

9 Westpoint Court
Richmond Hill, Ontario
Stunning & Well Maintained 3 Car-Garage Home located in Prestigious Bayview Hill! Featuring a 70 ft Wide Lot situated on Exclusive Cul De Sac! Recently Renovated w/ Extensive use of Quality Materials & Craftsmanship. Hrwd & Limestone Flr Thru-Out,Crown Moulding, Custom Built Kitchen Cabinets w/Quartz C/Tops & Brkfst Island. Doors & Windows Updated in 2019 w/Automatic Blinds. Fully Finished Bsmt w/Wet Bar, Rec Room & Exercise Room W/Sauna. Oasis Backyard w/ in-ground Pool & Cabana. Mins to Bayview Secondary School, parks, plazas, shopping, Walmart, and all amenities. (id:62616)
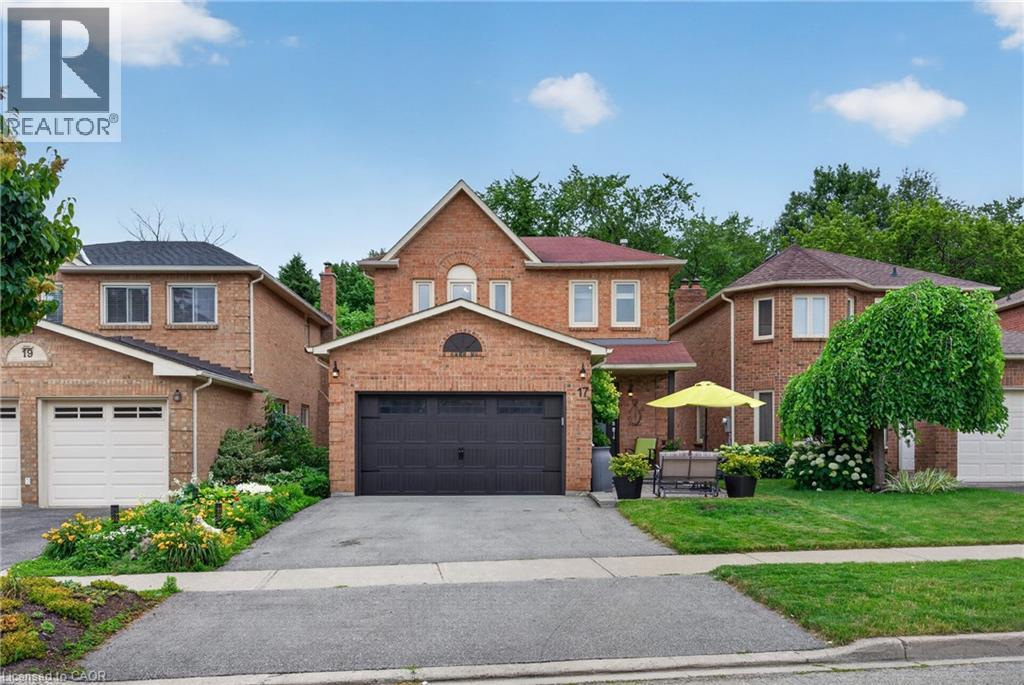
17 Pinellas Drive
Brampton, Ontario
The Potential In Heart Lake East Is Endless! Welcome To This Perfect Family Home Backing Onto a Beautiful Ravine (White Spruce Park) & Just South Of Heart Lake Conservation Area; Well Loved by the Same Family For Almost 40 Years; Bright Open Concept Kitchen/Living/Dining With Walk-Out To Huge Private Balcony Overlooking a Serene Greenspace; Partially Finished Double Door Walk-Out Basement Awaiting Your Finishing Touches - Ideal For A Future In-Law/Nanny Suite Or Rental Apartment; 4 Bedrooms Upstairs w/ Oversized Primary W/I Closet and Ensuite; Parking For 4 Cars; 2 Full & 1 Half Bath w/ Additional Bathroom Rough-in In the Basement; Walking Distance To Schools, Parks, Trails & Heart Lake Town Centre; Don't Miss This Opportunity To Invest in Your Forever Home; Come Look. Love. Live! (id:62616)
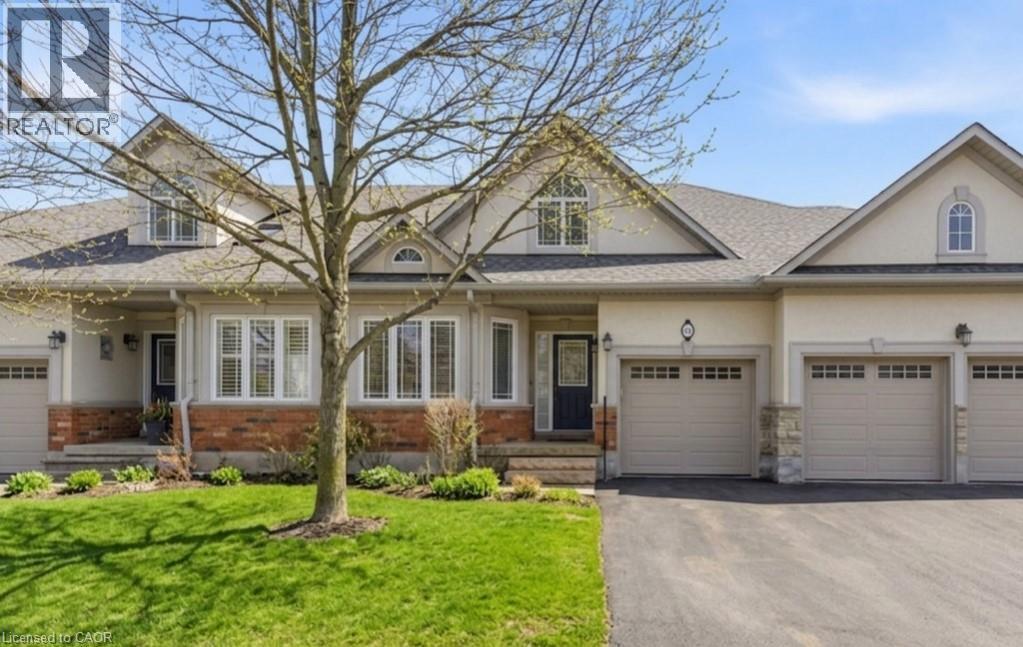
40 Wesleyan Court Unit# 16
Ancaster, Ontario
Rare bungalow in the exclusive 55+ Ancaster community of Castle Ridge. This well-designed 2+1 bedroom, 3 bathroom townhome offers a convenient layout featuring the primary bedroom, laundry, and living spaces on one level. The open concept kitchen offers abundant cabinetry and flows easily into the dining and main living spaces, ideal for everyday life and entertaining. The second bedroom includes ensuite access, providing flexibility for guests or family. A bright living area with vaulted ceilings, hardwood floors, and a gas fireplace opens onto a private patio framed by a cedar hedge. The finished basement extends your living space with a large recreation area, an additional bedroom and full bathroom, along with generous storage. Enjoy low-maintenance living with condo fees that include lawn care, snow removal, cable, and exterior insurance, surrounded by a conservation area and close to amenities. A serene, well-appointed home designed for relaxed living without compromise. (id:62616)
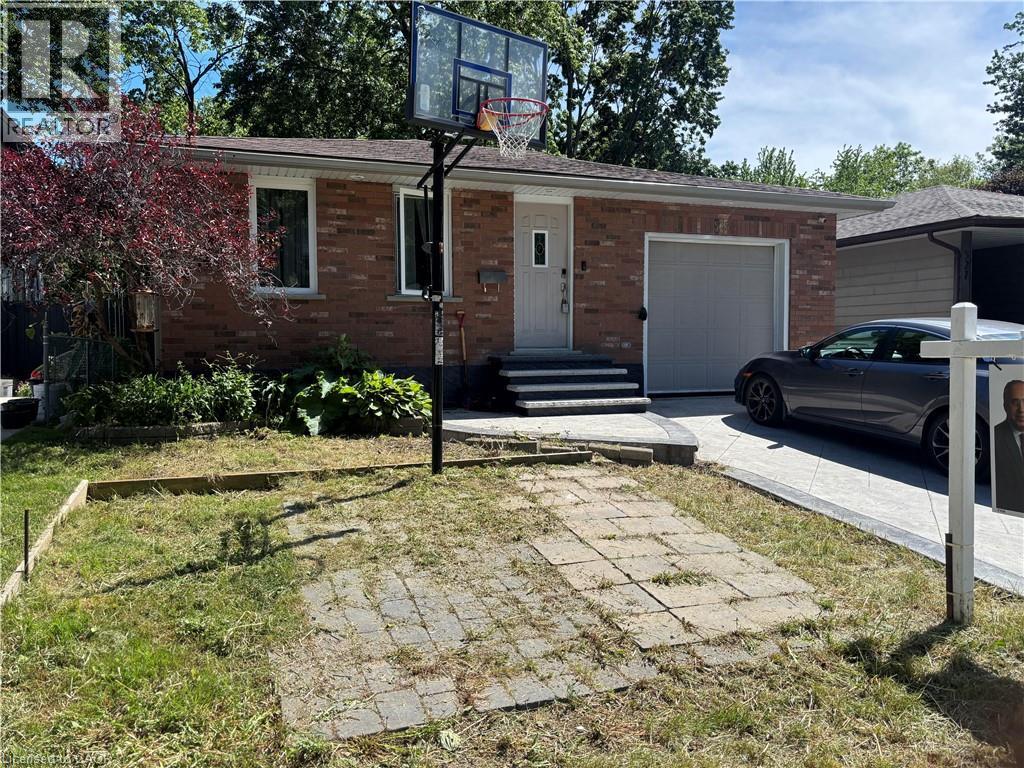
525 Fallingbrook Drive
Waterloo, Ontario
Welcome to 525 Fallingbrook Drive, a beautifully maintained home located in one of Waterloo’s most desirable and family-friendly neighborhoods. This spacious property offers 3 bedrooms above grade plus an additional bedroom and an office in the finished basement, along with 2 full bathrooms, making it an ideal choice for families, investors, or anyone seeking a move-in-ready home in a prime location. The home has been thoughtfully updated with major improvements already completed for you. Recent upgrades include a new furnace (2019), new gutters, new windows, new stamped concrete driveway, and updated kitchen cabinets. The kitchen also features five upgraded appliances and a newer water heater, providing modern convenience and long-term peace of mind. The layout offers bright, comfortable living spaces with excellent flow, while the finished basement provides additional living area perfect for guests, a home office, or recreation. The property sits in a quiet, mature neighbourhood close to top-rated schools, universities, parks, shopping, transit, and all amenities Waterloo is known for. (id:62616)
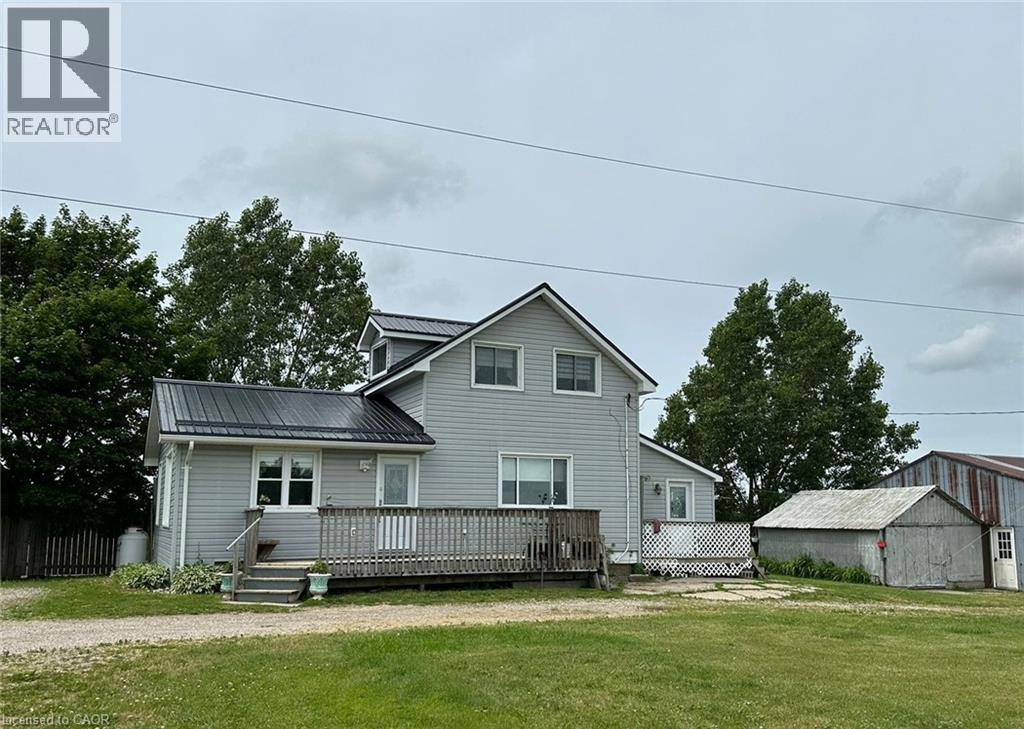
1716 Bruce Rd 86
Lucknow, Ontario
Escape to the peace and freedom of country living on this charming 1.16-acre property just minutes from Lucknow and Lake Huron. This well-maintained 1,650 sq. ft. 1.5-storey home offers three bedrooms, a versatile den, a four-piece bathroom, a convenient powder room, and an oversized mud/laundry room with sliding doors. The spacious updated kitchen is the heart of the home, featuring high ceilings that create a bright and welcoming atmosphere. Enjoy peace of mind with major recent updates, including a new steel roof (2025), furnace and central air conditioning (2023), plus updated flooring and insulation within the last five years. Outside, the possibilities are endless. The detached garage is connected to an expansive 62' x 27' driveshed with hydro and two drive-in doors, plus a workshop, making it ideal for hobby farming, storage, projects, equipment, or small business use. A large chicken coop, storage shed, and garden shed add even more functionality to this versatile property. Located just 6 minutes from Lucknow, 10 minutes from Lake Huron, and 20 minutes from Wingham, this property offers the perfect balance of rural living and everyday convenience. Whether you're dreaming of a hobby farm, workshop space, or simply room to enjoy the outdoors, this property is ready to welcome you home. (id:62616)
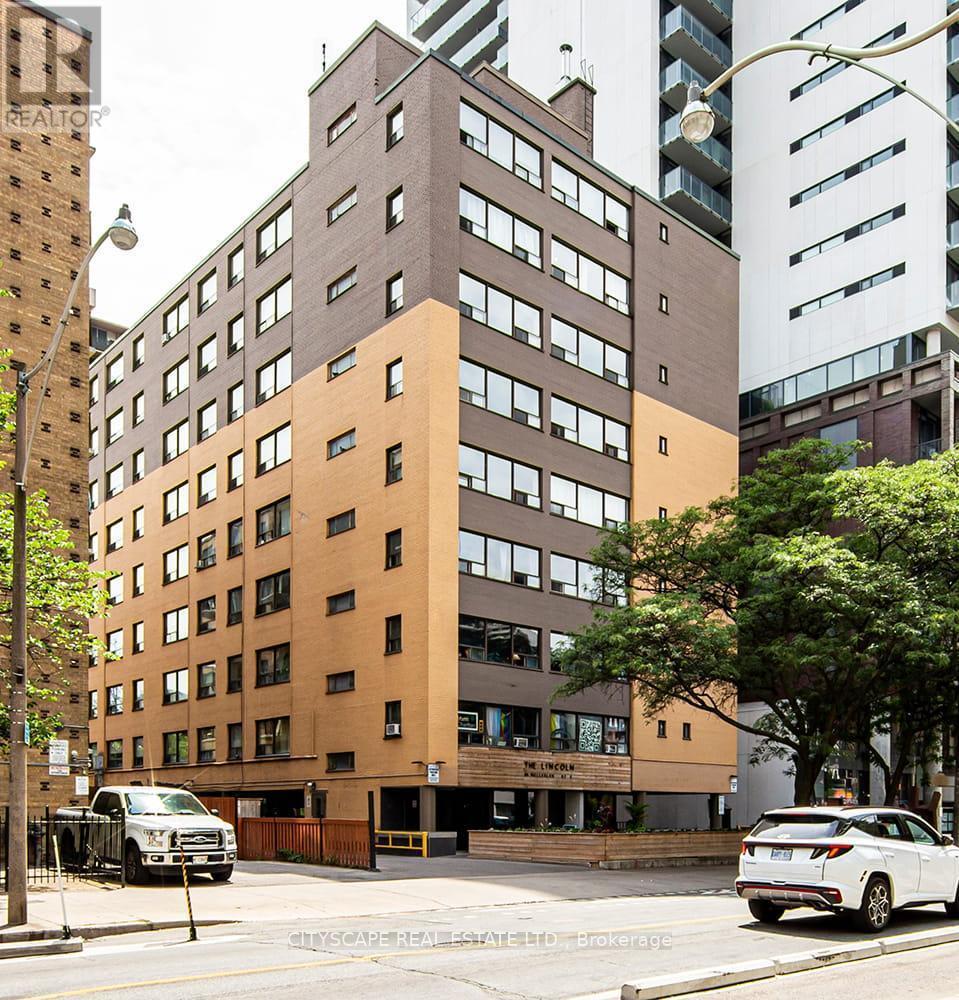
606 - 85 Wellesley Street E
Toronto, Ontario
Welcome to Eighty-Five on Wellesley, a beautifully revitalized rental community in the heart of Toronto's vibrant Church-Wellesley Village. Offering newly renovated suites, this well-maintained building blends modern updates with everyday comfort.Residents enjoy thoughtfully designed amenities and an unbeatable downtown location surrounded by acclaimed restaurants, cafés, boutiques, grocery stores, and nightlife. Just a five-minute walk to Wellesley Subway Station, commuting throughout the city is effortless, while the University of Toronto (St. George campus), Toronto Metropolitan University, parks, the Financial District, and the Entertainment District are all within easy reach.Whether you're a student, young professional, or anyone seeking the convenience and excitement of downtown living, Eighty-Five on Wellesley offers exceptional urban living in one of Toronto's most sought-after neighbourhoods. (id:62616)
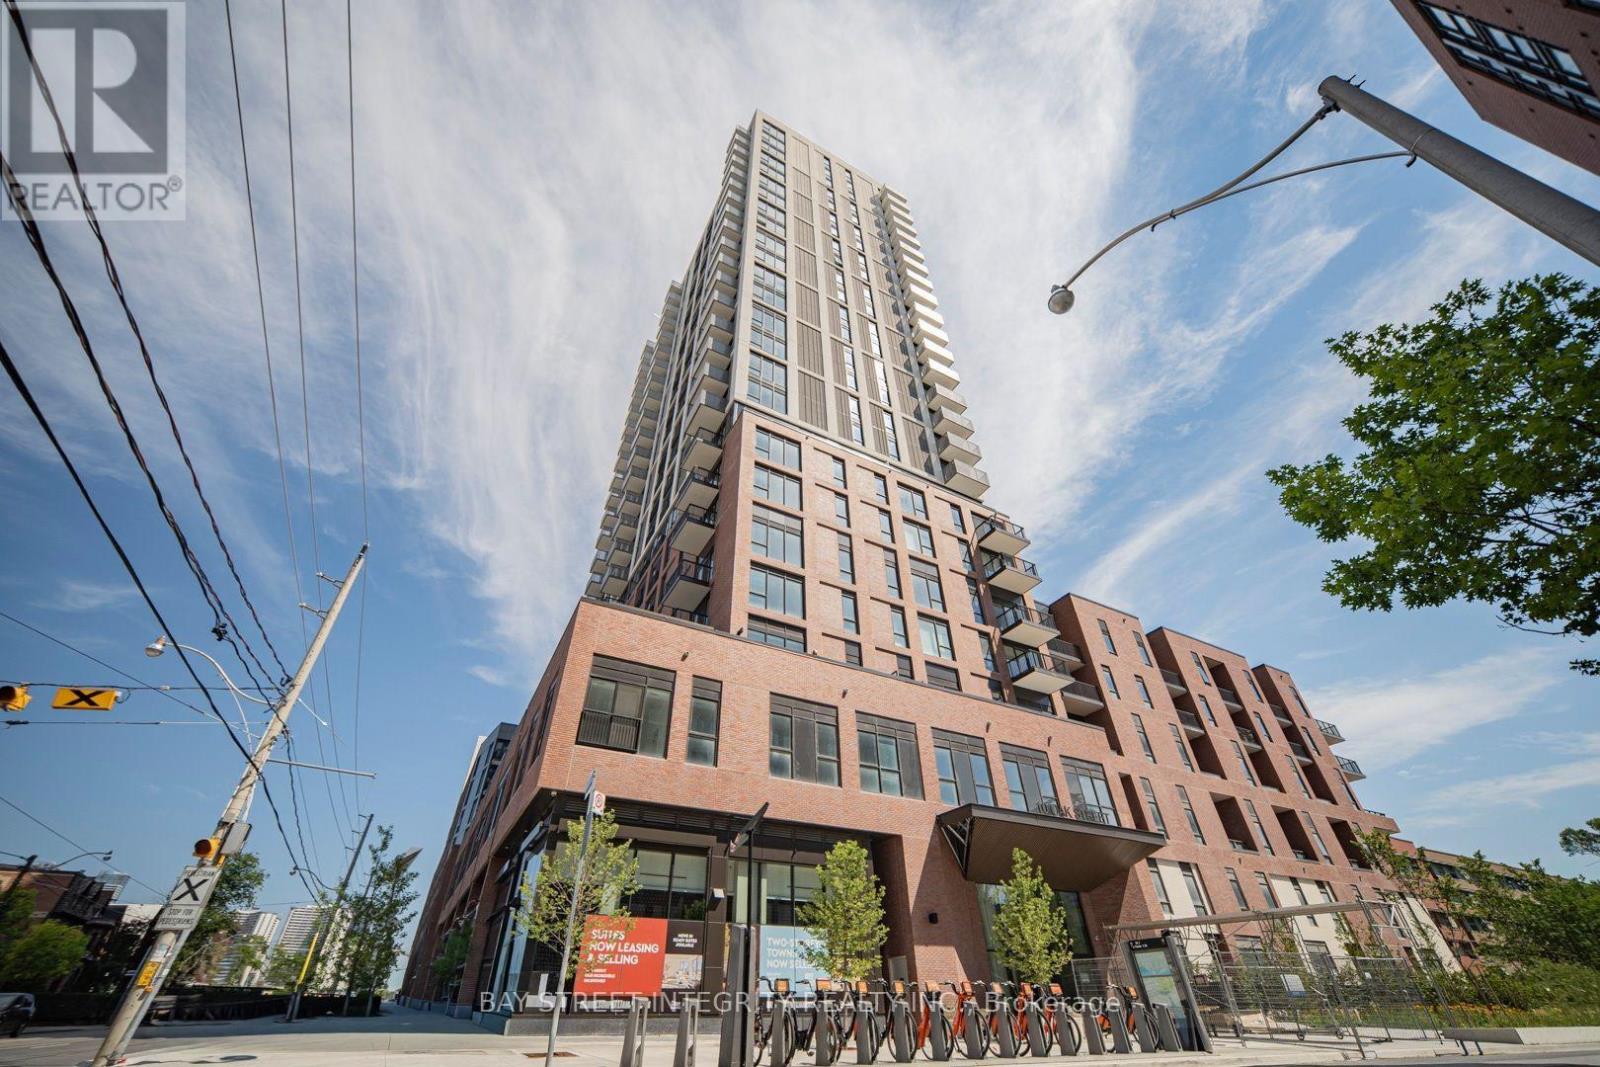
903 - 10 Oak Street
Toronto, Ontario
Brand New Corner unit with 2 beds+2 full Baths Southfacing with unobstructed view. Bright and sun-filled with $$$ upgrades on bigger island, cupboard, blackout roller shade, upgraded tiles in both bathrooms. Enjoy stunning green space views every day from your home.Featuring a highly functional open-concept layout with no wasted space, an oversized kitchen, extra storage room, modern cabinetry and stainless steel appliances. The balcony overlooks the city as well as the lake offering a peaceful outdoor retreat.Exceptional Building Amenities including a fitness centre, terrace, Wi-Fi lounge, co-working and maker spaces, and more . Walking to everywhere such as shops, restaurants, cafés, pharmacies, and daily conveniences. TTC access at your doorstep, including 505 Dundas Streetcar, with 501 Queen and 504 King nearby* Minutes to DVP, providing easy access throughout the city* Close to Financial District, TMU, George Brown College, and St. Lawrence Market* Surrounded by parks, Riverdale Park, and Don River trails for walking, jogging, and outdoor activities. (id:62616)
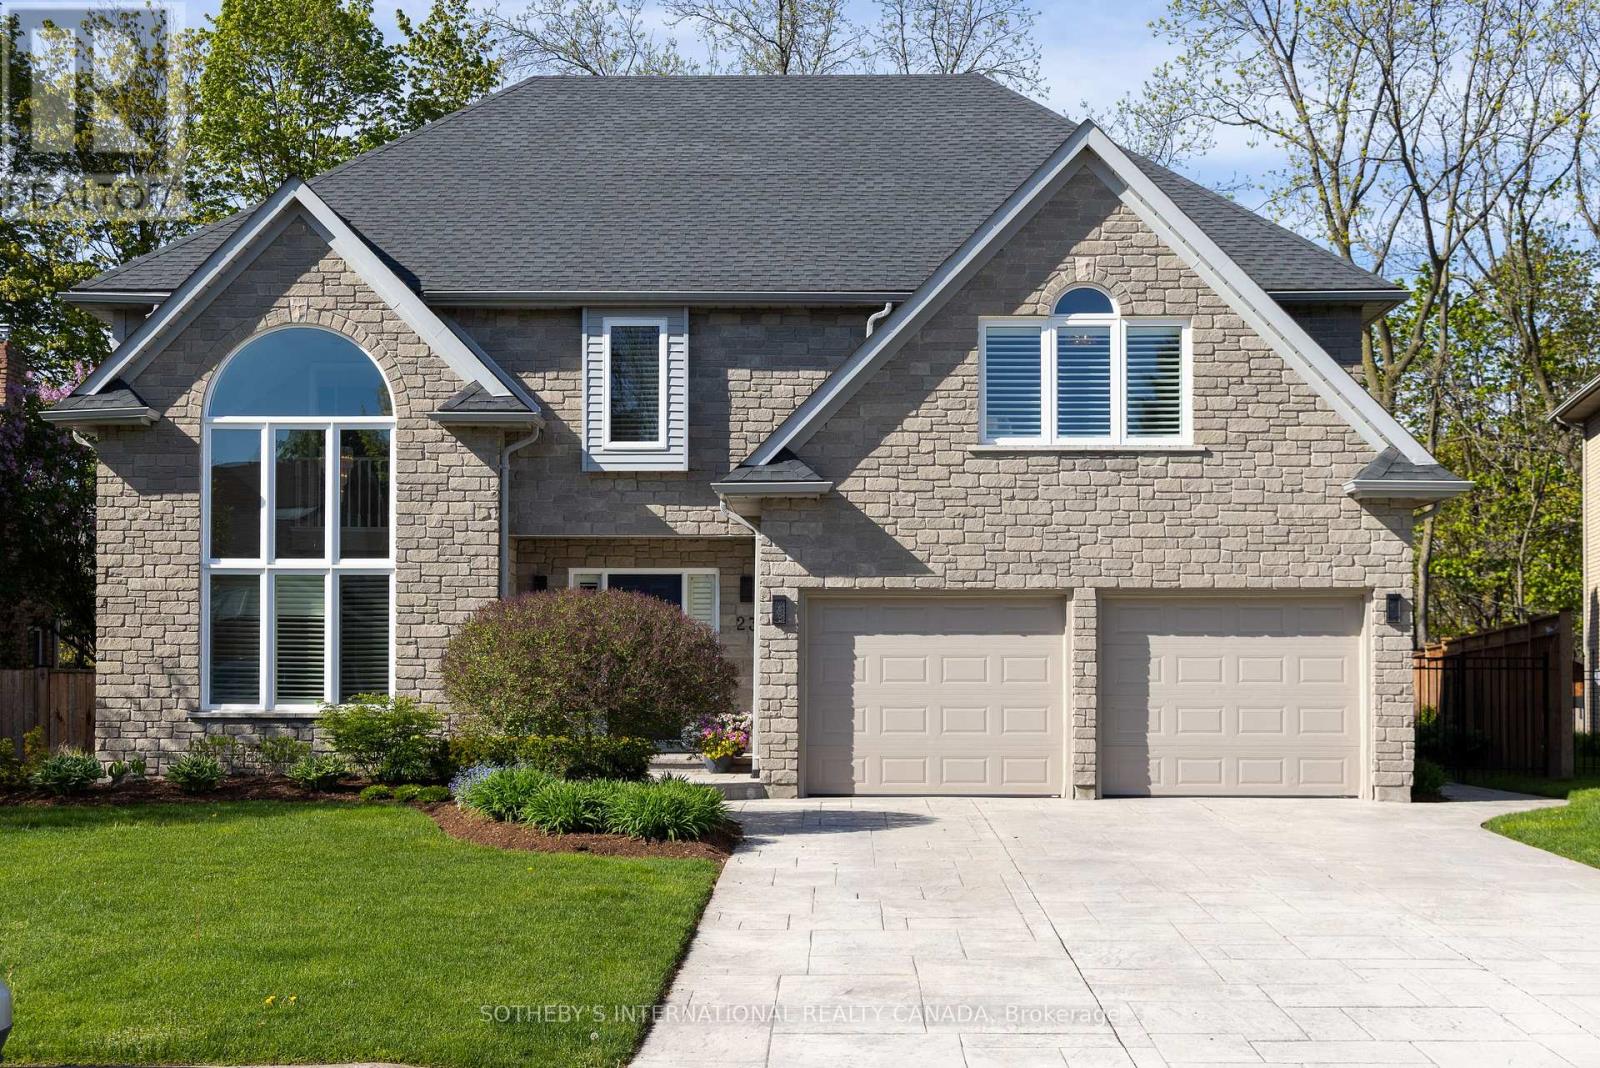
23 Francis Creek Boulevard
St. Catharines, Ontario
Escape To Your Own Private Sanctuary At 23 Francis Creek Boulevard, An Executive Residence Nestled In The Highly Coveted Enclave Of Erion Estates. Offering A Rare "Cottage In The City" Lifestyle, This Exceptional Home Seamlessly Blends The Tranquil Serenity Of Mature Trees And Ravine Living With The Effortless Convenience Of Urban Amenities Nearby. Boasting Over 5,000 Sq. Ft. Of Beautifully Finished Living Space, This 2-Storey Executive Home Showcases Soaring Vaulted Ceilings, Two Fireplaces, A Fully Finished Lower Level, And 4 Generously Sized Bedrooms Complemented By 4 Washrooms. At The Heart Of The Home, The Stunning Kitchen Features Large Picturesque Windows Overlooking The Breathtaking Backyard Retreat, While Sliding Doors Create A Seamless Transition To The Outdoor Paradise Beyond. Professionally Maintained Landscaping, Extensive Stamped Concrete, A New Gate, Mature Greenery, And A Hot Tub Rough-In Elevate The Backyard Into A True Entertainer's Dream, All Set On A Premium Ravine Lot Offering Exceptional Privacy And Natural Beauty. Perfectly Positioned Close To Highways, Shopping, Cafes, And Restaurants, Yet Tucked Away In A Quiet, Family-Friendly Neighbourhood, This Masterfully Designed Retreat Is For Those Who Refuse To Compromise On Nature, Luxury, Or Accessibility. (id:62616)
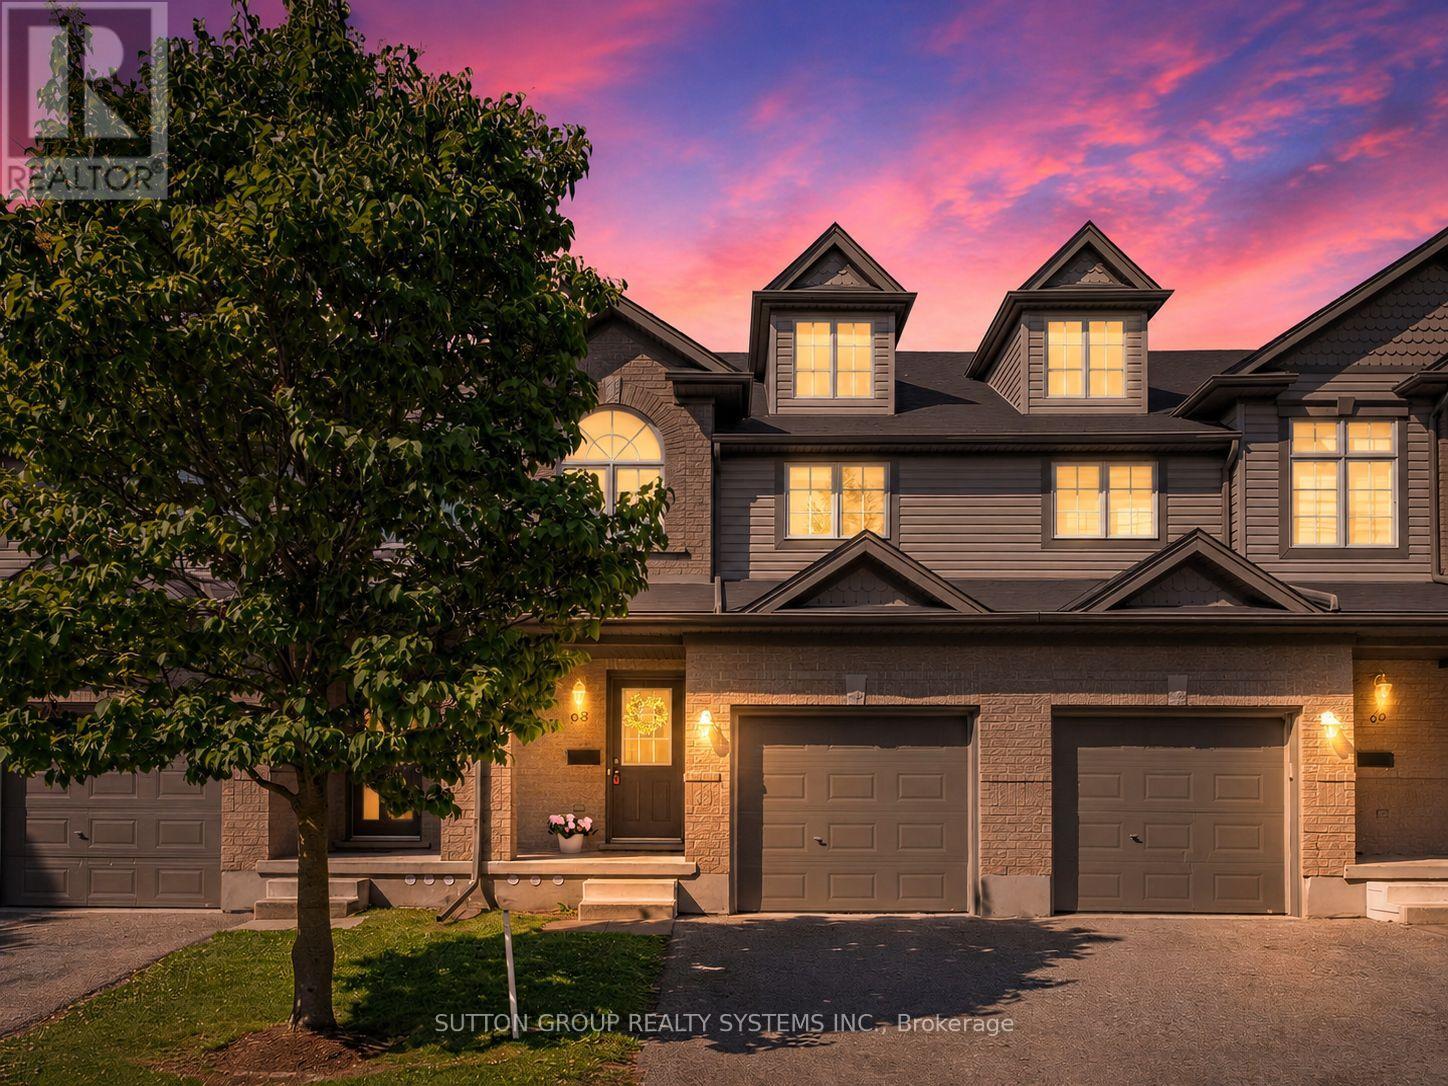
68 - 30 Vaughan Street
Guelph, Ontario
Welcome to The Townhomes of Maplelane! Nestled in a quiet, family-friendly complex, this clean, move-in-ready 3 bedroom home combines comfort, style and convenience. Thoughtfully designed floorplan with bonus direct entrance from garage and lots of natural light! The main level features a spacious eat-in kitchen with stainless steel appliances. Overlooking the open-concept living and dining area, it's an ideal layout for both everyday living and entertaining. Brand new hardwood floors and an abundance of natural light create a warm, inviting atmosphere. Walk out to the backyard patio to relax or BBQ! Lawn maintenance is covered by management! Upstairs, the impressive primary bedroom offers exceptional space with a vaulted ceiling for extra tall windows, two closets, and plenty of room for a home office, reading nook, or additional sitting space. Two additional bedrooms and a well-appointed 4-piece bathroom complete the second floor, which also features brand new hardwood flooring throughout. The finished basement provides even more versatile living space with an open recreation room, a 3-piece bathroom with shower, and ample storage. Whether used as a family room, home office, playroom, or space for university students or in-laws, the possibilities for the lower level are endless. Ideally located in one of Guelph's most desirable neighbourhoods, this home is just steps from parks, restaurants, coffee shops, transit, and everyday amenities. Enjoy a short drive to Stone Road Mall, the University of Guelph, Farmers Market, Trails, Golf Courses, Schools, daycare facilities, and more. This is an exceptional opportunity to enjoy a move-in ready home in a sought-after community! (id:62616)
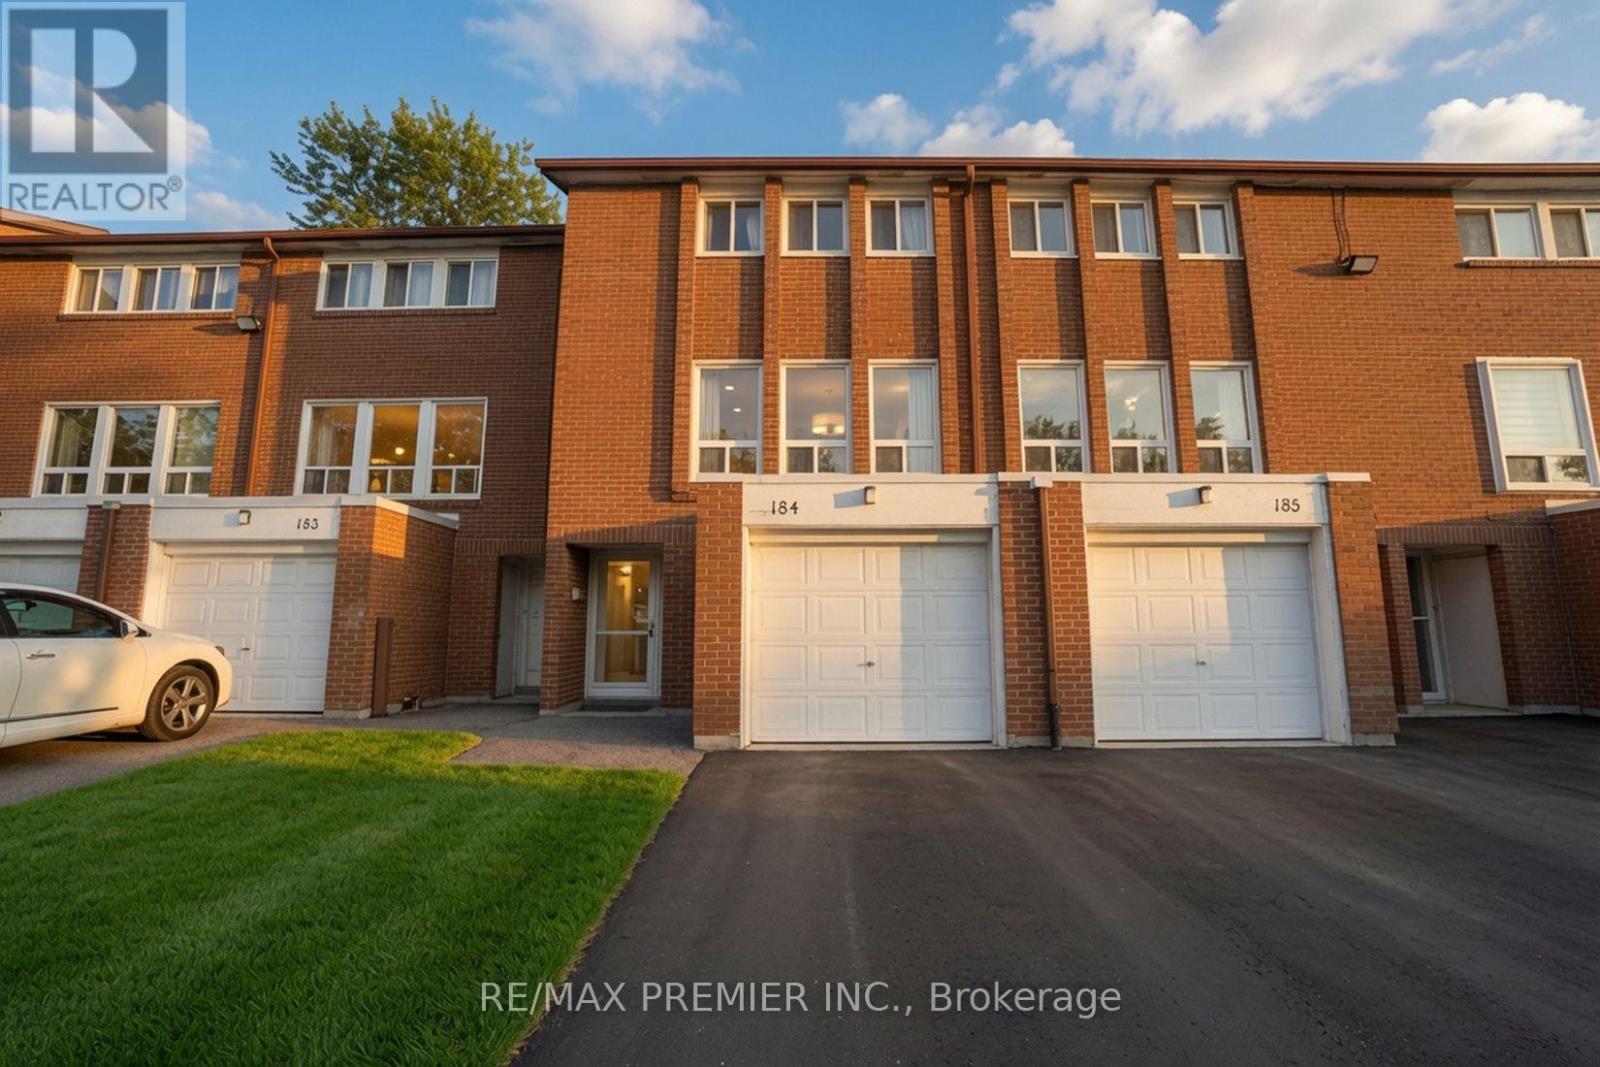
184 - 6448 Finch Avenue
Toronto, Ontario
Welcome to the heart of Etobicoke in a highly sought after family friendly neighborhood. Ideal for first time home-buyers, large families and investors. . Close to Humber College, major hi-ways, transit, shopping centers, restaurants, hospitals and schools. A must see! (id:62616)
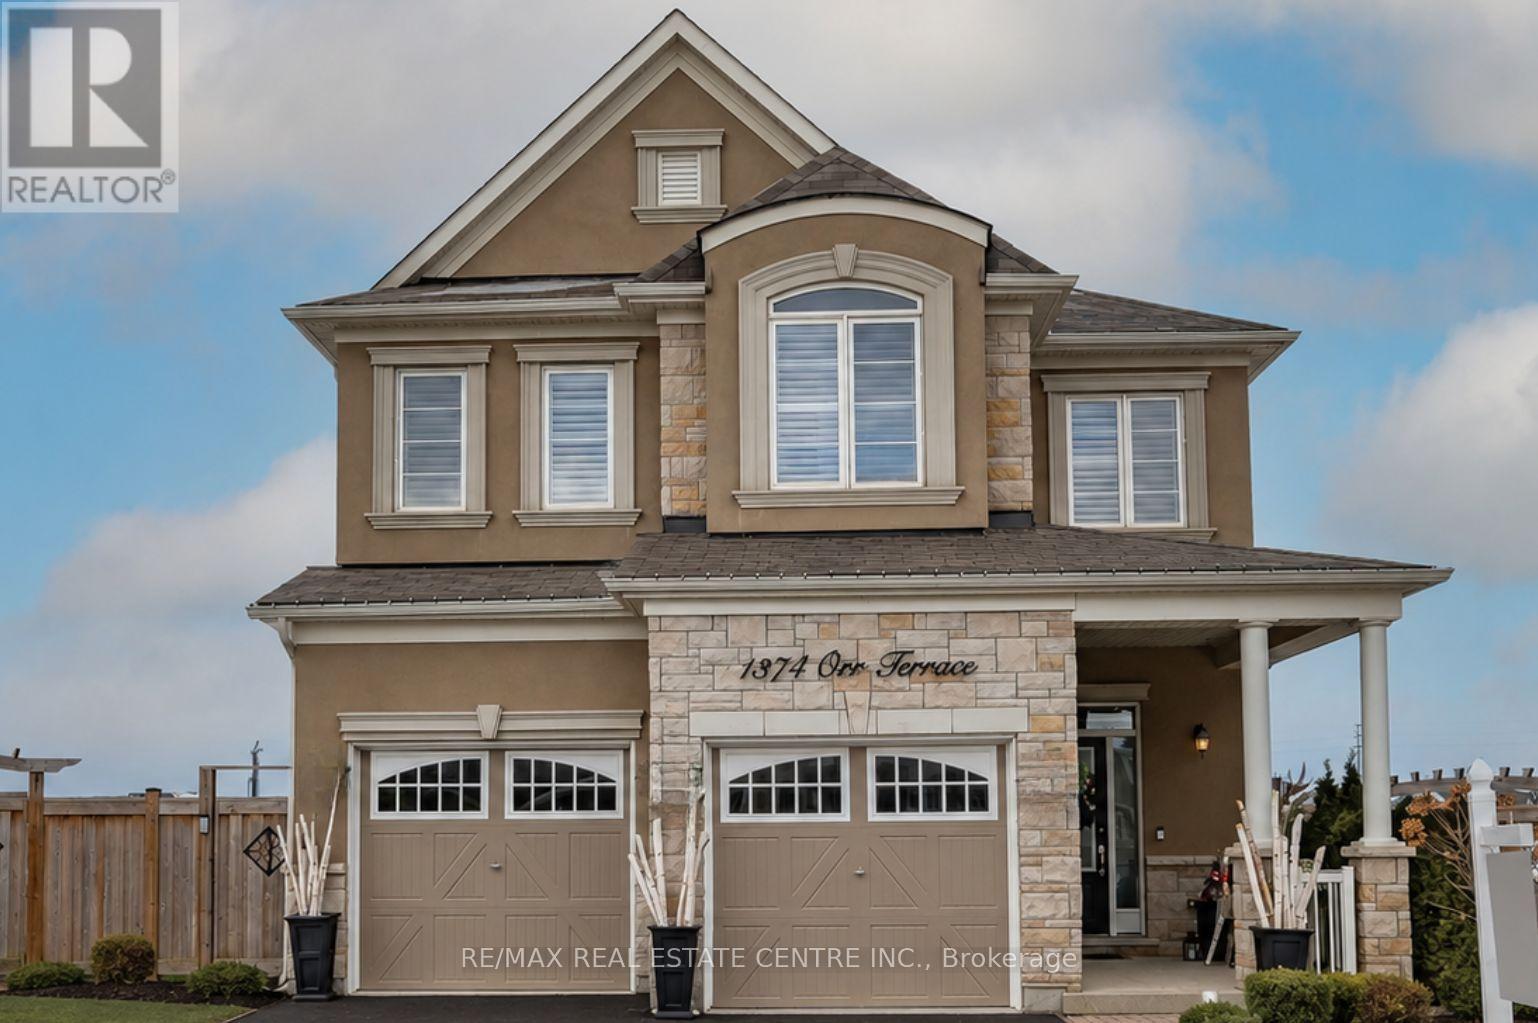
Unknown Address
,
Upscale living in Milton's highly sought-after Ford neighbourhood! Nestled on one of the largest ravine lots in the community, this stunning 4-bedroom home offers an exceptional blend of luxury, comfort, and thoughtful design. Featuring soaring ceilings, hand-scraped hardwood flooring throughout, a chef-inspired kitchen with premium built-in appliances, convenient upper-level laundry, and a spacious double-car garage, every detail has been carefully crafted. The unspoiled basement includes a separate entrance and rough-in plumbing, offering endless possibilities for an in-law suite or future living space. A rare opportunity where elegant finishes, functional living, and a premium location come together. (id:62616)
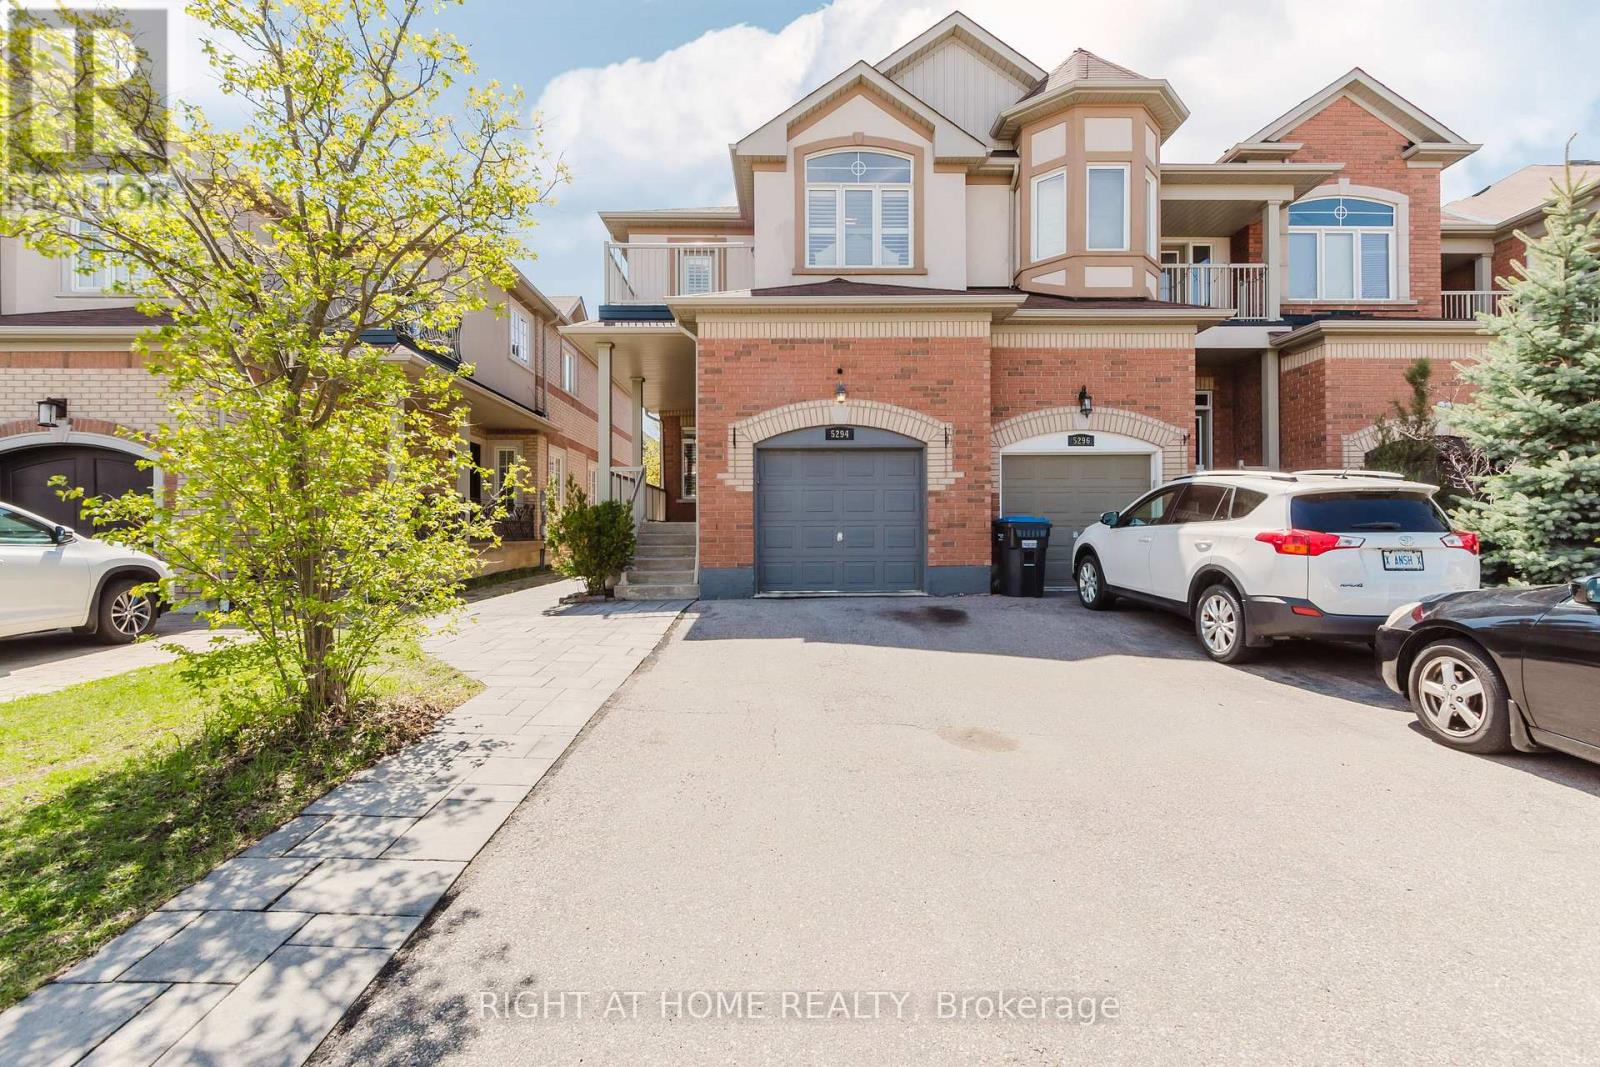
5294 Roadside Way
Mississauga, Ontario
Stunning Family Home, No Side Walk extended driveway accommodate 2 cars, Featuring An Open Concept With Hardwood On Main and upper Level, upgraded white modern kitchen with quartz counter top, 10 Ft Ceilings W/pot lights W/Crown Molding And California Shutters. Oak Staircase Includes Wrought Iron Railings To U/Level. Beautiful Family Room W/Feature Wall, Fireplace And Walk-Out To Your Own Private Oasis. A Fabulous Lower Level With Entertainment Area, Soundproof Ceiling And Tons Of Storage Space. Upgrades +++. Great Location, Family Friendly Neighborhood, Close To Schools, very close to Churchill Meadows Community Centre and Mattamy Sports Park, Ridgeway Plaza, Groceries, Retail Stores. (id:62616)
224 Caledonia Road
Toronto, Ontario
Welcome to this charming semi-detached home in one of downtown Toronto's most desirable neighbourhoods! Ideally located close to a wide variety of shops, restaurants, cafés, parks, schools, and everyday amenities, this home offers exceptional convenience and an outstanding urban lifestyle.Public transit is right at your doorstep, with TTC service passing directly in front of the home, making commuting throughout the city effortless and reducing the need for a vehicle. For those who drive, the property also features the rare advantage of a double-car garage with convenient rear lane access.Enjoy a spacious backyard that's perfect for entertaining, gardening, family gatherings, or simply relaxing outdoors.The home currently offers two generous bedrooms, with excellent potential to convert it into a three-bedroom layout, as several neighbouring homes have successfully done. The fully finished basement features a separate walk-out entrance and offers excellent potential to create an in-law suite or income-generating apartment, subject to all required approvals and permits.Whether you're a first-time buyer, growing family, investor, or someone looking to live in one of Toronto's most sought-after communities, this home presents an exceptional opportunity with endless potential. (id:62616)
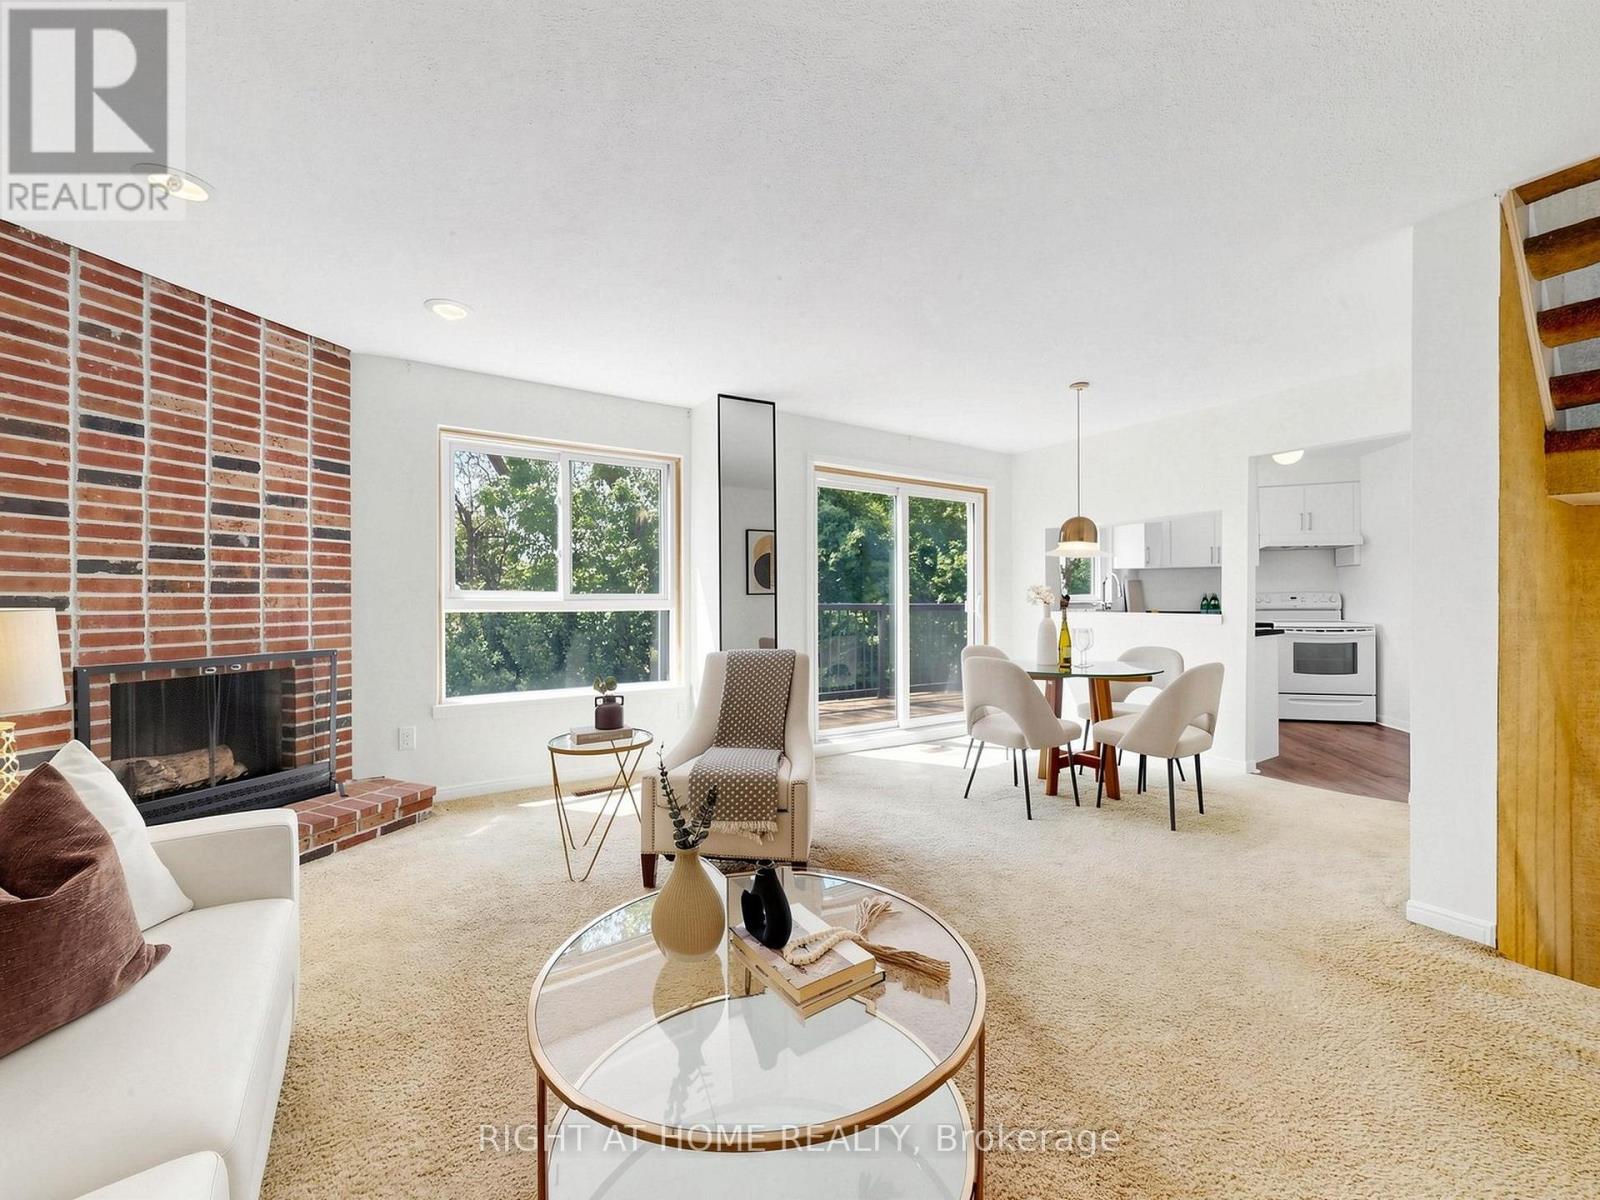
14 - 20 Budgell Terrace
Toronto, Ontario
Rare Ravine Oasis in Swansea! Welcome to 20 Budgell Terrace #14, an exclusive condo townhome tucked away on a quiet, family-friendly cul-de-sac. Built on a dramatic escarpment, this unique home offers a spacious multi-level layout with three bedrooms, including a primary bedroom with a generous walk-in closet. Enjoy a "bird's-eye" view of nature from two walk-outs: a large upper balcony overlooking the peaceful ravine and a secluded lower garden terrace. Timeless architectural character blends seamlessly with sleek modern upgrades throughout. The main floor features a renovated kitchen and updated powder room, while two full bathrooms include refreshed tiling, plumbing fixtures, and lighting. The home also features two working, WETT-certified wood-burning fireplaces. Includes direct access to a private garage and an impressive 82 Transit Score. Minutes from High Park, Lake Ontario, Swansea Public School, Swansea Community Centre, and the amenities of Bloor West Village. Urban convenience meets woodland tranquility! A rare opportunity to own in a tightly held 15-unit complex, offered for the first time since 1979. Note: Room dimensions are approximate due to irregular layout; please refer to the professional floor plan. (id:62616)
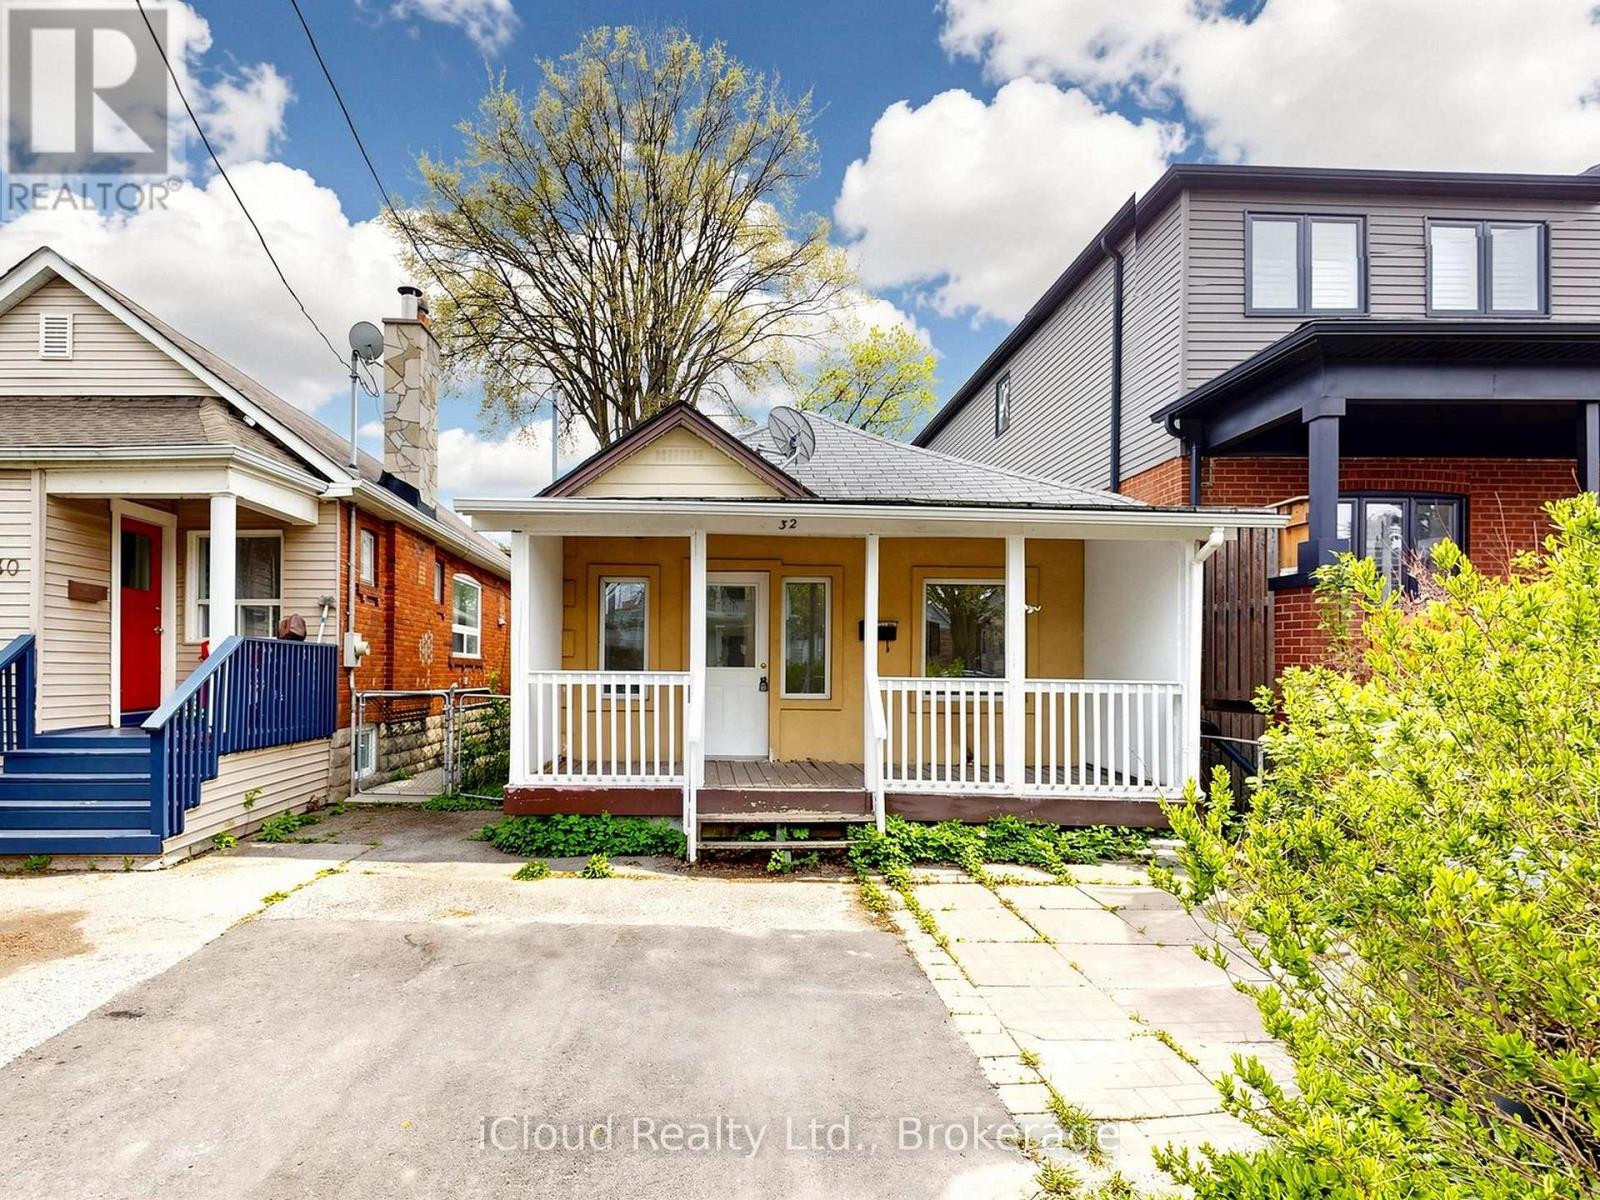
32 Seventeenth Street
Toronto, Ontario
Welcome To This Beautifully Renovated 3-Bedroom Home In A Convenient Toronto Location! Featuring Modern Laminate Flooring Throughout, Smooth Ceilings, Fresh Paint, And A Bright Functional Layout. Updated Kitchen With New Cabinets, New Electrical Panel, And New Hot Water Tank Offer Peace Of Mind And Modern Comfort. Enjoy A Beautiful Front Lawn And A Spacious Backyard Perfect For Relaxing Or Entertaining. Move-In Ready Property Located Close To Highways, Shopping Centres, Schools, Parks, Transit, And Everyday Amenities. Excellent Opportunity For Families, First-Time Buyers, Or Investors! (id:62616)
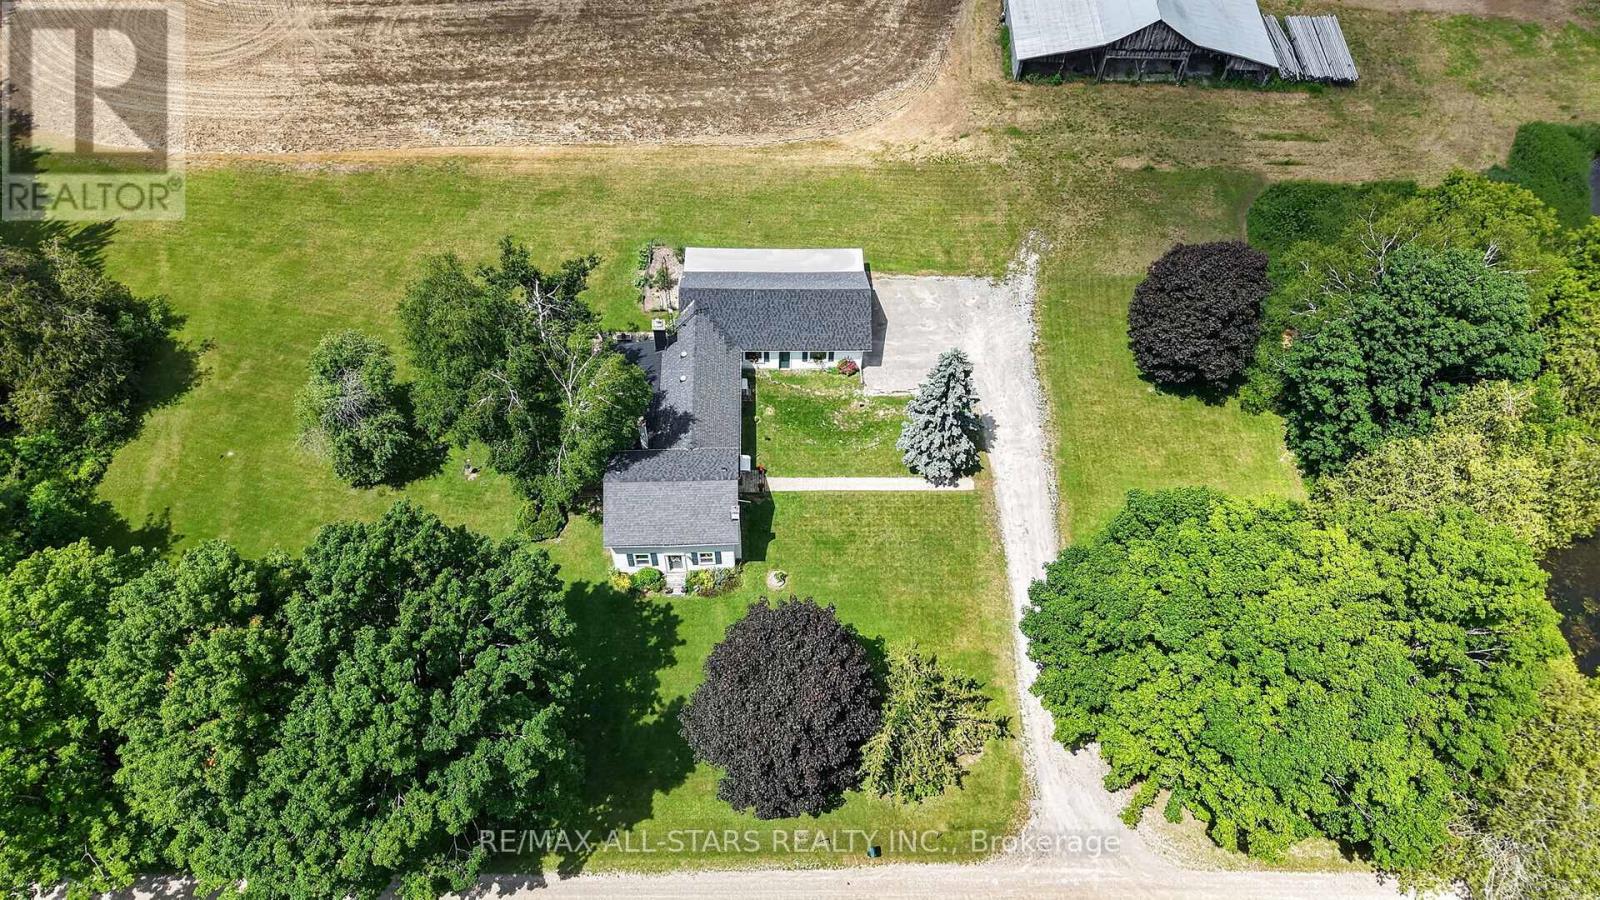
1670 Concession Road A
Ramara, Ontario
Dreaming Of Leaving The City Behind? This Charming Move-In Ready Farm House Has It All As It Sits Quietly On Just Over One Acre Of Land With Trails & Lakes Just Minutes From Your Doorstop. Hike Along The Scenic Canal Or Fish For Your Dinner. With No Neighbours In Sight & Sitting On A Quiet Cul-De-Sac It Has Easy Access To All Amenities. Huge Eat-In Country Kitchen, Large Living Room, Plus A Large Family Room With Floor To Ceiling Granite & Amethyst Stone Fireplace. The Large Main Floor Office, With High Speed Internet, Allows You To Work From Home Or Can Easily Become A Third Bedroom. A 3 Season Sunroom Walks Out To A Deck With Expansive Views To Enjoy Sunsets As Birdsong Fills The Air. A Large Utility/Mudroom Offers Main Floor Laundry, A Stand Alone Freezer, A Second Refrigerator, As Well As An Additional Pantry Which Leads Out To a Four Car Tandem Garage With Loft & A Separate Workshop Great For Storing Your Maple Syrup Equipment. Attached Is A Chicken Coop And Yes, A Small Clutch Of Obedient Chickens Wander About The Kitchen Door For Your Fresh Morning Eggs With Lots Of Space To Grow Your Own Vegetables If You Wish. A Truly Enjoyable Home In A Great Location With School Bus Pick-Up. 20 Minutes From Orillia For Retail Shopping, Costco & Hospital. 50 Minutes To The 404 Or Brooklyn Go Station. All Appliances & Ride Lawnmower Included. Heat Pump & Furnace 2024 - 220 Foot Drilled Well 2025 - Kitchen Door And Sliding Family Room Door 2019 (id:62616)
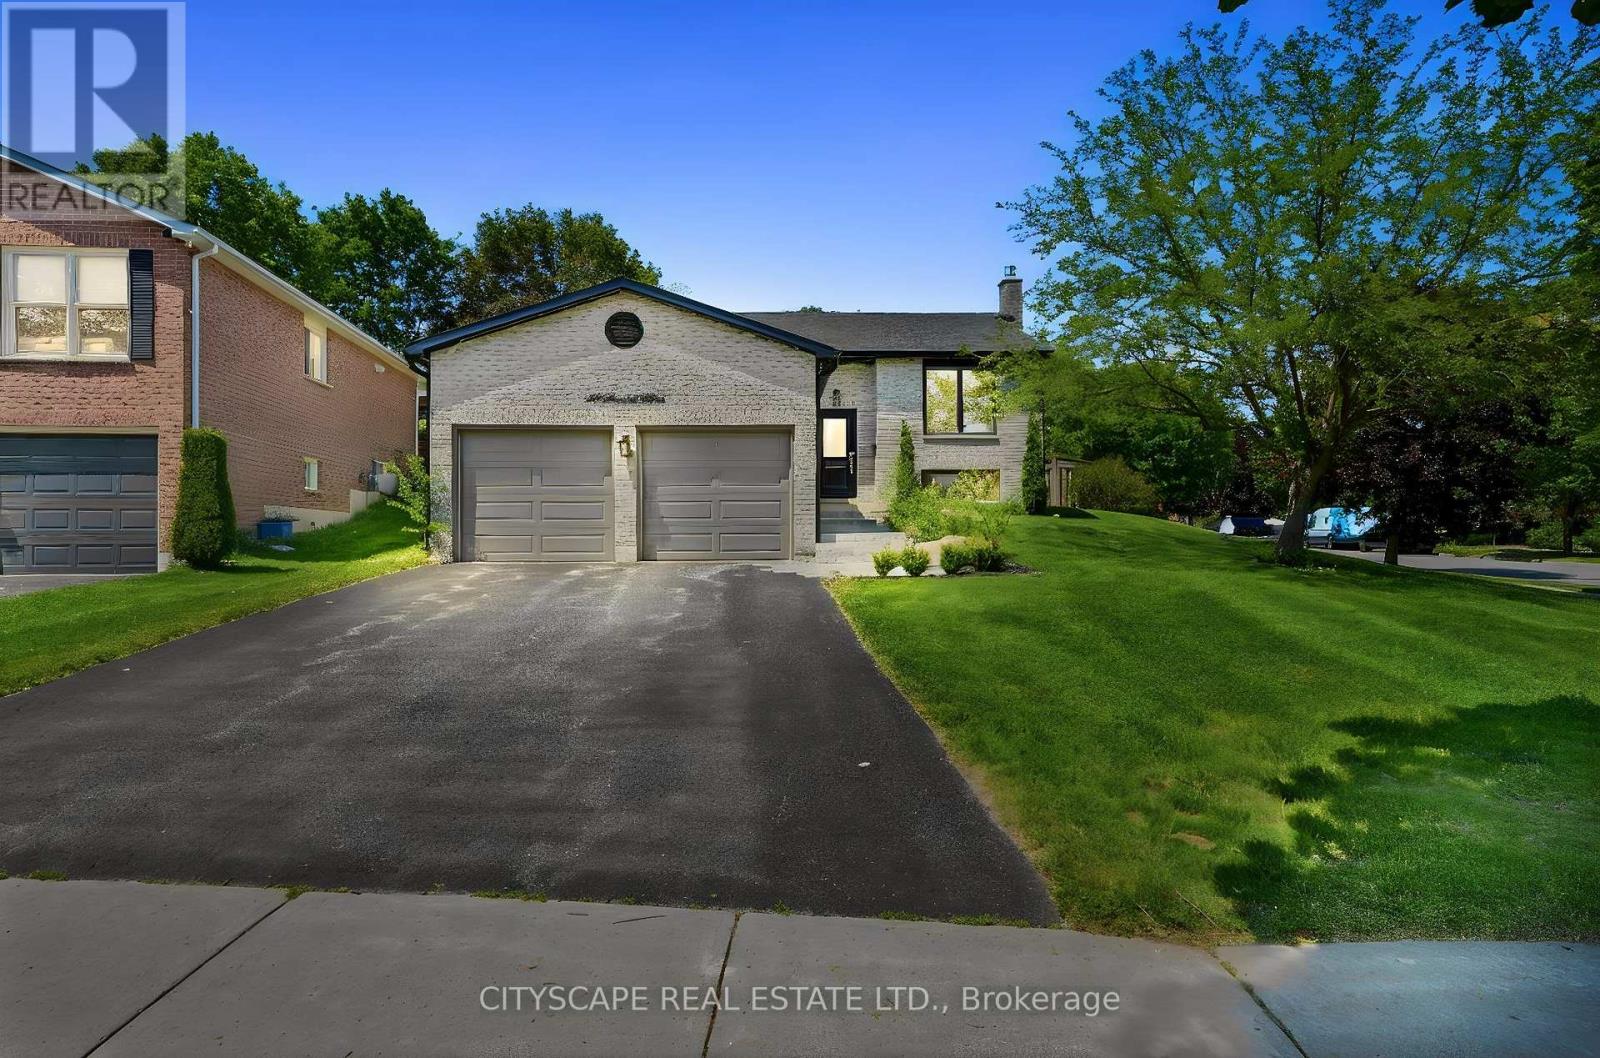
44 Stonehill Boulevard
East Gwillimbury, Ontario
44 Stonehill Blvd is a stunning, fully renovated turn-key corner-lot residence filled with natural light and modern elegance. This 3+1 bedroom, 2-bath home features a custom chef-inspired kitchen with a gas stove, premium finishes, and a large entertainer's island that anchors the main living space. The finished basement extends the living area with a cozy fireplace, pot lights, abundant storage, and a spacious bedroom complete with a walk-in closet. Outside, the property impresses with beautiful landscaping, a fully fenced backyard, gas line for BBQ and parking for up to six cars-ideal for families and guests. Located in the heart of Holland Landing, the home offers quick access to nearby shopping, dining, parks, schools, and essential amenities, its perfectly situated across the street from the boardwalk where you can enjoy a scenic stroll. With thoughtful upgrades throughout, this home blends luxury, comfort, and everyday functionality. (id:62616)
59 Roseview Avenue
Richmond Hill, Ontario
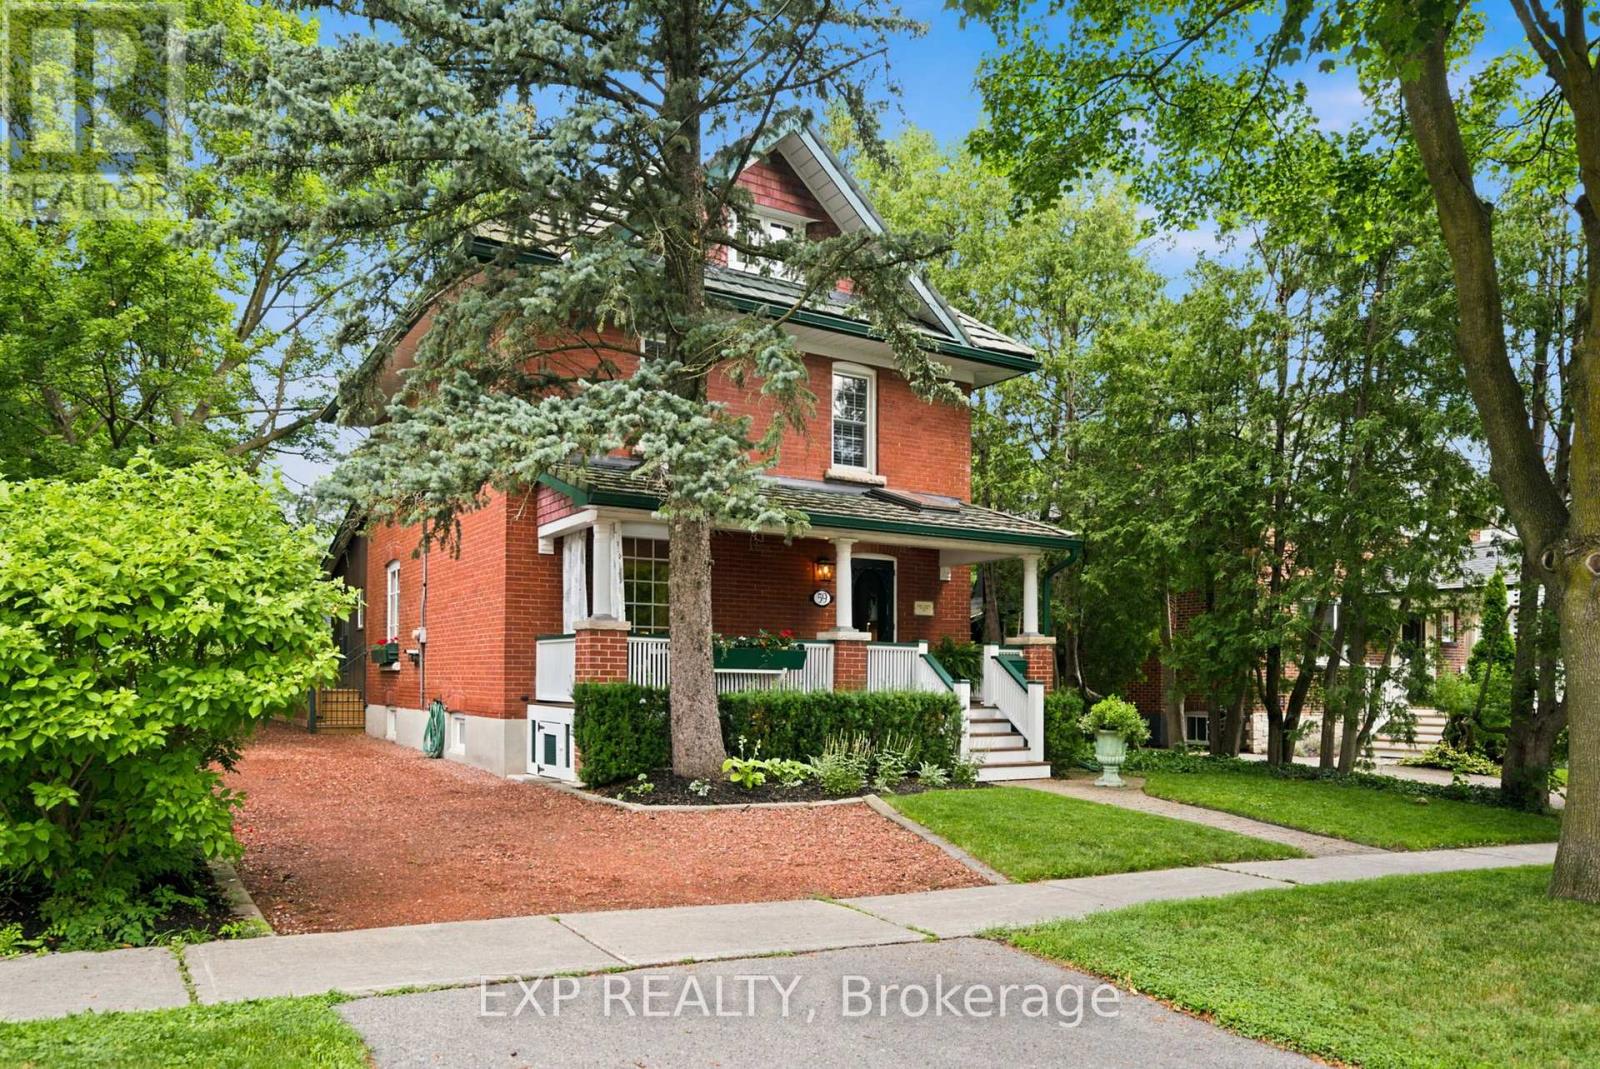
A masterful blend of timeless heritage architecture and refined contemporary luxury, this extraordinary five-bedroom, three-storey Century Home has been meticulously reimagined to deliver an exceptional lifestyle. Set on a beautifully landscaped 147-foot-deep lot, the property creates an unforgettable first impression with lush gardens and a sweeping crushed-brick driveway leading to a custom detached two-car coach house with a garden shed and a charming upper-level artist's studio or private retreat, offering exciting potential for a future secondary suite. Inside, every detail reflects impeccable craftsmanship. The magazine-worthy chef's kitchen features premium appliances, rich cherry flooring, granite countertops, custom cabinetry, and a large centre island with a prep sink. Spacious bedrooms offer soaring ceilings, custom built-ins, and inviting window seats, while the spa-inspired bathrooms showcase heated floors, frameless glass showers, and elegant freestanding tubs. Designed for exceptional entertaining, the stunning family room addition features a soaring vaulted ceiling, an exposed brick accent wall, two skylights, and expansive garden doors that open to a massive deck overlooking the picturesque grounds. Hardwood and original pine flooring extend throughout all three levels, preserving the home's character while adding warmth and sophistication. Additional highlights include a cedar-lined, covered front porch with skylights, a finished lower level with a separate side entrance, a recreation room, a workshop, and abundant storage. A premium metal roof with a 50-year warranty provides lasting peace of mind. Presented in impeccable, move-in-ready condition, this is far more than a residence-it is a rare legacy property, offering an extraordinary blend of history, luxury, and lifestyle in one of Richmond Hill's most desirable settings. (id:62616)
603 - 50 Dunsheath Way
Markham, Ontario
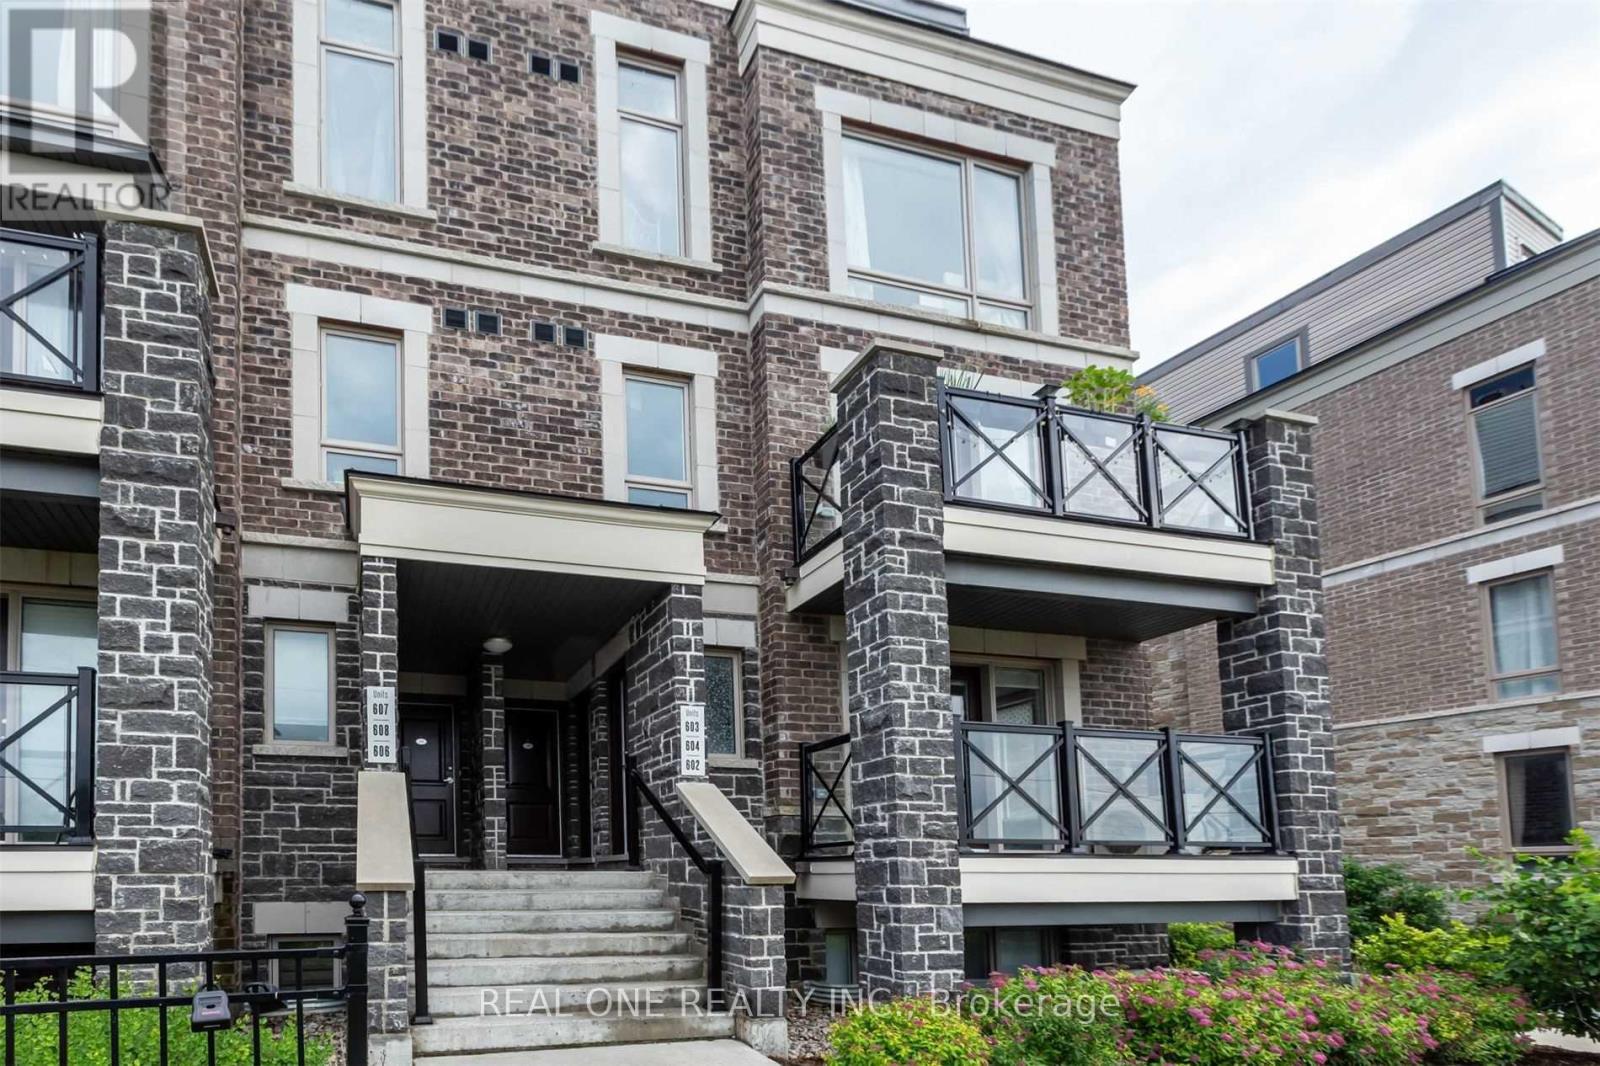
Rare Corner Unit With 2 Bedroom Condo-Townhouse In Prestigious Cornell Community. Mins To Hwy 407, Hwy 7, Go Train, Hospital, School & Supermarket. Large Rooftop Private Terrace And W/O Balcony. Open Concept Kitchen With Breakfast Counter. Upgraded (From Builder) Stainless Steel Appliances. (id:62616)
32 Arco Circle
Vaughan, Ontario
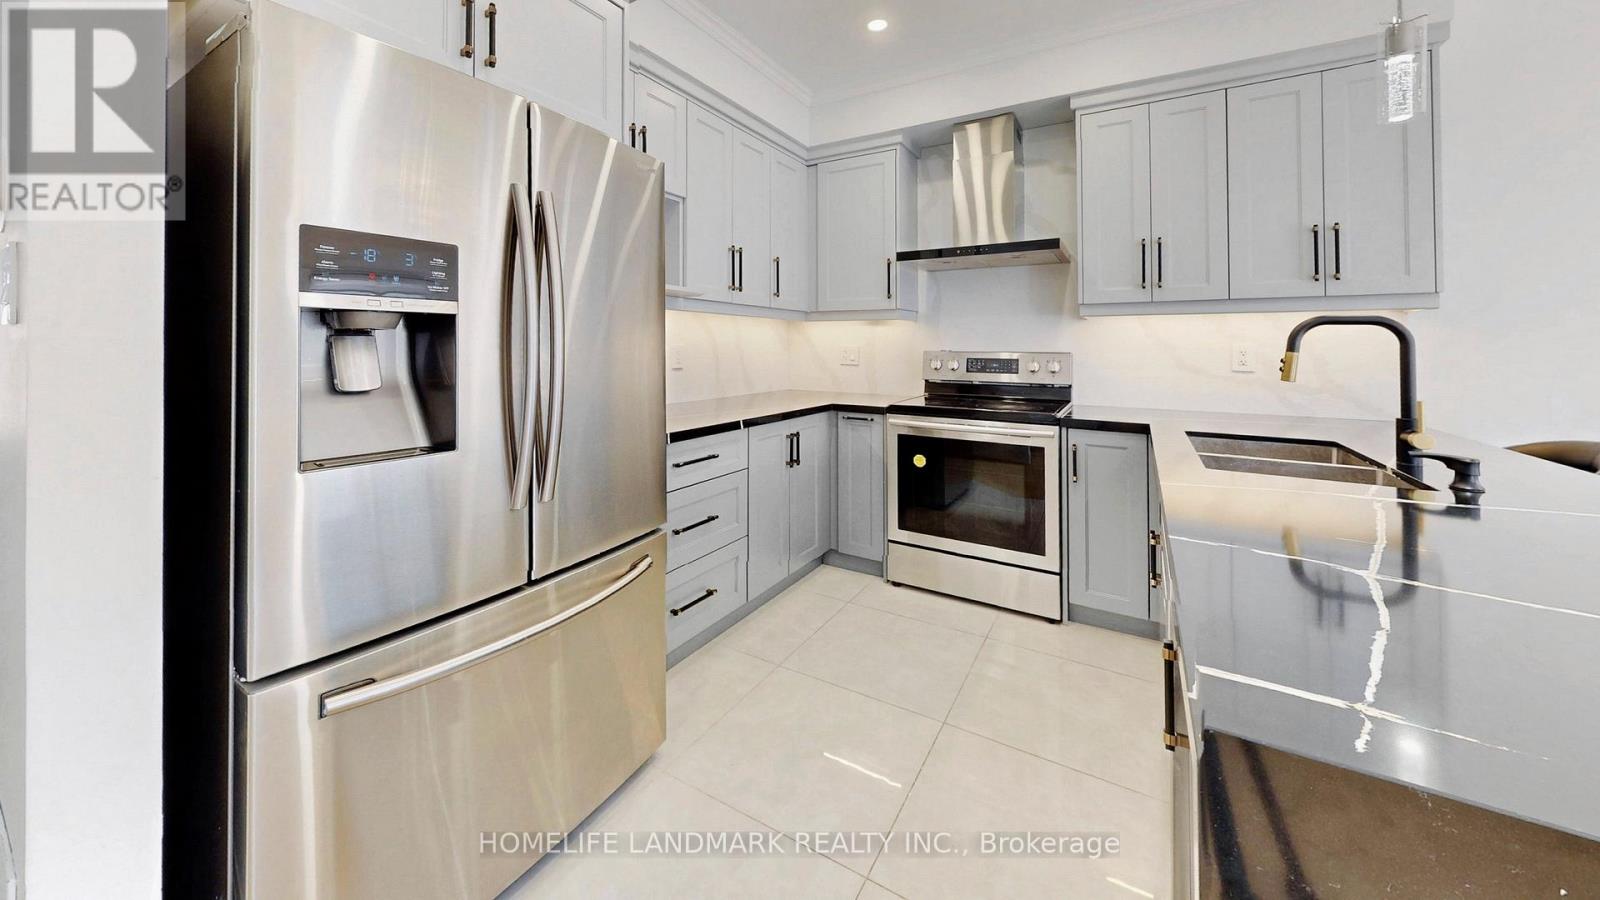
Rare Walk-Out Basement & Modern Luxury at 32 Arco Circle! This fully renovated 3-bedroom, 4-bathroom masterpiece is headlined by a versatile walk-out basement featuring a separate entrance, a brand-new second kitchen, a spacious rec room, and a sleek 3-piece bath-offering a perfect in-law suite or multi-generational living opportunity.The main level is a showstopper, boasting soaring 9ft ceilings and a seamless open-concept layout. The custom-designed chef's kitchen is anchored by premium Silestone Quartz countertops, sleek gray cabinetry, and high-end stainless steel appliances. The sun-filled dining area flows effortlessly to a large raised deck, creating an entertainer's dream for summer BBQs.The upper level features engineered hardwood floors and pot lights throughout. The primary retreat includes a walk-in closet with built-in shelving and a luxurious 4-piece ensuite with a separate shower and tub. Located in a prime Maple pocket, you are steps from public transit, Canada's Wonderland, Vaughan Mills, and the Maple Community Centre. Move-in ready luxury with unparalleled functionality! (id:62616)
Unknown Address
,
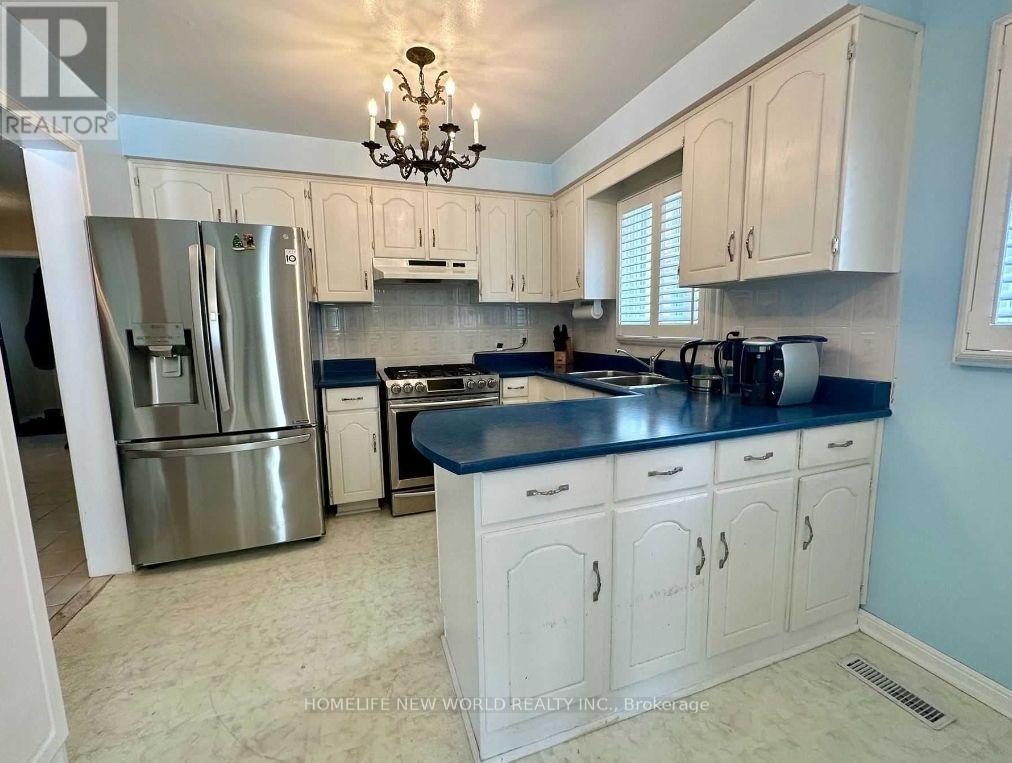
Main & Upper floors - 3 Bedrooms - Hwy 7 & 9th Line. A beautifull 3 Bedrooms on a quiet street in the prestigious neighbourhood Of Sherwood-Amberglen. Huge Living & Dining Rooms with Hardwood Floors with walkout to a good size backyard to enjoy. Kitchen has stainless steel fridge and stove. Family Room has hardwood & cozy gas fireplace. Main Floor Laundry. Solid hardwood stairs to the 2nd floor. All 3 bedrooms have clean carpet with closet. Primary bedroom has 3Pcs Ensuite.Close to schools and many Parks. Parking on driveway for 2 cars back to back. Everything in the Main and 2nd floor is private - No sharing. Tenants to pay 70% of utilities of Hydro & Water. (id:62616)
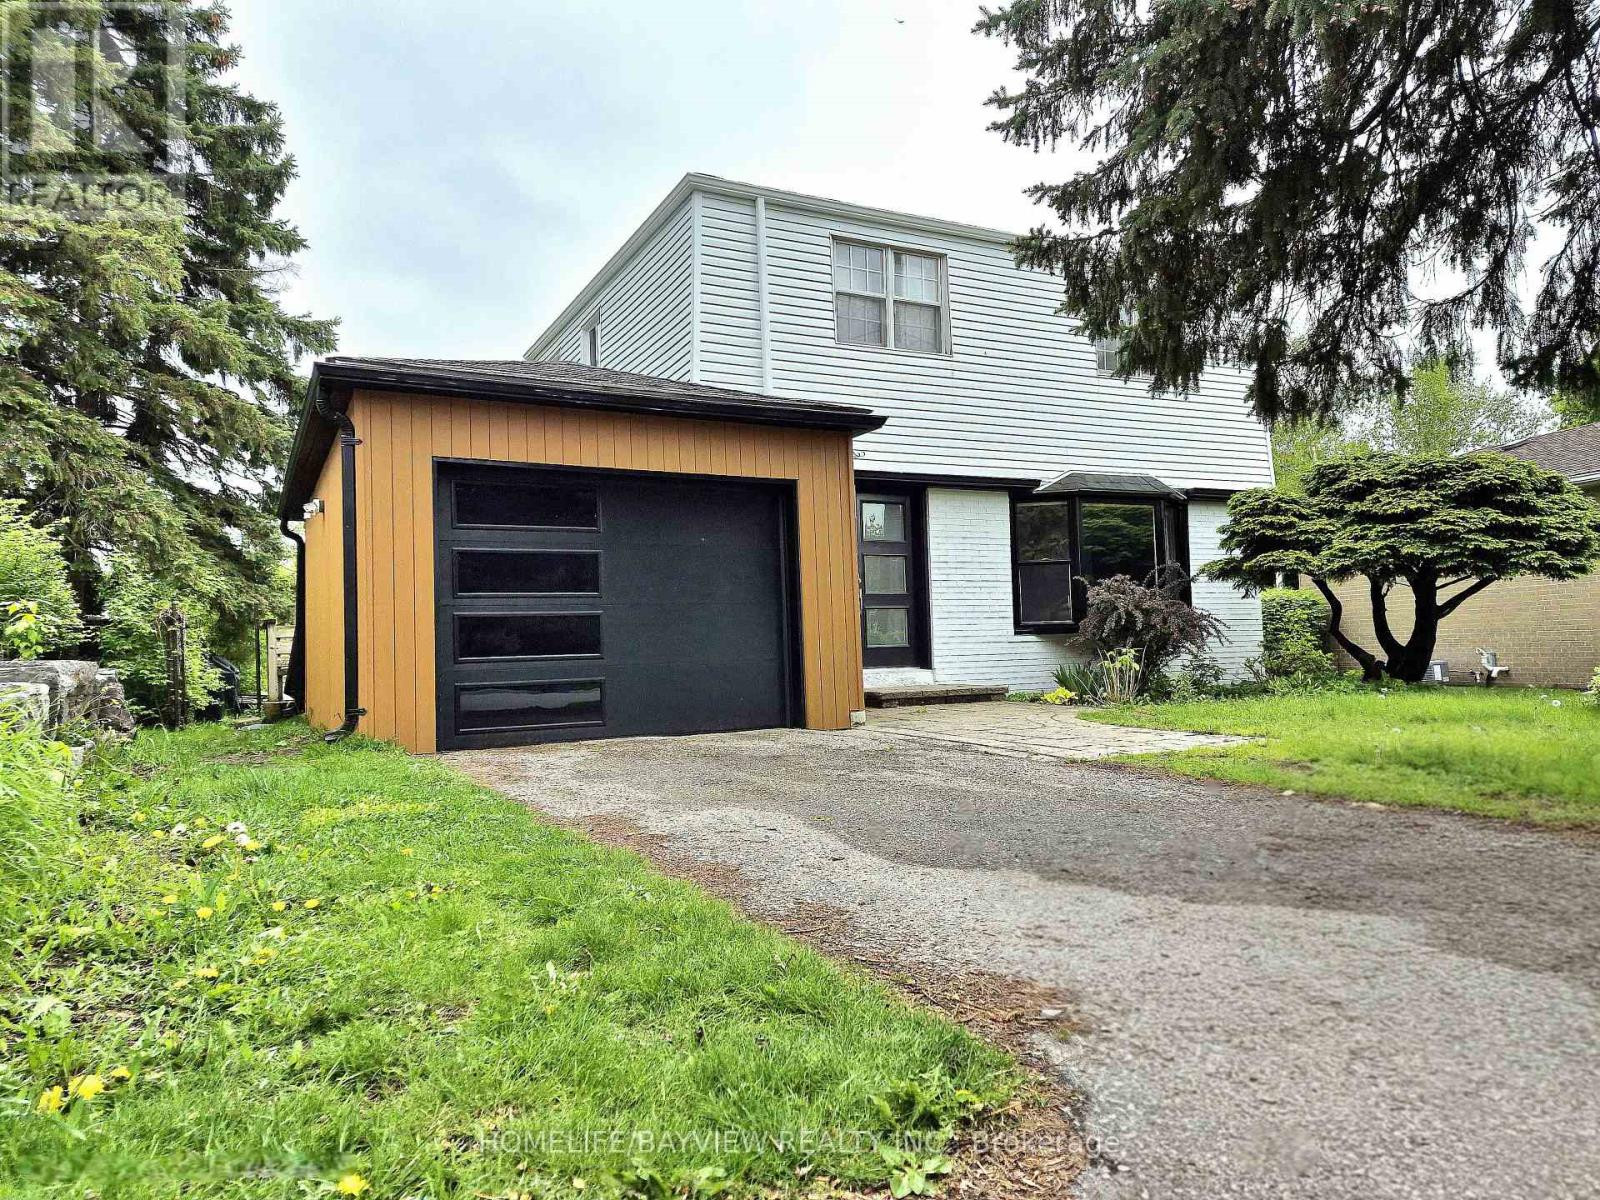
Basement - 110 Woodpark Place
Newmarket, Ontario
Separate entrance , open concept, close to amenities: steps to Southlake Hospital, parks, schools, transit, shopping centers, minutes to Upper Canada Mall, highway 400 & 404, GO station. 4 Pc Bathroom. Ensuite laundry, parking. Enjoy complete privacy and high-speed internet included. ** Tenant pays 1/3 of utilities ** The unit will be painted and cleaned (in progress) (id:62616)
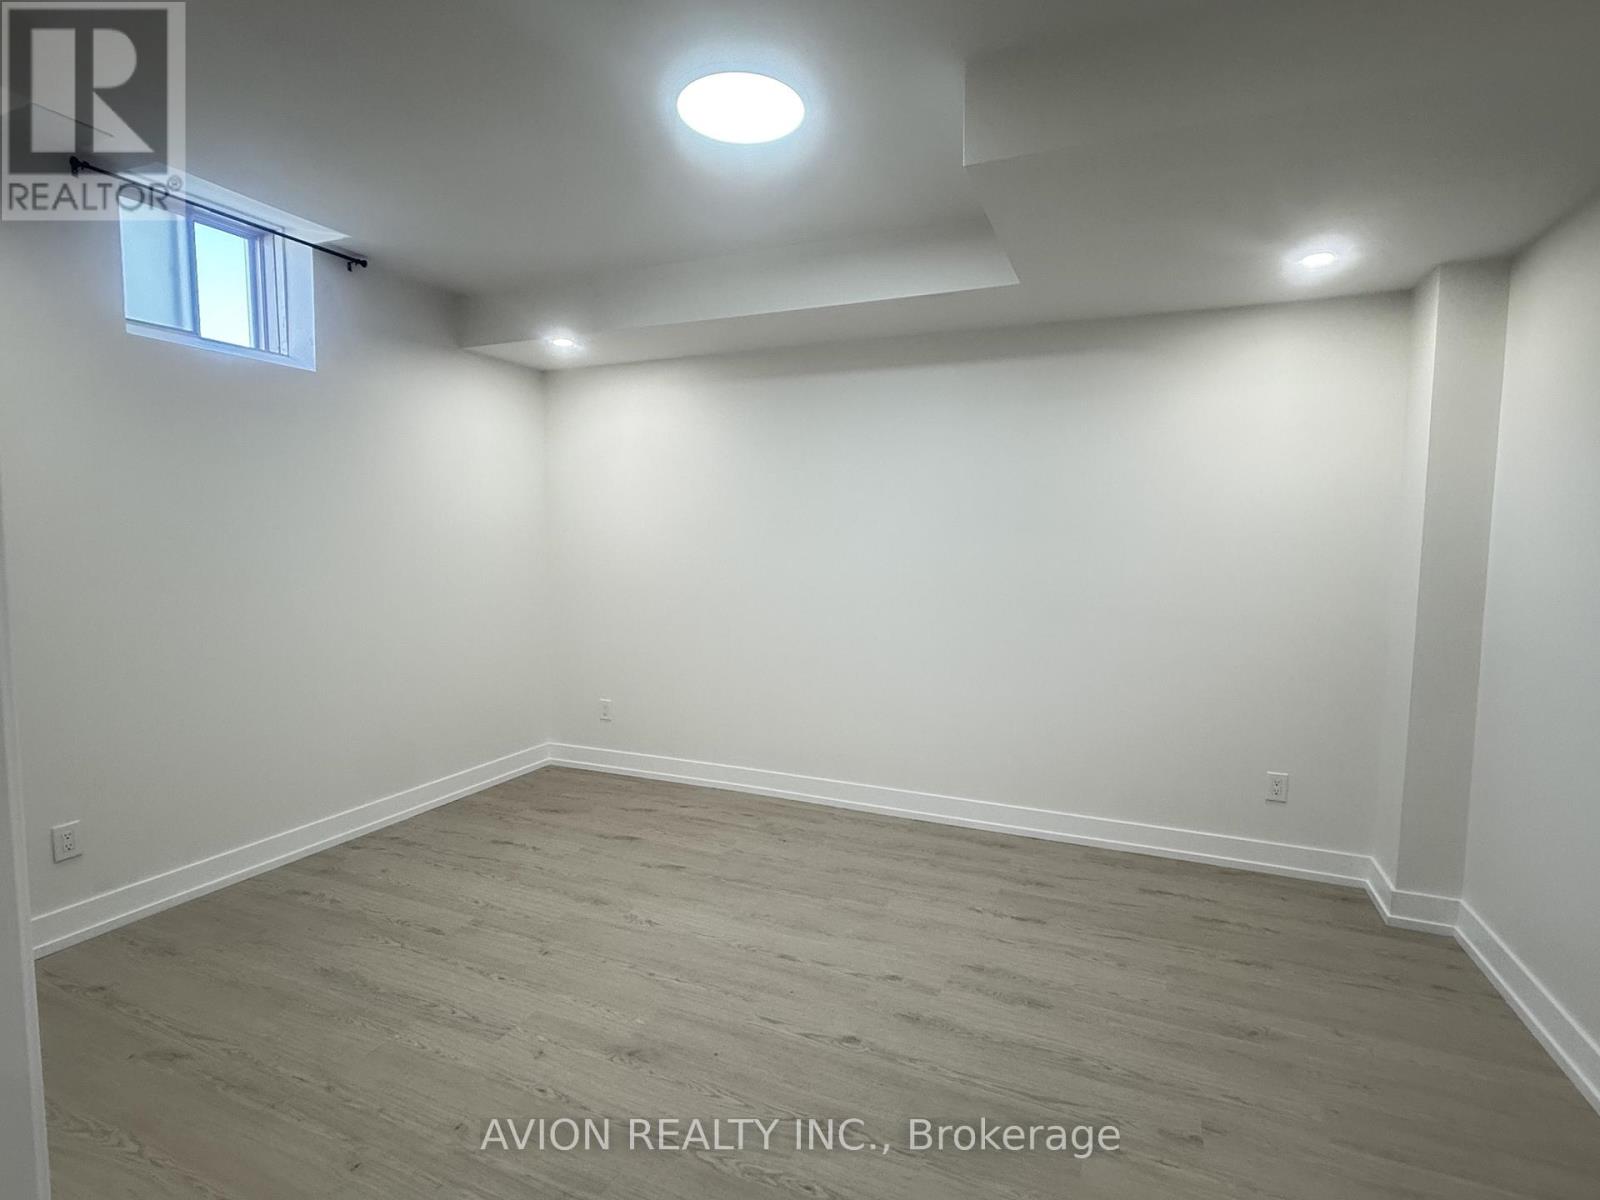
6 Fred Lablanc Drive
Markham, Ontario
Welcome to South Cornell Detached Home basement apartment with separate entrance. Located In The Desirable Cornell Community. Functional Layout: Generous and practical 2-bedroom, 1 -Den ,1-bathroom designed for comfortable living. In-Suite Amenities: Includes a fully equipped private kitchen and a dedicated ensuite laundry room with no sharing required.Steps To Parks, Community Centre, Library, Supermarkets, Walmart, Restaurants & More! Easy Access To Hwy 407. Close to everything in the best Location.Don't miss out-schedule your viewing today! (id:62616)
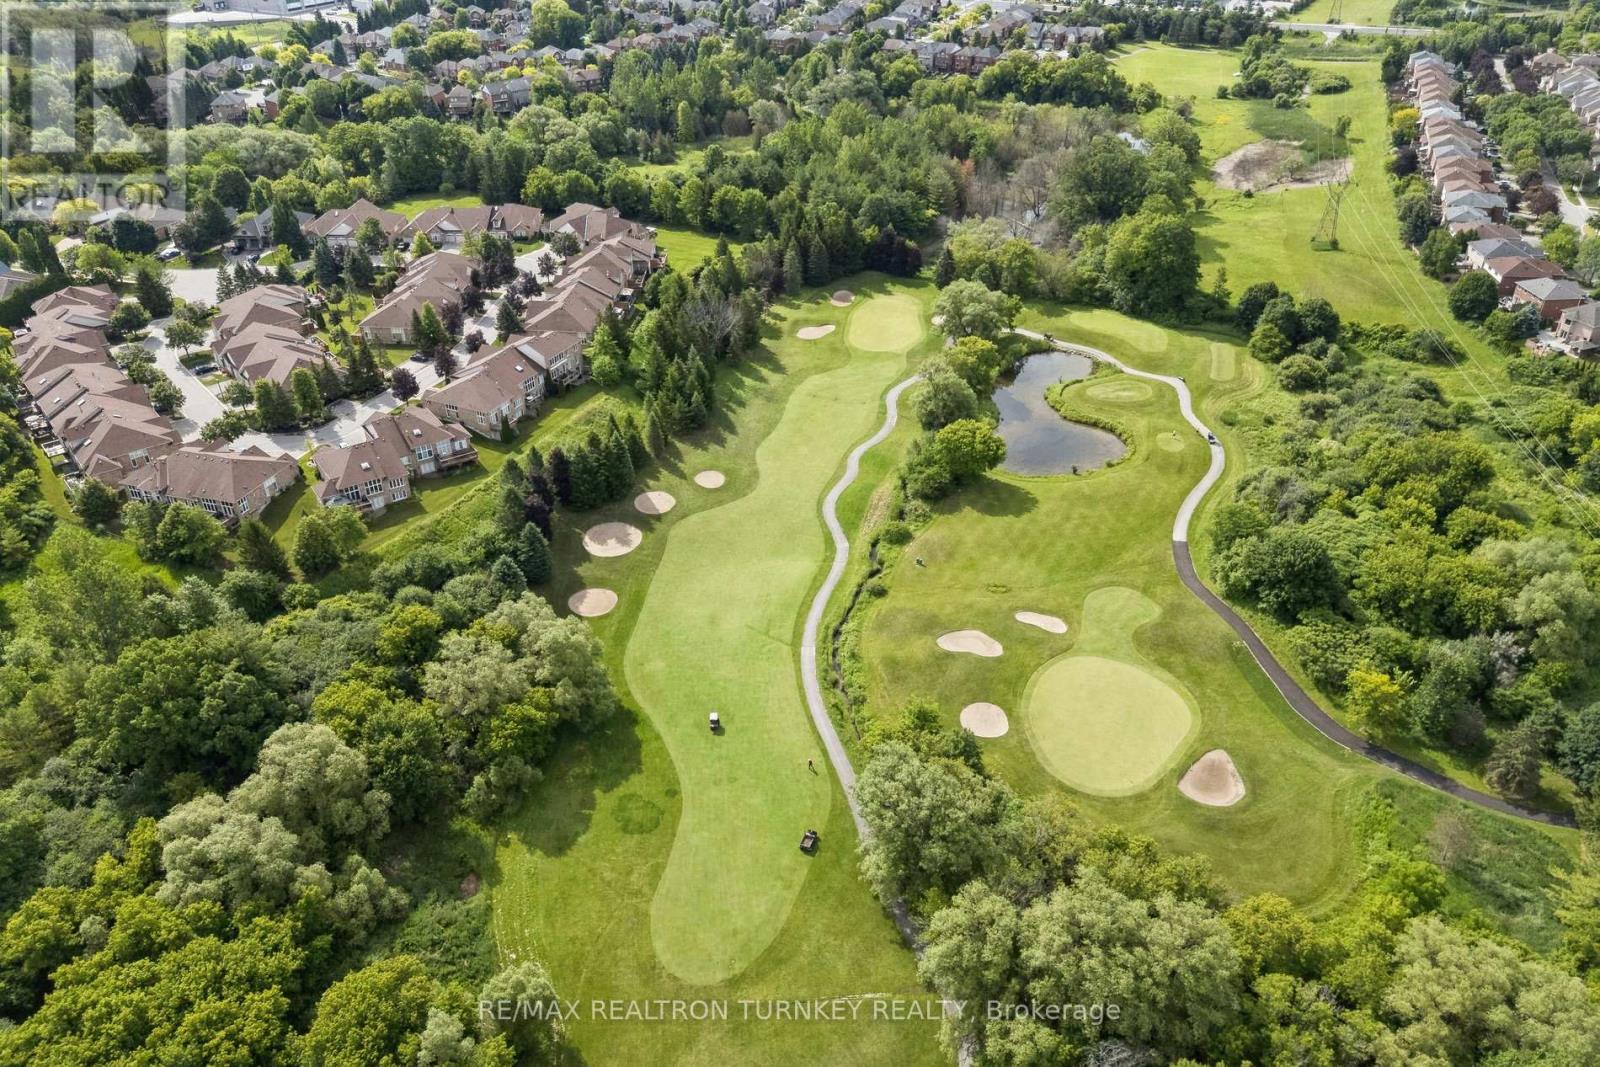
440 Morley Cook Crescent
Newmarket, Ontario
Come and Experience upscale bungaloft living in this exceptional residence, quietly nestled in an exclusive enclave of only 35 Bungalows in Prestigious Stonehaven Estates. Backing onto a protected ravine, enjoy breathtaking panoramic views of wooded conservation in the St. Andrew's Valley Golf Course Community. Set in a quiet cul-de-sac on a premium pie-shaped lot w/ sunny south exposure, the home delivers rare privacy & tranquil forest views, creating a peaceful, resort-like atmosphere with no yardwork or exterior maintenance. Offering 3+1 Bedrooms & 3,103 sq. ft. of beautifully finished living space drenched with natural light! This designer-curated home impresses with soaring 9-18-foot vaulted ceilings, expansive windows, & breathtaking south-facing panoramic views that bring nature indoors year-round. The thoughtfully designed open-concept main level is ideal for gracious entertaining and comfortable everyday living, while maintaining the convenience of bungalow-style living. W/O to BBQ & Relax under the Gazebo on huge Cedar Deck! A loft retreat with a 2nd Primary bdrm & 3 pc ensuite / W/I Closet O/L the dramatic vaulted ceilings below, providing a serene space for reading, hobbies, guests, or a private home ofc. The finished walk-out lower level offers exceptional versatility, featuring a spacious recreation room & additional bedroom & 3 piece bathroom, perfect for extended family, overnight guests, or a quiet retreat providing seamless access to the outdoors. Additional highlights include parking for 4 vehicles in Double car garage & Private Dbl driveway, Main Flr Laundry & custom designer finishes throughout, offering a perfect balance of luxury and comfort in a rarely found picturesque setting. This is a rare opportunity to enjoy sophisticated, low-maintenance living in one of Newmarket's most coveted communities, ideal for those seeking space, serenity & an elevated lifestyle without compromise. It's time to start your next chapter and enjoy the good life! (id:62616)
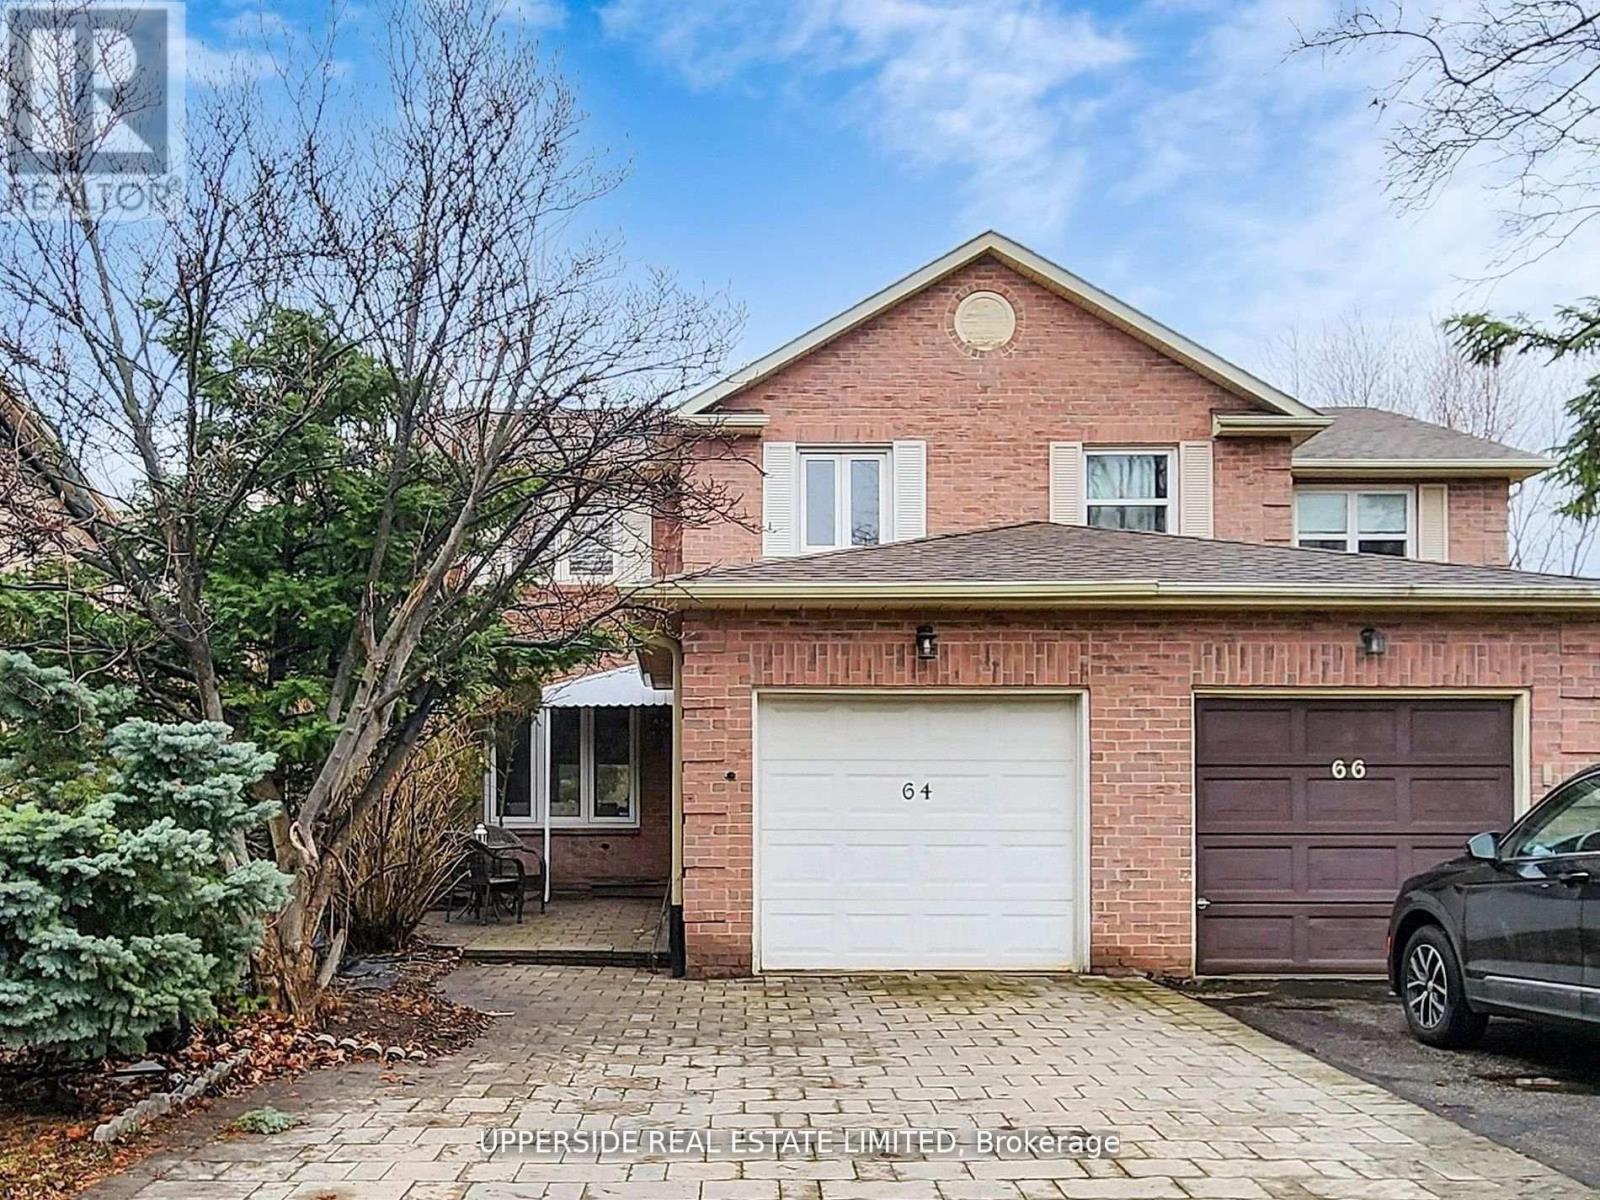
64 Colleen Street
Vaughan, Ontario
Bright and spacious 3+1 bedroom home in a prime, highly desirable Thornhill location, offering over 1,500 sq ft of thoughtfully designed living space. A charming front patio provides a warm welcome into the home, where beautiful hardwood flooring flows throughout the main level. An inviting foyer leads to a large, sun-filled living and family room combined with the dining area, which offers direct access to a stunning oversized outdoor deck-perfect for entertaining and relaxing. The modern kitchen features stainless steel appliances, granite countertops, ceramic flooring, and sleek finishes, ideal for everyday living and hosting. The second floor showcases a newly renovated staircase and contemporary flooring, along with three generously sized bedrooms featuring large windows that fill the space with natural light. The primary suite offers a spacious walk-in closet and a well-appointed 3-piece ensuite. The finished basement includes above-grade windows, providing plenty of natural light, a cozy wood-burning fireplace, and an additional bedroom with a 3-piece ensuite, complete with a spa-like jacuzzi tub. Situated in a sought-after neighbourhood close to top-rated schools, community centres, libraries, public transit, shopping, restaurants, and more, this home offers comfort, style, and convenience in an unbeatable location. (id:62616)
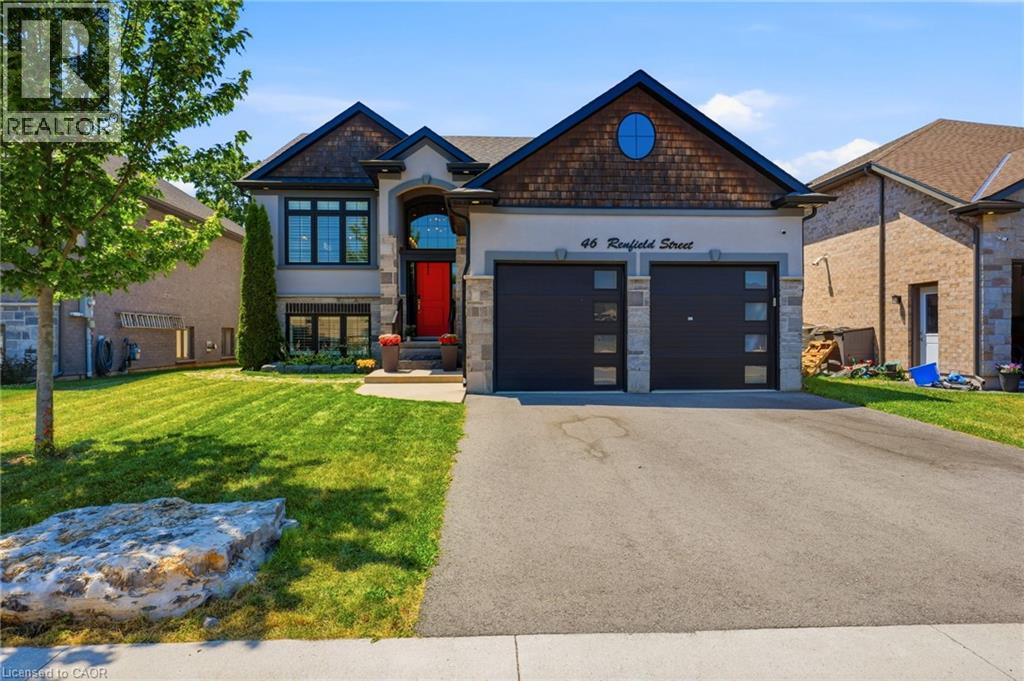
46 Renfield Street
Port Colborne, Ontario
Welcome to your absolute dream home in the highly desirable Westwood Estates. This spectacularly upgraded, 5-bedroom, 3-bathroom raised bungalow offers approximately 3,000 square feet of meticulously designed living space where no detail has been overlooked. The experience begins the moment you step into the welcoming foyer. Flooded with natural light from expansive windows dressed in premium California shutters, the living area feels grand yet deeply inviting. Soaring vaulted ceilings and modern pot lights illuminate the space, gas fireplace with stacked-stone serves as the room’s sophisticated centerpiece. The chef’s kitchen is a masterpiece of modern design, boasting sleek cabinetry, a tiled backsplash, premium quartz countertops, and an oversized waterfall island. Look out from your dining area to a serene, private backyard framed by a lush wooded area with no rear neighbors. Double doors walk out directly to your top-level deck, creating the ultimate setup for summer evening entertaining. The Upper Level: Relax in your luxurious primary suite, complete with a spa-like ensuite, walk-in closet. Two additional bright bedrooms, a pristine 4-piece bathroom, and a convenient laundry room complete this level. The Sun-Filled Lower Level: Massive, above-grade windows completely transform the lower level into a bright, welcoming haven. This space features a massive recreation room, a fourth and fifth bedroom, a full bathroom, and a utility room. It offers the perfect footprint for a quiet home office and abundant storage. (id:62616)
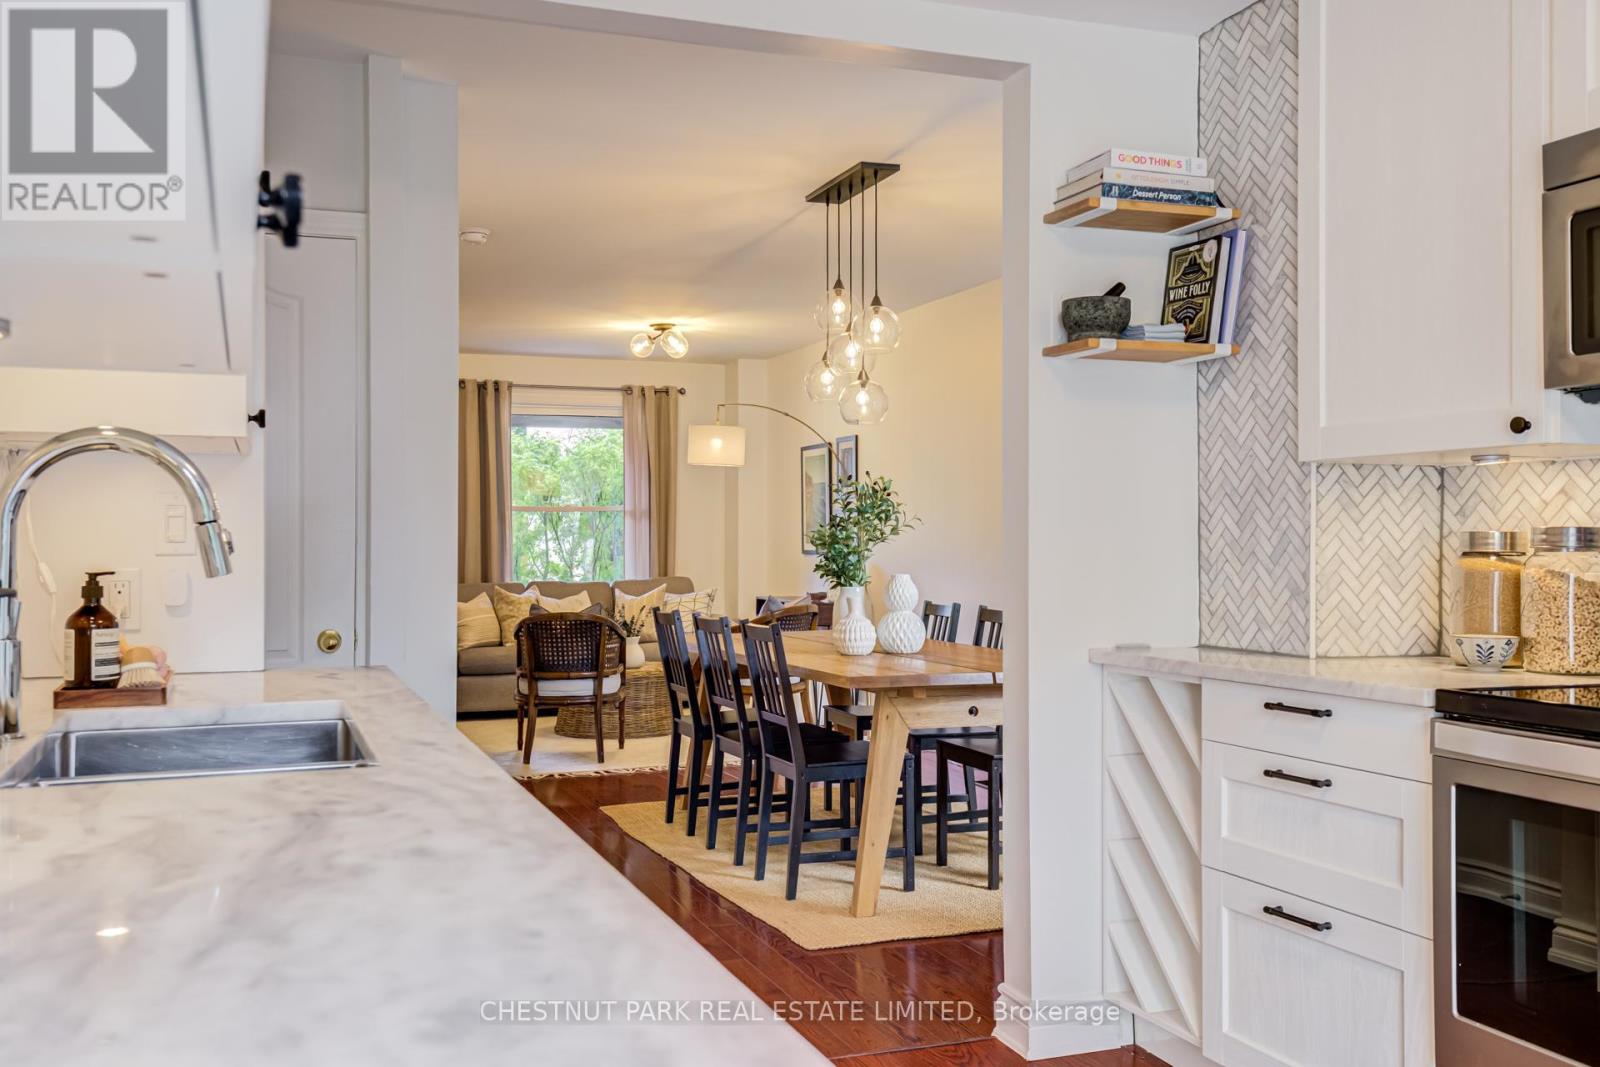
89 Frater Avenue
Toronto, Ontario
Offers anytime! Skip the bidding wars, expense of maintenance fees, headache of renovating and scary basements. Here is a not-to-be-missed opportunity to purchase a stylish, open-concept, turnkey residence with legal parking along the subway line! This delightful 2-bedroom, 2 full bathroom semi-detached brick home offers the enviable convenience of front pad parking (EV?) and is located west of Woodbine/south of Mortimer within the desirable RH McGregor school catchment. Thoughtfully updated throughout with thousands spent on renovations, the bright kitchen features refaced cabinetry, elegant marble countertops and backsplash, and new stainless steel appliances, while the stylishly renovated bathrooms add a contemporary touch. Both generously proportioned bedrooms offer double closets, allowing ample storage rarely found in homes of this size. Solid hardwood floors provide the perfect opportunity to enjoy as-is or sand and stain to add your own personal touch. A finished lower level with newer carpets greatly increases the useable square footage and storage space. Large glass sliding doors flood the kitchen with natural light and create a seamless transition to a sun-drenched deck - perfect for BBQing. Step down to enjoy a private, south-facing backyard retreat complete with a grassy lawn and level flower beds - ideal for gardeners, outdoor entertaining, or playing with family. Major upgrades provide peace of mind, including a new roof, new central a/c, spray foam insulation, and backwater valve. Legal front pad parking means no battling for a spot on the street, or navigating a tight mutual drive only to park in your backyard. Situated just moments from the subway, parks, schools, Danforth shopping, Michael Garron Hospital, and all the amenities that make East York such a beloved community, this quality move-in-ready home is an exceptional opportunity for first-time buyers and anyone seeking the perfect balance of style, comfort, and convenience. (id:62616)
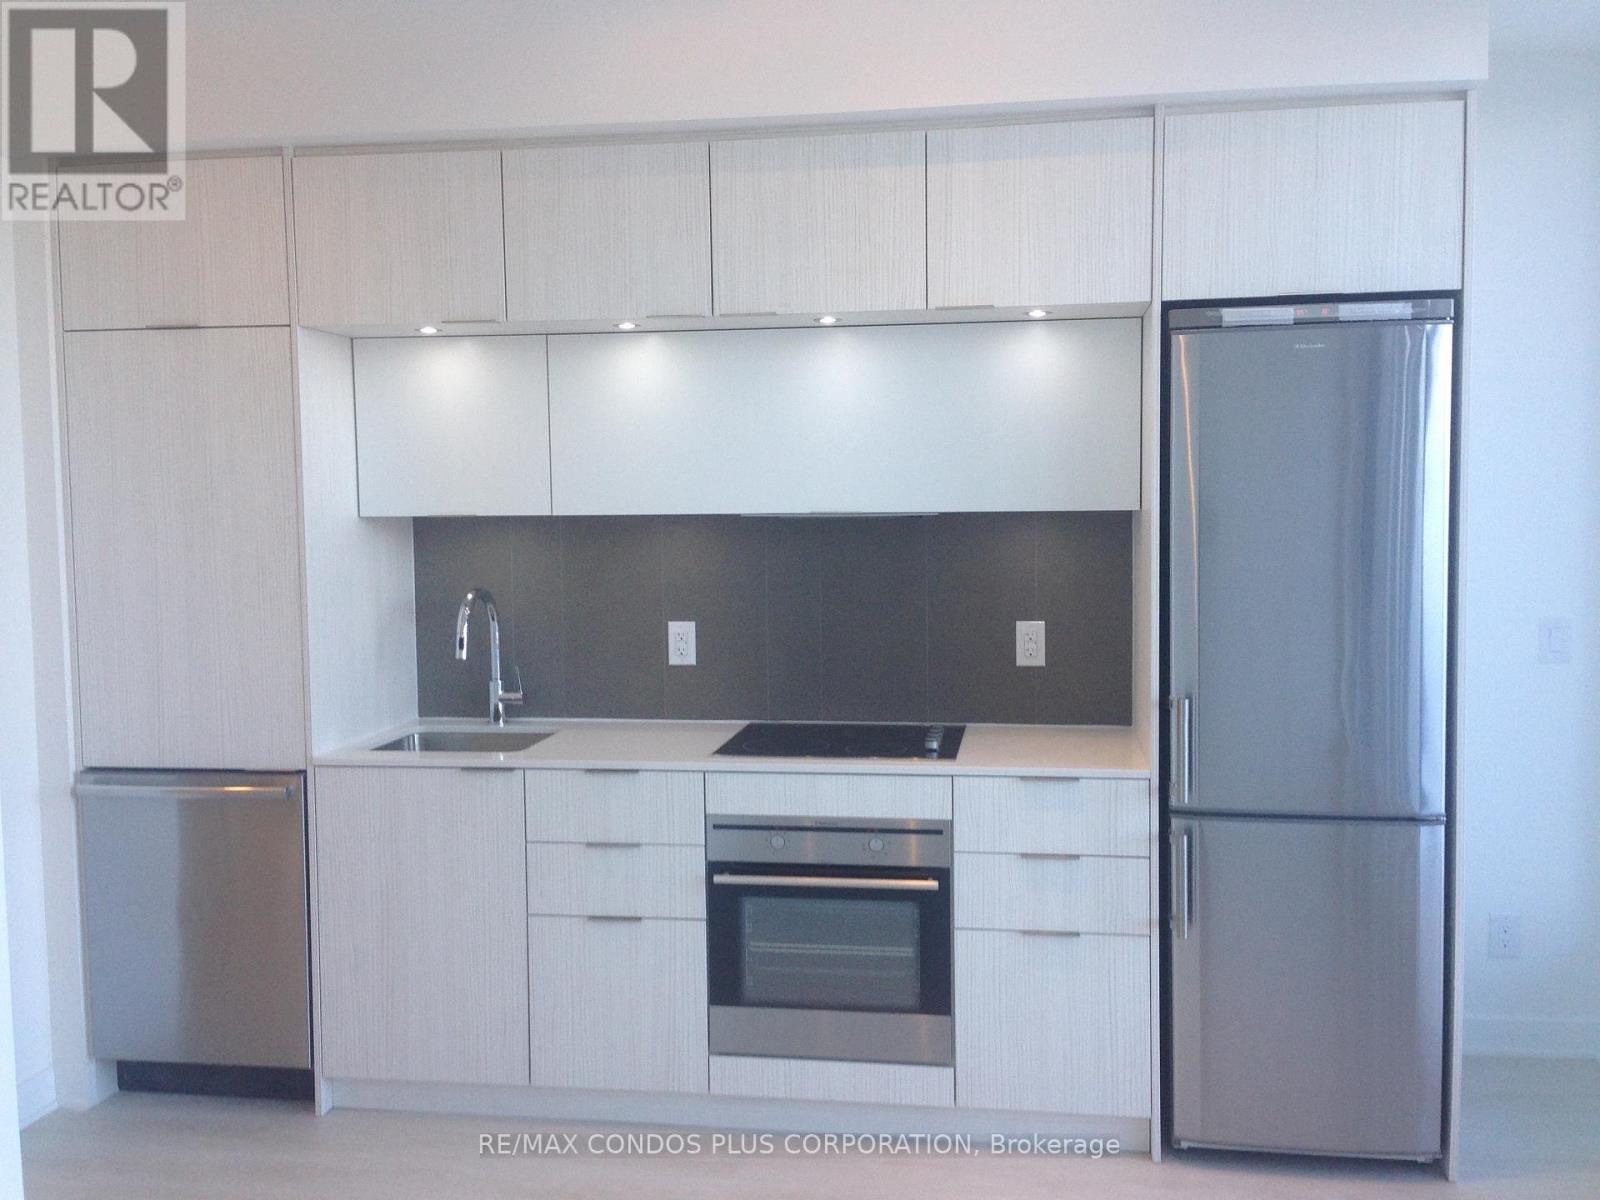
426 - 170 Sumach Street
Toronto, Ontario
Studio with massive private terrace and 10 foot ceilings. Available sept 1. Walk to everything. Streetcar at your door. Park, sports fields, ice rink, indoor pool - all across the street. (id:62616)
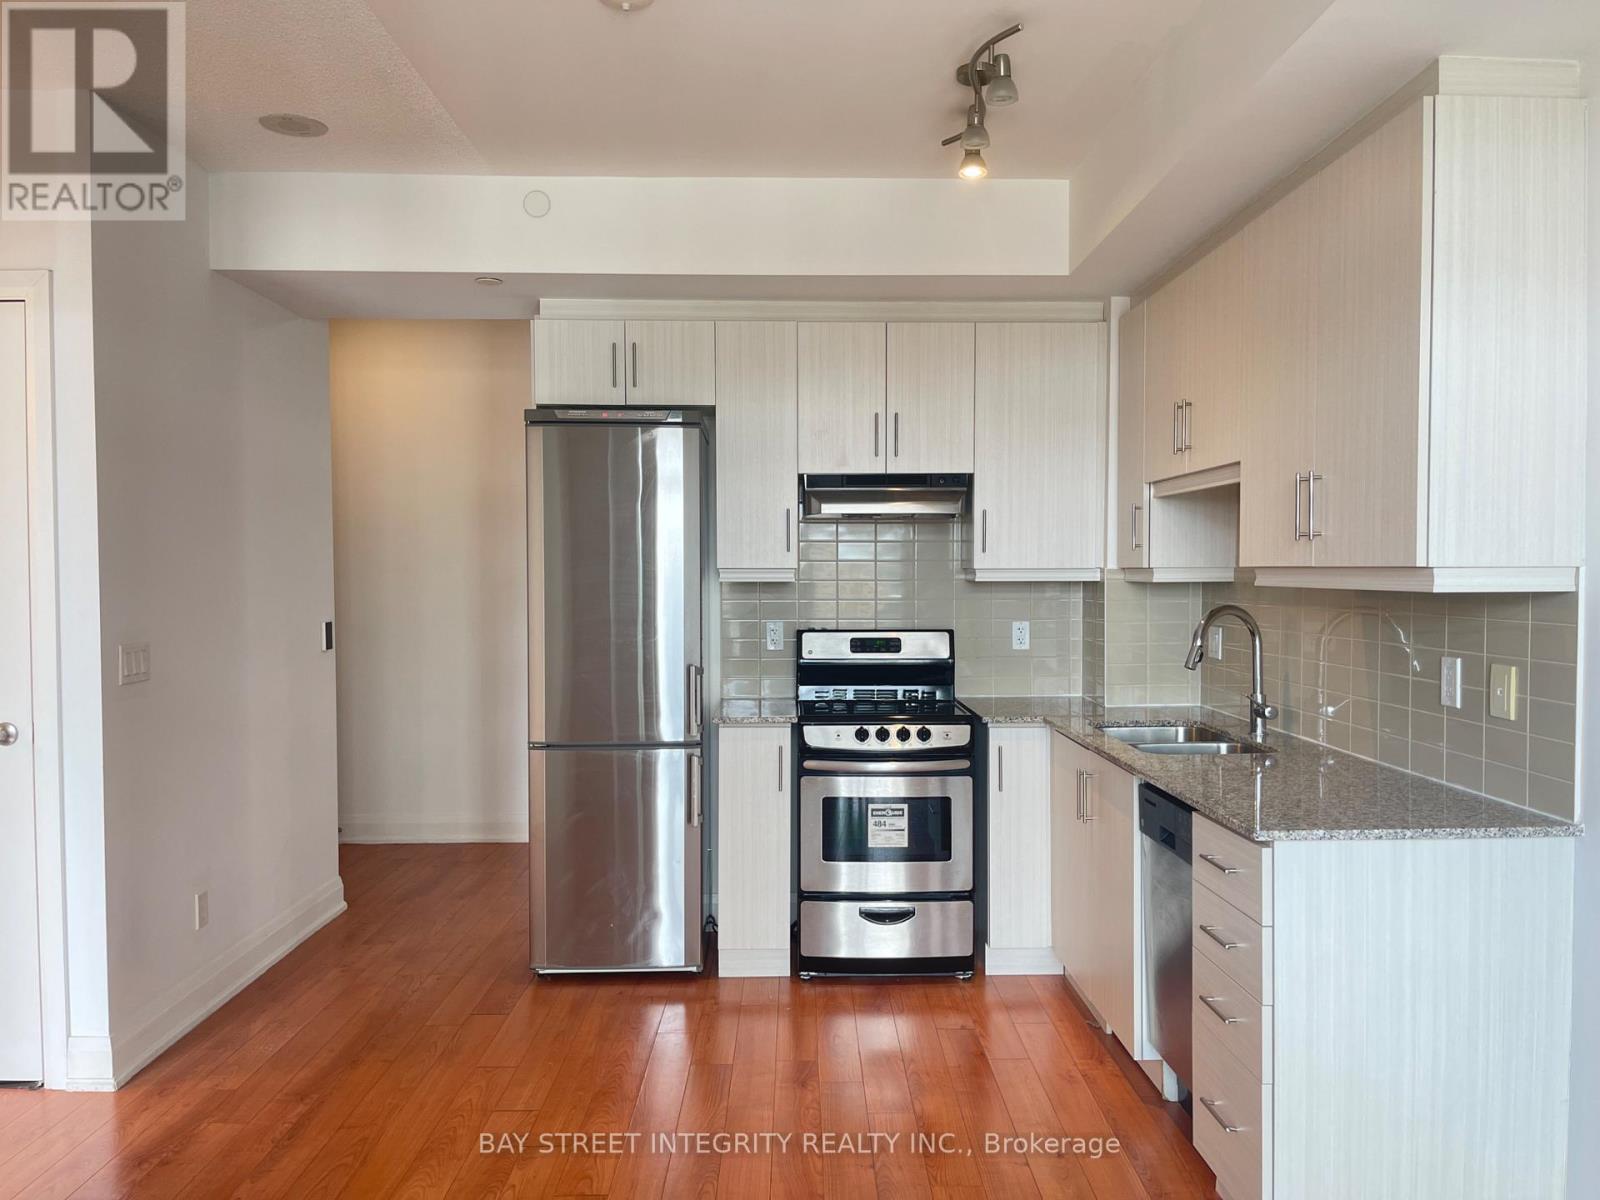
1001 - 68 Canterbury Place
Toronto, Ontario
Well-maintained one-bedroom + Den in prime North York location with an unobstructed east view. 9 ft ceiling. Walking distance to Yonge & Finch, TTC, subway, supermarket, restaurants, public swimming pool, library. Excellent Building Amenities With 24-hour concierge security, gym, games room, party room, outdoor terrace with BBQ, guest suite, and visitor parking. (id:62616)
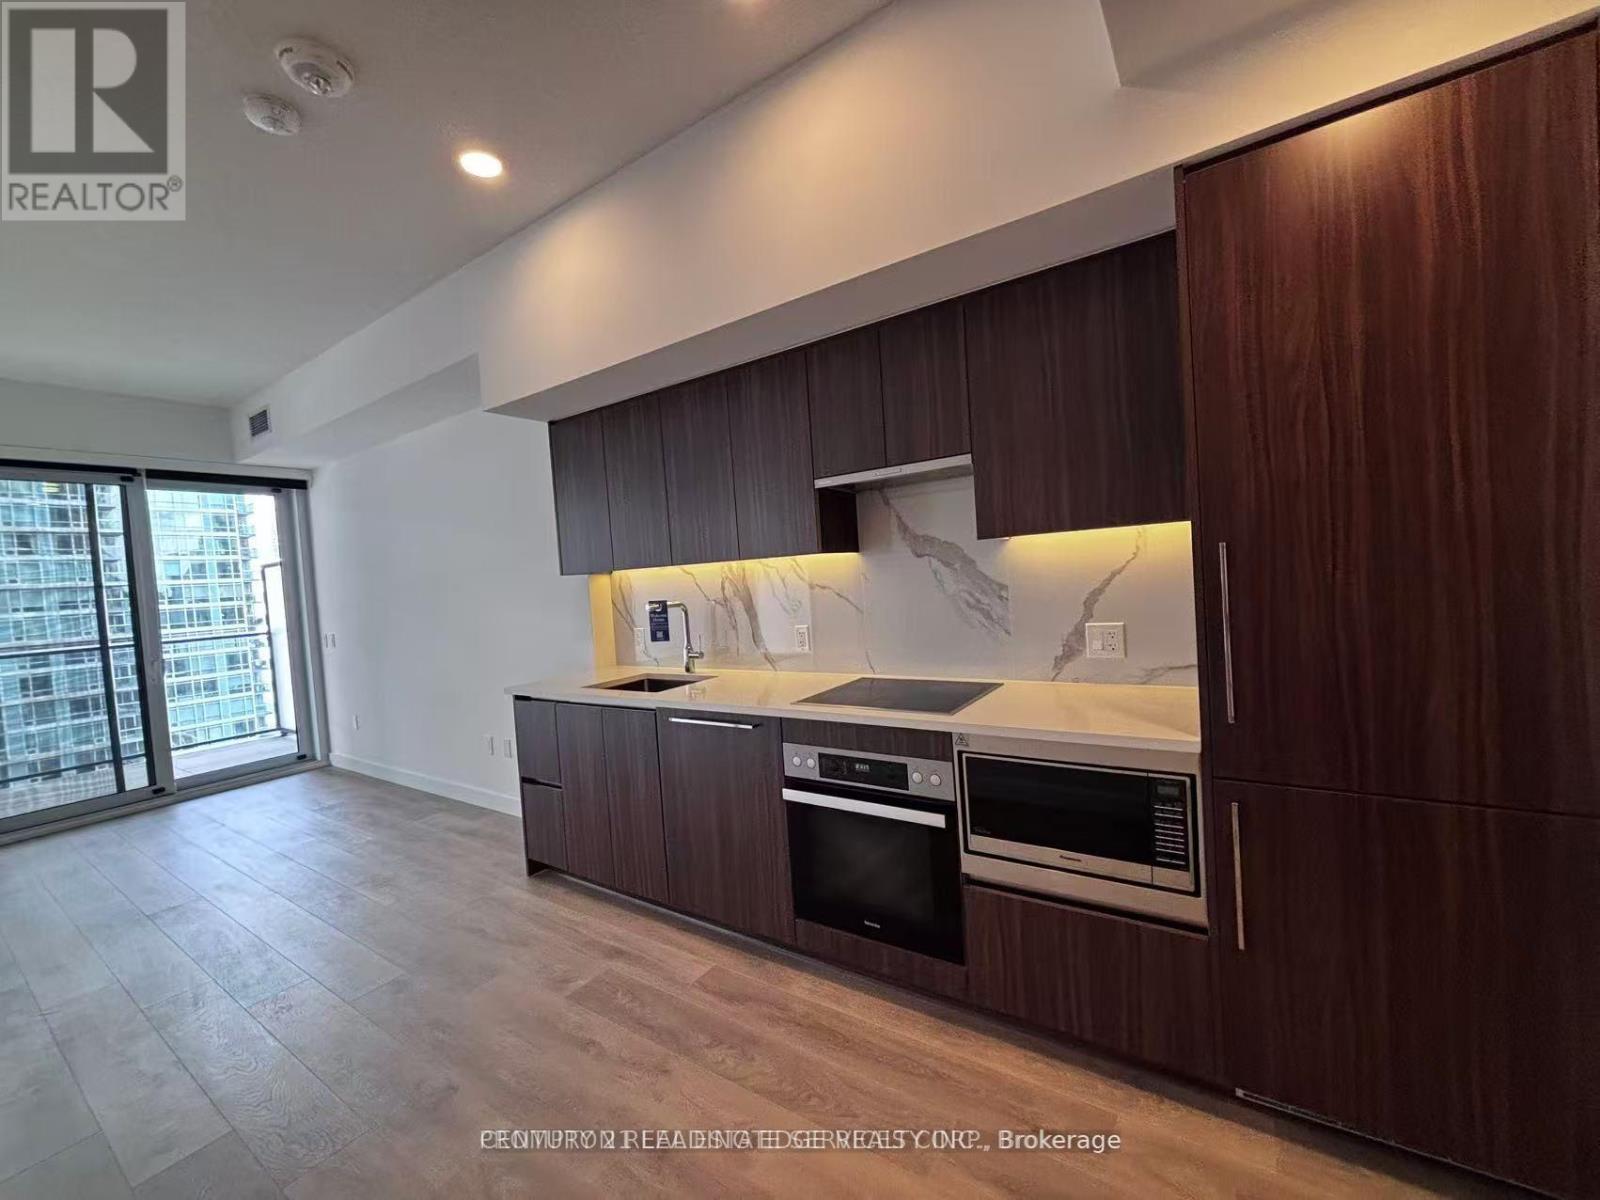
2506 - 3 Concord Cityplace Way
Toronto, Ontario
Rare Opportunity to Own this gorgeous 1+ Den at The Prestigious Concord Canada House! Move-in Ready for August 6. This Spacious 650 sq. ft. Interior Suite Plus a 145 sq. ft. Balcony and Heated Private Balcony for Year-Round Enjoyment. Offers 2 Full Bathrooms and a Functional Enclosed Den that Can Easily Be Used as a Second Bedroom, Guest Room, or Home Office. Features Premium Miele Appliances, Luxury Finishes, and Oversized Balcony. Enjoy World-Class Amenities and an Unbeatable Downtown Location. Steps to the Waterfront, Union Station, CN Tower, Rogers Centre, and Scotiabank Arena. Ideal for End-Users or Investors. Easy to Show with option for Immediate Occupancy (id:62616)
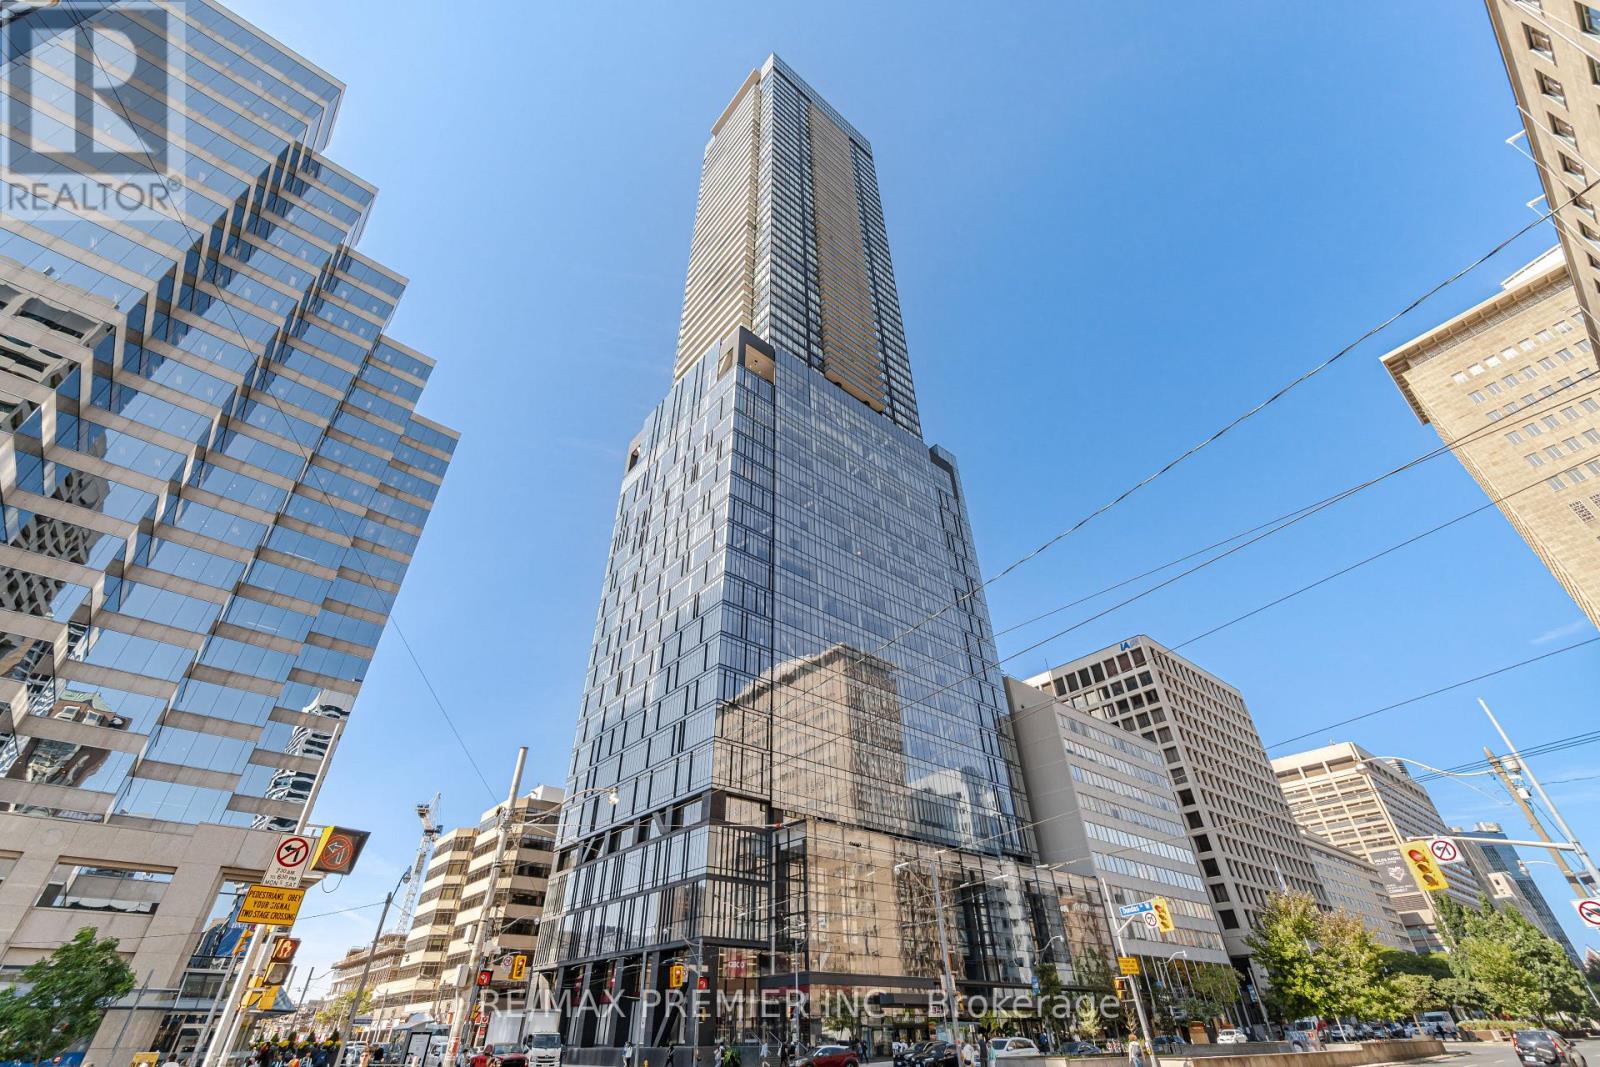
3201 - 488 University Avenue
Toronto, Ontario
Welcome To Award Winning Prestigious Building "The Residences Of 488 University Avenue", Located In The Heart Of Downtown Toronto. With 100% Transit Score. Featuring 2 Bedrooms And 2 Full Bathrooms. Luxurious Finishes, High-End Integrated Appliances. Modern Kitchen With Centre Island, Engineered Hardwood Floor Throughout. Functional Open Concept Layout. Smart Home Control, World Class 5 Star Sky Club Amenities. Direct Access To St. Patrick Subway, Steps To Financial And Entertainment. 24 Hours Concierge Pool, Sauna, Gym, Media Room, Roof Deck And Many More! Parking Available For Rent Through Amexon. (id:62616)
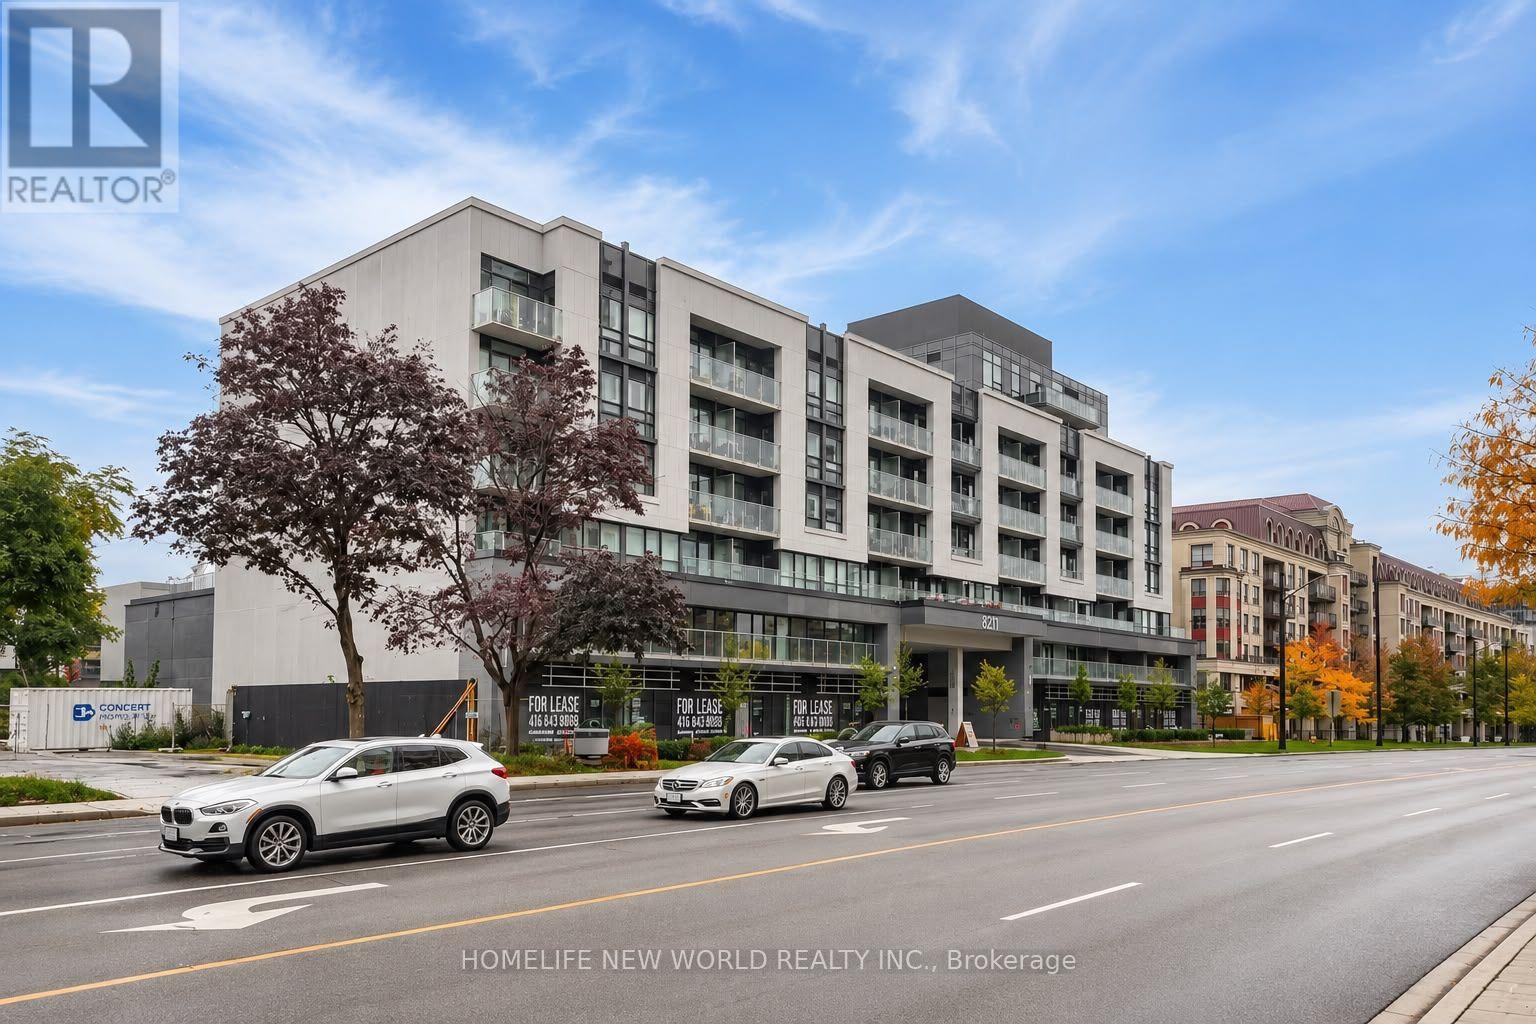
711 - 621 Sheppard Avenue E
Toronto, Ontario
One-of-a-Kind 2 Bedroom Unit at Vida Condos in Prestigious Bayview Village! Freshly painted, bright and spacious open-concept layout featuring floor-to-ceiling windows, 9' ceilings, wide laminate flooring throughout, modern kitchen with granite countertops, luxury cabinetry, and full-size stainless steel appliances. Prime location within walking distance to Bessarion & Bayview Subway Stations, Bayview Village Mall, Loblaws, YMCA, Starbucks, and restaurants. Easy access to Hwy 401 & 404, IKEA, Canadian Tire, and North York General Hospital. Extras: brand new white stacked ensuite washer & dryer, one parking space. Water included. Tenant pays hydro. (id:62616)
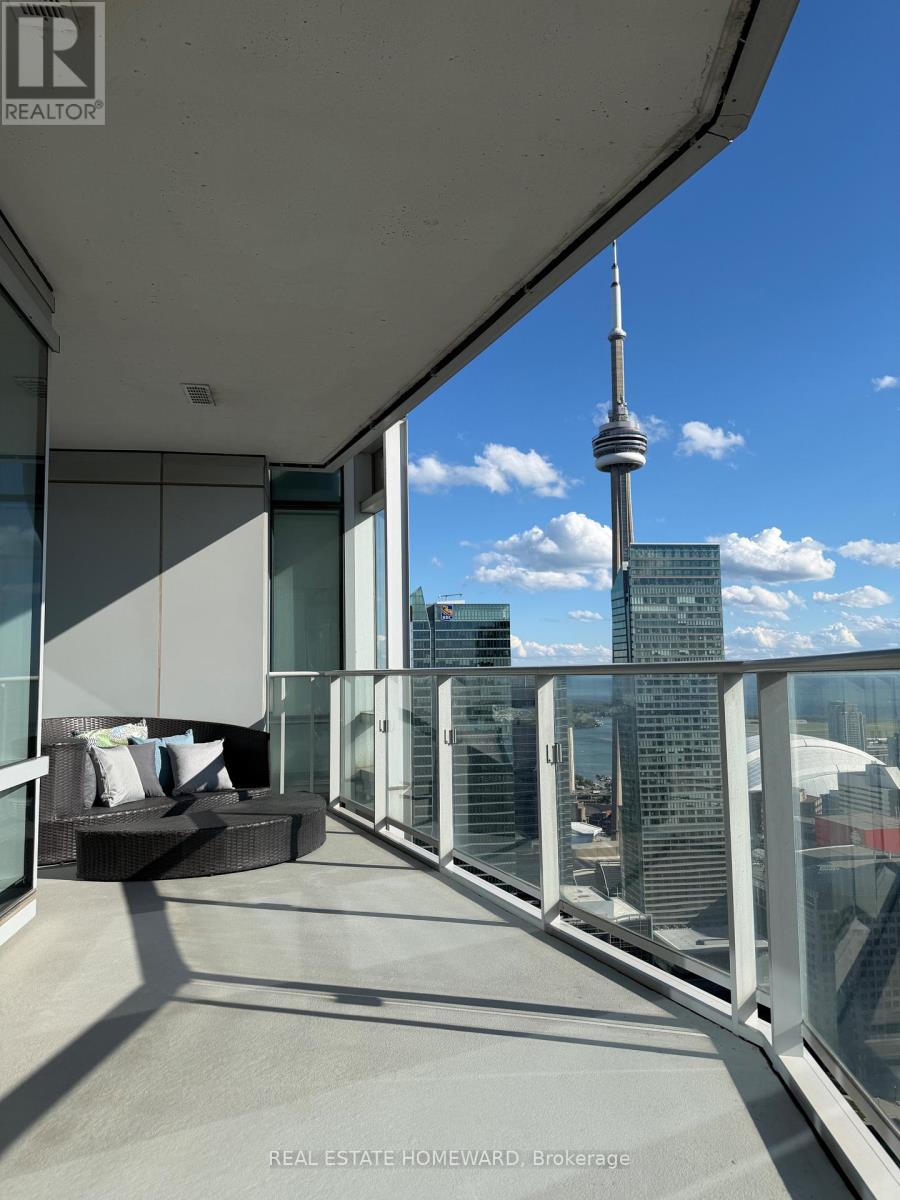
4803 - 180 University Avenue
Toronto, Ontario
Experience the unparalleled elegance of Shangri-La Residences, where world-renowned hospitality meets sophisticated luxury living. This exceptional fully furnished residence offers an exclusive opportunity to live within one of the city's most prestigious addresses, celebrated for its timeless design, impeccable service, and five-star amenities. Thoughtfully designed with the most sought after layout. Primary bedroom features access to a grand balcony with unobstructed CN tower views. Walk in closet, 2nd room & living space features custom built ins for added storage. 2nd room functions as guest room, home office or private space to relax with a sofa bed for added convenience. Refined finishes and an open-concept layout, the suite features floor-to-ceiling windows, with custom shades, that showcase breathtaking views while filling the home with natural light. The gourmet kitchen is appointed with premium Miele appliances, Boffi cabinetry, and stone countertops, seamlessly blending style and functionality. Residents enjoy the signature Shangri-La lifestyle, including 24-hour concierge service, valet parking, a state-of-the-art fitness centre, indoor pool, Miraj Hammam Spa by Claudalie Paris, Yoga studio, and access to the legendary service that has made the Shangri-La name synonymous with luxury around the world.Perfectly positioned in the heart of the city, you're just steps from renowned restaurants, designer boutiques, arts and entertainment, and premier cultural destinations. Whether as a primary residence or an executive pied-à-terre, this is a rare opportunity to reside in one of the world's most distinguished luxury residential brands.Discover an elevated standard of living where exceptional craftsmanship, iconic design, and the legendary Shangri-La experience come together to create a residence unlike any other. Virtual tour available upon request (id:62616)
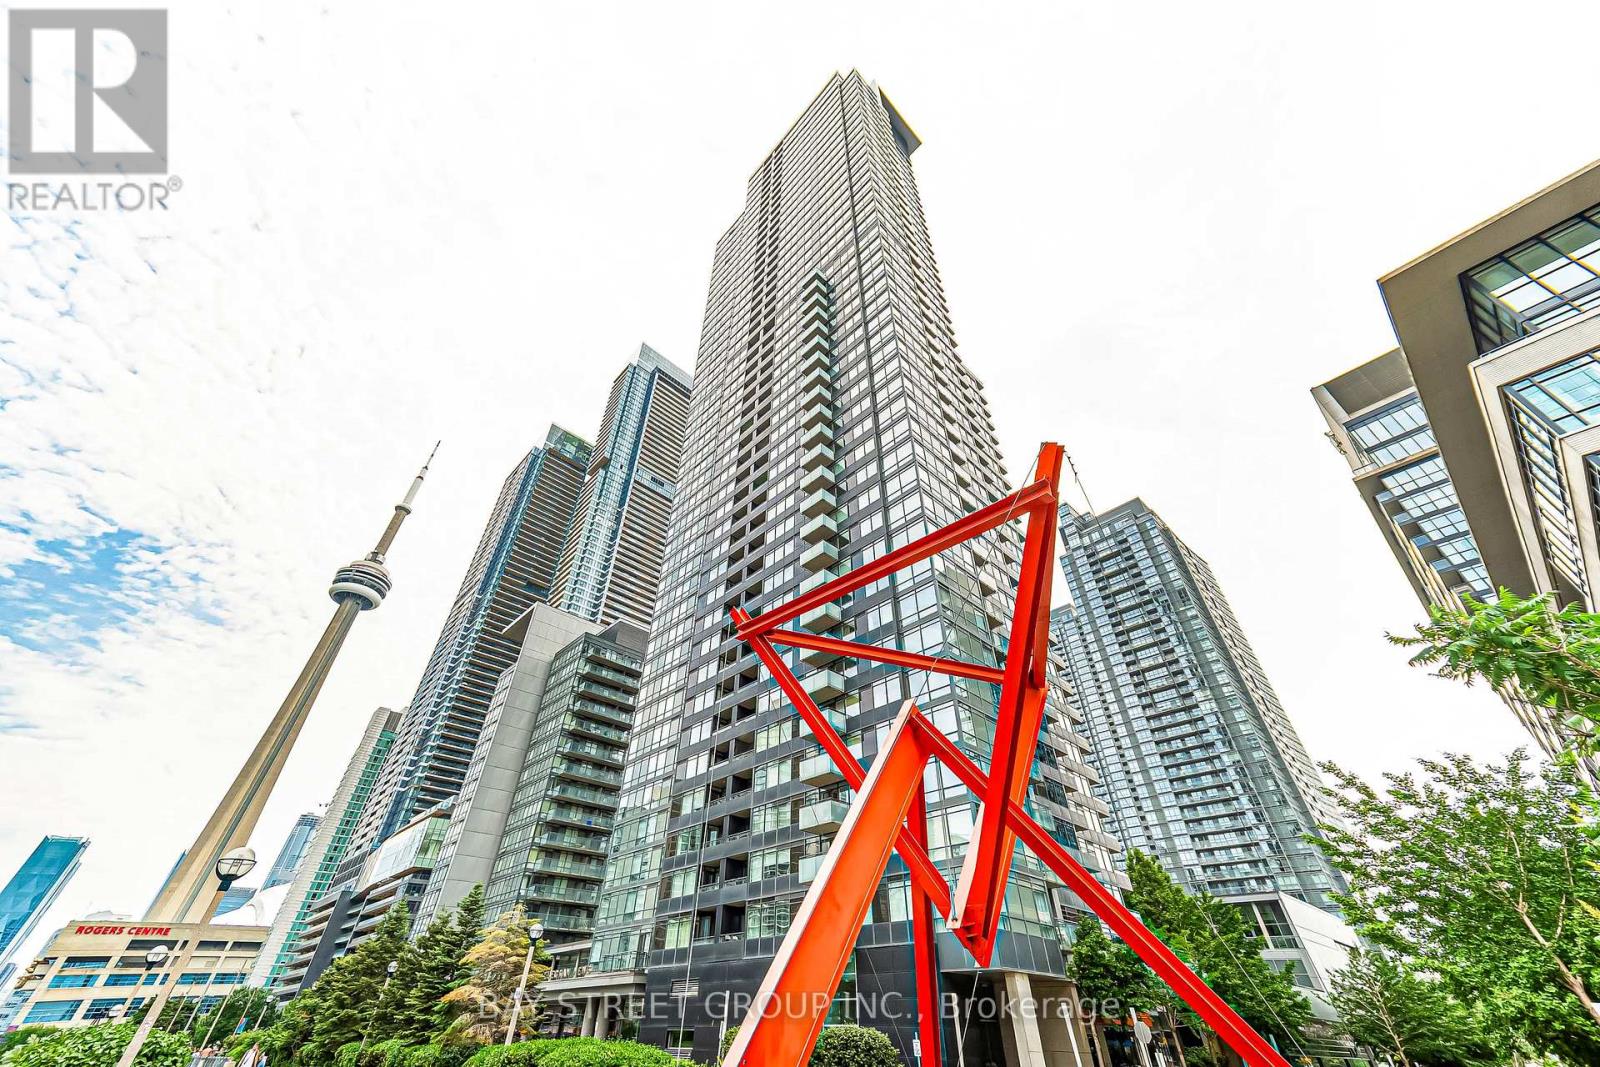
816 - 25 Telegram Mews
Toronto, Ontario
**2 Mins Drive To Gardiner Express/QEW** Montage condo, The Most Sought-After Buildings built by Concord. A large, rare Open Concept 2-bedroom + Den, With Amazing Unobstructed City Views, perfectly situated in the vibrant City Place community at Spadina and Lakeshore. Functional Entryway, Charming Suite, Laminate Flooring2021 Thru-Out, Floor To Ceiling Windows throughout fill every room with natural light, while each bedroom includes generous closets, with the primary suite offering a private 4-piece ensuite. The open-concept kitchen is ideal for entertaining, built-in premium appliances, upgraded cabinetry with under-cabinet lighting, and seamless flow into the main living and dining areas. With P1 direct access to Sobeys and parking spot next to elevator access, this unit provides unbeatble comfort for daily life. Located conveniently, it's just 10 minutes by streetcar to Union Station and Financial District, Steps to Jean Lumb Public School, community center, 8-acre Canoe Landing Park, Lake Ontario, Rogers Centre, Cn Tower, and The Well. Nearby essentials include banks, grocery stores, and restaurants. Condo Amenities: A Fitness Centre With Yoga/Dance Studio, Saunas And Steam Rooms, Party And Theatre Rooms, Billiards Lounge, BBQ Terrace, Guest Suite, And Indoor Pool. (id:62616)
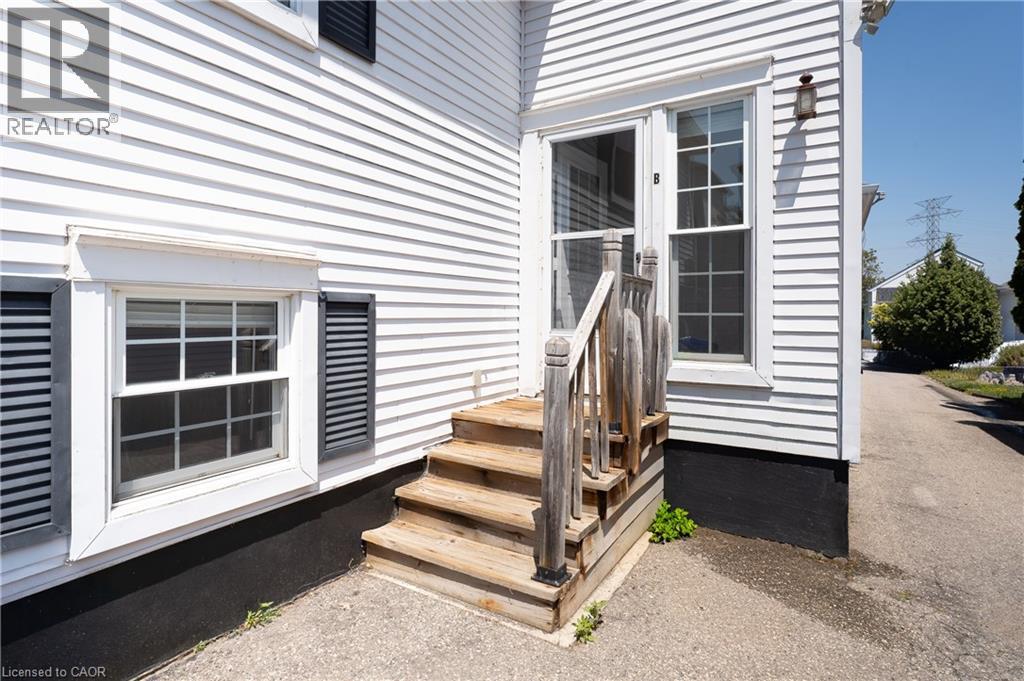
15 Milfoil Crescent Unit# B
Kitchener, Ontario
For Lease – Bright & Modern Two Level Basement Apartment This is not your typical basement apartment! Welcome to this exceptionally bright and spacious two level unit featuring large windows throughout, allowing for an abundance of natural light. The inviting living room offers huge windows and a comfortable space to relax or entertain. The modern kitchen is equipped with granite countertops. The oversized primary bedroom includes a walk-in closet, providing ample storage. The beautifully appointed 4-piece bathroom features a relaxing jetted tub. With its unique two level layout, generous living space, and bright atmosphere, this apartment feels more like a home than a basement unit. Conveniently located close to shopping, parks, public transit, and other amenities. Don’t miss this opportunity to lease a one of a kind apartment (id:62616)
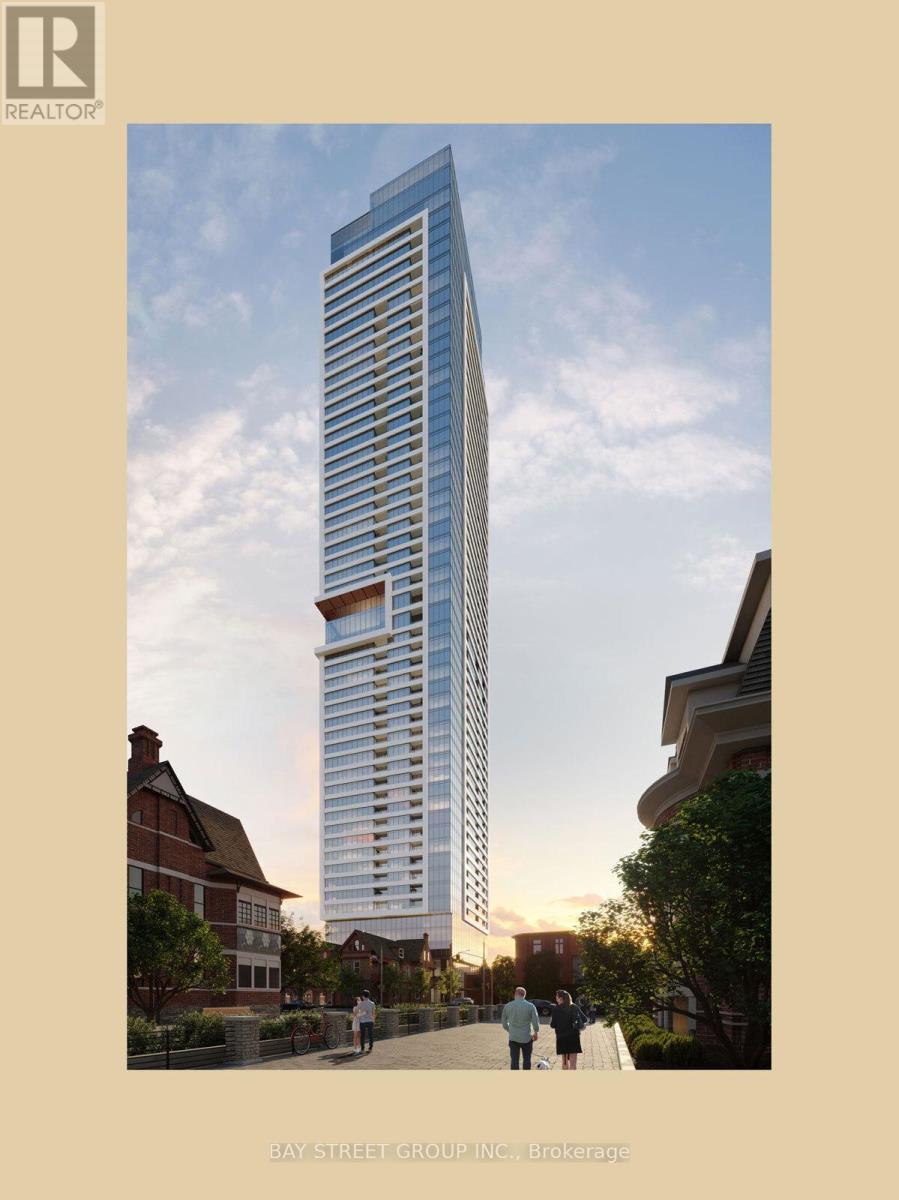
2308 - 609 Sherbourne Street
Toronto, Ontario
Welcome To Burke Condos By Concert - A Brand New 1 Bedroom Suite In A Prime Downtown Location Directly Across From Sherbourne Subway Station. Bright East-Facing Unit With A Clear View And Beautiful Morning Sunrise. Very Functional Layout With No Wasted Space, Perfect For Students, Working Professionals, Or Young Couples. Top-Of-The-Line Finishes Throughout With A Modern Kitchen Featuring Built-In Bosch Appliances, Sleek Cabinetry, And Quality Fixtures. Located Across From The Prestigious Rosedale Neighbourhood And Close To Branksome Hall. Short Walk To Yonge & Bloor, Yorkville, Luxury Shops, Fine Dining, Cafes, Groceries, And Everyday Amenities. Minutes To DVP And Gardiner Expressway. Enjoy A Brand New Building With Excellent Amenities In One Of Toronto's Most Convenient And Connected Locations. Students Welcome. A Must-See! (id:62616)
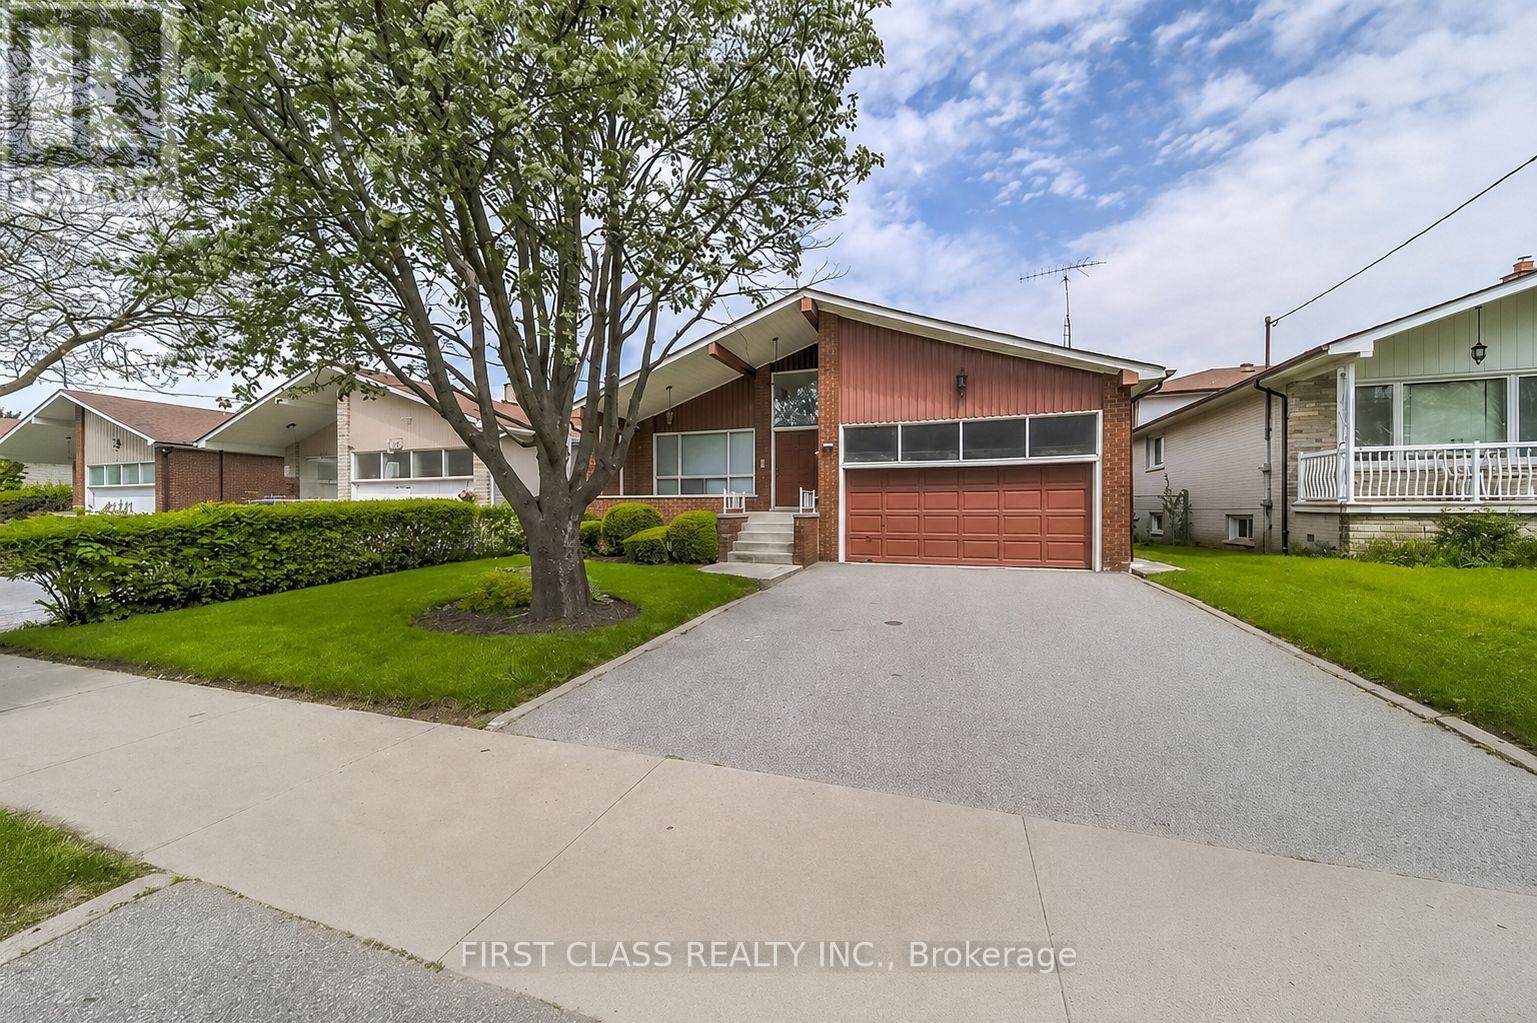
N3 - 93 Peckham Avenue
Toronto, Ontario
Private Main Floor Bedroom In Most Preferred Street Of Prime North York Location,Looking for One Male, Shared Large Kitchen, Facing Serene Park*CloseTo All Amenities:Centre Point Shopping Mall, No-Frills, Plazas, TTC (At Door), Schools, Parks*Quiet Street*A Short Walk To Steeles! (id:62616)
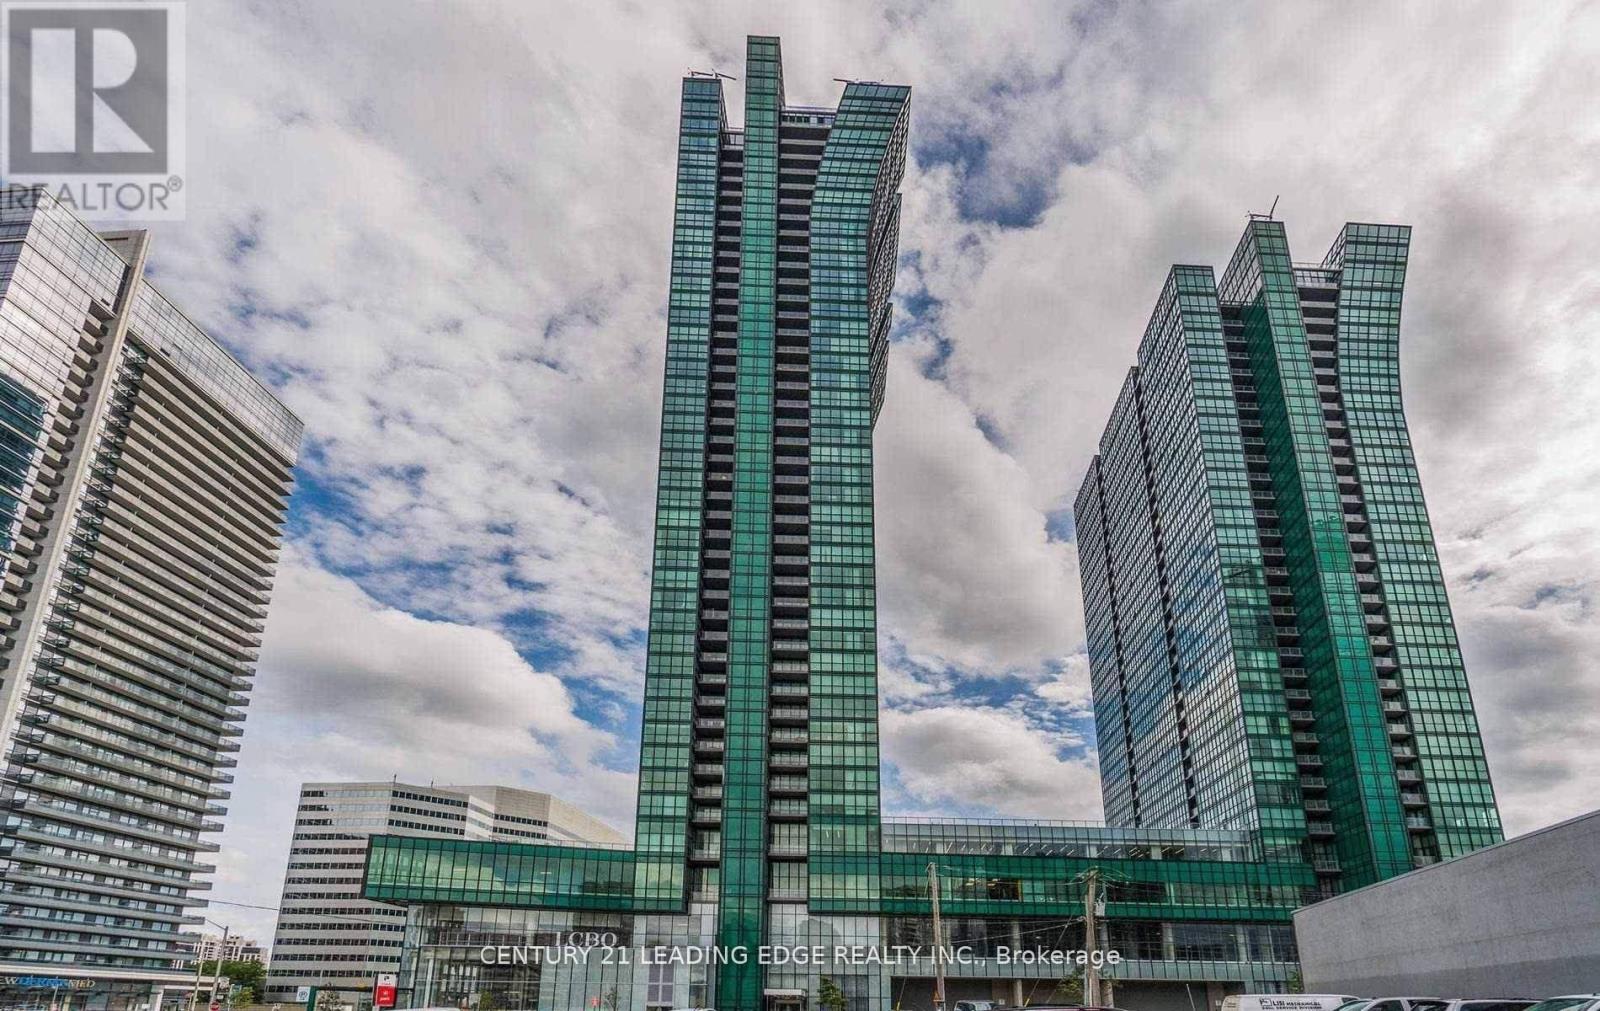
908 - 9 Bogert Avenue
Toronto, Ontario
Spacious, Bright & Sun Filled 2 Bedroom + Den Corner Unit W/Unobstructed Views & Floor To Ceiling Large Windows (W/ Top Of The Line Window Blinds) Surrounded, Best Layout In This Luxurious Bldg W/ Private 2 Split Bedrooms +Den, Modern Kitchen With B/F Bar, Conveniently Located W/Direct Indoor Access To Sheppard-Yonge Ttc Subway Station, Tim Hortons, Whole Foods, Lcbo, Rexall & Indoor Access To Sheppard-Yonge Ttc Subway Station, Tim Hortons, Whole Foods, Lcbo, Rexall & Shops In Emerald Park. Close To Hwy 401 & 404, Restaurants, Parks, Schools & More. **Pictures shown are of when the unit was vacant. (id:62616)
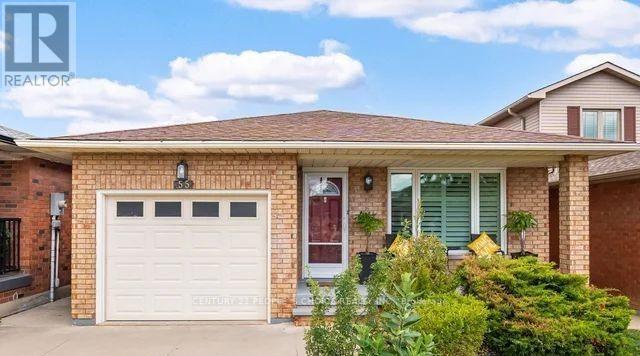
55 Vineberg Drive
Hamilton, Ontario
Welcome to 55 Vineberg Dr, an incredible backsplit in one of the best neighbourhoods. This former model home is loaded with updates. Featuring 3 bedrooms on the upper level, a full bathroom, and a spacious primary bedroom with two large closets. The main level offers a bright and open living and dining area with hardwood floors and a beautiful front bay window (2021) overlooking the porch. The brand-new upgraded eat-in kitchen (2026) showcases new cabinetry, quartz countertops, a stylish black backsplash, stainless steel appliances, and a newly installed window (2025) that brings in plenty of natural light, creating a modern and functional space. The lower level features a bright family room with engineered hardwood floors, a modern bathroom, and a fourth bedroom ideal for a home office. The basement includes a large recreation room/gym, built-in pantry, laundry area, workshop, and cold room. Enjoy a fully fenced backyard oasis with an exposed aggregate patio and garden shed. Prime family friendly location steps from Turner Park, YMCA, library, trails, great schools, recreation center's, and close to Lime Ridge Mall and highway access . McMaster University and Children's Hospital are only 10 km away. (id:62616)
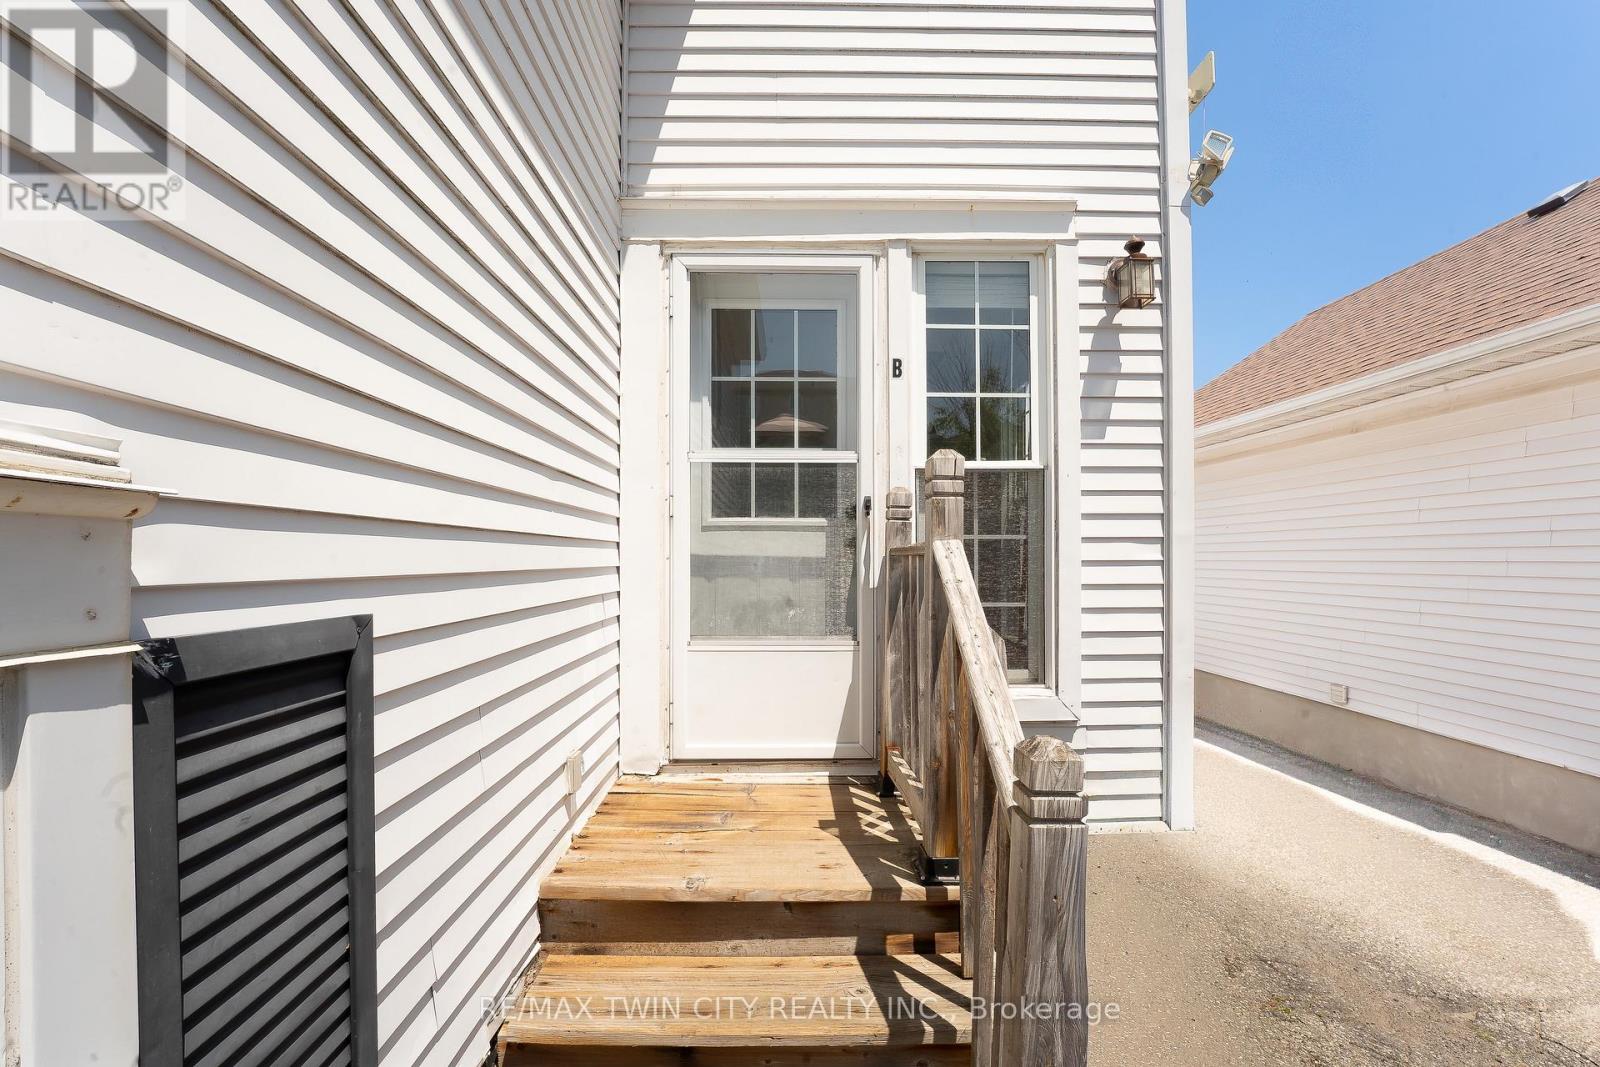
B - 15 Milfoil Crescent
Kitchener, Ontario
For Lease - Bright & Modern Two Level Basement Apartment This is not your typical basement apartment! Welcome to this exceptionally bright and spacious two level unit featuring large windows throughout, allowing for an abundance of natural light. The inviting living room offers huge windows and a comfortable space to relax or entertain. The modern kitchen is equipped with granite countertops. The oversized primary bedroom includes a walk-in closet, providing ample storage. The beautifully appointed 4-piece bathroom features a relaxing jetted tub. With its unique two level layout, generous living space, and bright atmosphere, this apartment feels more like a home than a basement unit. Conveniently located close to shopping, parks, public transit, and other amenities. Don't miss this opportunity to lease a one of a kind apartment (id:62616)
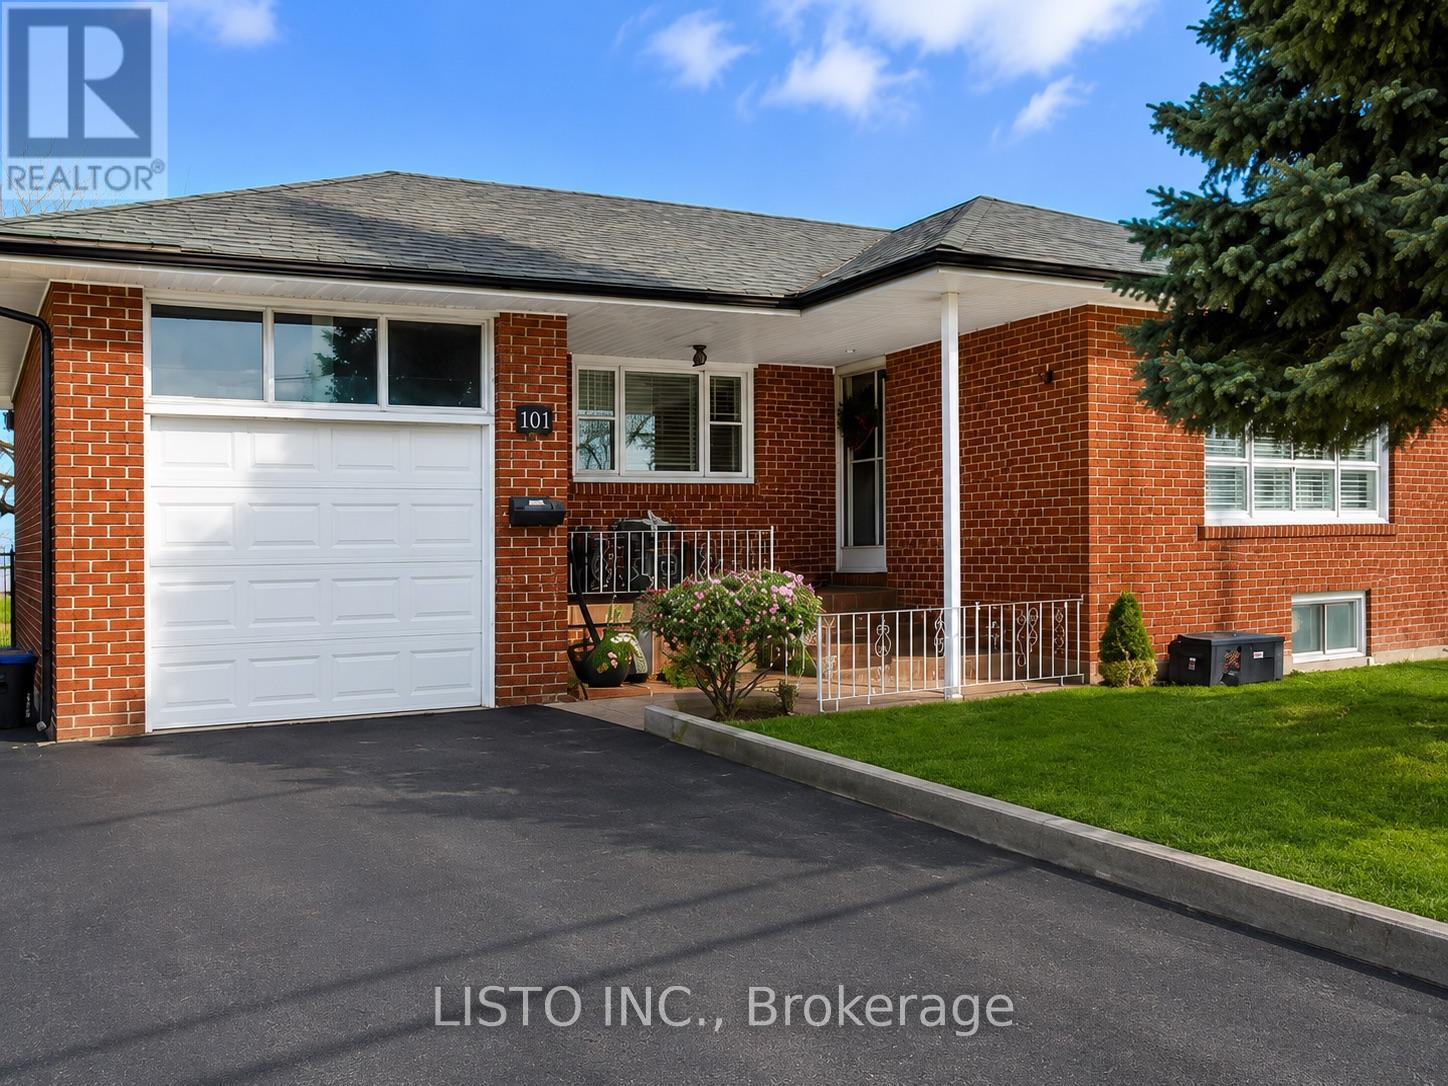
20 Tilbury Drive
Toronto, Ontario
Welcome to 20 Tilbury Dr., a bright, move-in-ready home nestled on a quiet, family-friendly street in North York. Thoughtfully maintained, this spacious 4+2 bedroom residence showcasestimeless original ceramic flooring complemented by updated wood floors, creating a warm andinviting atmosphere throughout. The generous kitchen offers ample space for family meals and entertaining, while the finished lower level features a tastefully upgraded second kitchen with quartz countertop and versatile living space ideal for extended family, guests, or recreation.Step outside to a private, fully fenced backyard perfect for relaxing or hosting gatherings, and enjoy the convenience of a driveway with parking for up to four vehicles. Ideally locatednear parks, top-rated schools, TTC transit, Highways 401 and 400, shopping, and everydayamenities, this turnkey property presents an exceptional opportunity to own a well-cared-forhome in one of Toronto's most convenient neighborhoods. Some photos are virtual. (id:62616)
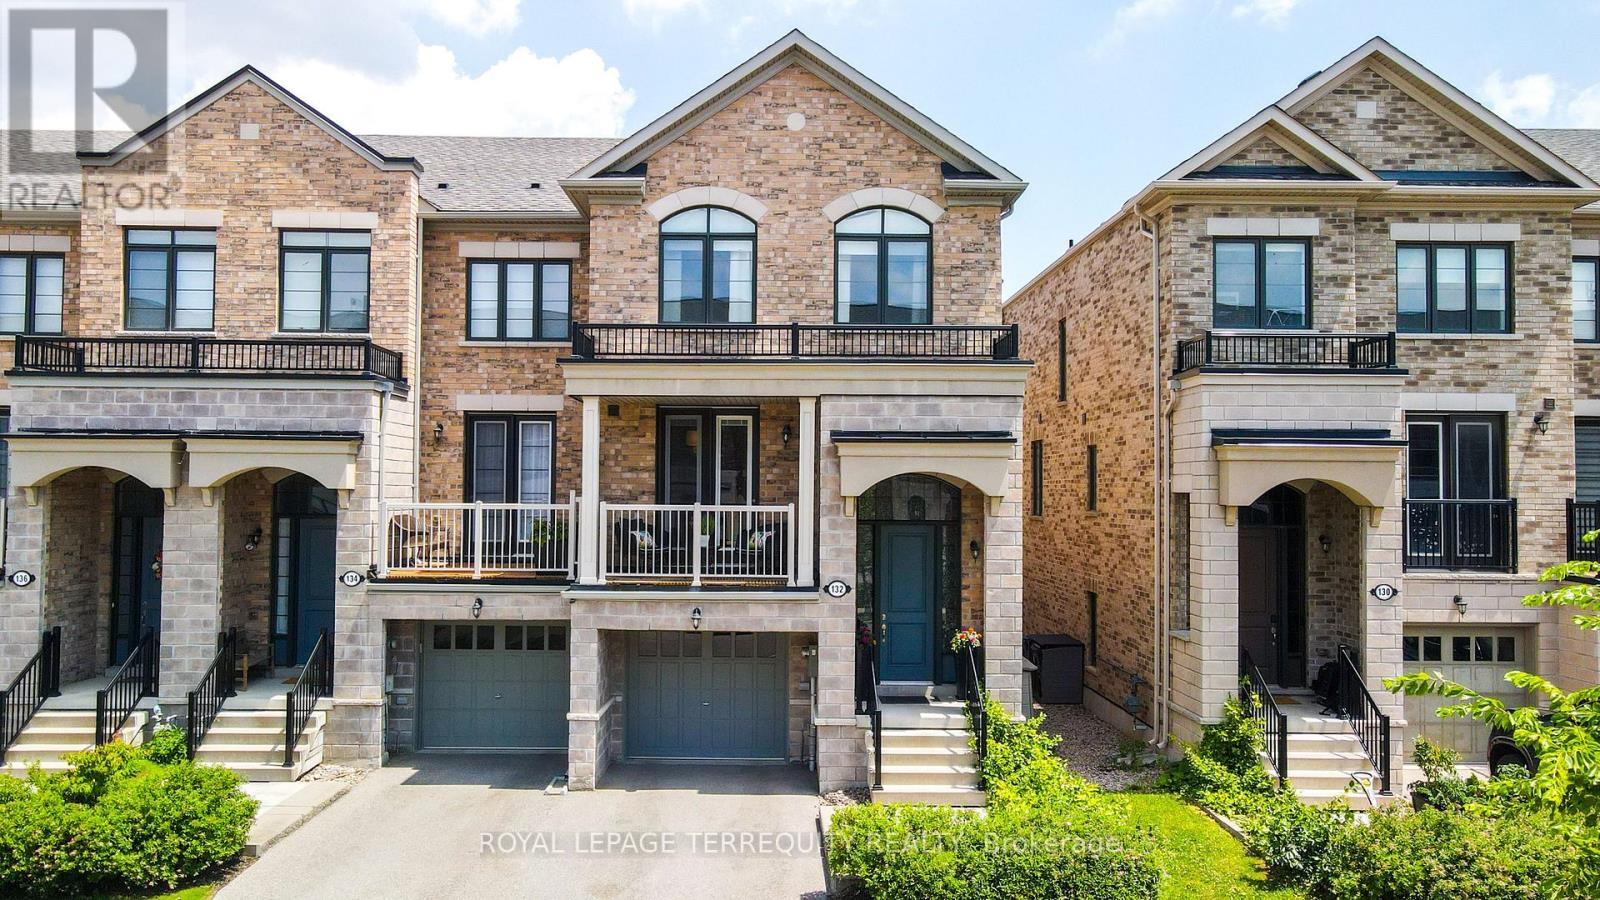
132 Thomas Fisher Drive
Toronto, Ontario
One of the largest and most desirable models @ Westhaven Condos with almost 2400sqft of finished living space, a walkout lower level and private entrance to a fully fenced yard. This beautifully upgraded home combines elegant finishes with thoughtfully designed indoor and outdoor entertaining spaces over multiple levels. Notable features are the soaring 9Ft ceilings, pot lights & dimmers, ethernet wired connection throughout each level for high speed connection, covered front balcony,chef-inspired kitchen with a toe kick under cabinet automatic dustpan that works with the central vacuum system, quartz counters & custom backsplash, spacious island and walk in pantry closet. Stylish iron picket staircases leads up to the practical 2nd Floor Laundry ,Outdoor living is equally impressive. Enjoy two main-floor balconies, including a full-width rear balcony with a gas BBQ hookup, retractable awning, and privacy screens, there are multiple levels of entertaining space. The fully fenced backyard features custom evergreen landscaping, a storage shed, side access, and a walkout from the finished lower level. Upstairs, generously sized bedrooms offer ample closet space, while the primary suite provides a true retreat with a coffered ceiling, a walk in closet, a private balcony, a spa-inspired 5-piece ensuite featuring a freestanding soaker tub, seamless glass shower, and double vanity. Ecobee Thermostat and 2 wood floating white shelves in Bedroom #3. The finished basement offers exceptional flexibility with a bright recreation room, direct backyard access, a 4th bedroom, and a full bathroom-ideal for guests, extended family, or a private home office. Combining luxury finishes, versatile living spaces. This exceptional home delivers comfort, style, and convenience just steps away to groceries, schools, Ikea, Sherway, the QEW, and transit line up to Bloor Subway line @Islington Stn. Move in ready,END unit rare offering with thoughtful upgrades unlike any other in this complex (id:62616)
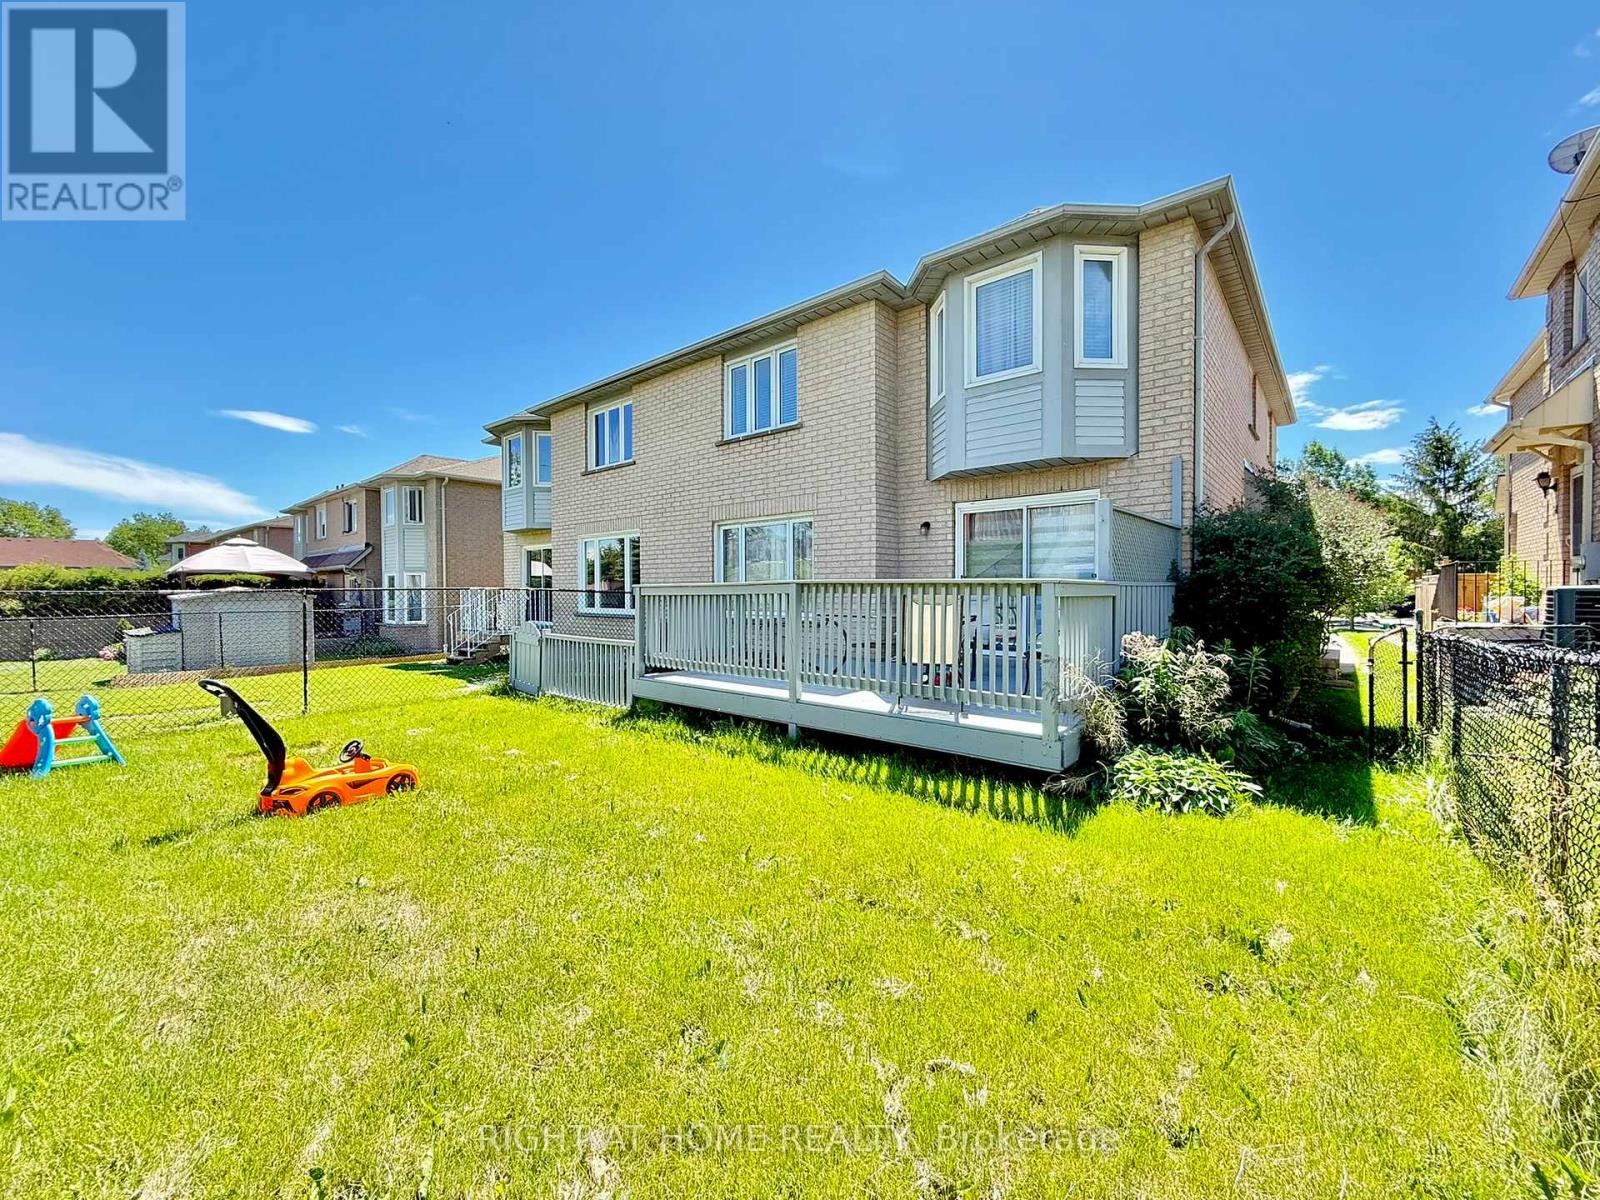
569 Walpole Crescent
Newmarket, Ontario
Immaculate and beautifully upgraded townhome in a desirable family-friendly Newmarket neighbourhood. Bright open concept main floor with a newer custom kitchen, quartz countertops, stainless steel appliances and a spacious eat-in area with walk-out to a large sundeck and fully fenced backyard with no neighbours behind. Finished basement offers a large rec room, 3-piece bathroom and plenty of extra storage space. Great layout, move-in ready, with 2 parking spaces. Fantastic location close to Stonehaven ES, Newmarket HS, Mazo De La Roche PS, parks including Arnhem Park and Willowick Park, Magna Centre, shopping, transit, Newmarket GO, Southlake Hospital and all everyday amenities. (id:62616)
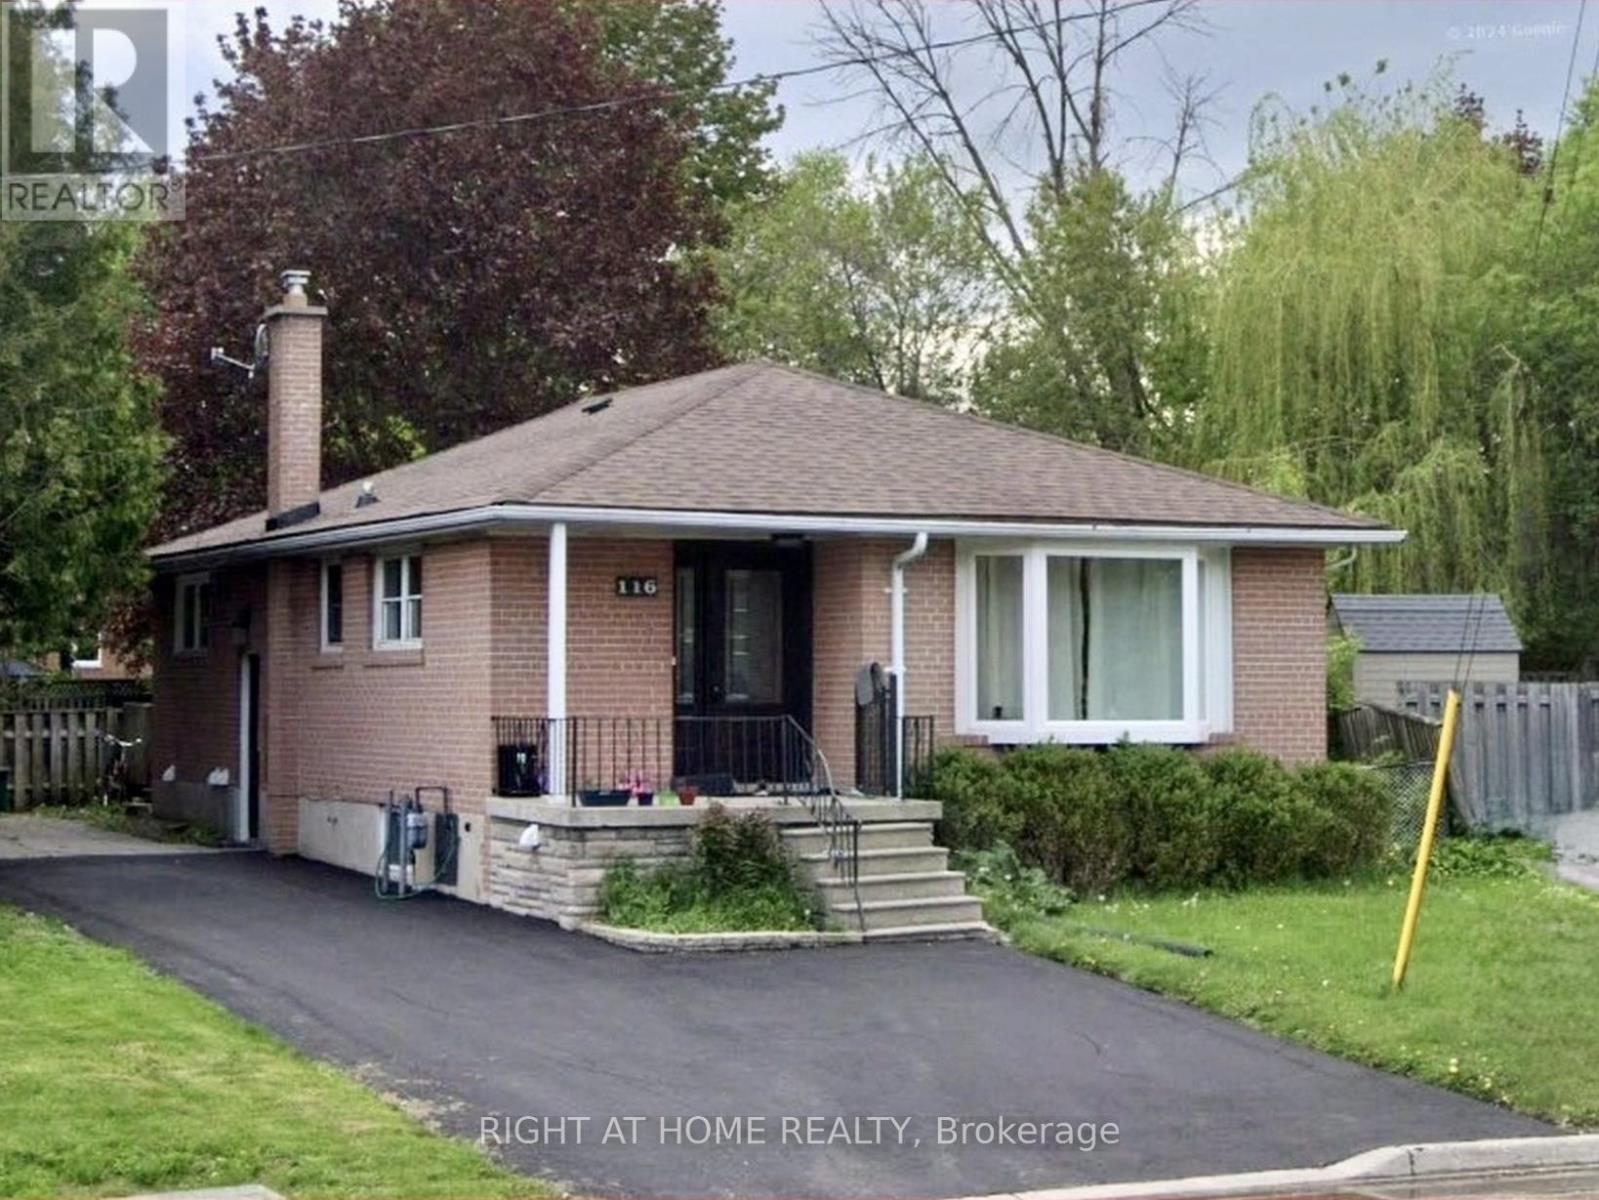
Bsmt - 116 Cherrywood Drive
Newmarket, Ontario
The landlord is willing to include one free month of rent. One parking spot is included. Open-concept 1-bedroom furnished basement apartment in a well-maintained, smoke-free bungalow, perfectly located in the heart of Newmarket. Modern laminate floors and potlights throughout. Private 3-piece ensuite. The kitchen offers quartz countertop and backsplash, includes a breakfast area and is combined with living room. Home is steps away from Upper Canada Mall, Newmarket & East Gwillimbury GO Stations, Costco and Fairy Lake. You're also within walking distance to public transit, schools, parks, grocery stores and shopping centres. A short drive takes you to Southlake Regional Hospital and Highways 400 & 404. Ideal for a single professional or couples looking for convenience and access to all amenities. Tenant pays 25% utilities. Internet is included. (id:62616)
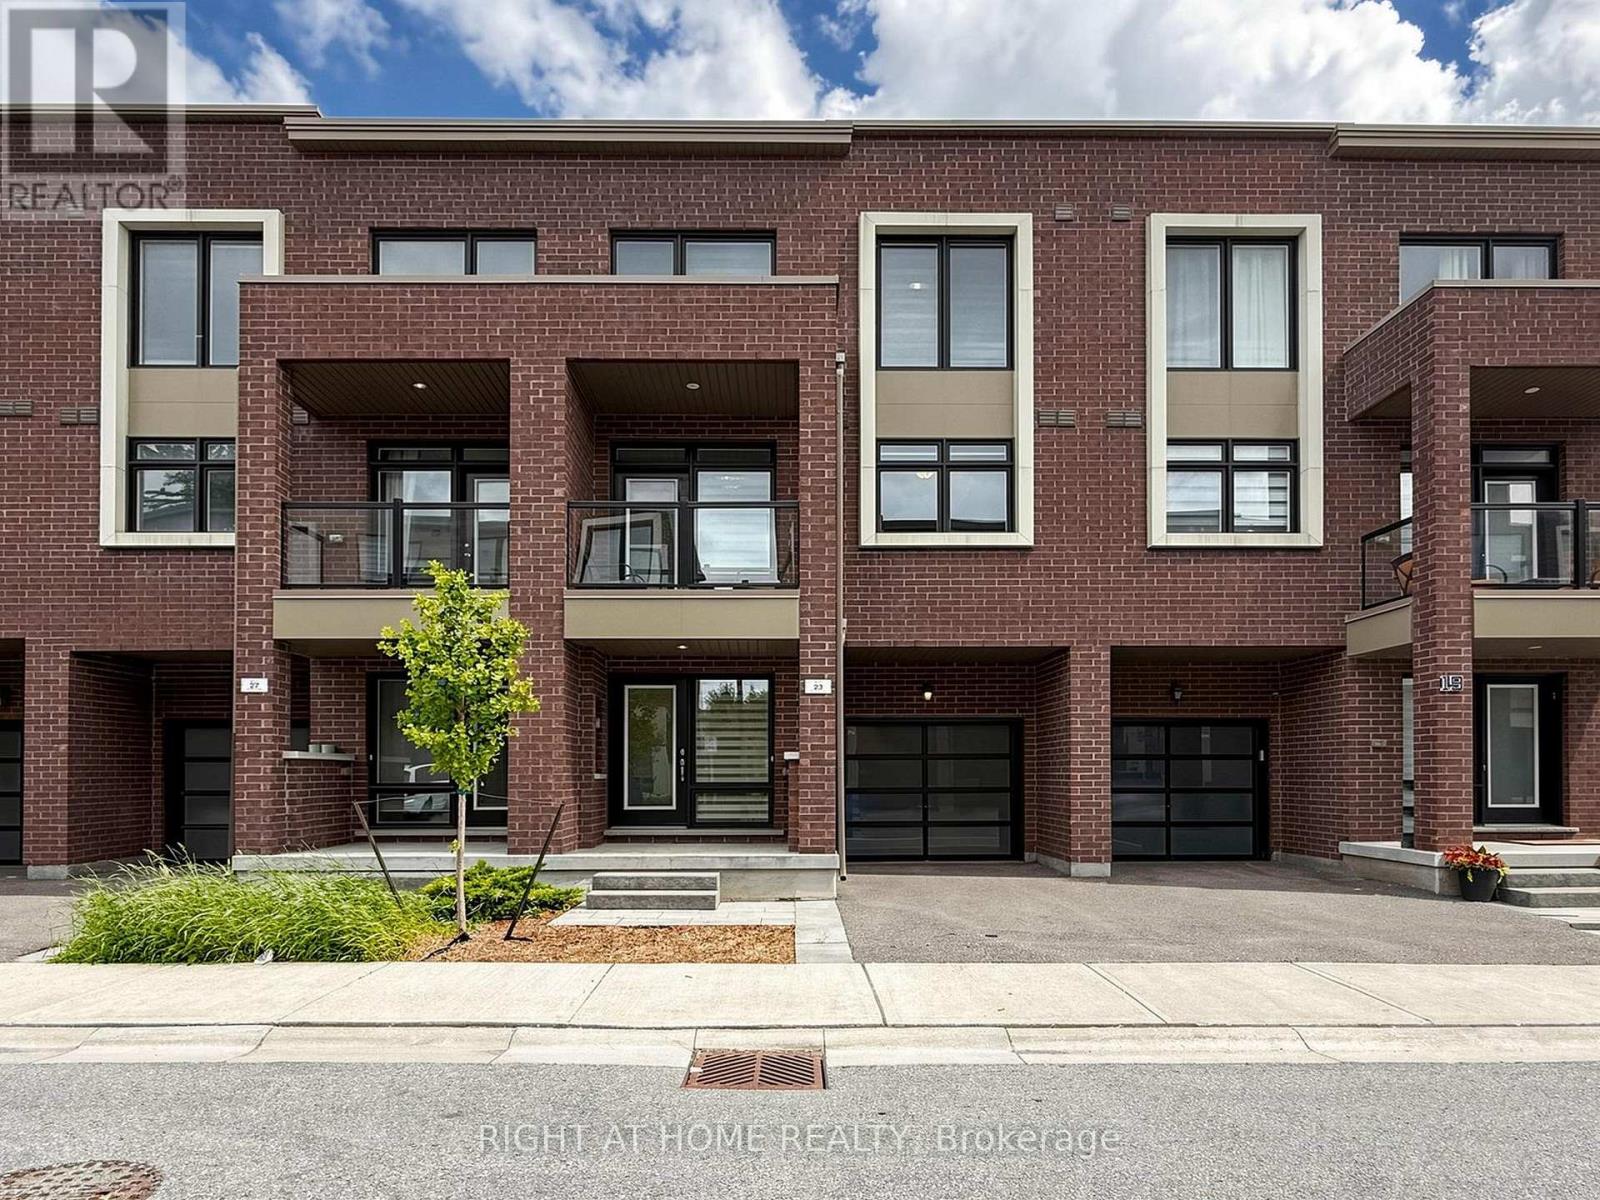
23 Moneypenny Place
Vaughan, Ontario
Upgraded solid-brick townhome in the heart of Thornhill's popular Beverley Glen community. Three spacious bedrooms, four washrooms and a bright, open-concept layout. High ceilings and an abundance of natural light through large windows complete with stylish zebra blinds. Smooth ceilings and hardwood flooring throughout, along with numerous premium upgrades. Modern kitchen with quartz countertops, stainless steel appliances and a breakfast area with a walkout to a private balcony. Spacious open-concept living and dining areas. Main floor includes a versatile family, media or home-office space, as well as a convenient laundry room. Second level features nine-foot ceilings. Primary bedroom with a 4-pc ensuite and walk-in closet. Home is ideally located just minutes from Highway 407, Highway 7, Promenade Shopping Centre, restaurants, shopping plazas, schools and everyday amenities. This move-in-ready townhome is complete with parking for two vehicles. Don't miss this opportunity! (id:62616)
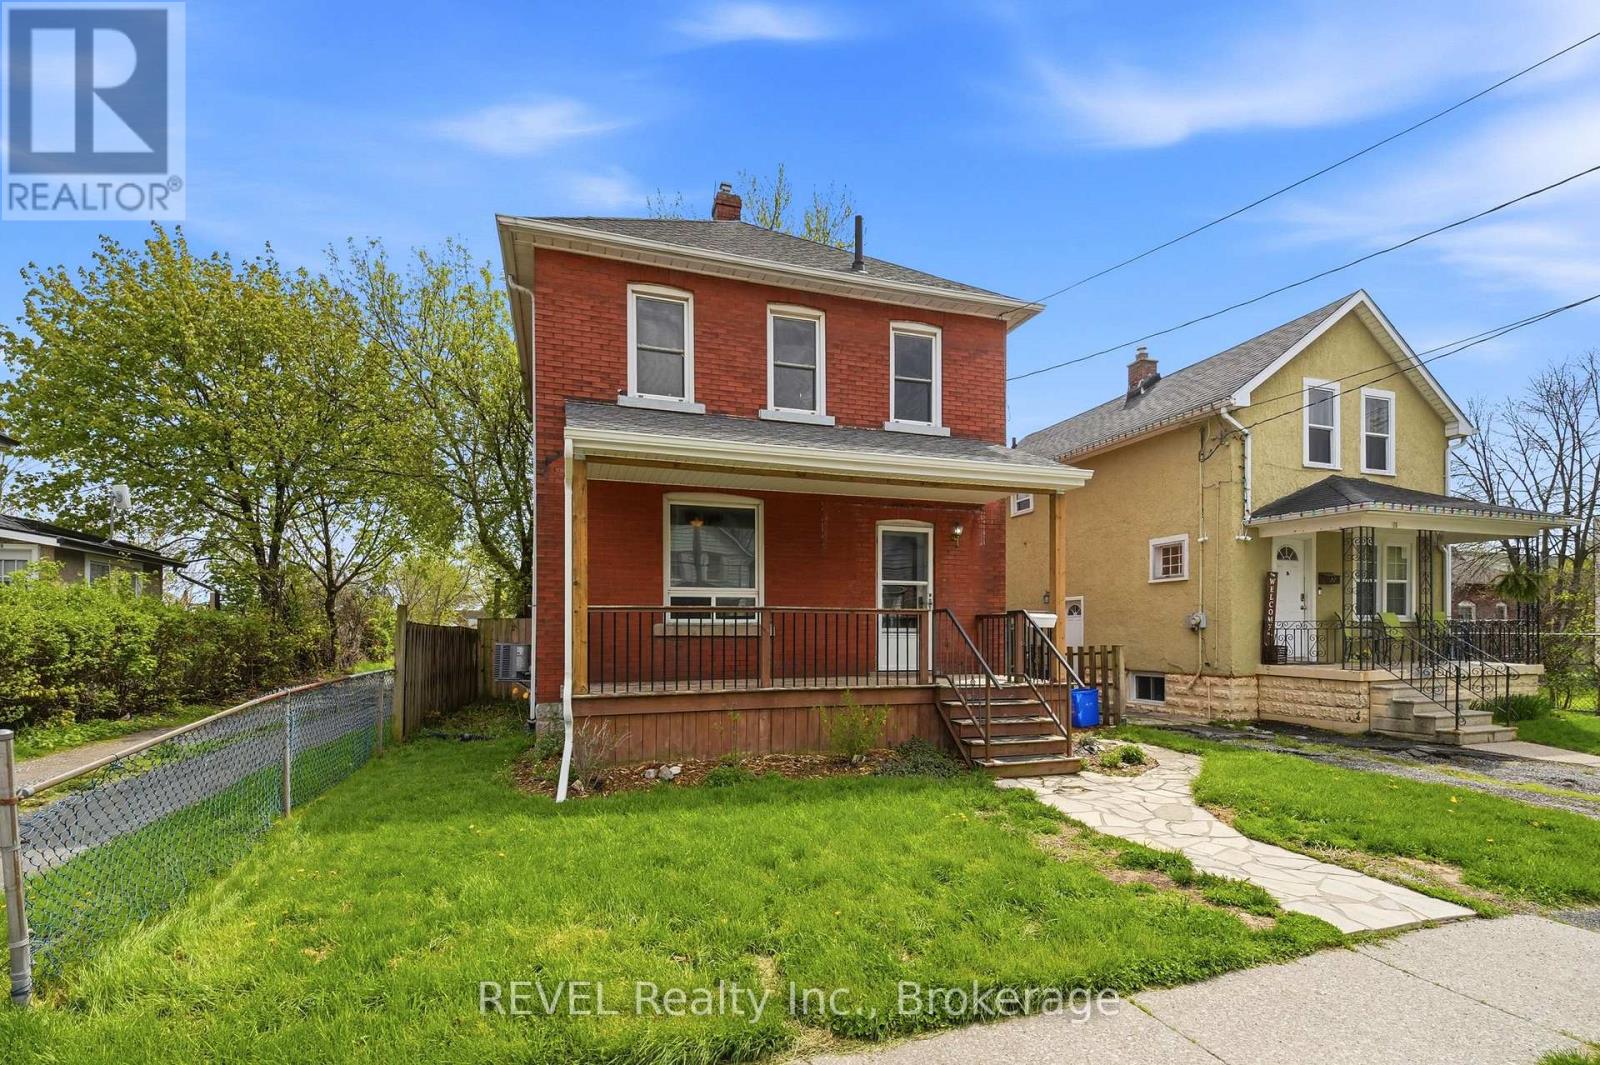
19 Victoria Street
Welland, Ontario
Welcome to this charming 2-storey solid brick home that's completely move-in ready! Featuring 3 spacious bedrooms and 2 bathrooms, this beautifully updated home offers fresh paint throughout and brand-new flooring for a modern, inviting feel. Enjoy a private fully fenced backyard with a stunning large deck - perfect for entertaining family and friends all summer long. The covered front porch adds warmth and curb appeal, while the rear laneway access provides convenient private parking. Located close to schools, shopping, parks, restaurants, and all amenities, this home combines comfort, style, and convenience in one perfect package. Don't miss your chance to make it yours! (id:62616)
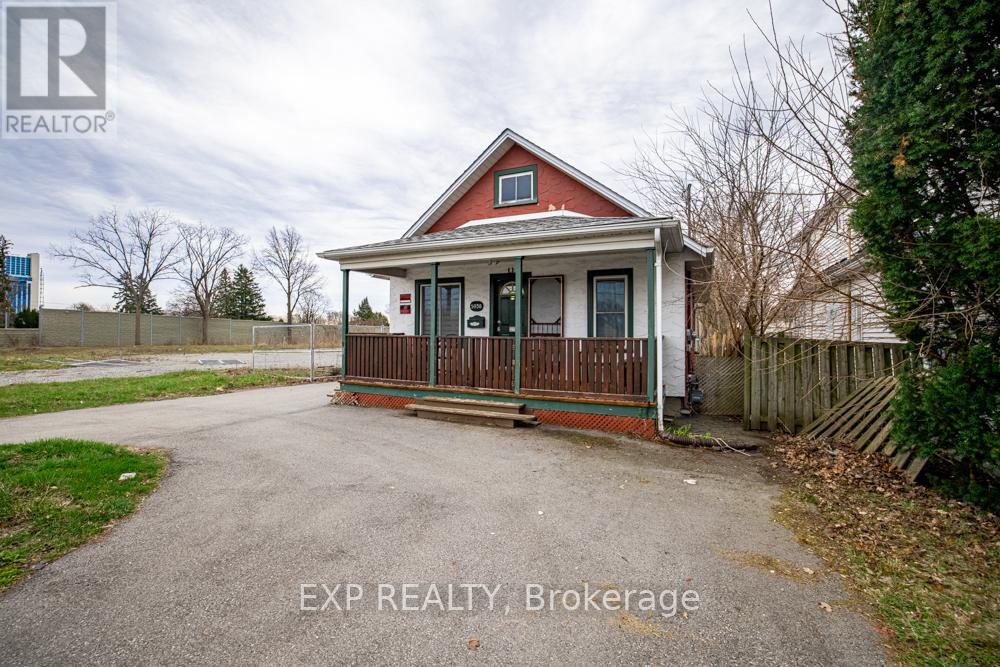
5938 Dunn Street
Niagara Falls, Ontario
FOR RENT | Partically Furnished Detached Home - Prime Niagara Falls Location! Beautifully maintained 3-bedroom, 2-bath bungalow just minutes from Fallsview Casino, OLG Stage, Clifton Hill, and the Niagara River. Bright, spacious layout with a finished basement, large rec room, private deck, partially fenced yard, and parking for 3-4 vehicles. Flexible rental options available-rent the entire home for $2,500/month + utilities or inquire about shared accommodations. Ideal for professionals, healthcare workers, hospitality employees, students, or families seeking a move-in-ready home in a convenient location. Public transit is directly across the street. Immediate occupancy available (id:62616)
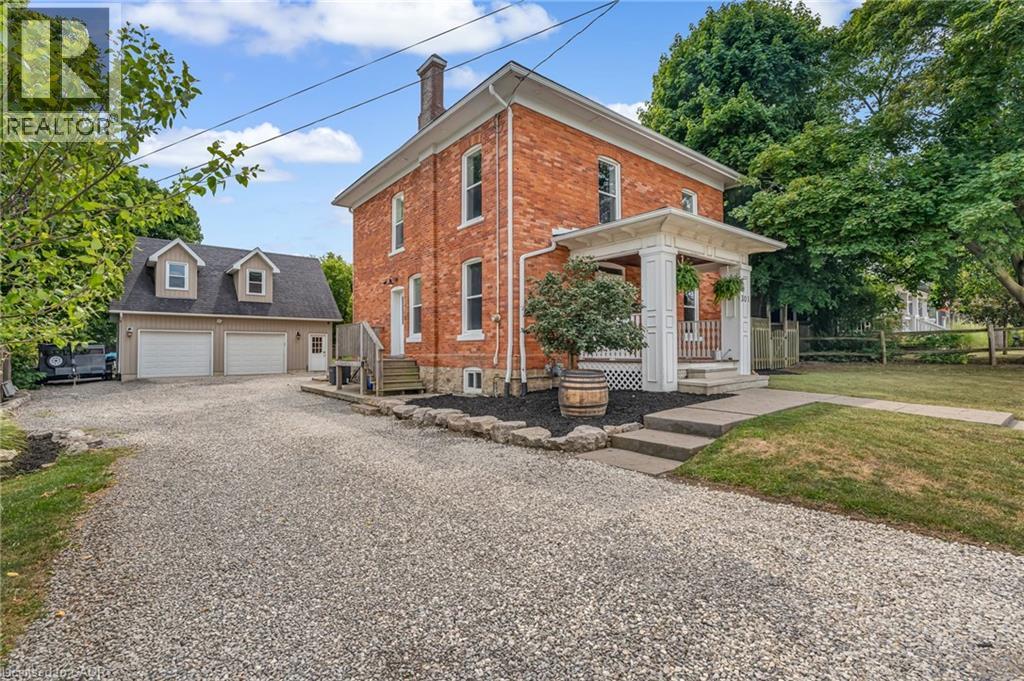
303 Canborough Street
Smithville, Ontario
Step into the timeless charm of this classic American Foursquare home, thoughtfully blending early 1900s character with modern-day functionality. Known for its solid construction, spacious layout, and distinctive architectural style, this home offers the warmth and craftsmanship of a bygone era while providing the flexibility today's buyers are looking for. Inside, you'll find generously sized principal rooms, a functional floor plan, and updated features that enhance everyday living while preserving the home's historic appeal. The upper level offers three bedrooms plus a versatile bonus space, ideal for a home office, reading nook, playroom, or additional living area. Set on an impressive 205-foot deep lot, the outdoor space presents endless possibilities. Whether you envision creating a backyard oasis with a pool, outdoor kitchen, gardens, and entertaining areas, or simply want plenty of room for children and pets to play, this property provides the space to bring your ideas to life. Adding even more value is the oversized detached two-car garage with heated floors, 220V service, built-in workbenches, and a finished loft above complete with its own bathroom and dedicated internet connection. This unique secondary space offers incredible flexibility and could be transformed to suit a variety of needs, including a private home office, studio, fitness space, guest accommodations, hobby room, or potential in-law suite with further updates and approvals. A long private driveway provides ample parking for multiple vehicles, trailers, or recreational equipment, with convenient access to the backyard. Rich in character, full of opportunity, and offering room to grow, this is a property where history, lifestyle, and future potential come together. (id:62616)