

9 Westpoint Court
Richmond Hill, Ontario
Stunning & Well Maintained 3 Car-Garage Home located in Prestigious Bayview Hill! Featuring a 70 ft Wide Lot situated on Exclusive Cul De Sac! Recently Renovated w/ Extensive use of Quality Materials & Craftsmanship. Hrwd & Limestone Flr Thru-Out,Crown Moulding, Custom Built Kitchen Cabinets w/Quartz C/Tops & Brkfst Island. Doors & Windows Updated in 2019 w/Automatic Blinds. Fully Finished Bsmt w/Wet Bar, Rec Room & Exercise Room W/Sauna. Oasis Backyard w/ in-ground Pool & Cabana. Mins to Bayview Secondary School, parks, plazas, shopping, Walmart, and all amenities. (id:62616)
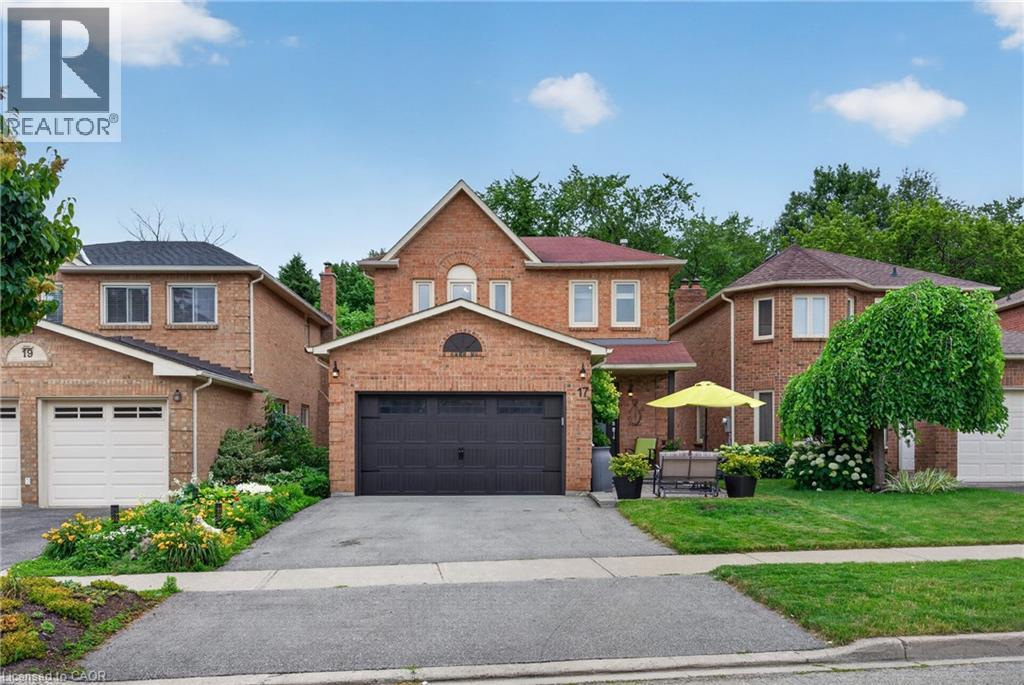
17 Pinellas Drive
Brampton, Ontario
The Potential In Heart Lake East Is Endless! Welcome To This Perfect Family Home Backing Onto a Beautiful Ravine (White Spruce Park) & Just South Of Heart Lake Conservation Area; Well Loved by the Same Family For Almost 40 Years; Bright Open Concept Kitchen/Living/Dining With Walk-Out To Huge Private Balcony Overlooking a Serene Greenspace; Partially Finished Double Door Walk-Out Basement Awaiting Your Finishing Touches - Ideal For A Future In-Law/Nanny Suite Or Rental Apartment; 4 Bedrooms Upstairs w/ Oversized Primary W/I Closet and Ensuite; Parking For 4 Cars; 2 Full & 1 Half Bath w/ Additional Bathroom Rough-in In the Basement; Walking Distance To Schools, Parks, Trails & Heart Lake Town Centre; Don't Miss This Opportunity To Invest in Your Forever Home; Come Look. Love. Live! (id:62616)
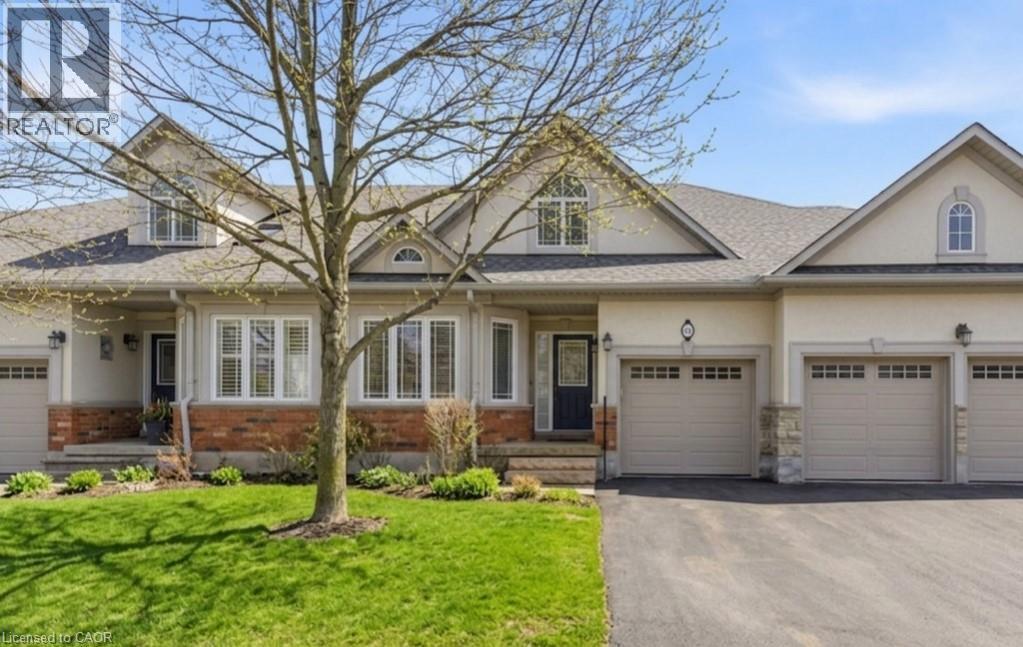
40 Wesleyan Court Unit# 16
Ancaster, Ontario
Rare bungalow in the exclusive 55+ Ancaster community of Castle Ridge. This well-designed 2+1 bedroom, 3 bathroom townhome offers a convenient layout featuring the primary bedroom, laundry, and living spaces on one level. The open concept kitchen offers abundant cabinetry and flows easily into the dining and main living spaces, ideal for everyday life and entertaining. The second bedroom includes ensuite access, providing flexibility for guests or family. A bright living area with vaulted ceilings, hardwood floors, and a gas fireplace opens onto a private patio framed by a cedar hedge. The finished basement extends your living space with a large recreation area, an additional bedroom and full bathroom, along with generous storage. Enjoy low-maintenance living with condo fees that include lawn care, snow removal, cable, and exterior insurance, surrounded by a conservation area and close to amenities. A serene, well-appointed home designed for relaxed living without compromise. (id:62616)
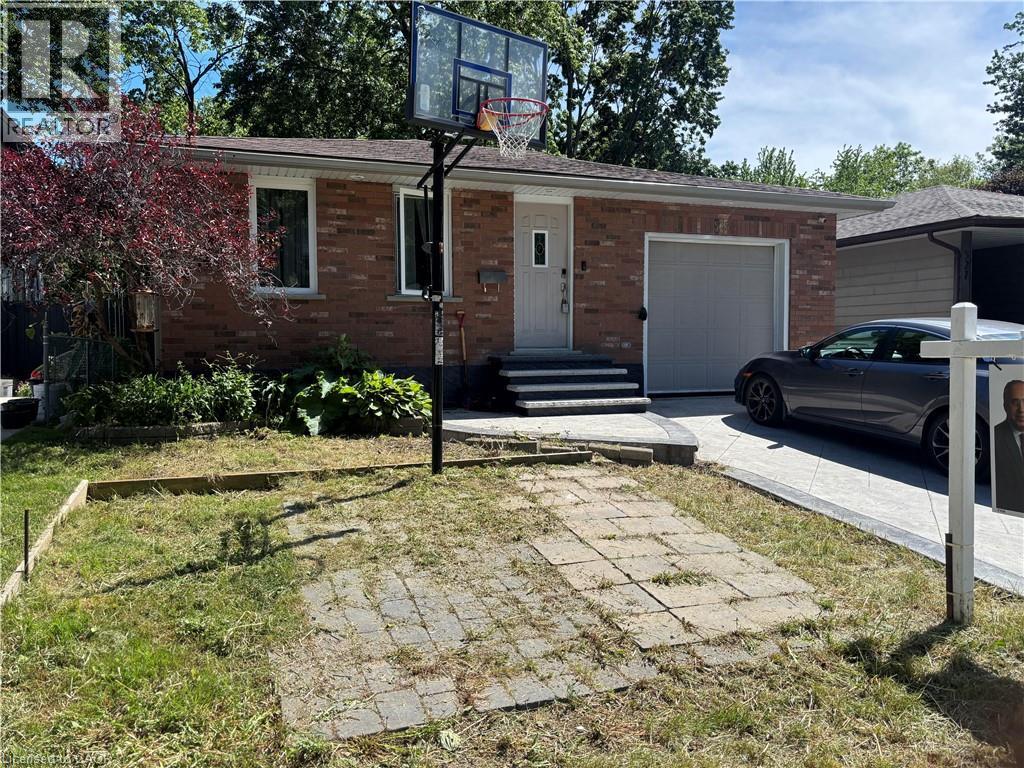
525 Fallingbrook Drive
Waterloo, Ontario
Welcome to 525 Fallingbrook Drive, a beautifully maintained home located in one of Waterloo’s most desirable and family-friendly neighborhoods. This spacious property offers 3 bedrooms above grade plus an additional bedroom and an office in the finished basement, along with 2 full bathrooms, making it an ideal choice for families, investors, or anyone seeking a move-in-ready home in a prime location. The home has been thoughtfully updated with major improvements already completed for you. Recent upgrades include a new furnace (2019), new gutters, new windows, new stamped concrete driveway, and updated kitchen cabinets. The kitchen also features five upgraded appliances and a newer water heater, providing modern convenience and long-term peace of mind. The layout offers bright, comfortable living spaces with excellent flow, while the finished basement provides additional living area perfect for guests, a home office, or recreation. The property sits in a quiet, mature neighbourhood close to top-rated schools, universities, parks, shopping, transit, and all amenities Waterloo is known for. (id:62616)
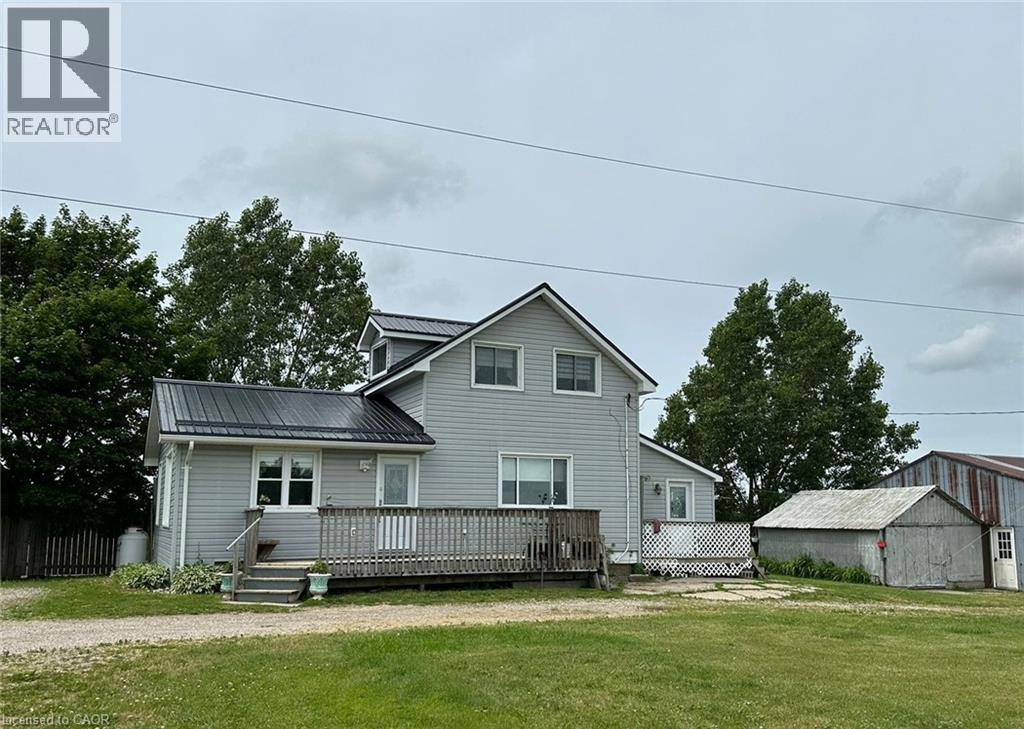
1716 Bruce Rd 86
Lucknow, Ontario
Escape to the peace and freedom of country living on this charming 1.16-acre property just minutes from Lucknow and Lake Huron. This well-maintained 1,650 sq. ft. 1.5-storey home offers three bedrooms, a versatile den, a four-piece bathroom, a convenient powder room, and an oversized mud/laundry room with sliding doors. The spacious updated kitchen is the heart of the home, featuring high ceilings that create a bright and welcoming atmosphere. Enjoy peace of mind with major recent updates, including a new steel roof (2025), furnace and central air conditioning (2023), plus updated flooring and insulation within the last five years. Outside, the possibilities are endless. The detached garage is connected to an expansive 62' x 27' driveshed with hydro and two drive-in doors, plus a workshop, making it ideal for hobby farming, storage, projects, equipment, or small business use. A large chicken coop, storage shed, and garden shed add even more functionality to this versatile property. Located just 6 minutes from Lucknow, 10 minutes from Lake Huron, and 20 minutes from Wingham, this property offers the perfect balance of rural living and everyday convenience. Whether you're dreaming of a hobby farm, workshop space, or simply room to enjoy the outdoors, this property is ready to welcome you home. (id:62616)
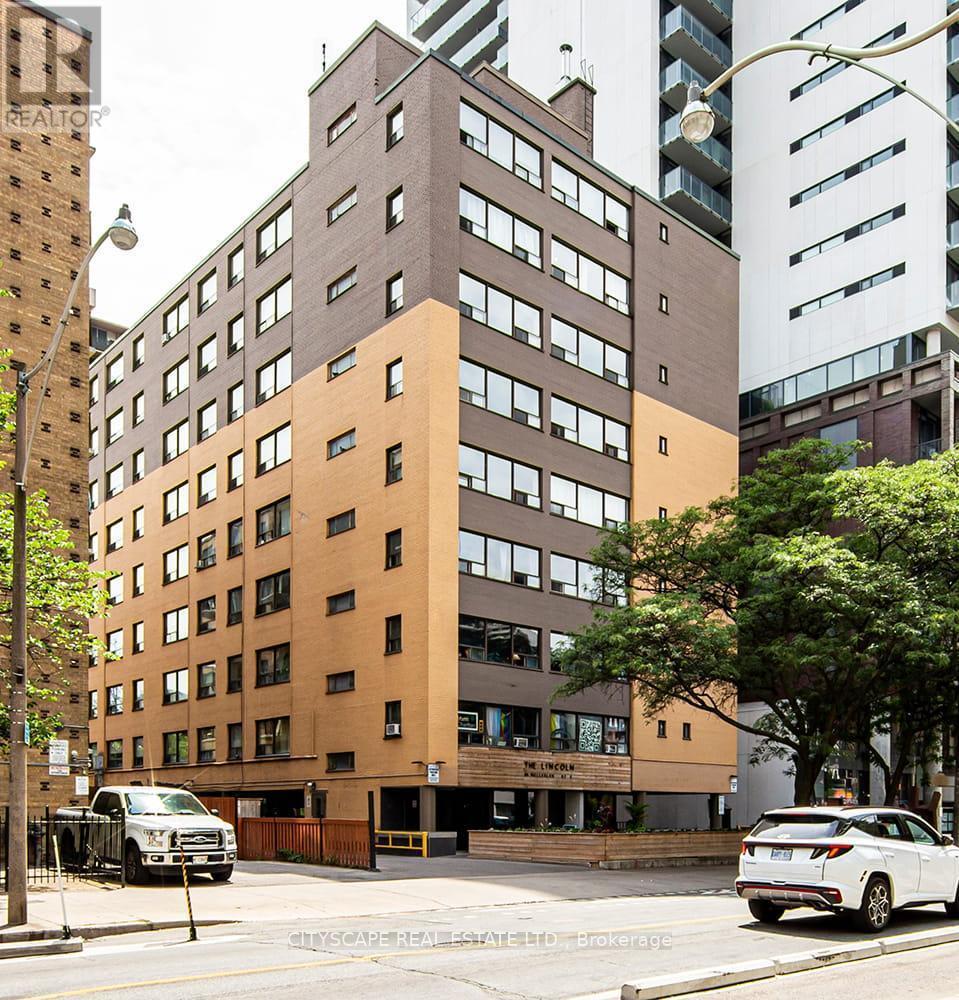
606 - 85 Wellesley Street E
Toronto, Ontario
Welcome to Eighty-Five on Wellesley, a beautifully revitalized rental community in the heart of Toronto's vibrant Church-Wellesley Village. Offering newly renovated suites, this well-maintained building blends modern updates with everyday comfort.Residents enjoy thoughtfully designed amenities and an unbeatable downtown location surrounded by acclaimed restaurants, cafés, boutiques, grocery stores, and nightlife. Just a five-minute walk to Wellesley Subway Station, commuting throughout the city is effortless, while the University of Toronto (St. George campus), Toronto Metropolitan University, parks, the Financial District, and the Entertainment District are all within easy reach.Whether you're a student, young professional, or anyone seeking the convenience and excitement of downtown living, Eighty-Five on Wellesley offers exceptional urban living in one of Toronto's most sought-after neighbourhoods. (id:62616)
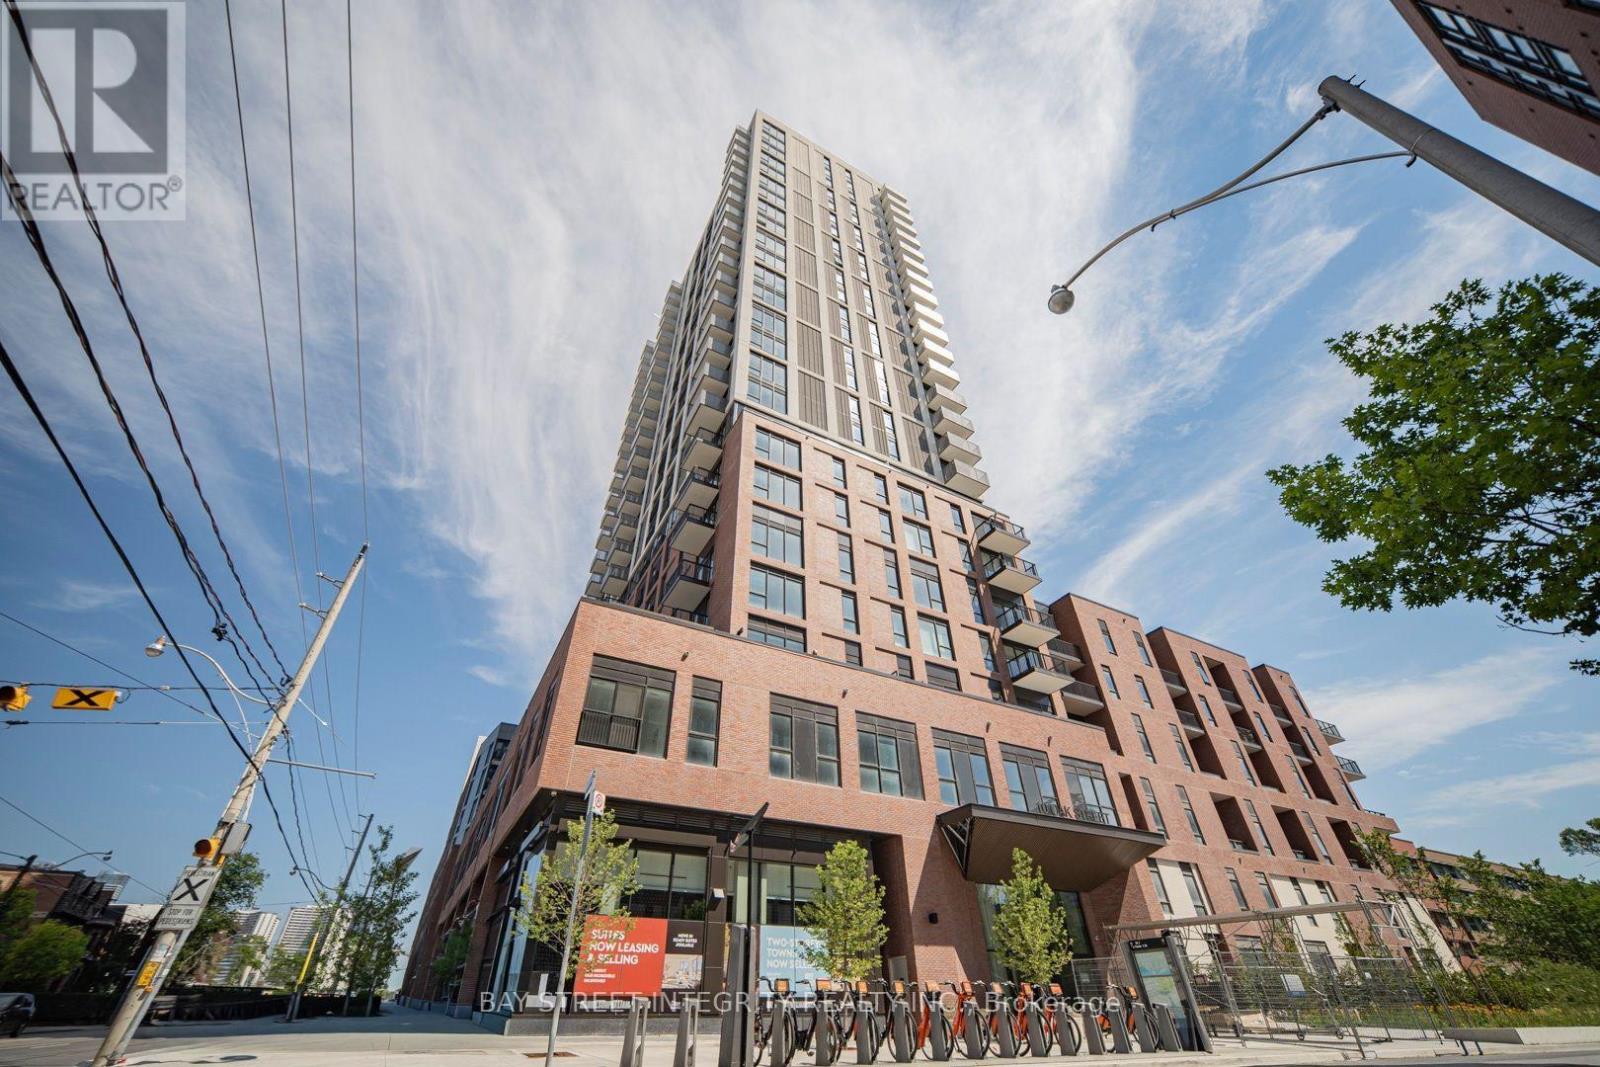
903 - 10 Oak Street
Toronto, Ontario
Brand New Corner unit with 2 beds+2 full Baths Southfacing with unobstructed view. Bright and sun-filled with $$$ upgrades on bigger island, cupboard, blackout roller shade, upgraded tiles in both bathrooms. Enjoy stunning green space views every day from your home.Featuring a highly functional open-concept layout with no wasted space, an oversized kitchen, extra storage room, modern cabinetry and stainless steel appliances. The balcony overlooks the city as well as the lake offering a peaceful outdoor retreat.Exceptional Building Amenities including a fitness centre, terrace, Wi-Fi lounge, co-working and maker spaces, and more . Walking to everywhere such as shops, restaurants, cafés, pharmacies, and daily conveniences. TTC access at your doorstep, including 505 Dundas Streetcar, with 501 Queen and 504 King nearby* Minutes to DVP, providing easy access throughout the city* Close to Financial District, TMU, George Brown College, and St. Lawrence Market* Surrounded by parks, Riverdale Park, and Don River trails for walking, jogging, and outdoor activities. (id:62616)
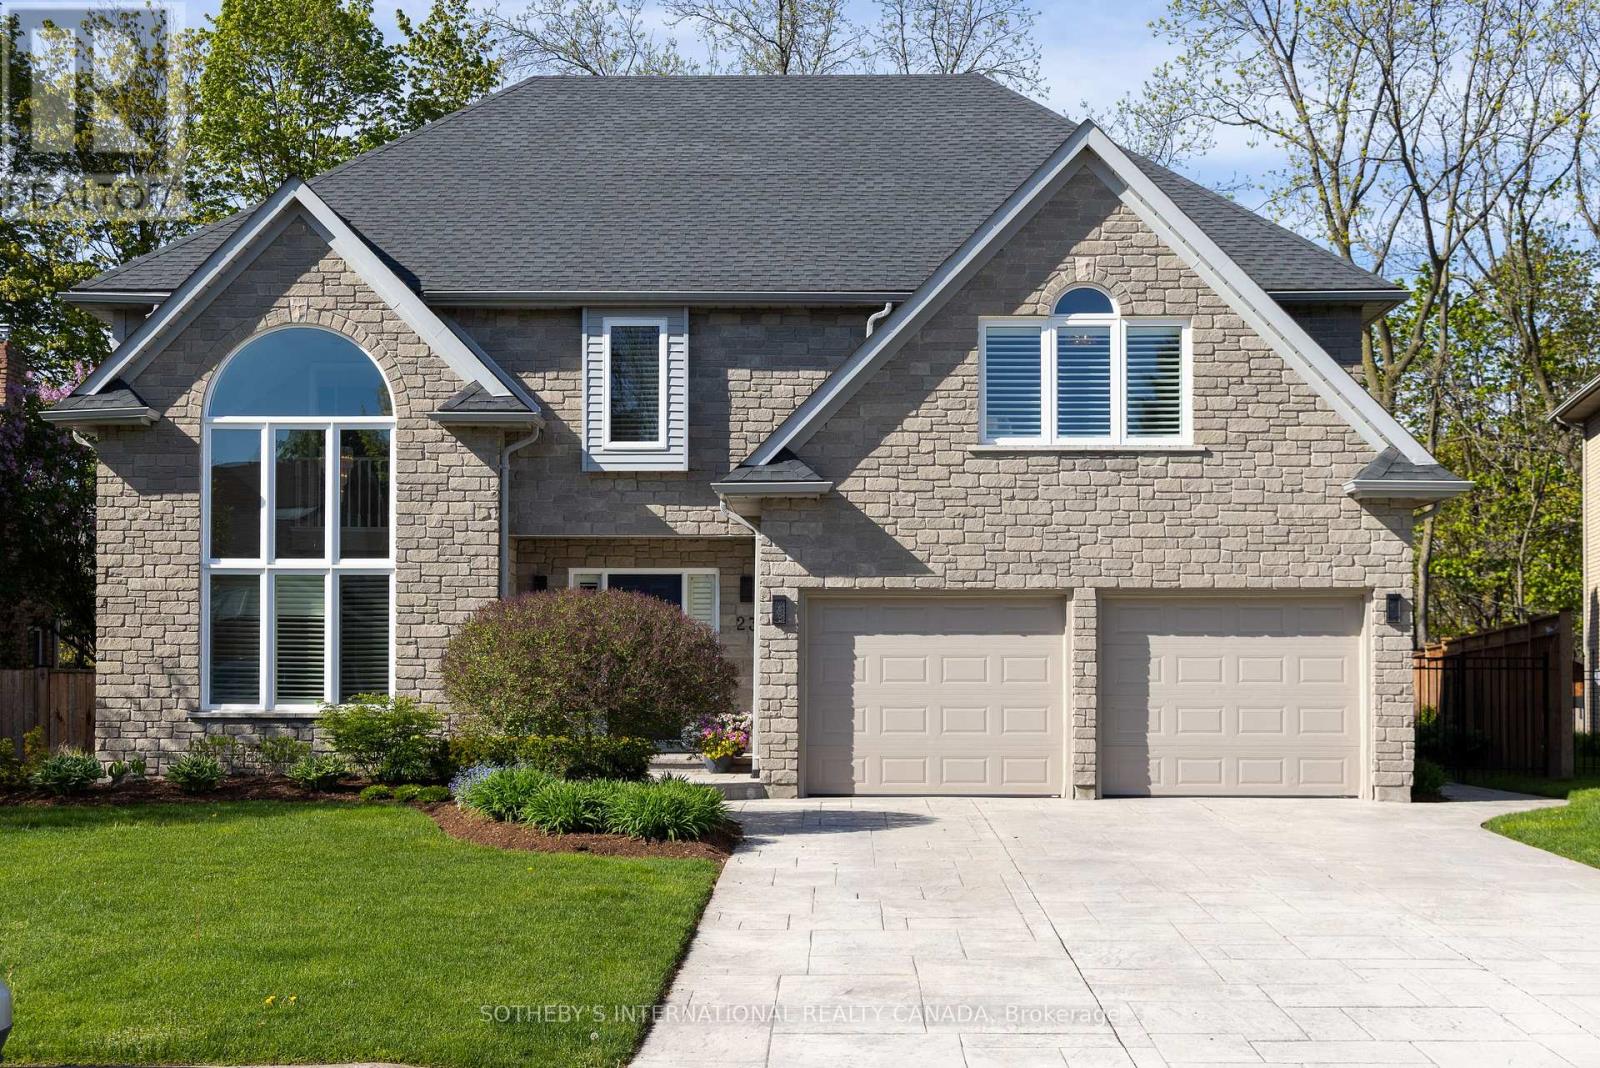
23 Francis Creek Boulevard
St. Catharines, Ontario
Escape To Your Own Private Sanctuary At 23 Francis Creek Boulevard, An Executive Residence Nestled In The Highly Coveted Enclave Of Erion Estates. Offering A Rare "Cottage In The City" Lifestyle, This Exceptional Home Seamlessly Blends The Tranquil Serenity Of Mature Trees And Ravine Living With The Effortless Convenience Of Urban Amenities Nearby. Boasting Over 5,000 Sq. Ft. Of Beautifully Finished Living Space, This 2-Storey Executive Home Showcases Soaring Vaulted Ceilings, Two Fireplaces, A Fully Finished Lower Level, And 4 Generously Sized Bedrooms Complemented By 4 Washrooms. At The Heart Of The Home, The Stunning Kitchen Features Large Picturesque Windows Overlooking The Breathtaking Backyard Retreat, While Sliding Doors Create A Seamless Transition To The Outdoor Paradise Beyond. Professionally Maintained Landscaping, Extensive Stamped Concrete, A New Gate, Mature Greenery, And A Hot Tub Rough-In Elevate The Backyard Into A True Entertainer's Dream, All Set On A Premium Ravine Lot Offering Exceptional Privacy And Natural Beauty. Perfectly Positioned Close To Highways, Shopping, Cafes, And Restaurants, Yet Tucked Away In A Quiet, Family-Friendly Neighbourhood, This Masterfully Designed Retreat Is For Those Who Refuse To Compromise On Nature, Luxury, Or Accessibility. (id:62616)
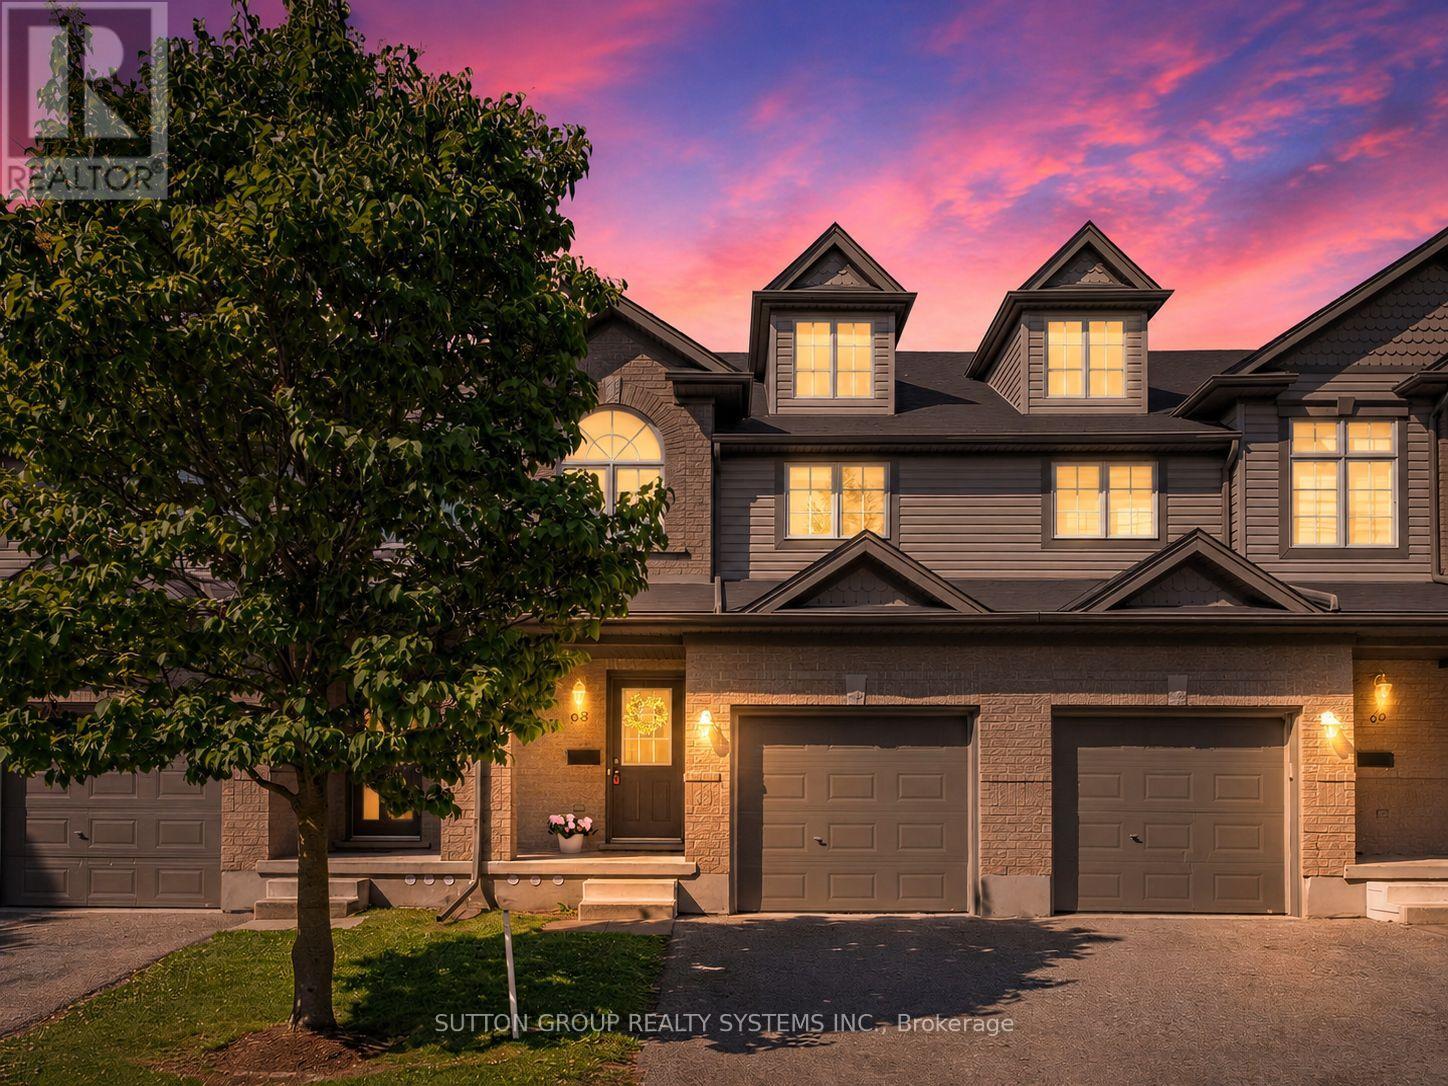
68 - 30 Vaughan Street
Guelph, Ontario
Welcome to The Townhomes of Maplelane! Nestled in a quiet, family-friendly complex, this clean, move-in-ready 3 bedroom home combines comfort, style and convenience. Thoughtfully designed floorplan with bonus direct entrance from garage and lots of natural light! The main level features a spacious eat-in kitchen with stainless steel appliances. Overlooking the open-concept living and dining area, it's an ideal layout for both everyday living and entertaining. Brand new hardwood floors and an abundance of natural light create a warm, inviting atmosphere. Walk out to the backyard patio to relax or BBQ! Lawn maintenance is covered by management! Upstairs, the impressive primary bedroom offers exceptional space with a vaulted ceiling for extra tall windows, two closets, and plenty of room for a home office, reading nook, or additional sitting space. Two additional bedrooms and a well-appointed 4-piece bathroom complete the second floor, which also features brand new hardwood flooring throughout. The finished basement provides even more versatile living space with an open recreation room, a 3-piece bathroom with shower, and ample storage. Whether used as a family room, home office, playroom, or space for university students or in-laws, the possibilities for the lower level are endless. Ideally located in one of Guelph's most desirable neighbourhoods, this home is just steps from parks, restaurants, coffee shops, transit, and everyday amenities. Enjoy a short drive to Stone Road Mall, the University of Guelph, Farmers Market, Trails, Golf Courses, Schools, daycare facilities, and more. This is an exceptional opportunity to enjoy a move-in ready home in a sought-after community! (id:62616)
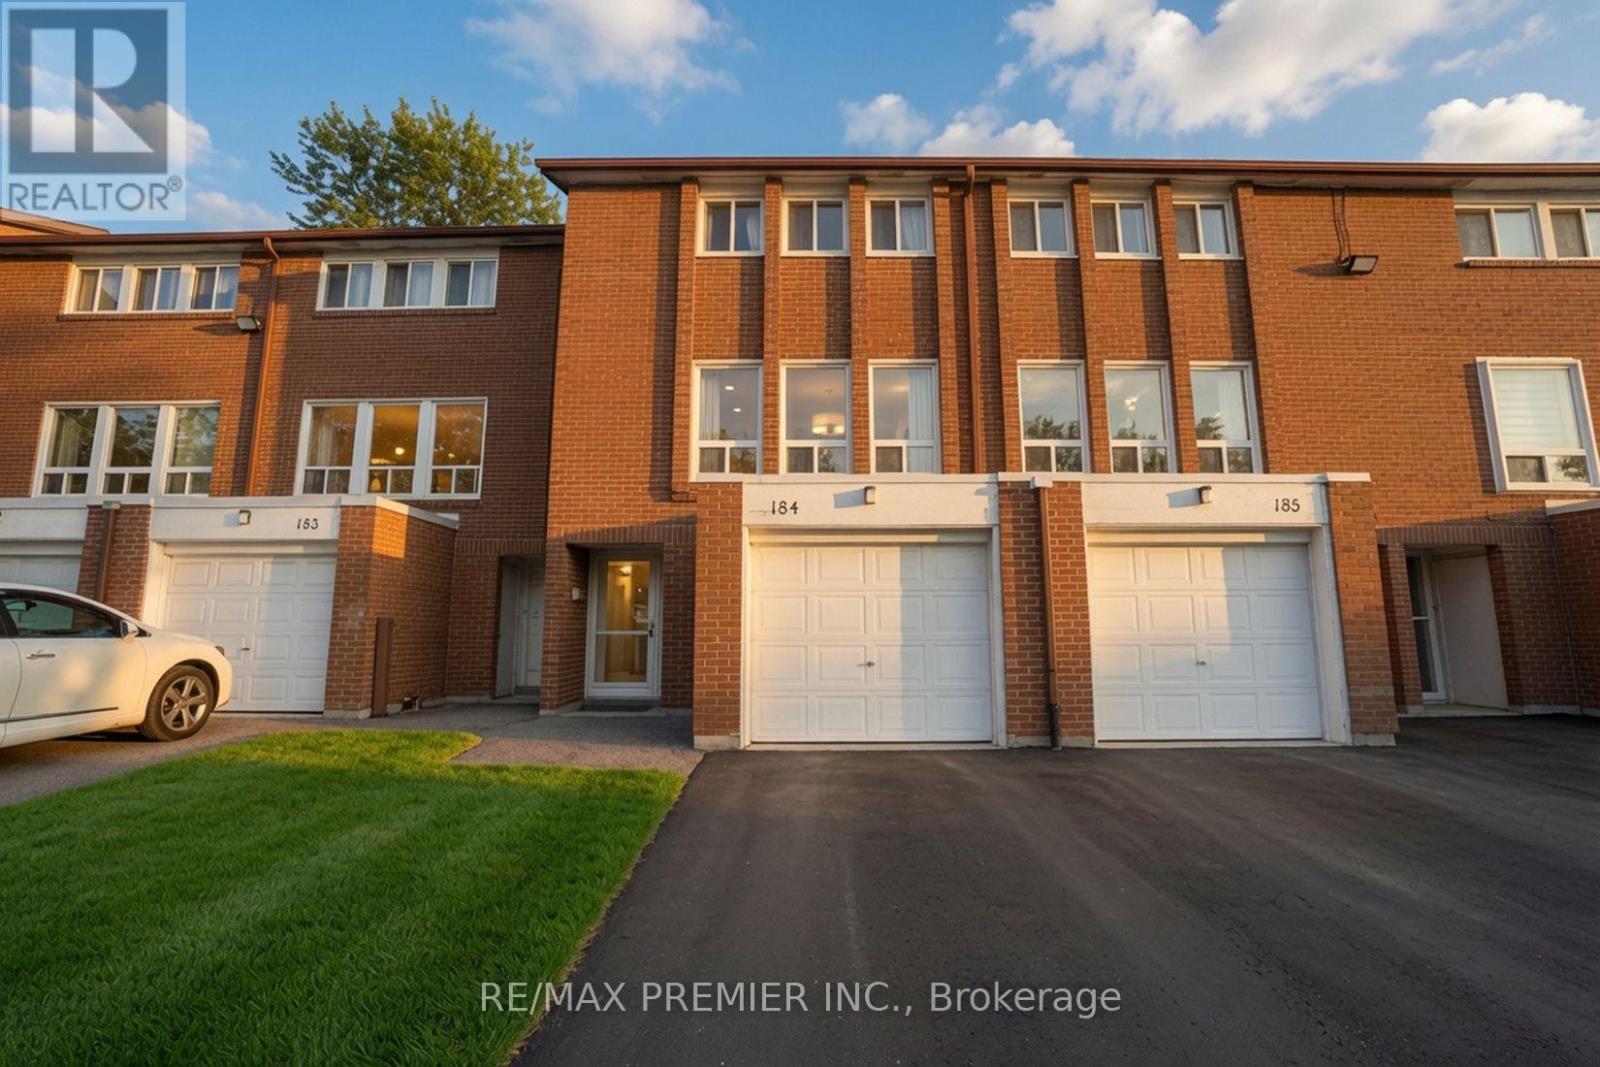
184 - 6448 Finch Avenue
Toronto, Ontario
Welcome to the heart of Etobicoke in a highly sought after family friendly neighborhood. Ideal for first time home-buyers, large families and investors. . Close to Humber College, major hi-ways, transit, shopping centers, restaurants, hospitals and schools. A must see! (id:62616)
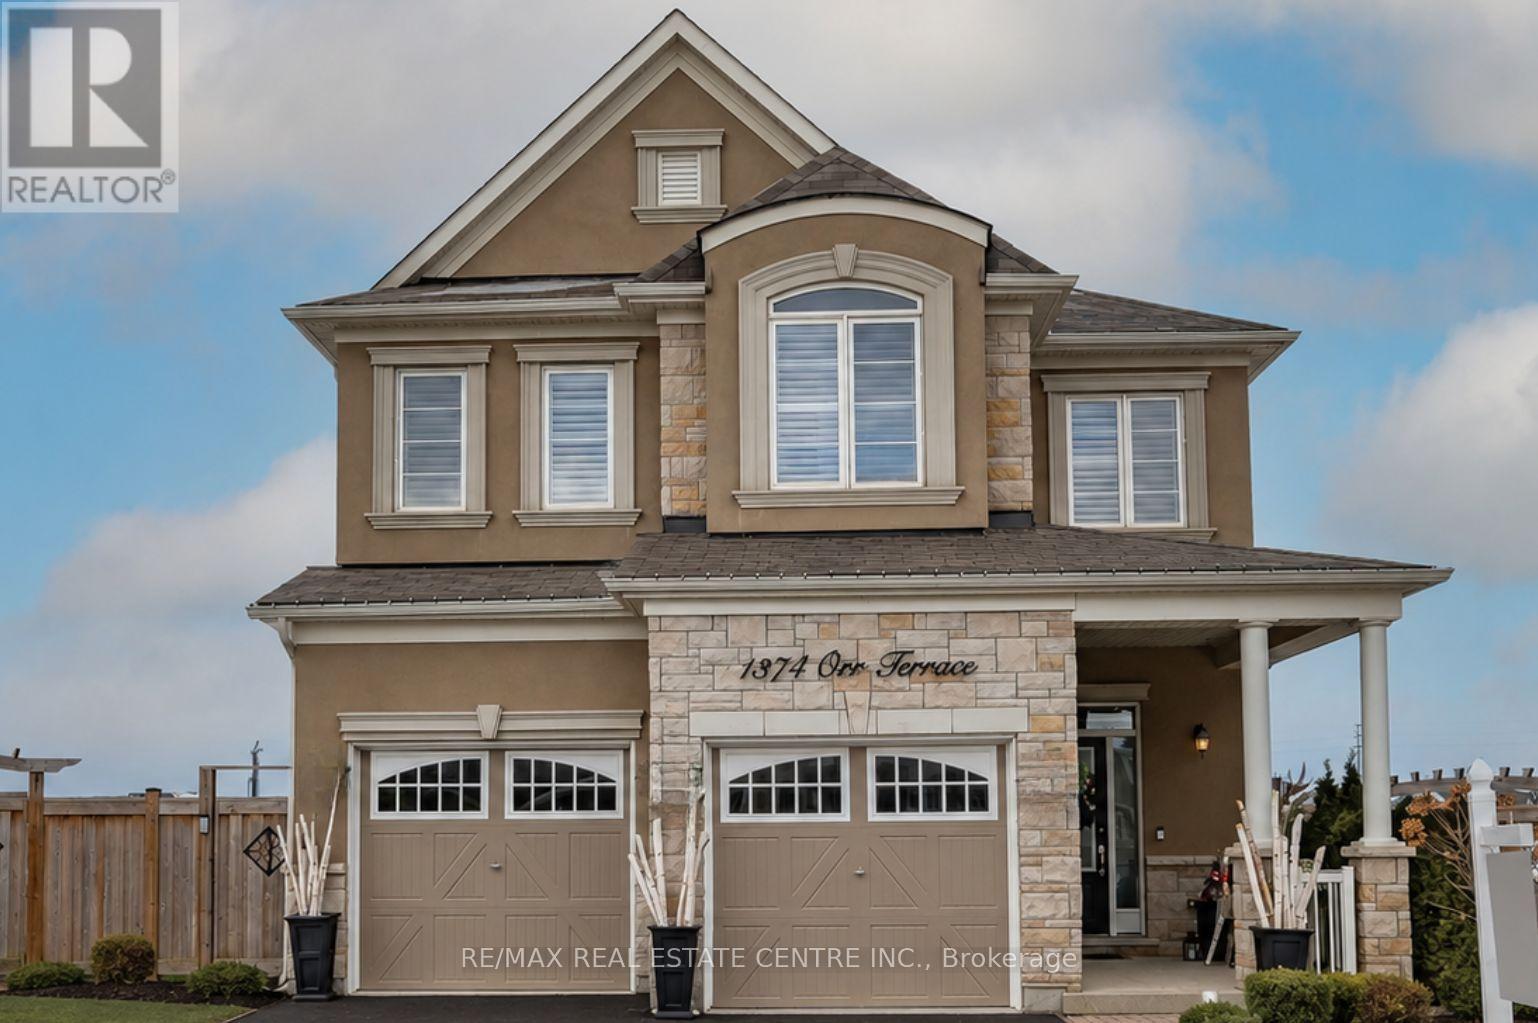
Unknown Address
,
Upscale living in Milton's highly sought-after Ford neighbourhood! Nestled on one of the largest ravine lots in the community, this stunning 4-bedroom home offers an exceptional blend of luxury, comfort, and thoughtful design. Featuring soaring ceilings, hand-scraped hardwood flooring throughout, a chef-inspired kitchen with premium built-in appliances, convenient upper-level laundry, and a spacious double-car garage, every detail has been carefully crafted. The unspoiled basement includes a separate entrance and rough-in plumbing, offering endless possibilities for an in-law suite or future living space. A rare opportunity where elegant finishes, functional living, and a premium location come together. (id:62616)
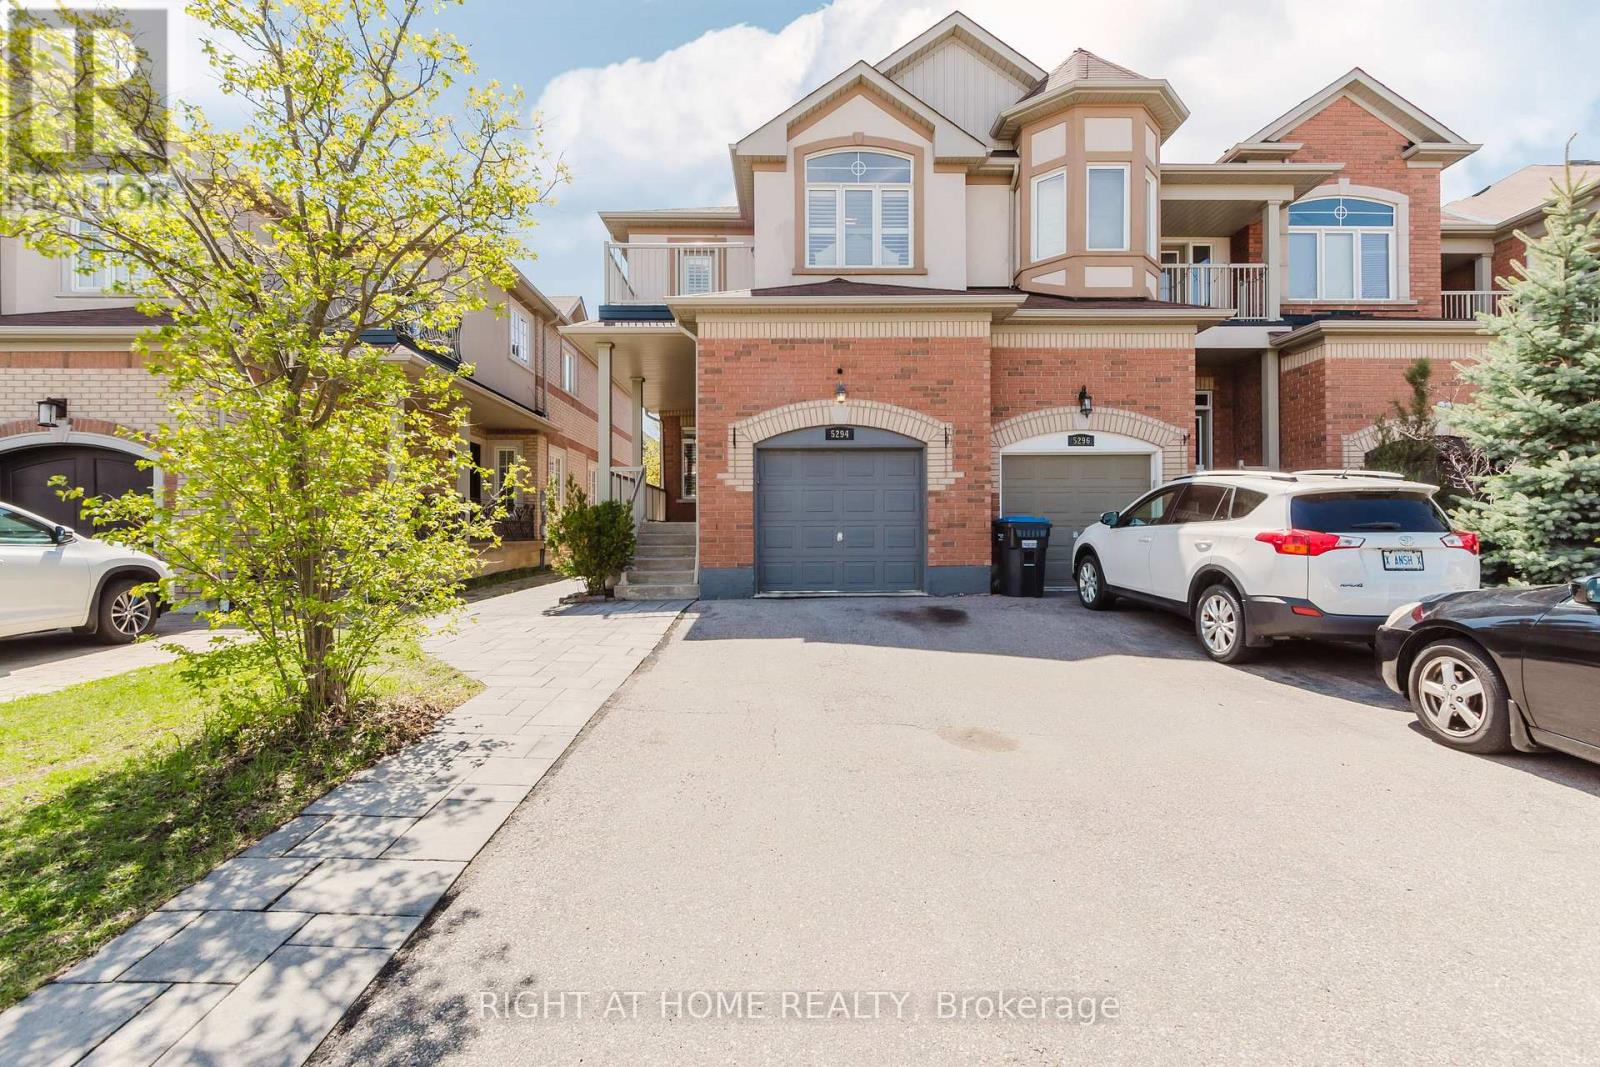
5294 Roadside Way
Mississauga, Ontario
Stunning Family Home, No Side Walk extended driveway accommodate 2 cars, Featuring An Open Concept With Hardwood On Main and upper Level, upgraded white modern kitchen with quartz counter top, 10 Ft Ceilings W/pot lights W/Crown Molding And California Shutters. Oak Staircase Includes Wrought Iron Railings To U/Level. Beautiful Family Room W/Feature Wall, Fireplace And Walk-Out To Your Own Private Oasis. A Fabulous Lower Level With Entertainment Area, Soundproof Ceiling And Tons Of Storage Space. Upgrades +++. Great Location, Family Friendly Neighborhood, Close To Schools, very close to Churchill Meadows Community Centre and Mattamy Sports Park, Ridgeway Plaza, Groceries, Retail Stores. (id:62616)
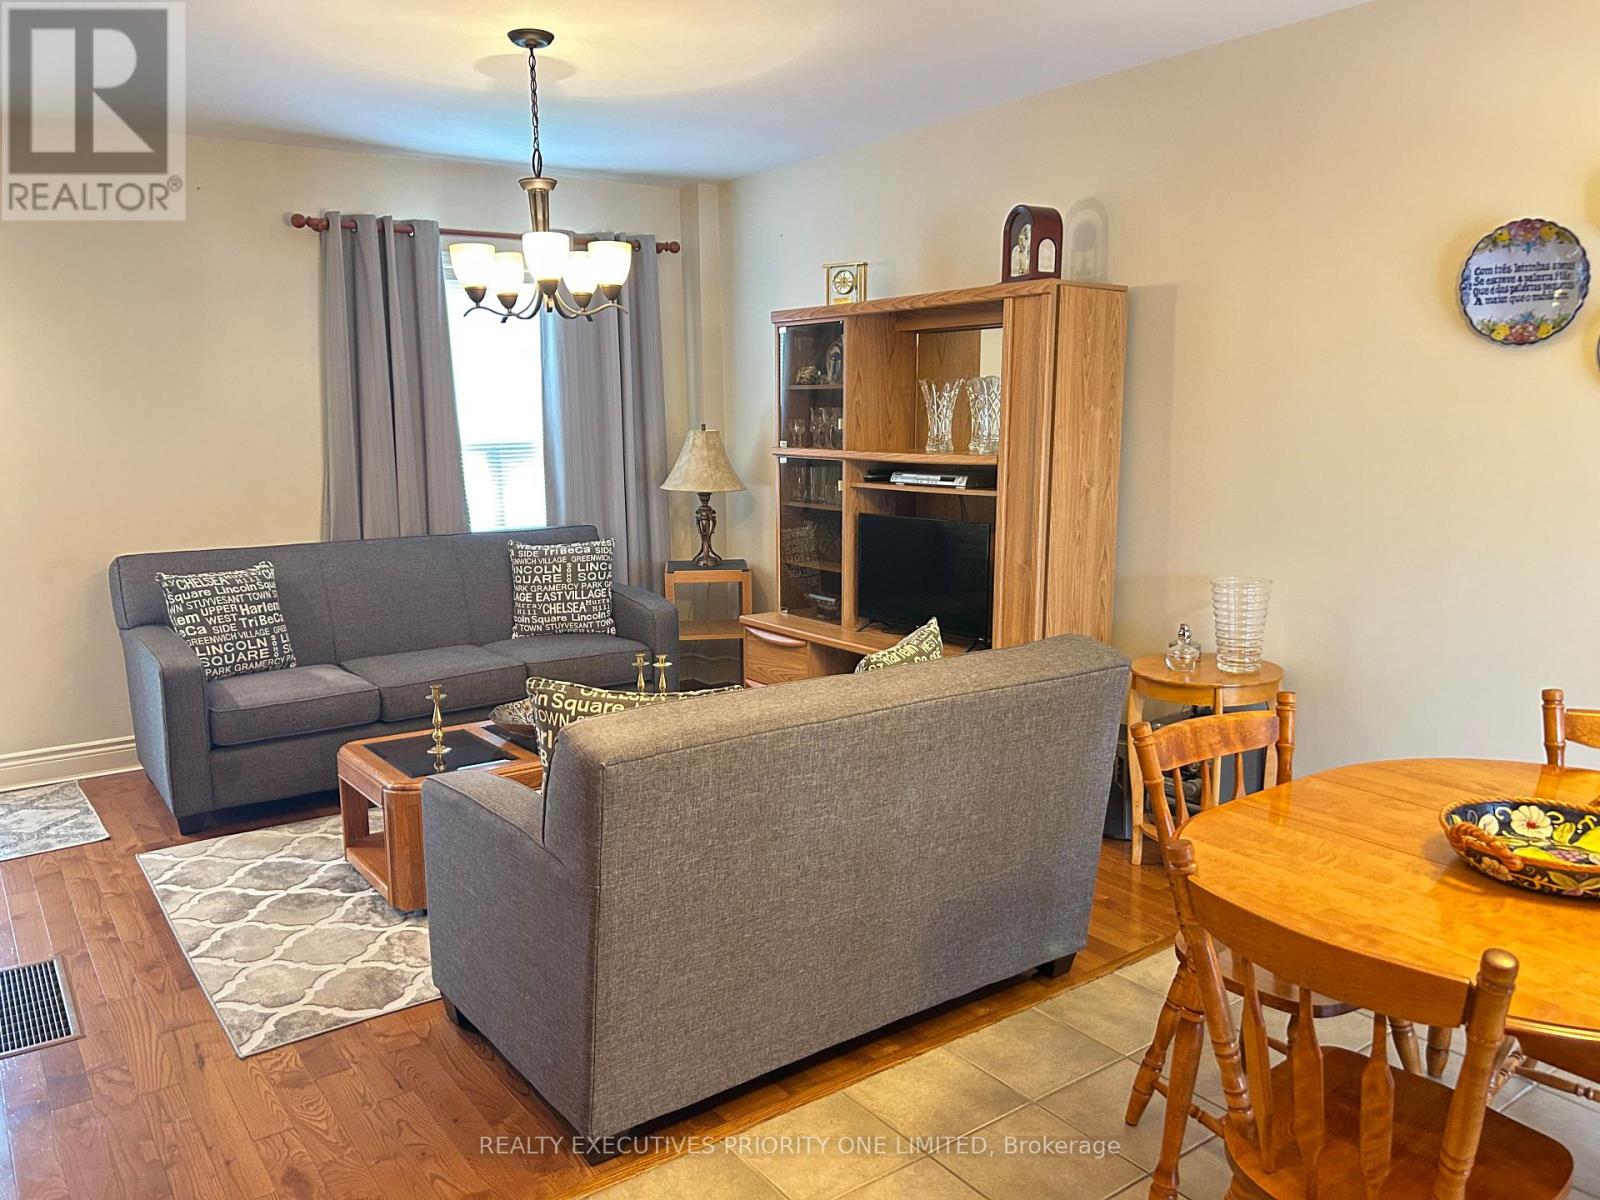
224 Caledonia Road
Toronto, Ontario
Welcome to this charming semi-detached home in one of downtown Toronto's most desirable neighbourhoods! Ideally located close to a wide variety of shops, restaurants, cafés, parks, schools, and everyday amenities, this home offers exceptional convenience and an outstanding urban lifestyle.Public transit is right at your doorstep, with TTC service passing directly in front of the home, making commuting throughout the city effortless and reducing the need for a vehicle. For those who drive, the property also features the rare advantage of a double-car garage with convenient rear lane access.Enjoy a spacious backyard that's perfect for entertaining, gardening, family gatherings, or simply relaxing outdoors.The home currently offers two generous bedrooms, with excellent potential to convert it into a three-bedroom layout, as several neighbouring homes have successfully done. The fully finished basement features a separate walk-out entrance and offers excellent potential to create an in-law suite or income-generating apartment, subject to all required approvals and permits.Whether you're a first-time buyer, growing family, investor, or someone looking to live in one of Toronto's most sought-after communities, this home presents an exceptional opportunity with endless potential. (id:62616)
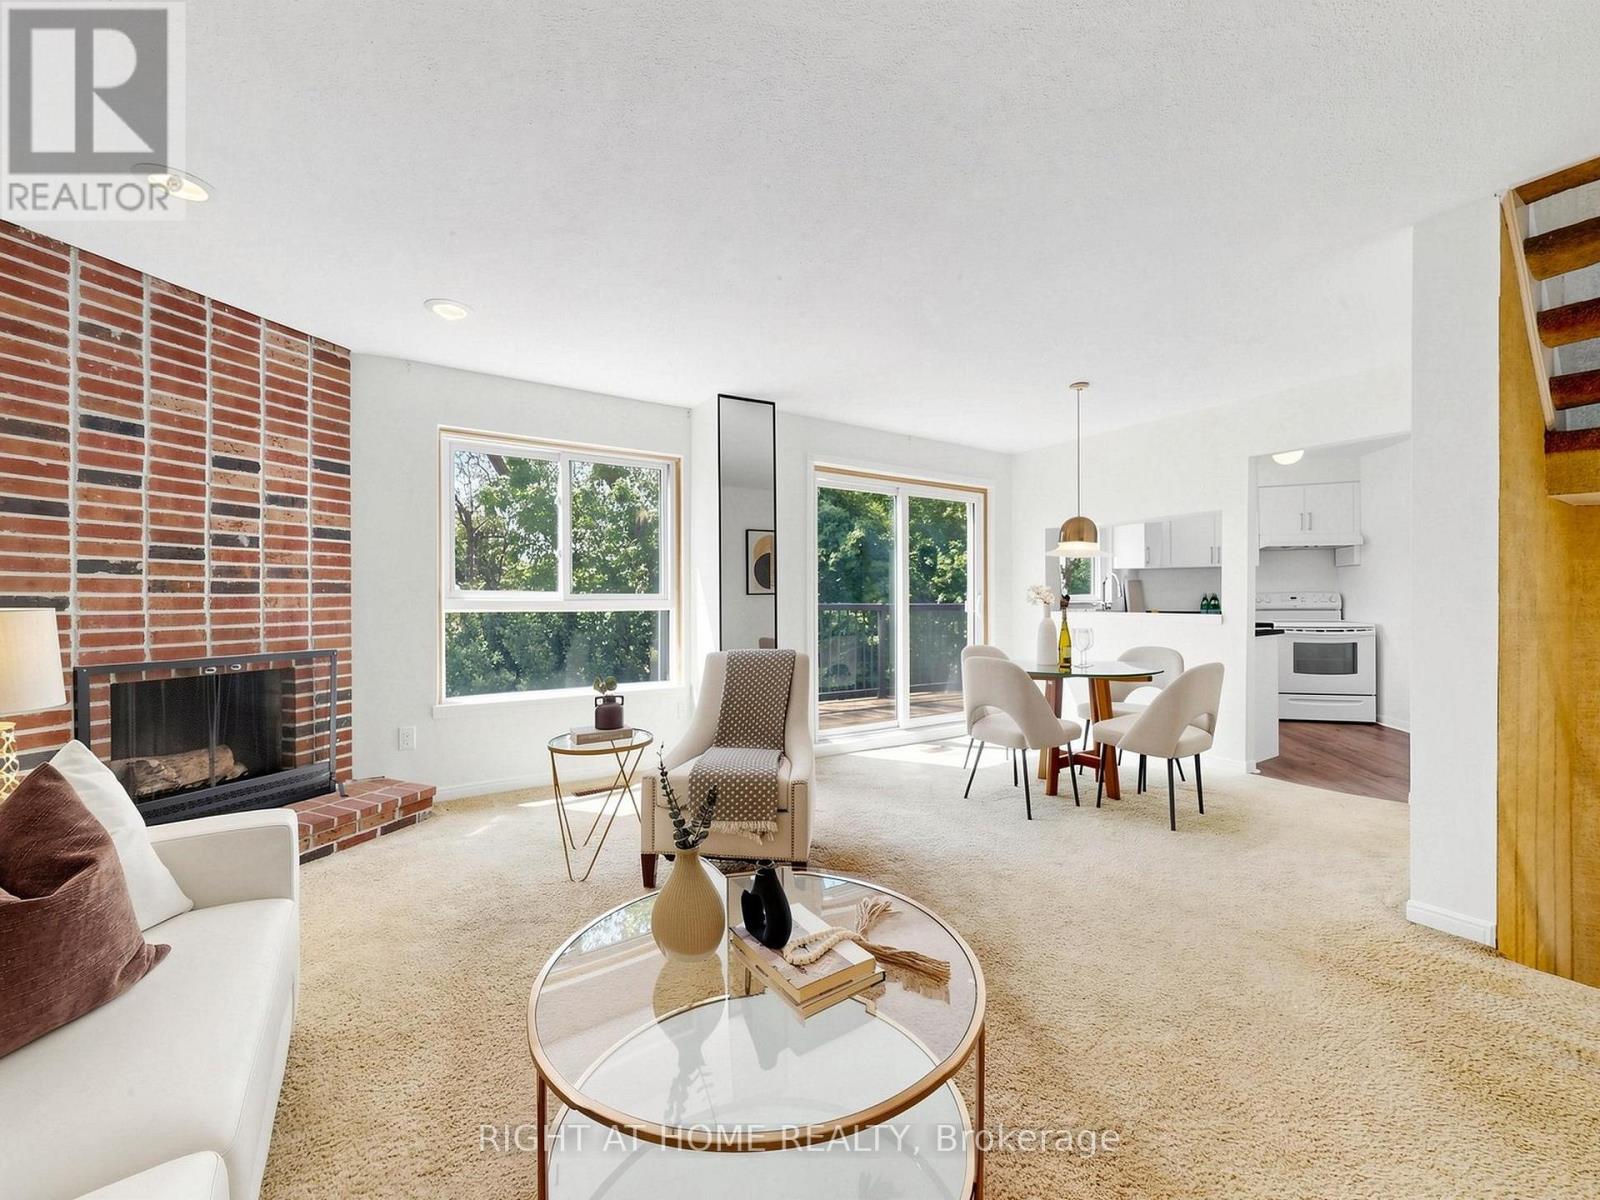
14 - 20 Budgell Terrace
Toronto, Ontario
Rare Ravine Oasis in Swansea! Welcome to 20 Budgell Terrace #14, an exclusive condo townhome tucked away on a quiet, family-friendly cul-de-sac. Built on a dramatic escarpment, this unique home offers a spacious multi-level layout with three bedrooms, including a primary bedroom with a generous walk-in closet. Enjoy a "bird's-eye" view of nature from two walk-outs: a large upper balcony overlooking the peaceful ravine and a secluded lower garden terrace. Timeless architectural character blends seamlessly with sleek modern upgrades throughout. The main floor features a renovated kitchen and updated powder room, while two full bathrooms include refreshed tiling, plumbing fixtures, and lighting. The home also features two working, WETT-certified wood-burning fireplaces. Includes direct access to a private garage and an impressive 82 Transit Score. Minutes from High Park, Lake Ontario, Swansea Public School, Swansea Community Centre, and the amenities of Bloor West Village. Urban convenience meets woodland tranquility! A rare opportunity to own in a tightly held 15-unit complex, offered for the first time since 1979. Note: Room dimensions are approximate due to irregular layout; please refer to the professional floor plan. (id:62616)
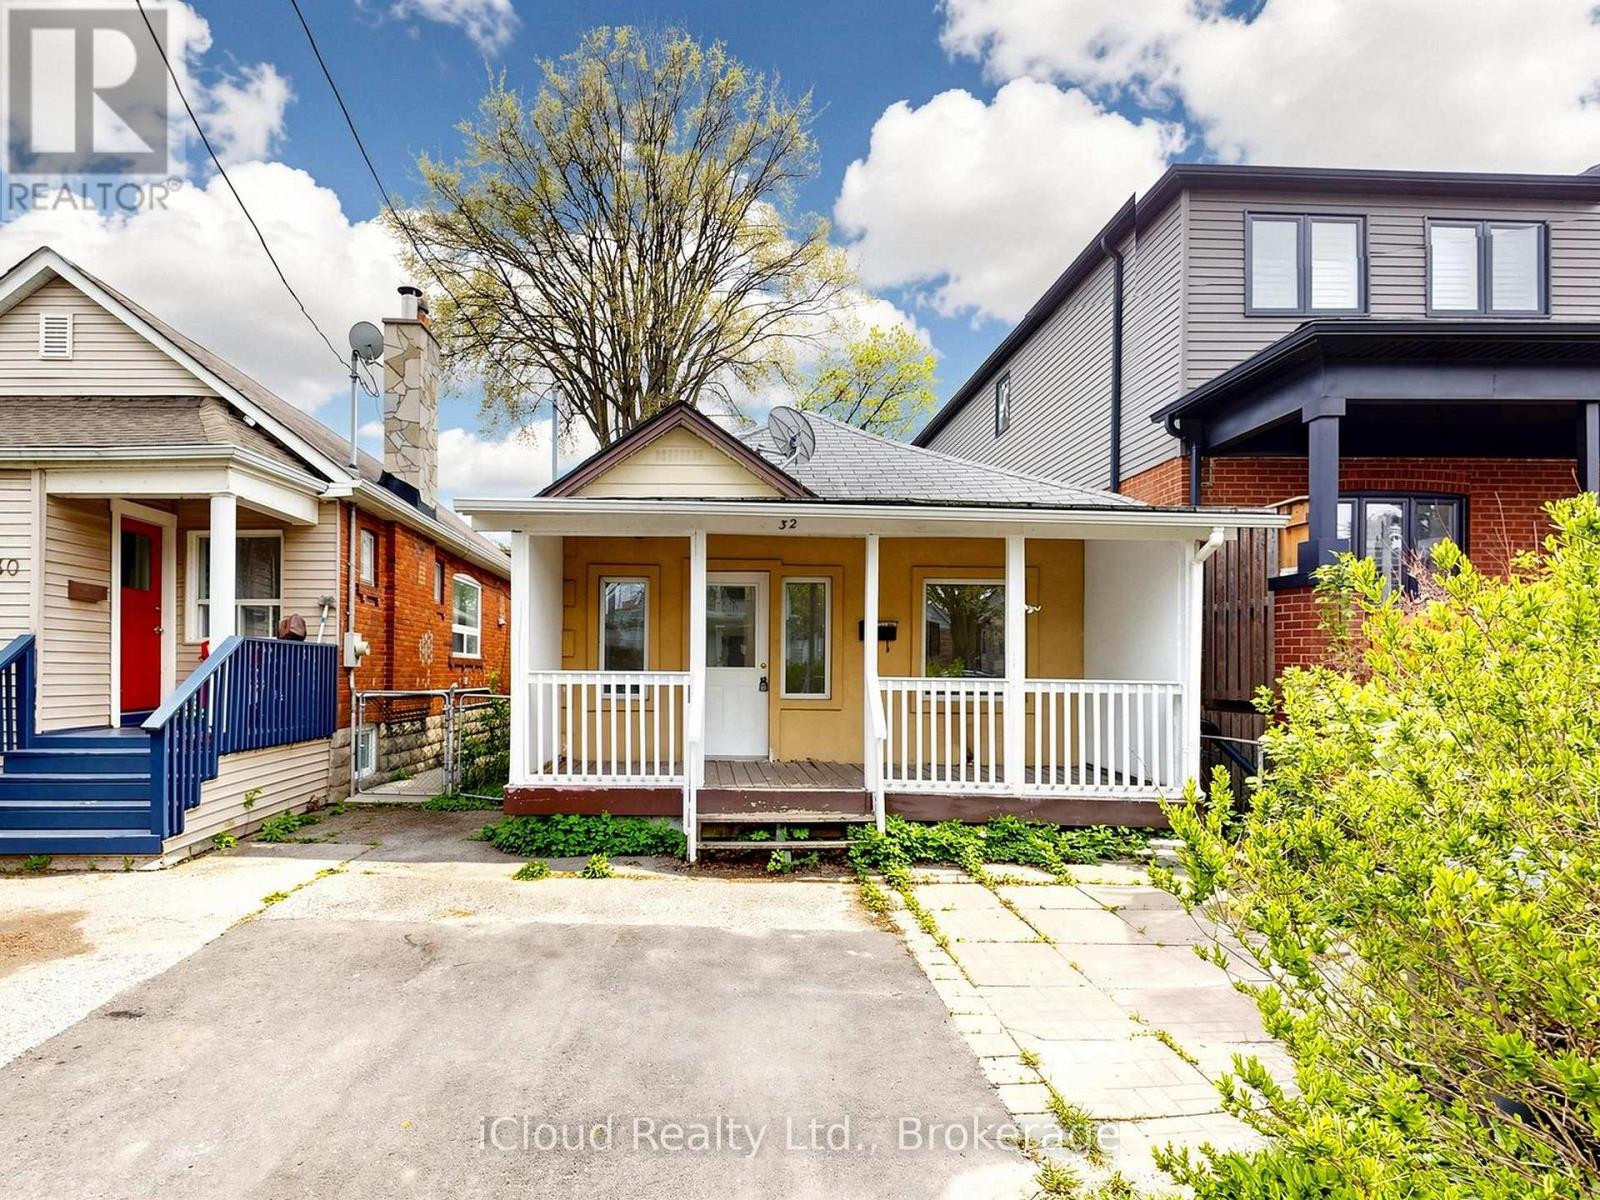
32 Seventeenth Street
Toronto, Ontario
Welcome To This Beautifully Renovated 3-Bedroom Home In A Convenient Toronto Location! Featuring Modern Laminate Flooring Throughout, Smooth Ceilings, Fresh Paint, And A Bright Functional Layout. Updated Kitchen With New Cabinets, New Electrical Panel, And New Hot Water Tank Offer Peace Of Mind And Modern Comfort. Enjoy A Beautiful Front Lawn And A Spacious Backyard Perfect For Relaxing Or Entertaining. Move-In Ready Property Located Close To Highways, Shopping Centres, Schools, Parks, Transit, And Everyday Amenities. Excellent Opportunity For Families, First-Time Buyers, Or Investors! (id:62616)
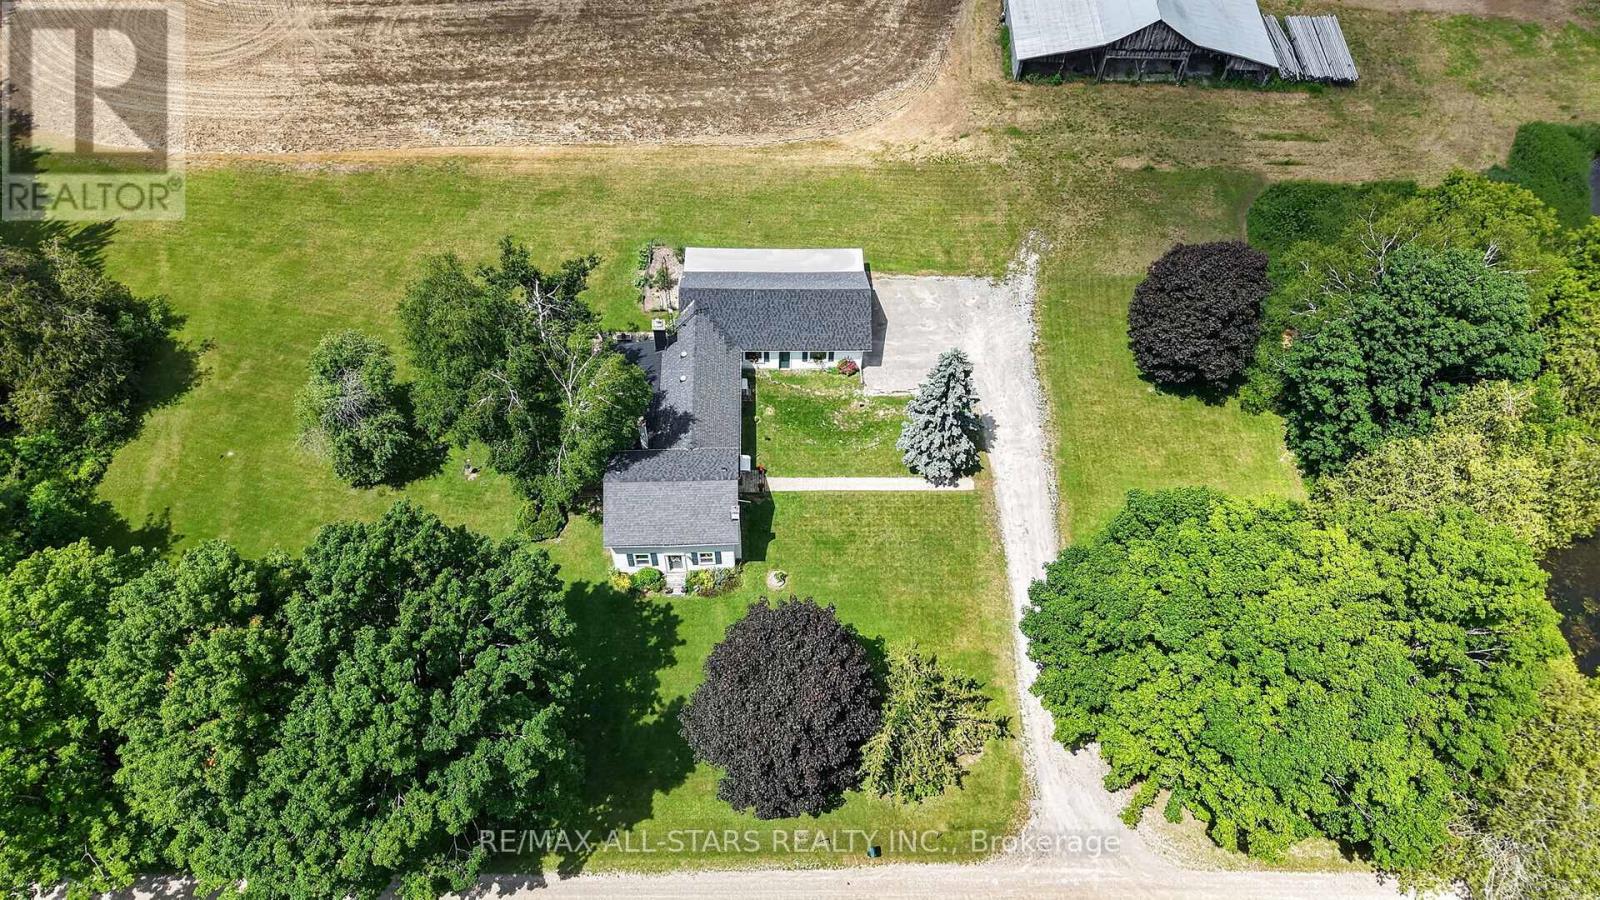
1670 Concession Road A
Ramara, Ontario
Dreaming Of Leaving The City Behind? This Charming Move-In Ready Farm House Has It All As It Sits Quietly On Just Over One Acre Of Land With Trails & Lakes Just Minutes From Your Doorstop. Hike Along The Scenic Canal Or Fish For Your Dinner. With No Neighbours In Sight & Sitting On A Quiet Cul-De-Sac It Has Easy Access To All Amenities. Huge Eat-In Country Kitchen, Large Living Room, Plus A Large Family Room With Floor To Ceiling Granite & Amethyst Stone Fireplace. The Large Main Floor Office, With High Speed Internet, Allows You To Work From Home Or Can Easily Become A Third Bedroom. A 3 Season Sunroom Walks Out To A Deck With Expansive Views To Enjoy Sunsets As Birdsong Fills The Air. A Large Utility/Mudroom Offers Main Floor Laundry, A Stand Alone Freezer, A Second Refrigerator, As Well As An Additional Pantry Which Leads Out To a Four Car Tandem Garage With Loft & A Separate Workshop Great For Storing Your Maple Syrup Equipment. Attached Is A Chicken Coop And Yes, A Small Clutch Of Obedient Chickens Wander About The Kitchen Door For Your Fresh Morning Eggs With Lots Of Space To Grow Your Own Vegetables If You Wish. A Truly Enjoyable Home In A Great Location With School Bus Pick-Up. 20 Minutes From Orillia For Retail Shopping, Costco & Hospital. 50 Minutes To The 404 Or Brooklyn Go Station. All Appliances & Ride Lawnmower Included. Heat Pump & Furnace 2024 - 220 Foot Drilled Well 2025 - Kitchen Door And Sliding Family Room Door 2019 (id:62616)
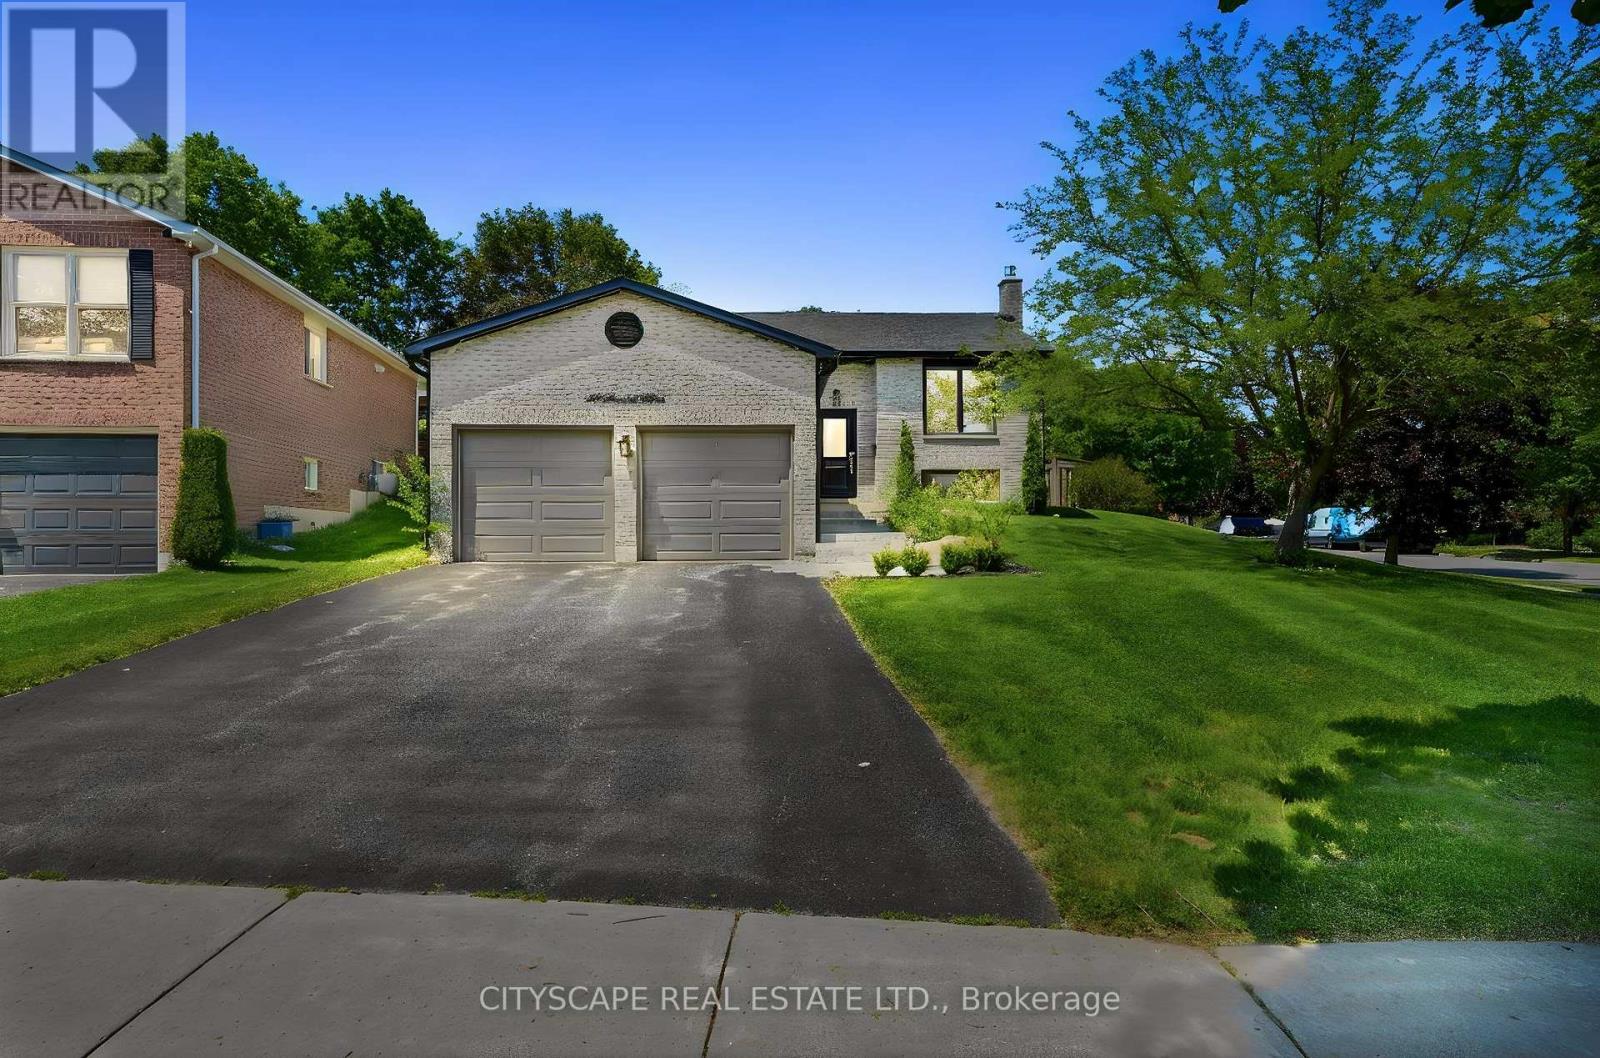
44 Stonehill Boulevard
East Gwillimbury, Ontario
44 Stonehill Blvd is a stunning, fully renovated turn-key corner-lot residence filled with natural light and modern elegance. This 3+1 bedroom, 2-bath home features a custom chef-inspired kitchen with a gas stove, premium finishes, and a large entertainer's island that anchors the main living space. The finished basement extends the living area with a cozy fireplace, pot lights, abundant storage, and a spacious bedroom complete with a walk-in closet. Outside, the property impresses with beautiful landscaping, a fully fenced backyard, gas line for BBQ and parking for up to six cars-ideal for families and guests. Located in the heart of Holland Landing, the home offers quick access to nearby shopping, dining, parks, schools, and essential amenities, its perfectly situated across the street from the boardwalk where you can enjoy a scenic stroll. With thoughtful upgrades throughout, this home blends luxury, comfort, and everyday functionality. (id:62616)
59 Roseview Avenue
Richmond Hill, Ontario
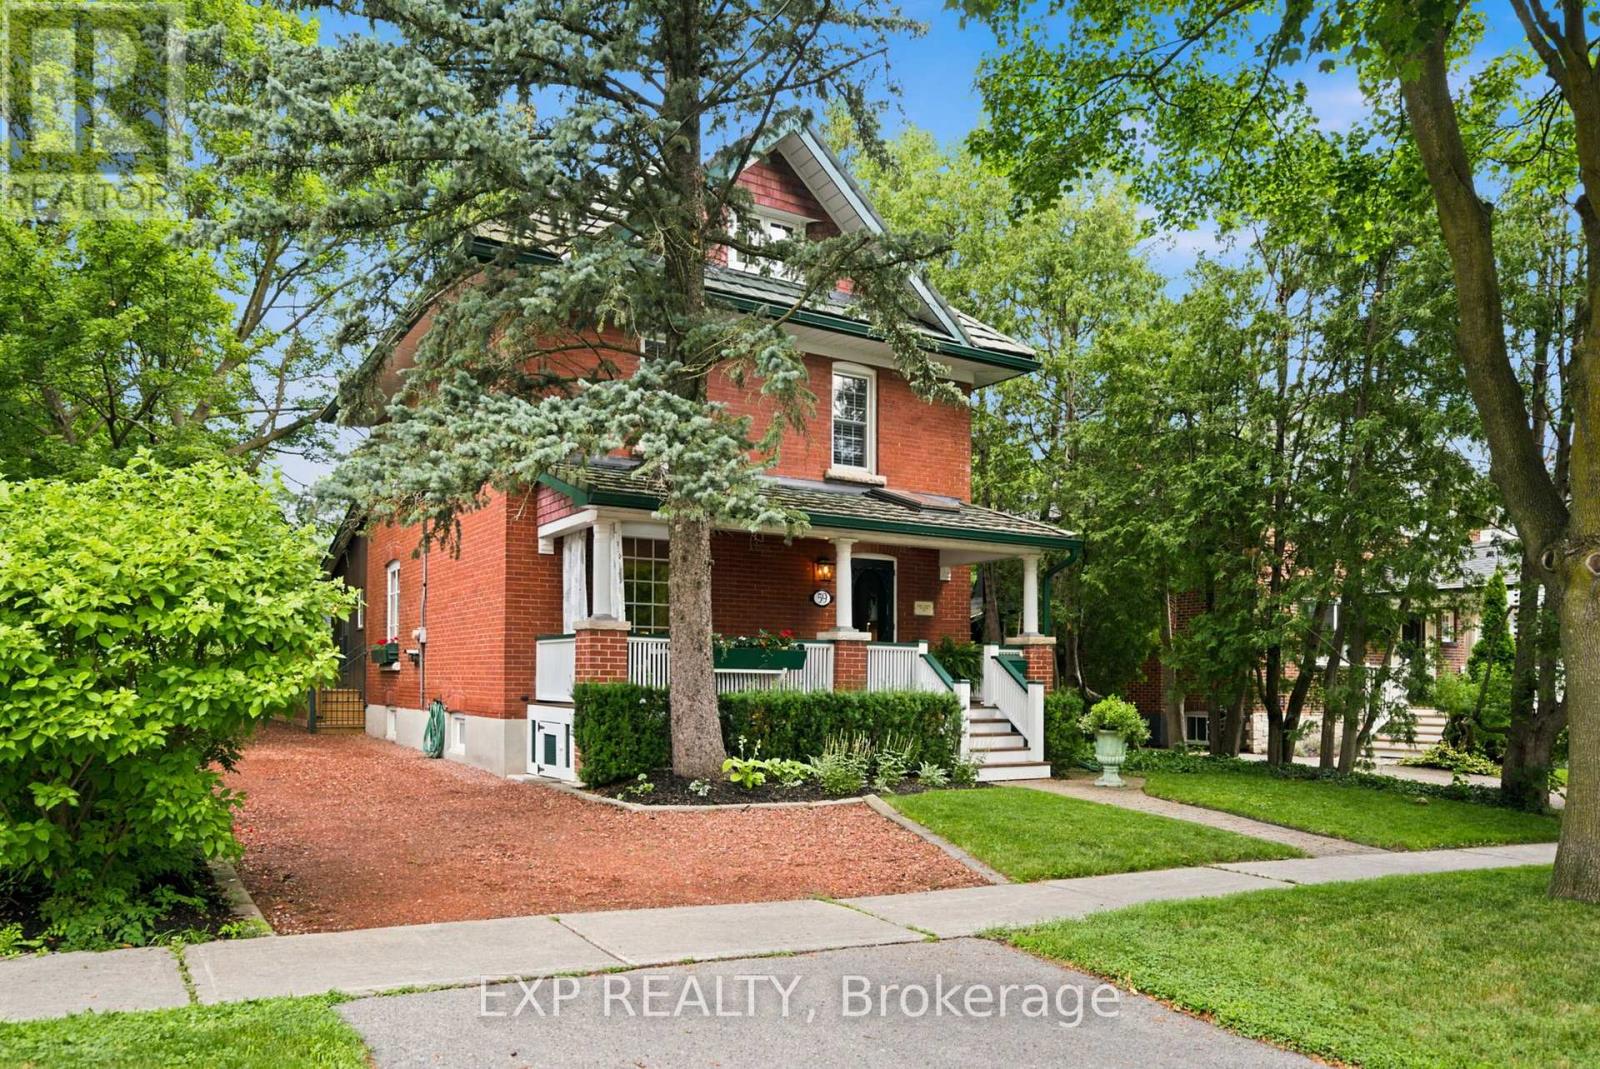
A masterful blend of timeless heritage architecture and refined contemporary luxury, this extraordinary five-bedroom, three-storey Century Home has been meticulously reimagined to deliver an exceptional lifestyle. Set on a beautifully landscaped 147-foot-deep lot, the property creates an unforgettable first impression with lush gardens and a sweeping crushed-brick driveway leading to a custom detached two-car coach house with a garden shed and a charming upper-level artist's studio or private retreat, offering exciting potential for a future secondary suite. Inside, every detail reflects impeccable craftsmanship. The magazine-worthy chef's kitchen features premium appliances, rich cherry flooring, granite countertops, custom cabinetry, and a large centre island with a prep sink. Spacious bedrooms offer soaring ceilings, custom built-ins, and inviting window seats, while the spa-inspired bathrooms showcase heated floors, frameless glass showers, and elegant freestanding tubs. Designed for exceptional entertaining, the stunning family room addition features a soaring vaulted ceiling, an exposed brick accent wall, two skylights, and expansive garden doors that open to a massive deck overlooking the picturesque grounds. Hardwood and original pine flooring extend throughout all three levels, preserving the home's character while adding warmth and sophistication. Additional highlights include a cedar-lined, covered front porch with skylights, a finished lower level with a separate side entrance, a recreation room, a workshop, and abundant storage. A premium metal roof with a 50-year warranty provides lasting peace of mind. Presented in impeccable, move-in-ready condition, this is far more than a residence-it is a rare legacy property, offering an extraordinary blend of history, luxury, and lifestyle in one of Richmond Hill's most desirable settings. (id:62616)
603 - 50 Dunsheath Way
Markham, Ontario
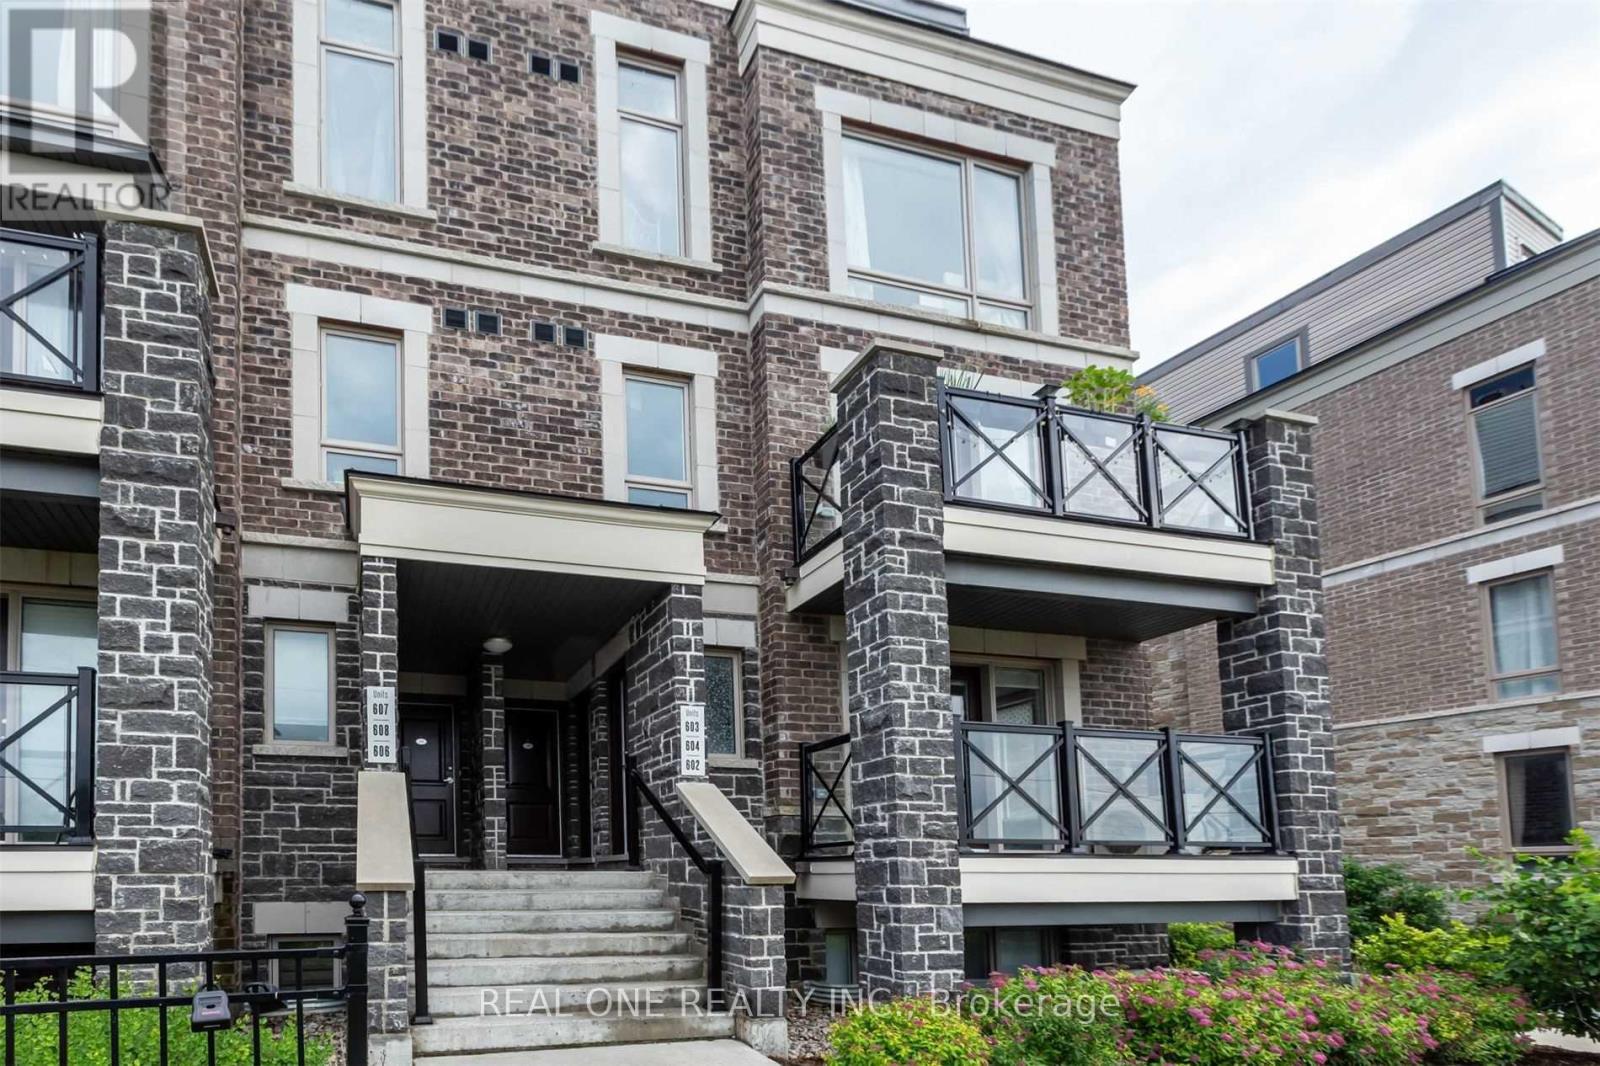
Rare Corner Unit With 2 Bedroom Condo-Townhouse In Prestigious Cornell Community. Mins To Hwy 407, Hwy 7, Go Train, Hospital, School & Supermarket. Large Rooftop Private Terrace And W/O Balcony. Open Concept Kitchen With Breakfast Counter. Upgraded (From Builder) Stainless Steel Appliances. (id:62616)
32 Arco Circle
Vaughan, Ontario
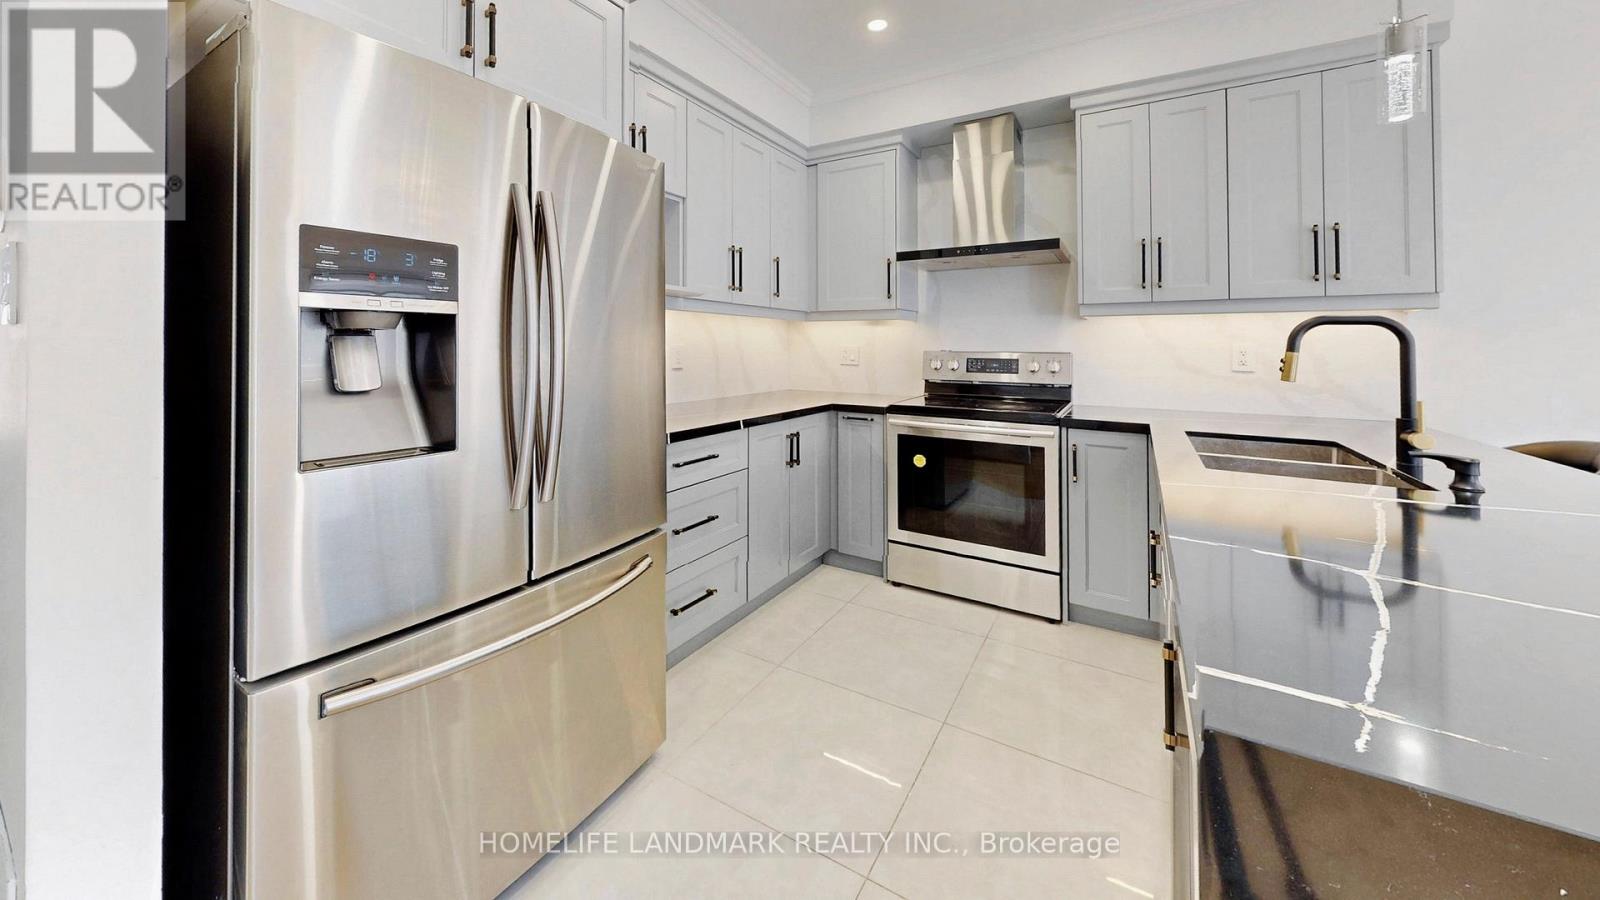
Rare Walk-Out Basement & Modern Luxury at 32 Arco Circle! This fully renovated 3-bedroom, 4-bathroom masterpiece is headlined by a versatile walk-out basement featuring a separate entrance, a brand-new second kitchen, a spacious rec room, and a sleek 3-piece bath-offering a perfect in-law suite or multi-generational living opportunity.The main level is a showstopper, boasting soaring 9ft ceilings and a seamless open-concept layout. The custom-designed chef's kitchen is anchored by premium Silestone Quartz countertops, sleek gray cabinetry, and high-end stainless steel appliances. The sun-filled dining area flows effortlessly to a large raised deck, creating an entertainer's dream for summer BBQs.The upper level features engineered hardwood floors and pot lights throughout. The primary retreat includes a walk-in closet with built-in shelving and a luxurious 4-piece ensuite with a separate shower and tub. Located in a prime Maple pocket, you are steps from public transit, Canada's Wonderland, Vaughan Mills, and the Maple Community Centre. Move-in ready luxury with unparalleled functionality! (id:62616)
Unknown Address
,
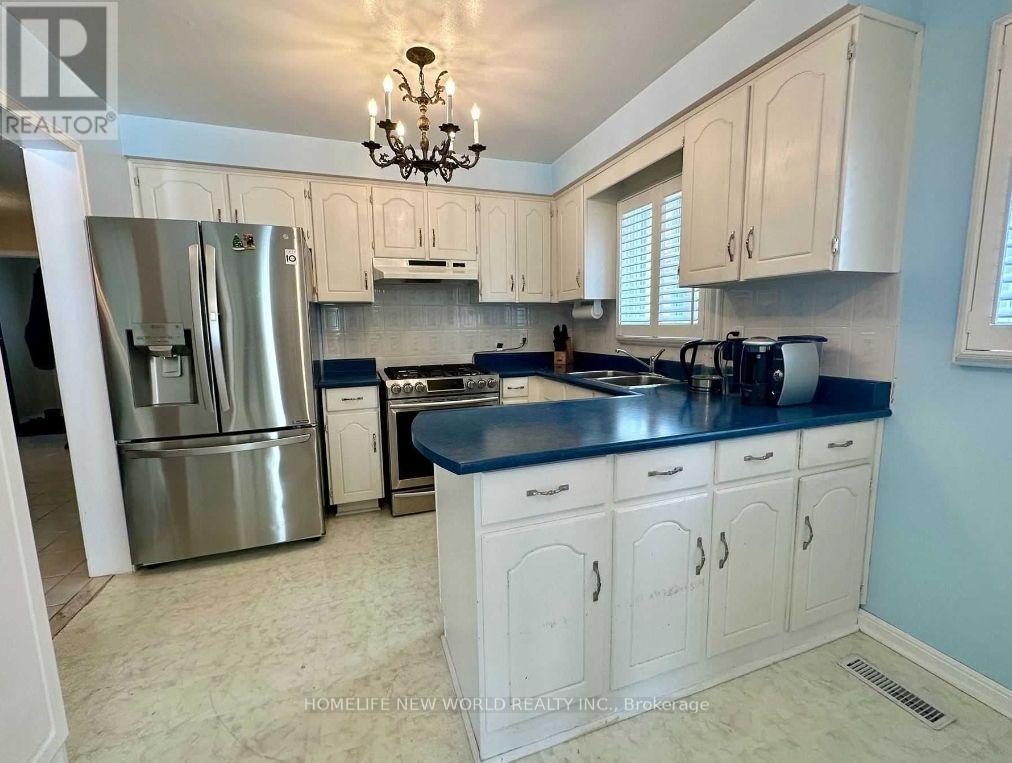
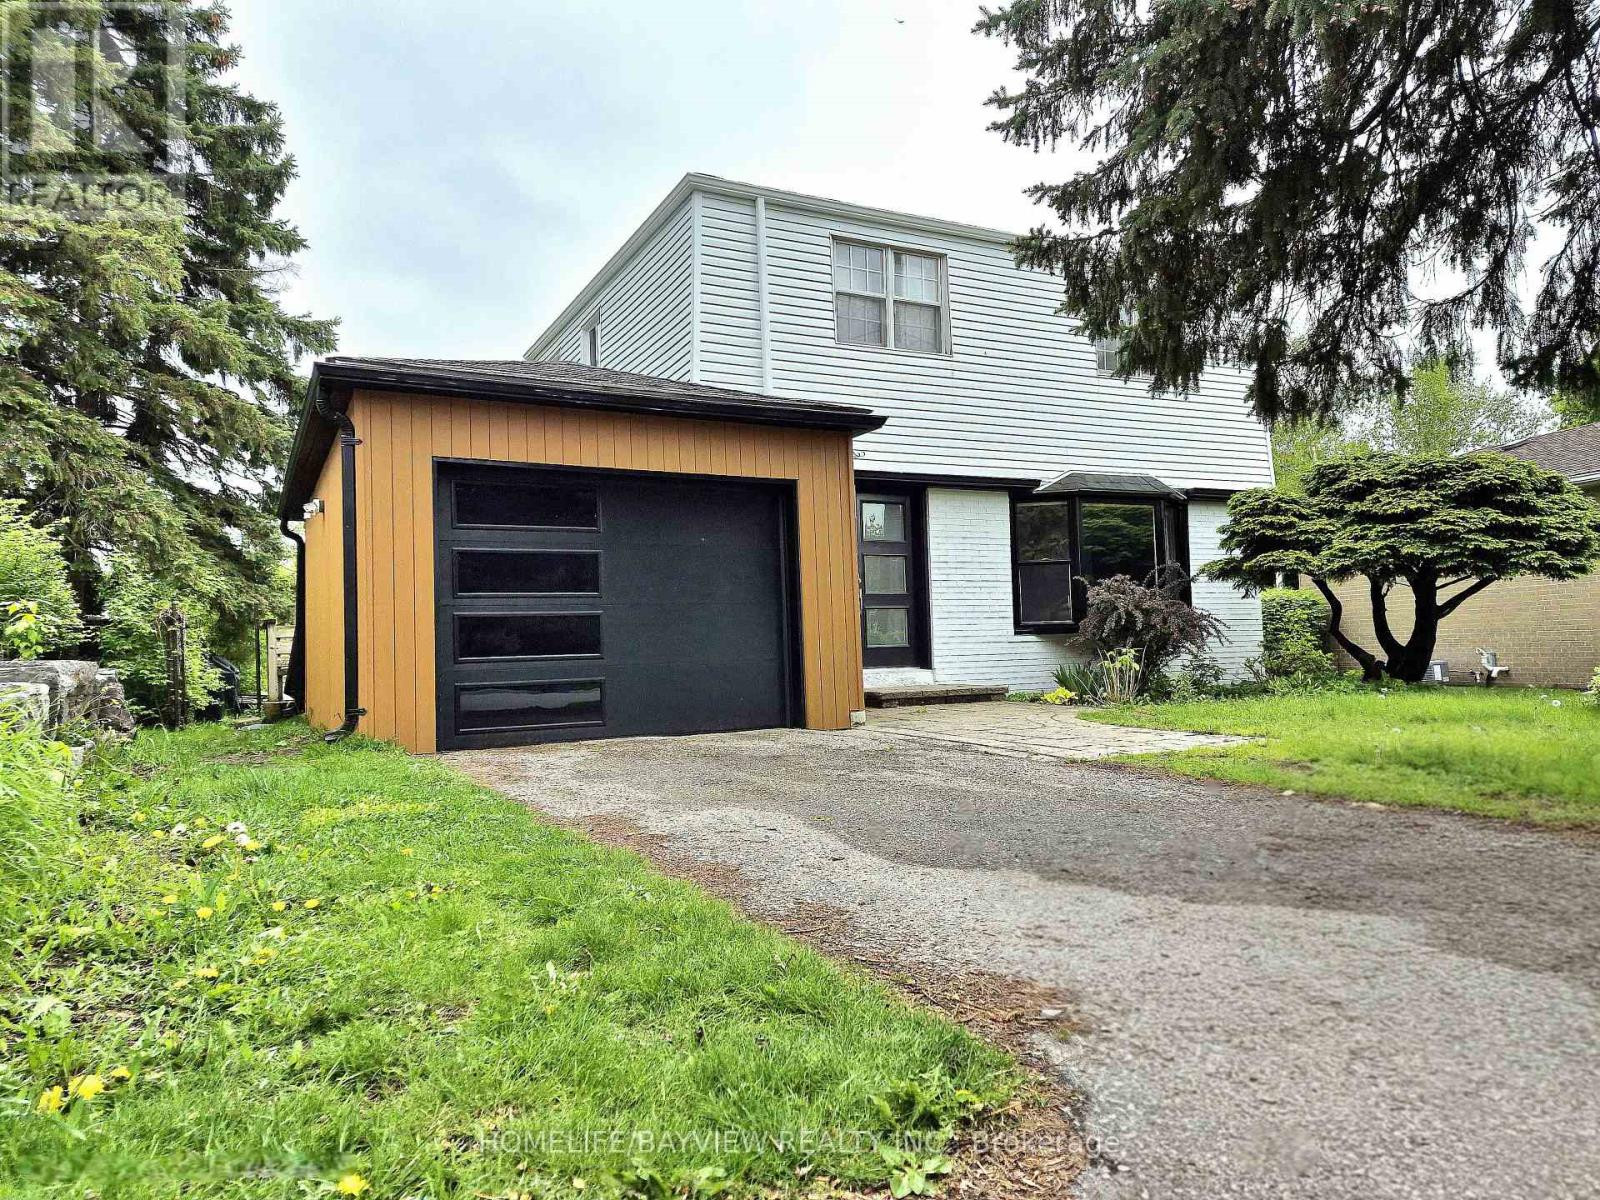
Main & Upper floors - 3 Bedrooms - Hwy 7 & 9th Line. A beautifull 3 Bedrooms on a quiet street in the prestigious neighbourhood Of Sherwood-Amberglen. Huge Living & Dining Rooms with Hardwood Floors with walkout to a good size backyard to enjoy. Kitchen has stainless steel fridge and stove. Family Room has hardwood & cozy gas fireplace. Main Floor Laundry. Solid hardwood stairs to the 2nd floor. All 3 bedrooms have clean carpet with closet. Primary bedroom has 3Pcs Ensuite.Close to schools and many Parks. Parking on driveway for 2 cars back to back. Everything in the Main and 2nd floor is private - No sharing. Tenants to pay 70% of utilities of Hydro & Water. (id:62616)
Basement - 110 Woodpark Place
Newmarket, Ontario
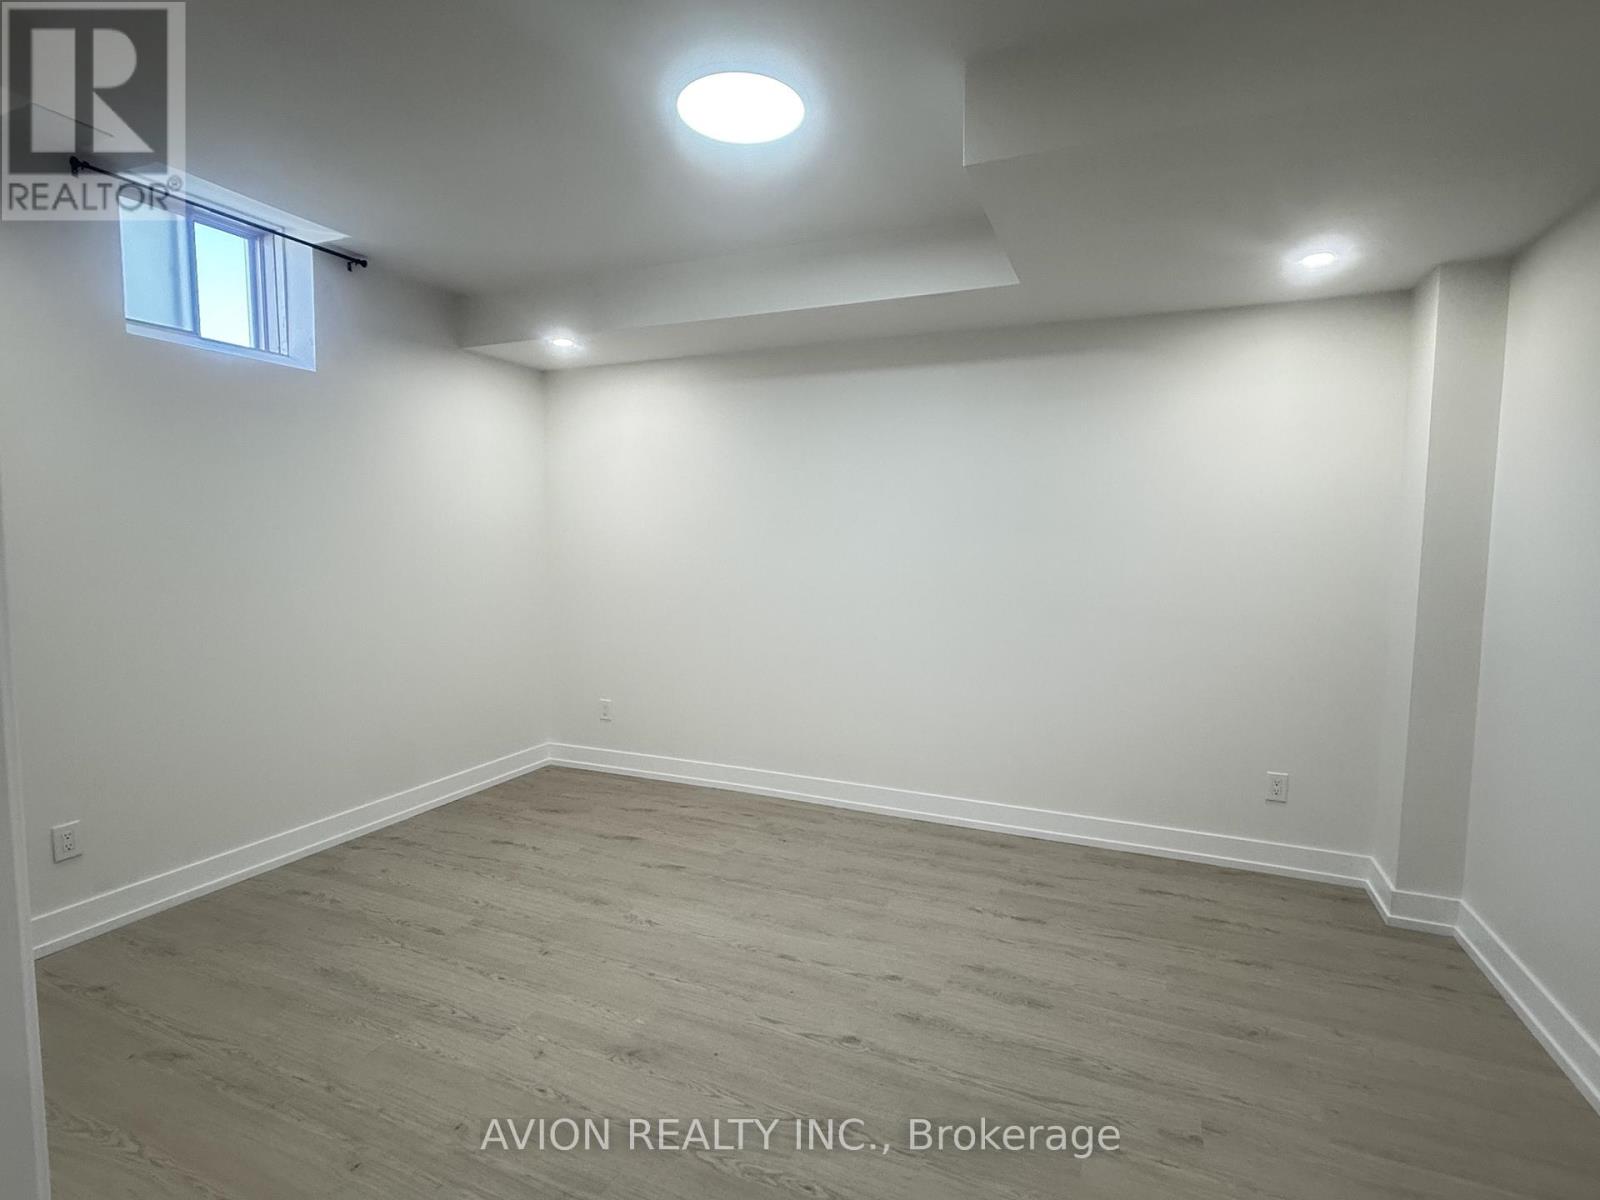
Separate entrance , open concept, close to amenities: steps to Southlake Hospital, parks, schools, transit, shopping centers, minutes to Upper Canada Mall, highway 400 & 404, GO station. 4 Pc Bathroom. Ensuite laundry, parking. Enjoy complete privacy and high-speed internet included. ** Tenant pays 1/3 of utilities ** The unit will be painted and cleaned (in progress) (id:62616)
6 Fred Lablanc Drive
Markham, Ontario
Welcome to South Cornell Detached Home basement apartment with separate entrance. Located In The Desirable Cornell Community. Functional Layout: Generous and practical 2-bedroom, 1 -Den ,1-bathroom designed for comfortable living. In-Suite Amenities: Includes a fully equipped private kitchen and a dedicated ensuite laundry room with no sharing required.Steps To Parks, Community Centre, Library, Supermarkets, Walmart, Restaurants & More! Easy Access To Hwy 407. Close to everything in the best Location.Don't miss out-schedule your viewing today! (id:62616)
440 Morley Cook Crescent
Newmarket, Ontario
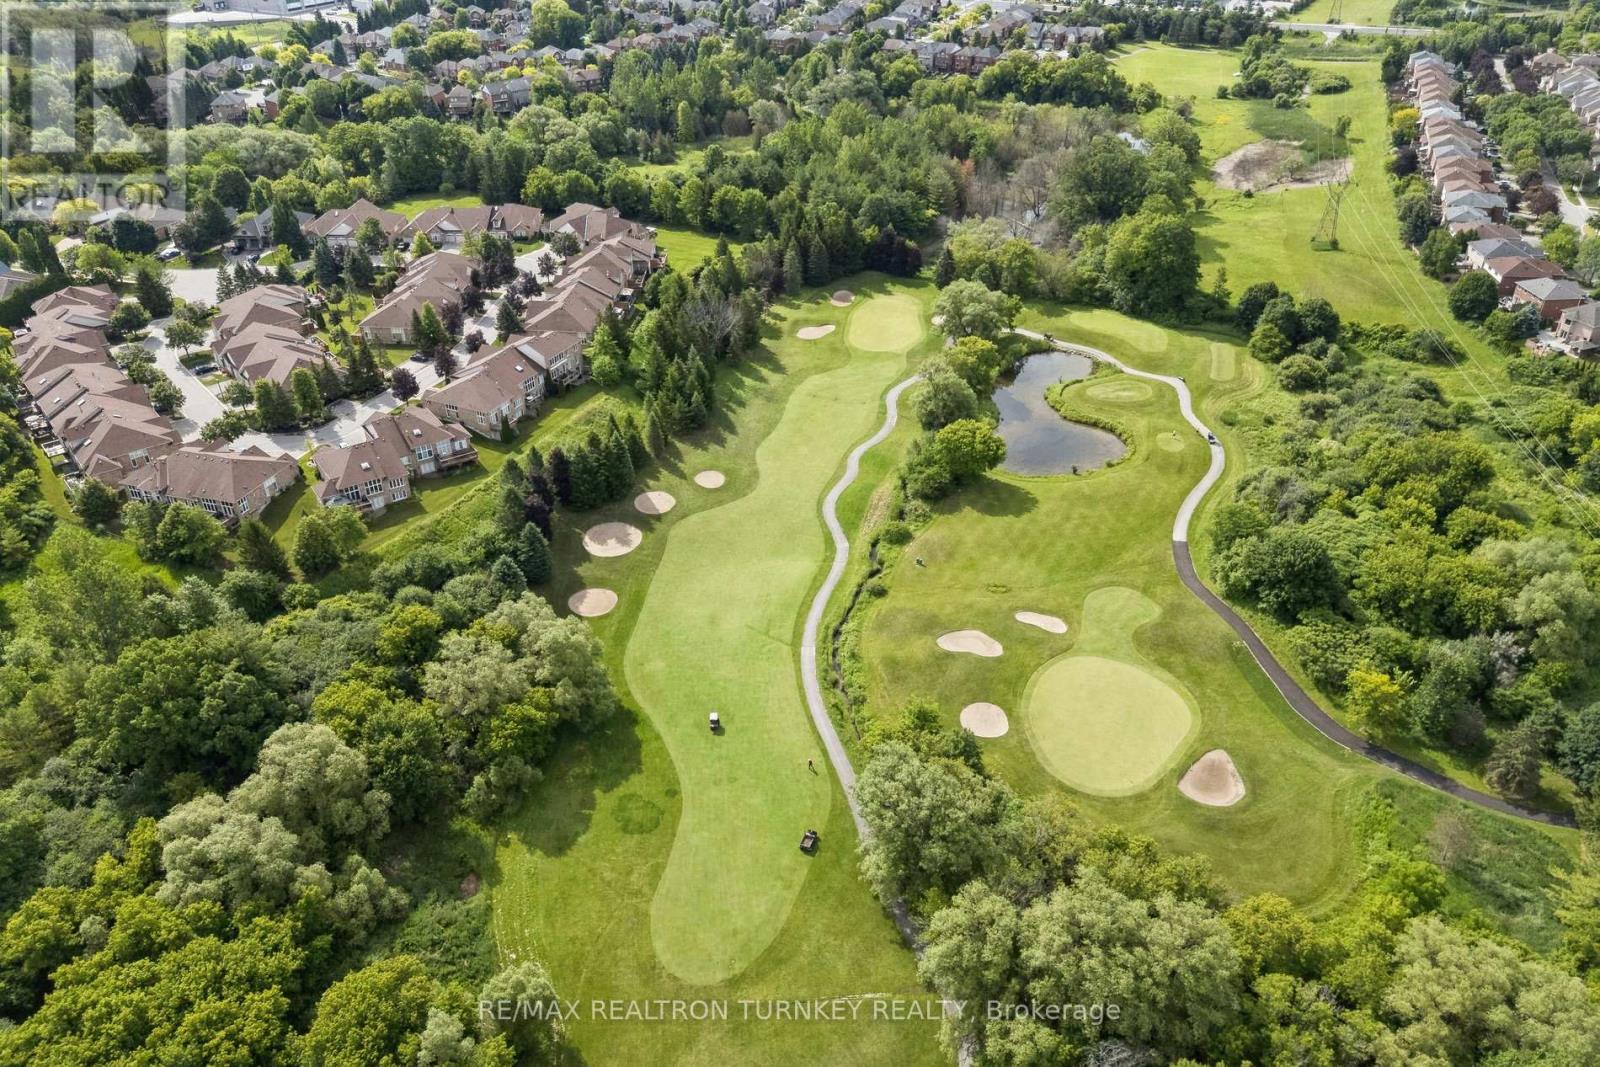
Come and Experience upscale bungaloft living in this exceptional residence, quietly nestled in an exclusive enclave of only 35 Bungalows in Prestigious Stonehaven Estates. Backing onto a protected ravine, enjoy breathtaking panoramic views of wooded conservation in the St. Andrew's Valley Golf Course Community. Set in a quiet cul-de-sac on a premium pie-shaped lot w/ sunny south exposure, the home delivers rare privacy & tranquil forest views, creating a peaceful, resort-like atmosphere with no yardwork or exterior maintenance. Offering 3+1 Bedrooms & 3,103 sq. ft. of beautifully finished living space drenched with natural light! This designer-curated home impresses with soaring 9-18-foot vaulted ceilings, expansive windows, & breathtaking south-facing panoramic views that bring nature indoors year-round. The thoughtfully designed open-concept main level is ideal for gracious entertaining and comfortable everyday living, while maintaining the convenience of bungalow-style living. W/O to BBQ & Relax under the Gazebo on huge Cedar Deck! A loft retreat with a 2nd Primary bdrm & 3 pc ensuite / W/I Closet O/L the dramatic vaulted ceilings below, providing a serene space for reading, hobbies, guests, or a private home ofc. The finished walk-out lower level offers exceptional versatility, featuring a spacious recreation room & additional bedroom & 3 piece bathroom, perfect for extended family, overnight guests, or a quiet retreat providing seamless access to the outdoors. Additional highlights include parking for 4 vehicles in Double car garage & Private Dbl driveway, Main Flr Laundry & custom designer finishes throughout, offering a perfect balance of luxury and comfort in a rarely found picturesque setting. This is a rare opportunity to enjoy sophisticated, low-maintenance living in one of Newmarket's most coveted communities, ideal for those seeking space, serenity & an elevated lifestyle without compromise. It's time to start your next chapter and enjoy the good life! (id:62616)