
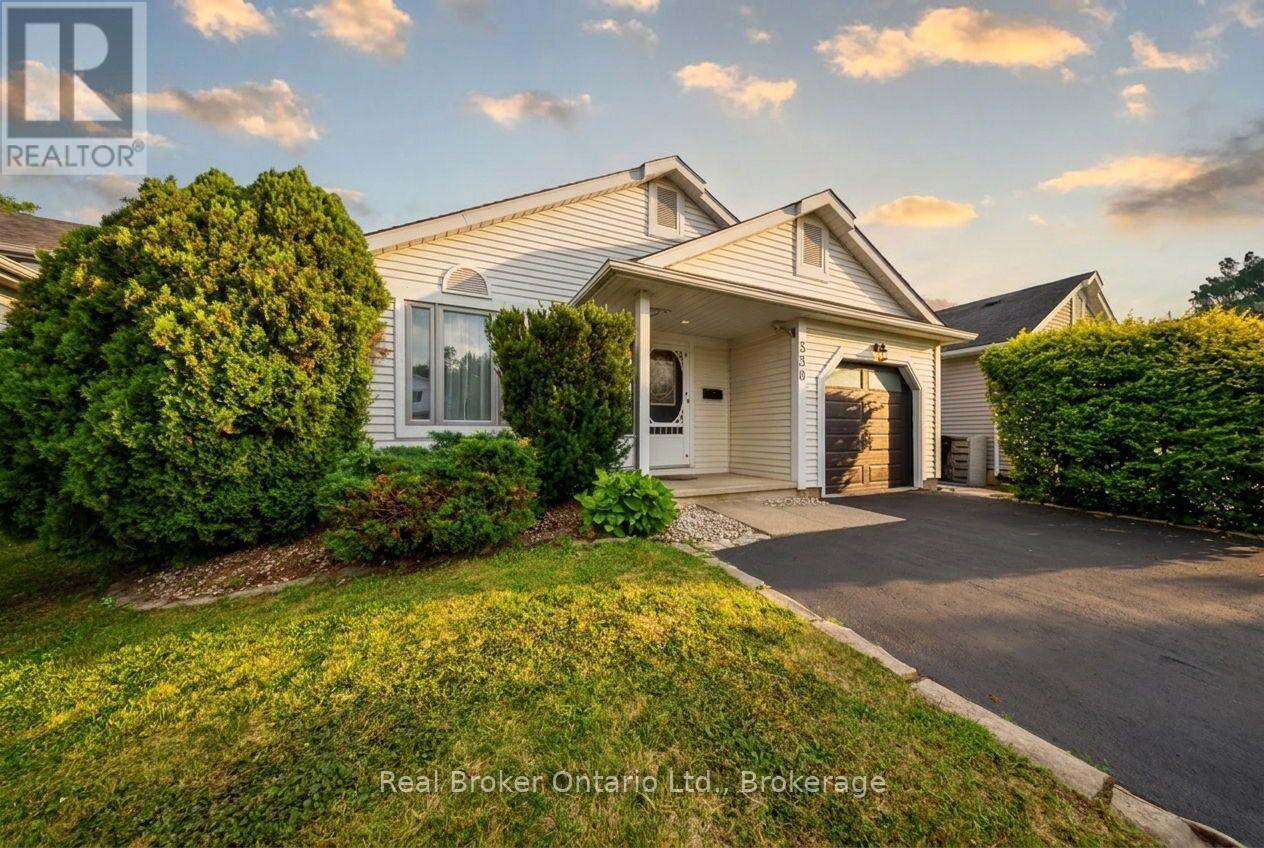
530 Trico Drive
Cambridge, Ontario
Welcome to 530 Trico Drive, a well-maintained 2+2 bedroom backsplit nestled on a quiet, family-friendly street in the highly desirable Preston neighbourhood of Cambridge. Offering approximately 1,952 sq. ft. of finished living space, this home is full of potential for families, downsizers, or anyone looking for an opportunity to add their own personal style. Freshly painted throughout, the home offers a functional layout with plenty of room to grow. The lower level features two additional bedrooms and a rough-in for a second bathroom, creating endless possibilities for future living space or multi-generational living. Step outside through the convenient side entrance to a spacious backyard, complete with a hot tub and gazebo (2019) that's included with the home-perfect for relaxing or entertaining family and friends. Enjoy peace of mind with several major updates already completed, including the, furnace (2023), and hot water heater (2022), windows + sliding door (2018), roof (2015). Located close to excellent schools, parks, shopping, restaurants, and everyday amenities, this home combines a fantastic location with incredible potential. (id:62616)
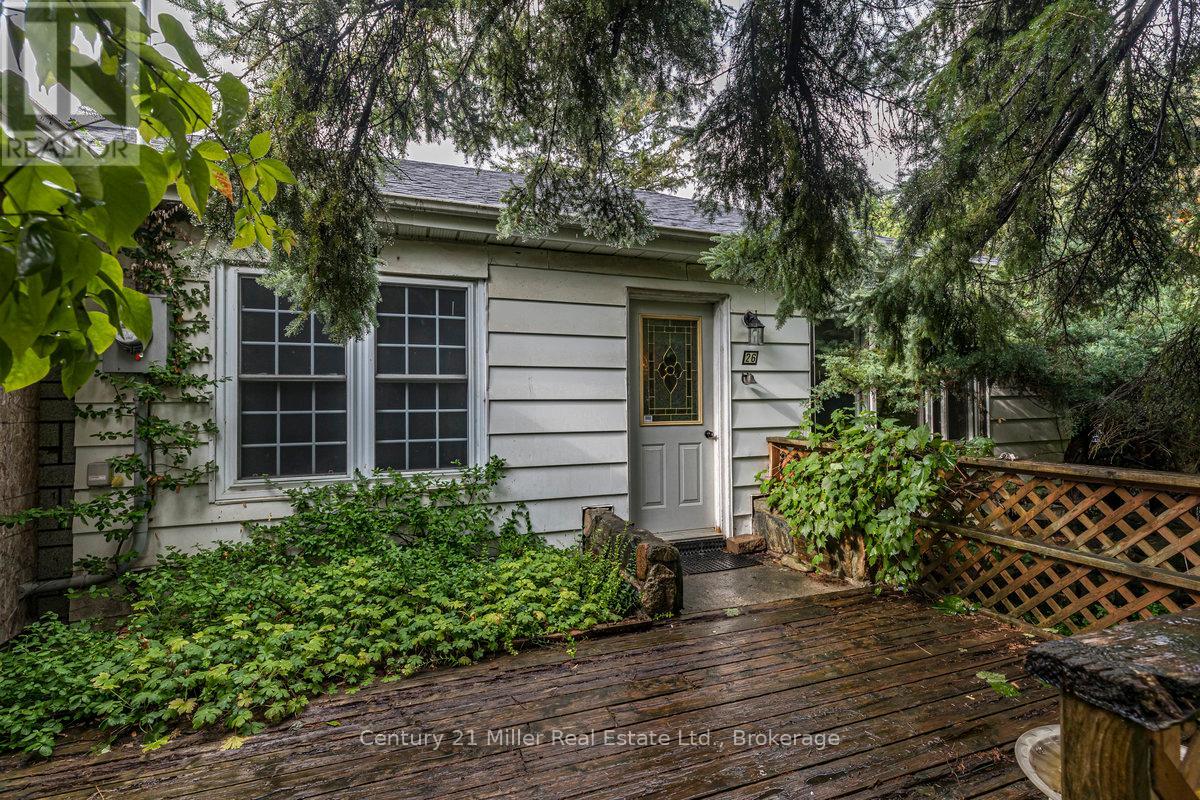
15836 Airport Road
Caledon, Ontario
Opportunity knocks in one of Caledon's most desirable and fast-growing neighbourhoods. This charming 2-bedroom bungalow with office and mudroom sits on a large 60 x 140 lot, offering outstanding potential for builders, investors, and renovators alike. The home features a spacious living room with vaulted ceiling, exposed beam construction, and a cozy wood-burning stove. With over 930 sq. ft. of living space, this property provides a solid foundation for your vision whether you're looking to renovate, expand, or build new. Updates include the roof, furnace, water heater, electrical to copper, plumbing, windows and sliding door giving peace of mind while you plan your next steps. Surrounded by many new custom homes, this location is ideal for those seeking to maximize value in a highly desirable setting with convenient access to amenities, transit, and major routes. Builders, investors, and visionaries this is your chance to create something remarkable in Caledon. (id:62616)
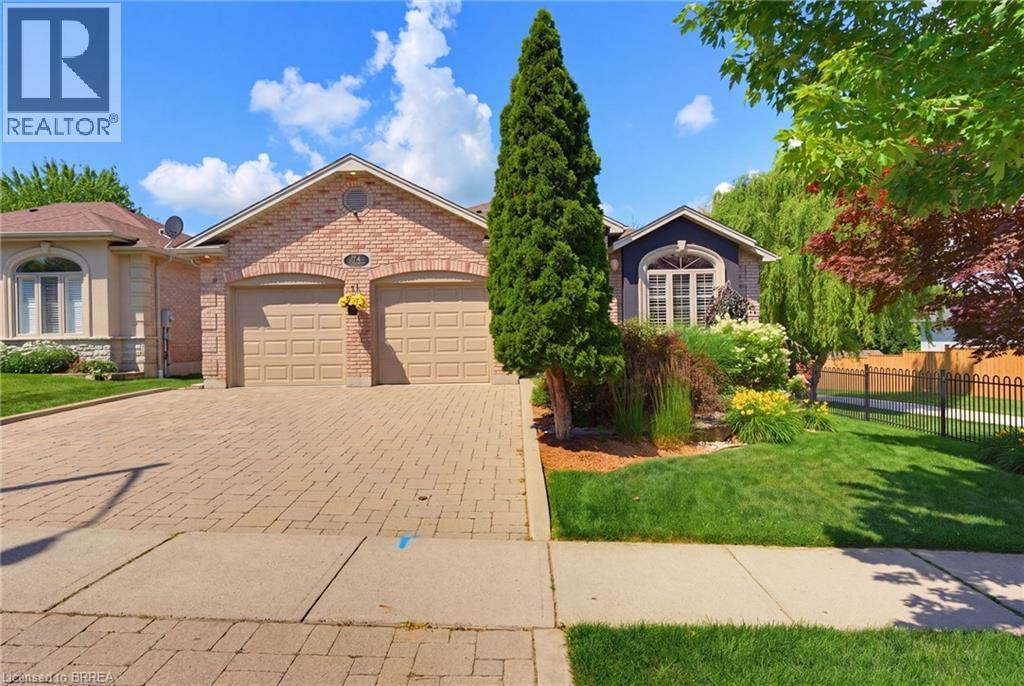
74 Court Drive
Paris, Ontario
Welcome to 74 Court Drive, an immaculately maintained, move-in-ready home in the charming town of Paris. Extensively updated, this exceptional home offers spacious living, thoughtful upgrades, and a beautiful backyard oasis. Step inside to the bright, open-concept kitchen and dining room offering multiple seating options and plenty of space for everyday living. The true centerpiece of the home is the spectacular four-season sunroom, added in 2018. Surrounded by floor-to-ceiling windows which offer beautiful views of the backyard, this light-filled space also features a stunning stone-surround gas fireplace and its own heat pump and air conditioning for year-round comfort. The fully finished lower level offers outstanding additional living space with a large recreation room featuring a second gas fireplace and direct walkout access to the backyard patio. New carpeting was installed throughout the lower level in 2023. The outdoor living space is equally as impressive. The upper deck is complete with a gas BBQ hookup, while the expansive concrete patio beneath the sunroom offers the perfect setting for entertaining or relaxing. The patio also includes a hot tub rough-in ready for future installation. Beautiful landscaping, elegant wrought iron and privacy fencing combine to create a peaceful outdoor oasis. Practical features throughout the home include the convenience of upper and lower-level laundry, a water softener, and a reverse osmosis drinking water tap in the kitchen. Additional updates include a new furnace (2018), new roof (2020), upgraded attic insulation, a new owned hot water tank (2024), and an in-ground irrigation system. An attractive interlocking brick driveway with decorative curbs enhances the home's exceptional curb appeal. Perfectly located within walking distance to schools, restaurants, parks, and everyday amenities, this meticulously cared-for home offers the perfect combination of comfort, style, and exceptional indoor-outdoor living. (id:62616)
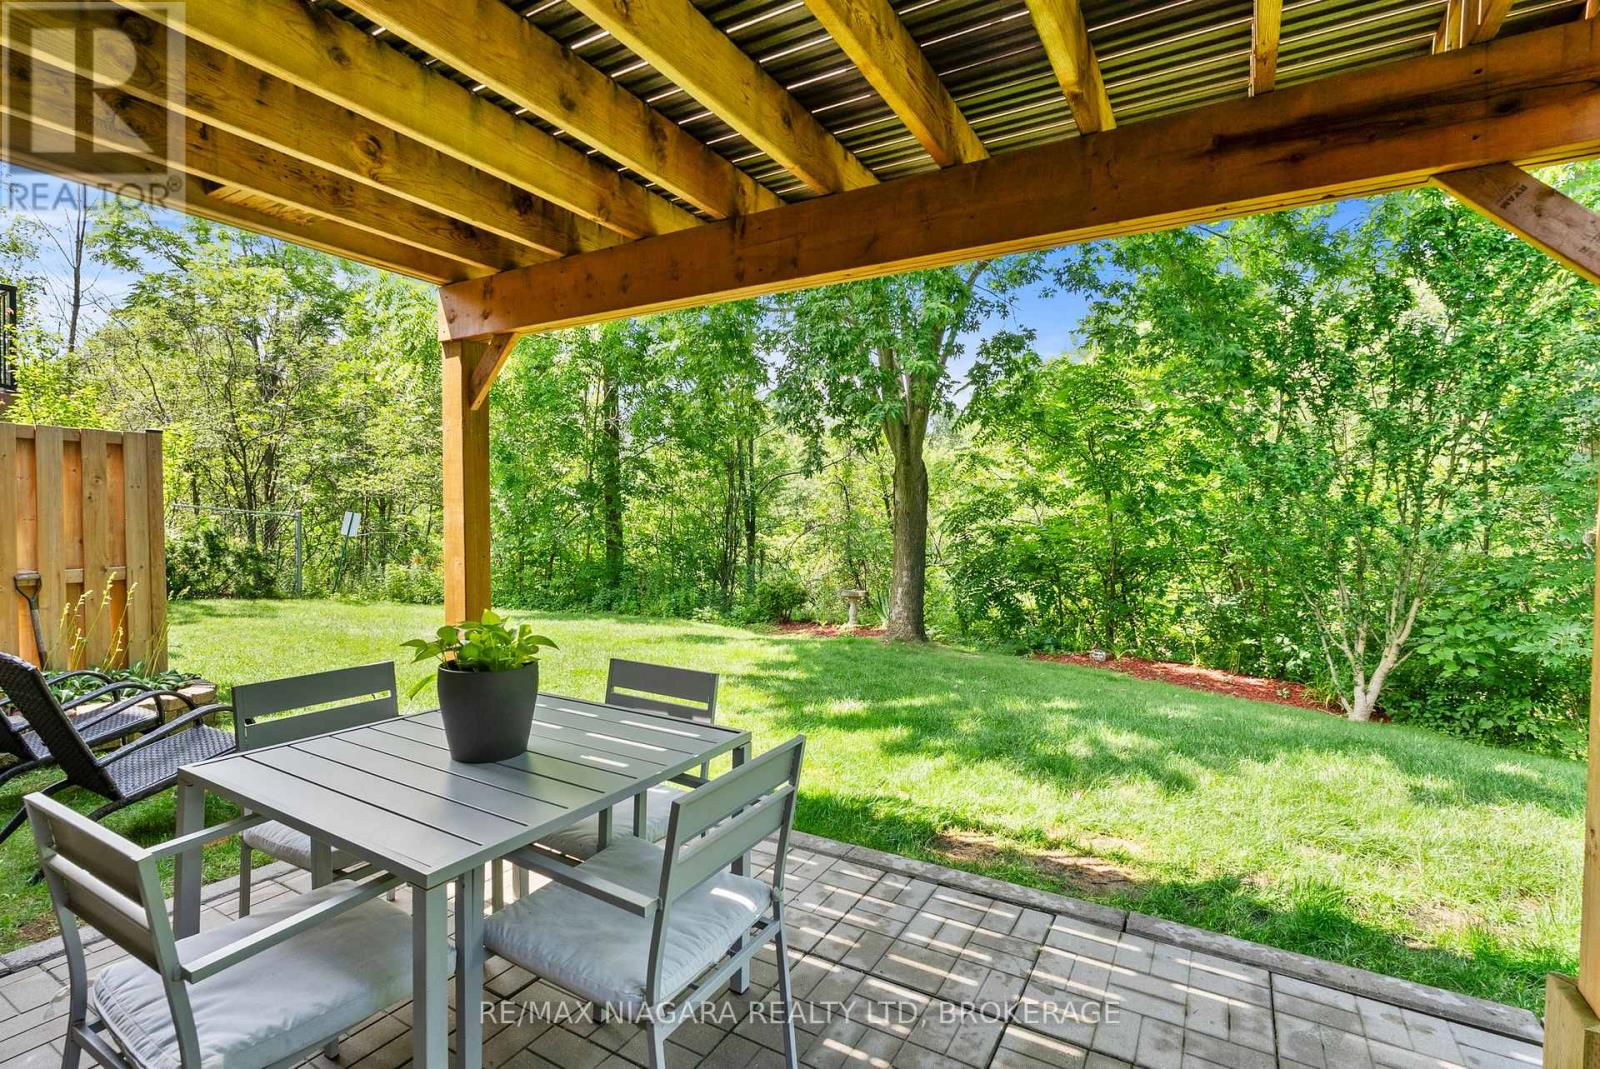
15 - 53 Bunting Road
St. Catharines, Ontario
Welcome to effortless bungalow living in one of the area's most peaceful and sought-after enclaves. Perfectly positioned backing onto a picturesque ravine, this beautifully maintained 2+1 bedroom, 2 full bathroom bungalow condo offers the ideal blend of privacy, comfort, and low-maintenance living for those looking to enjoy retirement without compromise.The bright, open-concept main floor is designed for easy everyday living, while the attached garage provides the convenience you've been looking for. Downstairs, the fully finished walkout lower level is flooded with natural light and feels nothing like a traditional basement. It offers an expansive recreation area, an additional bedroom, and plenty of flexible space-making it the perfect retreat for visiting family and friends or an ideal hobby or entertainment area.Step outside to enjoy the peaceful ravine backdrop, where you can relax with your morning coffee or unwind at the end of the day surrounded by nature. Tucked away in a quiet, friendly community, yet just minutes from shopping, restaurants, healthcare, and everyday amenities, this home truly offers the best of both worlds.If you've been searching for the perfect place to simplify your life without sacrificing space, comfort, or beauty, this is the one you've been waiting for. (id:62616)
407 - 8 Hutt Lane
Thorold, Ontario
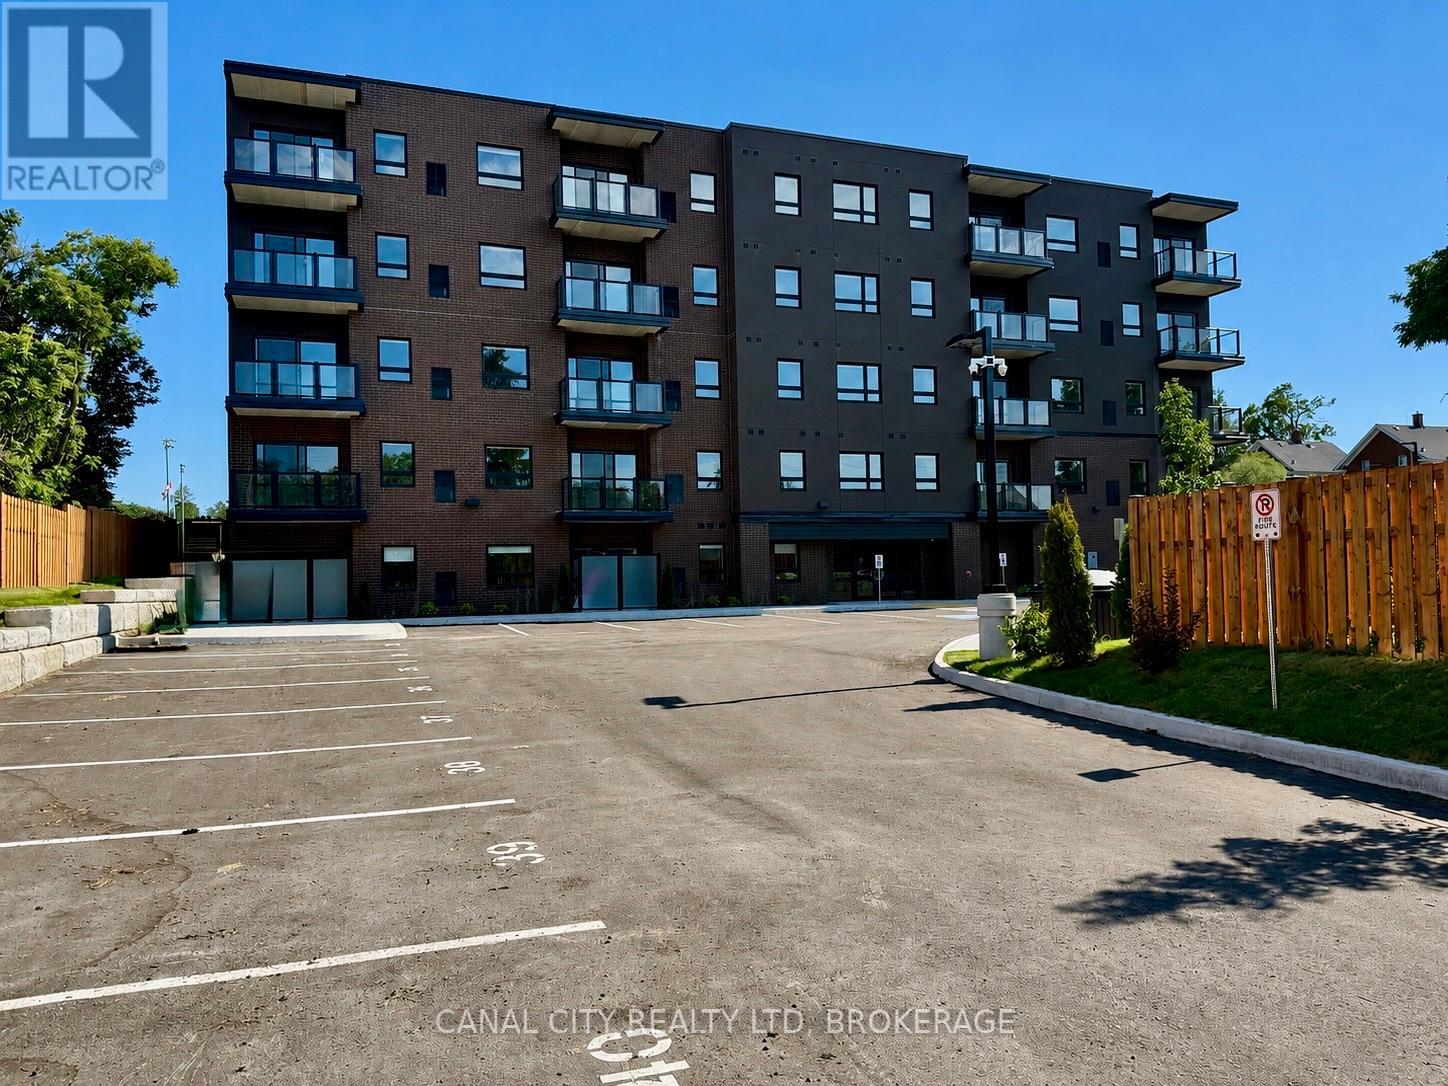
Welcome to this brand new luxury apartment building located in the heart of Thorold! Ideally located just minutes to Historic Downtown Thorold, you'll enjoy easy access to parks, schools, shopping and all amenities. This unit offers approximately 942 square feet of thoughtfully designed living space and features modern finishes throughout. Enjoy the convenience of in-suite laundry, a full size dishwasher, and individual thermostat control for personalized comfort. Large windows fill the space with natural light, while private balconies provide beautiful views and the perfect place to relax and unwind. Located steps away from McMillan Park, public transit, and only minutes to Brock University. Experience modern living in a prime location. Book your private viewing today! (id:62616)
506 - 8 Hutt Lane
Thorold, Ontario
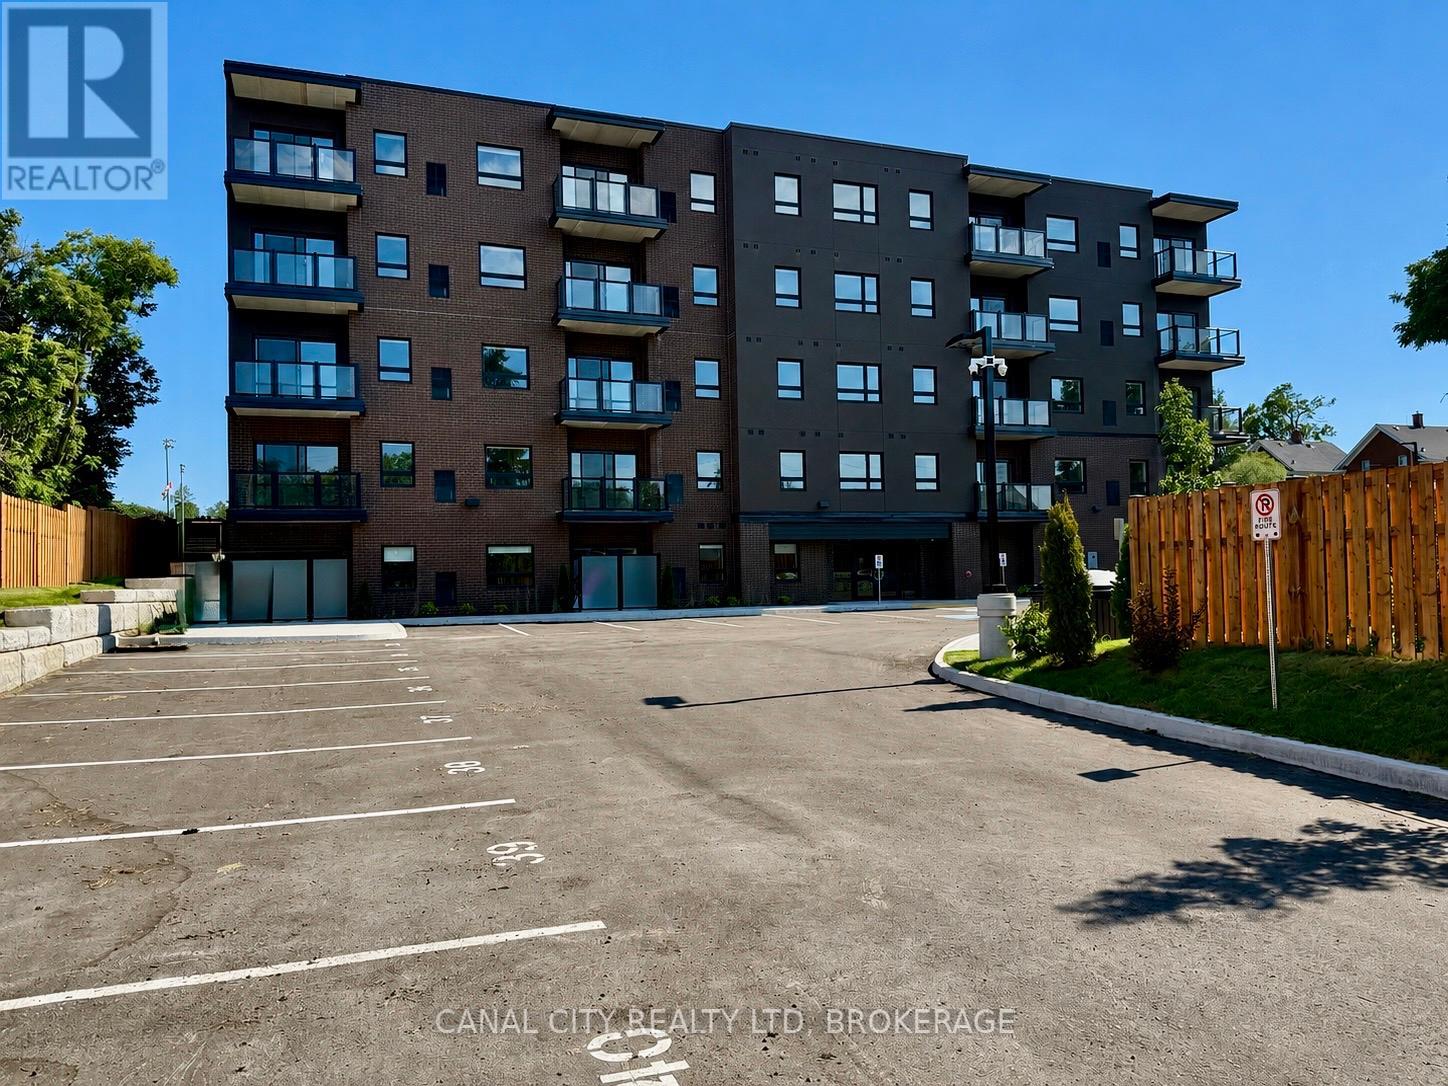
Welcome to this brand new luxury apartment building located in the heart of Thorold! Ideally located just minutes to Historic Downtown Thorold, you'll enjoy easy access to parks, schools, shopping and all amenities. This unit offers approximately 970 square feet of thoughtfully designed living space and features modern finishes throughout. Enjoy the convenience of in-suite laundry, a full size dishwasher, and individual thermostat control for personalized comfort. Large windows fill the space with natural light, while private balconies provide beautiful views and the perfect place to relax and unwind. Located steps away from McMillan Park, public transit, and only minutes to Brock University. Experience modern living in a prime location. Book your private viewing today! (id:62616)
6127 Strohan Street
Niagara Falls, Ontario
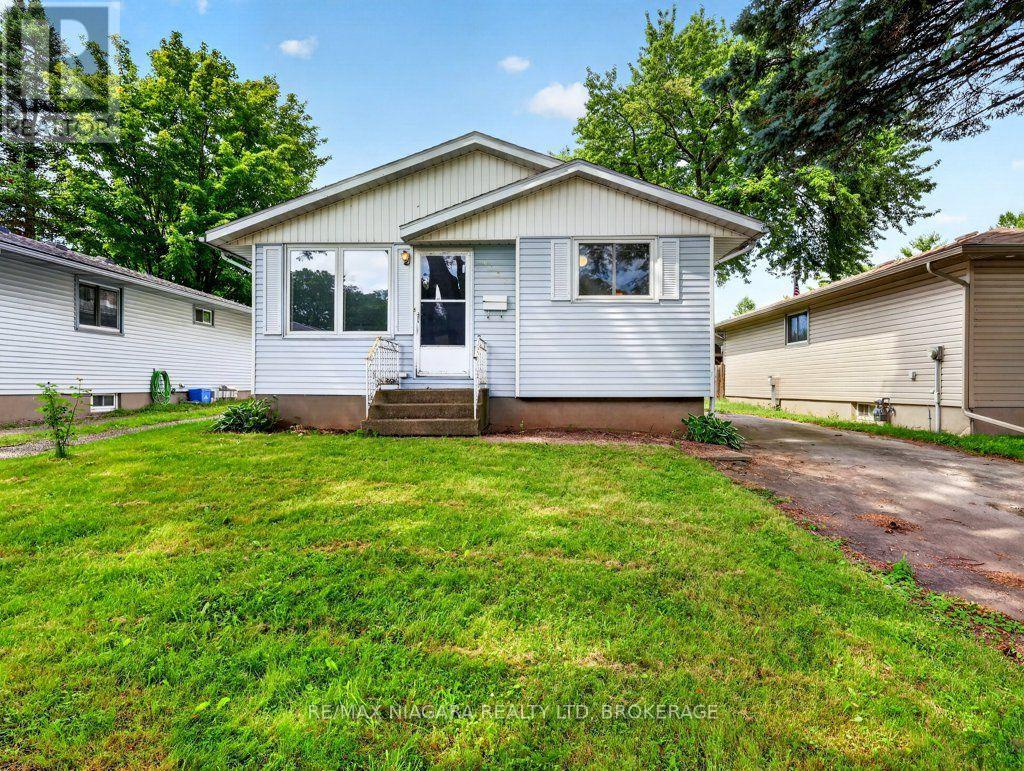
A solid-bone 2-bedroom bungalow perfectly positioned for today's first-time buyers seeking affordability, convenience, and long-term potential. This home offers a classic layout with great fundamentals, ready for someone to add their personal touch and unlock its full value. With SOME TLC, it becomes an ideal entry point into homeownership or a smart addition to any investor's portfolio.Located in a quiet, established neighbourhood just minutes from shopping, schools, parks, major amenities, and quick highway access, this property delivers everyday convenience without sacrificing community charm. (id:62616)
116 Windward Street
St. Catharines, Ontario
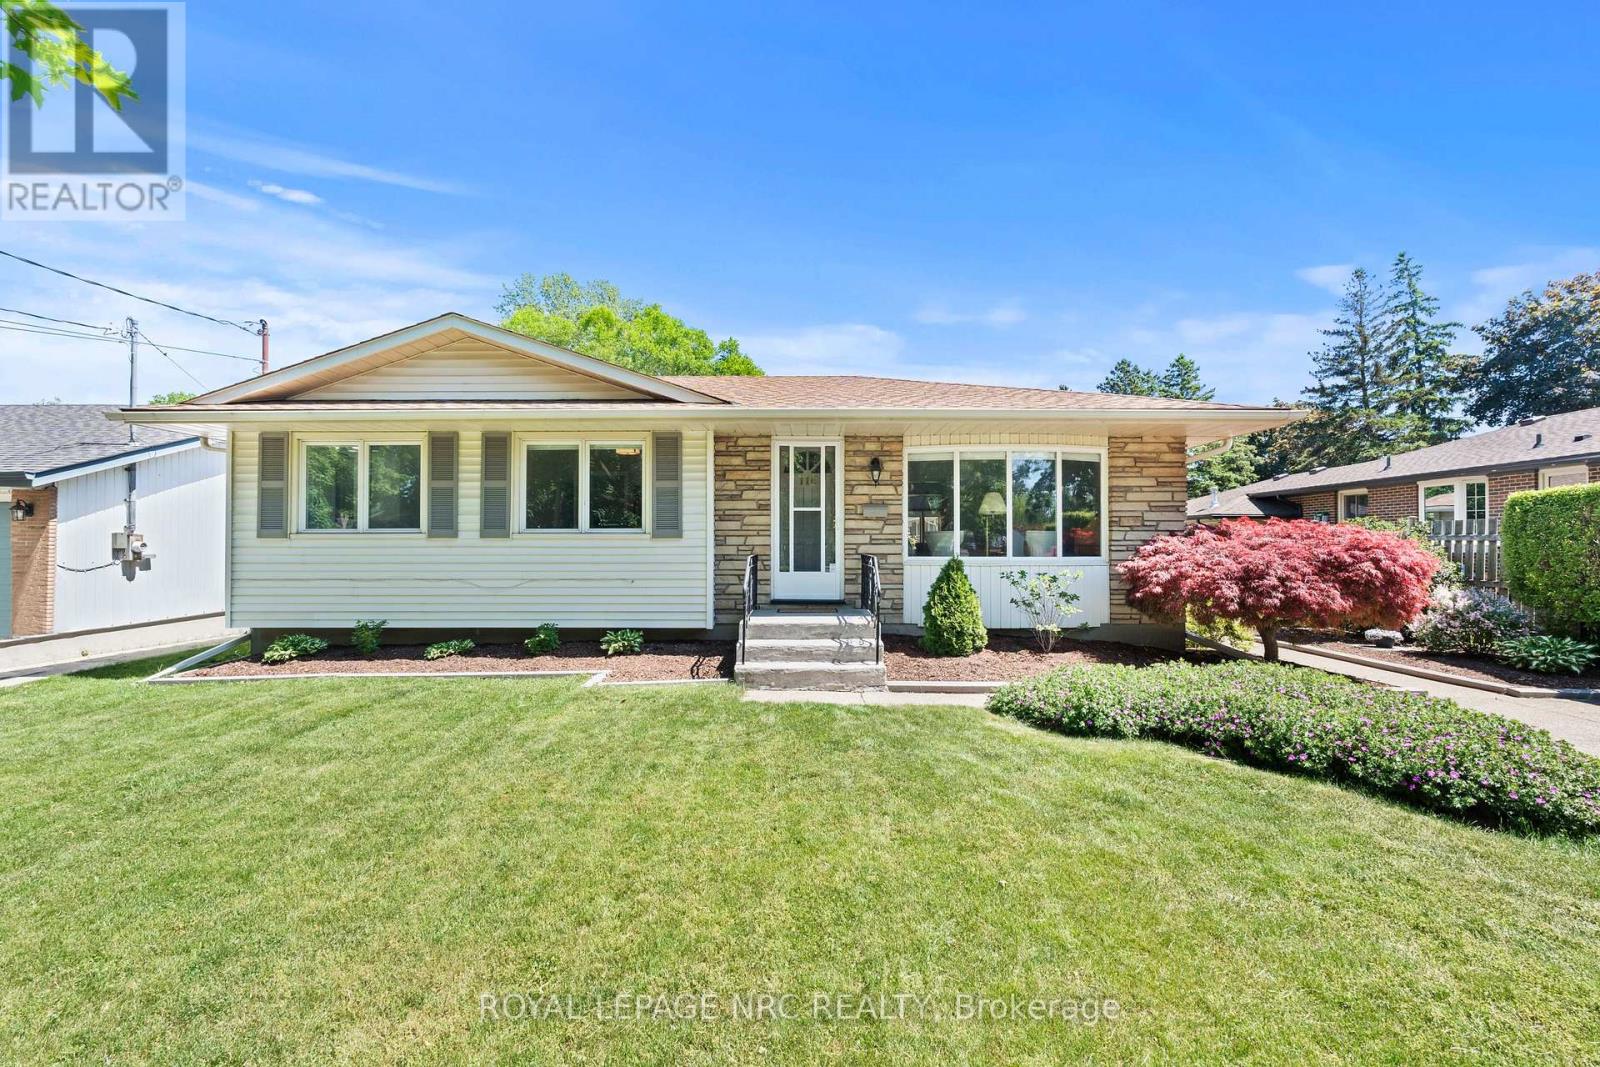
Welcome to 116 Windward Street - North End Living at Its Finest! Located in one of St. Catharines' most desirable North End neighbourhoods, this beautifully maintained bungalow offers over 1,375 sq. ft. of main-floor living space designed for comfort, functionality, and entertaining. The bright and inviting main floor features three spacious bedrooms, an updated 4-piece bathroom, new engineered hardwood flooring, custom blinds, fresh paint, custom built-ins, and plenty of storage throughout. A standout feature is the sunlit Florida room, complete with vaulted tongue-and-groove wood ceilings, expansive windows, and direct access to the backyard, creating the perfect space to relax, entertain, or enjoy year-round views of your outdoor retreat. Step outside to a stunning, fully fenced backyard oasis featuring beautiful landscaping, multiple lounging areas, and a gorgeous Schwenker concrete pool-the ultimate setting for summer gatherings and family fun. The finished lower level offers a large newly renovated rec room, an additional 3-piece bathroom and walk-up access direct to the pool area-no more wet guests running through the house! A 2nd separate entrance at the side of the home provides excellent flexibility for growing families, guests, or future in-law potential. Additional features include a large concrete driveway, excellent curb appeal, and true move-in-ready condition. Enjoy a fantastic family-friendly location just minutes from the St. Catharines Canal, waterfront trails, beaches, parks, shopping, schools, and the renowned Niagara-on-the-Lake wine region. Move in and enjoy the lifestyle this exceptional home has to offer, just in time for summer pool parties! (id:62616)
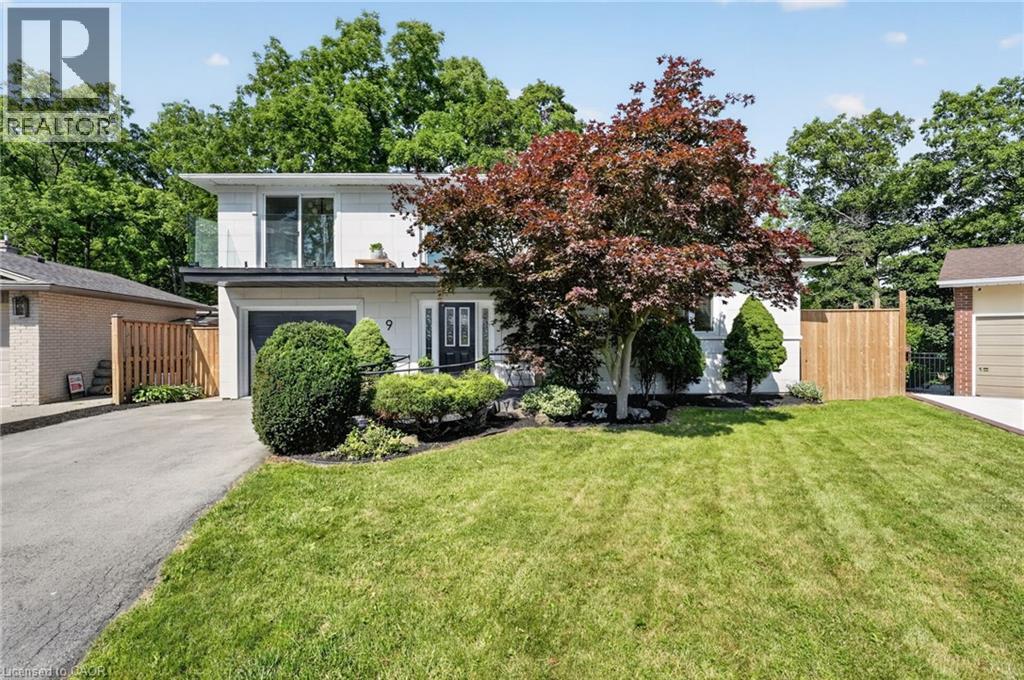
9 Leslie Drive
Hamilton, Ontario
Halfway up the Escarpment sits 9 Leslie Drive, where tranquility and sophisticated luxury come together as one. Tucked away on a quiet cul-de-sac and backing onto a picturesque ravine, this extensively renovated 3-bedroom, 3-bathroom home offers a lifestyle defined by privacy, nature, and thoughtful design. Expansive windows flood the home with natural light and showcase the surrounding greenery, while the chef-inspired kitchen features quartz countertops, an oversized island, and a skylight overhead. Engineered hardwood flooring flows throughout, complemented by designer bathrooms, modern glass railings, custom slatted wall accents, and both gas and electric fireplaces. Each bedroom enjoys direct balcony access overlooking the ravine, creating a seamless connection to the outdoors. The finished walkout basement offers exceptional flexibility, with excellent potential to be converted into a second suite or in-law accommodation. Outside, the backyard presents a rare opportunity to craft your own private retreat, with space for future entertaining areas, gardens, and trails leading toward the Devil's Punch Bowl. A truly exceptional home where refined living meets the serenity of nature. (id:62616)
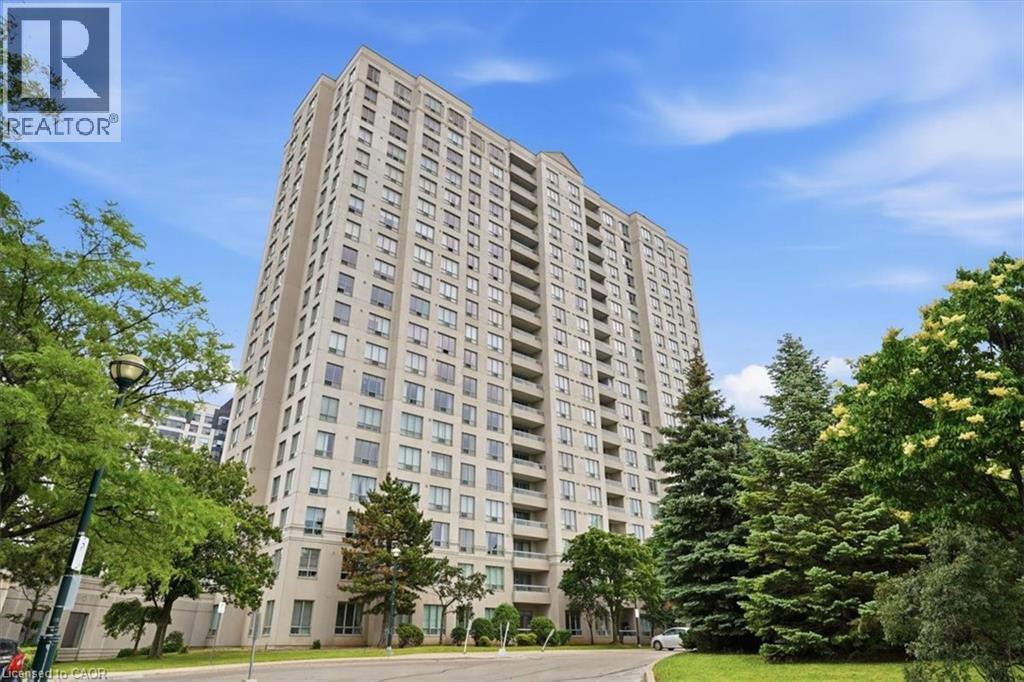
5039 Finch Avenue E Unit# 108
Toronto, Ontario
Beautifully updated ground floor unit in an excellent location! South facing with new shaker style kitchen, S/S appliances, freshly painted, new toilet and new vanity. Built by Windsor condos - Monarch. A well managed building with fantastic amenities - 24 hour concierge, indoor swimming pool, tennis court, gym, sauna, party room, car wash, lots of visitor parking, Bell TV and internet included! Close to the shopping mall, schools, parks, 24 hour bus route along Finch Ave E. Just unpack and enjoy! (id:62616)
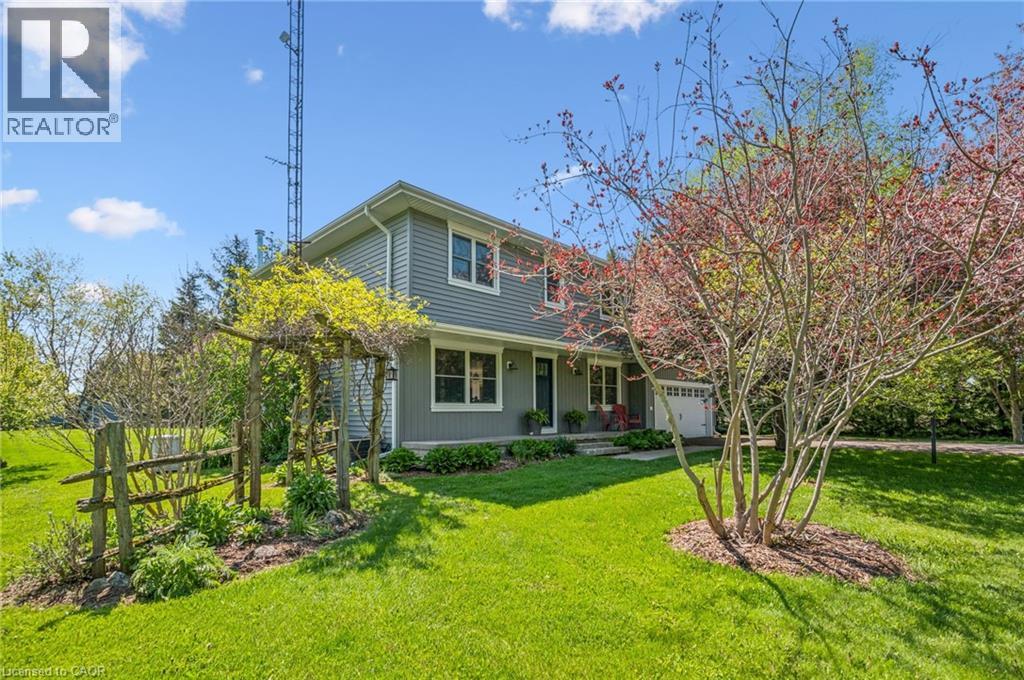
6794 Sixth Line
Belwood, Ontario
Set on 7 private, sun-soaked acres, this beautifully renovated farmhouse offers a rare blend of modern comfort, rural charm, and exceptional outdoor living. With more than 2,000 sq ft of finished space and a full main-floor transformation completed in 2024, the home feels bright, open, and effortlessly welcoming. The custom kitchen with quartz countertops, premium appliances, and white oak staircase anchors the main level, while the spacious living room - complete with a modern wood-burning fireplace - creates a warm gathering space year-round. A new mudroom with heated floors, second-floor laundry, and updated bathrooms add everyday convenience, but it's the property itself that truly shines in the warmer months. Wide open lawns, mature trees, and peaceful views in every direction make this an ideal setting for outdoor dining, gardening, hobby farming, or simply unwinding on long summer evenings. Three greenhouses (2017, 2018, 2020) offer incredible growing potential, and the classic pole barn (1999) provides space for animals, equipment, or storage. For those seeking room to create or run a business, the nearly 1,500 sq ft commercial-grade workshop (2021) is a standout - fully insulated with in-floor heat, A/C, a roll-up door, and its own washroom. It's an exceptional space for trades, studio work, or small-scale business. Major upgrades include new siding, trim, eaves, soffits, rigid exterior insulation, attic insulation, a drilled well, pressure tank, well pump, iron filter, and a whole-property automatic backup generator. Every significant project has been completed, offering true peace of mind. A turnkey rural retreat with luxurious interiors, outstanding outbuildings, and acres of usable land - this is country living at its most inspiring. (id:62616)
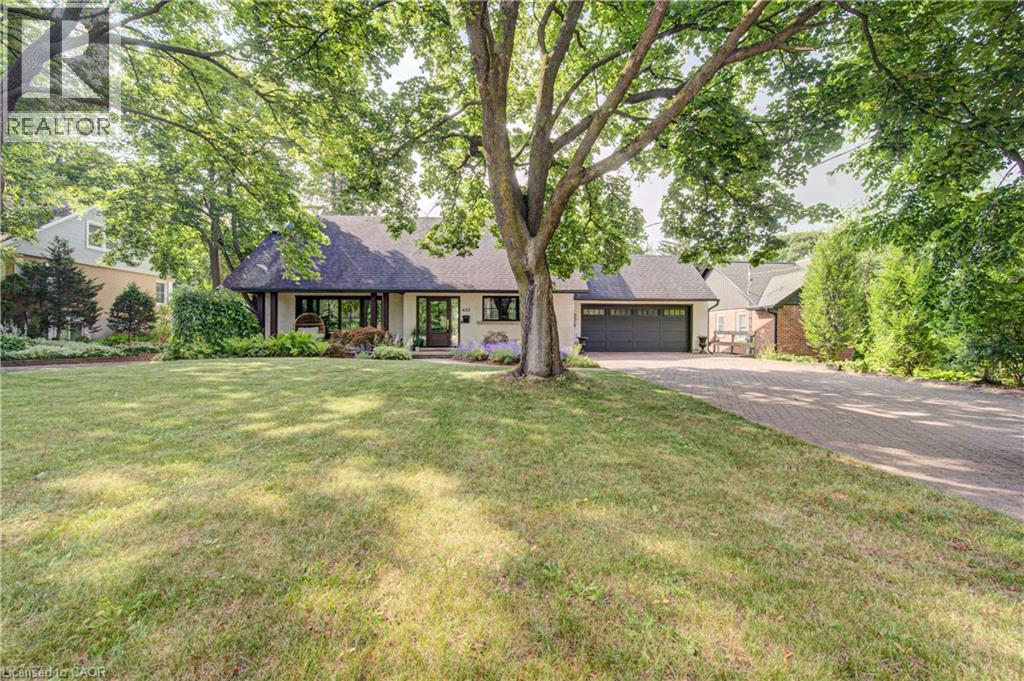
625 Glasgow Street
Kitchener, Ontario
Welcome to 625 Glasgow in the heart of old Westmount. Experience a home that offers a rare combination of luxury, recreation, and year-round outdoor living. Designed to feel like a private resort, this exceptional property is filled with thoughtful features that make every day feel like a getaway. The backyard is an entertainer's dream, complete with an in-ground swimming pool, hot tub, authentic wood-burning sauna, outdoor shower, beautiful fire pit, and extensive covered deck space for relaxing or entertaining in any weather. A newly renovated outdoor living room and dedicated gas BBQ area create the perfect setting for effortless outdoor dining and gatherings. Inside, stunning floor-to-ceiling panoramic glass spans the back of the home, flooding the living spaces with natural light while creating seamless views of the backyard. Oversized sliding glass doors enhance the indoor-outdoor lifestyle, while skylights brighten the main living area throughout the day. Enjoy music throughout the home and backyard with the integrated Sonos sound system, then unwind beside the cozy wood-burning fireplace or the additional gas fireplace. An attached garage adds everyday convenience. The property also features an exceptional 13' × 30' detached workshop/shed, ideal for woodworking, hobbies, storage, or outdoor equipment. Every space has been thoughtfully designed to bring people together and make the most of every season. Whether you're relaxing in the sauna after a swim, gathering around the fire pit, entertaining on the covered decks, or simply enjoying the abundance of natural light, this one-of-a-kind home offers an exceptional lifestyle unlike any other. Property available fully furnished. (id:62616)
8 Knowles Crescent
Seguin, Ontario
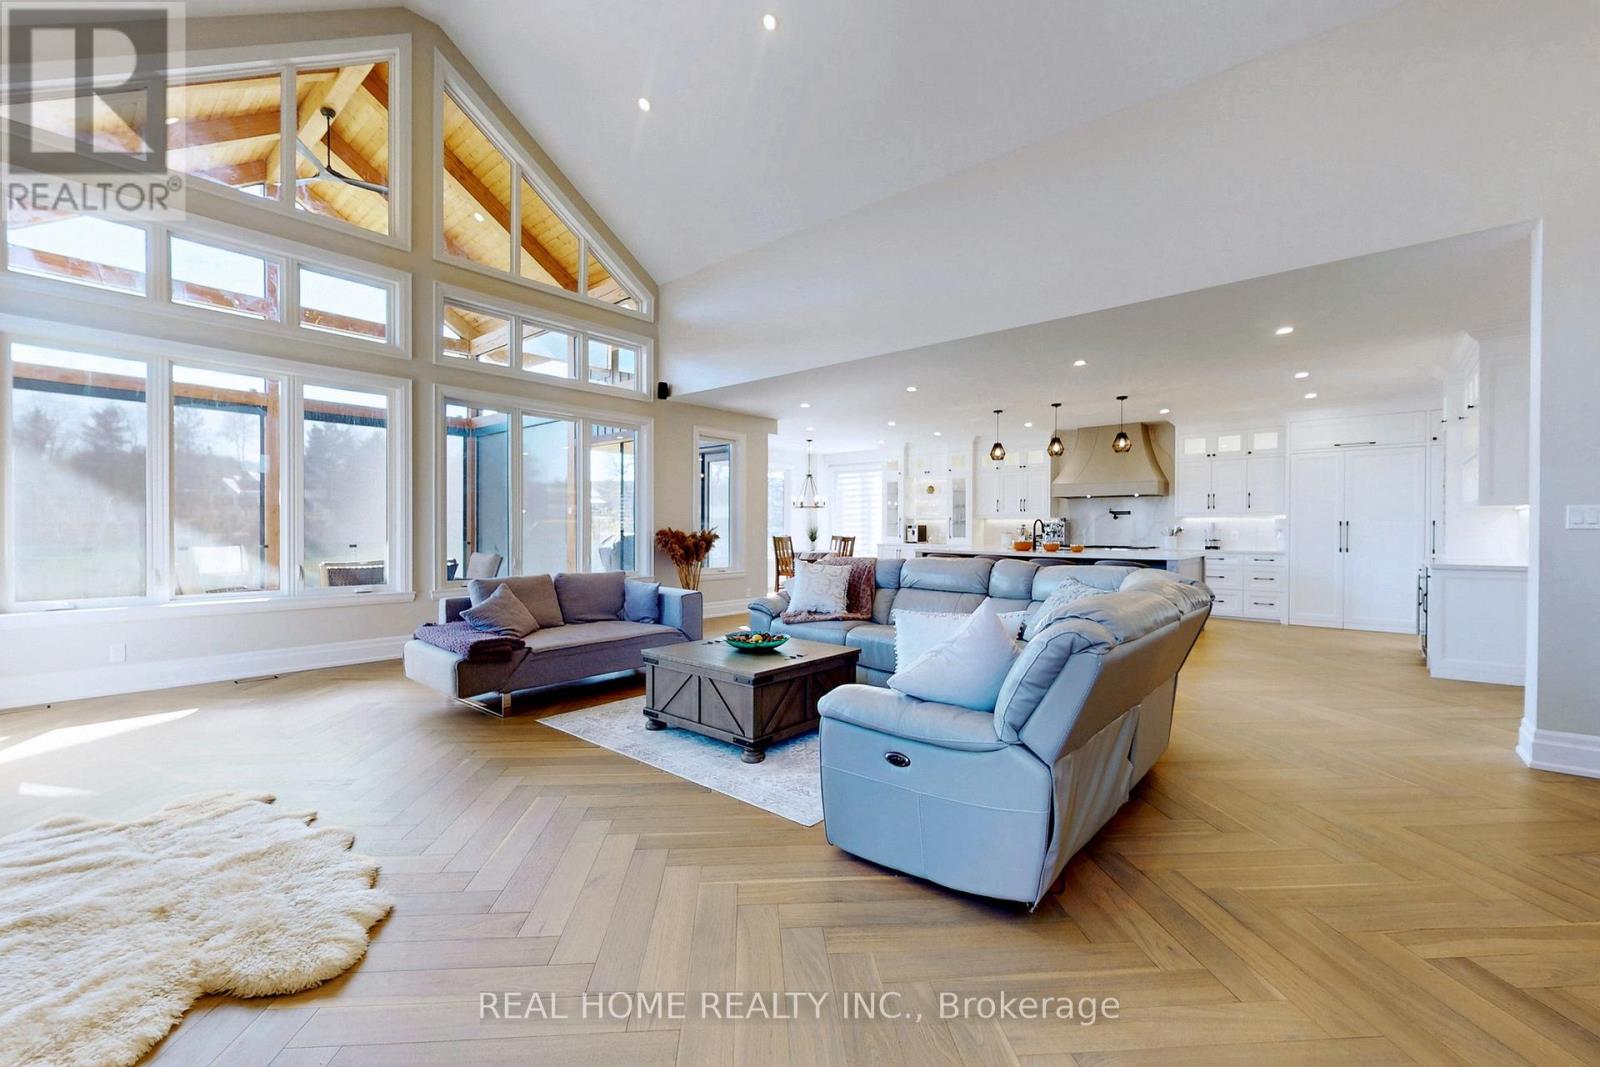
Nestled along the shores of the Shadow River 500m off the Lake Rosseau you will find this West facing, custom built house of near 6,000sq.f of living space waiting to become your new home and four season retreat. With just over 100 feet of assessed shoreline, and 0.8 of an assessed acre you can enjoy wonderful privacy with sun all day, and access to the "big three" lakes in Muskoka. This lot is well treed, off a year-round road. Offering a fantastic location in the Village of Rosseau with the ever popular Crossroads restaurant, charming General Store, lakeside private school, and summer's best farmers market, all just a short stroll away. This "in town" locale will offer you a year round retreat with hot tub and sauna in a winter, and swim off and boat dock, fire pit, tanning patios, automatically closing down mosquito nets on a heated and ventilated veranda in warmer months. House features heated floors in the basement and garage, floor heat in 3 bathrooms, electric power at the dock for lights and charging, zebra blinds, designer light fixtures , hardwood throughout, covered balconies and porches, double sided fire place in main bedroom, indoor sauna and outdoor covered hot tub, lots of storage, 5 bedrooms for family of any size, top of the line kitchen appliances too many upgrades to mention regular snow plowing service available , Starlink Internet, back up generator switch, Insulated Foundation, Professional landscaping with an irrigation system, Monitored Security with 6 cameras , glass railings, side entrance to the mudroom, front study room for those who work from home (id:62616)
630 Lawrence Street
Cambridge, Ontario
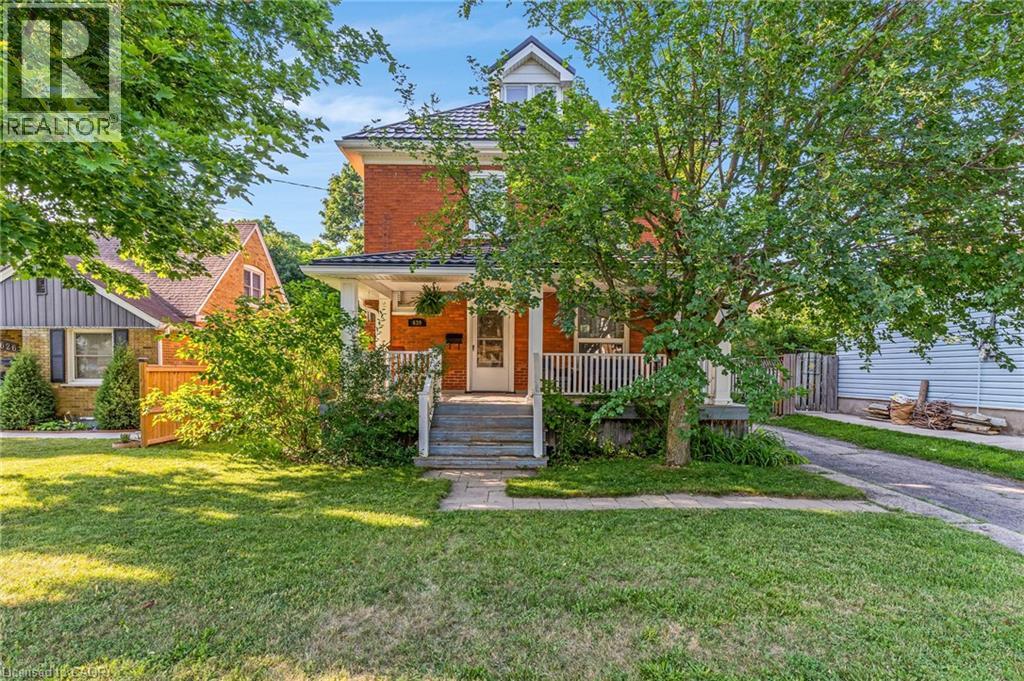
Welcome to this timeless century home, built in 1914, where classic character meets thoughtful modern updates. Offering 1,785 sq. ft. of above-grade living space, this charming 3-bedroom, 1.5-bathroom home is nestled in a mature, family-friendly neighbourhood close to schools, parks, and public transit. From the moment you arrive, you'll appreciate the inviting curb appeal, highlighted by a welcoming covered front porch. Step inside to a spacious foyer where a stunning original wood staircase showcases the craftsmanship and charm that make century homes so special. The bright and spacious living room offers the perfect place for family and friends to gather, while the formal dining room features beautiful original built-in cabinetry and elegant wainscoting. The updated kitchen provides plenty of counter space, a gas stove, and a lovely view of the backyard. Conveniently located off the kitchen is access to both the backyard and basement, where you'll find abundant storage, a spacious laundry area, and a two-piece bathroom. Enjoy the spacious, fully fenced backyard, perfect for children, pets, gardening, or entertaining. Upstairs offers three generous bedrooms, a four-piece bathroom, and access to the unfinished attic a blank canvas ready to become additional living space, a home office, or a private retreat. The long driveway comfortably accommodates up to three vehicles. Major updates include a fully updated electrical system (2021), metal roof (2021), fascia and eavestroughs (2021), and furnace (2022), providing peace of mind for years to come. Blending the timeless elegance of a century home with modern functionality, this beautifully maintained property is ready to welcome its next family. (id:62616)
183 Dinison Crescent
Kitchener, Ontario
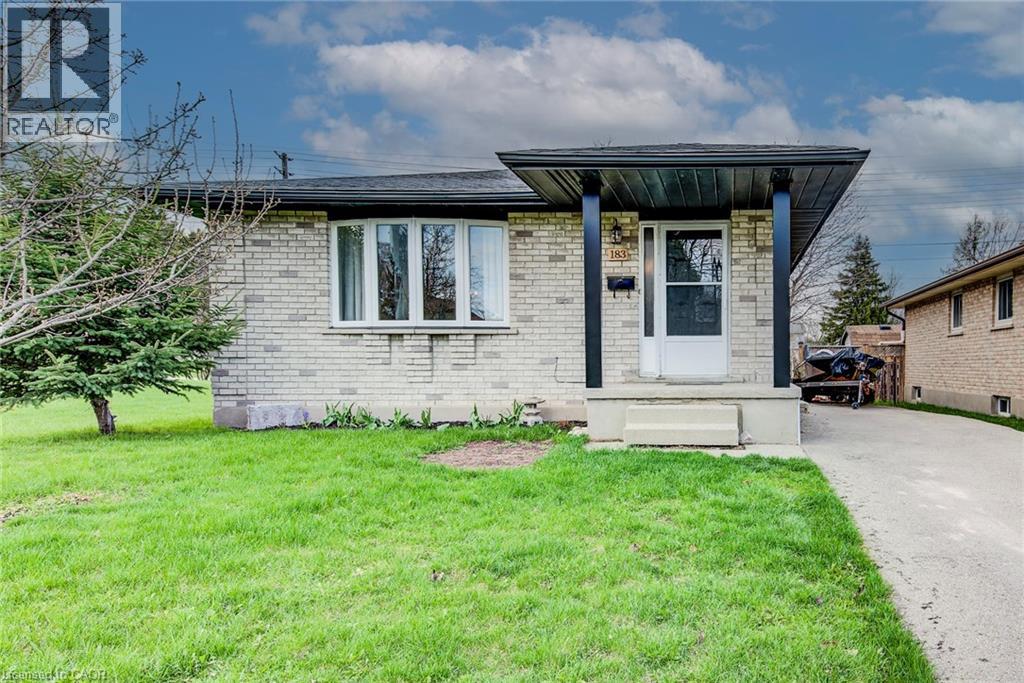
Welcome home to this beautifully updated, all- brick detached 3-bedroom bungalow perfectly situated on a family friendly crescent with a large fenced lot backing unto a scenic trail. Ideally located near the expressway and highway 401 , this home offers parking for up to 3 vehicles. You will also love the convenience of the childrens’ park next door, nearby grocery stores, restaurants and even a walking distance Starbucks or Tim Horton's for your morning coffee. This home features a separate side entrance leading to an already framed lower level in-law suite ready for your finishing touches – an excellent opportunity for first time buyers, down-sizers or investors looking for a mortgage helper. The main floor is carpet free and designed for low maintenance living with numerous updates completed in 2024 and 2025. These include a newer kitchen, countertops and backsplash with stainless steel fridge and stove. The 4-piece bathroom was completely redone with a new vanity, tub, sink and toilet. Additional updates include newer laminate and tile flooring throughout, updated hardware, faucets, trim, baseboards, lights, doors, windows, painting, roof shingles, furnace and convenient stackable main floor washer and dryer. The bright and spacious main floor living room is perfect for family gatherings, while the formal dining room is great for enjoying meals with family and friends. The primary bedroom is generously sized complimented with 2 additional bedrooms and a main floor laundry. Downstairs, the framed lower level with its separate entrance offers excellent potential for a secondary suite, with space for a kitchen, 2 bedrooms, bathroom and additional laundry. Step outside to enjoy the large fenced yard – perfect for kids, pets or hosting family or friends. Located in a desirable neighbourhood close to trails, parks, schools, restaurants, shopping, transit and major routes, truly this home has it all. Book your showing today (id:62616)
Basement - 375 Russell Street
Southgate, Ontario
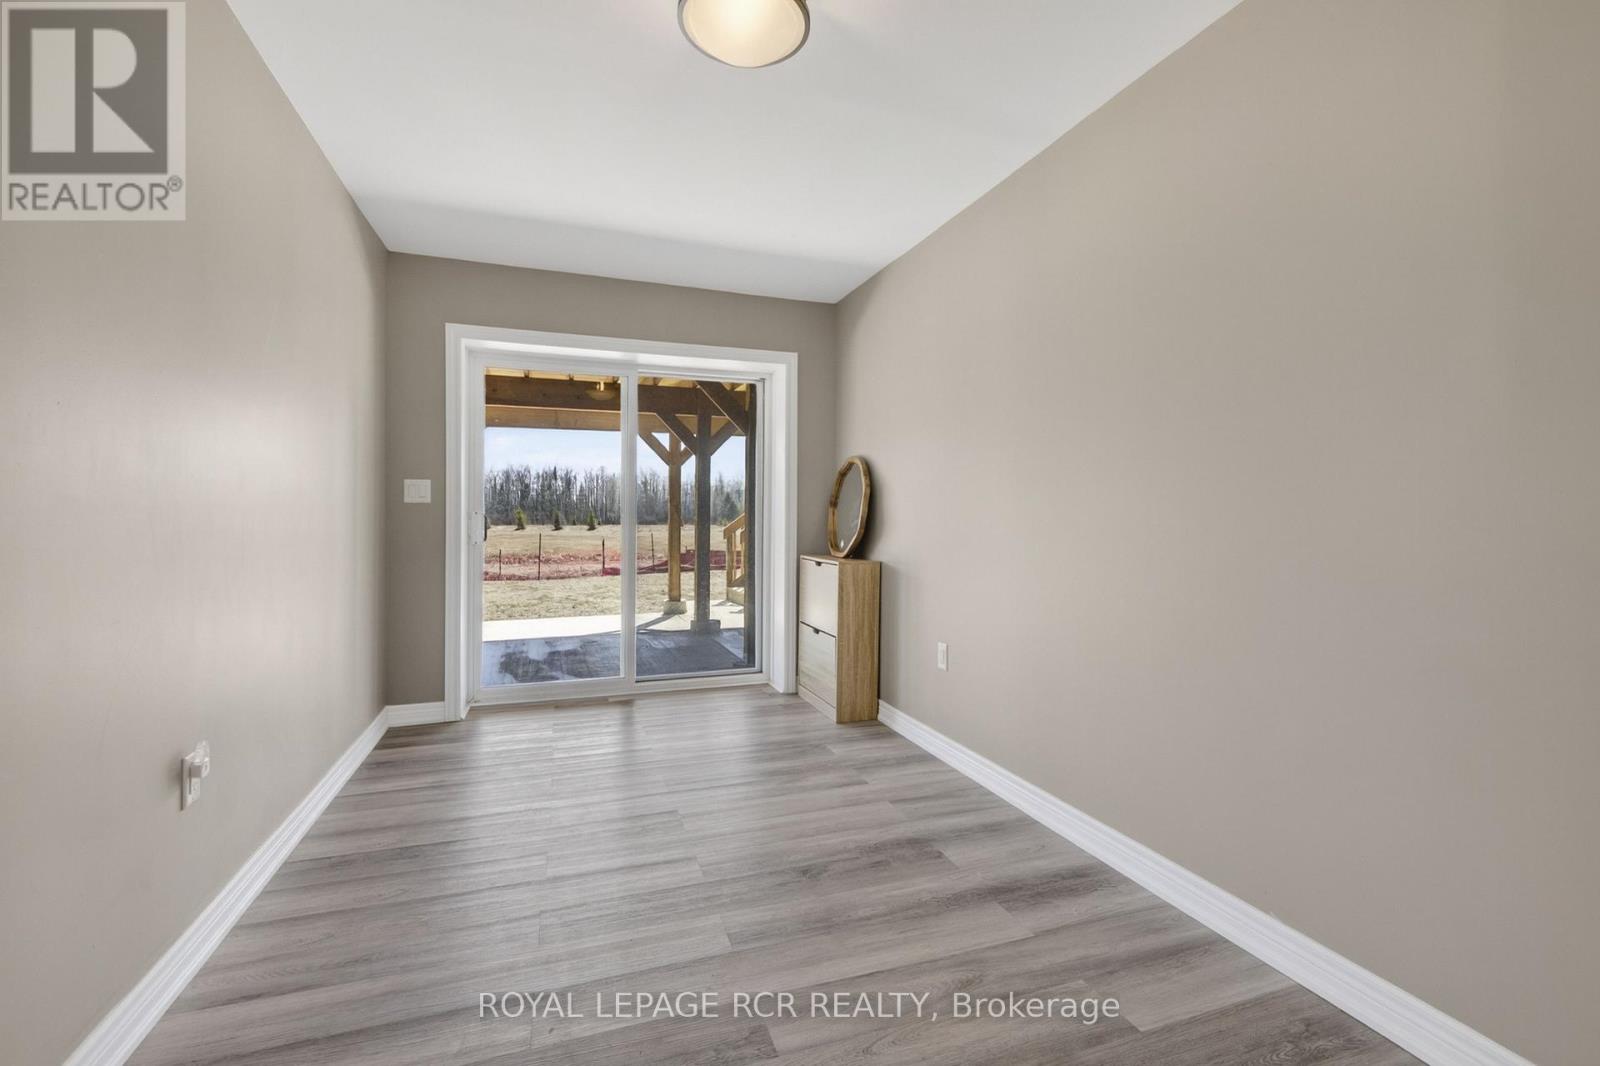
Welcome to the newest development in Dundalk. Backing onto conservation green-space this basement apartment gives you privacy and tranquility. A functional quiet living space for one or two people, a newly built one-bedroom apartment features above-grade windows, walk out to the backyard with a covered patio; perfect for entertaining and enjoying the peace and beauty of the conservation area. An open-concept living space with a full kitchen and living room, a primary bedroom with ample sunlight, and storage througout. This apartment is not to be missed! Tenant responsible for 1/3 of the utilities. (id:62616)
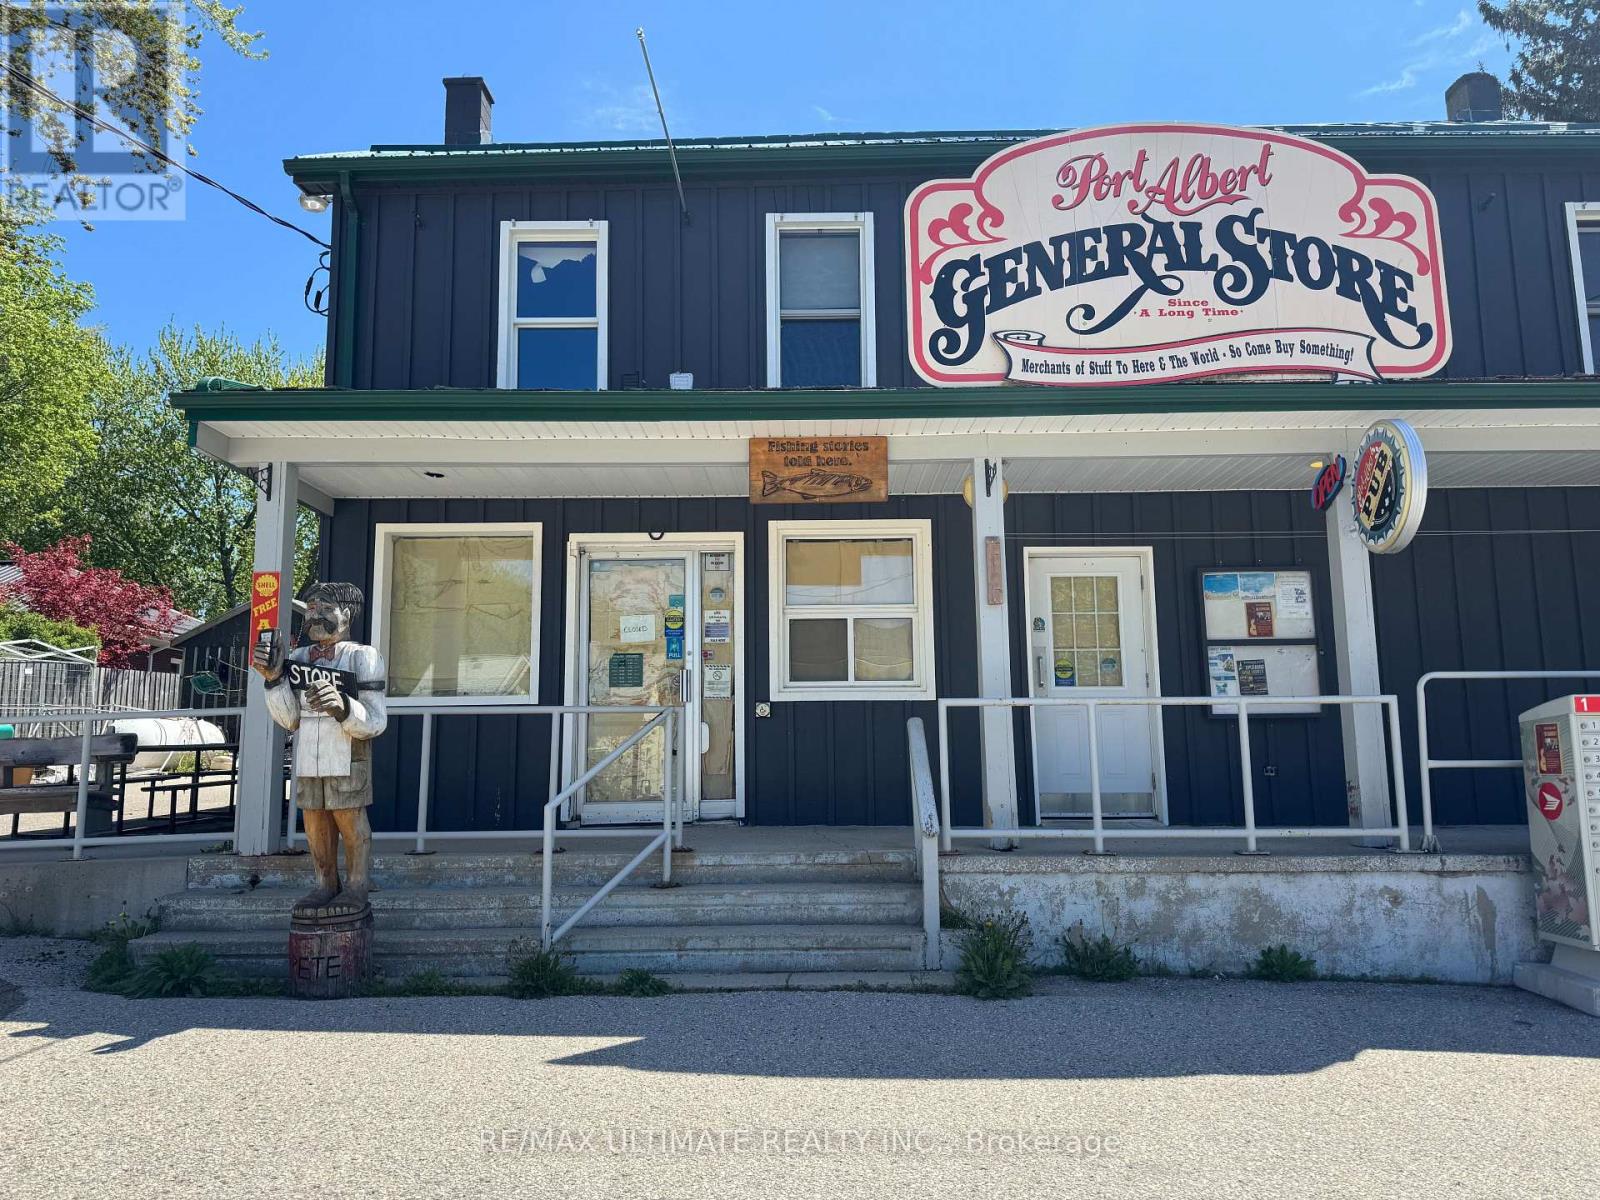
4 Central Wellington Street
Goderich, Ontario
BIG FISH MEET SMALL POND NEAR BIG LAKE!! The possibilities for a motivated entrepreneur are endless with this Swiss Army Knife of a location. Basically split into three portions, with ground floor divided into a formerly LCBO-licensed retail store and a fully outfitted Pub + Patio. The 2nd floor features a completely furnished 2bdrm rental unit that can also become a full residence for owner/operator opportunity. This strategically located character building sports additional outdoor space with many options to increase the living or retail/hospitality components. Across the street from the Port Albert Inn this location services a wide spectrum of locals and seasonal visitors alike. Not just a summer destination, this area draws fishermen, cottagers, outdoor adventurers and many others throughout the year. Plenty of parking, easy accessibility and high visibility make this a welcome stop for anyone in the area. Possibility to add an above-ground petrol tank and return it to a gas station and many other potential vertical streams to integrate into this multi-faceted opportunity! (id:62616)
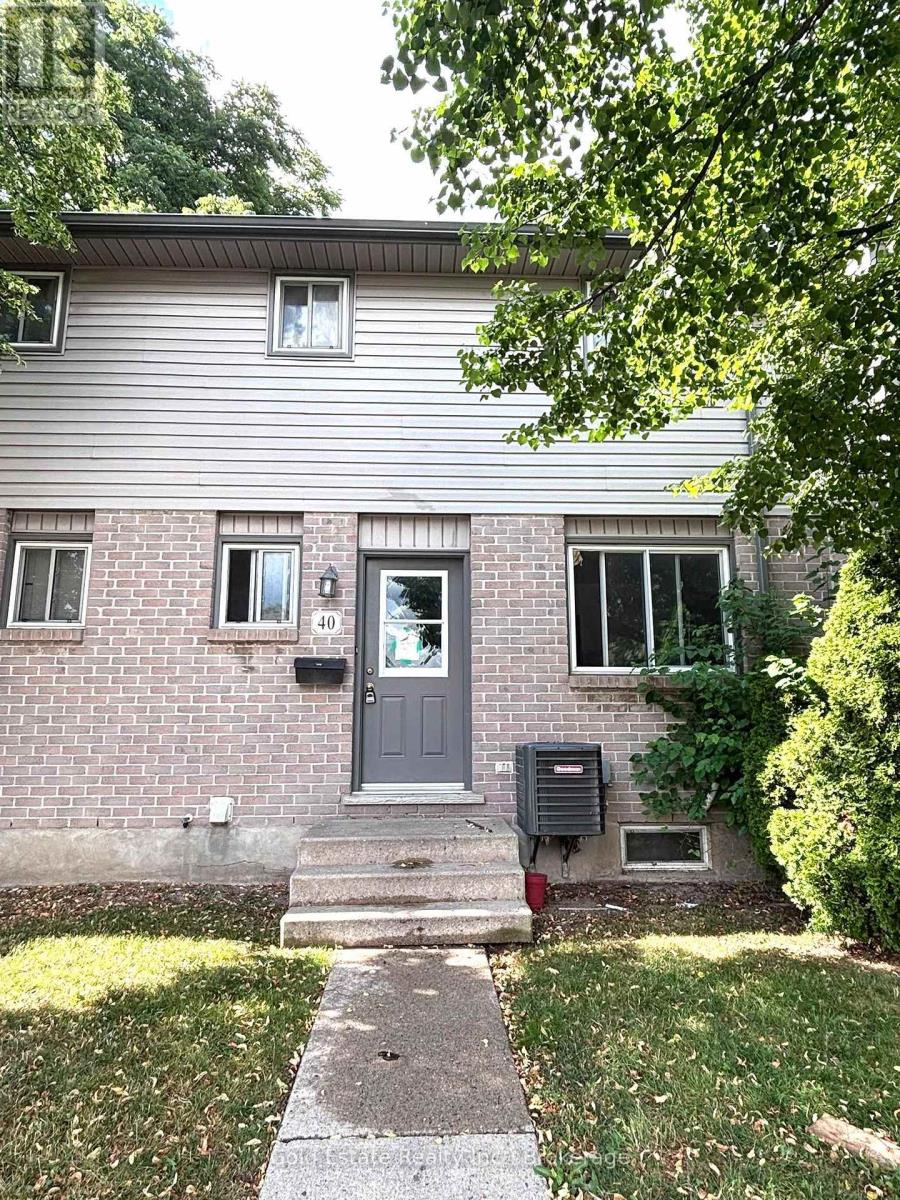
40 - 490 Third Street
London East, Ontario
Welcome to this well-maintained 5-bedroom, 2.5-bath townhouse condo in the heart of desirable Argyle. Perfect for a growing family or professionals seeking a spacious home near Fanshawe College, this property offers comfort, convenience, and exceptional value. The main floor features a bright and inviting living room with a cozy wood-burning fireplace, a formal dining area, and sliding patio doors leading to a private, BBQ-friendly deck-ideal for relaxing or entertaining. Upstairs, you'll find three generously sized bedrooms, including a spacious primary bedroom with convenient cheater ensuite access. The newly finished lower level expands the living space with a large family room, two additional bedrooms, and a full bathroom, making it ideal for extended family, guests, or a home office setup. This move-in-ready home is located in a well-maintained, family-friendly condominium community close to schools, parks, shopping, public transit, Fanshawe College, and other everyday amenities. Enjoy the convenience of East London living in a spacious and versatile home that's ready for immediate occupancy. (id:62616)
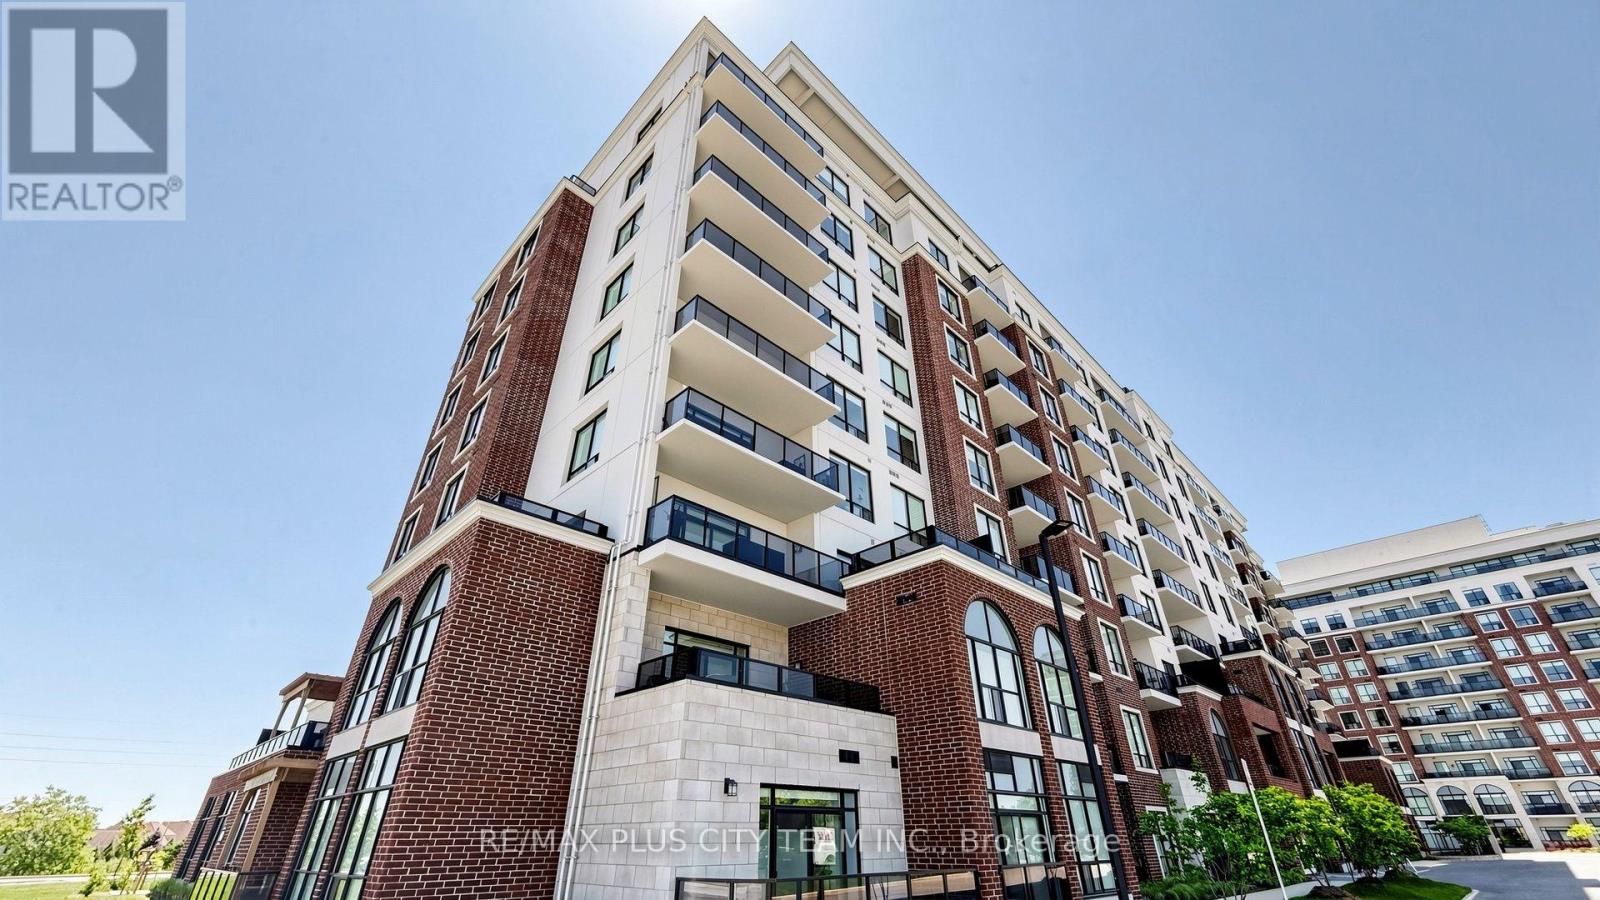
604 - 480 Callaway Road
London North, Ontario
Beautifully appointed 1-bedroom plus den suite in NorthLink, one of North London's premier condominium communities, ideally situated beside Sunningdale Golf Club and just minutes from Western University, University Hospital, Masonville Place, shopping, dining, and everyday conveniences. Designed for comfortable living and effortless entertaining, this bright, modern suite features an open-concept layout enhanced by large windows that fill the space with natural light and showcase sweeping views. The contemporary kitchen offers quartz countertops, sleek cabinetry, quality finishes, and ample prep space, flowing seamlessly into the living and dining area. A versatile den provides the perfect space for a home office, study, or guest area, while the private balcony is ideal for enjoying your morning coffee or unwinding at the end of the day. Additional features include hardwood flooring, in-suite laundry, custom window coverings, all appliances, and two underground parking spaces. Residents enjoy a well-maintained building in an exceptional location, just minutes from parks, golf, restaurants, transit, and major amenities. An outstanding lease opportunity offering comfort, convenience, and low-maintenance living in one of North London's most desirable neighbourhoods. (id:62616)
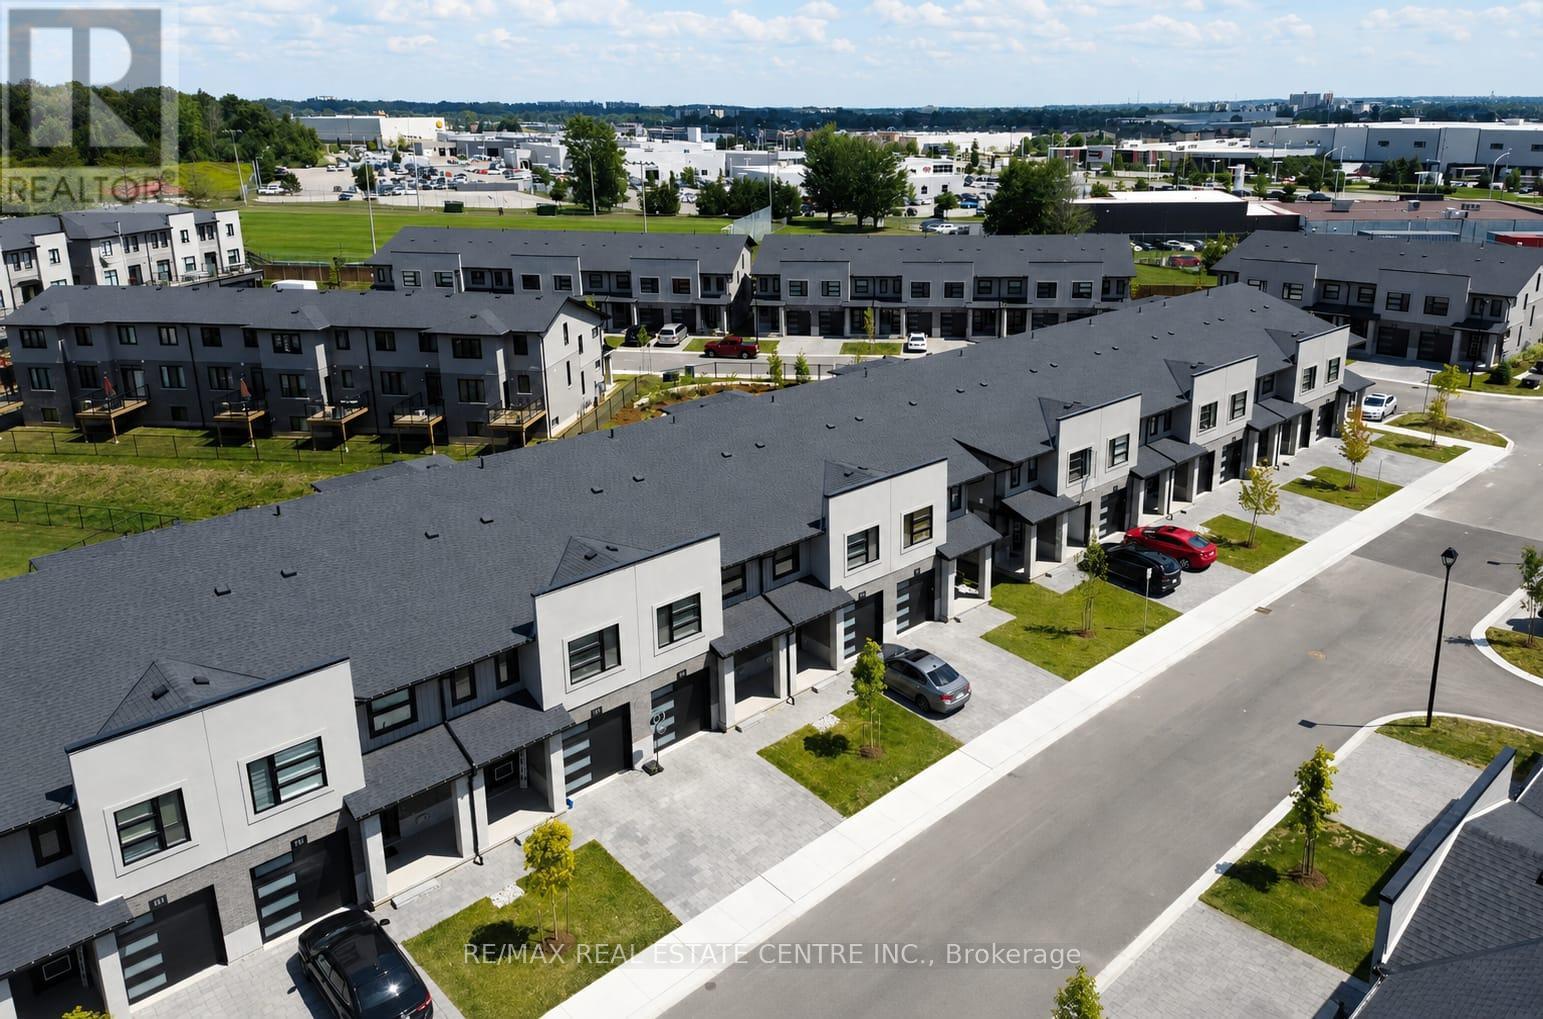
95 - 3380 Singleton Avenue
London South, Ontario
Exquisitely Built End Unit Town In London Ontario Just Minutes To The Highways . Astonishing Neighborhood With An Excellent Walk Score , This Property Is Surrounded By Schools And Is Just Minutes To University Of Western Ontario , Shopping Malls , Parks, Banks, Restaurants , And Is Minutes Away From The Public Transit. Features Many Upgrades And Is Perfect For Any Family. (id:62616)
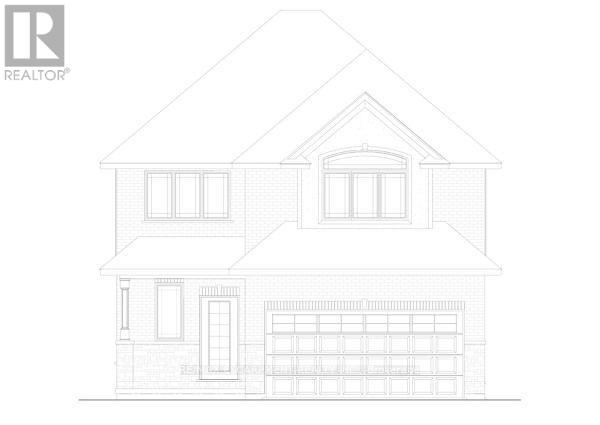
100 Craddock Boulevard
Haldimand, Ontario
Check out this 2 storey TO-BE-BUILT 4 bedroom, 2.5 bath! Enjoy all the bells and whistles with this open concept, main floor laundry, large primary bedroom with walk in closet and ensuite with stand alone tub and 2 car attached garage. There is a bonus back covered deck, great for entertaining. This home features high end finishes such as quartz and back splash in the kitchen, composite decking, and modern trim included in the base price. (id:62616)
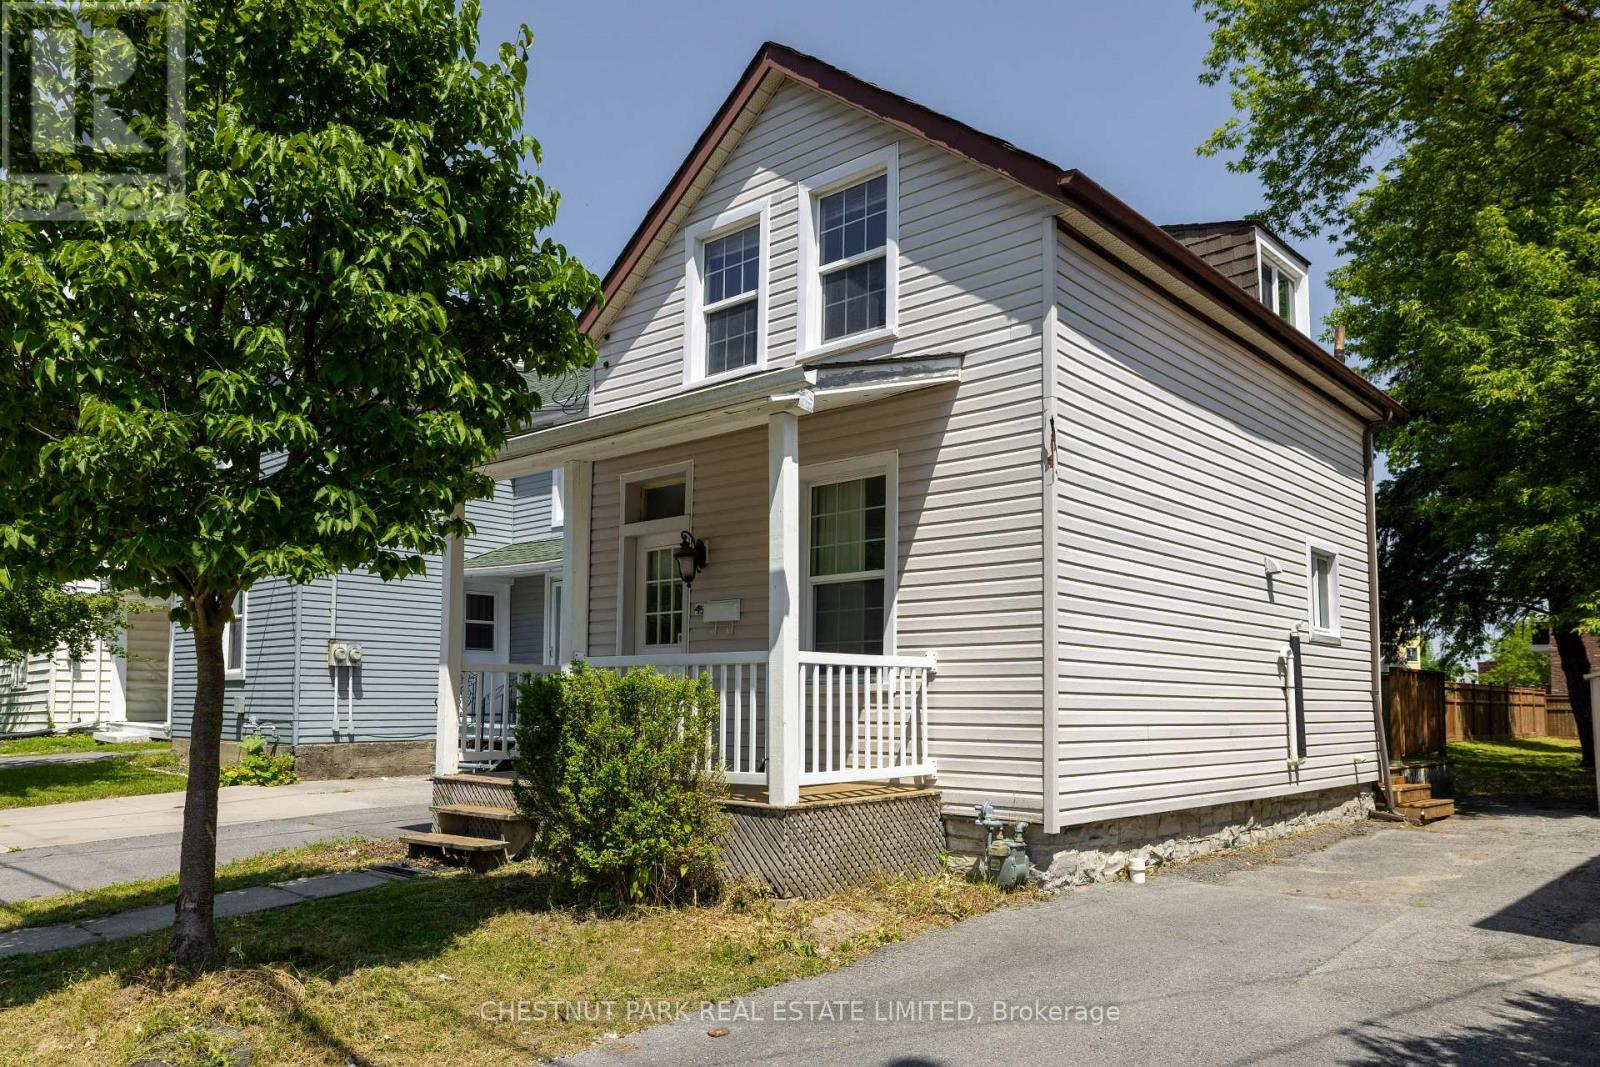
451 Albert Street
Kingston, Ontario
Great opportunity in a highly desirable location south of Princess Street. This charming 3-bedroom, 1.5-storey home sits on a large 33 165 ft lot, offering excellent long-term potential, including possible garden suite/ADU opportunities. The home features central air, a front porch, a side deck, and on-site parking. Located close to Queen's University, downtown Kingston, transit, shops, restaurants, and amenities, this is an ideal option for investors, parents of students, or anyone looking for a well-located property with strong rental appeal. A perfect student rental today with future upside on a deep lot in one of Kingston's most convenient neighbourhoods. (id:62616)
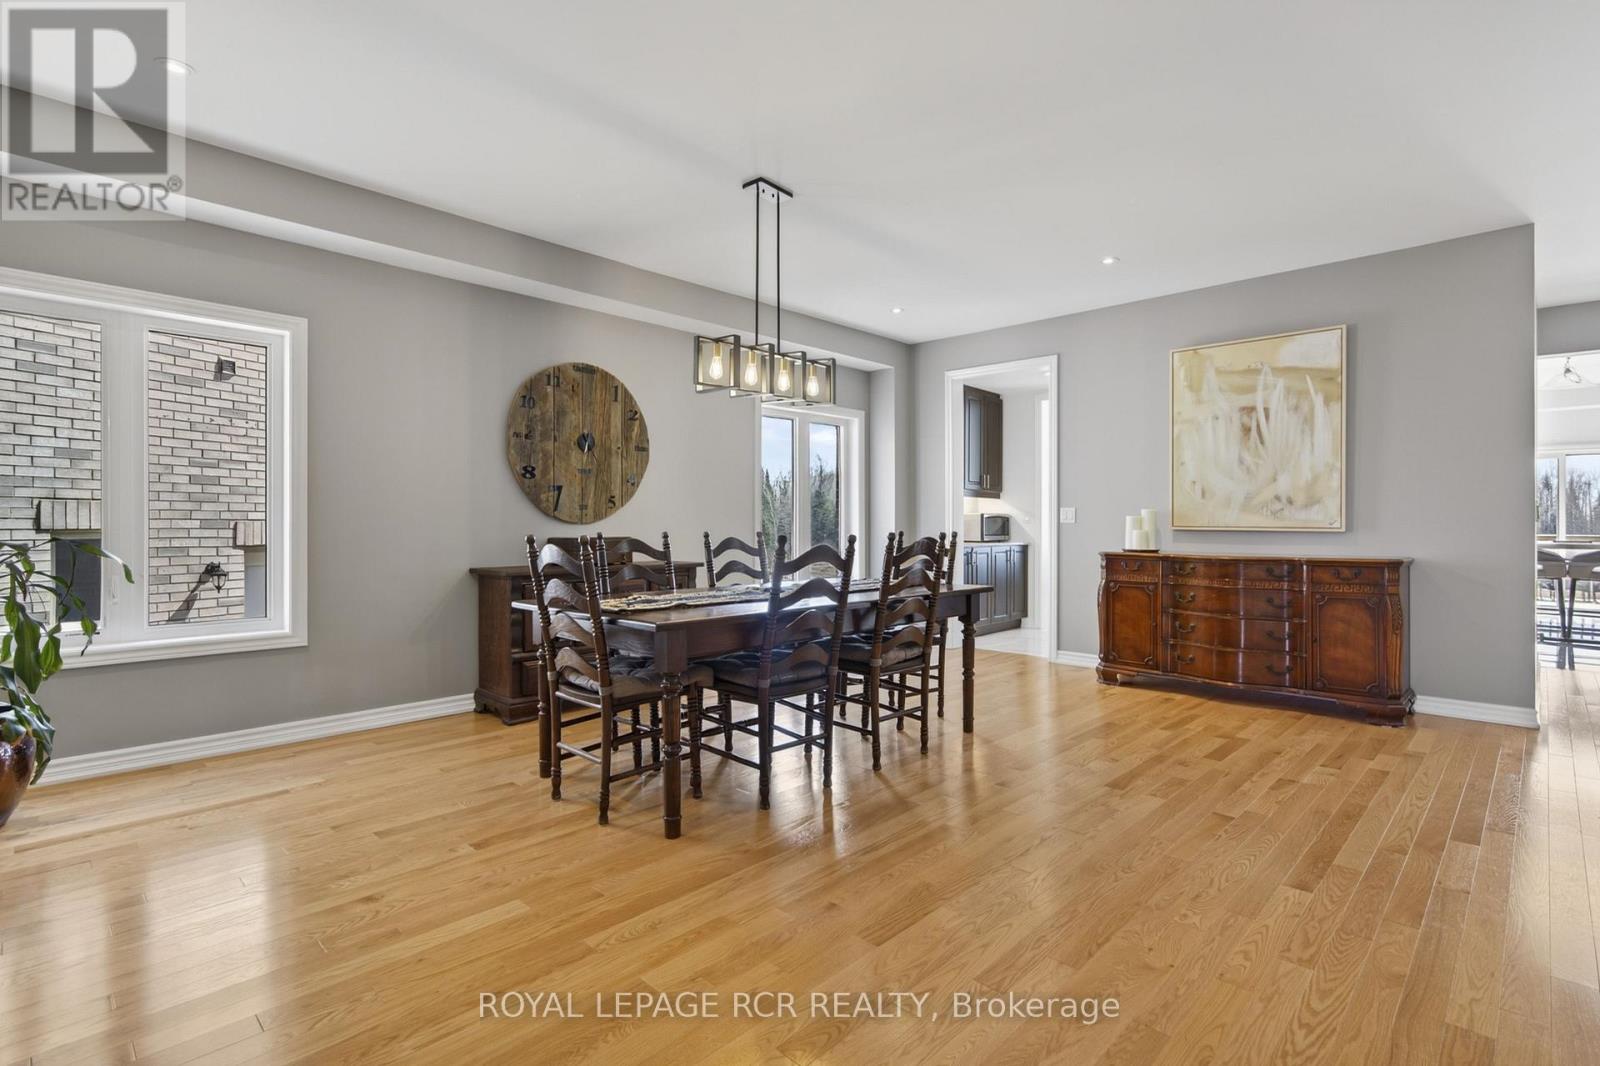
375 Russell Street
Southgate, Ontario
Welcome to the newest development in Dundalk. This stunning sun-filled upper unit offers 4,100 sqft of luxury space, high-end finishes, natural beauty, and the largest pie-shaped lot in this community. Perfect for the growing family, this home offers 5 generously sized bedrooms with ensuite bathrooms, large walk-in closets, a functional main floor layout with separate office perfect for working at home. Walk into the gourmet kitchen ideal for hosting large gatherings with the convenience of both a walk-in AND a butlers pantry with plenty of cupboard and countertop space. No expenses spared in this home with ample upgrades throughout. Enjoy the 700+ sqft legally-built deck off the kitchen which overlooks greenspace, trails, and ponds right in your very own backyard. Entertain guests using your outdoor hard-scaped space which includes a stone patio, custom concrete stairs and walkways. Rough-in for gas generator and bbq available. Tenant responsible for 2/3 of the utility costs. This home is not to be missed! Both upper and lower unit available together if desired for $4500.00. (id:62616)
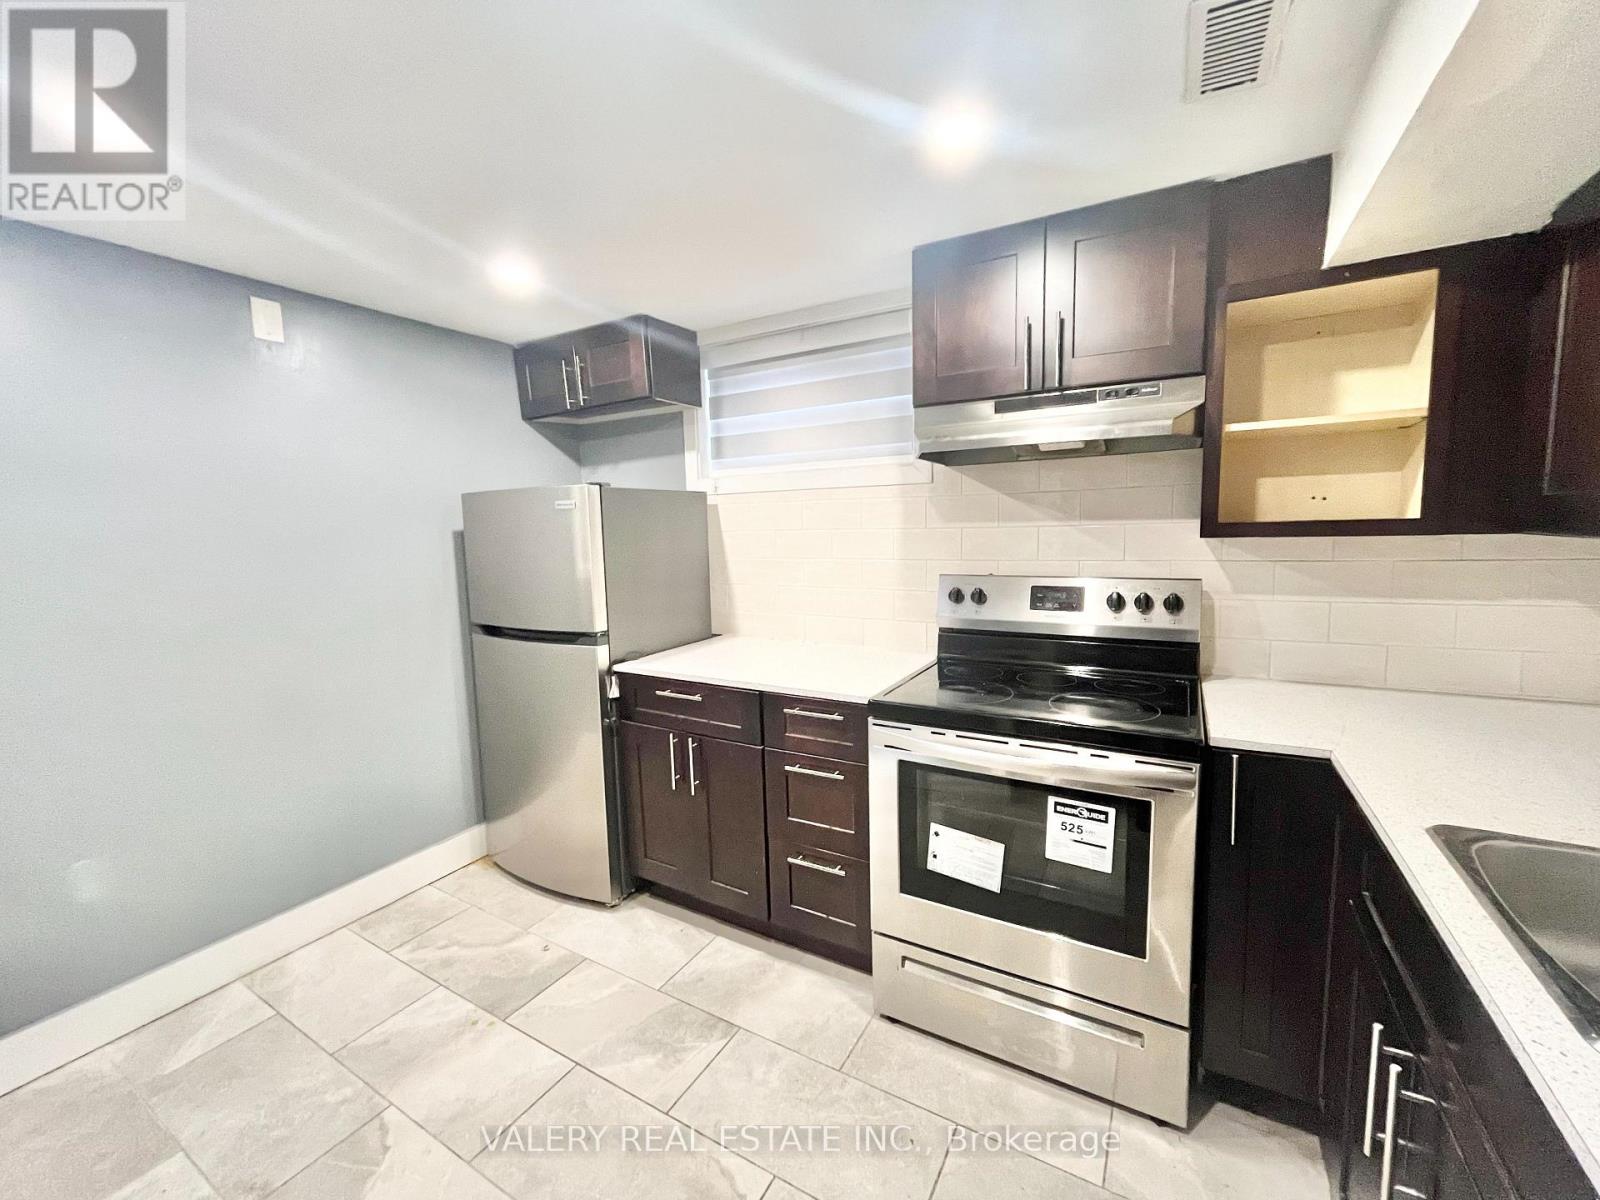
Lower - 207 Mount Albion Road
Hamilton, Ontario
Welcome to 207 Mount Albion Road, Lower Unit, Hamilton, a well-maintained 2-bedroom, 1-bathroom unit available for occupancy. This inviting lower-level suite offers a functional layout, two comfortable bedrooms, a full bathroom, and the convenience of ensuite laundry. One parking space is included. Conveniently located near shopping, schools, parks, public transit, everyday amenities, and major roadways, this unit is an excellent option for professionals, couples, or a small family seeking a comfortable home in a convenient Hamilton location. (id:62616)
4 Central Wellington Street
Goderich, Ontario
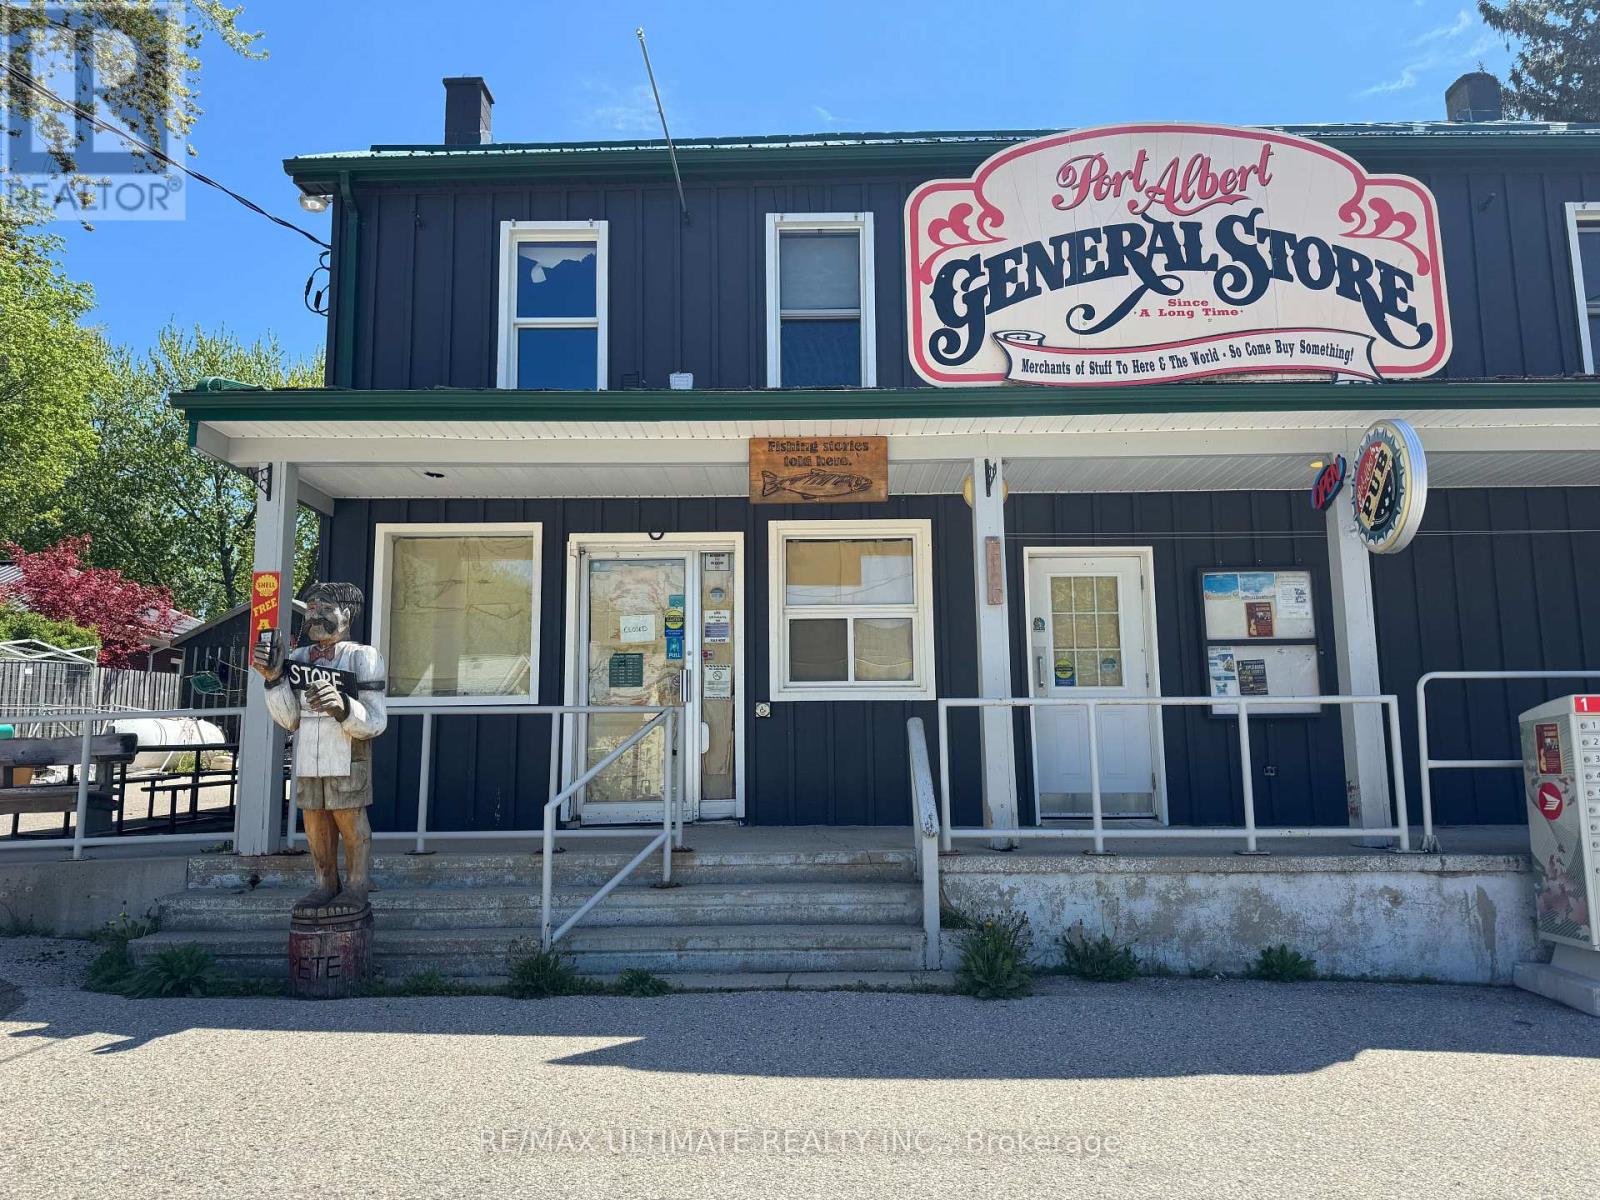
BIG FISH MEET SMALL POND NEAR BIG LAKE!! The possibilities for a motivated entrepreneur are endless with this Swiss Army Knife of a location. Basically split into two portions, the ground floor of this strategically located character building features a formerly LCBO licensed retail store with a full cozy pub + patio and additional outdoor space. This is across the street from the Port Albert Inn and services a wide spectrum of locals and seasonal visitors alike. Not just a summer destination, this area draws fishermen, cottagers, outdoor adventurers and many others throughout the year. Plenty of parking, easy accessibility and high visibility make this a welcome stop for anyone in the area. Possibility to add an above-ground petrol tank and return it to a gas station and many other potential vertical streams to integrate into this multi-faceted opportunity! (id:62616)
1058 Lexington Circle
Windsor, Ontario
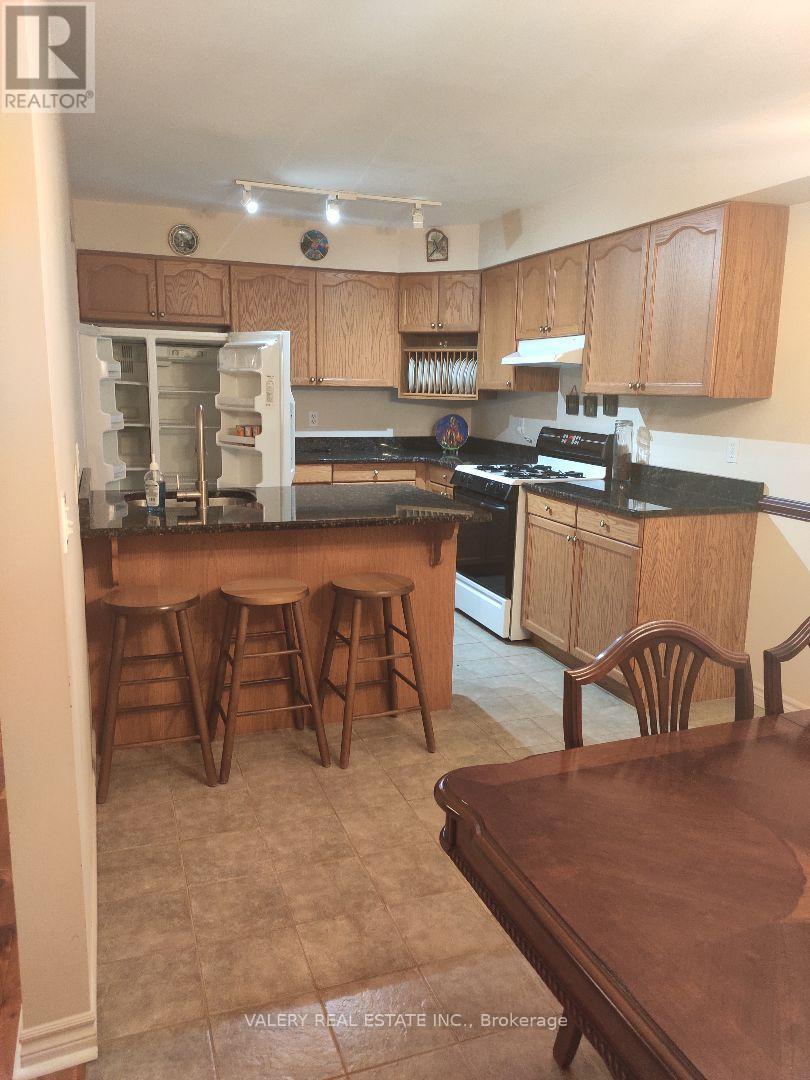
Welcome to 1058 Lexington Circle, Windsor, a well-maintained 3-bedroom, 2-bathroom unit available for immediate occupancy. This inviting home offers a spacious and functional layout, comfortable living areas, three well-sized bedrooms, and the convenience of ensuite laundry. One parking space is included. Conveniently located near schools, parks, shopping, public transit, restaurants, and everyday amenities, this property is an excellent option for professionals, couples, or a family seeking a comfortable home in a desirable Windsor neighbourhood. Tenants to pay 100% of all utilities. (id:62616)
14 La Salle Street
Woolwich, Ontario
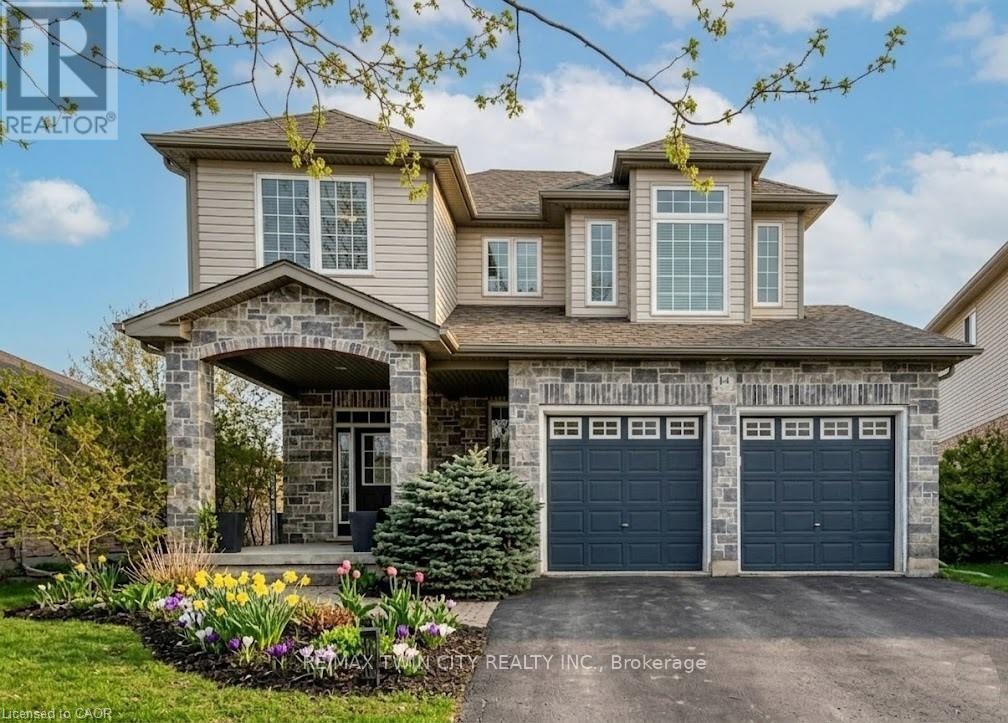
OVER 3500sf IN THIS BEAUTY OF A FAMILY HOME. Welcome to 14 La Salle Street, a true show-stopper nestled on a quiet street in the charming community of Breslau. This beautifully maintained two-storey home offers 3+1 bedrooms and 3.5 bathrooms, blending style, comfort, and functionality throughout. The bright main floor is filled with natural light and features a 2-piece bathroom, a formal dining area, and an inviting open-concept living room and kitchen-perfect for both everyday living and entertaining. The living room impresses with vaulted ceilings and a cozy gas fireplace as its focal point. The stunning kitchen includes a dedicated dining area, breakfast bar, tiled backsplash, and beautiful stainless steel appliances. A main-floor laundry room with direct access to the garage adds everyday convenience. Upstairs, you'll find three spacious bedrooms, including an oversized primary suite complete with a private den-ideal for a home office-his and hers walk-in closets, and a stylish 4-piece ensuite. The upper level also features a shared 4-piece bathroom and overlooks the living room below, enhancing the home's open and airy feel. The fully finished basement offers an exceptional extension of living space with a large open-concept layout, bar, a 3-piece bathroom, ample storage, and a fourth bedroom currently used as a home gym. Step outside to your private backyard oasis, featuring a large deck perfect for entertaining, a built-in hot tub with privacy fencing, a gazebo, and a spacious fully fenced yard. Additional highlights include a double-car attached garage and a double-wide driveway accommodating parking for up to four vehicles. Ideally located just minutes from schools, shopping, restaurants, Highway 8, and the Region of Waterloo International Airport, with convenient access to Guelph, Kitchener-Waterloo, Cambridge, New Hamburg, and Fergus, this exceptional home offers the perfect balance of peaceful living and connectivity. (id:62616)
B - 70 Waterloo Avenue
Guelph, Ontario
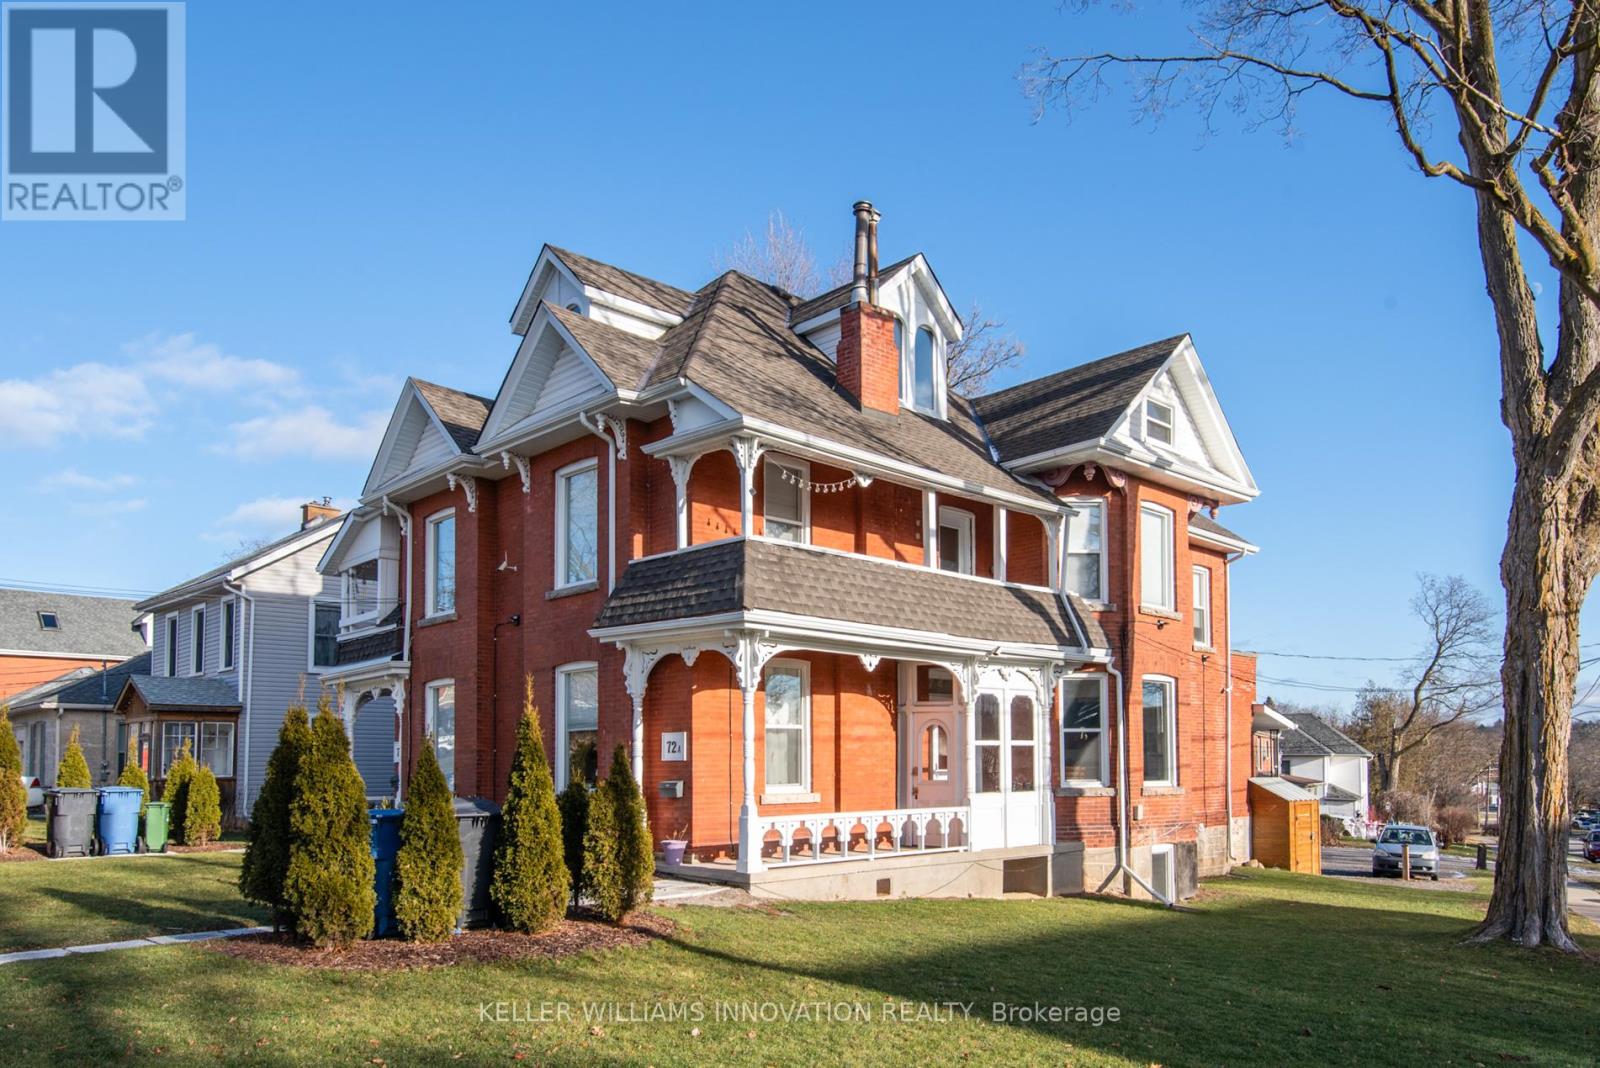
Recently renovated 4 bedroom & 2 bathroom apartment available Sept 2026. The building is unique and has a variety of rooms with character and modern finishes! Great location for students, only a 10 minute walk downtown! The bus stop on Gordon St (direct to the university) is only a5 minute walk, and the university is a 25 min walk. All tenants in the building are U of G students. We take care of all building and property maintenance. $3,600 per month ($900 per room) or split it up however you see fit. Water and 1 parking spot included. Hydro, gas, and WiFi are the responsibility of the tenant. Additional parking spots are available. Shared pay per use laundry in building. High efficiency furnace, A/C, hot water tank, and water softener all installed in 2020. New windows in 2021. (id:62616)
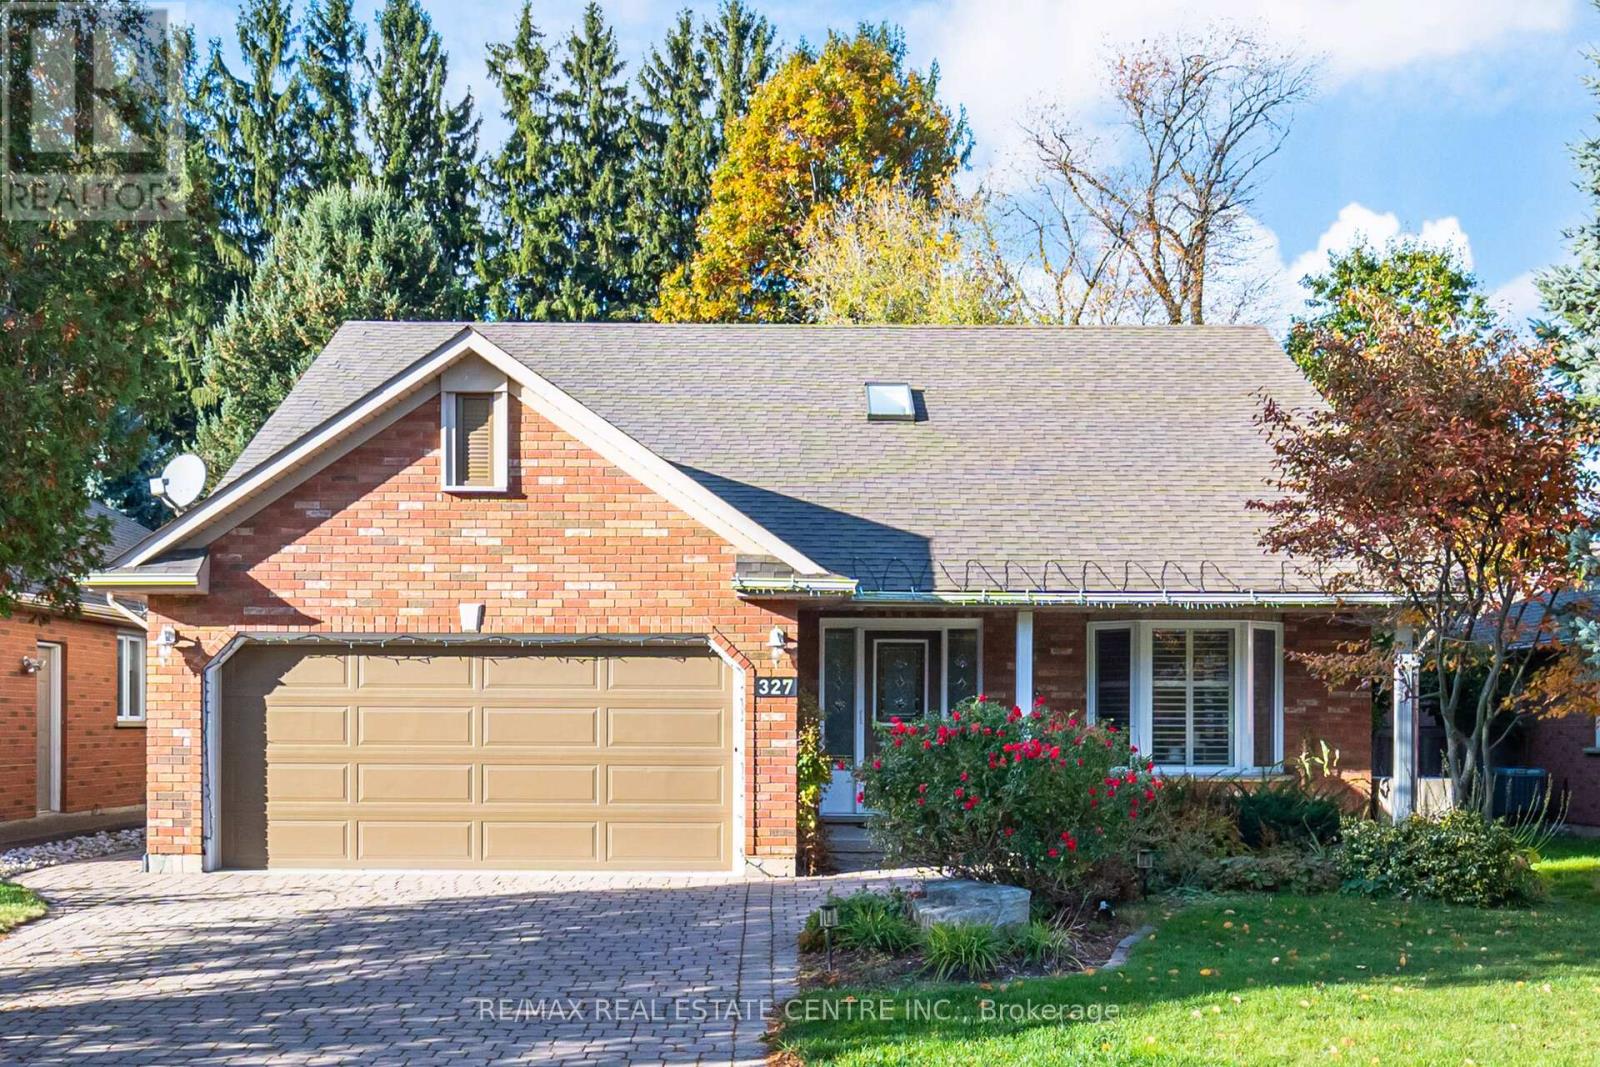
327 Cavendish Drive
Hamilton, Ontario
Welcome to 327 Cavendish Drive, Ancaster, A rare opportunity to own a stunning bungaloft on an expansive 50 x 195 ft lot,and Over 3000 sqft of meticulously finished living space located in a quiet, family-friendly neighbourhood in the heart of Ancaster. Main floor living at its best, Enjoy the ease of a main floor primary suite featuring a walk-in closet and a beautifully updated ensuite with a large glass shower and bench. The open-concept kitchen, living, and family rooms create the perfect space for entertaining or relaxing. The family room showcases a marble-faced gas fireplace, built-in shelving, and elegant bamboo flooring. Upper Level Retreat, The loft level offers two spacious bedrooms and a full 4-piece bath - ideal for guests or teens. Two skylights fill the space with natural light. Updated Gourmet Kitchen, beautifully renovated with quartz counters, a large island, glass tile backsplash, and a walkout to your private backyard oasis filled with trees and blooms for all seasons. The manicured 195 ft lot features a built-in sprinkler system and three sheds - perfect for storage or hobbies. Versatile Finished Basement, A fully finished basement apartment with a separate entrance provides excellent in-law suite or income potential. Additional Highlights: Updated lighting and pot lights throughout (2024). Pride of ownership throughout. Prime location close to highways, schools, parks, recreation centre, and charming Old Ancaster, A truly rare find - this home must be seen to be appreciated! (id:62616)
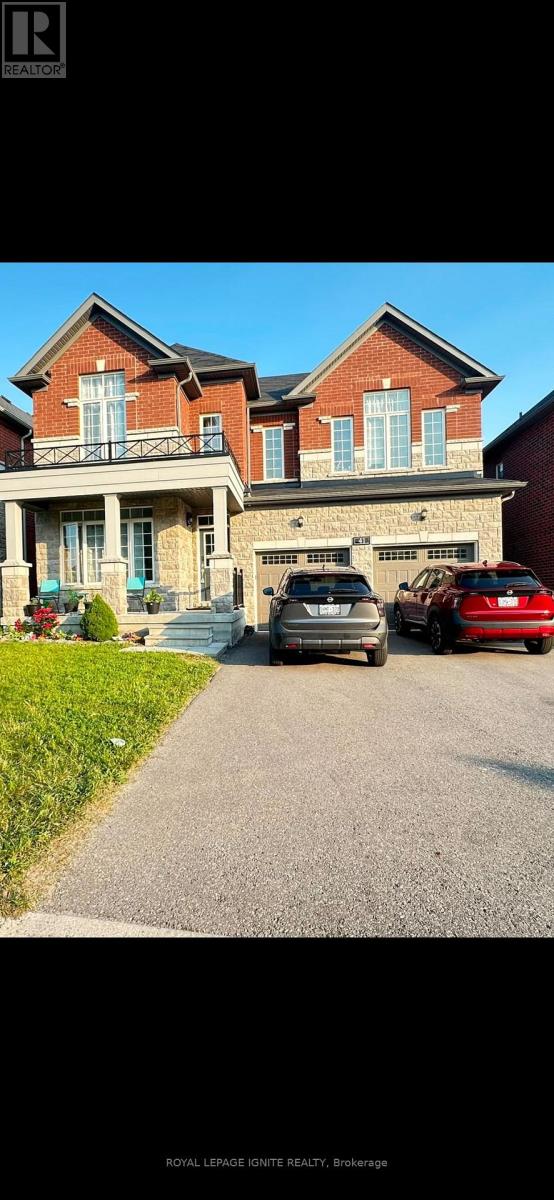
41 Northhill Avenue E
Cavan Monaghan, Ontario
In the quaint community of Millbrook, an elegant two-story brick home with 4+1 bedrooms and 4 bathrooms offers a modern lifestyle. Pot lighting upgrades, An unspoiled Walkout basement let golden sunlight the walkout basement is yours to create an income suite. It radiates modern elegance with upgrades, Nice and large window treatments, gourmet kitchen, and 9-foot ceilings on the main floor. Close To Great Schools, Parks, Amenities, And Hwy 115/407 For Commuters. The backyard is flat and completely fenced, children and pets may play in a secure and Open concept family room/kitchen with a cozy fireplace and walk out to deck. Well planned layout with "Jack & Jill" bath, two ensuites, the primary is truly outstanding with a soaker tub and glass shower. Enjoy the perfect combination of a newer elementary school, new rec centre, GO bus, new amenities, surrounded by nature and trails. Great family focused location - 10 minutes to Peterborough, 25 minutes to Port Hope, easy access to Hwy. 115 and 407. A must see! (id:62616)
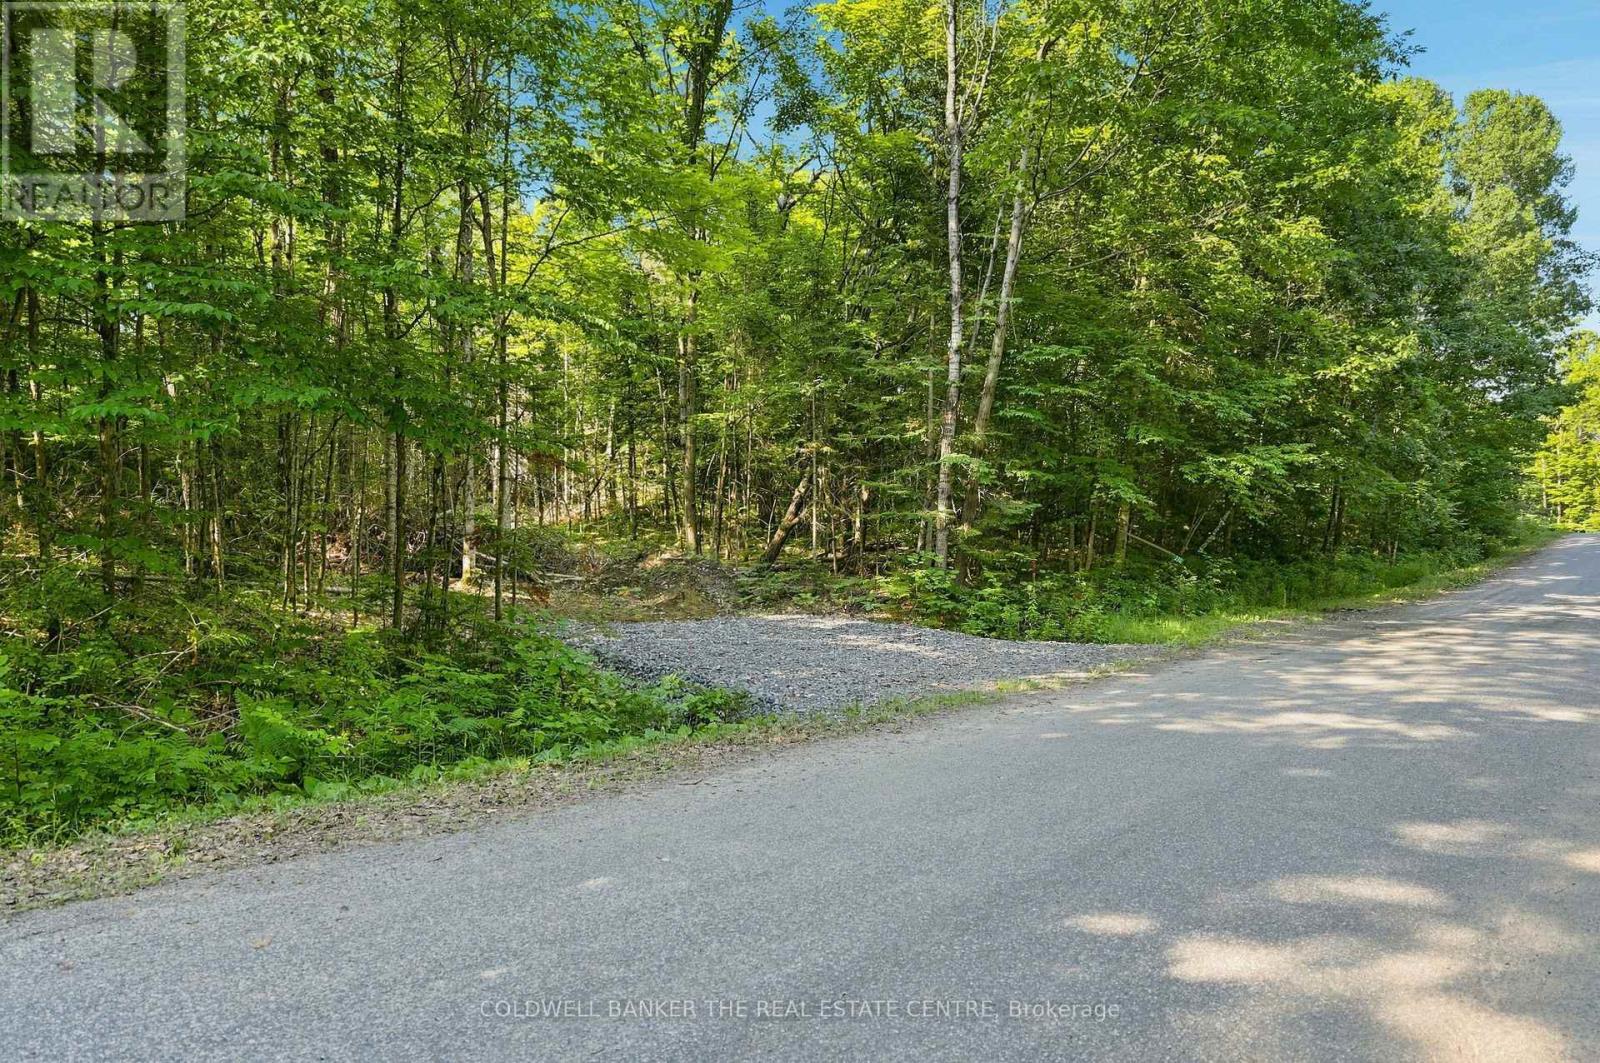
260 Loch Erne Road
Mcdougall, Ontario
Beautiful and versatile - 18 acres of vacant rural land offered on Loch Erne Road in the Municipality of McDougall. Zoned Rural (RU), this property offers a private, natural setting in the Parry Sound area. Mixed woods with open meadow area lending an ideal spot for enjoying sunsets and wildlife watching. The entrance permit is complete with a preliminary driveway in place on this paved 4-season road. Just steps away from Vowel Lake for swimming, kayaking, and more. 10 min from the property to McKellar for public beach & boat launch, pizza, community centre. An excellent opportunity for buyers seeking sizeable rural acreage, a long-term land holding or potential future rural development, subject to municipal approvals. A site plan has recently been submitted to obtain a building permit (currently under review). (id:62616)
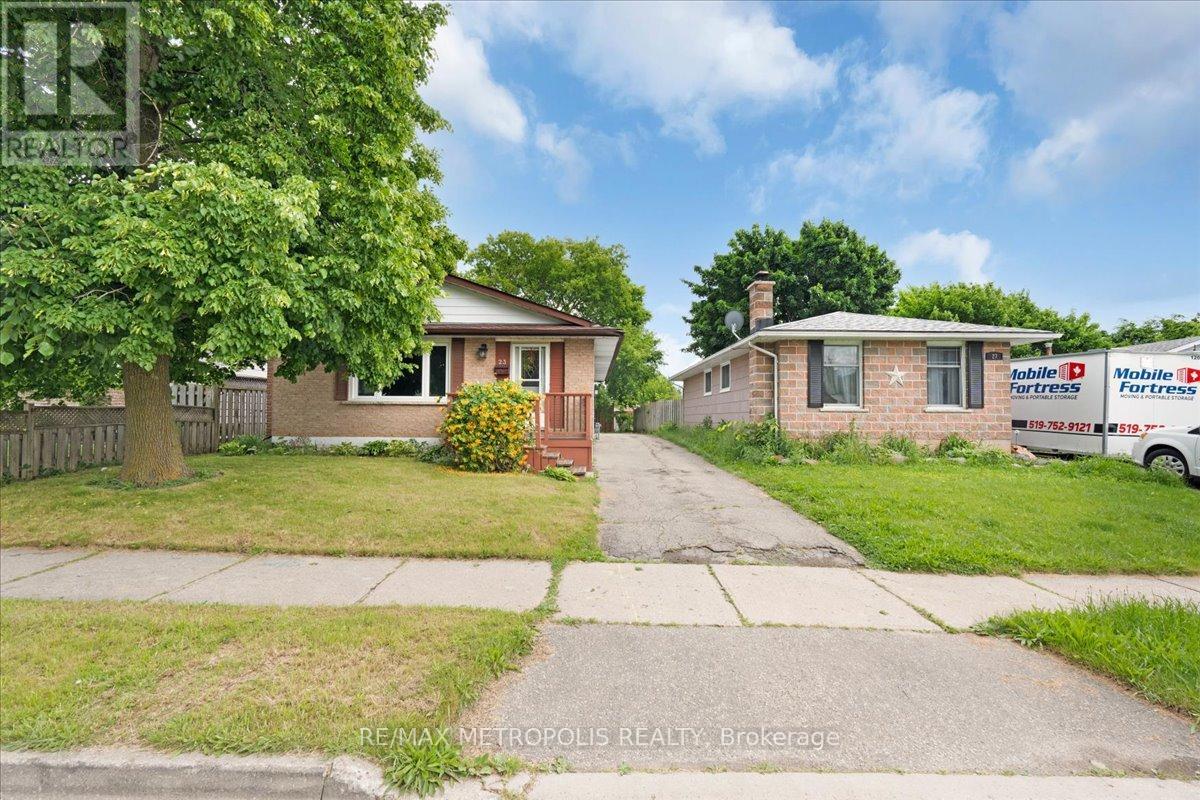
Main - 23 Silver Aspen Crescent
Kitchener, Ontario
Bright and well-maintained main-floor bungalow offering a comfortable and functional layout in a convenient Kitchener neighbourhood. This inviting home features three spacious bedrooms, a well-appointed kitchen, a welcoming family room, and a full 3-piece bathroom, providing ample space for everyday living. Enjoy the added convenience of a private entrance, ensuite laundry, central air conditioning, and forced-air gas heating for year-round comfort. The brick exterior offers timeless curb appeal, while two driveway parking spaces are included for added convenience. Ideally situated with easy access to parks, schools, shopping, public transit, and major routes, this home combines comfort and practicality in a desirable location. An excellent opportunity to enjoy spacious main-floor living with the convenience of nearby amenities. (id:62616)
630 Lawrence Street
Cambridge, Ontario
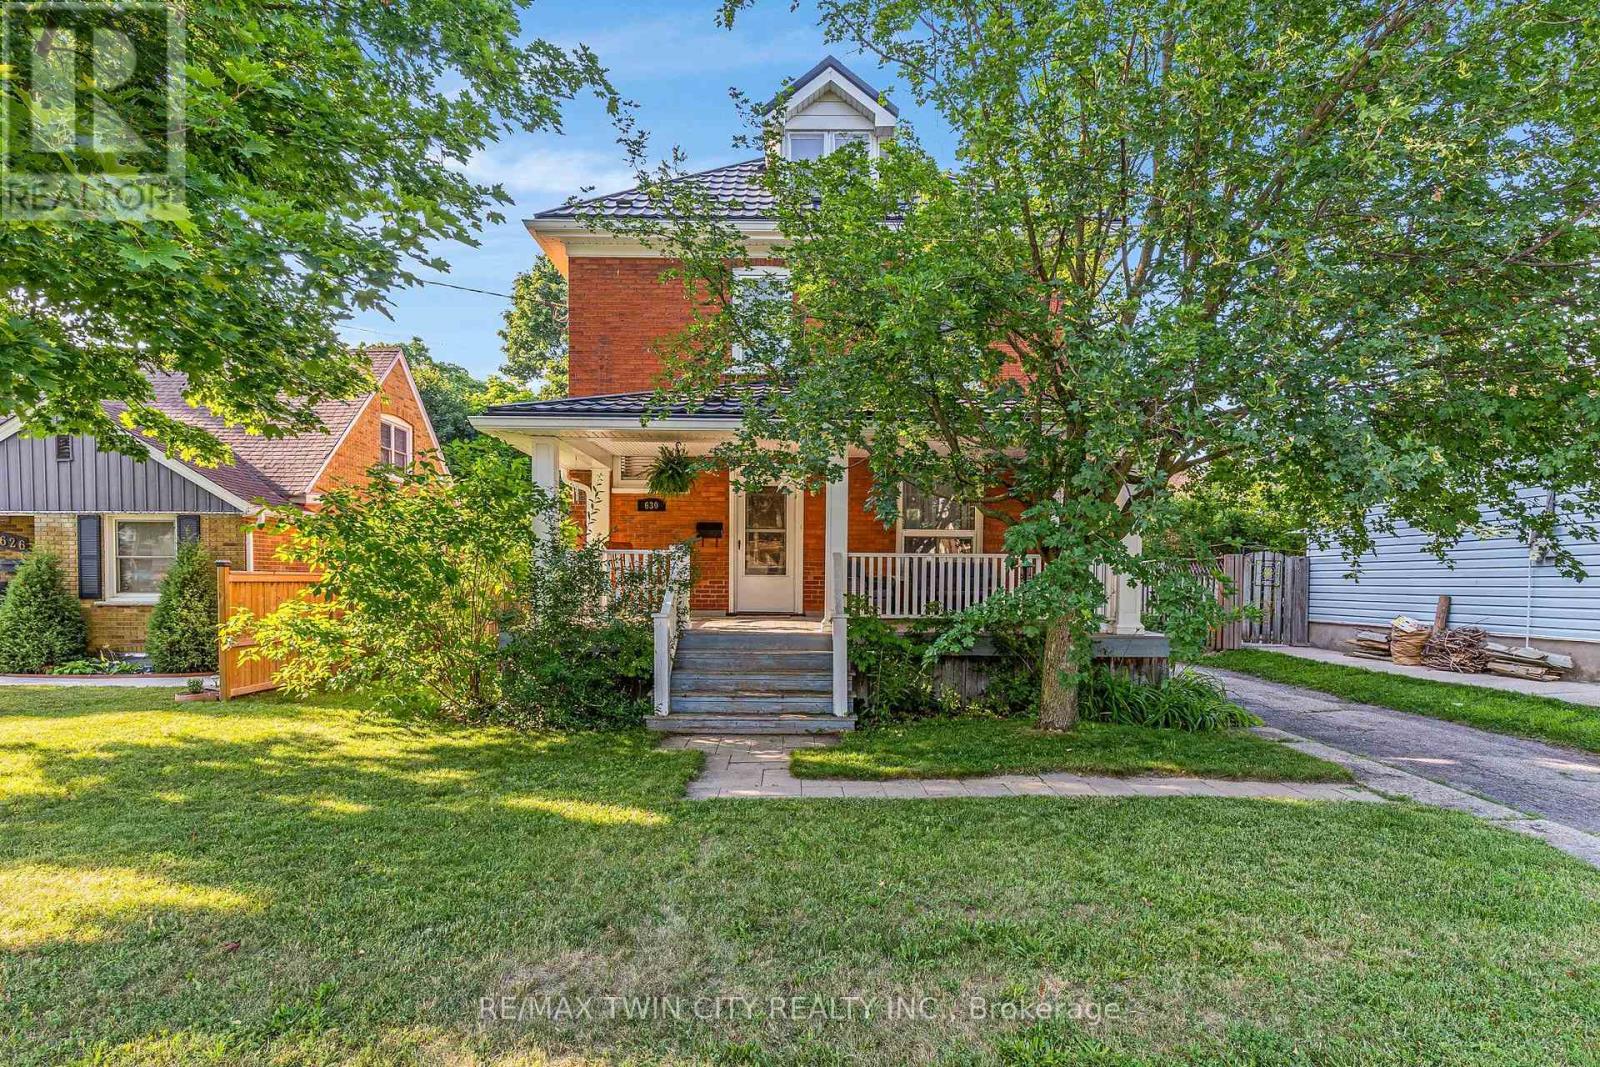
Welcome to this timeless century home, built in 1914, where classic character meets thoughtful modern updates. Offering 1,785 sq. ft. of above-grade living space, this charming 3-bedroom, 1.5-bathroom home is nestled in a mature, family-friendly neighbourhood close to schools, parks, and public transit. From the moment you arrive, you'll appreciate the inviting curb appeal, highlighted by a welcoming covered front porch. Step inside to a spacious foyer where a stunning original wood staircase showcases the craftsmanship and charm that make century homes so special. The bright and spacious living room offers the perfect place for family and friends to gather, while the formal dining room features beautiful original built-in cabinetry and elegant wainscoting. The updated kitchen provides plenty of counter space, a gas stove, and a lovely view of the backyard. Conveniently located off the kitchen is access to both the backyard and basement, where you'll find abundant storage, a spacious laundry area, and a two-piece bathroom. Enjoy the spacious, fully fenced backyard, perfect for children, pets, gardening, or entertaining. Upstairs offers three generous bedrooms, a four-piece bathroom, and access to the unfinished attic a blank canvas ready to become additional living space, a home office, or a private retreat. The long driveway comfortably accommodates up to three vehicles. Major updates include a fully updated electrical system (2021), metal roof (2021), fascia and eavestroughs (2021), and furnace (2022), providing peace of mind for years to come. Blending the timeless elegance of a century home with modern functionality, this beautifully maintained property is ready to welcome its next family. (id:62616)
1 - 1-3 Mill Street
Quinte West, Ontario
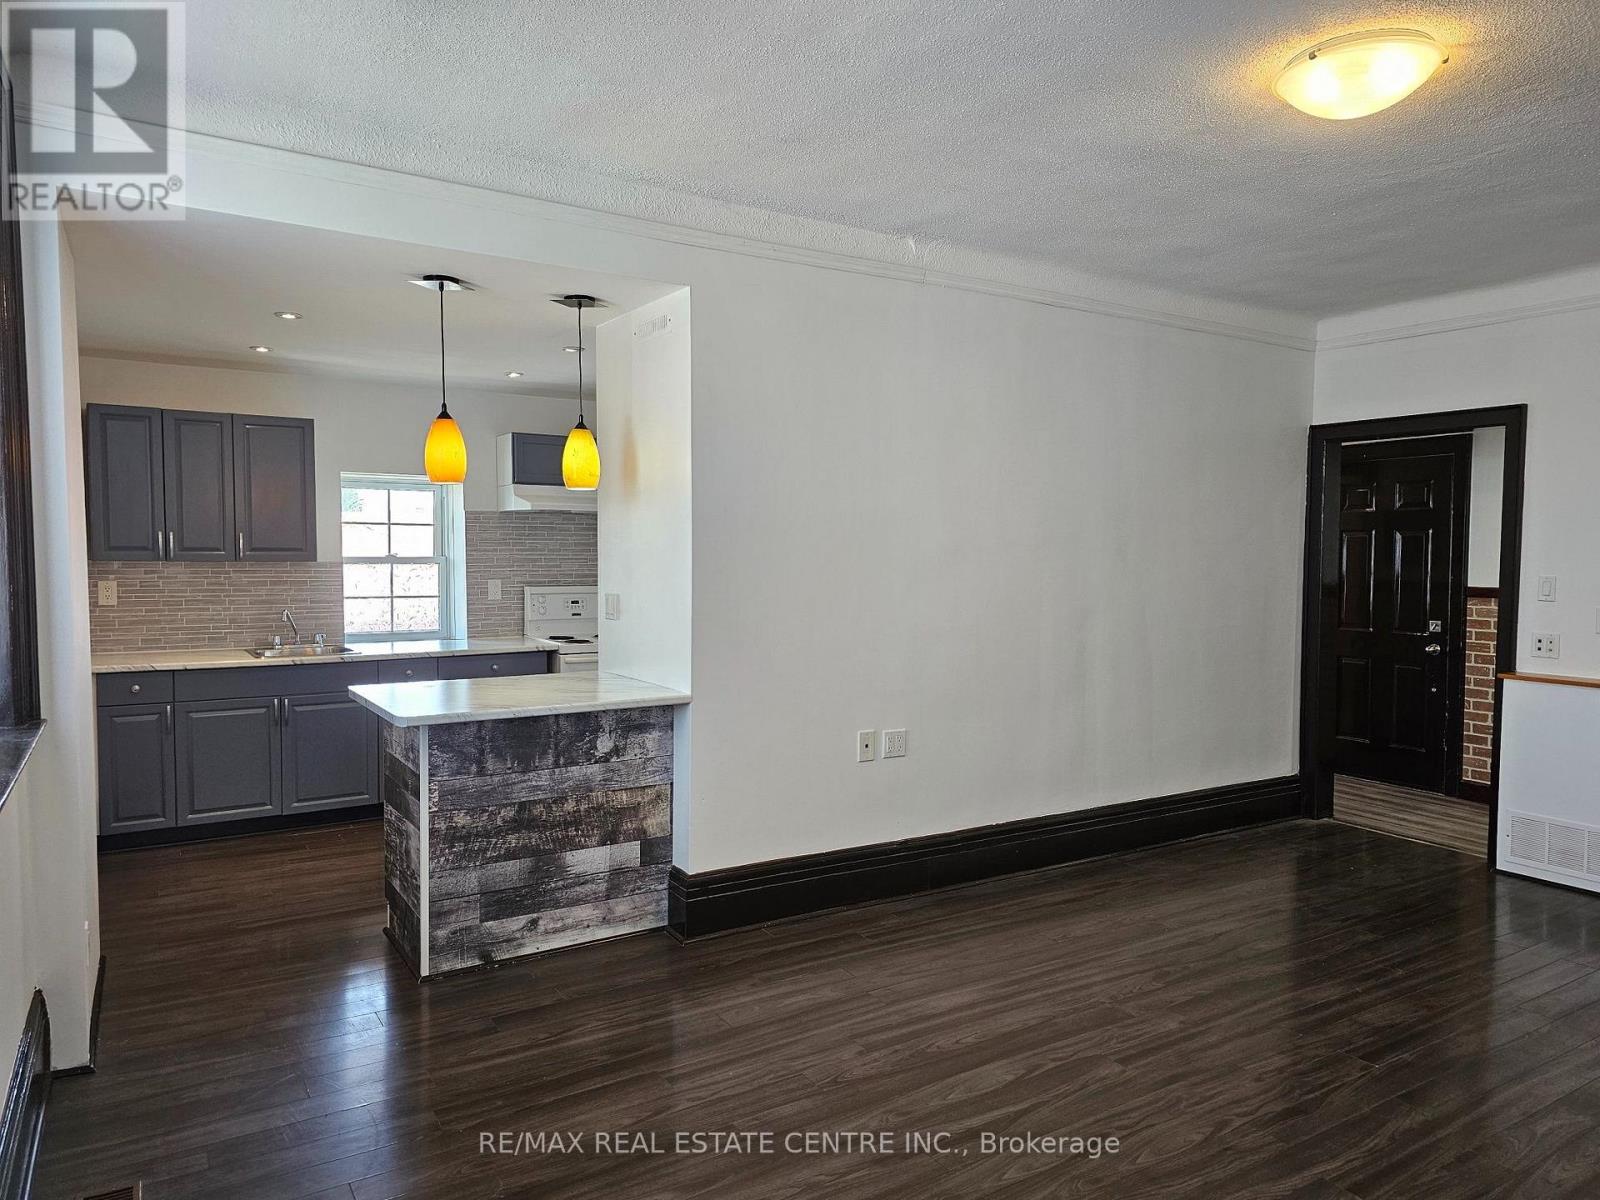
Spacious 2-Bedroom Apartment for Lease in the Heart of Downtown Frankford - Available Immediately or August 1st. Welcome to this bright and spacious 2-bedroom, 1-bathroom apartment offering nearly 1000 sqft of comfortable living space. Featuring high ceilings, all large windows throughout the apartment that offers lot's of light, all windows have blinds for the Tenants use and modern laminate flooring throughout. Freshly Painted July 2026. This well-maintained unit provides an open and inviting atmosphere perfect for professionals, couples, or small families. The generous living area is an open concept with kitchen that offers plenty of cabinetry, a stylish tile backsplash, pot lights and ample counter space, making meal preparation both practical and enjoyable. Both bedrooms are generously sized with abundant closet space, while the spacious 4-piece bathroom includes a convenient linen closet for additional storage. Good size entrance space with closet, Private Covered Balcony overlooking the River, providing a peaceful outdoor retreat to enjoy your morning coffee or unwind after a long day. Shared laundry facilities located in the basement & small storage Area for the Tenants use. Separate meters for gas, hydro, and water, Tenant Pays all Utilities (No water heater rental charge). The building is Ideally situated in downtown Frankford, you'll enjoy the convenience of being within walking distance to shops, restaurants, parks, schools, Place of worship and other everyday amenities, with easy access to major routes for commuters, Located approx. 20 mins North of Belleville. Don't miss this opportunity to lease a spacious, well-located apartment with beautiful river views. The Apartment is on the second floor of the building. Call to Schedule your private viewing! Asking all the usuals for Tenant's background verification. (id:62616)

1441 Dunkirk Avenue
Woodstock, Ontario
Welcome to 1441 Dunkirk Avenue Where Modern Comfort Meets Natural Charm in One Exceptional Freehold Home. Step Inside to an Immaculate Open Concept Layout Featuring Beautiful Flooring Throughout Giving it that Carpet free Vibe. The Main Level has lots of Natural Light and in the Night you have Pot Lights And A Cozy Gas Fireplace That Creates A Warm And Inviting Atmosphere. The Stunning Chef's Kitchen Showcases Granite Countertops with a Centre Island and Stainless Steel Appliances with a Stylish Backsplash and a Spacious Pantry Perfect for Everyday Living and Staying Organized. Step outside to your fully Fenced Backyard Complete with a Private Deck Ideal for Summer BBQs and Relaxing Evenings. Upstairs you'll Find Two Oversized Bedrooms Including a Luxurious Primary Suite Featuring a Beautiful 4 Piece Ensuite with Double Sinks a Frameless Glass Shower and Elegant Finishes Throughout Plus the Convenience of Second Floor Laundry. The Finished Basement adds Incredible Living Space Complete With a 3 Piece Bathroom Perfect For Guests a Home Office or Recreation for Entertaining Family & Friends. Additional Features Include Zebra Blinds Throughout and a Water Softener for Added Comfort with an EV Charger in the Garage. Ideally Located Just Minutes to Highways 401 and 403 Top Rated Schools Parks Shopping and the Scenic Thames River. A Beautifully Upgraded Home Offering Style Functionality and an Incredible Lifestyle. (id:62616)
137 Haldimand Street
Kitchener, Ontario
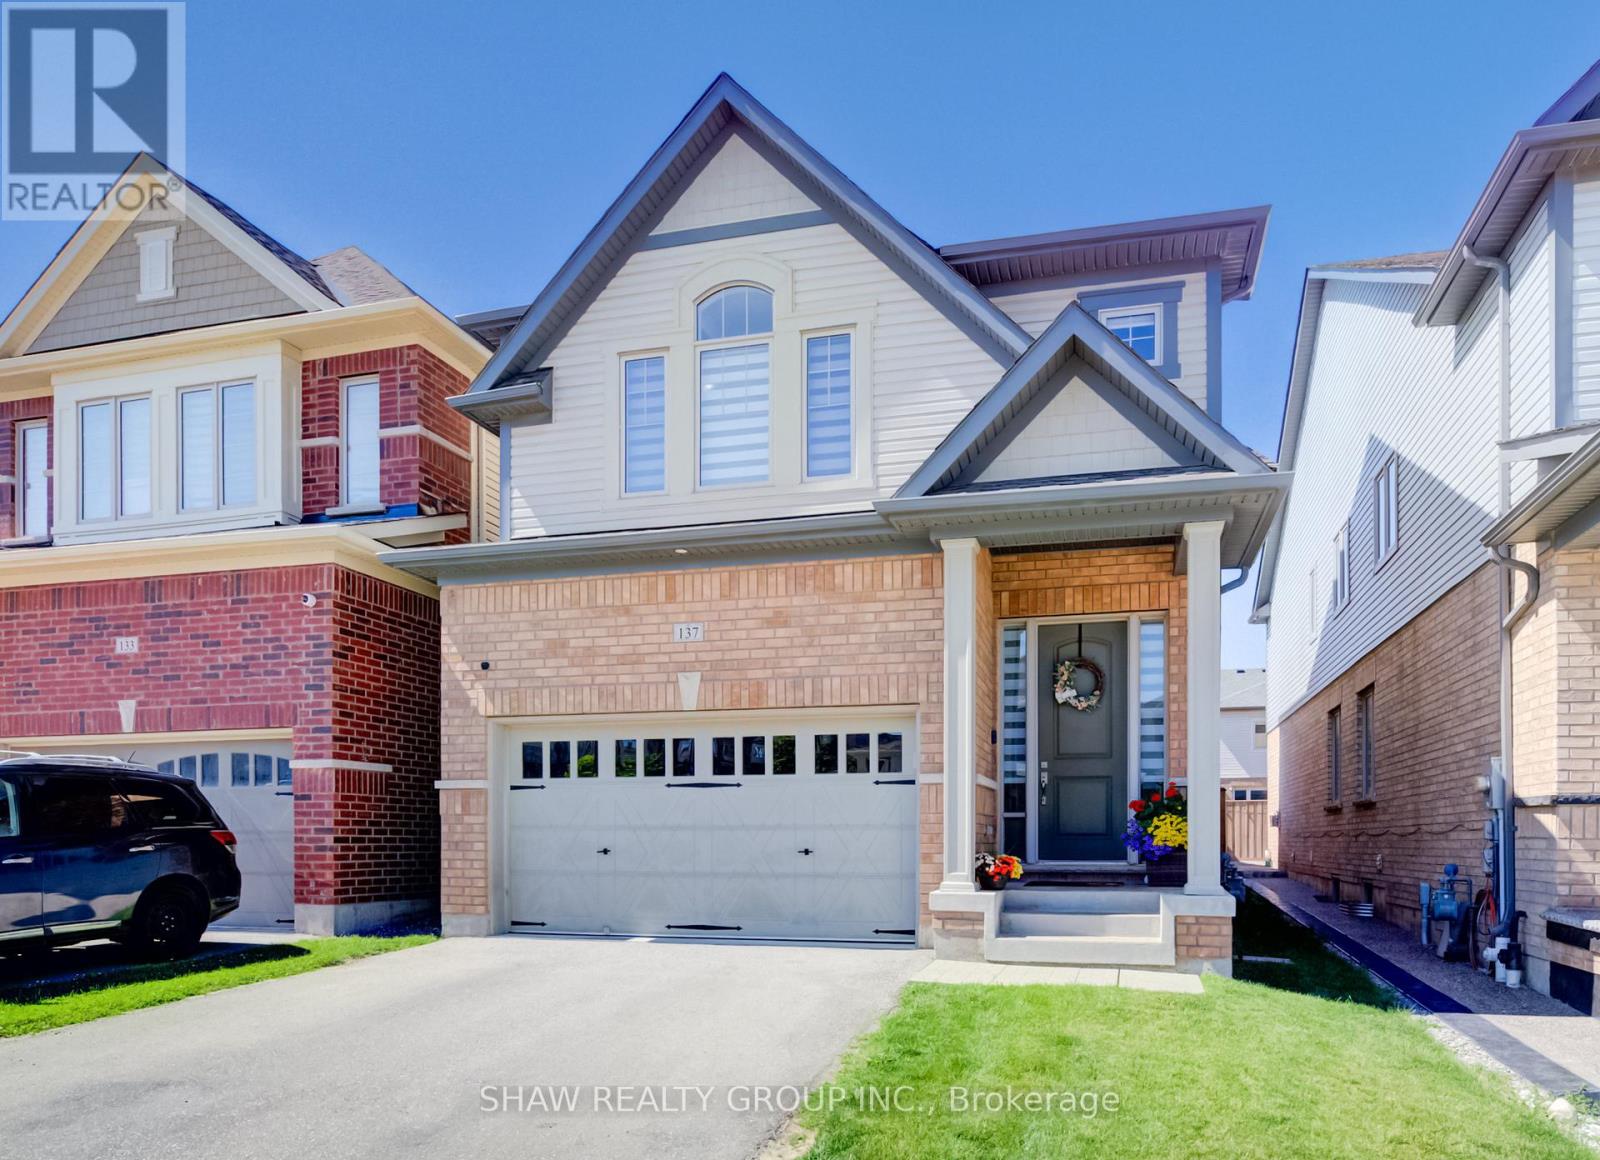
Welcome to this beautifully renovated home offering the perfect blend of style, comfort, and functionality. Thoughtfully updated throughout, this move-in-ready property features a bright open-concept layout, premium finishes, and exceptional attention to detail. The main floor showcases luxury flooring, contemporary lighting, and spacious living and dining areas filled with natural light. At the heart of the home is a stunning chef-inspired kitchen featuring quartz countertops, custom cabinetry, stainless steel appliances, a designer tile backsplash, and a large peninsula with seating-perfect for everyday living and entertaining. Upstairs, you'll find generously sized bedrooms and beautifully updated bathrooms with modern finishes. The fully finished basement provides valuable additional living space and is highlighted by a custom wet bar, making it the perfect space for entertaining, family movie nights, or a recreation room. Step outside to a private, fully fenced backyard offering plenty of room to relax, entertain, or enjoy summer evenings. Ideally located in a family-friendly neighbourhood close to parks, schools, shopping, restaurants, and major commuter routes, this exceptional home is truly move-in ready and offers outstanding value. (id:62616)
300 Watervale Crescent
Kitchener, Ontario
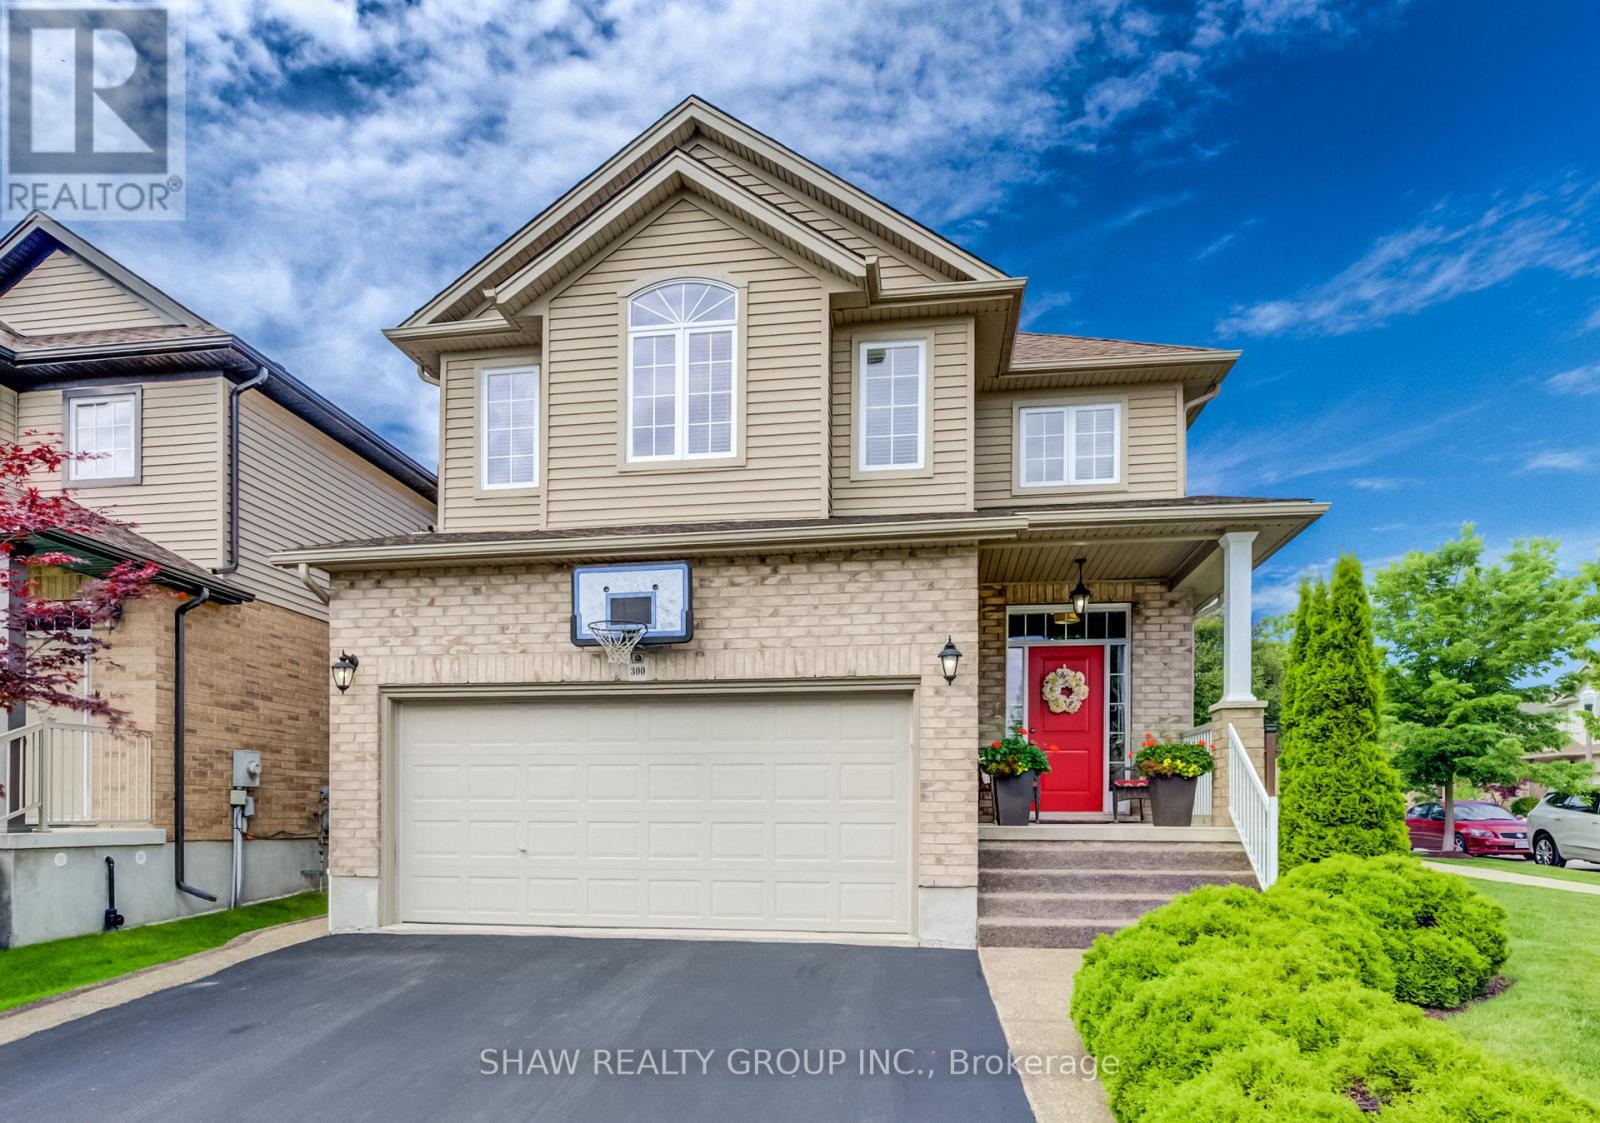
Welcome to this beautifully maintained 3-bedroom, 2 full and 2 half bathroom family home offering the perfect blend of style, comfort, and functionality. Featuring impressive stone and brick curb appeal, this move-in-ready home boasts a bright open-concept layout with soaring ceilings, oversized windows, and quality finishes throughout. The chef-inspired kitchen is complete with granite countertops, ample cabinetry, and a large centre island overlooking the spacious living and dining areas, making it ideal for entertaining and everyday living. The inviting family room is highlighted by a stunning floor-to-ceiling stone fireplace, while the finished lower level provides versatile space for a recreation room, home office, gym, or playroom. Step outside to your fully fenced backyard featuring an exposed aggregate patio, covered gazebo, and beautifully landscaped outdoor space-perfect for relaxing or hosting family and friends. Ideally located in a sought-after family-friendly neighbourhood close to parks, schools, trails, shopping, restaurants, and major commuter routes, this exceptional home offers outstanding value, pride of ownership, and everything today's family is looking for. (id:62616)
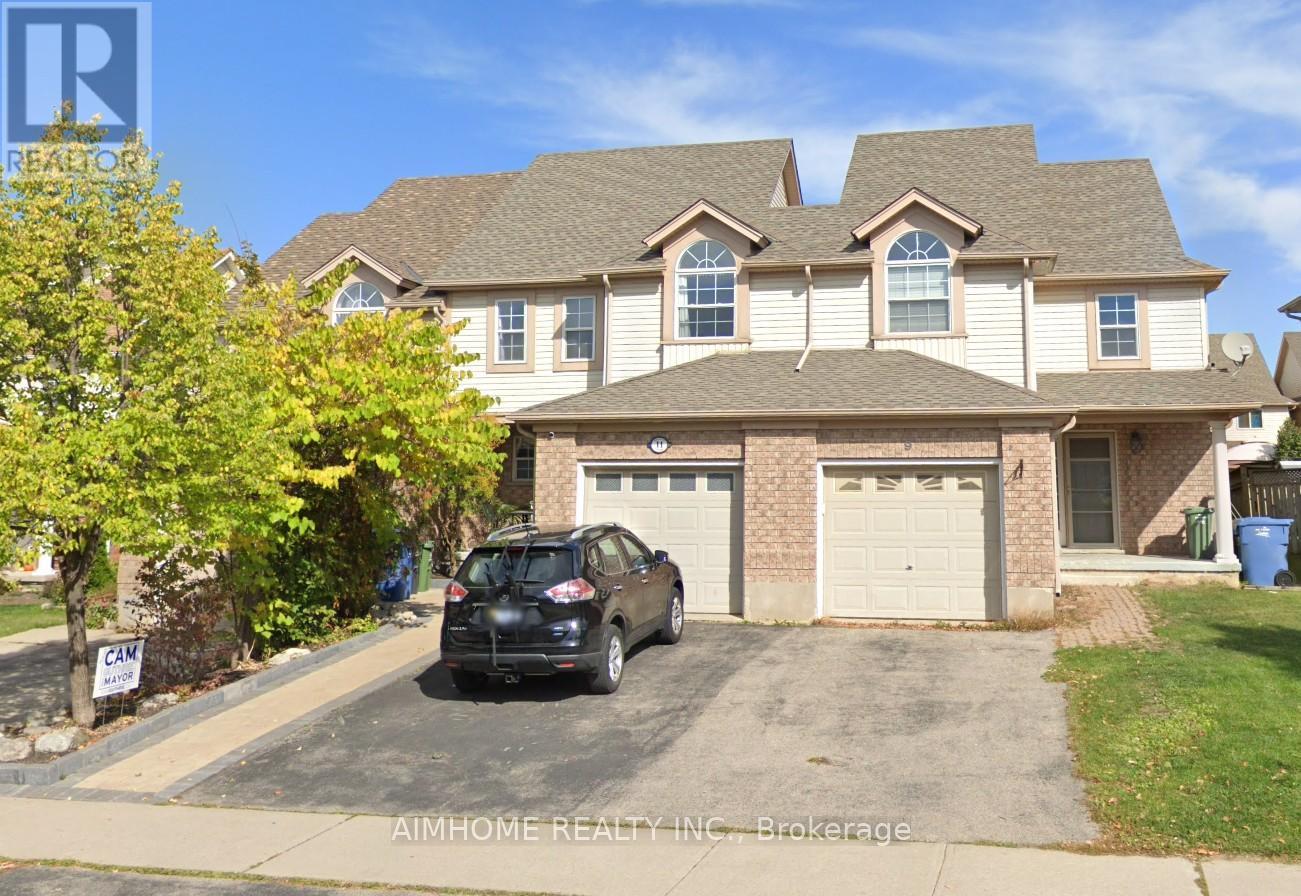
11 Kearney Street
Guelph, Ontario
Beautiful freehold, carpet-free 3-bedroom, 4-bathroom townhouse located in a quiet, family-friendly neighborhood! This move-in-ready home features a bright open-concept main floor with decorative columns, an art niche, and a walkout to a large paved patio and private backyard-perfect for entertaining. The spacious kitchen offers ceramic flooring, a stylish backsplash, gas stove, breakfast bar, and an outdoor gas BBQ hookup. Upstairs you'll find three generous bedrooms and multiple bathrooms, providing plenty of space for growing families. The fully finished basement offers additional living space, ideal for a recreation room, home office, gym, or extended family. Additional upgrades include a new water softener (2025), new A/C (2026), owned water heater, garage with convenient walk-through access to the backyard, and no carpet throughout the home. Fantastic location within walking distance to St. James Catholic High School, William C. Winegard Public School, Holy Trinity Catholic School, Ken Danby Public School, parks, community center, and fitness facilities. Just minutes to the University of Guelph, Costco, Stone Road Mall, restaurants, shopping, and easy access to Hwy 401. An exceptional opportunity to own a well-maintained freehold home offering space, comfort, modern updates, and an unbeatable location. Simply move in and enjoy! Looking for AAA tenant, No pet, no smoke. Property video: https://www.youtube.com/watch?v=aGLtsK9Ueyc (id:62616)
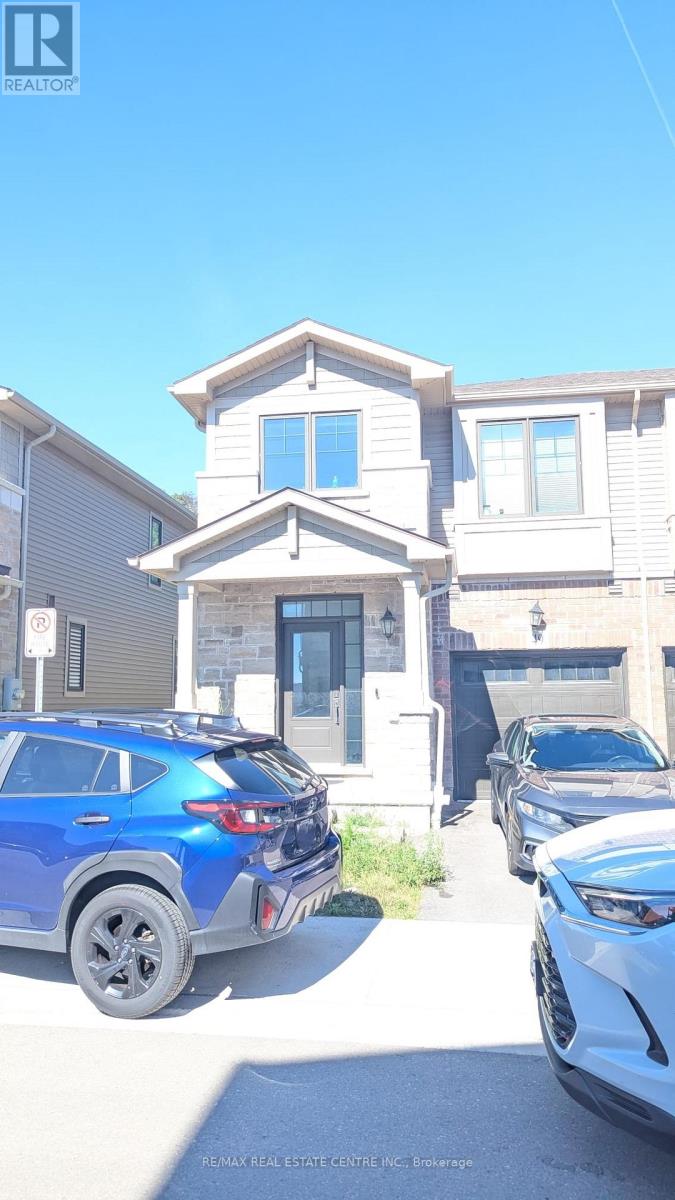
49 - 100 Hollywood Court
Cambridge, Ontario
Ravine Lot, Perfect for families and professionals, this brand-new, 2-storey townhome offers 3 spacious bedrooms, 3 bathrooms, and the convenience of upper-level laundry. Backing onto a beautiful ravine, this home provides a peaceful setting with scenic views. The main floor features a bright, open-concept layout with a spacious living and dining area, highlighted by hardwood flooring and large windows that fill the home with natural light. The modern kitchen is fully equipped with stainless steel appliances, stone countertops, a custom backsplash, stylish cabinetry, and ample storage. A large stone island serves as the perfect breakfast bar and gathering space for family and guests. Upstairs, the primary bedroom boasts a private ensuite bathroom, while two additional generously sized bedrooms and a full bathroom provide plenty of space for the whole family. (id:62616)
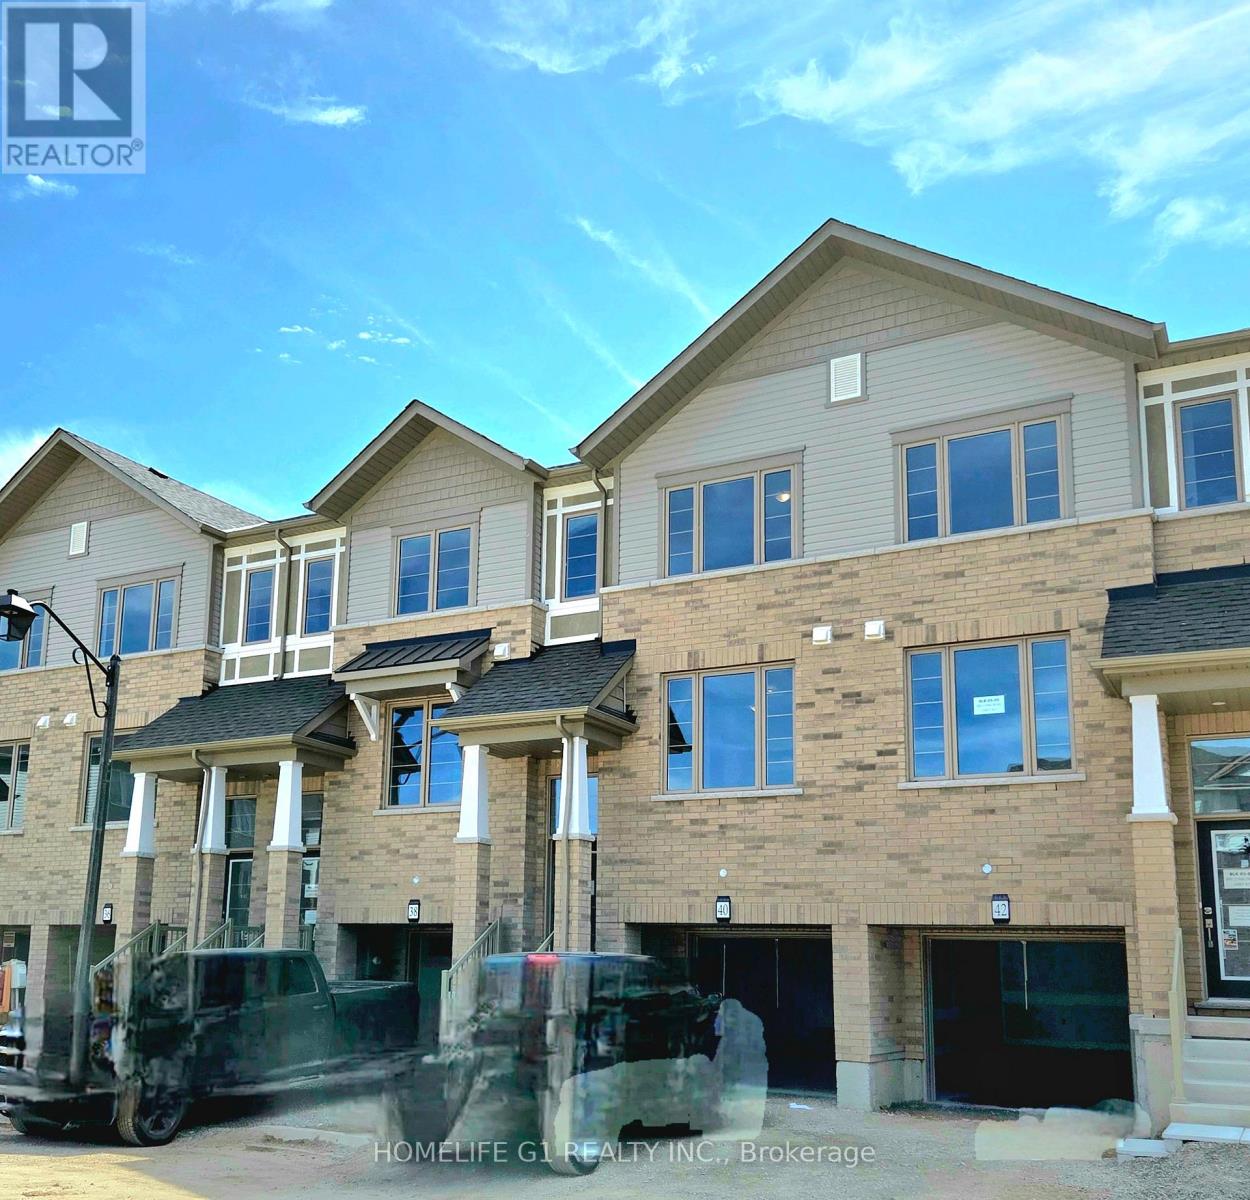
40 - 389 Conklin Road
Brantford, Ontario
Welcome to this spacious 3-bedroom, 2.5-bathroom townhouse, one of the larger models in the desirable West Brant community. Offering a well-designed three-level layout with generous living space throughout, this home is perfect for families and professionals alike. Conveniently located close to highways, shopping, parks, trails, transit, and top-rated schools, it provides the ideal blend of space, comfort, and everyday convenience. Featuring neutral finishes throughout, this well-maintained 3-level home boasts a bright and open-concept second floor with a spacious living room, separate dining area, and modern kitchen. The main level includes a versatile den and walk-out to the backyard patio. Enjoy exceptional privacy with no rear neighbours and beautiful open views backing onto a peaceful open green space. The spacious primary bedroom features a walk-in closet and private ensuite bathroom, while two additional bedrooms provide ample space for family, guests, or a home office. Additional features include a walk-out basement, 2 parking spaces (1 garage and 1 driveway). Nestled in a family-friendly neighbourhood, this home is just minutes from schools, parks, trails, shopping, transit, and everyday amenities, offering an excellent opportunity to enjoy comfortable living in one of West Brant's most sought-after communities. (id:62616)
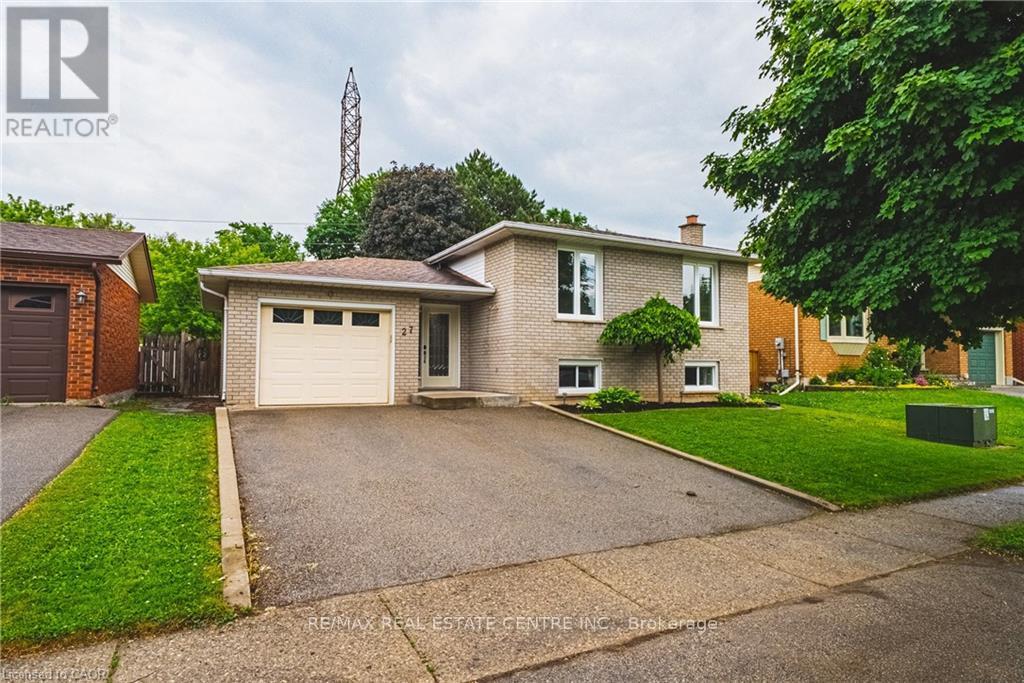
27 Ludlow Crescent
Brantford, Ontario
Nestled in a desirable family-friendly neighbourhood, this beautifully maintained 3+1 bedroom home offers the perfect blend of comfort, space, and privacy. Backing onto peaceful green space with no rear neighbours, you'll enjoy tranquil views and a serene setting right from your own backyard. The spacious and functional layout features bright principal rooms, generous-sized bedrooms, and a versatile lower-level bedroom that is ideal for guests, a home office, or growing families. The private backyard provides the perfect space for entertaining, relaxing, or enjoying nature year-round. Conveniently located close to schools, parks, shopping, and major commuter routes, this home presents an exceptional opportunity for families, professionals, and investors alike. Don't miss your chance to own this fantastic property in one of Brantford's sought-after communities! (id:62616)
148 Haddon Avenue S
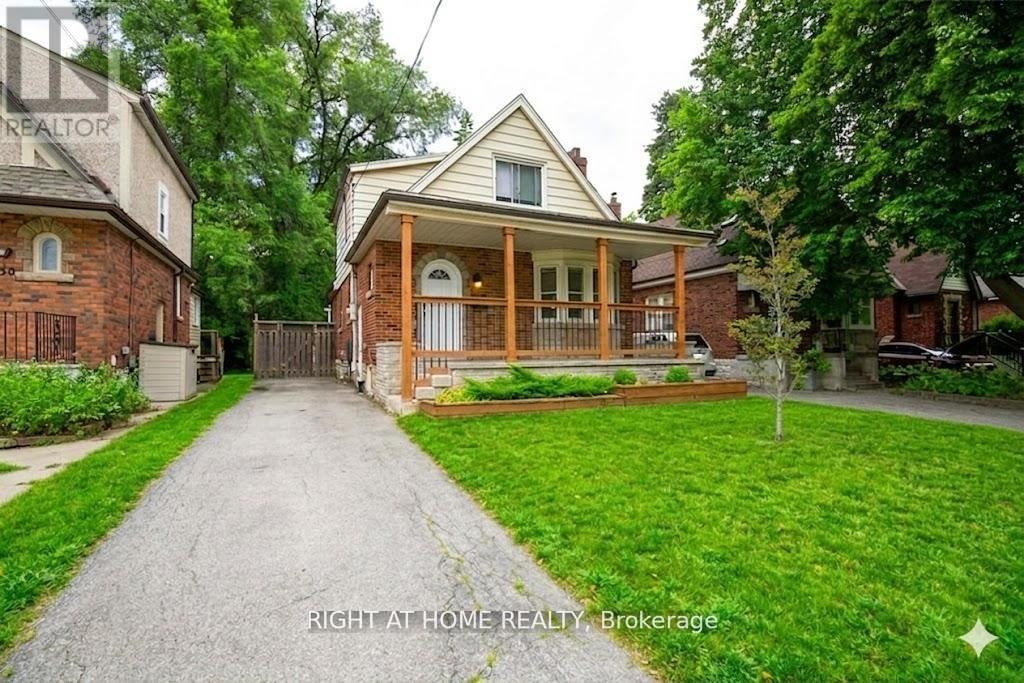
Hamilton, Ontario
Excellent investment opportunity. This fully renovated detached home features a functional 5+2 bedroom layout and three full bathrooms. Recent high-value upgrades include newer windows ($20,000), AC ($3300), modernized washrooms ($25,000), and updated flooring and stairs. Ideally located within walking distance of McMaster University and Hospital, the home offers a large eat-in kitchen with a center island and a new laundry pair ($2500). A separate entrance to the lower level adds versatility to the seven well-proportioned bedrooms, designed for both comfort and maximum rental potential. (id:62616)
6 Woodcroft Crescent
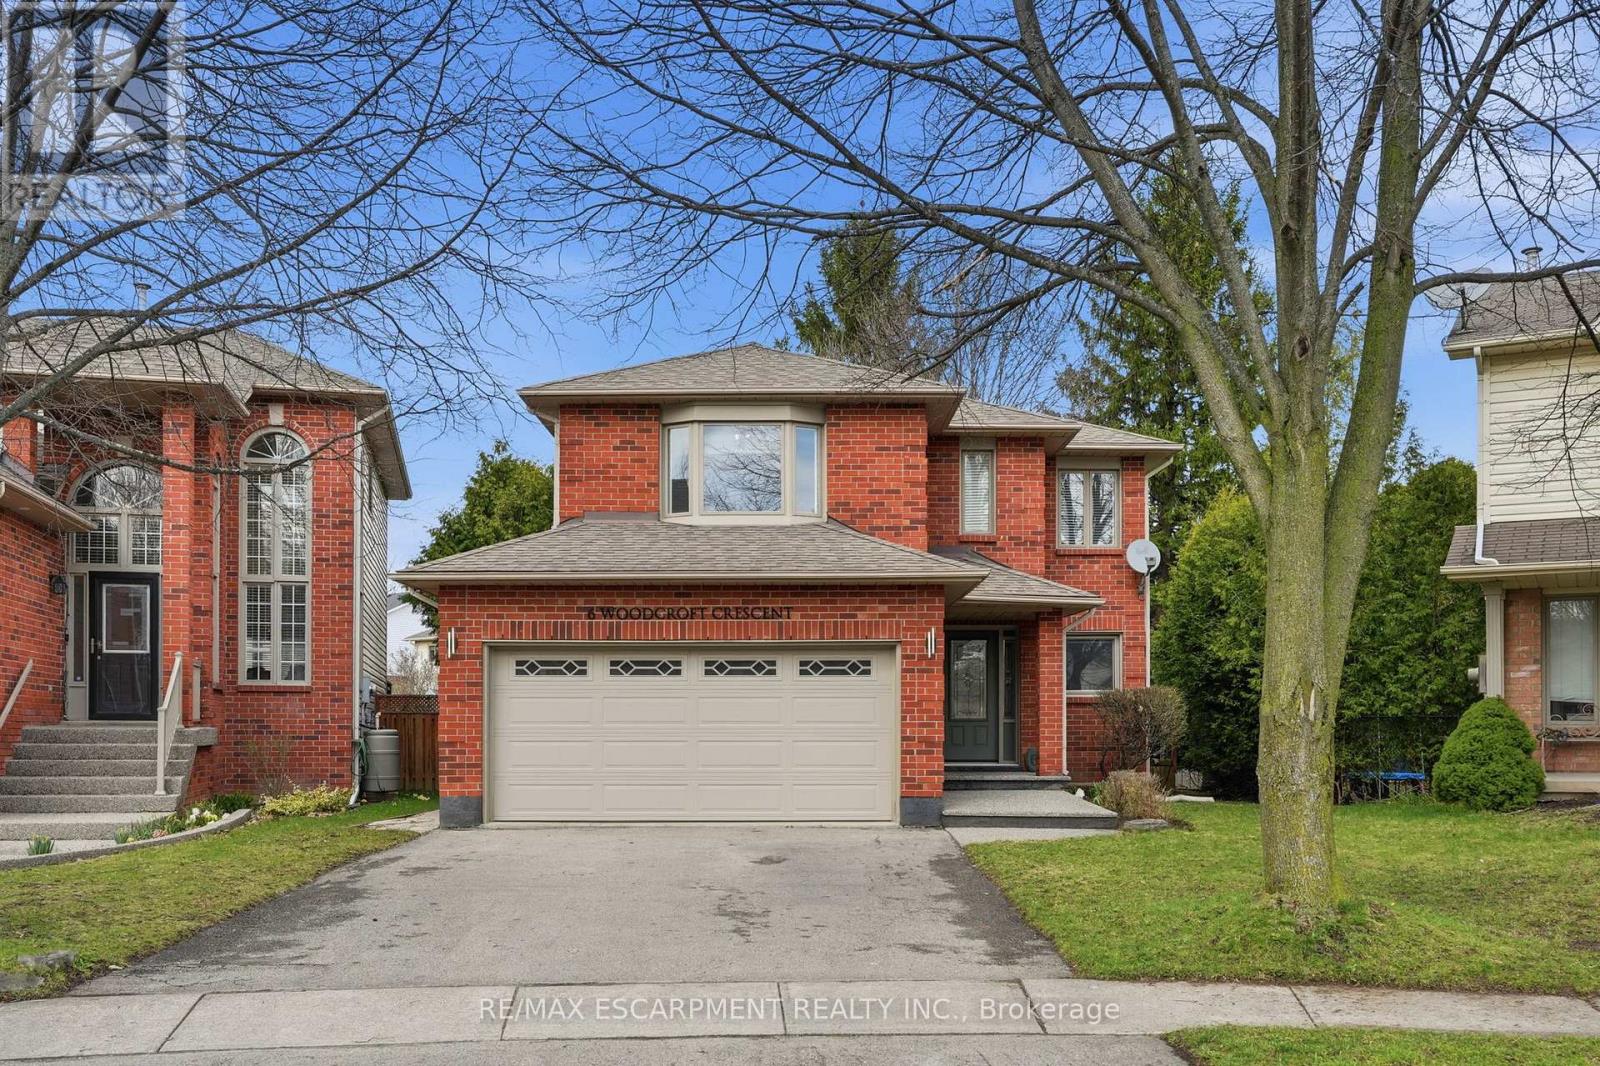
Hamilton, Ontario
Step into a beautifully maintained three-bedroom, two and a half-bathroom, five-level backsplit in one of Waterdown's most sought-after west-end neighbourhoods, offering a perfect blend of comfort, style and versatility for modern family living. The main floor features a bright, white kitchen with quartz countertops and a French door leading to a spacious deck, ideal for outdoor dining and entertaining, along with a formal dining room with hardwood flooring, convenient main-floor laundry with garage access and a beautifully updated powder room (2026). A few steps up, the inviting living room showcases vaulted ceilings, a cozy natural gas fireplace and an open view over the kitchen and dining areas, creating a warm, light-filled atmosphere. Upstairs, the generous primary suite includes a five-piece ensuite and walk-in closet, complemented by two additional bedrooms and a refreshed four-piece main bathroom. The lower level offers large above-grade windows and a bright, flexible space currently used as a home office, perfect as well for a family room or play area, while the unfinished basement provides ample storage and potential for additional living space. Set on a fantastic pie-shaped lot (35.07 x 141.93), the oversized backyard is lined with mature cedar trees for exceptional privacy and features a large wood deck perfect for relaxing or entertaining. Situated on a quiet crescent in a family-friendly community, this home is within walking distance to schools, the YMCA, parks, shopping and everyday amenities, making it an exceptional opportunity for anyone seeking both convenience and lifestyle. RSA. (id:62616)
405 Pumpkin Pass
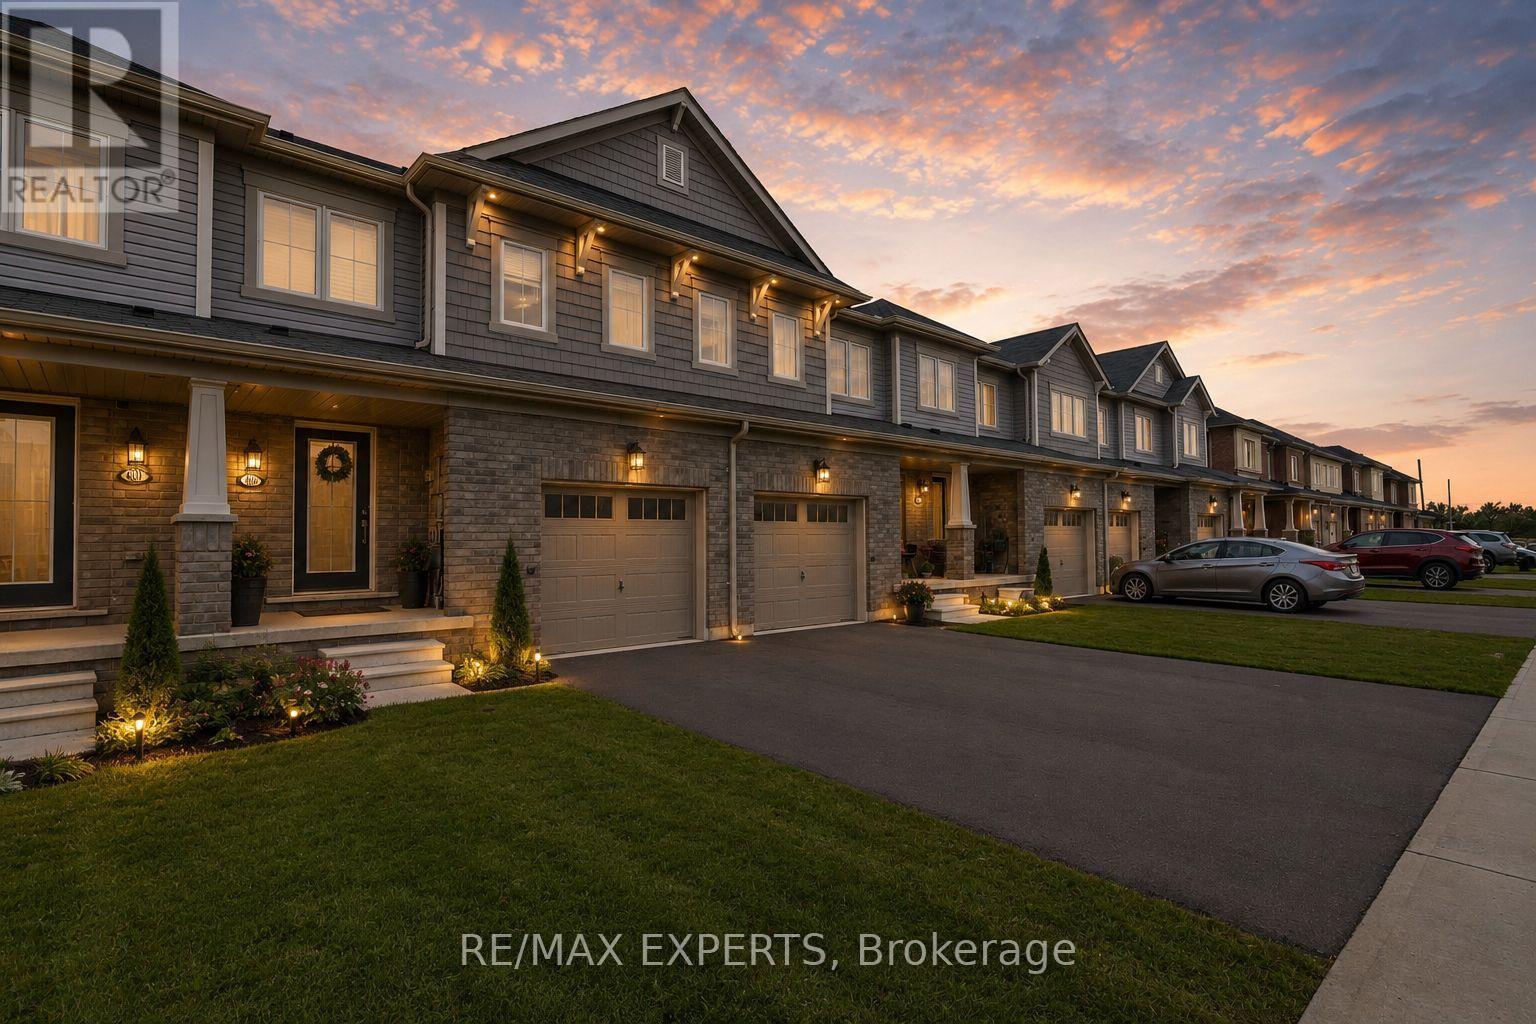
Hamilton, Ontario
First-Time Buyers Alert! Beautiful Freehold Private Backyard in Family-Friendly Binbrook! Dreaming of homeownership without compromising on comfort, convenience, or lifestyle? Welcome to this beautifully maintained 3-bedroom, 2.5-bathroom freehold townhome nestled in the heart of Binbrook-one of Hamilton's most family-friendly communities. Step inside to discover a bright and functional layout featuring a spacious kitchen with ample cabinetry, generous counter space, and plenty of room for family meals and entertaining. The open-concept living areas create a warm and inviting atmosphere that's perfect for everyday living. Upstairs, the spacious primary retreat offers a large walk-in closet and a private 4-piece ensuite, providing the comfort and privacy every homeowner deserves. The finished lower level adds incredible versatility, featuring pot lights, a large window, bar area, workout space, and plenty of storage-ready for your personal touch as a home office, recreation room, or entertainment space. Outside, enjoy your fully fenced backyard complete with a beautiful wood deck, perfect for summer BBQs, relaxing evenings, and creating lasting memories with family and friends. Located just minutes from parks, schools, shopping, community centres, golf courses, conservation areas, and everyday amenities, this home offers the ideal balance of small-town charm and modern convenience. Whether you're a first-time buyer, young family, or savvy investor, 405 Pumpkin Pass is an opportunity you won't want to miss. Move in, unpack, and start enjoying the lifestyle you've been waiting for! (id:62616)
7 Berko Avenue
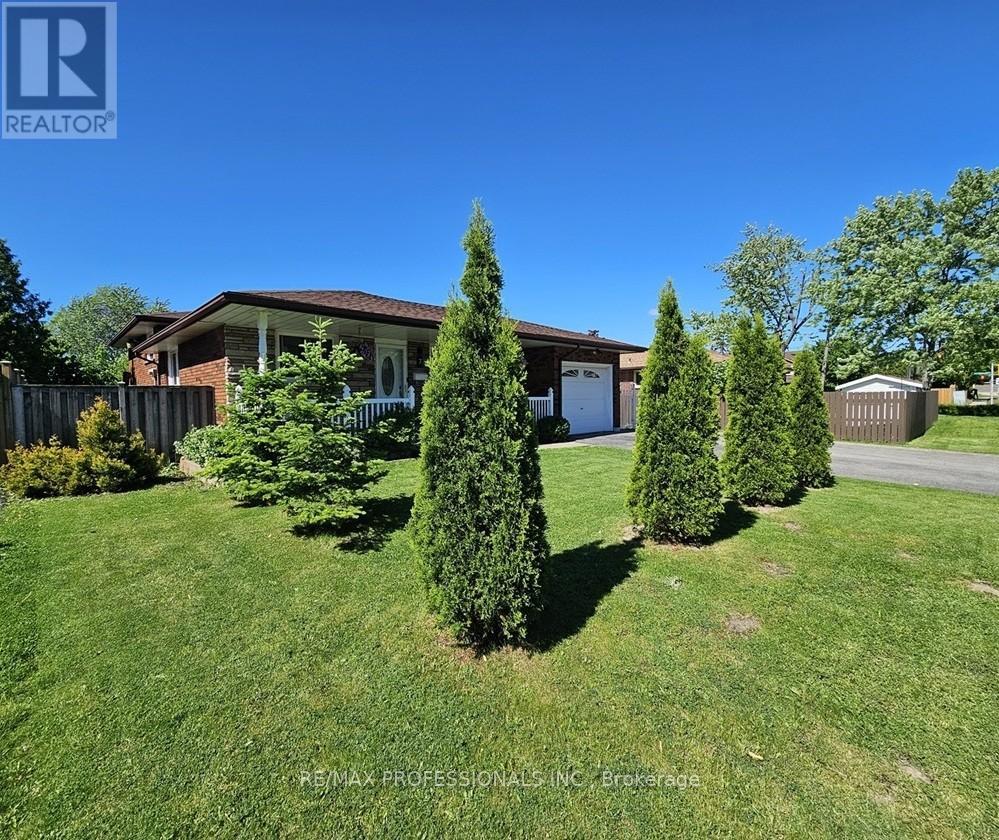
Hamilton, Ontario
Welcome to 7 Berko Ave! Beautiful 3-Level Backsplit Located in the Highly Desirable Lawfield Community! Approx $100K Spent on Renovations! Featuring Stunning 3 Bedrooms 2 Full Bathrooms w/ Extensively Spacious Nanny/In-Law Suite! Enhanced Basement w/ Newer Floors, Trims, Drywall, Framing & Very Naturally Lite Laundry Room. Gorgeously Bright Modern Kitchen w/ Upgraded Family Sized Breakfast Area, Stainless Steel Appliances w/ Gas Stove, Counters, Cabinets, Backsplash, Laminate Floors & Pot Lights! Newer Windows & Stairs. No Carpets Thru-Out!!! Step Out via Side Entrance to Your Large Sunny Backyard w/ Lots of Space to Enjoy the Outdoor Patio, Gardening or BBQ! Minutes to Lawfield Elementary School, Lawfield Arena & Brief Drive to the Lincoln Alexander Parkway, Limeridge Mall, Grocery Stores & Everyday Amenities! Just Move in & Enjoy this Exquisite Family Home! (id:62616)
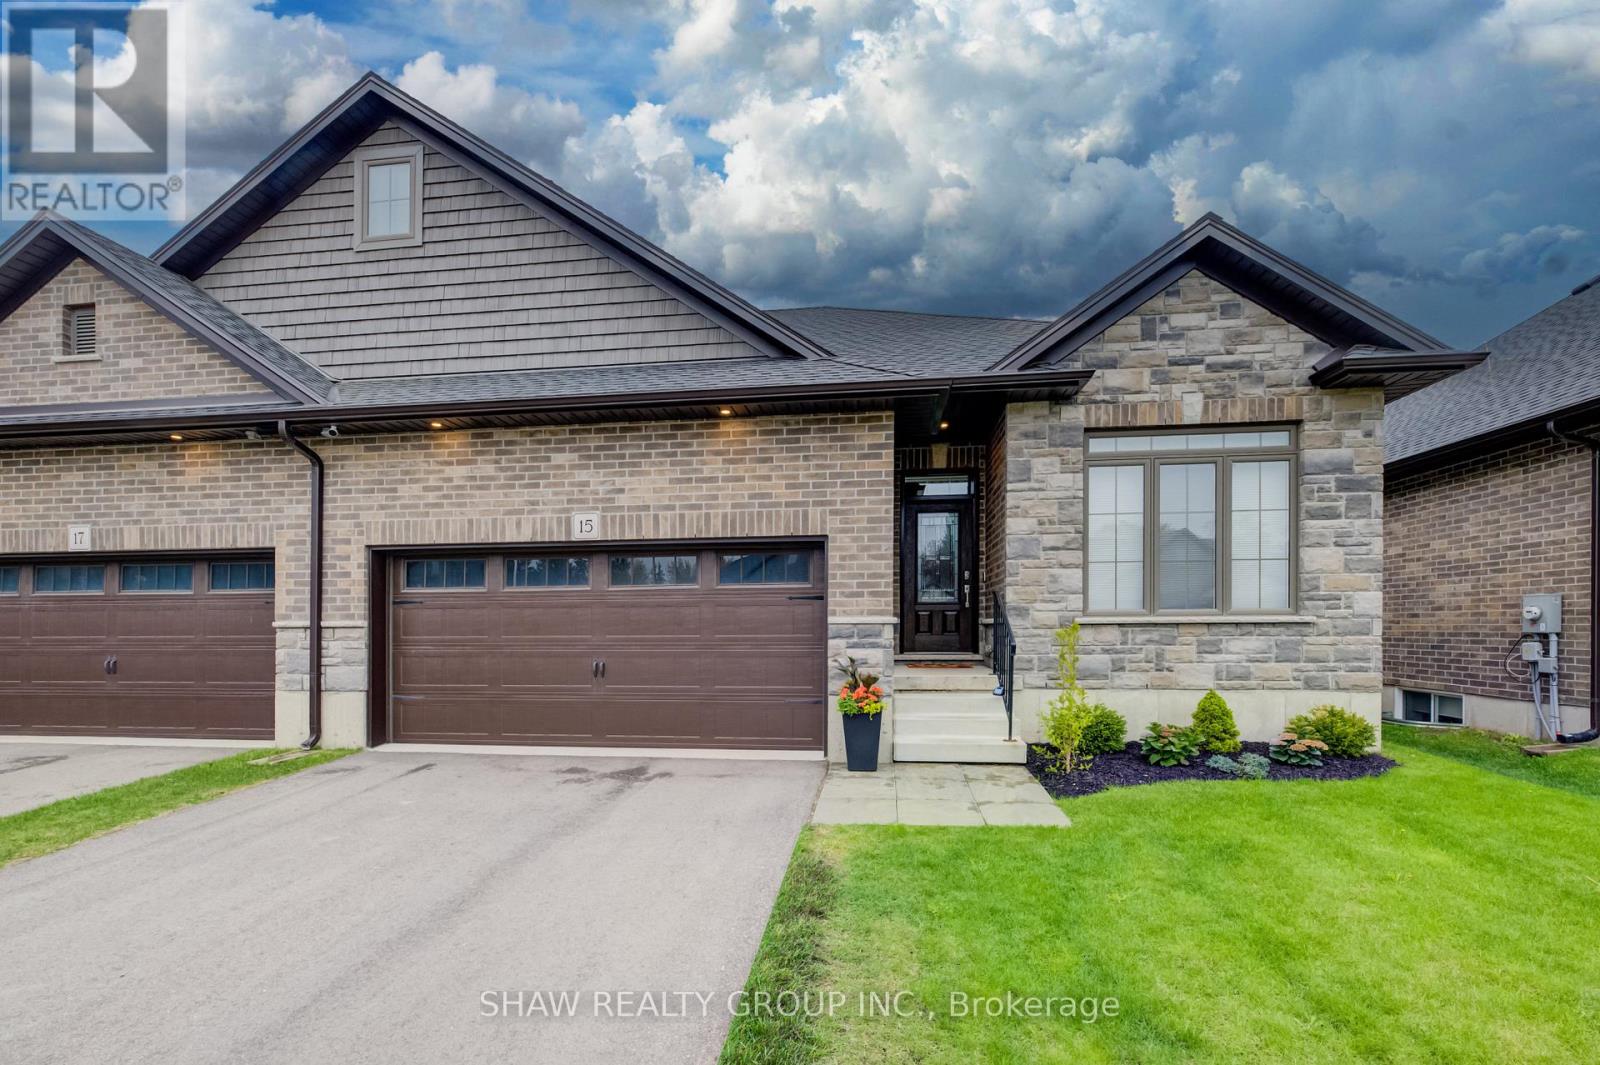
15 Matheson Crescent
East Zorra-Tavistock, Ontario
Welcome to 15 Matheson Crescent. Where Comfort Meets Lifestyle Nestled on a quiet, low-traffic crescent, this beautifully maintained, move-in ready home offers the perfect blend of functionality, comfort, and thoughtful upgrades ideal for growing families or those who love to entertain. Step into a bright and inviting main level featuring modern finishes and a seamless flow between the living, dining, and kitchen spaces perfect for both everyday living and hosting. What truly sets this home apart is the fully finished lower level, designed to feel like a second living space. Downstairs, you'll find two oversized bedrooms, including one with a walk-in closet, a spacious living area with a cozy gas fireplace, and a spa-inspired bathroom complete with dual sinks and heated floors bringing comfort and luxury together. This versatile space is ideal for extended family, guests, or a private retreat. Step outside to a fully fenced backyard, perfect for kids and pets, complete with a natural gas BBQ hookup no more propane tanks, just effortless outdoor entertaining on your deck. Additional upgrades include full fencing, custom window coverings, California shutters, and thoughtful touches throughout that make this home truly move-in ready. Located in a family-friendly neighbourhood close to parks, schools, and everyday amenities plus just 7 minutes to Highway 401, making commuting simple and convenient. Whether you're upsizing, investing, or simply looking for a home that checks every box this one is not to be missed. (id:62616)
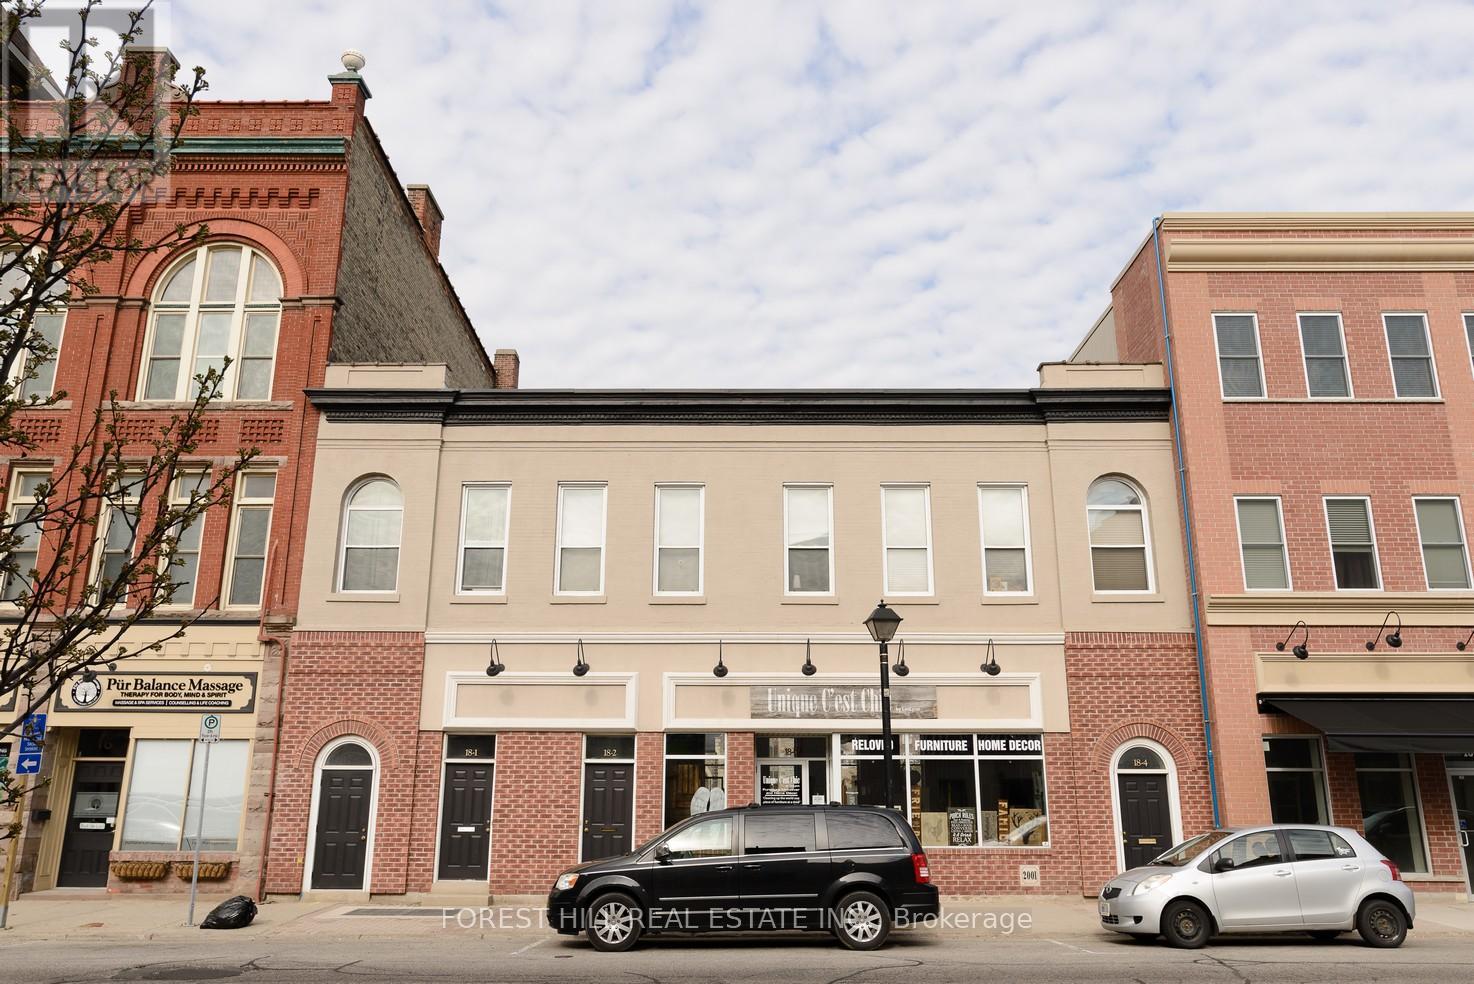
1 - 18 Water Street N
Cambridge, Ontario
Welcome to this beautiful Lofts, located at 18 Water Street N. in the heart of historic downtown Galt, Cambridge. This unique heritage building blends early 20th-century industrial charm with modern loft-style living. Step inside to soaring ceilings, exposed brick and beam architecture, oversized windows, and open-concept layouts that flood each unit with natural light. Carefully restored and thoughtfully updated, these lofts feature modern kitchens and contemporary finishes that highlight the character of the original structure. Located in front of the Grand River, trendy cafes, art galleries, and boutique shopping, this Lofts offers both convenience and culture. With easy access to trails, transit, and key commuting routes, this location is ideal for professionals, creatives, and those looking for a vibrant urban lifestyle with a touch of history. Beautiful water front view. Parking passes to be purchased through the City of Cambridge for any of their downtown lots. Authentic loft-style units with exposed brick and timber beams-One bedroom, open-concept layouts with high ceilings and large windows. Modern kitchens with quartz countertops and stainless-steel appliances-In-suite laundry and secure building access. Walkable to shops, restaurants, and the Gaslight District. Easy access to Highway 401 and public transit (id:62616)
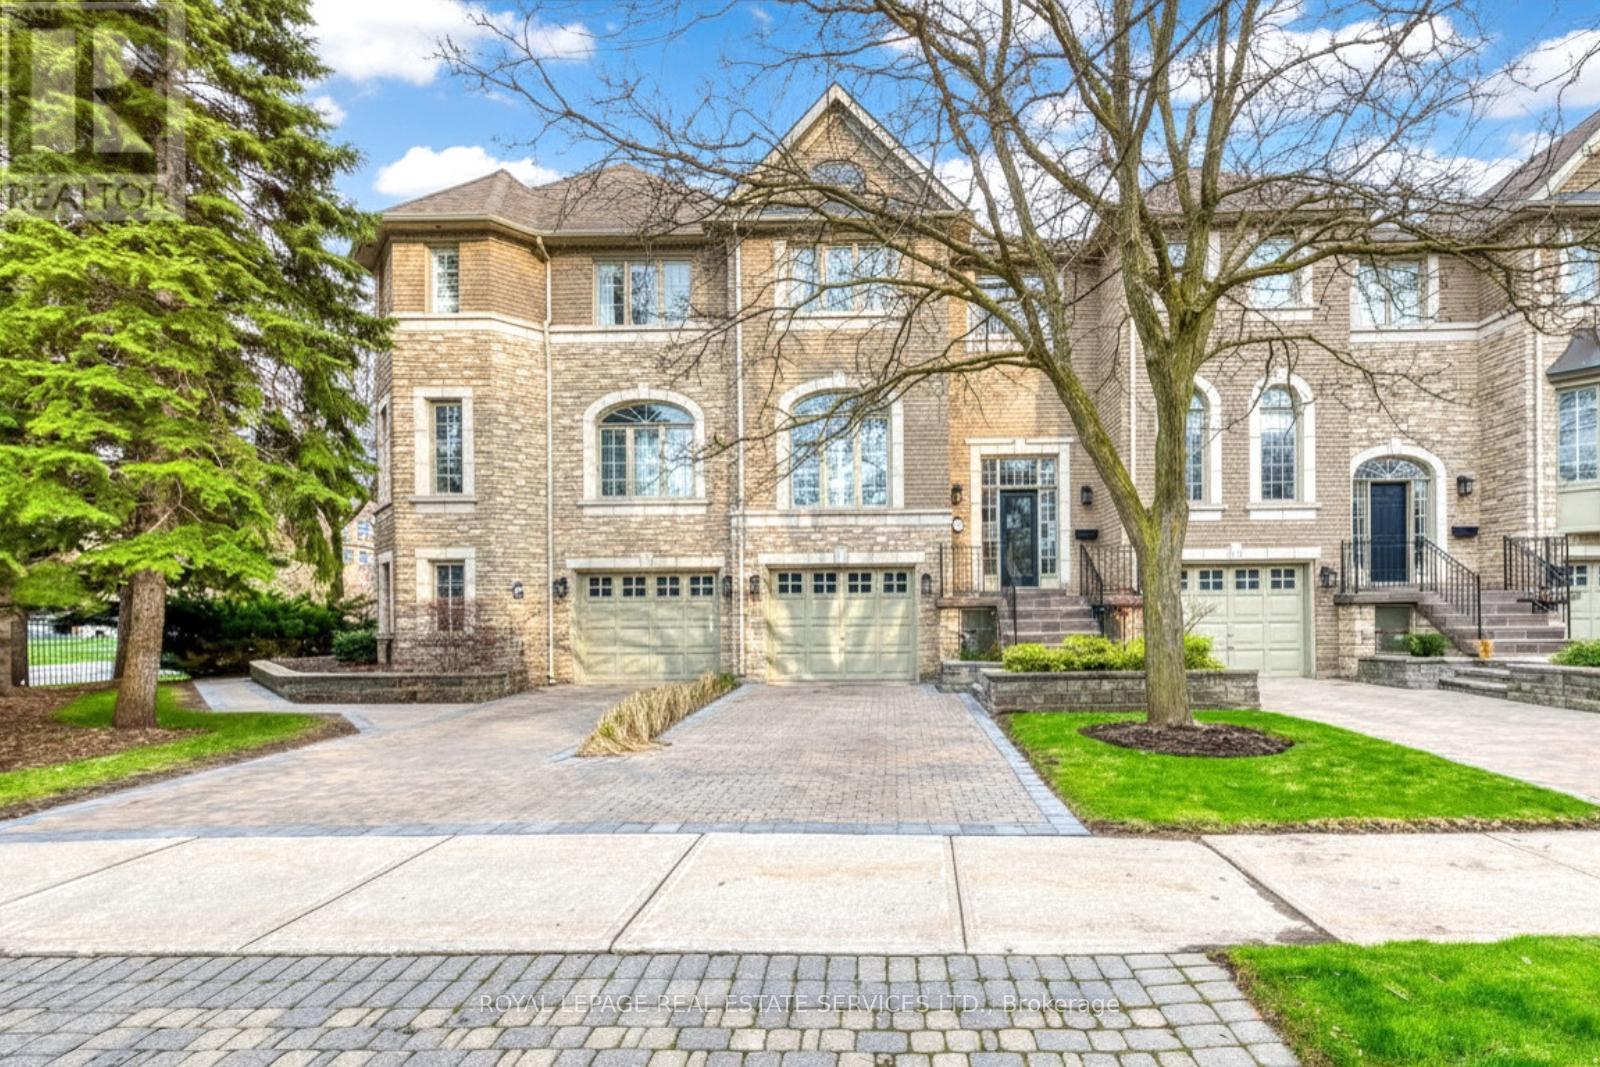
175 La Rose Avenue
Toronto, Ontario
Welcome to The Classics of Royal York - a beautifully maintained townhome nestled in the highly sought-after Humber Heights-Westmount community in Etobicoke. Ideally positioned with direct street access from La Rose Avenue, this home is part of a quiet, well-kept enclave offering a peaceful residential atmosphere. This bright and spacious 3-bedrooms, 4-bathroom residence blends comfort, functionality, and timeless elegance. A striking front entry welcomes you with soaring 13 feet ceilings and expansive glass door that fills the space with natural light, creating an immediate sense of openness. The main level, fully above grade, is designed for both everyday living and entertaining. It features generous principal rooms, large windows, and a seamless flow between the living and dining areas. The well-appointed kitchen offers ample space for cooking and gathering, with convenient access to a private deck surrounded by mature trees. A double-sided gas fireplace adds warmth and character. Upstairs, a beautiful skylight ("puits de lumiere") enhances the natural brightness of the home. The primary suite serves as a true retreat, complete with its own ensuite bathroom and a spacious walk-in closet. A second bedroom is on this level, with its own bathroom and amazing walk-in closet. The laundry room is conveniently located on the second floor adding to everyday ease. The lower level, at ground floor, extends the living space with a third bedroom featuring its own ensuite and walk-out to the backyard - ideal for guests, a home office, or multi-generational living. All bedrooms include private ensuite bathrooms, ensuring comfort and privacy throughout. Additional highlights include a large tandem garage for two vehicles. The garage comes with a work bench, a small utility sink and a separage hook-up for garden type hose. All ideals for home projects. Along with the parking there is a partial basement offering space for utilities and extra storage. Visitor Parking available (id:62616)