
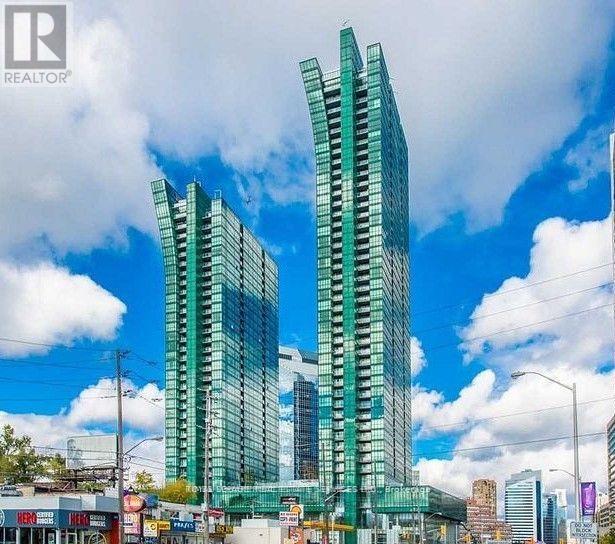
3305 - 11 Bogert Avenue
Toronto, Ontario
Luxury Yonge/Sheppard Condo, Spectacular View, High Ceilings, Engineering Hardwood Throughout, 2 Balconies, Gourmet Kitchen With Top Of The Line Appliances & Breakfast Area,Direct PATH. 3 bedrooms and 3 bathrooms with extra storage room in stacked laundry, Direct access to Sheppard and Yonge subway, dining, shoppers & LCBO. Steps to HWY 401 & Mel Lastman Sq. Amenities include: Indoor Pool, Deck, Gym & Guest Suites. W/2 parking and 2 large lockers and 2 open balconies. (id:62616)
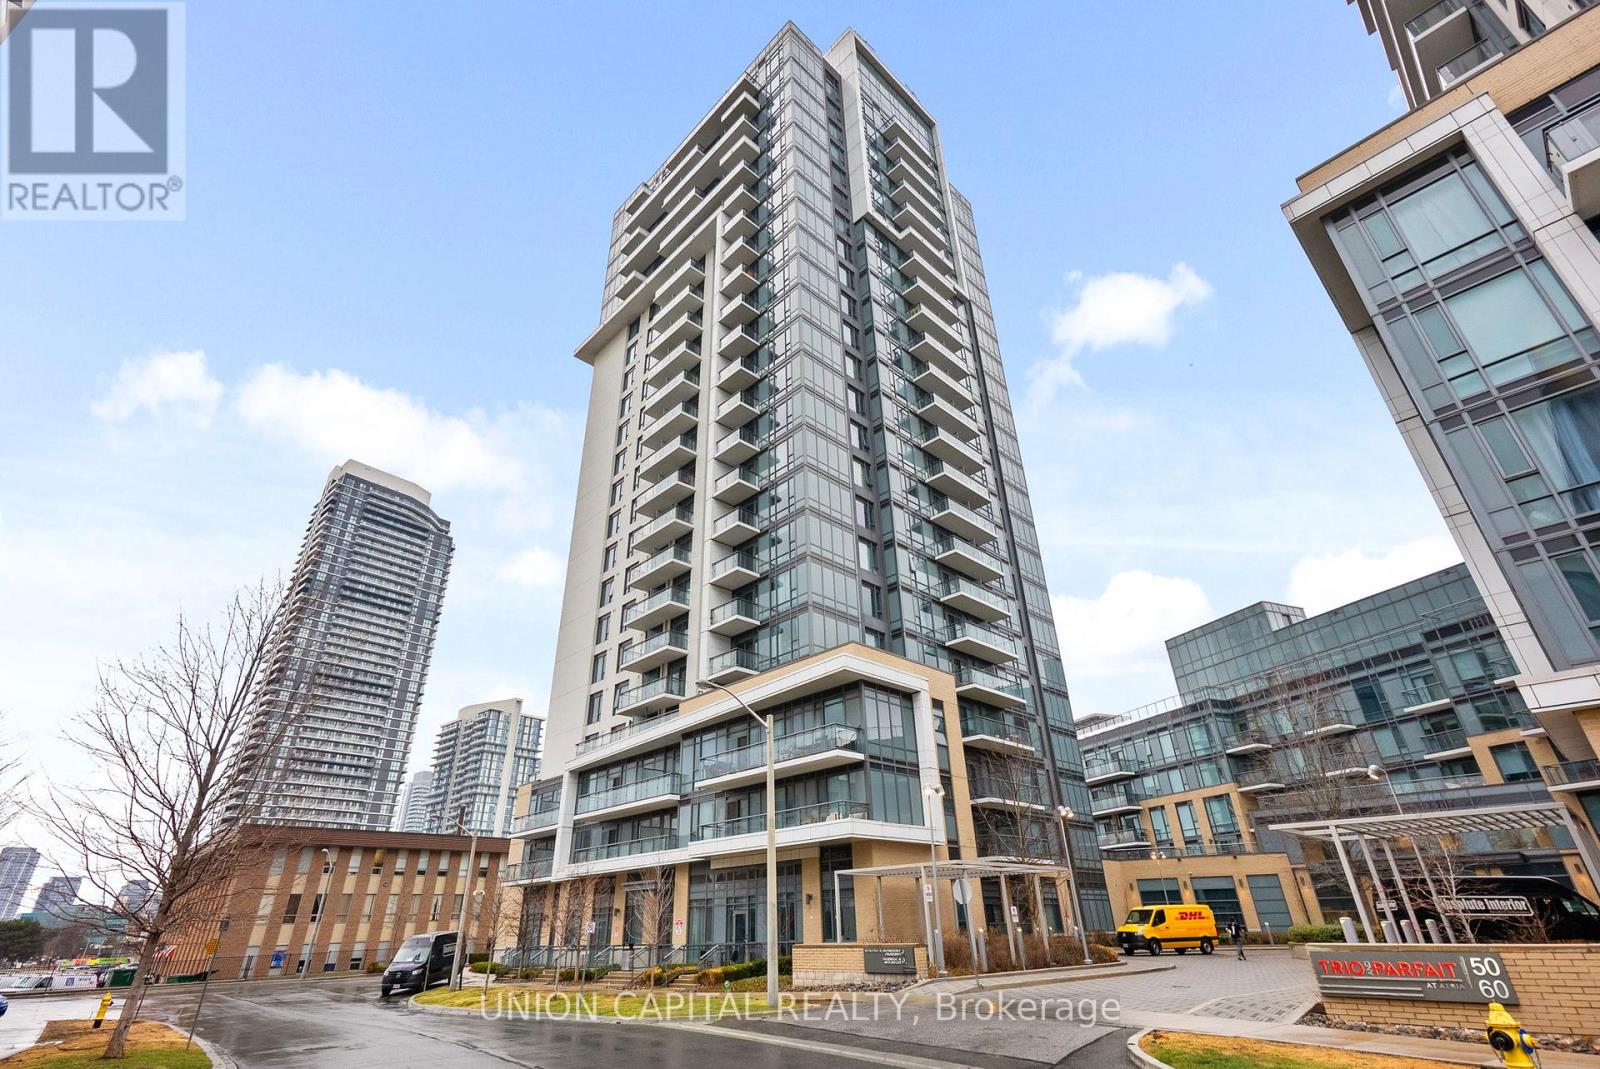
310 - 50 Ann O'reilly Road
Toronto, Ontario
Two-Bedroom Utility at a 1+Den Price Point. Stop compromising on space. Situated in Tridel's premier Trio at Atria, this 1+Den, 2Bathroom suite offers a functional footprint designed for growth. Unlike typical small dens, this is a legitimate secondary wing, perfect for a nursery, guest sleeping area, or executive home office. This is a high-quality lifestyle upgrade featuring 9-footceilings, elite soundproofing, and a rare oversized parking space offering extra clearance for larger vehicles. Even your monthly costs work harder here, as maintenance fees include high-speed internet. Residents enjoy five-star amenities including a fitness studio, spin room, rooftop terrace, and 24-hour concierge. Strategically positioned at the "Golden Triangle" of the 401, 404, and DVP, you are 60 seconds from the highway and minutes from Don Mills Subway and Fairview Mall. (id:62616)
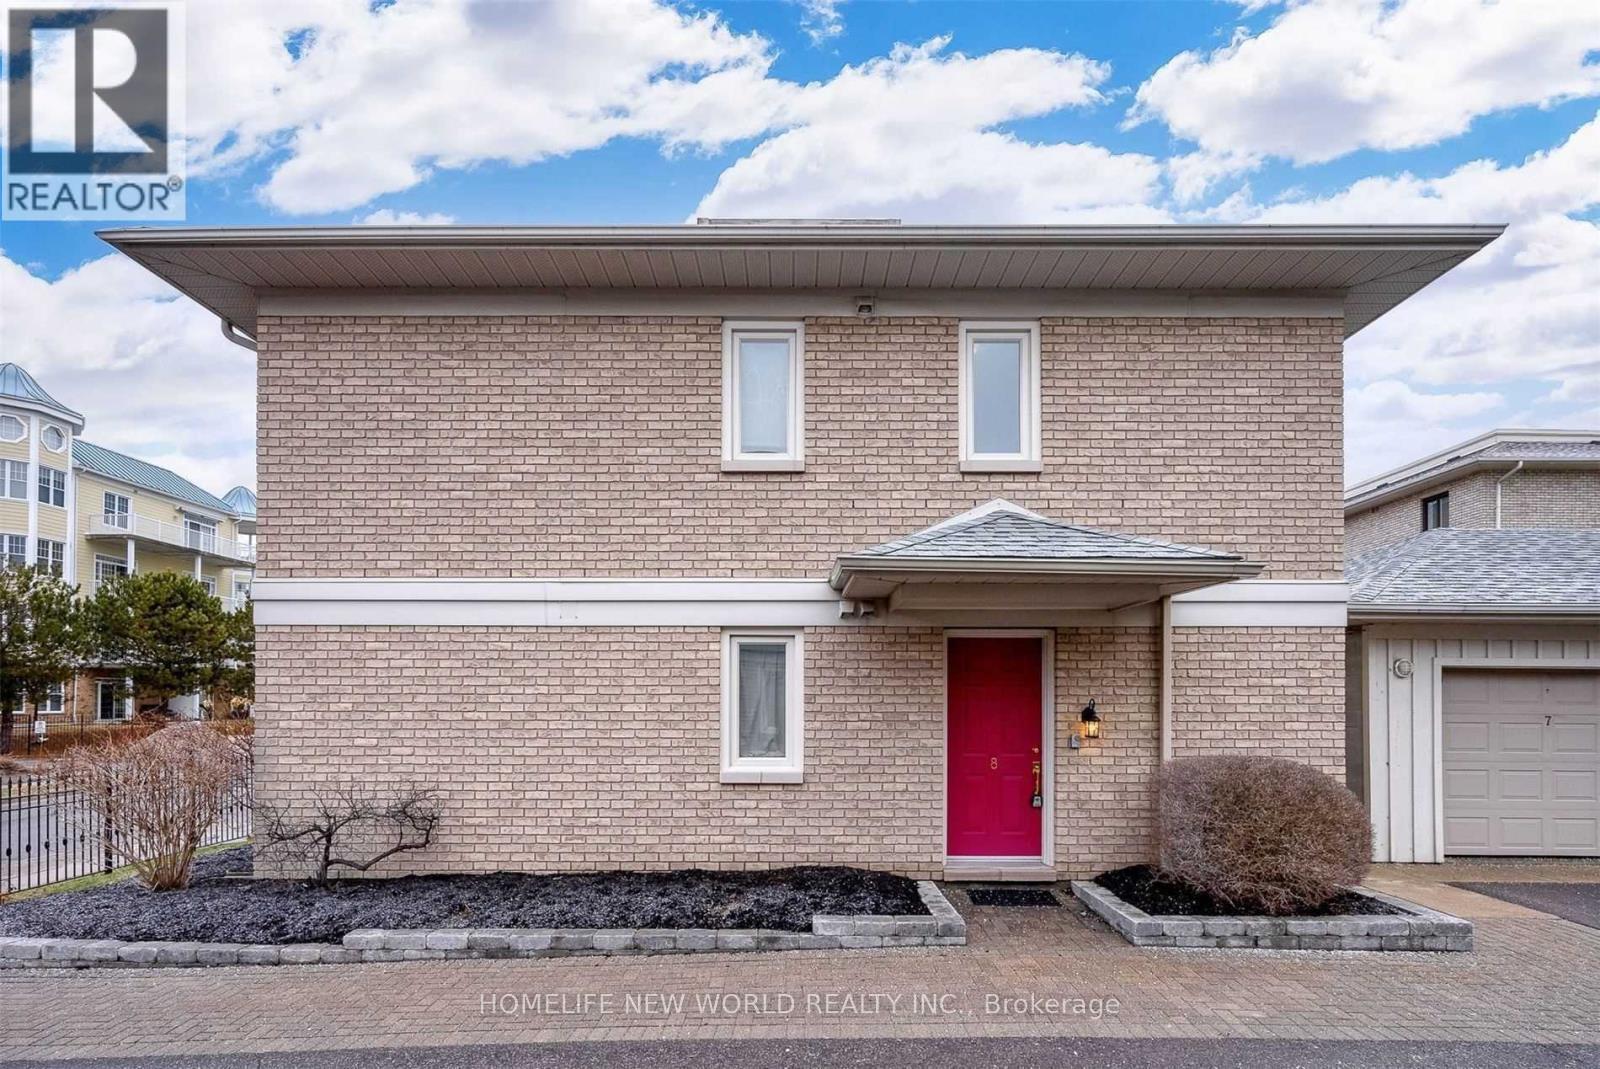
8 - 101 Marisa Lane
Cobourg, Ontario
Experience the joys of condo living right on the shores of Lake Ontario. Just a short walk to the beach, marina, and boardwalk, and minutes from the shops and restaurants of historic downtown Cobourg. This upper-level 2-bedroom, 2-bathroom condo offers approximately 1,100 sq. ft. of comfortable living space. Enjoy a private balcony with lake views, in-suite laundry, and an included one indoor parking. Ideal blend of lifestyle, convenience, and waterfront living in a highly desirable location. (id:62616)
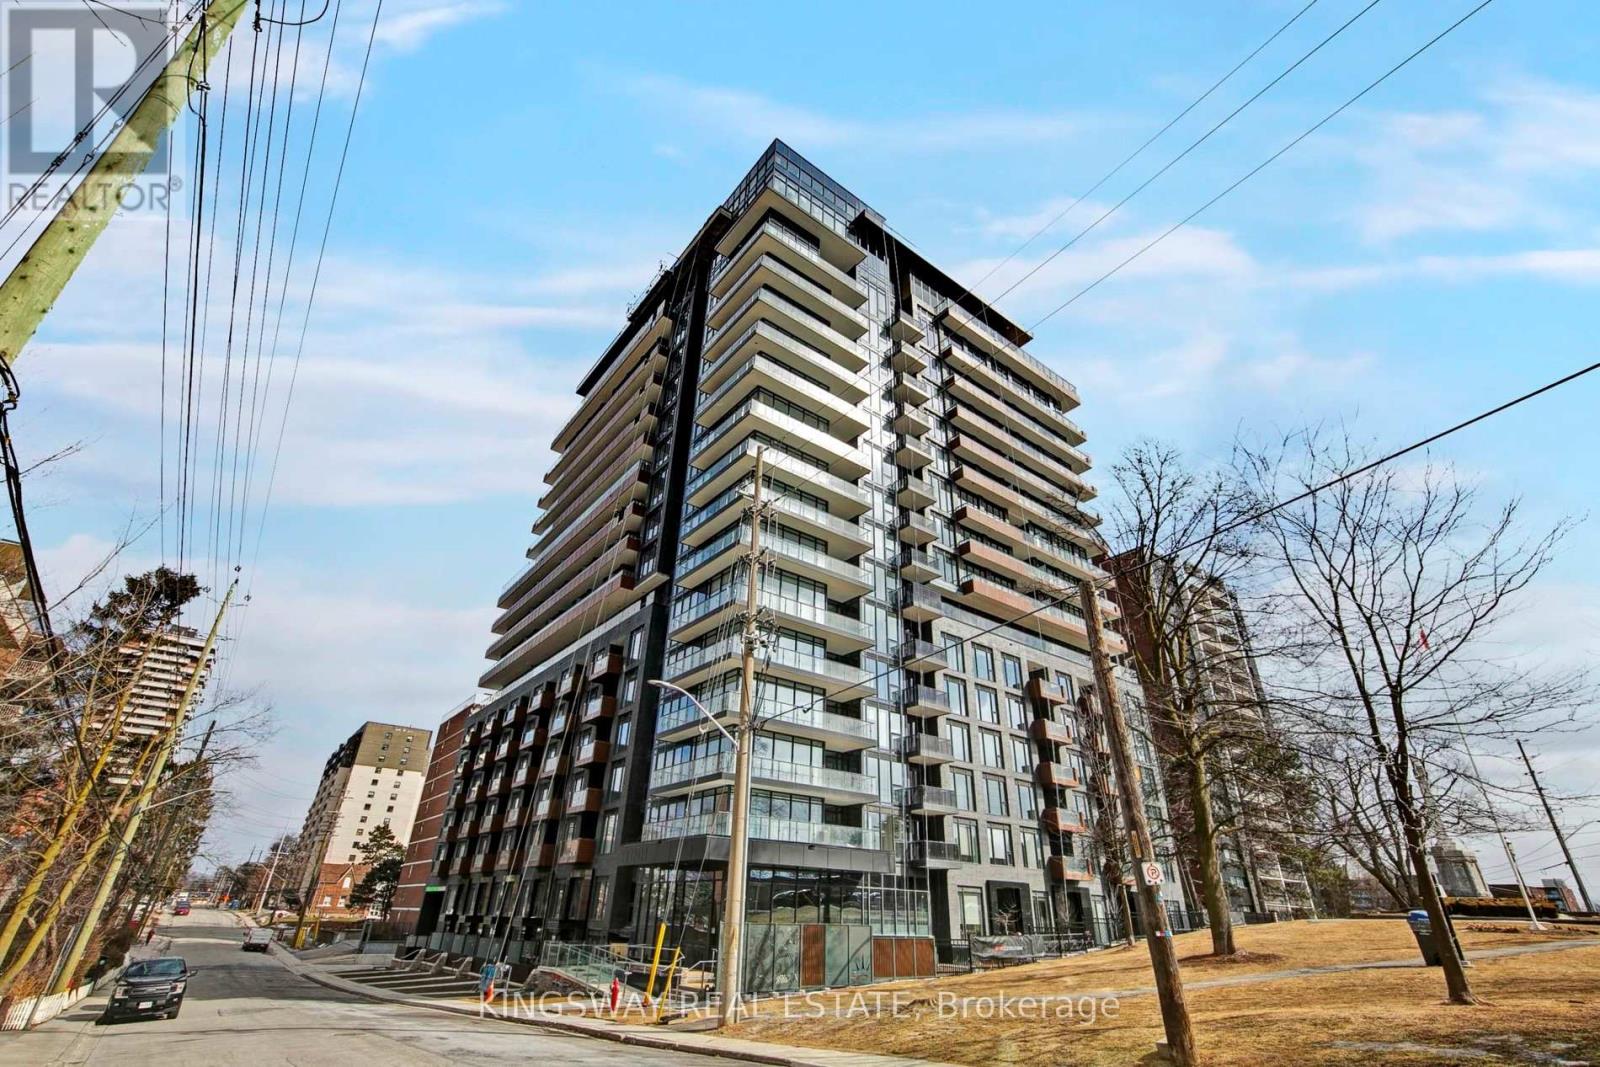
910 - 21 Park Street
Mississauga, Ontario
Welcome To Your New Life By the Lake! Port Credit's Tanu Luxury Condo Building. Steps To The Marina, Restaurants & Shops. This Spacious & Well Thought Out 1 Bed + Den 2 Bath Features A Clear View, Hardwood Floors, Flr To Ceiling Windows, Modern Kitchen W Custom Island, Panelled B/I High End Appliances & Quartz Counter. Oversized Balcony, Smart Home Technology & 9 FT Ceilings- Keyless Entry, License Plate Recognition, 24 Hour Concierge. Amenities Incl Gym, Car Wash, Billiards & Game Rm. One (1) Parking Included. Rogers Wifi Internet & Heat Included in Maintenance fee. Amazing AAA tenants willing to stay. Priced to sell! (id:62616)
14 Dixon Court
Barrie, Ontario
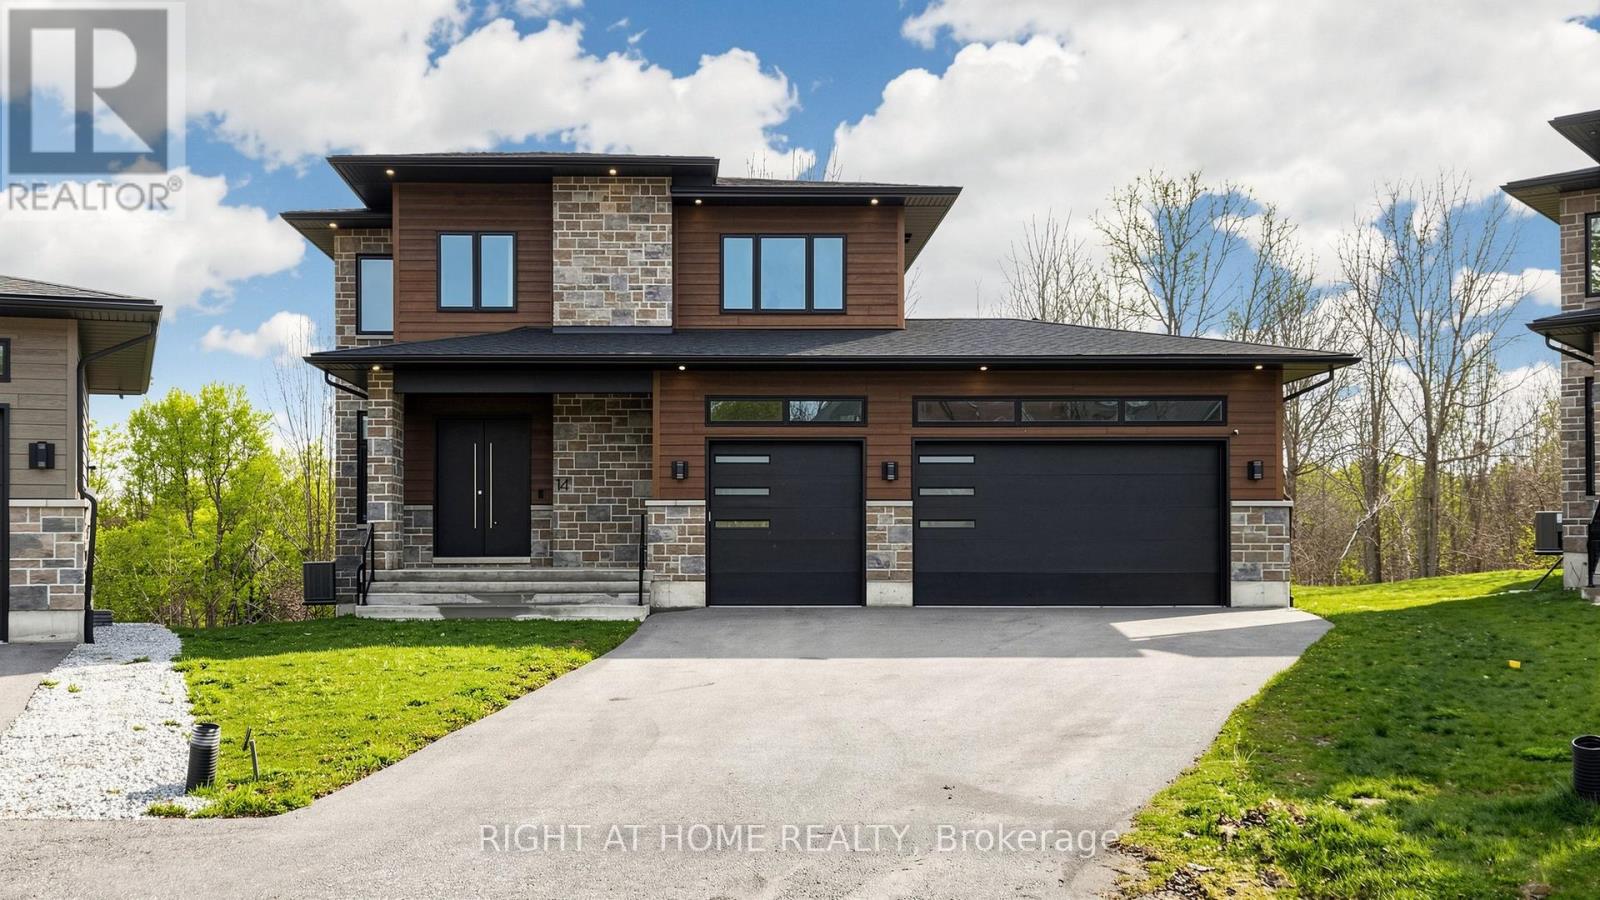
Welcome to 14 Dixon Court - a stunning custom-built executive home situated on a premium pie-shaped lot in an exclusive court setting in Barrie. Built in 2022, this exceptional residence showcases luxury finishes, thoughtful design, and outstanding craftsmanship throughout. Offering almost 4,000 sq. ft. of finished living space including the fully finished walkout basement, this home features 4 spacious bedrooms with ensuite bathroom access, soaring 10-ft ceilings, engineered hardwood flooring, upgraded trim work, oversized windows, and abundant natural light throughout. The chef-inspired kitchen is designed for both everyday living and entertaining, complete with quartz countertops, upgraded cabinetry, a large center island with built-in appliances, soft-close drawers, and a spacious walk-in pantry. The inviting living area walks out to a newly completed elevated walkout deck featuring modern privacy shutters and overlooking the tranquil treescape of Lovers Creek - the perfect outdoor space for relaxing or entertaining. The fully finished walkout basement offers incredible additional living space featuring a second kitchen and two additional washrooms - ideal for extended family, entertaining, or multi-generational living. Exterior highlights include stone and Hardie board finishes, triple-pane windows, oversized insulated garage doors, exterior pot lights, concrete front porch, paved driveway, 3-car garage featuring impressive 13-ft ceilings and a convenient access roll-up door to the backyard. Additional upgrades include a 200-amp electrical service with EV charger rough-in, upgraded lighting, smooth ceilings, oak staircase, central air conditioning, HRV system, 6th bathroom in basement, and so much more!! A rare opportunity to own a beautifully upgraded custom home offering luxury, privacy, and exceptional living in one of Barrie's most desirable neighborhood's. This home must be seen!!! (id:62616)
6376-6388 Main Street
Whitchurch-Stouffville, Ontario
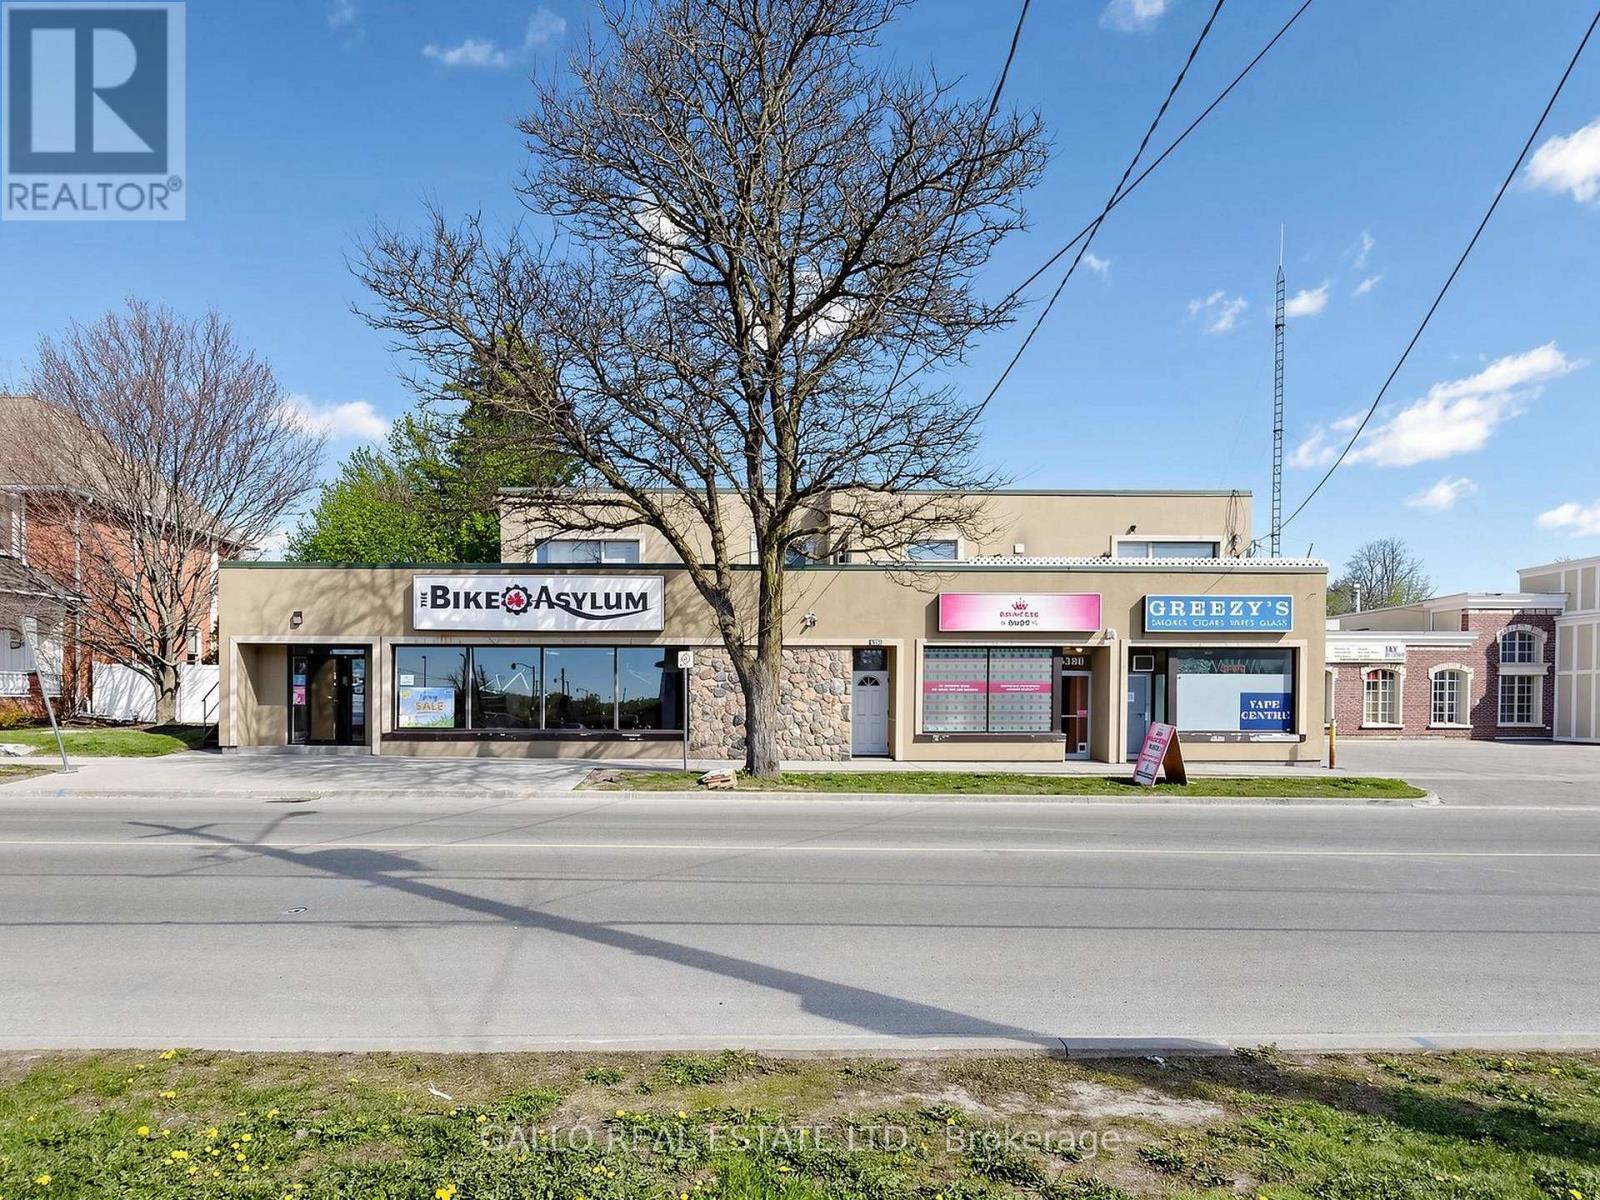
Excellent Investment in Downtown Stouffville. Great Commercial and Residential units-fully leased .Plenty of parking at the rear .Easy access to Go Bus, Go Train-Hwy 404& 407 .The main floor commercial is currently leased to 3 tenants-There are 3-1 bedroom apartments, 2-2 bedroom apartments + rear ground floor apartment with bedroom loft (id:62616)

821 - 2020 Bathurst Street
Toronto, Ontario
Just 2 years new, this 1-bedroom, 1-bathroom condo by CentreCourt is located at Bathurst & Eglinton in one of Toronto's fastest-growing areas. Steps to dining, shopping, groceries, Yorkdale Mall, and TTC, with easy access to Allen Rd & Hwy 401. Direct LRT access with seamless subway connectivity, offering unmatched convenience and strong investment appeal. This unit features 9-ft ceilings and floor-to-ceiling windows, creating a bright, open living space. Modern kitchen with stainless steel appliances, including built-in microwave, fridge, dishwasher, and wine fridge, plus new washer & dryer. Laminate flooring throughout for a clean, low-maintenance finish. Enjoy an unobstructed-view balcony, along with 1 locker for added storage. Building amenities include fitness center, yoga room, BBQ terrace, party room, and guest suite. Internet included. Ideal for investors or end-users seeking strong rental potential and long-term growth in a transit-oriented location. (id:62616)
2782 Victoria Park Avenue
Toronto, Ontario
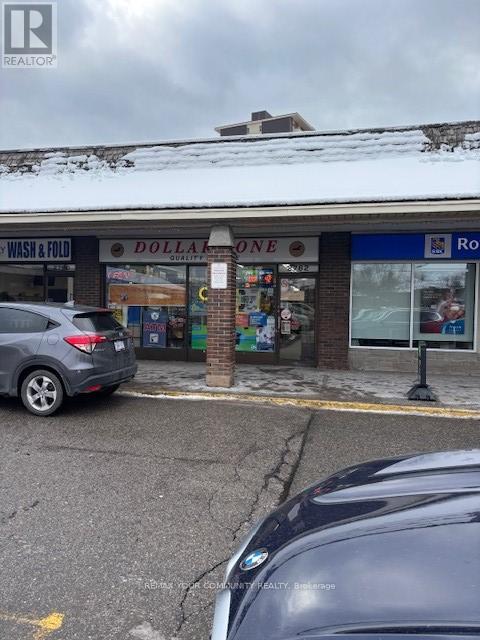
Current use is a Dollar Store Excellent parking Street exposure additional (approx) 2,000 sf basement for storage purposes $2,000 per month (id:62616)
1201 - 8119 Birchmount Road
Markham, Ontario
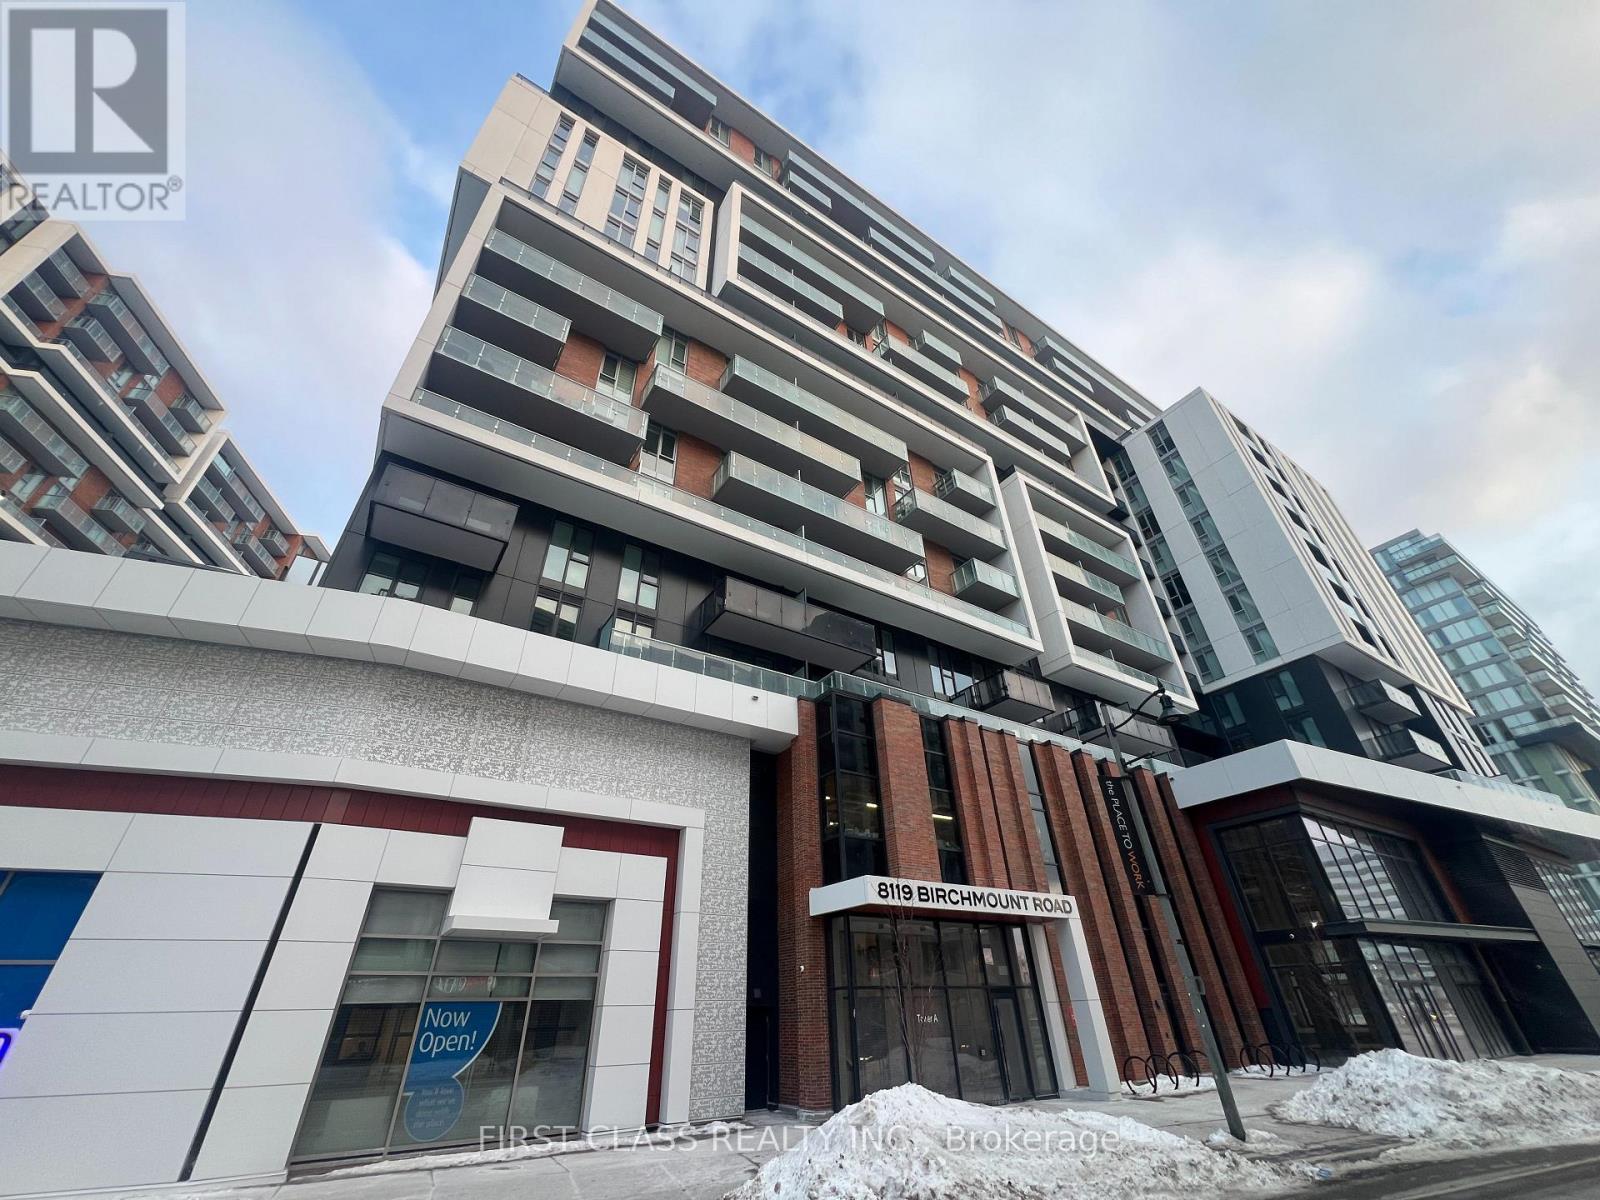
Welcome to Gallery Square - Unit 1201, Where Modern Design Meets Exceptional Convenience. This Bright And Spacious 1+1 Bedroom Suite Features A Smart Open-concept Layout, Ideal For Both Comfortable Living And Entertaining. Oversizes Windows Fill The Space With Natural Light, Creating An Inviting And Airy Atmosphere. Enjoy 24-hour Concierge Service For Added Peace Of Mind And Security. Perfectly Situated In The Heart Of Markham, You Are Steps To The Civic Centre, Supermarket, Restaurants, YMCA, And Within The Catchment Of Top-ranking Unionville Schools. Commuters Will Appreciate The Quick Access To Highways 404 & 407, GO Transit, And All Major Amenities.An Excellent Opportunity For Homeowners And Investors Alike-urban Living At Its Finest. (id:62616)
1301 - 88 Broadway Avenue
Toronto, Ontario
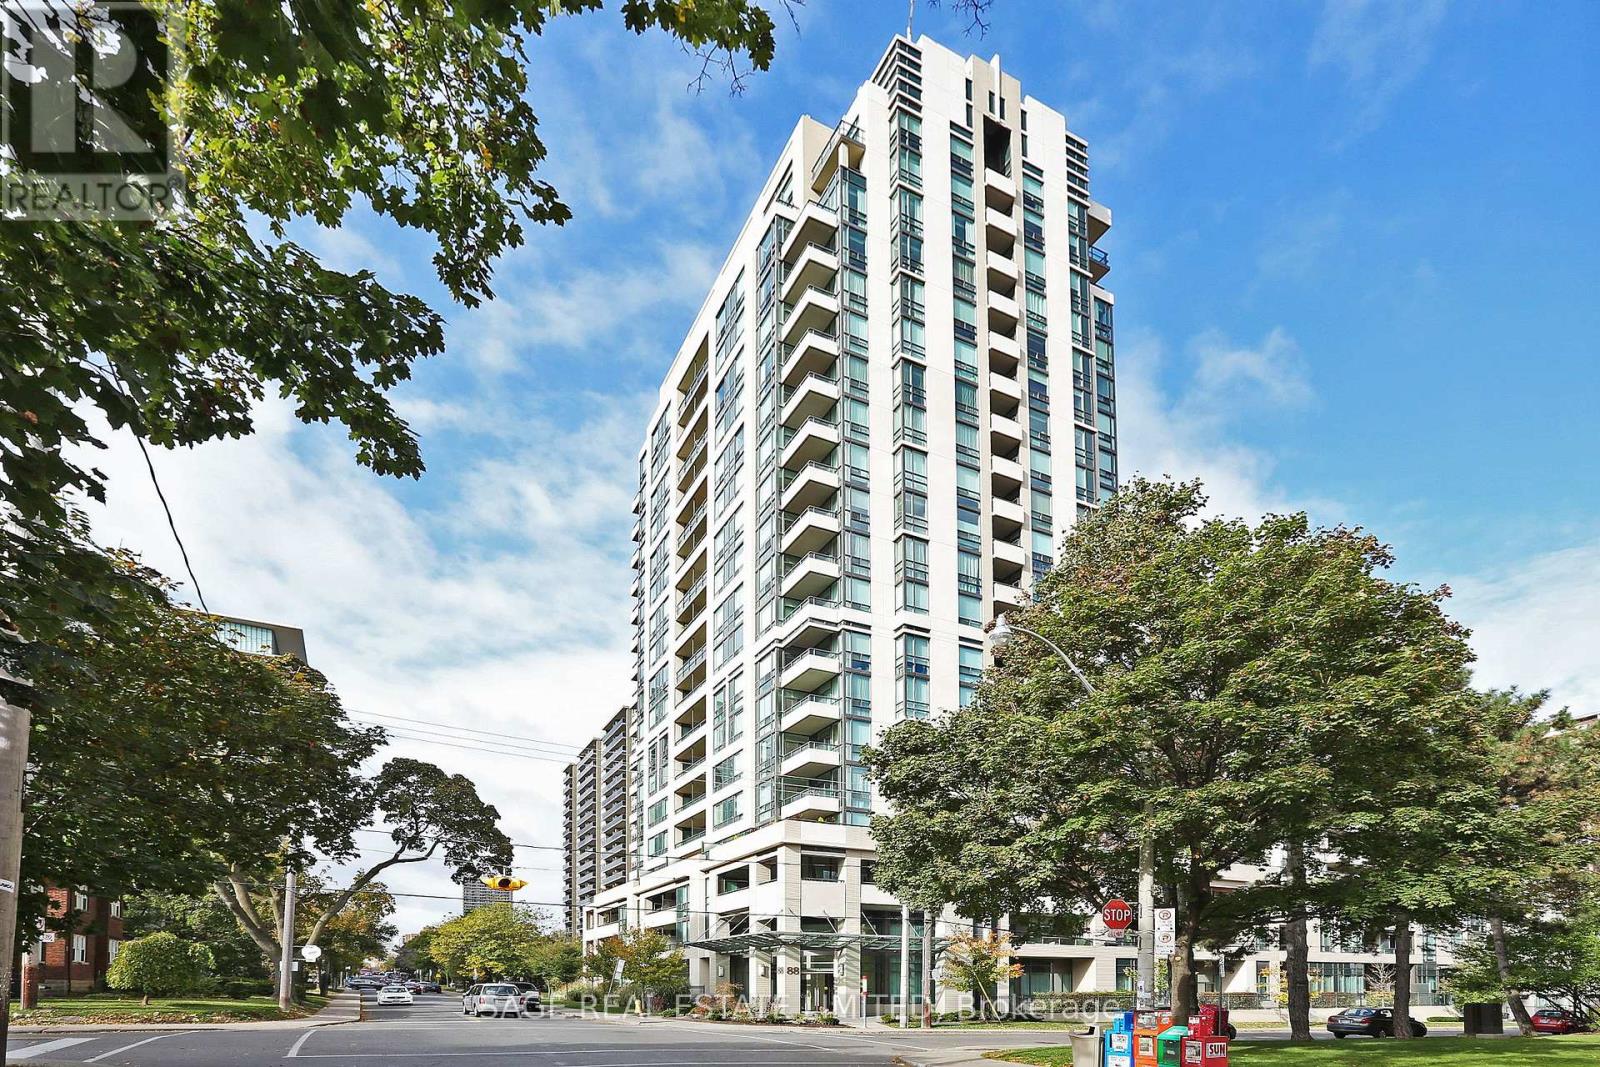
Suite 1301 is a sun-drenched split 2 bedroom, 2 bathroom layout with an unobstructed north view. The best feature of this condo is the massive primary bedroom that can comfortably fit a king-sized bed, dressers, and nightstands, and also features a 4-piece ensuite with extra cupboards for storage. Additional features of note include a kitchen with granite counters and stainless steel appliances, 9 foot smooth finished ceilings, a foyer for added privacy, new vinyl flooring throughout, and a balcony. The property comes with one parking spot and one locker. This property is in the catchment area for North Toronto Collegiate. Building amenities include 24 hour concierge, 9th floor terrace with BBQ, gym, party room, swimming pool with hot tub, and guest parking. Short walk to TTC, and shops and restaurants of Midtown Toronto. (id:62616)
2 - 260 Main Street W
Grimsby, Ontario
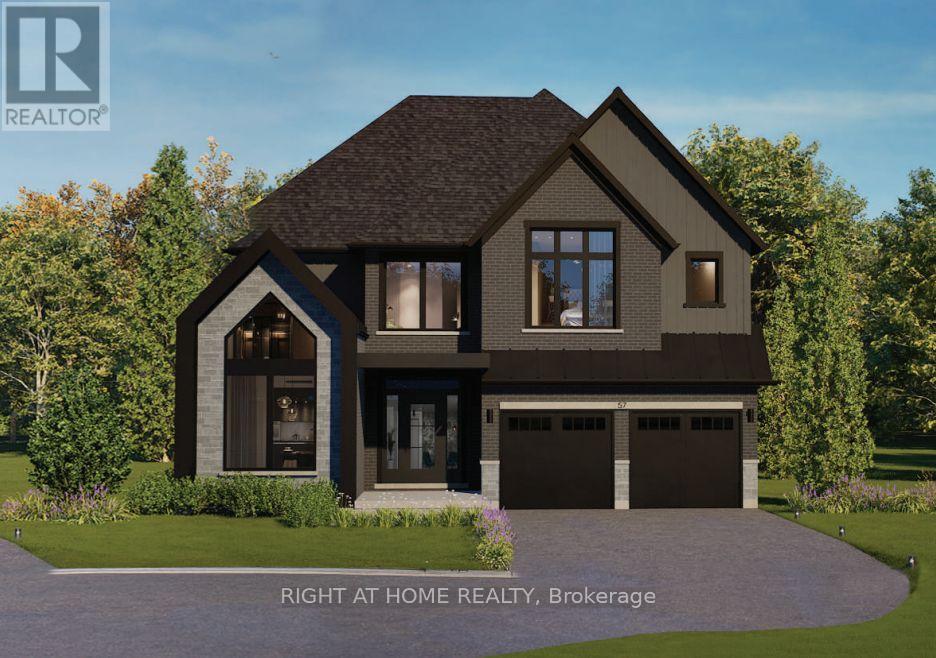
Presenting the Bordeaux model by Losani Homes, an exceptional pre-construction opportunity in the sought-after Grimsby West community on Main Street. Featuring a luxurious custom farmhouse elevation, this expansive 3,242 sq. ft. home with 4 bedrooms and 3.5 bathrooms offers the perfect blend of classic design and modern functionality. A grand double-height foyer creates an impressive welcome, leading into a thoughtfully designed main level with 9-ft ceilings and a versatile den ideal for a home office or child's playroom. The chef's kitchen is both stylish and practical, appointed with quartz countertops, extended-height upper cabinetry, under-cabinet valance moulding, a large centre island, and a walk-in pantry. The kitchen flows effortlessly into the bright breakfast area complete with sliding doors to your private backyard retreat, to the spacious great room with engineered hardwood flooring - an ideal setting for everyday living and entertaining. The upper level features a luxurious primary retreat with two walk-in closets and a spa-inspired four-piece ensuite with a freestanding tub, along with generously sized secondary bedrooms. The optional finished basement expands your living space even further, offering the potential to include a recreation room, additional bedroom, and a 3-piece bathroom. Additional features include a premium modern plumbing package, a convenient garage man door, and a fully integrated home monitoring system with a 3-year app subscription, including a video doorbell, water leak sensor, and programmable smart thermostat. Set back from the street with a long extended driveway, this home offers both privacy and prestige in a prime location, with the added opportunity to personalize interior finishes and upgrades to suit your style. (id:62616)
4244 Doane Road
East Gwillimbury, Ontario
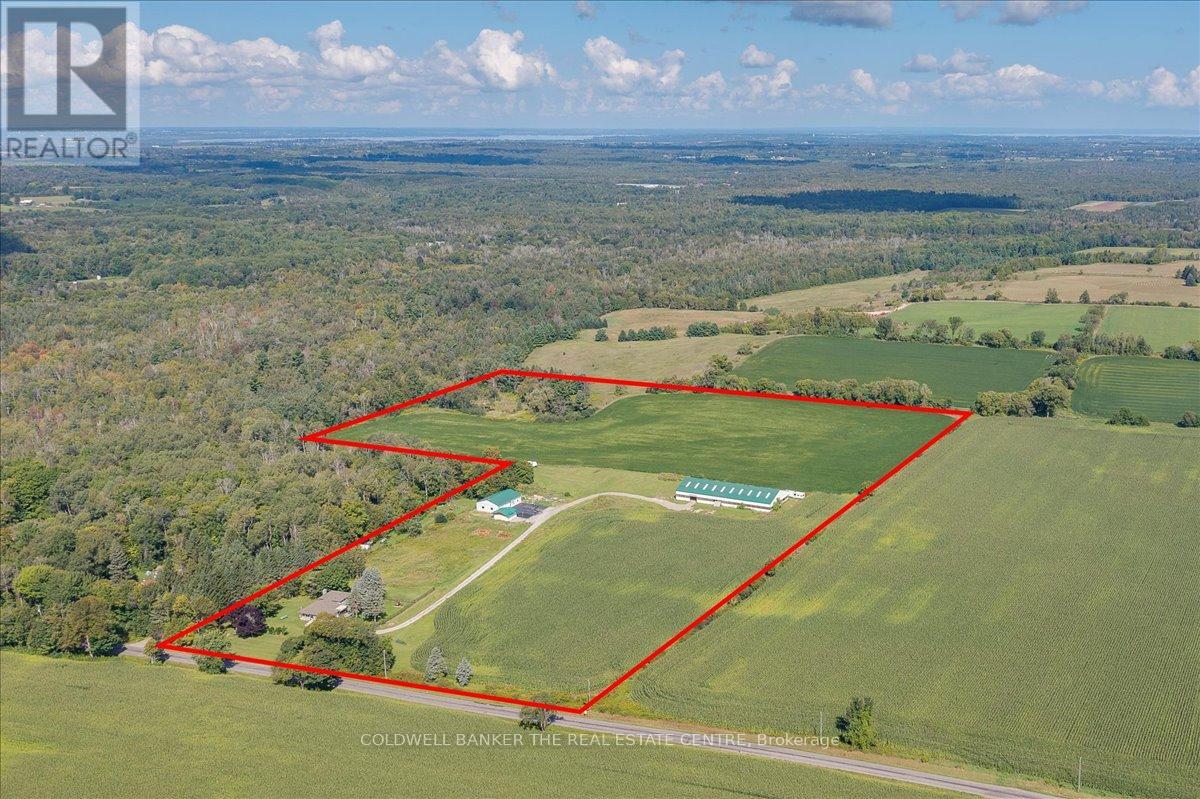
You have found the perfect slice of rural life. Beautiful 3 bedroom fully finished backsplit with walkout on the lower level to patio, fenced yard and great views. The open space can be used for personal enjoyment or to generate income-use your imagination. Even though this property is set in the peaceful countryside, you will still be close to everything you need. 7 mins to Foodland, 15 min to Davis/Leslie area plazas and new growth at Harry Walker, and only 10 mins to the 404 or 16 mins to the GO train station. Enjoy all the conveniences of Newmarket without dealing with being in town. The fully legal accessory building features a wet bar/kitchenette, full washroom, independent A/C and Heat, large open area, fireplace, and 2 private offices-perfect for a home office, rental income, or guest space. Generlink generator backup connection is installed and ready. All kitchen appliances, washer, dryer, and security system included. Opportunities like these are rare.You have found the perfect slice of rural life. Beautiful 3 bedroom fully finished backsplit with walkout on the lower level to patio, fenced yard and great views. The open space can be used for personal enjoyment or to generate income-use your imagination. Even though this property is set in the peaceful countryside, you will still be close to everything you need. 7 mins to Foodland, 15 min to Davis/Leslie area plazas and new growth at Harry Walker, and only 10 mins to the 404 or 16 mins to the GO train station. Enjoy all the conveniences of Newmarket without dealing with being in town. The fully legal accessory building features a wet bar/kitchenette, full washroom, independent A/C and Heat, large open area, fireplace, and 2 private offices-perfect for a home office, rental income, or guest space. Generlink generator backup connection is installed and ready. All kitchen appliances, washer, dryer, and security system included. Opportunities like these are rare. (id:62616)