
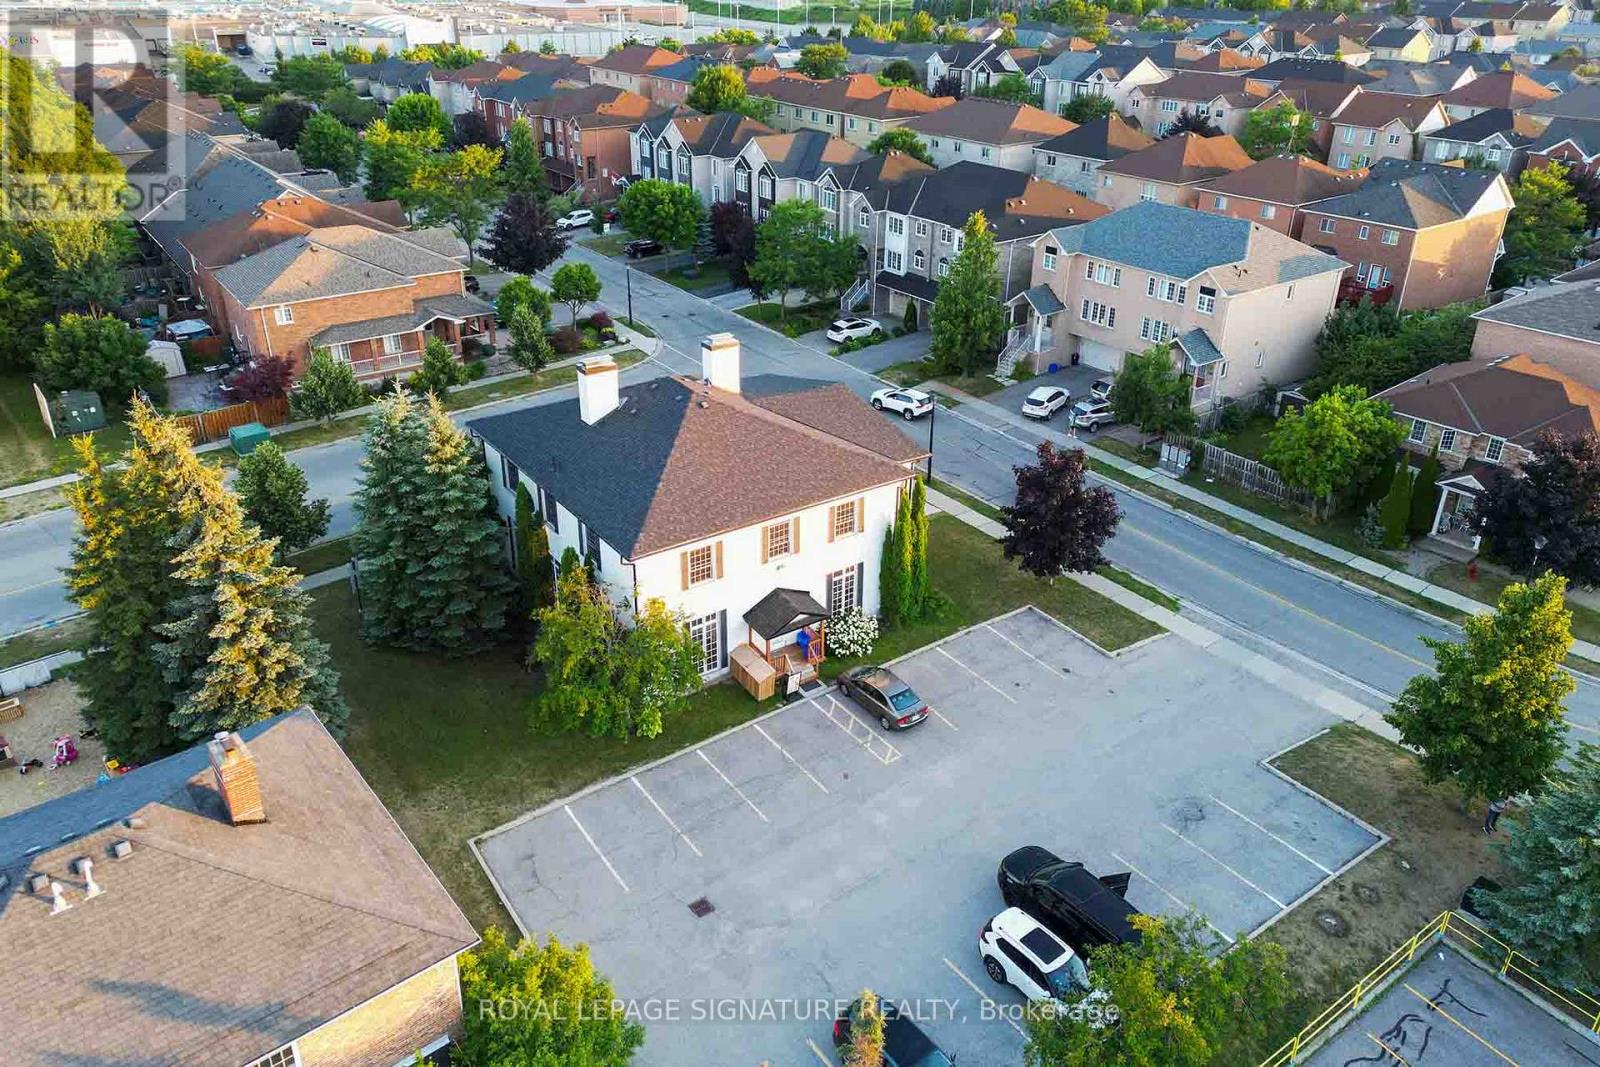
83 Dawson Manor Boulevard
Newmarket, Ontario
A rare and remarkable opportunity to own the beautifully restored Bonshaw Farmhouse now a fully renovated commercial building, perfectly positioned on one of the busiest, most high-traffic corners in the area. This iconic property offers unmatched exposure and curb appeal,ideal for businesses seeking visibility, distinction, and long-term value.Zoned for mixed use, the building allows for a wide variety of uses including pharmacy, family physician, medical lab, dental or specialty clinics, daycare, school, office, retail, spa, and residential units making it especially appealing for medical professionals and investors alike.Thoughtfully relocated and set on a brand-new foundation, the Bonshaw Farmhouse has been extensively upgraded with all major mechanical systems and modern commercial finishes. Soaring ceiling heights 114 on the main floor, 99 upstairs,and 83 in the lower level combined with oversized windows createbright, airy interiors throughout.Currently, the second floor is tenanted by a highly reputable, well-established spa, bringing immediate value and a complimentary wellness presence to the building.The property also features 19 on-site parking spaces, an exceptional asset and tasteful renovations throughout, including tile flooring and designer upgrades, with tens of thousands of dollars invested.This is a standout investment opportunity in a landmark location,where heritage charm meets modern commercial versatility. (id:62616)
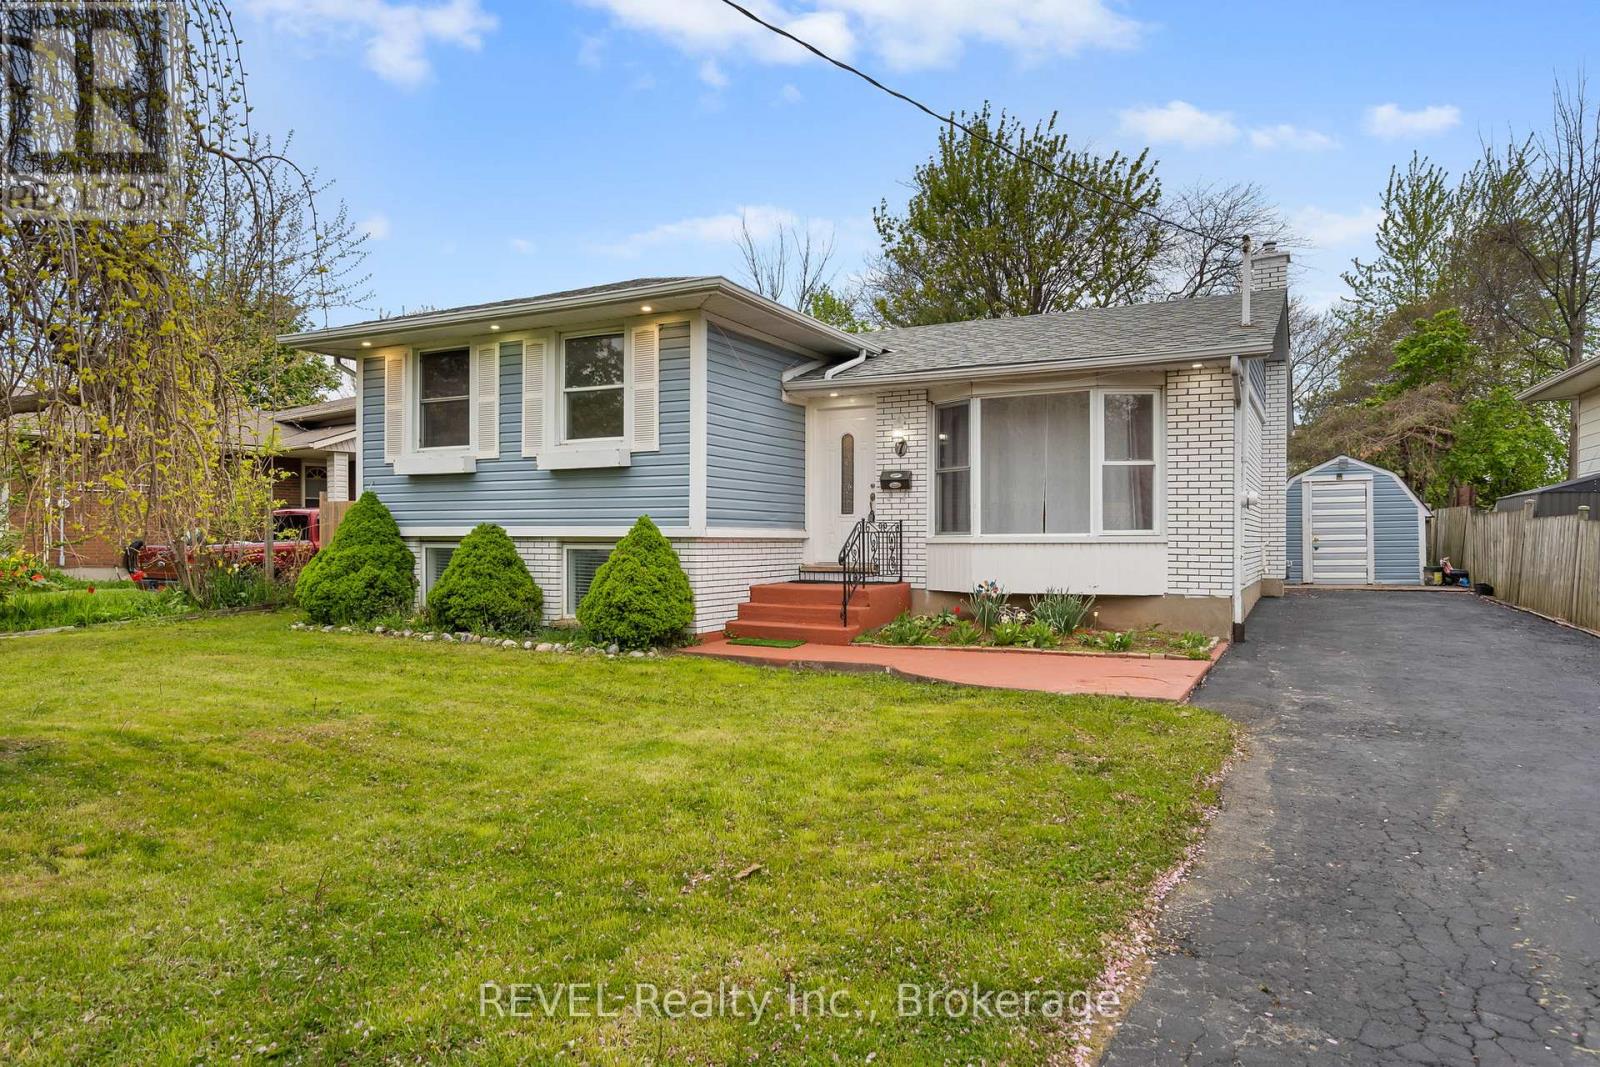
7 Rendale Avenue
St. Catharines, Ontario
Spacious, versatile and perfect for a growing family, this detached 4-level sidesplit offers incredible living space inside and out in a sought-after family neighbourhood near the canal in St. Catharines. Featuring 3+1 bedrooms, 2 full baths, a den, study and rec room, there is plenty of room for everyone to live, work and unwind. The bright open-concept main floor showcases an updated eat-in kitchen with new quartz counters, bay-window living room, and sliding doors leading to a large entertainer's deck overlooking the 18x36 in-ground pool, fenced backyard and shed. The lower levels offer flexible living options with a spacious bedroom, cozy fireplace sitting area, recreation space, separate walk-out entrance and laundry area. With ample driveway parking, great schools, nearby shopping, parks and endless kids to play with in this welcoming community, this is a home your family can truly grow into. Pool liner and pump (2025). (id:62616)
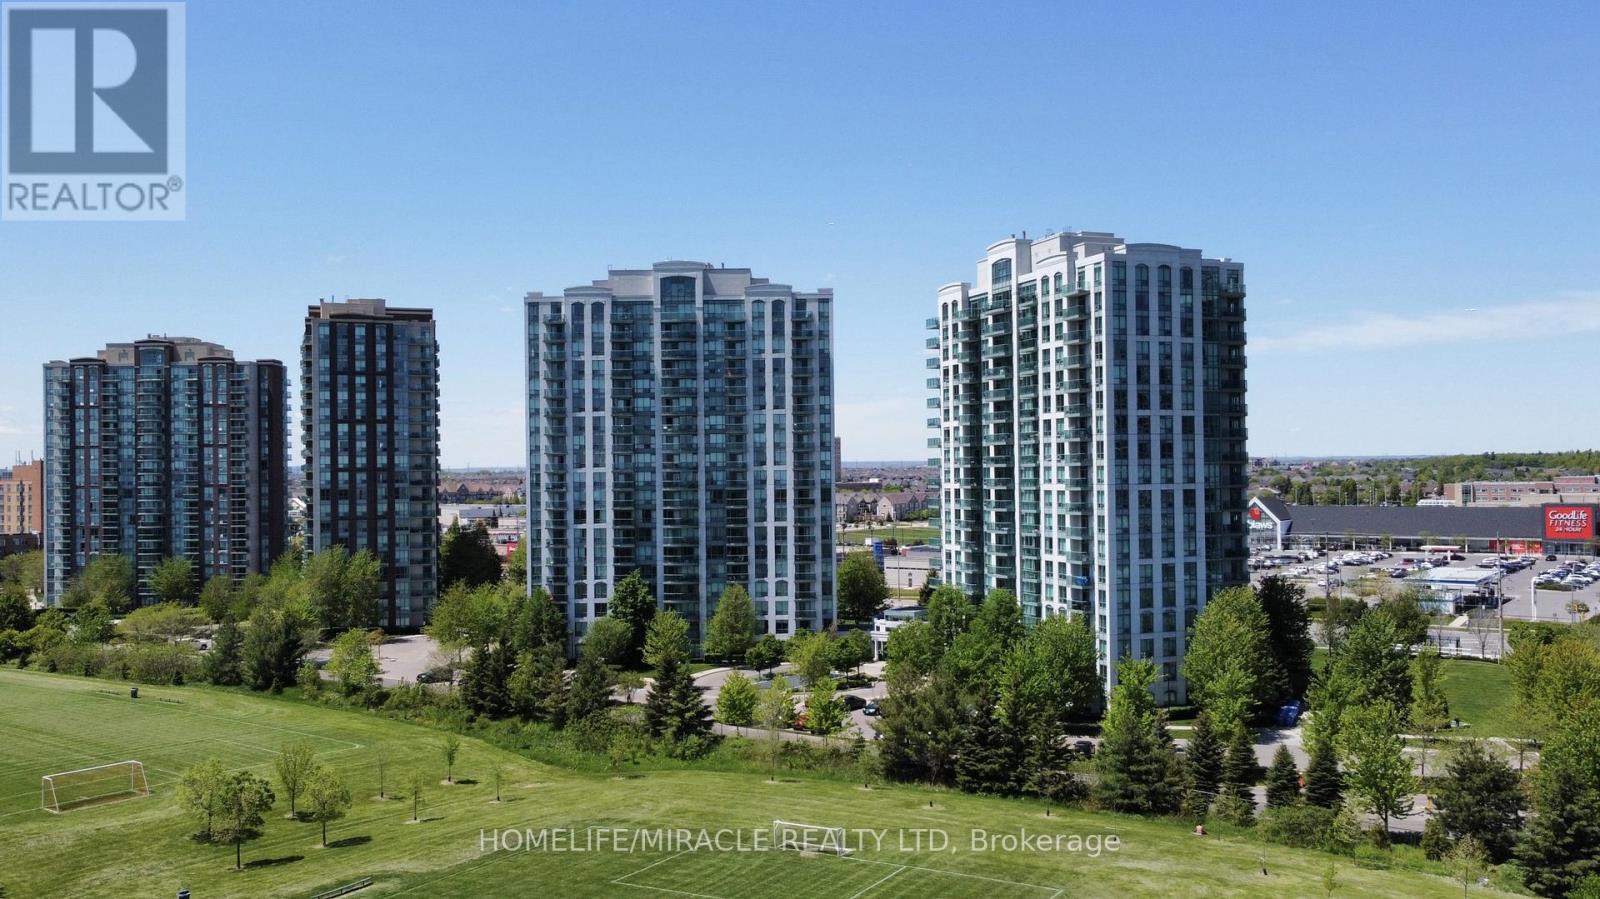
401 - 4850 Glean Erin Drive
Mississauga, Ontario
Discover this beautiful, bright condo nestled in the highly sought-after Erin Mills community-a perfect place for tenants seeking comfort, convenience, and style. Whether you are a first-time renter or looking for a refined living space in a vibrant neighborhood, this opportunity is tailored for you. Minutes From Erin Mills Town Centre, Entertainment, Credit Valley Hospital And Great Restaurants. Conveniently Close To Hwy 403. Minutes away from University of Toronto, Mississauga. (id:62616)
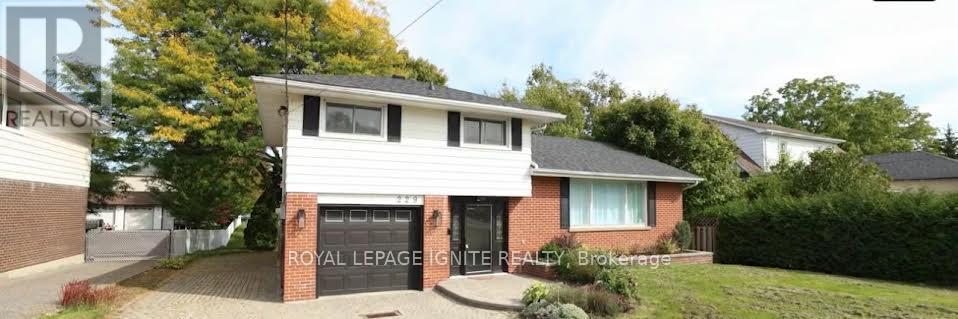
229 Liberty Street N
Clarington, Ontario
Beautifully maintained 3-bedroom, 2-bath, 4-level side split home in the heart of Bowmanville! hardwood floors, an updated modern kitchen complete with a huge center island perfect for cooking, entertaining, and gathering with loved ones. Features a sun-drenched, sunroom. Whether you're hosting guests or seeking peaceful solitude, this space offers the perfect backdrop. A separate entrance leads directly to the lowest level, & layout offers amazing potential for a private suite, private workspace/office area. The home boasts ample parking, including a single-car garage and extra-wide driveway. Clean, bright, and cared for with pride of ownership throughout, this home is ready for you to move in and enjoy. Situated in a quiet, family-friendly neighborhood, you'll love the proximity to top-rated schools, parks, shops, and quick commuter access. (id:62616)
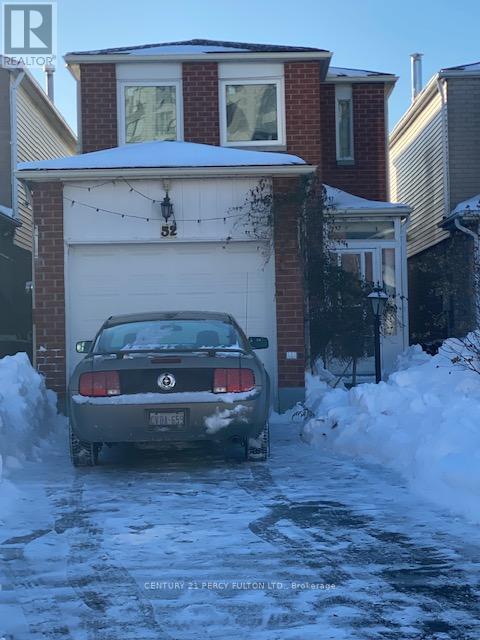
52 Danilack Court
Toronto, Ontario
Beautiful Three Bedroom Home in Demand Alton Tower Area.Steps To Schools, Shopping ,Chinese Supermarket And Restaurants. (id:62616)
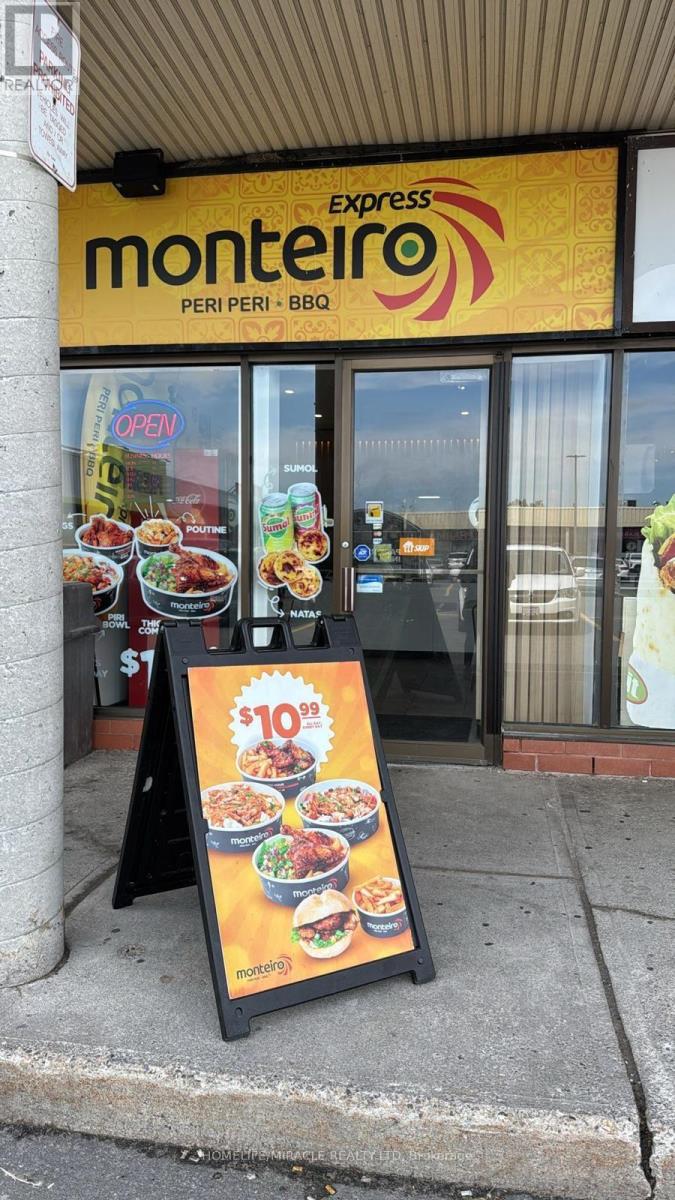
5a - 305 North Front Street
Belleville, Ontario
Successful Portuguese Franchise for Sale Prime Belleville Location. Very well-known and fast-growing Portuguese franchise now available for sale in a high-traffic plaza in Belleville, close to Highway 401 with excellent accessibility and visibility. Located in a busy anchor plaza beside Fresco ensuring consistent foot traffic. ; Size: 900 sq. ft. (efficient, easy-to-manage layout). This is a brand-new setup (2025) with all new equipment, modern interiors, and strong brand recognition. Business Highlights: Strong and growing brand presence Excellent customer ratings: Google: 4.5 Uber Eats / Door Dash: 4.7 Prime location near Highway 401 for steady traffic Busy plaza with major anchor tenant (Fresco)Fully equipped, turnkey operation Financial Snapshot: Current monthly sales: ~35k-40k (still ramping up) Huge growth potential with proper owner-operator involvement Projected potential: $60,000 $70,000/month Food Cost: ~32%Labour Cost: ~22% (can be reduced further if owner-operated). Very low rent: Only $2,300/month (id:62616)
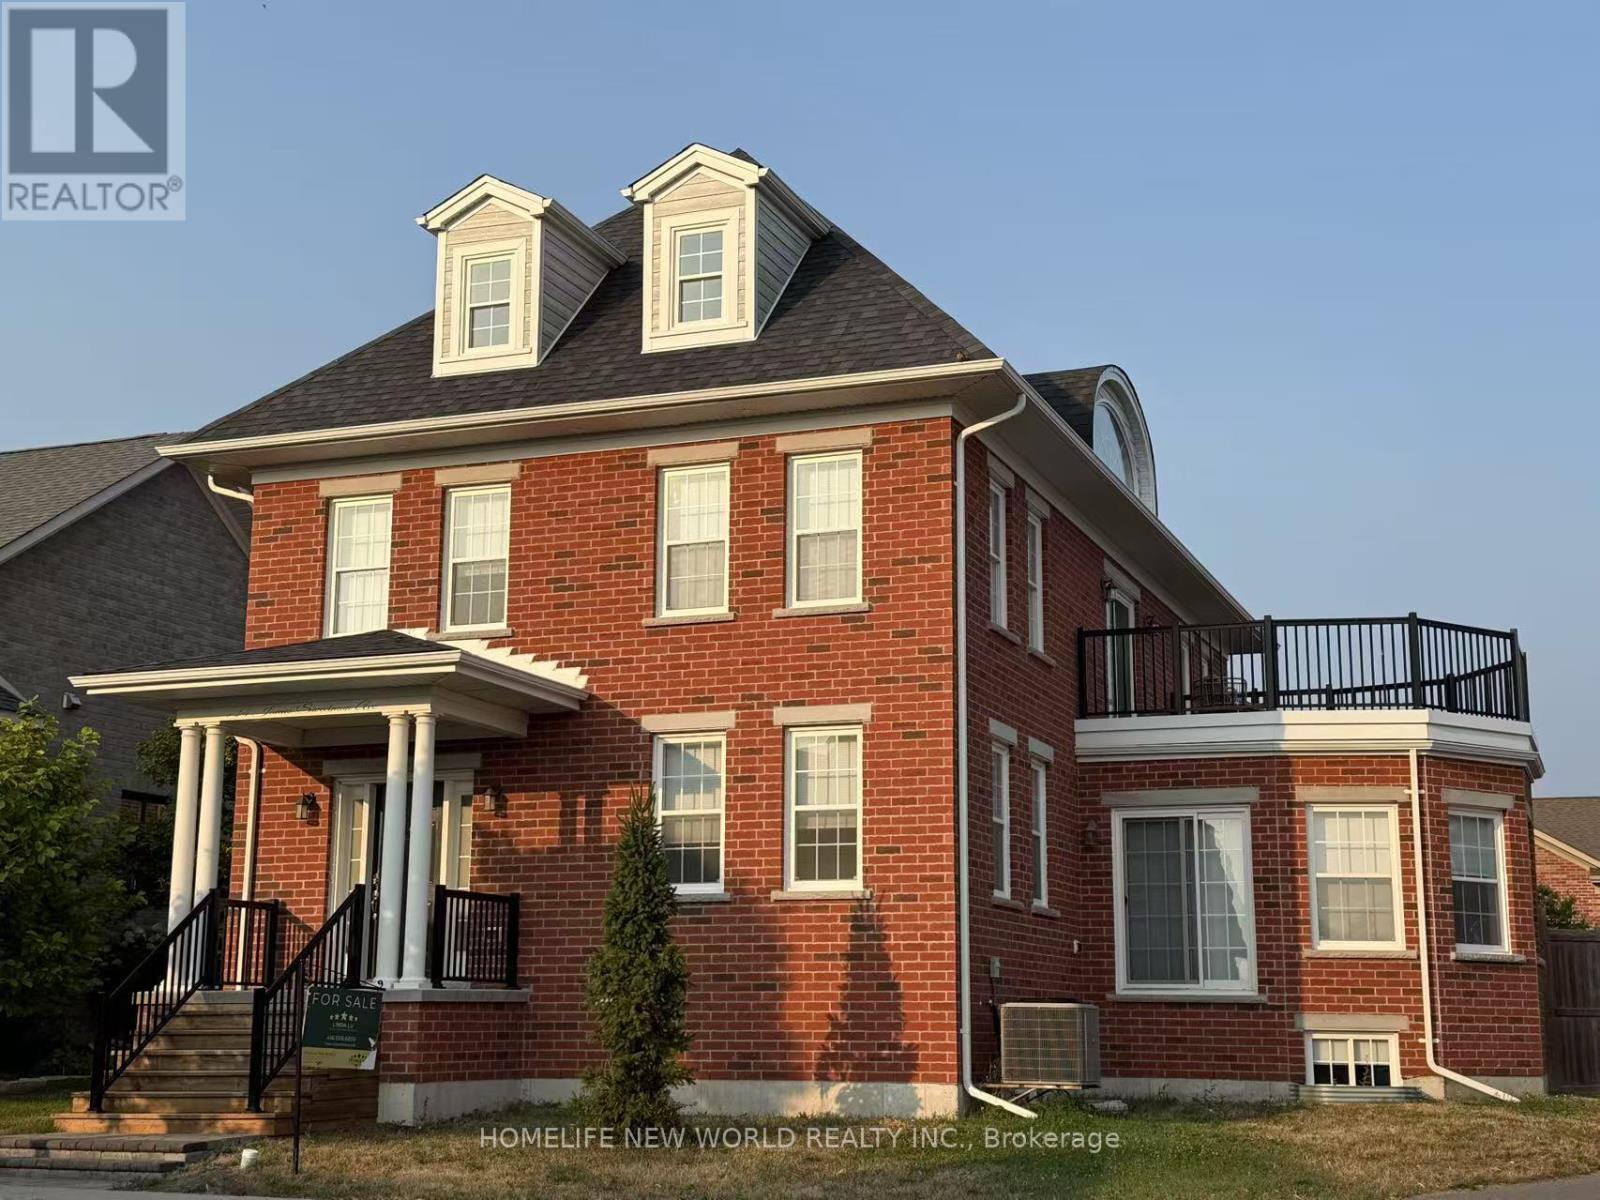
724 James Sweetman Avenue
Cobourg, Ontario
Welcome To The Amherst Estate - One Of New Amherst Homes' Most Prestigious Models, Perfectly Positioned On An Expansive Corner Lot In The Highly Sought-After Community Of New Amherst in Cobourg. Offering Nearly 3,000 Sq Ft Across The Upper Two Levels, Plus An Additional 1,300 Sq Ft Of Finished Living Space In The Lower Level, This Grand Residence Is Designed For Exceptional Family Living.Featuring 7 Bedrooms And 5 Bathrooms - With Private Ensuites and Jack & Jill Layouts - This Home Effortlessly Accommodates Large Families, Multi-Generational Living, Or Extended Guests. Multiple Living Areas, Family Rooms, And Recreation Spaces Provide Flexibility For Everyday Living And Entertaining.At The Heart Of The Home, The Spacious Custom Kitchen Offers An Open-Concept Gathering Space Perfect For Family Meals And Social Occasions. The Fully Finished Lower Level Adds Incredible Versatility And Additional Living Space.Set On A Fully Fenced, South-Facing Pie-Shaped Lot, There Is Ample Room To Create Your Dream Backyard Oasis, Including The Potential For A Beautiful In-Ground Pool.New Amherst Is One Of Cobourg's Most Desirable Communities, Known For Its Quiet Streets, Rear-Laneway Access To Driveways And Garages, And Welcoming Mix Of Residents - From Young Families And Professionals To Retirees And Empty-Nesters. Conveniently Located On The Western Edge Of Cobourg, This Family-Friendly Neighbourhood Offers A Wonderful Sense Of Community And Lifestyle. (id:62616)
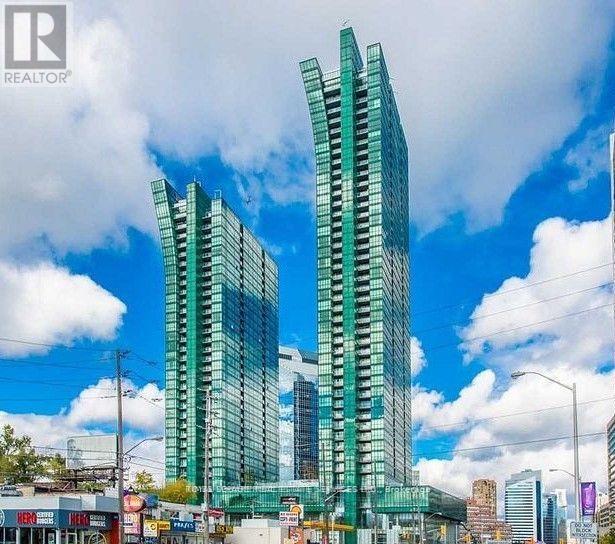
3305 - 11 Bogert Avenue
Toronto, Ontario
Luxury Yonge/Sheppard Condo, Spectacular View, High Ceilings, Engineering Hardwood Throughout, 2 Balconies, Gourmet Kitchen With Top Of The Line Appliances & Breakfast Area,Direct PATH. 3 bedrooms and 3 bathrooms with extra storage room in stacked laundry, Direct access to Sheppard and Yonge subway, dining, shoppers & LCBO. Steps to HWY 401 & Mel Lastman Sq. Amenities include: Indoor Pool, Deck, Gym & Guest Suites. W/2 parking and 2 large lockers and 2 open balconies. (id:62616)
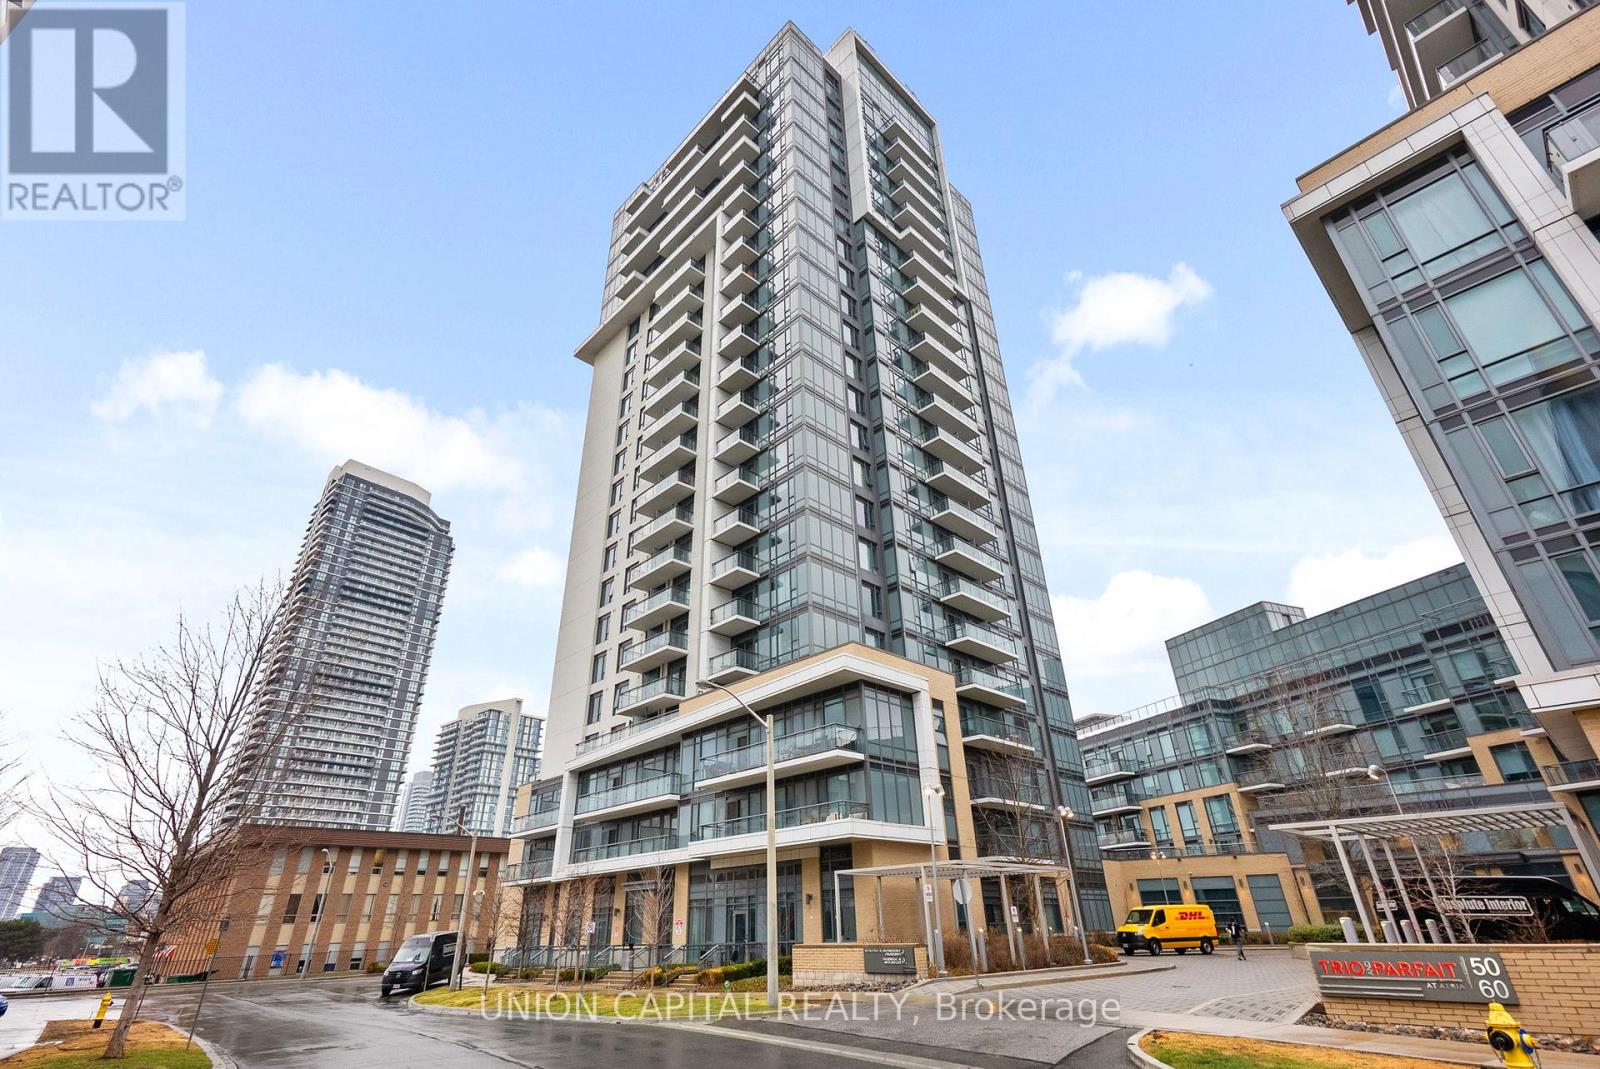
310 - 50 Ann O'reilly Road
Toronto, Ontario
Two-Bedroom Utility at a 1+Den Price Point. Stop compromising on space. Situated in Tridel's premier Trio at Atria, this 1+Den, 2Bathroom suite offers a functional footprint designed for growth. Unlike typical small dens, this is a legitimate secondary wing, perfect for a nursery, guest sleeping area, or executive home office. This is a high-quality lifestyle upgrade featuring 9-footceilings, elite soundproofing, and a rare oversized parking space offering extra clearance for larger vehicles. Even your monthly costs work harder here, as maintenance fees include high-speed internet. Residents enjoy five-star amenities including a fitness studio, spin room, rooftop terrace, and 24-hour concierge. Strategically positioned at the "Golden Triangle" of the 401, 404, and DVP, you are 60 seconds from the highway and minutes from Don Mills Subway and Fairview Mall. (id:62616)
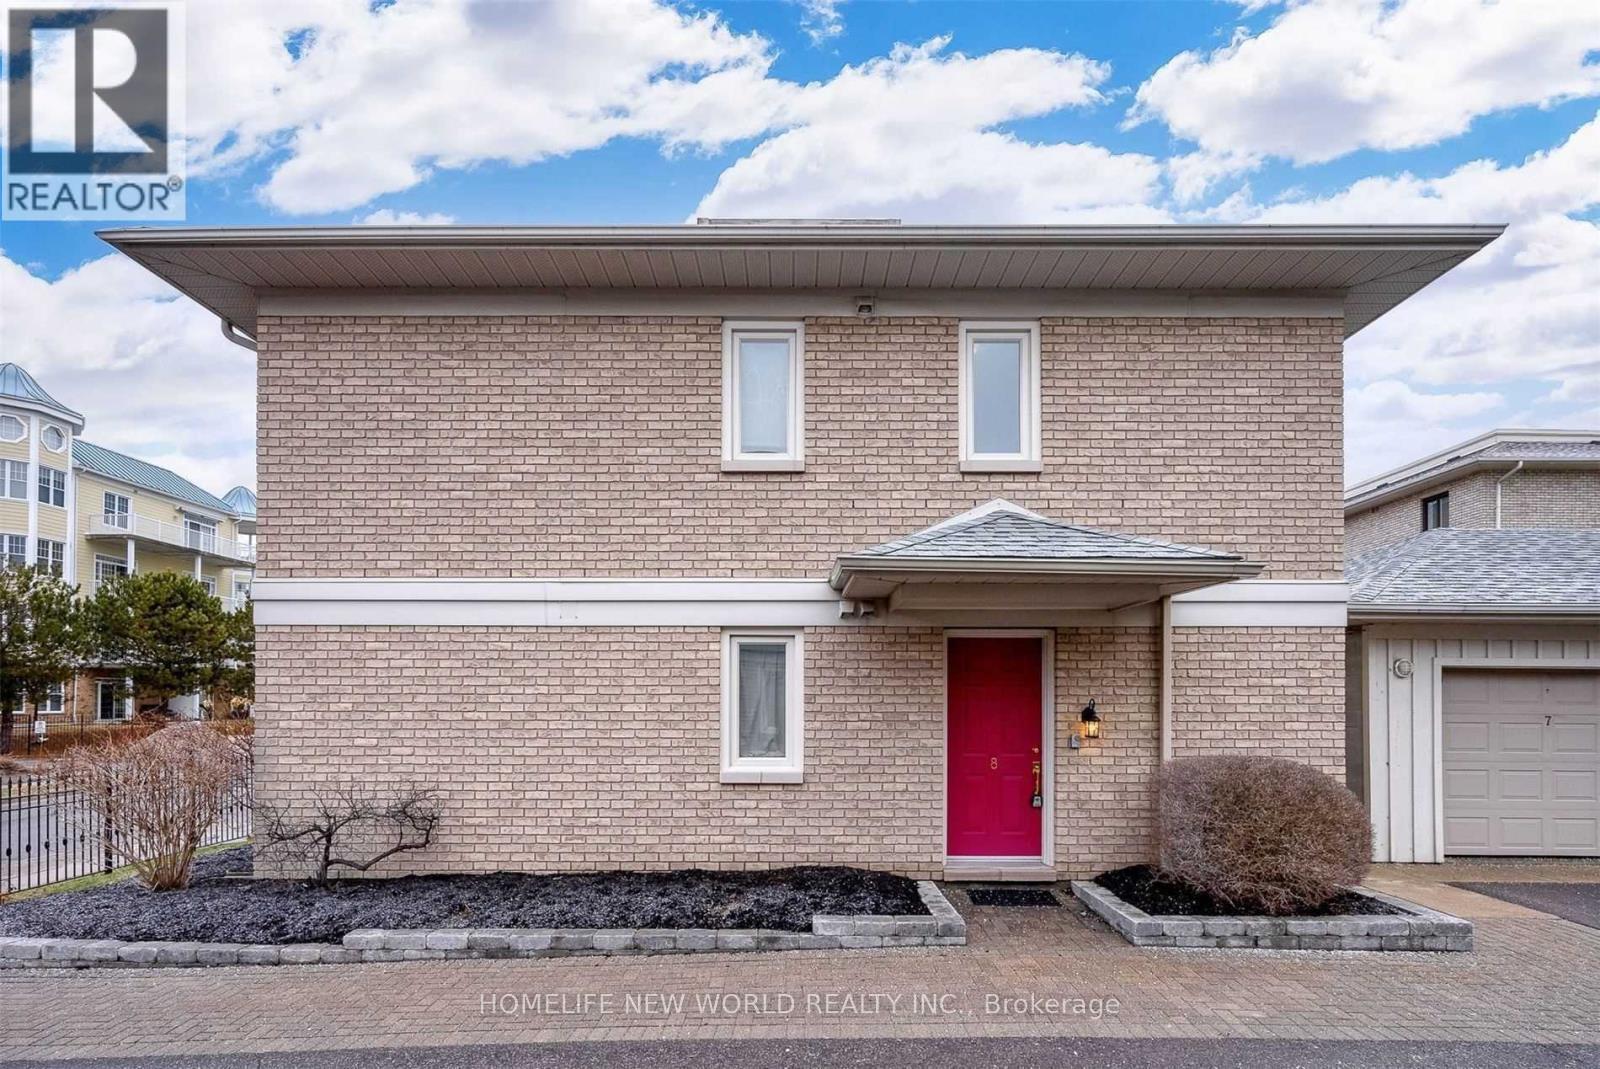
8 - 101 Marisa Lane
Cobourg, Ontario
Experience the joys of condo living right on the shores of Lake Ontario. Just a short walk to the beach, marina, and boardwalk, and minutes from the shops and restaurants of historic downtown Cobourg. This upper-level 2-bedroom, 2-bathroom condo offers approximately 1,100 sq. ft. of comfortable living space. Enjoy a private balcony with lake views, in-suite laundry, and an included one indoor parking. Ideal blend of lifestyle, convenience, and waterfront living in a highly desirable location. (id:62616)
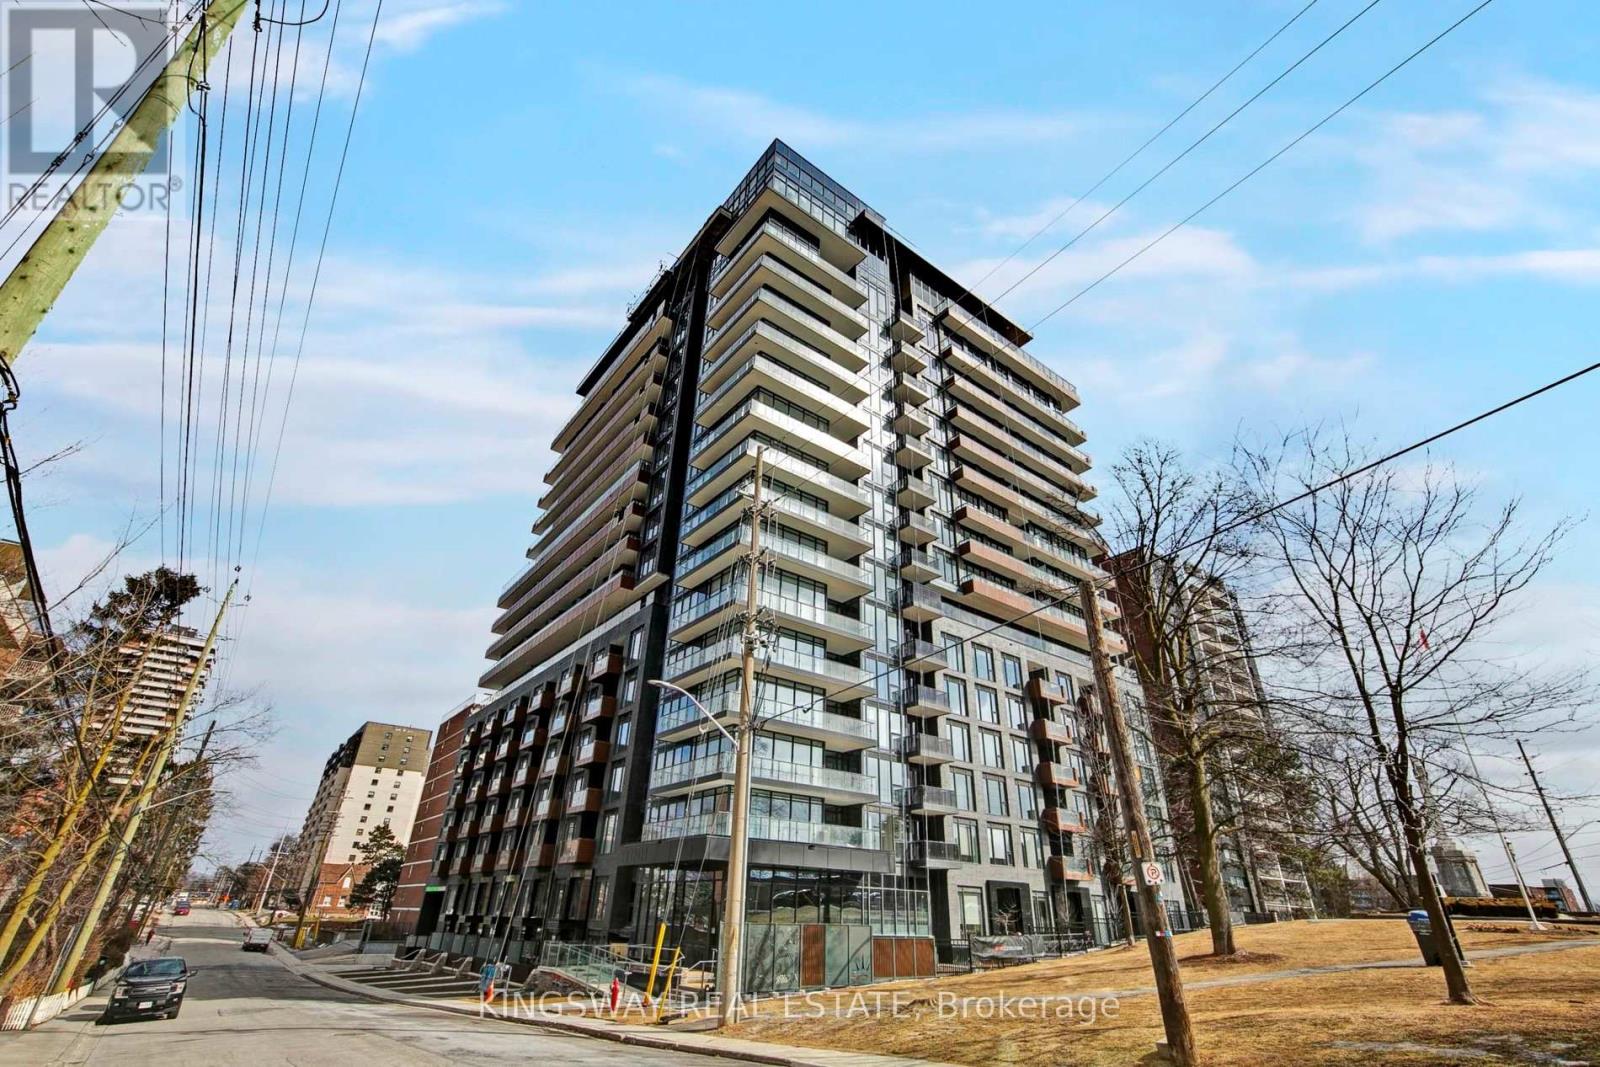
910 - 21 Park Street
Mississauga, Ontario
Welcome To Your New Life By the Lake! Port Credit's Tanu Luxury Condo Building. Steps To The Marina, Restaurants & Shops. This Spacious & Well Thought Out 1 Bed + Den 2 Bath Features A Clear View, Hardwood Floors, Flr To Ceiling Windows, Modern Kitchen W Custom Island, Panelled B/I High End Appliances & Quartz Counter. Oversized Balcony, Smart Home Technology & 9 FT Ceilings- Keyless Entry, License Plate Recognition, 24 Hour Concierge. Amenities Incl Gym, Car Wash, Billiards & Game Rm. One (1) Parking Included. Rogers Wifi Internet & Heat Included in Maintenance fee. Amazing AAA tenants willing to stay. Priced to sell! (id:62616)
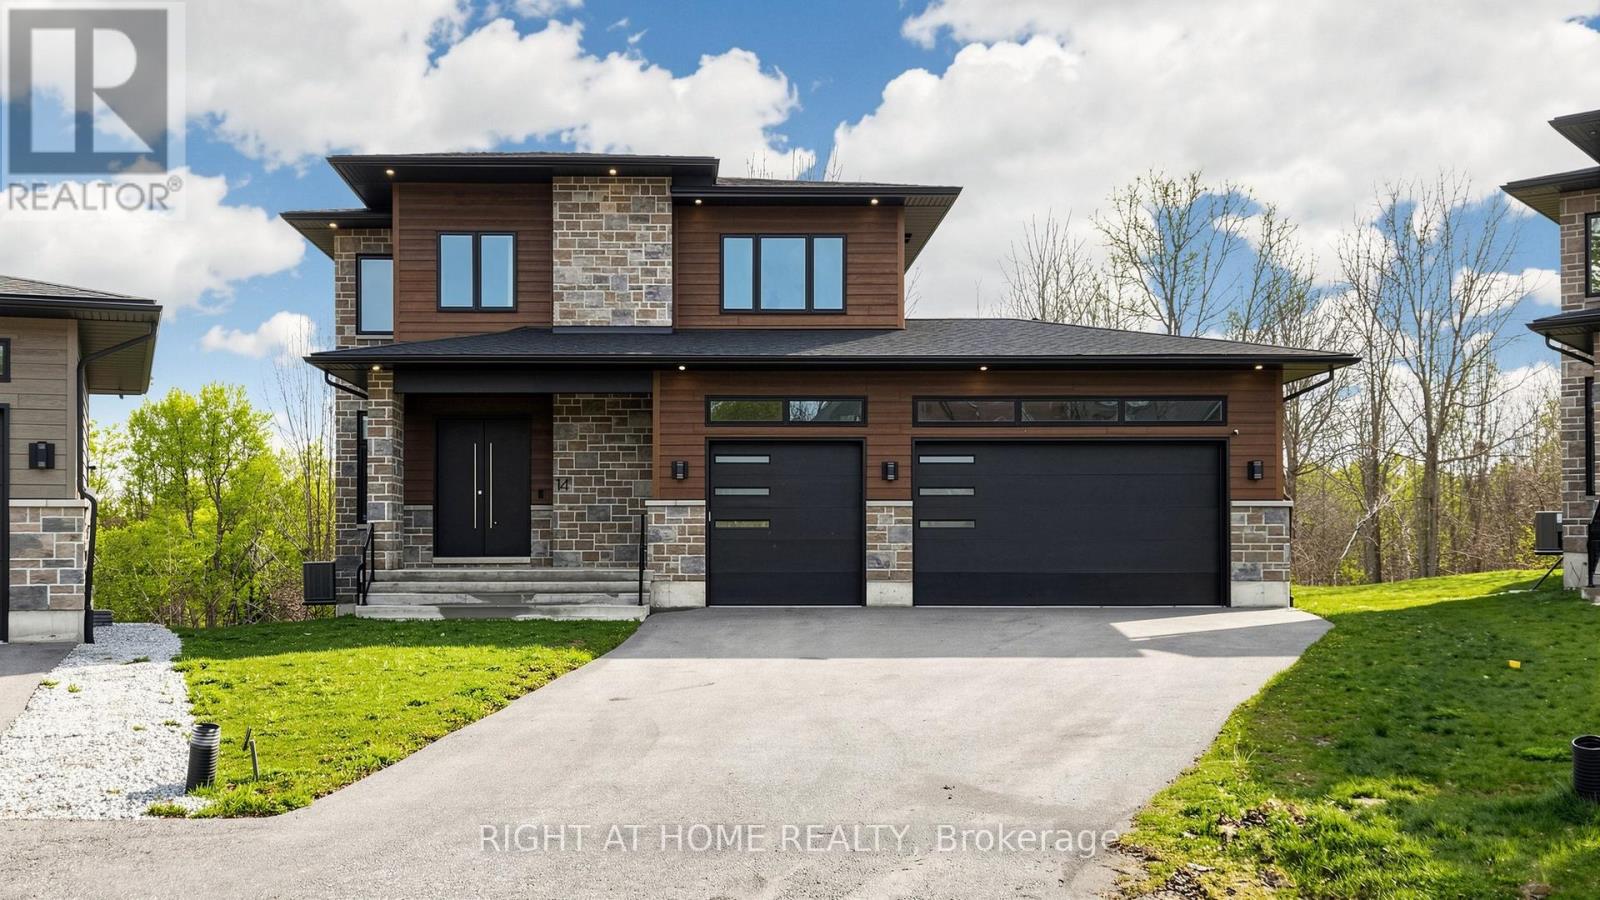
14 Dixon Court
Barrie, Ontario
Welcome to 14 Dixon Court - a stunning custom-built executive home situated on a premium pie-shaped lot in an exclusive court setting in Barrie. Built in 2022, this exceptional residence showcases luxury finishes, thoughtful design, and outstanding craftsmanship throughout. Offering almost 4,000 sq. ft. of finished living space including the fully finished walkout basement, this home features 4 spacious bedrooms with ensuite bathroom access, soaring 10-ft ceilings, engineered hardwood flooring, upgraded trim work, oversized windows, and abundant natural light throughout. The chef-inspired kitchen is designed for both everyday living and entertaining, complete with quartz countertops, upgraded cabinetry, a large center island with built-in appliances, soft-close drawers, and a spacious walk-in pantry. The inviting living area walks out to a newly completed elevated walkout deck featuring modern privacy shutters and overlooking the tranquil treescape of Lovers Creek - the perfect outdoor space for relaxing or entertaining. The fully finished walkout basement offers incredible additional living space featuring a second kitchen and two additional washrooms - ideal for extended family, entertaining, or multi-generational living. Exterior highlights include stone and Hardie board finishes, triple-pane windows, oversized insulated garage doors, exterior pot lights, concrete front porch, paved driveway, 3-car garage featuring impressive 13-ft ceilings and a convenient access roll-up door to the backyard. Additional upgrades include a 200-amp electrical service with EV charger rough-in, upgraded lighting, smooth ceilings, oak staircase, central air conditioning, HRV system, 6th bathroom in basement, and so much more!! A rare opportunity to own a beautifully upgraded custom home offering luxury, privacy, and exceptional living in one of Barrie's most desirable neighborhood's. This home must be seen!!! (id:62616)