
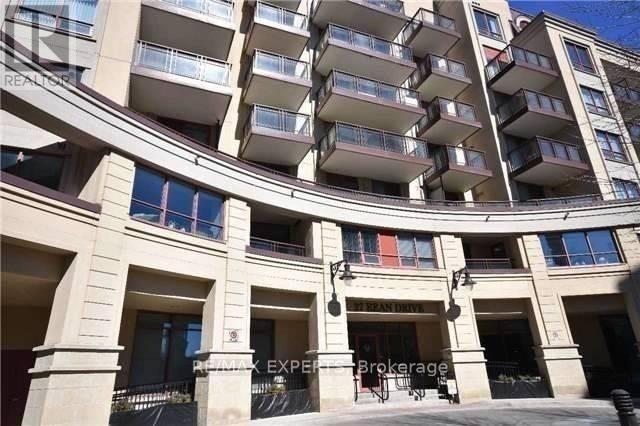
204 - 27 Rean Drive S
Toronto, Ontario
LUXURY LIVING IN PRESTIGIOUS BAYVIEW VILLAGE! FULLY RENOVATED AND EXQUISITELY FURNISHED 1-BEDROOM+DEN SUITE IN LANDMARK MERCIER BUILDING.THIS ABSOLUTELY STUNNING CONDO OFFERS A SPACIOUS OPEN-CONCEPT LAYOUT,DESIGNER FINISHES ,A MODERN KITCHEN WITH PREMIUM S/S APPLIANCES,GRANIT COUNTERTOP AND BACKSPLASH,ELEGANT DECOR,AND A LARGE PRIVATE BALCONY WITH A QUIET EXPOSURE NOT FACING SHEPPARD AVENUE.ONE PARKING SPOT AND ONE LOCKER! PRIME LOCATION WITH EASY ACCESS TO HIGHWAYS 401 &404,STEPS TO TTC,SUBWAY,BAYVIEW VILLAGE SHOPPING CENTRE,NORTH YORK GENERAL HOSPITAL,EXCELLENT SCHOOLS,RESTAURANTS,CAFES AND BEAUTIFUL PARKS. EVERY DAY ENJOY CONDO AMENITIES ! MOVE-IN READY AND PERFECT FOR PROFESSIONALS SEEKING LUXURY,COMFORT AND CONVENIENCE!! (id:62616)

583 Stephens Crescent
Oakville, Ontario
Welcome to 583 Stephens Crescent, a beautifully maintained family home nestled on one of South West Oakville's most desirable neighbourhoods. Set on an impressive 56 x 180 ft lot—this home offers the perfect combination of comfortable living, exceptional outdoor space, and an outstanding location. Designed with everyday family life in mind, the home features four bedrooms, including the convenience of two on the main level and two on the upper floor, creating a flexible layout that adapts to a variety of lifestyles. The spacious primary suite offers a walk-in closet, a 5-piece ensuite, and a private balcony overlooking the beautifully landscaped backyard, providing a peaceful place to enjoy your morning coffee or unwind at the end of the day. The kitchen is equipped with premium stainless steel appliances and opens to inviting living spaces designed for both everyday living and entertaining. Downstairs, the finished basement extends the home's versatility with a fifth bedroom, a 3-piece bathroom, a den, and a spacious recreation room, providing plenty of room for family, guests, hobbies, or a home office. Step outside and discover one of the property's most impressive features. The expansive backyard offers exceptional privacy and space rarely found in today's market, creating endless opportunities for outdoor entertaining, children's play, gardening, or simply enjoying the mature surroundings. Located on a quiet, family-friendly street surrounded by established homes and beautiful custom residences, this exceptional property is within walking distance of Pinegrove French Immersion and just minutes from Appleby College, Lake Ontario, Bronte Harbour, boutique shopping, parks, private clubs, the QEW, Highway 403, and countless amenities. Whether you choose to enjoy the home exactly as it is or make it your own over time, 583 Stephens Crescent presents an outstanding opportunity to live in one of Oakville's most sought-after neighbourhoods. (id:62616)
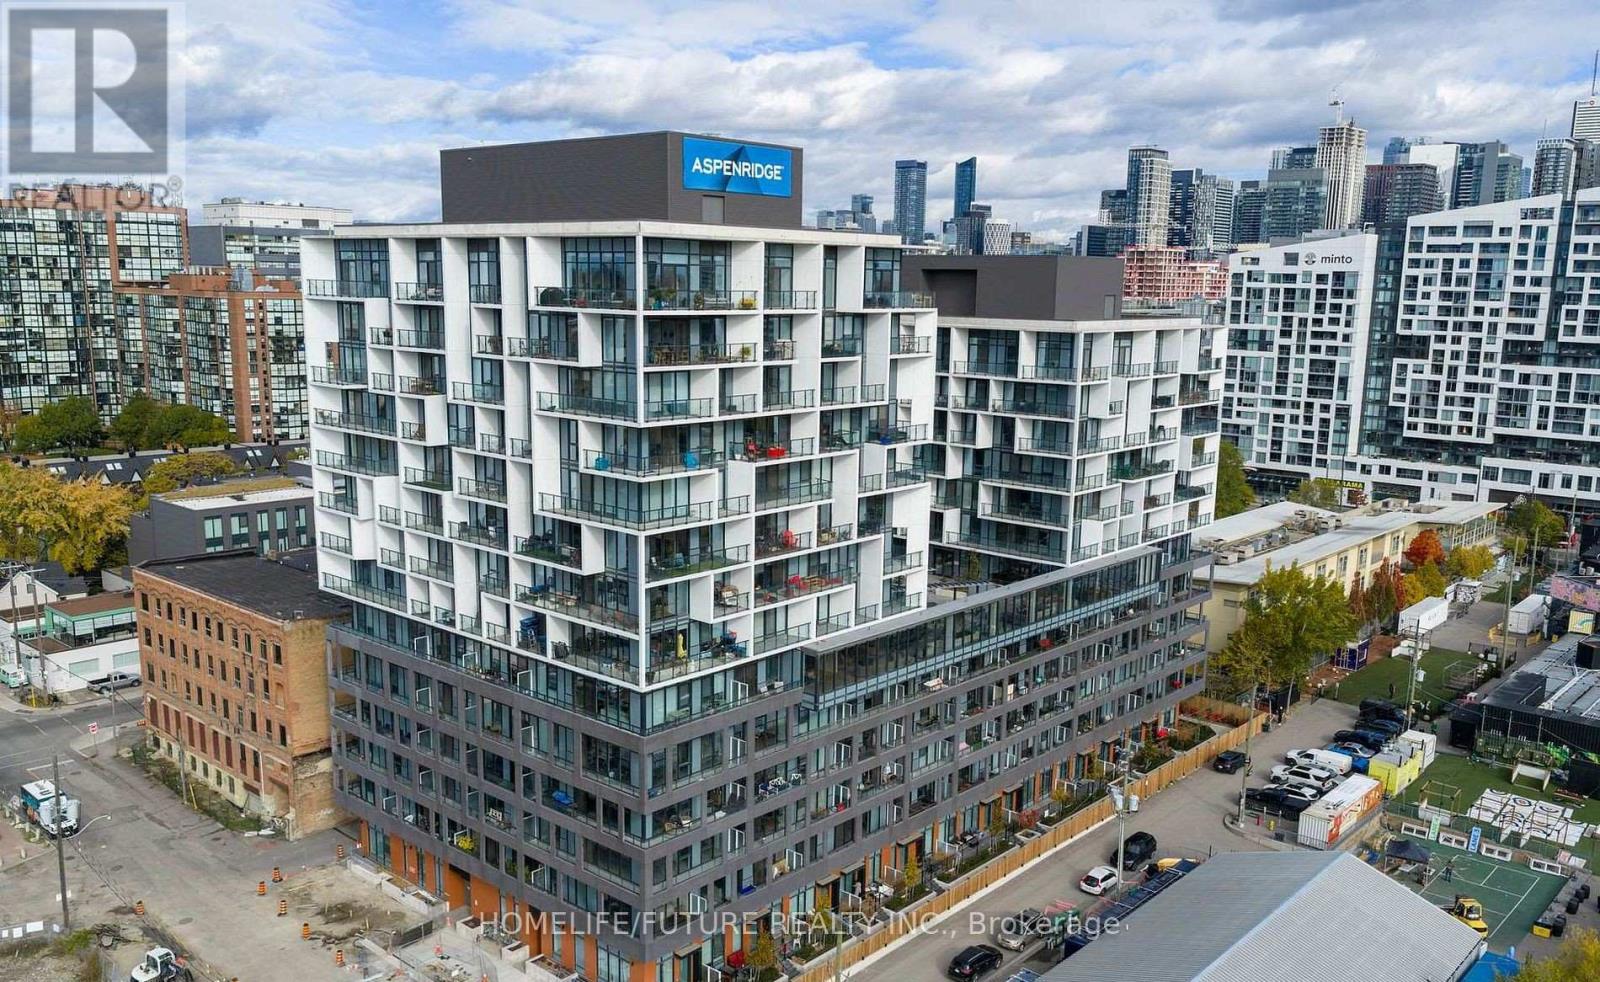
610 - 9 Tecumseth Street
Toronto, Ontario
Welcome To King West Condo By Aspen Ridge Homes - The Best Of King West Living! This Luxurious Corner 2-bedroom Condo Offers Bright Northwest-facing Views And A Spacious Open-concept Layout With 709 Sq. Ft. Of Interior Living Space, Plus An Impressive 225 Sq. Ft. Wrap-around Balcony. Includes 1 Parking Space And 1 Locker. Tons Of Upgrades Throughout, Including 10' Smooth Ceilings, Upgraded Kitchen Cabinetry, Upgraded Kitchen Finishes, Premium Vinyl Flooring, And Roller Shades.Located In One Of Toronto's Most Desirable Neighbourhoods At King & Bathurst, Residents Enjoy Luxury Amenities Including A Fitness Centre, Yoga Studio, Rooftop Bbq Terrace, Games & Billiards Room, Lounge, And Private Dining Area.Unbeatable Location Just Steps To Ttc Streetcar Access, The Future Ontario Line, Top Restaurants, Cafes, Shopping, And Nightlife. Exceptional 98 Walk & Bike Score - Downtown Living At Its Best!Furniture Available For Purchase Separately For $3,500. (id:62616)

1527 Highway 11 W
Cochrane, Ontario
Skyfield Ranch- 146 acres on Hwy 11 W, 7 km from Cochrane. 3 bed, 1 bath, 1,380 sq ft home with full basement. Hardwood, laminate and tile throughout, no carpet. 1,500 ft private grass runway oriented into prevailing winds- seeded, rolled and tree-tag free. Electrical hookup at runway. 100LL Avgas fuel cube included. Established fuel delivery service on site. Two Arctic Shelter Pro Plus Series 80x40x24 double-truss engineered fabric buildings - one aircraft hanger (2024), one covered riding arena and hay storage (2023). Three horse paddocks, approx 2 fenced acres, System Equine Shockline flex wire fencing. Wood-framed metal-sided horse shelter. 2024 Portage and Main outdoor wood hot water boiler - underground PEX to indoor air handler. 2021 backup propane furnace. 2023 water softener. Well water, septic pumped 2025. Hydro. Starlink internet. Municipal garbage. 3-car detached garage with lean-to. 2007 Kubota L3130 tractor ( 1,500 hrs), 84" snowblower, front blade, forks, post-hole digger - all included. Borders Fredrickhouse River. 20 acres cleared, balance in bush with private ATV trails. MTO-maintained road. *For Additional Property Details Click The Brochure Icon Below* (id:62616)

583 Stephens Crescent
Oakville, Ontario
Welcome to 583 Stephens Crescent, a beautifully maintained family home nestled on one of South West Oakville's most desirable neighbourhoods. Set on an impressive 56 x 180 ft lot-this home offers the perfect combination of comfortable living, exceptional outdoor space, and an outstanding location. Designed with everyday family life in mind, the home features four bedrooms, including the convenience of two on the main level and two on the upper floor, creating a flexible layout that adapts to a variety of lifestyles. The spacious primary suite offers a walk-in closet, a 5-piece ensuite, and a private balcony overlooking the beautifully landscaped backyard, providing a peaceful place to enjoy your morning coffee or unwind at the end of the day. The kitchen is equipped with premium stainless steel appliances and opens to inviting living spaces designed for both everyday living and entertaining. Downstairs, the finished basement extends the home's versatility with a fifth bedroom, a 3-piece bathroom, a den, and a spacious recreation room, providing plenty of room for family, guests, hobbies, or a home office. Step outside and discover one of the property's most impressive features. The expansive backyard offers exceptional privacy and space rarely found in today's market, creating endless opportunities for outdoor entertaining, children's play, gardening, or simply enjoying the mature surroundings. Located on a quiet, family-friendly street surrounded by established homes and beautiful custom residences, this exceptional property is within walking distance of Pinegrove French Immersion and just minutes from Appleby College, Lake Ontario, Bronte Harbour, boutique shopping, parks, private clubs, the QEW, Highway 403, and countless amenities. Whether you choose to enjoy the home exactly as it is or make it your own over time, 583 Stephens Crescent presents an outstanding opportunity to live in one of Oakville's most sought-after neighbourhoods. (id:62616)
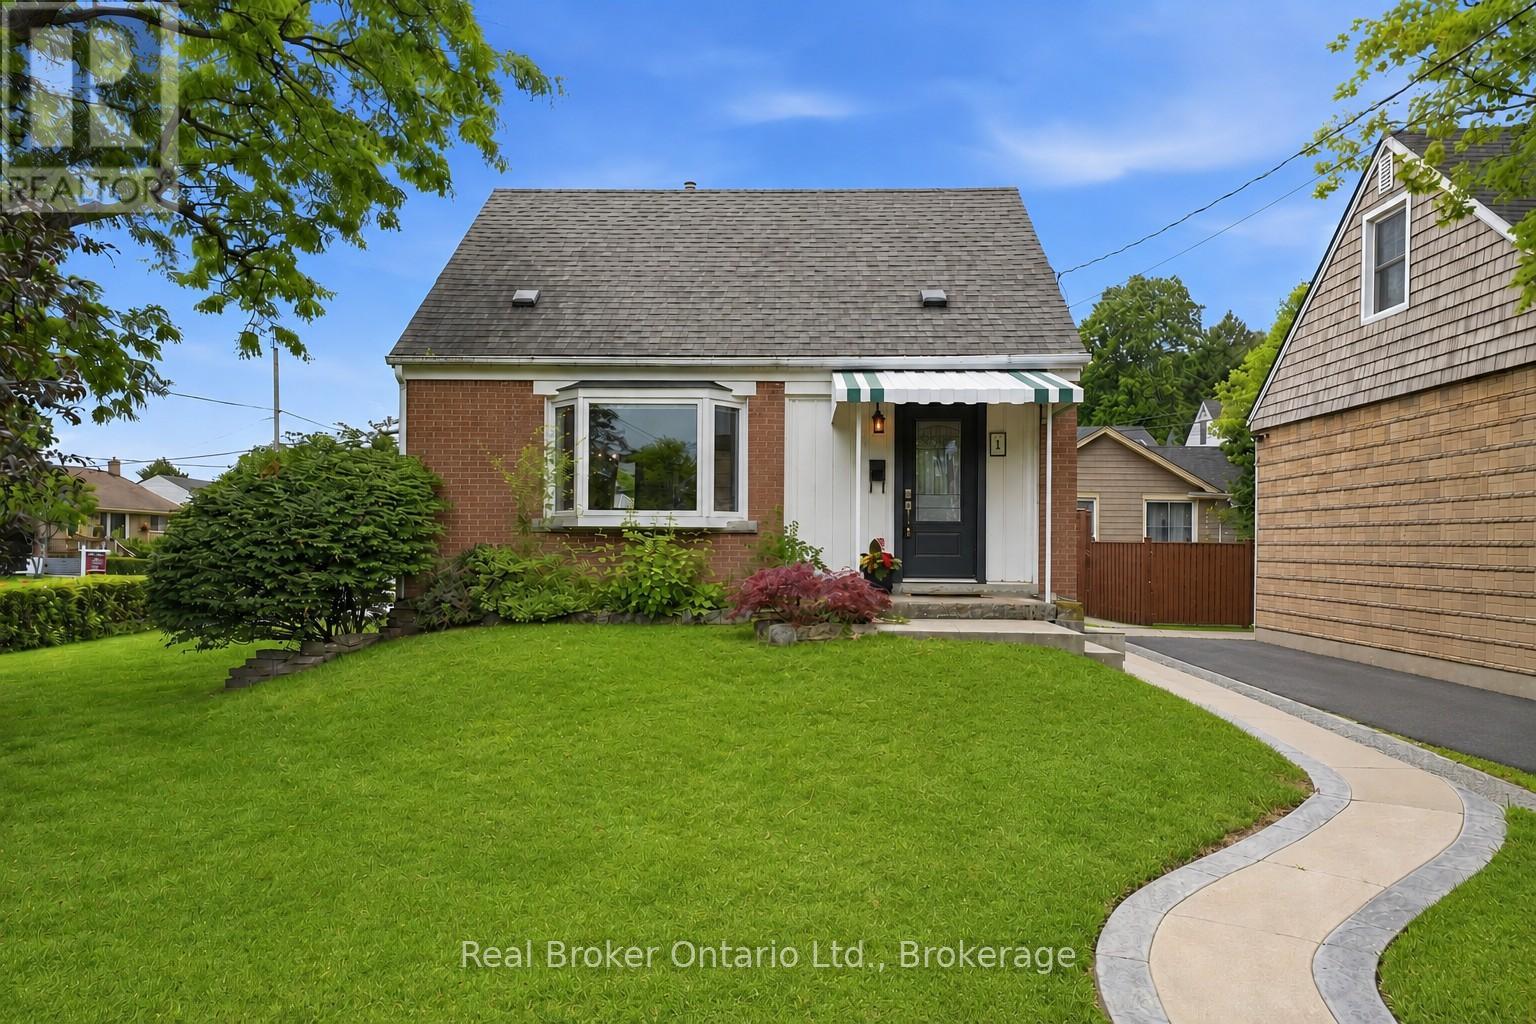
1 Janis Court
Hamilton, Ontario
Sweet, solid, and full of potential. 1 Janis Court is a well-maintained 1.5 storey brick home tucked into one of Dundas' most loved courts, rightunder the escarpment. Two bedrooms, one bath, hardwood floors, and an open-concept main floor. The kitchen is functional and ready for your personal touch. Fresh paint throughout and beautifully staged, this home shows really well. Updates where it counts: furnace and AC (2020),deck (2019), exterior doors and windows (2018), and an updated electrical panel (2011). Full basement with a finished space, perfect for a recroom, home office, or storage. Corner lot with a generous backyard, shed with hydro, and four-car parking. No garage, but you'll never fight for a spot. Minutes from downtown Dundas, trails, waterfalls, Dundas Driving Park, schools, McMaster, and quick access to the 403. This is the kind of home buyers fall in love with on the first showing. Fridge, stove, portable dishwasher, washer and dryer all included (id:62616)
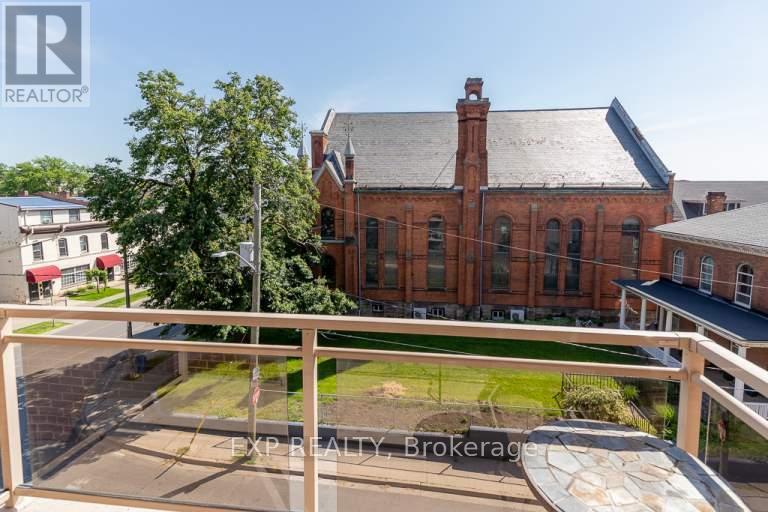
105 - 99 Church Street
St. Catharines, Ontario
Bright and quiet 2-bedroom lower-level deluxe unit located in the heart of downtown St. Catharines. This freshly renovated suite offers a clean, modern feel with stainless steel appliances, quartz countertops, and high windows that bring in natural light. The unit feels open, fresh, and comfortable. A great option for anyone looking for updated finishes, convenience, and easy access to downtown amenities. (id:62616)
519 Wicklow Road
Burlington, Ontario
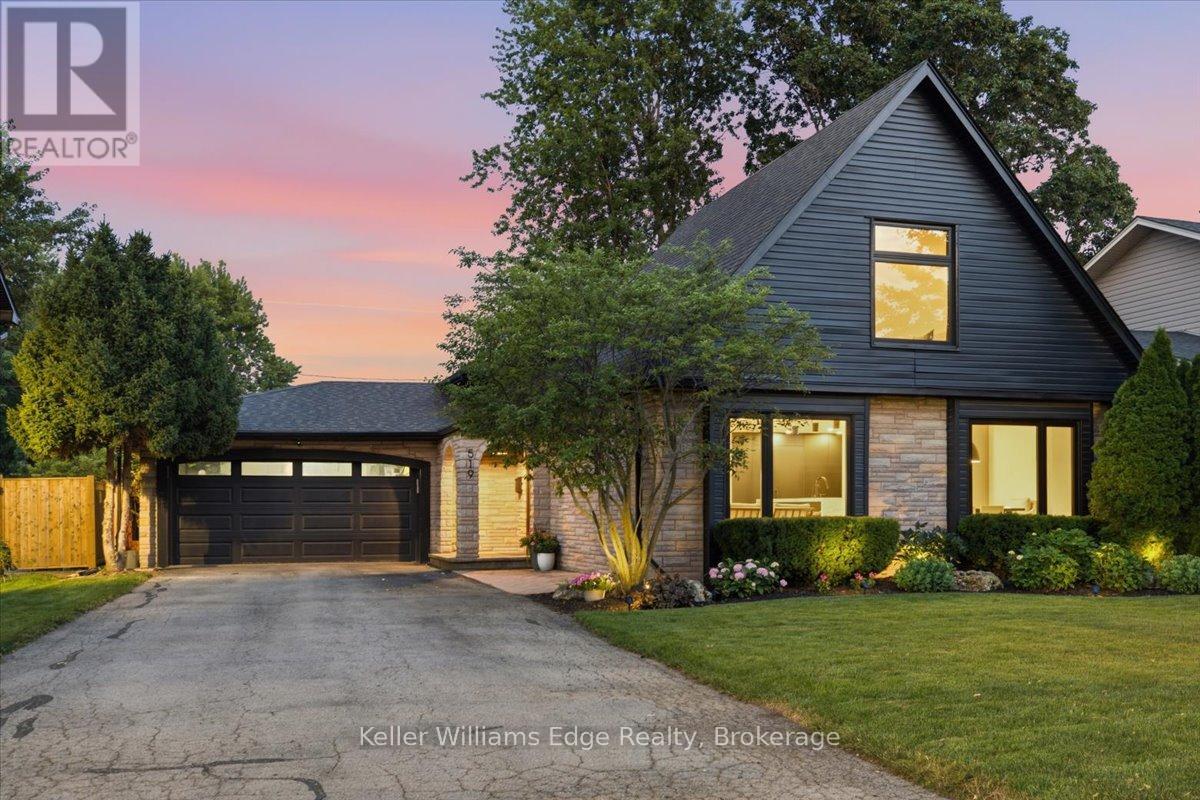
A premium custom home offering over 2600 sq ft of above grade living space + finished basement rec room, this five-bedroom split-level home has been completely reimagined with luxury finishes throughout. All renovations were completed 2022-2026, leaving no room untouched. A spacious kitchen with custom millwork, panelled Jenn Air appliances, natural stone countertops & island with waterfall edge is the heart of the open concept floor plan. The thoughtful upgrades and premium design features are easy to spot, but the little details that truly matter aren't immediately apparent. Features include an oversize front door, custom built-ins in every closet, solid core doors, floating stairs with a multi-level glass railing, a custom cement cast fireplace, heated floors, 'Smart Home' capabilities, an EV charger, in-ground sprinklers, and a double-car garage plus parking for 8+, just to name a few. A full list of upgrades & details is available. Outside, enjoy the fully fenced private yard with an inground heated saltwater pool featuring a waterfall, a custom outdoor kitchen with granite countertops, plus space to entertain. Located on a quiet cul-de-sac steps from Nelson Rec Center & High School, there is no through traffic - just those lucky enough to call this street home! This exceptional property is ready for a discerning buyer looking for the perfect mix of function, luxury, and location. (id:62616)
11024 First Line Nassagaweya
Milton, Ontario
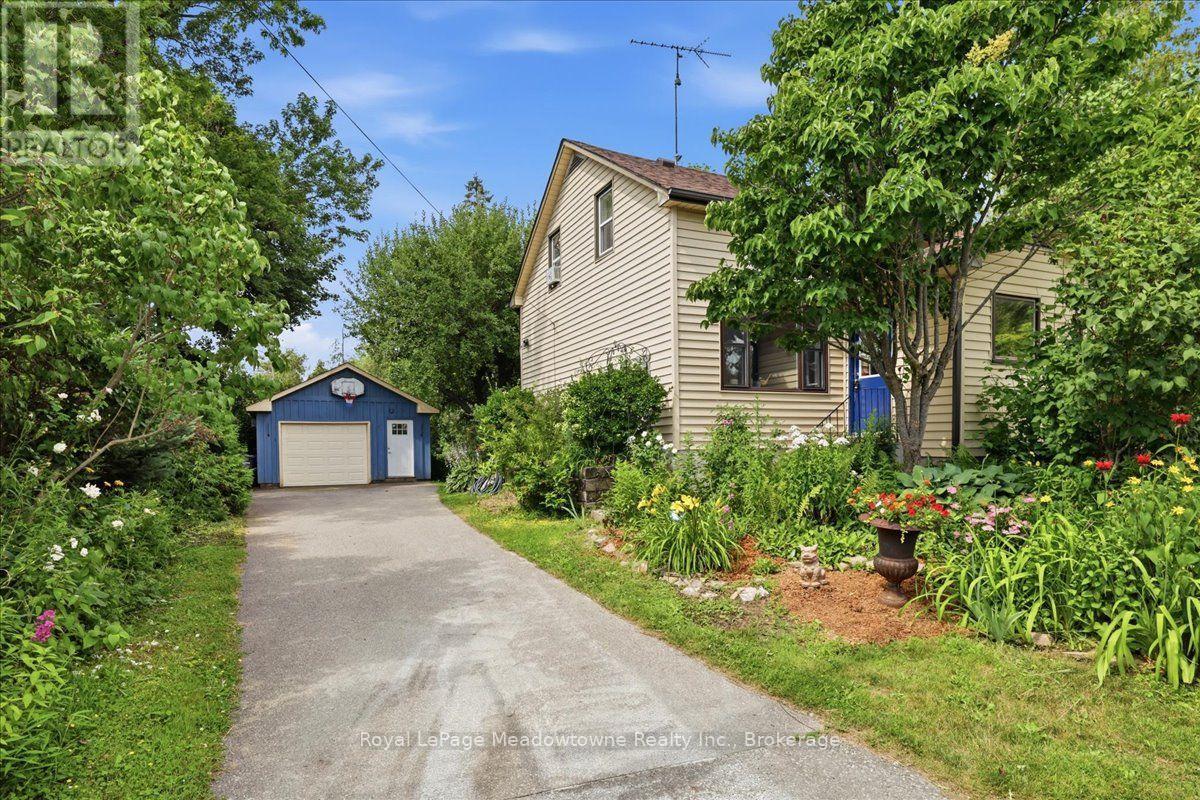
Prepare to fall in love with a home that feels like a warm hug. This charming century home perfectly blends historic soul with modern comfort, offering a lifestyle that's increasingly rare to find. If you've been searching for a property that tells a story, your next chapter starts right here in the heart of the Moffat village. Step inside and be greeted by the beautiful exposed hand-hewn beams and a reclaimed sliding barn door, a testament to the craftsmanship of a bygone era. These rustic textures create an atmosphere of cozy sophistication that you just can't replicate in a modern build. It's the ultimate backdrop for family dinners, holiday mornings, and quiet nights by the fire. Situated on a generous lot, the exterior of this property is nothing short of enchanting. A magnificent, mature apple tree provides the perfect canopy for lazy Sunday afternoon naps or a hidden spot to get lost in a book. Wander through beautiful perennial gardens that offer a changing palette of colours throughout the seasons. The large, private backyard is a secluded sanctuary featuring a dedicated firepit area, the perfect place for toasting marshmallows and starlit conversations. Nestled in the friendly community of Moffat, you get the best of village life without sacrificing convenience. Just steps away from the local park, perfect for the kids to play or for meeting your neighbours. Enjoy the peace of the countryside while being just a short drive from the amenities of both Milton and Guelph. With its great layout and unique character, this is a wonderful family home that invites you to grow, play, and create lasting memories. This isn't just a house, it's a lifestyle upgrade. Between the historic charm of the interior and the secret garden feel of the backyard, this Moffat gem is a rare find. Don't let this one slip away, come experience the magic of century, country living. (id:62616)
36 - 2171 Fiddlers Way
Oakville, Ontario
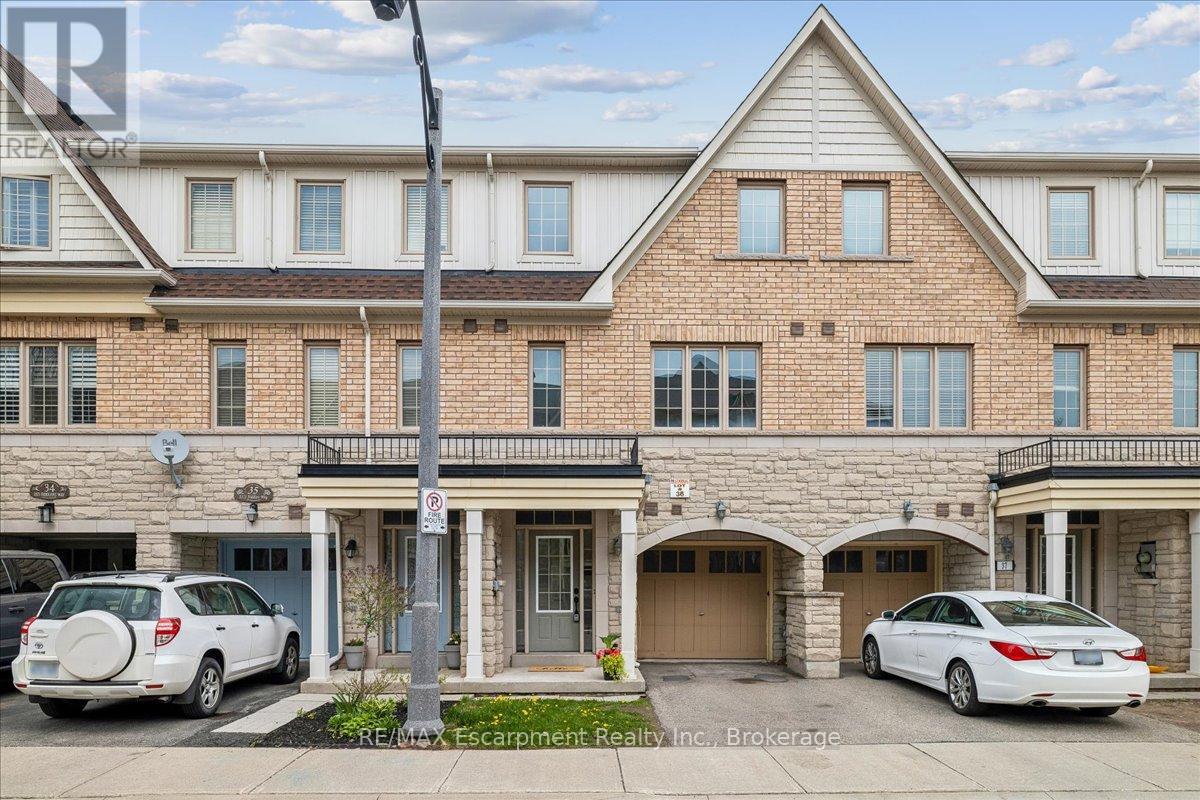
Beautiful extensively renovated three bedroom townhome backing onto green space in the desired community of Westmount. Situated in a family friendly neighbourhood near schools, parks and Oakville Hospital. Dream kitchen with stainless steel appliances, quartz counter tops, centre island, and a breakfast area. Carpet free home. Oak staircase with wrought iron pickets. Primary bedroom comes with a spa like ensuite. Walkout to your fully fenced backyard from the recreation room. Close to excellent schools, highways, hospital, Bronte GO, shopping, trails. An excellent family friendly location! (id:62616)
106 Memorial Drive
Brantford, Ontario
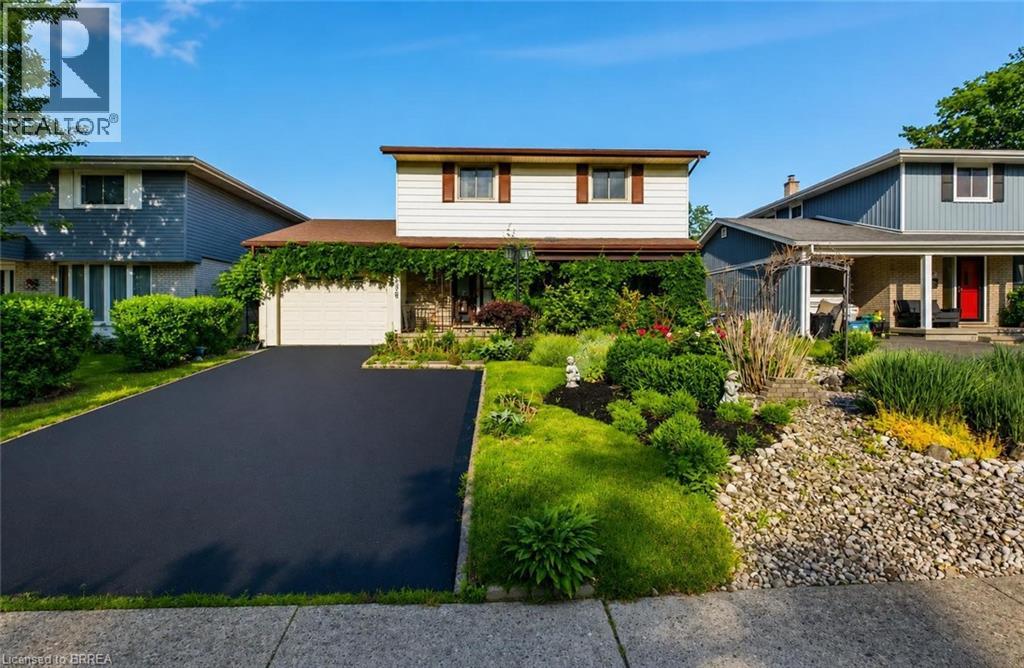
Welcome to 106 Memorial Drive, Brantford! Nestled in one of Brantford's desirable family-friendly neighborhoods, this charming two-story home offers the perfect blend of comfort ,style and functionality. Step inside to a welcoming ceramic-tiled foyer that leads to elegant hardwood flooring throughout the main living areas. The bright and spacious kitchen features granite countertops, heated flooring, a convenient breakfast bar, and plenty of workspace, making it ideal for everyday and entertaining. Enjoy family gatherings in the formal dining room, highlighted by large windows that overlook the beautifully landscaped backyard gardens. Step outside to the covered patio, the perfect spot to relax and enjoy the outdoors through every season. The second level offers 3 generous bedrooms and a well-appointed 3-piece bathroom with heated flooring. The spacious primary bedroom includes a large walk-in dressing room, which could easily be converted into a fourth bedroom or home office to suit your needs. the newly renovated basement adds valuable living space, perfect for a recreation room, gym and additional bedroom with full bathroom. Outside, you'll fall in love with the award-winning waterwise landscaping. The fully fenced backyard provides privacy and plenty of space for children, pets and entertaining. Additional features include an enclosed carport/garage (30'x12') covered outdoor living area, and a location thats just minutes from schools, the Wayne Gretzky Sports Centre, shopping, parks and all major amenities (id:62616)
2 Cottage Avenue
Hamilton, Ontario
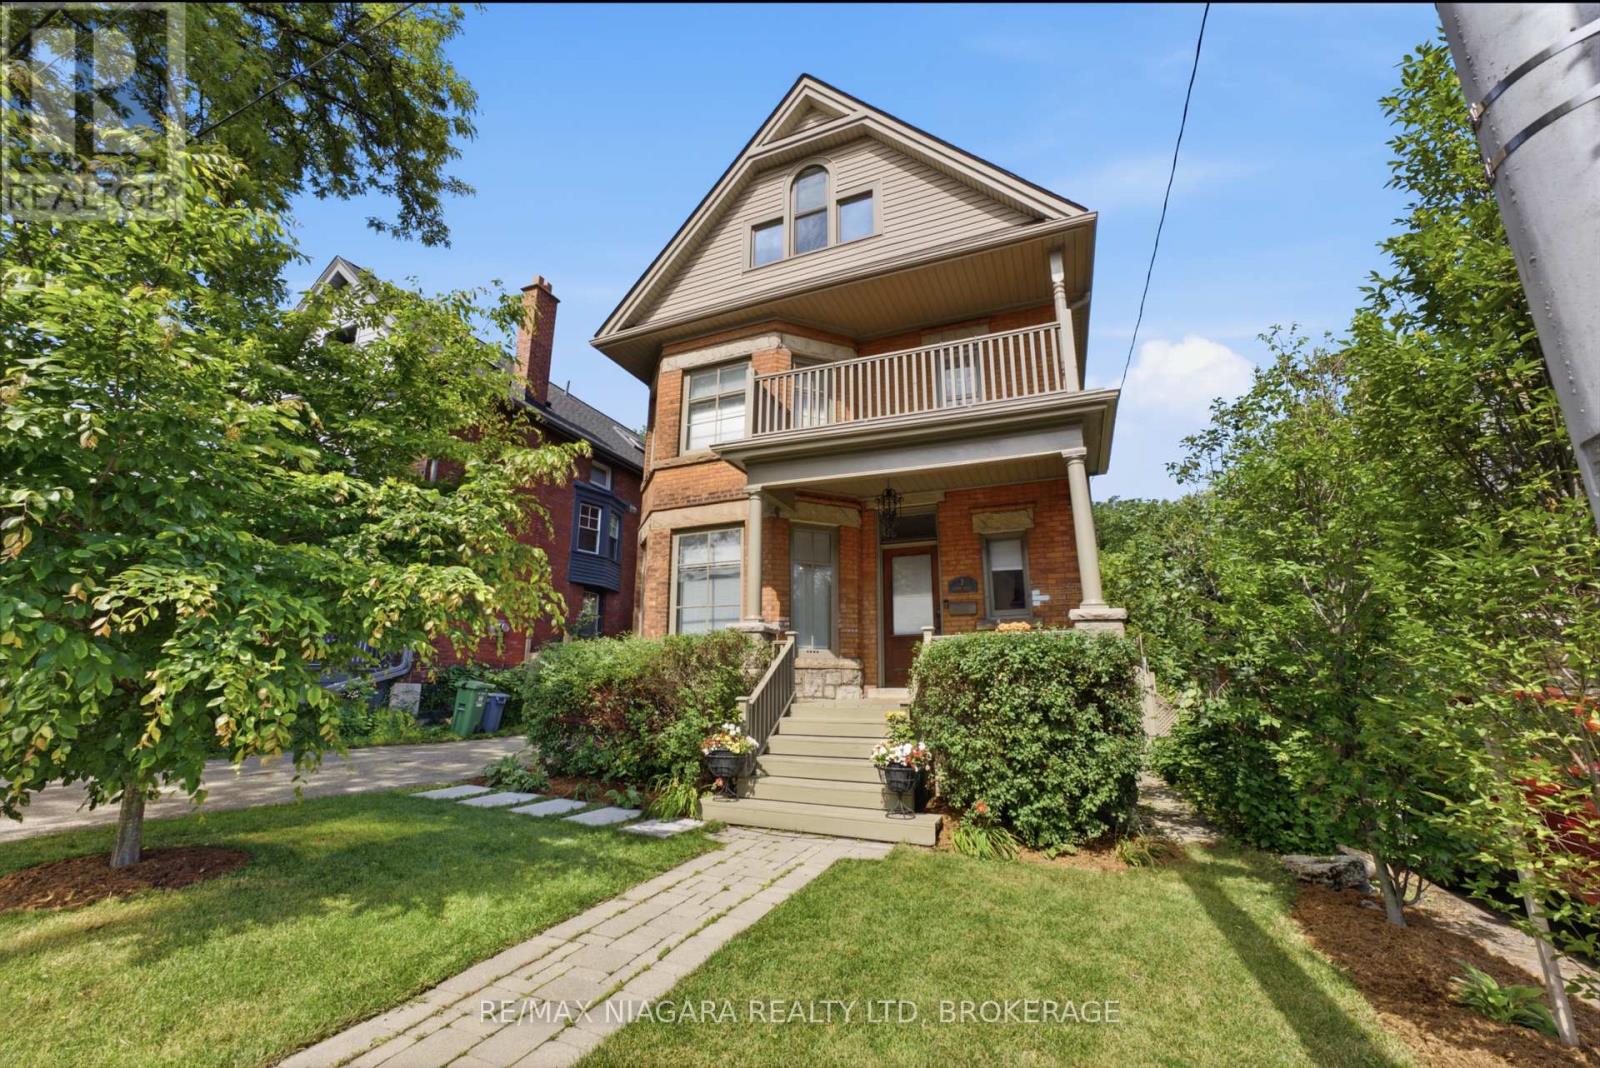
Stunning curb appeal welcomes you to this timeless character home at 2 Cottage Ave in Hamilton. Classic brick architecture is complemented by mature trees, an inviting front porch, and a charming second-storey balcony. Step inside to a grand foyer where soaring ceilings and rich hardwood floors set the tone for the home's refined interior. Flooded with natural light, the elegant living room features a gas fireplace and oversized bay windows, creating a warm yet sophisticated atmosphere. An inviting sitting room offers a cozy space with a convenient 2-piece bath and separate entrance to the backyard. The home flows effortlessly into the spacious dining room, perfect for entertaining or everyday family living. The beautifully designed kitchen is appointed with granite countertops, stainless steel appliances, a gas range, subway tile backsplash, abundant custom cabinetry, and recessed lighting, offering both style and functionality. The second level features three generously sized bedrooms, including one with private access to the charming second-storey balcony. The primary bedroom is a true retreat, complete with an oversized walk-in closet featuring custom built-ins and a stunning renovated 4-piece ensuite showcasing a walk-in glass shower with designer tile, dual quartz vanities, and elegant black and gold finishes. An additional 4-piece bathroom completes this level. The third floor offers two spacious, versatile bedrooms and a beautifully updated 3-piece bath with quality finishes. The full unfinished basement provides excellent storage along with a spacious laundry area. Outside, the fully fenced backyard is a private oasis with mature trees, lush green space, a detached garden shed, and a generous stone patio ideal for relaxing or entertaining. Blending timeless character with thoughtful modern renovations, this exceptional 2-storey home offers generous living spaces, quality craftsmanship and modern comfort, creating a place you'll be proud to call home. (id:62616)
20 Myrtle Street
Pelham, Ontario
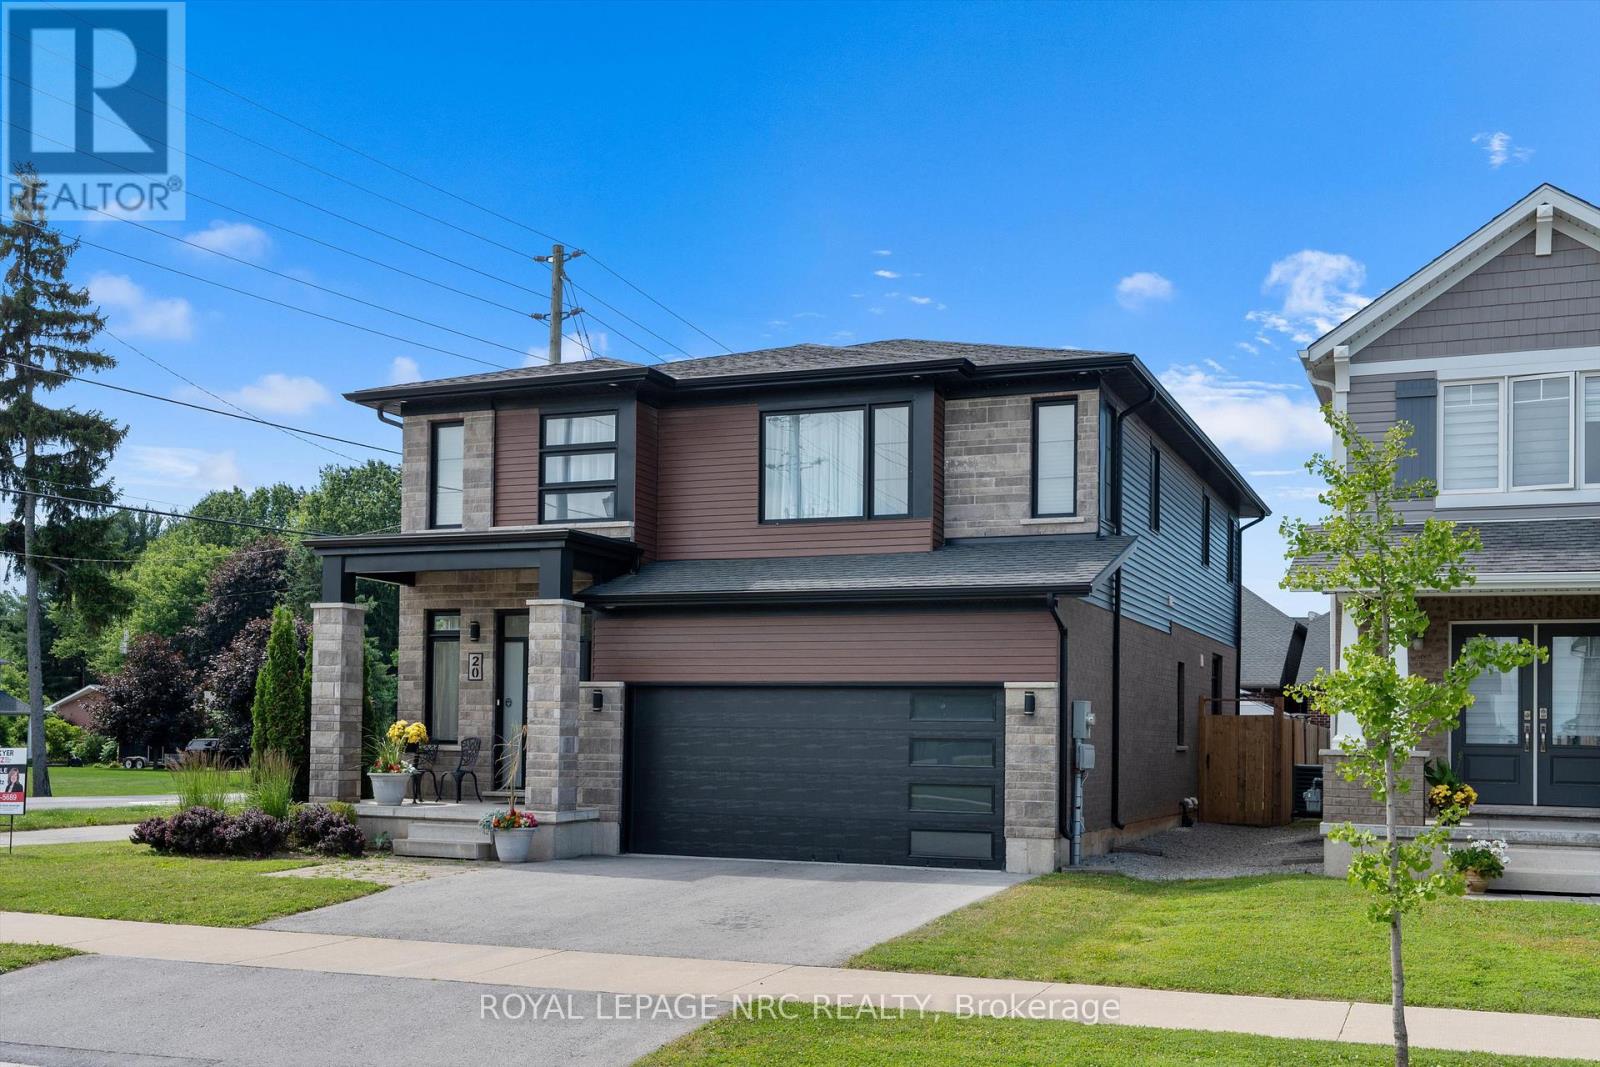
Urban sophistication meets effortless family living in this stunning 2020 Mountainview Model Home perfectly situated in the sought-after Saffron Estates community. Thoughtfully planned with eco-conscious features, this home offers energy-efficient HVAC systems for modern comfort and efficiency. With over 2,300 sq. ft. of beautifully designed living space, this home offers 3 bedrooms, a versatile upper-level family room (easily a 4th bedroom), and 2.5 bathrooms. From the moment you enter, you'll be welcomed by soaring 9-foot ceilings, oversized windows that flood the home with natural light, and a spacious foyer featuring a sitting area, coat closet & convenient powder room. The bright, open-concept main floor blends timeless style with everyday functionality. Neutral décor, clean architectural lines, and a seamless layout connect the formal dining area, inviting living room with fireplace, and an impressive kitchen designed to be the heart of the home. Complete with quartz countertops, a ceramic backsplash, a 9-foot island with storage and seating, stainless steel appliances, pantry, deep drawers, and sliding doors to the backyard, it's equally suited for entertaining and daily living. A mudroom provides convenient interior access to the garage. Upstairs, the spacious family room offers endless flexibility for movie nights, a home office, playroom, or space for a 4th bedroom. The primary suite easily accommodates a king-sized bed and features a walk-in closet and a spacious ensuite with a large glass shower and double-sink vanity. Two additional bedrooms share a thoughtfully designed 5-piece bathroom with separate vanities, while a walk-in linen closet and upper-level laundry add everyday convenience. Situated on a desirable corner lot with a double driveway, fully fenced backyard, and irrigation system. Enjoy an exceptional Fonthill lifestyle with nearby parks, trails, the Meridian Community Centre, wineries, top-ranked schools, and a vibrant downtown (id:62616)
8410 Ares Court
Niagara Falls, Ontario
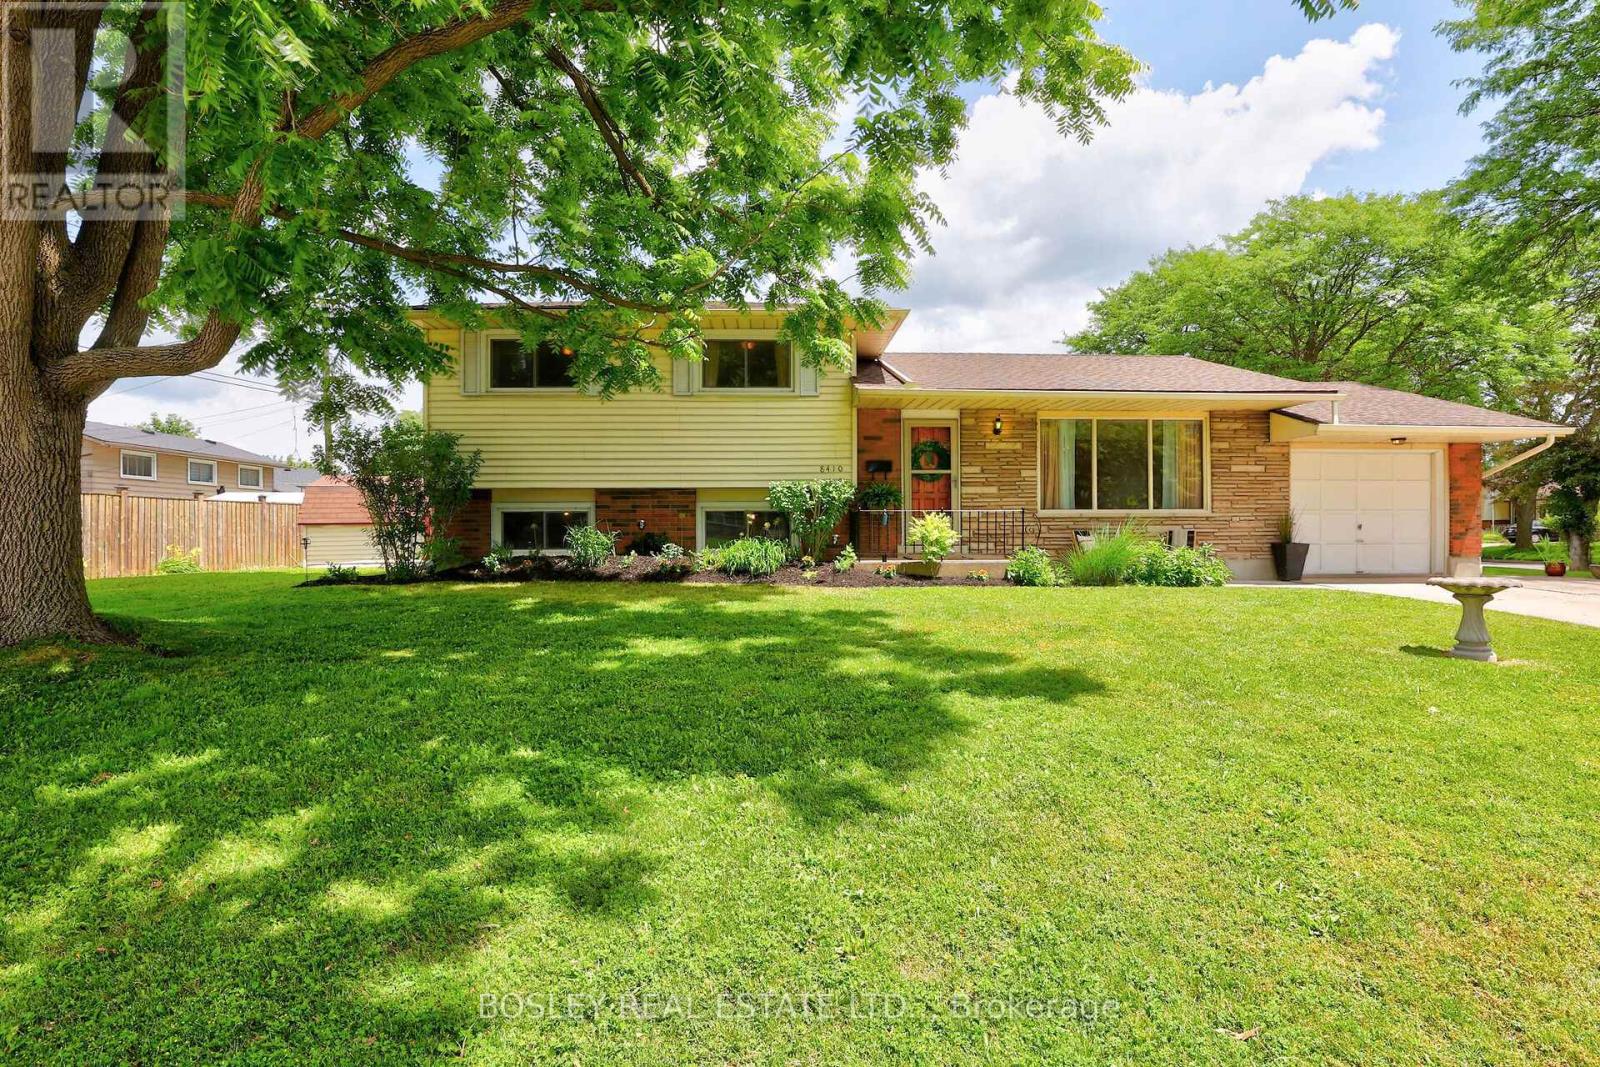
Built with integrity and beautifully preserved, this Mid-Century Modern classic sidesplit is both stylish and functional. With many of its original design features intact, this 5-bedroom, 1.5-bathroom home offers over 2,000 square feet of usable living space. Showcasing hallmark Mid-Century Modern elements including warm wood tones, coloured glass, natural stone, clean lines, and statement pendant lighting, the home has been thoughtfully refreshed in a neutral designer palette. A renovated 3 piece bathroom (2026), while mosaic tile, vintage-inspired wallpaper, and gleaming hardwood floors further enhance its timeless appeal.The expansive kitchen flows seamlessly into the adjoining living room, where floor-to-ceiling windows flood the space with natural light. Offering three bedrooms on the upper level and two additional bedrooms below, this family-friendly layout is ideal for a growing family and presents excellent potential for a future in-law suite, complete with a separate walk-out entrance. Equally impressive is the location. Situated in picturesque Chippawa, this home is just steps from top-rated schools, well-appointed parks, and everyday amenities. Enjoy easy access to marinas, boat launches, and the scenic Niagara River, all just a stone's throw away. (id:62616)
204 - 300 Lisgar Street
Ottawa, Ontario
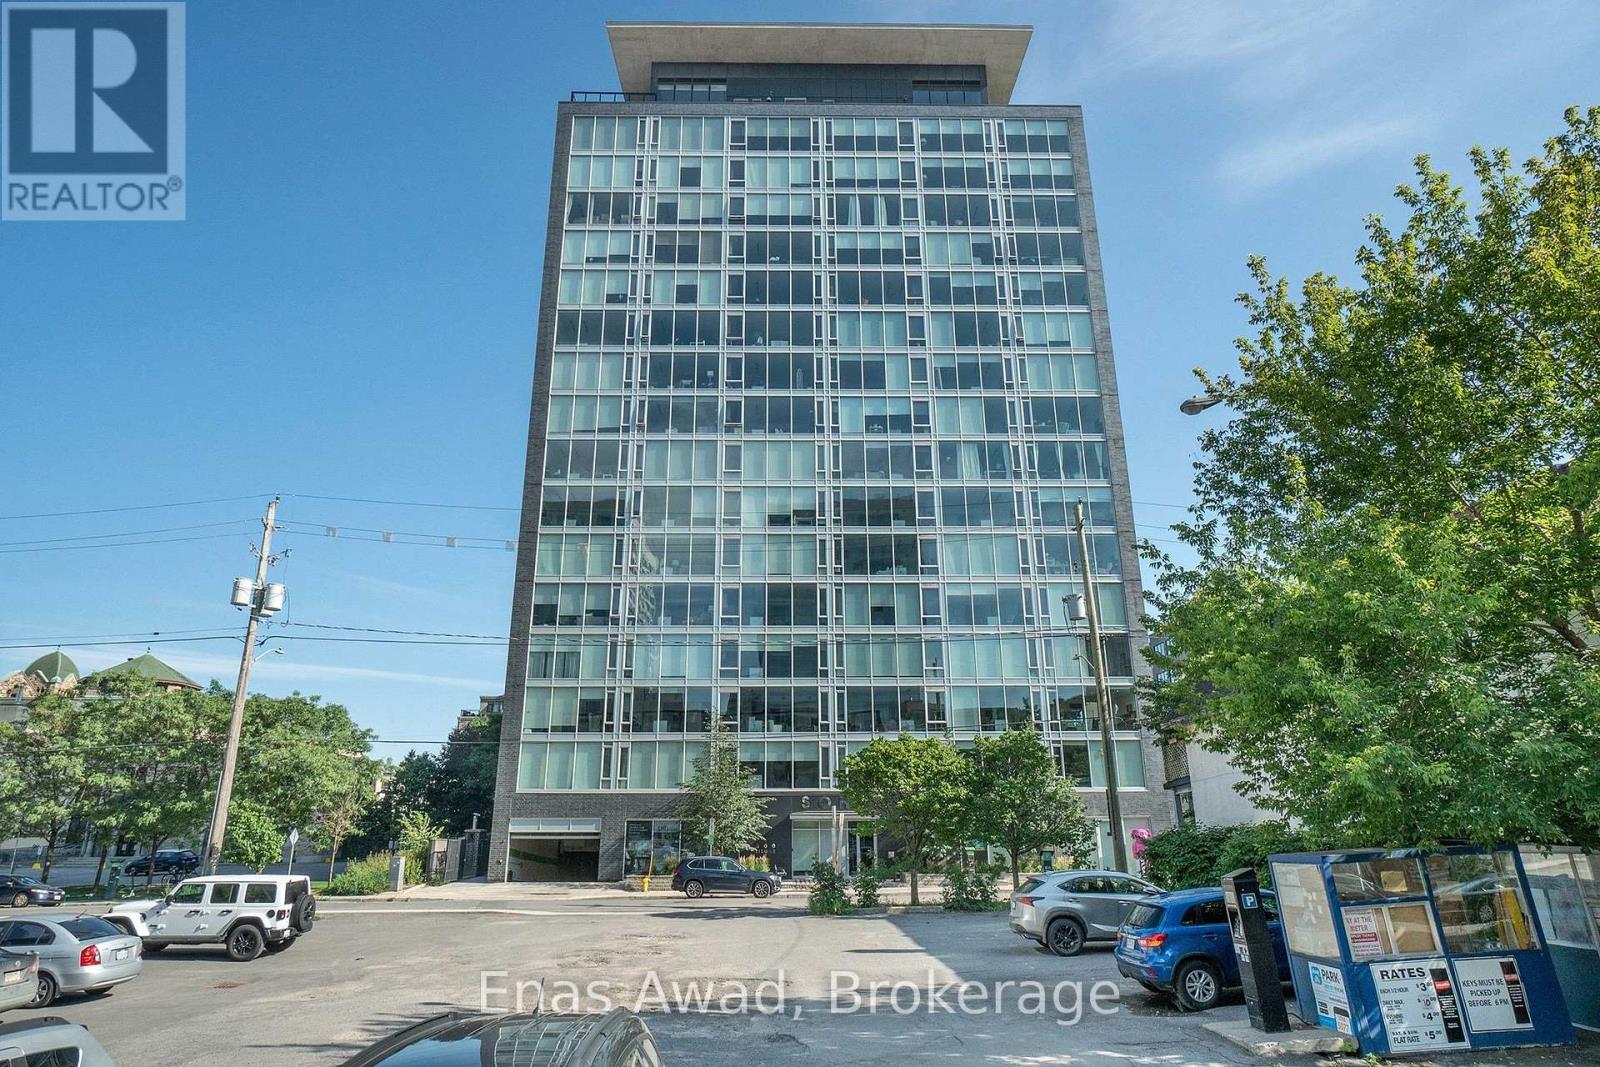
AVAILABLE SEPTEMBER 1ST. $2900 (with mothly cleaning). FURNISHED OPTION - $3,190/month (with monthly cleaning) Welcome to Unit 204 at 300 Lisgar Street, located in the sought-after SoHo Lisgar building in the heart of downtown Ottawa. This bright and stylish 2-bedroom, 2-bathroom condo offers approximately 788 sq. ft. of well-designed living space, with floor-to-ceiling windows, modern finishes, and a functional open-concept layout.The contemporary kitchen features sleek cabinetry, built-in appliances, a large island with seating, and plenty of storage, flowing seamlessly into the living and dining area. The unit offers a warm and modern feel, with beautiful natural light throughout and access to a private balcony, perfect for relaxing or enjoying the downtown setting.The primary bedroom includes great closet space and a private ensuite bathroom with a modern glass shower and marble-style finishes. The second bedroom is ideal for a guest room, home office, or additional living space. The unit also includes in-unit laundry for added convenience.Building amenities include a fitness centre, outdoor pool, outdoor lounge area, and beautifully maintained common spaces. Ideally located in Centretown, this property is steps from restaurants, shops, cafés, transit, Parliament Hill, the Rideau Centre, ByWard Market, and all downtown amenities.One-year lease minimum. First and last month's rent required. UTILITIES INCLUDED. 1 PARKING SPACE INCLUDED. PRIVATE BALCONY. (id:62616)
270 Mcalpine Avenue S
Welland, Ontario
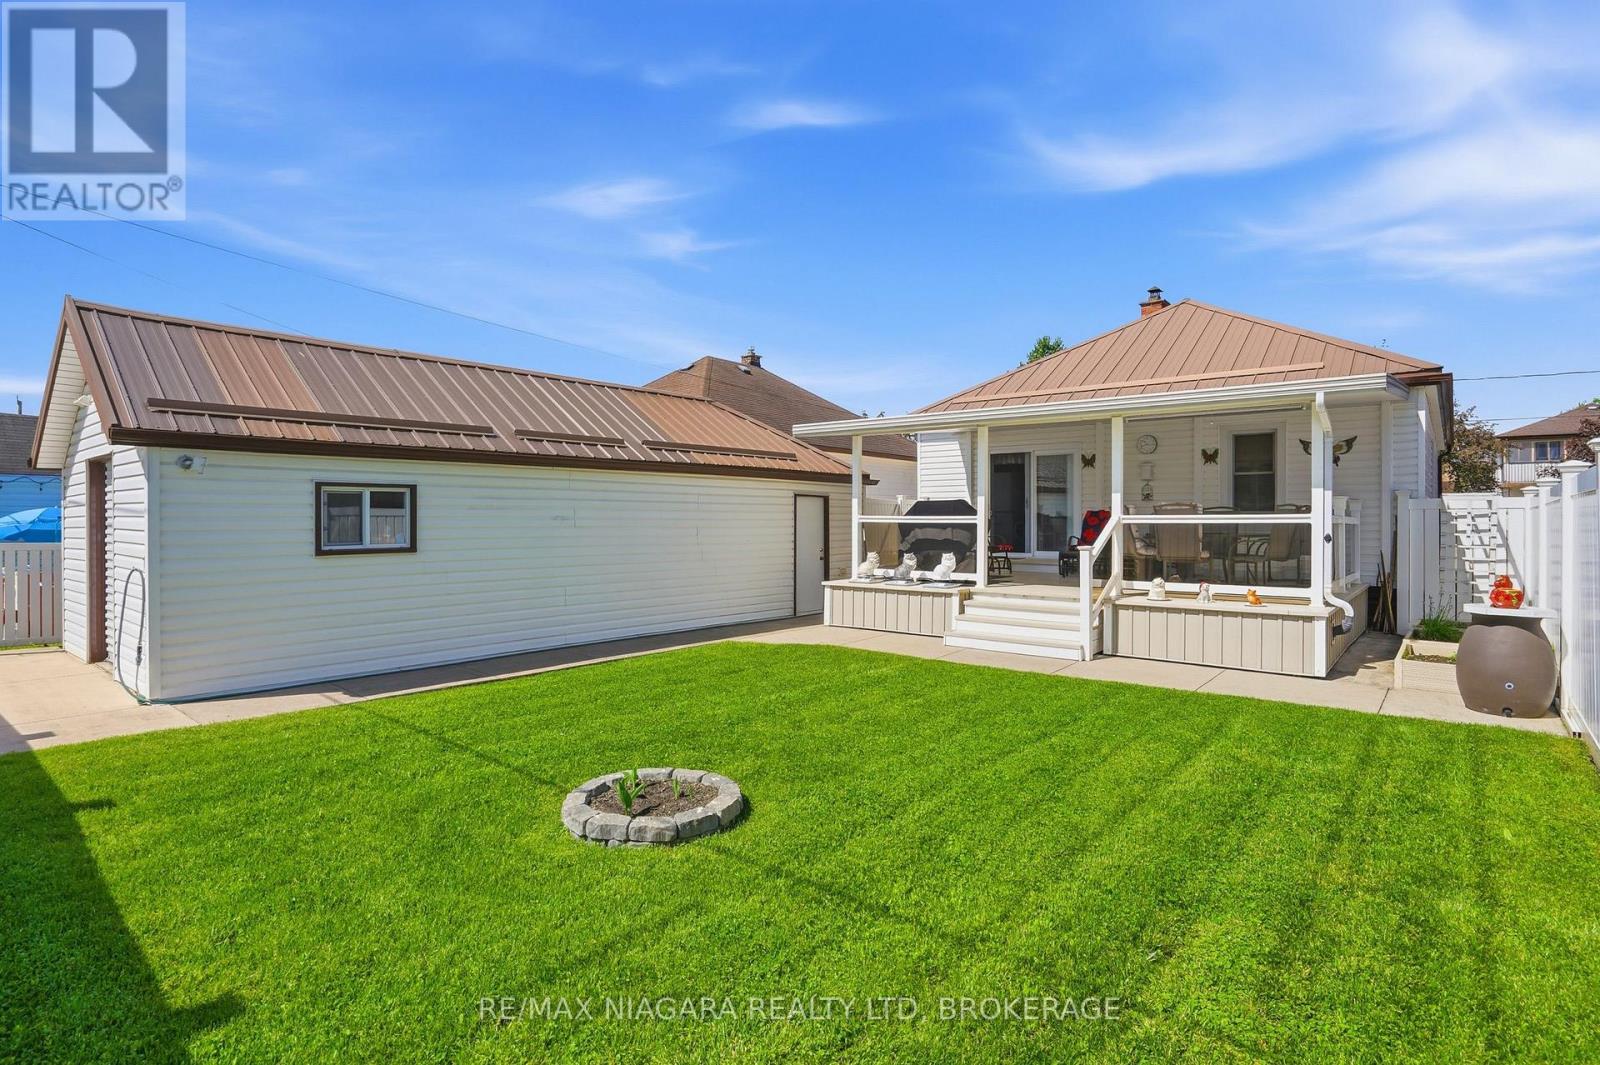
Some homes are renovated. Some homes are maintained. And then there are homes like 270 McAlpine, where nearly 3 decades of thoughtful ownership have created something increasingly difficult to find; a home built to last, with the big-ticket items already done. Built with solid concrete walls right to the trusses, this isn't your typical bungalow. It's a home engineered for peace of mind. Every major improvement has been completed with durability in mind, including a metal roof, updated windows and doors, newer trusses and eavestroughs, an owned hot water tank, and a 100-amp electrical service. Even the detached extra-deep garage shows the home's quality with concrete floors and a metal roof, while the concrete three-car driveway offers great parking and curb appeal. Inside, the main floor features a bright living room, two bedrooms, a 3-piece bath with a relaxing Jacuzzi tub, and a third room currently serving as a laundry and office space that could easily become a fourth bedroom. Downstairs, the fully finished lower level creates an entirely new living experience. You'll find a recreation room with a bar area ready for game nights and memories, a third bedroom, and another full 3-piece bathroom. The backyard is where this home truly sets itself apart. Forget weekends spent staining decks or replacing fences. The impressive 15' x 22' covered composite deck was designed for years of maintenance-free enjoyment, while the composite fencing provides privacy without the upkeep. The insulated roof over the deck also presents exciting potential for future enclosed living space, off. Homes that combine solid construction, extensive upgrades, and true pride of ownership are increasingly rare. Here, you can skip the reno list, avoid the surprise expenses, and simply enjoy your new home from day one. If you're looking for a property that offers exceptional value now and confidence down the road, 270 McAlpine is one you won't want to miss. (id:62616)
803 Montgomery Drive
Ancaster, Ontario
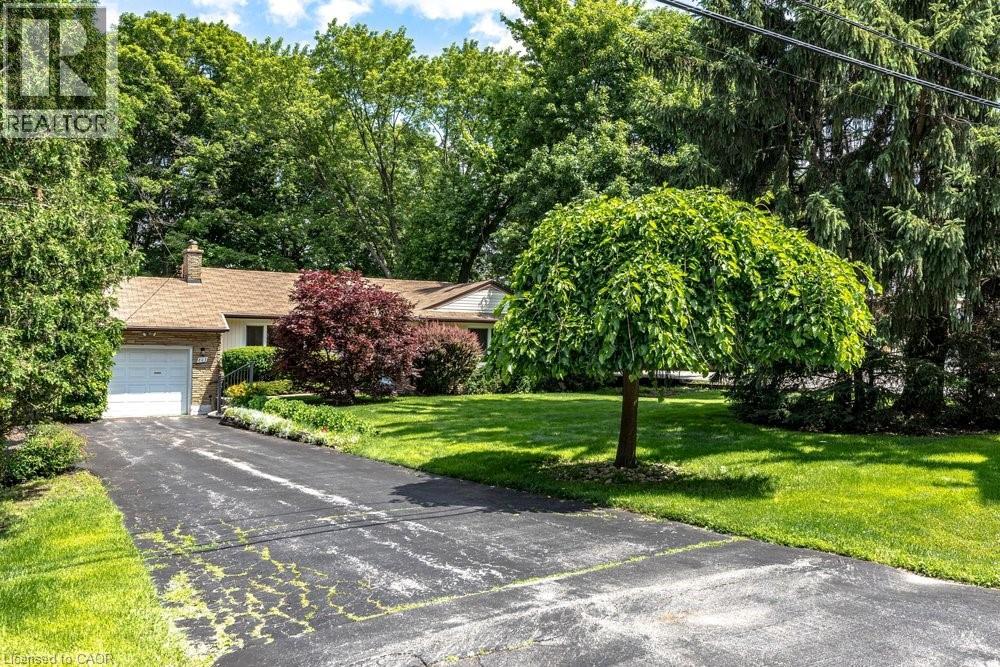
Rarely does a property come to market that offers this combination of address, lot, and opportunity. Situated on a well-established Ancaster street, 803 Montgomery Drive offers a mature, tree-lined setting with stunning long views to Toronto on clear days. The kind of backdrop that reminds you exactly why this neighbourhood has always been in demand. The lot is the story here. Sixty feet wide and two hundred and fourteen feet deep, wrapped in mature trees and surrounded by quality custom builds that reflect the character and desirability of the area. It is a generous, well-positioned piece of land that gives a new owner real flexibility in what comes next. A great location, a beautiful lot, and a genuine chance to put your own stamp on something. Properties like this don't come up often, and when they do, they tend to move quickly. (id:62616)
554 Bank Street S
Simcoe, Ontario
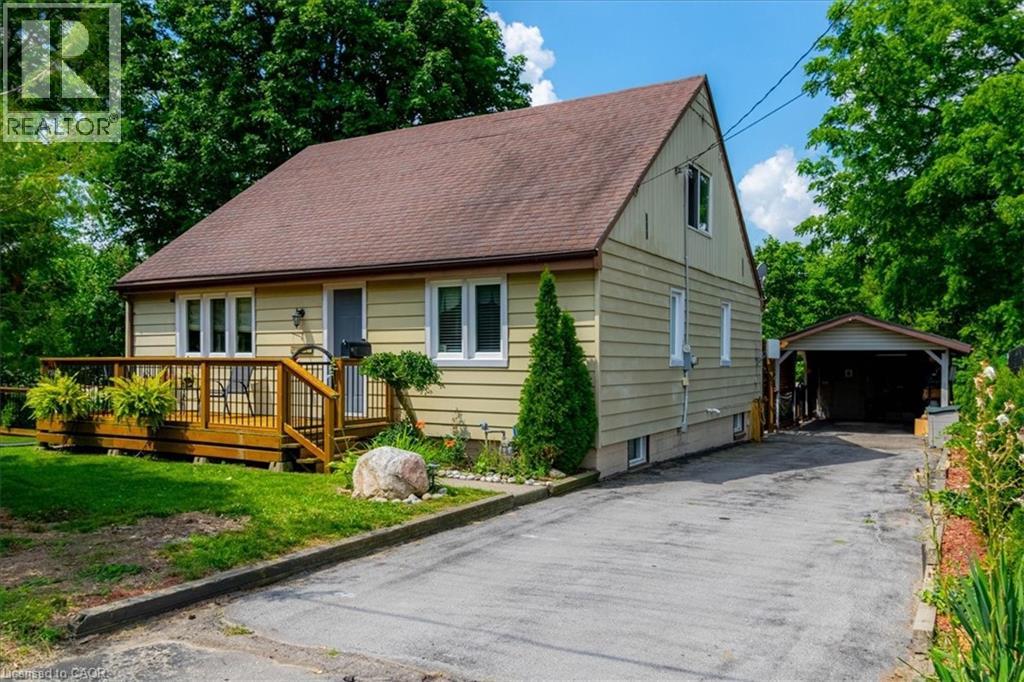
Discover this hidden gem, the only home fronting on Bank Street to the south in Simcoe. This three bedroom home is truly unique and must been seen to be appriciated. The primary bedroom is upstairs with a three piece bath. Main floor contains a dining room and living room with two bedrooms, kitchen along with additional 3 piece bath. Downstairs, unfinishished with possiblities. The outside has a deck on the front of the home with access to a side yard to the south, winding around to an amazing back yard, complete with private access to a lower sitting area featuring a pond with a fountain that also can been observed from a three season sunroom, located at the rear of the carport. Newer furnace and AC in 2018. (id:62616)
51 Paulander Drive Unit# 116
Kitchener, Ontario
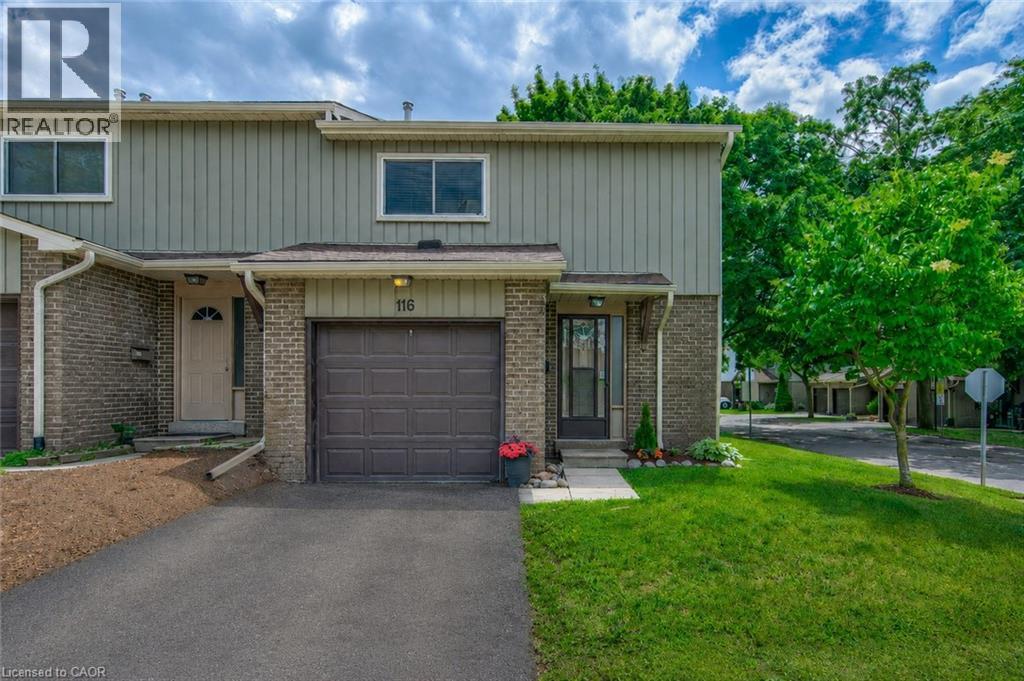
O.H. Sat. July 11th (11am-1pm). Welcome to 51 Paulander Drive, Unit 116, an extensively updated end-unit town that blends character, comfort, and modern convenience. Offering over 1,900 sqft of renovated living space, this move-in-ready home is ideal for first-time buyers, downsizers, or investors seeking exceptional value. Step inside to a bright, open-concept main flr that has been extensively updated. The stylish new kitchen is the heart of the home, showcasing custom cabinetry, quartz countertops & backsplash, new dishwasher & microwave, and ample workspace for cooking & entertaining. The living & dining area creates an inviting space for everyday living & gatherings. Upstairs, the spacious primary bdrm offers a massive closet & plenty of room to create your own private retreat. Two additional generously sized bdrms, each with double closets, provide flexibility for family, guests, or a home office. The updated main bthrm features modern finishes & completes the upper level. Updated throughout, this home features new vinyl plank flooring on the main & upper levels, fresh paint throughout, updated copper wiring & electrical panel, improved insulation, & new LED lighting. The fully renovated basement adds valuable living space with brand-new carpeting, updated staircase, and additional storage. Outside, enjoy the fully fenced backyard, perfect for summer BBQs, gardening, pets, or simply relaxing outdoors. As an end unit, you'll appreciate the added privacy & green space. Families will love being steps from the recently refreshed playground and community park featuring basketball courts, fitness equipment, slides, and play structures. Conveniently located near schools, parks, shopping, public transit, and major amenities, with direct transit access to both the University of Waterloo & Wilfrid Laurier University, and just minutes from DTK. A rare opportunity to own a thoughtfully renovated home where the major updates are already complete—simply move in and enjoy. (id:62616)
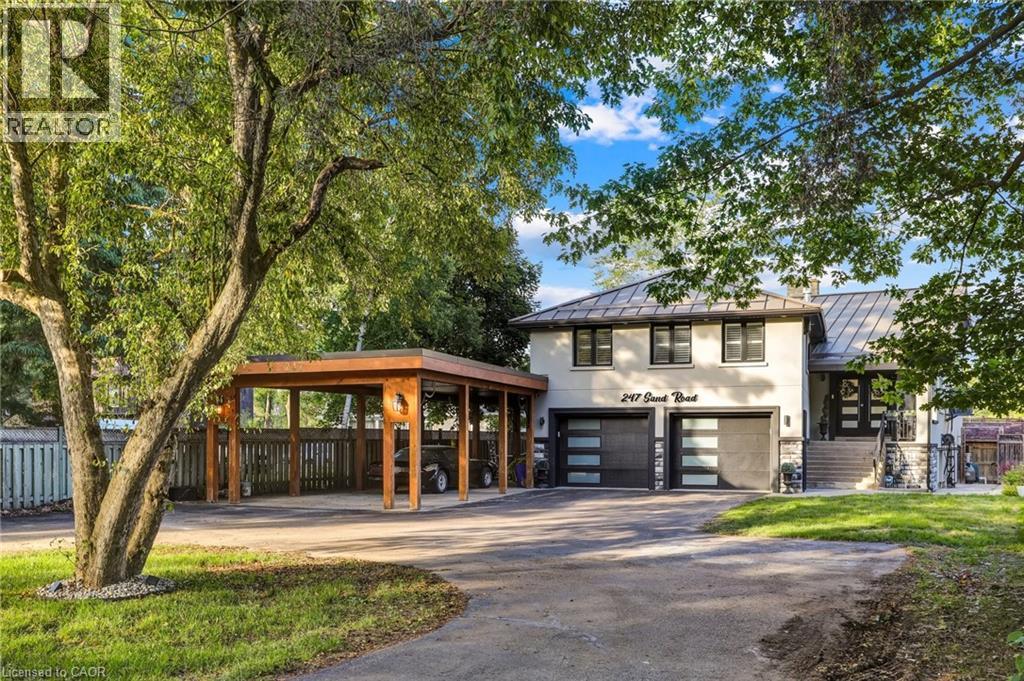
247 Sand Road
Holland Landing, Ontario
Meticulously Well Kept State of the Art Waterfront Home Available on the Holland River. With Over 250K in Renos, This 3487 Sq Ft Above Grade as per Mpac, Is Turn Key and Ready for You to Move In. Massive Open Concept Living and Dining Rooms With an Abundance of Natural Light, Hardwood Flooring Throughout, Fireplace and Marble Feature Wall. Custom Kitchen With Granite Countertops, Porcelain Tiles and Crown Moulding With Smooth Finishes Throughout. Stunning Water Views Visible From the Main Living Room and Breakfast Area. The Main Floor Features a Full Bedroom and Upgraded Bathroom With Heated Floors. Out of the 4 Spacious Bedrooms, With 4 Fully Upgraded Washrooms, the Primary Bedroom Is Massive With a Separate Living Area and Full Ensuite. All Bedrooms Feature Ensuite Bathrooms. Upgraded W/I Closets With Organizers. Enjoy a Professionally Finished W/O Basement With Direct Water Views of the 323 Ft Deep Lot. The Gorgeous Waterfront Backyard Features an Above Ground Pool, Hot Tub, Custom-Built Gazebo, and a Dock by the Water Ready to Be Yours. Enjoy Cottage Living in Your Personal Paradise. **EXTRAS** Wrap around driveway with 12 + Cars parking, double car garage with additional large car port. Direct water front with full stucco exterior finish. (id:62616)
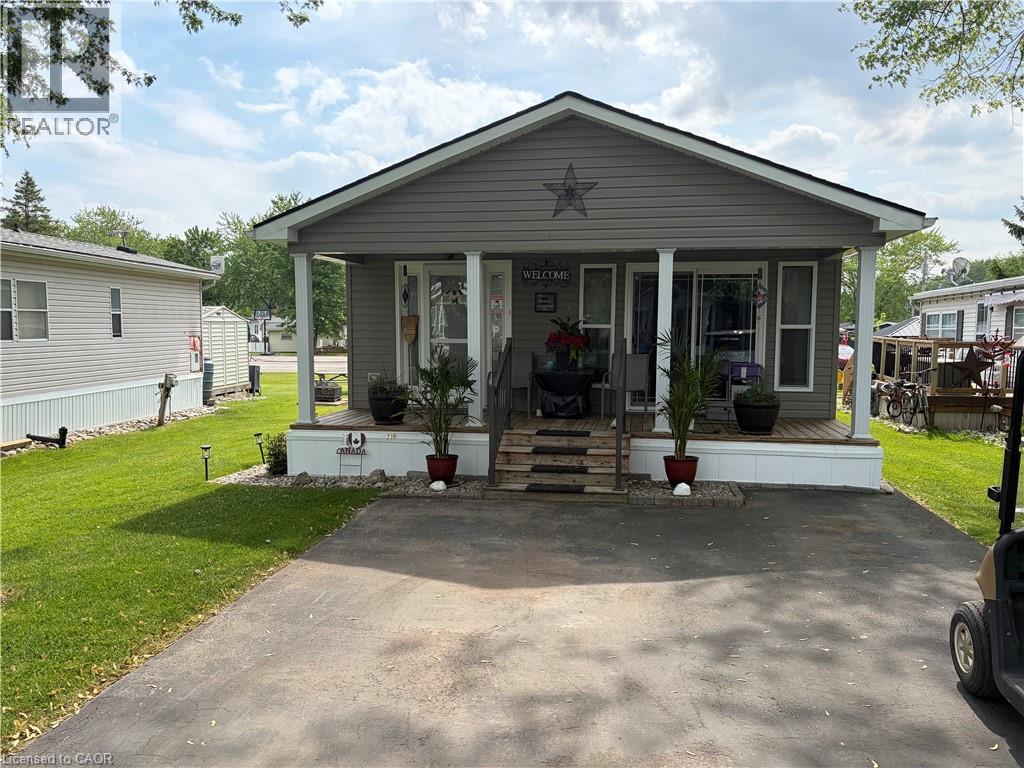
580 Beaver Creek Road Unit# 235
Waterloo, Ontario
Welcome to 580 Beaver Creek Road Unit 235. This modular home is located on a quiet road within Green Acre Park in Waterloo - close to Laurel Creek Conservation Area. This home offers 740 sq. ft. of living space with 2 bedroom and a 3-piece bathroom. Upon entering the home from the front, you come into the spacious addition containing the living room with electric fireplace. From there step into the spacious kitchen/dining area with walk out sliders to a spacious deck. The exterior space leaves plenty of room for outdoor dining, lounging and entertaining. Enjoy the comforts of 10-month seasonal living (park closed Jan and Feb) with a turnkey home surrounded by nature, old growth trees and a spacious lot. This mobile home has plenty of storage throughout. This home is like new condition and ready to move in. Green Acre Park features a community swimming pool, a games room, a catch and release fishing pond for plenty of outdoor activities. This property is the perfect getaway for the ultimate cottage feel with the modern convenience of amenities around the corner and ample visitor parking. Yearly fees are approx. $10,190 plus HST (includes water & taxes) (park closed Jan & Feb). (id:62616)
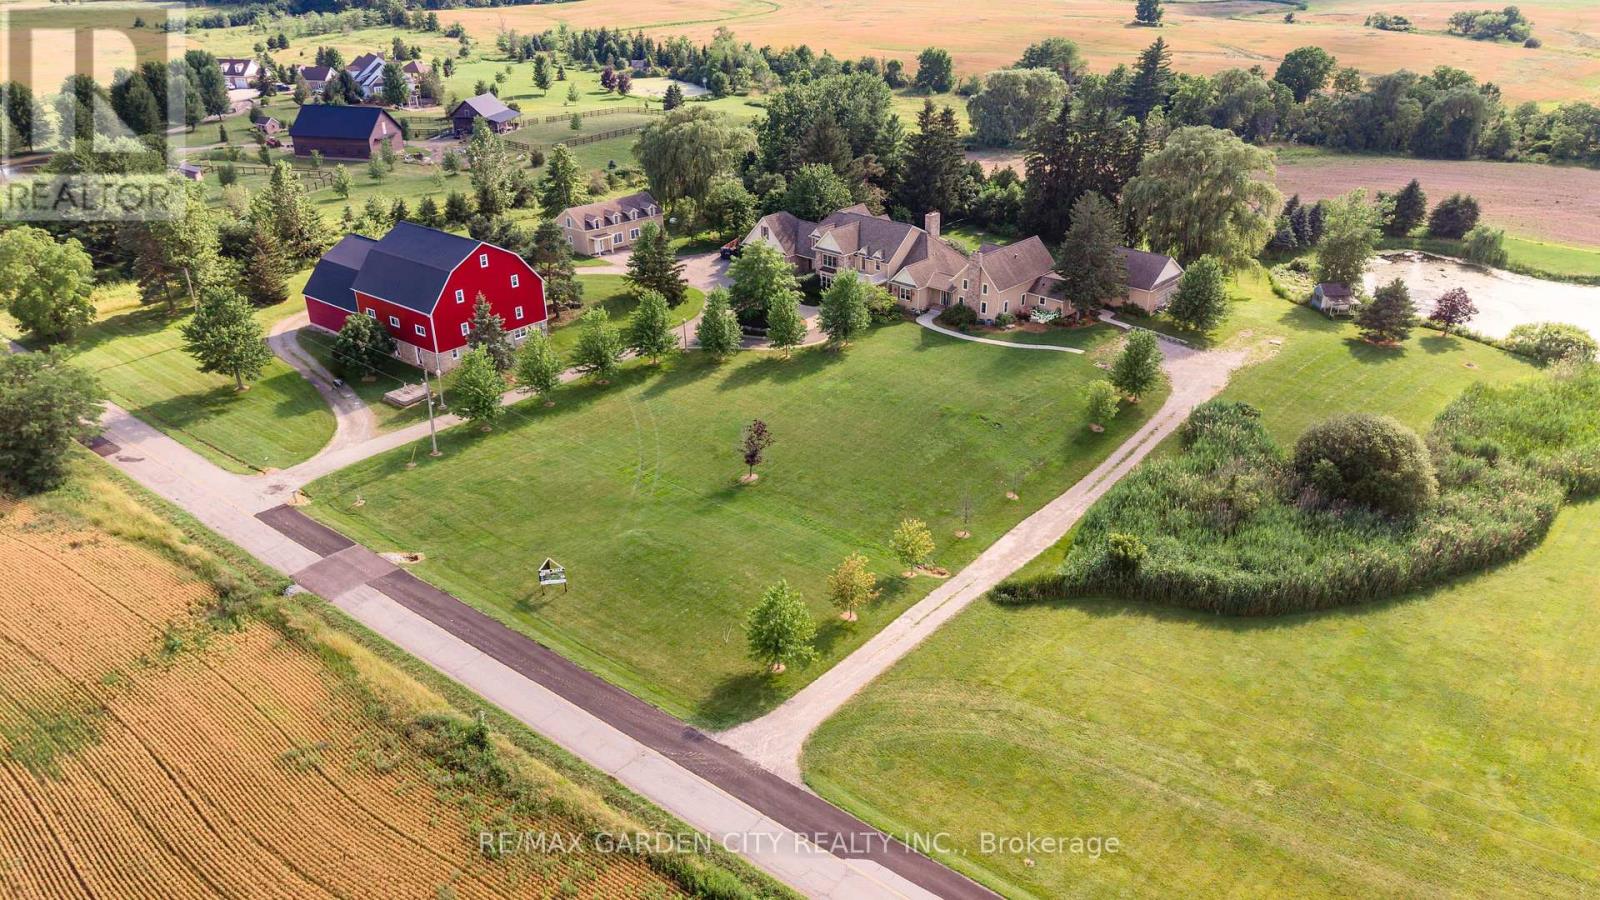
3248 21st Street
Lincoln, Ontario
Dream property with unlimited potential - 3 separate living areas, a century barn, a full commercial workshop, an indoor inground swimming pool, and 18 acres of privacy and freedom! Great income potential from several sources. A multi-generational family homestead, an investment property, or a working farm - the choice is yours. Main house is spectacular post & beam construction (2005) offering 4-5 bedrooms and a huge main floor area encompassing the kitchen, dning room, and living room with amazing soaring exposed beam ceiling and floor to ceiling windows. Downstairs is a home theatre that seats 10-12 people, a wet bar, and plenty of finished spaces. The detached Coachhouse has 3-4 bedrooms and its own kitchen, laundry and living room. The attached acccesory apartment offers 2 bedrooms, private laundry, kitchen and living room. The pool house is 38x28, and could be a fabulous place to relax and enjoy. The barn offers not only great storage space, but a 50'x40' workshop with cement floors and an office. Add the acreage and private pond, and this property dazzles! Make this Your Niagara Home. (id:62616)
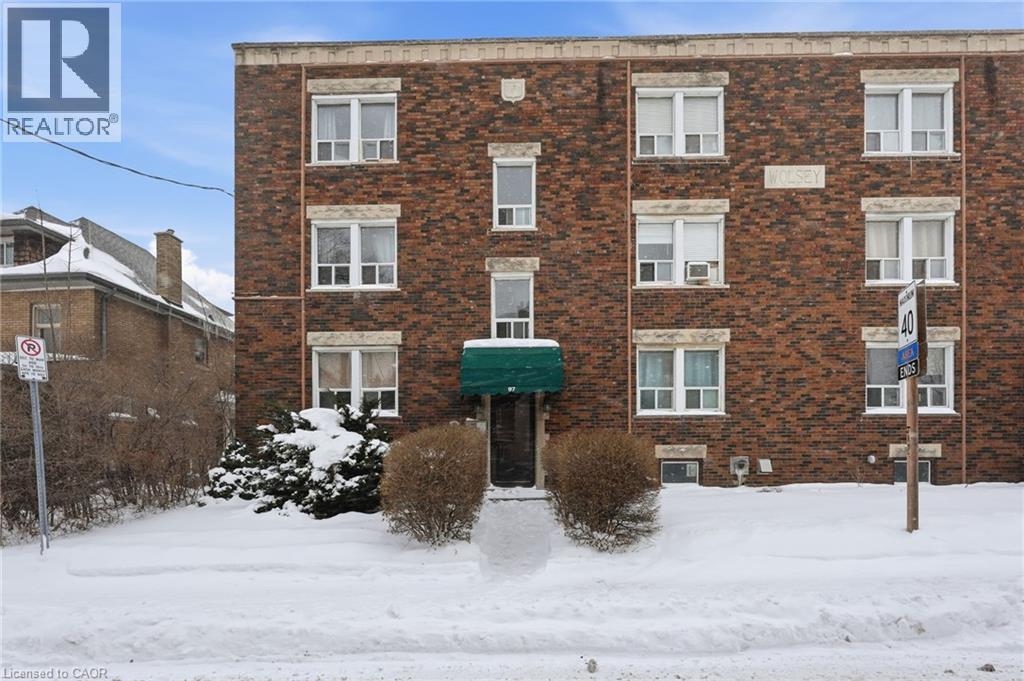
97 Connaught Avenue S Unit# 10
Hamilton, Ontario
Welcome to unit 10 at 97 Connaught Avenue South, a well-maintained 1-bedroom 1-bathroom condo offering 627 square feet of comfortable living space in a convenient Hamilton location. This condo offers excellent value and accessibility in the heart of Hamilton. This thoughtfully laid-out unit is ideal for first-time buyers, downsizers, or investors seeking low-maintenance living. The open and functional floor plan maximizes space and natural light, with a spacious living area that flows seamlessly into the kitchen and dining space. The generously sized bedroom provides a relaxing retreat with ample room for storage and furnishings. Located close to transit, shopping, Gage Park and everyday amenities. A great opportunity to own an affordable and practical condo in a well-established neighborhood. Don’t be TOO LATE*REG TM.RSA. (id:62616)
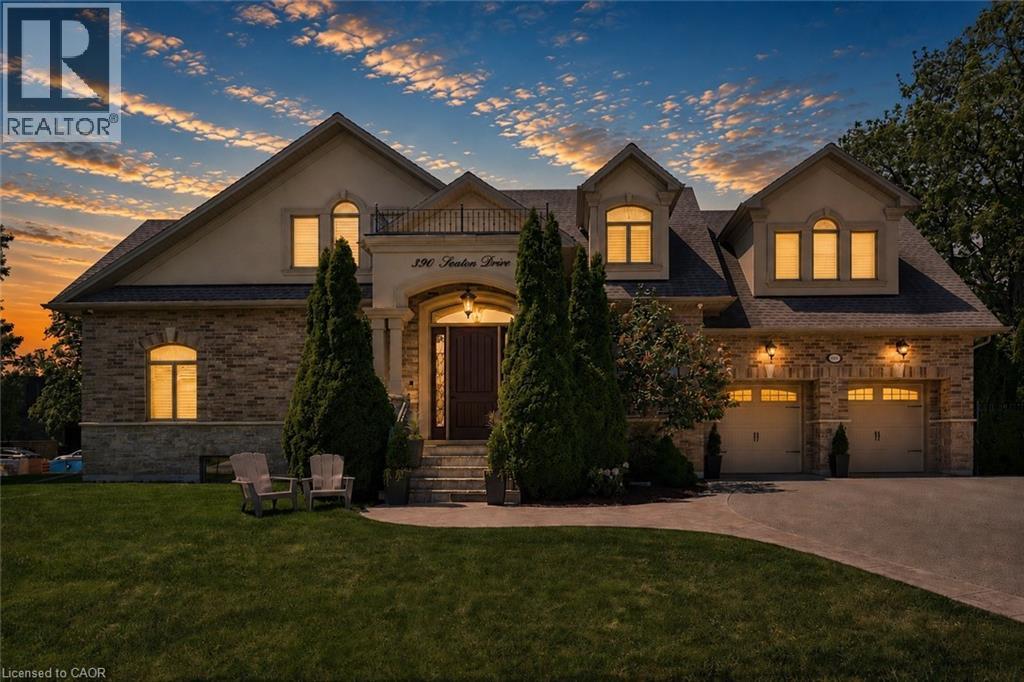
390 Seaton Drive
Oakville, Ontario
An exceptional custom residence set on a commanding 150 x 75 ft lot in one of Southwest Oakville's most established and coveted neighbourhoods.Boasting over 6,300 square feet of total living space, this home offers 5 bedrooms and 6 bathrooms across three beautifully finished levels. This home showcases a rare and highly desirable layout with two primary suites - one on the main floor and a second grand retreat upstairs. Designed for elevated living and effortless entertaining, the home features refined principal rooms including formal living and dining areas, a private office, two powder rooms, and a full laundry suite. At its heart, the chef's kitchen impresses with rich cabinetry, granite countertops, marble flooring, a large centre island with seating, built-in stainless steel double wall ovens, gas cooktop, beverage fridge, and seamless flow into the family room with gas fireplace and custom built-ins. The main-floor primary suite offers privacy, an ensuite bath, and walk-in closet - ideal for multigenerational living or main-level convenience. Upstairs, the second primary retreat feels like a private sanctuary with its own fireplace, spa-inspired ensuite, and generous dressing space. Two additional bedrooms share a spacious 5-piece Jack & Jill bath, creating a functional family wing. The fully finished lower level enhances the lifestyle appeal with a large recreation lounge, wet bar, gym area, fifth bedroom, and full bath - perfect for guests or extended family. Outdoors, a private backyard oasis framed by mature landscaping features an inground pool, pergola-covered lounge, multiple hardscape entertaining areas, and a detached shed. A double garage with upgraded tiled flooring and private driveway complete this distinguished offering. Five bedrooms. Two primary suites. Three finished levels. A rare estate-sized lot in Southwest Oakville. 390 Seaton Drive - a home of scale, versatility, and enduring elegance. (id:62616)