
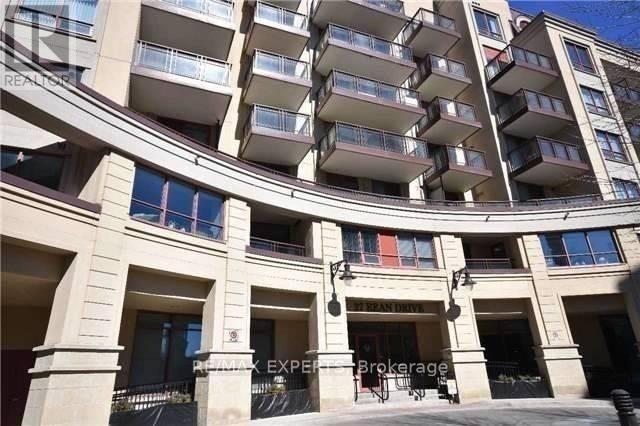
204 - 27 Rean Drive S
Toronto, Ontario
LUXURY LIVING IN PRESTIGIOUS BAYVIEW VILLAGE! FULLY RENOVATED AND EXQUISITELY FURNISHED 1-BEDROOM+DEN SUITE IN LANDMARK MERCIER BUILDING.THIS ABSOLUTELY STUNNING CONDO OFFERS A SPACIOUS OPEN-CONCEPT LAYOUT,DESIGNER FINISHES ,A MODERN KITCHEN WITH PREMIUM S/S APPLIANCES,GRANIT COUNTERTOP AND BACKSPLASH,ELEGANT DECOR,AND A LARGE PRIVATE BALCONY WITH A QUIET EXPOSURE NOT FACING SHEPPARD AVENUE.ONE PARKING SPOT AND ONE LOCKER! PRIME LOCATION WITH EASY ACCESS TO HIGHWAYS 401 &404,STEPS TO TTC,SUBWAY,BAYVIEW VILLAGE SHOPPING CENTRE,NORTH YORK GENERAL HOSPITAL,EXCELLENT SCHOOLS,RESTAURANTS,CAFES AND BEAUTIFUL PARKS. EVERY DAY ENJOY CONDO AMENITIES ! MOVE-IN READY AND PERFECT FOR PROFESSIONALS SEEKING LUXURY,COMFORT AND CONVENIENCE!! (id:62616)

583 Stephens Crescent
Oakville, Ontario
Welcome to 583 Stephens Crescent, a beautifully maintained family home nestled on one of South West Oakville's most desirable neighbourhoods. Set on an impressive 56 x 180 ft lot—this home offers the perfect combination of comfortable living, exceptional outdoor space, and an outstanding location. Designed with everyday family life in mind, the home features four bedrooms, including the convenience of two on the main level and two on the upper floor, creating a flexible layout that adapts to a variety of lifestyles. The spacious primary suite offers a walk-in closet, a 5-piece ensuite, and a private balcony overlooking the beautifully landscaped backyard, providing a peaceful place to enjoy your morning coffee or unwind at the end of the day. The kitchen is equipped with premium stainless steel appliances and opens to inviting living spaces designed for both everyday living and entertaining. Downstairs, the finished basement extends the home's versatility with a fifth bedroom, a 3-piece bathroom, a den, and a spacious recreation room, providing plenty of room for family, guests, hobbies, or a home office. Step outside and discover one of the property's most impressive features. The expansive backyard offers exceptional privacy and space rarely found in today's market, creating endless opportunities for outdoor entertaining, children's play, gardening, or simply enjoying the mature surroundings. Located on a quiet, family-friendly street surrounded by established homes and beautiful custom residences, this exceptional property is within walking distance of Pinegrove French Immersion and just minutes from Appleby College, Lake Ontario, Bronte Harbour, boutique shopping, parks, private clubs, the QEW, Highway 403, and countless amenities. Whether you choose to enjoy the home exactly as it is or make it your own over time, 583 Stephens Crescent presents an outstanding opportunity to live in one of Oakville's most sought-after neighbourhoods. (id:62616)
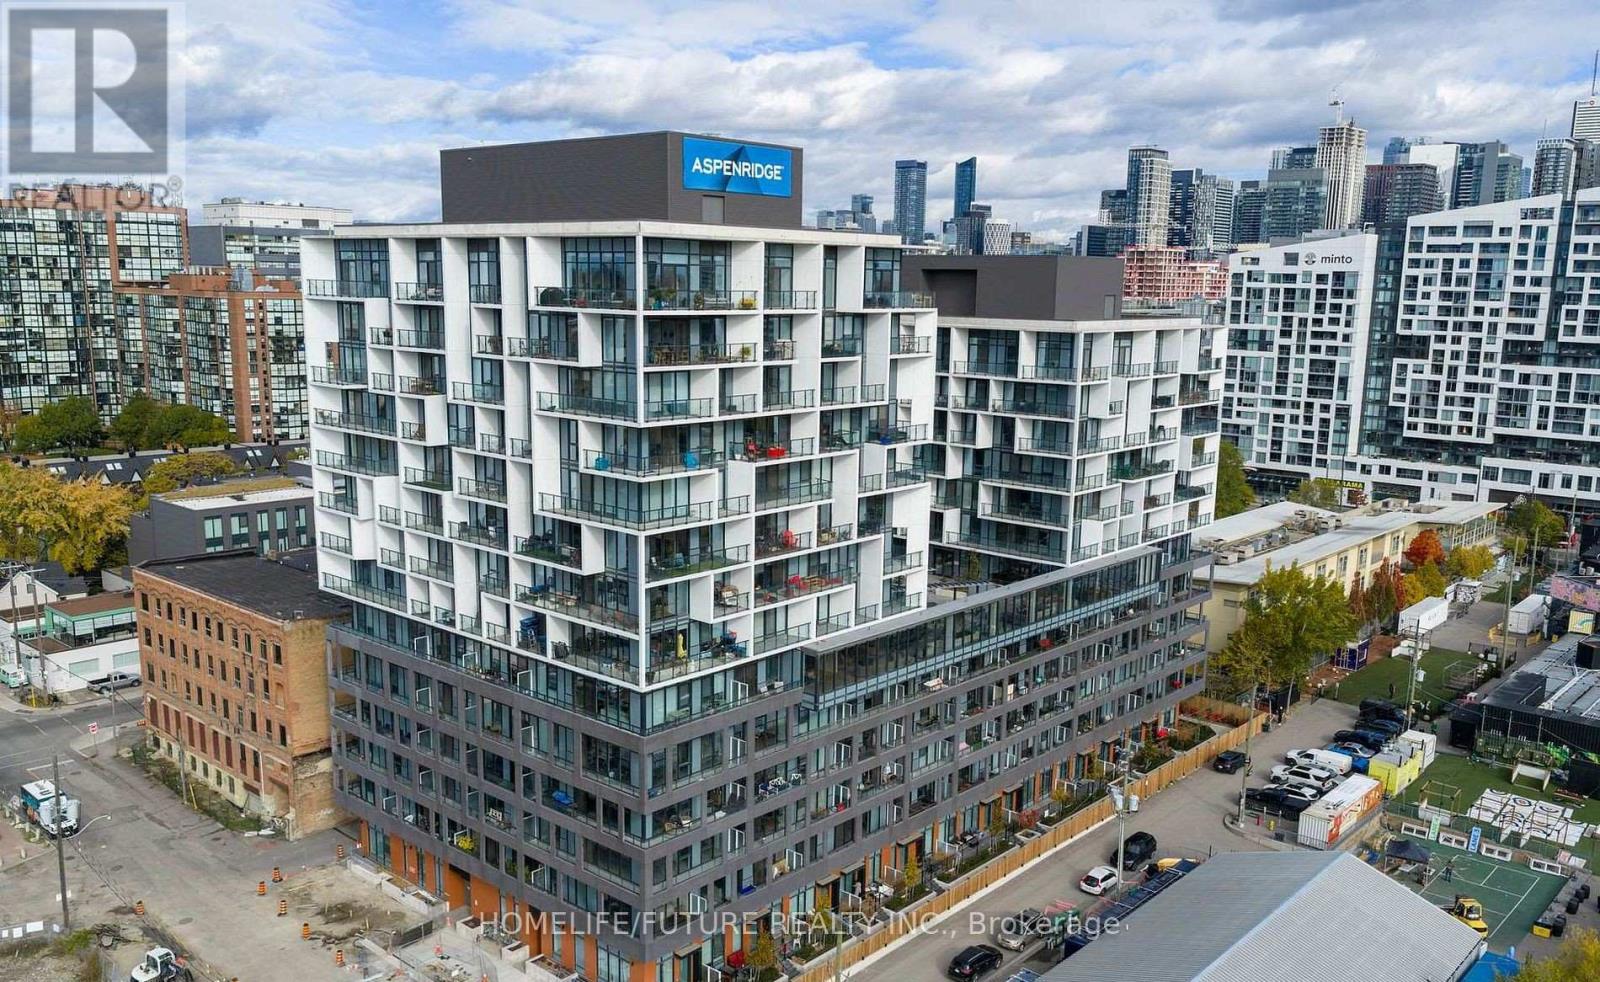
610 - 9 Tecumseth Street
Toronto, Ontario
Welcome To King West Condo By Aspen Ridge Homes - The Best Of King West Living! This Luxurious Corner 2-bedroom Condo Offers Bright Northwest-facing Views And A Spacious Open-concept Layout With 709 Sq. Ft. Of Interior Living Space, Plus An Impressive 225 Sq. Ft. Wrap-around Balcony. Includes 1 Parking Space And 1 Locker. Tons Of Upgrades Throughout, Including 10' Smooth Ceilings, Upgraded Kitchen Cabinetry, Upgraded Kitchen Finishes, Premium Vinyl Flooring, And Roller Shades.Located In One Of Toronto's Most Desirable Neighbourhoods At King & Bathurst, Residents Enjoy Luxury Amenities Including A Fitness Centre, Yoga Studio, Rooftop Bbq Terrace, Games & Billiards Room, Lounge, And Private Dining Area.Unbeatable Location Just Steps To Ttc Streetcar Access, The Future Ontario Line, Top Restaurants, Cafes, Shopping, And Nightlife. Exceptional 98 Walk & Bike Score - Downtown Living At Its Best!Furniture Available For Purchase Separately For $3,500. (id:62616)

1527 Highway 11 W
Cochrane, Ontario
Skyfield Ranch- 146 acres on Hwy 11 W, 7 km from Cochrane. 3 bed, 1 bath, 1,380 sq ft home with full basement. Hardwood, laminate and tile throughout, no carpet. 1,500 ft private grass runway oriented into prevailing winds- seeded, rolled and tree-tag free. Electrical hookup at runway. 100LL Avgas fuel cube included. Established fuel delivery service on site. Two Arctic Shelter Pro Plus Series 80x40x24 double-truss engineered fabric buildings - one aircraft hanger (2024), one covered riding arena and hay storage (2023). Three horse paddocks, approx 2 fenced acres, System Equine Shockline flex wire fencing. Wood-framed metal-sided horse shelter. 2024 Portage and Main outdoor wood hot water boiler - underground PEX to indoor air handler. 2021 backup propane furnace. 2023 water softener. Well water, septic pumped 2025. Hydro. Starlink internet. Municipal garbage. 3-car detached garage with lean-to. 2007 Kubota L3130 tractor ( 1,500 hrs), 84" snowblower, front blade, forks, post-hole digger - all included. Borders Fredrickhouse River. 20 acres cleared, balance in bush with private ATV trails. MTO-maintained road. *For Additional Property Details Click The Brochure Icon Below* (id:62616)

583 Stephens Crescent
Oakville, Ontario
Welcome to 583 Stephens Crescent, a beautifully maintained family home nestled on one of South West Oakville's most desirable neighbourhoods. Set on an impressive 56 x 180 ft lot-this home offers the perfect combination of comfortable living, exceptional outdoor space, and an outstanding location. Designed with everyday family life in mind, the home features four bedrooms, including the convenience of two on the main level and two on the upper floor, creating a flexible layout that adapts to a variety of lifestyles. The spacious primary suite offers a walk-in closet, a 5-piece ensuite, and a private balcony overlooking the beautifully landscaped backyard, providing a peaceful place to enjoy your morning coffee or unwind at the end of the day. The kitchen is equipped with premium stainless steel appliances and opens to inviting living spaces designed for both everyday living and entertaining. Downstairs, the finished basement extends the home's versatility with a fifth bedroom, a 3-piece bathroom, a den, and a spacious recreation room, providing plenty of room for family, guests, hobbies, or a home office. Step outside and discover one of the property's most impressive features. The expansive backyard offers exceptional privacy and space rarely found in today's market, creating endless opportunities for outdoor entertaining, children's play, gardening, or simply enjoying the mature surroundings. Located on a quiet, family-friendly street surrounded by established homes and beautiful custom residences, this exceptional property is within walking distance of Pinegrove French Immersion and just minutes from Appleby College, Lake Ontario, Bronte Harbour, boutique shopping, parks, private clubs, the QEW, Highway 403, and countless amenities. Whether you choose to enjoy the home exactly as it is or make it your own over time, 583 Stephens Crescent presents an outstanding opportunity to live in one of Oakville's most sought-after neighbourhoods. (id:62616)
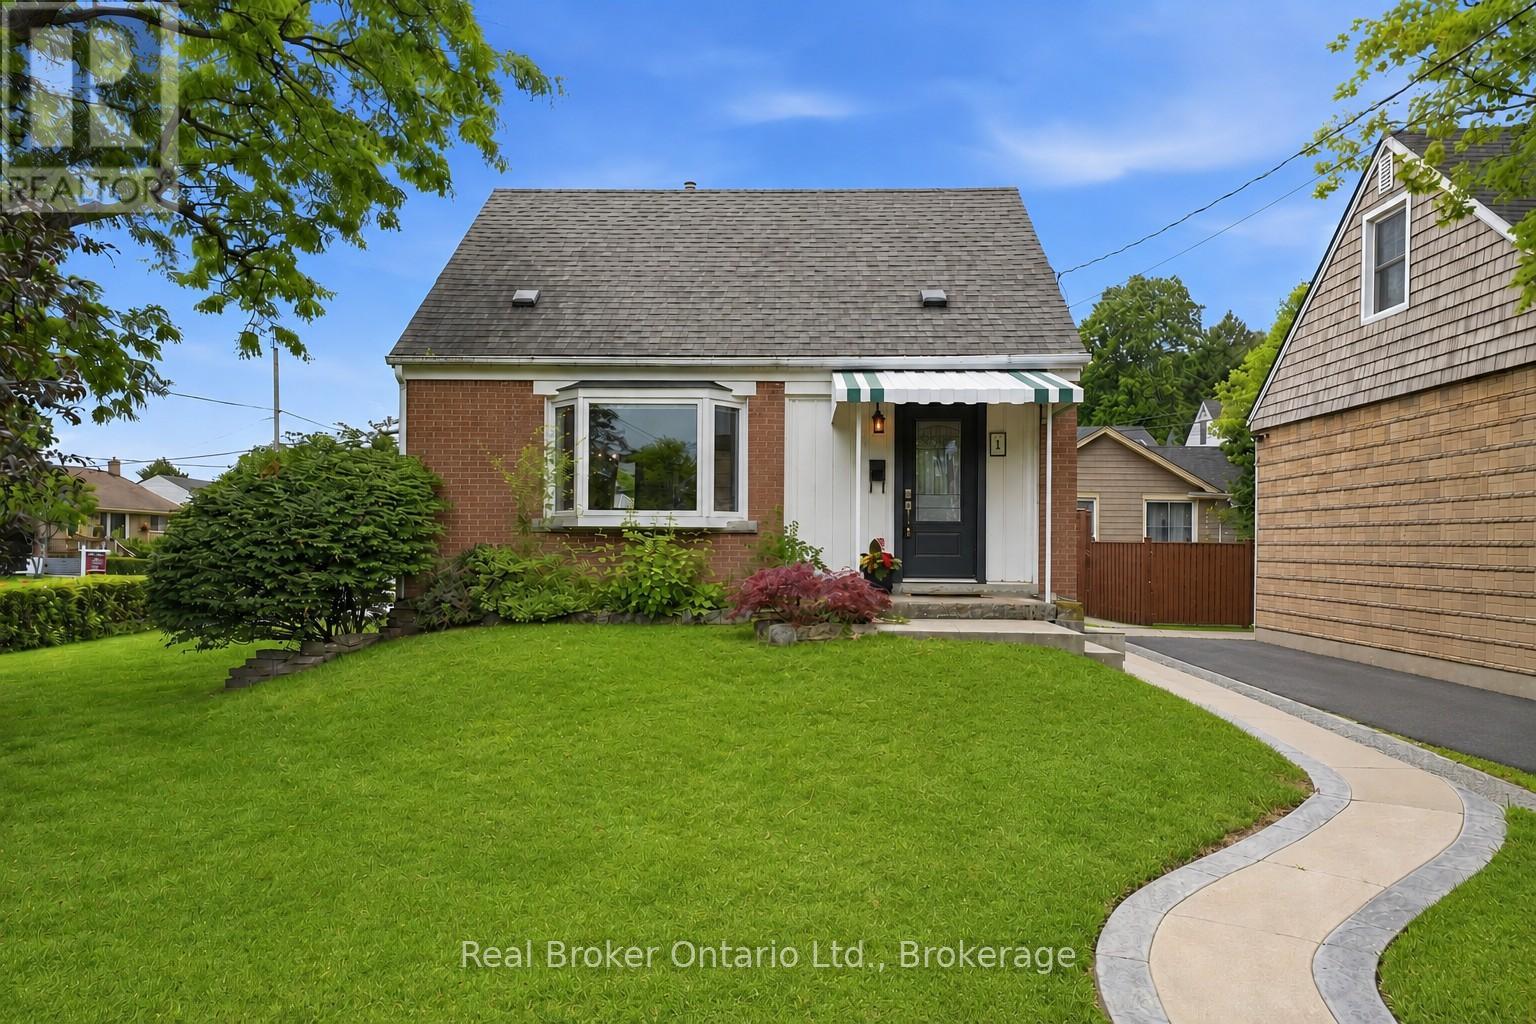
1 Janis Court
Hamilton, Ontario
Sweet, solid, and full of potential. 1 Janis Court is a well-maintained 1.5 storey brick home tucked into one of Dundas' most loved courts, rightunder the escarpment. Two bedrooms, one bath, hardwood floors, and an open-concept main floor. The kitchen is functional and ready for your personal touch. Fresh paint throughout and beautifully staged, this home shows really well. Updates where it counts: furnace and AC (2020),deck (2019), exterior doors and windows (2018), and an updated electrical panel (2011). Full basement with a finished space, perfect for a recroom, home office, or storage. Corner lot with a generous backyard, shed with hydro, and four-car parking. No garage, but you'll never fight for a spot. Minutes from downtown Dundas, trails, waterfalls, Dundas Driving Park, schools, McMaster, and quick access to the 403. This is the kind of home buyers fall in love with on the first showing. Fridge, stove, portable dishwasher, washer and dryer all included (id:62616)
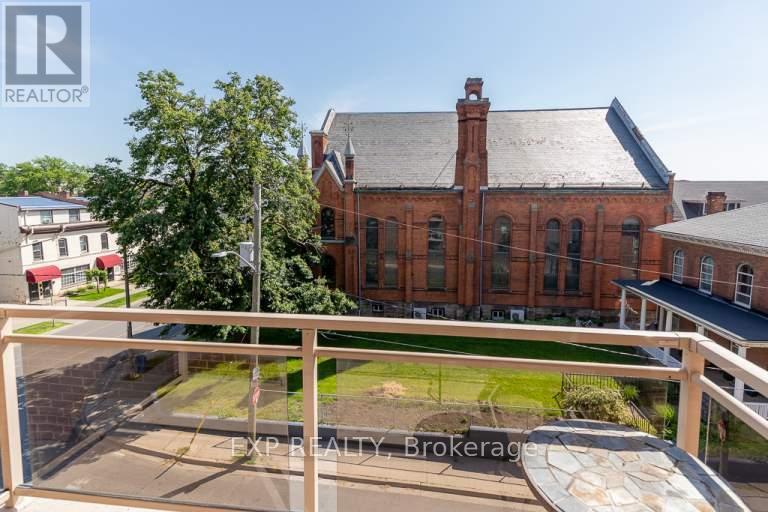
105 - 99 Church Street
St. Catharines, Ontario
Bright and quiet 2-bedroom lower-level deluxe unit located in the heart of downtown St. Catharines. This freshly renovated suite offers a clean, modern feel with stainless steel appliances, quartz countertops, and high windows that bring in natural light. The unit feels open, fresh, and comfortable. A great option for anyone looking for updated finishes, convenience, and easy access to downtown amenities. (id:62616)
519 Wicklow Road
Burlington, Ontario
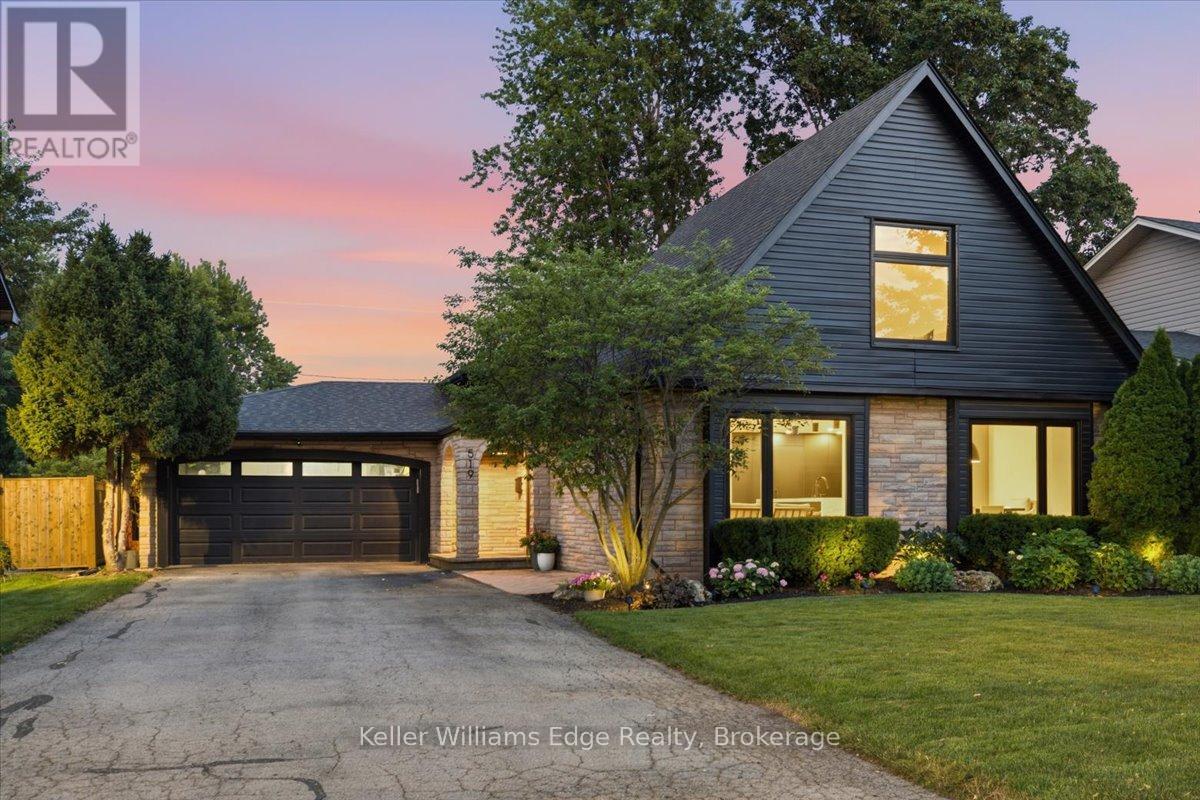
A premium custom home offering over 2600 sq ft of above grade living space + finished basement rec room, this five-bedroom split-level home has been completely reimagined with luxury finishes throughout. All renovations were completed 2022-2026, leaving no room untouched. A spacious kitchen with custom millwork, panelled Jenn Air appliances, natural stone countertops & island with waterfall edge is the heart of the open concept floor plan. The thoughtful upgrades and premium design features are easy to spot, but the little details that truly matter aren't immediately apparent. Features include an oversize front door, custom built-ins in every closet, solid core doors, floating stairs with a multi-level glass railing, a custom cement cast fireplace, heated floors, 'Smart Home' capabilities, an EV charger, in-ground sprinklers, and a double-car garage plus parking for 8+, just to name a few. A full list of upgrades & details is available. Outside, enjoy the fully fenced private yard with an inground heated saltwater pool featuring a waterfall, a custom outdoor kitchen with granite countertops, plus space to entertain. Located on a quiet cul-de-sac steps from Nelson Rec Center & High School, there is no through traffic - just those lucky enough to call this street home! This exceptional property is ready for a discerning buyer looking for the perfect mix of function, luxury, and location. (id:62616)
11024 First Line Nassagaweya
Milton, Ontario
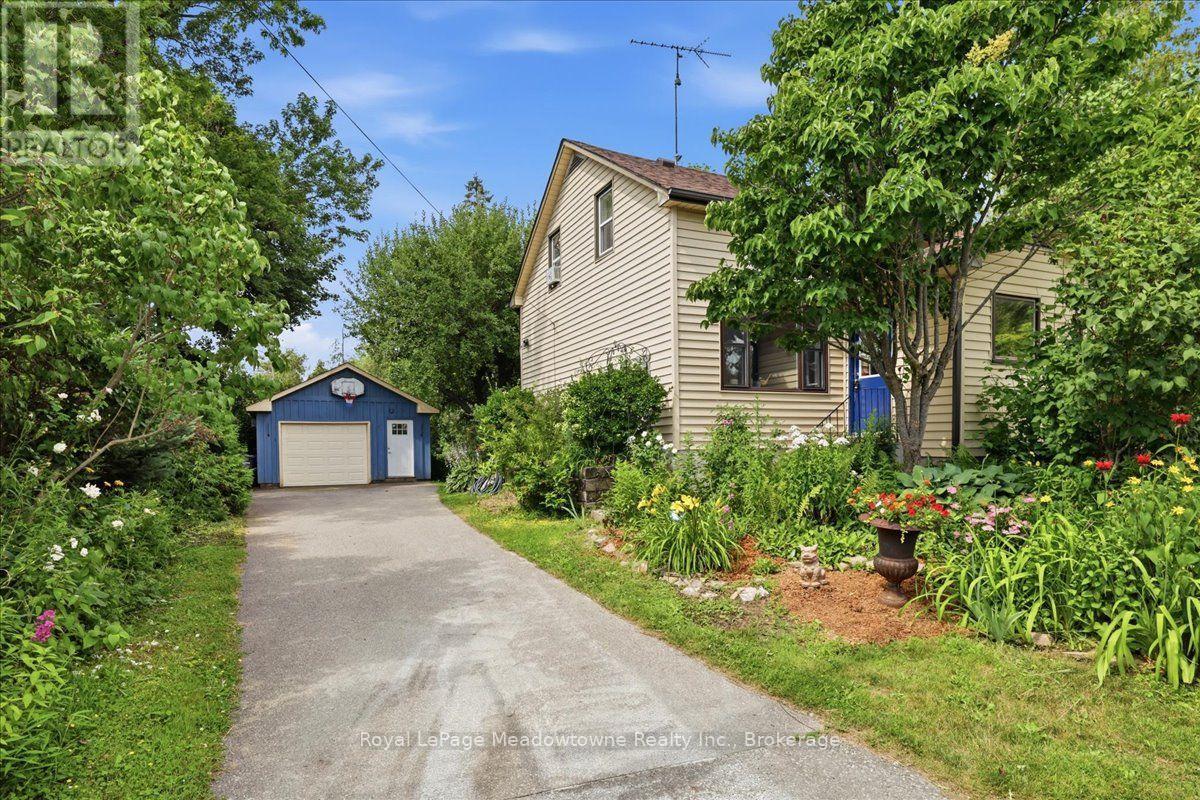
Prepare to fall in love with a home that feels like a warm hug. This charming century home perfectly blends historic soul with modern comfort, offering a lifestyle that's increasingly rare to find. If you've been searching for a property that tells a story, your next chapter starts right here in the heart of the Moffat village. Step inside and be greeted by the beautiful exposed hand-hewn beams and a reclaimed sliding barn door, a testament to the craftsmanship of a bygone era. These rustic textures create an atmosphere of cozy sophistication that you just can't replicate in a modern build. It's the ultimate backdrop for family dinners, holiday mornings, and quiet nights by the fire. Situated on a generous lot, the exterior of this property is nothing short of enchanting. A magnificent, mature apple tree provides the perfect canopy for lazy Sunday afternoon naps or a hidden spot to get lost in a book. Wander through beautiful perennial gardens that offer a changing palette of colours throughout the seasons. The large, private backyard is a secluded sanctuary featuring a dedicated firepit area, the perfect place for toasting marshmallows and starlit conversations. Nestled in the friendly community of Moffat, you get the best of village life without sacrificing convenience. Just steps away from the local park, perfect for the kids to play or for meeting your neighbours. Enjoy the peace of the countryside while being just a short drive from the amenities of both Milton and Guelph. With its great layout and unique character, this is a wonderful family home that invites you to grow, play, and create lasting memories. This isn't just a house, it's a lifestyle upgrade. Between the historic charm of the interior and the secret garden feel of the backyard, this Moffat gem is a rare find. Don't let this one slip away, come experience the magic of century, country living. (id:62616)
36 - 2171 Fiddlers Way
Oakville, Ontario
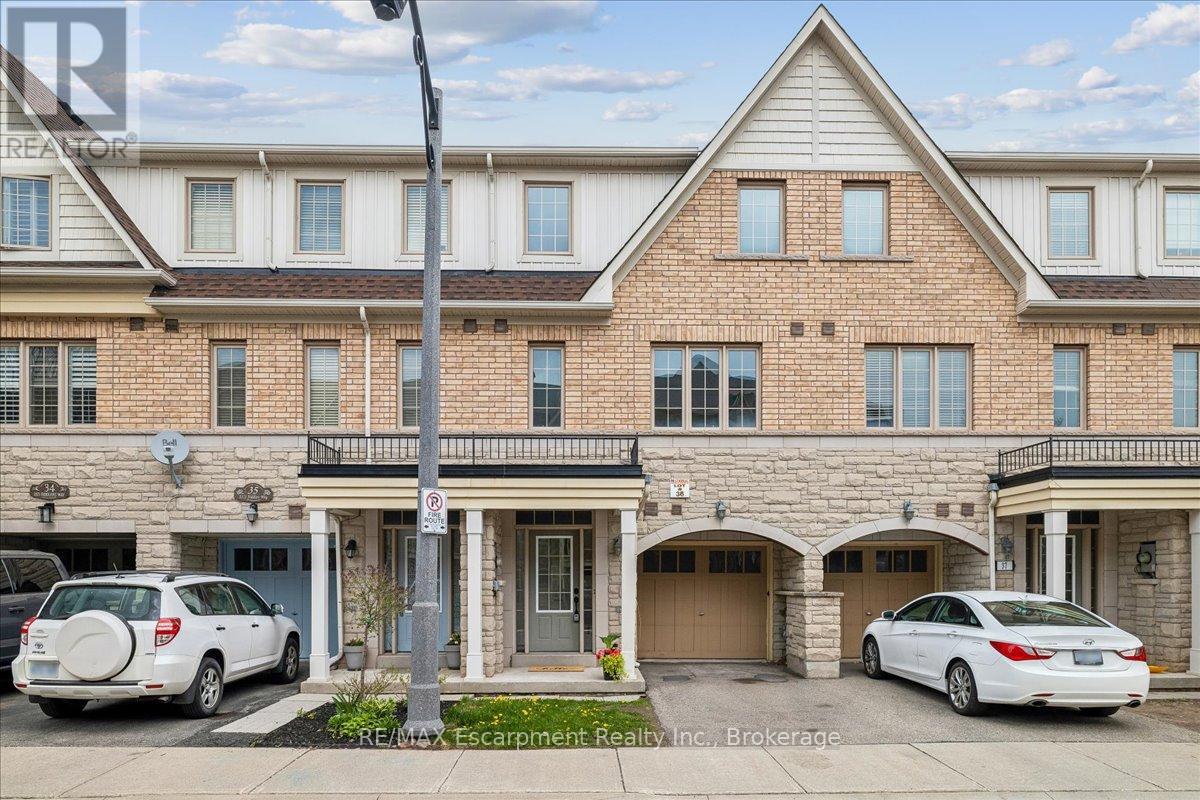
Beautiful extensively renovated three bedroom townhome backing onto green space in the desired community of Westmount. Situated in a family friendly neighbourhood near schools, parks and Oakville Hospital. Dream kitchen with stainless steel appliances, quartz counter tops, centre island, and a breakfast area. Carpet free home. Oak staircase with wrought iron pickets. Primary bedroom comes with a spa like ensuite. Walkout to your fully fenced backyard from the recreation room. Close to excellent schools, highways, hospital, Bronte GO, shopping, trails. An excellent family friendly location! (id:62616)
106 Memorial Drive
Brantford, Ontario
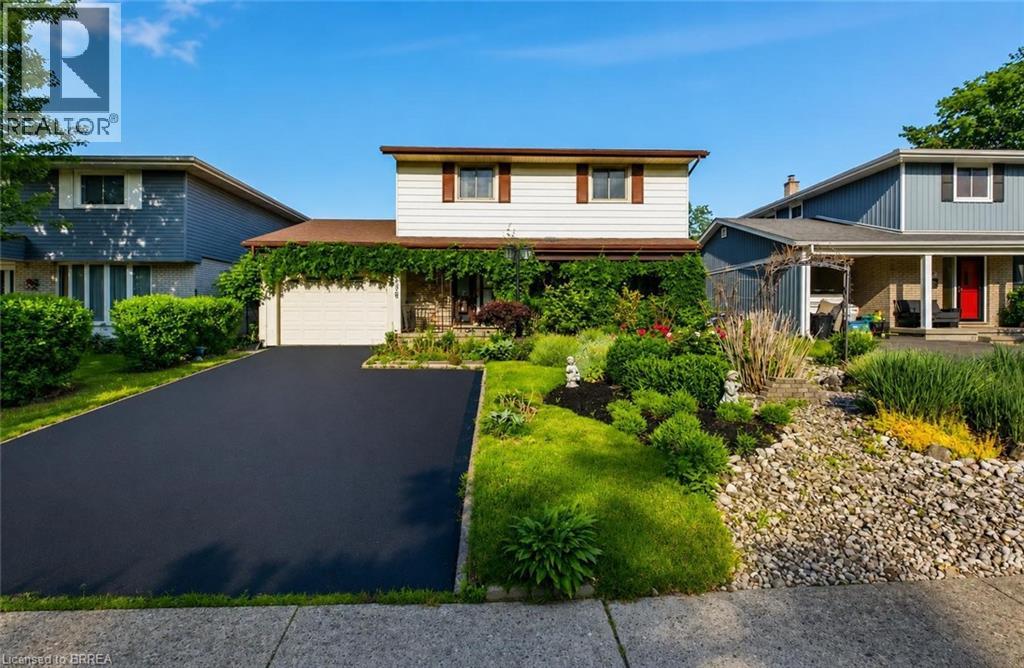
Welcome to 106 Memorial Drive, Brantford! Nestled in one of Brantford's desirable family-friendly neighborhoods, this charming two-story home offers the perfect blend of comfort ,style and functionality. Step inside to a welcoming ceramic-tiled foyer that leads to elegant hardwood flooring throughout the main living areas. The bright and spacious kitchen features granite countertops, heated flooring, a convenient breakfast bar, and plenty of workspace, making it ideal for everyday and entertaining. Enjoy family gatherings in the formal dining room, highlighted by large windows that overlook the beautifully landscaped backyard gardens. Step outside to the covered patio, the perfect spot to relax and enjoy the outdoors through every season. The second level offers 3 generous bedrooms and a well-appointed 3-piece bathroom with heated flooring. The spacious primary bedroom includes a large walk-in dressing room, which could easily be converted into a fourth bedroom or home office to suit your needs. the newly renovated basement adds valuable living space, perfect for a recreation room, gym and additional bedroom with full bathroom. Outside, you'll fall in love with the award-winning waterwise landscaping. The fully fenced backyard provides privacy and plenty of space for children, pets and entertaining. Additional features include an enclosed carport/garage (30'x12') covered outdoor living area, and a location thats just minutes from schools, the Wayne Gretzky Sports Centre, shopping, parks and all major amenities (id:62616)
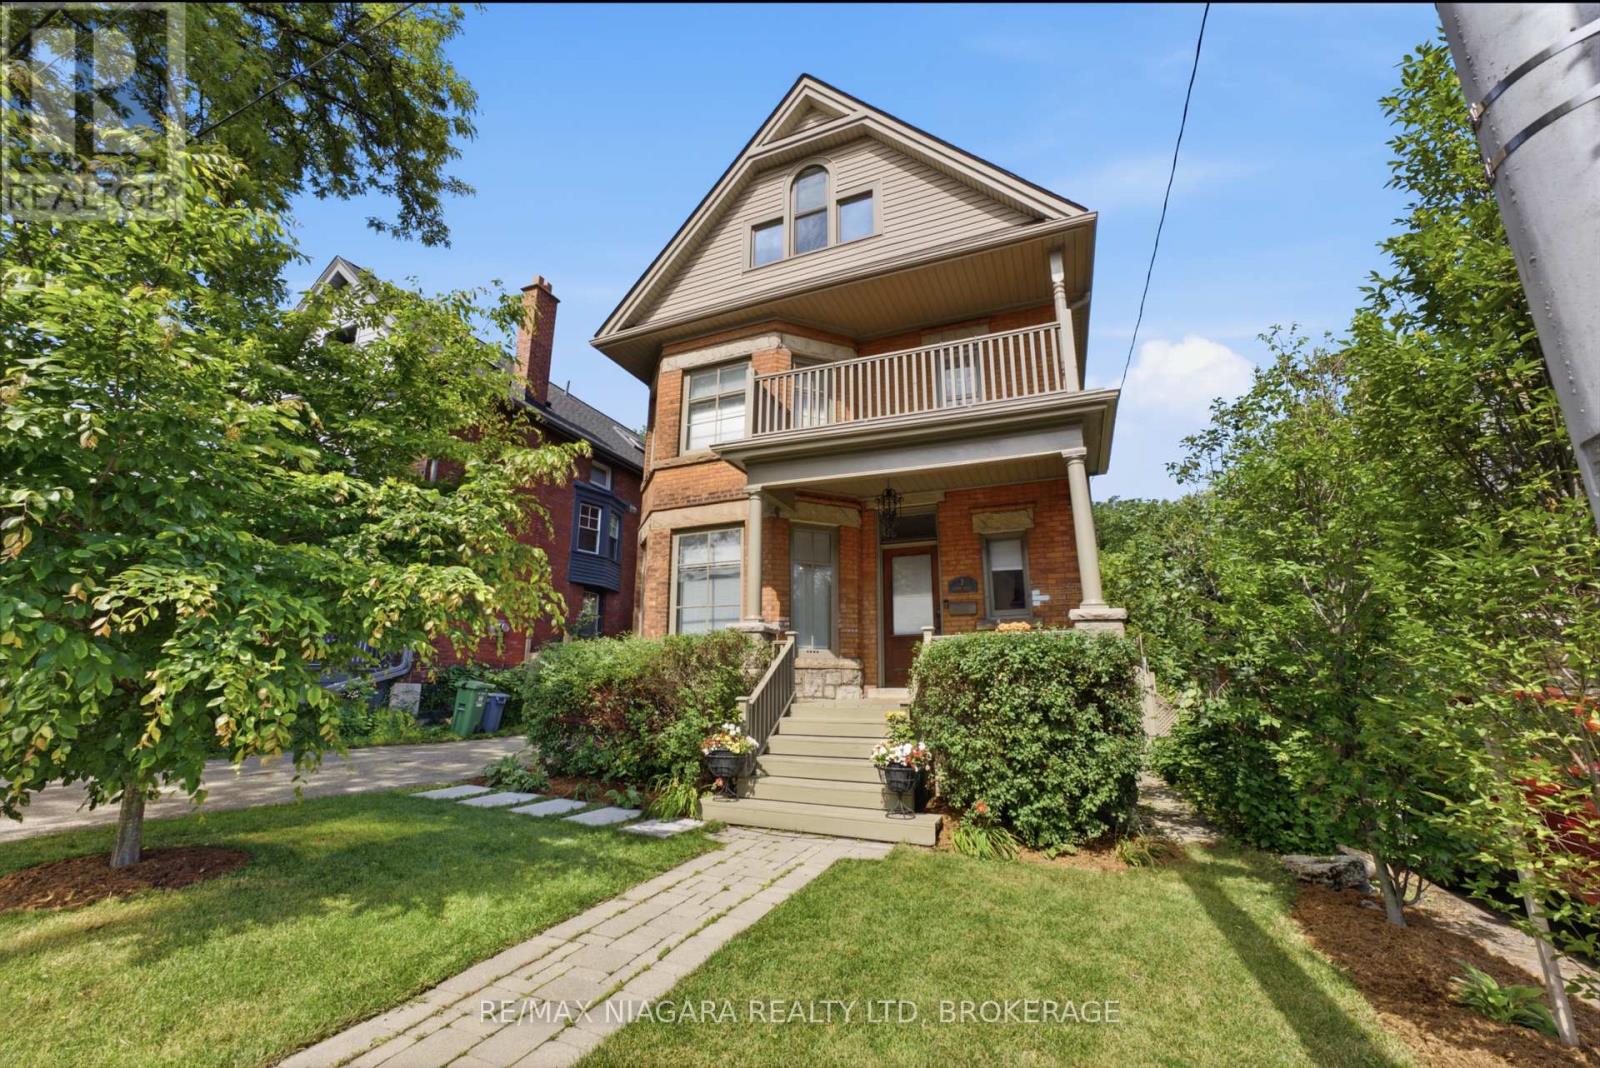
2 Cottage Avenue
Hamilton, Ontario
Stunning curb appeal welcomes you to this timeless character home at 2 Cottage Ave in Hamilton. Classic brick architecture is complemented by mature trees, an inviting front porch, and a charming second-storey balcony. Step inside to a grand foyer where soaring ceilings and rich hardwood floors set the tone for the home's refined interior. Flooded with natural light, the elegant living room features a gas fireplace and oversized bay windows, creating a warm yet sophisticated atmosphere. An inviting sitting room offers a cozy space with a convenient 2-piece bath and separate entrance to the backyard. The home flows effortlessly into the spacious dining room, perfect for entertaining or everyday family living. The beautifully designed kitchen is appointed with granite countertops, stainless steel appliances, a gas range, subway tile backsplash, abundant custom cabinetry, and recessed lighting, offering both style and functionality. The second level features three generously sized bedrooms, including one with private access to the charming second-storey balcony. The primary bedroom is a true retreat, complete with an oversized walk-in closet featuring custom built-ins and a stunning renovated 4-piece ensuite showcasing a walk-in glass shower with designer tile, dual quartz vanities, and elegant black and gold finishes. An additional 4-piece bathroom completes this level. The third floor offers two spacious, versatile bedrooms and a beautifully updated 3-piece bath with quality finishes. The full unfinished basement provides excellent storage along with a spacious laundry area. Outside, the fully fenced backyard is a private oasis with mature trees, lush green space, a detached garden shed, and a generous stone patio ideal for relaxing or entertaining. Blending timeless character with thoughtful modern renovations, this exceptional 2-storey home offers generous living spaces, quality craftsmanship and modern comfort, creating a place you'll be proud to call home. (id:62616)