
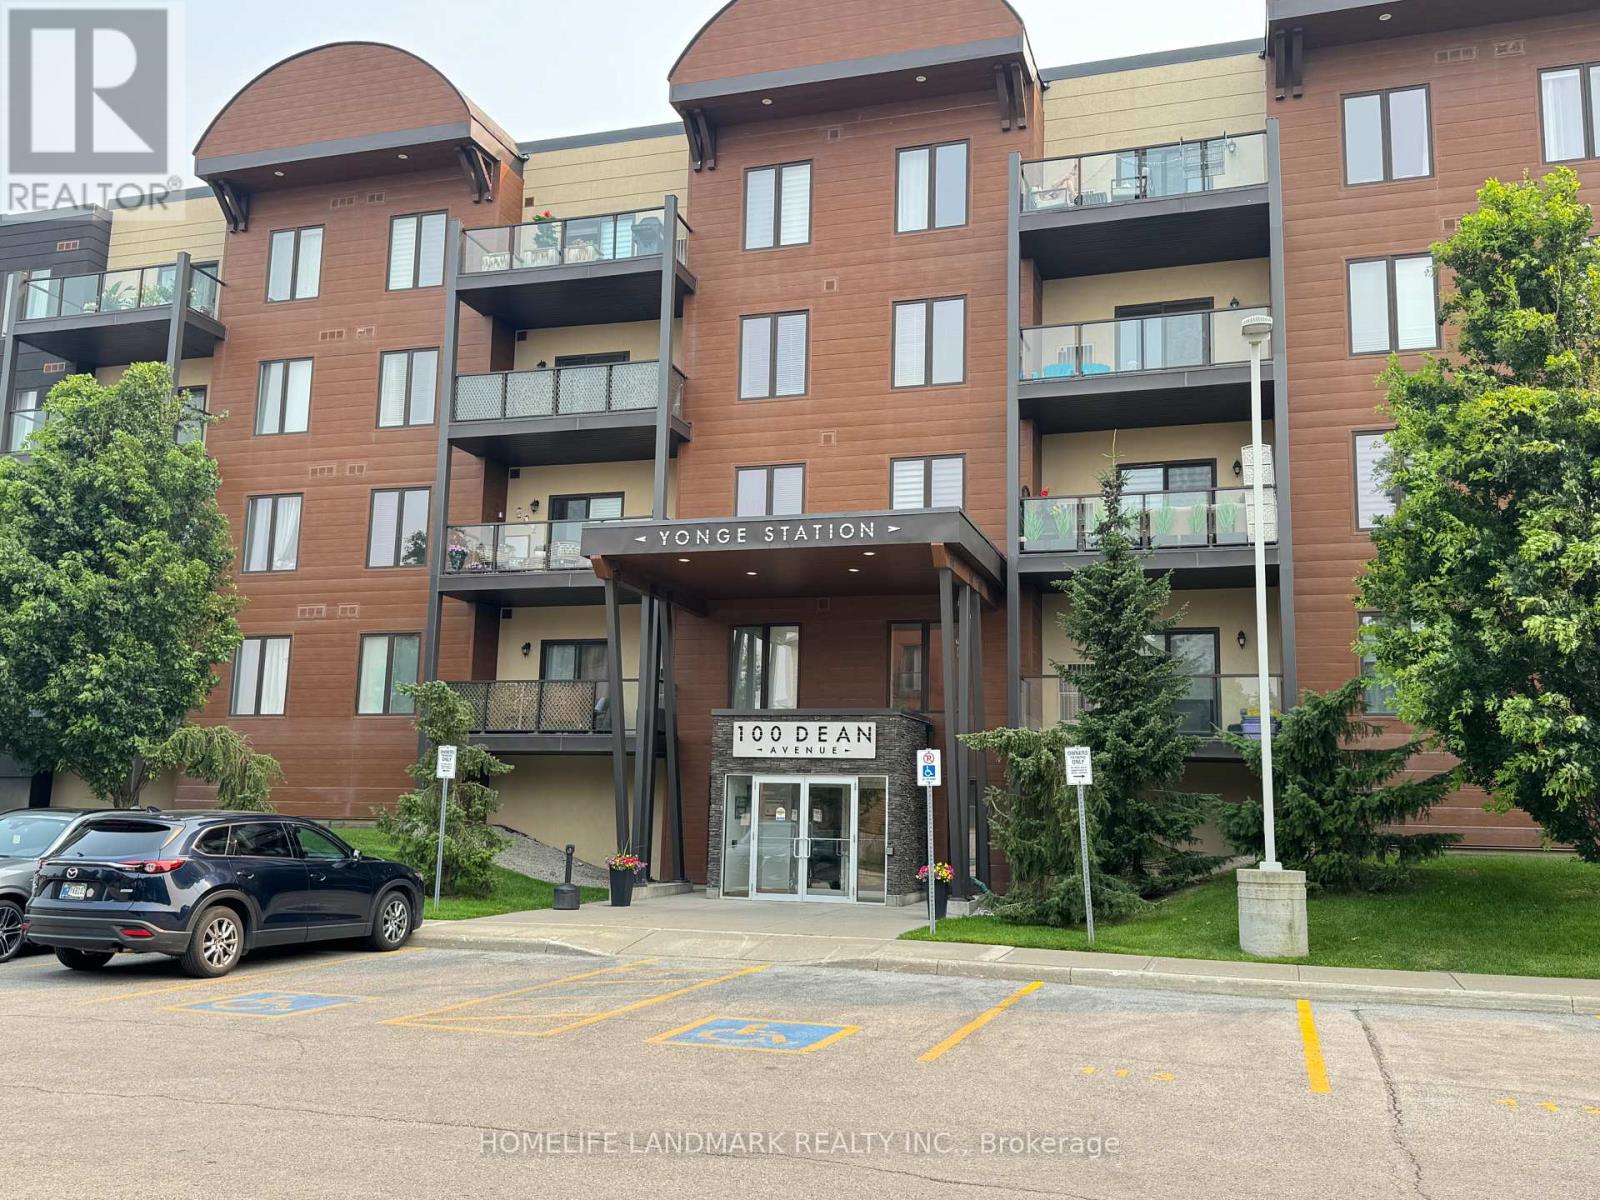
404 - 100 Dean Avenue
Barrie, Ontario
Situated just steps from Madelaine Park and a short walk to Barrie South GO Station, this beautiful and spacious modern 1-bedroom condo offers the perfect blend of comfort and convenience. Located in the sought-after Yonge Station building, known for its distinctive architectural design, this unit is ideal for commuters and professionals alike. Enjoy a vibrant neighbourhood with quick access to Highway 400 and an easy commute to downtown Toronto. Whether you're a first-time buyer, downsizer, or investor, this is a fantastic opportunity you won't want to miss! (id:62616)
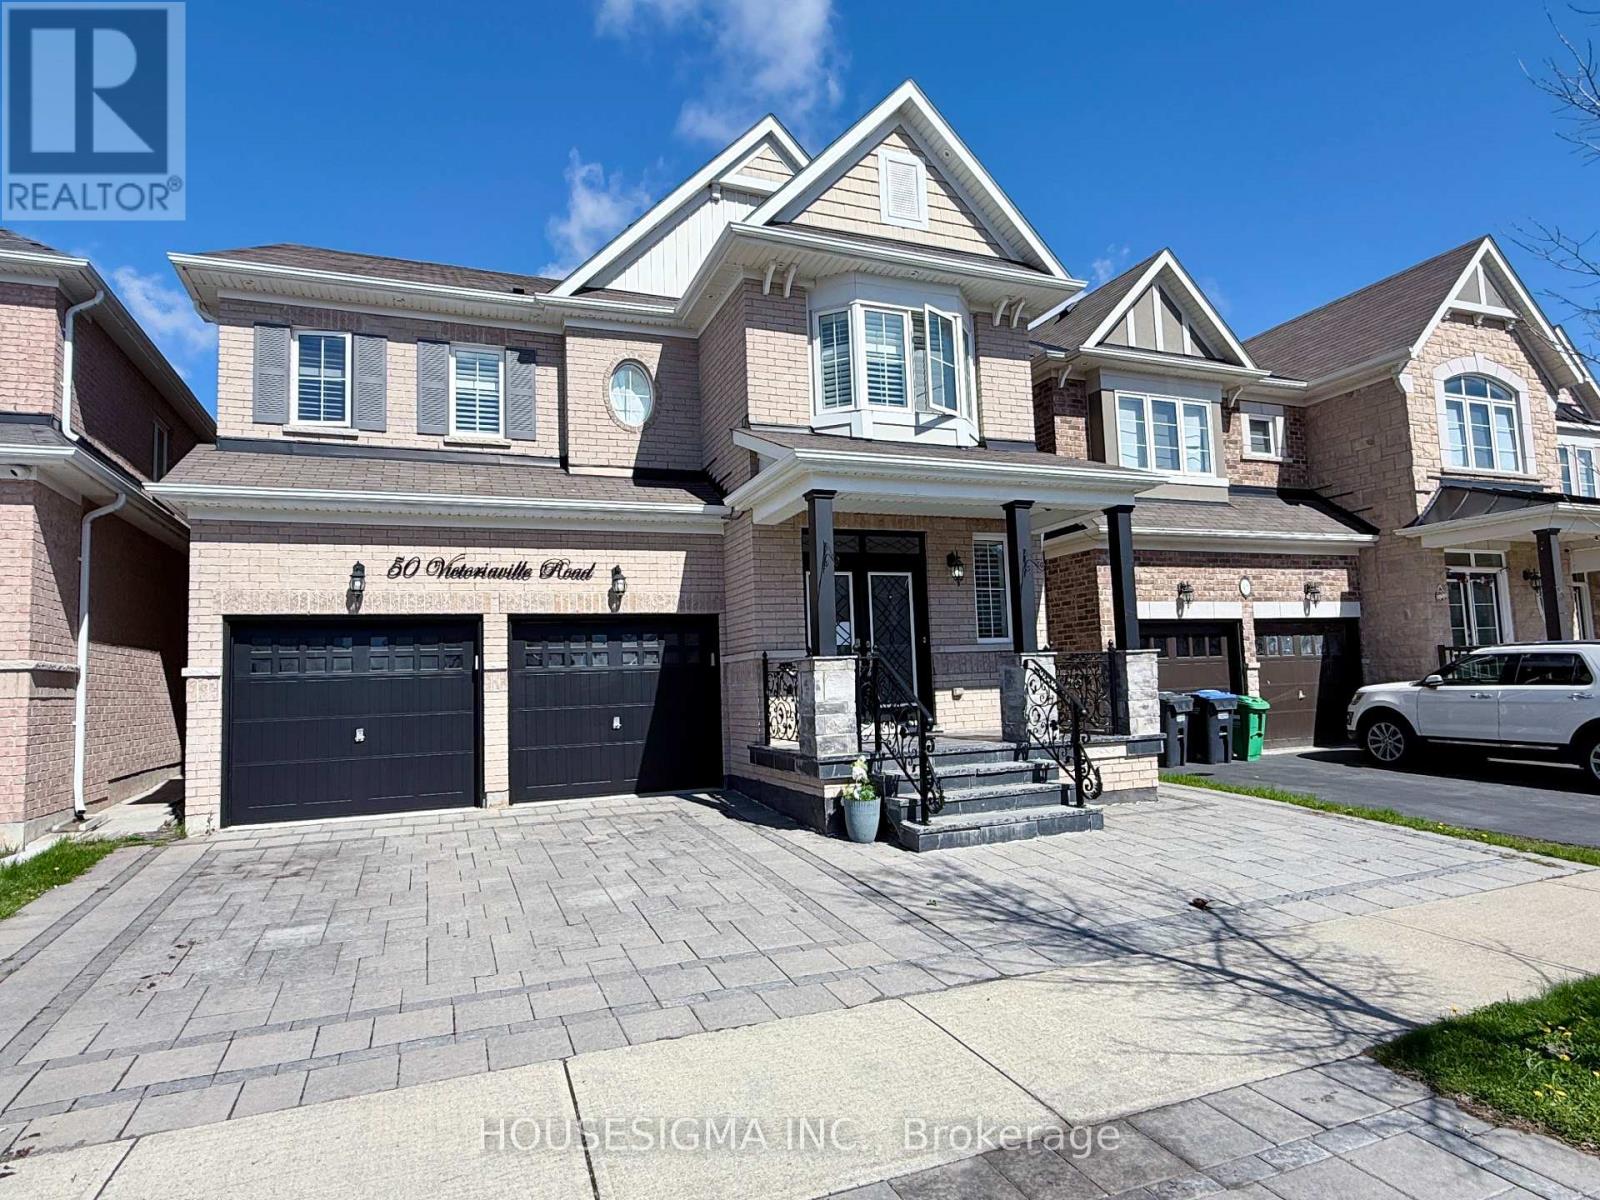
Lower- 50 Victoriaville Road
Brampton, Ontario
The Separate Entrance Finished Basement Offers Incredible Flexibility With Potential To Easily Convert Into A 3+1 ** This is a linked property.** (id:62616)
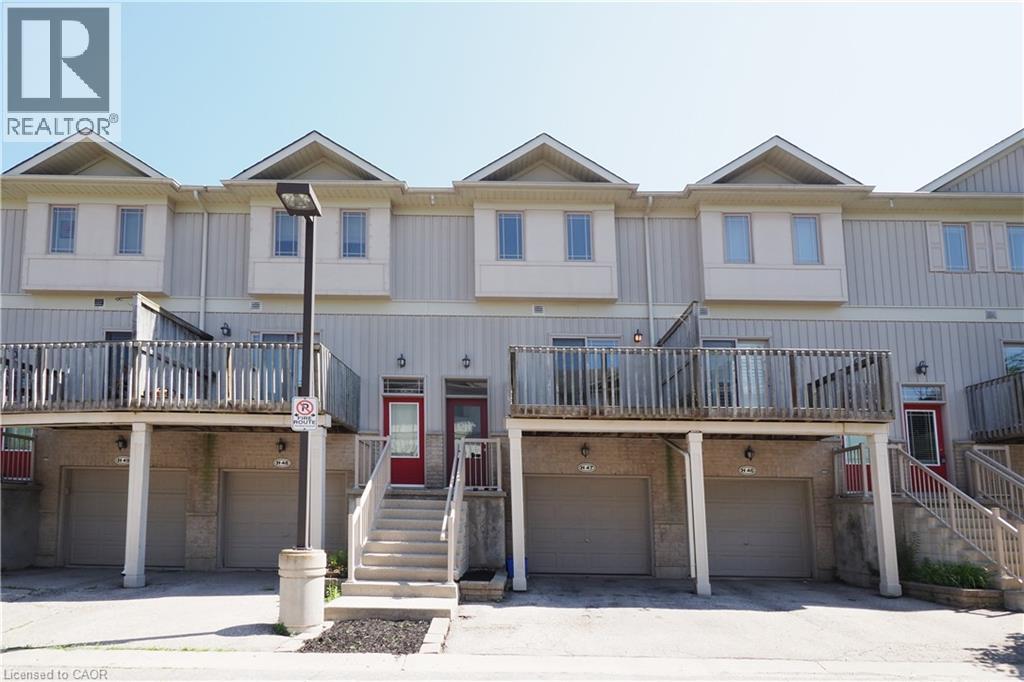
619 Wild Ginger Avenue Unit# H47
Waterloo, Ontario
***OPEN HOUSE: SATURDAY JULY 18TH AND SUNDAY JULY 19TH 2-4pm*** Welcome to Unit H47 at 619 Wild Ginger Avenue, a beautifully refreshed four-level townhome offering exceptional value for first-time buyers, families, or investors. Lovingly maintained by the same tenant since 2007, this home has been thoughtfully updated and is move-in ready. Freshly painted throughout, with new flooring, modern lighting, and a stylish new kitchen backsplash, it offers a bright feel from the moment you arrive. The Furnace and AC were replaced in 2024 and 2026 respectively. The front door was replaced in 2022. The main level features a spacious eat-in kitchen, a convenient two-piece powder room, and a generous living room overlooking your private backyard. Upstairs, you'll find two large bedrooms, including a primary bedroom with direct access to the four-piece main bathroom through a convenient cheater ensuite. The lower level offers an ideal third bedroom, home office, or family room, complete with its own three-piece ensuite bathroom. Sliding doors lead to a private deck and fenced backyard. The basement, accessible through the attached garage, houses the laundry area, HVAC system, and additional storage space. Located in a desirable neighbourhood, this home is close to excellent elementary and secondary schools, shopping, parks, public transit, and other everyday conveniences. Whether you're looking for your next home or a smart investment opportunity, this property is one you won't want to miss. (id:62616)
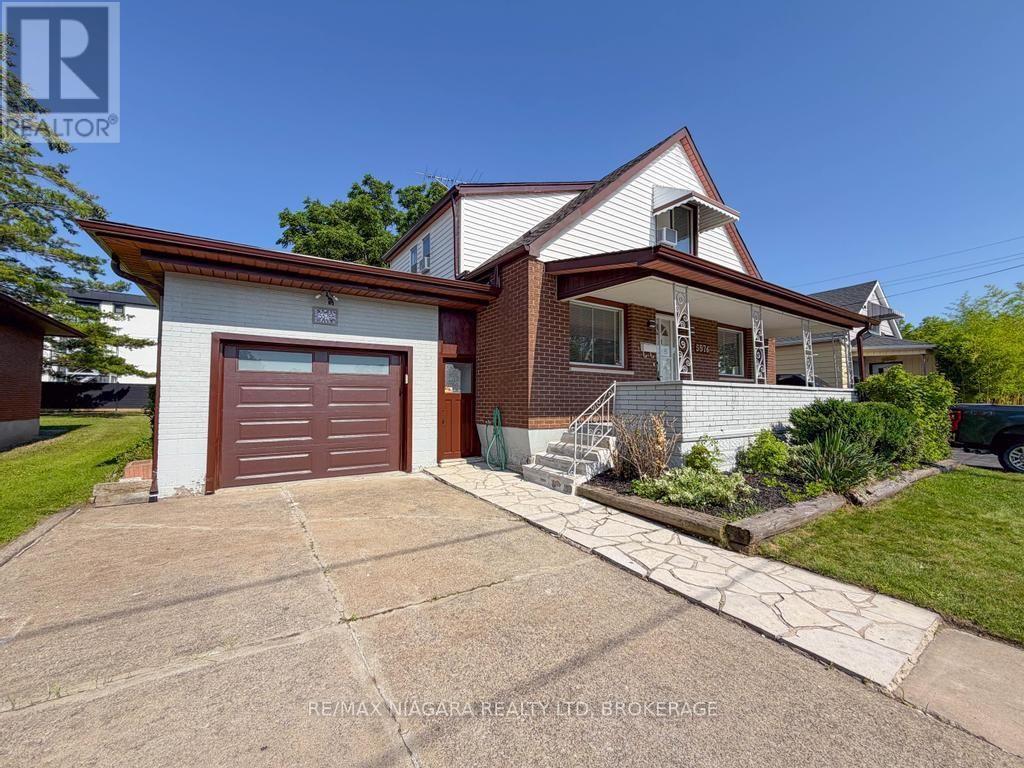
5576 Desson Avenue
Niagara Falls, Ontario
Welcome home to this beautifully maintained 4+1 bedroom, 2-bathroom property offering the perfect blend of comfort, space, and versatility. Fully remodeled by the owner and completely move-in ready, this home features an attached single-car garage, a fully fenced backyard, and a highly functional layout that easily lends itself to a duplex conversion-making it an exceptional, cash-flowing investment opportunity.Inside, enjoy spacious, sun-filled living areas designed for effortless entertaining and comfortable family living. Located in a highly desirable neighborhood, you are just minutes from local schools, parks, shopping, dining, and the world-famous attractions of Niagara Falls. With its prime location and flexible layout, this property is a golden opportunity for investors looking to capitalize on the lucrative short-term rental market or build long-term rental equity. Whether you are a growing family, a first-time buyer, or a savvy investor looking for an asset with incredible upside, this property is a must-see. Don't miss your chance to secure this high-potential property! (id:62616)

6086 Eldorado Avenue
Niagara Falls, Ontario
Opportunity knocks in Niagara Falls' growing and most popular west end! This original-charm, 3+1 Bedroom Back Split Home is ideal for buyers looking to build sweat equity. Featuring an oversized 30 x 20 Solid Block Garage-a dream setup for car enthusiasts, trades, or hobbyists- Located in a top-rated school district, minutes from the QEW and McLeod Road amenities on one of Niagara's most sought after Neighbourhoods. Eldorado Avenue has matured nicely with extra wide and well maintained Shady lots, double drives and deep set backs from the road. This Classic backsplit design offers a Functional Footprint with bright principal rooms, three generously sized bedrooms on the upper level, and a versatile lower level with a separate entrance-perfect for a future in-law suite potential. The massive detached garage features high ceilings, a built-in workbench, and ample power for heavy-duty tools or projects and makes the Ultimate Workshop! Nestled one of the city's fastest-growing west end neighbourhoods, steps away from highly rated elementary and secondary schools, lush parks, and daily conveniences make this choice a true Family Friendly Location! This solid, well-built home requires a few cosmetic updates but presents an incredible foundation in an expanding pocket of Niagara Falls. Perfect for growing families, contractors, or savvy investors! (id:62616)
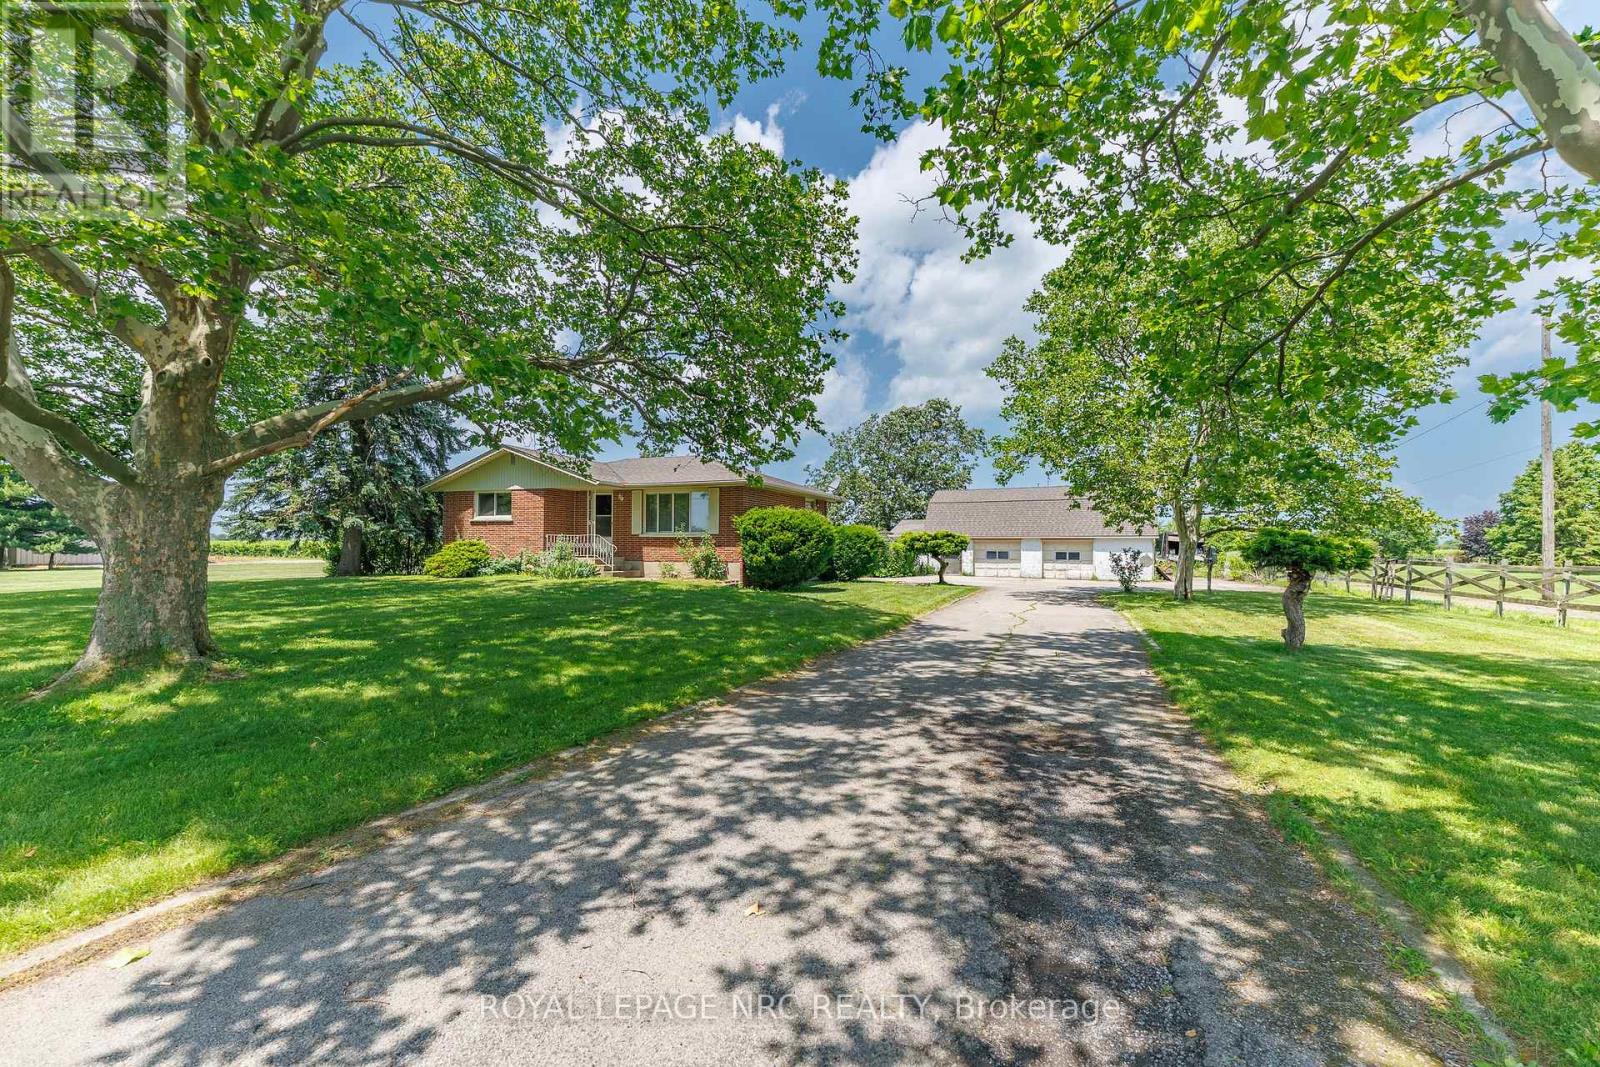
948 Line 3 Road
Niagara-On-The-Lake, Ontario
Escape to the country with this expansive brick bungalow in highly desirable Niagara-on-the-Lake! Nestled on a premium, ultra-deep 275 x 215 ft lot with incredible potential to expand, this property boasts over 1,400 sq ft of main-level comfort. The heart of the home features a generous country kitchen and sunlit living room anchored by a large bay window overlooking lush, picturesque graperies. Designed for versatile living, the main floor offers 2 bedrooms and 3 bathrooms.The fully finished lower level significantly expands your living space, featuring 2 additional large bedrooms, a cozy family room, and a spacious games room. Step outside to your private backyard oasis, complete with a classic in-ground concrete swimming pool. A true standout feature of this property is the 2,000+ sq ft barn and garage combo. Complete with 3 garage doors, and a spacious loft, it is perfect for a workshop, vehicle storage, or hobbyists. Enjoy an unbeatable location that perfectly balances ultimate privacy and space with absolute convenience-remaining just minutes from world-class wineries, golf courses, premium shopping, and major amenities. A rare opportunity with endless outdoor potential! (id:62616)
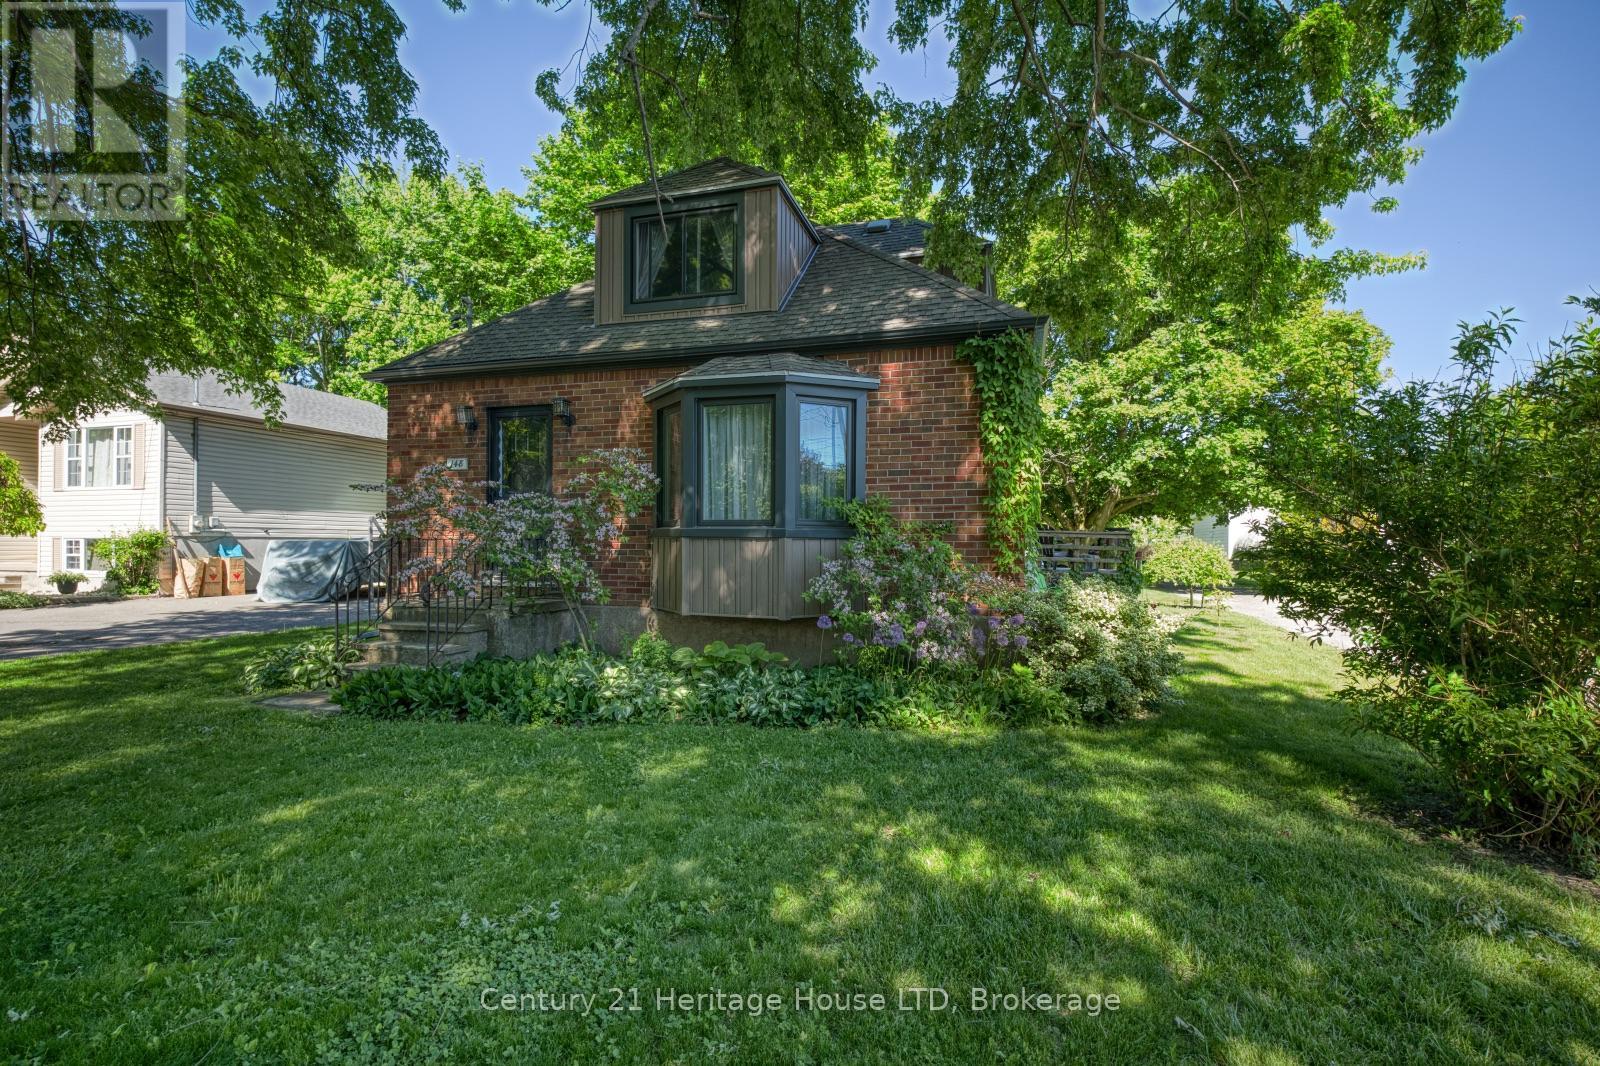
148 Gorham Road
Fort Erie, Ontario
New Price $489,999.99. Don't miss this rare opportunity to own a property that combines character, space, and potential nestled in tranquil Ridgeway, a home boasting timeless curb appeal. Main floor eat-in kitchen, living room, office, updated 4 pce bathroom, laundry, (in basement also laundry hookups). 2nd floor bedroom has plenty of storage space, plus a heating/cooling split system. Basement includes rec room with gas fireplace, bedroom, 2 pce bath. Enjoy the large backyard perfect for creating your own outdoor retreat. Convenience in location ~ downtown core, shopping, restaurants, Friendship Trail, parks, schools, library, arena, golf courses, even a pickle ball court in Fort Erie. 2 minutes from the sandy shores of Lake Erie. 15 minutes from Niagara Falls, Peace Bridge. (id:62616)
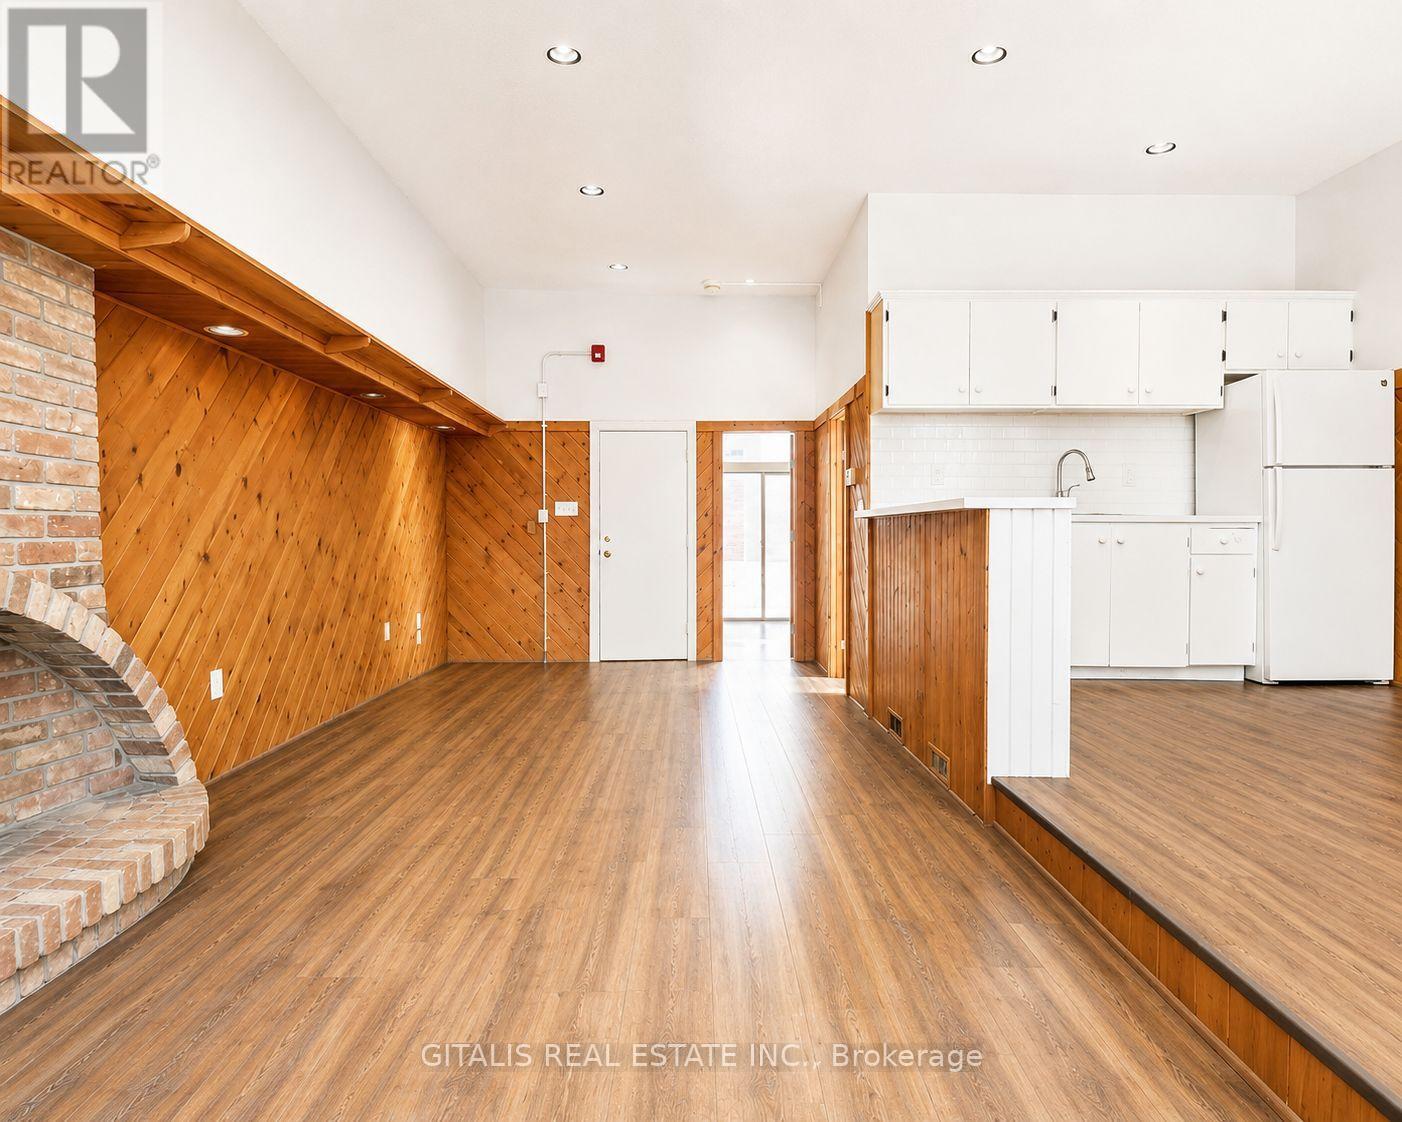
200 - 639 Yonge Street
Toronto, Ontario
2nd floor corner office at Yonge & Isabella, private kitchen and washroom, character space in the historic previous home of House of Lords. (id:62616)
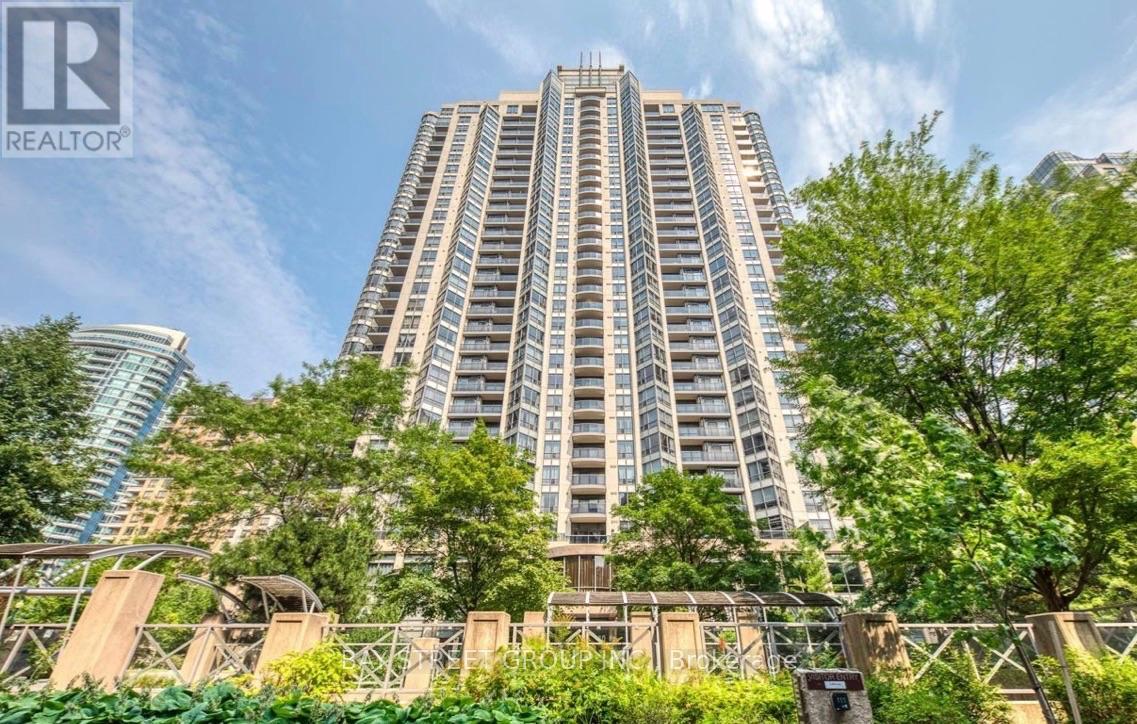
505 - 10 Northtown Way
Toronto, Ontario
Luxury Grand Triumph Tridel condo in prime Yonge & Finch! Bright and quiet 2-bedroom, 2-bathroom corner suite (over 900 sq. ft.) featuring a functional split-bedroom layout, large windows, abundant natural light, and a private balcony. Spacious primary bedroom with walk-in closet and ensuite. Steps to Finch Subway, grocery stores, cafés, restaurants, parks, and everyday conveniences. Luxury amenities include 24-hour concierge, indoor pool, sauna, golf simulator, guest suites, and visitor parking. 1 parking & 1 locker included. Heat & water included. No pets. Non-smokers preferred. (id:62616)

25 Milburn Drive
Pelham, Ontario
A rare Milburn freehold townhome has arrived! Welcome to 25 Milburn Drive! This 2+1 bedroom, 2 bathroom bungalow townhome is located on a quiet treelined street only steps away from the beautiful Steve Bauer Trail. Those looking for an In-Law set up or basement rental option will love the separate entrance to basement just next to the front door of the home. Step inside to find 2 large bedrooms, a full 4 piece bathroom, a large living room with sliding door access to the fenced backyard, a well equipped kitchen with oak cabinets, a spacious dining area and even main floor laundry. The finished basement offers a bar area (would also make a great spot for a second kitchen), Rec room with a gas fireplace, the third bedroom, a cozy den, a cold cellar and plenty of storage. The fenced backyard is like stepping into your own private oasis and features a partially covered deck surrounded by beautiful plant-life including a large mature tree in the back that offers fabulous privacy. Parking for 6 vehicles is available between the attached 2 car garage and the huge asphalt driveway. Only minutes away from downtown Fonthill, Niagara Street Shopping, the 406, some of Fonthill's favourite parks and world class golf. These townhomes are hard to come by - don't delay! (id:62616)
180 Louth Street
St. Catharines, Ontario
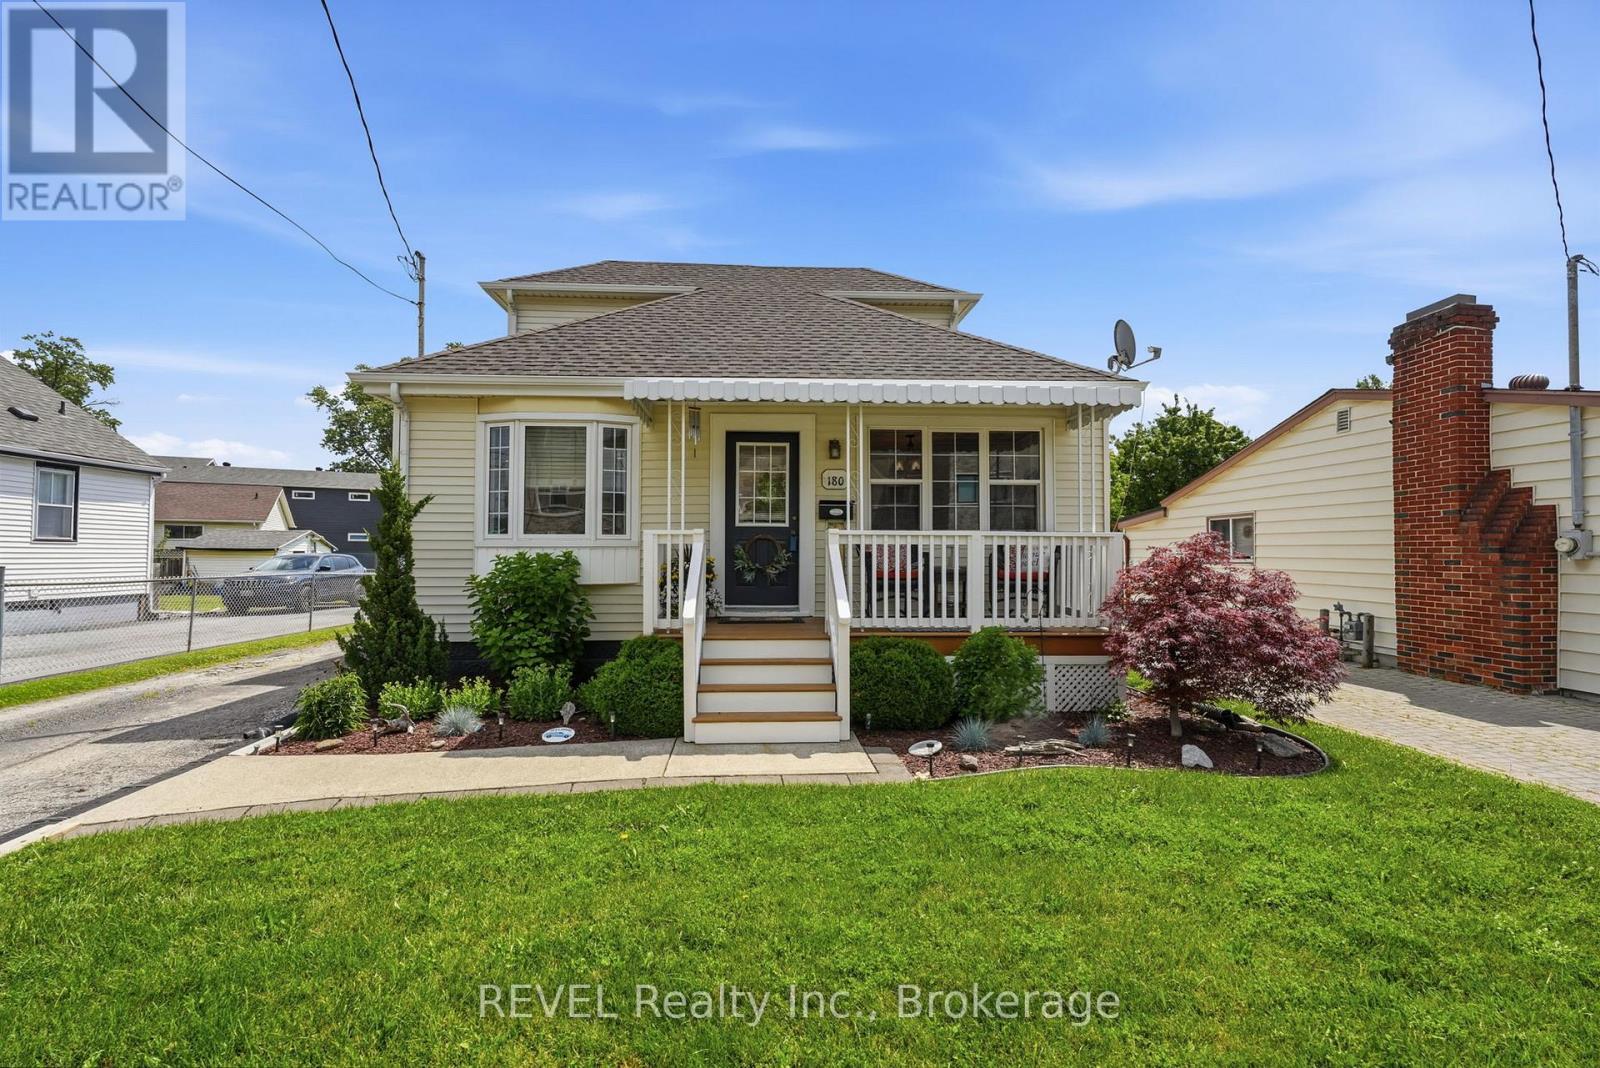
Lovingly cared for and move-in ready, this charming 2 bedroom, 1 bath home is nestled on an impressive 150' deep lot with a private backyard, offering the perfect blend of comfort, functionality, and convenience. Located in a desirable St. Catharines neighbourhood, you'll enjoy easy access to the GO Station, highways, schools, shopping, restaurants, and the hospital. Inside, this bright, freshly painted home showcases new luxury vinyl plank flooring and new furnace (2021). The spacious eat-in kitchen offers abundant cupboard space with convenient pull-out drawers, making meal prep and storage a breeze. A generous main-floor bedroom provides flexible living options, while the large, private primary bedroom occupies the entire upper level. The bright main-floor office features sliding doors leading to the deck, creating an ideal work-from-home space or cozy sitting room overlooking the backyard.The separate entrance to the basement offers added versatility, where you'll find a spacious 23' recreation room and a bonus room currently being used as an additional bedroom. Outside, the detached garage and deep, private yard provide plenty of space for hobbies, gardening, entertaining, or simply relaxing.Whether you're a first-time buyer, downsizer, or investor, this lovingly maintained home offers exceptional value in a convenient St. Catharines location. This home is packed with charm and versatility. It's one you won't want to miss! (id:62616)
1-A - 412 Ridgeway Road
Fort Erie, Ontario
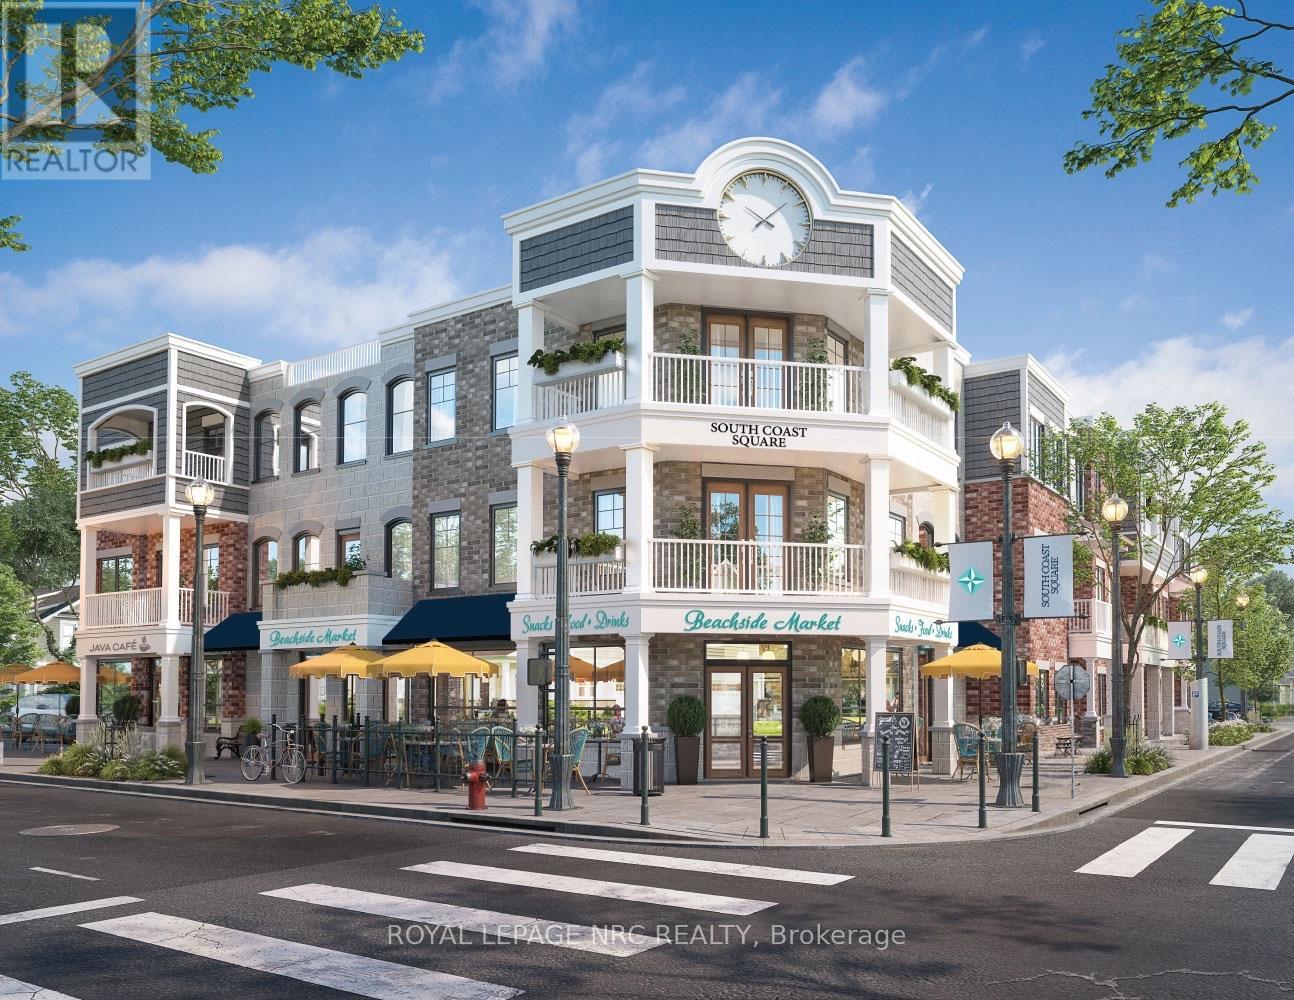
Rare office/retail, service commercial condo ownership opportunity in the heart of Crystal Beach. Located within South Coast Square, a new mixed-use development just steps from Bay Beach, this brand-new ground floor commercial space offers exceptional visibility at the prominent corner of Ridgeway Road and Ryan Avenue. Available as one expansive 2,231 sq. ft. commercial unit or as two separately owned units of approximately 1,586 sq. ft. and 638 sq. ft., providing flexibility for business owners. Designed as the community's central hub, South Coast Square combines residential, live/work, and retail uses, creating built-in pedestrian traffic from residents, beachgoers, and year-round visitors. The space offers flexible built-to-suit potential, dedicated utility/storage area, universal washroom, outdoor patio opportunities, and dedicated parking. Surrounded by cafés, restaurants, boutique shops, and one of Niagara's most popular waterfront destinations, this is an ideal opportunity for a café, bakery, specialty retail, professional service, wellness use, or boutique business seeking to establish a presence in one of Ontario's fastest-growing beach communities. Delivered in white-box condition, offering purchasers the flexibility to customize the space to suit their business needs. Build-out options may be available through the developer. (id:62616)
A - 412 Ridgeway Road
Fort Erie, Ontario
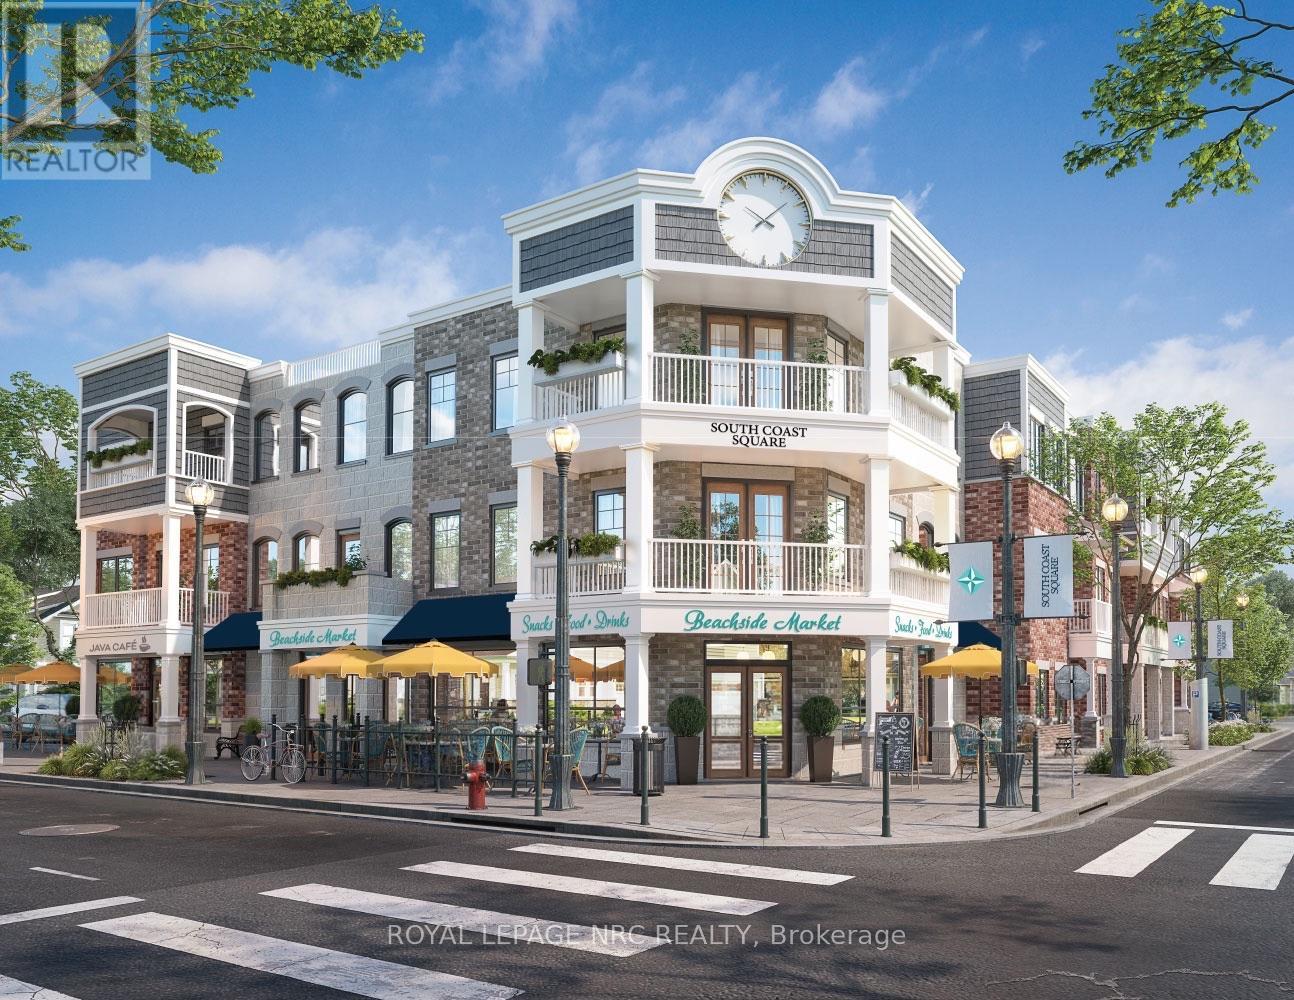
Rare retail/office/service commercial ownership opportunity in the heart of Crystal Beach. Located within South Coast Square, a new mixed-use development just steps from Bay Beach, this brand-new ground floor commercial space offers exceptional visibility at the prominent corner of Ridgeway Road and Ryan Avenue. Available as one expansive 2,231 sq. ft. commercial unit or as two separately owned units of approximately 1,586 sq. ft. and 638 sq. ft., providing flexibility for business owners. Designed as the community's central hub, South Coast Square combines residential, live/work, and retail uses, creating built-in pedestrian traffic from residents, beachgoers, and year-round visitors. The space offers flexible built-to-suit potential, dedicated utility/storage area, universal washroom, outdoor patio opportunities, and dedicated parking. Surrounded by cafés, restaurants, boutique shops, and one of Niagara's most popular waterfront destinations, this is an ideal opportunity for a café, bakery, specialty retail, professional service, wellness use, or boutique business seeking to establish a presence in one of Ontario's fastest-growing beach communities. Delivered in white-box condition, offering purchasers the flexibility to customize the space to suit their business needs. Build-out options may be available through the developer. (id:62616)
B - 412 Ridgeway Road
Fort Erie, Ontario
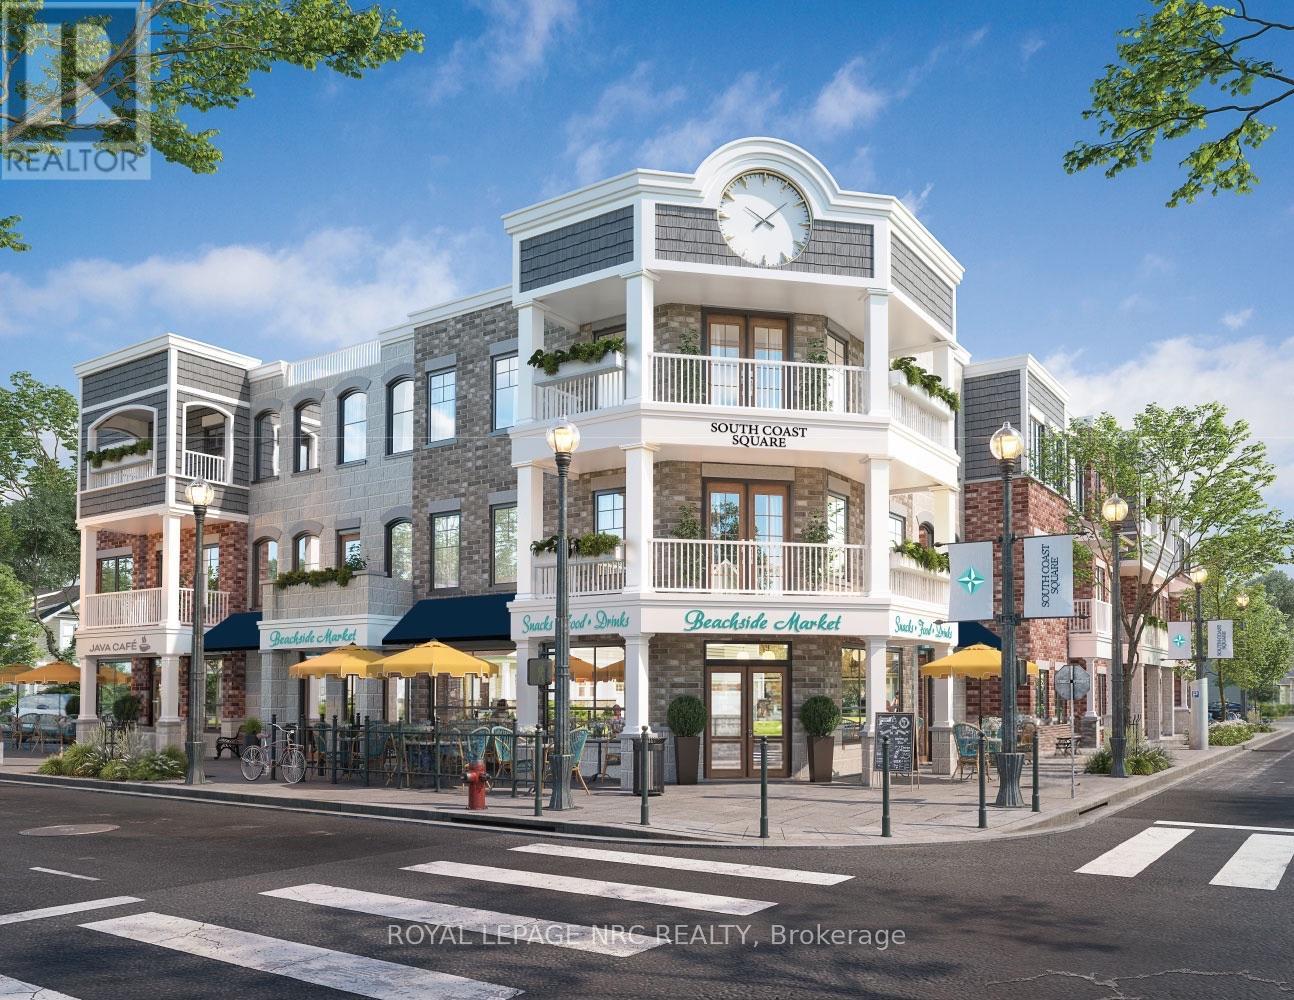
To be built. Rare office/retail/service commercial ownership opportunity in the heart of Crystal Beach. Located within South Coast Square, a new mixed-use development just steps from Bay Beach, this brand-new ground floor commercial space offers exceptional visibility at the prominent corner of Ridgeway Road and Ryan Avenue. Available as one expansive 2,231 sq. ft. commercial unit or as two separately owned units of approximately 1,586 sq. ft. and 638 sq. ft., providing flexibility for business owners. Designed as the community's central hub, South Coast Square combines residential, live/work, and retail uses, creating built-in pedestrian traffic from residents, beachgoers, and year-round visitors. The space offers flexible built-to-suit potential, dedicated utility/storage area, universal washroom, outdoor patio opportunities, and dedicated parking. Surrounded by cafés, restaurants, boutique shops, and one of Niagara's most popular waterfront destinations, this is an ideal opportunity for a café, bakery, specialty retail, professional service, wellness use, or boutique business seeking to establish a presence in one of Ontario's fastest-growing beach communities. Delivered in white-box condition, offering purchasers the flexibility to customize the space to suit their business needs. Build-out options may be available through the developer. (id:62616)

6070 Culp Street
Niagara Falls, Ontario
Exceptional Investment Opportunity - Legal Duplex with 3 Rental Units & Owner's Suite! Looking to grow your real estate portfolio? Welcome to 6070 Culp Street, a legal duplex offering exceptional income potential and outstanding flexibility. Currently configured with three rental units, plus an additional attic suite that has traditionally been used by the owner during visits from out of town, this unique property provides multiple options for investors and owner-occupants alike.Two of the units are vacant, allowing you to set your own rents or occupy one while generating income from the others. The thoughtful layout provides privacy for occupants while making the property easy to own and manage. Situated on a large, centrally located lot in the heart of Niagara Falls, you'll enjoy easy access to shopping, restaurants, schools, public transit, parks and all the amenities the city has to offer. Ample parking and generous outdoor space further enhance the property's appeal for both owners and tenants. Whether you're looking for a solid income property, a mortgage helper, or an investment with future potential, 6070 Culp Street offers a rare combination of versatility, location and opportunity. (id:62616)
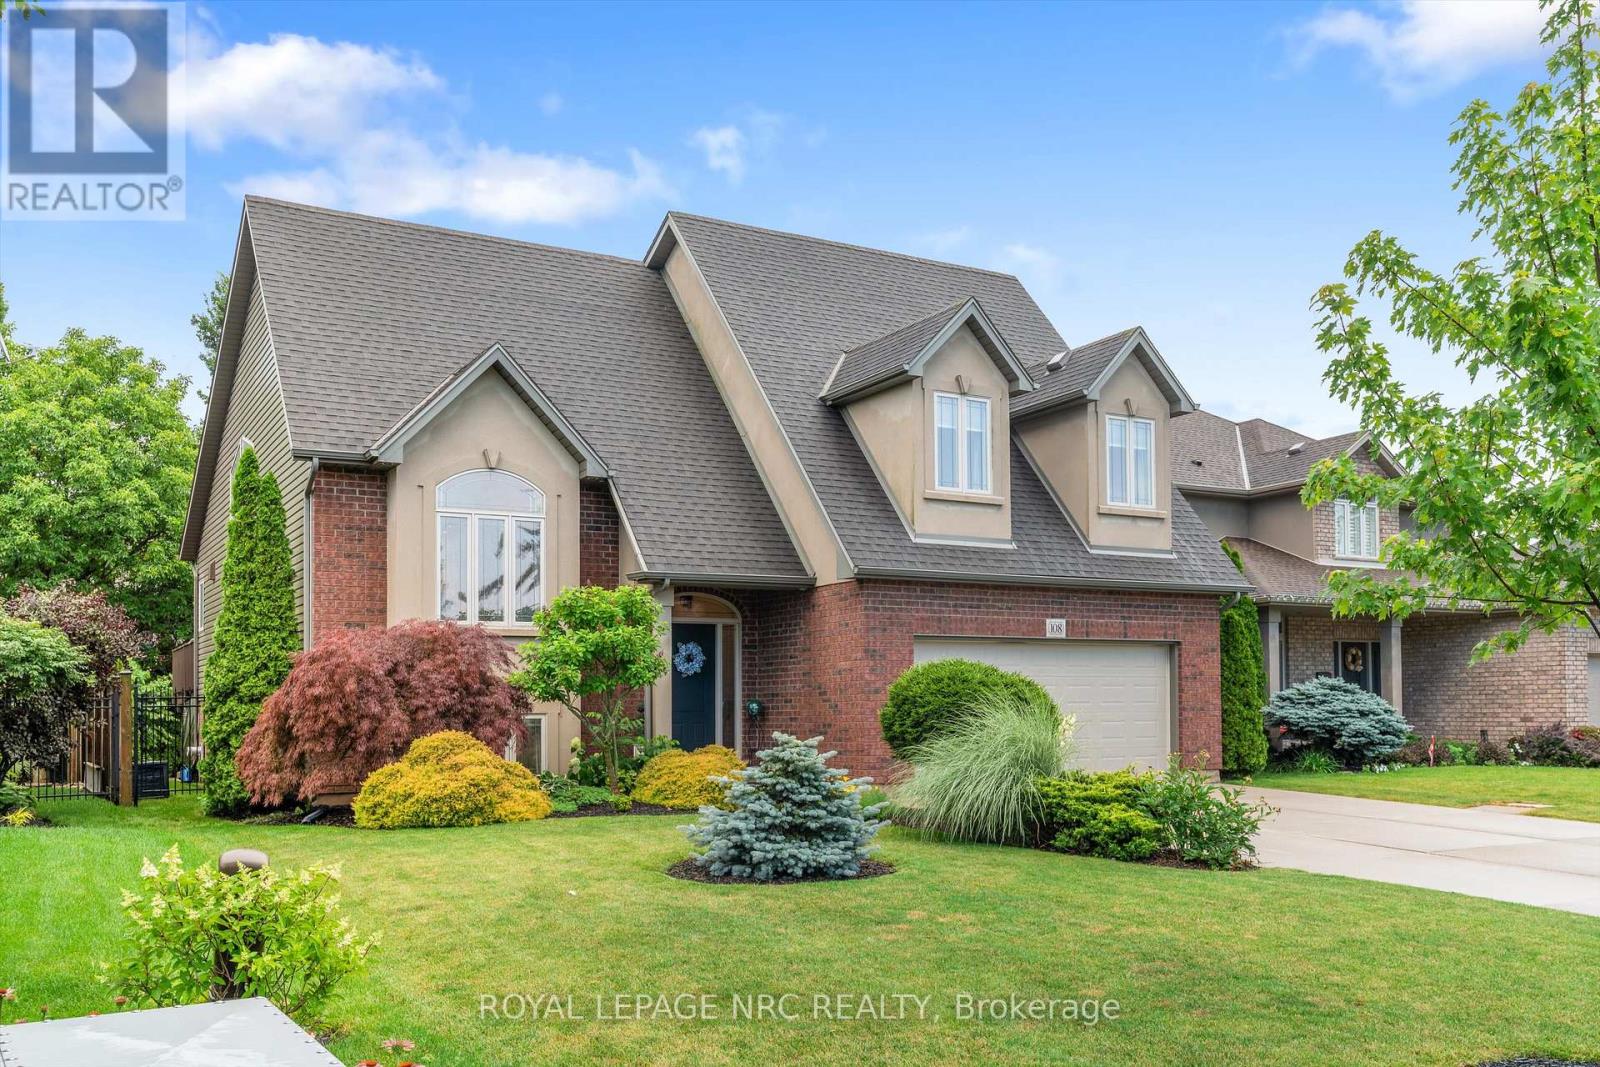
108 Michael Drive
Welland, Ontario
This Stunning Home built by Policella Homes in 2009 checks all the boxes. Built in the style of a raised bungalow with an elevated primary suite over the garage. This home offers excellent space, storage & many exciting extras. From the quiet neighbourhood to the eye catching brick & stucco exterior, you will be smitten. Covered front entry with impressive entrance, double garage with finished interior, concrete double driveway plus a new park opening across the street in October 2026. Inside this immaculate home you will find 3 + 2 bedrooms, 3 full bathrooms, large windows on all levels, quality flooring, cabinetry by Oakridge Cabinets & a tasteful decor throughout. The combination living/dining room has 14' high vaulted ceiling & hardwood floors. The kitchen has granite counters, solid wood cabinet doors, 3 year old built in microwave, gas stove & fridge, an island, corner windows over the sink, vaulted ceiling & garden doors to a 2 level deck. There are 2 bedrooms on the main level & a full bathroom with tub/shower. Up a few stairs to the primary suite that easily holds a king sized bed & a sitting area along with his & hers closets, extra floorspace from 2 dormer windows & private 5 piece ensuite with Jet tub, double shower & 2 sinks. The lower level offers a huge family room with almost 9' ceilings & more large windows. Two more bedrooms/office space, large finished laundry room, 3 piece bathroom with shower, spacious 20' x 8' hallway & stairs to access the garage from this level as well as the front foyer. The rear yard is fully fenced & offers lots of trees & shrubbery for privacy while using the 2022 Edison 7 person hot tub. (hot tub has new cover & motor). This home is in outstanding move-in condition. Don't delay seeing this one, you won't be disappointed. (id:62616)

505 - 105 Vansickle Road S
St. Catharines, Ontario
Built in 2020, Villa Serena is an exclusive 55+ adult life lease community of only 50 units. Take the time to view & consider all this 5th floor unit of 1135 s.f. has to offer. The well-designed Caboto plan features quartz counters with breakfast bar, white kitchen cabinetry, tile backsplash, 4 kitchen appliances within an open-concept layout featuring high ceilings & walk out to the tiled balcony. There are 2 spacious bedrooms, an ensuite bathroom recently upgraded to a step-in shower plus full 2nd bathroom & a full in suite laundry room with stackable machines. The balcony provides a panoramic view of the sports field, park & escarpment. Villa Serena boasts above-average amenities, including an underground heated parking spot with a storage cage. Additionally, a large storage locker is conveniently located across from this unit in a well lit room with huge window. The main floor features an expansive party room with kitchen, a fireplace, piano, billiards, ping pong table and access to outdoor seating. Garden doors lead to the substantial patio with multiple gazebos, and 2 barbecues, all enclosed by wrought iron fencing and surrounded by mature oak trees. Other amenities include community sunrooms with a large balcony on each floor, a well equipped gym with a Universal machine, craft/sewing room & bicycle storage. The garage offers a car wash and the building is accessible by a secure keyless entry. This is an adult-only residence, however, young guests are welcome. Residents can have a small pet under 25 lbs., such as a cat, bird, or small dog. This luxury lifestyle includes property taxes within the affordable monthly maintenance fee. Moving day expenses are more affordable with the added benefit of no land transfer taxes upon closing. Villa Serena's exquisite design can truly only be appreciated during a visit. It is conveniently located near Club Roma events, the hospital, shopping, dining, a variety store, and Short Hills Provincial Park. (id:62616)
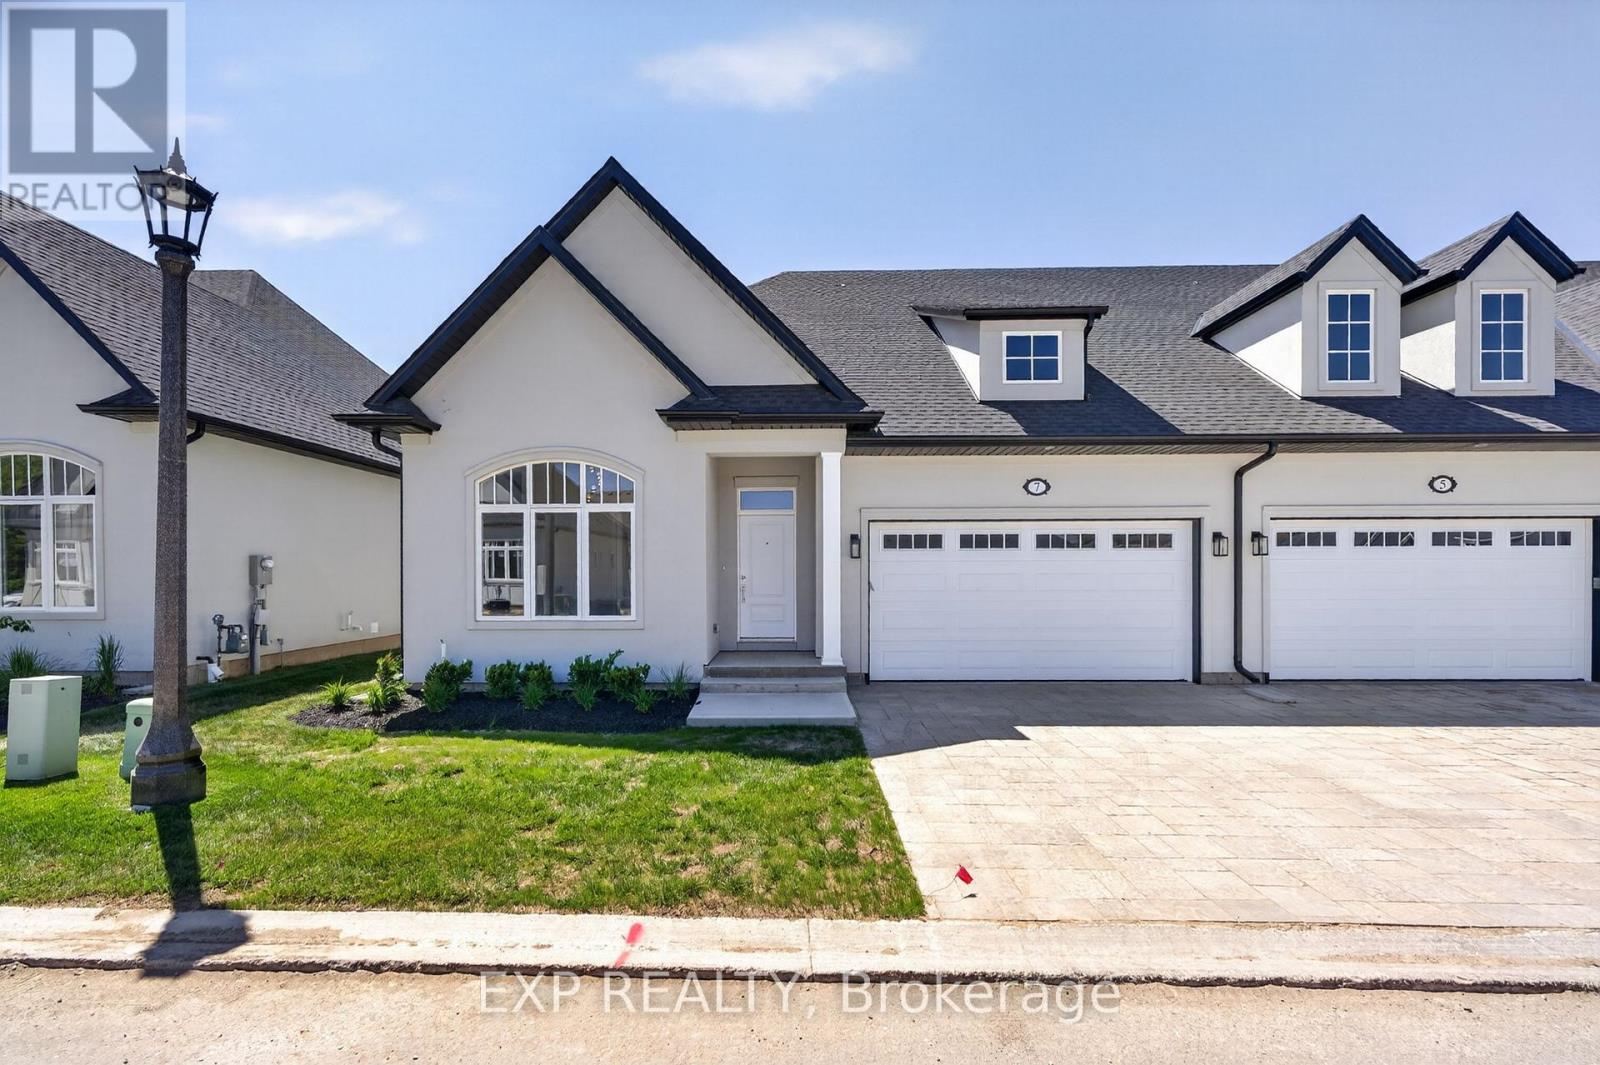
7 Butternut Crescent
Fort Erie, Ontario
Welcome to The Oaks at Six Mile Creek, an exclusive adult-oriented community by Blythwood Homes in the charming town of Ridgeway. Backing onto protected conservation lands and just minutes from the waterfront, this sought-after neighbourhood offers a low-maintenance lifestyle in a beautiful natural setting.This end unit townhome offers 1,420 sq. ft. of thoughtfully designed main-floor living, featuring 2 bedrooms and 2 bathrooms. The open-concept layout is highlighted by soaring 10-foot vaulted ceilings, a cozy fireplace in the great room, and an upgraded kitchen complete with quartz countertops and a large island. The spacious primary suite includes a walk-in closet and private ensuite, while patio doors lead to a covered rear deck ideal for outdoor enjoyment. Adding even more living space is the expansive finished basement, offering 1,208 sq. ft. of additional living space, complete with 2 additional bedrooms, a full bathroom, and a wet bar-perfect for hosting guests, accommodating family, or creating a recreation space. Outside, residents will appreciate professionally landscaped front and rear yards, privacy screening, irrigation systems, fully sodded lots, a concrete front walkway, and a double-wide paver stone driveway leading to the attached 2-car garage. As a condominium townhome, ownership at The Oaks means freedom from exterior maintenance, including lawn care, irrigation, and snow removal, allowing for worry-free travel and easy living. Located within walking distance of Lake Erie, the historic shops and restaurants of downtown Ridgeway, and the scenic Friendship Trail, this home is also just a short drive from Crystal Beach and all it has to offer. Save HST off sticker price subject to eligibility. (id:62616)
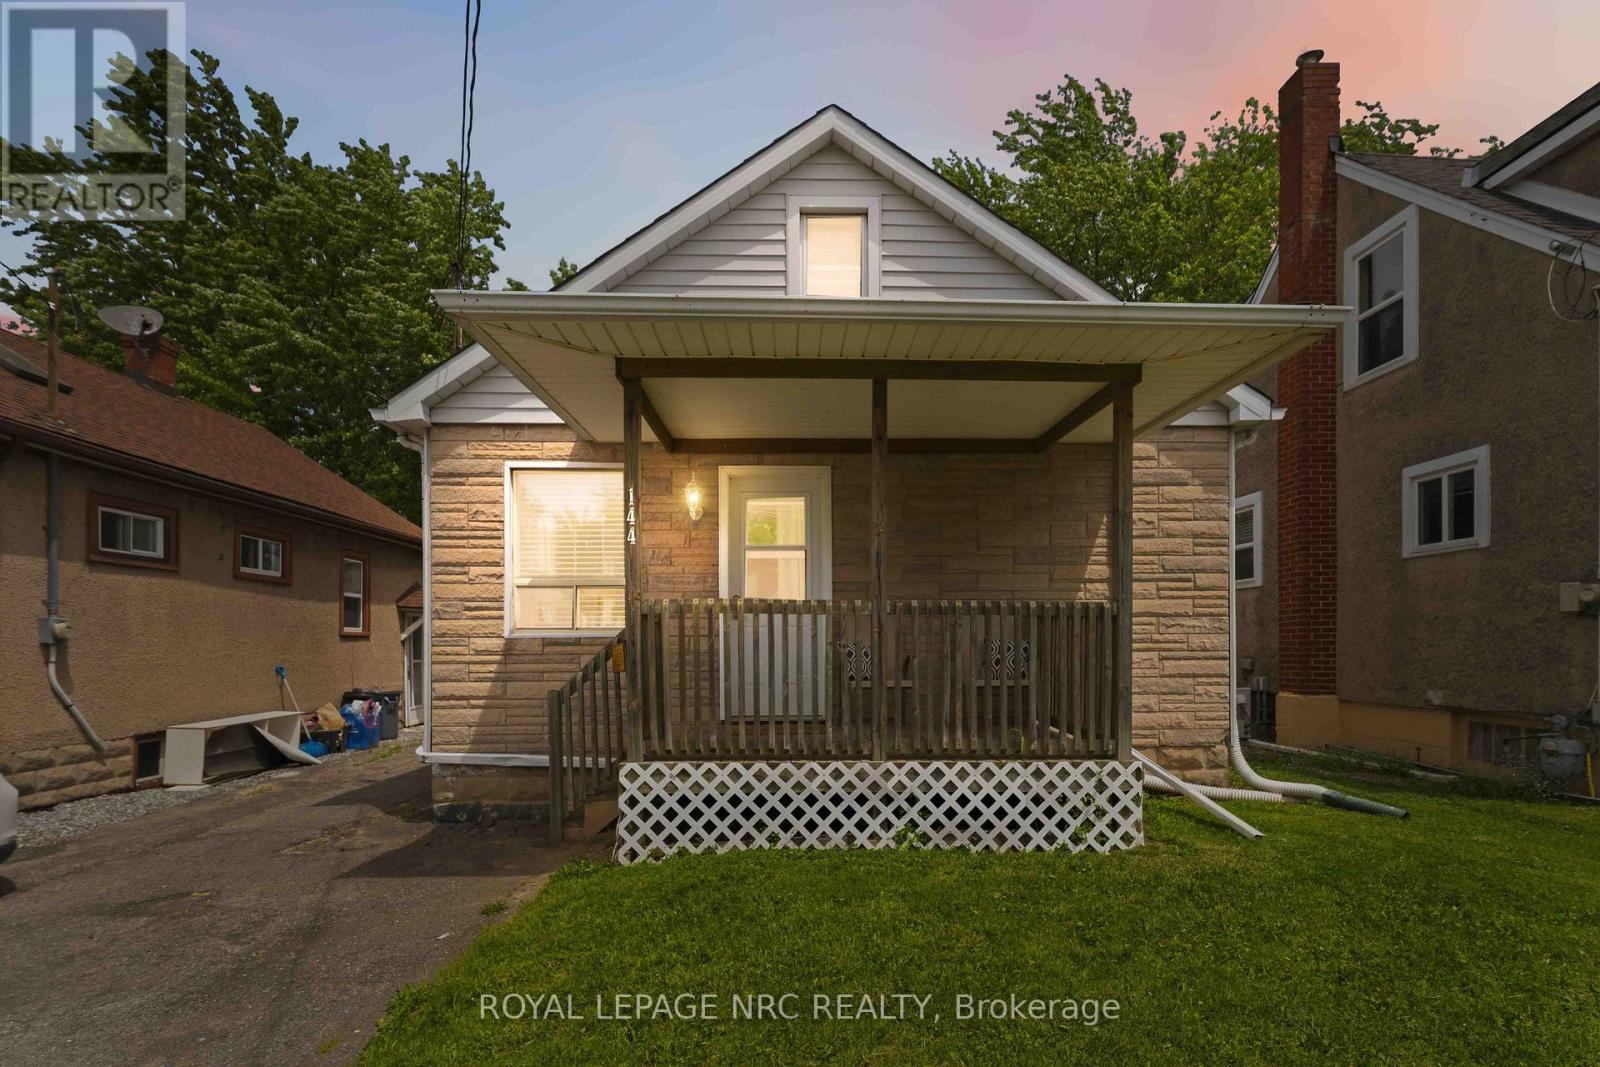
144 Mcalpine Avenue S
Welland, Ontario
Welcome to 144 Mcalpine Avenue, Welland! Come visit this immaculate 2-bedroom, 1-bathroom bungalow, ideally located in a highly sought-after family-friendly neighborhood. It has been loved and lived in by the same family for 28 years! This well-maintained home offers bright and comfortable living spaces, a partially finished basement with endless potential, and a bonus walk-up attic providing additional storage or future living space opportunities. Square footage includes partially finished attic space. The home is completely carpet free. Dining room features a beautiful built in cabinet and a coffee nook and extra storage/pantry cabinets. Lots of storage on the main floor. This home features a gorgeous fully fenced backyard that's perfect for children, pets, and outdoor entertaining and a generous size shed for all outside maintenance equipment and patio furniture storage. Conveniently situated within a desirable school district and just minutes from shopping, restaurants, parks, and everyday amenities. Commuters will appreciate the quick and easy access to Highway 406. Whether you're a first-time buyer, downsizer, or investor, this charming home offers exceptional value and endless possibilities in a prime location. Quick note! Seller is waterproofing the basement and adding a sump pump. It will come with a 25 year transferable warranty! (id:62616)
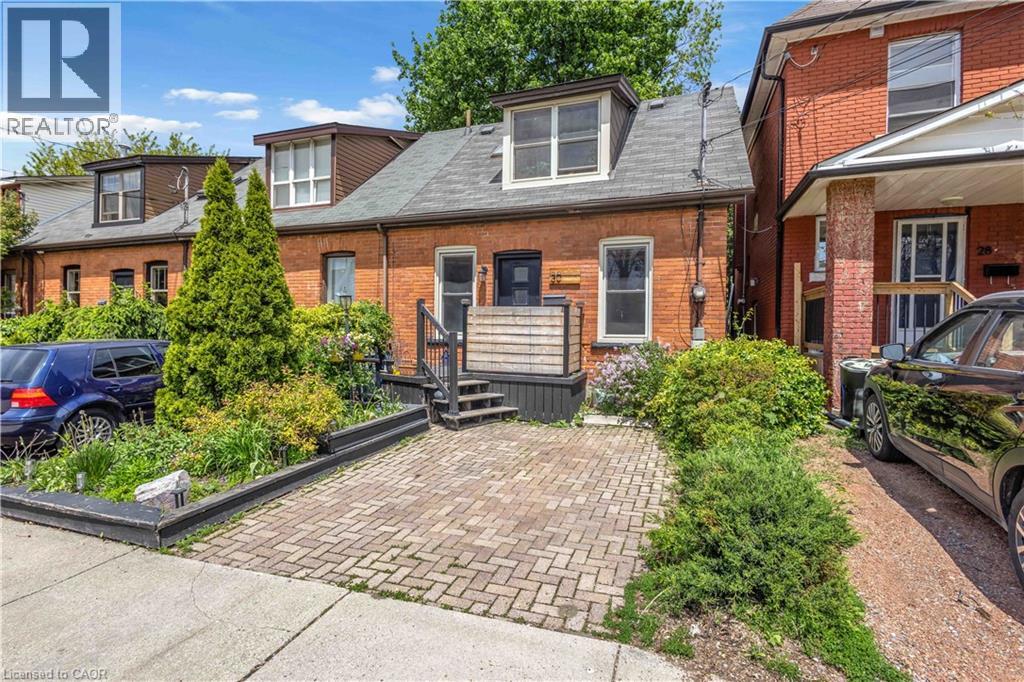
30 Sunset Avenue
Hamilton, Ontario
Welcome to 30 Sunset Avenue, located in the beautiful tree-lined streets of Strathcona, one of Hamilton’s most sought-after neighbourhoods. This charming area offers the perfect blend of historic character and modern convenience, with trendy shops, cafés, restaurants, parks, and easy access to the Escarpment trails and downtown Hamilton. This meticulously maintained home welcomes you with a warm and cozy interior filled with natural sunlight. Highlights include a bright skylight, elegant patio doors, and stylish pot lights in the kitchen that create a welcoming ambiance. The spacious primary bedroom features a recently upgraded 4-piece ensuite, offering a spa-like retreat. Recent updates to plumbing and electrical ensure peace of mind and modern functionality throughout. The finished basement adds excellent living space with a 4-piece bathroom and a generously sized bedroom — perfect for guests, a home office, or additional living space. Outside, enjoy a cute and private backyard — ideal for relaxing or entertaining. Perfectly located in a family-friendly community with character and convenience, 30 Sunset Avenue is a true gem ready for you to call home. (id:62616)
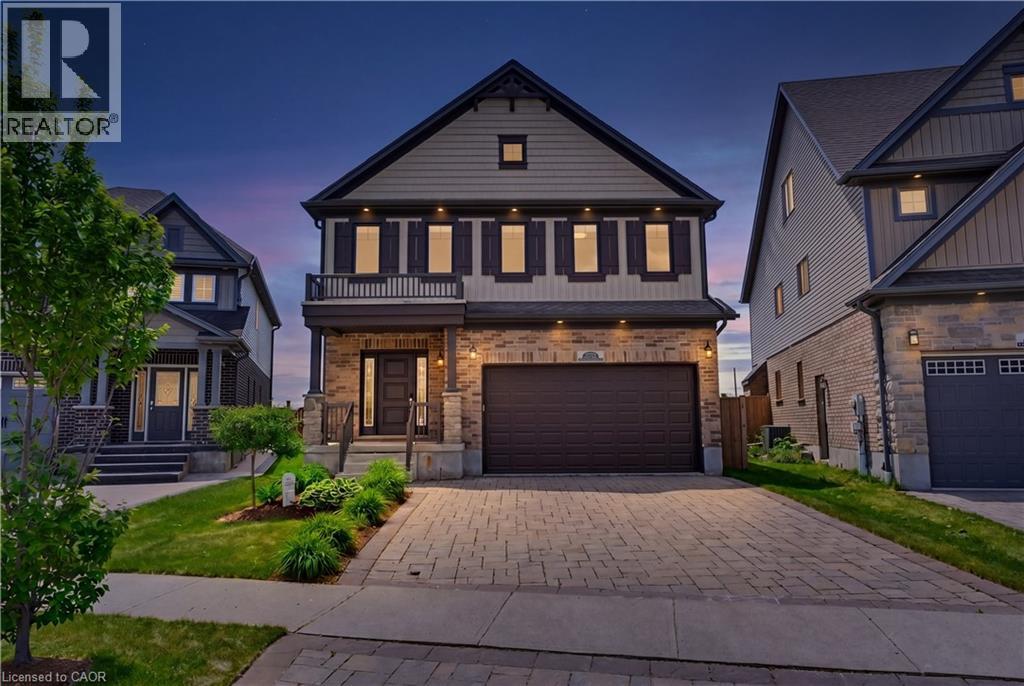
239 Buttonbush Street
Waterloo, Ontario
Welcome to 239 Buttonbush Street, a stunning executive home in Waterloo’s desirable Vista Hills neighbourhood. This home offers the perfect blend of elegance, comfort, and everyday family functionality. Bright, and inviting, the main floor features beautiful new hardwood flooring and an open-concept layout designed for connection. Whether you’re hosting friends or gathering for a family meal, the spacious living and dining area brings everyone together. The elegant kitchen is the heart of the home, with stone countertops and a custom pantry. For added convenience, the main floor includes a large, dedicated laundry room and a powder room. Upstairs, five large bedrooms offer great flexibility for growing families and can also serve as a home office. The primary bedroom feels like a private retreat, with a large walk-in closet and a spa-like ensuite. You'll appreciate the stand-up shower on hectic mornings, and the soaker tub will be your sanctuary for relaxation following a strenuous day. This finished basement provides versatility for a fitness space, rec room, or guest suite and includes a full bathroom. You will appreciate the opportunity to customize this lower level to your needs. Step outside to your private backyard oasis! An incredible lot like this is difficult to find in the city! Perfect for lounging, dining, and entertaining, you will enjoy hot summer days cooling off in the spa pool or crisp, Fall mornings sipping coffee. The electric awning feature gives you the choice to have more shade or sun. Located in the prestigious and quiet Vista Hills neighbourhood, this home is close to excellent schools, parks, and amenities. Just minutes away, you will love the convenient proximity to Costco and all the dining, shopping and daily essentials of the bustling Boardwalk. This is a wonderful opportunity to own a thoughtfully designed family home in one of Waterloo’s most sought-after communities. Your home search stops here! Book your private showing today! (id:62616)
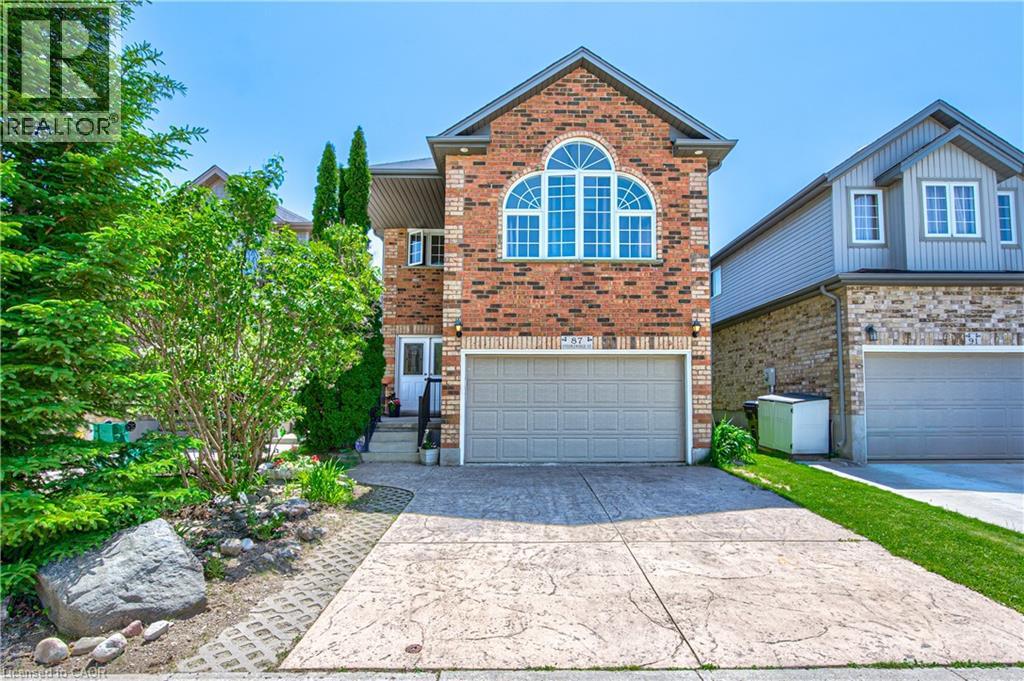
87 Steepleridge Street
Kitchener, Ontario
Loved and well maintained 2-storey detached home with private yard in desirable Doon South! From the moment you step into the inviting spacious foyer, you're greeted with rich hardwood flooring, open concept main floor, chef's dream kitchen with oversized island, quartz counters, S/S appliances and pot lighting. On the main floor you'll also find a separate laundry room with Bosch W/D, direct garage access & 2-pc powder room. Upstairs offers a huge family room with high ceiling, large windows and built in wall unit with a gas fireplace. The private office with built ins and a desk just off the family room provides flexibility for working from home undisturbed. Primary bedroom is conveniently located at the back of the house and has a walk in closet and a luxurious 5-pc spa like ensuite with a glass shower, huge soaker tub and double sinks. Two additional bedrooms come with a wall to wall closet and a walk in closet and you'll love the beautifully updated 4 pc main bath with a heated towel rack! The unfinished basement provides future potential for additional living space and is ready for your ideas. Enjoy the private fully fenced backyard surrounded with high trees, lovely perennials, impressive stone walls and a stamped concrete patio. Oversized 1.5 garage with double stamped concrete driveway complete the package. Ideally located near 401, minutes from Conestoga college, near parks, trails, schools and shopping. Updates: Roof 2019; Furnace 2020; AC 2022; Softener 2026; Ensuite & main baths 2014. (id:62616)
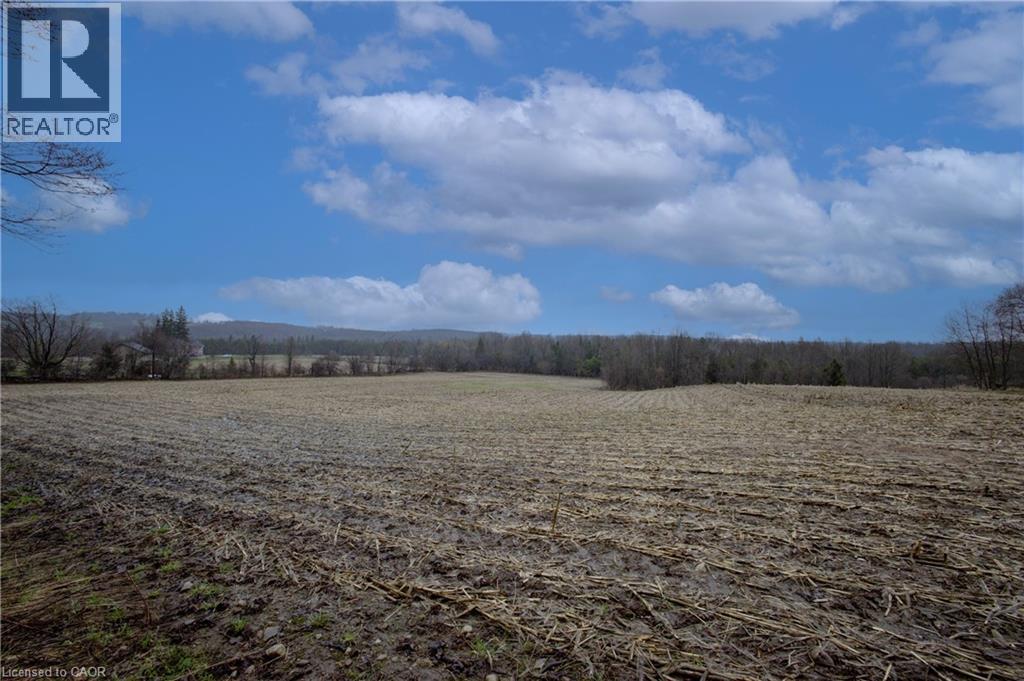
5489 Fourth Line
Erin, Ontario
86-ACRES IN THE HEART OF ERIN. Escape to a landscape where 86 acres of breathtaking Ontario beauty become your personal backyard. Located just 10 minutes from the historic charm of Erin, this property offers a rare blend of rolling agricultural land and the quiet majesty of a mixed hardwood forest. Imagine waking up to sweeping views and the serenity of your own private woods, with the convenience of Highway 124 just seconds away. Whether you envision a sprawling modern estate or a multi-residential family compound, the possibilities here are as vast as the horizon. (id:62616)
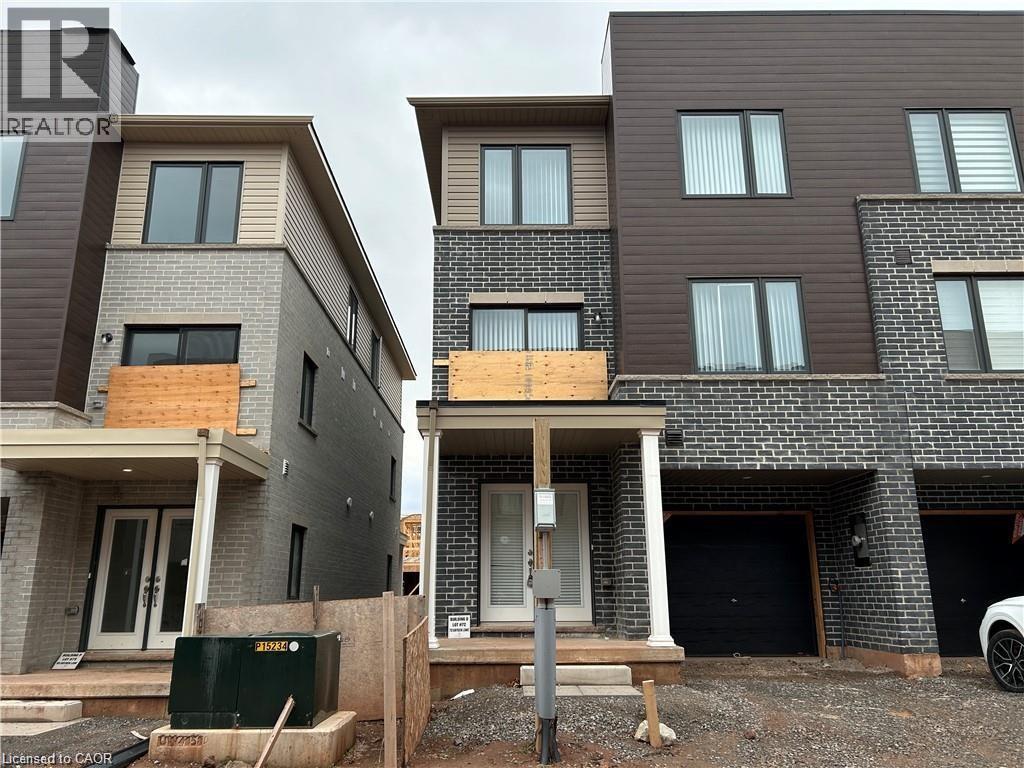
73 Dryden Lane
Hamilton, Ontario
Welcome to 73 Dryden Lane, a stunning end-unit townhome built in 2023 and nestled in the vibrant East End of Hamilton. This 3-years-young residence combines modern elegance with thoughtful design, offering a luxurious, carpet-free living experience where sleek flooring and an abundance of pot lights create a bright, contemporary ambiance. The heart of the home is the designer kitchen, featuring striking waterfall black stone countertops that serve as both a durable workspace and a sophisticated focal point for entertaining. The open-concept main floor layout includes a convenient powder room. On the 3rd level, you'll find 3 bedrooms, a 4-piece bathroom, and a laundry closet. Parking includes a 1 car garage, plus 1 driveway spot. As a premium end-unit, this home provides enhanced privacy and a wealth of natural light, all while keeping you in close proximity to local schools, parks, and amenities. Perfectly blending the peace of mind of new construction with high-end finishes, this property is more than just a home—it’s an elevated lifestyle opportunity. (id:62616)