
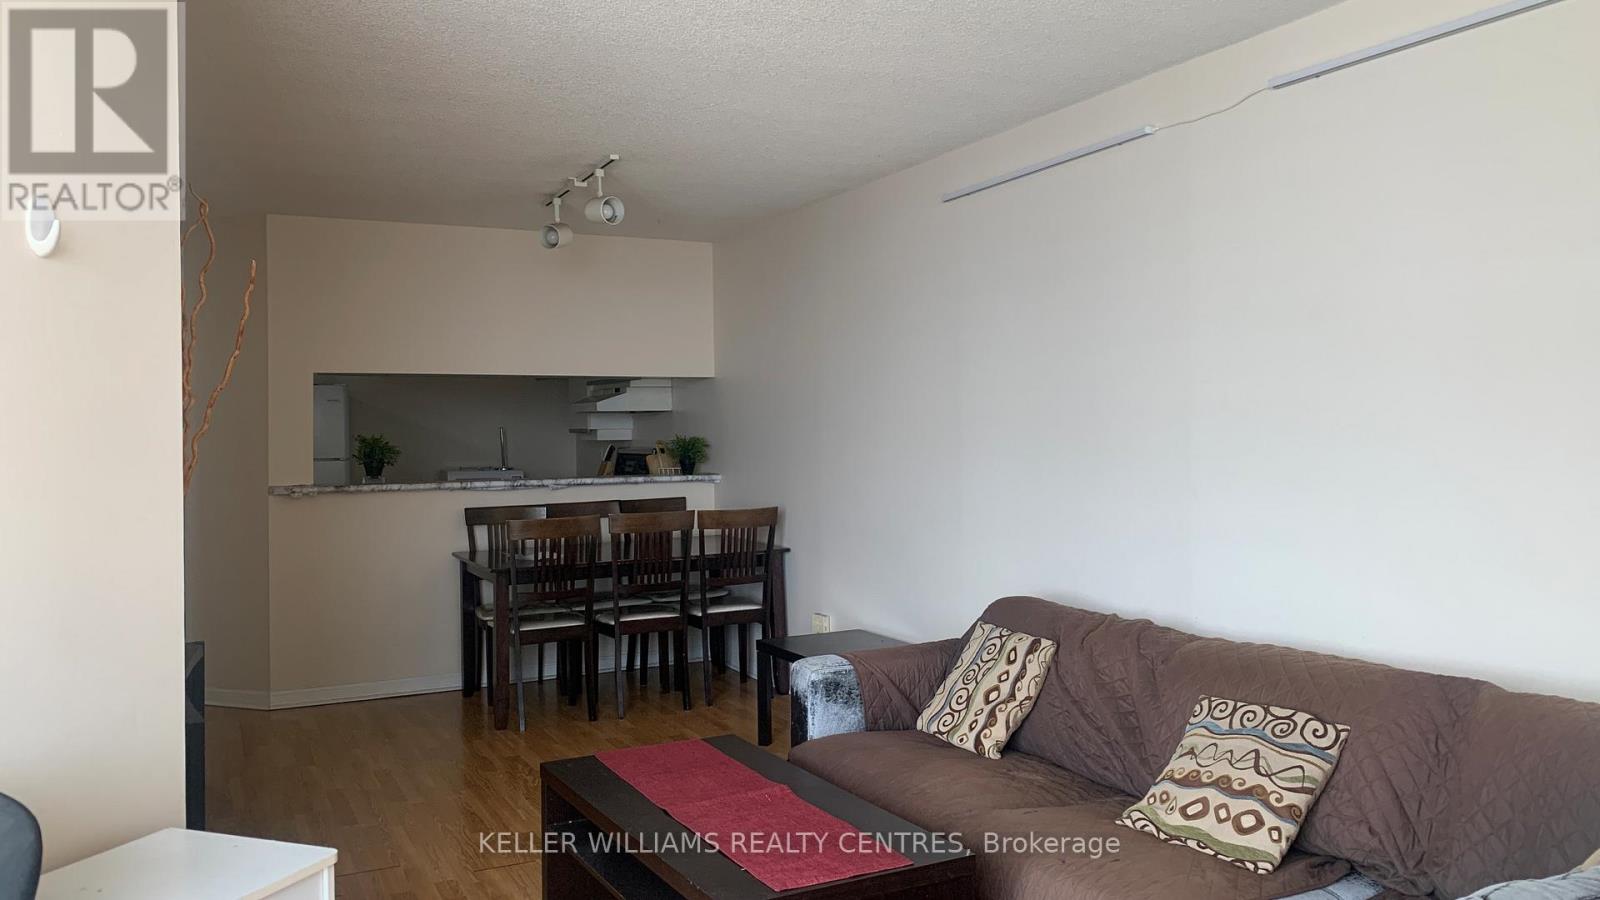
1806 - 550 Webb Drive
Mississauga, Ontario
Gorgeous Open Concept, Well Kept & Clean Unit, 2 Bedrooms, Master W/ 4Pc Semi-Ensuite, Large Solarium, Sundrenched Southview, Freshly Painted, Laminated Floor, Washer/Dryer ,Stove, New Fridge and out of service Dishwasher. Window Zebra blinds, Light Fixture (id:62616)
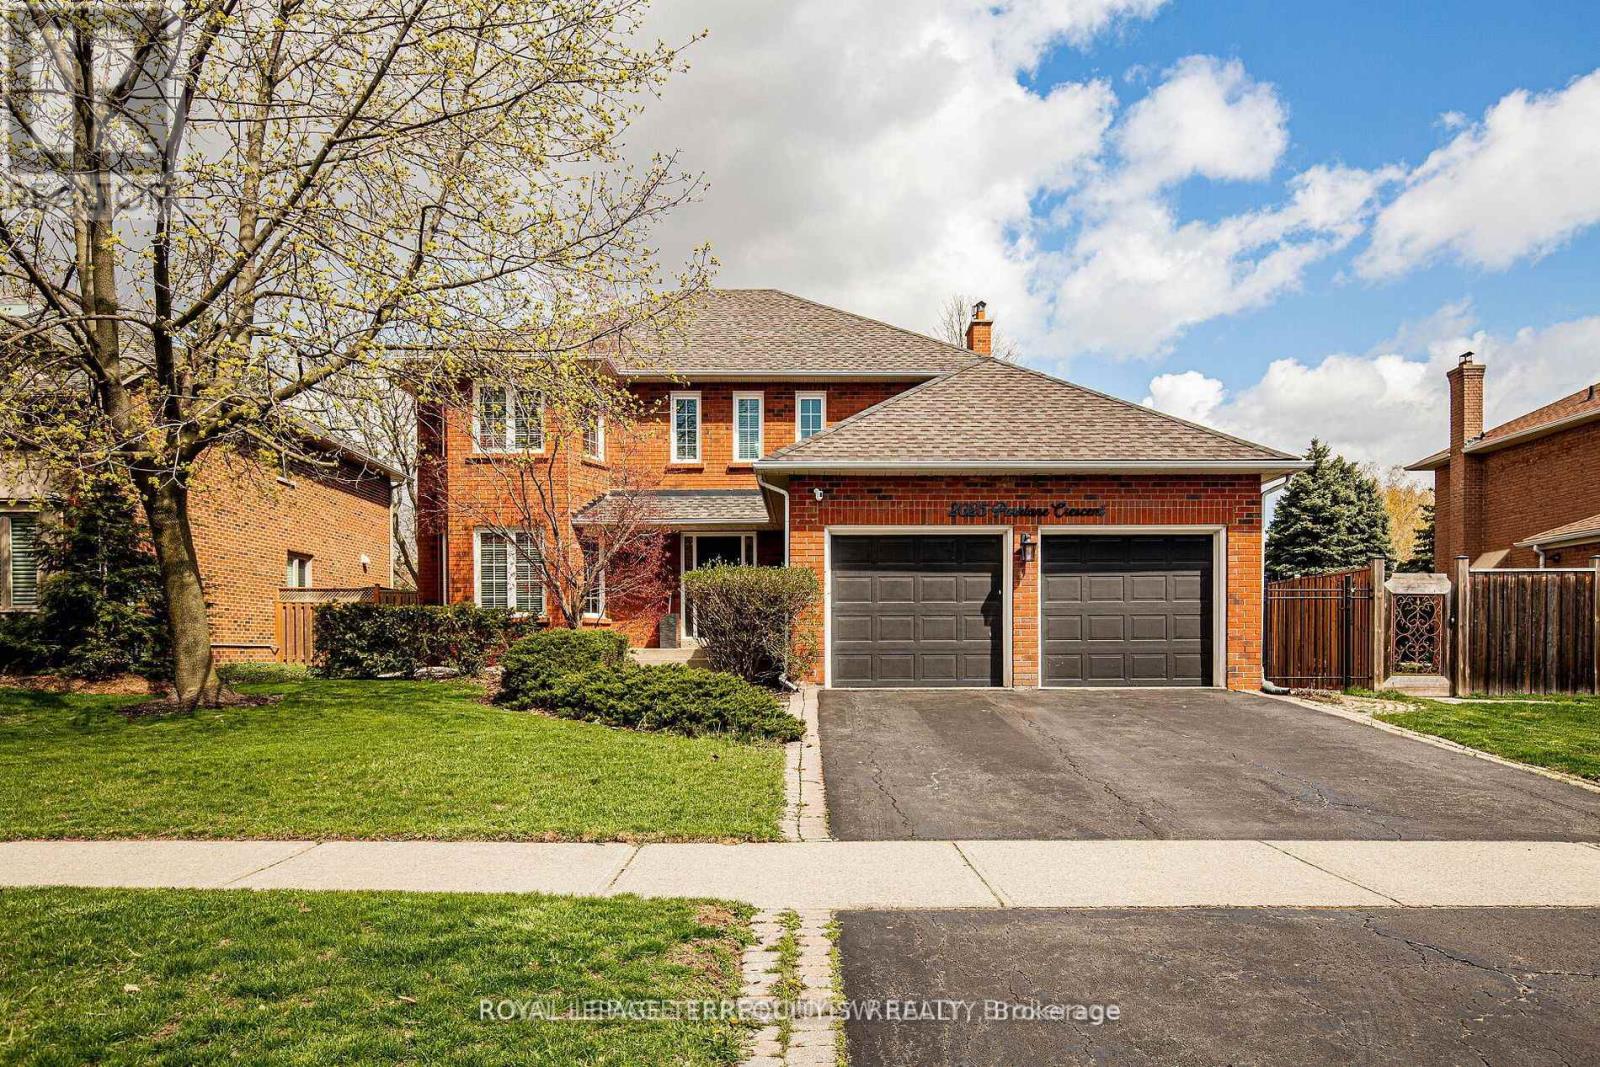
2025 Parklane Crescent
Burlington, Ontario
This immaculate four-bedroom residence in the prestigious Millcroft community, where timeless elegance meets everyday comfort. Thoughtfully designed for modern family living, this exceptional home offers spacious principal rooms, an eat in kitchen, functional floor plan, spa like bathrooms and a beautifully finished basement perfect for entertaining, relaxing, or creating the ultimate recreation space. Step outside to your own private backyard retreat featuring a spa-like pool oasis surrounded by lush landscaping - an ideal setting for summer gatherings or peaceful evenings at home. Located in one of Burlington's most sought-after neighbourhoods, Millcroft is known for its excellent schools, beautiful parks, golf, and convenient access to major highways, transit, shopping, and amenities. A rare opportunity to enjoy luxury living in an unbeatable family-friendly community. (id:62616)
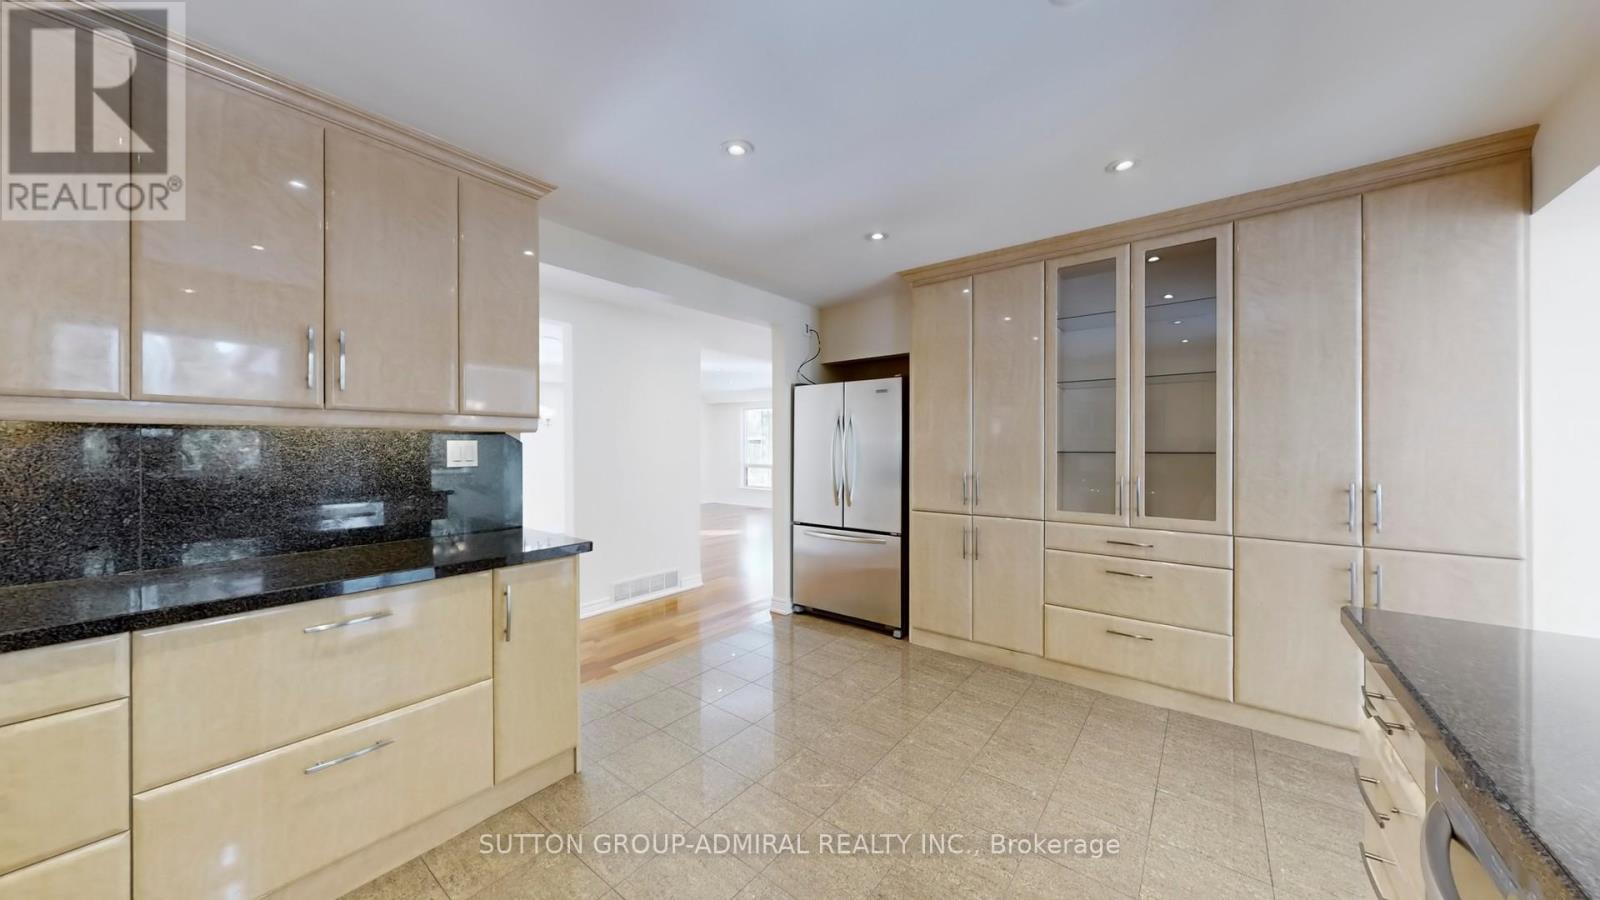
129 Crestwood Road
Vaughan, Ontario
Premium Lot * 73 Ft x 150 Ft * Located In One Of Thornhill's Most Desirable Neighbourhoods! Exceptional Opportunity For Builders To Create A Luxurious Custom Home, Investors Seeking Strong Rental Income (Previously Leased For $7,500mth), Or End-Users Ready To Renovate And Move In. This Spacious & Meticulously Maintained Raised-Bungalow Is One Of The Largest In The Area And Features A Bright South-Facing Backyard. Separate Entrance To A Spacious 3-Bedroom Basement Apartment Offers Excellent Income Potential. This Home Ideally Situated Near The Future Yonge Street Subway Extension And Just Minutes To Yonge St, TTC, Parks, Shopping, Dining, Schools, And All Amenities. A Rare Opportunity In A Thriving, High-Demand Neighbourhood! Priced To Sell, Don't Miss It! (id:62616)
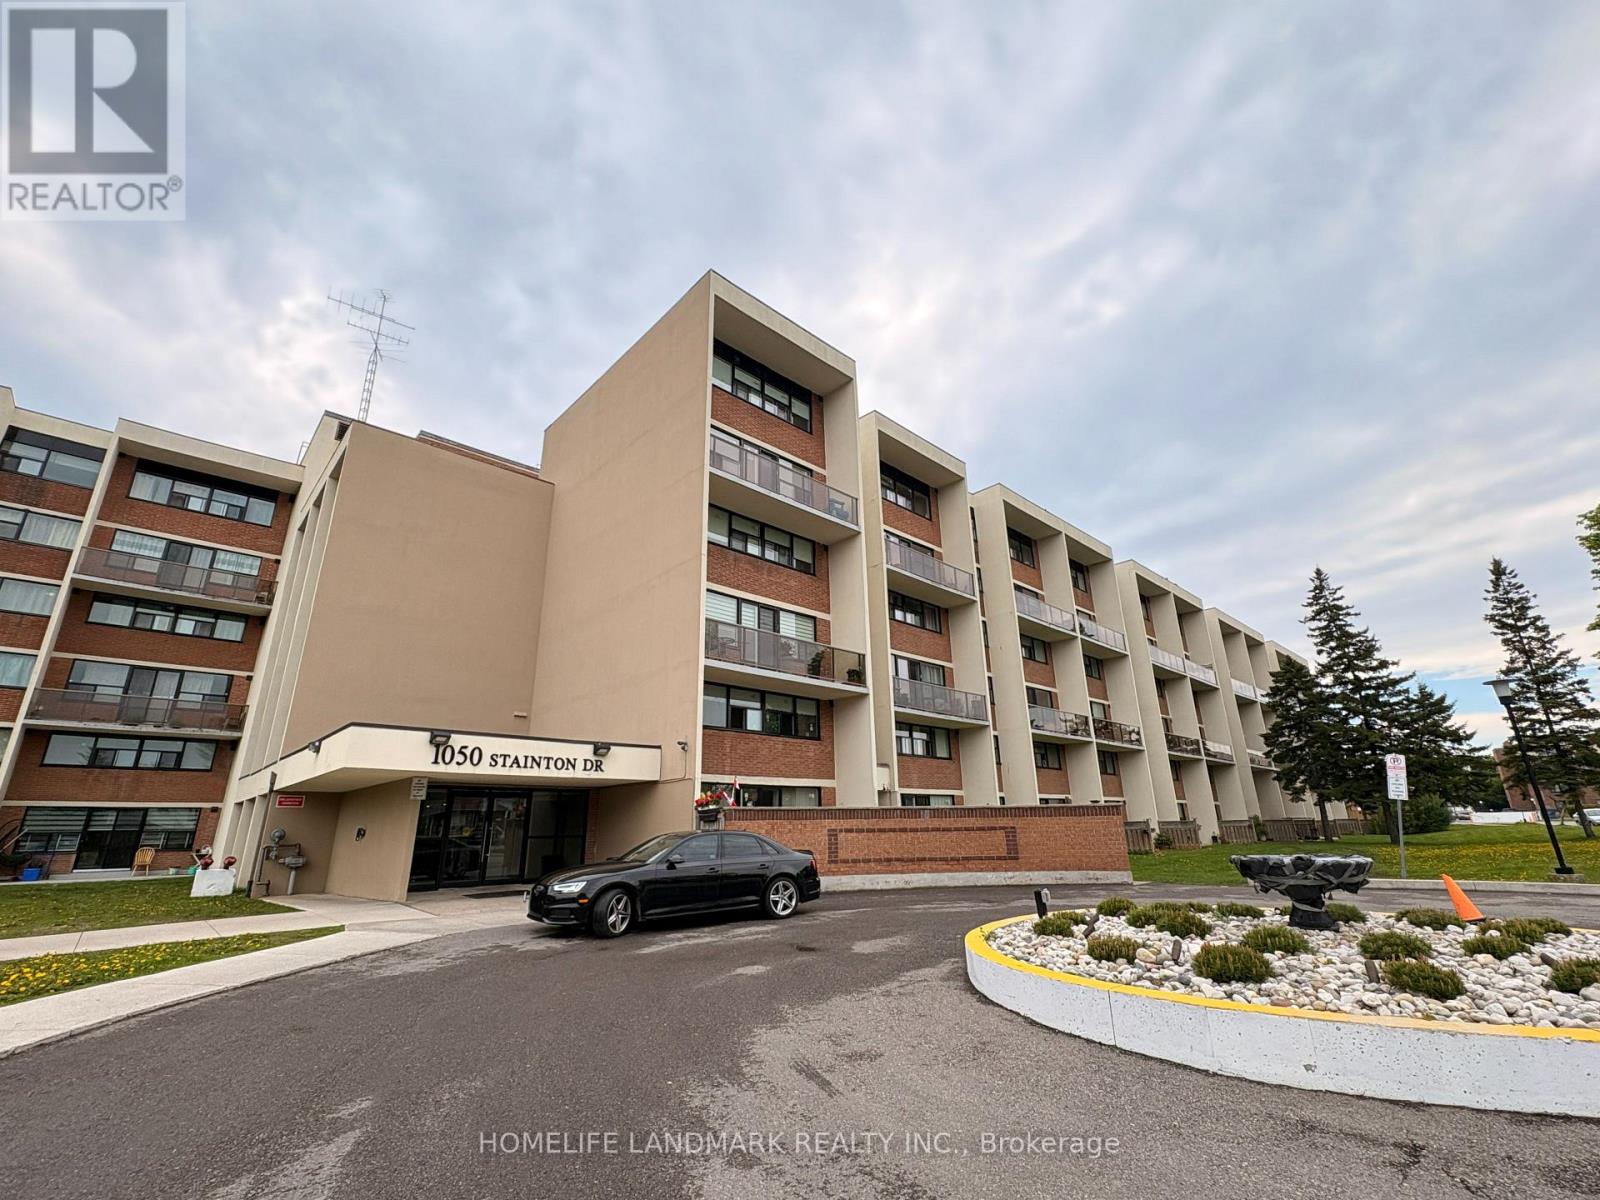
327 - 1050 Stainton Drive
Mississauga, Ontario
Welcome To This Bright And Spacious 3-Bedroom, 2-Bathroom Two-Storey Condo In A Convenient Mississauga Location! Freshly Painted Throughout With Brand New Flooring, This Move-In Ready Unit Features A Functional Layout Perfect For Families, First-Time Buyers, Or Investors. The Main Level Offers A Large Living And Dining Area Filled With Natural Light, A Well-Appointed Kitchen, And A Primary Bedroom With Convenient 2-Piece Ensuite. The Upper Level Includes Two Additional Bedrooms, A Full Bathroom, And An In-Suite Laundry Area. Enjoy The Open Concept Feel, Large Windows, And Updated Finishes Throughout. Conveniently Located Close To Schools, Parks, Shopping, Public Transit, Major Highways, And Everyday Amenities. (id:62616)
9224 & 9230 Creditview Road
Brampton, Ontario
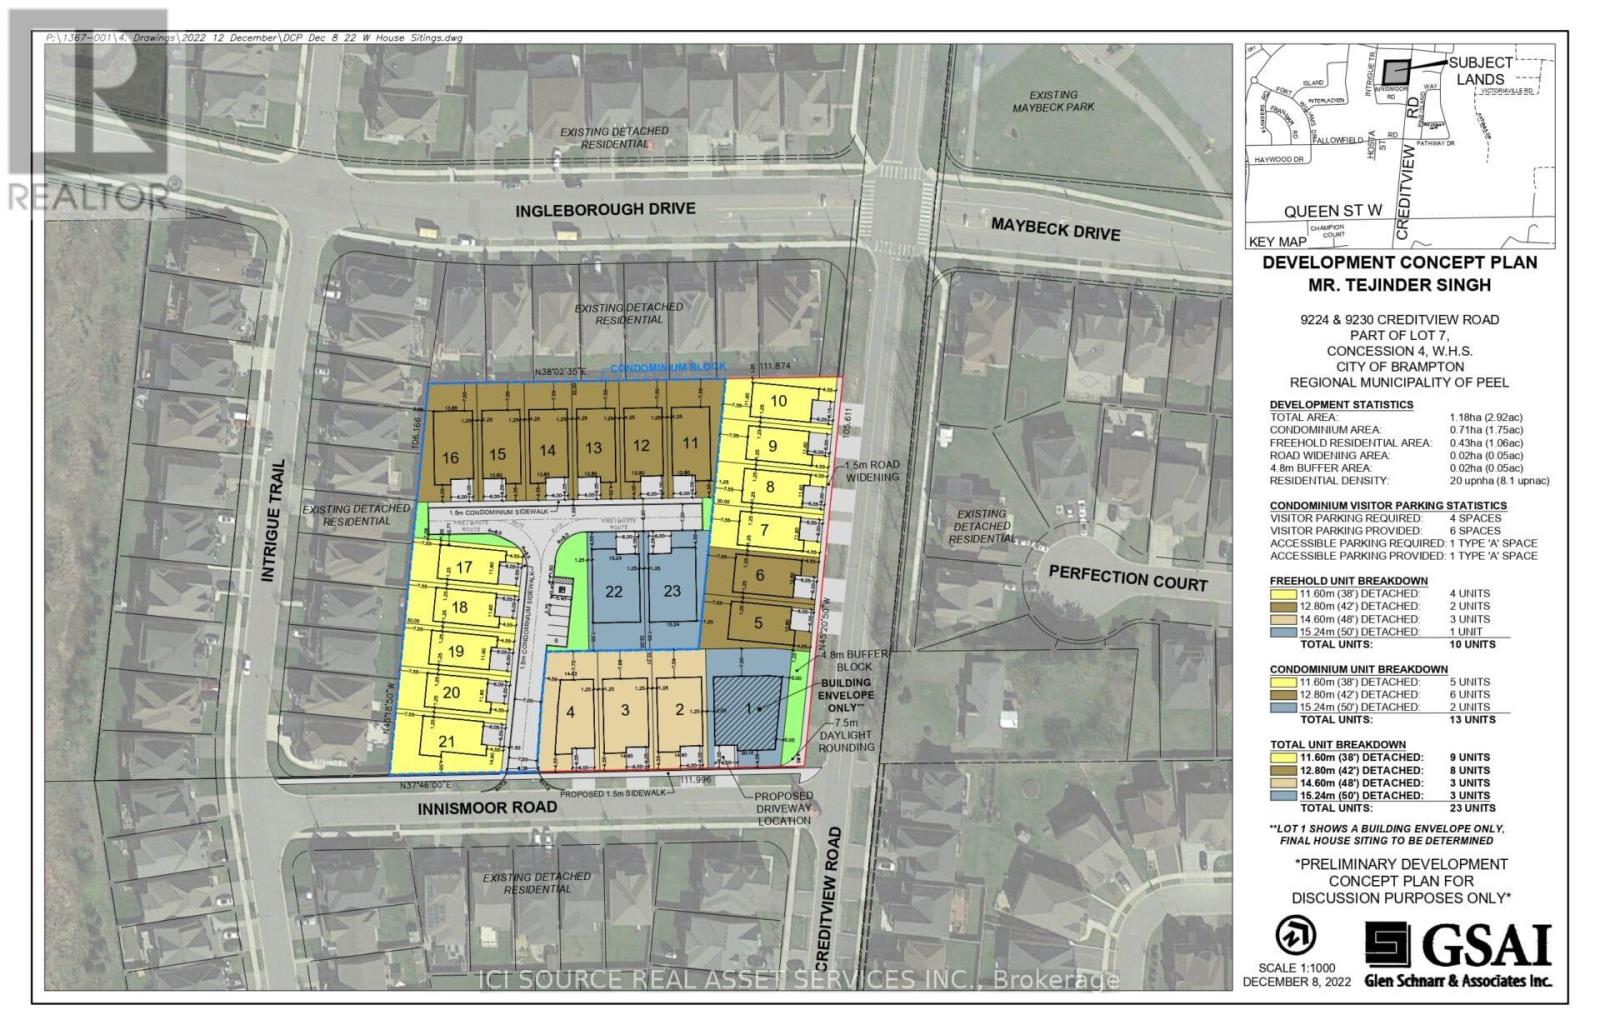
9224 & 9230 Creditview Road, Brampton's prime neighbourhood approved for 22 detached homes on approximately 2.7 acres of land. Both parcels are available for sale to developers/builders. *For Additional Property Details Click The Brochure Icon Below* (id:62616)
3203 - 108 Peter Street
Toronto, Ontario
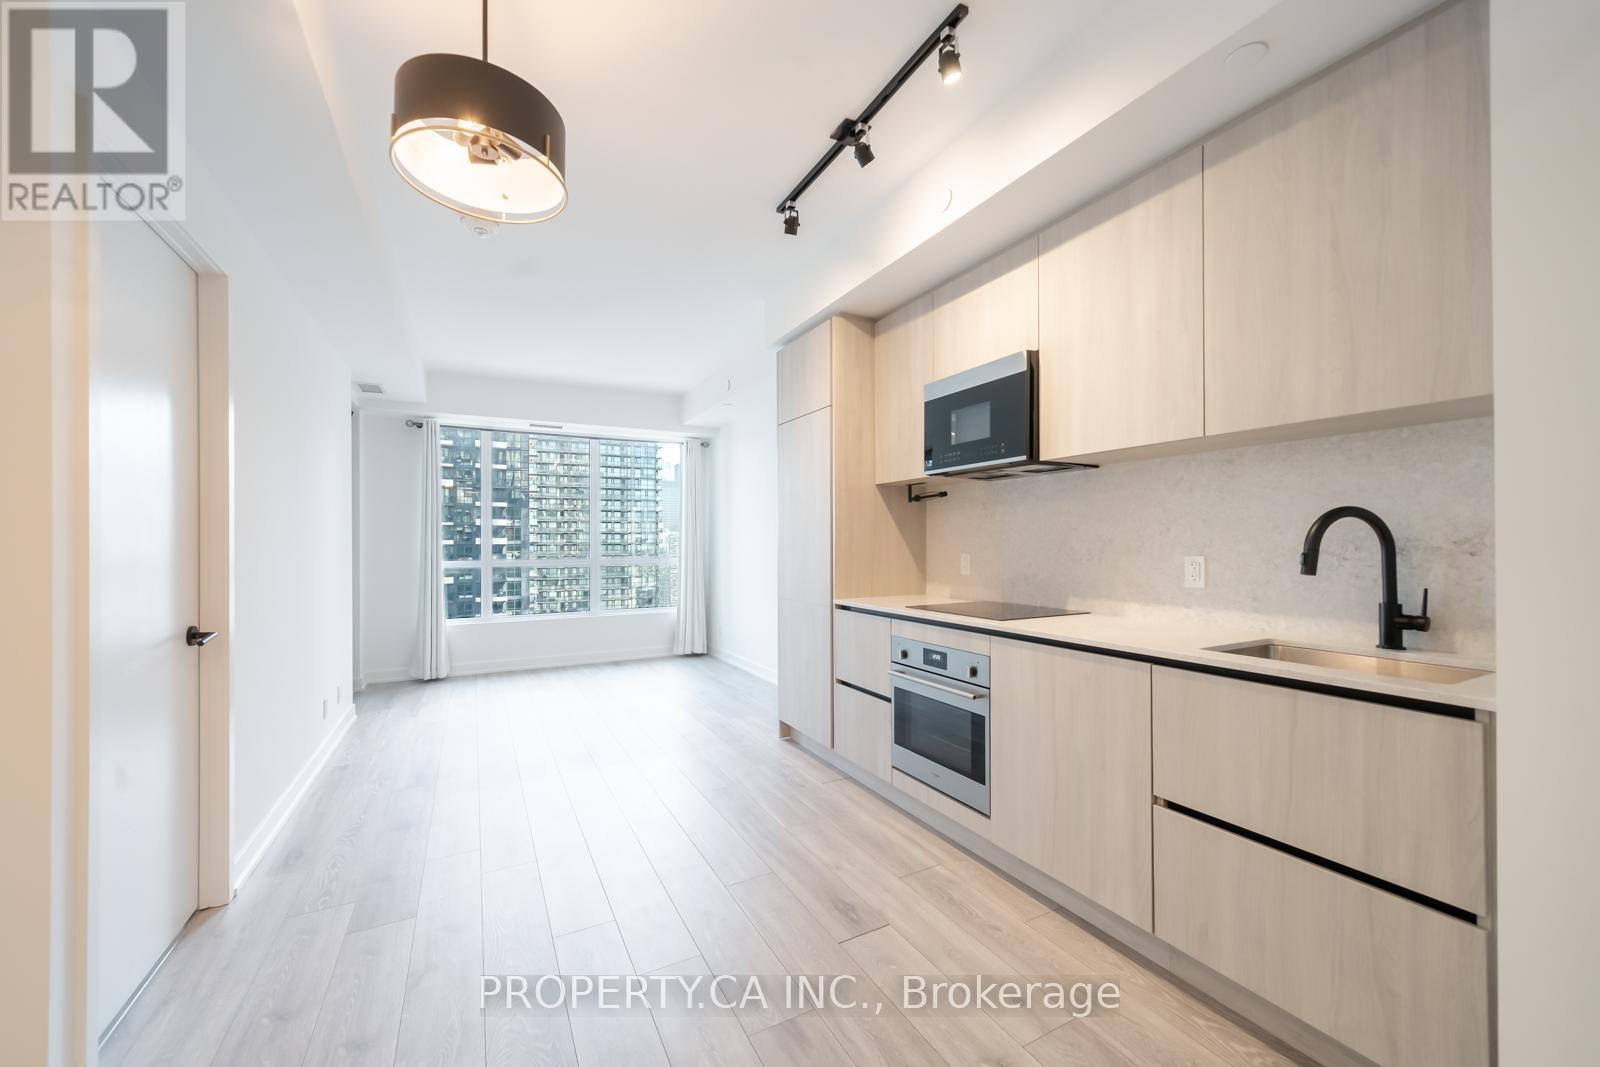
Welcome to this bright 2 bedroom, 2 bathroom home at Peter Adelaide Condos, perfectly situated in the heart of downtown. Take in stunning city views from expansive windows or unwind on your private balcony high above it all. The sleek, modern kitchen features built in appliances, full size stainless steel finishes, and a seamless stone backsplash and countertop design that creates a clean, cohesive look. Laminate flooring runs throughout the space, enhancing the home's contemporary feel. The spacious primary bedroom offers beautiful east-facing views along with a private ensuite. A well appointed second bedroom includes a large closet and stylish black trim modern doors, while the additional full bathroom is ideal for guests or everyday use. The open concept living area is filled with natural light and smooth ceilings, creating an inviting space to relax or entertain. Step out onto your quiet, private balcony which is an ideal and quiet retreat above the city. Storage is abundant, with the rare offering of two large side-by-side lockers - an exceptional feature for downtown living. All window coverings and ceiling light fixtures have been thoughtfully installed for your convenience. Enjoy premium building amenities including multiple outdoor terraces, a rooftop pool with cabanas, a fully equipped gym, sauna, and party room - offering a true lifestyle experience without leaving home. Located just steps from everything downtown has to offer, including a grocery store at the base of the building, as well as restaurants, bars, theatres, transit, the PATH, Union Station, and the vibrant King West, Entertainment, and Financial districts. Experience immaculate living in one of Toronto's best neighbourhoods, within a beautifully built and impeccably maintained building. (id:62616)
3010 - 5 Defries Street
Toronto, Ontario
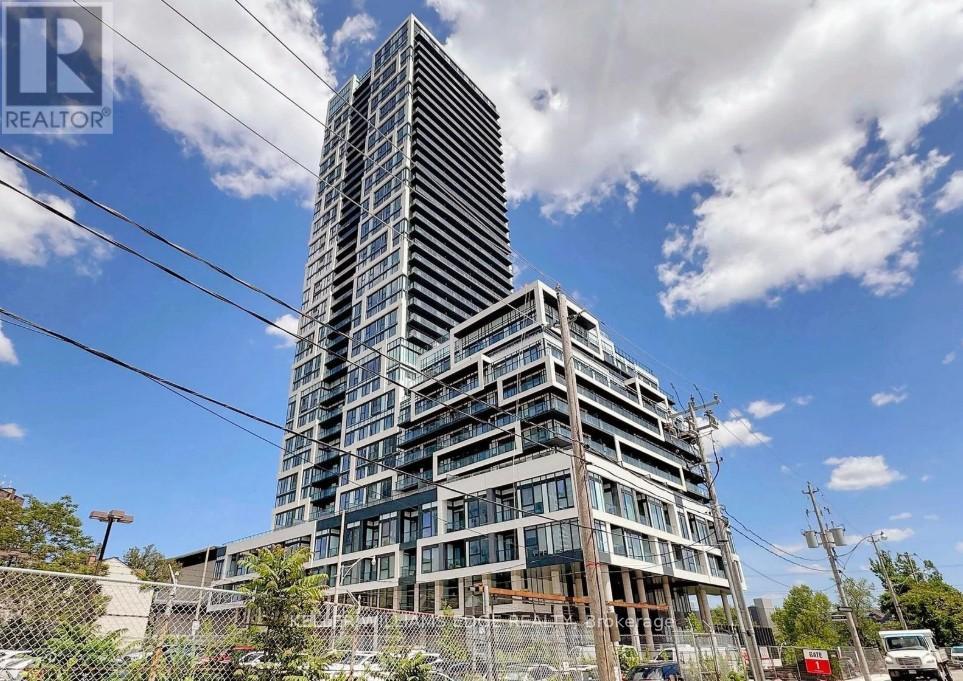
Located at 5 Defries, this thoughtfully designed 1-bedroom + den suite offers a modern layout with flexible space perfect for a home office or guest area. Bright and functional, it's ideal for comfortable everyday living.Set in a rapidly growing pocket near Regent Park and Corktown, you're surrounded by parks, local cafés, restaurants, and everyday essentials. Convenient access to Queen and King Street, with quick connections to Yonge Street and major routes including the DVP, Gardiner, Bayview, and Lakeshore.Residents will enjoy a variety of upcoming amenities including co-working and recreational spaces, a rooftop lounge with pool, fitness studio, and more.A great opportunity to be part of a vibrant and evolving downtown community. (id:62616)
214 Aberdeen Avenue
Peterborough, Ontario
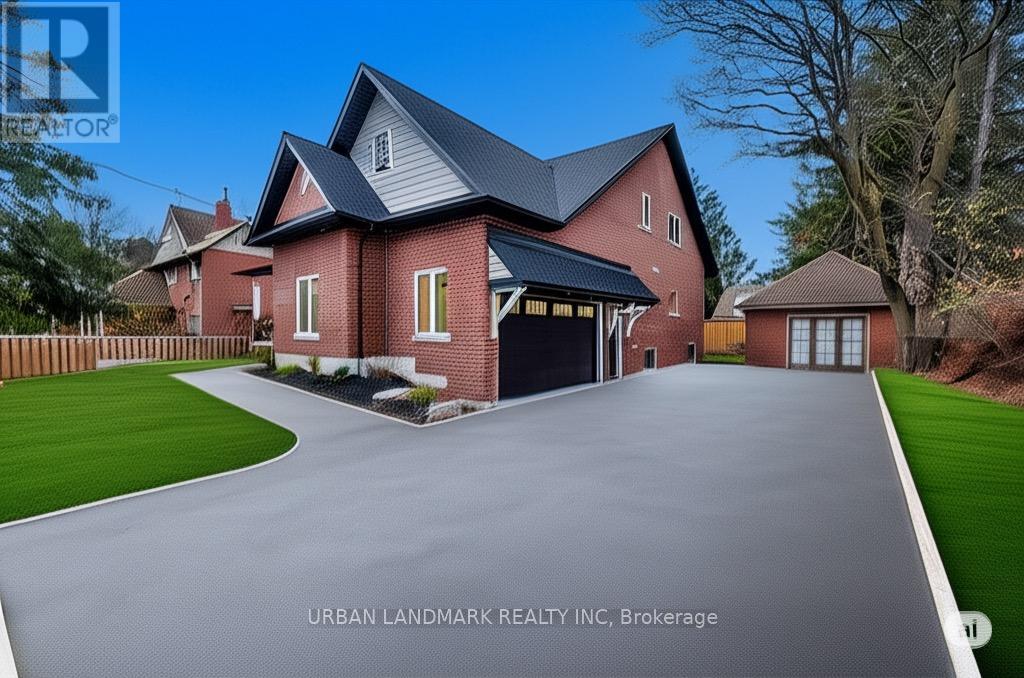
Welcome to 214 Aberdeen Ave a stunning custom-built 2-storey home offering over 3,500 sq. ft. of beautifully finished living space where luxury, comfort, and thoughtful design come together seamlessly. From the moment you step inside, the bright and inviting foyer showcases the home's exceptional craftsmanship and attention to detail. The open-concept main floor is designed for modern living and effortless entertaining, featuring a spacious living room with a cozy gas fireplace and walk-out to a custom backyard deck. The chef-inspired kitchen is the heart of the home, complete with quartz countertops, a large centre island, custom cabinetry, and a generous breakfast area perfect for family gatherings. The primary suite is a private retreat featuring a large walk-in closet and a luxurious 5-piece ensuite with heated floors and a relaxing soaker tub. A functional main floor laundry room with walk-in pantry and direct access to the built-in garage adds everyday convenience. The second floor offers an expansive family room providing the perfect secondary living space. Three additional spacious bedrooms each include hidden crawl space storage, combining practicality with smart design. An unfinished bonus room offers endless possibilities. Step outside onto the second-floor raised deck with waterproof flooring, creating another incredible outdoor space to relax and enjoy the views. Outside, the property continues to impress with a built-in 2-car garage featuring high ceilings and a premium insulated sectional door with clear glass upper panels, plus an additional detached 1-car garage ideal for extra storage, hobbies, or a workshop. Premium finishes throughout include laminate flooring on the main level, plush broadloom in the second-floor bedrooms, high-end fixtures and hardware, and heated bathroom floors for an added touch of luxury. (id:62616)
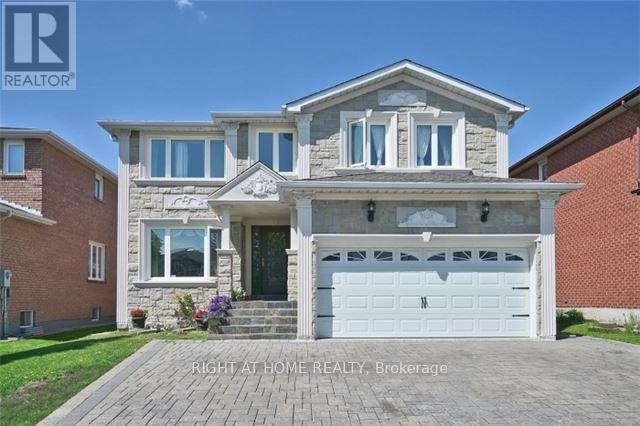
358 Valleymede Drive
Richmond Hill, Ontario
Location! Location! Location! Amazing Double Garage , 4+3 Bedroom, 5 Bathroom Luxury Designed Custom Home. With Finished Basement. Steps To YRT, Plaza, Schools, Library, Park. Stone Exterior Front. 16 Ft High Hall Ceilings, Pot Lights, Molding, Oakwood Floors, Custom Made Kitchen Cabinet, Granite Countertop, Frameless Glass Shower Stalls, Marble Backsplash, Marble Flooring. A Must See! (id:62616)
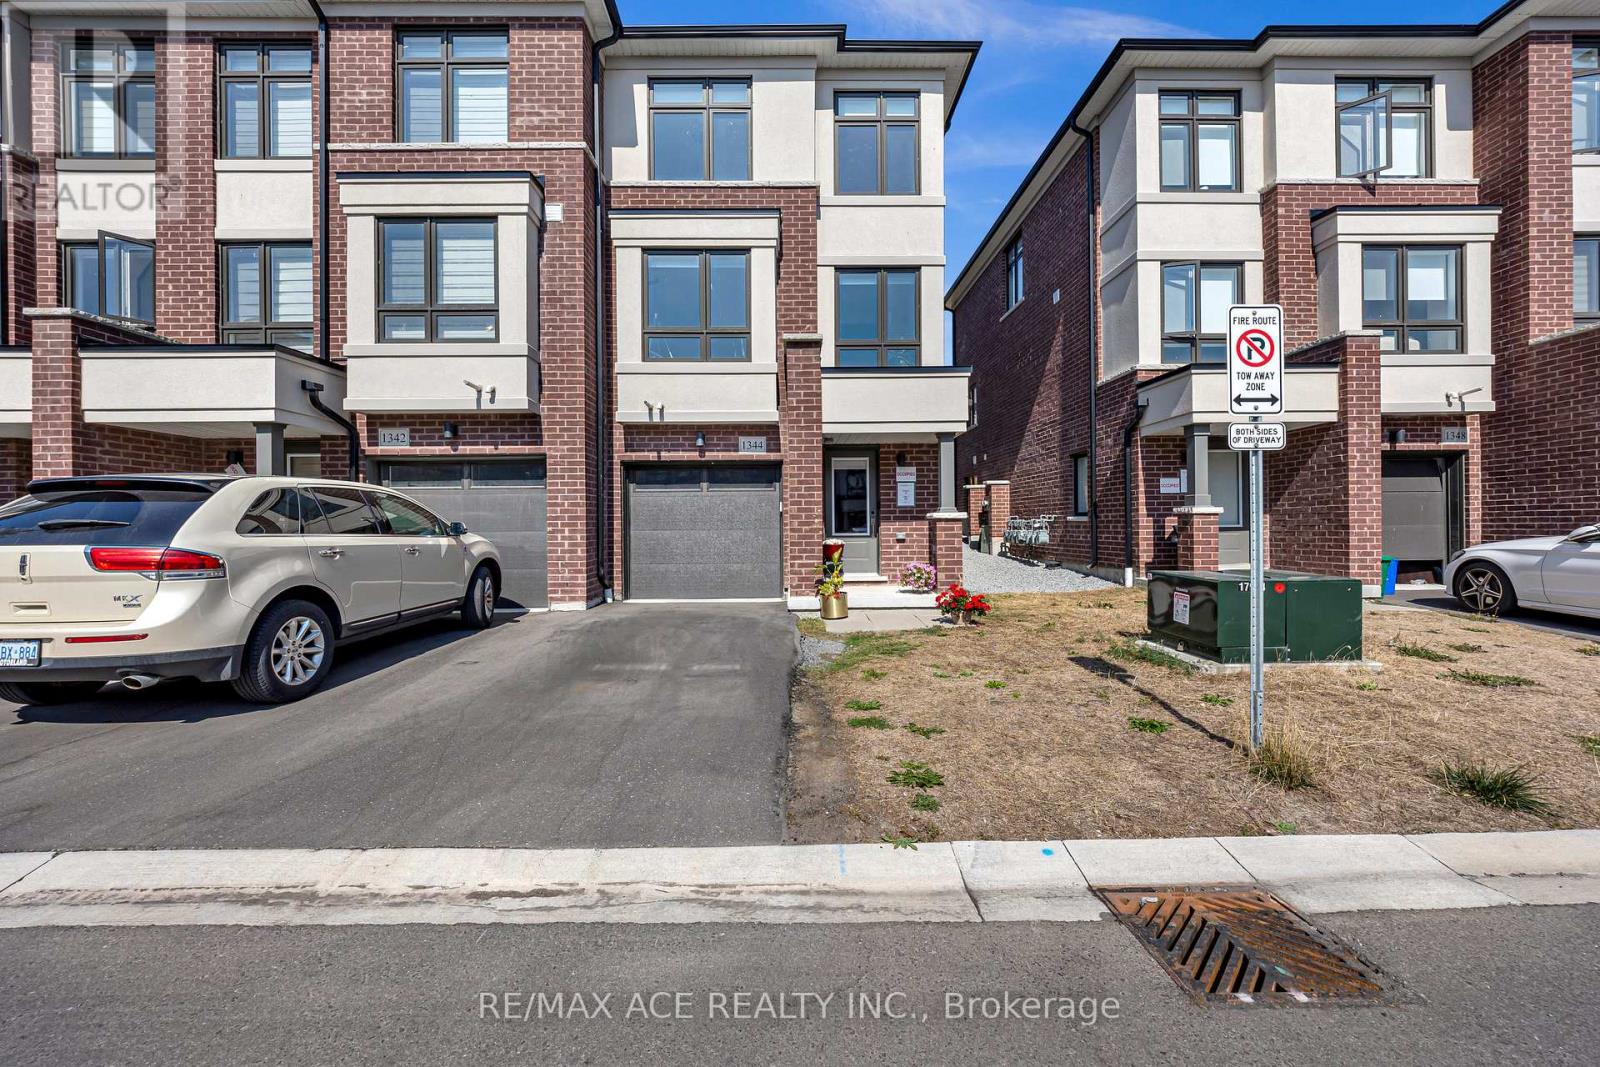
1344 Bradenton Path
Oshawa, Ontario
This stunning end-unit, semi-detached-style townhouse by Treasure Hill boasts large windows that flood the home with natural light. Located in the highly sought-after East Dale community, the home offers 3 bedrooms and 3 bathrooms, including a primary bedroom with a 3-piece ensuite and dual spacious walk-in closets. The open-concept main floor features a bright living and dining area, and a gourmet kitchen equipped with stainless steel appliances and a center island, perfect for cooking and entertaining. The dining area leads to a walkout deck, creating an effortless blend of indoor and outdoor living. The fully finished lower level includes a spacious, versatile room that can be used as a guest suite, additional bedroom, recreation room, or home office, thanks to its large window and abundant natural light. This townhouse is ideally situated within walking distance to schools, shopping, transit, and essential amenities such as the library. With easy access to Highway 401, this home offers both convenience and a fantastic community setting. Featuring a stunning oak staircase with premium natural finishes, Extra kitchen storage, and a dual-zone programmable thermostat for optimal heating and control. (id:62616)
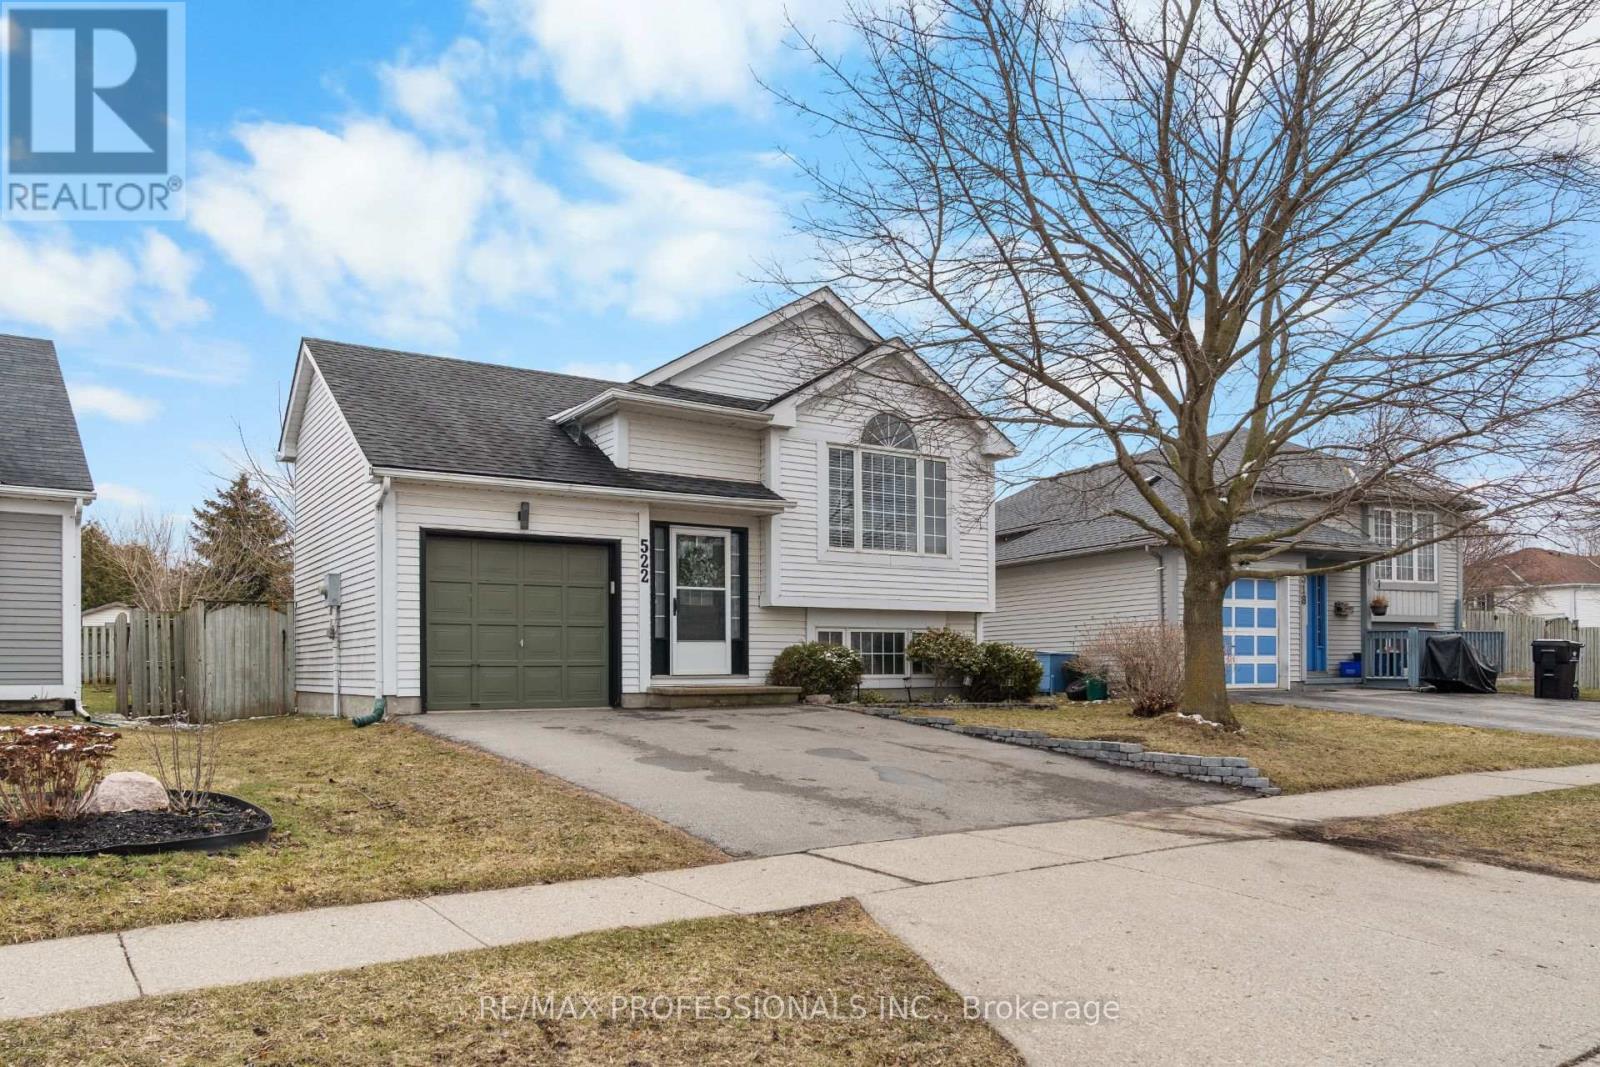
522 Trico Drive
Cambridge, Ontario
Situated in the welcoming, family-friendly neighbourhood of Langs Farm in Cambridge, and just minutes from Highway 401, this well maintained move-in ready home offers the perfect blend of comfort, space, and everyday living. Step inside to a bright and airy open-concept main floor w/ Vinyl throughout, featuring soaring cathedral ceilings, an upgraded skylight, and soft neutral tones throughout. With two spacious bedrooms and a well-appointed bathroom, this home is ideal for young families, first-time buyers, or those looking to downsize without compromise. The lower level features a spacious finished family room, along with excellent potential for additional living space. Whether you envision a third bedroom, home office, or in-law suite, the possibilities are endless. Complete with large walk-up basement windows, generous ceiling height, and a bathroom rough-in, this space is ready to be customized to your needs. Sliding glass doors lead to a charming side and rear deck with pergola-your own massive private backyard retreat, with well appointed landscaping perfect for relaxing or entertaining. With driveway newly paved to fit multiple cars in the driveway. Enjoy being just moments from parks, schools, shopping, and everyday amenities, as well as nearby scenic walking and biking trails along the Grand River-perfect for outdoor enthusiasts and active lifestyles. (id:62616)
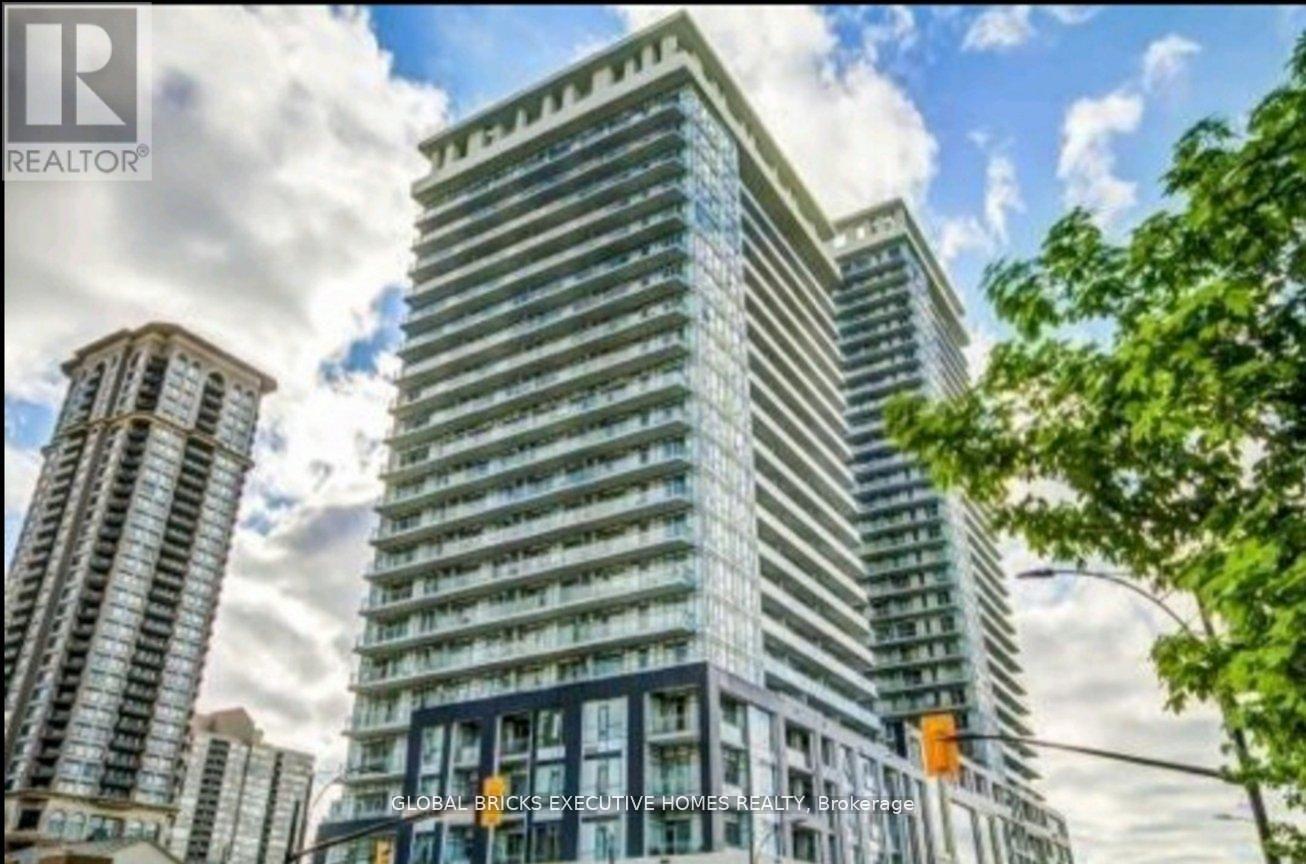
408 - 365 Prince Of Wales Drive
Mississauga, Ontario
Fully furnished - Sleek and stylish 1+1 bedroom corner suite in Limelight featuring 2 full washrooms, 780 sq. ft. of interior living space, plus an impressive 292 sq. ft. wraparound balcony with stunning open city views. Bright and modern open-concept layout with wood flooring, stainless steel appliances, and floor-to-ceiling windows.Located in the heart of Mississauga, just steps to Celebration Square, Square One, Sheridan College, grocery stores, GO Transit, restaurants, and major highways. Includes 1 parking space. A perfect blend of comfort, convenience, and vibrant city living. (id:62616)