

5 - 335 Yonge Street
Toronto, Ontario
Business for Sale - Prime Downtown Toronto Location. Excellent opportunity to own Pan's Pancake, a well-established food business located inside the busy World Food Market, in the heart of Downtown Toronto. The business generates, good yearly sales, offers a decent lease rate, and delivers strong profit margins. This turnkey operation also provides the flexibility to continue with the existing brand or change the concept, subject to landlord approval. Surrounded by offices, tourists, and dense residential population, the location benefits from constant foot traffic. Ideal for owner-operators or investors looking for a profitable business in a prime downtown location. (id:62616)
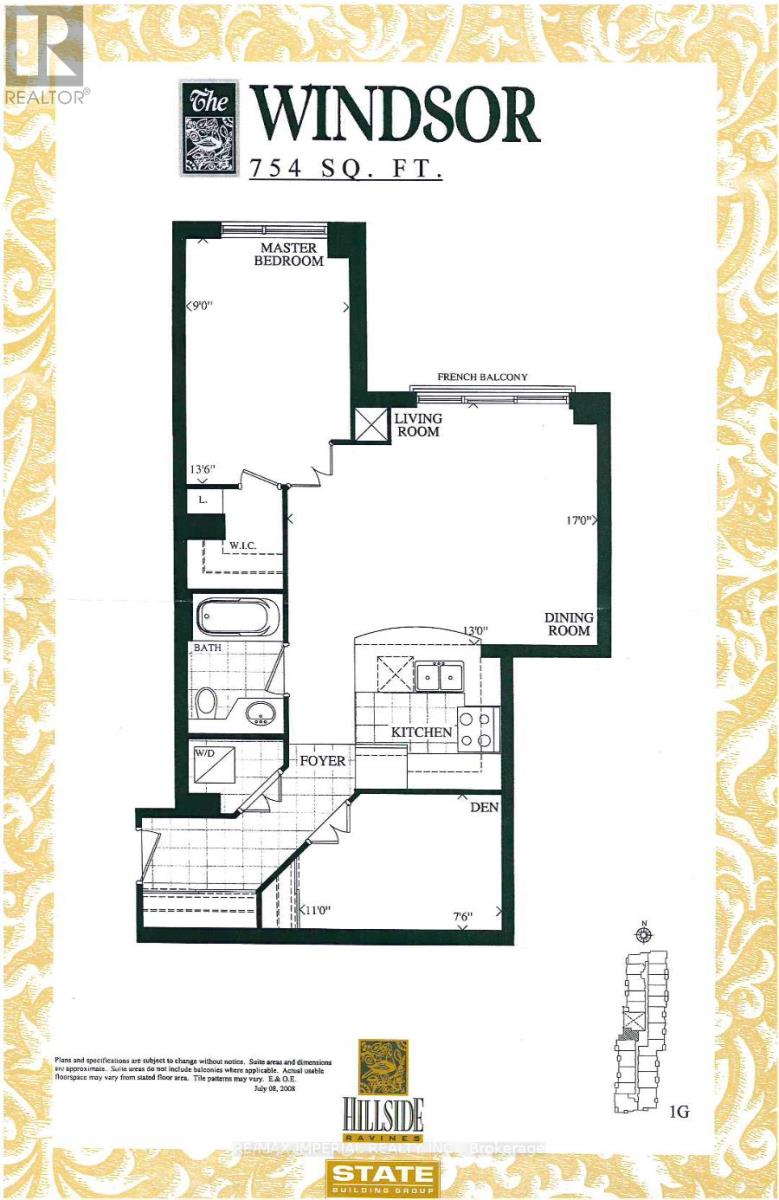
223 - 38 William Carson Crescent
Toronto, Ontario
**1 PARKING 2 LOCKERS | CONDO FEES COVER ALL UTILITIES+INTERNET+CABLE TV** Rarely offered oversized (OVER 750 SQFT) 1 bedroom + den condo unit with 1 parking spot nestled in private gated community, 9 Acres of ravine side living. Den has closet and can be used as a 2nd bedroom or office. Walk to York Mills subway station, TTC, top school zones, Loblaws, golf course and quick access to HWY 401. Amenities Incl: 24 Hr Concierge, Entertainment Lounge, Private Dining Rm W/ Food Prep Area, Exercise Rm, Guest Suites, Meetin Rm, Indoor Pool, Whirlpool, Sauna, Change Rm & Billards Rm. (id:62616)
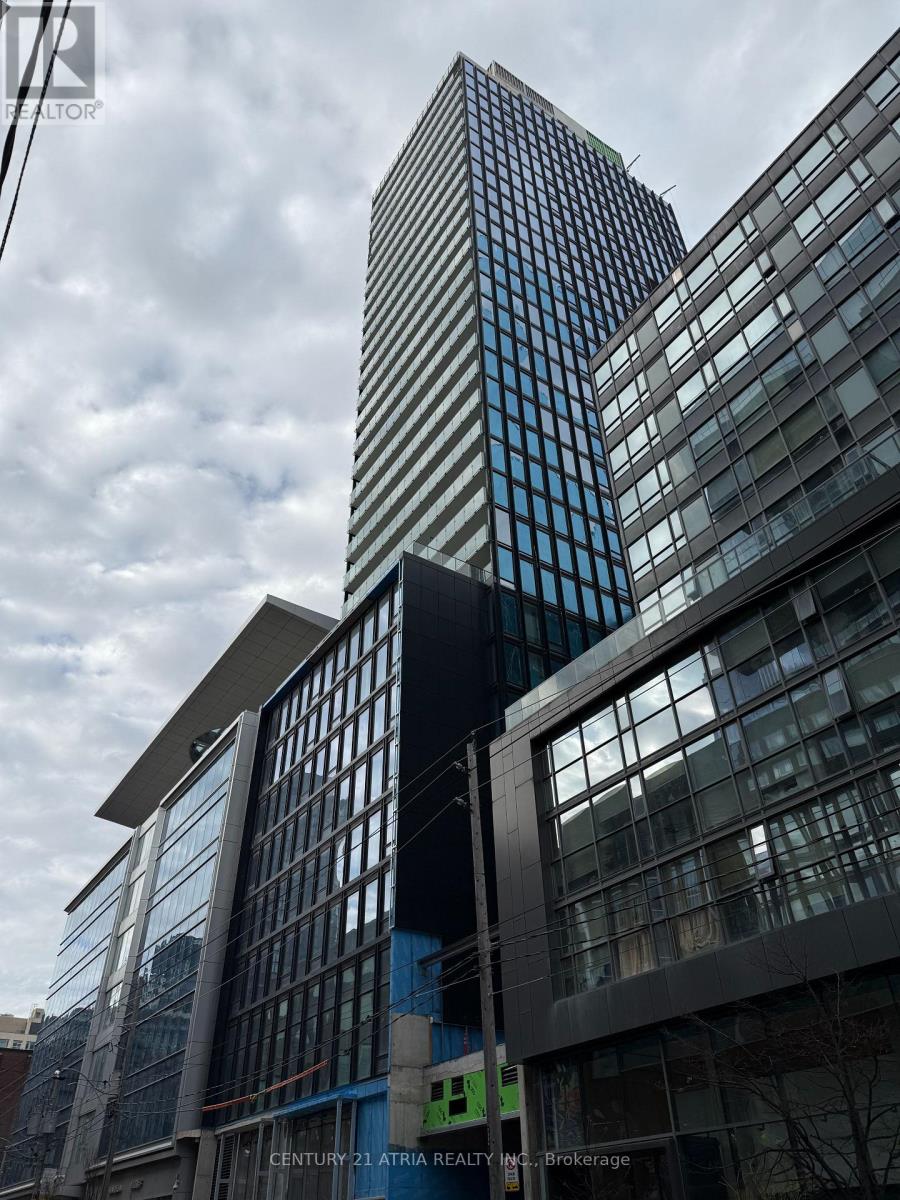
1201 - 284 King Street E
Toronto, Ontario
Welcome to Bauhaus Condos, one of King East's most sought-after boutique buildings. This bright and modern 1-bedroom suite offers the perfect blend of design, comfort, and unbeatable location. Featuring upgraded vinyl flooring throughout, the unit offers a sleek, contemporary feel that's both stylish and easy to maintain. The smart, open-concept layout maximizes space and functionality, with large windows bringing in plenty of natural light. Located directly across from George Brown College and steps from the future Ontario Line subway station, this address is ideal for students, professionals, and anyone who values convenience and connectivity. You're also just moments from King Street's best restaurants, cafés, transit, and the vibrant St. Lawrence Market neighbourhood. Building amenities at Bauhaus include a fully equipped gym, party room, rooftop terrace, and 24-hour concierge. (id:62616)
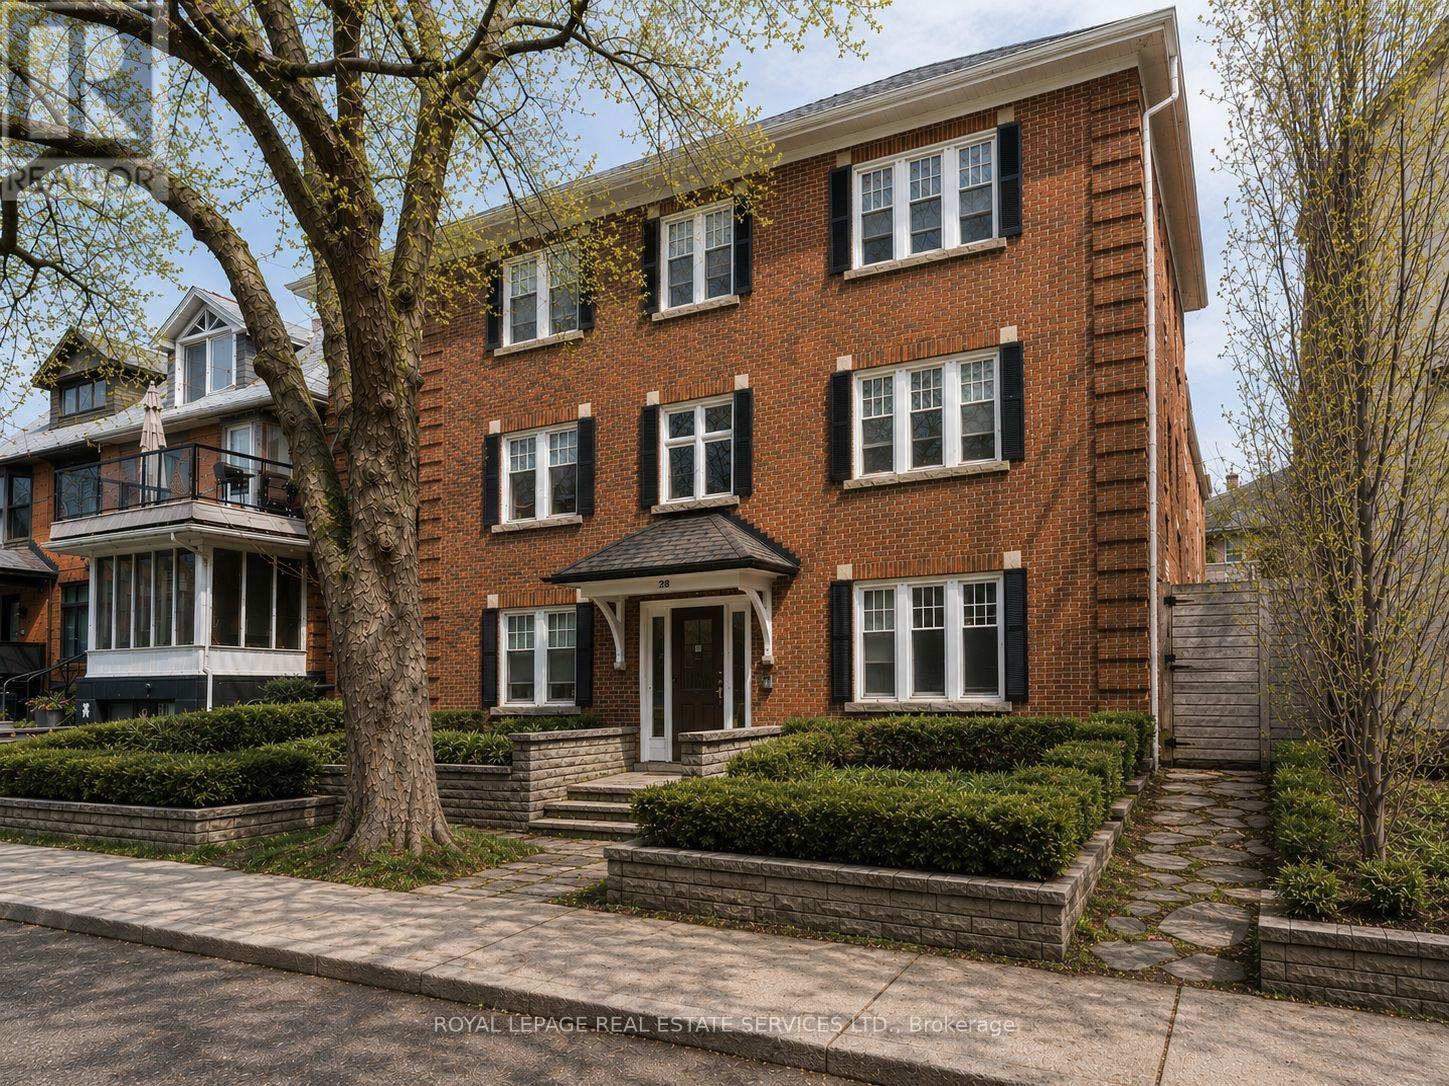
28 Macpherson Avenue
Toronto, Ontario
Compelling opportunity to acquire a well located multi-residential investment asset in one of Toronto's most established and supply constrained neighbourhoods. The building comprises 17 self-contained suites, providing diversified in place income supported by functional unit layouts, good natural light, and consistent rental appeal, resulting in stable occupancy and predictable cash flow. The asset presents multiple value creation pathways for investors, including income optimization through turnover and rent resets, operational efficiencies, targeted capital improvements, and longer term repositioning potential, all subject to applicable municipal approvals. Generous lot size and favourable residential zoning characteristics contribute to future optionality while preserving the existing income profile. Location underpins the investment thesis, with close proximity to transit, major employment nodes, parks, schools, and everyday amenities, driving durable rental demand and limiting downside risk. The surrounding neighbourhood is characterized by strong owner occupancy, limited new rental supply, and continued capital investment, supporting long term rent growth and asset appreciation. Well suited for private investors, family offices, and owner operators seeking a stabilized Toronto rental asset with embedded upside and strategic flexibility. (id:62616)
7 Alderbrook Drive
Toronto, Ontario
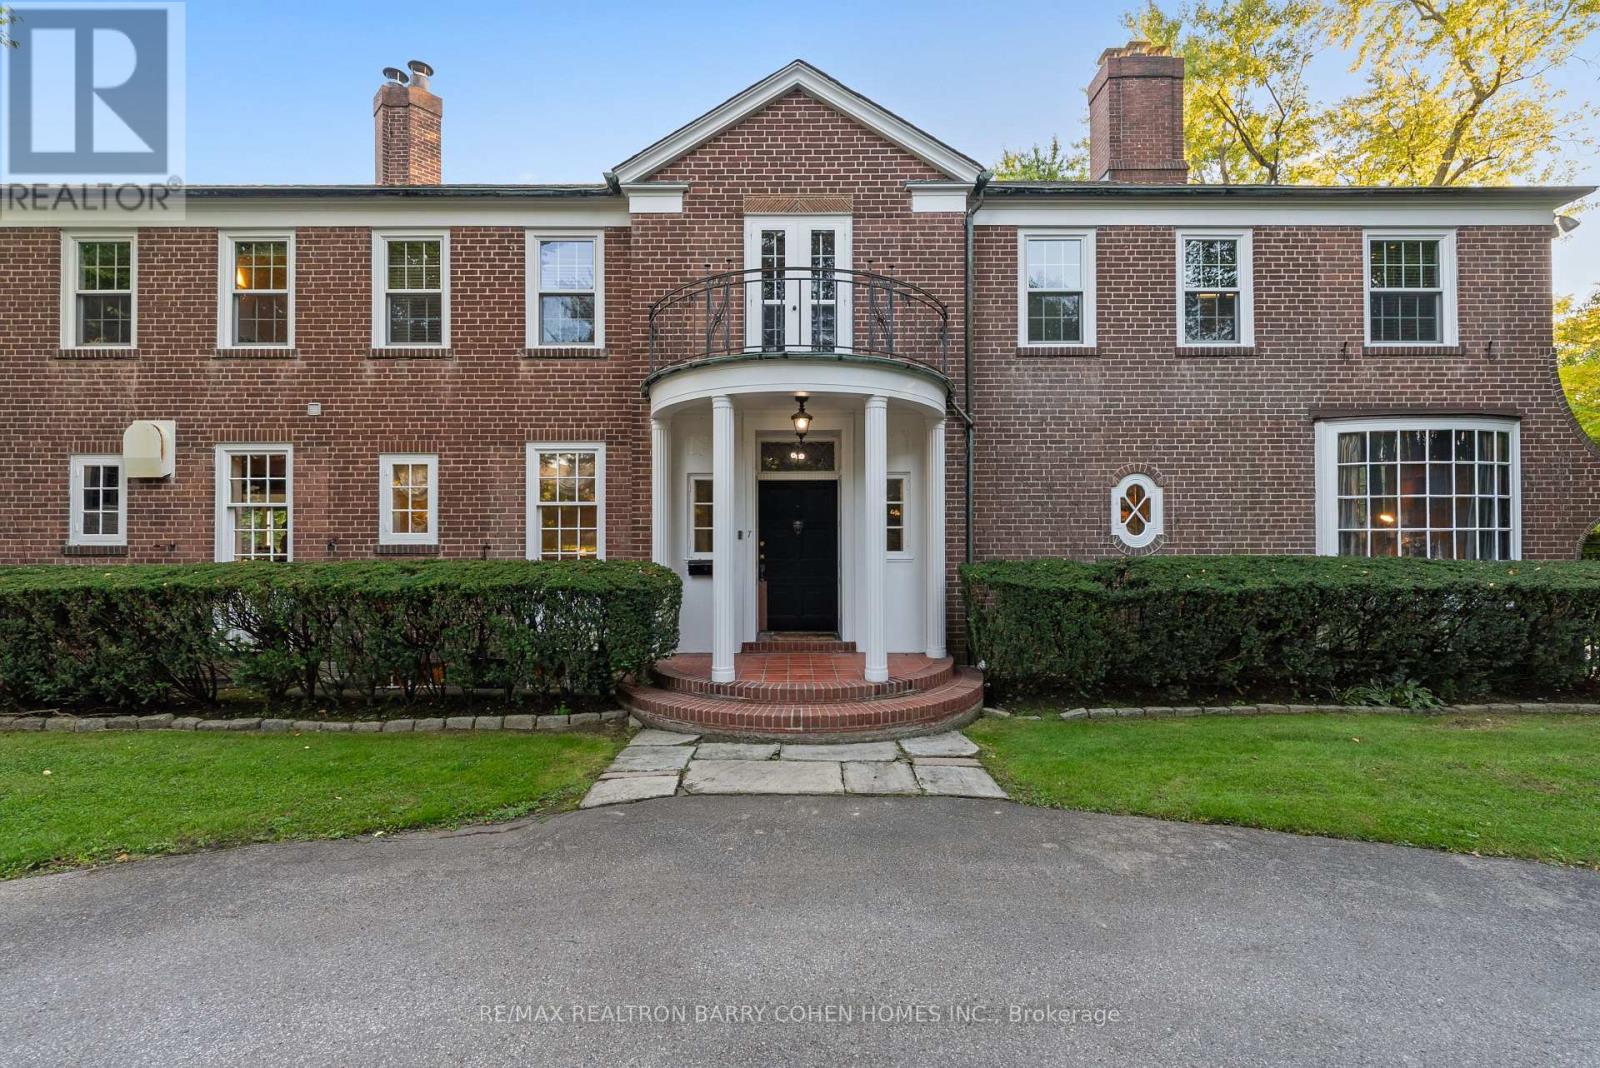
A once-in-a-generation opportunity in one of the city's most prestigious enclaves, welcome to 7 Alderbrook Dr. This is not just a property, it's a canvas for your family's legacy. Set on an extraordinary 1.4-acre double lot with 160 feet of frontage and a rare pie-shaped depth of 295 feet that opens dramatically toward the ravine, this estate-sized parcel offers an unparalleled sense of space, privacy, and possibility. The backyard is like something out of a dream, lush, expansive, and backing directly onto untouched ravine forest. A sparkling pool anchors the landscape, while the lower level walks out to a generous flat area perfect for a custom putting green, sports court, or luxury garden retreat. Whether it's kids running free, elegant entertaining under the stars, or quiet mornings with nature as your backdrop, this outdoor space delivers. The existing home is solid, well-maintained, and offers immediate comfort, but the real potential lies in what comes next. Renovate, expand, or design and build a custom residence from the ground up. Few lots offer this level of frontage, depth, and natural setting, especially in such a coveted location. Just minutes from top-rated schools, upscale shopping, and fine dining, yet nestled in serene surroundings, this property strikes a rare balance between convenience and retreat. If you've been waiting for the right property to build your forever home this is it. (id:62616)
122 - 222 Spadina Avenue
Toronto, Ontario
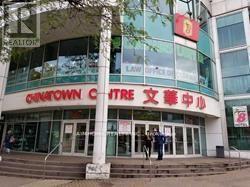
Great Location China Town Centre Ground Floor. Unit Locate At Pathway From Mall Entrance To Residence Building With High Traffic, High Exposure. (id:62616)
Parking - 15 Wellesley Street W
Toronto, Ontario
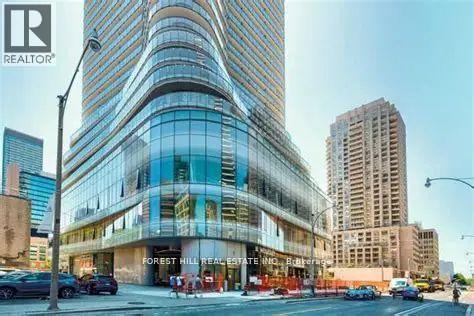
Fantastic P2 Parking Spot Available to Both 15 & 11 Wellseley .W Unit Owners, Prime location Parking can Rented For Monthly $200 to $300. (id:62616)
410/204 - 33 Harbour Square
Toronto, Ontario
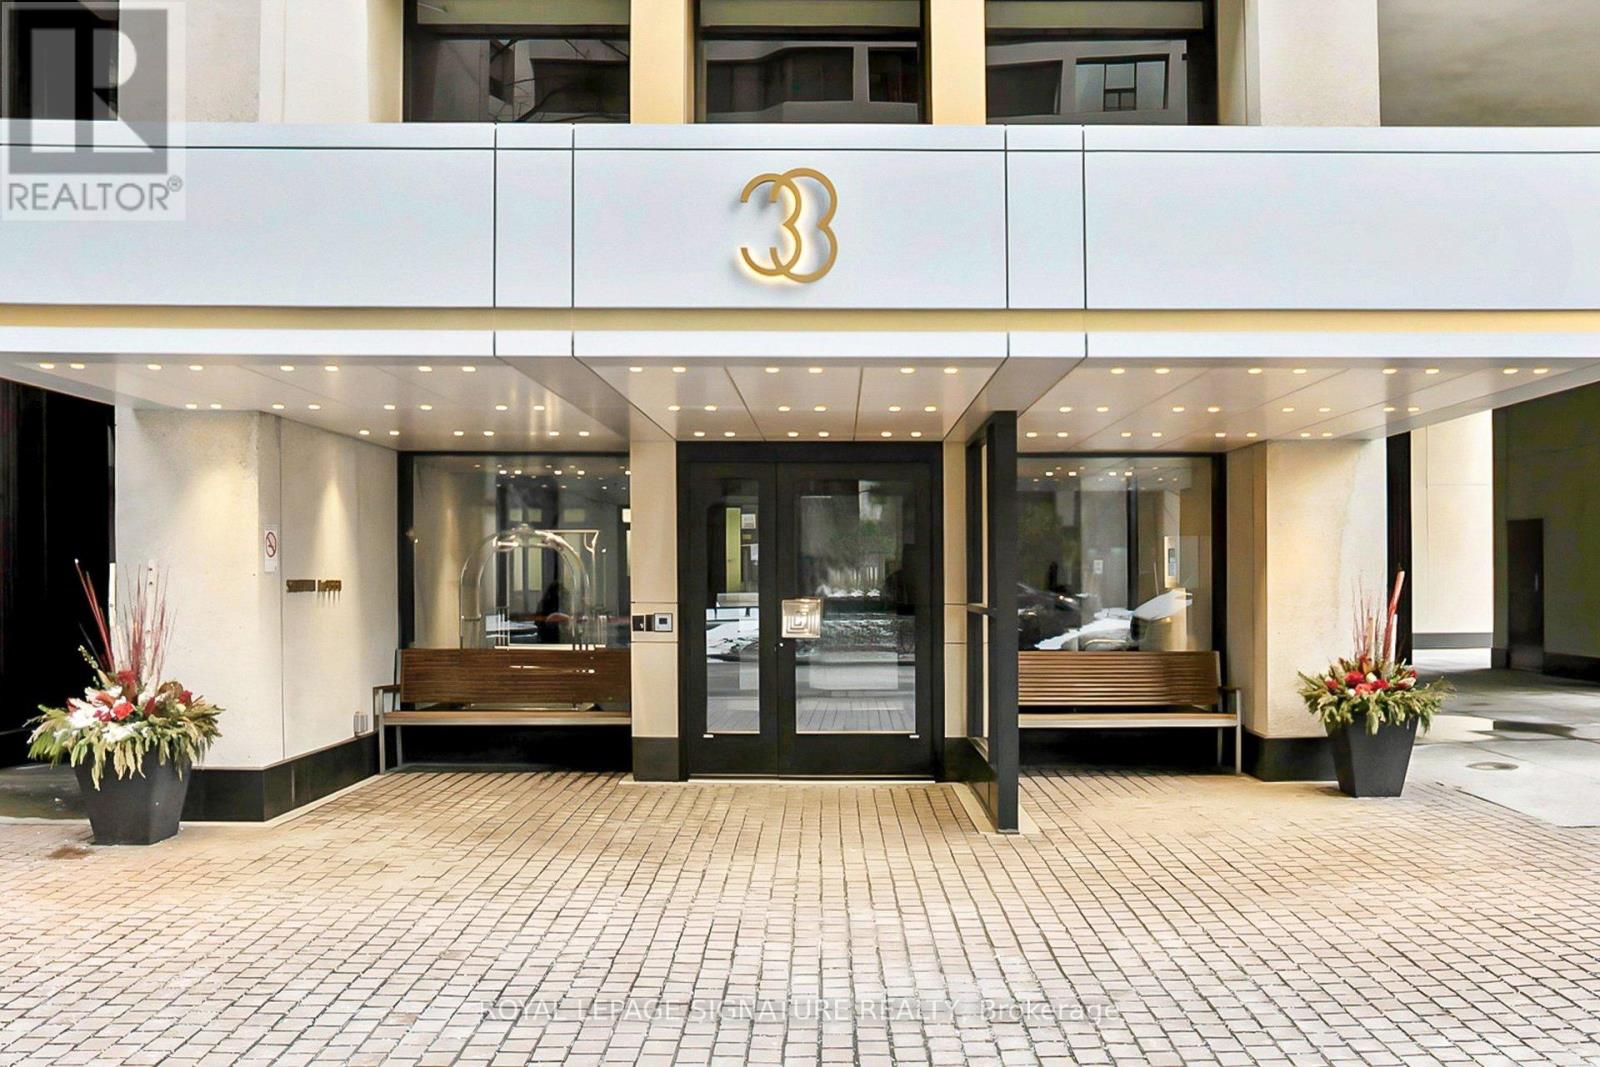
Welcome to 33 Harbour Sq! A family friendly building with a real sense of community. This property offers a rare opportunity to own an authentic mixed-use property at Toronto's Waterfront; A distinctive 3 level residence with 2,073 sq. ft. of functional living space and its very own private elevator (a must see) connecting to a ground-level professional space - or Family Room - with its own direct exterior entrance. Open concept main level has an inviting feel; Juliette balcony w/ South view overlooking park & lake, solid oak hardwood flooring, custom built ins, laundry room and new lighting. Custom kitchen features stainless steel appliances, Corian counters, high gloss cabinetry, a ceramic farmhouse sink, pot lights, tile flooring and room for large gatherings! Lower level offers a gorgeous, renovated main washroom, a spacious primary bedroom with a renovated, modern ensuite bath and a 2nd bedroom w/ a custom built-in bookcase and closet organizers. Take your private elevator to the ground level! Enjoy this huge multi use space w/ custom built-ins & shelving, an electric fireplace, a beautiful, renovated powder room, and a massive ensuite storage room. 2 parking spots! 24/7 concierge/security, indoor & outdoor Visitor's Parking, Shuttle Bus Service to major downtown locations, 6 guest suites, bike storage, and personal EV Charging option. Unparalleled 5 star amenities: fully equipped gym w/ 2 Peleton bikes, indoor saltwater pool w/ walkout to an expansive terrace overlooking the lake, saunas, 2 squash courts, a massive rooftop terrace with gardens, patio, green space and lounge areas, the Harbour Room for all your events, indoor children's playground, hobby room, parcel & mailrooms, library, car wash bay with vacuum & air pump station, and 2 laundry rooms. Steps to the Path, TTC, GO, UP, Union Station, UP Express, Jack Leyton Ferry Terminal, Harbourfront Centre, Scotiabank Arena, Financial District, Rogers Centre, shops, dining, cafes & much more! (id:62616)
Wm58 - 486 Front St Street W
Toronto, Ontario
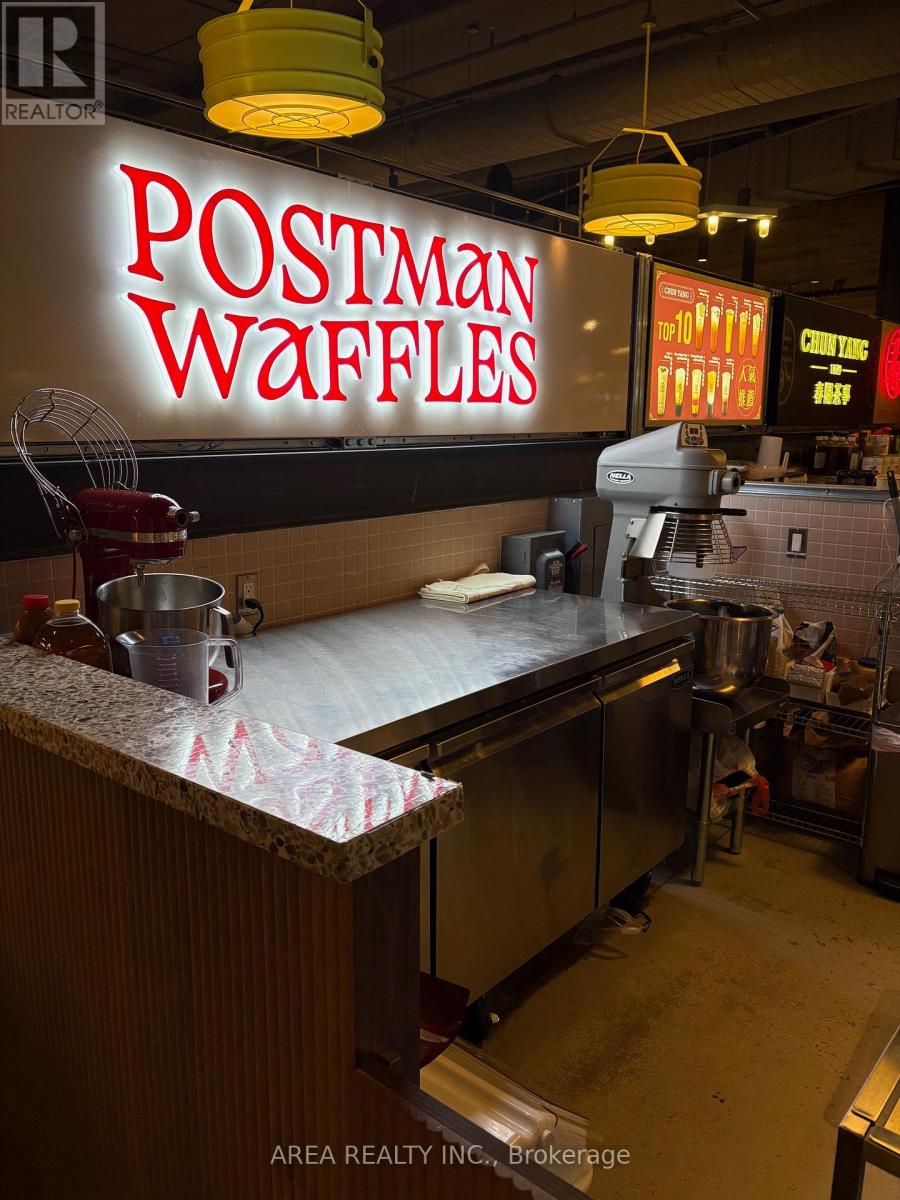
Fully Fixtured Waffle and Coffee Shop For Sale in the heart of Wellington Market at the Well -Toronto's hottest new indoor/outdoor mall development. Corner unit with amazing exposure andnewly renovated. This unit is in the heart of the ultra popular Well Condo development atFront and Spadina with scores of residents living upstairs in multiple towers as well ascommercial office tenants above. Bring your own concept or continue the existing business! (id:62616)
874 Eglinton Avenue E
Toronto, Ontario
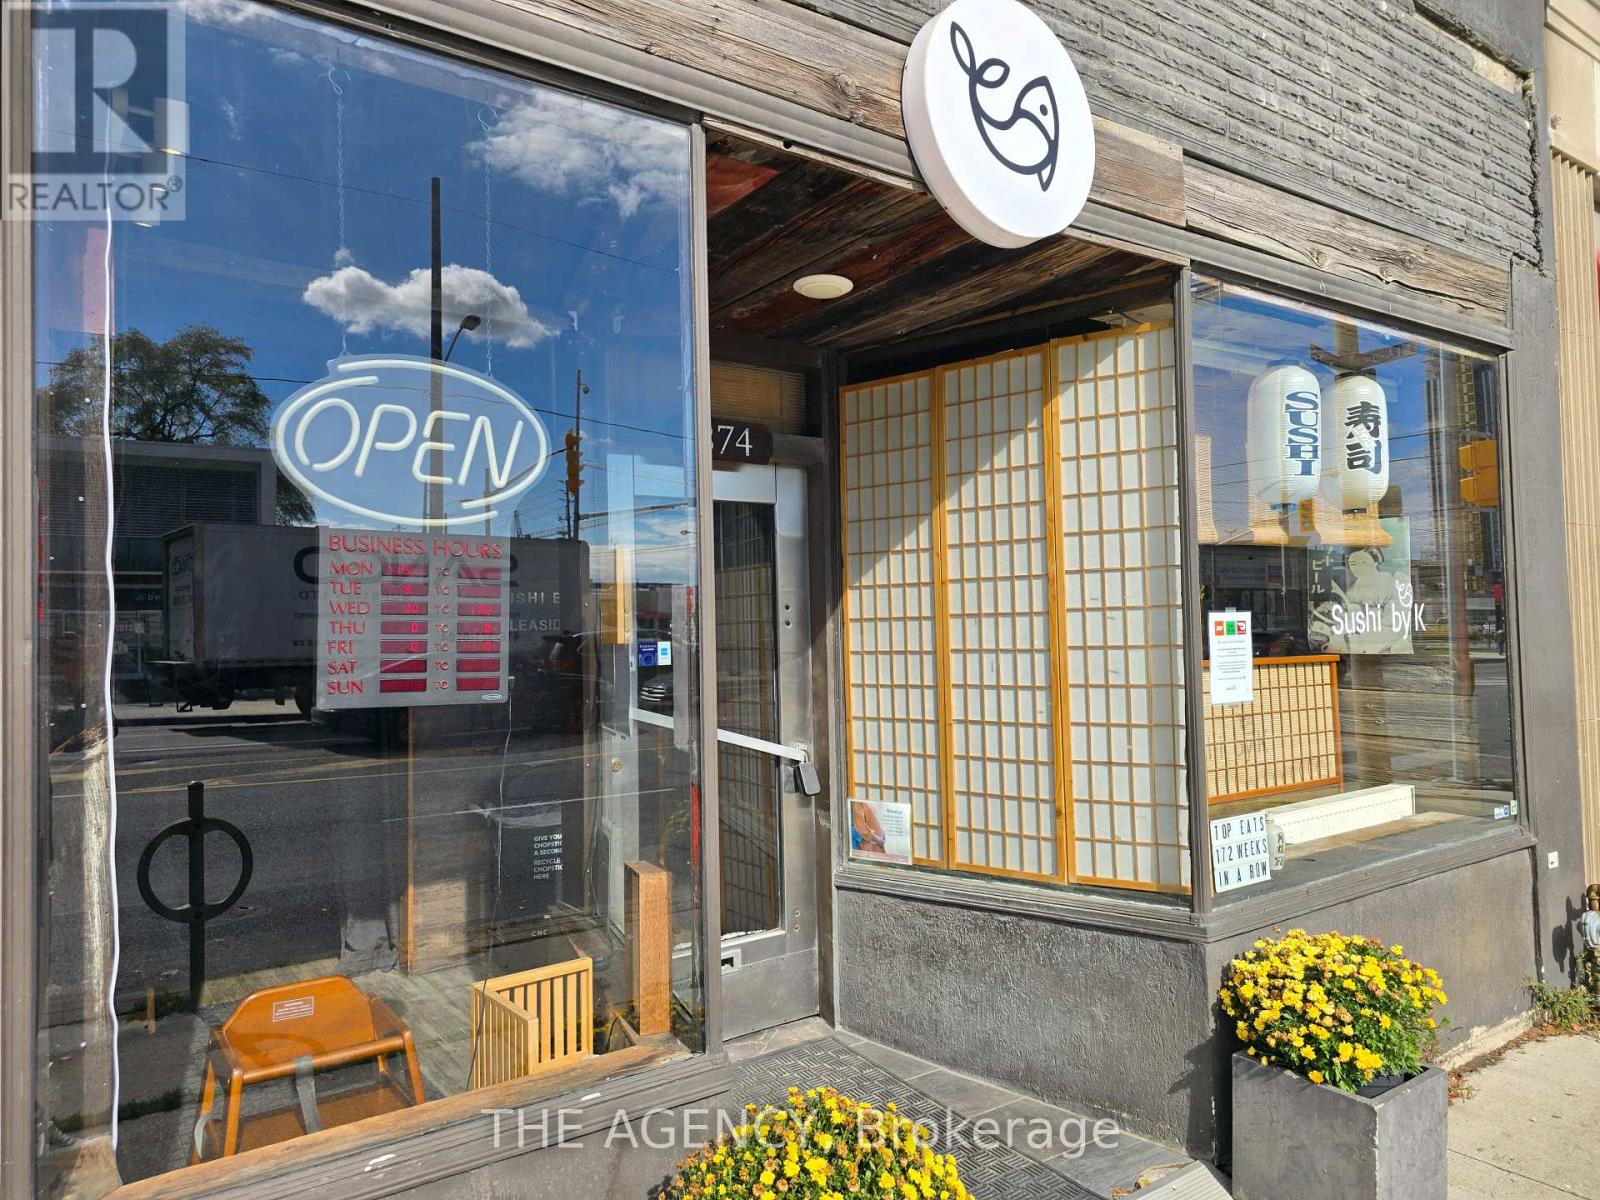
Prime Location!!! Turnkey Sushi Restaurant with Established Clientele in Leaside! Excellent opportunity to own a well established sushi dine-in/take-out restaurant in the heart of Leaside. This restaurant is renowned for its authentic Japanese cuisine, cozy atmosphere, and loyal customer base. This turnkey business is perfect for both new and experienced restaurateurs. It is across to the Eglinton Crosstown LRT line, which will enhance accessibility and foot traffic. The area is undergoing significant urban development, and this dynamic environment presents a unique opportunity to acquire a well-established sushi restaurant in a thriving and evolving neighborhood. Step into a fully operational, profitable business with immediate income potential and significant room for growth. Don't miss this rare chance! (id:62616)
184 Heath Street W
Toronto, Ontario
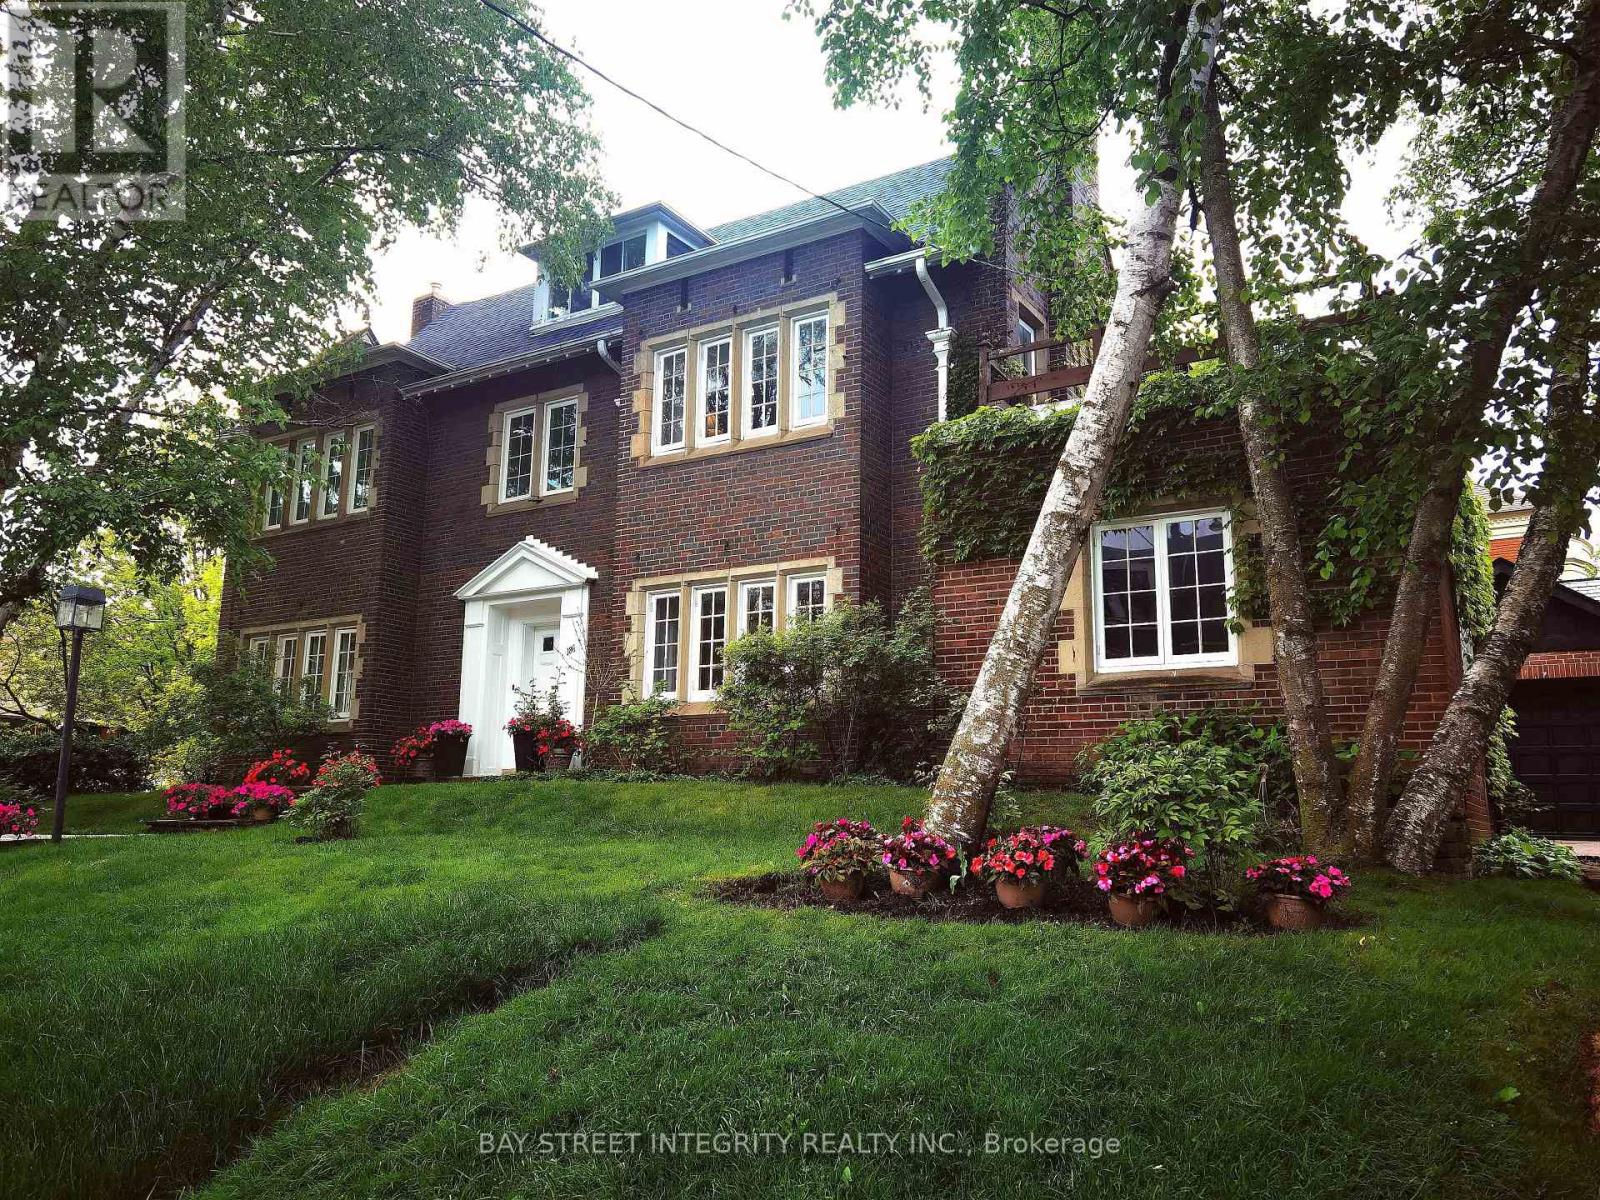
Prestigious Forest Hill South gem! Prime Ne Corner Lot @Dunvegan Rd. W/Potenial To Change To A Dunvegan Rd. Address.Double Car Garage.An Archtetural Masterpiece! 10-foot-high ceilings on the main floor, 9-foot-high ceilings on the second floor, 5-Bdrm Regal Residence W/Charm + Intricate Detailing, and 2 Bdrms in Basement. More Than 6000 Sf Including Bsmt. Expansive Principal Rooms Arranged In A Functional Open Flow. Living Room Elegance That Overlooks The Lush Front Yard, Spacious Dining Room W/ Adjoining Servery & Gourmet Eat-In Kitchen W/ Premium Miele Appliances, Custom Cabinets, Quartz Countertops. The family-room(with its exquisite millwork and fireplace) is the ideal place for catching up on early morning paperwork at the office. Next to it is a cozy office, which would make for an ideal extra bedroom! Well-Appointed Primary Suite W/ Fireplace, Walk-In Wardrobe W/ Double Closets & Opulent Ensuite , Second bedroom is serene and tranquil with a small sitting area, fireplace and walk-out to a private rooftop deck. It offers a lovely double closet and ensuite 5-pieces bathroom. The gracious staircase sweeps up to the third floor with two well proportioned additional bedrooms, a shared bath, and walk-in cedar closet. Unbeatable location,Walk to everything imaginable at Yonge and St Clair in just few minutes. The streetcar zips there in mere minutes. Two of the country's most prestigious private schools,Upper Canada College and B.S.S., are around 400 meters away, Children in the public stream will attend top rated Brown P.S. and Deer Park middle school.Close to Havergal College,York School & CasaLoma,Exclusive shopping in the Village, gourmet dining, gyms, Supermarket, and lush parks! This home offers an unparalleled lifestyle of exclusive luxury & comfort. 85.5 Foot Frontage Along Dunvegan Rd. Potential 10 parking Space, A Must SEE!!! (id:62616)
304 - 287 Macpherson Avenue
Toronto, Ontario
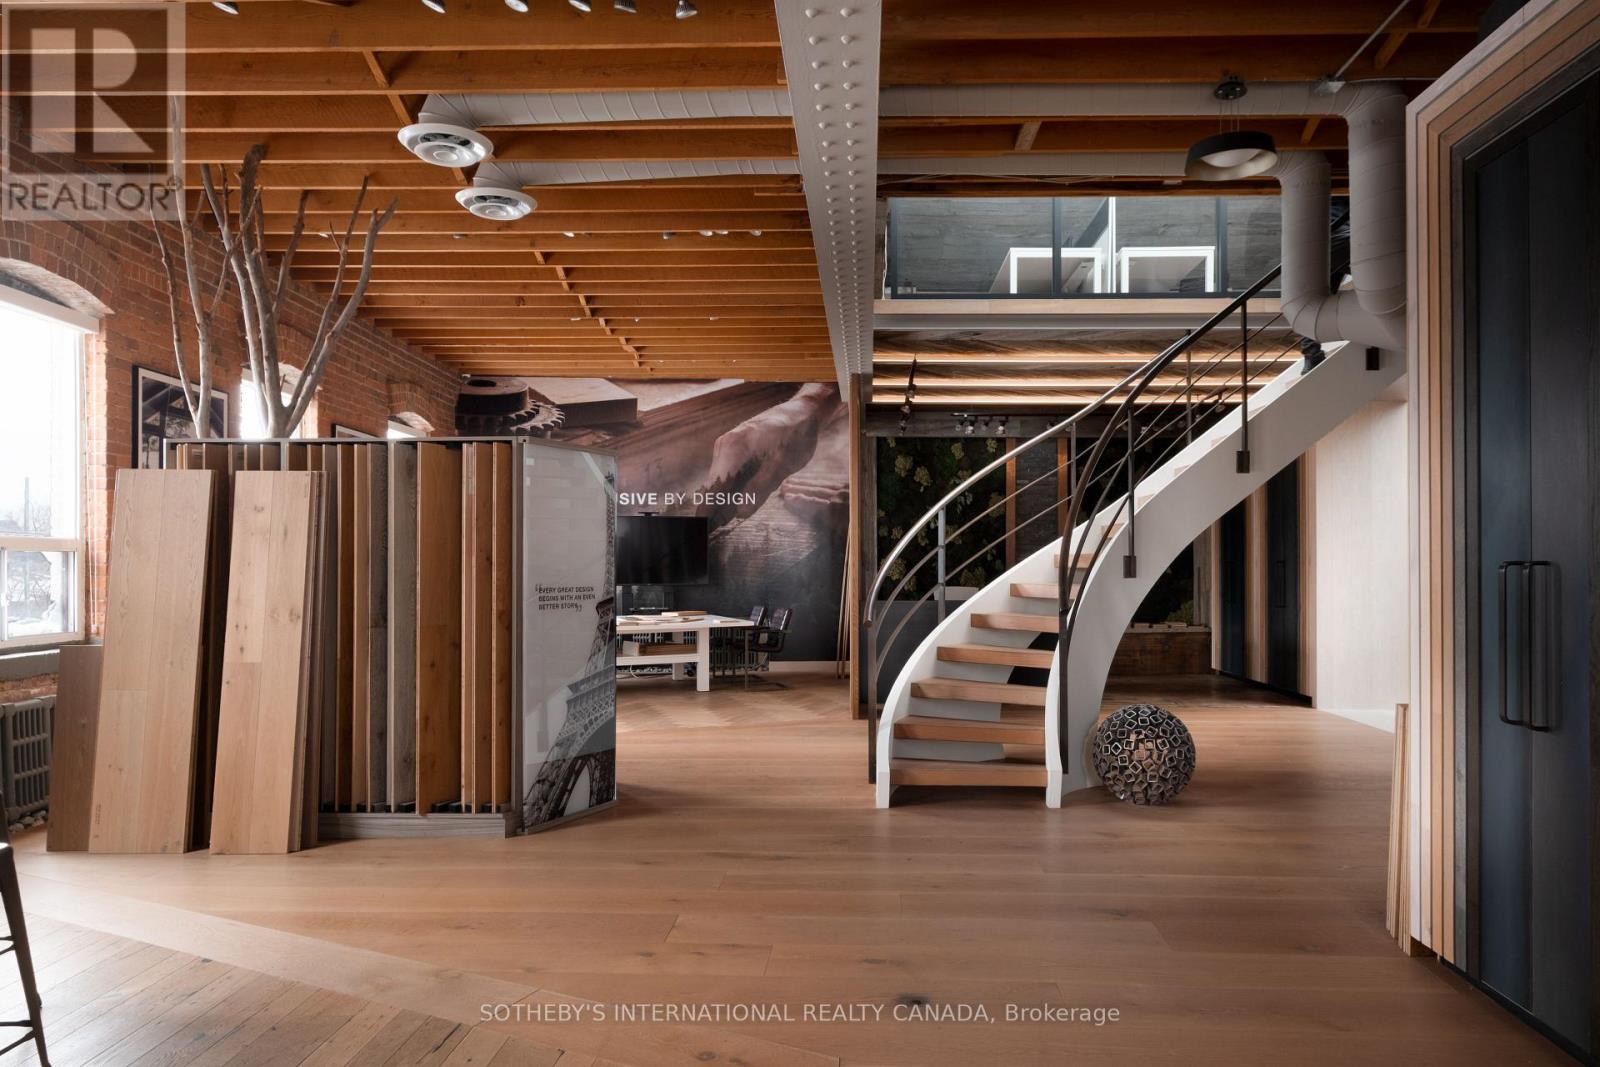
Set within a post and beam Georgian-style industrial building originally constructed approximately 1930 as the head office of Purity Flour Mills, 287 Macpherson Avenue is a boutique office building shaped by heritage proportion, material presence, and architectural resonance, adapted for contemporary use. Suite 304 comprises a defined portion of the upper level, conceived as a self-contained studio environment organized around a sculptural spiral staircase and mezzanine. This space captures the most vertically expressive elements of the floor, offering a distinctive workspace defined by volume, light, and layered spatial experience across 2,143 square feet (approximately). The main level functions as an open plan working studio and office, grounded by exposed brick, custom wide-plank wood flooring, and a refined interplay between structure and light. Large industrial-scale south facing windows bring natural light into the space, while the staircase anchors the layout both functionally and visually. Above, the approximately 271 square foot mezzanine introduces a quieter counterpoint. Framed by the pitched roofline, exposed joists, and glazed skylights, this upper level is ideal for focused work, a private office, or an intimate meeting space, while remaining visually connected to the studio below. The result is a workspace that feels open yet deliberate, with a natural sense of flow between levels. This suite offers an intimate yet architecturally rich environment that's well suited to design-led practices, architecture and interiors firms, or principal-led offices seeking a studio that balances presence with privacy. The space functions as a complete working environment, where material, light, and proportion shape both daily use and client experience. (id:62616)