
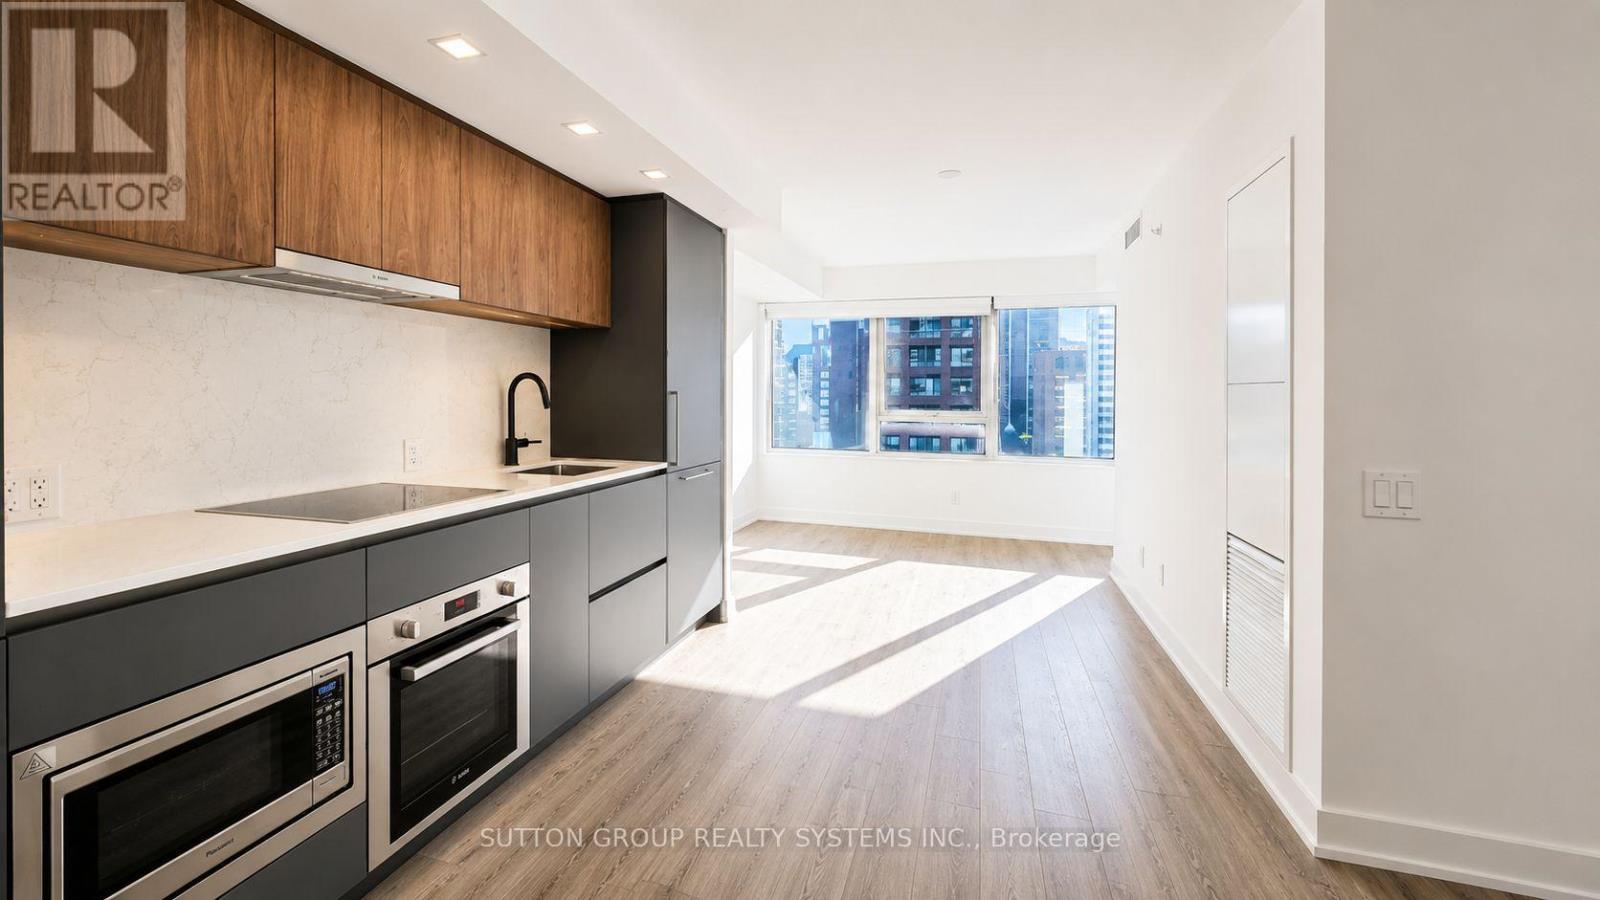
1103 - 609 Sherbourne Street
Toronto, Ontario
Bloor / Sherbourne by the Subway - Brand New 1 Bedroom Condo - Be the First to Move! Sparkling Fresh - Modern Move in Ready - Abundance of Natural Lighting Large Throughout, Picture Windows, walk out to the spacious Balcony full of sunshine and beautiful city views. The modern Kitchen features premium integrated Bosch appliances, Fridge, Cooktop, Oven, Dishwasher, Microwave, quartz slab countertops, pot lighting. Ensuite Washer Dryer. Generous Sized Bedroom with wall to wall mirrored closet. Exceptional Building Amenities: 24/7 concierge service and secured parcel storage. Residents also enjoy access to world-class amenities, Lounges with plush seating, main floor Café Lounge overlooks the lively pathway, or find a quiet spot to relax and unwind. State-of-the-art fitness centre, yoga and spin studios, a co-working hub with meeting rooms and boardrooms, and an richly-appointed party room complete with a wet bar, kitchen, and lush expansive terrace and bbq area perfect for parties big and small. Location! An impressive Walk Score of 97 and Bike Score of 95, everything you need is within easy reach, including Groceries, Shops and Transportation. Just a 2-minute walk to the subway station, TTC bus and streetcar routes at your doorstep. Enjoy the best of city living along vibrant Bloor Street, with shopping, cafés, restaurants, and the upscale dining of Yorkville nearby. Love the Building with indoor and outdoor spaces, the amenities designed for peaceful moments, joyful occasions and more! Pamper yourself in a Brand New Modern Condo today. (id:62616)
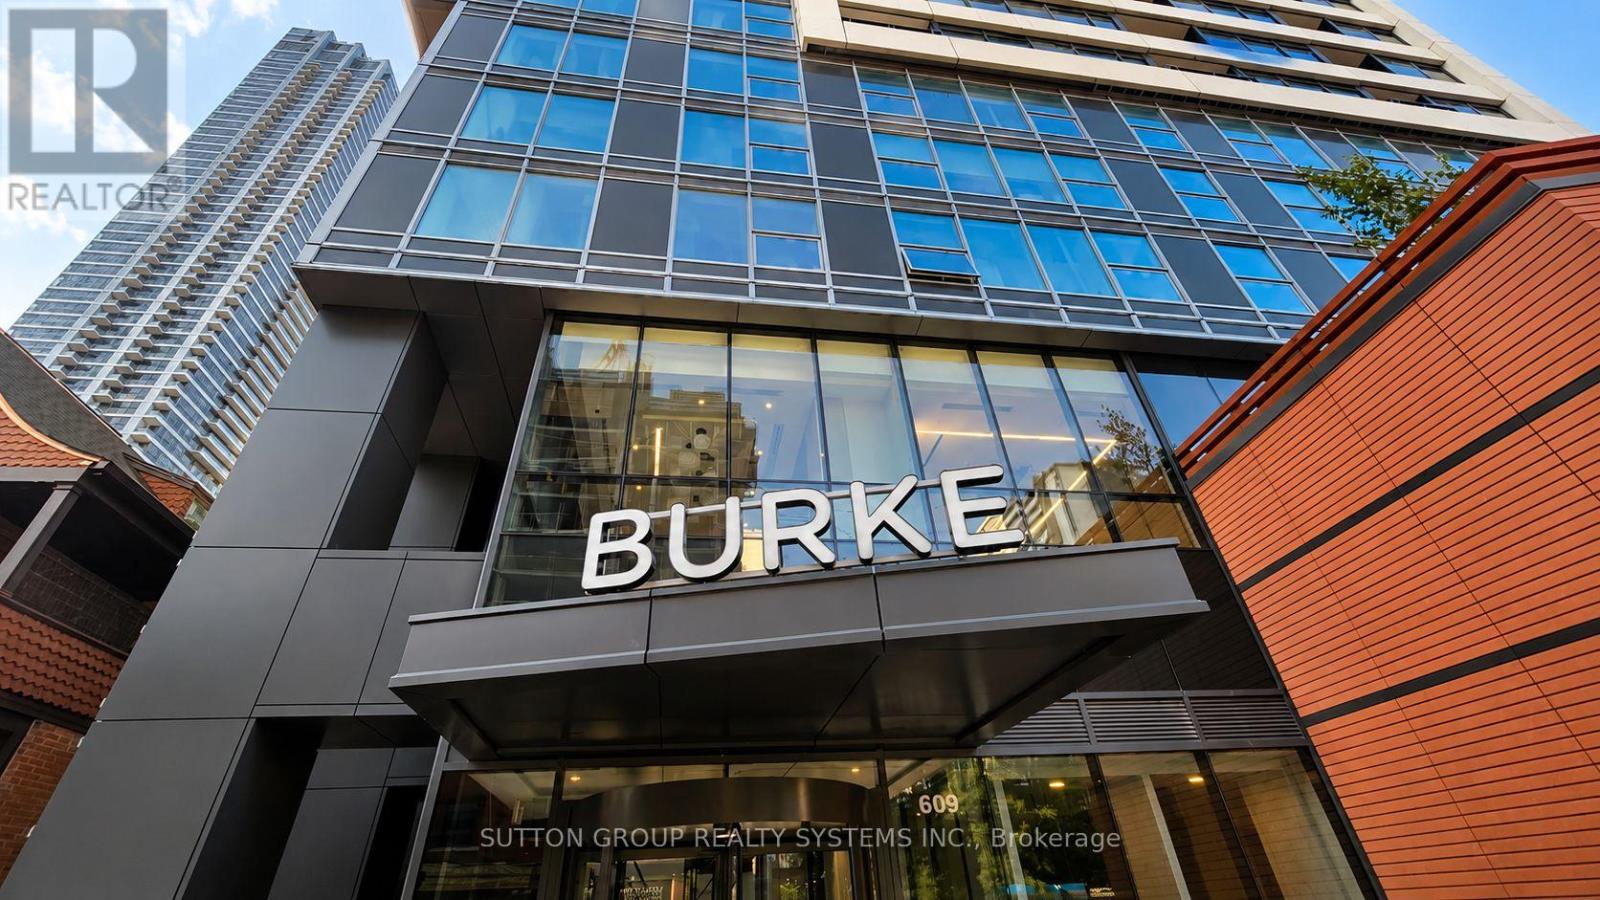
1003 - 609 Sherbourne Street
Toronto, Ontario
Bloor / Sherbourne by the Subway - Brand New 1 Bedroom Condo - Be the First to Move! Sparking Fresh - Modern Move in Ready - Abundance of Natural Lighting With Floor to Ceiling Large Picture Windows, walk out to the spacious Balcony. Functional Floor Plan - No Wasted Space. Rare 9ft High Smooth Ceiling Throughout. Upscale Modern Finishes. Vinyl Plank Flooring Throughout. Contemporary Matte Black Hardware Throughout. Premium Integrated Bosch Appliances, Quartz Slab Countertops & Marble-patterned Backsplash. Spacious Living Room, Easy For Furniture Placement. Large Bedroom Offers Big Picture Window and Wall to Wall Mirror Closet. *** 24/7 Security: Concierge, Cafe Lounge & Secure Parcel Storage. World-of-Class Amenities: State-of-the-art Fitness Centre, Yoga/Spin Studio. Co-working Hub, Including 3 Meeting Rooms & 2 Boardrooms, Party Room With A Wet Bar, Chef's Kitchen and A Private Dining Room That Opens Onto The Expansive Terrace Equipped With BBQs and Lounge Seating. Social & Entertainment Spaces: Music, Games, Theatre and Multipurpose/Kids Rooms. North & South Outdoor Terraces Include Lush Greenery, Dining and Lounging Areas, Fireplaces & BBQs. **** Super Convenient Location. Walk Score 97, Bike Score 95. ** 2 minute Walk To Subway Station ** 15 Mins To Union Station. TTC Bus and Streetcar Routes Are At Doorstep. *** No Frills and FreshCo are nearby for daily needs ** Easy Commute To University Of Toronto, Toronto Metropolitan University & George Brown College. 5 Mins To DVP. Best Lifestyle Amenities Along Bloor Street. Steps To Shopping, Nofrills, and Upscale Yorkville Dining. Perfectly Positioned Between The Elegance Of Yorkville And The Natural Beauty Of Rosedale Ravine. Easy Access To Rosedale Ravine and The Lower Don River Trail. (id:62616)
3204 - 609 Sherbourne Street
Toronto, Ontario
Brand New, Never Lived In Corner Suite At Burke Condos! Bright And Spacious 3-Bedroom, 2.5-Bath Residence Offering Over 1,100 Sq. Ft. Living Space And Unobstructed Green Views. Floor-To-Ceiling Windows Fill The Suite With Natural Light. Modern Kitchen Features Built-In Appliances, Quartz Countertops, Sleek Cabinetry And Ample Storage. Spacious Primary Bedroom With Large Closet And Stylish Ensuite. Two Additional Bedrooms Offer Flexible Space For Family, Guests Or Home Office. Enjoy Premium Building Amenities Including 24-Hour Concierge, Fitness Centre, Yoga & Spin Studios, Co-Working Lounge, Party Room, Private Dining Room, Theatre, Music & Games Rooms, Guest Suite, Children's Playroom, Pet Wash Station, Parcel Storage And Landscaped Outdoor Terraces With BBQs. Just Steps To Sherbourne Subway Station, Minutes To Yorkville, Rosedale Ravine, Grocery Stores, Cafés, Restaurants, University. Easy Access To TTC, DVP And Toronto's Vibrant Downtown Core. (id:62616)
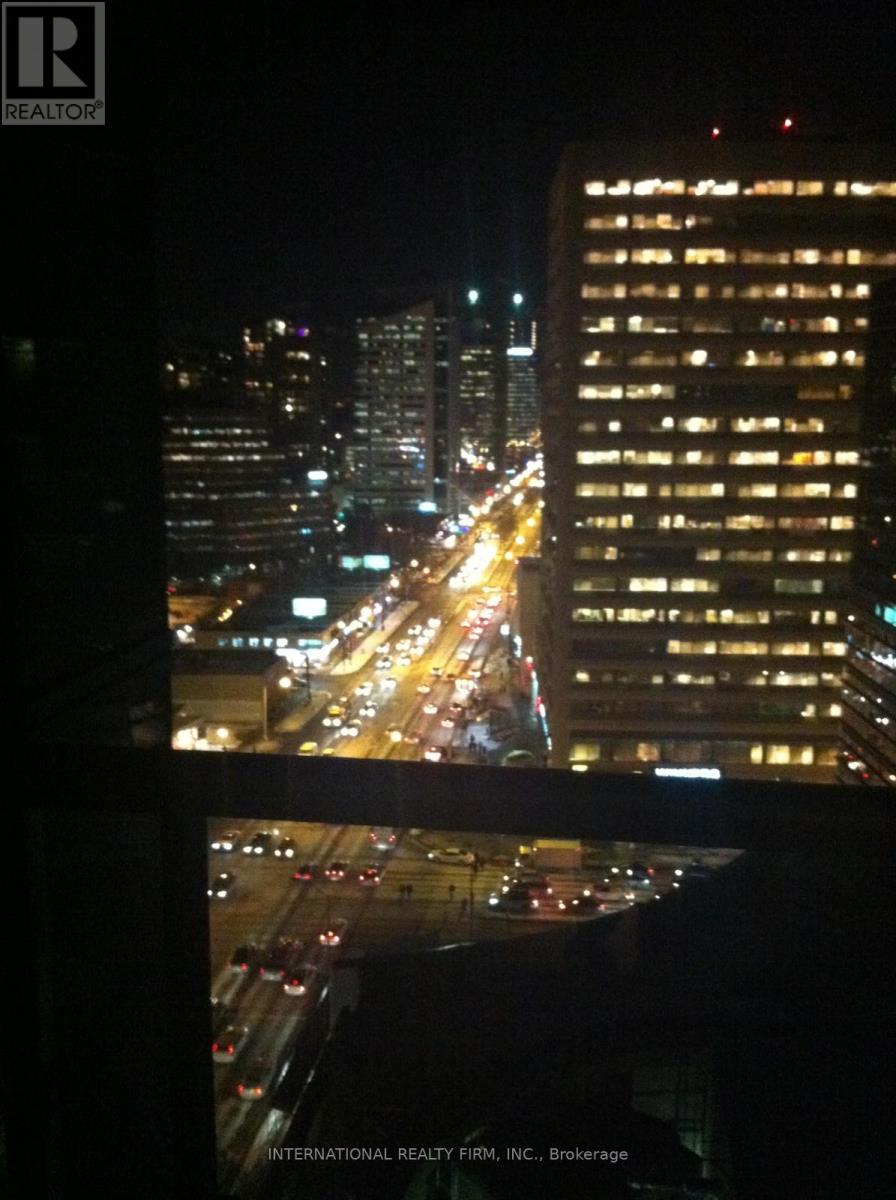
1503 - 2 Anndale Drive
Toronto, Ontario
Famous Hullmark Building Right At Th Corner Of Yonge And Sheppard; Luxary Tridel Built One Bedrm With An Excellent View Of Yonge Street; Subway And Wholefood Downstairs By Elevators; Lots Of Facilities Including Swimming Pool, Sauna And Gym. Very Close To 401), The Price Includes Parking. (Locker Is Available For $50/Mon Extra Rent) (id:62616)
716 - 28 Empress Avenue
Toronto, Ontario
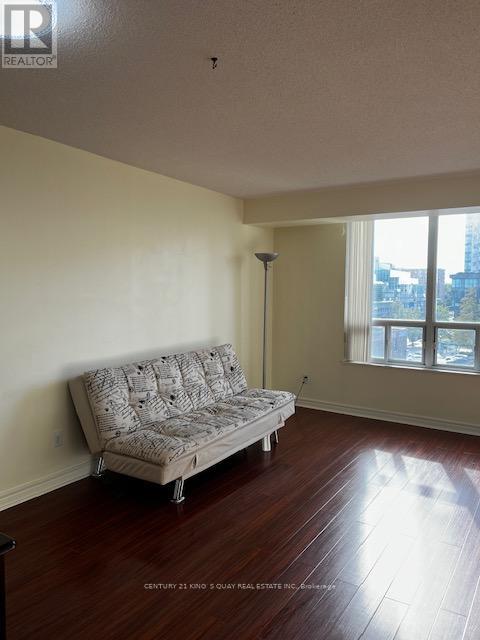
Location ! Location ! Location ! North York Centre Area. Sun Filled 2 Br And 2 Washroom Unit With Split Layout Laminate Flr Throughout. The Building Is In Top School Zone To Mckee Ps & Earl Haig Ss. Steps To Claude Watson School For The Arts, Subway, Empress Walk, North York Centre, 20 Minutes To Downtown Toronto And Minutes To Highways. (id:62616)
8761 Sourgum Avenue
Niagara Falls, Ontario
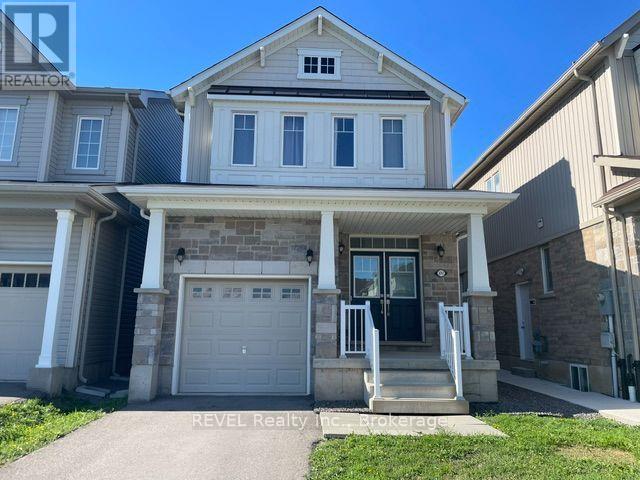
Available immediately ! This beautiful property features 3 generous-sized bedrooms and 2.5 bathrooms, including a primary bedroom with a private ensuite and a walk-in closet. Enjoy an open and functional layout filled with natural light throughout. Conveniently located close to elementary and st.michael high schools, boys and girls club, shopping, restaurants, and everyday amenities. Minutes to Costco, Metro, RONA, and other major retailers. Easy access to the QEW makes commuting simple and convenient. An excellent opportunity for families seeking comfort, space, and a prime location. (id:62616)
82 Lomond Lane
Kitchener, Ontario
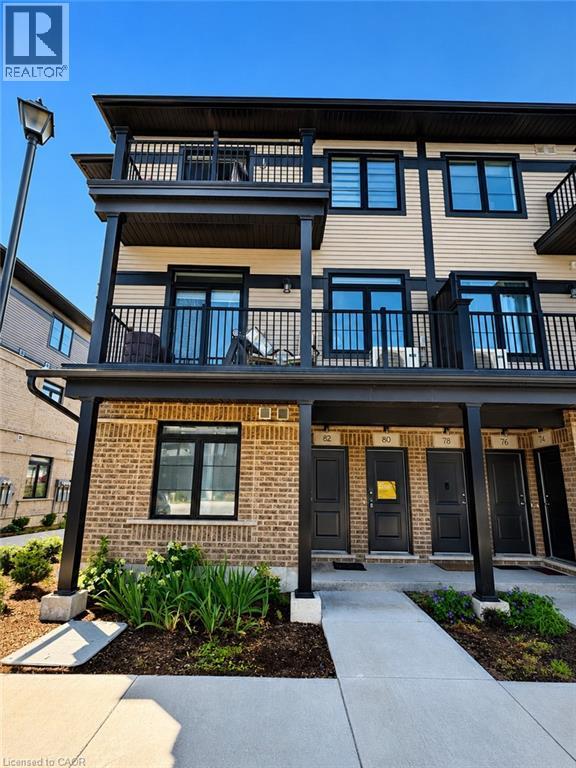
Welcome to 82 Lomond Lane, Kitchener—a beautifully maintained 2-bedroom, 2.5-bathroom home offering modern finishes, a bright open-concept layout, and an unobstructed view in the highly desirable Huron South community. Enjoy peaceful views with RBJ Schlegel Park just steps away, providing easy access to walking trails, sports fields, playgrounds, and year-round outdoor recreation. The main floor features a spacious living and dining area filled with natural light, seamlessly connected to a contemporary kitchen that's perfect for both everyday living and entertaining.One of the standout features of this home is the private balconies on both levels, offering seamless indoor-outdoor living and peaceful views of the surrounding green space. Upstairs, you'll find two generously sized bedrooms, including a spacious primary suite with a private ensuite bathroom, along with an additional full bathroom and convenient upper-level laundry. Ideally located close to schools, shopping, restaurants, public transit, and with quick access to Highway 401, this home offers the perfect combination of comfort and convenience. Available for lease from August. Tenant is responsible for all utilities, including the monthly water heater rental. This is smoke-free property. (id:62616)
298 Middleton Avenue
London South, Ontario
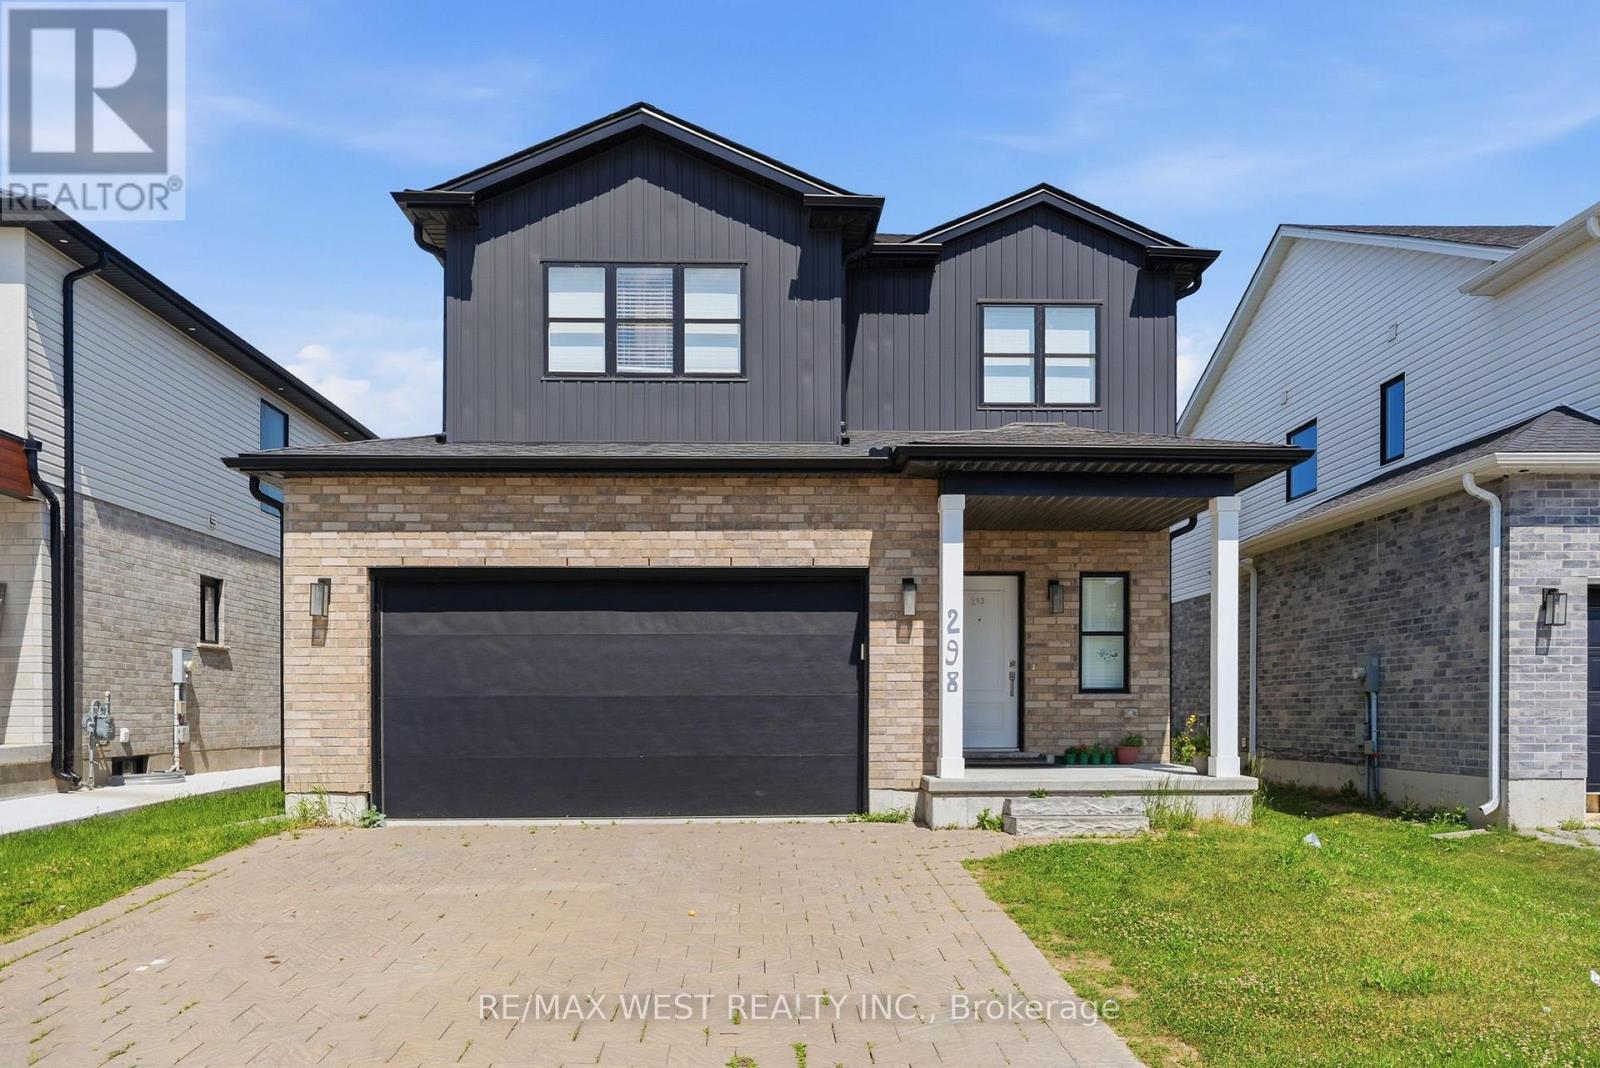
Welcome to 298 Middleton Avenue - Modern Living in One of London's Best and Fast-Growing Communities! Discover this stunning 4-bedroom + huge office space, 3 bathroom detached home offering over 2,000 sq. ft. of thoughtfully designed living space. Situated in the highly sought-after Middleton community, this beautiful two-storey home combines modern elegance, quality finishes, and everyday functionality, making it the perfect choice for growing families and professionals alike. Step inside to an inviting open-concept main floor featuring 9-foot ceilings, abundant natural light, and stylish wide-plank flooring throughout. The spacious living and dining areas provide the perfect setting for family gatherings and entertaining guests.The contemporary kitchen is designed to impress with quartz countertops, stainless steel appliances, upgraded cabinetry, a large centre island, and ample storage-ideal for both everyday living and hosting. Upstairs, you'll find four generously sized bedrooms, including a spacious primary retreat complete with a walk-in closet and a private ensuite bathroom. The additional bedrooms offer flexibility for children, guests, and a dedicated home office room. Additional highlights include a convenient main-floor laundry room, an attached double-car garage, and an unfinished basement offering endless possibilities to create additional living space, a recreation room or a home gym.The huge basement offers and addtional 700 sq ft of a blank canvas for endless posibilities. Located in one of London's newest and most desirable neighbourhoods, this home is close to parks, schools, shopping, restaurants, major highways, and all essential amenities, providing the perfect blend of comfort and convenience. Don't miss this incredible opportunity to own a beautiful home in one of London's most desirable communities. Book your private showing today! (id:62616)
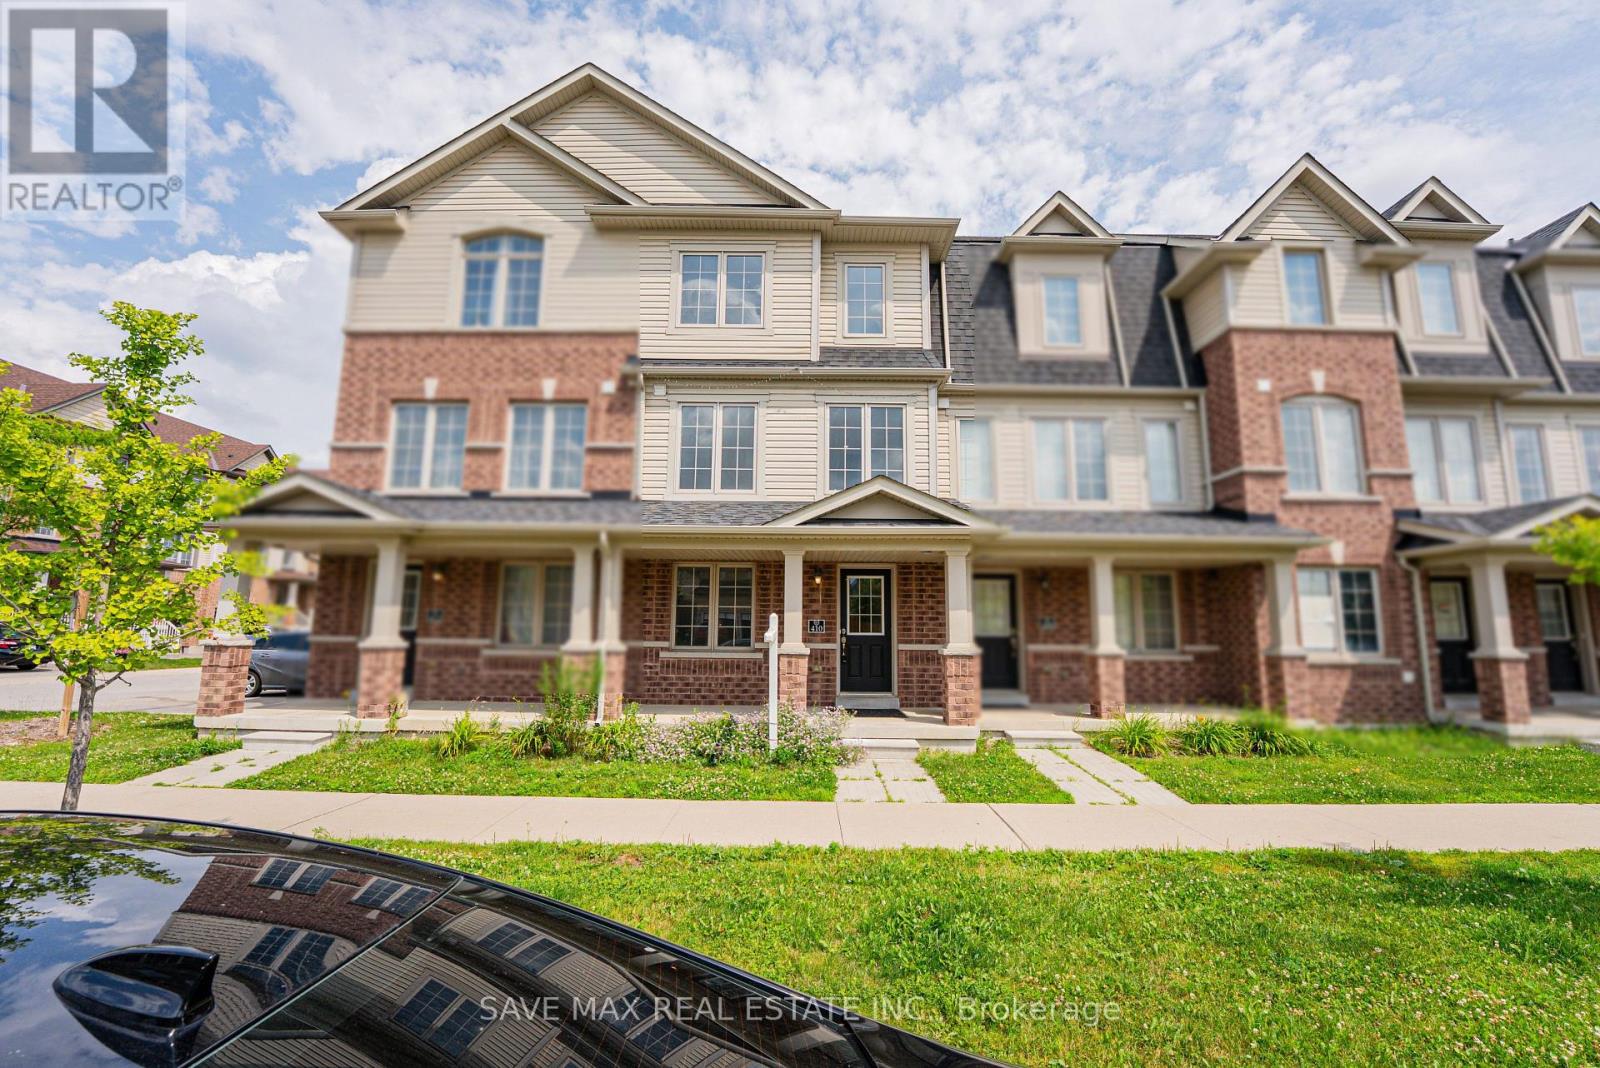
410 Linden Drive
Cambridge, Ontario
Beautiful Renovated Townhouse With Brand new appliances and quartz countertop. Enjoy the fresh paint and Pot lights along with New Flooring. The home features 4 spacious bedrooms and 3 washrooms, making it an excellent opportunity for first-time home buyers or investors seeking strong rental potential. The home offers a functional layout with a generous primary bedroom complete with a private ensuite. Additional features include a garage door opener with remote and an attached garage. Conveniently located just minutes from Highway 401, shopping, schools, parks, public transit, and all essential amenities. A fantastic opportunity-don't miss out! (id:62616)
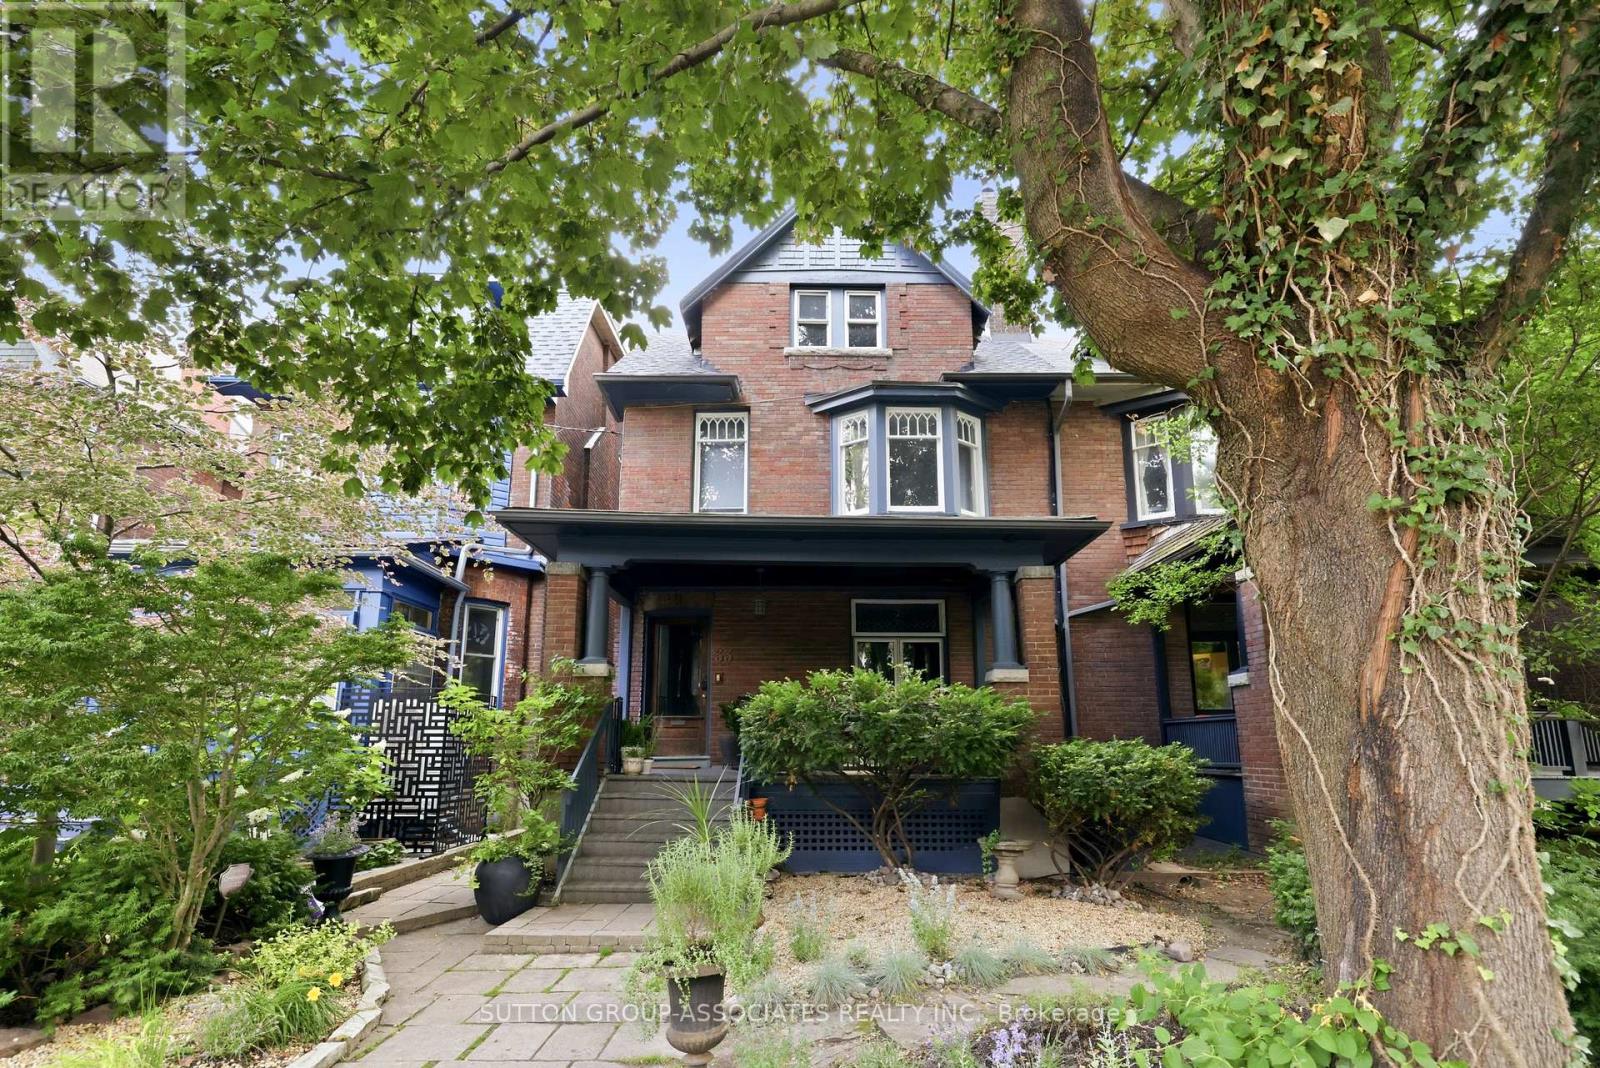
33 Albany Avenue
Toronto, Ontario
**Fully Furnished Executive Rental, for a one year term**. Luxuriously renovated, grand Annex residence with 4 + 1 generous bedrooms, 2 family rooms, second floor laundry room, office and 4 lavish bathrooms. Incredible spaces, tastefully renovated and furnished. Entertain in absolute style with a smashing main floor featuring impressive entertaining quarters: sprawling renovated kitchen, stately dining area and fabulous family room with striking floor-to-ceiling architectural doors, overlooking the enchanting garden oasis. Formal living room, gracious foyer, and main floor powder room. Phenomenal primary suite with indulgent 6 piece ensuite bathroom with heated floors, walk-in closet, and roof deck. Tall, finished basement can be a nanny suite, or family-friendly rec room with wet bar, and additional laundry. Your paradise in the city awaits in the spectacular, park-sized garden with sprawling deck. Perfect for dining al-fresco. Located on a prestigious, highly desirable Annex block. Steps to Bloor street cafés, restaurants, shops and more. Short walk to Subway, demand public and private schools, U of T, hospital row, Queen's Park and Bay street. AAA tenants only. No smokers. (id:62616)
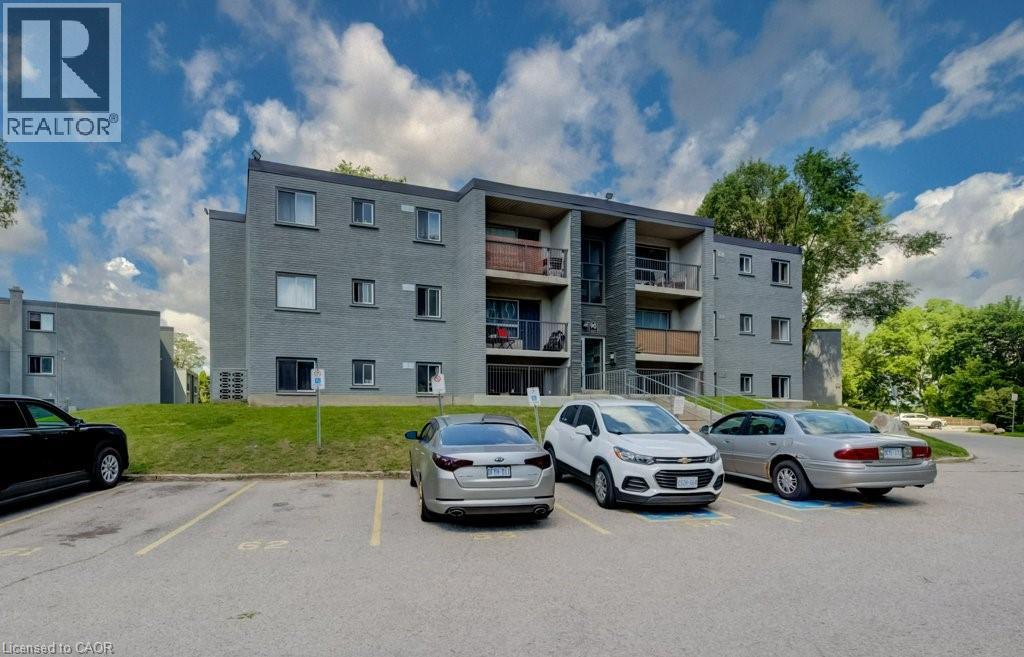
90 King Edward Avenue Unit# 10
London, Ontario
Welcome to 90 King Edward Avenue, a comfortable and conveniently located apartment community in South London. This bright and spacious one-bedroom unit offers a functional layout with plenty of natural light, updated finishes, and a welcoming atmosphere perfect for singles or couples. The apartment features a modern kitchen with updated cabinetry and stainless steel appliances, a refreshed bathroom and generous living space. Residents enjoy on-site laundry facilities, and easy access to public transit, shopping, restaurants, parks, and highway 401. The building offers plenty of parking, with one parking space available for just $35/month and optional additional space for $75/month each. $1,295/month plus hydro, making budgeting simple and stress-free. Residents also enjoy access to a convenient coin-operated common laundry area. Don’t miss this fantastic opportunity to secure a beautifully updated suite in a great East London location. A place you’ll be proud to call home! Note1: Rooms in photos are virtually staged. (id:62616)
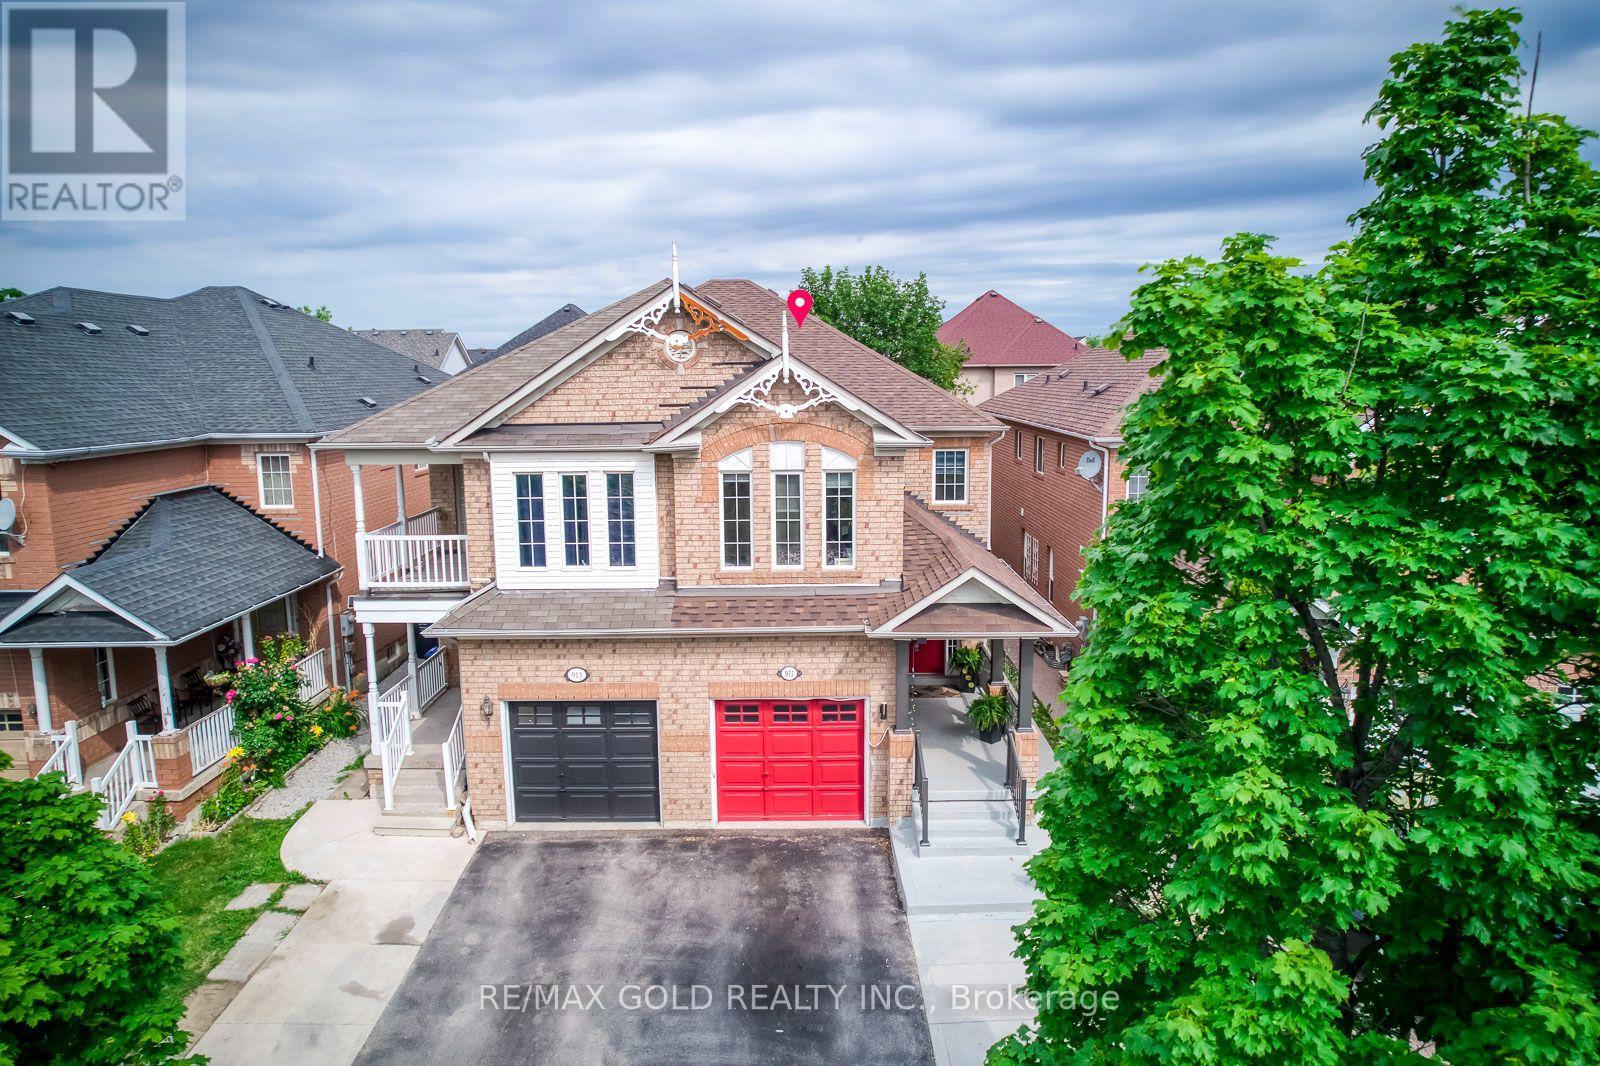
911 Golden Farmer Way
Mississauga, Ontario
Location! Location! Location! One of the Largest Semi in the Family friendly Neighbourhood of Meadowvale Village, 1870 Sq. Ft + 821 Sq.Ft (2,691 SQ FT Total Living space), 2 Bedroom Legal Basement ( Legal Basement Permit is Attached in the MLS), with Completely separate entrance and separate Laundry. Spend $175K on Upgrades Including Legal Basement, Basement was Leased at $2,300.00 + 30% Utilities,( Vacated in June 2026 ).Now its Vacant. EV Charger in Garage, Extra drive, new stairs railing 2023, Basement stair top roof 15K, According to the Previous Owner Newer Roof 2019, High Eff Furnace 2013. ******** Please click on Virtual Tour to view the Entire Property Including Legal Basement *********** (id:62616)
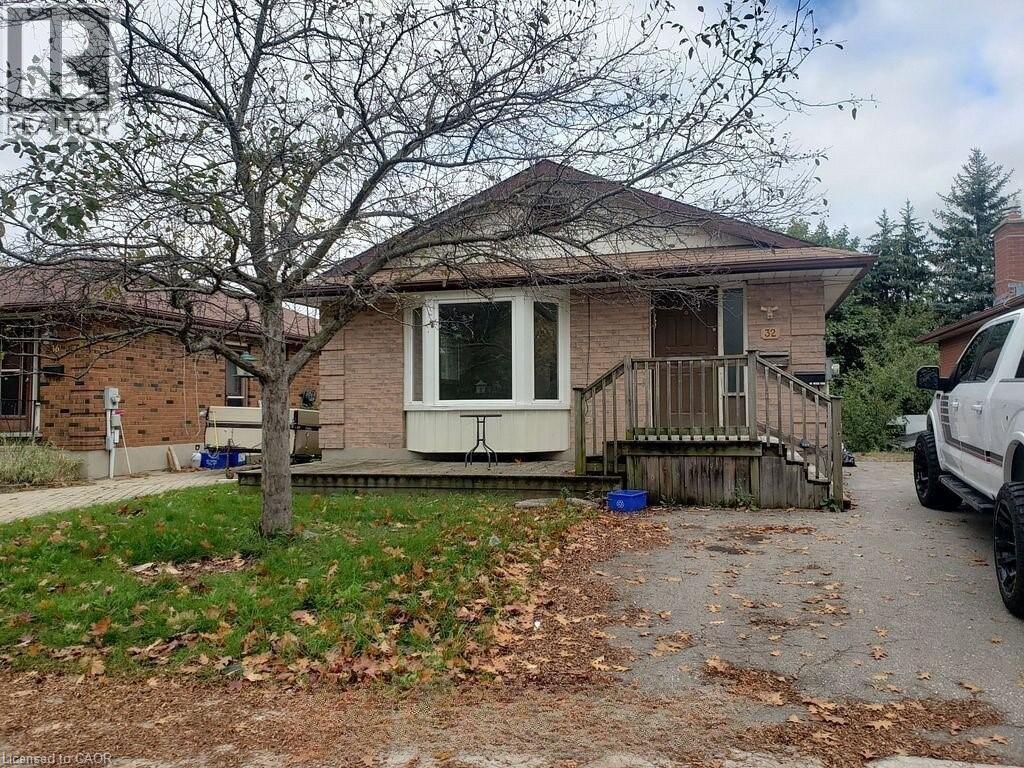
32 Albion Street Unit# Bsmt
Kitchener, Ontario
*AVAILABLE MAY 1ST, 2026** Experience Modern Living In This Renovated 2 Bedroom, 1 Bathroom Legal Basement Apartment In Kitchener! This Bright And Spacious Walkout Unit Boasts Large Above-Grade Windows, Flooding The Space With Natural Light. Nestled In A Family-Friendly Neighborhood On A Quiet Street, The Fenced-In Backyard Backs Onto A Serene Ravine Perfect For Added Privacy And Relaxation. Enjoy The Comfort Of Central Air And Heating, Plus The Convenience Of 1 Dedicated Parking Space. Tenant Responsible For 40% Of Utilities. Move In And Make It Home! (id:62616)
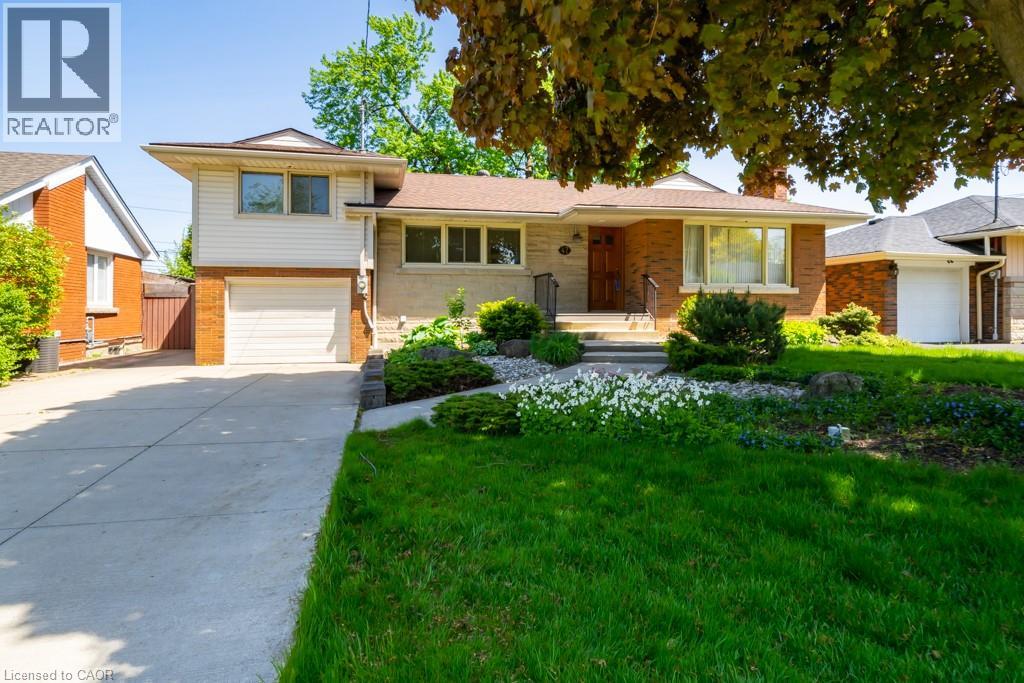
47 Westminster Avenue Unit# Upper
Hamilton, Ontario
Quiet neighbourhood,4 bedrooms 2 washrooms, in-suit laundry legal upper unit for rent. close to Mohawk College, HSC private school, public transit easy to McMaster University, shopping,and recreation center.bright and large kitchen,dinning room,living room. Prime bedroom has 3 pieces ensuite, all bedrooms are furnished with full size beds, desks and chairs. Tenants pay utilities (id:62616)
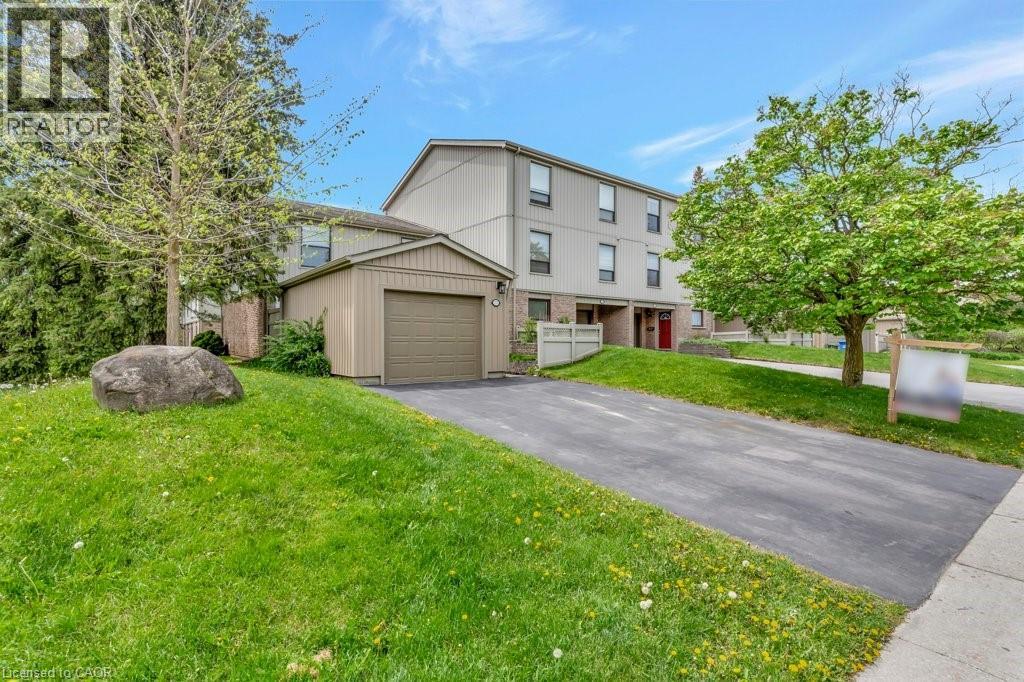
175 Janefield Avenue
Guelph, Ontario
175 Janefield Ave presents a rare opportunity in one of Guelph's most consistently in-demand rental markets. With student housing availability near historic lows and the University of Guelph continuing to attract thousands of students each year, this spacious 6-bedroom home offers exceptional income potential in a prime South End location. Just minutes from the University of Guelph and steps to direct transit routes, this property is perfectly positioned for students or families seeking convenience and accessibility. Centennial CVI, the Guelph Community Sports Dome, Stone Road Mall, grocery stores, restaurants, coffee shops, and everyday amenities are all within walking distance, making it an ideal location for both students and families alike. Featuring 6 generously sized bedrooms, 2 full bathrooms, and 2 half bathrooms, the flexible layout is well-suited for student accommodation, multi-generational living, or a growing family. The low-maintenance exterior and functional floor plan make ownership simple, whether you're building your investment portfolio or purchasing a home for your student while creating rental income opportunities. For University of Guelph parents, investors, and first-time buyers alike, this is a chance to secure a property in one of the city's most desirable neighbourhoods—where location, demand, and long-term value come together. (id:62616)
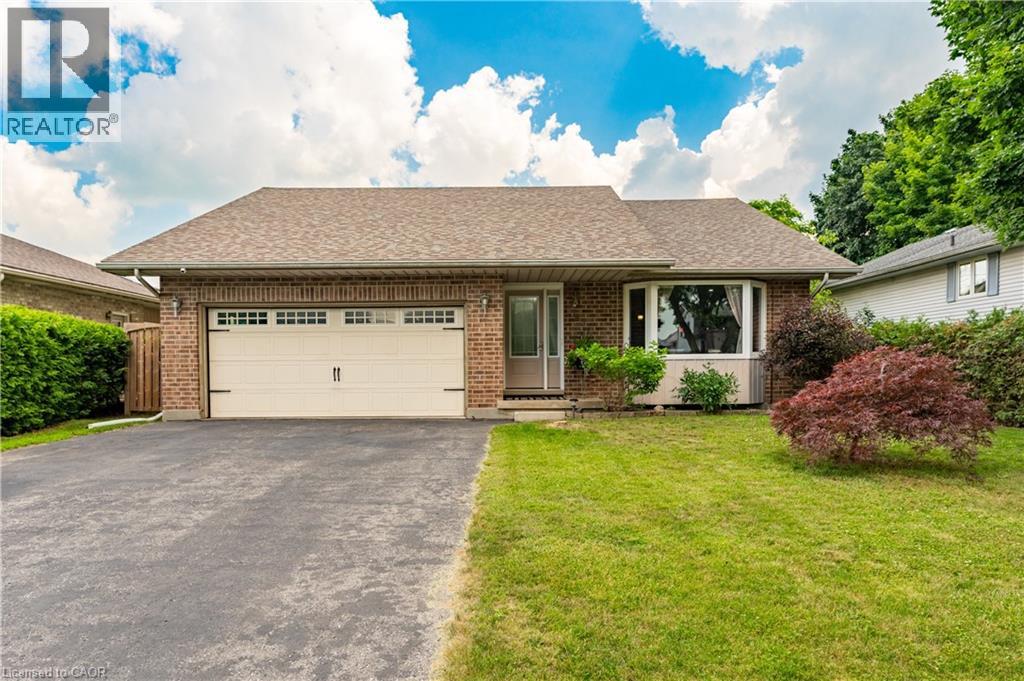
95 Allen Street
Tillsonburg, Ontario
This beautiful, well maintained all brick bungalow is located in the very popular Broadway Acres area and is within walking distance to parks, shopping, minutes to downtown, schools etc.. The main floor features a very practical layout with a bright, cheerful open concept living and dining area. The bay window has 2 opening crank-out windows for fresh air lovers The kitchen features stainless appliances, modern white cabinetry, granite countertops, LED lighting, a large centre island with hydro, premium vinyl tiled flooring, and French patio doors out to the large nicely landscaped back yard featuring a huge stamped concrete patio with a steel gazebo and a storage shed with hydro. The spacious principal bedroom has a full 4 piece ensuite and there are 2 further bedrooms (one currently used as an office), an additional 4 piece bath, and a main floor non-stacked wi-fi enabled laundry setup. The stairs to the basement feature solid wood millwork The lower level has a huge family room with LED lighting and quality laminate flooring perfect for entertaining. Additionally, there is a large 2 piece bathroom on this level and lots of storage space! The home is finished with premium materials throughout including all LED lighting, good quality flooring and is in excellent move-in condition. Come and see for yourself!! (id:62616)
101 Anastasia Crescent
Brantford, Ontario
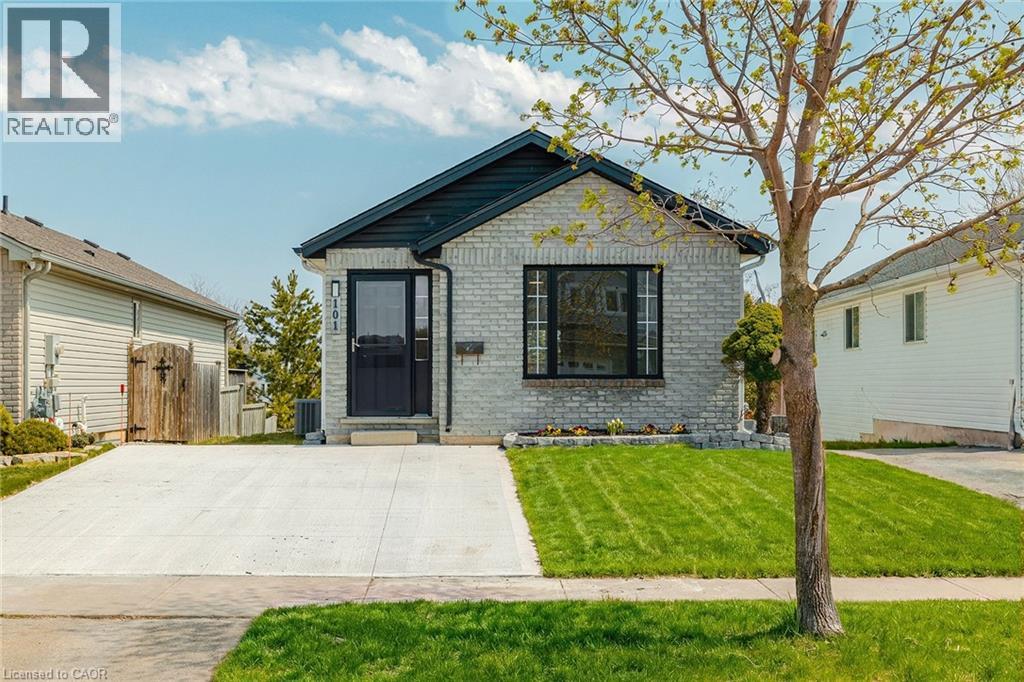
Welcome to 101 Anastasia Crescent, ideally located in one of the most desirable neighbourhoods in North Brantford. Known for its family-friendly atmosphere, this area offers easy access to parks, schools, shopping, and everyday amenities, while also providing convenient connectivity to major routes for commuters. With nearby trails, green spaces, and close proximity to the Grand River, this location perfectly blends comfort, convenience, and lifestyle. This fully renovated bungalow offers 4 bedrooms and 3 full bathrooms, thoughtfully redesigned with a complete topto-bottom transformation. The enhanced layout maximizes both space and functionality, while new doors and hardwood flooring throughout the main level create a warm and modern feel. The bright and inviting living space flows seamlessly into the brand new kitchen, featuring stylish IKEA cabinetry and new appliances, including a convenient 2-in-1 washer/dryer unit, perfect for efficient everyday living. All three bathrooms have been beautifully updated with contemporary finishes, providing a fresh and move-in ready experience. The walkout basement adds valuable additional living space, complete with large windows that fill the area with natural light, ideal for extended family, entertaining, or potential in-law setup. Outside, the home continues to impress with a brand new concrete double car driveway and a well-maintained setting in a quiet, established neighbourhood. 101 Anastasia Crescent is a rare opportunity to own a fully upgraded bungalow in a prime North Brantford location, offering modern living, versatile space, and exceptional convenience all in one. Inspection Report available upon request (id:62616)
294 Huron Road
Kincardine, Ontario
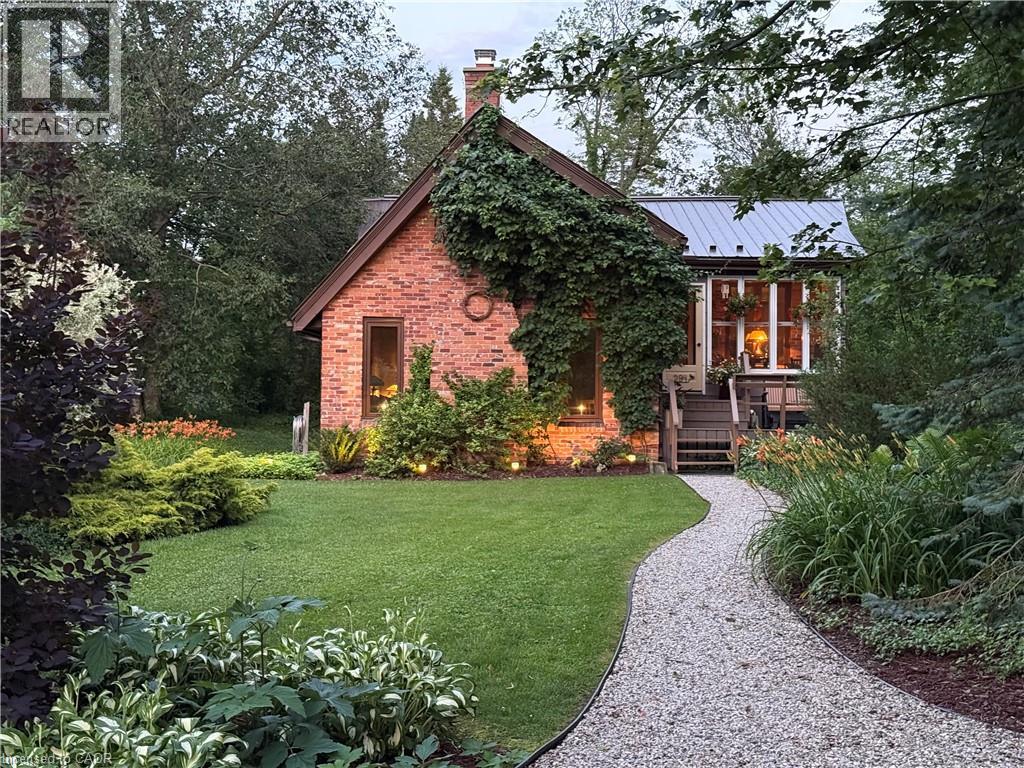
Welcome to this cozy dwelling in the beautiful lakeside community of Point Clark. This charming English cottage-style retreat blends timeless character with modern comfort, creating an idyllic getaway or year-round home. Enter this cottage through the sunroom that bridges the beauty of nature with the indoors. Inside you’ll find a warm and inviting, light-filled dining and kitchen space anchored by maple hardwood floors. The thoughtfully designed, custom kitchen features built-in Thermador appliances, quartz countertop, open shelving and a separate coffee bar, making it as functional as it is beautiful. The large gathering room offers warmth and rustic style complete with gas fireplace and a cathedral ceiling with an exposed timber beam. Offering 1 bedroom; 1 bathroom; two custom-built, bed nooks, and a separate bunkie large enough for a double bed, this cottage comfortably accommodates family and guests while maintaining its cozy charm. Enjoy peaceful mornings in the window filled front porch, or relax on the front or rear decks. After a day at the beach or for an early morning routine to connect with nature, enjoy the privacy of the outdoor shower. The west-facing exposure fills the home with warm afternoon light and provides a delightful backdrop for evening entertaining and fabulous sunsets. Outside, you’ll appreciate the professionally landscaped grounds, ample parking, and storage shed, all designed for easy cottage living. Numerous updates include Anderson premium wood windows and entrance doors, a gas furnace, central air conditioning, gas water heater, gas fireplace, a new rear deck, outdoor shower, and a whole-home standby generator for added peace of mind. If you are searching for that perfect year-round residence or peaceful family cottage, just moments from the sandy shores of Lake Huron, this picturesque Point Clark property offers comfort, style, and the relaxing lifestyle you’ve been looking for. (id:62616)
181 Milky Way Drive
Richmond Hill, Ontario
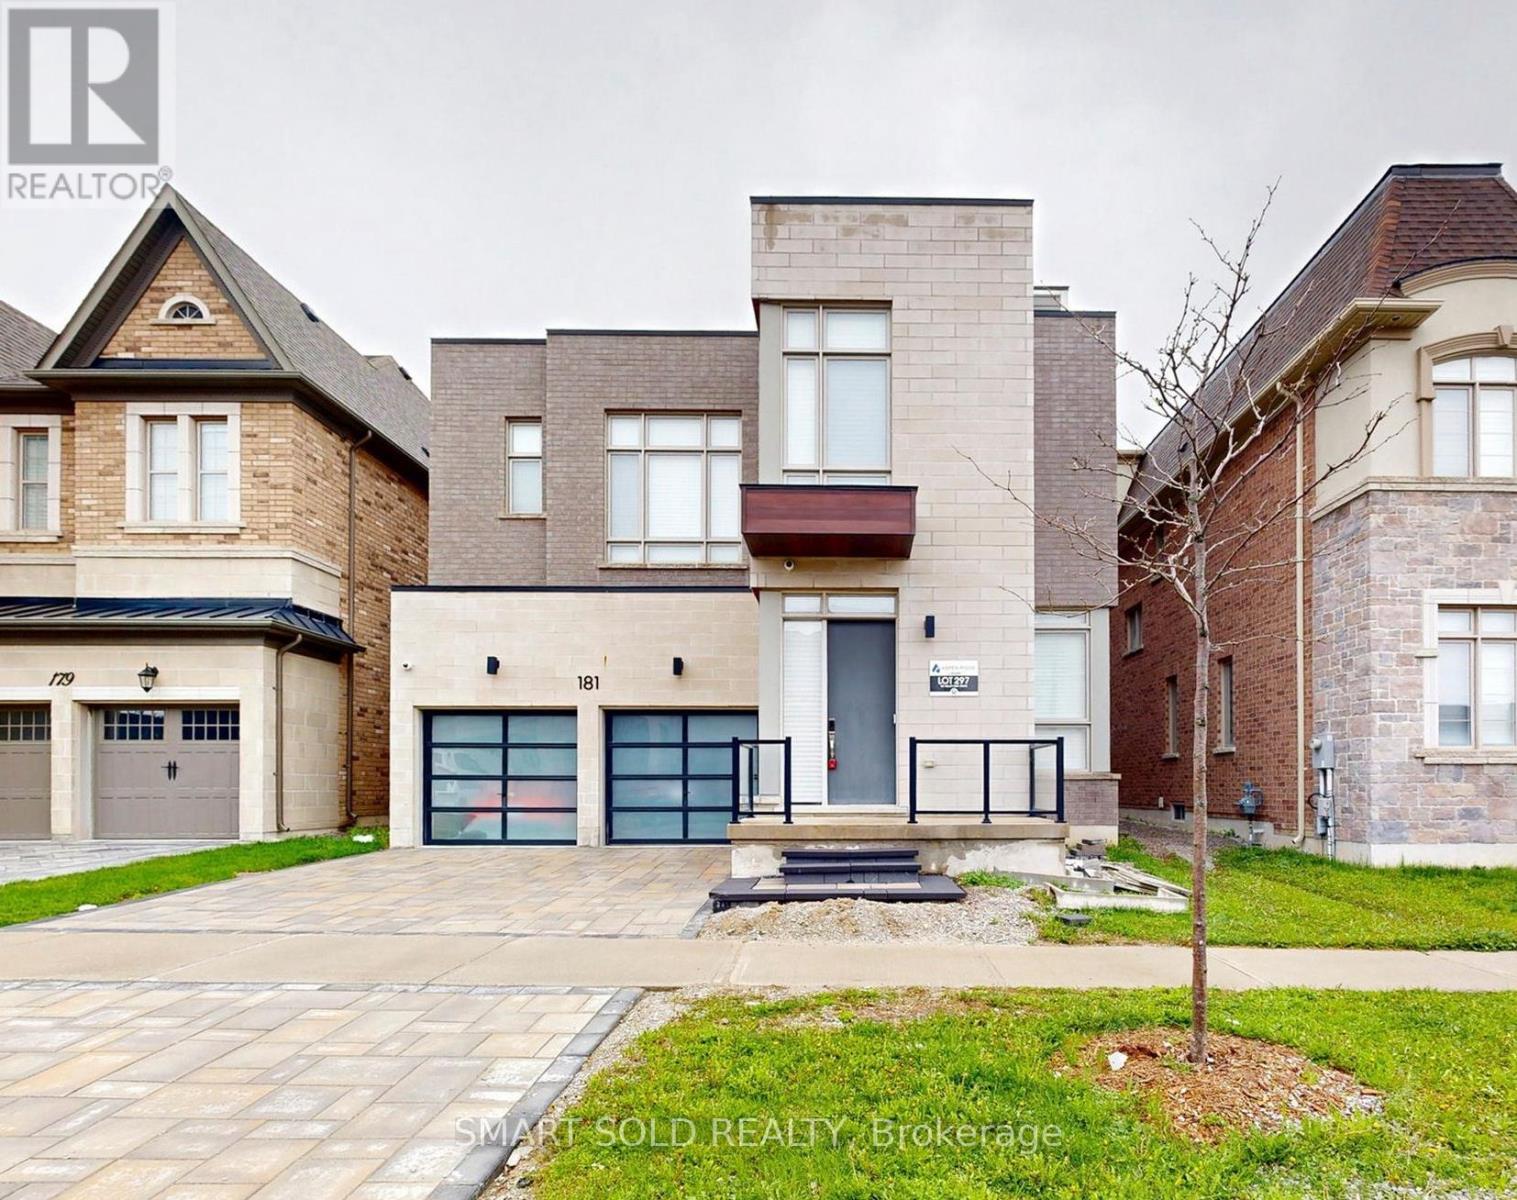
Rare Opportunity In Prestigious Observatory Hill! Aspen Ridge Built Araya Model With Loft Offering Over 4,300 Sq Ft Above Grade Plus A Professionally Finished Basement. This Luxury 3-Storey Detached Home Features 4+1 Bedrooms, 6 Bathrooms, 10 Ft Main Floor Ceilings, 9 Ft Second Floor Ceilings With 10 Ft Ceilings In 3 Bedrooms, Upgraded Ceiling Details In The Family Room, Coffered Ceiling In The Primary Bedroom, 8 Ft Second Floor Doors, 7-Inch Premium Hardwood Flooring, Luxury Glass Railing Staircase, 57 Pot Lights, Two Double-Sided Gas Fireplaces, Premium Window Coverings, 2 HVAC Systems With Built-In Humidifiers, And Extensive Designer Upgrades Throughout. Chef's Kitchen Featuring Custom Extended-Height Cabinetry, Extended Quartz Waterfall Island, Quartz Countertops, Brushed Gold Hardware, Chimney Hood Fan, Built-In Sub-Zero, Wolf, Miele And Cove Appliances, Pantry And Breakfast Area With Walk-Out To The Backyard. Spacious Primary Retreat With Gas Fireplace, Pocket Door, Custom Walk-In Closet And 5-Piece Ensuite. Third-Floor Loft With Wet Bar, Custom Cabinetry, 4-Piece Bath And Walk-Out To A Private Balcony Of Over 280 Sq Ft Offers Exceptional Flexible Living Space. Professionally Finished Basement With Heated Flooring, Recreation Area, Home Theatre, Bathroom, Lounge/Bar Area And Ample Storage. Over $500K In Total Improvements, Including Approx. $350K In Premium Builder Upgrades And Approx. $150K Spent By The Current Owner On Basement Finishing And Professional Interlocking At The Front Driveway, Side Yard And Backyard. Conveniently Located Near Bayview Secondary School, Parks, Transit, Shopping, Dining, GO Station, Hwy 404/407 And Everyday Amenities. (id:62616)
62 Macedonia Court
Newmarket, Ontario
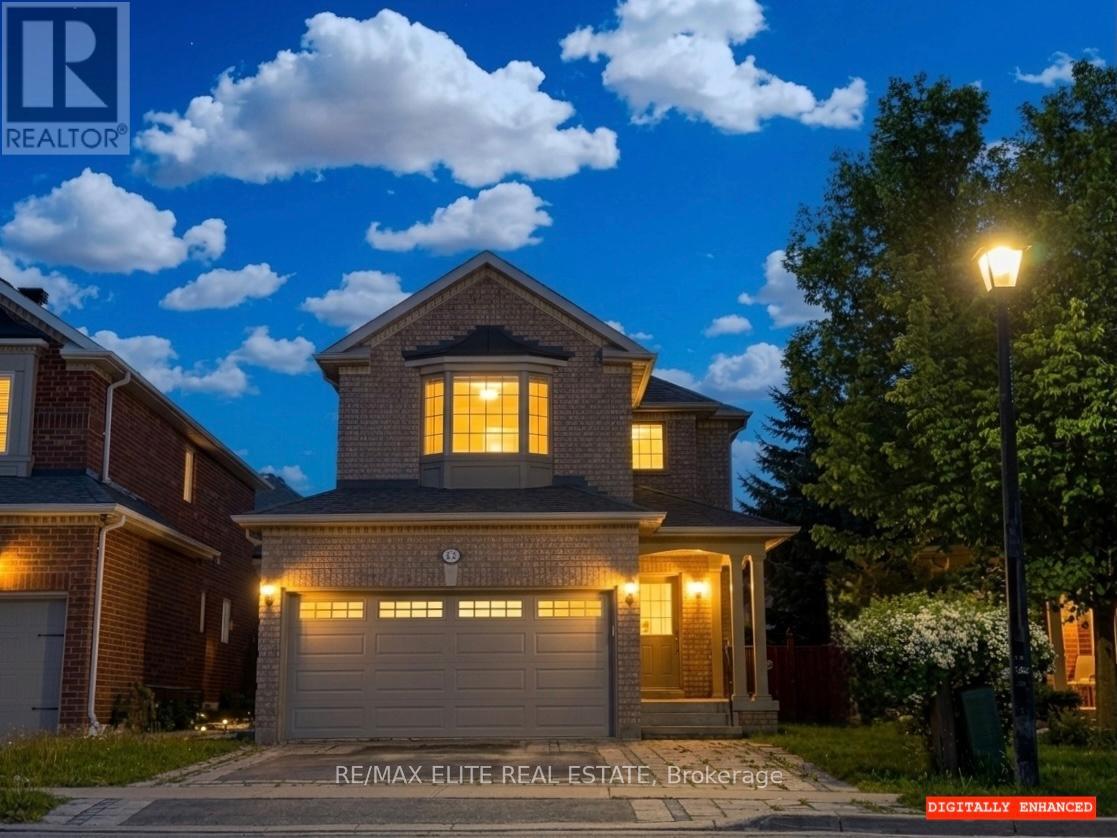
Tranquil Cul-de-Sac Living with Exceptional Flexibility in Summerhill EstatesTucked away on a quiet cul-de-sac in one of Newmarket's most established communities, this beautifully maintained 4-bedroom, 4-bath home offers the ideal balance of privacy, convenience, and everyday livability. Enjoy peaceful surroundings with ravine trails and a nearby lake just steps from the home, while remaining minutes from Yonge Street, Upper Canada Mall, GO Transit, parks, top-rated schools, and dining.Inside, the thoughtfully designed main level features 9-ft ceilings and hardwood floors throughout, creating a bright and welcoming atmosphere. The modern eat-in kitchen showcases granite countertops and stainless-steel appliances and flows seamlessly into spacious living and dining areas-well suited for both daily living and entertaining. A separate family room provides a comfortable, private space ideal for relaxation, work-from-home, or flexible use.The south-facing backyard offers all-day natural light and features a deck with gas BBQ hookup, perfect for outdoor enjoyment. All bathrooms have been updated, reflecting the care and attention invested throughout the home.The fully finished basement includes a full kitchen and full bathroom, offering excellent flexibility for extended family, guests, or adaptable living space as household needs evolve. Move-in ready and thoughtfully maintained, this home delivers meaningful space, versatility, and location-rarely found in such a quiet and well-connected setting. (id:62616)
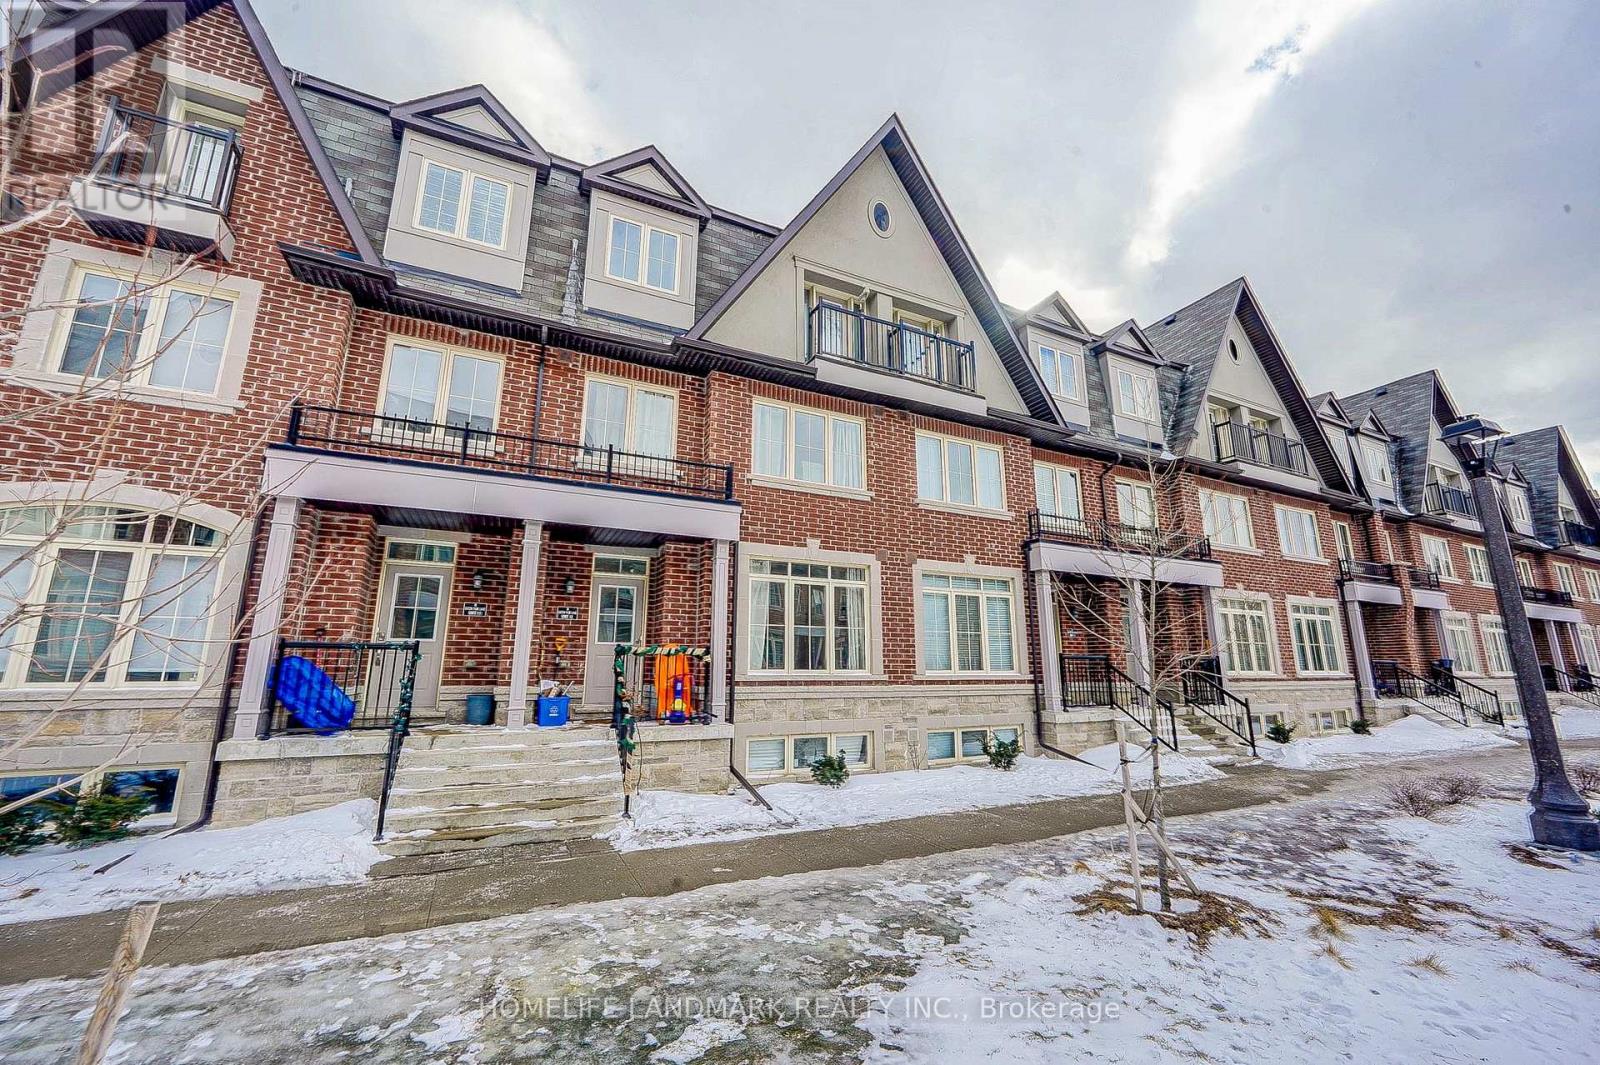
12 - 8 Eaton Park Lane
Toronto, Ontario
Brand New Townhouse, Totally New Renovation. Spacious 1845 Sq. Ft. Townhouse In Sought After Neighborhood Steps To Ttc, Schools, Library, Grocery Store & Restaurants. Magnificent 3 Bedroom, 3 Bath Townhome With Large Roof Top Terrace. Open Concept Modern Kitchen, Ensuite Laundry. One Underground Parking Spaces Included. (id:62616)
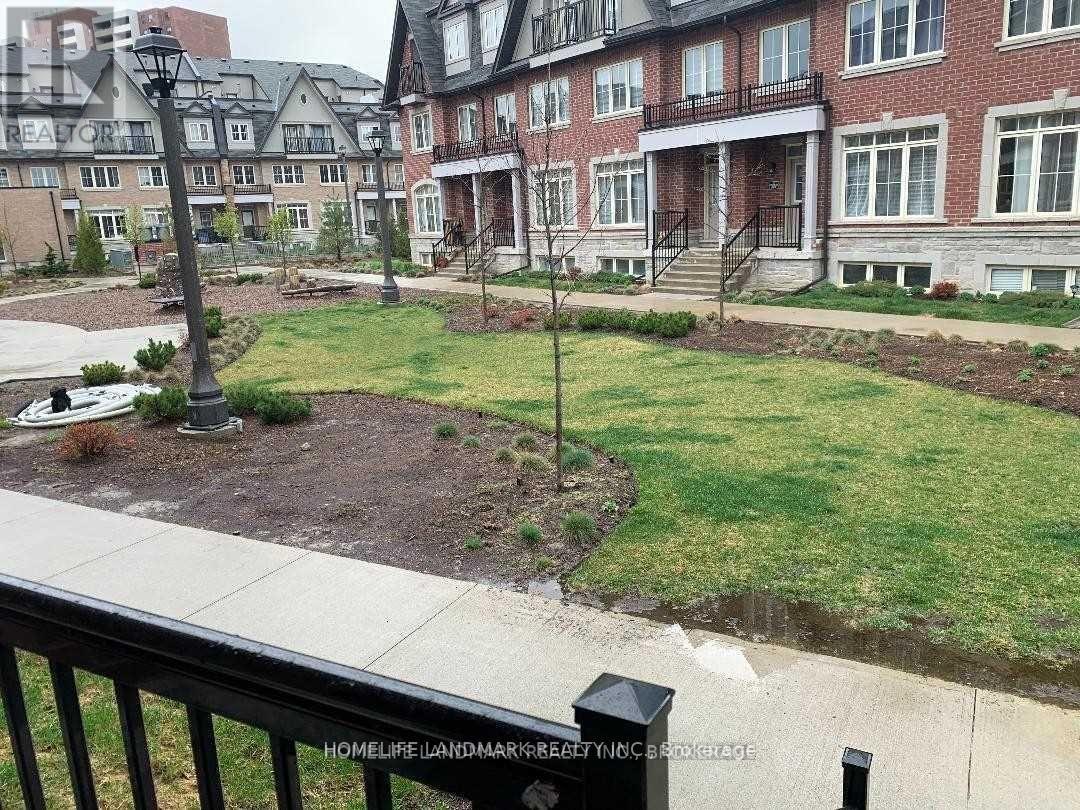
12 - 8 Eaton Park Lane
Toronto, Ontario
Brand New Townhouse, Totally New Renovation. Spacious 1845 Sq. Ft. Townhouse In Sought After Neighborhood Steps To Ttc, Schools, Library, Grocery Store & Restaurants. Magnificent 3 Bedroom, 3 Bath Townhome With Large Roof Top Terrace. Open Concept Modern Kitchen, Ensuite Laundry. One Underground Parking Spaces Included. (id:62616)
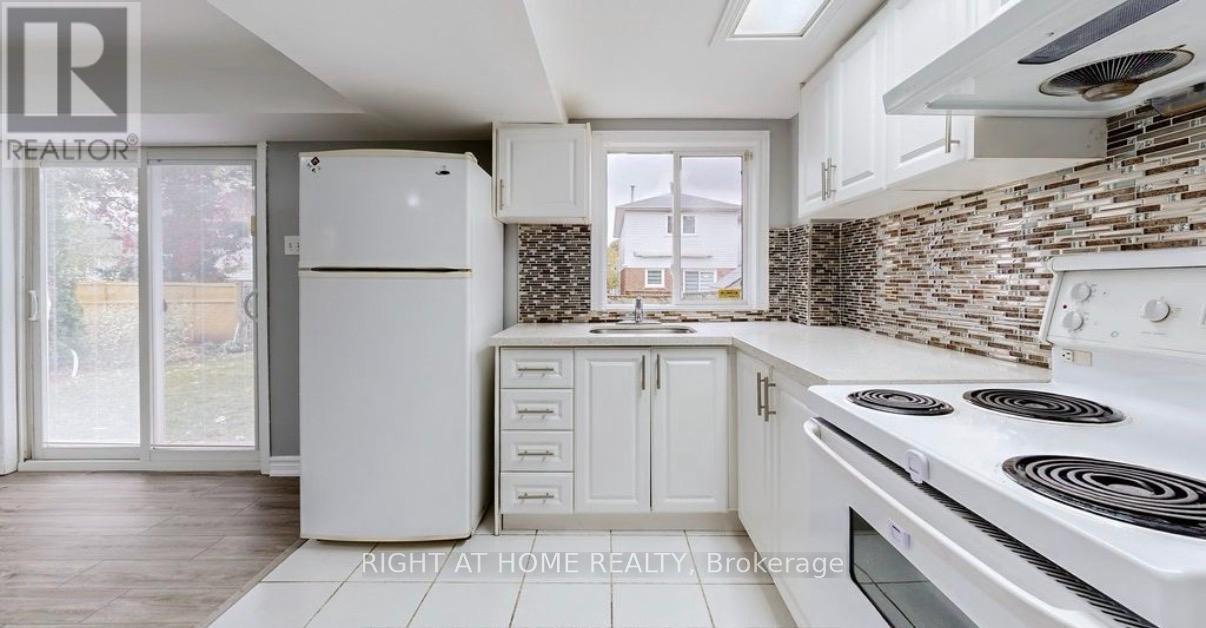
942 Port Union Road
Toronto, Ontario
Extremely Exceptional prime LOCATION ! LOCATION ! LOCATION ! Sun filled bright recently updated GROUND LEVEL WALKOUT BASEMENT for LEASE. HUGE full size WINDOW in the open concept Kitchen with plenty kitchen Cabinets, combined with & walkout to back yard from the wide living Room. Very Large Bed Room with long deep closet. Upgraded 3 pc washroom. Private and Separate Laundry room with storage-space. AND PRIVATE ENTERENCE . No Carpet flooring. where you can start your life in CANADA. Very Quiet and matured Port Union village Neighborhood in the city of Toronto . Just 1 min. drive to HWY 401, 7-10 MINS WALKING to No frills, Metro, TD bank, Scotia Bank, Shoppers drug mart, port union bakery and convenience store and pizza store.2 Mins walk to TTC Bus stop. 4-5 mins DRIVE to Rouge hill GO Station, within 30-35 mins reach to Downtown union station by GO train. 2-4 mins Drive to Tim Horton, Starbucks, Rylander Plaza, various gas station. Very close to different schools and 10-15 mins to University of Toronto Scarborough by TTC bus. 5-10 mins Drive to Rouge hill Ontario Lake waterfront park and Rouge River sandy Beach where you can enjoy your summer with family and friends & walking by the Ontario Lake. Ideal for working professionals couple or small family. Just 5 mins drive to Port union Recreation center, where you have Gym, Cardio room, swimming, so many other activities, next to it port union Toronto public library as well. Landlord does not warrant the retrofit status of the basement apartment. (id:62616)
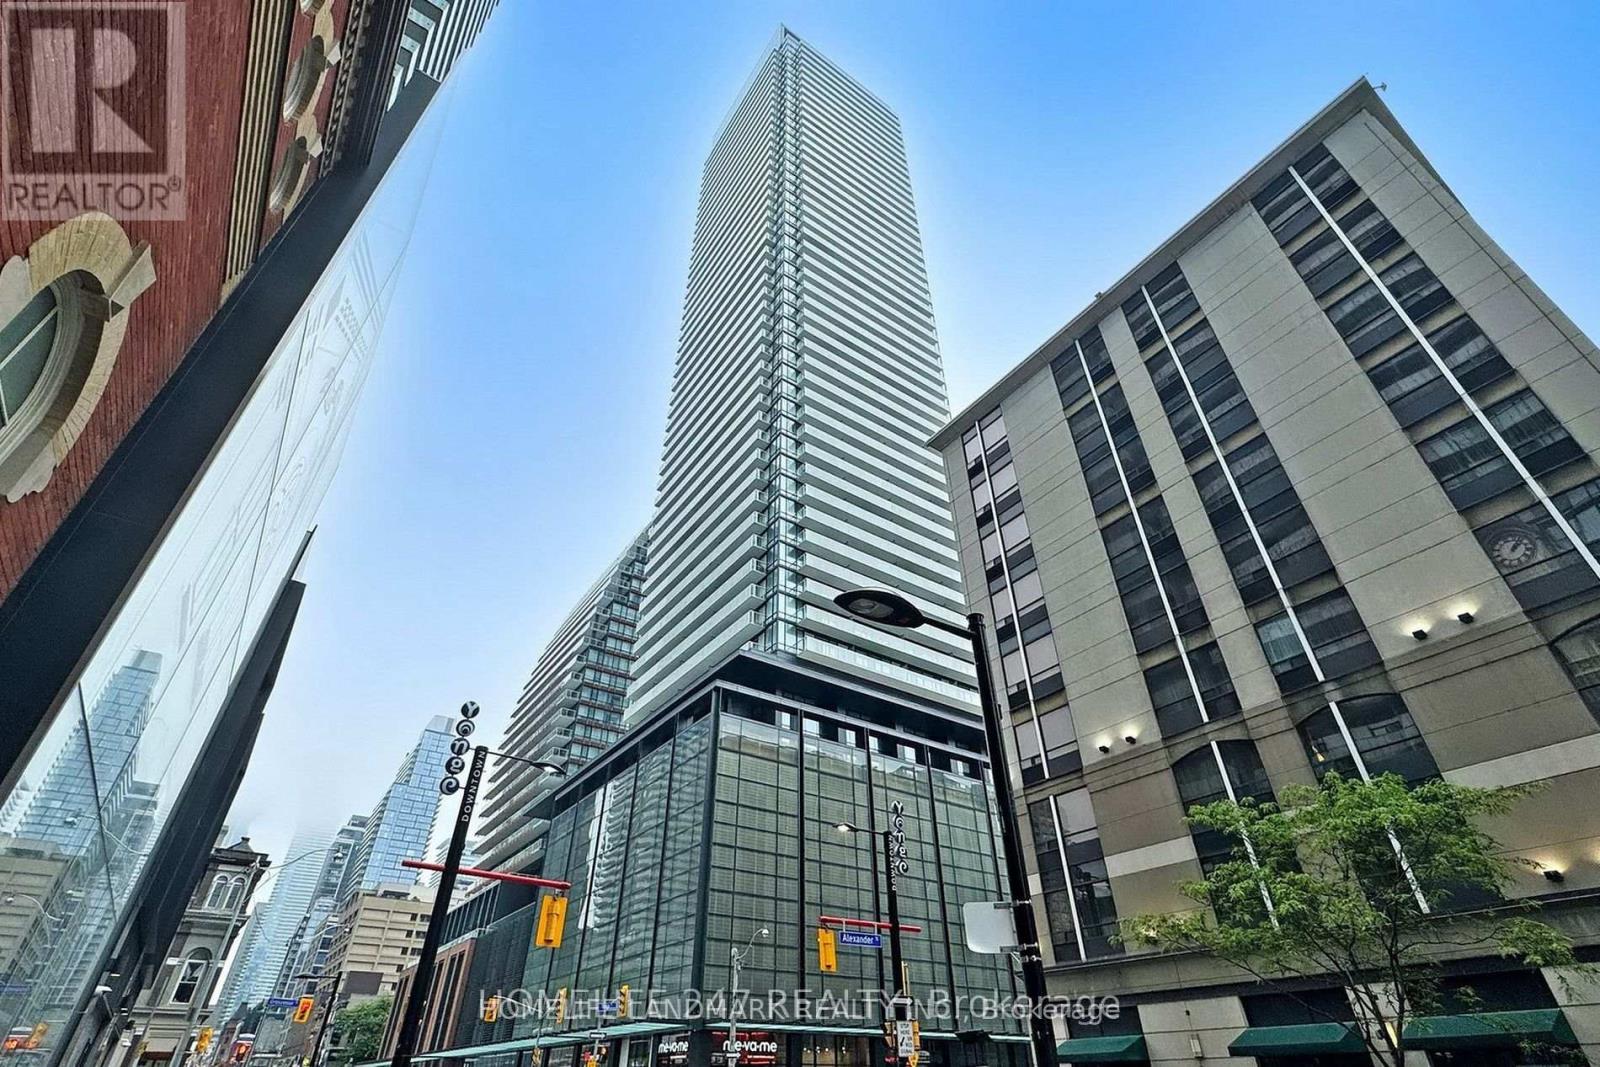
3503 - 501 Yonge Street
Toronto, Ontario
Your Search Is Over Here! Brand New Never Lived Teahouse Condo At Yonge/Wellesley! One Bedroom + One Den . An Off-Street Quiet Unit W/ South-East Exposure For Every Room Brightness. Laminate Flooring Throughout. Big Windows & Large Balcony. Window Coverings Included. Bedroom Has Wall Unit W/ Murphy Bed. Just 1 Minute Walk To Subway Station, Close To Universities And All Shopping...Indoor Pool, Gym, 24Hr Concierge. (id:62616)