
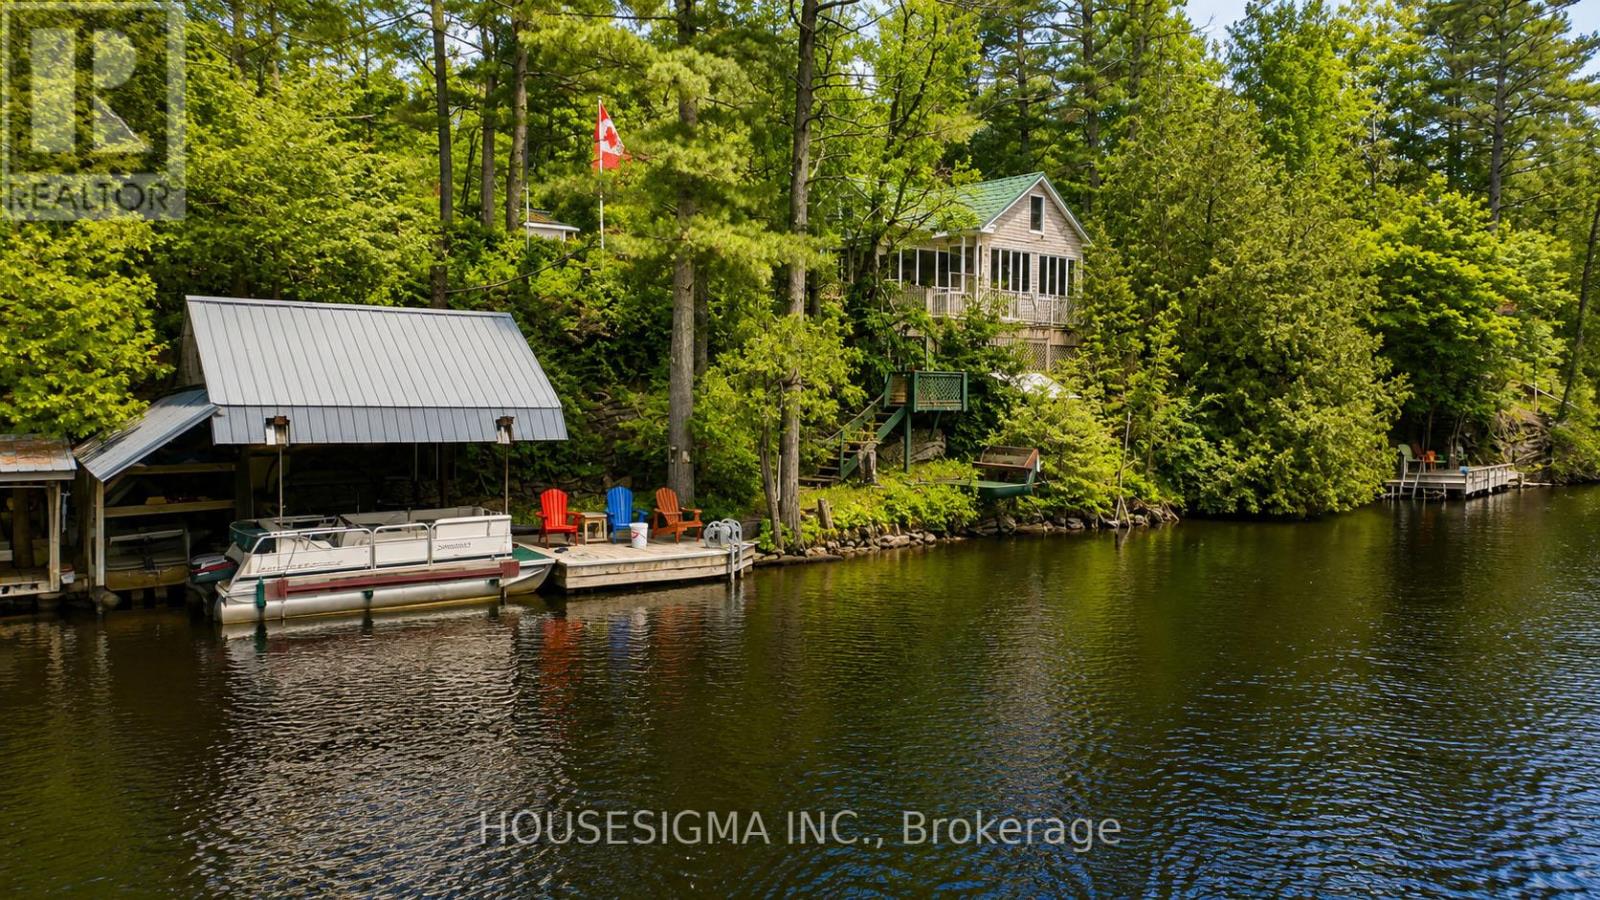
8122 Laidlaw Avenue
Ramara, Ontario
Cozy four-season waterfront home on the banks of the Severn River, offering stunning views and exceptional outdoor living - with boat and most furnishings included. Set on a beautifully landscaped, recently extended multi-level lot, this property offers endless opportunities for gardening, hobbies, entertaining, and quiet relaxation. The main level features a spacious family room with soaring ceilings, a movie projector, and a wall of windows framing picturesque water views. An updated kitchen, oversized primary bedroom, renovated main bathroom, and convenient main-floor laundry complete this level. Upstairs, the thoughtfully reconfigured second floor offers two bedrooms, a bonus room ideal for a home office, playroom, or additional sleeping space, and a two-piece bathroom - creating the perfect retreat for children, teenagers, or overnight guests. Outside, the property is designed to make the most of its incredible waterfront setting. Enjoy expansive multi-level decking with a dedicated hot tub area, a large workshop and storage shed with electricity, and direct access to the river's edge. The waterfront itself features a deck, swimming platforms, and a boat lift large enough to accommodate the included pontoon boat. Additional features include two Wedco polyethylene holding tanks, a pump house with a state-of-the-art filtration system and winterized water line, an outhouse with electricity, ample parking, a two-car garage with potential to be converted into a bunkie, a durable metal roof, and 200-amp electrical service from the road to the cottage. Offered furnished, with some exclusions, this is a rare opportunity to own a private riverside retreat and enjoy peaceful waterfront living at its finest. (id:62616)
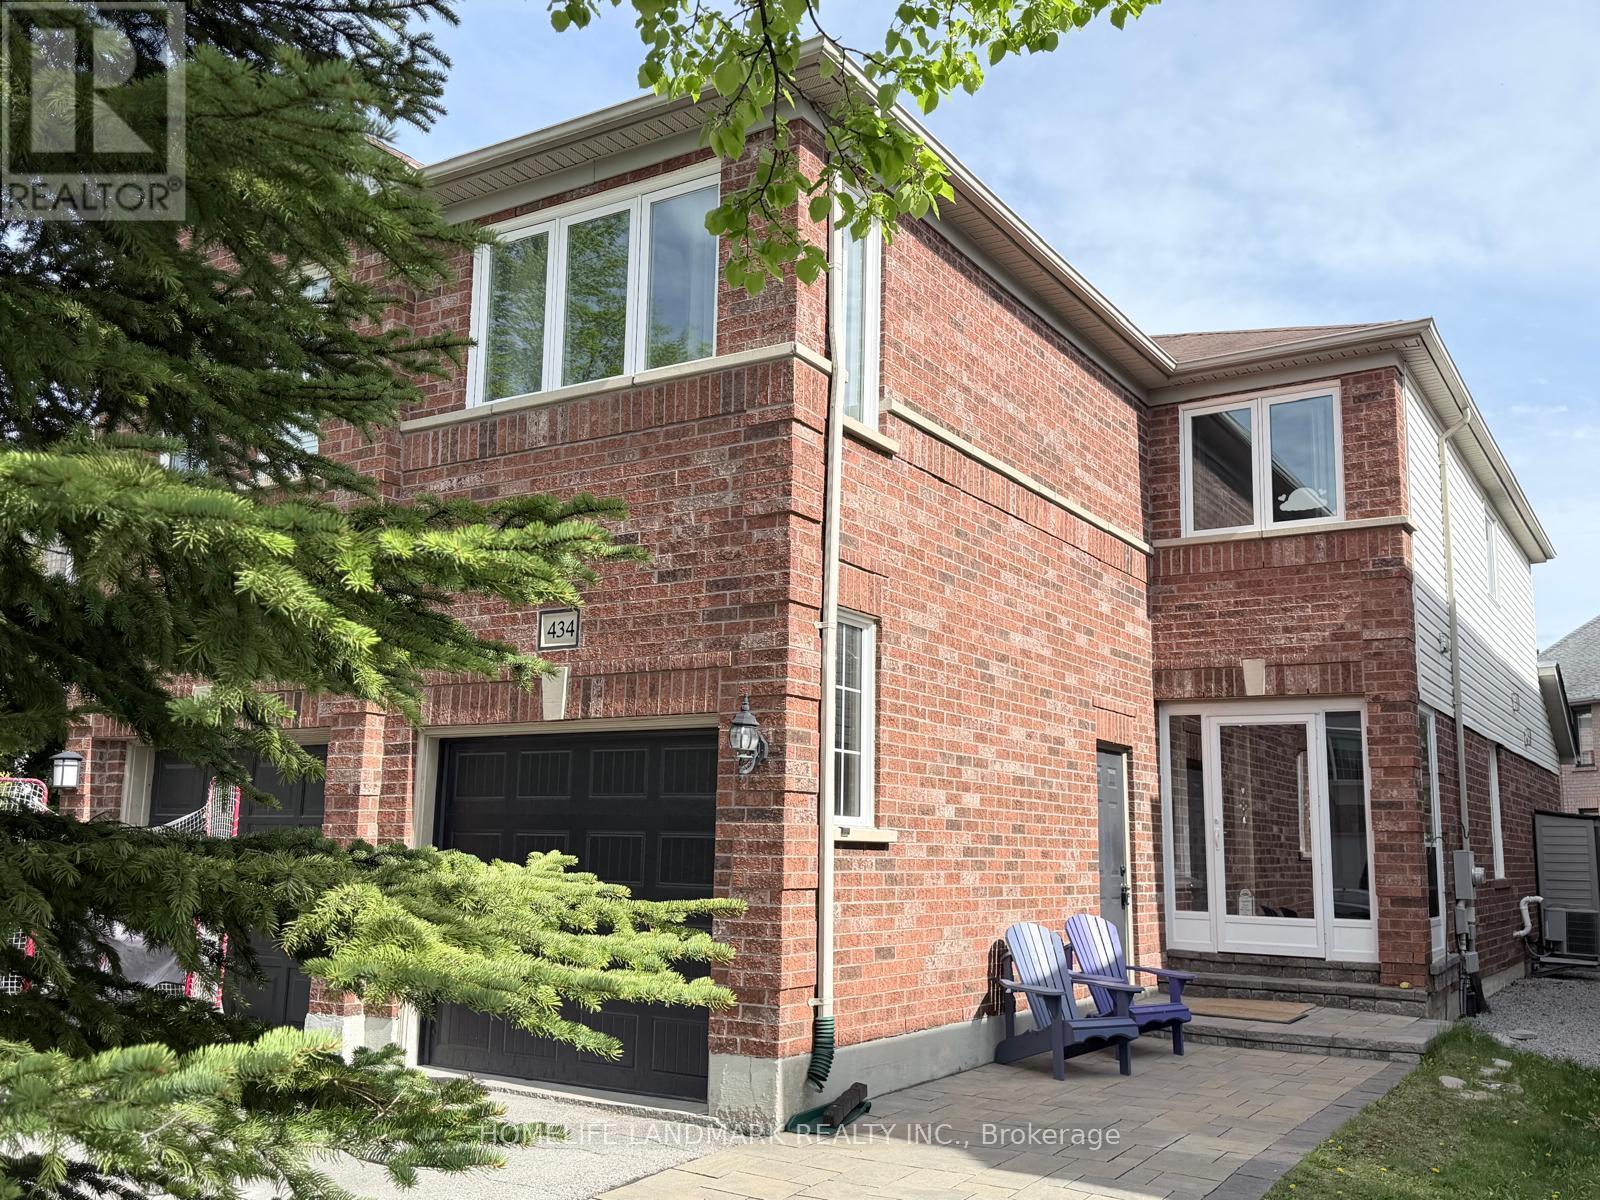
434 Heddle Crescent
Newmarket, Ontario
Welcome to your new home, located in prime Newmarket neighborhood, welcoming home to grow your family, move-in ready with many new upgrades. Location location location right on Bayview between St. John's Sideroad & Mulock Dr, minutes to major roads & highway, community centers, local amenities, groceries & shopping center. Perfectly situated in a quiet neighborhood right by all excitements. Close proximity to excellent schools and parks. Large south facing family room w/ gas fireplace, separate living/dining room, 2nd floor laundry with newer washer & dryer, hardwood staircase & floor throughout, kitchen quartz counter top with extra deep sink, stainless steel appliances, newly renovated bathrooms, all windows replaced, paved stone walkway. Come and see behind the door. (id:62616)
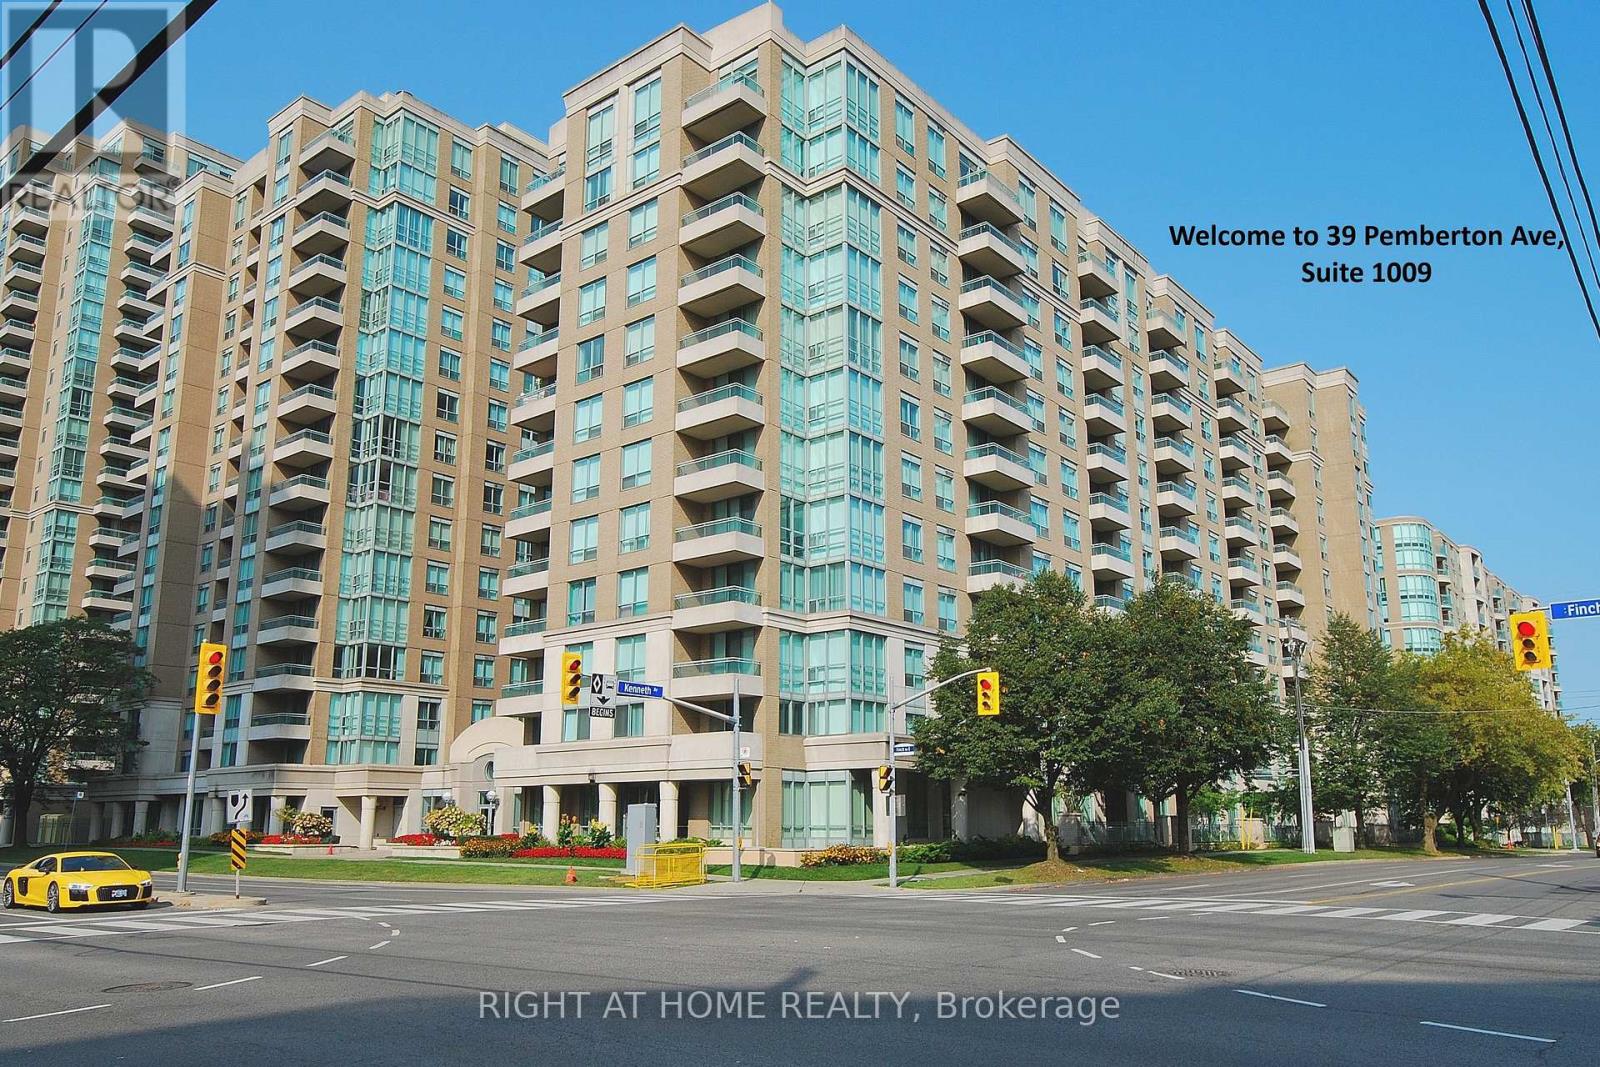
1009 - 39 Pemberton Avenue
Toronto, Ontario
Location Location, Location! Direct Underground Access To Finch Subway, Spacious 919 Sqft , 2 Bdrm Split Floor Plan for added privacy, Unobstructed Sunny East View Overlooking Park! Gorgeous Extra Large Principal Bedroom W/4Pc Ensuite And Walk/In Closet. New Stove & Dishwasher, New roller window shades, Newer Fan coil Unit (2023). Close to Shops, Restaurants, Park that North York offers. Amazing Schools, Mckee And Earl Haig School Zone! 1 Parking & 1 Locker close to the Elevator. Many underground Visitor Parking. 24 Hours Security/Concierge. Exercise Room & Meeting Room. (id:62616)
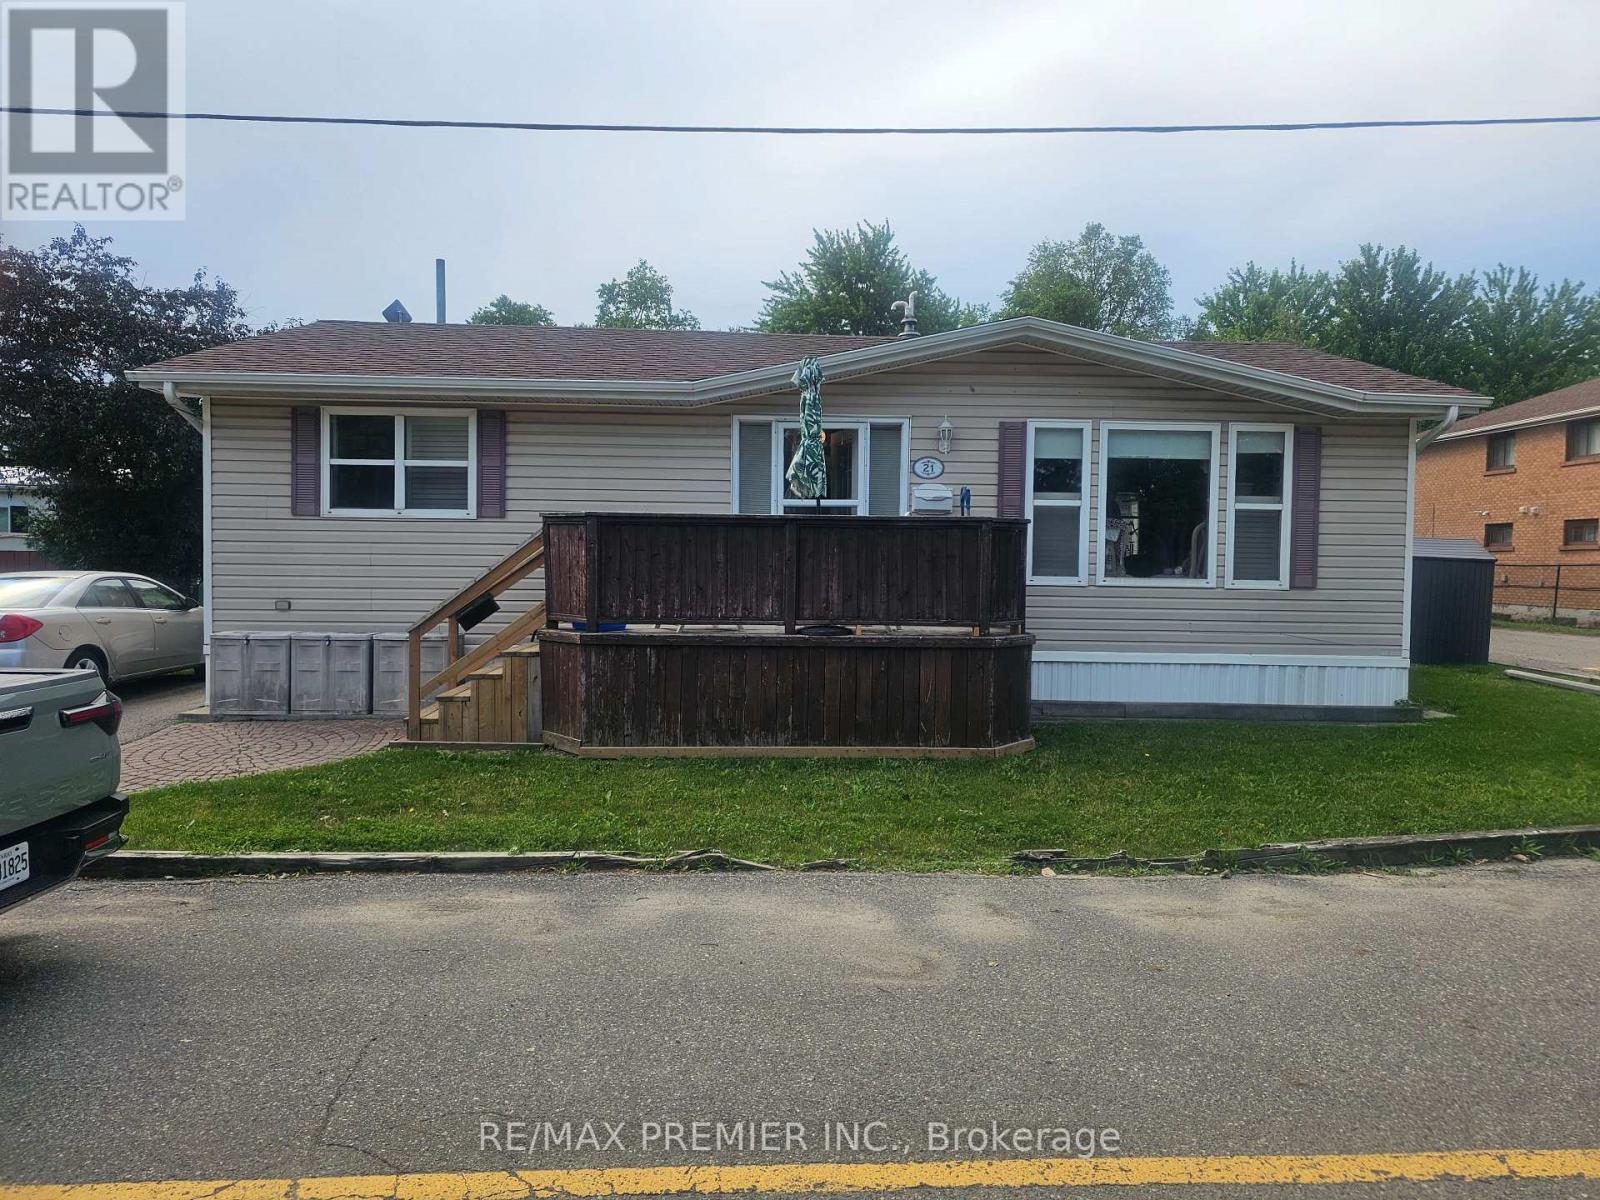
21-5 - 1749 Dundas Street E
Mississauga, Ontario
Cozy 2 Bedroom and 1 Bathroom Bungalow on Landlease. (id:62616)
60 Four Seasons Circle
Brampton, Ontario
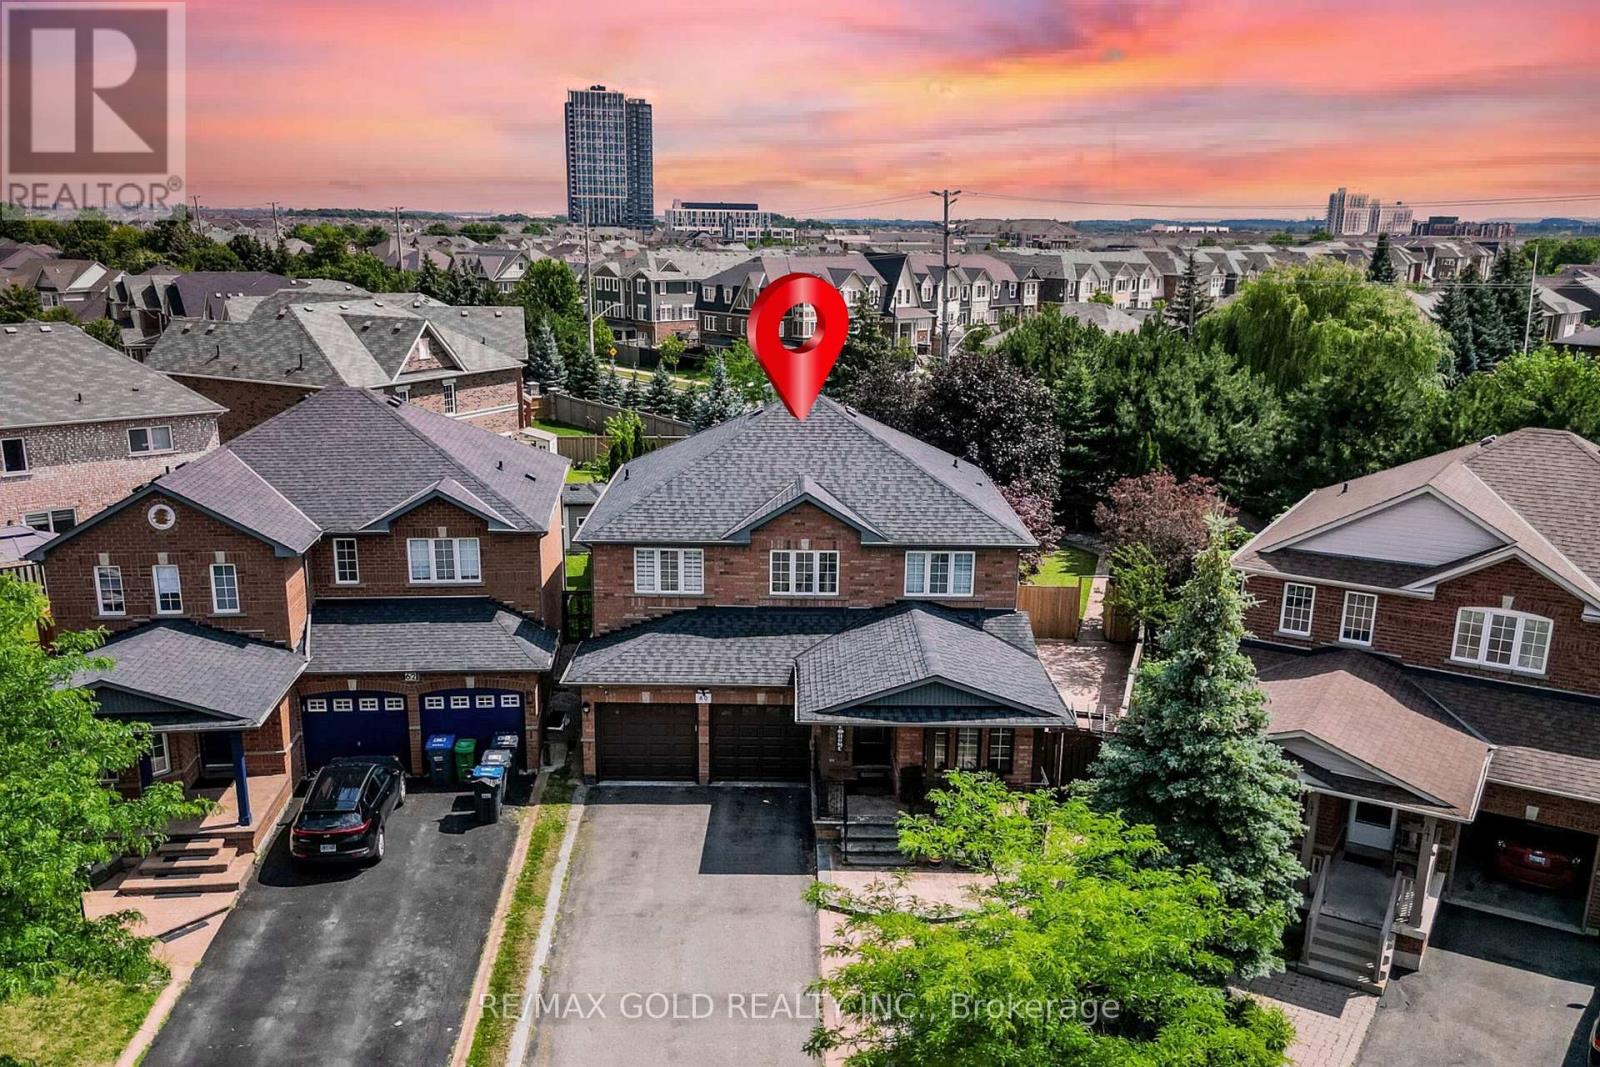
Wow Is The Only Word To Describe This Great Home! Wow! This Is A Must See, An Absolute Show Stopper! Priced To Sell Immediately! Stunning 4+2 Bedroom ((( **** 2nd Dwelling Unit - LEGAL Basement Apartment ****))) Fully Detached Home Situated On A Premium ***** Pie-Shaped Deep Lot With Approx. 75 Ft Across The Rear, Offering Exceptional Outdoor Space For Family Enjoyment And Entertaining. Featuring A Bright And Functional Layout With Separate Living And Family Rooms On The Main Floor, This Carpet-Free Home Is Perfect For Growing Families. The Upgraded Kitchen Boasts Quartz Countertops, Stylish Backsplash, Stainless Steel Appliances, And Plenty Of Cabinet Space. Enjoy Family Gatherings In The Spacious Living Areas Or Relax On The Good-Sized Covered Deck Overlooking The Huge Backyard.The Second Floor Offers Four Large Bedrooms, Including A Spacious Primary Retreat With A 5-Piece Ensuite And Large Walk-In Closet. Hardwood Staircase Adds Elegance And Character Throughout The Home. A Major Highlight Is The Freshly Finished Legal 2-Bedroom Basement Apartment (**** Second Dwelling Unit) With Separate Side Entrance, Full Kitchen, 4-Piece Washroom, And Separate Laundry-An Excellent Opportunity For Extended Family Or Additional Rental Income! Basement Comes Fully Furnished - A Rare Bonus! Additional Features Include Two Separate Laundry Areas, Premium Lot, Ample Living Space, And A Highly Practical Layout Designed For Modern Living. **EV Charger Installed - Charge Your Vehicle Right At Home! Rarely Offered At This Price Point In Such A Desirable Neighbourhood! Conveniently Located Close To Schools, Parks, Shopping, Transit, And Major Amenities. A Perfect Combination Of Space, Comfort, Functionality, And Income Potential. Show With Confidence - A Rare Opportunity You Don't Want To Miss! (id:62616)
801 - 2485 Eglinton Avenue W
Mississauga, Ontario
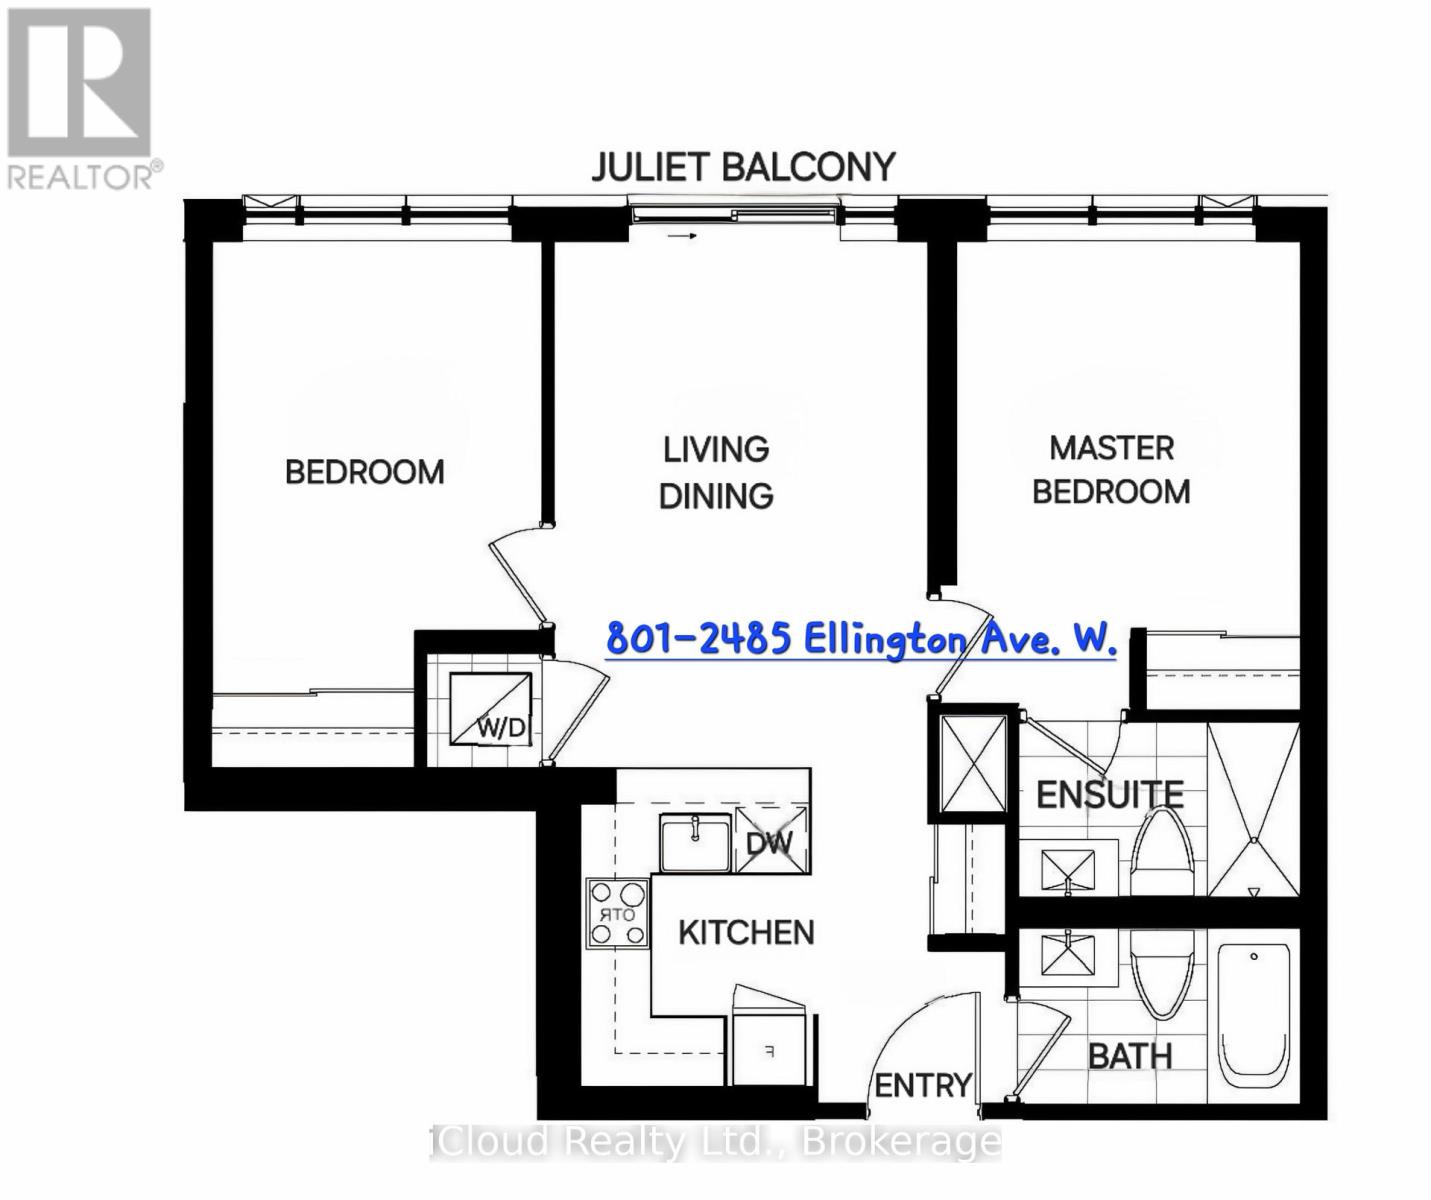
Available on September 1st, 2026. Two bedroom and 2 full bath unit in desirable Erin Mills. 9' smooth ceilings with 1 underground parking and 1 storage locker. . Great amenities: Basketball court with running/walking track, DIY/workshop, theatre room, co-working space with WIFI, indoor party room, outdoor eating area with BBQs and much more! Fabulous location. Close to Credit Valley Hospital, short walk to Erin Mills Town Centre mall with movie theatres and grocery stores. Minutes from Streetsville GO station and Clarkson GO station. GO bus just a few minutes walk. Community centre with pool, library and top rated schools within walking distance. Conveniently located to highway 403 and 407. Great residential area! ** No showings on Mondays, Fridays, and Saturdays.** (id:62616)
86 Green Street
Waterford, Ontario
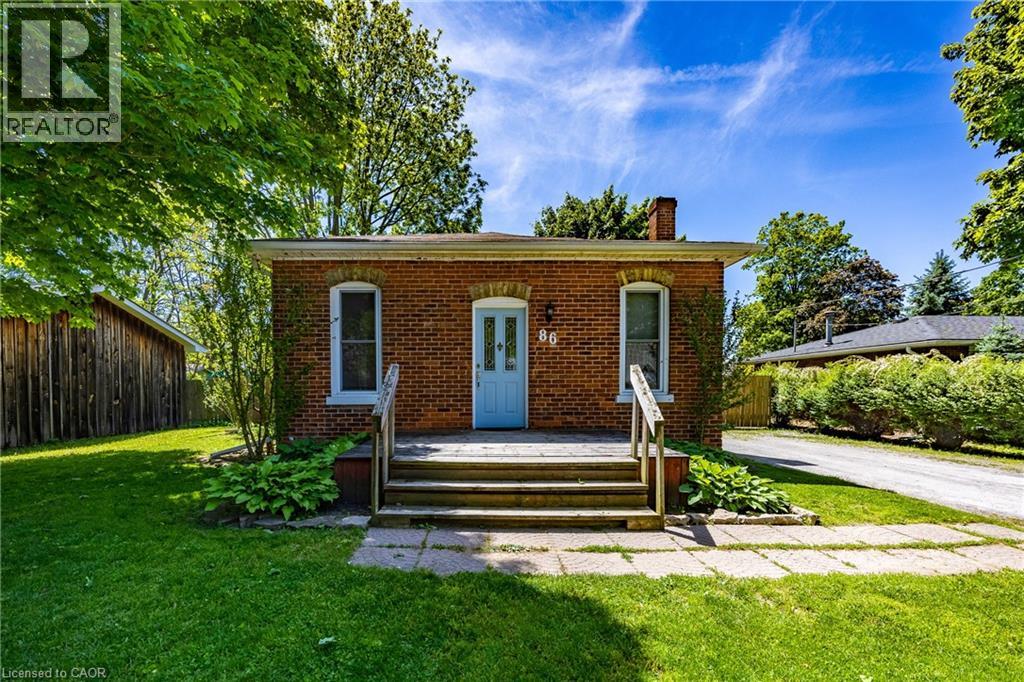
Move-in ready brick bungalow in a desirable Waterford neighbourhood, perfect for first-time buyers, down-sizers, or investors. Offering over 1,400 sq. ft. of finished living space, this home features 2 bedrooms plus a flexible office that can easily serve as a third bedroom. The custom kitchen (2021) Featuring quartz countertops, quality cabinetry, a farmhouse sink, soft-close drawers, slide-out shelving, and thoughtful storage. Additional 2021 updates include new flooring, subfloor, a renovated 4-piece bath, and lighting with dimmers. The finished basement adds valuable living space, laundry, and plenty of storage. Major 2023 improvements include new exterior insulation, siding, basement ceiling, and windows for added efficiency and peace of mind. Outside, enjoy a fully fenced backyard with room to relax, entertain, or play, plus a large storage shed. Conveniently located close to the Waterford Heritage Trail, Waterford Ponds, arena, ball diamond, and within walking distance to both elementary and secondary schools. (id:62616)
285 Deer Ridge Drive
Kitchener, Ontario
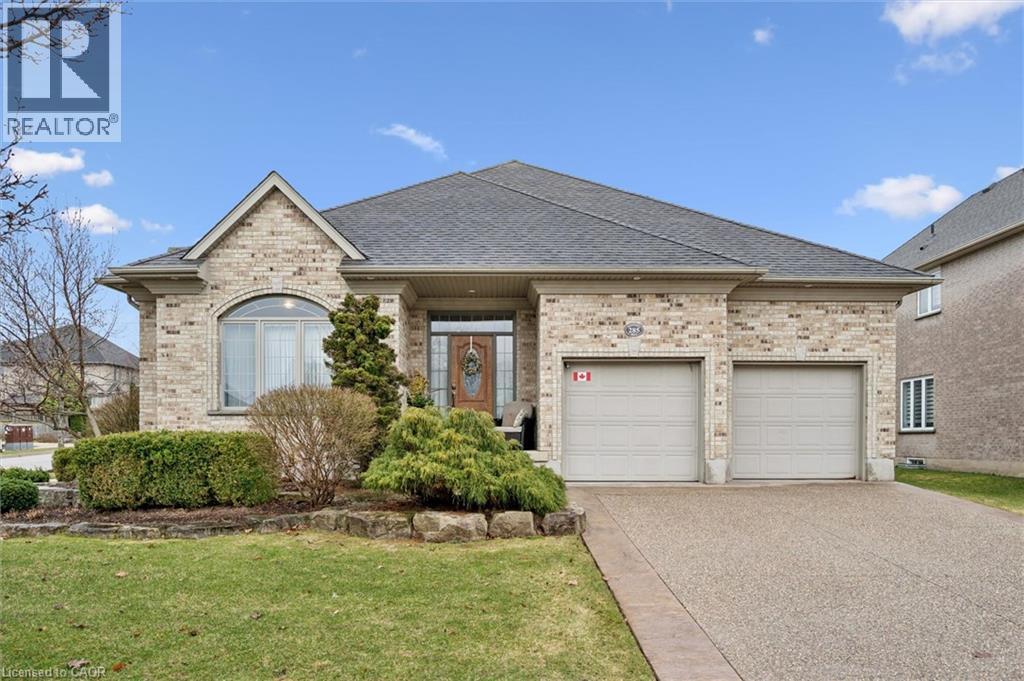
OPEN HOUSE SATURDAY JULY 11 1:00pm - 3:00pm. . Welcome to 285 Deer Ridge Drive—an exceptional bungalow offering over 3,500 sq ft of beautifully finished living space in one of Kitchener’s most prestigious communities. Designed for both comfort and functionality, the main level features 9-foot ceilings, a spacious open-concept layout, and a seamless flow between the eat-in kitchen and inviting family room—perfect for everyday living and effortless entertaining. A dedicated main floor office provides the ideal work-from-home setup, while two generously sized bedrooms and two full bathrooms offer convenience and flexibility for families or downsizers alike. The fully finished lower level expands your living space with an additional bedroom, a full bathroom, and ample room for guests, extended family, or recreation. The large double car garage is equipped with an EV charging station. Set on a well-landscaped lot in the heart of Deer Ridge, this home is surrounded by scenic walking trails and just minutes from top amenities, golf, and quick highway access—offering the perfect balance of tranquility and convenience. A rare opportunity to own a turnkey bungalow in an established, sought-after neighbourhood. (id:62616)
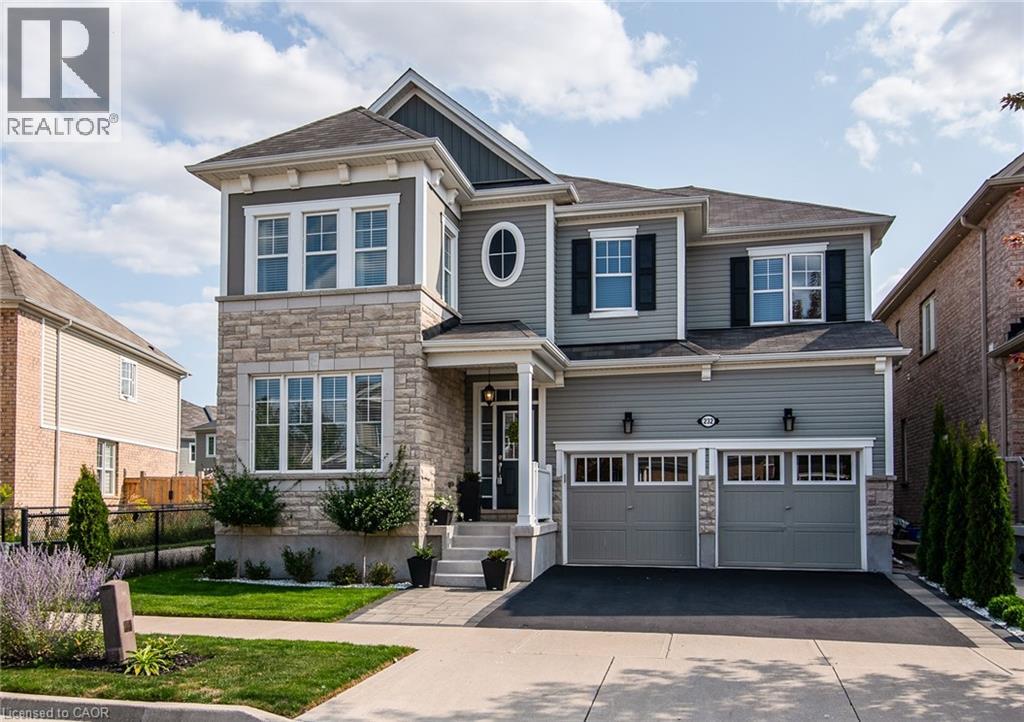
232 Shady Glen Crescent
Kitchener, Ontario
Prepare to fall in love with this exceptional Mattamy-built home, perfectly situated on a quiet crescent in the heart of sought-after Huron Park. Offering over 4,500 sq. ft. of beautifully finished living space, this impressive 5-bedroom + den residence delivers the perfect blend of luxury, comfort, and functionality. Step inside to a grand foyer and discover a bright, open-concept main floor featuring 9-ft ceilings, rich hardwood flooring, and elegant spaces designed for both everyday living and effortless entertaining. The chef-inspired kitchen is the heart of the home, showcasing an oversized island, extended pantry, stainless steel appliances, and a sunny breakfast area with walkout to the backyard—perfect for morning coffee or hosting family and friends. Relax by the double-sided gas fireplace, entertain in the formal dining room, or enjoy the flexibility of a private main-floor den ideal for a home office. Upstairs, the spacious primary suite offers a walk-in closet and spa-like ensuite with dual sinks. Two bedrooms share a Jack-and-Jill bath, while another bedroom, full bath, and versatile sitting area provide plenty of room for growing families. The fully finished basement adds even more living space with a large rec room, stylish bedroom with barn doors, modern full bath, and dedicated fitness area. Located in a quiet, family-friendly neighbourhood close to top-rated schools, parks, trails, shopping, and quick access to the Expressway and Highway 401, this is a home that truly has it all. Rarely does a property of this size and caliber become available. Don't miss your opportunity—book your private showing today and experience everything this remarkable home has to offer. (id:62616)
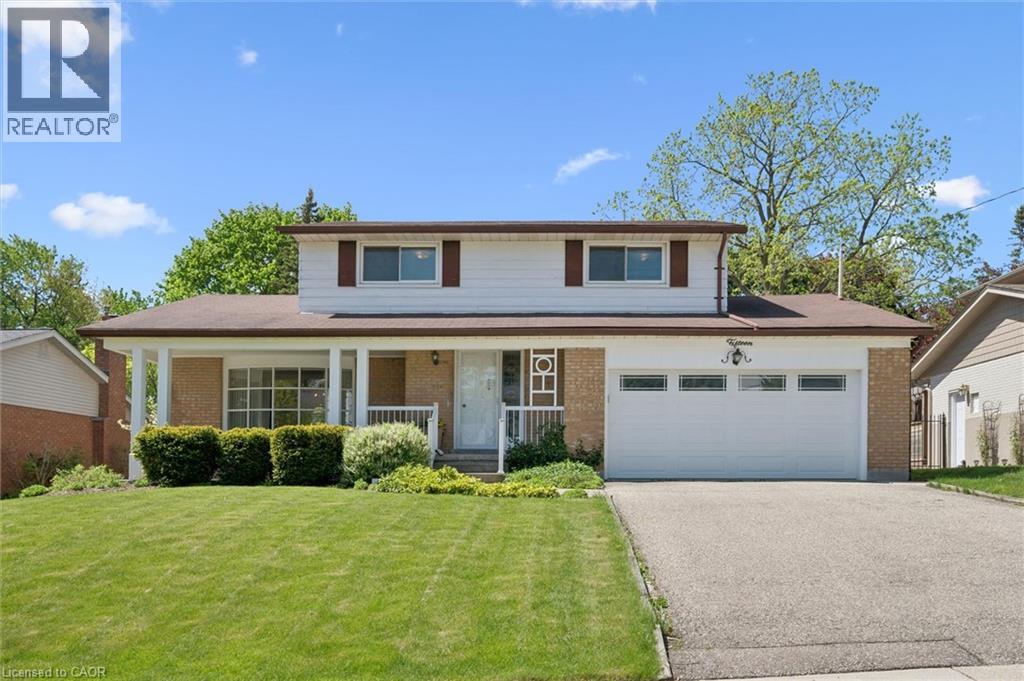
15 Cloverdale Crescent
Kitchener, Ontario
OPEN HOUSE SUNDAY JULY 12 1:00PM - 3:00PM. Welcome to 15 Cloverdale Crescent, a rare opportunity in Kitchener's sought-after Forest Hill neighbourhood. Set on an impressive 65' x 176' lot spanning over 11,000 sq. ft., this well-maintained home offers over 3,000 sq. ft. of total finished living space and a warmth that is felt the moment you step inside. With 4 bedrooms, 3 bathrooms, 2,082 sq. ft. above grade, and an additional 974 sq. ft. of finished basement space, there is ample room for family living, entertaining, and everyday comfort. Generous principal rooms, a functional layout, and abundant living space provide endless opportunities to enjoy the home as it is or make it your own over time. Lovingly cared for by the same owners who raised their four children here, this home reflects years of pride of ownership, cherished memories, and thoughtful maintenance. Located in one of Kitchener's most established and desirable communities, close to parks, schools, shopping, and amenities, 15 Cloverdale Crescent is ready to welcome its next family and begin a new chapter. (id:62616)
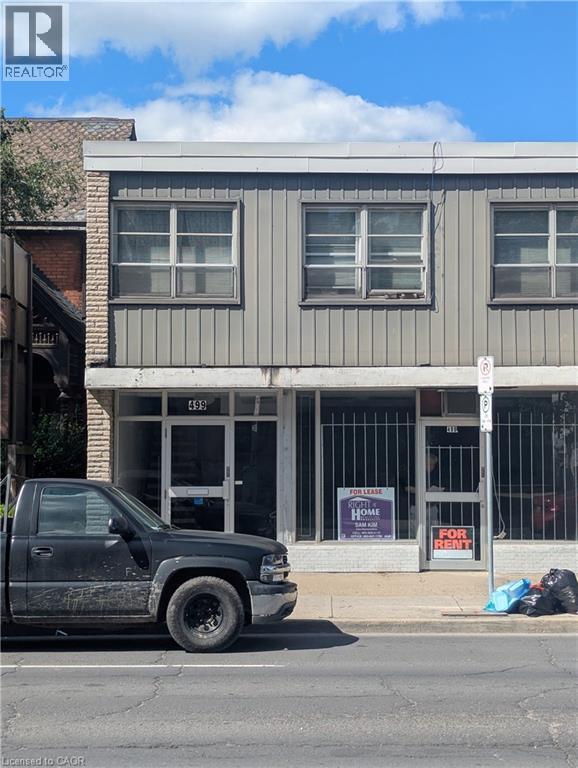
499 Main Street E
Hamilton, Ontario
Exceptional commercial opportunity in the heart of Hamilton! This high exposure property is situated in a high traffic, high visibility location, making it the perfect destination to launch or expand your business. Featuring a versatile layout , this space is ideal for a wide variety of retail business, professional offices, or service based enterprises looking to capitalize on excellent daily foot and vehicle . Benefit from outstanding street front visibility and convenient access to transit and local amenities. The landlord prefers a stable , long term tenant with a minimum 5 year lease commitment. Don't miss your chance to secure a premium footprint in a rapidly growing commercial hub . Schedule your private viewing today (id:62616)
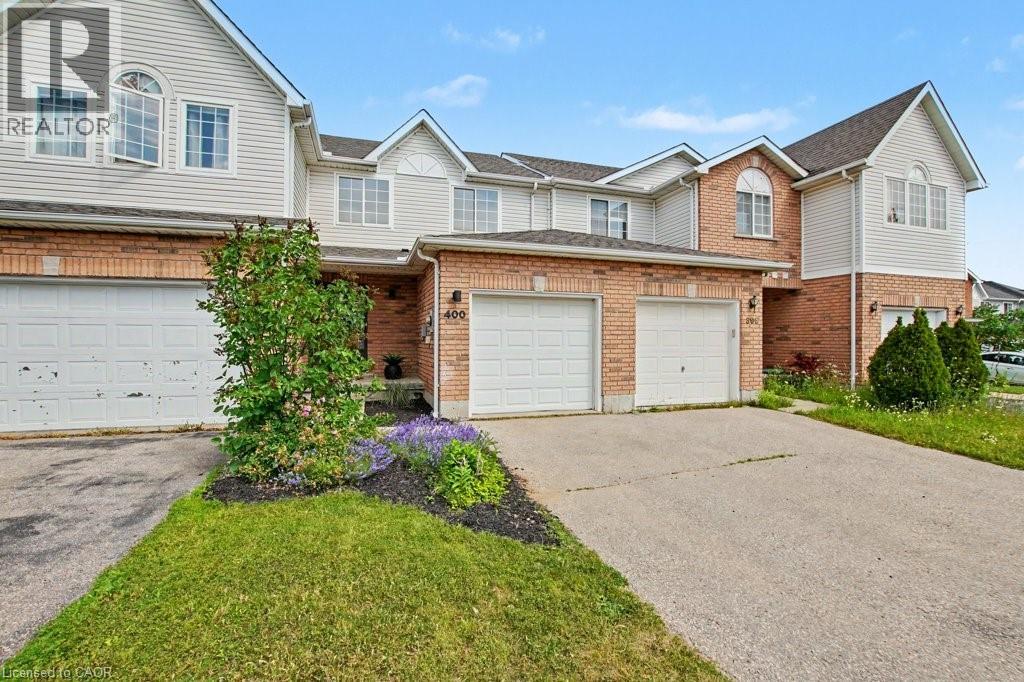
400 Laurel Gate Drive
Waterloo, Ontario
Welcome to 400 Laurel Gate Drive, Waterloo, a bright and beautifully updated freehold townhome with NO CONDO FEES, ideally situated on a quiet cul-de-sac in Laurelwood. Parks, walking trails, highly rated schools, the YMCA, Laurel Creek Conservation Area, shopping, restaurants, public transit, the University of Waterloo, and everyday amenities nearby ~ This location offers the convenience and lifestyle buyers are looking for. Freshly painted and featuring new flooring throughout, this move in ready home offers two spacious bedrooms with double closets, three bathrooms, bright sun filled living spaces, and a finished basement that provides additional living space. Step outside to your private, fully fenced backyard, perfect for relaxing, entertaining, or spending time with family and friends. The attached garage and private driveway add to the home's everyday convenience. Whether you are buying your first home, downsizing, or looking for an investment property, this is an excellent opportunity to own an updated freehold home in one of Waterloo's established family communities. (id:62616)
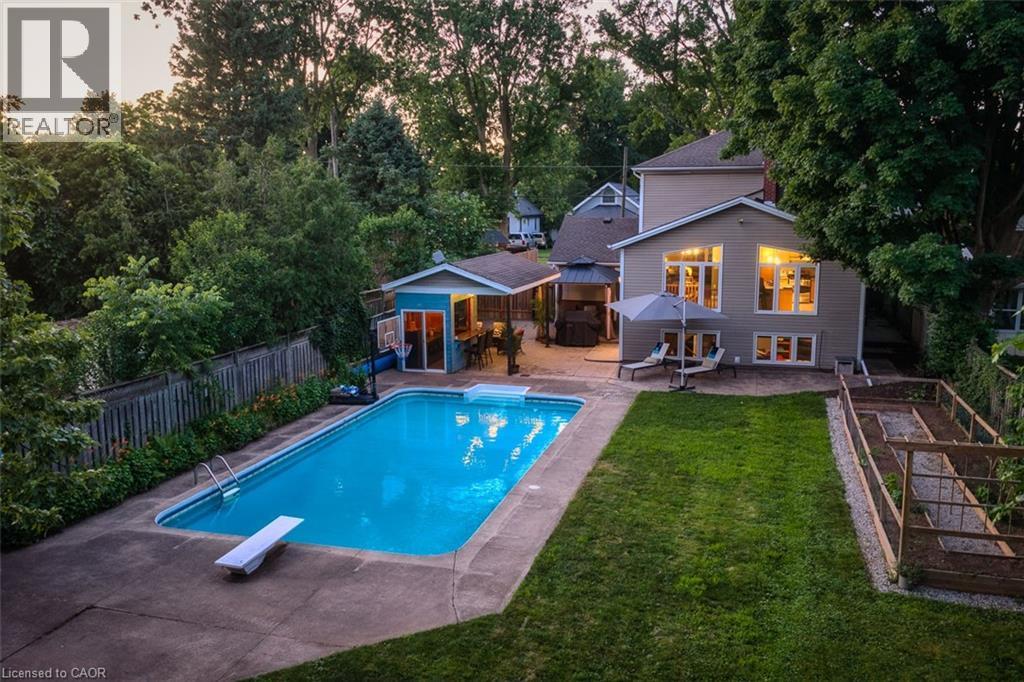
6276 Stamford Green Drive
Niagara Falls, Ontario
This is the North End Niagara Falls home locals wait for, with a backyard that summer was built around. Set on an incredible 54.5 x 209.88 ft fully fenced lot, this lovingly updated 3+1 bedroom, 2.5 bathroom home offers approximately 1,800 sq. ft. above grade, a finished basement and a rare combination of space, lifestyle and flexibility. The heart of the home is the impressive 400+ sq. ft. kitchen and dining area, expanded through a substantial addition with cathedral ceilings, oversized windows and a gas fireplace. With two separate living areas, main-floor laundry and a bathroom on every level, the layout works beautifully for family life. Downstairs, a large rec room with a second gas fireplace, walk-up to backyard and additional separate entrance create excellent in-law potential. Then there's the backyard. More than 200 feet deep, it features a heated in-ground pool, stamped concrete, covered entertaining area, pool cabana, vegetable garden and a converted shed/outbuilding with its own heating and cooling, offering approximately 500 sq. ft. of additional recreational space. It is currently used as a private golf simulator and the perfect place to entertain year-round. With hardwood flooring, fresh paint, an updated basement, heated garage and parking for six, this is more than a four-bedroom home with a pool. Located in an exceptional school catchment area with access to Myer Public School, Prince Philip Public School, Martha Cullimore Public School and Mary Ward Catholic School, it's the house where everyone gathers in one of North End Niagara Falls' most sought-after family neighbourhoods. (id:62616)
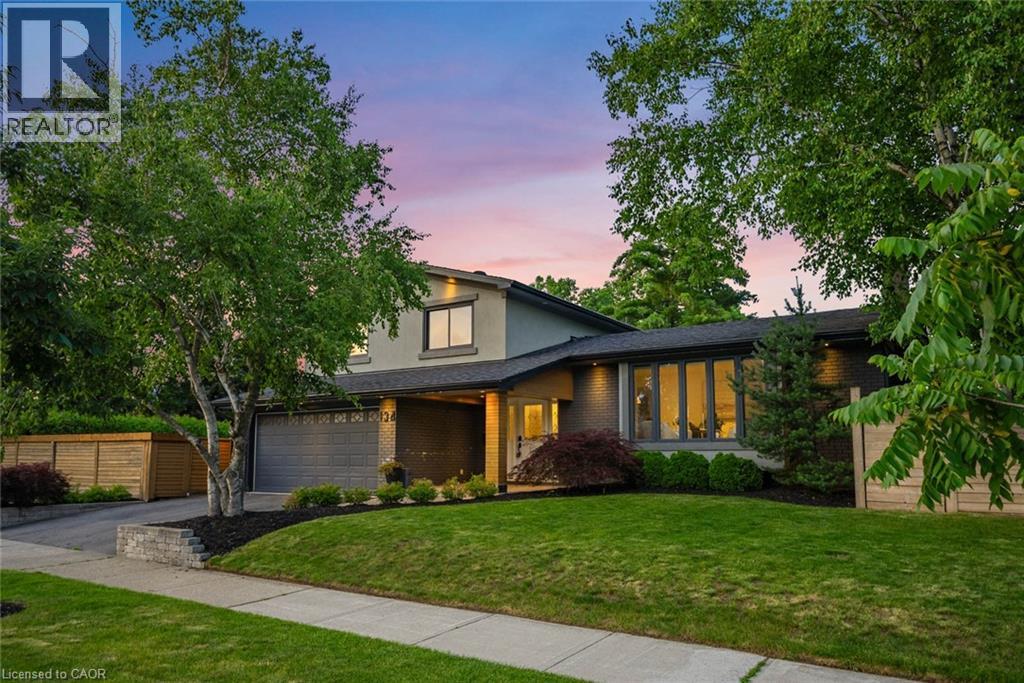
134 Fairwood Place W
Burlington, Ontario
Fully renovated, fully fenced, and set on a premium corner lot in Aldershot, 134 Fairwood Place delivers over 2,100 square feet of total living space and a backyard specification rarely available in Burlington at any price: a newer custom in-ground pool enclosed by seamless glass fencing, a covered outdoor kitchen with Big Green Egg, grill, pizza oven, bar fridge, a large entertaining deck, a gazebo, and mature trees and gardens delivering complete privacy. The interior has been updated throughout to one consistent, elevated standard. New flooring and crown moulding carry through the principal rooms, and the corner exposure floods the main level with natural light from morning to evening. The renovated eat-in kitchen pairs quartz countertops with stainless steel appliances and opens directly to the dining and living areas. The adjoining family room adds a gas fireplace and a walkout to the backyard. Upstairs, three well-proportioned bedrooms include a primary retreat overlooking the pool and gardens, served by a fully updated 5-piece bathroom with double vanity and glass-enclosed soaker tub and shower. The finished lower level contributes a large recreation room, an additional bedroom, a 3-piece bathroom and dedicated laundry, while the double-car garage provides the parking and storage a home of this calibre demands. The location performs at the same level: walking distance to the lake, LaSalle Park and Aldershot arena, with Highways 403 and 407 and the Aldershot GO minutes away. (id:62616)

145 High Street
Georgina, Ontario
Century Charm Meets Modern Comfort - Riverside Retreat! Welcome home to this beautifully updated Century home, where timeless character meets thoughtful modern upgrades. Gleaming hardwood floors flow throughout, complemented by soaring high ceilings and elegant tall baseboards that speak to the home's rich heritage. The newly renovated kitchen is a true showstopper, ready for everything from quiet weeknight dinners to lively family gatherings. Downstairs, a high-ceiling basement offers incredible flexibility - perfect for a workshop, home gym, or extra storage - with convenient side door access for easy come-and-go. Step outside to your covered front porch, the perfect spot for morning coffee, and take in the sprawling yard featuring vibrant flower gardens. Wander down to the river's edge, where a charming gazebo awaits - an idyllic setting for summer evenings. Backing directly onto the Black River, you'll enjoy easy access to Lake Simcoe, with public beaches just 5 minutes away for swimming, boating, and sun-soaked weekends. Location doesn't get more convenient than this: walk to the Farmer's Market, The Link, grocery store, pool, doctor, dentist, and schools - everything you need, right at your doorstep. Commuters will love being just 18 minutes to Hwy 404, 25 minutes to the GO Train, and only 1 hour to Toronto. This is small-town living with modern upgrades and big-city access - a rare opportunity to own a piece of local history on the river. Don't miss this one! (id:62616)
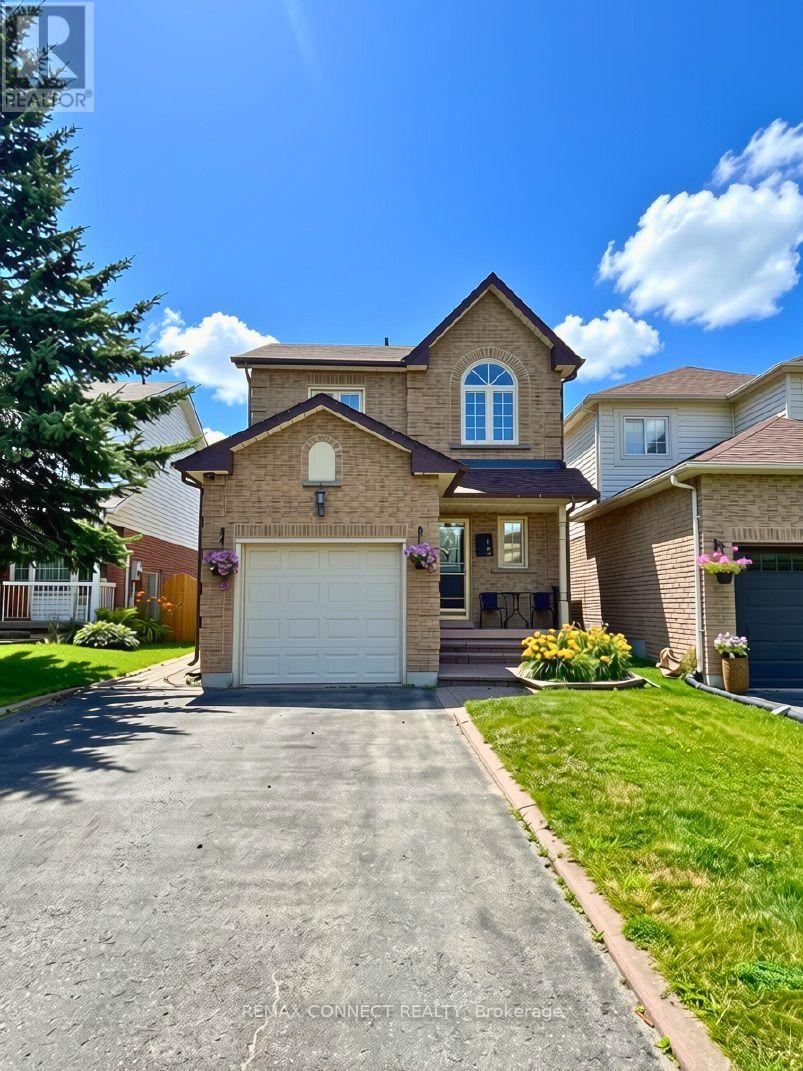
15 Kennedy Drive
Clarington, Ontario
Welcome to this beautifully updated 3 bedroom, 3 bathroom home located in a sought-after Courtice neighbourhood. The main floor features hardwood flooring a bright eat-in kitchen with quartz countertops and a stylish backsplash, and an open concept living and dining area with a walkout to an interlock patio and fully fenced, landscaped backyard. Perfect for relaxing or entertaining. Upstairs the spacious primary bedroom offers a walk in closet and private 3 pce ensuite. The fully finished basement adds valuable living space with a large rec room, laundry and plenty of storage. Parking for 4 cars in the private driveway and conveniently located just minutes from highways 401 and 418, as well as shopping, schools, parks & public transit. Tenant to pay all utilities - Gas, Hydro, Water, Hot Water Heater, Cable & Internet. ** This is a linked property.** (id:62616)
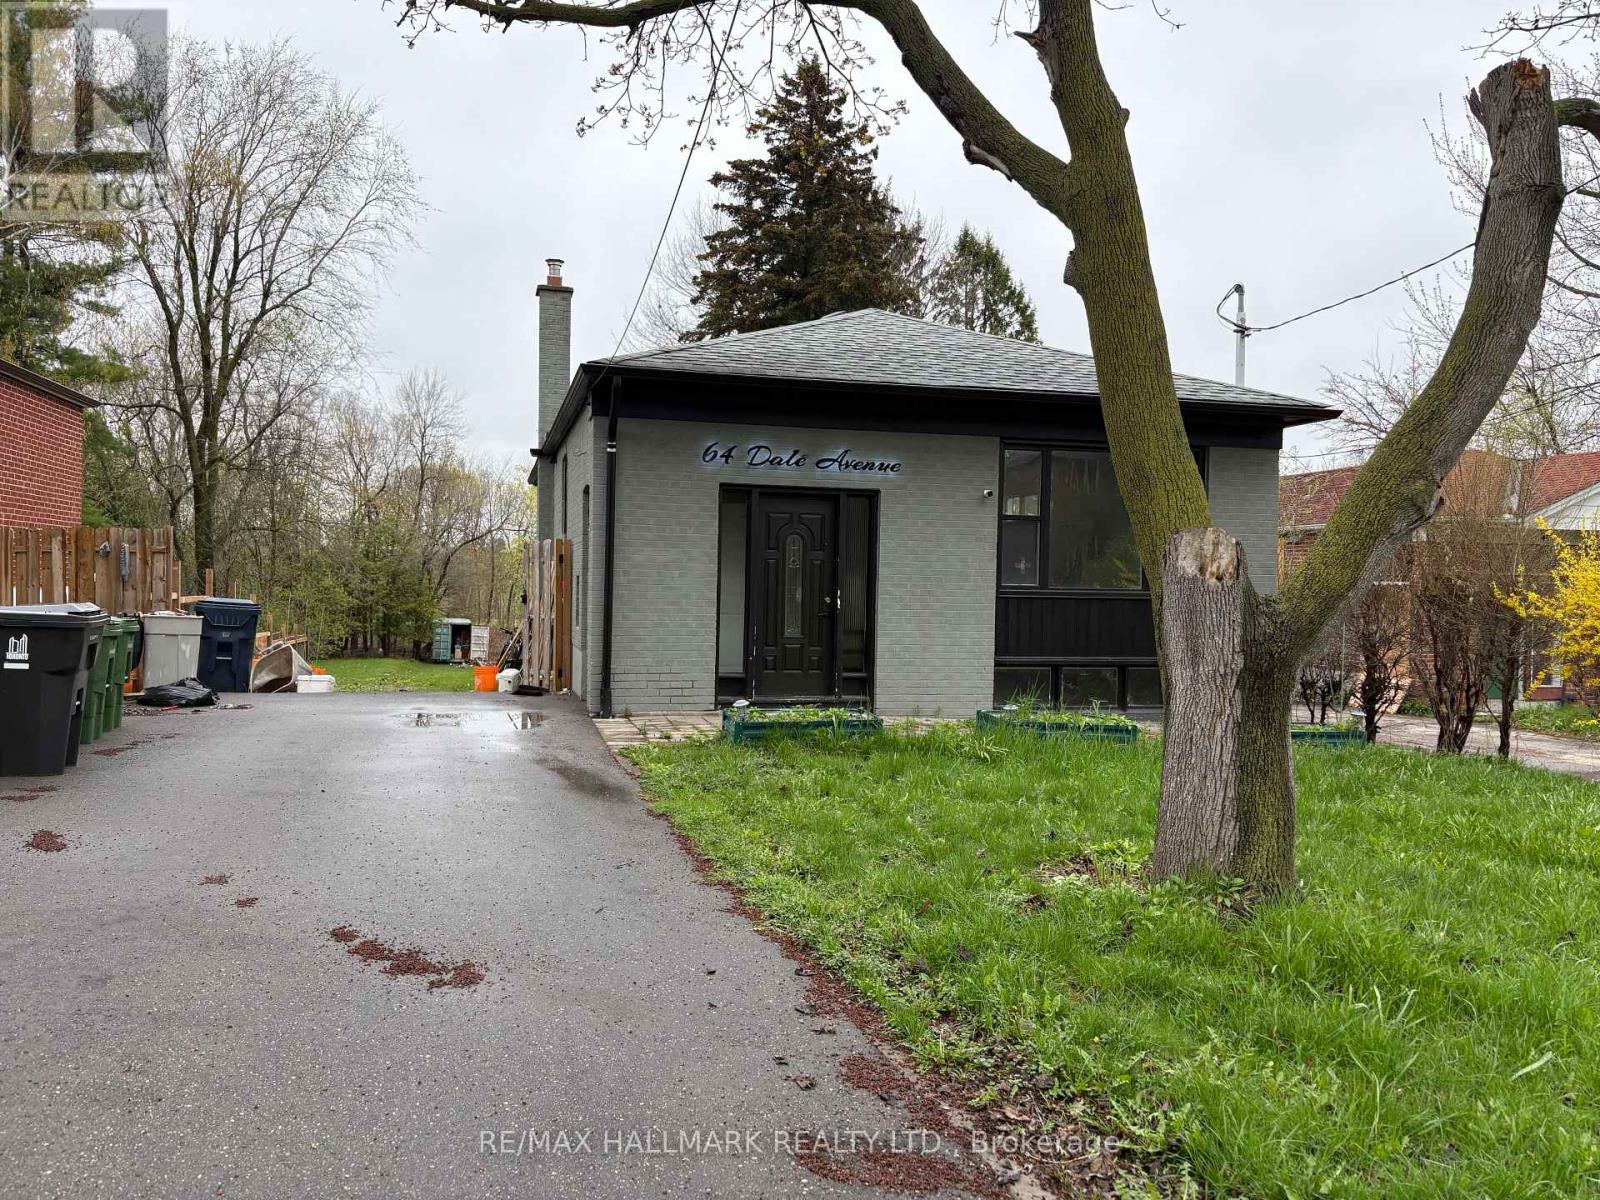
64 Dale Avenue
Toronto, Ontario
Welcome to 64 Dale Ave! Renovated detached bungalow in highly sought-after Guildwood Village. This home sits on an extraordinary 49.5 xx 290.66 ft lot, offering endless possibilities for future expansion or development. The main level features 3 spacious bedrooms, an inviting open-concept living and dining area. Finished basement with a separate entrance, provides 4 additional bedrooms. The massive backyard offers ample space to create even more value. Tons of potential. (id:62616)
606 - 4064 Lawrence Avenue E
Toronto, Ontario

Two-Level Condo with Dual Elevator Access & Sunny South Exposure!Welcome to this bright and spacious 3-bedroom stacked condo offering a rare combination of privacy, functionality, and lifestyle. Featuring separate elevator access to each level, this unique layout provides the feel of a private residence while maintaining the convenience of condo living.Perfect for growing families or savvy investors, the desirable south exposure fills the home with natural sunlight throughout the day. Each floor includes its own dedicated HVAC system, ensuring personalized comfort year-round.The unit comes complete with one parking space and a large storage locker. The building has been recently remodelled, with only minor finishing touches remaining, creating a refreshed and modern living environment.All-inclusive maintenance fees cover heat, water, central air conditioning, cable TV, internet, building insurance, and common elements - delivering outstanding value and predictable monthly expenses. Residents also enjoy premium amenities including a fully equipped fitness centre, indoor swimming pool, and a spacious party room ideal for entertaining.Ideally located with 24/7 TTC access on Lawrence East, and just minutes to Guildwood GO and VIA Rail stations. Close to schools, post-secondary institutions, hospitals, shopping plazas, grocery stores, restaurants, and all everyday conveniences - everything you need is within easy reach.Thoughtfully designed with accessibility in mind, this home is an excellent option for buyers seeking enhanced mobility and convenience. (id:62616)
1423 - 543 Richmond Street W
Toronto, Ontario
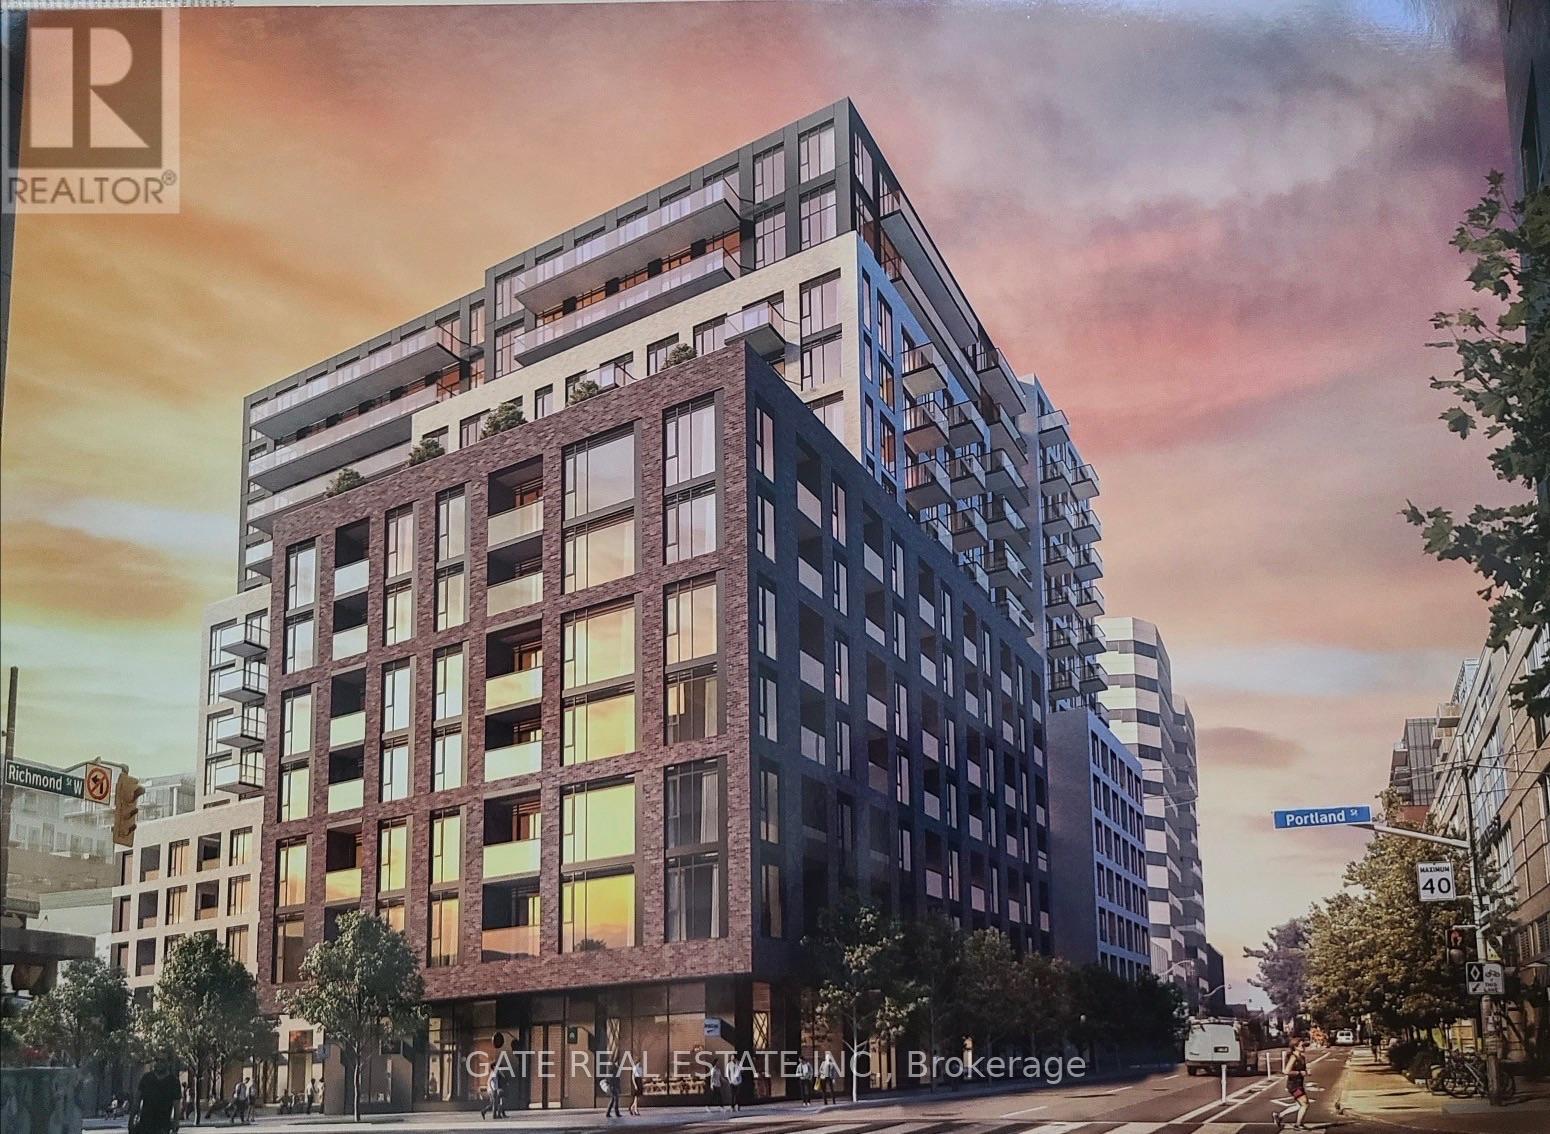
Experience the perfect blend of luxury and convenience in this stunning condo located at 543 Richmond st.west perfectly positioned in the vibrant downtown core,this unit offers unparalleled Designed for comfort, this restaurants, scenic parks, public libraries, and top tier schools, Residents enjoy an array of premium building amenities, including a spectacula rooftop terrace- the perfect venue for hosting barbecue parties with friends and creating unforgettable memories. This is an exceptional opportunity to enjoy a sophisticated lifestyle in a prime downtown location (id:62616)
2505 - 197 Yonge Street
Toronto, Ontario
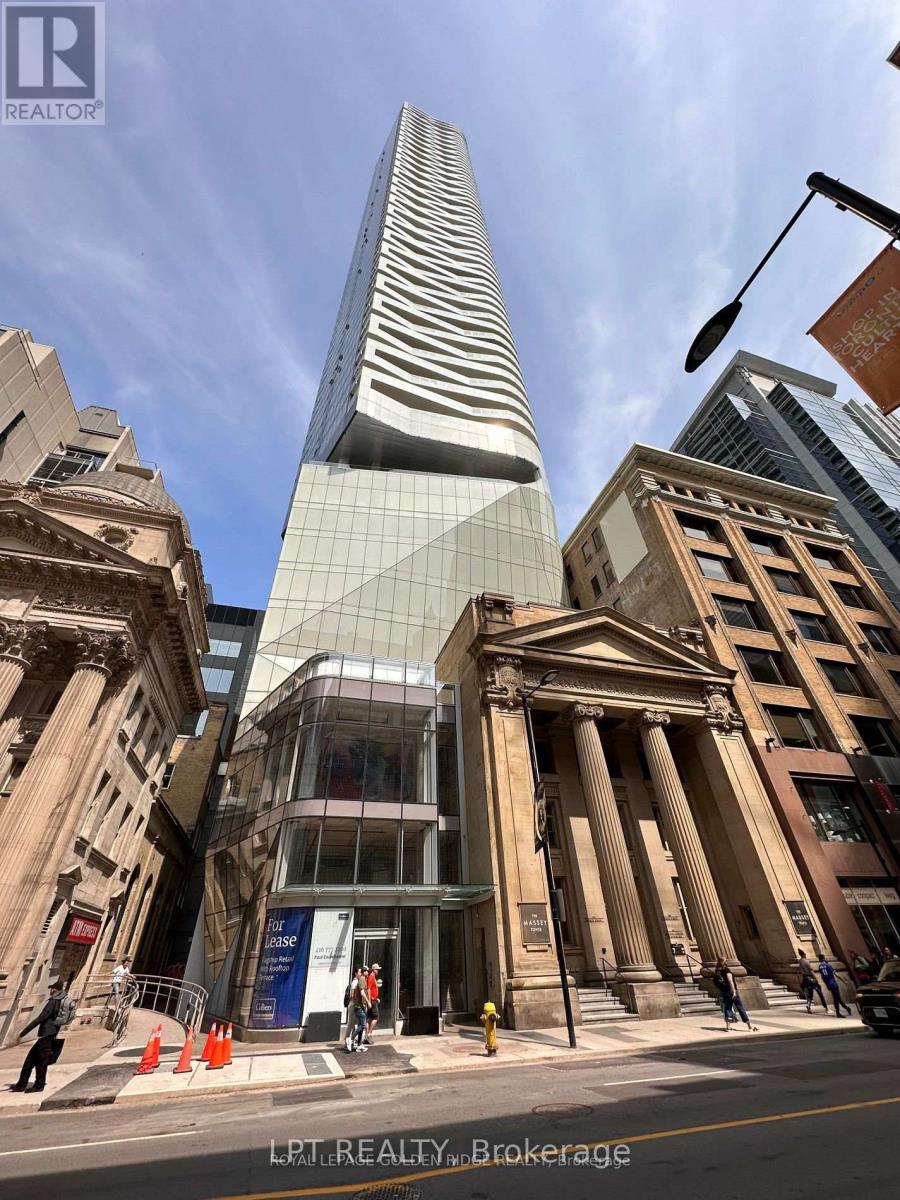
Luxury Corner Unit With Lake View Located At The Heart Of The Dt Area Financial & Entertainment District. Walking Distance To Eaton Centre, Tmu, Queen Station & St. Michael Hospital. 9' Ceiling Height With Laminated Floors. B/I S/S Appliance Kitchen W/ Island. (id:62616)
1001 - 10 Oak Street
Toronto, Ontario
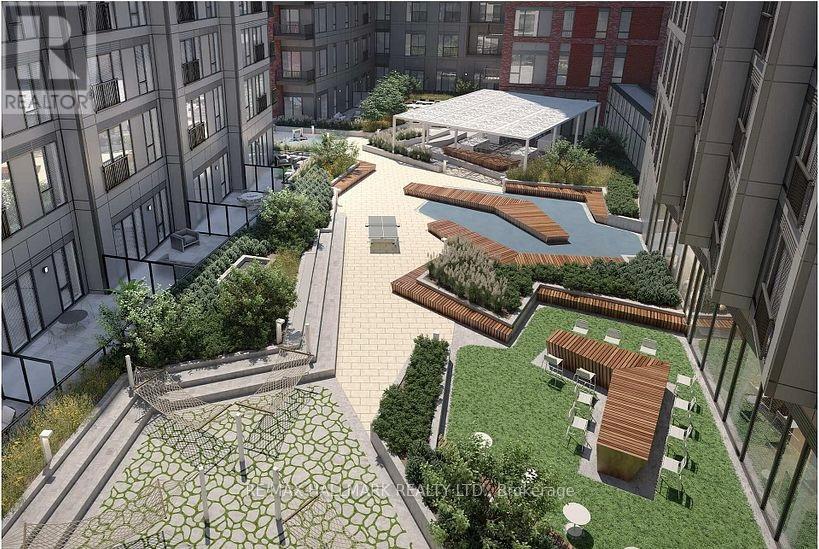
Welcome to Daniels on Parliament - South Tower, where modern city living meets exceptional convenience. This brand-new, never-lived-in 1-bedroom, 1-bathroom suite offers over 500 sq. ft. of thoughtfully designed living space featuring a functional open-concept layout, soaring ceilings, contemporary finishes, sleek laminate flooring, and integrated appliances for a clean, sophisticated aesthetic. Enjoy the added charm of a Juliette balcony and the convenience of in-suite laundry. Residents have access to an impressive collection of amenities, including 24-hour concierge service, a fully equipped fitness centre, co-working spaces, theatre room, maker studio, children's play area, landscaped courtyard, and outdoor BBQ terraces. Boasting an outstanding 99 Walk Score and perfect 100 Bike Score, this prime location places you steps from transit, grocery stores, schools, the Pam McConnell Aquatic Centre, and Regent Park, while being just minutes to the Distillery District and downtown core. An exceptional opportunity for singles or young professionals seeking a stylish, low-maintenance urban lifestyle. (id:62616)
1 Rue Chateaux Terrace
Brantford, Ontario
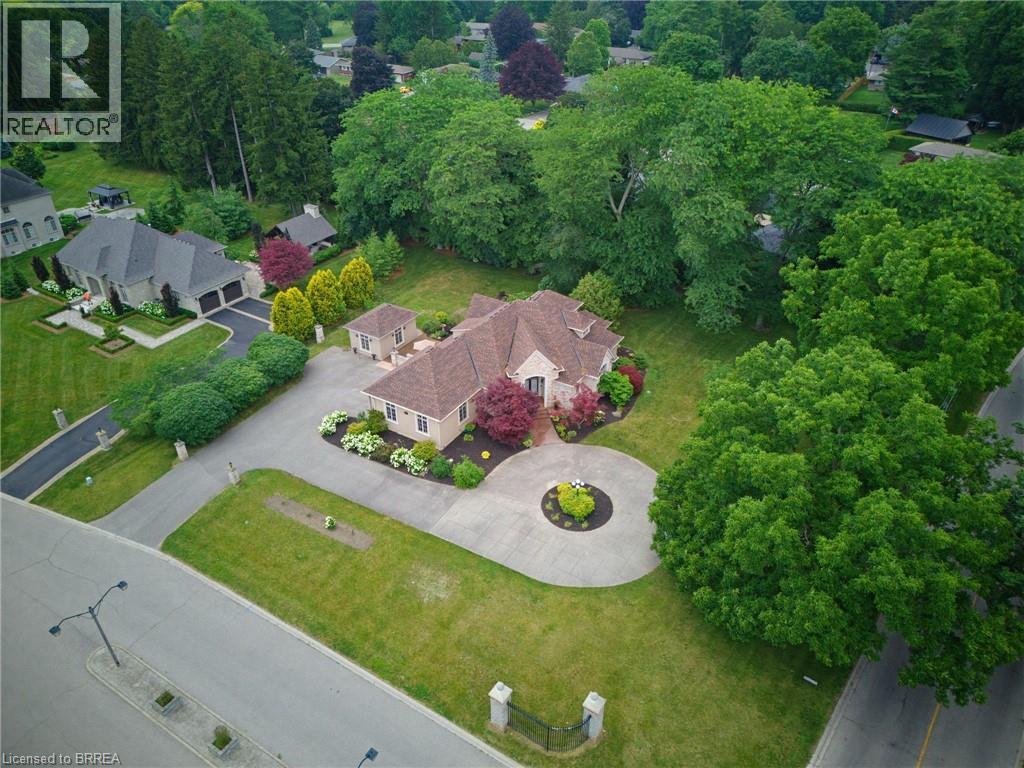
Welcome to an exceptional executive home offering 4+3 bedrooms, 3+1 bathrooms, and endless possibilities for large or multi-generational families! Situated on one of Brantford's most prestigious streets in the sought-after Tutela Heights neighbourhood, this impressive home combines space, elegance, and incredible versatility. You'll be captivated by the outstanding curb appeal, grand entrance, and luxurious wraparound driveway offering ample parking for family and guests. Step inside to discover a bright, open-concept layout designed for everyday living and entertaining. The spacious kitchen features a large island and abundant cabinetry, overlooking the expansive living room & dining room where soaring vaulted ceilings and oversized windows fill the home with natural light. The main floor also offers the convenience of laundry, direct access to the double-car garage, and a luxurious primary suite complete with a spacious walk-in closet and an ensuite featuring a glass walk-in shower and double vanity. An additional bedroom and a 4pc bathroom complete the main level. Upstairs, the loft overlooks the main living area, creating an open and airy feel. This level also features two bedrooms with ample closet space, and a 5pc bathroom. The basement offers exceptional flexibility with both interior access and a separate entrance from the garage, making it ideal for a potential in-law suite or multi-generational living. With 3 additional bedrooms, a 3pc bathroom, and abundant storage, the possibilities are endless! Step outside to your own private backyard retreat and a peaceful courtyard that create the perfect setting to enjoy your morning coffee or unwind at the end of the day. An additional garden building, conveniently located off the driveway, provides excellent storage space adding even more functionality to this remarkable property. This home offers the perfect combination of luxury, functionality, and space for today's modern family! (id:62616)
236 Hammersmith Court
Burlington, Ontario
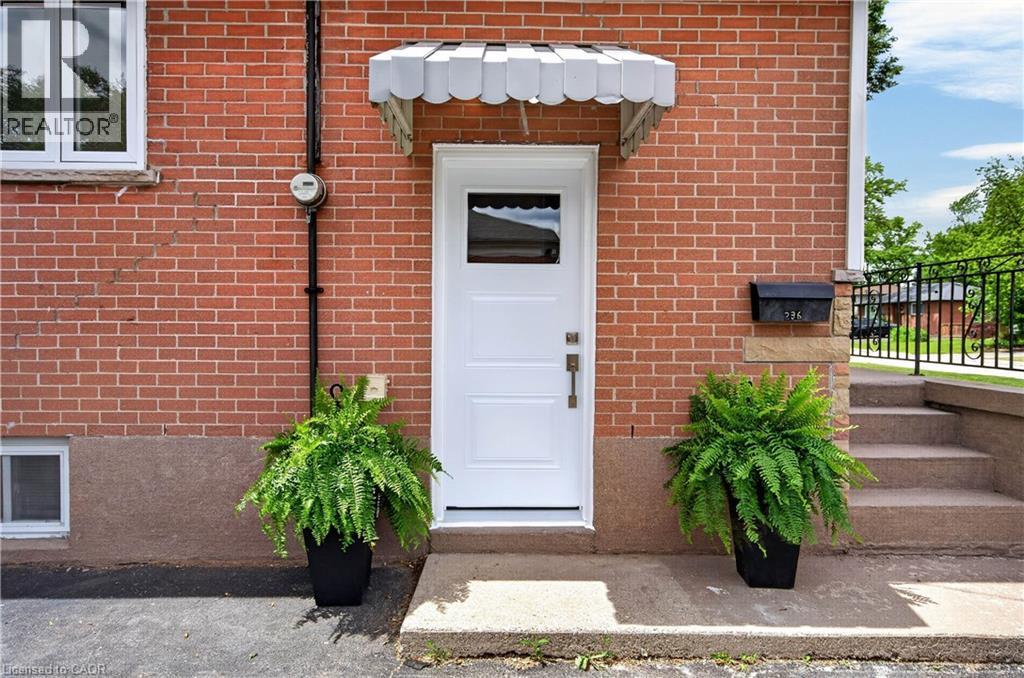
Nestled on a quiet court in Burlington's sought-after Elizabeth Gardens neighbourhood, 236 Hammersmith Court offers an opportunity to put down roots in one of the city's most established communities. Surrounded by mature trees, friendly neighbours, schools, parks, trails, and just minutes from the lake, this is the kind of neighbourhood people move into and rarely leave. The current owner grew up calling this house home—a charming 3-bdrm bungalow now ready for its next chapter. Set on a 60 x 105 ft lot, the property offers move-in-ready comfort with exciting future potential. Recent updates include laminate flooring throughout the main level, new tile in the kitchen and bathroom, and refreshed carpeting leading into the basement, creating a welcoming foundation for your vision. One bedroom is currently used as a home office, ideal for remote professionals or those seeking flexible space for guests or hobbies. The functional main floor provides comfortable everyday living, while the lower level is ready to be transformed. Create a media room, fitness space, workshop, guest suite, playroom, or the basement retreat you've always imagined. For downsizers, this home offers the simplicity of bungalow living without sacrificing outdoor space. For young couples and first-time buyers, it presents a chance to enter a coveted South Burlington neighbourhood and build equity through thoughtful updates. Investors and renovators will appreciate the solid footprint, generous lot, and long-term potential. Commuters love quick access to Appleby GO Station, major highways, shopping, restaurants, and everyday amenities. Whether you're looking to enjoy it today, renovate tomorrow, or completely reimagine it over time, this property offers something increasingly difficult to find: a great lot, an exceptional location, and the opportunity to make it uniquely yours. (id:62616)
7 Irving Court
Port Dover, Ontario
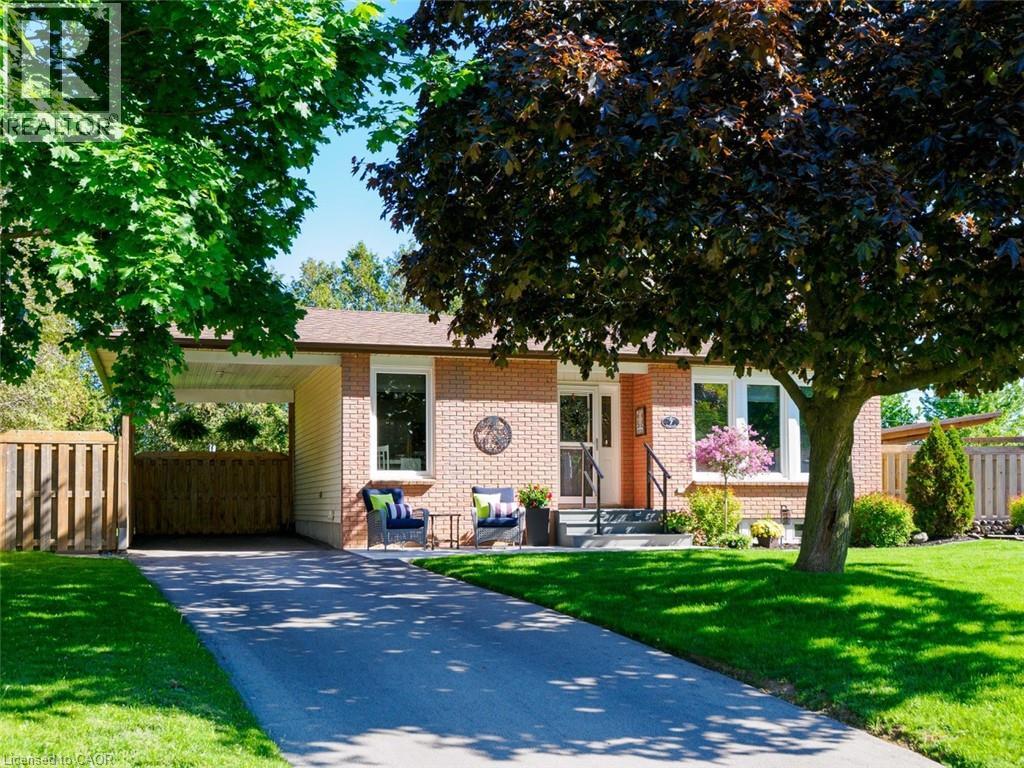
Nestled on a quiet private court in the lakeside town of Port Dover, this well-maintained bungalow offers comfortable living both inside and out. The welcoming front entrance features a new concrete walkway and composite front deck, adding to the home’s curb appeal. Offering 3+1 bedrooms, this home features a bright eat-in kitchen open to the living room — perfect for everyday living and entertaining. One of the main floor bedrooms is currently being used as a laundry room, with the option to easily relocate the laundry back downstairs if desired. Patio doors from two of the bedrooms provide convenient access to the outdoor living space. The fully finished basement offers additional living space with a spacious family room complete with a gas fireplace, an additional bedroom with egress window, a 2-piece bathroom, and plenty of room for family or guests. Outside, enjoy the pie-shaped lot with a fully fenced backyard, large deck, carport, and plenty of space to relax or entertain. Located within walking distance to many amenities, you’ll love experiencing everything Port Dover has to offer — sandy beaches, local theatre, unique shops, restaurants, wineries, walking trails, and the vibrant lakeside lifestyle this community is known for. A wonderful opportunity to enjoy small-town living with all the conveniences nearby. Flexible closing - immediate possession possible. (id:62616)