
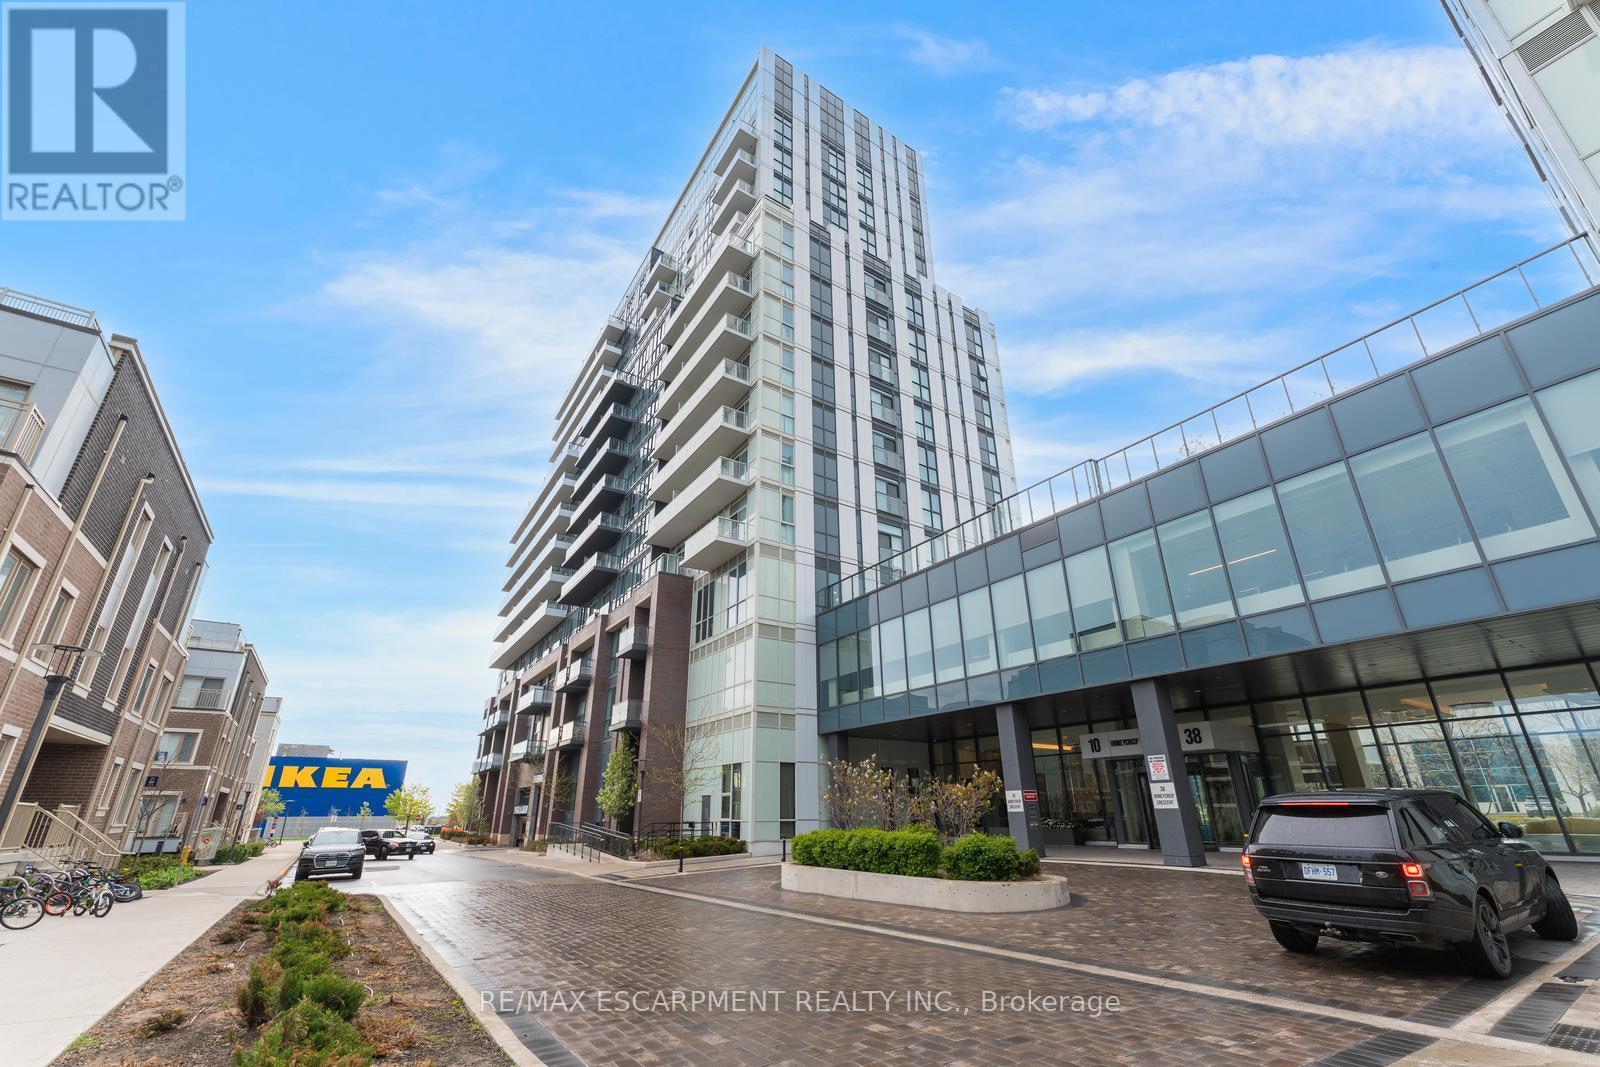
1120 - 10 Honeycrisp Crescent
Vaughan, Ontario
Welcome to this 2-bedroom, 2-bathroom condominium, beautifully set up with large windows and a functional floor plan, plus 1 underground parking spot and 1 storage locker! From the foyer, you're welcomed into the eat-in kitchen with ample cabinetry and modern finishes, which opens into the living room with a sliding door walk-out to your spacious private balcony, the perfect spot for enjoying the outdoors. The primary suite offers expansive floor-to-ceiling windows, a double closet, and a private 4-piece ensuite bathroom. The second bedroom is also spacious in size with ample storage space and offers versatility for use as a home office or hobby room. Off the foyer, you'll find a conveniently located 4-piece bathroom and in-suite laundry. Enjoy the array of amenities offered, such as an exercise room, party room, terrace with barbecues, guest suites, parking for visitors, and more. Excellent for commuting and convenience, this location is just steps to Vaughan Metropolitan Centre for public transit, in close proximity to all amenities, shopping, restaurants, and entertainment, including Canada's Wonderland, schools including York University... the list goes on! Additionally, enjoy easy access to highways such as the 400 and 407. (id:62616)
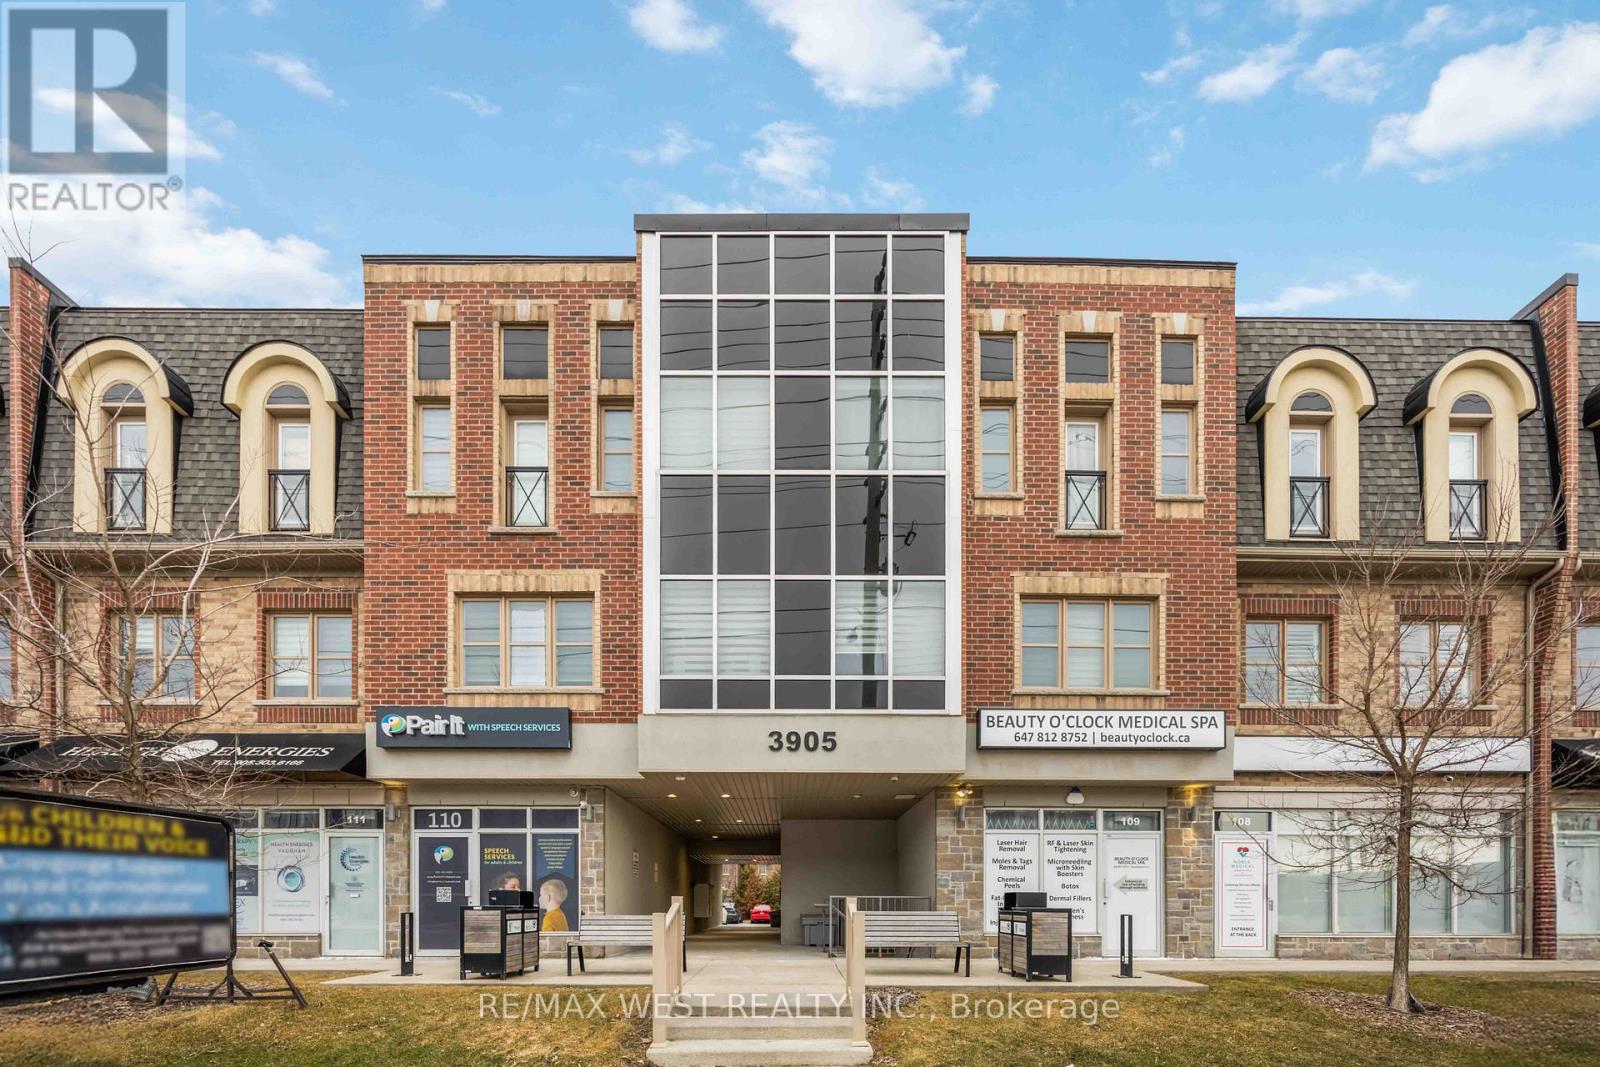
32 - 3905 Major Mackenzie Drive
Vaughan, Ontario
Location, Location, Location! Welcome to 3905 Major Mackenzie Drive West unit 32. This bright and spacious 2-story condo located in Vellore Village is a must see! A great opportunity for a first-time home buyer, anyone looking to downsize or invest in this sought after community featuring high ranking schools within walking distance, immediate access to HWY 400, Vaughan Mills, plenty of restaurants, shops, parks, libraries, and more!! This home features a ton of natural light along with a spacious open concept main floor featuring a powder room, open concept kitchen, dining room, living room and an additional storage closet that can easily be converted into a pantry! The kitchen features quartz countertops, stainless steel appliances, plenty of cabinet space and an island for additional dining and entertaining! Head upstairs to the beautiful spacious Master Bedroom featuring a juliet balcony, a small study nook along with a large walk-in closet that leads into a stunning 4-piece master bathroom!Several upgrades including, new pot lights, new kitchen hardware, both floors freshly painted, new laundry sink and storage, and a floor to ceiling shower glass door in the master bathroom!! This is a must see if you are looking to get into Vellore Village on a budget! (id:62616)
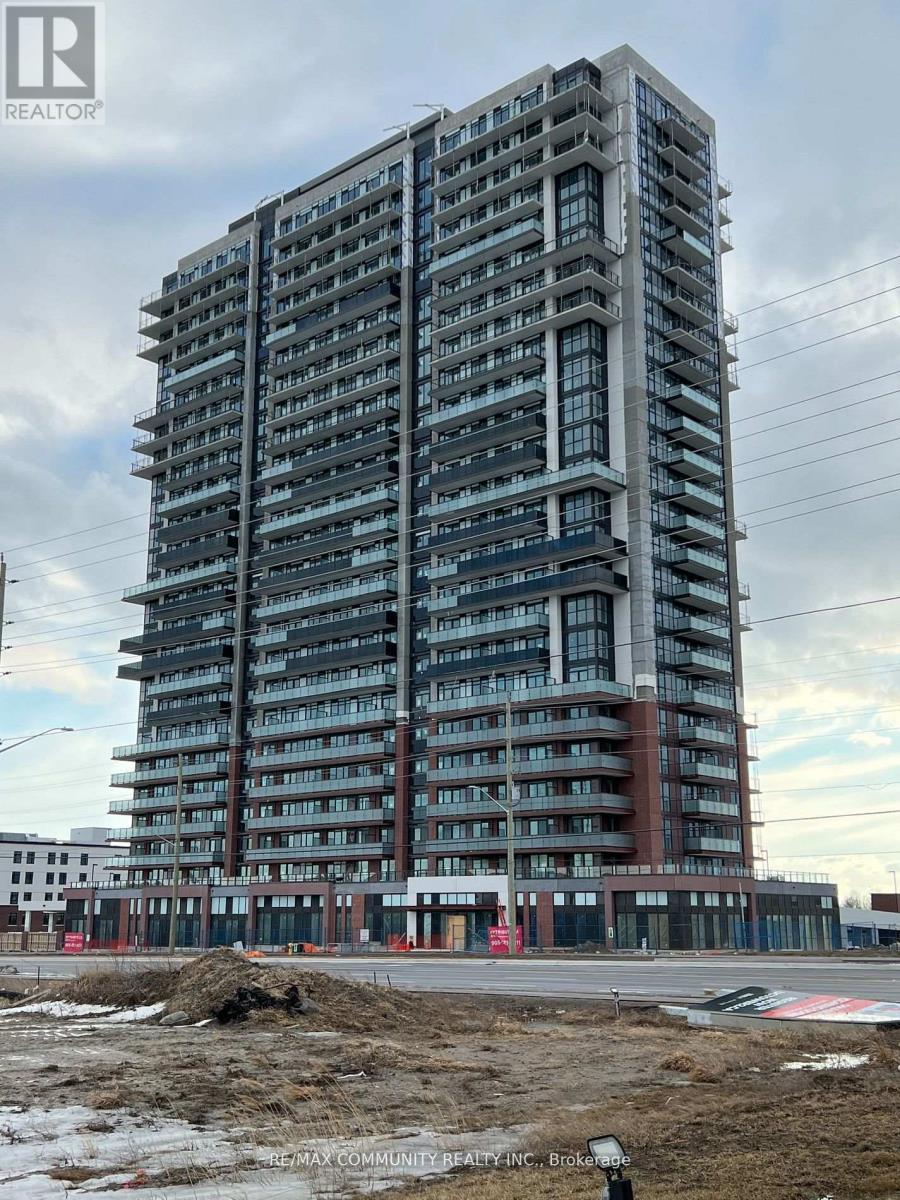
#903 - 2550 Simcoe Street N
Oshawa, Ontario
Modern Bachelor Studio With Amazing Unobstructed Views!! Located In The Desired Windfields CommunityIn North Oshawa. Modern Kitchen, Quartz Countertop, Backsplash & Built In Appliances. Open ConceptWith Plenty Of Natural Light! This Highly Sought After Condo Is Located Across The Street From TheNew Oshawa Costco, Rio Can Plaza, Grocery Store, Banks, Restaurants, Tim Hortons And More! MinutesTo Hwy 407 & 412. Walking Distance To UOIT & Durham College. This beautiful condo offers easy accessto public transportation, just steps from its main entrance. (id:62616)
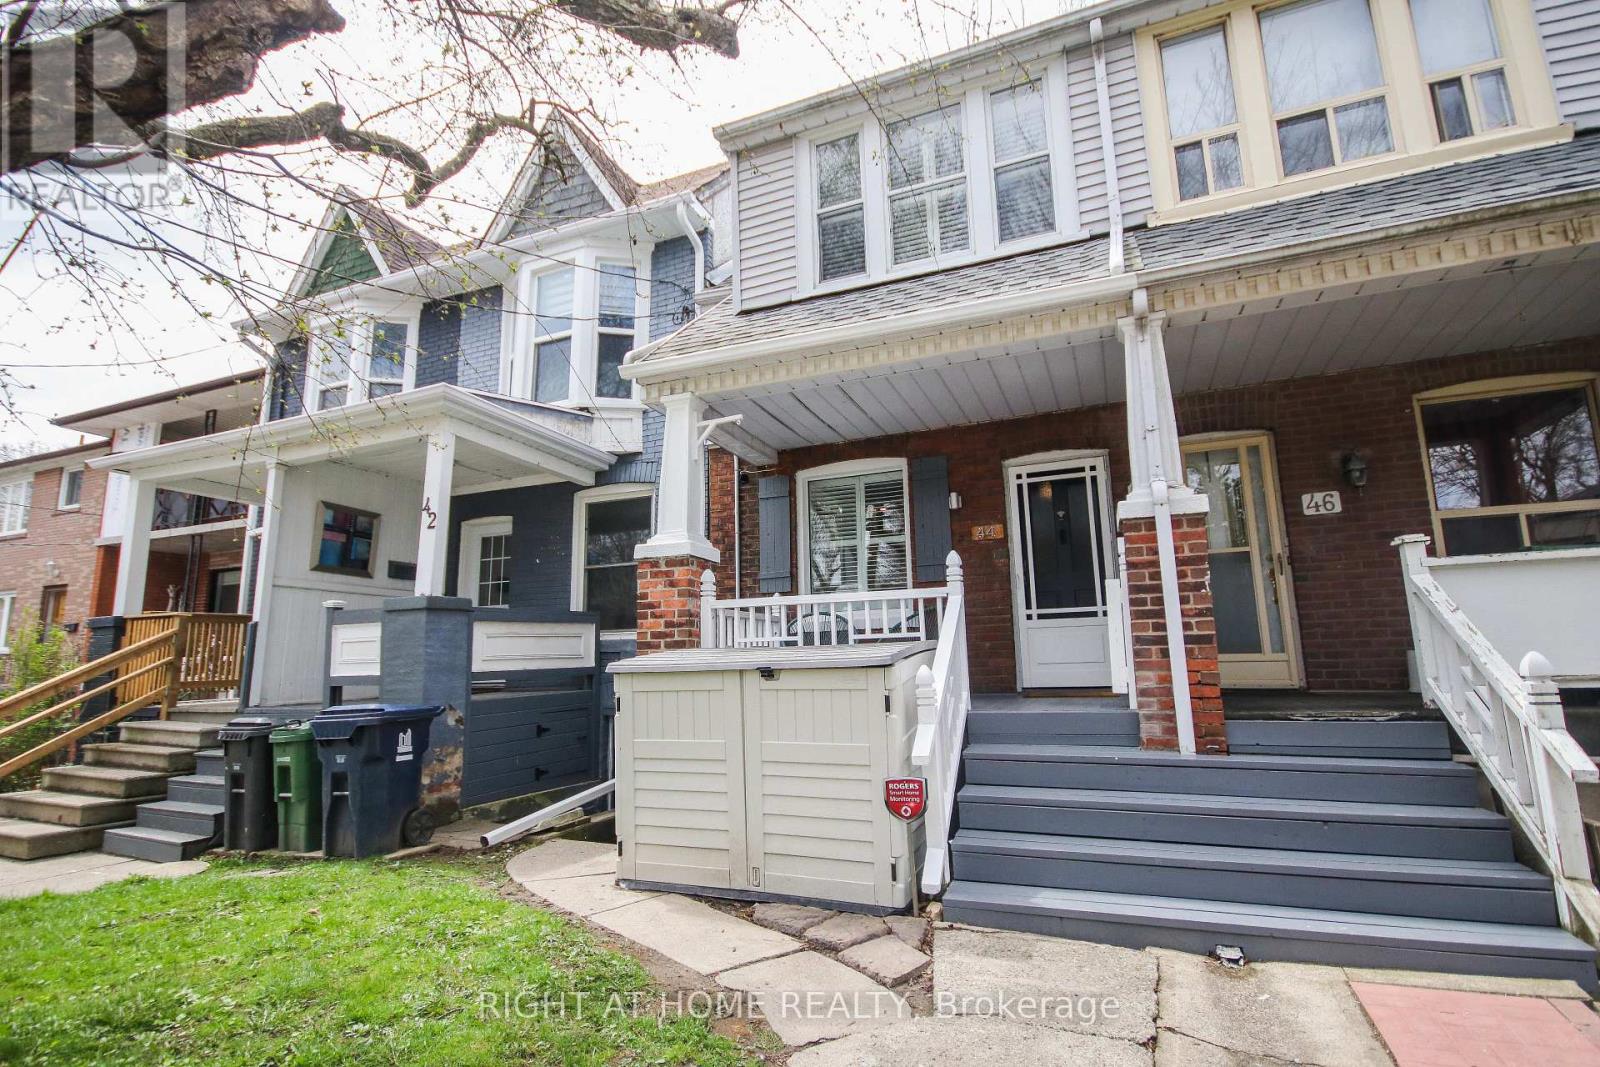
44 Rhodes Avenue
Toronto, Ontario
A wonderful opportunity to own on a family-friendly, quiet, one-way tree-lined street, just steps to all the action on vibrant Queen East and the Beach. This home features spacious principal rooms and a floor plan designed with both function and flow. The open-concept eat-in kitchen walks out to a private, West-facing garden-complete with a garden shed for additional storage or hobby space. A separate entrance to a high-potential basement apartment offers a fantastic mortgage helper or multi-generational living option. With transit, top-rated schools, parks, the Beach, and local shops/restaurants all within walking distance, this Leslieville gem perfectly balances urban convenience with neighborhood charm. (id:62616)
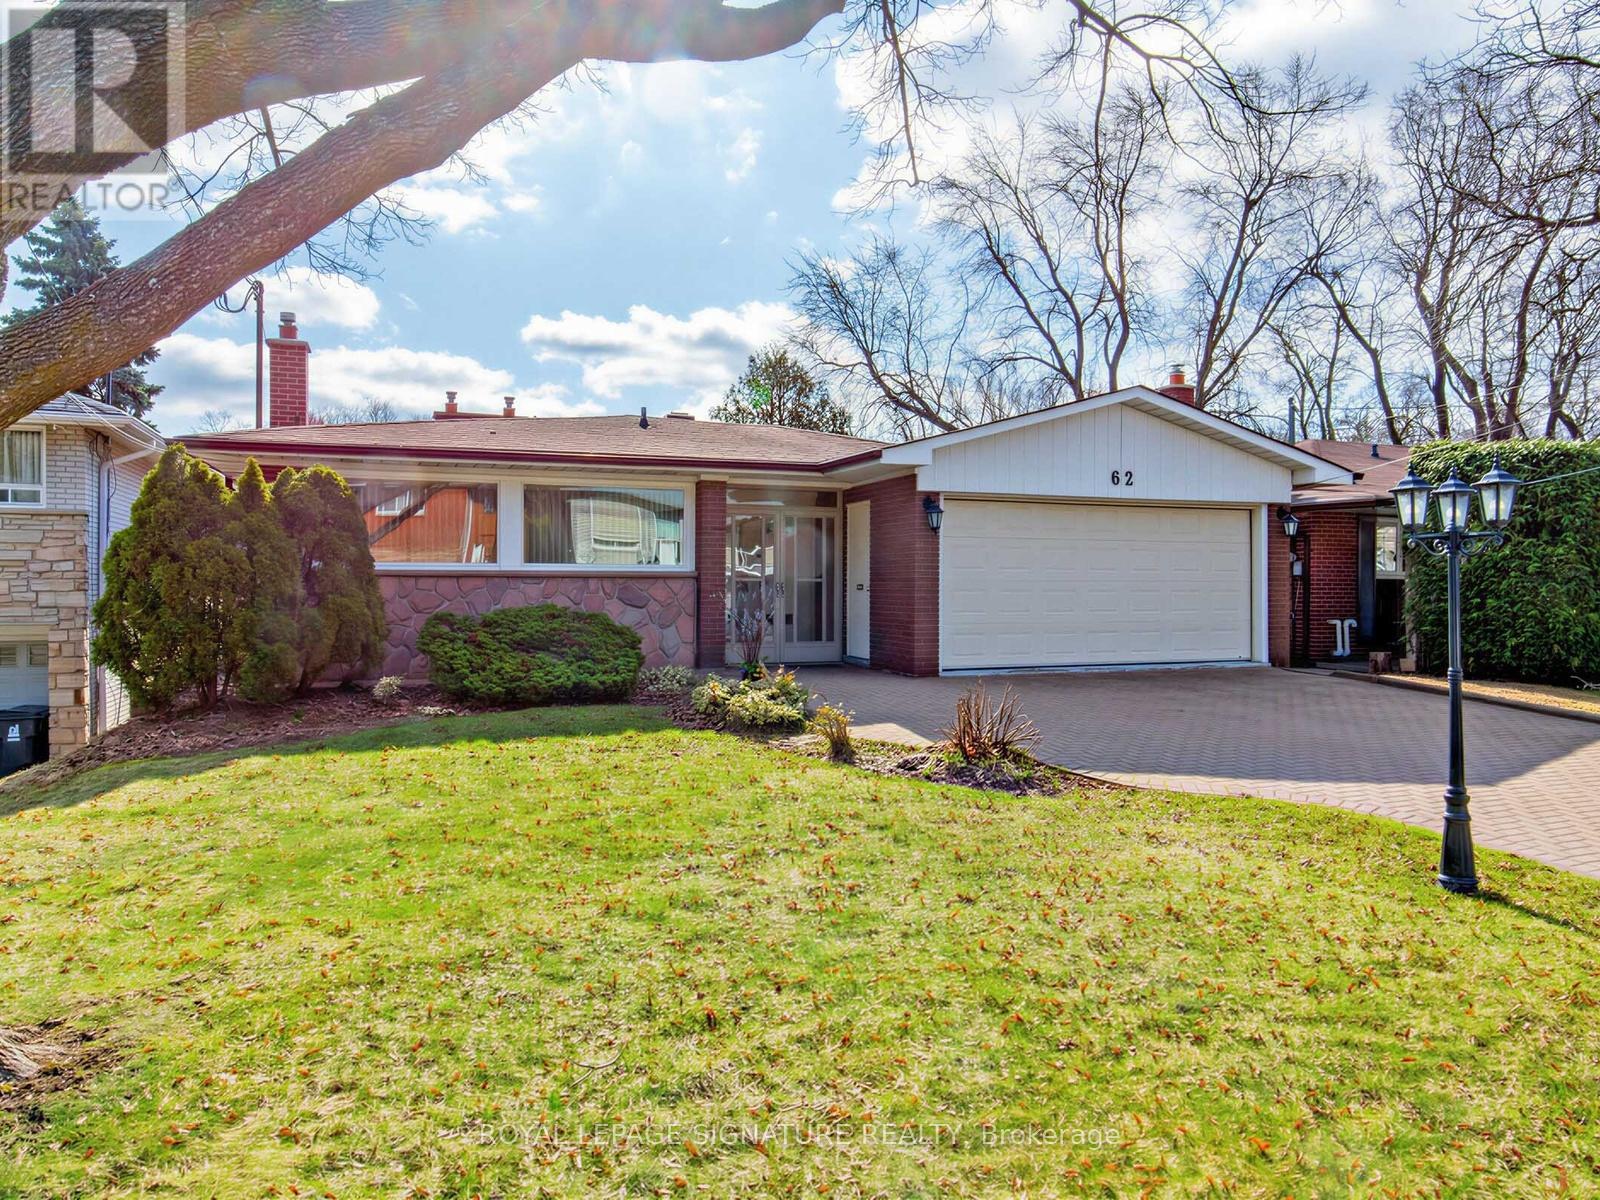
Main - 62 Felicity Drive
Toronto, Ontario
Seldom available main floor of oversized BUNGALOW (1440 sq ft) backing onto Cedarbrook park. This classic Cedarbrae home has never been rented. It features large principle rooms, gas fireplace, 3 bdrm, semi en-suite bath, walk out to deck overlooking park and ravine. Double tandem parking, main floor laundry.central heating and air conditioning, conveniently located near all amenities. Rent is all inclusive (id:62616)

245 Sheppard Avenue W
Toronto, Ontario
This Parcel Is Comprised Of 245-249 Sheppard Ave W, 253 & 255 Sheppard Ave W, 244, 250, 256 & 258 Bogert Ave & All Must Be Sold Together. Buildings Are Currently Tenanted. Please Do Not Walk Property Without An Appointment. Plans & Permits Almost All In Place (except for building permit) For An 11 Storey Condo With 103 Units, 9 Townhomes & 5 Commercial Spaces. Zoning Is In Place, Site Plan Control Has Been Completed. **EXTRAS** * Continuation Of Legal Description: S/T Tr87975; Toronto (In York), City Of Toronto. Buyer To Verify Taxes For Themselves. (id:62616)
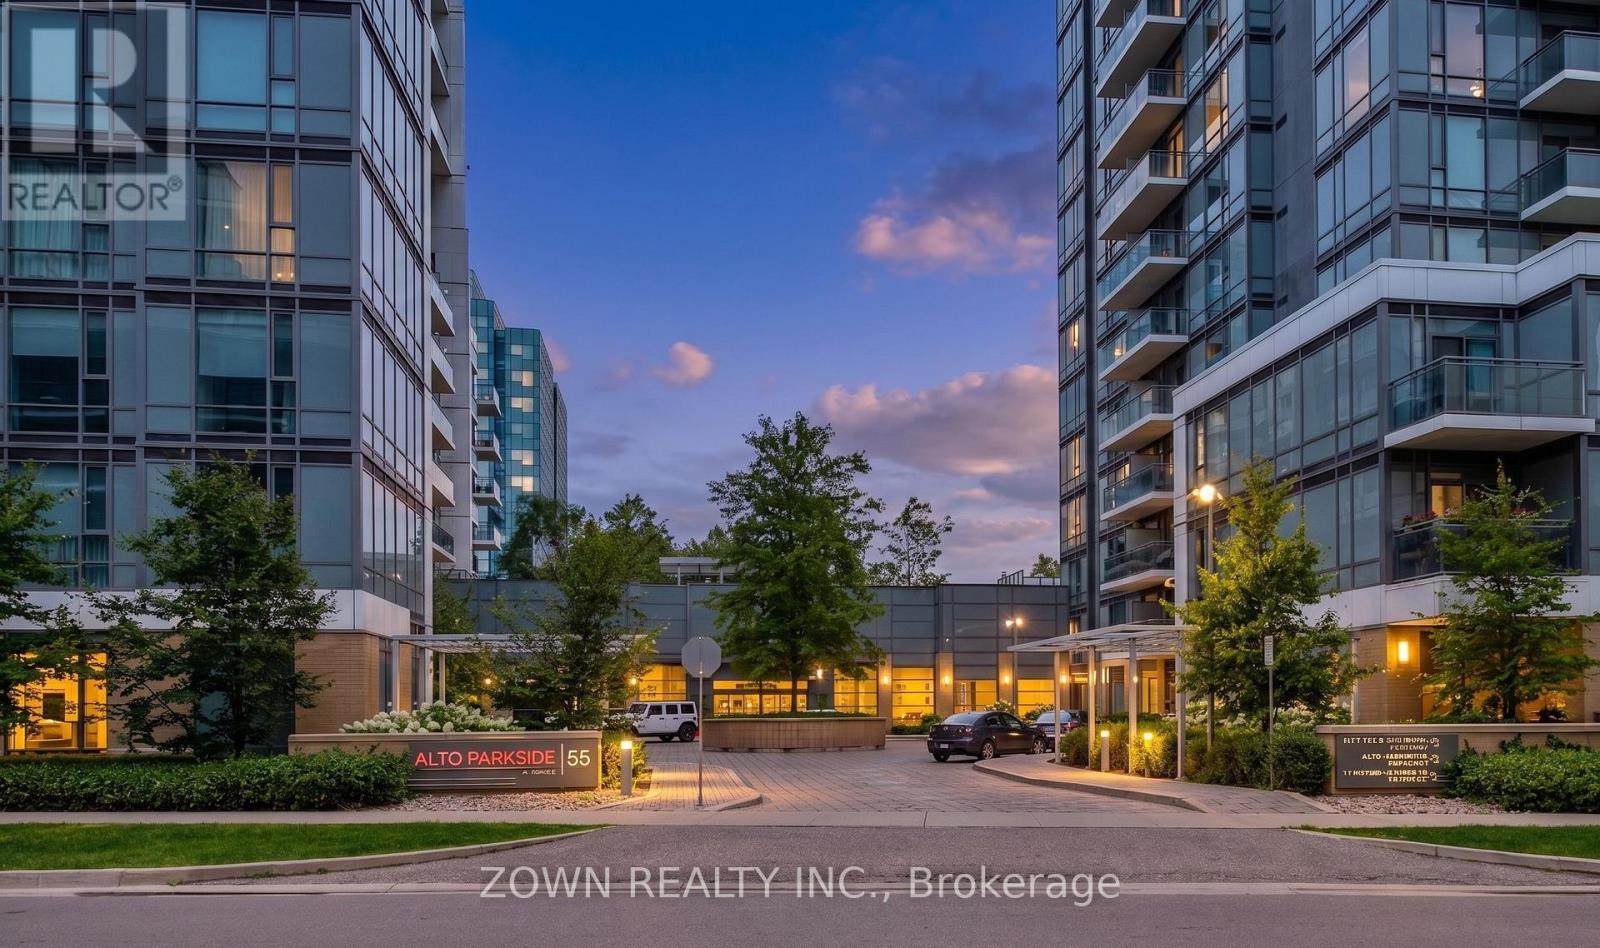
0124 - 55 Ann O'reilly Road
Toronto, Ontario
Step into this spacious Tridel-built condo, featuring three bedrooms and more than 1,100 square feet of well-planned living space. It's one of the largest layouts in the area. The open design ties the kitchen, living, and dining areas together, with high ceilings and floor-to-ceiling windows that bring in plenty of natural light. The primary bedroom has its own ensuite and a custom walk-in closet. The other bedrooms include mirrored closets for extra storage. With direct street access and a park close by, the home works well for families, seniors, and pet owners. Fairview Mall is just minutes away, and the 404, DVP and 401 are all within easy reach. The building offers great amenities, including a 24-hour concierge, fitness center, visitor parking, and more. (id:62616)
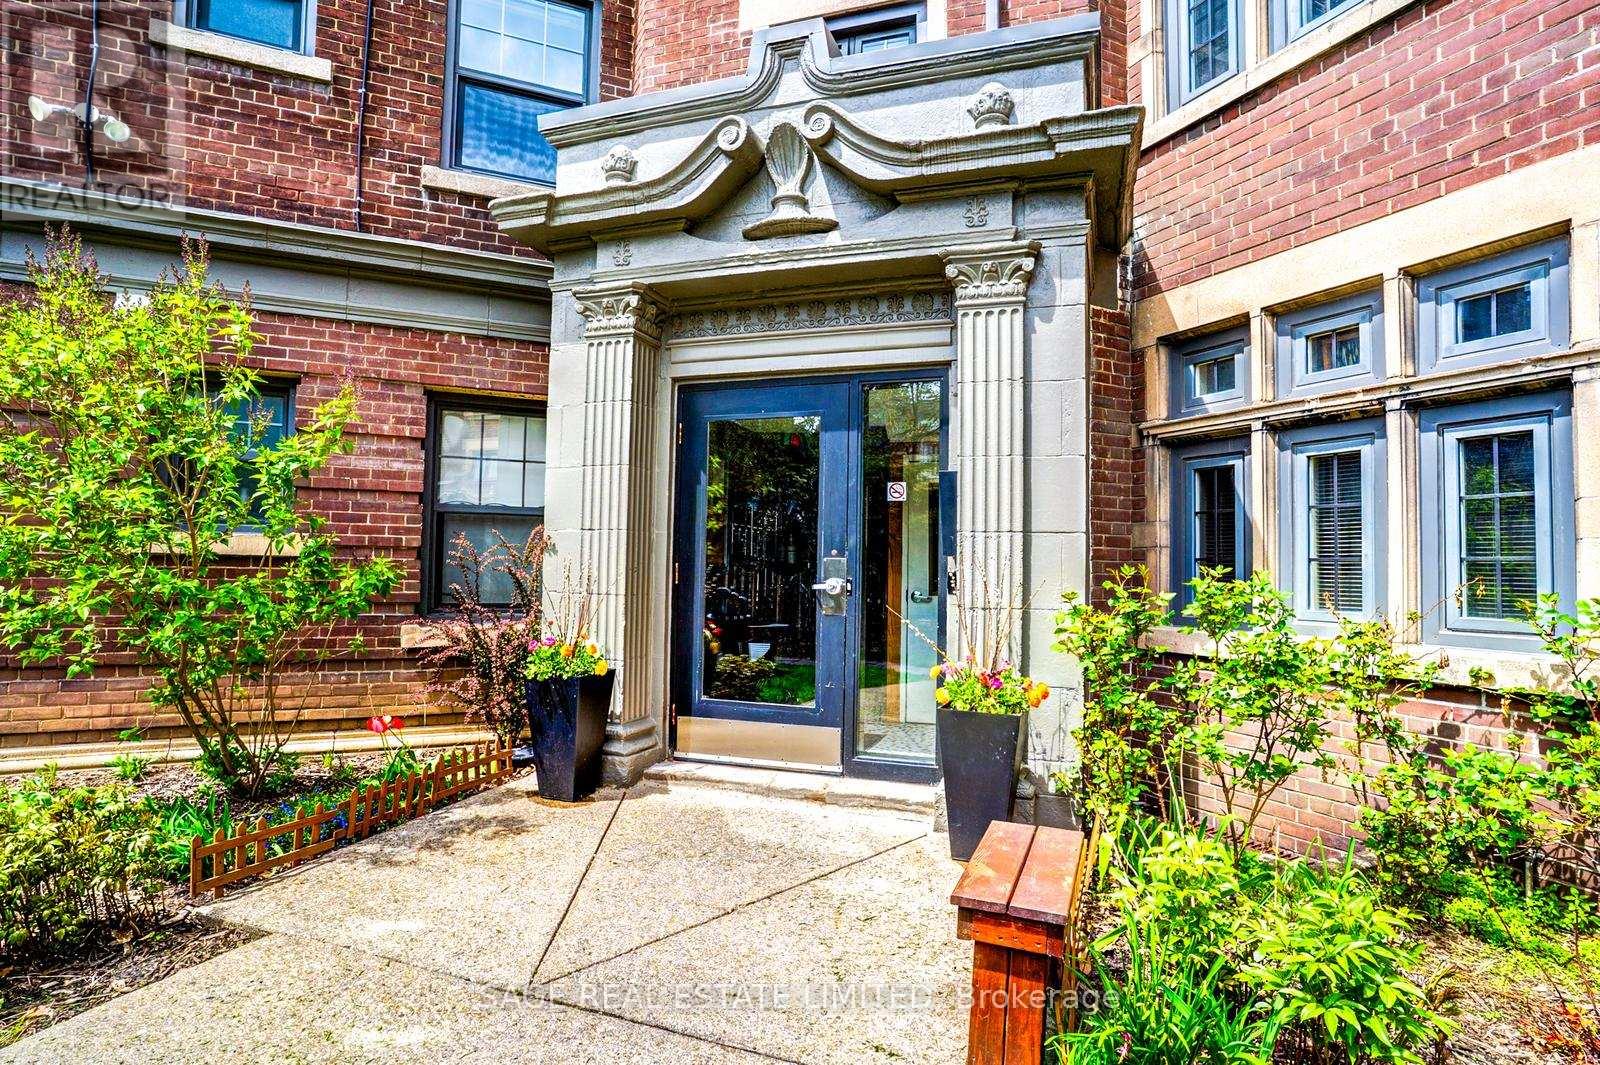
15 - 48 Lawton Boulevard
Toronto, Ontario
Dreaming of Deer Park!? Look no further than this coveted third floor 2-bedroom apartment! The unit has been updated while keeping a touch of the old charm. Hardwood floors throughout. Large principal rooms - around 1,000Sqft of total living space. Renovated kitchen with S/S appliances and Caesarstone counters. Large and equal-sized bedrooms that overlook the serene courtyard. Ensuite laundry has been added. Great family-run complex with professional Tenants. Very quiet. Parking and storage available. Steps to the bustling Yonge & St. Clair n'hood, this is as convenient as it gets! A short stroll to public transit, top schools, endless cafes/restos, and some of the City's best parks. You'll love living here, don't miss out! *** Photos and measurements of unit below with same layout. Suite will be undergoing renovation during Summer to update/make repairs*** (id:62616)
10475 Plank Road
Bayham, Ontario
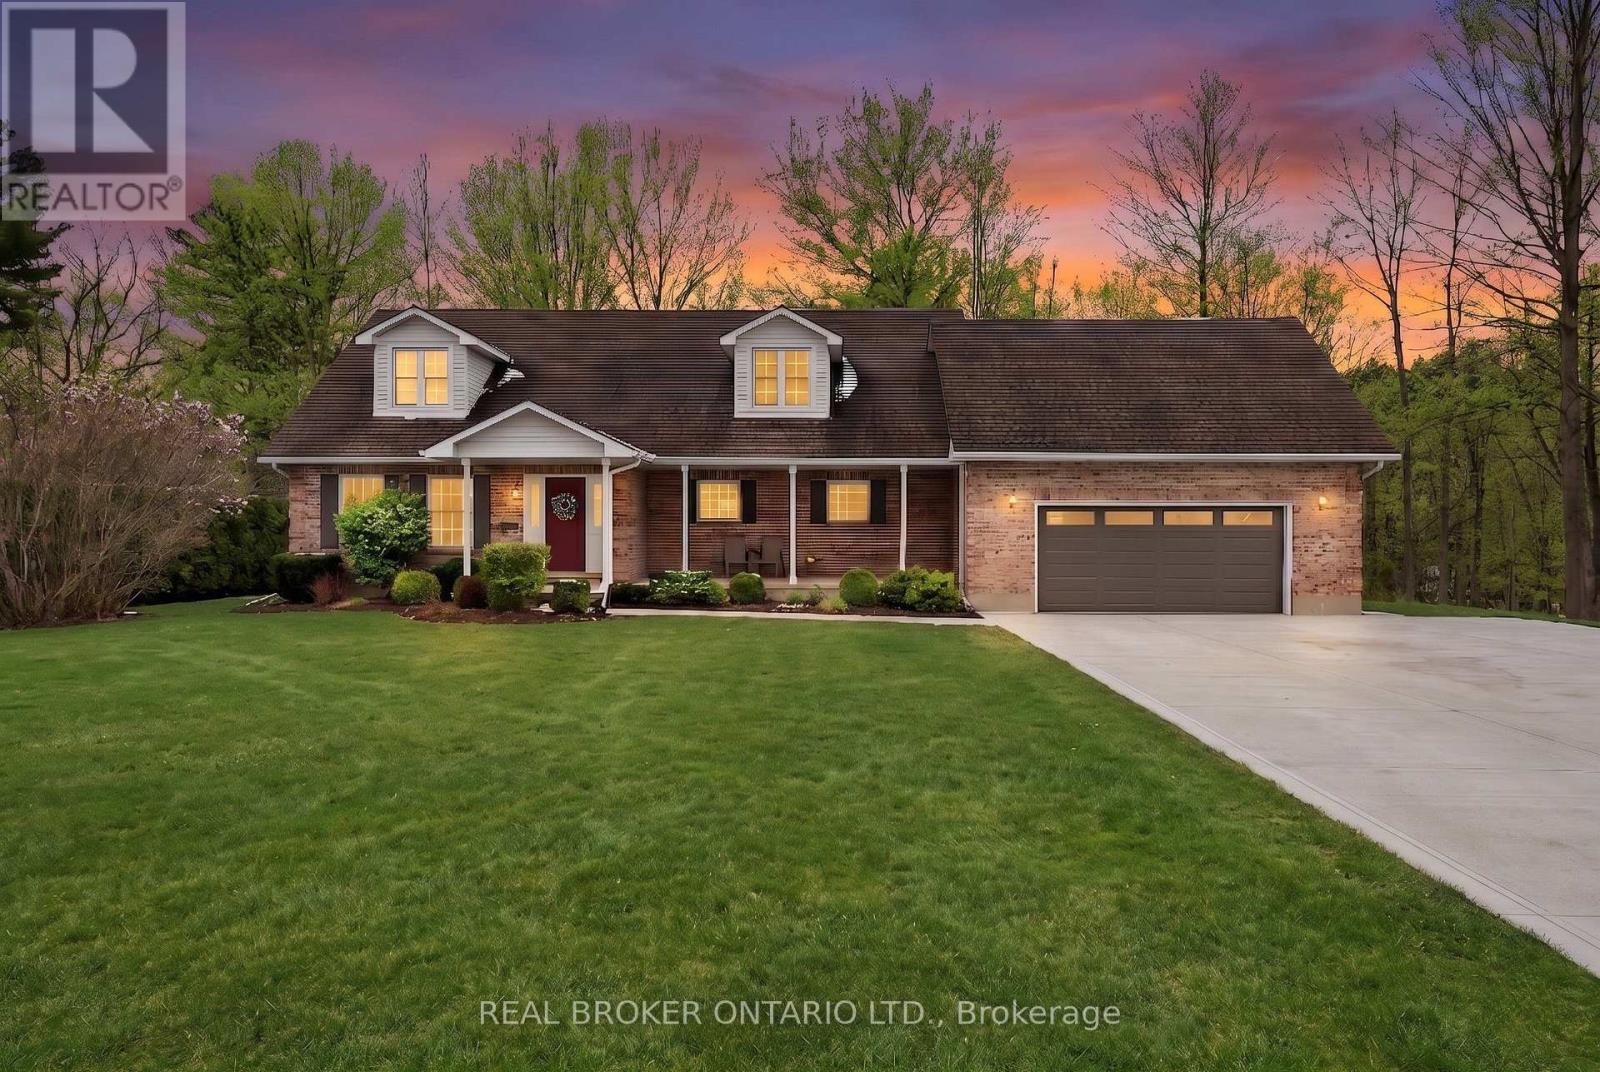
Welcome to this spacious and well-maintained 5-bedroom, 3-bathroom home set on approximately 1.5 acres in the quiet community of Eden-an ideal setting for growing families looking for space, comfort, and a peaceful rural lifestyle. Step inside to a welcoming, oversized foyer that leads to a bright living room on the left-perfect for relaxing or entertaining. Down the hall, you'll find a beautifully finished 3-piece bathroom featuring a glass shower. Continue into the heart of the home where a well-appointed kitchen awaits, complete with white cabinetry, stainless steel appliances, and a built-in oven. Just off the kitchen is a convenient mudroom/laundry room, perfect for busy family life. The kitchen opens into a spacious dining and family room area highlighted by a cozy gas fireplace, creating a warm gathering space for everyday living and entertaining. Sliding doors lead out to the back deck, making indoor-outdoor living easy. The main floor also features a private primary bedroom retreat with a walk-in closet and its own ensuite bathroom. Upstairs, you'll find four generously sized bedrooms-each with large closets-along with a 4-piecebathroom, providing plenty of room for children, guests, or a home office setup. The unfinished basement offers a large partially framed space, presenting an excellent opportunity to expand your living area and customize it to suit your needs. Outside, enjoy the privacy of a beautiful 1.5 acre lot surrounded by mature trees-perfect for kids to play, outdoor entertaining, or simply enjoying the peaceful setting. The property also features a commercial-grade driveway completed in 2025, providing exceptional durability and plenty of parking space for family and guests. Conveniently located just 15 minutes to Tillsonburg and 15 minutes to the beaches of Port Burwell, you'll enjoy the perfect balance of rural tranquility and nearby amenities. Move-in ready with room to grow-this is the perfect place to call home. (id:62616)
191 Highway 53 Highway
Brant, Ontario
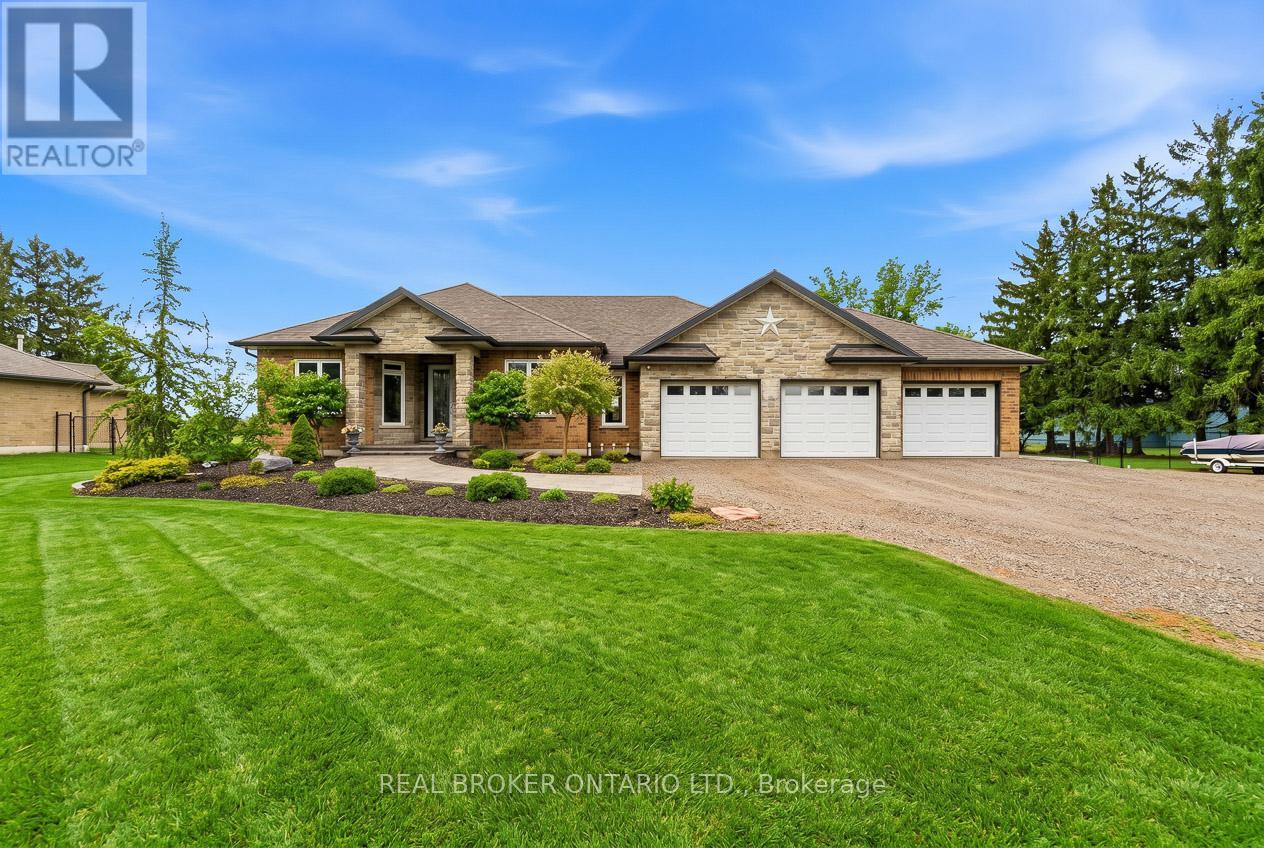
Have you been searching for the perfect countryside home that is completely move-in ready, loaded with upgrades, and features an incredible detached heated shop? Welcome to 191 Brant County Highway 53 in Cathcart. This custom-built 4 bedroom home offers over 2,750 square feet of beautifully finished living space and the perfect balance of country living with modern comfort. A spacious tiled foyer welcomes you into the bright open concept main floor, where natural light fills the home. The inviting living room features a gas fireplace with stone hearth and rustic mantel, while the adjoining dining area is ideal for entertaining. The stunning kitchen offers stainless steel appliances, white shaker-style cabinetry, granite countertops, tiled backsplash, breakfast bar, and ample cupboard and counter space. French doors off the dining area lead to the backyard and large partially covered deck, perfect for relaxing or hosting guests. Thoughtfully designed, the spacious primary suite is privately located on one side of the home and features a walk-in closet plus spa-like ensuite with walk-in shower and soaker tub overlooking the backyard. Additional bedrooms are generously sized, with a 4-piece bathroom and convenient main floor laundry completing the level. The finished lower level adds even more living space with a large rec room, additional bedroom, 3-piece bathroom, utility room, storage, and room for the whole family. Outside, the property continues to impress with an attached 3-car garage plus a remarkable 36 ft x 36 ft detached shop offering approximately 1,300 sq ft of space, an 8 ft x 36 ft mezzanine, 16 ft ceilings, oversized doors, a 2-piece bathroom, full insulation, heat, and hydro. Ideal for hobbyists, contractors, home-based business owners, or storing boats, RVs, and toys. Set on a large country lot just a short drive to amenities in Woodstock and Brantford, this is the complete package buyers have been waiting for. Some photos are virtually staged. (id:62616)
65 Hickory Lane
Port Colborne, Ontario
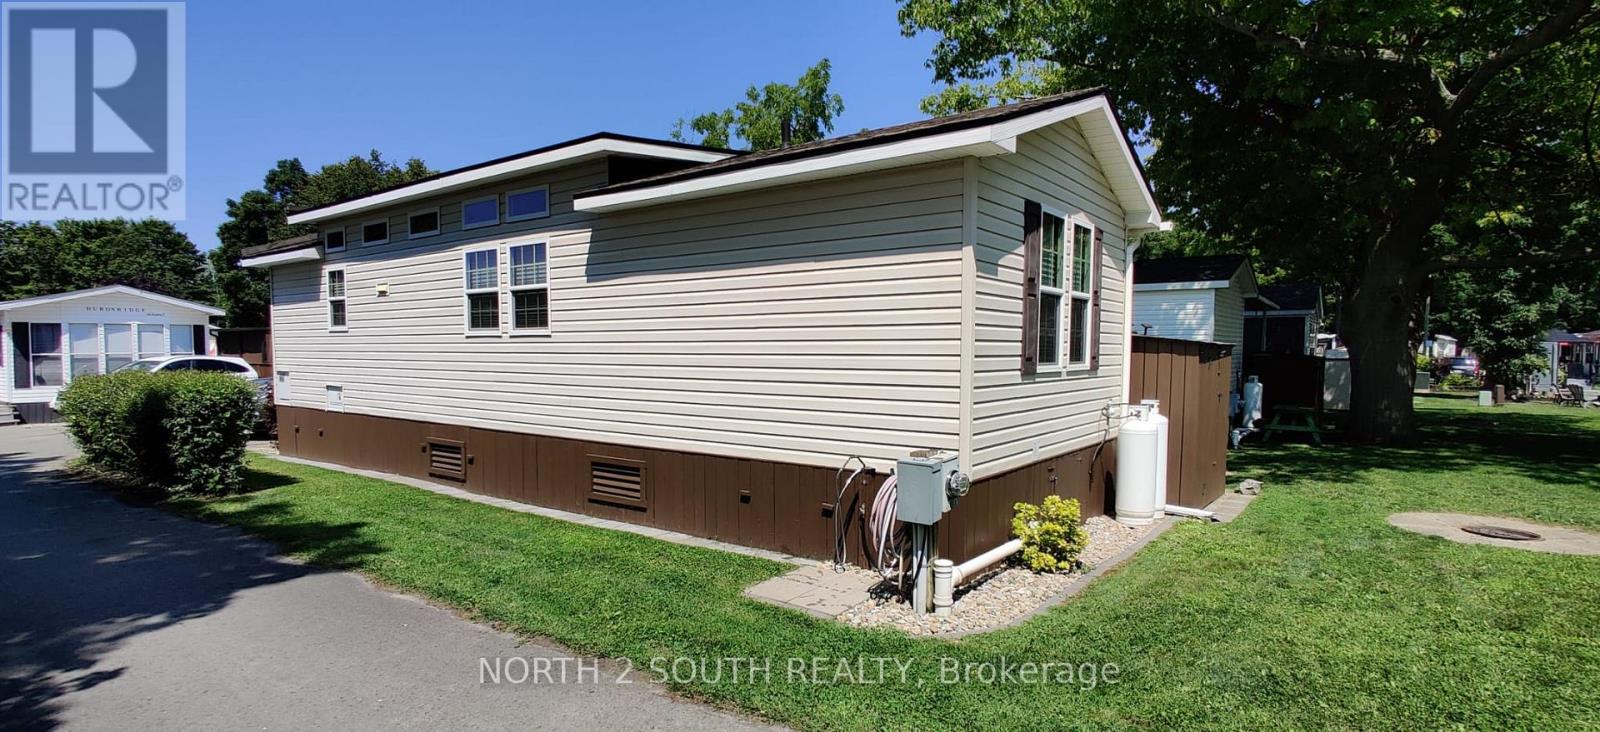
Corner lot located in a quite area of the park fantastic for relaxing. This 2 bedroom unit offers high ceilings, vinyl flooring and central ac unit. The outside living space has a covered deck with areas for dinning & relaxing. Break away to Sun Retreats Sherkston Shores, formerly known as Sherkston Shores Beach Resort, Southern Ontario's vacation destination on the beautiful sandy shores of Lake Erie. This sprawling resort offers 560 acres of beautifully landscaped grounds with 4 km (2.5 miles) of sandy beachfront for family activities. Offering miles of sandy beach along the sparkling lake, outdoor pools, sports courts, a water park, & outdoor activities. Superb amenities include Quarry Splash & Go, splash pad, getaway bar & grill, miniature golf, arcade, poolside patio bar, quarry beach, cafe, Sherkston Supermart, & more! Zip around the resort with ease with a golf cart rental. 27-acre spring fed Quarry offers swimming, water sports, fishing (catch-and-release), & sandy beaches for a relaxing warm summer day. Enjoy wet 'n' wild thrills at the resort's water park; featuring waterslides, two full size swimming pools, one kiddie pool, a hot tub, & splash pad. Slide & splash on three giant water slides. The Mach3 Super Slides are the ultimate way to cool off on a hot summer day. The splash pad is a water wonderland that will make kids of all ages squeal with delight. Splish & splash through the variety of water features that are sure to cool you off on those hot summer days. Comfortable lounge chairs are also available for parents to keep a watchful eye on their kids. Check with mom & dad for pocket change & get ready to play in the arcade which features a variety of games. NEW 'Getaway Bar & Grill' restaurant is right on site, so you never have to leave the resort to have a great Access to our miniature golf course, play through 18 holes of miniature golf for an afternoon of family fun. Only 90 mins from GTA/20 from Niagara Falls & Buffalo. (id:62616)
Unit # 1 - 206 Wellington Street
Chatham-Kent, Ontario
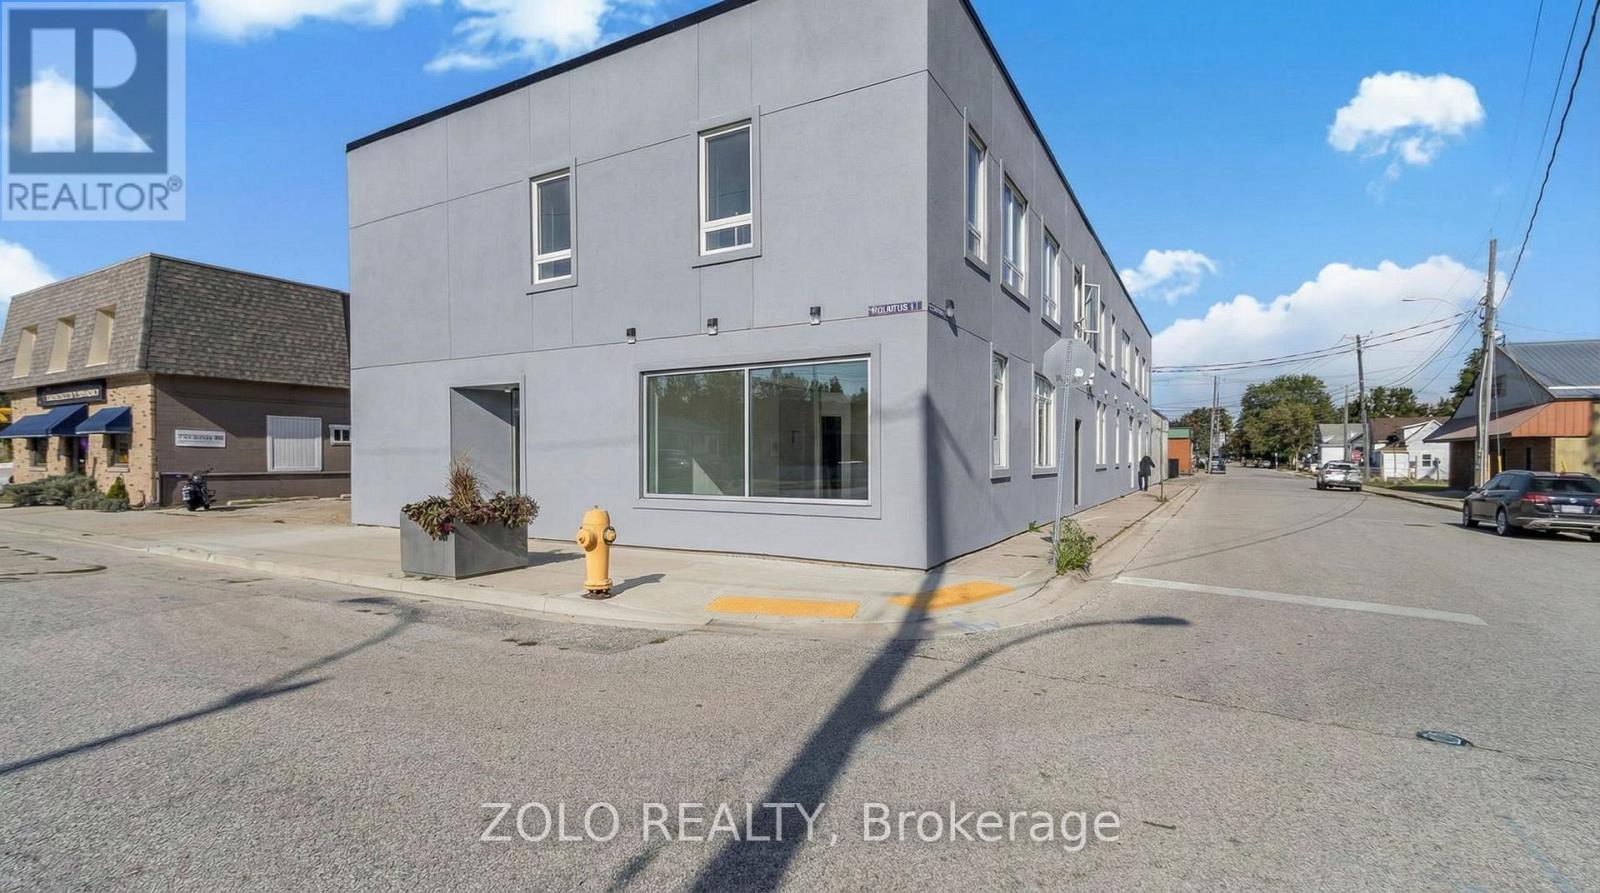
Elevate Your Lifestyle in Wallaceburg, Chatham-Kent. Discover the ultimate in comfortable living in the newly renovated suite. Meticulously transformed from top to bottom, your new home offers the perfect blend of style, functionality and affordability. Available Immediately!!!! (id:62616)