
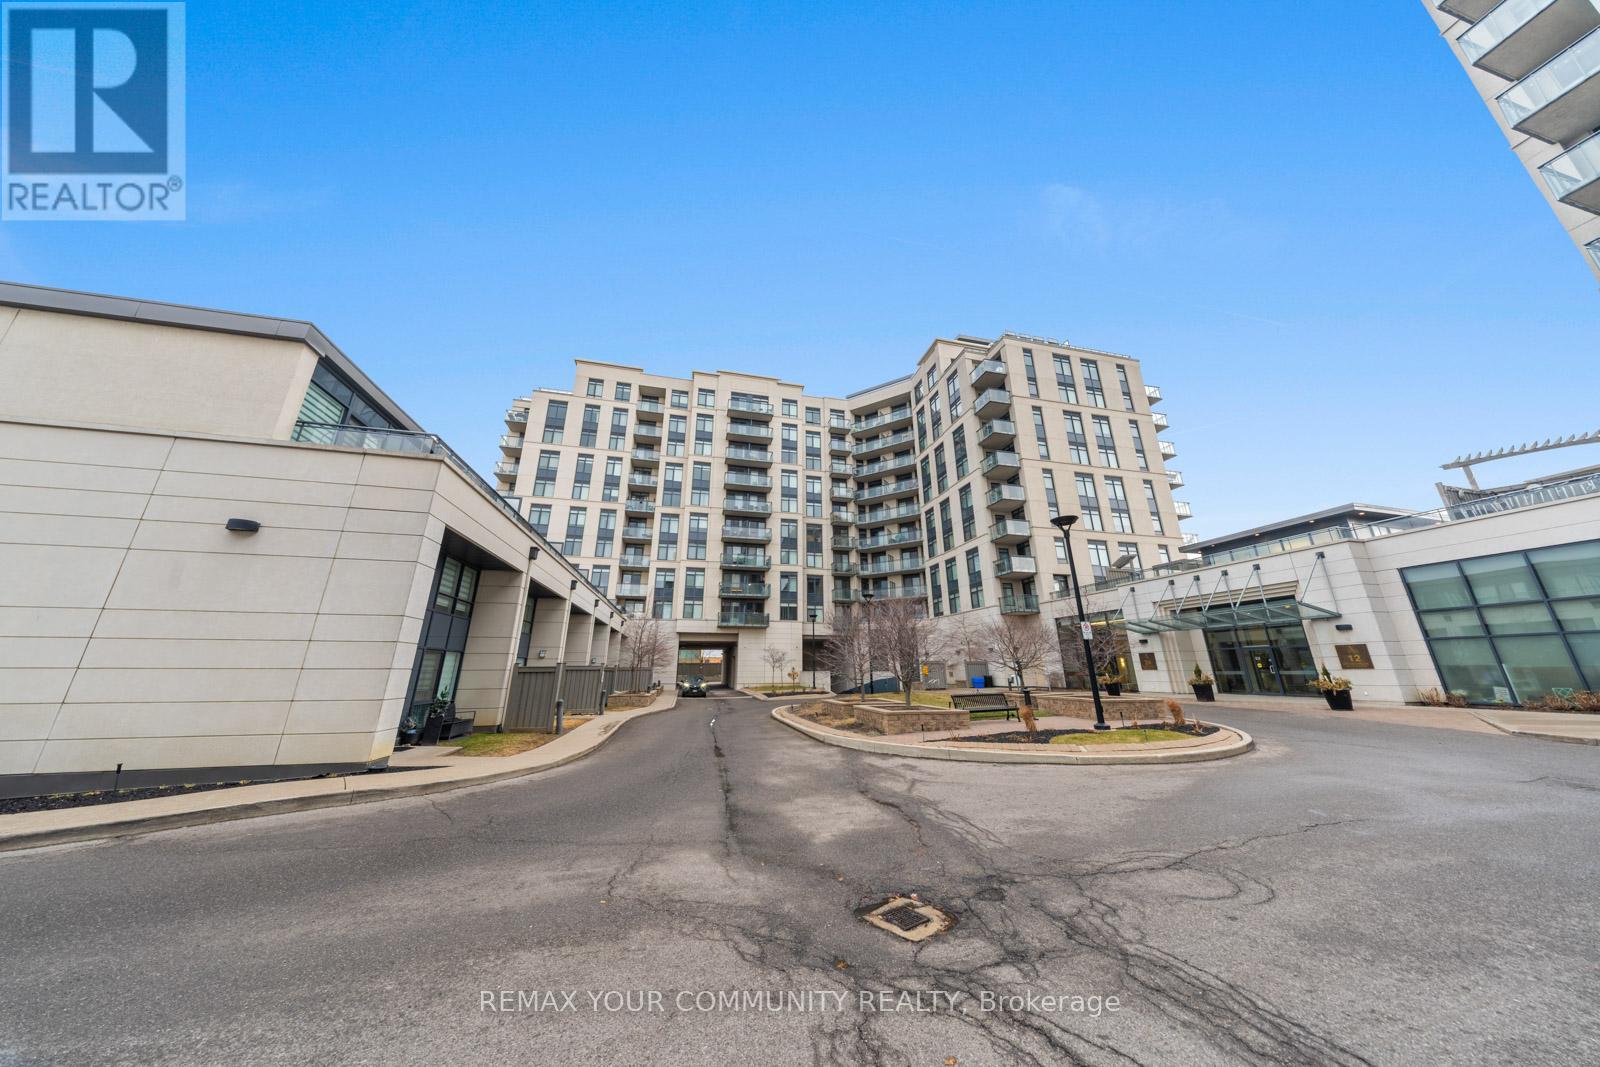
315 - 24 Woodstream Boulevard
Vaughan, Ontario
One Of The Best One-Bedroom + Den Layouts Available, Offering Over 800 Sq Ft Of Thoughtfully Designed Living Space! This Bright And Spacious Suite Is Perfect For Both Comfort And Functionality, Featuring An Open-Concept Layout Filled With Natural Light-Ideal For Couples Or Small Families. The Large Kitchen Is A Standout, Complete With Full-Size Appliances, Ample Storage, And Generous Counter Space-Perfect For Everyday Living And Entertaining. The Separate Den Is A True Bonus, Easily Accommodating A Full Home Office With Space For Two Desks. The Primary Bedroom Serves As A Private Retreat, Featuring A Walk-In Closet, A Well-Appointed Ensuite, And The Added Convenience Of In-Suite Laundry. Located In An Unbeatable Area, Just Minutes To Major Highways, Top-Rated Schools, Grocery Stores, Restaurants, And All Essential Amenities-With Transit Right At Your Doorstep. Well-Managed Building With Excellent Amenities Including A Full Gym And Sauna. Freshly Painted And Move-In Ready! (id:62616)
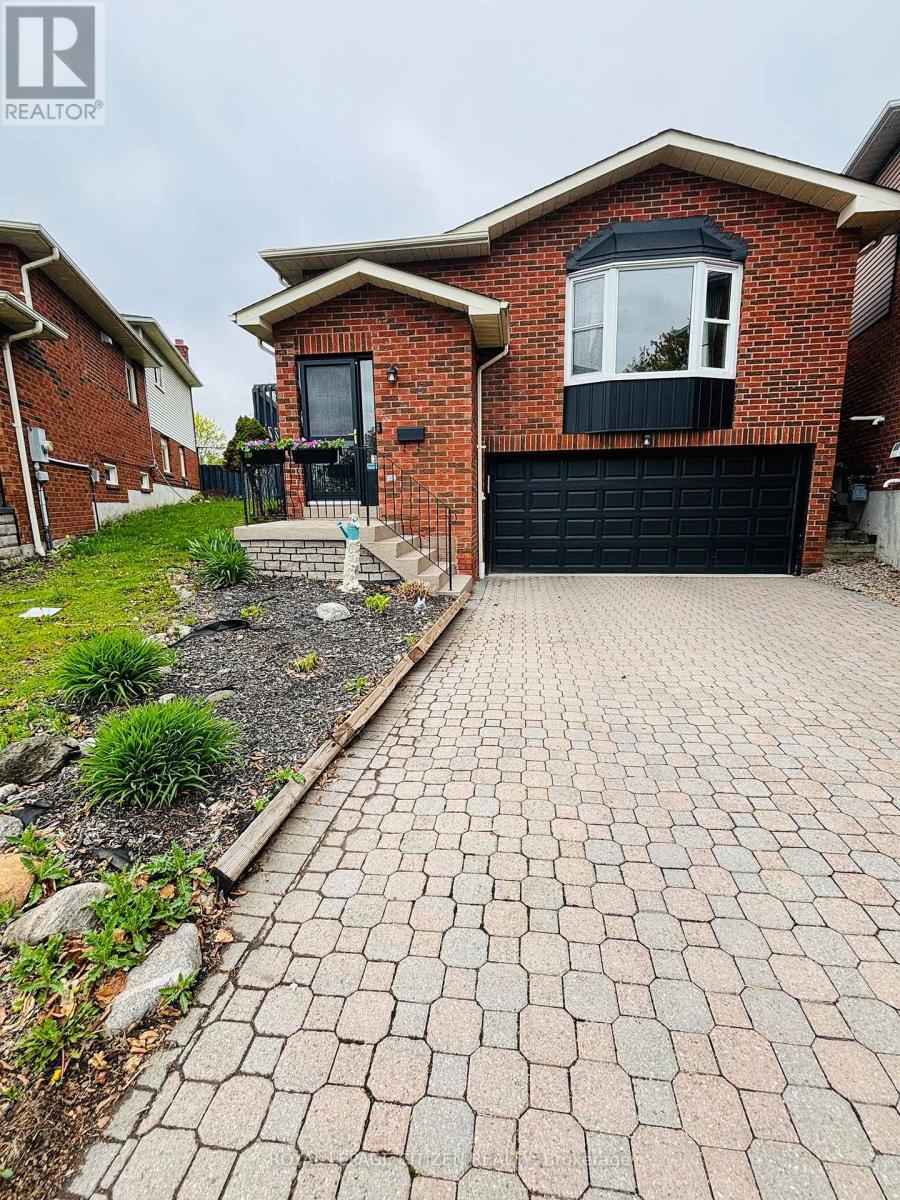
229 Glen Hill Drive
Whitby, Ontario
Property is located in one of Whitby's most desirable communities! Featuring 3+1 bedrooms, this beautifully maintained home offers a spacious kitchen with quartz countertops, refaced kitchen doors, updated backsplash, and upgraded appliances including the stove, refrigerator, and range (2022). The kitchen also features a walkout to a large deck, perfect for entertaining. Enjoy a professionally landscaped oversized pie-shaped backyard oasis complete with a tranquil pond. The primary bedroom includes his & hers closets and a semi-ensuite bathroom. Recent upgrades throughout the home include a fully renovated top-floor washroom (February 2026), updated lower-level washroom (2024), new laminate flooring in the lower level (March 2026), and a 200-amp electrical service upgrade (August 2021).Conveniently located within walking distance to Glen Hill Park and just minutes from schools, shopping, transit, and all essential amenities. ** This is a linked property.** (id:62616)
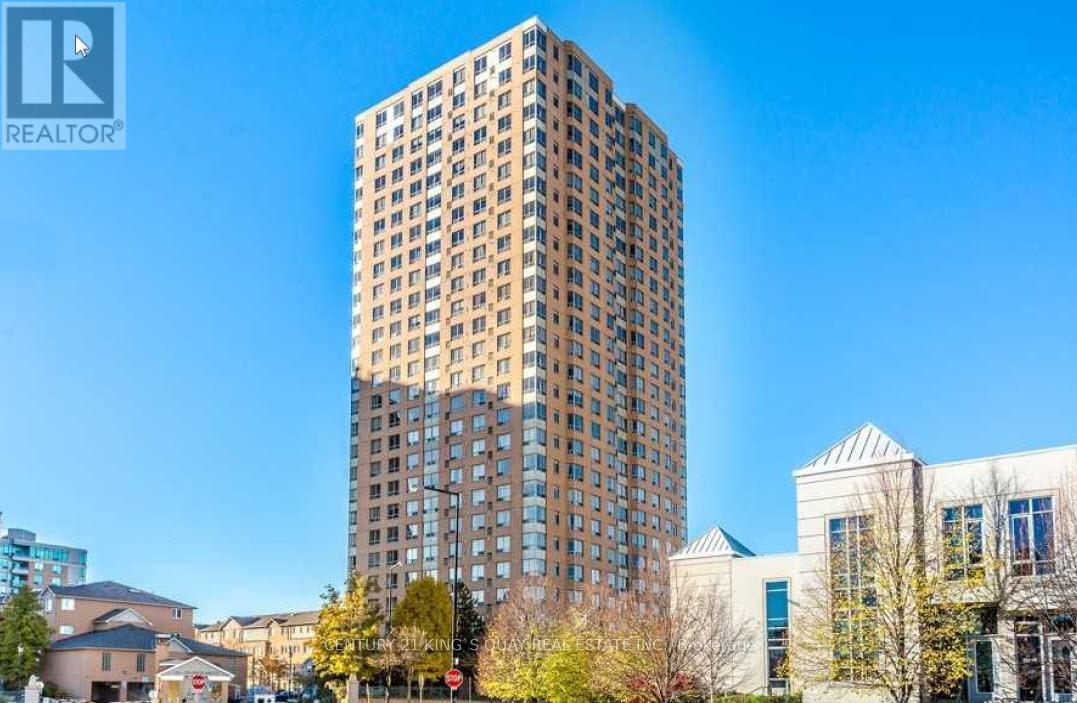
505 - 115 Omni Drive
Toronto, Ontario
Two Bedrooms, Two Full Baths Plus Large Solarium Which Can Be Used As 3rd Bedroom. Large Family Size Kitchen. Primary Room With Ensuite. Functional Layout. 24 Hours Gathouse With Security. Steps to Scarborough Town Centre, TTC, Subway Station, Library, Civic Centre, Parks, Restaurants. Minutes to 401. 1 Underground Parking Inlcuded. No Smoking, No Pets, Min 1 Yr Lease Available Immediately. (id:62616)
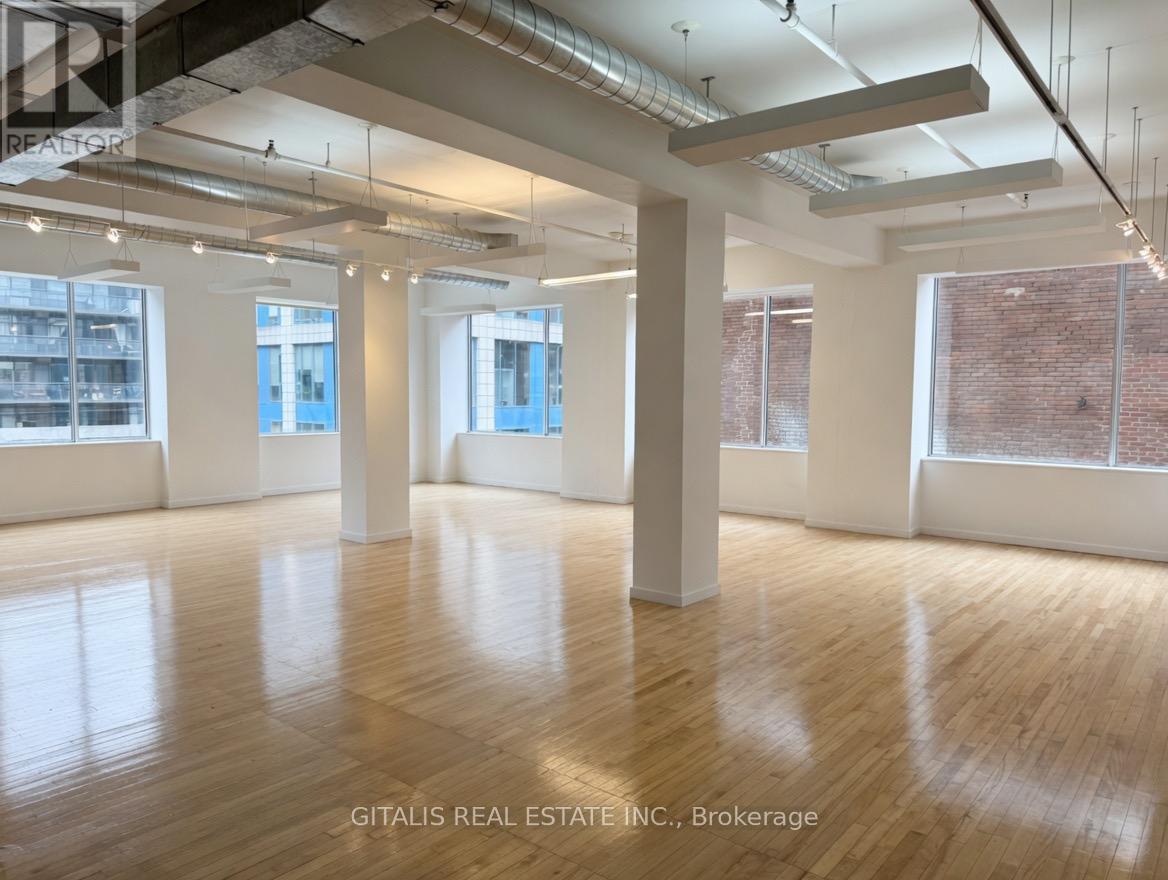
300-301 - 460 Richmond Street W
Toronto, Ontario
Rare full-floor brick-and-beam office opportunity available in one of downtown Toronto's most coveted creative office buildings at 460 Richmond Street West. Offering approximately 7,563 SF, this expansive full-floor premises combines authentic industrial character with modern functionality in the heart of Toronto's vibrant Fashion District. Featuring exposed brick walls, soaring wood beam ceilings, oversized heritage windows, and abundant natural light throughout, the space delivers an inspiring work environment ideal for creative agencies, technology firms, architecture and design studios, media companies, production users, and collaborative professional office tenants. The efficient full-floor layout provides excellent flexibility for a combination of open-concept work areas, executive offices, boardrooms, meeting spaces, breakout lounges, and kitchen amenities. Located directly across from Waterworks Food Hall and steps from the energy of King West and Queen West, the building is surrounded by premier restaurants, cafés, fitness studios, boutique retail, and some of Toronto's most dynamic employers. Large windows throughout the premises provide exceptional natural light and urban views overlooking the surrounding Fashion District streetscape and nearby Graffiti Alley. This highly accessible downtown location offers immediate connectivity to transit routes, the Financial District, and Toronto's core west neighbourhoods, making it an outstanding opportunity for businesses seeking an authentic brick-and-beam office presence in a premier urban location. (id:62616)
1816 - 36 Lisgar Street
Toronto, Ontario
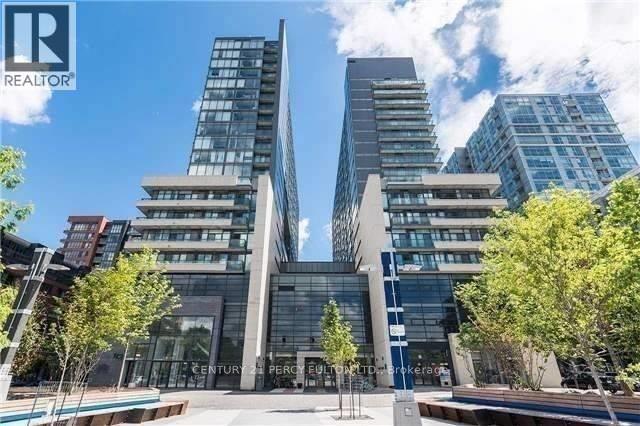
TORONTO PRIME QUEEN WEST LOCATION !! "Trendiest Neighborhood" Luxurious Modern Newly Renovated 2 Bedroom + 2 Full Bathrooms With Soaker Tubs Condo. Spacious 600+ Sq ft. of Living Space / Split Bedroom Layout Floor Plan For Maximum Comfort. Open Concept Condo at the Heart of Queen West Village. Welcome to Edge On Triangle Park Condo Featuring: 9ft. Ceilings, Floor to Ceiling Windows, Walk out to a 28ft. Wide Glass Balcony Across the Entire Condo. Beautifully Modern Designed European Style Kitchen with Granite Countertops, Stainless Steel Appliances, Dishwasher, Microwave, Living Room and Dining Room. Engineer Flooring Throughout, Vertical Window Coverings, En-Suite Laundry withWasher and Dryer. GREAT LOCATION: Streetcar At Your Doorstep, Restaurants, Nightlife, Bars, Boutique Shops, Walk to Starbucks, Fresco, Cafes, Grocery Stores, Banks, Liberty Village, Trinity Bellwood's Park & Iconic Drake Hotel. With a 99 Transit Score, 94 Walking Score And 55 Bike Score.24 Hour Concierge, Fully Equipped Gym, Games Room, Meeting Room and Large Party Room. Brand New City Park, 2 Guest Suites and Visitor Parking in the Building.1 Locker For Extra Storage. (id:62616)
179 Palmerston Avenue
Toronto, Ontario
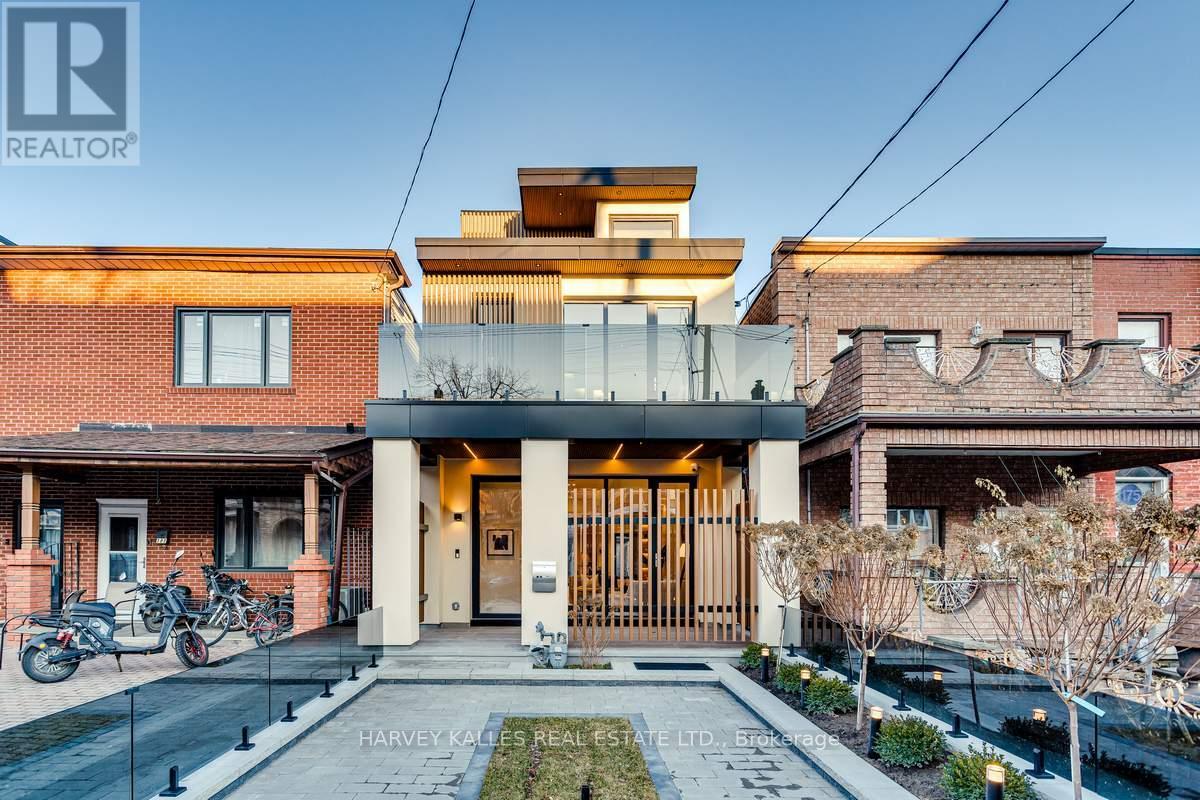
Immerse Yourself In The Splendor Of This Remarkable Three-Storey Family Home Crafted By Elviano Design-Build & Sensus Design Studio In The Heart Of Trinity-Bellwoods, Toronto's Beloved Neighbourhood. This Home Boasts Unparalleled Updates And Exquisite Finishes Across Every Level. The Main Floor Unveils An Optimal Open-Concept Living Experience With Expansive Living And Dining Areas, Soaring Ceilings, Custom Built-Ins That Beautifully Capture The Builder's Vision, A Stunning Gas Fireplace With Porcelain Slab Finish, And A Walk-Out To The Private Front Porch. The Captivating Eat-In Kitchen Offers A Seamless Walk-Out To The Landscaped Yard And Patio, Creating The Perfect Setting For Entertaining And Everyday Living. The Third Level Serves As A Private Sanctuary Featuring A Luxurious Ensuite Bathroom, Spacious Walk-In Closet, And Secluded Rooftop Balcony, While The Second Floor Showcases Three Generously Sized Bedrooms, Each Complete With Its Own Ensuite Bathroom. The Lower Level Impresses With A Spacious Recreation Room With Wet Bar, Dedicated Exercise Area, Nanny Suite, Laundry Facilities, And A Separate Entrance. Just Minutes From Trinity Bellwoods Park, Little Italy, The City's Finest Culinary Scene, Vibrant Nightlife, Schools, Hospitals, And More, This Exceptional Residence Is An Unmissable Gem In One Of Toronto's Most Coveted Communities. (id:62616)
60 Valley Road
St. Catharines, Ontario
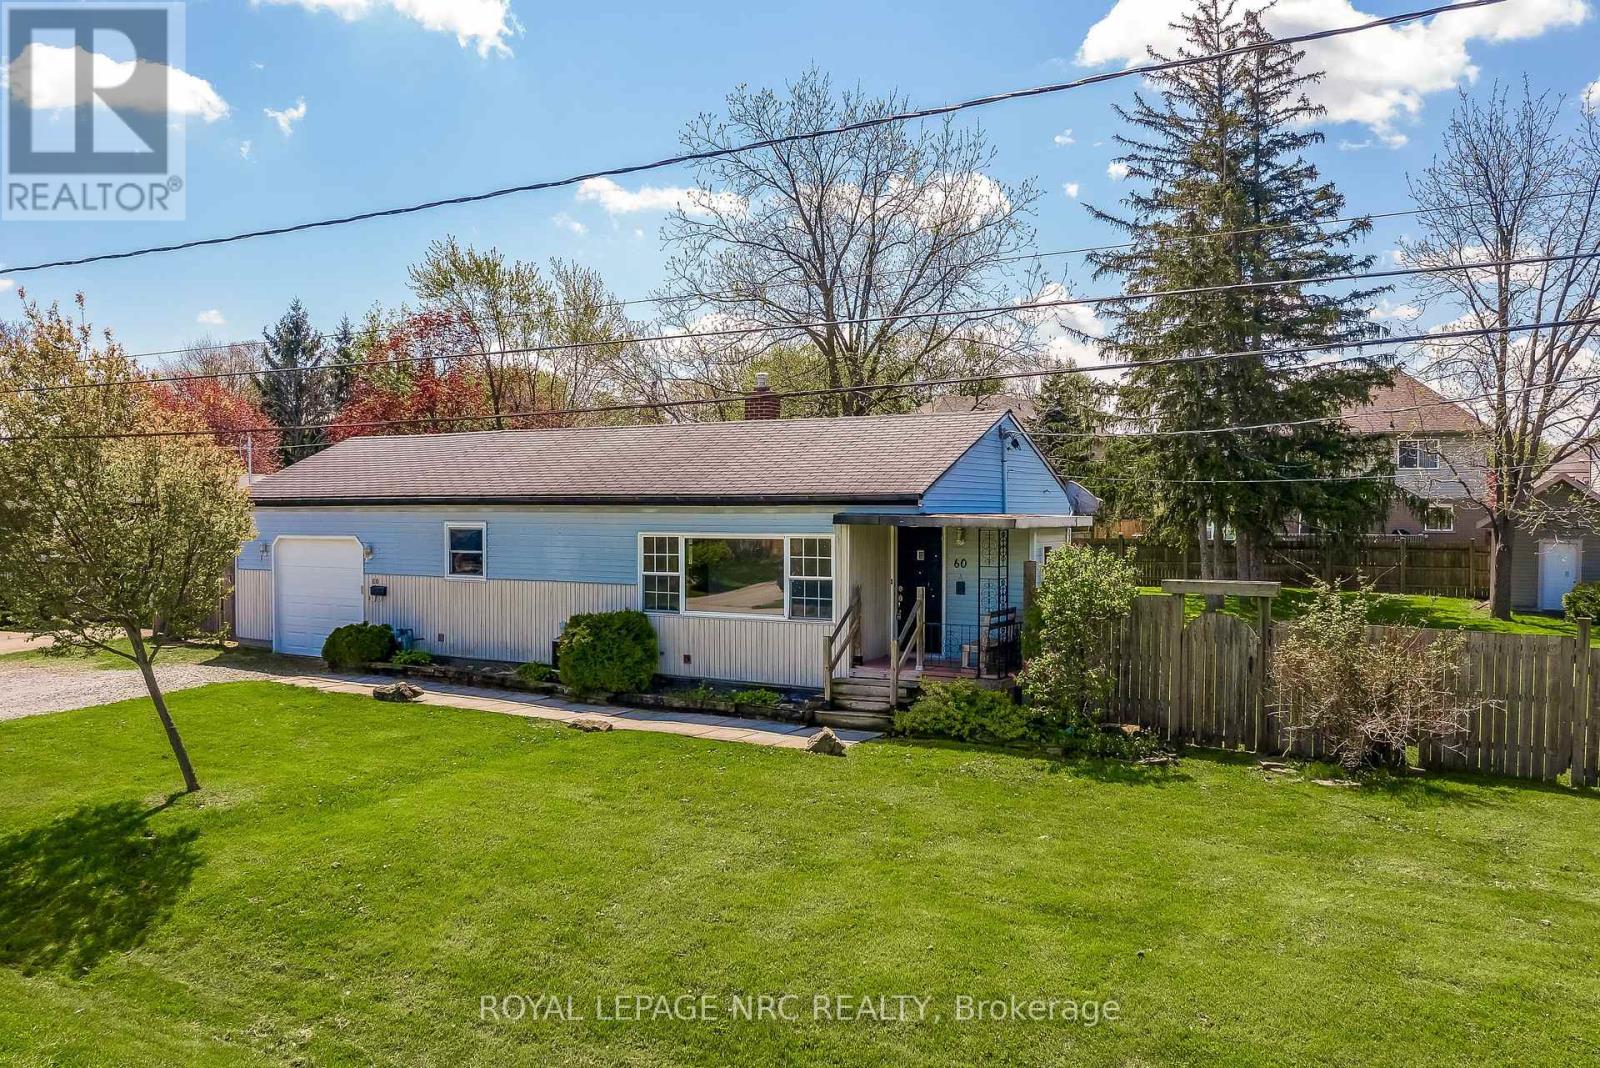
This home has so much potential, featuring an oversized lot in a mature desirable neighbourhood. Outside, you will find a double driveway leading to a single attached garage, alongside a fully fenced backyard boasting a convenient storage shed equipped with electrical power.Inside, the main level welcomes you with a functional foyer, a bright living room, an efficient kitchen, two comfortable bedrooms, and a full 4-piece bathroom. The potential continues downstairs in the fully finished lower level, which offers a large recreation room, a second bathroom, a dedicated laundry room, and a practical mudroom featuring a convenient walk-up straight into the garage. It is truly rare to find a premium city lot with these expansive, irregular dimensions: 98.63 ft x 132.70 ft x 102.92 ft x 123.75 ft, totalling an impressive 0.296 acres. (id:62616)
478 East Main Street
Welland, Ontario
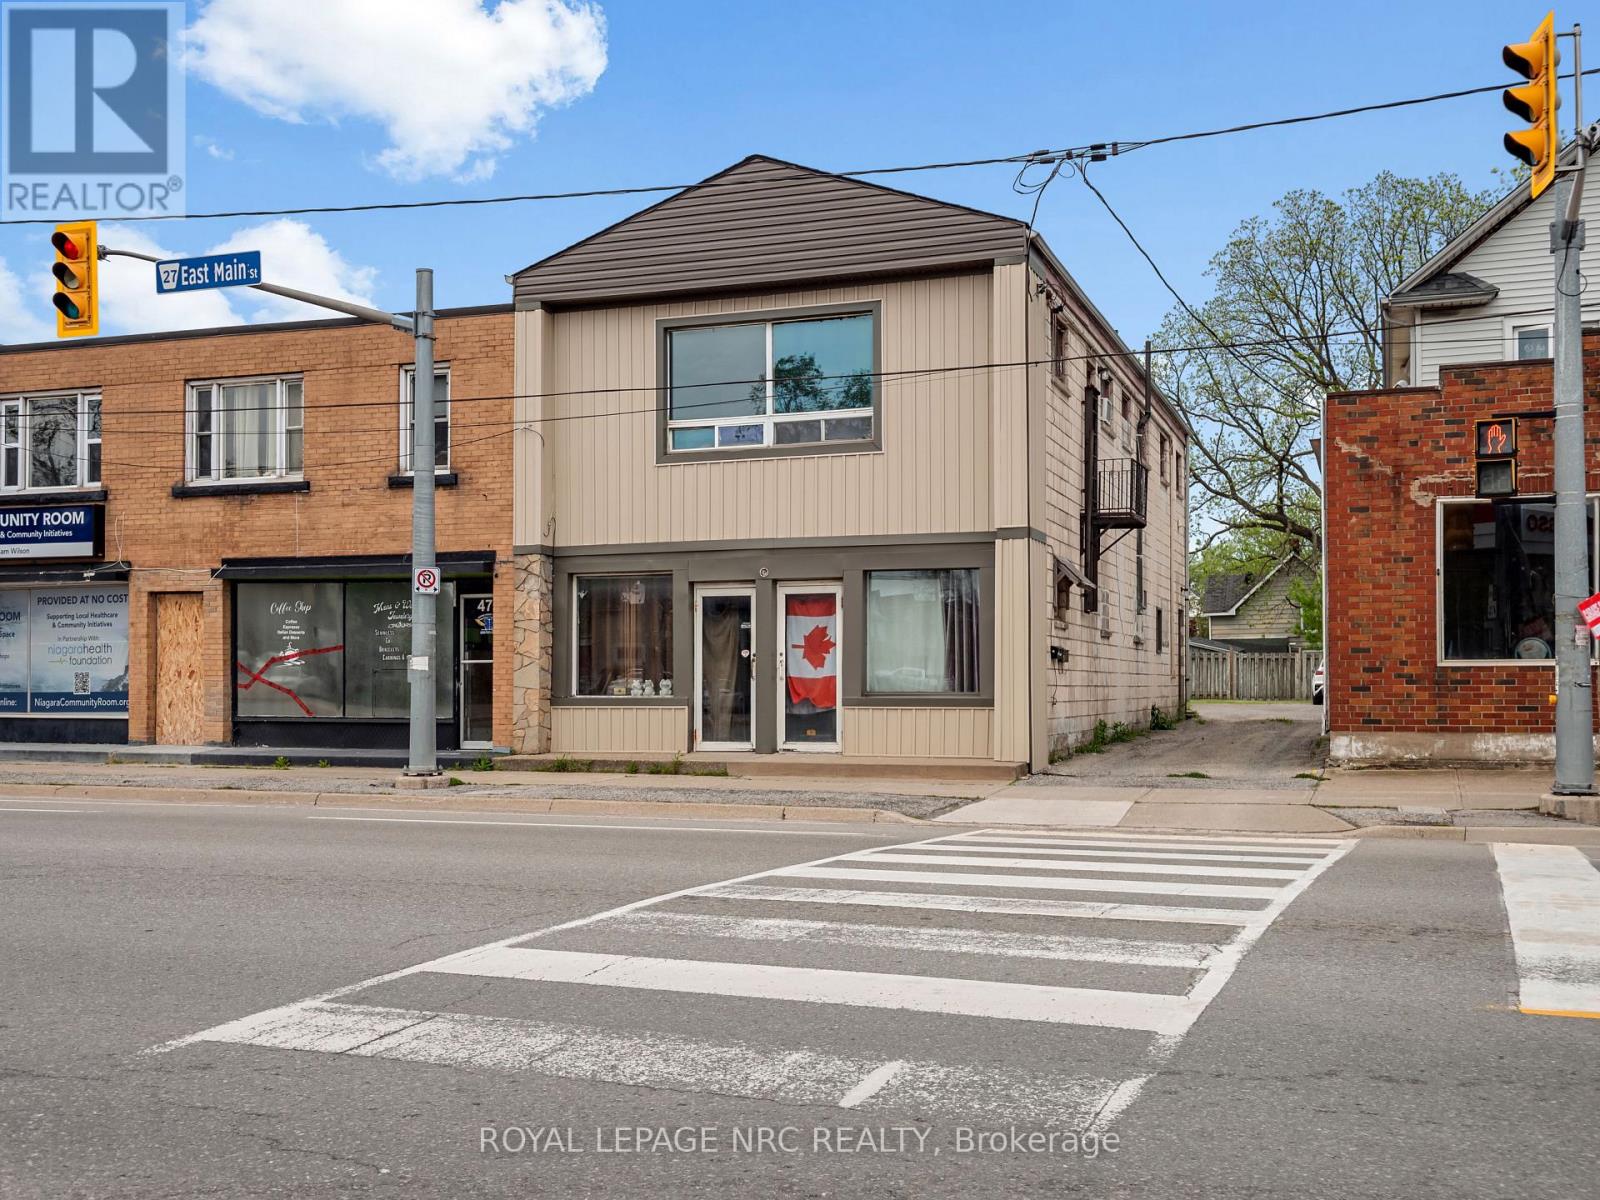
478 East Main Street offers a practical opportunity for investors, owner-occupants, or buyers looking for flexible space in a central Welland location. This approximately 2,000 sq. ft. up/down duplex features a spacious 1-bedroom main-floor unit and a renovated 2-bedroom upper unit, which is currently vacant and ready for its next use. With separate entrances and separate hydro meters, the layout provides clear separation between the two units and supports a variety of ownership options. The property also includes a private rear patio, parking for approximately 3-4 vehicles, and a roof updated in 2020. Located along East Main Street, this address offers convenient access to downtown Welland, shopping, restaurants, everyday amenities, the Welland Canal, Niagara College, and commuter routes throughout Niagara. A functional, well-positioned property with income potential, flexibility, and strong long-term value. (id:62616)
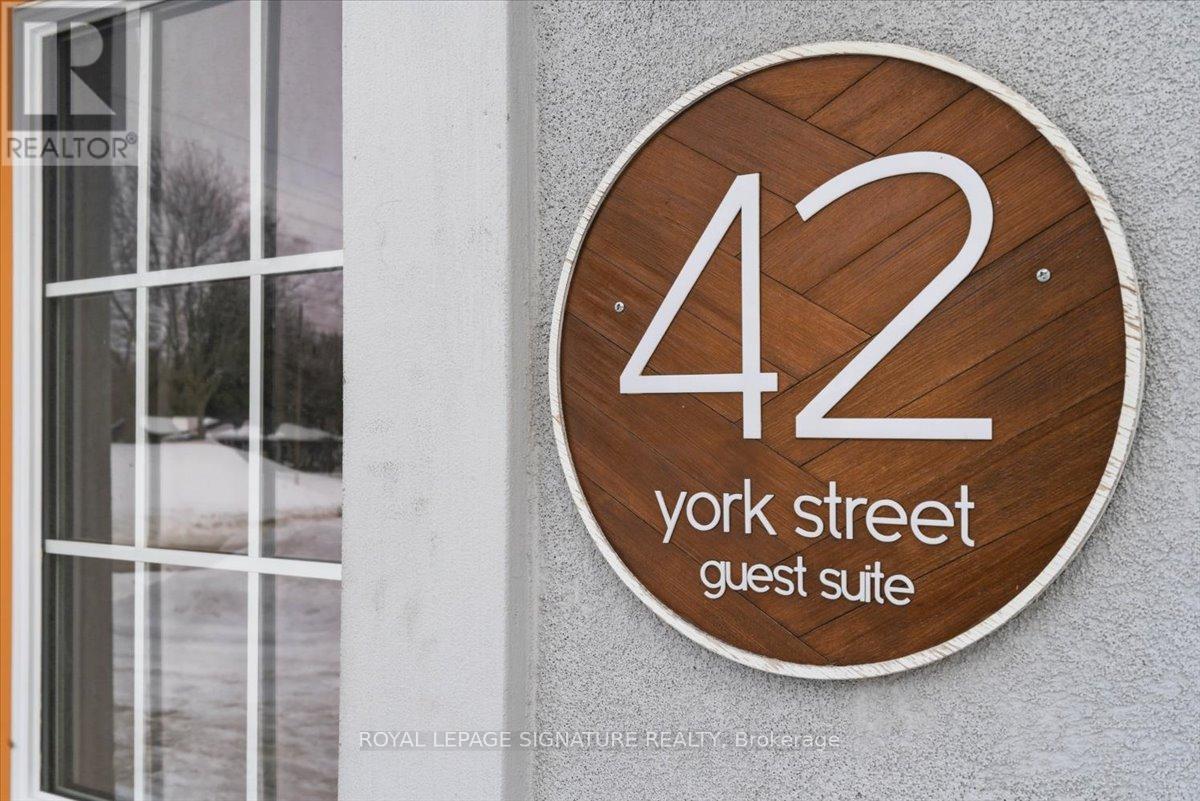
42 York Street
Prince Edward County, Ontario
MASSIVE INCOME MAKER! This triplex at list price is cash flow positive! But not only that we have business plan ideas in place for how you can effectively increase what is already a profitable rental. Two of Three units are renovated. The designer flair is seen throughout with unique pastels and finishes. Hardwood Beams and Pillars add historic "Hard Loft" character and atmosphere. Open Concept Units. Private, Porch or rooftop balcony for each unit. Renovations between 2019 and 2024.The backyard has a running creek through it making this incredibly tranquil yard, not only that but a oversized detached garage and massive green space with dedicated seating area to relax all summer long.. 5 Minutes to Downtown Picton, 5 Minute walk to the marina, Local Wineries draw in lots of Spring, Summer and Fall action. (id:62616)
1034 Road 2900
Gravenhurst, Ontario
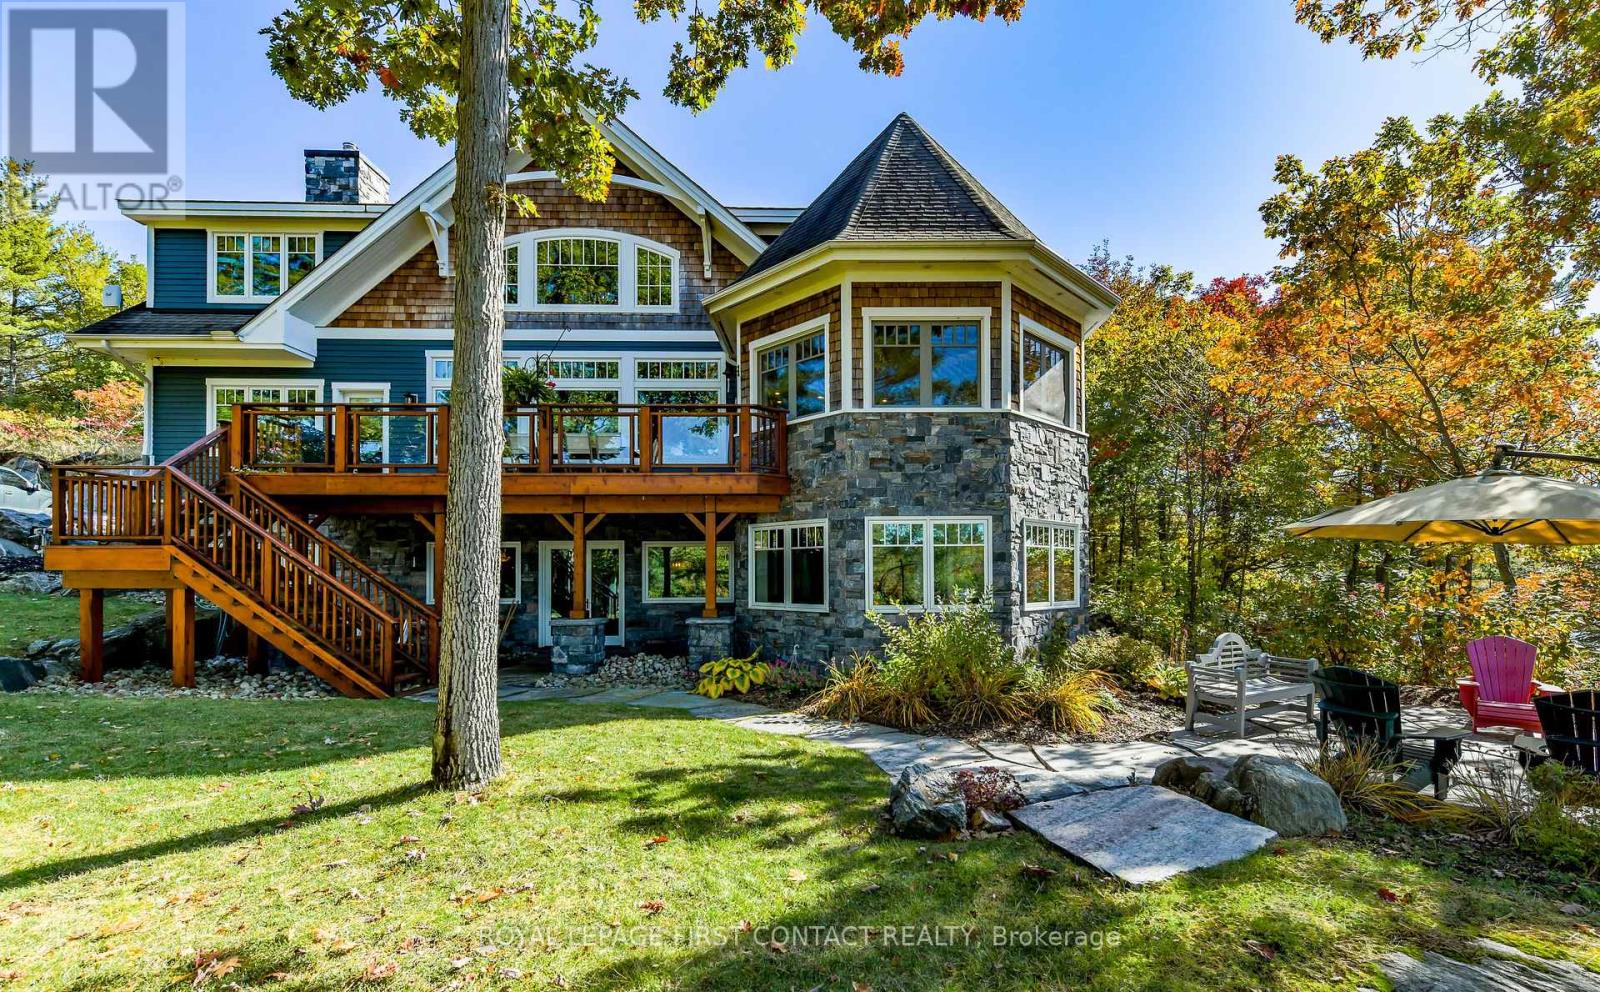
Nestled in a sheltered serene bay on prestigious Lake Muskoka, this exceptional custom-built lakehouse offers breathtaking southwestern panoramic views from an impressive 347 ft point of land. Surrounded by natural granite and bordered by a rock wall for added privacy, this finely crafted Cutting Bros. residence showcases timeless Muskoka design with exquisite attention to detail thoughout. Designed for year round enjoyment on a paved private road with 2 furnaces, dual air conditioning units, a drilled well and backup wired automatic generator. Beautifully landscaped with muskoka granite built patios, walkways, and steps that lead down to an impressive 3 slip boathouse that is equipped with hydraulic lifts and steel docks. Bring the whole family or invite the guests, with over 6200 sq ft of finished living space including the bright sunlit walk out lower level, there is room for everyone. With 6 bedrooms, 4 bathrooms, and plans and permits in place to create additional living quarters above the boathouse, the possibilities are endless. Soaring two-story beamed ceilings frame the great room, anchored by a dramatic stone fireplace with heatilators and a wall of windows that invite the lake inside The chefs kitchen is a showpiece in both form and function, featuring granite stone counters, a walk-in pantry, dual ovens, two sinks and a bar/beverage station for easy entertaining. Dining room effortlessly turns into the perfect screened in muskoka room with 5 massive windows that drop down and disappear into the walls, opening the space to enjoy breezy sunset views. The main floor primary bedroom, with another beautiful stone fireplace, a 5 pc ensuite with soaker tub, walk-in closet, plus a walk out to water view deck creates the perfect retreat. Lower level is designed for fun and relaxation, featuring a spacious games room and rec room that are perfect for entertaining family and friends, plus a walkout to lakeside stone patios and hot tub. Enjoy the beauty of Muskoka! (id:62616)
0 Bridgewater Road
Tweed, Ontario
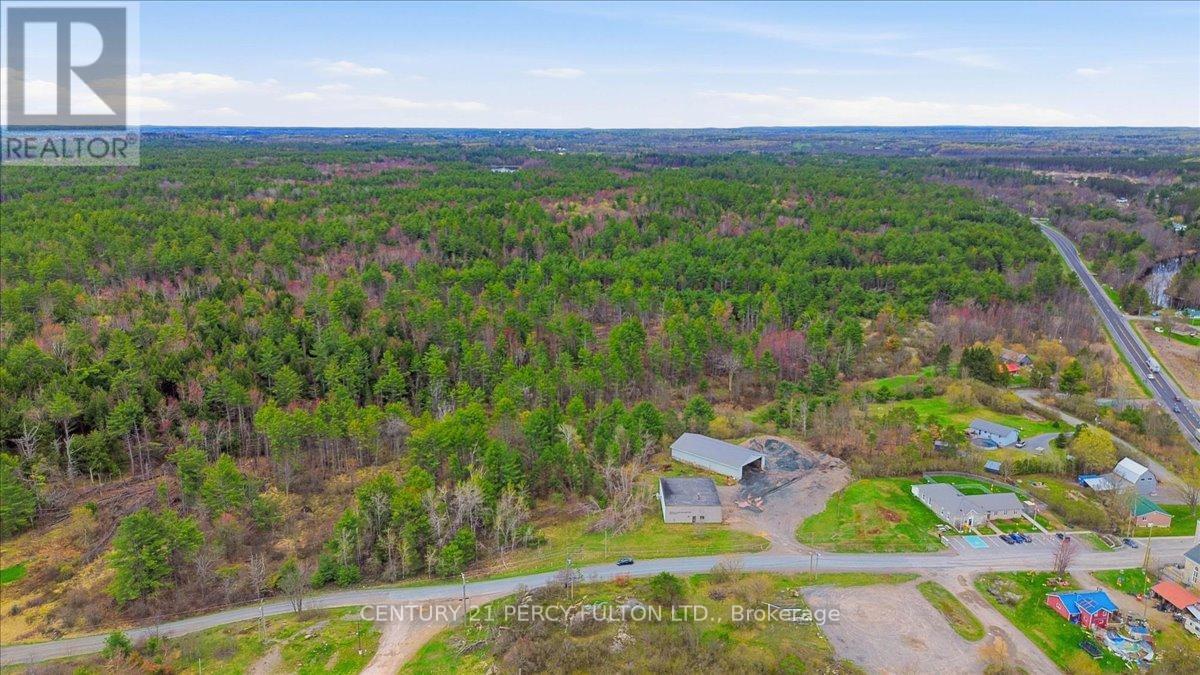
Come Explore A Nature Lover's Paradise! Welcome To This Exceptional Piece Of Land - Approximately 118 Acres Of Unspoiled Beauty, Perfect For Outdoor Enthusiasts, Investors, Or Those Seeking Privacy And Peace. Located In Actinolite Township, Just South Of The Hwy 7 And Hwy 37 Junction And Only 8 Km North Of Tweed, This Expansive Property Offers Endless Possibilities. Whether You're Dreaming Of A Private Retreat, Recreational Haven, Or Future Development, This Land Is Ready To Inspire. Belleville, With Its Full Range Of Regional Shopping And Amenities. (id:62616)
290 W Hunt Club Road
Ottawa, Ontario
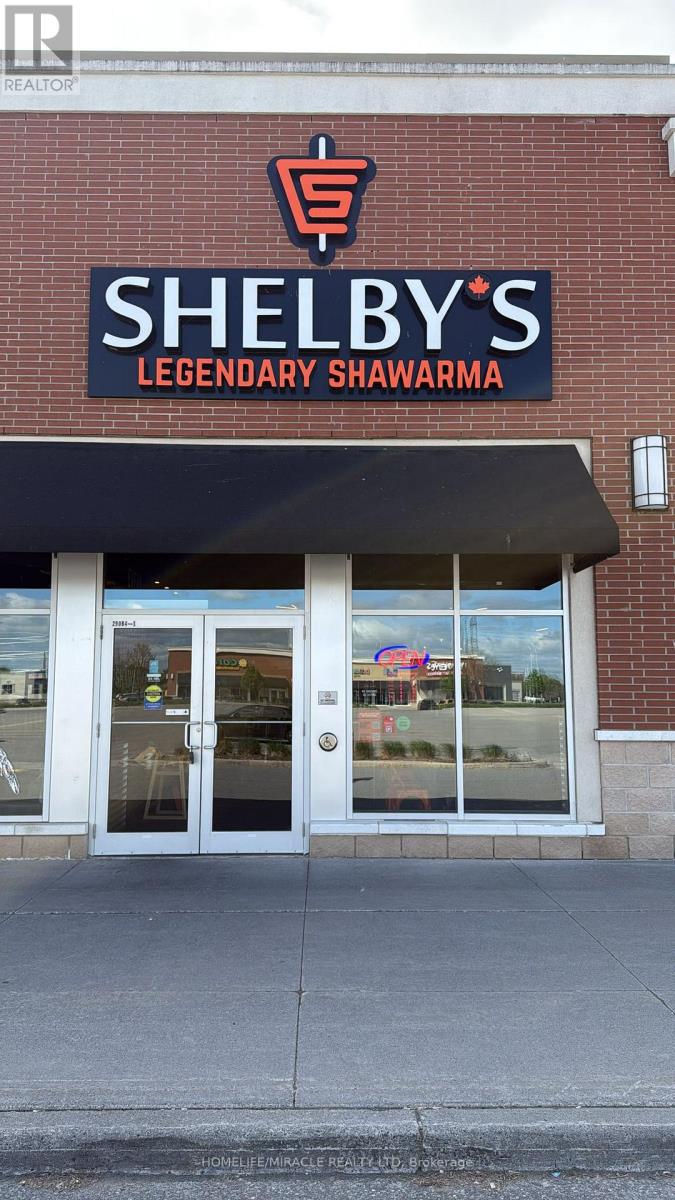
Turnkey Profitable Shelby's Legendary Shawarma Franchise Store For Sale - One Of The Top Middle Eastern Shawarma Food Franchises For Sale In Nepean. This Well-Established Store Is Situated In Prestigious Location - In A Very Strong High-Traffic Stretch Of The West Hunt Club Road & Merivale Road, Prominently Situated Along Hunt Club Road, The Property Benefits From Excellent Visibility And Convenient Access To Ottawa International Airport, Highway 416 And A Wide Array Of Nearby Amenities. Ensuring Great Visibility And High Foot Traffic. It Offers Consistent Sales, Is Easy To Operate With Full Franchise Support, And Is Ideal For Owner-Operators, Looking For A Profitable And Reputable Brand Opportunity. Unbeatable Location. Key Highlights: Prime Location: A Popular Spot For Middle Eastern Cuisine. Strong Financial Performance: Annual Sales: Approx. Gross Sales $1.6 Million (And Growing). Rent: Approx. $8406.55/Month Inc. TMI. Lease: Current Lease Long Term Till 2027 + 5 + 5 Years. Royalty Fee: 6%. Advertising Fee: 2%. Store Area: Approx. 1741 Sq. Ft. Full Training Will Be Provided To The New Buyer. Don't Miss This Opportunity! Please Do Not GO Directly To The Store. (id:62616)