
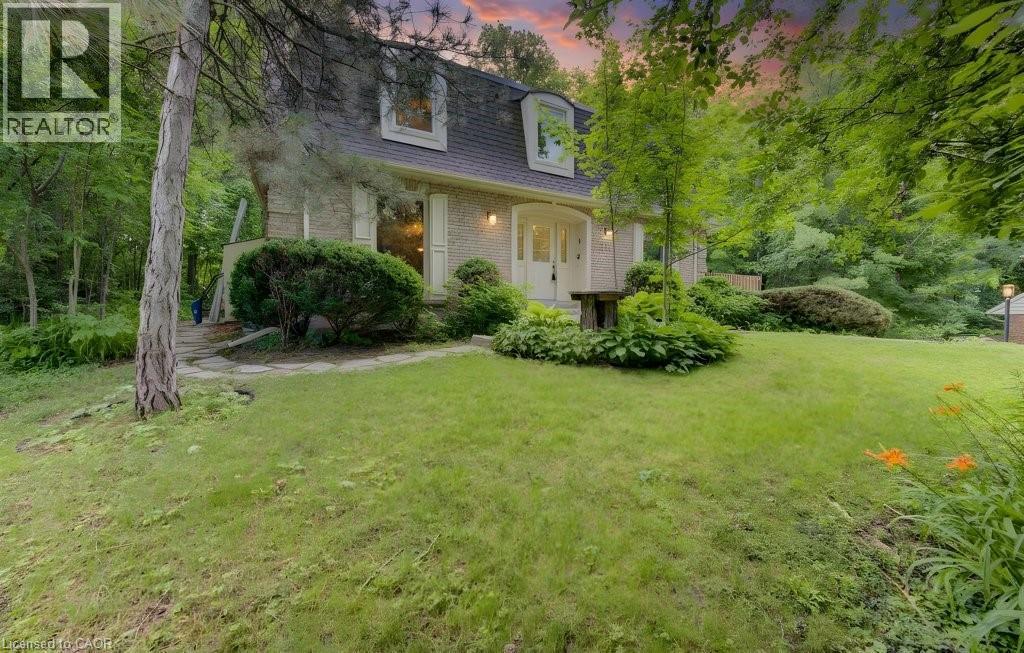
318 Shakespeare Place
Waterloo, Ontario
Welcome to 318 Shakespeare Place, an exceptional opportunity to own a spacious detached home on a spectacular 91.25 x 180 ft x 137.8 ft x 147.6 ft treed pie-shaped lot in one of Waterloo's most prestigious and sought-after neighbourhoods. Offering 4 bedrooms, 2 full bathrooms, and 2,847 sq. ft. of thoughtfully designed living space, this home blends generous proportions, timeless character, and an unbeatable location. Nestled among mature trees, the private backyard feels like your own secluded retreat. Expansive outdoor living spaces, including a large entertaining deck and elevated terrace, provide the perfect setting for summer gatherings, morning coffee, or simply enjoying the peaceful natural surroundings. Inside, oversized principal rooms and an exceptionally functional layout offer space for both everyday family living and entertaining. The renovated open-concept kitchen features a large centre island, abundant cabinetry, and seamlessly connects to a stunning family room highlighted by walls of windows, skylights, custom built-ins, and a cozy fireplace. Upstairs, the spacious bedrooms include an impressive primary suite with tranquil views. Walk to the University of Waterloo, Wilfrid Laurier University, Uptown Waterloo, parks, schools, and transit, with a nearby recreation centre offering an outdoor pool, tennis courts, and summer day camp. Road construction is scheduled for completion in October 2026, bringing the benefit of newly upgraded infrastructure. Rarely do homes combine this much living space, an extraordinary estate-sized lot, and one of Waterloo's most desirable neighbourhoods. (id:62616)
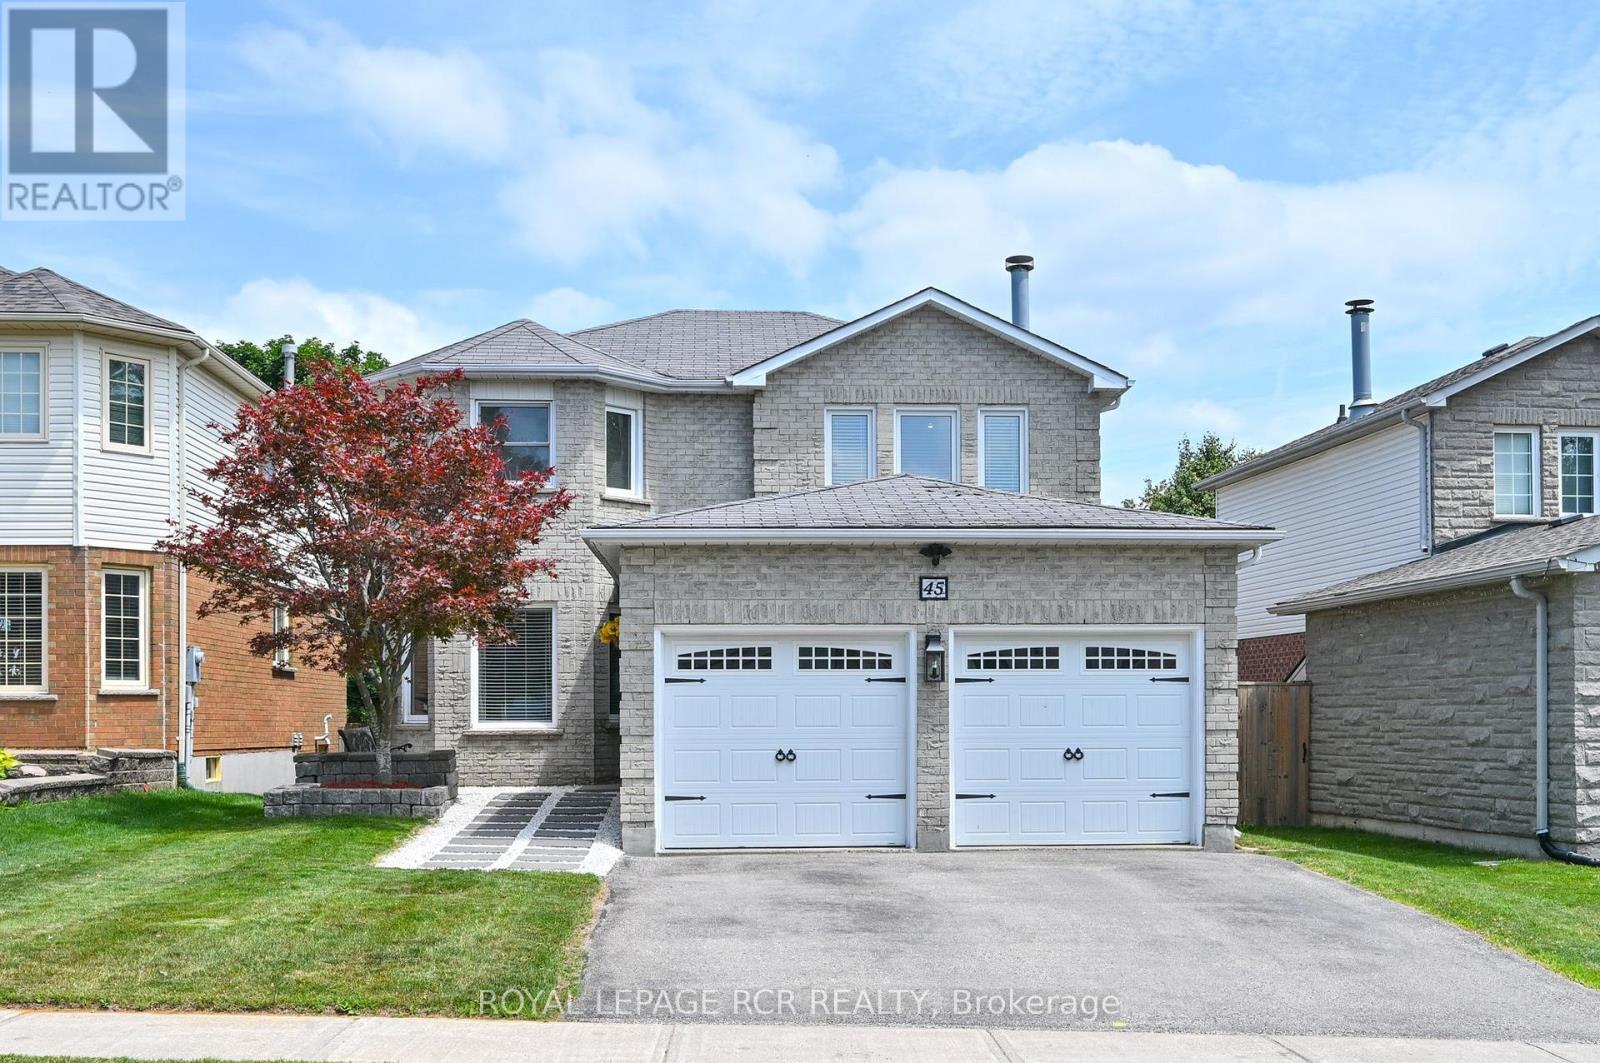
45 Fieldgate Drive
Orangeville, Ontario
Welcome to this exceptional 4 Bedroom, 2,000+ sq. ft. detached home, ideally located in one of Orangeville's most sought-after family neighbourhoods. Set on a quiet street close to excellent schools, parks, walking trails, shopping & everyday amenities. This beautifully maintained all-brick two-story home offers the perfect blend of space, comfort & functionality for today's growing family. From the moment you arrive, the home's impressive curb appeal & newer front entry door create a warm welcome. Inside, the spacious foyer showcases a stunning oak staircase w/elegant iron railings, setting the tone for the quality found throughout. The bright & inviting living & dining room provide an ideal space for both everyday living & entertaining. The spacious eat-in kitchen offers ample cabinetry, generous counter space, making meal preparation a breeze. One of its standout features is the walkout to the back deck, creating the perfect setting for morning coffee, summer barbecues, or relaxing evenings overlooking the private, generously sized backyard. Just off the kitchen, the cozy family room is highlighted by a charming wood-burning fireplace, offering the perfect place to gather w/family & friends. Convenient main-floor laundry room w/direct access to the double-car garage adds practicality. Upstairs, you'll find 4 generously sized bedrooms, each featuring large windows that fill the rooms w/natural light & closet space. The spacious primary suite could accommodate a king-sized bedroom set & includes a walk-in closet along w/private 4-piece ensuite. 4-piece main bath serves the remaining bedrooms, all of which feature glass-door closets & multiple windows. Finished lower level provides an expansive rec room that's perfect for a games area, home theatre, fitness space or children's playroom. With abundant storage & endless possibilities, this level offers valuable add'l living space for the entire family. This exceptional property is one you won't want to miss. (id:62616)
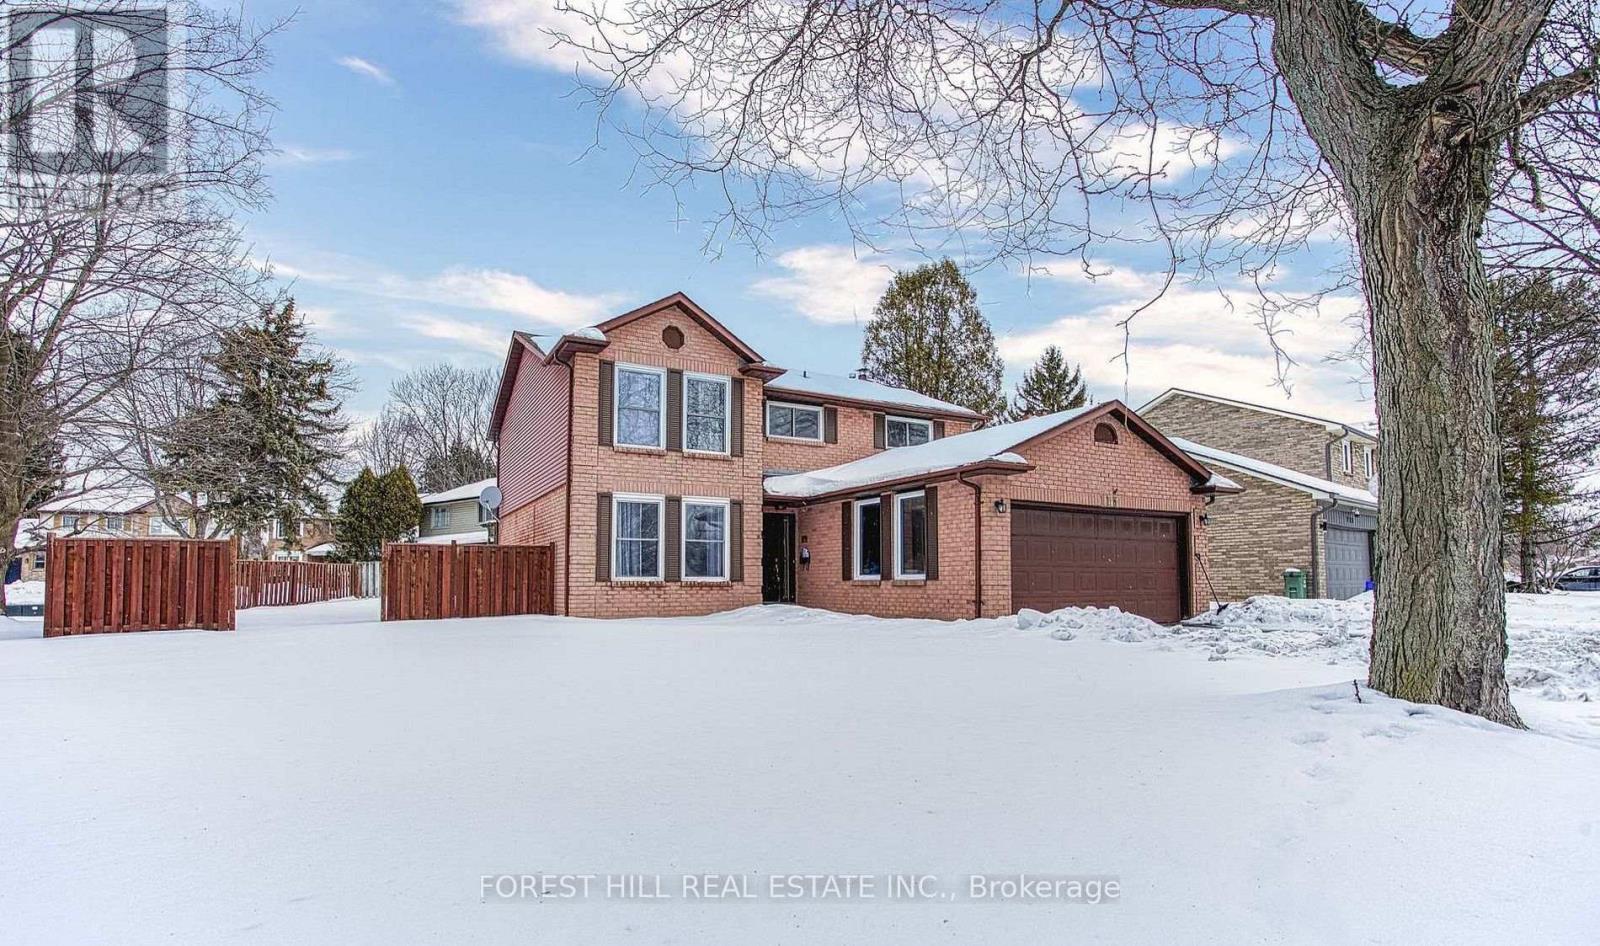
Room 1 - 115 Amberly Boulevard
Hamilton, Ontario
Enjoy comfortable, worry-free living in this bright and refreshed private room for lease,thoughtfully designed for everyday convenience. The home features a shared kitchen andwashroom, with laundry and parking included in the lease, offering exceptional value. Situatedon a quiet, tree-lined street in one of Ancaster's most established and desirableneighbourhoods, this is an ideal opportunity for those seeking a clean, well-maintained placeto call home.This accommodation is for a female occupant only due to shared livingarrangements.Students and newcomers are welcome to apply. All qualified applicants will beconsidered.Location truly sets this property apart. Just minutes from Highway 403 and the LincolnAlexander Parkway, commuting throughout Hamilton, Burlington, and the GTA is quick andconvenient. Enjoy easy access to the Meadowlands Power Centre, home to Costco, Starbucks,restaurants, grocery stores, and a movie theatre, while nearby parks, scenic hiking trails, andthe charming Village of Ancaster provide endless opportunities to explore and unwind. Anexceptional lease opportunity offering comfort, convenience, and an unbeatable Ancasterlocation. (id:62616)
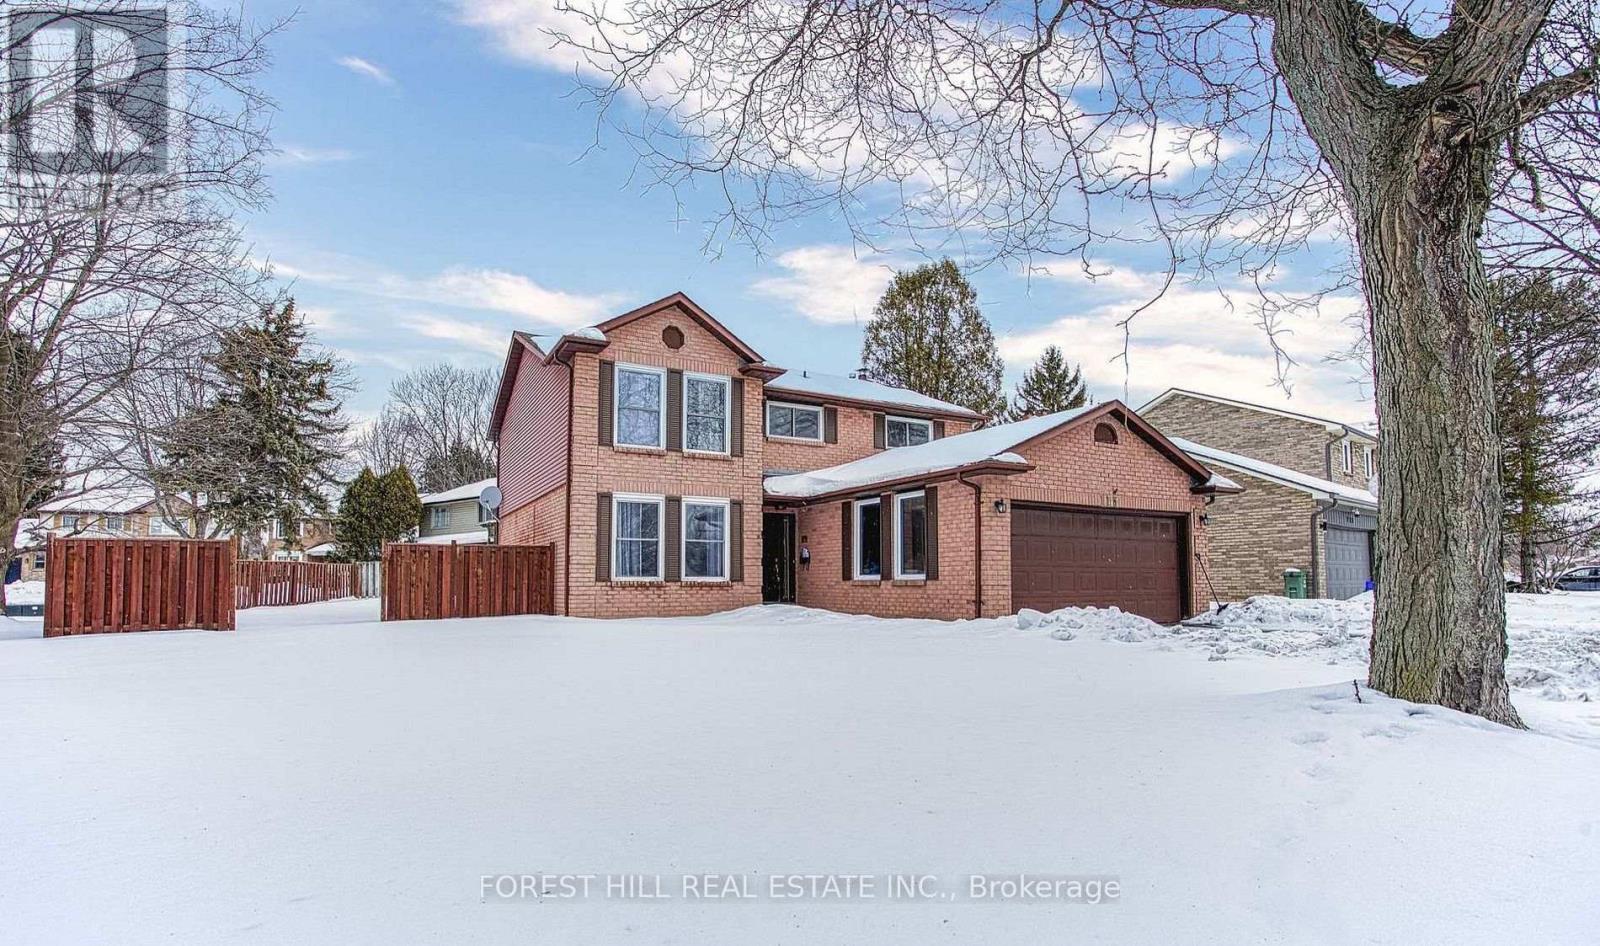
Room 2 - 115 Amberly Boulevard
Hamilton, Ontario
Enjoy comfortable, worry-free living in this bright and refreshed private room for lease,thoughtfully designed for everyday convenience. The home features a shared kitchen and washroom, with laundry and parking included in the lease, offering exceptional value. Situated on a quiet, tree-lined street in one of Ancaster's most established and desirable neighbourhoods, this is an ideal opportunity for those seeking a clean, well-maintained place to call home.This accommodation is for a female occupant only due to shared living arrangements.Students and newcomers are welcome to apply. All qualified applicants will be considered.Location truly sets this property apart. Just minutes from Highway 403 and the LincolnAlexander Parkway, commuting throughout Hamilton, Burlington, and the GTA is quick and convenient. Enjoy easy access to the Meadowlands Power Centre, home to Costco, Starbucks,restaurants, grocery stores, and a movie theatre, while nearby parks, scenic hiking trails, and the charming Village of Ancaster provide endless opportunities to explore and unwind. An exceptional lease opportunity offering comfort, convenience, and an unbeatable Ancaster location. (id:62616)
30 Doon Mills Drive
Kitchener, Ontario
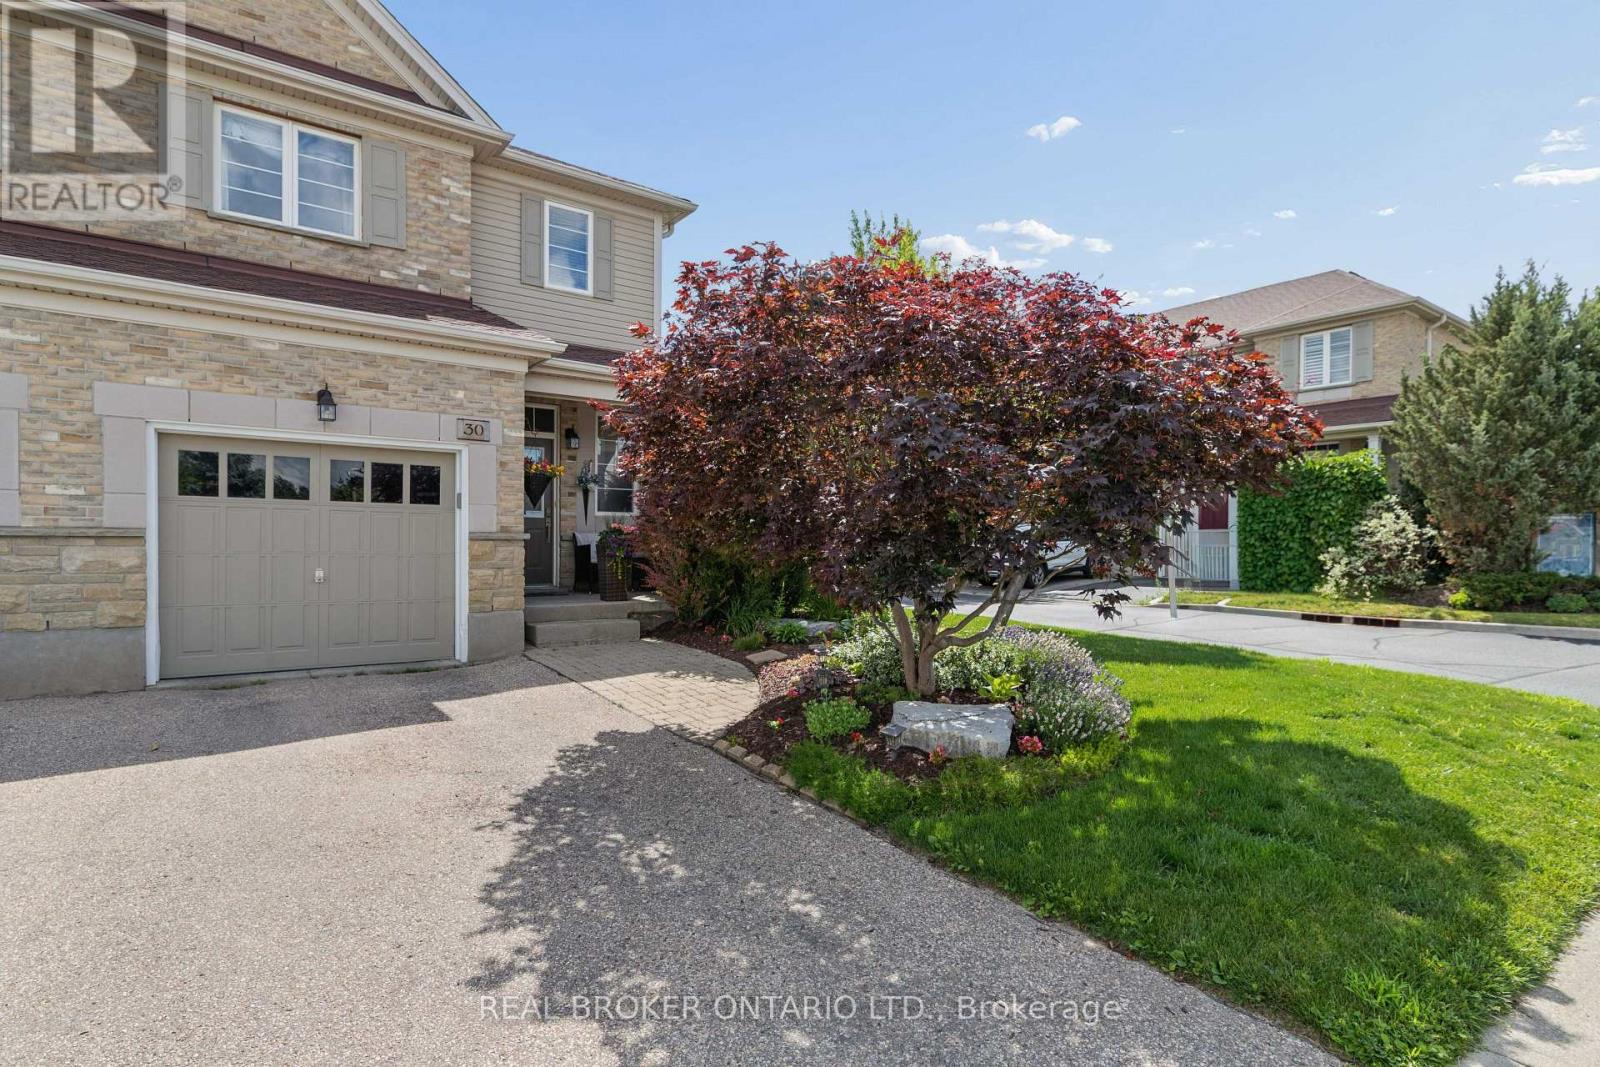
Welcome to 30 Doon Mills Drive! This end-unit freehold townhome offers plenty of space, thoughtful updates and an incredible location in the heart of Doon. Originally built as the Monarch model home, this home has been well cared for and is completely move-in ready. Step inside to a welcoming main floor featuring hardwood flooring, a convenient powder room, an open concept living and dining area, and a bright eat-in kitchen with granite countertops, stainless steel appliances and plenty of cabinet space. Sliding doors lead to your private, fully fenced backyard with a deck. With the added privacy of an end unit, it's the perfect spot to enjoy your morning coffee, entertain friends or let the kids and dogs play. Upstairs you'll find three spacious bedrooms, including a large primary suite with a fully renovated ensuite (2024). A second four-piece bathroom was completely renovated in 2025, giving the upper level a fresh, modern feel. The finished basement adds even more living space with a cozy gas fireplace, making it the perfect family room, games room or home office. Major updates have already been taken care of, including the roof (2020), furnace and air conditioning (2024), dishwasher (2025), washing machine (2025), dryer (2018), refrigerator (2016) and stove (2016). Located in one of Kitchener's most popular family neighbourhoods, you're just minutes from scenic trails, parks, schools, shopping, public transit and everyday amenities, with Highway 401 only two minutes away. It's an ideal location for commuters while still offering the quiet feel of an established neighbourhood. (id:62616)
4 Wyckliffe Avenue
Niagara-On-The-Lake, Ontario
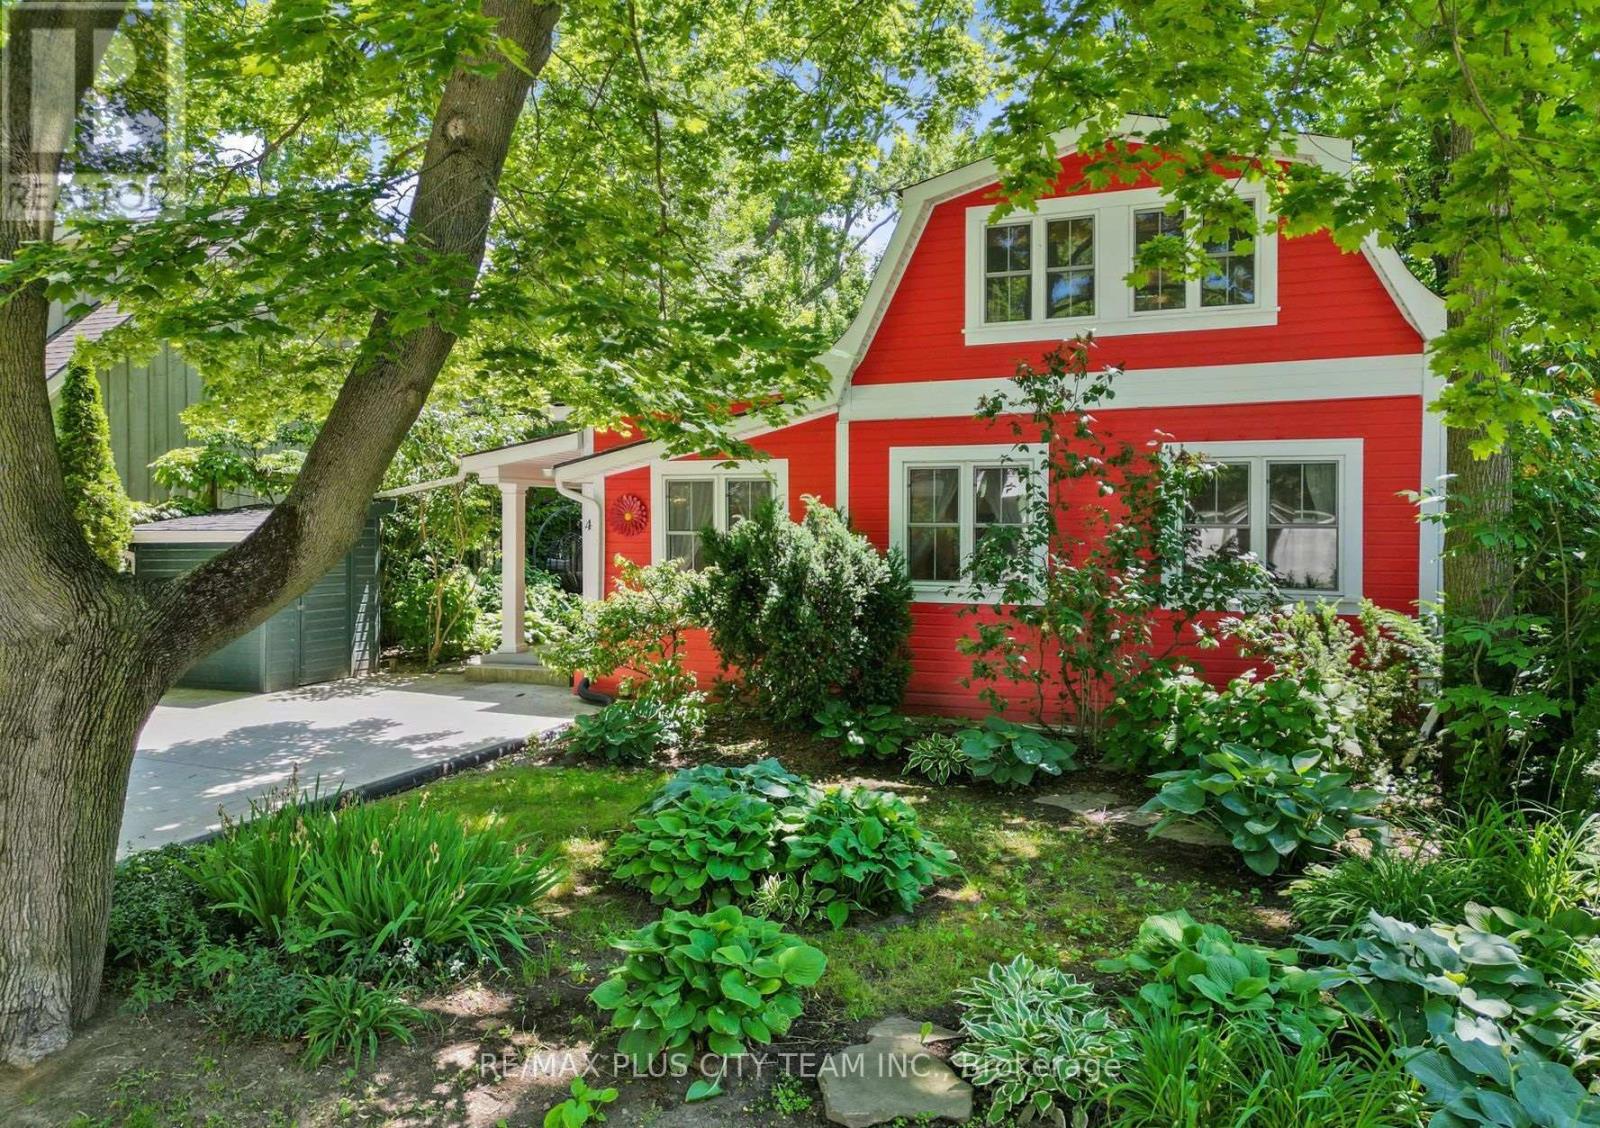
Tucked away on the edge of Old Town Niagara-on-the-Lake, this charming 1.5-storey home is located in the highly sought-after Chautauqua neighbourhood, a peaceful lakeside community known for its unique circular street design, mature surroundings, and historic character. Just steps from Lake Ontario, this special enclave offers a rare blend of tranquility and convenience, with a mix of beautifully restored cottages, updated homes, and newer residences creating a warm and welcoming atmosphere. This fully updated 3-bedroom, 2-bathroom home offers a bright and inviting interior with a functional layout suited for year-round living or a relaxing weekend escape. Recent updates include renovated bathrooms, a refreshed kitchen, updated flooring, fresh paint throughout, a tankless water heater, and reinforced foundation work for added peace of mind. Outside, enjoy a beautifully landscaped garden and private patio-perfect for relaxing, entertaining, or enjoying quiet mornings outdoors. Located just a short walk to the lakefront, local beach, and nearby parklands, while only minutes from Niagara-on-the-Lake's renowned shops, restaurants, wineries, theatres, and cultural attractions. A rare opportunity to enjoy the charm, character, and lifestyle of one of Niagara-on-the-Lake's most treasured communities. (id:62616)
20 - 520 Grey Street
Brantford, Ontario
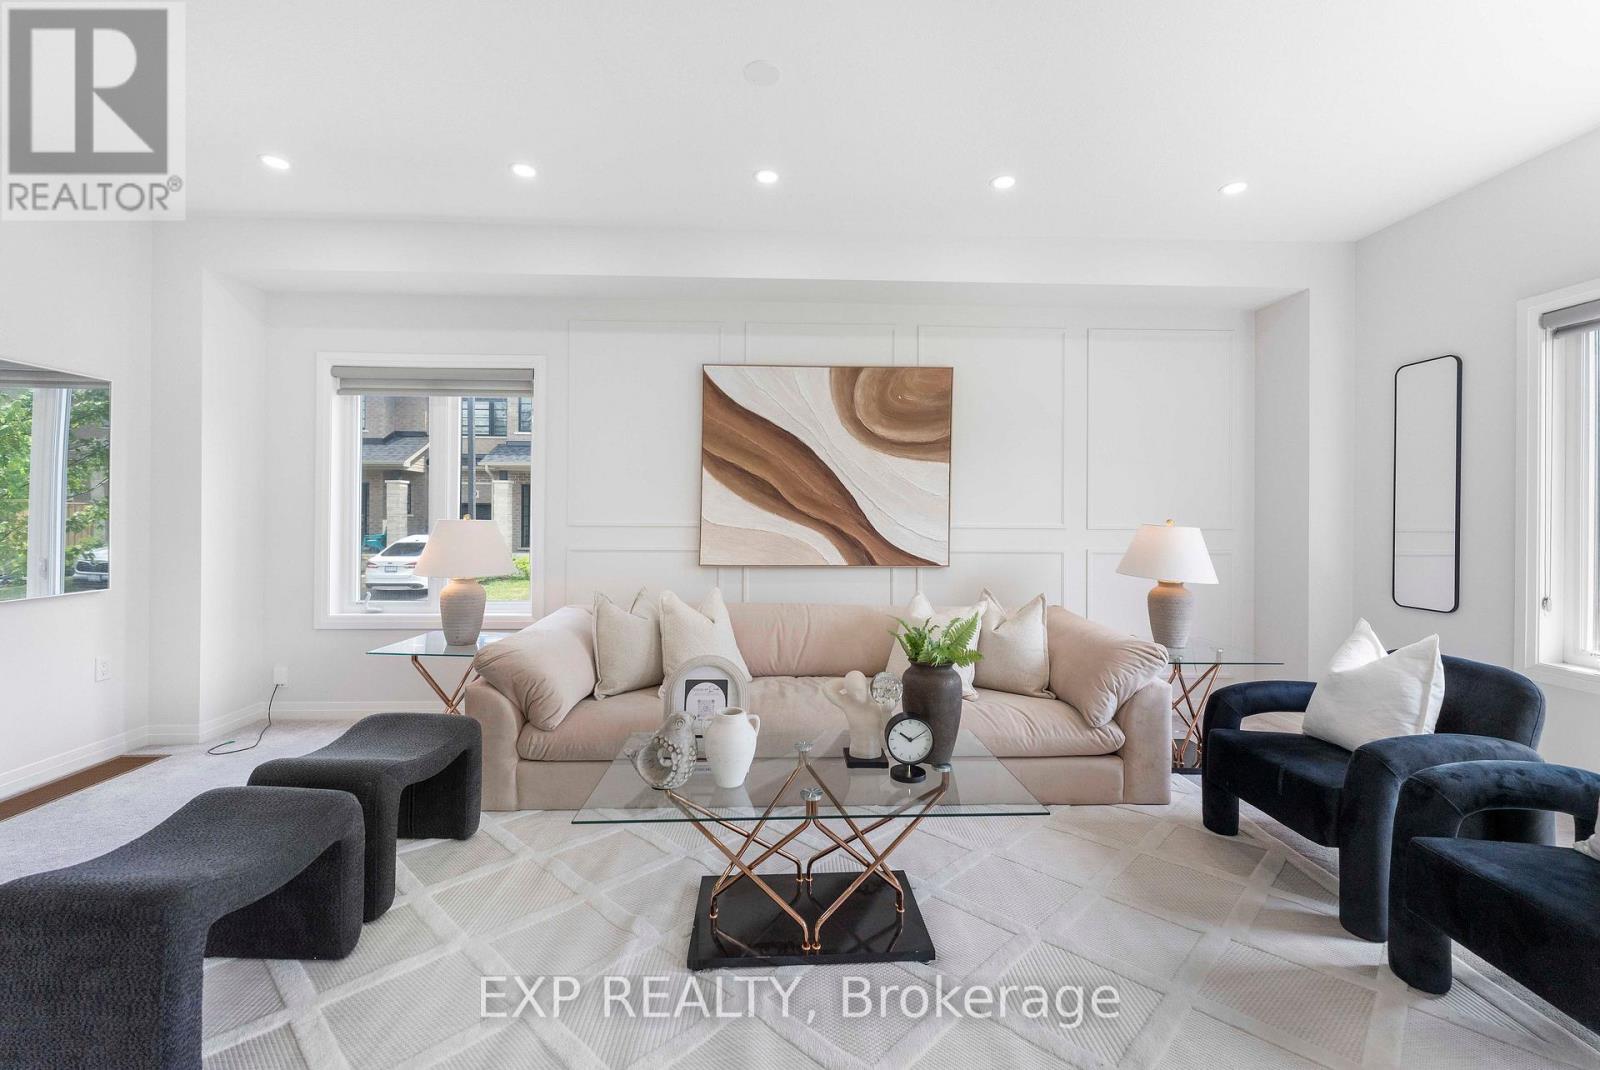
First Time Home Buyers, Welcome to Unit 20 - 520 Grey Street, nestled in the highly sought-after Echo Park Residences, a thoughtfully planned community by the reputable Winzen Residential Homes Limited. This beautifully upgraded 4-year-old freehold corner townhome offers 1,528 sq. ft. of above-grade living space with 3 spacious bedrooms and 3 bathrooms, perfectly suited for families, first-time buyers, professionals, and investors.Step inside to a bright open-concept layout featuring fresh designer paint, brand-new pot lights, elegant accent walls, stylish new light fixtures, a modern kitchen with a brand-new backsplash, and a stunning oak hardwood staircase. Corner house, Large windows throughout fill the home with natural light, creating a warm and inviting atmosphere.The unfinished basement offers exceptional future value, with architectural drawings available and permit already applied for to create a separate rentable suite or in-law living space (subject to buyer's due diligence and municipal approvals), making this home an excellent opportunity for added income potential.Enjoy added peace of mind with the remaining Tarion New Home Warranty.Ideally located in one of Brantford's fastest-growing family-friendly communities, you're minutes from Highway 403, Wayne Gretzky Sports Centre, Walter Gretzky Municipal Golf Course, Greenbrier Park, shopping, restaurants, grocery stores, public transit, and scenic trails. Families will appreciate nearby Walter Gretzky Elementary School, St. Basil Catholic Elementary School, North Park Collegiate & Vocational School, and Conestoga College Brantford Campus.A rare opportunity to own a move-in-ready freehold corner townhome in Echo Park Residences, offering premium upgrades, future rental potential, and an exceptional location. Don't miss this outstanding opportunity! (id:62616)
119 Mullin Street
Grey Highlands, Ontario
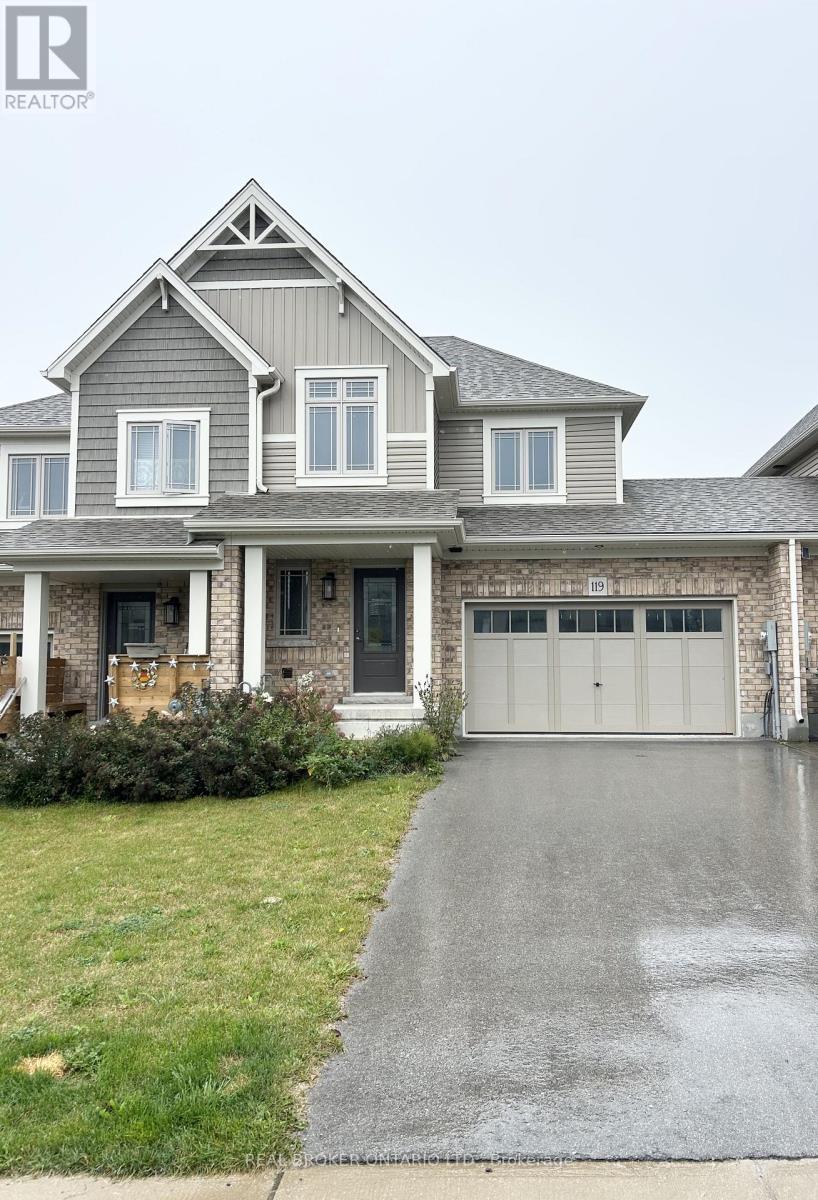
Welcome to 119 Mullin Street, a beautiful townhome offering 3 spacious bedrooms and 2.5 bathrooms in a quiet, family-friendly neighbourhood. Enjoy bright, open-concept living spaces designed for comfort and functionality. Conveniently located within walking distance to the Markdale Golf and Curling Club and just minutes from shops, restaurants and other local amenities. *Backyard is Partially Fenced and Dishwasher is Installed. Photos Were Taken Before Previous Tenant Moved in. Will be Professionally Cleaned Prior to Possession, Once Current Tenant Moves out.* (id:62616)
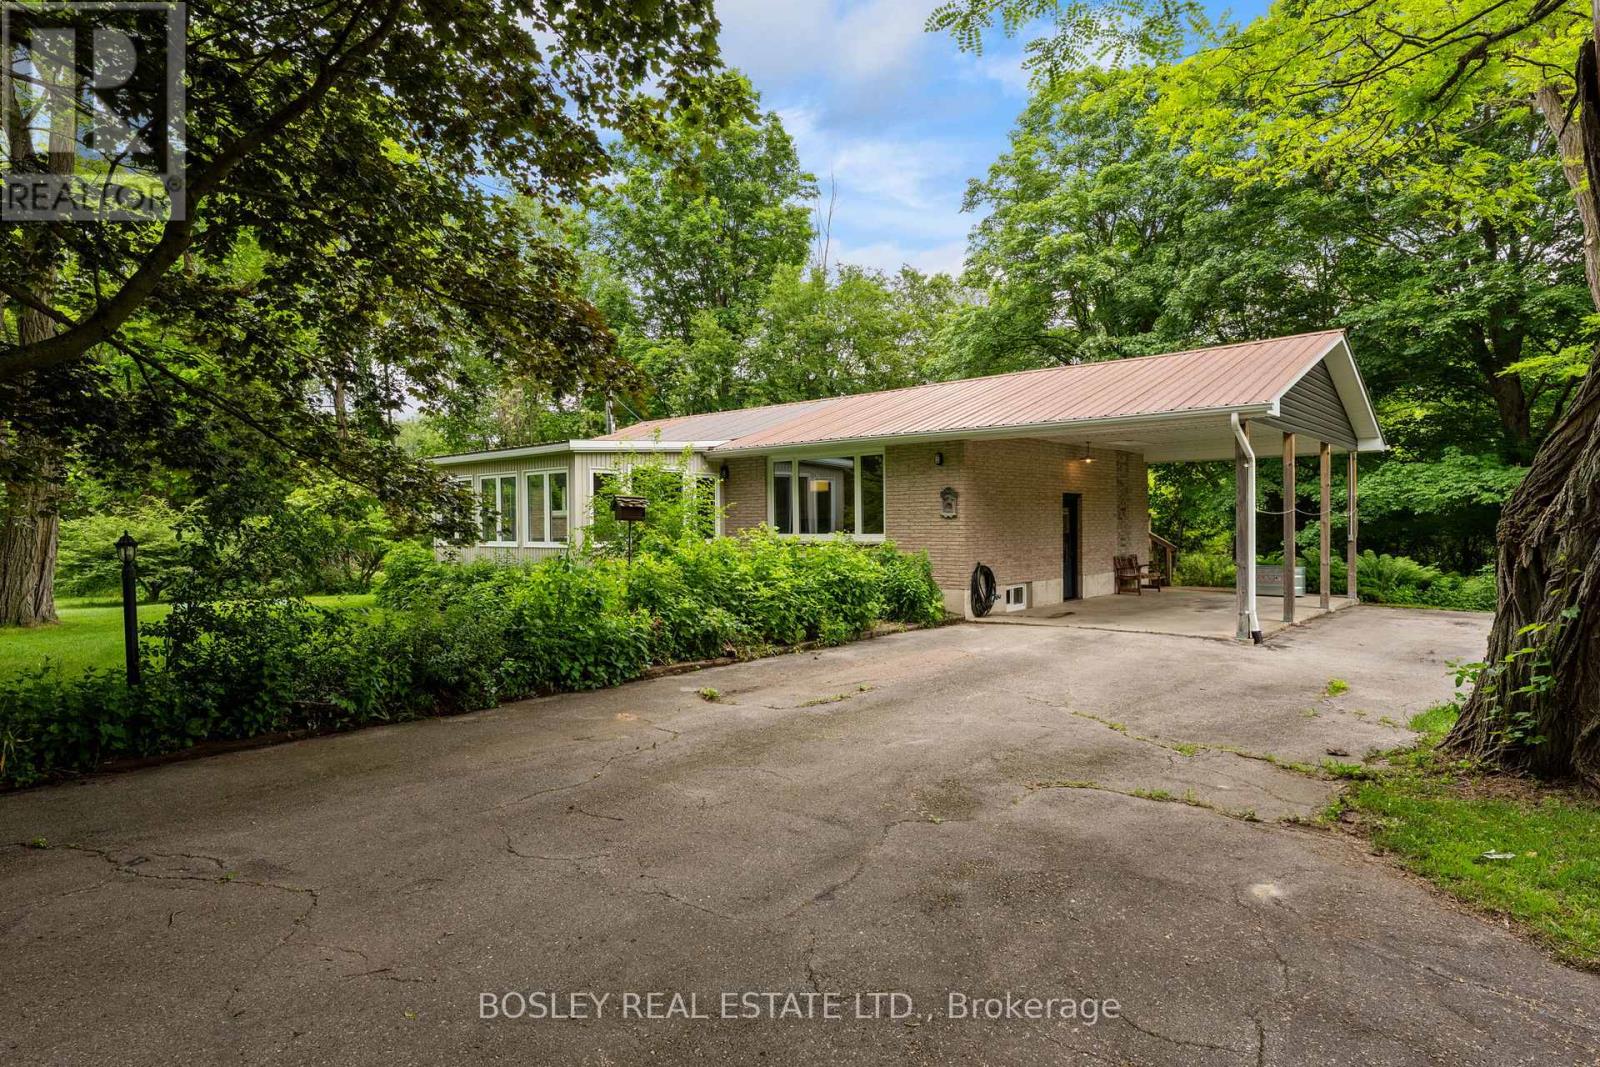
77446 Orchard Line
Central Huron, Ontario
OVER 3 ACRES on ORCHARD LINE!!! Welcome to your own private country retreat just minutes from the shores of Lake Huron. Nestled on 3.3 picturesque acres, this charming 3 bed, 1 bath, bungalow with walkout offers the perfect blend of rural tranquility and convenient access to nearby amenities. As you make your way down the laneway, you'll be greeted by towering mature trees that create an impressive sense of arrival and set the tone for this beautiful property. The home features a durable metal roof, a convenient carport, and a walkout basement offering additional living space potential and easy access to the outdoors. Nature lovers will appreciate the privacy provided by the mature bush area bordering the north and east sides of the property, creating a peaceful setting to enjoy year-round. Recent major improvements include new hardwood flooring throughout, new septic system (2023) and a new drilled well (2023). Outside, pet owners will love the newly installed dog run, while hobbyists and outdoor enthusiasts will appreciate the detached shed (24' x 31') complete with hydro and concrete floor, ideal for storage, a workshop, or recreational equipment. Ideally located just 2 km from Bluewater Golf Course, 5 km from the Village of Bayfield, and only 20 km from Goderich. This property offers the perfect balance of country living and small-town convenience. Whether you're searching for a full-time residence, hobby property, or weekend escape, this scenic acreage delivers privacy, space, and endless possibilities. (id:62616)
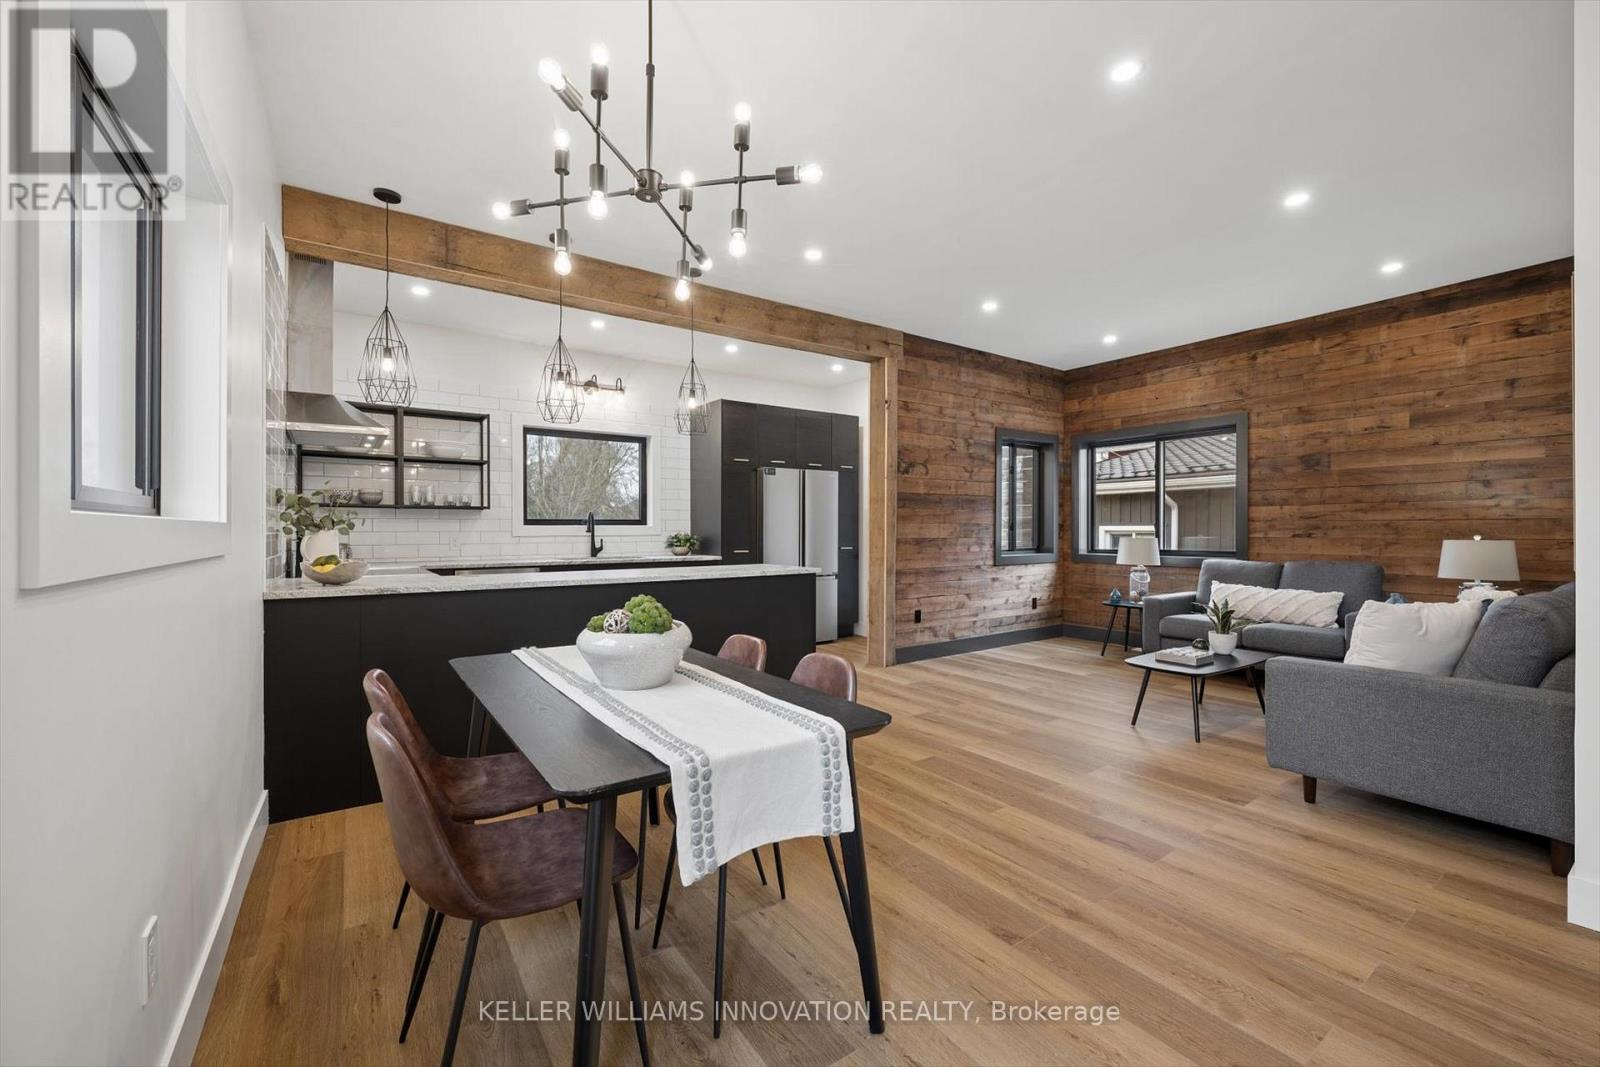
215 Winstanley Street
North Perth, Ontario
**OPENHOUSE SATURDAY JUNE 27TH 2-4:00PM** Welcome to this beautifully reimagined century home in the heart of Monkton, where rustic warmth meets modern design. Fully transformed from top to bottom, this home offers a rare blend of charm, quality craftsmanship, and magazine-worthy finishes throughout. Step inside to a bright, thoughtfully designed interior featuring luxury vinyl plank flooring that flows seamlessly through the entire home. At the heart of it all is a stunning custom gourmet kitchen, complete with a wraparound island, granite countertops, contemporary subway tile backsplash, and elegant gold hardware, perfectly designed for both everyday living and entertaining. The Kitchen opens up to the Spacious Living and dining room areas, a perfect place to relax and unwind at the end of the day. The spa-inspired 5-piece bathroom is truly a showstopper, offering a freestanding soaker tub, glass-enclosed shower with rain showerhead, and a double sink vanity creating a relaxing, luxurious retreat. This home features two generously sized bedrooms, enhanced with a beautiful wood plank feature wall that adds warmth and character. A convenient in-suite laundry room with front-loading washer and dryer adds to the home's functional, modern appeal. Extensively updated for peace of mind, this property includes brand new HVAC, a durable metal roof, Hardie board exterior, new windows and doors, concrete driveway and a newly installed septic system. Situated on a large lot, the outdoor space offers endless potential for relaxing or entertaining, while the full 4-foot basement provides exceptional storage. Every detail has been carefully curated in this high-end renovation, offering a truly move-in ready home that perfectly balances historic charm with contemporary style. (id:62616)
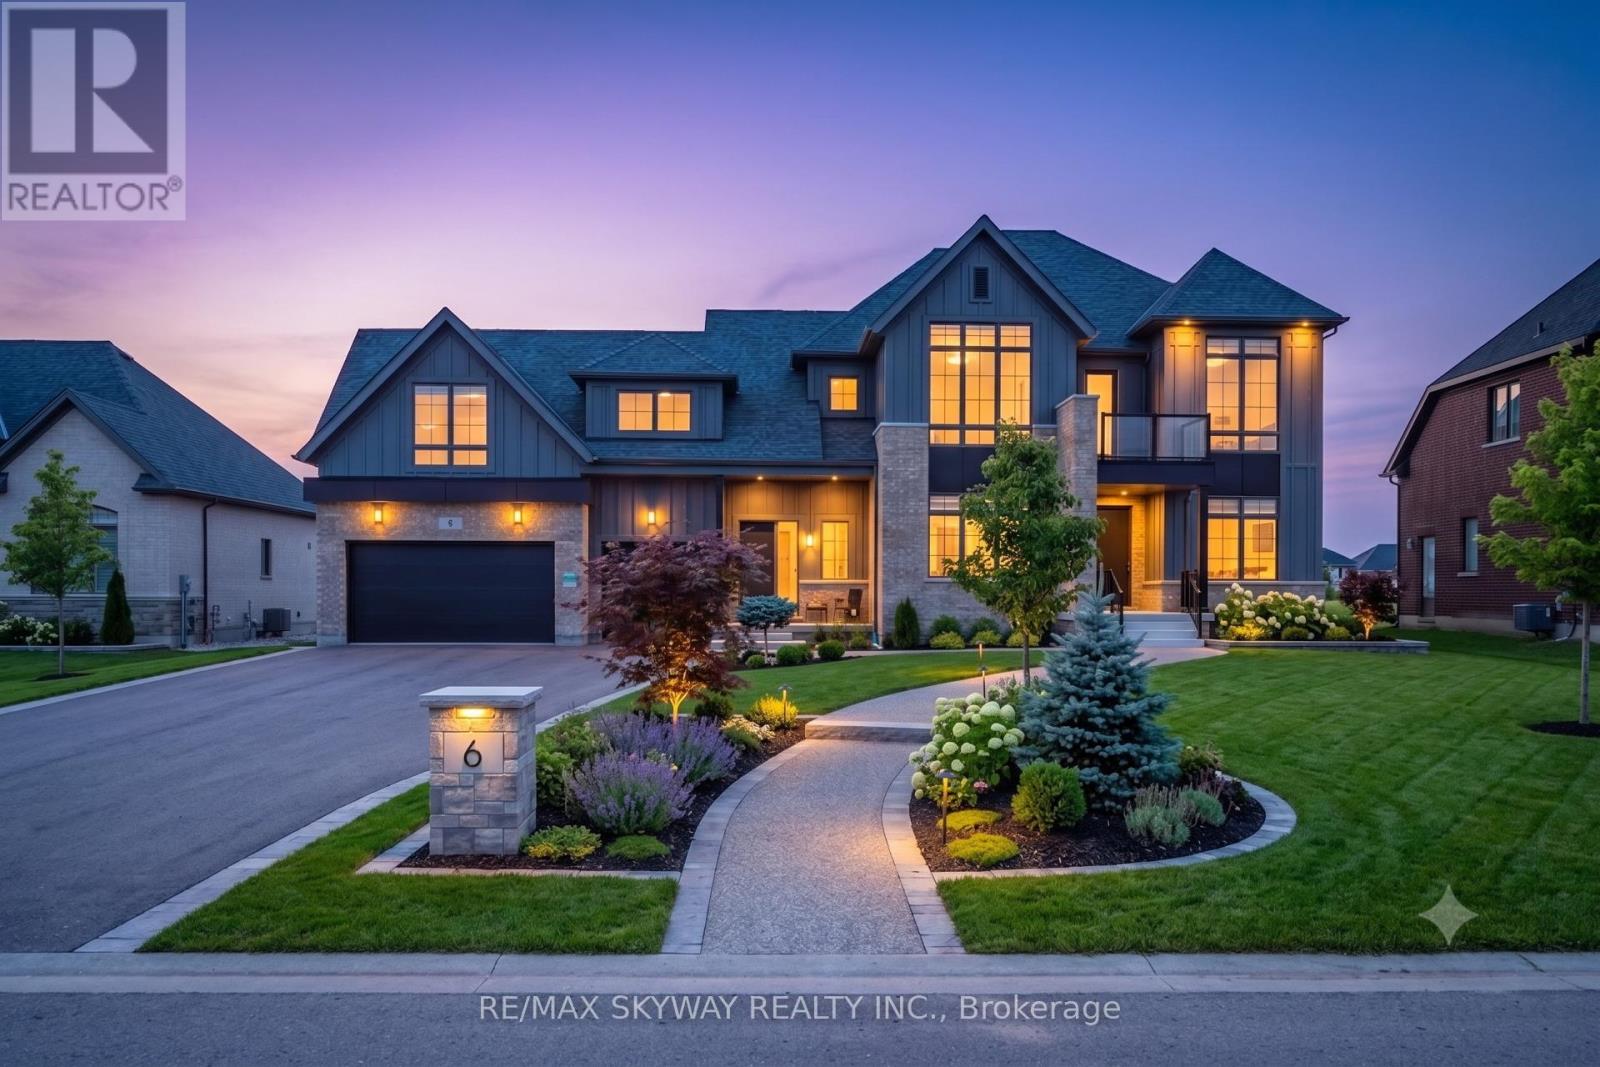
6 Ewing Way
Amaranth, Ontario
Welcome to this exceptional luxury estate home in the prestigious Summerhill Farmstead community of Amaranth. Offering approximately 4,398 sq. ft. of above-grade living space, this beautifully upgraded residence features 5 spacious bedrooms, 6 full bathrooms and 1 half bathroom, thoughtfully designed for modern family living. The main floor showcases a bright open-concept layout with a grand family room, formal living and dining areas, a private home office, gourmet kitchen with breakfast area, walk-in pantry, and the convenience of a **main-floor full bathroom**. A covered loggia extends the living space outdoors, perfect for entertaining. The second floor offers a luxurious primary suite with spa-inspired ensuite and walk-in closet, generously sized secondary bedrooms, convenient upper-level laundry, and a professionally finished **flex room above the garage complete with its own full bathroom**, providing the perfect space for extended family, guests, a recreation room, or a private home office. **Additional features include **9-ft basement ceilings**, **laundry on both the main and second floors**, **rough-in for central vacuum**, a spacious **3-car attached garage**, premium finishes throughout, and a private estate setting just minutes from Orangeville, schools, golf, and major commuter routes. Taxes not assessed yet. (id:62616)
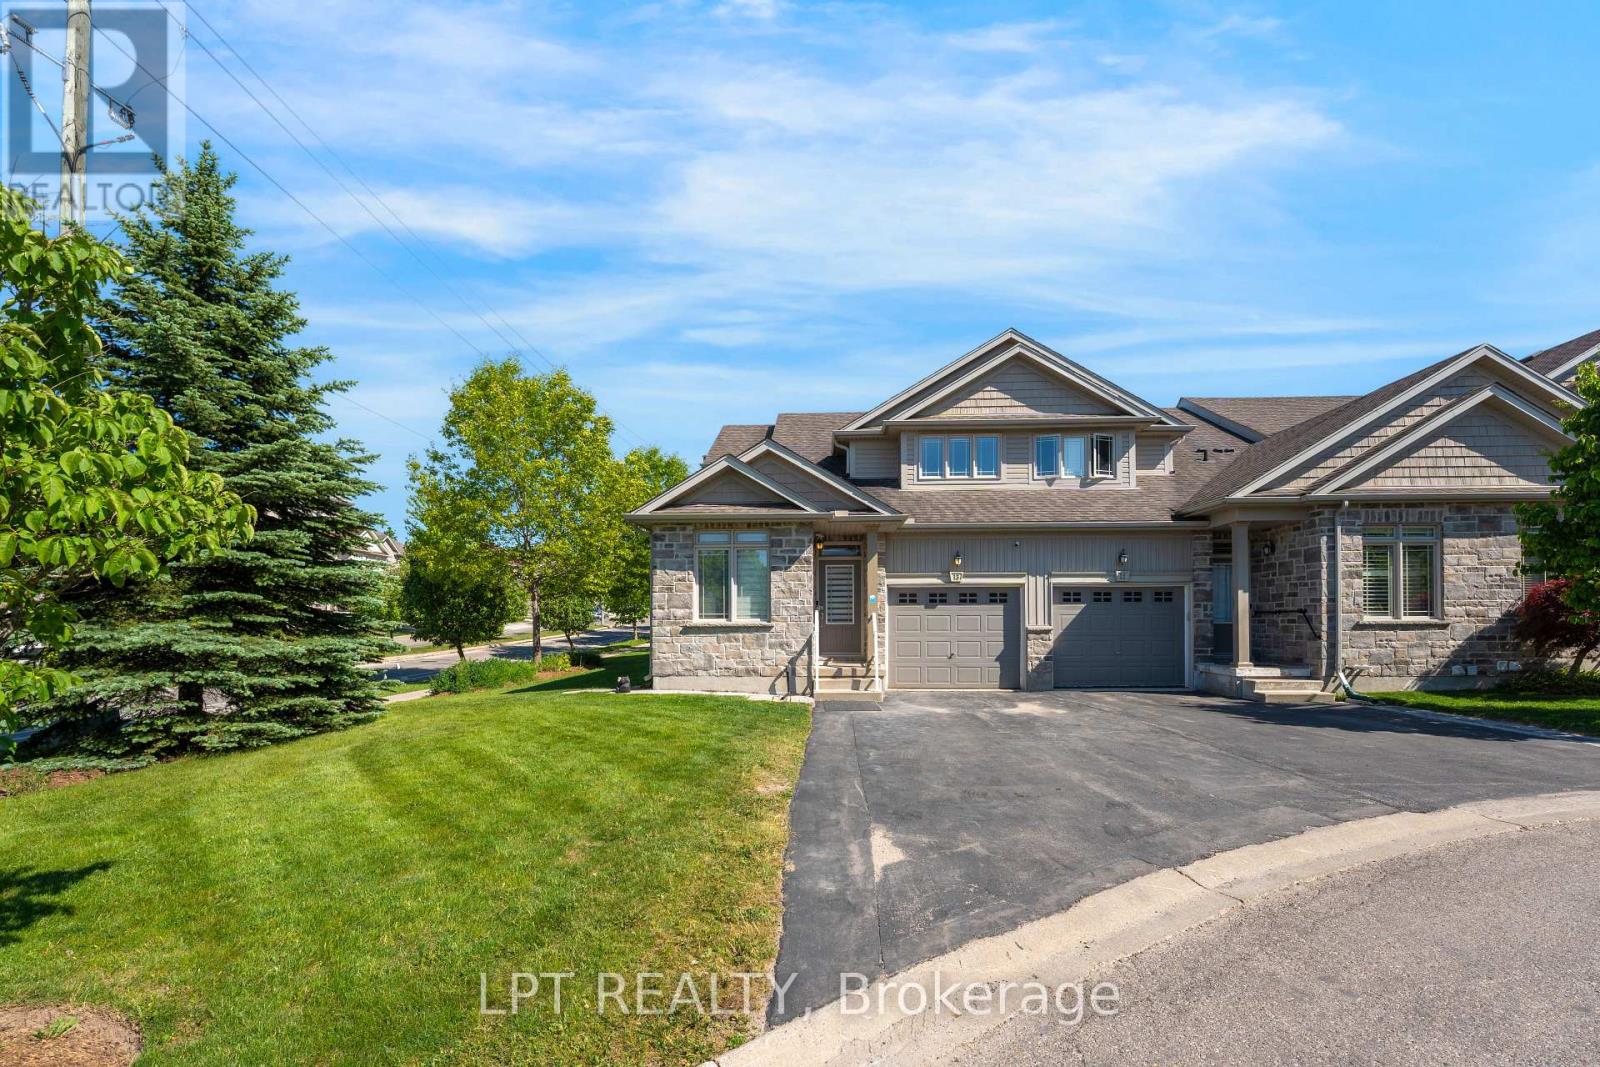
13 - 795 Laurelwood Drive
Waterloo, Ontario
This beautiful corner unit open bright family home offers spacious layout throughout. The Master bedroom is on the main floor with a full ensuite, ideal for older home owners or families looking for comfort. Situated on a quiet cul-de-sac with privacy surrounded by mature trees and landscaping. This unit has lots of natural lighting with soaring living room ceiling. The main floor starts with a formal living room or reading nook with a spacious powder room. The laundry/office is spacious behind the kitchen. The kitchen has stainless steel appliances, a quartz counter top, white cabinetry and an island (cabinets on both sides for more storage). The dining area flows from the kitchen with high ceilings with a 2nd floor overlook. The second floor common area is very spacious that can be converted to a 4th bedroom.Large sliding glass doors lead to the deck, cozy for reading or entertaining during summer evenings. Few minutes walking distance to highly rated Abraham Erb public school and Laurel Heights Secondary school, Food basics and Shoppers drug mart. Within 7 min drive to University of Waterloo, Costco, YMCA, and The Boardwalk. Enjoy worry-free living with lawn maintenance and snow removal (including your driveway and steps to the entry). Recent upgrades include a furnace, A/C, sump pump, flooring, smart lighting, and pot lights.Enjoy easy access to numerous year-round walking trails throughout the neighbourhood.Whether you're downsizing or raising a growing family, this exceptional home offers the perfect blend of comfort, convenience, and lifestyle. (id:62616)
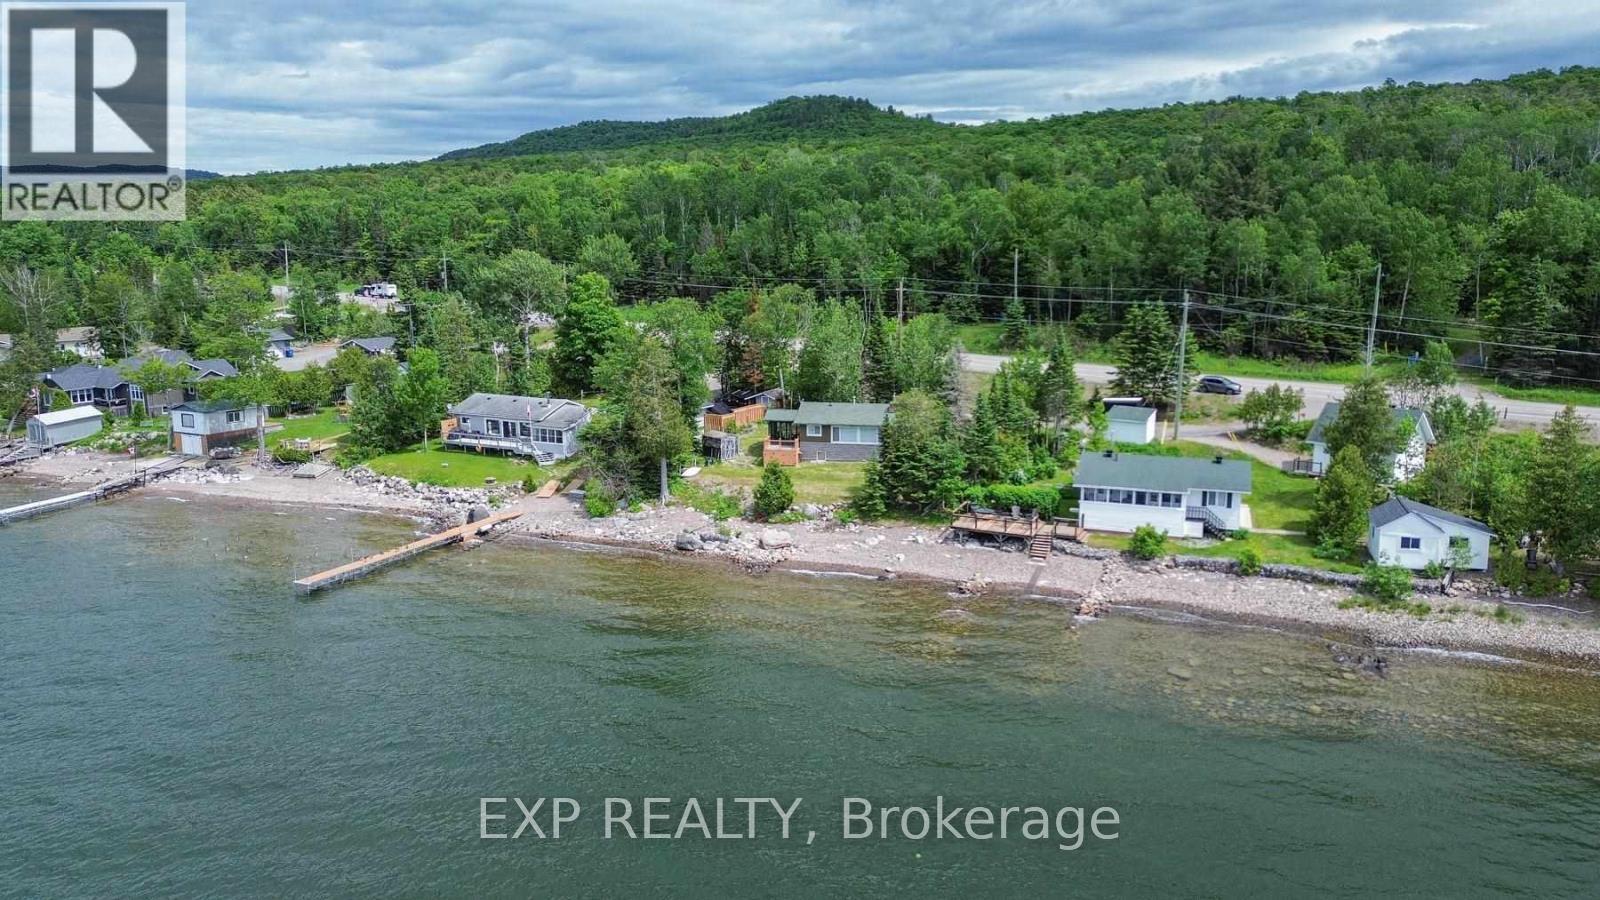
6525 B Highway 17 Highway
Algoma Remote Area, Ontario
Escape to the breathtaking shores of Lake Superior with this charming waterfront retreat located at 6525 Highway 17 North in Haviland. This 2 bedroom camp is situated in an unorganized area of Algoma and offers panoramic views of Lake Superior. Ideal as a seasonal getaway, fishing camp, hunting camp, or peaceful retreat. Large windows provide exceptional lake views and natural light. (id:62616)
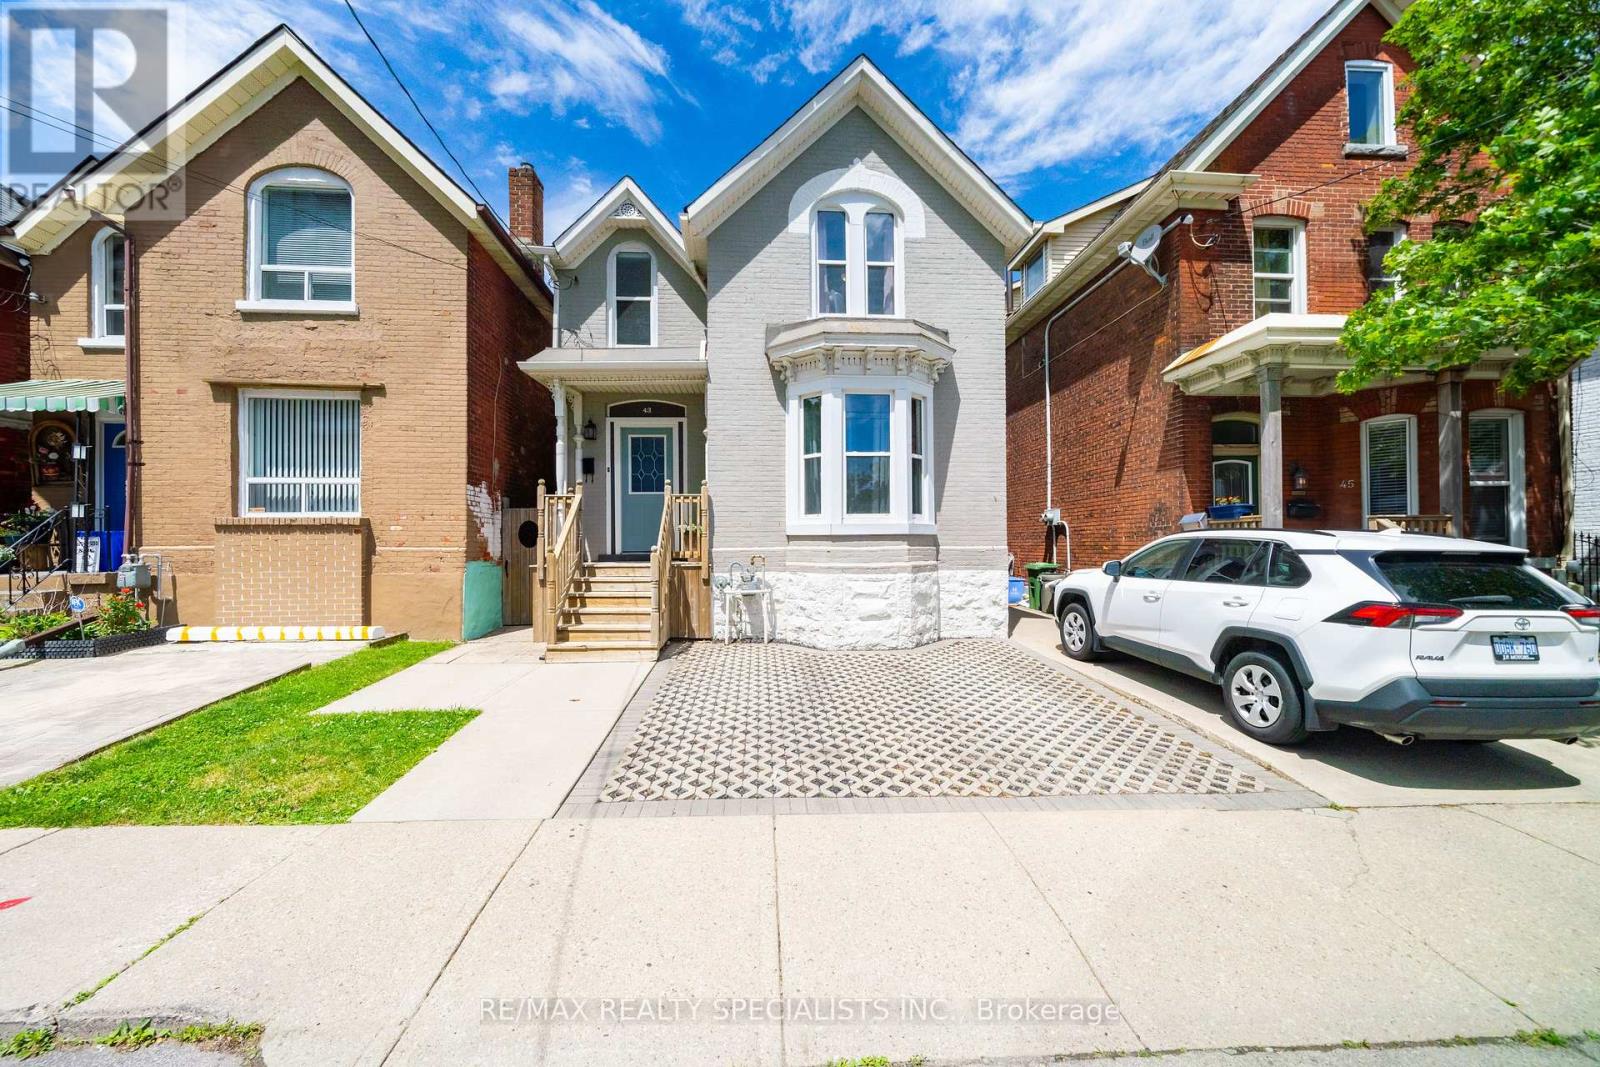
43 Oxford Street
Hamilton, Ontario
Welcome to 43 Oxford Street, where timeless character meets modern updates in this Victorian Style home come together in one of Hamilton's most sought-after family-friendly neighbourhoods. This charming 3 Bedroom, 2 Bathroom home showcases beautiful original details, including hardwood floors, open concept living and a curved staircase that speaks to its rich heritage. The bright, updated kitchen (20/21) features quartzite countertops, stainless steel appliances, and abundant natural light flowing through newer windows and sliding glass doors (20/21). Walkout to the private landscaped backyard. Upstairs offers three spacious bedrooms and a full bathroom, while the lower level adds a second bathroom, laundry area, and plenty of storage. Step outside to your own private backyard retreat-perfect for relaxing, entertaining, or enjoying quiet evenings in the city. Ideally located within walking distance to schools, parks, West Harbour GO Station, Dundurn Castle, and the Hamilton Harbour waterfront trail. With easy access to the 403 and QEW, commuting is effortless. A rare opportunity to own a character-filled home in a vibrant, walkable community. (id:62616)
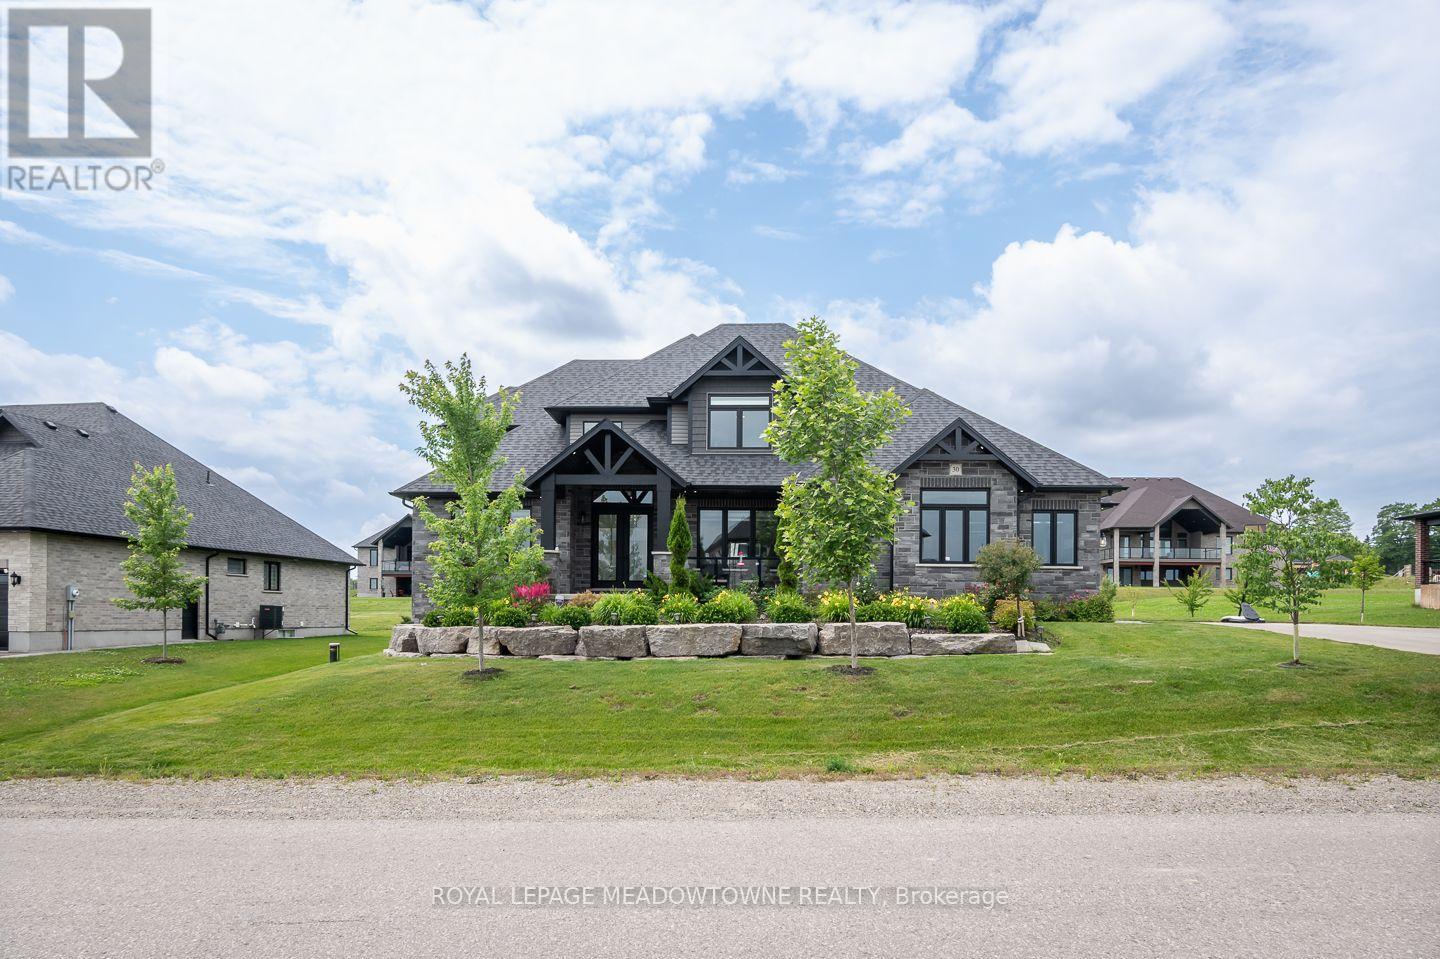
30 Charles Currie Crescent
Erin, Ontario
Welcome to this stunning Acadia Model by Thomasfield Homes, the second largest model in the sought-after Ospringe neighbourhood. Offering 4 bedrooms, 3.5 bathrooms, and exceptional upgrades throughout, this executive home blends luxury, comfort, and functionality. Professionally landscaped gardens, stonework hardscaping, an oversized front door, parking for up to 11 vehicles with an 8-car driveway and 3-car garage, and exterior pot lights create outstanding curb appeal. Located steps from the neighbourhood park. Inside, 9-foot ceilings, vaulted ceilings in the foyer and family room, upgraded glass staircase railings, and white oak-toned engineered hardwood create an elegant feel. The open-concept family room features an electric fireplace and feature wall, while the separate living room and formal dining room with butler's pantry are perfect for entertaining. The gourmet kitchen offers a large island, walk-in pantry, soft-close cabinetry, and premium Thermador full-size fridge and freezer, wall oven, convection microwave, induction cooktop, and integrated dishwasher. Walk out to the covered deck with built-in speakers, pot lights, and a gas BBQ line. The main-floor primary retreat features private patio access, an electric fireplace, custom walk-in closet, and luxurious ensuite. Upstairs are three spacious bedrooms, all with walk-in closets, including one with a private ensuite, plus a loft overlooking the main floor and a shared bath with sun tunnel skylight. Additional features include custom remote blinds, main-floor laundry, and a basement with lookout windows, a builder-installed second kitchen, and plenty of unfinished space ready for your personal touch. (id:62616)
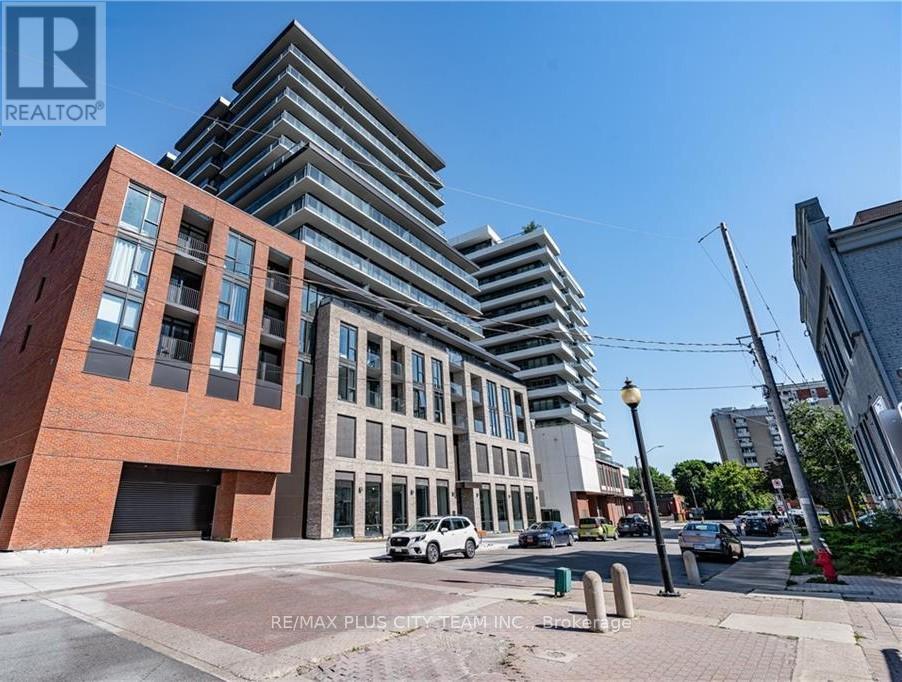
527 - 1 Jarvis Street E
Hamilton, Ontario
Welcome to 1 Jarvis by Emblem, a beautifully designed 1-bedroom + den, 1-bathroom suite offering modern finishes and a functional open-concept layout. Laminate flooring flows throughout the unit, leading into a bright living area with walk-out access to a spacious 51 sq ft terrace, perfect for relaxing or enjoying outdoor space in the city. The contemporary kitchen features quartz countertops and stainless steel appliances, blending style and functionality for everyday living. The generously sized bedroom also offers direct access to the terrace, while the versatile den provides an ideal space for a home office or additional living area. A sleek 4-piece bathroom completes the thoughtfully designed interior. Building amenities include 24/7 concierge service, a cutting-edge fitness centre, yoga studio, resident lounge, and convenient ground-floor retail. Located in a rapidly growing Hamilton neighbourhood, this residence offers convenient access to the GO Station, HSR transit, shops, restaurants, cafes, parks, bike paths, and everyday essentials, providing the perfect blend of comfort, convenience, and urban living. Please note that the photos are fromw hen the unit was vacant. (id:62616)
215 Burloak Drive
Oakville, Ontario
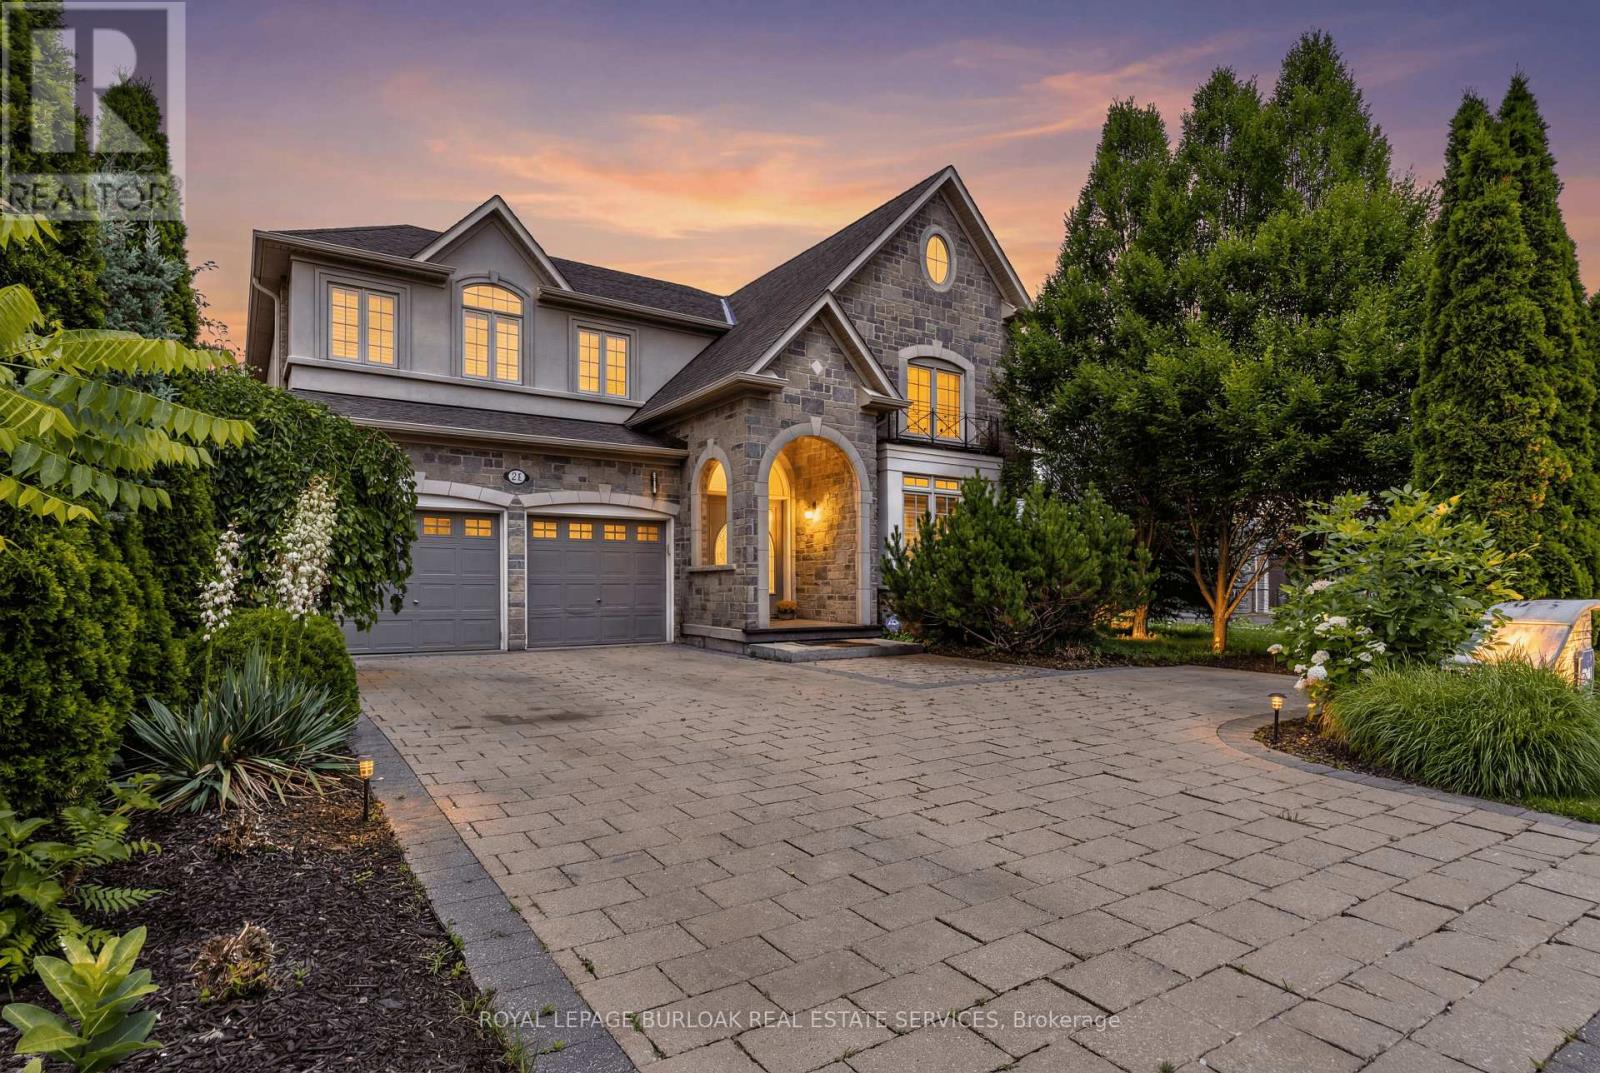
Imagine never needing a cottage again. Welcome to one of Lakeshore Woods' most exceptional properties, where luxury living meets the tranquility of a private Muskoka-inspired retreat. Set on a spectacular 50 x 180 ft lot backing onto protected greenspace, this remarkable home offers nearly 3,000 sq. ft. above grade, plus 1,280 sq. ft. of beautifully finished lower-level living space. Designed for both everyday living and effortless entertaining, the resort-style backyard is the true showpiece, featuring a saltwater pool with a stone waterfall, gazebo, cabana, professionally landscaped gardens, and complete privacy surrounded by mature trees. Inside, timeless elegance meets modern comfort with rich hardwood floors, a natural oak staircase, soaring 18-foot cathedral ceilings, and an abundance of natural light. The gourmet kitchen flows seamlessly into the breakfast area and opens directly to the backyard, while the inviting family room with a gas fireplace creates the perfect gathering space. Upstairs, you'll find four spacious bedrooms, including a luxurious primary retreat with a spa-inspired ensuite and custom walk-in closet. The fully finished lower level adds incredible versatility with two additional bedrooms, a brand-new three-piece bathroom, rough-in for a future kitchen, and potential for a separate walk-up-ideal for extended family or multi-generational living. Complete with parking for up to eight or nine vehicles and located just minutes from Lake Ontario, scenic trails, hidden beaches, top-rated schools, shopping, the GO Station, and major highways, this is more than a home-it's a lifestyle. (id:62616)
1311 Greenridge Circle
Oakville, Ontario
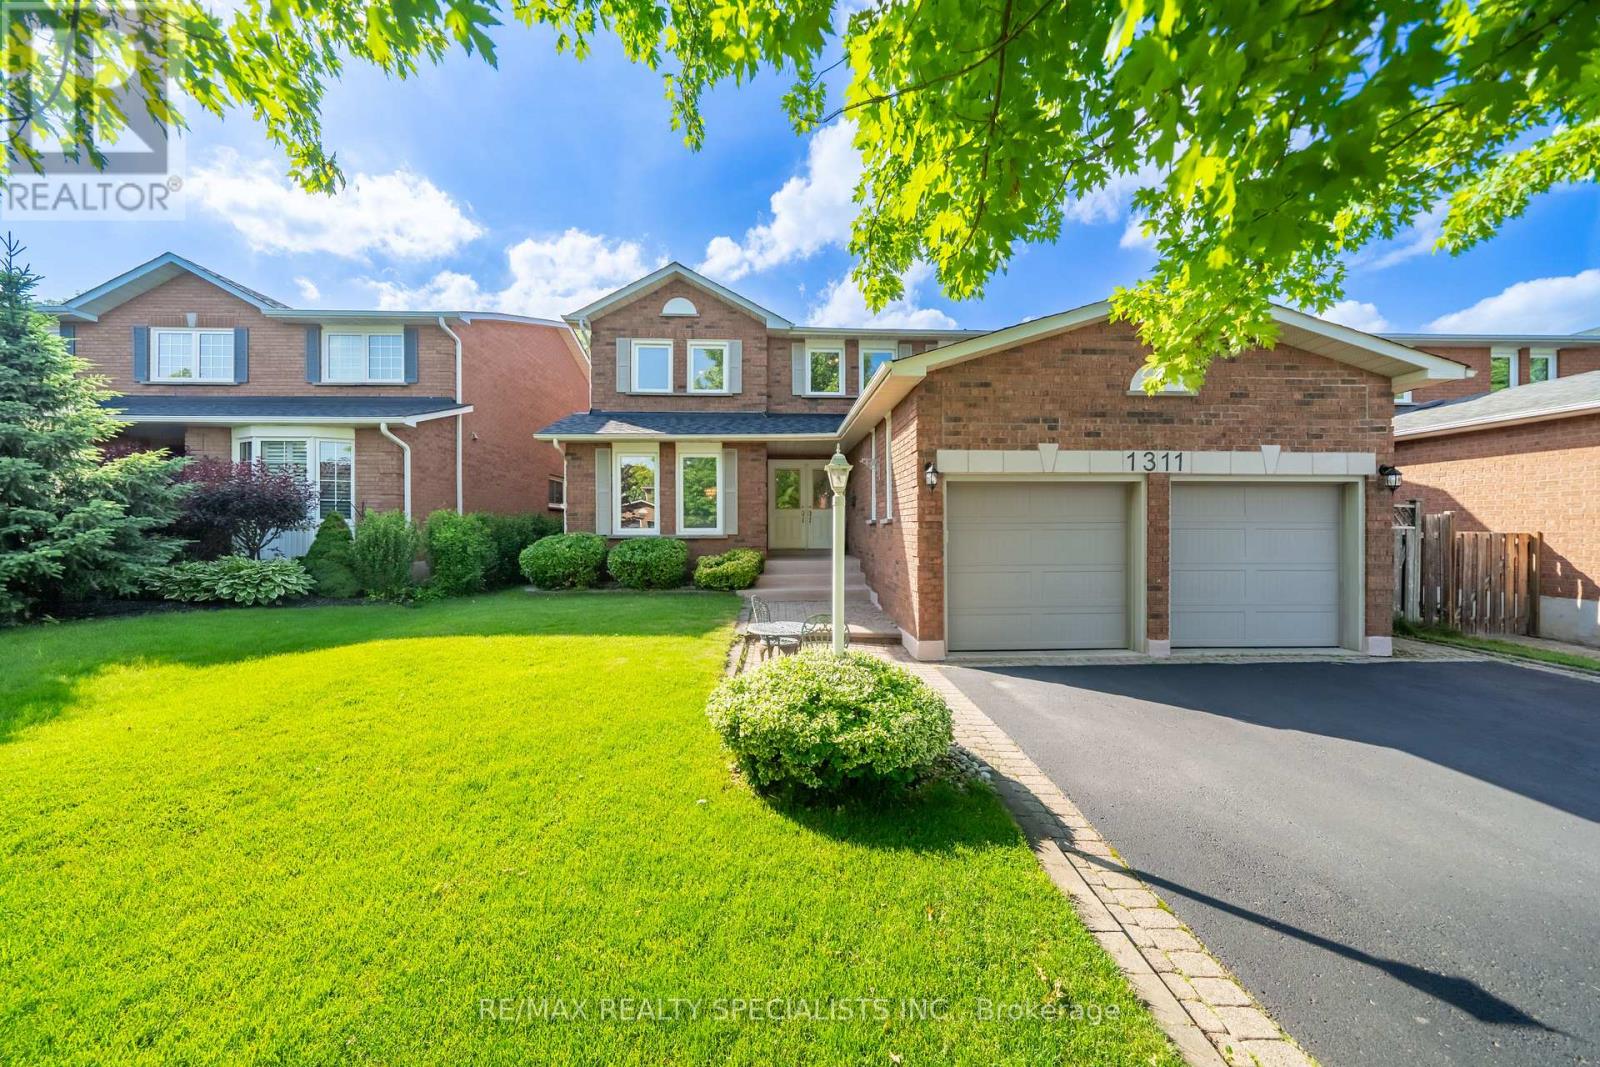
Welcome to 1311 Greenridge Circle, a rare opportunity to own an exceptionally well-maintained family home in the heart of Glen Abbey, one of Oakville's most desirable communities. Proudly offered by the original owner, this spacious residence features 3,061 sq. ft. above grade, plus a finished basement, offering plenty of room for growing families and multi-generational living.Designed with family life in mind, the home offers 4+1 bedrooms and 4 bathrooms, including a unique upstairs nursery that provides the perfect space for young children, a home office, or a cozy reading retreat. Generous principal rooms and a functional floor plan create an ideal setting for both everyday living and entertaining. Enjoy everyday living by a fireplace on each floor, a gigantic open concept eat-in kitchen that walks out to a large sunny backyard.The finished basement adds valuable living space with a fifth bedroom and a large recreation area, offering flexibility for guests, teens, hobbies, or a home gym.Situated on a premium 50+ foot lot, this property showcases pride of ownership throughout and has been meticulously cared for over the years. The double-car garage and ample driveway parking provide everyday convenience, while the mature setting offers privacy and curb appeal.Located within coveted top-rated school catchments and surrounded by parks, trails, recreation facilities, and Glen Abbey's renowned golf course, this home combines space, location, and lifestyle. With easy access to highways, GO Transit, shopping, and all amenities, this is an exceptional opportunity to establish roots in one of Oakville's most sought-after neighbourhoods. (id:62616)
3a - 259 King Street E
Hamilton, Ontario
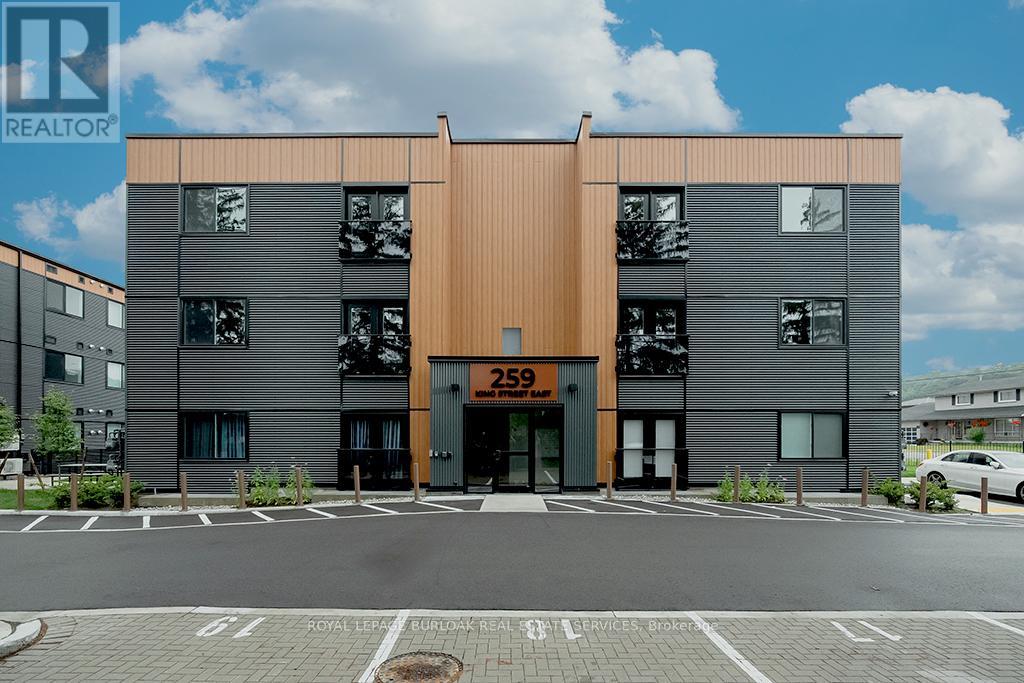
Welcome to this never-lived-in, move-in ready 2-bedroom, 1-bathroom boutique condo in the heart of Stoney Creek. Offering 830 sq. ft. of thoughtfully designed living space, this bright and modern unit features high ceilings and luxury vinyl flooring throughout, creating a clean and contemporary feel. The stylish kitchen is complete with quartz countertops, sleek custom cabinetry, stainless steel appliances, and an eat-at island perfect for casual dining or entertaining. Both bedrooms are generously sized with double sliding door closets, while the primary bedroom offers direct access to a glass Juliet balcony with beautiful escarpment views. The 4-piece bathroom includes a soaker tub, quartz-topped vanity with undermount sink, and a convenient linen closet. Additional highlights include upgraded trim throughout, one surface parking space, visitor parking, and secure 24-hour entry. Enjoy access to an outdoor picnic and lounge area, ideal for relaxing in warmer months. Perfectly located just minutes from local shops, restaurants, the marina, bike trails, and Hamilton Beach, with easy access to the QEW and public transit. A short drive brings you to the renowned wineries of Niagara wine country and the natural beauty of Hamilton waterfalls. An excellent opportunity for first-time buyers, downsizers, or investors seeking low-maintenance living in a highly desirable location. (id:62616)
4 Elton Crescent
Toronto, Ontario
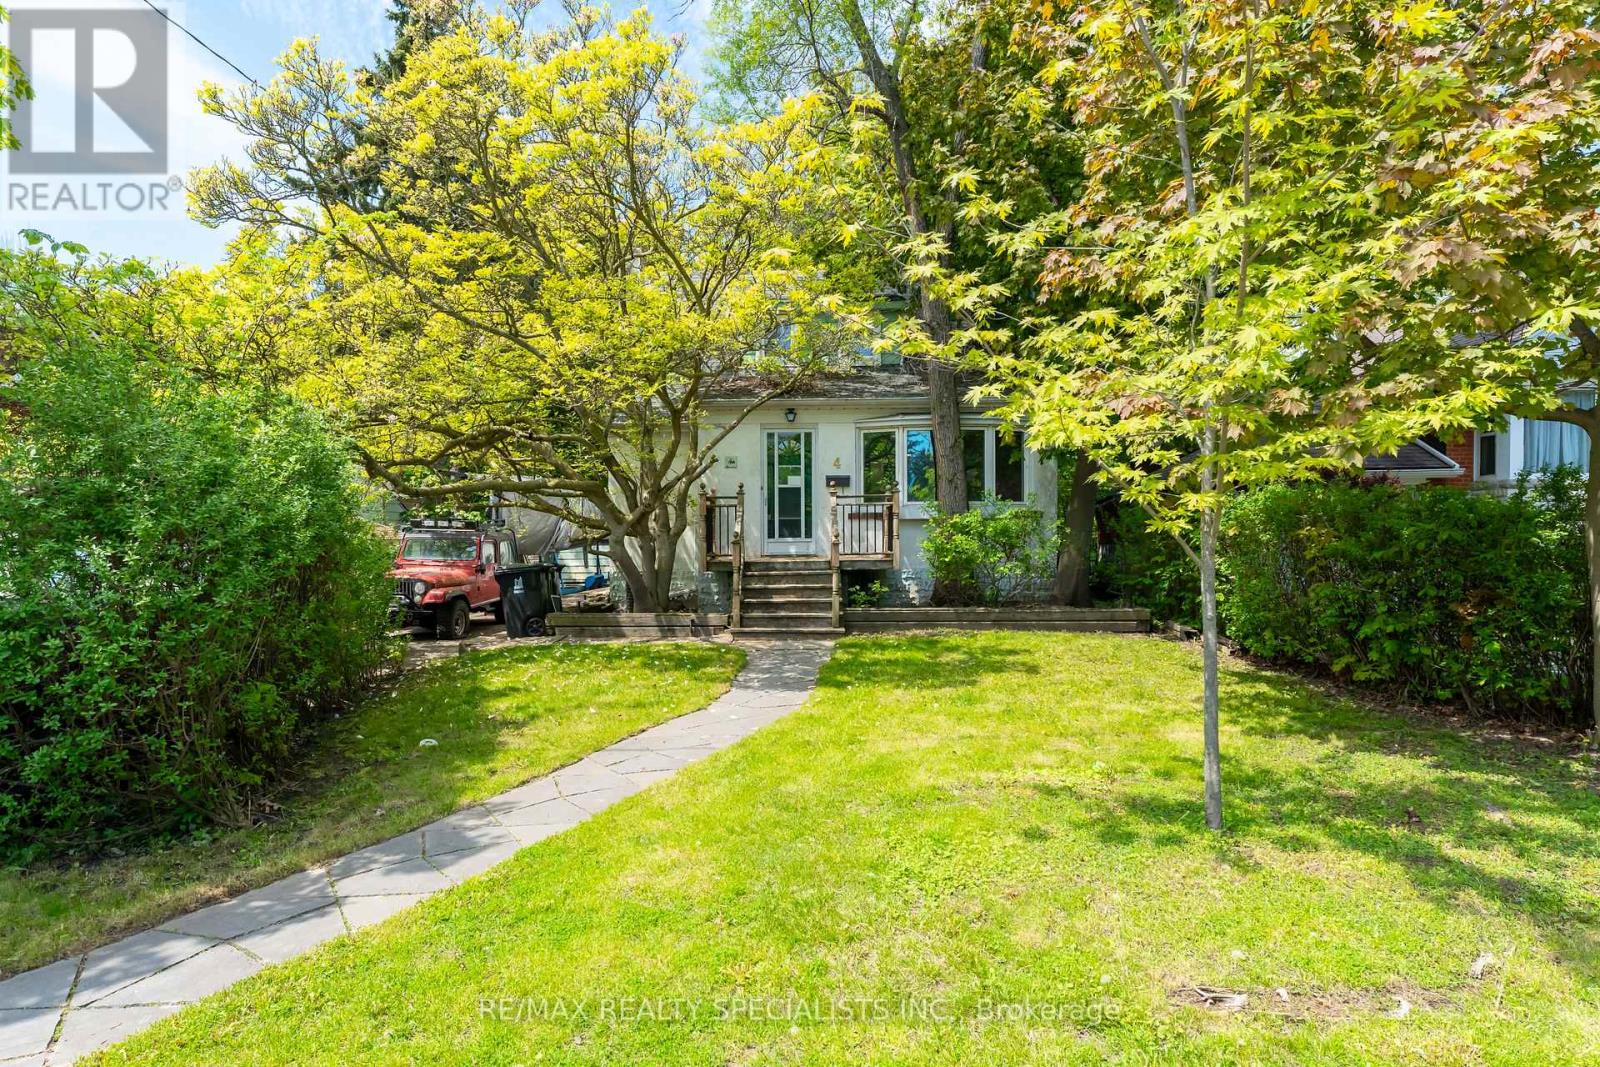
Rare opportunity in the highly sought-after Long Branch community, just steps from the shores of Lake Ontario and surrounded by stunning multi-million dollar custom homes. Located in one of Etobicoke's most rapidly revitalized neighbourhoods, this exceptional property offers the perfect opportunity to renovate, rebuild, or create your dream home in an established lakeside setting. Enjoy the lifestyle Long Branch is known for, walk to the vibrant Lakeshore Village strip featuring trendy restaurants, cafes, boutique shopping, local bakeries, breweries, parks, waterfront trails, marinas, and convenient TTC/GO Train access, HWY 427 & QEW. Minutes to downtown Toronto, major highways, top-rated schools and endless green space along the waterfront. Situated on a spectacular 50 x 150 ft lot framed by mature trees and surrounded by luxury redevelopment, the property offers endless possibilities for builders, investors, and end users alike. Large lots of this size in such a prime south Etobicoke location are becoming increasingly rare. The existing home is being sold in "as is, where is" condition. Tremendous value in the land, lot size, and unbeatable location. (id:62616)
9 - 1024 King Street E
Hamilton, Ontario
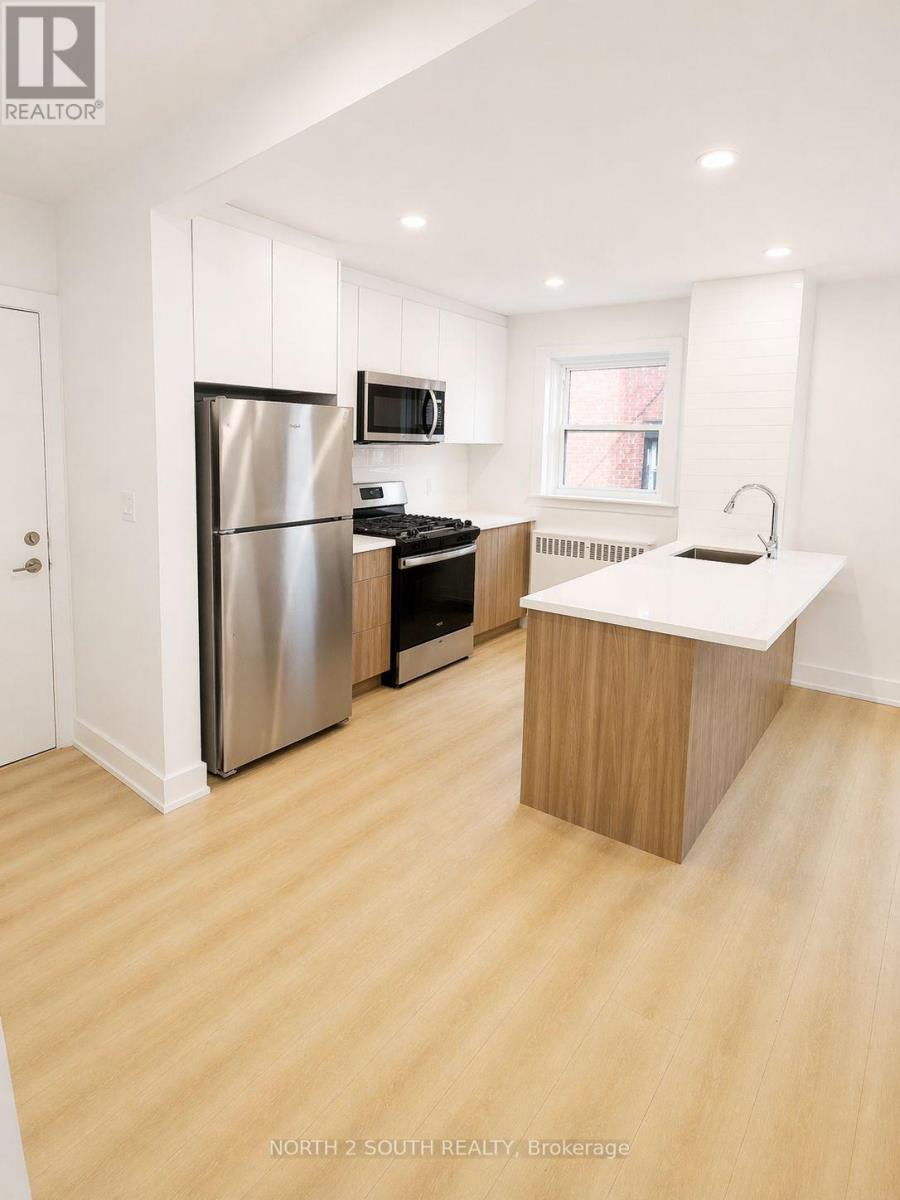
Completely renovated 2 bedroom, 1 bathroom lower unit that's never been lived in. Situated in the Heart of Hamilton in the Stipley area. Lots of natural light and big windows in the main living area and bedrooms. Parking available for rent. (id:62616)
3 - 1024 King Street E
Hamilton, Ontario
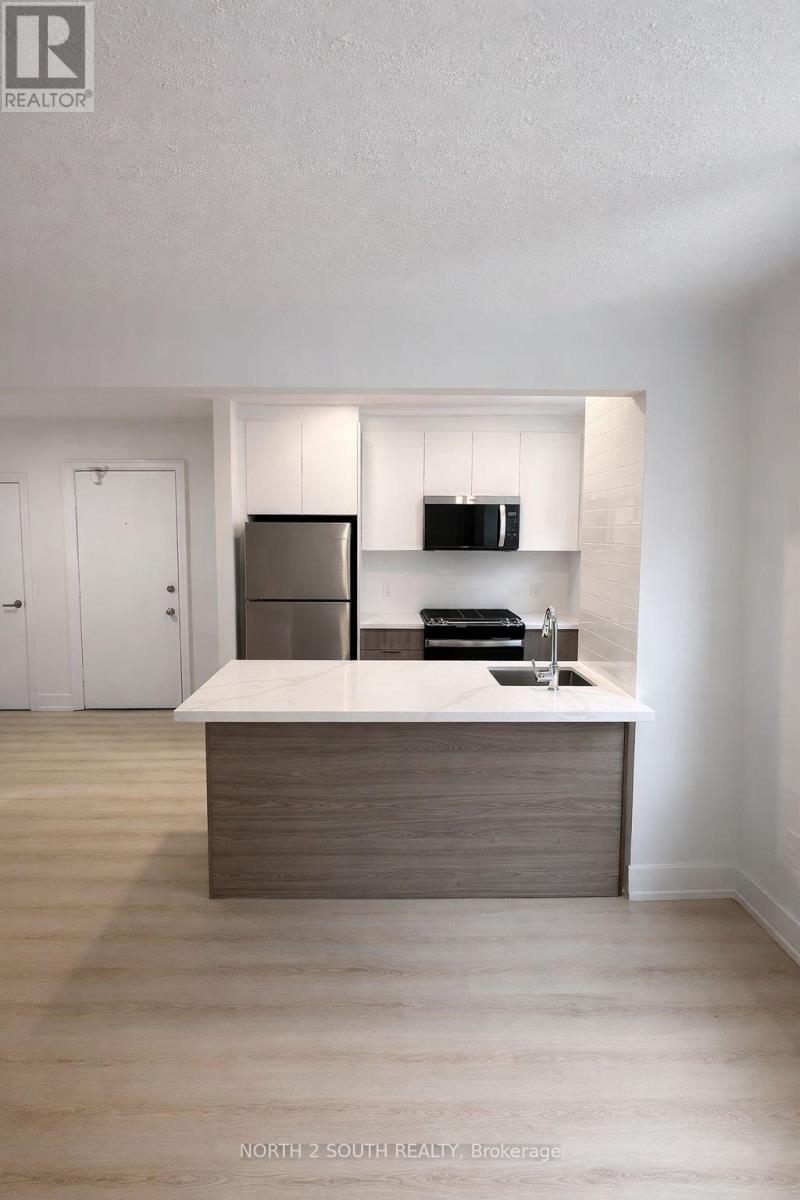
Completely renovated 2 bedroom, 1 bathroom lower unit that's never been lived in. Situated in the Heart of Hamilton in the Stipley area. Lots of natural light and big windows in the main living area and bedrooms. Parking available for rent. (id:62616)
18 Florence Drive
Oakville, Ontario
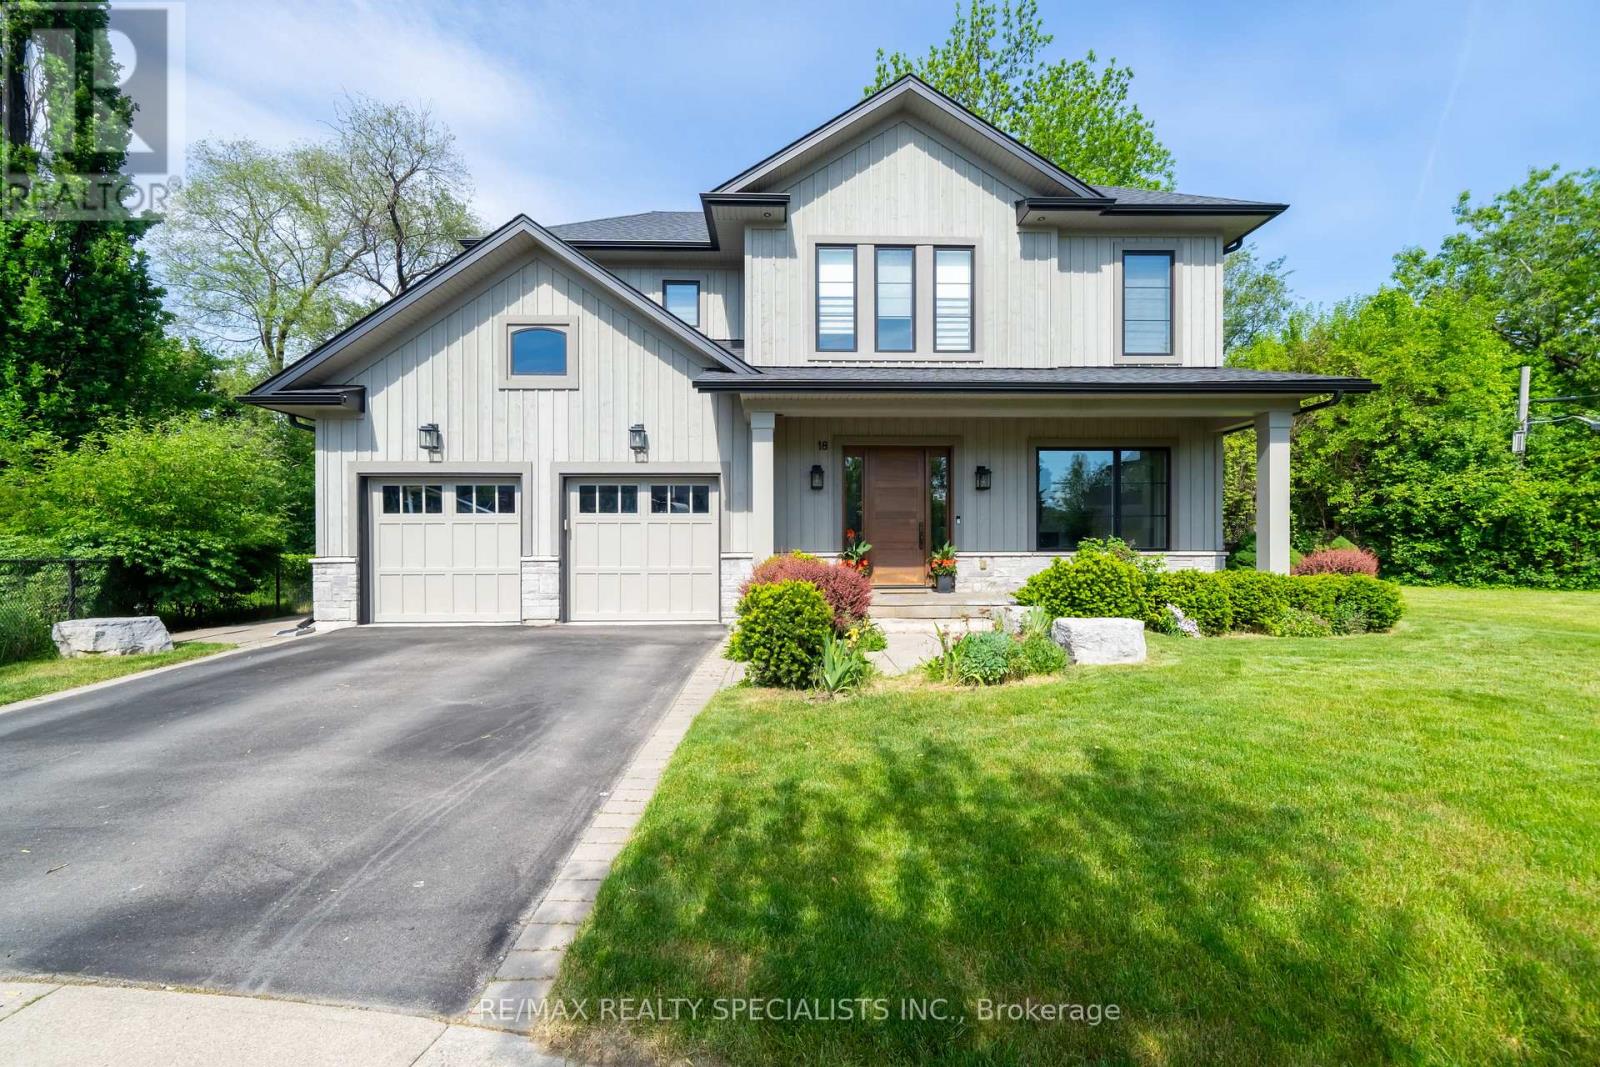
Nested on a quiet dead-end street beside Florence Park in the heart of Kerr Village, this custom-built residence offers an exceptional blend of luxury, lifestyle, and location. Boasting approximately 4,800 sq. ft. of beautifully finished living space, this stunning home features 4+1 bedrooms, soaring ceilings, and premium finishes throughout. The sun-filled main level showcases 10-Foot ceilings, expansive windows, and elegant 8-inch engineered hardwood flooring throughout. The chef-inspired kitchen is equipped with premium S/S appliances (Gas Stove, French Door Fridge, Dishwasher, BI microwave) a gigantic breakfast island; open-concept design seamlessly connects the Dining and living rooms completed with custom built-ins, a gas fireplace and a wet bar with wine fridge. W/out to your deck with the stunning oversized 16-foot patio doors opens to a covered outdoor living space highlighted by a statement chandelier-ideal for entertaining or relaxing year-round. A thoughtfully designed mudroom with custom built-ins and direct garage access adds everyday convenience. A beautiful staircase with glass railings leads to the upper level. The Large Primary Bedroom includes a gigantic W/in Closet and 5 Pc Ensuite. All 4 upper BR include Ensuites or Semi Ensuites featuring seamless glass showers and upscale fixtures. Solid wood doors and premium hardware reinforce the home's exceptional craftsmanship. The finished lower level is designed for both entertainment and comfort, featuring a spacious recreation room with built-ins, a gas fireplace, and hardwood flooring. A sliding barn door reveals a dedicated media "games" room, while a fifth bedroom is located with huge windows perfect for natural light, a three-piece bathroom, and oversized cantina provide flexibility for guests, extended family, or additional storage. Set on a fully landscaped and fenced irregular lot with 50 feet of frontage expanding to 75 feet across the rear and over 150 ft on the south side of the property. (id:62616)
170 Bradford Street
Barrie, Ontario
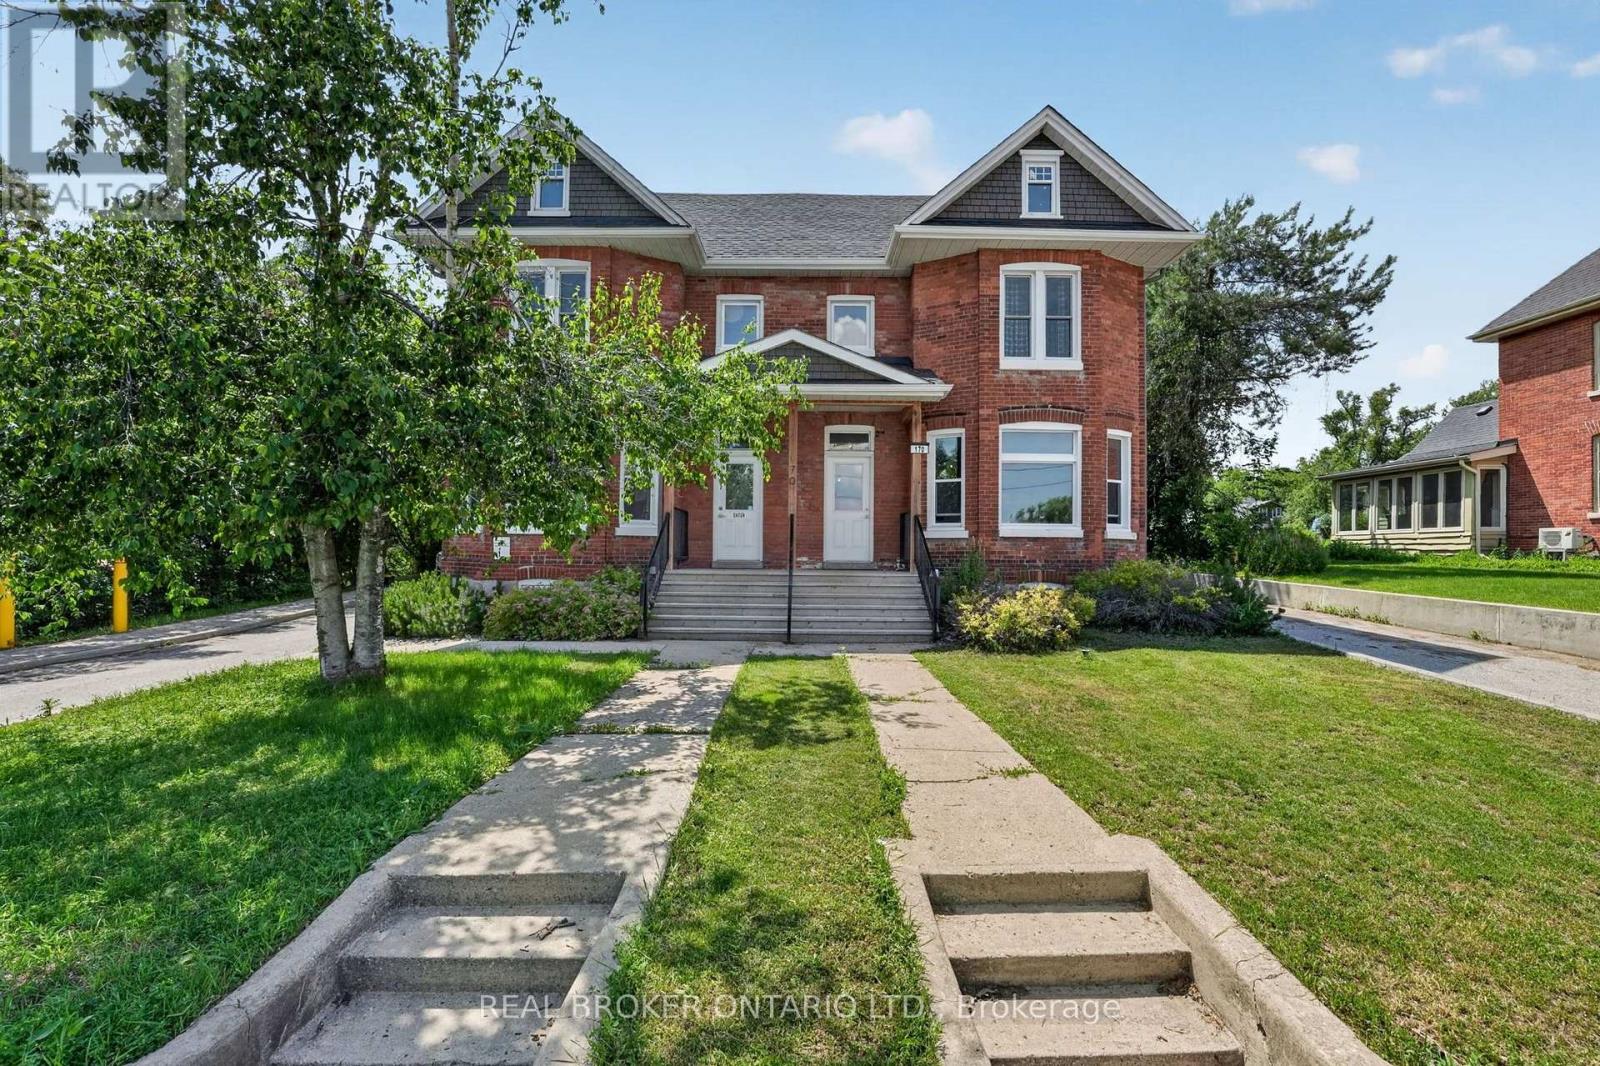
Attention All Investors!!! A rare opportunity to acquire a fully renovated, stabilized investment property in one of Barrie's rapidly evolving downtown neighbourhoods. Unlike many income properties requiring significant capital investment or rent turnover, this asset has already undergone extensive improvements and is fully leased at market rents, offering immediate, reliable cash flow. Ideally situated just a two-minute walk from the waterfront, GO Train Station, and an abundance of downtown amenities, the property is well-positioned for long-term appreciation and strong tenant demand.The mixed-use building features eight residential apartments and two commercial units. One of the commercial spaces presents an excellent opportunity for an owner-occupier to operate their business on the ground floor while maintaining a convenient on-site presence to oversee the property. Each residential unit is equipped with its own wall-mounted heat pump for efficient heating and cooling, with baseboard heating as supplemental heat. All units are separately metered, with tenants responsible for their own hydro and water, helping to minimize operating expenses and simplify property management. An updated rent roll, current lease information, and additional documentations are available in the attachments for qualified buyers' review. Book your private showing today! (id:62616)
459 St Paul Street
St. Catharines, Ontario
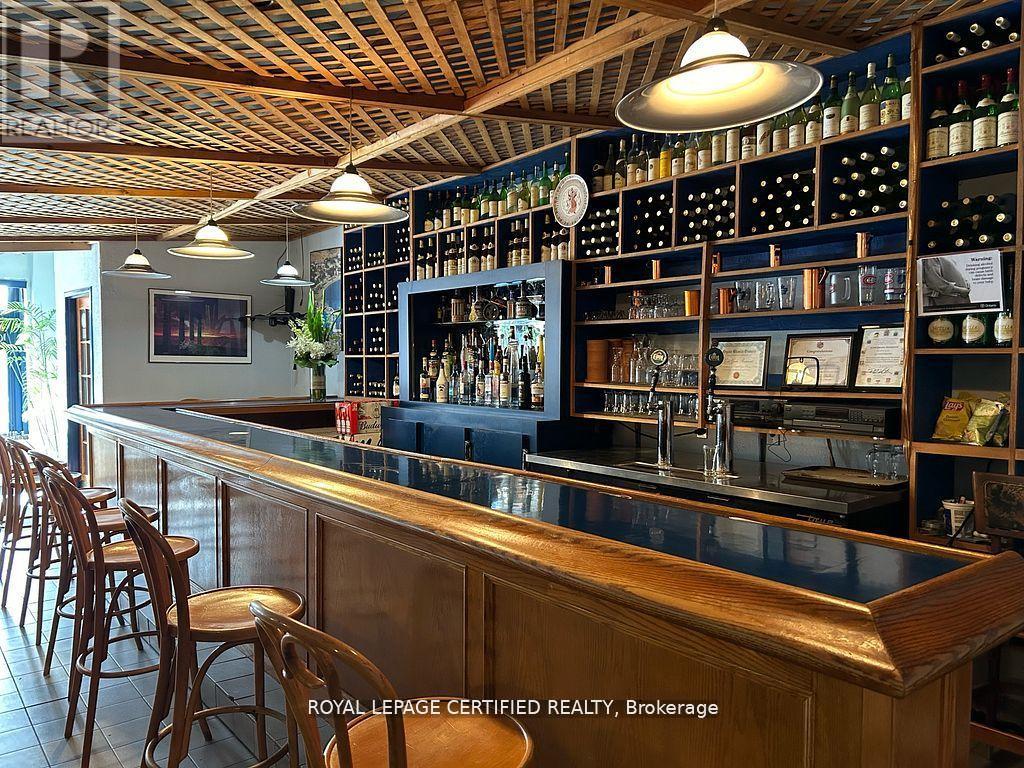
Amazing Opportunity To Own A Restaurant In Downtown St. Catharine, 96 Seater with LLBO Affordable Rent of approximately $5500 inclusive . Attractive Lease 8 Years Available Currently Running As Greek Restaurant. Continue the same concept or bring inn your franchise or new concept subject to landlords approval (id:62616)
422 - 430 Essa Road
Barrie, Ontario
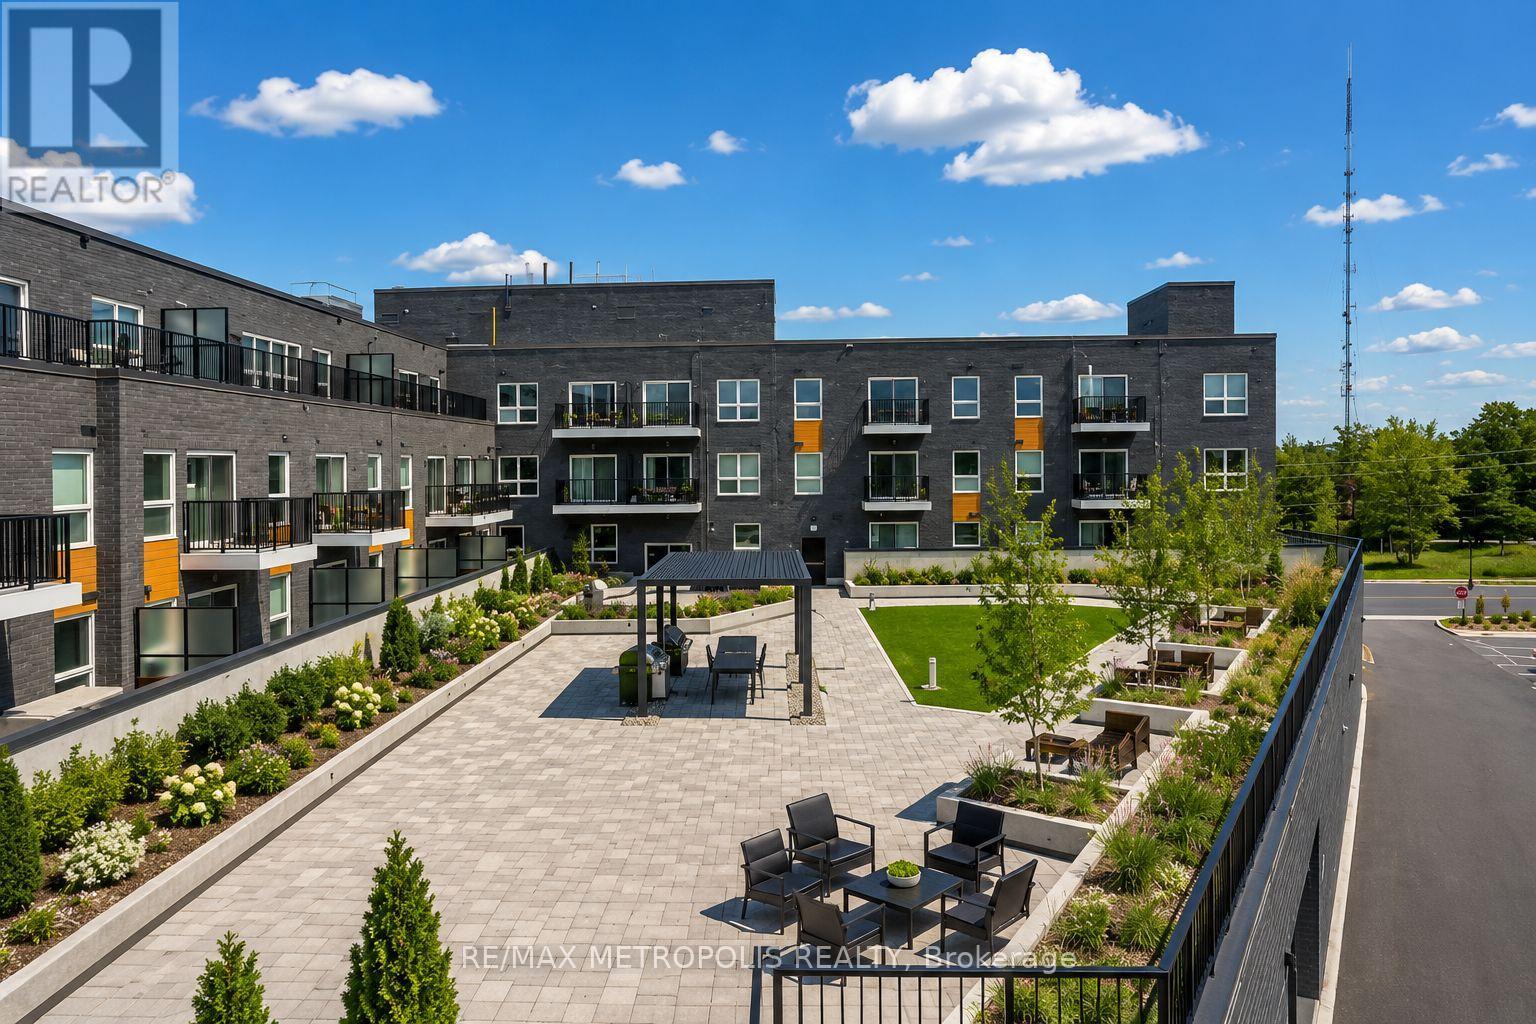
Beautiful and well-maintained 2 bedroom + den, 2 full bathroom condo with an above-ground indoor parking space, offering over 960 sq. ft. of thoughtfully designed living space plus a private balcony. This bright unit features a spacious open-concept layout and one of the best views in the building. The modern interior includes smooth ceilings, durable vinyl flooring, stainless steel kitchen appliances, quartz countertops, a stylish backsplash, and a functional kitchen island-perfect for everyday living and entertaining. The primary bedroom includes a large walk-in closet, providing excellent storage and comfort. Located in Barrie's vibrant south-end community, 430 Essa Condos is surrounded by convenient amenities including Starbucks, Shoppers Drug Mart, restaurants, schools, and shopping. The building's steel and concrete construction offers superior soundproofing and quality craftsmanship. Residents enjoy excellent amenities including a fitness area, party room, EV charging station, ground-floor retail shops, and a second-floor outdoor terrace with BBQs and lounge space. Conveniently located just a short drive to the Allandale GO Station, making commuting easy. Some photos have been virtually staged. (id:62616)
4041 Wainman Line
Severn, Ontario
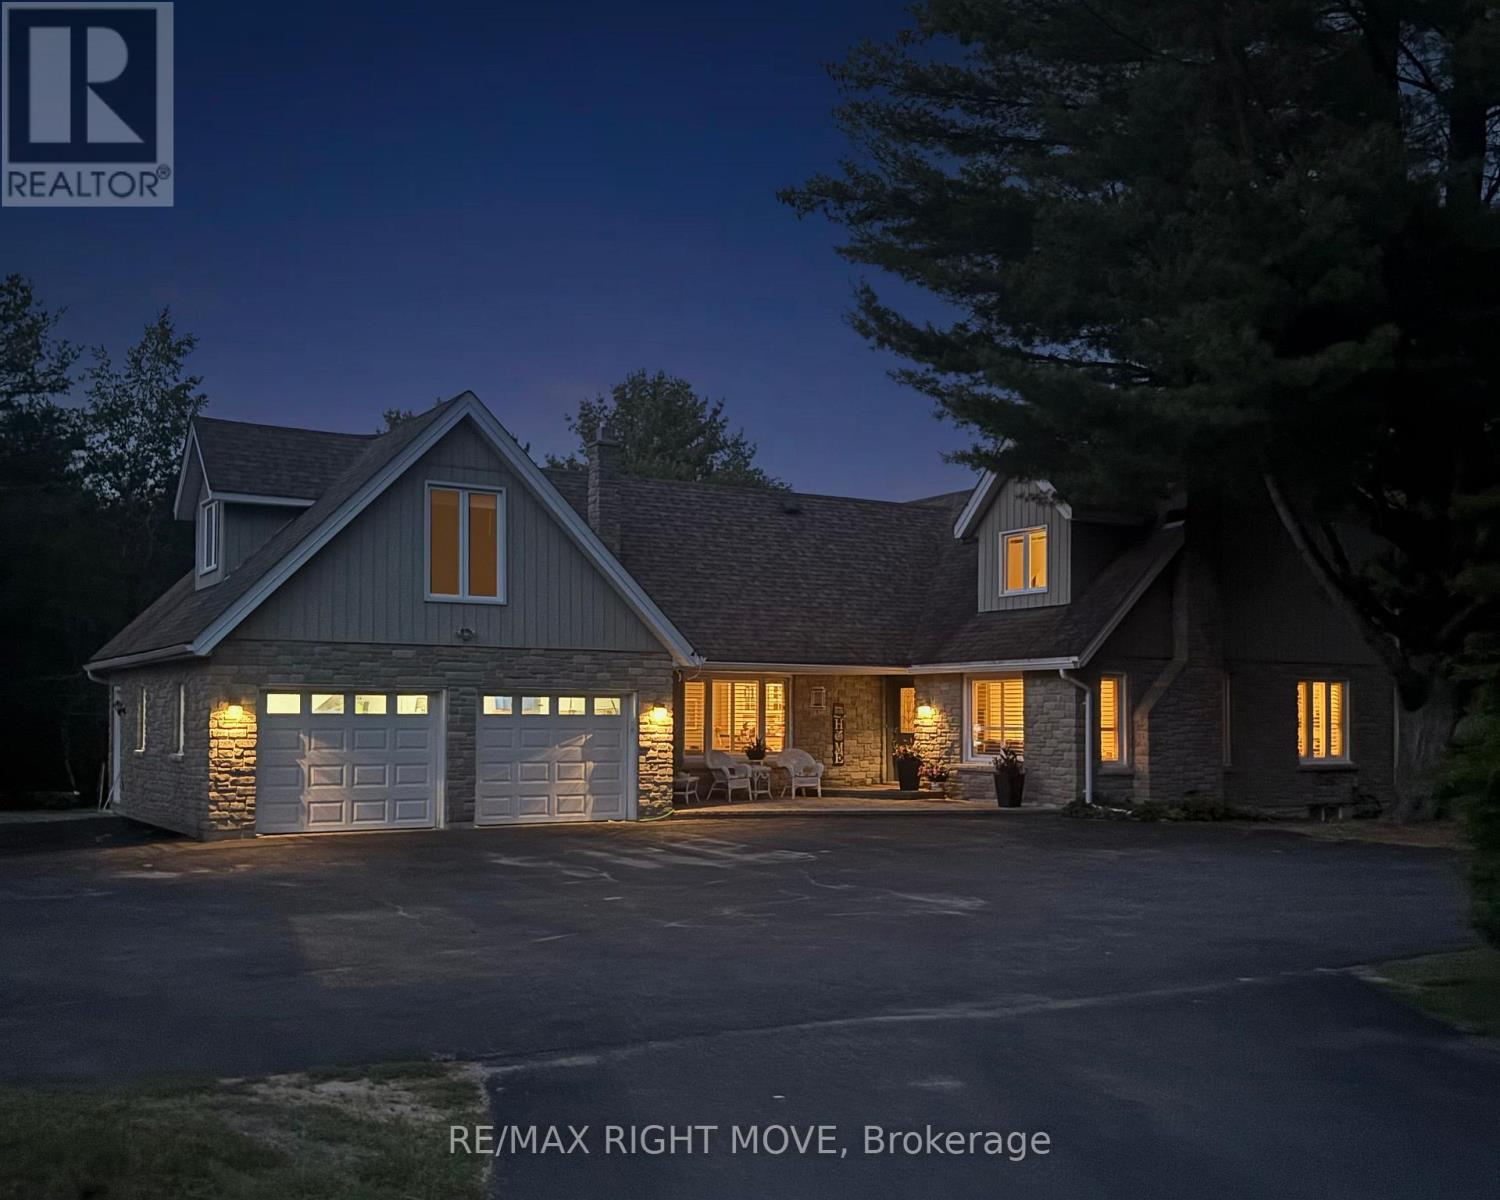
Every buyer will see something different in this property-and that's exactly what makes it special. For one family it's 4.5 PRIVATE ACRES where the kids can still walk to MARCHMONT PUBLIC SCHOOL. For another it's the fully insulated and HEATED DETACHED SHOP with upper loft. Others will appreciate the PRIVATE LOFT ABOVE GARAGE, ideal for extended family, guests, older children or a home-based business. It's rare to find a property that offers so many possibilities without compromise. Set well back from the road and surrounded by mature trees, this property offers a peaceful country setting with two driveways for added access, parking, and flexibility - all just MINUTES FROM WESTRIDGE SHOPPING, Costco, restaurants, Bass Lake, Highway 11 and everyday amenities. The updated kitchen overlooks the spacious family room with gas fireplace, while the separate dining room and bright THREE SEASON SUNROOM provide plenty of space to gather with family and friends. Summer is where this property truly shines. Step outside to the HEATED INGROUND POOL, hot tub, pool bar and expansive patio-an outdoor space designed for RESORT STYLE ENTERTAINING and relaxation all season long. The main floor office, and full bathroom offer exceptional flexibility, while the private loft suite above the garage, complete with its own office/den, bathroom and kitchenette, creates even more possibilities for extended family, guests or a home-based business. Major updates include the furnace (2024), well pump (2023), windows (2021), shingles and skylights (2014), Generac backup generator and numerous pool, water system and exterior improvements. A rare opportunity to enjoy the space and privacy of country living without giving up the convenience of being just minutes from the city. (id:62616)
245 Danny Wheeler Boulevard
Georgina, Ontario
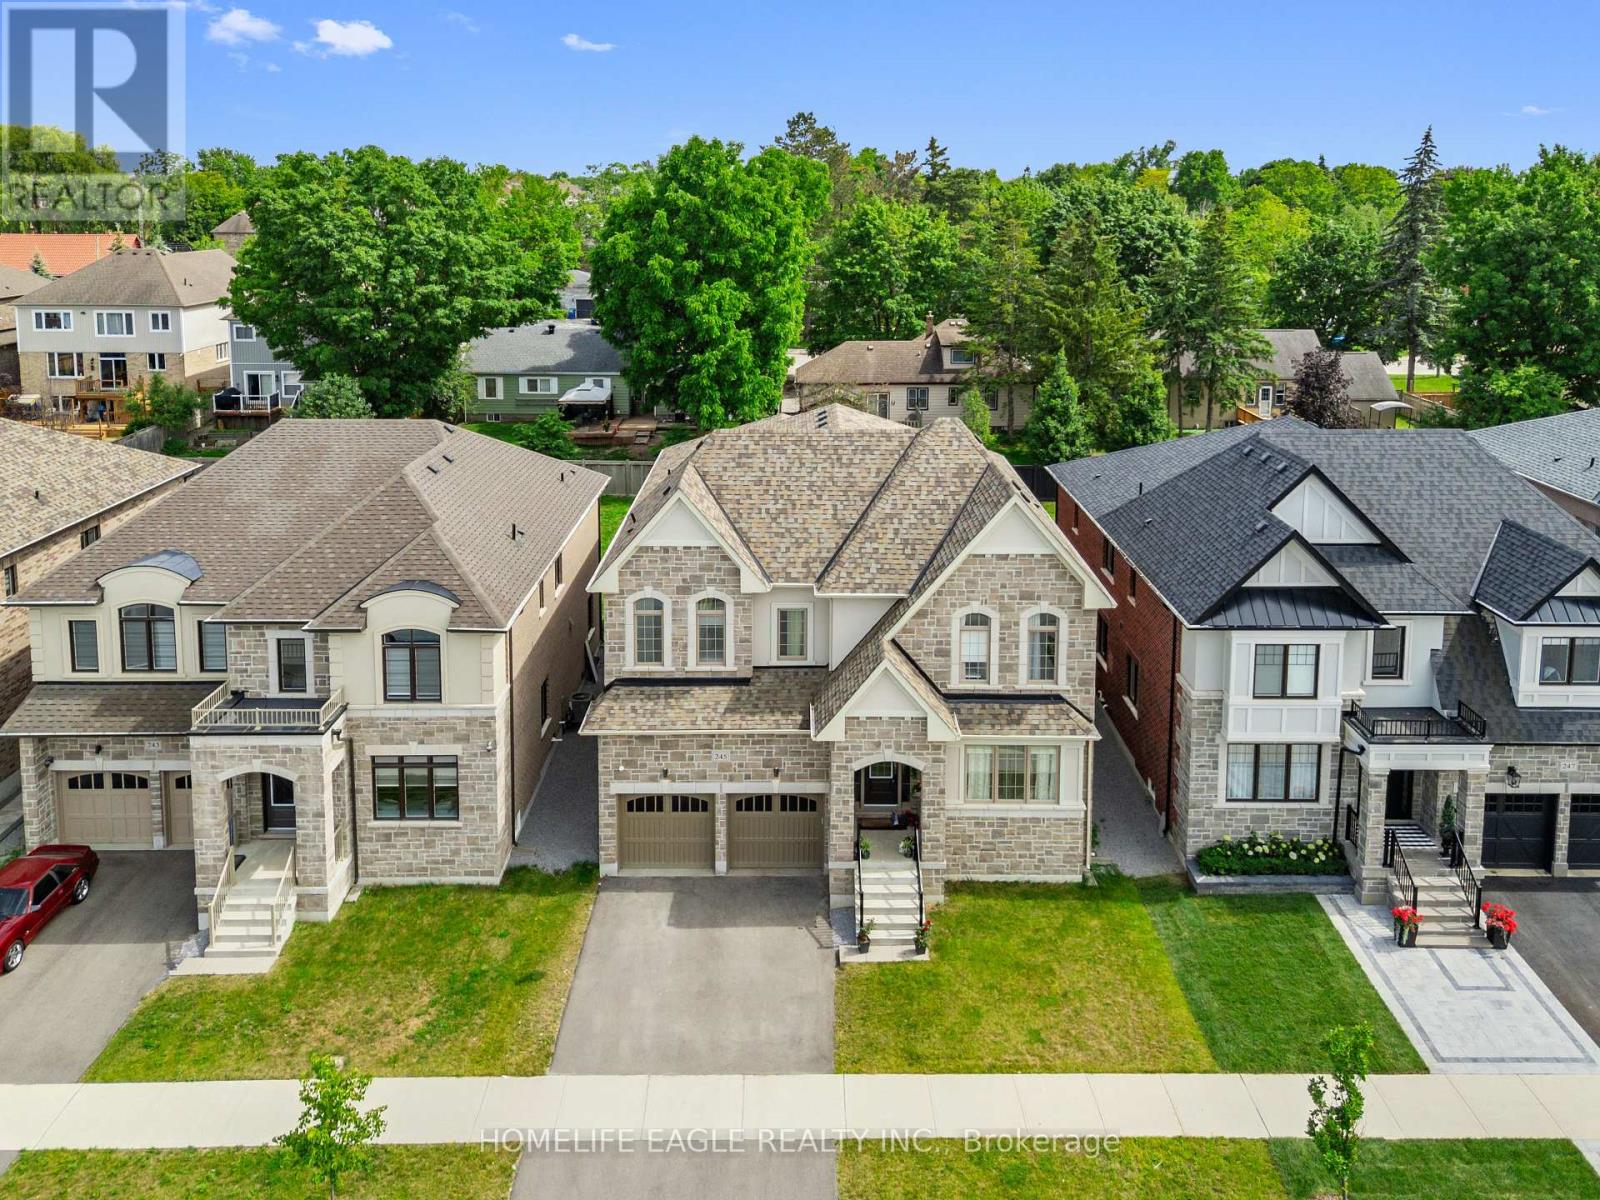
Luxury Living Redefined At Georgina Heights * 5 Bedrooms Home Largest Model Offered * 4,062 sq. ft. Above Grade Living Space * Over $160,000 In Premium Builder Upgrades * 3 Car Tandem Garage & Extra Storage * 50' X 142' Pool Size Dream Back Yard * Grand 10 Foot Ceiling On Main Floor & 9' Ceiling 2nd Floor & 9' Ceiling In Basement * Premium 20' X 24' Kitchen & Breakfast Area W/ Centre Island / Quartz Counter / Gas Range & Built In Appliances * Butler's Pantry Between Kitchen & Dining Rm * Relax In Your Family Room W/ Gas Fire Place Over Looking Your Back Yard * Upgraded Hardwood Flooring, Designer Tile & Smooth Ceilings Throughout * A Private Main-Floor Office Offers The Ideal Work-From-Home Space * Retreat To Your Primary Suite W/ Your Spacious Walk-In Closet & Spa-Inspired Ensuite Showcasing A Freestanding Soaker Tub / Oversized Frameless Glass Shower & Double Vanity * Every Additional Bedroom Is Generously Sized W/ Its Own Walk-In Closet & Direct Bathroom Access * Convenient 2nd Floor Laundry Room Enhances Everyday Living * The Expansive Unspoiled Basement Features 9-foot Ceilings & Oversized 36" x 36" Windows * Additional Premium Features Include A Rare 3-car Tandem Garage With Direct Interior Access * EV Charger * Exterior Soffit Pot Lights * High-end Surveillance Camera * Under Tarion Warranty * Located Close To Lake Simcoe * Enjoy Beaches / Marinas / Nature Trails / Park / Schools / Shopping / Restaurants / PRICED TO SELL OFFERS ANYTIME (id:62616)
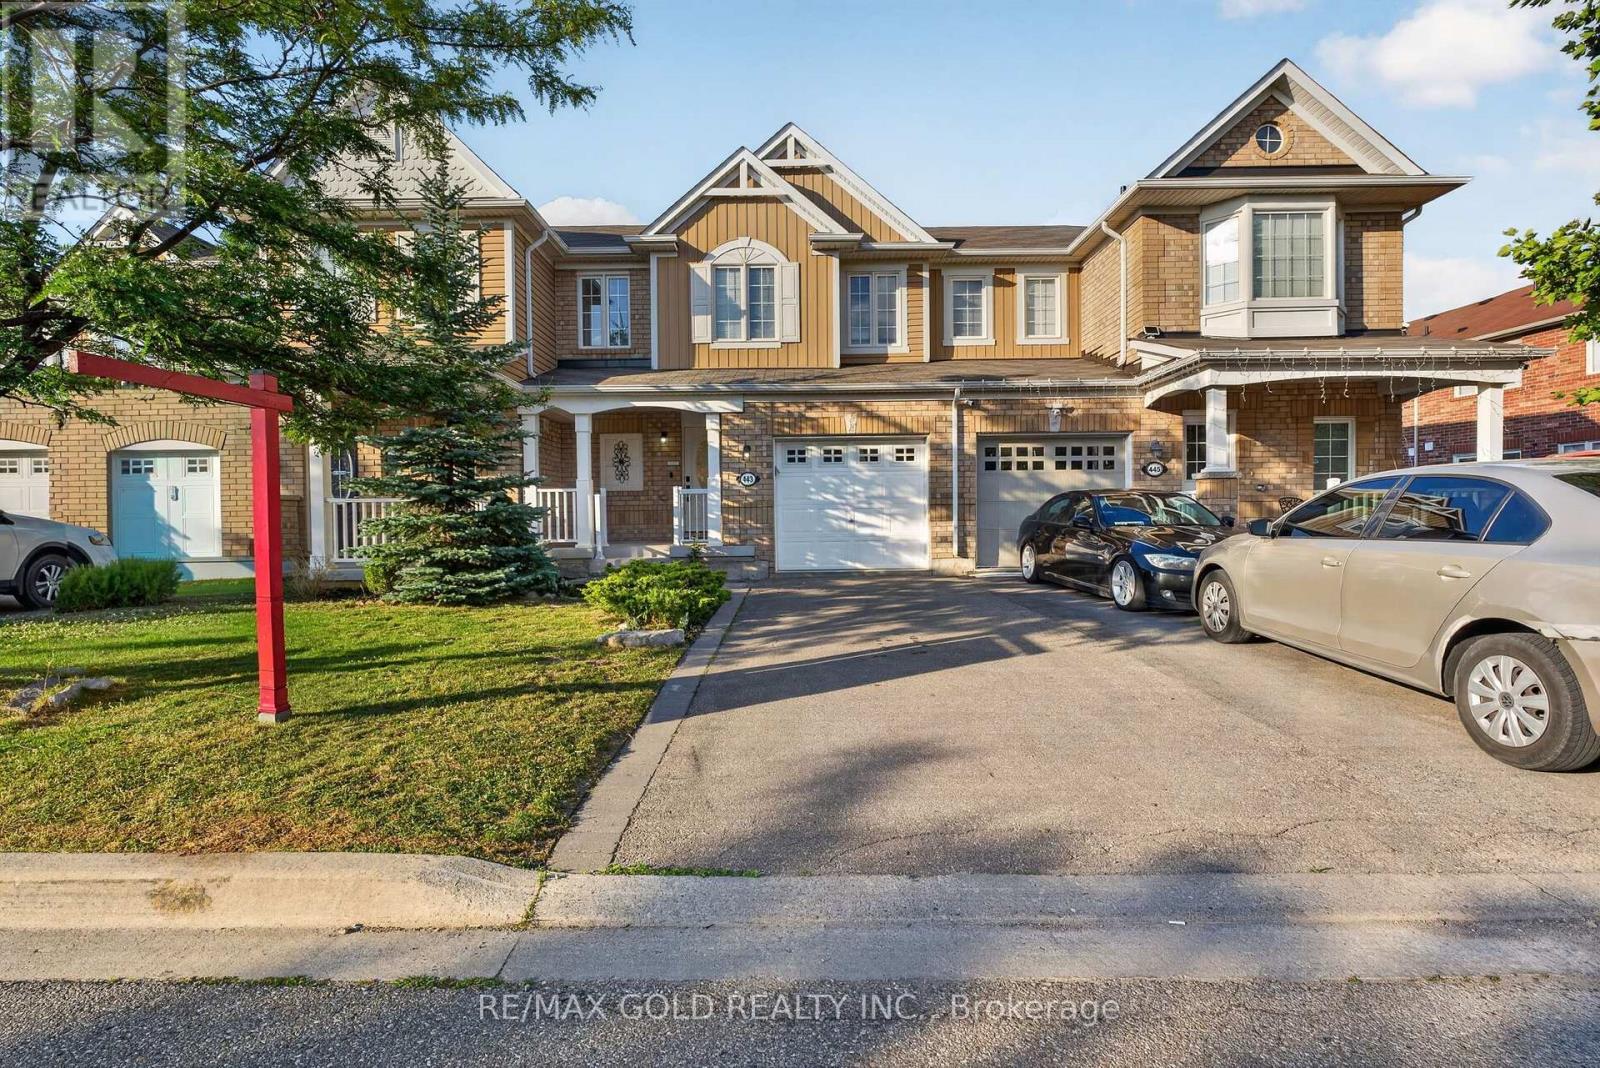
443 Cavanagh Lane
Milton, Ontario
Welcome to 443 Cavanagh Lane, Milton - a beautifully maintained freehold 2-storey townhome offering the perfect blend of comfort, style, and convenience. Built in 2012, this vacant, move-in-ready home features 3 spacious bedrooms, 3 bathrooms, an attached garage, and exceptional curb appeal with a charming covered front porch, no sidewalk, and parking for up to3 vehicles (garage plus a 2-car driveway). Step inside to a bright and inviting open-concept main level featuring a spacious living room, separate dining area, convenient powder room, and a functional kitchen complete with a breakfast bar, ample cabinetry, generous counter space, and plenty of natural light. Freshly painted in modern neutral tones and enhanced with abundant pot lights throughout, this carpet-free home offers durable flooring on the main level and laminate flooring throughout the entire second floor, creating a clean, modern look that's both stylish and easy to maintain. Upstairs, the spacious primary bedroom features a walk-in closet and a private 3-piece ensuite with a large glass shower. Two additional generously sized bedrooms provide plenty of space for family, guests, or a home office. The main bathroom includes a full bathtub, offering added convenience for everyday living. The unfinished basement offers incredible future potential and includes a rough-in for a fourth bathroom, allowing you to create a recreation room, home gym, office, additional bedroom, or customized living space to suit your lifestyle. Located in a desirable Milton neighborhood close to schools, parks, playgrounds, walking trails, grocery stores, shopping plazas, restaurants, banks, and everyday amenities. Commuters will appreciate convenient access to Milton GO Station, public transit, Highways 401 and 407, making travel throughout the GTA quick and convenient. Perfect for first-time buyers, growing families, downsizers, or investors, this beautifully maintained freehold townhome offers exceptional value. (id:62616)
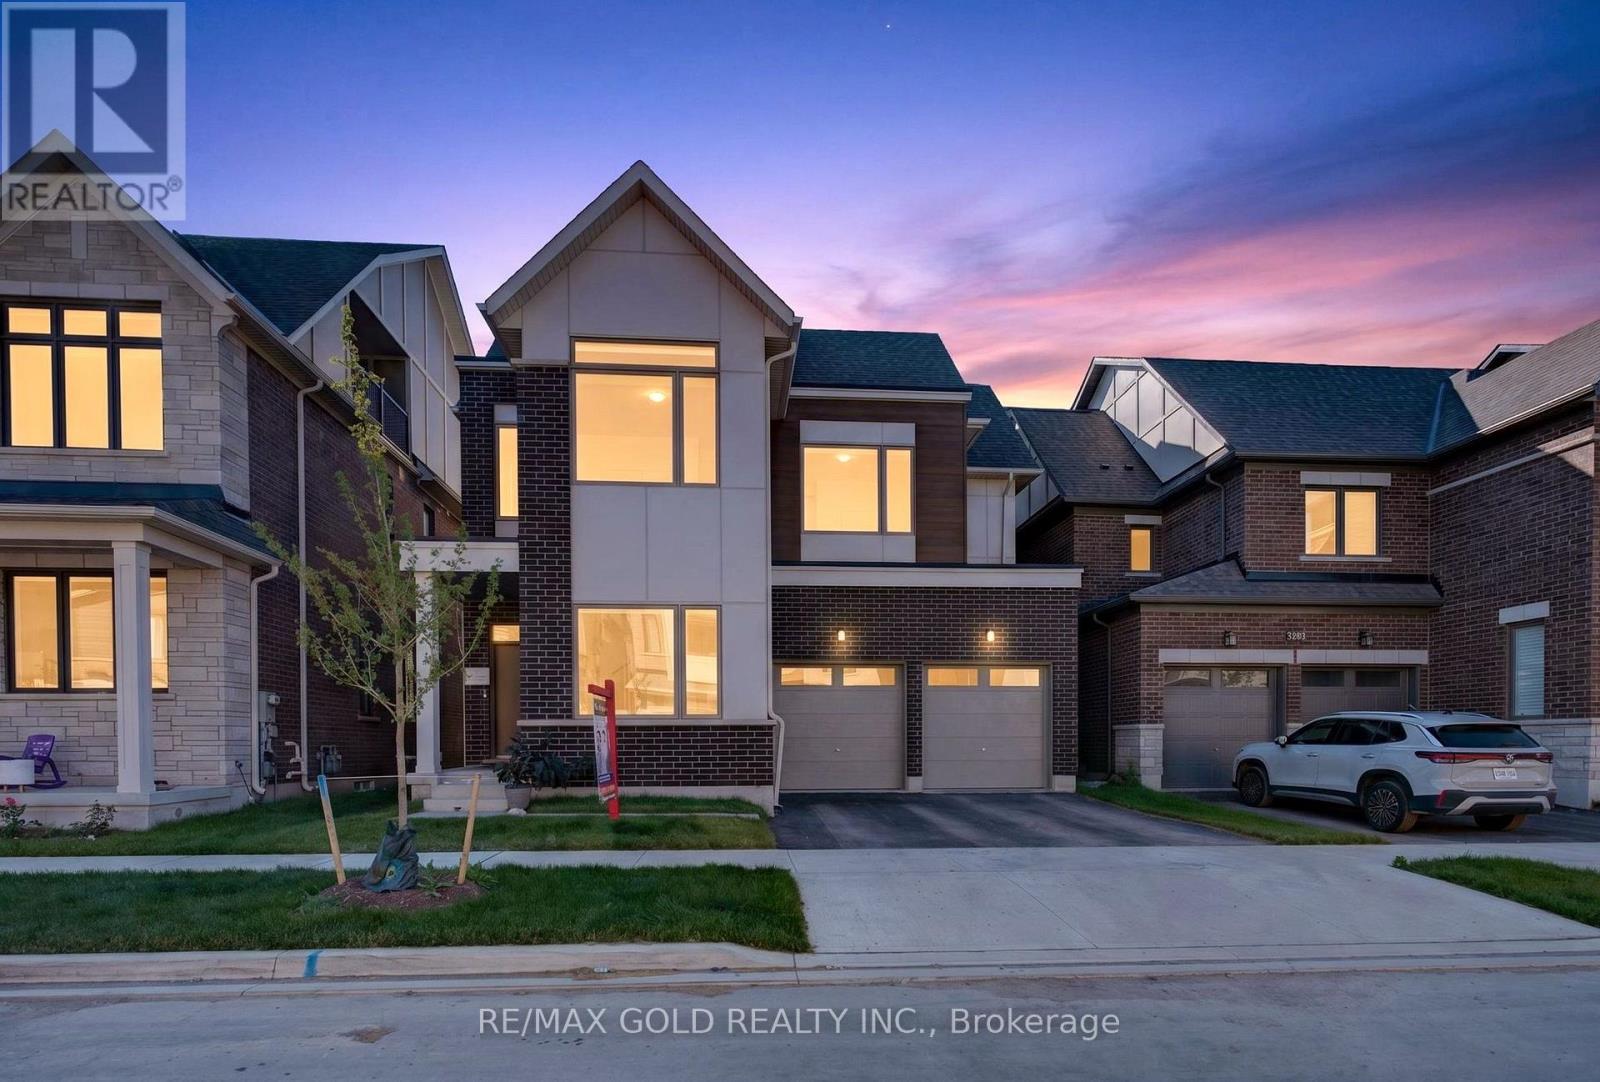
3288 Mariner Pass
Oakville, Ontario
Discover exceptional family living in this impressive North Oakville detached home offering approximately 3,581 sq. ft. of beautifully designed living space. Featuring 7 bedrooms and 6 bathrooms, including a fully finished 2-bedroom basement with a separate entrance, full kitchen, laundry, and living area, this home is ideal for multi-generational living. The bright open-concept layout showcases 10-foot ceilings, hardwood flooring, oversized windows, a private office, and a stylish kitchen with quartz countertops, stainless steel appliances, custom cabinetry, and a large centre island overlooking the spacious family room. The upper levels offer generously sized bedrooms, including a luxurious primary suite with a spa-inspired ensuite, while the rare third-floor retreat features its own bedroom, full bathroom, walk-in closet, and private balcony. Complete with a double-car garage and ideally located near top-rated schools, parks, scenic trails, shopping, Oakville Trafalgar Memorial Hospital, and major highways, this exceptional home offers the perfect blend of luxury, functionality, and convenience. (id:62616)
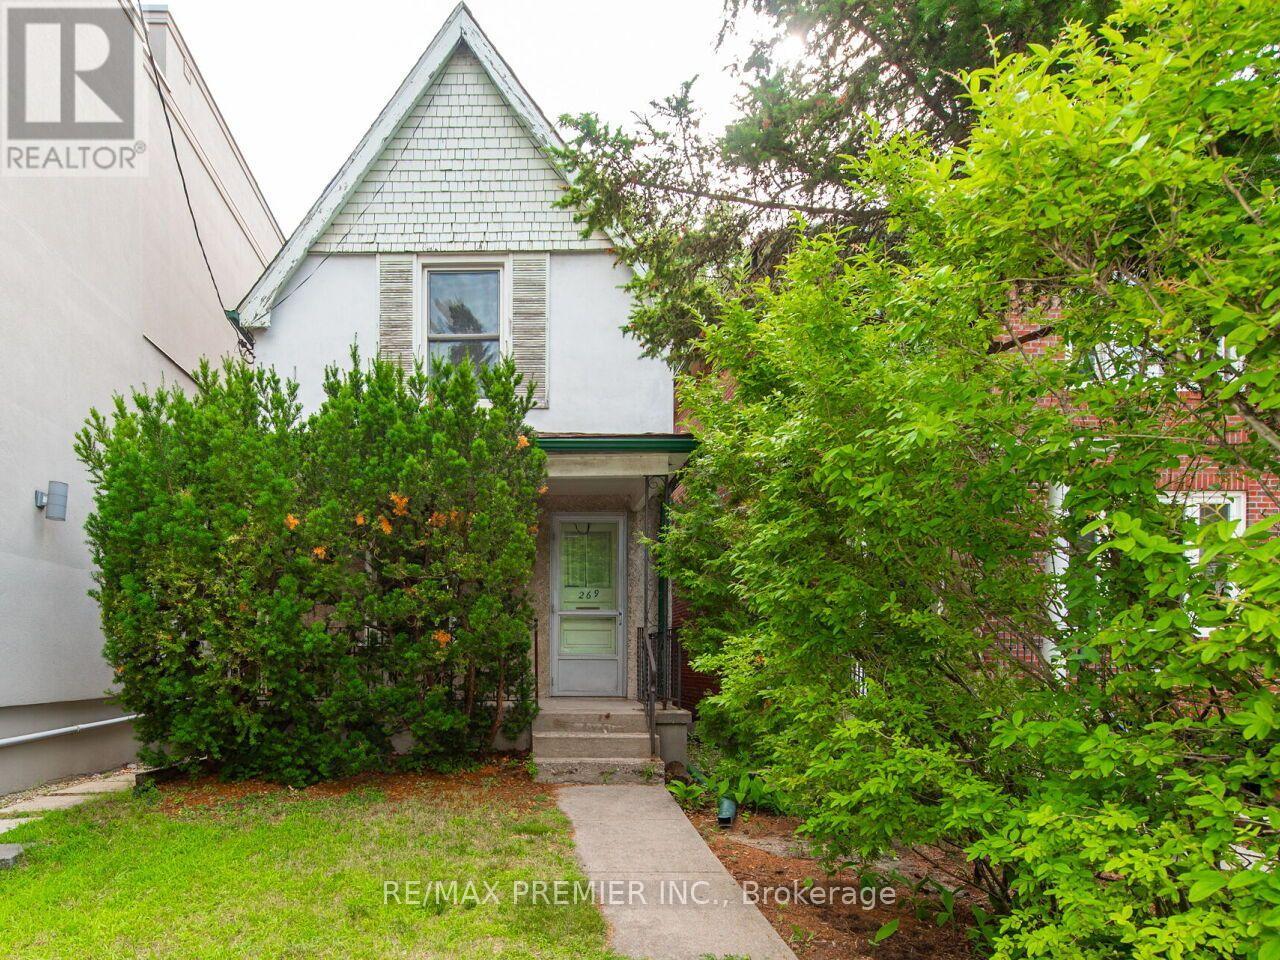
269 Windermere Avenue
Toronto, Ontario
Rare Opportunity in Toronto's Desirable High Park Swansea. Welcome to 269 Windermere Avenue, a detached home, offered for the first time in years, this property is a blank canvas awaiting your vision. Situated on a desirable lot in a mature, tree-lined neighbourhood, this is your chance to invest in one of Toronto's most sought-after communities. Just minutes from the Iconic High Park, residents have access to over 400 acres of green space featuring walking and cycling trails, sports facilities, playgrounds, a zoo, beautiful gardens, and year-round community events. Spend weekends exploring nature, enjoying a picnic, or taking in the famous cherry blossoms each spring. Take in Bloor West Village, The Junction, and Roncesvalles Village and enjoy easy access to boutique shopping, cafés, restaurants, parks, recreation centres, highly rated schools, and everyday conveniences. Excellent TTC service, nearby subway stations, GO Transit, and quick access to major highways make commuting throughout the city effortless. A truly exceptional opportunity for renovators, builders, investors, or families looking to create a custom home in an outstanding location. Don't miss your chance to unlock the potential of this classic Toronto property. (id:62616)
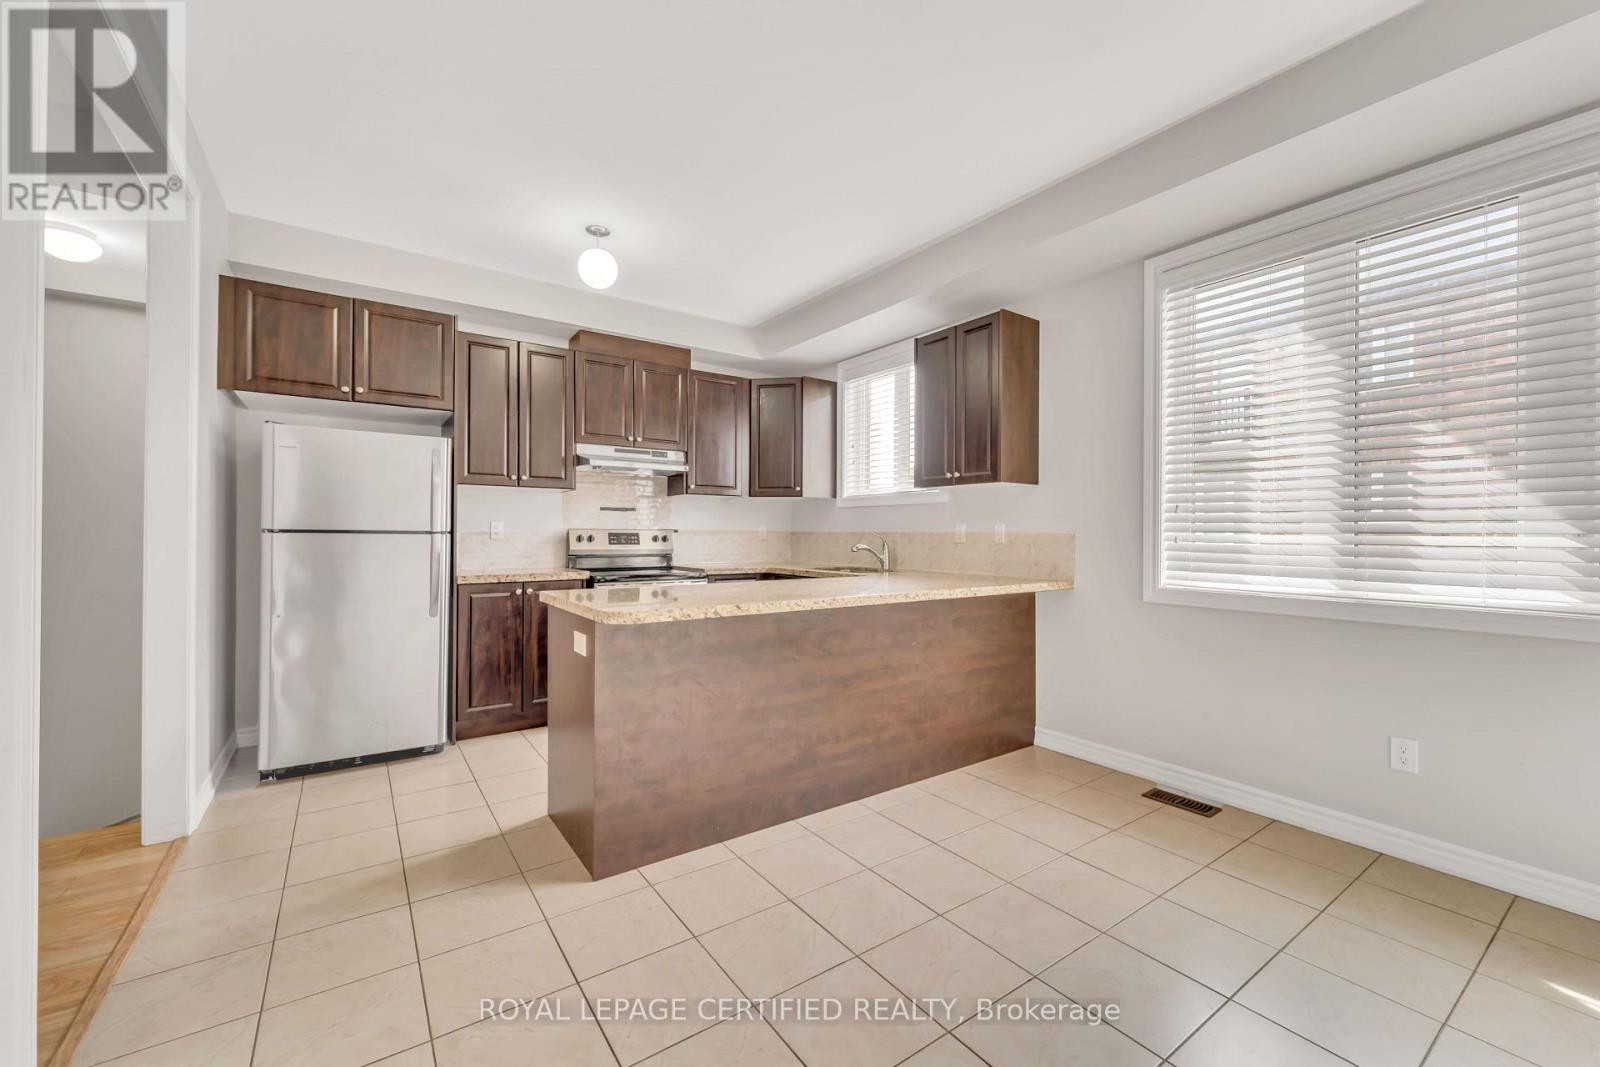
13 Shiff Crescent
Brampton, Ontario
** ENTIRE HOUSE FOR RENT ** - ***Maximum 2 Parking Spaces*** - **Possession Date Sep 1, 2026** Bright And Spacious 2,000 Sq. Ft. Home Featuring 3+1 Bedrooms (Ground-Floor Room With Door And Closet Can Be Used As A 4th Bedroom), 3 Bathrooms, And 3 Balconies. Kitchen With Granite Counters, Stainless Steel Appliances, Breakfast Bar, Extra Pantry, Spacious Open-Concept Living And Great Room With A Covered Walkout Balcony. Hardwood Staircases, No Carpet In The Whole House, Blinds Throughout, Concrete Backyard (No Lawn To Maintain). Private Garage With Remote And Keypad Entry, Plus Direct Access To The Home. Basement Is Unfinished And Can Be Used For Extra Storage. ***Maximum 2 Parking Spaces***. (ENTIRE HOUSE FOR RENT) (id:62616)
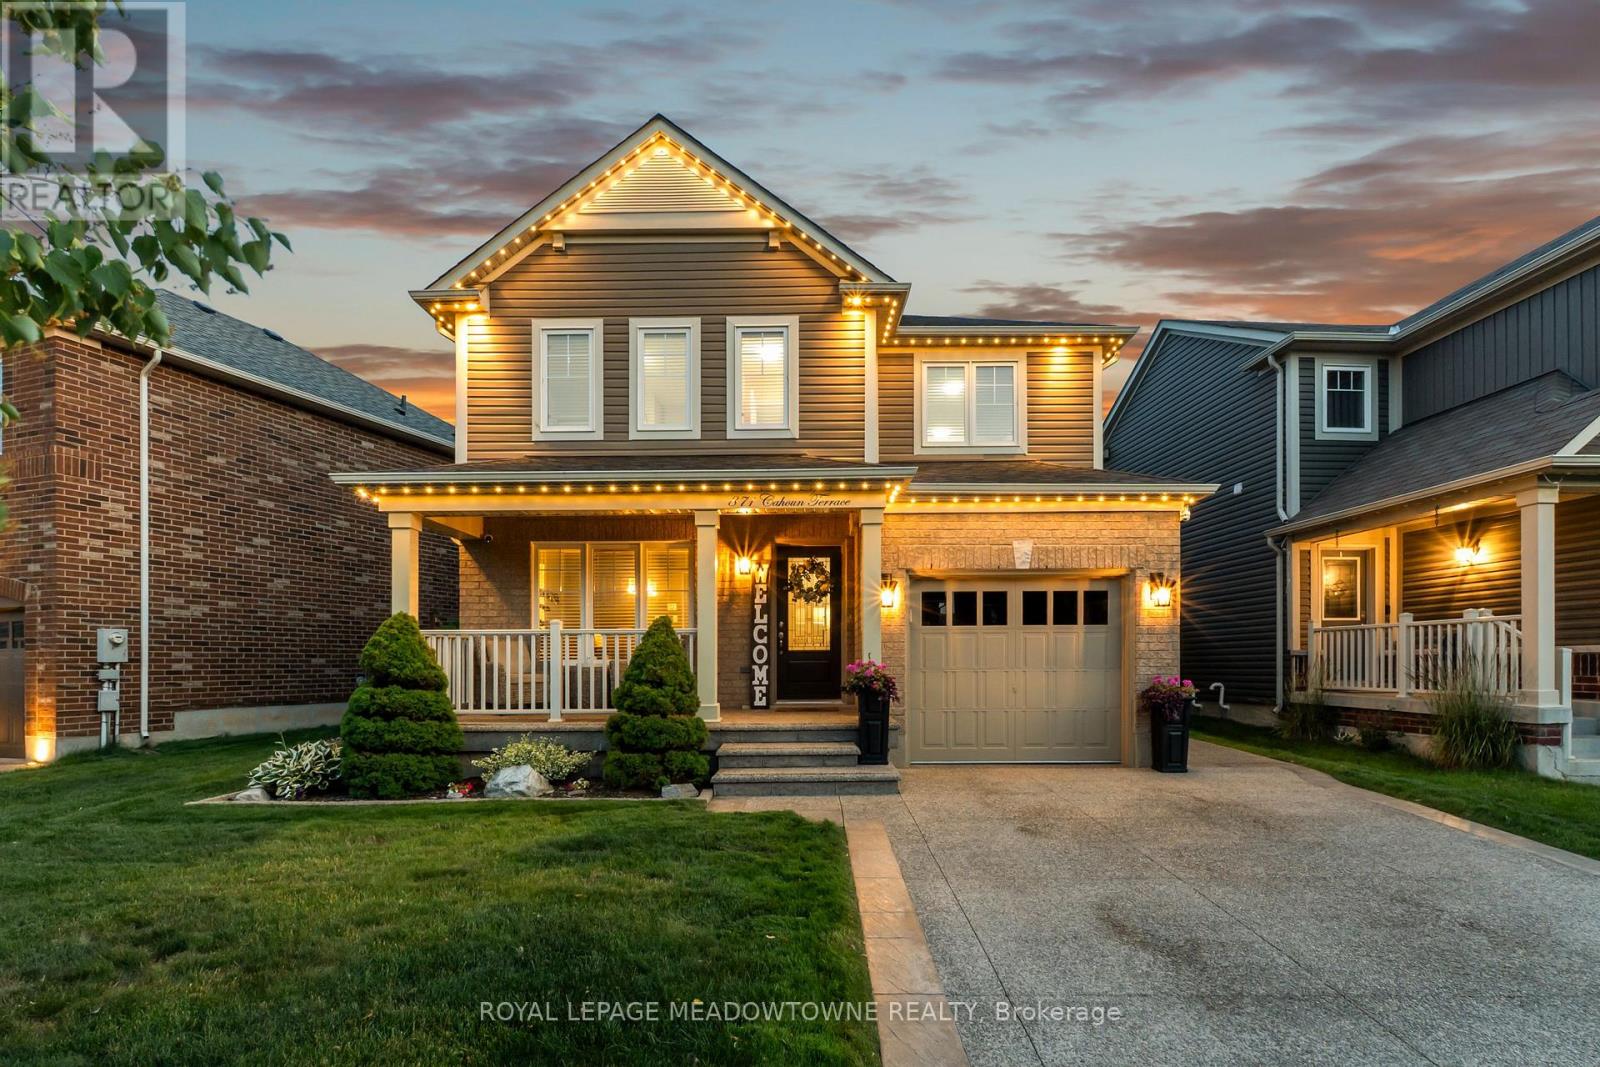
871 Cahoun Terrace
Milton, Ontario
Welcome to 871 Cahoun Terrace, a beautifully maintained 3-bedroom, 3-bathroom detached home in Milton's highly sought-after Coates community. Offering exceptional curb appeal and quality upgrades throughout, this move-in ready home is sure to impress. The main floor features rich hardwood flooring, a spacious living room, separate dining room, and an upgraded kitchen with stainless steel appliances, stone countertops, stylish backsplash, and a bright breakfast area with walkout to the backyard. Upstairs offers three generously sized bedrooms, including a spacious primary suite with a walk-in closet and private ensuite, plus a versatile second-floor family room that can easily serve as a home office or potential fourth bedroom. The professionally finished basement provides additional living space, while the backyard is an entertainer's dream featuring a heated saltwater in-ground pool, covered pergola, aggregate concrete patio, and beautifully landscaped grounds. Additional highlights include an exposed aggregate driveway, epoxy-coated garage floor, in-ground sprinkler system, and pride of ownership throughout. Conveniently located close to top-rated schools, parks, trails, shopping, Milton District Hospital, and major highways. (id:62616)
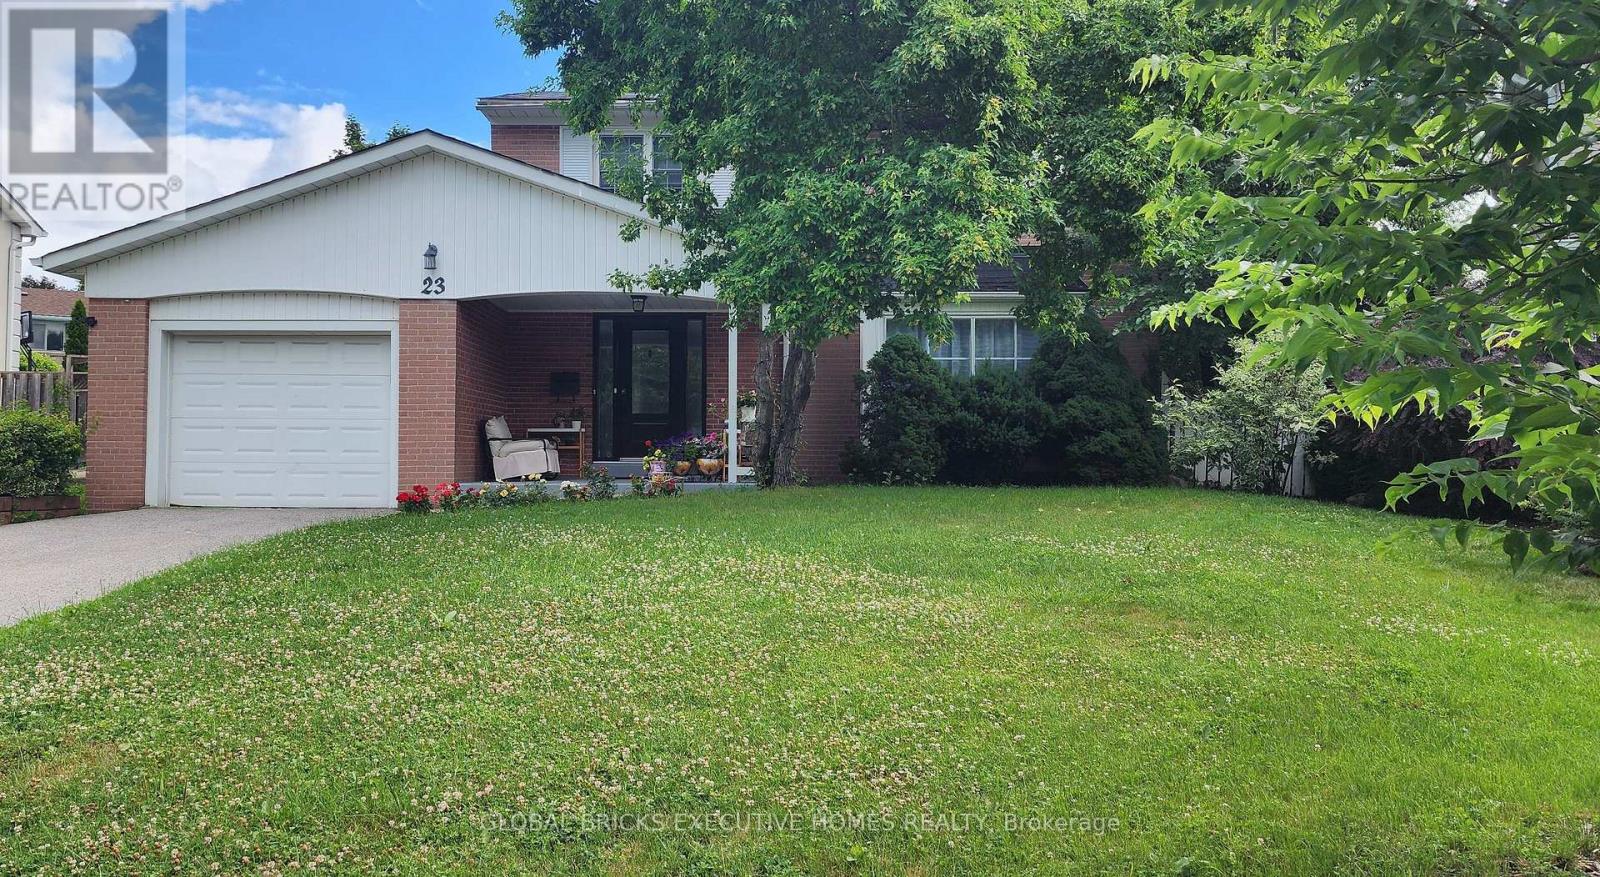
23 Whitefriars Drive
Toronto, Ontario
Turnkey Luxury in Prime Underhill! Fully renovated detached home on a rare, oversizedpie-shaped lot overlooking serene parkland. Located on a quiet street, this home blends timeless charm with modern sophistication. The open-concept main floor features a formal living room with a fireplace, a main-floor family room, a powder room, and an inviting front porch. The chef's white kitchen boasts premium marble countertops, stainless steel appliances, and opens to the dining area. The upper level offers 4 spacious bedrooms, including a primary retreat with a private 3-piece ensuite. The finished lower level adds incredible value with a large recreation room and a flexible teen/nanny suite. Enjoy newer windows, an extended driveway, and top-tier upgrades throughout. Walk to parks, ravines, community centres, and elite schools (French Immersion/Private). Exceptional transit options include a direct bus to downtown, nearby TTC, and fast access to DVP/401/404. Minutes to the Shops at Don Mills and Costco. Move in and grow! (id:62616)

112 - 58 Lakeside Terrace
Barrie, Ontario
Welcome to LakeVu, where modern design meets effortless living. Built in 2022, this stylish condominium is ideal for professionals, downsizers and investors seeking a low-maintenance lifestyle in one of Barrie's most convenient locations. This beautifully upgraded 2-bedroom, 2-bath suite stands out with rare 10-foot ceilings and oversized windows with transoms that flood the home with natural light. (Most other floors in the building feature 9-foot ceilings.) A warm, earthy color palette and quality finishes create a sophisticated yet relaxing atmosphere throughout. The contemporary kitchen is designed for both everyday living and entertaining, featuring stainless steel appliances, quartz countertops, a chic backsplash and a breakfast bar. Lutron remote-controlled window shades have been installed throughout the unit for added comfort and convenience. The spacious primary suite offers a walk-through closet leading to a private ensuite, while the second bedroom is thoughtfully positioned on the opposite side of the suite, providing exceptional privacy for guests, family or a home office. A standout feature is the oversized terrace, extending your living space outdoors (approx. 16 X 24). There's ample room for outdoor furniture, planters and a garden, creating the feel of a detached home while enjoying carefree condo living. Your pets will love it too! An additional bonus is the rare tandem parking space with room for two vehicles. LakeVu offers outstanding amenities, including concierge service, fitness centre, party room, games room, pet spa, guest suites and a spectacular rooftop terrace overlooking Little Lake with BBQ facilities and breathtaking views. Ideally located in Barrie's north end, you're just steps to Little Lake, scenic walking trails, grocery stores, restaurants and a large medical centre. Minutes to Georgian College, Royal Victoria Hospital and Highway 400. An exceptional opportunity to own a beautifully upgraded condo in a sought-after community! (id:62616)
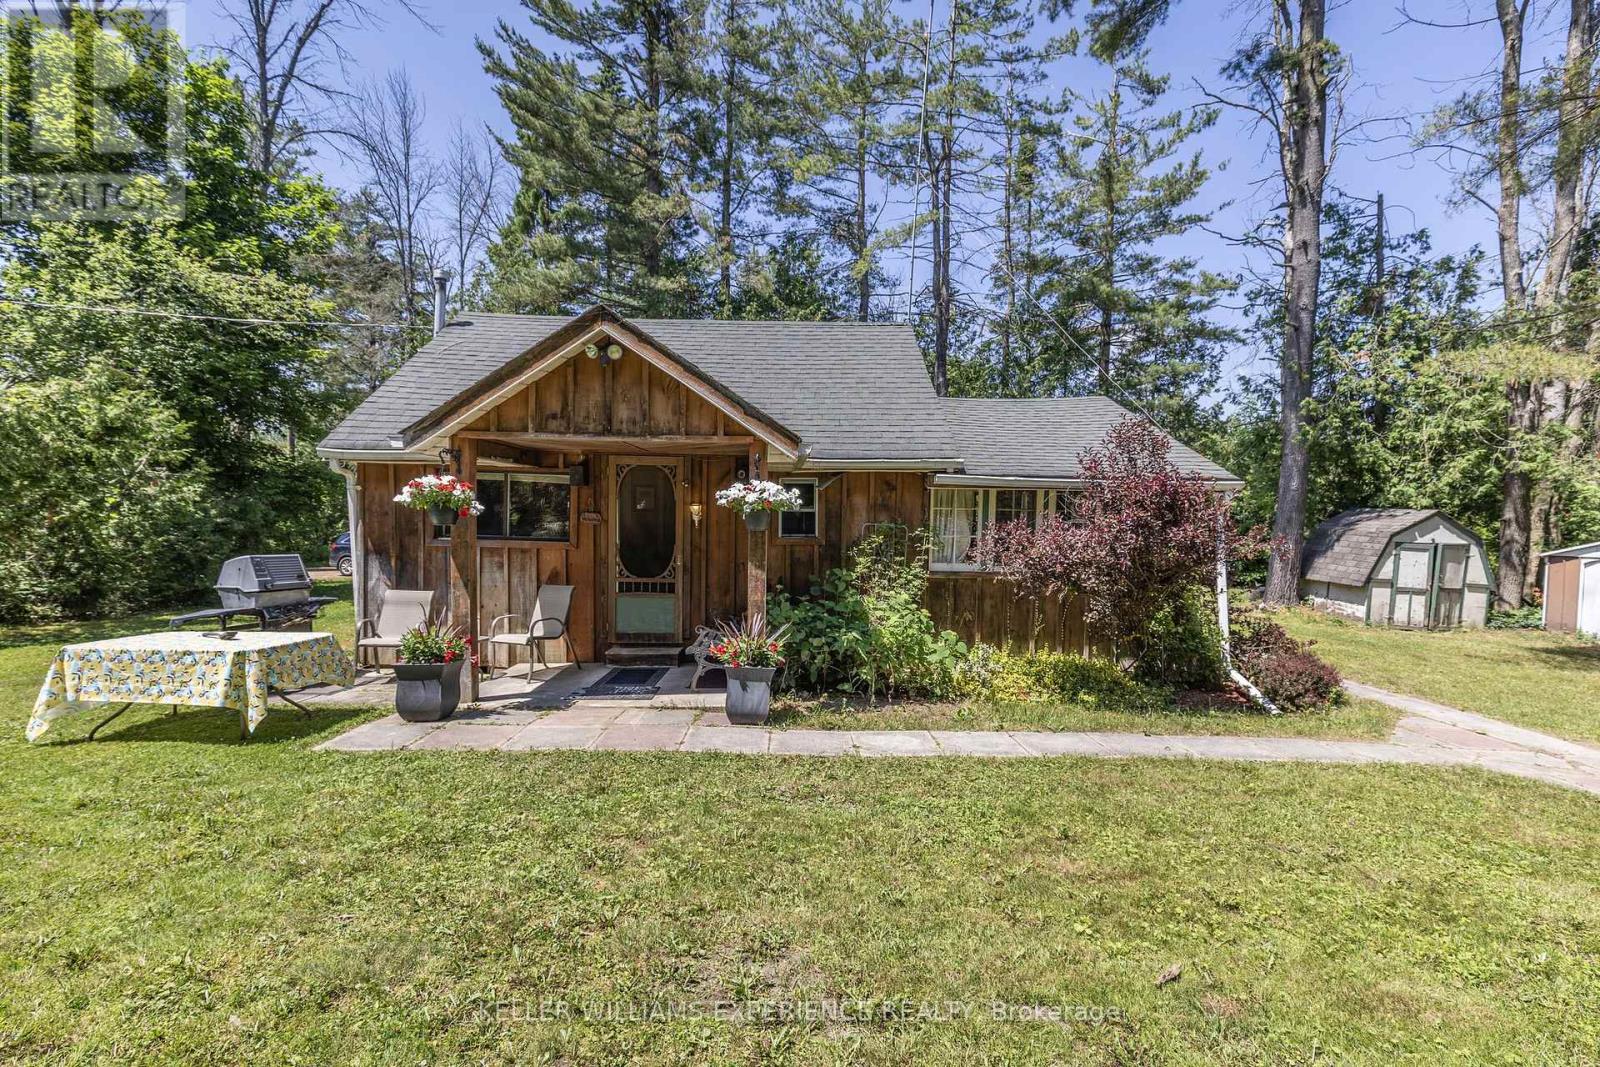
10 Simcoe Road
Oro-Medonte, Ontario
Nestled on a quiet cul-de-sac in a peaceful waterfront community, this cozy 1-bedroom cottage offers the perfect summer escape. Whether you're looking for a family retreat or the ideal lot to build your dream home, this property delivers both charm and potential. Enjoy deeded lake access to beautiful Lake Simcoe, just a short stroll away, perfect for swimming, boating and watching the sunset. Nearby hotspots include Bayview Memorial Park, offering a long stretch of sandy beach, the 28km of Oro's Rail Trail for hiking, running or biking, as well as the Line 9 boat launch for a more relaxing day on the lake. The existing cottage has rustic charm and offers all the necessities for a summer retreat, including a welcoming front porch where you can sip your morning coffee surrounded by nature. Located only 90 minutes from the GTA, this serene getaway combines the best of cottage life with easy city access. Don't miss this rare opportunity to own a slice of Lake Simcoe paradise. Use it now, plan for later and make every summer unforgettable. (id:62616)
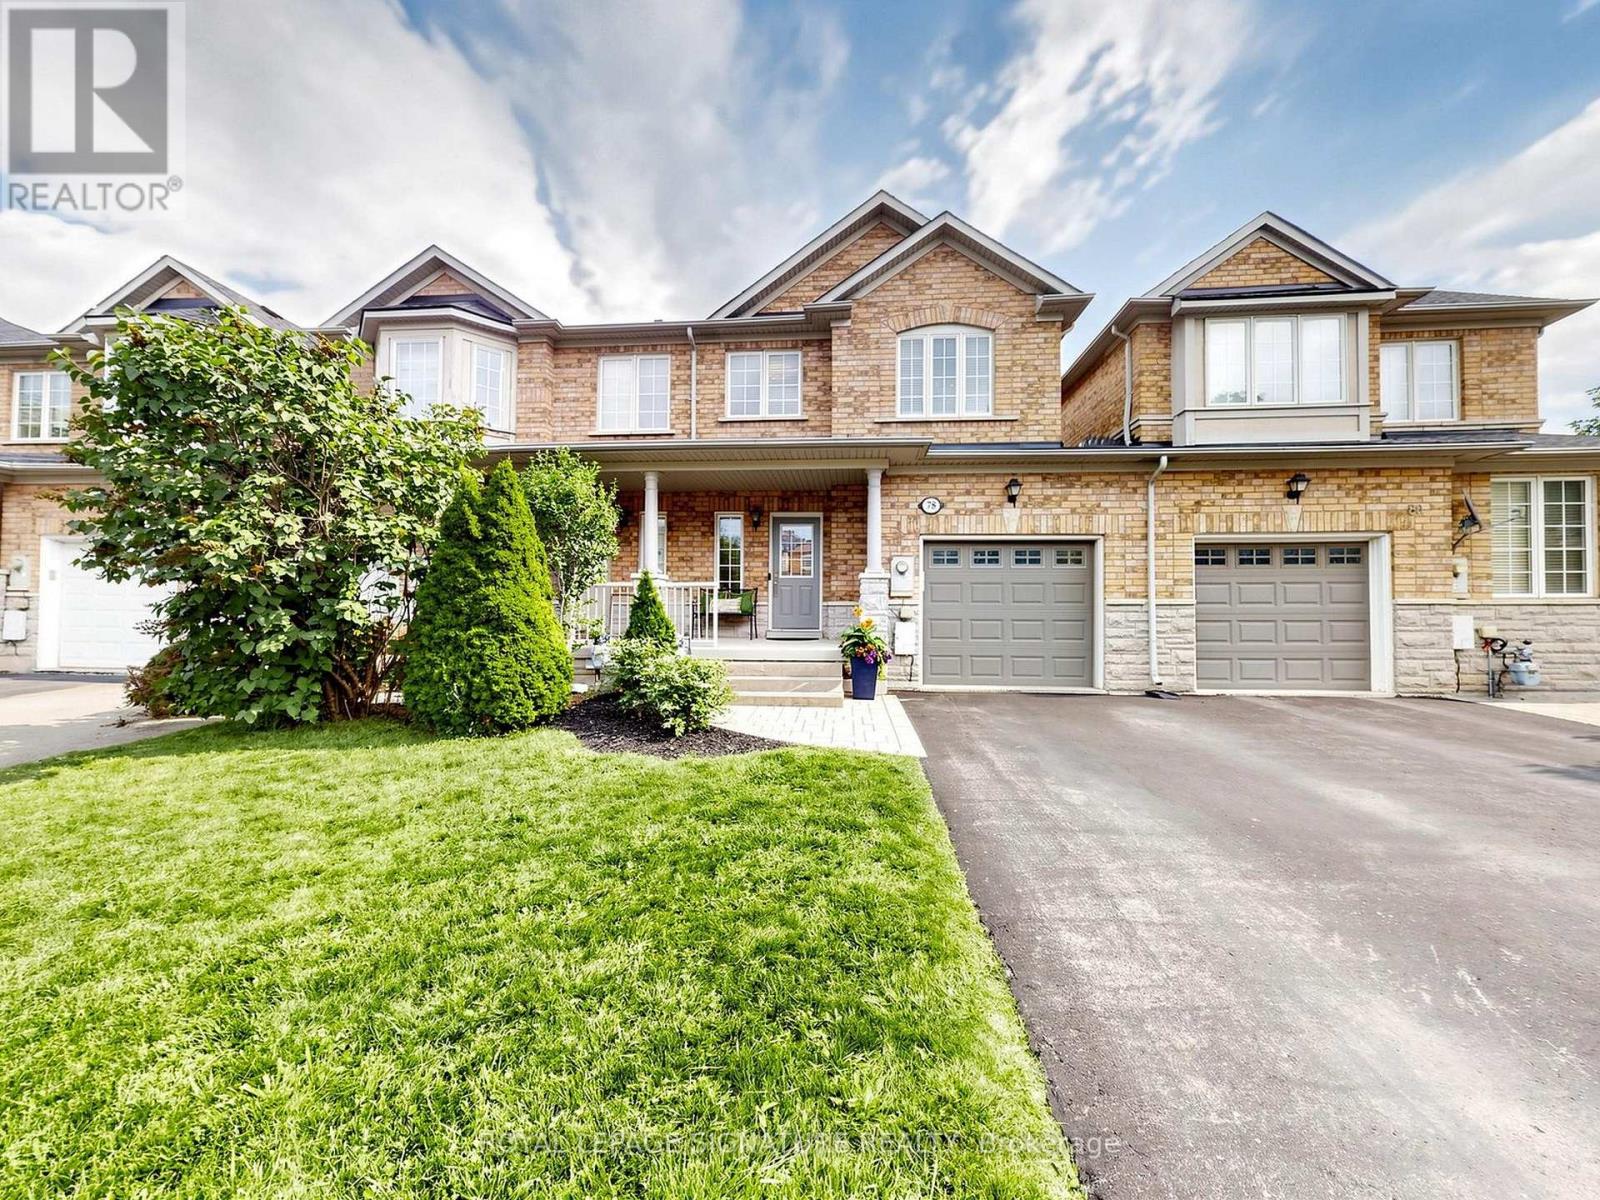
78 Rideau Drive
Richmond Hill, Ontario
Welcome to this beautifully maintained freehold 3-bedroom, 4-bathroom link home, attached only by the garage on one side and the neighboring home on the other. Featuring a bright, functional layout and generous living space, this home is ideal for growing families and those who love to entertain.The heart of the home is the spacious, upgraded kitchen, complete with quartz countertops,stainless steel appliances, and a bright breakfast area with a walkout to the backyard-perfect for casual family meals and morning coffee. The inviting main floor offers comfortable principal rooms designed for everyday living and entertaining.The professionally finished basement extends your living space with a large family room, ideal for movie nights, a recreation area, children's playroom with room for a home office. Convenient garage access from the house and easy access to the yard through the garage. Step outside to enjoy the private, fully fenced backyard-an ideal setting for summer barbecues, outdoor entertaining, or simply relaxing in your own peaceful retreat.Located in a highly sought-after, family-friendly neighbourhood, this home is within the boundaries of top-rated schools and just minutes from parks, the community centre, shopping,restaurants, and everyday amenities. Commuters will appreciate the easy access to public transit with the future York North Subway extension and major highways, making travel throughout the GTA effortless.A rare opportunity to own a move-in-ready freehold home that combines style, comfort, space, and an unbeatable location. Don't miss your chance to make this exceptional property your next home! (id:62616)

206 - 8111 Yonge Street
Markham, Ontario
You Must See Spacious 1,404 Sq Ft North Facing Hawthorn Suite Located On The Second (2nd) Floor In The Gazebo Of Thornhill. The Master Bedroom Has A Large Walk-In Closet And 4 Piece Ensuite. Building Amenities Include An Indoor Pool, Tennis Courts, Billiards Room, Wood Working Shop, Beautiful Grounds, Exercise Room. Conveniently Located On Yonge Street, Steps To Shopping, Parks, Transit (Viva, Go Bus). Mins To Hwy 407 Or 404. 1 Parking Spot & 1 Locker Included. Additional Underground Parking Is Available. Ask Listing Brokerage For Details. (id:62616)
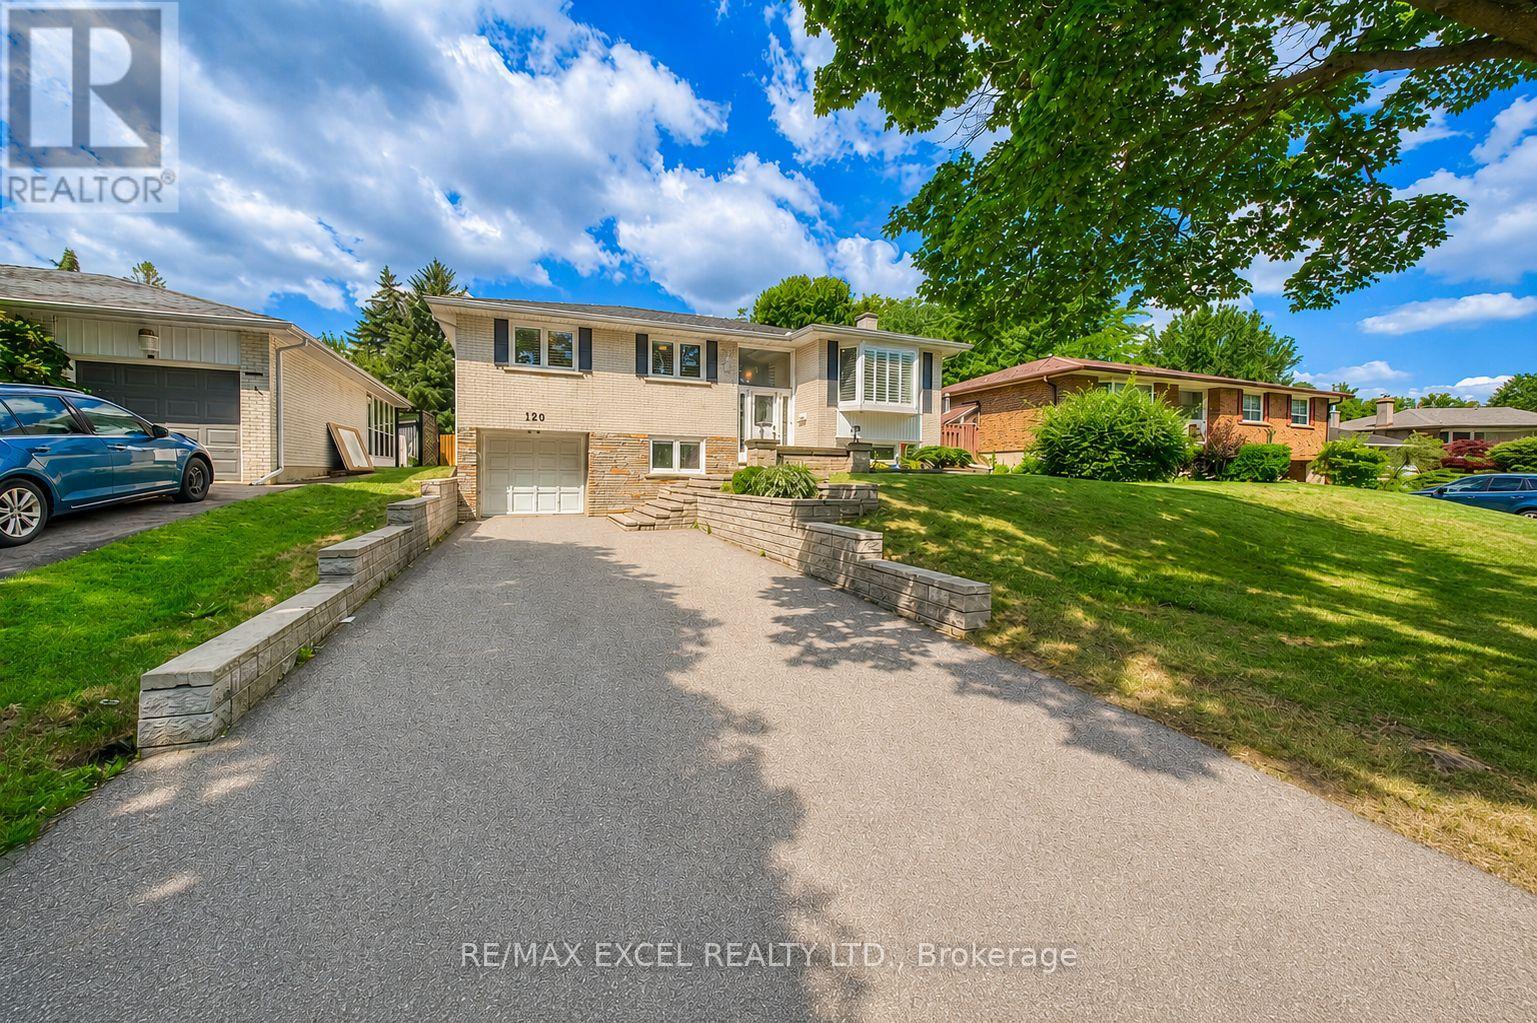
120 Drakefield Road
Markham, Ontario
Rare Opportunity To Own This Beautifully Maintained And Fully Upgraded Raised Bungalow In The Highly Sought-After Bullock Community! Offering Over 2,000 Sq.Ft. Of Finished Living Space, This Move-In Ready Home Has Been Thoughtfully Updated And Continuously Improved Over The Years, Showcasing Exceptional Pride Of Ownership.Featuring 3+1 Spacious Bedrooms, A Bright And Functional Layout, And A Walk-Out Basement With Separate Entrance, Large Recreation Area, Additional Bedroom, Updated Full Bathroom Featuring A Marble Shower And Quartz Countertop, And Wet Bar, Offering Excellent Flexibility For Extended Family, Multi-Generational Living, Or Potential Rental Income (Buyer To Verify All Intended Uses).Numerous Quality Upgrades Include Smooth Ceilings With Pot Lights, Upgraded Flooring Throughout, Oak Staircase, An Updated Kitchen Featuring Upgraded Cabinetry, Quartz Countertops, Marble Backsplash, And Stainless Steel Appliances, Updated Bathrooms, Replaced Windows And Exterior Doors, Water Softener, Sprinkler System, And Quality Finishes Throughout.Step Outside To An Oversized Backyard Featuring A Large Deck, Perfect For Outdoor Entertaining, Summer BBQs, Family Gatherings, Or Simply Relaxing In Your Private Outdoor Retreat. Parking Is Never An Issue With An Attached Garage And An Extra-Long Private Driveway Accommodating Up To 5 Additional Vehicles.Ideally Located Just Minutes To Milne Dam Conservation Park, Markville Mall, GO Transit, Highway 407, Top-Rated Schools, Parks, Shopping, Restaurants, And Everyday Amenities. Enjoy The Perfect Balance Of Nature And Convenience With One Of Markham's Most Beloved Conservation Areas Right Nearby, Offering Scenic Walking Trails, Cycling Paths, Open Green Space, And Year-Round Outdoor Recreation.A Rare Combination Of Style, Functionality, Quality Upgrades, Exceptional Outdoor Living, And An Unbeatable Family-Friendly Location. Truly Move-In Ready And Not To Be Missed! (id:62616)
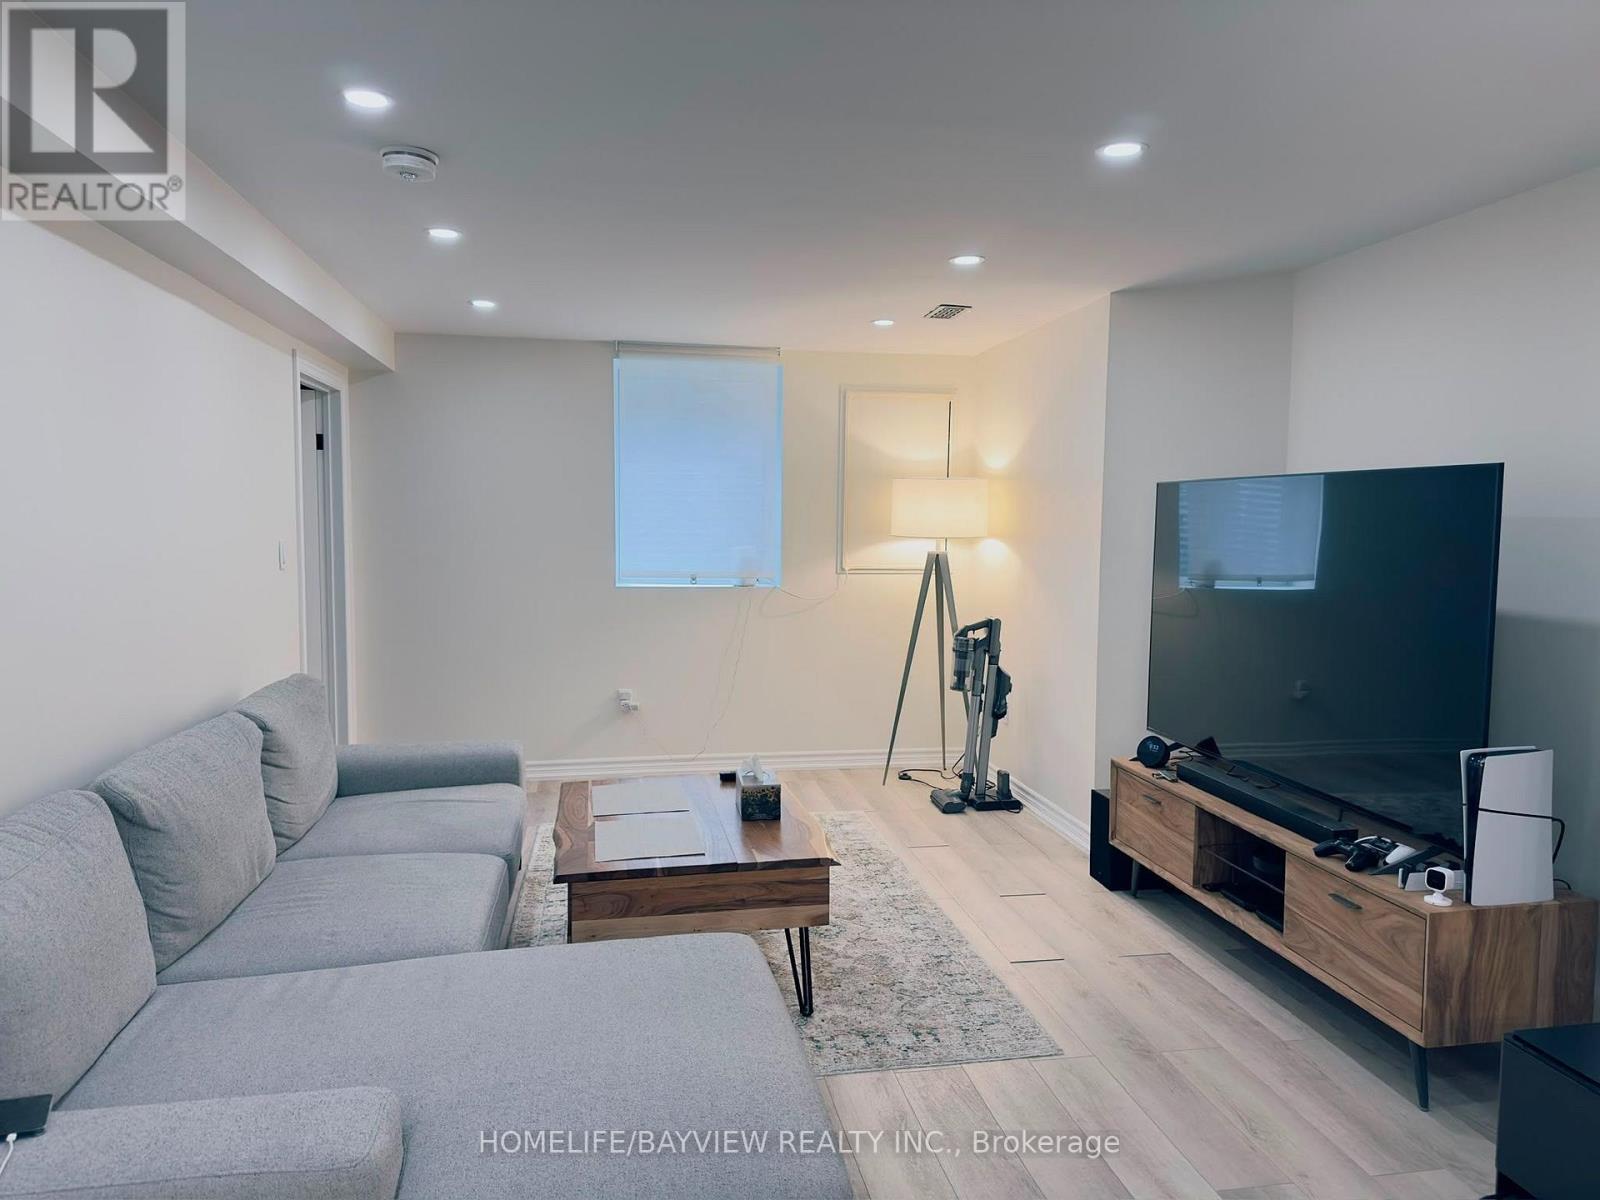
Lower Unit - 128 Adam Place
Newmarket, Ontario
Not all basements are the same! This Legal Apartment Unit is luxury, bright, and fully legal! Brand new lower-level apartment built in 2024 in Newmarket (Yonge & Davis) - every inch newly constructed with brand new appliances, kitchen, and finishes. Excellent natural light through enlarged windows. Located in a calm, sought-after neighbourhood with unmatched access to amenities.- Walking distance to Upper Canada Mall, Food Basics, Tim Hortons, Home Depot, Canadian Tire, Walmart, Costco & more. 1 bedroom + 1 full washroom- In-unit 27" brand new laundry set (2024)- Enlarged windows with great sunlight exposure- One of the few legal units in Newmarket with full modern safety features: interconnected & wired smoke detectors- Small cold room extended to kitchen - ideal as storage- Entrance closet area - perfect as storage or den/workspace- 2 driveway parking spots- Utility payment: 33% and also responsible for partial and proportionate snow removal and de-icing of the due property and the walkways. No pets due to allergic condition of dwellers. This apartment unit strictly follows the Non-Smoking Policy. All measurements approximate; co-op agent responsible for verification. (id:62616)
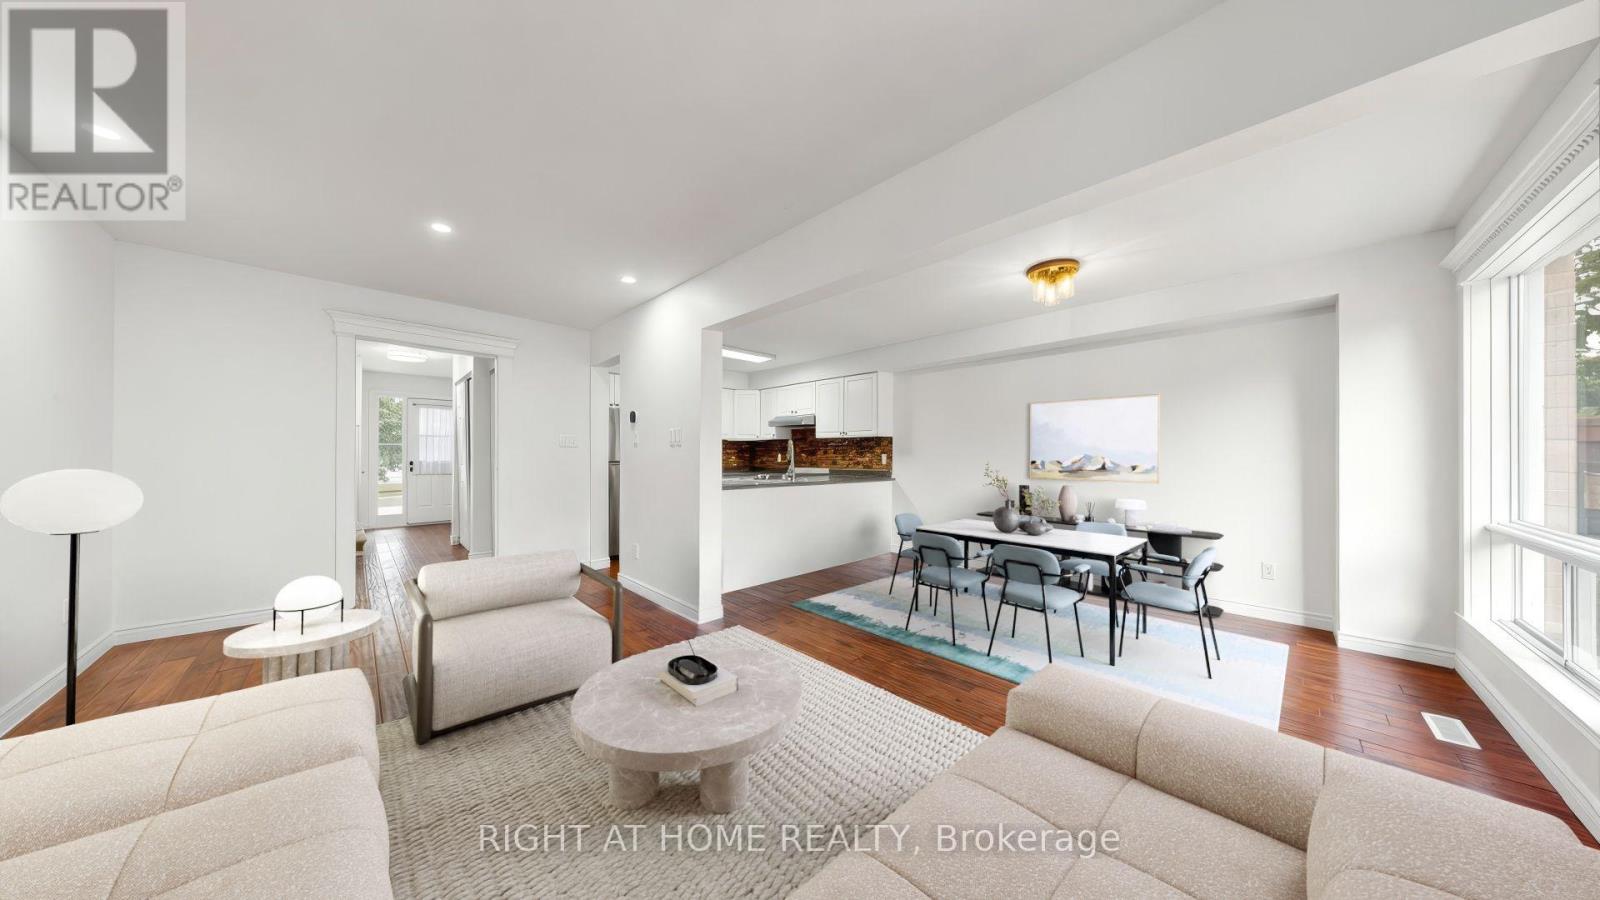
206 Fairwood Drive
Georgina, Ontario
Your Search Ends Here!** Welcome to this beautifully upgraded **FREEHOLD 2-Storey Townhome** in the highly desirable **Keswick South**, just minutes to **Lake Simcoe** and **Hwy 404**. Combining modern upgrades, functional living space and an unbeatable location, this exceptional home is perfect for first-time buyers, families, downsizers and investors.5 Reasons You'll Fall in Love With This Home:1. Stunning 2026 Renovations - Move-In Ready.** Thousands spent on quality upgrades including freshly painted interior, carpet-free **Brazilian Cherry solid hardwood flooring throughout**, and a beautifully renovated modern bathroom. Every detail has been thoughtfully updated for stylish, worry-free living.2. Bright & Functional Layout.** Sun-filled principal rooms, large windows, generous living and dining areas, and a practical floor plan create an inviting space for everyday family living and effortless entertaining.3. Freehold Ownership.** Enjoy the freedom of **NO monthly maintenance fees**, offering lower carrying costs and outstanding long-term value.4. Prime Location.** Nestled in sought-after Keswick South, only minutes to **Lake Simcoe**, beaches, marinas, parks, schools, shopping, restaurants, recreation facilities and all essential amenities. Convenient access to Hwy 404** makes commuting throughout the GTA quick and easy.5. Exceptional Opportunity.** Whether you're purchasing your first home, downsizing or investing, this turnkey property offers the perfect combination of tasteful renovations, comfortable living, desirable location and outstanding value. Simply unpack, move in and start enjoying everything this beautiful home and vibrant lakeside community have to offer! (id:62616)
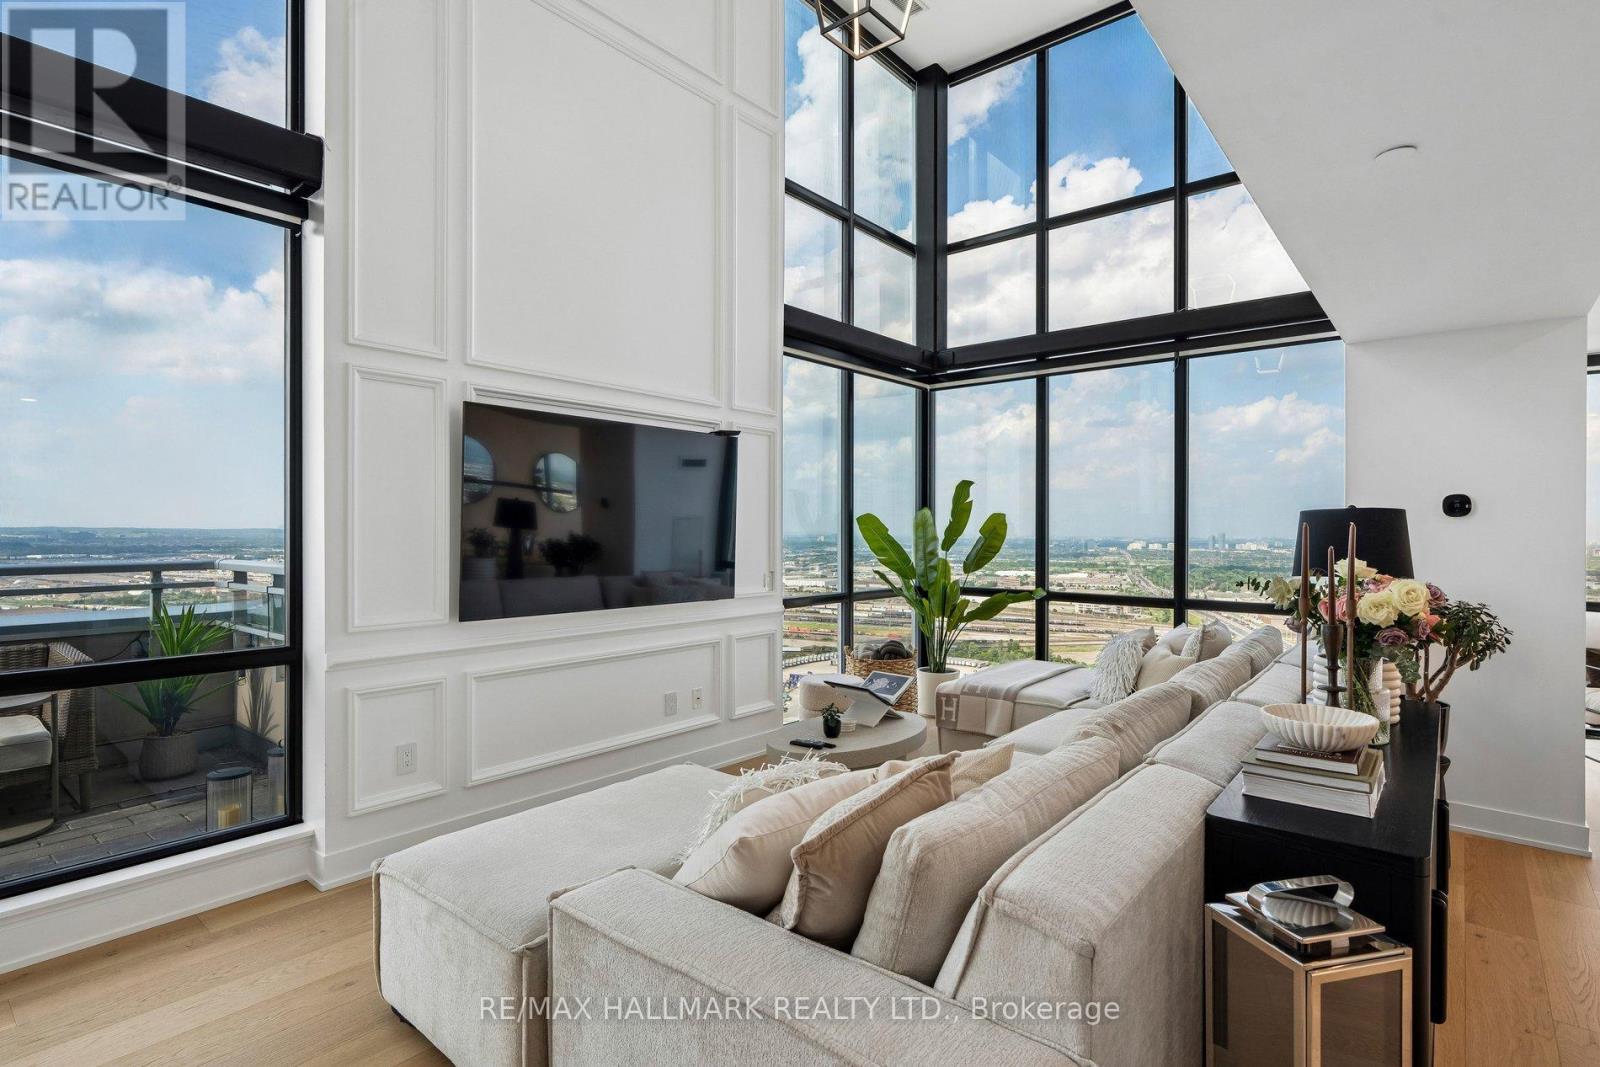
Ph3806 - 2908 Highway 7
Vaughan, Ontario
Experience elevated penthouse living in this spectacular 1,931 sq. ft. corner duplex offering soaring two-storey ceilings and a breathtaking open-to-below living room that creates an extraordinary sense of space, light, and elegance. Designed for both everyday comfort and unforgettable entertaining, this one-of-a-kind residence is wrapped in dramatic floor-to-ceiling windows, flooding the home with natural light and showcasing panoramic views from every angle.The expansive open-concept main floor seamlessly connects the living, dining, and kitchen areas, creating the perfect setting for hosting family and friends. The chef-inspired kitchen is beautifully appointed with sleek handle-less, push-to-open modern cabinetry, an abundance of storage, a large centre island with breakfast bar, and generous prep space. Step outside to your private terrace featuring a rare gas BBQ hookup, an exceptional feature seldom permitted in condominium living, making outdoor entertaining effortless. Every detail has been thoughtfully curated, from the stunning fully custom floating staircase with oversized glass panel railings that enhances the home's open architectural design, to the motorized blinds throughout, featuring blackout blinds in the bedrooms and semi-blackout blinds in the living areas for the perfect balance of comfort and natural light. 4 smart thermostats personalized climate control throughout the home.The unit offers 2 spacious bedrooms + 3 luxurious bathrooms, custom closet organizers in every closet, a generous walk-in front hall closet, and exceptional storage throughout, combining sophisticated design with everyday functionality. Two side-by-side parking spaces & Locker. Amenities including 24-hour concierge service, Well Equipped Gym, Indoor Swimming pool, party room, guest suites. Just steps to VMC Subway Station, quick access to Hwy 400 & 407, Vaughan Mills Shopping Centre, Canada's Wonderland, restaurants, entertainment, and everything Vaughan has to offer. (id:62616)
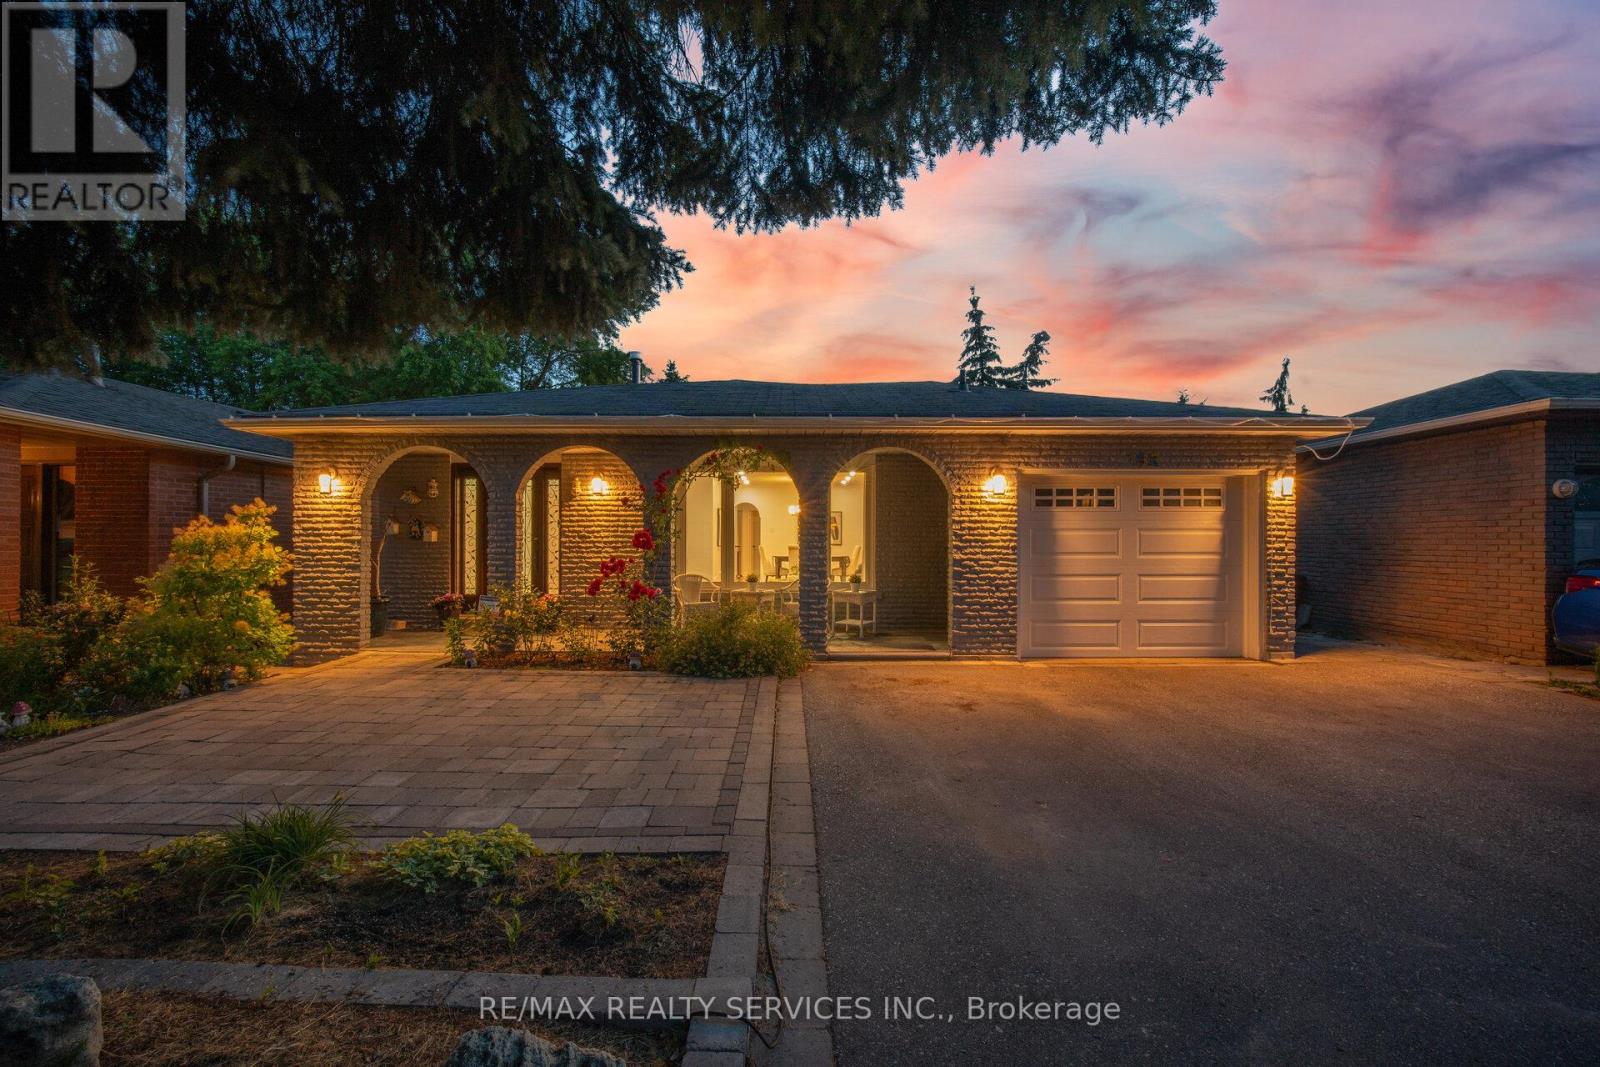
133 Romfield Circuit
Markham, Ontario
Rare find in Thornhill's coveted Bayview/Romfield pocket - an extra-deep 175 ft lot with a move-in-ready bungalow that checks every box! Step inside to fresh paint and new pot lights throughout the open-concept living and dining area, where hardwood floors and abundant natural light set the tone. The eat-in kitchen offers granite counters and a breakfast bar, ready for your morning routine. Retreat to the primary bedroom with walk-out deck access to your own private backyard oasis, featuring a spacious deck built around a hot tub, tucked among mature trees for total privacy - the perfect spot to unwind after a long day, any time of year. Downstairs, the finished walk-out basement is a genuine bonus: newly finished vinyl flooring, a second kitchen, two additional bedrooms, and a fireplace-warmed family room with walk-out to the patio and a separate side entrance, ideal for in-laws, extended family, or income potential. Upgraded bathrooms complete the package. All this steps from top schools, shops, transit, and highways 404 and 407. (id:62616)
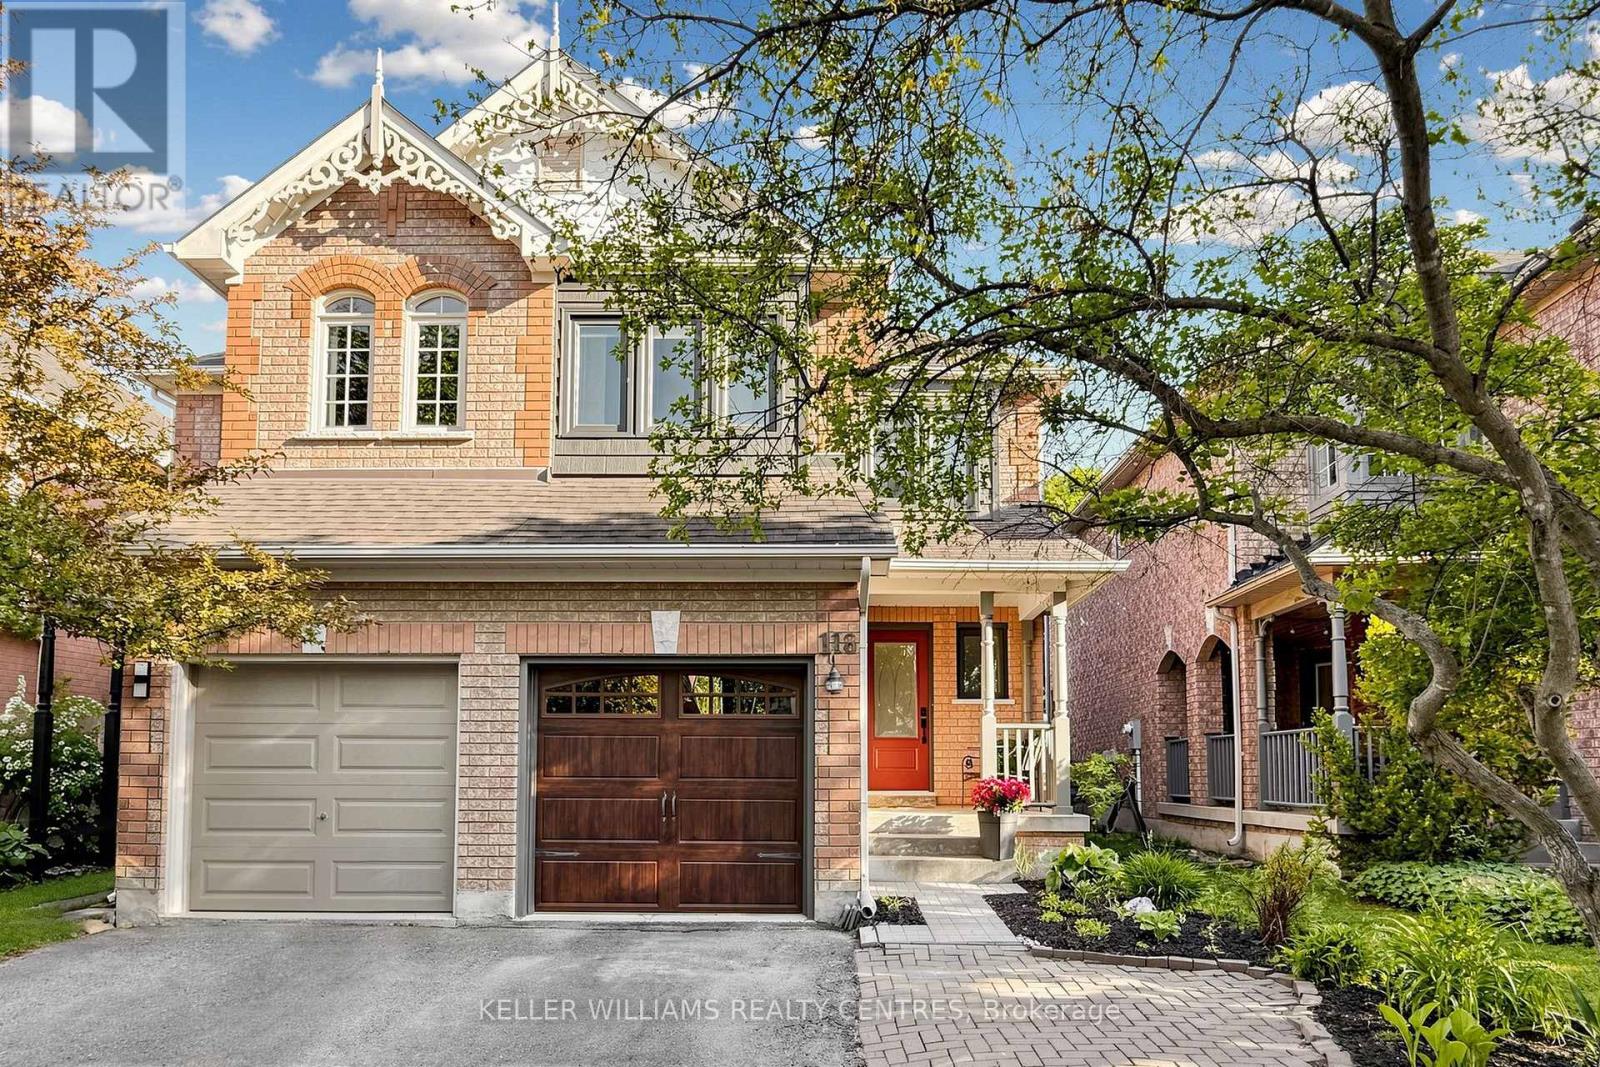
118 Woodroof Crescent
Aurora, Ontario
Meticulously maintained 3-Bedroom Semi-Detached Home located in Aurora's highly sought-after Bayview-Wellington Neighbourhood. Perfectly situated directly across from the Aurora Arboretum, offering beautiful Trails, Ponds and Creeks right at your Doorstep. Enjoy a family-friendly lifestyle with Parks, Baseball Diamonds, excellent Catholic and Public Elementary Schools and the newly built Dr. G.W. Williams Secondary School all within walking distance. This Home has been extensively updated, including upgraded Windows and Front Door (2021), Furnace and A/C (2019) and beautifully renovated Bathrooms (2019). The Main Floor features an open-concept Living and Dining Area with a cozy Gas Fireplace and walk-out to the Backyard Deck, complete with a gas BBQ-Hookup -perfect for outdoor entertaining. The fully finished Basement offers additional living space with a 3-piece Bathroom, Den, Wet Bar and rough-in for a Secondary Laundry Area, making it ideal for Guests, extended family, or a Recreation space. Upstairs, you'll find three bright and spacious Bedrooms, including a generous Primary Retreat featuring a Walk-in Closet and a newly renovated 4-piece Ensuite. Don't miss this incredible opportunity to live in this wonderful neighbourhood. (id:62616)
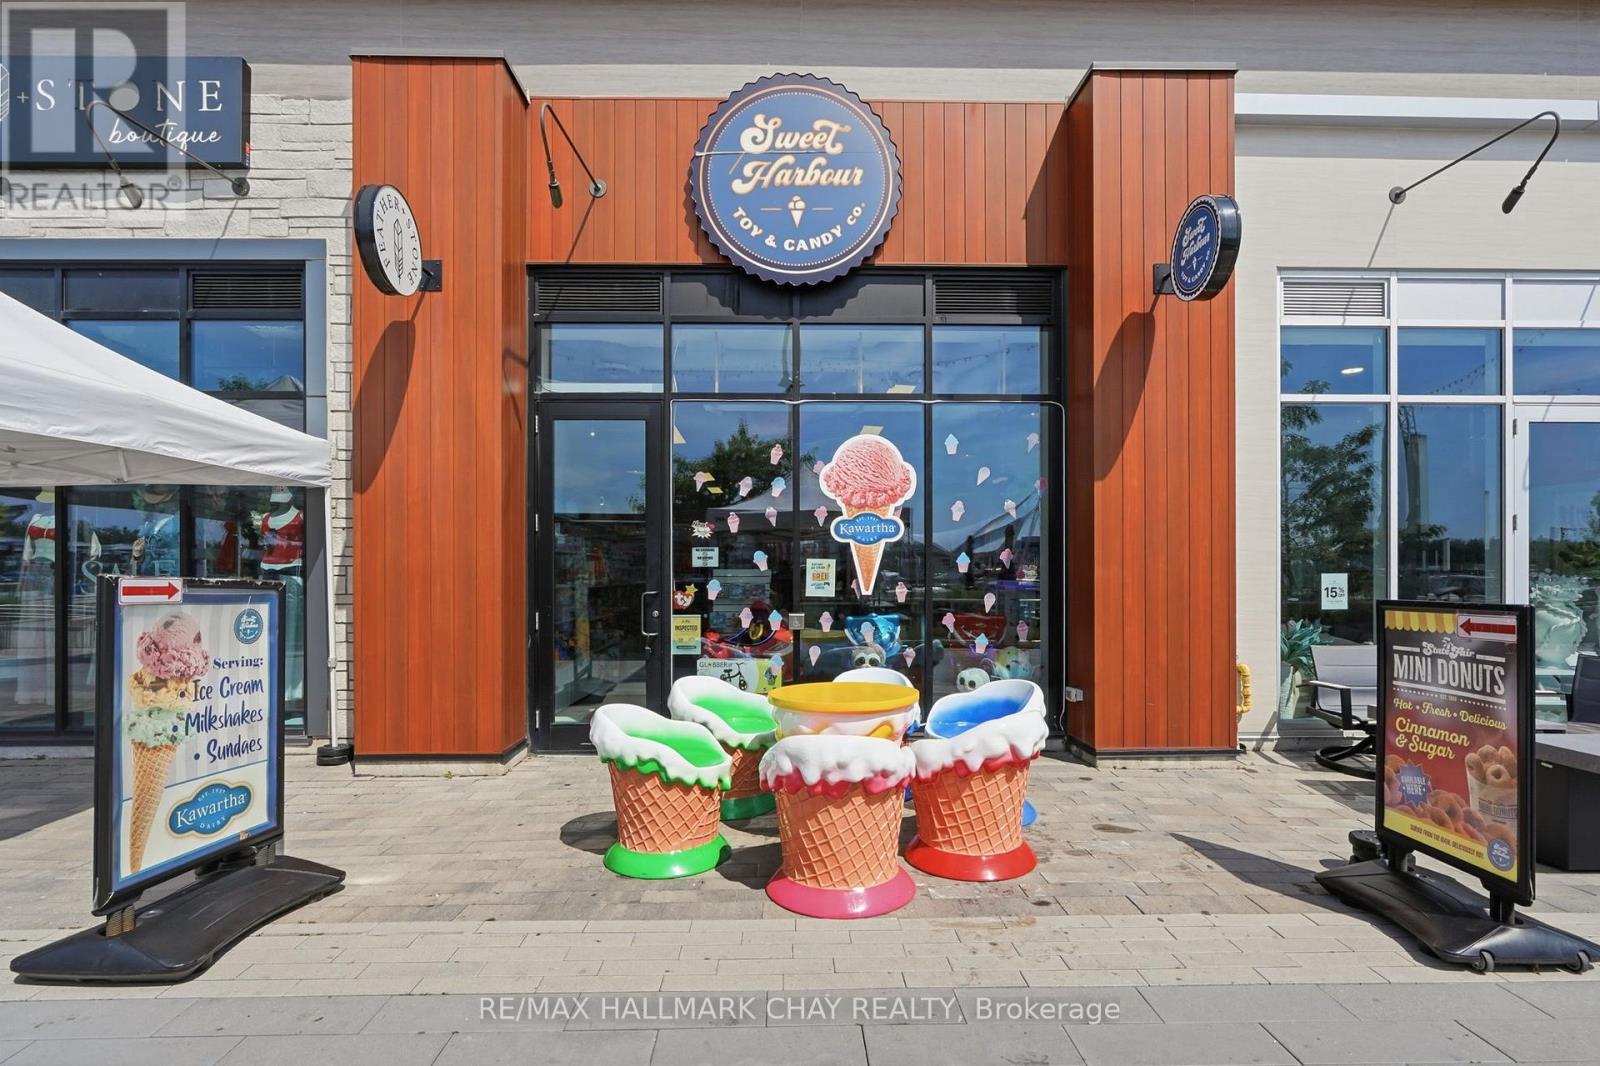
R25 - 301 Sunseeker Avenue
Innisfil, Ontario
An exciting opportunity to own one of the most recognizable family-focused businesses at Friday Harbour Resort. Ideally situated in the heart of the resort's bustling promenade, Sweet Harbour Toy & Candy enjoys exceptional visibility and benefits from the steady flow of visitors, residents, and vacationers throughout the year. A favourite destination for families, the business features the resort's exclusive Kawartha Dairy ice cream, along with freshly made cotton candy, a colourful selection of candy, and an extensive variety of toys, games, plush, collectibles, and novelty gifts. With merchandise spanning a wide range of price points, the store appeals to customers of all ages and encourages repeat visits and impulse purchases. Located in one of Ontario's premier waterfront destinations, the business benefits from strong seasonal tourism, a vibrant calendar of events, and a growing community that continues to attract visitors year after year. Friday Harbour Resort also offers the peace of mind of 24-hour security, contributing to the safe, welcoming atmosphere that guests and residents have come to appreciate. Whether you're looking to own a fun, customer-focused retail business or expand your portfolio with a destination-based operation, Sweet Harbour Toy & Candy offers the chance to be part of one of Ontario's most vibrant resort communities. Business information is provided by the seller. Buyers are advised to conduct their own due diligence and verify all information material prior to their purchase. (id:62616)
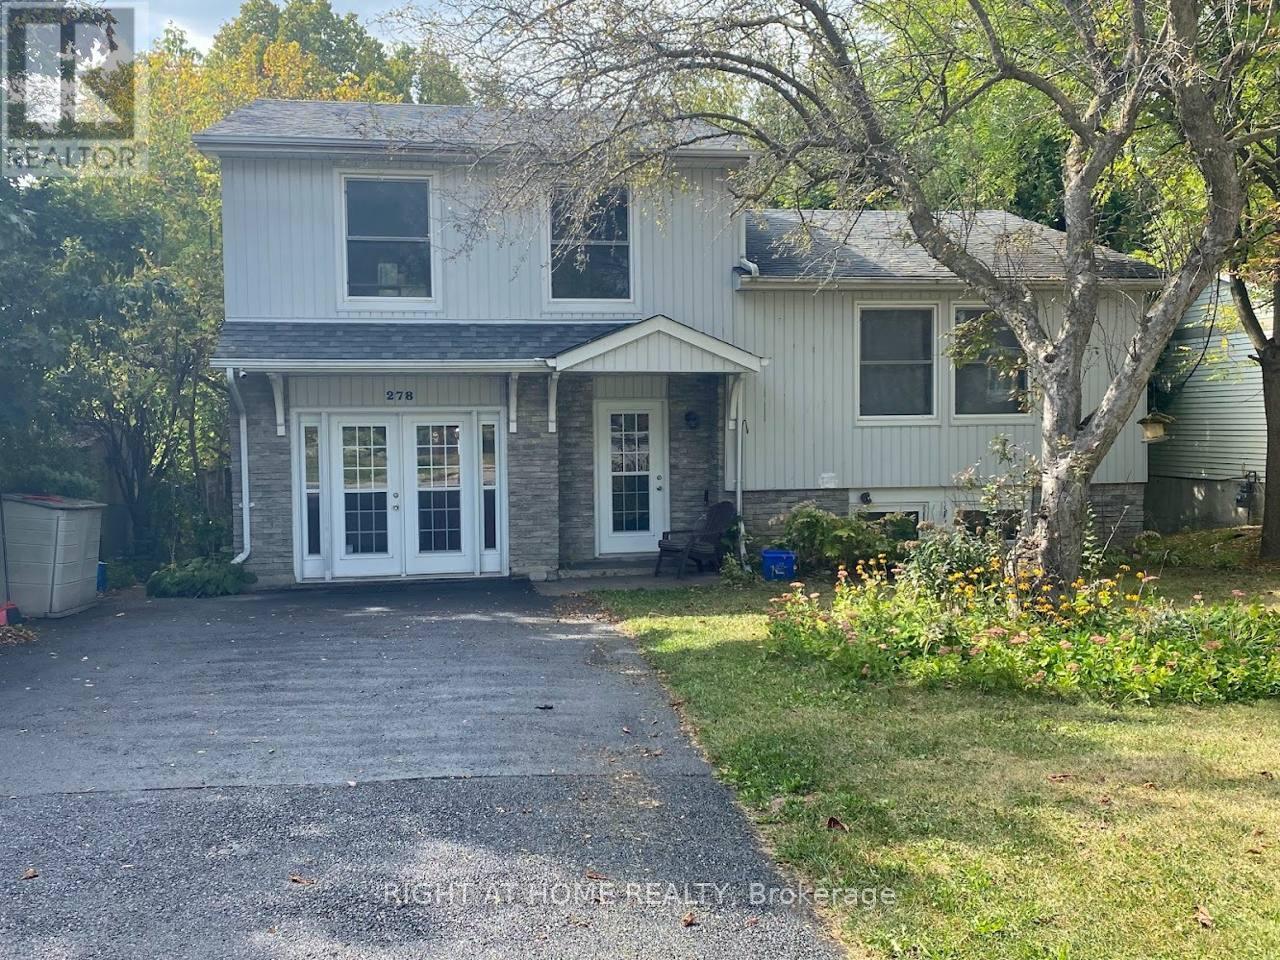
278 Waratah Avenue
Newmarket, Ontario
Bright & Spacious 2-Bedroom Walkout Apartment In The Desirable Huron Heights-Leslie Valley Community! This unique layout features the Kitchen, Living Room, and Primary Bedroom on the Main Floor with abundant natural light. Enjoy a walkout from the Living Room to a private deck with access to the backyard. The second bedroom is situated on the lower level, making it ideal for a guest room, office, or family member seeking extra privacy. Enjoy a private entrance, private laundry, one parking space, and backyard access. Minutes to Hwy 404, Newmarket GO Station, parks, schools, shopping, and all essential amenities. A fantastic place to call home! (id:62616)
40 Vogue Street
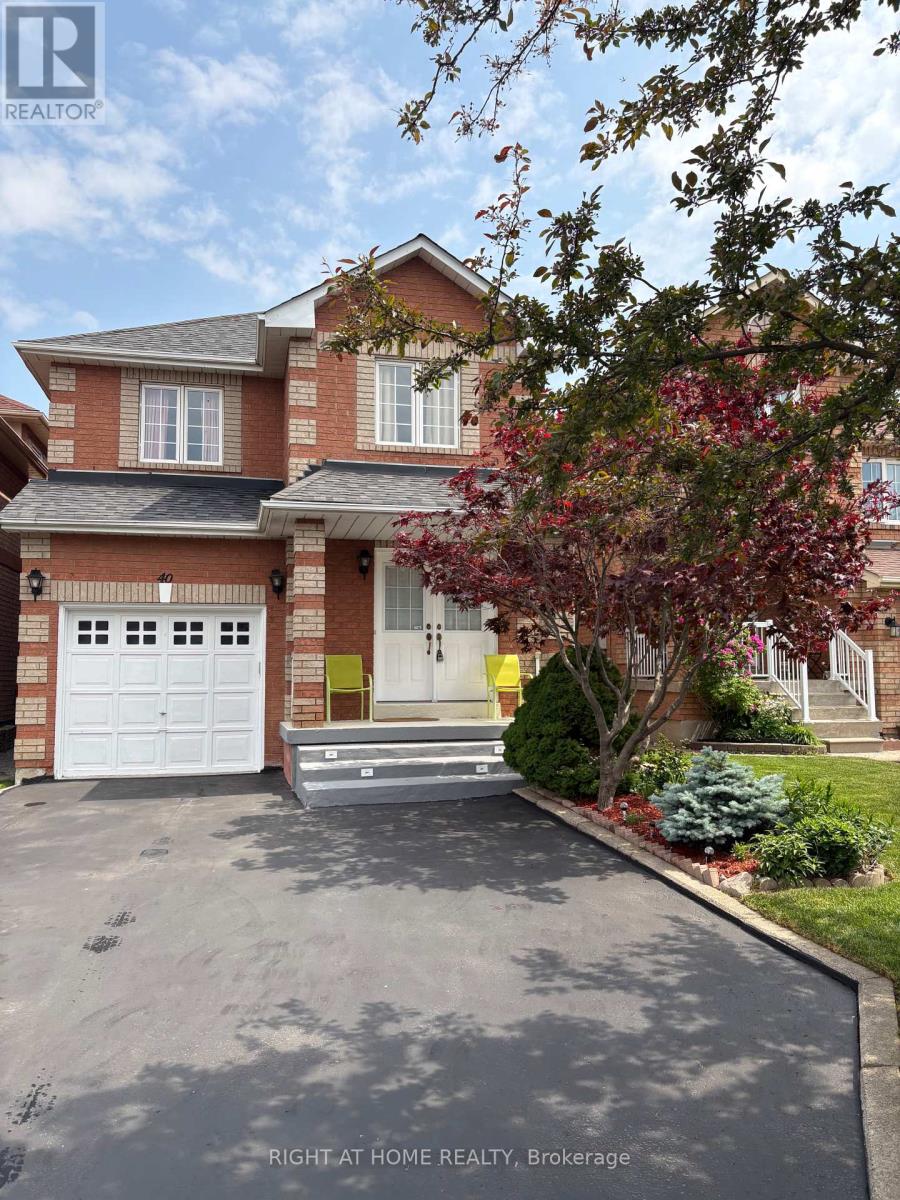
Markham, Ontario
Well maintained 3 bedroom house in the sought after Rouge River Estate area. Functional and spacious layout, just move in. The two door front entrance leads to an accommodating front foyer. The eat in kitchen has sliding patio doors to the fenced backyard. The side entrance makes the basement a viable and fully accessible living space. The 3 bedroom top floor boosts 2 full bathrooms. Great curb appeal and pride of ownership is evident. (id:62616)
134 Purcell Crescent
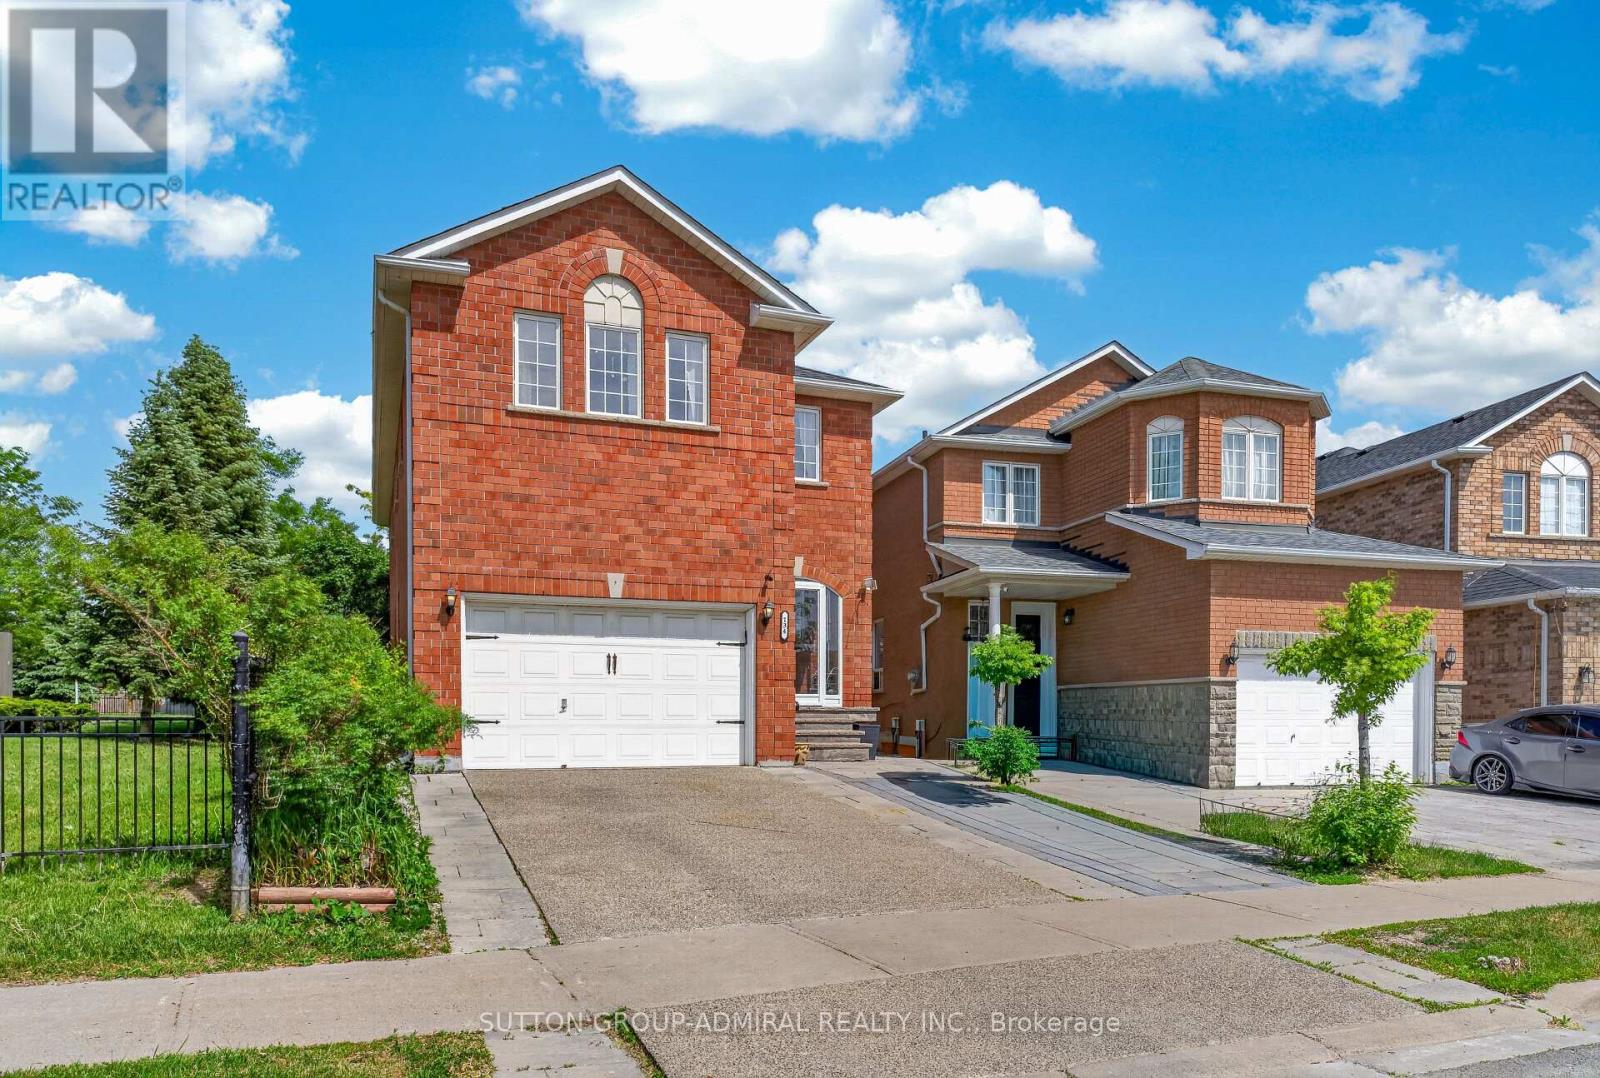
Vaughan, Ontario
Rarely Offered Parkside Gem in the Heart of Maple! This spectacular executive detached home offers an exceptional combination of luxury, space, and income potential. Featuring an extremely rare 5+1 bedroom, 5 bathroom layout, this home is perfectly suited for growing or multi-generational families seeking both comfort and flexibility. Nestled beside the beautiful Purcell Parkette, enjoy breathtaking green views and the privacy of having no immediate neighbor on one side. Wake up to a peaceful park setting while living in one of Maple's most prestigious family communities. Step inside to discover a bright and elegant interior with hardwood flooring throughout, granite countertops, a spacious eat-in kitchen with walk-out to a large deck and backyard, LED pot lights, custom closet organizers, an enclosed front porch, natural stone entrance, and professionally finished interlock landscaping. The fully finished basement with a separate entrance creates an incredible opportunity for an in-law suite, nanny quarters, or valuable mortgage-helper income. Location truly sets this property apart-walking distance to the GO Station, parks, top-rated schools, community amenities, and only minutes to Vaughan Mills, Cortellucci Vaughan Hospital, Canada's Wonderland, and major highways. Homes with this size, layout, park exposure, and income potential rarely come to market. Don't miss this exceptional opportunity to own one of Maple's finest family homes! (id:62616)