
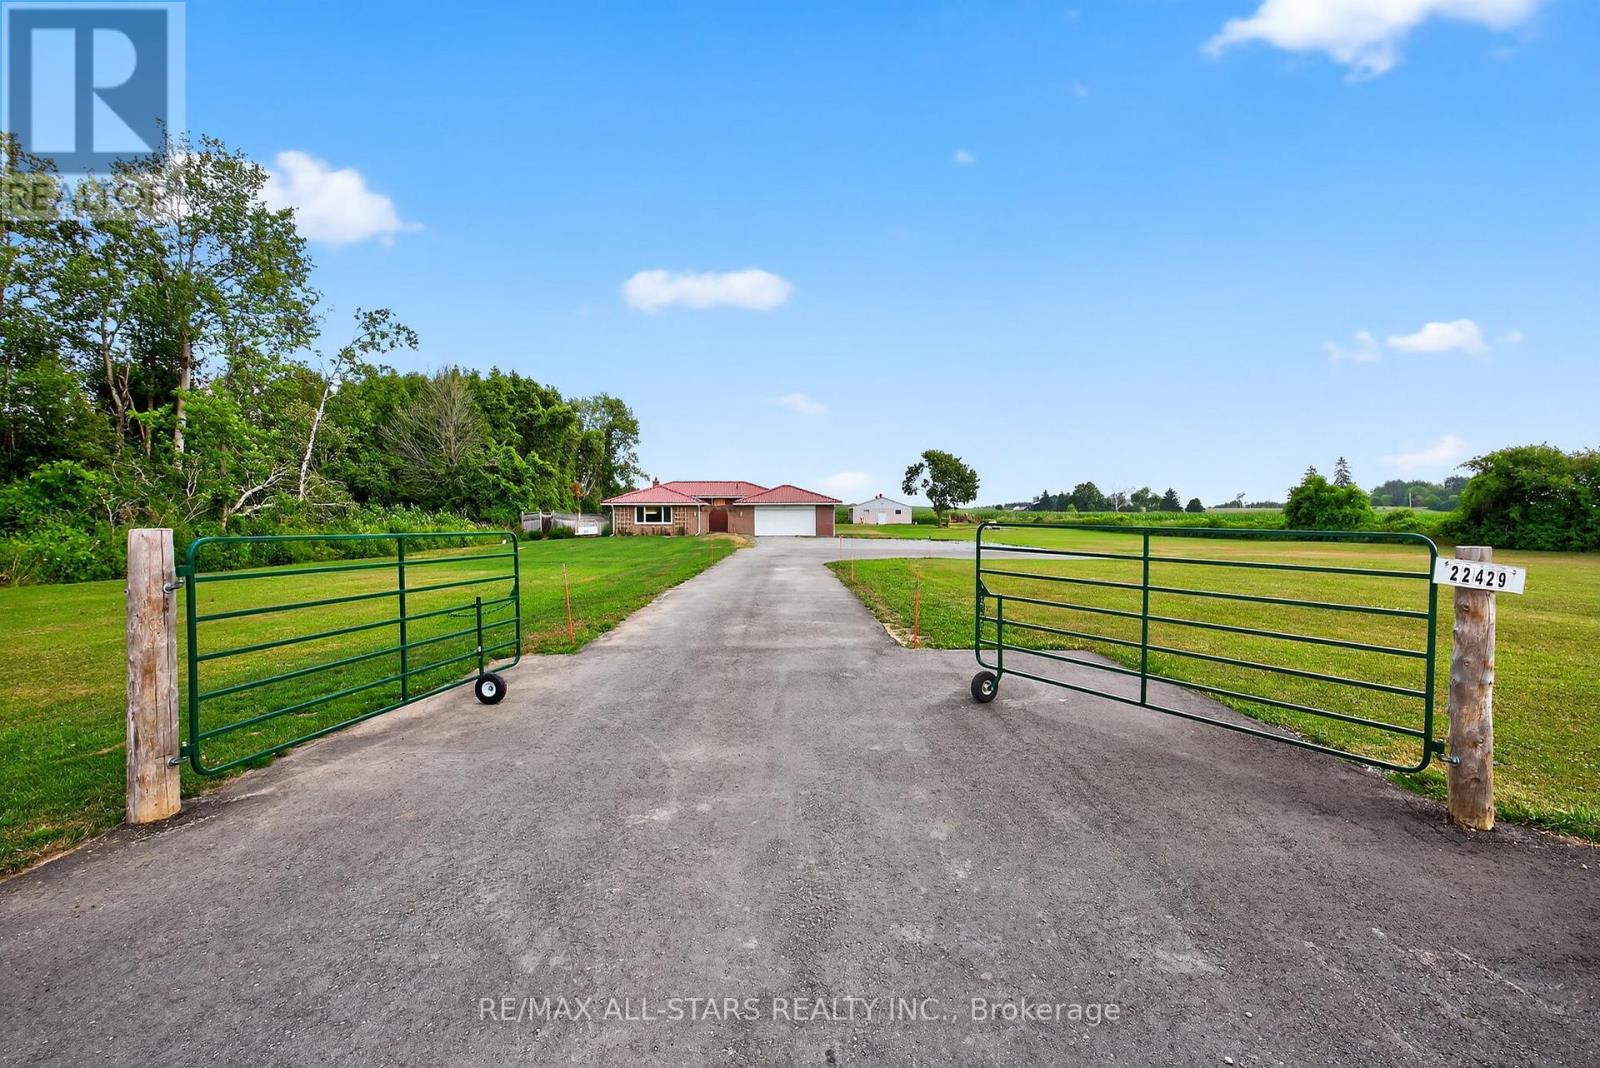
22429 Kennedy Road
East Gwillimbury, Ontario
Discover this charming and spacious 2-acre property located at 22429 Kennedy Road in the desirable community of East Gwillimbury. This beautifully maintained home boasts brand new engineered oak hardwood flooring throughout, adding a warm and elegant touch to every room. The recent installation of new second-floor windows floods the interior with natural light, creating a bright and inviting atmosphere. Both upstairs washrooms have been fully renovated with modern fixtures and finishes, providing a fresh and comfortable space for family and guests alike. Energy efficiency is a key feature of this home, highlighted by the addition of a new electric heat pump installed in 2023, which ensures year-round comfort while helping to reduce utility costs. The property also includes a spacious two-car garage, offering ample room for vehicles and storage. At the rear of the property, you will find a large 30 x 45-foot shed that is fully equipped with hydro and water connections, making it an ideal space for a workshop, hobby area, or additional storage ready for your personal customization. Situated in a peaceful and sought-after location, this property provides easy access to beautiful natural surroundings. Nearby parks such as Ravenshoe Trailhead and Brown Hill Tract offer excellent opportunities for hiking, biking, and enjoying the great outdoors. Whether you are looking for a comfortable family home, a place to entertain, or a property with potential for expansion, this residence combines comfort, space, and versatility in one exceptional package. Don't miss the chance to make this wonderful property your new home and enjoy the best of East Gwillimbury living. (id:62616)
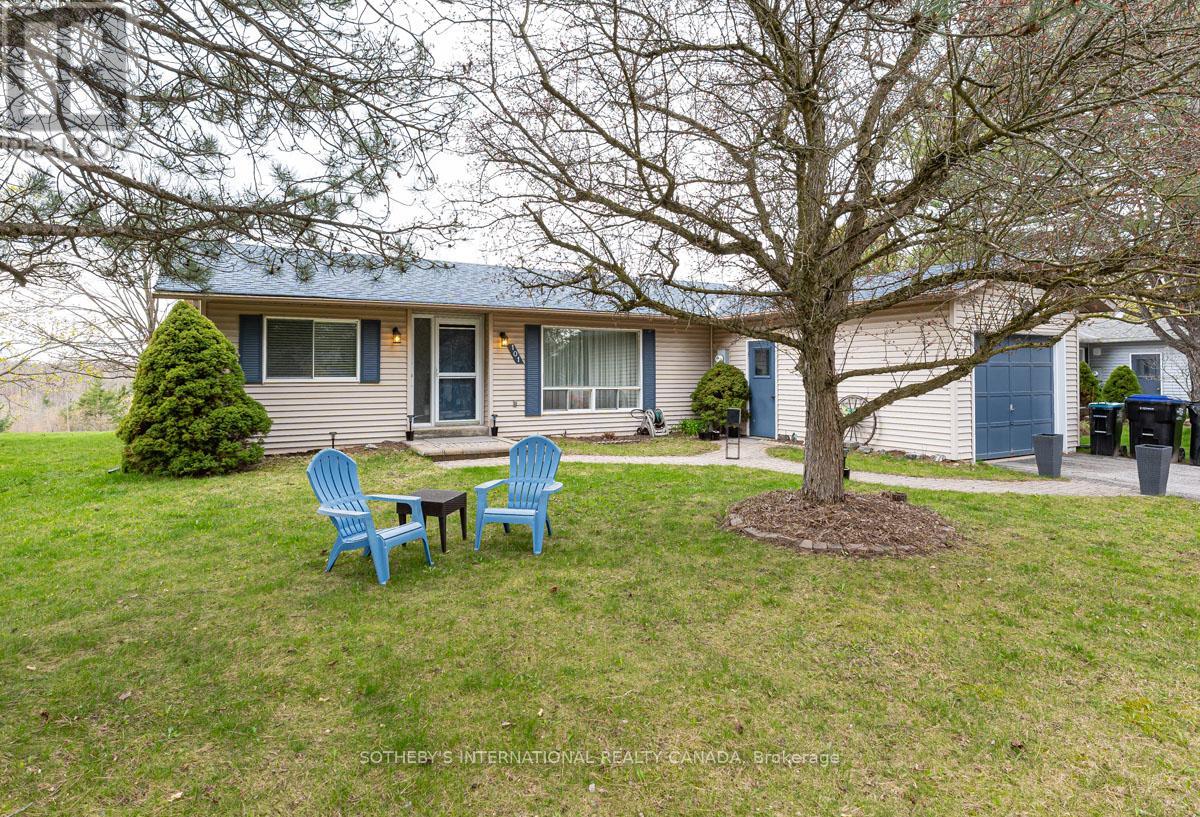
101 Tecumseth Pines Drive
New Tecumseth, Ontario
Enjoy the carefree-living adult lifestyle that awaits you at Tecumseth Pines just minutes from Tottenham, where residents can enjoy a range of amenities and yet close to everyday essentials such as shopping, medical facilities, dining, markets and convenient highway access. This home is set at the top end of the park offering truly breathtaking park views. The main entrance welcomes you with an interlocking walkway and single car garage with plenty of storage. The home features a thoughtfully designed layout including split bedroom plan and two bathrooms. The large sun-filled living room provides a warm and inviting space while a charming den at the front entrance offers flexibility for a home office, cozy retreat or guest/third bedroom. The kitchen is open-concept to the dining room and also offers convenient laundry tucked in the corner. The bright sunroom at the back of the home showcases the most stunning views on the property, creating a serene setting, peace and quiet. The expansive deck off the sun room has plenty of space for family gatherings and comes with an electric awning for those hot summer days. The primary bedroom is large with "his and her" closets and a 3pc ensuite bathroom with walk-in shower. The second bedroom is quiet and enjoys the same park views. Enjoy year-round comfort with a forced air gas furnace and central air conditioning both new in the last 5 years as well as a new roof and flooring. Many social activities at the seniors clubhouse are available to keep you active including an indoor pool/sauna, party/games room, tennis courts/pickleball, gym, Bocce ball, library, darts, cards games, billiards room, crafts, and a full kitchen for BBQ events. This is an opportunity with a gorgeous park setting that you don't want to miss. (id:62616)
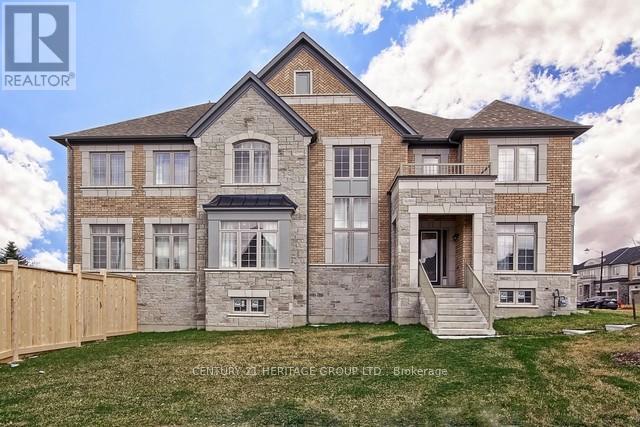
24 Alf Neely Way
Newmarket, Ontario
A rare opportunity to own a luxurious, sun-filled home in a highly desirable, established neighbourhood with an unbeatable central location.Situated on a premium oversized corner lot, this property offers exceptional privacy and uninterrupted views of the pond, park, and breathtaking sunsets - creating a peaceful retreat while remaining close to everything that matters: Walks To Upper Canada Mall, Bus Terminal, Community Center Schools, Park & More. This Over 3700 Sq. Ft. of Well Appointed Above-Grade Living Space, Provides Open Concept Layout, Enhanced by 10 Ft High Ceilings On The Main Floor and 9 Ft on the Second Floor & Basement.Enjoy abundant natural light, smooth ceilings, pot lights, beautiful light fixtures, hardwood floors, upgraded kitchen and bathrooms, and 200-amp electrical service. The double-door walk-up basement with a separate interlocked entrance is partially finished and filled with natural light, offering exceptional flexibility and future value - perfect for an in-law suite, income potential, or a custom recreational retreat tailored to your lifestyle. (id:62616)
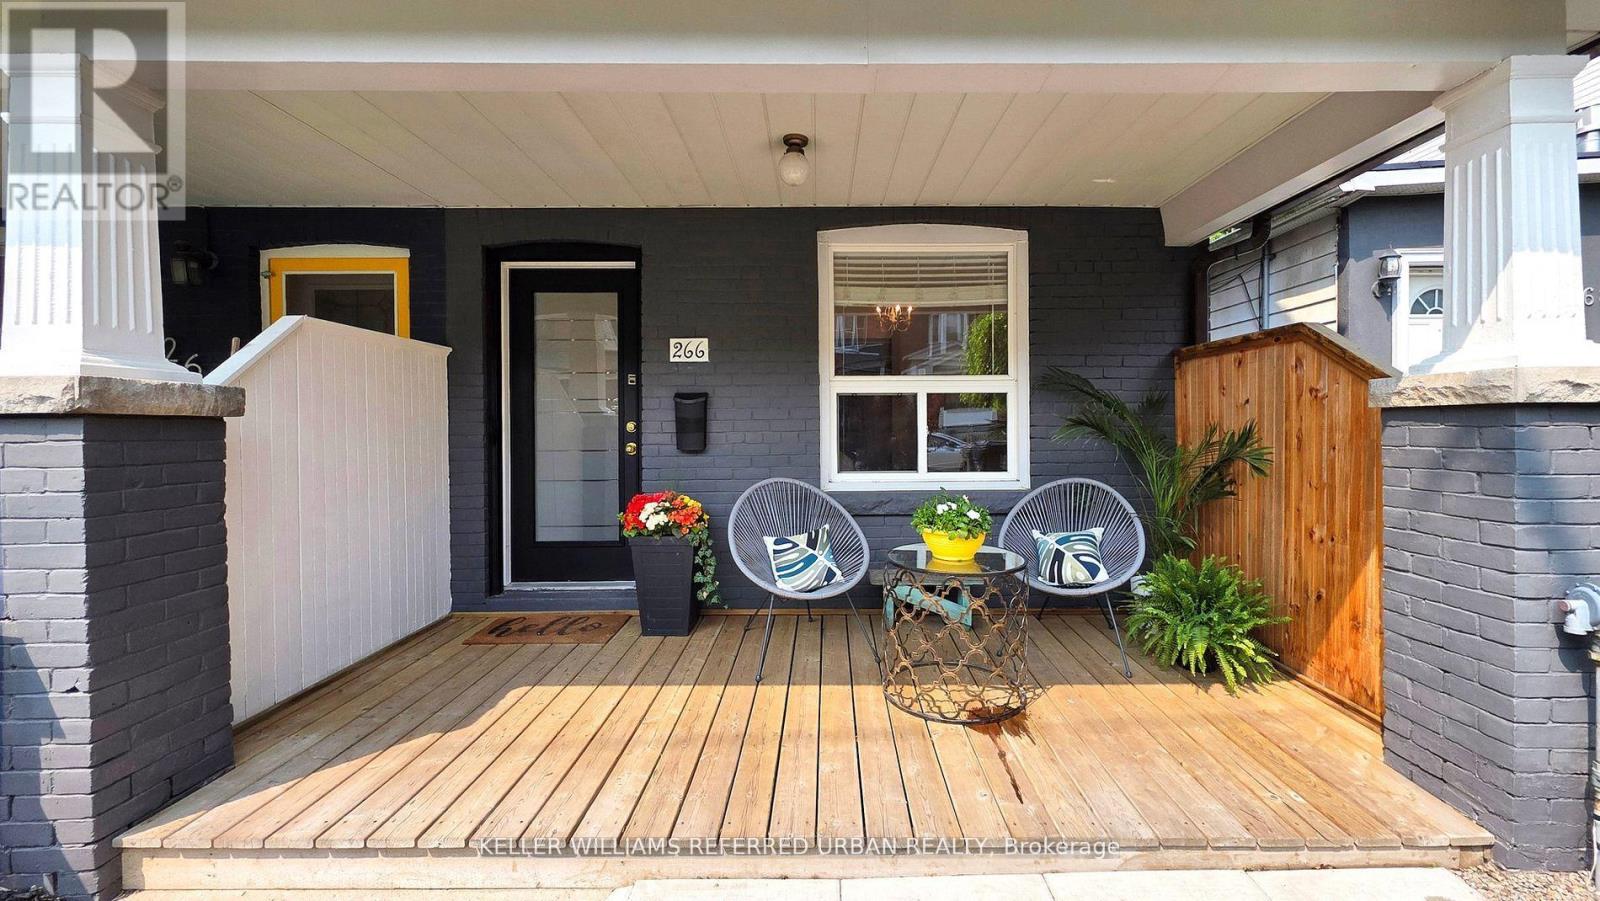
Upper - 266 Highfield Road
Toronto, Ontario
Client RemarksStylishly Renovated 1-Bedroom Apartment with Ensuite Laundry & Laneway Parking in Prime East-End Location. Welcome to 1-bedroom living redefined in one of Toronto's most vibrant neighbourhoods! This beautifully renovated lower-level unit offers a perfect blend of comfort and convenience just steps from Gerrard & Greenwood. Property Highlights:Modern open-concept layout with high-quality finishes throughout. Contemporary kitchen featuring stainless steel appliances and ample storage. Bright and spacious bedroom with generous closet space. Updated 3-piece bathroom with sleek tile and fixtures. Private ensuite laundry for added convenience. Includes laneway parking a rare and highly sought-after feature on this street. Quiet, well-maintained property in a friendly residential area. Situated in the heart of the East End, you're walking distance to TTC, parks, cafes, Leslieville shops, and more. Ideal for professionals or couples looking to enjoy the best of city living in a welcoming community. Available July 1st. (id:62616)
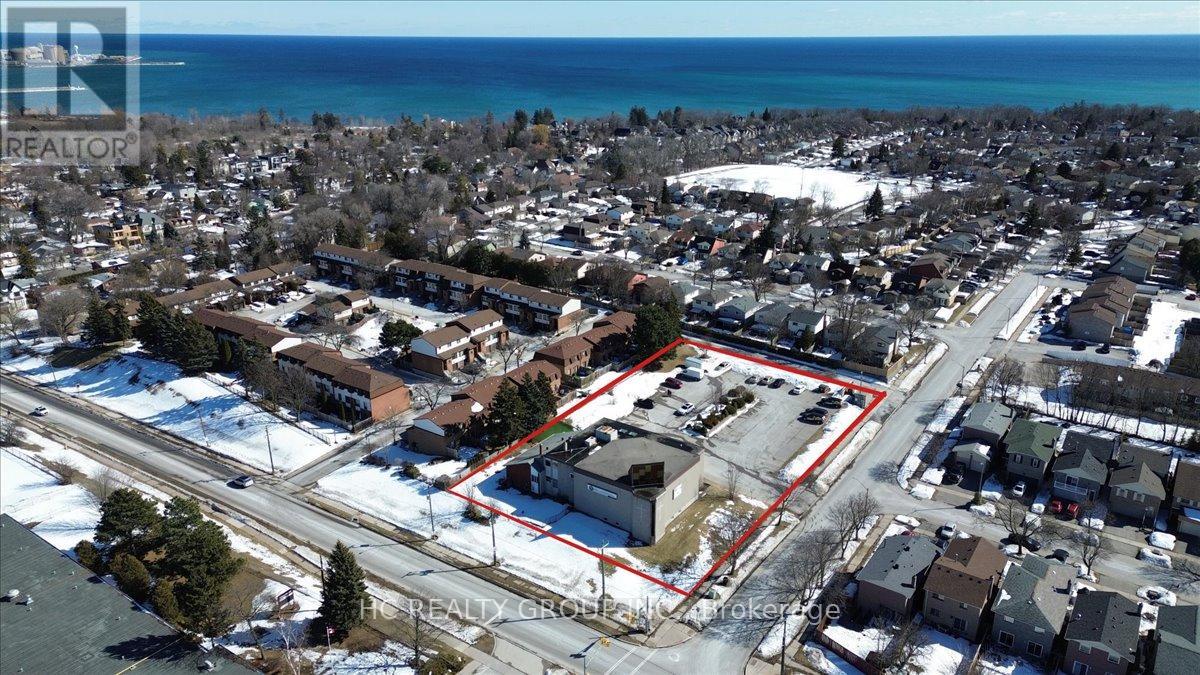
755 Oklahoma Drive
Pickering, Ontario
PICKERING DEVELOPMENT SITE | DRAFT PLAN APPROVED Rare 1.146-acre redevelopment opportunity with draft plan approval for 27 townhouse units in a prime Pickering location. Currently generating approx. $320,000 annual rental income (5.8% return based on $5.5M asking price) from existing church and daycare tenants. Enjoy strong holding income while planning redevelopment. Signed termination clauses provide future flexibility, with potential to redesign the site and increase density/unit count. Walking distance to the lake, with Frenchman's Bay and waterfront trails practically in your backyard. Exceptional location near Highway 401, GO Transit, parks, and convenient access to downtown Toronto. Draft Plan Approved Strong In-Place Cash Flow Waterfront Lifestyle Location Prime Growth Corridor Future Development UpsideRare opportunity for developers, builders, and investors. (id:62616)
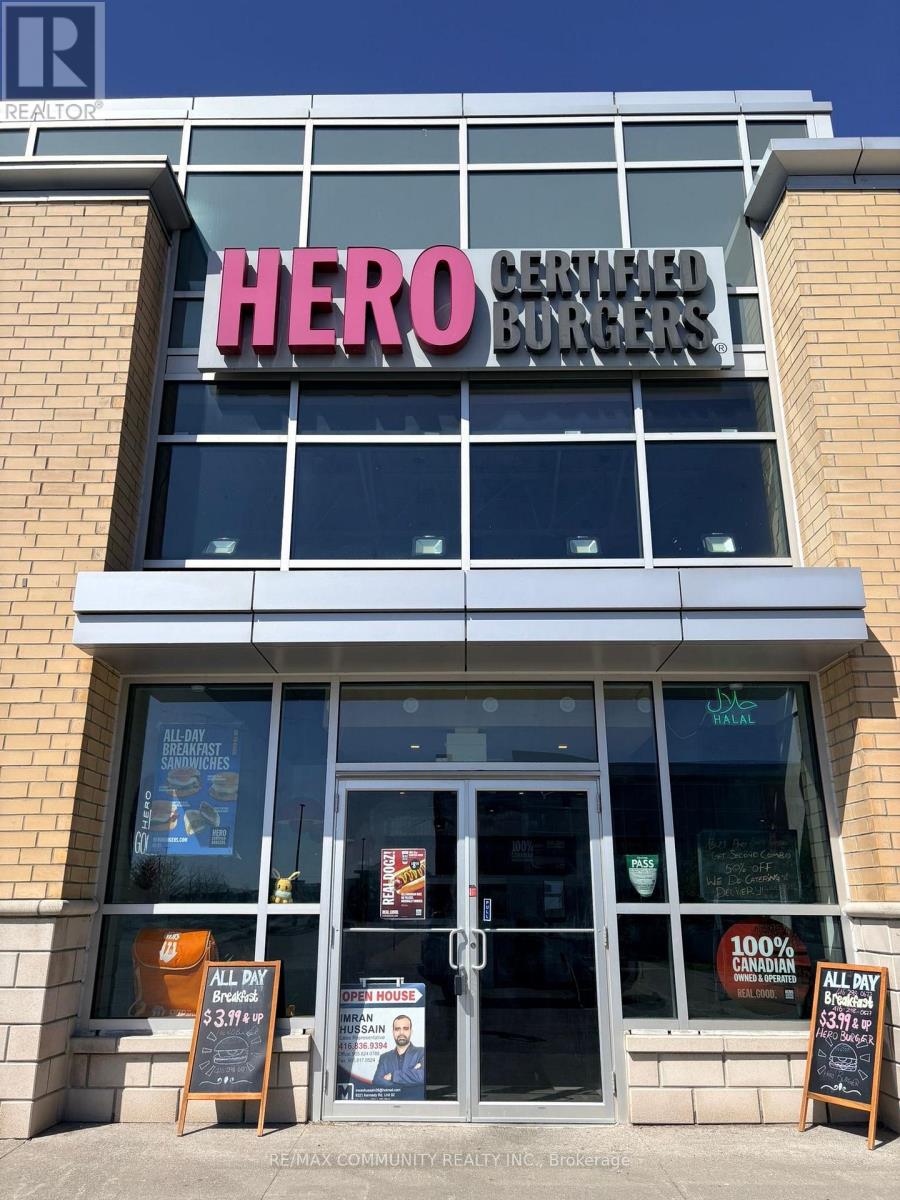
3 - 6015 Steeles Avenue E
Toronto, Ontario
HERO BURGER CLOSE TO WALMART. BANK LEASE IS REASONABLE. TRAINING AND SUPPORT AVAILABLE. DELIVERY SERVICE AND LOCAL MARKETINGPLEASE (id:62616)
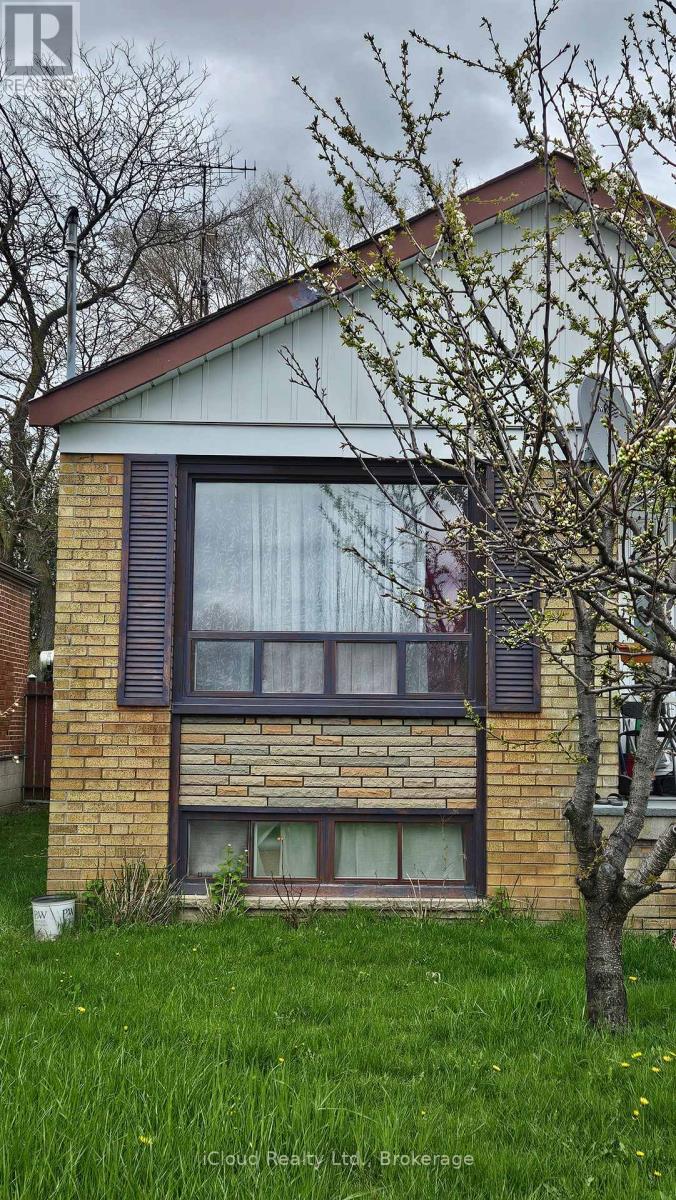
Bsmnt 2 - 39 Frey Crescent
Toronto, Ontario
Clean & Spacious Basement Studio Apartment In The Highly Sought-After Wexford-Maryvale Neighbourhood! This Well-Maintained Unit Features A Separate Entrance, A Functional Kitchen, And A Clean, Modern Washroom-Perfect For A Single Professional Or A Student, Seeking A Cozy And Convenient Living Space. Enjoy Easy Access To Downtown Toronto, The DVP, Highways 401 & 404, And 24-Hour TTC Service With A Direct Bus Route To The Subway. Located Just Steps From Great Schools, Shopping, And Everyday Amenities-Everything You Need Is Right At Your Doorstep! Partially furnished! New Immigrants Are Welcome! Tenant to pay 15% of utilities (hydro, gas, water). (id:62616)
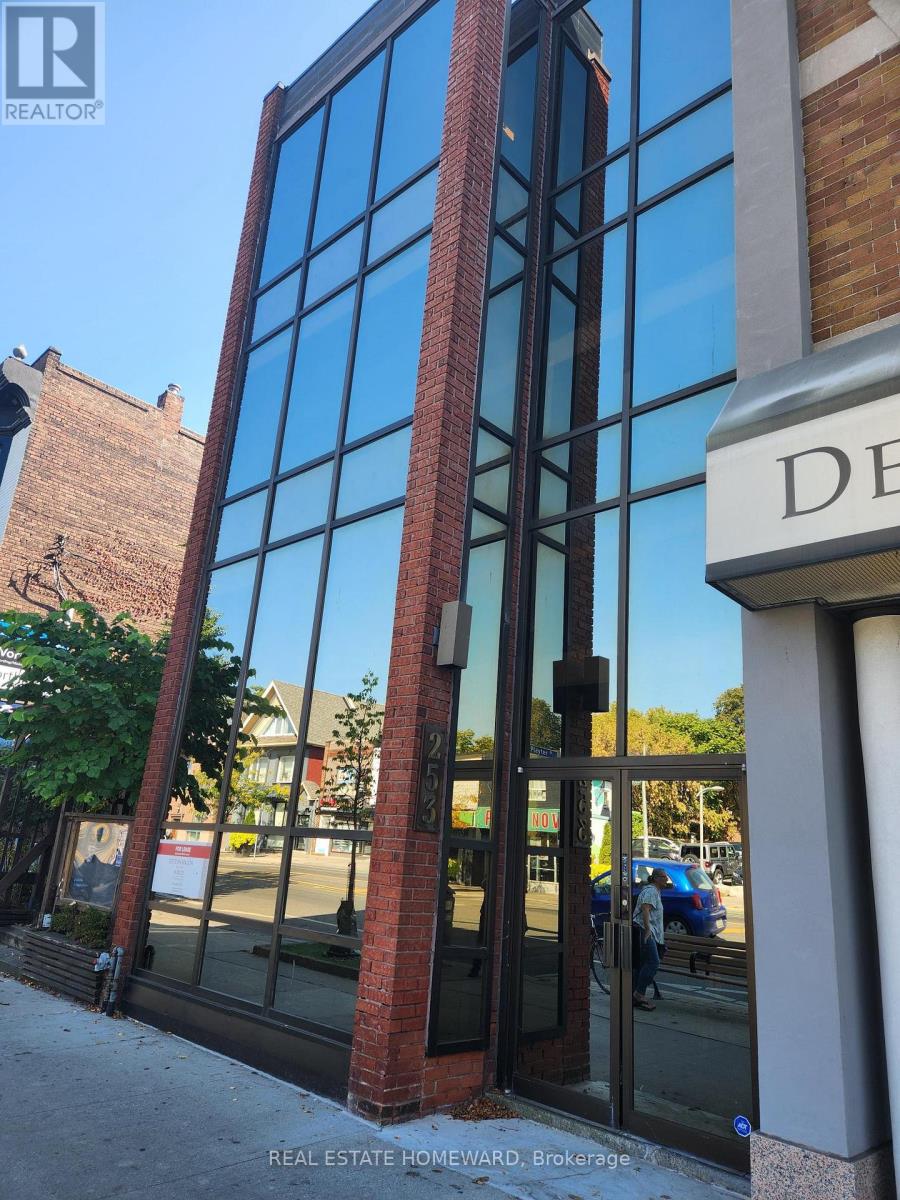
100a - 253 Danforth Avenue
Toronto, Ontario
Looking for a single office on Danforth? Located at Playter Ave, this professional office building is perfect for clients needing a private office on the main floor. The building offers a very quiet environment that is ideal for professionals such as Psychotherapists, Massage Therapists, Lawyers, Accountants, etc. No retail uses permitted. Lease includes all utilities except phone and WIFI. Additional charges include $85/month for weekly office cleaning and $250 refundable key deposit. (id:62616)
1018 - 100 Mornelle Court
Toronto, Ontario
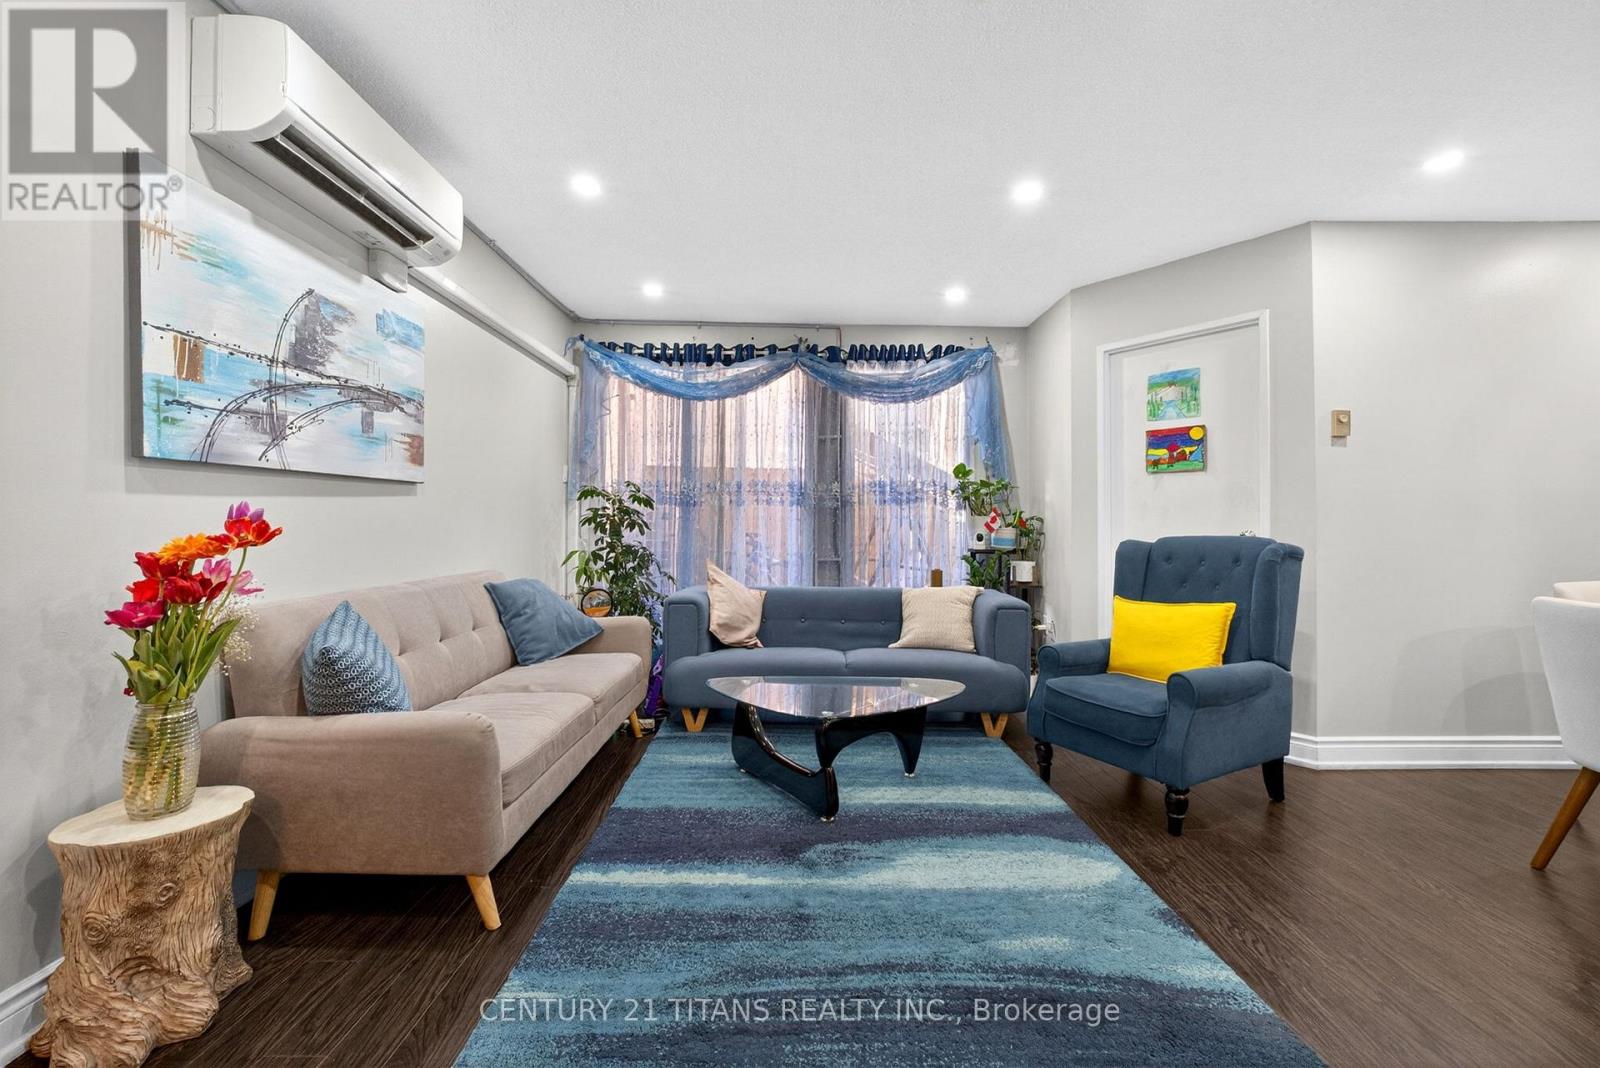
Bright and well-maintained 2-storey condo townhouse in a highly convenient Scarborough location near Hwy 401 & Morningside! This spacious 2 + 1 bedroom home features a functional layout with generously sized principal rooms, large windows providing abundant natural light, and a private balcony with open views. Includes 1 underground parking space. Enjoy excellent building amenities including an indoor pool, gym, party room, security system, and ample visitor parking. Walking distance to University of Toronto Scarborough Campus, Centennial College, Pan Am Aquatic Centre, parks, shopping, TTC, and Rouge Valley Health - Centenary site. Close to top-rated schools including French Immersion programs, West Hill Collegiate Institute, elementary schools, and Pope John Paul II Catholic Secondary School. Easy access to Hwy 401 makes commuting a breeze. Ideal for first-time buyers, large families, or investors seeking great value in a thriving community. (id:62616)
1902 Concession 9 Road
Clarington, Ontario
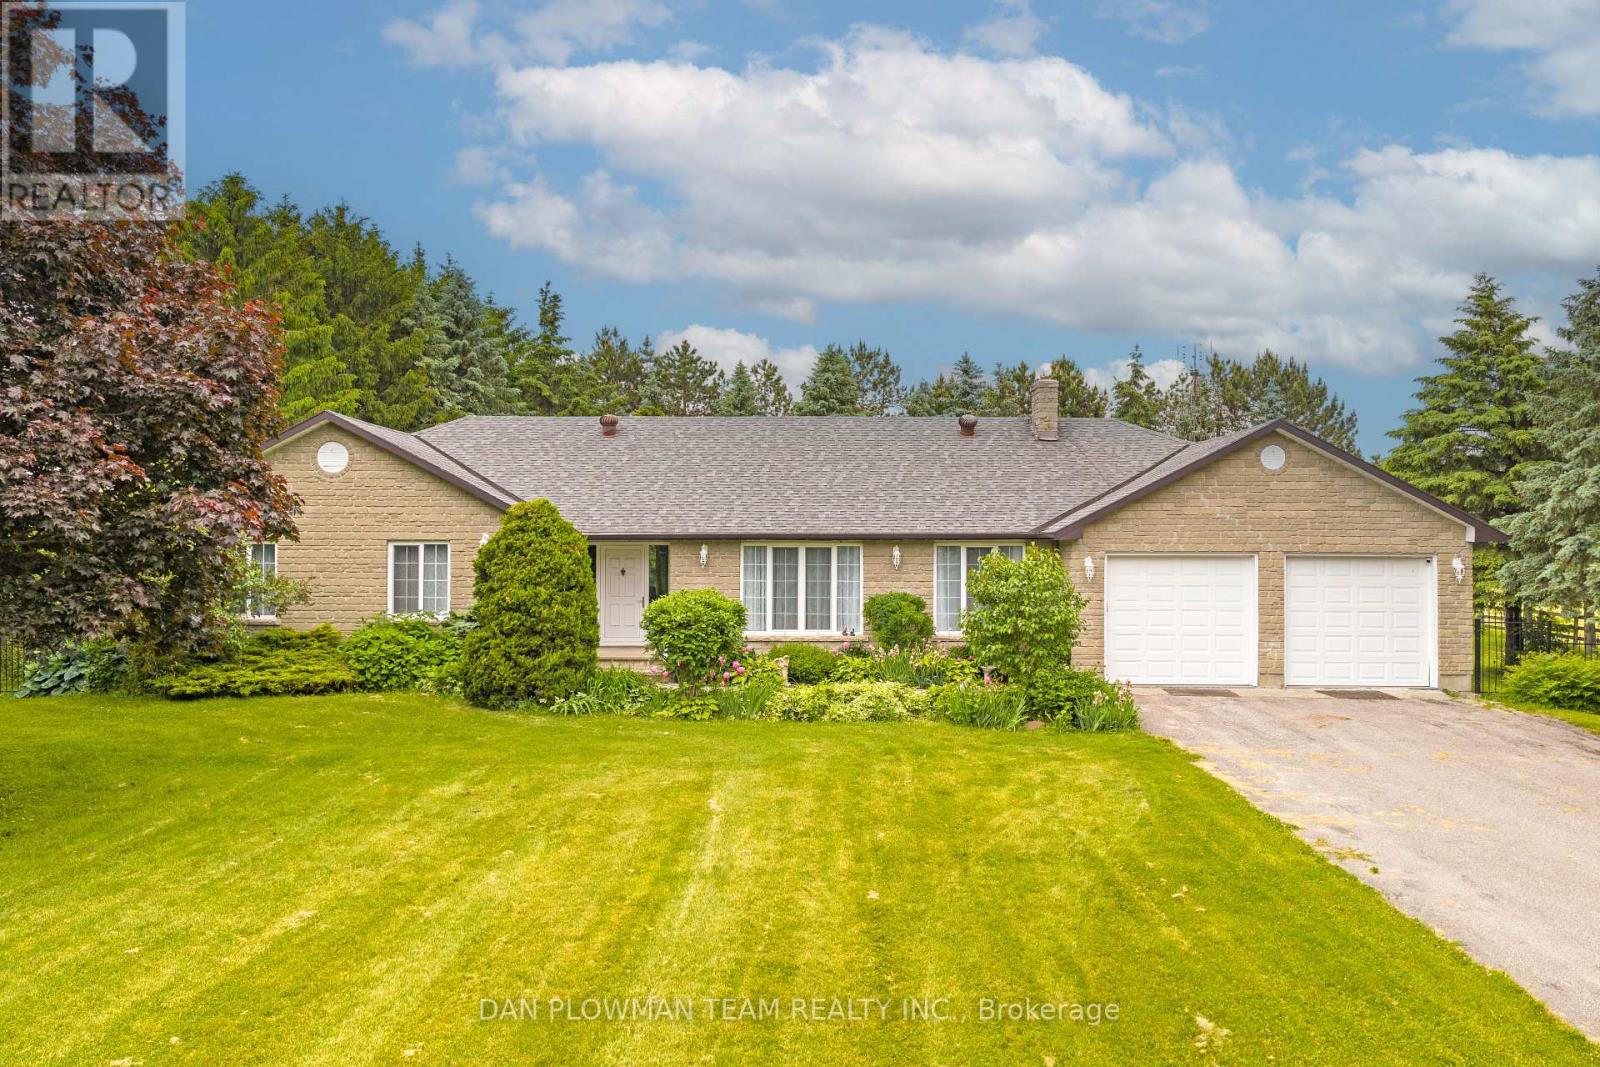
Set On 56 Acres Of Picturesque Land, This Stunning Custom Built Home Features Approximately 5000 Sq Ft Of Living Space. With 3+2 Bedrooms And 4 Bathrooms, It Is Perfect For Entertaining And Embracing Country Living. Spend Sunny Summer Days Exploring The Vast Property, Getting Lost In Nature, And Enjoying The Peace And Privacy This Incredible Setting Offers. Inside, The Main Floor Boasts Beautiful Hardwood Floors Throughout, With A Natural Field Stone Fireplace In The Great Room And A Walkout To The Maintenance Free Deck And Expansive Yard. A Formal Dining Room With French Doors And Large Windows Creates An Elegant Space For Hosting. The Updated Eat-In Kitchen Features Stone Counters, A Built-In Microwave And Oven, A Large Center Island And Breakfast Bar, And A Cooktop, Offering A Perfect Spot To Enjoy Breakfast With Serene Views. A Spacious Family Room Off The Kitchen Is Filled With Natural Light. The Primary Suite Includes A Renovated 4-Piece Ensuite With A Glass-Walled Marble Tile Shower And A Standalone Soaker Tub. Two Additional Generously Sized Bedrooms Complete The Main Level. The Lower Level Has Above Grade Windows And Features A Large Living Room With A Natural Field Stone Fireplace, Two Additional Bedrooms, A Second Kitchen, A Workshop, A 3-Piece Bathroom, Cold Cellar, And Separate Entrance. A Two-Car Garage Offers Direct Access To The Main Floor And A Separate Entrance To The Basement. Additionally, A Detached Barn/Workshop With Water And Hydro Provides Ample Space For Hobbies, Projects, Or Storage. Whether You're Entertaining Guests, Unwinding By The Fireplace, Or Simply Wandering The Rolling Landscape, This Is A True Country Retreat Where You Can Get Lost In Nature While Staying Close to Home. (id:62616)
319 - 4750 Yonge Street
Toronto, Ontario
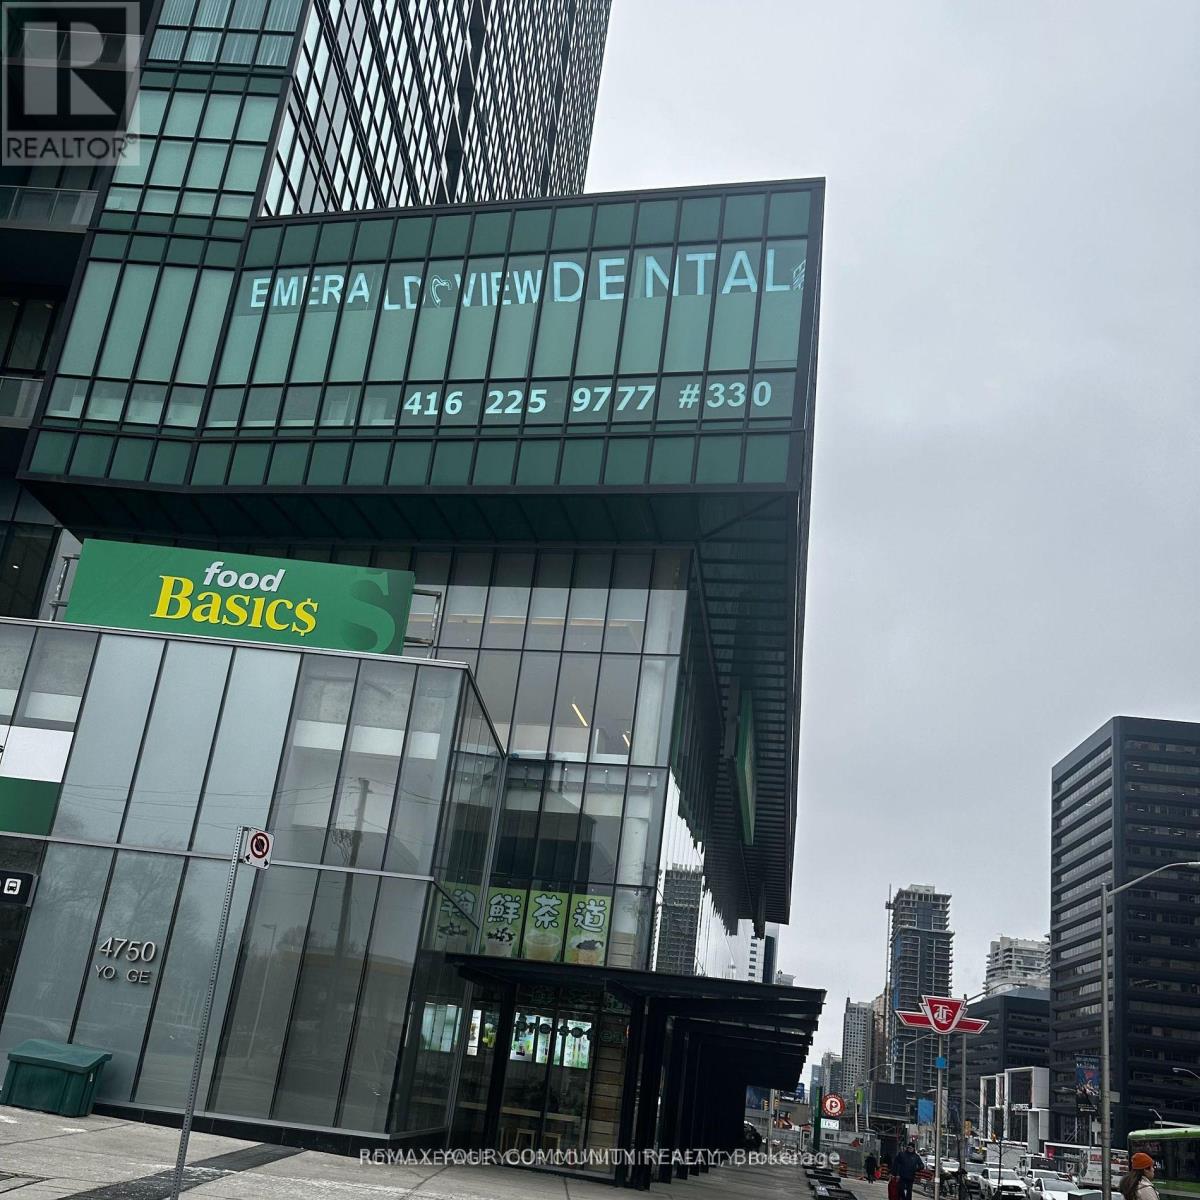
Prime Location! Professional office at Emerald Park Towers, Yonge & Sheppard. Functional layout featuring 4 private offices, impressive high ceilings, and a rare private balcony. Bright unit with floor-to-ceiling windows. Ideal for medical, accounting, legal, mortgage, insurance, real estate, and other professional uses. High-traffic building with major retail including bank, Food Basics, LCBO, Starbucks, and more. Direct access to TTC subway. Minutes to Hwy 401 & 404. Ample underground visitor parking available. (id:62616)
3907 - 955 Bay Street
Toronto, Ontario
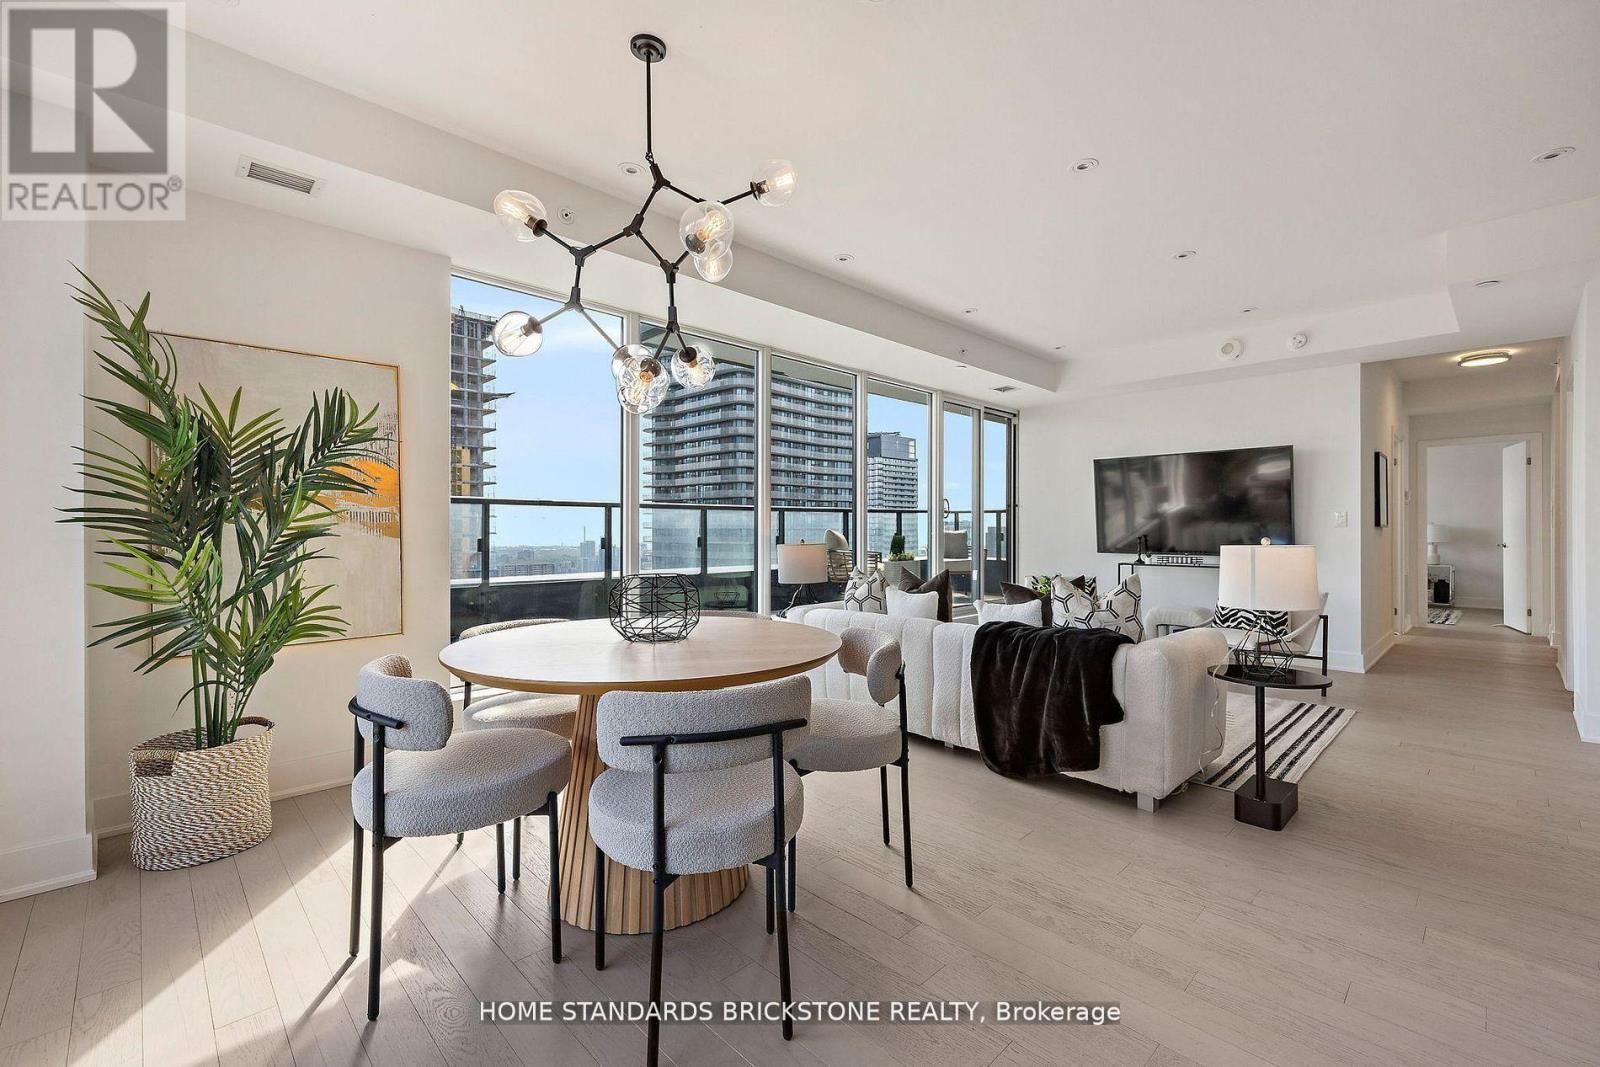
Two premium side-by-side parking spaces on the P1 level immediately adjacent to the elevators distinguish this exceptional 3-bedroom residence at The Britt Condos. Perfect for families seeking rare downtown scale, this home offers approximately 1,500 sq.ft. of total indoor-outdoor living space, featuring a massive 400+ sq.ft. private terrace with unobstructed city views and an additional balcony off the primary bedroom. The sophisticated 1,059 sq.ft. interior boasts an open-concept layout, a modern kitchen with integrated appliances, and a custom-upgraded terrace door for seamless transitions. Situated steps from Yorkville, Wellesley Subway, U of T, and Queen's Park, it combines ultimate convenience with world-class amenities including an outdoor pool, spa, and 24-hour concierge. (id:62616)