
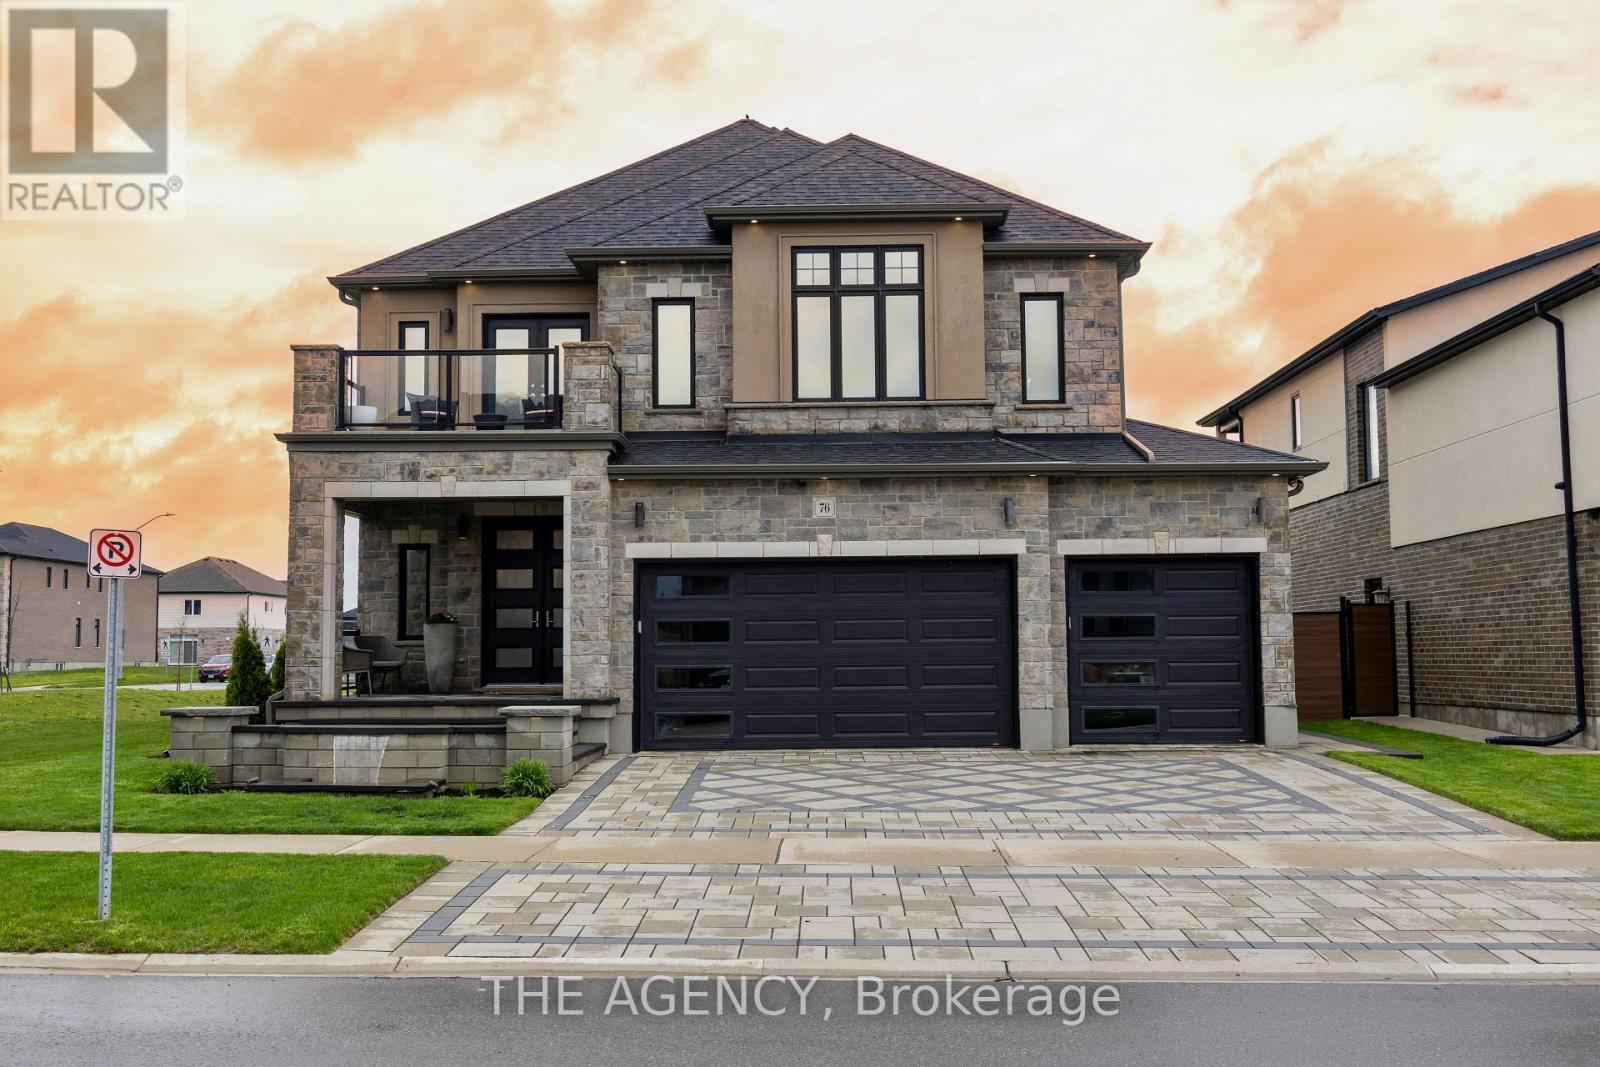
76 Grandville Circle
Brant, Ontario
Welcome to one of Paris' most distinguished executive homes, set on a premium 55-ft corner lot backing onto peaceful greenspace and pond views in a highly sought-after family community. Offering approx. 3,459 sq ft, this luxurious 4-bedroom, 5-bathroom residence blends elegance, comfort, and functionality. Three spacious bedrooms feature private ensuites, while the impressive primary retreat includes his & hers walk-in closets and a spa-inspired 5-piece ensuite with a freestanding tub and oversized glass shower. A second-floor family lounge with balcony access provides the perfect place to relax and enjoy elevated neighbourhood views. Designed for upscale living, the main floor showcases 10-ft ceilings, hardwood and ceramic flooring, a private office, an elegant dining area, mudroom access from the garage, and a bright living room overlooking the backyard. The chef-inspired kitchen features 42" upper cabinetry, granite countertops, an 8-ft island, walk-in pantry, butler's pantry, 48" fridge, 36" gas 6-burner stove, built-in oven/microwave combo, and custom hood range. The walk-out basement offers endless potential for entertaining or multi-generational living. Outside, enjoy exceptional curb appeal with a custom paverstone driveway and entry, water fountain feature, vinyl fencing, and 3-car driveway. Located across from a future neighbourhood park and within walking distance to public and Catholic elementary schools. Situated in the charming town of Paris, known as "The Prettiest Little Town in Canada," residents enjoy boutique shopping, riverside trails, historic downtown charm, cafés, restaurants, and easy access to Highway 403. Luxury living meets small-town sophistication in this extraordinary home. (id:62616)
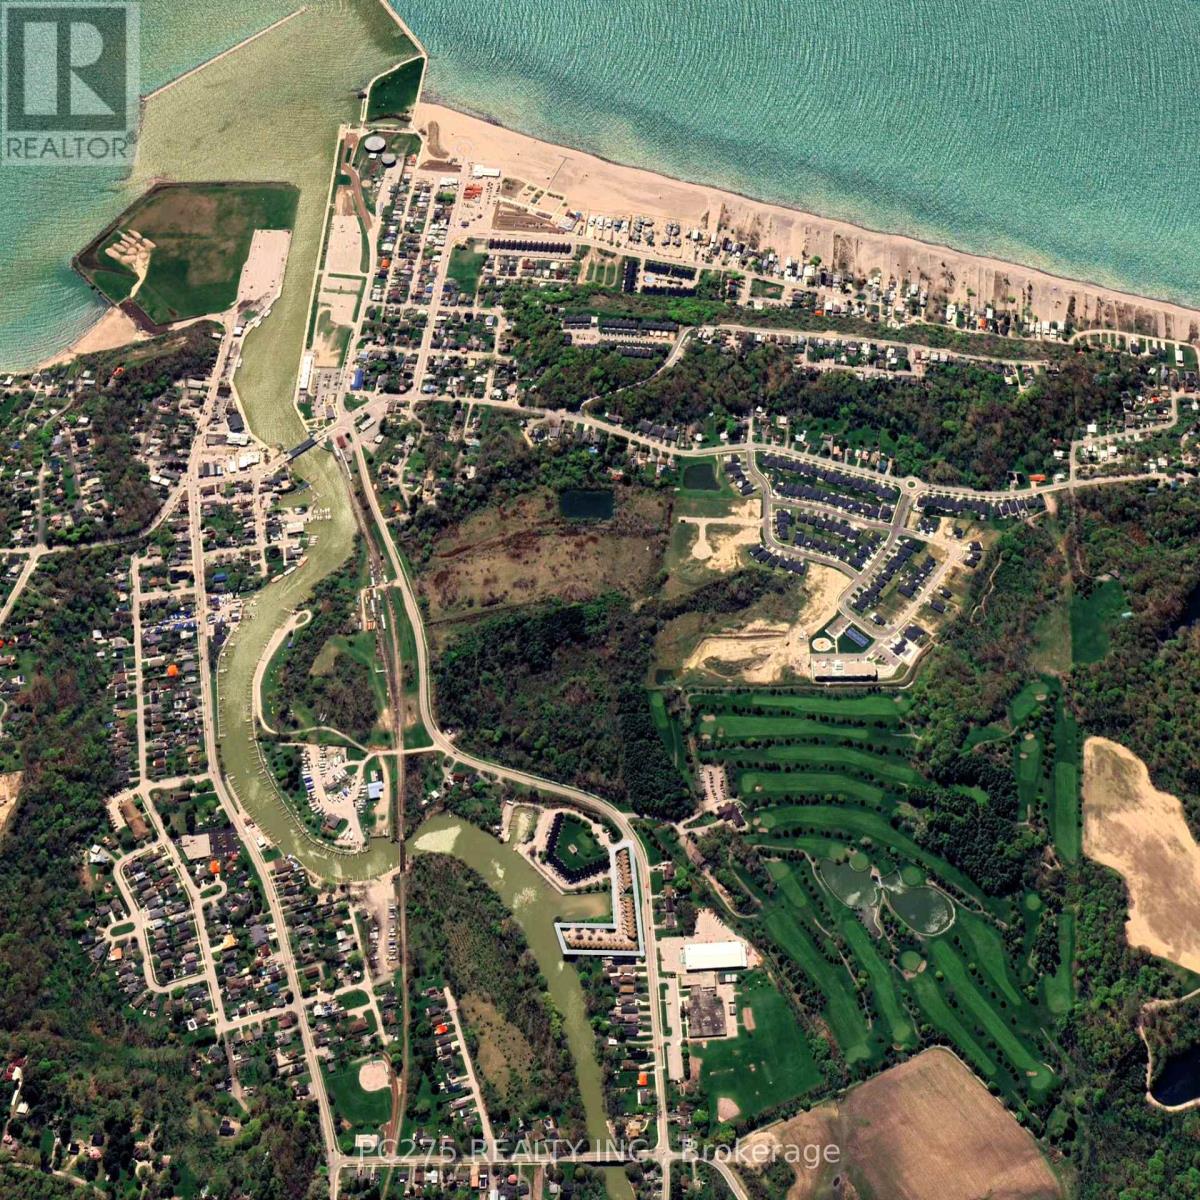
24 - 301 Carlow Road
Central Elgin, Ontario
Set within one of Port Stanley's most connected communities, this townhouse condo places you at the intersection of golf, water, and walkable coastal living. From your doorstep, you're minutes to the beach, the marina, and the vibrant boardwalk lined with restaurants, patios, and local shops. Inside, the home is designed for simplicity without sacrifice. The main living space is bright and open, connecting seamlessly to a private rear deck overlooking the greenspace. An ideal setting for morning coffee or unwinding at the end of the day. The recently updated kitchen anchors the space with modern finishes and functional flow, making it equally suited for quiet nights or hosting guests. Upstairs, two well-sized bedrooms provide comfortable retreats, while the additional lower-level den offers flexibility for a home office or visiting guests. Updated bathrooms, hardwood flooring, and thoughtful improvements throughout mean the work is already done, allowing you to focus on enjoying the lifestyle this location offers. With both golf course views and marina access nearby, this is a home built around how you spend your time. For those ready to simplify, stay active, and enjoy everything Port Stanley has to offer, this is where that next chapter begins. (id:62616)

38 Dalhousie Street
Brantford, Ontario
Excellent opportunity to own Burrito Brantford, a well-established Mexican food business in the heart of Downtown Brantford. Located in a high-traffic area surrounded by residential, commercial, and institutional developments, and within walking distance to Conestoga College and Wilfrid Laurier University.Affordable rent of only $2,424/month including TMI and HST. Independent business with no franchise fees or royalty payments, offering complete flexibility to operate and grow. Strong online presence with excellent ratings: Google 4.4, Uber Eats 4.5, and SkipTheDishes 9.3. Turnkey opportunity ideal for an owner-operator or investor, with potential to convert to another cuisine subject to landlord approval. (id:62616)
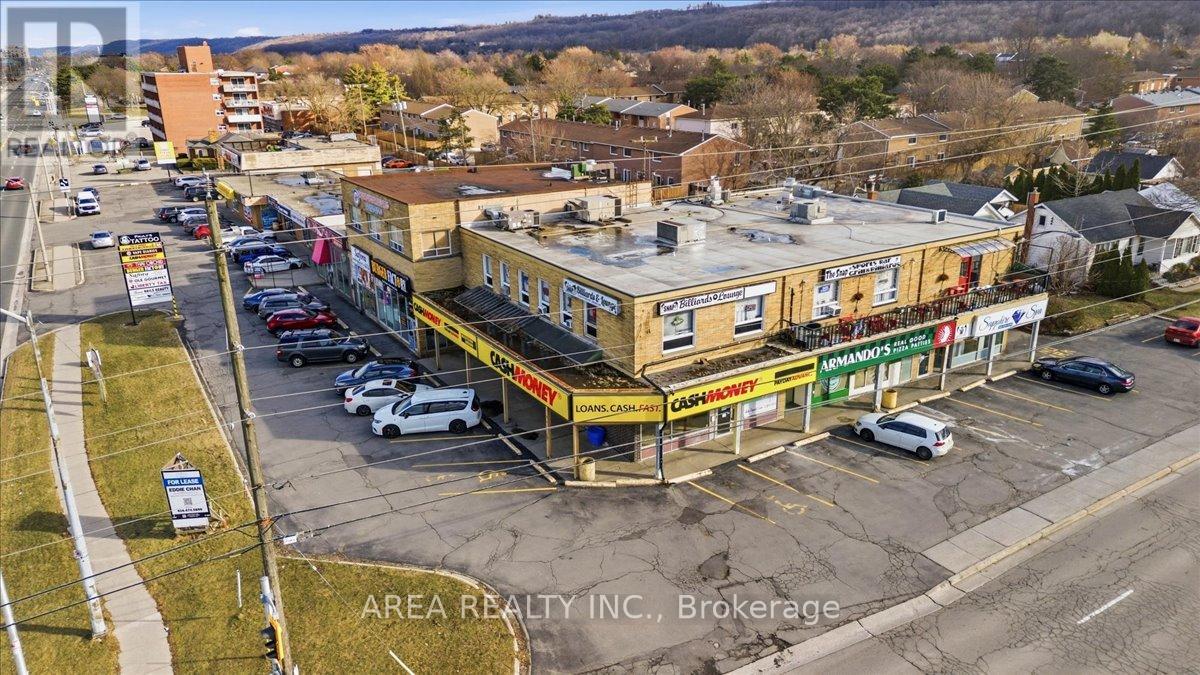
166 Hwy 8
Hamilton, Ontario
Second-floor commercial space available in a high-exposure plaza located along busy Highway 8 in Stoney Creek. This 2,339 SF unit is currently configured as a martial arts/fitness studio and offers an excellent opportunity for a wide range of permitted uses including fitness, wellness, medical, professional office, educational, studio, or service-based businesses.The unit features an open-concept layout with large front-facing windows providing excellent natural light and visibility onto Highway 8. Located above established ground-floor retail tenants, the space benefits from steady daily traffic, strong surrounding demographics, and excellent signage exposure within a well-known neighbourhood plaza.Convenient access from both Highway 8 and Gray Road, with ample surface parking available directly in front of the plaza, plus additional parking at the rear of the building for staff and customers. Surrounded by national and service-oriented tenants including Shoppers Drug Mart, CIBC, A&W, and LCBO in neighbouring plazas, this location offers strong accessibility and a built-in customer base. (id:62616)
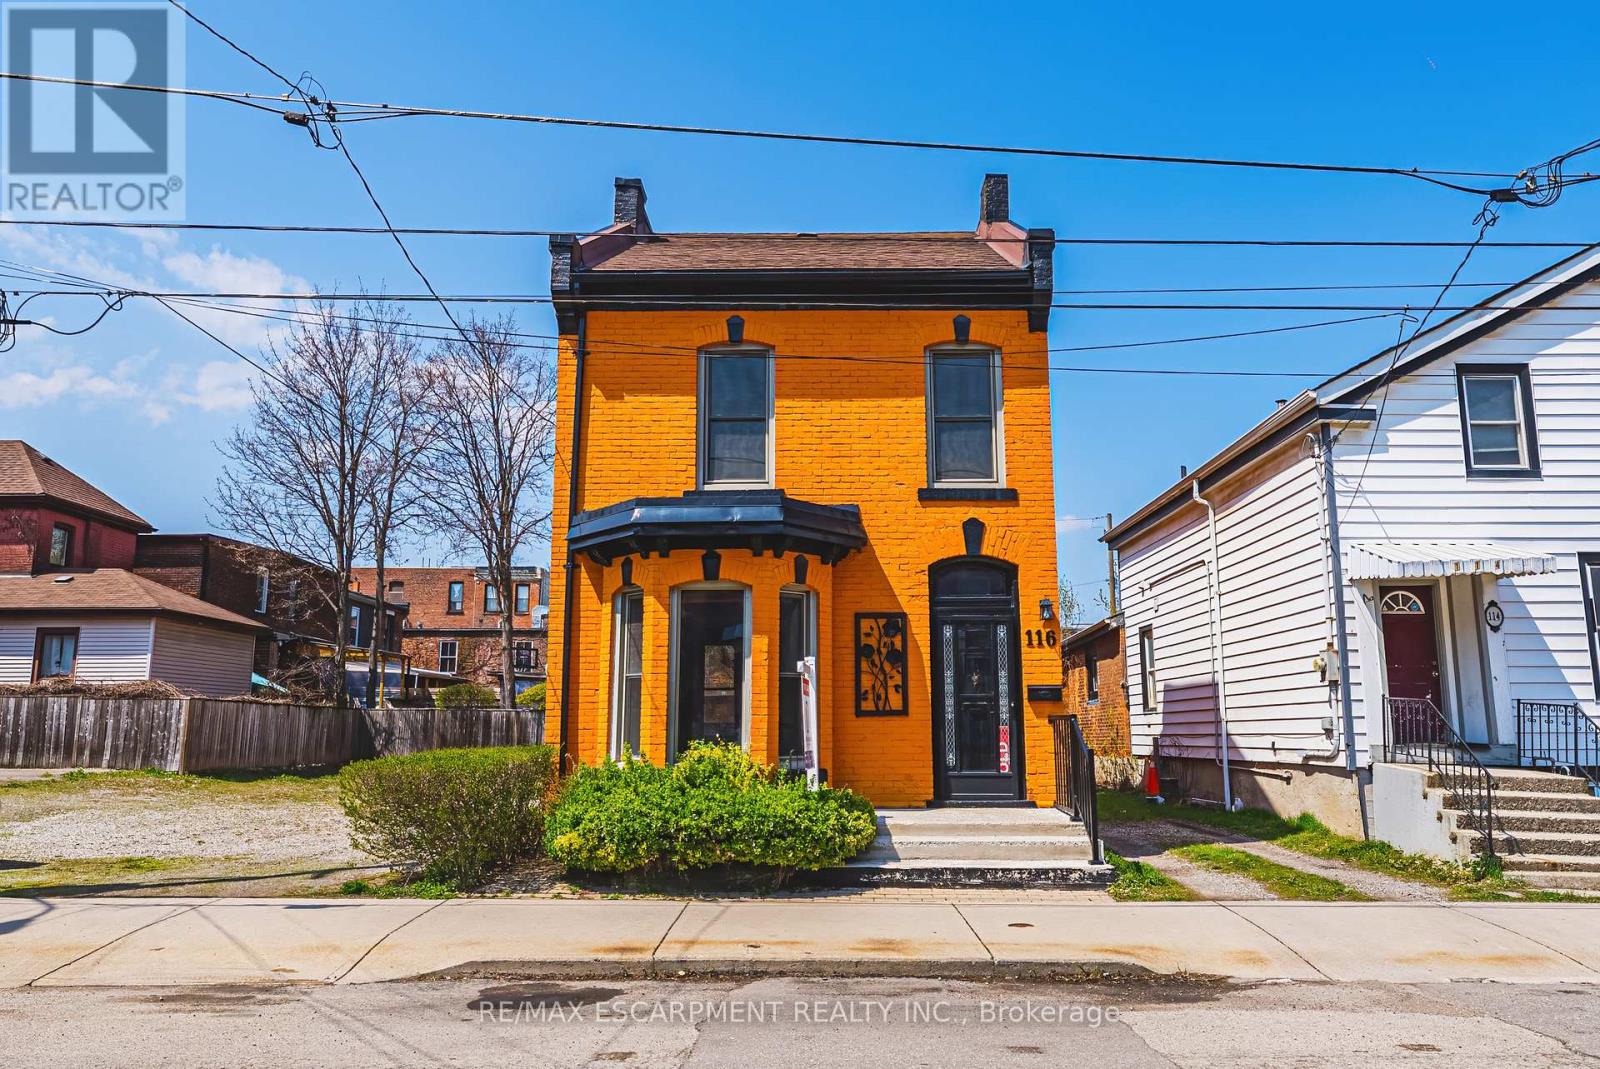
116 Catharine Street S
Hamilton, Ontario
Solid, well-built, century home in a fantastic location, only steps to Augusta, trendy Corktown, and many top-rated restaurants. Property features large main floor living spaces, 3 bedrooms, 1 bath and a high & dry basement. Don't miss the chance to live in one of Hamilton's most walkable and vibrant neighbourhoods! (id:62616)
212 - 85 Spruce Street
Cambridge, Ontario
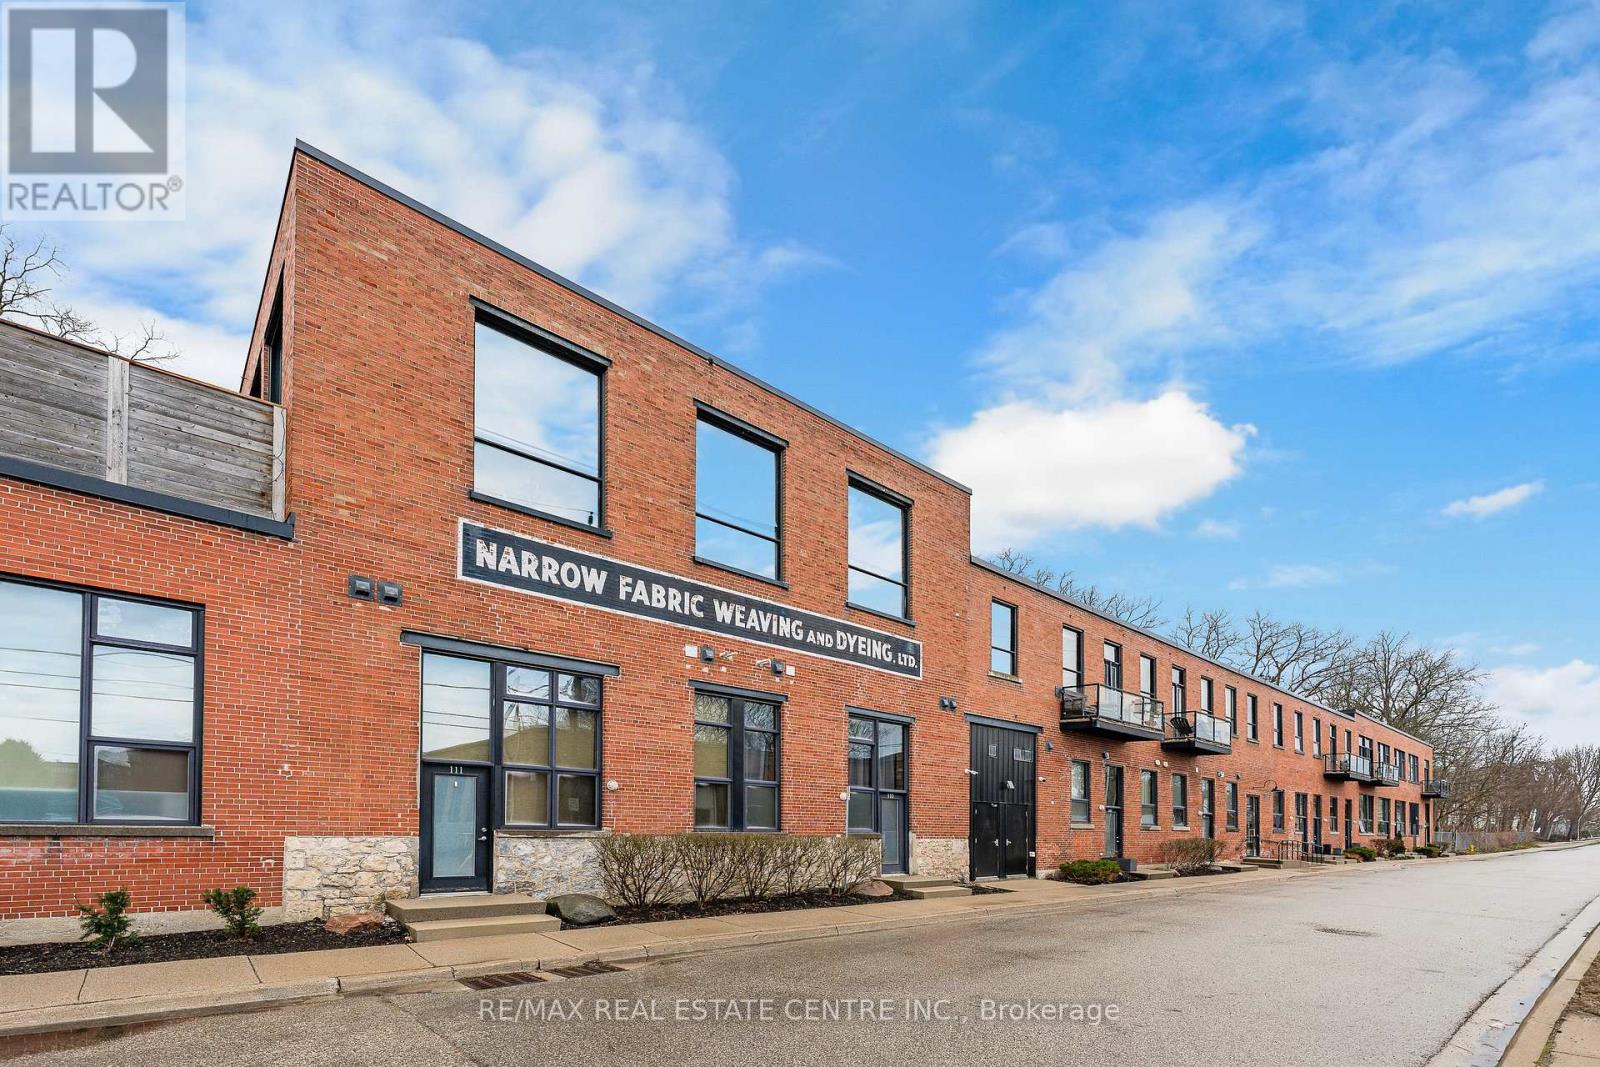
Welcome to one of Cambridge's most striking loft residences, set in a character-filled, century-old factory conversion on a quiet street, just steps to the Grand River, cafes, shops, and trails. This exceptional open-concept loft offers approximately 1,535 sq. ft. of living space, featuring soaring 17-foot ceilings, post and beam construction, exposed brick, and dramatic double-height windows that flood the home with natural light. The updated kitchen showcases quartz countertops, stainless steel appliances, gas range with electric oven, exterior-vented hood, roll-out shelving, and a large pantry. Extensively renovated throughout, the unit includes a fully redone main bath and an updated ensuite with rain shower. Additional upgrades include an enlarged front entry with hidden pantry/coat closet, custom bar and coffee station with built-in microwave, updated stair landing, Brazilian cherrywood floating staircase, custom fireplace, industrial-style ceiling fan, and all new window coverings including remote blackout blinds. The upper-level features wide plank cherrywood flooring, along with a customized wardrobe, added closet, and ceiling fan in the bedroom. Enjoy your private 450 sq. ft. terrace, fully fenced for added privacy, complete with a gas line for BBQ, perfect for entertaining. Includes two parking spaces and a large locker. A rare opportunity to own a truly unique loft in one of Cambridge's most desirable communities. (id:62616)
57 Ryde Road
Guelph, Ontario
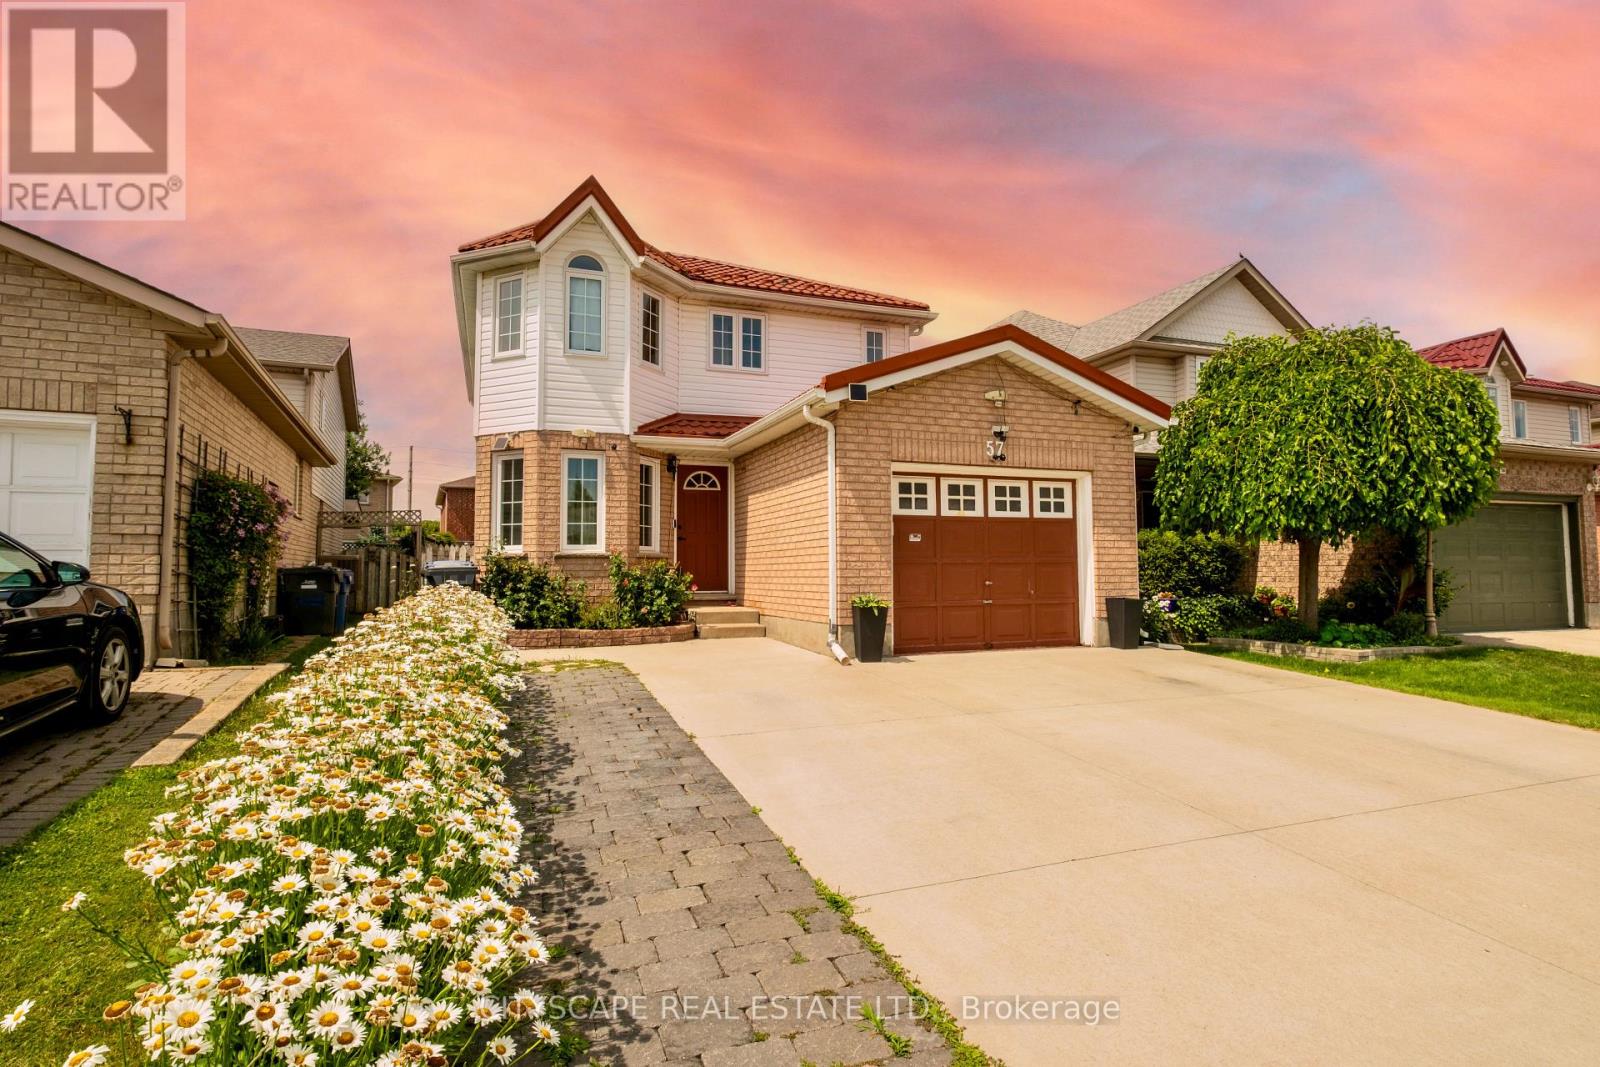
Welcome to 57 Ryde Road - a fully renovated 4 bedroom, 4 bathroom detached home on a level, fenced lot in Guelph's desirable West Willow Woods. Every major system replaced: new tile roof, all new windows, high-efficiency furnace, water heater, whole-home water softener - true turn-key peace of mind. The main floor features a redesigned kitchen with quartz countertops, custom tile backsplash, new cabinetry, modern pot lights, and designer chandeliers throughout. Three spacious upper bedrooms with new laminate flooring, including a primary suite with private 3-piece ensuite. The lower level offers a separate entrance and partially finished layout - ideal for a potential legal second suite to offset your mortgage. Outside: 4-car driveway, rear deck with gazebo, raised garden beds, and a fully private backyard. Located steps from top-rated schools (Westwood PS, Guelph CVI), Guelph Transit, Costco, and the West End Community Centre. Minutes to Hwy 6 for KW and 401 commuters. In a market where Guelph detached inventory sits at historic lows and move-in-ready homes are selling fast, this one delivers renovated quality well beyond its price point. Book your showing today. (id:62616)

303-A - 4023 The Exchange
Mississauga, Ontario
Excellent opportunity to lease approximately 1,067 sq. ft. of premium office space in Mississauga's prestigious Exchange District. Ideal for medical, wellness, aesthetic, legal, accounting, consulting, and other professional office uses seeking a modern small-format space with strong image and accessibility.Features include a separate private entrance, shared access to an impressive terrace, modern building environment, and immediate possession. Gross lease rate of only $6,500/month + HST offers simplified occupancy costs for professional users.Strategically located steps from Square One, major transit, future Hurontario LRT, and quick access to Highways 403 & 401. Surrounded by luxury residential towers and a rapidly growing business community. Easy showing with direct access. (id:62616)
2010 - 7 Mabelle Avenue
Toronto, Ontario
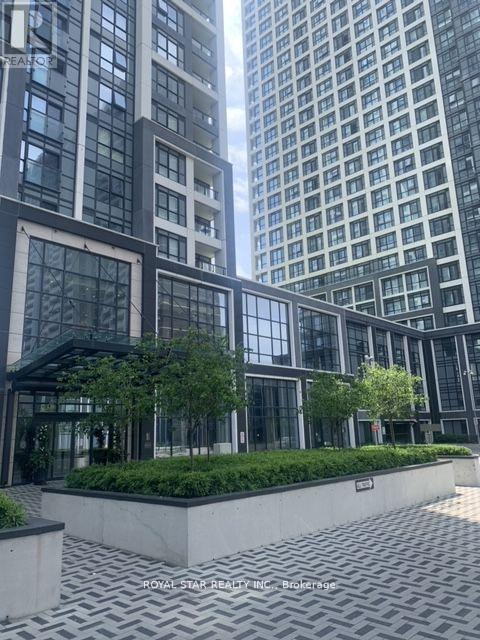
Chance To Own Tridel Build 2 BR 1 WR Condo In A High-Demand Area Of Toronto. Prime Location Just Steps Away From Islington Subway Station. Enjoy Your Own Laundry Facilities And A Designated Parking Spot. This Condo Offers All The Essentials For Independent Living. Amenities Include Yoga Studios, A Gym, Swimming Pool, Hot Tub, Basketball Court, And More. Lake Ontario View And Overlooking The Beautifully Landscaped Outdoor Space. Individually Controlled In-Unit Heating And Cooling Systems, And Access To Rogers Ultra-Fast Fibre Internet. (id:62616)
205 - 3240 William Coltson Avenue
Oakville, Ontario
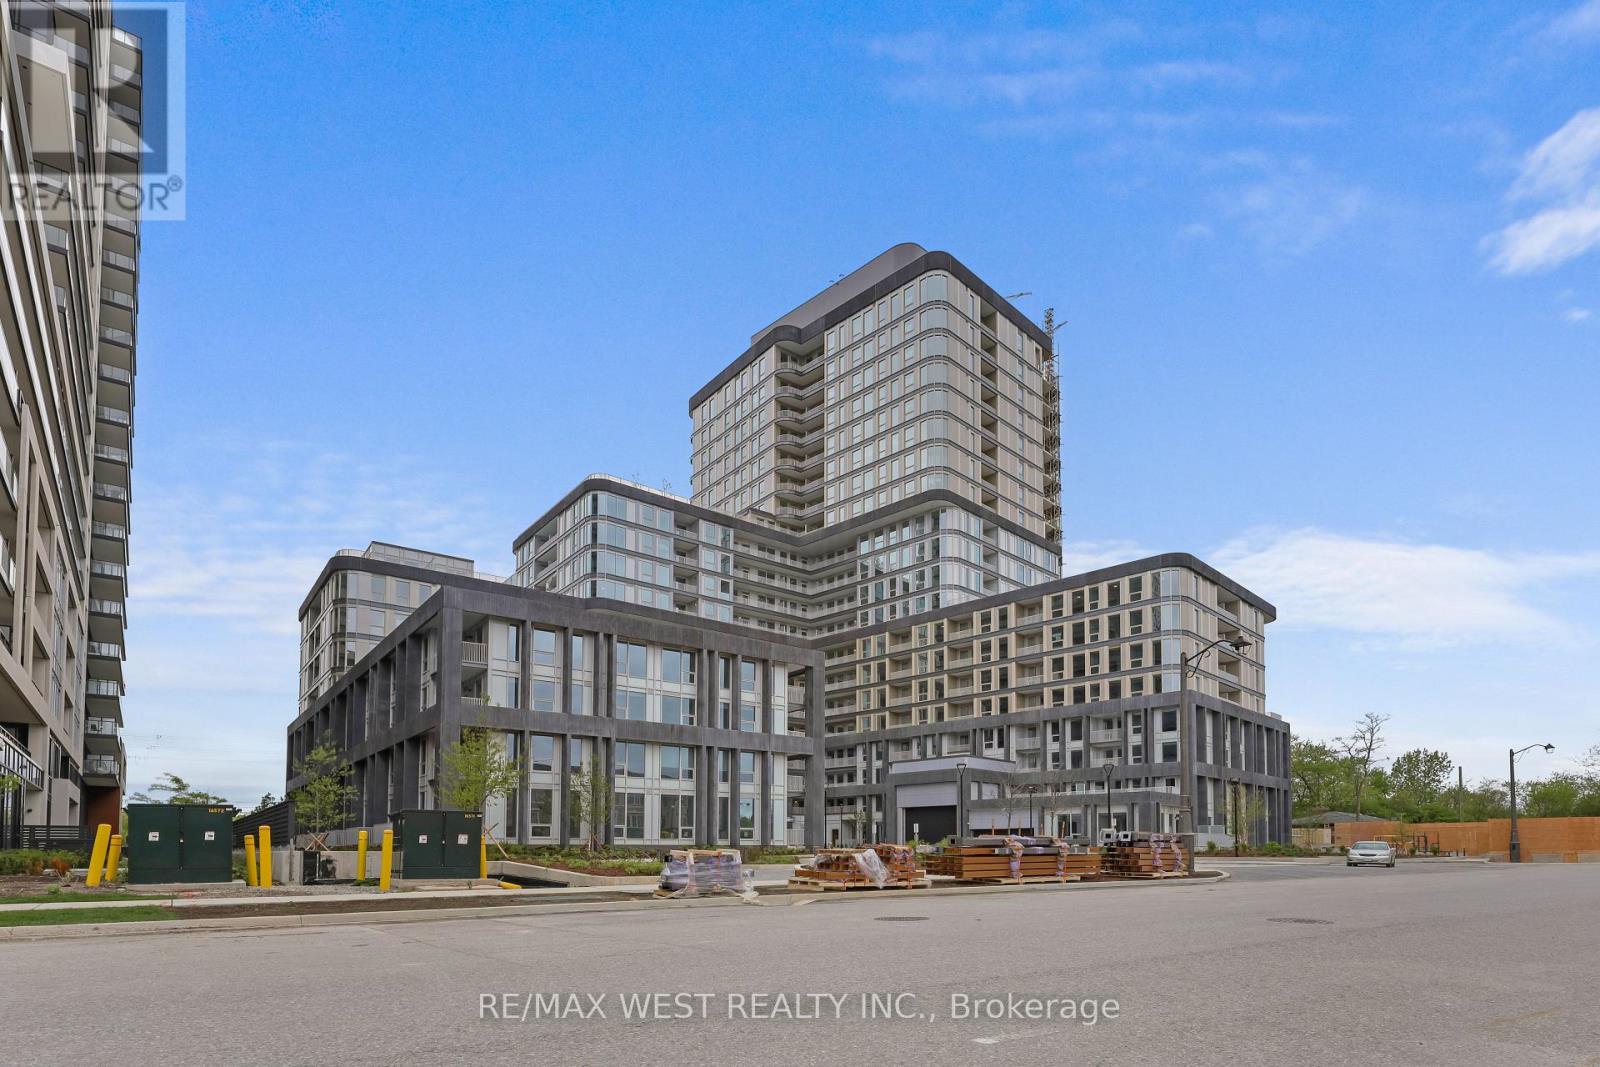
Welcome to Upper West Side Condo In The Highly Coveted Joshua Meadows Community. Sun filled New One Bedroom Condo, Beautiful Laminate Floors Throughout. High Ceilings and Open-concept Kitchen Featuring Stainless Steel Appliances. Smart Living With a Geothermal System and Keyless Entry. Absolutely Amazing Location Near Grocery Stores, Hospital, Go Transit, and Highway 407/401/403. This is a Must See! (id:62616)
182 Gracefield Avenue
Toronto, Ontario
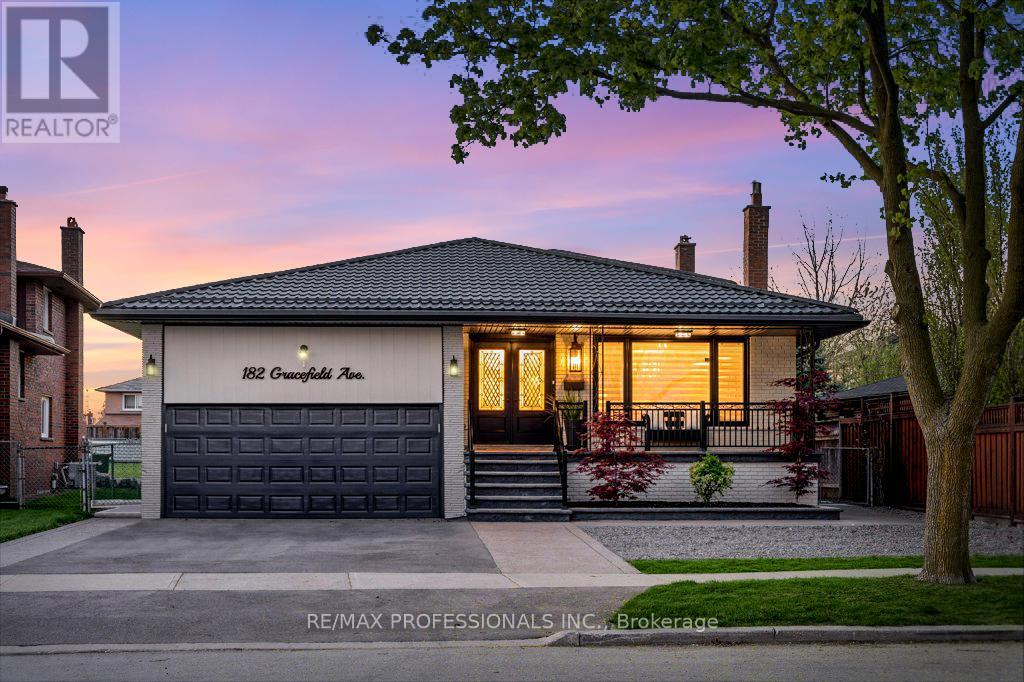
This luxurious 5-level backsplit offers over 3,500 sq ft of thoughtfully designed living space, including a beautifully finished multi-level basement apartment with outstanding income and multi-generational living potential. Showcasing high-end finishes, elegant design, and exceptional attention to detail throughout.Situated on a rare oversized pie-shaped lot that widens at the rear, the property features a stunning backyard oasis, perfect for entertaining, family gatherings, or relaxing in your own private retreat. Offering a true cottage-like lifestyle, this outdoor space is a rare find in Toronto.Designed for modern family living, this impressive residence features 4+1 spacious bedrooms, 4 luxurious bathrooms, 2 fully equipped kitchens, and 2 separate laundry areas. The main level is enhanced with elegant custom millwork including crown moulding, wainscoting, and designer feature walls. The chef-inspired kitchen is equipped with premium stainless steel appliances, an impressive 8-foot quartz island, quartz countertops, and a sleek modern backsplash, ideal for both everyday living and entertaining.The standout lower-level suite includes a private separate entrance, making it ideal for extended family, in-laws, nanny accommodations, or a potential income-generating rental apartment. Complete with a gourmet kitchen featuring a large island, an expansive living area with a cozy gas fireplace, a private bedroom with walk-in closet, stylish 3-piece bathroom, and dedicated laundry room.Located in the highly sought-after Rustic/Maple Leaf neighbourhood, enjoy the perfect blend of urban convenience and peaceful residential charm. Walking distance to excellent public and Montessori schools, parks, shopping, and transit, with quick access to Yorkdale Mall, major highways, and downtown Toronto. (id:62616)
3852 Bloomington Crescent
Mississauga, Ontario
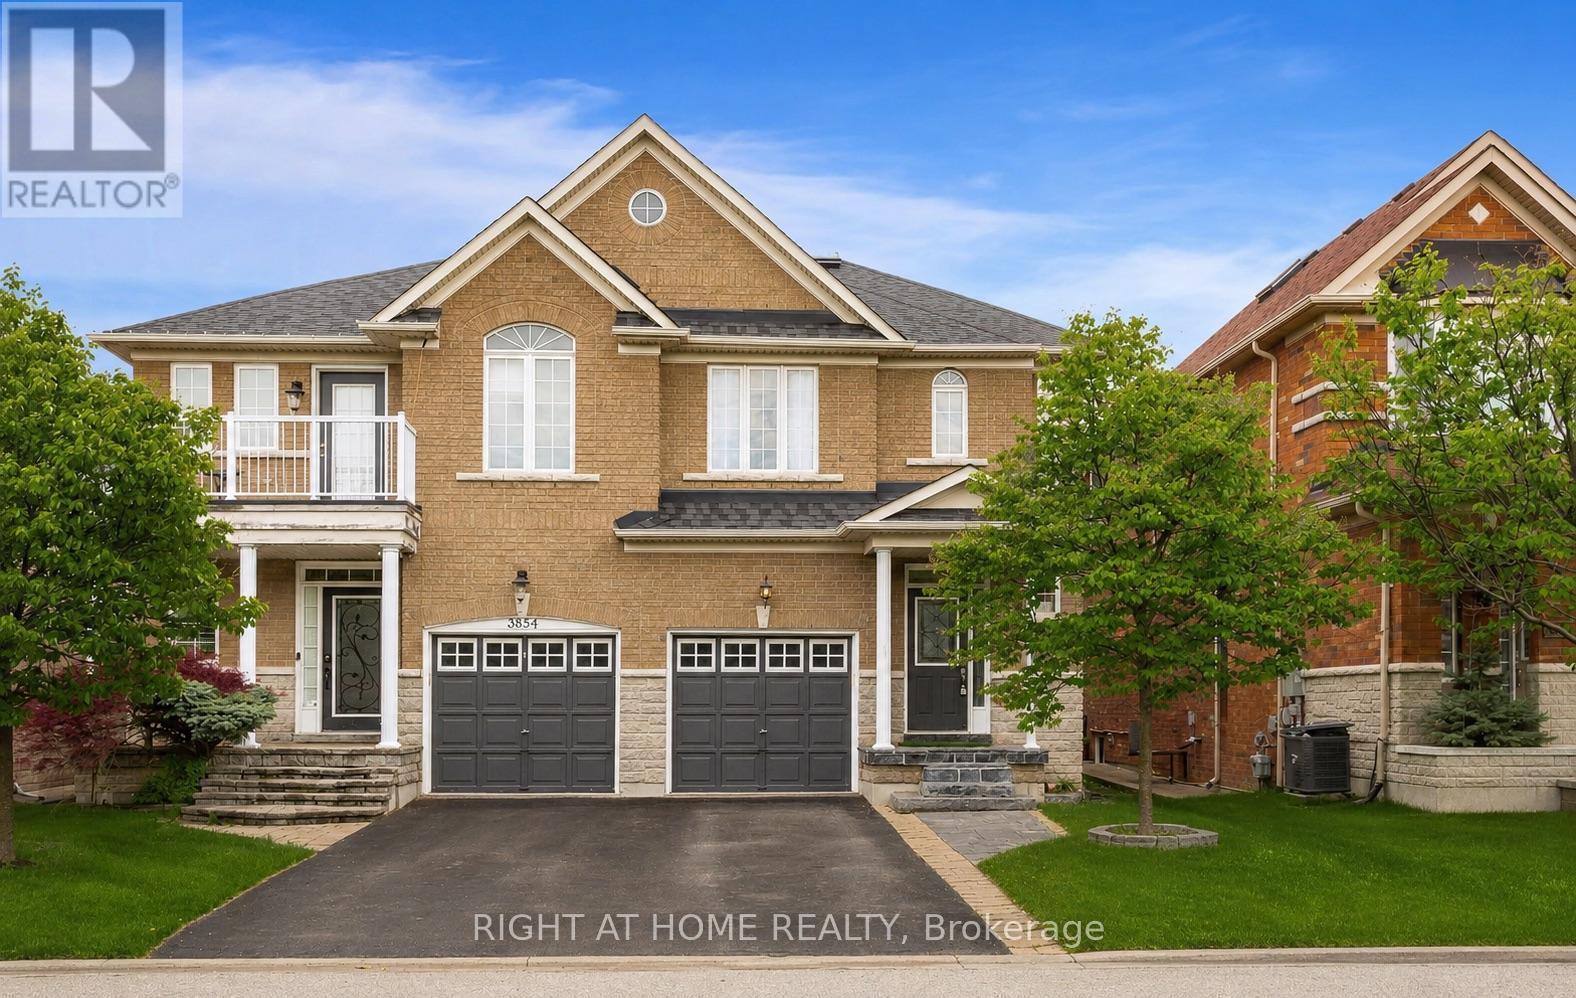
Welcome to this beautifully maintained semi-detached home in the highly sought-after Churchill Meadows community. An exceptional opportunity for families seeking comfort, style, and convenience. Plenty of natural light throughout, this home offers a bright and airy atmosphere enhanced by large windows and a stunning second-floor skylight that fills the upper level with sunshine.The main and second levels feature hardwood flooring, while the kitchen is complete with stainless steel appliances and granite countertops, perfectly suited for both everyday living and entertaining. Step outside to enjoy the beautifully landscaped, maintenance-free backyard, an ideal private retreat for relaxing or hosting guests.Thoughtfully updated with a brand new roof completed in 2025, this home offers peace of mind and true pride of ownership. Located within close proximity to top rated schools, parks, walking trails, libraries, public transit, shopping, restaurants, and major highways, the location is second to none. Just minutes from the Churchill Meadows Community Centre and Sports Park, residents can enjoy outstanding recreational amenities for the whole family. This is one you do not want to miss! (id:62616)