
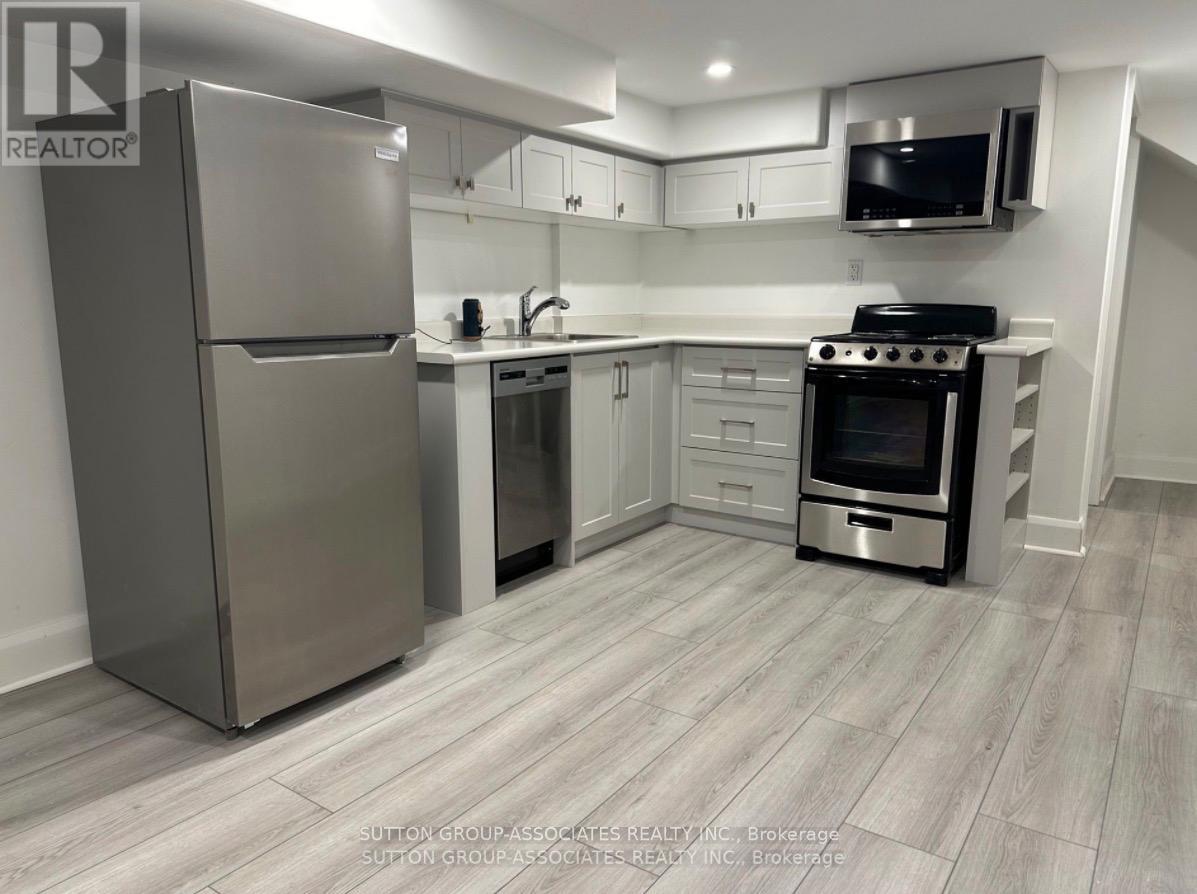
Bsmt - 1208 College Street
Toronto, Ontario
Your dream home on lively College St! This basement apartment is a beautifully renovated space, remarkably spacious, brand-new custom kitchen with ample storage, stainless steel appliances, and a stylish bathroom. Be the first to enjoy this bright and quiet ambiance. Nestled between Bloor and Dundas, stroll to Dufferin Mall, cafes, bars, gyms, and more. No smokers, please. This unit blends modern living with urban convenience, providing style and functionality. Designed with sound-resistant construction, your urban oasis ensures a peaceful retreat. Seize the opportunity to make this vibrant and well-connected neighborhood your home! Includes water, heat and hydro. Cat Friendly. **EXTRAS** Inquire with city regarding street parking availability. (id:62616)
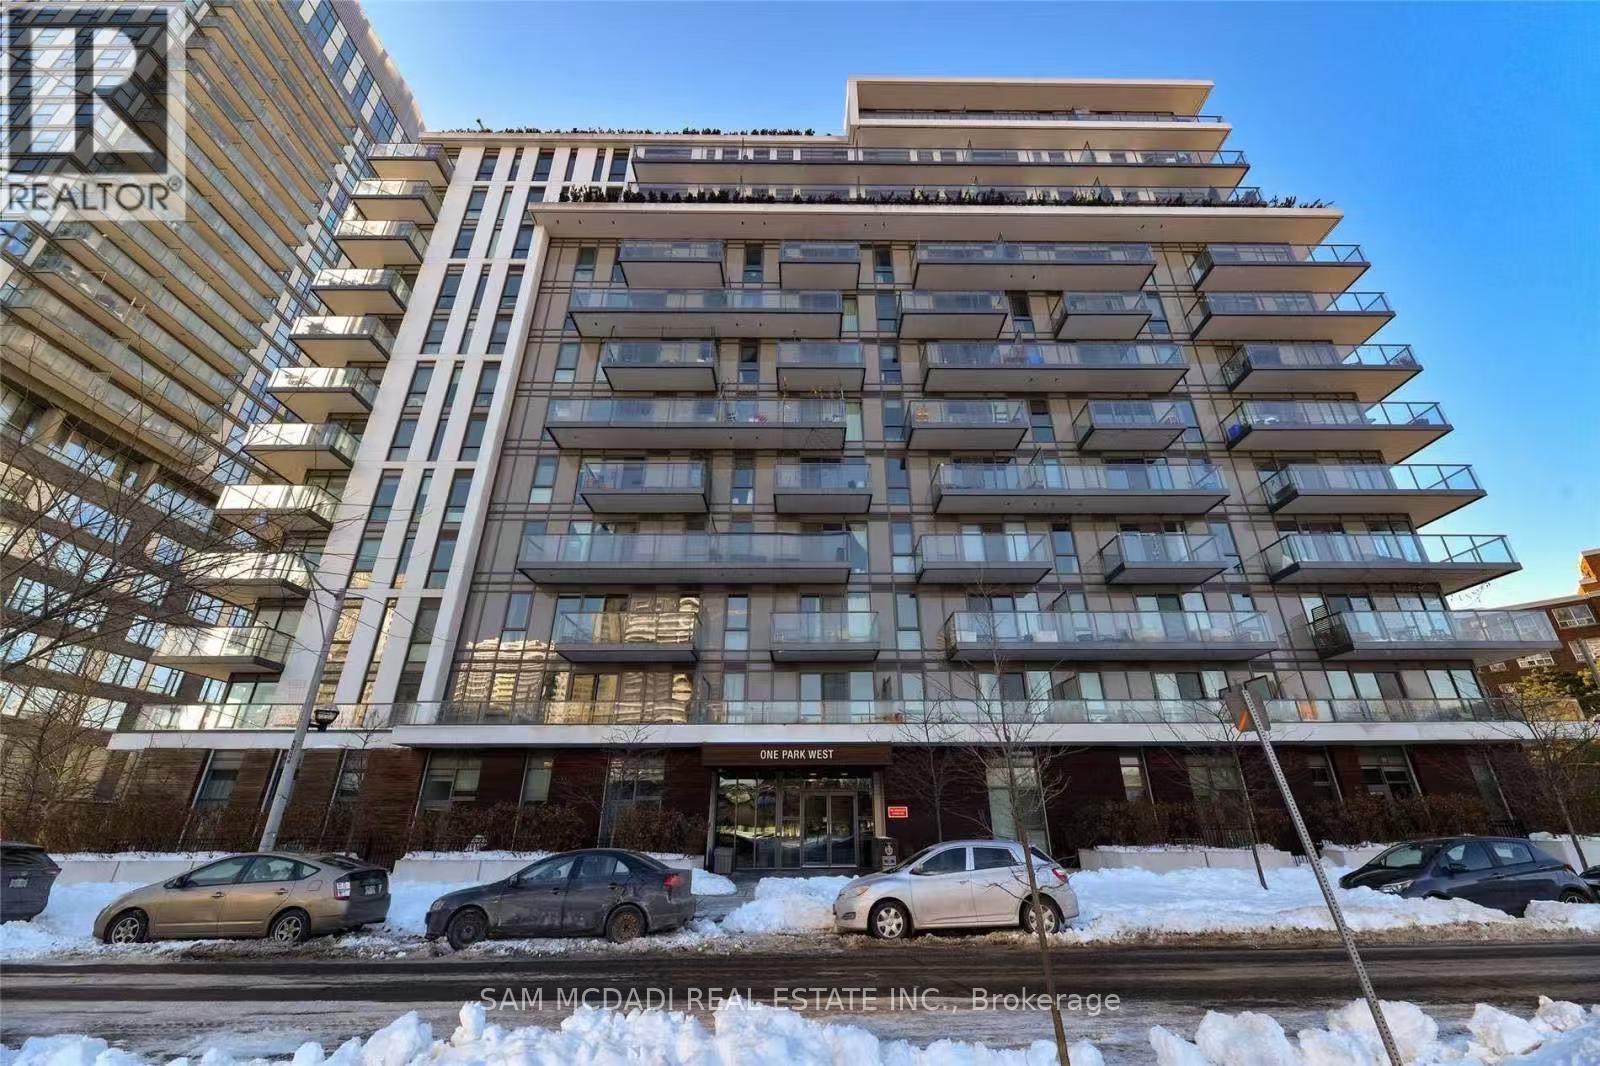
909 - 260 Sackville Street
Toronto, Ontario
This spacious 2-bedroom + media room, 2-bathroom suite features a well-designed split layout with 9-ft ceilings, offering plenty of room to live and relax. The unit includes a private balcony with an east-facing view overlooking a park. The primary bedroom comes with an ensuite for added convenience. Located in a well-maintained mid-rise boutique building, this suite also includes 1 parking spot. Building amenities include a gym, theatre, concierge, and party room. Ideally situated near the Distillery District, Cabbagetown, Regent Park Community Centre, St. Lawrence Market, Ryerson, George Brown College, the Eaton Centre, and an array of shops, restaurants, and public transit. (id:62616)
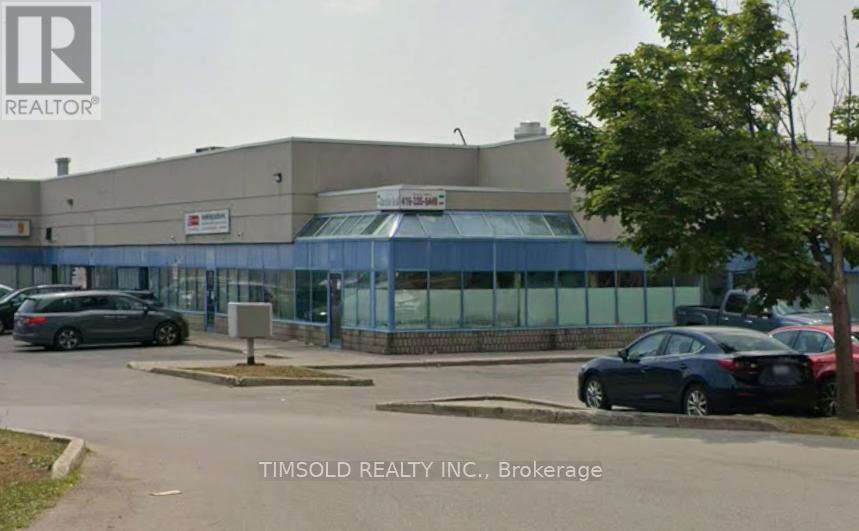
14 - 501 Passmore Avenue
Toronto, Ontario
Modern Industrial Condo Corner Unit In A Prime Location With Quick Access To Hwy 407, Hwy 48, And TTC. Well-Maintained And Clean Building With Strong Exposure And Ample On-Site Parking. Suitable For Investors Seeking A Functional Industrial Asset In A High-Demand Area or Businesses Seeking Convenience And Visibility. *Owner operated business also available for sale.* (id:62616)
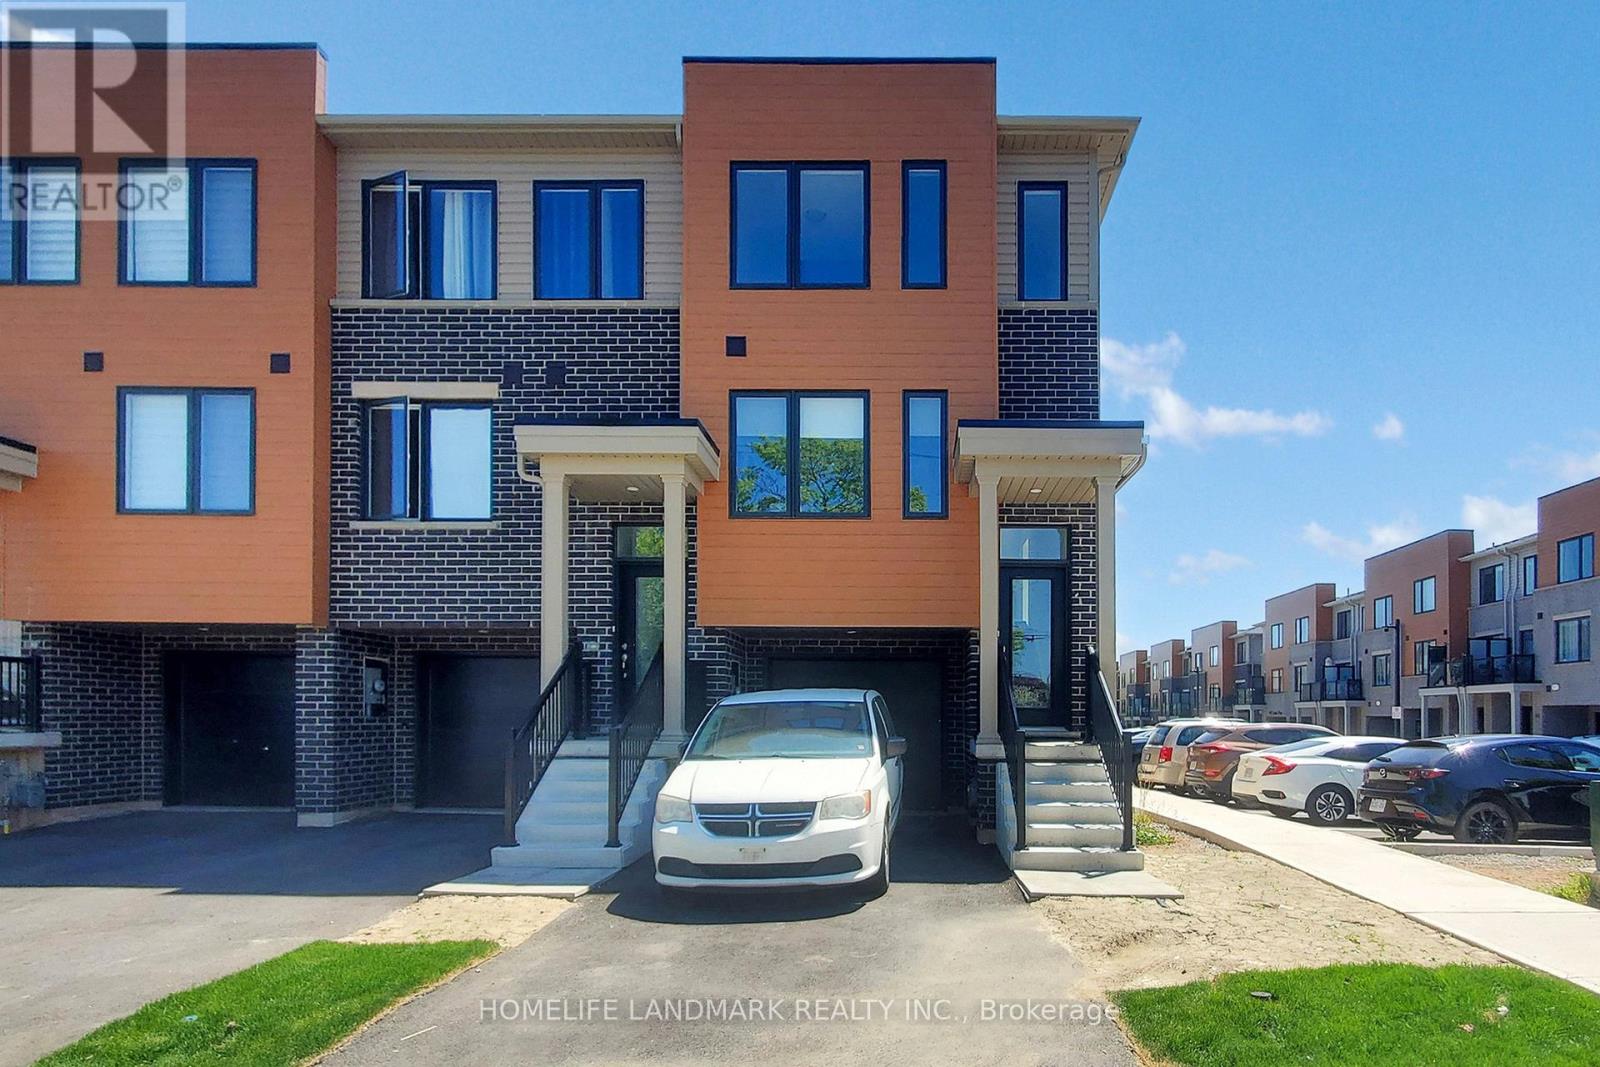
2 Reid Avenue N
Hamilton, Ontario
REE HOLD TOWNHOUSE- Welcome to 2 Reid ave north, located in a thoughtfully designed master-planned community- Roxboro, beside the Red Hill Valley Parkway. Enjoy seamless access to the GTA, while being surrounded by scenic walking trails, nature paths, and tons of nearby parks. Residents also benefit from close proximity to groceries, shopping, entertainment, schools, and local universities and colleges. This one-year-old, completely freehold end-unit townhome features open, flowing spaces ideal for entertaining, along with a versatile flex room on the main floor that offers added privacy from the second-floor living area. With 3 spacious bedrooms and 2.5 bathrooms, this home includes a single-car garage with a private driveway, a primary ensuite, and a private patio for outdoor enjoyment. **BONUS: This is one of only a few homes in this community that do not have ANY monthly fees** (id:62616)
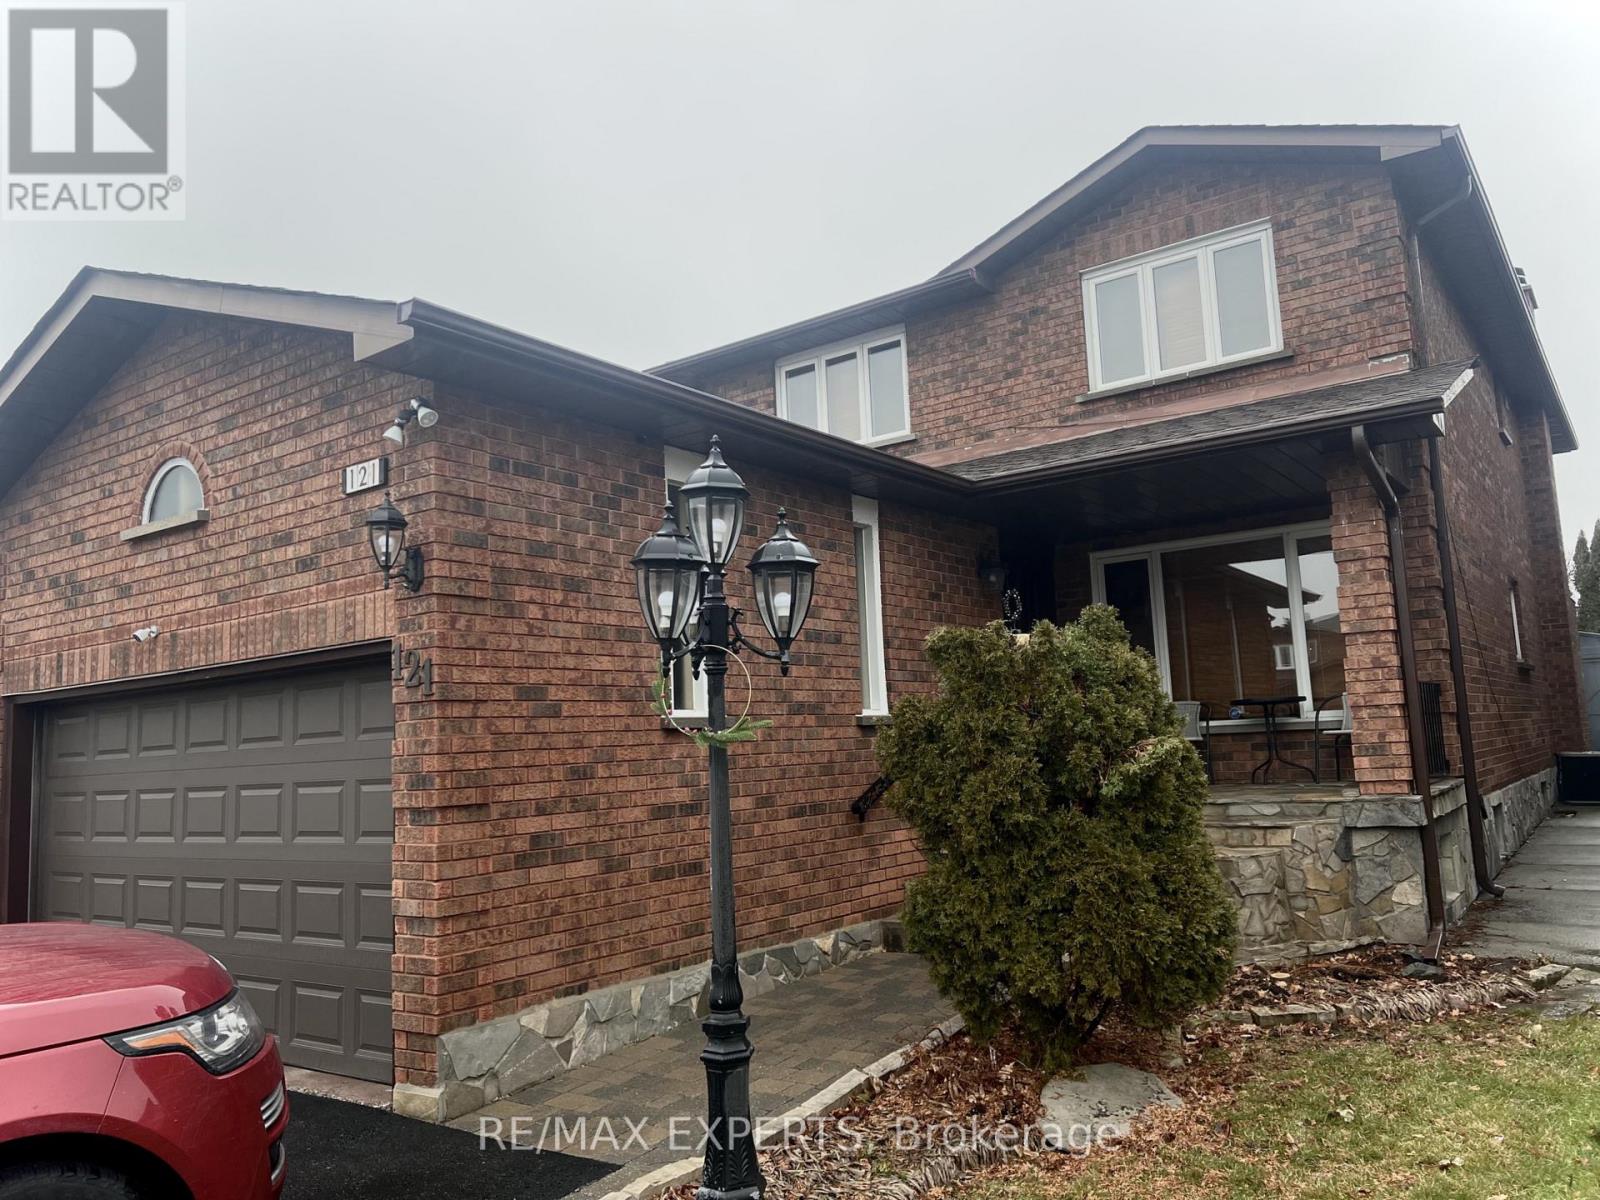
121 Jackman Crescent
Vaughan, Ontario
Basement apartment for Rent with seperate entrance through the side. Spacious 2-Bed, 1-Bath. Both bedrooms are well-proportioned and private, Available Immediately comes with Beautiful appliances, dishwasher, microwave, stove, fridge and storage -No smoking inside, Minutes to bus stop . minutes drive to Vaughan Metropolitan Centre, Hwy 7, York University and colossus cinemas. Close by to a lot of Amazing Restaurants, steps to Hwy 427 and not far from Hwy 401, steps from Walmart, gas station, dollar store. The open-concept layout seamlessly connects the sleek kitchen to the bright living area. (id:62616)
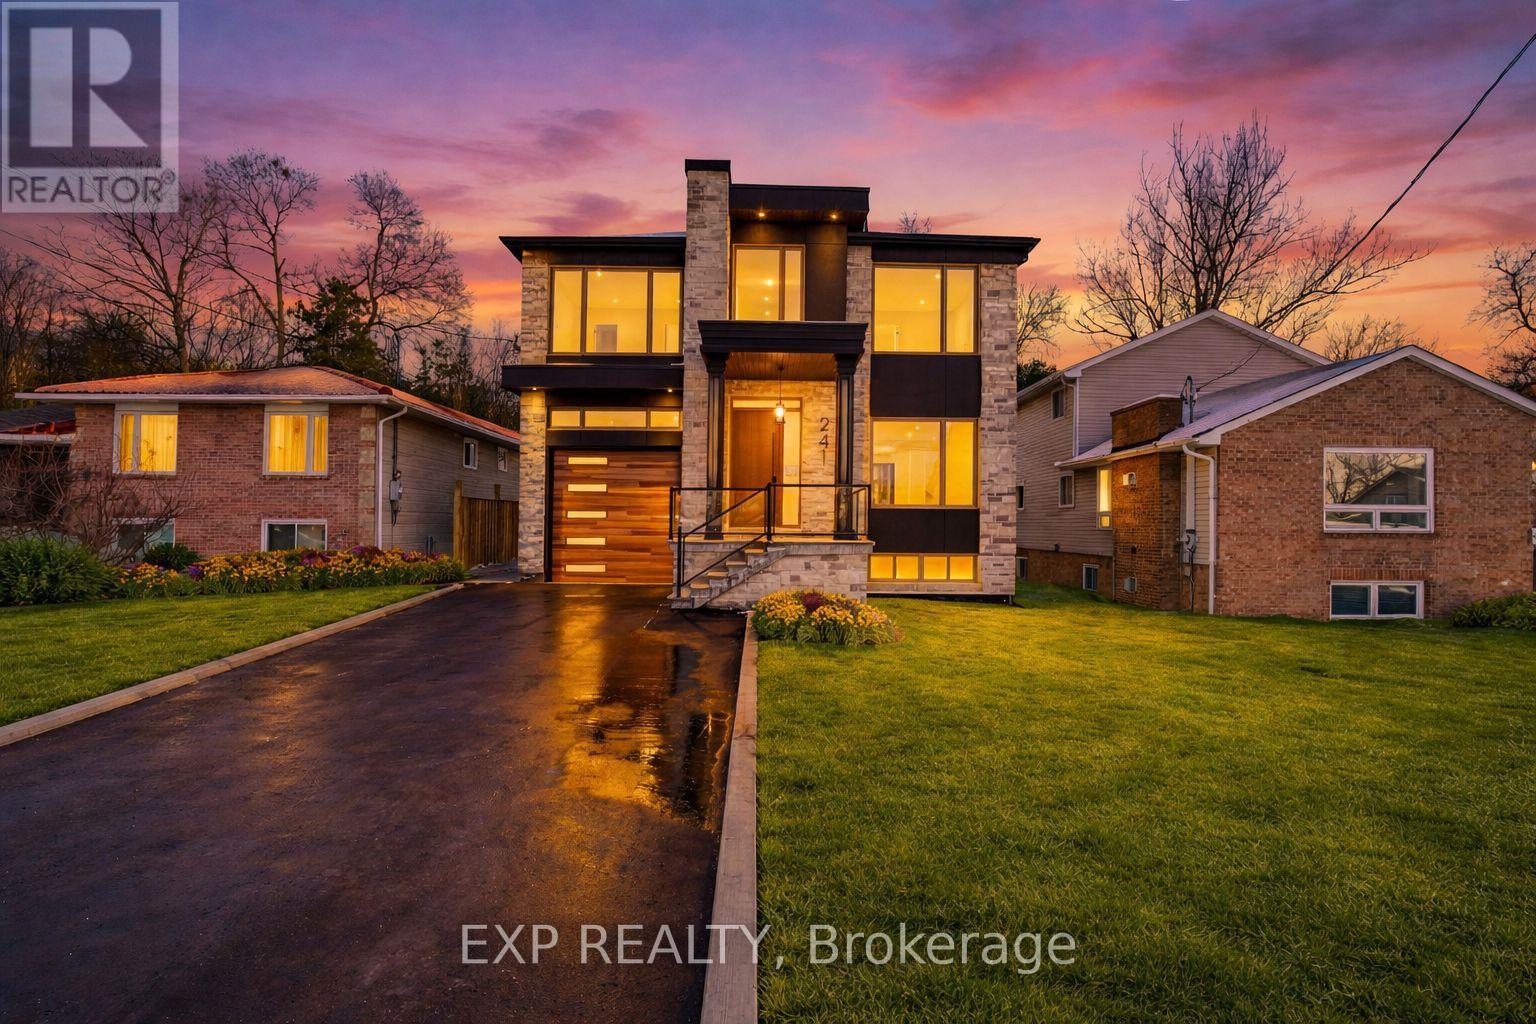
241 Parkway Avenue
Georgina, Ontario
Welcome to this brand-new custom masterpiece, where timeless elegance meets modern luxury. Featuring an impressive stone and stucco exterior, this architectural gem commands attention from the moment you arrive. Step through the grand foyer entrance into a world of sophistication, light, and space. This two-story home with a full walk- basement offers just under 6000 sq. ft. of finished living space, designed with extraordinary attention to detail and premium craftsmanship throughout. The main floor showcases an incredible open-concept design with 10-foot ceilings, perfect for entertaining and family living. Enjoy rich hardwood floors, stone finishes, and a gourmet chef's kitchen with high-end appliances, custom cabinetry, and an oversized island. The elegant living and dining areas open seamlessly to a covered porch and landscaped backyard, ideal for year-round enjoyment. The second level is equally impressive with 9-foot ceilings, 8-foot solid wood doors, and four generously sized bedrooms. The primary suite is truly breathtaking - featuring a massive walk-in closet and a spa-inspired five-piece ensuite with a freestanding soaking tub and luxurious finishes. A second primary suite also offers a walk-in closet and a stunning ensuite bath, perfect for guests or extended family. Two additional bedrooms share a beautifully designed bathroom, each space crafted with a serene, spa-like ambiance. The fully finished walk-out basement adds tremendous value with 8-foot ceilings, a separate entrance, and versatile living options. Complete with two additional bedrooms and bathrooms, and generous open living areas, it's ideal for multi-generational living, an in-law suite, or future rental potential. Nestled just steps from Lake Simcoe and moments from all that Georgina has to offer, including shopping, schools, parks, and easy access to Highway 404, this home combines luxurious living with unbeatable convenience. (id:62616)
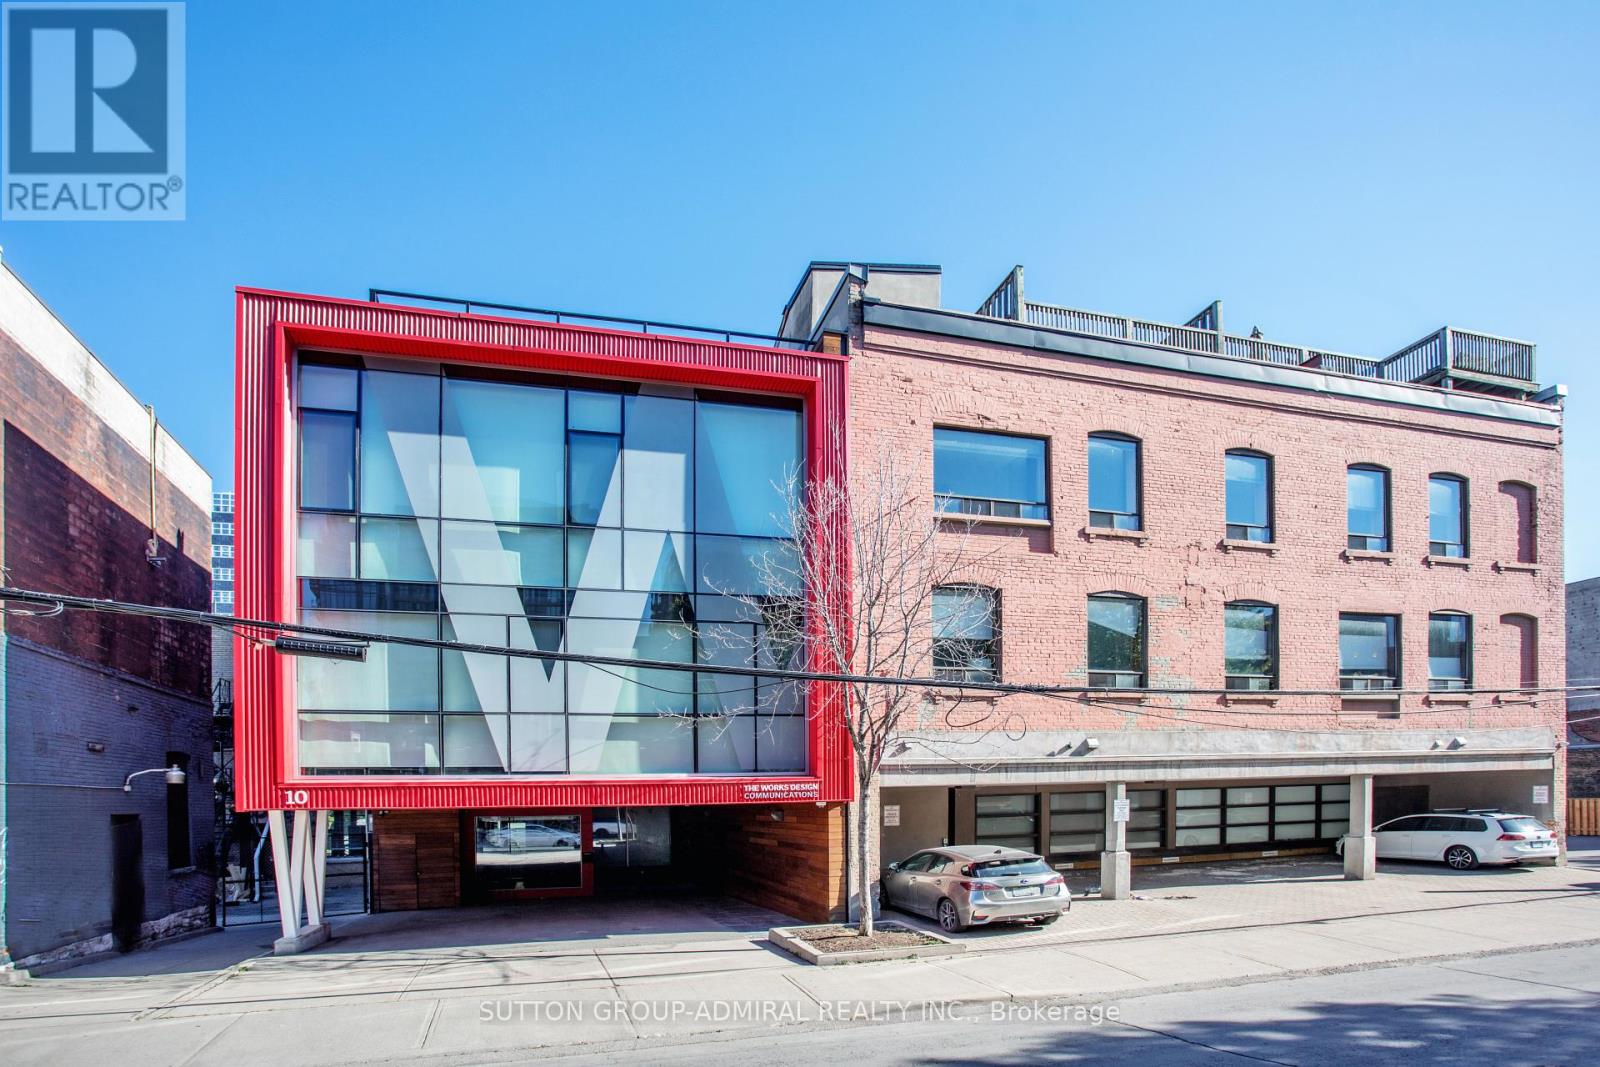
10 Britain Street
Toronto, Ontario
Boutique Office Space for Lease in The Vibrant Moss Park Community, Ideal for Creative & Professional Tenants, Discover A Rare Opportunity To Lease Unique Office Space In The Heart Of DowntownToronto's Evolving Moss Park Neighbourhood. Perfect For Startups, Creative Firms, Or A Variety Of Professional Services, This Thoughtfully Designed Office Blends Modern Functionality With Postmodern Aesthetics Ideal For Those Seeking A Dynamic & Inspiring Workspace, Equipped With Elevator, Server Room, Large Central Staff Kitchen, Rooftop Patio With BBQ, 4 Washrooms & 4 Parking Spaces! Geared For The Future With The Ontario Subway Line Currently Being ConstructedRight Across The Street, Office Enjoys Two Addresses At 187 Queen St E & 10 Britain St (id:62616)
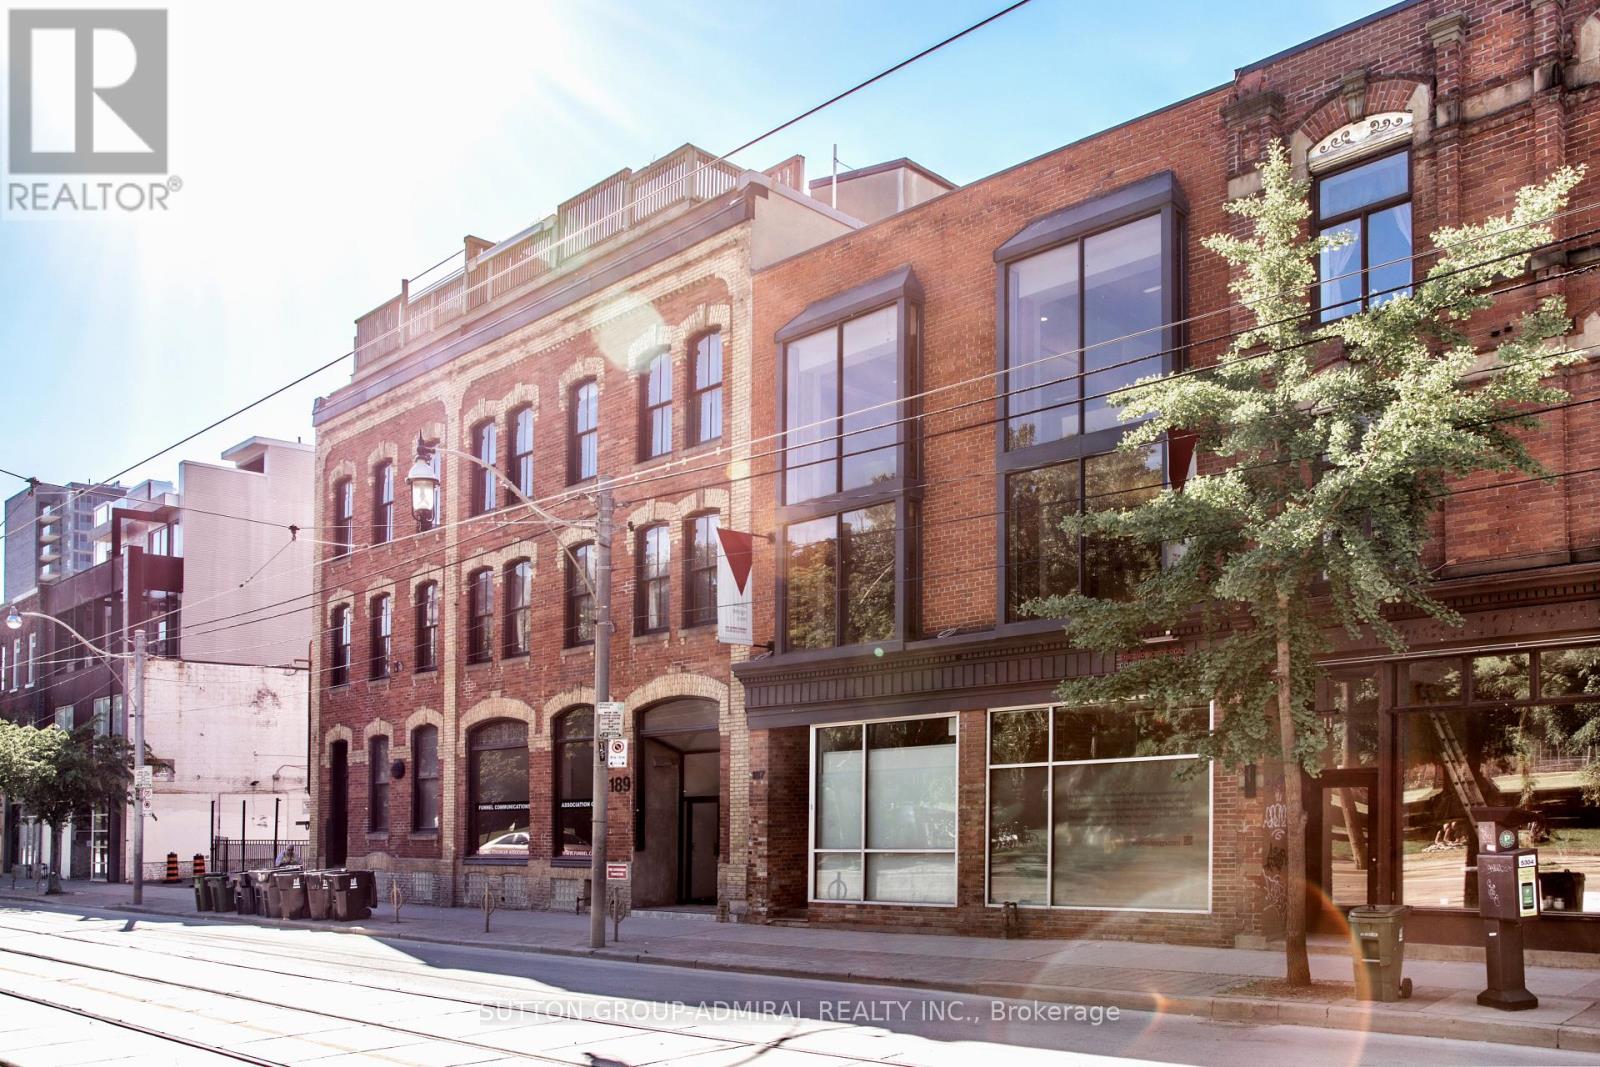
187 Queen Street E
Toronto, Ontario
Now Offering 4 Months Rent Free!! Boutique Office Space for Lease in The Vibrant Moss Park Community, Ideal for Creative & ProfessionalTenants, Discover A Rare Opportunity To Lease Unique Office Space In The Heart Of DowntownToronto's Evolving Moss Park Neighbourhood. Perfect For Startups, Creative Firms, Or A VarietyOf Professional Services, This Thoughtfully Designed Office Blends Modern Functionality WithPost-Modern Aesthetics Ideal For Those Seeking A Dynamic & Inspiring Workspace, Equipped WithElevator, Server Room, Large Central Staff Kitchen, Rooftop Patio With BBQ, 4 Washrooms & 4Parking Spaces! Geared For The Future With The Ontario Subway Line Currently Being ConstructedRight Across The Street, Office Enjoys Two Addresses At 187 Queen St E & 10 Britain St (id:62616)
Ph13 - 150 Main Street W
Hamilton, Ontario
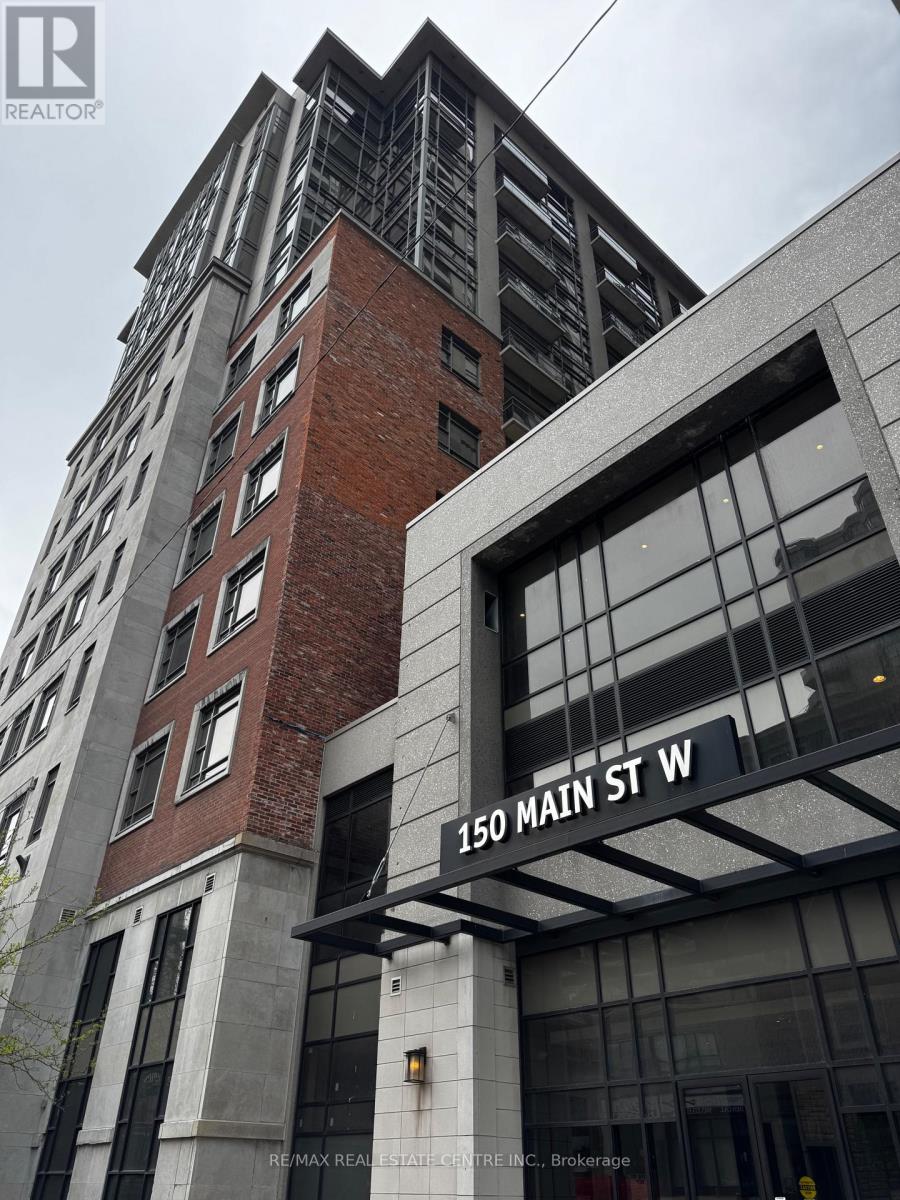
Welcome to PH13 at 150 Main St W - a beautifully furnished 1+1 bedroom, 2 bathroom penthouse unit located in the heart of downtown Hamilton. Featuring a carpet-free interior, functional layout, and large windows with great natural light, this move-in ready suite comes furnished with essential furniture as shown in the photos. The spacious den offers flexibility for a home office or guest space. Conveniently located near McMaster University, major hospitals, Jackson Square, Hess Village, restaurants, shopping, transit, and easy highway access. Optional parking available for an additional $100/month. Ideal for postgraduate students, medical students, residents, or professionals seeking comfortable urban living in a prime location. (id:62616)
7283 Highway 20
Grimsby, Ontario
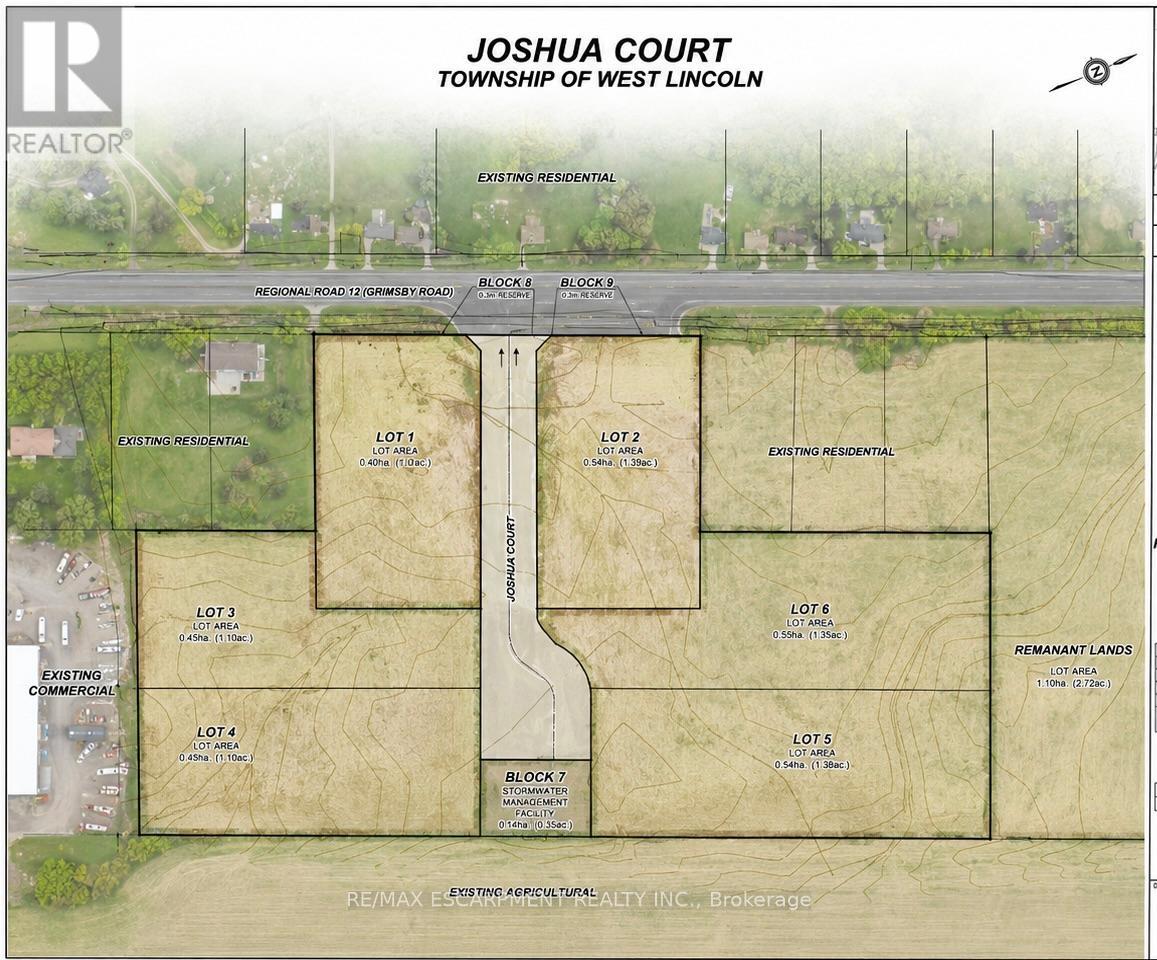
Exceptional opportunity to acquire approximately 10.55 acres of strategically located development land in the growing community of Smithville, within the Township of West Lincoln. The property has received Conditional Draft Plan Approval for a proposed estate-style residential subdivision known as "Joshua Court," consisting of six premium residential lots ranging from approximately 1.0 to 1.39 acres in size, together with a private internal roadway and stormwater management block. In addition, the draft plan identifies an approximately 2.73-acre agricultural parcel located outside the Hamlet Settlement Boundary which, based on its size and zoning, may present future potential for an additional residential building lot, subject to municipal approvals. Ideally positioned along Highway 20 / Regional Road 20 with approximately 398.80 feet and 237.83 feet of frontage, the property offers excellent exposure and convenient access to Hamilton, Grimsby, Lincoln and the broader Niagara Region. The site is currently vacant farmland and is generally level in topography. Hydro is available at the roadway. A rare opportunity for builders, developers, investors or estate home users seeking a shovel-ready or near shovel-ready development opportunity in one of Niagara's fastest-growing rural communities. Buyer to complete their own due diligence regarding servicing, development approvals, permits, zoning and future use potential. (id:62616)
3931 Main Street W
Fort Erie, Ontario
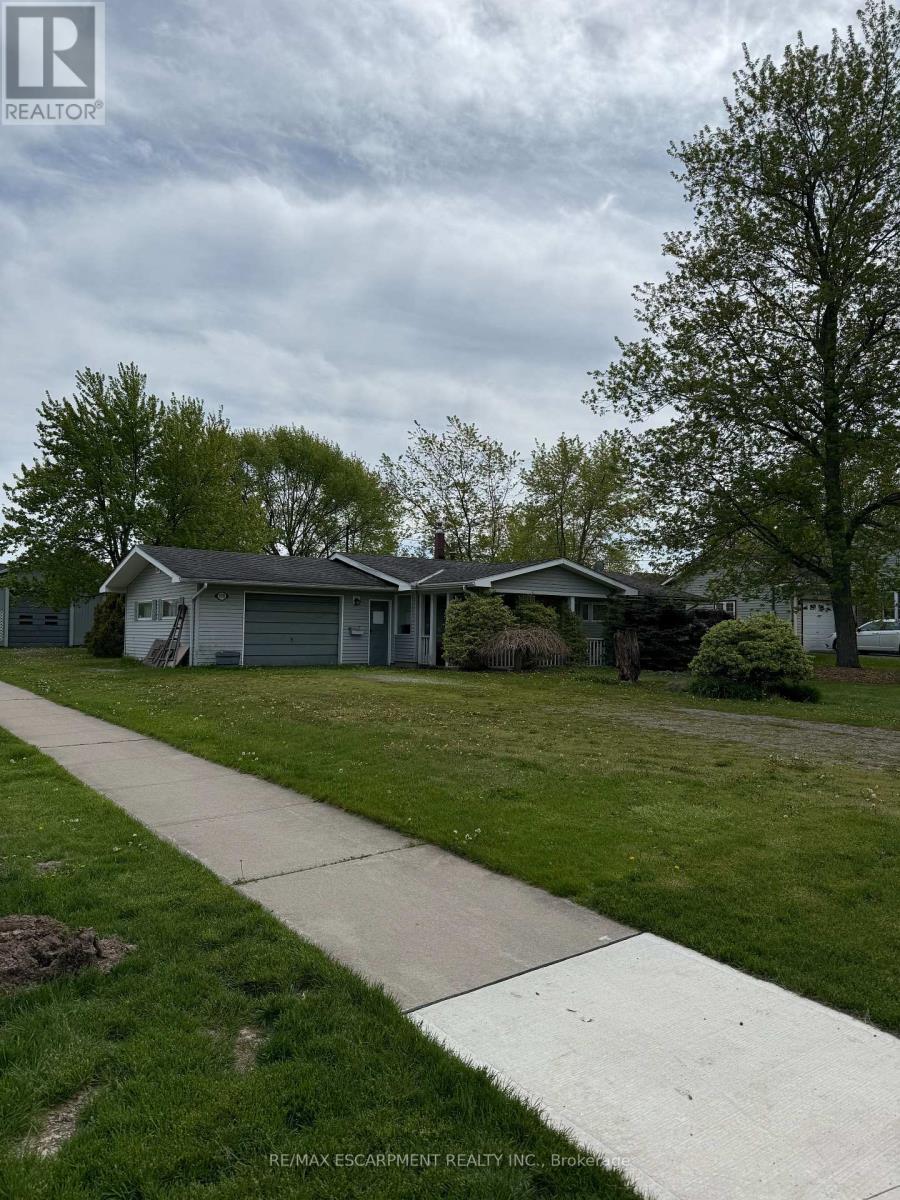
Situated in the heart of charming Stevensville, this rare opportunity offers an expansive 80' x 200' corner lot with tremendous potential for investors, renovators, hobbyists, or those looking to create their dream property. Featuring a 3-bedroom, 1-bath bungalow and a large detached garage/workshop, this property is ideal for buyers seeking space, flexibility, and future upside. Set on a mature, tree-lined lot with ample frontage and generous green space, the property offers a peaceful small-town setting while remaining conveniently close to schools, parks, shopping, restaurants, QEW access, and the Niagara region's many amenities. Stevensville is known for its quiet residential atmosphere, larger lots, and proximity to Crystal Beach, Ridgeway, and Niagara Falls. The home itself is a fixer-upper with endless possibilities for renovation, modernization, or redevelopment. The oversized detached garage/shop provides excellent storage or workspace potential for contractors, hobbyists, car enthusiasts, or small business operators. With strong curb presence, mature trees, and a premium corner configuration, this property presents an exceptional canvas for someone with vision. Whether you are looking for an affordable entry into the market, a renovation project, investment opportunity, or a property with room to grow, 3931 Main Street West delivers outstanding potential in a desirable Niagara location. (id:62616)
3605 Trelawny Circle
Mississauga, Ontario
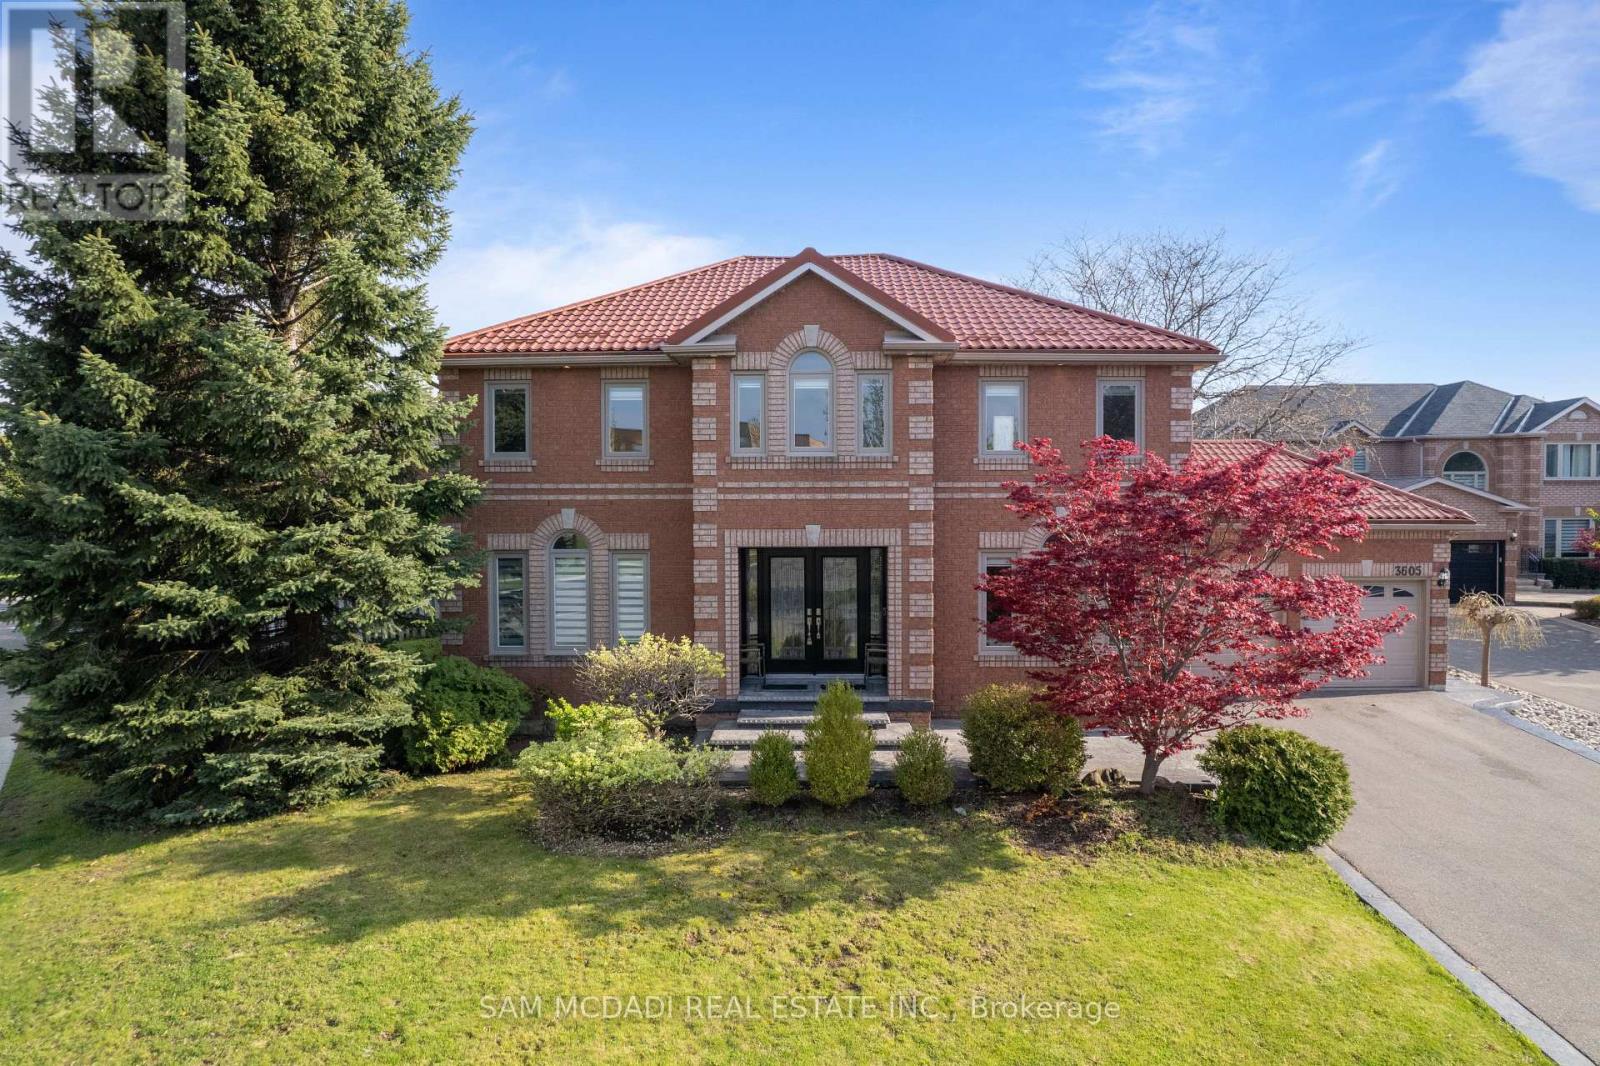
Presenting 3605 Trelawny Circle, a meticulously maintained and upgraded executive residence located within the family friendly Lisgar neighbourhood on a premium corner lot. A grand double-door entry welcomes you into an elegant interior offering over 4,800 SF total living space and features hardwood floors throughout, spacious principal rooms, and a thoughtful layout. The main level offers formal living and dining spaces, a grand private office perfect for working from home, and an inviting family room anchored by a fireplace. The beautifully updated custom kitchen features ample cabinetry, granite countertops and a bright breakfast area overlooking the backyard. Whether hosting family gatherings or enjoying quiet mornings, this space delivers equal measures of warmth and practicality. Designed to accommodate growing or multi-generational families, the home features 5 spacious bedrooms, including two primary suites.The primary suites offer generous proportions, walk-in closets, and their own ensuites.The additional bedrooms offer their own closets and a serene retreat. Below, the fully finished lower level is an entertainer's dream, offering expansive recreational space ideal for movie nights, games, fitness, or large-scale gatherings with family and friends.Outside, the oversized backyard provides exceptional privacy and endless possibilities for outdoor living. Thoughtful updates include a metal roof with a 50-year warranty, along with updated windows and window coverings throughout. Perfectly positioned near some of Mississauga's most desirable family amenities, residents enjoy close proximity to top-rated schools, scenic walking trails, Meadowvale Conservation Area, Lake Aquitaine Park, Churchill Meadows Community Centre, Lisgar GO Station, and several nearby golf courses including Derrydale Golf Course and major highways including the 401, 403, and 407. (id:62616)