
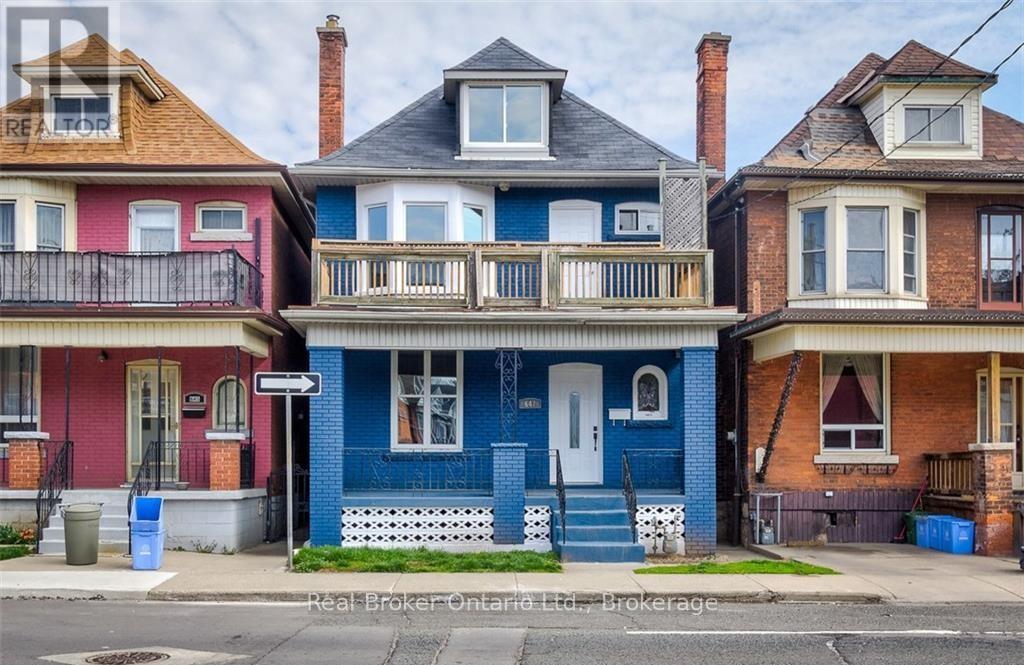
647 Wilson Street
Hamilton, Ontario
This legal duplex offers two self-contained units, providing a practical investment with steady rental income and long-term growth potential. One unit includes a loft living room with high ceilings and large windows. The property has a brand-new roof under warranty, reducing future maintenance concerns. Located in Hamilton's Gibson neighbourhood, minutes from downtown, it offers convenient access to schools, parks, shopping, transit, Barton Street, Sherman Avenue, and major roadways, with quick connections to Hamilton's downtown core for restaurants, entertainment, and business services. (id:62616)
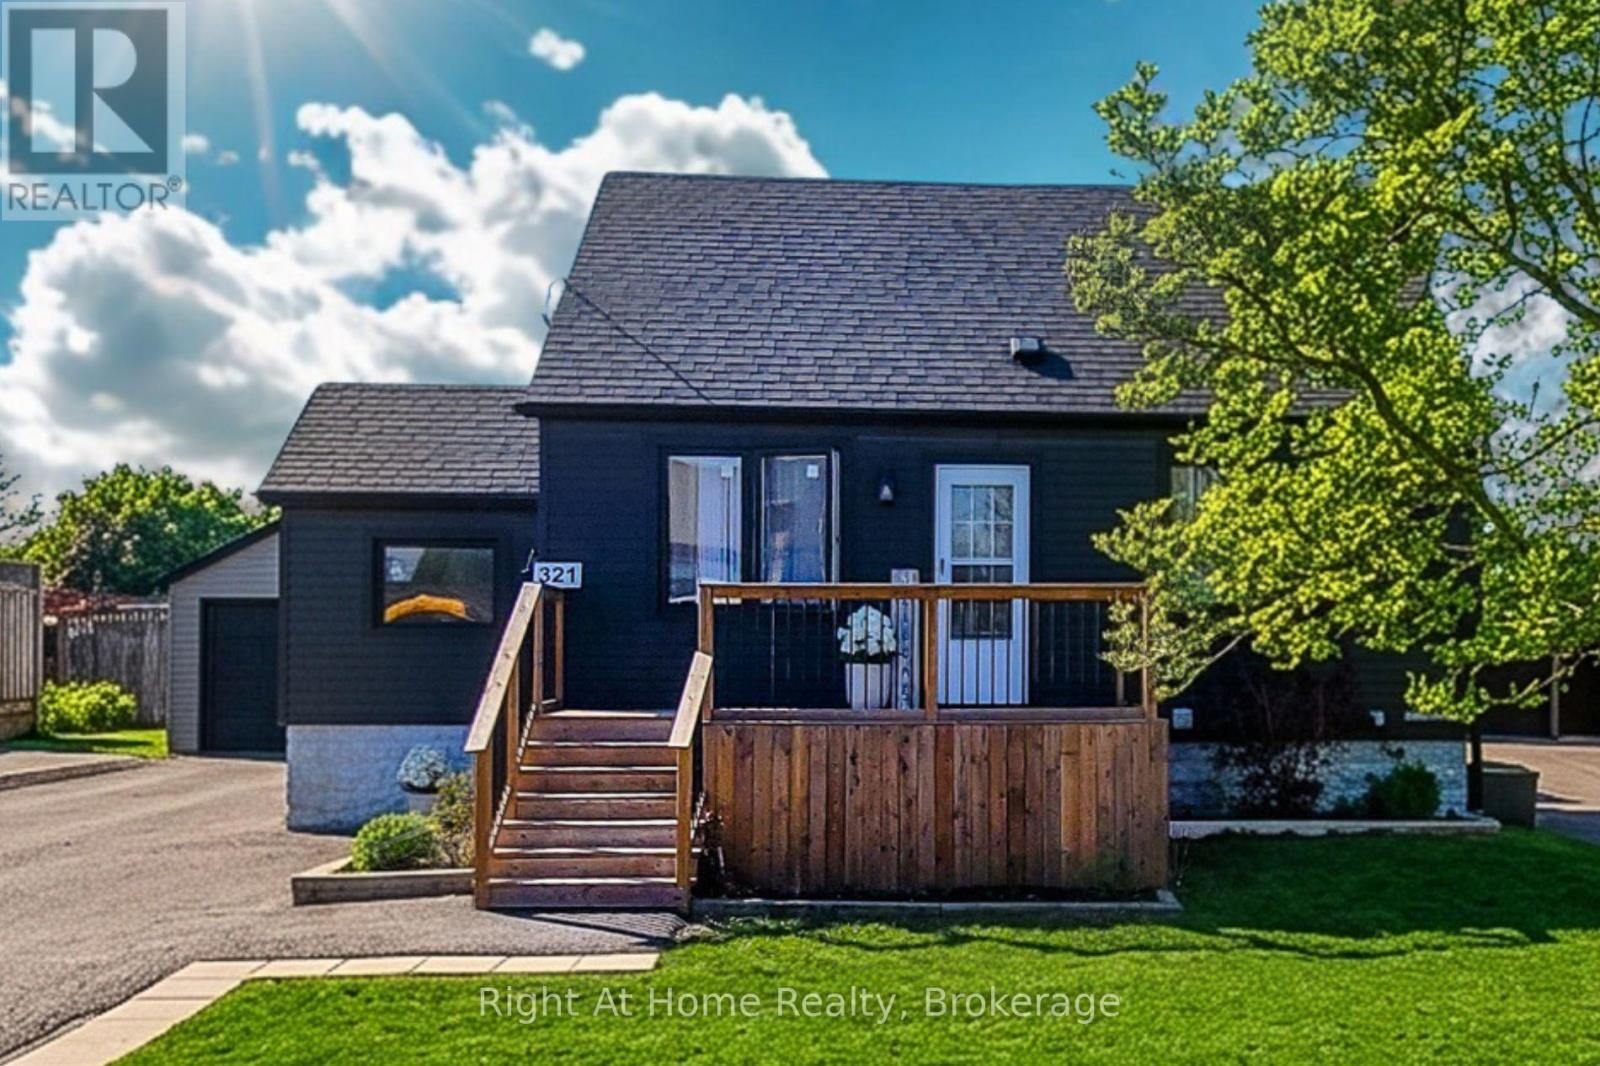
321 Dewitt Road N
Hamilton, Ontario
Full basement suite with separate entrance, second kitchen, 2-car detached garage, and parking for 9! Welcome to this beautifully updated fully detached 1.5-storey home in the heart of Stoney Creek. Offering approx. 1,615 sq. ft. of total finished living space, this move-in ready home features 4 bedrooms, 3 full custom bathrooms, 2 kitchens, and 2 laundry areas, making it an excellent fit for families, multi-generational living, guests, or investors. The main level offers a warm, welcoming layout with thoughtful use of space throughout. The stunning main kitchen features custom cabinetry, quartz counters, and a gorgeous additional island installed in 2024, complete with dishwasher, creating a stylish and functional space for everyday living and entertaining. The bathrooms have been beautifully finished with a spa-inspired feel, including sleek wall-mounted shower panel systems with overhead rain shower heads, vertical body spray jets, and handheld shower wands. The lower level is a major bonus, offering a full 1-bedroom suite with separate entrance, kitchen with range and full-size refrigerator, living area, 3-piece bathroom, and laundry. Major updates completed in 2023 include the roof, siding, driveway, exterior doors, air conditioner, and electrical panel. Set on an impressive 60 x 127 ft. lot, this property also offers a detached 2-car garage, parking for 7 more vehicles in the driveway, a large deck, and a spacious backyard. Located in a quiet, family-friendly neighbourhood close to schools, parks, shopping, transit, and everyday amenities, this Stoney Creek home delivers space, updates, flexibility, and incredible value. (id:62616)
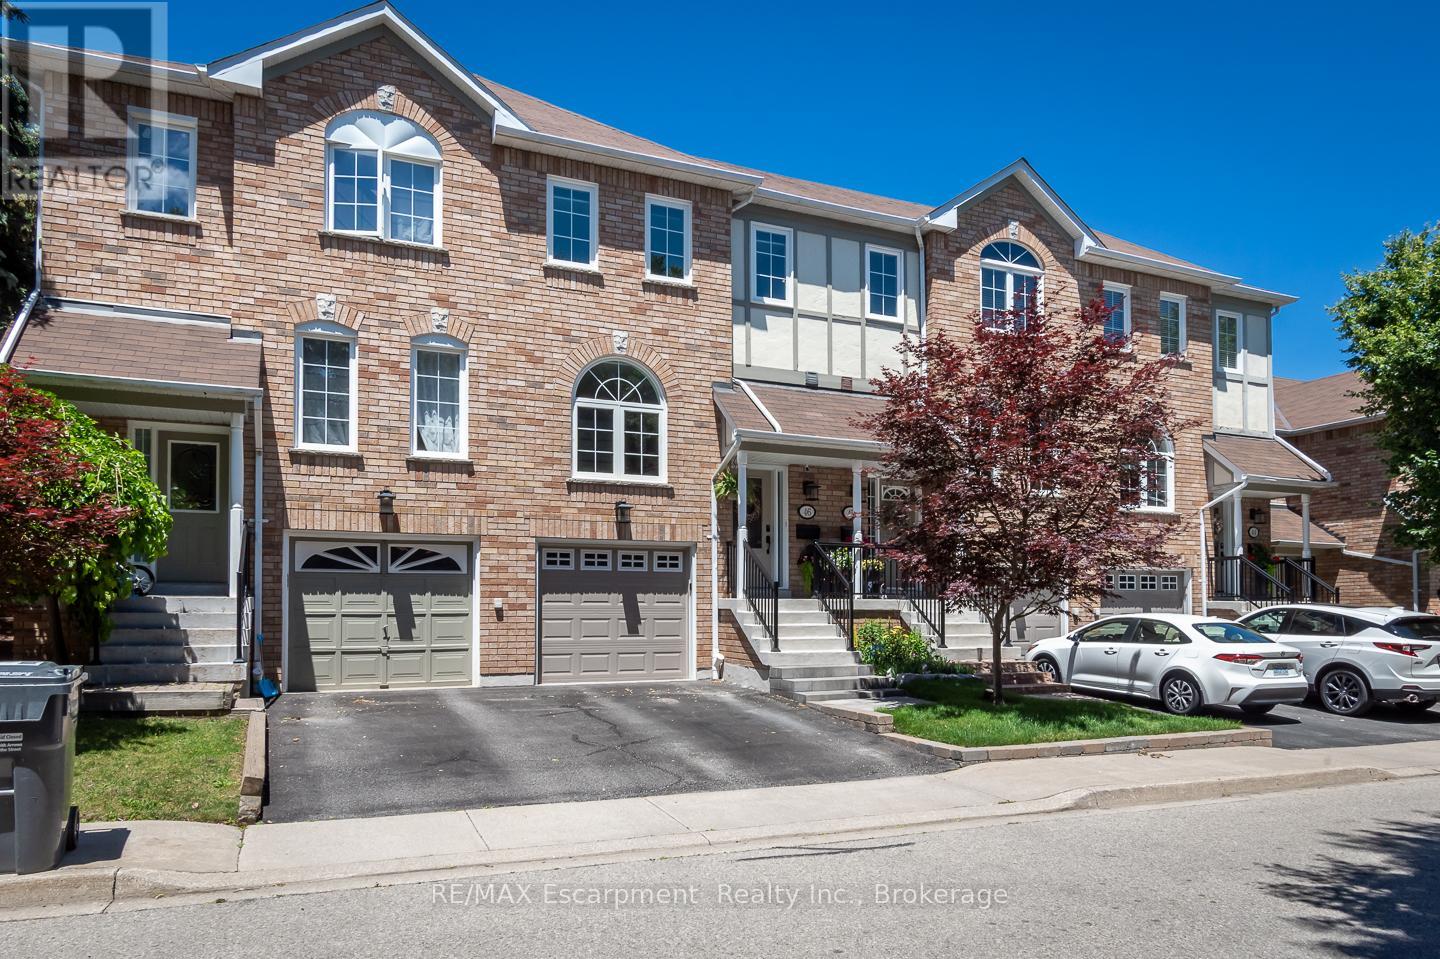
46 - 2350 Britannia Road W
Mississauga, Ontario
Fully renovated and turn-key, this 3 bedroom townhome sits in one of Streetsville's most desirable pockets, offering move-in-ready finishes and checks all the boxes with nearly 2000 square feet of living space and includes a private rear yard and garage and driveway parking. Inside, hardwood flooring runs through the main level, complemented by an upgraded staircase with wrought iron spindles. The custom-renovated kitchen is the heart of the home, featuring ceiling-height cabinetry, quartz countertops, a custom pantry/coffee station, and updated appliances, designed for both everyday function and entertaining. A spacious foyer with double closet welcomes you in, and a main floor powder room with an upgraded vanity adds convenience for guests. Custom window coverings and updated lighting carry a cohesive, designer touch throughout. Upstairs, the primary bedroom is anchored by a striking wood slat feature wall with integrated lighting, while generously sized bedrooms and an upper-level linen closet round out the level. The finished lower level extends the living space with a laminate-floored recreation room, a dedicated laundry/utility room, and ample storage, ideal for a home office, gym, or family room. Outside, a composite deck and patterned concrete patio create a low-maintenance outdoor retreat, while the attached one-car garage with interior access and private driveway add everyday ease rarely found at this price point. Set in Streetsville, this home offers walkable access to the village's shops, restaurants, and GO Transit, with parks and top-rated schools nearby. A genuinely turn-key opportunity in one of Mississauga's most sought-after communities. (id:62616)
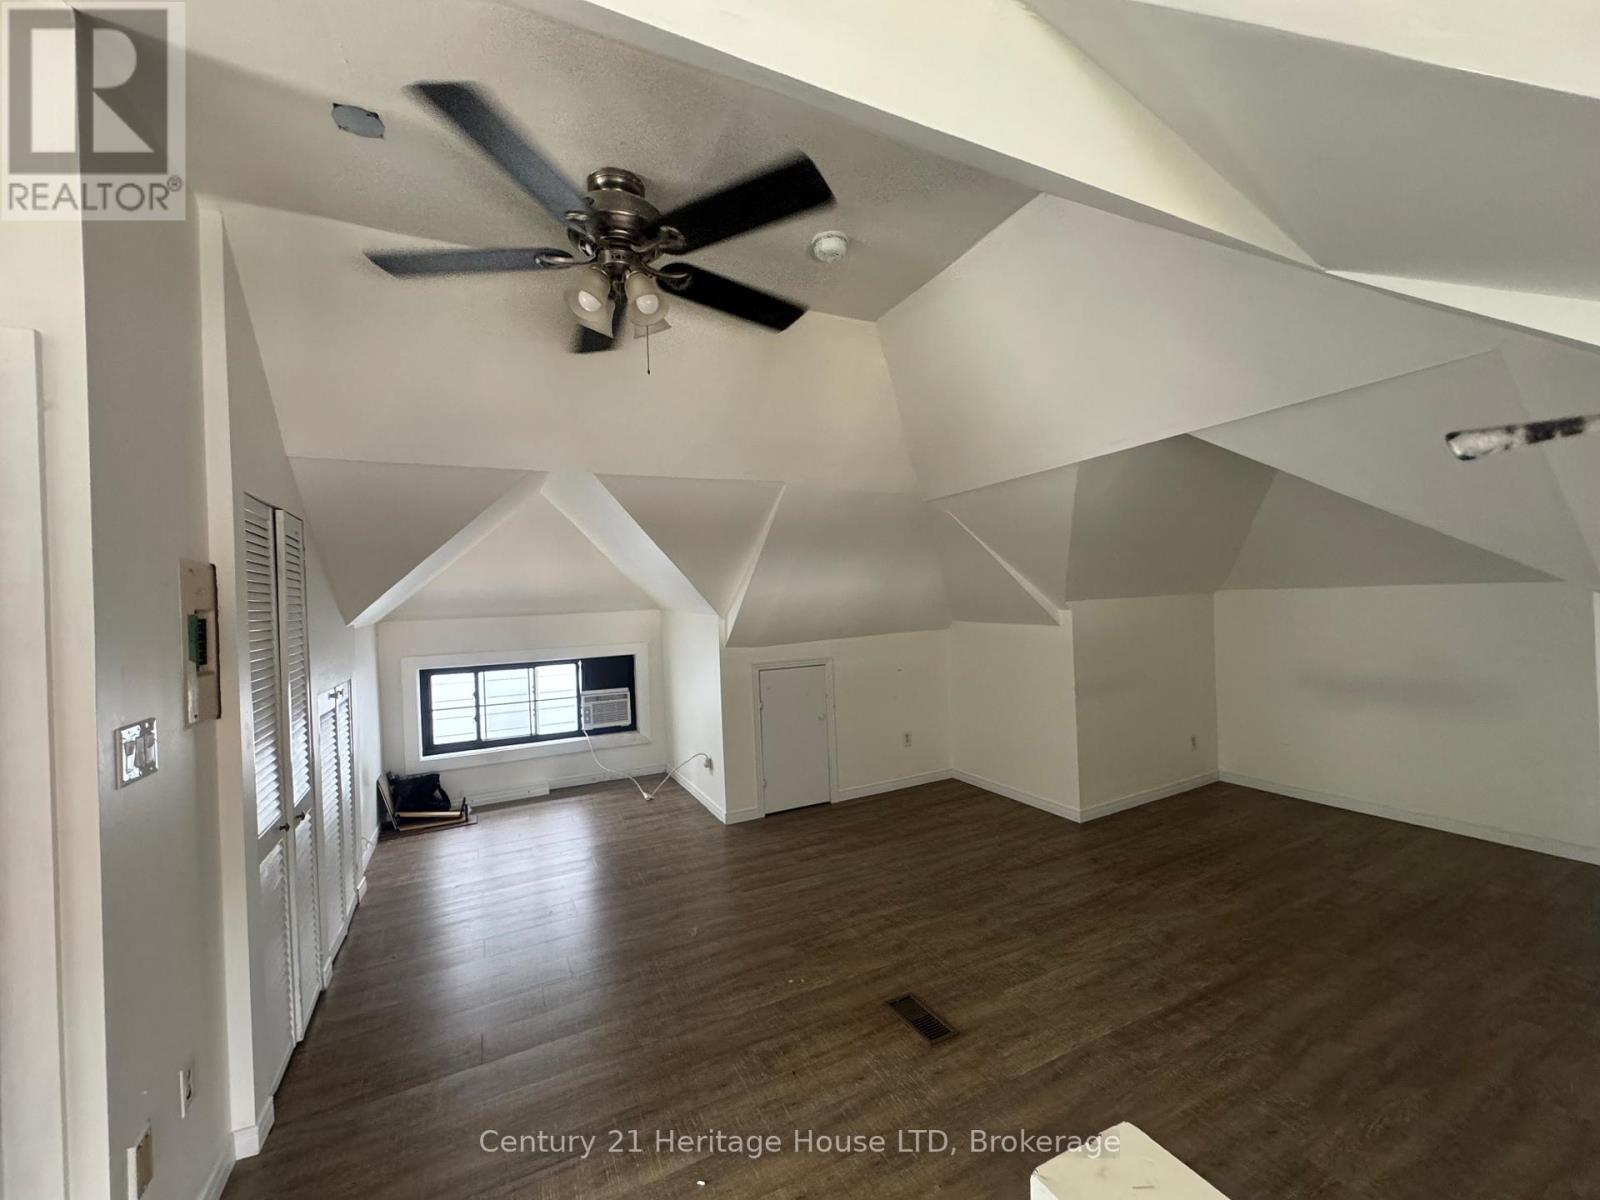
3 - 344 Ridge Road N
Fort Erie, Ontario
Enjoy executive living in this beautifully designed bachelor apartment featuring high-end finishes throughout, including quartz countertops, custom vinyl flooring, and stylish modern details. Located in the heart of the charming town of Ridgeway, you'll appreciate its rich history, welcoming community, and convenient access to restaurants, grocery stores, boutique shopping, and everyday amenities. The apartment also includes the convenience of in-suite laundry, central air, while a centrally located elevator provides easy accessibility throughout the building. This mixed-use development features three commercial spaces and six residential units, creating a vibrant place to live. Don't miss this opportunity to make this exceptional new apartment your home. Tenant pays for hydro and $25/month for water in addition to the base monthly rent. (id:62616)

12312 Lakeshore Road
Wainfleet, Ontario
Welcome to an extraordinary opportunity in the heart of Long Beach! Set on approximately 2 acres directly across from one of Niagara's most breathtaking stretches of white sand shoreline (with DEEDED access to the Beach!), this impressive, stately raised bungalow offers over 2800+ sq feet of finished living space - the perfect blend of luxury, space and versatility. Imagine enjoying your morning coffee on the front porch while listening to the gentle sound of the waves, taking evening strolls along the beach, and experiencing all the beauty of waterfront living-without the premium waterfront taxes or concerns of shoreline erosion and storm damage. Designed with multi-generational living in mind, this exceptional home features two beautifully appointed, high-end kitchens, w/ laundry on each level - making it ideal for extended families, in-law accommodations, or those who simply love to entertain. Both levels offer spacious, thoughtfully designed living areas with quality finishes throughout, providing incredible flexibility for today's changing lifestyles.Outside, the property continues to impress. The expansive paved driveway offers parking for 30+ vehicles, making it perfect for large family gatherings, recreational vehicles, home-based businesses, or hobbyists. A massive heated 38 X 30 garage (1,140 sq feet!) with 10'8 ceiling provides endless possibilities for car enthusiasts, contractors, collectors, or anyone needing exceptional workspace and storage.Properties offering this combination of size, versatility, location and lifestyle are exceptionally rare. Nestled in one of Wainfleet's most sought-after beach communities, you'll enjoy the peaceful charm of Long Beach while remaining just minutes from local amenities, golf, marinas and wineries.Whether you're searching for the ultimate family home, a true multi-generational property, or simply a place where space and lifestyle come together, 12312 Lakeshore Road is one you won't want to miss. (id:62616)
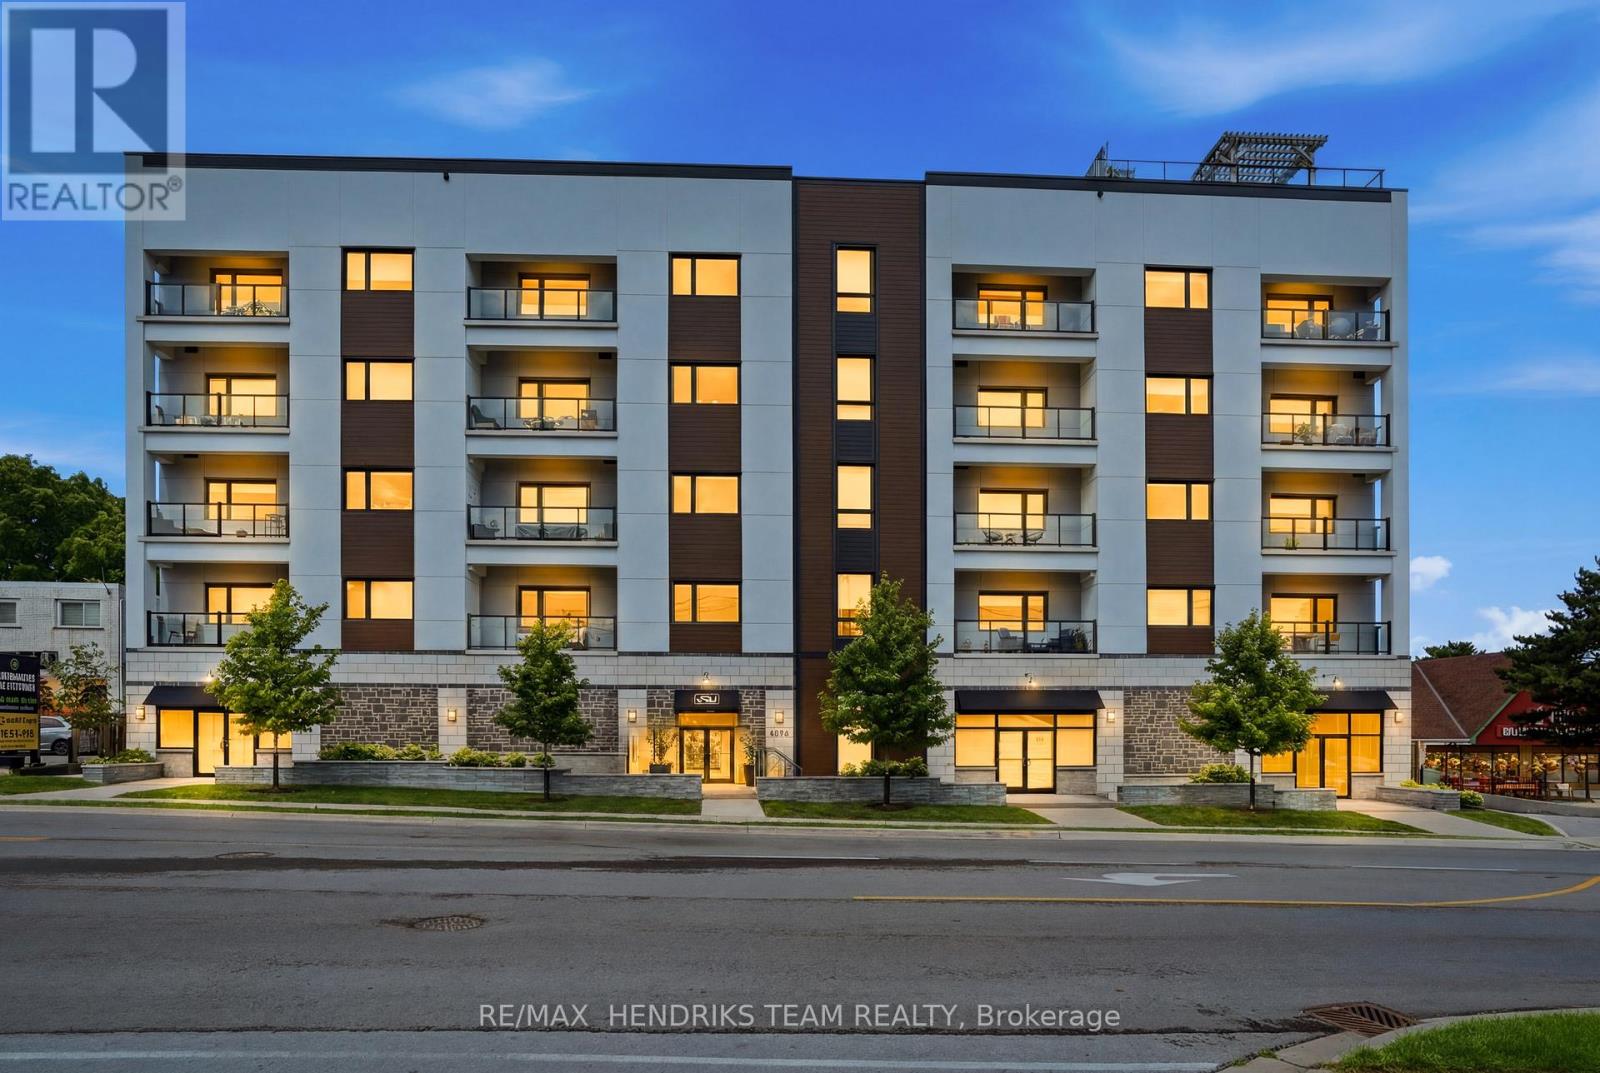
504 - 4514 Ontario Street
Lincoln, Ontario
Welcome to luxury condo living in the heart of Beamsville. This spacious 1 bedroom, 1 bathroom suite offers an open concept layout with high end finishes and upgrades throughout, creating a modern and comfortable place to call home. The well appointed kitchen flows seamlessly into the bright living area, while the generous bedroom and in suite laundry add everyday convenience. This unit is available fully furnished as shown or can be leased unfurnished to suit your needs. Residents enjoy access to a stunning rooftop patio, perfect for relaxing or entertaining, along with one dedicated parking space. No locker included. Rent includes water, with hydro paid separately by the tenant. Ideally located close to shops, restaurants, wineries, parks, and everyday amenities, this is an excellent opportunity to enjoy maintenance free living in one of Niagara's most desirable communities. AAA+ tenants only. Equifax credit report, completed rental application, letter of employment, and two recent pay stubs are required. No smoking. References may be requested. (id:62616)
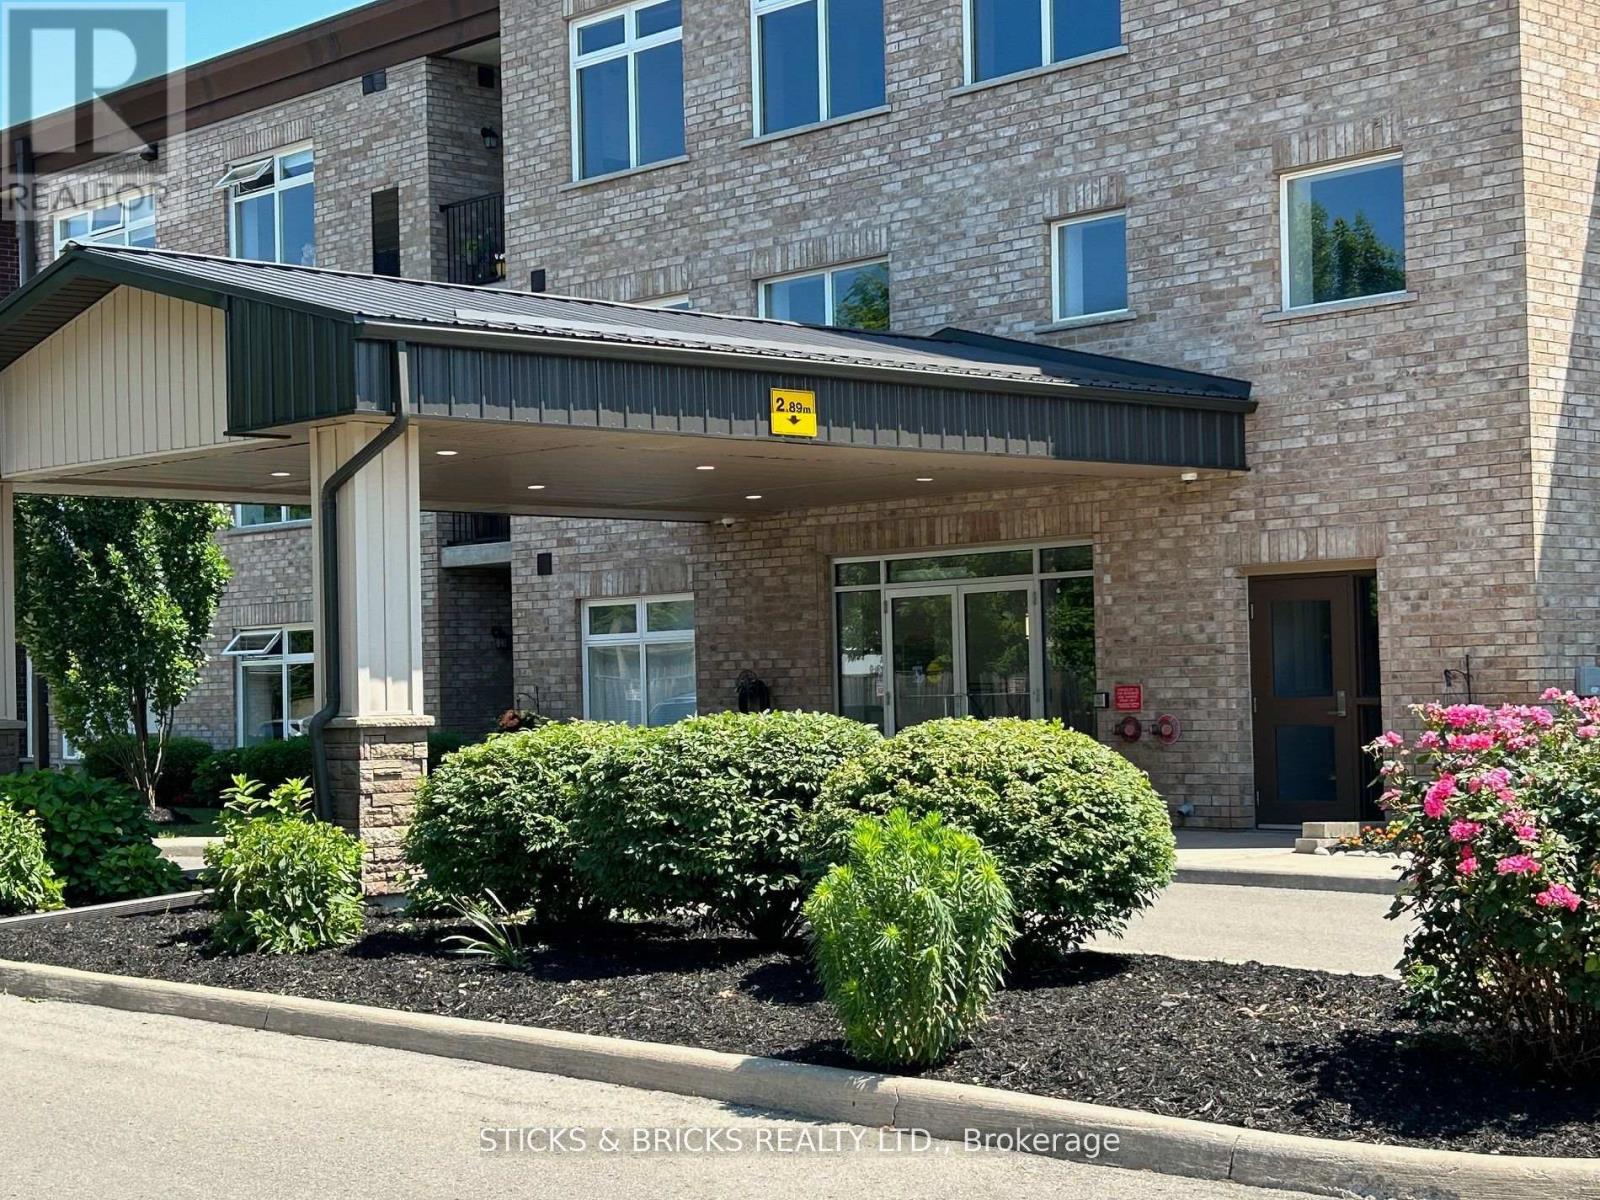
111 - 4644 Pettit Avenue
Niagara Falls, Ontario
Ground level, pool facing terrace suite!! 2 beds, 2 baths Located in the quiet north end gated community of Olympia Retirement Condominiums. This well designed and beautifully maintained, fully accessible and secure building features all the right comforts and amenities catering to the +55 community. Unit #111 enjoys a prime location on the main floor and offers almost 1200 sq. ft. in a spacious open concept floor plan with a grade level terrace facing the pool area. The ample kitchen is fully open to generous dining and living space featuring a doorway out to the covered terrace and allowing for direct and convenient access to parking and pool facilities. The exceptional primary bedroom suite features an ensuite bath with large walk in shower and 3 big closets. A spacious second bedroom and 3 pc. piece bath along with an abundance of closet and storage space, in suite laundry make for a comfortable, modern and carefree condo lifestyle. The building amenities list includes elevators, a party room, a guest suite, fitness room and equipment, lounge and library, large storage lockers, barbecue area, gardening plots, lots of green space and a features a resort style outdoor heated pool in a spacious fenced patio area with tables, chairs and umbrellas. (id:62616)
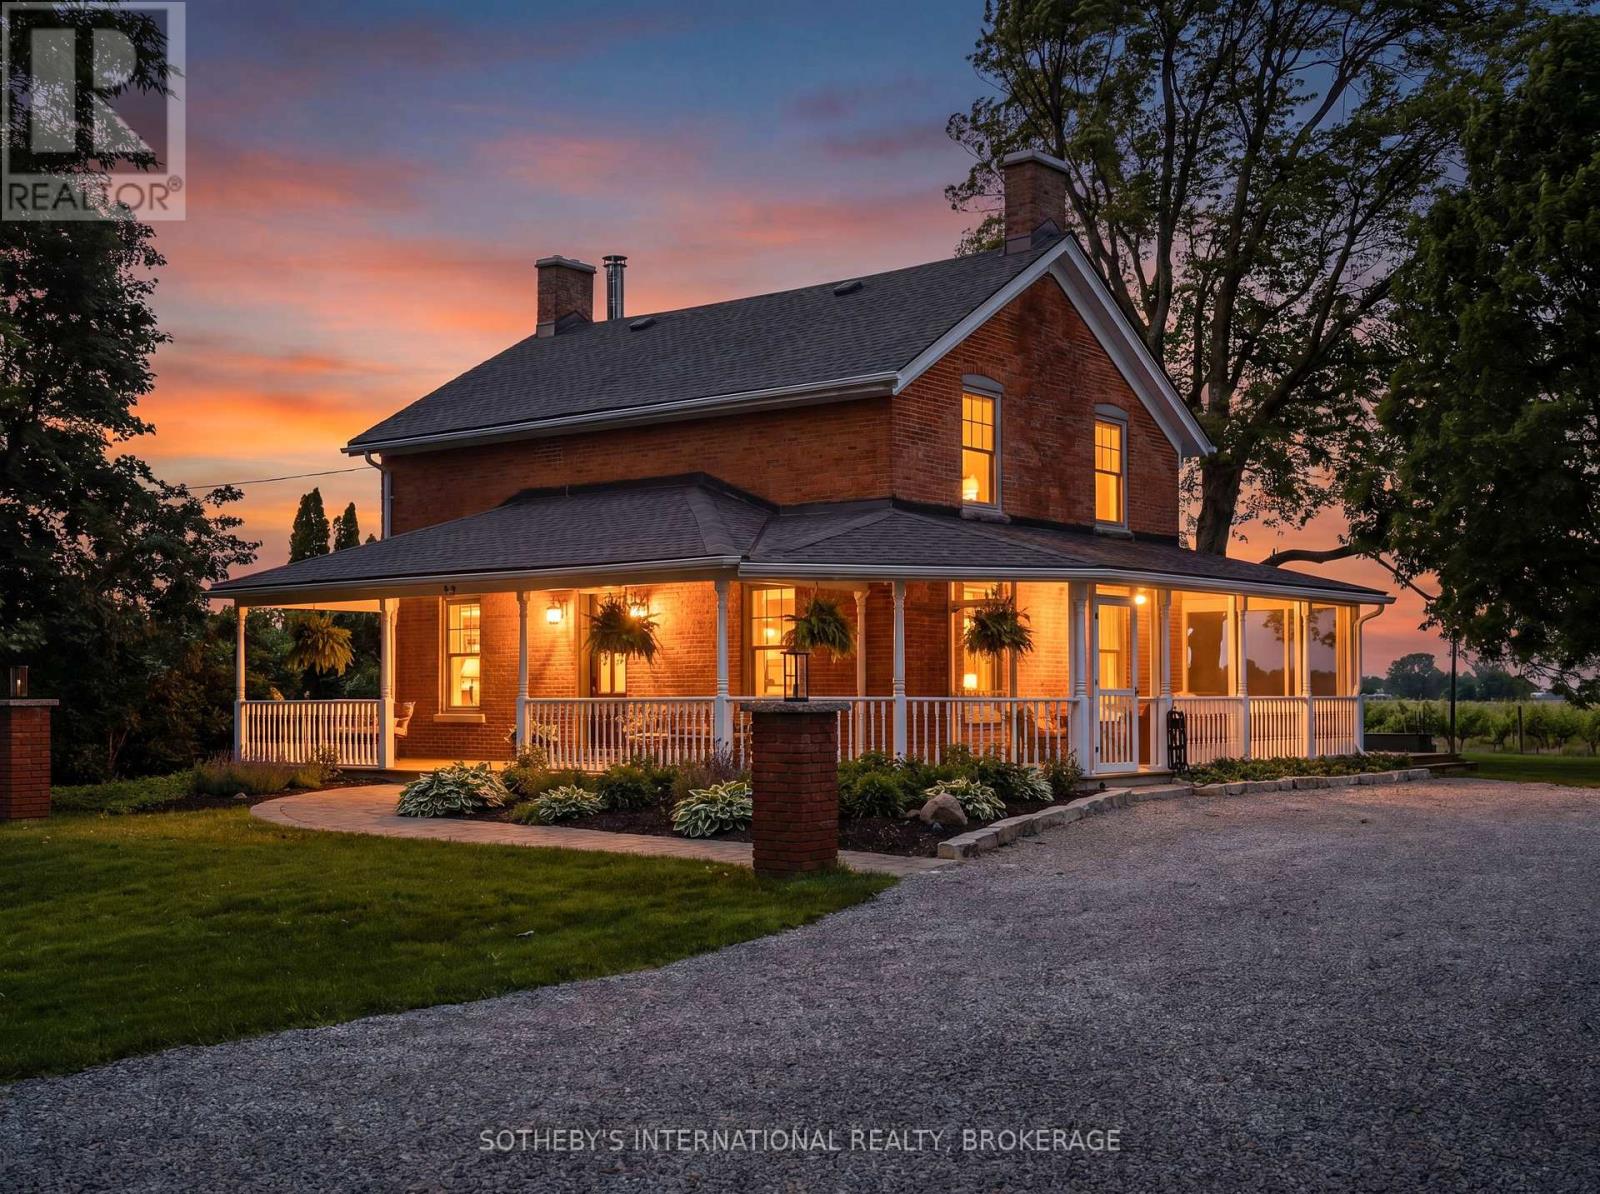
1080 Line 3 Road
Niagara-On-The-Lake, Ontario
Character, history, and ultra-luxury unite in this supremely private 1.5-acre vineyard oasis. Enveloped on all four sides by lush vineyards, this iconic red brick country estate has been meticulously reimagined and renovated down to the studs. Merging its rich 1900s heritage with sophisticated modern design, every inch of this residence boasts brand-new high-end finishes, windows, doors, trim, and luxury flooring throughout.The heart of the home is a spectacular, sun-drenched open-concept kitchen, dining, and living room that blends seamlessly for effortless entertaining, anchored by a gorgeous wood-burning fireplace and oversized windows. Off the kitchen, the stunning historic stone den has been completely refreshed with new insulation, a new ceiling, updated windows, and a classic wood-burning stove. The main-floor primary retreat is a haven of relaxation, featuring a lavish 4-piece ensuite with indulgent radiant in-floor heating. Upstairs, beautiful architectural skylights flood the space with natural light. Two additional bedrooms, a den and another 4-piece bathroom with in-floor heating. The luxury extends outdoors into a resort-style backyard paradise. Spend your summers lounging by a brand-new heated inground pool custom-built by Boldt Pools, or relax across several professionally landscaped stone sitting areas. A detached accessory cabin ("bunkie") serves as the ultimate private home office or guest studio. Enjoy the changing seasons from the expansive wrap-around porch, featuring brand-new decking and a fully screened-in side patio.Uncompromising structural integrity includes spray-foam insulation throughout, a premium on-demand tankless hot water system, and brand-new HVAC, plumbing, and electrical systems. Complete with a detached 1-car garage and located just minutes from the world-class restaurants, theatres, wineries and boutiques of Historic Old Town NOTL. Truly a turn-key modern masterpiece in Canada's premier wine country. (id:62616)
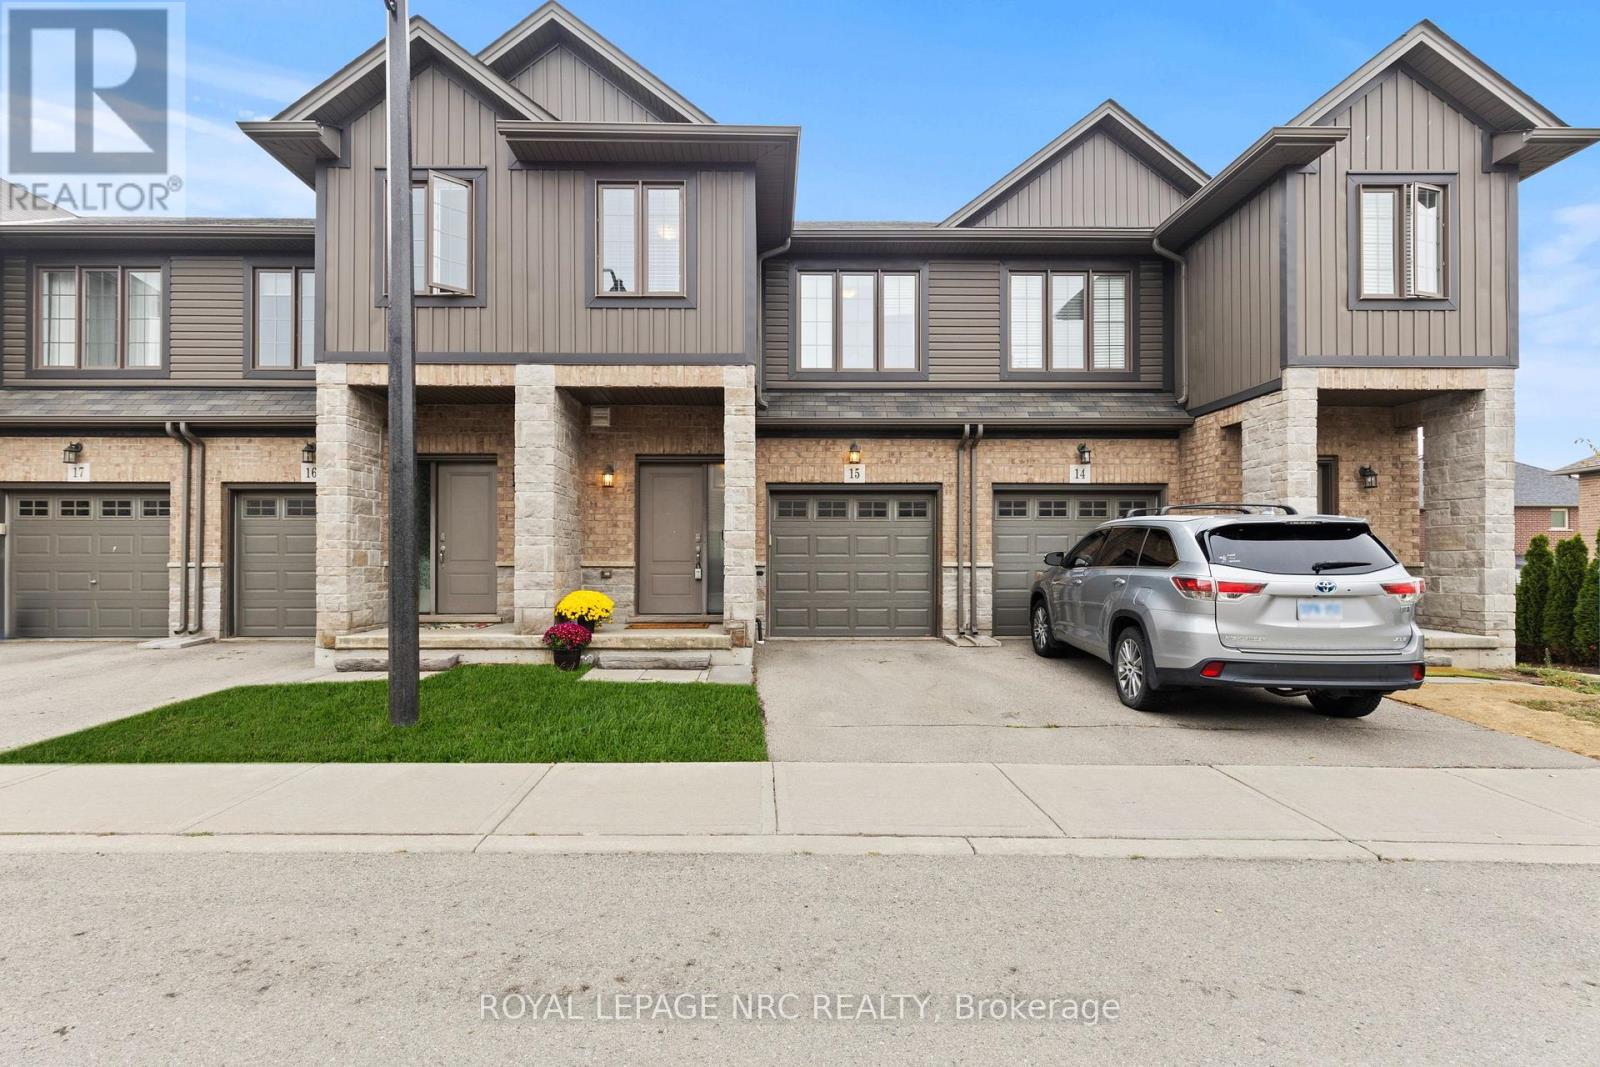
15 - 377 Glancaster Road
Hamilton, Ontario
Welcome to this well-maintained condo townhouse offering the perfect blend of comfort, convenience, and low-maintenance living. Located in a desirable Hamilton neighbourhood close to schools, parks, shopping, and everyday amenities, this 3 bedroom, 2 bathroom home is ideal for families, first-time buyers, or anyone looking for a move in ready home.The bright and functional main floor features hardwood and tile flooring, a spacious living and dining area, and a kitchen complete with granite countertops. Patio doors lead to a private deck, creating a private outdoor space perfect for relaxing or entertaining.Upstairs, you'll find three generous bedrooms with newer carpeting, providing a warm and comfortable retreat. The professionally finished basement extends the living space and offers endless possibilities for a family room, home office, gym, or play area.An attached garage, nearby visitor parking, and exterior maintenance taken care of for you make everyday living simple and stress-free. Enjoy the benefits of homeownership without the burden of extensive upkeep in this welcoming community. (id:62616)
15 Park Road S
Grimsby, Ontario
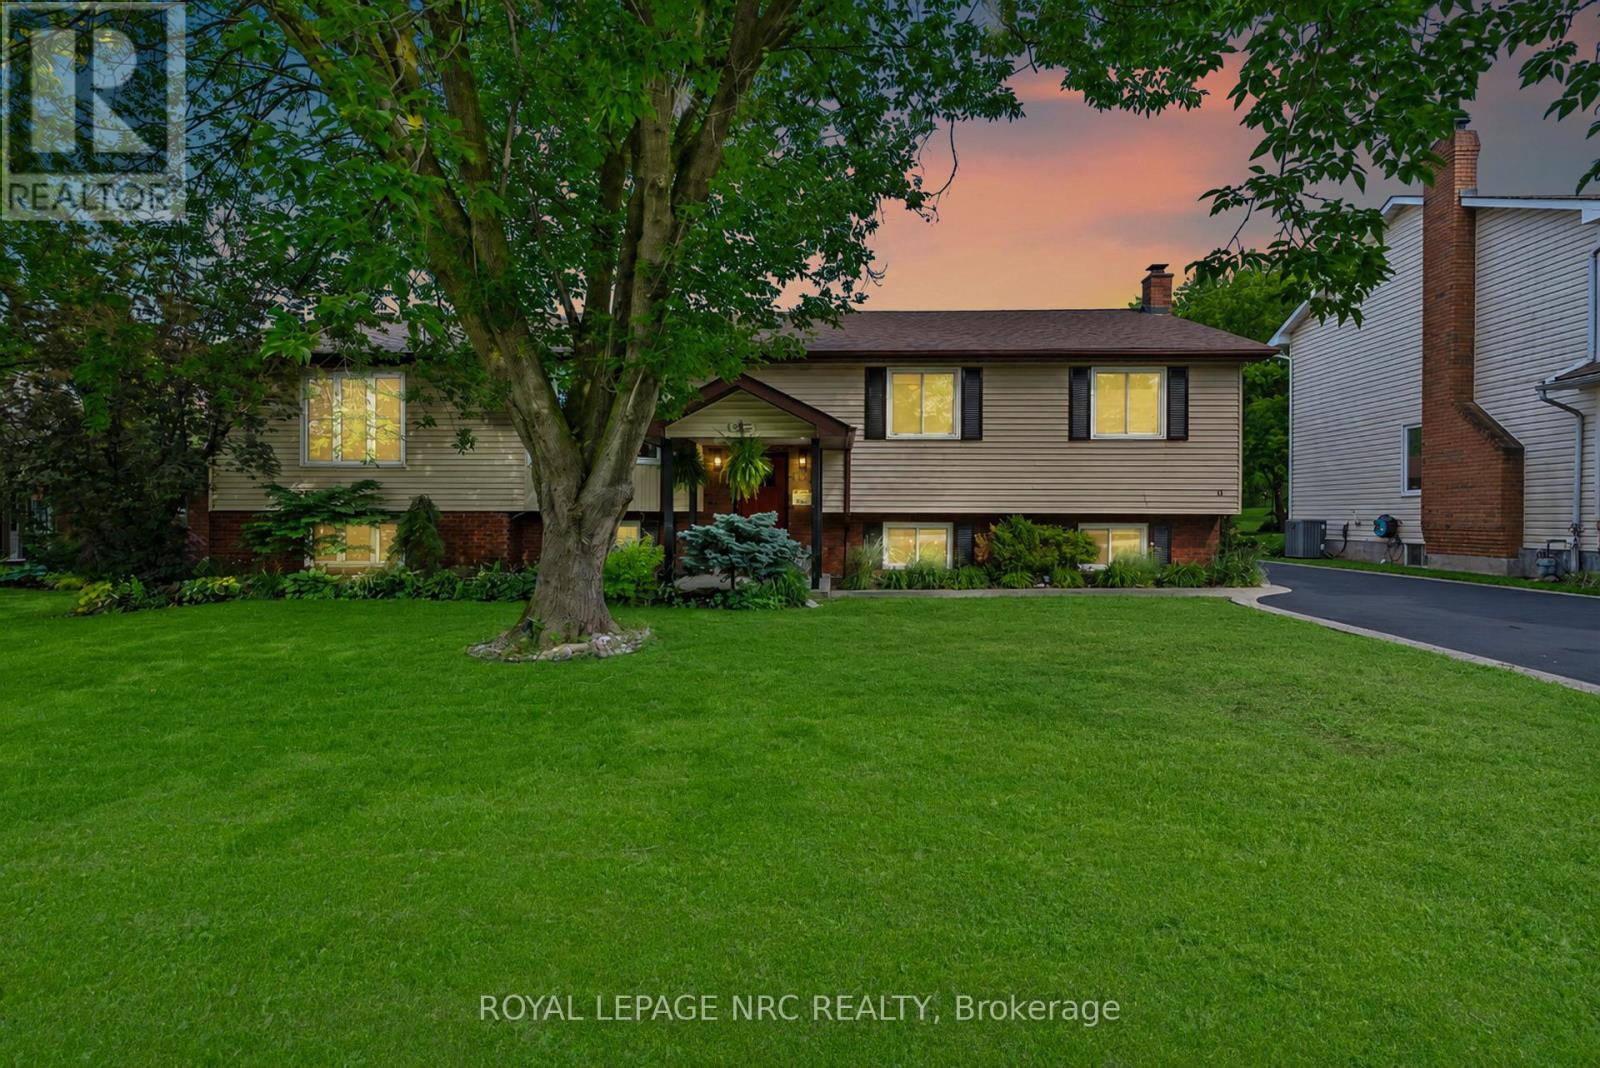
A home with the space to gather, the flexibility to adapt, and the setting to enjoy every season of life. Set on one of Grimsby's most established streets, 15 Park Road South is the kind of property where summers are spent on the deck, kids have room to roam, grandparents stay a little longer, and every season brings a new reason to gather. Inside, a soaring vaulted family room creates a sense of openness and warmth, while French doors connect seamlessly to an expansive deck overlooking a private backyard with a lower patio and no rear neighbours. Surrounded by mature trees and greenery, the setting feels worlds away from the everyday. With 4+1 bedrooms, 3 full bathrooms, generous living spaces, and a beautifully versatile lower level complete with its own kitchen, living area, bedroom, sunroom, and separate laundry, this home offers the flexibility to evolve alongside your family's needs. Private when you want it. Connected when you need it. This house is filled with the kind of space that allows life to unfold naturally because the best homes aren't just where you live, they're where your favourite memories are made. (id:62616)
145 Mcguiness Drive
Brantford, Ontario
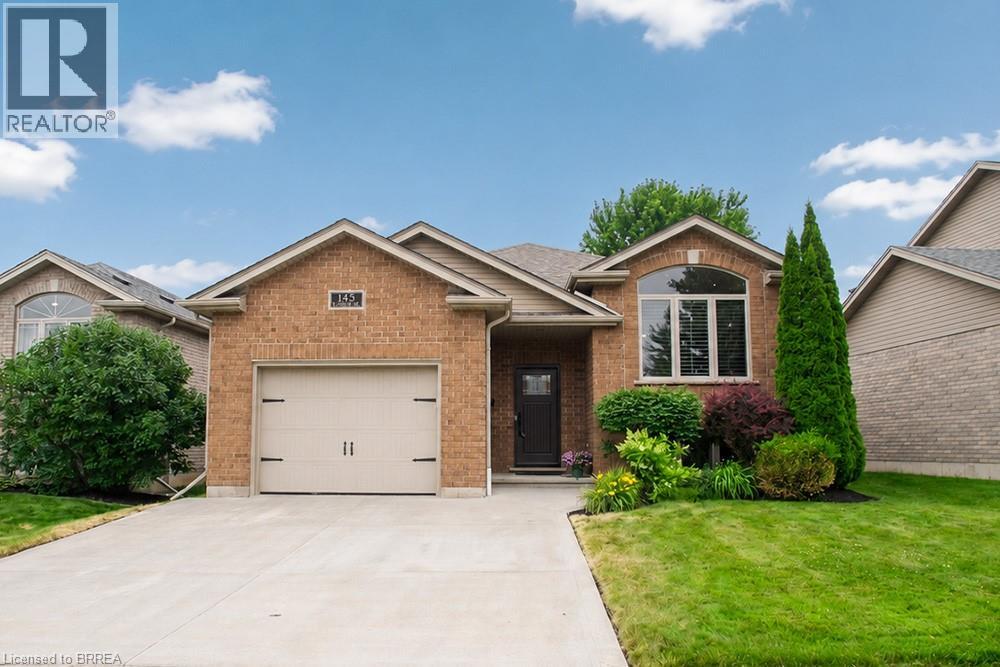
Welcome home to 145 McGuiness Drive, a beautiful raised bungalow nestled in the family-friendly neighbourhood of West Brant. This meticulously maintained home offers 2+1 bedrooms, 2 full bathrooms, an attached single-car garage, and beautiful landscaping, making it the perfect place to call home. Step inside to a welcoming foyer with convenient inside access to the garage before heading upstairs to the bright and spacious great room, featuring soaring vaulted ceilings, California shutters, and an abundance of natural light. The great room flows into the eat-in kitchen, complete with stylish white cabinetry, updated countertops, a custom-built coffee bar and pantry, under-cabinet lighting, and patio doors leading to the backyard. Down the hall, you'll find two spacious bedrooms with hardwood flooring and a beautifully updated 4-piece bathroom with heated tile floors. The finished lower level offers even more living space with a cozy recreation room featuring a natural gas fireplace, a third bedroom, a versatile office, a renovated 3-piece bathroom with a custom-tiled walk-in shower, and a spacious laundry room with custom cabinetry and plenty of storage. Outside, enjoy the fully fenced backyard featuring an upper deck, a lower patio with a gazebo, beautifully landscaped gardens, an irrigation system, a natural gas BBQ hookup, and a storage shed. Conveniently located close to parks, schools, trails, shopping, and all the amenities West Brant has to offer, this move-in ready home provides comfortable living in a sought-after family neighbourhood. (id:62616)
52 Grand Avenue
Caledonia, Ontario
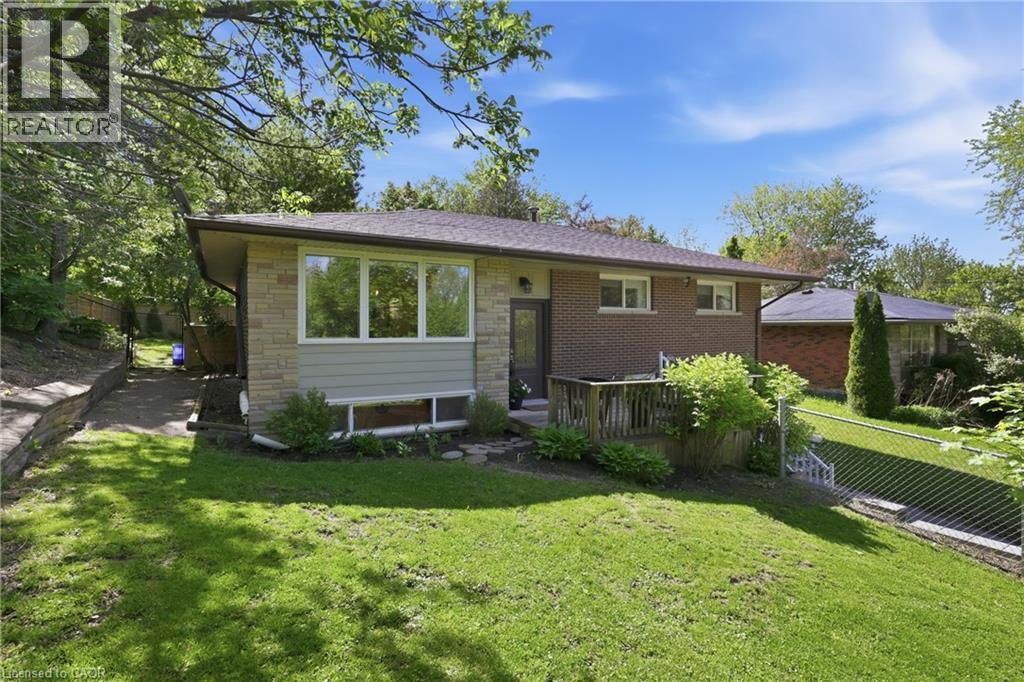
Utilities are included for this beautifully updated raised bungalow situated on a large, fully fenced, private lot at the end of a quiet, no-through street with utilities included. The bright and welcoming main level features modern engineered hardwood flooring throughout, an updated kitchen with a large island, and patio doors leading to a private backyard oasis. This home offers three spacious and bright main-floor bedrooms, convenient in-suite laundry, and a renovated 4-piece bathroom with a tub. Please note: The basement level is not included in the lease, as it is occupied. The two units are completely private, each with its own separate entrance and exclusive outdoor space. Outside, enjoy the expansive backyard with plenty of room for children, pets, gardening, or entertaining family and friends in a peaceful, private setting. Ideally located in the heart of Caledonia, this home is just a short walk to the Grand River, downtown amenities, shops, restaurants, and parks (id:62616)