
39 Elma Street
St. Catharines, Ontario
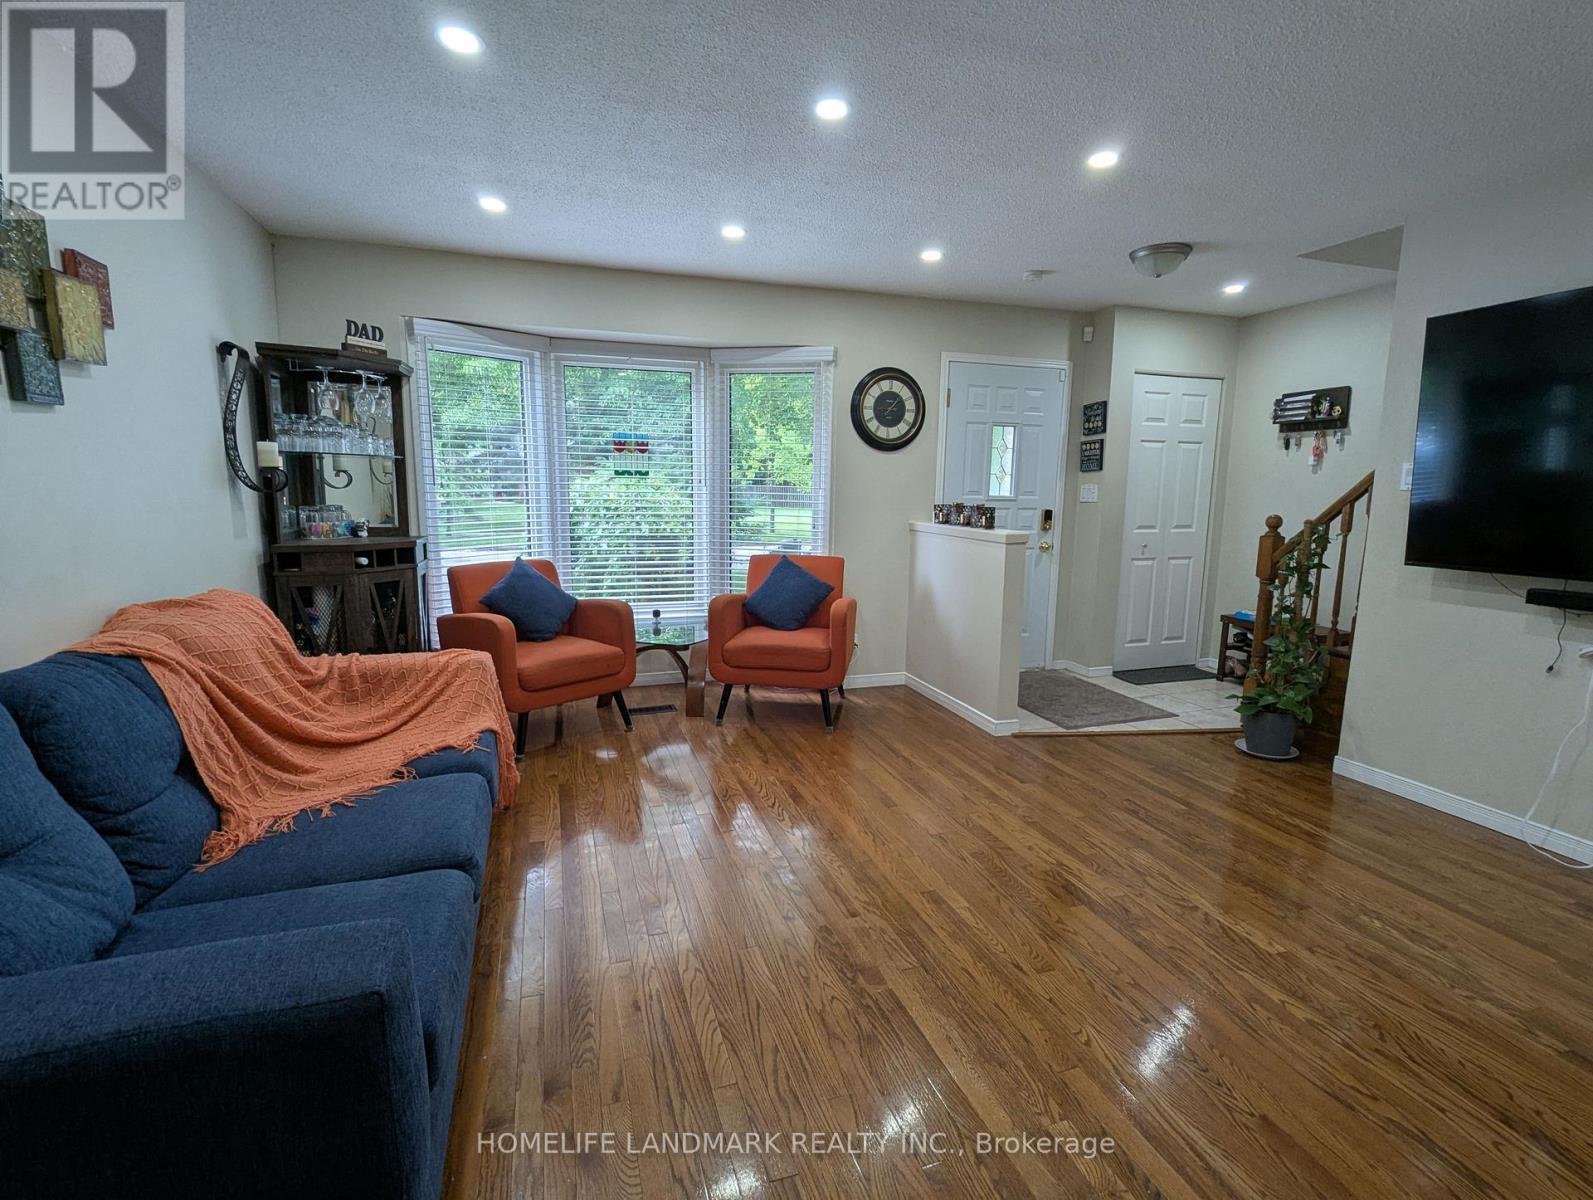
Don't Miss Out On This Beautiful, Clean & Bright 3+1 Bedroom Semi-Detached Home In A Very High-Demand North-End Area! This well-maintained home boasts a spacious layout with a large front window that fills the Living Room with natural light. Features include 3 good-sized bedrooms upstairs, a fully finished basement with an additional bedroom, den, and a full bathroom-perfect for guests or in-law suite potential. Enjoy freshly painted interiors, renovated washrooms, an upgraded kitchen with tiled backsplash, new upgraded stainless steel appliances, and renovated kitchen and washrooms. Walk out to a professionally landscaped backyard with a covered patio-ideal for entertaining or relaxing. No carpet throughout, and brand new pot lights on both the main and second floors add a modern touch. Located steps from Elma Street Park (just a 1-minute walk!) and close to all key amenities-QEW access, Fairview Mall, Costco, Home Depot, LCBO, and top-rated schools. Public transit nearby makes commuting easy. Whether you're a first-time buyer, a growing family, or an investor, this home offers excellent value and flexibility. The move-in ready condition means you can settle in right away without any major updates needed. Homes in this area rarely come up in such pristine condition-don't miss your chance to own in one of the most desirable neighborhoods in the city! (id:62616)
Room - 23 Glenelg Street W
Kawartha Lakes, Ontario
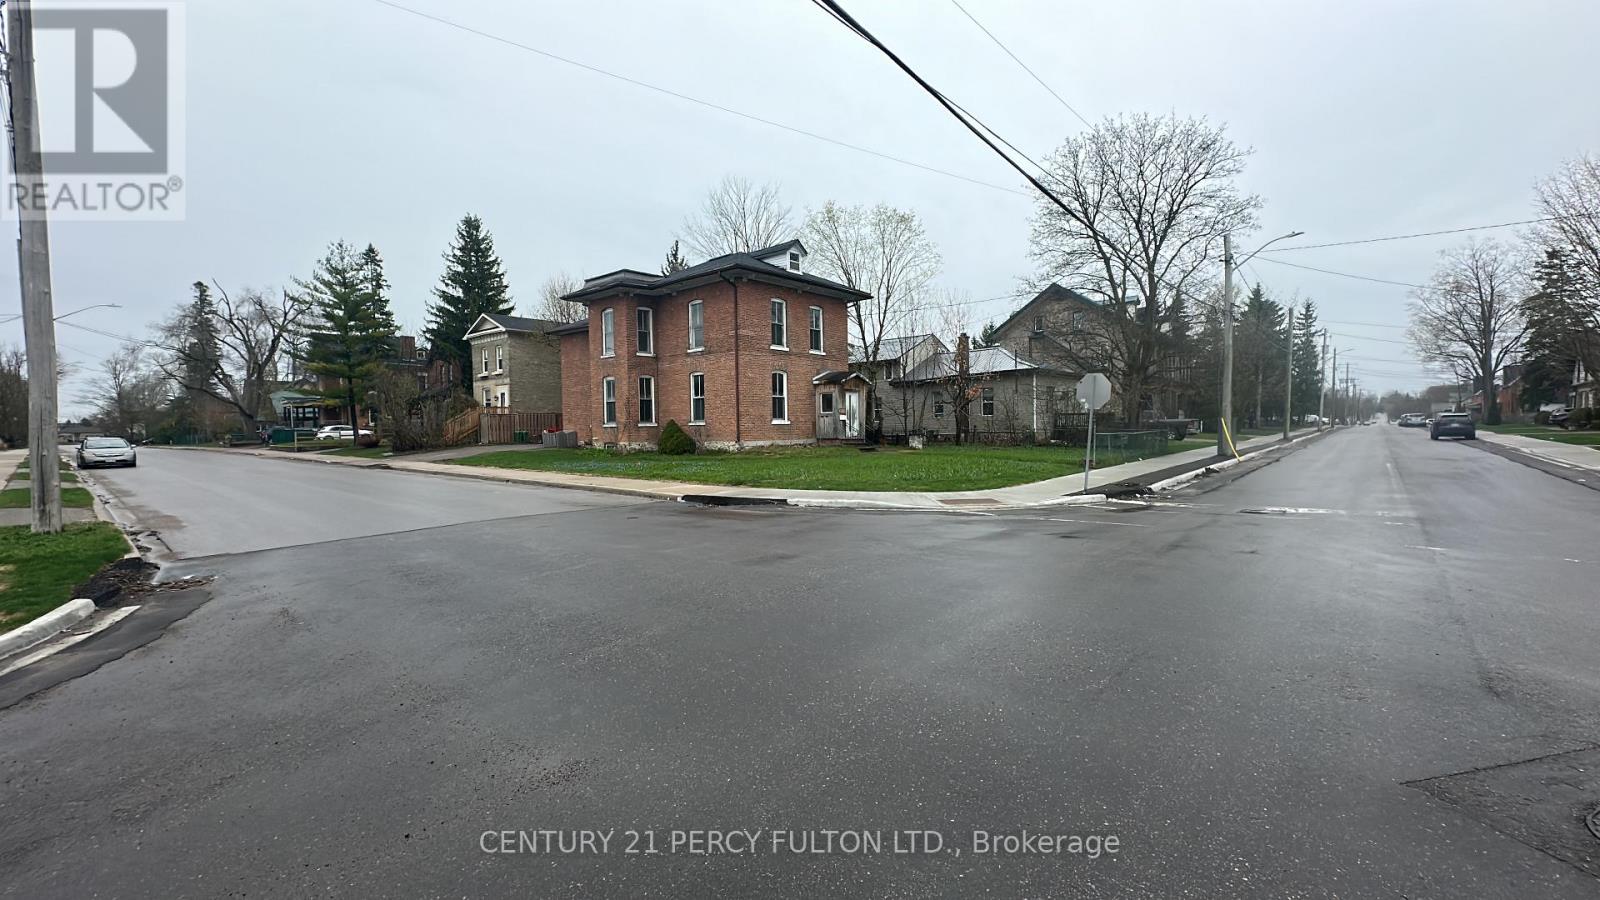
SENIORS ONLY-Offering Shared Accommodations, Clean PRIVATE Wonderfully Comfortable Rooms With Closet (One Person Per Bedroom), Plenty of Light and Windows, Secure Locked Door, Shared With Other 60+ Seniors/Pensioners. Must be 60+, Private Home Exclusively for Seniors, Shared Bathrooms, Shared Kitchens, Shared Family/Living Room, Harmony, Peace, Tranquility, City Living, Ritson & Bond Area. Brand New High End Carpet, New Paint/Reno, Bug Free, Clean, Ready to Move In, Spotless, AAA Seniors Only NO SMOKING!!!! Sorry Young Persons, this is Seniors Only, NO under 60 years of age allowed to live in this home. We want our tenants to feel comfortable, safe and happy!!! Starting at $725.00 per Room. We are Aiming to Provide Excellent Housing Opportunity for Pensioners, Never Have to Move, Never Served Notice that Owner is Selling or Moving in!! Heat and Water and Hydro included ***There are several steps in the front and Room is on second floor. Must be able bodied and can do Stairs!!! Not wheelchair accessible. (id:62616)
Main - 48 Forest Grove Drive
Toronto, Ontario
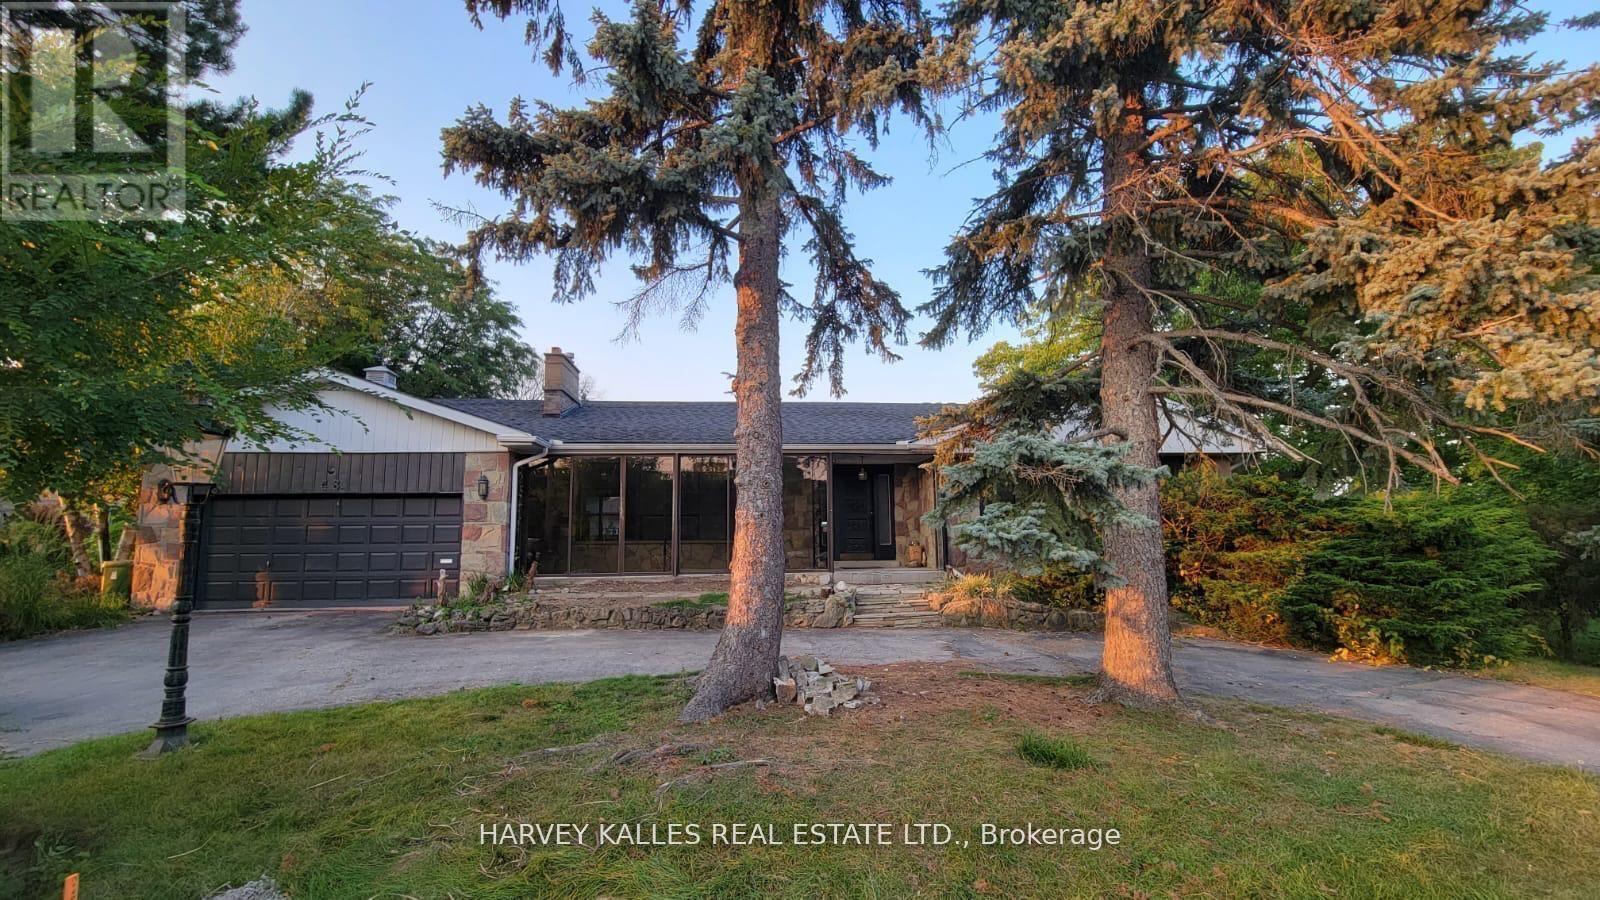
Sprawling bungalow on one of the best streets in Bayview Village. Expansive kitchen with island. A family home w/large rooms for living & entertaining! Lease is for main floor only. (id:62616)
2800 Jane Street
Toronto, Ontario
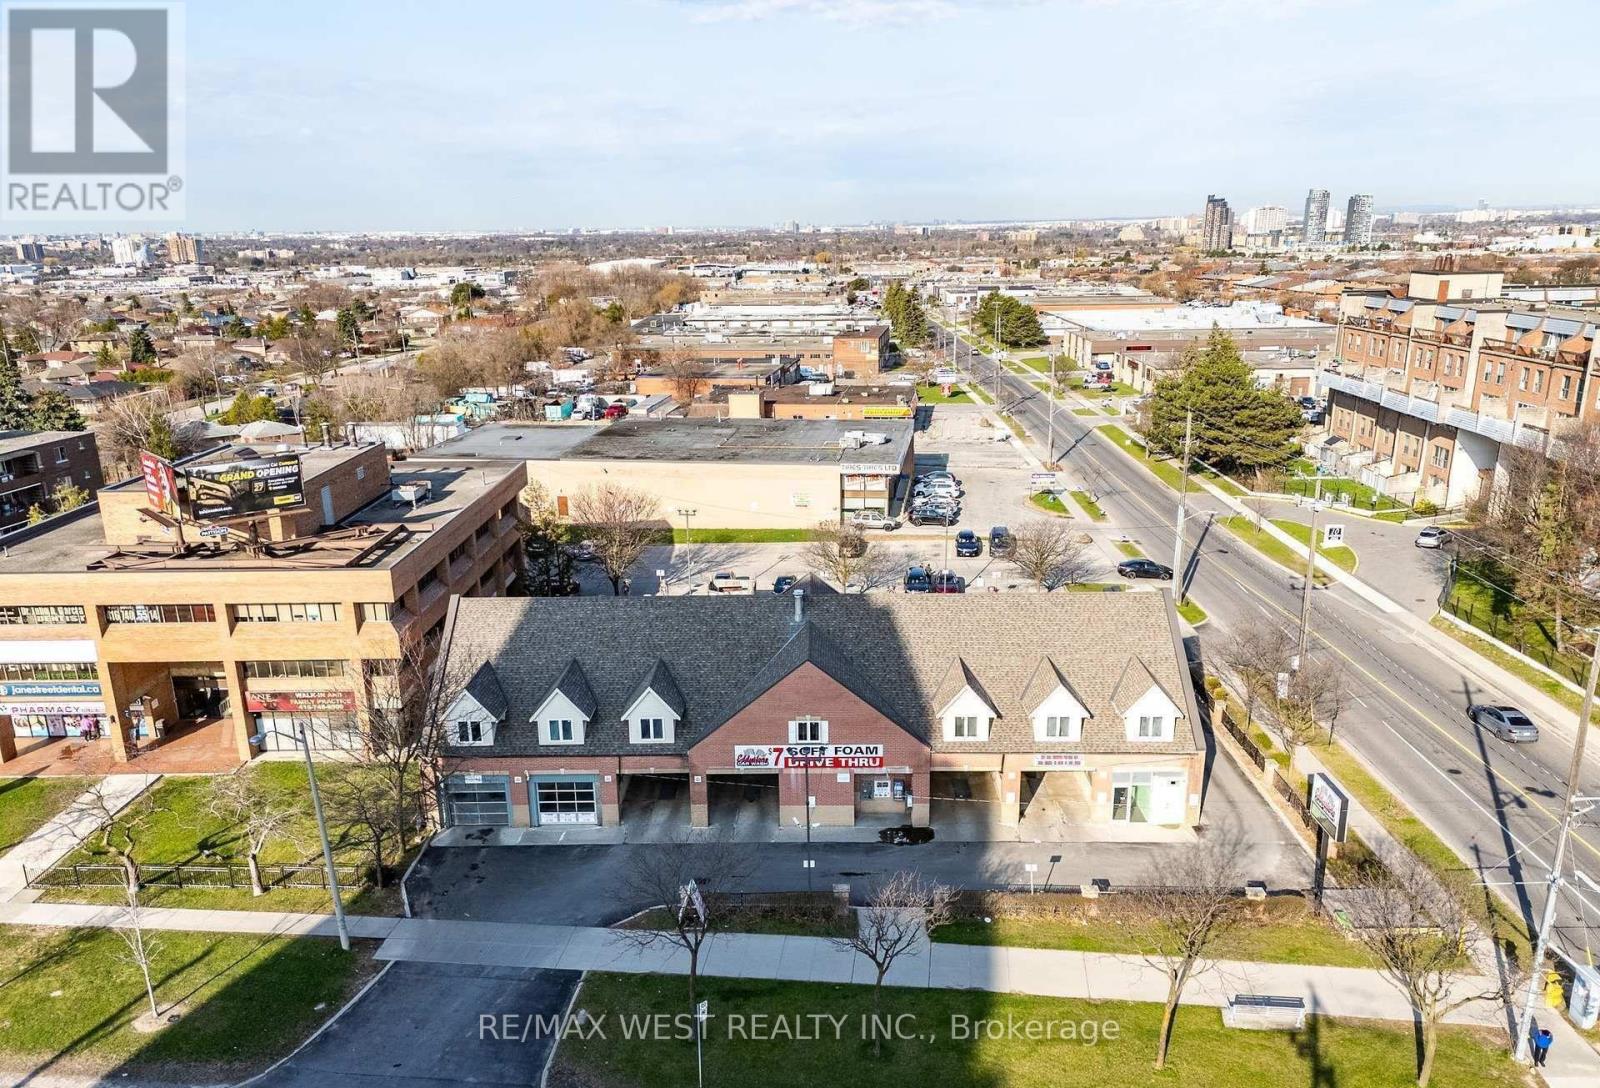
Welcome To 2800 Jane Street Prime Opportunity In The Heart Of Toronto! This Property Offers A 7-Bay Tandem Car Wash Featuring A Drive-Through Tunnel, Vacuum Stations, Air Machines, & Retail Space. The Site Also Includes A Second Level Comprising 7,000 Sq. Ft. Of Unfinished Space. Strategically Located Near Schools, Shopping Centres, The New Finch West LRT, & Highway 400. This Property Is Perfectly Positioned In One Of Toronto's Most Dynamic Growth Corridors. Jane & Finch Is A Vibrant & Multicultural Neighbourhood Currently Undergoing Rapid Urban Transformation, Supported By Multiple Approved & Proposed Development Plans. With High Visibility & Access Along A Major Arterial Roadway, This Is A Rare Opportunity To Secure A Property In A Thriving Commercial & Residential Hub With Excellent Development Potential. (id:62616)
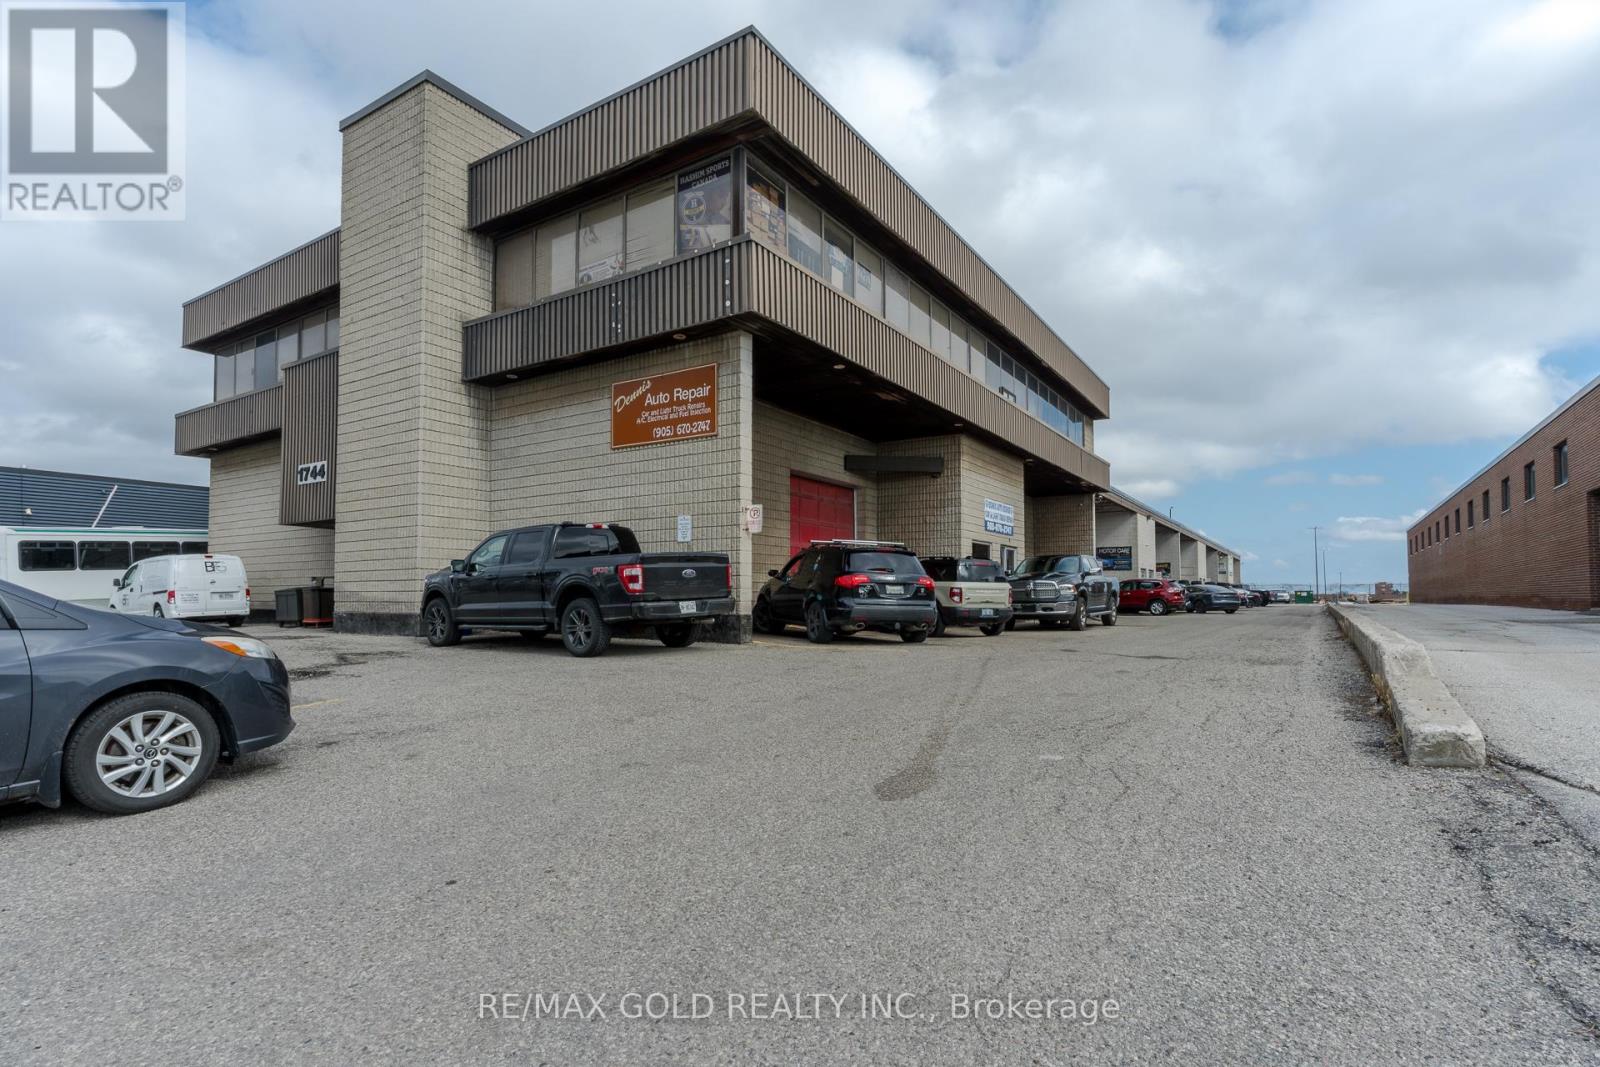
1 & 2 - 1744 Meyerside Drive
Mississauga, Ontario
Turn-key automotive repair business available for sale. Well-established operation with approximately 25 years in business and a loyal, repeat clientele. Conveniently located with excellent accessibility and includes 9 dedicated parking spaces. The shop is fully equipped with 4 hoists plus 1 drive-on hoist, tire balancer, tire machine, MIG welder, and a wide range of related tools. Also includes the Lanka shop management system for efficient day-to-day operations. Sale excludes the owner's personal toolbox and computer. The current owner is retiring and is willing to provide up to 2 weeks of training to ensure a smooth transition. (id:62616)
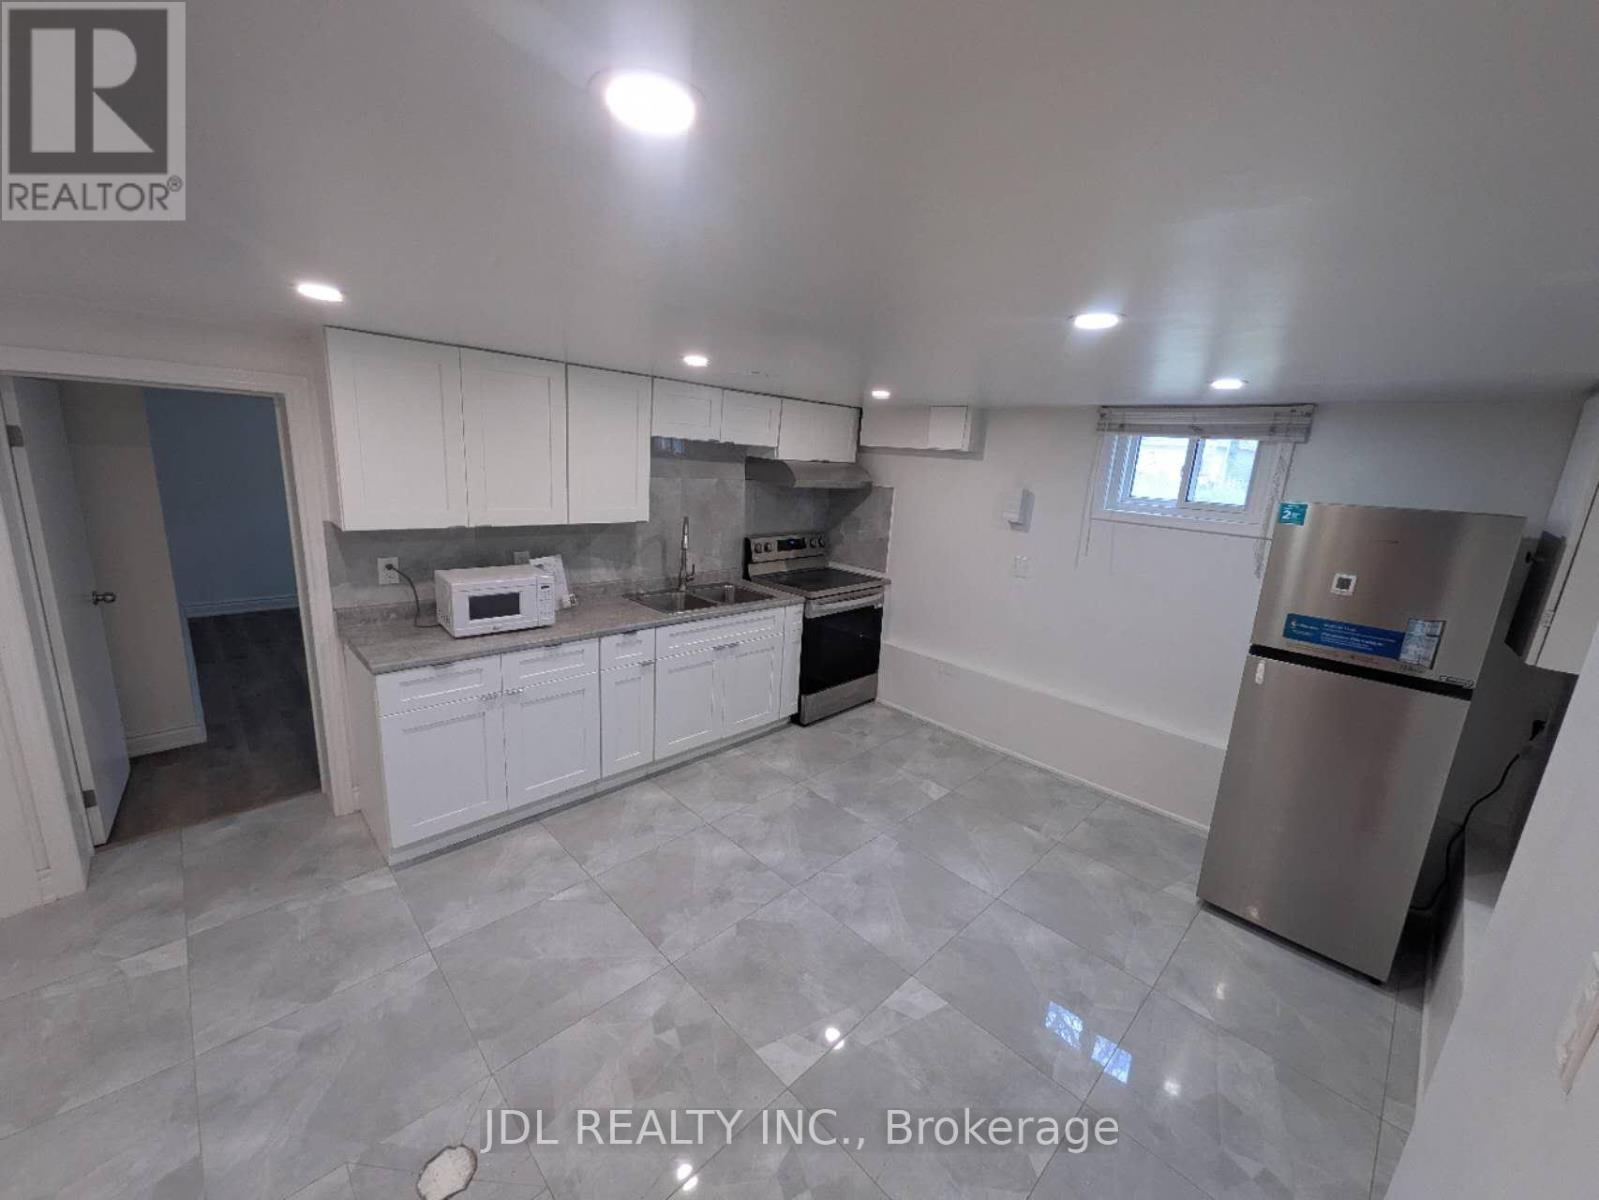
Basement - 345 Centre Street
Richmond Hill, Ontario
Bright & Spacious Sep-entrance 3-Bedroom 2-Bathroom basement apartment bungalow for lease. Walking distance to Top ranking Bayview Secondary School. Newer renovated Prim bathroom, new window. Close to all the amenities: Park, Go Train, Public Transit, shopping (Walmart, No Frills, Food basics, Fresco, Costco, more). Few minutes to Hwy 404. (id:62616)
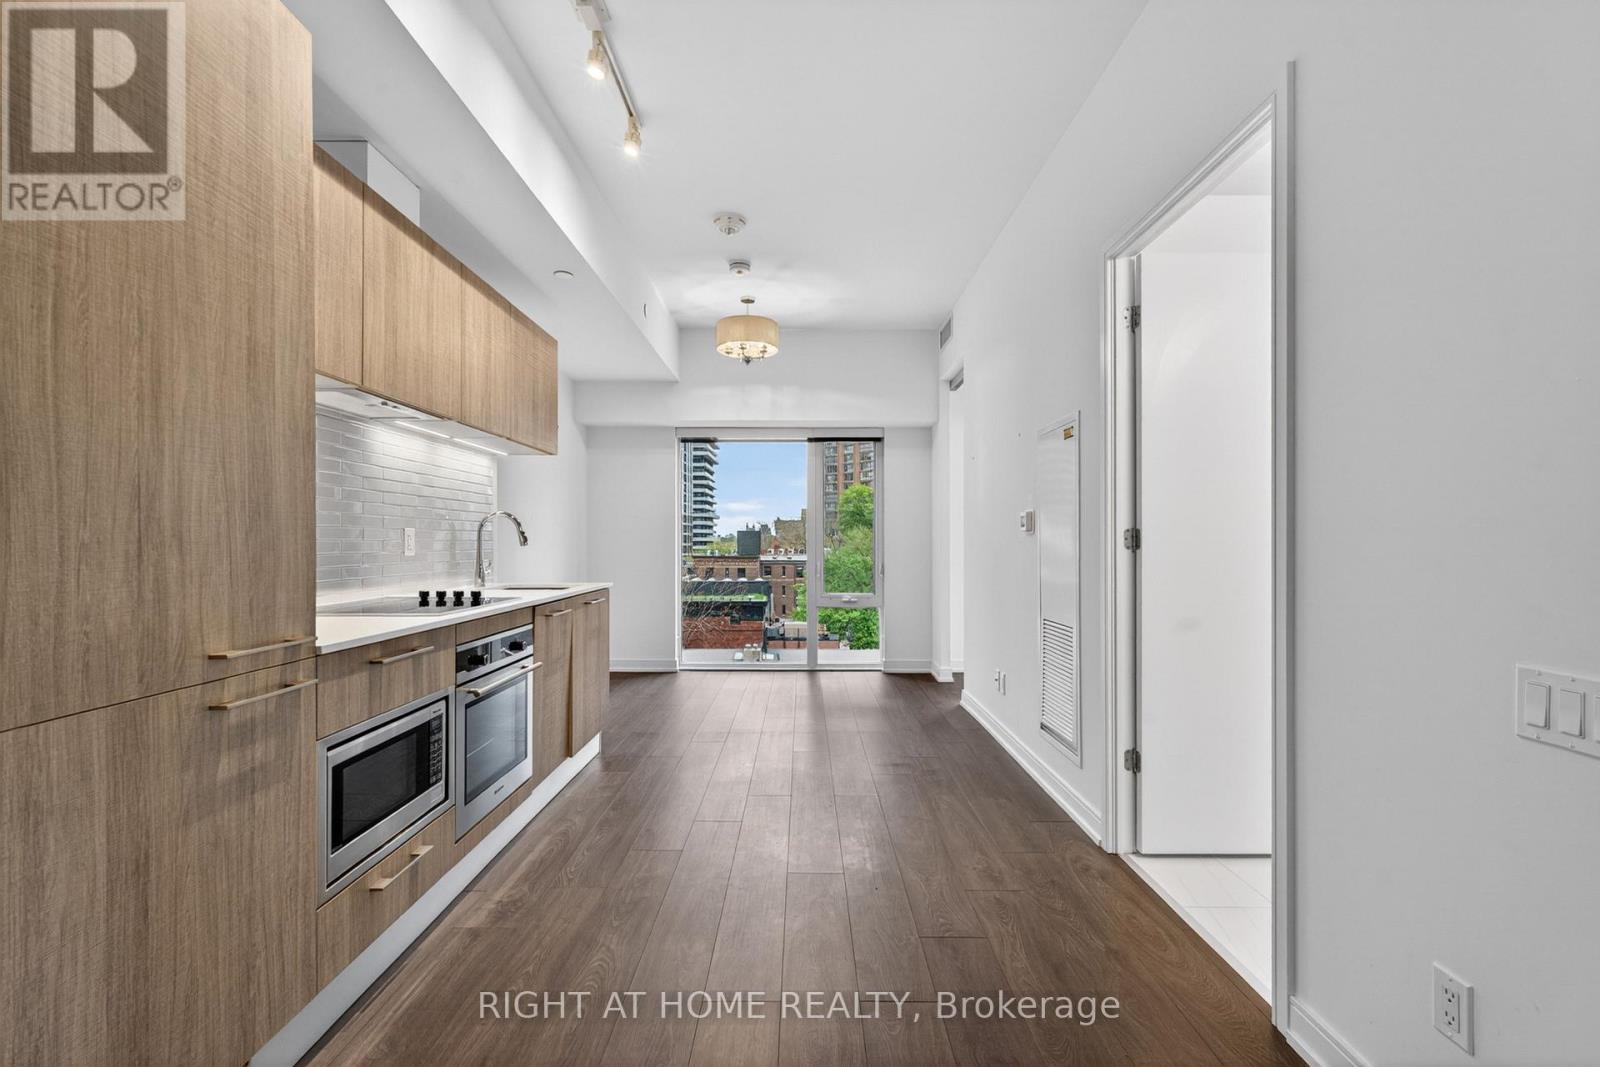
512 - 3 Gloucester Street
Toronto, Ontario
Welcome to the newer luxury Gloucester on Yonge and the only unit of its kind in the building! The largest 1+Den floorplan at 652 sq ft (bigger than 2 bedrooms in the building) with unique 10" ft ceilings and a rare corner unit (none like this in the building). Modern kitchen with S/S appliances, Floor to ceiling windows, modern blinds, upgraded light fixtures. Great, functional layout: Split bedroom layout (Den can easily be used as second 2nd bedroom). actual & tons of closet storage space, space for proper living room couch/TV + dining table. Fantastic location in the heart of the city; steps to TTC Wellesley station, UofT, TMU/Ryerson, Hospital Row, Yorkville, and many cafes, restaurants, and bars! Five star amenities including: state of the art Gym w Yoga Studio, Outdoor Pool Games Room, Theater Room, Party Room, Study Room, 24hr Concierge (One of the Best), Pet Wash station, Bike Storage, Enhanced Digital Calling Elevators, Guest Suites, Property Mgmt On Site and Visitor Parking.Unit can be rented fully furnished. (id:62616)
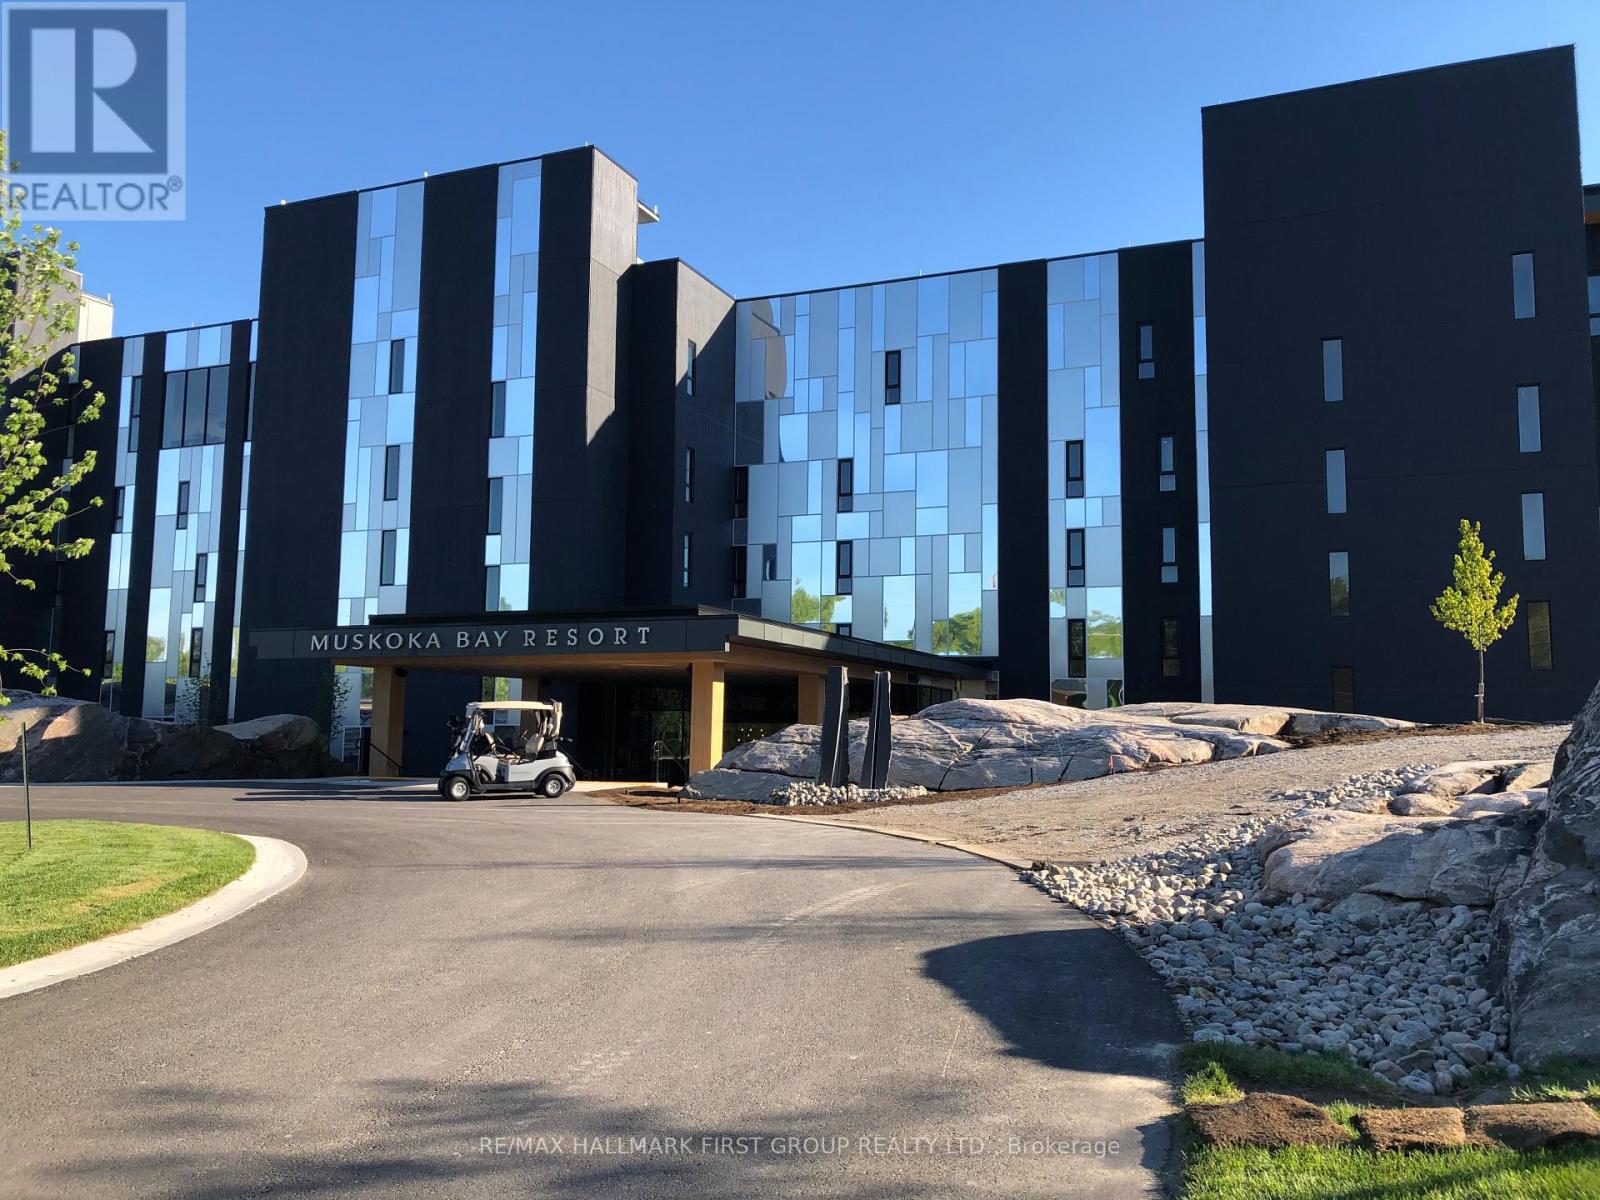
104 - 120 Carrick Trail
Gravenhurst, Ontario
This stunning 1-bedroom, 1-bathroom condo at Muskoka Bay Resort offers the perfect blend ofluxury, convenience, and natural beauty, making it an ideal retreat. The resort featuresworld-class amenities, including a championship 18-hole golf course with breathtaking views, aclifftop restaurant offering exquisite dining with panoramic vistas, and a 17,000 sq ftclubhouse with a spa, fitness studio, infinity pool, and outdoor firepits. Outdoor enthusiastswill love the year-round activities available, from hiking and mountain biking in the warmermonths to skiing, snowshoeing, and ice skating in the winter. The resort also offers top-tiertennis courts and exclusive residences that blend seamlessly into the stunning Muskokalandscape. Whether you're seeking a private getaway or a permanent home, this condo providesthe ultimate in comfort and versatility. With a location that combines serene natural beautywith luxurious amenities, this is your opportunity to enjoy Muskoka's finest resort living. (id:62616)
609 - 840 St Clair Avenue W
Toronto, Ontario
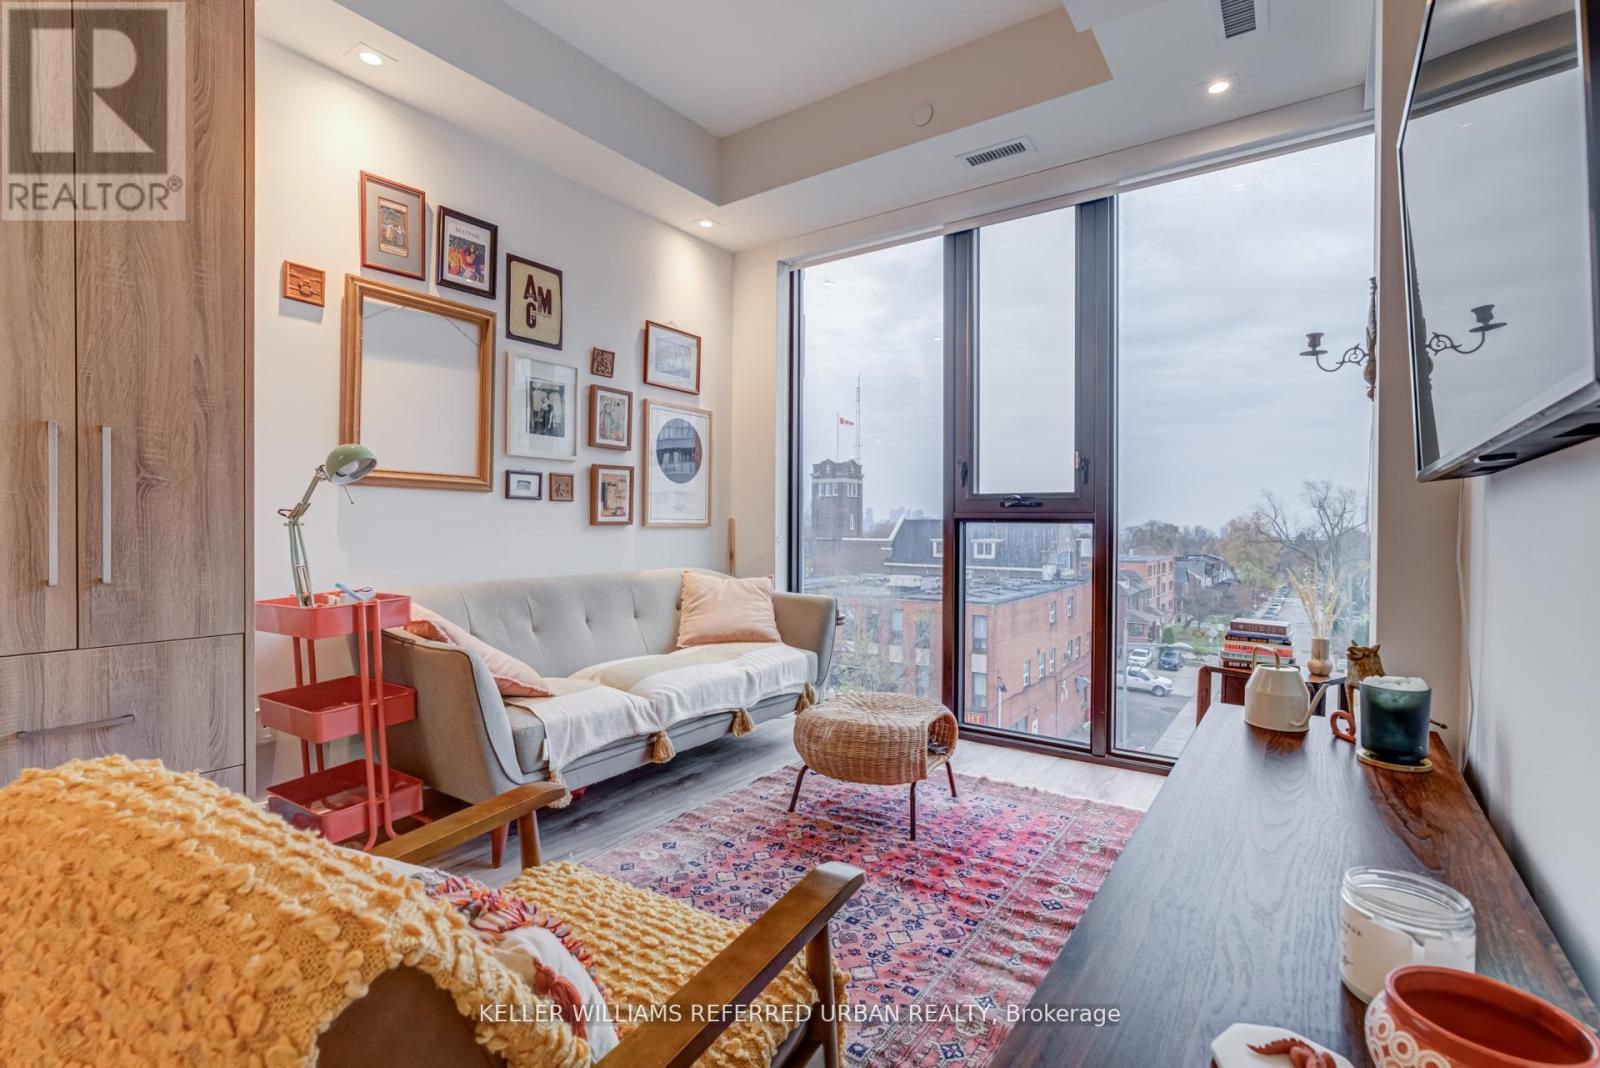
Discover urban convenience and modern comfort in this beautiful south facing 2-bedroom, 2-bathroom suite with unobstructed CN Tower views. This bright, open-concept unit features sleek finishes, full-sized appliances, and a spacious split-bedroom layout-perfect for professionals, or small families. Enjoy the added convenience of 1 parking space, 1 locker, and internet included in the Maintenance Fees. Located in one of Toronto's most vibrant neighbourhoods, you're steps to St.Clair West Village shops, cafes, and bakeries, including Bar Ape, Dark Horse Coffee, and DeSotos.Fresh groceries are always close with Loblaws, No Frills, and countless specialty markets nearby. Outdoor lovers will appreciate quick access to Cedarvale Park, Wychwood Barns, Hillcrest Park, and the Beltline Trail. TTC at your doorstep makes commuting effortless. A perfect blend of lifestyle, comfort, andlocation-welcome home! (id:62616)
5 Bern Street E
Markham, Ontario
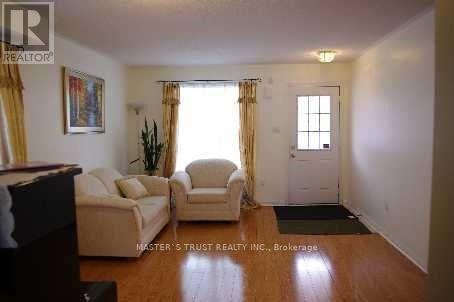
Mattamy Home In Convenient Location. Steps To All Amenities Including Schools( Wismer Ps., Bur Oak Second Schl ) TTC, Go Train, Park And Church, Upgrd Eat-In Kitchen + Extra Closet, Ensuite Washroom With Deep Soaker Tub, Fresh Painting,Fenced Yard, Not To Be Missed!!! (id:62616)
Pt Lt 48 Concession 3 Road
West Grey, Ontario
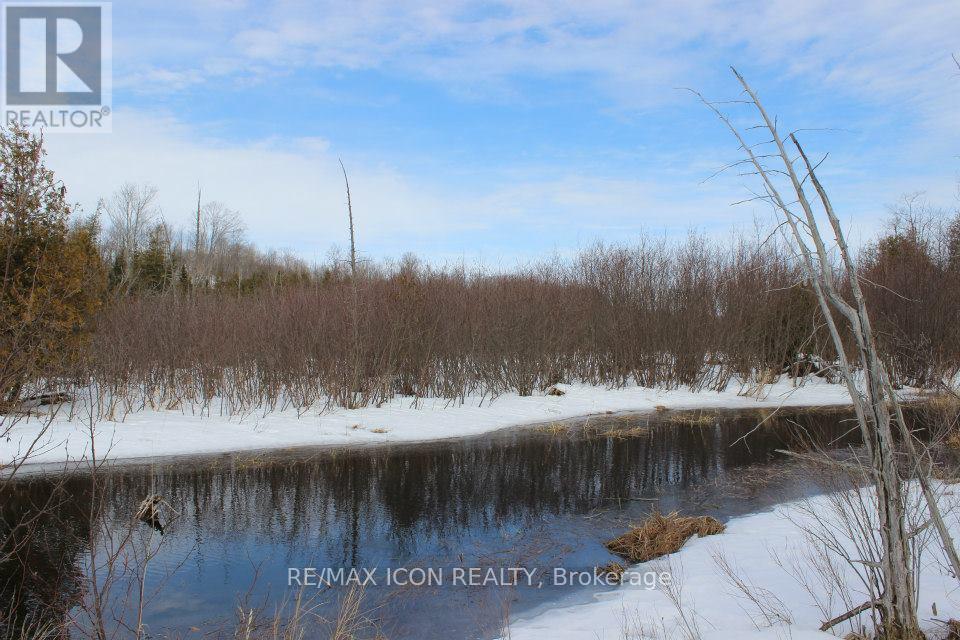
UPDATE: BUILDING LOT with preliminary approval from Saugeen Conservation Authority! Discover the perfect blend of privacy, nature, and opportunity on this scenic 4.88-acre property just minutes from the charming town of Durham in beautiful West Grey Township. A peaceful creek meanders through the property, creating a picturesque setting for your future dream home or weekend escape. With a mix of open space and natural surroundings, this property offers a rare chance to enjoy country living while still being close to local shops, restaurants, and amenities. Endless possibilities await in this tranquil rural setting.Hydro available,Survey - Reference Plan Attached; property consists of Parts 1,2,3 & 4 of R-149Additional professional photos will be added in early spring to fully capture the property's setting and outdoor features. (id:62616)
145 - 1965 Upperpoint Gate E
London South, Ontario
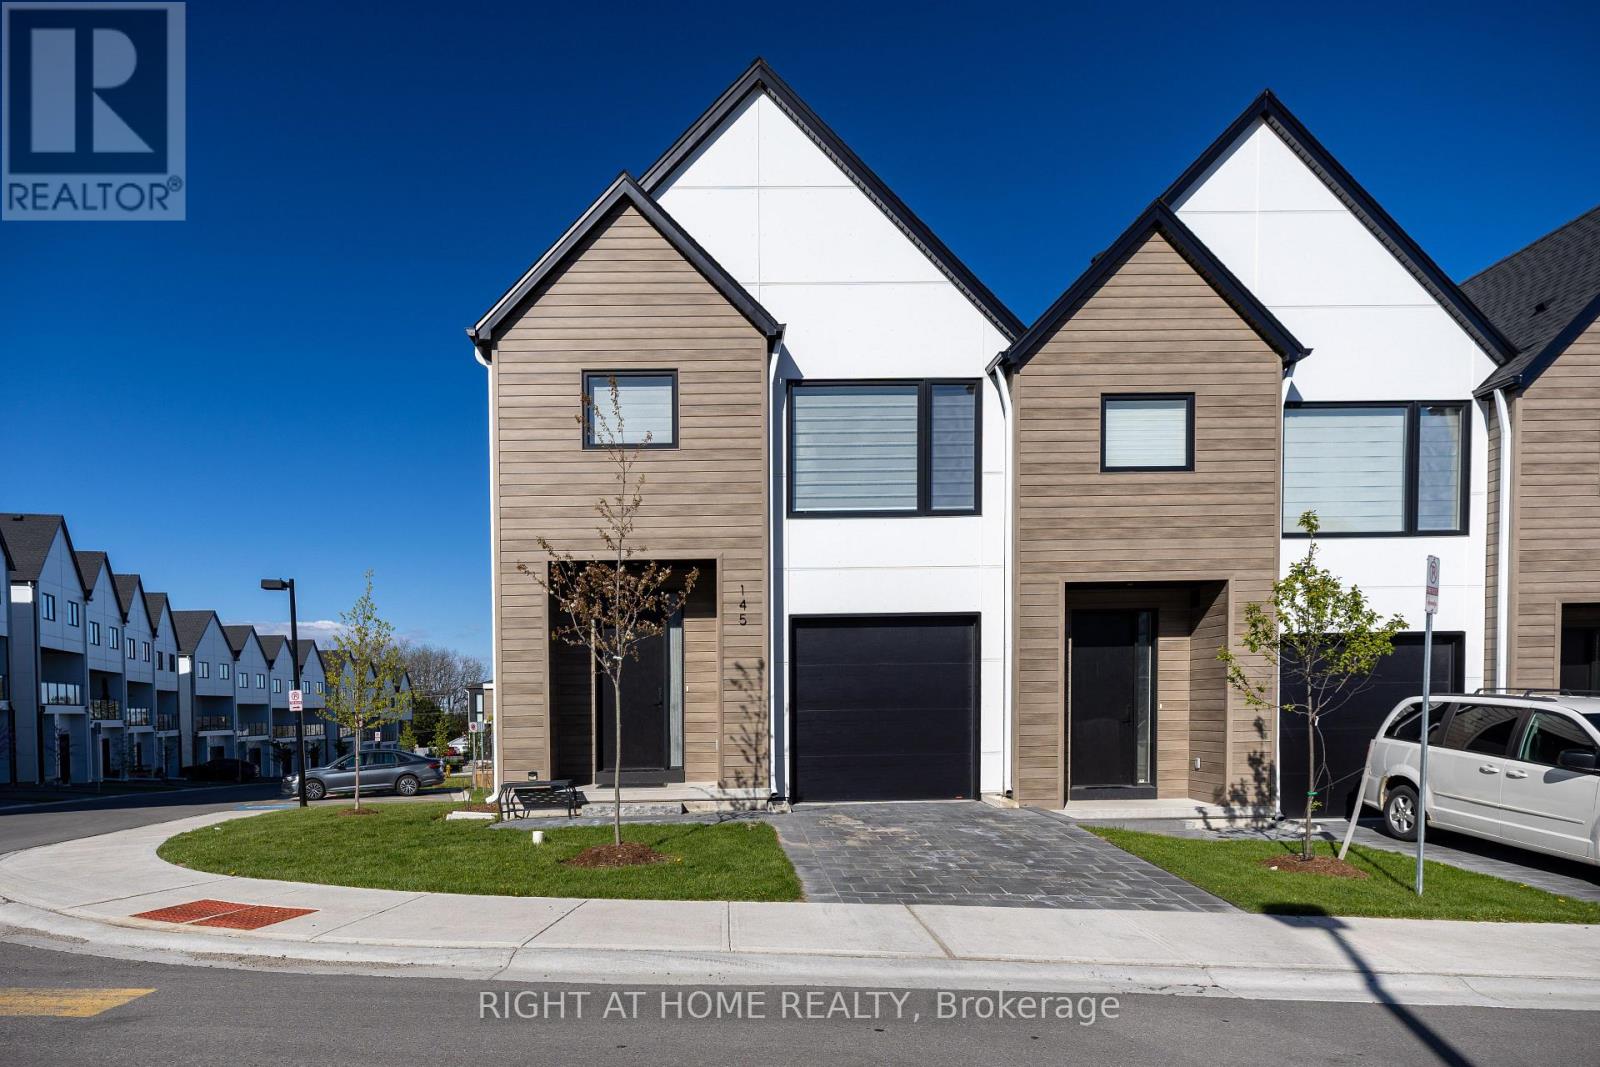
Welcome to luxury living in the highly sought-after Warbler Woods community, where modern elegance meets nature and convenience. Built by renowned Legacy Homes, this stunning corner-unit condo townhome offers exceptional privacy, open views, and abundant natural light through oversized windows. Featuring approximately 1,597 sq. ft. plus a fully finished walk-out basement with a stylish 4-piece bathroom, this home blends upscale comfort with everyday functionality.Step inside to a bright open-concept layout with 9-foot ceilings, 8-foot doors, oak-engineered hardwood floors, and designer custom window blinds throughout. The chef-inspired kitchen showcases white cabinetry, quartz countertops, designer lighting, and sleek black Riobel fixtures. The spacious living and dining area opens through patio doors to a private fully fenced backyard with a 10' x 10' deck - perfect for entertaining or relaxing outdoors.Upstairs offers three generously sized bedrooms, including a luxurious primary suite with a walk-in closet and spa-inspired ensuite featuring a double vanity and walk-in tile shower. Convenient second-floor laundry and quality craftsmanship add to the home's effortless appeal.The fully finished walk-out basement provides versatile additional living space with a full 4-piece bathroom, ideal for guests, a recreation room, home office, gym, movie nights, or potential in-law suite setup.Complete with a private garage and driveway, this exceptional home is ideally located in vibrant South London near parks, recreation, shopping, and entertainment. Enjoy nearby Springbank Park, Storybook Gardens, Boler Mountain, Sifton Bog, and Thames Valley Golf Club, plus top-rated schools, restaurants, White Oaks Mall, the growing West 5 community, and quick access to Highway 402.Bright, stylish, private, and surrounded by nature, this rare corner-unit opportunity offers the perfect lifestyle upgrade. Welcome home. (id:62616)