
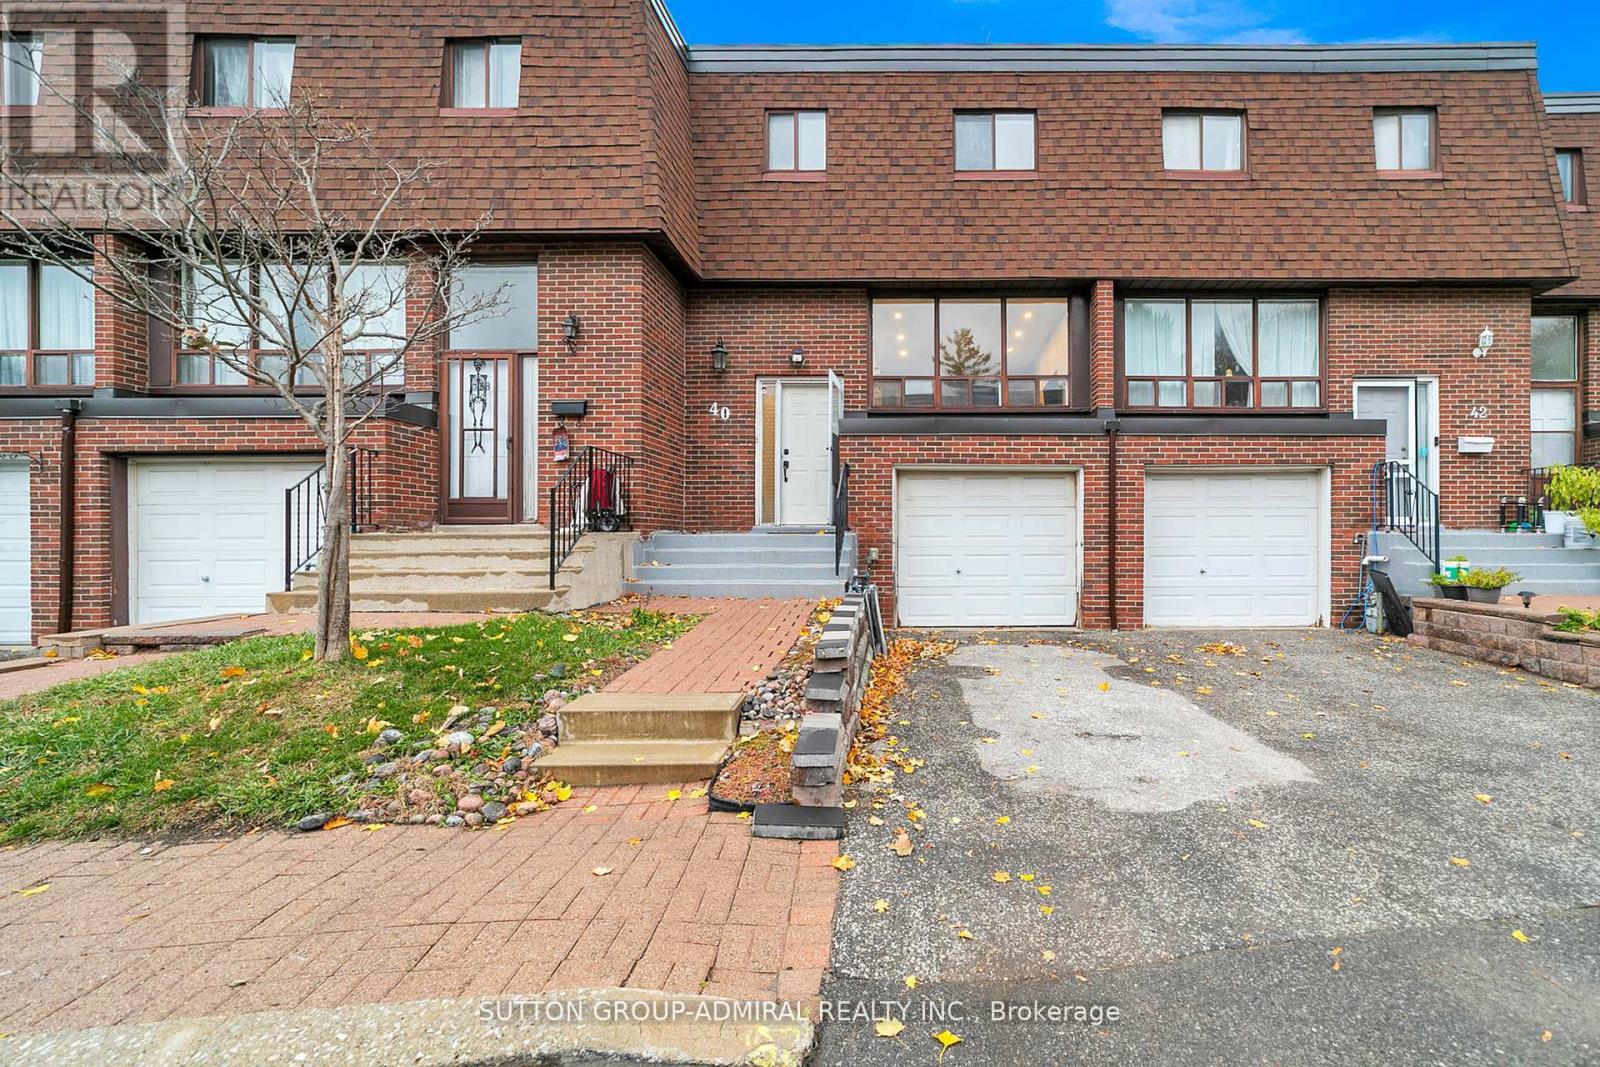
40 Stately Way
Markham, Ontario
Welcome to 40 Stately Way - a beautifully maintained, spacious townhome nestled in the sought-after Royal Orchard neighbourhood of Markham. This bright and inviting residence offers the perfect blend of comfort, convenience, and charm, set in a quiet, family-friendly complex surrounded by mature trees and green space. Enjoy the convenience of living steps from Royal Orchard Park, Thornhill Golf & Country Club, public transit, and top-rated schools. Minutes to Yonge Street, Highway 407, Shops on Bayview, and Baythorn Plaza - a perfect balance of nature and urban accessibility. (id:62616)
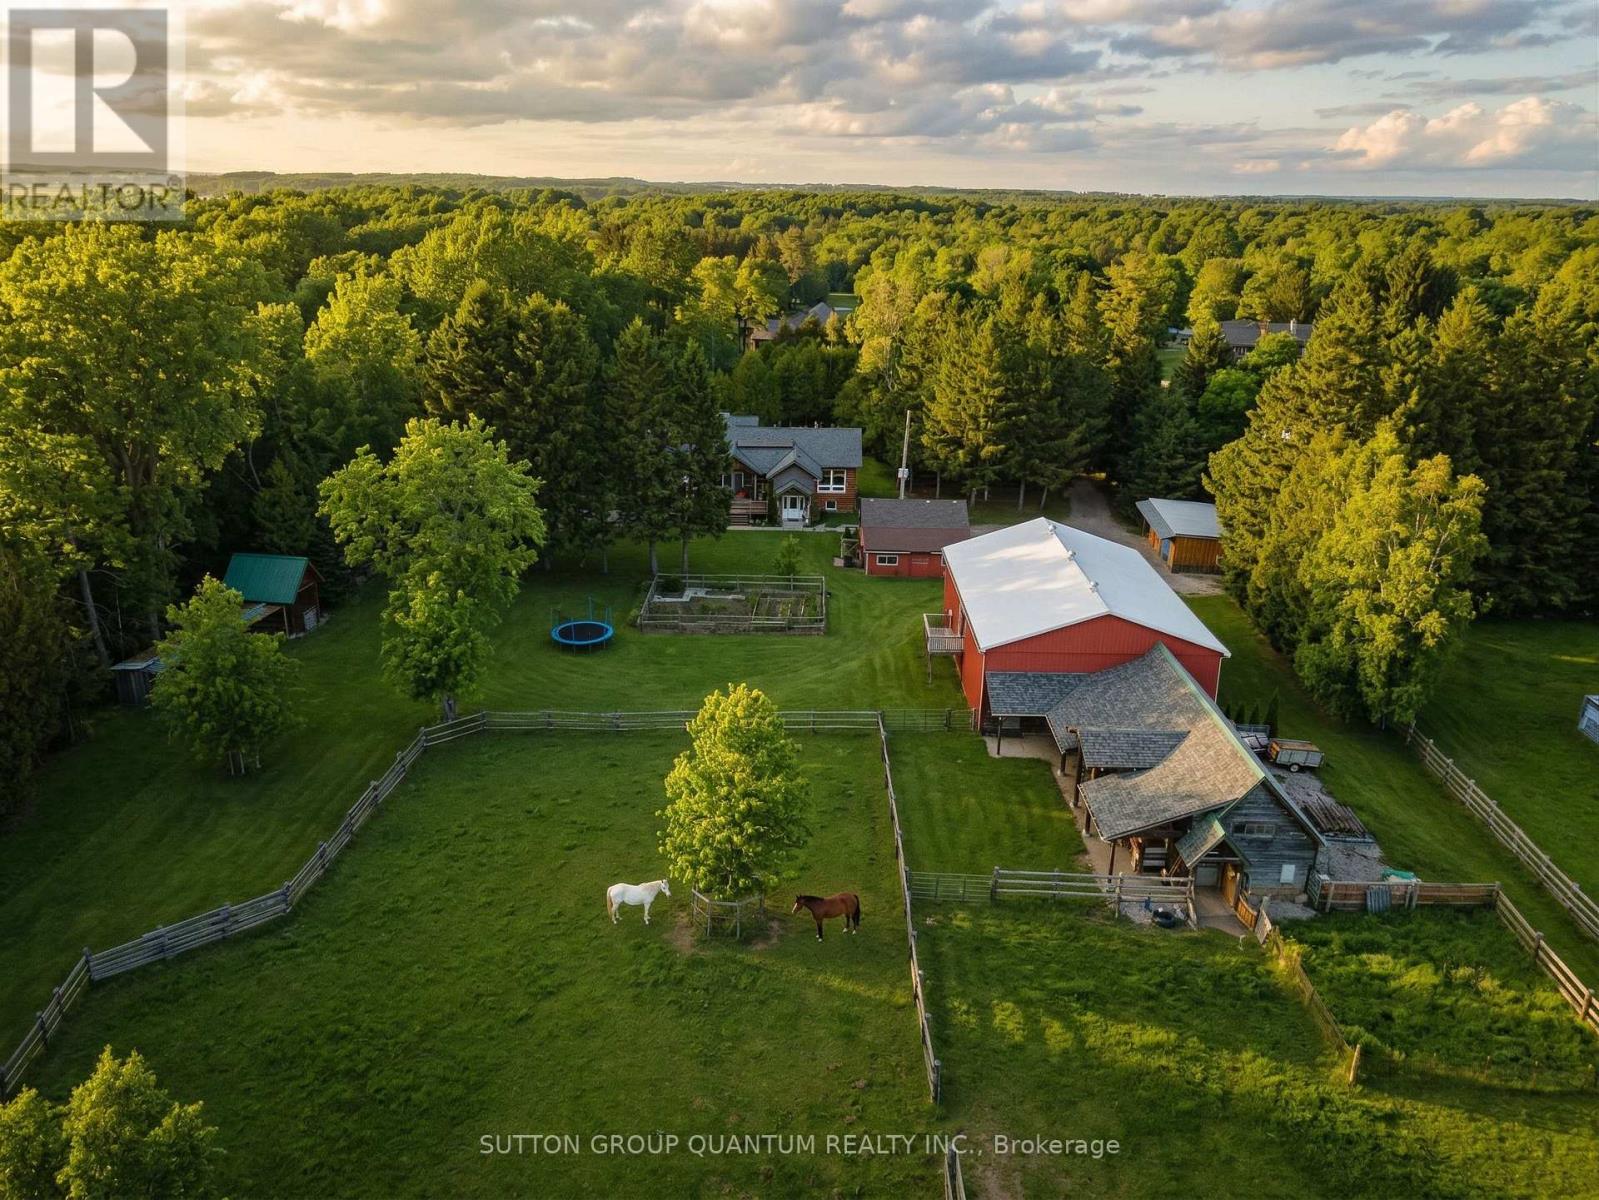
7171 9th Line
New Tecumseth, Ontario
This remarkable 20-acre property is nothing short of a crown jewel, where true value does not rest on the residential bungalow alone but on the extraordinary harmony of the entire estate. Tucked away on a paved road and accessed via a peaceful, tree-lined driveway, the property offers a beautifully maintained 3+2 bedroom, 4 bathroom home with a partially finished lower level featuring bright, above-grade windows-nearly ready for completion, with two separate entrances that allow the basement to function as a fully independent living zone, complete with a full bathroom, two bedrooms, and a laundry area roughed in for a kitchen. However, the real magic lies beyond the house. This is an ideal investment that can be tailored to countless visions: transform it into an agrotourism destination with guest accommodations, establish a craft brewery or cidery with on-site tasting space, or convert the outbuildings into a corporate headquarters or creative campus. The infrastructure is already in place-a massive double garage with its own 100-amp electrical panel and covered parking for three additional vehicles, a 20x35 ft covered storage area, a colossal freestanding two-story 45x60 ft workshop with independent power supply and rough-ins for two bathrooms (buyer to verify zoning and legal use), a 30x50 ft barn with three stalls and a tack room, plus a wood shed. Two winter paddocks and two large summer grazing paddocks serve equestrian needs, while approximately 11 acres of forest unfold into serene multi-use trails for ATVs, horseback riding, or quiet woodland walks. Recent updates include a new septic tank (Sept 2023), washer/dryer (2023), 3-car covered park (2019), AC unit (2018), plus multiple bathroom renovations and deck (2019). Whether you dream of a rural business hub, an agrotourism retreat, a boutique farm brewery, or simply a self-sustaining family compound, this property offers limitless possibilities. See attached special brochure.. (id:62616)
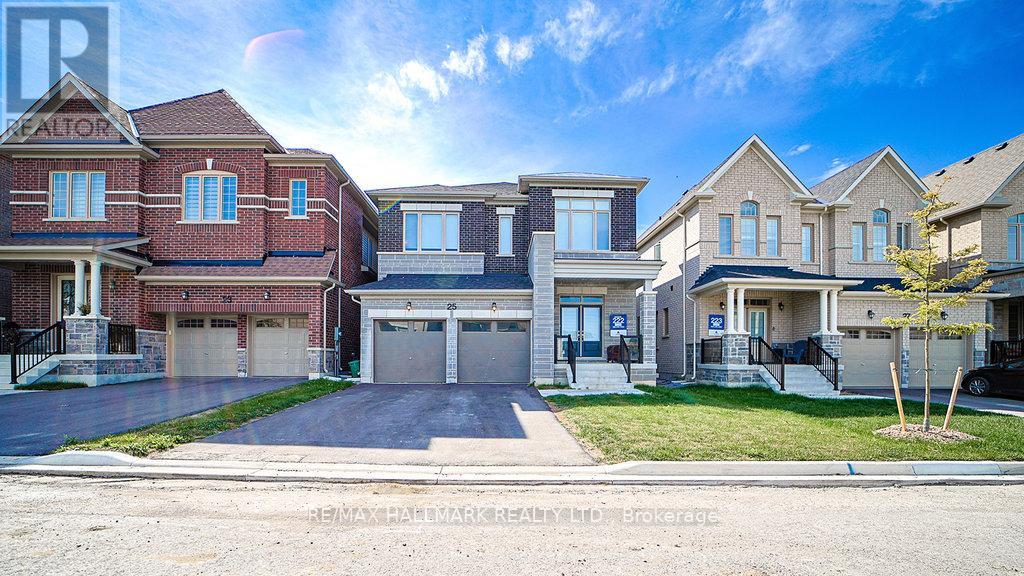
25 Kentledge Avenue
East Gwillimbury, Ontario
Client Remarks\\Welcome To 25 Kentledge Avenue A Stunning Family Home In The Heart Of Holland Landing, EastGwillimbury! Built By One Of Canada's Top Builders Aspen Ridge. Step Into Luxury And Comfort InThis Beautifully Designed Detached Home Featuring 4 Spacious Bedrooms And 4 Modern Washrooms,Perfect For Growing Families Or Those Who Love To Entertain. From The Moment You Enter, You'llBe Impressed By The Bright, Well-Lit Interior And The Thoughtfully Crafted Open-Concept Layout That Blends Style With Functionality. The Best Layout for this Square Footage With Ample Living SpaceThe Heart Of The Home Is The Gorgeous Open Kitchen, Complete With Sleek Stainless SteelAppliances, Ample Counter Space, And A Large Island Ideal For Both Casual Meals And Elegant Entertaining. Upstairs, The Expansive Primary Suite Offers A True Retreat, Boasting His And Hers Walk-In Closets And A Luxurious 5-Piece Ensuite Bathroom Designed For Relaxation. Enjoy Hardwood Flooring Throughout, Adding A Touch Of Sophistication And Warmth To Every Room. Nestled In A Sought-After, Family-Friendly Neighborhood, 25 Kentledge Avenue Is Close To Parks, Schools, And All Amenities, Along With Short Drives. Fencing To Be Installed By End of May (id:62616)
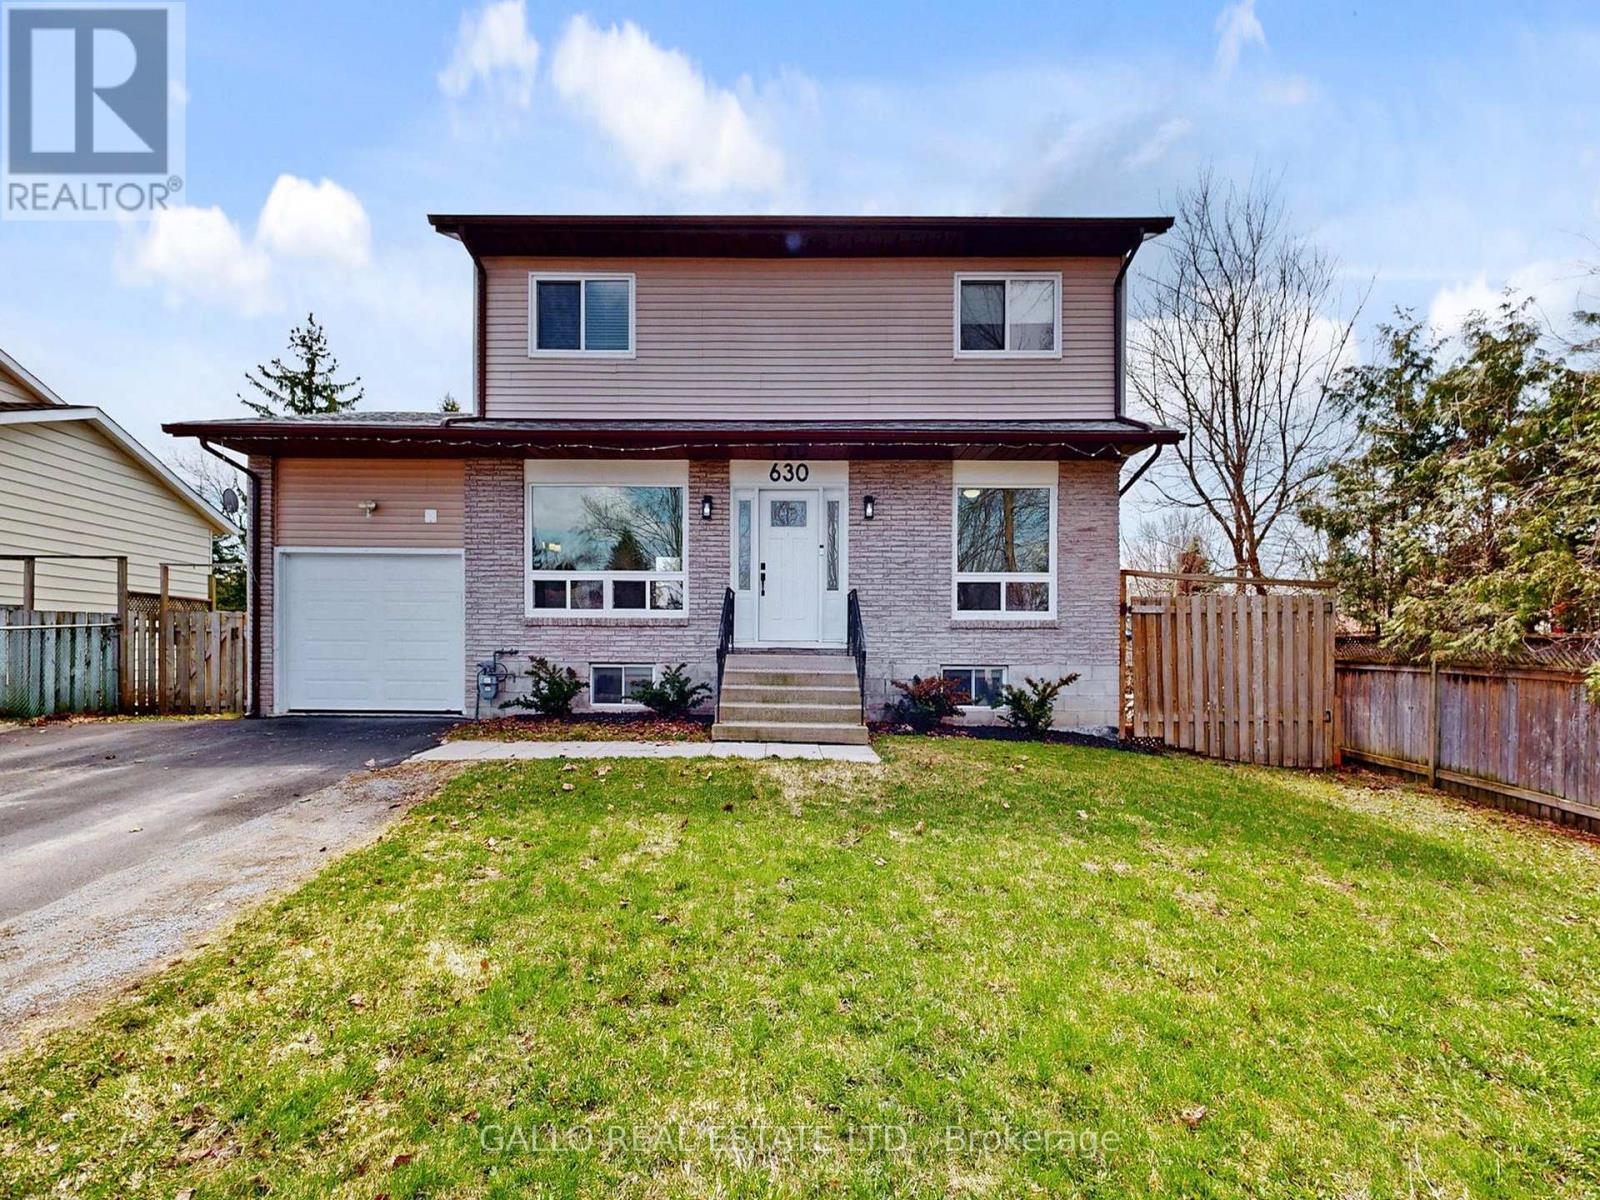
630 Highland Crescent
Brock, Ontario
Located in an Established neighbourhood , tucked away on a quiet crescent ,close to Town and amenities ! This spacious 2 storey home with attached garage, offers comfort and style.The renovated kitchen features quartz countertops, S/S appliances , centre island with stools and pantry overlooking the dining area -perfect for everyday living and entertaining. Versatile main floor office /den ideal for working from home!. Walk out to a large 2-tiered deck and sun-filled spacious backyard. Upstairs you will find 3 generous size bedrooms , while the finished basement with rec room, bedroom, laundry and storage adds more living space for the extended family! An ideal setting to begin homeownership here ! (id:62616)
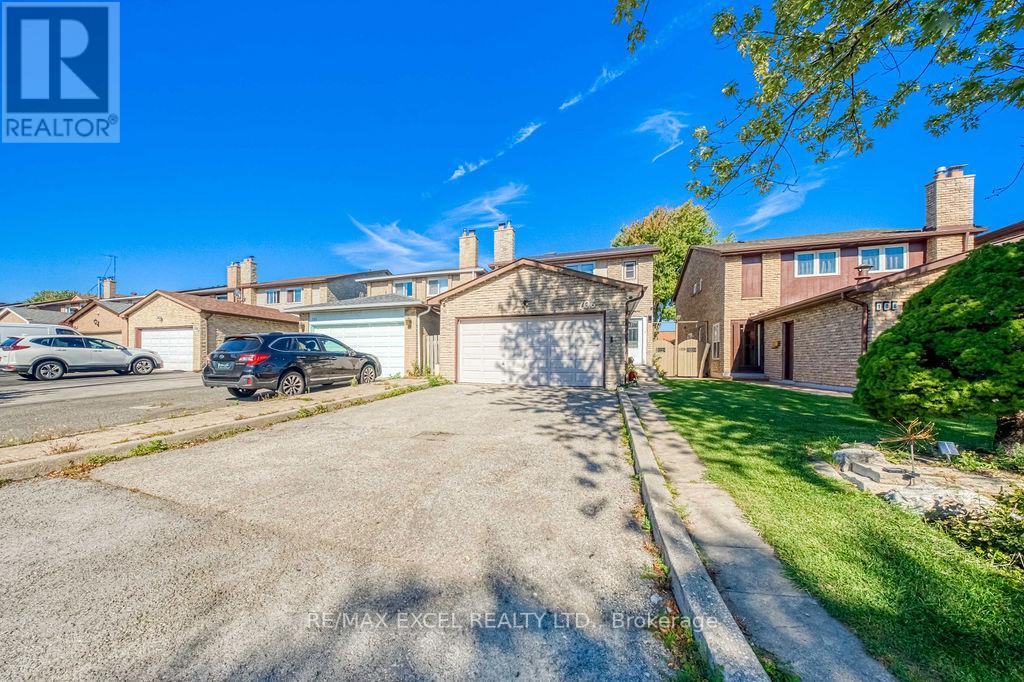
106 Upton Crescent
Markham, Ontario
Beautifully renovated home in the highly sought-after Milliken Mills West community! $$$ spent on quality upgrades inside and out. Bright and spacious layout with modern finishes throughout. Upgraded kitchen with quartz countertops, stylish backsplash, and stainless steel appliances. Elegant hardwood floors, pot lights, and large windows bring in abundant natural light. Upgraded oak staircase with iron picket railings and updated bathrooms add extra sophistication. The fully finished basement offers versatile space for a recreation room, home office, or gym.Enjoy the deep private yard with no house behind and a brand-new large deck, ideal for outdoor entertaining, summer BBQs, and family relaxation. Conveniently located just 3 mins to T&T Supermarket, 5 mins to Pacific Mall, and 7 mins to Shoppers and Hwy 407. Close to parks, top-ranked schools, plazas, public transport, and all amenities. Don't miss the opportunity to make this beautifully upgraded home your dream residence in one of Markham's most desirable neighbourhoods! ** This is a linked property.** (id:62616)
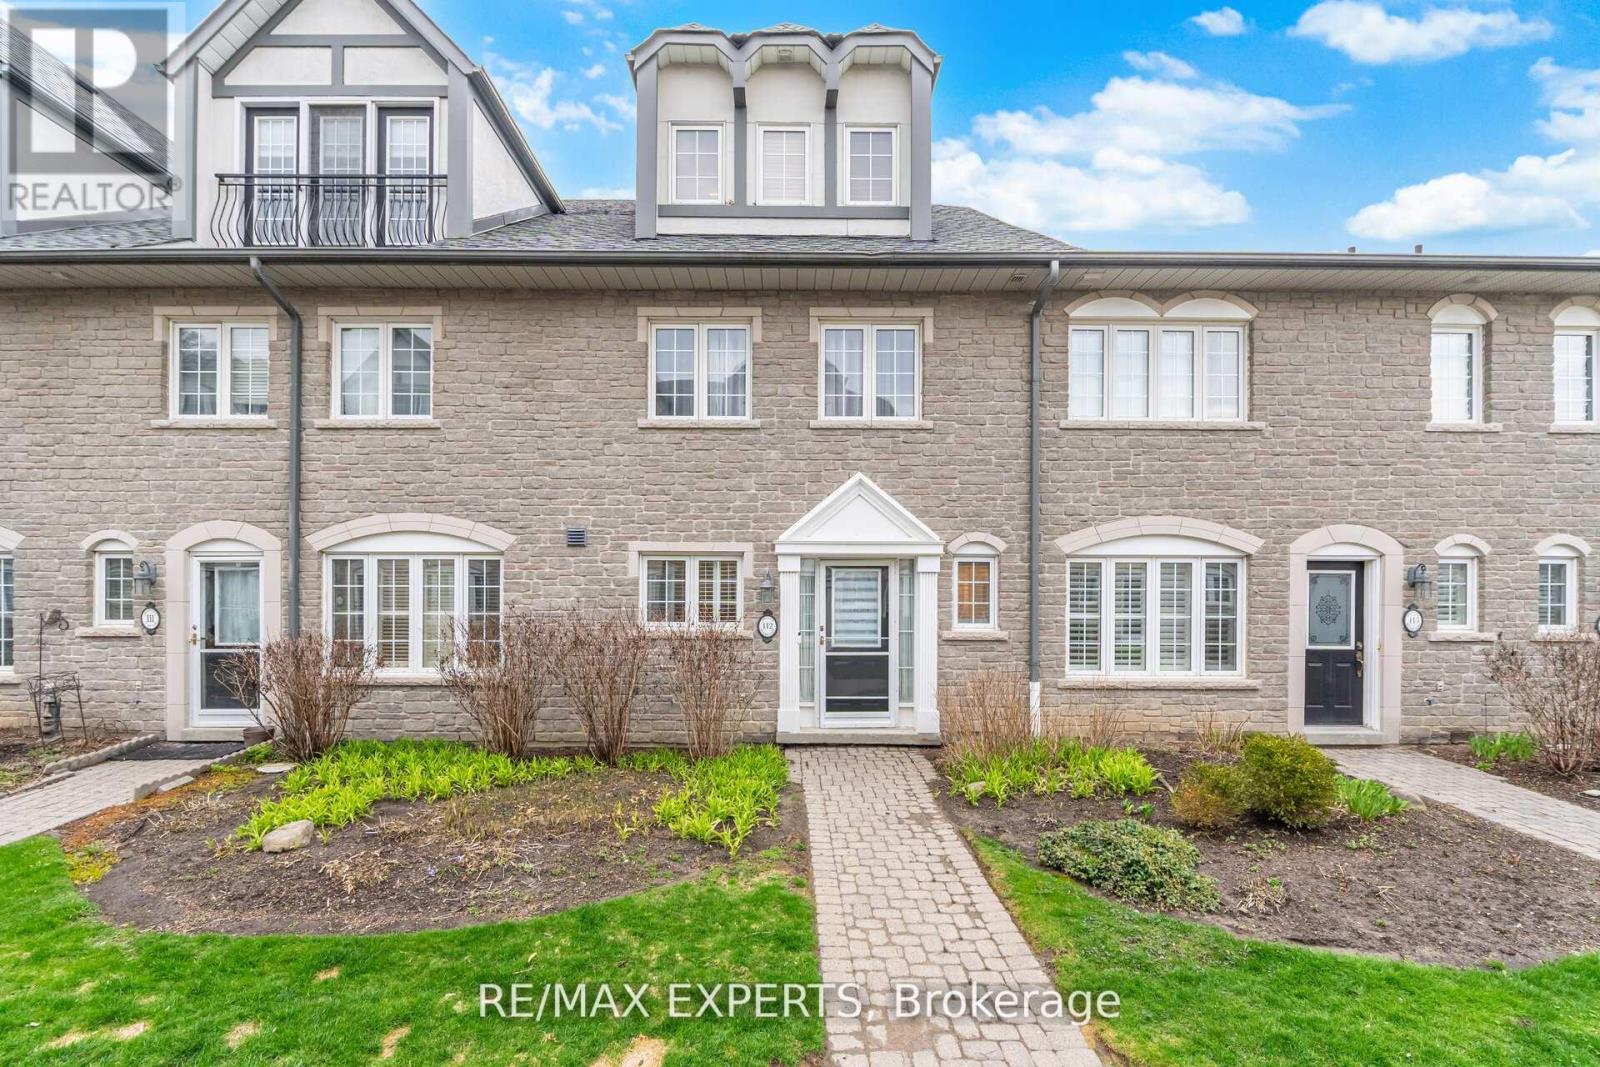
112 - 1995 Royal Road
Pickering, Ontario
Experience elevated living at Chateau by the Park in Pickering. This beautifully maintained three-storey condo townhome offers a seamless blend of elegance and everyday comfort, ready for you to simply move in and enjoy. Nestled in one of Pickering's most desirable communities, one of the largest units in the complex, the main level welcomes you with a bright, open-concept design. The stylish kitchen is equipped with stainless steel appliances and a sleek granite countertop, flowing effortlessly into the living and dining areas. Hardwood flooring adds warmth throughout, while the inviting family room features a cozy gas fireplace and walkout to a private garden patio-perfect for quiet mornings or summer entertaining. Upstairs, the second level offers two spacious bedrooms with ample closet space and a beautifully maintained four-piece bath, along with full sized laundry room. The entire third floor is dedicated to a serene primary retreat, complete with a charming Juliet balcony and aspa-inspired ensuite, creating your own private sanctuary. The finished basement enhances the home with additional storage, recreational and/or workout room and convenient access to heated underground parking for two vehicles. Enjoy a prime location just minutes from schools, shopping, transit, and quick connections to Highways 401 and 407. A perfect opportunity for those seeking comfort, style, and convenience in a vibrant community. (id:62616)
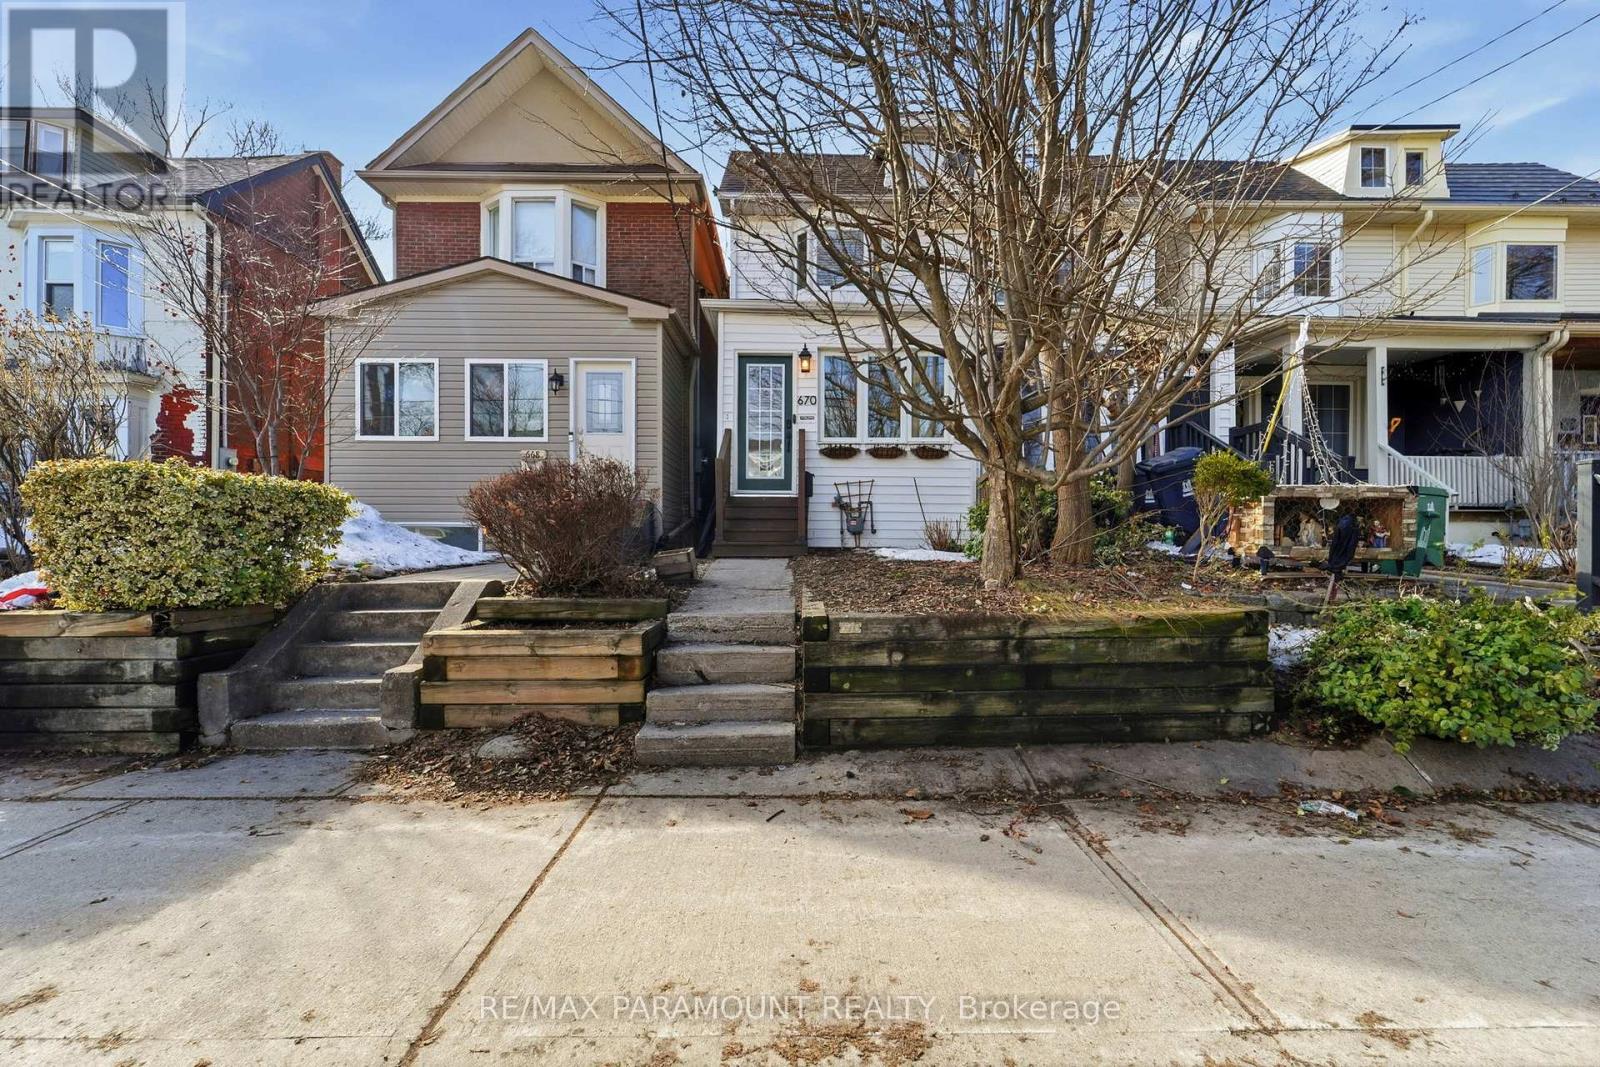
670 Rhodes Avenue
Toronto, Ontario
Step into a delightful semi-detached home where comfort meets convenience. Boasting two bedrooms, this property is perfectly positioned just off The Danforth, offering effortless access to local cafes, restaurants, and public transit. Located near top rated schools.Inside, you'll find a modern, updated kitchen, an updated and modern second-floor bathroom, and a primary bedroom with soaring vaulted ceilings that create a bright, airy atmosphere. Primary bedroom vaulted ceiling is a must-see unique feature. The finished basement adds valuable extra living space, complete with its own full bathroom-ideal for a family room, guest suite, or home office.Enjoy the outdoors on your sun filled west-facing deck and in the landscaped backyard, perfect for relaxing or entertaining. Additional features include generous storage throughout and a spacious mudroom at the entrance for added convenience. Mudroom could be used for additional uses due to it's generous size.This home perfectly blends city lifestyle with a peaceful, residential feel, offering easy access to shops, dining, schools, and transit-an exceptional opportunity in a sought-after neighbourhood. Have a look at your maps to see the location and access to transit. Central A/C (2024) (id:62616)
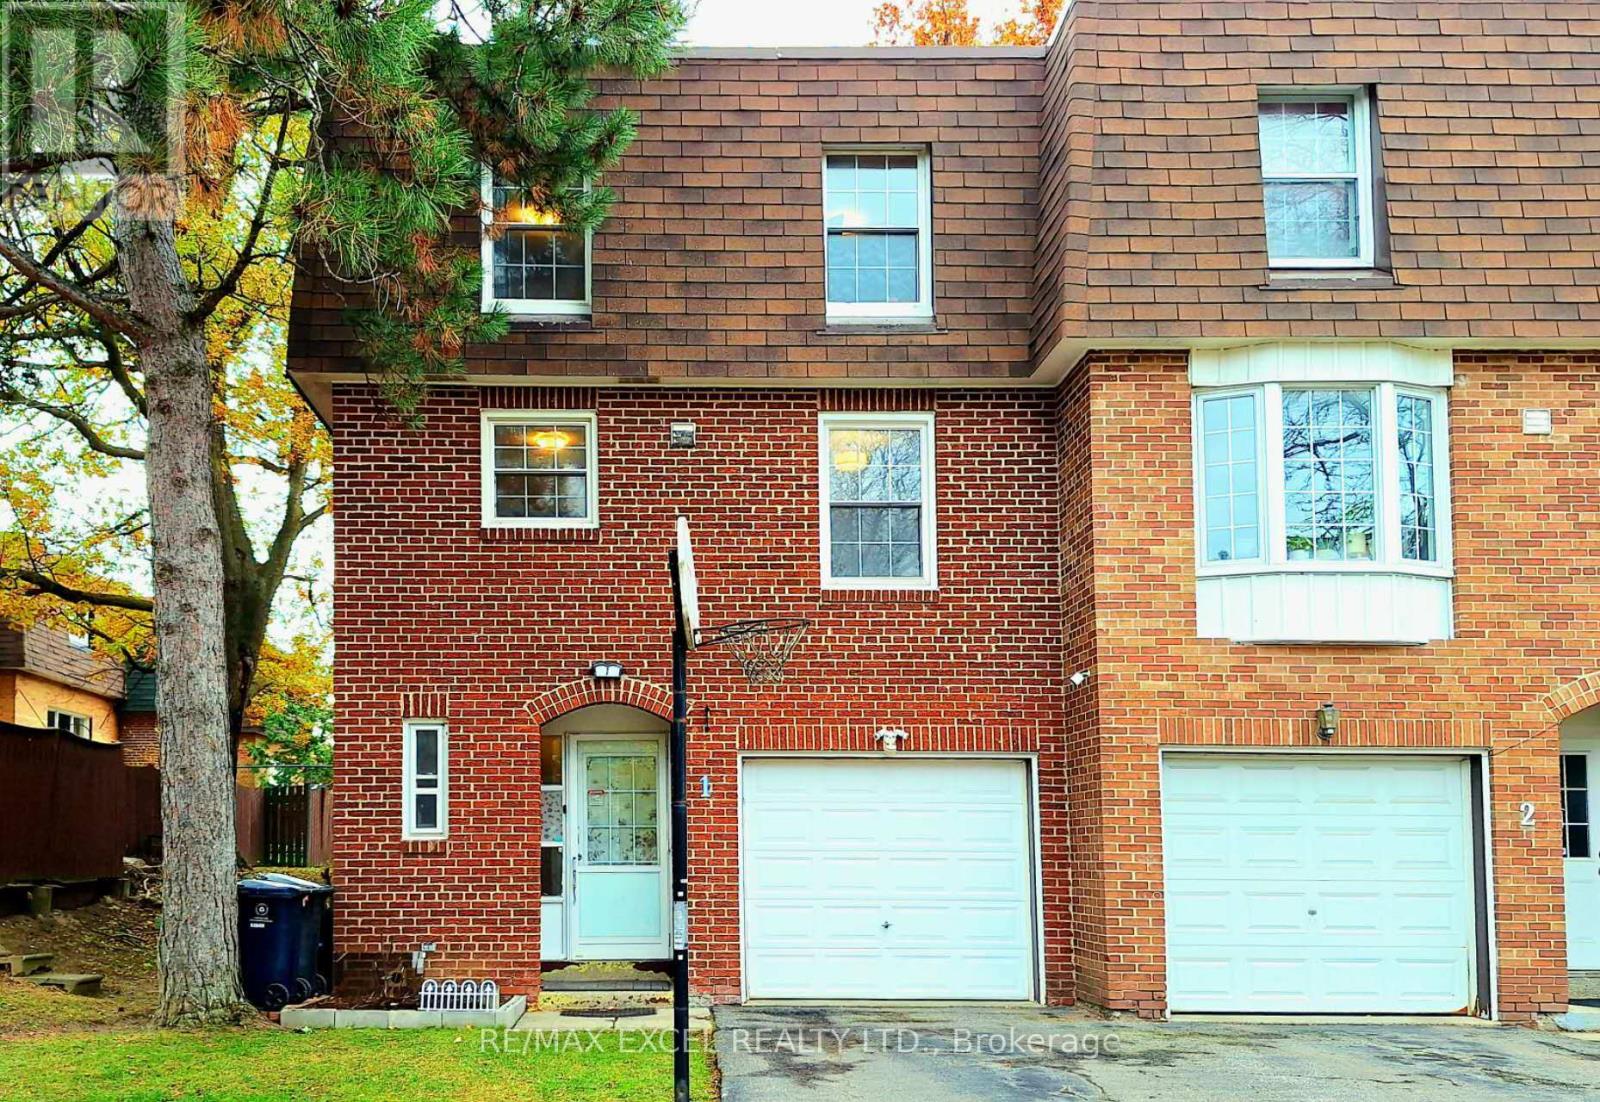
1 - 20 Crockamhill Drive
Toronto, Ontario
Don't Miss This Rare Opportunity To Own This Solid Brick Sun-Filled Quality End-Unit TH - An Ideal Choice For A Comfortable Lifestyle In A Quiet And Convenient Location In Desirable Agincourt North !!! Nested In The Peaceful And Friendly Neighbourhood , Away From The Noise Of Busy Main Roads Yet Close Enough To Enjoy Everyday Convenience.This Home Is Not Only Suitable For Family Living But Also An Ideal Choice For Buyers Seeking Tranquility And Convenience.* Property Highlights: Corner Unit - South-North Facing, With Multiple South-Facing Windows Bringing Abundant Sunlight Into The Home, Bright And Warm,Ton Of Nature Lights. In Addition To A Garage + Driveway Parking Spot, There Are 6 Extra Private Visitor Parking Spaces, Ensuring Stress-Free Parking.3 Brs & 3 Baths Layout - The Prime Br W/Walk-In Closet & 2 Ensuite Bath. 2nd Fr Family Rm Boasts A 12.2 Ft High Ceiling W/Fireplace and Pot Lights, Offering A Spacious And Airy Feel.Fully Renovated Upgrades - Original Solid Wood Kitchen Cabinets W/ BL Stretta Countertops, W/Eat-In Breakfast.Fresh Paint Throughout, Modern Vanities With Integrated Toilets In All 3 Bathrooms.*Impressive Basement Space - Renovated W/German-Laminate AC5 Flooring, Ideal As A 4th Br, Home Theater, Yoga/Dance Studio, Or Workspace.Front & Fenced Backyard Garden Features Exquisite Landscaping, A Deck, And Gardens, Providing Your Own Private Space For Relaxation And Bbq Gathering.This Home Offers Versatility And Convenience. Located Near Midland Ave And Huntingwood Dr, Everything North Agincourt Has To Offer--Places Of Worship, Schools, Parks, Public Transit, Restaurants, Library,Finch Midland Centre Plaza, Woodside Square,Chartwell Shopping Centre, Bestco Fresh Food Store, Medical & Eyecare Centre & More! Nature Lovers Will Delight In The Nearby Parks, And The Convenience Of Being Just Minutes Away From Go Train (Agincourt ),401 And Kennedy Rd Adds To The Appeal,Future Metrolinx Expansion,1 Minute Walk To Ttc (24/7)... (id:62616)

483 Ormond Drive
Oshawa, Ontario
Stunning Newly Painted - Pot Lights - All - Brick Raised Bangalow in Desirable North Oshawa! Welcome to this beautifully updated 2 +1(Potential) bedroom, 2 bathroom raised bungalow featuring a charming Double Door Entry That Opens in to a specious, sun-filled Home. The main level boasts hardwood flooring , pot lights and a cozy fireplace, perfect for entertaining or relaxing. The Modern kitchen is a showstopper with granite countertops, new ceramic flooring, custom backsplash, modern cabinetry and a bright dinning area with ample natural light. Downstairs, the finished basement offers 9 ft celling, a second fireplace, full kitchen and a 4-piece bathroom includes luxury Jacuzzi Tub With a separate entrance making it ideal for extended family or potential rental income. Located in a sought- after North Oshawa neighborhood , just minutes from parks, shopping and recreation centers. Don't miss this turnkey Gem. Enjoy exceptional outdoor living with professionally landscaped front and back yard,featuring elegant interlocking stonework that charms and functionality. (id:62616)
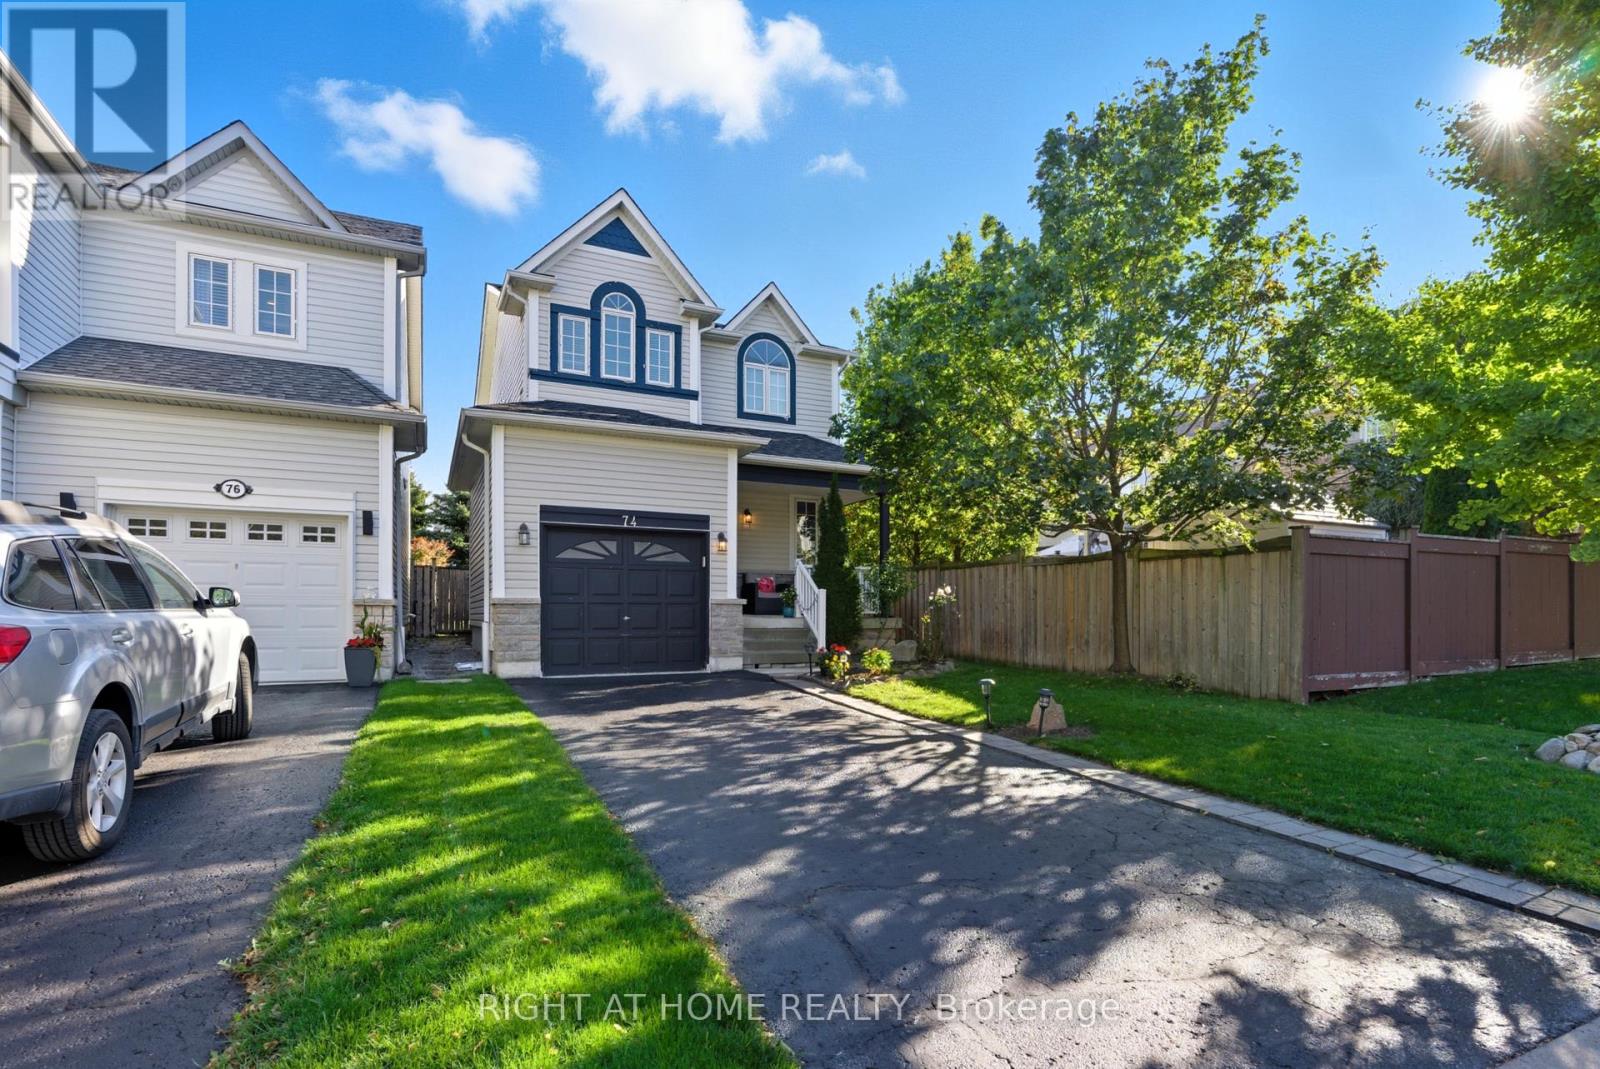
74 Northgrove Crescent
Whitby, Ontario
Stylish, Move-In Ready Home in Prime Whitby Location! Beautifully updated with modern flooring and a newer roof, this well-maintained home offers comfort and convenience throughout. The spacious primary bedroom features a private ensuite and walk-in closet. Fully finished basement provides versatile extra living space-ideal for a rec room, office, or guest suite. Attached garage for added convenience. Located in a family-friendly neighbourhood close to golf courses, parks, and top-rated schools, with quick access to Hwy 401, 407 & 412. Minutes to shopping, dining, and all amenities. (id:62616)
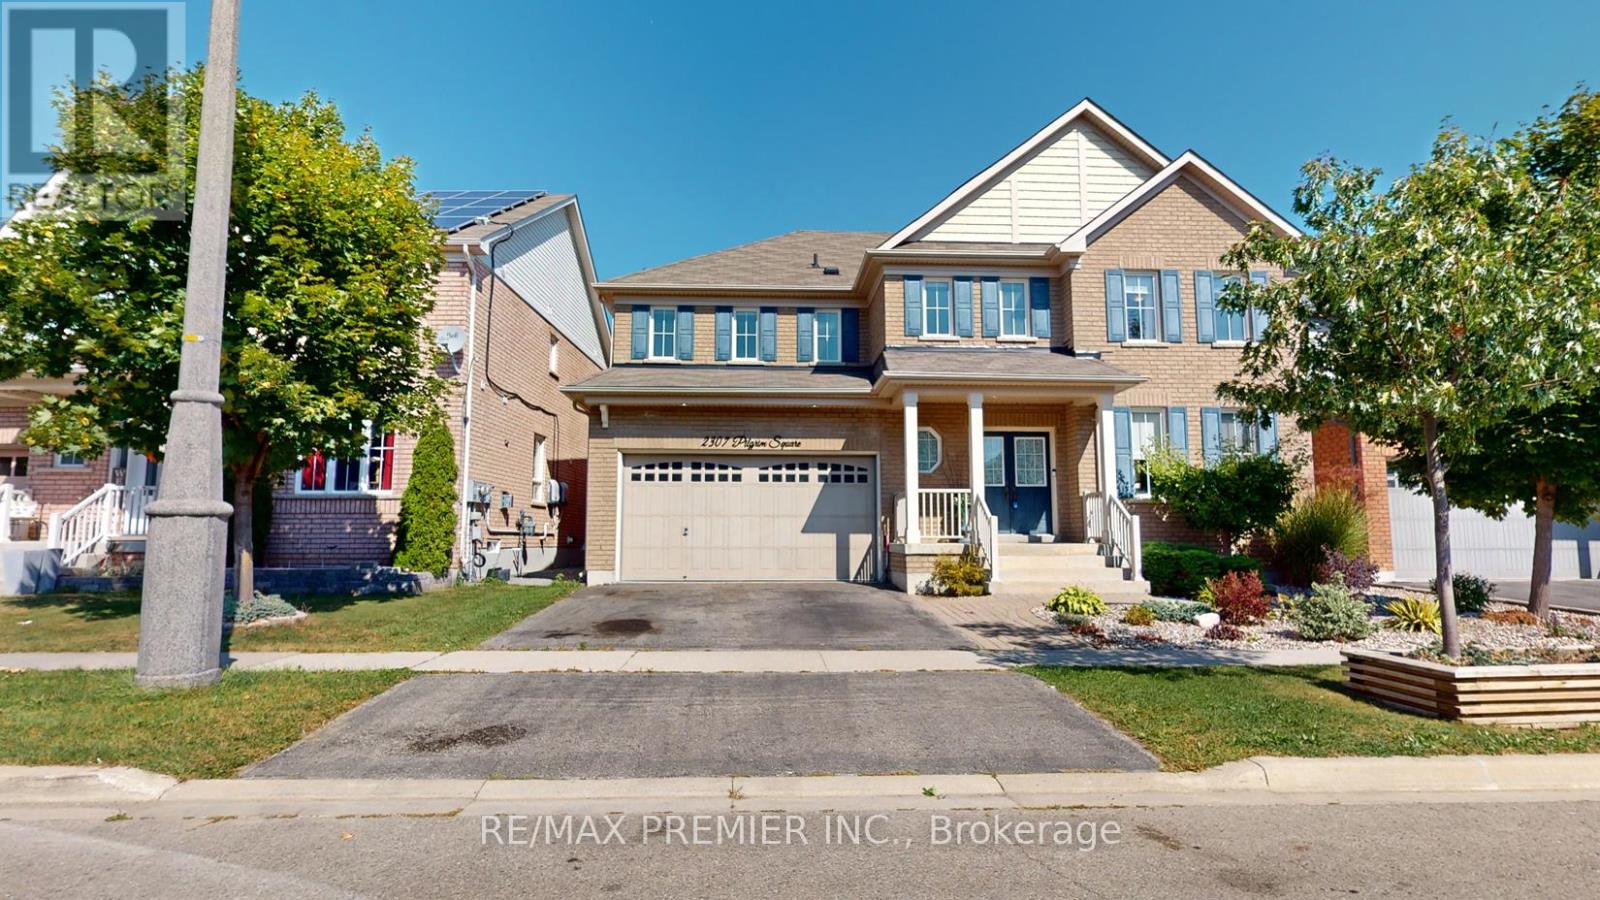
2307 Pilgrim Square
Oshawa, Ontario
Location! Location! Location! Welcome to Windfields Community Luxury Tribute Home , 4 Bedroom Detached Home, Spacious Bedrooms with Each Large Walk-in-Closet in Each Bedroom, Close To Schools, Plazas, Major Highways and all other Amenities, Featuring from the Rock Garden In Front with Beautiful Plants, Double Door Entry, through Gorgeous Backyard with Huge Composite Deck, Rock Garden, Gazebo and Garden Shed, Custom Laminate Floor Through Out with 9 Feet Ceiling with Den on Main Floor for Alternative Office/Library/Bedroom. Professional Finished Basement with Rec Room and Family Room for Family Gathering. Premium, Custom Upgrade Home for a Value Family. Too Much Upgrade to List, Must See to Believe. A Must See Home. ***Some photos in this listing have been virtually staged to illustrate the potential use and layout of the space.*** Public Open House on Saturday & Sunday May 16th & 17th from 2:00pm to 4:00pm (id:62616)
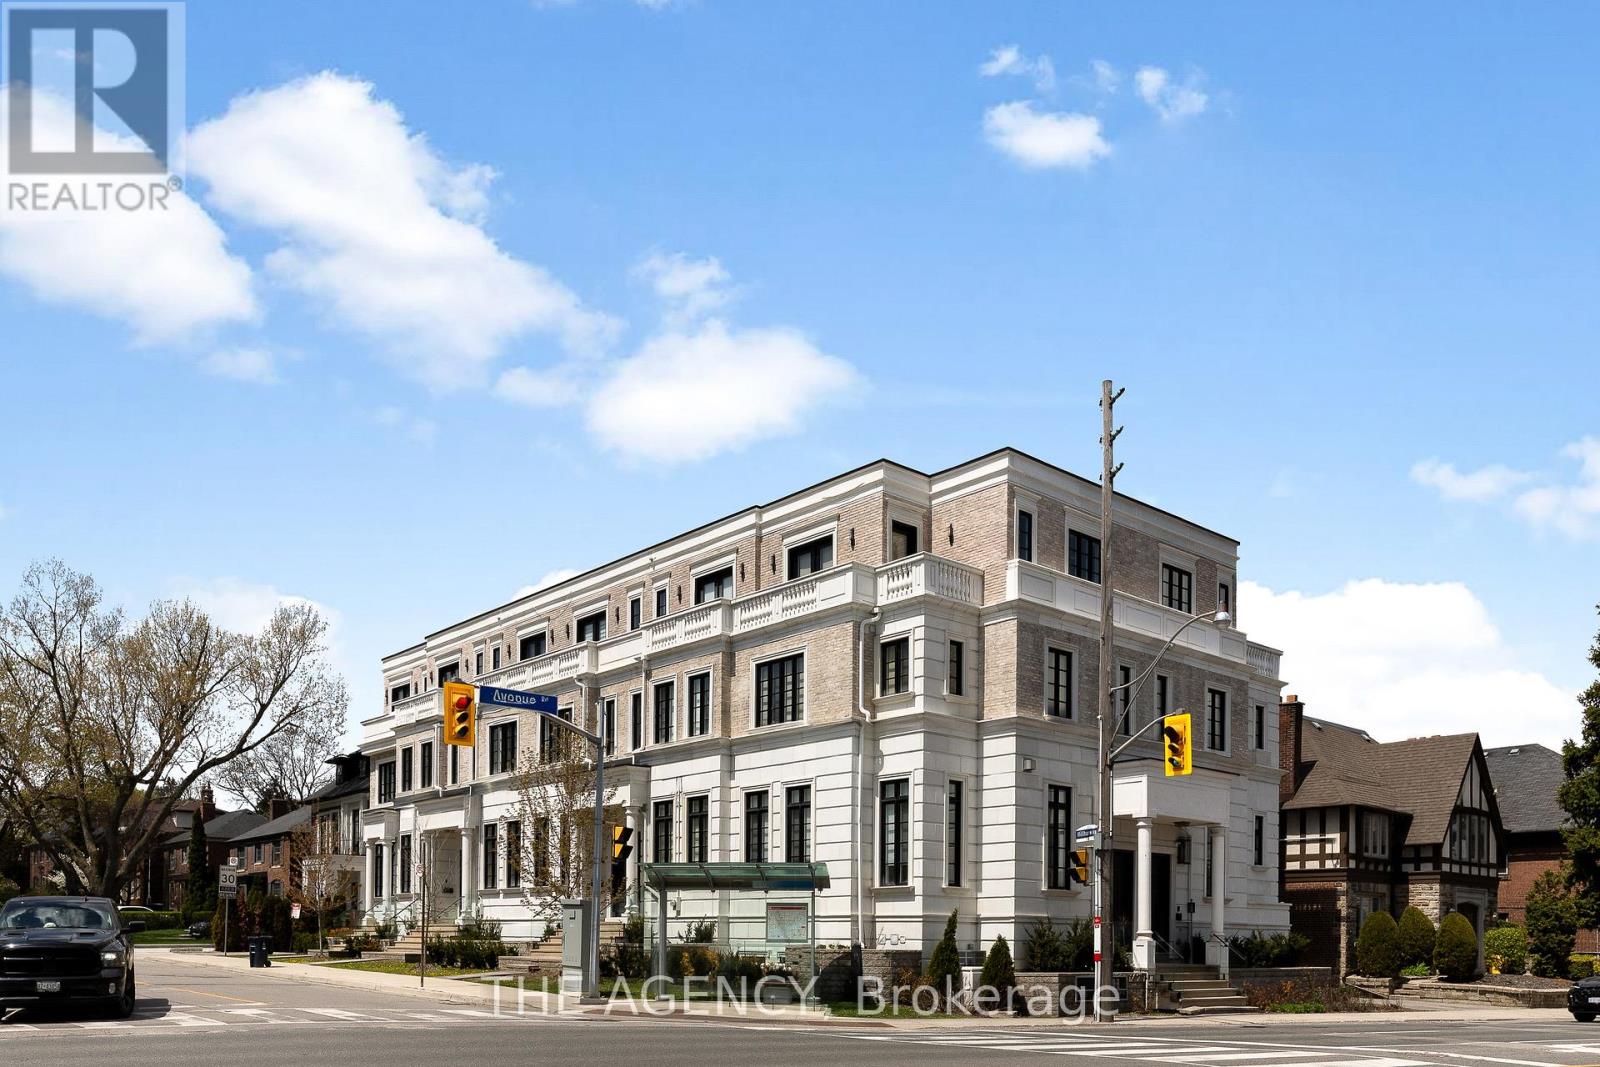
1202 Avenue Road
Toronto, Ontario
Tucked within an exclusive collection of just seven custom-built luxury townhomes in the heart of Lawrence Park South, this stunning three-storey residence delivers the perfect balance of sophisticated design, effortless living, and urban convenience. Designed for modern professionals and discerning buyers alike, the home is flooded with natural light and features soaring ceilings, rich hardwood floors, expansive windows, and beautifully curated designer finishes throughout.Enjoy the convenience of a private garage and private elevator access stopping at every floor, offering seamless luxury living throughout the home.The seamless open-concept layout was made for both stylish entertaining and everyday comfort, anchored by a breathtaking chef's kitchen complete with premium Miele appliances, custom cabinetry, and a dramatic waterfall quartz island.A rare highlight is the fully self-contained lower-level studio suite with its own private entrance - ideal for extended family, guests, a live-in nanny, home office setup, or valuable income potential.Just steps from top-ranked schools, boutique shops, parks, cafés, fine dining, and the charm of the Upper Village, this is a rare turnkey opportunity in one of Toronto's most prestigious and connected neighbourhoods. (id:62616)