
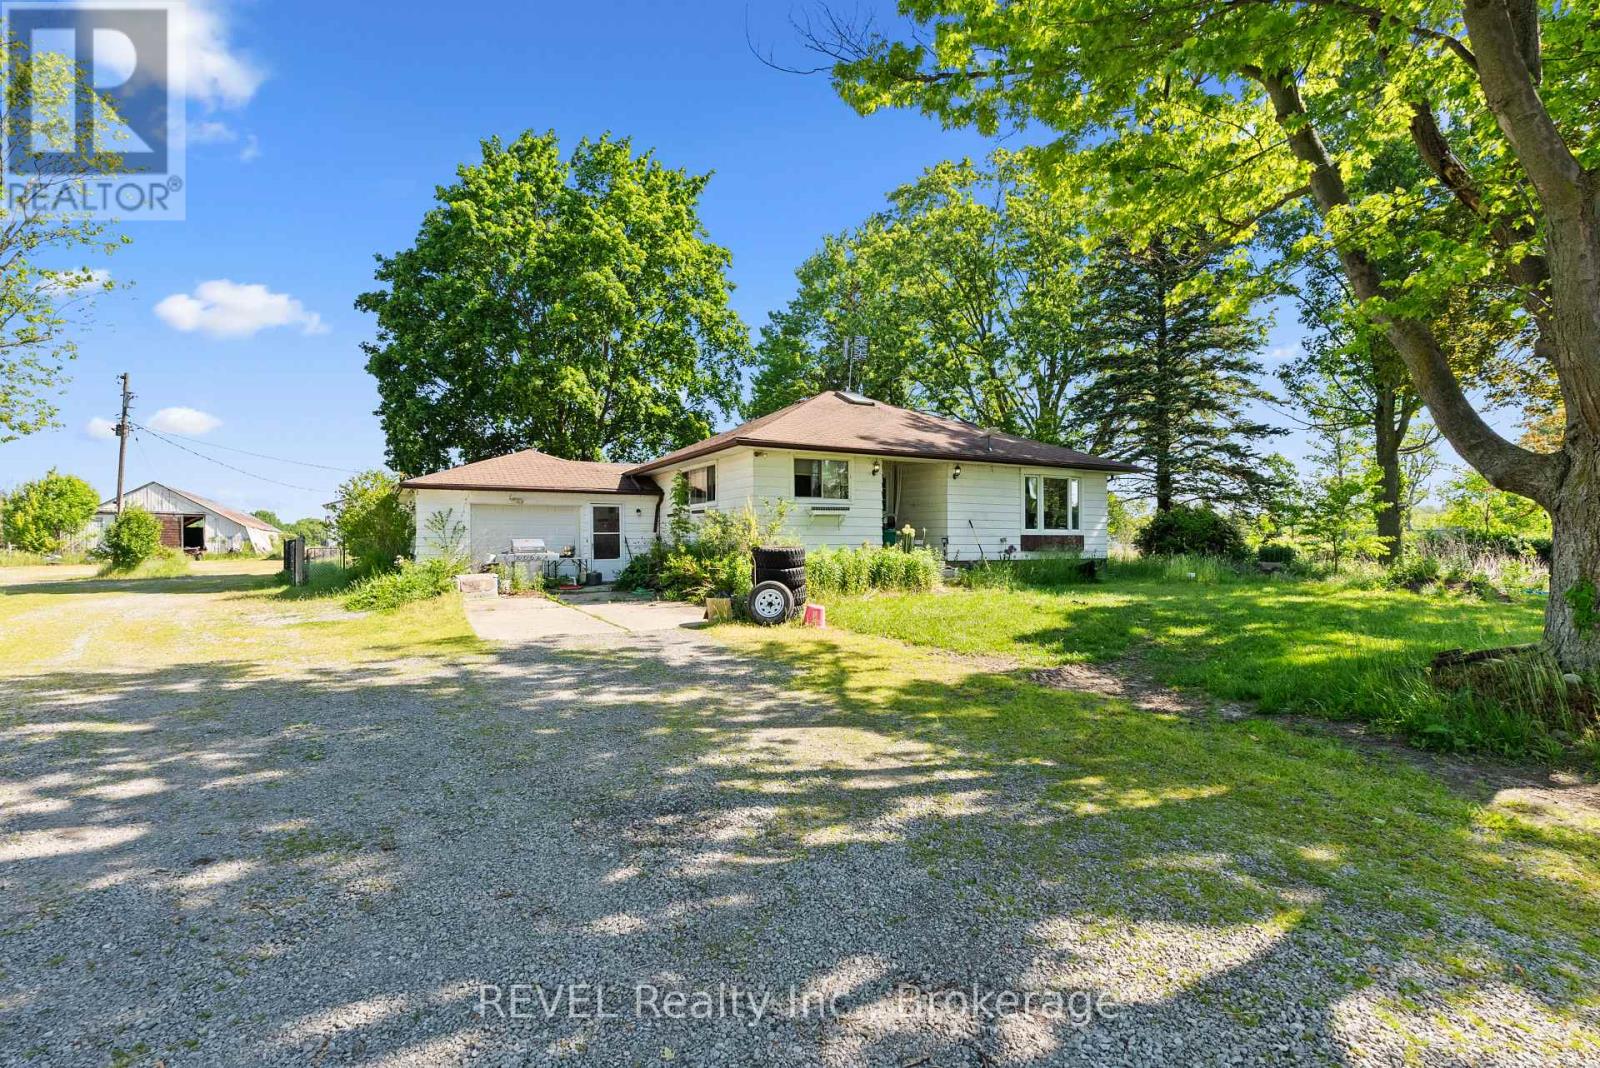
43758 Highway 3 (Forks Rd) Highway
Wainfleet, Ontario
Welcome to a rare opportunity to own 27 acres of Niagara countryside. Surrounded by sweeping farmland land picturesque country landscapes, this versatile property provides the tranquility of country living while remaining conveniently close to Niagara's communities, amenities, wineries, and major transportation corridors. The property offers a fully spray-foamed 40'x140' barn that provides year-round functionality and features 17 stalls along with a spacious hay loft capable of storing 600 to 800 square bales. Complementing the barn is a 40'x112' Quonset building, which offers abundant space for equipment storage, workshop use, agricultural operations, or recreational purposes. Property boasts 7 fenced acres including eight fenced paddocks, 2 established pasture areas, and extensive operational space. Situated on fertile sandy loam soil, the property offers approximately 20 workable acres, creating excellent potential for a wide range of agricultural pursuits. Whether you're seeking a private rural estate, a multi-generational family property, or a productive agricultural holding with room to grow, this acreage offers the space and infrastructure to support a variety of visions and lifestyles. Beyond the land and buildings, the property offers a peaceful and private setting with panoramic countryside views and open skies. There is ample room for families to gather, children to explore, outdoor recreation, and the enjoyment of a true country lifestyle complete with your own private pond. Combining productive acreage, established infrastructure, natural beauty, and future potential, this property offers significant storage, workshop, and operational space, along with flexibility for agricultural operations, other pursuits, multi-generational living, and potential income-generating ventures. Opportunities to acquire a Niagara property with this level of versatility, functionality, and rural appeal are rare. (id:62616)
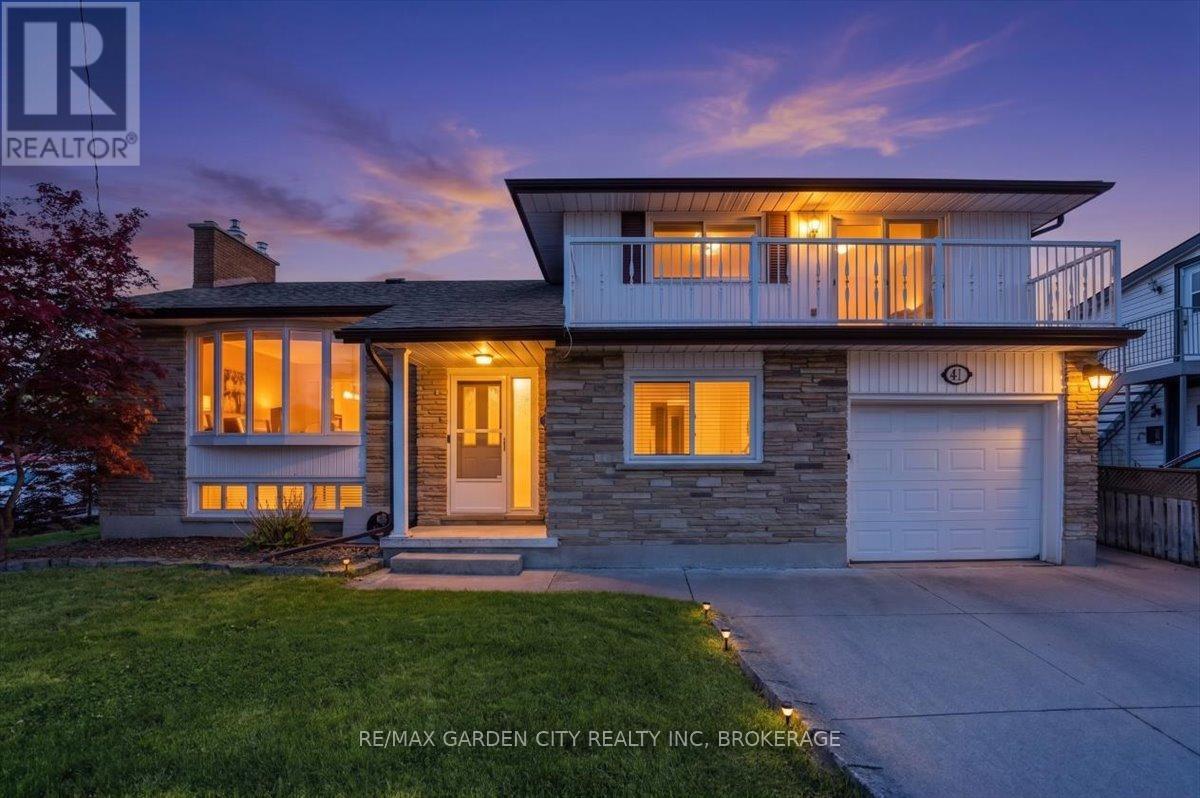
41 Albert Street W
Thorold, Ontario
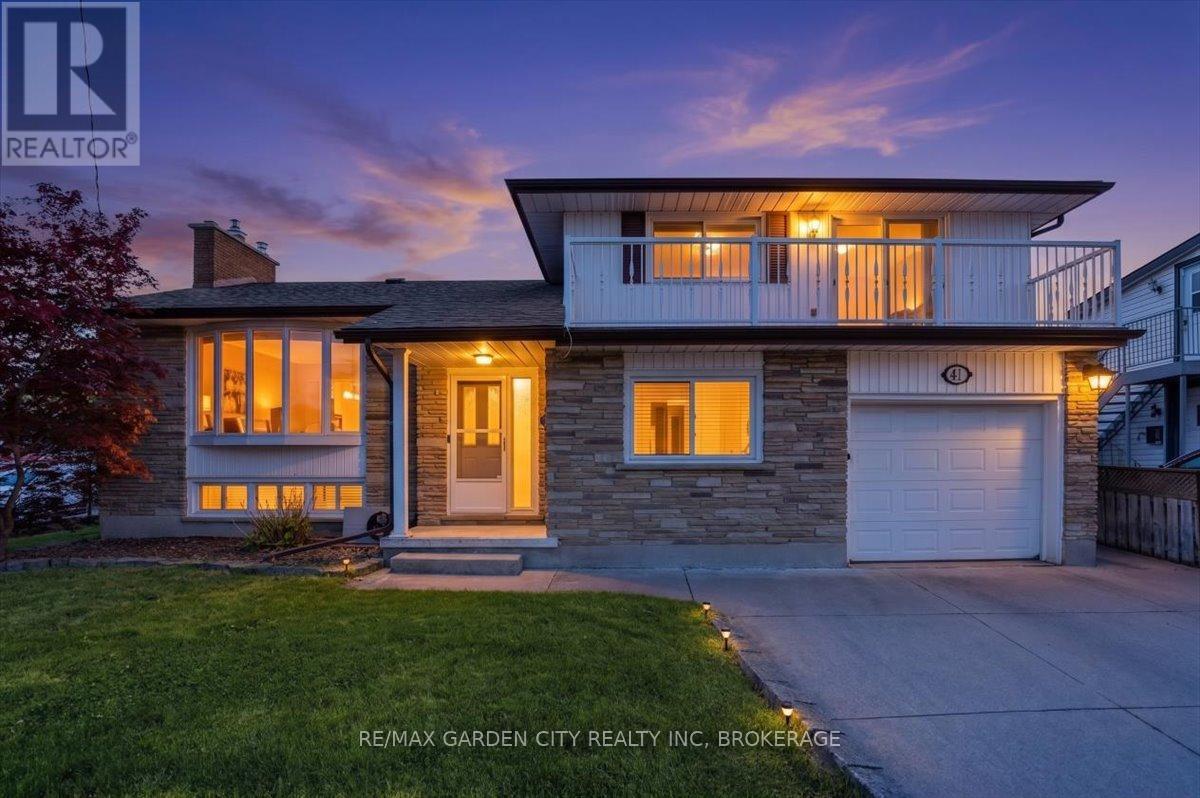
Prime Location. Endless Possibilities. Exceptional Investment. Welcome to 41 Albert Street West-a rare opportunity to own a well-built, solid property in a highly visible, high-traffic location with outstanding investment potential. Situated on a prominent corner surrounded by established commercial businesses and a busy plaza, this versatile property offers over 2,000 sq. ft. of finished living space and endless possibilities for investors, multi-generational living, or those seeking a property with future redevelopment potential (subject to municipal approvals).Built with quality craftsmanship and timeless design, this spacious home has been thoughtfully maintained over the years while preserving its character and functionality. Major updates provide added peace of mind, including a new furnace (2020), roof (2018), and hot water tank (2018).Whether you're looking to expand your real estate portfolio, generate rental income, or secure a prime piece of real estate in a thriving location, 41 Albert Street West delivers exceptional value and long-term potential. Opportunities like this are becoming increasingly rare-don't miss your chance to invest in location, quality, and future possibilities. (id:62616)
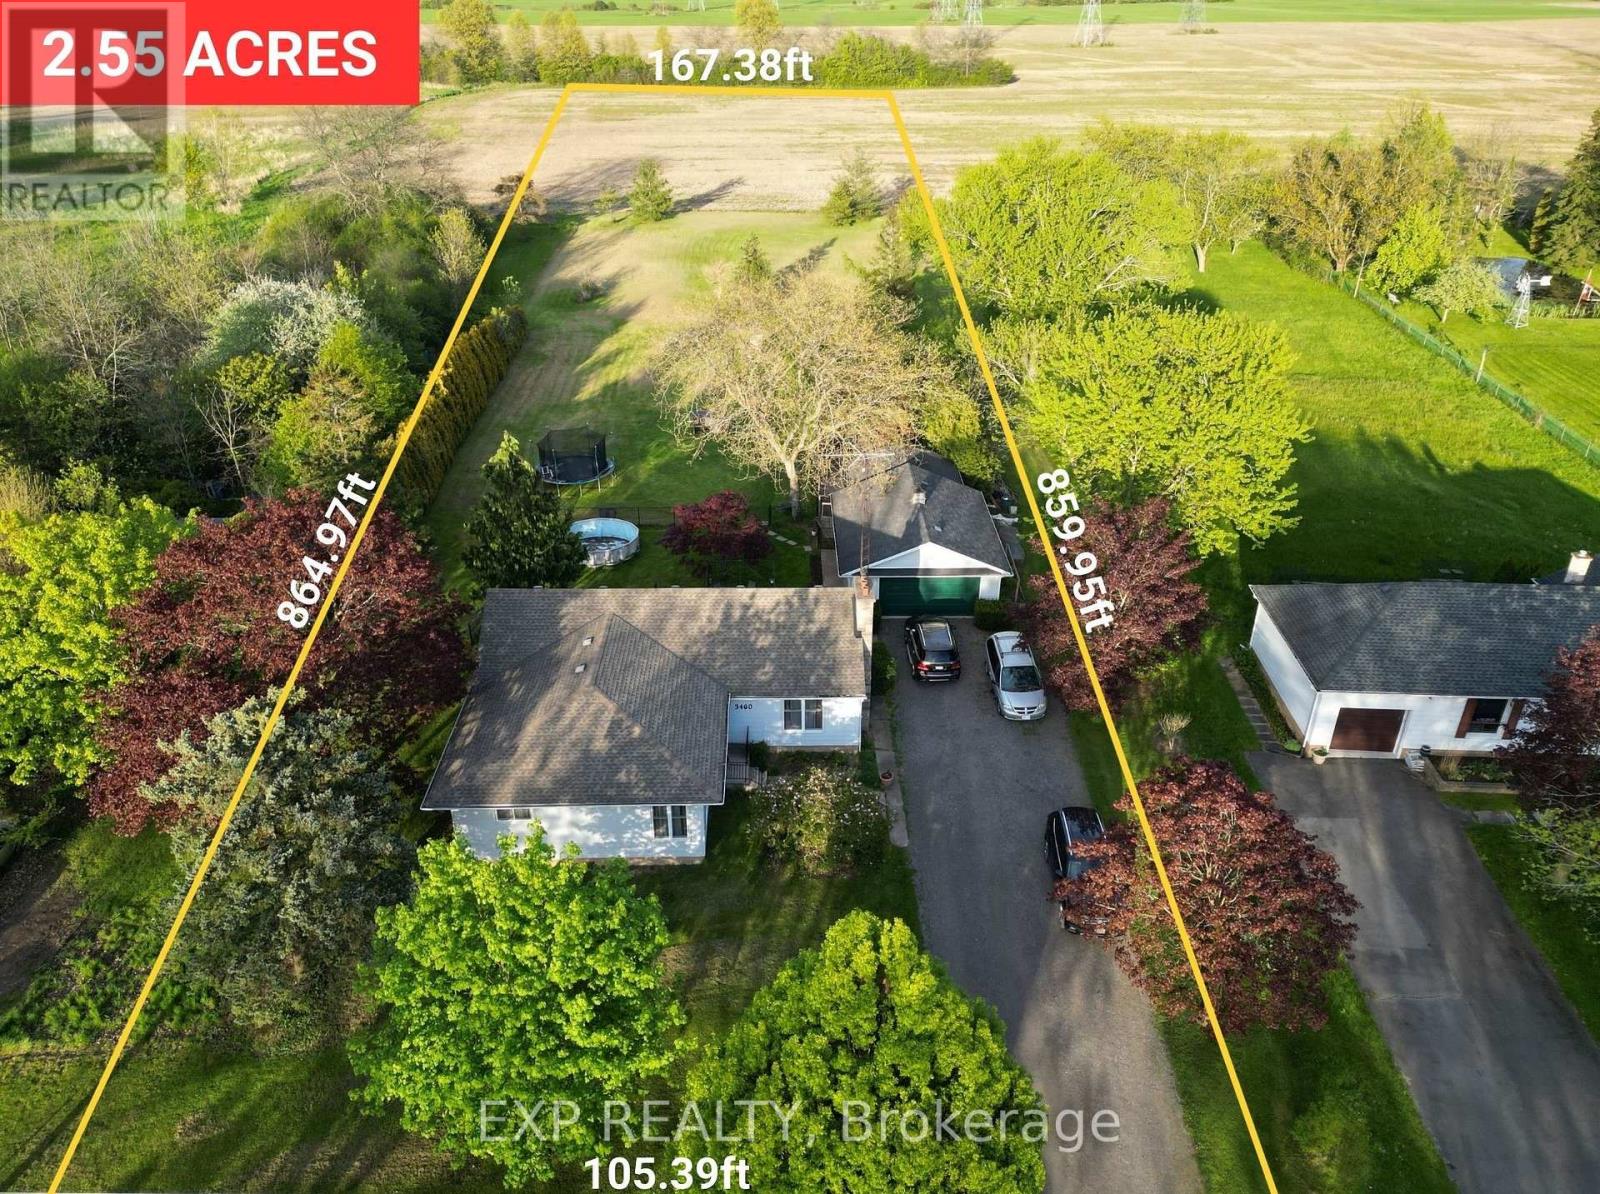
3460 Garner Road
Niagara Falls, Ontario
Own a truly remarkable piece of land in the Heart of Niagara Falls! Discover this unique property offering 2.55 acres within city limits, combining space, sustainability, and incredible future potential as the city continues to grow. The rear portion of the lot is zoned Agricultural, presenting a wide range of possibilities including hobby farm potential, urban gardening, greenhouse operation, dog training, small-scale farming, or other home-based agricultural uses. The size and zoning also offer exciting opportunities for future severance, land banking, renting out the rear portion, or potential separate sale (buyer to complete due diligence). The property features a beautifully renovated 1,584 sqft bungalow with 4 bedrooms and 2 bathrooms, including a spacious 5-piece bathroom with double vanity and bathtub. The kitchen showcases modern finishes, stainless steel appliances, and views of the beautifully landscaped backyard. Additional highlights include a 21x28 insulated detached double-car garage with a separate electrical panel, a 16x14 workshop with a roll-up door, and a double-wide private driveway providing parking for up to 8 vehicles. The home also features an unfinished basement of over 1,500 sqft with approximately 7.5 ft ceilings and a separate entrance, offering excellent potential for a growing family. This gorgeous updated bungalow is perfectly situated close to schools, major highways, shopping, parks, and city amenities, offering both convenience and lifestyle benefits. Properties of this size with agricultural zoning, municipal water, natural gas, and city conveniences are extremely rare in Niagara Falls, offering exceptional flexibility for investors, developers, or those seeking space and sustainable living. Don't miss your opportunity to own this exceptional property and bring its incredible potential to life. (id:62616)
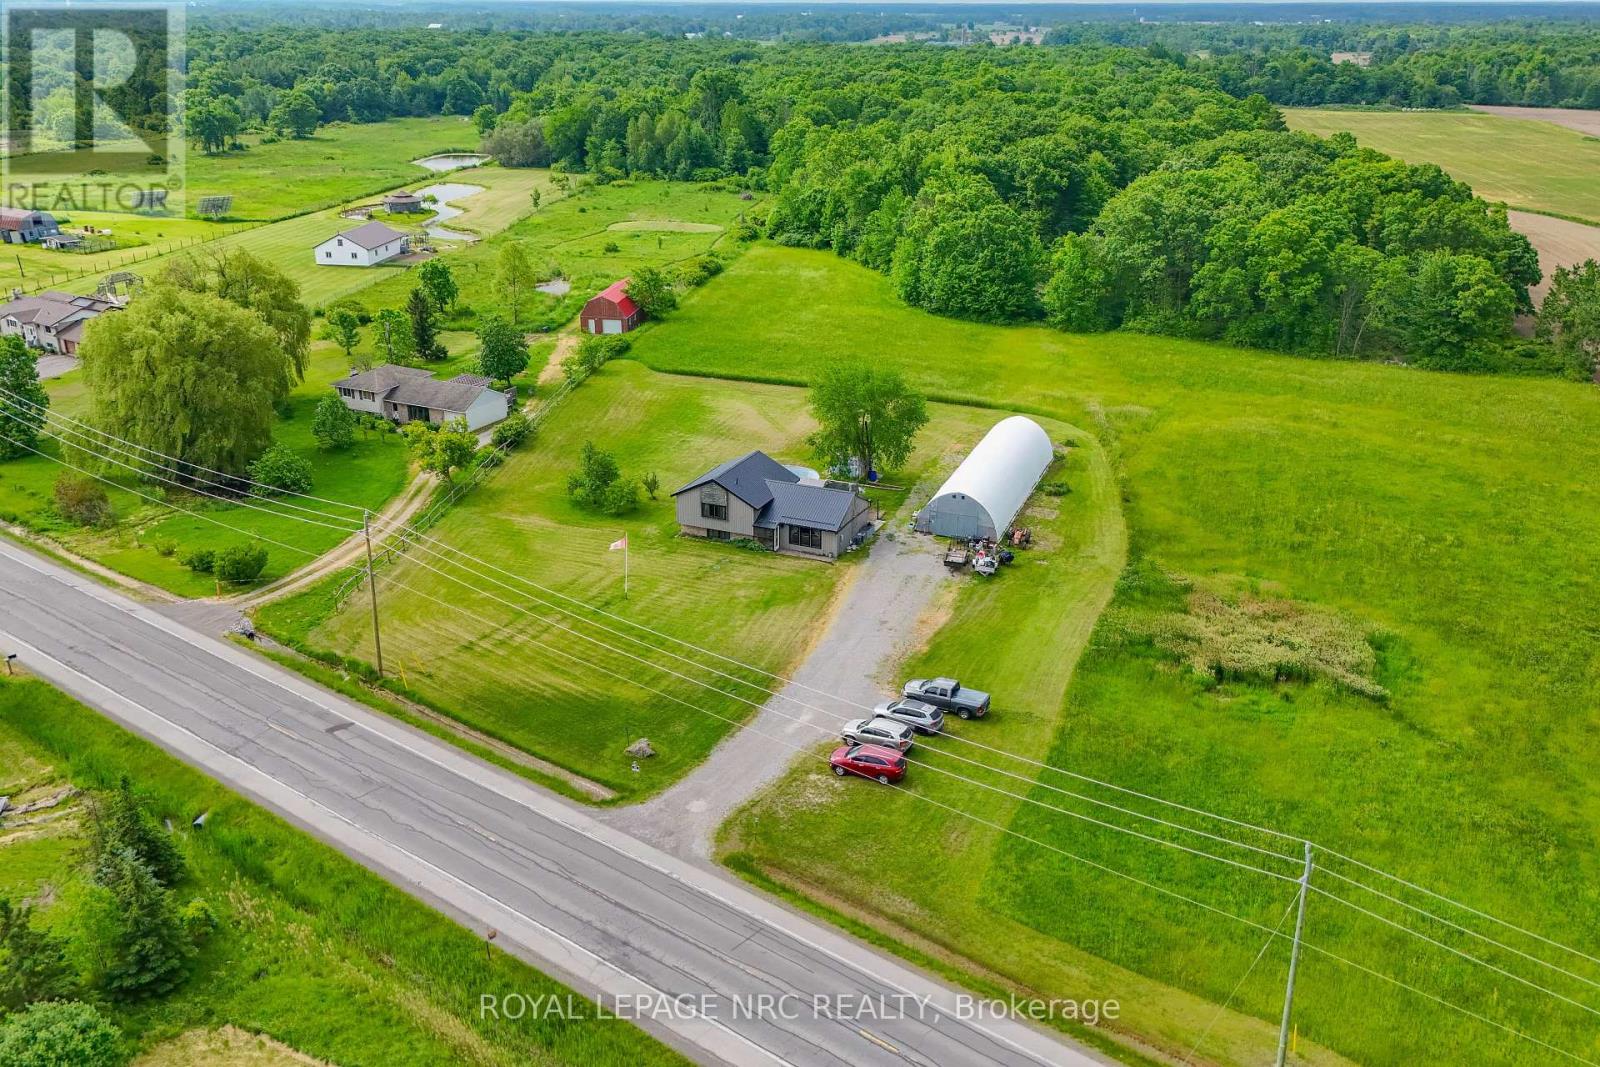
8010 Silver Street
West Lincoln, Ontario
Craving more space, more privacy, and more freedom? Welcome to 8010 Silver Street. Nestled on approximately 8.74 scenic acres in beautiful West Lincoln, this country property offers the opportunity to embrace the lifestyle you've been dreaming of. The 3+1 bedroom, 2 full bathroom split-level home features large windows that capture stunning views of the surrounding property while filling the home with natural light. Recent improvements include a renovated bathroom, updated granite countertops, newer windows, and a steel roof. Step outside and imagine the possibilities. Whether you're looking for room for a hobby farm, gardens, outdoor recreation, animals, or simply a quieter pace of life, this property provides the space to make it happen. The quonset hut offers excellent storage for equipment, vehicles, tools, or all the toys that come with country living. Offering the perfect balance of privacy and convenience, this rural retreat is located within easy reach of Niagara, Hamilton, and the GTA. Properties with this much land, potential, and lifestyle appeal are becoming increasingly difficult to find. Here's your chance to make it yours! (id:62616)
41 Albert Street W
Thorold, Ontario
Welcome Home to 41 Albert Street West! This well-built, solid family home offers over 2000 sq. ft. of finished living space, timeless design, and endless potential for growing families. Ideally located just minutes from schools, shopping, restaurants, parks, and everyday conveniences, this is a home designed for comfortable family living. Step inside to find a bright and spacious living room, formal dining room, and a sunny three-season sunroom overlooking the backyard-perfect for relaxing year-round. The eat-in kitchen flows into the main-floor family room, creating the ideal gathering space for busy family life. Upstairs, you'll find 3 generously sized bedrooms with plenty of room for everyone. The finished lower level expands your living space with a large recreation room with gas fireplace, second kitchen, 2-piece bathroom, cantina, and abundant storage. A separate walk-up entrance to the backyard offers excellent potential for an in-law suite or multi-generational living arrangement. Thoughtfully maintained with key updates including a furnace (2020), roof (2018), and hot water tank (2018), this is a home you can move into with confidence. Offering space, flexibility, and a fantastic location, 41 Albert Street West is ready to welcome your family home. (id:62616)
1 - 603 Welland Avenue
St. Catharines, Ontario
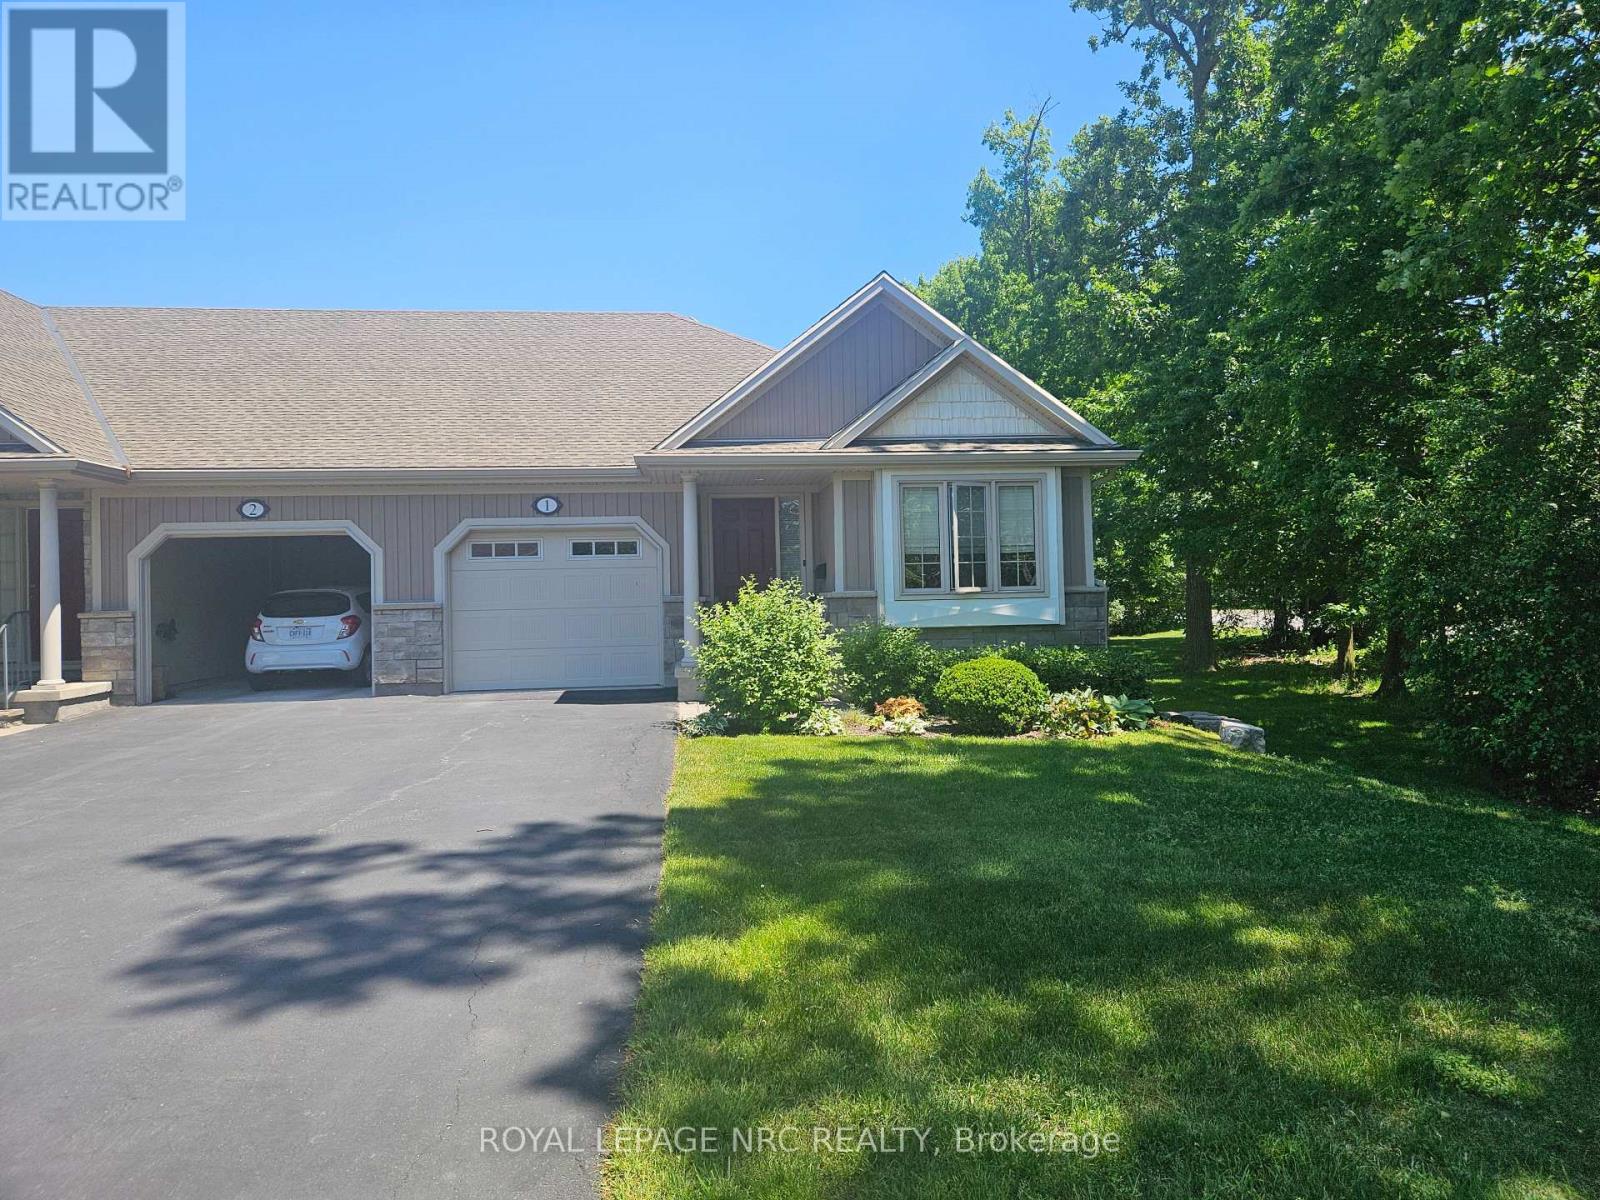
"WELL CARED FOR END UNIT VACANT LAND CONDO BUNGALOW TOWNHOME IN QUIET BROCKWOOD TERRACE 16 UNIT COMPLEX. THIS WELL CARED FOR 2 BEDROOM AND 2 BATH END UNIT VACANT LAND CONDO TOWNHOME WITH SINGLE ATTACHED GARAGE WITH INSIDE ACCESS IS A GREAT OPPORTUNITY FOR SOMEONE LOOKING TO DOWNSIZE"", As you enter into the large foyer, you are greeted with a spacious area with tray ceiling & tile floors & inside access to the garage. Continue on, you will notice a good sized guest bedroom/ seating area with large closet and off the bedroom you have main floor laundry and separate 4pc main bath. At the end of the foyer, you head into the stunning Open Concept Elmwood Kitchen and Great Room area with vaulted ceiling & hardwood flooring & gas fireplace. In the Updated kitchen you have plenty of counter & cabinet space (pull out drawers & spice drawer) with island & pot lighting and built-in appliances. In the great room you have dining area and living room combo w/ plenty of natural light, gas fireplace and separate door leading to a large deck area with gazebo. Off the kitchen you head into a generous sized master bedroom with tray ceiling, walk-in closet and large 3pc ensuite. Upstairs also offers an abundance of closet space. Once you have completed the main level you can head Downstairs you notice a full height unfinished basement with full height and easy to finish offer. Close to Amenities, Welland Canal, Outlet Mall & approx 10 Mins to Niagara on the Lake (id:62616)
33 Kirkpatrick Street
Kirkland Lake, Ontario
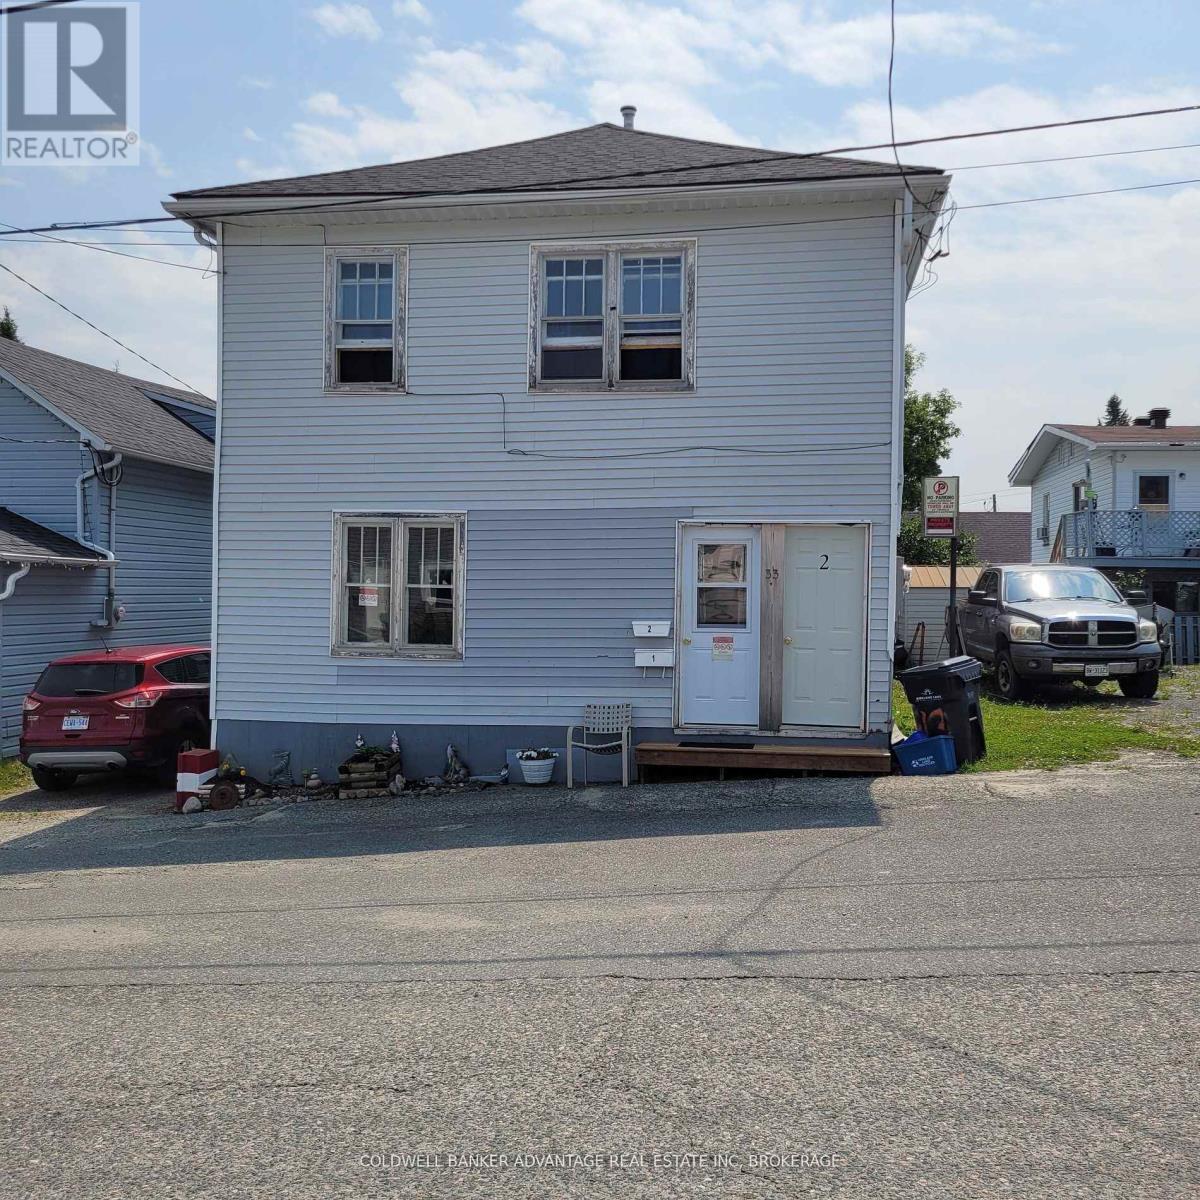
CALLING ALL INVESTORS! Check out this great investment opportunity. The property has two buildings. The main is a fully renovated triplex which consists of 2 generous sized 2 bedroom apartments, and 1 quaint 1 bedroom apartment. At the back of the property you'll find a second building: a 600 sq/ft two bedroom house - this building is not currently rented and in need of repair. The triplex is fully rented with great tenants. (id:62616)
775 Klosters Drive
Waterloo, Ontario
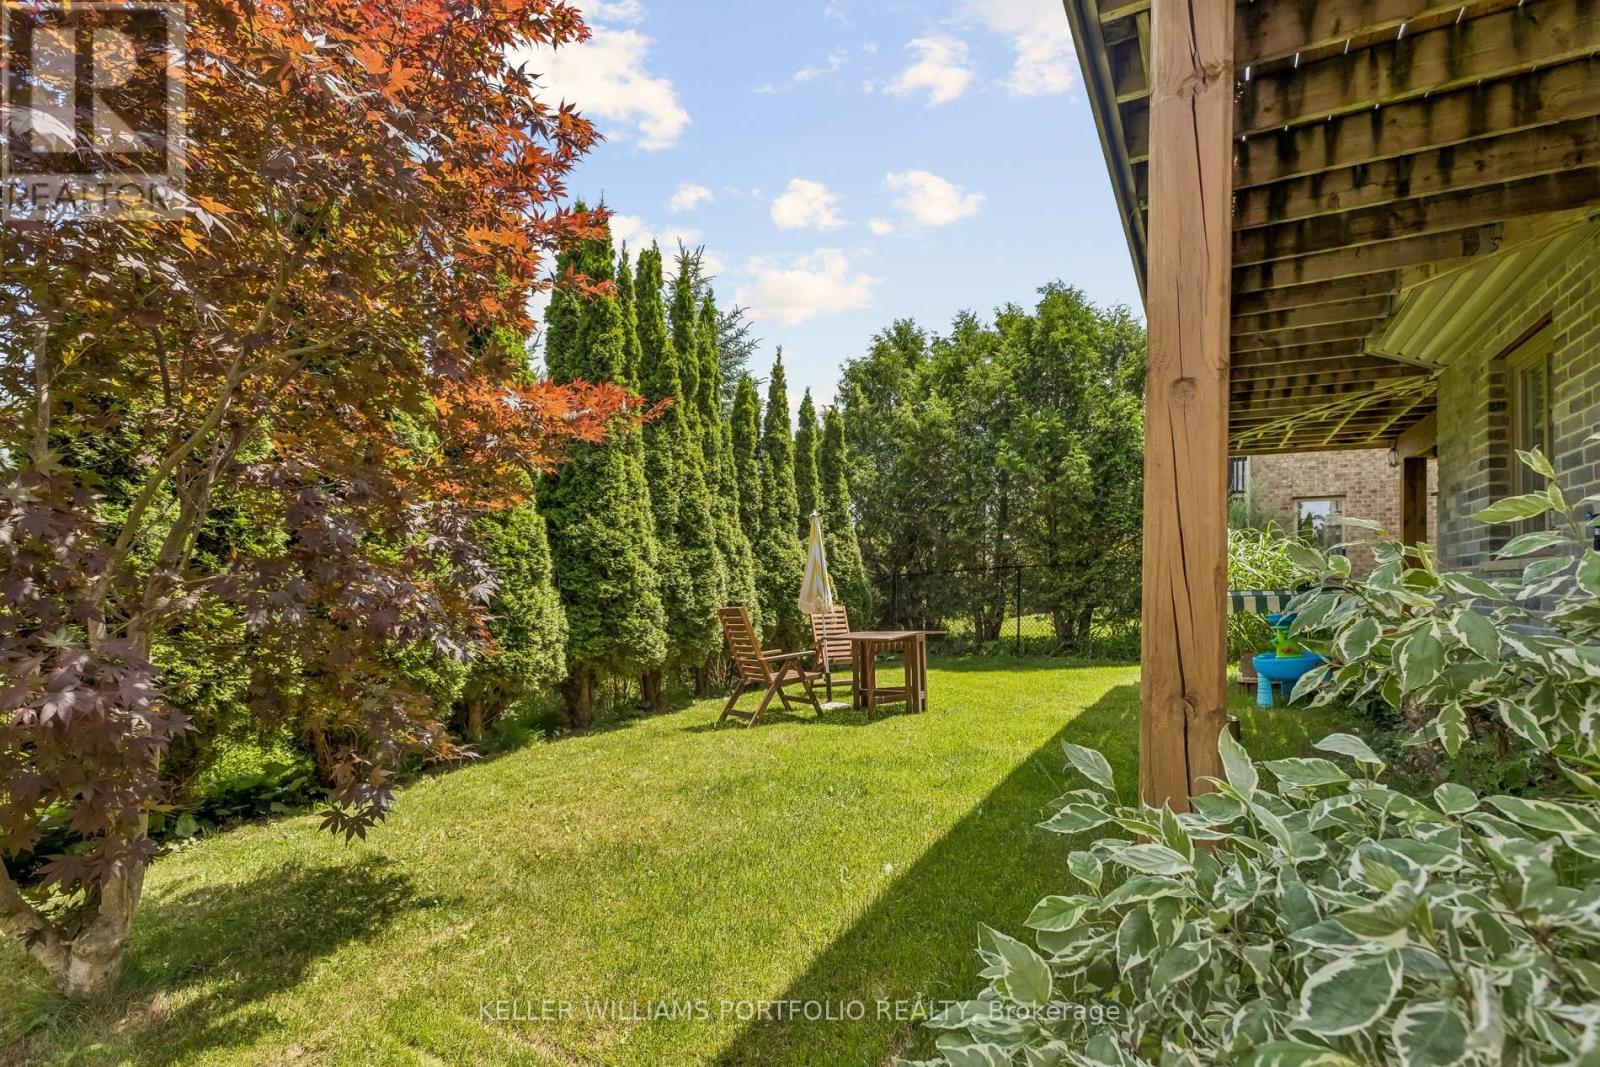
Some homes are simply lived in. This one has been loved. Nestled in Clair Hills, one of Waterloo's most coveted, family-oriented, quiet, and safe neighbourhoods, 775 Klosters Drive sits within walking distance of some of the region's top-rated schools: Vista Hills PS, St. Nicholas Catholic Elementary, and Laurel Heights Secondary. This 3+1-bedroom, 4-bathroom home has been completely renovated, with brand-new flooring throughout and a bright, open-concept kitchen at the heart of the main floor. A powder room on the main level with a window adds everyday convenience, and the finished walkout basement extends your living space with direct access to a private backyard. A dedicated laundry room comes fully equipped with a washroom, sink, cabinetry, and a new washer & dryer tower, while the double garage offers generous parking and storage. Outside, the raised deck (fully replaced) is ready for summer entertaining. Columbia Forest's trails are moments away for after-dinner walks and weekend adventures, with Costco and The Boardwalk a short drive from your door. You're also close to the famous St. Jacobs Farmers' Market and nearby farms, meaning fresh fruits, vegetables, and easy living are always within reach. Highlights: roof (2021), newly replaced sump pump and water softener system, brand-new flooring throughout, including the exterior deck floorboards, all-new major appliances, plus a laundry center. This isn't just a house in a great school district. It's the backdrop for the next chapter of your family's story. (id:62616)
0915 - 101 Erskine Avenue
Toronto, Ontario
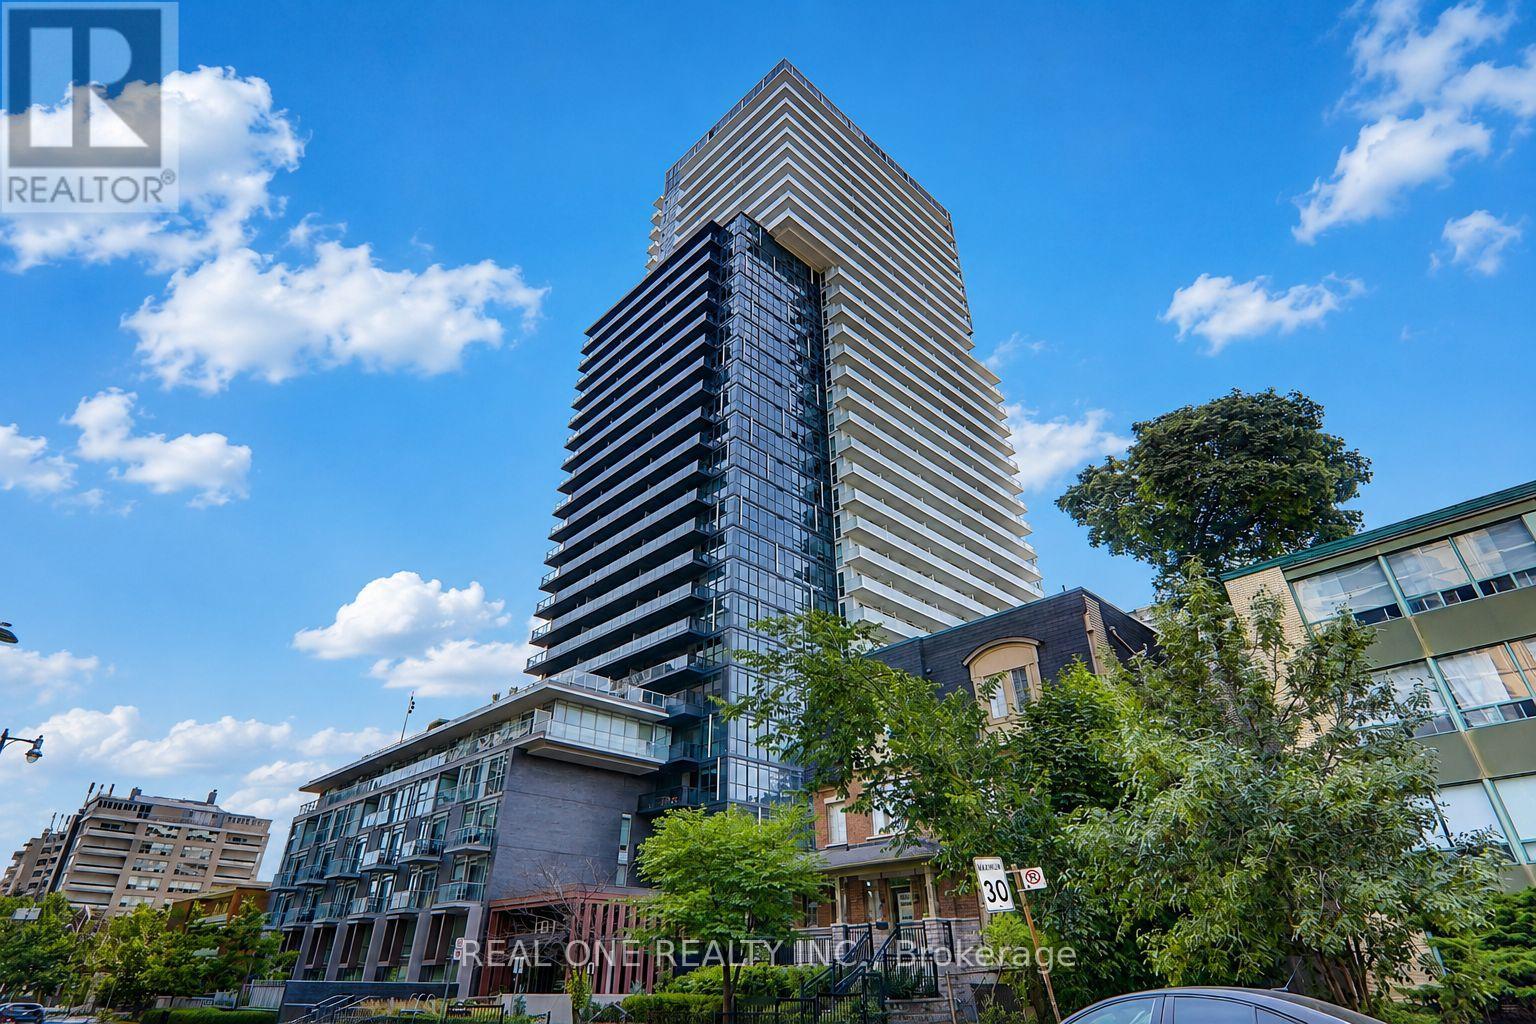
Experience sophisticated urban living at Tridel's prestigious 101 Erskine,where thoughtful design, premium craftsmanship,exceptional amenities come together in the heart of vibrant Yonge& Eglinton.This premium corner suite offers 839 sq.ft. of beautifully designed living space featuring 2 spacious bedrooms,2 full bath,soaring 9-ft ceilings,expansive floor-to-ceiling windows,and a generous private balcony showcasing spectacular sunset views.The highly sought-after split-bedroom layout offers outstanding privacy and functionality,while the bright open-concept living and dining area is perfect for both everyday living and entertaining.The contemporary kitchen features integrated built-in appliances, quartz countertops, and sleek cabinetry.The spacious primary retreat includes a walk-in closet and a private 4 piece ensuite,while the second bedroom offers generous proportions and ample closet space.Includes one underground parking and one locker.Residents enjoy resort-inspired amenities including a 24-hour concierge,outdoor swimming pool,fitness centre,sauna and steam room, outdoor terrace with BBQs,theatre room,billiards room,elegant party and dining room,guest suites, visitor parking,and beautifully landscaped outdoor spaces.Perfectly positioned in one of Toronto's most sought-after Midtown neighbourhoods,just steps from Yonge & Eglinton yet tucked away on a quiet residential street,you'll enjoy the perfect balance of vibrant city living and everyday tranquility.Walk to the TTC subway,the upcoming Eglinton Crosstown LRT,Yonge Eglinton Centre, parks, cafés, acclaimed restaurants, shopping,entertainment,and every urban convenience.Currently occupied by meticulous AAA tenants who have maintained the suite beautifully and are willing to vacate for owner-occupiers, offering exceptional flexibility for both end users and investors.A premium location, a premium Tridel building,a premium corner suite with spectacular sunset views!this is Midtown Toronto living at its finest. (id:62616)

24 Mill Street N
Brampton, Ontario
Charming Circa 1890 Home In The Heart Of Downtown Brampton! This Beautifully Maintained Residence Offers Timeless Character Blended With Thoughtful Modern Updates, Creating A Warm And Inviting Place To Call Home. Featuring 1,704 Sqft Above Grade, This Property Boasts 3 Cozy Bedrooms And A Functional Layout Ideal For Comfortable Family Living Or Investment Potential. The Bright Kitchen Is Designed For Both Style And Function, Showcasing Heated Floors, Granite Countertops, A Modern Tile Backsplash, Custom Cabinetry & A Garden Window Overlooking The Private Backyard. A Skylight Fills The Interior With Natural Light While The Gas Fireplace Adds Warmth And Ambiance To The Living Space, Perfect For Relaxing Evenings. Step Outside To A Serene, Fully Fenced Backyard Offering Privacy And A Peaceful Setting For Entertaining, Gardening Or Unwinding After A Long Day. The Welcoming Front Porch Provides The Perfect Spot To Enjoy Morning Coffee Or Summer Nights In This Charming, Established Neighbourhood. Includes Rare 4-Car Parking, A Valuable Feature In The Downtown Core. Ideally Located Just Steps To Gage Park, The Rose Theatre, Local Shops, Dining, Transit & Minutes To Brampton GO Station, Offering Seamless Commuting Options. Perfect For First-Time Buyers, Investors Or Those Seeking A Vibrant, Walkable Urban Lifestyle. A Rare Opportunity To Own A Piece Of Brampton's Historic Charm In One Of Its Most Desirable And Connected Locations! (id:62616)
89 Lynden Road
Lynden, Ontario
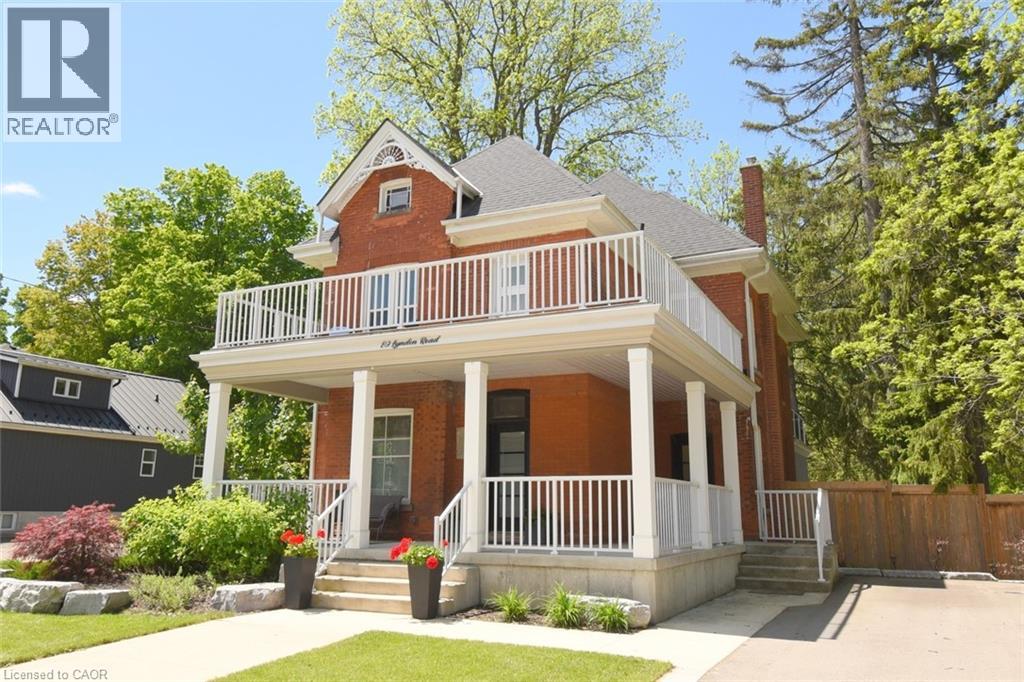
Step into timeless charm, where character and modern comfort blend seamlessly. Nestled in a rural setting 89 Lynden Road showcases stunning original details, and not one, but three inviting balconies perfect for morning coffee or evening unwinding. A large porch welcomes you home. Inside, you're greeted by the elegant charm of stained glass windows, winding staircases and 9-foot ceilings. The main foyer runs seamlessly along the living and dining room, with a discreet under-the-stairs powder room for guests. A separate mud room entrance allows more space for guests to come in and make themselves at home. Relax by the fireplace in the bright living room and enjoy get-togethers in the large dining room. Designed with both everyday living and entertaining in mind, the heart of the home is a custom, well-appointed kitchen featuring stainless steel appliances, generous prep space and heated floors. From here, flow into the large family room, and on out to the backyard. The impressive family room offers 12-foot ceilings, smart home capabilities (including controlled window blinds and lights, thermostats, switches, and locks), which adds a warm yet elevated atmosphere. With a large 6-car driveway and landscaped gardens, relax into hosting summer gatherings, family celebrations, or quiet nights under the stars. Upstairs, you'll find 2 bedrooms, an office which can be converted back to a bedroom, a large 4-piece bathroom and a sleek, thoughtfully designed laundry room, for modern convenience. Enjoy the large front-facing balcony from this level. The top-floor primary retreat is truly exceptional. Here you'll find a private sanctuary complete with a modern 7-piece ensuite, kitchenette, and private balcony overlooking the backyard. A brand new septic system was installed May 2026. 89 Lynden Road offers a rare opportunity to own a home filled with warmth, sophistication, and unforgettable character. (id:62616)
8 Snap Dragon Trail
East Gwillimbury, Ontario
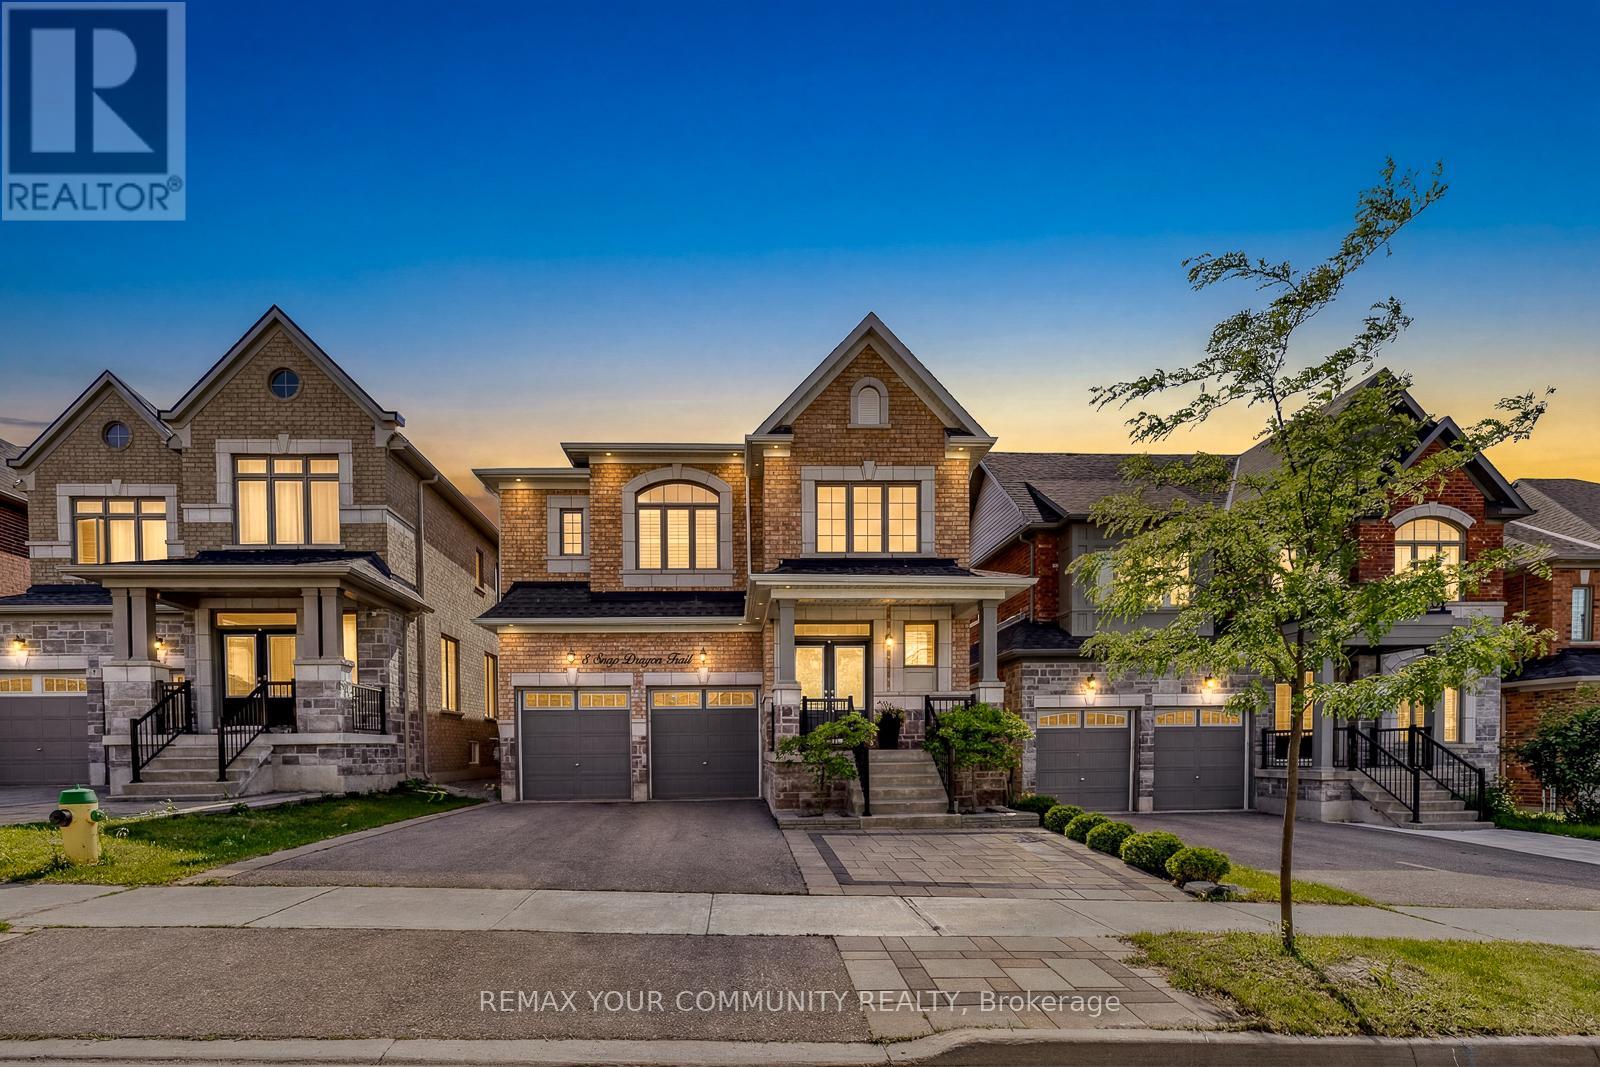
July 4, 2026 from 2-4PM! Open House Family Fun Day - Colouring Contest & Prizes! *Modern Elegance Meets Small-Town Charm in Holland Landing's most desirable family communities* Thoughtfully designed for today's lifestyle, this beautifully upgraded detached home offers the perfect balance of style, comfort and functionality. A grand double-door entrance opens to an impressive 17' foyer, setting the tone for the bright and sophisticated interior. Carpet free home with upgraded flooring throughout, California shutters, smooth and waffle ceilings, a striking barn wood feature fireplace, a dedicated home office, and an abundance of natural light - every detail has been thoughtfully considered. The chef-inspired kitchen is the heart of the home, complete with stainless steel appliances, generous cabinetry, a large island, and a charming built-in window seat overlooking the backyard oasis. Upstairs, retreat to the spacious primary suite featuring a walk-in closet and a luxurious spa-inspired ensuite with a freestanding soaker tub, oversized glass shower, and a private water closet for added comfort and privacy. Designed as an extension of the home's living space, the backyard offers a rare combination of beauty, privacy, and functionality - creating the perfect setting for children's laughter, family celebrations, outdoor dining, and peaceful evenings surrounded by blooming gardens. Located just minutes from Highway 404 and 400, GO Transit, schools, parks, trails, restaurants, Costco, Upper Canada Mall, and everyday conveniences, this home offers the perfect blend of peaceful suburban living and exceptional accessibility. Enjoy nearby nature trails, playgrounds, golf courses, community centres, and the welcoming atmosphere that has made Holland Landing one of York Region's fastest-growing communities. Whether you're upgrading to a detached home for your growing families, or right-sizing to simplify your lifestyle, you'll be proud to call this your home sweet home. (id:62616)
88 Page Street
St. Catharines, Ontario
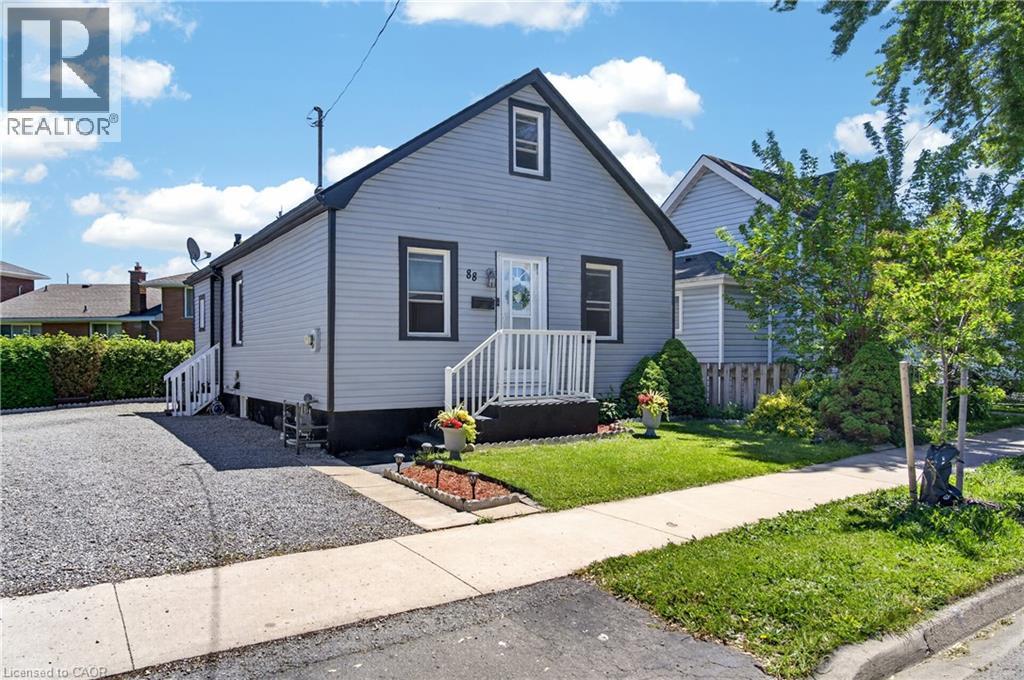
Welcome to 88 Page Street in St. Catharines - a beautifully updated residence blending modern style with everyday comfort in one of Niagara's most convenient locations. Perfectly suited for first-time buyers, investors, or those looking to downsize without compromise, this charming home offers 3 spacious bedrooms and 2 updated bathrooms across a thoughtfully designed layout.Stylish new flooring, fresh designer paint tones, and upgraded appliances elevate the home, creating a move-in-ready experience. Bright and inviting living spaces flow effortlessly throughout, offering both functionality and warmth for everyday living and entertaining alike.Ideally situated close to shopping, restaurants, parks, schools, and recreational amenities, this property also offers quick access to major highways, making commuting throughout Niagara and the GTA seamless. Whether you're searching for a family home or a strong investment opportunity, 88 Page Street delivers exceptional value, modern updates, and unbeatable convenience.Don't miss your chance to own this beautifully refreshed home in the heart of St. Catharines. Shared driveway with one dedicated parking space included. Additional street parking is available for residents and guests. (id:62616)
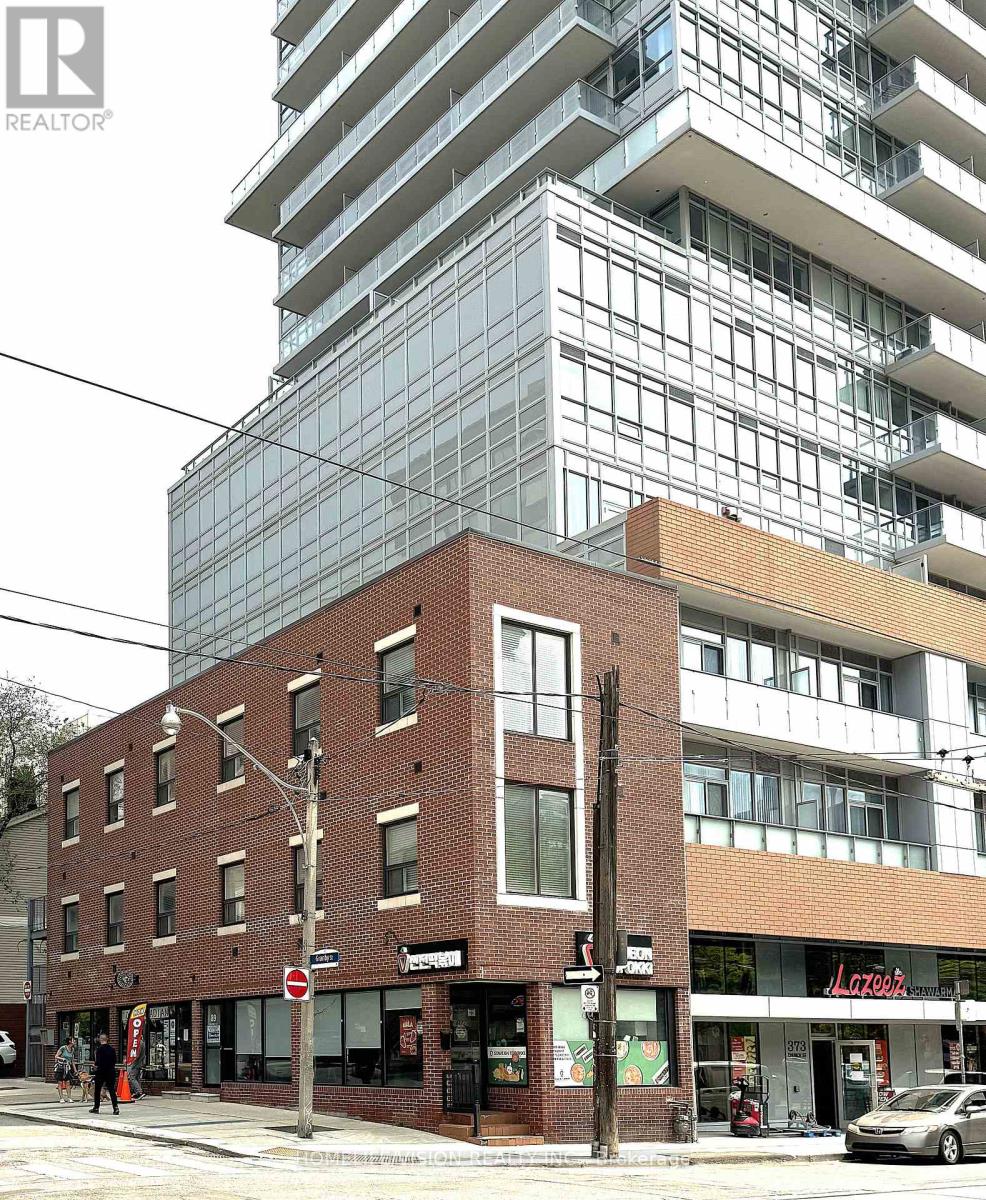
202 - 377 Church Street
Toronto, Ontario
One Bedroom Open Concept Unit | Beautiful and Newly Constructed Building!Features High Ceilings, Open Concept, Large Windows with an Abundance of Natural Light. Very bright low-rise walk up. In the Heart of Downtown Toronto. Walking distance to Metropolitan University, Loblaws at Maple Leaf Gardens, Shops-Restaurants-Eateries and Cafes. Walking distance to College Subway. Close to all Downtown attractions, Eaton Centre and Yonge-Bloor subway and high-end shopping along Bloor St. Yorkville and the Business/Financial District. Rent | $1,750.00, per month. Utilities | Some included. Ideal for a professional. No smoking. Listing salesperson is related to Landlord/Lessor. (id:62616)
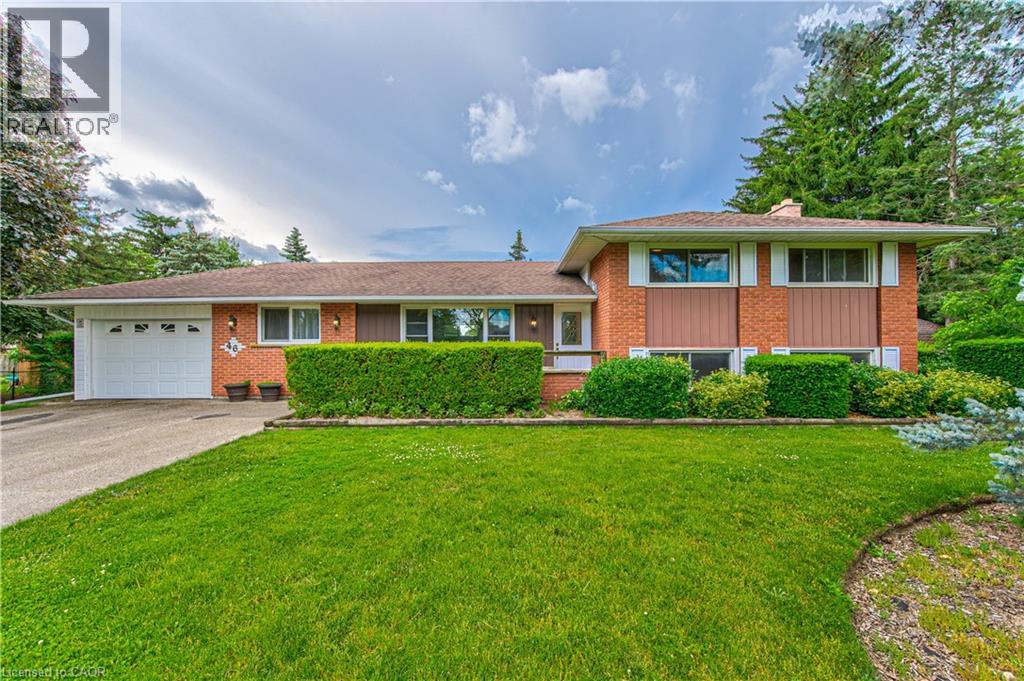
46 Elroy Road
Breslau, Ontario
Welcome to this very desirable and rare opportunity in sought-after Elroy Acres in the Village of Breslau. Situated on an impressive almost half-acre lot, this spacious detached side-split offers the perfect combination of privacy, functionality, and small-town charm. Featuring 4 bedrooms and 3 bathrooms, this well-appointed home provides ample space for growing families, multi-generational living, or those seeking extra room both inside and out. Enjoy the bright and spacious sunroom overlooking the expansive property — the perfect space for relaxing, entertaining, or enjoying views of the backyard year-round. Outside, the property continues to impress with a large workshop and storage shed, ideal for hobbyists, contractors, outdoor enthusiasts, or anyone in need of additional workspace and storage. Additional highlights include a single-car garage, double-wide driveway, and parking for up to 7 vehicles — a rare find in this desirable neighbourhood. Located in a family-friendly community with excellent schools, parks, and convenient access to nearby amenities, this property presents an exceptional opportunity to own in one of Breslau’s most coveted areas. (id:62616)
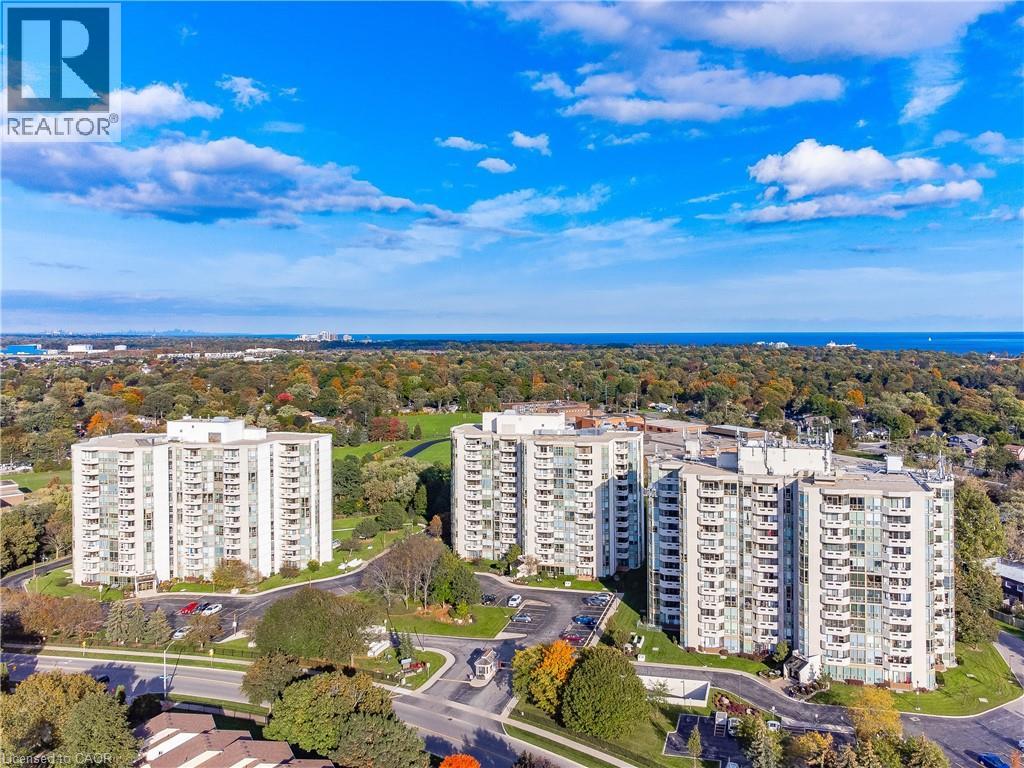
5070 Pinedale Avenue Unit# 508
Burlington, Ontario
Welcome to the sought-after Georgian model in Pinedale Estates. This beautifully updated suite has been thoughtfully renovated throughout with high-end finishes and exceptional attention to detail. The custom designed kitchen features quartz countertops, crown mouldings, a stunning range hood with integrated lighting, and a cozy eat up area overlooking the main living space. Engineered hardwood flooring, upgraded light fixtures, and a sophisticated colour palette create a warm and inviting atmosphere throughout. The beautifully renovated bathroom, completed by Opal Bath & Design, showcases quality craftsmanship and timeless style. Every update has been carefully considered, making this a truly move in ready home. Situated on the 5th floor with a desirable western exposure, the sunroom and private balcony offer spectacular sunset views. Finished with composite flooring, the balcony provides the perfect place to relax and enjoy the evening sky. A rare opportunity to own a beautifully renovated suite in one of Burlington's most desirable condominium communities. (id:62616)
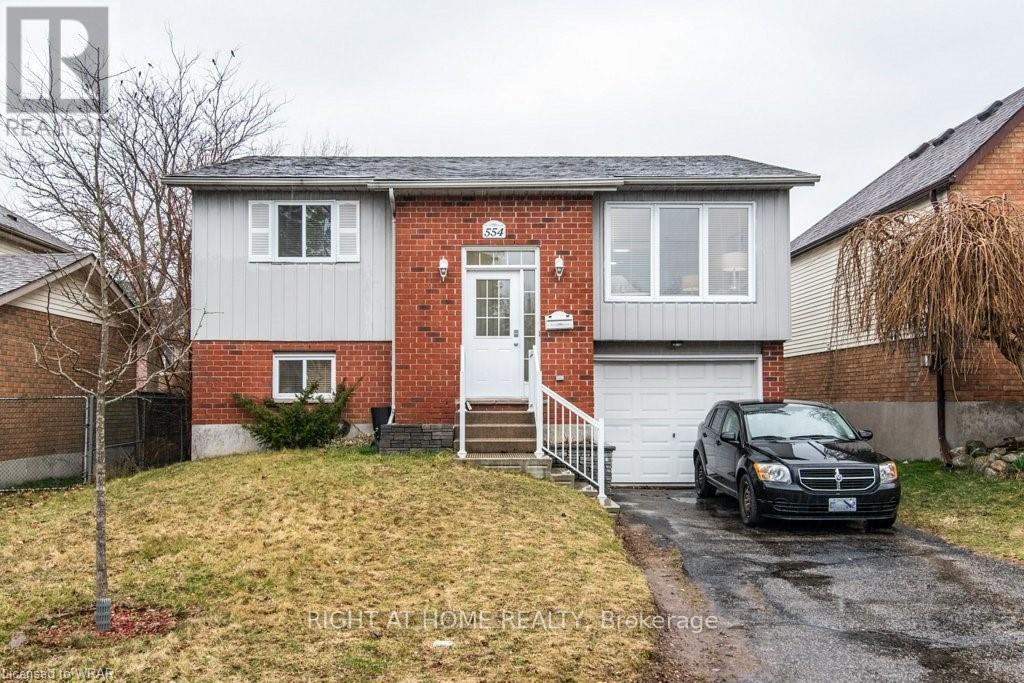
554 Halberstadt Circle
Cambridge, Ontario
Fully updated, carpet-free, bright main floor with a large living room, eat-in kitchen, and sliders to an elevated deck; lower floor with a spacious recreation room, an updated bathroom, a laundry room, and storage; room to expand in the Utility room. Single Garage & driveway for up to 3 cars. (id:62616)
176 Kenneth Avenue
Kitchener, Ontario
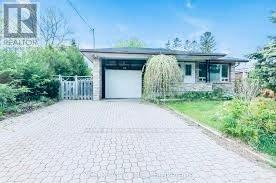
Legal basement permit attached loaded with upgrades of $80000! Welcome to this beautifully **Reniovated **detached bungalow with 2000 sq ft living space including basment located in the highly sought-after downtown Kitchener area. This spacious home features 3+2 bedrooms and boasts over $80,000 in recent upgrades, including a new roof, sunroom, flooring, and more.The home sits on a large lot with excellent rental potential. The legal basement apartment, approved by the City of Kitchener, offers an ideal opportunity for additional income.Additional highlights include:Bright and airy sunroomModern finishes throughoutPrime location close to amenities, transit, and schools. Big renting potential as basmenet is legal (id:62616)
211 - 3033 Townline Road
Fort Erie, Ontario
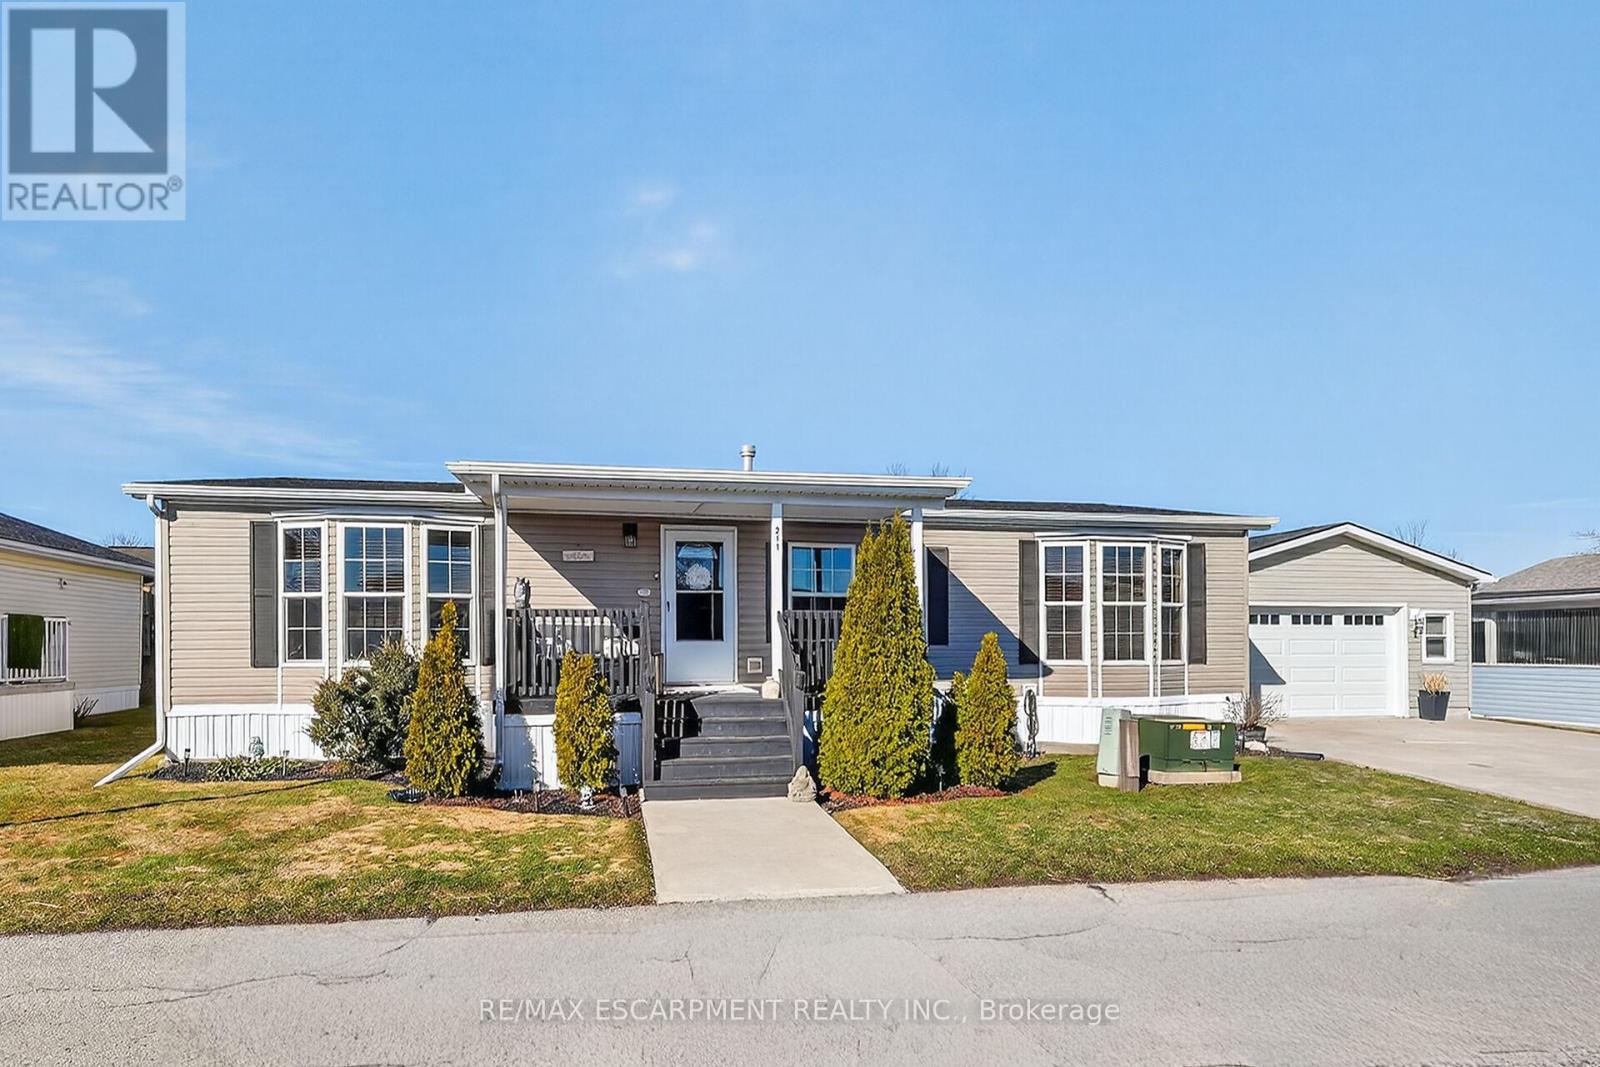
RELAX AND ENJOY EASY LIVING AT 211-3033 TOWNLINE ROAD... Set within Stevensville's vibrant Black Creek Community, an adult lifestyle gated community where comfort, convenience, and connection are part of everyday living. From the moment you arrive, you'll appreciate the home's inviting curb appeal, featuring a detached garage and poured concrete driveway and walkways that add both convenience and functionality. A spacious front porch offers the perfect place to relax and enjoy the peaceful surroundings. Step inside to a beautifully maintained 3-bedroom, 2-bathroom home showcasing a bright, open living space centered around a cozy gas fireplace. Continue outside to the generously sized rear deck, offering a private and beautifully finished space perfect for relaxing with a morning coffee or unwinding with friends on warm summer evenings. Whether hosting family, entertaining guests, or simply enjoying a quiet evening at home, this property provides an exceptional setting. A wonderful bonus included with the home is a golf cart (approx. $6,500 value) - the perfect way to explore and enjoy everything the community has to offer. Residents enjoy outstanding amenities including indoor and outdoor pools, a clubhouse, sauna, tennis and pickleball courts, shuffleboard, fitness classes, and an active social calendar. Monthly fees are $1,104.06 (Land Lease $850, Estimated Taxes $254.06). If you're seeking a relaxed lifestyle without sacrificing comfort or community, 211-3033 Townline Road offers the perfect opportunity - a place where neighbours quickly become friends. (id:62616)
Upper - 223 Van Scott Drive
Brampton, Ontario
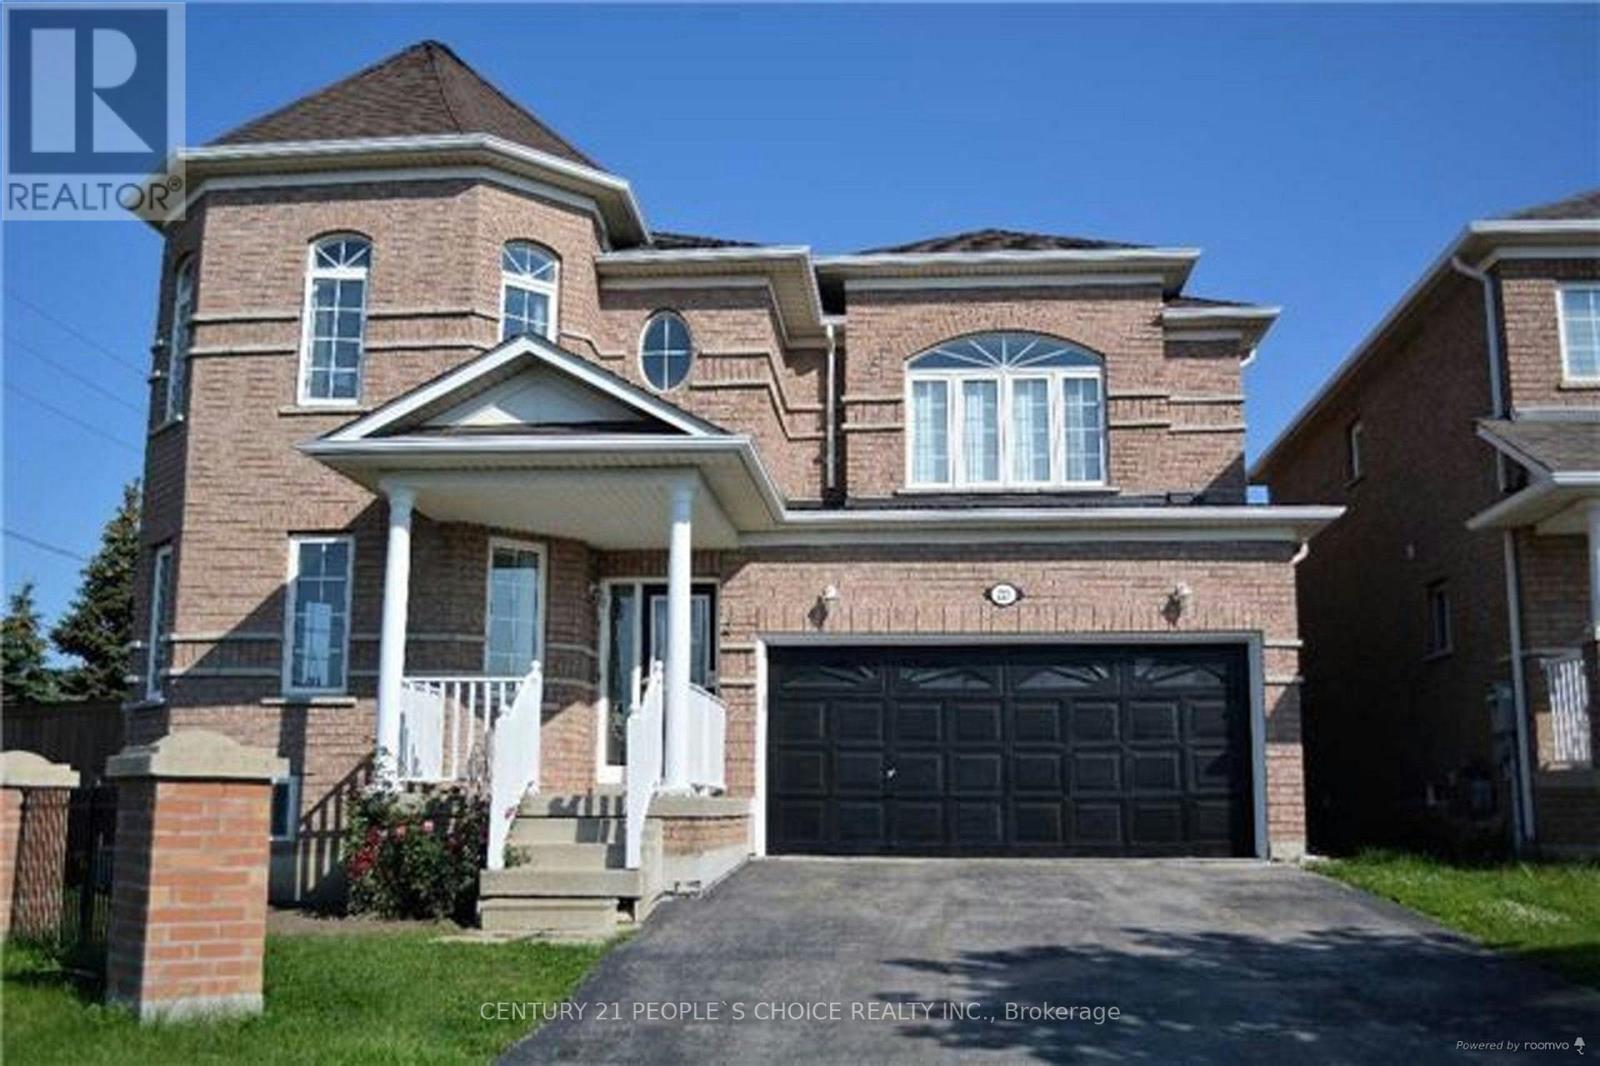
LOCATION LOCATION LOCATION WITH EXCELLENT NEIGHBOURHOOD IN Brampton In The Sought After Community Of Northwest Sandalwood Pkwy. Amazing Floor Plan With 9' Ceilings On Main, Separate Living & Dining Room, Separate Office/Study Area, Large Chef's Kitchen With Oversized Island, Breakfast Area Leads Out The Finished Backyard. Second Floor Family Room, Master With Large Private Bath Oasis. Great Size Bedrooms All With Custom Closet Organizers. Main Floor Laundry! Huge Corner Lot Shows Bright And Clean. Absolutely Immaculate & Well Laid-Out. Tenant pays 70 % of all utilities (Heat / Hydro/Water/ HWT) . Bsmt rented out separately. Comes With Existing Appliances (Stove, Fridge, Dishwasher, Microwave), Washer, Dryer, Existing Lighting Fixtures. Public Transit + School Bus Within Community. Big shopping Now Open Within Walking Distance. (id:62616)
13 Morton Crescent
Barrie, Ontario
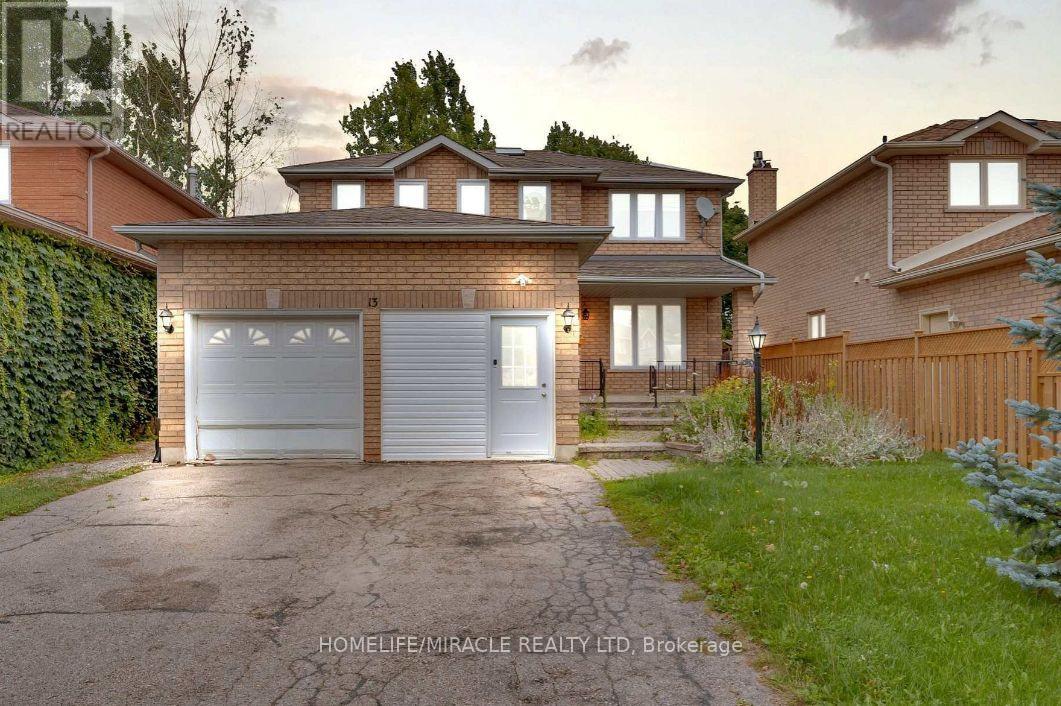
Welcome to this bright and spacious 3-bedroom, 2.5-bathroom home, perfect for a small family seeking comfort and convenience. The functional layout offers generous living space, a modern kitchen, and the added convenience of a private washer and dryer.The home comes complete with a fridge, stove, all electric light fixtures, and separate laundry facilities, making it move-in ready. The basement is not included in the lease.Located in a family-friendly neighbourhood with easy access to schools, parks, shopping, and public transit, this home is ideal for tenants who will appreciate and maintain it with care. (id:62616)
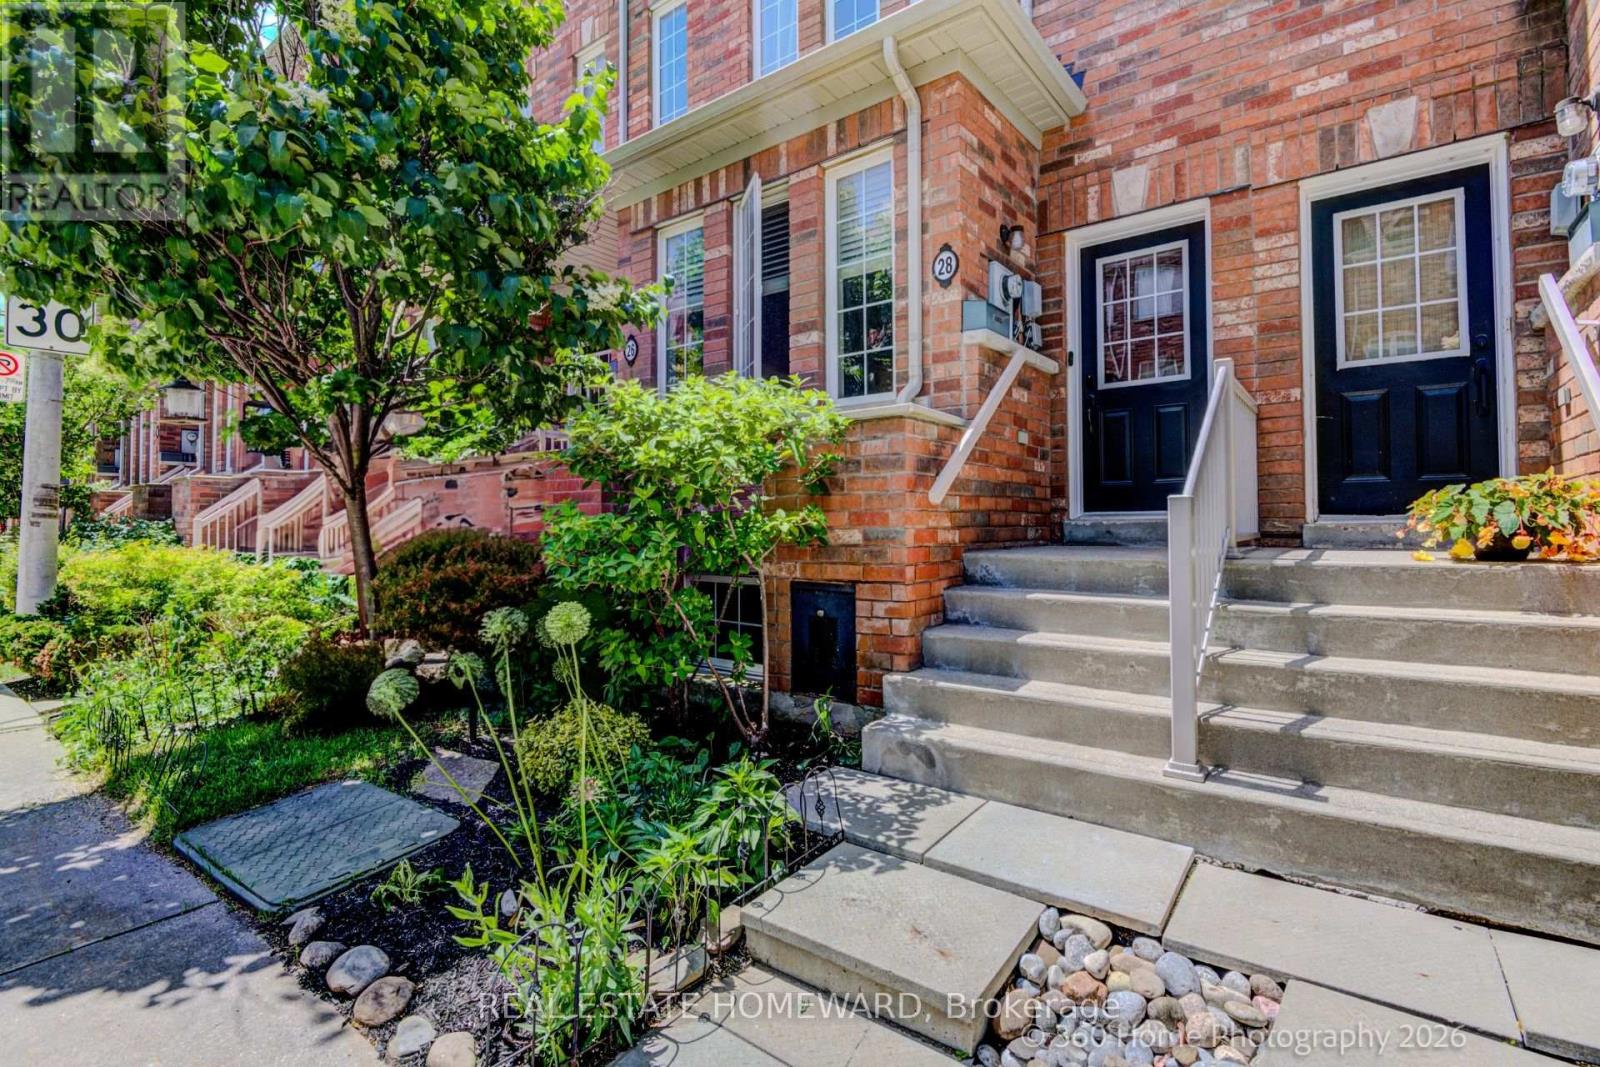
28 Carnahan Terrace
Toronto, Ontario
Discover the perfect blend of space, style, and convenience in this beautifully upgraded 3-bedroom, 3-bathroom townhouse in the highly sought-after Upper Beaches Estates community. The thoughtfully designed layout features a spacious kitchen with breakfast bar and ample room for family dining, flowing seamlessly into a bright, open-concept living and entertaining space. Rich hardwood flooring runs throughout the home, adding warmth and elegance to every level. Upstairs, you'll find three generously sized bedrooms, including a stunning primary retreat with soaring ceilings, walk-in closet, and a private ensuite featuring a sleek glass shower. Multiple outdoor spaces provide the perfect setting for morning coffee or evening relaxation, while the rare private garage with direct access offers exceptional convenience. This home is loaded with premium upgrades and smart-home features, including a whole-home dechlorinator system, 5-stage reverse osmosis drinking water system, Nest thermostat, Yale smart lock, Google Doorbell, LG washer and dryer, and a dedicated home gym space. Located just steps to Danforth GO Station and Main Street TTC Station, commuting is effortless. Enjoy all that this vibrant neighbourhood has to offer, with nearby parks, highly regarded schools, local shops, cafés, restaurants, and easy access to the waterfront trails and beaches. A fantastic opportunity to own a move-in ready home in one of Toronto's most connected and family-friendly communities. (id:62616)
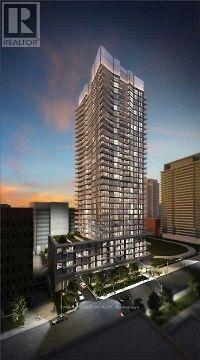
810 - 30 Roehampton Avenue
Toronto, Ontario
Welcome To This Beautiful 2-Bedroom Condo In The Heart Of Yonge & Eglinton, The Minto's Award-Winning 30 Roehampton - One Of Midtown Toronto's Most Distinguished Addresses. Bright And Spacious South-East Corner Unit! Total 828 Sqft Interior Space + 125 Sift Exterior Balcony. 2 Split Full Bedrooms With 2 Full Washrooms, 9 Feet Ceilings, Floor To Ceiling Windows With Morden Laminate Floor Through Out. Building Amenities With 24-Hour Concierge, Fully Equipped Gym, Steam Room, Outdoor BBQ Terrace, Party Room, Bike Storage, And Guest Suites. Walking Distance To Yonge-Eglinton Subway Station. Top-Rated North Toronto Collegiate Institute, And An Abundance Of Premier Shopping, Restaurants, Parks, Schools, And Much More! Perfect Neighbourhood For Living And Enjoying. (id:62616)
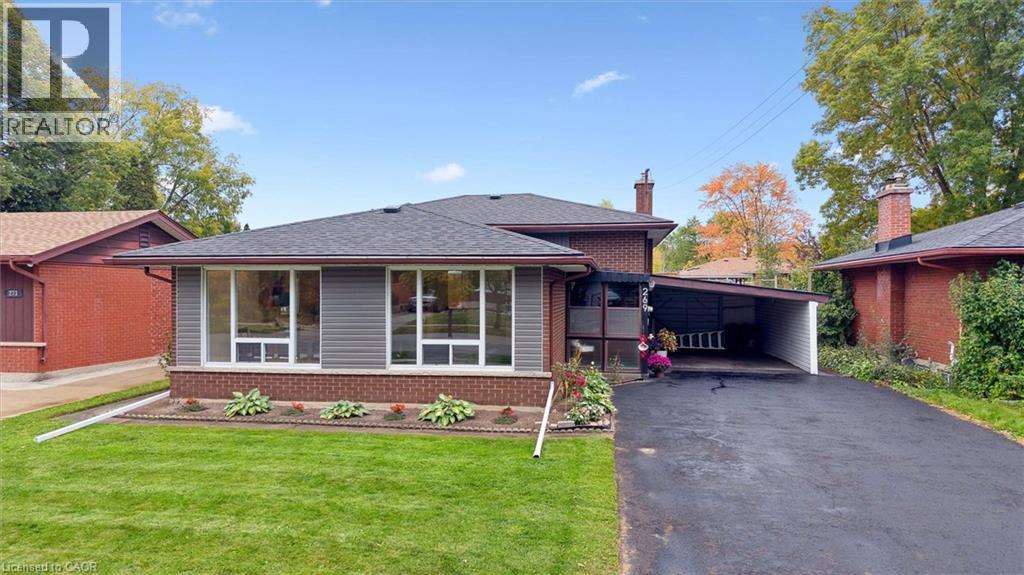
269 Ross Avenue
Kitchener, Ontario
Welcome to this lovingly maintained 3-bedroom backsplit, proudly cared for and thoughtfully updated for today's lifestyle. Step inside through the enclosed porch to a bright, inviting living and dining area, complemented by a cozy kitchen and beautiful hardwood floors throughout the upper level. The finished lower level offers a spacious family room, potential 4th bedroom, laundry area, and abundant storage. Extensive recent updates provide exceptional value and peace of mind, including fresh interior paint (upstairs and basement) (2025), exterior painting (2025), new basement vinyl flooring and baseboards (2025), new A/C (2025), new shed (2025), all new light fixtures (2025), new dishwasher (2024), owned water softener (2024), owned water heater (2024), colour-changing exterior pot lights (2024), plumbing and electrical updates (2024), and a newer roof (2022). Outside, enjoy a fully fenced backyard, a large driveway with carport parking for 5-6 vehicles, and plenty of space for children, pets, and entertaining. Ideally located near schools, Stanley Park Mall, Stanley Park Community Centre, parks, trails, shopping, and everyday amenities, this warm and welcoming home is ready for its next family to enjoy. (id:62616)
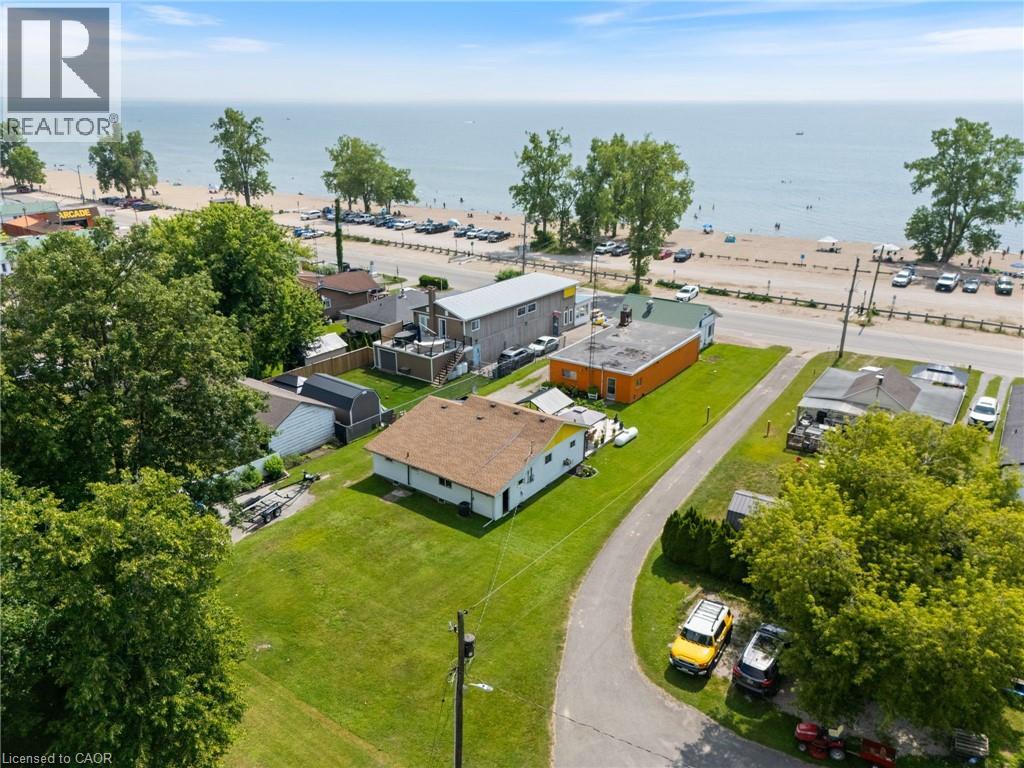
103 Cedar Drive
Turkey Point, Ontario
Looking for profitable life-style change...check out this valuable 0.33 ac Commercial/Residential property boasting 64' of Centre Stage frontage located in heart of Turkey Point's famous beach strip. Possibly The Best beach-front location in this quaint Lake Erie resort town exploding every summer w/sun worshipping tourists savouring expansive golden sand beaches directly in front of this Erie Gem. Mins to popular destination villages that dot Erie's Golden South Coast - renowned for fantastic boating, fishing, zip-lining, golfing + miles of bike/hiking trails nearby. Less then 2 hour comm. to Toronto - 60 mins SE of London - central to Port Dover, Simcoe + Long Point's Natural Bio-Sphere. Established for over 70 yrs - Comm. Restaurant offers aprx. 2000sf work area featuring a fully equipped kitchen, multiple take-out windows, refurbished walk-in cooler, 3pc bath, laundry station, SS range hood, fire suppression system, membrane roof, community water, septic + equipment-SchB. BONUS - incs well maintained 2 bedroom winterized home (aprx. 1000sf) positioned an attractive distance behind Restaurant including roof, p/g furnace, community water, septic + 600 sqft deck with lake view. incredible amount of daily summer traffic - huge potential for energetic enterpreneurs. (id:62616)
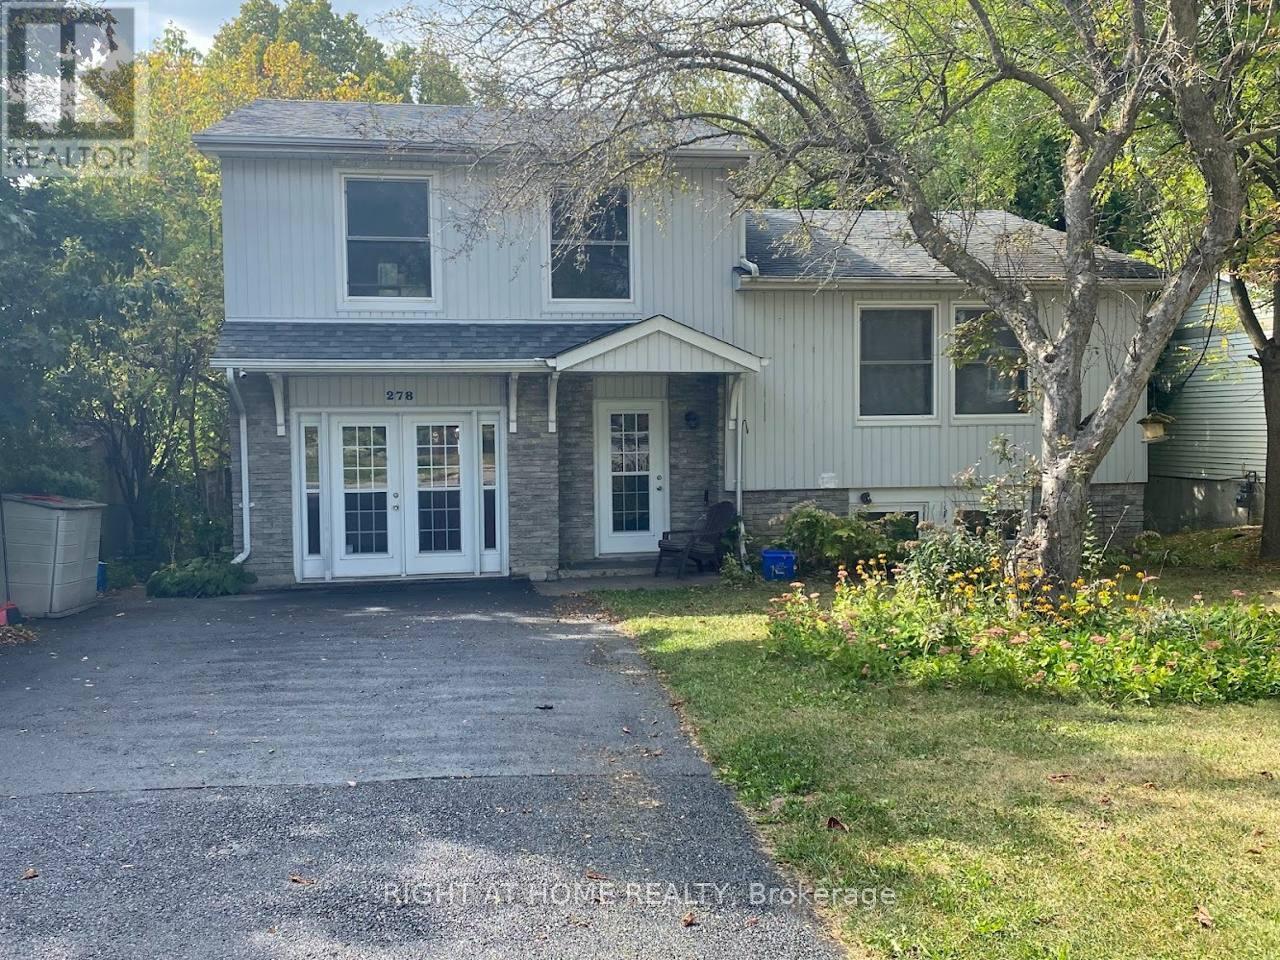
278 Waratah Avenue
Newmarket, Ontario
Bright & Spacious 2-Bedroom Walkout Apartment In The Desirable Huron Heights-Leslie Valley Community! This unique layout features the Kitchen, Living Room, and Primary Bedroom on the Main Floor with abundant natural light. Enjoy a walkout from the Living Room to a private deck with access to the backyard. The second bedroom is situated on the lower level, making it ideal for a guest room, office, or family member seeking extra privacy. Enjoy a private entrance, private laundry, one parking space, and backyard access. Minutes to Hwy 404, Newmarket GO Station, parks, schools, shopping, and all essential amenities. A fantastic place to call home! (id:62616)
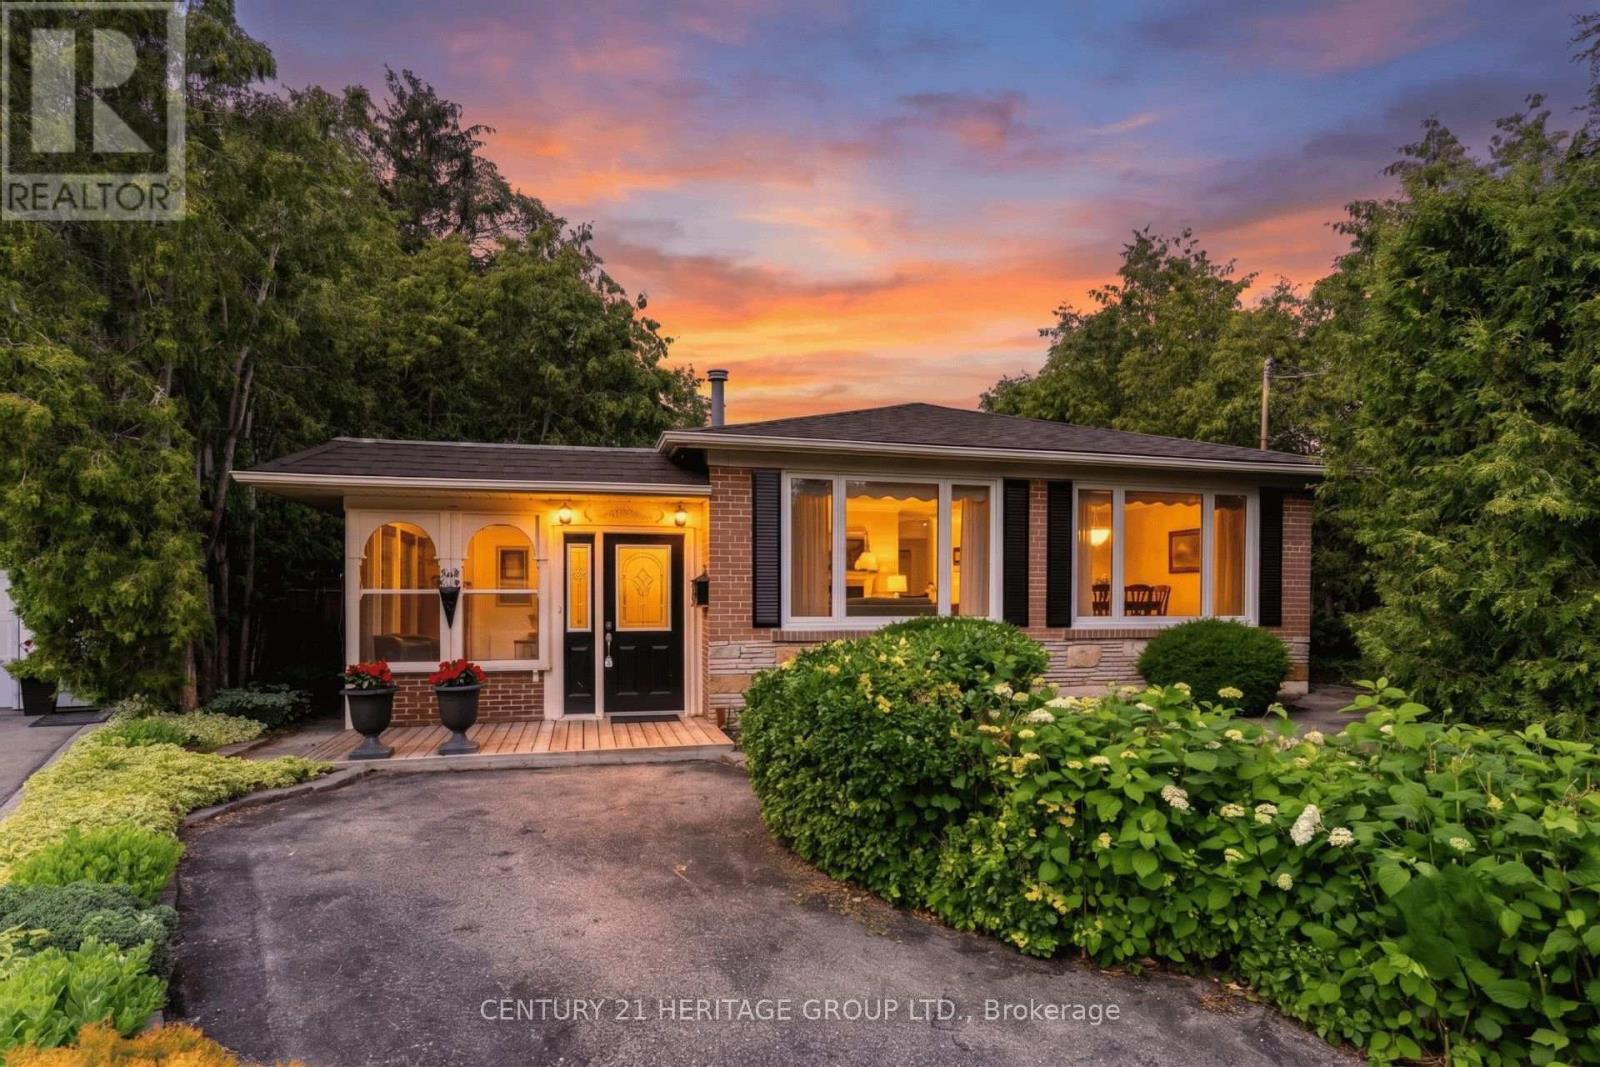
129 Bolton Avenue
Newmarket, Ontario
Offered for the very first time, this exceptional bungalow has been lovingly maintained by its original owners, where years of cherished memories have been made. Filled with warmth, quality craftsmanship, and thoughtful custom touches throughout, this is a home that has been truly cared for and ready for its next chapter.Featuring 3 bedrooms, an updated kitchen, the home is designed for comfortable everyday living. The inviting 3-season sunroom is the perfect place to enjoy your morning coffee while overlooking the expansive pie-shaped backyard that backs onto greenspace, offering privacy and a beautiful natural setting.The fully finished walk-out basement adds incredible versatility, complete with a convenient 3 piece bathroom, ideal for an in-law suite, multi-generational living, or additional family space.Situated on a quiet street in the sought-after Huron Heights neighbourhood, you'll enjoy the convenience of being just minutes to Southlake Regional Health Centre, excellent schools, parks, public transit, shopping, and Highway 404: Most Windows (02), Furnace (22), Air Conditioner (22) Singles (22) (id:62616)
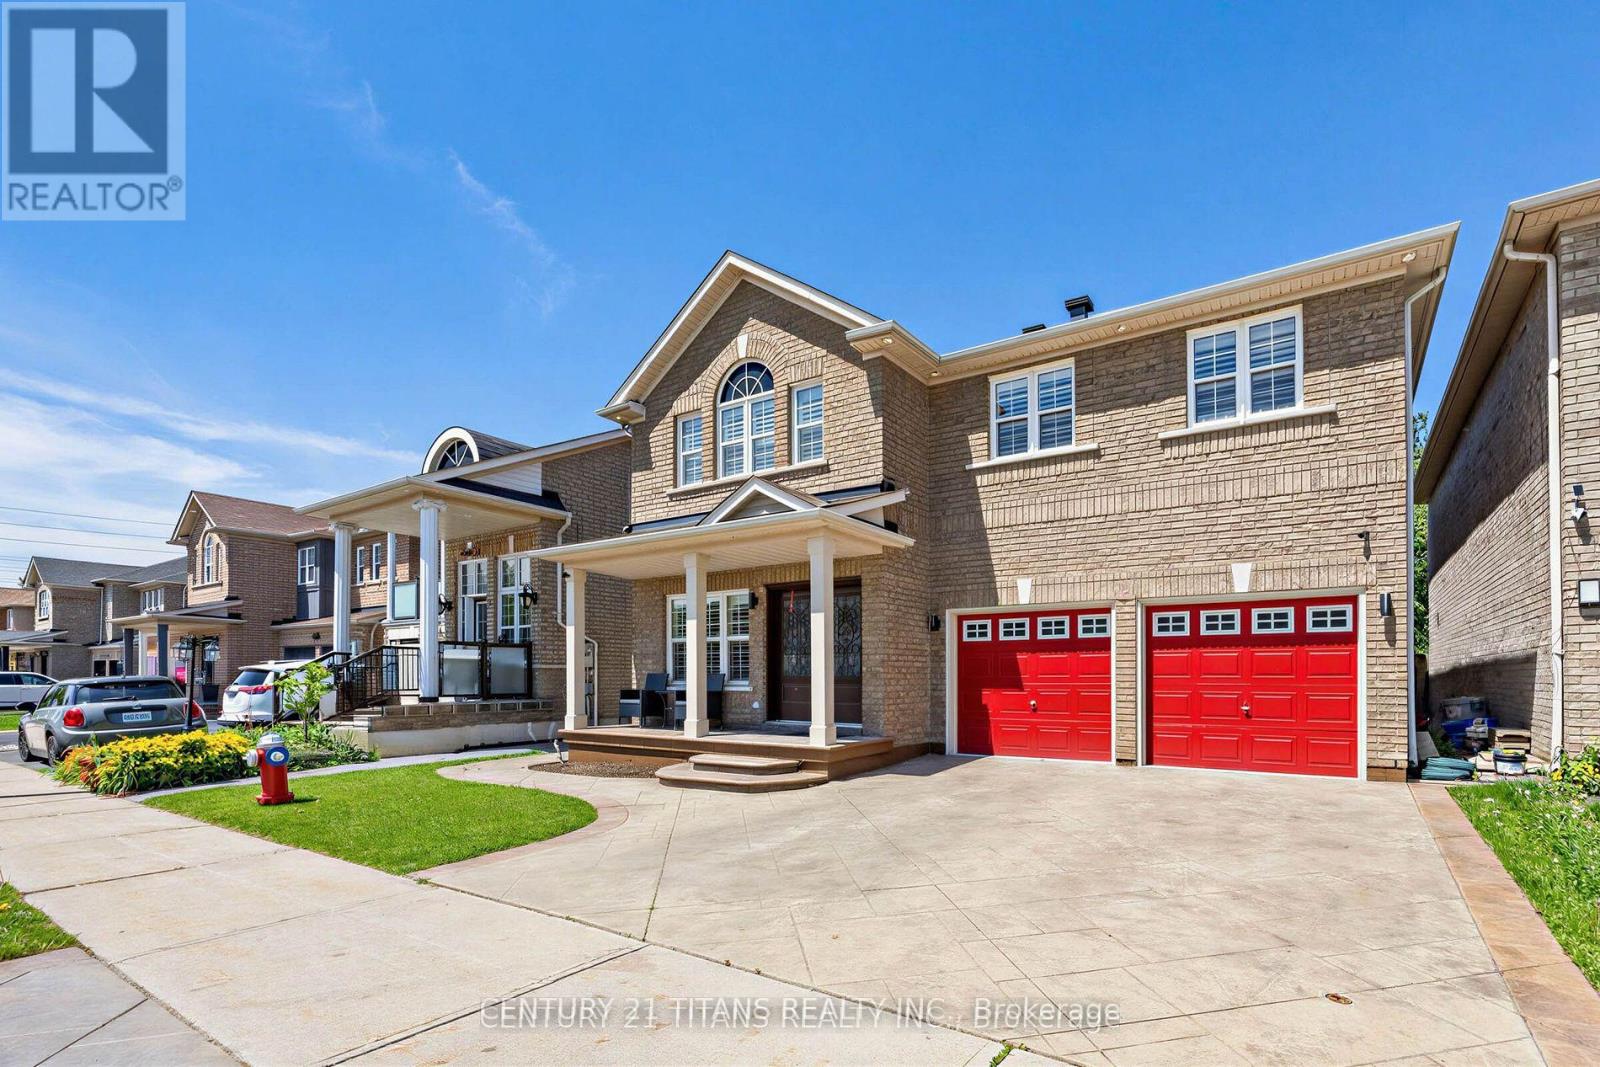
3865 Brinwood Gate
Mississauga, Ontario
Welcome To 3865 Brinwood Gate in the Heart of Churchill Meadows!. The Main floor layout with 9"ceiling and California Shutters Thru-out features open living and Dining room , A Large family room with 3 Side Fireplace bordering kitchen, A chef's kitchen with Granite Counter Tops, Full-Size Cabinets and center island perfectly designed for modern living and great for entertaining guests and a Breakfast area with a walkout to private backyard with a ravine like setting Step up the Second Floor with Curved Stairs bathed in Sunlight Via Skylight to 4 large bedrooms all with California Shutters and a second floor laundry. The huge primary bedroom Features a large Walk-in closet and a 4-Pce Ensuite overlooking the back yard. Professionally Finished open basement presently used for entertainment and Gym features a Kitchen with Granite Counter top, huge Cold room and a bedroom with a 3Pce ensuite & walk-in closet can be used as an apartment or Nanny Suite. The Roof and Skylight was Redone in 2016 and The Air conditioner and Furnace in 2017.Not too much yard Maintenance with Stamped Concrete in Front and back yard .This Carpet Free approx 3800 sqft of living Space .Home is Close To Schools, credit valley Hospital, Church Meadows Community Centre and Minutes to HWY 401,403 and 407 (id:62616)
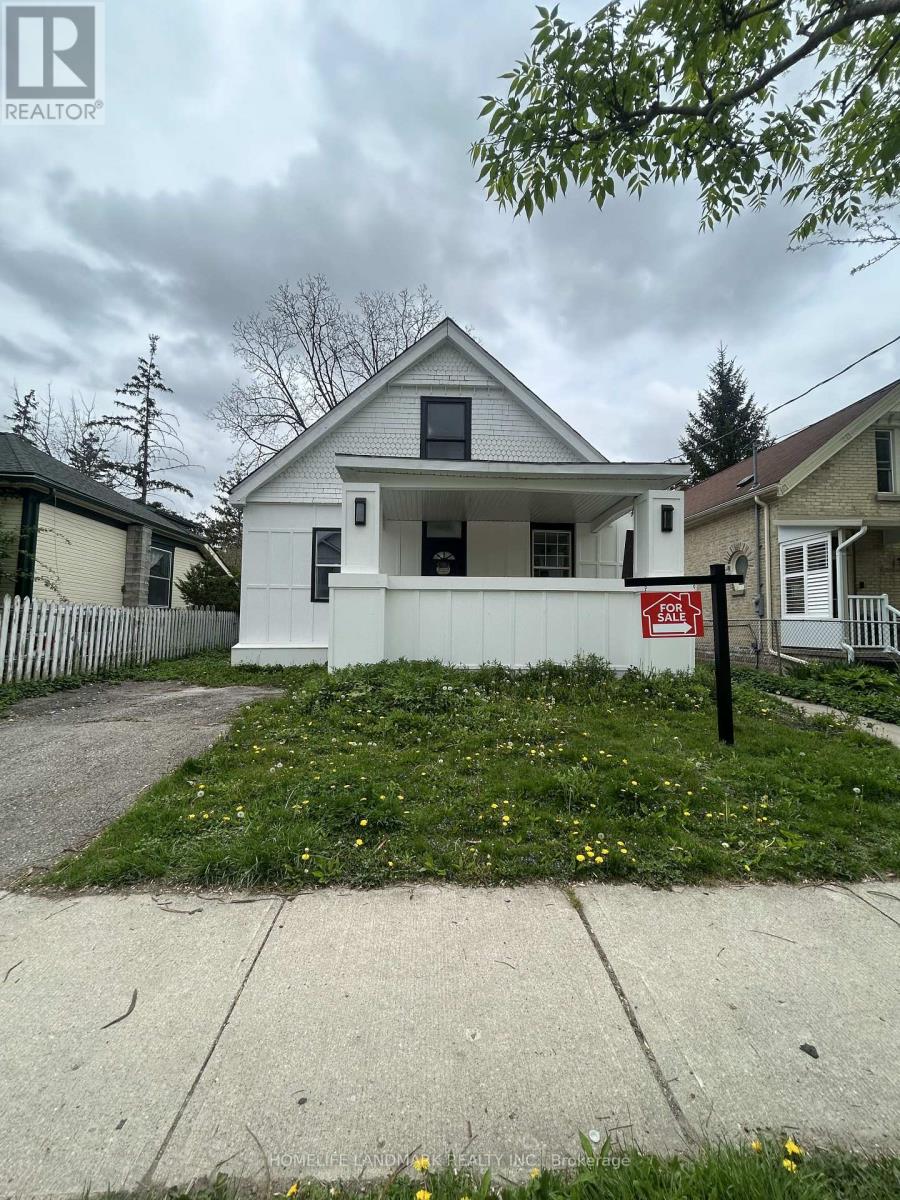
130 Langarth Street E
London South, Ontario
Welcome to 130 Langarth Street, a delightful residence located in a serene and family-friendly neighborhood of East London, ONTARIO,This well-maintained home features new renovation full house ,providing ample space for families of all sizes.As you step inside, you are greeted by a bright and inviting living area that boasts , hardwood floors, large windows The open-concept layout seamlessly connects the living room to a spacious dining area, perfect for entertaining guests or enjoying family meals.The kitchen is a chef's dream, equipped with stainless steel appliances and luxury samsung glass panel refrigerator , touch screen coocktop, the fuacet show you water temperature, a large pantry,making it both functional and stylish. Retreat to the generously sized bedrooms, each offering closet space, natural light, etc. The bathroom have air bathtube , smart light mirror have bluetooth music play and fog remove function,Outside, youll find a beautifully landscaped yard with a patio, deck,providing an excellent space for children to play or for summer barbecues with friends and family,Dont miss your chance to own this wonderful property in East London (id:62616)
Bsmt - 120 Squire Drive
Richmond Hill, Ontario
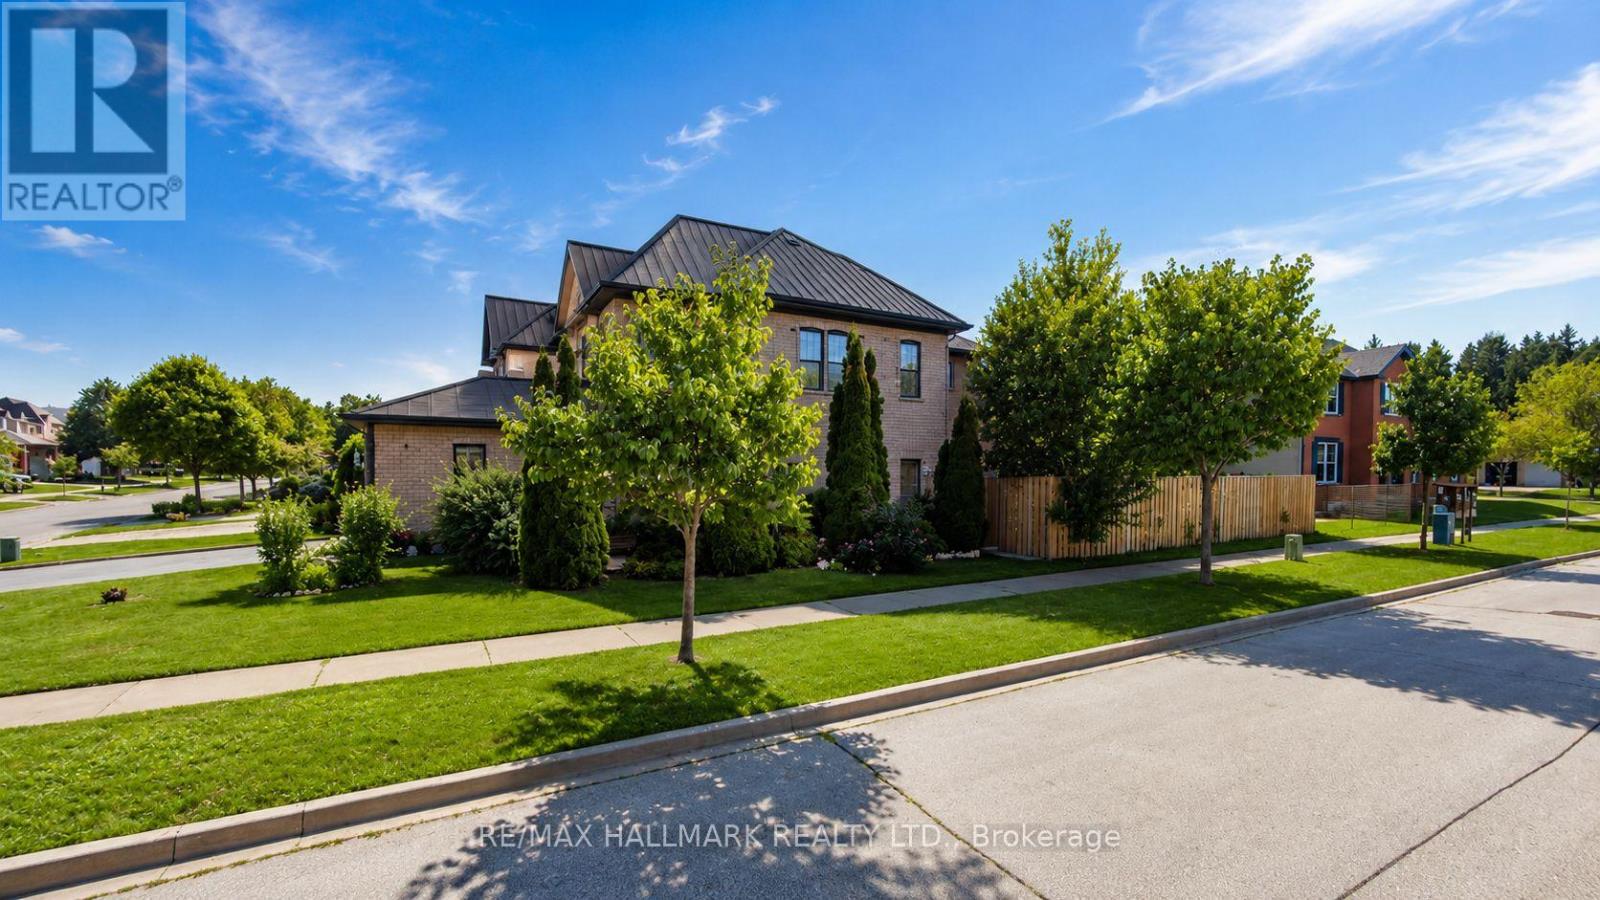
Bright and well maintained two bedroom basement unit in desirable Richmond Hill. Featuring a spacious, functional layout with split bedrooms, this recently updated unit offers comfortable, modern living with pot lights throughout, ideal for a single professional or couple. Enjoy a private terrace/backyard for outdoor relaxation in a quiet, self-contained setting. Located in a highly sought after area known for top-ranking schools, and just minutes to transit, shopping, and everyday amenities. A great opportunity to enjoy a peaceful, family-friendly neighbourhood. (id:62616)
75 Alder Street
Orangeville, Ontario
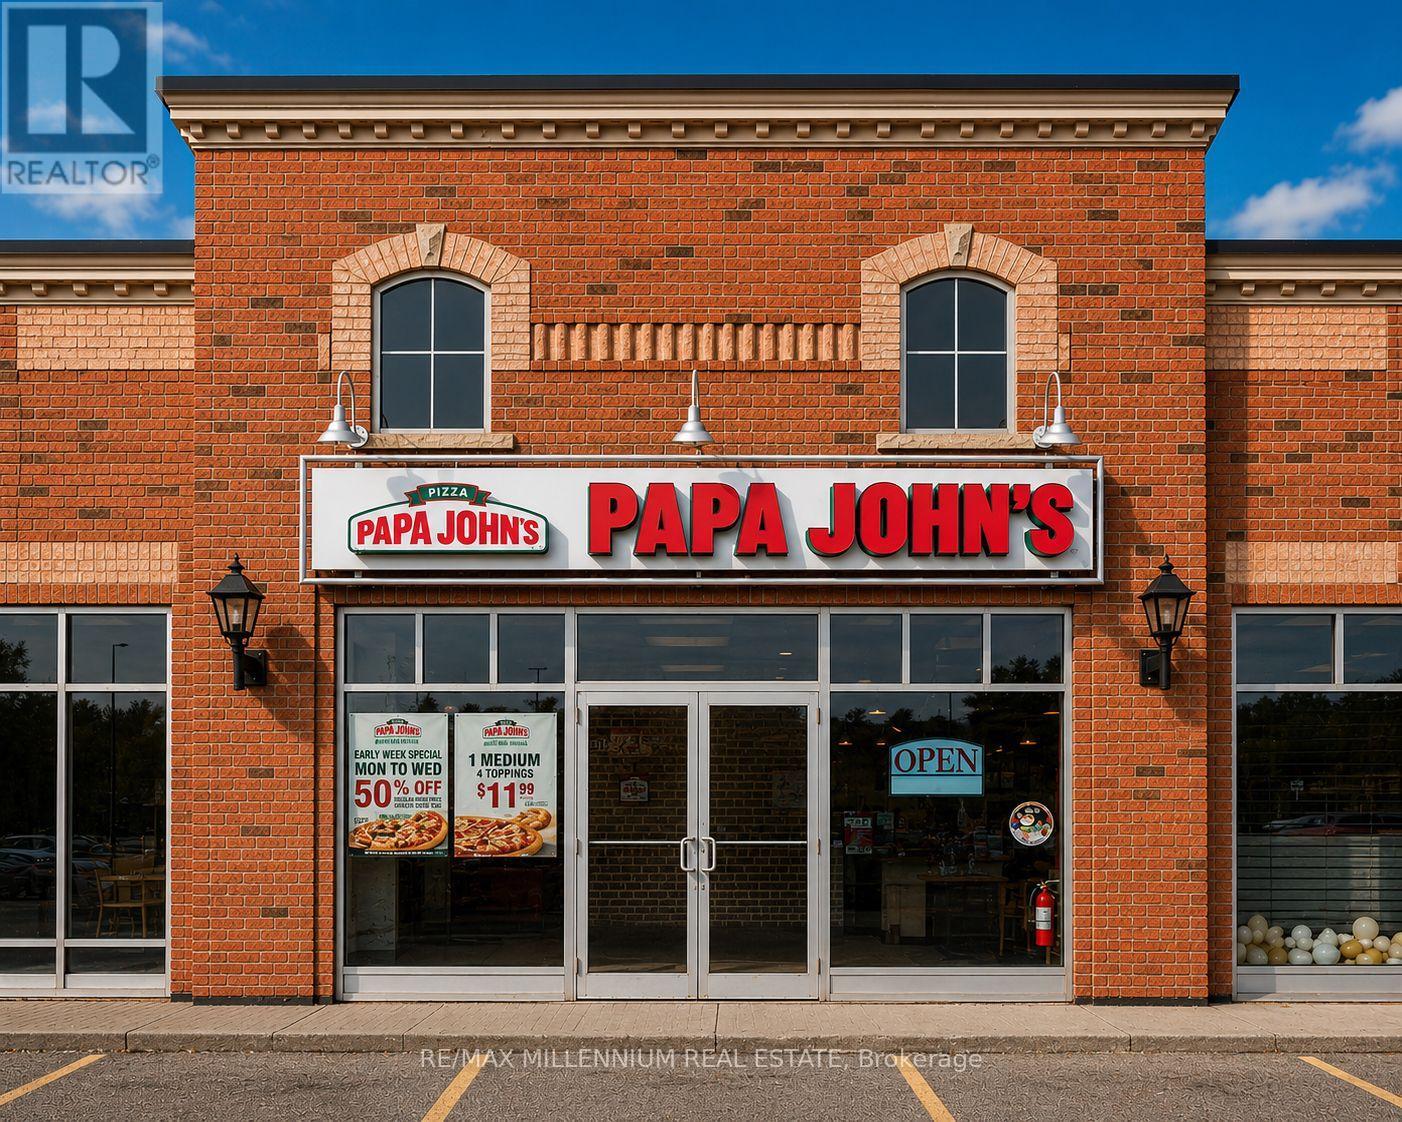
Exceptional money-making opportunity to acquire the only Papa Johns Pizza location in Orangeville. Established just three years ago, this modern, fully upgraded franchise is completely turnkey and designed for efficient operations, making it ideal for both an absentee owner and an owner-operator looking to maximize returns. The business has built an outstanding reputation within the community, boasting an impressive 4.9-star Google rating and a loyal, growing customer base. All major equipment is under warranty, and the store features a newer HVAC system with remaining warranty coverage, offering peace of mind and minimal capital expenditure. This profitable, cash-flowing business benefits from strong sales, the lowest rent, established systems, and significant growth potential through increased local marketing, expanded delivery sales, and hands-on ownership. Situated in a growing market with long-term lease security and the support of a globally recognized franchise brand, this is a rare opportunity to acquire a thriving business with proven performance and substantial upside. Contact the listing agent for further details and a confidential information package. (id:62616)
3338 Fox Run Circle
Oakville, Ontario
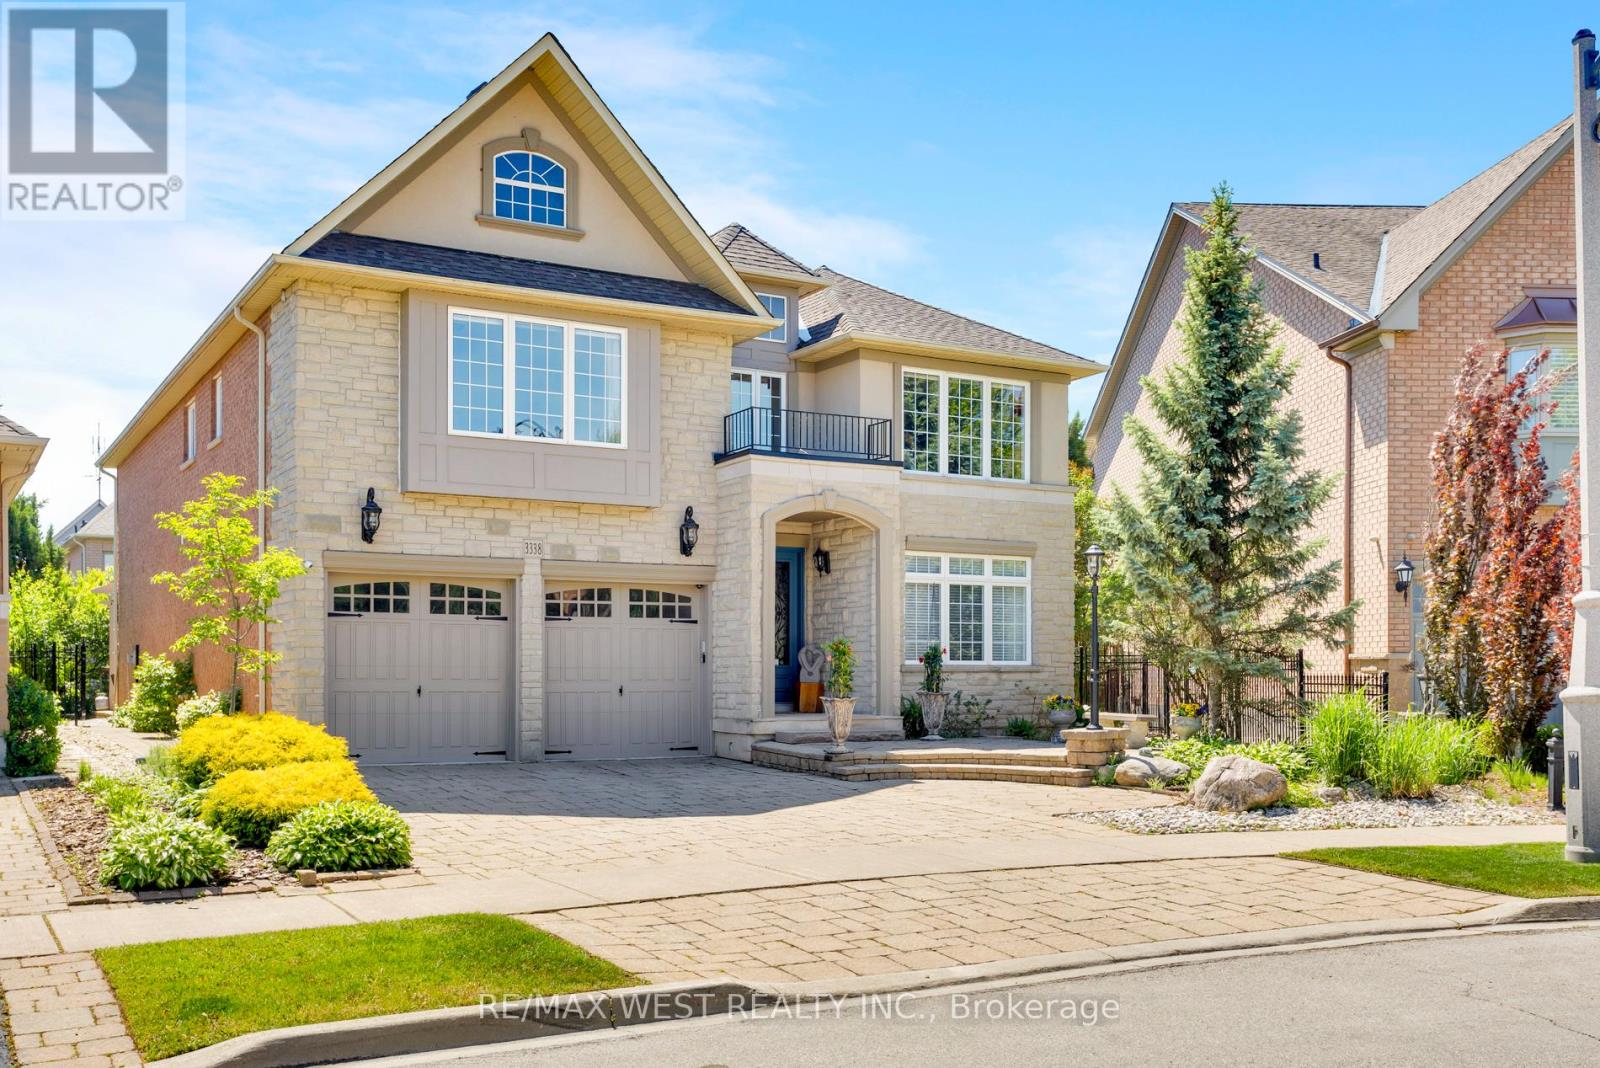
Some homes meet expectations. This one elevates them. If you've been waiting for a property that reflects your achievements and complements the life you've built, your search ends here. Welcome to 3338 Fox Run Circle-where success feels right at home. This isn't just a home-it's a statement. Nestled on one of Oakville's most desirable streets, this exceptional residence is designed for those who appreciate quality, success, and a lifestyle that's been earned. Imagine arriving home to elegant spaces that impress guests yet feel effortlessly comfortable, where every room reflects pride of ownership and every detail enhances daily living. Whether you're entertaining in style, enjoying quiet evenings with family, or simply taking pride in owning a home that stands above the rest, this is where your next chapter begins. Located in an established, sought-after neighbourhood close to top-rated schools, parks, trails, shopping, and commuter routes, you'll enjoy the perfect balance of prestige and convenience. (id:62616)
103 - 352 Front Street W
Toronto, Ontario
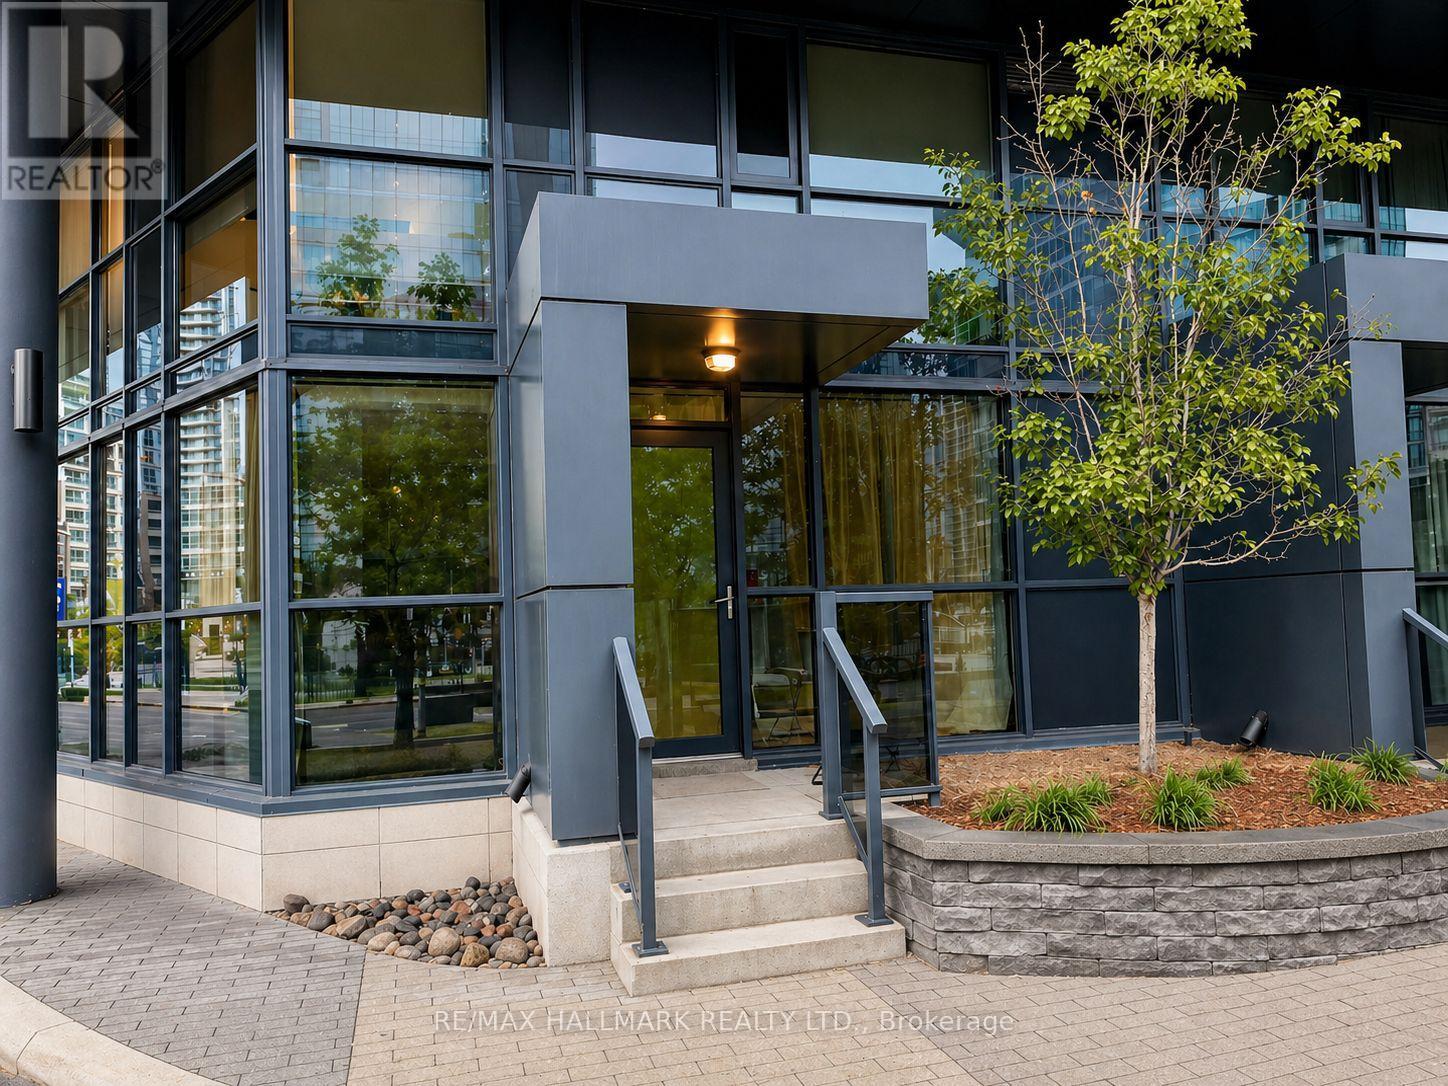
Move-in ready in the largest of three exclusive townhouse-style lofts in the building, where soaring ceilings and expansive windows create an impressive sense of space and light in this 2 bedroom, 3 bathroom two-story residence, offering everything you need already covered so you can simply bring your belongings and move right in, with the rare advantage of your own direct street access meaning no elevators, no waiting, just effortless in and out living, perfectly positioned within a highly sought after area with just moments from the waterfront, The Well's curated dining and retail, and the energy of downtown Toronto, all while enjoying the convenience of a state-of-the-art fitness centre and the added bonus of entertaining in the rooftop party room complete with an expansive outdoor terrace and unmatched city views, because this isn't just a rental, it's two-story's of elevated loft living in one of the building's most coveted and unique townhome-style residences. (id:62616)
35 Shade Street
Cambridge, Ontario
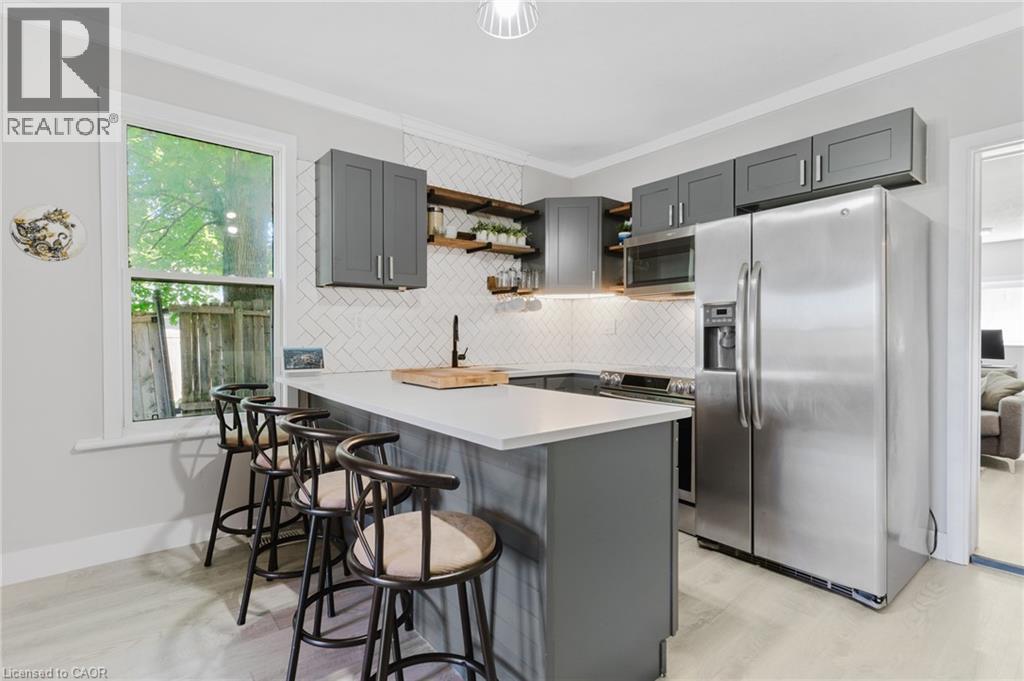
Recently rennovated and full of potential, this 3 bedroom , 2 bath semi-detached home is a great opportunity for first-time buyers or investors. Ideally located within walking distance to downtown and close to shopping, restaurants, schools, parks, public transit, and all amenities, with easy access to Highway 401. The main floor features an updated kitchen with quartz countertops, fridge, stove, and dishwasher, along with a renovated 4-piece bathroom. The upper level offers three bedrooms and a renovated 3-piece bathroom. Recent updates include the furnace, air conditioner (not connected),fenced backyard, and electrical panel. With separate hydro meters for the upper and lower levels, this property offers excellent potential for a duplex conversion or in-law suite. Easy to show and a great opportunity in a convenient location. (id:62616)
22 Vance Crescent
Waterdown, Ontario
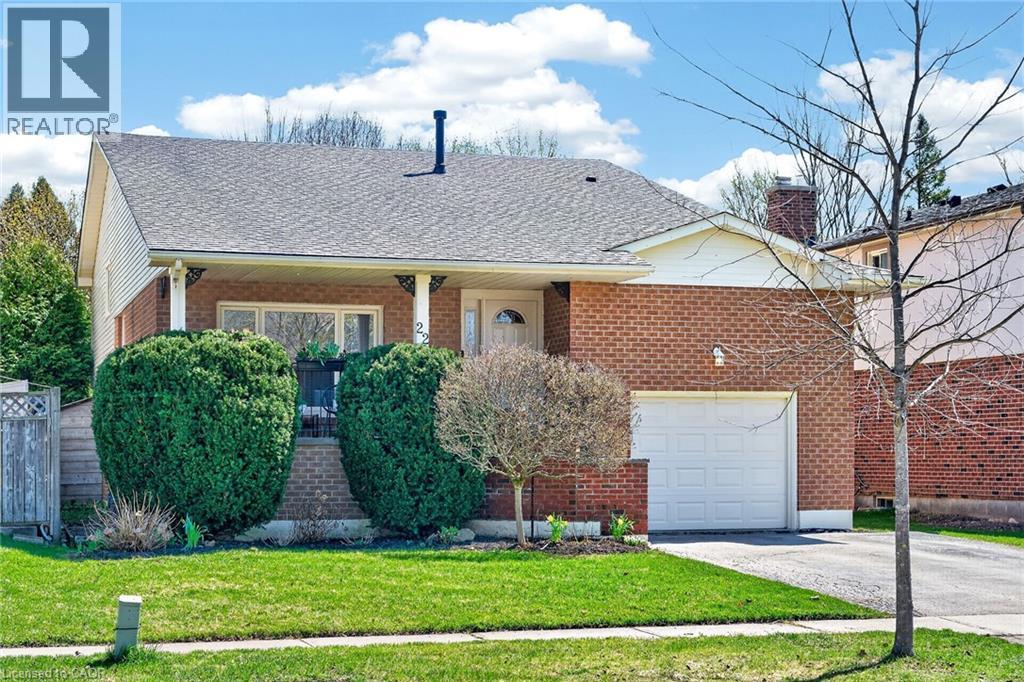
Welcome to 22 Vance. This stunning four-level backsplit offers over 2600 sq ft of meticulously maintained interior space, with a bright, open layout that flows seamlessly throughout. A charming covered front porch welcomes you into a spacious foyer. The sun-filled living room features a beautiful picture window and overlooks the formal dining area, perfect for entertaining. The kitchen has been beautifully updated with crisp white cabinetry, a subway tile backsplash, top-of-the-line stainless steel appliances (including an induction stove and inverter fridge), and a convenient movable centre island. Upstairs, you'll find three generously sized bedrooms, including a primary retreat with double closets and custom organizers. The recently updated 4-piece bathroom offers ensuite privileges.The lower level provides exceptional additional living space, featuring a large family room with a cozy gas fireplace, two dedicated office areas, a wet bar, and an updated 3-piece bathroom. Walk out to your private patio and dream backyard, complete with mature landscaping, a hot tub, and plenty of space for relaxing or entertaining.The new and fully finished basement adds even more versatility, offering a spacious rec room, laundry area, garage access (with in-law potential), and ample storage. Ideally situated on a quiet court in most desirable East Waterdown, just minutes to Burlington, parks, trails, schools, highways, and all amenities, with convenient access to the GO. Additional updates include windows, roof, furnace, A/C, and front and garage doors. Detailed listed available. Move-in ready... Just unpack and enjoy your new home! (id:62616)
8837 Wellington Road 124
Erin, Ontario
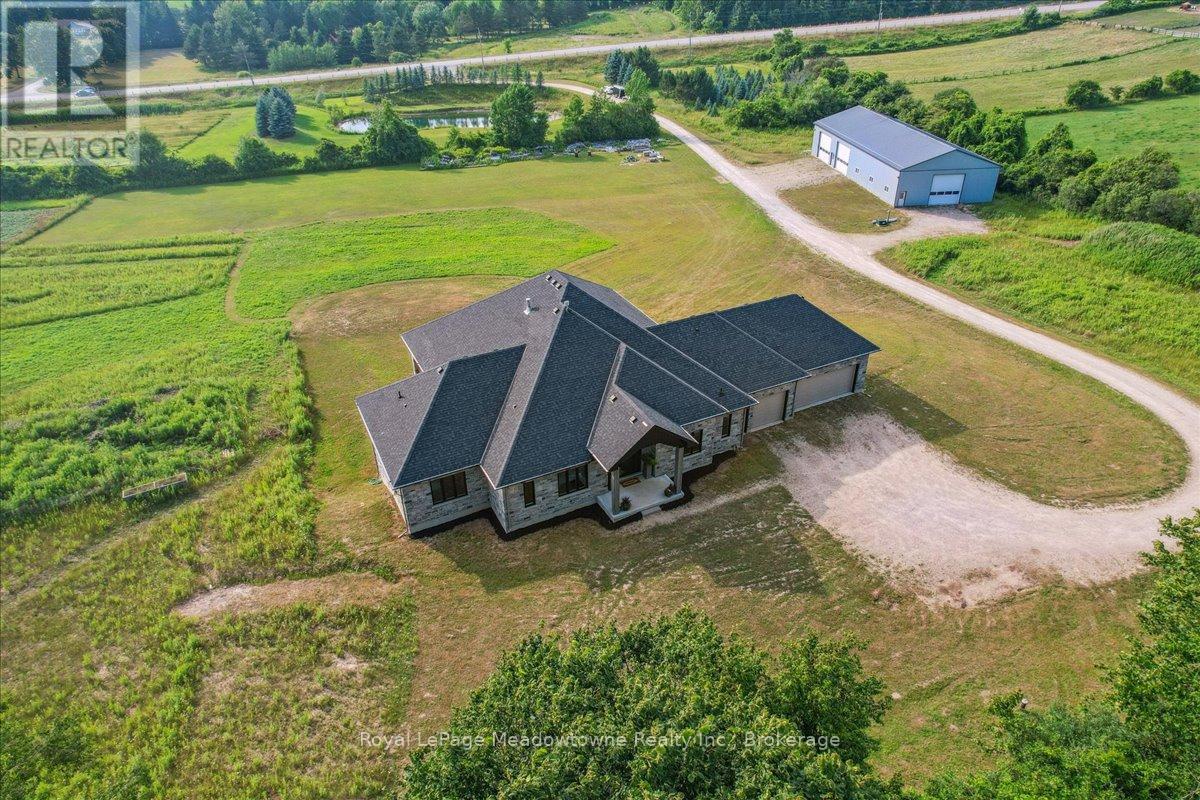
This custom-built country bungalow, where craftsmanship meets comfort is an exceptional family home nestled in the rolling hills of Erin. Set on just under 9 acres of gently sloping lawns, a spring-fed pond, and endless outdoor beauty. From the moment you step inside, you'll feel the care and quality that went into this cabinetmakers personal residence. Striking details, soaring ceilings, and an open-concept layout set the stage, while over 200+ custom-built storage drawers keep family life beautifully organized. The heart of the home is a chefs dream kitchen, featuring solid wood cabinetry, high-end appliances, a massive quartz island with breakfast bar, and endless cupboard space. Gather in the great room around the fireplace, or share meals in the dining room as you soak in panoramic views of the countryside through the windows. Step outside to the elevated, covered balcony and catch unforgettable sunsets, your new favourite place to unwind. The main-floor primary suite is your own private retreat, with a coffered ceiling, spa-inspired ensuite, and a walk-in closet with built-ins that maximize both function and style. Two additional bedrooms offer the same high-quality finishes and thoughtful design. Head downstairs to discover the ultimate entertainment zone, a fully finished walk-out lower level with a large wet bar, cozy fireplace, theatre room, home office, and even a sauna. And then there's the workshop, an incredible 5,000 sq. ft. heated building with three 16x16 insulated doors, ideal for car enthusiasts, hobbyists, or entrepreneurs. Add in a 3-car garage, geo-thermal heating and cooling, in-floor heating throughout the basement and shop, fire pit & your family has found a forever home. This property doesn't just offer a place to live, it offers a lifestyle. From peaceful birdwatching by the pond to hosting unforgettable gatherings, this is country living reimagined for the modern family. This home is truly breathtaking & has to be seen to be appreciated. (id:62616)
3 Newbrook Street
Brant, Ontario
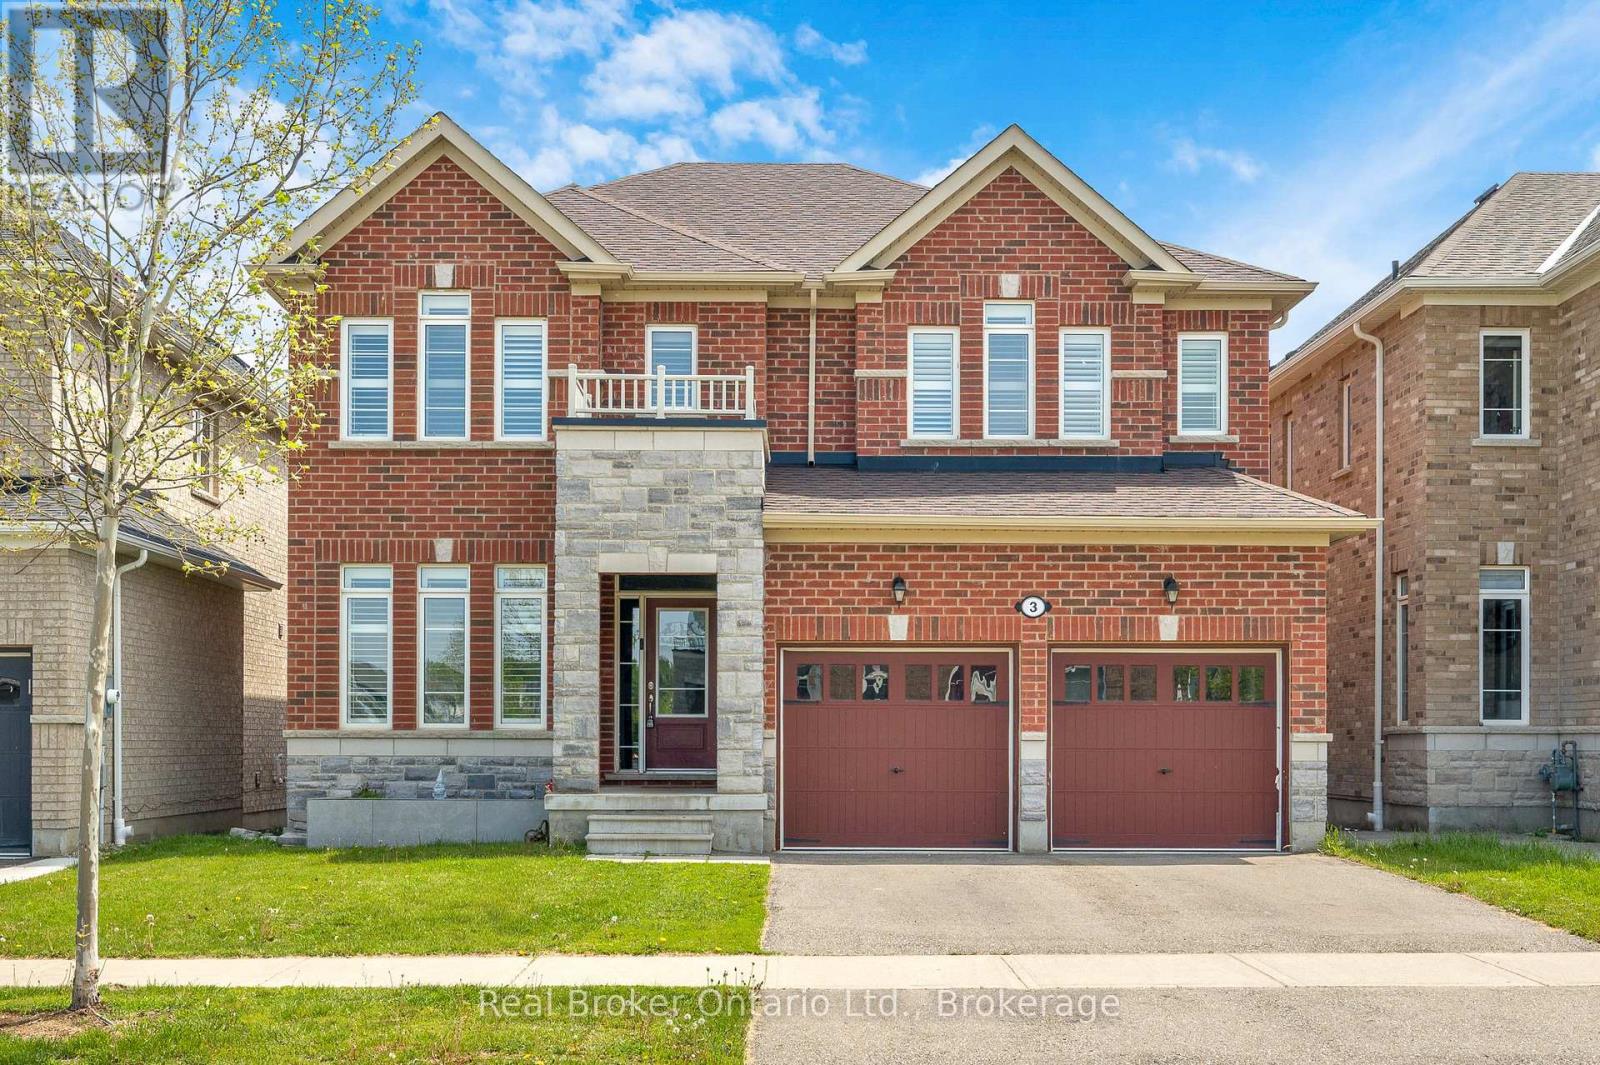
Upscale family living in the beautiful riverside town of Paris. Positioned on a premium pond-backing lot with no rear neighbours, this stunning fully finished home offers exceptional value, space, finishes, and a layout designed for modern living. Known as "the prettiest little town in Canada," Paris features a charming downtown along the Grand River with boutique shops, cafés, restaurants, trails, and a strong sense of community, while remaining close to the amenities of Brantford. Inside, you'll find a bright main floor with soaring ceilings, ceramic tile and laminate flooring throughout, and a welcoming foyer with a designer tile feature wall. The front office/den is ideal for working from home, while the spacious dining room is perfect for entertaining. The showpiece kitchen offers a large island, breakfast area, and open sightlines to the massive family room with a gas fireplace and tiled surround. Patio doors lead to a stamped concrete patio overlooking the pond setting.The second level features laminate flooring throughout the hallways, four spacious bedrooms, bedroom-level laundry, and an exceptional family-friendly layout. The oversized primary suite boasts his-and-hers walk-in closets and a luxurious 5-piece ensuite with dual vanities, separate shower, and soaker tub. A private bedroom with its own ensuite is ideal for guests or a nanny suite, while two additional bedrooms share a Jack-and-Jill bathroom. The fully finished basement with luxury porcelain tile and oversized above-grade windows offers incredible versatility with a massive recreation area, theatre/games space, home gym or potential bedroom, modern 3-piece bath, storage, and a rough-in for a future wet bar or secondary kitchen. Located close to fantastic schools, parks, conservation areas, and Highway 403 access for commuters traveling to Cambridge, Hamilton, Kitchener, and the GTA. This rare offering combines luxury, privacy, and small-town charm - don't miss the opportunity to call it home (id:62616)
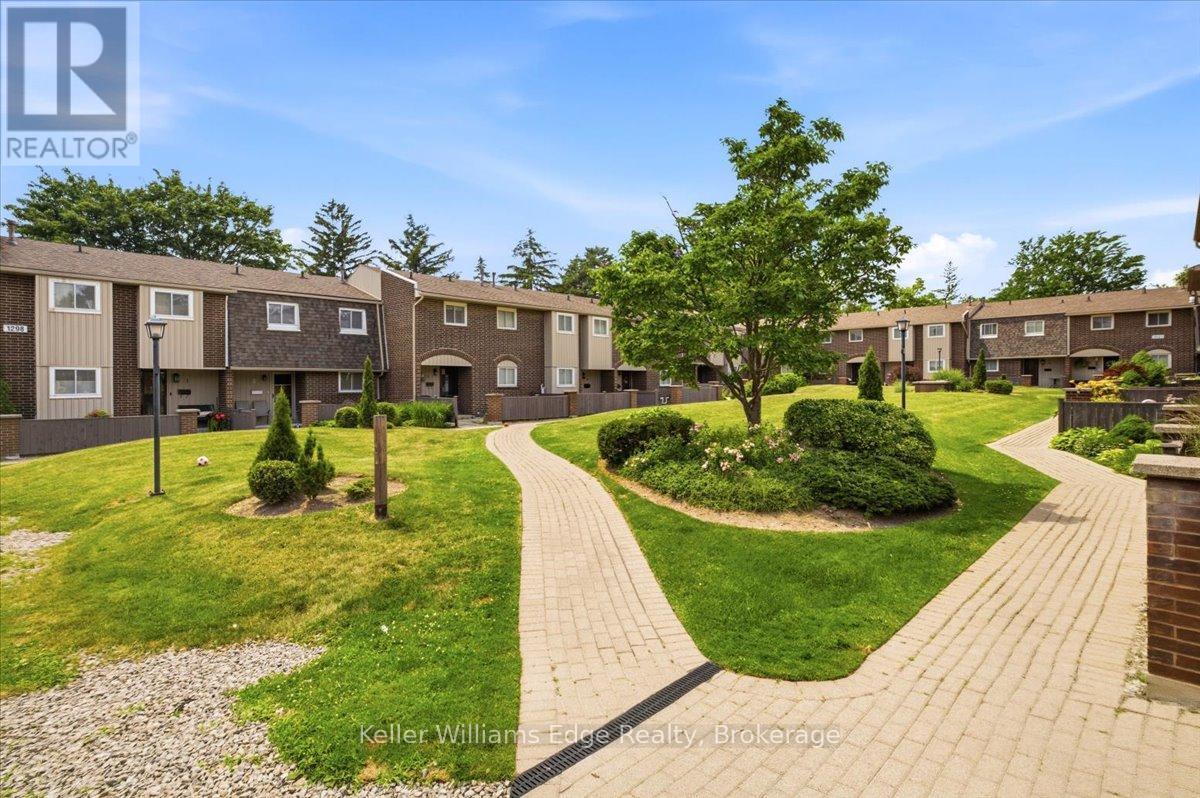
4 - 1294 Guelph Line
Burlington, Ontario
A well loved / as-is 1,354.52 sq ft, 3 bed/3 bath condo townhome, nestled in the desirable Mountain Gardens Parkette neighbourhood. Excellent location for commuters and priced for first time buyers willing to put in some work to bring out this home's full potential. Open concept main floor with kitchen (updated s/s appliances), dining and living rooms + 2 pc powder room. A walk out patio door leads to your private back garden. Upstairs offers 3 generously sized bedrooms with large windows & 4 pc bath. The lower level features a rec room (renovated '24), laundry/mudroom & entrance to your parked cars underground. Safe & secure for anyone wanting a great starter townhouse. Close to schools, shopping, transit, parks, QEW, 407. 1 parking is included, an additional spot is $30/month added to maintenance fee. (id:62616)
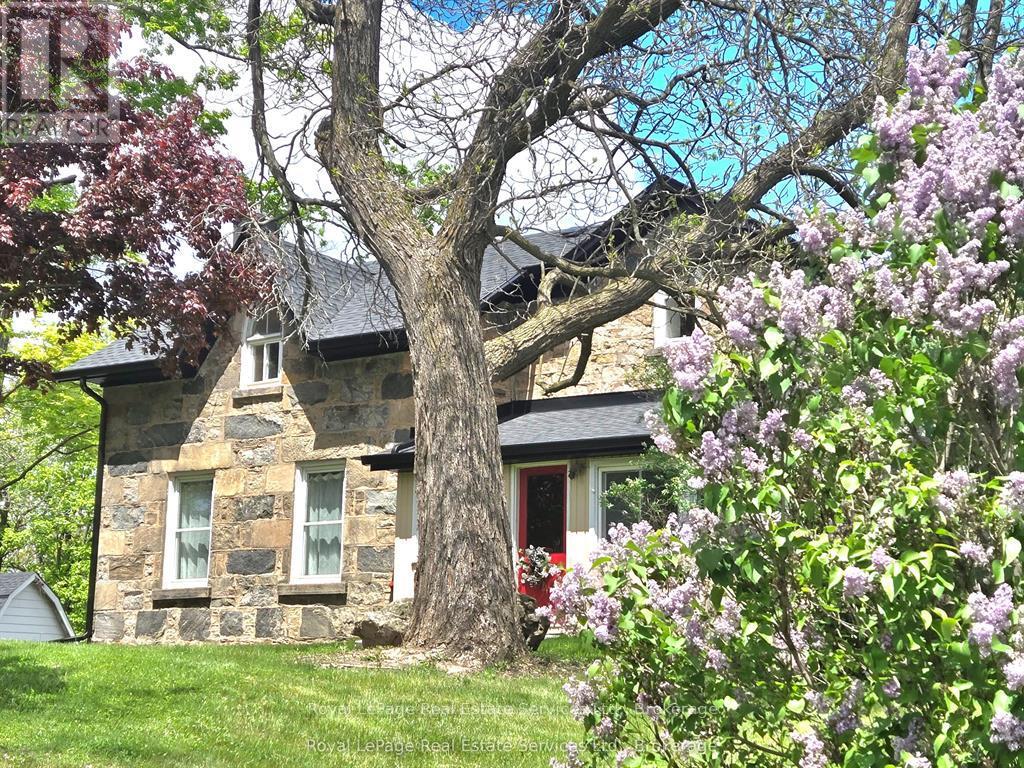
4197 Walkers Line
Burlington, Ontario
34+ Acres approx, fibre optics internet, walk to Farm Boy, walk-in clinics, Shoppers Drug Mart, Longo's, Starbucks, Rajdhani Restaurant, and lots more! Gorgeous escarpment views, note zoning is Escarpment Rural Area, less restrictive than Escarpment Protected Area, and potential to designate the adorable stone home (shingles and energy efficient heat pumps updated) and receive a permit to build a second new home. Lots of options for beautiful building sites set way back from the road with escarpment views to north and west, even a small forest with trails. Beautiful stone home, 60' x 120' indoor riding arena, and approx 19 stall barn, just north of Hwy 407. This impressive property comprises approx 34 acres of which approx 25 acres are workable, a small wooded forest, and charming residence nicely nestled within a stately homestead setting. Rare opportunity here to own such a large parcel of land with a charming home and be so close to all amenities ... many options here ... buy and hold for multi generational planning ... move in and have fun ... or lease and hold! (id:62616)
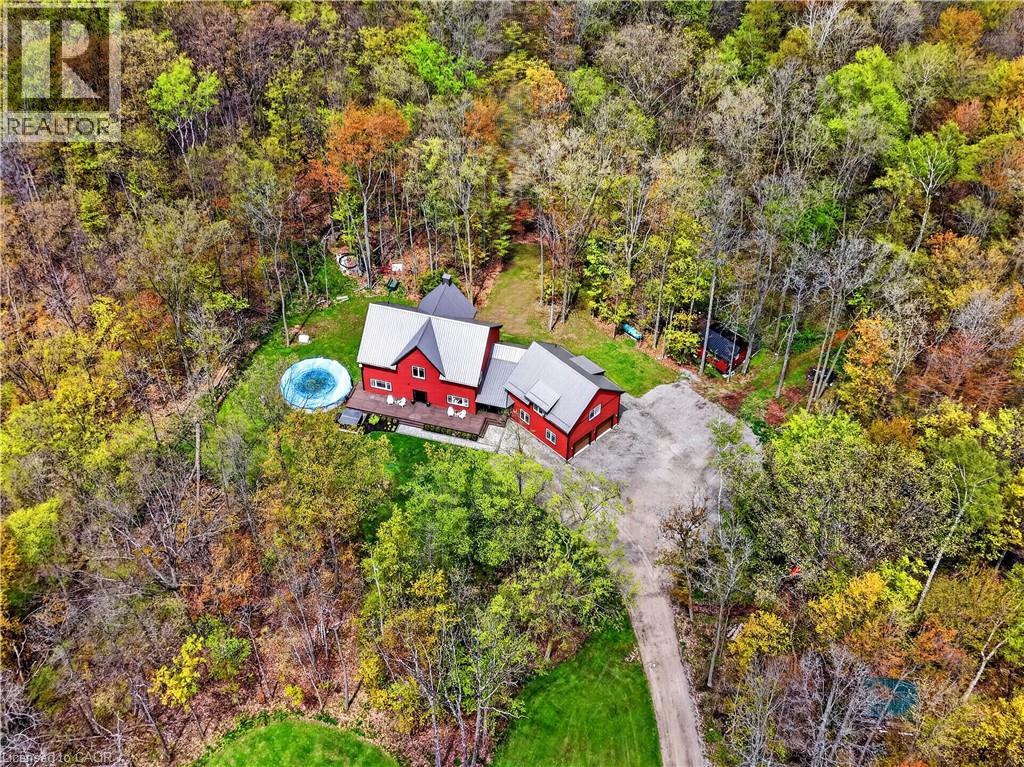
815 Tice Road
Fenwick, Ontario
Welcome to 815 Tice Road in Fenwick — a rare 10-acre Pelham retreat offering privacy, flexibility, and modern country living. Built in 2021, this impressive home provides approximately 4,100 sq. ft. above grade, with roughly 2,200 sq. ft. on the main floor, 1,000 sq. ft. on the second floor, and a 900 sq. ft. loft above the garage. Surrounded by approximately 9 acres of forest with about 1 acre cleared, the property offers trails, gardens, chickens, maple syrup, lots of space for hobbies, and the quiet country lifestyle buyers are searching for. The home features 8 bedrooms, and 6 bathrooms, creating outstanding flexibility for extended family, guests, teenagers, work-from-home space, or multi-generational living. The main residence includes 4 bedrooms and 3 bathrooms, while the loft above the garage offers an open-concept, living area, with bedroom, and 3-piece bathroom perfect for an in-law suite. The finished lower level includes two additional self-contained living areas, including a bachelor-style setup and a two-bedroom setup. Quality construction and comfort are found throughout, including an ICF poured foundation and in-floor heating on the main floor, basement, and garage heated by a boiler system on propane. Set in Fenwick, in the heart of Pelham, this property delivers the privacy of country living while keeping you connected to Niagara wine country, golf, trails, schools, and everyday amenities. A truly versatile property built for the way modern families live. (id:62616)
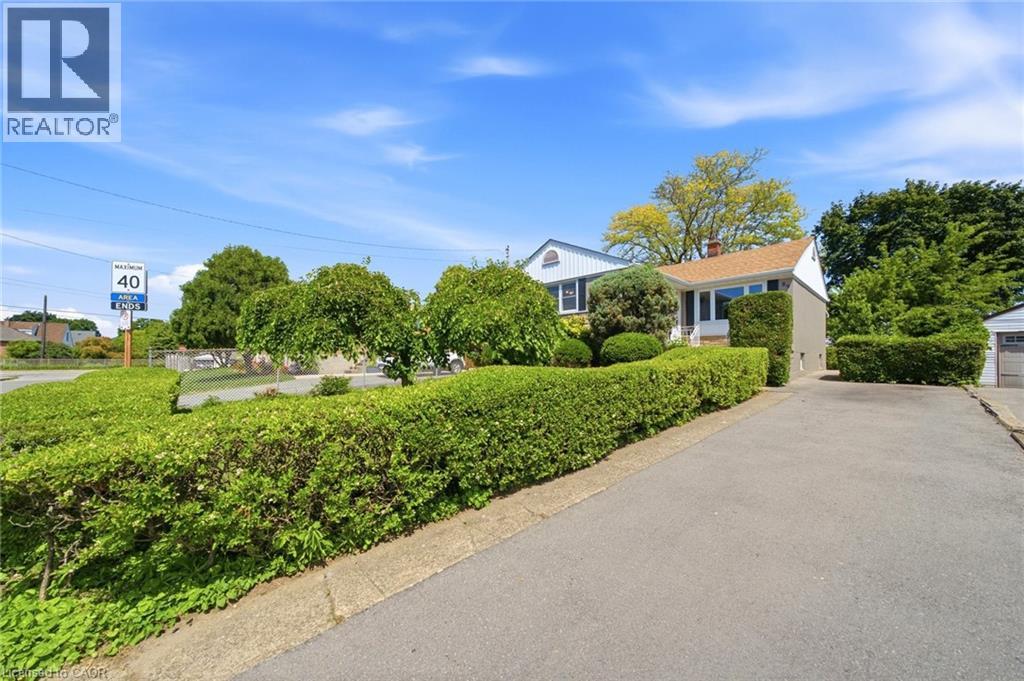
89 Charlotte Street
Hamilton, Ontario
Welcome to this solid Bungalow in the highly sought-after Rosedale neighbourhood! Offering great bones and endless potential, this well-maintained home is perfect for first-time buyers, downsizers, investors, or anyone looking to add their personal touch. Mechanical and roof updates have been recently updated, providing peace of mind for years to come: Roof(2020), Furnace+Central Air Unit(2025). Conveniently located just minutes from the Red Hill Valley Parkway and major highway access. The home features a functional layout, spacious living areas, and a generous lot in one of the city's most established and family-friendly communities. Whether you're looking to move right in, renovate, or invest, this is a fantastic opportunity to own a quality home in a desirable area. Close to parks, schools, shopping, and all amenities, this property combines location, value, and potential. Contact me today for a private tour. RSA (id:62616)
6691 Perth Line 44
Bornholm, Ontario
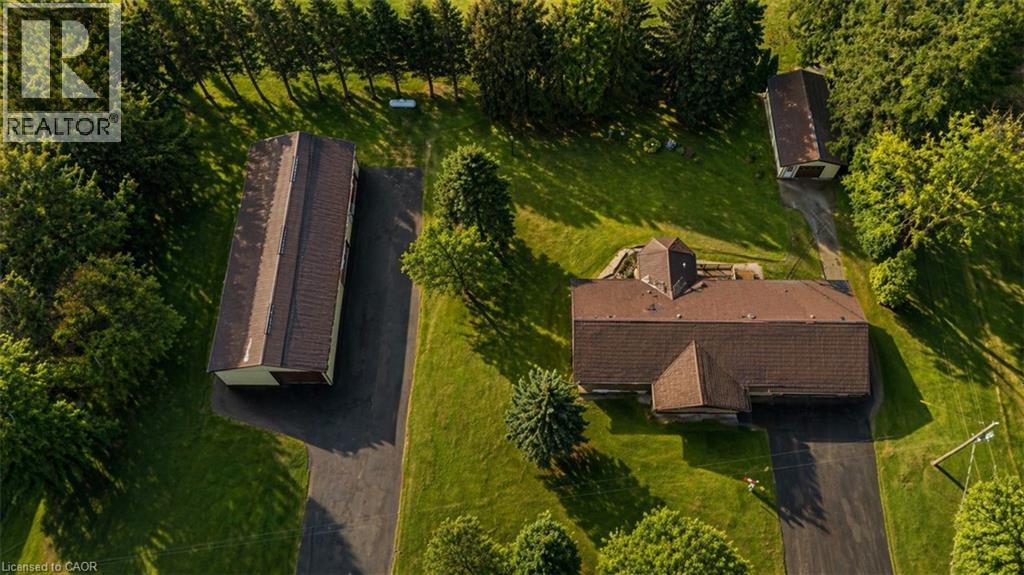
**OPEN HOUSE SAT, JULY 11 & SUN, JULY 12 from 2-4pm** Looking for a BIG workshop? How about 2? Are you a tradesman, mechanic, landscaper? Need lots of storage for tools, equipment or vehicles? You've gotta see these 2 detached buildings located on this property. The first building measures 32'x80' and has a heated wash bay for 2 vehicles, including compressor & power washer. Plus an additional interior heated garage located inside the big building which hold another 2-4 vehicles. The exterior asphalt parking pad holds 25+cars. The second detached garage measures 35'x18', insulated with electricity. Stores another 2 vehicles. Finally, another double car garage is attached to the main house! This property has not been offered for sale in over 40 years and is now looking for it's new caretaker. This charming bungalow layout has 3 bedrooms, 2 bathrooms and 2941sq ft of finished of living space! Enter the front foyer and find a bright living room/dining room open space with a beautiful bay window looking onto the covered front porch to the front yard. The open concept kitchen has ample maple cupboard space and a built-in desk. The family room has a lovely stone wall with built-in fireplace and sliding doors leading to the sunroom. The octagonal sunroom gives the feeling of cottage life and enjoying the outdoors from the comfort of your home! With sliding glass doors leading onto the back patio, this all season space is perfect for BBQ season, any season! Also found on the main floor are 3 spacious bedrooms and 2 bathrooms, one 3pc and the other a 4pc with double sinks! The laundry room is also conveniently located on the main floor. No carrying laundry to the basement! Head downstairs to the partially finished basement. Perfect for a home gym, craft room or home office. The basement area ready for your own decorating touch! Located in the small community of Brodhagen, this bungalow has the small town feel with easy and convenient access to the larger towns nearby! (id:62616)
495190 Traverston Road
Markdale, Ontario
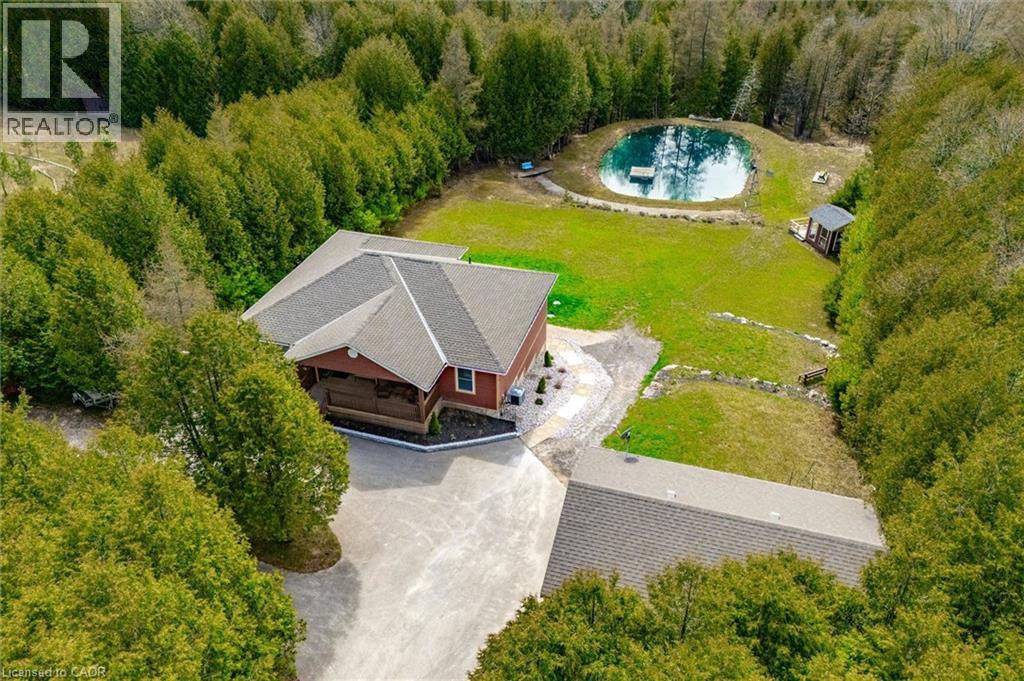
**OPEN HOUSE SUN, JULY 12 from 2-4pm** This multi-use/multi-generational, walk-out bungalow with 2 kitchens and 2 primary bedrooms, with en-suites, could be just what you have been looking for! The open concept living room, dining room and kitchen layout allows for great entertaining flow where the hosts never feels left out. The large modern white kitchen shows off ample cupboard space with even more storage on the dining room side of the counter! The covered porch is made for those perfect summer evenings with a great view over the backyard and pond. The large primary bedroom has a clever designed walk in closet combined with the bathroom area. The second bedroom is a great flex room for alternative uses as either an office, den, craft room. The finished lower level could be used as a second rental apartment (short or long term options), or an in-law suite for extended family. 2 bedrooms on the lower level with a separate kitchen and 4pcs bathroom and separate entry. The rec room features a propane fireplace and full walk-out sliding glass doors. Custom built in 2019 and located 5 mins to both Bell Lake and Townsend lake, 15 mins from the expanding employer of Chapman's Ice Cream, 20 mins to Beaver Valley and 45 mins to Collingwood. The 24 x 34 insulated garage/workshop space is ideal storing the gear need for for those outdoor enthusiasts who enjoy fishing, hiking, boating, cycling, skiing, golf, snowmobiling and ATV'ing. Included is the Generac generator which powers the entire home during any power outages. Enjoy the peace and tranquility on your own 10.32 acres with a 16 ft. spring fed pond and dock, 2 tiered covered deck for forest bathing, and help save the earth with a new hobby of beekeeping. (id:62616)

1429 Highway No 8
Stoney Creek, Ontario
Welcome to this beautifully renovated detached 5-bedroom, 2-storey home nestled on an impressive 0.3-acre lot in the heart of Stoney Creek. Offering the perfect balance of peaceful living just outside the city while keeping everyday conveniences only a short 3-minute drive away, this home is ideal for growing families and entertainers alike. Step inside to discover a bright and open-concept main floor designed for comfortable modern living, filled with natural light and functional space for gathering with family and friends. Upstairs, the spacious primary bedroom features two closets, including a walk-in closet for added comfort and convenience. Fully renovated in 2021 including new doors, new windows, new appliances, new kitchen, updated plumbing, updated electrical and new bathrooms. This move-in-ready home combines stylish updates with timeless charm. The true showstopper is the massive backyard, bursting with potential to create the ultimate outdoor entertainment oasis with room for a pool, patio, outdoor kitchen, garden retreat, or unforgettable summer gatherings. Opportunities like this don’t come often… your dream backyard lifestyle starts here. (id:62616)
54 First Avenue
Sudbury Remote Area, Ontario
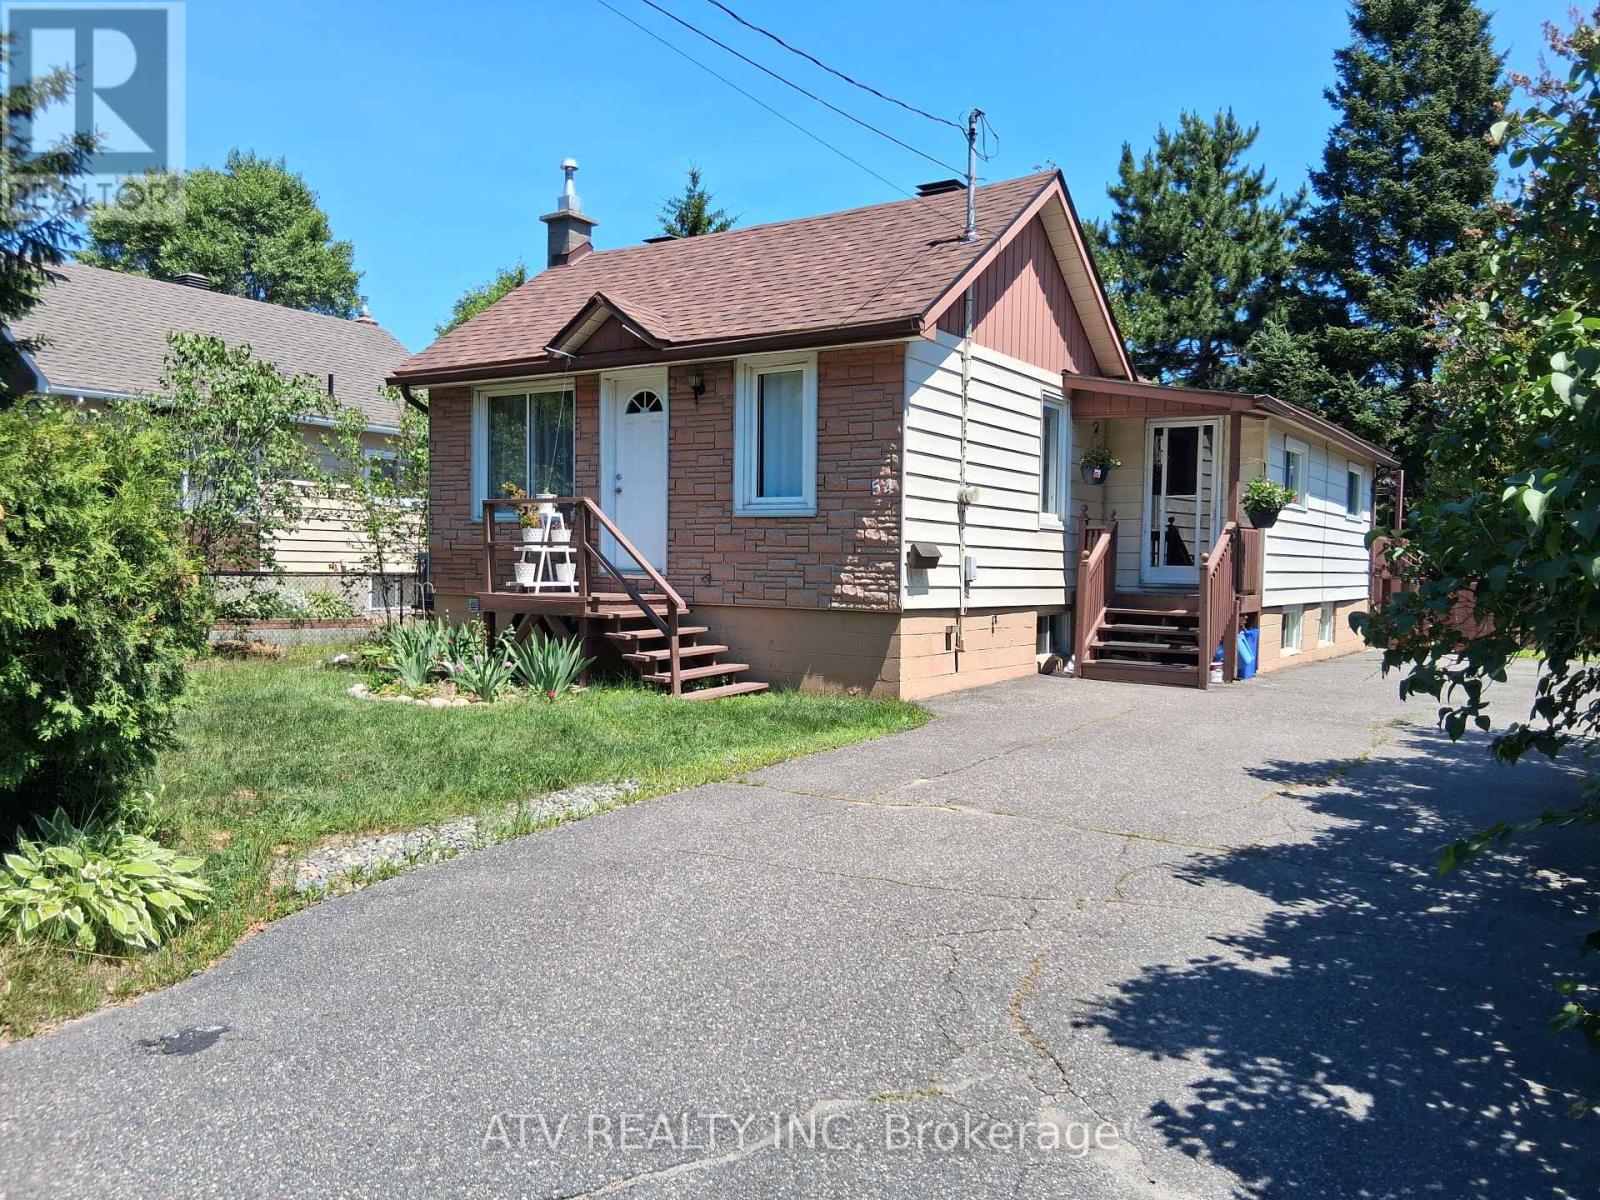
Charming Fairy-Talelike Bungalow with Lush Greenery! Discover your cozy retreat in this delightful brick bungalow, nestled amidst mature evergreen trees and a beautifully manicured hedge. This home offers a welcoming facade with its classic pitched roof and a quaint chimney, promising warmth and comfort. The inviting front entrance with a pristine white door is framed by manicured landscaping, creating an immediate sense of curb appeal. Imagine relaxing in the shade of the towering evergreens or enjoying the privacy offered by the dense, verdant hedge. This property provides a serene escape from the everyday, perfect for those seeking a peaceful haven. The sturdy brick exterior ensures durability and timeless style. Don't miss this opportunity to own a home with natural charm and a tranquil setting. Also, Property featuring a wooden sauna which is a great way to boost your immune system during cold winters, soothe cold-stiffened muscles, and combat the winter blues. The stark temperature contrast from stepping into the freezing air after a hot session also provides an exhilarating Nordic-style cardiovascular boost. (id:62616)
928 Dunblane Court
Kitchener, Ontario
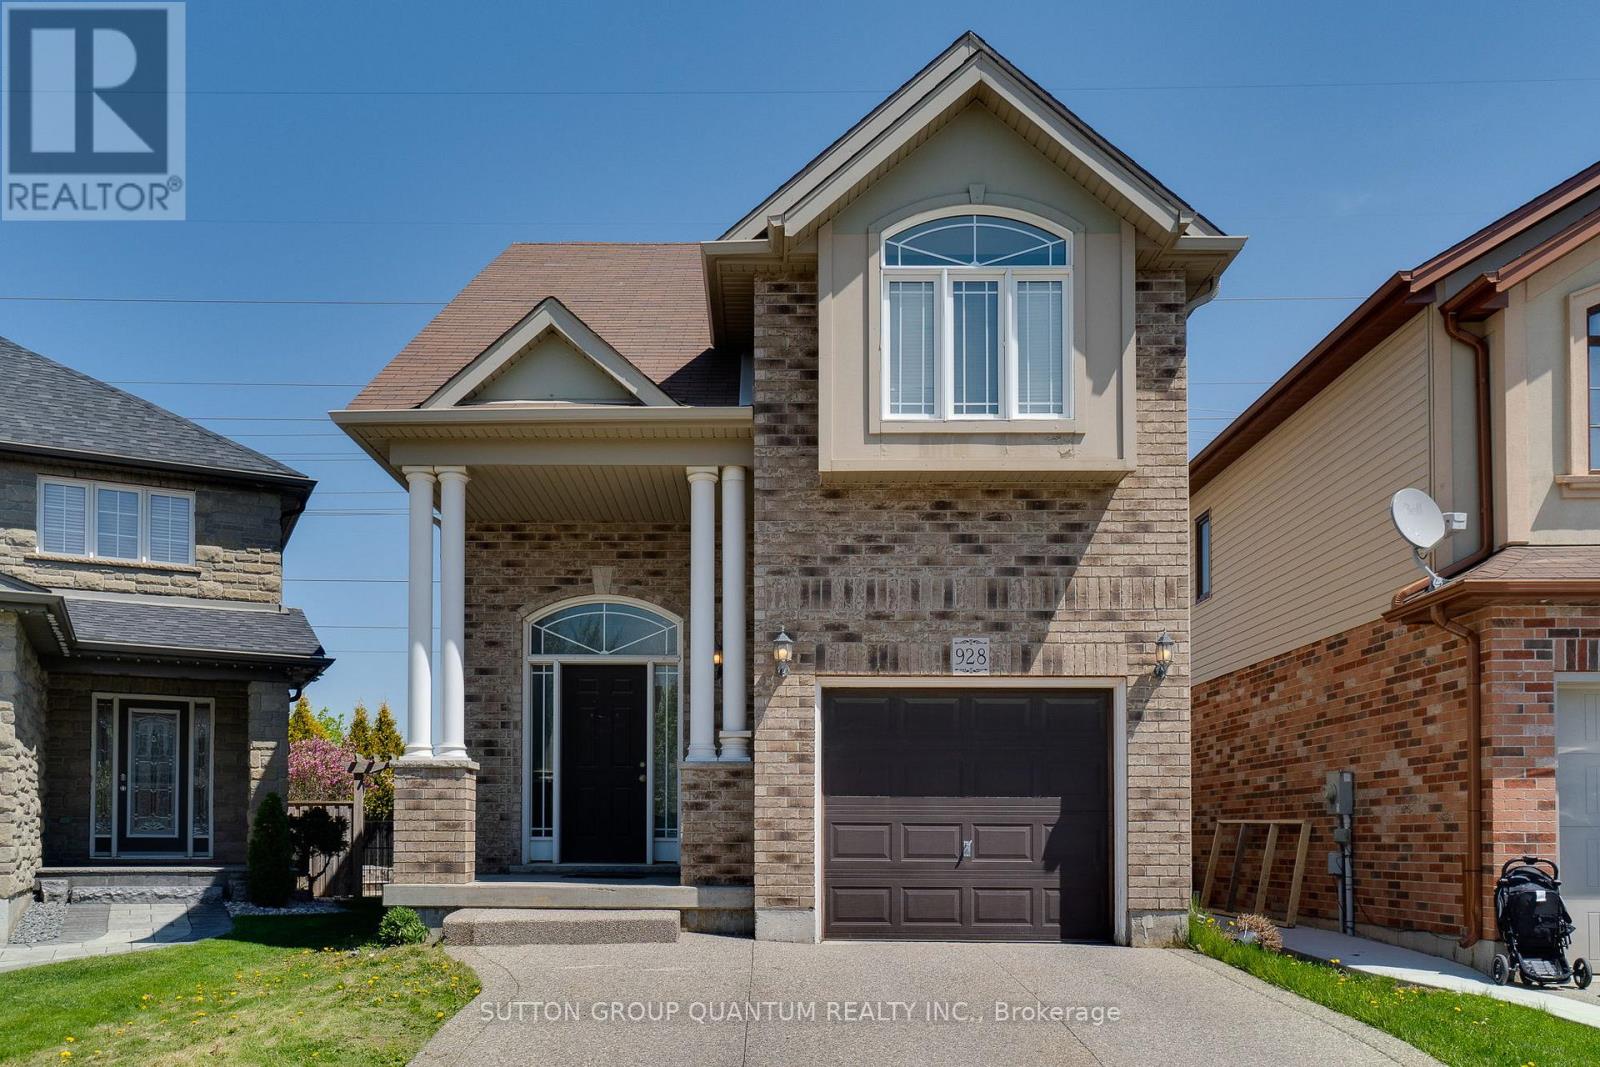
Well maintained, 3 +1 bdrm & 3.5 bath detached house on a quiet family-friendly court. Very functional open-concept layout; separate living and dining areas and 2-pc powder room on main floor. 2nd floor offers large Primary Bedroom with 4-pc En-suite and walk-in closet, and 2 additional good-sized bedrooms. Approximately 650 sqft Fully Finished Legal Basement with side separate entrance with 1 Bedroom, 1 Bathroom,1 kitchen, and separate additional Laundry room. Can be a great income generating potential if needed. Currently tenanted. tenant can be assumed or given a 60 day notice to vacate. Private fenced backyard perfect for outdoor entertainment. This property is close to top rating Schools, Parks, trails, Shopping centers, Highway (id:62616)
554068 Mono Amaranth Townline
Amaranth, Ontario
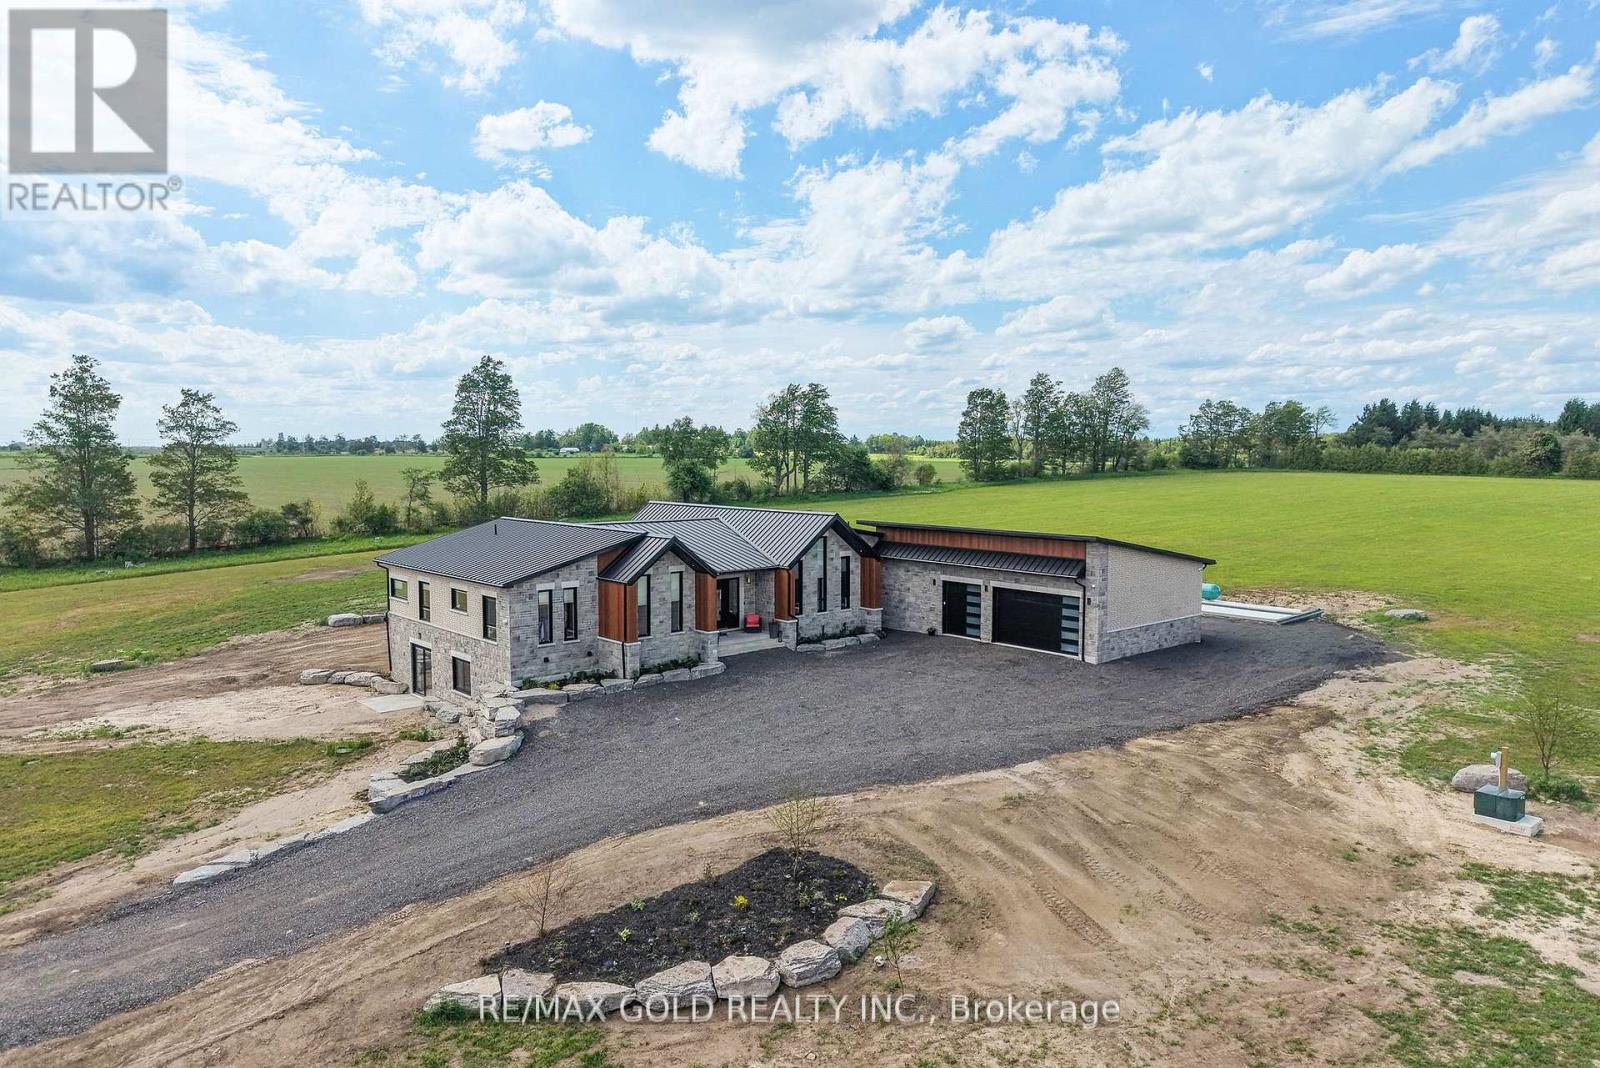
Nestled on an expansive and tranquil 40-acre rural lot, 554068 Mono Amaranth Townline stands as a premier example of contemporary architectural design, newly built in 2025. This estate masterfully balances sophisticated modern aesthetics with an impressive, grand-scale layout encompassing approximately 6,700 square feet of total luxurious living space. The exterior facade commands attention through a striking interplay of high-quality materials, combining light natural stonework with dark vertical siding. Inside, the masterfully executed floor plan prioritizes both privacy and upscale comfort, offering three generously proportioned bedrooms on the main level, each uniquely configured with its own private, dedicated en-suite bathroom to provide an unparalleled resort-style living experience. The home's true center is an expansive open-concept living area, which features soaring ceilings and massive floor-to-ceiling windows that flood the home with natural light while offering panoramic views of the property. This space flows effortlessly into a custom chef's kitchen, anchored by a massive waterfall island, minimalist cabinetry, high-end integrated appliances, and a hidden butler's pantry for discreet prep. The architectural sophistication continues downward into the expansive, fully finished lower level, which boasts a sprawling recreational footprint alongside one bedroom in the basement with its own en-suite-ideal for guests or an au pair suite. A deeply recessed front entrance provides a stately approach, welcoming visitors into an estate that exemplifies premium craftsmanship and upscale rural living. Rare 40-acre offering with seller-confirmed potential for a second dwelling without severance, as advised by the Town of Amaranth. Buyer to verify all permitted uses. (id:62616)
13 - 795 Laurelwood Drive
Waterloo, Ontario
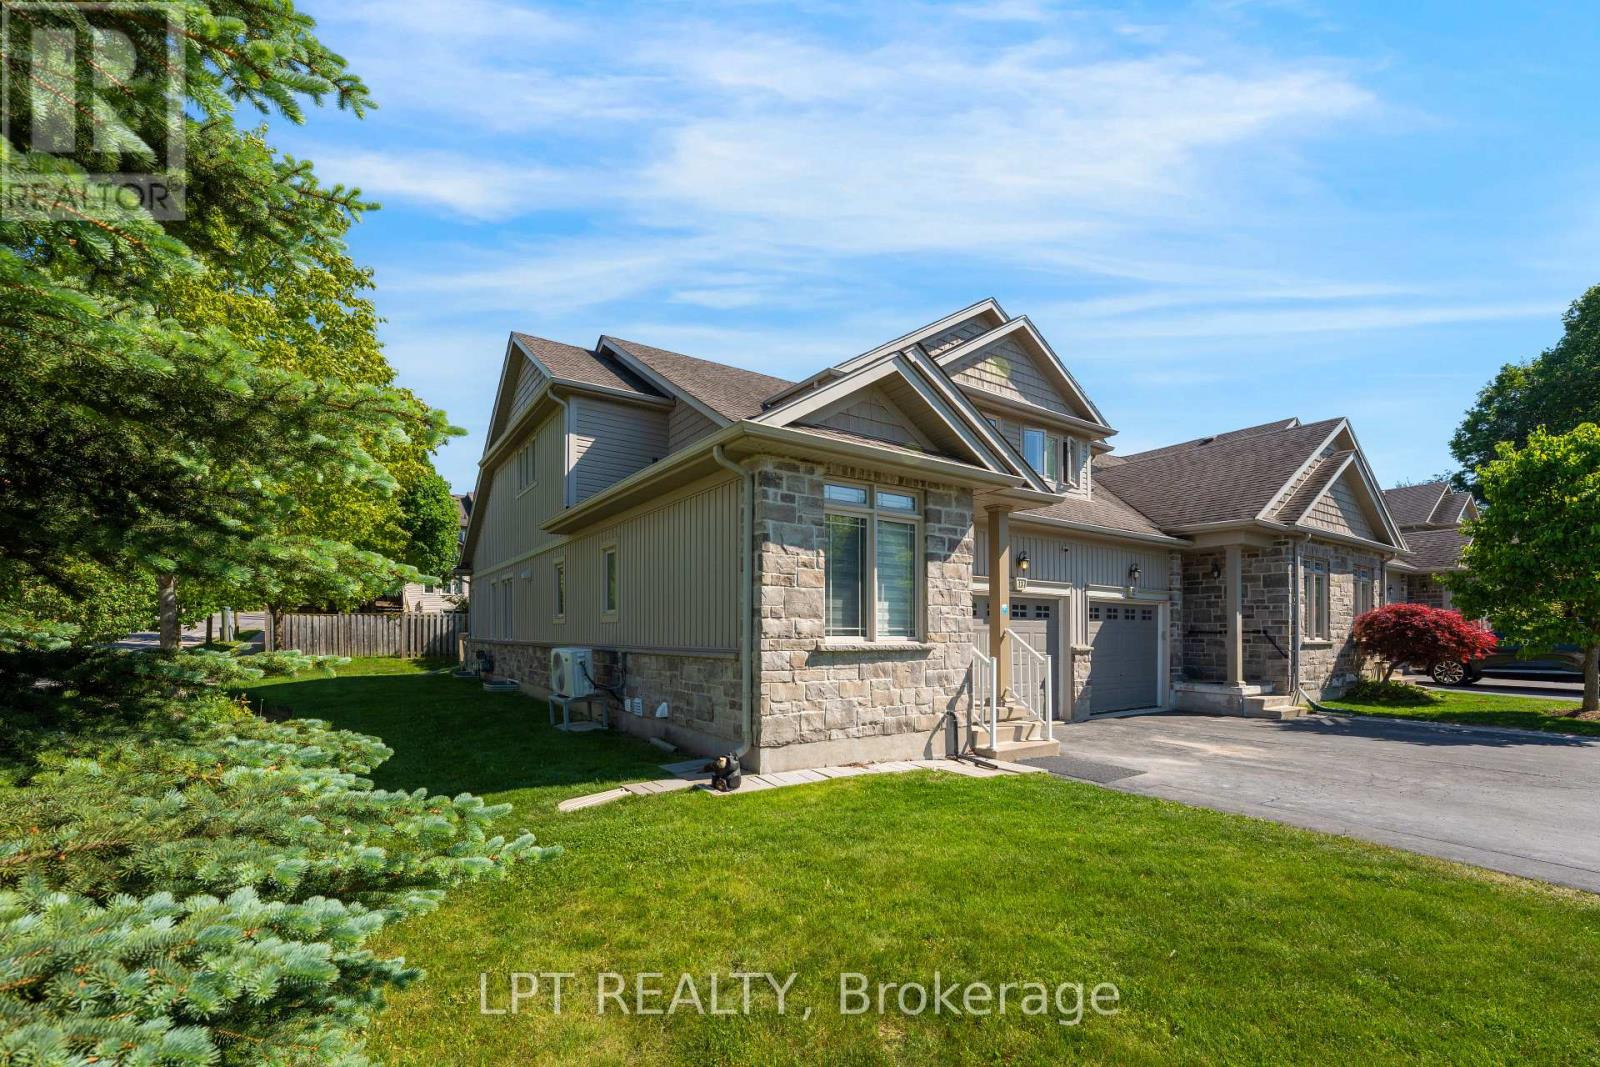
Beautiful corner-unit townhouse for lease in the sought-after Laurelwood neighbourhood! Enjoy maintenance-free living with lawn care and snow removal (driveway & sidewalk) included. This bright and spacious home features a flexible floor plan with 3 separate living areas, soaring cathedral ceilings, a sun-filled living room, a main-floor bedroom and full bathroom, a dedicated home office, and a large basement offering abundant storage and additional living space. Conveniently located near top-rated schools, Laurel Creek Conservation Area, parks, walking trails, the University of Waterloo, shopping, Costco, the Boardwalk, public transit, and all major amenities. Ideal for families, professionals, or those working from home. Move-in ready! (id:62616)