
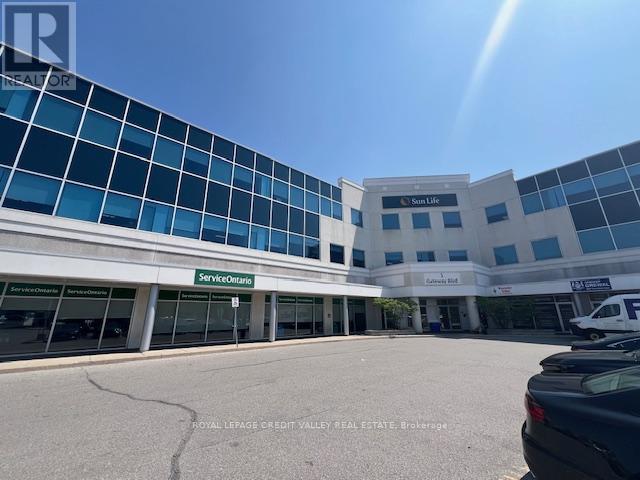
308 - 1 Gateway Boulevard
Brampton, Ontario
Rarely available smaller space in professional office building at Queen and Airport. Currently finished as an open space. Surrounded by a new retail plaza with tons of onsite parking. Service Ontario in main floor of building brings lots of traffic to the building. Available as early as June 1st. Common washrooms. (id:62616)
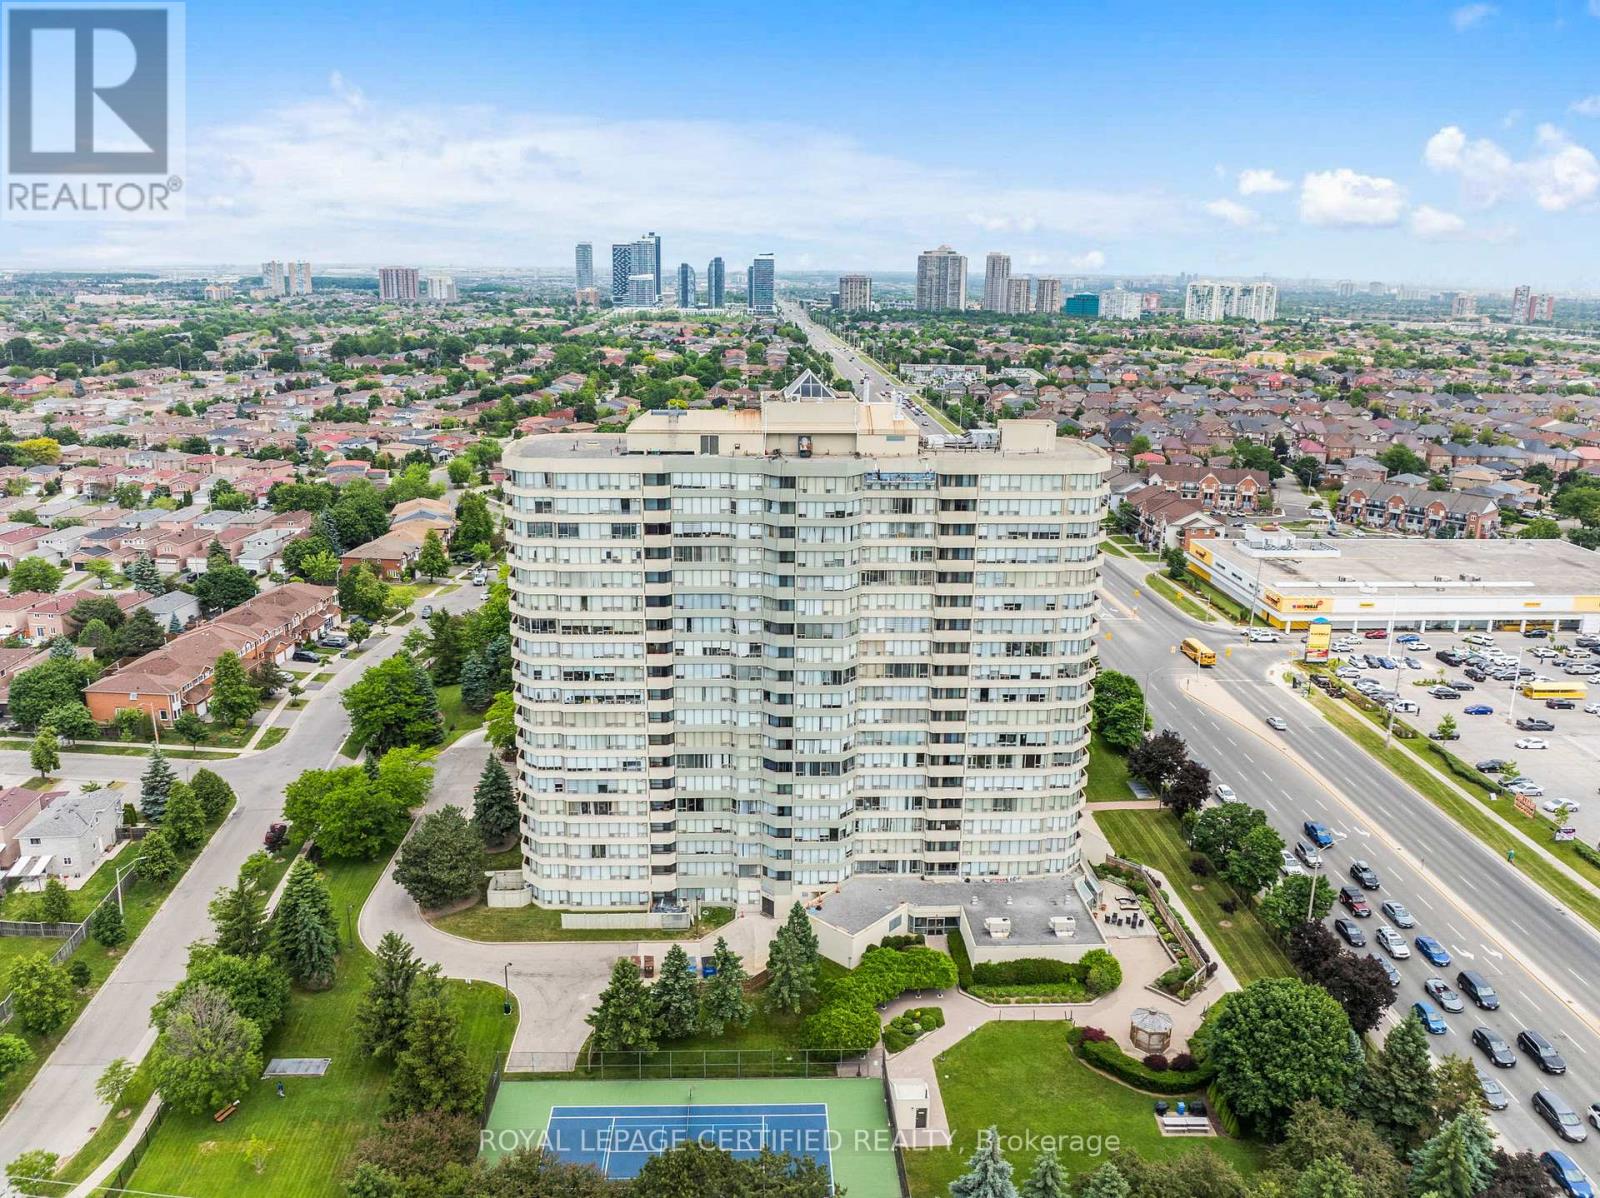
210 - 700 Constellation Drive
Mississauga, Ontario
Incredible Value for over 1100 square feet of living space, one of the largest 2 + 1 BR, 2 Washroom units in the entire building, located in one of the most sought-after neighbourhoods in Mississauga! Freshly painted & Freshly renovated, a beautiful clean slate, ready for your personal touches.Located in a very well-managed building, surrounded by every convenience, safety and amenities in an ideal, family-friendly neighbourhood. Incredibly bright living spaces, eat-in kitchen, separate living and dining areas. Surrounded by large windows that let the light in from every corner of the unit. Large bedrooms and an enclosed Solarium that can be used as another bedroom or study. A large balcony . Steps and minutes to every convenience, including groceries, restaurants, banks, and shopping. Very easy access to public transit, and major highways. One of the largest units in the building. No space compromised here! Very well managed building. Maintenance fees include all utilities & cable tv! Amazing amenities: sauna, indoor pool, tennis court, security guard, guest suites, visitor parking, gym. Beautiful building. Available right away! A MUST SEE! (id:62616)
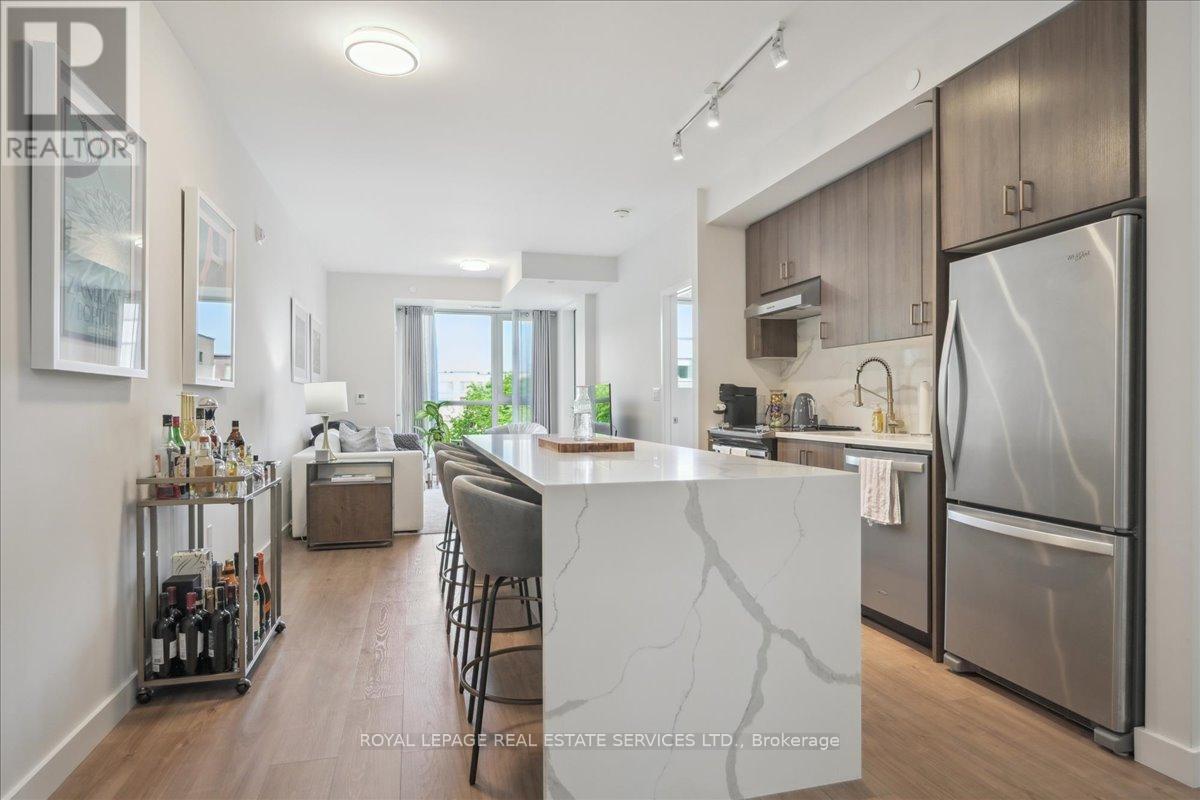
211 - 168 Sabina Drive
Oakville, Ontario
Sophisticated Urban Living | Luxurious 1BR/1BA + Den Condo with Designer Touches. Step into modern elegance with this impeccably updated condo, where luxury meets convenience in every detail. Perfectly situated in a sought-after location (Trafalgar Landing Community), this residence is ideal for discerning buyers seeking upscale comfort with thoughtful design. The heart of the home features a 10 foot custom quartz island that anchors the open-concept kitchen and is perfect for entertaining or enjoying quiet mornings with coffee. High-end finishes and sleek cabinetry elevate the space, offering both functionality and timeless style. An adjacent den or office space boasts built-in shelving, making remote work or personal organization a breeze. Whether used as a creative retreat or home office, this versatile space is tailored for modern lifestyles. Retreat to the serene primary bedroom, complete with custom closet organizers designed to maximize storage and showcase your wardrobe in style. The spa-inspired bathroom adds a final touch of elegance with premium fixtures and finishes. Additional highlights include in-unit laundry and access to building amenities that complement a luxury lifestyle. Don't miss this rare opportunity to own a beautifully curated home that combines smart design with top-tier upgrades. Schedule your private showing today! Den Set Up As Office & Can Also Be Used As Formal Dining Room or Nursery with Access To Bathroom. 1 Parking Spot included. Bbq's Allowed On Balcony, Great For Entertaining! Balcony overlooks courtyard! AAA Location. Transit & Groceries steps away. (id:62616)
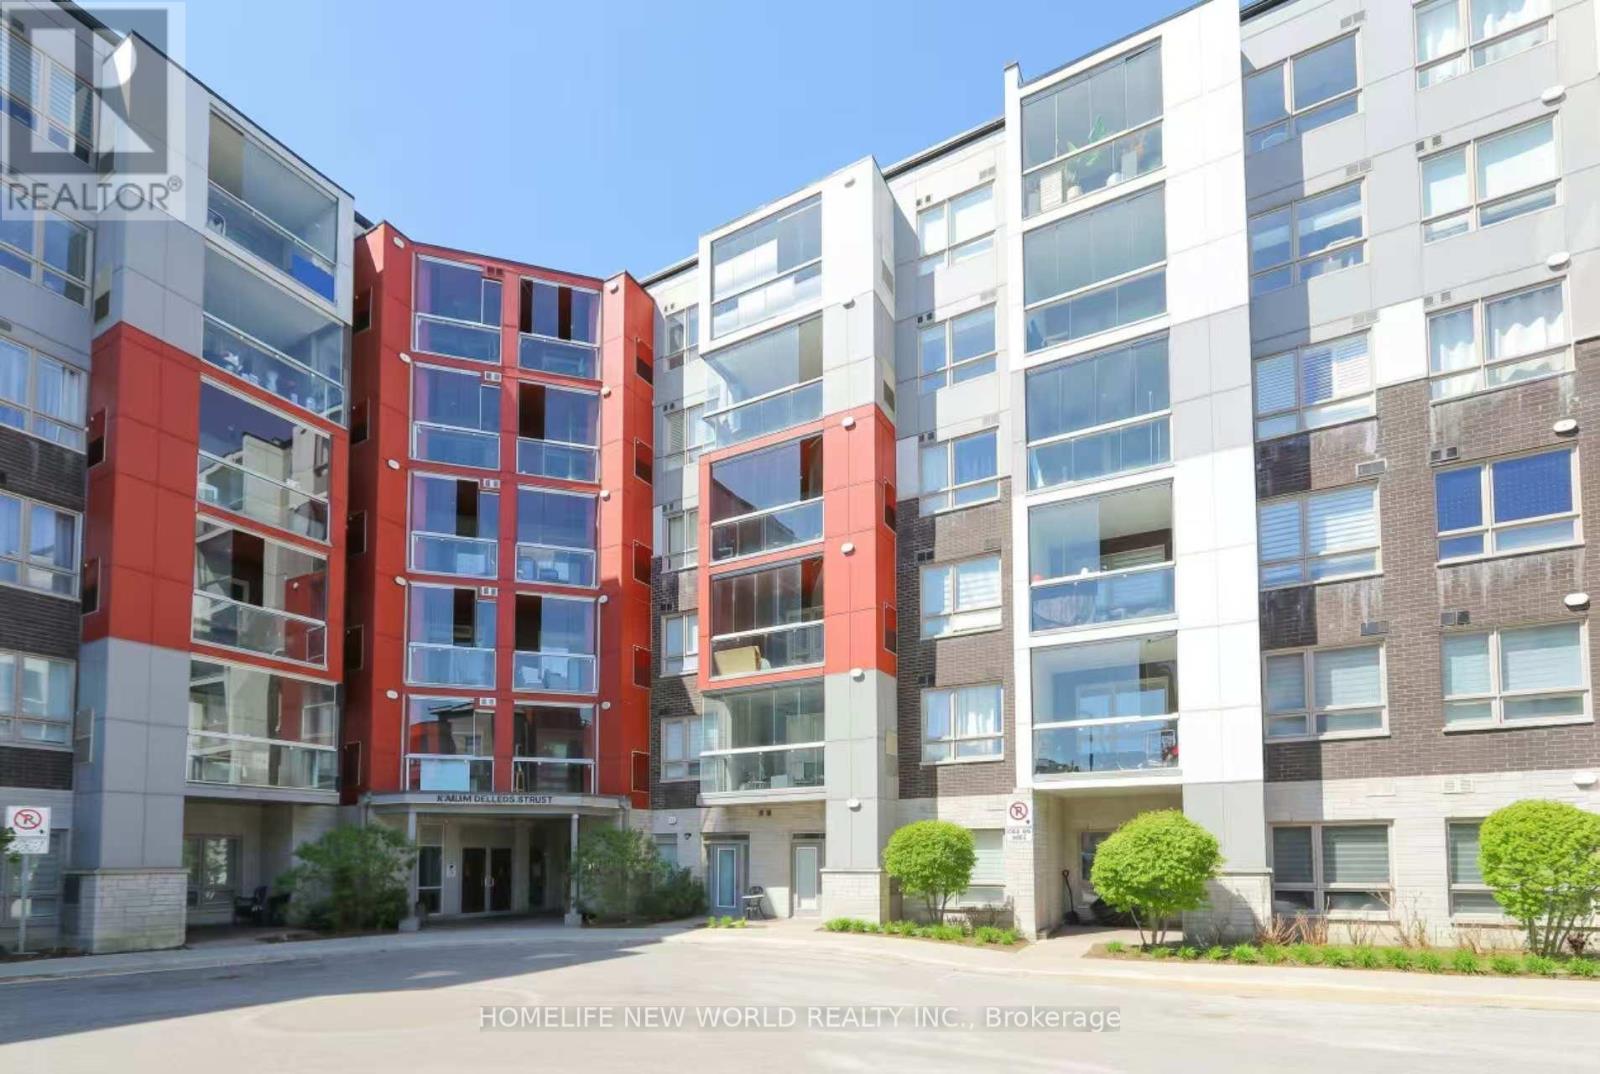
405 - 2 Adam Sellers Street
Markham, Ontario
Experience elevated condo living in this stunning Southeast Corner Suite Located in the Cornell Community!! Offering over 1,200 sq. ft., bright and spacious 2+Den, 2 full bath.9-ft ceilings, premium engineered flooring upgraded. A modern kitchen showcases quartz countertops, upgraded backsplash, cabinetry with built-in pantry storage. A large centre island with bar seating, and a separate dining area perfect for hosting family and friends. Full day natural sunlight throughout all rooms.Impressive over 100sq. ft covered terrace featuring a retractable glass enclosure, facing HY7 & a future commercial plaza. Walking distance to Cornell Community Centre, Markham Stouffville Hospital, Bill Horgarth Secondary School, transit, and Cornell Bus Terminal. Quick access to Hwy 407, Hwy 7 for effortless commuting. Minutes drive to Walmart, Longo's, Markville Mall. Alongside National Rough Park with numerous trails for pleasure. Residents enjoy exceptional building amenities, including a fitness centre, stylish party room, and ample visitor parking. Also include 1 owned Parking space and 1 Locker. (id:62616)
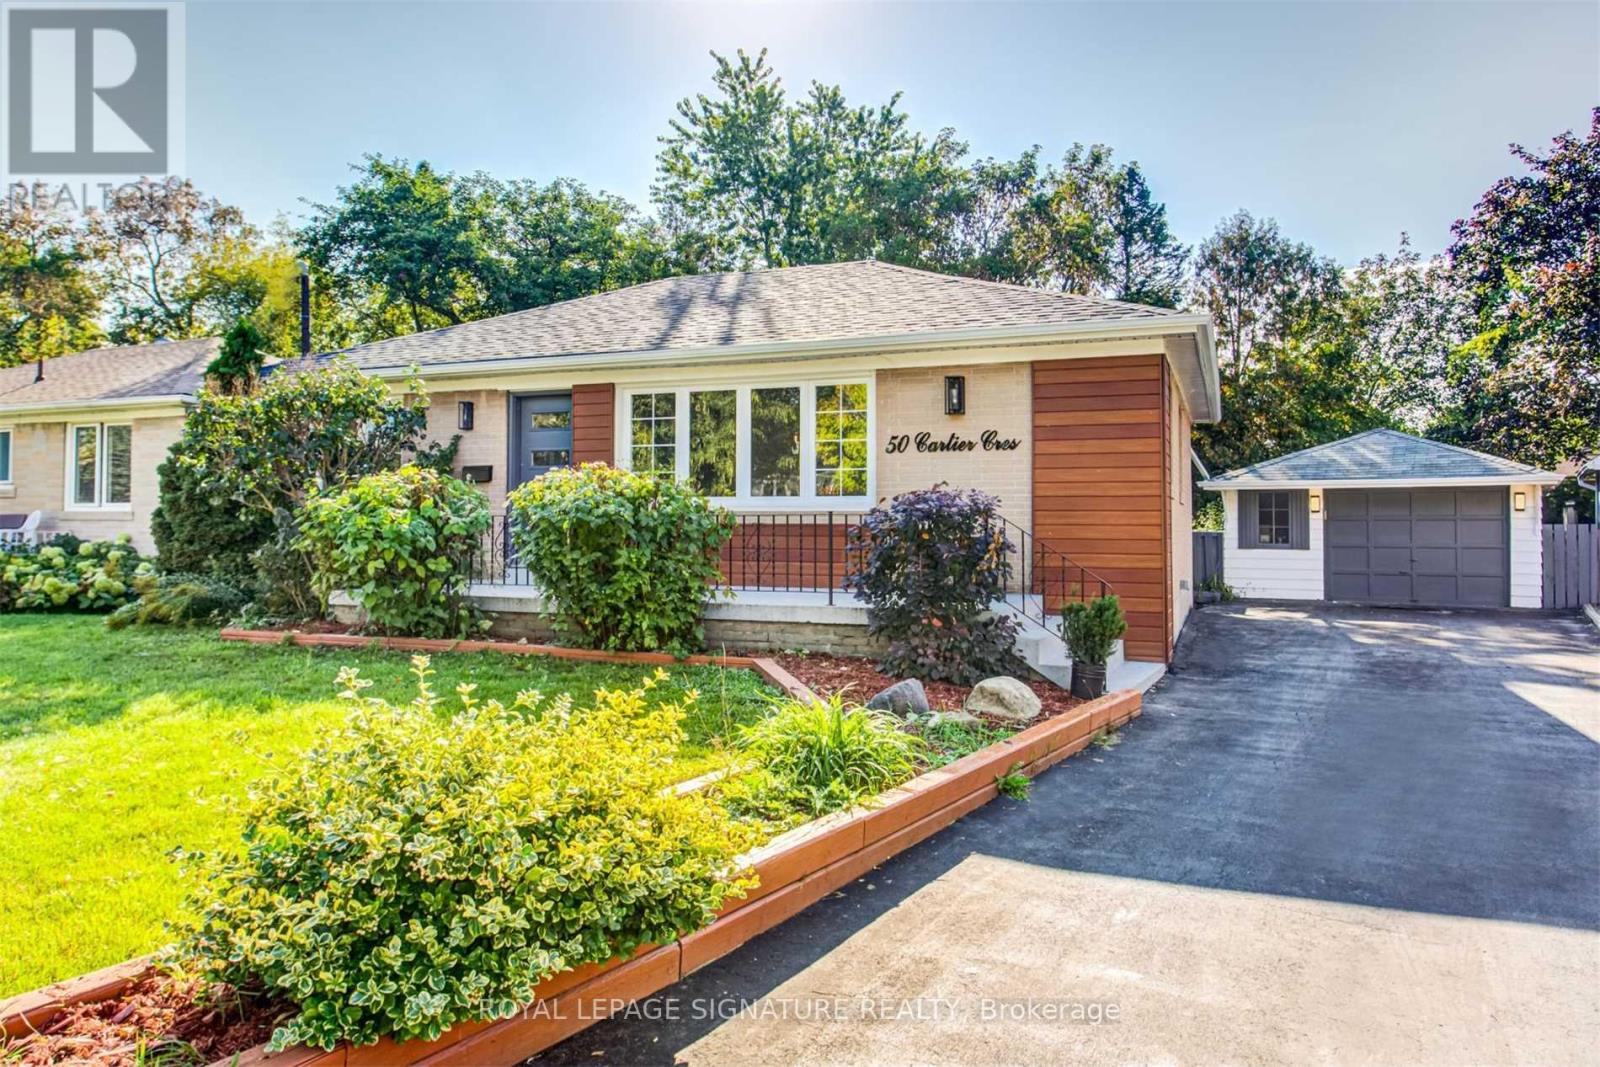
Main - 50 Cartier Crescent
Richmond Hill, Ontario
Gorgeous upgraded three-bedroom raised bungalow on a beautifully manicured, extra-large landscaped lot in the heartofRichmond Hill. Bright and open-concept floor plan, upgraded kitchen with quartz countertops and stainlesssteelappliances.Hardwood flooring throughout the main floor. LED pot lights inside and out. Spacious, fully fenced backyard inahigh-ranking school zone (Bayview Secondary High School). Upgraded 200 Amp electrical panel. ***Main floor only.*** (id:62616)
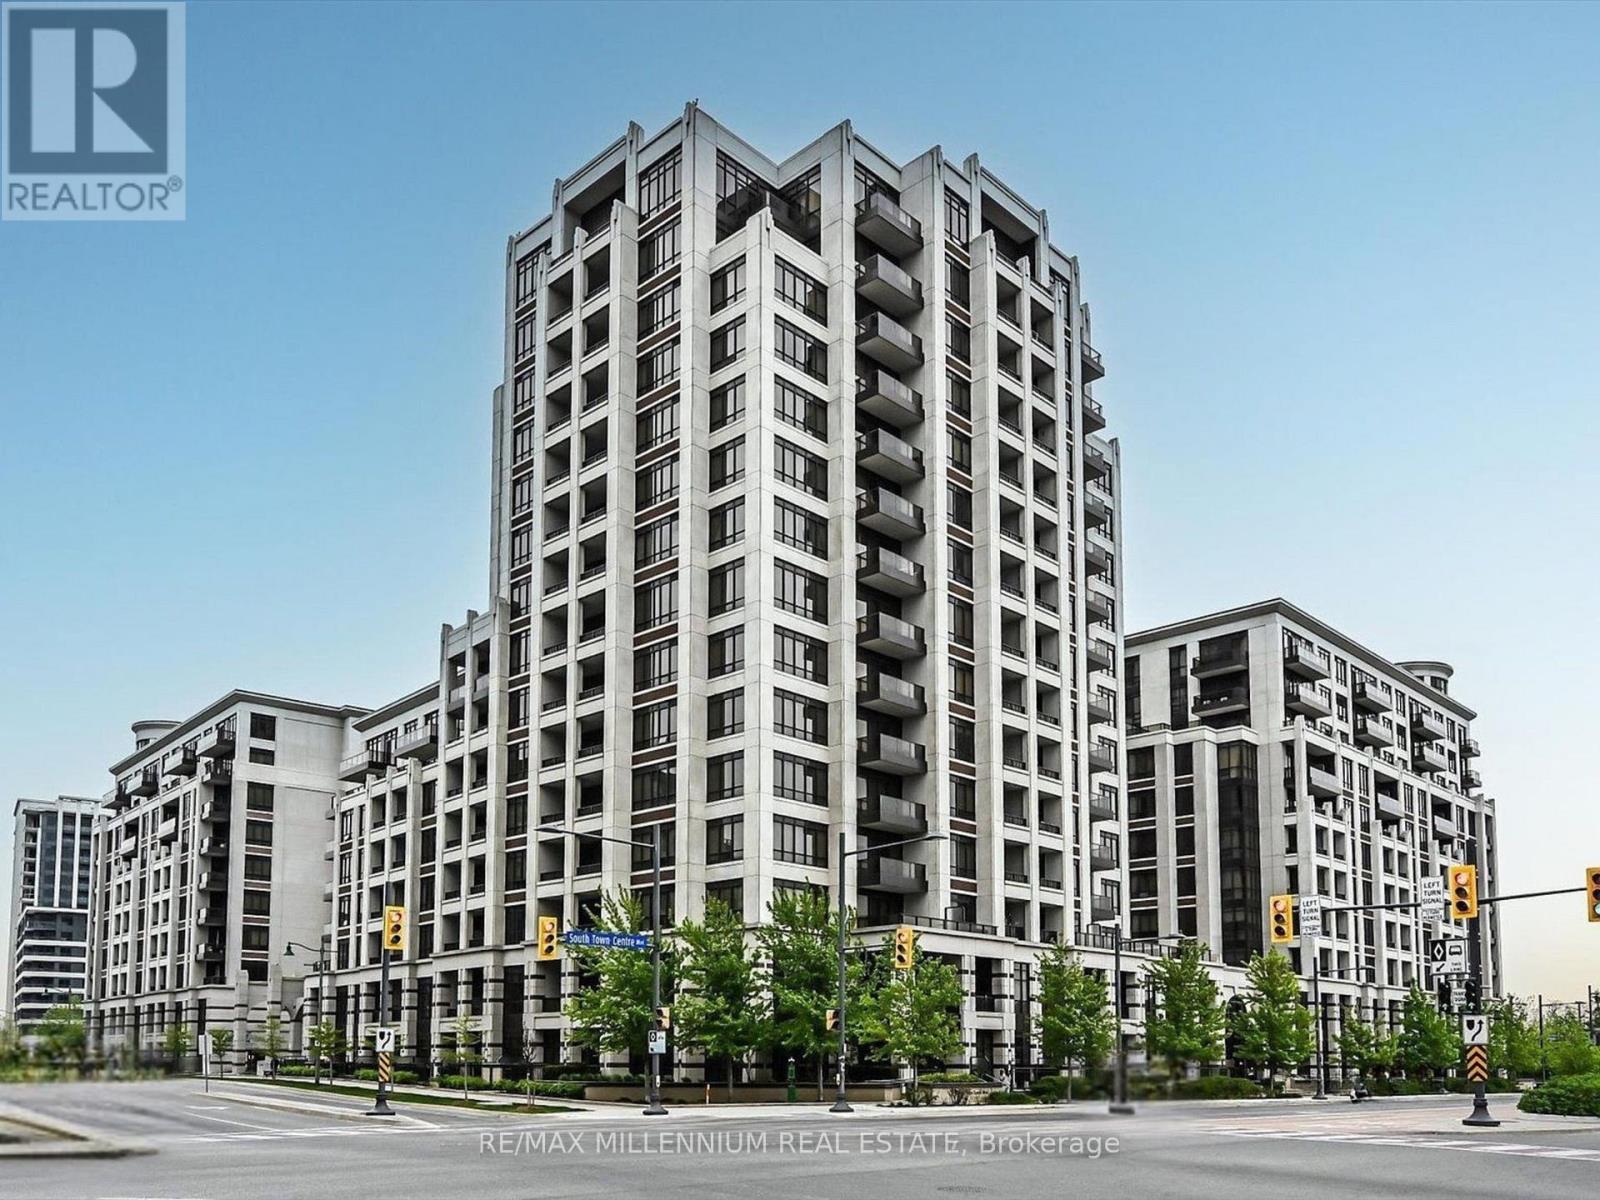
803 - 89 South Town Centre Boulevard
Markham, Ontario
Stunning Luxury Condo in the Heart of Downtown Markham! Welcome to this beautifully upgraded 1+Den, 2-bath suite featuring brand-new laminate flooring and fresh, modern paint throughout. The spacious primary bedroom offers a walk-in closet and a private ensuite, while the separate den is perfect for a home office. A second full 3-piece bathroom adds extra comfort and functionality. Includes 1 underground parking space and 1 locker. Newly Tiled Balcony facing to Quiet Garden View, Your Personal Oasis to Take a Well-Deserved Break. Low Condo Fees, Includes Parking and Large Locker, Ideal for Both End-Users and Investors.Get Ready to Be Impressed by Prestigious Amenities Including Indoor Pool, Jacuzzi, Basketball/Pickleball/Badminton/Ping Pong Court, Gym, party room, Visitor Parking, And 24-Hour Security/Concierge. (id:62616)
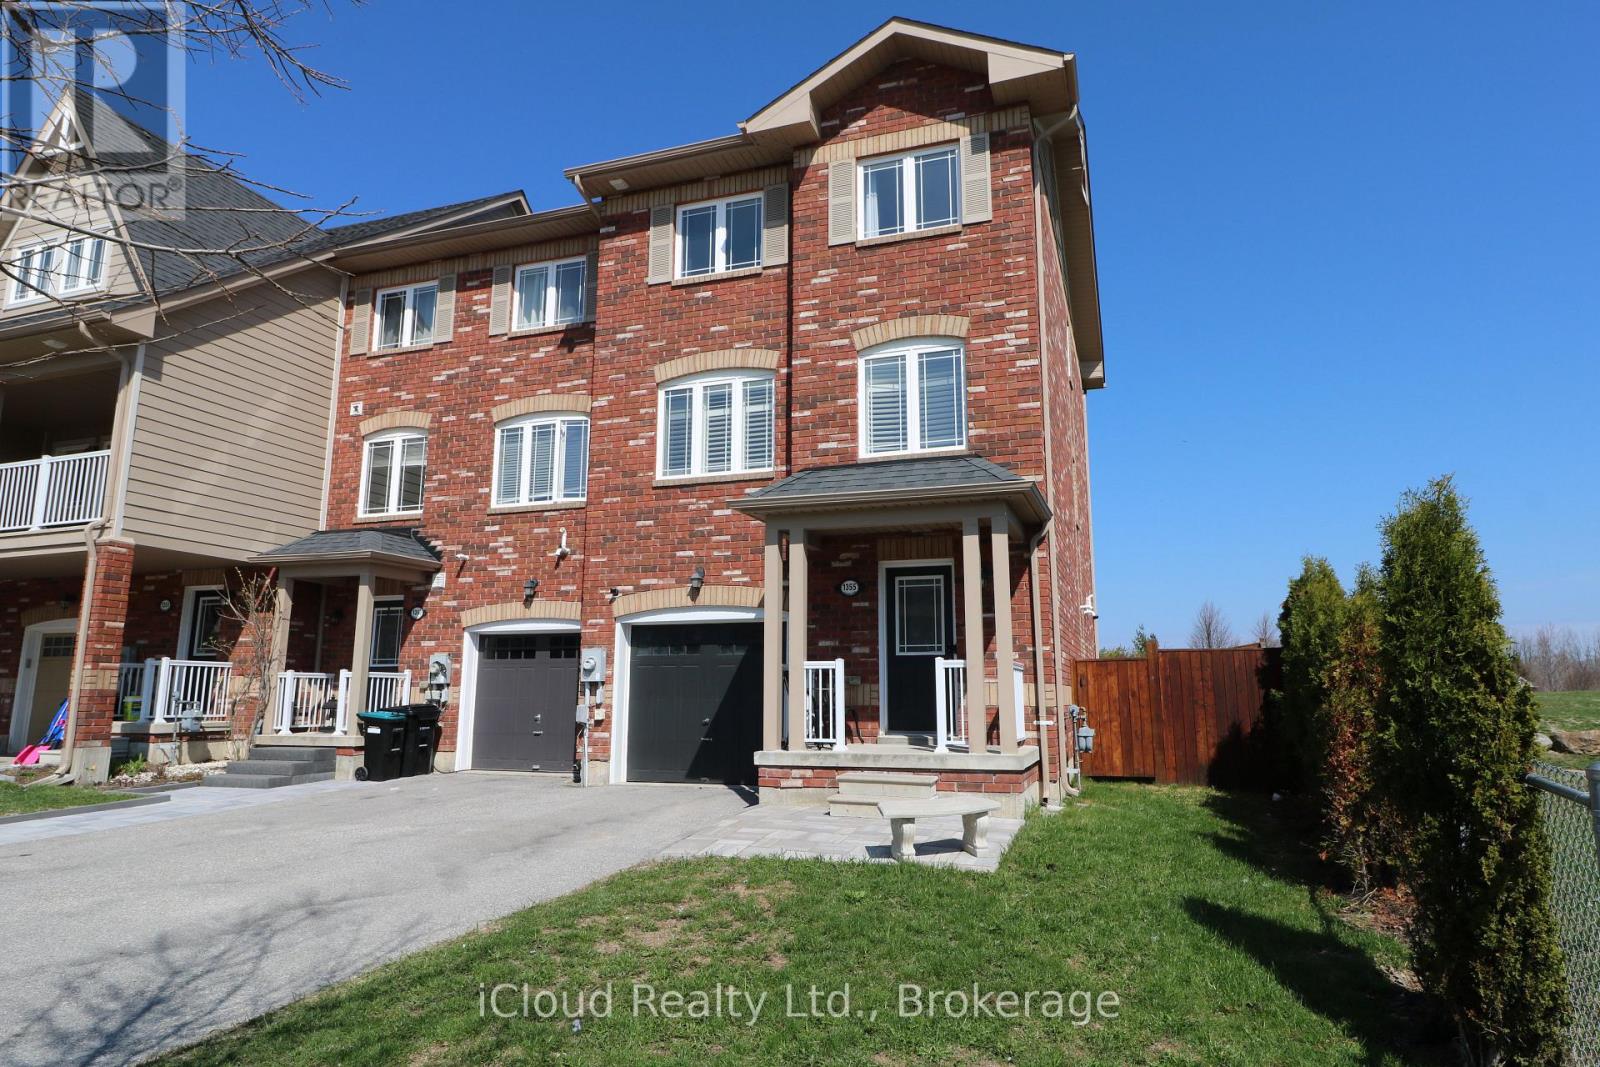
1355 Coleman Crescent
Innisfil, Ontario
Immaculately kept END UNIT, 3 storey freehold townhouse on a premium lot backing onto Huron Court Park. Beautiful, open views! Walk to Alcona Glen Elementary School and a children's playground steps away. Renovated, spacious main entrance foyer with new tile floor and a 4-picece bath added. Convenient entry to garage from foyer. Lovely second floor layout with the Kitchen being the center of attraction. Granite counters, stainless steel appliances, large center island & pass through to living room. Walk-out to the back balcony from the family sized dining room where you can enjoy the 180 degree open views overlooking Huron Court Park while sipping on your morning coffee! All newer quality vinyl flooring on second and third floors. Moving up to the third floor you will find 3 spacious bedrooms. Primary bedroom has a 4-piece ensuite with upgraded cabinetry and a walk-in closet. Convenient third floor laundry area with upgraded washer/dryer unit. This home checks off most, if not all the boxes. Move-in ready! (id:62616)
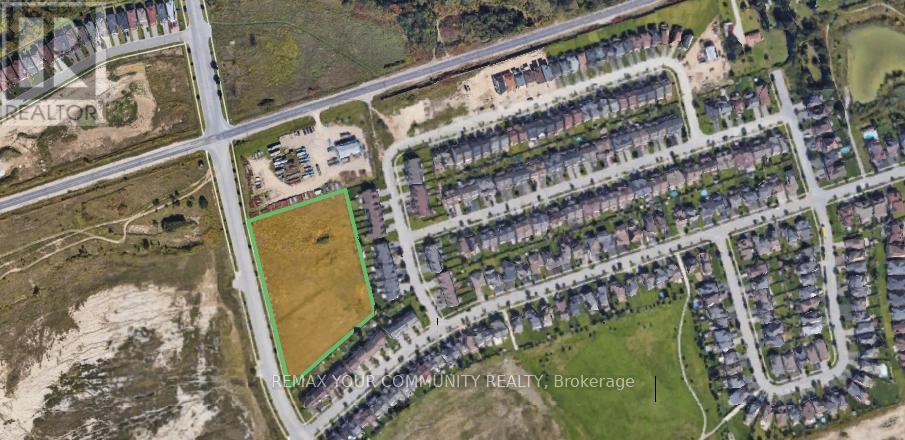
N/a Webster Boulevard
Innisfil, Ontario
Prime infill residential development opportunity located in a highly desirable, established neighbourhood and the Newly developed Bell Aire Shores. Excellent location close to the future GO Station, waterfront/beach, shopping, restaurants, and all major amenities. Site Plan Approval provided for a 91-unit / town house residential development, offering a significant head start for developers and investors. Ideal project for developer in a high-demand growth corridor. Strong long-term fundamentals with transit-oriented development potential. (id:62616)
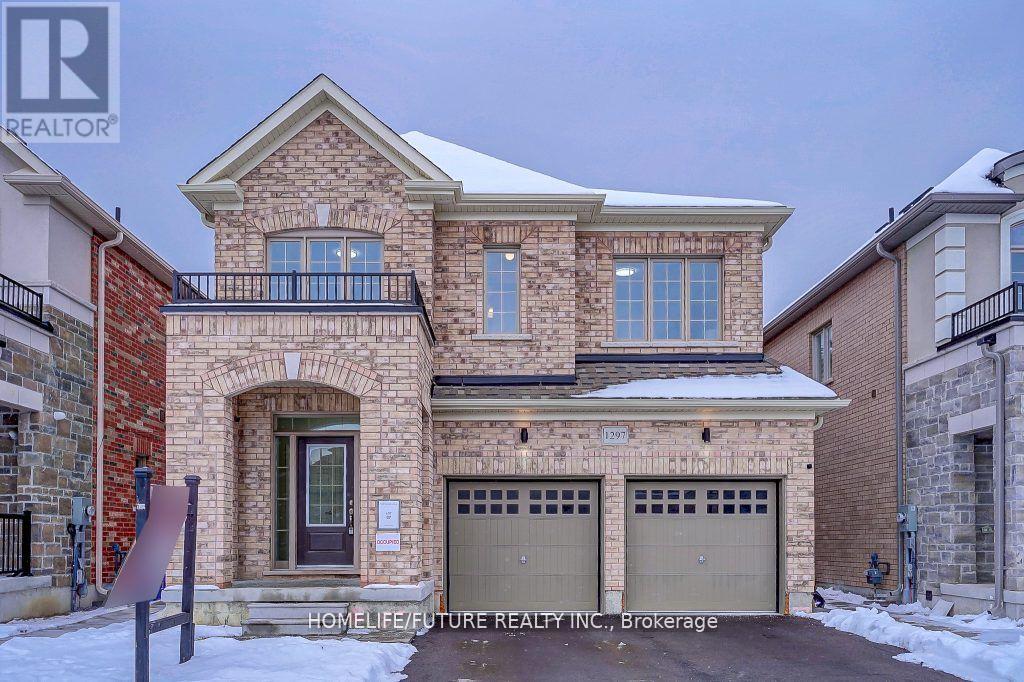
1297 Apollo Street
Oshawa, Ontario
Come And Checkout This Gem. Newly Developed Home Witch Completed In 2022. This Beautiful 2-Story Detached Model By Treasure Hill Is Nestled In The High Demand New East Dale Area. The Home Features 4 Large Bedrooms And 4 Washrooms. Upgraded Hardwood Flooring To The Main Floor With Spacious Kitchen Breakfast Area. All Specious Bedroom Attached With /Bath And W/I Closets. This Property Is Close To All The Amenities Closet To 401, 407, Shopping Mall, Schools, Parks Etc. (id:62616)
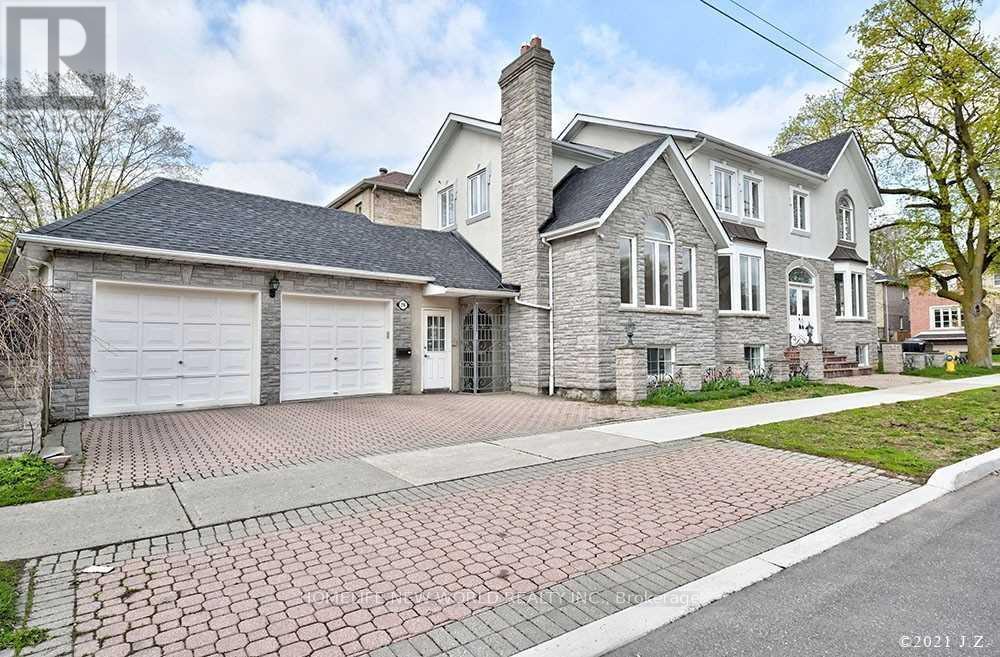
298 Mckee Avenue
Toronto, Ontario
Beautiful & Bright Basement Apartment In Willowdale! The Family Room Can Be Used as the 2nd Bedroom! Large Windows, Walk Up Bright Lower Level Apartment! With Separate Entrance In Front Of The House & Right Beside Garage! Spacious Open Concept Kitchen With Above Grade Windows! Close To Public Transit, Top Schools Earl Haig S. S & Finch Ps, Easy Access To Various Grocery Stores, Minutes From Bayview Village, Ttc, 401, 404! Designated Parking Spot On Driveway. Newly Renovated Bathroom, New Washer & Dryer! Not Furnished (id:62616)
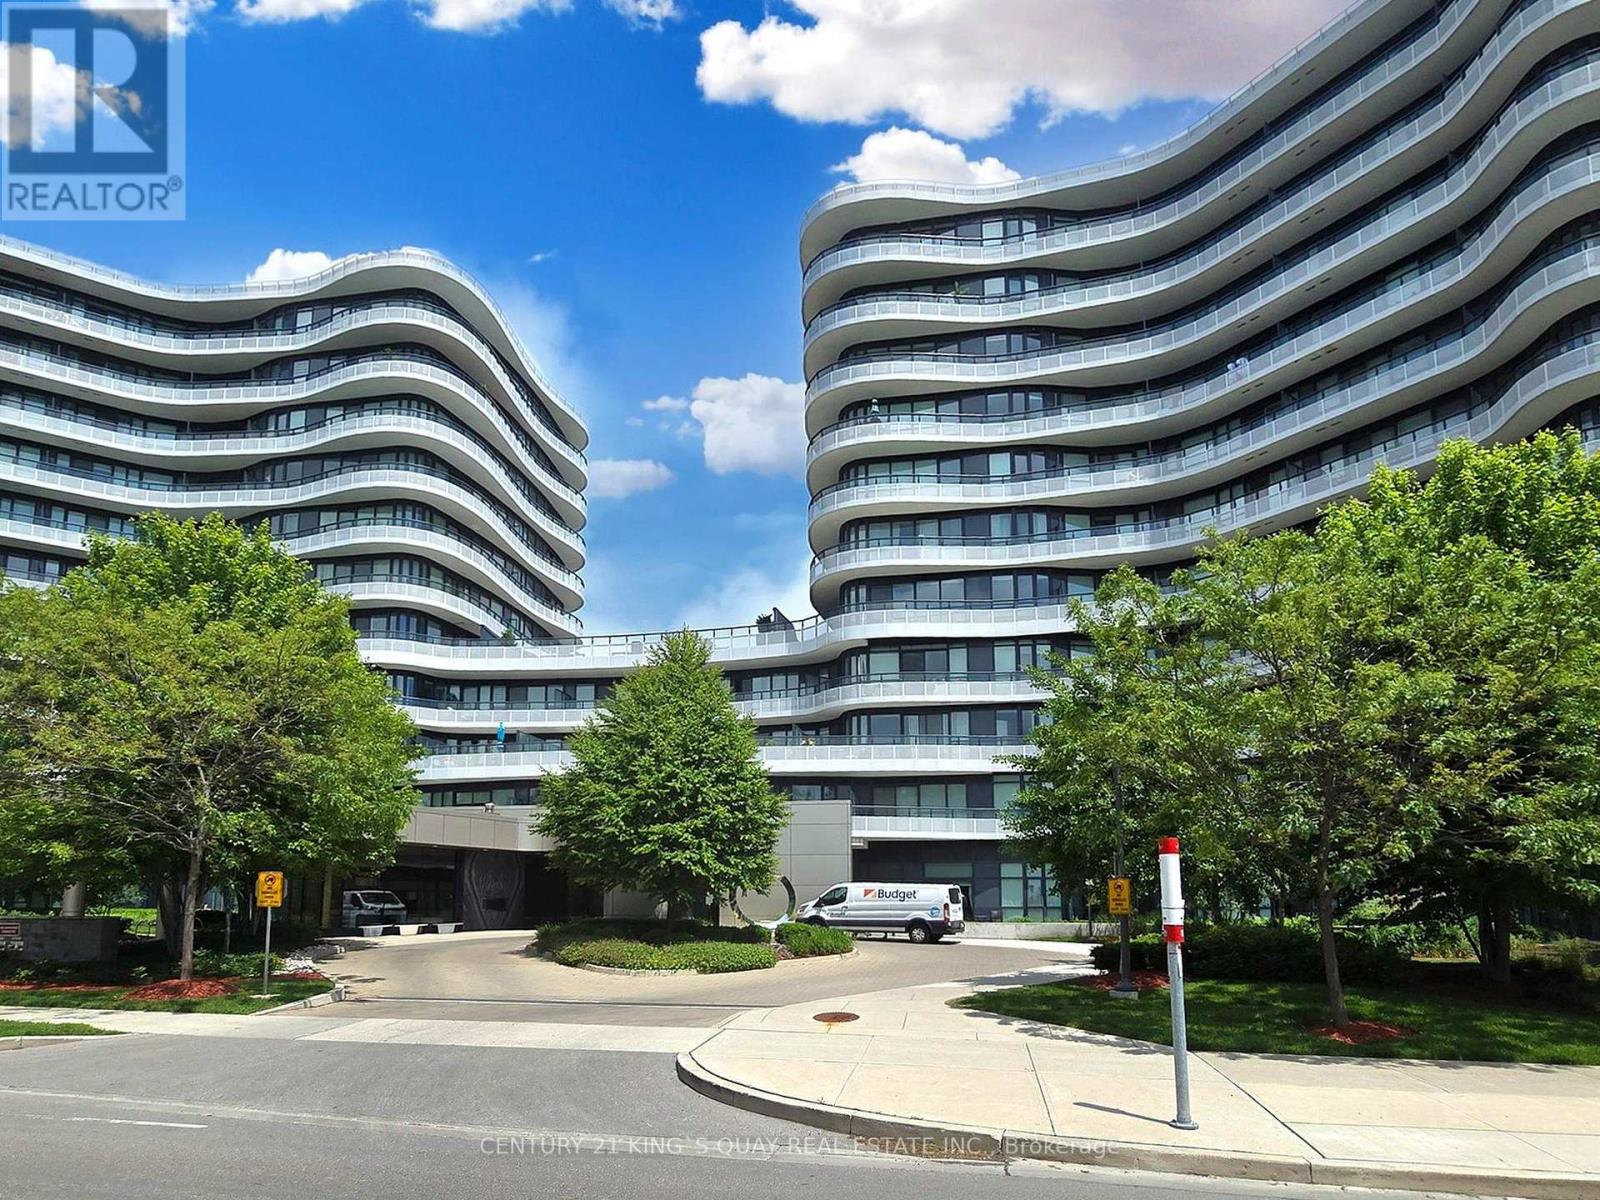
915 - 99 The Donway W
Toronto, Ontario
Bright & Spacious 2-Bedroom Plus Den, 2 Bath 1,272 Sq Ft Suite With Brilliant Layout. Panoramic View With 9' Ceiling. Gourmet Open Concept Modern Kitchen With Custom Matching Cabinetry, Centre Island, Miele Stainless Steel Appliances, Granite Countertop & Custom Backsplash. High Quality Laminate Floor. Master Bedroom With Floor To Ceiling Window and 3-Pc Ensuite Bath. Large Wrap Around Balcony With Spectacular North West Sunset Views. Top Quality Hunter Douglas Window Coverings. Excellent amenities with Friendly 24-Hr Concierge, Terrace & BBQ Area, Theatre/Media, Pool Table, Gym, Party Room, Pet Spa & Visitor Parking. Walking distance to The Shops at Don Mills, Cinema, Bars & Restaurants, Public Transit. (id:62616)
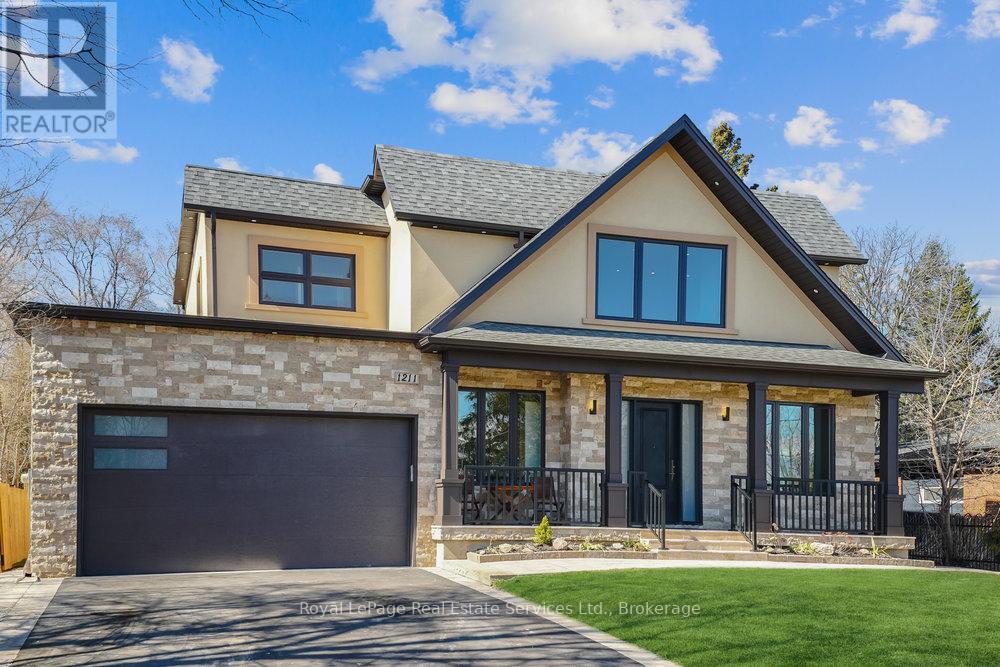
1211 Pinegrove Road
Oakville, Ontario
Luxury Living That Surpasses Expectations!This exceptional custom-built residence offers overall 4700 sq. ft. of beautifully finished living space, plus an abundance of storage area and privacy. If you're considering any other property, this is a must-see to compare for value, features, upgrades. Designed with both elegance and practical luxury, including a laundry room on each floor.This home stands out as a rare opportunity offering outstanding value in today's luxury market. Designed with high ceilings, extra wide staircase, wood trims/crown moldings throughout and no wasted open to above space. The open-concept main floor showcases living room, dining room, office, family room and a breakfast area with access to deck. The gourmet kitchen featuring an oversized island, premium appliances and a spacious butler's pantry, perfect for hosting or everyday family living. The home offers 6 spacious bedrooms and 5 beautifully appointed bathrooms. The sizeable primary bedroom offers linear fireplace, walk in closet, and a 6 pc luxurious ensuite featuring a large glass "spa steam shower". A fully finished basement complete with French door walk-up access to the private backyard, creating ideal potential for extended family living or seamless indoor-outdoor entertaining. All basement windows extra large and not set in deep window wells. Set on a private, pool-sized lot, the outdoor space is designed for enjoyment, tiered deck, sprinkler system and a custom brick oven/BBQ, perfect for gatherings and summer entertaining. Additional features include a garage with rough-in for EV charging, adding future-ready convenience. Great curb appeal, porch and large windows. This home offers both privacy and convenience, with excellent schools and amenities close by, making it ideal for families seeking upscale living in a prime, peaceful setting. This remarkable home is loaded with premium features, and the list of upgrades truly goes on. A must see. Shows to perfections. (id:62616)