
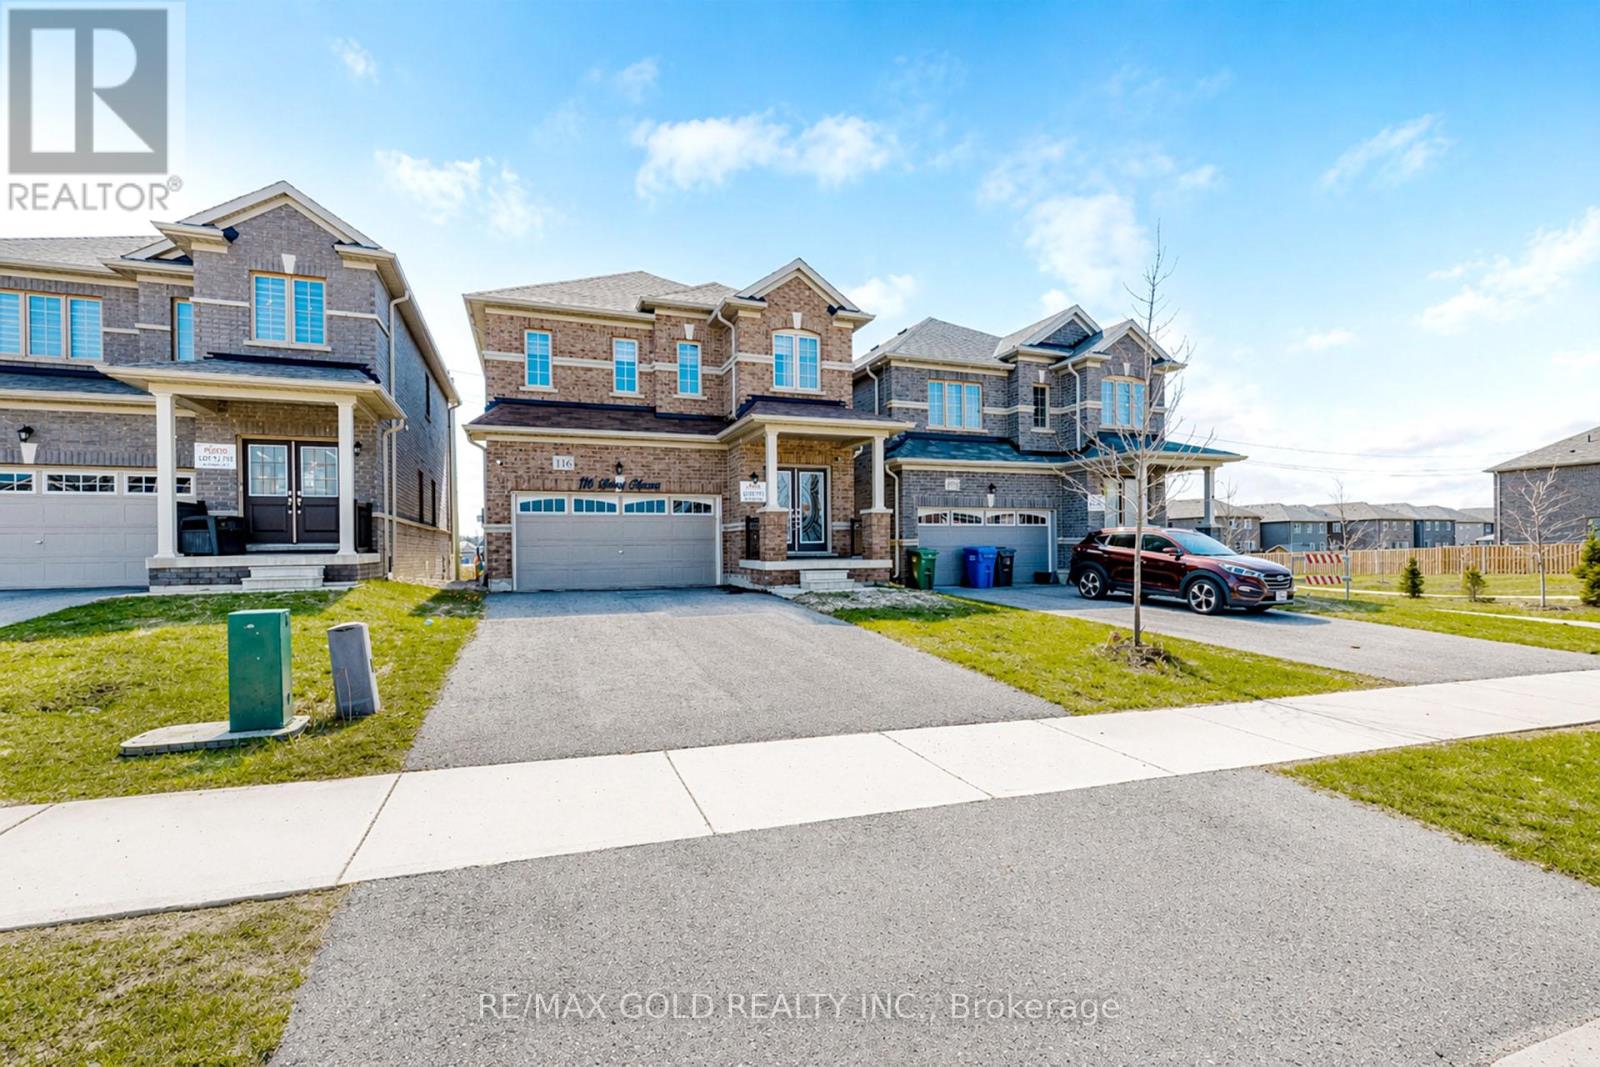
116 Seeley Avenue
Southgate, Ontario
> Featuring 9 Ft Ceilings On The Main Floor, This Thoughtfully Designed Layout Offers A Spacious Family Room, Separate Living/Dining Area & A Modern Open-Concept Kitchen With Extended Cabinets, Granite Countertops & Stainless Steel Appliances. Bright Breakfast Area With Walk-Out To Yard Through French Doors. Upstairs Boasts A Large Primary Bedroom With 5 Pc Ensuite & Walk-In Closet, Along With 3 Generous Bedrooms - All Featuring Walk-In Closets! Even The Linen Closet Is A Walk-In, Offering Exceptional Storage Throughout. Convenient Main Floor Powder Room & Inside Entry To Double Car Garage. All Brick Exterior On An Extra Deep Lot. Perfect For Families Seeking Space, Functionality & Modern Living! Close To Schools, Parks & All Amenities. (id:62616)
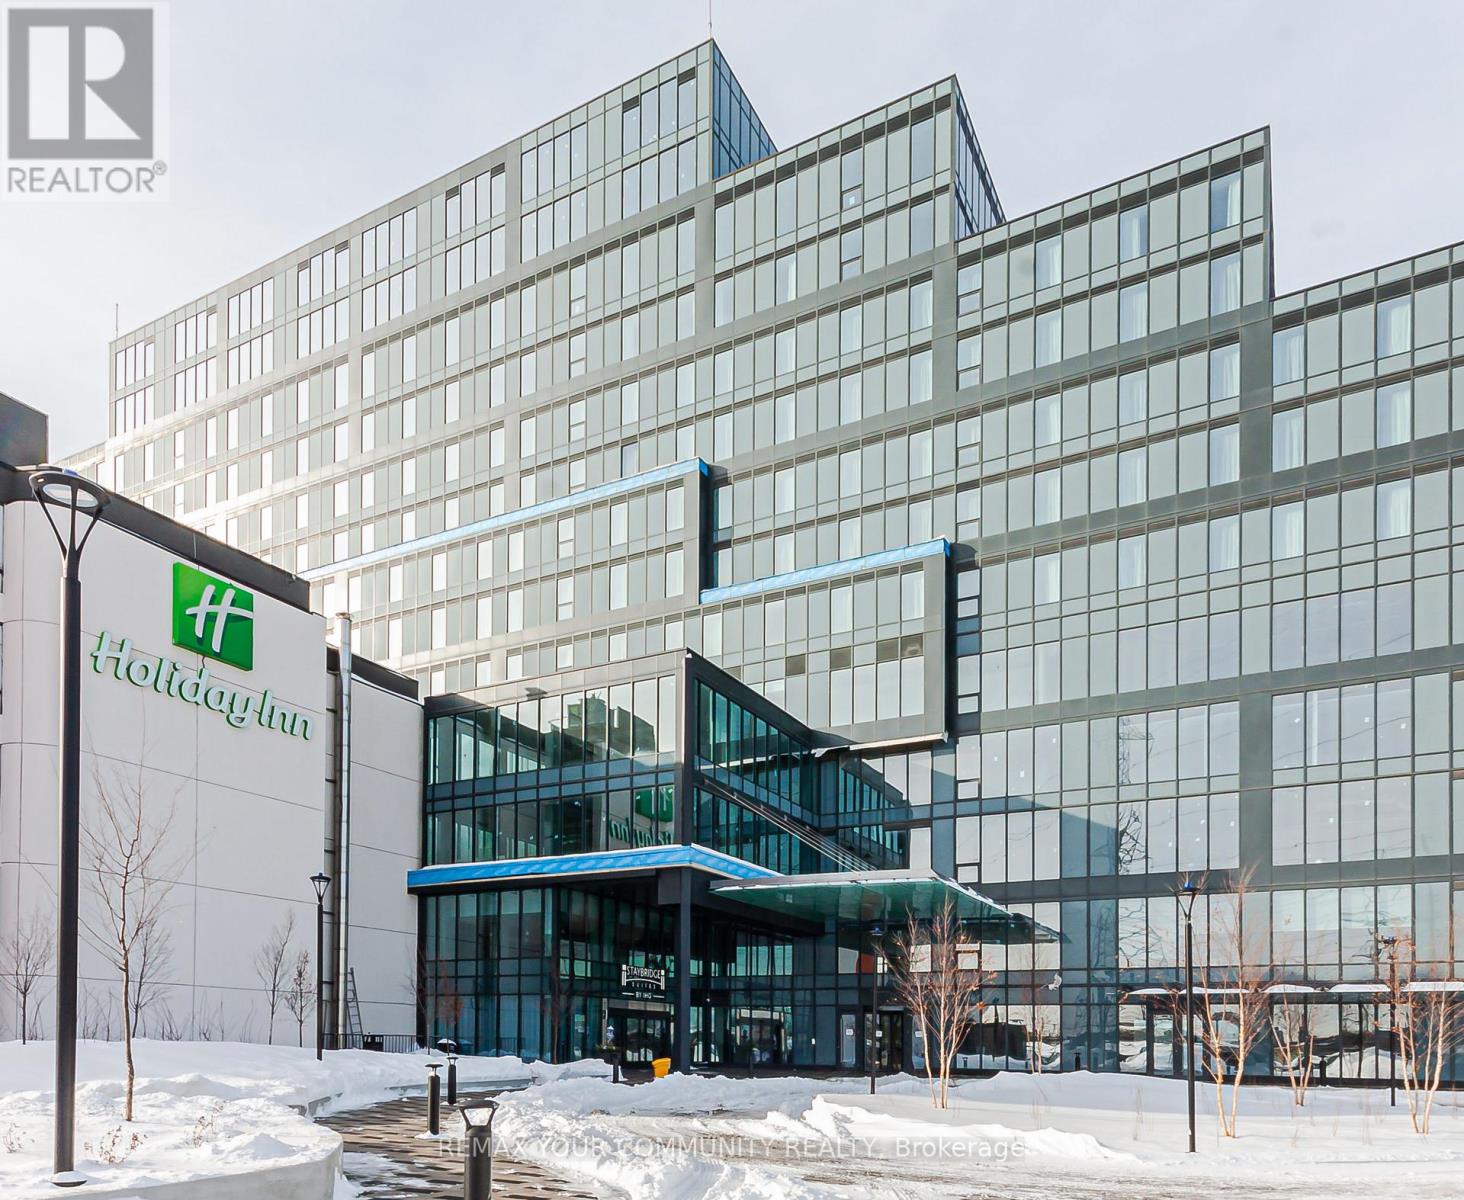
219 - 600 Dixon Road
Toronto, Ontario
Introducing Regan Plaza At 600 Dixon Road, A State-Of-The-Art Luxury Commercial Property Located In One Of The Most Strategic And High-Profile Business Corridors In The GTA. Situated Minutes From Pearson International Airport And Offering Unparalleled Access Highways 401, 427 & 407, This Brand-New Building Is Ideal For Corporate Headquarters, Logistics, Professional Offices, Retail Showroom, Or High-End Mixed Commercial Use. (id:62616)
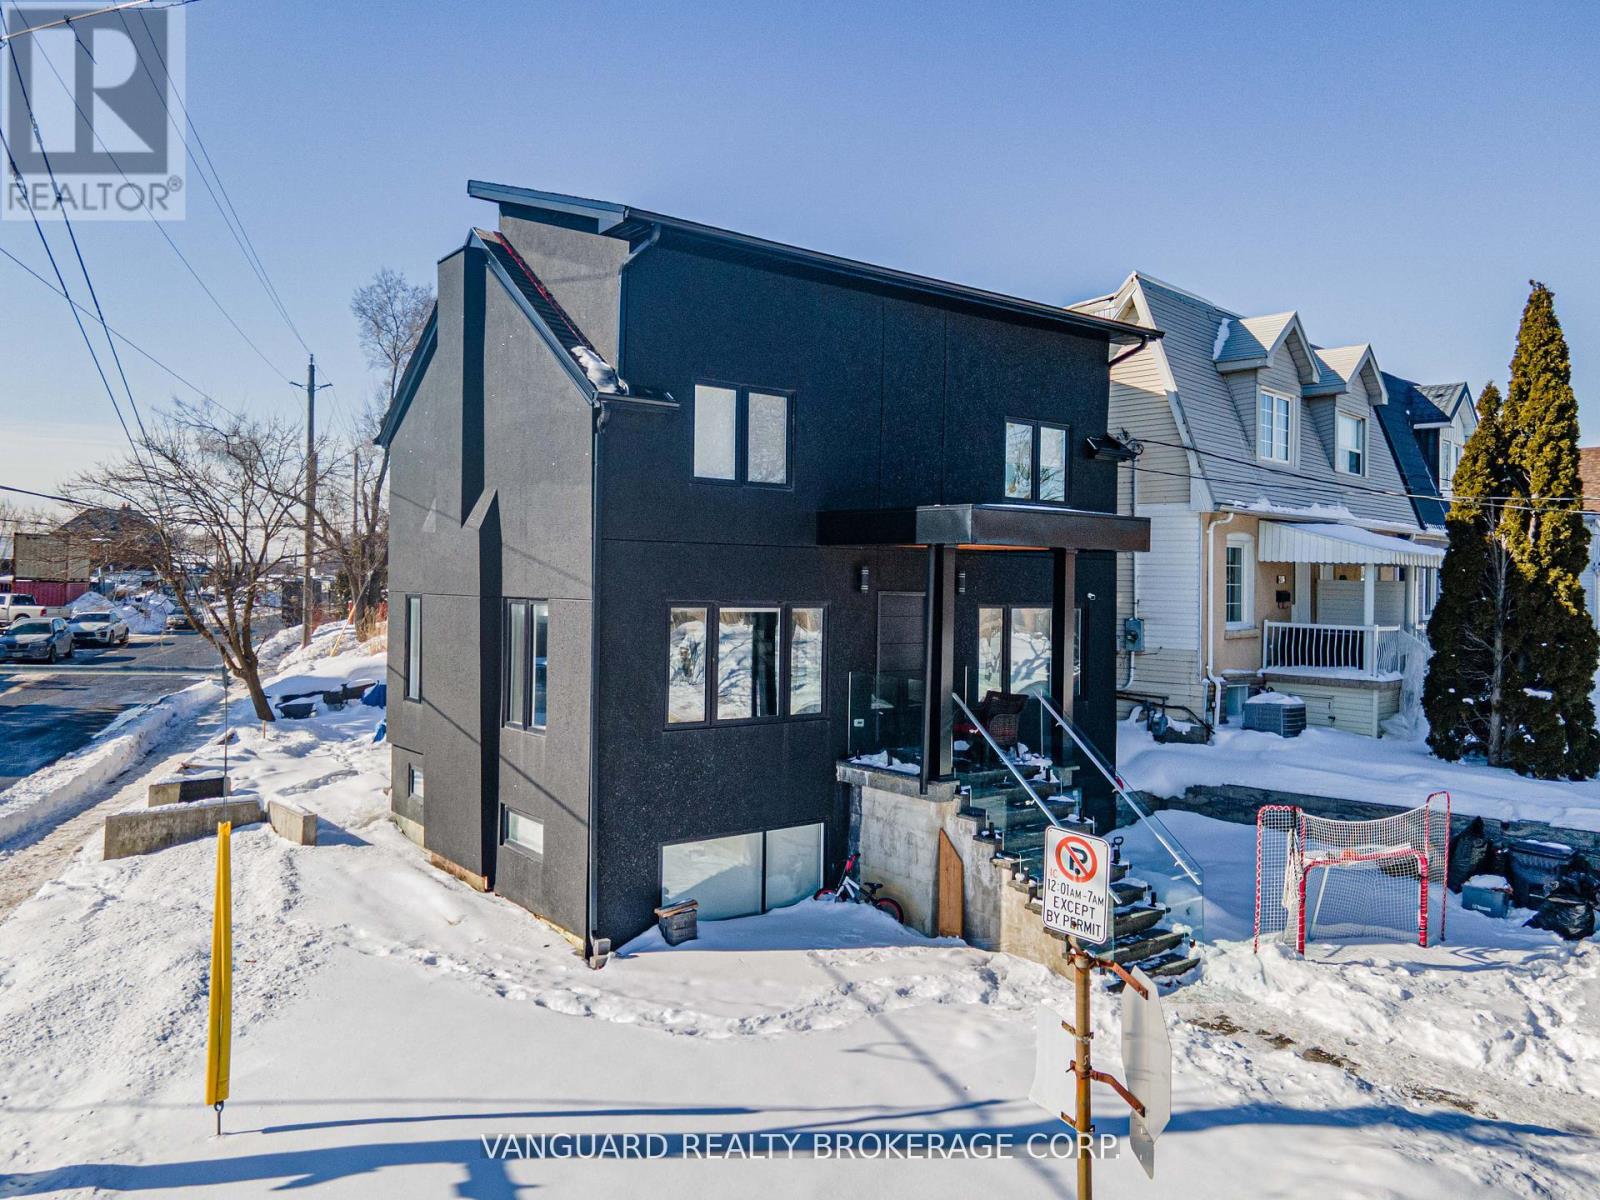
410 Maybank Avenue
Toronto, Ontario
Experience the perfect blend of modern luxury and investment potential in the Junction! Reconstructed in 2022, this stunning home offers 1,709 sq ft of bright, open-concept living space. The main level features premium hardwood floors, a chef-inspired kitchen with built-in appliances, and a private second-level rooftop deck-perfect for entertaining or relaxing. A one-bedroom basement suite with large windows, private laundry, and a separate walk-up entrance adds potential for rental income or multi-generational living. Features updated mechanical systems. Wrapped in a sleek stucco exterior. Situated on a rare corner lot with R(d0.6) zoning, offering potential for laneway housing. A sophisticated, modern Toronto residence designed for discerning homeowners and investors in the Junction neighbourhood! (id:62616)
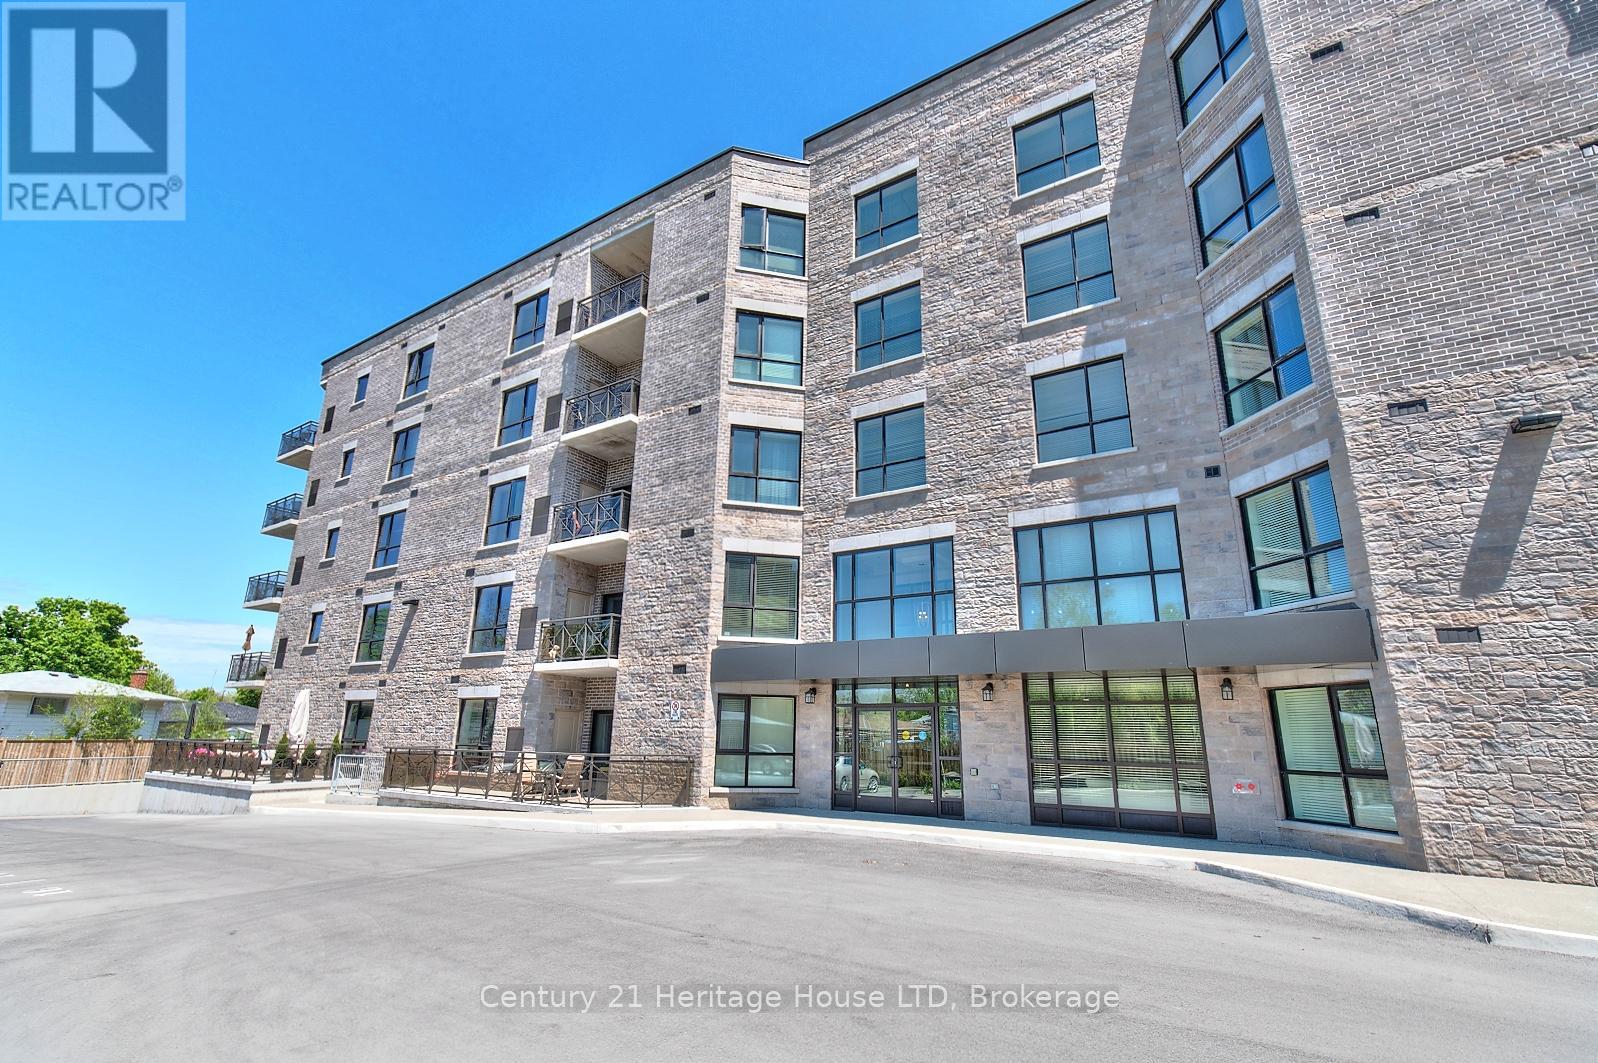
307 - 379 Scott Street
St. Catharines, Ontario
Welcome to a truly turn-key lifestyle. Whether you're a busy professional or looking to downsize without compromise, this immaculate unit offers the perfect blend of modern style and everyday convenience. Buyer does not have to pay condo fees until April 2027, as they have already been paid until then! This immaculate condo is truly turn-key and offers a gorgeous kitchen with modern cabinetry, a large island, stainless steel appliances, under cabinet lighting and sleek tile backsplash. The open-concept living and dining area flows seamlessly to your private balcony-the ideal space for your morning coffee or evening wind-down. This unit includes a generous laundry room equipped with extra cabinetry, a laundry sink, and additional storage space. Built with Insulated Concrete Forms (ICF), this 5-storey building is incredibly energy-efficient and quiet. Enjoy the community gazebo and BBQ area, a large gathering room for hosting, and ample visitor parking. This unit includes one storage locker and one dedicated outdoor parking space located just steps from the main entrance for maximum convenience. Located within walking distance to all major amenities - groceries, shopping, restaurants, banks & more, as well as quick highway access. Don't miss your opportunity to enjoy this one of a kind Walker's Creek building! (id:62616)
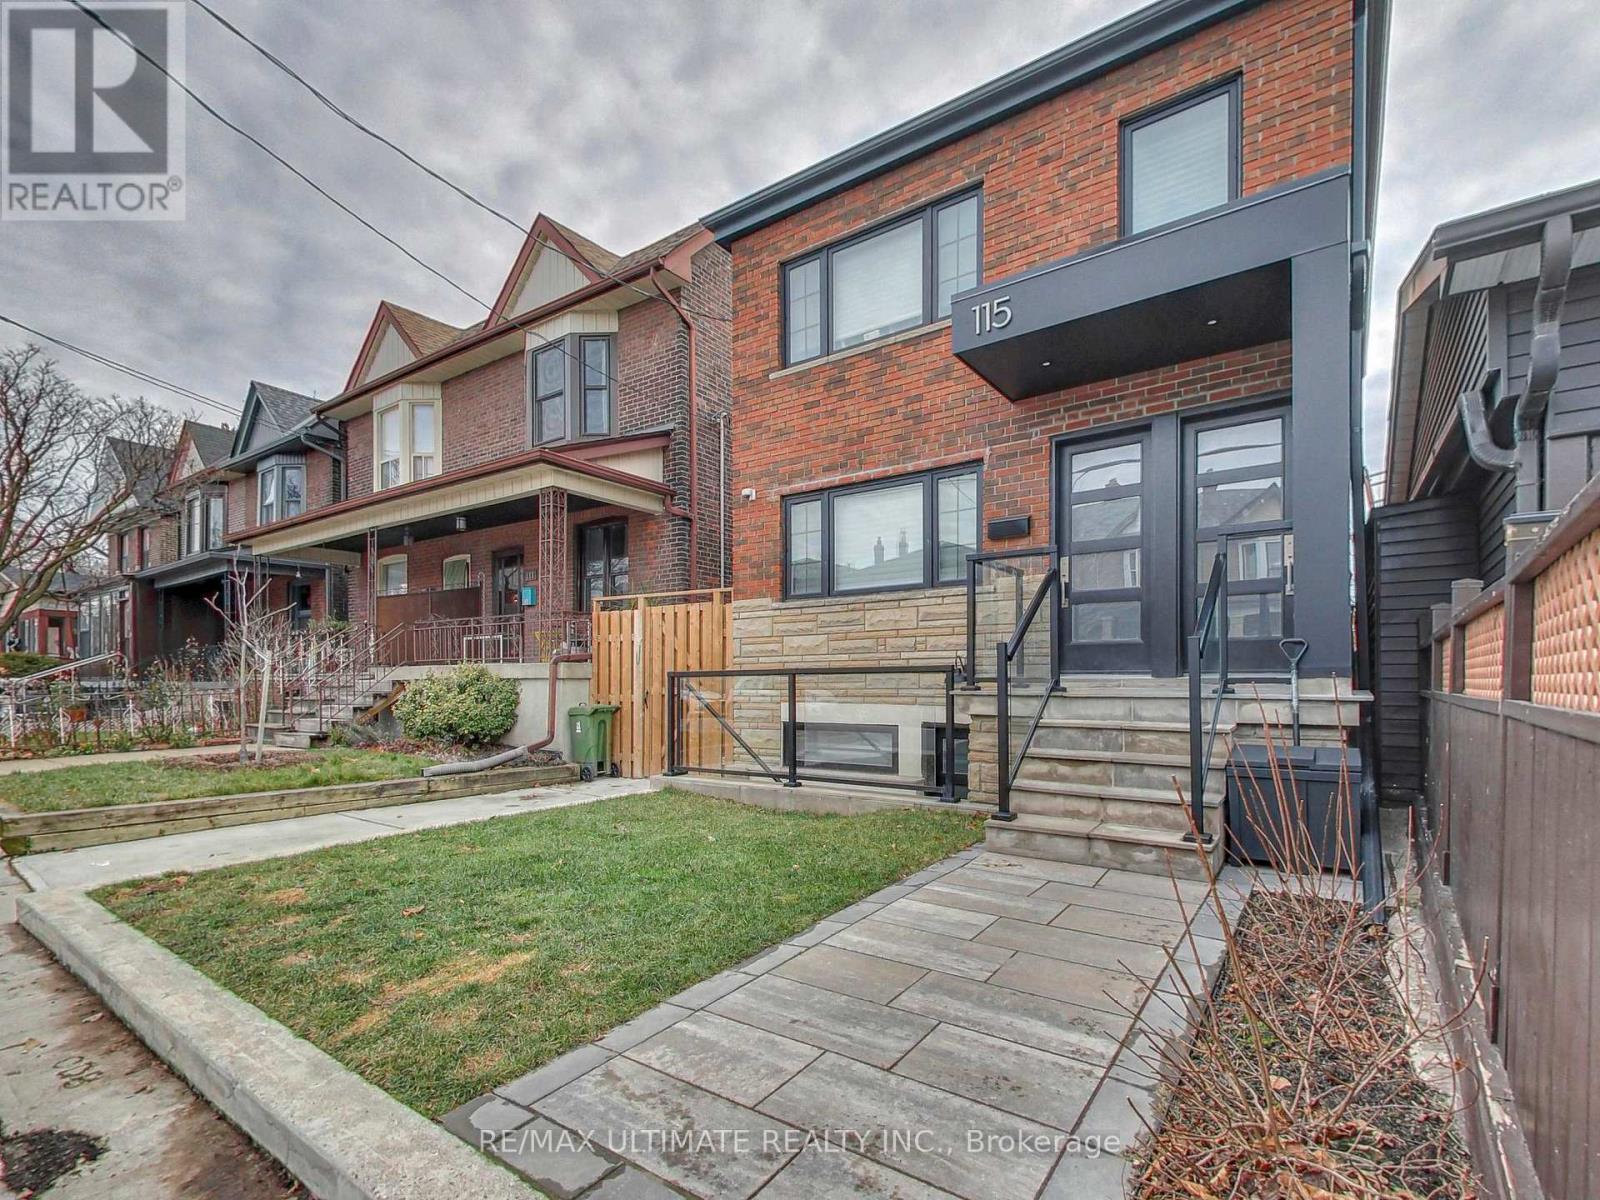
Apt #1 - 115 Wallace Avenue
Toronto, Ontario
Newly Renovated Main Floor 3 Bedroom + 2 Full Baths In the Heart of Downtown Toronto's Vibrant Wallace Emerson/Bloordale Village, Approx. 1,000 Sq.Ft. Of Modern Open Concept Living Space - Perfect For Entertaining W/Natural Gas B.B.Q. Line + Tranquil Views Of Rear Garden, Contemporary White Kitchen W/Quartz Counters, Stainless Steel Appliances, Designer Vinyl Plank Flooring Throughout, Generous Bedrooms, Primary Bedroom W/Private 3 Piece Bath, In-Suite Laundry. Limitless options abound within walking distance: FreshCo, Food Basics, No Frills, Wallace Espresso, Sugo, Burdock Brewery, Dufferin Mall, Wallace Emerson Community Centre, Gladstone Library, Dufferin Grove Park - Farmer's Market, Wadding Pool & Skating Rink. TTC at your Doorstep with both Dufferin & Lansdowne Subway Stations just a short walk away. Perfect for Young Professionals or Students with a quick commute to U of T, Toronto Metropolitan University (TMU) and George Brown College. With a Walk Score of 81 (Very Walkable), Public Transit Score of 91 & Bike Score of 78, daily errands and commutes do not require a car in this A+ Location. Great AAA+ Landlord! No pets or smokers, please. (id:62616)
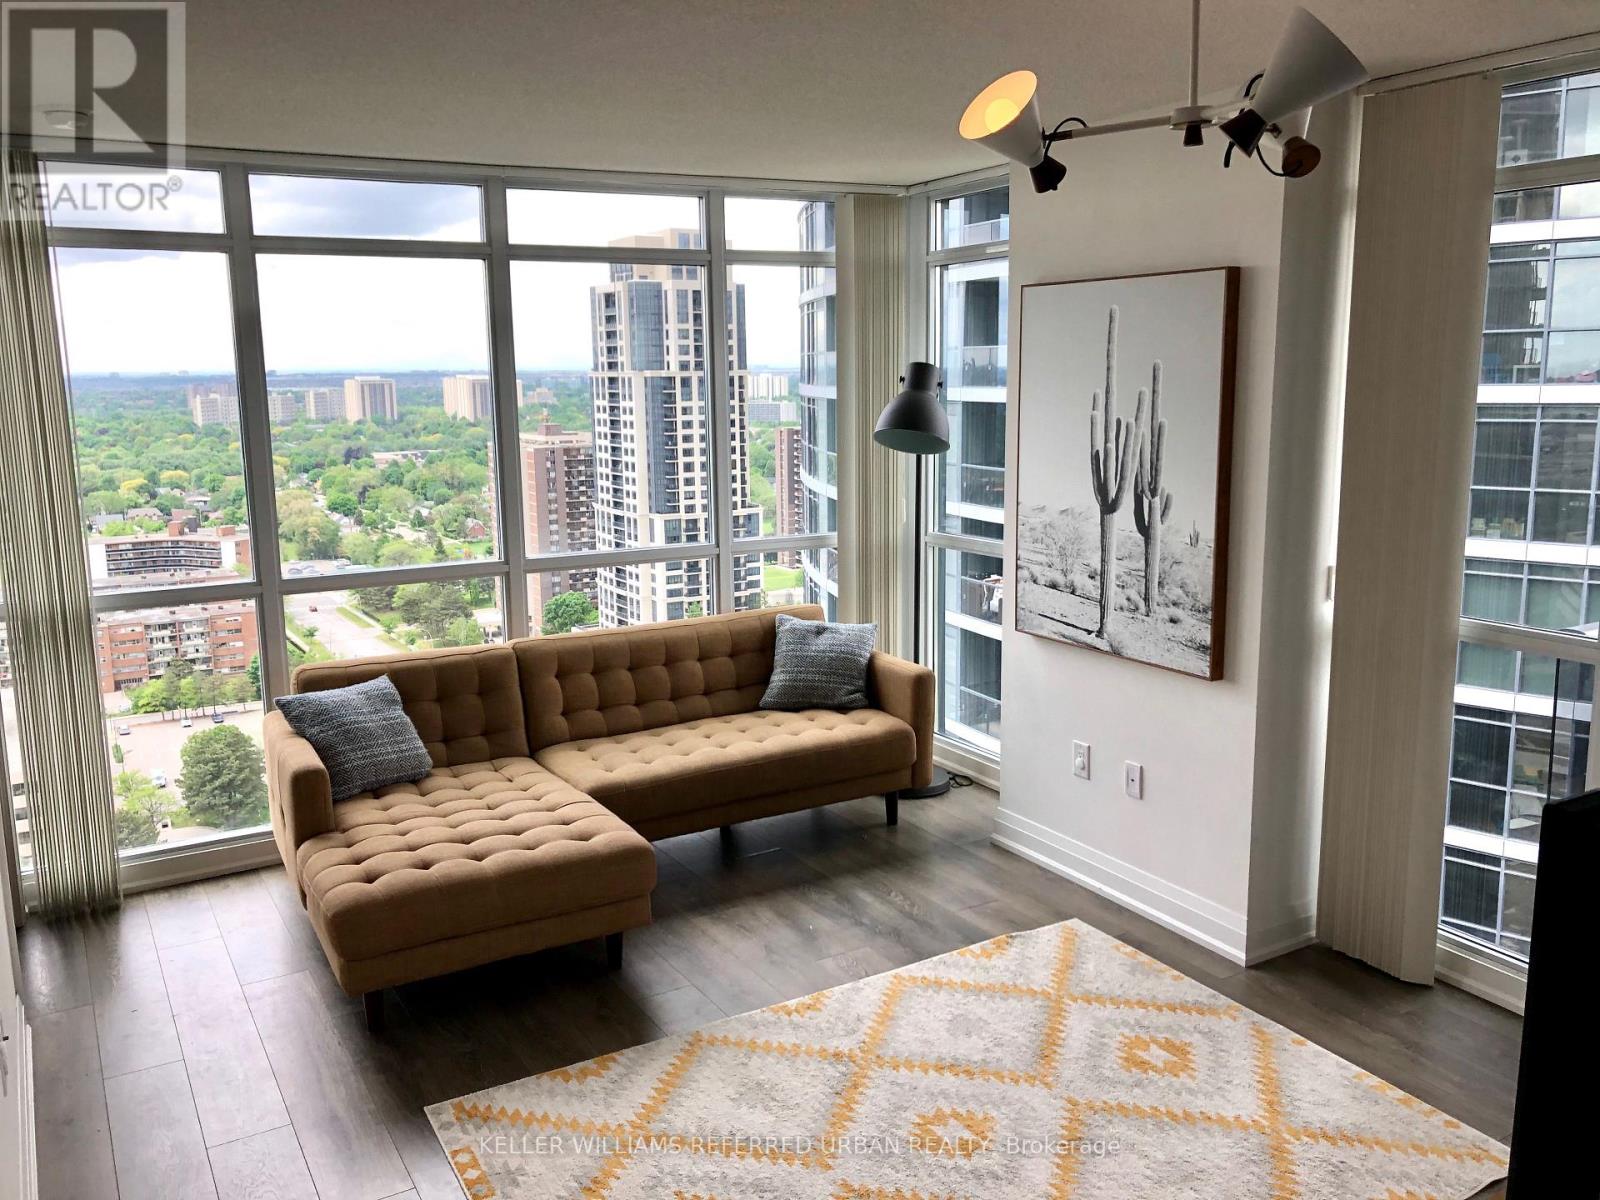
2407 - 9 Valhalla Inn Road
Toronto, Ontario
Welcome to Islington City Centre's Triumph Valhalla! Spacious 713 sqft Corner Unit 1+ Den With Unobstructed North West Views! Close To All Amenities Kipling TTC And Go Station, Hwy 427, Gardiner Expressway, Pearson Airport And Sherway Gardens Mall. Den Has A Private Door With Walkout To Balcony. Full Kitchen With Stainless Steel Appliances, Granite Counters, Brown Espresso Cabinets & Breakfast Bar. Open Concept, Living Room With Walkout To Balcony. Amenities Include A Gym, Pool, Games Room, 24 Hour Concierge, Parking & Locker Included. (id:62616)
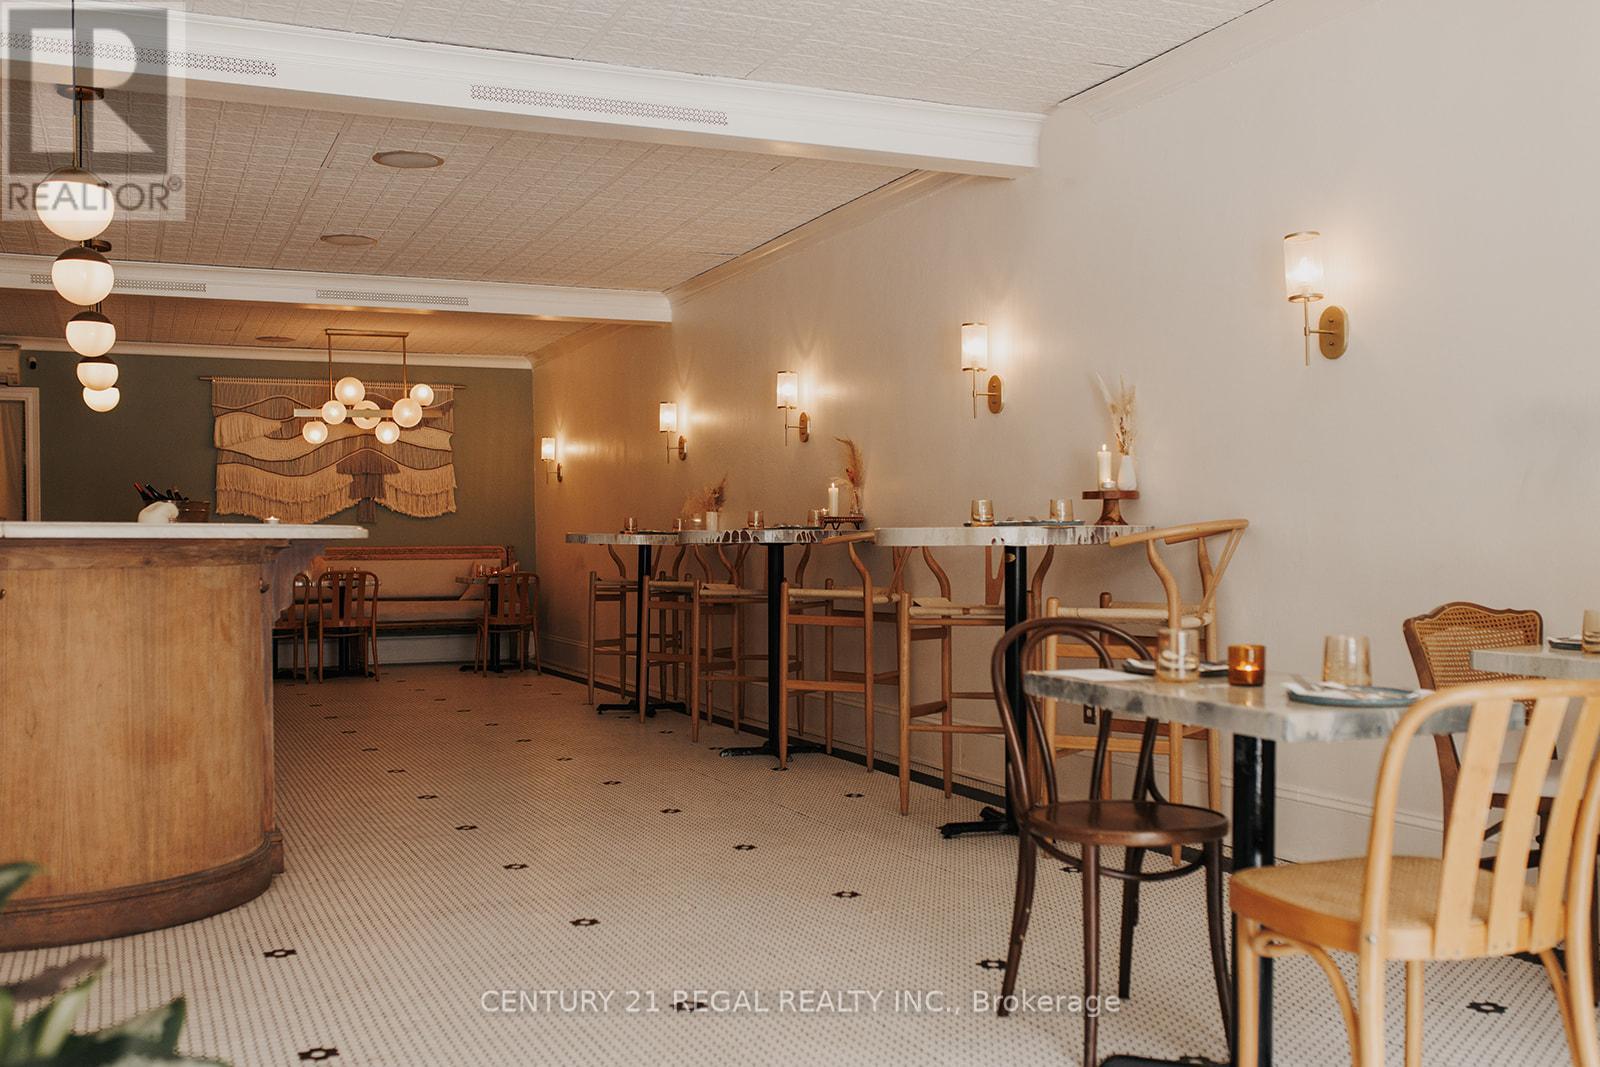
1564 Queen Street W
Toronto, Ontario
1,360 SQ. FT OF FULLY FIXTURED TASTEFULLY DESIGNED RESTAURANT SPACE * PLUS FULL BASEMENT * GREAT LEASE * NEW 5 YEAR LEASE w/ OPTIONS TO RENEW * A CHEF'S KITCHEN * BASEMENT CAN BE USED AS A COMMISSARY * WALK-IN FRIDGE PLUS PRODUCTION AREA * PRESENTLY USED A HIGHLY RESPECTED EVENT CENTRE * WILL SUIT ANY CONCEPT * LICENSED FOR 30 PLUS FRONT PATIO (id:62616)
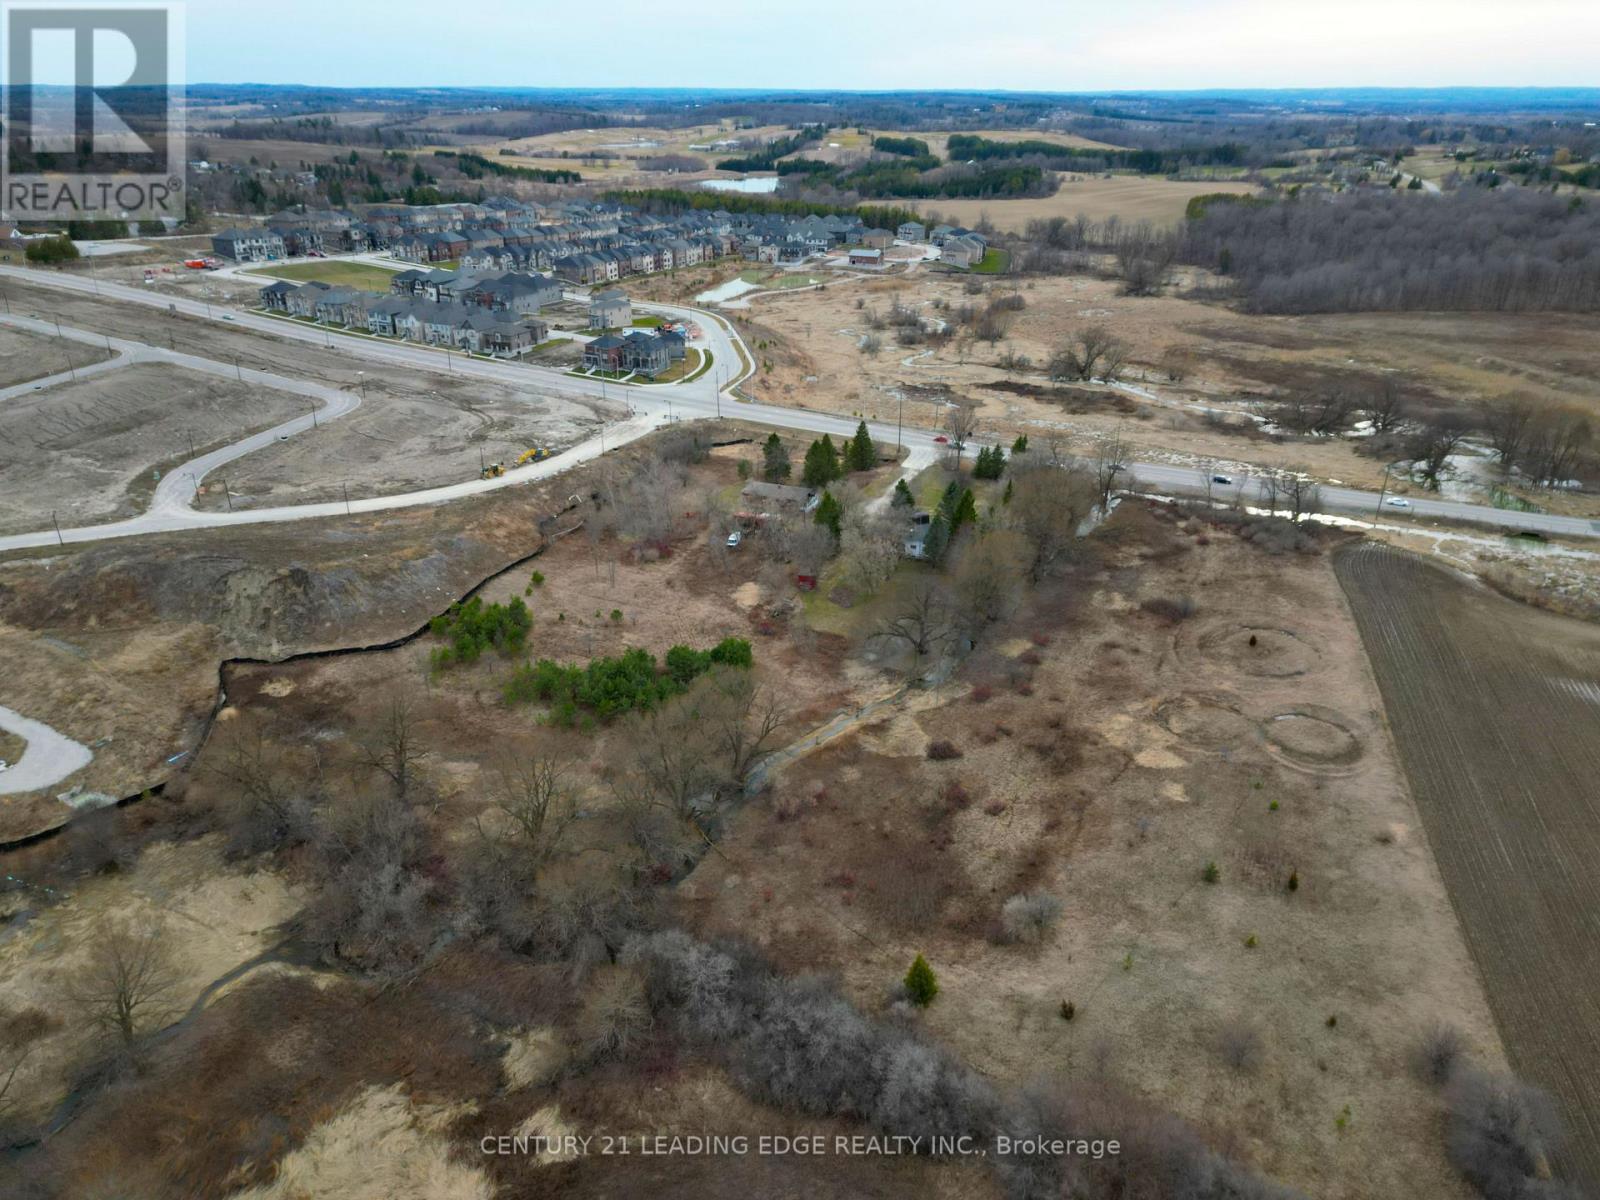
3049 Simcoe County Rd 27 Road
Bradford West Gwillimbury, Ontario
Rare opportunity to own 7.61 acres of prime land in Bond Head, low density residential area as part of Bond Head Secondary Plan. Located at 3049 Simcoe County Road 27, Bradford West Gwillimbury, this property offers approximately 558' by 727' of frontage on County Road 27. Located close to golf courses, schools, recreation centres, and places of worship. (id:62616)
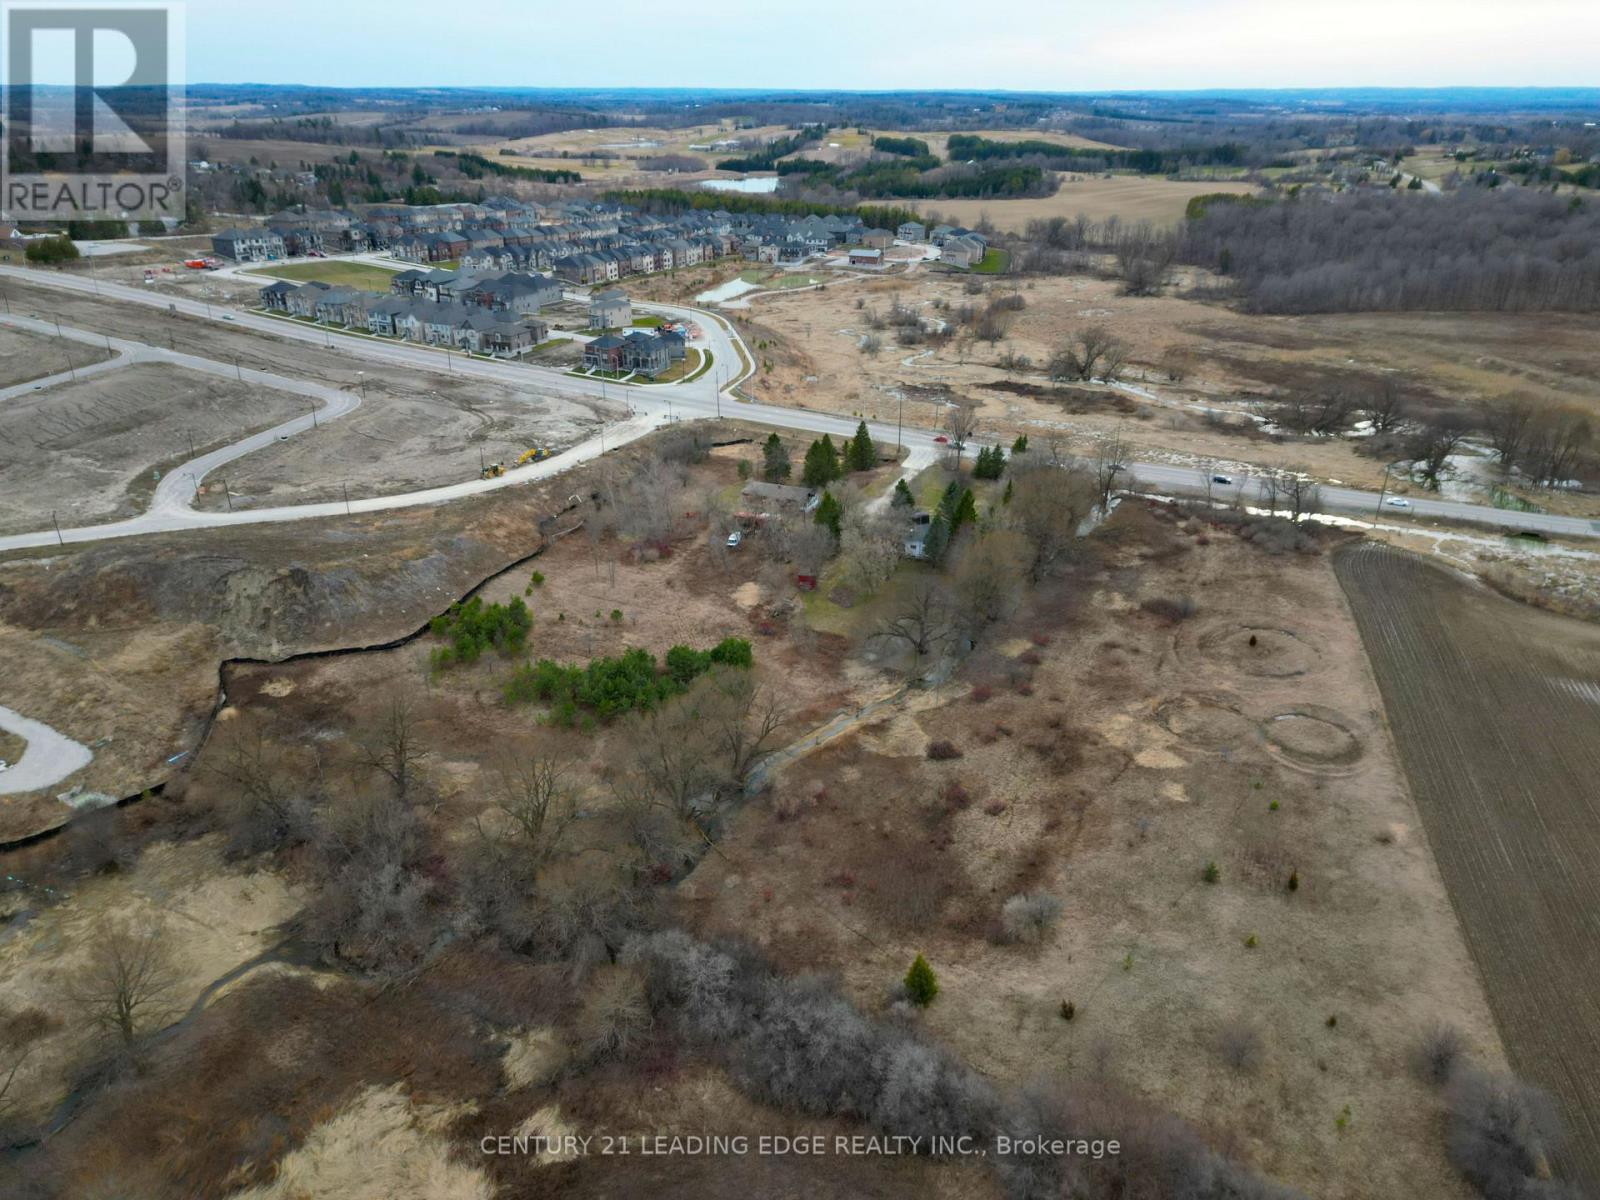
3049 Simcoe County Rd 27 Road
Bradford West Gwillimbury, Ontario
Rare opportunity to own 7.61 acres of prime land in Bond Head, low density residential area as part of Bond Head Secondary Plan. Located at 3049 Simcoe County Road 27, Bradford West Gwillimbury, this property offers approximately 558' by 727' of frontage on County Road 27. Located close to golf courses, schools, recreation centres, and places of worship. (id:62616)
1506 - 120 Eagle Rock Way
Vaughan, Ontario
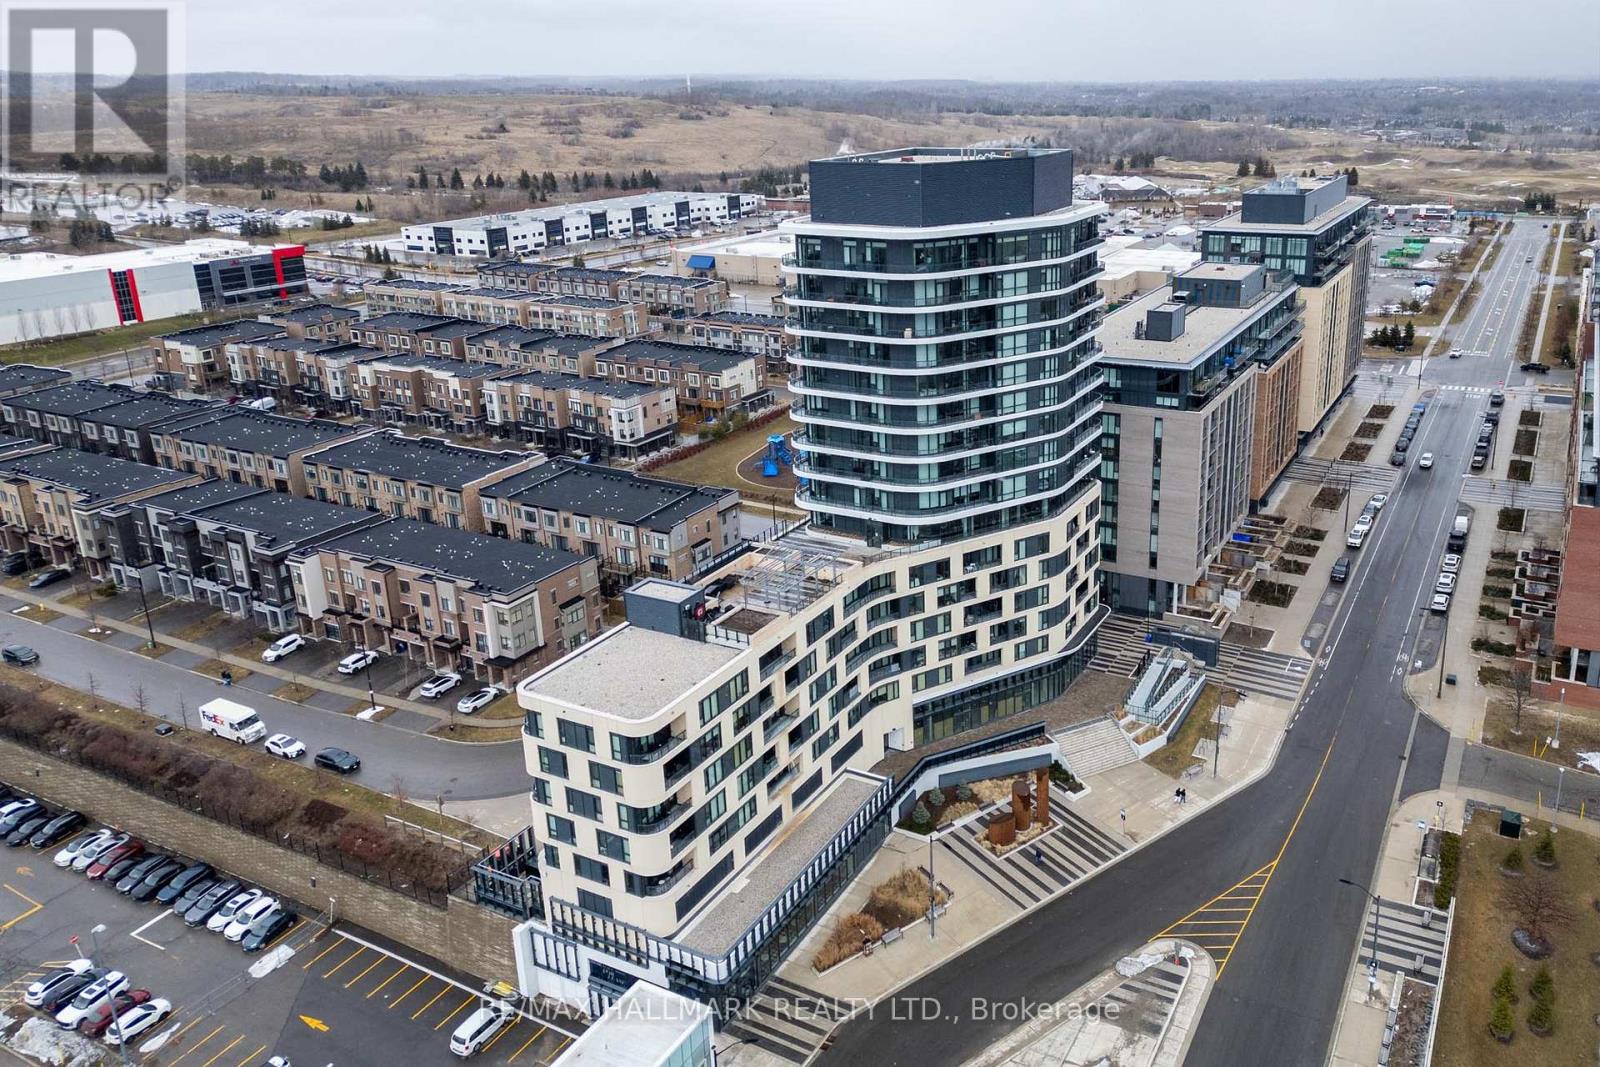
Experience refined living in this extensively upgraded 3+Den, 3-bath corner residence at The Mackenzie by Pemberton. Offering approximately 1,250 sq. ft. of bright, open-concept space with south-east exposure, floor-to-ceiling windows, and a private balcony, this suite delivers both functionality and elegance. Fully redesigned in 2024, the modern kitchen showcases porcelain countertops and backsplash, custom cabinetry, a large island, and premium upgraded appliances, including an LG refrigerator, Bosch induction cooktop, and Frigidaire oven. A custom TV feature wall, upgraded bathrooms, pot lights, and thoughtfully designed storage throughout elevate the overall finish. Ideally located steps to Maple GO, major highways, schools, parks, and everyday amenities, and just a 5-minute walk to Walmart and RONA. Includes 1 parking and 1 locker. A turnkey opportunity in a highly desirable Vaughan community. (id:62616)
19 Plank Road
Bradford West Gwillimbury, Ontario
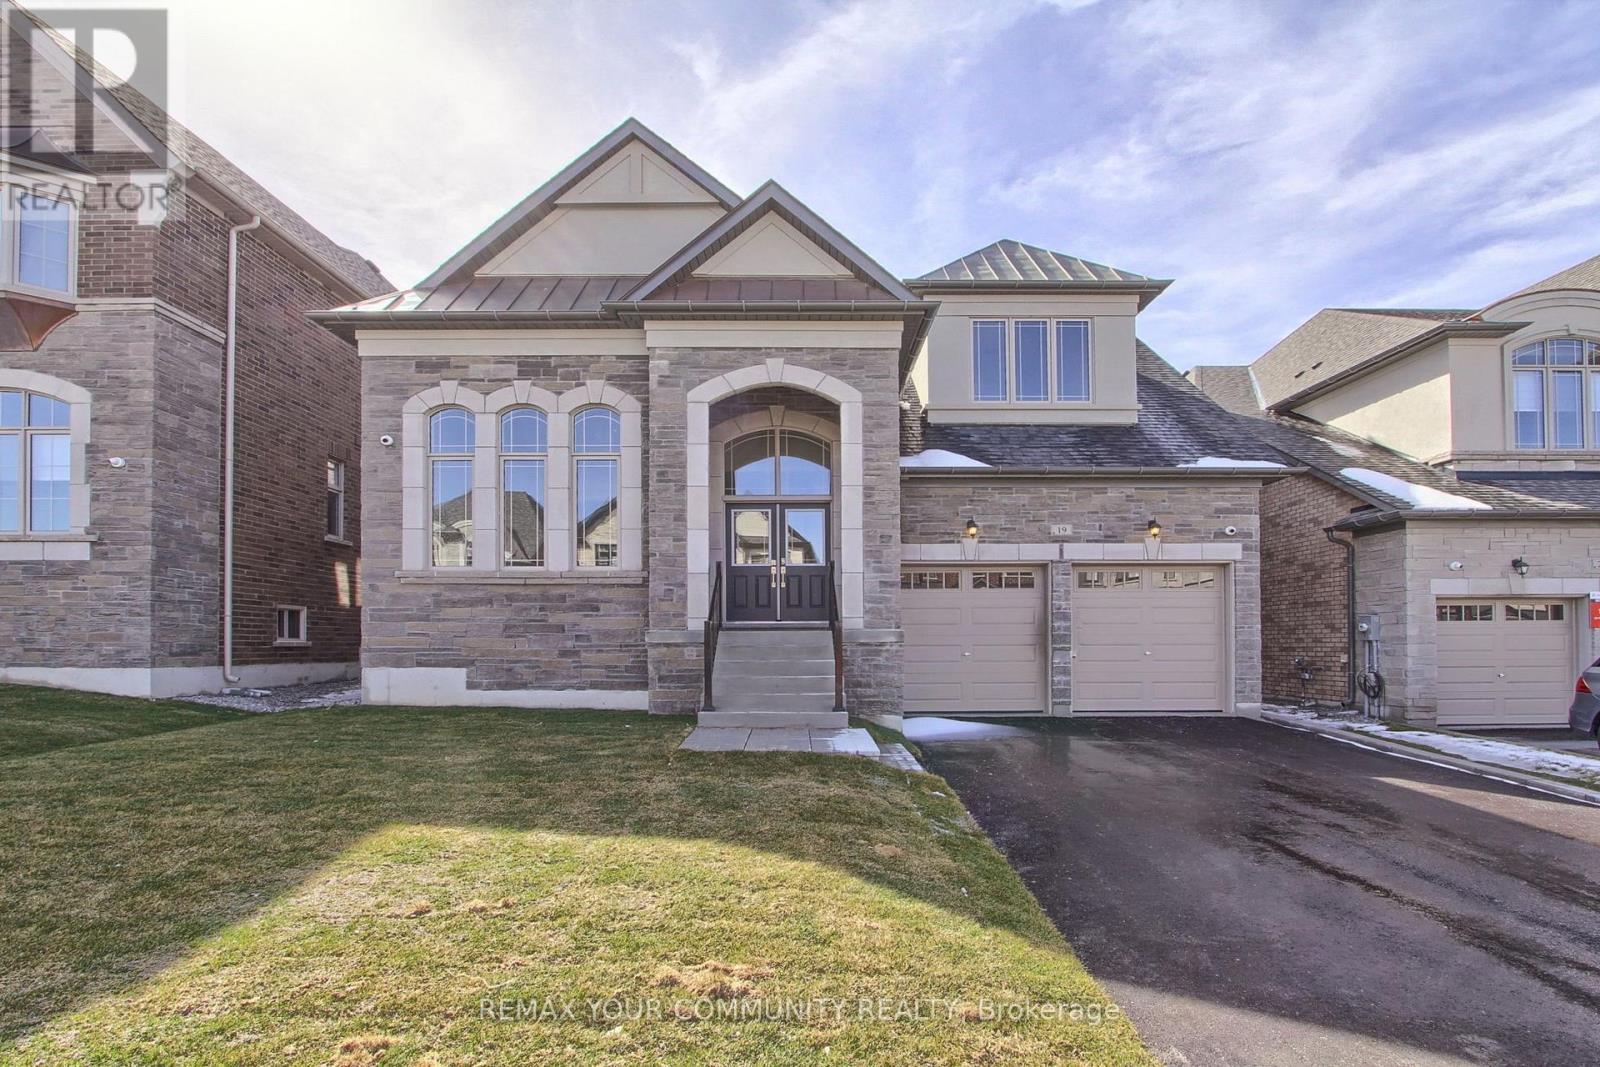
Introducing A Stunning, Brand New Country Wide Bungaloft Nestled In The Highly Sought-After Bond Head Community. This Sundrenched Home Showcases A Thoughtfully Designed Layout, Enhanced With Premium Upgrades Throughout. Enjoy 7 3/4" Engineered Hardwood Flooring And Smooth Ceilings Across Every Level, With Soaring 10-Foot Ceilings On The Main Floor And 9-Foot Ceilings On Both The Second Level And The Basement. The Chef-Inspired Kitchen Features Upgraded Quartz Countertop, A Sleek Butler's Pantry With Stainless Steel Sink And Top-Of-The-Line Bosch Appliances. Stained Oak Staircases Connect All Levels, Adding A Touch Of Timeless Elegance. Every Bathroom Is Finished With Quartz Countertops. While The Primary Bedroom On Main Floor Has An Incredible Ensuite That Offers A Luxurious Freestanding Soaker Tub For Ultimate Relaxation. Upstairs Loft Has The Potential To Be Divided Into 2 More Bedrooms Making It A 5 Bedroom Home. Additional Highlights Include A Capped Gas Bbq Line. No Sidewalk Interruption And Full Tarion Warranty Coverage. Plus, Grand Alarm Monitoring Is Complimentary Until November 2025, Featuring Smart Lock Control, Light Control, Outdoor Cameras, M4 Smart Hub, Smart Thermostat Control, Smart Flood And Video Intercom. A Perfect Blend Of Style, Comfort And Quality-This Home Is Move-In Ready And Waiting For You. (id:62616)
1006 - 100 Dundalk Drive
Toronto, Ontario
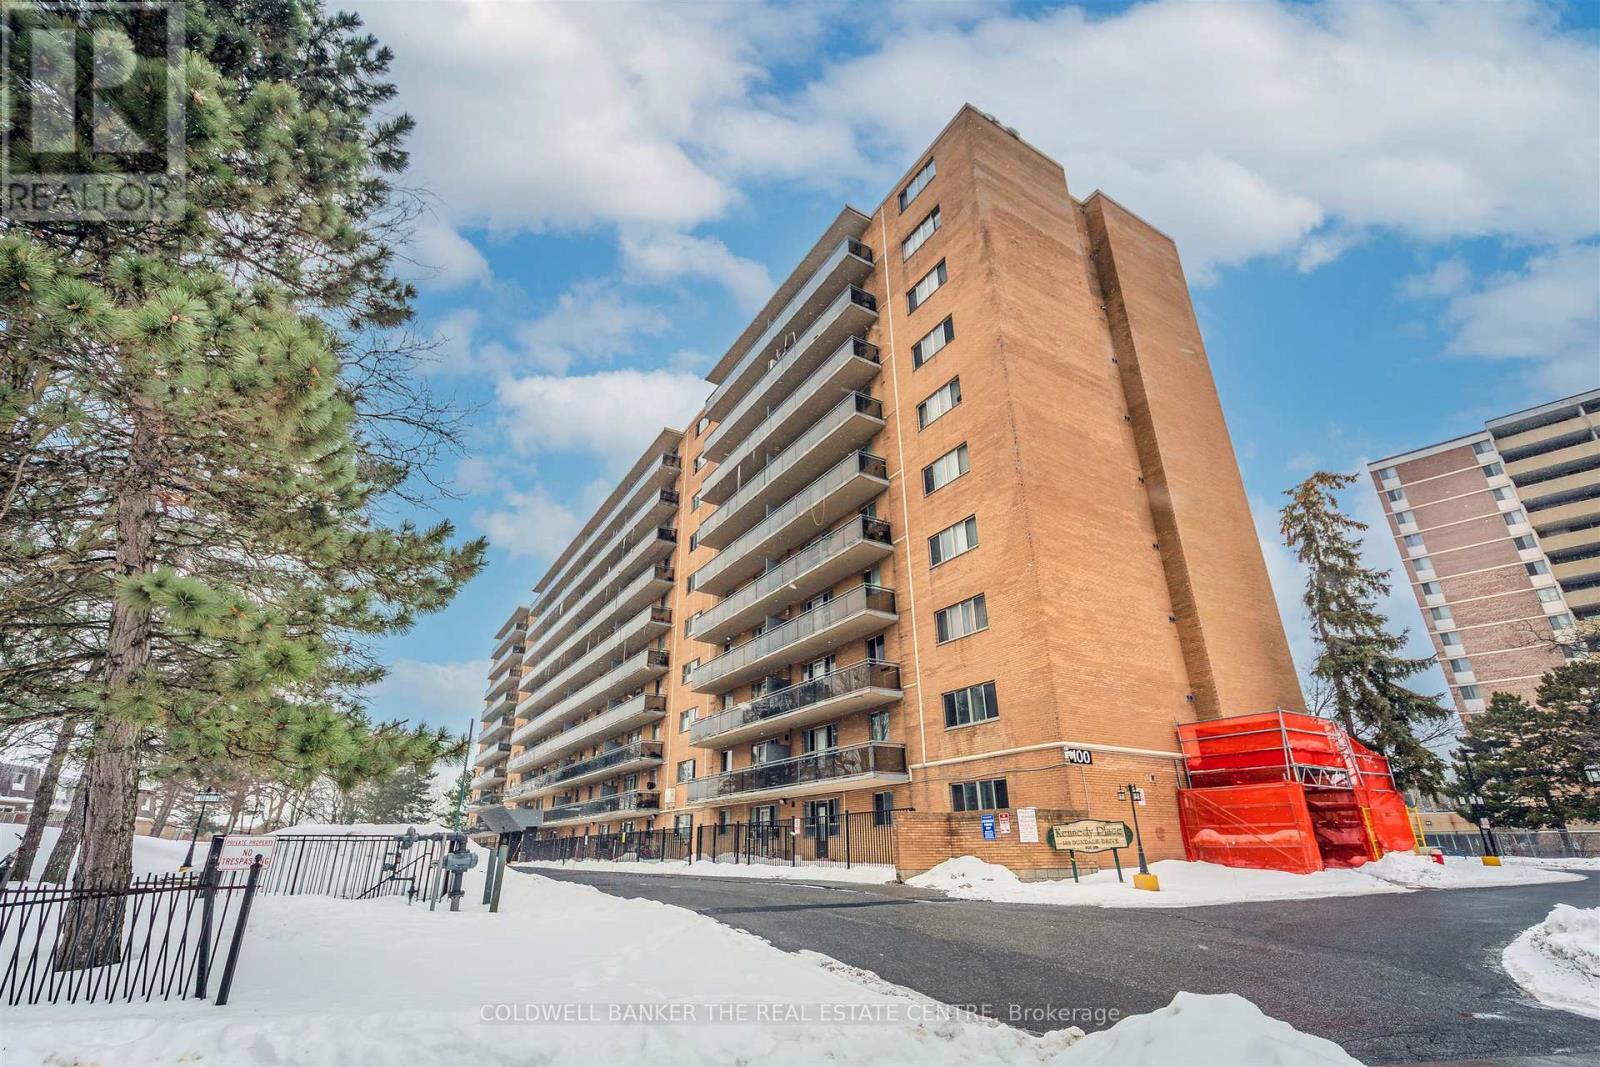
Welcome to this beautifully updated two-bedroom, one-bathroom condo, perfectly located just minutes from Highway 401 at Kennedy. This move-in-ready home offers the perfect blend of comfort, convenience, and value.The fully renovated kitchen is a standout feature, complete with stainless steel appliances, upgraded tile flooring, and enhanced electrical, making it as functional as it is stylish. New flooring throughout, the unit feels bright, modern, and ready for you to move right in - no renovations needed.The open living and dining area provides a comfortable and practical layout for everyday living, entertaining, or working from home. Both bedrooms are generously sized, offering flexibility for a growing family, guest space, or home office. Located in the family-friendly neighbourhood of Dorset Park, this well-managed building is close to schools, parks such as Glamorgan park, Kennedy Commons, shopping, transit, and major routes including highway 401, making daily life and commuting effortless. Whether you're looking to step into homeownership, downsize into a manageable space, or invest in a convenient location, this condo checks all the boxes. (id:62616)