
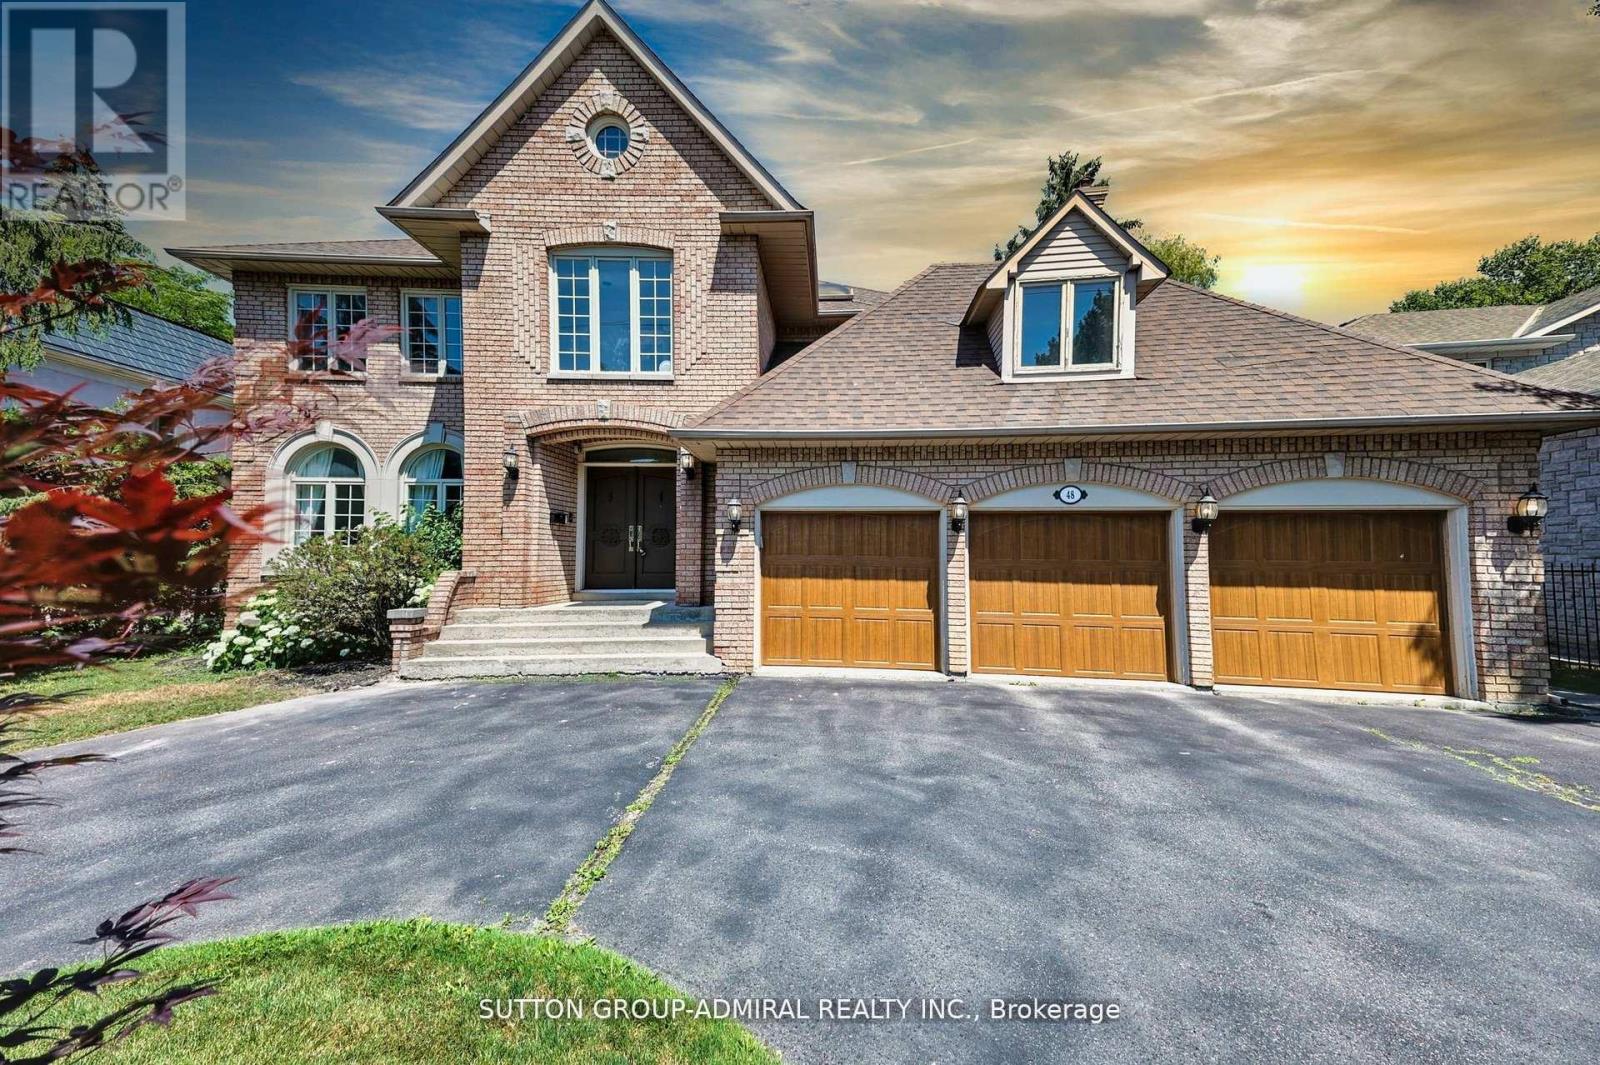
48 Berkindale Drive
Toronto, Ontario
Seize the opportunity to purchase this exquisite family home in the Fife/Bayview area of stately properties. On a generous lot of approximately 75 x 150 feet sits this handsome family home boasting almost 5,500 square feet of elegantly designed living space, along with a sizeable three-car garage that offers exceptional storage and space for multiple vehicles or hobbies. A highlight of the home is the spectacular double arched "Scarlett O' Hara" staircase, giving a sense of grandeur as soon as one enters the home. This spacious, beautifully appointed home will meet all needs for comfortable and luxurious family living, as well as a beautiful place for entertaining friends and family. Close to fine shopping, schools, and transit, this property truly has it all - come see it for yourself today! (id:62616)
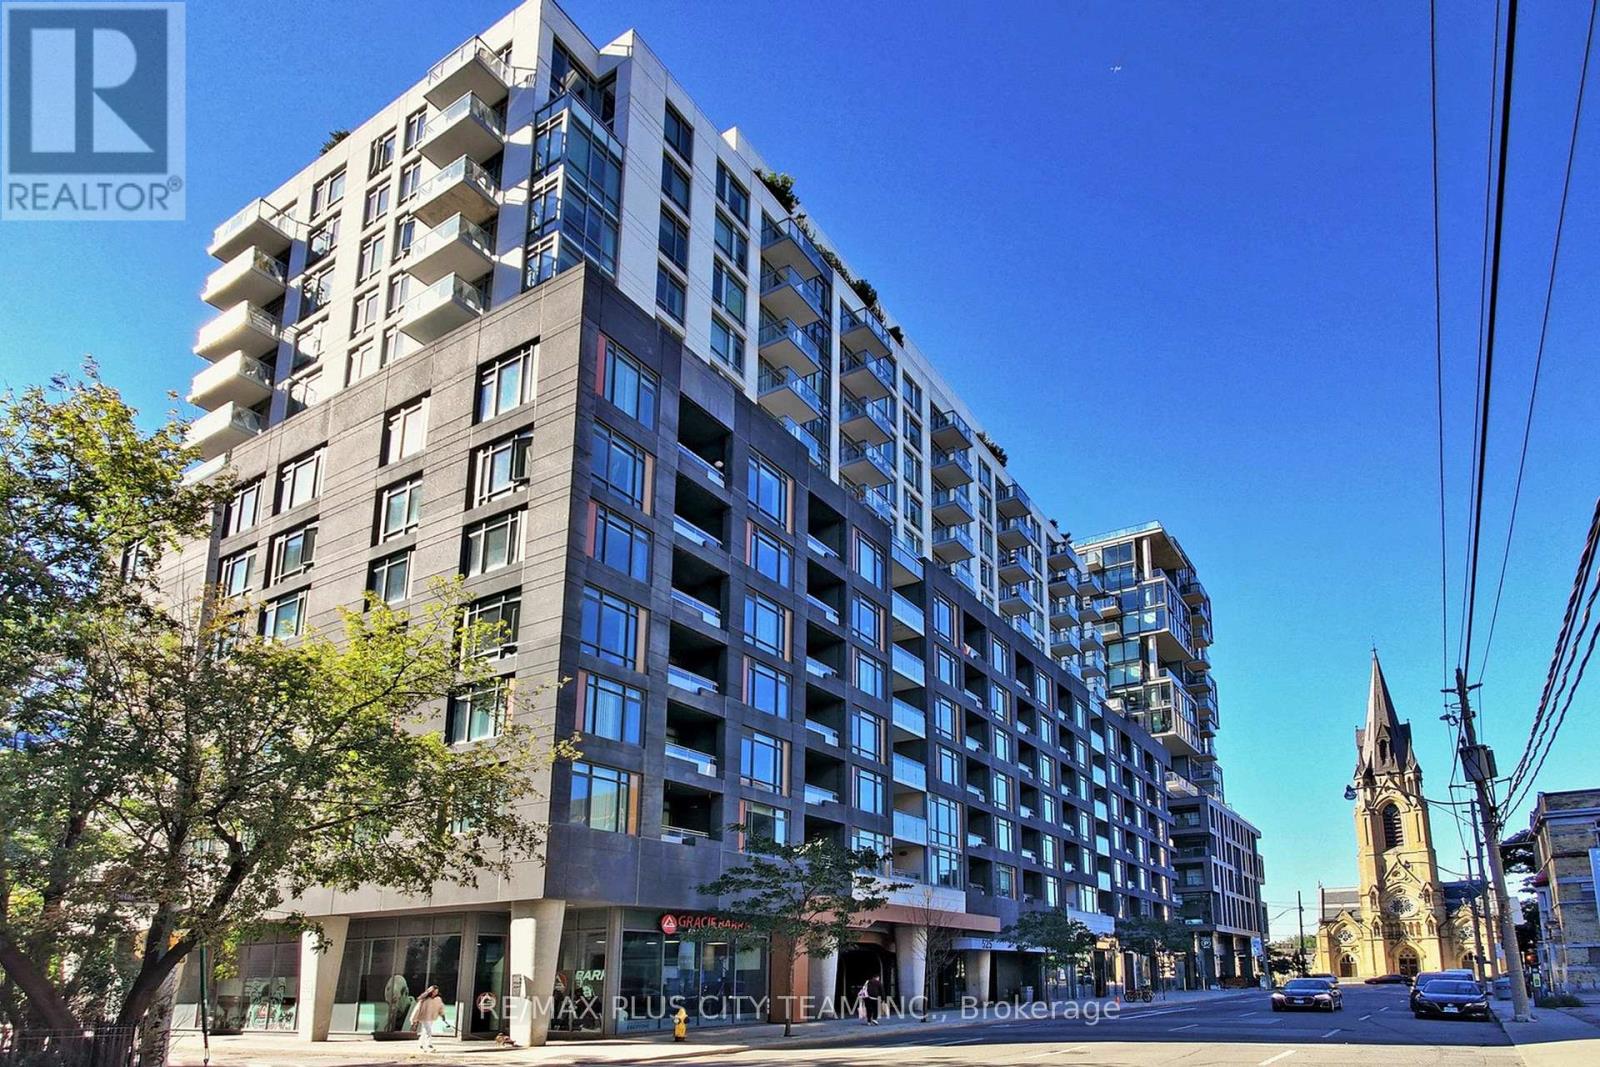
814 - 525 Adelaide Street W
Toronto, Ontario
Spacious and well-designed 1+den, 2-bathroom condo in the heart of downtown Toronto, offering a highly functional layout and modern finishes throughout. The enclosed den features a door and closet, making it ideal for use as a second bedroom, home office, or guest space. The open-concept living and dining area provides a comfortable setting for both everyday living and entertaining, enhanced by rich hardwood flooring and large windows that fill the space with natural light. The contemporary kitchen is equipped with full-sized stainless steel appliances, ample cabinetry, and generous counter space. The primary bedroom offers a bright retreat with floor-to-ceiling windows, a walk-in closet, and a private ensuite. A second full bathroom adds convenience and flexibility for shared living. Unbeatable location just steps to TTC, the Fashion and Entertainment Districts, top restaurants, cafes, and everyday essentials. Experience vibrant downtown living with everything at your doorstep. (id:62616)
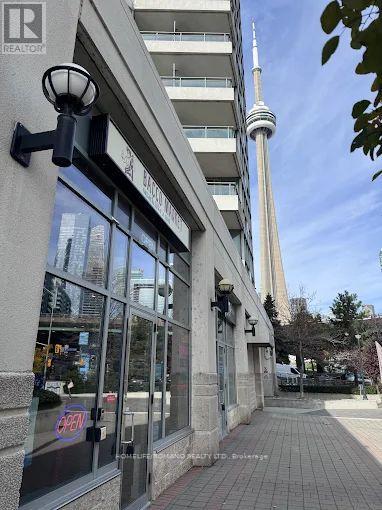
8 - 228 Queens Quay W
Toronto, Ontario
RARE WATERFRONT RETAIL SUB-LEASE OPPORTUNITY ON QUEENS QUAY, IDEALLY POSITIONED IN ONE OF TORONTO'S MOST VIBRANT AND HIGH-TRAFFIC WATERFRONT COMMUNITIES, WITH ANTICIPATED INCREASED TOURISM DRIVEN BY UPCOMING FIFA WORLD CUP TO DRAW OVER 300,000 VISITORS TO THE CITY. CURRENTLY OPERATING AS A PREMIUM EUROPEAN-STYLE BOTTEGA AND MARKET, THIS IS AN EXCELLENT OPPORTUNITY FOR AN ENTREPRENEUR TO TAKE OVER A WELL-ESTABLISHED, TURN-KEY RETAIL SPACE IN AN UNBEATABLE LOCATION. THE PREMISES OFFER 1,200 SQ. FT. OF EFFICIENTLY LAID-OUT SPACE, FEATURING A CURATED IN-STORE RETAIL OFFERING AND A FULLY INTEGRATED ONLINE ORDERING SYSTEM.THE BUSINESS IS SUPPORTED BY EXISTING LICENSING, INCLUDING LOTTERY, TOBACCO, ALCOHOL, AND FOOD PREPARATION IN PLACE .SURROUNDED BY MAJOR ANCHORS AND DESTINATIONS SUCH AS LOBLAWS, STARBUCKS, SHOPPERS DRUG MART, BILLY BISHOP AIRPORT, THE TORONTO MUSIC GARDEN AND THE WATERFRONT TRAIL, THE LOCATION BENEFITS FROM STRONG DAILY FOOT TRAFFIC, A DENSE RESIDENTIAL COMMUNITY AND CONSISTENT TOURISM YEAR-ROUND. (id:62616)
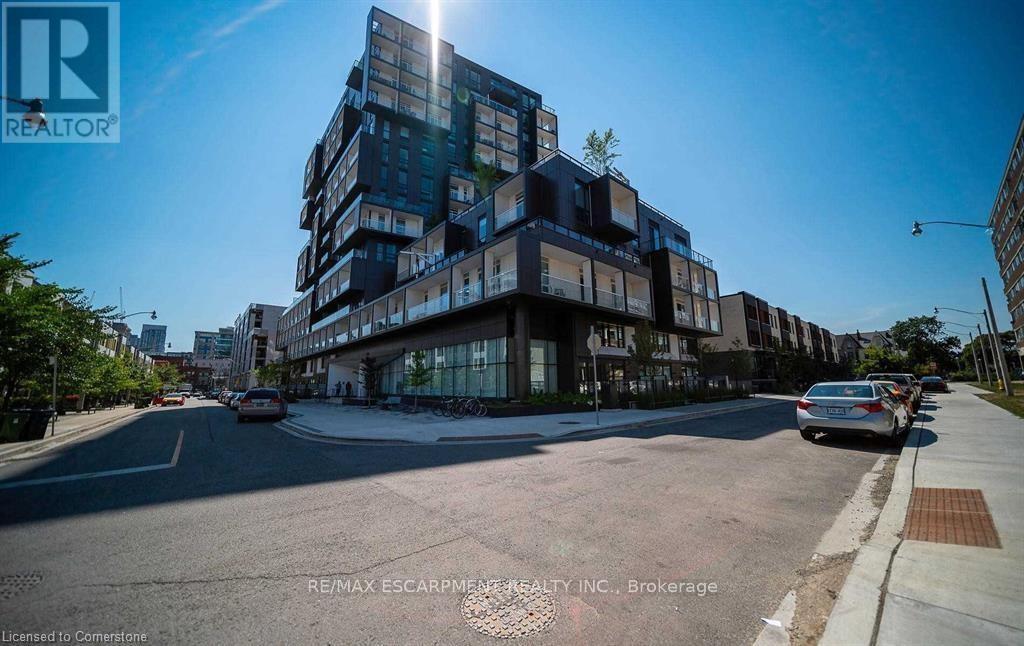
120 - 80 Vanauley Street
Toronto, Ontario
Welcome to Sq2, an elegant condominium in the masterplan community by award-winning builder, Tridel. Located in the highly sought after Kensington neighbourhood, this condo is the perfect blend of luxury living and prime location. The unit is a massive 1,050 sq ft 2-storey condo that boasts high-end finishes, a modern sleek kitchen, top of the line appliances, 2 large bedrooms and 2.5 luxurious baths. Enjoy hotel-style amenities that this upscale condo has to offer such as the modern gym, rooftop party room and terrace, courtyard and 24hr concierge for security and convenience. Steps away from the Art Gallery of Ontario, Kensington Market, Toronto's business district, hundreds of restaurants, bars and shops, it is the place to live if you want to enjoy all the city has to offer but be in a tucked away quiet spot to retreat when you want to go home. Great as an investment or to call home! (id:62616)
1502 - 125 Western Battery Road
Toronto, Ontario
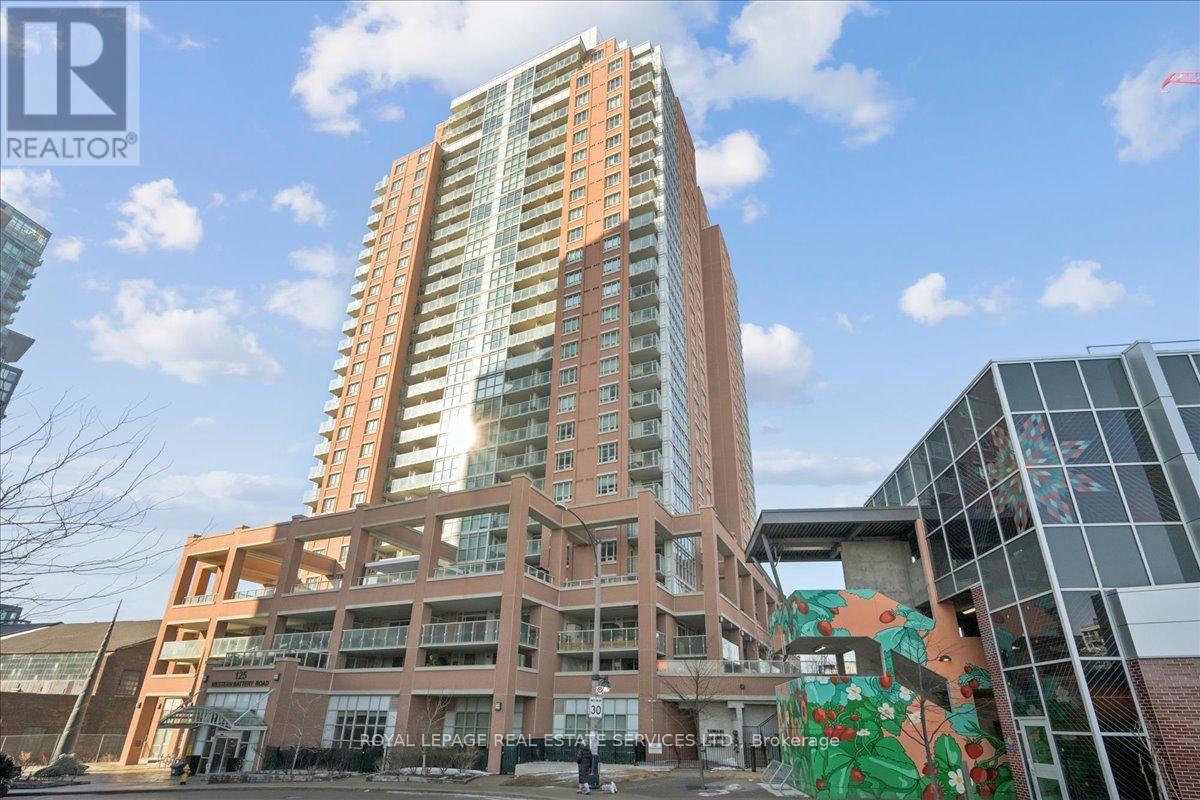
The coveted "02" unit at 125 WB, just in time for spring! Luxury meets functionality in a highly sought-after building, this stunning unit boasts panoramic million $ views of the city's iconic skyline + CN Tower (unique only to these units), offering a front-row seat to the vibrant energy of Liberty Village. Bright, open-concept living space with floor-to-ceiling windows. Sleek, modern kitchen features stainless steel appliances, a FULL-SIZED fridge, granite countertops, and a spacious island perfect for entertaining. The expansive living and dining area seamlessly flow together, offering ample space for relaxation and hosting guests, all while taking in the stunning views of the city. Private balcony provides the perfect outdoor retreat to unwind after a busy day. The primary bedroom is complete with custom closet organizers and a luxurious ensuite bathroom. The second bedroom is generously sized, with ample closet space and a second full bathroom conveniently located. The den is ideal for a home office, library, nursery or even a cozy reading nook. With direct access to premium amenities such as a fitness center, party & media room and 24-hour concierge service to provide the utmost convenience. King St right outside your door. Custom closet organizers in each closet. This condo is just steps away from trendy shops, restaurants, cafes, and public transit, offering the perfect balance of city living and comfort. (id:62616)
1936 Rymal Road E Unit# 213
Hannon, Ontario
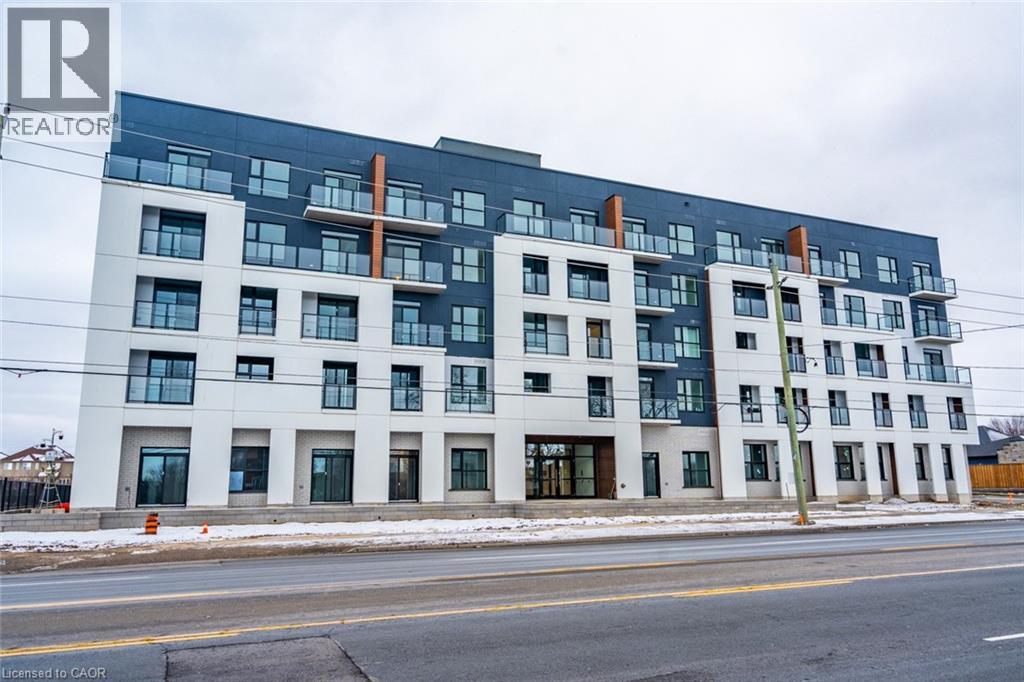
Introducing this brand new (2025) one bedroom + den, one bathroom unit at Peak Condos in Upper Stoney Creek. Conveniently located and close to all amenities such as schools, grocery stores, public transit, restaurants and more. Upon entering the unit, you’ll enjoy the modern white kitchen cabinets, stainless steel appliances, quartz countertops and backsplash, vinyl plank flooring. Large windows flood the room with natural light and provide stunning views of a serene pond, creating a tranquil backdrop for everyday living. The open concept floor plan seamlessly blends functionality and style, whereas in-suite laundry provides comfort and practicality. Enjoy one locker for your storage needs and one underground parking spot. This gorgeous building features secure access, onsite visitor parking, bike storage, a gym, a large party room and a stunning rooftop terrace. Don’t be TOO LATE*! *REG TM. RSA. (id:62616)
130 Carlton Street Unit# 602
Toronto, Ontario
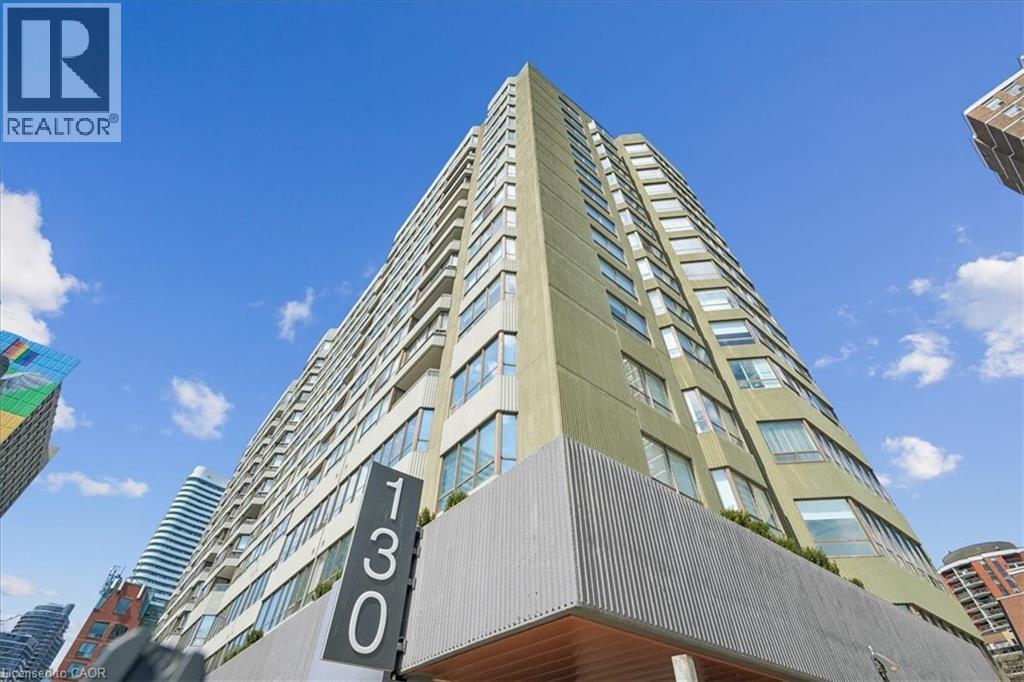
Welcome to 602 at Carlton on the Park - rarely offered & updated suite directly across from landmark Allan Gardens. Offering 1357 sq ft of refined living space, this spacious 2+1 bedroom, 2 bathroom residence combines comfort, scale, and thoughtful design in a way newer condos can't. Open concept layout greets with unobstructed north-facing city views from almost anywhere in the unit. Polished white natural marble flooring in the entrance foyer, guest bath, and kitchen guides you into the home, and solid hardwood throughout speaks to the quality and style of the rest of the unit. Kitchen features a pantry, breakfast bar, and high end appliances (including Flex Duo range that can convert to two separate ovens). Large principal rooms make everyday living and entertaining equally enjoyable. Den / office features a striking floor-to-ceiling stone feature wall w/ built-in electric fireplace creating the perfect work-from-home space, reading room, or quiet retreat. Large primary suite feels like its own private wing, complete with dual closets, separate dressing area, and spa-inspired marble-clad ensuite bath. Generous second bedroom makes the layout equally ideal for guests, families, or downsizers. One of the rarest features in the building: TWO side-by-side parking spaces!! Residents enjoy full-service lifestyle expected from a well-managed Tridel building with 24/7 concierge, indoor pool, whirlpool, sauna, fully equipped fitness room w/ lockers, rooftop BBQ terrace w/ garden & jacuzzi, squash and racquet courts, party & meeting rooms, billiards lounge, and visitor parking. Just steps to the flagship Loblaws Maple Leaf Gardens, U of T, TMU, transit, restaurants, and everyday conveniences, this is sophisticated urban living with a Walk Score that truly delivers. A stylish, spacious home in a building with enduring reputation, a genuinely warm residential community, and a downtown location that speaks for itself! (id:62616)
5 - 3155 Eglinton Avenue E
Toronto, Ontario
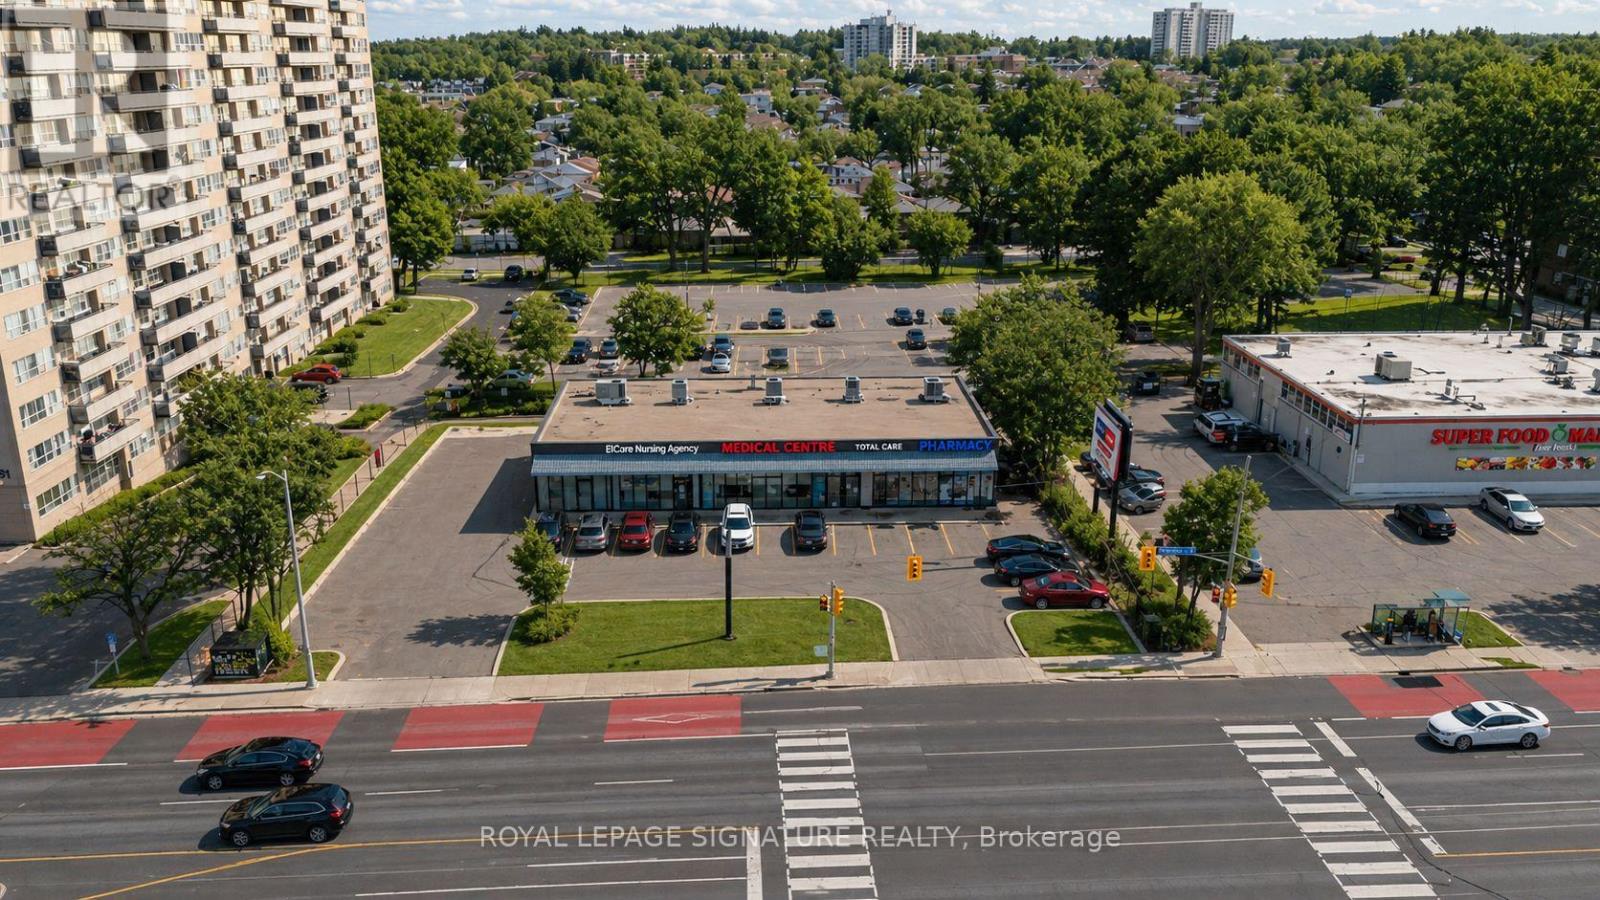
TMI & Utility included! Just pay the gross rent. Ideal for Pharmacy use! This 1,400 sq.ft. unit (Unit 5) offers a rare opportunity in a high-traffic, high-density care-centre plaza near Scarborough General Hospital. Currently operating as a pharmacy, the space features an efficient layout suited for continued pharmaceutical services or related medical retail. Located within a plaza anchored by multiple healthcare providers, this unit benefits from strong built-in foot traffic and consistent referral flow. Ample on-site parking provides convenient access for both staff and patients. A prime location for any pharmacist or medical retail operator looking to establish or expand their practice. (id:62616)
1009 - 225 Sumach Street
Toronto, Ontario
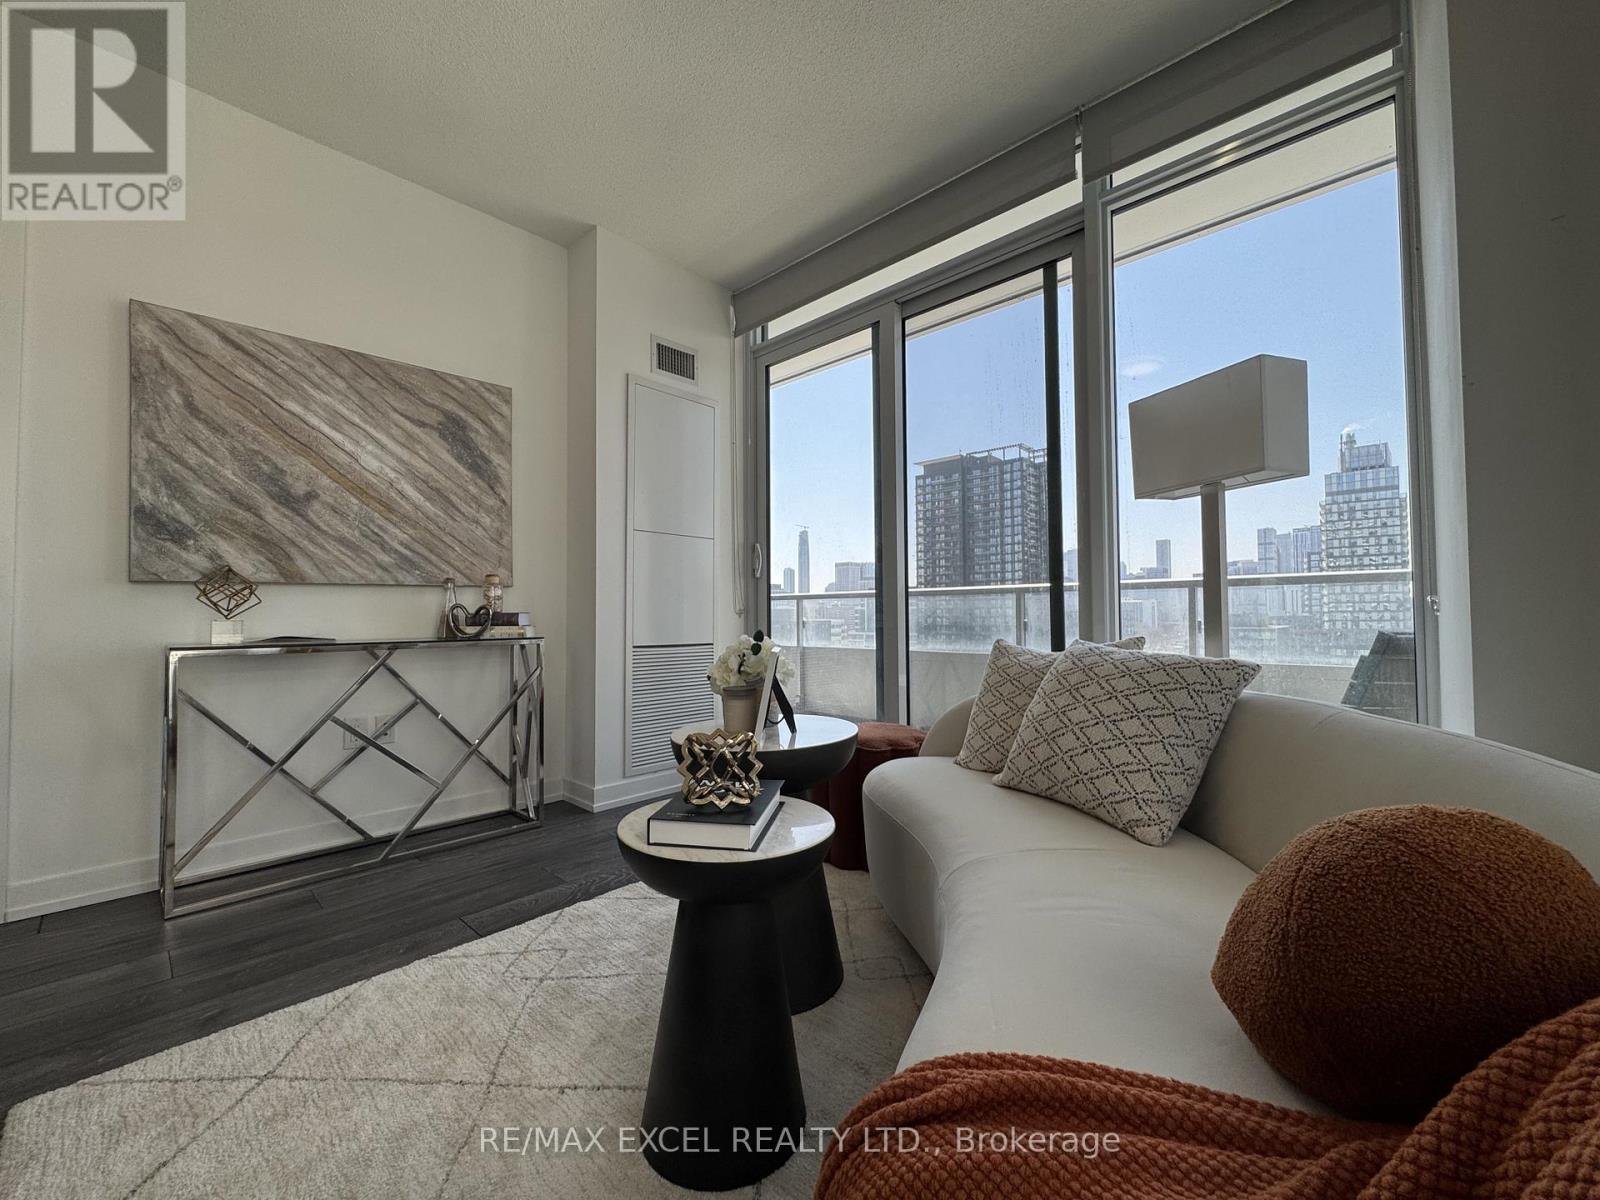
Welcome To This Modern And Stylish Condo In The Heart Of Toronto's Vibrant Regent Park Community. This Bright And Functional Unit Features An Open-Concept Layout With Floor-To-Ceiling Windows, Filling The Space With Natural Light And Creating A Comfortable Urban Living Environment.The Contemporary Kitchen Offers Sleek Cabinetry, Quality Countertops, And Integrated Appliances, Seamlessly Connecting To The Living And Dining Area-Perfect For Both Everyday Living And Entertaining. The Spacious Bedroom Provides A Cozy Retreat With Ample Closet Space, Complemented By A Modern Bathroom With Clean Finishes.Enjoy Your Private Balcony And Access To Excellent Building Amenities Including Concierge, Fitness Centre, Party Room, And More.Prime Downtown Location! Steps To TTC, Parks, Regent Park Aquatic Centre, Restaurants, Cafés, And Grocery Stores. Minutes To Eaton Centre, TMU (Ryerson University), Distillery District, And The Financial District. Ideal For First-Time Buyers, Young Professionals, Or Investors. (id:62616)
6322 Monroe Street W
Niagara Falls, Ontario
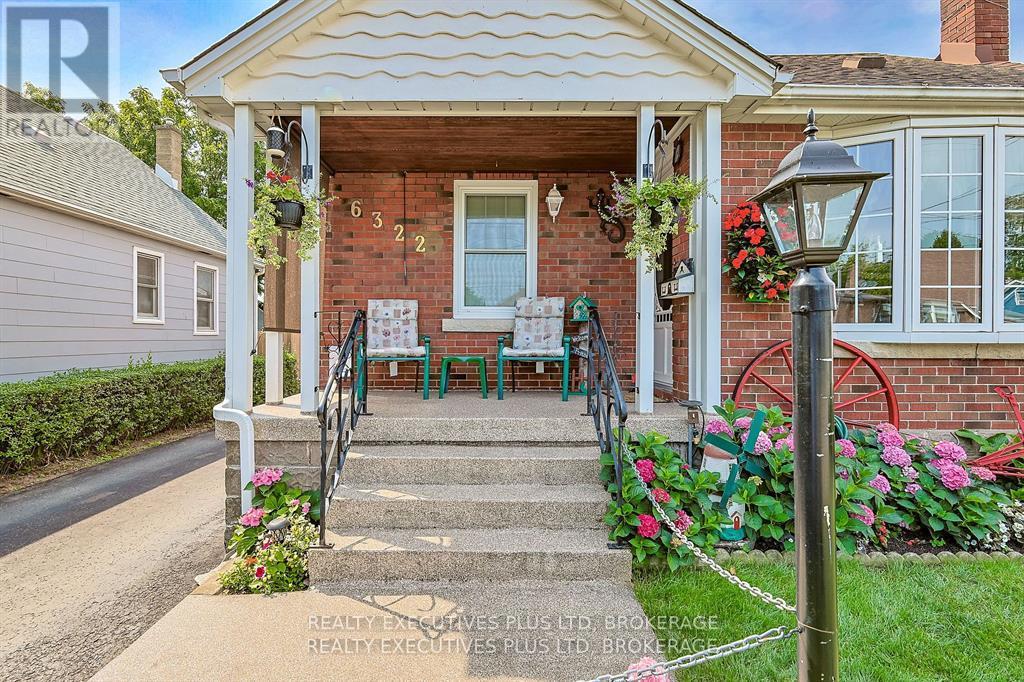
The feeling of a loved home is abundant in this 4 bedroom charmer with over 1400 sq ft above grade, with a bungalow feel having two bedrooms and bath on the main floor as well living and dining area with gleaming hardwood floors and bay windows. Functional kitchen with ample cupboards and water filtration. Access to outdoors off the hallway and to the basement laundry with almost new washer/dryer, storage area, 2 pc bath, workshop and traditional recreation room with gas fireplace. Still more room upstairs on the second level where you have a loft area and two more good size bedrooms. The outdoor space is impeccable with sit out front and back porch areas, beautiful gardens and garage with hydro. Easy to move into, come have a look this is the one you have been waiting for... (id:62616)
Lot 70 Mcnally Drive
Listowel, Ontario
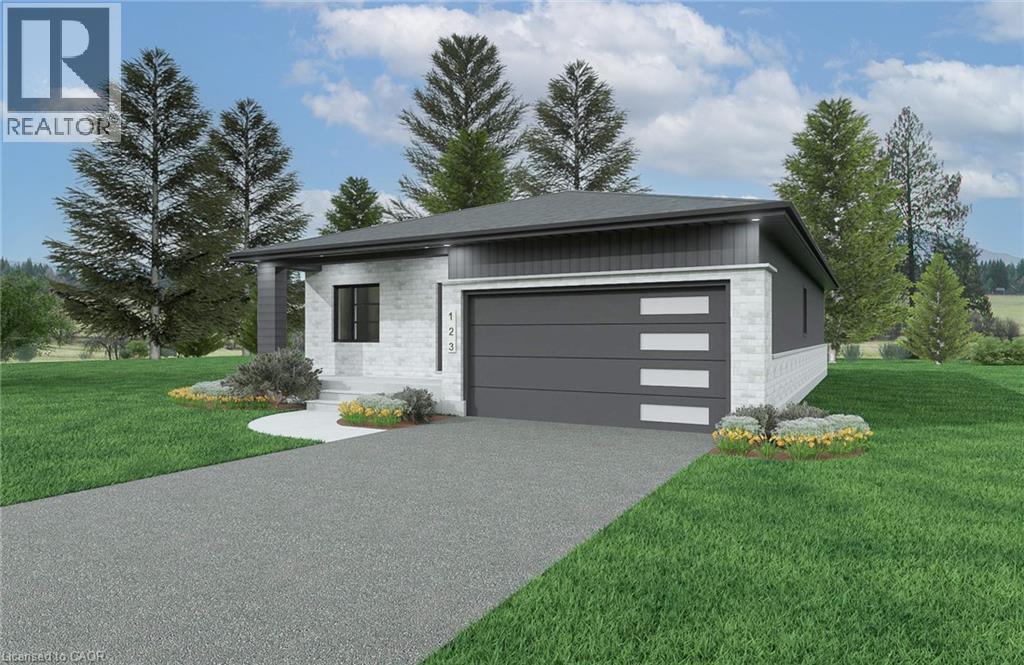
Welcome to Countryside Meadows, a thoughtfully designed new subdivision by PK Homes Inc where small-town charm meets modern living. Located on the north end of Listowel, this growing community offers the perfect blend of peaceful surroundings and everyday convenience. Spacious layouts, modern finishes and quality craftmanship designed by PK Homes Inc. for today's families and professionals. Enjoy wide streets green spaces and relaxed atmosphere- all while staying connected to town amenities. Minutes to schools, shopping, parks, restaurants and healthcare- everything you need is right where you live. The Ivory is a 1589 sqft- 2 bedroom, 2 bath, bungalow featuring a open concept great room, bright kitchen w/island and granite, main floor laundry, 2 car garage and sodded lot. Build your future in a community you'll be proud to call home. Countryside Meadows- where comfort, community and countryside living come together.***TO BE CONSTRUCTED*** (id:62616)
320 Sedgewood Street Unit# Basement
Kitchener, Ontario
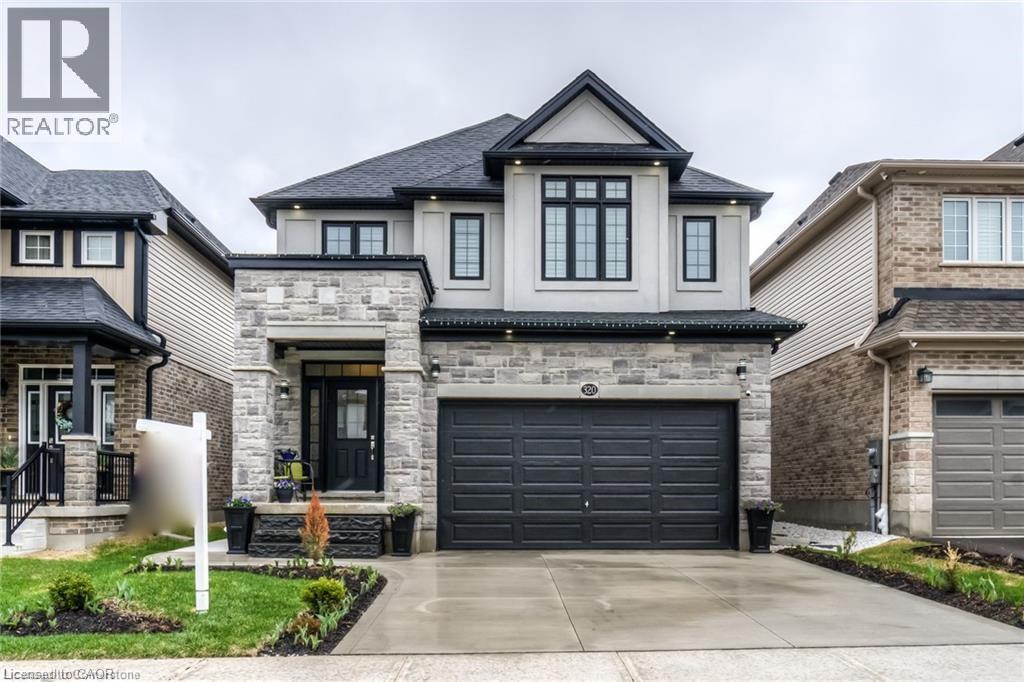
Welcome to 320 SEDGEWOOD Street-Basement. A Perfect Opportunity to lease this Luxurious 2 Bedroom, 2 full Bath in Doon South Wyldwoods community. As you step through the front door, you'll be welcomed by a spacious living room with pot lights and updated Kitchen with granite countertops, and backsplash. SS appliances. Basement has abundance of natural light, setting the tone for the rest of the house. Updated kitchen has everything you are looking for. The entire main floor features neutral paint and Vinyal flooring, creating a bright and airy atmosphere with large windows that flood the space with natural light. The primary bedroom offers the ultimate escape with a 3-piece ensuite. Second bedrrom is also big enough to bring cover your all stuff has main bath and additionaly you will get your Laundry in suite to hassle free cleaning with extra storage space and good enough to handle extra kitchen stuff. Conveniently located near schools, parks, walking trails, and with easy access to Highway 401, and shopping centers, this home combines luxury and convenience. Don't miss the opportunity to experience the elegance. Book your private showing today! (id:62616)