
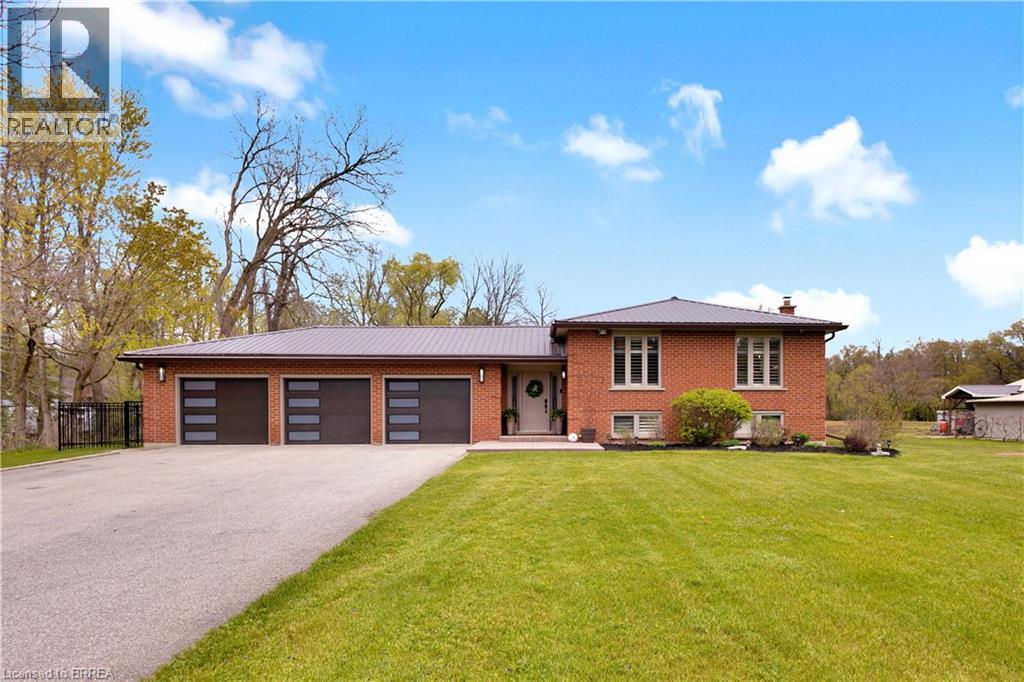
183 Mcgill Road
Mount Pleasant, Ontario
Welcome to 183 McGill Road in beautiful Mount Pleasant — a stunning 5.8-acre country retreat offering privacy, luxury, and incredible income potential. Set well back from the road, this fully updated 3-bedroom, 2-bathroom bungalow delivers the perfect blend of peaceful rural living and modern convenience. Inside, you’ll find a bright open-concept layout featuring hardwood flooring, a spacious living and dining area, and an oversized custom kitchen complete with granite countertops and high-end appliances. Three generous bedrooms and a beautifully updated 4-piece bathroom make this home ideal for growing families, downsizers, or multigenerational living. The finished basement offers an expansive additional living space with brand new carpet, updated ceilings, and plenty of natural light. Car enthusiasts and hobbyists will love the attached triple-car garage with durable epoxy flooring, while the insulated and heated 3,000+ sq ft detached shop provides endless possibilities for storage, business use, or workspace. A converted sunroom off the garage now serves as a luxury home gym with epoxy floors and a heat pump for year-round comfort, though it could easily function as a home office, studio, or relaxing sitting area overlooking the property. Step outside to enjoy the private gazebo and fenced yard surrounded by scenic greenery. Adding even more value, the shop is equipped with solar panels generating approximately $12,000 annually — helping offset utilities and property taxes. Simply move in and enjoy tranquility, space, and income potential all in one exceptional property. Book your private showing today! (id:62616)
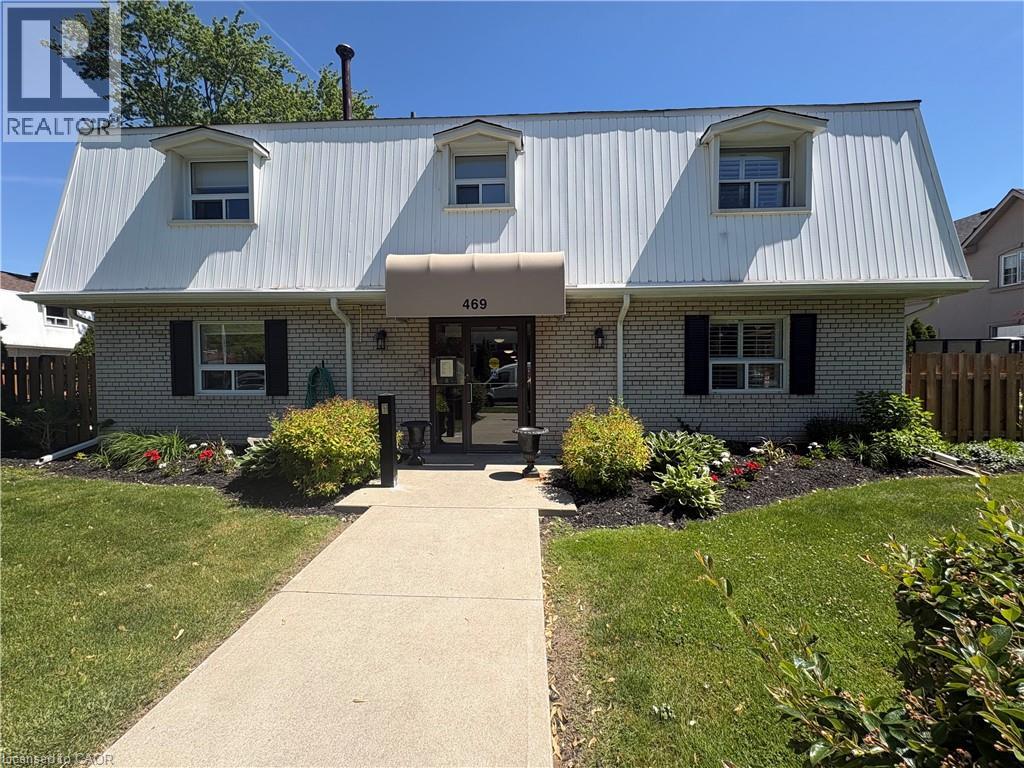
469 Claridge Road Unit# 6
Burlington, Ontario
Spacious 2 bedroom townhome located in desirable south Burlington. Perfect for first time home buyers, downsizers or professionals. This home has been recently renovated to maximize living space and comfort. The entrance welcomes you to a bright and inviting main floor with cozy accents. The Living room features a decorative brick accent wall with electric fireplace and beam mantel. The Kitchen includes updated cabinets, quartz counters, stainless steel appliances and plenty of storage. Finished space under the stairs offers potential for home office or reading nook. The Dining area is perfect for family dinners or entertaining. Patio doors provide walk-out access to a private, fenced backyard. The 2nd level features two generous bedrooms filled with natural light, an updated 4-piece bathroom, and a separate laundry/storage room with brand new washer/dryer unit. Low maintenance exterior, condo feed include water, landscaping of common areas, and snow removal. Well run complex, includes building laundry room for owners use. Incredible location close to the lake, Centennial trail, downtown, highways, shopping and public transit. Ready to move in! (id:62616)
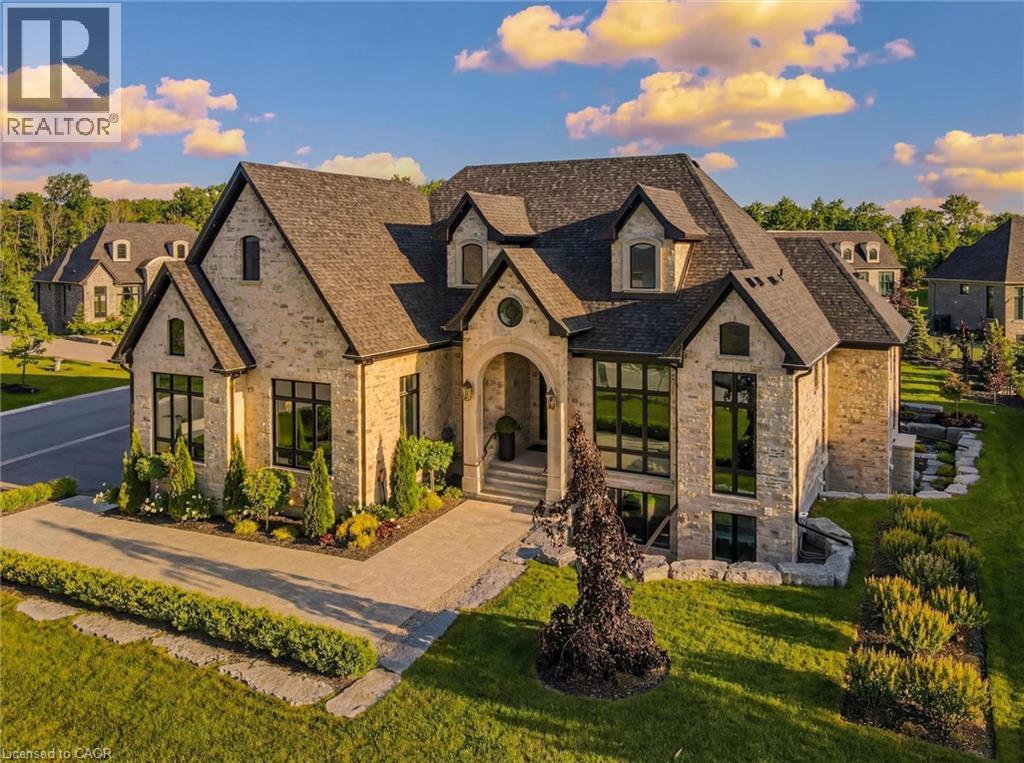
112 Heritage Lake Drive
Puslinch, Ontario
Set within the exclusive gated community of Heritage Lake Estates, this extraordinary custom-built natural stone bungalow offers refined luxury on a private half-acre lot just steps from the lake. Perfectly positioned only minutes from Highway 401 and close to schools and amenities, this home delivers both privacy and exceptional convenience. From the moment you enter, the home impresses with 12-foot ceilings, striking chevron hardwood flooring, dramatic custom lighting, and a stunning fireplace feature wall. Expansive floor-to-ceiling windows flood the home with natural light, creating an atmosphere that is both sophisticated and welcoming. With over 4,200 square feet of impeccably designed living space, the home offers 4 spacious bedrooms and 5 luxurious bathrooms, along with heated floors and premium finishes throughout. At the heart of the home is a show-stopping chef’s kitchen designed for grand entertaining, featuring built-in appliances, a walk-in pantry, and an impressive 20-foot granite island with seating for up to 15 guests. The private primary retreat offers a serene escape with a spa-inspired luxury ensuite and a custom walk-in closet with built-in cabinetry. The fully finished lower level continues the home’s exceptional design with nearly 10-foot ceilings, oversized windows, radiant heated hardwood floors, and a cozy gas fireplace, creating the perfect space for entertaining, relaxing, or hosting guests. Outdoors, enjoy the beautifully landscaped grounds, complete with irrigation, an oversized covered patio for year-round outdoor living, and an expansive three-car garage with additional driveway parking for 6–8 vehicles. Net-zero ready and fully smart-wired with fibre optics and natural gas, this forward-thinking home blends timeless craftsmanship with modern technology. A rare offering where architectural elegance, thoughtful design, and premium craftsmanship come together to create a truly exceptional home. (id:62616)
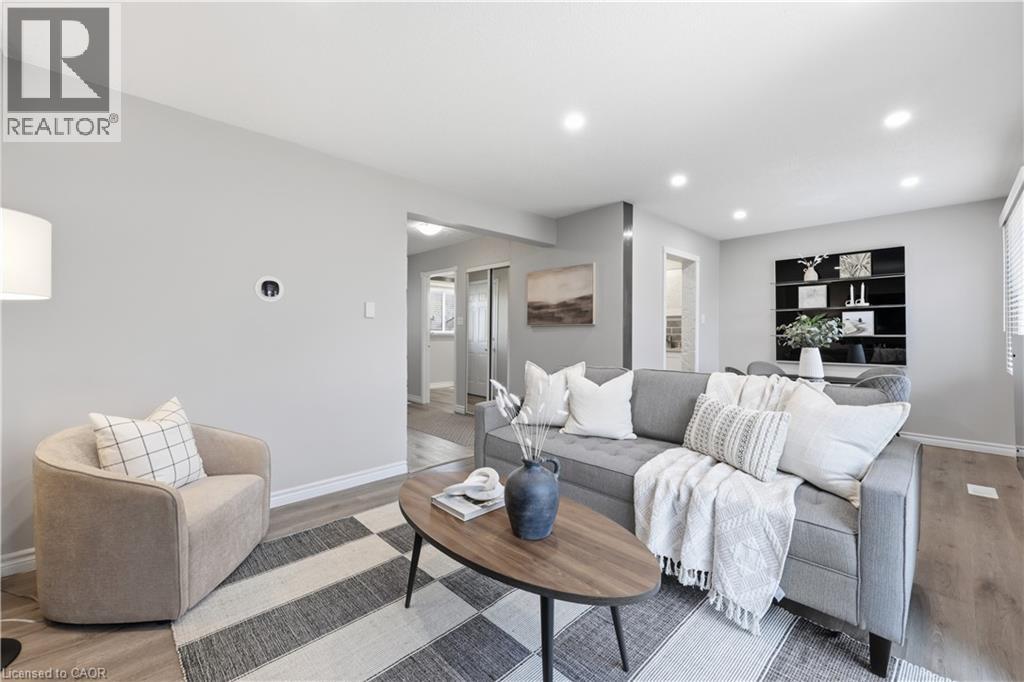
11 Queenslea Drive Unit# 154
Hamilton, Ontario
Welcome to 11 Queenslea Drive #154! This beautifully updated 3-bedroom, 2-bathroom townhome is fully move-in ready and offers incredible value. Step inside to a bright, modern kitchen that has been recently renovated, complete with a cozy breakfast nook. The home features luxury vinyl flooring throughout and has been freshly painted, creating a clean and contemporary feel from top to bottom. The living room is enhanced with brand new pot lights, adding warmth and brightness to the space. Upstairs, you’ll find high ceilings and three spacious bedrooms, along with an updated 4 piece bathroom. The finished basement adds even more versatility, featuring a 3 piece bathroom, laundry area, a rec room, and a bonus space perfect for a home office, gym, or additional storage. Located in a highly convenient area close to highways, schools, parks, shopping, and public transit, this home truly has it all. Don’t miss your opportunity to call this one home. (id:62616)
247 Northfield Drive E Unit# 601
Waterloo, Ontario
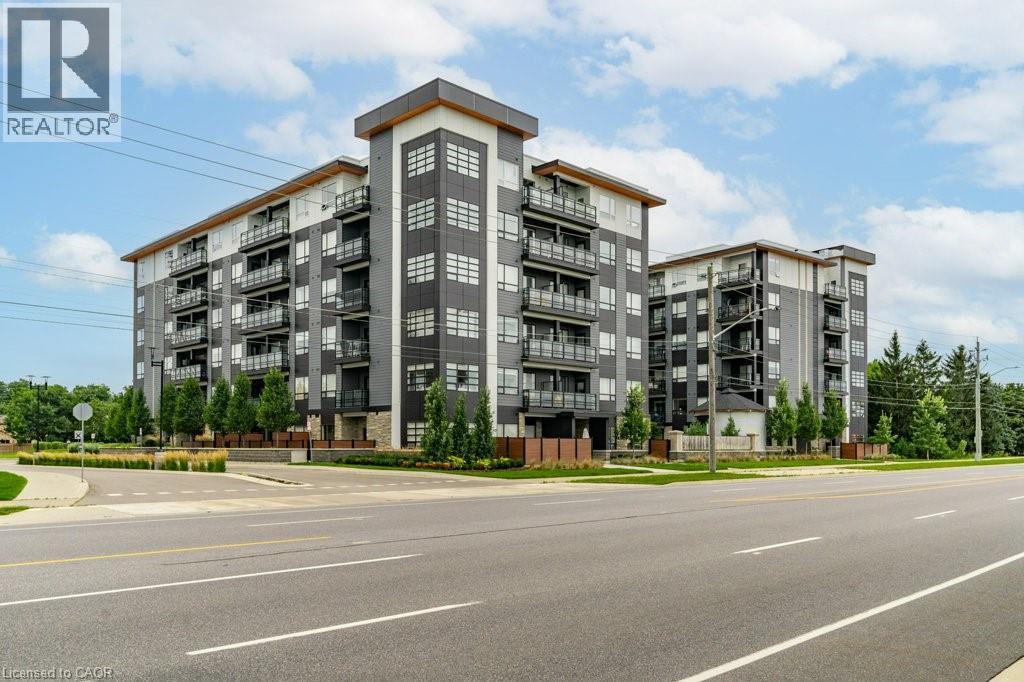
Welcome to Unit 601 at Blackstone Condos — a top-floor corner suite where thoughtful upgrades and premium builder finishes come together in one of Waterloo's most sought-after addresses. The Edvin floorplan is one of the most functional one-bedroom layouts in the building, and the south exposure means you get both sunrise and sunset from the top floor — the kind of light that makes a space feel entirely different. The kitchen features Euro-style white cabinetry, quartz countertops, stainless steel appliances, and pot lights — plus a flush-mount fixture over the included island. Cabinet pulls and plumbing fixtures have been upgraded throughout. Luxury vinyl plank flooring runs the entire unit, including the bedroom — upgraded from standard carpet — for a seamless finish throughout. As a sixth-floor suite, this unit includes premium millwork, a streamlined entertainment package, and a glass walk-in shower enclosure completed with a pot light. Blackstone's amenities are genuinely strong: fitness centre, co-working space, event lounge, rooftop and patio terrace with BBQs and lounge seating, and a secure underground bike storage. Steps to Browns Socialhouse, shops, and transit. Minutes to St. Jacobs Market, Conestoga Mall, regional trails, and highway 85 access. (id:62616)
6 Dedrick Road
Port Rowan, Ontario
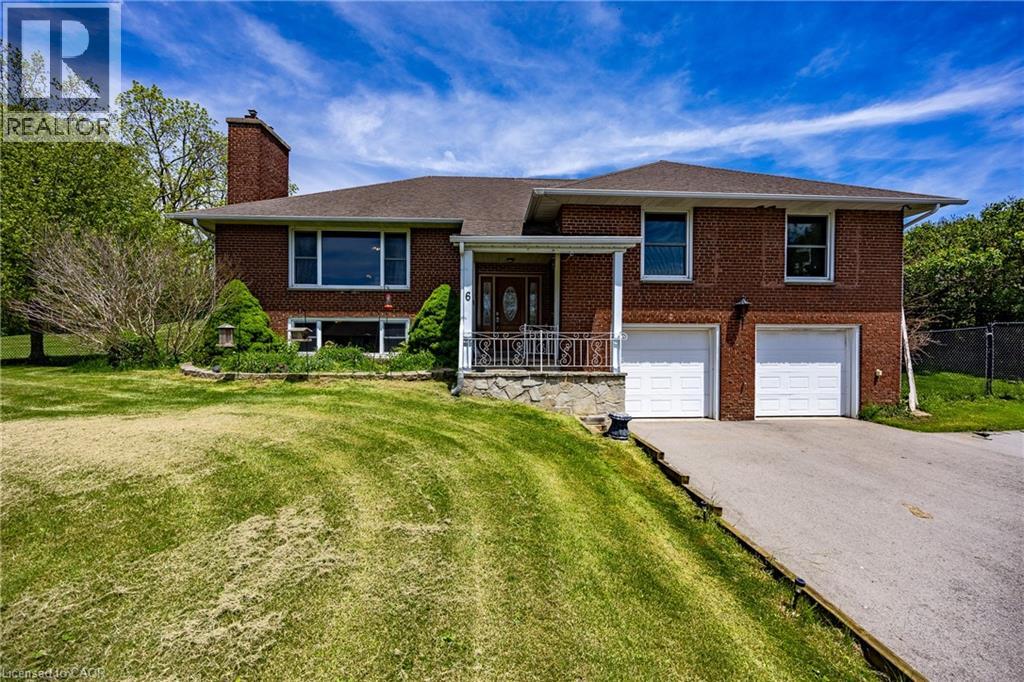
Welcome to 6 Dedrick, a beautifully maintained home situated on nearly an acre at the edge of Port Rowan—a truly rare offering in one of Norfolk County’s most sought-after lakeside communities. This spacious 3-bedroom, 3-bathroom property perfectly blends comfort, privacy, and lifestyle, all just minutes from the sandy beaches, marinas, and recreational opportunities of Long Point and Lake Erie. Step inside to discover a warm and inviting layout featuring granite countertops, generous living spaces, fresh paint (2026), and a fully finished basement that provides the perfect space for entertaining, relaxing, or accommodating a growing family. Unwind after a long day in your own private sauna, adding a touch of luxury and wellness to everyday living. This well-cared-for home offers peace of mind with several recent updates, including a furnace (2023) and a resurfaced asphalt driveway (2024). The double-car garage provides ample storage and convenience, while the fully fenced backyard creates a private outdoor retreat ideal for children, pets, gardening, or summer gatherings with family and friends. Nature lovers and outdoor enthusiasts will appreciate the property's exceptional location directly across from the renowned Long Point Bird Observatory, making it a dream setting for bird watchers and those who enjoy the natural beauty of Norfolk County. Enjoy the tranquility of small-town living while remaining close to beaches, boating, golf, restaurants, and all the charm Port Rowan has to offer. Properties offering nearly an acre of land within town limits are incredibly hard to find. Combining space, privacy, modern updates, and an unbeatable location, 6 Dedrick is a unique opportunity to own your own slice of paradise in Port Rowan. Don't miss your chance to call this exceptional property home. (id:62616)
5012 Morrison Street
Niagara Falls, Ontario
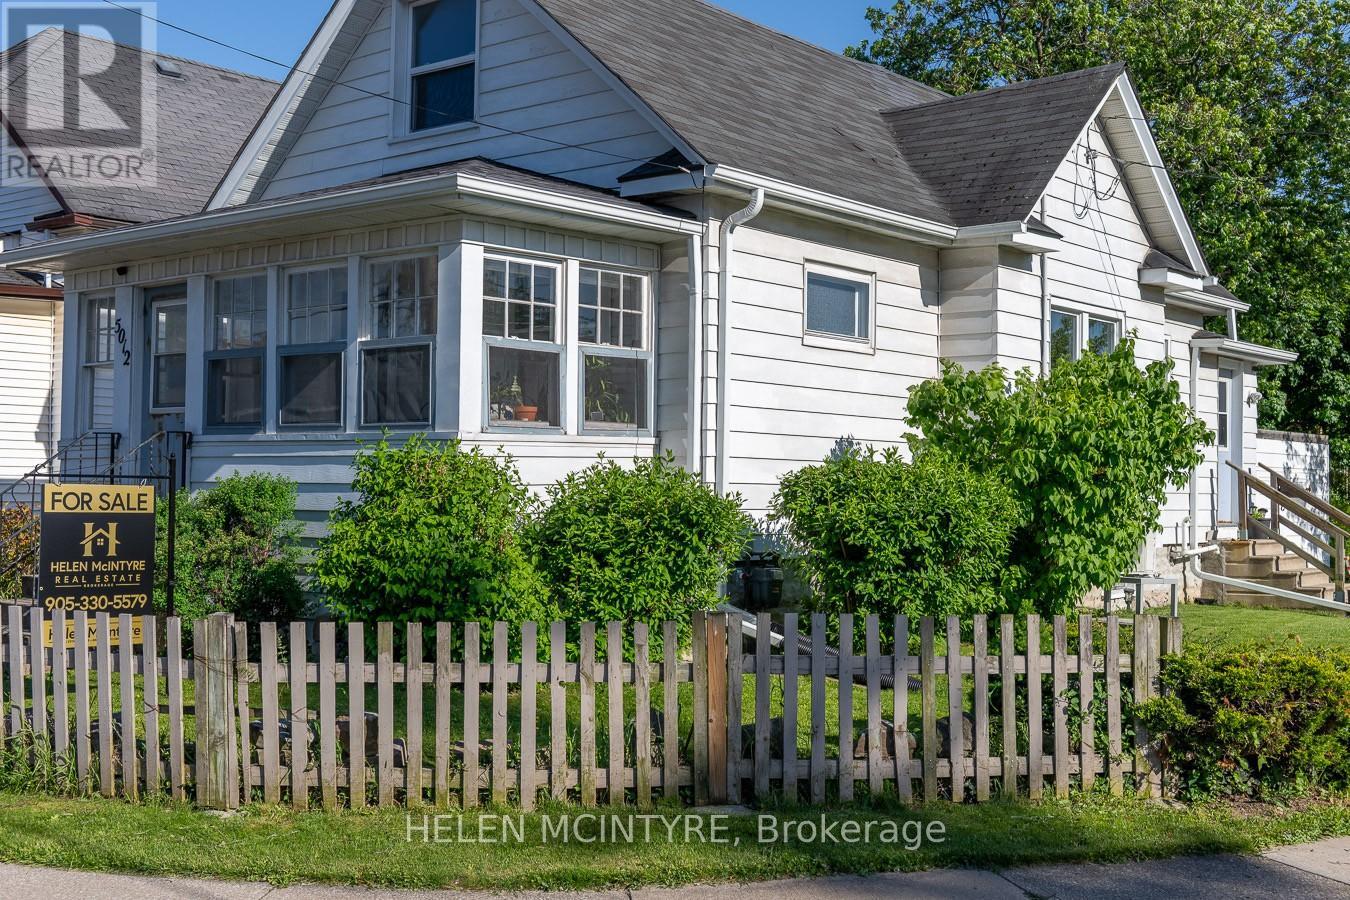
Lovely Niagara Falls home with covered front porch, private paved driveway, mudroom, main floor bedroom and laundry. Ideally located close to Niagara-on-the-Lake, world-class wineries and the Falls. Step inside this charming home offering a blend of character, comfort and thoughtful updates, including roof, plumbing and electrical. The main floor features a versatile bedroom, convenient laundry area and an inviting kitchen with breakfast bar. Upstairs, a bright and spacious loft offers exceptional flexibility as a family room, home office, playroom, studio or guest retreat. An additional room off the loft provides even more options, whether used as a bedroom, nursery, office, workout room or walk-in closet. This unique layout allows buyers to tailor the space to their lifestyle. Enjoy morning coffee on the welcoming covered front porch or relax on the covered rear deck overlooking the deep, south-facing backyard. The deck provides the perfect setting for outdoor dining, entertaining friends or simply unwinding in the sunshine. A charming lower courtyard adds even more outdoor living space to enjoy throughout the warmer months. Move-in ready and full of possibilities, this delightful home combines indoor comfort with exceptional outdoor living in a convenient Niagara location close to shopping, restaurants, wineries and Niagara's world-famous attractions. Schedule your showing today! (id:62616)
B - 45 Covert Street
Cobourg, Ontario
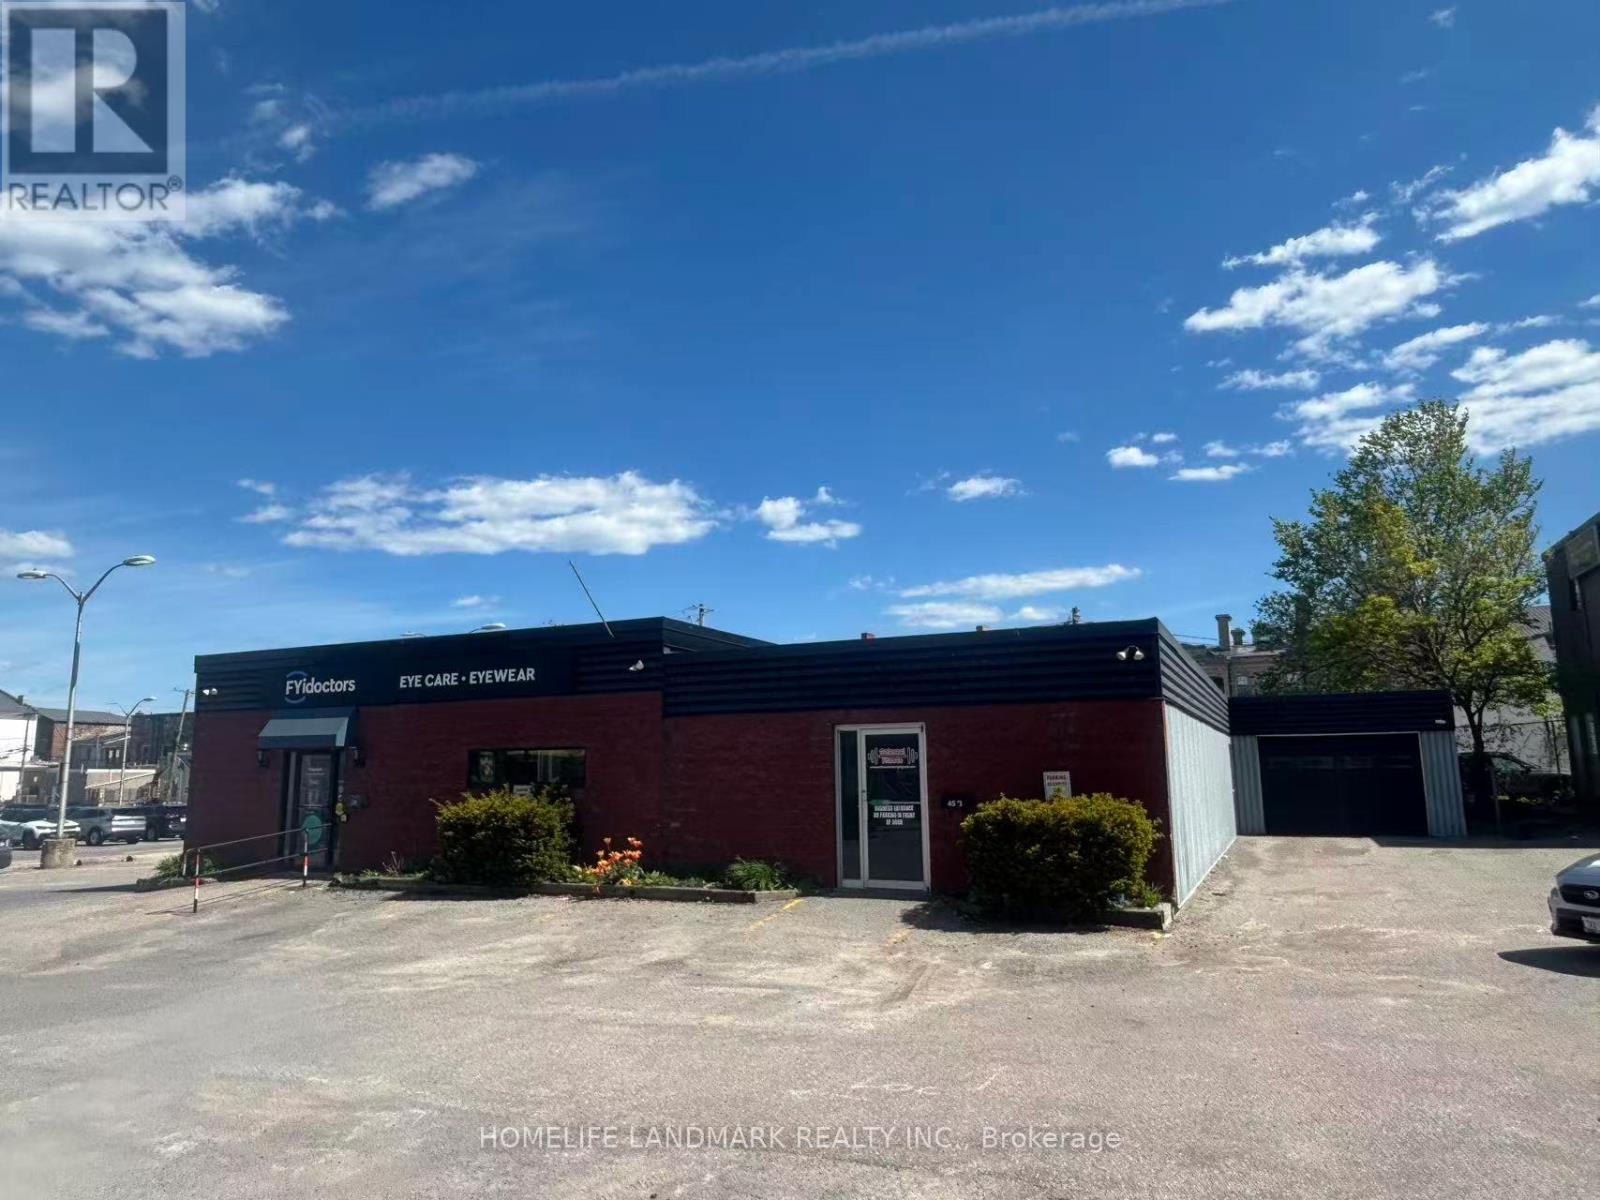
Downtown Cobourg Space For Your Business! Approximately 1400 Sq Ft Space In High-Visibility Location Right Next To Public Parking, And Just A Block From Victoria Hall. Extremely Well-Maintained Concrete Block Building. Hi-Efficiency Gas Furnace And Central Air Conditioning, Tiled Staff Washroom, Lots Of Storage Space. Tenant Responsible for Utilities and Tenant Insurance Payments. Don't Miss Out! (id:62616)
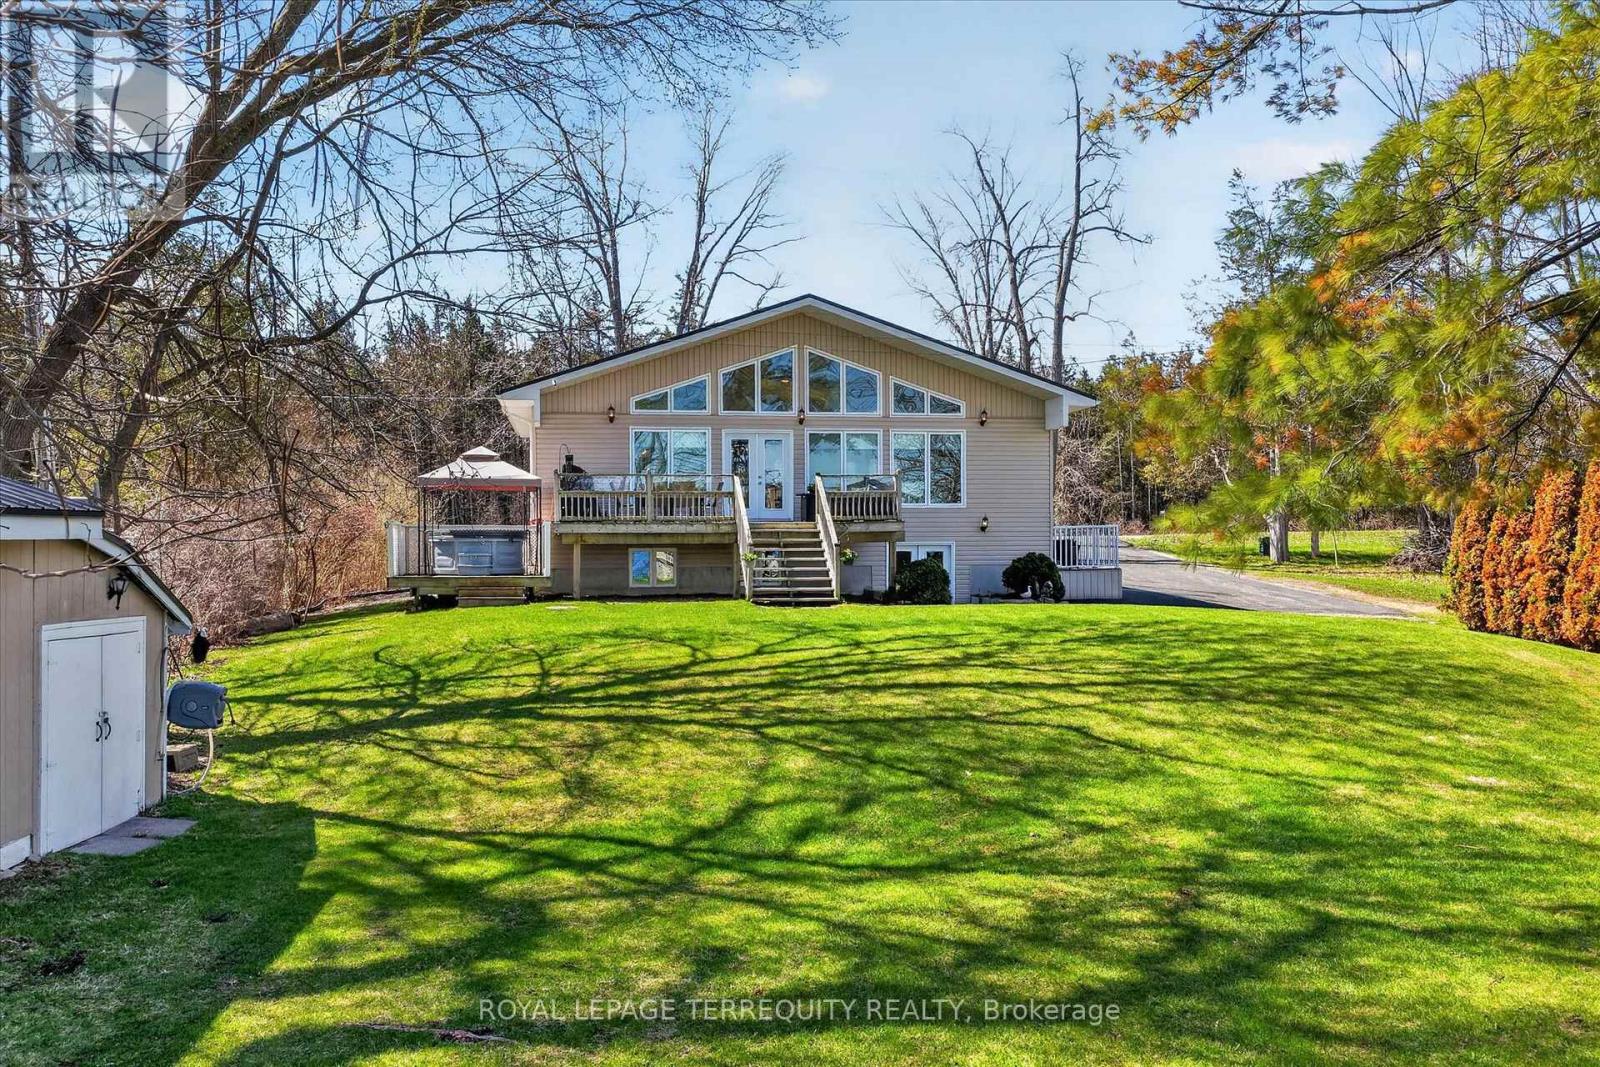
6787 County Road 50
Trent Hills, Ontario
Cathedral ceilings with wall to wall windows overlooking the water. Kitchen 2021 with breakfast bar, quartz countertop, ample storage, open to dining room, garden doors to beautiful deck for your summer dinners or morning coffee! Separate entrance at the side of the house, upstairs AND lower level. Perfect for guests, adult children or inlaws having their own space. Very large bunkie/shed - great to use as a workshop or turn it into sleeping headquarters for additional guests. Conveniently located less than 10 minutes from Campbellford. Minutes to Healey Falls by boat. Small town charm and modern living on the water! Gorgeous deck overlooking your half acre flat sprawling lawn. Enjoy the beautiful hot tub under the stars and overlooking the water. Attached to the shed is an additional pump shed: new pump system 2020 - will fill the pool, hot tub and waters the lawn,Custom designed closet organizers. Primary retreat boasts very large walk in closet with professional custom organizers. Metal Roof 2019, Furnace 2025, Hot Water Tank 2021. Windows 2008, Ac approx 2010. Generac Generator serviced annually. Great, clean waterfront, along The Trent! Between lock 13 and 14 a quick boat ride to Healey Falls. Move in and enjoy! (id:62616)
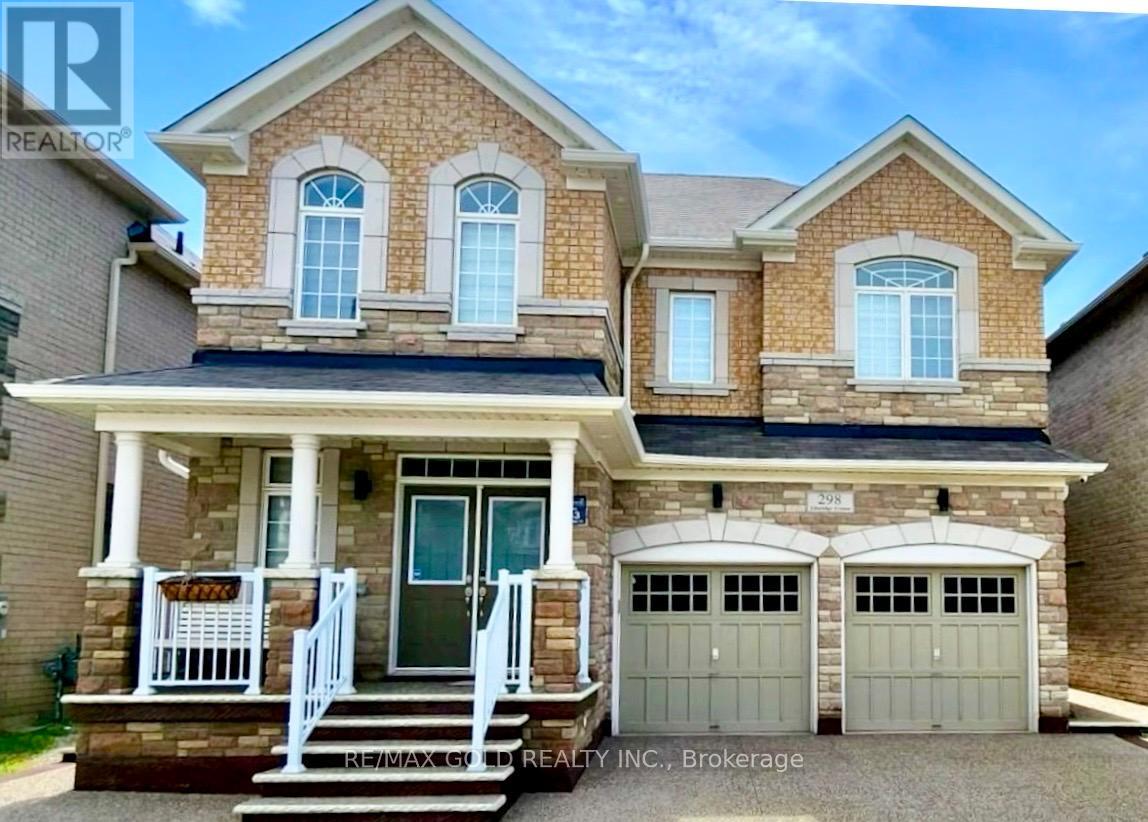
298 Etheridge Avenue
Milton, Ontario
Detached Home featuring stone and brick exterior with a grand double-door entry. A Crafted Gem@ an Unrivaled Location closed to prime Bronte/Britannia Rd intersection in the prestigious Milton's Ford Community of Combined With Sophistication and Elegance! Myriad Of Upgrades and high quality Finishes with legally and recent Fire Inspection permitted 2 Bedrooms spacious living/Dining side entrance walkup Basement. the house Provide A Contemporary Yet inviting Ambiance to your lovely taste. Open-Concept Design throughout with ready for your choice of separate suitable private Kitchen , High Ceilings all the way to Abundance the Natural Lights that Ensure Every Feature Of The Home shows Elegance with Accentuated, Meticulously tastefully Updated Over Last 4.5 Years including the landscape, accent walls on main and basement.an almost2900 Sf Above Grade living space and nearly 4000 sq ft of total space for you to enjoy. It Has Everything You Would love to see In Your Dream Home. Luxurious Finished living dining family on Main floor and 4 Beds with rarely find study/computer nook, upgraded washrooms on 2ndfloor,legal inside walkup/complete outside main level separate entry to the 2 Bedrooms Basement apartment for an Extra Income or for your In Laws to live in independent peacefully atmosphere. upstair 3 Washrooms 2 Bedrooms Ensuite and a Jack & Jill for true convenience to the remaining Beds. Exterior/Interior Pot Lights recently done. This Home has Hardwood Floors thruout. Kitchen includes Marble Counter Tops and an Island for your convenience. completely updated Back yard for your choice of enjoyment. This stuning Detached Home should be your ultimate choice, Located close to highways, Milton's transit system ,Top notch schools, Hospital, recreation centre , plazas and surrounded Parks. (id:62616)
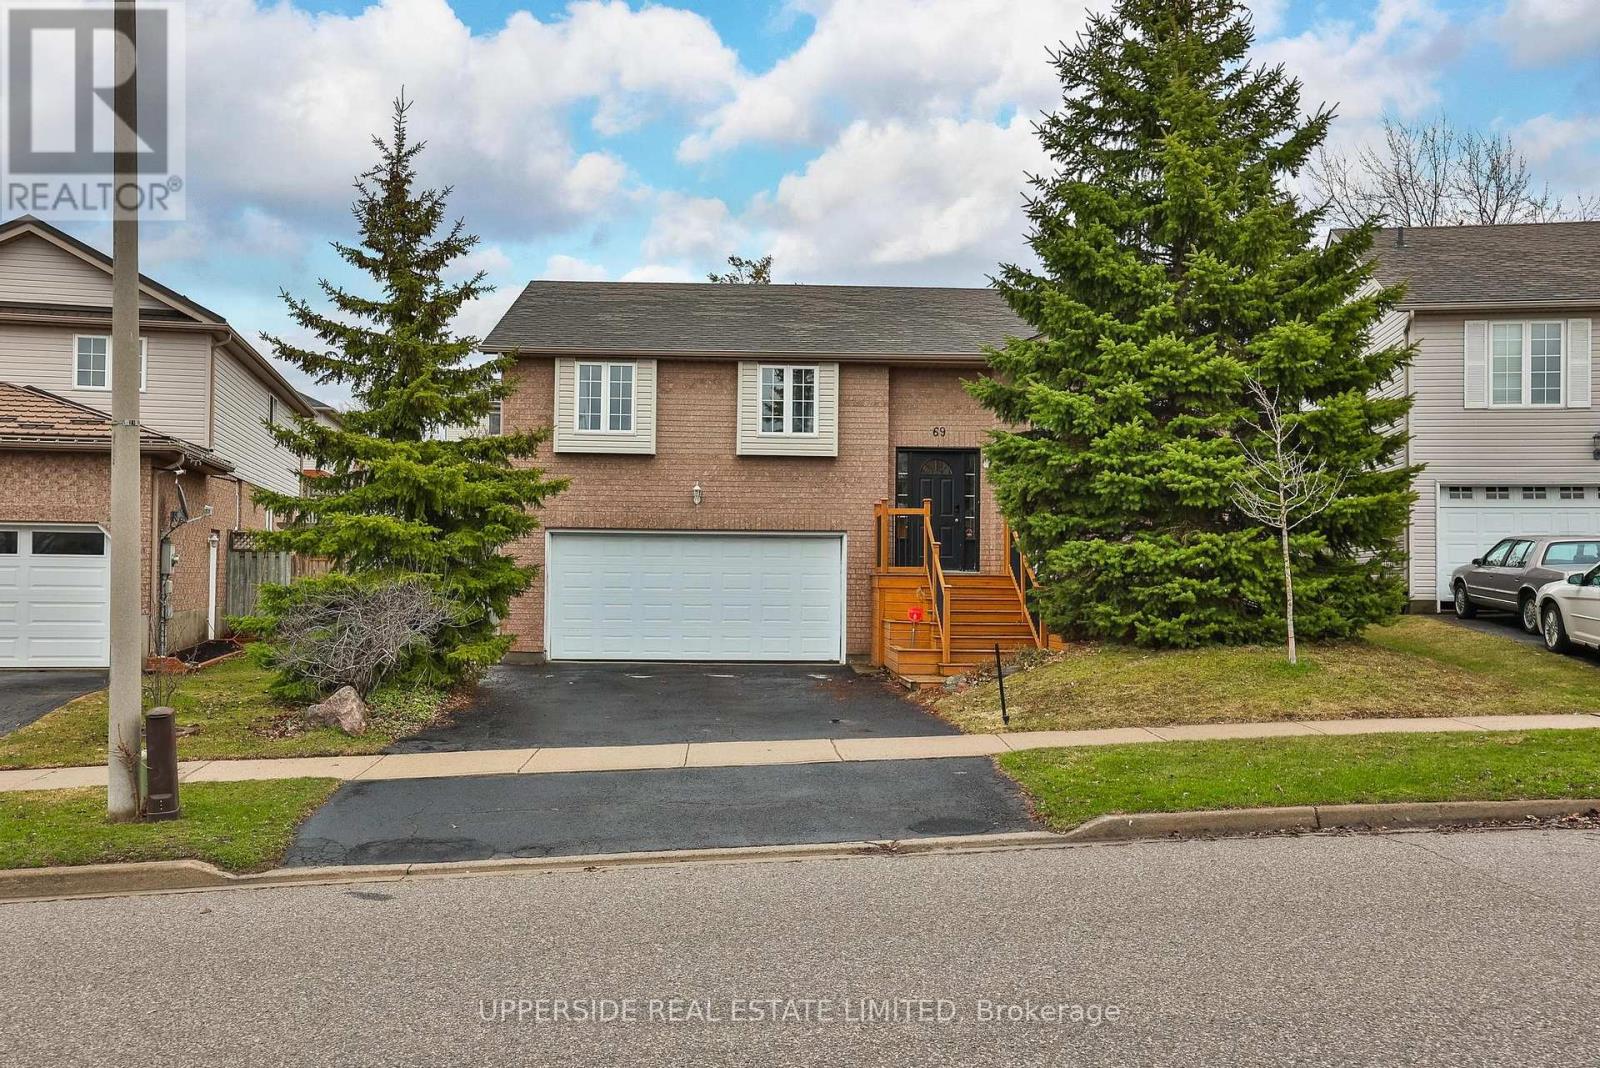
69 Abbeywood Crescent
Guelph, Ontario
Potential for a third bedroom conversion, generously sized second bedroom offers flexibility, subject to buyer due diligence and any required approvals. Turnkey, maintained raised bungalow in a highly sought-after, family-friendly Guelph neighbourhood, delivering exceptional value, versatility, and move-in ready living with convenient access to the GTA.This home features 2+1 bedrooms and 3 bathrooms, along with major system upgrades (2024/2025), including a new furnace, air conditioner, and owned hot water heater, no rental equipment. Water softener in place (to be paid out on closing).Bright, functional main floor with an open-concept living and dining area filled with natural light. Spacious primary bedroom with private ensuite, plus a well-sized second bedroom. Walk-out to a fully fenced backyard-perfect for entertaining or relaxing.Finished basement with separate entrance and walk-out, ideal for extended family, guests, a home office, or potential in-law suite, complete with an additional bedroom and full bathroom.Double car garage, ample storage, and a layout suited to families, downsizers, and investors alike. Close to schools, parks, shopping, and transit.Move-in ready, don't miss this opportunity.Lower level family room virtually staged. (id:62616)
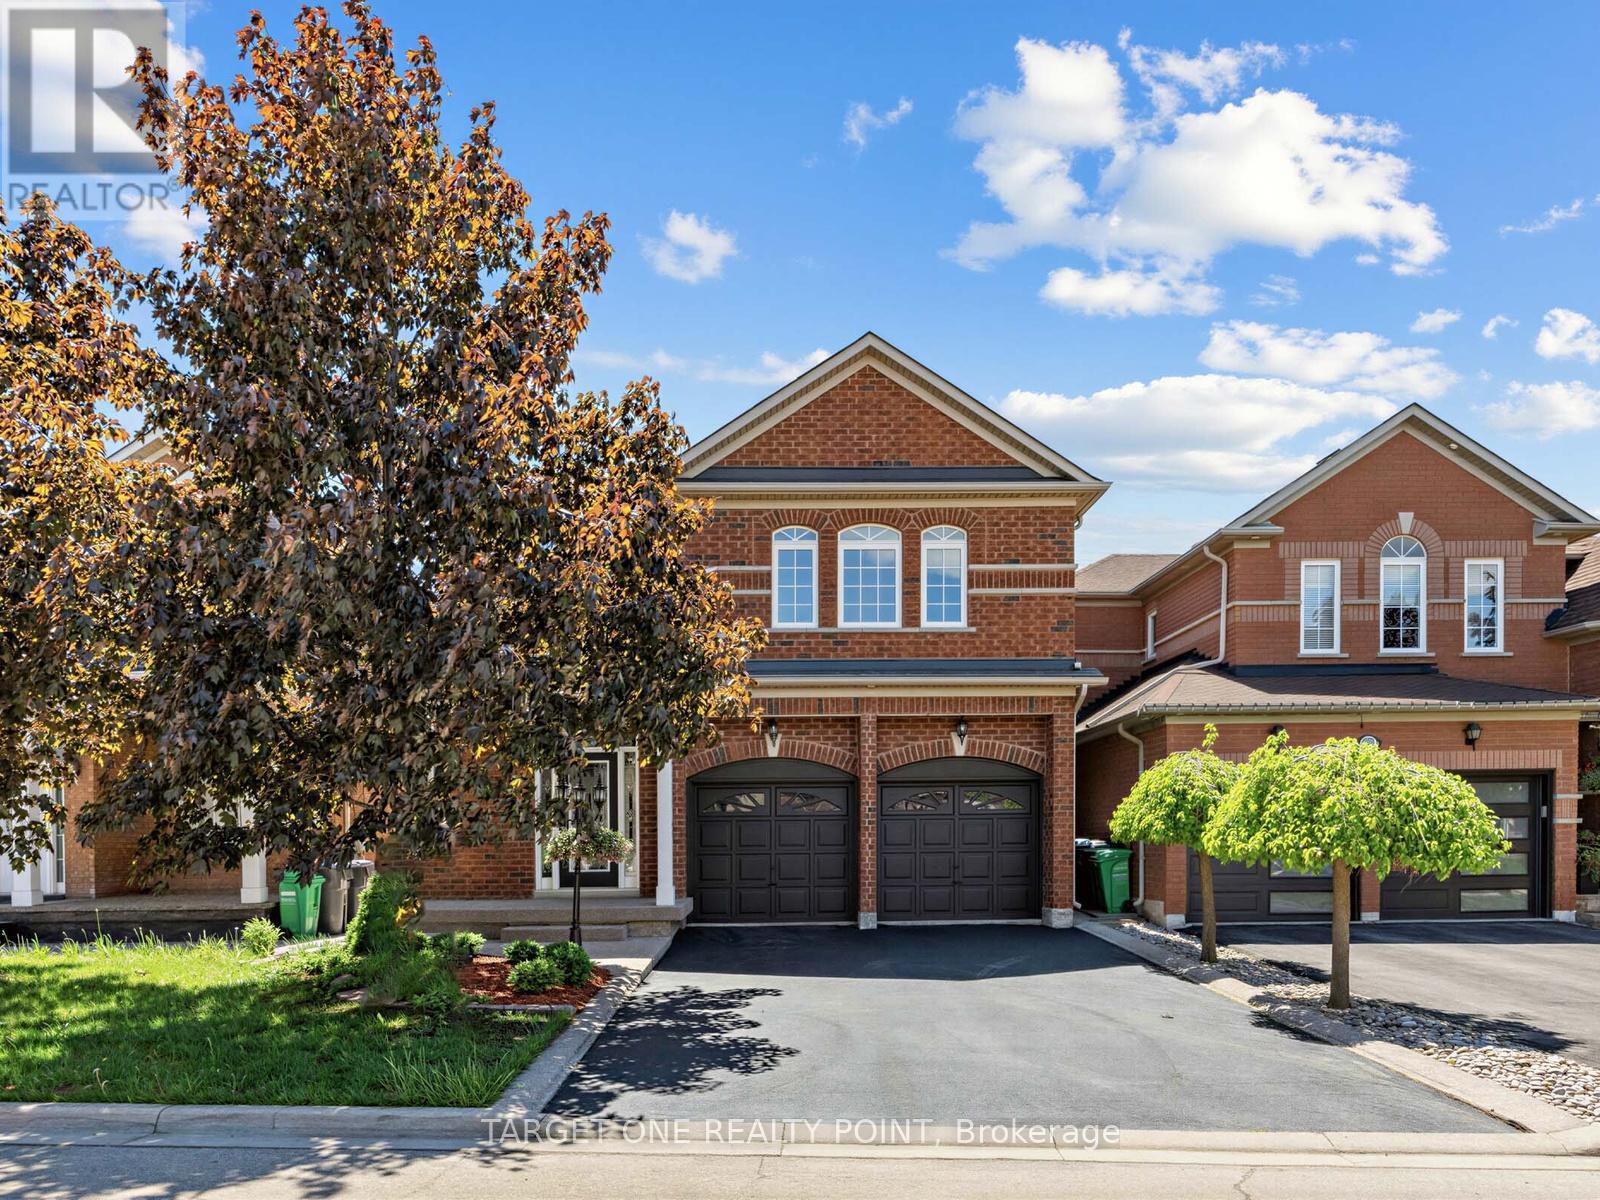
5634 Watersfield Avenue
Mississauga, Ontario
Elegant & Move-In Ready Family Home In Prestigious Churchill Meadows!Welcome to 5634 Watersfield Ave, a beautifully maintained detached 4-bedroom home in one of Mississauga's most desirable family communities. Freshly painted and move-in ready, this bright and spacious home features brand new flooring on the main level, an upgraded eat-in kitchen with maple cabinetry & stainless steel appliances, and a warm gas fireplace perfect for family gatherings.The professionally finished basement with pot lights and a 2-piece washroom offers versatile extra living space for a recreation room, home office, or gym. Step outside to a low-maintenance concrete patio backyard, ideal for entertaining and summer BBQs.Enjoy the convenience of no sidewalk with 4-car driveway parking plus garage, along with major updates including roof, furnace & A/C (2015), Ideally located close to top-rated schools, parks, shopping, transit, and major highways. A perfect turn-key family home in the heart of Churchill Meadows! Minutes to the newer Churchill Meadows Community Centre & Mattamy Sports Park, featuring modern recreational facilities, sports amenities, and library - perfect for active family living. (id:62616)