
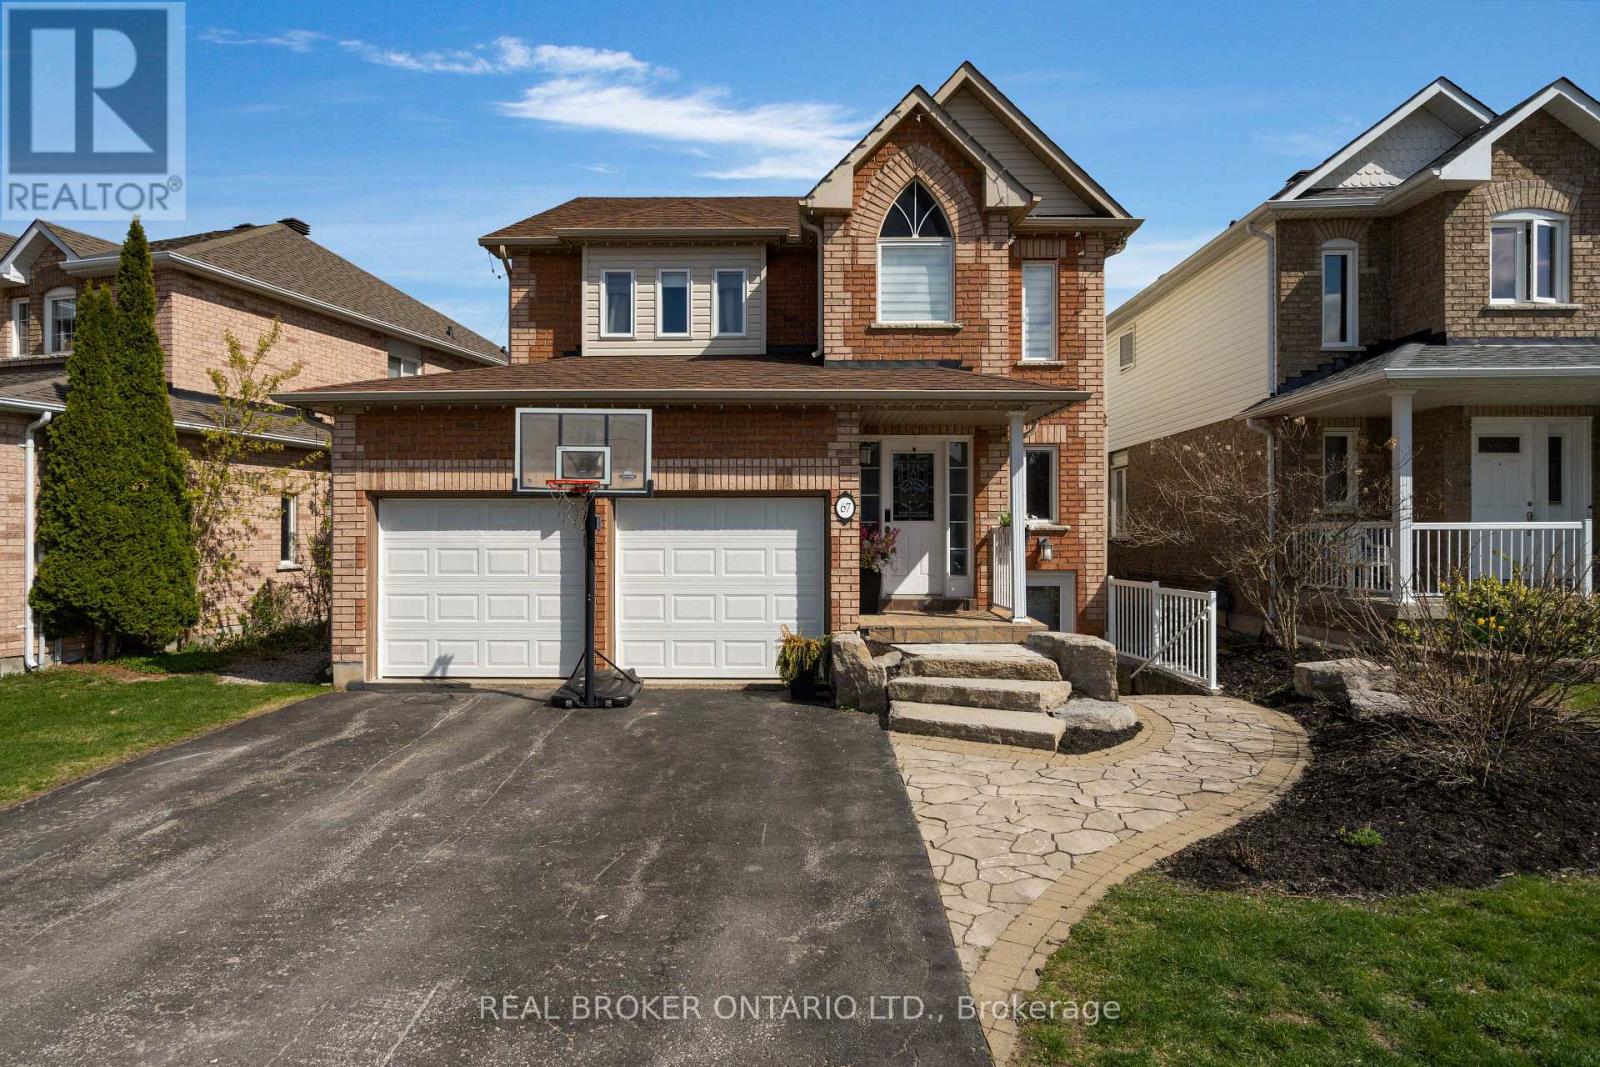
67 Birchwood Drive
Barrie, Ontario
Spectacular family home in sought after East Bayfield community. As you wind up the front steps you will notice all of the unistone and inviting covered front porch. Inside a grand 2-storey great room with beams of natural light. Past the powder room and double front closet sits the kitchen/living/dining open space with laminate flooring, stainless steel appliances and cozy gas fireplace accent wall. Outside a large unistone space, pergola, fire pit and hot tub. The cement pad offers a great spot to have another pergola or sports pad for the kids. The yard is fully fenced and has some trees adding the perfect amount of privacy plus two side sheds for storage. Back inside a mud room with inside double garage access. Heading upstairs via the plush carpet don't forget to notice the lovely 16 + foot accent wall. The first huge bedroom has plenty of space and a walk-in closet. Down the hall an updated bathroom for the kids and another kids or spare bedroom. Into the primary oasis with tons of organizational closets and spa inspired bathroom with huge steam shower. Downstairs via it's own private entarance sits a legal basement one-bedroom apartment with large closets, it's own laundry and focal point fireplace. Enjoy all of the local parks, rec centres, shopping, golf and ease of access to the hwy while someone else pays towards your mortgage. You've found your home! 2022 windows, 2021 patio door, 2026 basement washer/dryer, 2026 fridge, 2026 a/c, 2026 furnace, 2024 roof, 2025 blown in insulation, 2026 paint, 2017 basement door and windows, 2026 powder room, 2023 ensuite, 2023 main bath, 2017 garage doors, 2021 hot tub and 200 amp panel, 2024 back sports pad (id:62616)
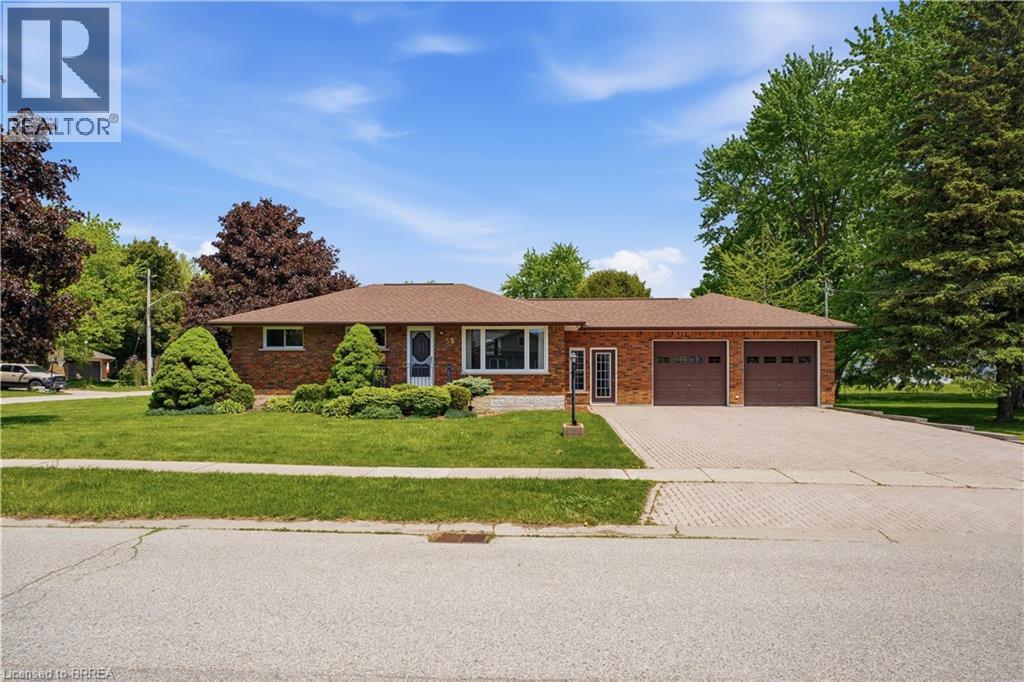
55 William Street N
Plattsville, Ontario
Now I’m sure you hear this all the time — “homes like this don’t come up every day”… but this one truly doesn’t. Sitting proudly on a corner lot, this all brick bungalow offers something incredibly rare — an attached SIX car heated garage. Whether you’re a car enthusiast, hobbyist, collector, or someone who just needs room for all the toys, this is the kind of feature you almost never find. But what truly makes this home special isn’t just the garage… it’s the feeling you get the moment you walk inside. This home isn’t flashy. It was never trying to be. Instead, it’s been lovingly cared for and thoughtfully maintained year after year by the same owners who treated it like home for more than six decades. From the updates made over the years to the peace of mind provided by the home's backup generator, every improvement was made with comfort, practicality, and long-term ownership in mind. The main floor offers 3 bedrooms, a full bathroom with tub and shower, an eat-in kitchen, and a bright, welcoming living room that instantly makes you feel comfortable. Downstairs, you’ll find even more room to spread out with a large open space for hobbies, storage, or recreation, along with a separate living room complete with a bar and gas fireplace — the perfect place for family gatherings, game nights, and the moments people remember most. Some houses check boxes. Others make you feel something. This is one of those homes. (id:62616)
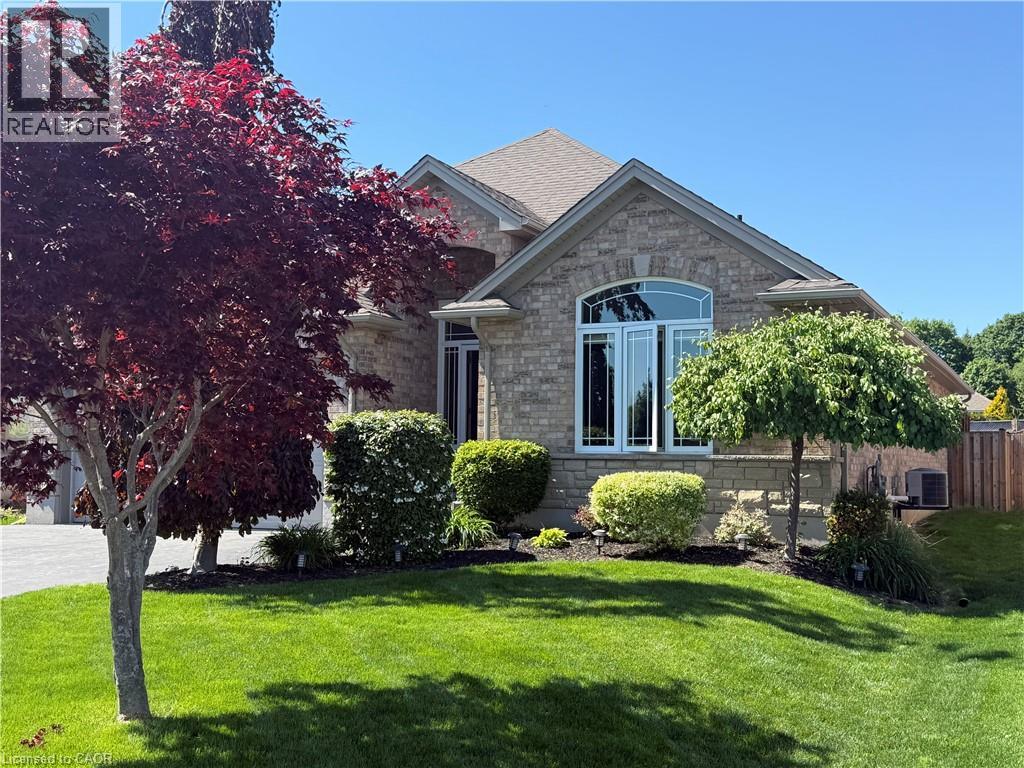
45 Cardinal Lane
Port Dover, Ontario
Welcome to this beautifully maintained full brick bungalow in the charming beach town of Port Dover. This spacious 4-bedroom, 3-bathroom home plus den offers a total of 2,539 sq. ft. of finished living space, making it ideal for downsizers who want everything they need on the main level without sacrificing room for family and guests. A bright front foyer with sidelights and a transom window welcomes you into an open, airy interior designed for effortless everyday living. The heart of the home is the spacious kitchen, featuring stainless steel appliances, abundant cabinet storage, expansive counter space and a breakfast bar with seating for four, perfect for meal preparation and entertaining. A large window above the sink brings in natural light, creating a warm and inviting workspace. The functional layout flows seamlessly into the dining area and great room. Vaulted ceilings enhance the sense of space in the great room, while a cozy gas fireplace adds warmth. The main level includes two bedrooms plus a dedicated den or office. The spacious primary suite features a walk-in closet and a private ensuite complete with a relaxing soaker tub and separate shower. A second full bathroom completes the main floor. The fully finished lower level finished with luxury vinyl flooring expands the living space with a large family room, games area, two additional bedrooms, and a third full bathroom, ideal for overnight guests or extended family. Step outside to a private, fully fenced backyard with an above-ground pool, lounging deck, gazebo, and stamped concrete patio, perfect for entertaining. Located just minutes from grocery stores, shopping, restaurants, theatre, boating, and Port Dover’s beautiful beaches, this home offers the perfect balance of lifestyle and convenience. Immaculate and move-in ready, this exceptional bungalow delivers space, comfort, and easy living in one of Norfolk County’s most sought-after communities. This is definitely one to see! (id:62616)
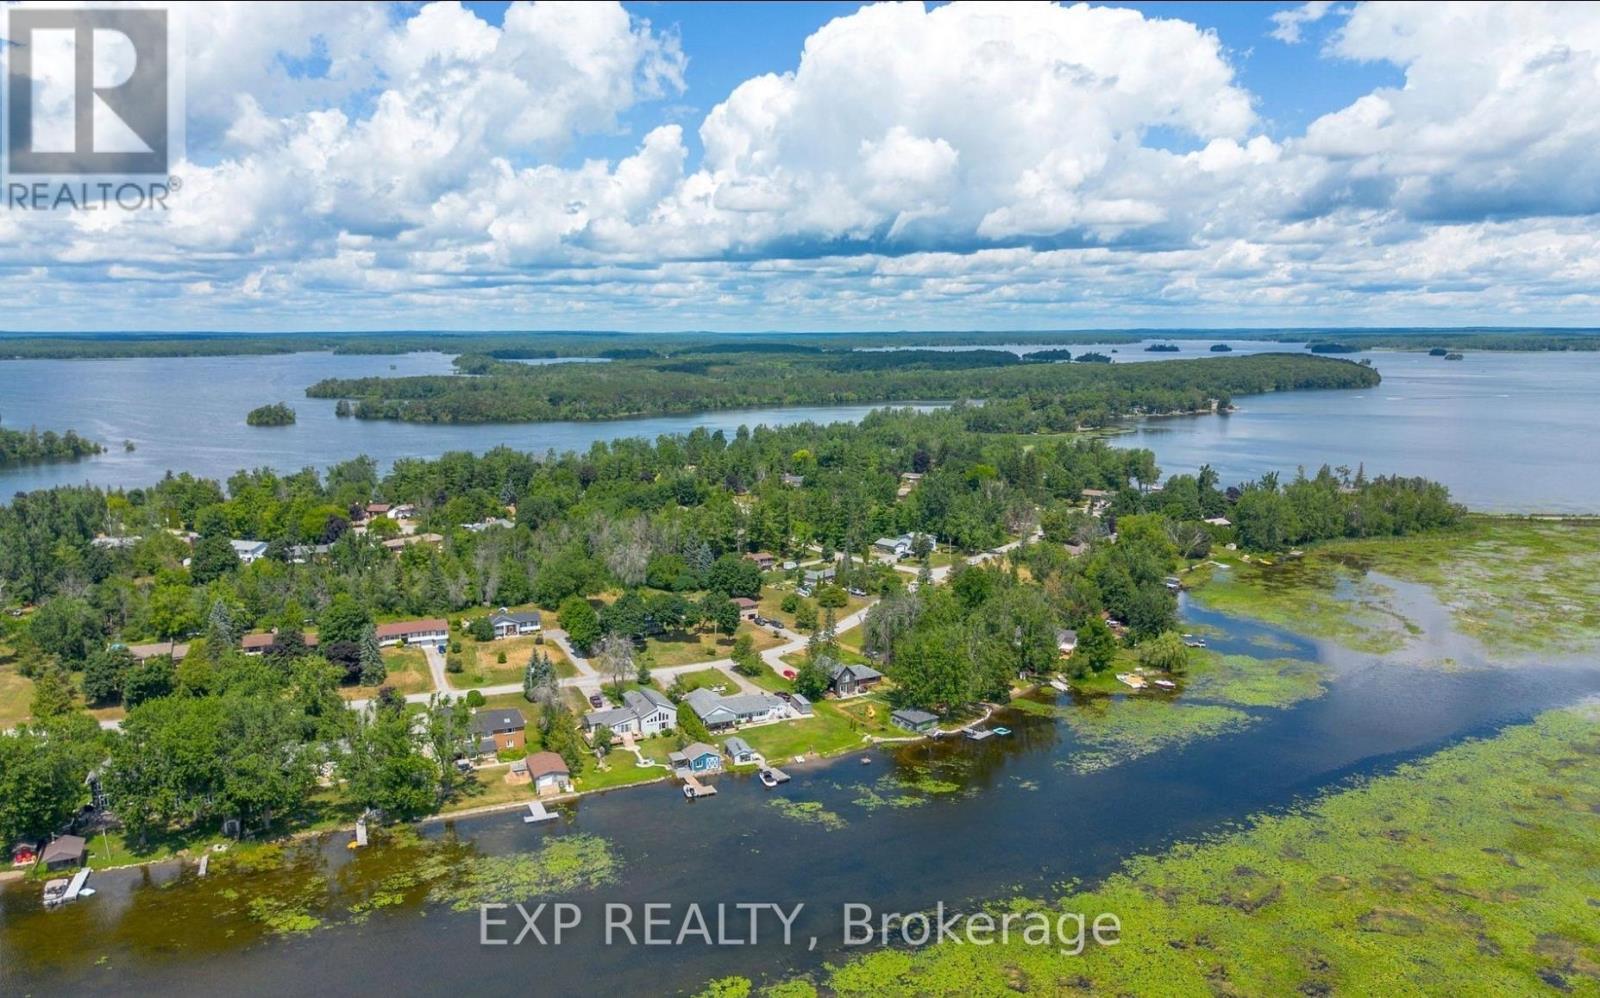
4 Killarney Road
Selwyn, Ontario
Build your dream home in the highly sought-after Emerald Isle community on Upper Buckhorn Lake. This rare offering features a spacious 135' x 151' lot with a level, cleared building envelope, framed by mature trees for added privacy and a peaceful natural setting.Enjoy the benefits of waterfront living without the waterfront taxes - the property includes deeded lake access and a private boat slip on beautiful Upper Buckhorn Lake. Located on a quiet, year-round municipally maintained road, the lot offers plenty of space to design a custom home, garage, and exceptional outdoor living area tailored to your lifestyle.Whether you're envisioning a year-round residence or a relaxing seasonal getaway, this property offers the perfect balance of tranquility and convenience. Part of the renowned Trent-Severn Waterway system, you'll have access to five interconnected lakes with lock-free boating right from your community.Conveniently located just minutes to Bridgenorth and Ennismore, approximately 25 minutes to Peterborough, and under two hours from the GTA. One of the last remaining vacant lots in this desirable lakeside neighbourhood - a rare opportunity you won't want to miss. (id:62616)
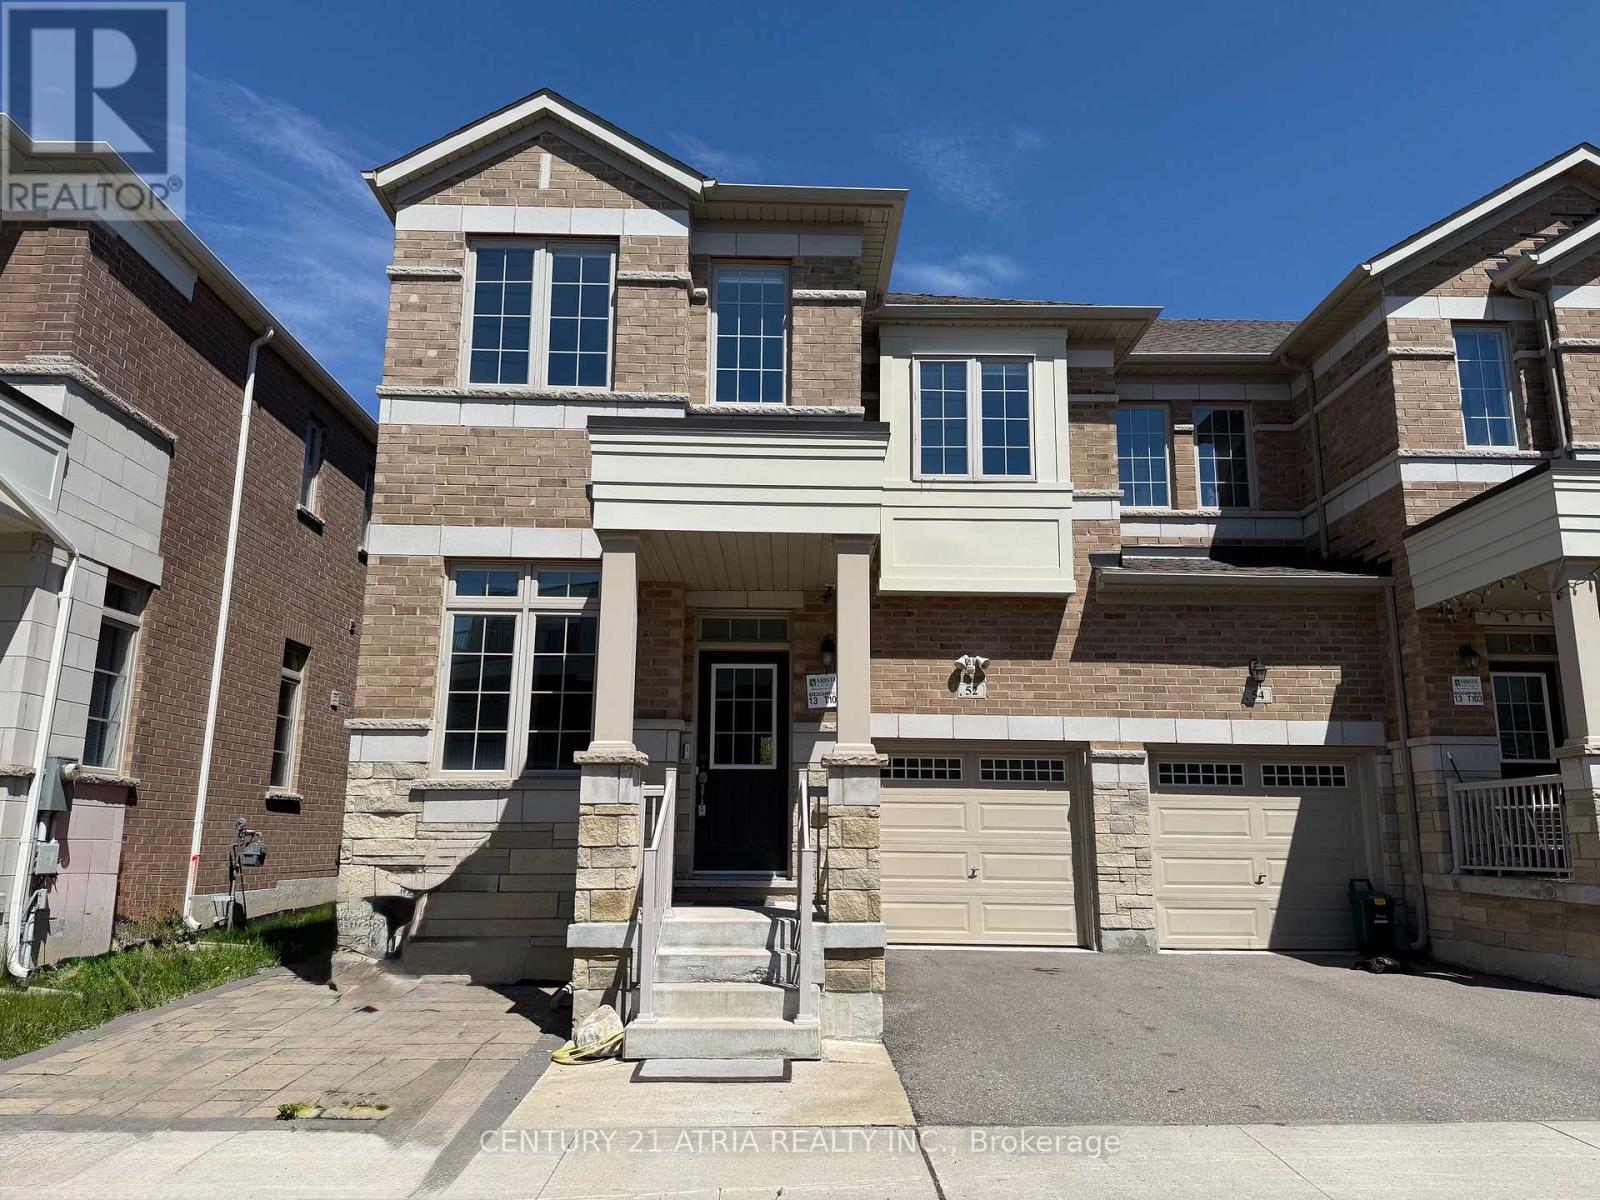
52 Luzon Avenue
Markham, Ontario
4 Bedrooms bright and open-concept END UNIT town home located in Boxgrove Village. 9' Ceilings, Upgrade Hardwood Floor in 1st and 2nd Floors. Upgraded Stained Stairway With Pickets. 2nd Floor Laundry. Upgraded 3 Bathrooms on 2nd Floor. Granite Kitchen Counter. Finished Basement with recreation room, a bedroom and a den, wet bar with kitchen counter. Pot lights throughout all levels. Hardwood Flooring in main & 2nd floor. Laminate flooring in basement. Located east of Ninth Line and south of the 407. Boxgrove Village is close to VIVA and GO, with direct access to Hwy 407 and 7. Boxgrove Centre shopping centre nearby with Longos, Dollarama and more. Walk to WALMART and LONGOS in less than 10 minutes. (id:62616)
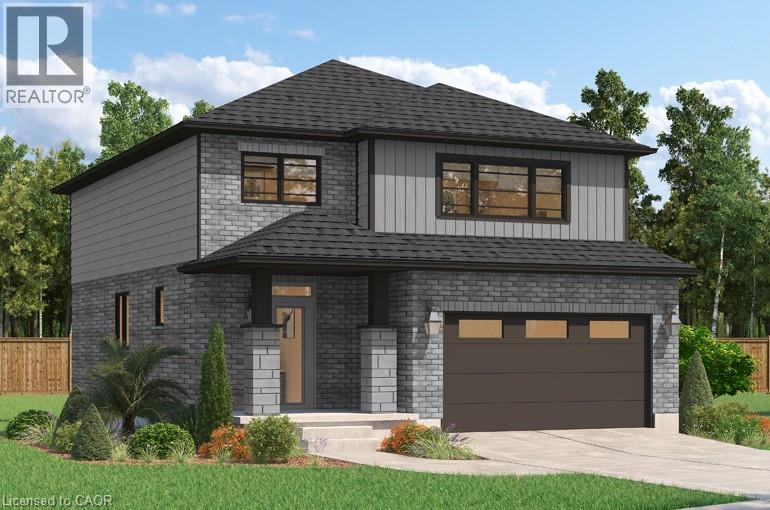
526 Benninger Drive
Kitchener, Ontario
Where Modern Living Meets Elevated Design - Welcome to the Birchview, a stylish 1,847 sq. ft. home in Trussler West, featuring 3 bedrooms, 2.5 bathrooms, and a 1.5-car garage. Designed with modern families in mind, this model offers an open-concept layout and upgraded features throughout - blending comfort, convenience, and contemporary flair in one of Kitchener's most desirable neighbourhoods. Other models are available. (id:62616)
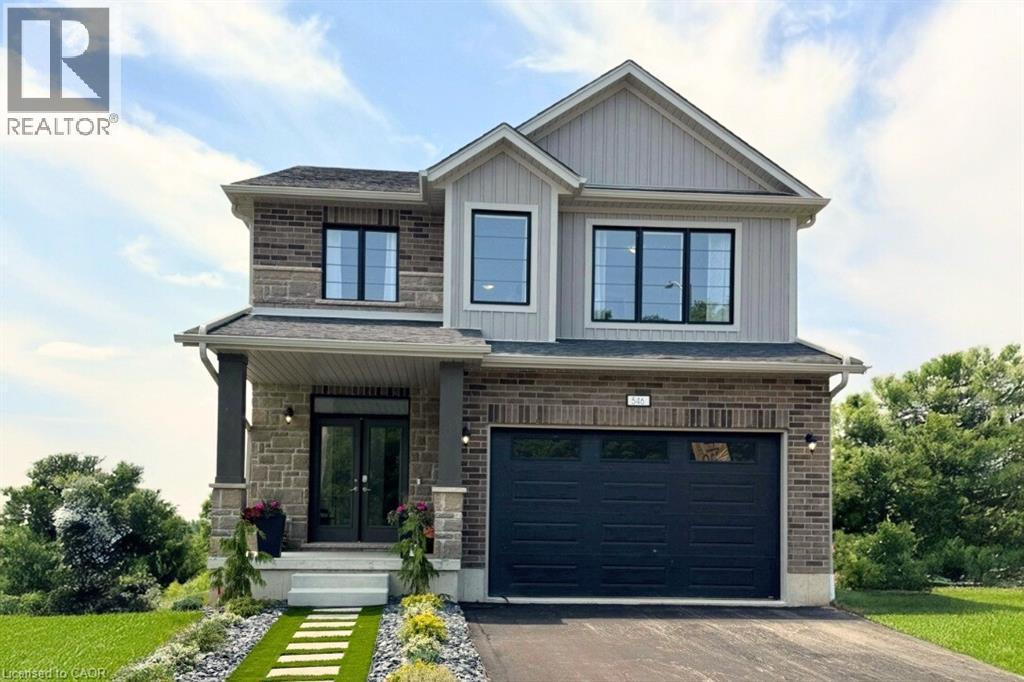
546 Benninger Drive
Kitchener, Ontario
***FINISHED BASEMENT INCLUDED*** Discover the Foxdale Model Home, a shining example of modern design in the sought-after Trussler West community. This 2,280 square foot home feature 4+1 generously sized bedrooms and two beautifully designed primary en-suite bathrooms,a Jack and Jill bathroom, powder room and full bathroom in the basement. The Foxdale impresses with 9 ceilings and engineered hardwood floors on the main level, quartz countertops throughout the kitchen and baths, and an elegant quartz backsplash. The home also includes a finished basement with a rec-room, bedroom and full bathroom and sits on a walkout lot, effortlessly blending indoor and outdoor spaces. The Foxdale Model embodies superior craftsmanship and innovative design, making it a perfect fit for the vibrant Trussler West community. Other Floor plans available. (id:62616)
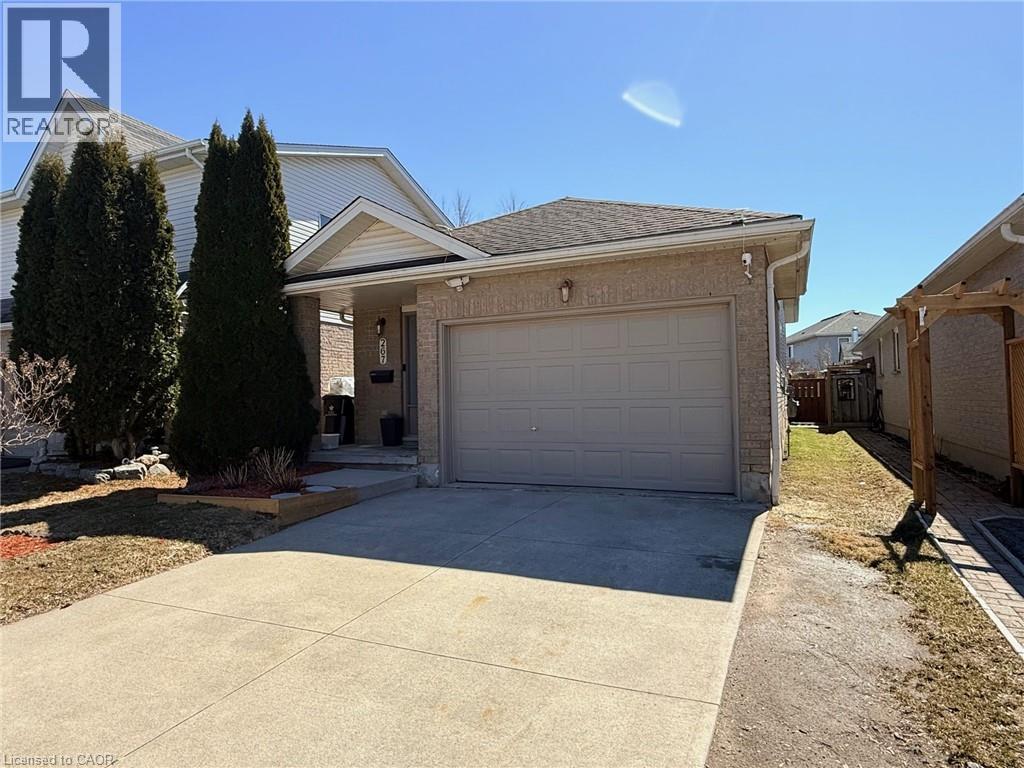
267 Grey Fox Drive
Kitchener, Ontario
Lovingly maintained and updated Laurentian Hills bungalow! This charming 2+1 bedroom home is ideal for first-time buyers or those looking to downsize without giving up outdoor space. A bright and spacious living and dining area with gleaming hardwood floors welcomes you at the front of the home, leading to an updated kitchen with classic white cabinets and new stainless steel appliances. The two main bedrooms and full bath are tucked away along the back hallway for added privacy. Step through the living room's sliding doors to your backyard retreat-pergola deck with space for outdoor dining and barbecuing, overlooking the kids play set and gardens that frame the fully fenced yard. It's the perfect spot to relax, entertain, or watch the kids play year-round. The freshly finished lower level expands your living space with a spacious primary bedroom featuring a 3-piece ensuite, a cozy recreation room with electric fireplace, a 2-piece bath, and a flexible office space. The laundry area includes newer machines and ample storage. The new furnace (2026) with transferable 10 year warranty gives home ownership peace of mind. Outside, you'll find a 1.5-car garage and double driveway, offering plenty of parking and storage options. Featuring attractive curb appeal and a central location close to parks, schools, amenities, and easy Highway 8 access, this property perfectly blends lifestyle, convenience, and charm. (id:62616)
522 Benninger Drive
Kitchener, Ontario
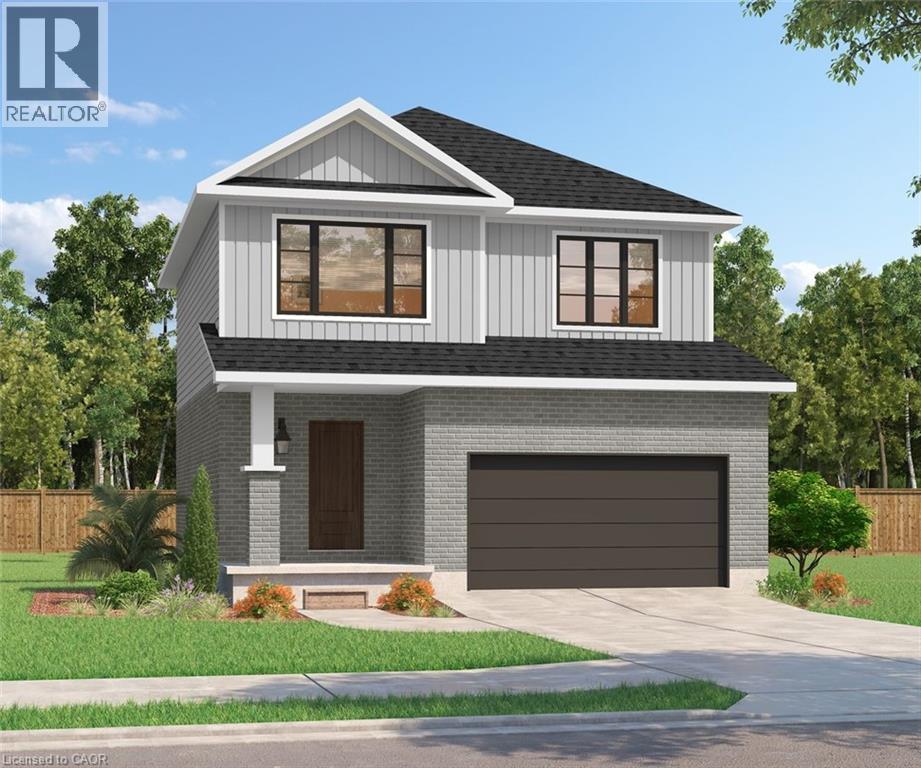
Discover the Arlo Model, a thoughtfully designed 1,617 sq. ft. home that perfectly balances comfort and modern style in the sought-after Trussler West community. This charming two-storey residence offers bright, open-concept living with spacious gathering areas and well-planned functionality for today's lifestyle. Available on walkout lots, the Arlo seamlessly connects indoor and outdoor living, providing a beautiful natural backdrop right at your doorstep. Experience the craftsmanship, quality, and innovation that define Sunlight Heritage Homes - and make the Arlo your place to call home.To be Built (id:62616)
10 Monck Street
St. Catharines, Ontario
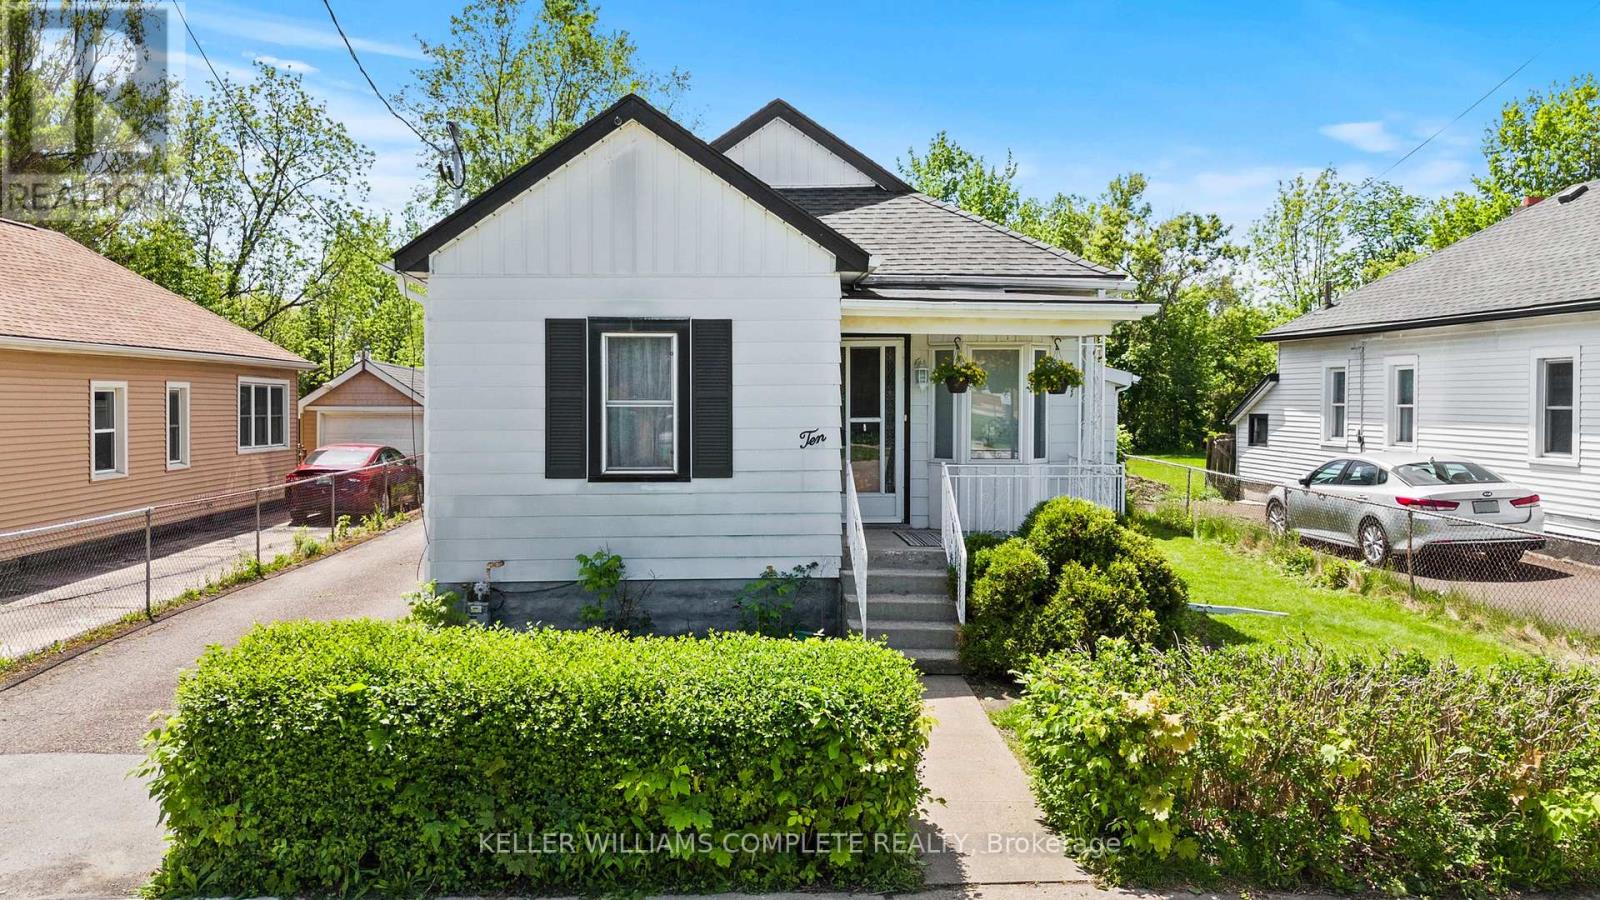
Welcome to 10 Monck Street, a beautifully updated bungalow tucked on a quiet street in one of St. Catharines' most convenient pockets. With just under 1,000 sq ft of thoughtfully updated one floor living, this home checks all the boxes for first time buyers and downsizers alike. Inside, you will find updated flooring, a refreshed kitchen, and a newly installed 200 amp electrical panel, giving you the peace of mind of a home that has been taken care of. The open concept living, dining, and kitchen layout creates a bright and connected feel that works beautifully for everyday living and entertaining. A bonus room at the back of the home offers flexible space perfect for a mudroom, home office, or whatever your lifestyle calls for. Outside is where this one really shines. Sitting on a premium 45 x 148 foot lot, there is serious potential here. Think pool, playground, or your own private backyard retreat. The detached garage with electrical is a dream for car enthusiasts or anyone in need of a solid workshop space. Unfinished basement offers additional storage space. Located close to great schools, all amenities, the GO Station, and just a short distance to downtown St. Catharines. Easy, comfortable, and move in ready. (id:62616)
35 Hillsborough Crescent
Kitchener, Ontario
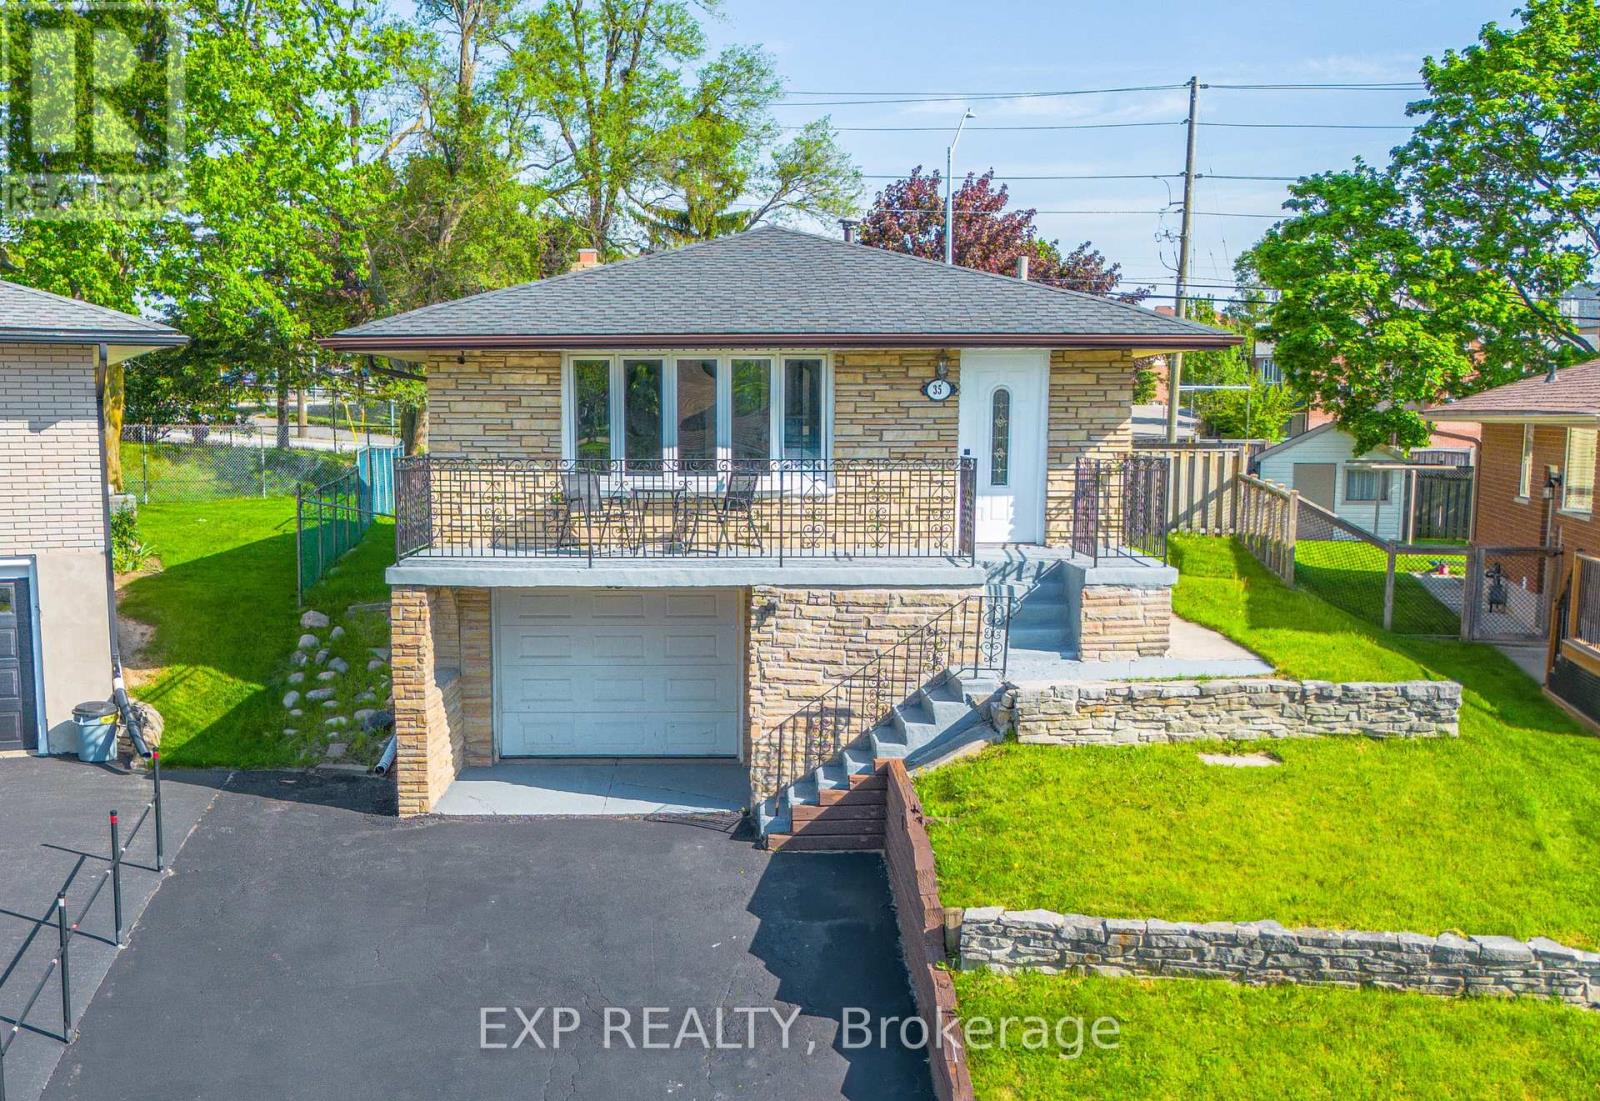
This move in ready legal duplex offers an exceptional opportunity for homeowners and investors alike. Featuring a spacious 3 bedroom main floor unit and a fully self contained 1 bedroom lower level suite with separate entrance, this property is perfect for multi generational living, generating rental income, or offsetting your mortgage with a tenant. Recent upgrades include a brand new furnace (2026), roof shingles replaced in 2021, fresh paint throughout, updated bathrooms, new flooring in the lower unit, and other thoughtful improvements that enhance both comfort and value. With separate laundry facilities, excellent privacy between units, and rental income potential of $4,000 per month, this is a truly turnkey investment. Enjoy the oversized backyard and a convenient location just minutes from Sunrise Plaza, Highway 7/8, schools, parks, trails, shopping, and everyday amenities. Whether you're looking to live in one unit and rent the other or add a cash flowing property to your portfolio, this legal duplex checks all the boxes. (id:62616)
534 Benninger Drive
Kitchener, Ontario
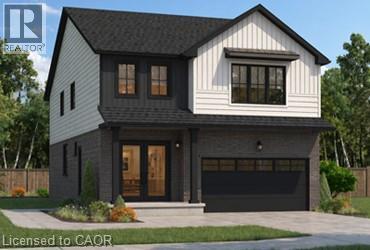
Welcome to this exceptional brand-new home by Sunlight Homes in the highly sought-after Trussler West community in Kitchener. Thoughtfully designed for modern living, this stunning 5-bedroom residence features two luxurious primary suites, each with its own private ensuite—perfect for multi-generational families or those seeking extra comfort and flexibility. From the moment you step inside, you’ll appreciate the 9-foot ceilings on the main floor, creating a bright and open atmosphere. The home is finished with engineered hardwood flooring throughout the main level and staircase, complemented by upgraded trim and impressive 8-foot doors that add a touch of elegance throughout. The chef-inspired kitchen is a true highlight, featuring SPICE KITCHEN, extended upper cabinetry, quartz countertops, a stylish quartz backsplash, and soft-close drawers and cabinets—perfectly blending function and design. Pot lights enhance the space, adding warmth and modern appeal. Upstairs, spacious bedrooms provide comfort for the entire family, while the dual primary suites offer a rare and highly desirable layout. The home also includes upper-level laundry cabinetry for added convenience. The finished basement adds incredible value and versatility, complete with a rec room, additional bedroom, and full bathroom—ideal for extended family, guests, or future rental potential. Additional premium features include central air conditioning, quality finishes throughout, and the opportunity to personalize certain design elements to suit your style. (id:62616)
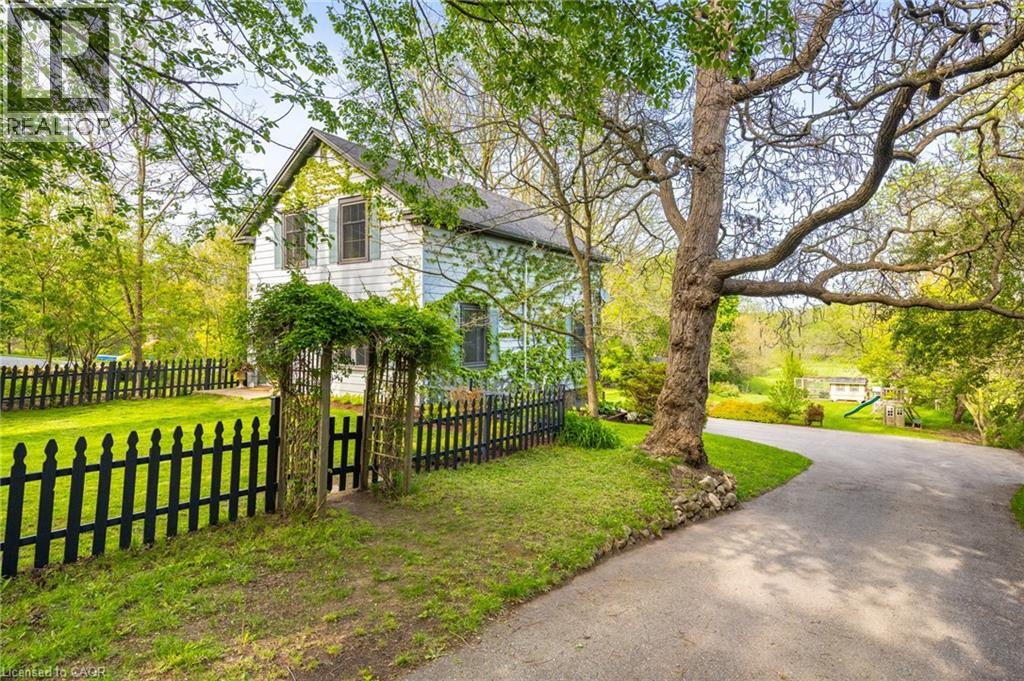
287 West River Road
Cambridge, Ontario
Set on an 84ft x 848ft waterfront lot, this beautifully maintained and updated 1925 farmhouse-style home offers a blend of privacy, quiet natural surroundings, and timeless character. Enjoy a private driveway and a peaceful country feel right here in the city. The home features a gorgeous custom kitchen from Timber Barn of St. Jacobs (2016), which includes: stone countertops, a 7-seat island w/ prep sink, a farmhouse sink that overlooks the yard/ river, stainless steel appliances, a panelled Miele dishwasher, a window bench seat, rough-sawn wood features, and polished brass faucets. A large dining area connects to a screened-in porch. Well-sized family room with large windows. The top floor features three bedrooms, one full bathroom, one half bathroom, and a bedroom-level laundry area. Finished basement with L-shaped rec. room, with large windows, a 4-piece bathroom, and a back mud room with a walk-out. The front of the home features a fenced-in area, ideal for pets and children. The property is very private from the road and features a long driveway with a double pad at the top near the road. The backyard goes to the Grand River. The entire lower part of the yard is cleared and usable for sports, planting, or animals - with southern exposure. It's tucked away with privacy from the street. Traffic and visibility up top for aspiring homesteaders/market gardeners. Mature pear, apple, apricot, walnut, and mulberry trees, rhubarb, strawberry, and abundant black raspberry canes. Many flowering trees and shrubs: magnolia, crab apple, catalpa trees, purple & white lilac bushes. Abundant deer and waterfowl linger in the meadow. Animals are permitted in the OS zone if desired. A stable could be erected to accommodate further animal husbandry- a permit would be required. Chance for an incredible lifestyle opportunity. 1.5 acres on the edge of town with waterfront access to the Grand River. Enjoy canoeing & fishing.Septic 2020,Windows/doors 2014-16,Driveway 2020, Basement 2017 (id:62616)

4322 Bampfield Street
Niagara Falls, Ontario
*** For more information, please click Brochure button. *** This home has a beautiful view of the Niagara gorge from the living room. Nestled in a quiet and well kept neighbourhood. Directly across from a heritage home the Bampfield estate. Ten minutes walk from downtown/ casinos / multiple restaurants and entertainment sources. Beautiful and bustling town . Yet with a small town feel. 1 hour commute to Toronto. Master bedroom has in suite stand alone bath tub. Hardwood threw out. Finished walk out basement apartment. Laundry room . Hardwood pocket doors on main floor. New energy efficient furnace and central air condition was installed last summer. This is a beautiful two story brick home and built to last. Beautiful area for walking and bike riding. A very private feeling property. There is also a micro vineyard on the front lawn that produces approximately 100 bottles of Pinot noir wine. The house is approximately 150 ft from the Niagara gorge and has a wonderful view of it, through out the picturesque seasons. What it presents is tranquility at its finest. With the sound of Niagara Falls and gorge you’ll relax with ease, and sleep in peace. A very beautiful spot! A brand new garage door was recently installed, including the front, and back double doors. (id:62616)
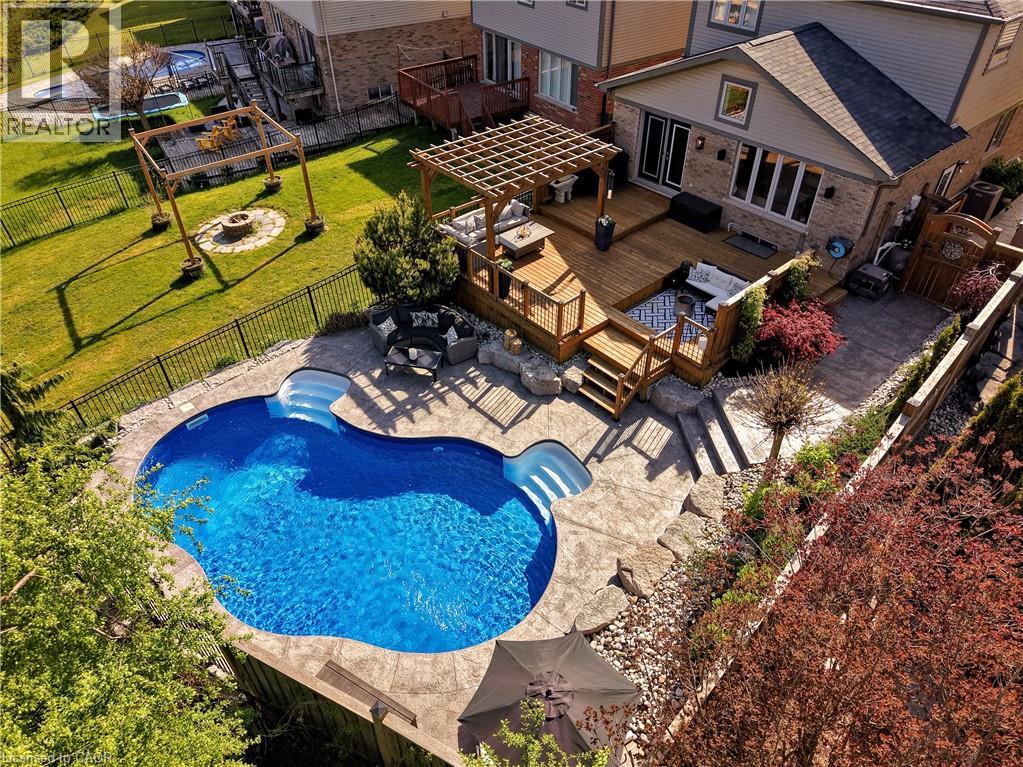
78 Forest Creek Drive
Kitchener, Ontario
If you’ve been searching for a home that blends space, style & a true sense of retreat, this home delivers a lifestyle that’s hard to replicate. With a finished basement featuring a side entrance, a saltwater in-ground pool, thoughtful upgrades throughout & a tranquil trail behind, this home is designed for long-term comfort & elevated living. Here are the TOP 7 reasons this home stands out: #7: LOCATION: In one of Doon South’s most desirable pockets, you’re steps from nature, trails, parks & schools. #6: CURB APPEAL & LOT: Upgraded front steps, mature landscaping & a double driveway give this home presence. Backing onto a trail adds privacy & a peaceful backdrop. #5: BACKYARD LIVING: Step into a private outdoor retreat designed for both relaxation & memorable gatherings. The 28' x 16' heated saltwater pool is the centrepiece, framed by stamped concrete for a resort-style feel. A two-level deck offers zones for BBQs, lounging under the pergola, or curling up with a book. A dedicated fire-pit area sets the stage for cozy evenings, while an additional private seating nook by the pool creates a quiet escape. It’s a backyard designed for living well. #4: MAIN FLOOR WARMTH: Faux wood beams, custom built-ins, vaulted ceiling, crown moulding & upgraded lighting elevate the space. A barn-door powder room adds charm, while the open flow between living, dining & kitchen feels natural & inviting. #3: EAT-IN KITCHEN: S/S appliances, quartz counters, a stone accent wall & under-cabinet lighting define the kitchen. Patio doors lead to the backyard, while the dinette & formal dining room offer ideal hosting spaces. #2: BEDS & BATHS: Upstairs features three bedrooms, including a primary suite with walk-in closet & 5-pc ensuite. A 4-pc main bath serves the additional rooms, while a custom 2nd-floor laundry with built-ins adds convenience. #1: FINISHED BASEMENT: Includes a rec room, bar, a 4th bedroom & a 3-pc bath—ideal for extended family, guests or flexible multi-use living. (id:62616)
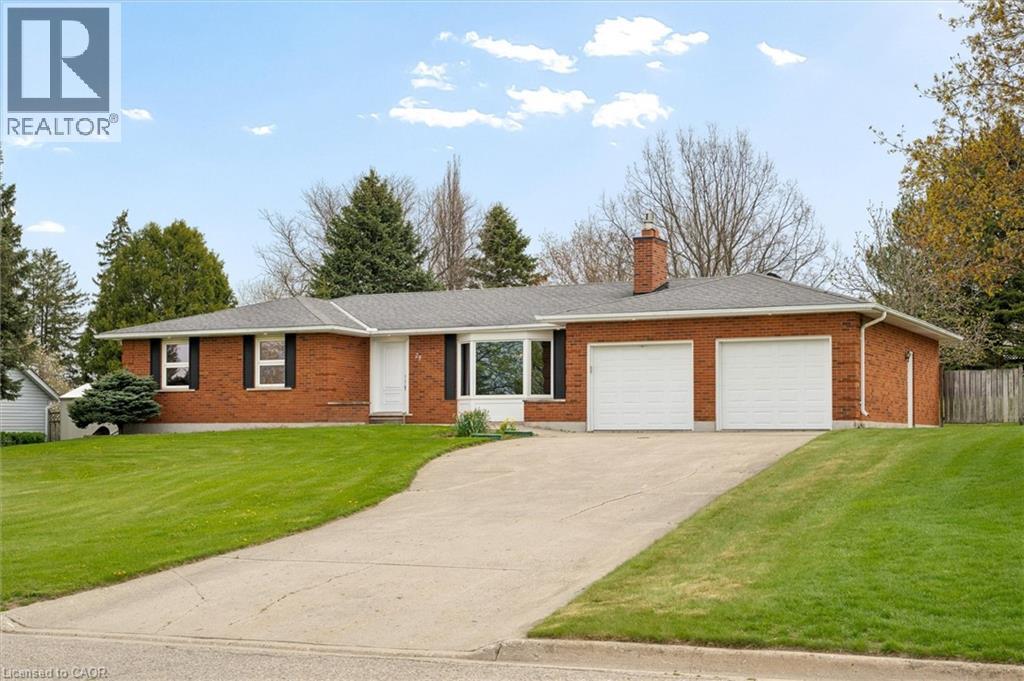
28 Strauss Court
St. Agatha, Ontario
A RARE FIND in the heart of St. Agatha, this welcoming ranch-style bungalow sits on a beautiful half-acre lot in a peaceful village community where neighbours feel like family. Offering 3 bedrooms and 2.5 bathrooms, this home features a bright, functional layout with a cozy gas fireplace, bay window and custom window coverings with peaceful backyard views from both the kitchen and main floor office.The private, fully fenced yard includes two sheds, a spacious deck, gazebo perfect for relaxing, entertaining, or enjoying quiet evenings at home. The partially finished basement offers excellent flexibility with plenty of storage, a cold room, and an equipped workshop/wood shop including an exhaust system perfect for hobbies and projects. Thoughtful updates include furnace and A/C in 2018, newer windows and doors (3 yrs), reverse osmosis water system, and an owned hot water tank (2 yrs). Just minutes from Costco and The Boardwalk, this warm, well-cared-for home offers small-town living with everyday convenience close by. (id:62616)
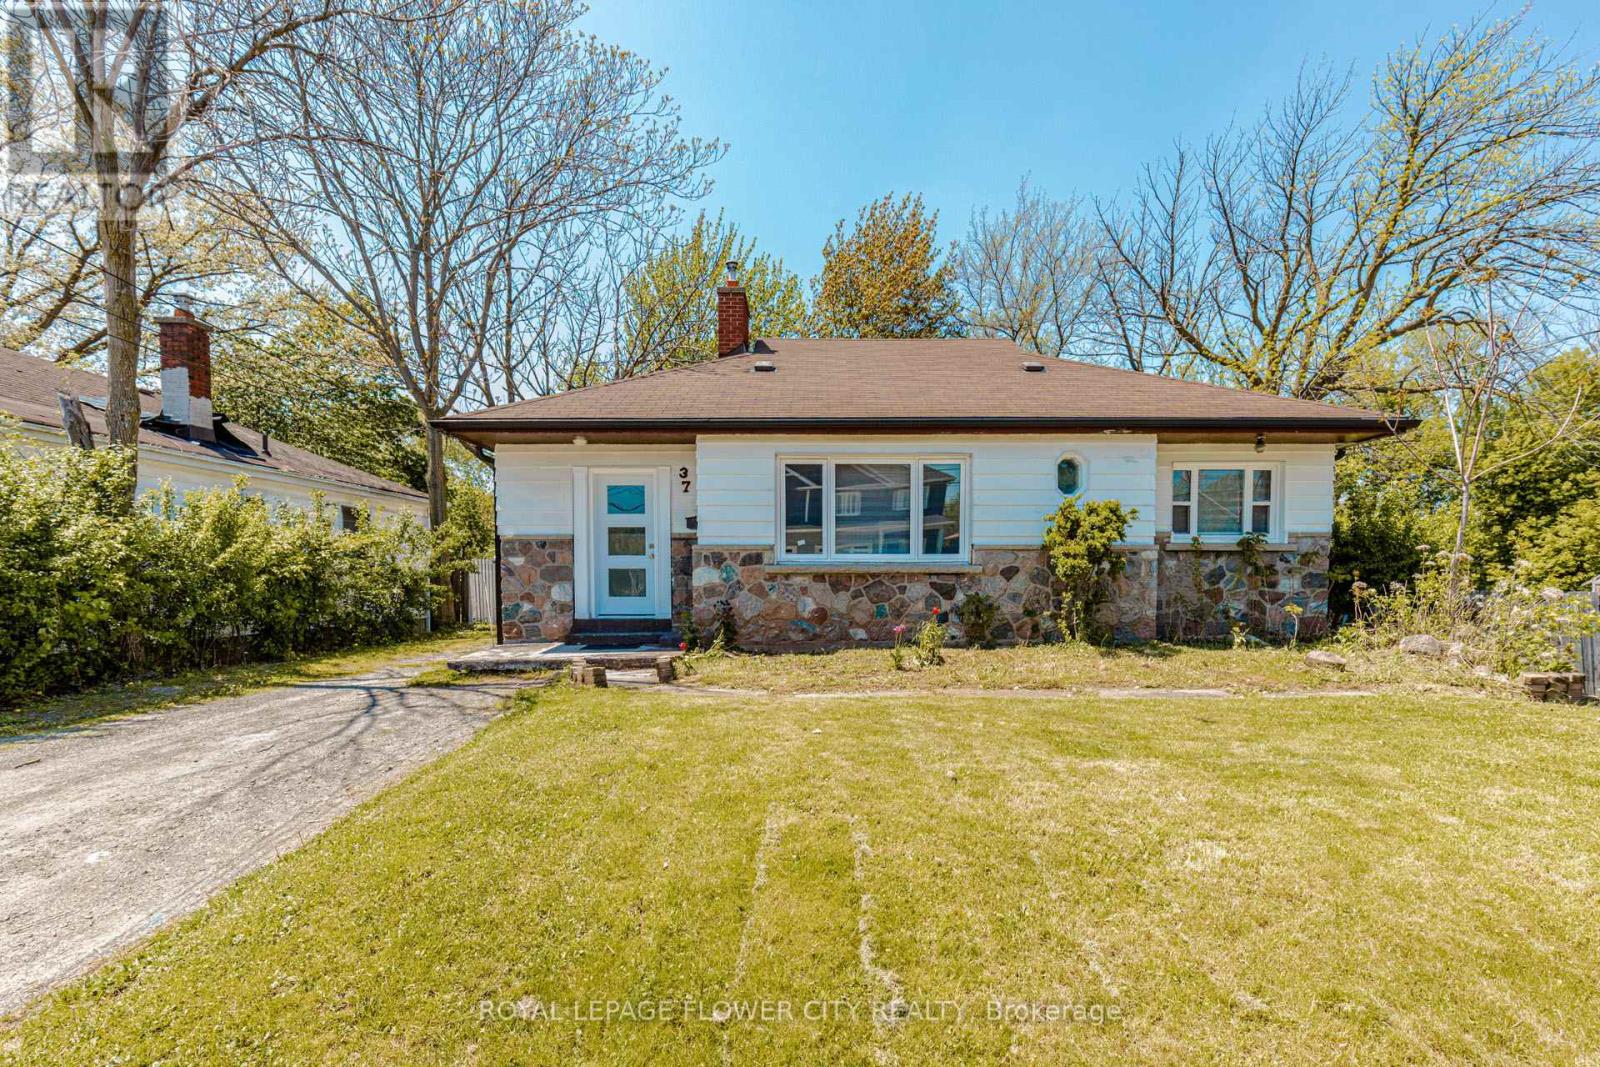
37 Warwick Road
Hamilton, Ontario
Welcome to 37 Warwick Road in beautiful Stoney Creek! This charming detached 3-bedroom home has been recently renovated and freshly painted throughout, offering a clean and modern feel from top to bottom. Featuring vinyl flooring throughout, a full washroom, and a spacious backyard perfect for relaxing or entertaining, this home is move-in ready. Conveniently located close to schools, parks, shopping, public transit, and all major amenities, this property offers bothh comfort and convenience in highly desirable neighborhoods. Great location - seeing is believing! (id:62616)
3 Gledhill Crescent
Cambridge, Ontario
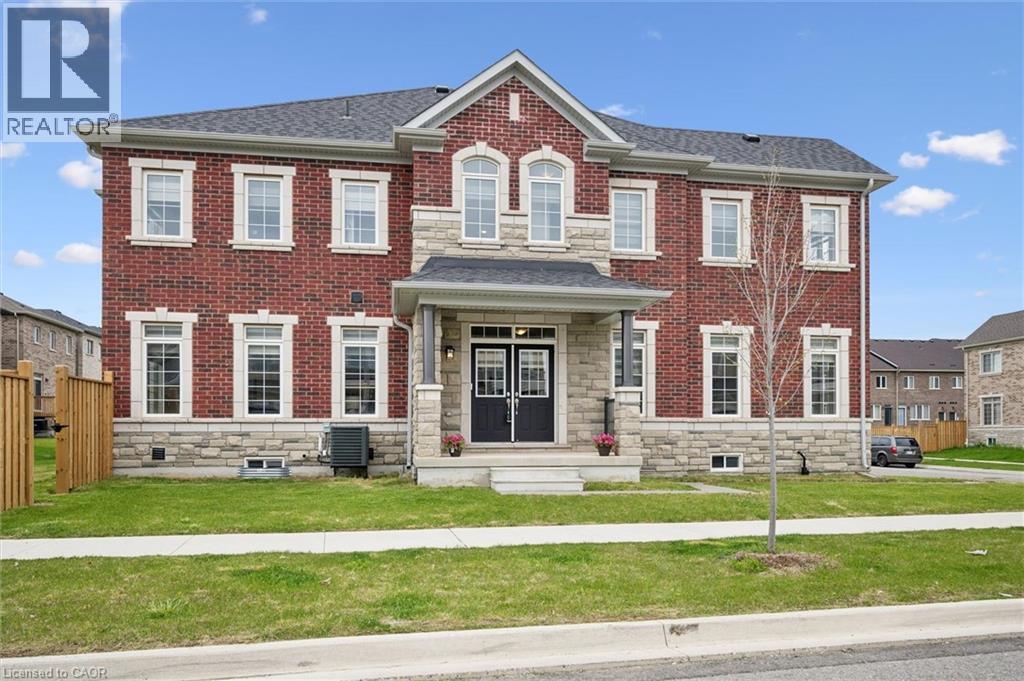
Welcome to 3 Gledhill Crescent in Cambridge - an incredible opportunity to own a new (2024) spacious FREEHOLD corner end unit townhouse with NO CONDO FEES and/or no additional maintenance fees! Enjoy all the benefits of townhouse living without the added costs, making this home an exceptional value for buyers looking for space, freedom, and affordability. Instead of waiting years and living in a construction zone, you can have this fully move in ready home today. Offering over 2,300 sq ft of above-grade living space and 9 ft ceilings, this well-designed home features 3 generous bedrooms, 3 bathrooms, laundry and a versatile den perfect for a home office, playroom, or additional family space. The countless large windows (each equipped with high end custom window coverings), allow an abundance of natural light to fill your home all day. In addition, this home is extremely efficient and offers low maintenance and lower affordable utility costs. The unfinished basement provides an additional 1,100 sq ft with an upgraded roughed in bathroom and separate entrance through the garage. This allows for the potential of over 3,300 sq ft of total living space once finished - an amazing opportunity to customize and grow into the home for years to come.The bright and functional layout offers spacious principal rooms, plenty of natural light, and room for the whole family. Whether you're entertaining guests, working from home, or simply enjoying everyday life, this home offers the flexibility today's buyers are searching for. Located in a desirable Cambridge neighbourhood, 3 Gledhill Crescent is close to schools, parks, walking trails, shopping, restaurants, and convenient highway access for commuters. This family-friendly location offers the perfect blend of comfort, convenience, and community.Freehold townhomes with this much space and future potential are hard to find - especially without condo fees. (id:62616)
196 Lourdes Street
Waterloo, Ontario
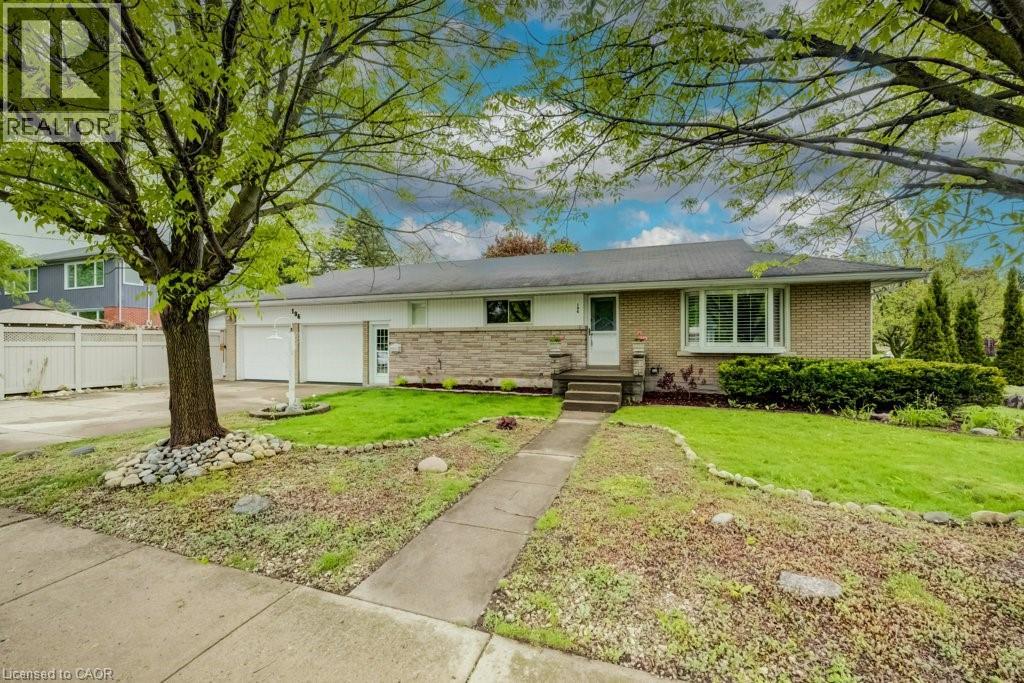
WESTMOUNT! Welcome to this beautifully updated bungalow in one of Waterloo’s most established and desirable neighbourhoods. Offering over 1,600 sq. ft. of finished living space, this move-in-ready home is ideal for families, empty nesters, downsizers, or anyone looking for timeless character, thoughtful updates, great outdoor space, and an impressive oversized double garage. Surrounded by mature trees, the home features a private fenced side yard, spacious patio with charming gazebo, and an attached 11’ x 19’ sunroom that extends your seasonal living space. Inside, the bright living room offers a large bay window, classic California shutters, and an inviting layout for everyday living or entertaining. The updated kitchen is beautifully finished with custom Chervin cabinetry, quartz countertops, stainless steel appliances, and quality finishes throughout. The main bathroom features a granite-topped vanity and glass walk-in shower with bench seating and handrails. The main-floor bedrooms include fresh carpet and generous closet space. For added convenience, there is also a main-floor laundry hookup, making one-level living a great option. The finished lower level adds flexible space with a large rec room, laundry room, plenty of storage, a 2-piece bathroom, and a spacious bonus room large enough to function as a third bedroom and consistently used as one, complete with a cozy gas fireplace. 200 amp service!. A standout feature is the impressive 24’ x 23’ double-car garage with dedicated workshop space and room for two vehicles, storage, hobbies, or projects. The extra-wide driveway provides parking for up to three additional vehicles. Located steps from top-rated schools and within walking distance to Uptown Waterloo, cafes, restaurants, shopping, the LRT, Waterloo Park, and everyday amenities. With great updates including the kitchen, windows, water softener, and bathroom, this is a fantastic opportunity to own a well-cared-for bungalow in the heart of Westmount. (id:62616)
1270 Gainsborough Drive Unit# 35
Oakville, Ontario
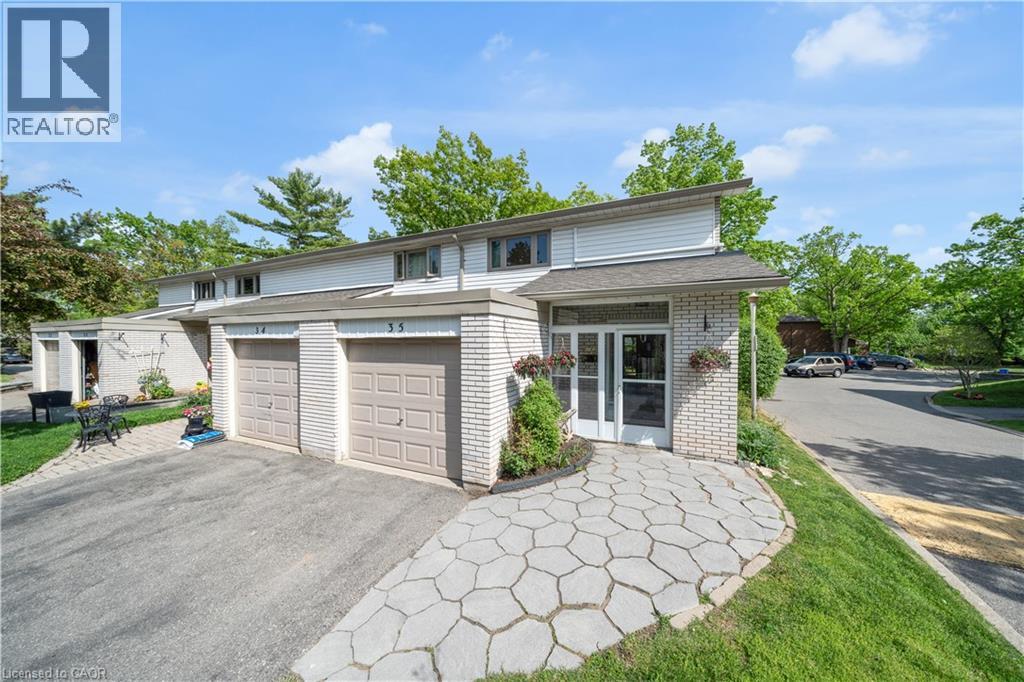
Welcome to 1270 Gainsborough Dr #35 in sought-after Falgarwood, East Oakville. This mature, family-friendly community known for its towering trees, walkability, beautiful trails and unbeatable convenience is where you will find this beautifully updated end-unit townhouse offers 3+1 bedrooms, 2+1 bathrooms and a thoughtfully designed layout. The bright and inviting main floor features tasteful updates throughout, an updated kitchen and a warm living room anchored by a cozy gas fireplace. Celebrate with family and friends in the uniquely treed and spacious backyard area which backs on to a lovely greenspace perfect for kids to play while adults relax. Upstairs you will be thrilled to find a large principal bedroom and two more generous bedrooms. The fully finished lower level adds exceptional value and versatility with an additional bedroom, full bathroom and living/study area. Additional highlights include an attached garage with interior access, and upgraded ductless heating and cooling systems providing efficient year-round comfort. Enjoy an outstanding lifestyle a short walk to Upper Oakville Shopping Centre and nature lovers will appreciate the abundance of surrounding parks, ravine trails and scenic walking paths woven throughout the Falgarwood community. And proof that this home and community offer everything - commuters will love the quick access to the QEW, 403, GO Transit and major routes into Toronto and across the GTA. This is a rare opportunity to own a beautifully maintained end-unit townhouse in one of Oakville's most established and welcoming communities. (id:62616)
10 Ebury Drive
Brampton, Ontario
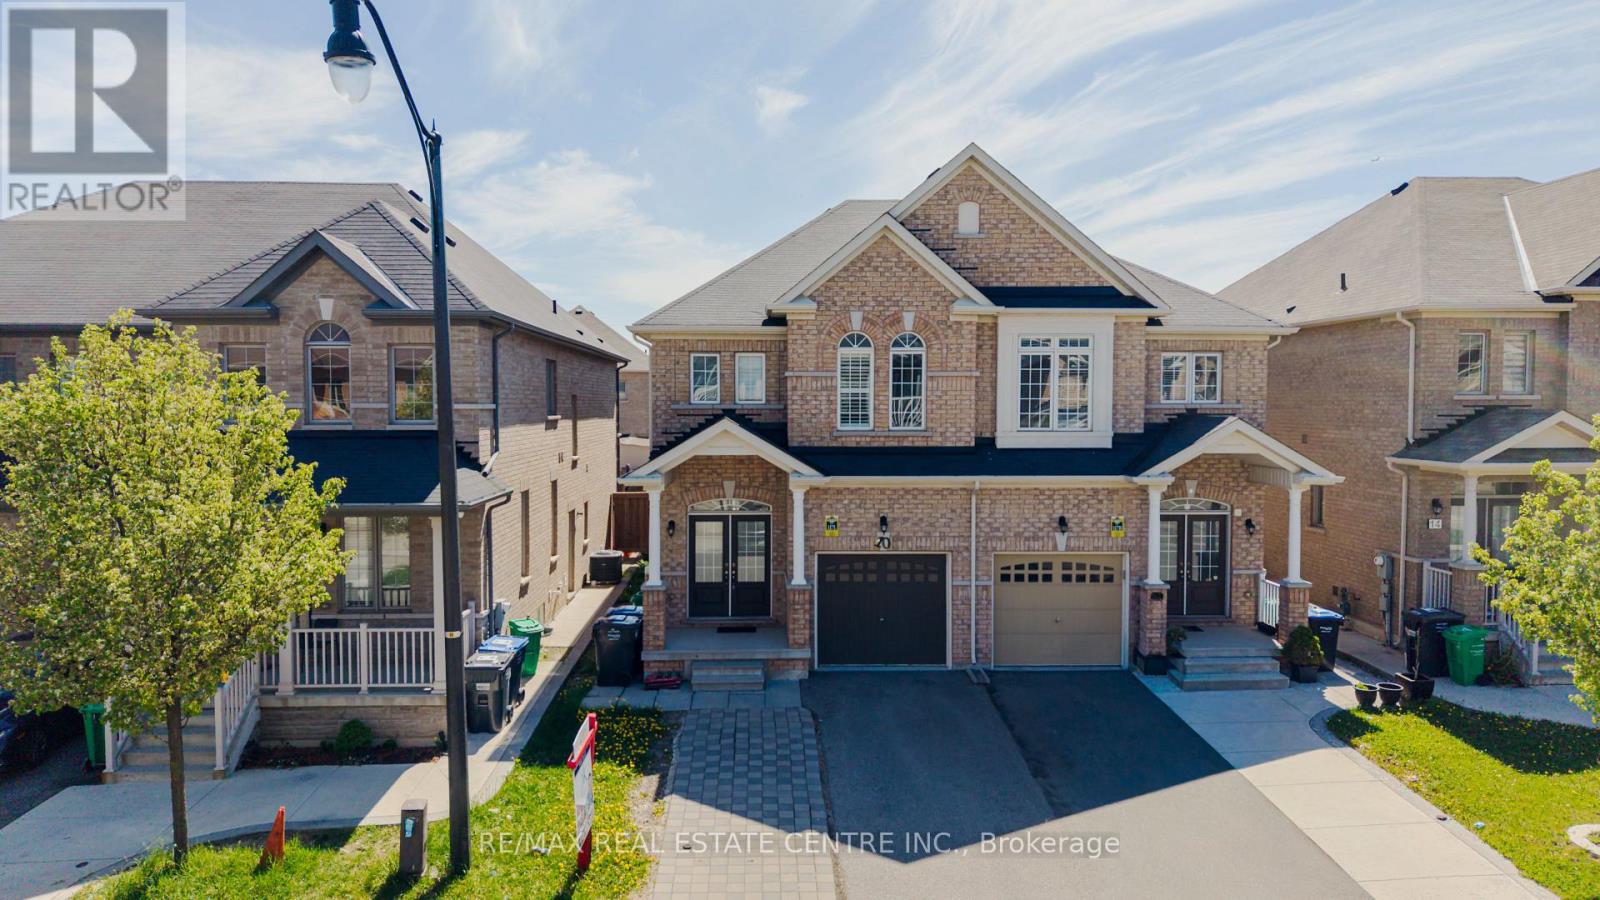
Semi-Detached Home for Sale in Credit Valley, Brampton - Investor Alert & First-Time Buyer Opportunity! This sun-filled, move-in-ready semi-detached home sits in prestigious Credit Valley, one of West Brampton's most sought-after Triveni Mandir neighbourhoods. The bright main level features gorgeous hardwood flooring and an open-concept layout ideal for entertaining. The upgraded kitchen offers stainless steel appliances, quartz countertops, and a stylish backsplash. An elegant oak staircase with metal pickets leads to three generous bedrooms, with quartz counters in all washrooms. The finished basement with a bedroom and separate entrance through the garage delivers strong rental income potential or an in-law suite for extended family living. Dual laundry and a double-door entry add everyday convenience. Located minutes from the Triveni Hindu Mandir, shopping malls, schools, parks, and transit. A versatile, affordable home perfect for families and investors in prestigious Credit Valley - don't miss your chance to own this Brampton gem! (id:62616)
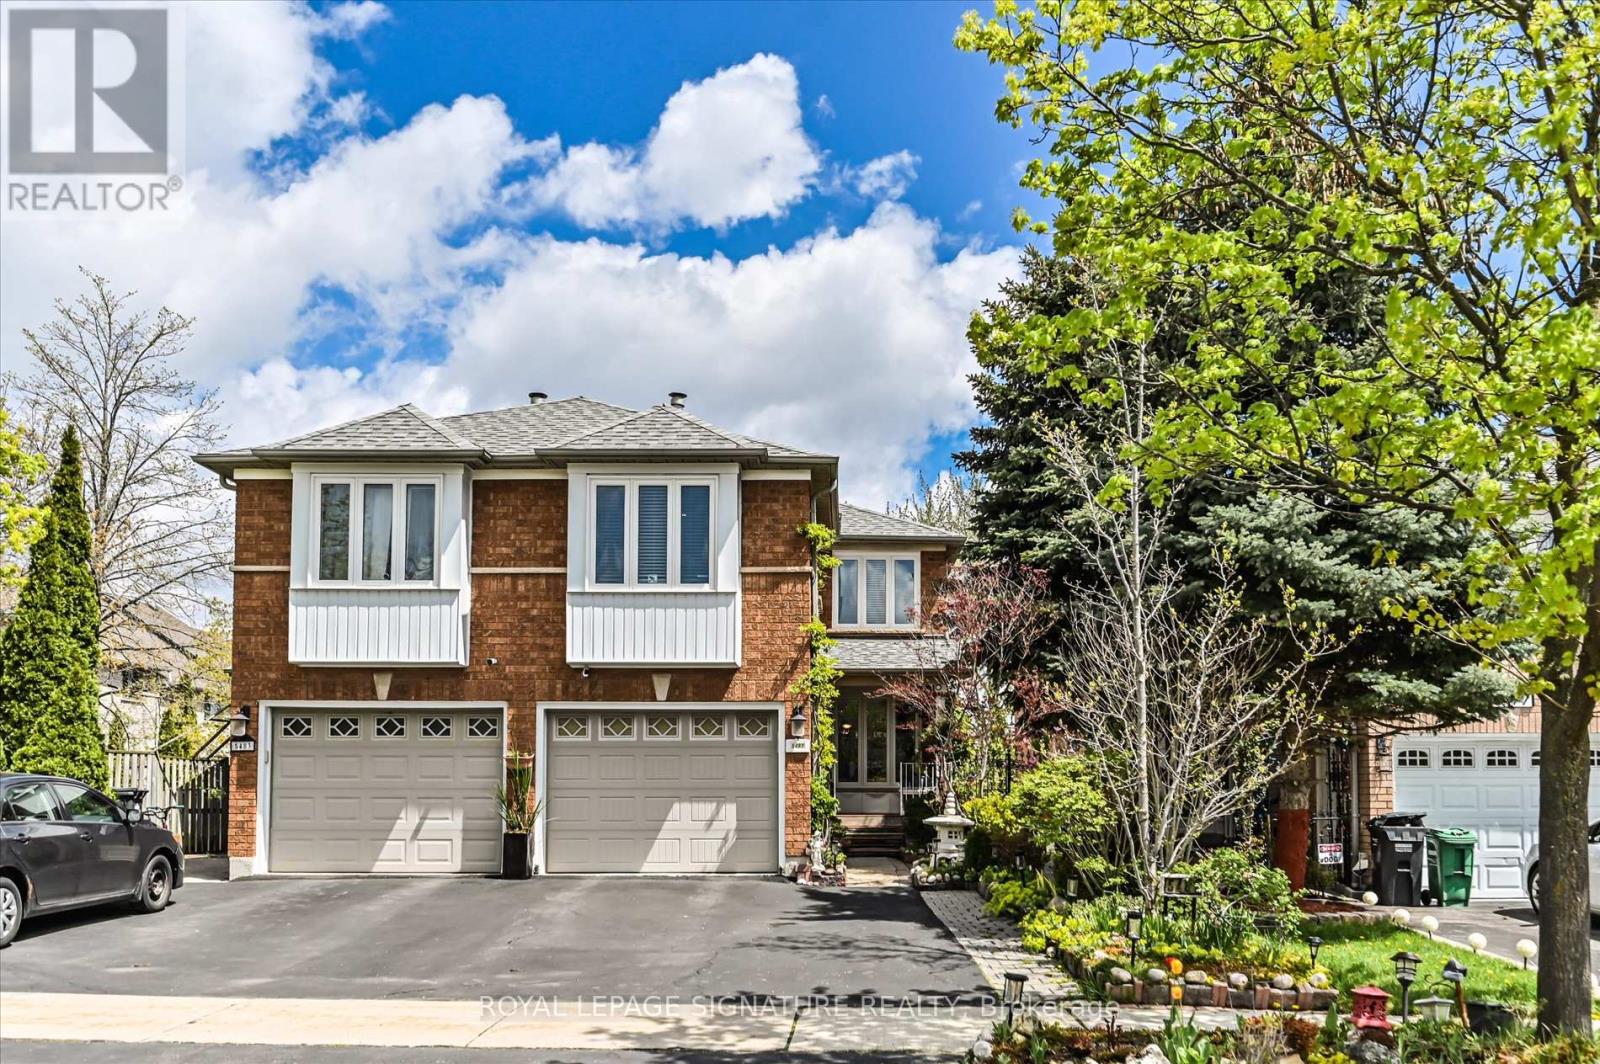
5481 Palmerston Crescent
Mississauga, Ontario
Solid Built Greenpark Home On Quiet Crescent Next To Luxury Home Neighbourhood *Present Owner Spent In Over $100,000 On Upgrades & Updates *Fenced Treed Lot *Fully Landscaped Front & Back With Interlocking Patio, Custom Built Iron Gate & Railing *All Principal Rooms W/Windows *Hardwood Floor & Marble Tile Flooring Throughout Main Floor *Custom Built Wet Bar W/Custom Lighting, B/I Sink & B/I Fridge *Kitchen W/Breakfast Area Walkout To Extended Sun Deck *Separated Family Room W/Gas Fireplace(As-Is Condition) *3 Bedrooms All W/Picture Windows *Finished Walkout Basement In-Law Suite W/Great Room, 2nd Kitchen, 4th Bedroom & 3pcs Bathroom(Building Permit Approved 2017) *Separated Laundry Room *Cold Cellar *Tons Of Built-In Shelves & Storages *Excellent Well Kept Home, Must Be Seen To Be Appreciated (id:62616)
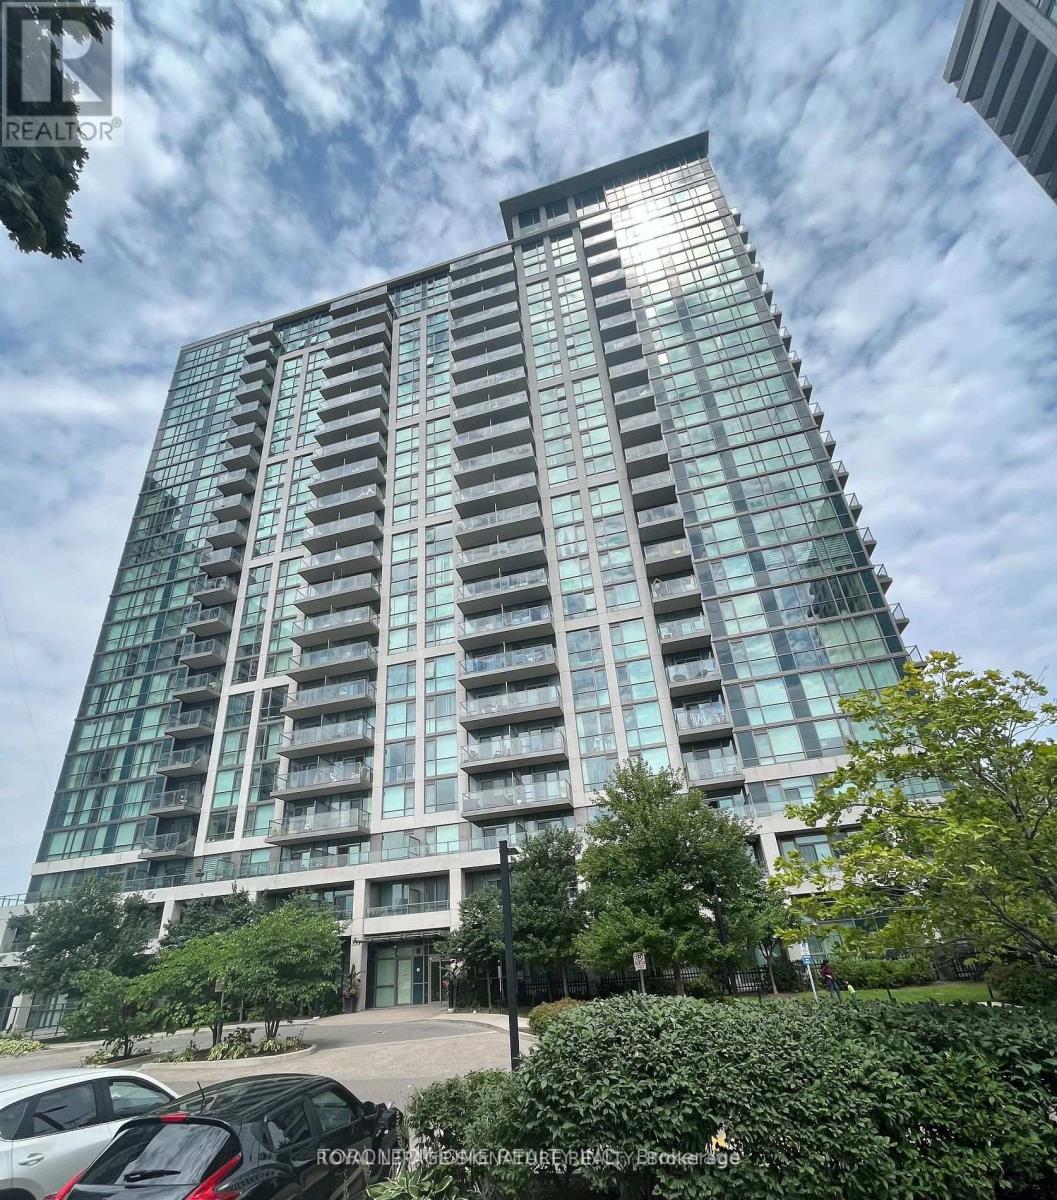
2506 - 339 Rathburn Road W
Mississauga, Ontario
WELCOME TO URBAN LIVING IN CITY CENTRE MISSISSAUGA! This Stunning 2 Bedrooms +Den Corner Suite On The 25th Floor Offers Breathtaking Panoramic City Views, Greenery View, An Abundance Of Natural Lights, and A Spacious Open-Concept Layout Perfect For Families And Professionals. Featuring An Open-Concept Design Kitchen, Dining, And Living Room. The Den Can Be Used As An Office or Study Room. Situated Just Steps to Schools, Place of Worship ,Square One Shopping Centre, Restaurants, Movies And Entertainment, Sheridan College, GO BUS Terminal, Bus Terminals, Accessible Transit Nearby, and Major Highways 401,407, and QEW. Enjoy Easy Access To Everything In Mississauga Has To Offer. Residents Enjoying Exceptional Amenities Including 24-Hrs Concierge Service ,Gym, Indoor Swimming Pool, Party Room, Bowling Room, Billiard and Tables Tennis Room, Theatre Room, Tennis Court, BBQ Area And Visitor Parking Available. Experience Elevated Urban Living In one of Mississauga's Most Desirable Communities. (id:62616)
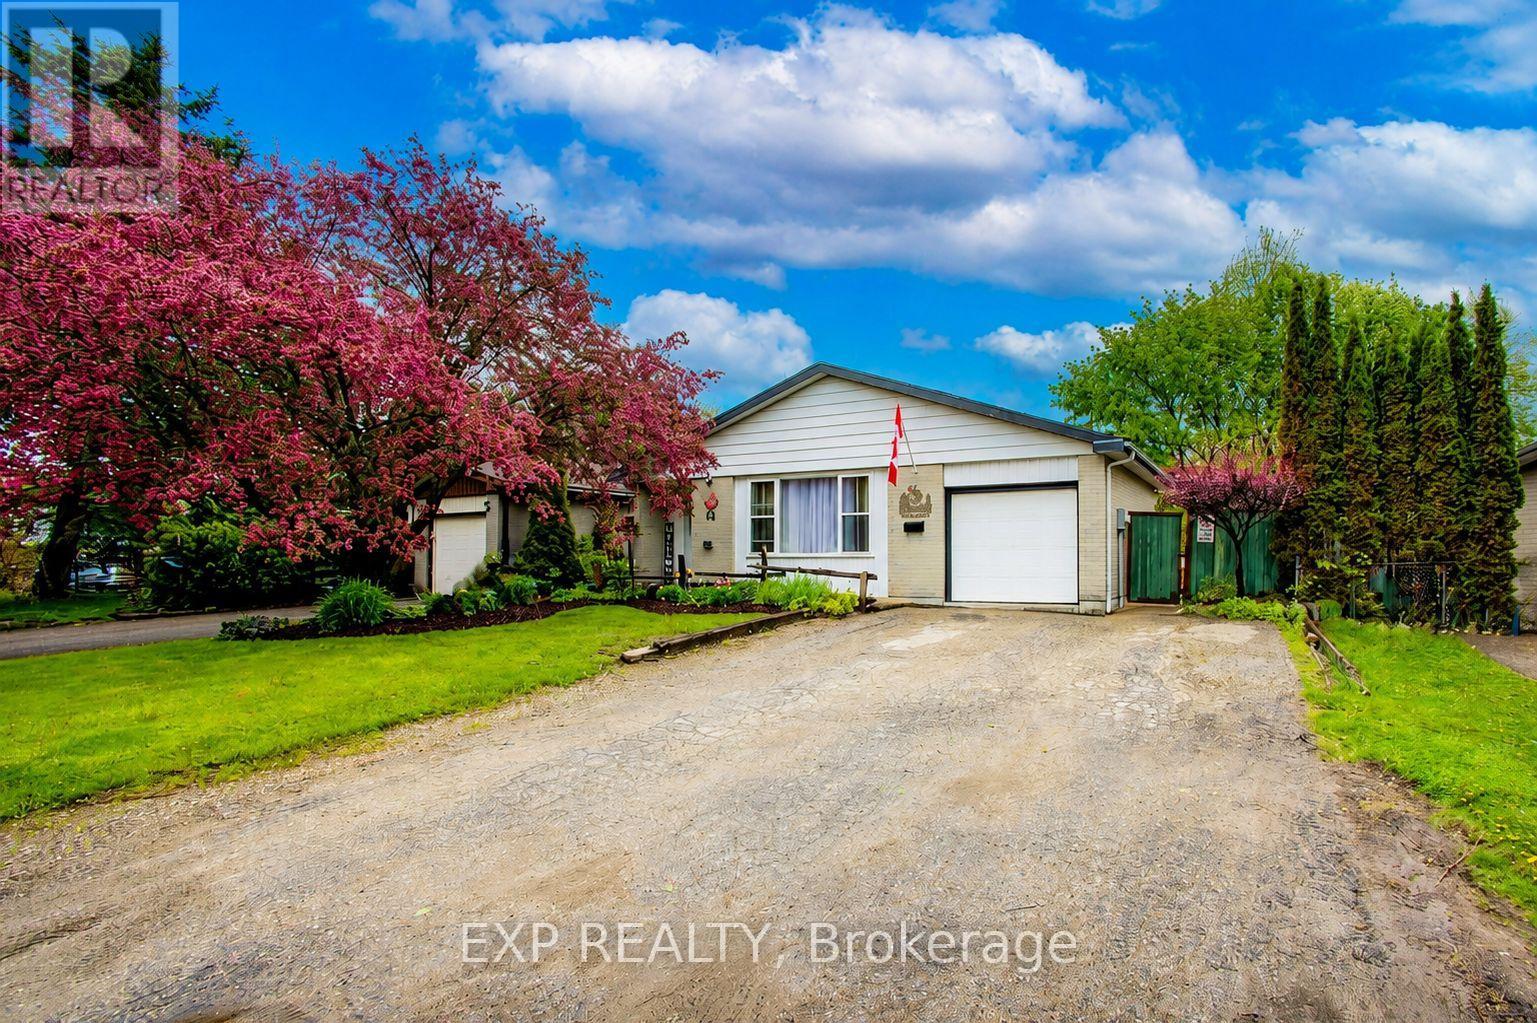
44 Madison Avenue
Orangeville, Ontario
Welcome To 44 Madison Ave In The Heart Of Orangeville. A Warm And Inviting 3level Backsplit Nestled In A Quiet, Family-Friendly Neighbourhood Just Steps From Parks, Trails, And Parkinson Centennial Public School At The End Of The Street, Offering JK Through Gr 8. This Home Offers An Excellent Opportunity For Growing Families, First-Time Buyers, Downsizers, Or Investors Looking To Get Into The Market.Step Inside To Find Bright And Spacious Principal Rooms Filled With Natural Light, New Windows Throughout (Except 2nd Flr Bath) Warm Hardwood Floors, And A Practical Layout Designed For Everyday Living. The Kitchen Offers Plenty Of Cabinet Space, A Functional Eat-In Area, And An Easy Flow Into The Dining Space, Making It Ideal For Family Dinners Or Entertaining. The Cozy Living Room Creates The Perfect Spot To Unwind. The Finished Basement Features A Spacious Rec Room, Convenient 2-Piece Bathroom, Laundry Room, Expansive Storage Space, And An Additional Room That Can Easily Function As A Fourth Bedroom, Home Office, Guest Room, Or Hobby Room. The Walkout From The Basement To The 3-Season Sunroom Adds Versatility And Creates A Seamless Connection Between Indoor And Outdoor Living.Outside Is Where This Property Truly Shines. The Fully Fenced Backyard Features A Brand-New Privacy Fence, Expansive Multi-Level Deck, 3-Season Sunroom, Above-Ground Pool, Mature Trees, And Plenty Of Green Space For Children And Pets To Enjoy. Whether You're Hosting Summer Bbqs, Relaxing Poolside, Gardening, Or Enjoying Quiet Evenings Outdoors, This Backyard Offers The Perfect Setting For Making Lasting Memories With Family And Friends.Located Close To Schools, Parks, Recreation Centres, Shopping, Restaurants, And Scenic Walking Trails, This Home Offers The Lifestyle So Many Buyers Are Searching For. With A Welcoming Community Atmosphere And Easy Access To Everyday Amenities, This Is A Fantastic Opportunity To Own A Well-Loved Home In One Of Orangeville's Desirable Family-Oriented Neighbourhoods. (id:62616)