
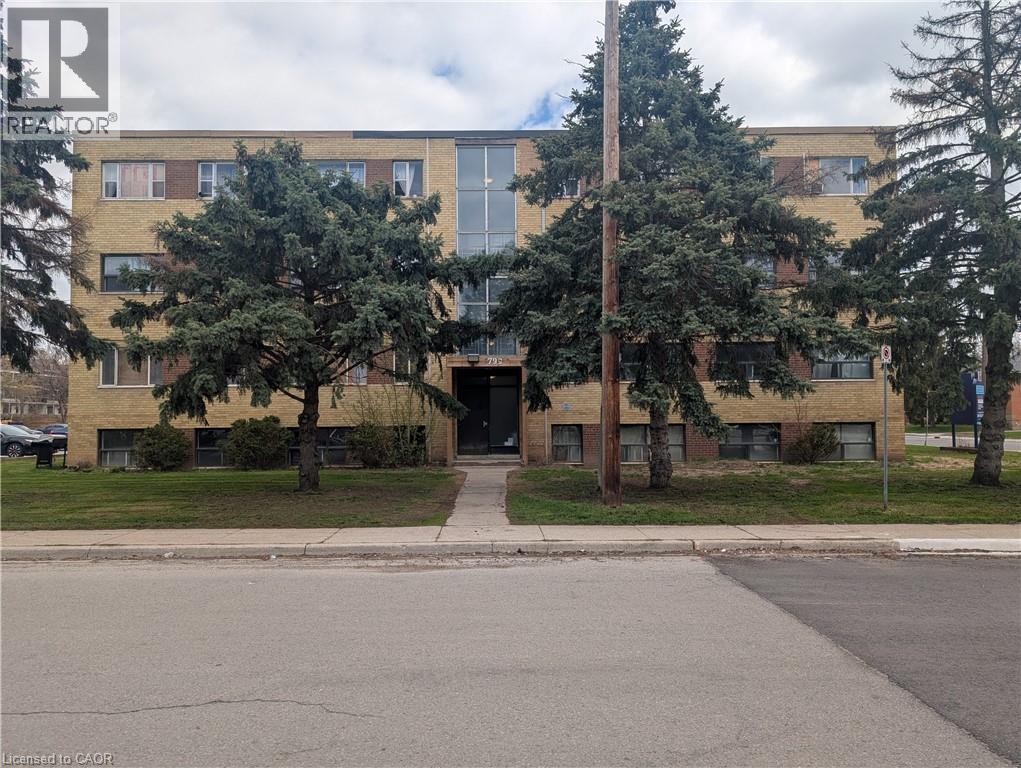
799 Robinson Street Unit# 11
Burlington, Ontario
Recently updated apartment for lease in the heart of Burlington. This bright and modern unit features updated kitchen and bathroom, hardwood flooring and generous storage within the unit. Building has its own laundry room. Unit comes with one parking spot. Comfortable and updated unit ready for immediate lease. All potential tenants will be asked to provide an Equifax Credit Report, Proof of Employment, References and Rental Application. First and last months rent will also be required. Parking available upon request for a flat fee per month. (id:62616)
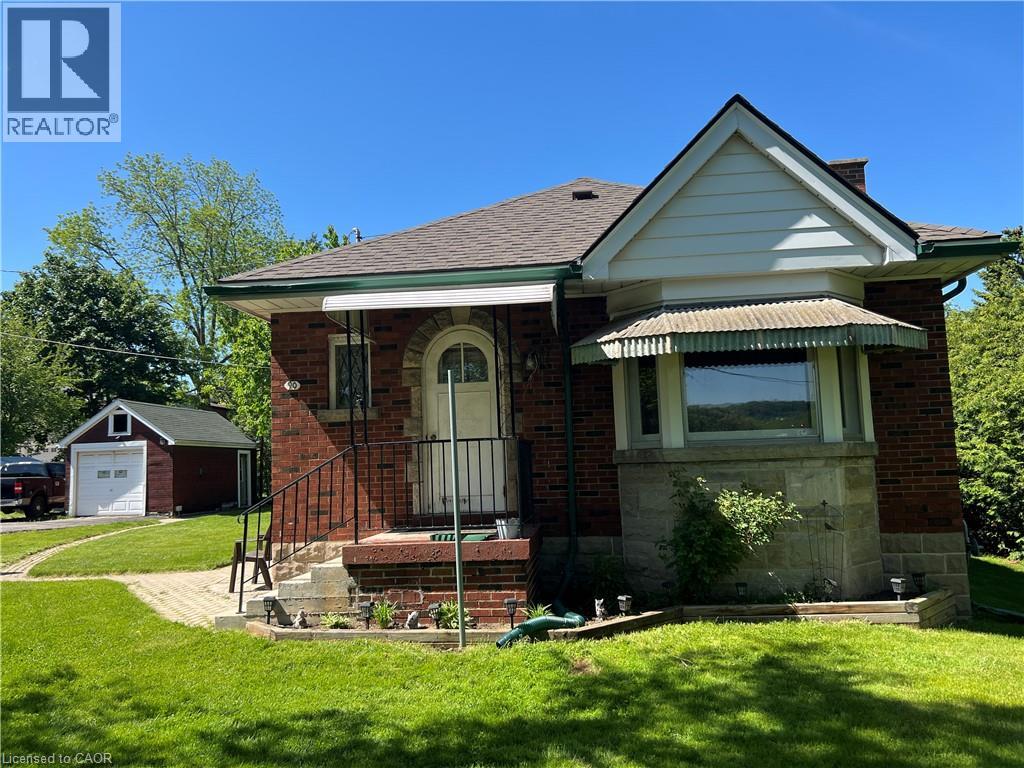
90 Osler Drive
Dundas, Ontario
Opportunity knocks! Prime, high-visibility corner property in desirable Dundas, backing onto Allan Ave. This detached brick bungalow features a full, high basement with a separate entrance. The property includes a detached garage, large shed, and ample parking with a two-car driveway plus additional parking in front of the shed. Hardwood floors throughout, updated shingles (2020) and most windows have been replaced. Conveniently located close to McMaster University and downtown Dundas. Endless possibilities! (id:62616)
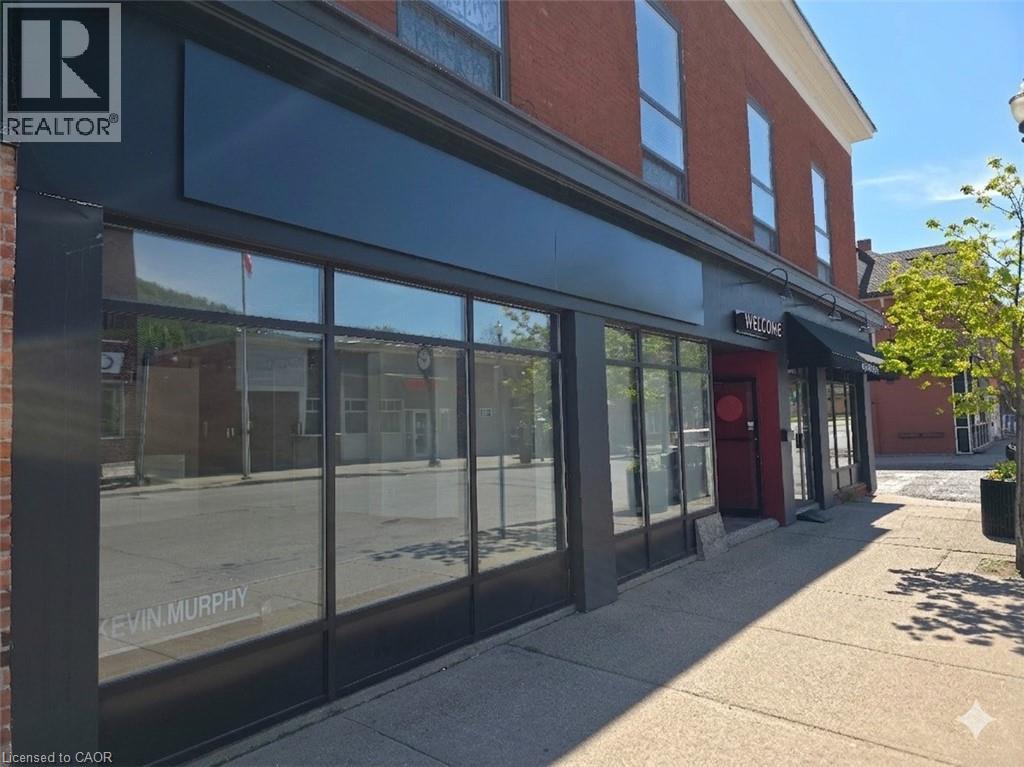
6 Main Street W
Grimsby, Ontario
This prime commercial space offers excellent exposure in the growing town of Grimsby, strategically situated on the main artery at the high-traffic corner of Ontario Street. The location provides seamless access to the QEW and is just steps away from key local landmarks, including the Art Gallery, the Grimsby Library, and the town's primary public parking lot. The versatile layout accommodates a wide range of business ventures, from retail and food services to professional office uses. Please note that this opportunity is being offered as a LEASE ASSIGNMENT, allowing a new tenant to take over the existing agreement in a highly sought-after community hub. Additionally, the current tenant has a brand new commercial wood oven available for purchase separately. (id:62616)
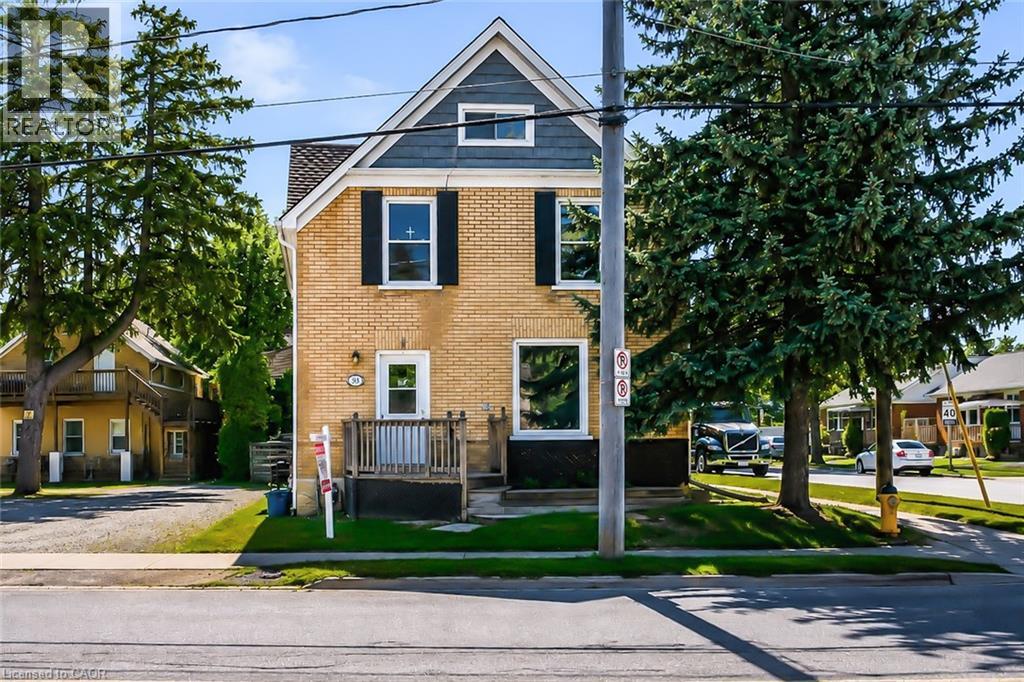
93 Lancaster Street W
Kitchener, Ontario
Legal duplex in a prime area, desirable East Ward. Perfect for entry level investors or adding to existing portfolio. The buyer may choose to live there since one 2 bedroom unit is available. 2 x 2 bedroom each unit self contained. Recent renovation done including flooring,painting updated kitchen. Another finished unit in lower level which the buyer may work on it to make it legal,now vacant.. Corner location close to expressway and shopping,transit. Currently one unit pays 859/month plus hydro(long time there) plus projected rent for another 2 bedroom is 1600/month. Developer, builder opportunity to buy next door(87 Lancaster) so it makes good developing project (id:62616)
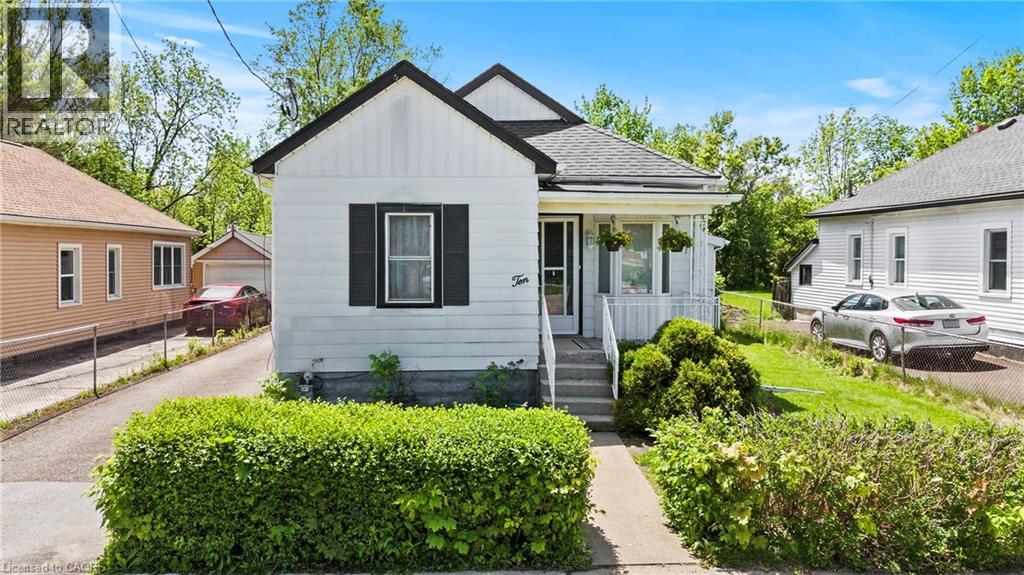
10 Monck Street
St. Catharines, Ontario
Welcome to 10 Monck Street, a beautifully updated bungalow tucked on a quiet street in one of St. Catharines' most convenient pockets. With just under 1,000 sq ft of thoughtfully updated one floor living, this home checks all the boxes for first time buyers and downsizers alike. Inside, you will find updated flooring, a refreshed kitchen, and a newly installed 200 amp electrical panel, giving you the peace of mind of a home that has been taken care of. The open concept living, dining, and kitchen layout creates a bright and connected feel that works beautifully for everyday living and entertaining. A bonus room at the back of the home offers flexible space perfect for a mudroom, home office, or whatever your lifestyle calls for. Outside is where this one really shines. Sitting on a premium 45 x 148 foot lot, there is serious potential here. Think pool, playground, or your own private backyard retreat. The detached garage with electrical is a dream for car enthusiasts or anyone in need of a solid workshop space. Unfinished basement offers additional storage space. Located close to great schools, all amenities, the GO Station, and just a short distance to downtown St. Catharines. Easy, comfortable, and move in ready. (id:62616)
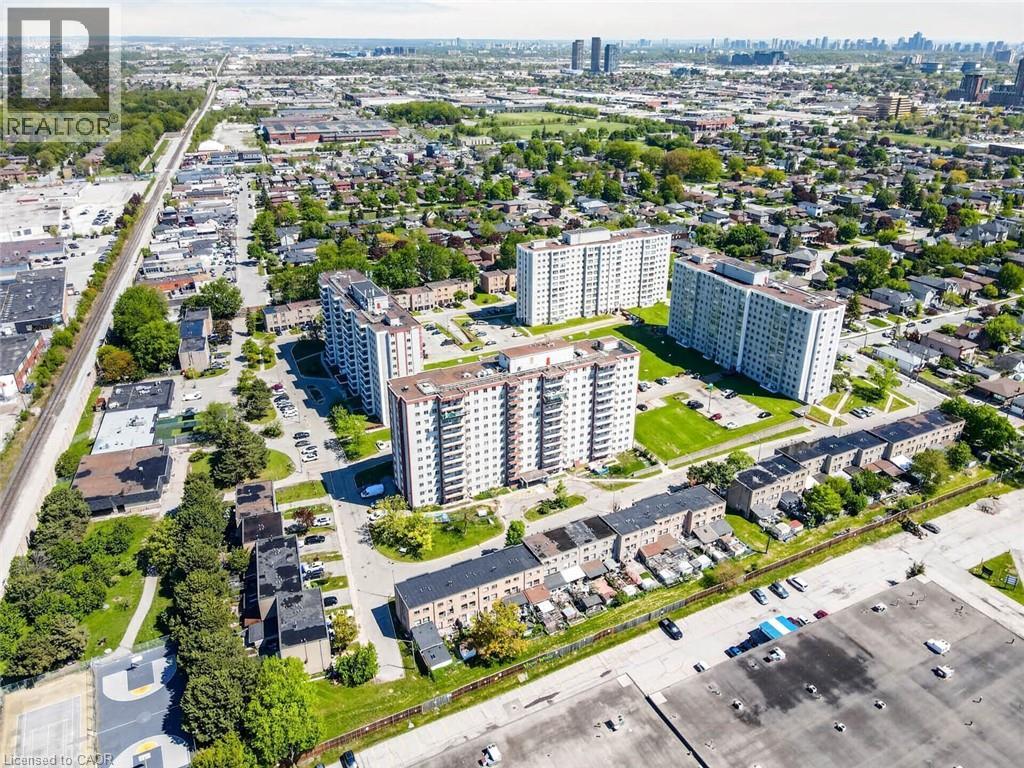
50 Lotherton Pathway Unit# 703
North York, Ontario
***Public Open House Sunday May 31st From 3:00 To 4:00 PM.*** Great Deal For Sale. Welcome To 50 Lotherton Ptwy Unit 703, A Bright And Functional Condo In A Sought-After Yorkdale-Glen Park Neighbourhood. This Well Maintained Suite Offers A Spacious Open Concept Layout With Large Windows That Fill The Home With Natural Light. The Living And Dining Area Flows Seamlessly, Creating A Comfortable Space For Relaxing Or Entertaining. There Is A Modern Kitchen With Quartz Counter Tops, New Stainless Steel Appliances & Gorgeous Back-Splash. Enjoy City Views With Glimpses Of The CN Tower From Your Balcony. Includes On Site Amenities Such As A Basketball/Tennis Court, Playground, Pool (Currently Not Working), Visitor Parking, Convenience Store And A Day Care Coming Soon. Recently Replaced Elevators, New Balconies And Exterior Maintenance In The Works. Low All Inclusive Maintenance Fees. This Home Is Perfect For First Time Buyers Or Investors. Convenient Location - Steps To TTC & Subway, Highway 401, Shops, Schools, Parks, Hospital & More. Click On 4K Virtual Tour & Don't Miss Out On This Gem. (id:62616)
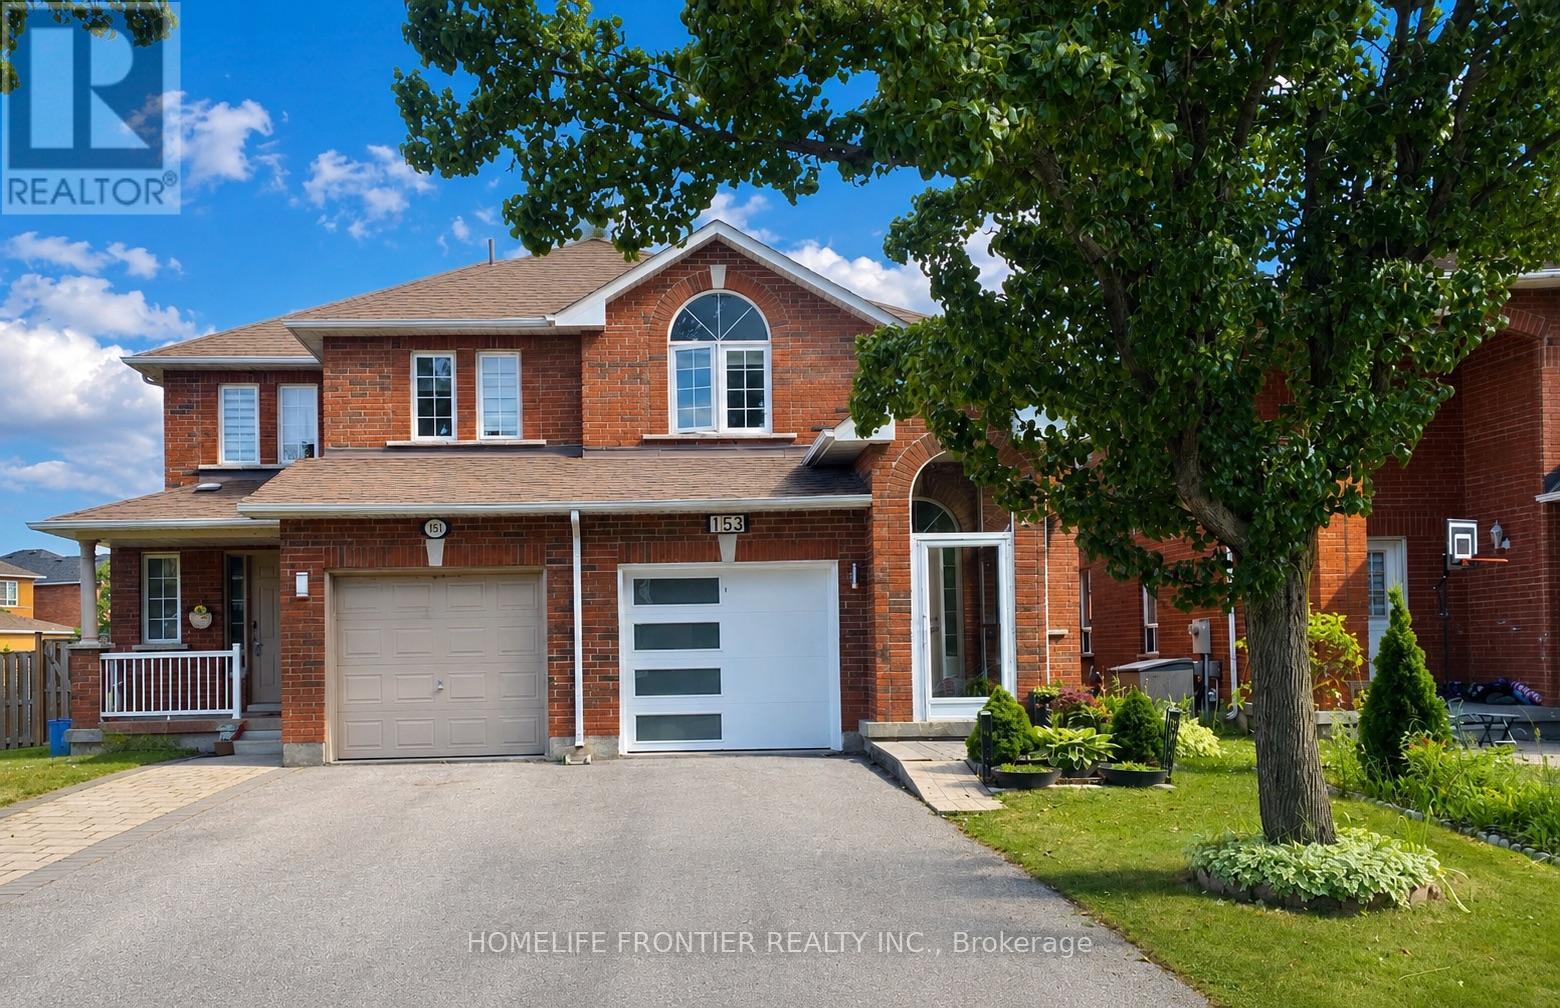
153 Purcell Crescent
Vaughan, Ontario
Welcome to this bright and beautiful freehold semi-detached home in the heart of Maple-offering comfortable living with no maintenance fees. Enjoy an enclosed front porch, a renovated kitchen with Quartz counters and premium stainless steel appliances.Renovated Bathroom, Brand New Furnace. Featuring hardwood floors, crown moulding, and pot lights, the home feels warm and modern. Located on a quiet crescent with no sidewalk, it offers great curb appeal and a landscaped backyard with an interlock patio-perfect for entertaining. The finished basement adds a rec area and a 3-piece bath, New furnace, renovated bathrooms. Parking space for 2 cars on Driveway. Close to schools, shopping, transit, restaurants, and highways in one of Maple's most sought-after neighborhoods. (id:62616)
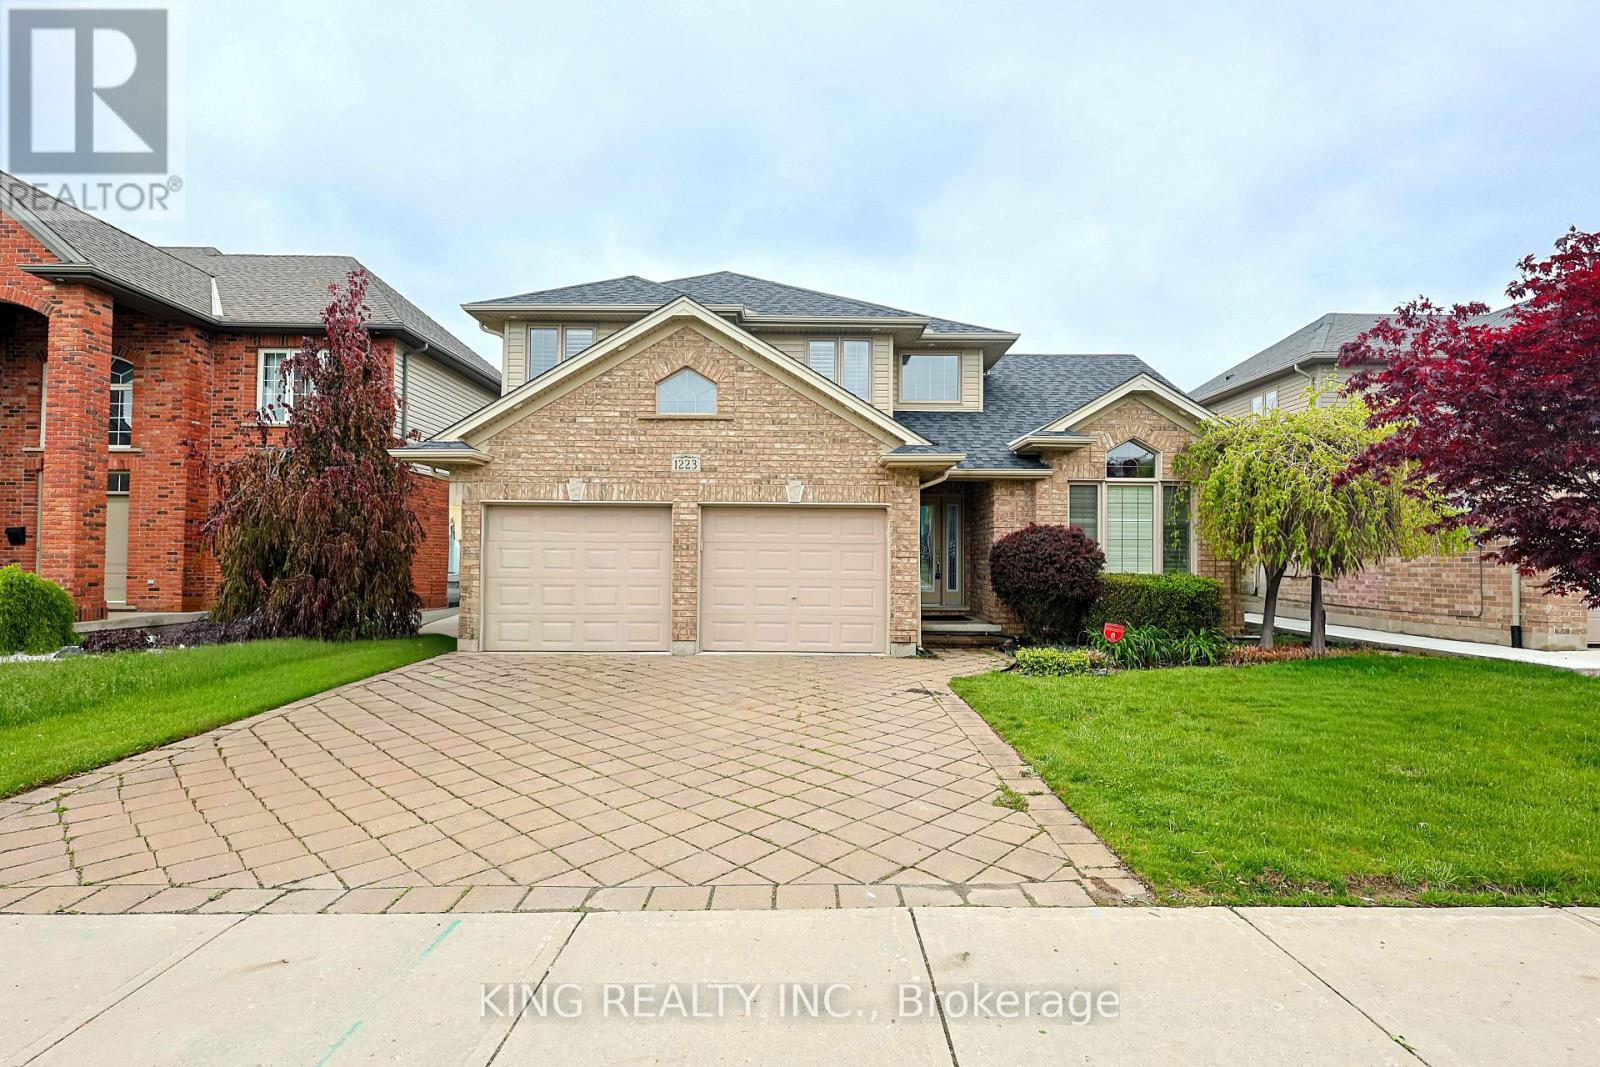
1223 Coronation Drive
London North, Ontario
This lovely family home on a big lot boasts beautiful hardwood floors, California shutters, stunning cathedral ceilings, and a fireplace with a two-tiered mantle. Garden double doors open to a spacious two-tiered deck with a covered area, pergola, and built-in benches. A custom shed and irrigation system are featured in the large fenced lot. The exceptional kitchen, open to the family room, includes maple cabinets, granite countertops, a large custom peninsula, and under-cabinet lighting. KitchenAid appliances include a stove/double oven, a brand new refrigerator, and a convection microwave. Custom cabinetry, a stainless steel sink, and granite countertops are found in the main floor laundry room. Upstairs, there are three bedrooms, carpeting, and updated bathrooms with quartz and granite. The elegant master suite features a tray ceiling, crown molding with recessed lighting, a five-piece ensuite, and a walk-in closet with custom built-ins. The fully finished lower level includes an office, bedroom, a three-piece bath, and a newly finished storage room. The property is conveniently located within six minutes of Walmart, LCBO, Canadian Tire, Costco, Western University, and Real Canadian Superstore and located just across from the London District French immersion school and a community park. 200 AMP Panel with EV Charging socket in the Garage. **EXTRAS** S/S Appliances, all electrical light fixtures, and window coverings ( California Shutters) (id:62616)
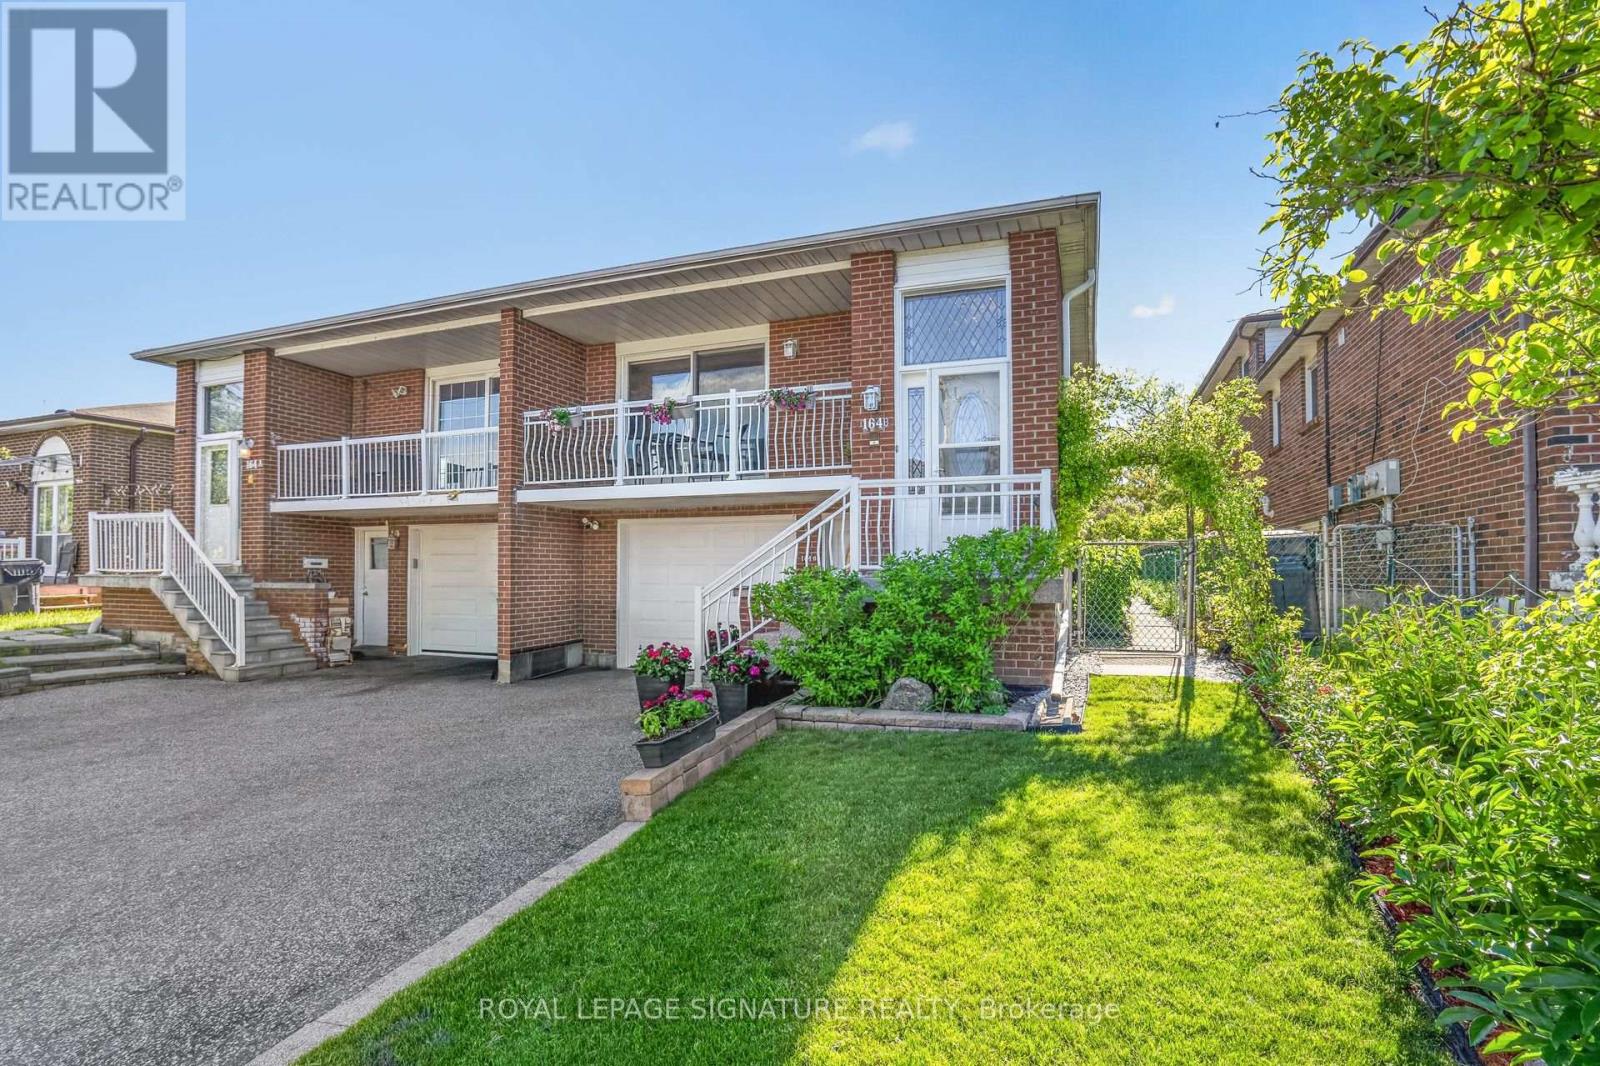
164b Edmonton Drive
Toronto, Ontario
164B Edmonton Drive checks boxes that are hard to find in one property. From the moment you arrive, this home delivers, beautifully landscaped front and back, a private driveway, garage with direct entry into the main level, and gardens that are perfectly kept from front to back. Out back, a manicured yard with a lovely eat-in and lounge area and extra storage makes the outdoor space as functional as it is impressive. Inside, the updates are real. New kitchen, pot lights throughout, renovated ground washroom, a new gas line for the fireplace and BBQ (2025), and a brand new roof (2026), and exterior waterproofing completed. Furnace, AC, and hot water tank all replaced in 2016. No rental items. And then there's the upside. Designed with flexibility in mind, this 5-level backsplit offers multiple distinct living areas that work beautifully for extended family or can be configured into three separate units for investment purposes. The lower level is already fully self-contained with its own kitchen, two bedrooms, and a separate walkout. Exceptional versatility, income potential, and beautifully renovated living spaces, this is a rare opportunity for families, multigenerational living, or savvy investors alike. Pleasant View at its best, Muirhead PS, Brian PS French Immersion, Fairview Mall, and Don Mills station all within easy reach. Quick access to the 401 and LRT makes the commute simple no matter where you're headed. (id:62616)
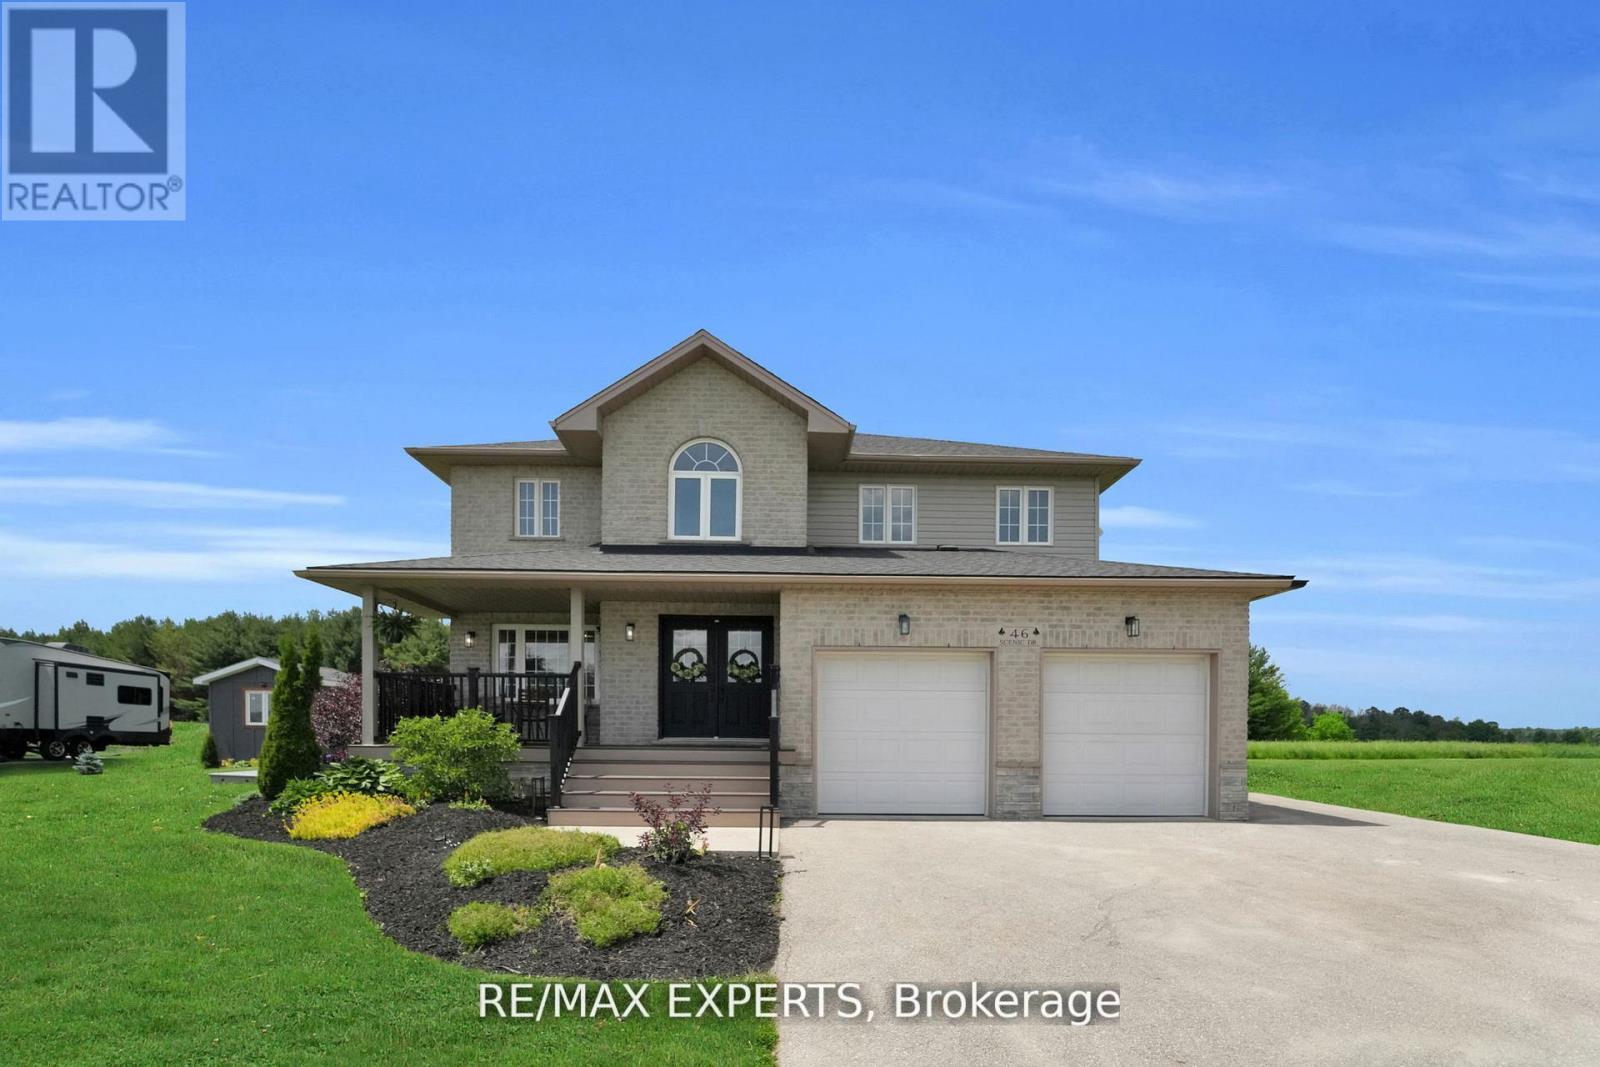
46 Scenic Drive
Mapleton, Ontario
Welcome to 46 Scenic Drive! Where timeless craftsmanship meets modern country elegance in the heart of Drayton. Situated on a stunning 100x150 ft lot, this newly renovated custom home offers approx. 5,300 sq ft of beautifully finished living space across three levels. The open-concept main floor is enhanced by engineered hardwood, pot lights, and a striking exposed wooden beam that ties the space together. The designer kitchen is a showstopper featuring quartz countertops, custom cabinetry, an oversized centre island, a uniquely crafted hood, and a walk-in pantry for optimal functionality. Large picture windows flood the home with natural light and frame peaceful views of the lush backyard. With 7 bedrooms and 5 bathrooms, this home blends comfort and sophistication effortlessly. The oak staircase with sleek iron spindles leads to a second floor that boasts a luxurious primary retreat with a spa-like ensuite, double vanities, freestanding tub, glass shower, and his & her closets. The fully finished basement includes pot lights, a spacious bedroom with ensuite, and a custom wet bar with a gleaming granite countertop, perfect for entertaining. Step outside to your stamped concrete patio with outdoor fire-pit, or unwind on the charming front veranda. Located in Drayton, a close-knit community known for its scenic beauty and small-town charm, this home is a true masterpiece of luxury living. (id:62616)
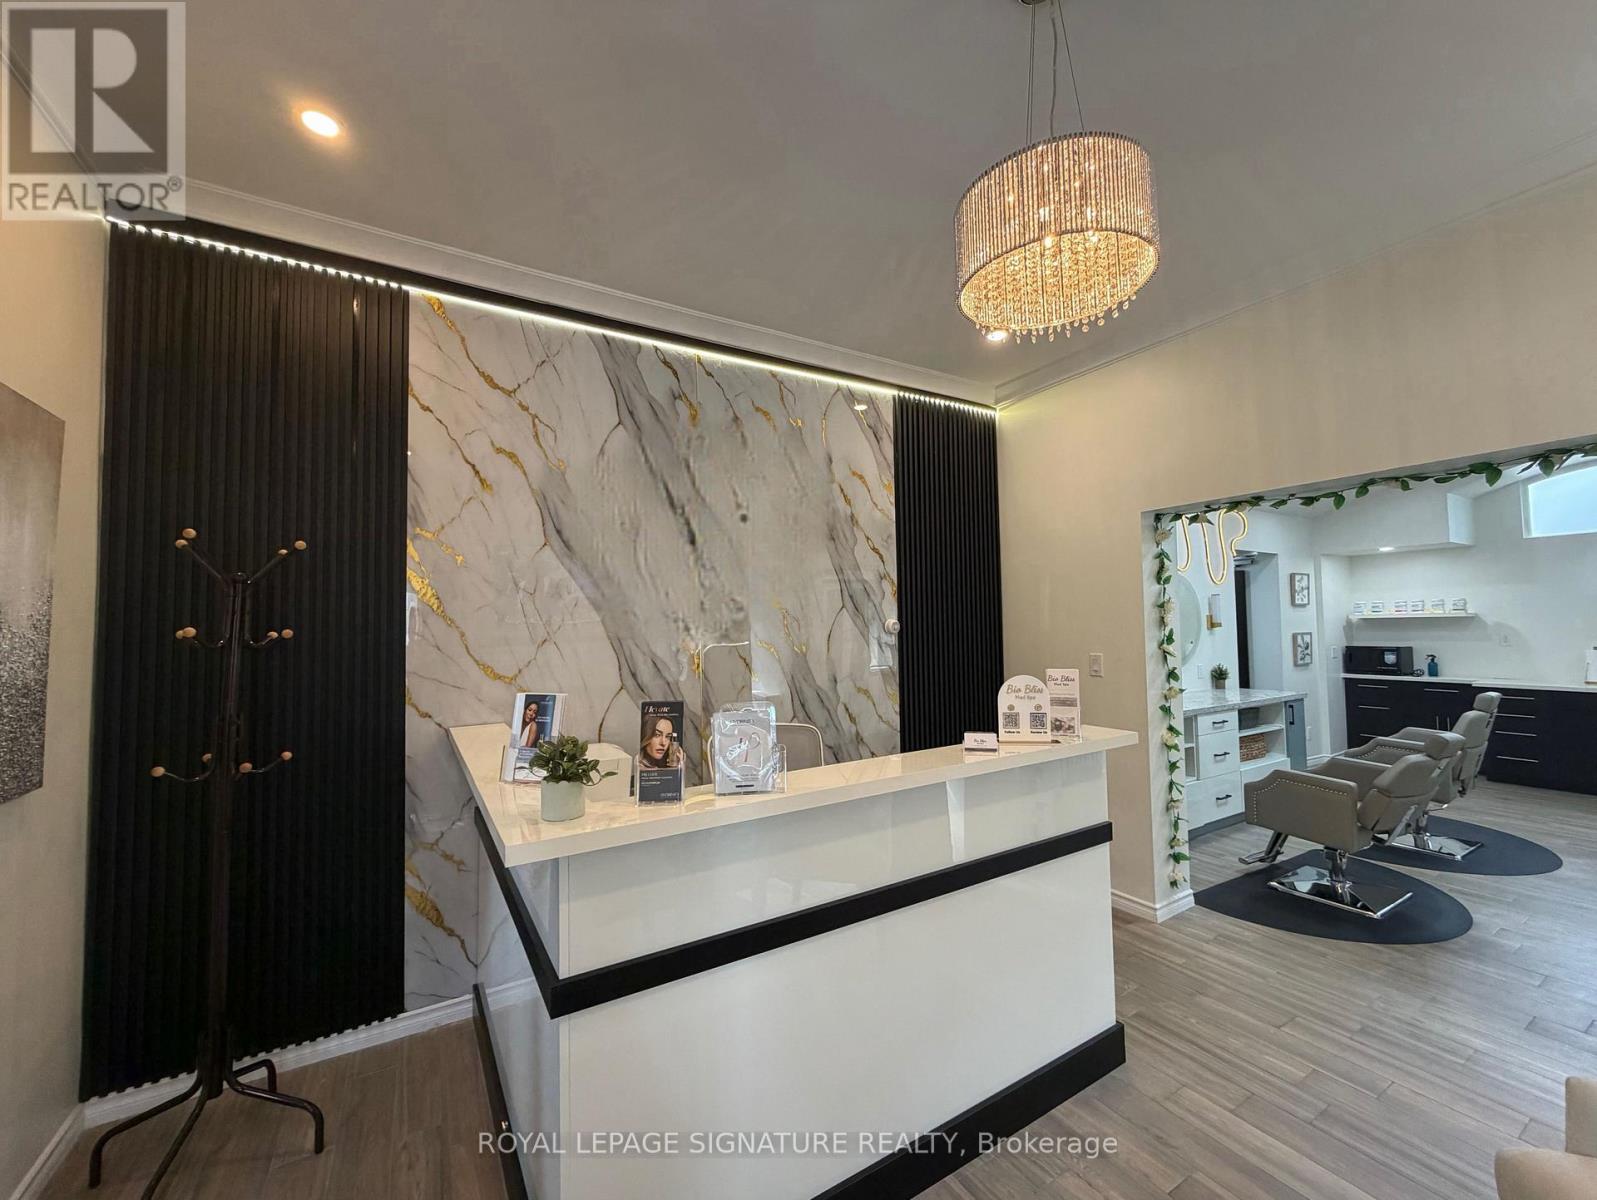
1 - 12 Duke Street
Hamilton, Ontario
Exceptional Sale of Business Opportunity in the heart of Downtown Hamilton! This versatile commercial space offers incredible potential for a wide range of businesses under favorable C5 Zoning, providing minimum restrictions and maximum flexibility. Ideal for entrepreneurs, investors, and owner-operators looking for a turnkey opportunity with low rent and high growth potential. Suitable for Retail, Professional Office, Health & Beauty, Medical or Non-Medical Clinics, Dental & Dental Hygiene Practices, RMT, Physiotherapy, Massage Centres, Cosmetics & Aesthetics Businesses, Beauty Salons, Hair Salons, Nail Spas, Tanning Spas, Fitness Studios, Employment Agencies, Courier & Shipping Services (UPS, FedEx, DHL),Schools, Music & Art Schools, Printing & Copy Services, Photography Studios, Clothing & Apparel Showrooms, Auto Parts & Automotive-Related Businesses, Drapery & Blinds Showrooms, Café, Coffee Shops, Restaurants, Place of Worship, and many other service-based businesses. Currently configured as a brand-new cosmetics/aesthetics business, featuring all new equipment that has never been used, offering a fully equipped turnkey setup ready for immediate operation. Prime downtown location surrounded by offices, businesses, and residential developments, benefiting from strong foot traffic and a large pool of local corporate employees. An outstanding opportunity to establish or expand your business in one of Hamilton's most dynamic commercial corridors. Business Only - Property Not Included. Don't miss this rare opportunity! (id:62616)
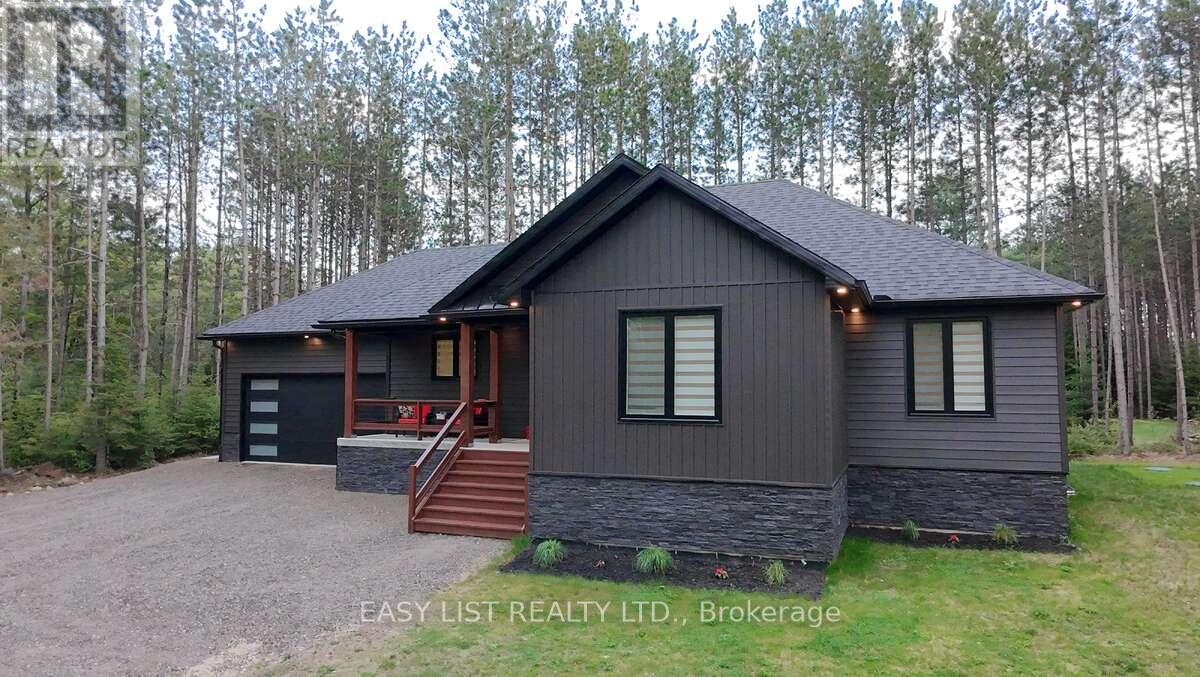
25350 C Highway 62
Bancroft, Ontario
Visit the REALTOR website for further information about this listing. Welcome to this stunning newer build near Bancroft, perfectly located on a private road just 10 minutes from town, amenities, lakes, and trails. Sitting on a beautiful 1-acre lot, this 2-year-old home offers over 3,200 sq ft of finished living space with upscale finishes throughout. This spacious 4-bedroom, 3 full bathroom home features luxury vinyl flooring throughout, oversized windows for tons of natural light, and pot lights inside and out for exceptional curb appeal. The modern kitchen showcases quartz countertops and quality finishes, while the primary bedroom includes a walk-in closet and private ensuite. The fully finished open-concept basement features a cozy fireplace entertainment area and plenty of additional living space for family or guests. Outside, enjoy a large private backyard deck with beautiful views and a double car garage. Additional features include a forced air propane furnace, stove, and hot water tank, central air conditioning, fast 5G internet, GenLink generator hookup for peace of mind during outages, and a brand new well and septic system with excellent drinking water. Move-in ready and offering the perfect blend of privacy, luxury, and convenience - this property is a must-see!! (id:62616)
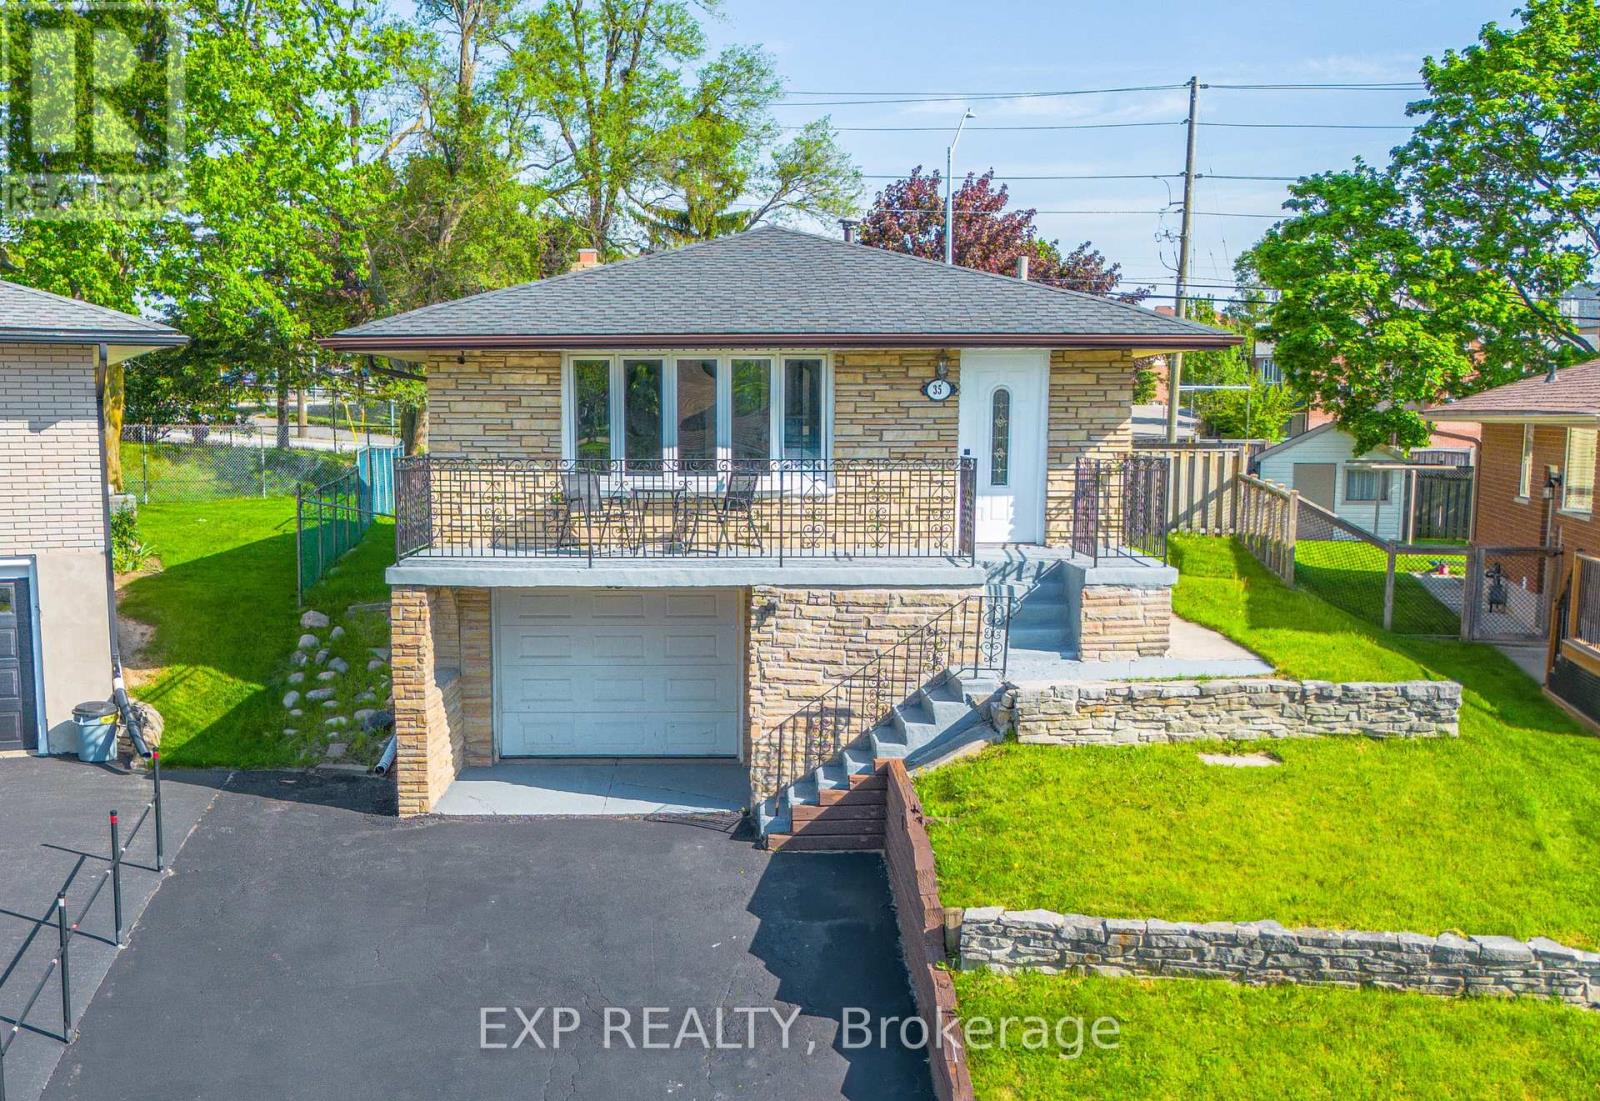
35 Hillsborough Crescent
Kitchener, Ontario
This move in ready legal duplex offers an exceptional opportunity for homeowners and investors alike. Featuring a spacious 3 bedroom main floor unit and a fully self contained 1 bedroom lower level suite with separate entrance, this property is perfect for multi generational living, generating rental income, or offsetting your mortgage with a tenant. Recent upgrades include a brand new furnace (2026), roof shingles replaced in 2021, fresh paint throughout, updated bathrooms, new flooring in the lower unit, and other thoughtful improvements that enhance both comfort and value. With separate laundry facilities, excellent privacy between units, and rental income potential of $4,000 per month, this is a truly turnkey investment. Enjoy the oversized backyard and a convenient location just minutes from Sunrise Plaza, Highway 7/8, schools, parks, trails, shopping, and everyday amenities. Whether you're looking to live in one unit and rent the other or add a cash flowing property to your portfolio, this legal duplex checks all the boxes. (id:62616)
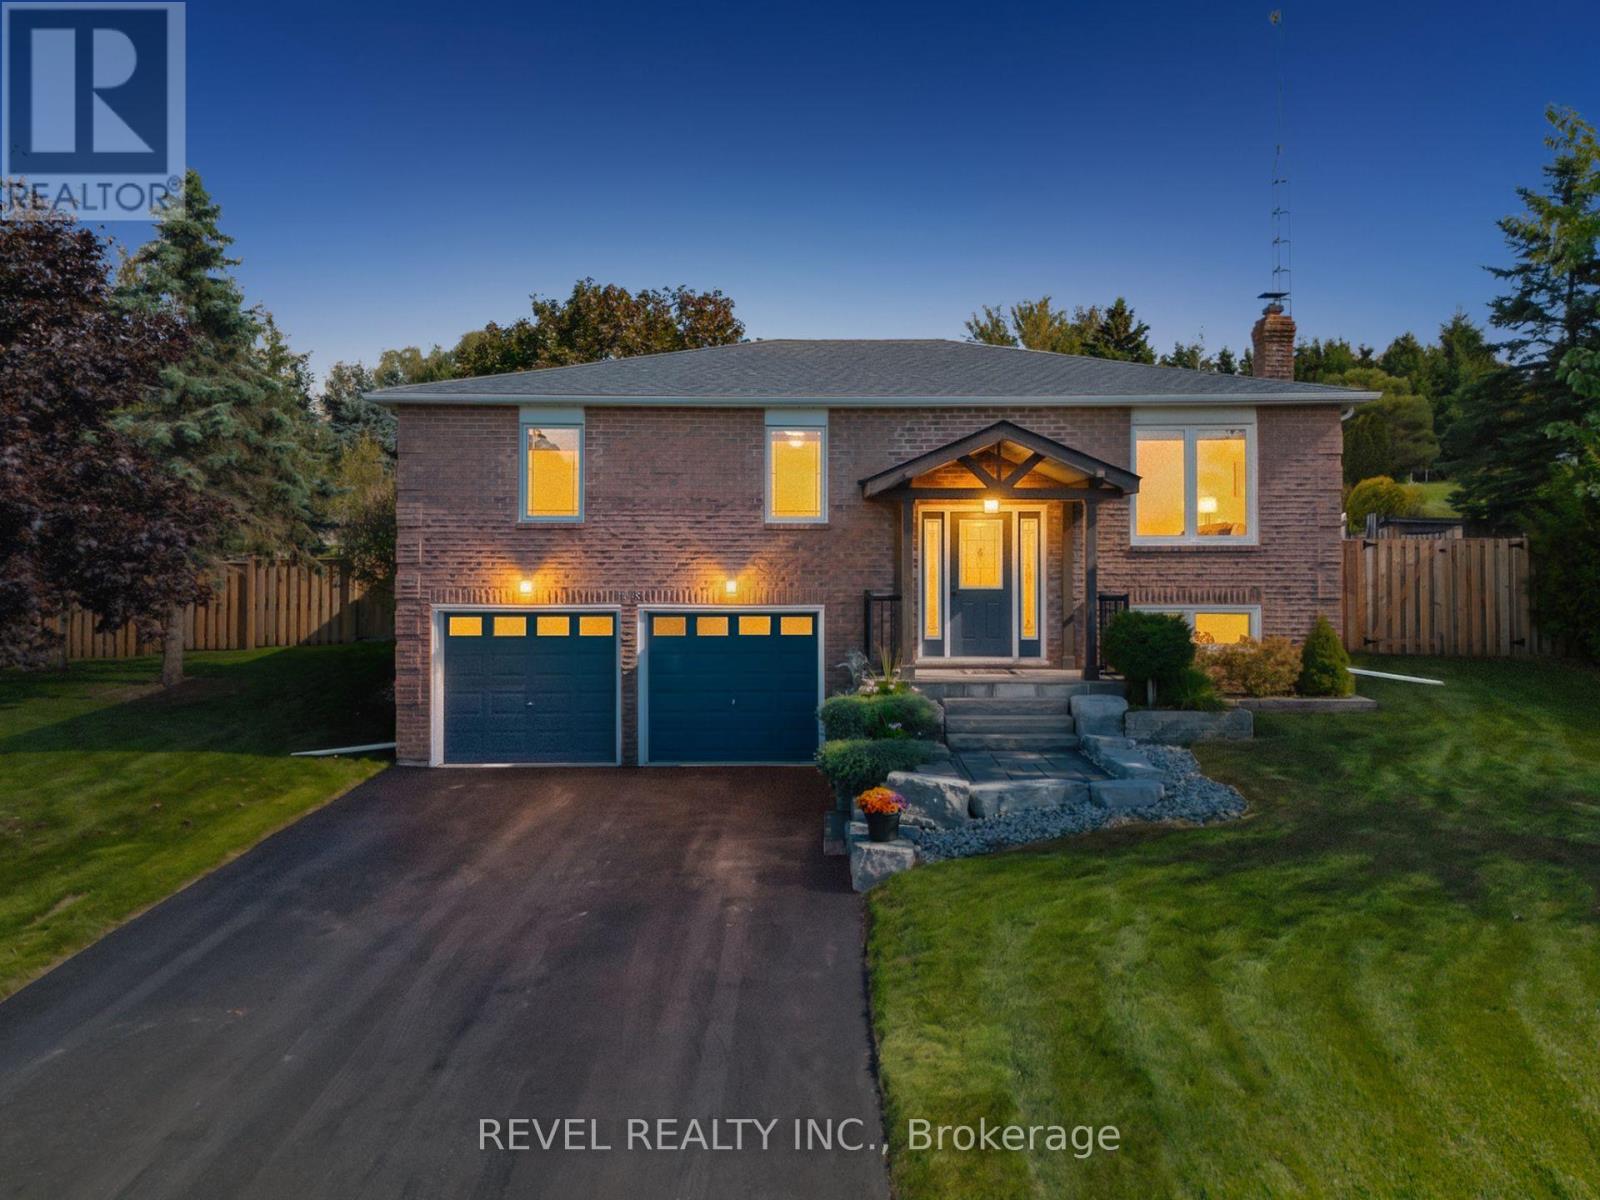
29 Saint John Street
Amaranth, Ontario
Where privacy, space, and lifestyle come together in one of Dufferin Region's most sought after rural communities. Set on a beautifully landscaped and fully fenced 3/4 acre property in the quiet hamlet of Waldemar, this exceptional bungalow offers a rare opportunity to enjoy refined country living surrounded by the natural beauty of the Grand River, conservation lands, scenic trails, excellent schools, local shops, and restaurants. Thoughtfully updated and tastefully finished throughout, the home features an inviting open concept layout designed for both everyday living and entertaining. The spacious kitchen flows seamlessly into the dining and living areas, while large windows fill the home with natural light and showcase the peaceful surroundings. Walk out to a stunning deck overlooking the private backyard retreat complete with hot tub, mature landscaping, and space to relax or entertain in total privacy. Offering 3 generous bedrooms and 2 bathrooms, including a private 3 piece ensuite, this home delivers functionality and comfort for families, downsizers, or those seeking a refined country lifestyle with modern conveniences. The finished lower level provides the perfect extension of living space with a large family and entertainment area, office space, above grade windows, and direct access from the attached garage. Additional highlights include an extra detached garage, large principal rooms, and a setting that truly embraces quiet rural living without sacrificing convenience. Only 13 minutes from Orangeville and all amenities. A rare offering in the heart of Waldemar where lifestyle, space, and community come together beautifully. (id:62616)
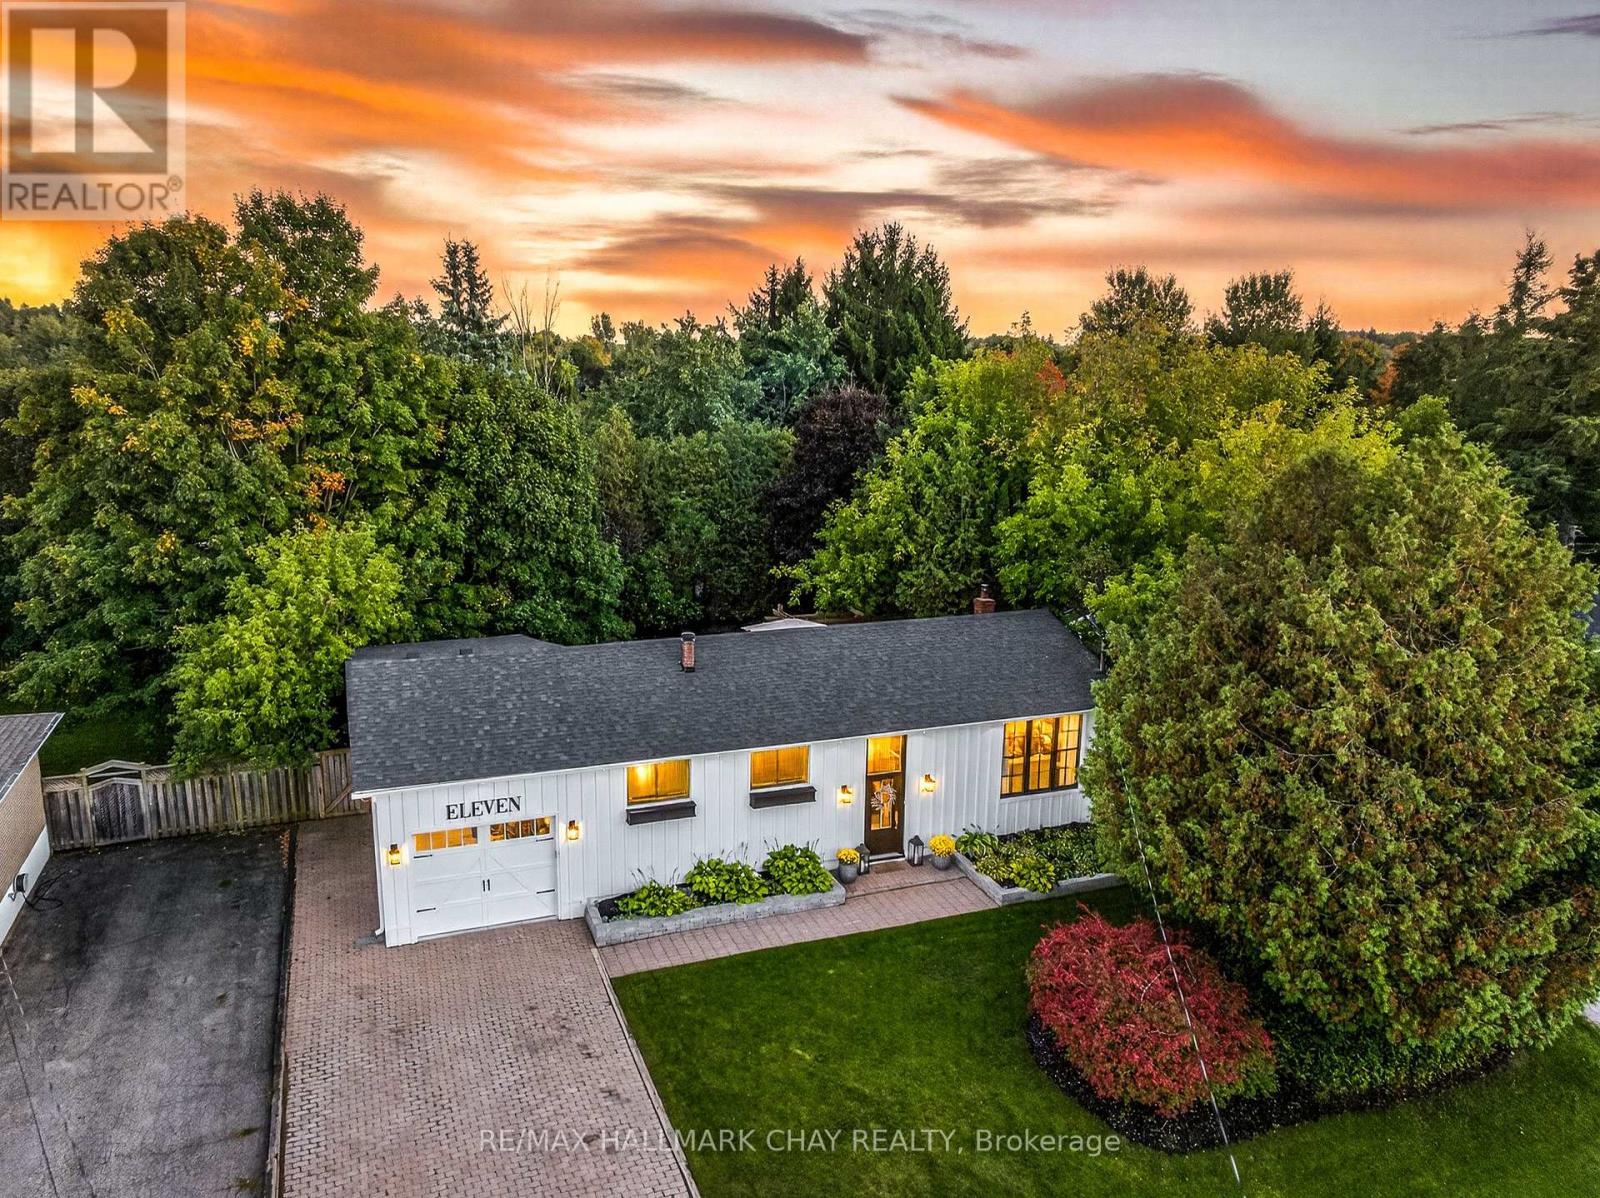
11 Ellen Crescent
Erin, Ontario
Pride Of Ownership! Beautifully Maintained Raised Bungalow Nestled On Large 75 x 125 Ft Extremely Private Lot In The Heart Of Hillsburgh! New Garage (2022) With Extension Creates 2 Tandem Parking Spaces, Fully Heated & Insulted, With Full Drive-Thru To Backyard & Side Entrance! Fully Renovated With Over 2,200+ SqFt Of Total Living Space, Welcoming Foyer Leads To Open Concept Main Level With Hardwood Flooring Throughout. Spacious Living Room Boasts Pot Lights & Large Window Allowing Natural Sunlight To Pour In. Formal Dining Area With Walk-Out To The Massive Backyard Wood Deck, & Private Fully Fenced Backyard Oasis, Perfect For Hosting Friends & Family For Any Occasion! Spacious Kitchen Features Stainless Steel Appliances Including Gas Stove, Stylish Subway Tile Backsplash, Laminate Countertops, & Full Floor To Ceiling Cabinetry Providing Lots Of Storage Space! 3 Spacious Bedroom Complete The Main Floor, Primary Bedroom Boasts Double Closets & Large Windows. Plus 2 Additional Bedrooms Each With Closet Space Are Perfect For Family Or Guests To Stay! Newly Renovated (2023) 5 Piece Bathroom With Granite Counters, Double Sinks, & Shower/Tub Combo With Waterfall Shower Head! Brand New Fully Finished Basement With Laminate Flooring Throughout, Features Spacious Rec Room With Fireplace Insert, Perfect For An Additional Living Space Or Children's Area! Plus An Additional Bedroom With Closet Space & 2 Piece Bathroom, Plus Lower Level Laundry & Ample Storage Space. Private Backyard Oasis With 8-Seater Hot Tub, Fire Pit, Garden Shed, & Tons Of Greenspace Is The Perfect Summer Hangout Spot. Stunning Curb Appeal Boasts Lush Gardens & Mature Trees In Front & Back Yards & 4 Car Driveway With No Sidewalk For Ample Parking! Ideal Location Nestled Close To Schools, Groceries, Hillsburgh Park, & Erin Heights Golf Course! Recent Upgrades Include: Garage & Redone Exterior (2022), New Front Door (2021), Both Bathooms Updated, Roof (2021). (id:62616)
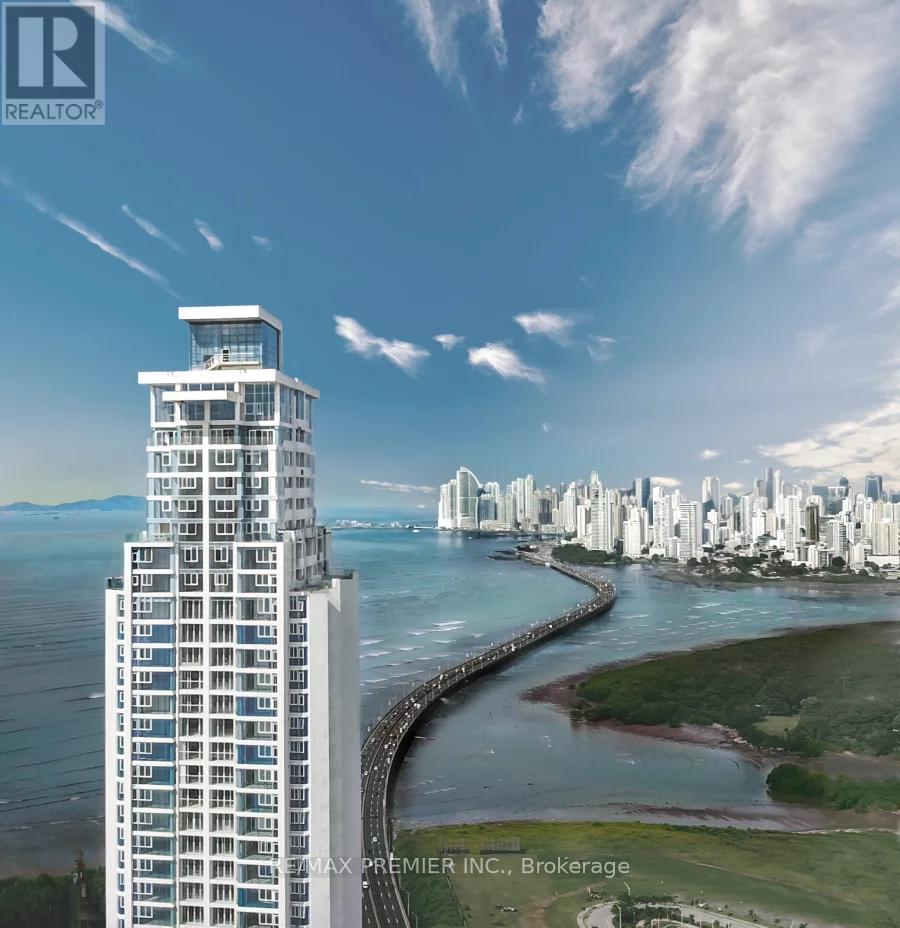
45d - N/a Ph The Regent
Panama, Ontario
Discover Your Gateway To The Tropics With This Brand-New, Never-Before-Lived-In Apartment In Costa Del Este, Panama-Your Sun-Soaked Investment In A Warm, Welcoming Expat-Friendly Community. Imagine Waking Up To Ocean Views And A Vibrant Tropical Climate, All While Benefiting From Panama's Attractive Tax Incentives. This Spacious Home Features Three Bedrooms, Each With A Private Bathroom, Plus A Maid's Quarters, A Social Bathroom, A Balcony, And A Den/Family Room. A Bright, Expansive Kitchen And Living Area Open Up To Breathtaking Vistas Of Punta Pacífica. Located In One Of Panama's Most Prestigious Buildings, The Regent Offers Top-Tier Amenities: 2 Gyms, Yoga Room, Kids' Daycare, Private Cinema, Football And Basketball Courts, Swimming Pools, Tennis Court, Park, And Co-Working Spaces, A Café By The Pool, 2 Pool Areas, Beautiful Gardens, A Pet-Friendly Zone, A Theatre, A Boxing Ring, And A Social Lounge With TV And A Pool Table And More...These Amenities Truly Elevate The Living Experience! All Brand-New Air Conditioners And An Individual Hot Water Tank Are Included; High-End Roller Blinds Come Installed, With Furnishings Negotiable. Enjoy The Best Of Panama's Lifestyle And Let Your Investment Thrive Under The Tropical Sun. The price is in US. dollars, and if an offer is made, it must be an offer under Panamanian legislation. (id:62616)
2424 - 2 Eva Road
Toronto, Ontario
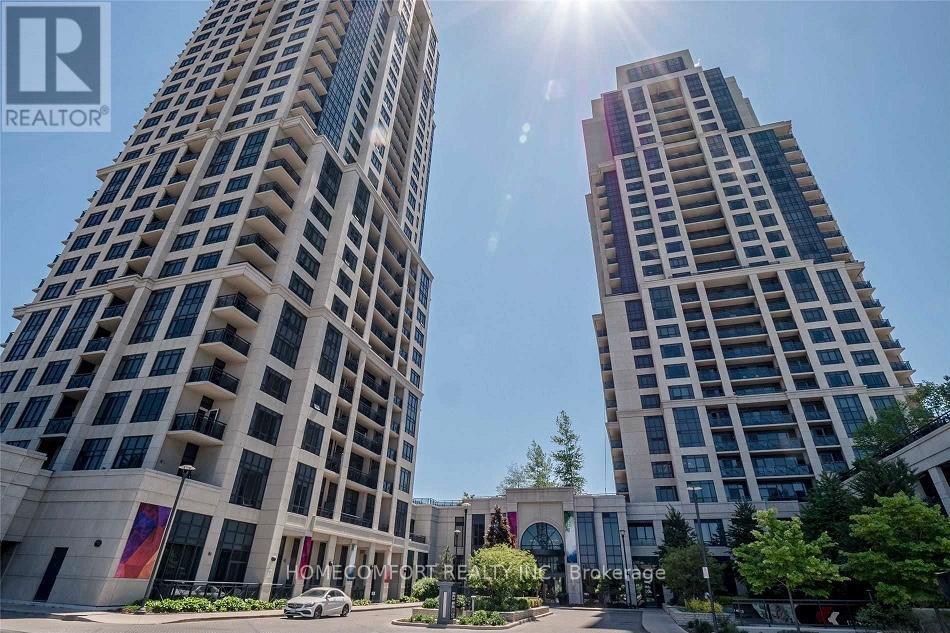
Beautiful Sun-Filled Luxury Corner Unit! Freshly painted throughout, this upscale 2-bedroom, 2-bathroom suite offers breathtaking unobstructed views of the city skyline, Lake Ontario, and the CN Tower from a high floor. Clean, bright, and exceptionally well maintained with a functional layout and modern finishes. Conveniently located with easy access to major highways and bus routes to Kipling and Islington subway stations. Minutes to Pearson Airport, Sherway Gardens, Downtown Toronto, and Mississauga. Enjoy outstanding building amenities including 24-hour concierge, guest suites, sauna, party room, fitness centre, movie theatre, and more. One of Etobicoke's premier luxury residences! (id:62616)
3246 Oakglade Crescent
Mississauga, Ontario
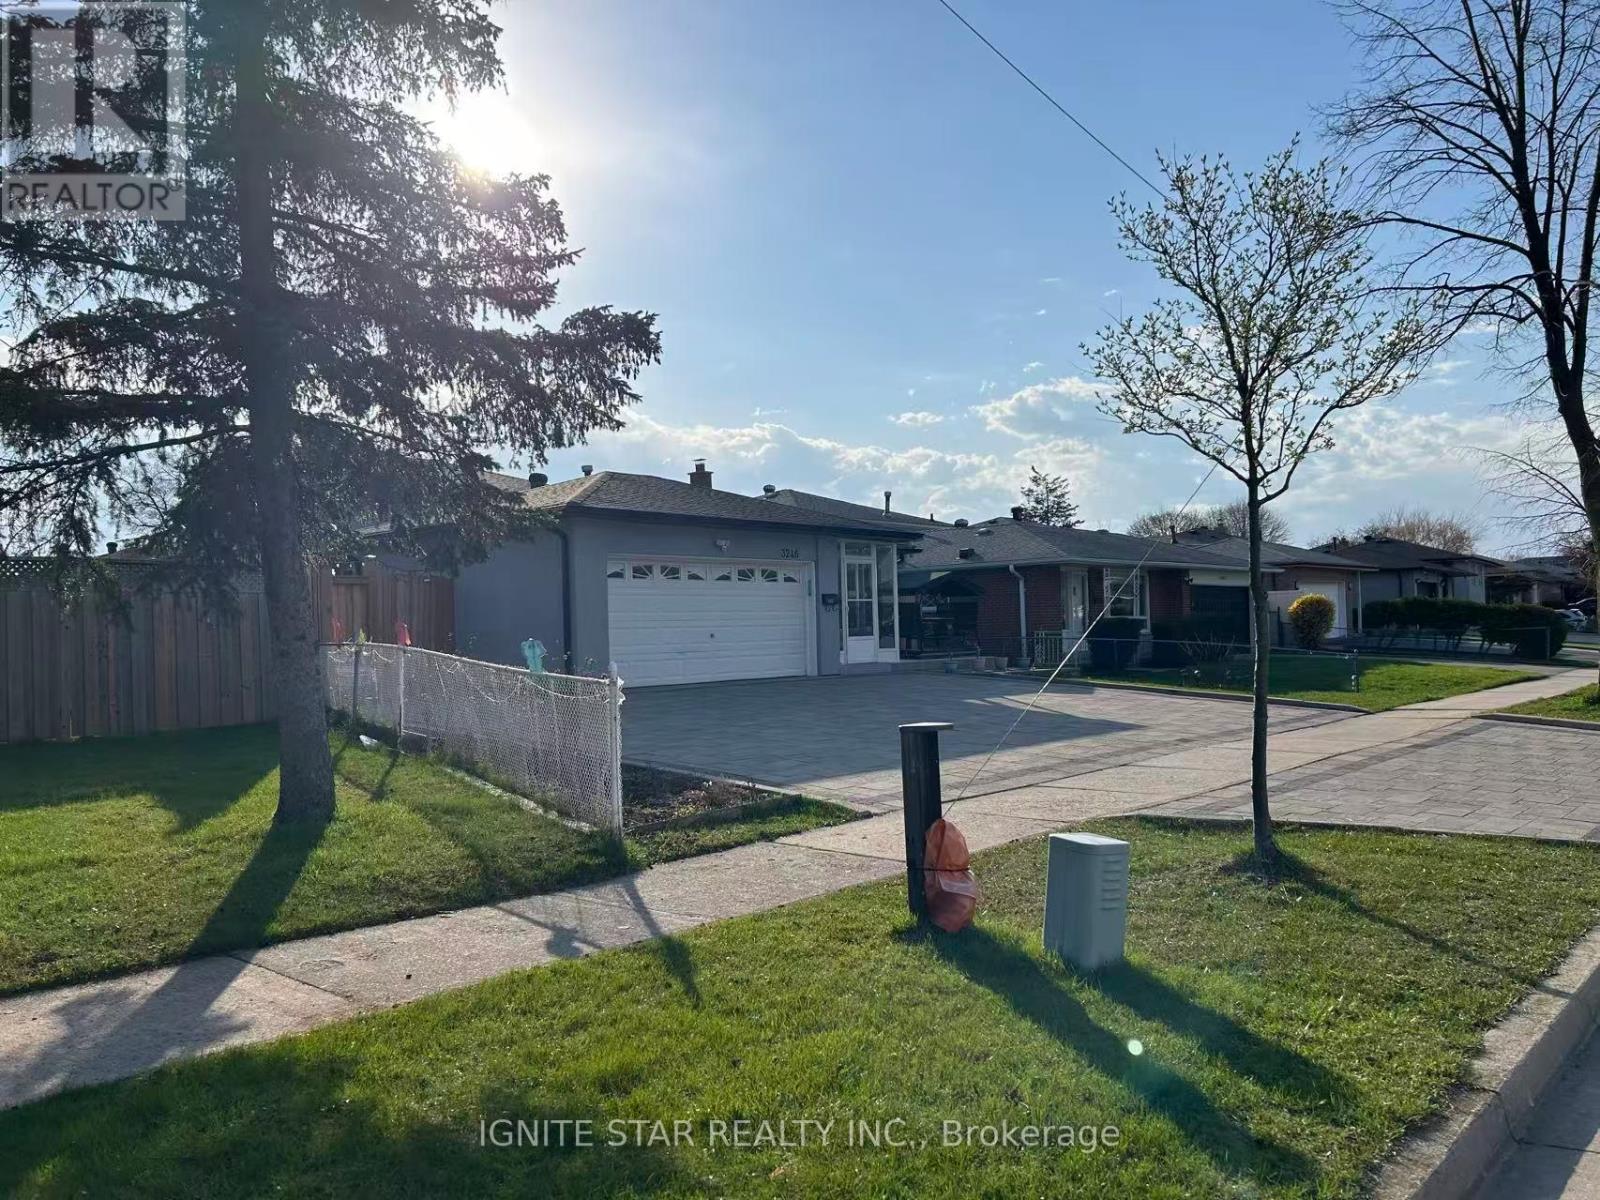
Client Remks: Remarkable Family Home In High Demand Area Of Mississauga. Spacious Eat-In Kitchen, Meticulously Owned And MaintainedBy Original Family. This Home Is Awaiting Your Finishing Touches. Finished Basement. Fantastic Private Backyard. High School, ElementaryBoth Public And Catholic As Well As Library All In Close Proximity. Excellent Location & Close To Many Amenities (Erindale Go, Hwy 403 &Sq.One Just Min Away) Perfect For A Large Family.Extras: All Electric Light Fixtures, All Window Coverings, Ss Fridge, Ss Stove, Ss B/I Dishwasher, Ss Range Hood, Freezer, Clothes Washer,Clothes Dryer, Gdo With Two Remotes. Hot Water Tank Is Renta (id:62616)
1002 - 510 Curran Place
Mississauga, Ontario
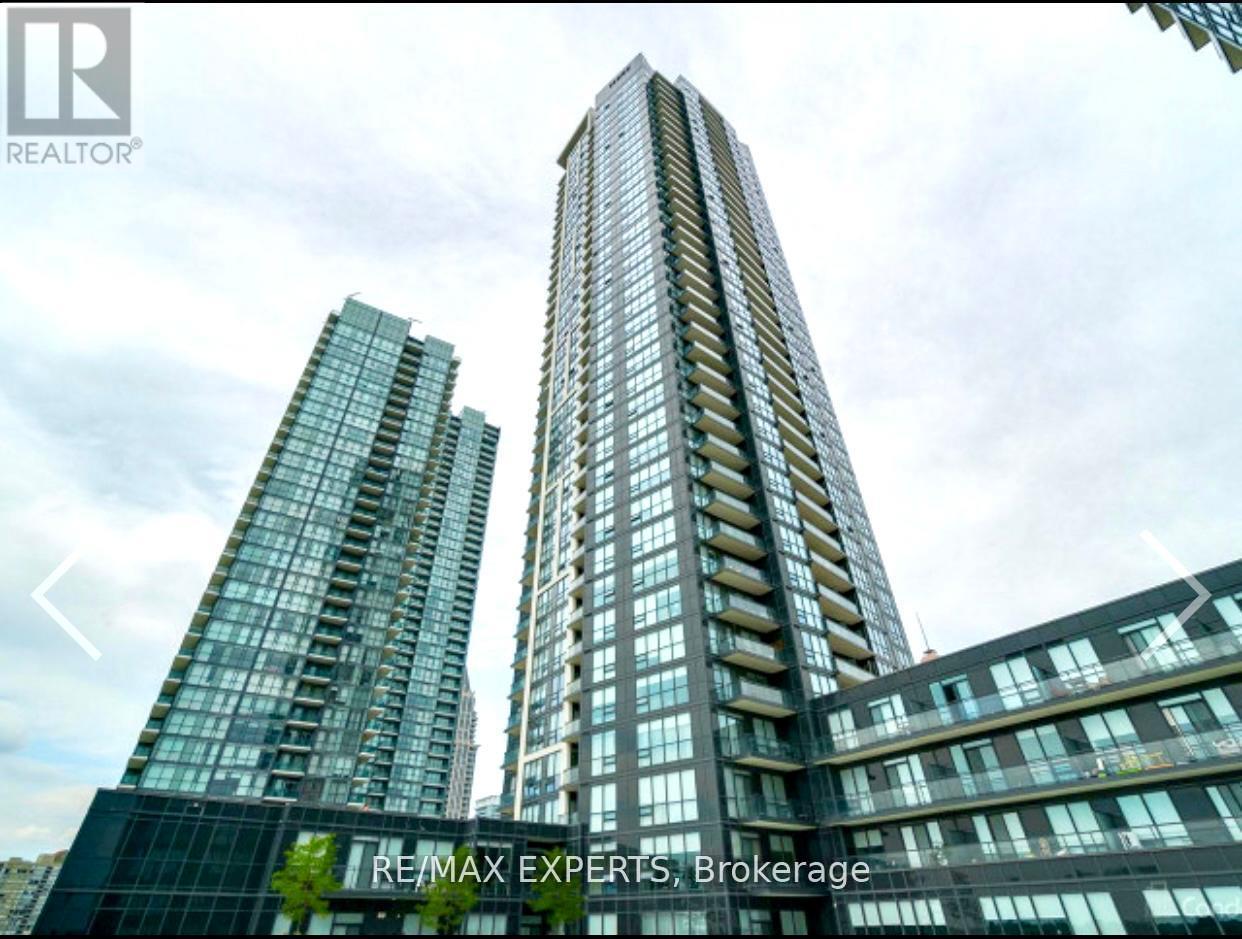
Experience luxury living in this well-appointed 10th-floor unit offering 2 bedrooms, a spacious den, and 2 full 4-piece washrooms. Featuring 9-foot ceilings and floor-to-ceiling windows, is filled with natural light and offers a bright, open feel. The modern open-conceptkitchen and dining area includes a center island, quartz countertops, and a custom backsplash, ideal for both everyday living and entertaining. Enjoy unobstructed city views from the private balcony. Ideally situated in Mississauga's City Centre, this property offers exceptional convenience with easy access to major highways andpublic transitWithin walking distance to Square One Shopping Centre, Sheridan College (Hazel McCallion Campus), Celebration Square, YMCA, grocery stores, restaurants, parks, and the MiWay transit terminal. Close to reputable schools including Rick Hansen Secondary School, Father Michael Goetz Secondary School, and Fairview Public School. A perfect blend of modern design, functionality, and prime location. (id:62616)
105 - 36 Zorra Street
Toronto, Ontario
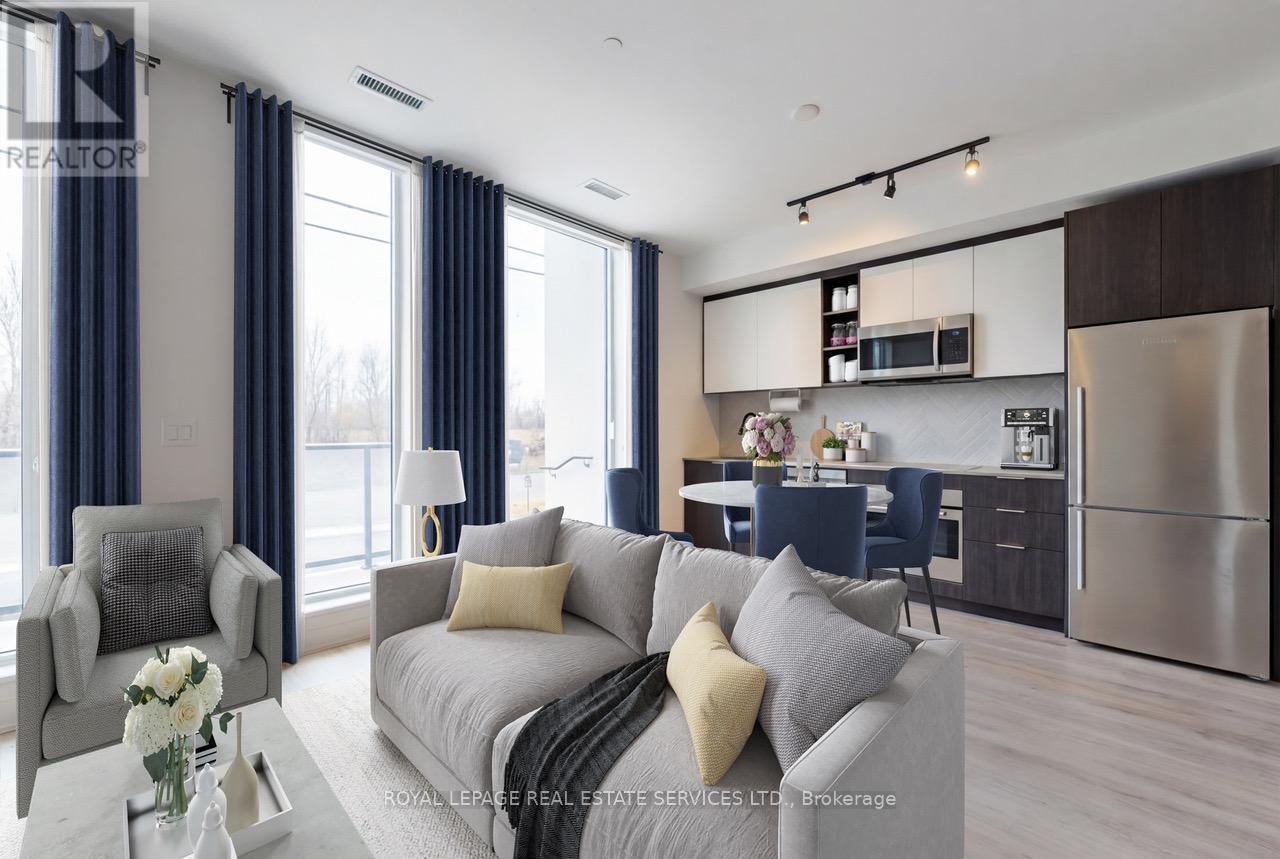
Enter your new thoughtfully laid out two-storey home from inside the building at 36 Zorra, or directly from Zorra Street itself. The main floor features a functional kitchen with beautiful cabinetry and storage which seamlessly flows into the living area for easy lounging and entertaining. Off the kitchen, a spacious den offers additional space for a home office, library, sitting room, family room, or guest room. A convenient two-piece powder room and custom-built storage area complete this level. Upstairs, enjoy beautiful morning light from both east-facing bedrooms. The primary bed room includes his-and-hers closets and a private three-piece ensuite. This home offers comfort and functional living throughout, with a second four-piece bathroom with a tub, and laundry upstairs. Enjoy all the benefits of a townhouse with easy, direct access to extensive amenities including a gym and yoga space, gaming/arcade room, summer pool and terrace, party rooms, and even a pet spa. Numerous restaurants, cafes, and amenities within easy reach along The Queensway add to the charm of this well-connected and comfortable place to call home. SEE VIRTUAL TOUR. (id:62616)
1007 - 25 Kensington Road
Brampton, Ontario
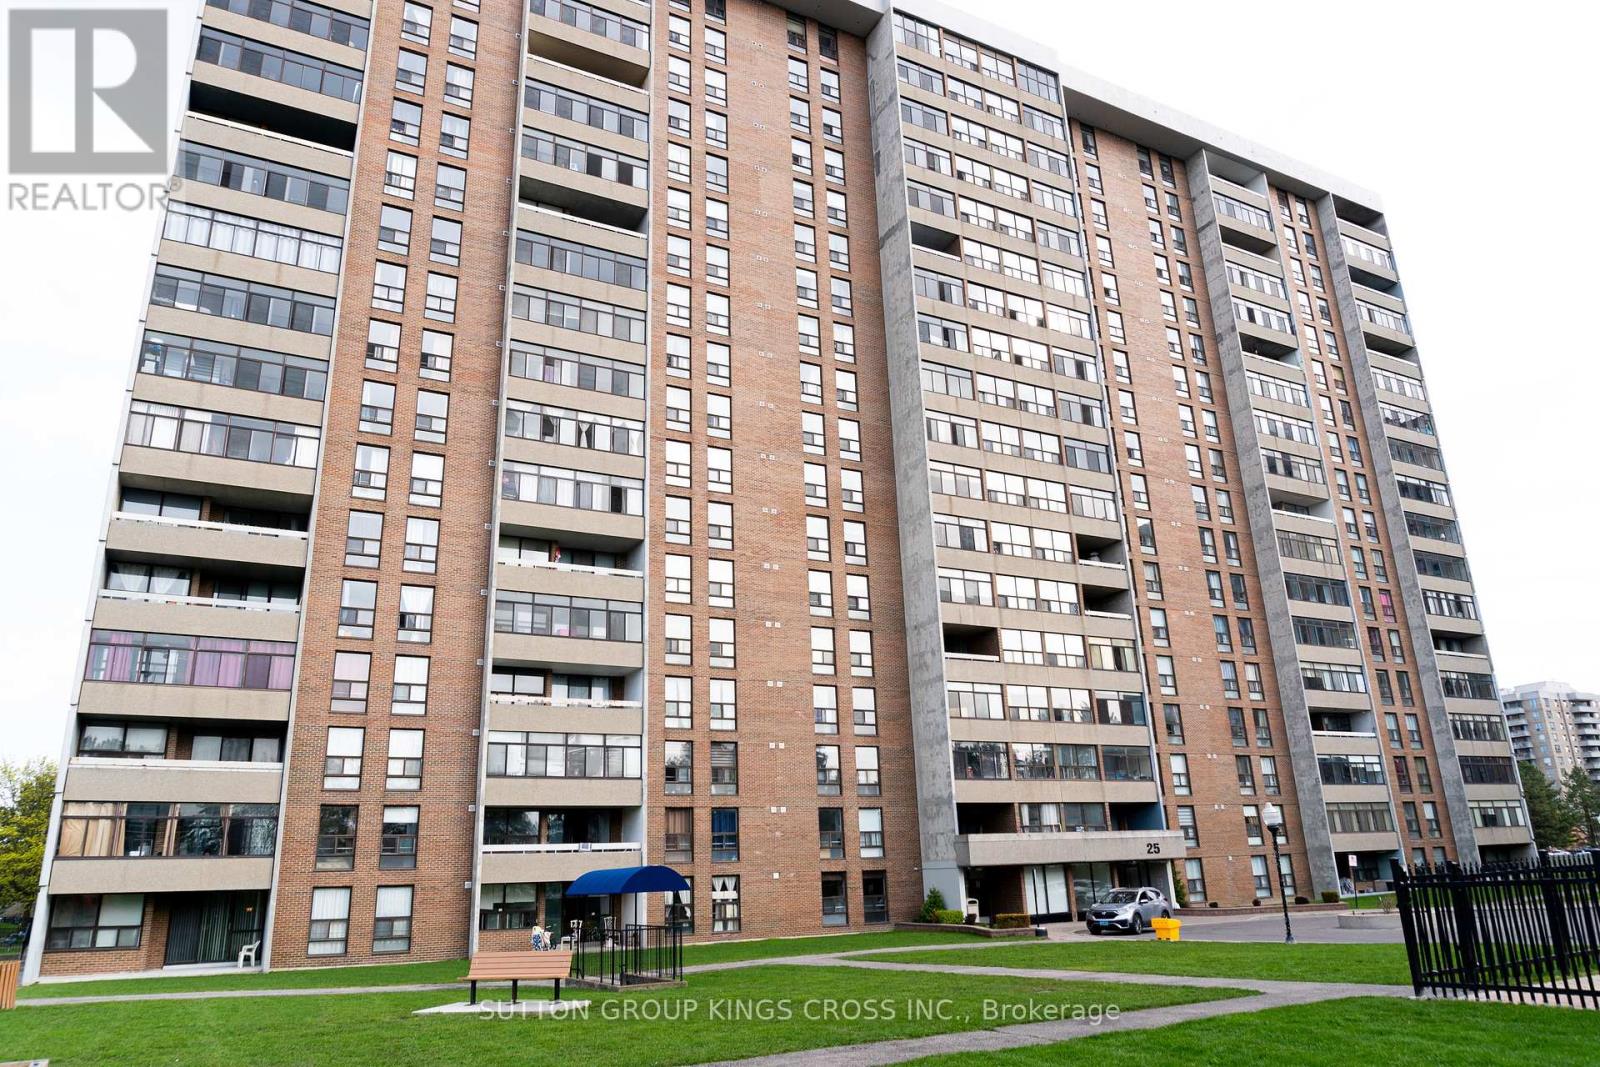
Spacious & Well-Maintained 3 Bed + 2 Bath Condo - Prime Brampton Location! This is a rarely offered unit! With spacious rooms, abundant natural light, this open concept living and dining area flows seamlessly into the kitchen making it ideal for families. Conveniently located near transit, shopping, highways, and schools. Don't miss this opportunity! (id:62616)
516 - 2212 Lake Shore Boulevard W
Toronto, Ontario
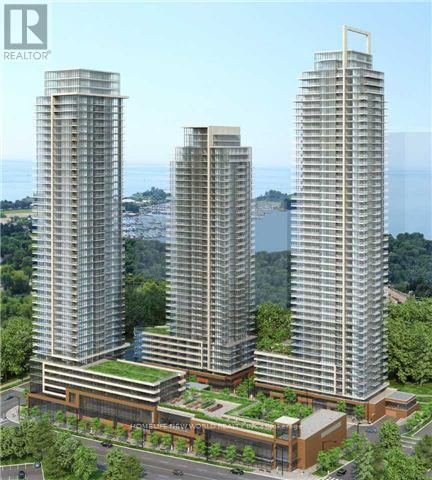
Lake & City View! West Lake 3. Luxury 1 Bdrm With South/West Views. 1 Parking & 1 Locker included. 9 Ft Ceiling, Floor To Ceiling Windows And Huge Balcony. Modern Kitchen with Granite Countertop, Full Sized S/S Appliances, Open Concept Living, Engineered Hardwood Flooring. This condo offers 24Hr Concierge and world-class amenities, including an indoor pool, jacuzzi, sauna, yoga studio, squash court, rooftop terrace with BBQ areas, game room, library/study space, and guest suites. Steps To The Lake & Humber Bay Park, Beach, Waterfront Walk & Bike Trails, LCBO, Metro, Shoppers, Starbucks, Pet Shop And Nearby Restaurants. Both Metro & Shoppers are accessed by Underground. Plus TTC is at your doorstep, nearby GO train stations and highway for easy commuting. (id:62616)
134 Napier Street
Barrie, Ontario
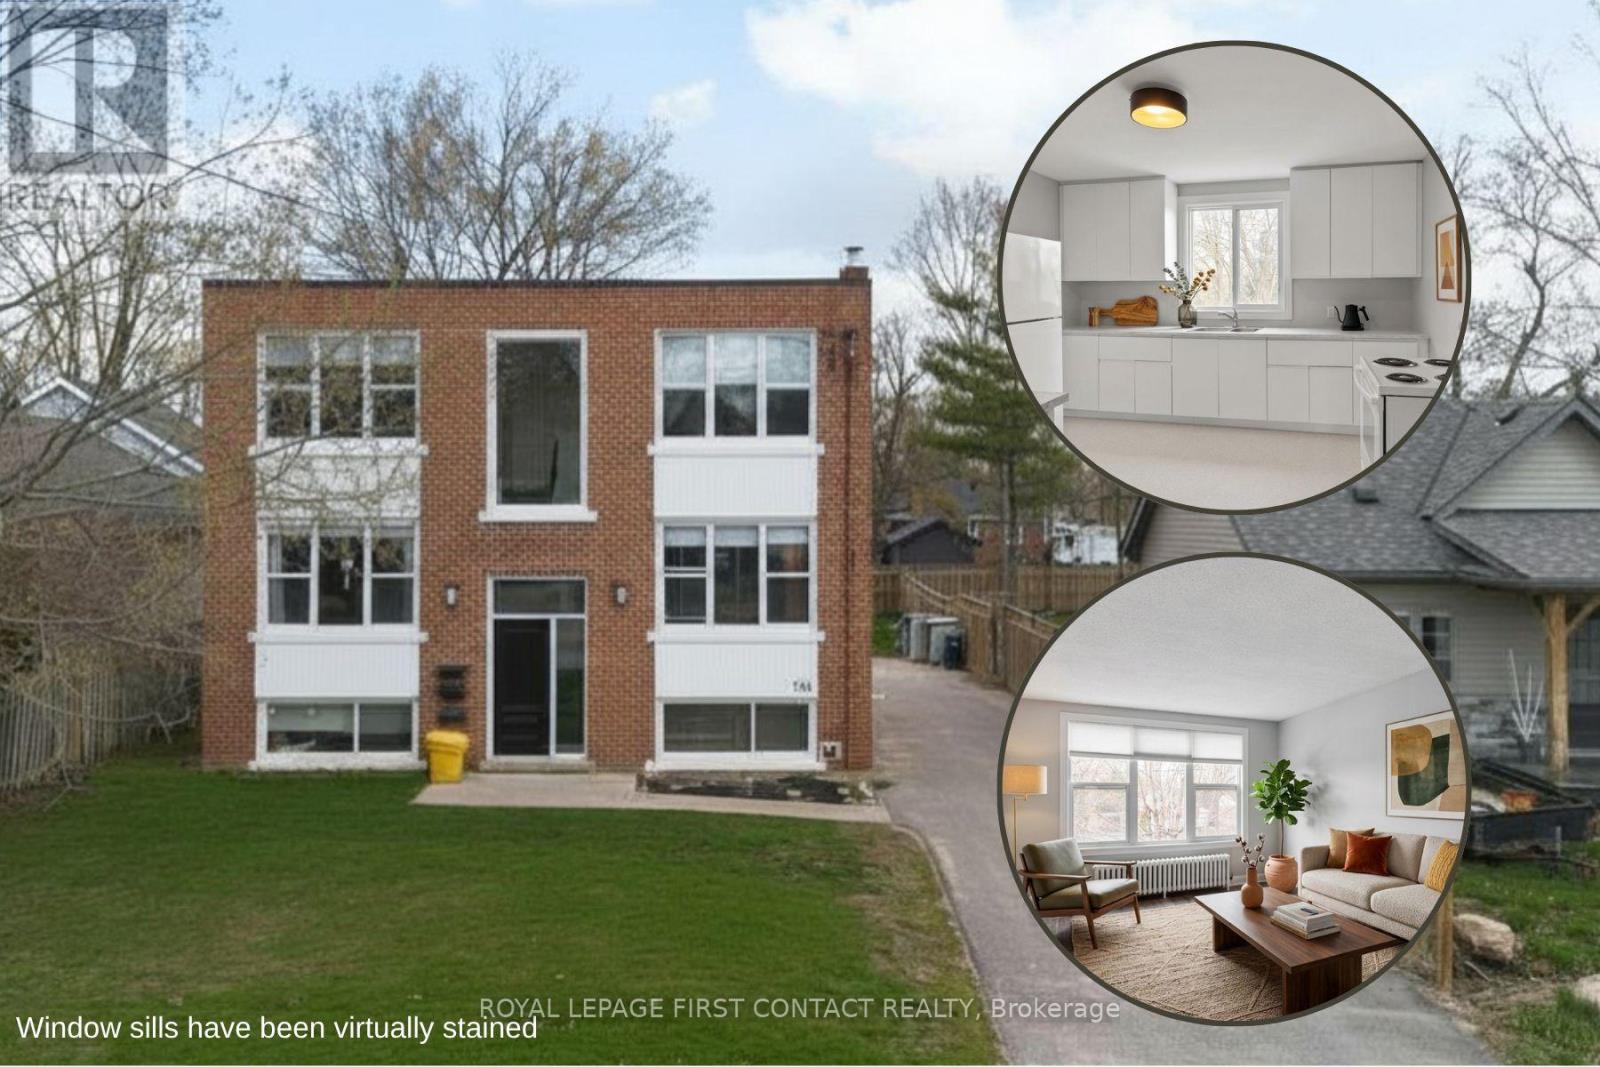
Discover a special opportunity to own a well-maintained triplex in Barrie's sought-after East End, nestled in a quiet, tree-lined neighbourhood surrounded by single-family homes on generous lots. Whether you're looking to live in one apartment and rent the others, or you're an investor expanding your portfolio, this property checks every box. Enjoy the flexibility to move in and start earning income right away, from two additional units - or rent out all three and build long-term wealth in one of Barrie's most desirable areas. Two-2 bedroom apartments and one-1 bedroom. One of the two-bedroom units is currently vacant giving you the freedom to select your own tenants and set market rents for this unit from day one. The second two-bedroom unit has been recently rented at market rent. Units are separately metered for hydro. The location is unbeatable, close to Royal Victoria Hospital, Johnsons Beach, Codrington School, East Bayfield Recreation Centre, The Barrie Country Club, beautiful parks, and Downtown Barrie. Its the kind of area that attracts stable tenants and makes residents proud to call home. ** Added Opportunity - explore the potential to add a fourth unit to the property through the addition of an Accessory Dwelling Unit on this generous 55' x 165' lot! ** Opportunities like this don't come along often and when they do, they stay in the portfolio for years. Dont wait to book your viewing, this one wont last long! (id:62616)
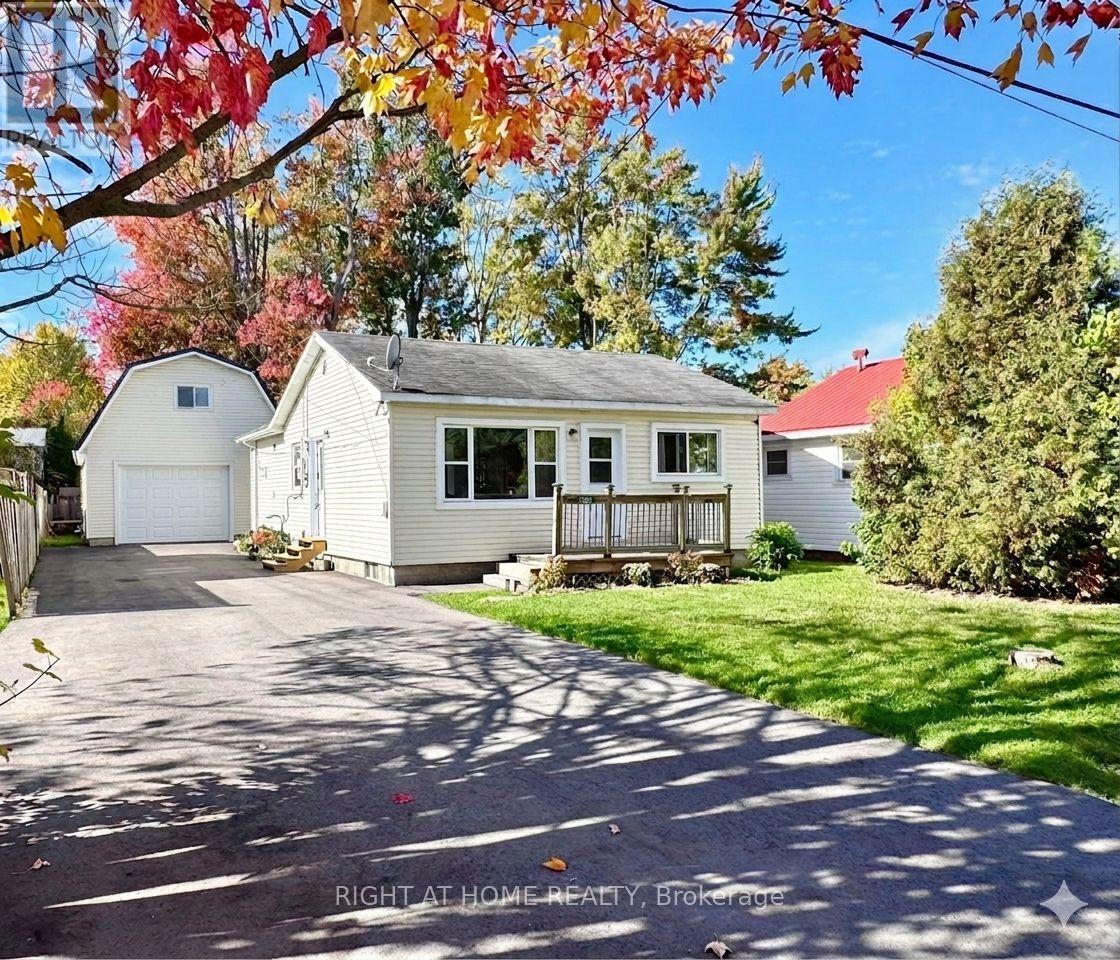
3392 Coronation Avenue
Severn, Ontario
This Is What You Need! Beautiful & Very Cozy Bungalow. Simply Functional, Offering 2 Bedrooms, 1 Bath, And A Spacious Living Area Perfect For Relaxing Or Entertaining. Lots Of Potential, Incredibly Versatile Lakeside Property That Truly Has It All! The Front Bungalow Feels like home, The Bright Kitchen Is Equipped With A Stainless Steel Fridge (2022) And Gas Stove, Making Everyday Living A Breeze. Major Updates Have Already Been Taken Care Of For You - Newer Driveway (2024), Attic Insulation (2024), Updated Windows And Front Door (2023), And A Well-Maintained Furnace And A/C (Approx. 9 Years Old) - So You Can Simply Move In And Enjoy. But The Real Showstopper? -The Impressive Detached Rear Building, Complete With A 3-Piece Bathroom And A Finished Studio On The Second Floor. Featuring A New Roof (2022), Newer Fridge (2022), And Spray Foam Insulation For Year-Round Comfort And Energy Efficiency, This Secondary Structure Opens The Door To Endless Possibilities - Use It As A Garage, Workshop, Guest Suite, Creative Studio, Sauna Etc. 200 Amp Panel. The Choice Is Entirely Yours!With Parking For Up To 8 Vehicles, There's Ample Room For Cars, A Boat, RV, And All Your Recreational Toys. Steps To School, Private Parks, And Exclusive Private Beach Access, This Property Delivers A Peaceful, Private Lifestyle At A Truly Affordable Price Point. Easy Access To HWY 11 Makes Commuting Effortless.Whether You're A First-Time Buyer, Savvy Investor, Or A Family Seeking A Unique Home With Outstanding Rental Potential - This Property Is A Rare Find With Limitless Upside. Come and Fall In Love With This Cozy & Beautiful Nest (id:62616)
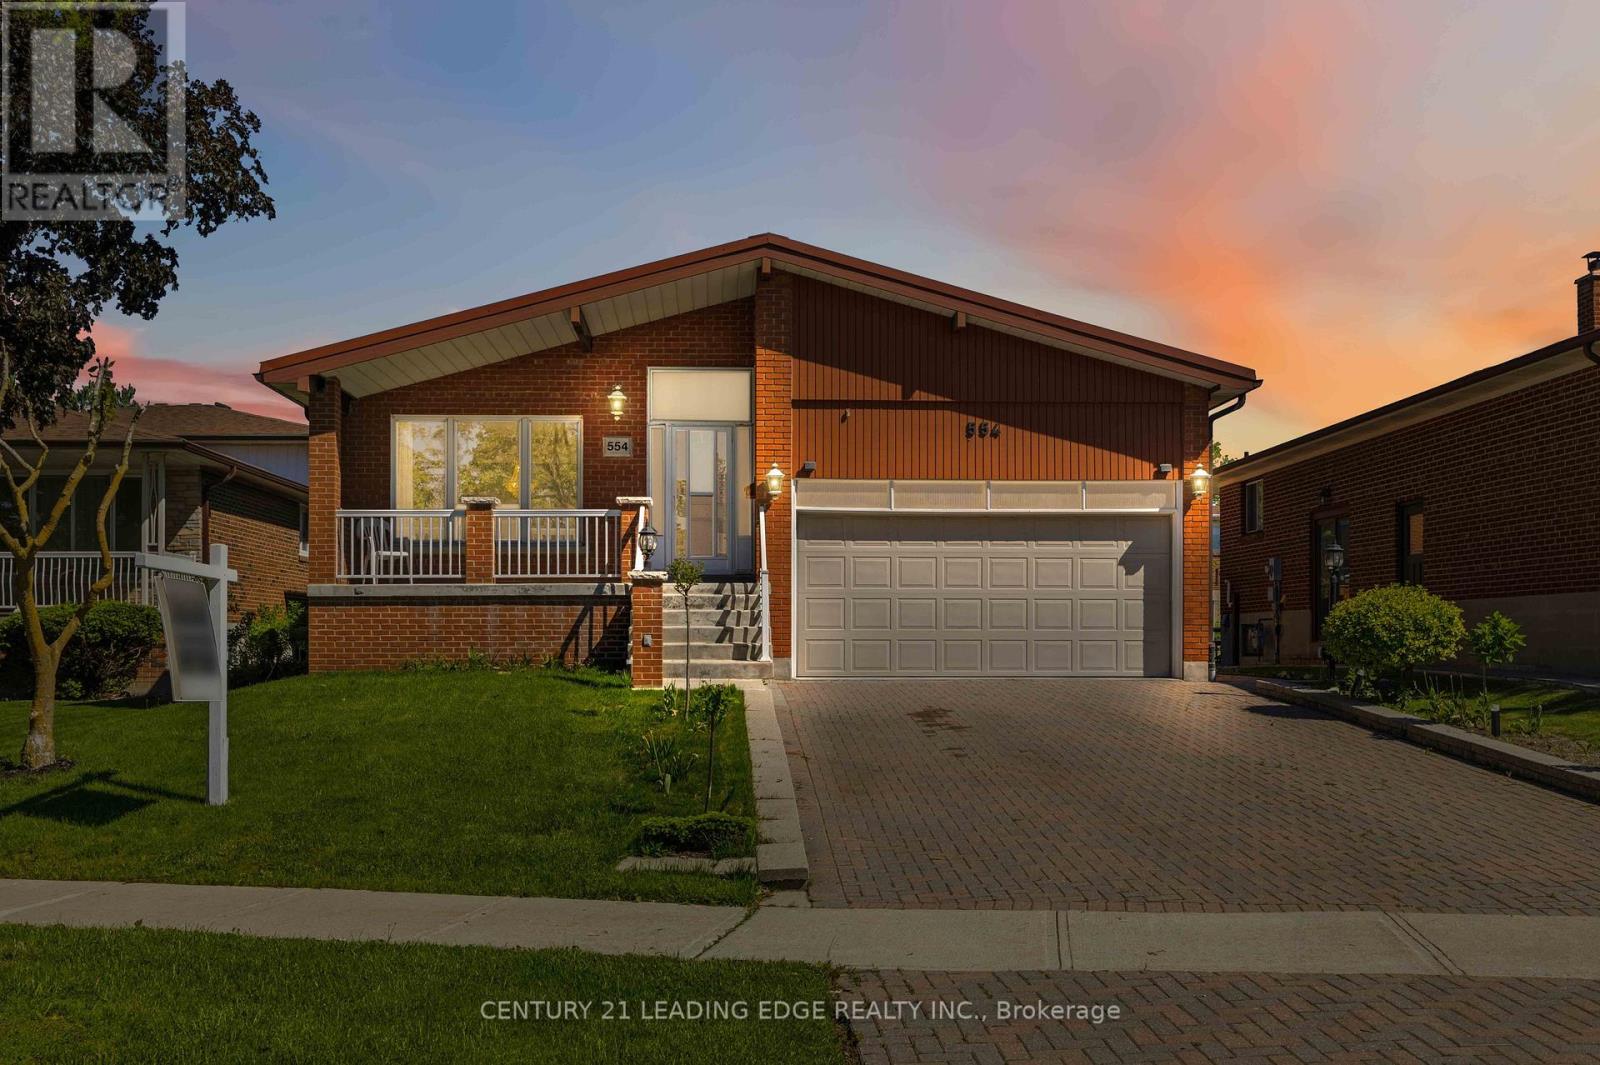
554 Woodbridge Avenue
Vaughan, Ontario
Welcome to the heart of Woodbridge, where warmth, space, and endless potential come together in one truly special home. This well-maintained 5-level backsplit offers room for the whole family and then some, featuring TWO eat-in kitchens, formal living and dining rooms, and an expansive family room with a walkout to the beautifully landscaped backyard and patio - perfect for relaxing or entertaining. The finished basement adds even more flexibility with a wet bar, large cantina/cold room, second full kitchen, and direct garage access. With multiple entrances, generous living areas, and several bathrooms throughout, this versatile property is ideal for multi-generational living, creating income potential, or designing the dream home you've always imagined. Bring your vision! Set in a vibrant, family-friendly community, you'll enjoy the convenience of nearby schools, parks, walking trails, public transit, shopping, Market Lane, restaurants, bakeries, banks, and grocery stores. Just around the corner, the Father Ermanno Bulfon Community Centre offers a gym, pool, and plenty of ways to stay active and connected year-round. Jump on this opportunity to take this fantastic gem and polish it to a shine! (id:62616)
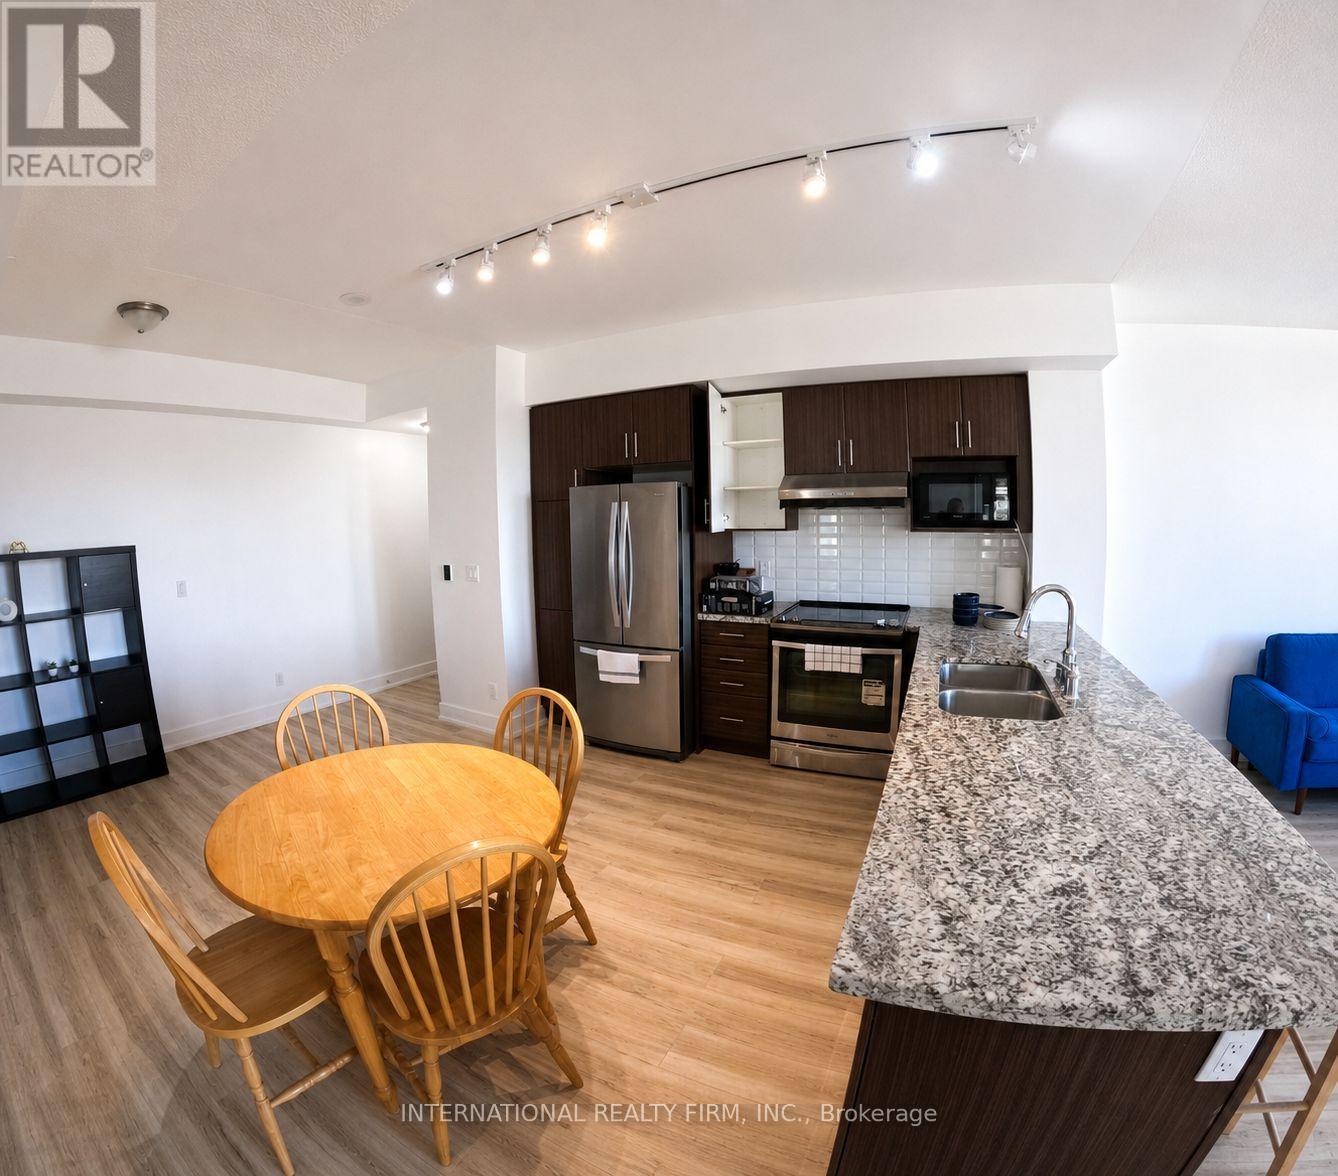
1108 - 89 South Town Centre Boulevard
Markham, Ontario
Luxurious Fontana Condo! Fully Furnished Bright Corner Unit! 1 Parking & 1 Locker Included! Tenant Is Responsible For Hydro, Water, Internet & Cable. Steps To Parks, Green Space, Restaurants, Bus Stop, & Downtown Markham. Close To Hwy 407, Costco, Go Train, Ibm, & Markville Mall. Unit Is Professionally Cleaned, Painted And Sanitized, Move In Ready. Brand New Flooring, Couch, Cutlery, Knives, Pillows, Bedsheets, Blankets. (id:62616)
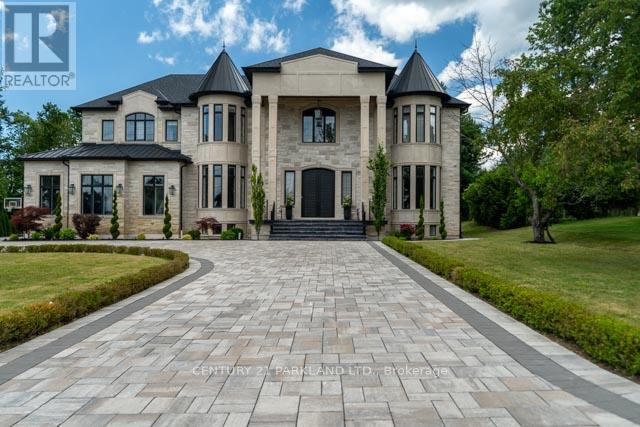
12 Hollywood Crescent
King, Ontario
Introducing a rare opportunity to own this show-stopping custom estate offering over 12,000 sq ft of luxurious living space (8,000 sq ft above grade + 4,000 sq ft finished basement). Every inch of this home has been designed and crafted with uncompromising attention to detail and top-tier finishes throughout. Wrapped in Indiana limestone with oversized windows flooding the space with natural light, this home makes an unforgettable impression from the curb to the backyard oasis. Inside, you're welcomed by over 20 ft open-to-above ceilings in the foyer and family room, with 11 ft ceilings on the main floor and 10 ft on both the second level and basement. The heart of the home features a large custom kitchen with premium appliances, designer plumbing fixtures, and a fully functional spice kitchen - perfect for elevated entertaining. Rich hand-scraped hickory engineered floors flow throughout, adding warmth and elegance to the expansive open-concept layout. With 5 spacious bedrooms and 7.5 luxurious bathrooms, this home is designed for multi-generational living and ultimate comfort. The main floor office, oversized 3-car garage, and smart home wiring offer the practicality and tech-savvy convenience todays homeowners expect. The fully finished basement boasts a sprawling open-concept layout ready for a home theatre, gym, bar, or additional suites - endless possibilities to customize your lifestyle. This is more than just a home - it's a lifestyle of prestige, comfort, and refined living. (id:62616)
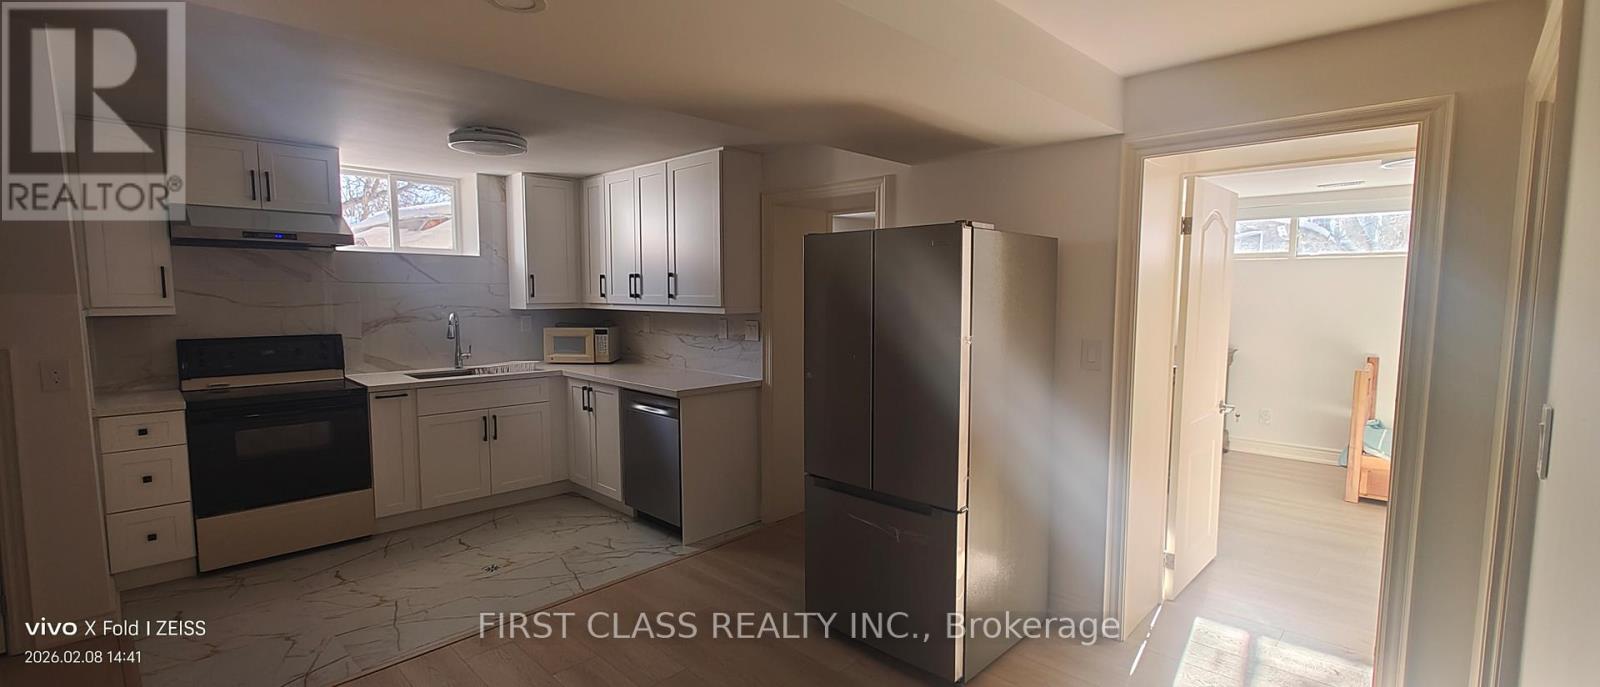
1 Ottawa Court
Aurora, Ontario
This brand new, fully renovated lower level offers a bright and beautiful living space, complete with a spacious living area and two bedrooms. Features a private separate entrance and a full-size laundry set for your exclusive use.Outdoor parking included - the driveway has widened to two lanes, providing you with your own designated spot.Located in a wonderful, family-friendly neighborhood, you're just steps away from highly rated schools, great restaurants, shopping, GO Transit, and other public transit options. (id:62616)
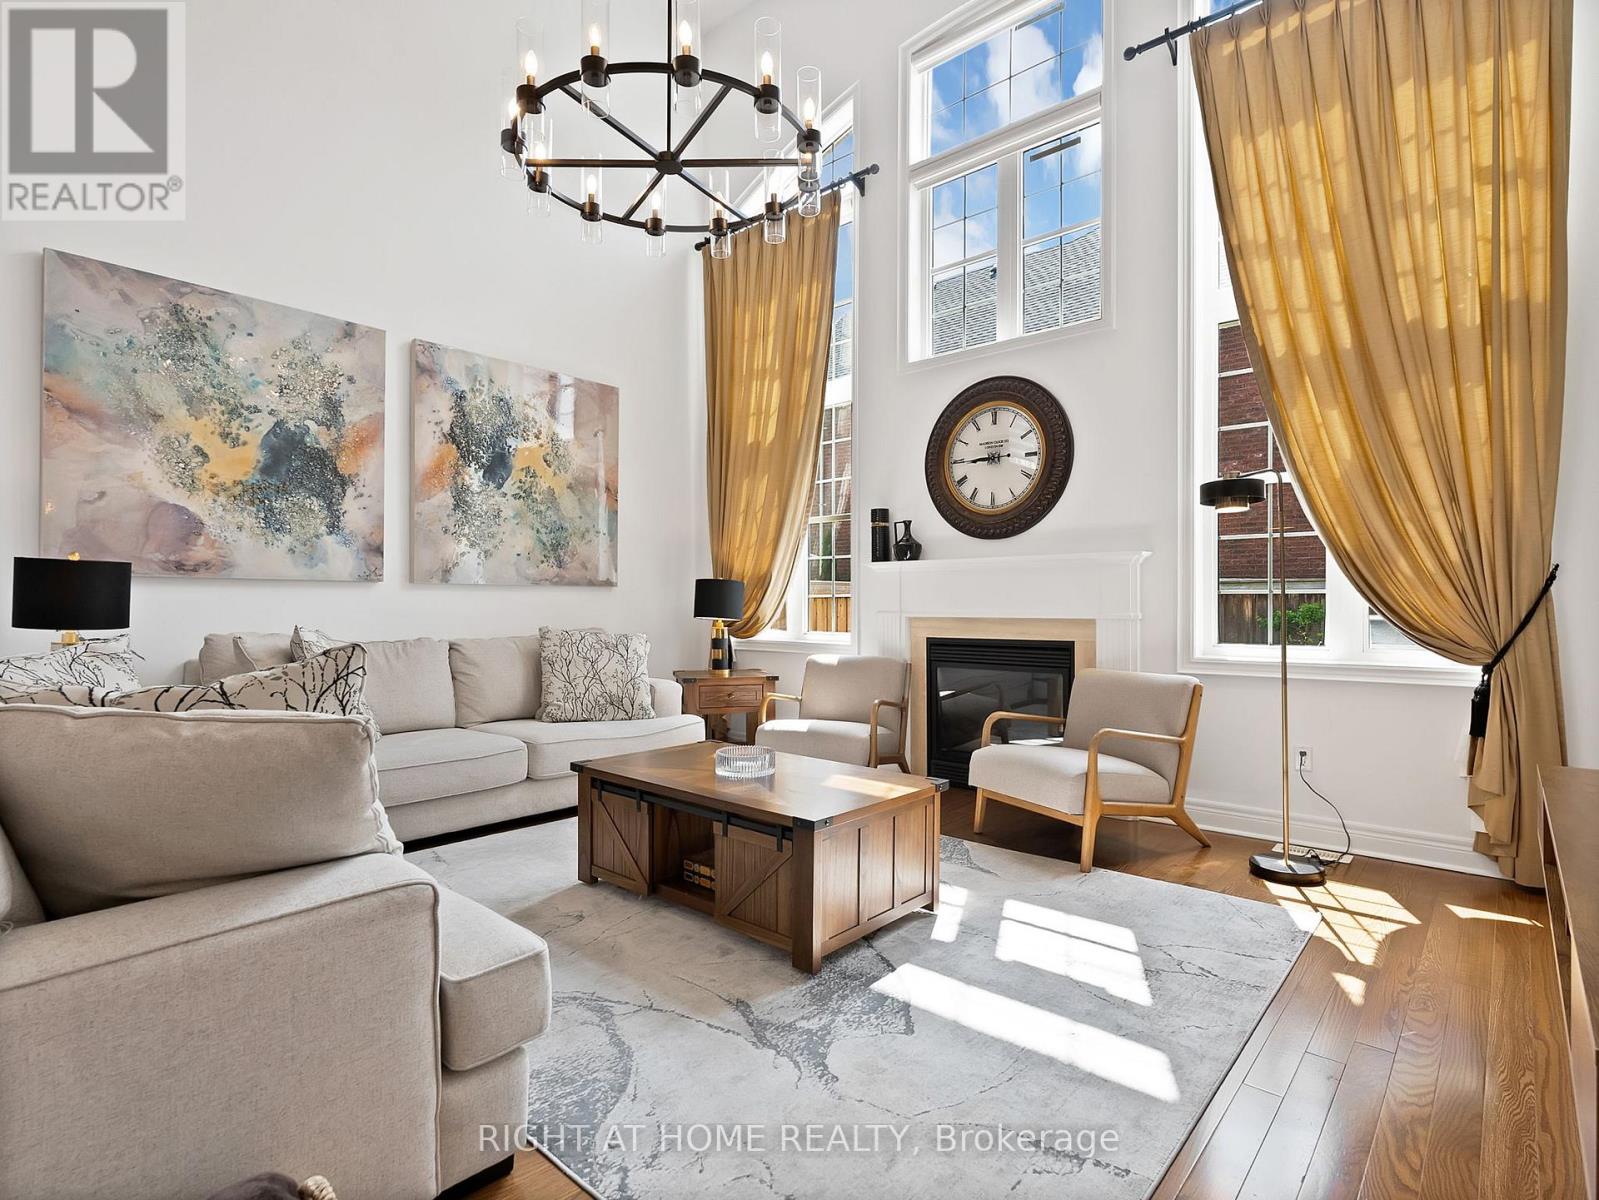
8 Yemina Gate
Vaughan, Ontario
WOW! 18' Foot Ceilings In The Family Room! Newly Finished Bsmt! Extraordinary Opportunity To Own A Former Model Home Nestled On One Of Vaughan's Most Coveted And Tranquil Streets Where Luxury Meets Flawless Functionality. Offering Approximately 4,133+ Sq Ft Of Beautifully Finished Living Space, This Residence Is A True Standout From The Moment You Arrive. From The First Step Inside, Elevated Ceilings Transform Every Room By Creating An Incredible Sense Of Openness, Grandeur, And Abundant Natural Light - A Feeling You Simply Cannot Replicate. Meticulously Cared For By Its Original Owners With Genuine Love And Pride, This Home Feels Brand New In Every Way.Adorned With Real Crystal Chandeliers And An Impressive 165 Pot Lights Thoughtfully Installed Throughout The Entire Property, This Home Is Exceptionally Bright And Radiant At Every Hour. Gleaming Hardwood Floors On Both The Main And Second Levels, Built-In Speakers, And Automated Blinds - Every Inch Of This Home Whispers Refined Luxury. The Chef's Kitchen Is A True Showpiece, Featuring A Premium Gas Stove, Generous Cabinetry, And A Sprawling Breakfast Area With Oversized Windows That Open Into A Stunning Private Backyard Retreat - Complete With Newer Interlock, Timed Ambient Lighting, A Concrete-Slab Shed, And Automated Sprinkler Systems Front And Rear.The Newly Finished Basement Is An Entertainer's Dream - Featuring A Spacious Living Area And A Stunning Modern Bar, Perfect For Hosting Unforgettable Gatherings. Five Beautifully Appointed Bathrooms And Four-Plus-One Spacious Bedrooms Accommodate Every Lifestyle With Ease.4+1 Bedrooms | 5 Bathrooms | ~4,133 Sq Ft Finished Living Area Key Features: Roof 2019 | Furnace 2019 | A/C 2023 | Real Crystal Chandeliers | 165 Pot Lights Throughout | 9-Ft Ceilings | Hardwood Main & 2nd Floor | Automated Blinds | Built-In Sound System | Gas Stove | Sprinkler System Front & Back | Timed Backyard Lighting | Modern Bar In Basement.This Is More Than A Home It's A Lifestyle Statement. (id:62616)
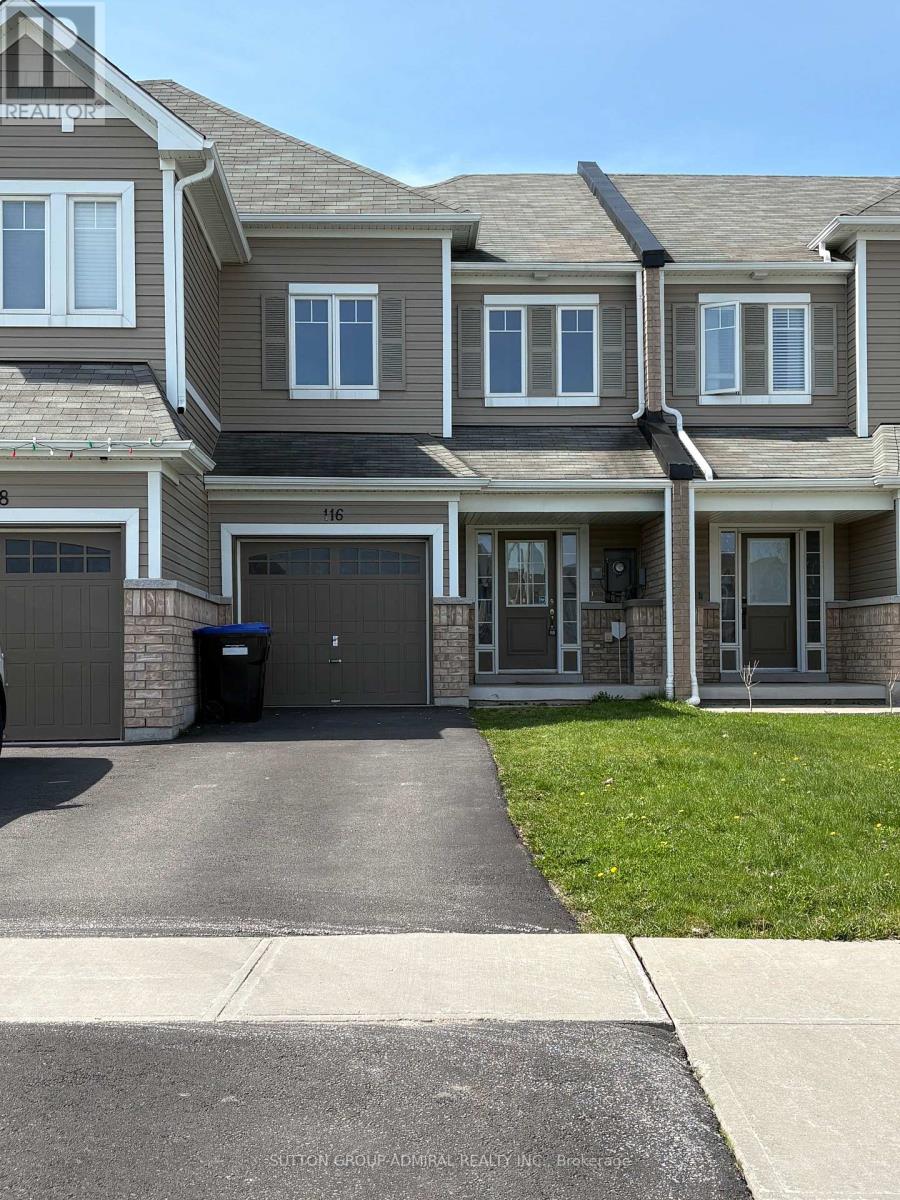
116 Knight Street
New Tecumseth, Ontario
Absolutely New, Never Lived. Hardwood Flooring throughout, Stainless Steel Appliances; Washer And Dryer. Fenced Along The Road. Eat In Kitchen And Separate Dining Room, Open Concept Great Room. Master Suite With Walk In Closet And 4 Piece Ensuite. Oak Stairs With Modern Iron Pickets. Clean And Bright. Driveway Fits 3 Cars. (id:62616)
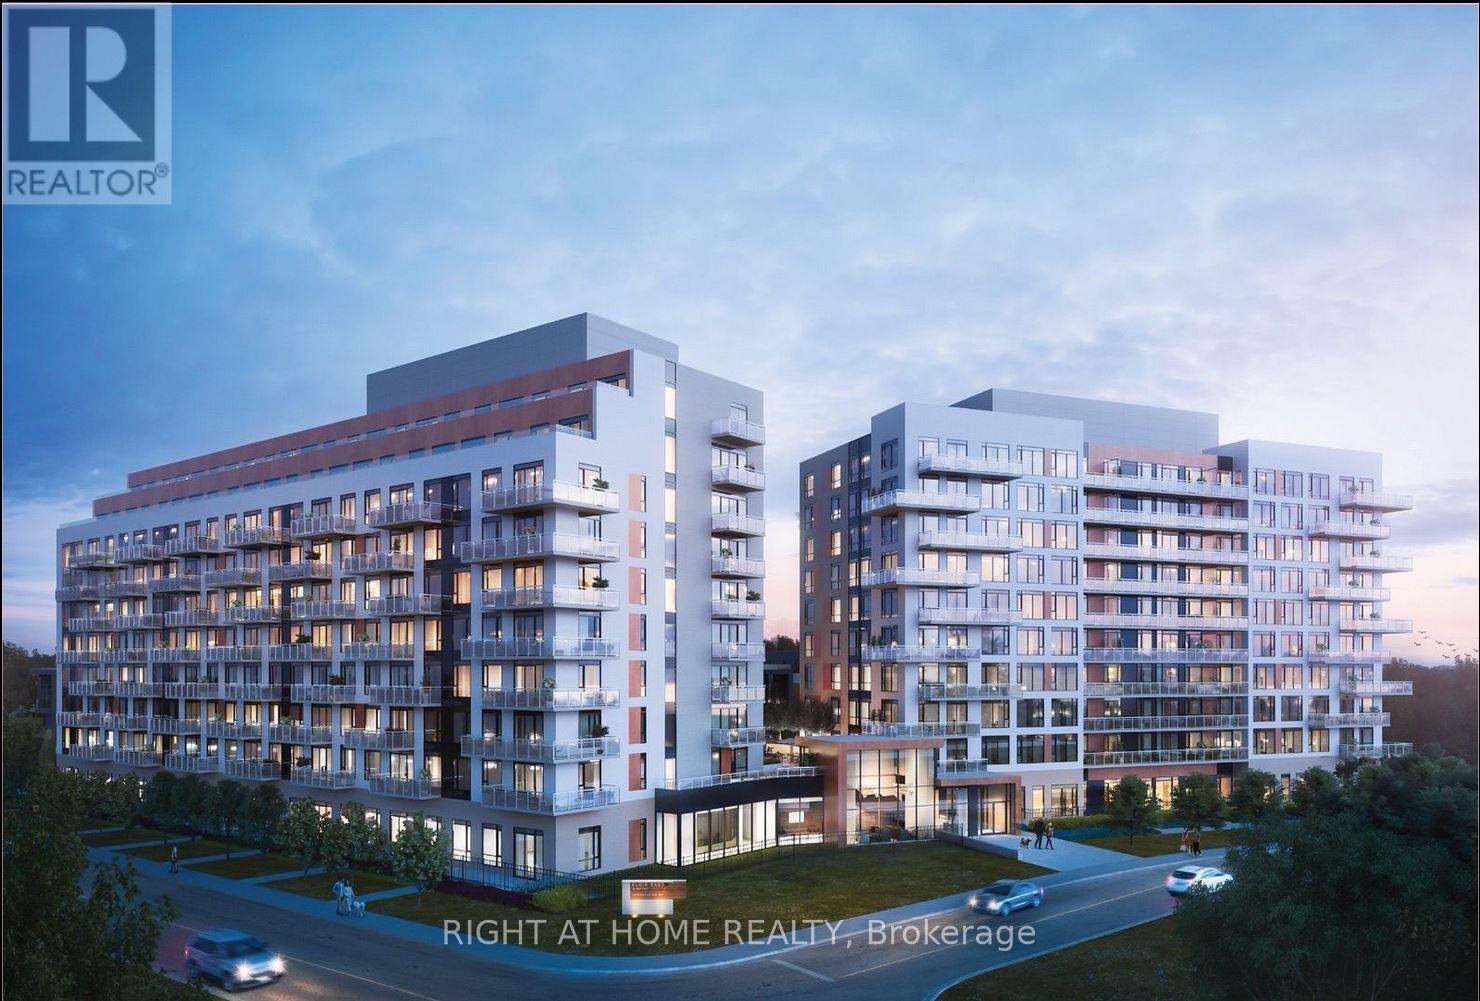
316 - 6 David Eyer Road
Richmond Hill, Ontario
Welcome to Unit 316 at 6 David Eyer Rd - a bright and thoughtfully designed 1+1 suite with desirable southwest exposure, offering approximately 650 sq. ft. of functional living space. The versatile den is ideal for a home office or guest space, complemented by a well-laid-out open-concept design connecting the kitchen, dining, and living areas. This unit features 9-foot ceilings, modern finishes throughout, and a stylish kitchen with quartz counter-tops, matching back splash, and sleek appliances. Enjoy two full bathrooms for added convenience and flexibility - a rare and valuable feature in this layout. Positioned on a quiet corner of the building facing inward, this suite offers a peaceful setting away from street noise. Step onto your private balcony to enjoy warm natural light and southwest exposure throughout the day. Includes 1 underground parking space conveniently located on P1 (same level) and 1 storage locker. In-suite laundry included. High-speed internet included. Located in a highly desirable Richmond Hill community just minutes to Hwy 404, Richmond Green Park, Costco, GO Station, top-rated schools, and everyday amenities. An excellent opportunity for first-time buyers, downsizers, or investors seeking comfort, functionality, and location. (id:62616)
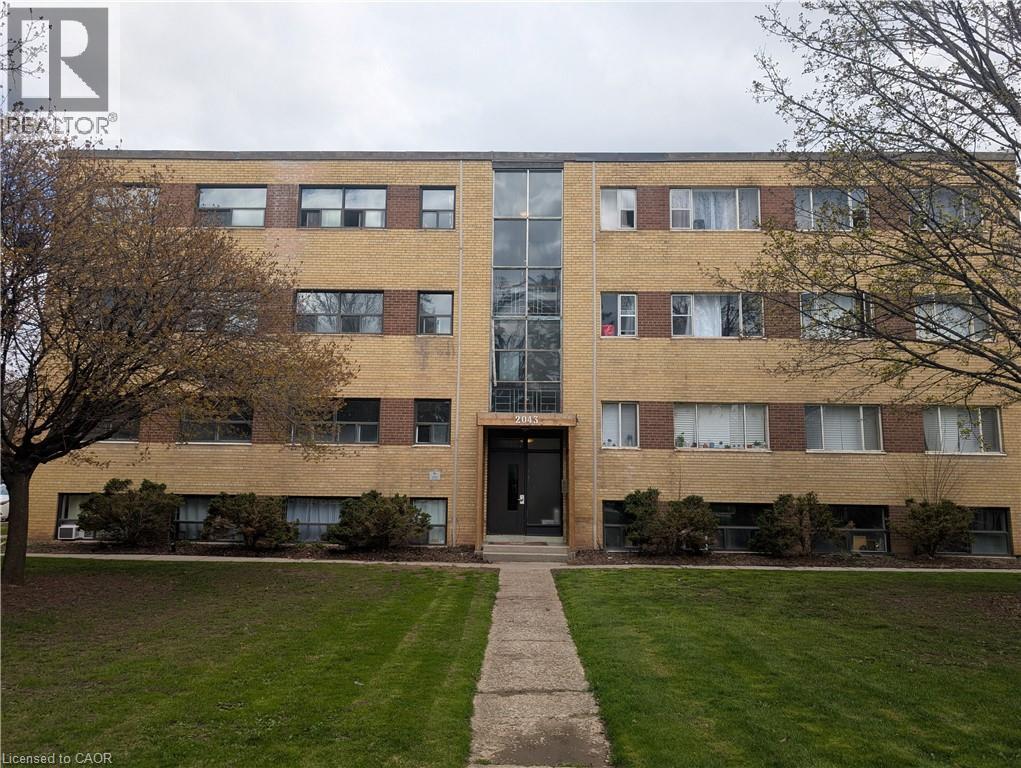
2035 Prospect Street Unit# 27
Burlington, Ontario
Recently updated apartment for lease in the heart of Burlington. This bright and modern unit features updated kitchen and bathroom, hardwood flooring and generous storage within the unit. Building has its own laundry room. Unit comes with one parking spot. Comfortable and updated unit ready for immediate lease. All potential tenants will be asked to provide an EquiFax Credit Report, Proof of Employment, References, and Rental Application. First and Last months rent will also be required. Parking Available upon request for a flat fee per month (id:62616)
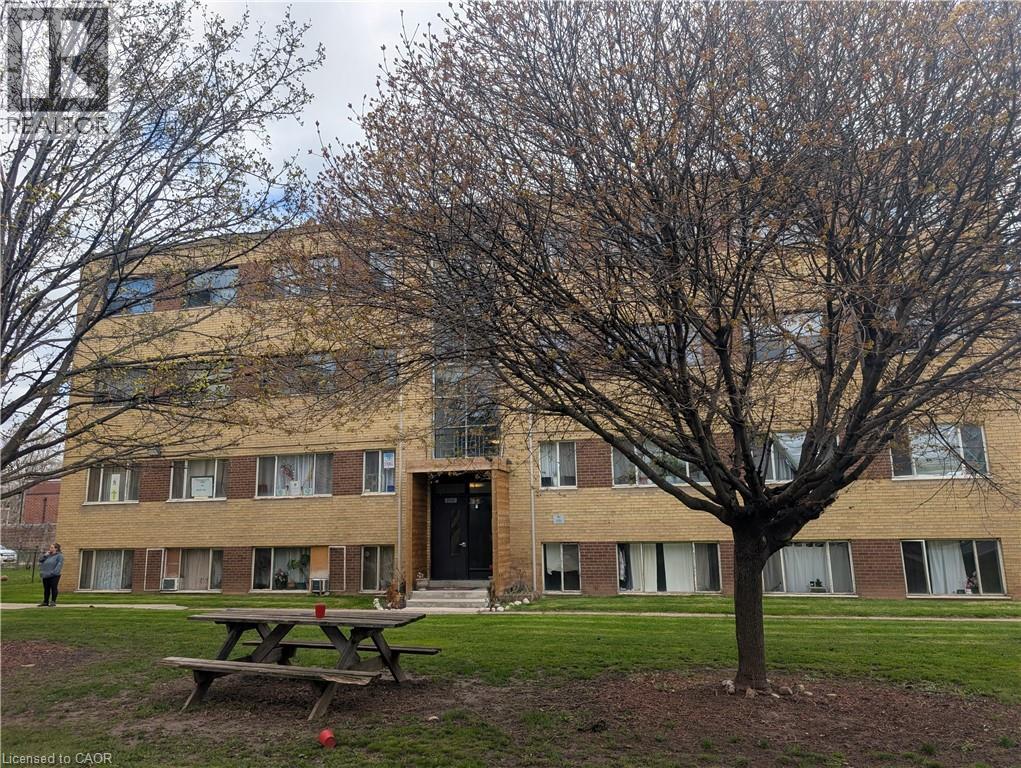
2049 Prospect Street Unit# 53
Burlington, Ontario
Recently updated apartment for lease in the heart of Burlington. This bright and modern unit features updated kitchen and bathroom, hardwood flooring and generous storage within the unit. Building has its own laundry room. Unit comes with one parking spot. Comfortable and updated unit ready for immediate lease. All potential tenants will be asked to provide an EquiFax Credit Report, Proof of Employment, References, and Rental Application. First and Last months rent will also be required. Parking Available upon request for a flat fee per month. (id:62616)
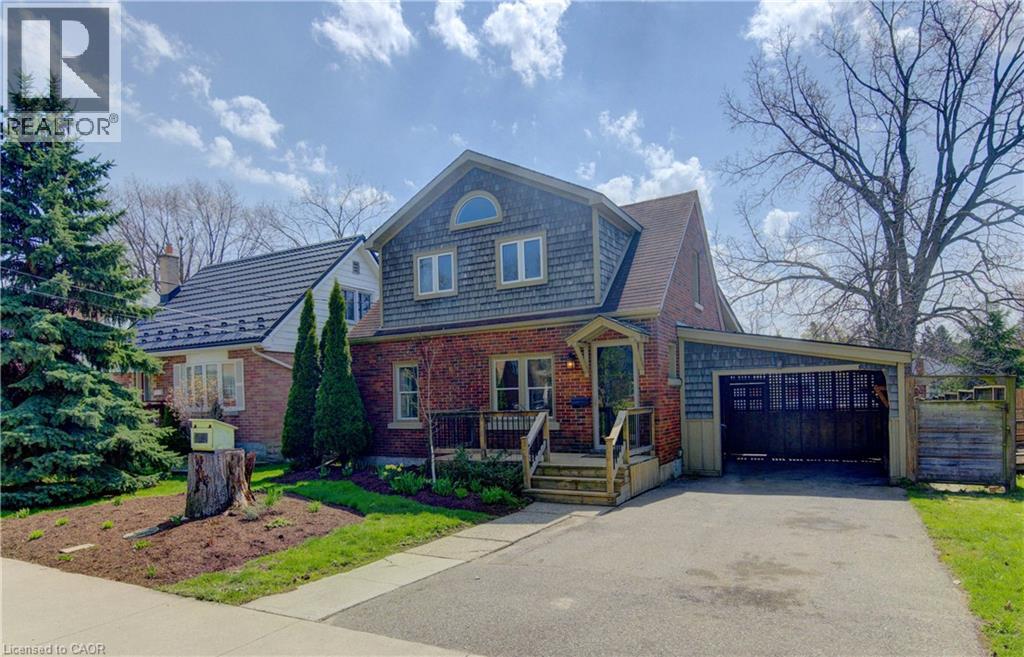
163 Binscarth Road
Kitchener, Ontario
Charming home in the highly sought-after Forest Hill neighborhood, walking distance to downtown. Conveniently located near public transit, the highway, scenic trails, and the hospital. This property features a fully fenced, spacious, landscaped backyard complete with a deck and firepit, perfect for relaxing or entertaining. On the main level, you'll find a spacious living room, a separate dining area, 4 piece bathroom, main floor laundry, as well as an added family room at the back of the home. The second floor features a large, bright primary bedroom, with plenty of closet space, along with a second bedroom, and 3 piece bathroom. Beautiful hardwood and tile flooring throughout the main and second floors. Currently a 2-bedroom home, it offers excellent flexibility to convert into a 3-bedroom layout by transforming the rear main-floor family room into a primary bedroom. Disclosure: Certain photos have been staged using AI. (id:62616)
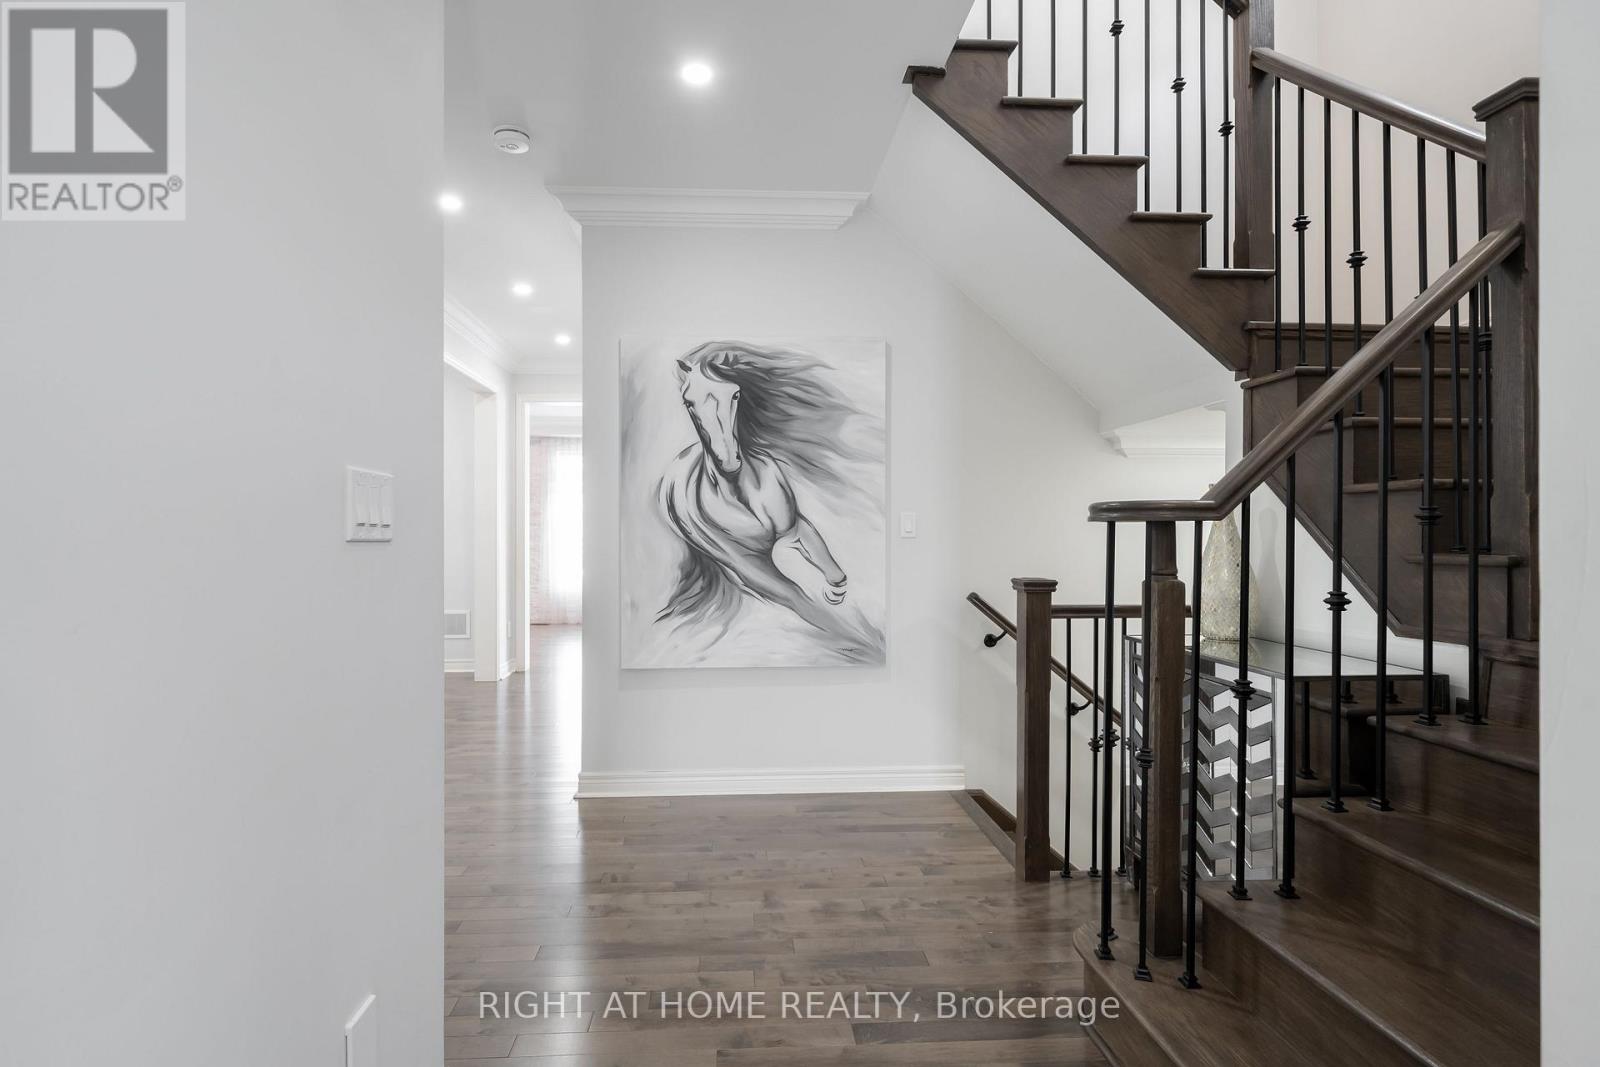
12 Tupling Street
Bradford West Gwillimbury, Ontario
Meticulously clean and lovingly maintained, Backing Directly Onto A Tranquil Park, This Gem at 12 Tupling Street Delivers A Rare Combination Of Privacy, Space, And Location In One Of Bradford's Most Sought-After Family Neighbourhoods.From The Moment You Arrive, The Curb Appeal Sets The Tone - A Brand-New Wide Entry Door And Sleek Thermo Garage Doors Hint At The Quality Upgrades Found Throughout. Inside, Rich Hardwood Floors Flow Across The Main Level, Anchored By A Chef-Inspired Kitchen Featuring Quartz Countertops, A Breakfast Bar, Premium KitchenAid Appliances, And A Gas Stove. The Spacious Dining Room Is Made For Hosting, While The Living/Family Room Centres Around A Striking Gas Fireplace That Adds Warmth And Elegance To Every Evening.Upstairs, The Primary Retreat Offers A Spa-Like 5-Piece Ensuite And His & Hers Walk-In Closets. The Second Bedroom Impresses With Soaring 9-Ft Ceilings And A Private Ensuite, While Bedrooms Three And Four Share A Clever Jack & Jill Bath - A Layout Tailor-Made For Growing Families. The Garage Is A Showstopper In Its Own Right - Fully Transformed Into The Ultimate Man Cave With Tile Flooring, Gas Heating, And A Mounted TV. Out Back, Your Private Yard Opens Directly Onto A Peaceful Park, Creating A Seamless Extension Of Your Living Space.Walk To Top-Rated Schools, Parks, And Tennis Courts, With Quick Access To Shopping, Dining, And Hwy 400 For An Easy Commute.Clean. Upgraded. Move-In Ready. This Isn't Just A House - It's The Lifestyle Your Family Deserves. (id:62616)
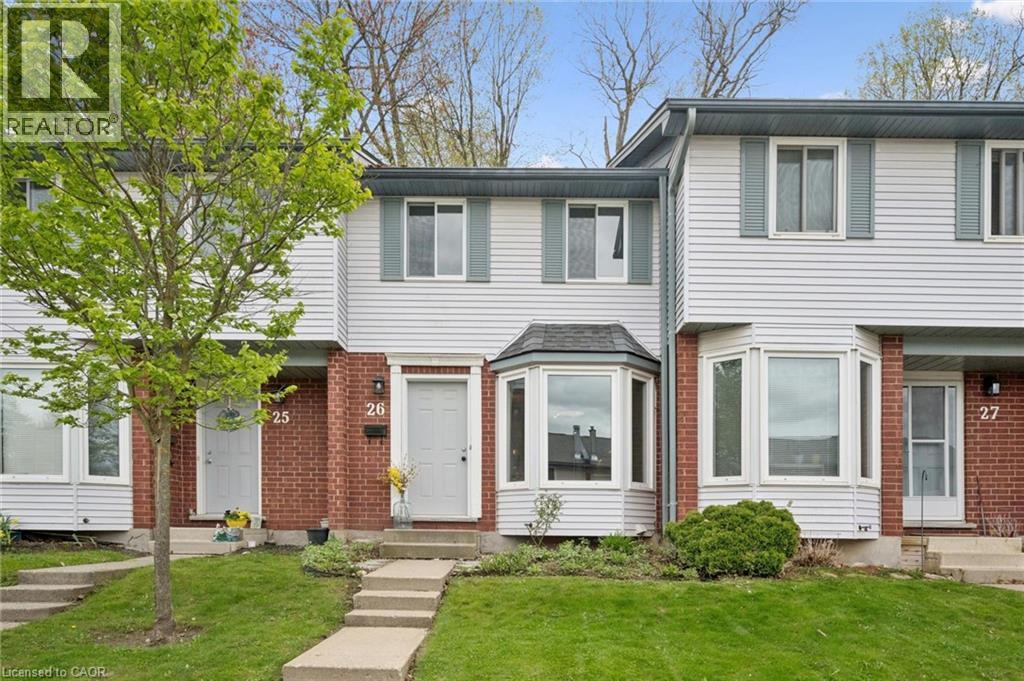
219 Kingswood Drive Unit# 26
Kitchener, Ontario
At Unit 26, you don't just get a home — you get a fresh start, just walk right in as this isn't just a renovation; it’s a total transformation. Beautiful new kitchen, new floors & trim, fresh paint, and a gorgeous stone fireplace are just some of the upgrades waiting for you! Tucked away in a quiet, established complex backed by forest, this unit offers the perfect blend of nature and modern living. The top-to-bottom renovation makes it feel brand new — ideal for first-time buyers, downsizers, or anyone ready for a stylish new beginning. The main floor features a brand new eat-in kitchen with a new bar height counter added in a wall opening for a great open feeling when you walk in. This flows nicely into a cozy living room with fireplace views and onto a large deck with a tranquil forest backdrop. Upstairs you'll find 2 great-sized bedrooms and an updated full bathroom, accessible via a sleek glass-banister staircase. The finished basement offers a flexible rec room that can be used as a home gym, office or for guests, including another bathroom. The tidy utility room houses the laundry, owned water heater, gas furnace and plenty of room for storage. Furnace (2023), A/C (2018), Roof (2021), Refrigerator (2026) ,Stove (2018) washer (2018), dryer (2018) Dishwasher (2018) Parking designated in front of unit plus plenty of visitor parking! (id:62616)
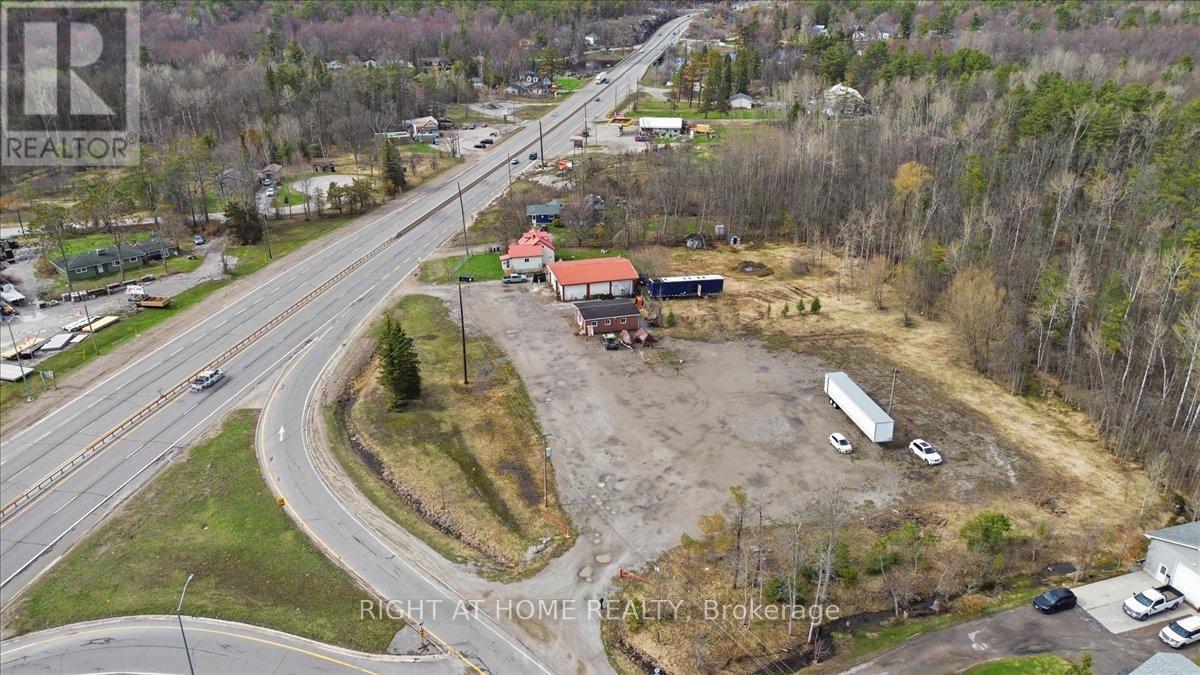
3300 Coopers Falls Road
Severn, Ontario
COMMERCIAL 2.5 Acre Lot With 2 Private Entrances From The HWY 11 - Rare Dual-Zoned Opportunity At One Of Simcoe County's Most Strategic And High-Visibility Intersections. Corner Of Coopers Falls Road And Highway 11, Combines Highway Commercial (C4) Zoning With Residential Zoning Creating Unmatched Flexibility For Investors, Owner-Operators, And Developers Seeking A Versatile And Income-Generating Asset In A Premier Highway Corridor Location With Easy In-And-Out Access.The Property Is Fully Operational And Cash-Flowing From Day One, Generating Rental Income! Big Bonus Fully Renovated 3-Bedroom, 2-Bathroom Detached Home, Can Be Occupied By Owner Or Rented For Extra Income. Whether You Are An Investor Seeking Immediate Returns Or An Owner-Operator Ready To Hit The Ground Running, The Financial Foundation Is Already Firmly In Place.The Commercial Infrastructure Features 2,500 Square Feet Of Industrial And Workshop Space With A 13.5ft Clear Height, A Double Detached Garage, Electric Forced Air Heating, And Well And Septic Services. The Irregular Lot Measures Approximately 417.61 X 260 Feet, Offering Generous Outdoor Storage And Excellent Expansion Potential. Existing Permitted Uses Include A Mechanic Shop With Accessory Motor Vehicle Sales And Outdoor Storage A Truly Turnkey Operation Ready To Scale.Highway Commercial C4 Zoning Supports A Wide Range Of High-Demand Uses Including Auto Dealership, Motor Vehicle Service Centre, Car Wash, Gas Station, Convenience Store, Drive-Through Business, Hotel Or Motel, Garden Centre, Marine Sales And Equipment, Material Supply Yard, Outdoor Display And Sales, Restaurant With Drive-Through Take-Out, And So Much More.The Residential Zoning Component Adds Further Long-Term Flexibility For Developers Considering Future Repositioning Or Mixed-Use Development.Strong Highway Exposure. Easy Accessibility. Flexible Possession. Immediate Income.This Is The Rare Combination Of Location, Infrastructure. Amazing Investment With Future Development! (id:62616)
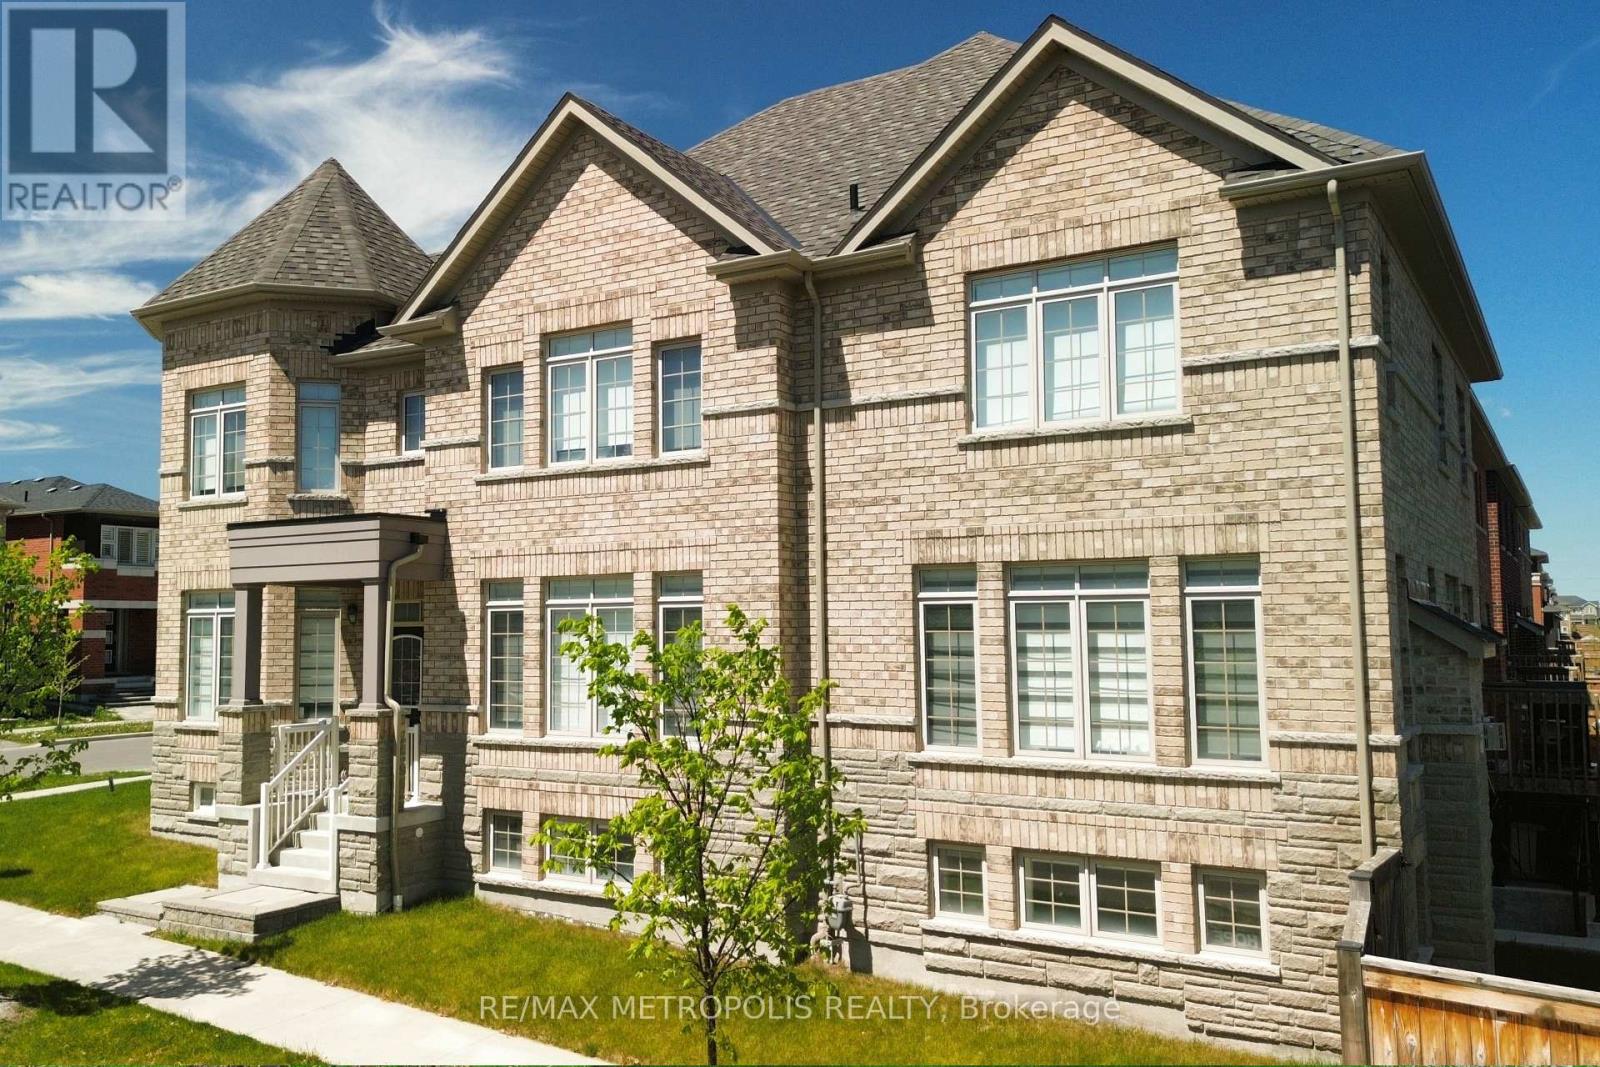
Bsmt - 2425 Hibiscus Drive
Pickering, Ontario
Welcome to this absolutely stunning fully finished all-inclusive basement unit available for rent in one of Pickering's most prestigious communities! Experience modern living in a peaceful neighborhood where luxury, comfort, and convenience come together seamlessly. This newly built lower-level suite offers approximately 1,000 sq. ft. of thoughtfully designed living space with modern, upscale finishes. The unit features one large bedroom with a walk-in closet, a spa inspired bathroom, a fully equipped bar/ kitchenette, a comfortable living area, and a dedicated dining space, making it ideal for a single professional or a couple. Enjoy the benefit of a private entrance and driveway parking. The suite is filled with natural light, and the functional layout is designed for both relaxation and daily living. The spa-inspired bathroom features a glass shower enclosure and quality finishes. A dedicated workspace with high-speed internet and an optional wired connection makes the unit ideal for professionals or those working remotely. The spacious bedroom includes a queen-size bed with a premium mattress, offering a comfortable and restful retreat. Additional features include in-suite furnishings, windowed living spaces and full privacy within this self-contained unit and Hight-speed internet. (id:62616)
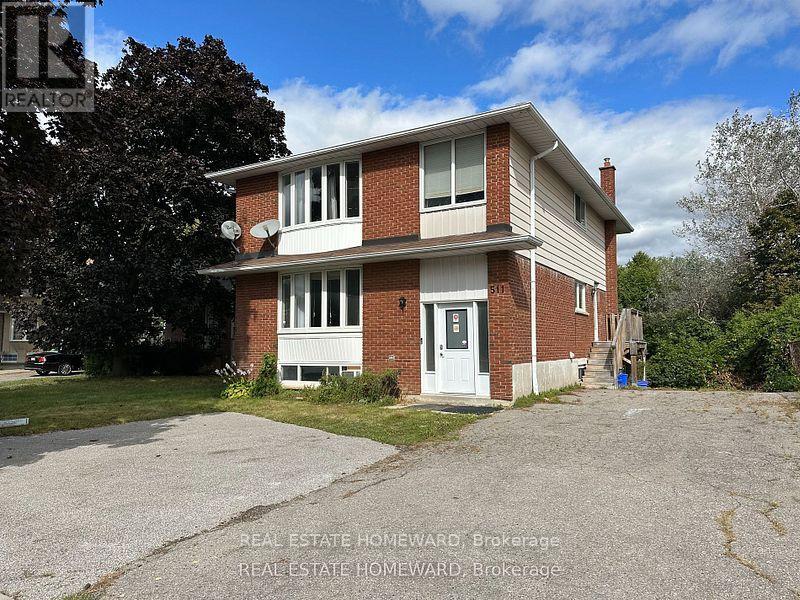
Upper - 511 Harris Court
Whitby, Ontario
Bright and spacious renovated 3 bedroom flat in a quiet family friendly cul de sac. Laminate floors throughout. Ensuite laundry. Updated kitchen. **EXTRAS** parking on private driveway, ensuite laundry, 2 private entrances. Tenant pays 60% of utilities, shared with bsmt unit only. (id:62616)
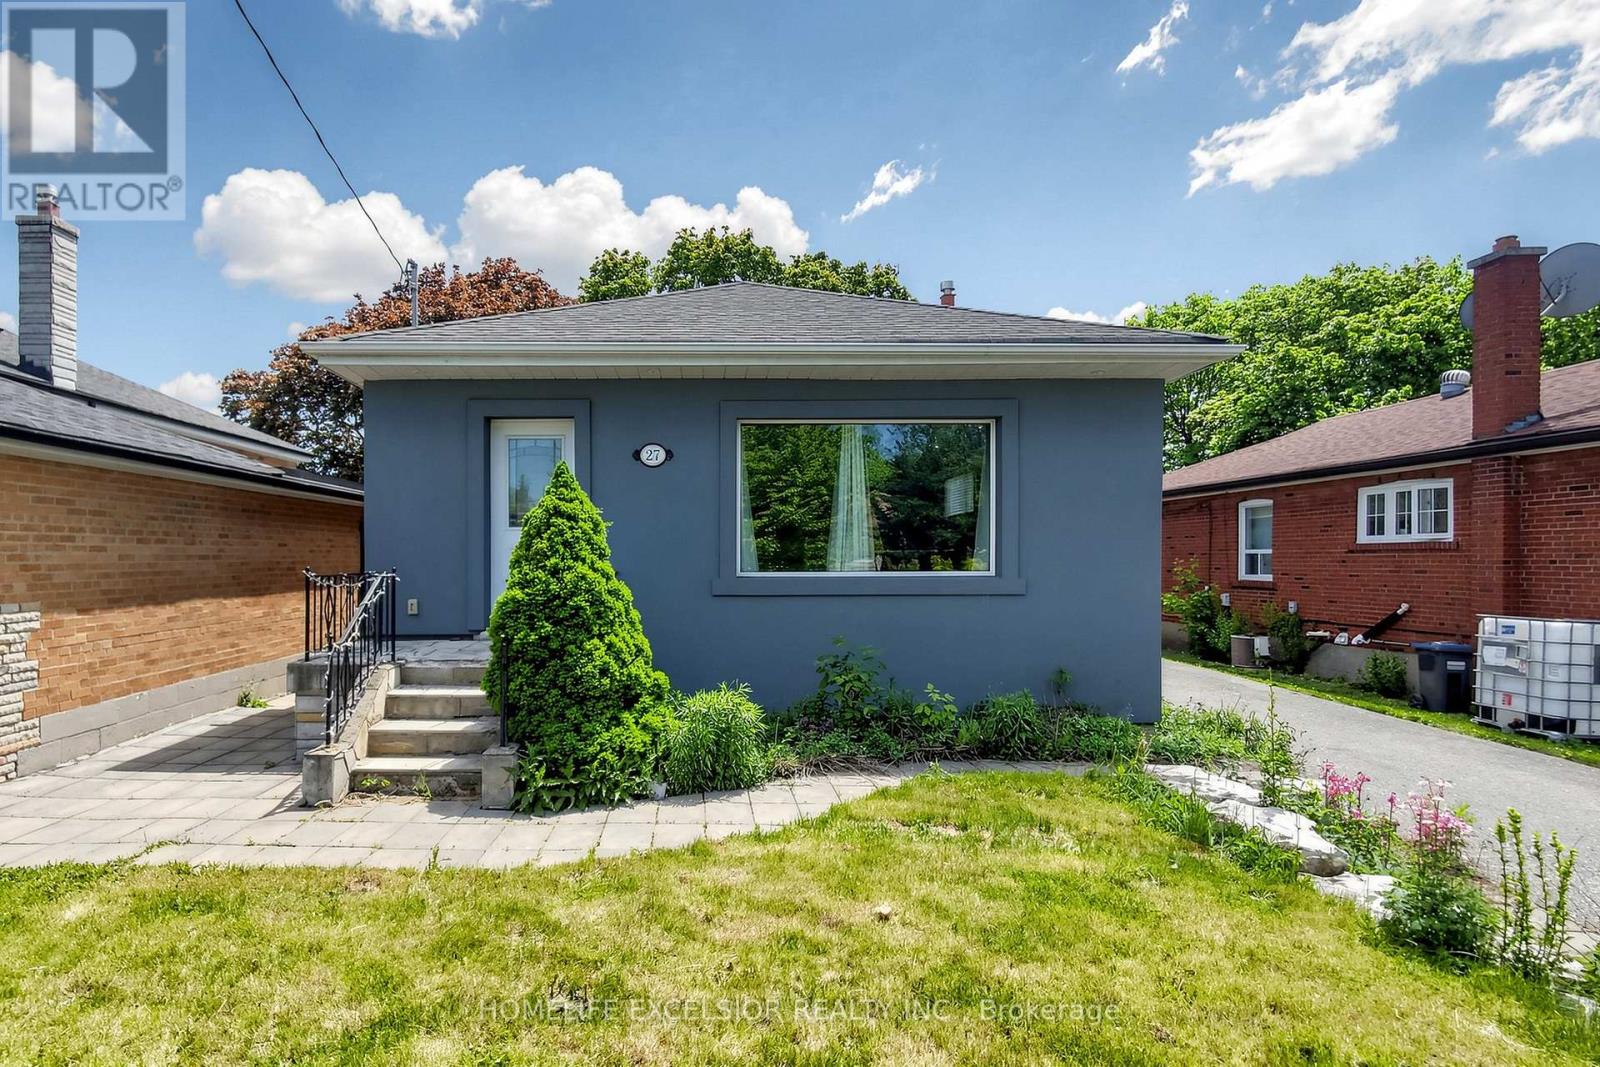
27 Japonica Road
Toronto, Ontario
Welcome to this charming and spacious 3+2 bedroom bungalow featuring a bright open-concept main living area with soaring vaulted ceilings. The main floor boasts hardwood flooring, elegant crown moulding, pot lights, quartz countertops, and a heated bathroom flooring for added comfort on the main floor. The primary bedroom offers a walkout to a private deck, perfect for relaxing or entertaining. A separate basement entrance provides excellent income potential, complete with a generous living space suitable for extended family, rental opportunities, or a recreation area. The property also features a large new driveway with ample parking. Ideally located just minutes from Highways 401, 404, and the DVP, and close to schools, shopping, parks, and other amenities, this home offers both convenience and versatility. Don't miss this incredible opportunity to own this beautiful home in a fantastic location! (id:62616)

1056 Foxtail Crescent
Pickering, Ontario
Nestled within the prestigious Whitevale enclave of Rural Pickering, this masterfully crafted Mattamy-built Executive residence backs onto serene, protected ravine greenery. Featuring a rare, carpet-free layout with upgraded wood flooring throughout, this home offers 4+1 bedrooms, 5 washrooms, and over 3,500 sq. ft. of exquisitely appointed living space spread across three finished levels(including basement). The home is powered by a 200-amp electrical service, brilliant exterior pot lights tracing the perimeter of the home, and complete interlocking wrapping around the entire property to frame both the front and backyard beautifully. The functional second level features all 4 upper bedrooms. The primary sanctuary features a spa-inspired 5-piece bath and a walk-in closet. The second and third bedrooms feature a shared ensuite, while the fourth bedroom enjoys access to an additional common washroom. The main floor features soaring ceilings, a formal dining room, a sunken living room with a designer feature wall, and a chef-inspired kitchen. Enjoy breathtaking treetop views from the elevated deck, or retreat to the finished lower level. Finished to the same executive standard as the rest of the home, this level features a full kitchen with stainless steel appliances and a completely separate walk-out entrance for ultimate privacy. This independent layout makes the space ideal for an in-law suite, private guest retreat, or multi-generational living with seamless separation. It also offers excellent income potential upon City Approval. The premium backyard comes ready with a gas line and dedicated hot tub electrical hookup. Perfect for families, this property is within walking distance to the local elementary school. A rare combination of architectural elegance, modern convenience, and nature-facing tranquility. Your dream home awaits!Agent & Viewer Note: Please be aware that active security cameras are monitored inside and outside the home. Don't Miss the Virtual Tour! (id:62616)
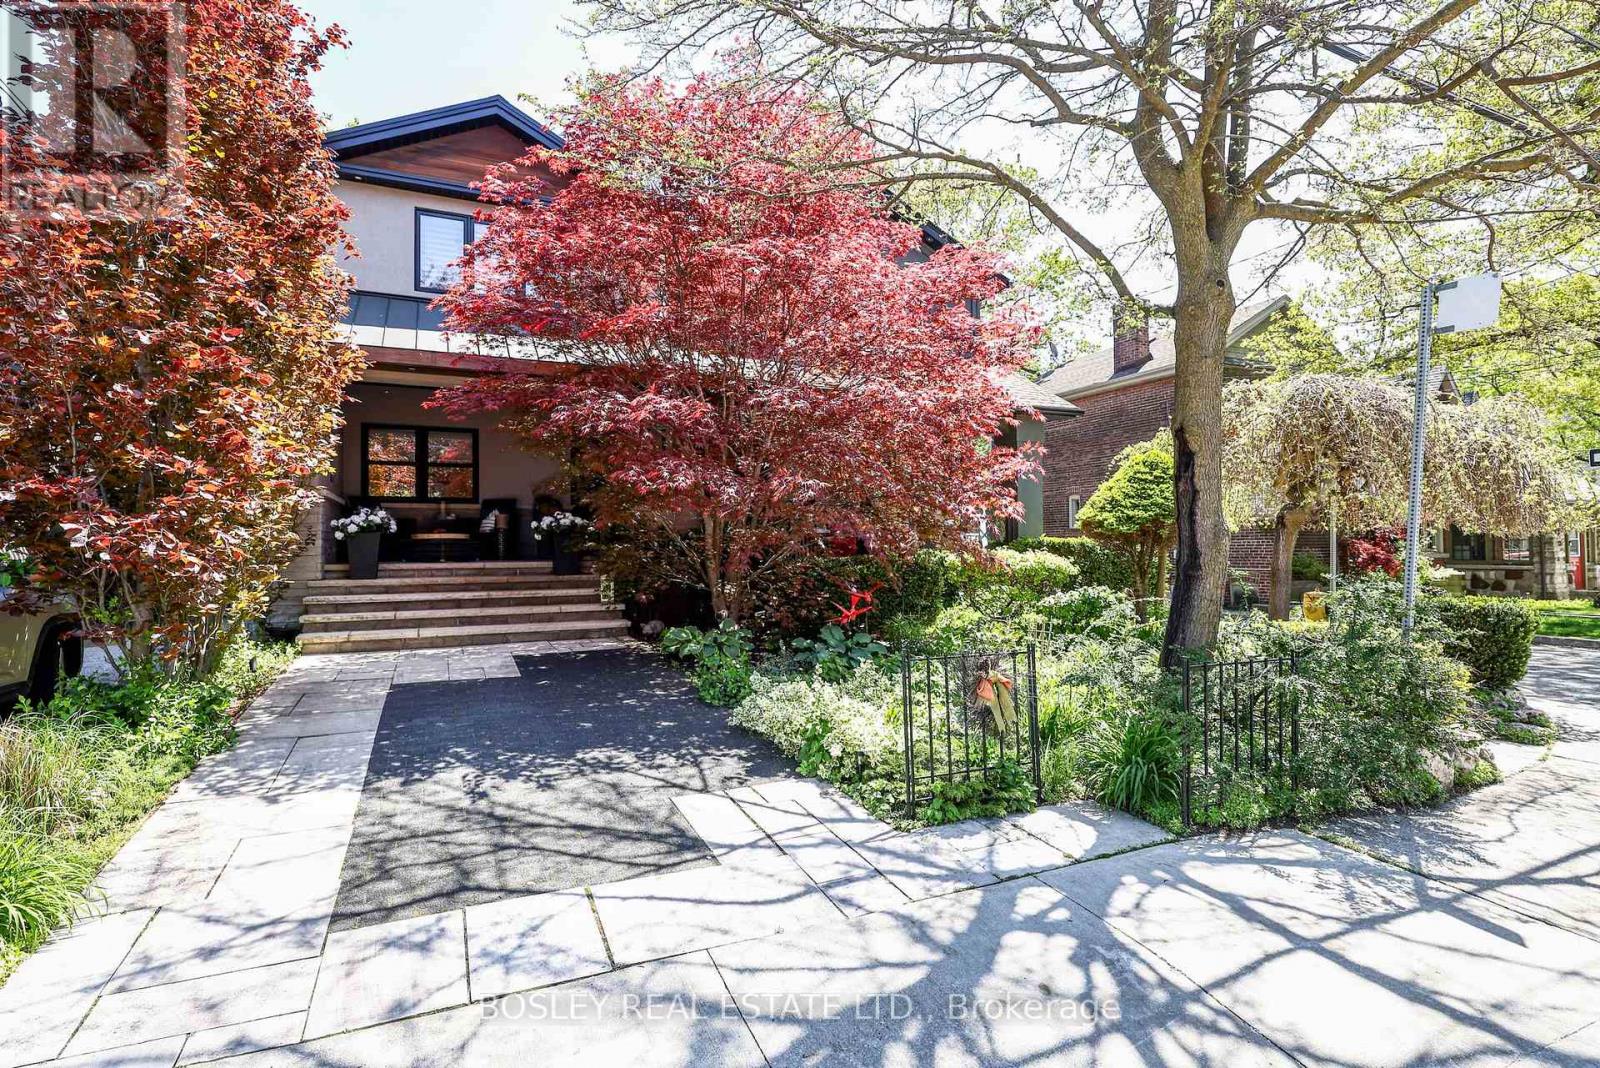
81 Courcelette Road
Toronto, Ontario
Welcome to 81 Courcelette, located on one of the most sought-after streets in the Beach and within the Courcelette PS catchment area. This lovely detached home with a private drive has numerous upgrades. As you park on the private interlocking driveway, you are greeted with a beautifully landscaped garden and a large, covered porch that is perfect for relaxing on summer evenings. The main floor with an open plan layout includes an entry closet, hardwood floors, a gas fireplace and mantle, a modern, spacious kitchen with an island, custom cabinetry, and a brick backsplash. Walkout to your own private landscaped low-maintenance yard with a large composite deck, built-in heater, and gas BBQ hook-up. The outdoor lounge area features a gas fire pit, artificial grass (flagstone underneath), a pergola, and a large custom-built storage shed. The second floor has 2 large bedrooms; the primary with built-ins, and the second bedroom with a walk-in closet. The spacious and functional5-piece bathroom includes double sinks, a soaker tub, a large shower and in-floor heating. In the basement, you will find a large rec room ideal for watching TV, a4-piece bathroom, custom built walk-in closet, laundry room with sink, built-in shelving, fridge and storage area. Careful thought has gone into the design of this home, from the built-in storage room on the front porch to the modern design of the exterior to the landscaping that includes an in-ground irrigation system and lighting in the front and backyards. Noted upgrades include exterior updated drains from the property to the city (2023). Located within walking distance to the lake, TTC, and restaurants on Kingston Rd and Queen St. (id:62616)
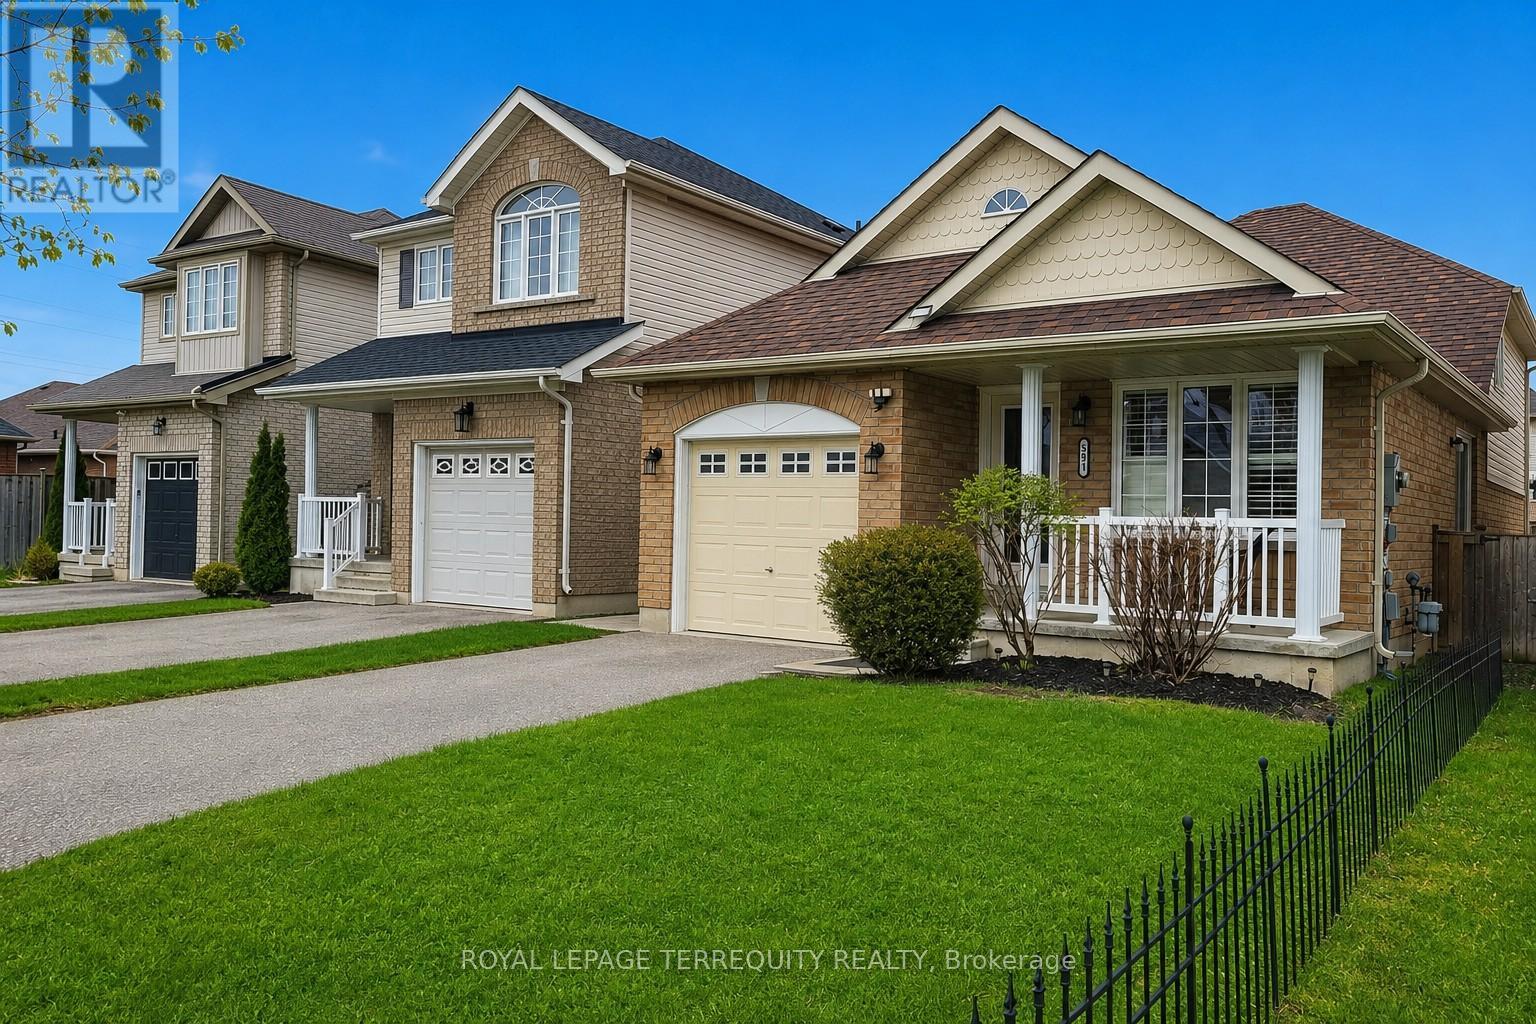
591 Luple Avenue
Oshawa, Ontario
Beautiful Detached 4-Level Backsplit in Prime North Oshawa! Nestled in a sought-after family-friendly neighbourhood, this well-maintained home offers spacious living with stylish upgrades throughout. The bright eat-in kitchen features a cathedral ceiling, skylight, breakfast bar, stainless steel appliances including a gas stove, and newer microwave (2025). Enjoy wood floors, California shutters, upgraded hardwood stairs, and elegant wrought iron railings throughout the home. The spacious primary bedroom offers a walk-in closet and semi-ensuite bath complete with a relaxing soaker tub, while the second bedroom also features a walk-in closet. Direct garage access adds everyday convenience. Additional updates include newer roof (2025) and LG washer & dryer with pedestals (2025). Ideally located just steps to Ritson Fields Park and minutes to shopping, Hwy 407 & 401. Move-in ready and perfect for families! (id:62616)
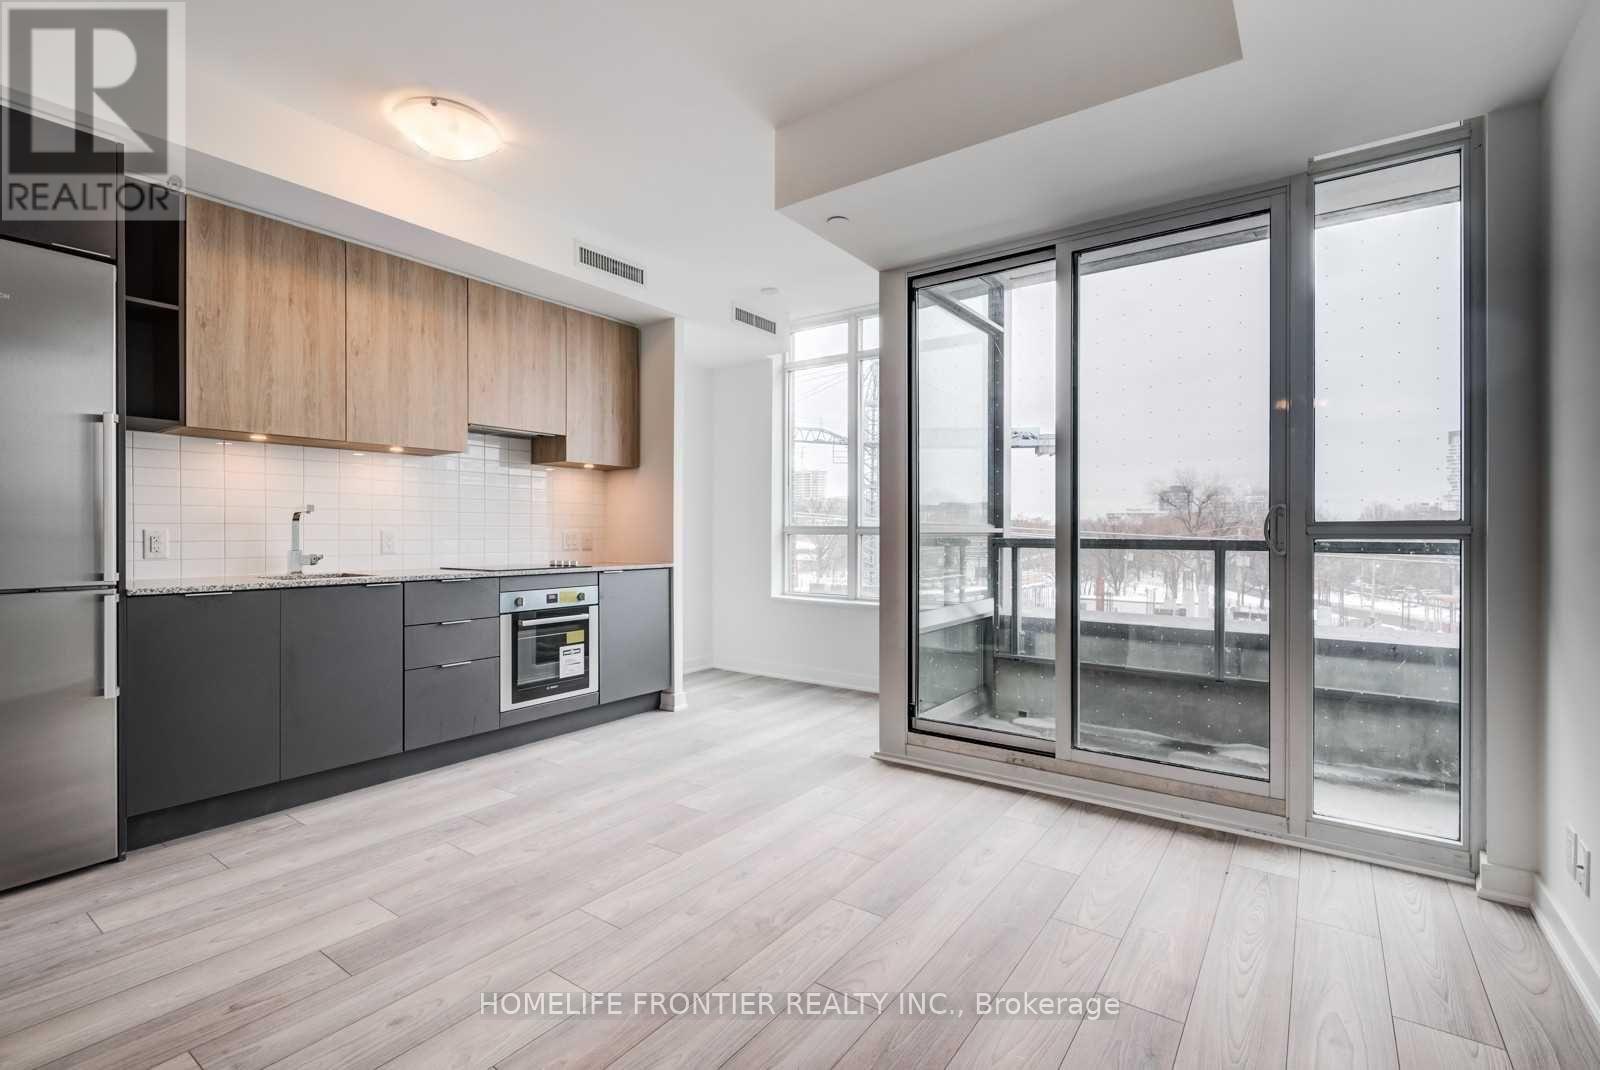
406 - 120 Parliament Street
Toronto, Ontario
Welcome to East United Condos in the heart of Downtown Toronto! This bright and modern suite offers a functional layout with contemporary finishes, floor-to-ceiling windows, and an open-concept living space perfect for urban professionals and investors alike. Located in the vibrant Moss Park/St. Lawrence neighbourhood, enjoy unbeatable convenience with TTC streetcar access at your doorstep and walking distance to St. Lawrence Market, Distillery District, Financial District, restaurants, cafés, parks, and more. Residents enjoy premium building amenities including concierge, gym, rooftop terrace, party room, and visitor parking. A fantastic opportunity to live in one of downtown Toronto's most connected and rapidly growing communities. (id:62616)
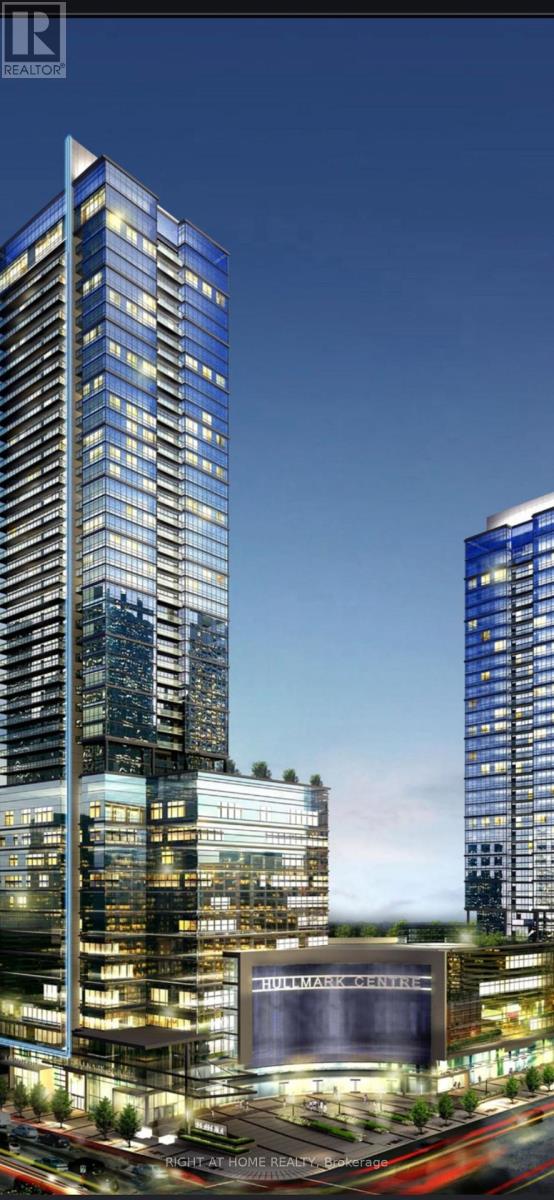
2421 - 5 Sheppard Avenue E
Toronto, Ontario
Hullmark Centre - Prestigious, Luxurious, State Of The Art Development By Tridel At Yonge And Sheppard - 9' Ceiling,Tallest & Most Prestigious Condo In North York With Direct Access To Yonge And Sheppard Subway & Whole Food. Walking Distance To Restaurants, Banks, Supermarket, Theatre, Close To Hwy 401. Modern Kitchen With Granite Counter Top And Wall Oven Microwave. All Window Coverings. (id:62616)
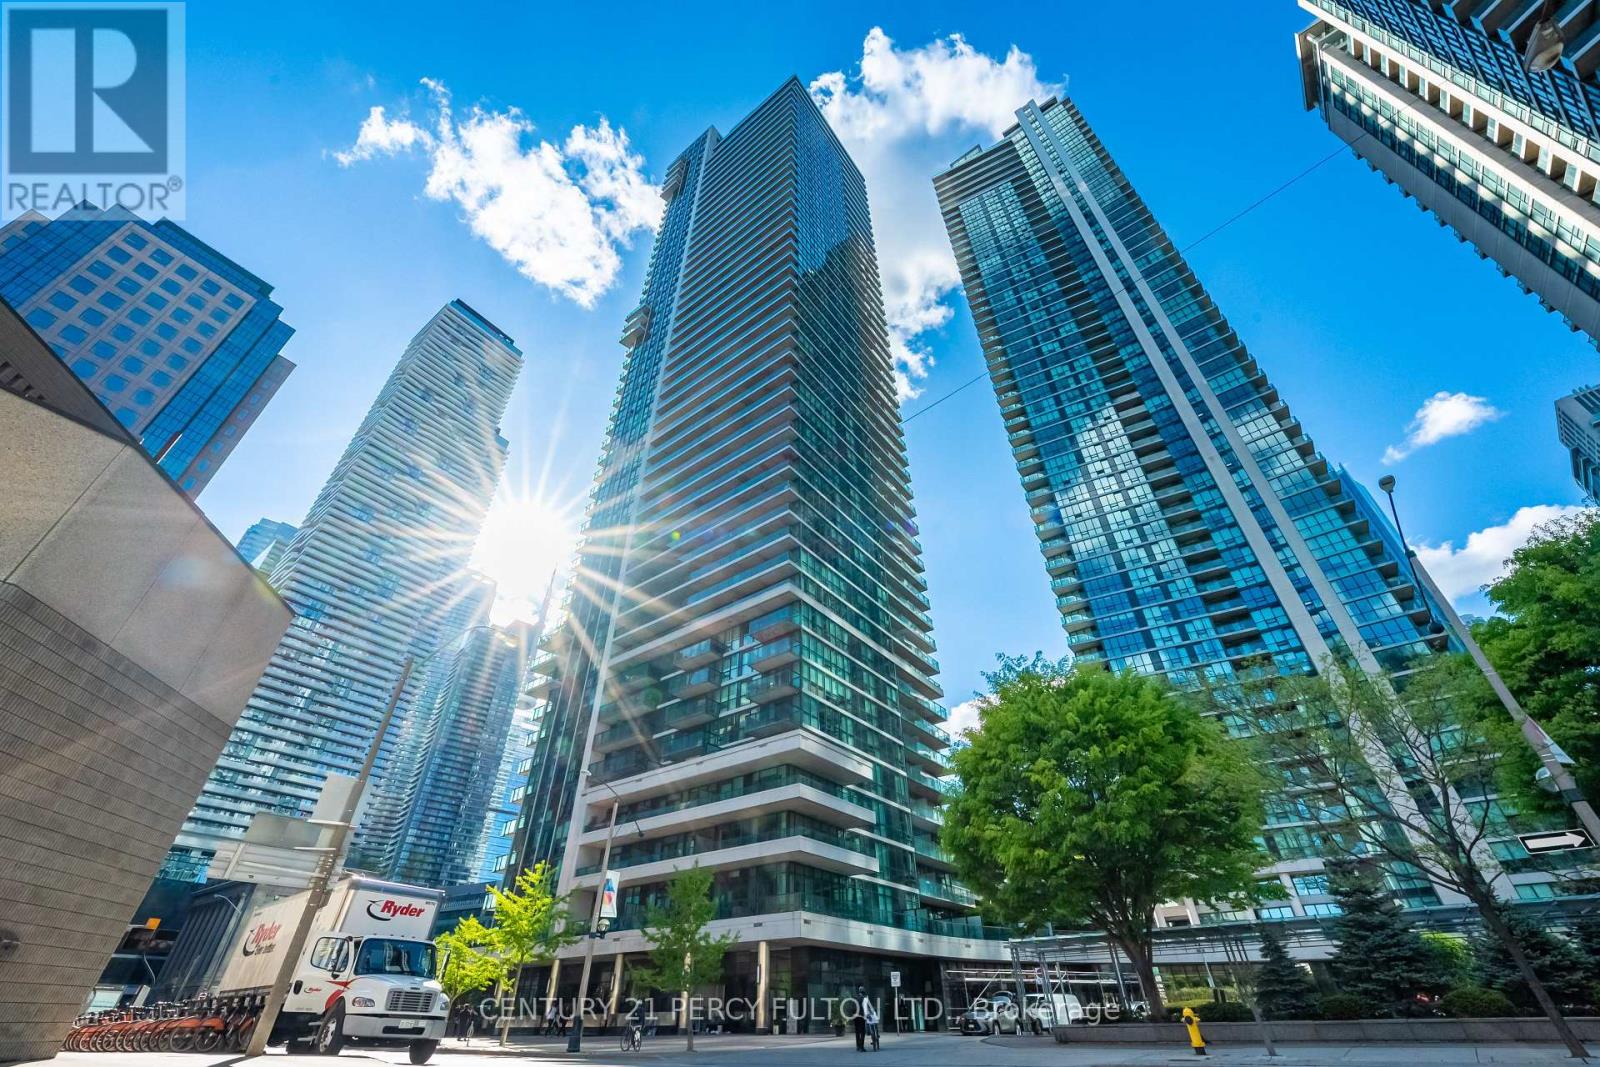
703 - 18 Harbour Street
Toronto, Ontario
Welcome to the Success Tower. Steps to the Financial District and perfect for young professionals. Newly renovated flooring with a fresh coat of paint. Enjoy some of the best amenities in the city, including an indoor swimming pool, hot tub, sauna, 24-hour concierge, gym, party/meeting room, tennis court, basketball court, and more. Perfectly located with easy access to highways and just steps from the Union Station, CIBC Square, Scotiabank Arena, PATH access, the Financial District, Harbourfront, the Island Ferry, shopping, restaurants and more. Parking included. (id:62616)
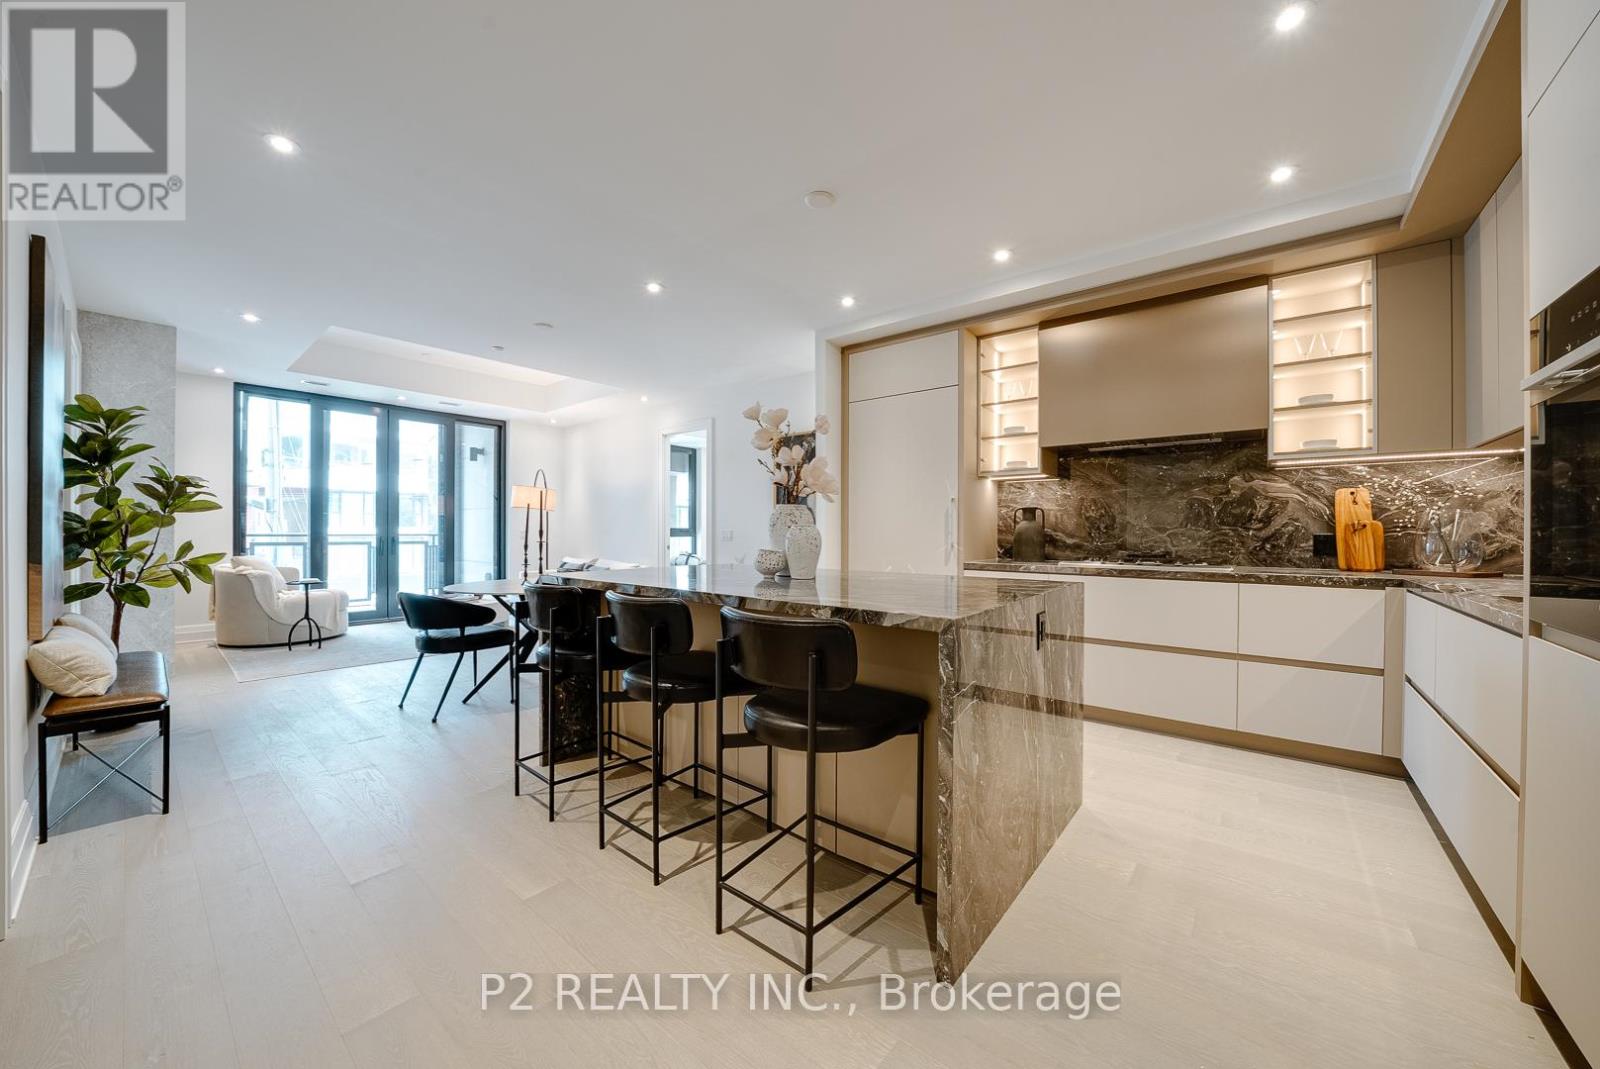
208 - 2 Forest Hill Road
Toronto, Ontario
Rarely offered and beautifully laid out 2-bedroom plus den suite with 2.5 bathrooms and over 1,400 sq. ft of living space. The open-concept living and dining area is spacious and bright, offering plenty of room to entertain or relax, while the kitchen features a large island that is perfect for cooking and gathering. The layout flows naturally, giving the home a comfortable and upscale feel throughout. The primary bedroom includes a walk-in closet and a private ensuite, creating a quiet and comfortable retreat. The second bedroom is also generously sized and positioned for privacy. The den offers additional flexibility and can easily be used as a home office or extra lounge space. A powder room adds convenience for guests, and the private balcony provides a great spot to step outside and unwind. Located in the prestigious Forest Hill neighbourhood, close to top schools, parks, and local shops. Easy access to transit, including the Eglinton Crosstown LRT, along with nearby restaurants, cafes, and everyday essentials. Enjoy spacious, comfortable living in one of Toronto's most sought-after communities. (id:62616)