
4 Near Lane
Hamilton, Ontario
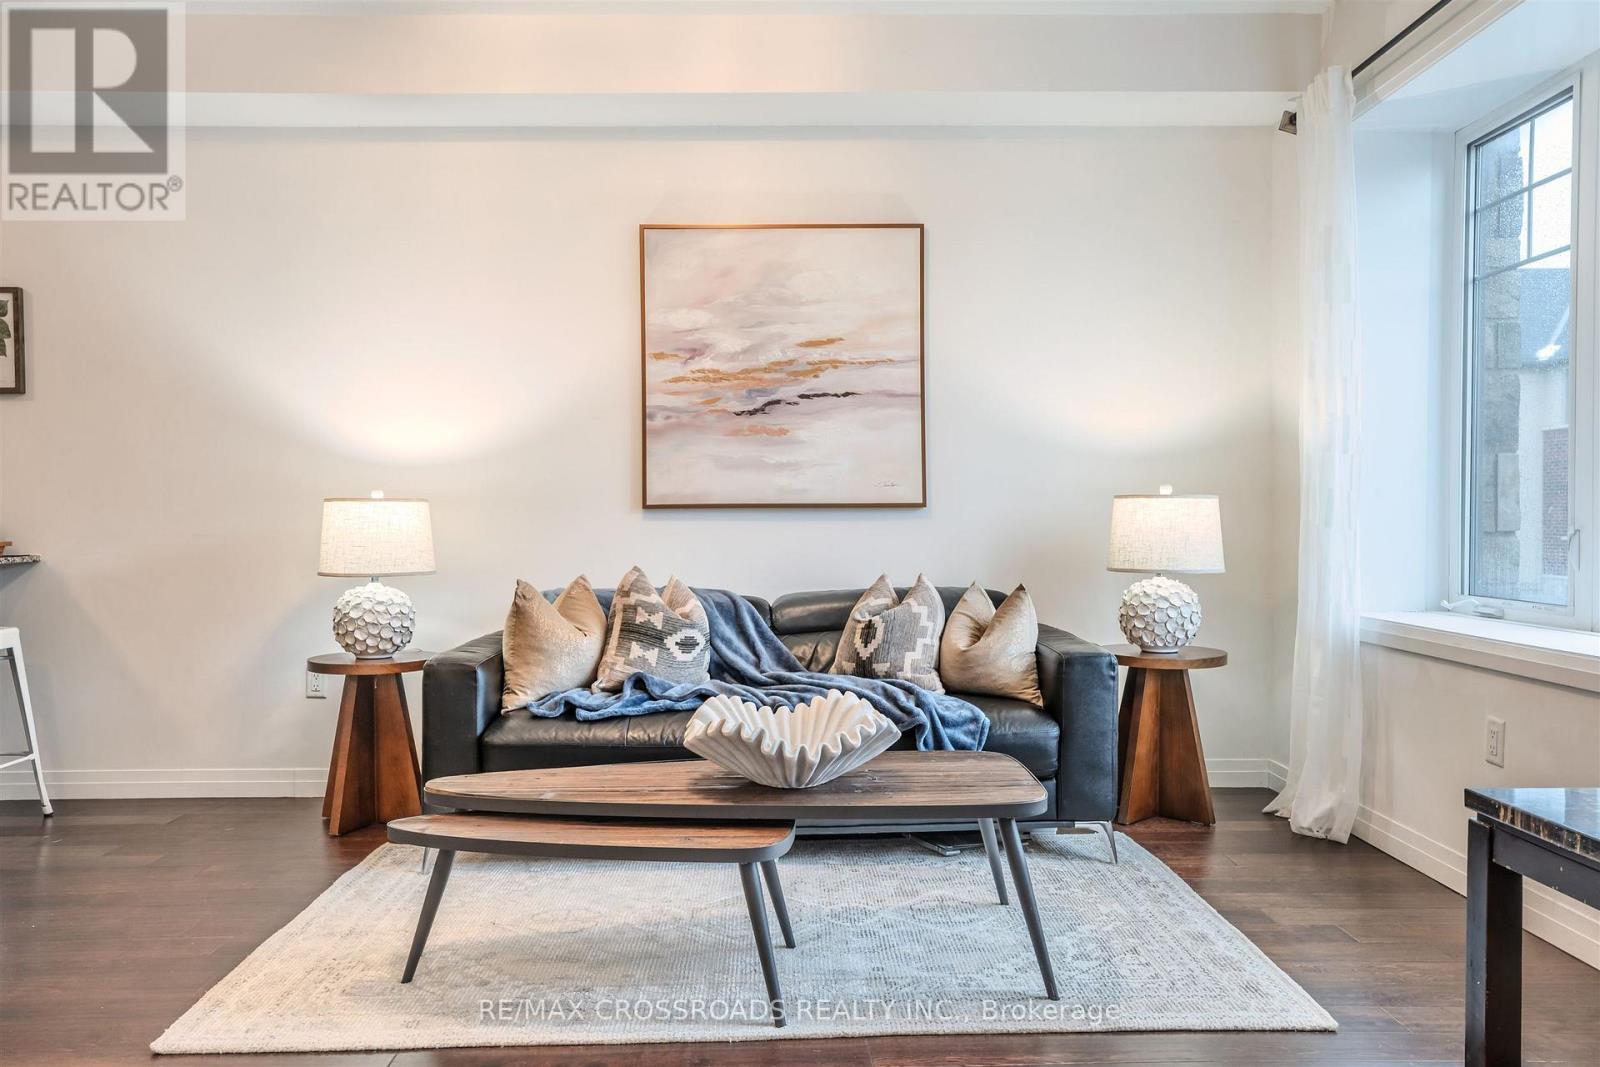
Welcome to this bright and beautifully maintained townhome in the highly desirable Ancaster Glen community. Featuring 9-ft ceilings main & second floor and a thoughtfully upgraded layout, this home offers both style and function. The spacious foyer welcomes you with convenient garage access and a 2-piece powder room. Head upstairs to the open-concept main living area where luxury hardwood floors, oversized bay windows, and abundant natural light create an inviting space perfect for everyday living and entertaining. Step out onto your private balcony - ideal for morning coffee or evening unwinding. The modern kitchen showcases two-tone countertops, a large breakfast bar overlooking the living and dining areas, and a generous pantry for convenient storage. Upstairs, the spacious primary bedroom features a charming bay window, large walk-in closet, and plenty of room to create your own retreat. Visitor parking is conveniently located directly in front of the unit, with additional parking nearby for guests. This bright, well-situated home is just minutes to schools, parks, shopping, public transit, and offers quick access to Hwy 403 - perfect for commuters. (id:62616)
306 - 3559 Eglinton Avenue W
Toronto, Ontario
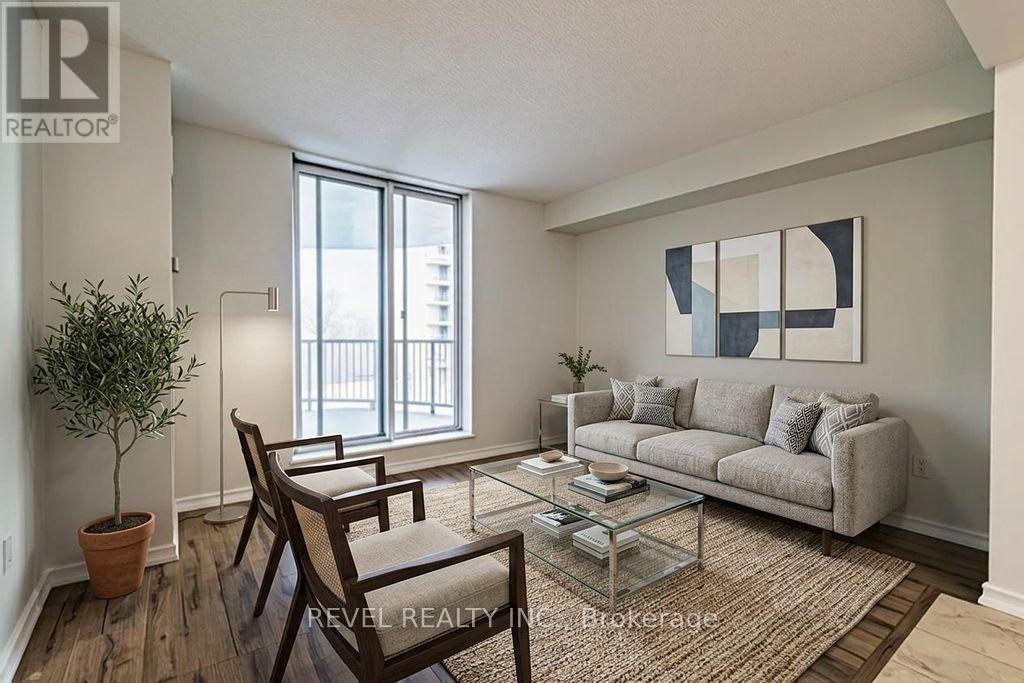
Welcome to Unit 306 at Eglinton Park Place! This bright and spacious 2-bedroom condo in Toronto's vibrant Mount Dennis neighbourhood is the perfect place to call home. The open-concept living and dining area flows seamlessly into a stylish kitchen featuring contemporary cabinetry and open space, great for entertaining. Both bedrooms are generously sized with ample closet space, complemented by a modern 4-piece bath and an ensuite laundry for added convenience. Step onto your private balcony and take in stunning northwest views. Additional highlights include built-in storage, closets throughout, and one underground parking spot. All utilities are included in the maintenance fees (hydro, heat, water, A/C, and basic cable). Building amenities include an outdoor pool, gym, recreation and party room, library, and visitor parking. Steps to TTC bus routes, Mount Dennis Station (Eglinton Crosstown LRT), UP Express, Hwy 401, parks, schools, grocery stores, and local dining. A true turn key opportunity in one of West Toronto's most connected neighbourhoods! (id:62616)
5 Summershade Street
Brampton, Ontario
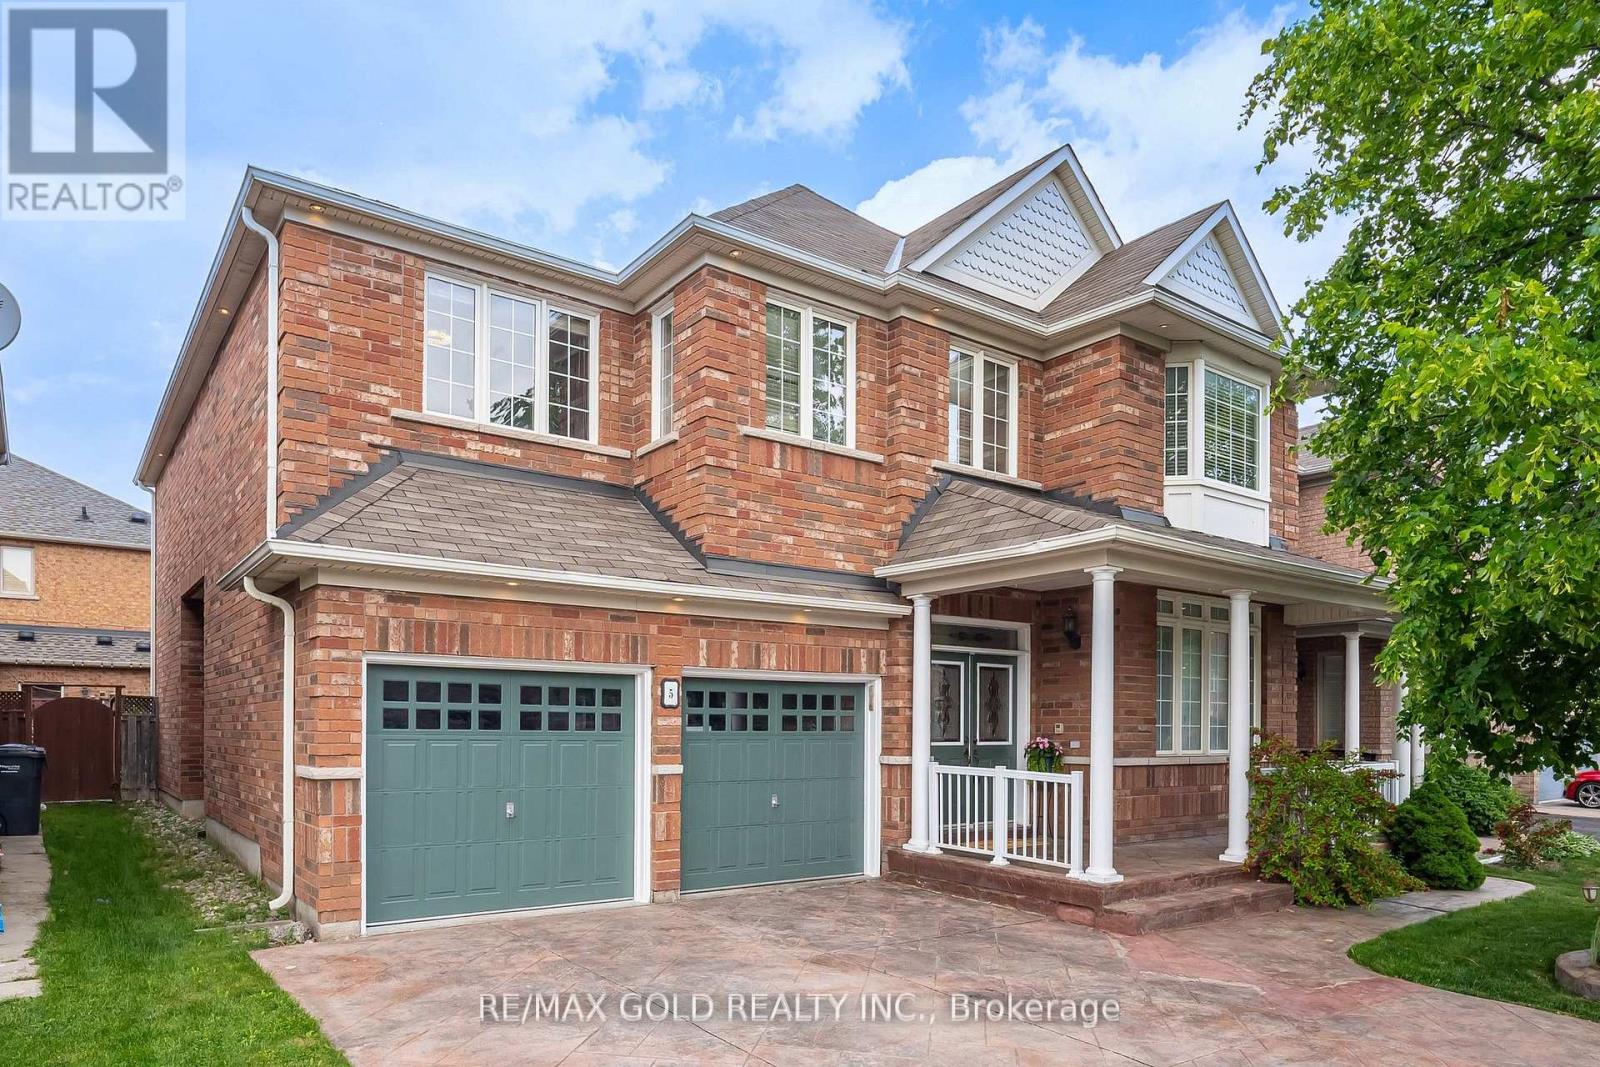
Welcome to this stunning, well-maintained home offering 3,085 sqft of luxurious living space above grade (Per Builder) & (4,436 ) Per MPAC Of Finished Living Space. This spacious gem boasts 9-foot ceilings on the main floor and a grand double door entry that leads you into a thoughtfully designed layout with Combined living/dining, separate family, and office Room. The family room features a cozy gas fireplace, and the oak staircase adds timeless elegance. The chef's kitchen is perfect for entertaining, and the master suite is a true retreat, complete with a 5-piece ensuite featuring a Jacuzzi tub and his and her closets. All the bedrooms are generously sized, making this home ideal for growing families. Enjoy the convenience of three full washrooms on the second floor, as well as a loft/study area Or That 5th Bedroom All That Is Needed Is Double Door. The 2nd-floor laundry adds another layer of convenience to your daily routine. The finished basement is a true bonus with a wet bar, 2 additional bedrooms, a 3-piece washroom, and a spacious Rec room perfect for entertaining or family gatherings (Plumbing & Electrical rough in has been completed for a Kitchen. Outside, you'll find an upgraded driveway offering 6-car parking and a covered front porch, ideal for enjoying quiet evenings. Backyard Oasis has its own man made Fish pond, Located in a high-demand area, this home is close to top-rated schools, parks, plazas, public transit, and major highways, making it the perfect place for convenience and comfort. Don't miss the opportunity to make this dream home your reality! Three rooms are virtually staged (id:62616)
Main Floor - 241 Ashlar Road
Richmond Hill, Ontario
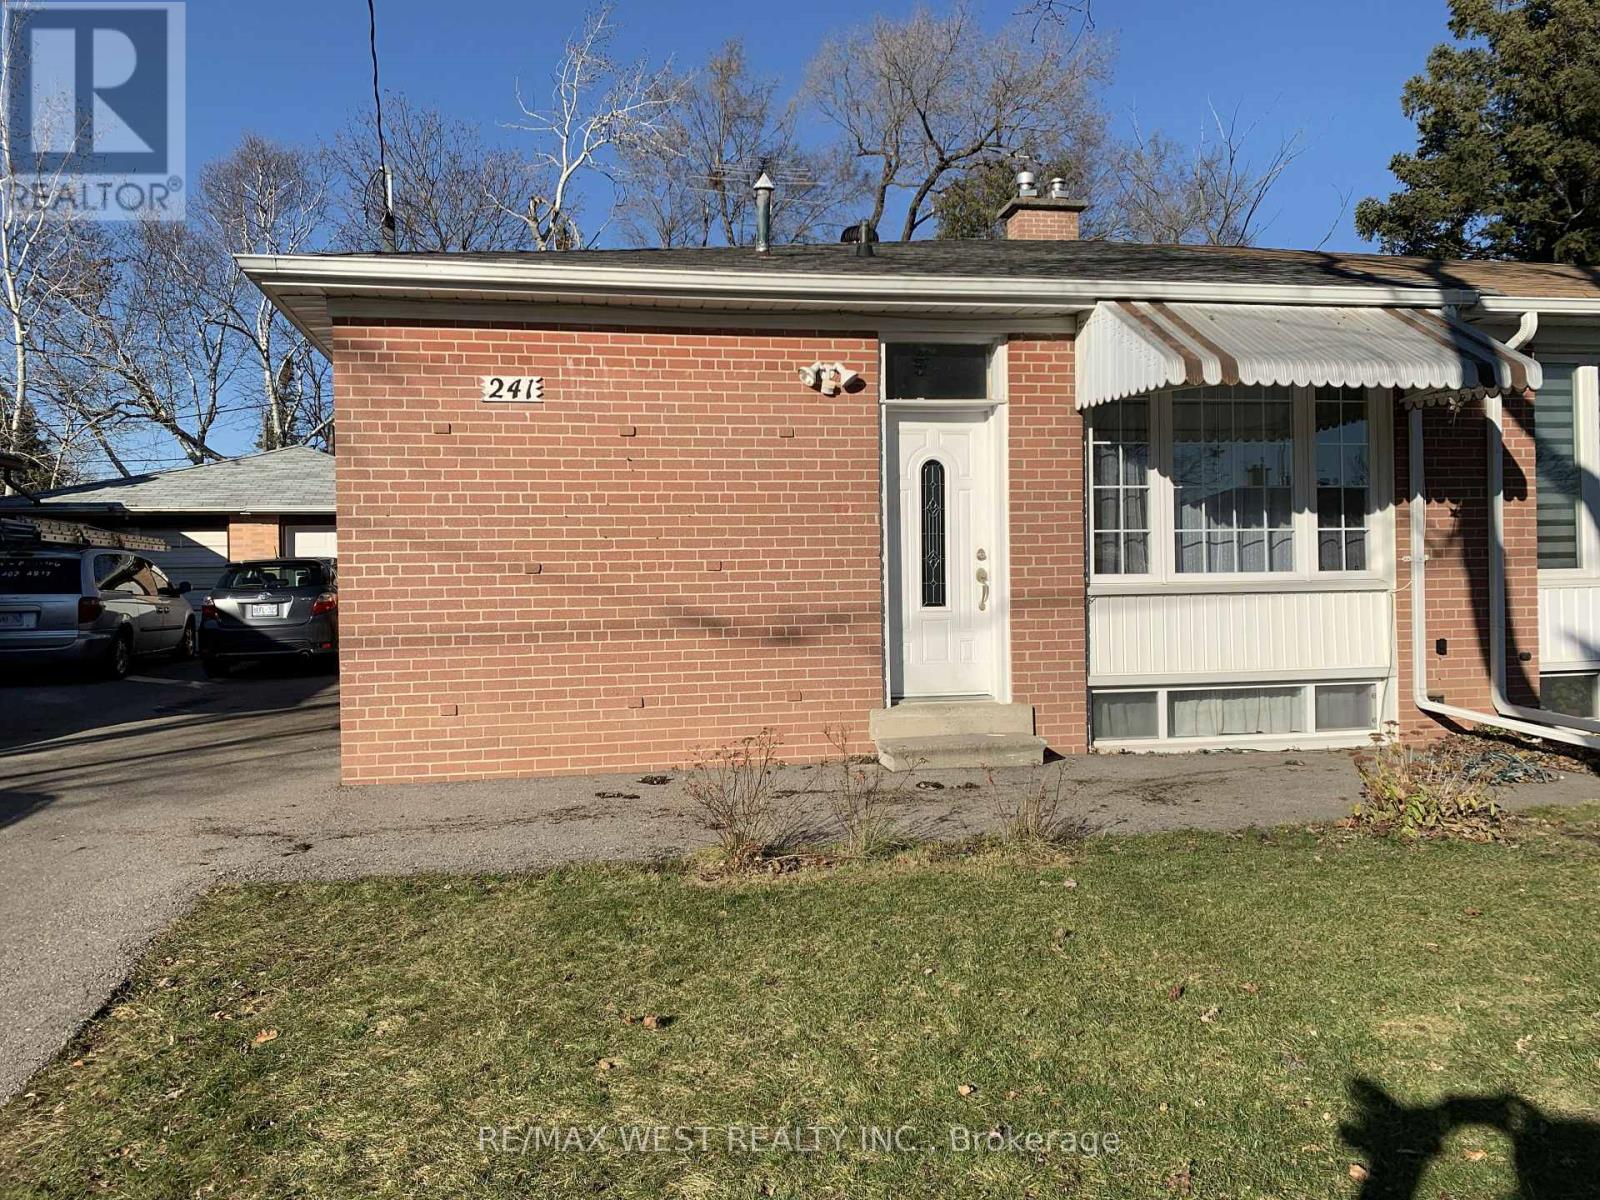
Beautiful, bright and newly renovated bungalow in a great location. Open concept kitchen with large window, granite countertop/breakfast bar. Pot lights. Marble backsplash and porcelain tiled floor. Hardwood floor throughout. New Full Bathroom. Close to all amenities, walking distance to best schools, GO Train station and public transit. (id:62616)
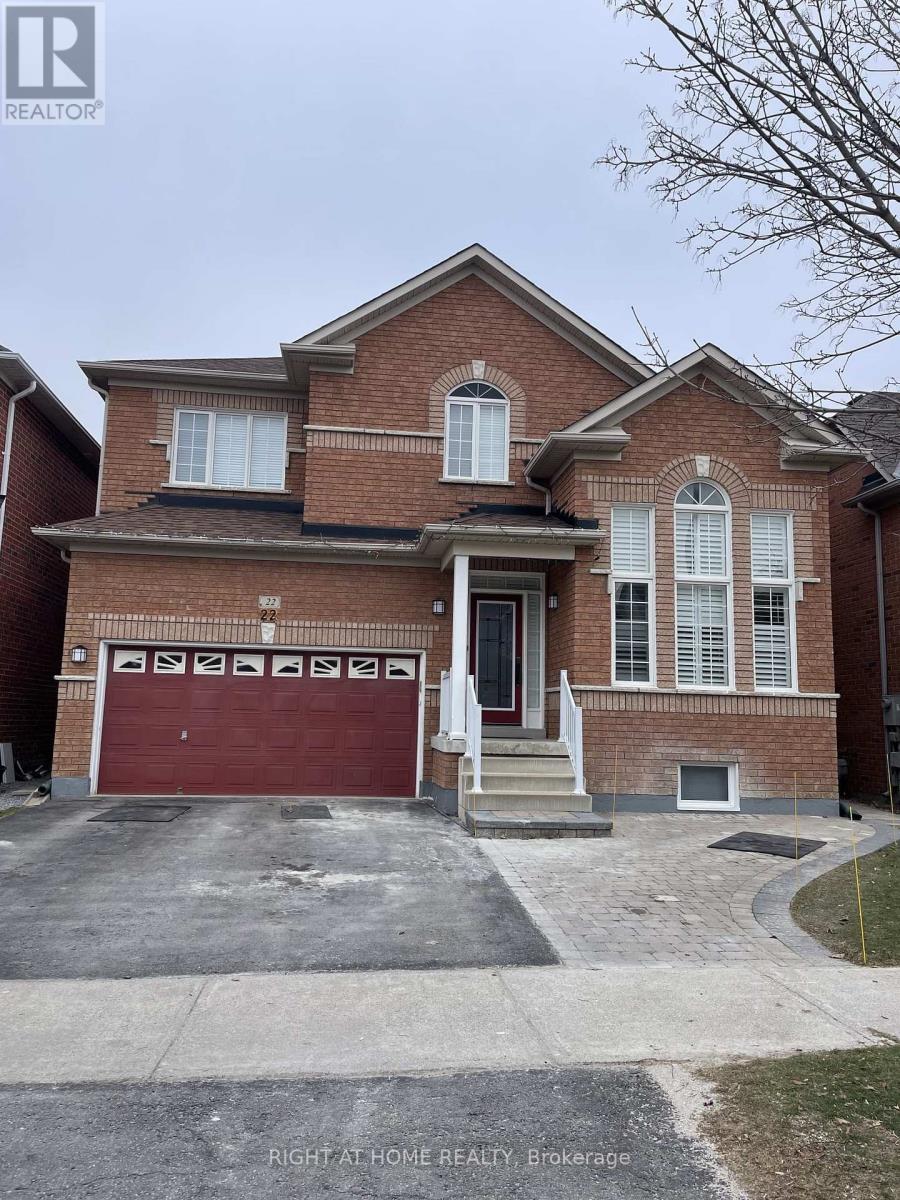
Basement - 22 Chippingwood Manor
Aurora, Ontario
Very Bright & Beautiful, Close to all amenities and superstore, Fully Furnished Apartment In Lower Level W/ Living Area & 2 Bedrooms. Separate Entrance. Pot Lights, Window Blinds, open concept Kitchen with Combined W/Dining Area, Full Size Laundry For Exclusive Use. one Outdoor Parking Spots. Step To High Rated Schools, Restaurant, Shopping, Go Train, Transit. (id:62616)

853 Capri Court
Oshawa, Ontario
Welcome to a home that checks every box - and then goes beyond.Tucked away on a quiet court in a highly sought-after community, this fully renovated, move-in-ready home sits on a premium ravine lot backing onto the natural beauty of Harmony Creek - offering privacy, tranquility, and a backyard that feels like your own private retreat.Step inside to a thoughtfully designed open-concept layout featuring engineered hardwood flooring throughout and elevated finishes at every turn. The heart of the home is a chef-inspired kitchen with sleek quartz countertops, a large center island, and heated floors extending through the kitchen, dining area, and main floor bathroom - combining comfort with modern style.Downstairs, a fully finished basement with separate entrance offers exceptional flexibility - complete with 1 bedroom, 1 bathroom, and a spacious rec room, ideal for an in-law suite or income-generating potential.Out back, unwind in your private ravine oasis - featuring a large deck and hot tub, surrounded by nature and mature greenery. (id:62616)
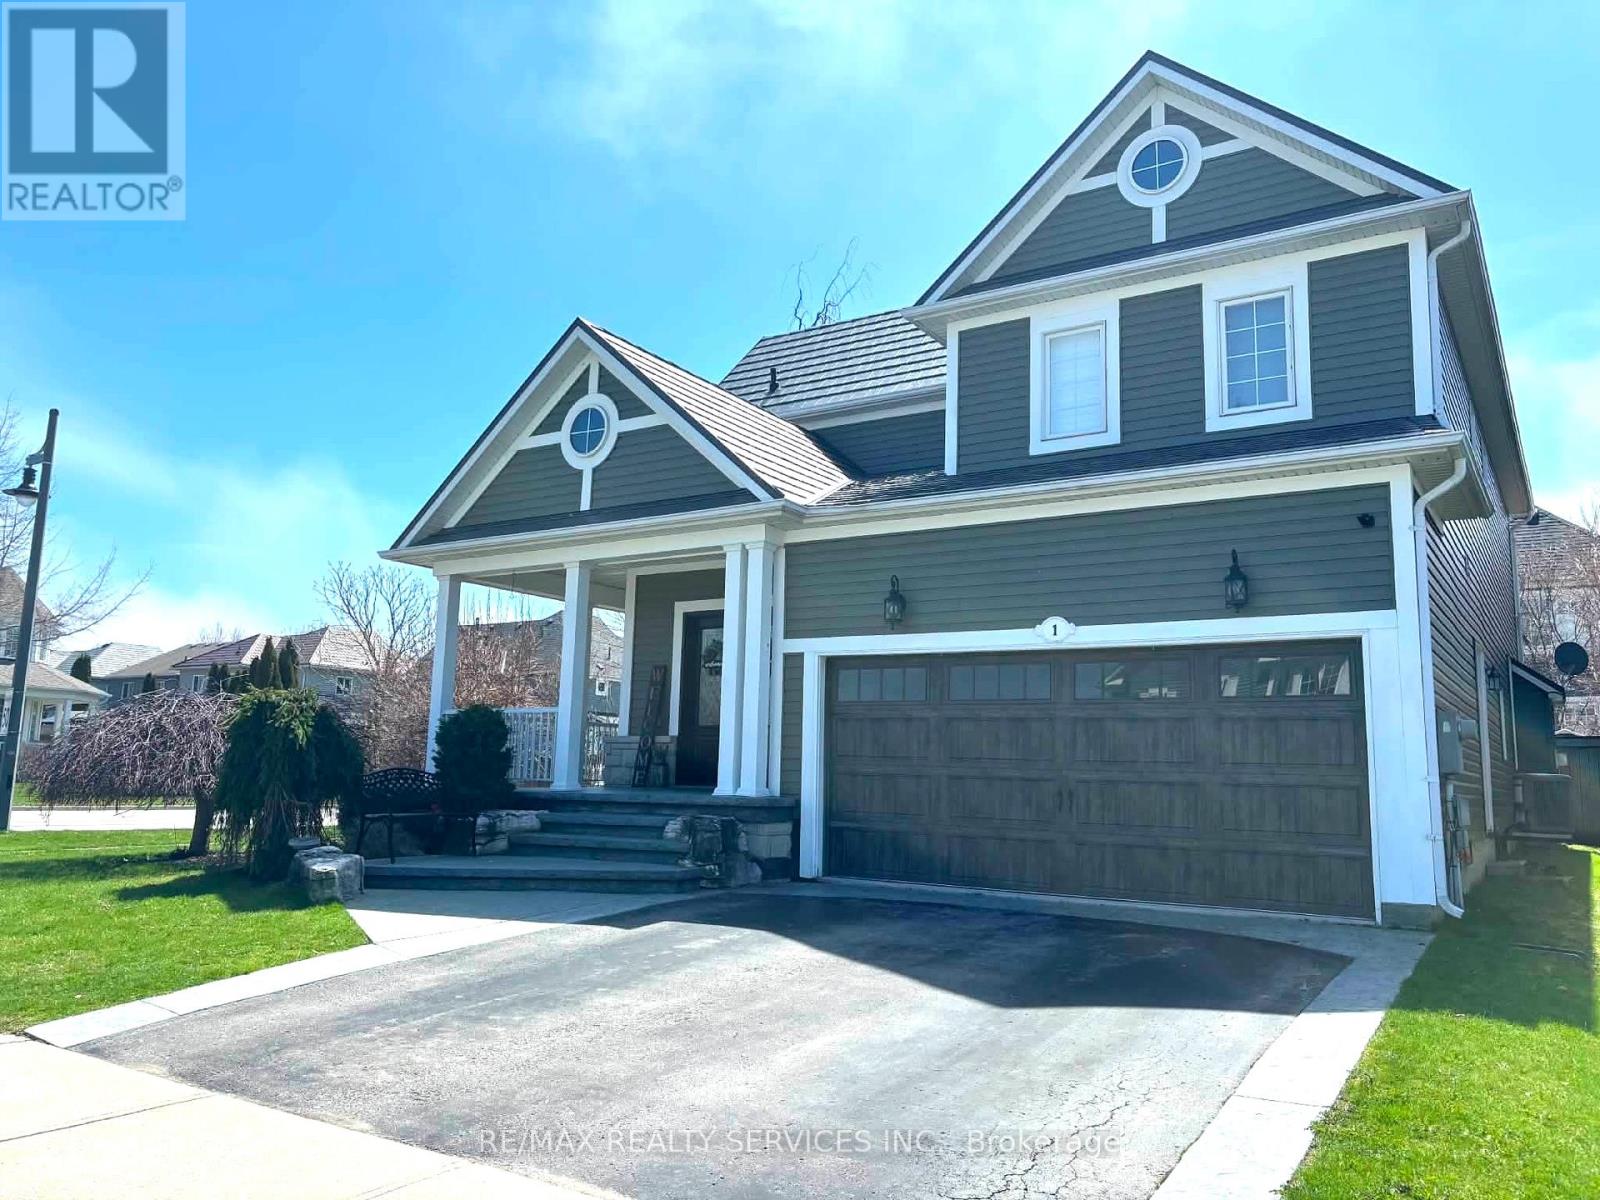
1 Milligan Street
Clarington, Ontario
Absolutely Stunning Port Of Newcastle Home Finished From Top to Bottom! Entertainer's Dream Layout Offers a Formal Dining Area & Open Concept Kitchen & Living Rooms. Fantastic Finishes - New Flooring, Gas Fireplace, Stainless Steel Appliances & More! Spacious Breakfast Area W/ A Walk-Out to Custom Stamped Concrete Patio in Fully Landscaped Backyard! Four Spacious Bedrooms Upstairs, The Master W/ His/Hers Sinks, Stall Shower & Soaker Tub! Finished Basement Is The Ultimate Man-Cave, W/Built-in- Bar & Seating Area W/ Electric Fireplace. Plus a Workshop/Storage Room! Highly Desired Lakeside Community Offers Plenty of Activities For Your Family and is Just Minutes To The 401! (id:62616)
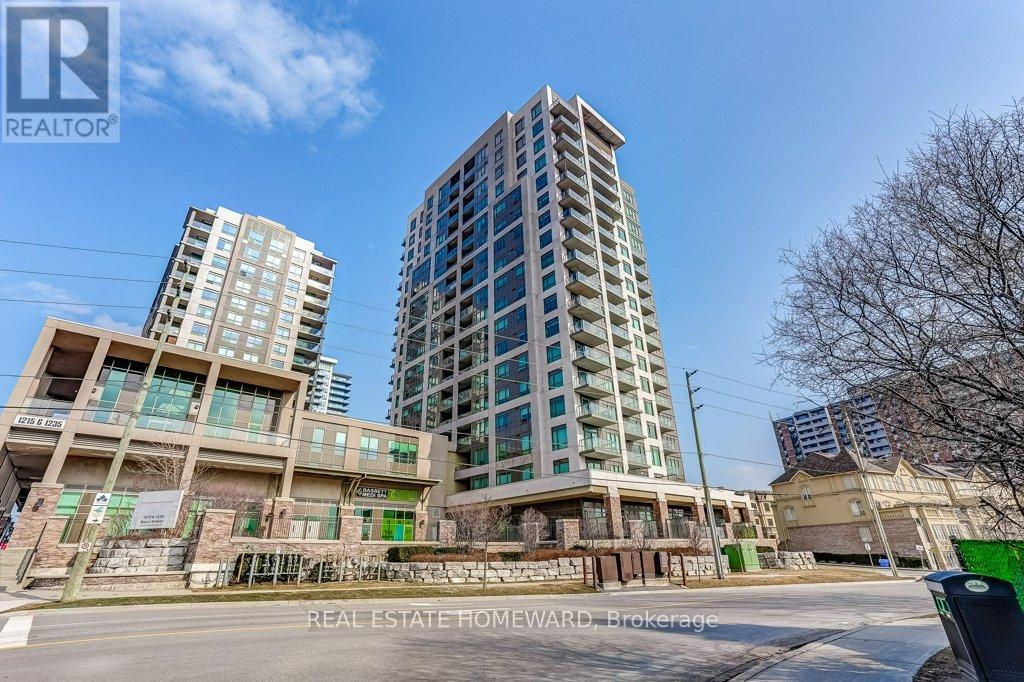
501 - 1215 Bayly Street
Pickering, Ontario
Welcome To San Francisco By The Bay. Beautiful One Bedroom Condo In Impeccable Condition With Parking & Locker! Bright, Well Laid Out Unit Is The Perfect Starter For A First Time Buyer, Down Sizer Or Investor. No Struggles For Parking As One Spot Is Included. No Struggles For Additional Storage As One Locker Included. Highly Central Location In Pickering As 1215 Bayly Street Is Close To Everything: 401, Kingston Rd, Mass Transit, GO, Day-to-Day Shopping, The New Shops At Pickering City Centre & The Lake. Amazing Amenities: 24 Hour Concierge, Visitor Parking, Gym, Yoga Studio, Stretching Area, Party Room, Stunning Indoor Swimming Pool, Whirlpool And Much, Much More! Price To Sell. Don't Miss Out! (id:62616)
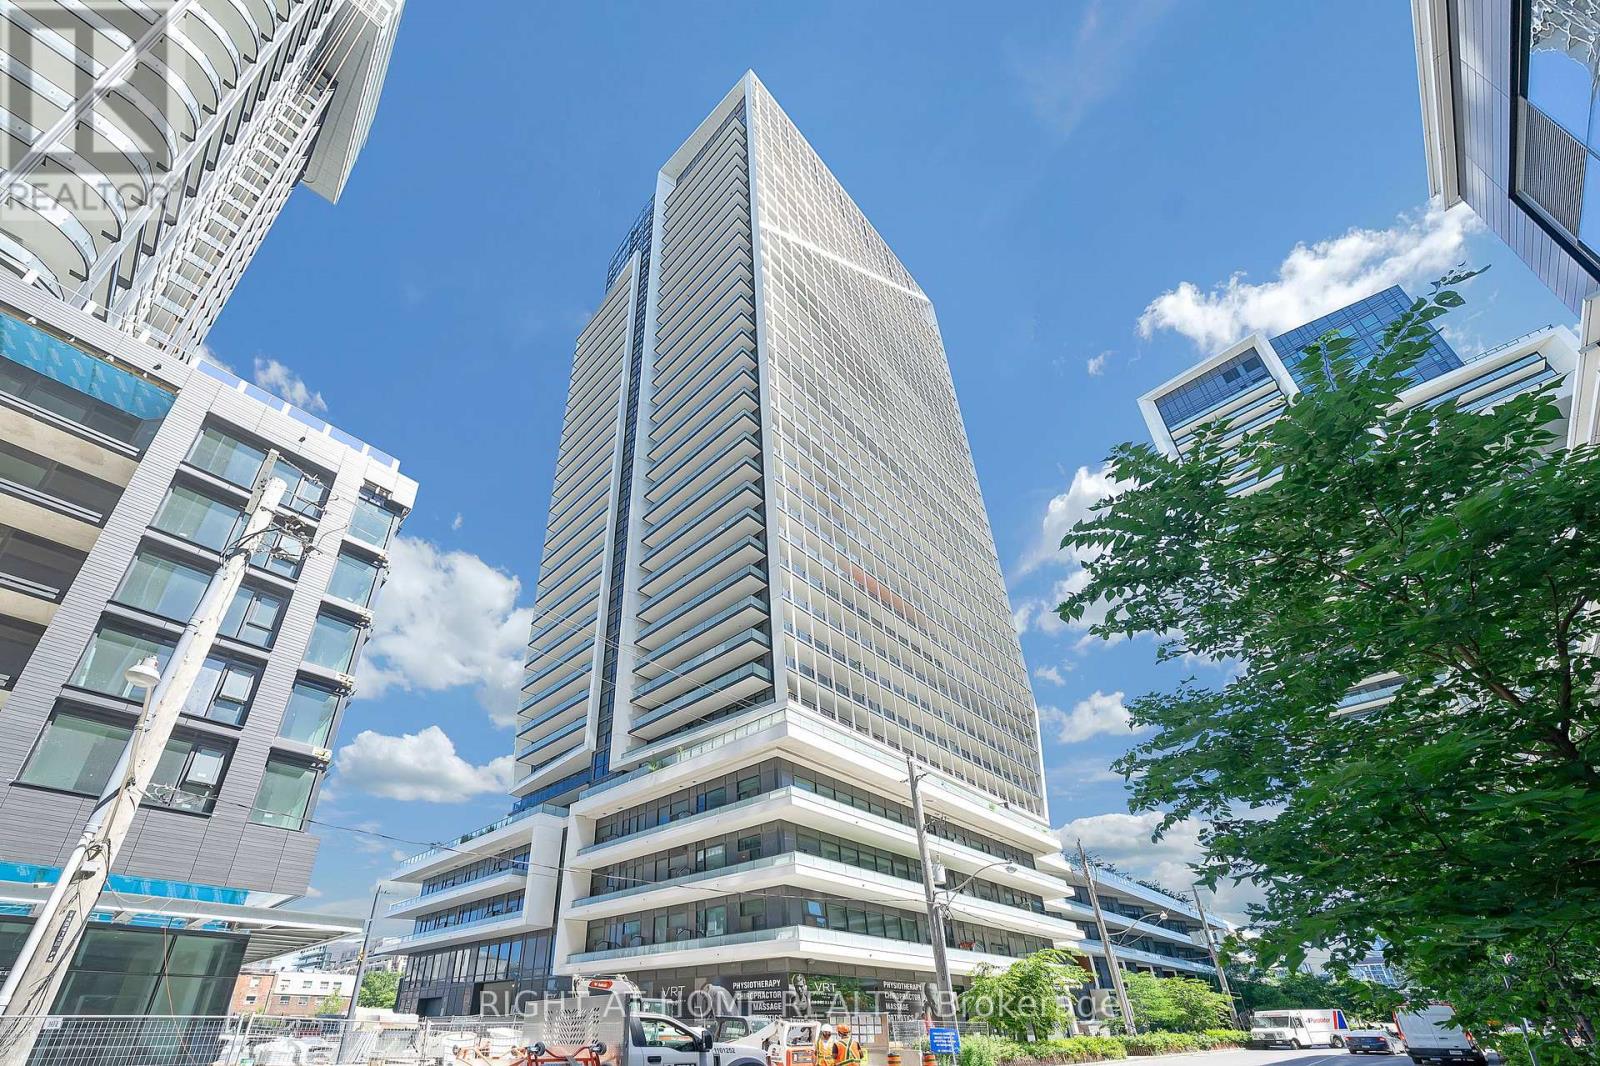
3307 - 50 Ordnance Street
Toronto, Ontario
Welcome To This Penthouse Condo Unit With Sun-Filled 2 Bedroom, 2 Bathroom Playground Condo Near Downtown Toronto With Lake And CN Tower Views. This Suite Sits On The 33th Floor and Features 2 Large Balcony (Over 400 Sqft) With A Stunning View Of The Lake And CN Tower. The Suite Boasts High-End Finishes Including A Chefs kitchen, Granite Counter Top, Panel-Ready Appliances And Backsplash Perfect For Daily Use And Entertaining. The Wall-To-Ceiling Windows Fill The Space With Natural Radiant Sunlight. Residents Have Access To The Condo's 5 Star Amenities Including Its Fitness Centre, Sauna, Outdoor Pool, Kids Playroom, Party Room, Rooftop BBQ, Lounge & Much More! Steps Away From The TTC & Go Station, And Easy Access To The Gardiner Express Way. This Condo Is The Perfect Combination Of Modern Living And Urban Convenience, And Cannot Be Missed. (id:62616)
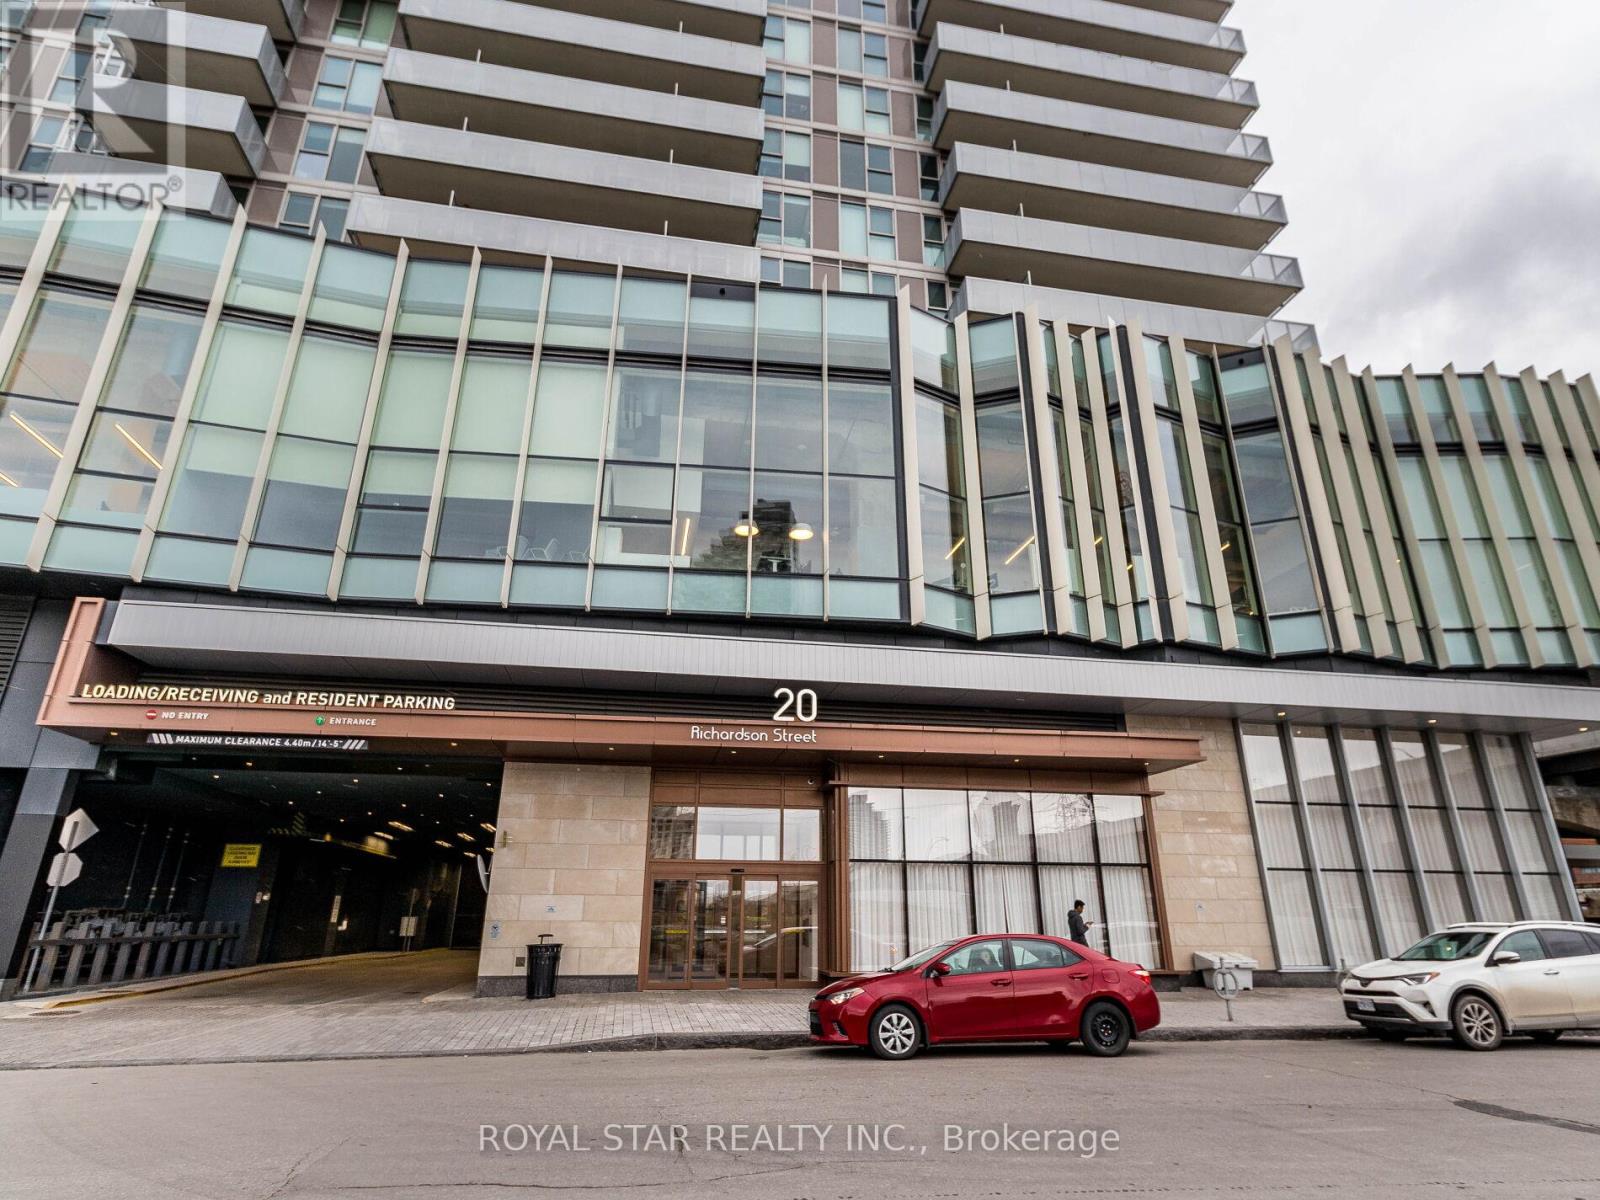
1305 - 20 Richardson Street
Toronto, Ontario
Live In The Prestigious Lighthouse Tower Located Next To Waterfront & Sugar Beach. Bright Corner Unit With Wrap Around Balcony. 2 Bedroom, 2 Bath, Gourmet Kitchen With Integrated Appliances And Island. Designer Backsplash, Laminate Floor Throughout. Lake View. Close To DVP, Gardiner. Excellent Amenities Like Lavish And Spacious Party Room, Upscale Gym With Updated Exercise Equipment, Yoga Room, 24 Hours Concierge, Theatre Room, Tennis\\Basketball Court, Gardening Plots And Much More. 5 Minute Walk To St Lawrence Market, Loblaw. Across From Sugar Beach. Don't Miss The Chance To Live At The Toronto Waterfront. Total Area: 1168 SqFt, Suite Area: 849 SqFt, Outdoor: 319 SqFt. (id:62616)
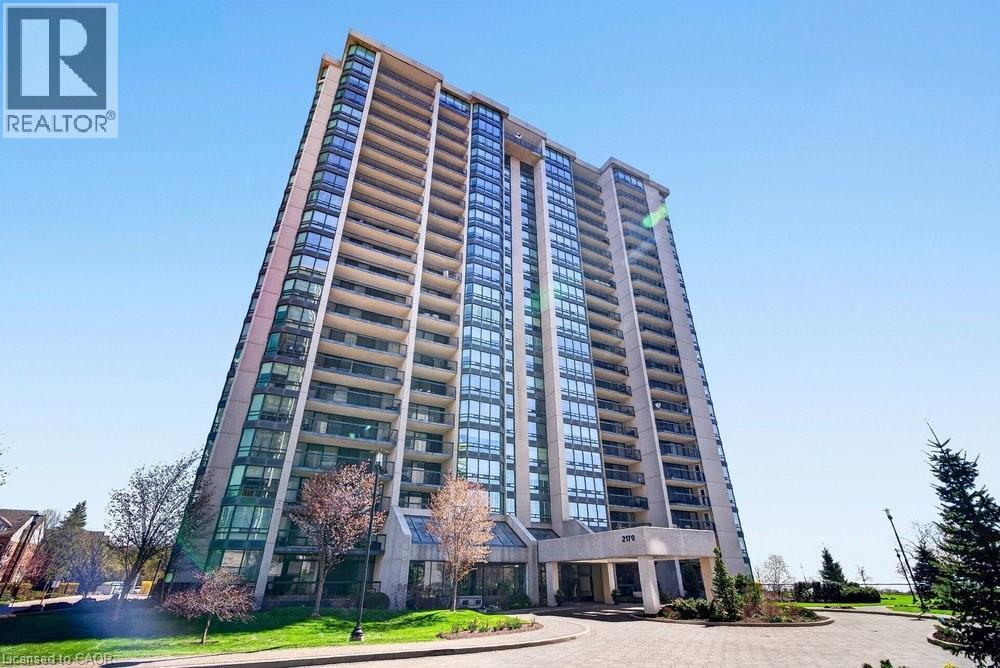
2170 Marine Drive Unit# 1001
Oakville, Ontario
Ennisclare II on the Lake - enjoy lake views of Lake Ontario from this spacious 1,830 sq. ft. 2-bedroom, 2-bath suite with a combined den and solarium. From the moment you arrive to this gated community, the building makes an elegant first impression featuring a grand lobby with soaring ceilings, cascading stained-glass fixtures, and elegant marble columns. Up to the 10th floor, this beautifully laid-out unit offers generous living space and lovely lake views from the front rooms. The welcoming foyer opens to an open-concept dining area and sunken living room, where wall-to-wall windows showcase an expansive view as the lake wraps around the residential area below and curves inward, so on clear days, you can see the CN Tower in the distance and watch the waves roll on the south side from the comfort of your living room sofa or bedroom! The kitchen offers ample storage and a spacious eat-in area. The bonus room for this layout is the large den and solarium which have been combined to create a versatile, light-filled space. The primary suite features sunny views, a sitting area, a walk-in dressing area with three closets, and an ensuite bathroom with an updated step-in shower. A spacious second bedroom, full main bath, and in-suite laundry add to the convenience. Move in 'as is' or customize to your taste. Includes one underground parking space near the entrance (an extra spot may be available to rent, check with the property manager) plus one locker. Residents enjoy access to exceptional amenities at the Ennisclare II Club, including an indoor pool, spa, fitness centre, tennis court, party room, workshop, and serene gardens, waterfront lounge chairs, and trail along the lake, all included in the monthly fee. Easy walk over to the Bronte Harbourfront, shops, and restaurants in Bronte Village. (id:62616)
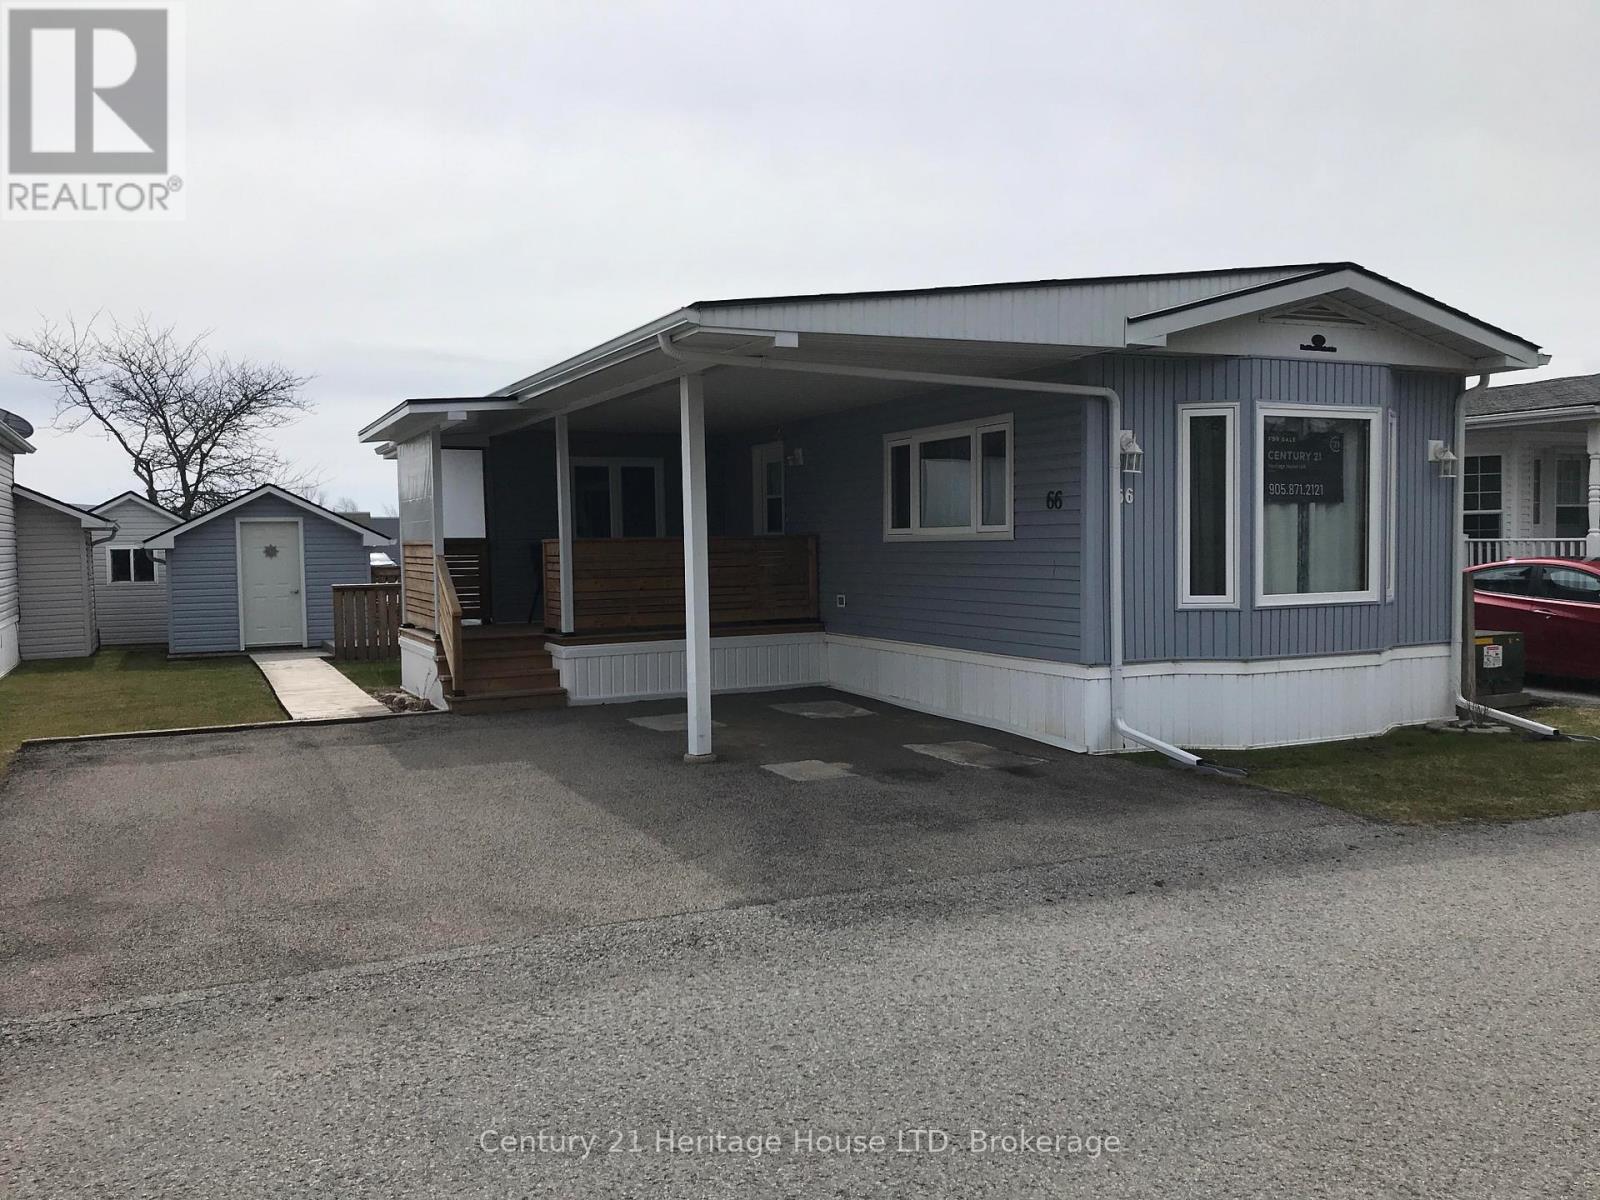
66 - 3033 Townline Road
Fort Erie, Ontario
Are you looking for year round living in a relaxed community but with so much offered at the same time. Pick and chose your own activities that suits your lifestyle. This bright and airy remodeled 2 bedroom, 1 bath home is 1025 sq ft. Newer roof, air conditioning, windows and bathroom in 2023, back deck in 2024 and front deck in 2025. Great kitchen with ample cupboards and counter space. Large bright windows in all rooms for added natural light. Nothing to do but move in and enjoy your new lifestyle. Large shed with hydro for work room, gardening or storage. A short 2 minute walk to the community center to enjoy Indoor and outdoor pools, hot tub, sauna, library, bingo, shuffle board, horse shoes, billiards, cards, darts just to name a few. (id:62616)