
25 - 6399 Spinnaker Circle
Mississauga, Ontario
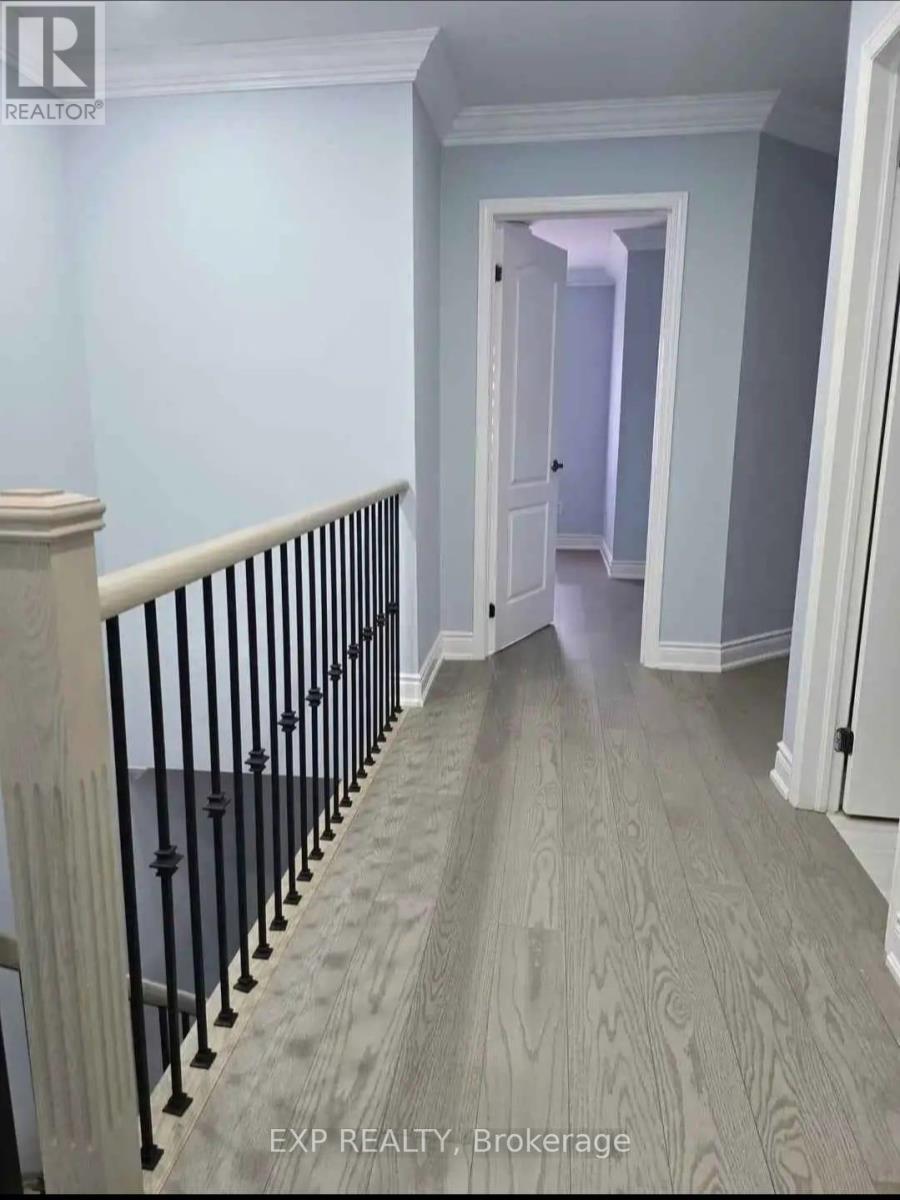
Fully renovated and upgraded in 2 year ago with revine premium lot.The total living space, around 2200sq ft. with 4 Bedrooms & 3.5 Bathrooms Open-concept floor plan, Modern appliances, updated quartz countertops, painted cabinets, spacious living Areas with hardwood flooring and walk out to deck, large window to look through the nature revine, Specious open concept yard.The cozy finished throughout house with recently upgraded hardwood floor, fully upgraded and renovated washrooms, pot lights through out house, energy-efficient appliances, smooth celling, New windows blinds, smart Thermostats.One private bedroom is available for rent and room $900 in a clean and well-maintained home, offered individually. Each washroom is shared between only two tenants, with a total of four individuals residing in the property. Tenants will have access to a shared kitchen and laundry facilities. The home provides a quiet and respectful living environment, ideal for working professionals or students preferred female. Applicants must be comfortable with shared accommodations and maintaining cleanliness in common areas. quiet family friendly neighborhood located close to parks, minute walk to public transit, St.Marcellinus, and public secondary school, library. Close to hwy 401,407,403, heartland town centre, Sheridan collage. (id:62616)
428 - 4645 Jane Street
Toronto, Ontario
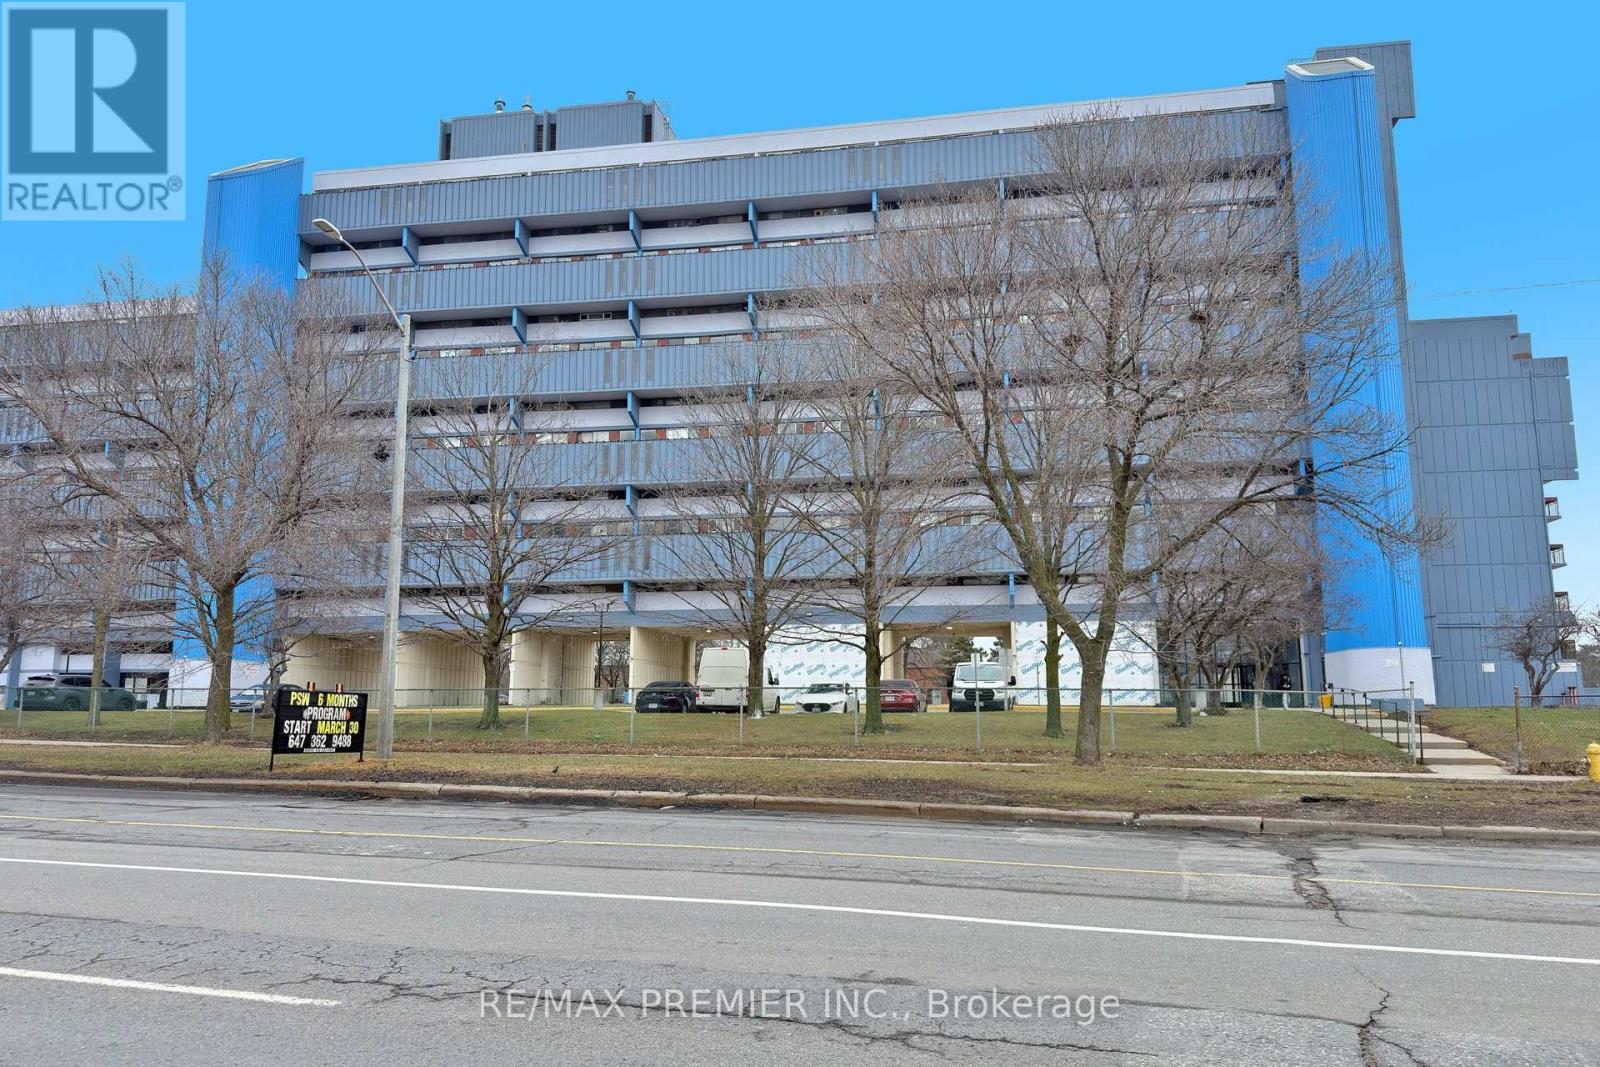
PERFECT FOR FIRST-TIME BUYERS! THIS AFFORDABLE, BUDGET-FRIENDLY CONDO OFFERS UNBEATABLE CONVENIENCE WITH 24-HOUR TRANSIT AND ONLY 5 MINUTES TO YORK UNIVERSITY. ENJOY NEW VINYL FLOORING IN THE LIVING ROOM AND A STYLISHLY RENOVATED BATHROOM. A GREAT OPPORTUNITY TO ENTER THE MARKET! (id:62616)
204 - 810 Scollard Court
Mississauga, Ontario
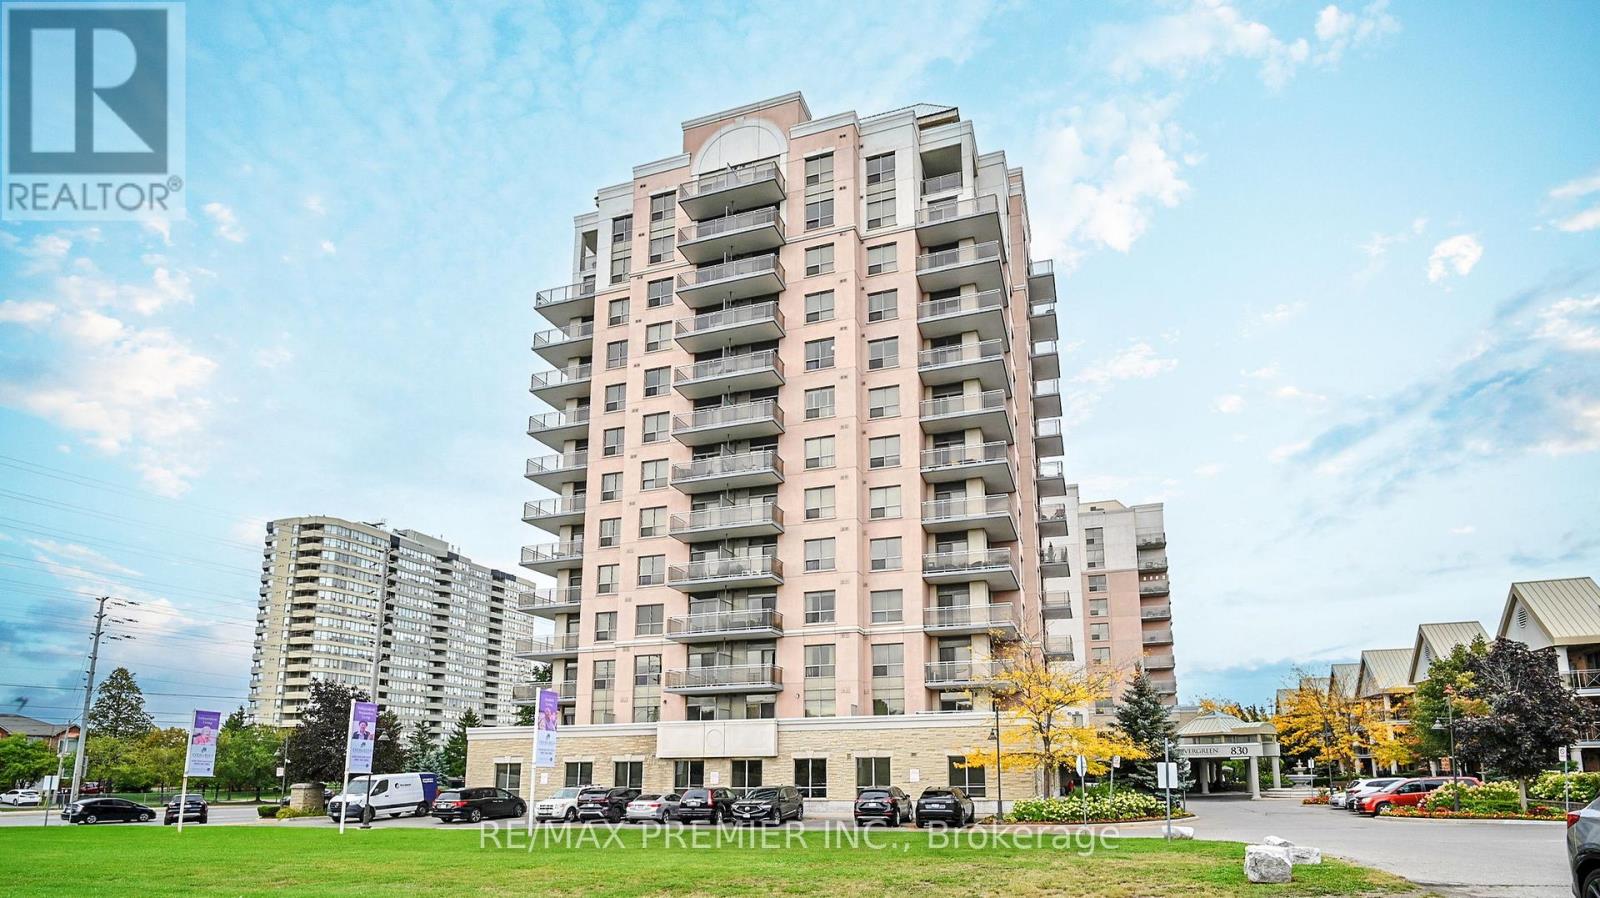
Welcome to 810 Scollard Unit 204 at the sought-after Evergreen Retirement Community - a truly exceptional lifestyle residence. This bright and spacious 1096 sq. ft. suite offers a terrace of approximately 500 sq. ft., perfect for outdoor entertaining or enjoying your morning coffee in the sun. With a southeast exposure, natural light floods the space throughout the day. Beautifully renovated in Fall 2022, this suite features a brand-new kitchen, upgraded tall bath vanities and toilets, new flooring throughout, modern LED lighting, custom window blinds, and a refreshed laundry room with new appliances and a convenient washtub. Every detail has been thoughtfully designed for comfort and ease of living.Residents enjoy unique shared amenities with the connected seniors residence, ensuring exceptional spaces without the crowds. Amenities include two gyms (a traditional and a rehab gym), a personal spa with grooming services at discounted rates, a garden room for plant lovers, and multiple dining venues-including a restaurant, café, pub, 50s diner, and private dining room (food not included).There's also an organized library, quiet indoor and outdoor spaces for relaxation, a BBQ area available for use anytime, and a private shuttle service at a reasonable cost. This unit comes with convenient parking, ample visitor parking, and a large locker, all included in the maintenance fees.Located just minutes from Square One, grocery stores, and major highways (401, 403 & 407), this location offers unmatched convenience. Evergreen combines the best of condo living with a warm, welcoming community. (id:62616)
25 Helliwell Crescent
Richmond Hill, Ontario
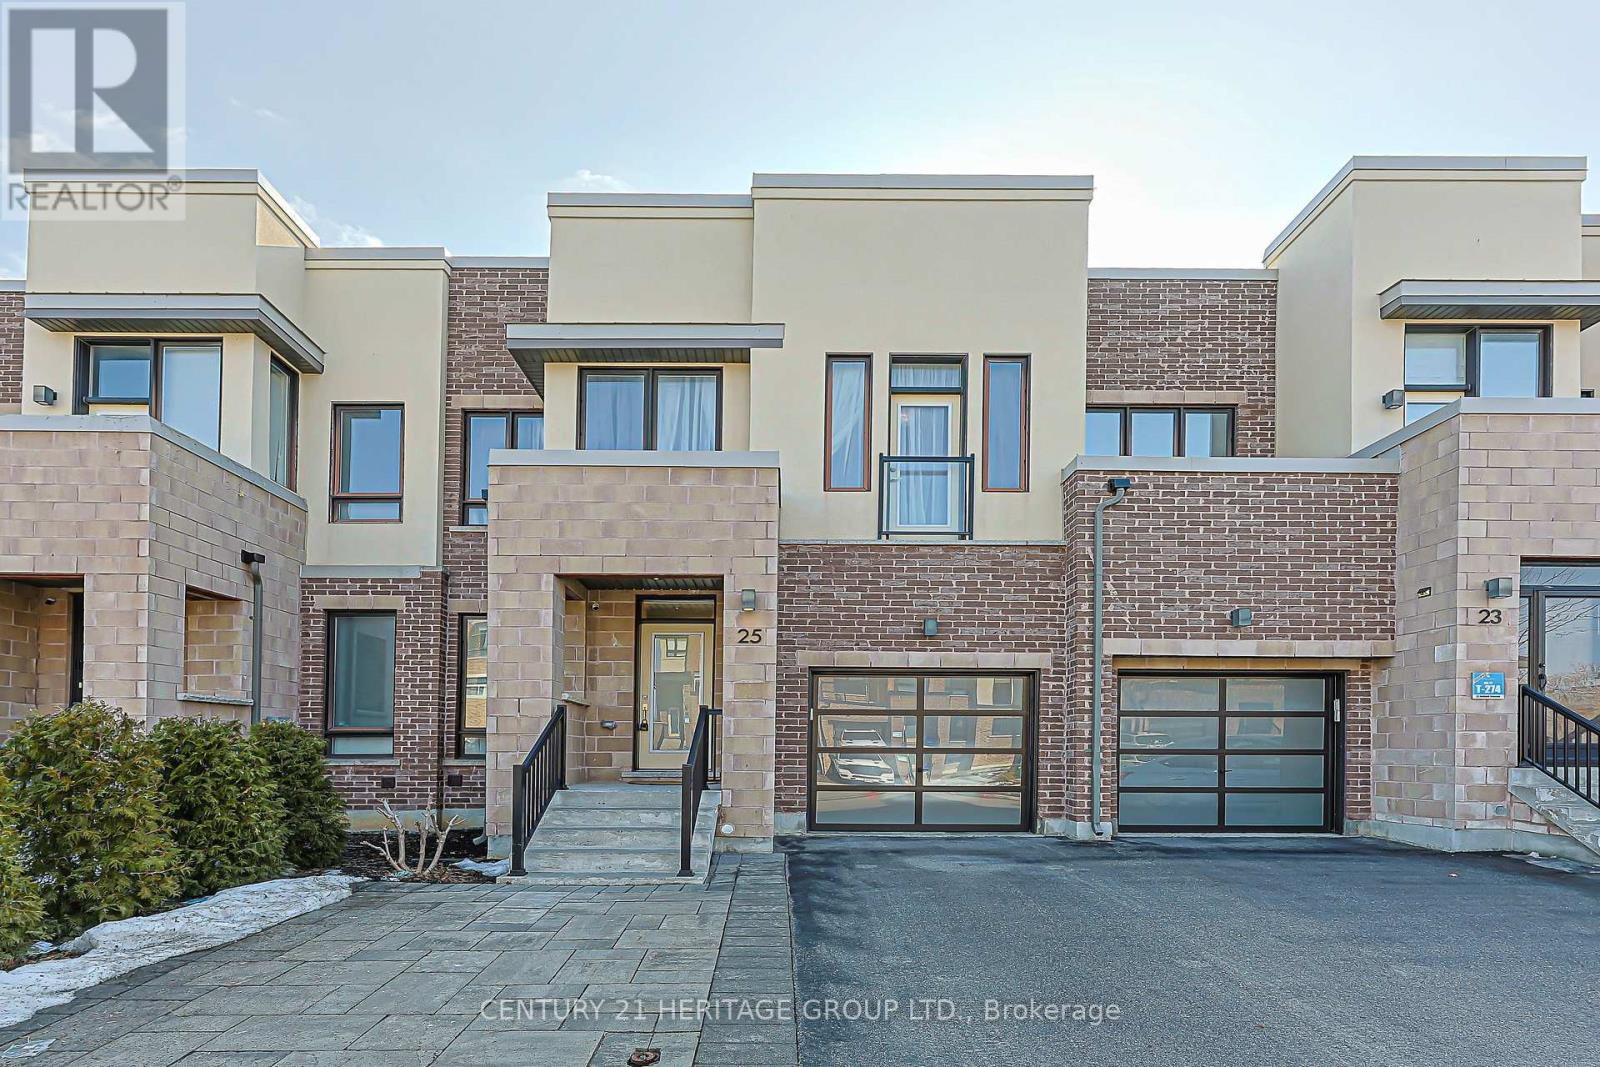
Beautifully maintained and clean freehold townhouse located in the highly desirable Lake Wilcox community of Oak Ridges in Richmond Hill. Bright and elegant home features a spacious,functional layout highlighted by 9-foot ceilings on the main floor, rich hardwood flooring, and large windows that ill the home with natural light.The open-concept main level is ideal for modern living and entertaining, offering an inviting living and dining area that flows seamlessly into the contemporary kitchen. The kitchen is thoughtfully designed with white cabinetry, quartz countertops, stainless steel appliances including a stainless steel gas stove, and a large centre island with breakfast bar seating,creating the perfect space for everyday living and hosting guests.Upstairs, you will find generously sized bedrooms, including a spacious primary retreat featuring large windows, a walk-in closet plus an additional separate closet for extra storage,and a beautifully designed spa-inspired Ensuite with double vanity, glass shower, and a separate soaker tub. The additional bedrooms provide flexible space for family members, guests,or a home office.The unfinished basement offers excellent storage and future potential while also housing the laundry area.Additional highlights include a built-in garage and an extended private driveway accommodating up to three vehicles, modern bathrooms, and elegant finishes throughout.Located in a family-friendly neighbourhood just minutes from Lake Wilcox, parks, scenic trails,schools, and recreation facilities. Conveniently close to shopping, restaurants, Richmond Hill Go Station, and quick access to Highway 404.A wonderful opportunity to own a stylish, move-in ready home in one of Richmond Hill's most sought-after communities. (id:62616)

Parking - 195 Mccaul Street
Toronto, Ontario
Parking For Rent - Must Be A Current Resident at 195 McCaul St. (id:62616)
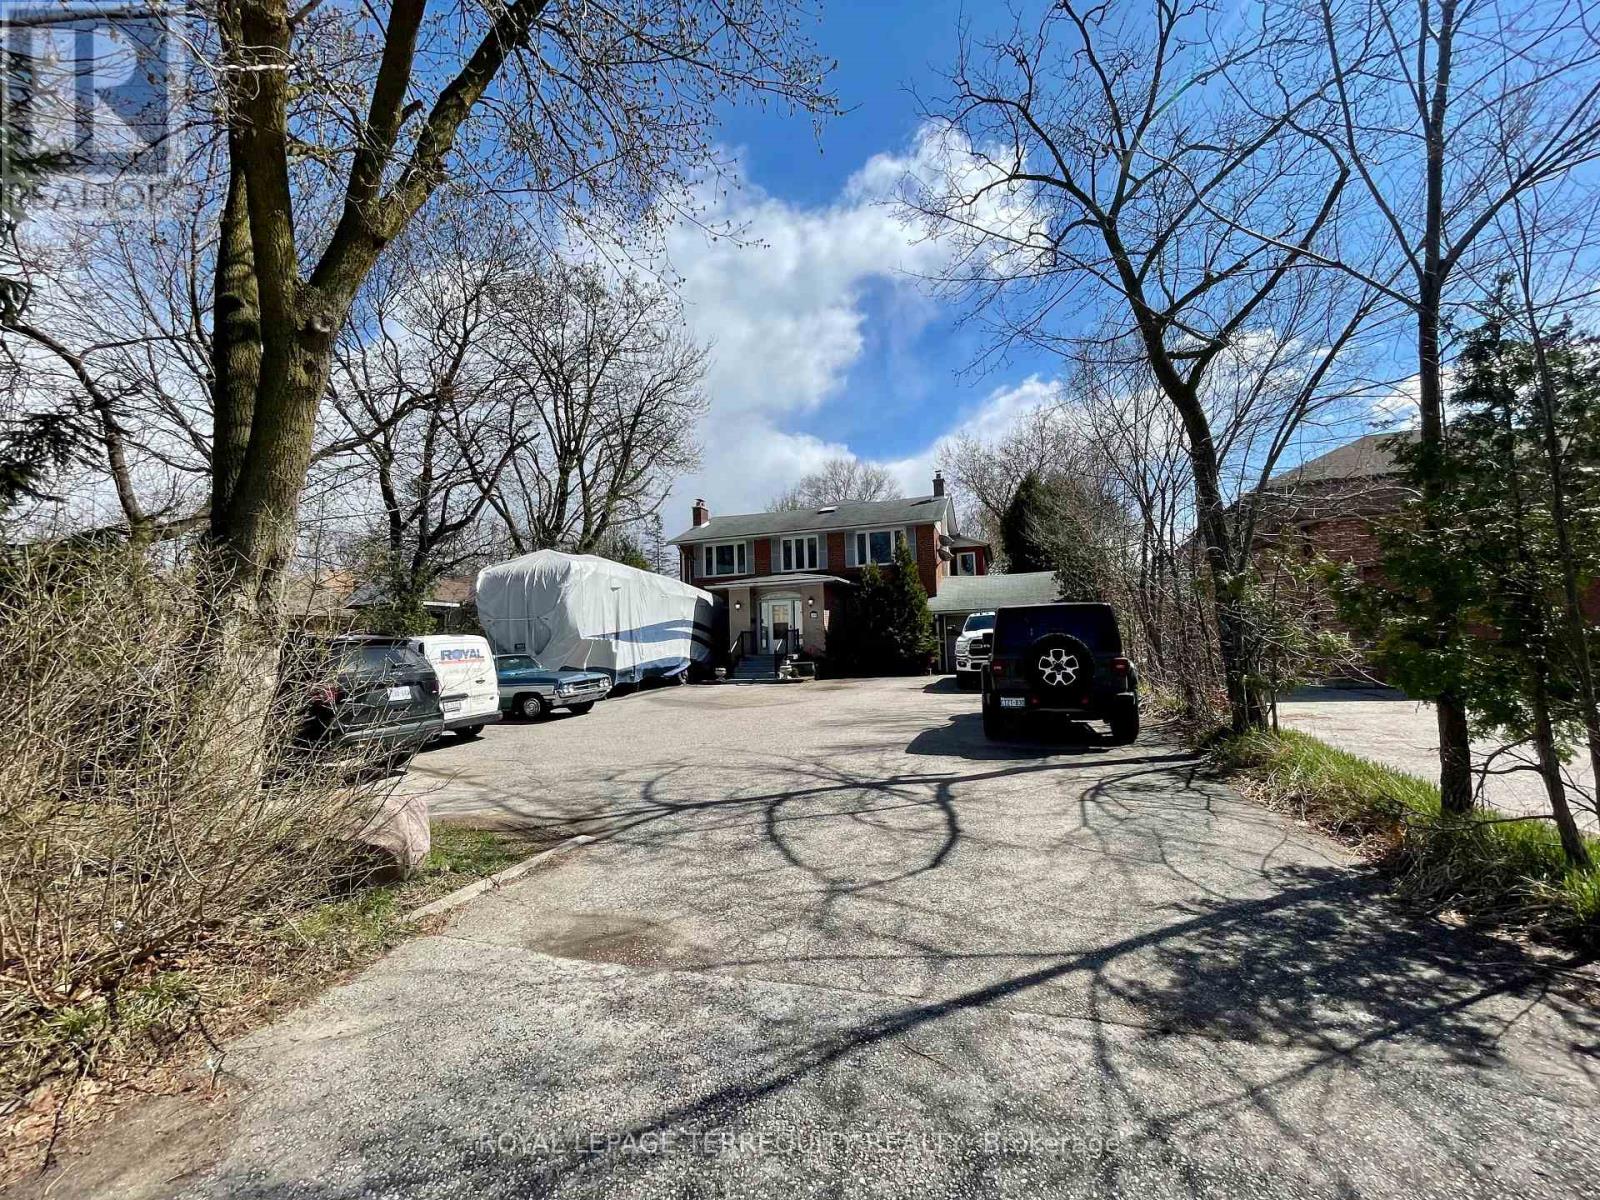
435 Drewry Avenue
Toronto, Ontario
Welcome to this impressive turnkey home located in the friendly Newtonbrook West Community. This absolutely gorgeous estate sits on a 60 x 291 ft lot and offers approximately 4000 sq.ft. of smartly designed living space. Meticulously maintained and thoughtfully upgraded, this lovely home features a bright and spacious layout that creates an inviting atmosphere. The private, fully fenced backyard is perfect for relaxation, entertaining, and family bonding. Additional highlights include a separately built, fully equipped gym, a finished basement with a separate entrance, and a family room with a fireplace and large windows. This serene, family-friendly neighbourhood is close to excellent public, Catholic and French Immersion schools. Nature enthusiasts will appreciate the quick drive to Earl Bales Park and G. Ross Lord Park. This house has a great development potential, it's possible to add a laneway unit. Don't miss this unique opportunity to make this exceptional home yours! (id:62616)
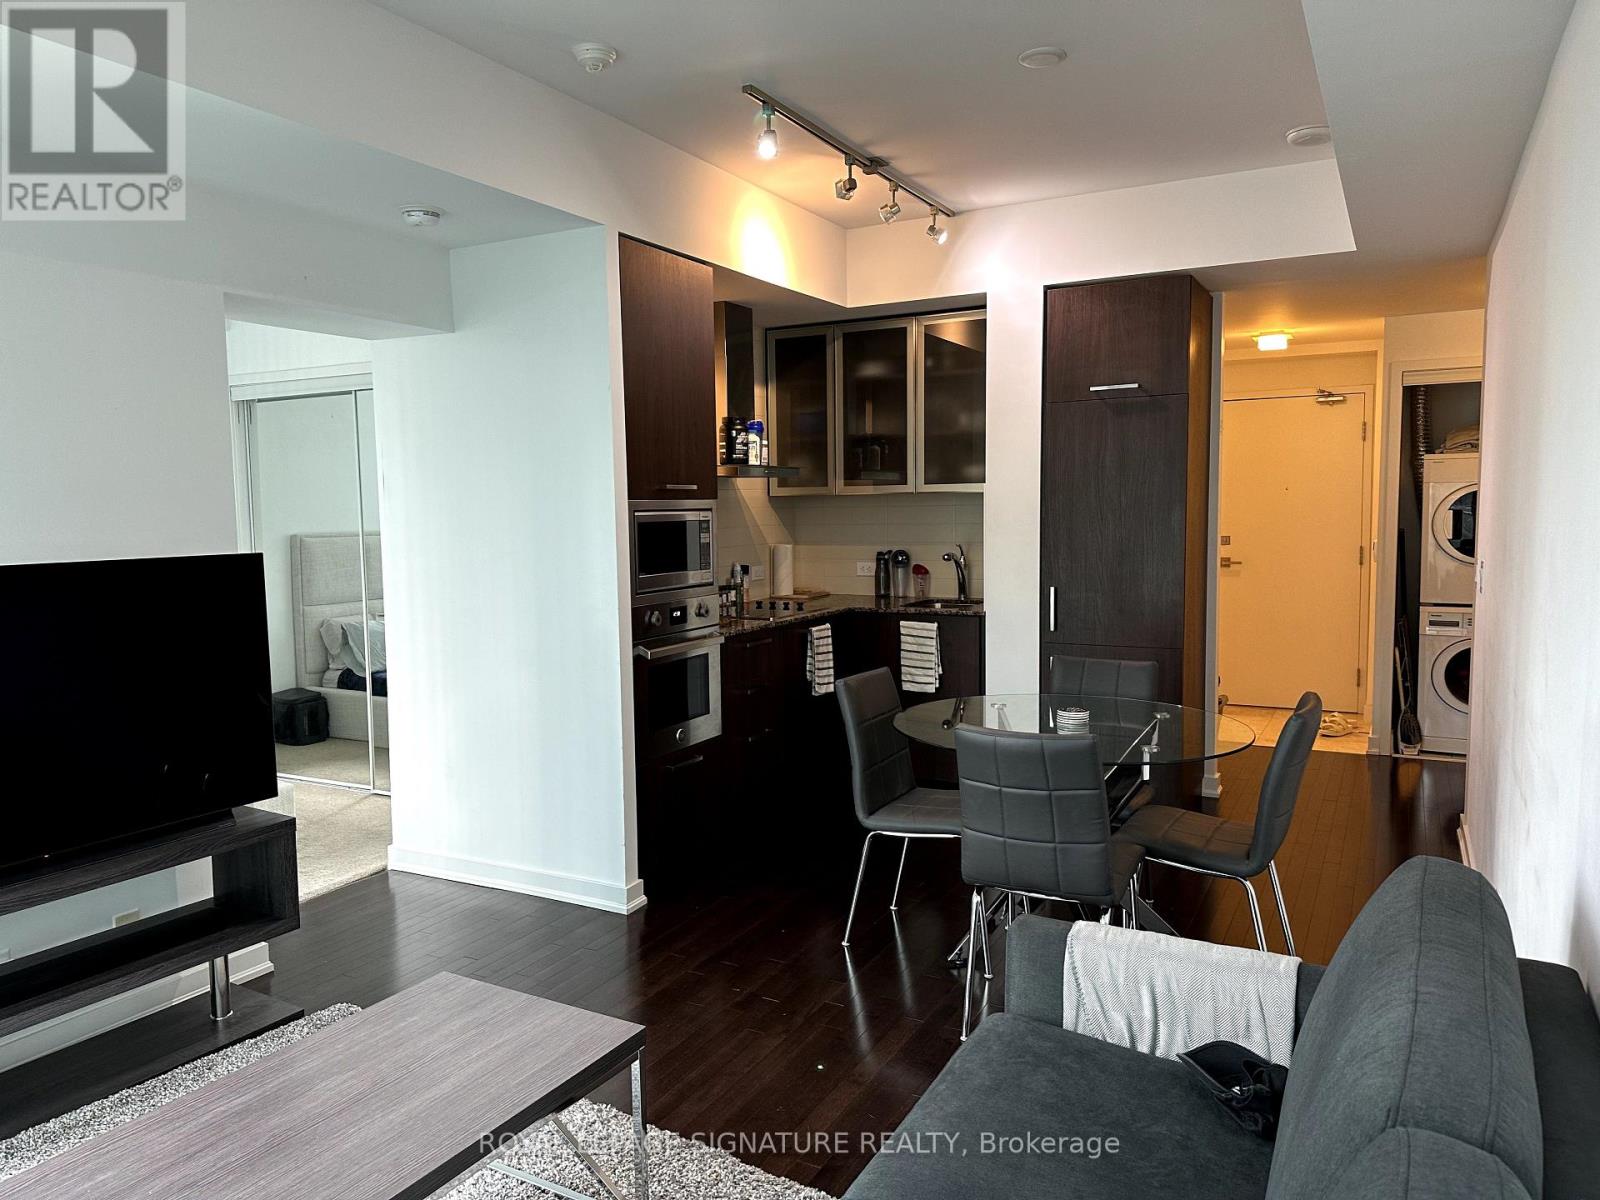
1310 - 14 York Street
Toronto, Ontario
Bright 1+Den Condo with Locker in Excellent Downtown Location. Luxury Finishes Include Integrated Appliances, Hardwood Flooring, Granite Counters, 9Ft Ceilings, Ensuite Laundry. Extensive Amenities include Indoor Pool & 24 Hour Concierge.Connected Directly To The Underground PATH, Union Station, Maple Leaf Square Mall With Longo's Grocery, Starbucks,Pharmacy, LCBO, Scotiabank Arena, Financial District. Steps to Harbourfront & Rogers Centre. (id:62616)
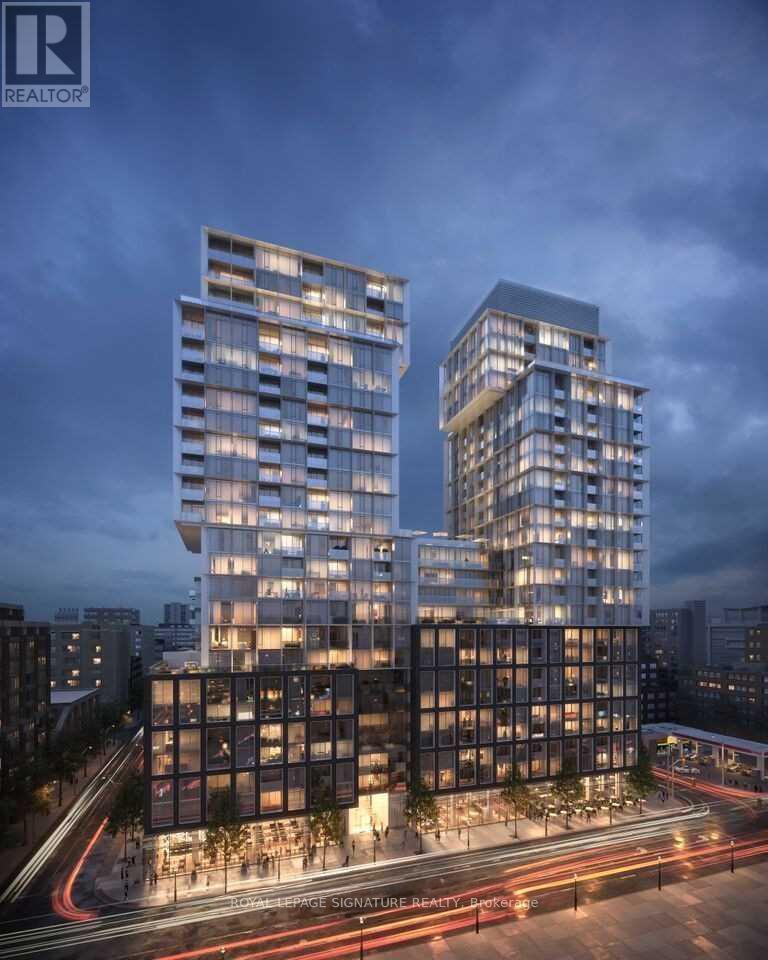
820 - 158 Front Street E
Toronto, Ontario
Bright, spacious and beautifully appointed, this 1-bedroom plus den condo in the heart of theSt. Lawrence Market neighbourhood offers the perfect blend of comfort, functionality, and urban convenience. The smart, functional layout features a generous primary bedroom and a versatile den complete with a door and closet-ideal for use as a second bedroom, home office, or guest space. The unit also includes a convenient storage locker.Enjoy an exceptional lifestyle with premium building amenities, including a 24-hour concierge to ensure your needs are always met. Take advantage of sunny days at the rooftop outdoor pool and sundeck with breathtaking city views. Stay active in the expansive two-floor fitness centre or unwind in the peaceful yoga studio. Entertain in the stylish party room, host visitors inthe guest suites, and enjoy movie nights in the on-site theatre. A pet spa is also available for your furry companions.Ideally located with easy access to public transit, major highways, restaurants, and entertainment, this condo is just steps from theatres and the iconic St. Lawrence Market.Whether you're embracing vibrant city living or relaxing in your comfortable, quiet home, this condo offers modern amenities, a prime location, and an unbeatable lifestyle. Don't miss the opportunity to make this stunning condo your next home. (id:62616)
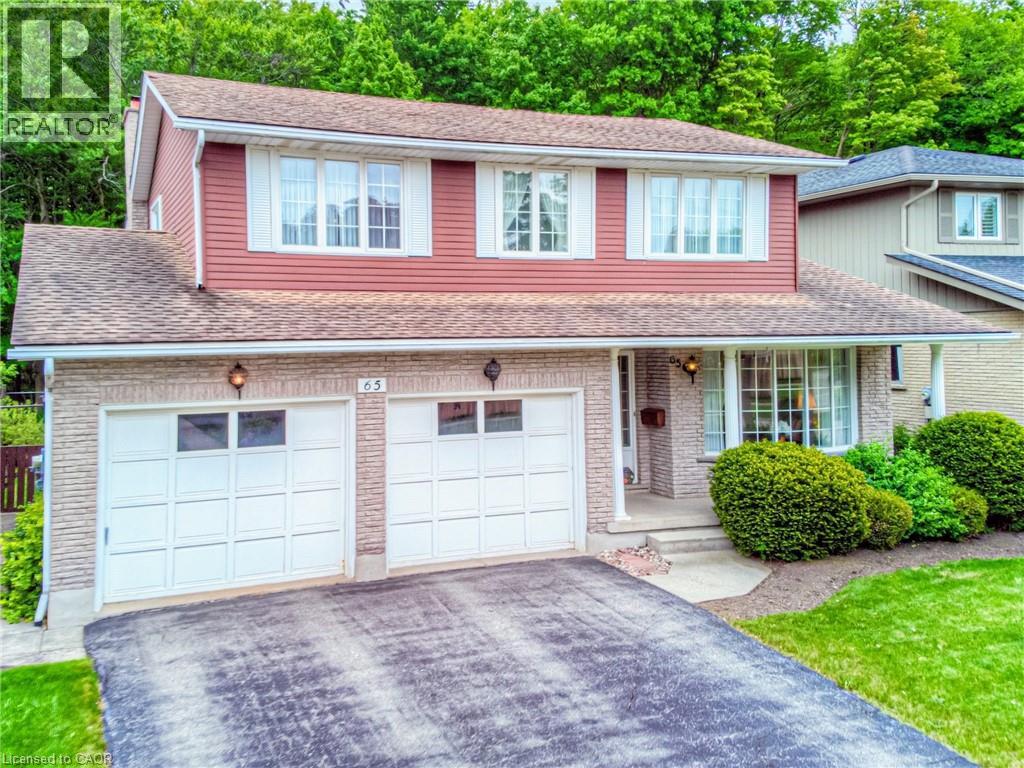
65 Trailview Drive
Kitchener, Ontario
Welcome to 65 Trailview Drive! MOVE-IN READY! This spacious 5-level backsplit with a 2-car garage is nestled on a quiet street in the heart of Forest Heights. The bright main floor features large windows, a formal living room, powder room, and convenient main floor laundry. Upstairs offers hardwood floors, an oak banister, and three large bedrooms, including an oversized primary suite with walk-in closet and private ensuite. The kitchen provides ample counter space and cabinetry, with a formal dining room ideal for entertaining. A cozy family room with oak-paneled walls and dark hardwood floors walks out to a newly rebuilt deck with natural gas BBQ hookup, overlooking a fully fenced backyard. A separate dining area is perfect for casual meals. The lower levels include a bright rec room, private office, and additional space with a pool table, ideal for a home gym or entertainment area. The walk-out basement leads to a 3-season sunroom and a landscaped yard with direct gated access to the forest behind. Close to Trailview Park, scenic trails, and excellent schools. Features include a brand new water heater (2025) and roof (2010, 40-year warranty). Select furnishings may be included. All appliances included: washer, dryer, dishwasher, stove, and fridge. Schedule your private showing today. (id:62616)
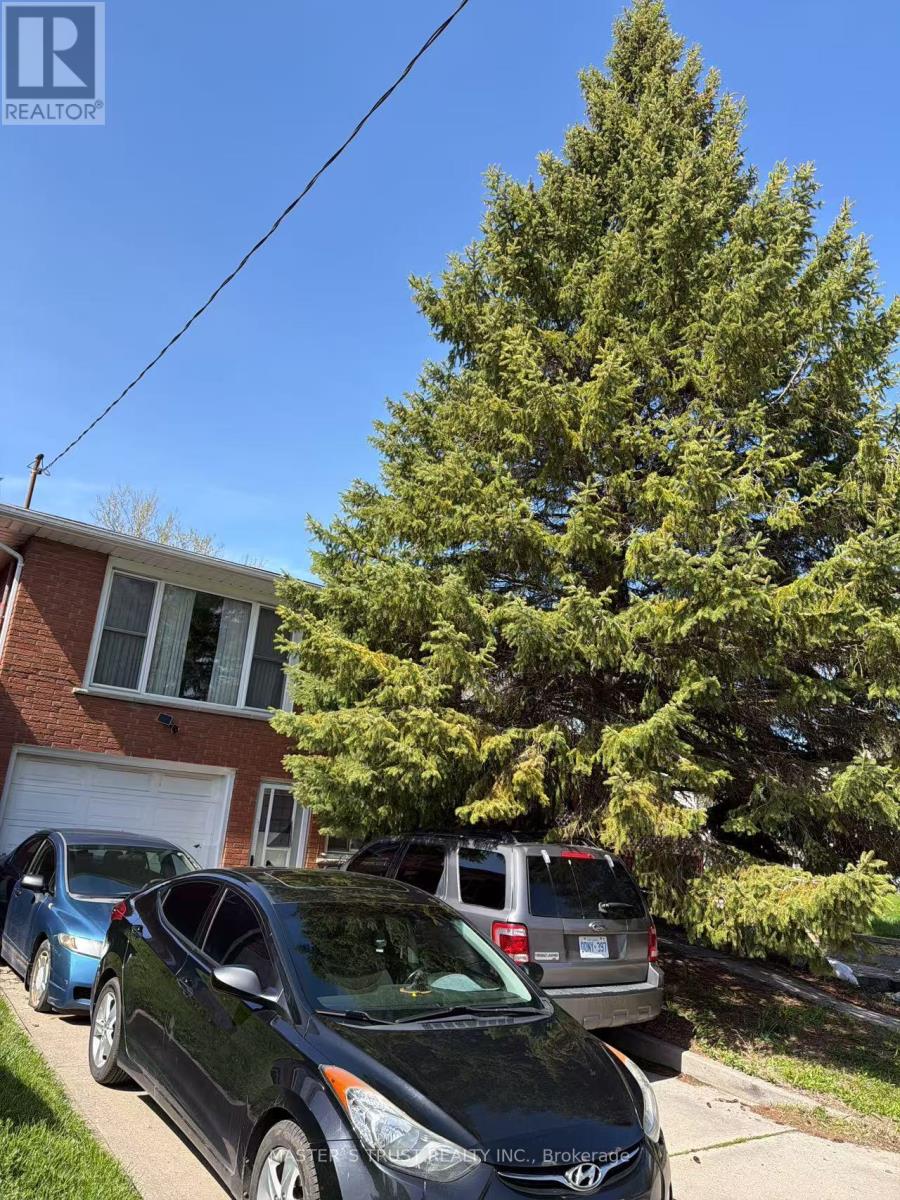
32 Gale Crescent
St. Catharines, Ontario
This beautifully updated main-floor unit offers a perfect blend of modern style and everyday comfort. Featuring 3 spacious bedrooms and 1 well-appointed bathroom, this home is ideal for families, students, or working professionals. Conveniently located close to Brock University, Pen Centre, and Ridley College, with a bus stop right in front of the house, commuting is easy and efficient. Enjoy a hassle-free living experience with thoughtful updates and a functional layout designed for comfort. Features include: Bright and spacious main-floor unit3 bedrooms, 1 full bathroom Shared laundry Wi-Fi included2 driveway parking spaces included Tenants responsible for 50% of utilities (gas, hydro, and water)Available June 1stDon't miss the opportunity to make this charming and convenient space your new home! (id:62616)
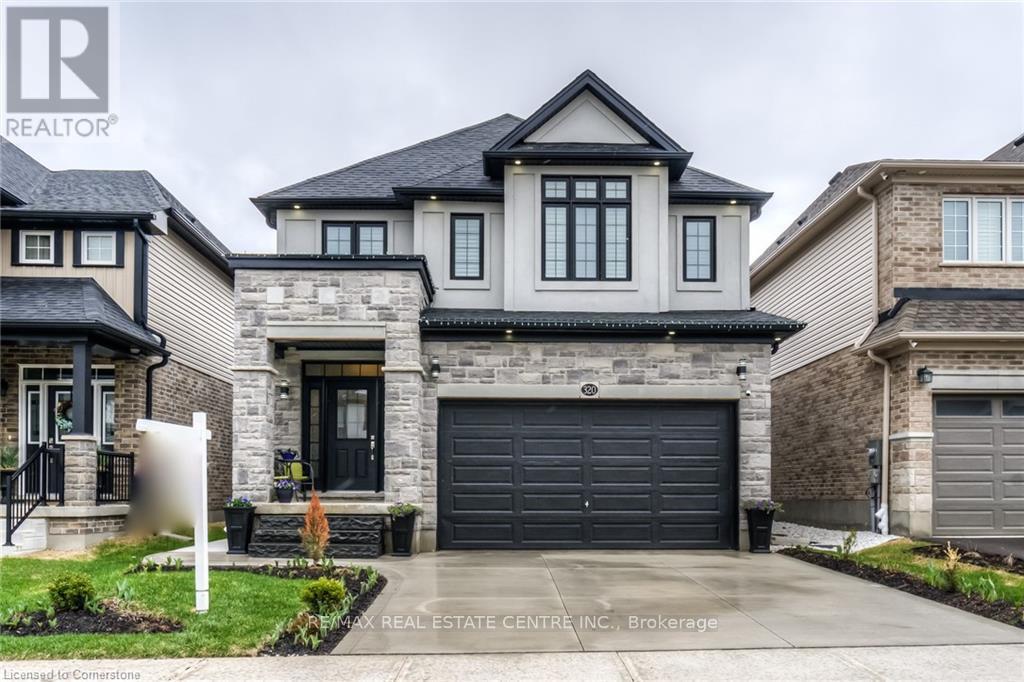
Basement - 320 Sedgewood Street
Kitchener, Ontario
Welcome to 320 SEDGEWOOD Street-Basement. A Perfect Opportunity to lease this Luxurious 2 Bedroom, 2 full Bath in Doon South Wyldwoods community. As you step through the front door, you'll be welcomed by a spacious living room with pot lights and updated Kitchen with granite countertops, and backsplash. SS appliances. Basement has abundance of natural light, setting the tone for the rest of the house. Updated kitchen has everything you are looking for. The entire main floor features neutral paint and Vinyal flooring, creating a bright and airy atmosphere with large windows that flood the space with natural light. The primary bedroom offers the ultimate escape with a 3-piece ensuite. Second bedrrom is also big enough to bring cover your all stuff has main bath and additionaly you will get your Laundry in suite to hassle free cleaning with extra storage space and good enough to handle extra kitchen stuff. Conveniently located near schools, parks, walking trails, and with easy access to Highway 401, and shopping centers, this home combines luxury and convenience. Don't miss the opportunity to experience the elegance. Book your private showing today! (id:62616)
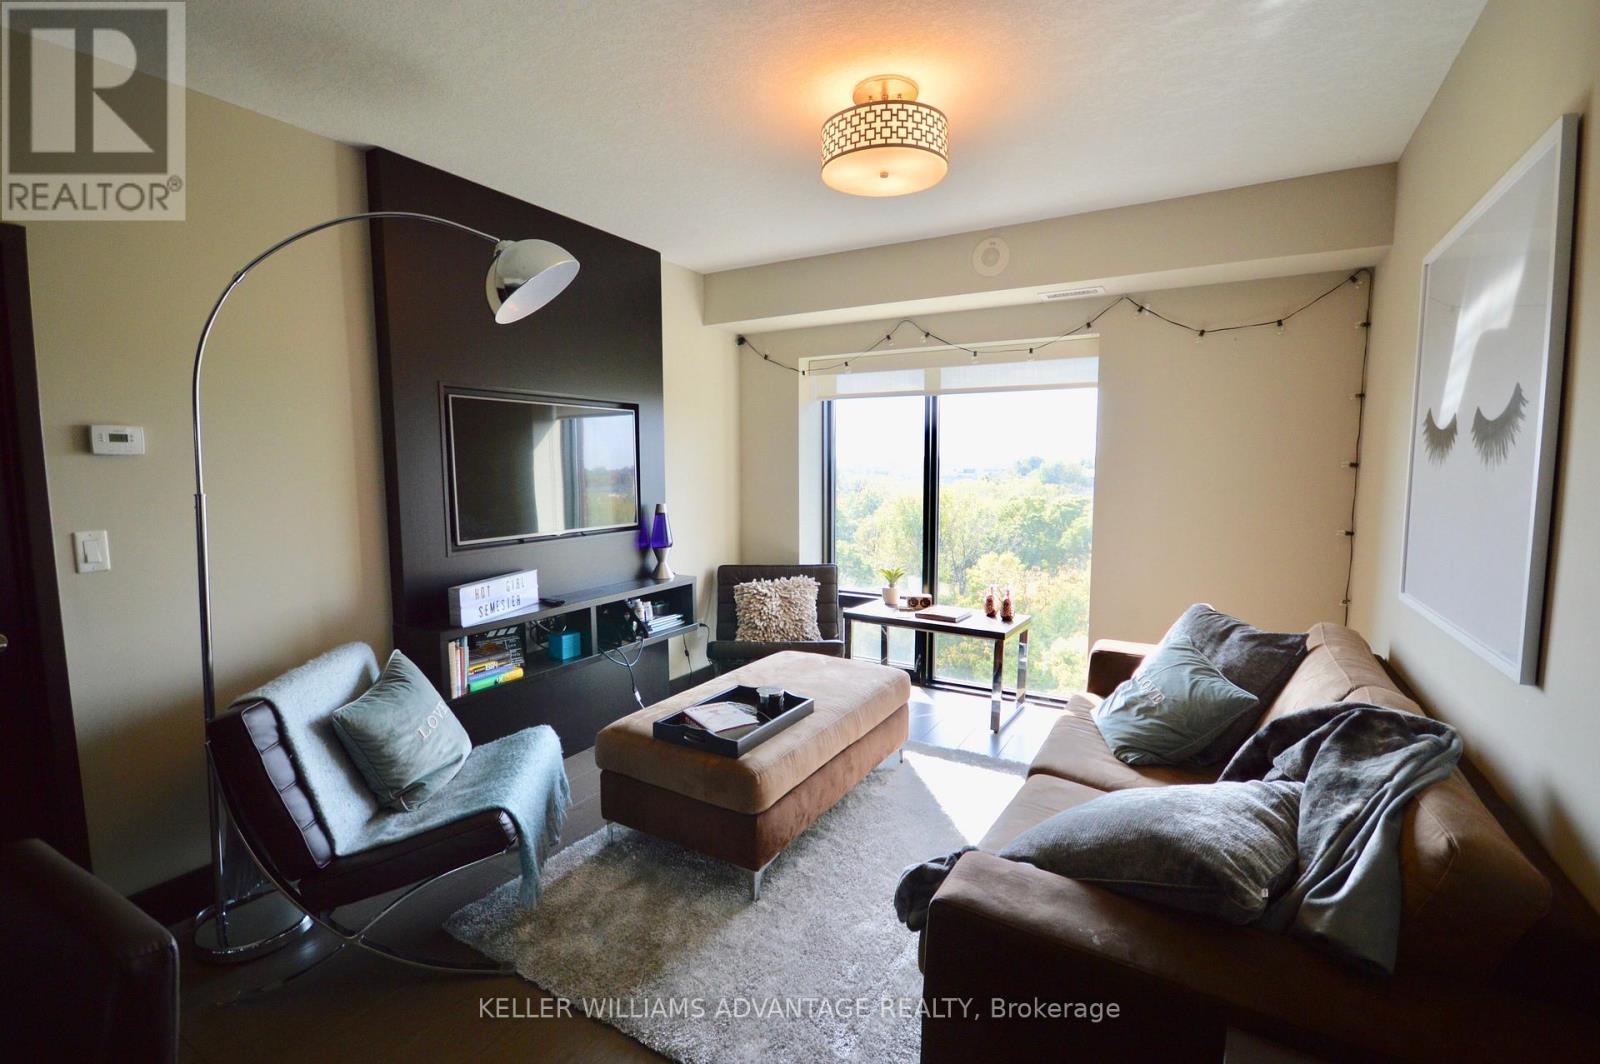
1113 - 1235 Richmond Street
London East, Ontario
*Fantastic Layout And View Overlooking Gorgeous Treed Lot And Uw Campus* *High Ceilings, Split Two Bedrooms, Floor To Ceiling Windows**Large 2Br, 2Bath Unit With Granite Countertops And High Quality Finishes* *Immediate Occupancy Available* (id:62616)