
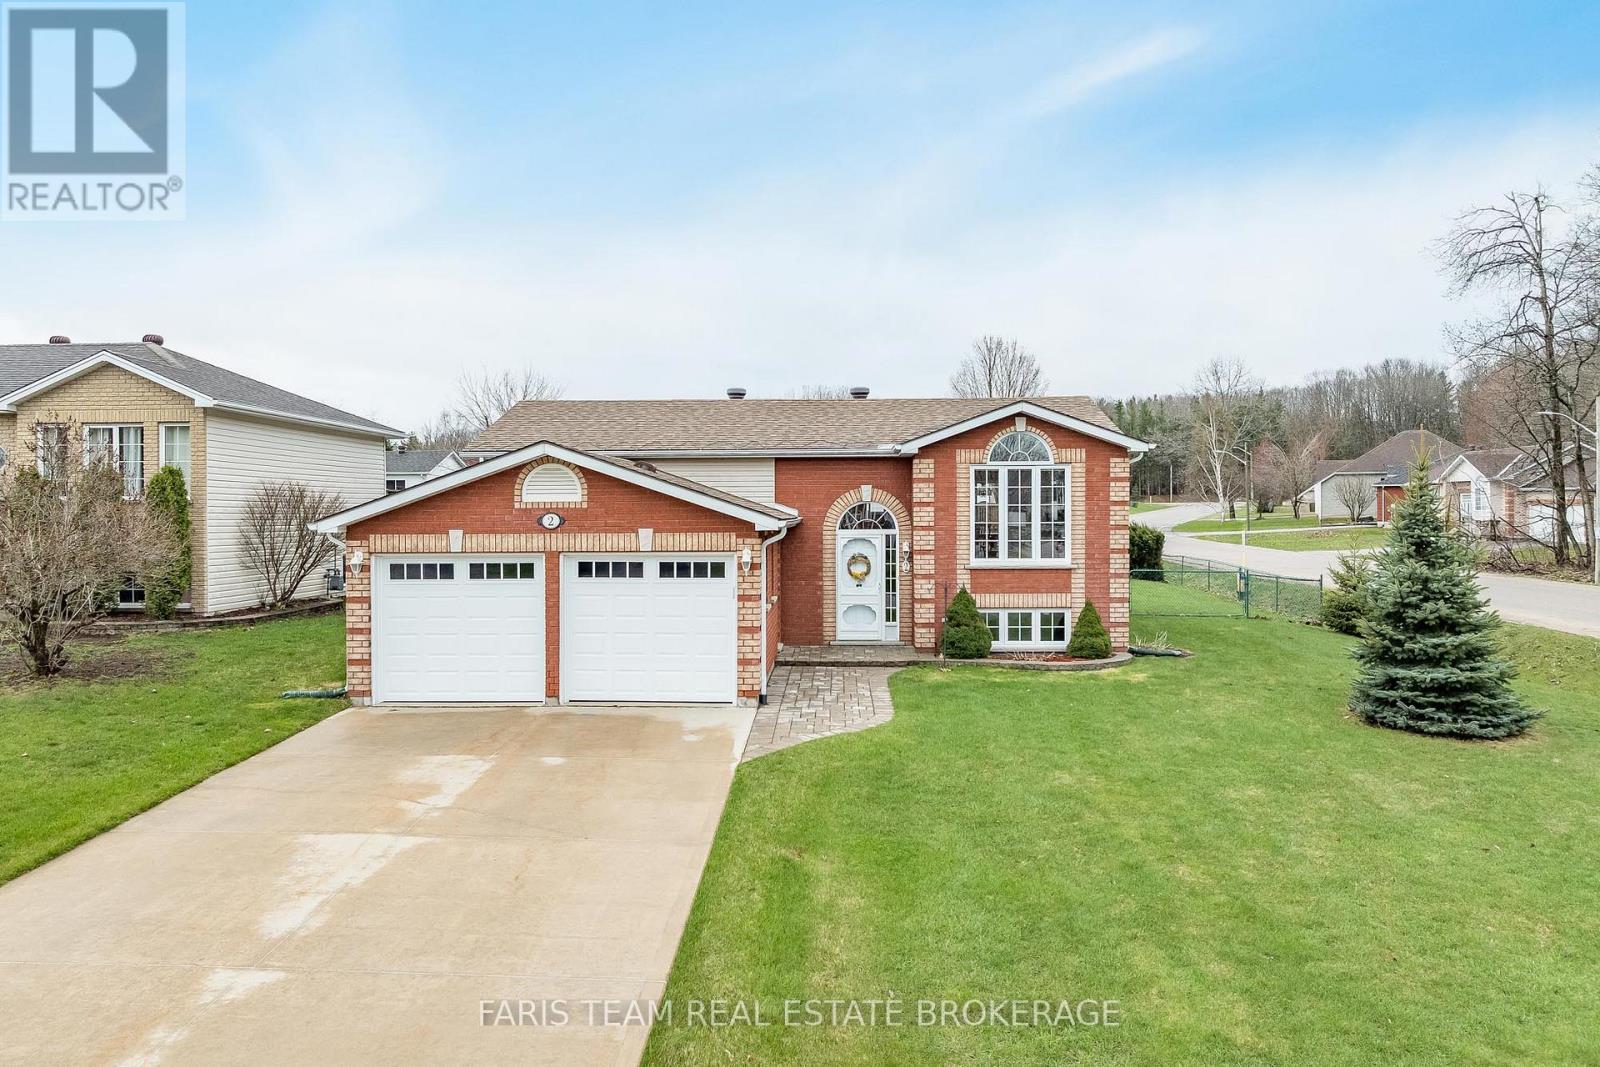
2 Sheffcote Street
Penetanguishene, Ontario
Top 5 Reasons You Will Love This Home: 1) Beautifully maintained and exceptionally well cared for, this home showcases true pride of ownership with key updates already completed, including the furnace, roof, garage doors, and windows, offering added peace of mind for years to come 2) Spacious primary bedroom delivering a comfortable retreat, complete with a deep closet that provide plenty of room for everyday storage and organization 3) Generous living areas on both the main and lower levels creating excellent flexibility for family living, entertaining guests, or simply relaxing in comfort 4) Double-car garage paired with a fully fenced backyard delivering the perfect mix of everyday convenience, practical storage, and inviting outdoor enjoyment 5) Nestled in a welcoming family-friendly neighbourhood close to parks, schools, and everyday amenities, providing a wonderful opportunity to settle into a place that truly feels like home. 1,004 above grade sq.ft. plus a finished basement. (id:62616)
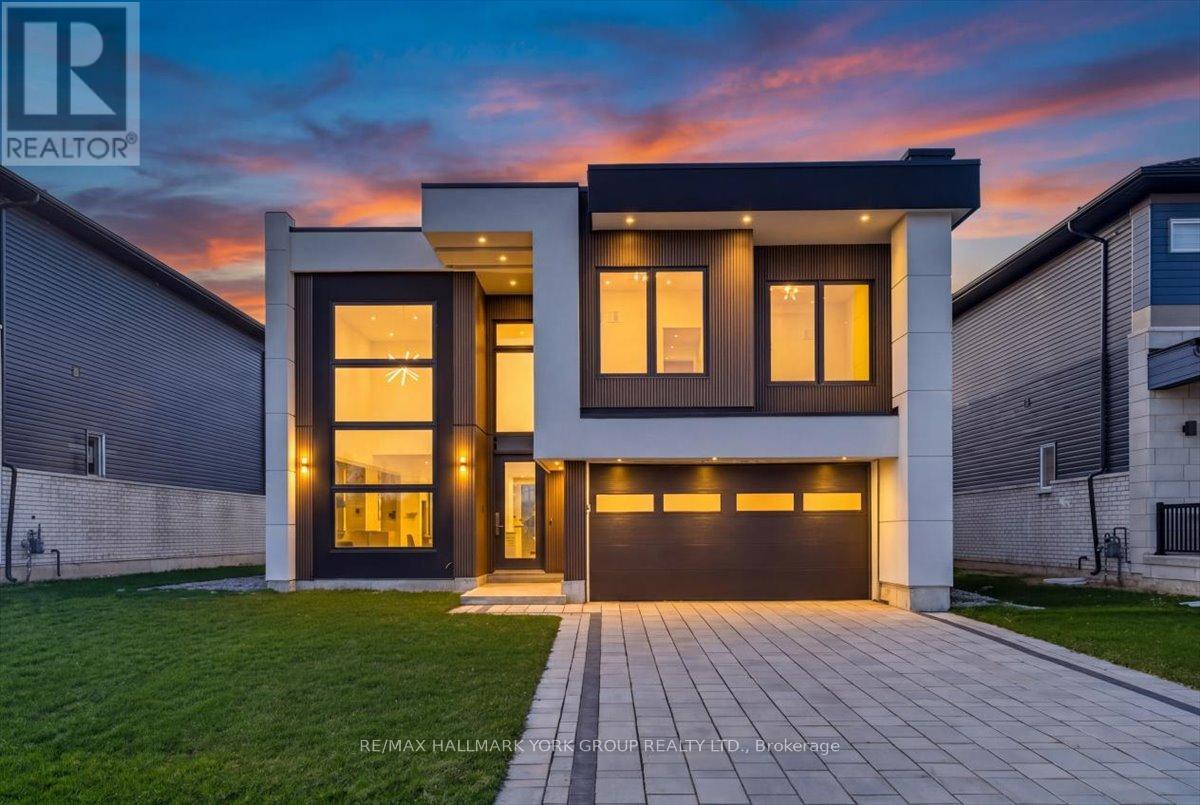
3740 Lakepoint Drive
Severn, Ontario
Welcome to 3740 Lakepoint Drive in Severn, located in the sought-after Paradise by the Lake community near Lake Couchiching and minutes to Orillia and Highway 11. This brand new, never-lived-in home offers modern luxury, high-end upgrades, and a lifestyle defined by space, light, and comfort. Expansive windows and soaring ceilings-approximately 19 ft open to above on the main level and 10 ft upstairs-create a bright, airy atmosphere. The open-concept layout is designed for connection, anchored by a fireplace with customizable colour settings, designer light fixtures, and built-in features throughout. Heated floors on the main level, powered by a boiler system, add year-round comfort. The kitchen features quartz waterfall countertops, large-format tile flooring, generous cabinetry, and seamless flow into the living and dining areas. A standout architectural feature is the open-rise staircase with 3-inch treads and glass railings. The main floor also includes a versatile in-law suite with separate entrance, ensuite bathroom, bar fridge, and storage-ideal for extended family, guests, home office, or income potential. Additional highlights include a tankless water heater and sliding glass walkout to the backyard, sprinkler system. Upstairs, the primary suite offers a spa-inspired ensuite with soaker tub, multi-function shower, and illuminated mirrors. Move-in ready with extensive high-end upgrades throughout. Where everyday living meets elevated design, just moments from the water. (id:62616)
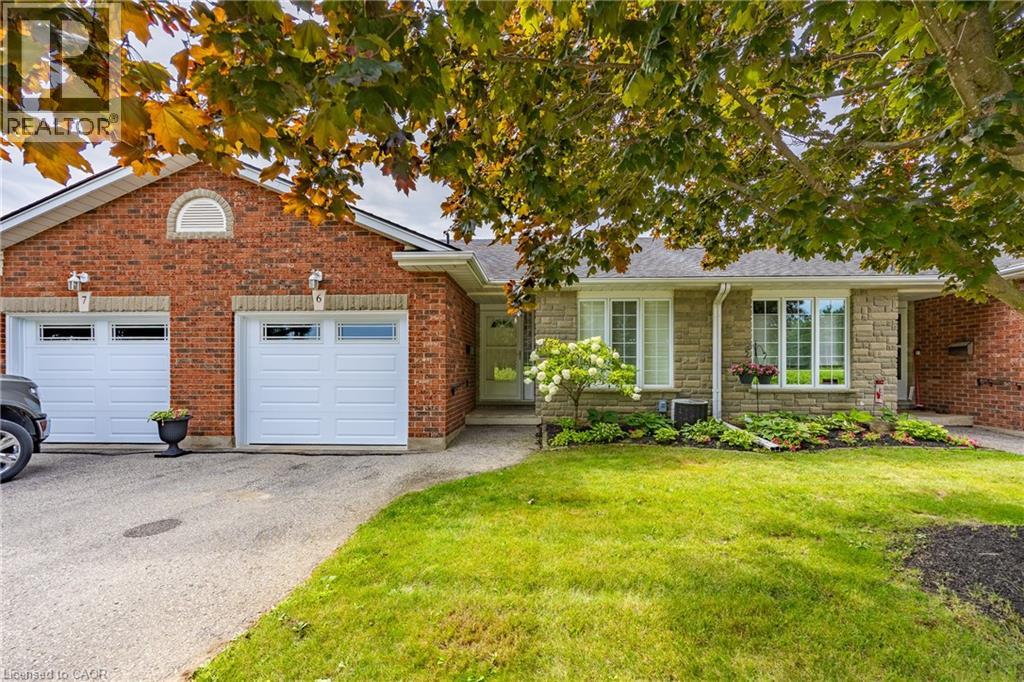
74 Wilson Avenue Unit# 6
Delhi, Ontario
Welcome to Unit 6 at 74 Wilson Avenue, a well-designed 3-bedroom, 2-bath brick and stone bungalow offering comfort, convenience, and smalltown charm. With almost 1200 sq. ft. of finished living space on the main floor, this home is well designed for retirees looking for easy affordable living in the heart of Norfolk County. Step inside to an open-concept main floor that features a functional kitchen, dining, and living area with gas fireplace—ideal for both everyday living and hosting friends. The main level also includes a comfortable primary bedroom and an additional bedroom, giving you plenty of flexibility for family, guests, or a home office. The laundry is on the main floor for added convenience. Downstairs, the fully finished lower level expands your living space with a large recreation room, an additional bedroom, and a convenient 3-piece bath— perfect for movie nights, hobbies, or private guest accommodations. Located in the friendly town of Delhi, you’ll enjoy the ease of small-town living while being just a short drive to Simcoe, Tillsonburg, and the beaches of Lake Erie. Close to parks, churches, and local shops, this condo makes everyday life a breeze. Don’t miss your chance to own an affordable home in Delhi. Book your private showing today and see why this home is such a smart move. (id:62616)
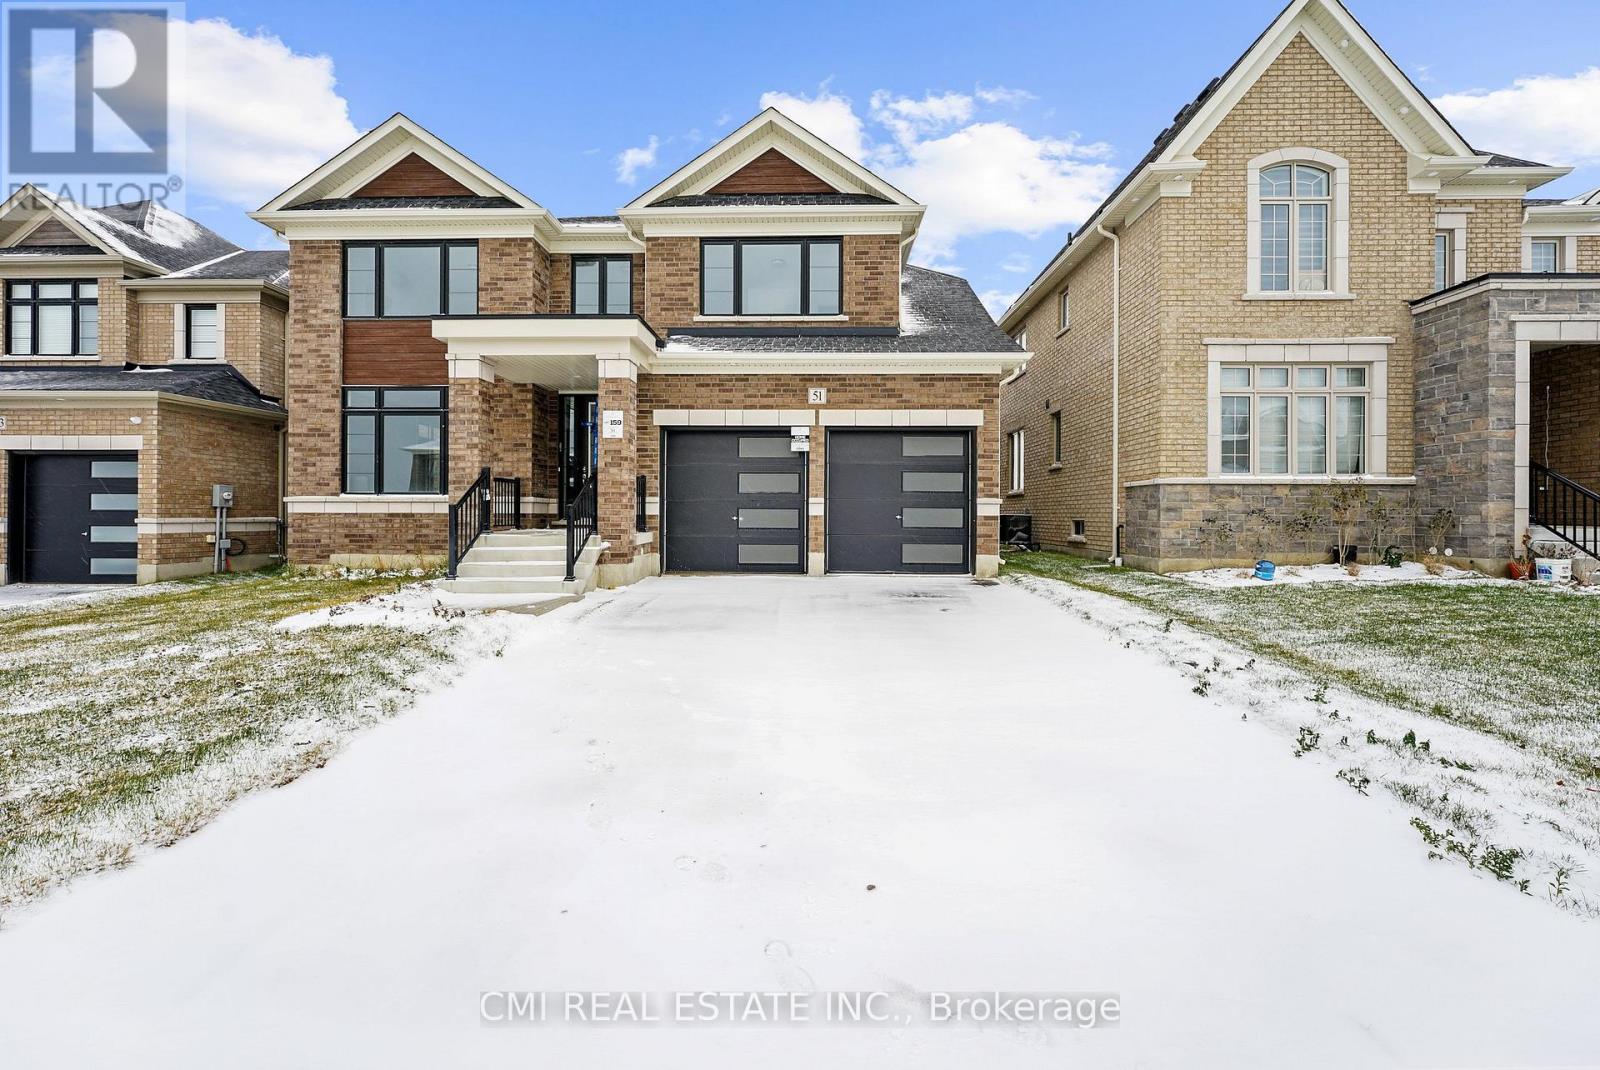
51 Sparrow Way
Adjala-Tosorontio, Ontario
Stunning 2-car garage detached featuring 4 bed, 4 bath just under 3000sqft of contemporary living space situated on a premium 50ft ravine lot w/ no rear neighbors providing a blend of luxury & tranquility. $$$ spent on upgrades! Step into the GRAND foyer w/ soaring ceilings. Peek into the front living room comb w/ dining room ideal for buyers looking to host. Venture down the hall past the mudroom & powder room to the upgraded chefs kitchen w/ Tall modern cabinetry, B/I pantry, workstation, & breakfast island w/ quartz counters ideal for growing families adjacent to a breakfast nook W/O to rear deck. Cozy family room w/ fireplace perfect for family entertainment. Stroll upstairs to 4 principal bedrooms all w/ ensuite privileges & 3 full bathrooms. Primary bedroom retreat providing open views of the ravine backyard w/ 5-pc ensuite, & W/I closet. 2nd bedroom w/ 4-pc ensuite. 3rd & 4th bedroom share a 4-pc semi ensuite. Convenient 2nd level laundry. Full unfinished basement awaiting your vision can be converted to family rec space, guest accommodation, in-law suite or rental. Enjoy a deep open backyard can be finished w/ in-ground pool, cabana, patio & much more! **EXTRAS** Enjoy the peacefulness of the countryside while retaining all the amenities of a large city. Mins to top rated schools, parks, golf clubs, conversation areas, major HWYS & much more! (id:62616)
68 Stauffer Crescent
Markham, Ontario
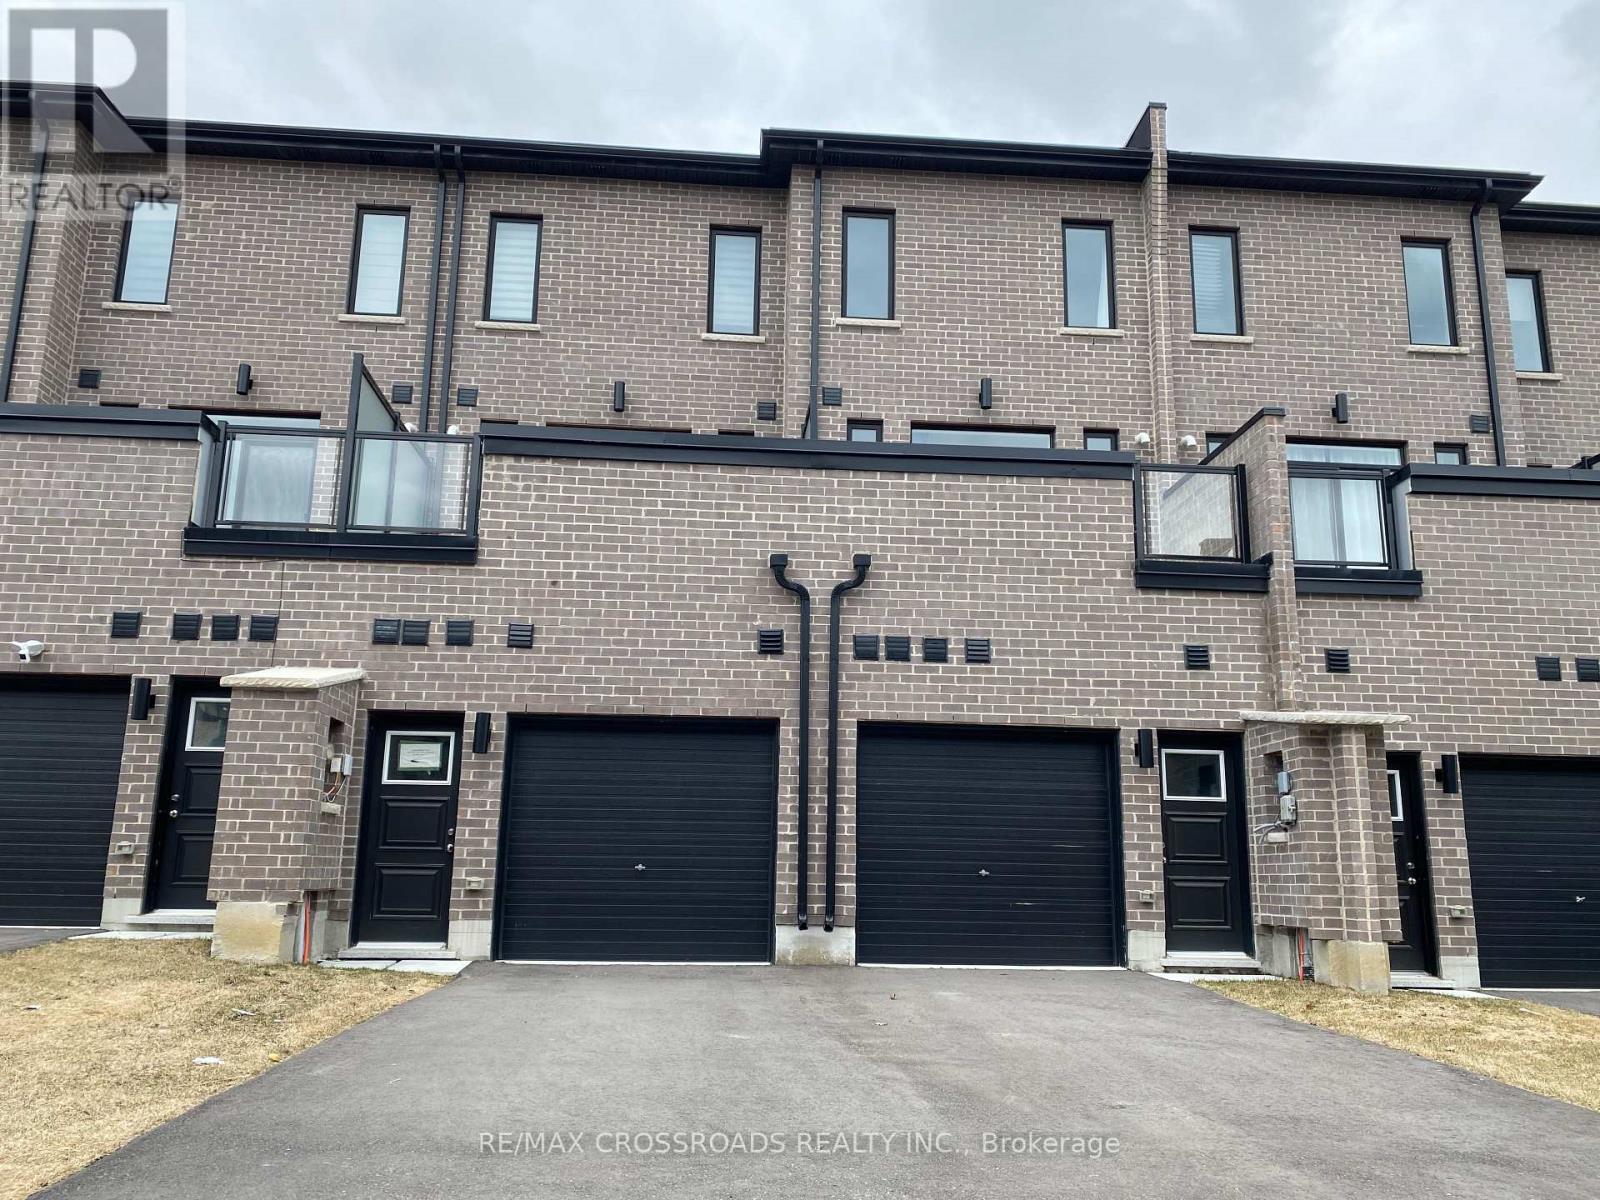
Modern & spacious freehold townhouse with one bedroom on the Ground Floor, 3 bedrooms on upper level, 4 bathrooms, open concept layout w/lots of natural sunlight, large windows, smooth ceiling throughout, 9 foot ceiling on 2/F., laminate flooring on 1st and 2/F., oak staircases and metal pickets, extra large garage, close to 407, VIVA bus terminal, schools, Markham Go Station, Cornell Community Centre & Library, Markham Stouffville Hospital & Parks. (id:62616)
19 Coronet Street
Whitchurch-Stouffville, Ontario
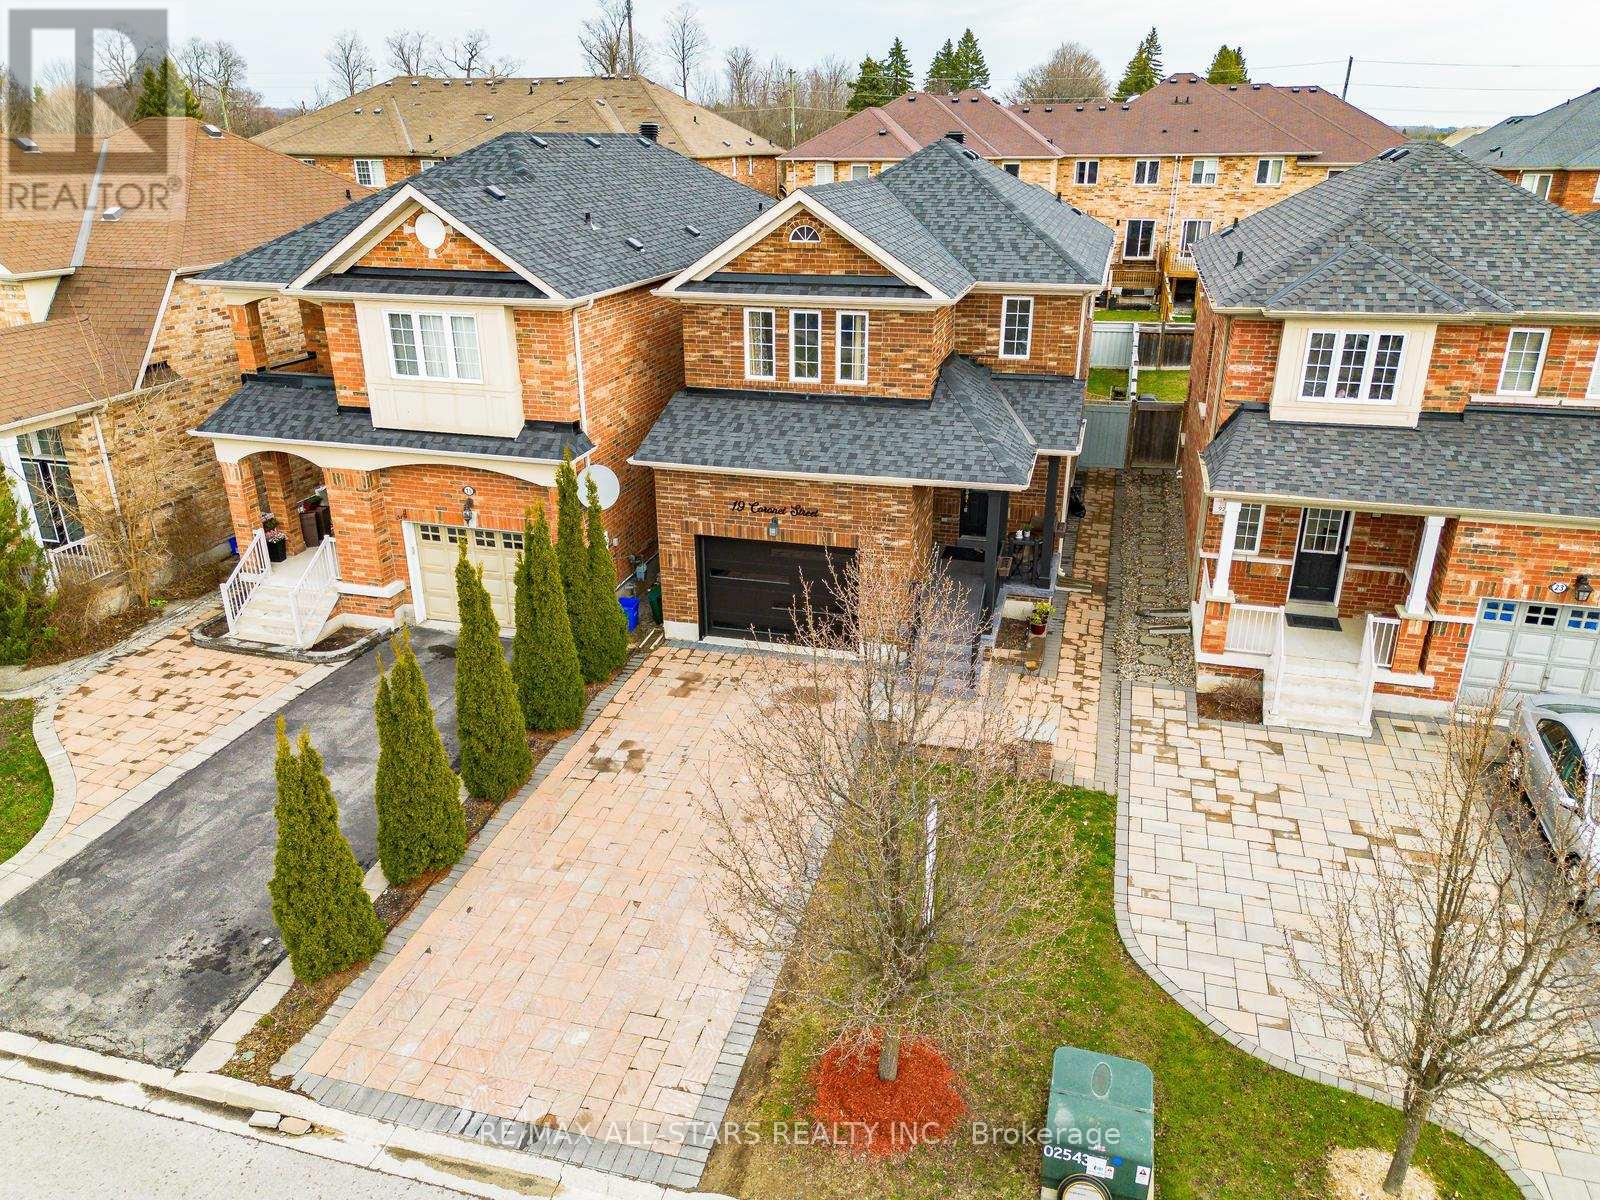
Welcome to 19 Coronet Street, a beautifully updated 4-bedroom, 4-bathroom home offering approximately 2,500 sq. ft. of finished living space, ideally located on a quiet, family-friendly street. This home blends comfort, functionality, and modern style, with an interlocked driveway providing parking for up to four vehicles, enhancing both curb appeal and convenience. The main floor features a bright, open-concept layout with hardwood floors, pot lights, and a seamless flow between the living and dining areas. The spacious eat-in kitchen overlooks the backyard and connects effortlessly to a cozy family room with a custom accent wall, perfect for both everyday living and entertaining. Upstairs, the primary bedroom offers a private retreat with a walk-in closet and a well-appointed ensuite, while three additional bedrooms provide ample space for family, guests, or a home office, along with a second full bathroom. The finished basement adds valuable versatility with a 4-piece bathroom, dedicated laundry area, and plenty of storage, making it ideal as a rec room, gym, or guest suite. Located within walking distance to top-rated schools including Harry Bowes and St. Brigid, as well as parks, splash pads, and an outdoor skating rink, and just minutes to Stouffville's vibrant Main Street with its shops, cafes, and restaurants, this is a complete, move-in ready home in a highly sought-after community. (id:62616)
1331 Countrystone Drive Unit# A1
Waterloo, Ontario
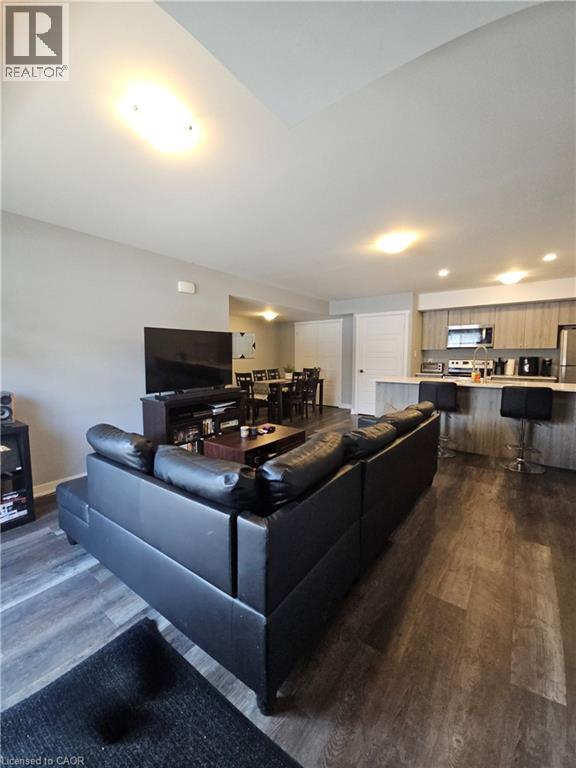
Welcome to this beautiful Unit A1 at 1331 Countrystone Drive, Kitchener! This bright, spacious home is designed for comfort and style, featuring a good size living room for entertaining and everyday use, A dining area and a large kitchen peninsula with a double sink. Carpet free flooring flows through the kitchen, living, and dining areas, for easy maintenance. The unit offers two bedrooms, including a primary suite with double closets and a private 3-piece ensuite. Both bedrooms are carpeted and feature large windows that invite natural light. The main bathroom is a contemporary 4-piece with a relaxing soaker tub. Additional conveniences include in-unit laundry, a storage closet, and a designated parking space. The large sliding door opens to the front steps, making access easy and convenient! Perfect for low-maintenance living, this home combines style and functionality! (id:62616)
2337 Barclay Road
Burlington, Ontario
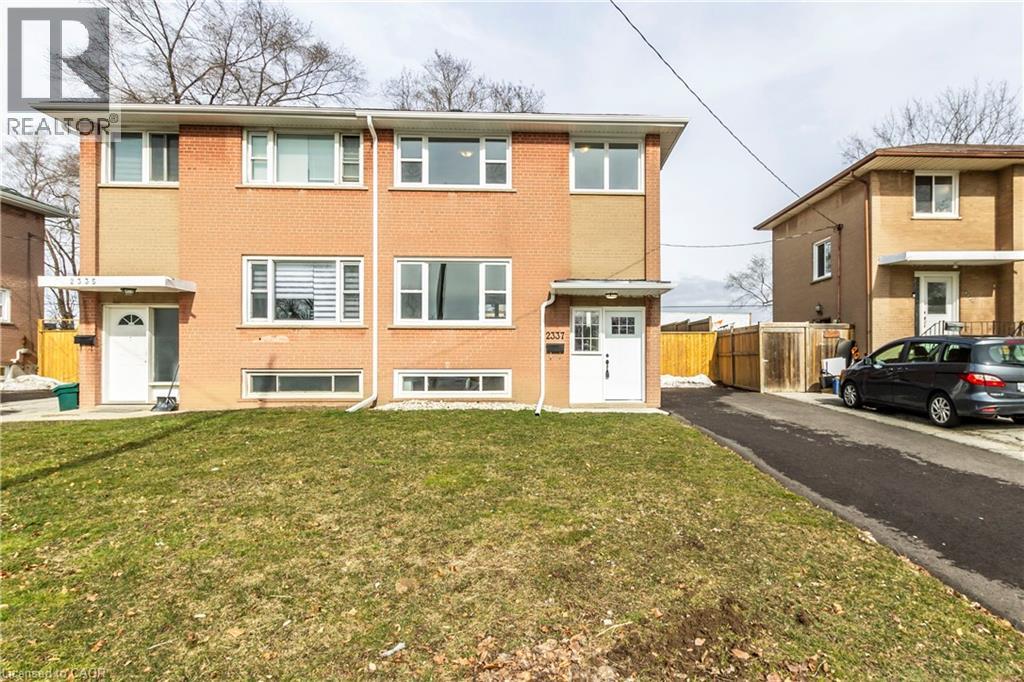
Welcome to 2337 Barclay! At this beautifully updated semi-detached you'll enjoy ample living space with 3 beds 1.5 baths and 1,146 sq ft of living space. The main floor living space flows beautiful from the front hall through the living room and into the dining room with light flooring throughout. The kitchen features ample cabinetry, counter tops and stainless steel appliances. Upstairs are the 3 spacious bedrooms with carpet throughout and ample lighting as well as the elegant full bath. Downstairs, the finished basement offers ample lighting with all bright windows, carpet, pot lights throughout and a beautiful 2-piece bath. Conveniently located in suite laundry in the utility area, and ample storage, make this the perfect home for couples starting out, or families looking for their new home. Book your viewing today and Let's Get Moving!™ (id:62616)
81 Gibson Avenue Unit# 3
Hamilton, Ontario
Located in the heart of Hamilton’s Gibson/Stipley neighborhood, this charming second-floor unit in a well-maintained 6-unit building offers a comfortable and inviting living space you'll be proud to call home. The bright and stylish kitchen features sleek white cabinetry, modern stainless steel appliances, and ample room for a kitchen table and chairs, making it perfect for casual dining. Step directly from the kitchen onto your private balcony, an ideal spot to enjoy your morning coffee or relax on warm summer days. The spacious bedroom easily accommodates queen-sized furniture, providing a peaceful retreat. The updated 3-piece bathroomboasts a modern walk-in shower, adding a sleek touch to the unit. Throughout the space, luxury laminate flooring enhances both style and durability, creating a polished, contemporary feel. Laundry room located on the 83 Gibson Side. (id:62616)
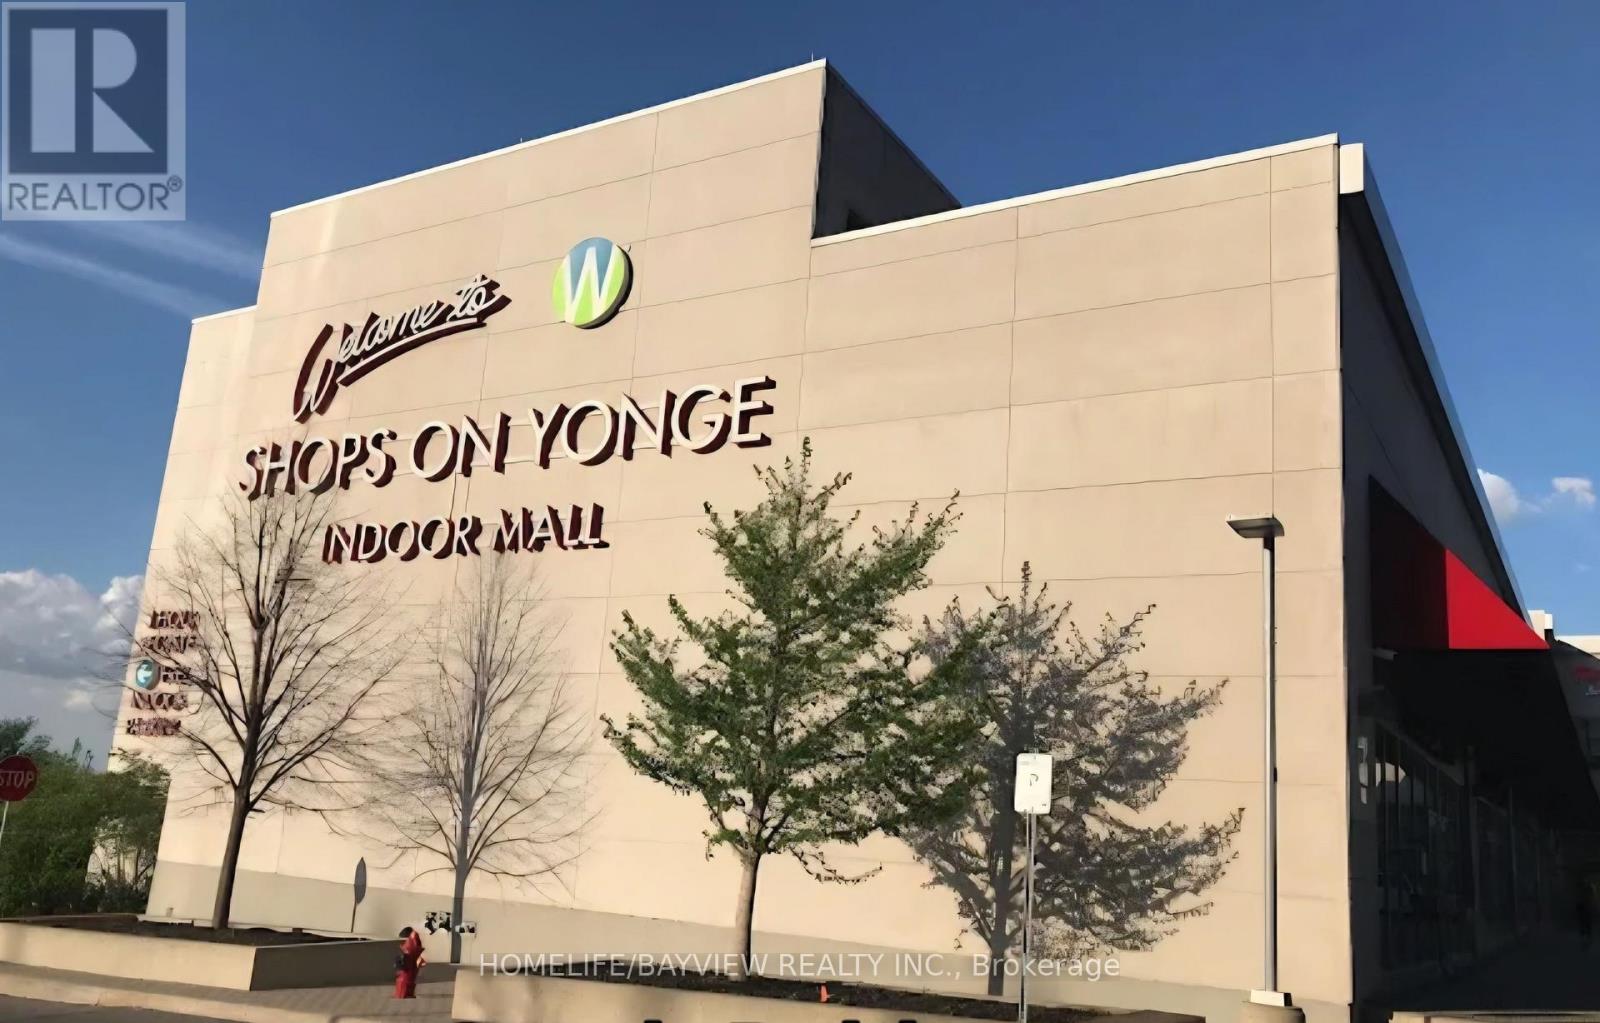
276 - 7181 Yonge Street
Markham, Ontario
Shops On Yonge" Great Indoor Mall & Condo Complex - World on Yonge, two large glasses windows that provide a view overlooking the building entrance, These units are unique and very bright, with large windows facing the yard. One of the best location on Yonge & Steeles. The unit is on the second level of 2-Story indoor mall W/over 300 Shops, Jewellery stores Restaurants, Banks, Offices, Food Court, Supermarket, A Boutique Hotel & 4 Residential Towers of World Class Residential Condominiums. Lots of parking available on surface & underground. Business Retail/Office Space opportunity, And service. The owner does not intend to sell the property, and the tenant may remain in possession for the next several years. 295 Sq Ft including common area. Tenant Pays Rent + HST & Utilities. (id:62616)
304 - 630 Greenwood Avenue
Toronto, Ontario
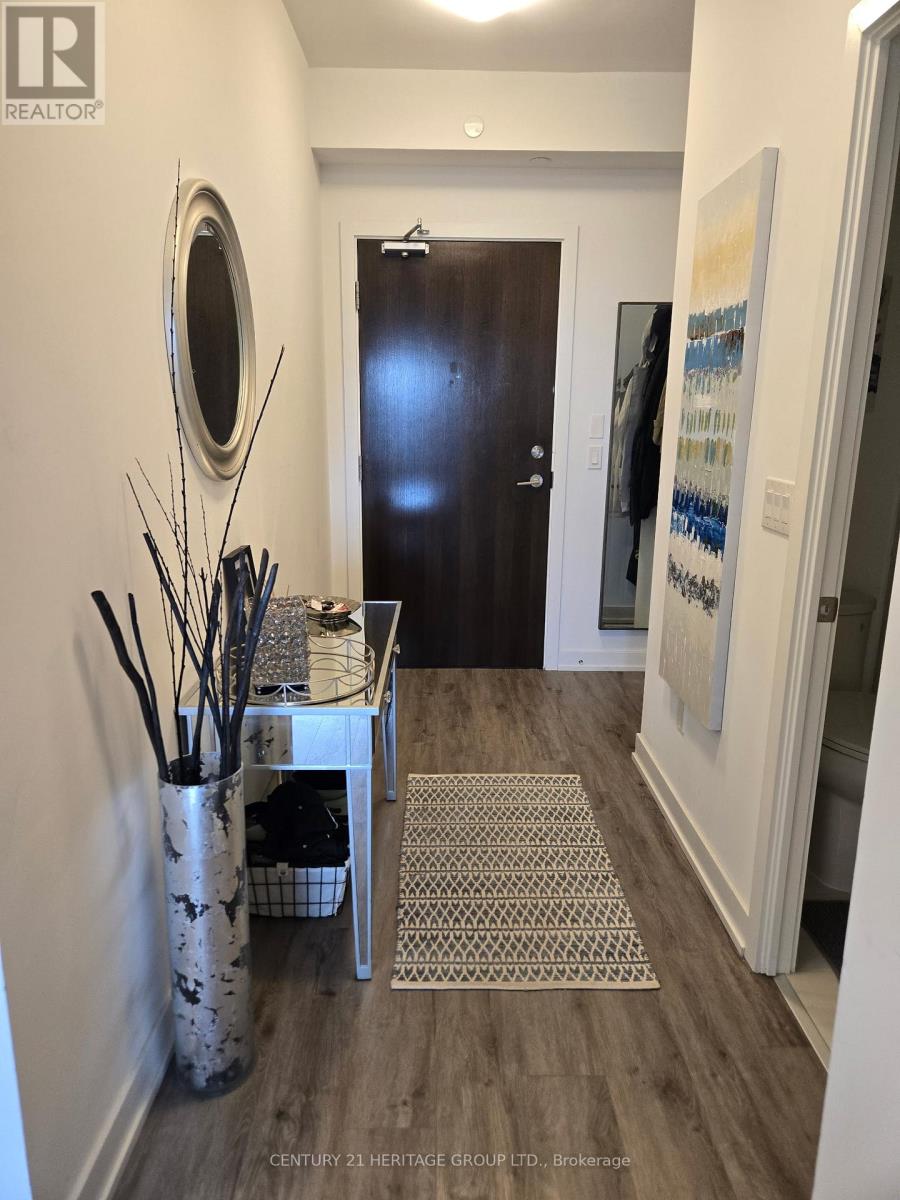
***** Priced to Sell - Don't Miss This Opportunity! ***** Bright South-facing unit with abundant natural light. One parking space included. Numerous upgrades throughout: upgraded kitchen with extended upper cabinets, soft-close drawers and hinges, upgraded cabinet finishes, LED pot lights with bulkhead, quality flooring throughout, upgraded balcony flooring, premium roller shade blinds, and TV mounts in the living room and bedroom. Energy-efficient heat pump system. Walking distance to two subway stations with excellent transit access. (id:62616)
908b - 7437 Kingston Road
Toronto, Ontario
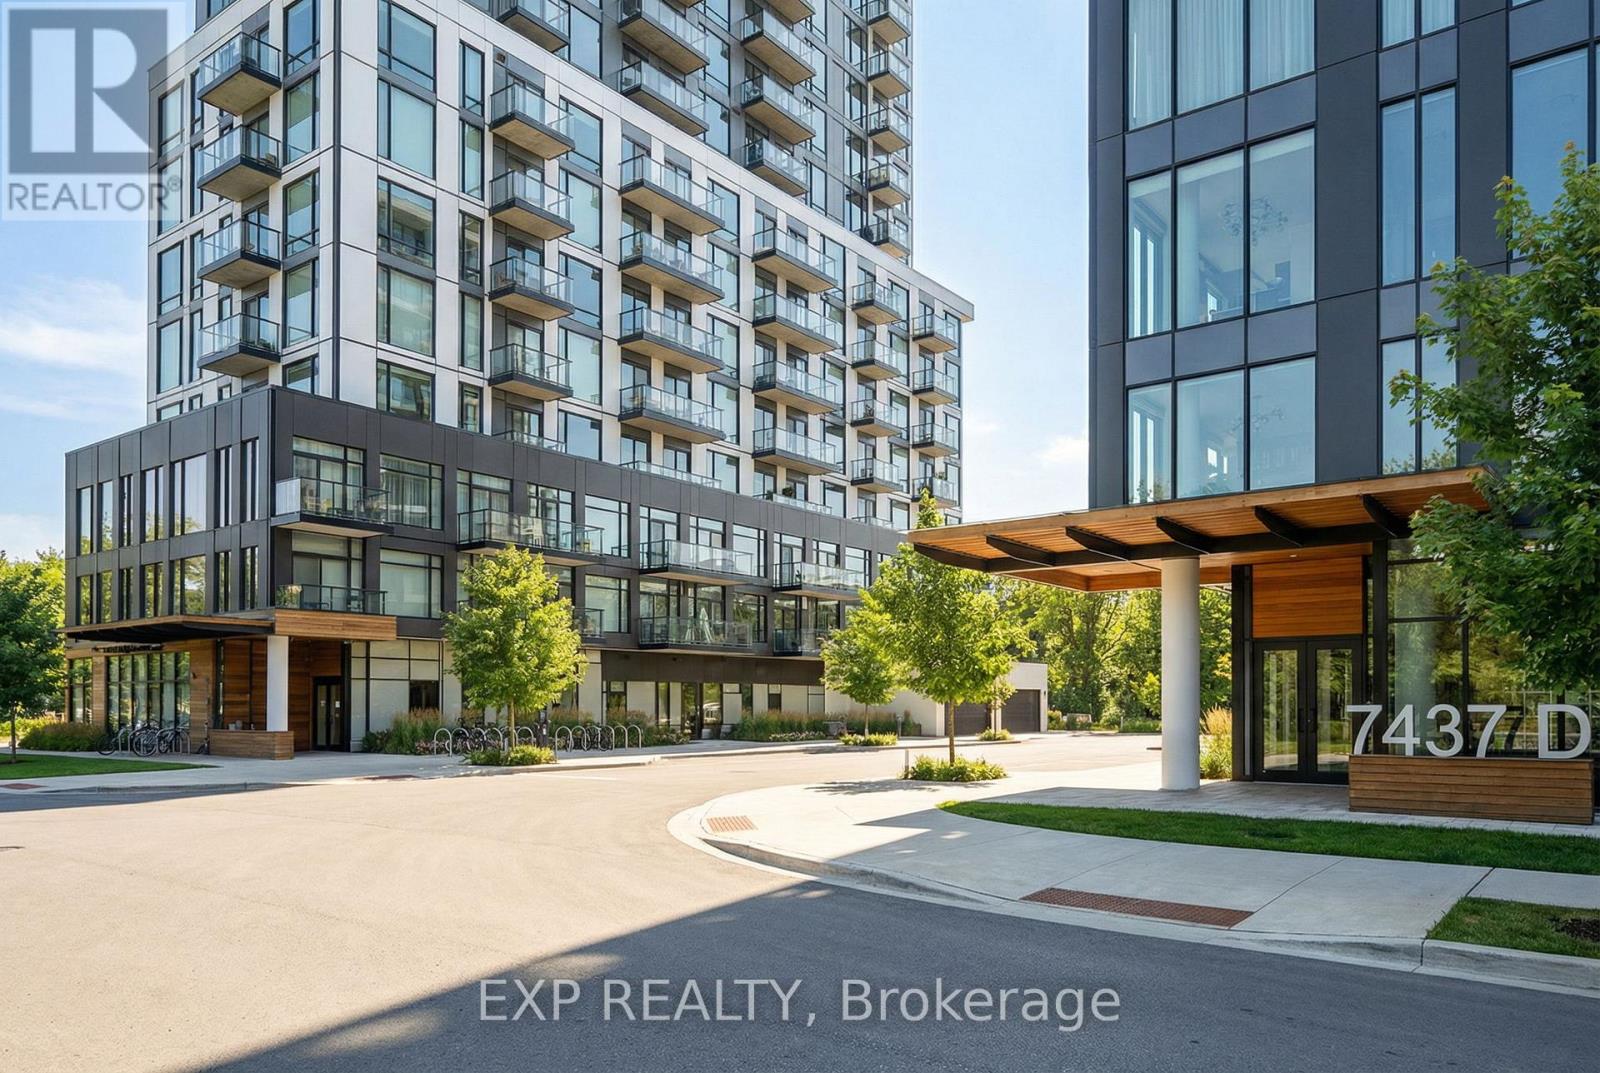
Urban Luxury Meets Nature at The Narrative Condos. Welcome to a brand-new, never-lived-in 2-bedroom, 2-bathroom suite at The Narrative Condos, where city convenience meets stunning natural views. Perched on the 9th floor, this residence enjoys elevated sight lines toward Lake Ontario and the surrounding Rouge National Urban Park area. With the building topping out at Level 11, the 9th floor offers a premium vantage point that enhances both lifestyle and long-term value. Step inside to a bright, modern layout featuring 9-foot ceilings, premium laminate flooring, and expansive windows that fill the space with natural light. The contemporary kitchen is designed for both style and function, complete with quartz countertops and upgraded integrated 24-inch appliances, including a built-in dishwasher and integrated fridge and freezer, creating a seamless, high-end look.The suite offers two well-proportioned bedrooms, including a comfortable primary retreat, plus two modern baths with upgraded finishes. Enjoy the added touch of a frameless glass shower enclosure for a clean, luxury spa feel. In-suite laundry adds everyday convenience. Located near Kingston Rd & Hwy 401, you are minutes to Rouge Hill GO, TTC, UTSC, Centennial College, Scarborough Town Centre, waterfront parks and trails, and everyday essentials like shopping, grocery stores, and restaurants. Residents will also enjoy an excellent lineup of building amenities, current and future, including concierge, fitness room, yoga studio, co-working space, and an outdoor terrace/lounge. A rare opportunity to secure a never-lived in suite with premium elevation, views, parking, locker, and tasteful upgrades in one of neighbourhoods most connected and naturally beautiful communities. (id:62616)