
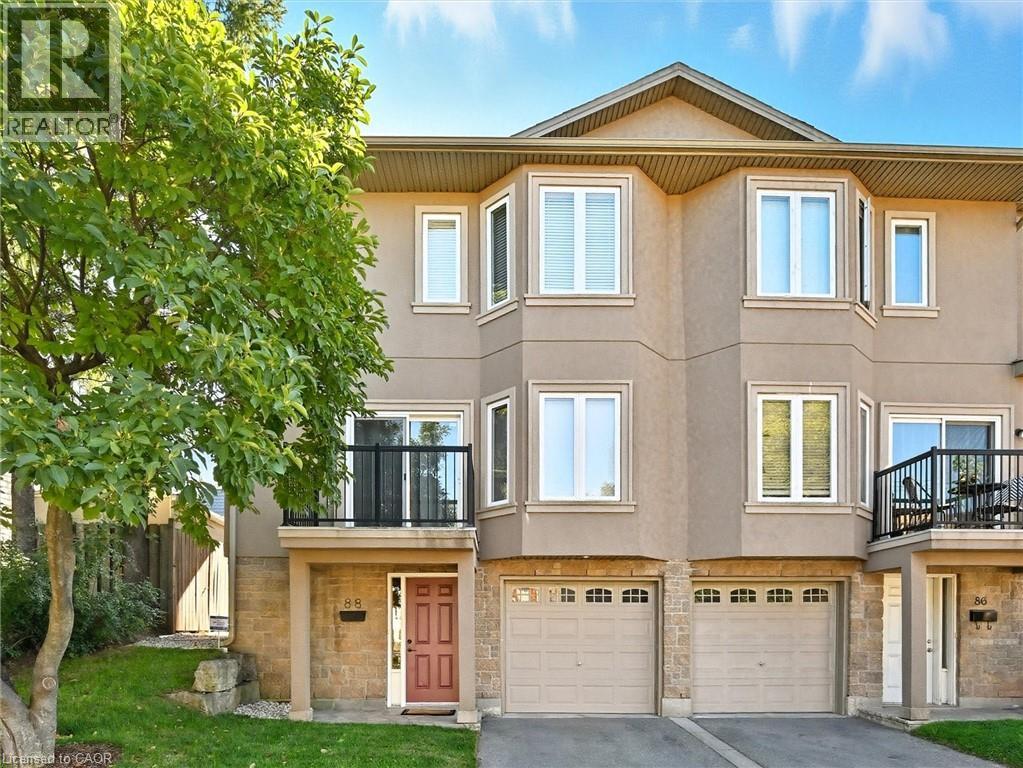
88 Wood Street E
Hamilton, Ontario
Enjoy the best of urban living in this spacious and updated home, ideally located close to Hamilton Harbour, the GO Station, and vibrant James Street North. The main floor features an expansive open-concept living and dining area with coffered ceiling, hardwood floors, recessed lighting, a front balcony, and access to the garden deck. The modern kitchen includes an island and brand new stainless steel LG French door fridge, LG ThinQ built-in dishwasher, over-the-range microwave, and stove. Upstairs, discover three bedrooms, including a primary suite with a 4-piece en-suite offering a jetted tub and separate shower. The entry level welcomes you with a large foyer, 2-piece washroom, and a convenient laundry room with brand new Samsung stackable washer and ductless dryer. All bathrooms are refreshed with new vanities, faucets, and mirrors. Additional updates include new faux wood blinds, carpet on the bedroom level, and a Nest thermostat. Direct access to the home is provided from the garage, which is equipped with an app-based do (id:62616)
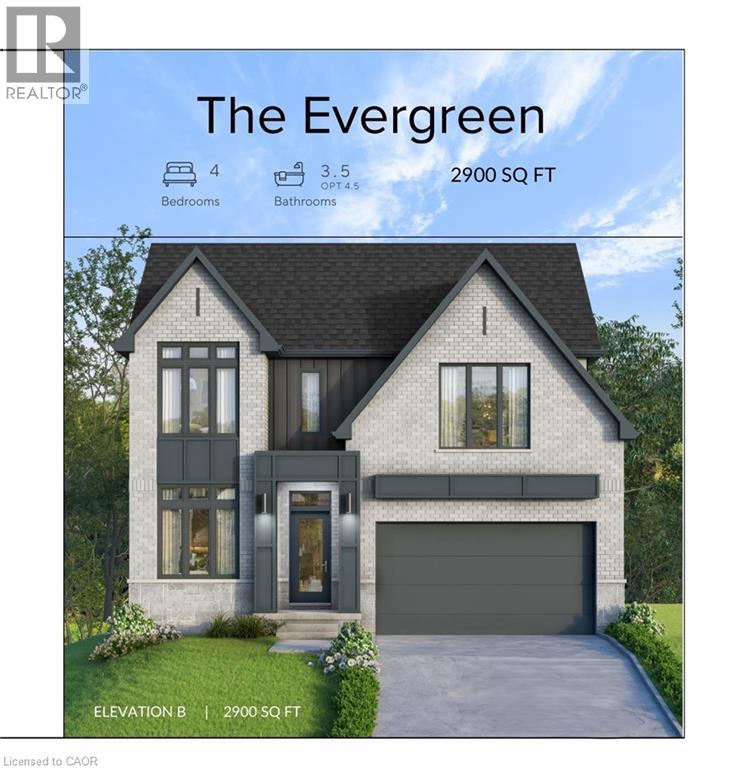
45 Autumn Willow Drive
Waterloo, Ontario
Soon to be built at 45 Autumn Willow, this thoughtfully designed 4 bedroom, 4 bathroom home showcases contemporary finishes and quality craftsmanship throughout. The exterior presents an elegant blend of stone, brick, stucco, and board and batten, with brick continuing along the sides and rear for a cohesive finish. Insulated garage doors and black or taupe exterior windows contribute to the home’s modern curb appeal. Inside, 9 foot ceilings on both the main floor and in the basement, along with 8 foot interior doors on the main level, enhance the overall sense of space. Engineered hardwood flooring extends across the main floor, while 12x24 tile accents the foyer, mudroom, laundry room, and bathrooms for a polished look. An oak hardwood staircase with matching handrails and spindles provides a timeless transition to the second floor. The open concept layout is designed for both everyday living and entertaining. The kitchen features quartz countertops, an upgraded stainless steel chimney hood fan, and four LED pot lights that create a bright and functional workspace. Additional LED pot lights in the great room further highlight the seamless flow of the main living area. Quartz vanity countertops continue throughout each bathroom, complemented by contemporary Delta faucets and shower trims. Finishing details such as 5 1/2 inch baseboards and 3 1/2 inch casing add to the refined interior aesthetic, while the included air conditioner ensures year round comfort. With its well planned layout, 9 foot ceilings on both levels, and carefully selected finishes, this home presents a strong opportunity to own a newly built property in a desirable Waterloo community. (id:62616)

207 - 155 Greenbrier Road
Cambridge, Ontario
Welcome to Aspen, a brand new rental building in South Cambridge, now leasing modern suites for Early May 2026 occupancy. The Monarch is a thoughtfully designed 1 bedroom suite offering 751 sq ft of bright, open living space with a private balcony. The layout features an open-concept living and dining area that flows into a modern kitchen, creating a comfortable space for everyday living and entertaining. The bedroom includes generous closet space, while the private balcony extends the living area outdoors-perfect for morning coffee or evening relaxation. Ideal for professionals or downsizers seeking brand new, maintenance-free living, the Monarch offers a well-designed and comfortable home. Residents at Aspen enjoy access to a wide range of building amenities including a fitness centre, yoga studio, coworking space, fireside lounge, golf simulator, hobby and craft room, games lounge, outdoor terrace with BBQ, and pet spa. Located at 155 Greenbrier Rd, Aspen offers convenient access to parks, trails, restaurants, shopping, and Highway 401.Assigned parking available for $60/month per space. Storage lockers available upon request. Units on the Top floor are an additional $50/month. Contact the Aspen sales office to learn more or book a showing info@aspenrentals.ca 519-265-9755 (id:62616)

316 - 155 Greenbrier Road
Cambridge, Ontario
Be among the first to live at Aspen, a brand new rental community in South Cambridge offering modern suites designed for comfortable everyday living. The Valley is a spacious 1 bedroom plus den suite offering 826 sq ft of well-designed living space with a private balcony. The open-concept layout features a bright living and dining area connected to a modern kitchen, creating a functional and welcoming living space. The separate den provides flexibility for a home office, reading room, or guest space. A private balcony extends the living space outdoors, offering a comfortable place to relax. Residents at Aspen enjoy access to a variety of amenities including a fitness centre, coworking studio, fireside lounge, yoga room, golf simulator, hobby and craft room, games lounge, terrace with BBQ, and pet spa. Located at 155 Greenbrier Rd, close to parks, trails, restaurants, shopping, and convenient Highway 401 access. Early May 2026 occupancy available. Assigned parking available for $60/month per space. Storage lockers available upon request. Units on the Top floor are an additional $50/month. Contact the Aspen sales office to learn more or book a showing info@aspenrentals.ca 519-265-9755 (id:62616)
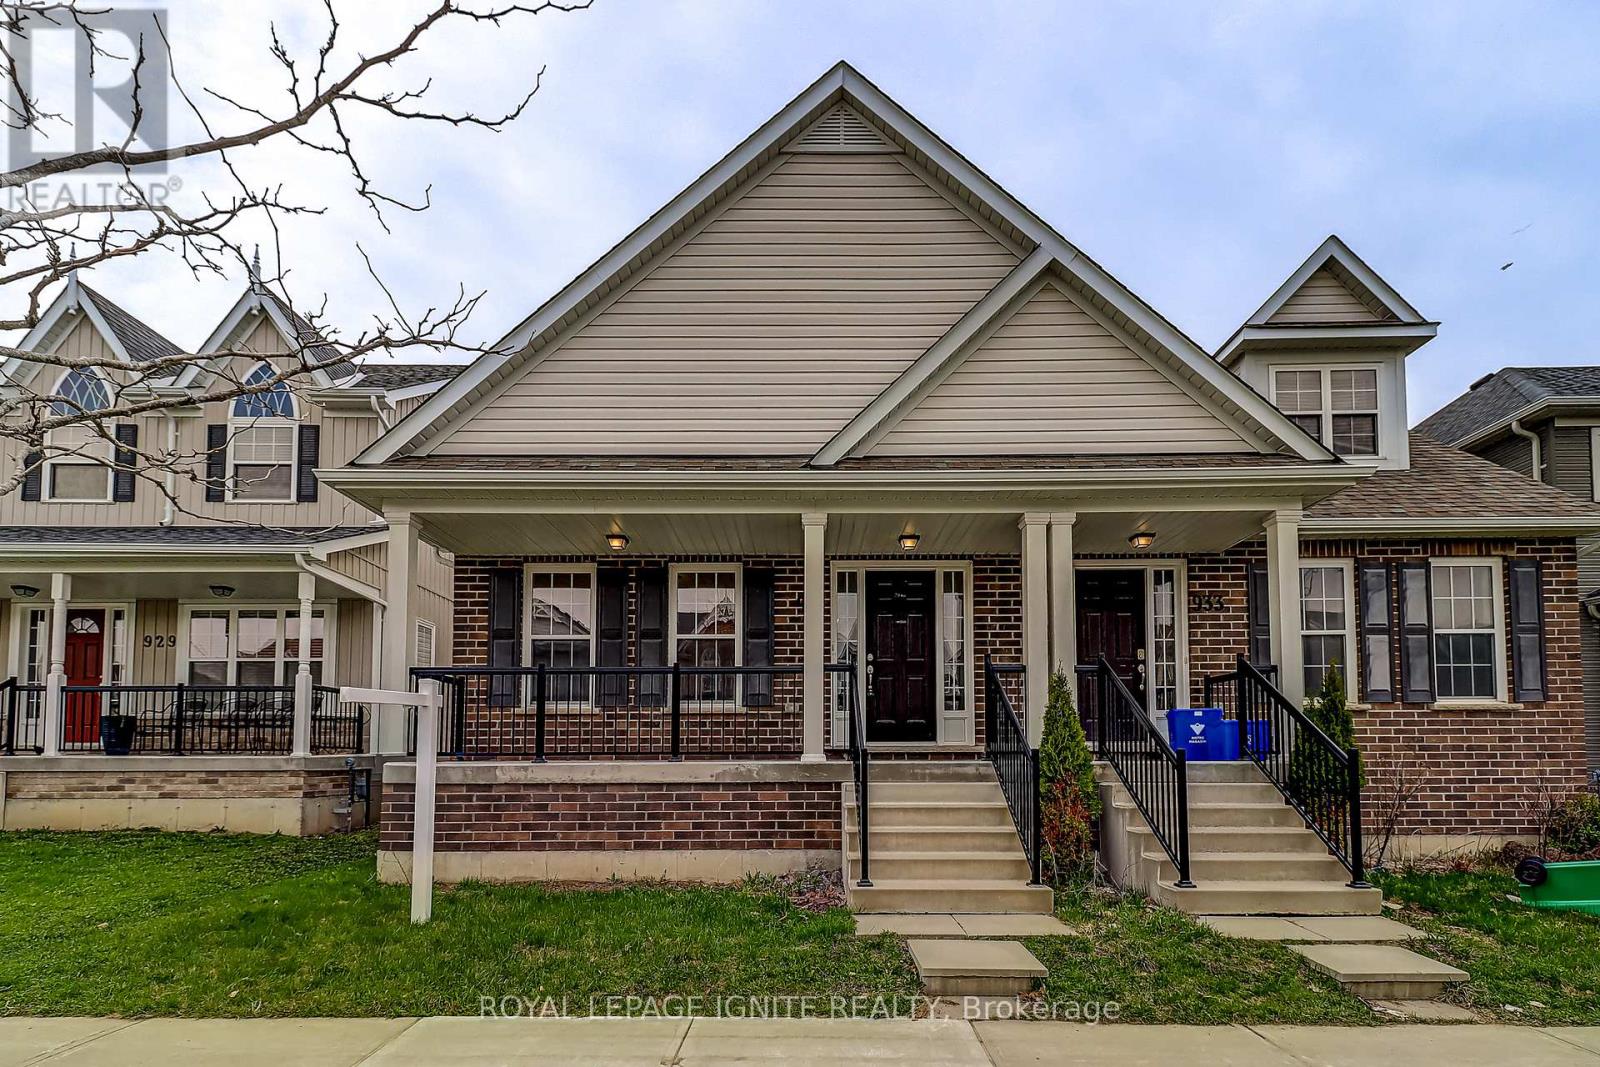
931 Broadway Boulevard
Peterborough, Ontario
Welcome to a beautifully updated 3-bedroom semi-detached property in Peterborough's desirable Northcrest Ward 5 community, where comfort, functionality, and location come together seamlessly. Freshly brightened with brand new carpeting and a modern paint palette, this home offers a bright and inviting atmosphere from the moment you step inside. The main floor features a spacious, sun-filled living room ideal for everyday living and entertaining. The thoughtfully designed layout highlights the home's unique floor plan, providing both versatility and privacy. The primary bedroom on the main floor is a welcome feature for senior users or can be used as a main floor home office with a four-piece ensuite. The perfect layout for relaxed, comfortable main-level living. Upstairs, you'll find two generously sized bedrooms and a full bathroom. With a total of three bathrooms, this home is well-suited for families or those who love to host. The large, open basement presents endless possibilities, whether you envision additional living space, a home gym, a recreational room, or future customization, it is definitely large enough. Outside, enjoy the convenience of a detached laneway double garage with ample parking. Situated in a high-demand neighbourhood, this property is just steps from parks, playgrounds, scenic trails, and schools, with easy access to major shopping centres and plazas. Nature lovers will appreciate being just minutes from Chemong Lake. With Peterborough continuing to rapidly grow and develop, this home represents an excellent opportunity to invest in a thriving and well-connected community. Don't miss your chance to own this standout property. (3 CB) (id:62616)
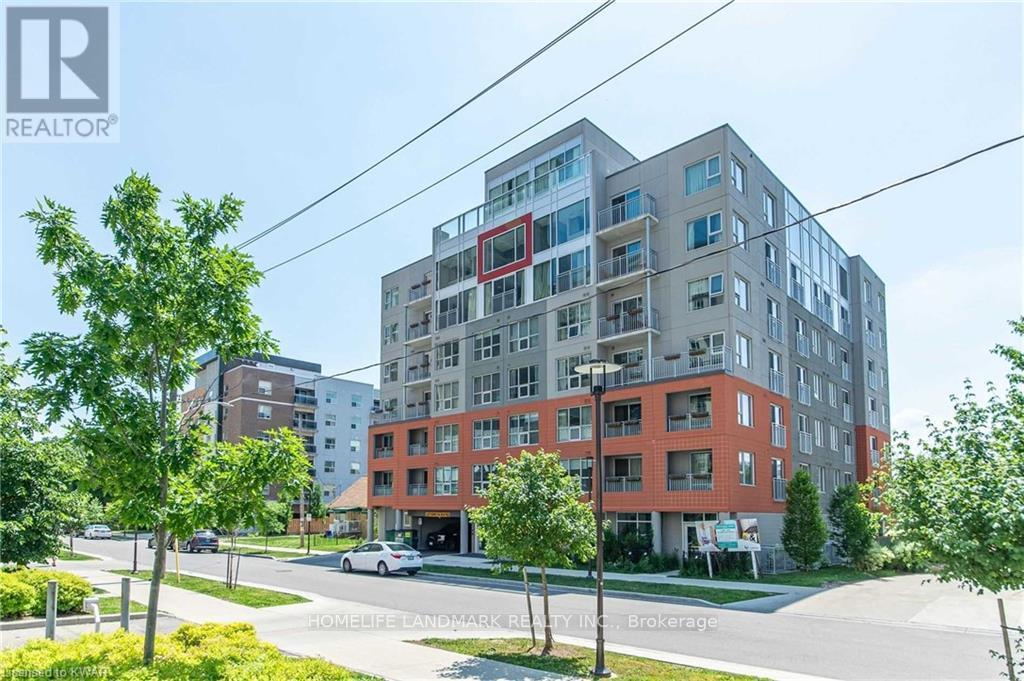
312 - 321 Spruce Street
Waterloo, Ontario
Excellent Investment Opportunity. 1+1 Corner Condo Unit Located In The Center Of University Town In Waterloo. Steps Away from Wilfred Laurier University, University Of Waterloo And Conestoga College. The unit features a well-designed layout, quartz countertops, premium laminate flooring throughout, in-suite laundry, and comes with furniture (sold as-is). The bright den includes two windows and can serve as a second bedroom. A weekly cleaning service costing $126.72 per month makes the unit easier to rent out and generates higher rental returns. The building offers excellent amenities, including a gym, shuttle service, keyless entry system, guest suites, a rooftop terrace, and more. The current tenant will move out on May 31, 2026. The seller is highly motivated - don't miss out on this prime opportunity! (id:62616)
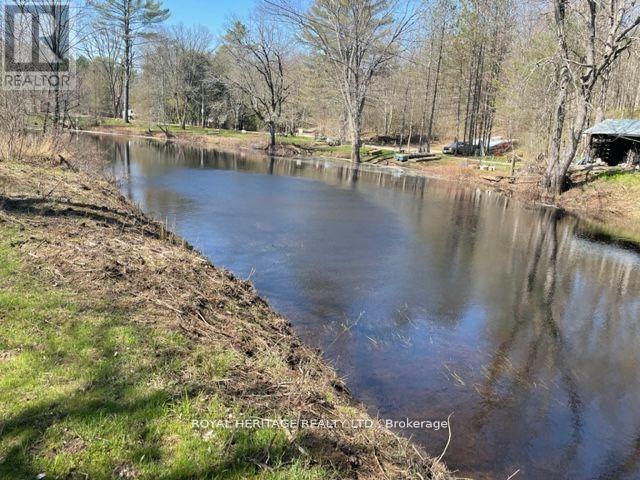
0 Cottage Lane
Tweed, Ontario
Client Remarks Beautiful 1/4 Acre Waterfront Lot. Great For Outdoor Activities Such As Hunting And Fishing With Lakes Near By. Snowmobile Trails For Winter, ATV In The Spring, Summer And Fall. Great Place To Be Off Or On The Grid And Get Away From It All. The Property Is Accessible Year Round. There Are No Park Fees Or Land Fees Other Than Property Tax. This Property Is Great For The Family And Friends To Get Away From It All. This Lot Is Environmentally Protected. Extras: Whether You Are An Outdoors Enthusiast, Looking For A Private Community To Hunt, Fish, ATV Or Looking For Nice Place To Get Into Nature This Place Offers It All **EXTRAS** GPS Coordinates https://goo.gl/maps/b5R2WKm1QnGm11o56 (id:62616)
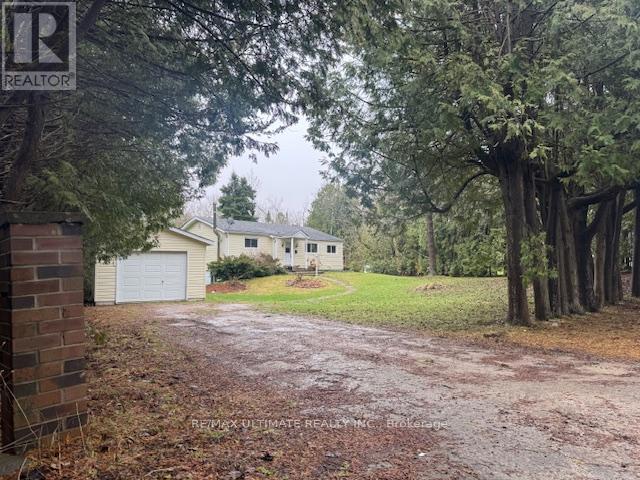
10a - 86 Rolling Banks Road
Alnwick/haldimand, Ontario
A Tranquil Backdrop & Deeded Access W/Dock 2 A Magnificent Rice Lake W/Gr8 Scenic Views To Die 4! Unique & Lavish 1.03 Acres Of Paradise W/Own Forrest-Like Land W/ A Private Stream Running Through It! Private & Secluded 3+1 Bed, 2 Baths Reno'd Abode Surrounded By Cedar Fence & Trees Along The Yards W/Trees, Bed Flowers, & Lawn Space 4 Entertainment. Fin W/O Bsmt W/Wood Stove FP, 4th Bed, 3Pc, DR, Gr8 Rm. Environmentally Friendly Yard Compost Toilet! Thousands Spent: 2026: Septic Cleanup, WETT Cert, Sump Pump, Backup Sump Pump. 2025: G. Roof, Furnace, Skylight, Freshly Painted. 2023: Reno'd Baths. Bright W/4-W/O's, Garage W/Auto Dr, Priv Dr, H2O Pump, & Workshop Sized Garden Shed, LR W/Vaulted Ceilings, Kit W/ B/Bar & W/O To A Wrap Around Deck 4 BBQ Parties, & Culligan H2O Treat/Sys W/UV Lamp / Osmosis Filters, & H2O Softener. Near Local Conveniences, W/Quick Access 2 Hastings (Known For It's Riverfront) Or A Ferry To Grasshopper Island W/25-Acre Eco-Resort! Sought-After Locale! Charming O/Layout Bungalow-All RMs O/look A Peaceful Scenery! Ideal 4 Romantic Couples W/ Or W/out Kids, Earth-Lover Artists, or Downsizers Looking 4 Peace, Serenity, & Scenic Natural Beauty! Wanna Build Own Dream Country Home Or Use As A Relaxing Cottage? Gr8 Investment. Priced2Sell. Live Here 2 Escape The Hustle/Bustle Of Big City & Loosen Up On This Quiet, Community-Focused Dreamland. Just 1.5-2Hrs To T.O./ Ottawa! Won't Last, Act Fast! Ready For Fun? Buy'n Enjoy An Unlimited Supply Of Fun For The Whole Family! Nestled In The Scenic Moraine, TRLCA Has A 2.5Km Natural Hiking Trail & A Coveted Multi-Use 11,000 Acres Of Ganaraska Forest / REC Area Is An Outdoor Activity Utopia W/Yr-Round Trails, Mountain Biking, Horse Riding, Skiing, Snowshoeing, & Dirt Biking/ATVing. Sit & Relax Or Let Loose: Swim, Ice-Fishing, Hunting, Boating, Kayaking, Canoeing, Snowmobiling, Cycling, Paddling, Bird Watching, Golf, OR Go 2: Reptile Zoo, Museums, Eco-Tours, Pet-Farm, Explore Artistic Shops/Galleries. (id:62616)
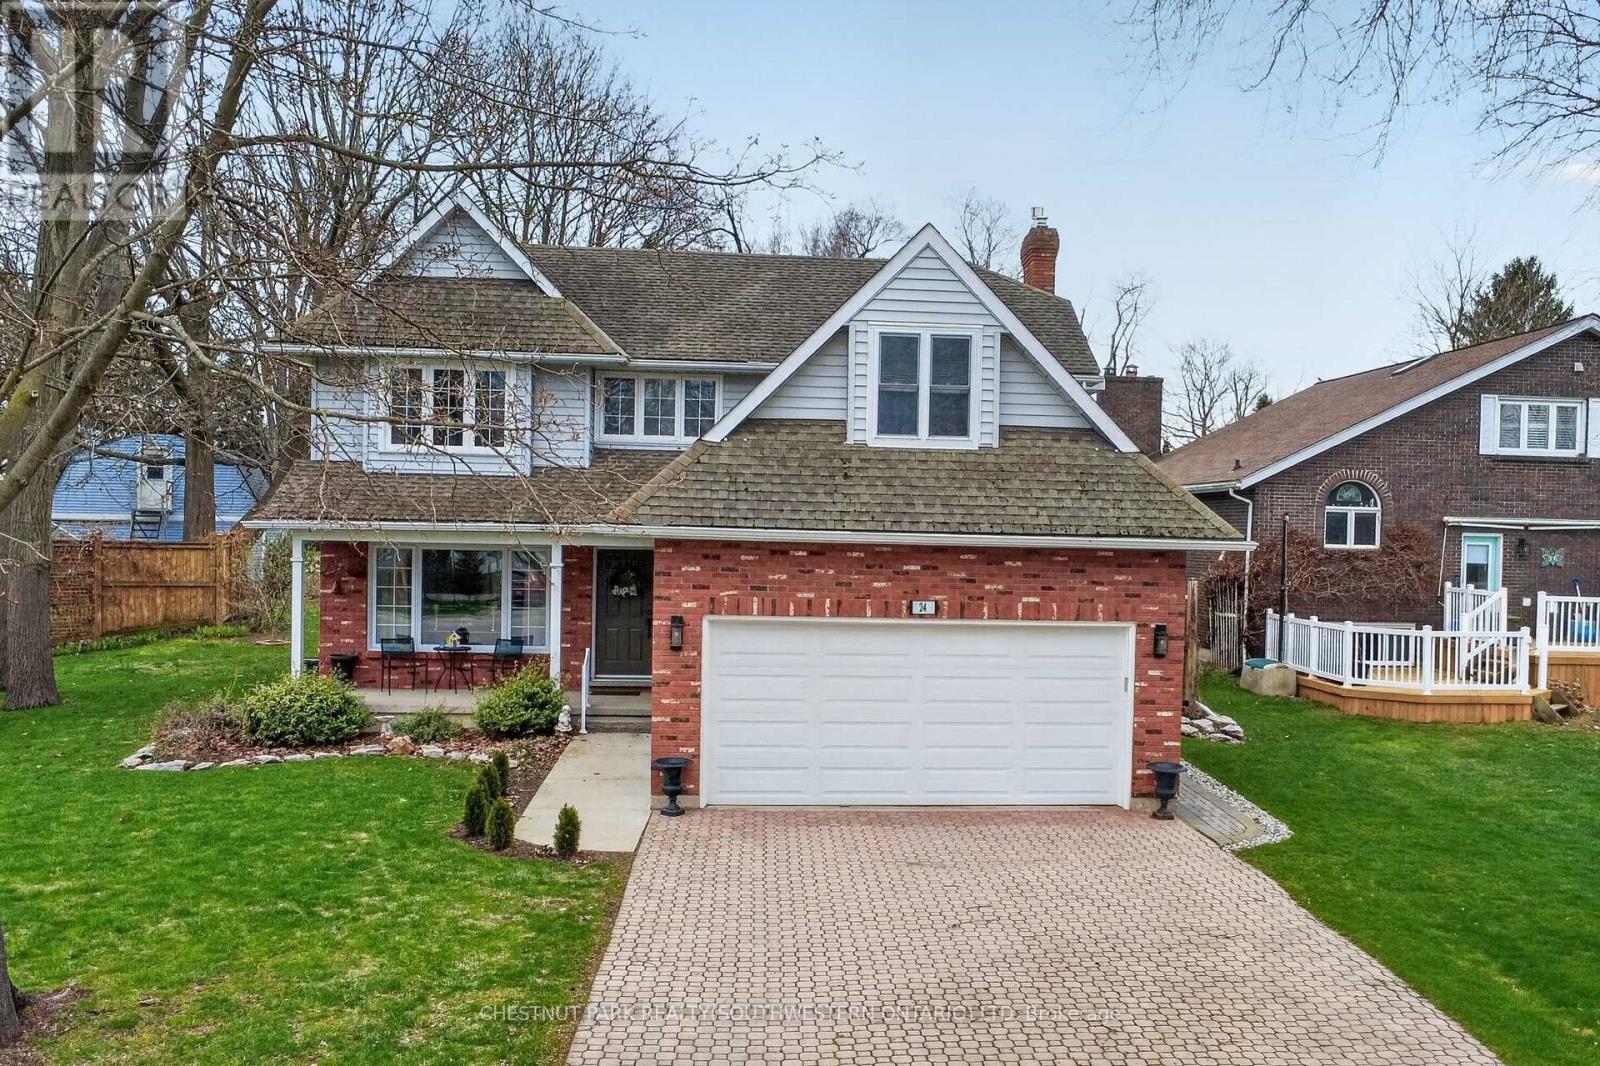
24 Lakeside Place E
Port Colborne, Ontario
Welcome to this stunning 4-bedroom, 2.5 bath family home, perfectly situated on a quiet cul-de-sac in a highly desirable, lakeside neighbourhood. Offering the ideal blend of comfort, style, and location, this home is designed for both everyday living and effortless entertaining. Step inside to discover a spacious and functional layout featuring a true 4-bedroom design-perfect for growing families. The bright and clean kitchen is a standout with ample space for preparing and gathering. Just off the kitchen, the inviting family room with a cozy fireplace creates the perfect setting for relaxing evenings. Upstairs, retreat to your luxurious primary suite featuring a spa-inspired ensuite with an incredible soaker tub-your own private escape at the end of the day. With a total of three bathrooms and the convenience of main floor laundry, this home checks all the boxes. Set on a deep lot, there's plenty of room to enjoy outdoor living, whether it's entertaining, gardening, or simply unwinding in your own backyard oasis. Don't miss this rare opportunity to live in a prime location near the lake, tucked away on a peaceful cul-de-sac in one of the area's most sought-after communities. (id:62616)
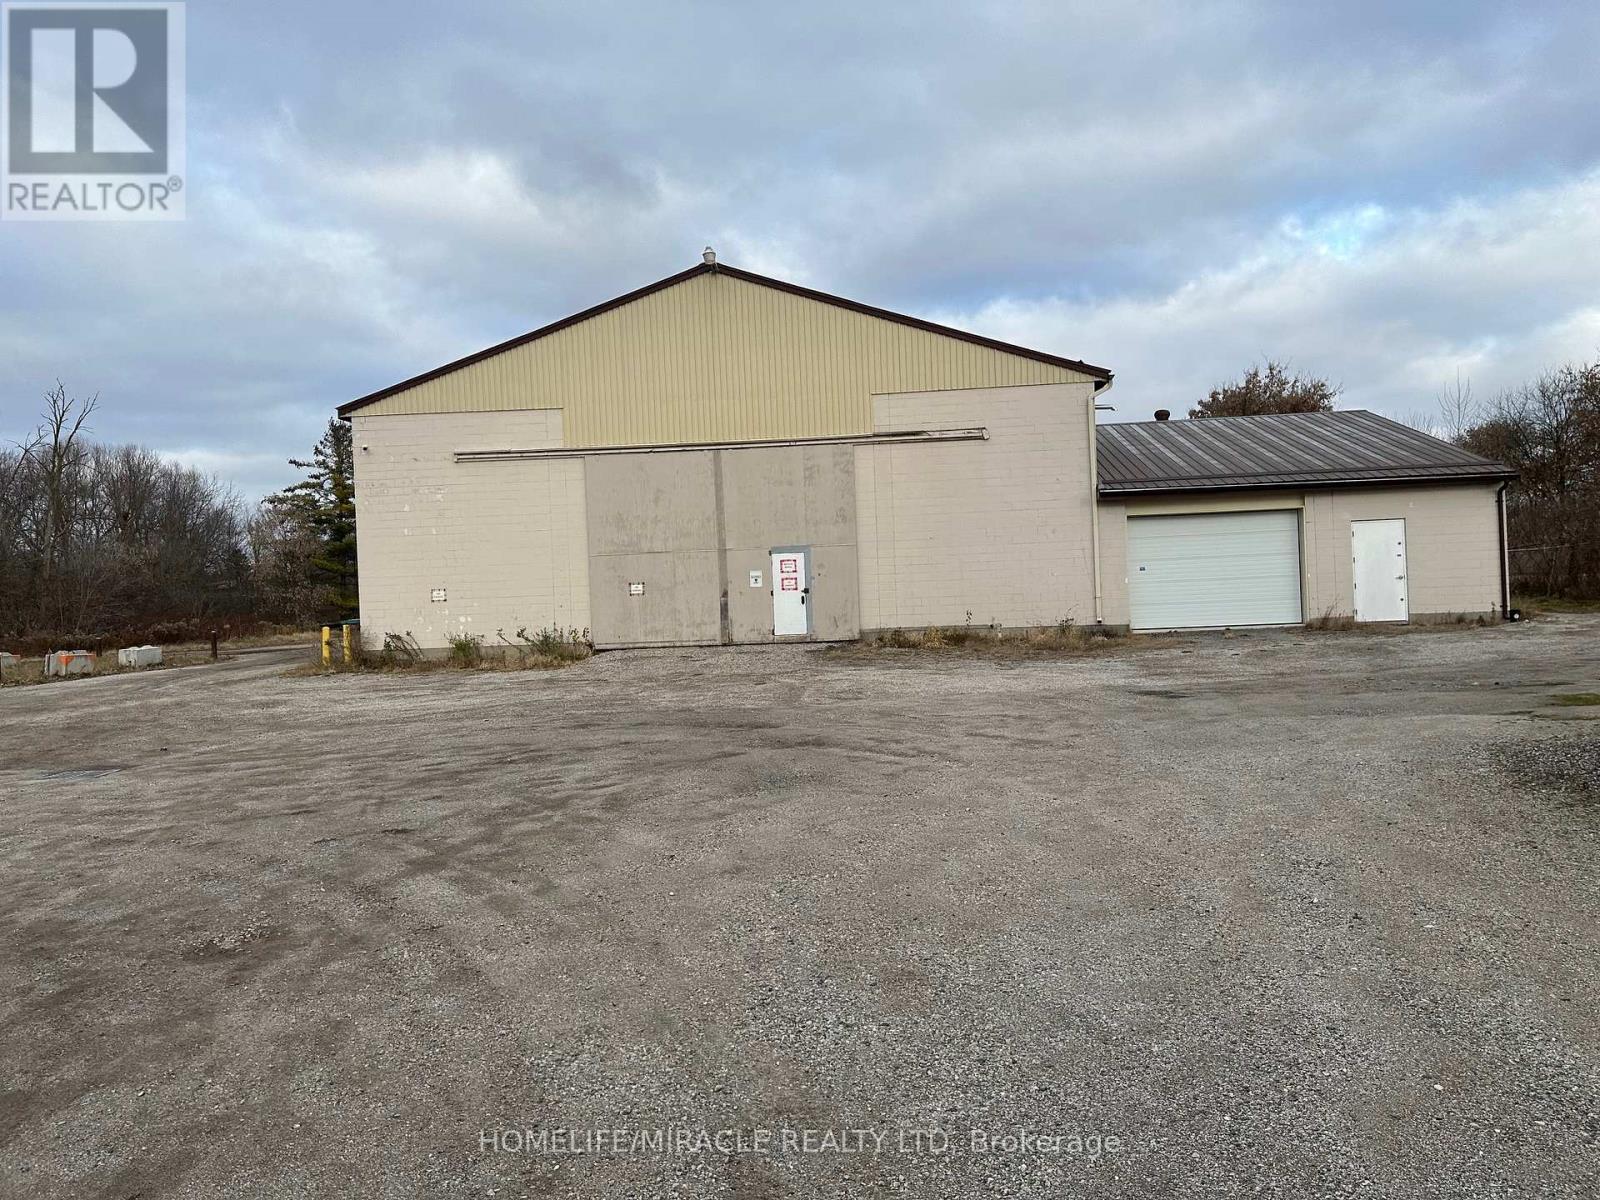
31 Thames Street S
Ingersoll, Ontario
Prime Downtown 2.4-acre site featuring three standalone buildings. Includes a 5,000 sq. ft. retail hub(tenanted), an 8,700 sq. ft. manufacturing/warehousing facility (20' clear ceilings, dual 21'W x 16'H oversized doors), and a 5,000 sq. ft. storage building (tenanted). The site is enhanced by a fully graveled yard specifically designed for heavy-duty use. Perfect for a single-owner compound or a multi-tenant investment. (id:62616)
207 - 175 Hunter Street E
Hamilton, Ontario
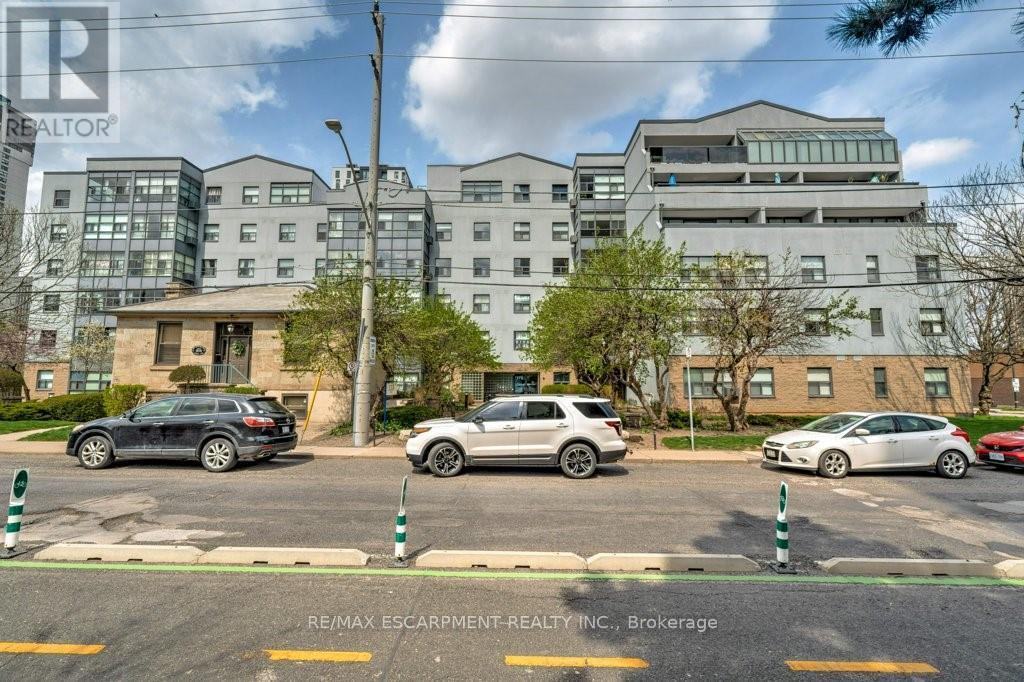
This spacious one-bedroom condo is centrally located in Corktown. Close to the Hamilton GO Station, and a short walk away to hot-spotsAugustaStreet, King William and James North restaurant districts. Immerse yourself in Hamilton's countless cultural amenities, like Supercrawl, Hamilton Farmer's Market, Public Library, Theatre Aquarius and the AGH! Unit comes with one covered parking spot and includes water, internet, and in-suite laundry. (id:62616)
17 Shelley Drive E
Kawartha Lakes, Ontario

Waterfront - Opportunity To Live, Work, Swim, Boat & Fish On Lake Scugog In This Beautiful Waterfront Home/Cottage! Breathtaking Expansive Lake Views In The Community Of Washburn Island! Raised Bungalow W/ 2 + 1 Bedrooms, 2 Bathrooms & 2 Oversized His/ Her Double Car Garages On Huge Lot! Large Kitchen W/ Center Island, New Ss Appliances & Granite Counters! Living/Dining Rm W/ 3 Walkouts To Deck & Lake! Finished Rec Room Walks Out To Lake & Yard! Office Space. (id:62616)