
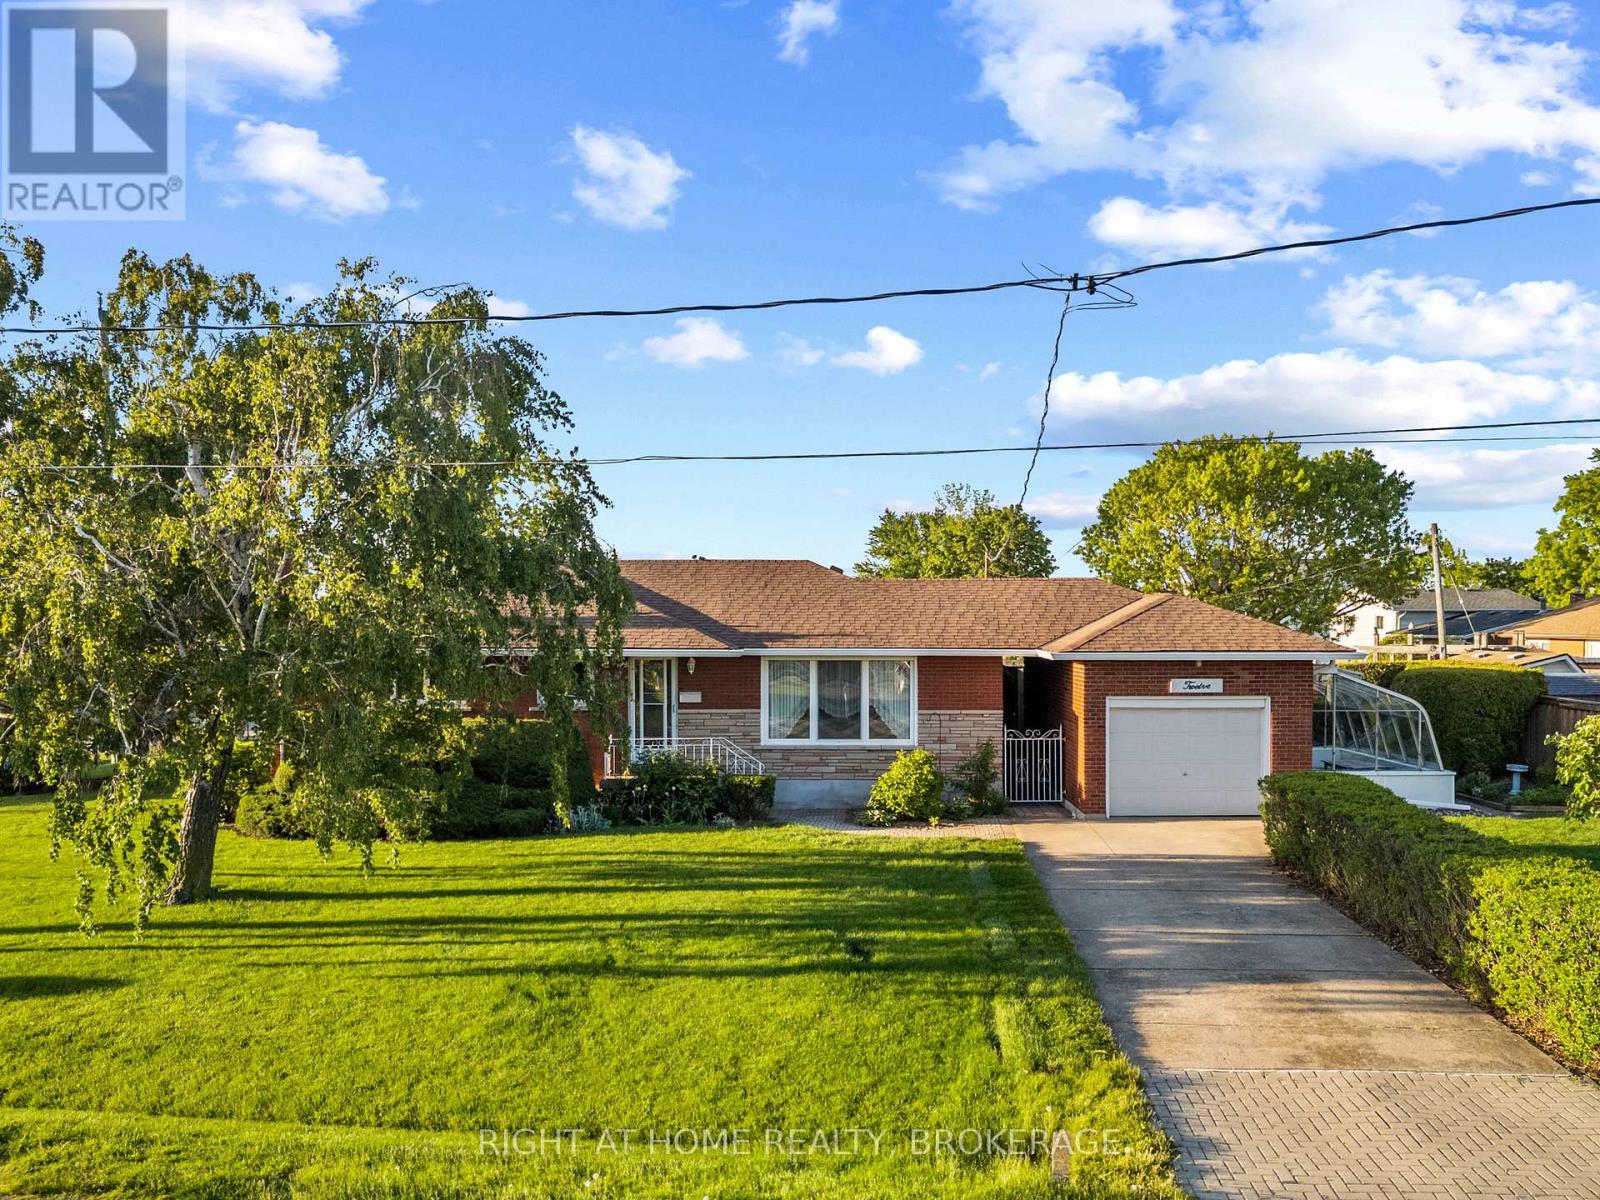
12 Lorne Avenue
Grimsby, Ontario
Pride of ownership!! This one owner bungalow is 10 doors down from Murray park by the lake, which has a Great Kiddie area, Baseball diamonds, Beach, Walkways and great picnic area. Down from there is another park, and pathways to 40 Mile Creek, and the Marina. Heading south from the house 1 block is Lakeview public school, and this location is right off the QEW!! This never before offered home, has Updated Vinyl Windows, Hardwood floors, Garage, with extra storage in it's attic, Newer Roof, Facia and eavestroughs. The Greenhouse has its own gas furnace, for early propagation. 10 years ago the basement was renovated with New furnace, Updated Wiring with New Breaker Panel, Pot lights, Insulation, Drywall & a gorgeous New Bathroom with walk in Shower. The Family room has a cozy Gas Fireplace & a dry bar. Come see for yourselves, This is a fantastic well cared for home in a Great Community, Walking distance to everything, and a great place to raise a family!! (id:62616)
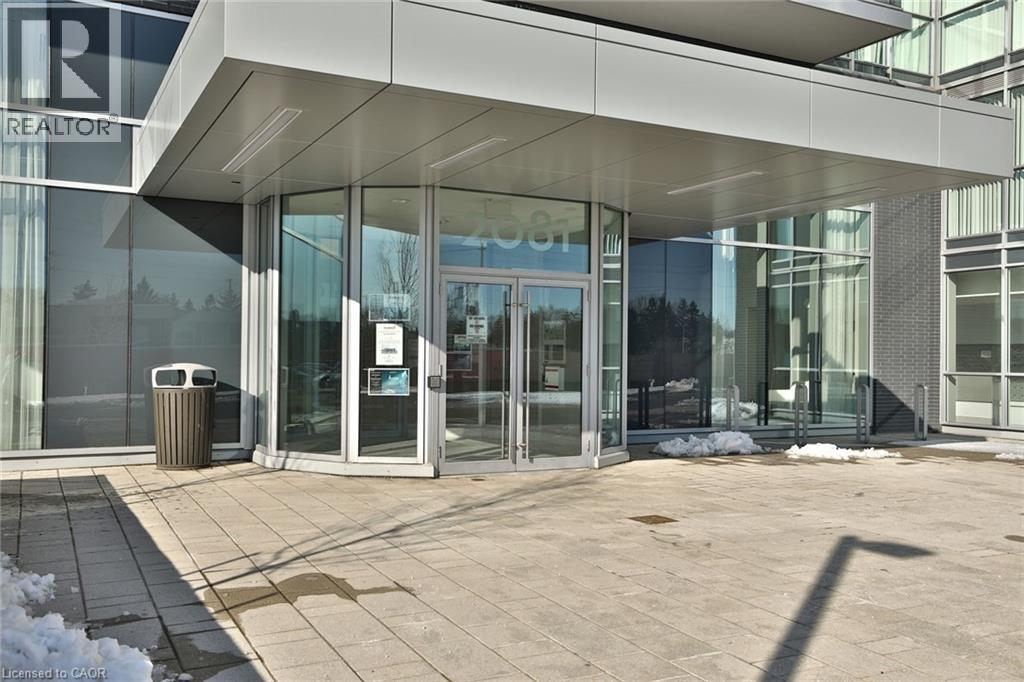
2081 Fairview Street Unit# 1507
Burlington, Ontario
Welcome to Paradigm Condos! This stylish One bedroom +den suite offers 614 sq. ft. of modern living with premium finishes, laminate flooring, modern kitchen with quartz counters, stainless steel appliances, and in-suite laundry. Unit has been freshly repainted for June 1st—move-in ready. Enjoy a spacious west-facing balcony with views of downtown Burlington, Lake Ontario, and the escarpment. The versatile den is perfect for a home office or dining space. Bright bedroom with large window and ample closet space. Includes 1 parking spot and 1 locker. Amenities: indoor pool, fitness centre, basketball court, party room, and rooftop lounge with BBQs. Smoke free building. Unbeatable location next to Burlington GO Station with quick access to QEW/403/407—ideal for commuters. (id:62616)
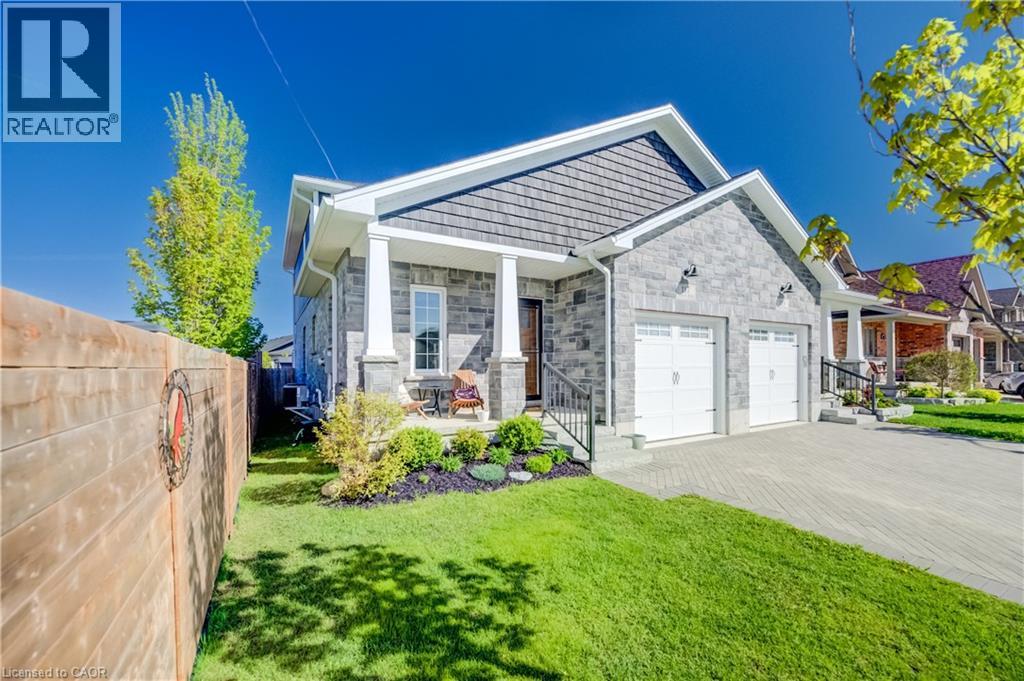
117 Sarah Road
Mount Forest, Ontario
Welcome to easy modern living in this beautifully maintained semi-detached home offering over 1,800 sq. ft. of finished living space! Just 5 years old, this stylish and functional 4-bedroom, 2.5-bath home is perfect for families, professionals, or anyone looking for a move-in ready property with contemporary finishes throughout. The bright open-concept main floor features a beautifully designed kitchen with quartz countertops, ample cabinetry, and plenty of workspace for cooking and entertaining. The sought-after main floor primary bedroom offers comfort and convenience with a walk-in closet complete with custom built-ins and a private 4-piece ensuite bath. Main floor laundry and an attached single car garage add to the home’s practical appeal, while the custom interlock stone driveway provides fantastic curb appeal. The second floor features 3 good-sized bedrooms and a large main bath, offering plenty of space for family or guests. The basement provides excellent additional living space with a completed exercise room and office, plus a bonus room awaiting your finishing touches to drywall. A future rec room and 4th bathroom have already been framed and wired, creating the perfect opportunity to customize the space to suit your family’s needs. With modern finishes, a flexible layout, and room to grow, this home offers the perfect blend of comfort, style, and potential. (id:62616)
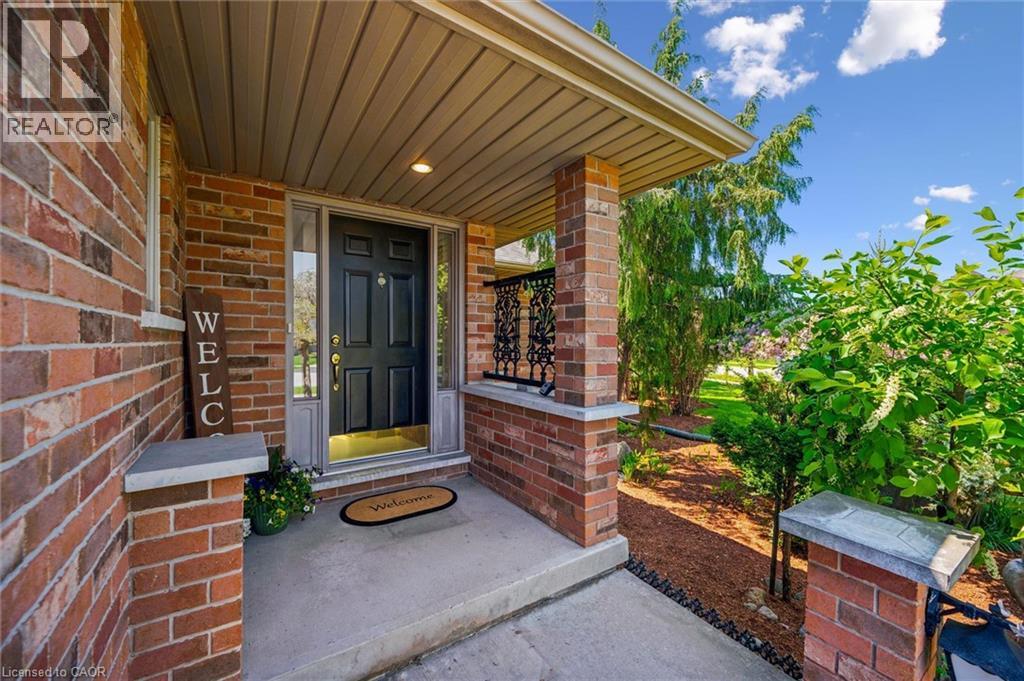
40 Gibbs Crescent
Guelph, Ontario
Tucked away in Guelph's highly sought-after south end and backing onto peaceful greenspace, this custom-built bungalow offers the perfect blend of comfort, potential, and pride of ownership. Lovingly maintained by the original owner since it was built, this bright and welcoming home is ideal for downsizers seeking easy one-floor living or first-time buyers looking for added flexibility and future income potential.Large windows throughout fill the home with natural light, while the thoughtfully designed layout creates a warm and inviting atmosphere. The bright walk-out basement presents an exciting opportunity for a future legal apartment or in-law suite, offering excellent potential for multi-generational living or supplemental rental income.Set in a family-friendly neighbourhood close to parks, trails, shopping, and amenities, this is a rare opportunity to own a well-cared-for custom bungalow in one of Guelph's most desirable locations. Photos are virtually staged. (id:62616)
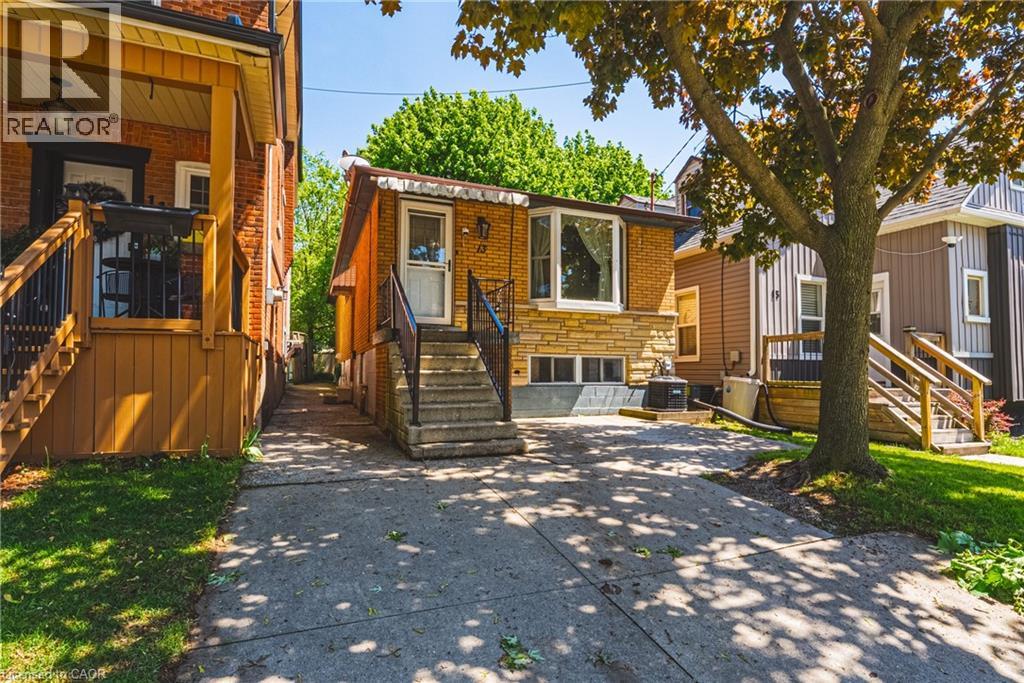
13 East 21st Street
Hamilton, Ontario
Double your pleasure with this 2+2 Bedroom, 2 Full Kitchen, 2 Full Bath All-Brick Bungalow - with SEPARATE ENTRANCE - on Hamilton Mountain. Boasting more than 1,600 Sq. Ft. of Finished Living Space, with Hardwood (in BRs) and Tile Floors on the Upper Level, and brand-new Laminate downstairs, the FLEX of this house is the FLEXibility it provides. There are so many options. It can be utilized as a Single Family home with Rec Rooms / Offices / Gym downstairs, as a Multi-Gen or In-Law Suite set up, as a 'Live-On-One-Floor and get creative with the other' - OR - as a Total Income Generator for a savvy Investor. Located just steps away from the Concession St. Shopping District and Mountain Brow, and proximal to the Juravinski Hospital and Clinic. There are also Schools, Parks and Recreation facilities nearby for a true neighbourhood feel. And for entertaining at home, there's a Patio Door leading to a Large Two-Tiered Deck and Landscaped Backyard. Other Updates include Owned Hot Water Tank ('24), Furnace ('23), Roof ('20), LED and Pot Lighting throughout and all Appliances are included. Driveway Parking for two smaller cars (or one large), is augmented by - FREE - Double Side of the Street Parking. And with a Lot that is 120 ft. deep, there's also an option to create additional parking from the rear laneway. Book your Showing today. (id:62616)
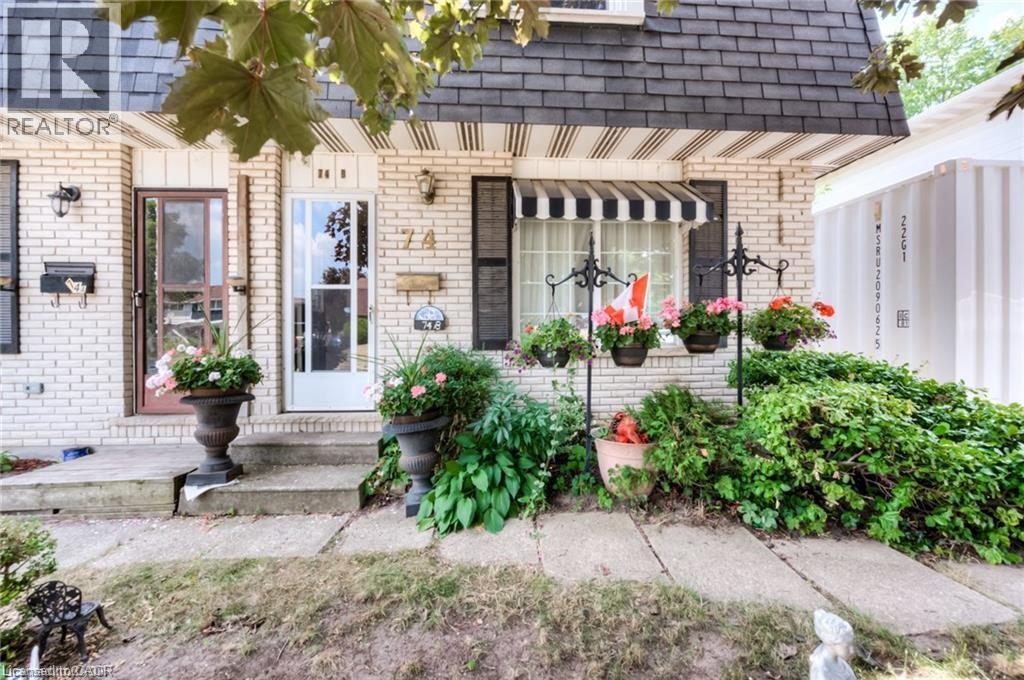
74 Lillian Drive Unit# B
Waterloo, Ontario
OPEN HOUSE SATURDAY & SUNDAY 2PM–4PM! 3-bedroom, 2-bathroom semi-detached home in Waterloo, offering a functional layout, fully finished basement with second gas fireplace and a fantastic backyard. Front living room with laminate flooring and a built-in gas fireplace. The eat-in kitchen comes complete with fridge, stove & dishwasher with a walkout to the large backyard featuring a storage shed and plenty of outdoor space to enjoy. Upstairs, all 3 bedrooms offer laminate flooring. The fully finished basement adds additional living space with a second gas fireplace (seller has never used), a 2-piece bathroom, laundry area, and ample storage. Additional updates and features include roof replaced in 2016, gas furnace, central air conditioning (2020), and parking for 3 vehicles, fully fenced yard + a deck. (id:62616)
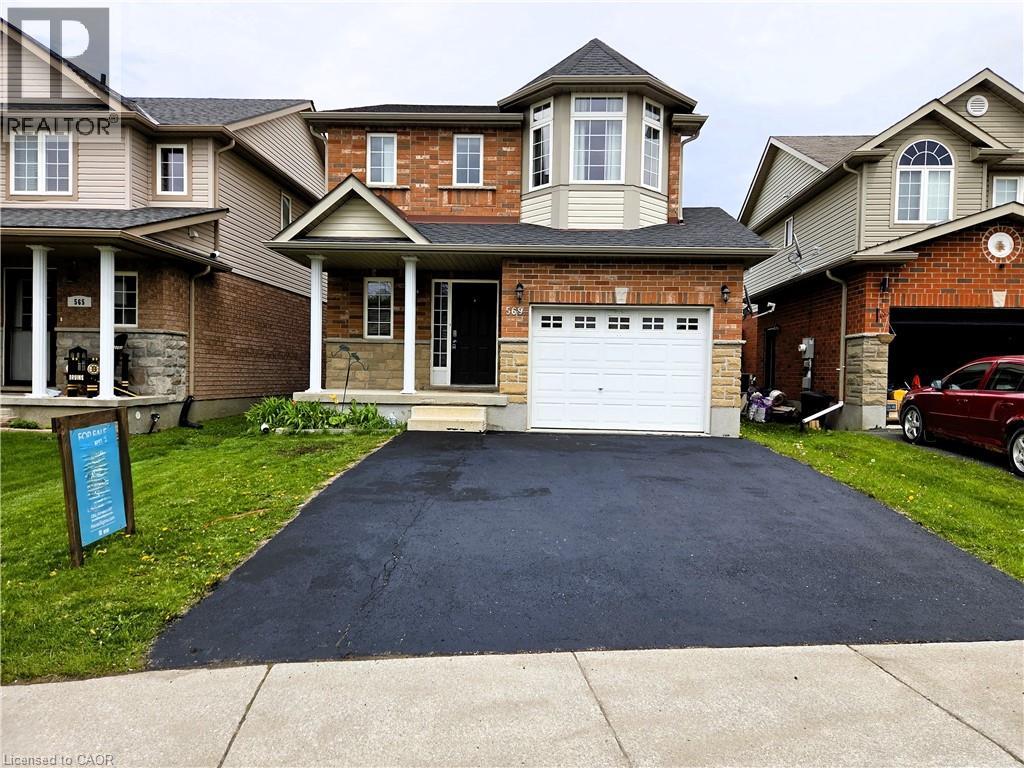
569 Alberta Avenue N
Woodstock, Ontario
DETACHED 3-bedroom home offering over 2,300 sq. ft. of finished living space, an attached garage, upper-level laundry, and a new roof (2023) — all at an attractive price point in one of Woodstock's convenient family-friendly neighborhoods. Welcome to 569 Alberta Avenue North, a well-maintained home designed for comfortable family living. Built in 2009, this property features bright and functional living spaces, 3 spacious bedrooms, 2 bathrooms, and the convenience of second-floor laundry. The main level offers plenty of room for everyday living and entertaining, while the partially finished basement provides valuable additional space with a large recreation area and bonus room ideal for a home office, gym, playroom, guest room, or hobby space. Step outside to enjoy the private backyard, perfect for relaxing, gardening, or spending time with family and friends. Located close to parks, schools, shopping, and everyday amenities, with quick access to Highway 401 for commuters. Whether you're a first-time buyer, growing family, downsizer looking for low-maintenance living, or investor, this move-in-ready property offers exceptional value in today's market. Immediate possession available. Don't miss your opportunity to own one of Woodstock's best values in a detached home. (id:62616)
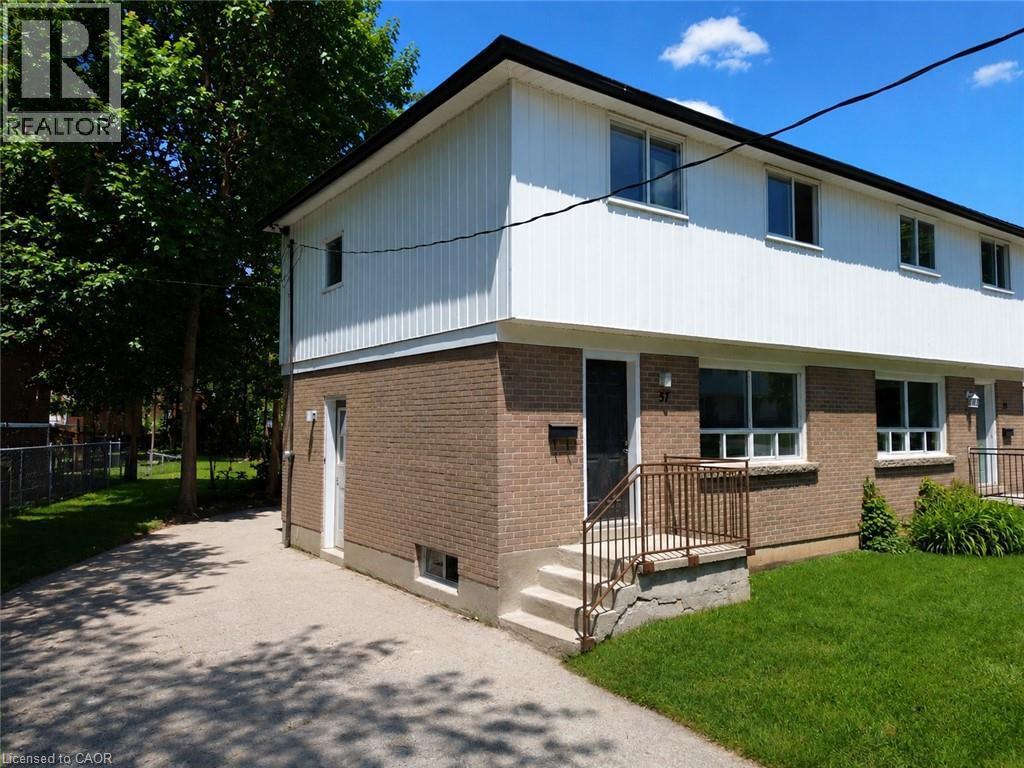
57 Oakwood Avenue
Simcoe, Ontario
Welcome to 57 Oakwood Ave in Simcoe! This newly updated semi-detached home offers approximately 2,100 sq ft of comfortable living space featuring 3 bedrooms, 1 bathrooms, a full basement, and a private driveway. Enjoy the convenience of in-basement laundry and a generously sized fenced in backyard.Kitchen equipped brand new cabinetry and stainless steal appliances. Located in a quiet neighbourhood, this home combines comfort, space, and style for just $2,100/month plus hydro, gas, and water.--- Available for July 1st!---Don’t miss this great leasing opportunity — schedule your private viewing today! (id:62616)
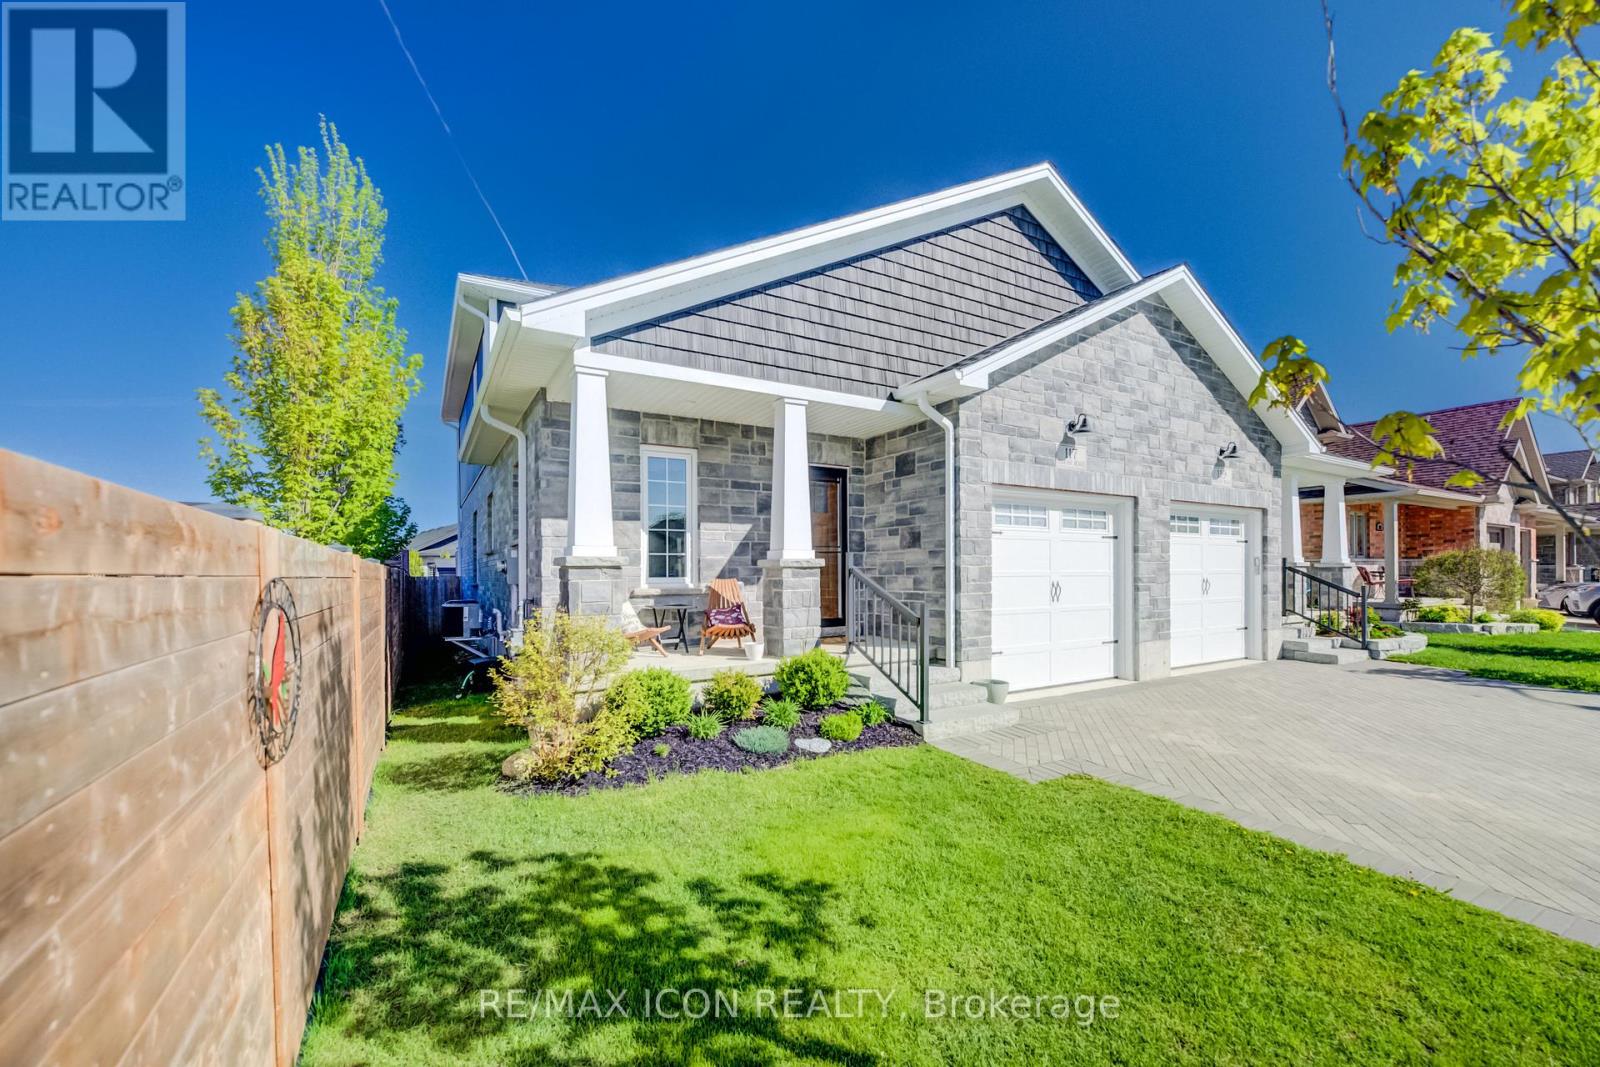
117 Sarah Road
Wellington North, Ontario
Welcome to easy modern living in this beautifully maintained semi-detached home offering over 1,800 sq. ft. of finished living space! Just 5 years old, this stylish and functional 4-bedroom, 2.5-bath home is perfect for families, professionals, or anyone looking for a move-in ready property with contemporary finishes throughout. The bright open-concept main floor features a beautifully designed kitchen with quartz countertops, ample cabinetry, and plenty of workspace for cooking and entertaining. The sought-after main floor primary bedroom offers comfort and convenience with a walk-in closet complete with custom built-ins and a private 4-piece ensuite bath. Main floor laundry and an attached single car garage add to the home's practical appeal, while the custom interlock stone driveway provides fantastic curb appeal. The second floor features 3 good-sized bedrooms and a large main bath, offering plenty of space for family or guests. The basement provides excellent additional living space with a completed exercise room and office, plus a bonus room awaiting your finishing touches to drywall. A future rec room and 4th bathroom have already been framed and wired, creating the perfect opportunity to customize the space to suit your family's needs. With modern finishes, a flexible layout, and room to grow, this home offers the perfect blend of comfort, style, and potential. (id:62616)
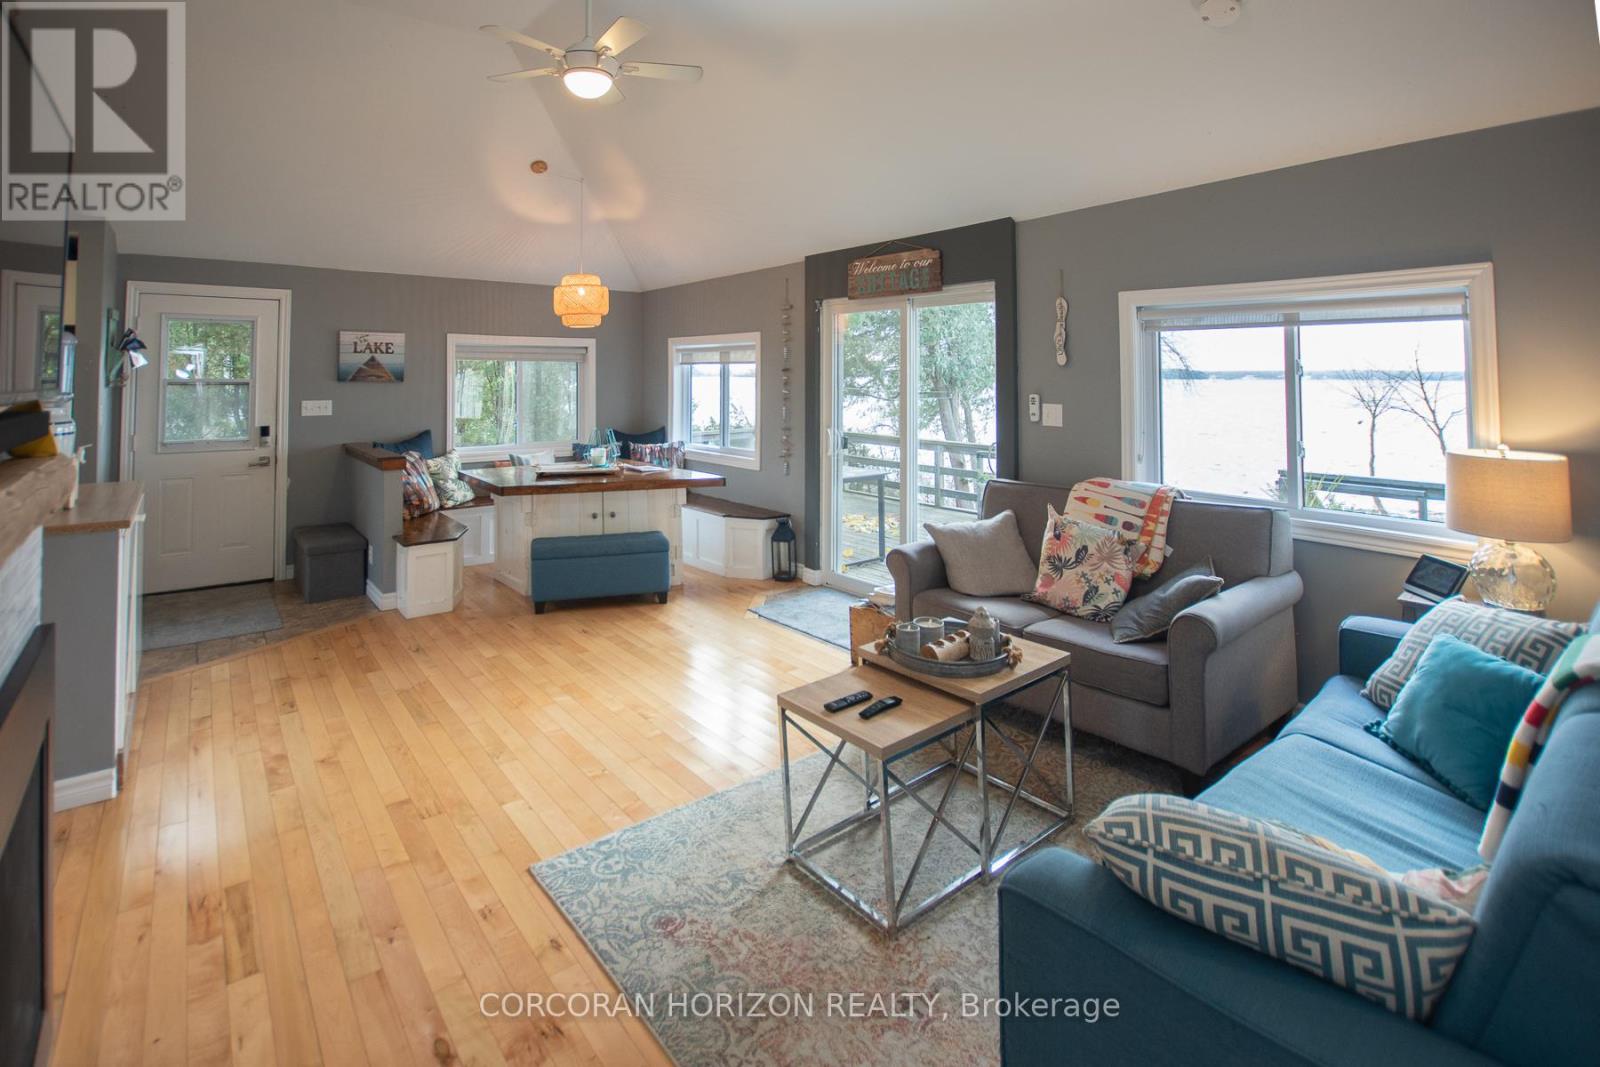
409 Marble Point Road
Marmora And Lake, Ontario
Welcome to Beautiful Crowe Lake! West facing (BEST Sunsets off the dock!!!!) 4 season 3 bedroom cottage with 81 feet of sandy, weed free waterfront! Large L shaped dock allows for ultimate swimming experience & ample space for boats, etc. Second dock leads to a lovely sandbar perfect for your little ones or to hop on your paddle board! Updated windows, siding, deck, electrical, insulation, plumbing and more. The open-concept living and dining area features a propane fireplace to stay cozy all winter while enjoying panoramic views of the lake. Step out onto the spacious deck to unwind - perfect for entertaining! Perfect turnkey cottage to use as is or build your dream home/cottage on this incredible, flat, gentle sloping lot - Almost a half acre to enjoy. Great swimming, fishing and boating as well as ski doo-ing & ice fishing during the winter months. Property consists of 2 lots offering plenty of space for your enjoyment & ample room to expand or build in the future! The property also includes a charming bunkie complete with two twin beds to allow for extra guests. Practical comforts such as municipal road garbage pickup, seasonal snow removal make this property easy to access all year round! No private road to plow or maintain in winter! 5 mins from the town of Marmora where you'll find all the amenities you need. 2 hours from Toronto! Also makes a great investment! Owners rented it out many weeks throughout the year. This is a very special spot just waiting for new memories to be made this summer. Some furniture and decor has changed since pics have been taken. Survey attached! (id:62616)

2480 Upper Valley Crescent
Oakville, Ontario
Welcome To This Modern, Extensively Upgraded Luxury Residence Nestled Within An Exclusive Enclave In The Prestigious River Oaks Community - Just Steps To 16 Mile Creek & Lion's Valley Park.Offering Approximately 4,000 Sq. Ft. Of Thoughtfully Designed Living Space, This Exceptional 4+1 Bedroom Family Home Delivers A Perfect Blend Of Sophistication, Comfort & Lifestyle.Soaring 9-Foot Ceilings, Rich Hardwood Flooring & Pot Lights Flow Seamlessly Throughout The Open-Concept Layout. The Two-Storey High Family Room Creates A Striking Architectural Statement At The Heart Of The Home.The Chef's Dream Kitchen Showcases A Centre Island, Custom Cabinetry & A Full Suite Of Premium Appliances, Including A Sub-Zero Two-Door Refrigerator, Wolf Cooktop, Dual Ovens (Steam & Conventional), Built-In Warmer & ASKO Dishwasher - Truly Curated For The Discerning Entertainer.The Expansive Primary Suite Retreat Features Custom Built-In Closets With Professionally Designed Organizers & A Spa-Inspired 5-Piece Ensuite Complete With Heated Floors. The Generously Appointed Second Primary Bedroom Enjoys Its Own Private 3-Piece Ensuite - Perfect For Extended Family Or Guest Stays. Two Additional Upper Bedrooms Complete This Level.The Finished Basement Adds Versatile Living Space With A Fifth Bedroom, Jenn-Air Wine Fridge & Jenn-Air Built-In Microwave - Ideal For Entertaining Or In-Law Use. Perfectly Positioned For Commuters & Families Alike, This Prime Location Offers Effortless Access To Hwy 403, The QEW & Hwy 407. Top-Ranked Public & Private Schools Including St. Ignatius Of Loyola, Forest Trail Public School & White Oaks Secondary Are Just Minutes Away.Shopping, Grocery Stores, Fine Dining, Medical Centres & The Vibrant Oakville GO Station Are All Nearby - Offering The Ultimate Balance Of Peaceful Neighbourhood Living & Urban Convenience. (id:62616)
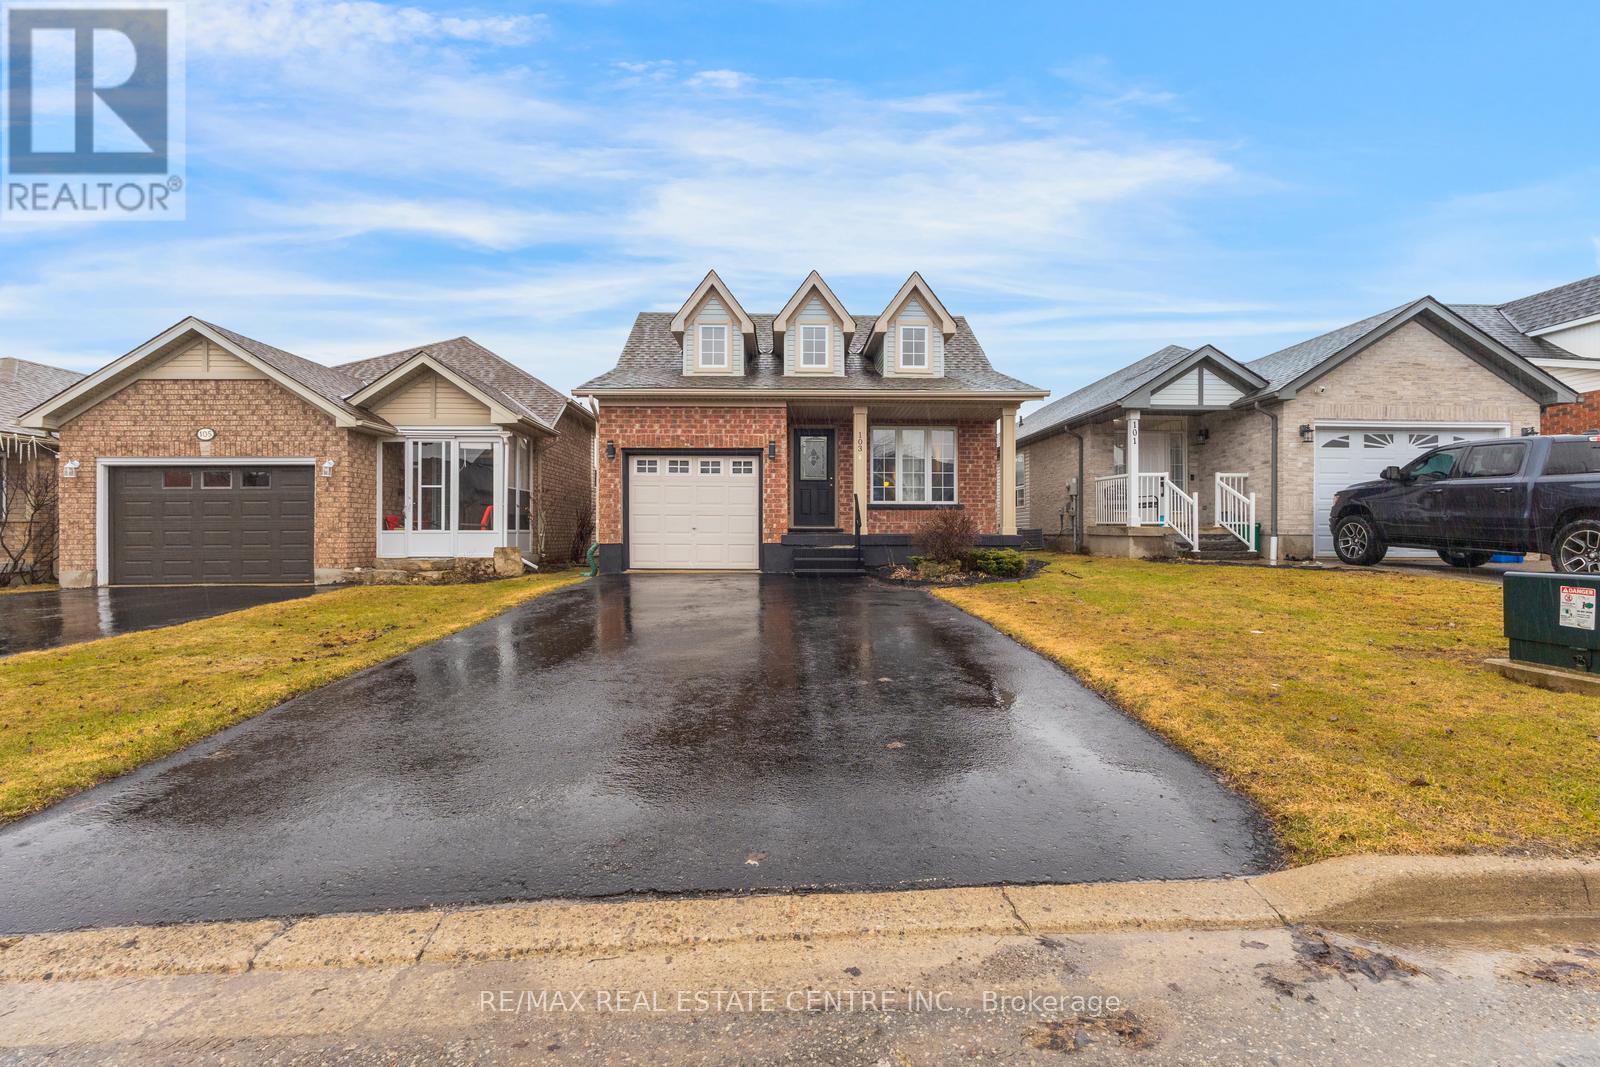
103 Biscayne Crescent N
Orangeville, Ontario
Absolutely Stunning Sunvale "Bristol" Model Bungalow Located In The Highly Desirable West End Of Orangeville, Close To Top-Rated Schools, Parks, Recreation Centre-Alder Arena, Conservation Park, Trail, Waterpark, Public Transit, Shopping, And Dining. This Beautifully Renovated Home Features A Bright Open-Concept Layout With Vaulted Ceilings In The Living And Dining Areas, Enhanced By Double Skylights. The Upgraded Kitchen Showcases Quartz Countertops, White Cabinetry, Stainless Steel Appliances, And A Brand-New Dishwasher. The Spacious Master Bedroom Includes A Walk-In Closet And A Modern 3-Piece Ensuite With Quartz Countertop And Standing Shower, While The Second Bedroom Offers A Double-Door Closet And Access To An Upgraded 4-Piece Main Bath With Quartz Finishes. Enjoy The Convenience Of Main-Floor Laundry And Direct Garage Access. Finished Walkout Basement Can Be Converted Into A Large Living Space, Two Bedrooms-Perfect For An Extended Family Or Potential Conversion Into A Second Dwelling. Additional Features Include White Flooring Throughout, A Garage Door Opener With Remote, And A Water Softener (Not Connected). A Move-In-Ready Home Offering Style, Space, And Excellent Income Potential-Truly A Must See! (id:62616)