
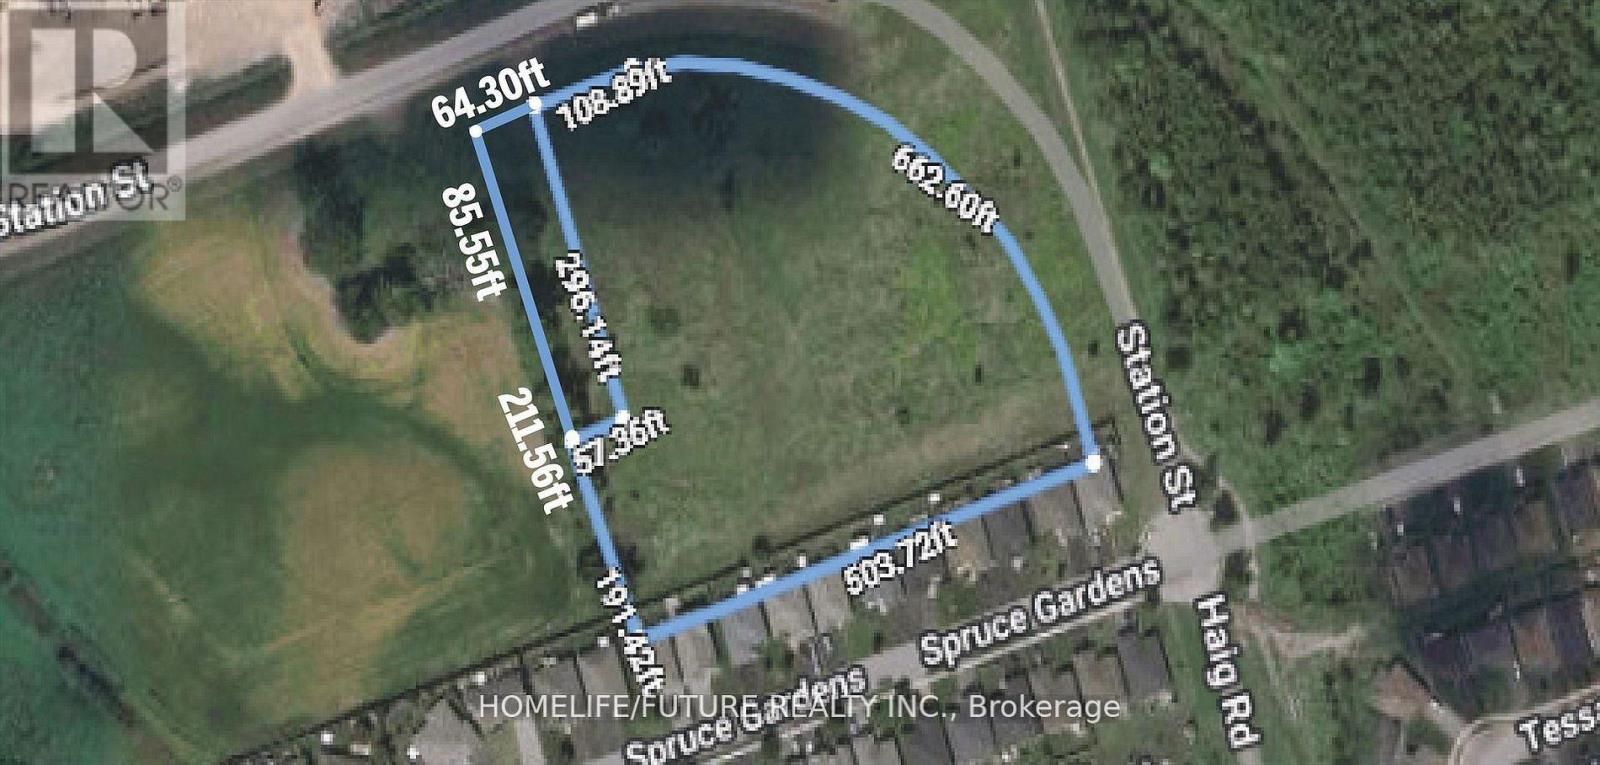
106 Haig Road
Belleville, Ontario
Excellent Opportunity To Acquire 4.8 Acres Of Vacant Land Zoned M1, Located In The Heart Of A Rapidly Growing Community Suitable For Residential Storage And Related Uses. Close To Highway 401, As VIA Rail And GO Transit Stations. Sanitary, Storm And Sewage Services Are Located At The Entrance Off Haig Rd.Legal Description106 Haig Road, Belleville:PCL 12-3 SEC 1 (THURLOW) BELLEVILLE; LT 12 CON 1 THURLOW; PT LT 13 CON 1 THURLOW PT 1 & 2 21R15794 EXCEPT PT 1 TO 9 21R16909, PL 21M183, PL 21M140, PT2 21R17713, PT 1 21R18781, PL 21M172 & PT 1 TO 4 21R20409; EXCEPT PT 1 & 2 21R23322; EXCEPT PT 1 21R24558; BELLEVILLE ; COUNTY OF HASTINGS;And Station Street:PART LOT 13 CONCESSION 1 THURLOW, PART 2 21R25586; BELLEVILLE; COUNTY OF HASTINGSPIN Numbers Associated With The Property Are 40610-0882 (LT) Station St, Belleville & 40610-0769 (LT) 106 Haig Rd, Belleville. (id:62616)
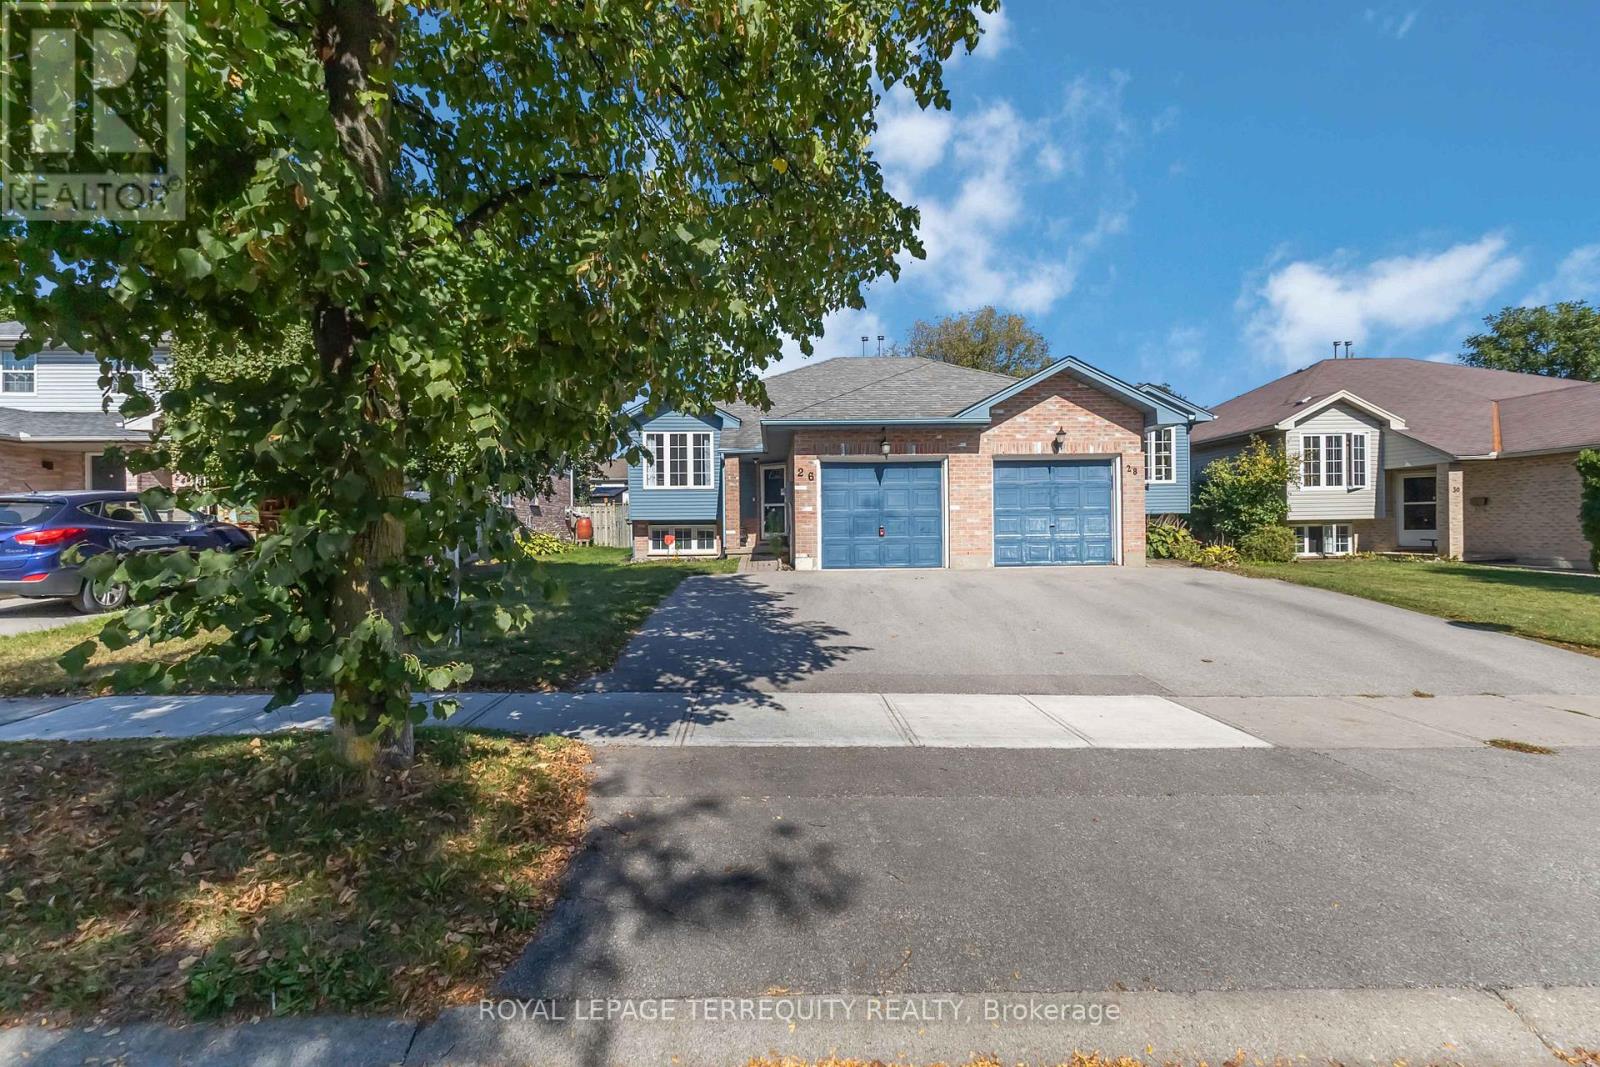
26 Joliet Street
London East, Ontario
Welcome to 26 Joliet St, a beautifully maintained semi-detached raised bungalow offering 4 bedrooms and 2 full bathrooms in a highly convenient London location. This home is perfectly set up for multi-generational living or to maximize income potential with a versatile layout. The main floor features a bright, open-concept living/dining area and two spacious bedrooms. The lower level provides an additional two bedrooms, a second full bathroom, and a separate living space. Enjoy outdoor living in the generous backyard, complete with a hot tub-ideal for relaxing and entertaining guests! The property also boasts a huge driveway accommodating up to 4 vehicles plus an attached garage for added convenience. With its excellent location just minutes from Highway 401, schools, and major amenities, this home combines comfort, space, and unbeatable accessibility. Don't miss this smart investment opportunity! (id:62616)
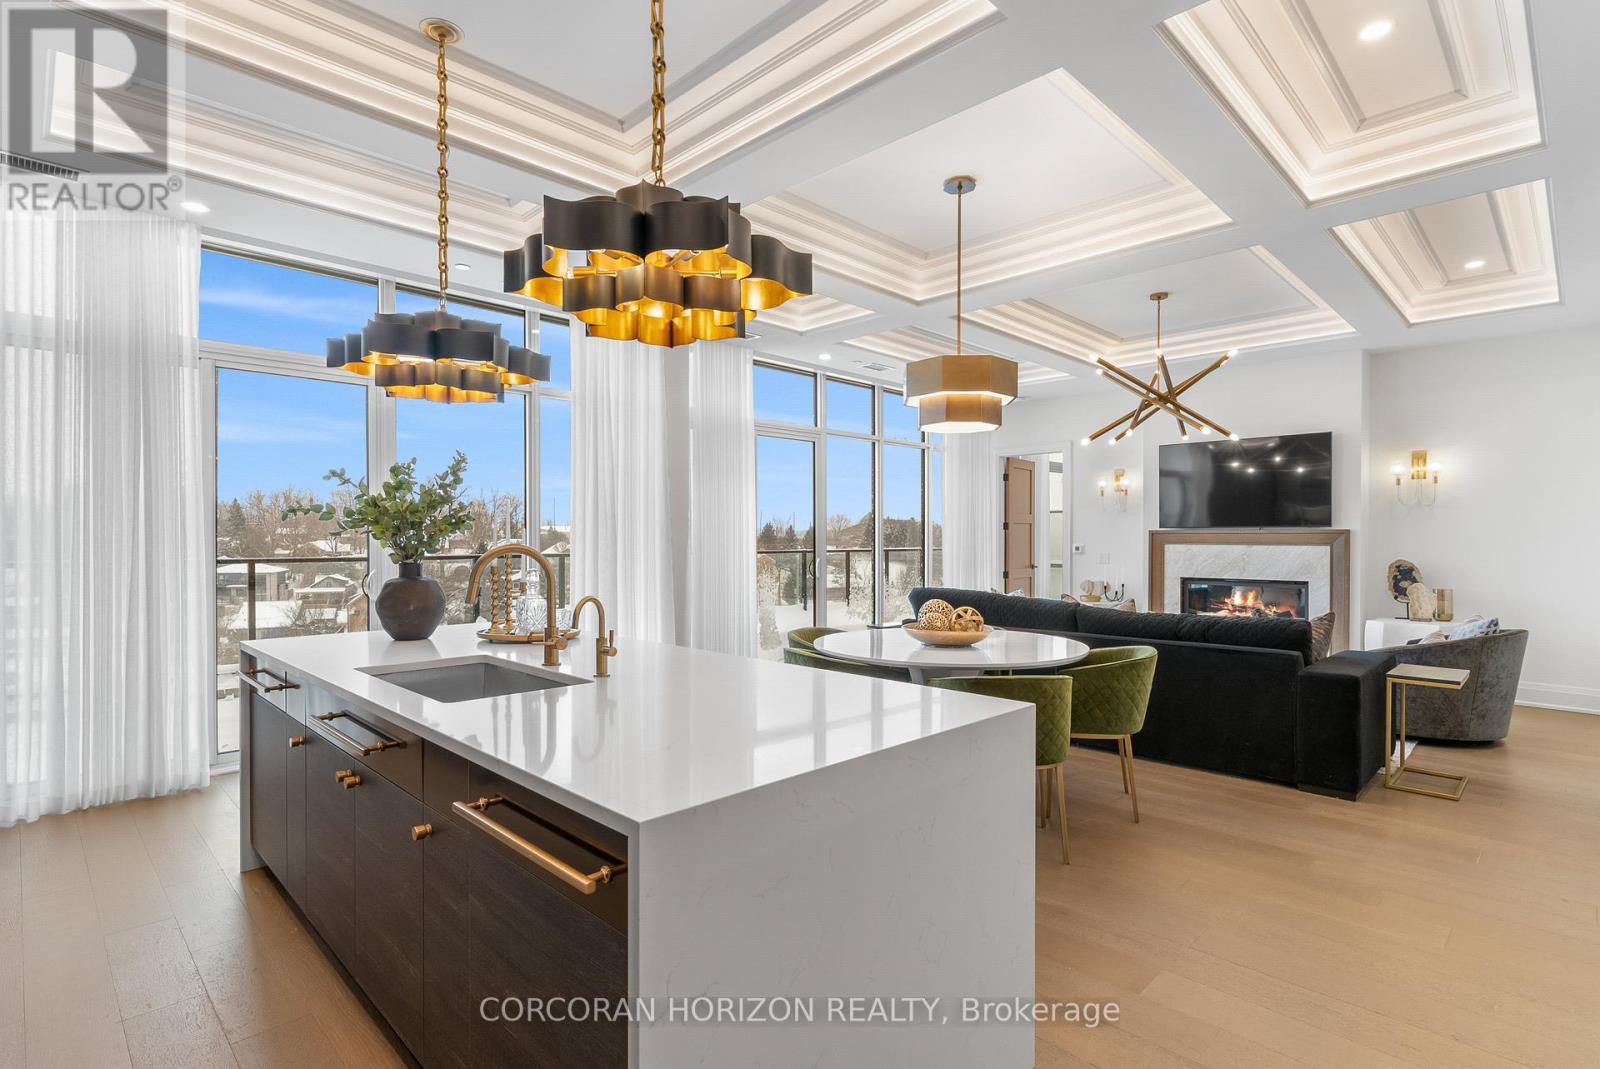
509 - 6523 Wellington 7 Road
Centre Wellington, Ontario
Experience elevated living at its finest in The Mill Penthouse! Set within the coveted Elora Mill Residences, this penthouse redefines luxury with soaring 10-foot ceilings, designer lighting, and curated finishes throughout. A gas fireplace adds warmth and sophistication to the open-concept living space, while the expansive private terrace, boasting over 650 sq. ft., offers a built-in gas line perfect for a custom outdoor kitchen, grill, or fireplace. Glass railings reveal panoramic, unobstructed views of the Elora River and its iconic bridges, with four separate walkouts creating seamless indoor-outdoor living. At the heart of the home, the chef-inspired kitchen impresses with a grand island with seating, full-height cabinetry, and upgraded Miele appliances. The open living and dining areas provide flexibility to design your perfect entertaining space, while a private den with sliding doors is ideal as a home office, media room, or formal dining area. The primary suite is a tranquil retreat, complete with a custom walk-in closet and a spa-like ensuite featuring a deep soaker tub, oversized glass shower, double vanity, and private water closet. A second bedroom, in its own private wing with a dedicated full bathroom, is perfect for guests or family. Residents enjoy exclusive access to resort-style amenities including a concierge, lobby coffee bar, residents' lounge, formal dining room, outdoor furnished riverfront terrace with firepits, and an outdoor pool with spectacular river views. Just steps from Elora's gourmet restaurants, boutique shops, and charming cafés, you'll enjoy living in this picturesque, walkable community. Complete with fully automated blinds, two parking spaces, and a storage locker, an opportunity to own a penthouse suite at one of Elora's most prestigious and sought-after addresses. (id:62616)
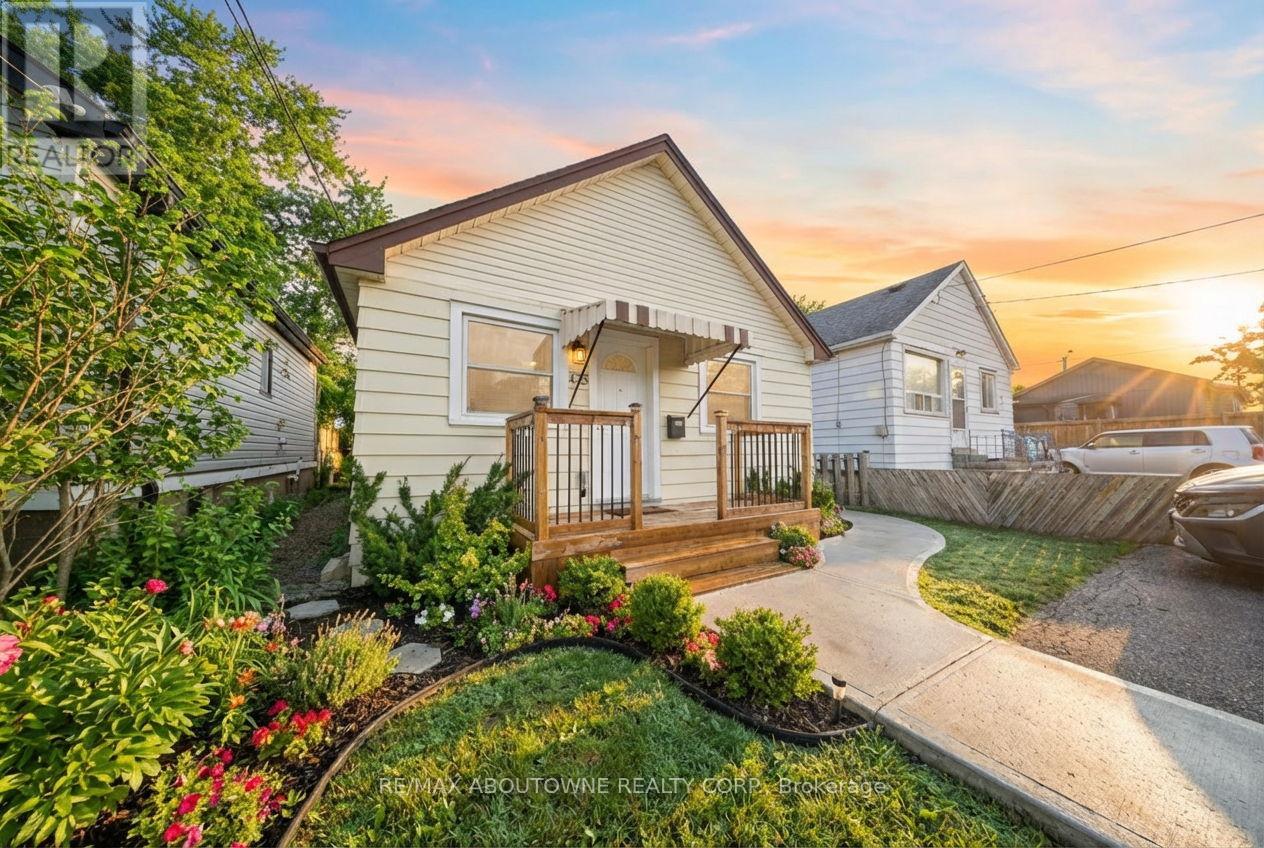
435 Waverly Street
Hamilton, Ontario
Welcome to 435 Waverly Street - a beautifully updated home that's truly priced to sell. Thoughtfully renovated in 2016, this inviting property features warm maple strip hardwood floors and major upgrades including the furnace, A/C, windows, roof, kitchen, bathroom, and wiring, offering peace of mind for years to come. Enjoy the convenience of being just minutes from the Red Hill Expressway and the new train station, making commuting a breeze. Outside, you'll find parking for two cars, a newly constructed front porch, concrete sidewalk, and rear patio. The private, fully fenced backyard is a wonderful space for relaxing, BBQing, and entertaining friends and family. A move-in-ready home that blends comfort, charm, and location - this one is not to be missed. (id:62616)
2 Cherry Hill Road
Northern Bruce Peninsula, Ontario
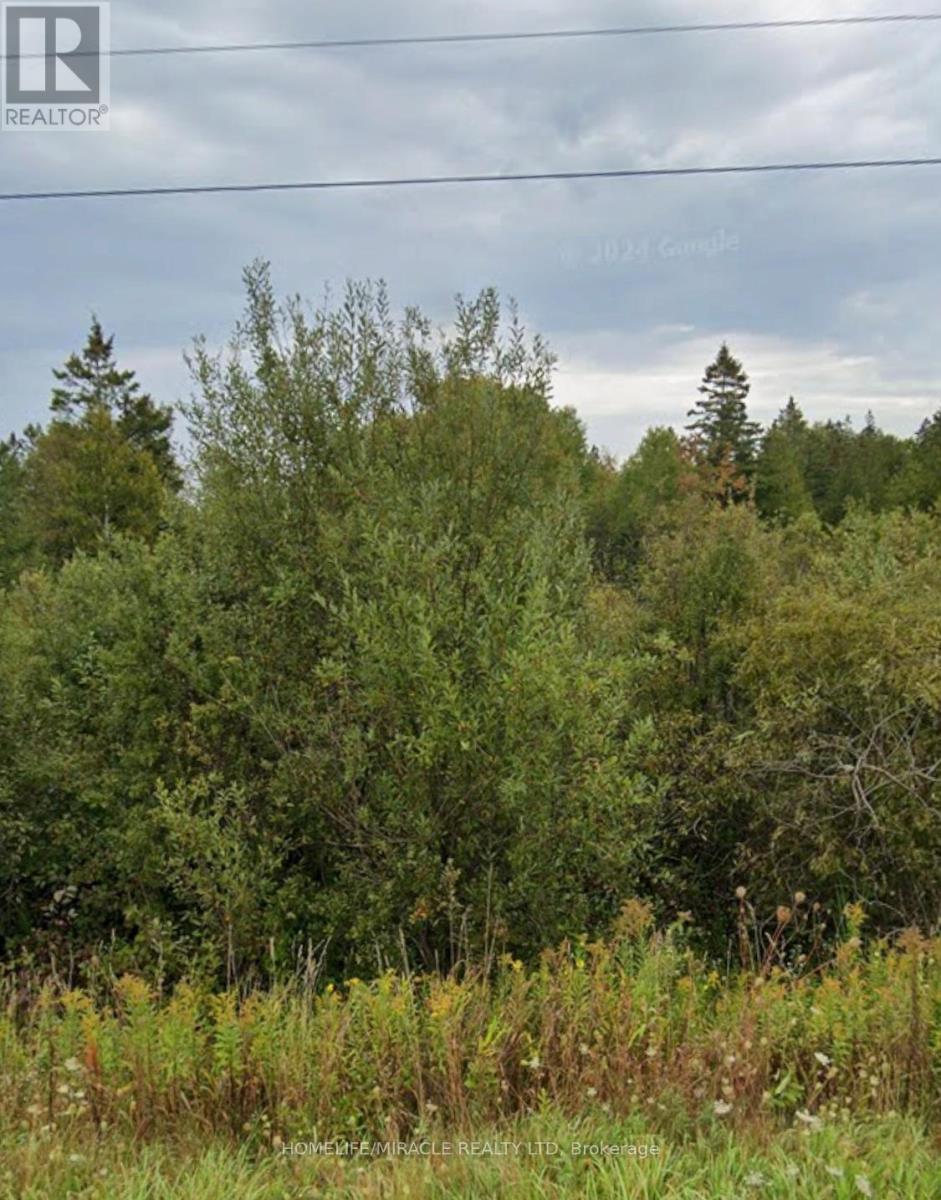
This 7.4 acre vacant lot offer the ideal setting for your dream home or weekend retreat. Surrounded by mature trees, you;ll enjoy unparalleled privacy and a peaceful, natural environment. Close to Georgian Bay, Lake Huron and Lions Head, you'll have easy access to beaches, hiking trails, and all the natural beauty the Bruce Peninsula has to offer. Nearby amenities and a paved, year-round road make this property convenient and accessible in every season. Whether you're planning a weekend getaway or a permanent residence, this property provides the perfect blend of seclusion and convenience. (id:62616)
Bsmt - 1218 Sandpiper Road
Oakville, Ontario
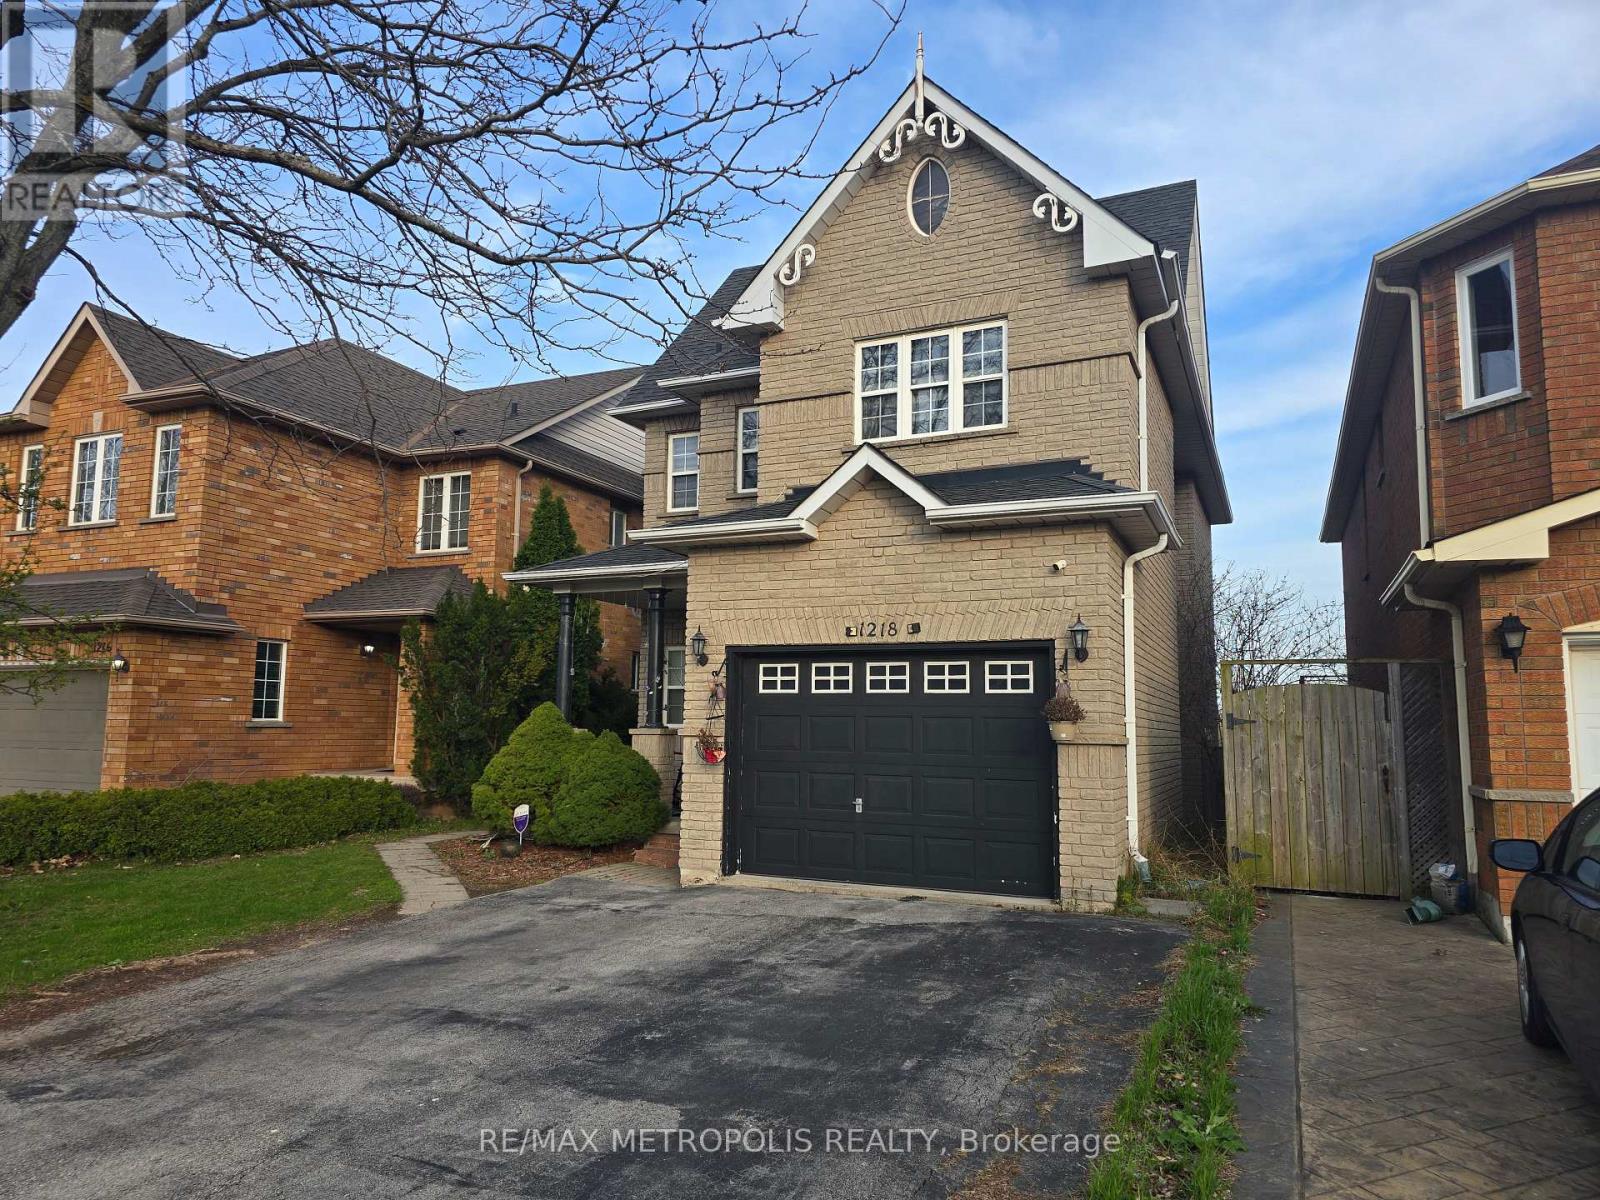
Beautiful One Bedroom walkout basement available for lease now. Just steps from West Oak Public School and St. Teresa of Calcutta Catholic School. Minutes from Public transit and 10 min drive to Oakville GO. 5 minutes drive to 401 and 403. 10 minutes to Sheridan college(By Bus) and minutes from shopping and plaza. Well maintained and have double door walkout entrance, Bedroom has large window for lots of natural light and ventilation. Washer and Dryer available and all appliances including fridge, stove, range, air fryer, microwave. ideal for working professional or growing family. Make this your new home, Backyard is also available for your outdoor summer events. NO PETS (id:62616)
709 - 3 Marine Parade Drive
Toronto, Ontario
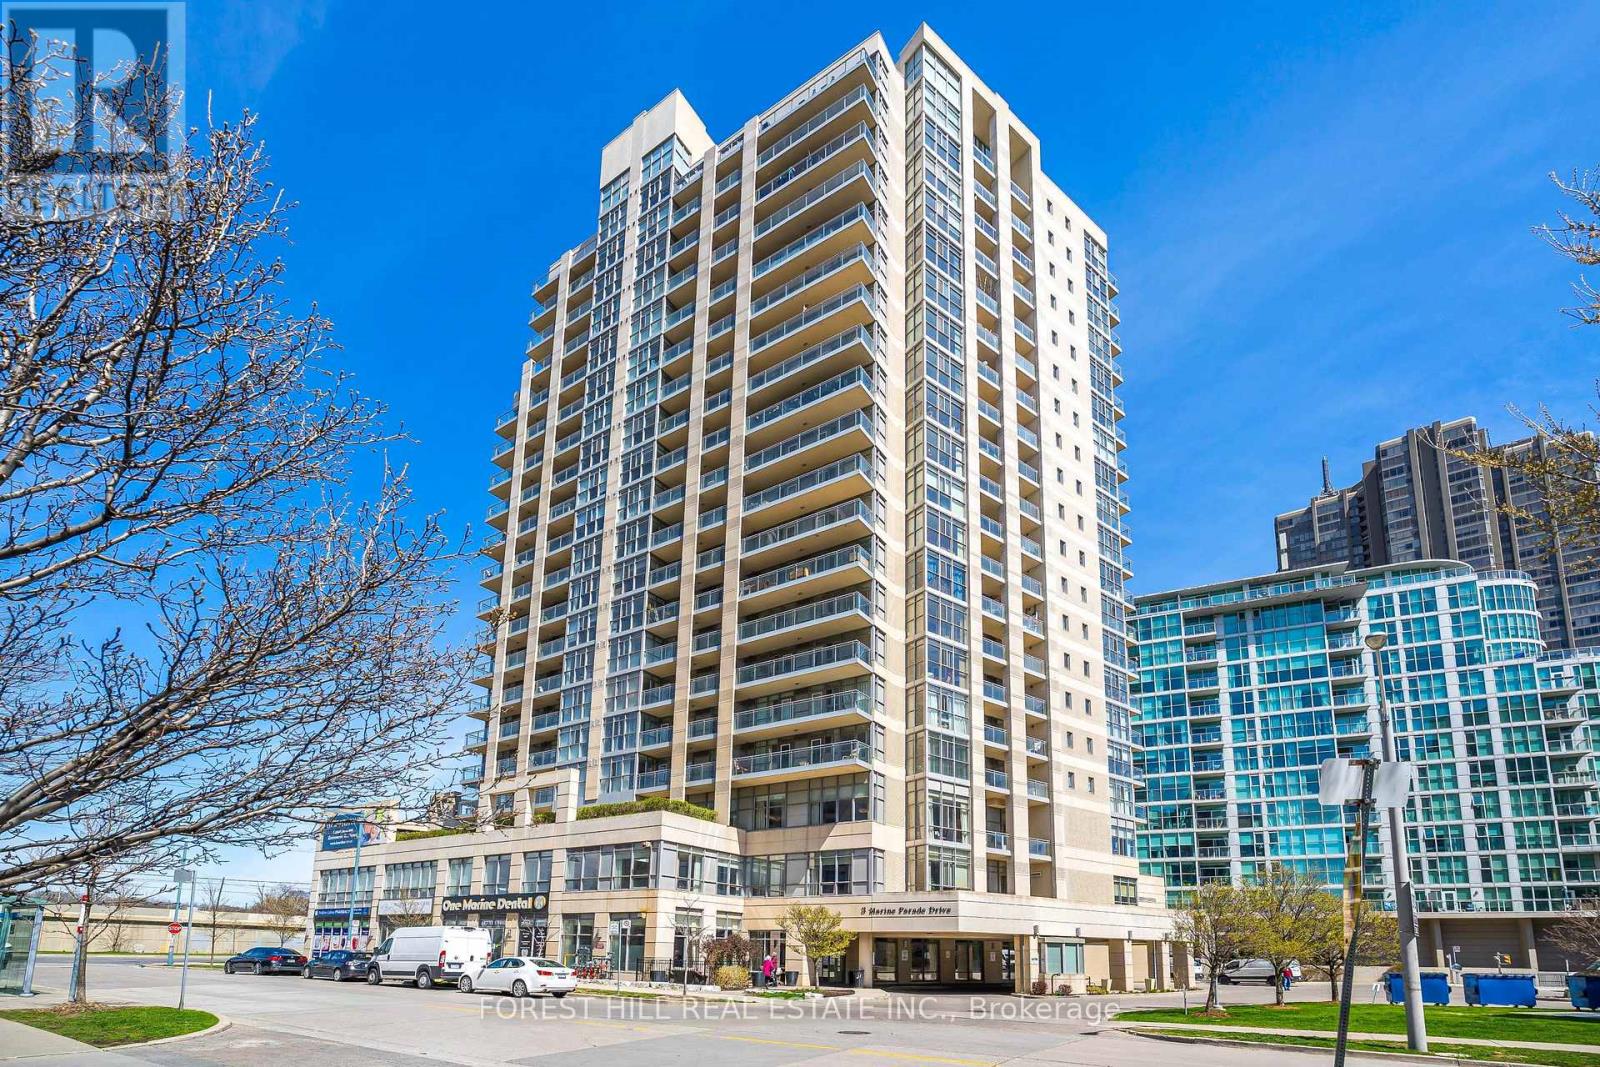
Come experience a completely renovated one bedroom + den + solarium, with locker in this beautifully tailored retirement community, Hearthstone By The Bay! Your luxury living experience awaits with brand new: appliances, quartz countertops, luxury vinyl plank, plumbing fixtures, custom window coverings, bright electric light fixtures. Under cabinet lighting, and custom storage solution only adds to a vast list of benefits! This incredibly efficient layout has a lofty 733 square feet of functional living space, quick and easy access to the bathroom, and kitchen. Live here with complete independence, and support, with emergency aid stations, and retrofitted adjustments to this home to accommodate almost any living requirement. Hearthstone By The Bay has thought of everything to support your independent living, with support. Key features include: 24 hour, on demand nursing care, bespoke 24/7 concierge, housekeeping services, personal care, meal delivery, and handyman services. Please see attached pamphlet for a comprehensive list of benefits. Gain access to some of the best amenities in the city, with a lake view dining area (with a dining credit), gymnasium, outdoor terrace, games area, library, hair salon. Basic Service Package: $1990.85 monthly + 274.34 per additional resident. (id:62616)
1904 - 2170 Marine Drive
Oakville, Ontario
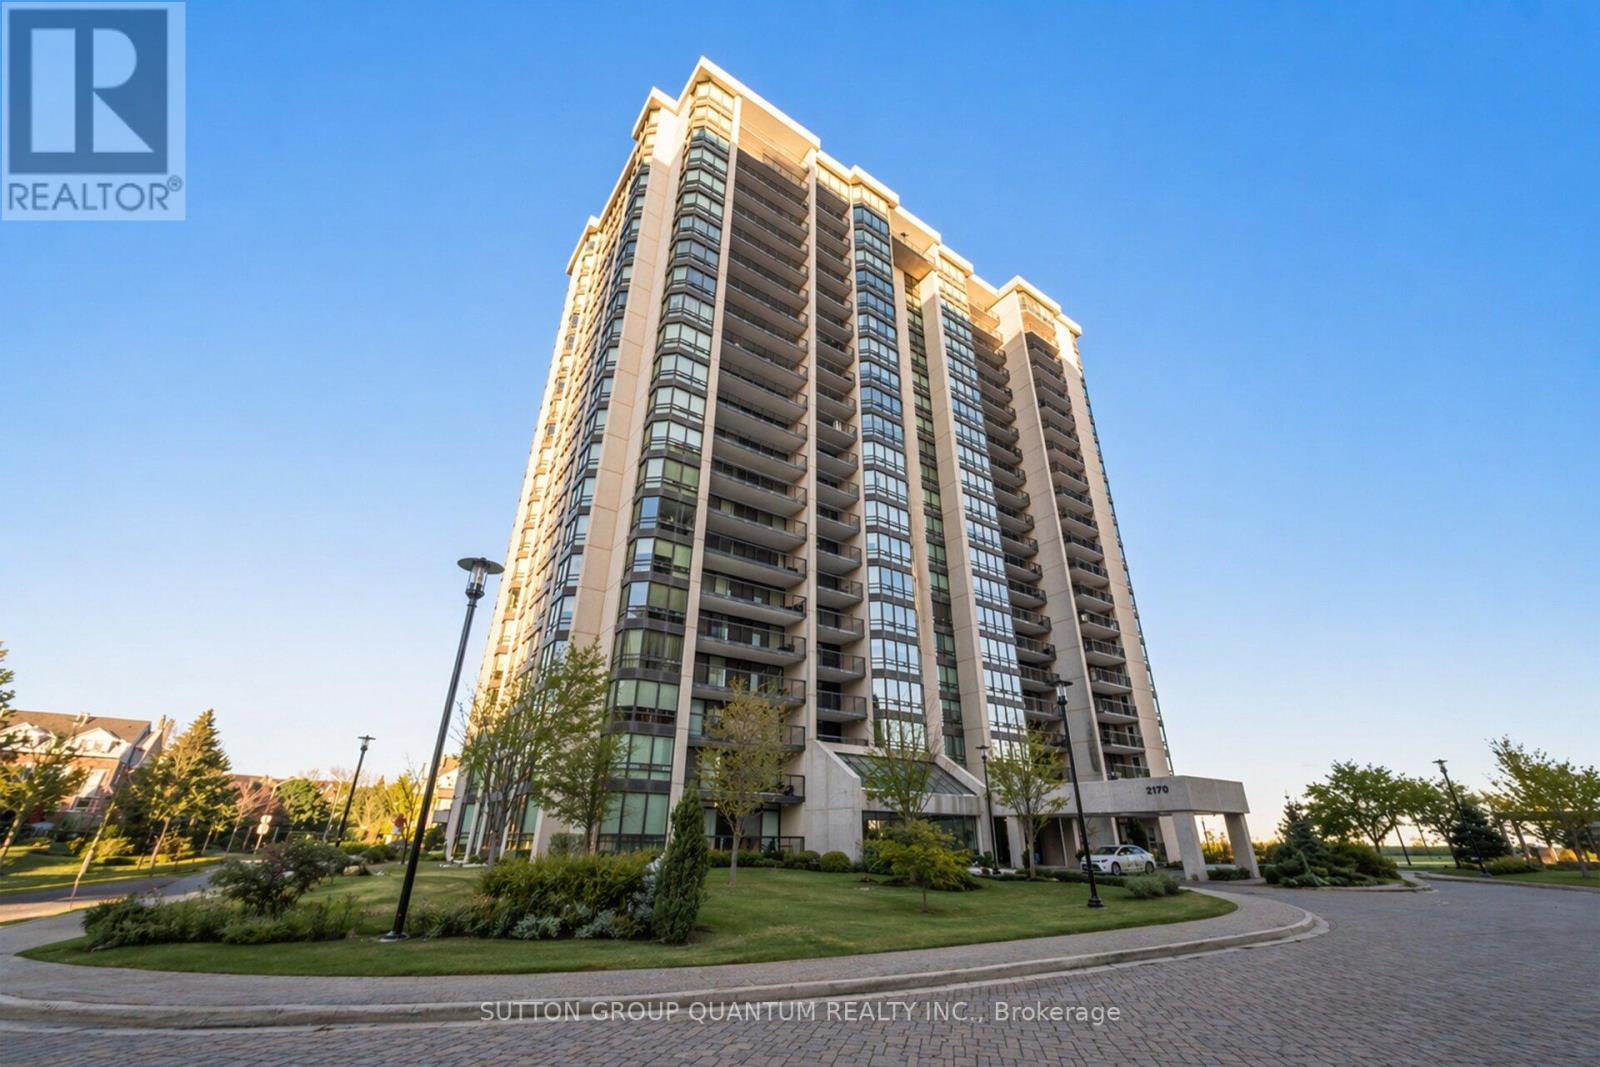
Completely renovated luxury condo in the prestigious Ennisclare II on the Lake, showcasing exceptional craftsmanship and high-end finishes throughout. This exquisite 2-bedroom, 2-bath residence offers elegant living space designed for comfort, convenience, and entertaining. The airy layout features hardwood floors throughout, smooth ceilings, crown moulding, custom millwork, 8 inch baseboards, glass railings, pot lights, floor-to-ceiling windows, motorized blinds integrated with home automation. The gourmet kitchen includes quartz countertops, designer backsplash, premium stainless steel appliances, hidden built-in microwave, extensive cabinetry, pot drawers, built-in organizers, glass display cabinets with accent lighting, and an eat-in breakfast area overlooking the family room. Spacious family room with floor-to-ceiling sliding doors walks out to a balcony offering breathtaking, lake views. Formal living and dining area features large picture windows and elegant architectural detailing. The primary bedroom retreat offers a custom feature wall, and an expansive walk-in closet. Spa-inspired ensuite includes a double vanity with quartz counters and a stand-alone shower. Generous second bedroom, additional 3-piece bath, and convenient ensuite laundry with sink and storage complete the suite. Includes one underground parking space equipped with a Level 2 EV charger and access to a private locker. Residents enjoy resort-style amenities including 24-hour gated security, indoor pool, hot tub, sauna, fitness and yoga studios, tennis and squash courts, party and games rooms, library, golf driving range, woodworking and art studios, car wash, and terraced gardens and private access to the public walkway and paths along the lake and a clubhouse overlooking Lake Ontario. Ideally located steps to Bronte Harbour, Lake Ontario, waterfront trails, parks, boutique shopping, dining, QEW, and transit. Must be seen! (id:62616)
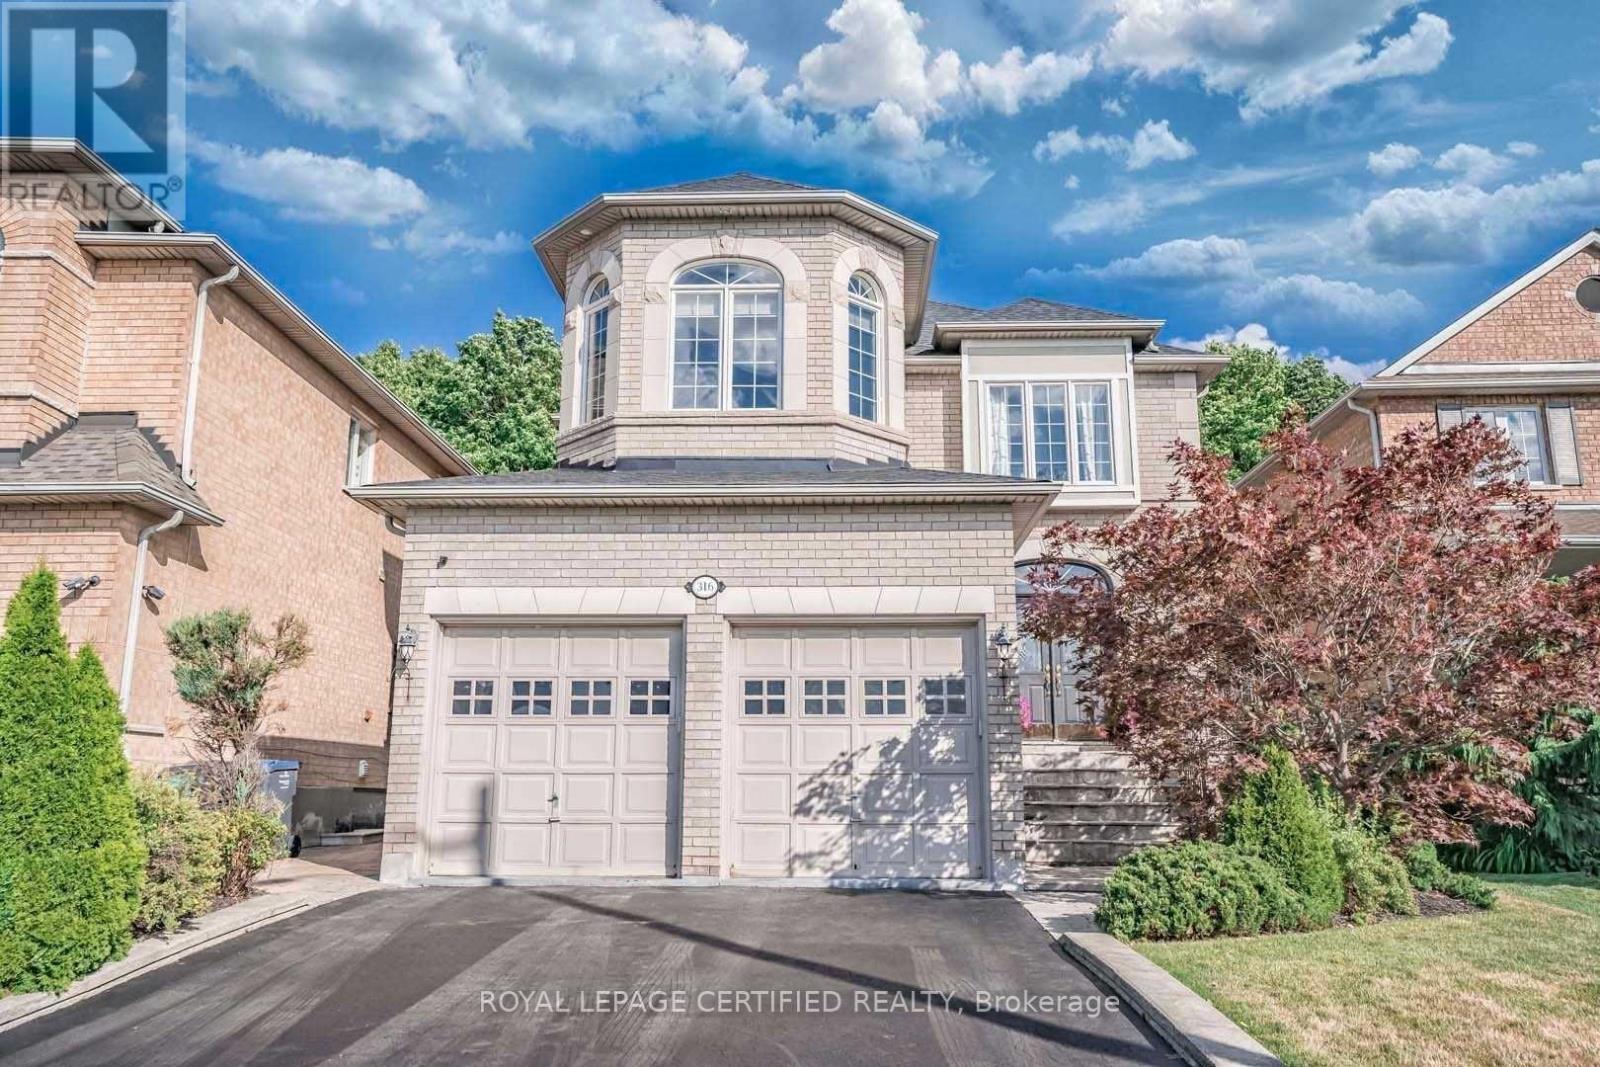
316 Barondale Drive
Mississauga, Ontario
Separate entrance 2 beds basement apartment with ensuite, laundry, wifi, heat, water included, 5 mins drive to Hwy 401,403,sq one,3 excellent schools(Barondale Elementary, Bristol Middle, St Francis Xavier secondary) (id:62616)
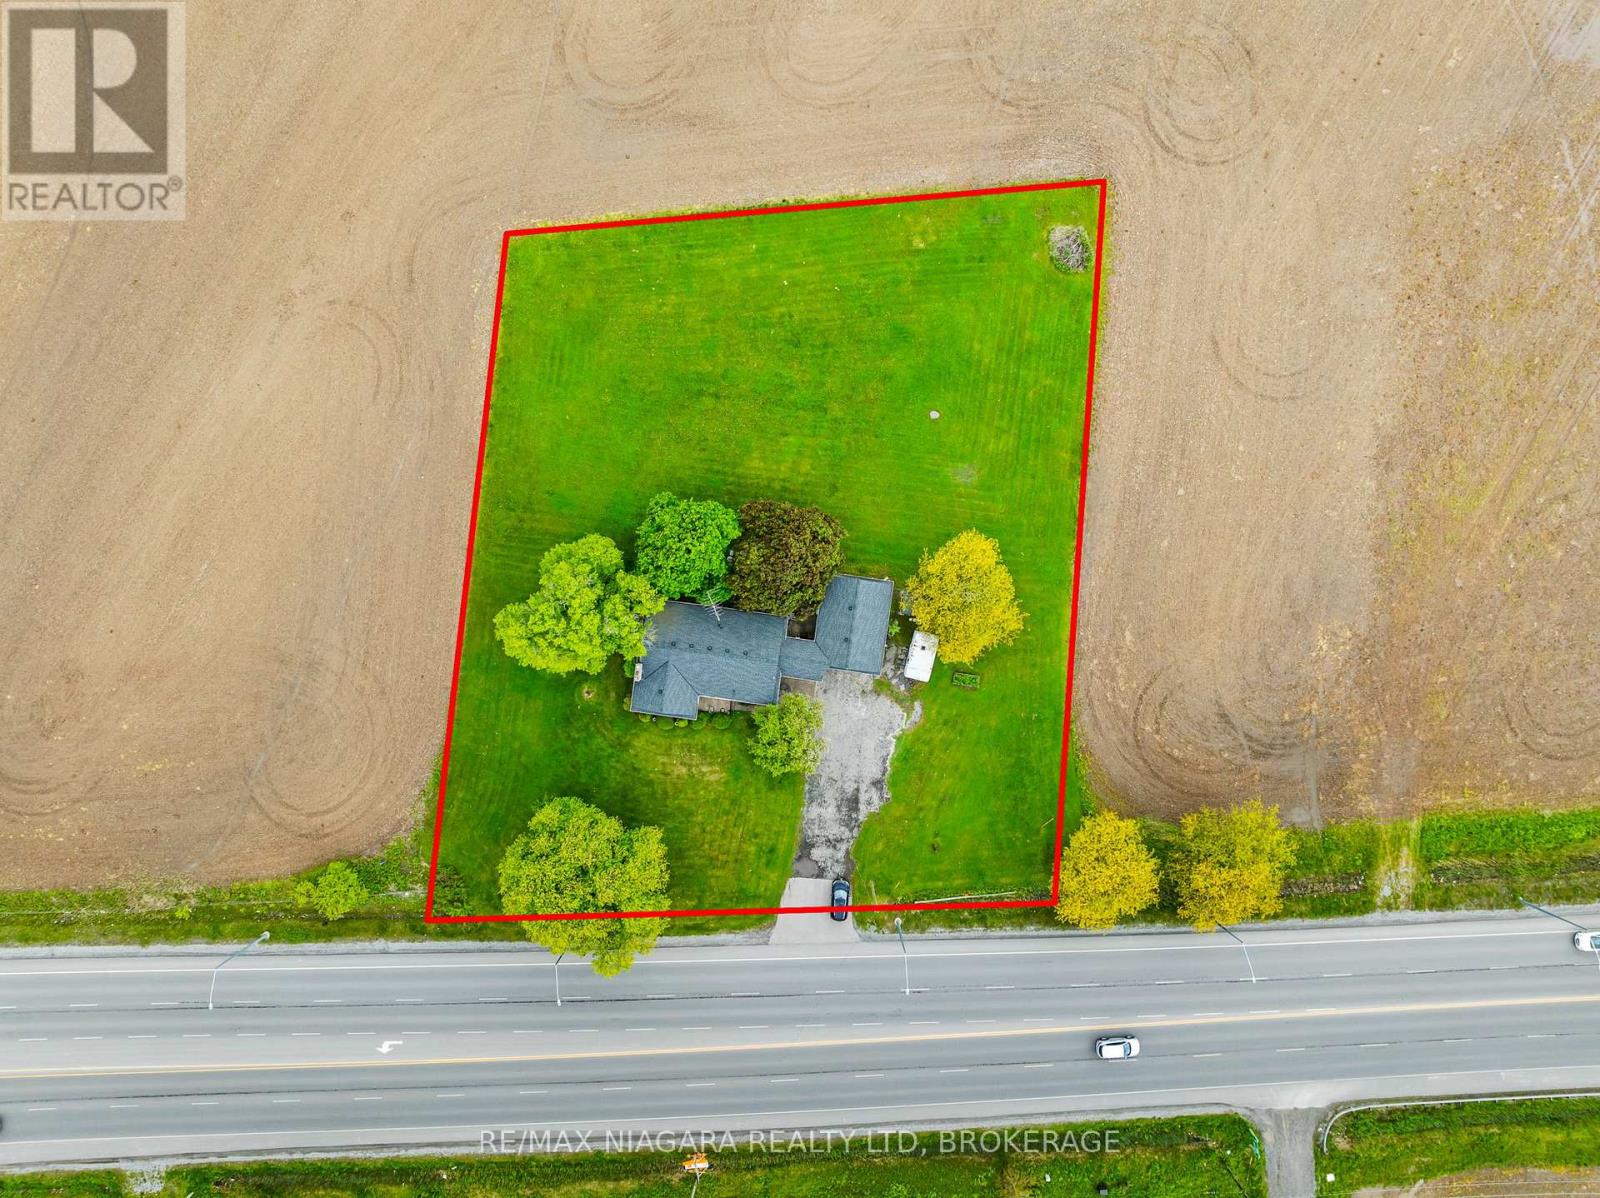
2152 Hwy 20
Thorold, Ontario
The perfect canvas for your next venture. This expansive 1-acre property offers unlimited development potential in a high-visibility location. Ideally situated with easy access to major highways and just minutes from Niagara Falls, Fonthill, St. Catharines, and Thorold. A brand-new retail plaza is currently slated for development directly across the street, making this an exciting opportunity for entrepreneurs and investors alike. The property includes a detached brick bungalow with an attached garage, currently owner-occupied. Whether you're envisioning retail, office space, or mixed-use development, this site is ready to bring your dream to life. House could also be renovated for someone who wants privacy. Highway commercial zoning allows for light manufacturing, auto sales/rentals, printing or publishing, warehouse, retail store, office space. (id:62616)
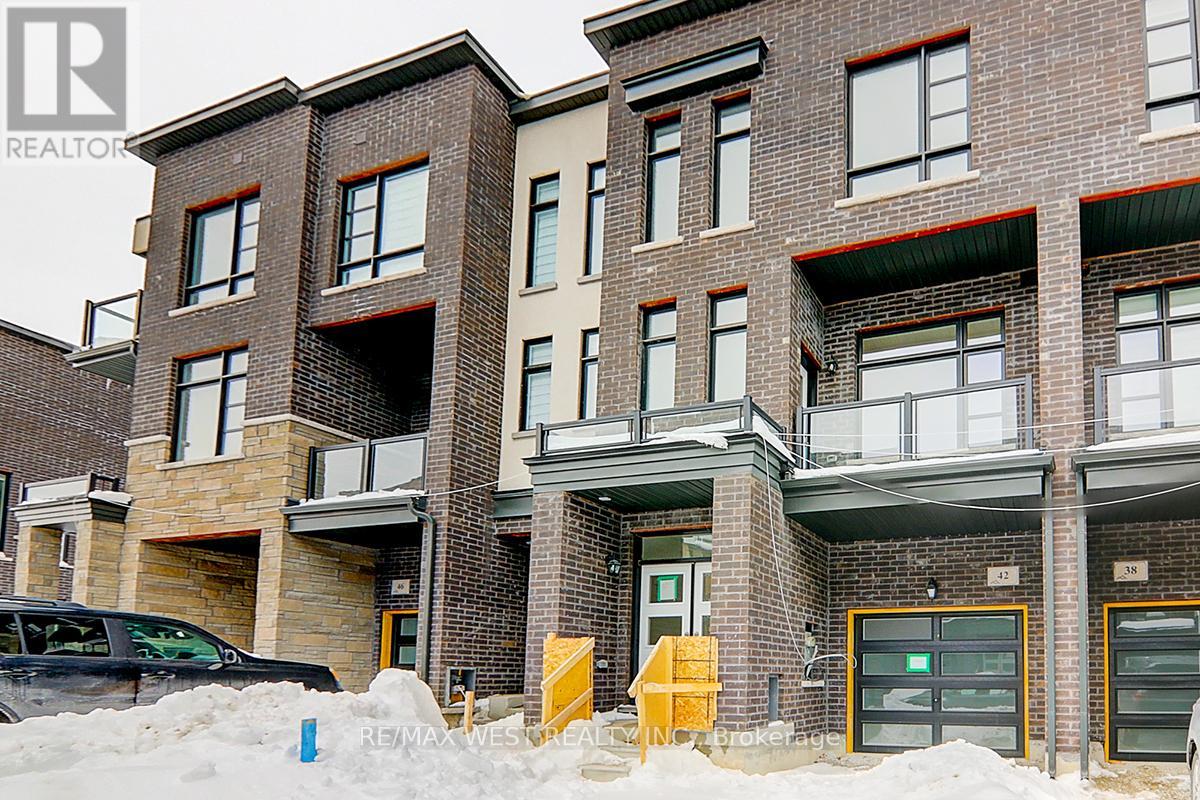
42 Quilico Road
Vaughan, Ontario
Welcome to this beautiful 3+1 bedroom townhome in gorgeous Kleinberg neighborhood. Located right at the corner of Rutherford RD and Highway 427. Close to 2000 Sqft of over all space. Offers luxurious living standard. Open concept Chef's dream kitchen on 2nd floor, High ceilings, Centre Island, Living and Separate family room for guest Entertainment, high quality laminate floor. Master bedroom with 5 piece ensuite and walk in closet on 3rd floor. brand new soft broadloom floor on all bedrooms. Ground Floor Family Rm/Rec/Office Space W/2 Pc Ensuite, Laundry and W/O to Backyard. Located Close To Highway 7/427/407, Transit, Big Box Stores (Walmart, Costco, Fortinos), Schools, Community Centre and Parks! Pictures were taken before property was tenanted. Tenants are moving out END OF MAY. Vacant Possession will be provided to Buyer after End of May. (id:62616)
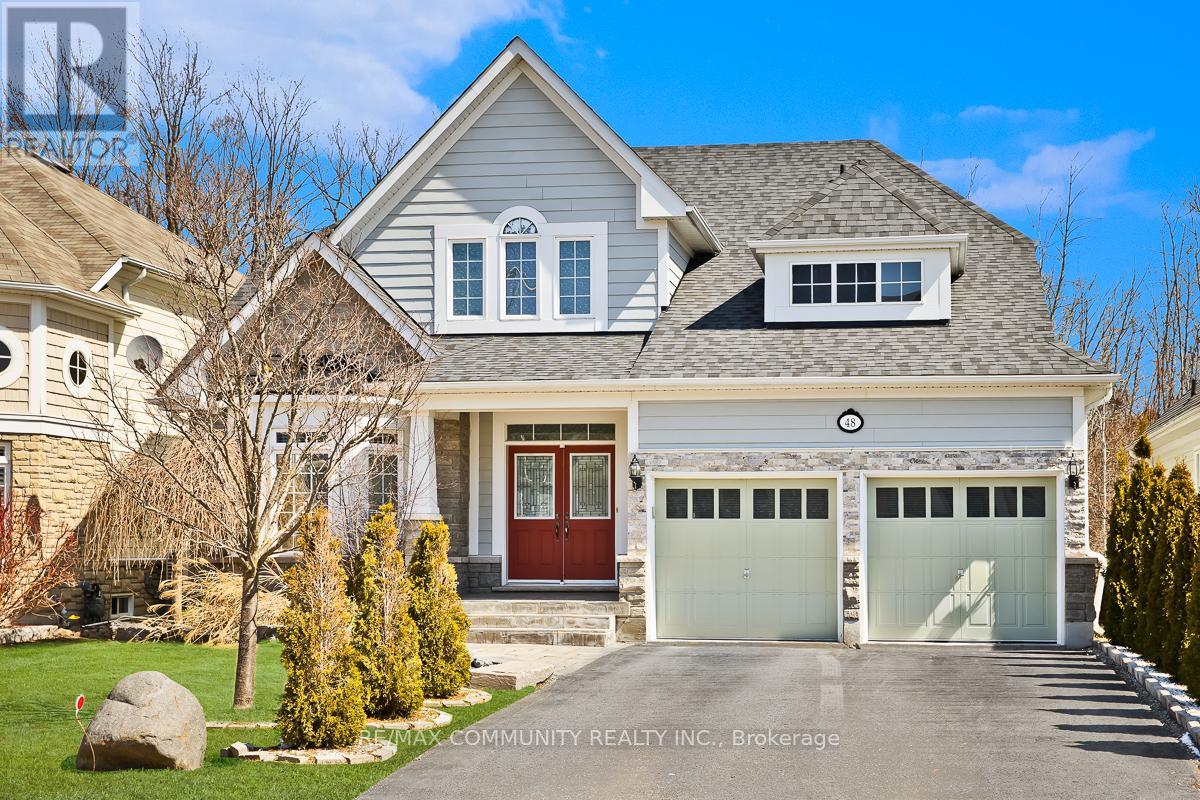
48 Riverwalk Place
Midland, Ontario
This Stunning 4+2 Bedroom, 4 Bathroom, 2-Storey Residence Is Ideally Located Just Steps Away From The Picturesque Georgian Bay And The Scenic Trans Canada Trail. Home Futures; Family RoomWith Large window, Gas Fireplace, 22 Ft Vaulted Ceiling Open to Below. Foyer with 18 FtCeiling Open to Below. Natural light flooding the spaces through the two-storey windows in the Family room. Fenced backyard, New Furnace in 2023, New Roof single in 2026, and so much more....Enjoy the quiet neighborhood surroundings with plenty of green space and kilometers of trails perfect for cycling, hiking or enjoy a waterfront stroll along Georgian Bay. Midland amenities include Hospital, Golfing, Boating, Arts & Cultural Centre, Shopping, Marinas,Quaint Downtown with plenty of Local Restaurants also easy access to Major Highways 400. (id:62616)