

590 Barton Street E
Hamilton, Ontario
STOP RENTING. START OWNING. Rare opportunity to acquire a fully renovated freestanding commercial building on Hamilton's business revitalization corridor. Located directly on Barton Street East, your business will be seen by over 14,000 vehicles per day in an unbeatable location offering ease of access to amenities. Minutes to Hamilton General Hospital, West Harbour GO Station, Hamilton downtown, and provides quick connectivity to Highway(s) including; HWY 403, QEW, Main Street East, and Highway 8. Unlike other properties in the area that require major construction, this building is 100% TURN-KEY. Move in and start operating immediately. This high-visibility freestanding asset offers massive signage exposure to commuter traffic (14k/day). You own the land and building with NO condo fees and NO shared walls. The property features an existing 12 ft interior height and has been completely renovated through a functional upgrade project with new floors, modern lighting, and updated fixtures. The business-ready layout includes 1 kitchen with stove access and 1 kitchenette lounge on the main, 4 bathrooms (1 full bath + 3 powder rooms), laundry connection, upgraded CCTV cameras, and existing signage on top of the building from a third-party offering extra monthly income. 2 parking spots in the back, 3 side street spots and ample municipal parking. Zoned C5 (Mixed Use Medium Density), permitted uses include medical clinic, wellness clinic, professional office, banking establishment, retail, cafe, restaurant, bar, day care, yoga or Pilates studio, artist studio, event or conference venue space, & more. Barton Street is currently the focus of major government investment and infrastructure upgrades. Surrounded by a dense workforce and residential neighbourhoods, this location is ideal for a franchise, medical practice, corporate headquarters, or specialized service operator looking to capitalize on Hamilton's continued growth. For day care operators, setup assistance available. (id:62616)
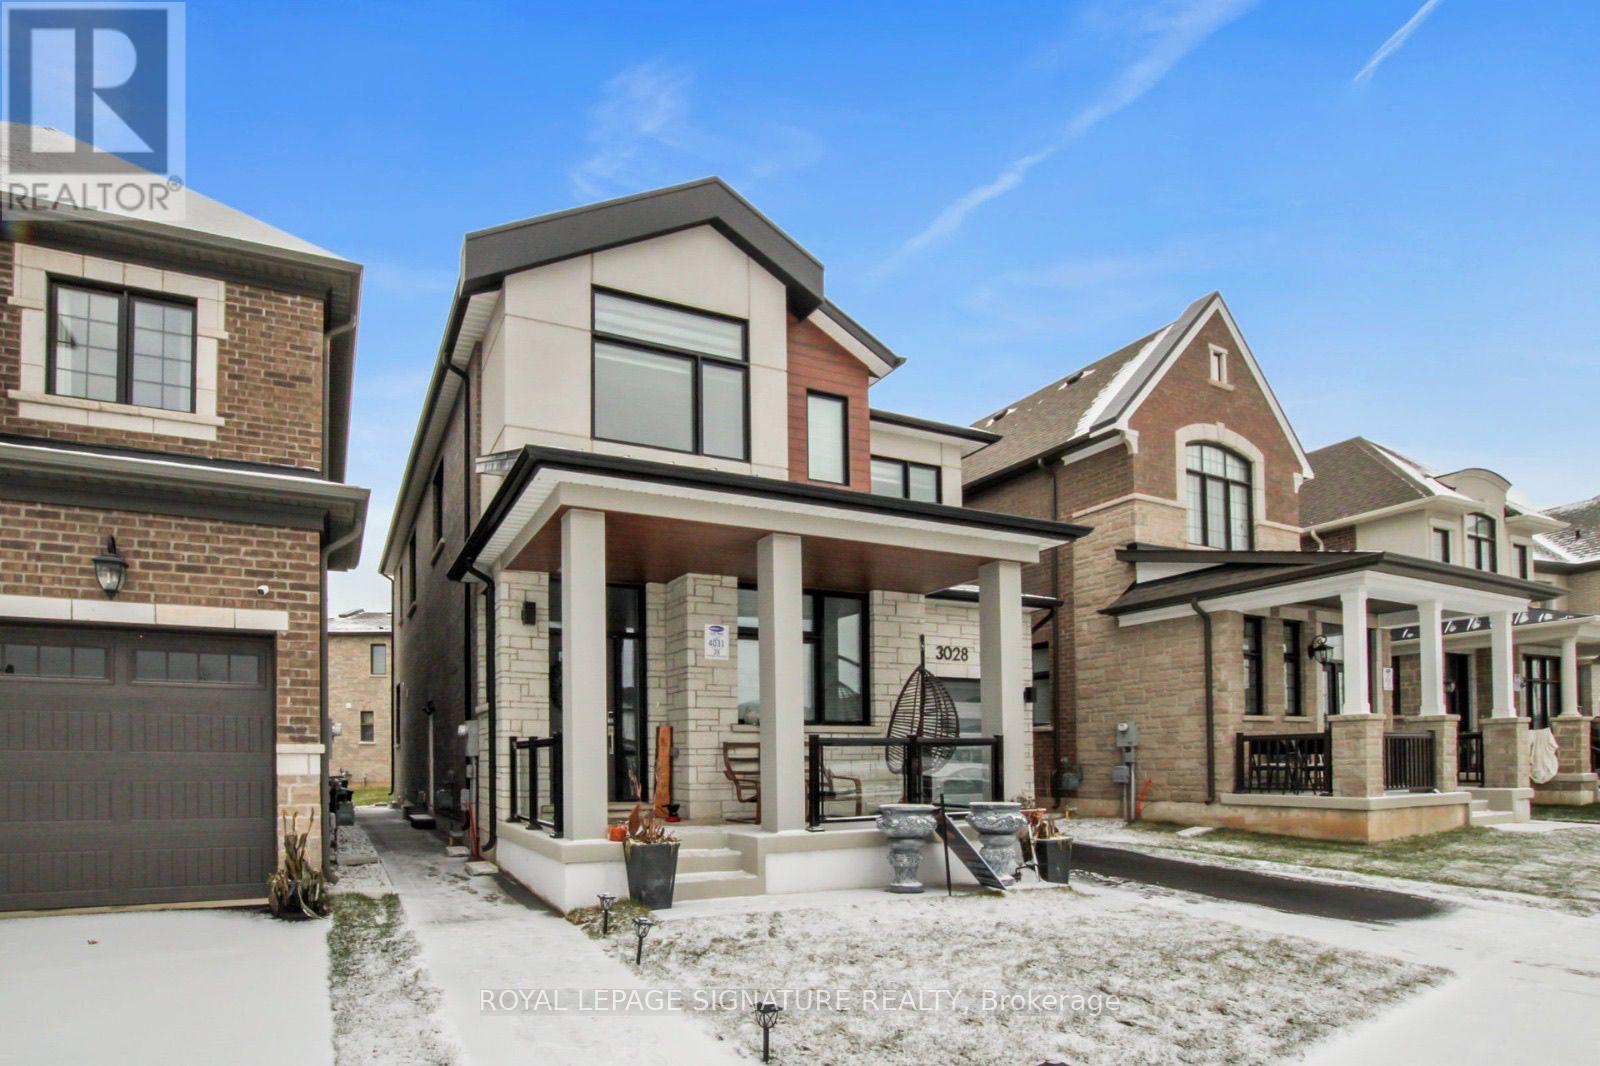
Basement - 3028 William Cutmore Boulevard
Oakville, Ontario
Experience refined living in this beautifully updated two bedroom basement suite located in the highly desirable Joshua Creek community. Featuring a private entrance and your own in suite laundry, this home offers both comfort and independence. Thoughtfully designed with modern finishes and a clean contemporary feel, it provides a welcoming space in one of Oakville's most sought after neighbourhoods. Ideal for those seeking a stylish and private place to call home. (id:62616)
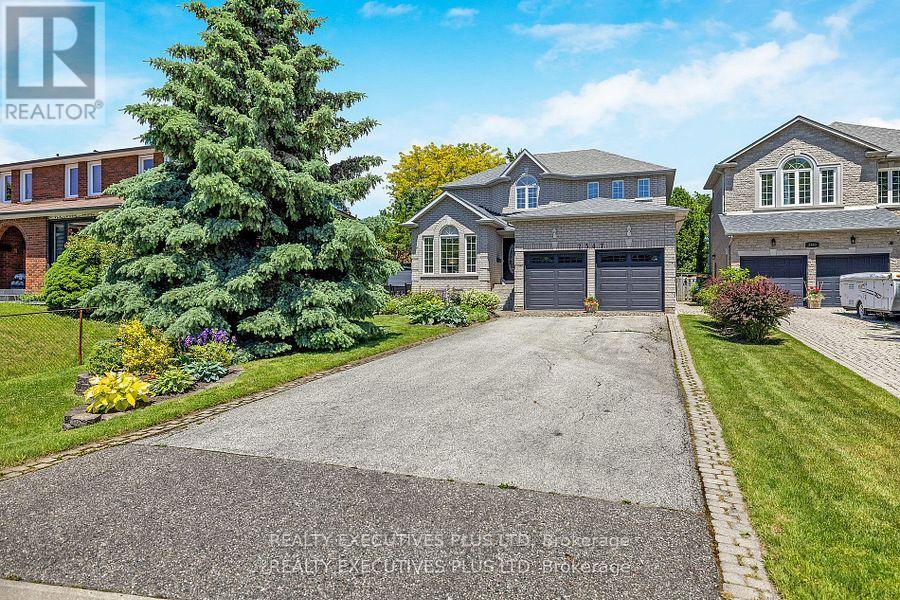
2547 Morrison Avenue
Mississauga, Ontario
Beautiful Custom-Built Detached 4+1 Bedrooms / 4 Bathrooms Home situated on a Rare Premium 50 ft X 304 ft Property located in Prestigious Huron Park. Lovingly maintained by one family since it was built in 1999. Great Feng Shui for Health, Harmony & Balance! Approx. 3200 sq ft, excluding Finished Basement!! 9 ft Ceilings on Main Floor with Ceramic Floors in Foyer and Hallway leading to Kitchen and Hardwood Floors Throughout. Generous Open Concept Kitchen with Updated Stainless Steel Appliances, Brand New Gas Range, New Faucet, Galaxy Stone Granite Countertops with Island, Sunny Breakfast Area with Large Windows and Walk-Out to Deck and Expansive Backyard Oasis. Comfortable Family Room with Gas Fireplace. Updated Light Fixtures. New Washing Machine and Furnace Installed Oct. 2025. Main Floor Includes Office / Study, Laundry Room with Separate Entrance to Extra Deep 2-Car Garage with Plenty of Room for Storage. Large Primary Bedroom with 2 Walk-in Closets, Sitting Area and Spanking New Beautifully Renovated 5-piece En-suite with Free-Standing Tub. Freshly Painted Spacious Bedrooms and Closets. Pristine 4-piece Bathroom also Newly Renovated. Finished Basement Boasts Larger Windows, Wet-Bar, Cold Cellar, Workroom with Ample Shelves and Cupboards, 1 Spacious Bedroom with 2 Closets, 3-piece Bathroom with Shower, Oversized Rec Room with Gas Fireplace. Separate Walk-out to Backyard, Great Potential for in-law Suite. Custom-Built Shed with Electric Power, Vast Area for Vegetable Garden, Luscious Mature Trees & Blooming Perennial Gardens (id:62616)
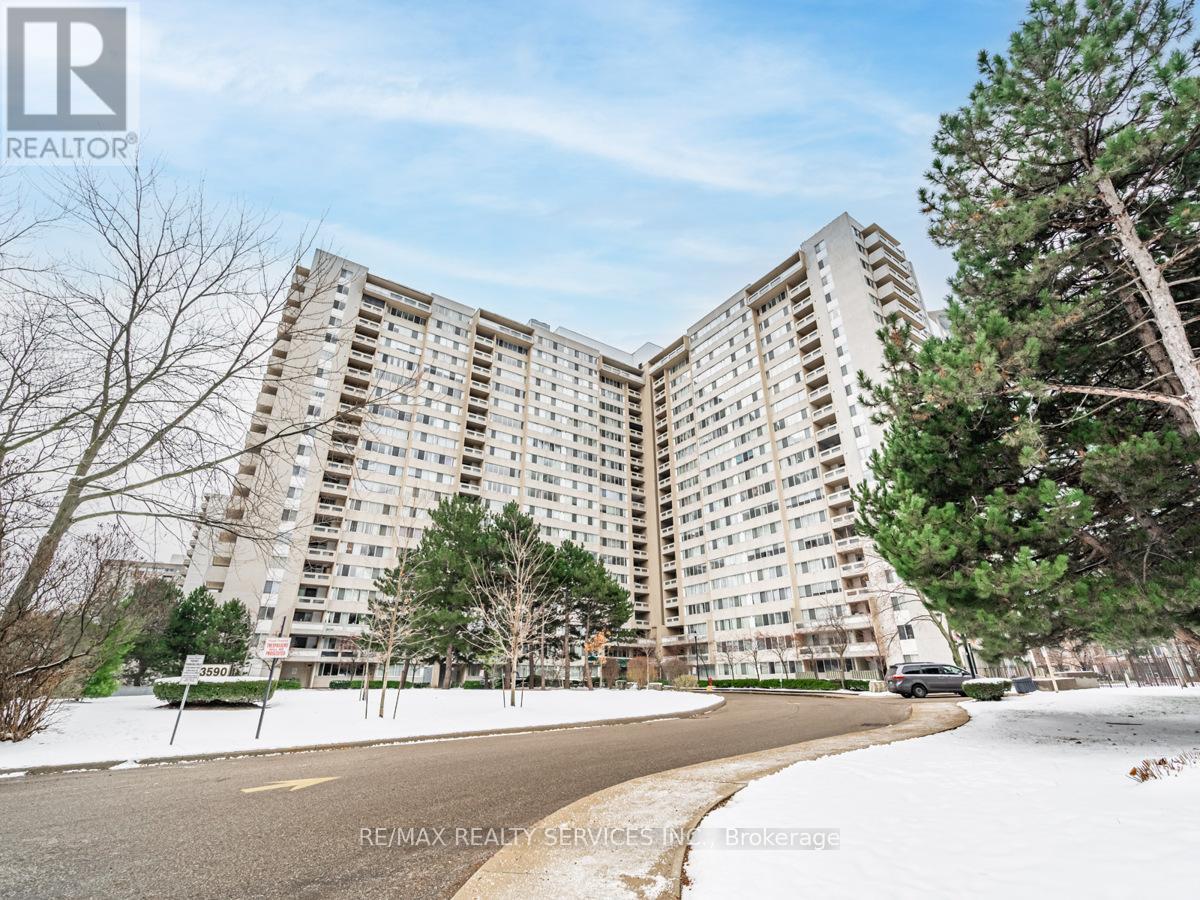
1108 - 3590 Kaneff Crescent
Mississauga, Ontario
Beautifully renovated 2-bedroom + den condo featuring a modern kitchen with quartz countertops, stylish backsplash, and upgraded appliances. Bright open-concept living and dining area with large windows. Spacious bedrooms with ample closet space and a fully updated bathroom with contemporary finishes. Fresh paint and new flooring throughout. The versatile den can be used as a third bedroom or a home office. Includes ensuite laundry and one underground parking space. Maintenance fees cover all utilities, building insurance, and common elements. Enjoy excellent amenities including indoor pool, gym, sauna, party room, and 24/7 concierge/security. Prime location just steps to Square One, transit, shopping, and major highways, with the upcoming Hurontario LRT nearby. Ideal for first-time buyers, down-sizers, or investors. (id:62616)
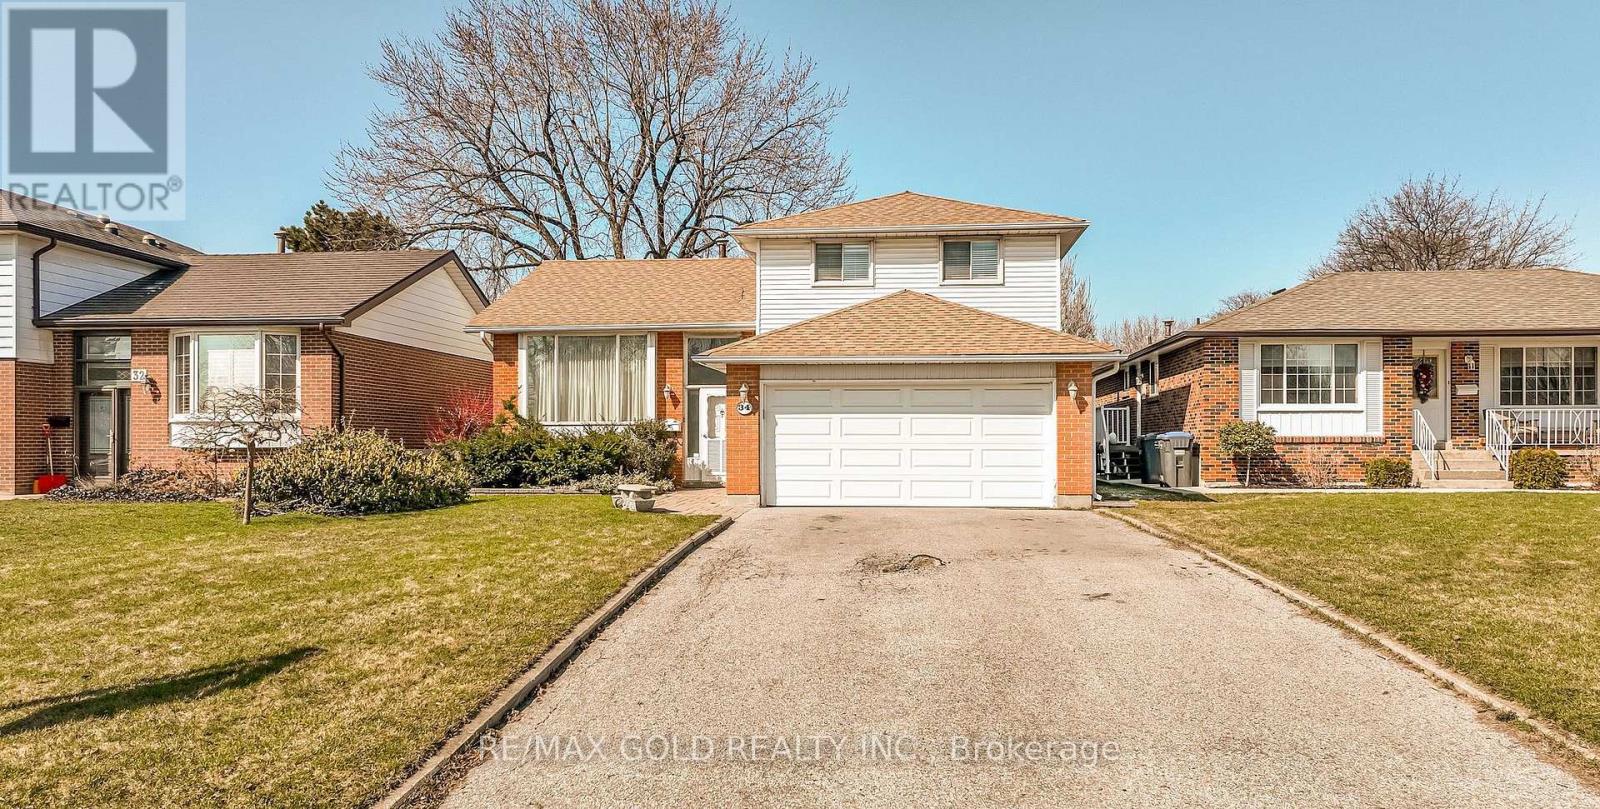
34 Deerfield Crescent
Brampton, Ontario
WELCOME TO 34 DEERFIELD CRE.,BRAMPTON LOCATED ON 129'DEEP LOT WITH GREAT CURB APPEAL LEADS TOFUNCTIONAL LAYOUT ON IN BETWEEN FLOOR WITH BRIGHT AND SPACIOUS LIVING ROOM COMBINED WITH DINING AREA OVERLOOKS TO EAT IN KITCHEN WITH BREAKFAST AREA... MAIN FLOOR FEATURES FAMILY ROOM WITH WASHROOM WALKS OUT TO LARGE BACKYARD AND ACCESS FROM EXTENDED ADDED GARAGE TO WORK SHOP TO FAMILY ROOM; DOUBLE CAR GARAGE SIZED WORK SHOP CAN BE USED AS HOME GYM/STORAGE AREA OR CAN BE CONVERTED BACK TO 2+2 CAR GARAGE...UPPER LEVEL FEATURES 4 BEDROOMS AND 2 FULL WASHROOMS; BASEMENT FEATURES LARGE UTILITY/LAUNDRY AREA WITH DEN AND LARGE CRAWL SPACE WITH LOTS OFPOTENTIAL...GREAT FAMILY HOME IN FAMILY NEIGHBOURHOOD! (id:62616)
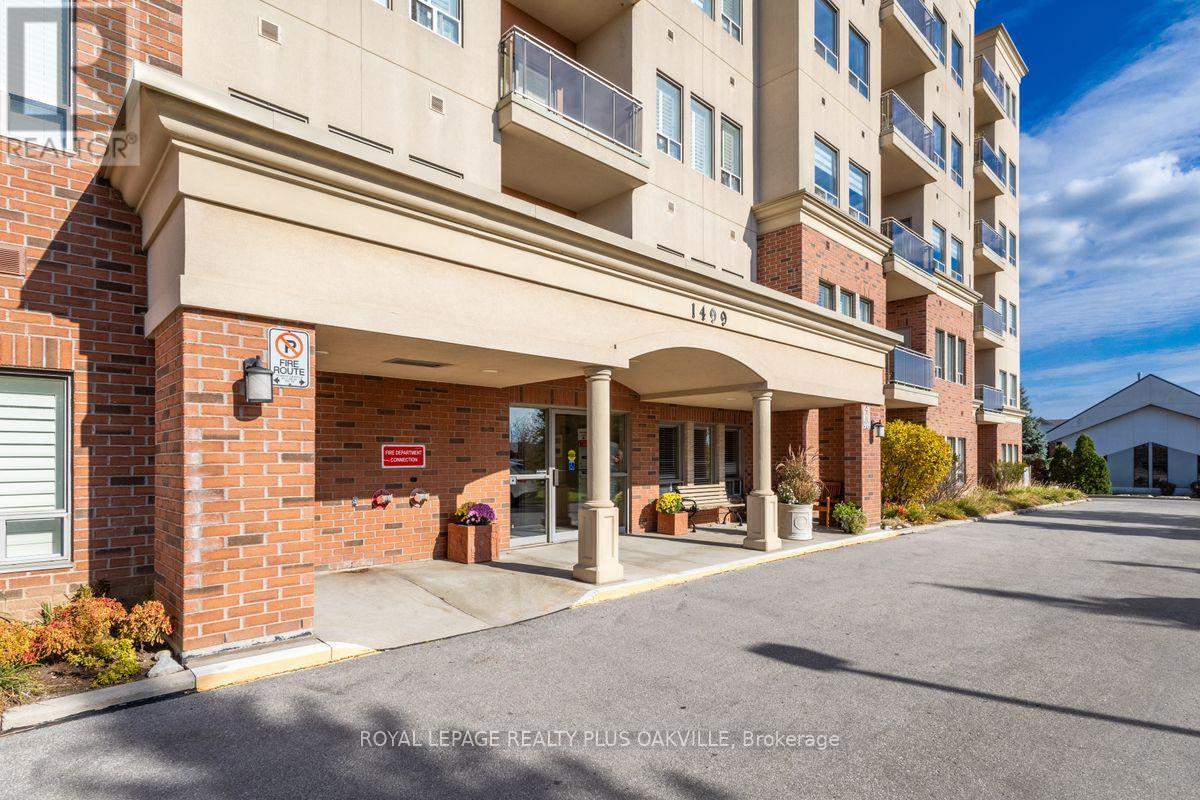
403 - 1499 Nottinghill Gate
Oakville, Ontario
This bright and airy 2 bedroom, 2 bathroom, 1174 square foot condo was built when condos were spacious. If you are looking for a quiet peaceful place to call home, close to nature trails and part of a neighbourly community then look no further. This home has a spacious kitchen that opens to the living and dining room, ideal for entertaining the whole family. The primary suite has a large bathroom and walk-in closet with plenty of space for your furniture and a second bedroom or office with generous sized closet. Featuring hard surfaces throughout, smooth 9 foot ceilings and stone kitchen counters. The parking space and unit are located a few steps from the elevator making it super convenient for bringing things in and out. This superb location is close to the Go Train, highway access, hospital, and offers easy access to transit, and walking distance to the renowned Monastery bakery. (id:62616)
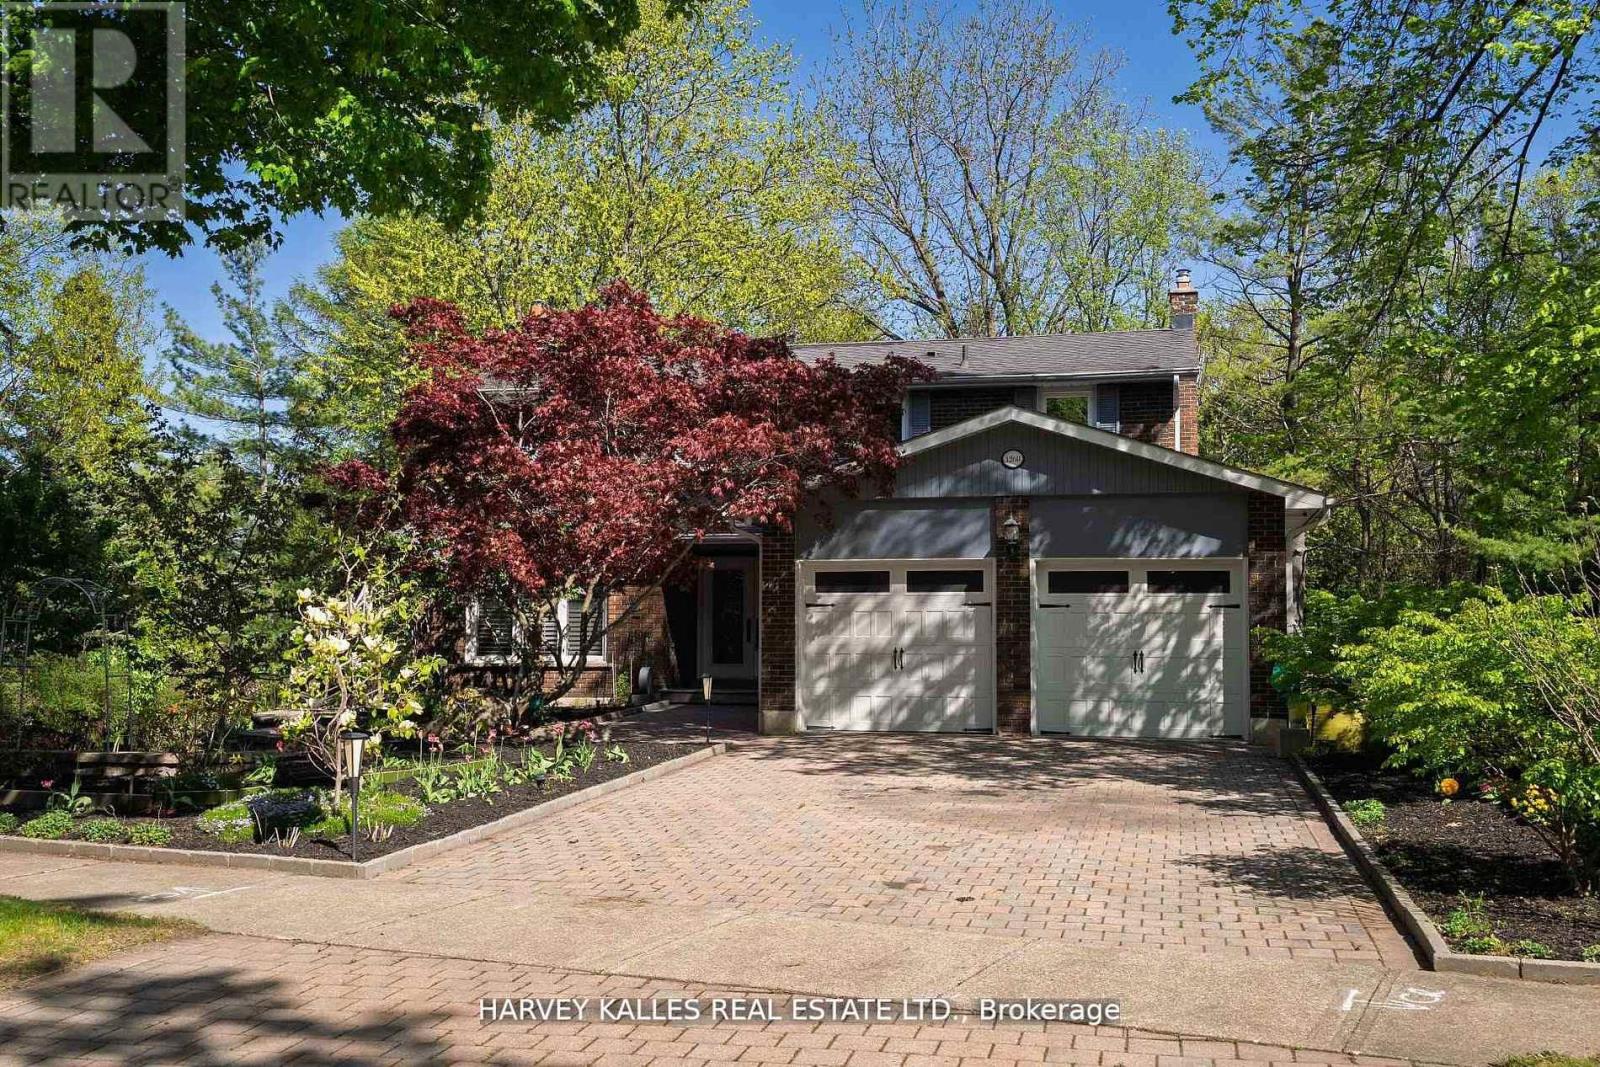
1268 Cermel Drive W
Mississauga, Ontario
Welcome to 1268 Cermel Drive, an exceptional residence nestled at the end of a secluded cul-de-sac in the prestigious Lorne Park neighbourhood. This rare and private setting offers the unique privilege of being the last home on the street, surrounded by mature trees and lush landscaping on a generously sized 70+ foot frontage lot. Expertly reimagined with a discerning eye, this 4+1 bedroom, 4 bathroom home has been meticulously renovated from top to bottom, showcasing an elevated standard of craftsmanship and design. Step into expansive, light-filled principal rooms adorned with refined finishes, elegant millwork, and premium materials throughout. At the heart of the home lies a bespoke chefs kitchen, complete with high-end appliances, a custom eat-in dining area, and direct walk-out to a private deck perfect for al fresco entertaining. Each bathroom has been transformed into a spa-like retreat, offering serenity and sophistication in equal measure. The primary suite is a true sanctuary, featuring a luxurious spa-inspired ensuite and a custom walk-in closet designed with both function and elegance in mind. The finished lower level offers a spacious and stylish extension of the home, featuring a custom bar with seating, a wine cellar, and a private bedroom with full bath ideal for guests or nanny quarters. A walk-out to the backyard and space for a dining area also make it well-suited for multi-generational living. Step outside to a picturesque and private backyard oasis, where mature landscaping, curated gardens, and soaring trees create a tranquil, retreat-like setting. The natural canopy provides exceptional privacy and a sense of being tucked away in the countryside offering a rare escape within the city. Located within the top-ranked Lorne Park school district and just minutes to the lake, parks, trails, shops, and restaurants, this home offers the perfect blend of tranquility and convenience with quick access to the QEW and GO for easy commuting. (id:62616)
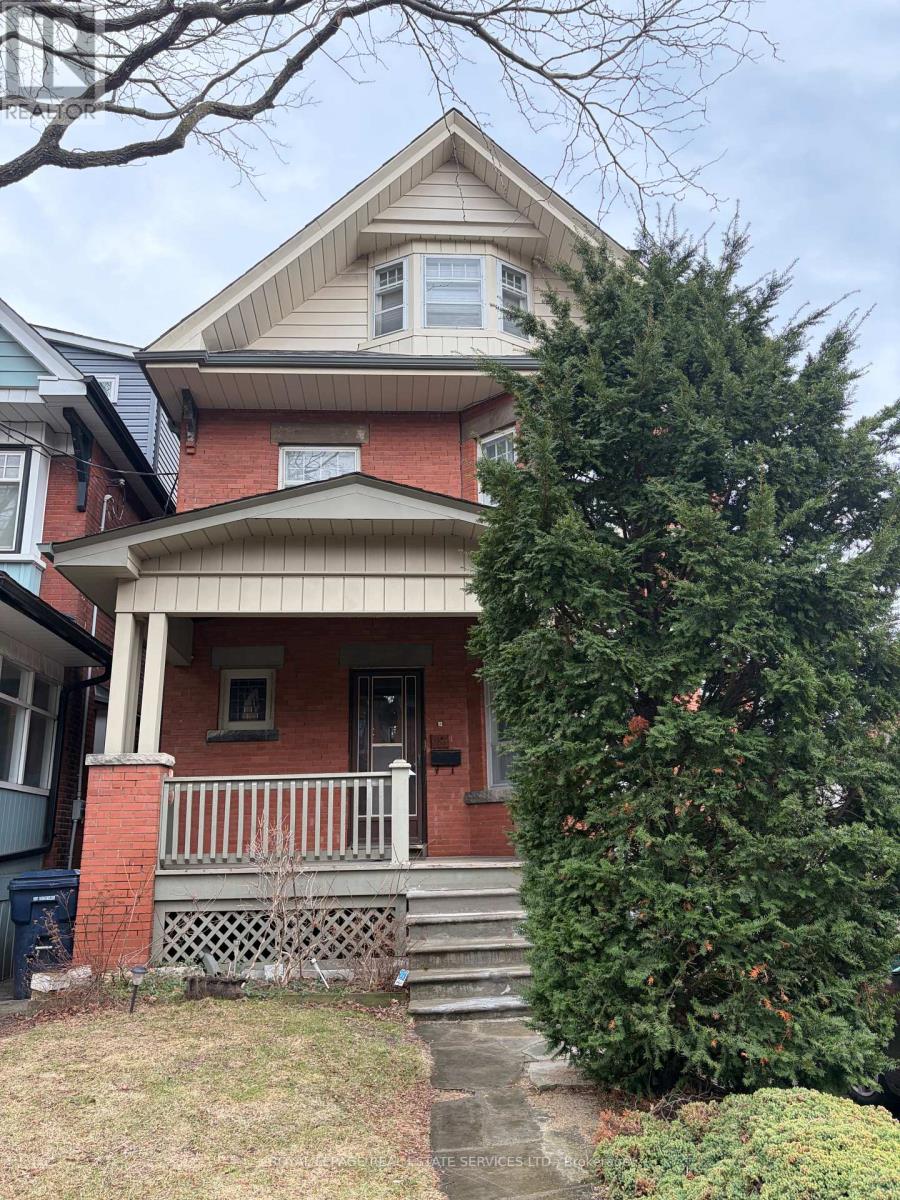
Basement - 187 Geoffrey Street
Toronto, Ontario
Spectacular 1 bedroom + plus den basement apartment available in the heart of High Park. Spacious & Clean, this apartment is perfect for single professionals. Approximately 650 Sqft of living space, including an open Eat-In Kitchen. Access to a beautiful backyard! Shared Common Laundry Room. INCLUDES all utilities: Gas, Hydro & Water. Located within walking distance of Toronto's iconic High Park, this apartment offers the perfect blend of city energy and natural tranquility. Moments from Roncesvalles, Bloor West Village, and The Queensway with charming local shops, cozy cafes, restaurants, and everyday conveniences right at your doorstep.Commuting is effortless with excellent transit options nearby, including Keele and Dundas West subway stations, UP Express, as well as convenient streetcar and bus routes providing quick access to downtown Toronto and beyond. For drivers enjoy easy access to Lakeshore and Gardiner Expressway. A rare blend of character, charm, and outdoor space in an unbeatable location! No smoking and absolutely no pets permitted due to severe allergies. Book your showing today! (id:62616)
Basement - 32a Guest Street
Brampton, Ontario
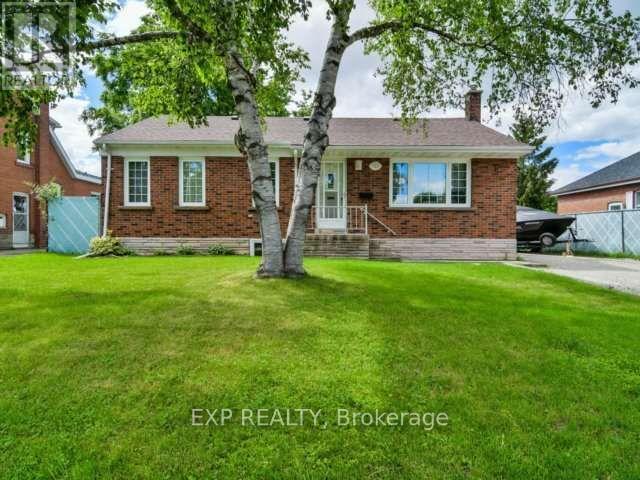
Sun-filled, bright, and spacious 2-bedroom apartment ideally located close to all amenities. Walk to groceries, transit, GO Station, Gage Park, restaurants, and more. Features a large living area open to the kitchen with dishwasher, oversized windows throughout, and generously sized bedrooms-each with double closets and abundant natural light. A warm, inviting space you'll love to call home! Shared laundry, one parking space included with lease, tenant pays 45% of utilities. (id:62616)
1804 - 9 George Street N
Brampton, Ontario

Welcome to this Stylish 1 Bedroom, 1 Bathroom Condo in the Heart of Downtown Brampton. Thoughtfully designed with a modern aesthetic, this unit offers the perfect blend of comfort, convenience, and urban living. Enjoy a great-sized balcony-perfect for unwinding and taking in the sunset. Just steps from dining, shopping, and entertainment, with easy access to Highway 410 and Public Transit. (id:62616)
3 - 1050 Cooke Boulevard
Burlington, Ontario
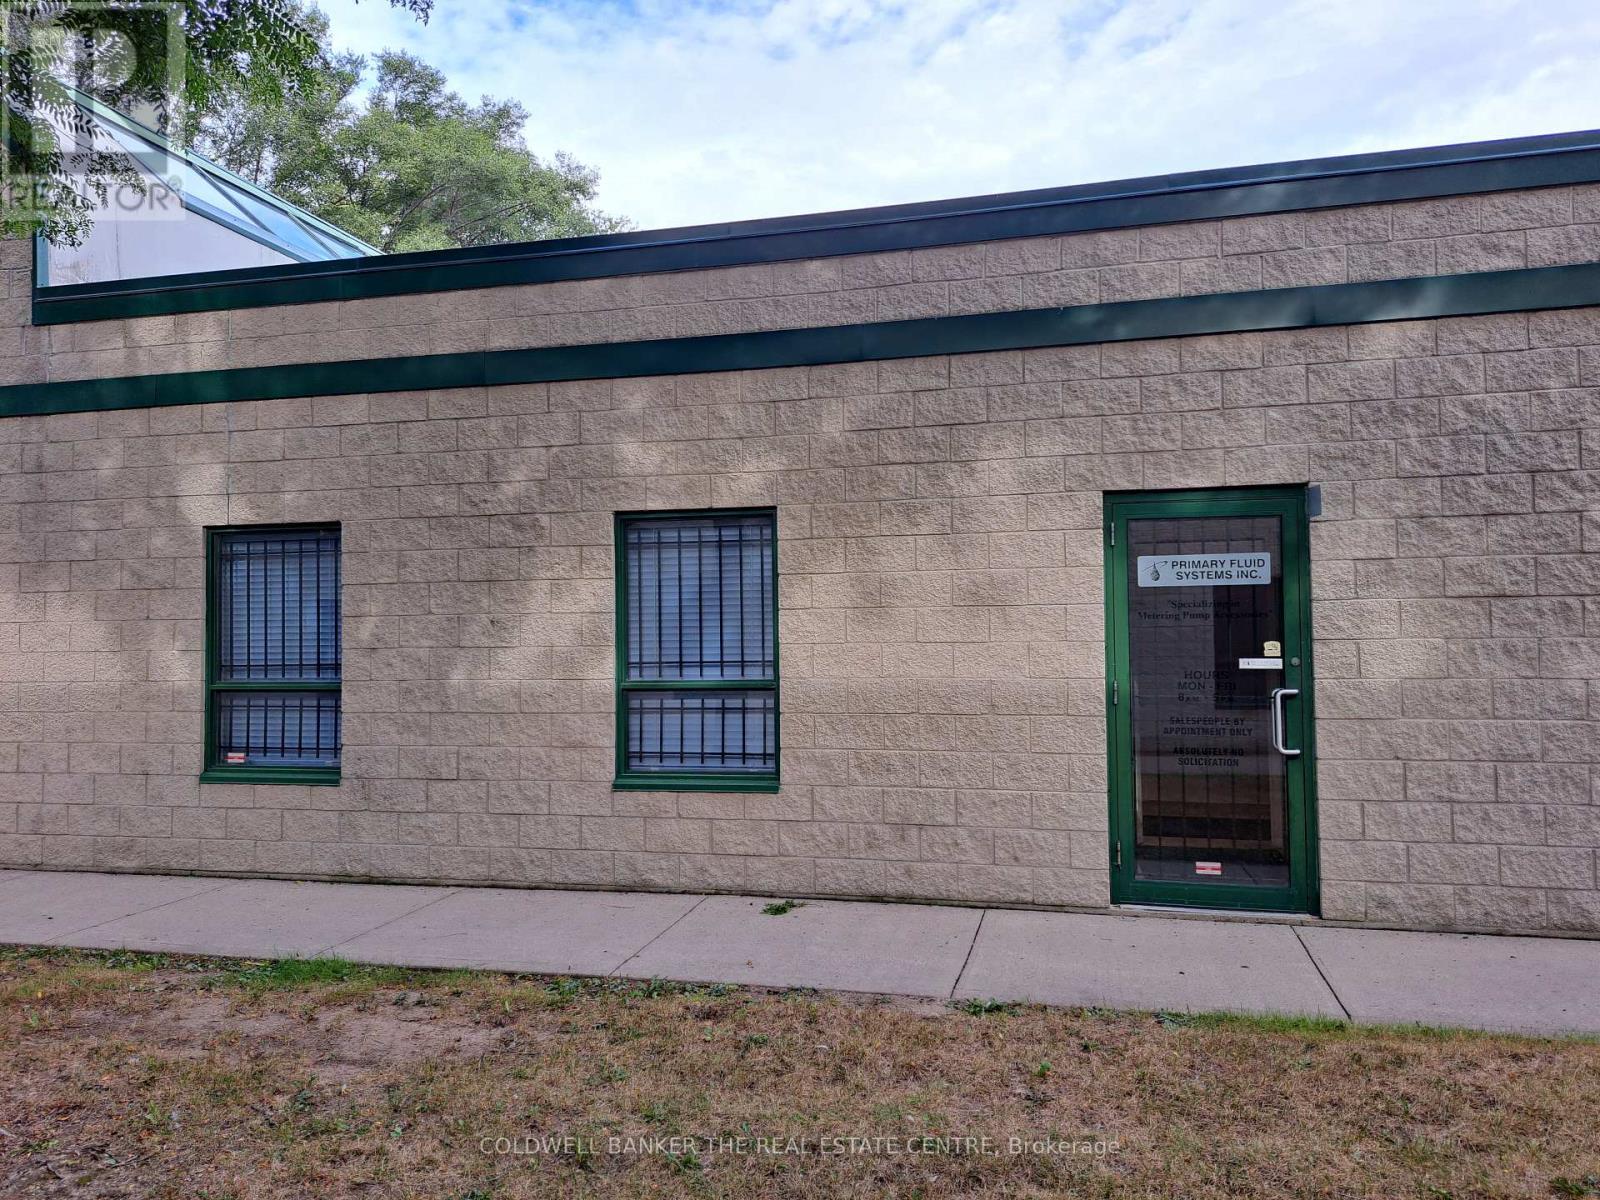
Industrial condo unit - fully air conditioned - 800 sq ft of office - warehouse of 1,378 sq ft Plus 800 sq ft mezzanine not included in square footage - storage area of 446 sq ft with 8 ft x 8 ft truck level door with dock leveler - 3 minutes to Hwy 403 Interchange - 5 minute walk to Aldershot GO Station (id:62616)
3&4 - 1050 Cooke Boulevard
Burlington, Ontario
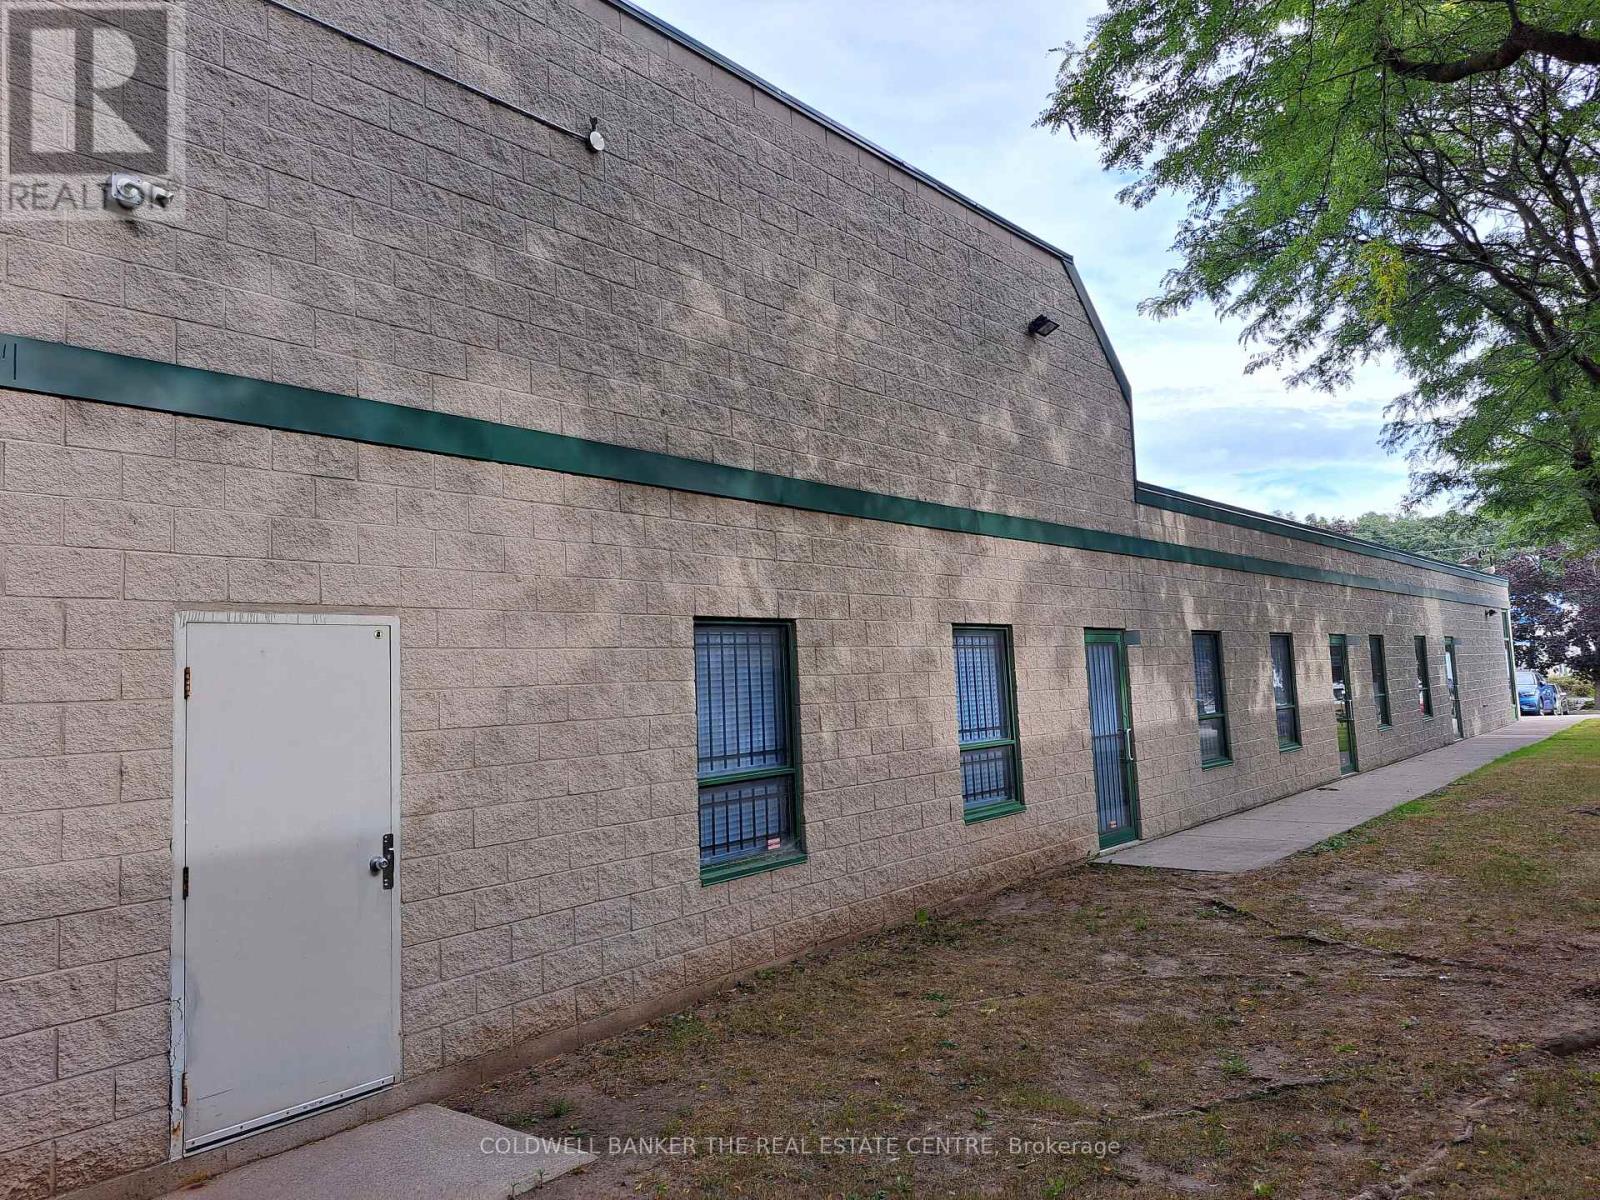
2 Industrial condo units - both with full separate services - fully air conditioned - 1,786 sq ft of office - warehouse of 3,308 sq ft Plus 1,786 sq ft mezzanine not included in square footage - 8 ft x 8 ft Truck level door and 12 ft x 12 ft drive in door - 3 minutes to Hwy 403 Interchange - 5 minute walk to Aldershot GO Station (id:62616)