
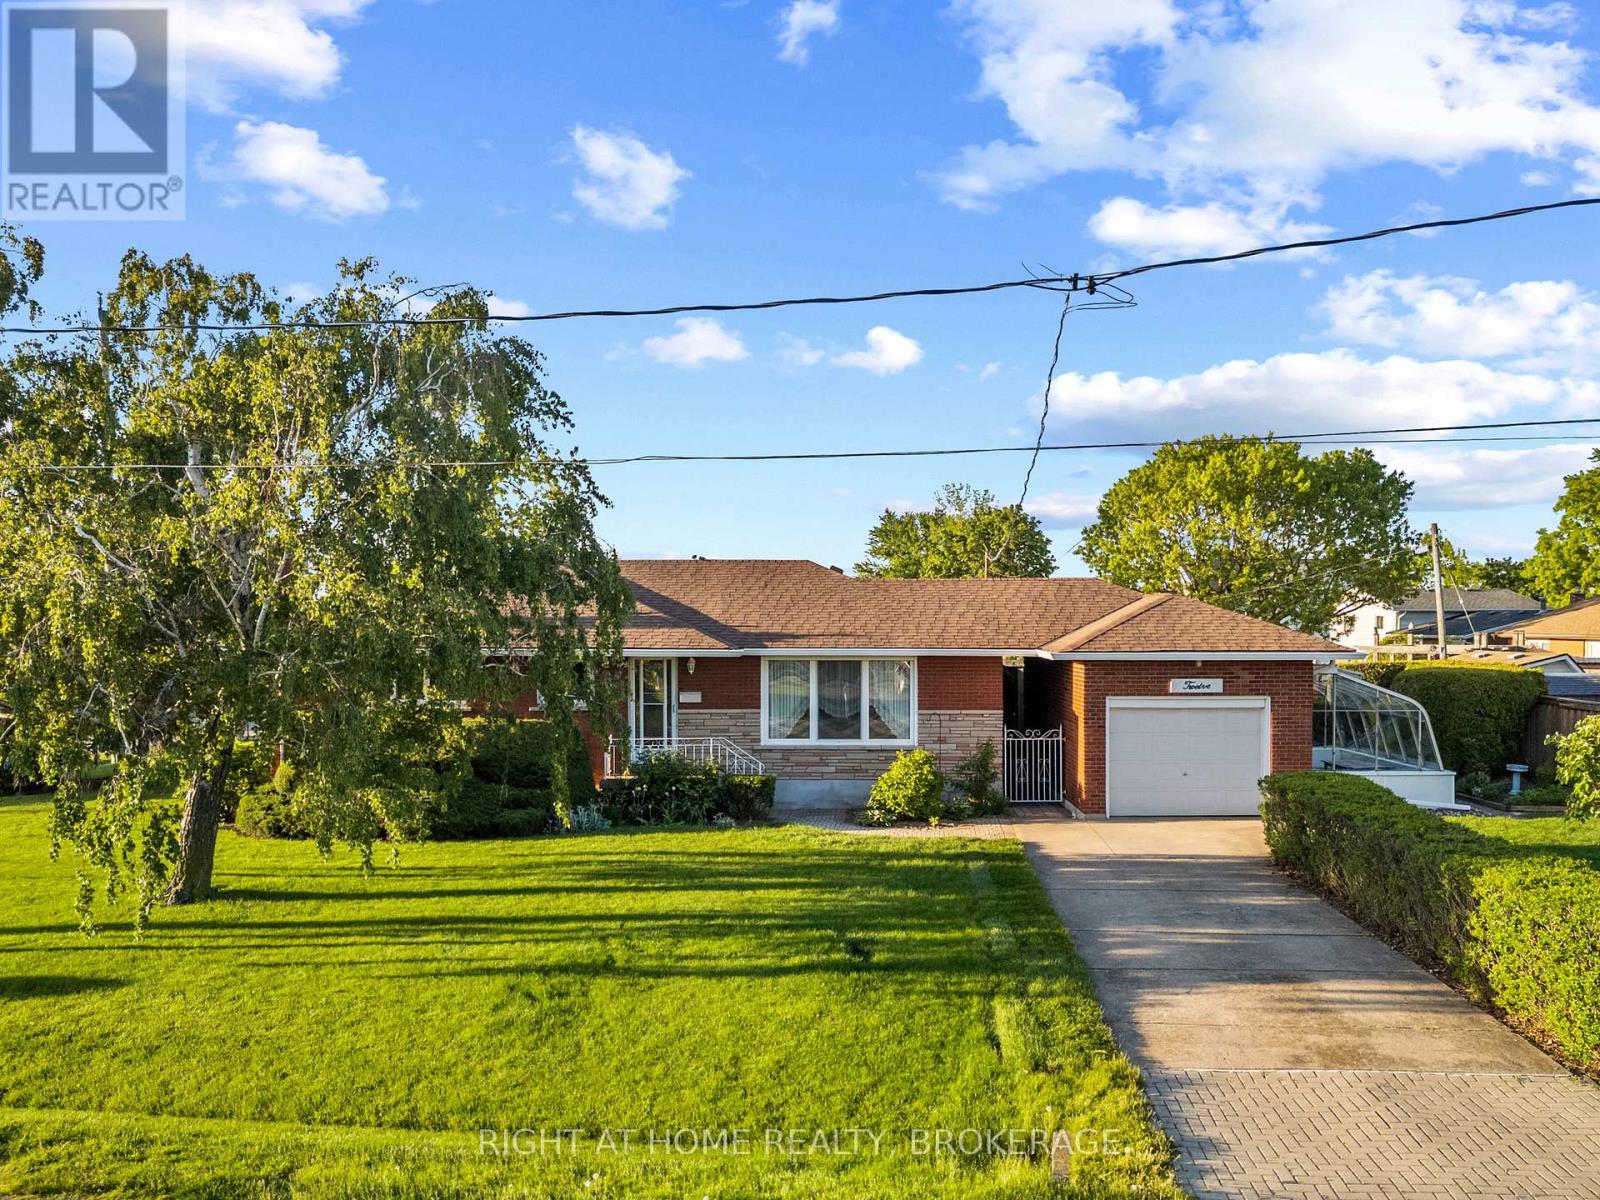
12 Lorne Avenue
Grimsby, Ontario
Pride of ownership!! This one owner bungalow is 10 doors down from Murray park by the lake, which has a Great Kiddie area, Baseball diamonds, Beach, Walkways and great picnic area. Down from there is another park, and pathways to 40 Mile Creek, and the Marina. Heading south from the house 1 block is Lakeview public school, and this location is right off the QEW!! This never before offered home, has Updated Vinyl Windows, Hardwood floors, Garage, with extra storage in it's attic, Newer Roof, Facia and eavestroughs. The Greenhouse has its own gas furnace, for early propagation. 10 years ago the basement was renovated with New furnace, Updated Wiring with New Breaker Panel, Pot lights, Insulation, Drywall & a gorgeous New Bathroom with walk in Shower. The Family room has a cozy Gas Fireplace & a dry bar. Come see for yourselves, This is a fantastic well cared for home in a Great Community, Walking distance to everything, and a great place to raise a family!! (id:62616)
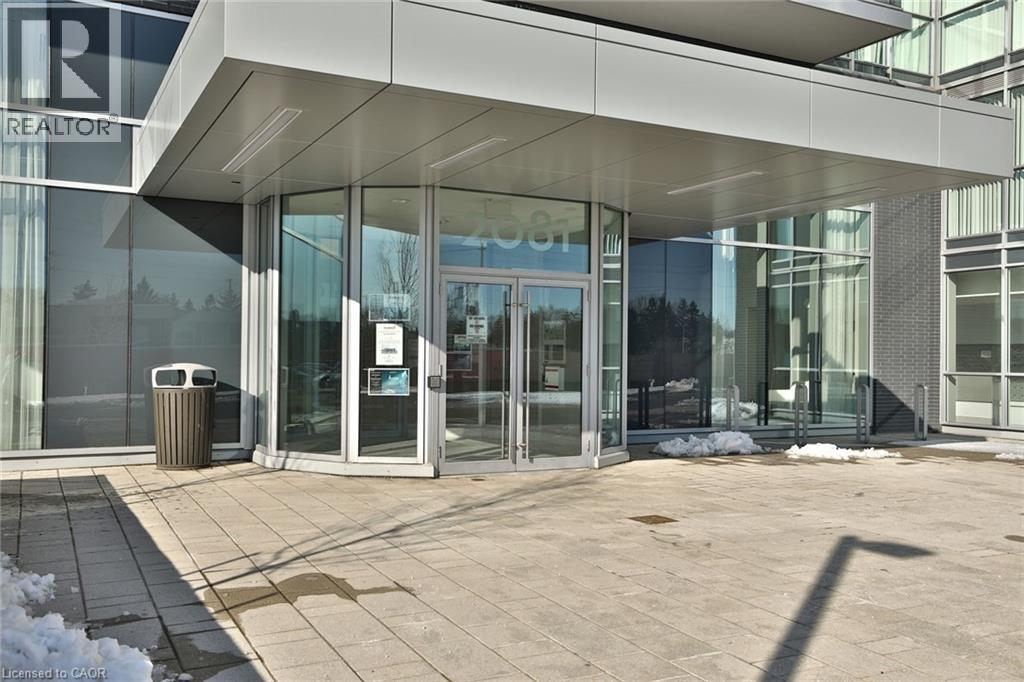
2081 Fairview Street Unit# 1507
Burlington, Ontario
Welcome to Paradigm Condos! This stylish One bedroom +den suite offers 614 sq. ft. of modern living with premium finishes, laminate flooring, modern kitchen with quartz counters, stainless steel appliances, and in-suite laundry. Unit has been freshly repainted for June 1st—move-in ready. Enjoy a spacious west-facing balcony with views of downtown Burlington, Lake Ontario, and the escarpment. The versatile den is perfect for a home office or dining space. Bright bedroom with large window and ample closet space. Includes 1 parking spot and 1 locker. Amenities: indoor pool, fitness centre, basketball court, party room, and rooftop lounge with BBQs. Smoke free building. Unbeatable location next to Burlington GO Station with quick access to QEW/403/407—ideal for commuters. (id:62616)
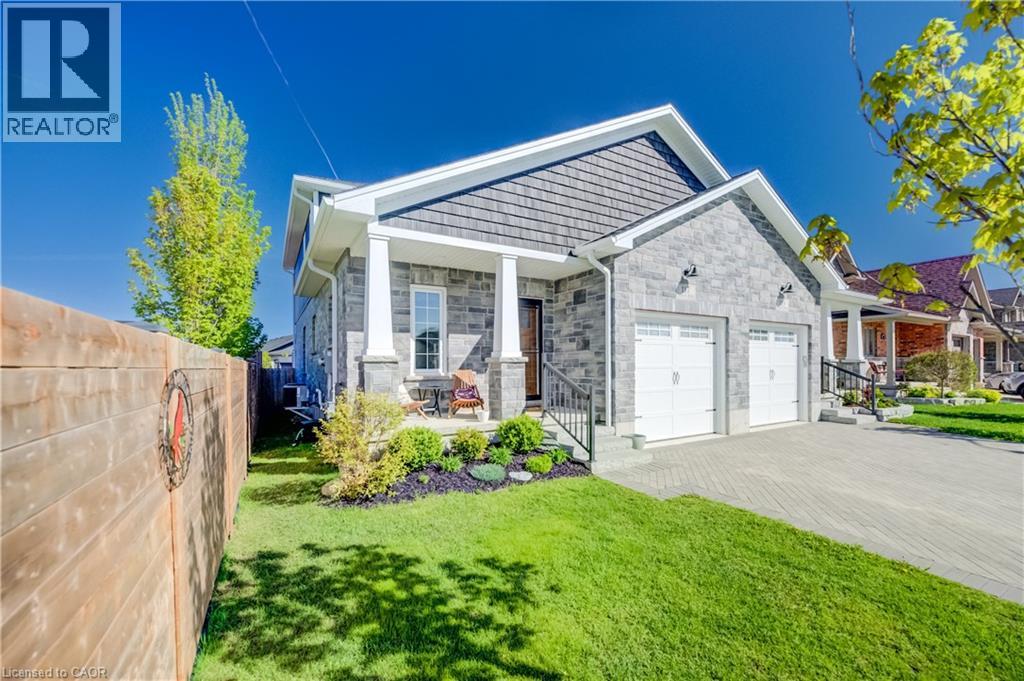
117 Sarah Road
Mount Forest, Ontario
Welcome to easy modern living in this beautifully maintained semi-detached home offering over 1,800 sq. ft. of finished living space! Just 5 years old, this stylish and functional 4-bedroom, 2.5-bath home is perfect for families, professionals, or anyone looking for a move-in ready property with contemporary finishes throughout. The bright open-concept main floor features a beautifully designed kitchen with quartz countertops, ample cabinetry, and plenty of workspace for cooking and entertaining. The sought-after main floor primary bedroom offers comfort and convenience with a walk-in closet complete with custom built-ins and a private 4-piece ensuite bath. Main floor laundry and an attached single car garage add to the home’s practical appeal, while the custom interlock stone driveway provides fantastic curb appeal. The second floor features 3 good-sized bedrooms and a large main bath, offering plenty of space for family or guests. The basement provides excellent additional living space with a completed exercise room and office, plus a bonus room awaiting your finishing touches to drywall. A future rec room and 4th bathroom have already been framed and wired, creating the perfect opportunity to customize the space to suit your family’s needs. With modern finishes, a flexible layout, and room to grow, this home offers the perfect blend of comfort, style, and potential. (id:62616)
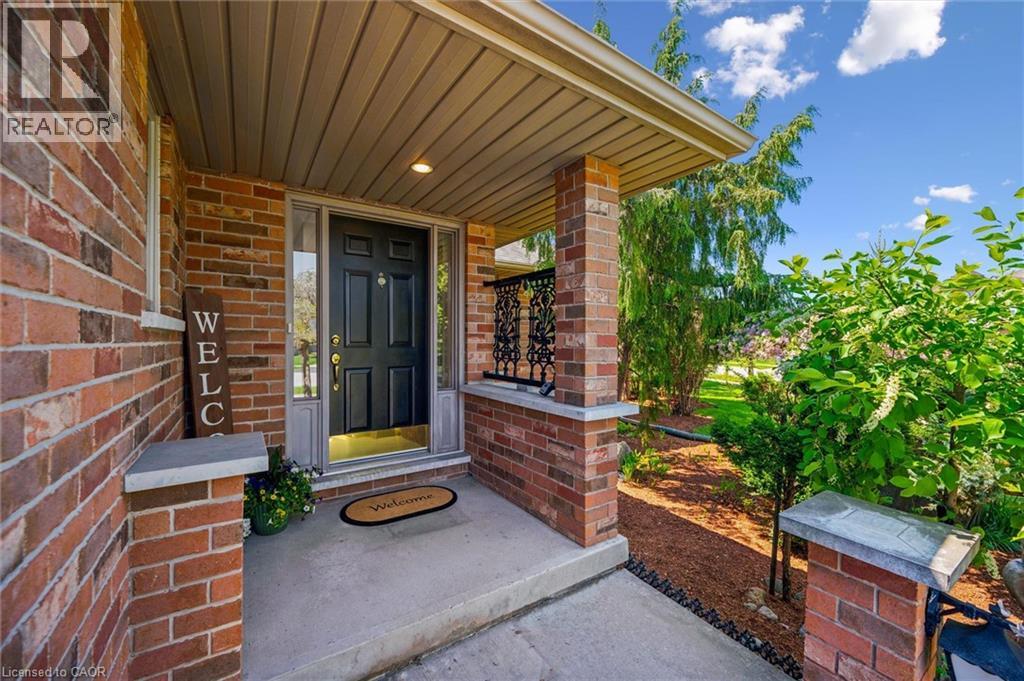
40 Gibbs Crescent
Guelph, Ontario
Tucked away in Guelph's highly sought-after south end and backing onto peaceful greenspace, this custom-built bungalow offers the perfect blend of comfort, potential, and pride of ownership. Lovingly maintained by the original owner since it was built, this bright and welcoming home is ideal for downsizers seeking easy one-floor living or first-time buyers looking for added flexibility and future income potential.Large windows throughout fill the home with natural light, while the thoughtfully designed layout creates a warm and inviting atmosphere. The bright walk-out basement presents an exciting opportunity for a future legal apartment or in-law suite, offering excellent potential for multi-generational living or supplemental rental income.Set in a family-friendly neighbourhood close to parks, trails, shopping, and amenities, this is a rare opportunity to own a well-cared-for custom bungalow in one of Guelph's most desirable locations. Photos are virtually staged. (id:62616)
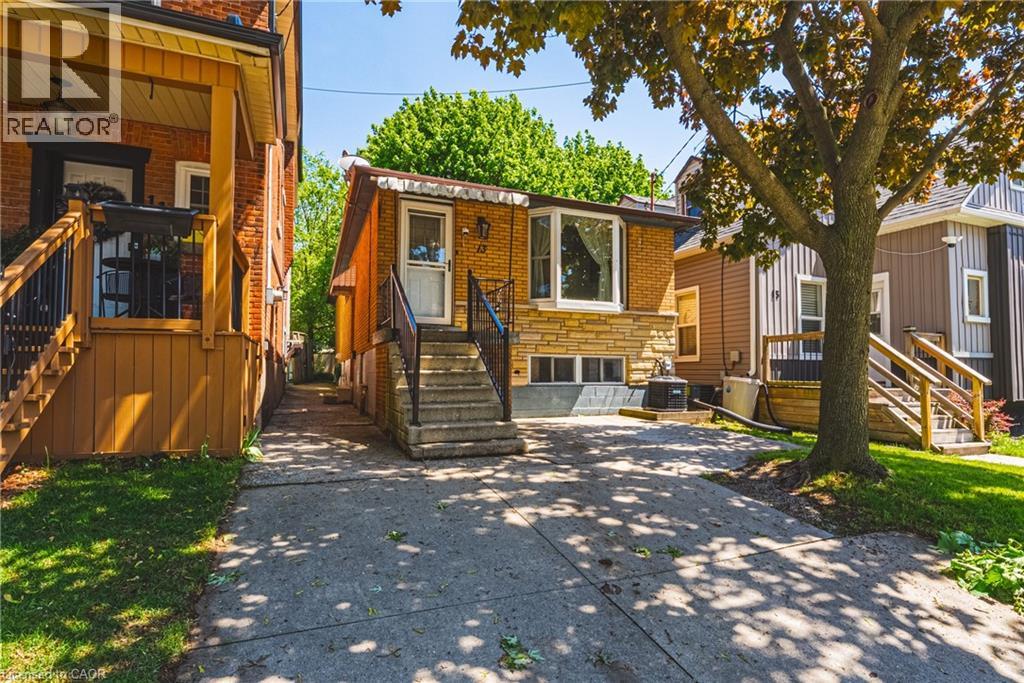
13 East 21st Street
Hamilton, Ontario
Double your pleasure with this 2+2 Bedroom, 2 Full Kitchen, 2 Full Bath All-Brick Bungalow - with SEPARATE ENTRANCE - on Hamilton Mountain. Boasting more than 1,600 Sq. Ft. of Finished Living Space, with Hardwood (in BRs) and Tile Floors on the Upper Level, and brand-new Laminate downstairs, the FLEX of this house is the FLEXibility it provides. There are so many options. It can be utilized as a Single Family home with Rec Rooms / Offices / Gym downstairs, as a Multi-Gen or In-Law Suite set up, as a 'Live-On-One-Floor and get creative with the other' - OR - as a Total Income Generator for a savvy Investor. Located just steps away from the Concession St. Shopping District and Mountain Brow, and proximal to the Juravinski Hospital and Clinic. There are also Schools, Parks and Recreation facilities nearby for a true neighbourhood feel. And for entertaining at home, there's a Patio Door leading to a Large Two-Tiered Deck and Landscaped Backyard. Other Updates include Owned Hot Water Tank ('24), Furnace ('23), Roof ('20), LED and Pot Lighting throughout and all Appliances are included. Driveway Parking for two smaller cars (or one large), is augmented by - FREE - Double Side of the Street Parking. And with a Lot that is 120 ft. deep, there's also an option to create additional parking from the rear laneway. Book your Showing today. (id:62616)
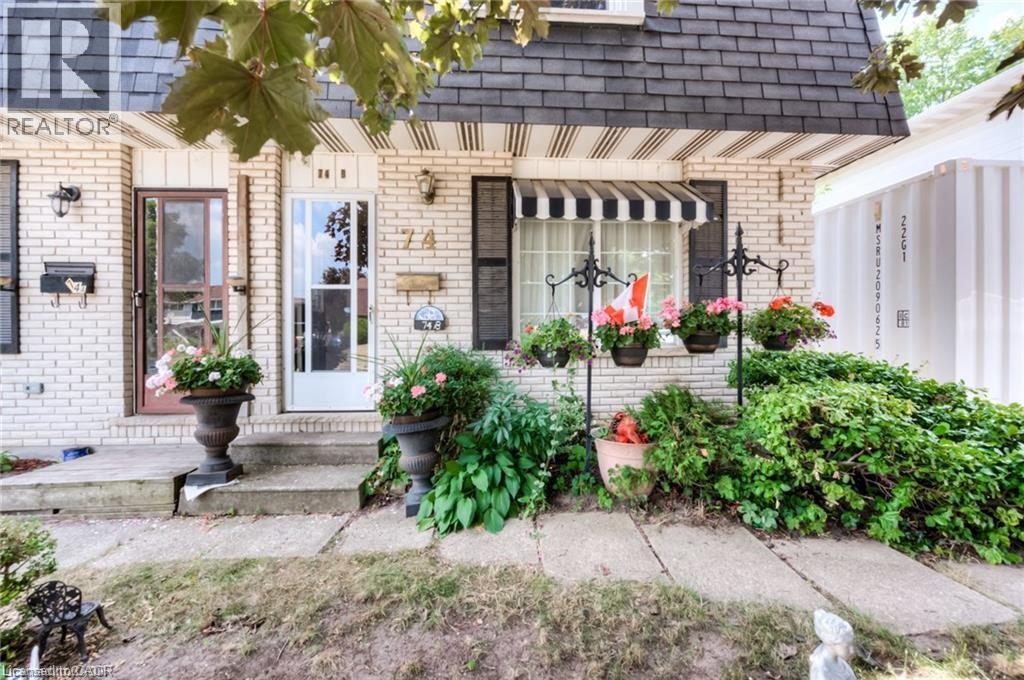
74 Lillian Drive Unit# B
Waterloo, Ontario
OPEN HOUSE SATURDAY & SUNDAY 2PM–4PM! 3-bedroom, 2-bathroom semi-detached home in Waterloo, offering a functional layout, fully finished basement with second gas fireplace and a fantastic backyard. Front living room with laminate flooring and a built-in gas fireplace. The eat-in kitchen comes complete with fridge, stove & dishwasher with a walkout to the large backyard featuring a storage shed and plenty of outdoor space to enjoy. Upstairs, all 3 bedrooms offer laminate flooring. The fully finished basement adds additional living space with a second gas fireplace (seller has never used), a 2-piece bathroom, laundry area, and ample storage. Additional updates and features include roof replaced in 2016, gas furnace, central air conditioning (2020), and parking for 3 vehicles, fully fenced yard + a deck. (id:62616)
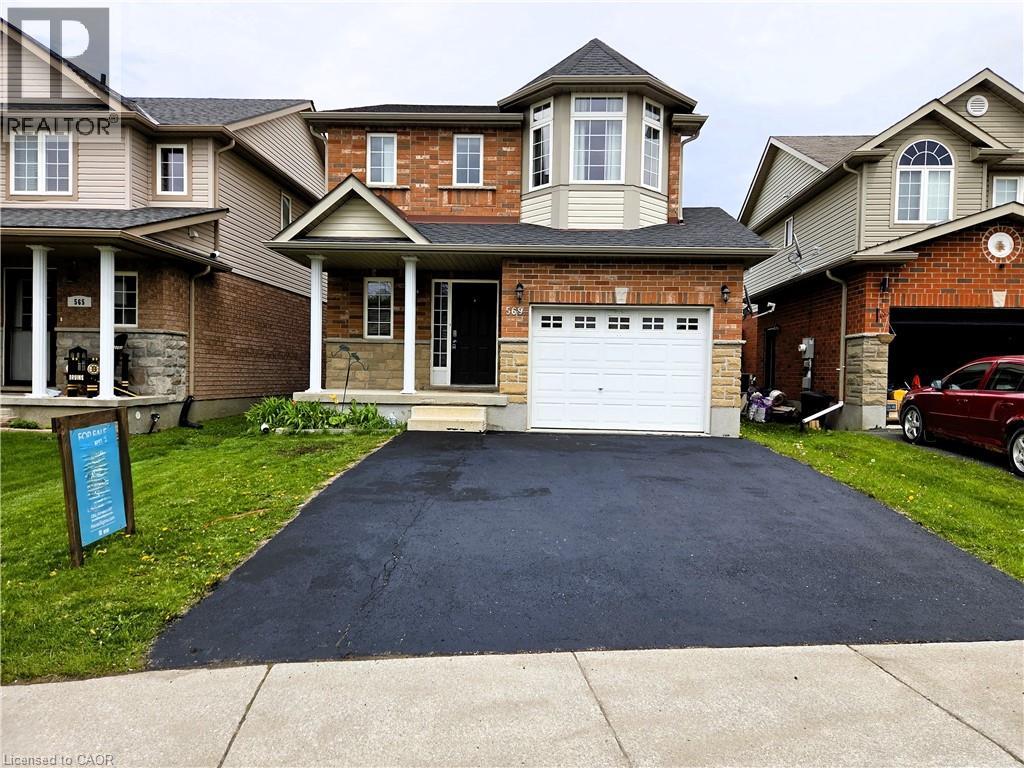
569 Alberta Avenue N
Woodstock, Ontario
DETACHED 3-bedroom home offering over 2,300 sq. ft. of finished living space, an attached garage, upper-level laundry, and a new roof (2023) — all at an attractive price point in one of Woodstock's convenient family-friendly neighborhoods. Welcome to 569 Alberta Avenue North, a well-maintained home designed for comfortable family living. Built in 2009, this property features bright and functional living spaces, 3 spacious bedrooms, 2 bathrooms, and the convenience of second-floor laundry. The main level offers plenty of room for everyday living and entertaining, while the partially finished basement provides valuable additional space with a large recreation area and bonus room ideal for a home office, gym, playroom, guest room, or hobby space. Step outside to enjoy the private backyard, perfect for relaxing, gardening, or spending time with family and friends. Located close to parks, schools, shopping, and everyday amenities, with quick access to Highway 401 for commuters. Whether you're a first-time buyer, growing family, downsizer looking for low-maintenance living, or investor, this move-in-ready property offers exceptional value in today's market. Immediate possession available. Don't miss your opportunity to own one of Woodstock's best values in a detached home. (id:62616)
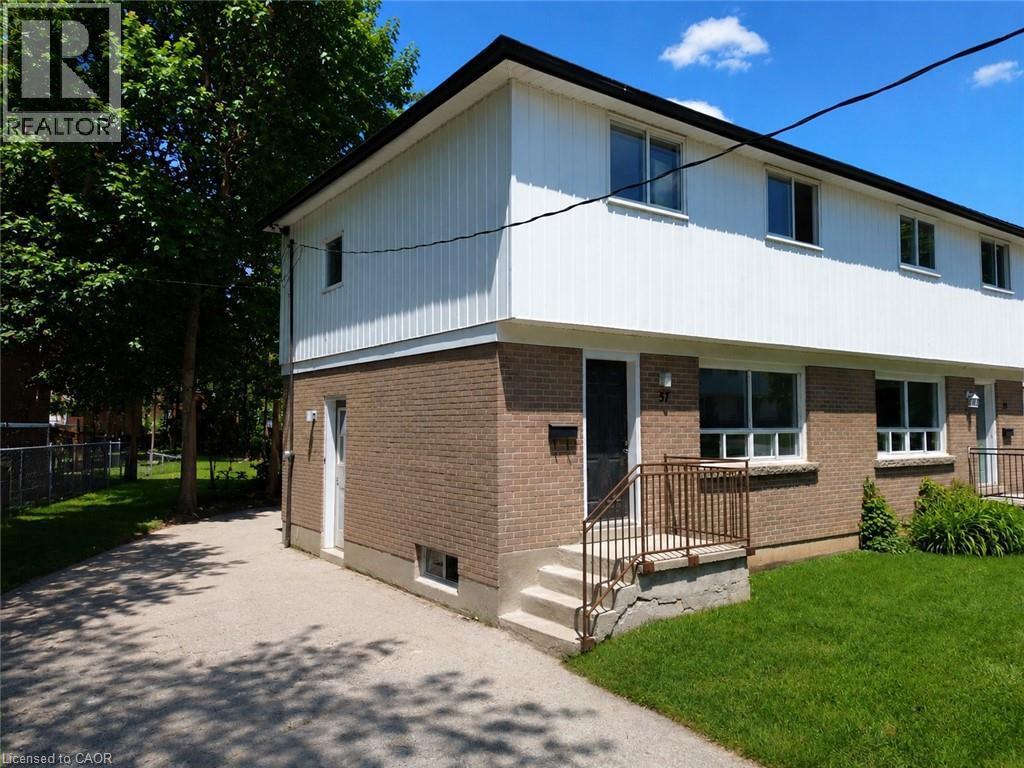
57 Oakwood Avenue
Simcoe, Ontario
Welcome to 57 Oakwood Ave in Simcoe! This newly updated semi-detached home offers approximately 2,100 sq ft of comfortable living space featuring 3 bedrooms, 1 bathrooms, a full basement, and a private driveway. Enjoy the convenience of in-basement laundry and a generously sized fenced in backyard.Kitchen equipped brand new cabinetry and stainless steal appliances. Located in a quiet neighbourhood, this home combines comfort, space, and style for just $2,100/month plus hydro, gas, and water.--- Available for July 1st!---Don’t miss this great leasing opportunity — schedule your private viewing today! (id:62616)
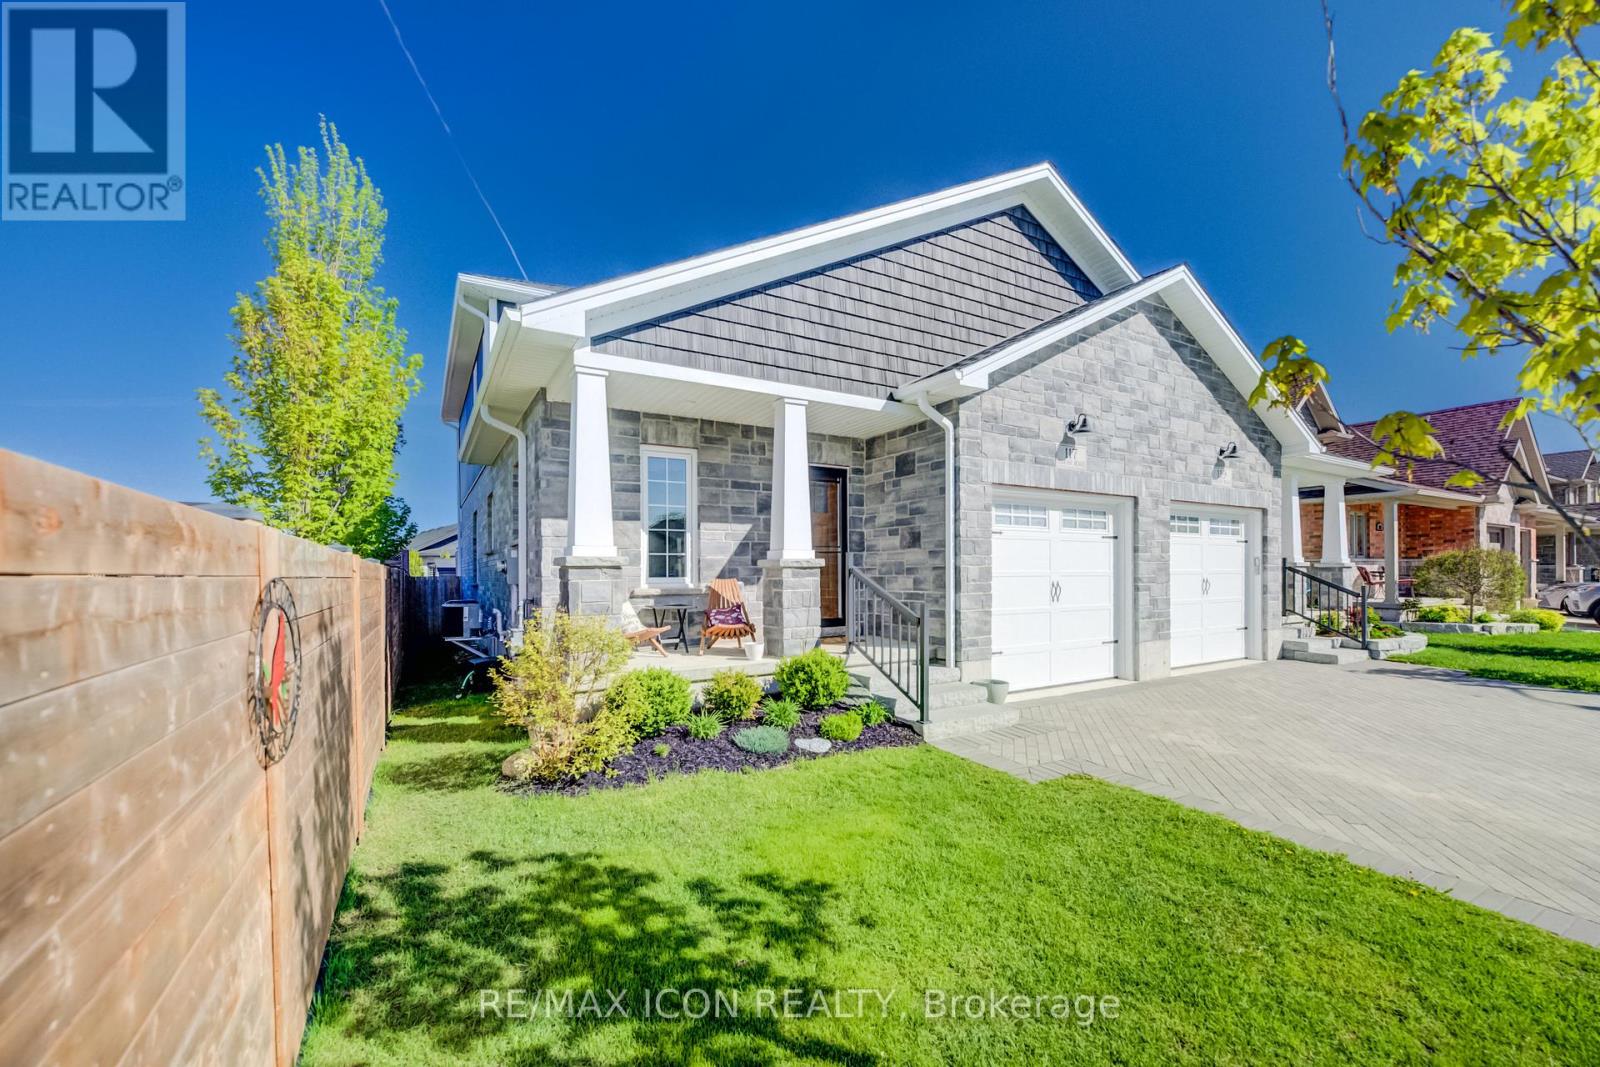
117 Sarah Road
Wellington North, Ontario
Welcome to easy modern living in this beautifully maintained semi-detached home offering over 1,800 sq. ft. of finished living space! Just 5 years old, this stylish and functional 4-bedroom, 2.5-bath home is perfect for families, professionals, or anyone looking for a move-in ready property with contemporary finishes throughout. The bright open-concept main floor features a beautifully designed kitchen with quartz countertops, ample cabinetry, and plenty of workspace for cooking and entertaining. The sought-after main floor primary bedroom offers comfort and convenience with a walk-in closet complete with custom built-ins and a private 4-piece ensuite bath. Main floor laundry and an attached single car garage add to the home's practical appeal, while the custom interlock stone driveway provides fantastic curb appeal. The second floor features 3 good-sized bedrooms and a large main bath, offering plenty of space for family or guests. The basement provides excellent additional living space with a completed exercise room and office, plus a bonus room awaiting your finishing touches to drywall. A future rec room and 4th bathroom have already been framed and wired, creating the perfect opportunity to customize the space to suit your family's needs. With modern finishes, a flexible layout, and room to grow, this home offers the perfect blend of comfort, style, and potential. (id:62616)
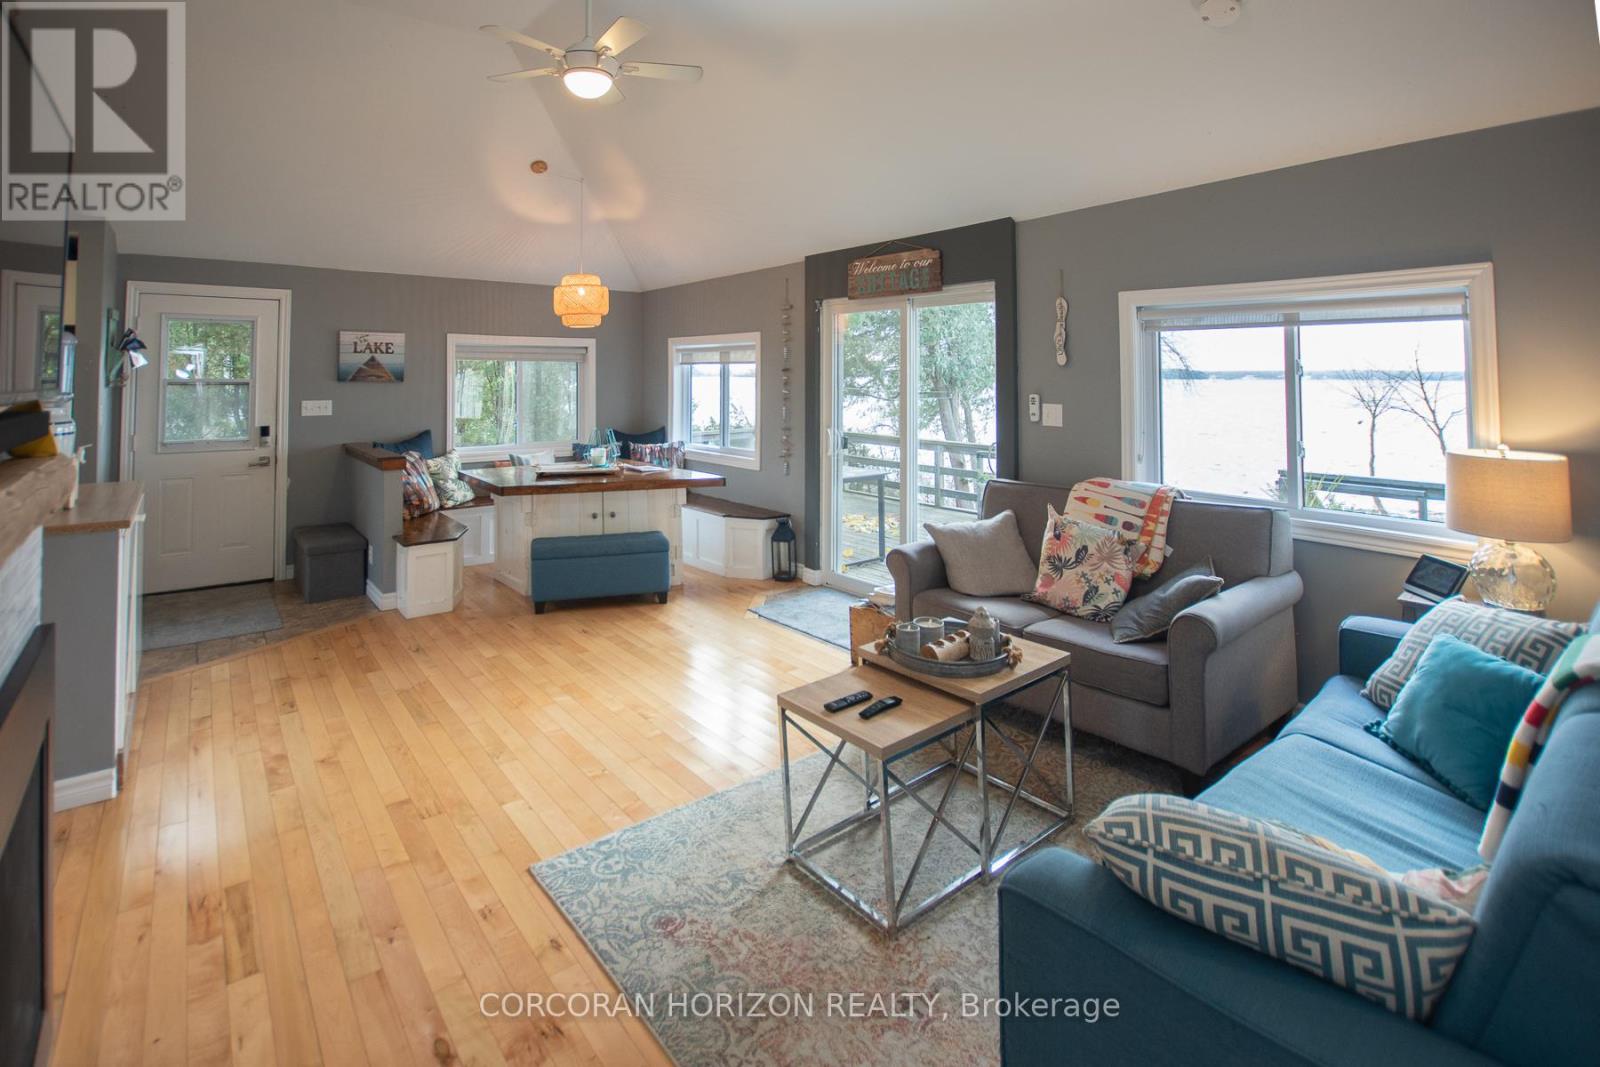
409 Marble Point Road
Marmora And Lake, Ontario
Welcome to Beautiful Crowe Lake! West facing (BEST Sunsets off the dock!!!!) 4 season 3 bedroom cottage with 81 feet of sandy, weed free waterfront! Large L shaped dock allows for ultimate swimming experience & ample space for boats, etc. Second dock leads to a lovely sandbar perfect for your little ones or to hop on your paddle board! Updated windows, siding, deck, electrical, insulation, plumbing and more. The open-concept living and dining area features a propane fireplace to stay cozy all winter while enjoying panoramic views of the lake. Step out onto the spacious deck to unwind - perfect for entertaining! Perfect turnkey cottage to use as is or build your dream home/cottage on this incredible, flat, gentle sloping lot - Almost a half acre to enjoy. Great swimming, fishing and boating as well as ski doo-ing & ice fishing during the winter months. Property consists of 2 lots offering plenty of space for your enjoyment & ample room to expand or build in the future! The property also includes a charming bunkie complete with two twin beds to allow for extra guests. Practical comforts such as municipal road garbage pickup, seasonal snow removal make this property easy to access all year round! No private road to plow or maintain in winter! 5 mins from the town of Marmora where you'll find all the amenities you need. 2 hours from Toronto! Also makes a great investment! Owners rented it out many weeks throughout the year. This is a very special spot just waiting for new memories to be made this summer. Some furniture and decor has changed since pics have been taken. Survey attached! (id:62616)

2480 Upper Valley Crescent
Oakville, Ontario
Welcome To This Modern, Extensively Upgraded Luxury Residence Nestled Within An Exclusive Enclave In The Prestigious River Oaks Community - Just Steps To 16 Mile Creek & Lion's Valley Park.Offering Approximately 4,000 Sq. Ft. Of Thoughtfully Designed Living Space, This Exceptional 4+1 Bedroom Family Home Delivers A Perfect Blend Of Sophistication, Comfort & Lifestyle.Soaring 9-Foot Ceilings, Rich Hardwood Flooring & Pot Lights Flow Seamlessly Throughout The Open-Concept Layout. The Two-Storey High Family Room Creates A Striking Architectural Statement At The Heart Of The Home.The Chef's Dream Kitchen Showcases A Centre Island, Custom Cabinetry & A Full Suite Of Premium Appliances, Including A Sub-Zero Two-Door Refrigerator, Wolf Cooktop, Dual Ovens (Steam & Conventional), Built-In Warmer & ASKO Dishwasher - Truly Curated For The Discerning Entertainer.The Expansive Primary Suite Retreat Features Custom Built-In Closets With Professionally Designed Organizers & A Spa-Inspired 5-Piece Ensuite Complete With Heated Floors. The Generously Appointed Second Primary Bedroom Enjoys Its Own Private 3-Piece Ensuite - Perfect For Extended Family Or Guest Stays. Two Additional Upper Bedrooms Complete This Level.The Finished Basement Adds Versatile Living Space With A Fifth Bedroom, Jenn-Air Wine Fridge & Jenn-Air Built-In Microwave - Ideal For Entertaining Or In-Law Use. Perfectly Positioned For Commuters & Families Alike, This Prime Location Offers Effortless Access To Hwy 403, The QEW & Hwy 407. Top-Ranked Public & Private Schools Including St. Ignatius Of Loyola, Forest Trail Public School & White Oaks Secondary Are Just Minutes Away.Shopping, Grocery Stores, Fine Dining, Medical Centres & The Vibrant Oakville GO Station Are All Nearby - Offering The Ultimate Balance Of Peaceful Neighbourhood Living & Urban Convenience. (id:62616)
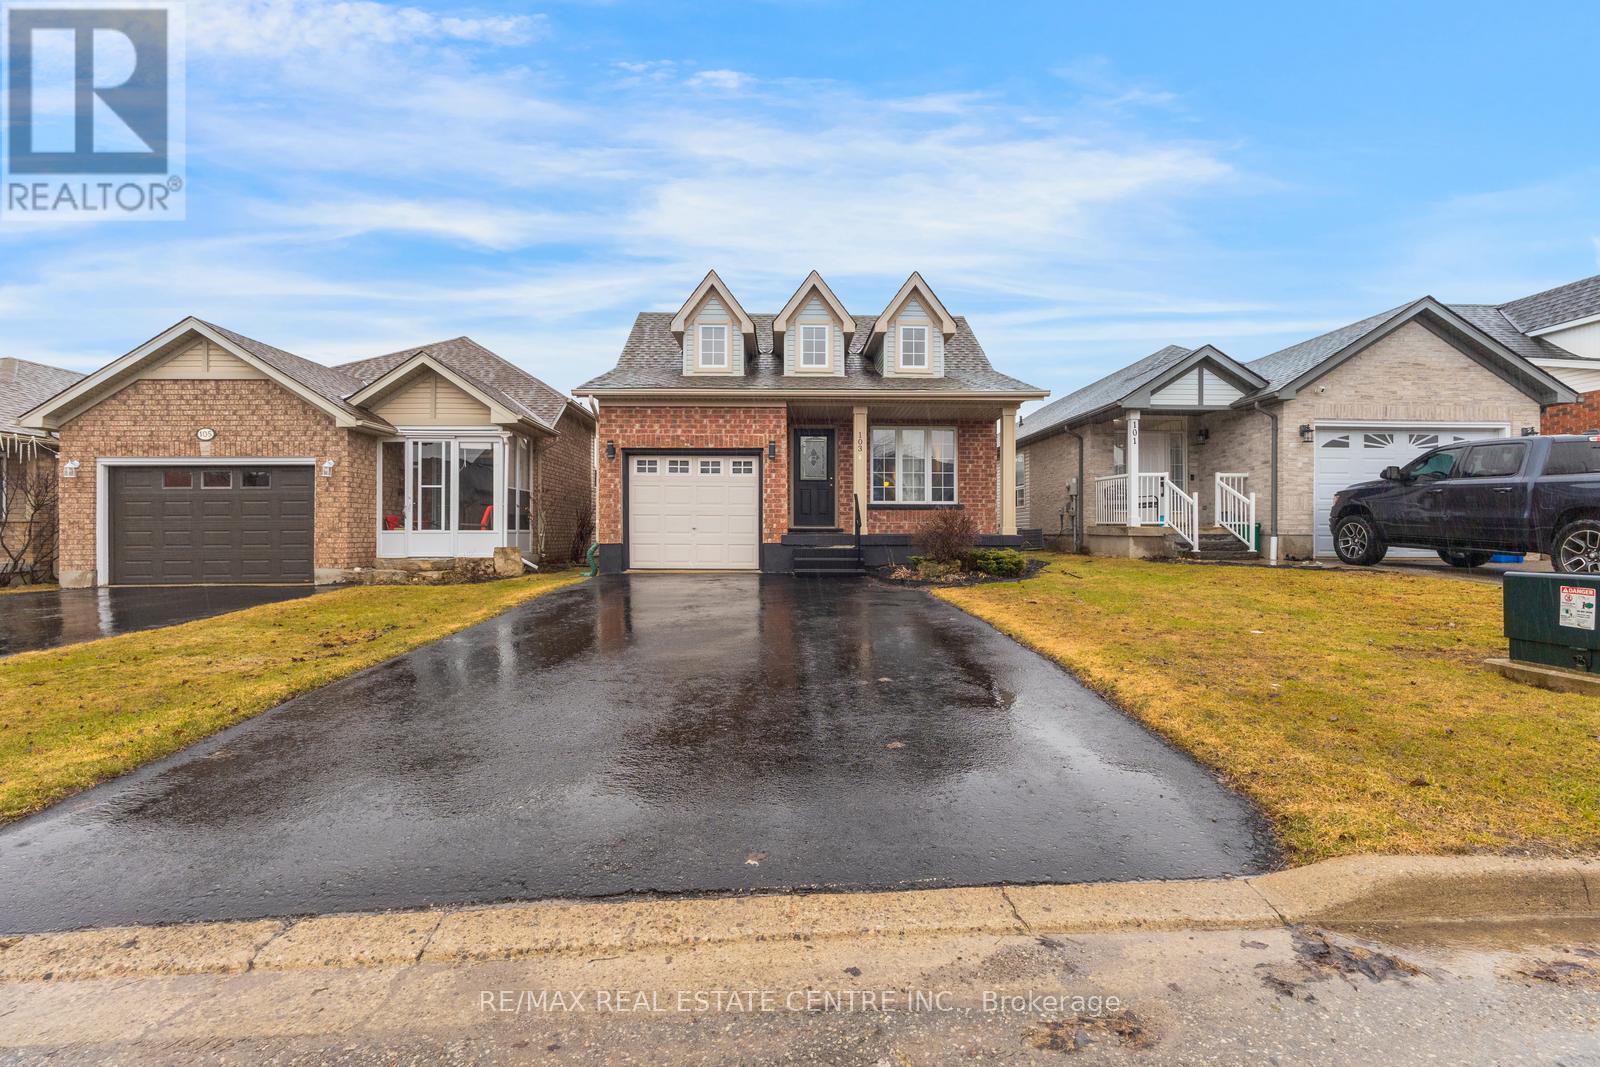
103 Biscayne Crescent N
Orangeville, Ontario
Absolutely Stunning Sunvale "Bristol" Model Bungalow Located In The Highly Desirable West End Of Orangeville, Close To Top-Rated Schools, Parks, Recreation Centre-Alder Arena, Conservation Park, Trail, Waterpark, Public Transit, Shopping, And Dining. This Beautifully Renovated Home Features A Bright Open-Concept Layout With Vaulted Ceilings In The Living And Dining Areas, Enhanced By Double Skylights. The Upgraded Kitchen Showcases Quartz Countertops, White Cabinetry, Stainless Steel Appliances, And A Brand-New Dishwasher. The Spacious Master Bedroom Includes A Walk-In Closet And A Modern 3-Piece Ensuite With Quartz Countertop And Standing Shower, While The Second Bedroom Offers A Double-Door Closet And Access To An Upgraded 4-Piece Main Bath With Quartz Finishes. Enjoy The Convenience Of Main-Floor Laundry And Direct Garage Access. Finished Walkout Basement Can Be Converted Into A Large Living Space, Two Bedrooms-Perfect For An Extended Family Or Potential Conversion Into A Second Dwelling. Additional Features Include White Flooring Throughout, A Garage Door Opener With Remote, And A Water Softener (Not Connected). A Move-In-Ready Home Offering Style, Space, And Excellent Income Potential-Truly A Must See! (id:62616)
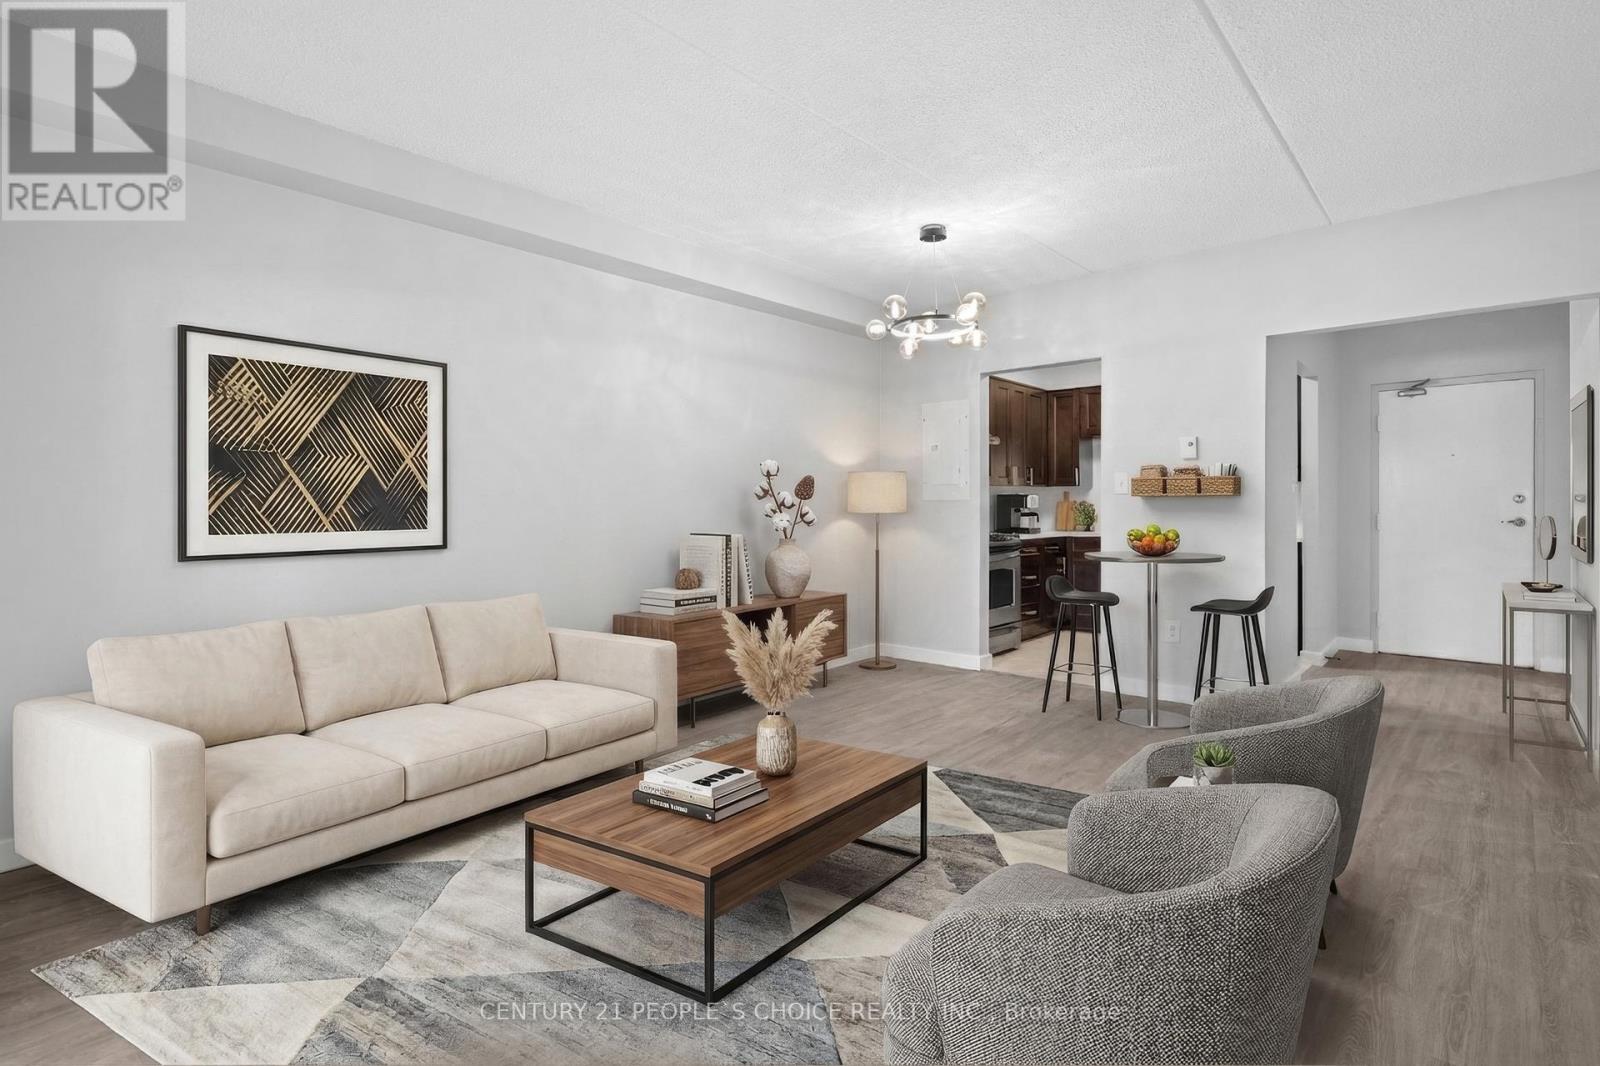
107 - 72 Main Street E
Port Colborne, Ontario
Turnkey, fully renovated ground-floor residence offering refined, low-maintenance living in a growing investment corridor. This 2-bedroom suite has been extensively upgraded with a kitchen with new Quartz counters, undermount double sink, backsplash, stainless steel fridge, stove & dishwasher, new electrical panel, new plumbing, new vinyl plank flooring, and a designer bathroom featuring a deep soaker tub and new tile. Enjoy the convenience of a private in-suite laundry (combo washer/dryer), modern thermostats, upgraded lighting, and fresh designer paint throughout. The open, functional layout is complemented by high ceilings, generous storage, and a rare walk-out to a fully enclosed private patio-ideal for seamless indoor-outdoor living. The upgraded kitchen is outfitted with stainless steel appliances and a clean, contemporary finish. Located in a secure, primarily owner-occupied building with surface parking and professional winter maintenance. Positioned minutes from Main Street amenities, the Vale YMCA, and the Welland Canal, and benefiting from long-term economic growth driven by Asahi Kasei's $1.6B EV battery facility. Ideal for discerning downsizers, professionals, or investors seeking a renovated asset in an emerging market. (id:62616)
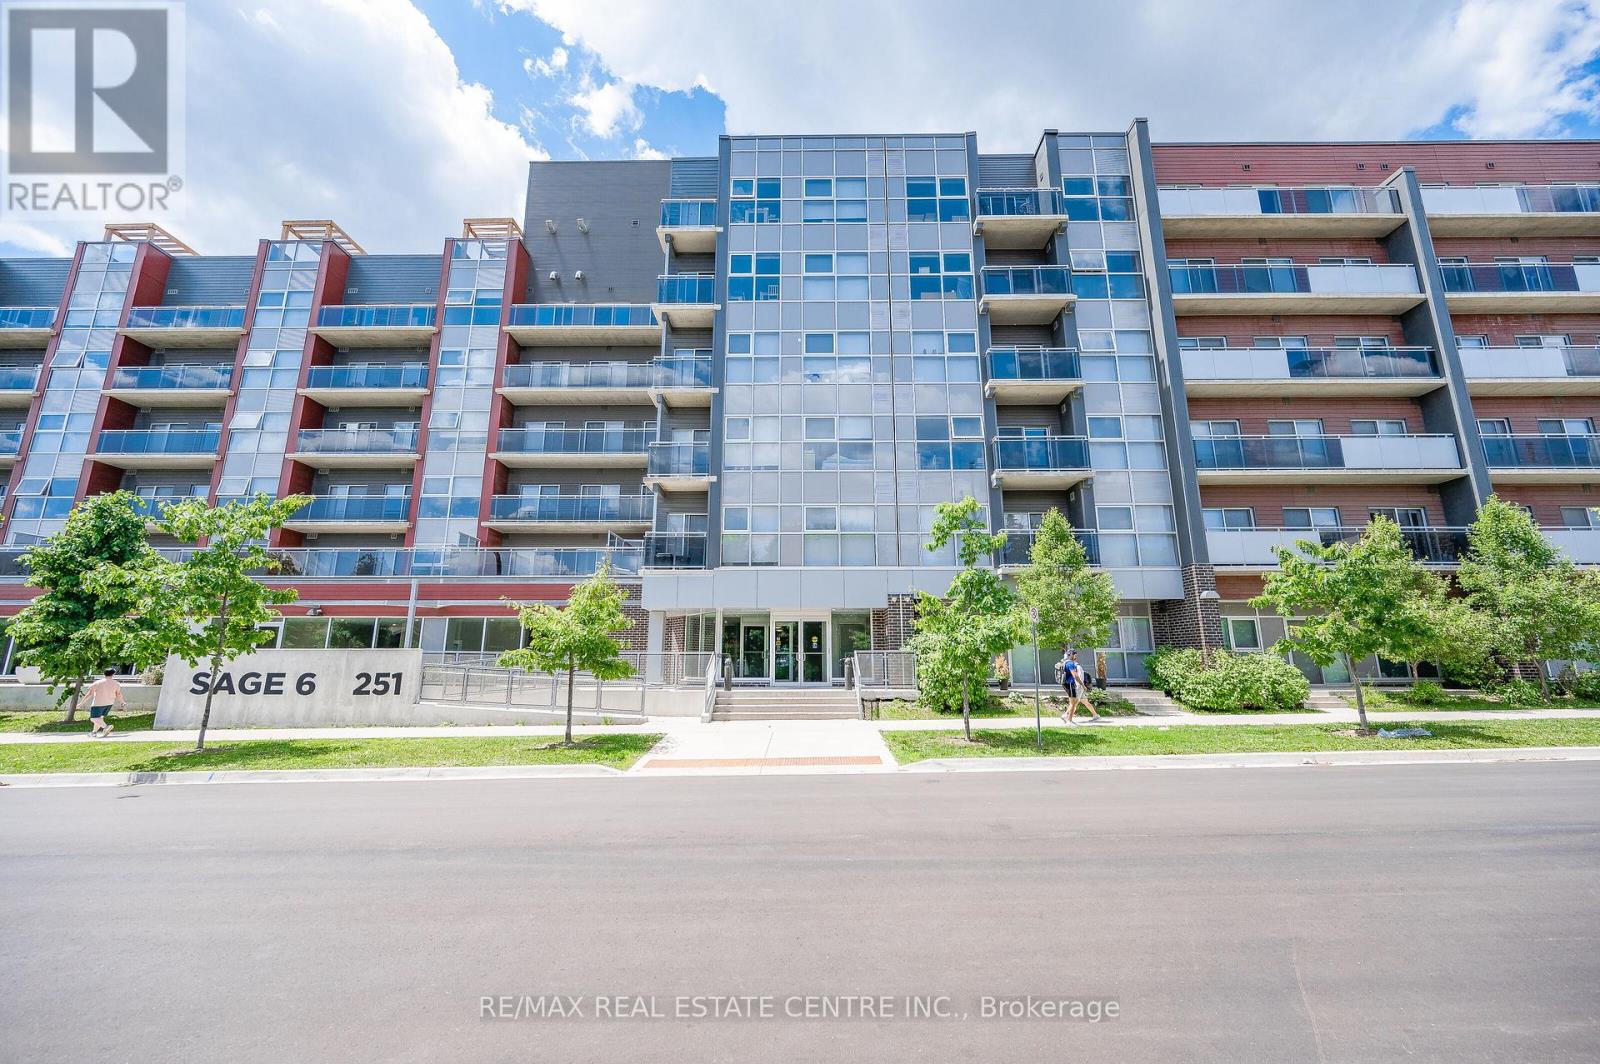
707 - 251 Hemlock Street
Waterloo, Ontario
Welcome to 251 Heming Street, Waterloo! This fully furnished 1-bedroom, 1-bathroom, 1 Parking unit is in fantastic condition. (It is a two-bedroom unit with two bathrooms) Just move in and enjoy! This unit offers breathtaking views. Available from September 1st 2026. Located next to the Lazaridis School of Business & Economics and Wilfrid Laurier University, this prime location is within walking distance of Wilfrid Laurier University, the University of Waterloo, and Conestoga College. Features include: Stainless steel appliances. Ensuite laundry? High-speed internet, heat, A/C, and water included (Tenant pays only for hydro)? High-demand surface parking available at an additional cost. Building amenities:??? Fitness room?? Rooftop terrace & garden?? Lounge with meeting/study room & wet bar?? Secure bike parking Conveniently close to Waterloo Park, Uptown Waterloo, Conestoga Mall, LRT station, and just a short drive to Highways 85 & 401. Don't miss out on this amazing rental opportunity! (id:62616)
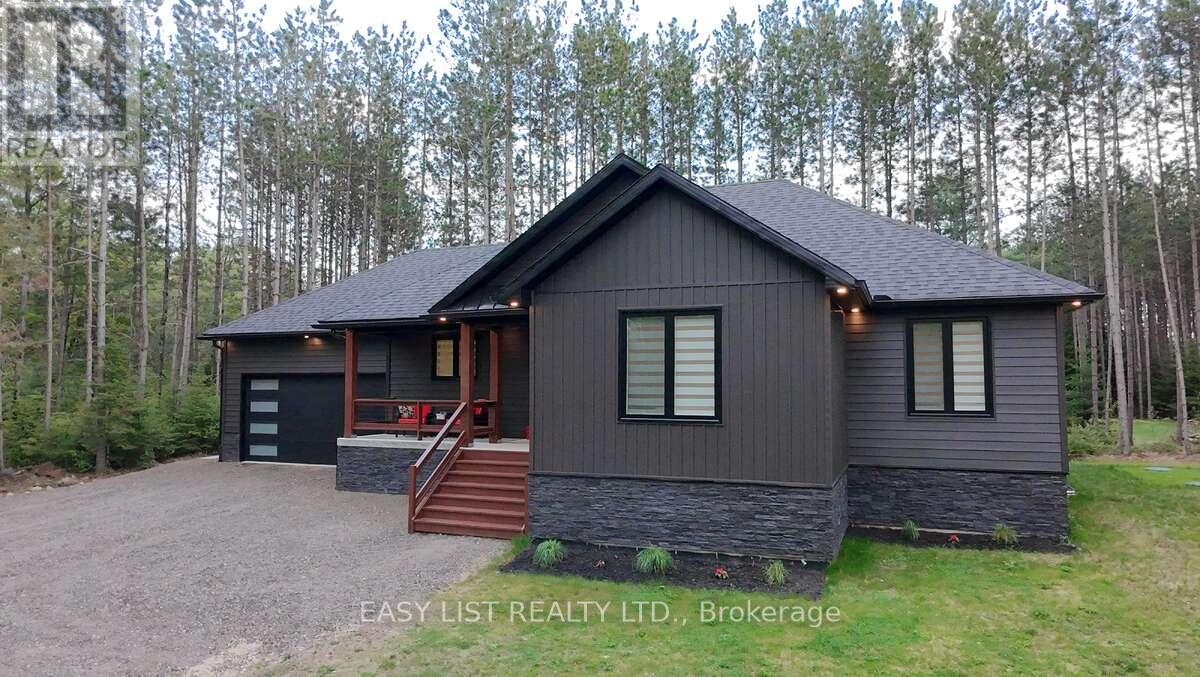
25350 C Highway 62
Bancroft, Ontario
Visit the REALTOR website for further information about this listing. Welcome to this stunning newer build near Bancroft, perfectly located on a private road just 10 minutes from town, amenities, lakes, and trails. Sitting on a beautiful 1-acre lot, this 2-year-old home offers over 3,200 sq ft of finished living space with upscale finishes throughout. This spacious 4-bedroom, 3 full bathroom home features luxury vinyl flooring throughout, oversized windows for tons of natural light, and pot lights inside and out for exceptional curb appeal. The modern kitchen showcases quartz countertops and quality finishes, while the primary bedroom includes a walk-in closet and private ensuite. The fully finished open-concept basement features a cozy fireplace entertainment area and plenty of additional living space for family or guests. Outside, enjoy a large private backyard deck with beautiful views and a double car garage. Additional features include a forced air propane furnace, stove, and hot water tank, central air conditioning, fast 5G internet, GenLink generator hookup for peace of mind during outages, and a brand new well and septic system with excellent drinking water. Move-in ready and offering the perfect blend of privacy, luxury, and convenience - this property is a must-see!! (id:62616)
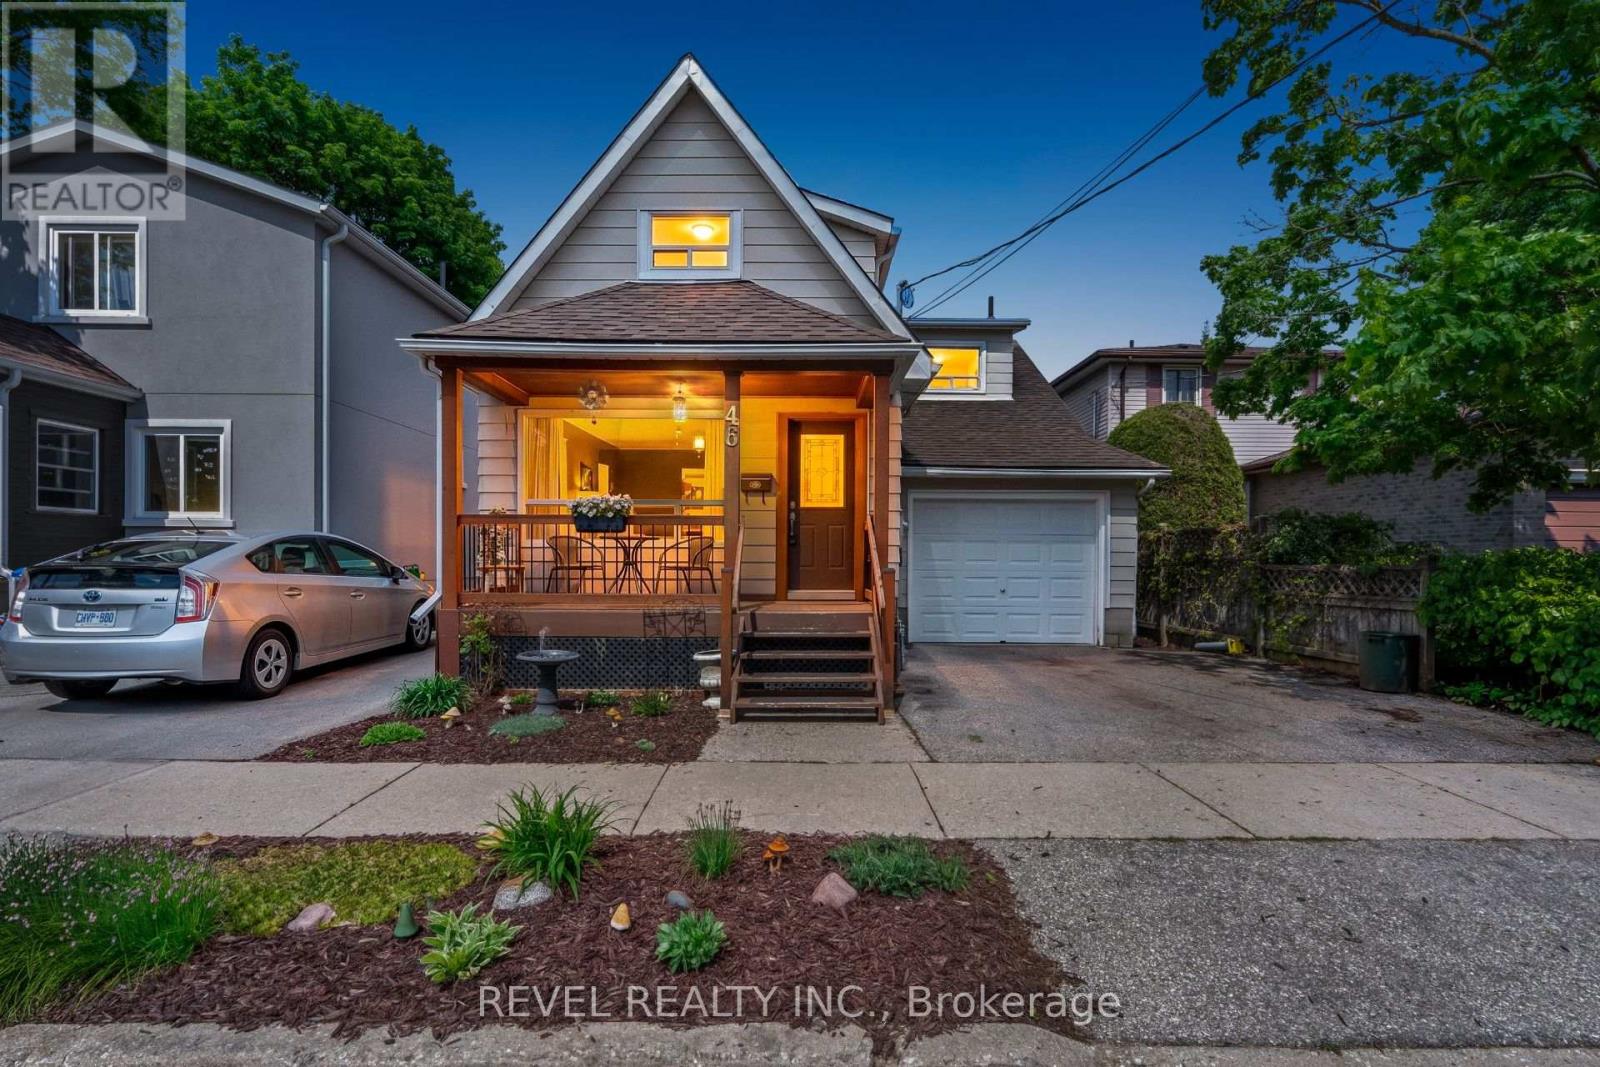
46 Menzie Avenue
Guelph, Ontario
Welcome To 46 Menzie Avenue Located In The Highly Sought-After St. Patrick's Ward Community Of Guelph. This Beautifully Maintained Detached Home Offers 3 Bedrooms, 2 Bathrooms, An Attached 1 Car Garage, And A Separate Backyard Workshop-Providing Exceptional Flexibility And Potential. Ideal For Young Families, Downsizers, Or Those Looking To Personalize A Home In A Desirable Neighbourhood, The Functional Layout Features A Convenient Main Floor Bedroom, Two Additional Upper-Level Bedrooms, And A Finished Basement Offering Additional Living Space. Outside, The Large Fully Fenced Backyard Surrounded By Mature Trees Creates A Private Setting Perfect For Relaxing, Gardening, Or Entertaining. Located Close To Parks, Trails, Schools, Shopping, Dining, Transit, And All The Wonderful Amenities Guelph Has To Offer, This Property Presents A Fantastic Opportunity To Make A Truly Special Home Your Own. (id:62616)
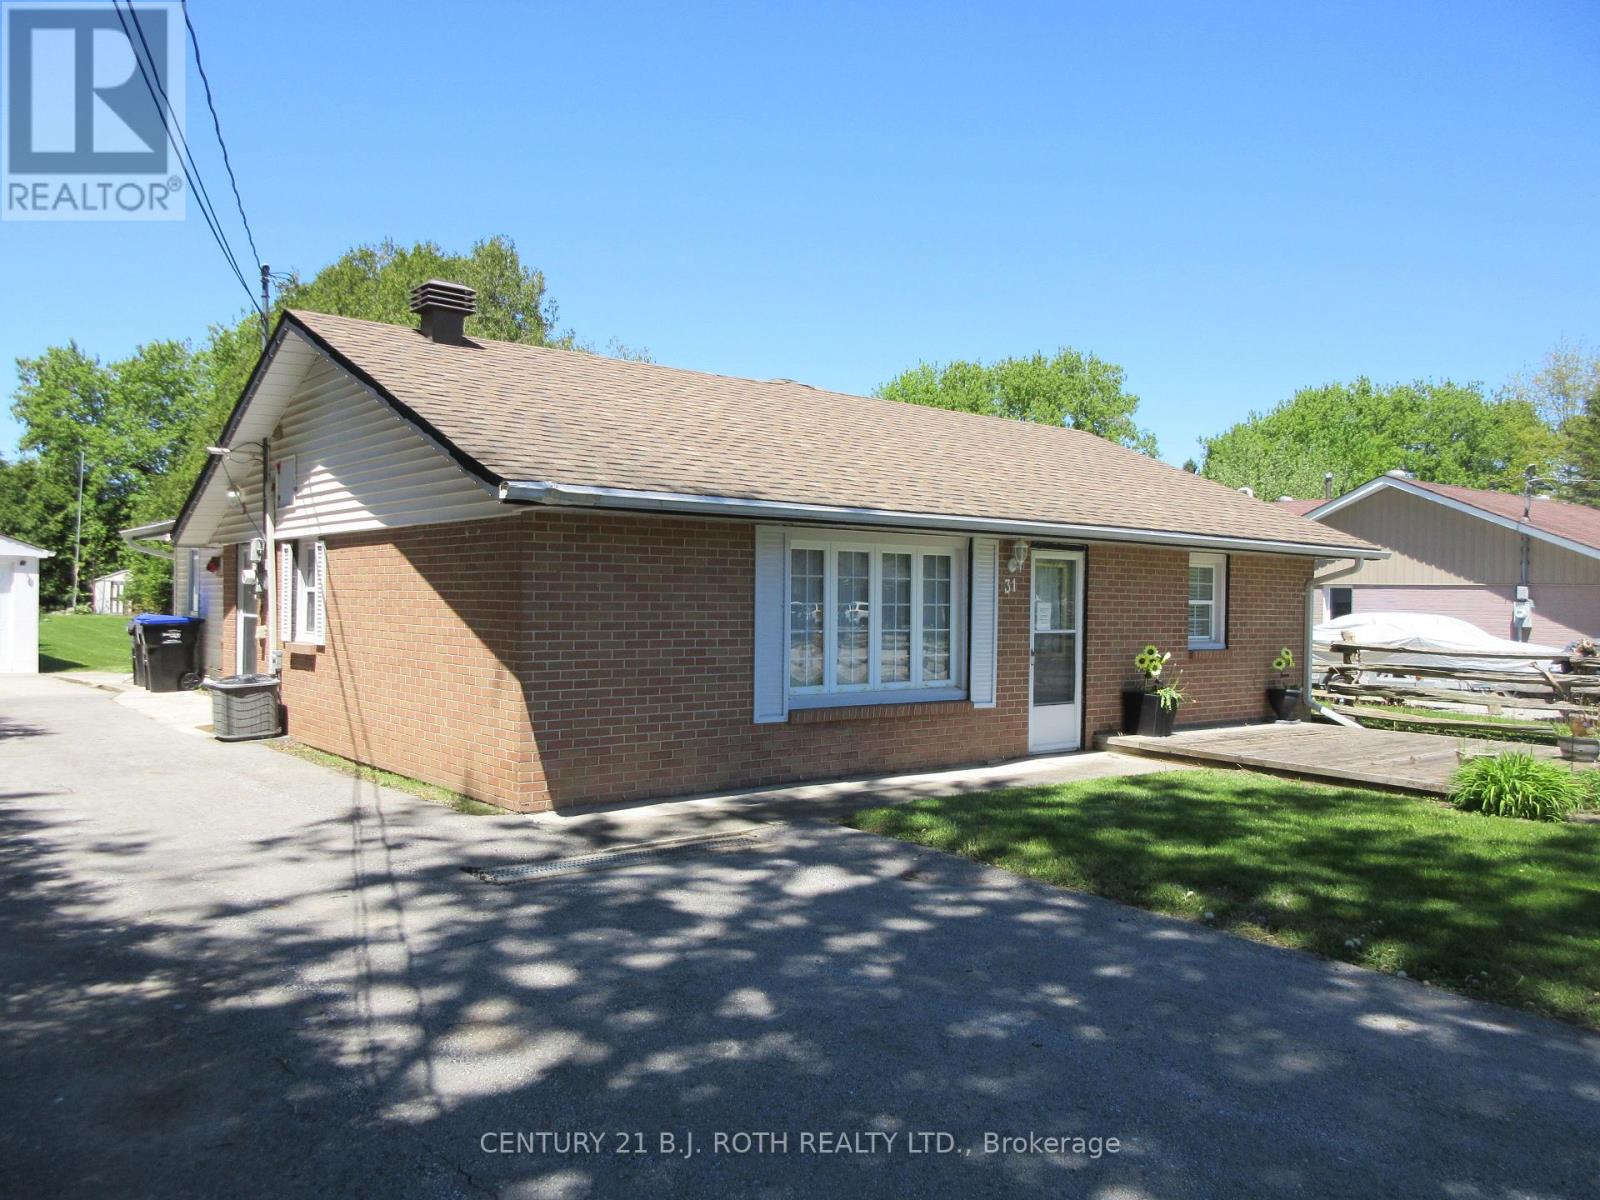
31 River Drive
Essa, Ontario
Immaculate Ranch Bungalow located in the heart of Angus, minutes from Schools and Shopping. This home boasts over 1500 sq ft of living with 4 bedrooms ,1.5 baths and main floor laundry. Galley kitchen with pass through to large diningroom. Large living/family room with sliding door walk out to oversized fenced yard (66 X 230) Large two car detached garage with drive through to rear yard for gardening ease. Garage is insulated heated and 200 amp service with RV Charger. Shingles 2018, Furnace 2022, hot water heater (rented) 2022. Flexible closing and includes St Steel appliances and window blinds. Nothing to do but move in! Don't miss this one. (id:62616)
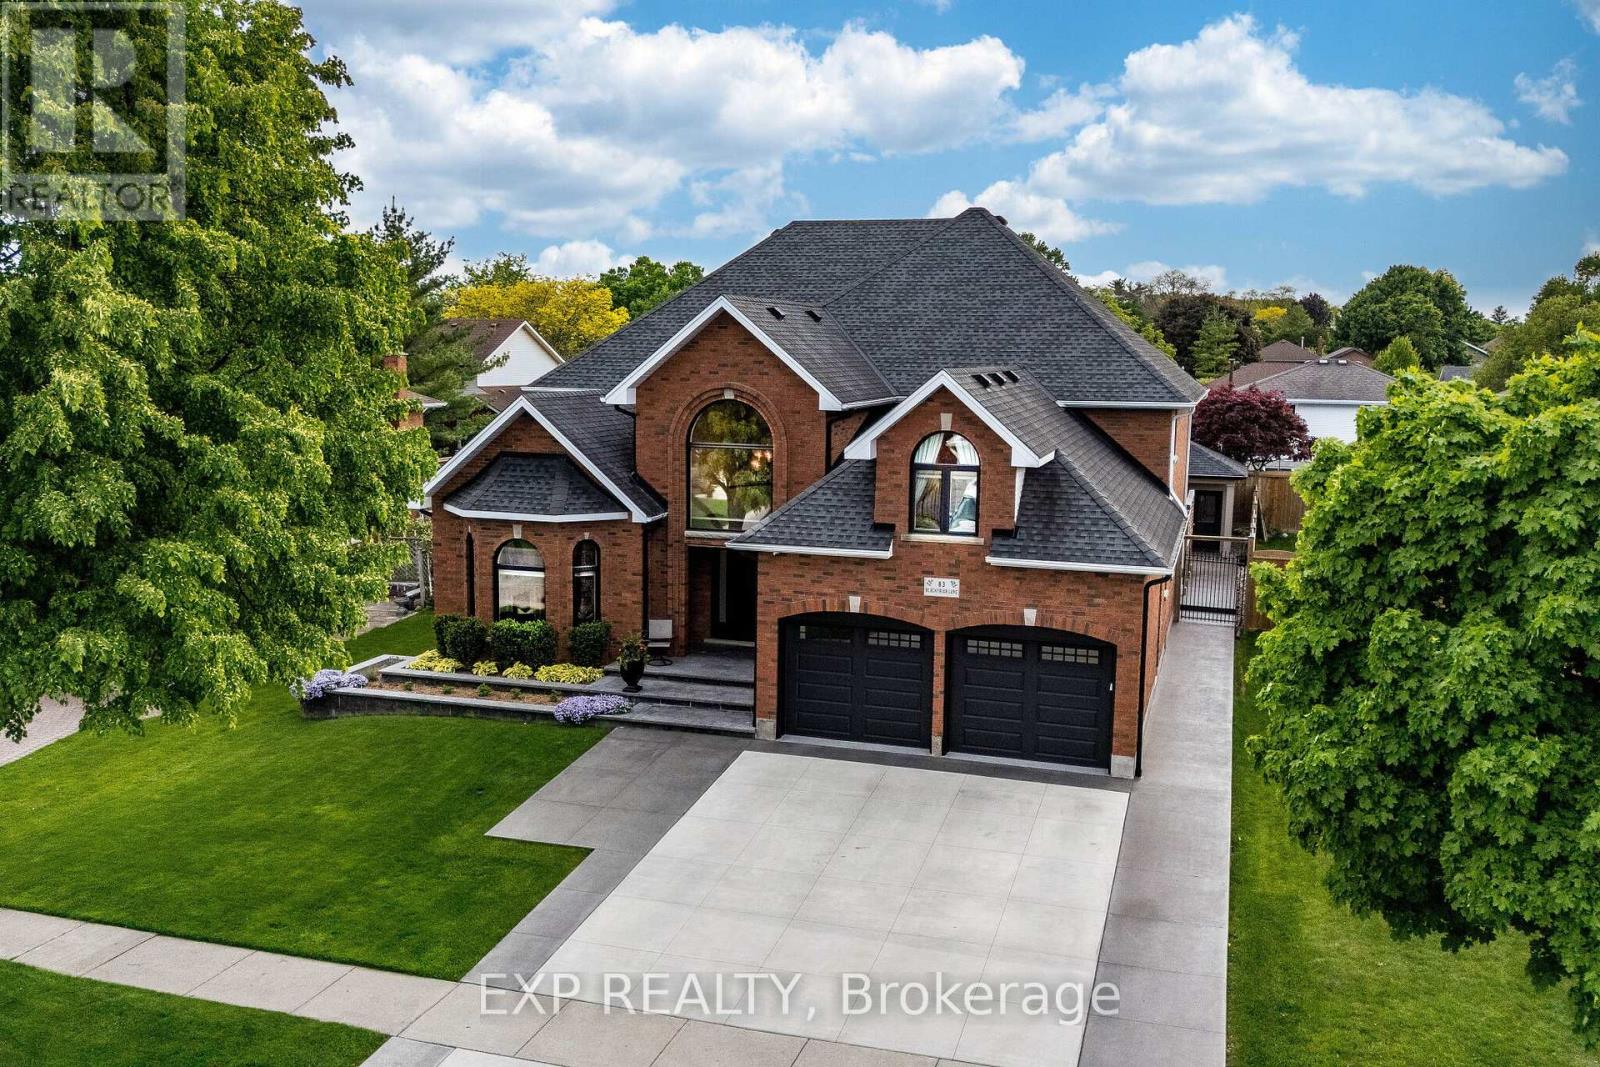
83 Blackfriar Lane
Brantford, Ontario
In A Class Of Its Own!! Modeled After A California Luxury Estate, This One-Of-A-Kind 3893 Sq Ft Custom Italian-Built Home Showcases Hundreds Of Thousands Of Dollars$$ Invested In Purposeful Upgrades, Elevated Finishes, And Remarkable Craftsmanship. Exceptional Curb Appeal With Natural Stone Porch And Steps, Plus A Snow-Melt System On The Front Walkway And Porch. Inside, Enjoy 9Ft Ceilings, Hardwood Floors, Italian Porcelain Imported From Italy And A Private Main Floor Office. The Elegant Living Room Showcases 12Ft Ceilings And A Gas Fireplace, While The Formal Dining Room Is Perfect For Entertaining. The Impressive Great Room Features Soaring 20Ft Ceilings, Floor-To-Ceiling Windows, Custom Built-Ins, Plaster Crown Moulding & A Second Gas Fireplace. The Chef-Inspired Kitchen Is Equipped With Commercial-Grade KitchenAid Appliances, Solid Maple Cabinetry, Walk-In Pantry, Italian Porcelain Tile, And A Dedicated Espresso & Wine Bar. Upstairs Offers 4 Spacious Bedrooms And A Beautifully Renovated Main Bath With A Custom Laundry Chute. The Luxurious Primary Suite Features A Large Walk-In Closet And Spa-Inspired Ensuite ($75,000) With Italian Porcelain Slabs, Freestanding Tub, Radiant Heated Floors All Curated By A Top Teir Designer. Separate Side Entrance Leads Directly Into The Garage And Finished Basement Complete W/ A Large Rec Room, Bdrm, Gym, Full Kitchen & 3-Pc Bath. An Excellent In-Law Or Rental Income Potential! Great Value! The Real Showstopper- Your Private Resort Style Oasis. Imagine Vacationing At Home Everyday! Featuring A Heated Saltwater L-Shaped Pool W/ Multicolour Lighting & Water Sheers, Limestone Waterfall Wall, Built-In Outdoor Kitchen With Gas Bbq And Wood-Burning Pizza Oven, Plus A Stunning Four-Season Custom Cabana W/ Cedar Ceilings, Stone Fireplace & Oversized Sliding Doors. Located RIGHT OFF- Hwy 403, Lynden Park Mall, Golf Courses, Scenic Grand River Trails, Schools, & So Much More. Live Luxury Without Sacrificing Convenience! Rare Beauty! (id:62616)
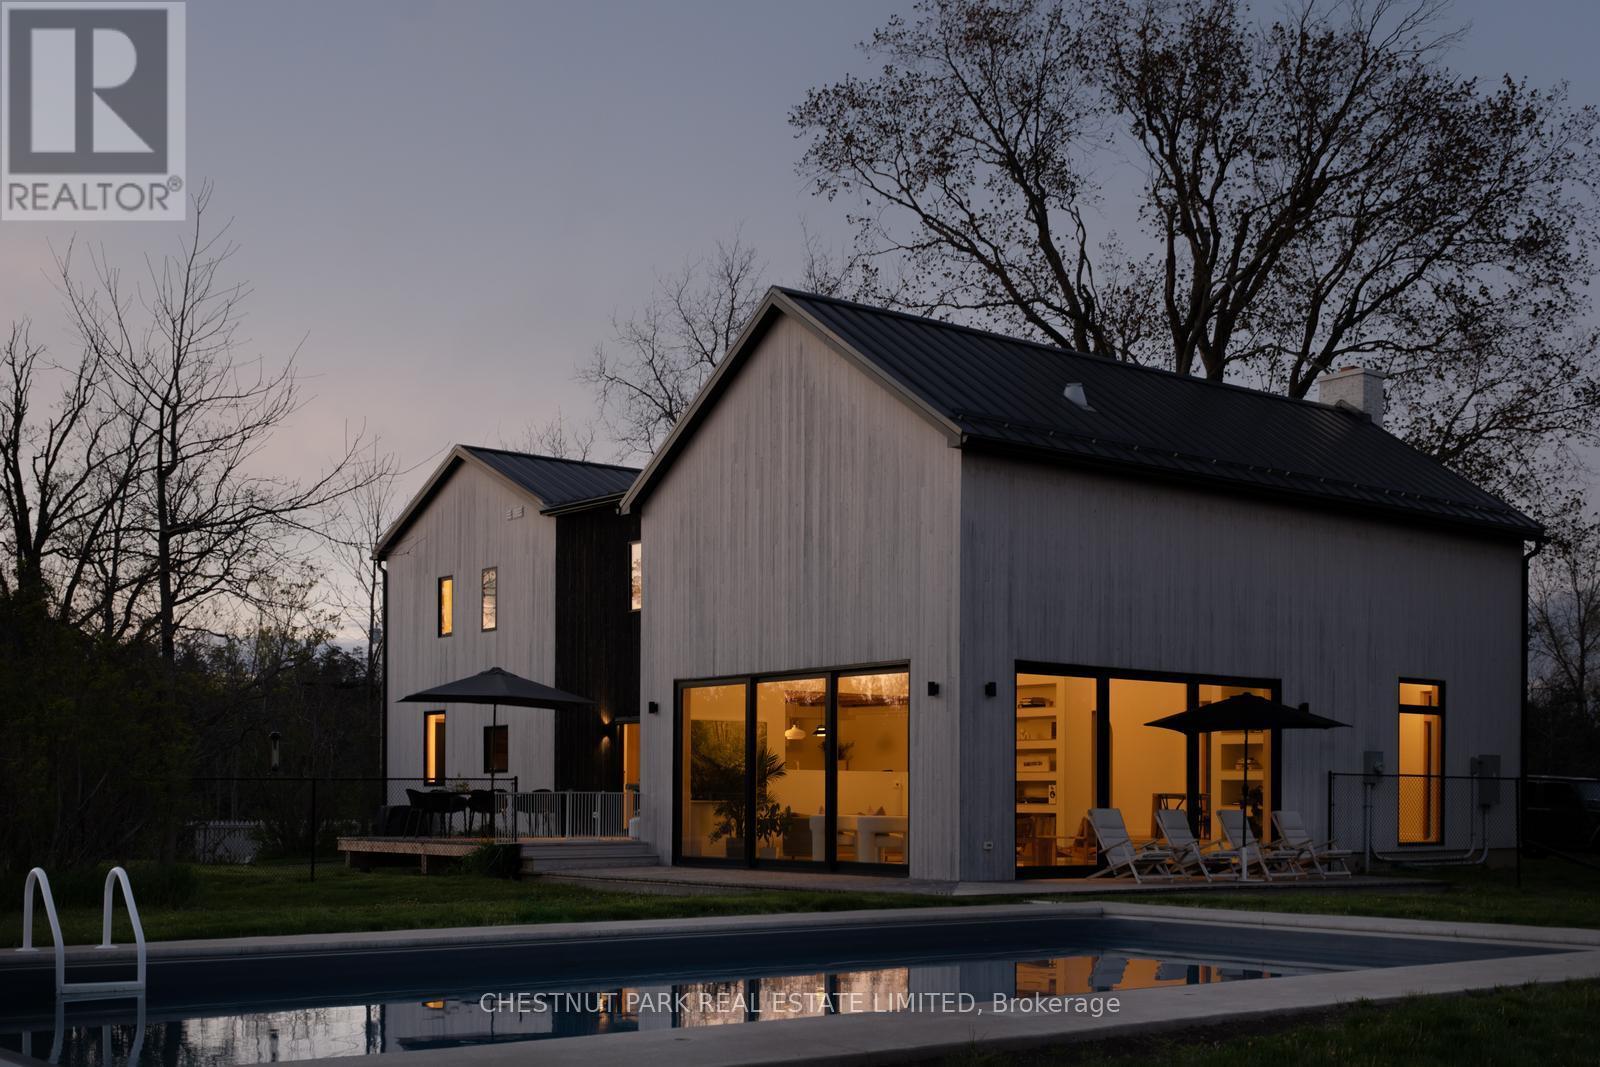
2468 County Road 15
Prince Edward County, Ontario
A quietly iconic County farmhouse, reimagined, Cronk Farmhouse. Originally dating back to 1802, the home carries the warmth and soul of a centuries-old farmhouse while embracing a softer, more contemporary way of living. Featured in House & Home, original wood beams, sculptural arches, and natural textures create spaces that feel both grounded and elevated - where every room invites you to slow down and settle in. At the heart of the home, a dramatic 20+ ft dining space was designed for long dinners, conversation, and gathering, while expansive Marvin Windows fill the interiors with shifting natural light throughout the day. Outside, a heated saltwater pool and pergola extend the experience into the landscape, creating a retreat that feels deeply private and effortlessly beautiful. The property includes deeded waterfront on the Bay of Quinte directly across the road. Offered fully furnished and turnkey, with a grandfathered whole-home short-term accommodation license, Cronk Farmhouse is a rare opportunity to own a home that leaves a lasting impression long after you've stepped away from it. (id:62616)
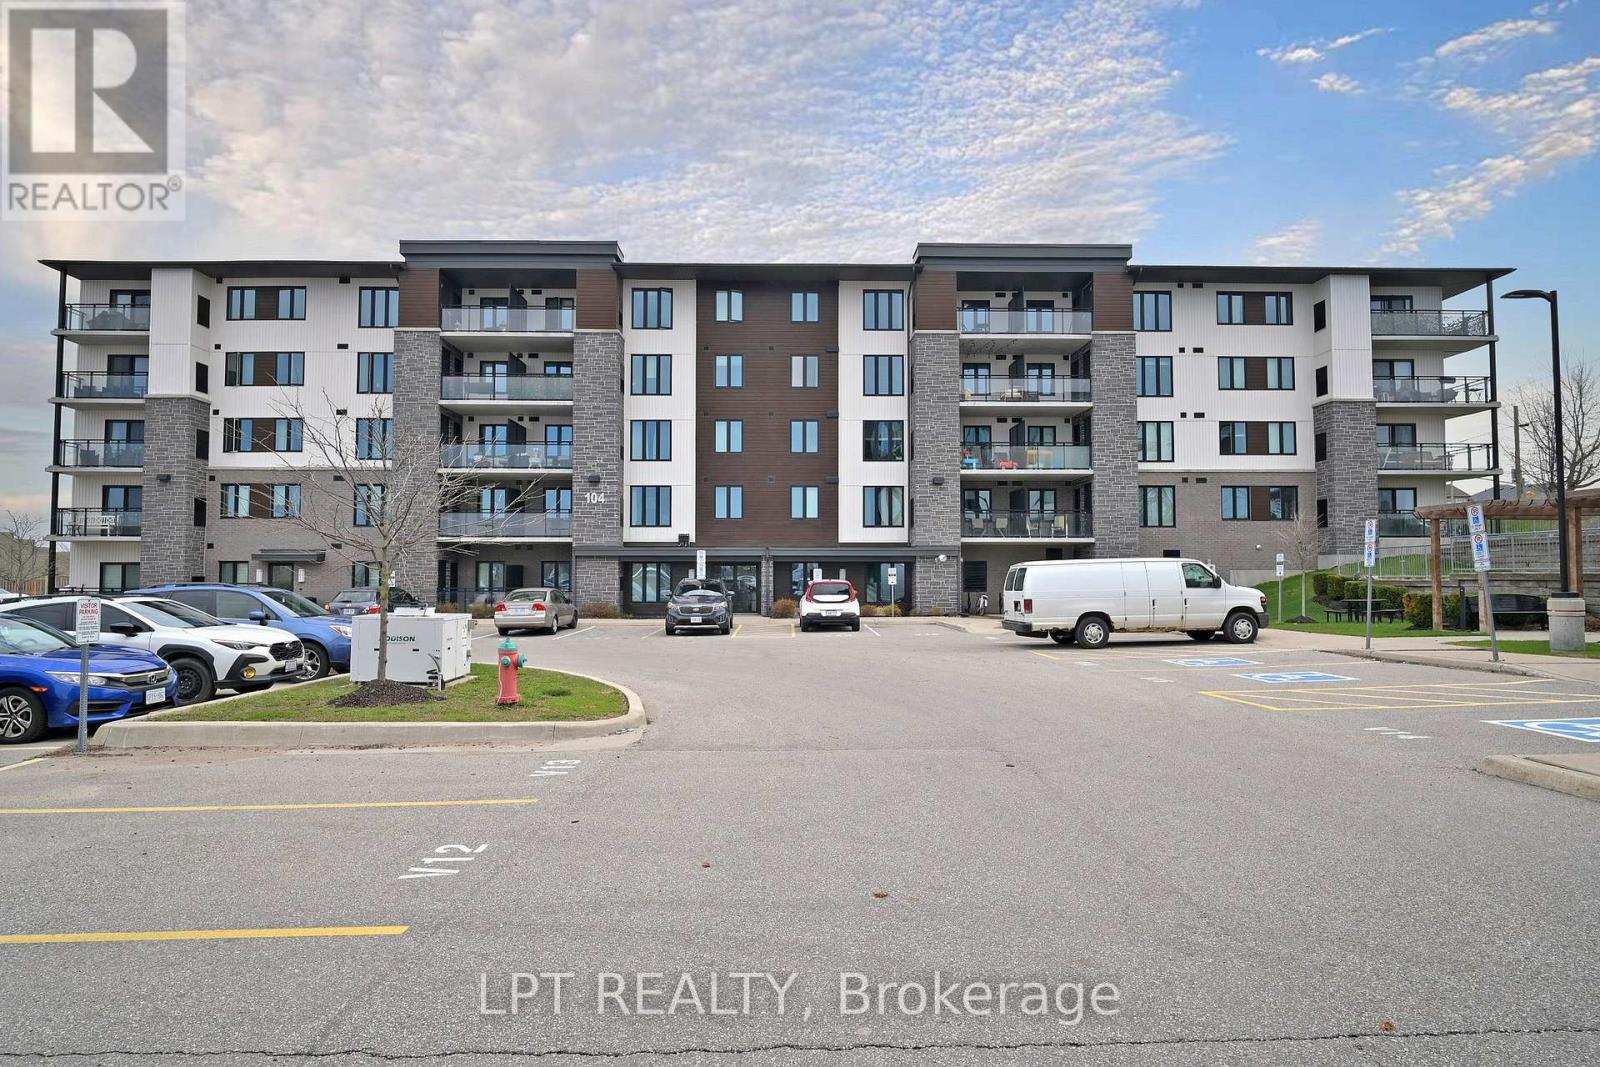
104 Summit Ridge Drive
Guelph, Ontario
Welcome To A Bright And Inviting 3 Bedroom, 2 Bathroom Condo In The Newly Built Grange Hill Point Community In Guelph's Sought-After East End! This Tastefully Maintained Suite Offers A Functional Open Concept Layout With Elegant Vinyl Flooring Throughout The Living And Dining Space. The Modern Kitchen Is Designed With Granite Countertops And Stainless Steel Appliances, Perfect For Everyday Living And Entertaining. Enjoy Three Generously Sized Bedrooms, A Private Ensuite, Convenient In-Suite Laundry With Stacked Washer And Dryer, And A Sliding Door Walk-Out To A Bright Balcony Overlooking A Scenic Park. Residents Also Benefit From Two Amenity Rooms, A Fully Equipped Gym, And Ample Visitor Parking. (id:62616)
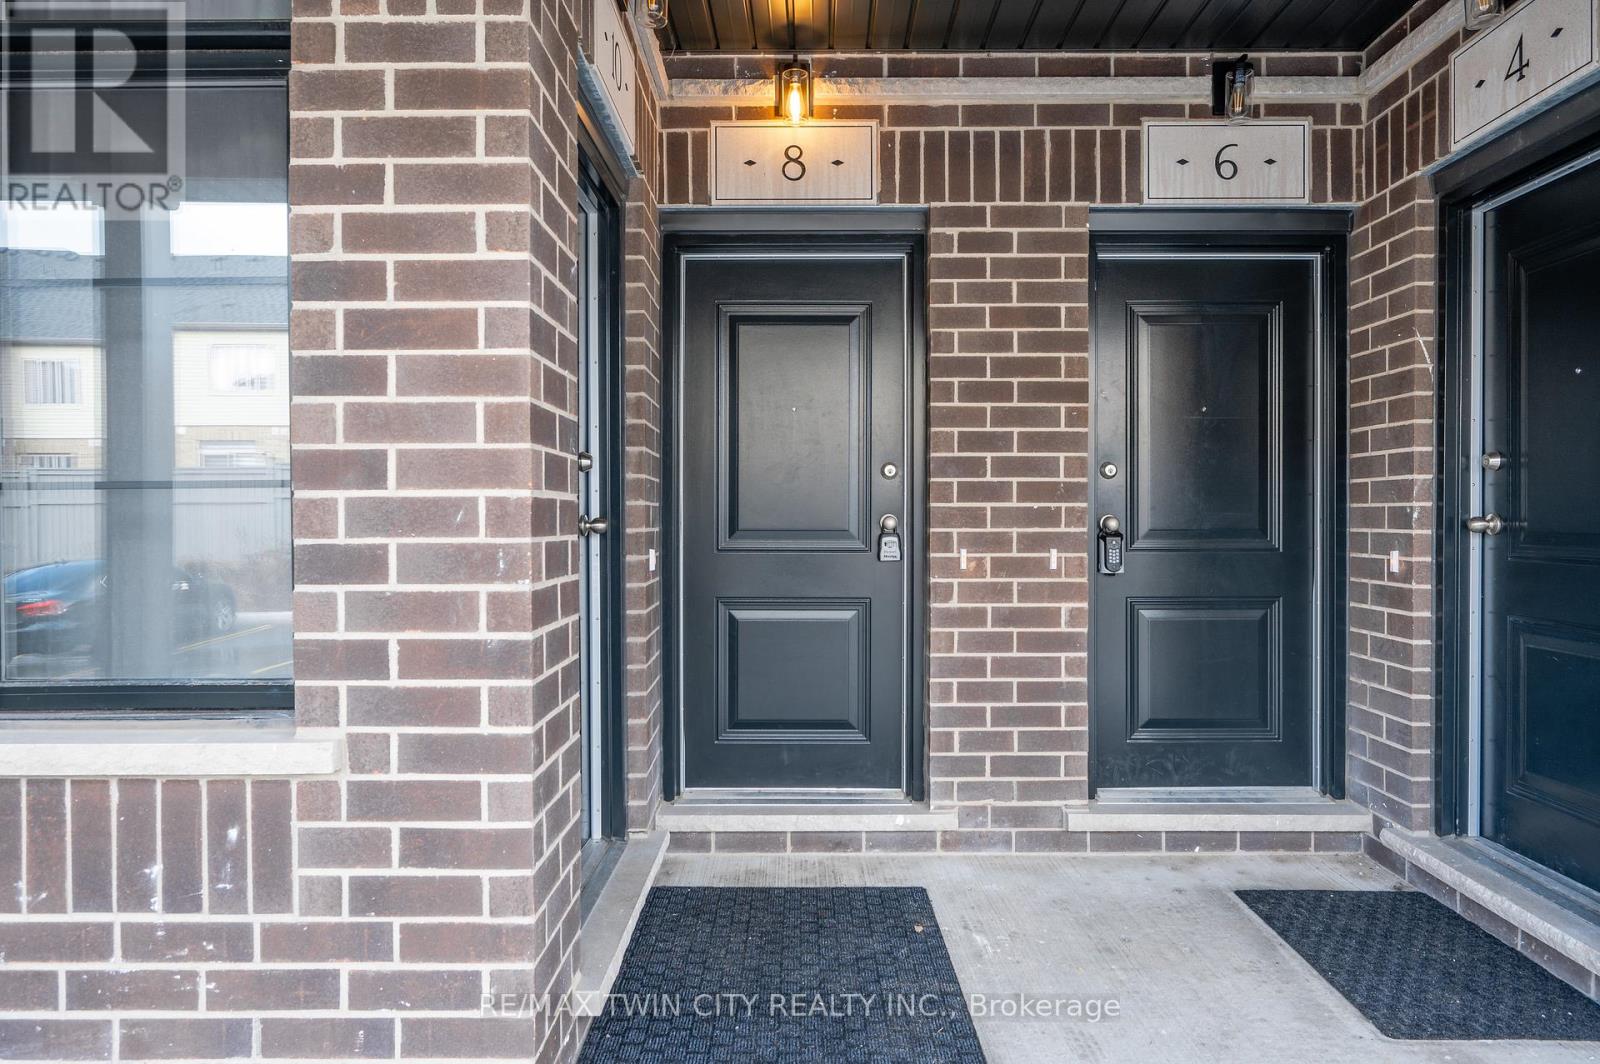
8 Oat Lane
Kitchener, Ontario
Welcome to 8 Oat Lane, Kitchener: an exceptional opportunity to own this beautiful home for only $514,990 after rebate! Presenting the stunning Turquoise Floor Plan built by Fusion Homes, offering approximately 1,200 sq. ft. of thoughtfully designed living space that perfectly blends modern elegance with everyday functionality. This stylish 2-bedroom, 2.5-bathroom home is ideal for first-time buyers, growing families, or investors looking for a turnkey property in a thriving community. Step inside and be greeted by a bright and spacious layout designed for comfortable living and effortless entertaining. The main living area flows seamlessly into a contemporary kitchen featuring sleek quartz countertops throughout, soft-close cabinetry, and a premium 6-piece stainless steel electric appliance package. Every detail has been carefully curated to deliver both style and convenience. The upgraded tile staircase from the ground floor to the main level adds a touch of sophistication, setting the tone for the quality finishes found throughout the home. Upstairs, you'll find two generously sized bedrooms, each designed with comfort in mind. The primary bedroom features its own private ensuite, while an additional full bathroom and convenient powder room enhance functionality for family and guests. Additional features include a water softener, air conditioner, and an efficient air handling unit for year-round comfort. The hot water tank is a rental through Reliance Home Comfort at $50/month. The exterior showcases a timeless combination of brick and vinyl, offering durability along with attractive curb appeal. This home also includes one dedicated parking stall. With a flexible closing timeline of 60-120 days, this is a fantastic opportunity to secure a modern, well-appointed home that checks all the boxes. Don't miss your chance to make 8 Oat Lane your new address! (id:62616)
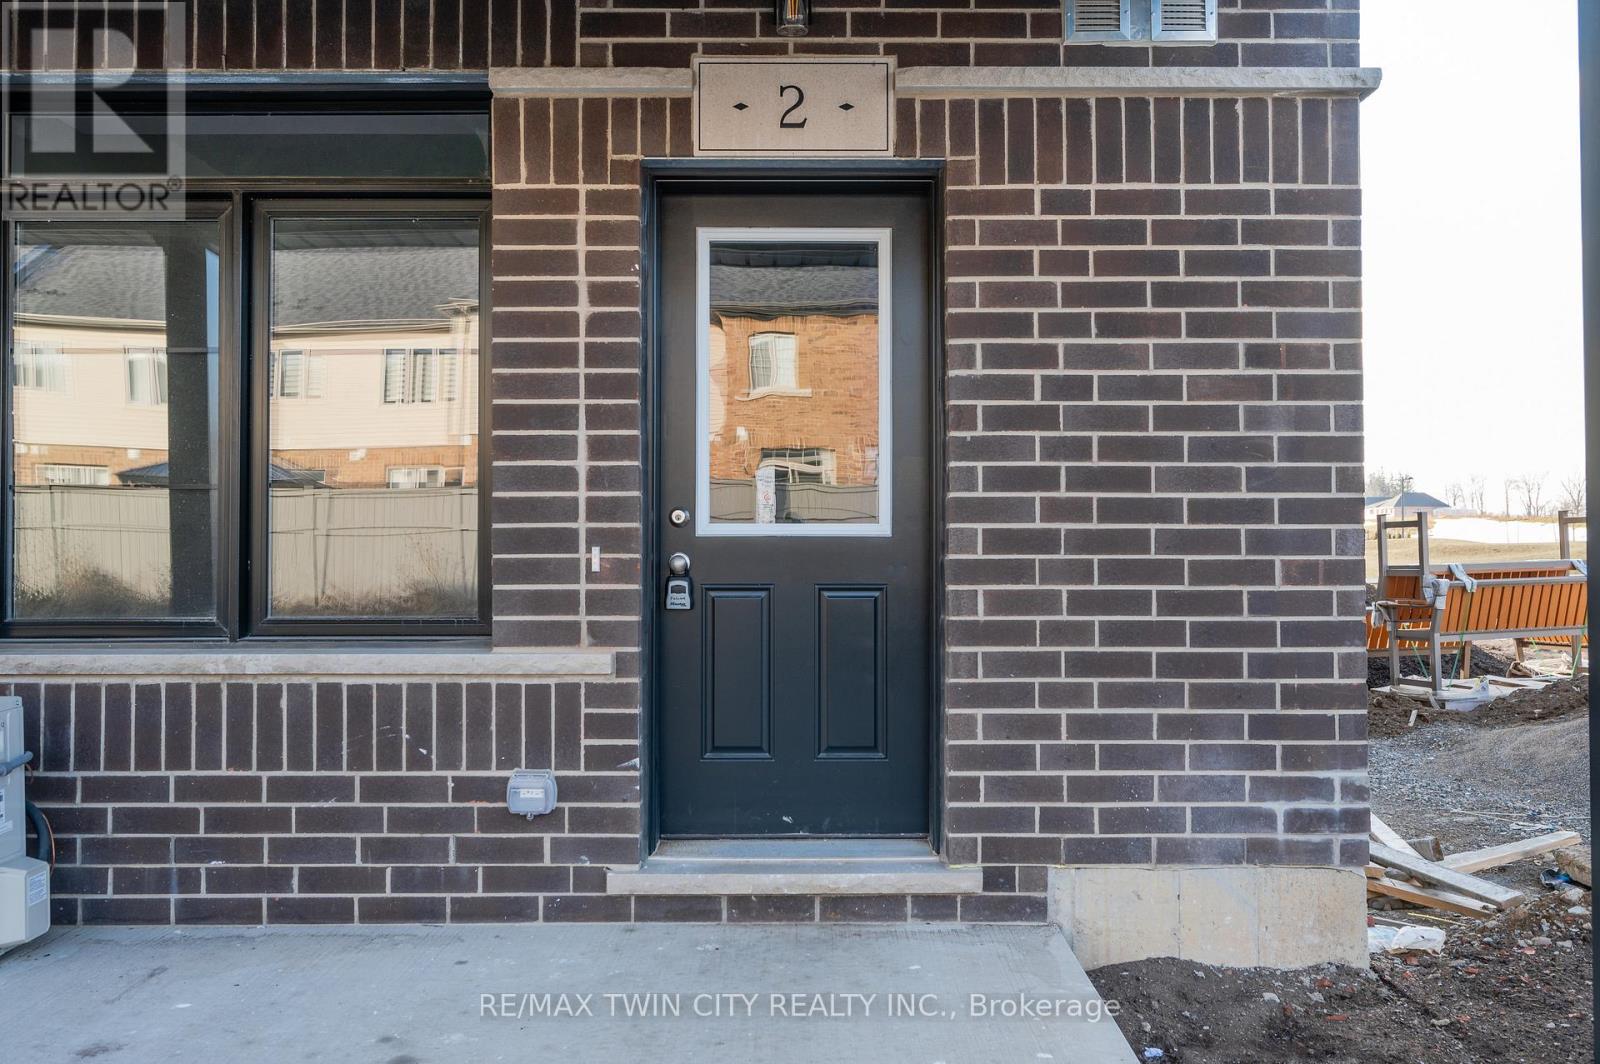
2 Oat Lane
Kitchener, Ontario
Welcome to 2 Oat Lane, Kitchener : an incredible opportunity to own a beautiful home for only $449,990 after rebate! (List price: $484,489). Step into this stylish and thoughtfully designed Coral floor plan Built by Fusion Homes, 2-bedroom, 2-bathroom home offering approximately 950 sq. ft. of modern living space. Perfect for first-time buyers, downsizers, or investors, this home blends comfort, functionality, and contemporary finishes throughout. The open-concept layout features a bright and inviting living area that flows seamlessly into a modern kitchen, complete with a sleek Decora backsplash, flush breakfast bar, and soft-close cabinetry for both style and convenience. The kitchen is fully equipped with a premium 6-piece stainless steel electric appliance package, making it move-in ready. The spacious primary bedroom includes a beautifully upgraded ensuite featuring a 30" frameless glass shower door and an additional pot light for a spa-like feel. A second bedroom and full bathroom provide flexibility for guests, family, or a home office. Additional highlights include a water softener, air conditioner, air handling unit heating system, and one dedicated parking stall. Exterior finishes combine classic brick and durable vinyl for lasting curb appeal. Located in the desirable Huron Park area of Kitchener, this home offers access to a growing, family-friendly community known for its parks, trails, schools, and convenient amenities. Enjoy nearby green spaces, shopping, and quick access to major routes, making commuting a breeze. With a flexible closing of 60-120 days, this is your chance to secure a modern home in one of Kitchener's most sought-after neighborhoods. Don't miss out on this fantastic opportunity! (id:62616)
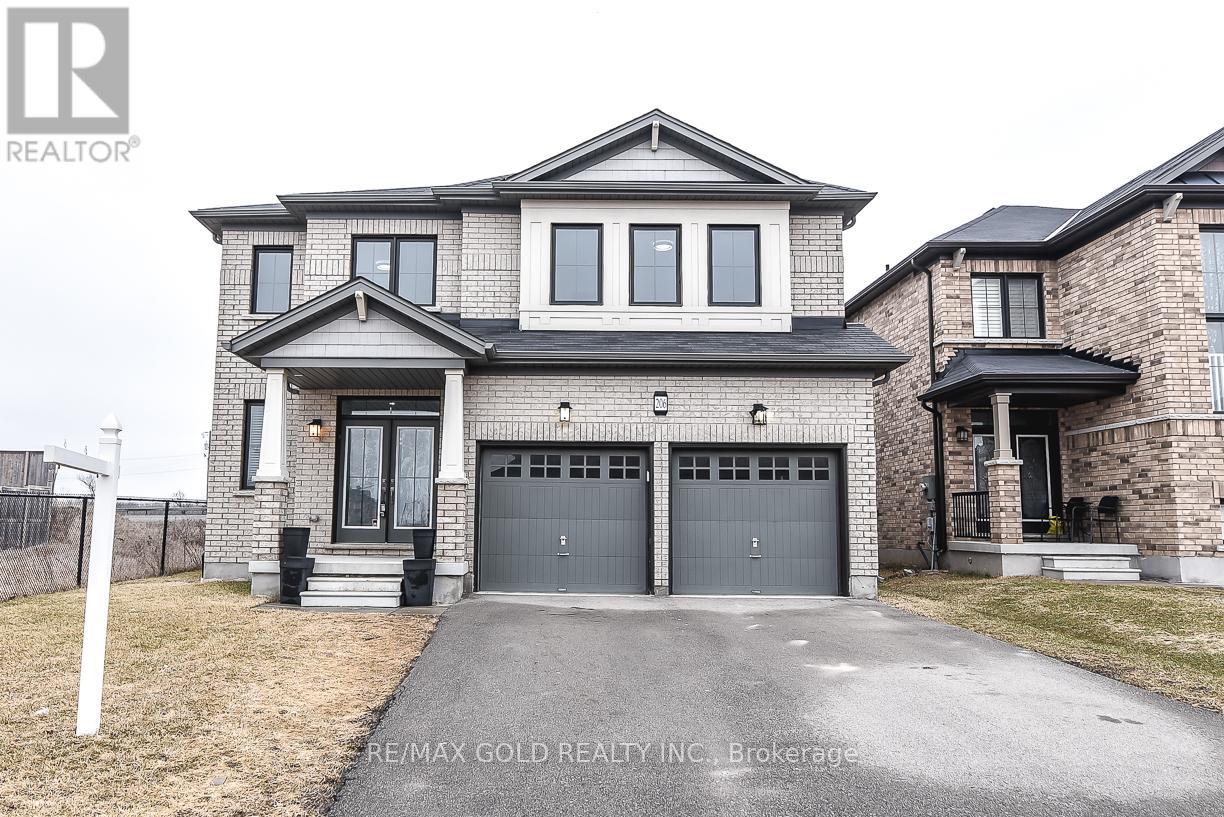
206 Crafter Crescent
Hamilton, Ontario
$$$$ - LOCATION LOCATION -$$$$ -- 4 Bedrooms Detached House With Extra Media/Library - Loft On 2nd Floor, 3.5 Full Washrooms, 2 Primary E/ Suits 2 Car Garage , On A Premium 44' Lot. All Brick Home, Open Concept Separate Family Room, Separate Living Room and Big Eating / Dining area , Double Door Entry, All Stainless Steel Appliances In The Kitchen W/Glass Back-Splash, And Air Conditioner. Main Level Laundry & Access To Garage. New Go Station ,No Carpet At All ,Pot Lights ,New Paint ,Quartz/C/Tops, No Neighbor's on side and back of the home . Wooden deck in backyard for entertainment .Don't miss it (id:62616)
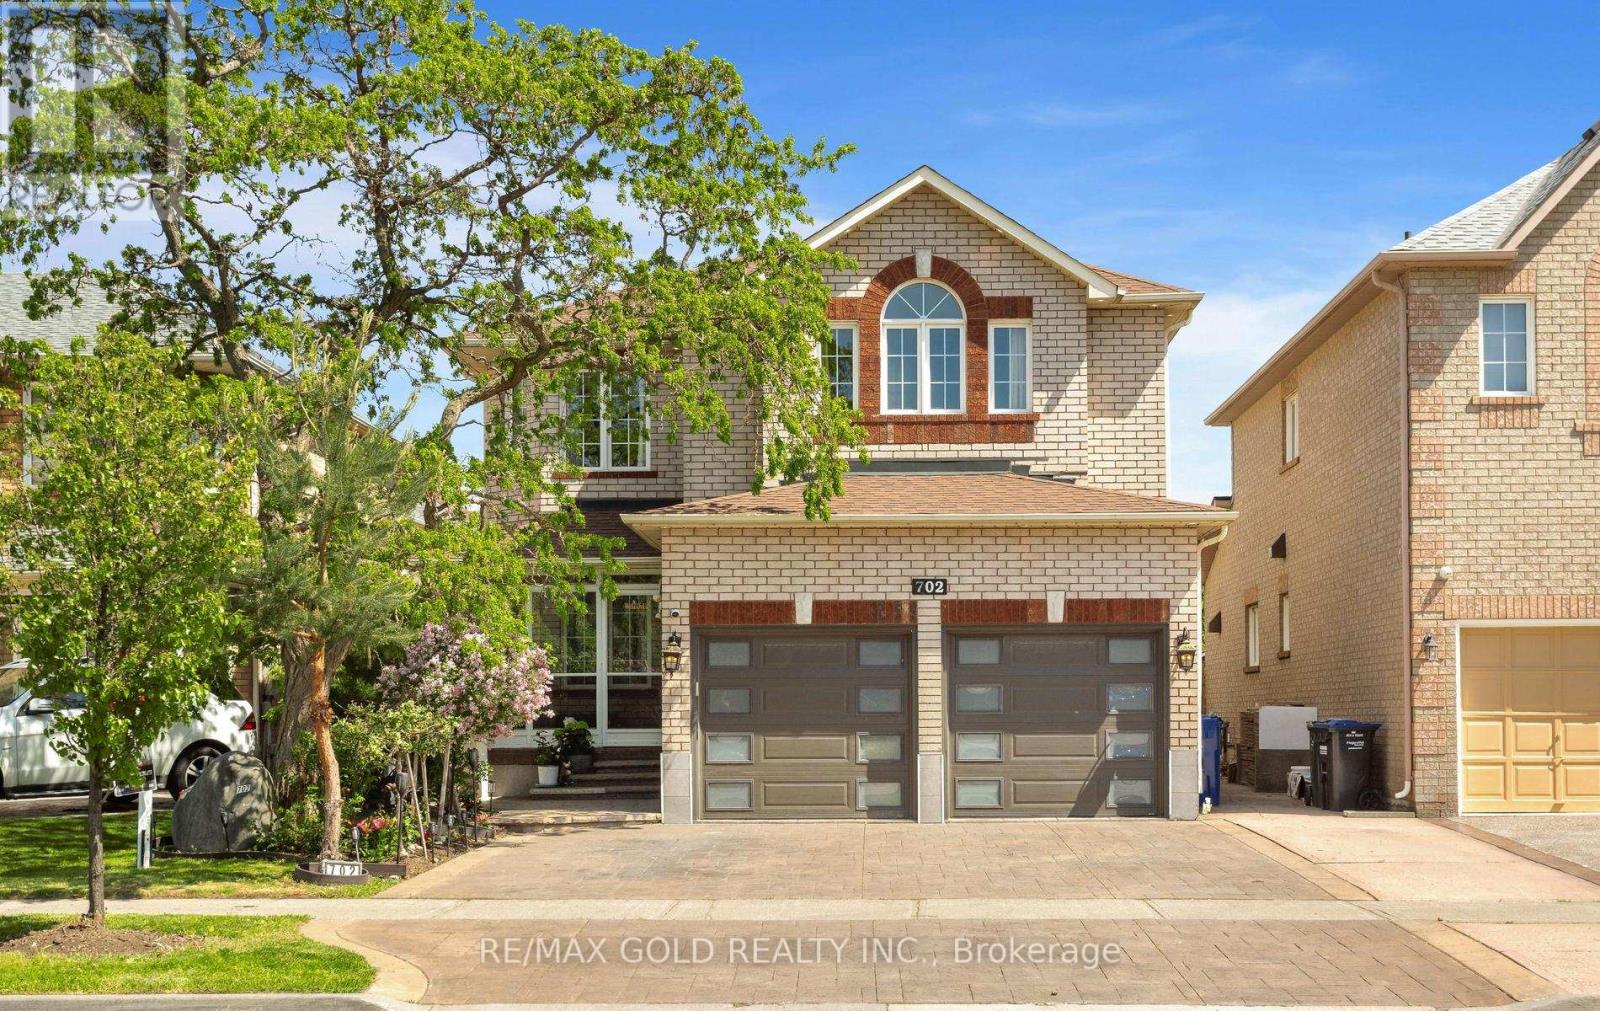
702 Twain Avenue
Mississauga, Ontario
Welcome To This Beautifully Upgraded & Spacious Family Home Nestled In The Highly Sought-After Meadowvale Village Community! 3310 Sqft Featuring 9' Ceilings, Elegant Crown Moulding & Hardwood Floors Throughout The Main Level & Family Room. Enjoy A Cozy Gas Fireplace With Walk-Out To A Heated Custom-Built Four Seasons Sunroom With Heated Floors, Heated Roof & Additional Supplemental Heater is fully connected to central heating, ensuring it stays warm and comfortable even during extreme winter conditions, Overlooking A Stunning Backyard Oasis Complete With Pergola, Turf Grass Lawn & Mini Golf Putting Area - Perfect For Relaxing & Entertaining! . The Modern Eat-In Kitchen Showcases Stainless Steel Appliances, Custom Cabinetry &Stylish Ceramic Backsplash. The Spacious Primary Retreat Features A Walk-In Closet &Luxurious 5-Piece Ensuite. Professionally Finished Basement Includes LED Pot Lights, Wet Bar/Kitchen & Separate Entrance Offering Excellent Rental Income Potential Or Ideal In-Law Suite Setup. Seller States Basement Was Retrofitted. Additional Highlights Include A Dedicated Laundry Room & Separate Storage Room. Walking Distance To Highly Rated French Schools, And Just Steps To Parks, Trails &Conservation Areas. Close To All Amenities With Easy Access To Major Highways. Direct Garage Access Plus A Double Car Driveway That Accommodates Up To 4 Vehicles. Freshly Painted Top To Bottom & Beautifully Landscaped With Stamped Concrete Driveway& Walkways. Located Just Minutes To Hwy 407, 401 & 410, Top-Rated Schools, Parks, Transit & Shopping. A True Turn-Key Home - *Must See!* (id:62616)
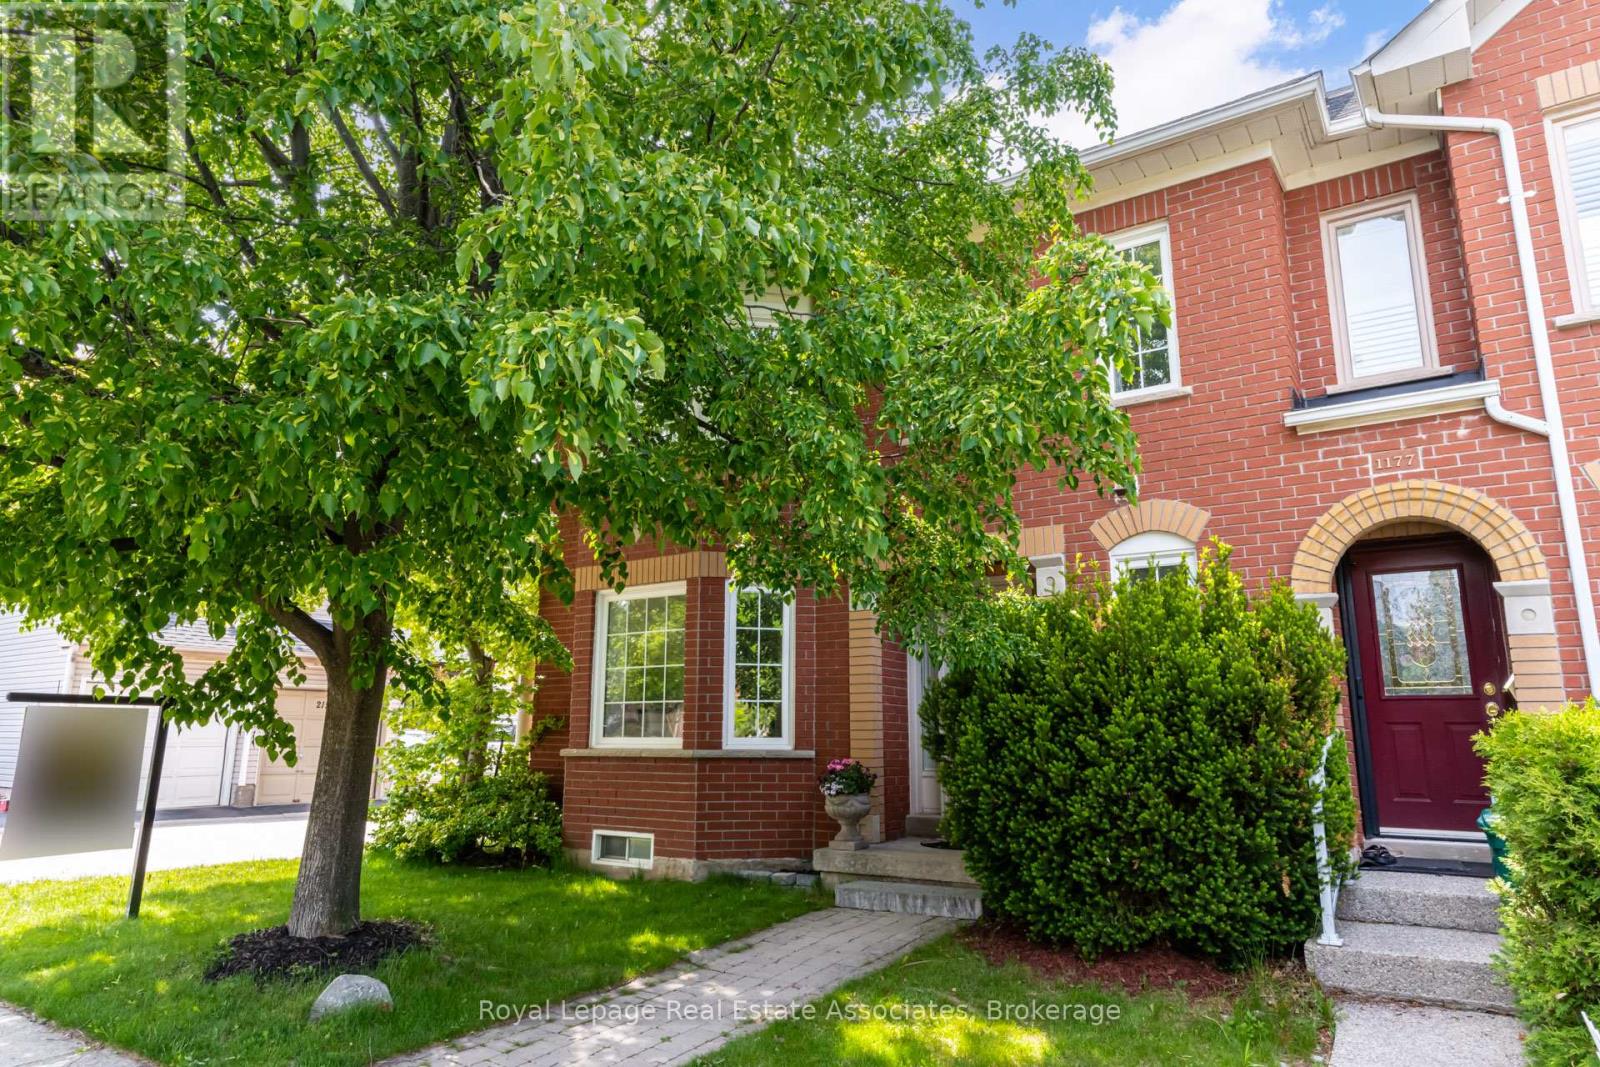
1179 Treetop Terrace
Oakville, Ontario
Welcome to this beautifully maintained 3 bedroom, 4 washroom home located in a highly desirable family friendly neighbourhood. Offering a bright and functional layout, this home is perfect for families, first-time buyers, or anyone looking for comfortable everyday living in a convenient location. The main floor features spacious living and dining areas filled with natural light, creating a warm and inviting atmosphere ideal for both entertaining and family gatherings. The functional kitchen offers ample cabinetry and workspace, seamlessly connecting to the main living areas for easy day to day living. Upstairs, you'll find three well sized bedrooms, including a spacious primary retreat with its own ensuite washroom and generous closet space. Large windows throughout the home bring in plenty of natural sunlight, creating bright and comfortable living spaces throughout. The home also offers a finished lower level that can serve as a recreation room, home office, gym, or additional family space, providing flexibility to suit your lifestyle needs. Step outside to enjoy a private backyard, perfect for relaxing, summer gatherings, gardening, or creating a safe space for children and pets to play. Conveniently located close to schools, parks, shopping, restaurants, public transit, and major highways, this home offers the perfect balance of comfort, convenience, and community living. A fantastic opportunity to own a move-in ready home in a sought-after neighbourhood. (id:62616)
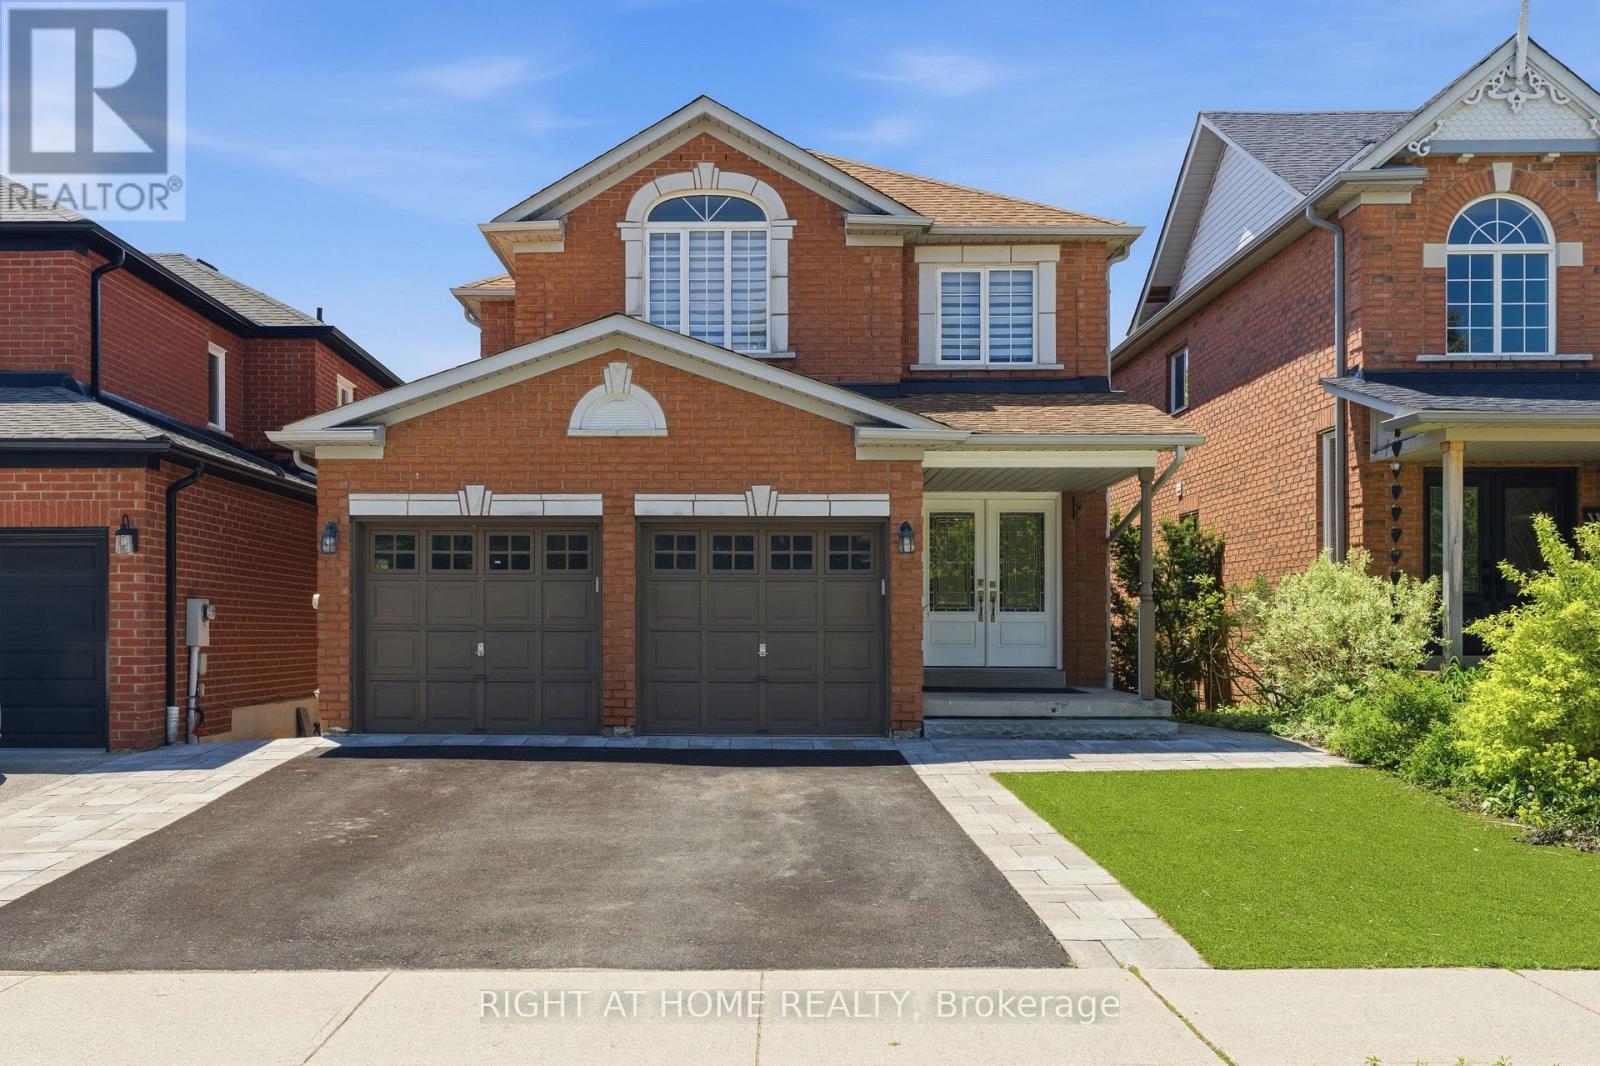
182 Mowat Crescent
Halton Hills, Ontario
Nestled on a quiet crescent in the highly sought-after Georgetown community, this beautifully updated home has been thoughtfully designed for family living, entertaining, and making lasting memories. From the moment you step inside, you're welcomed by warmth, natural light, and elegant hardwood floors that flow throughout the bright and inviting main level. At the center of the home is the upgraded open-concept kitchen, featuring a large oversized granite island with seating for six, abundant storage, and the perfect layout for everything from casual morning coffee to family gatherings and entertaining guests. The kitchen seamlessly connects to the dining area and cozy family room, where a fireplace creates the ideal setting for relaxing evenings. Step out from the kitchen onto the spacious deck overlooking a peaceful and private backyard backing on to protected green space with no rear neighbours - the perfect outdoor retreat. The main floor also offers an upgraded powder room, convenient garage access, and a functional laundry/mudroom designed for busy family life. Elegant glass railings lead you upstairs to a spacious primary retreat complete with a beautifully renovated ensuite featuring double sinks, a large glass shower, and a walk-in closet with custom built-in shelving. 3 additional generously sized bedrooms and another upgraded full bathroom ideal for the whole family. Outside, the home continues to impress with a spacious driveway & 2 Car Garage. An interlocking pathway leads down the side to the backyard basement walkout covered patio, adding both functionality and charm to this exceptional outdoor space. Located close to downtown Georgetown, Walking distance to the fairgrounds, parks, schools, trails, shopping, and commuter routes, this move-in-ready gem offers the perfect blend of comfort, style, and family-friendly living !! (id:62616)
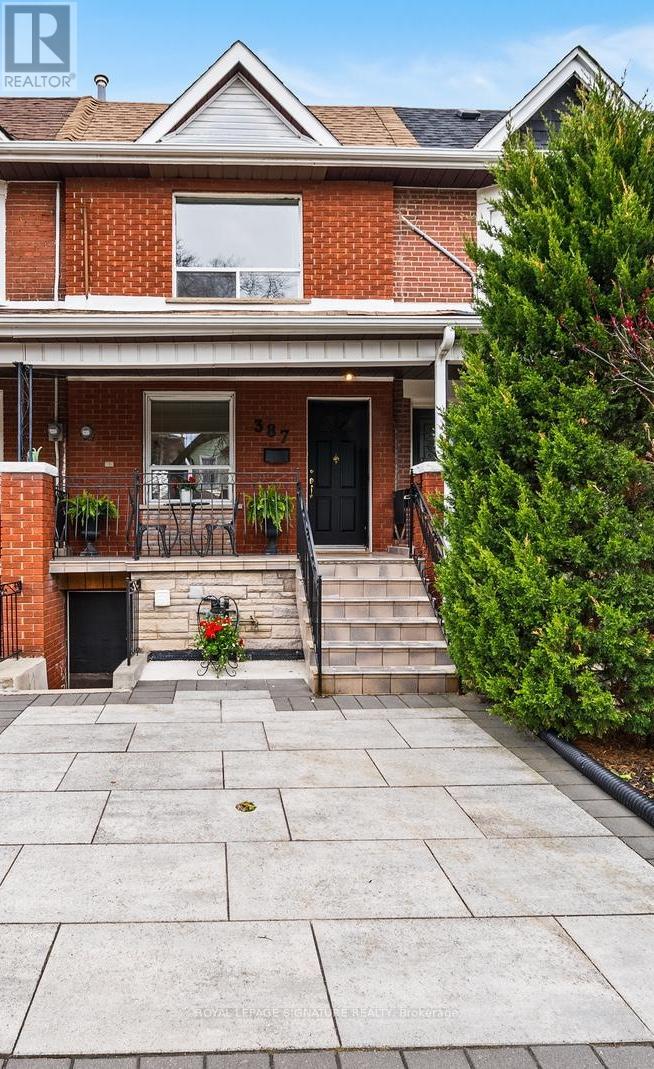
387 Bartlett Avenue N
Toronto, Ontario
A beautiful opportunity in one of Toronto's most connected and evolving neighbourhoods. Tucked away on a quiet one way street, this charming freehold townhome blends warmth, character, flexibility, and future potential in a location that continues to attract families, professionals, creatives, and investors alike. Built in 1906 and offering approximately 1,366 sq ft above grade, this bright and inviting home features an extra wide laneway parking pad, hardwood floors, upgraded light fixtures, 2 full bathrooms, and a versatile layout designed for everyday living. Spacious living and dining areas are filled with natural light and timeless character. The upper level offers 3 bedrooms plus a unique solarium style flex space ideal for a home office, nursery, studio, or additional sleeping area. Rear bedroom offers views of the CN Tower. The basement provides exceptional flexibility with 2 separate access points, a second kitchen, and additional living space ideal for extended family, future income potential, or multi generational living. Rare parking pad with laneway access and a deep 126 ft lot offering long term upside in a neighbourhood seeing continued revitalization and investment. Located steps from the evolving Geary Avenue corridor, enjoy cafés, bakeries, restaurants, parks, schools, convenient transit, and walking distance to essential amenities including several grocery stores and food markets, all while still benefiting from the charm and feel of a true residential community. Move right in, personalize over time, or reimagine the possibilities in a location you will want to call home for years to come. (id:62616)
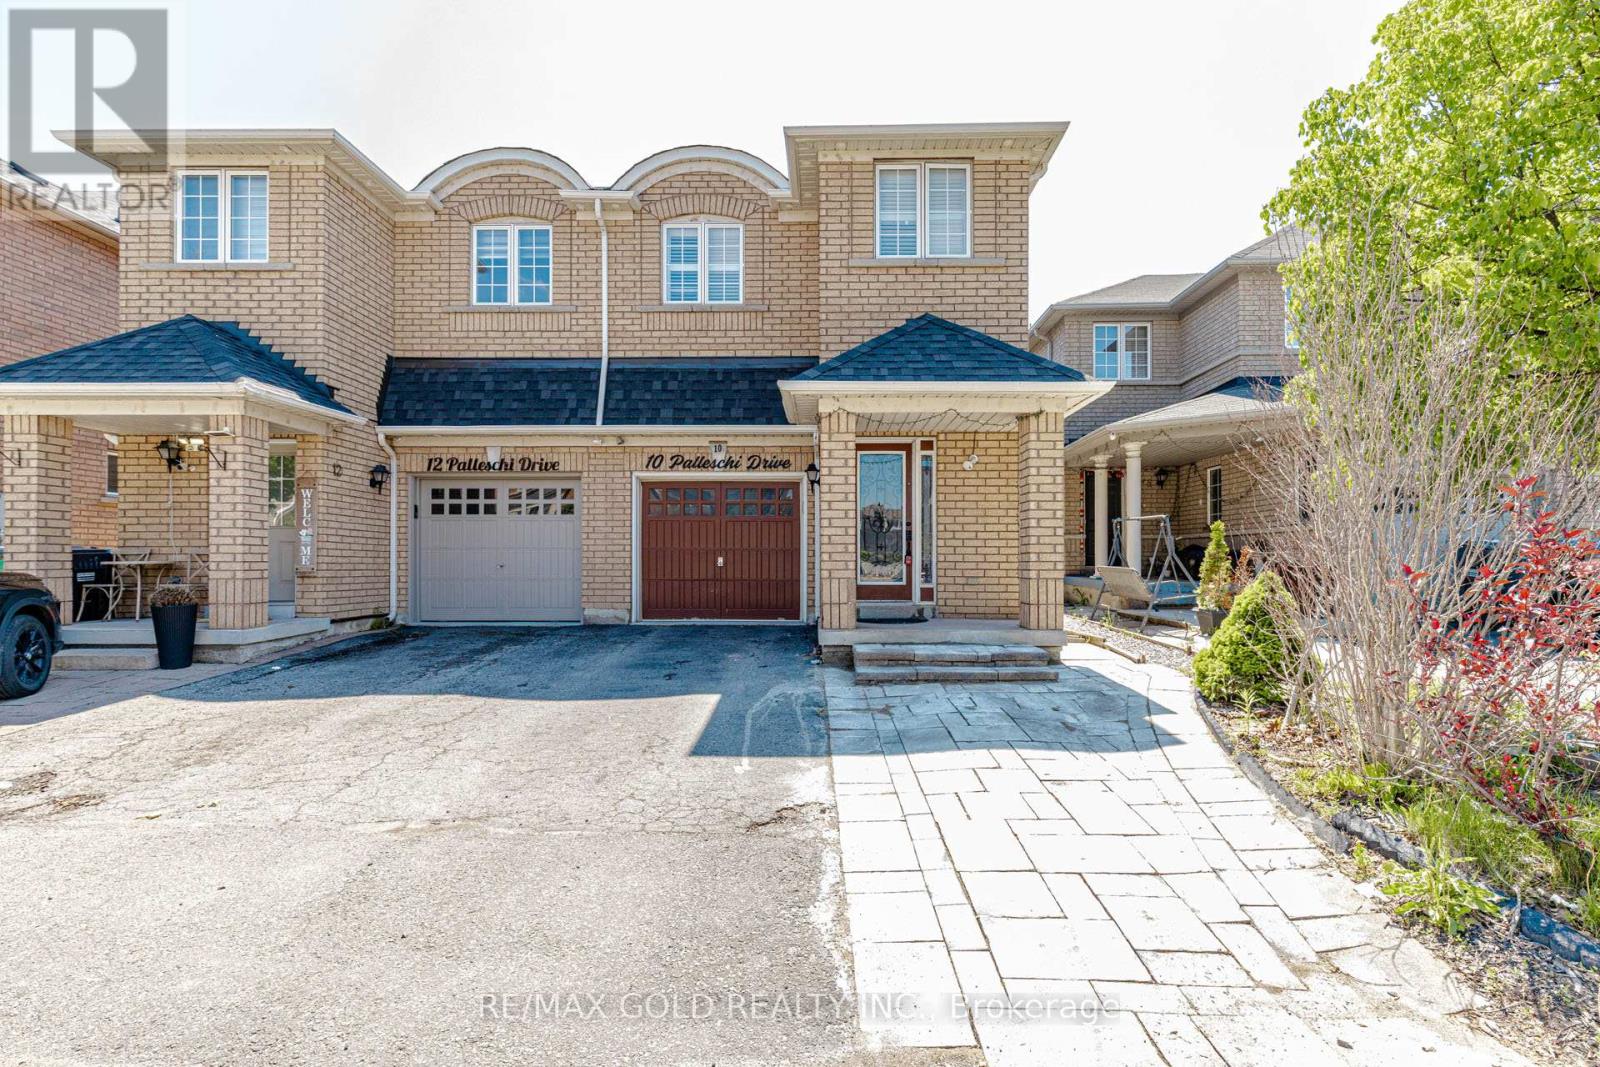
10 Palleschi Drive
Brampton, Ontario
***View Virtual Tour*** Search For Your Home Ends Here!! Beautiful 4 Bedroom Semi-Detached Features Approx. 1852 Sq Ft As PER MPAC. Hardwood And California Shutters Throughout With Wooden Stairs. A Professionally Finished Basement Apartment W/Separate Entrance From The Builder (Registered 2ndDwelling. Two Laundries (2nd Floor & Basement). Basement Currently Rented For $1550/ month Plus 30% Utilities (Since Aug, 2024) and willing to stay or move with 60 days notice. Primary Master With Walk In Closet And 4 Piece En-suite With Soaker Tub. Plenty Of Natural Light And Close To All Amenities. Freshly Painted, New Quartz Counters In Kitchen. The List Goes On And On. Won't Last Long. Priced extremely well. A Must SEE! (id:62616)
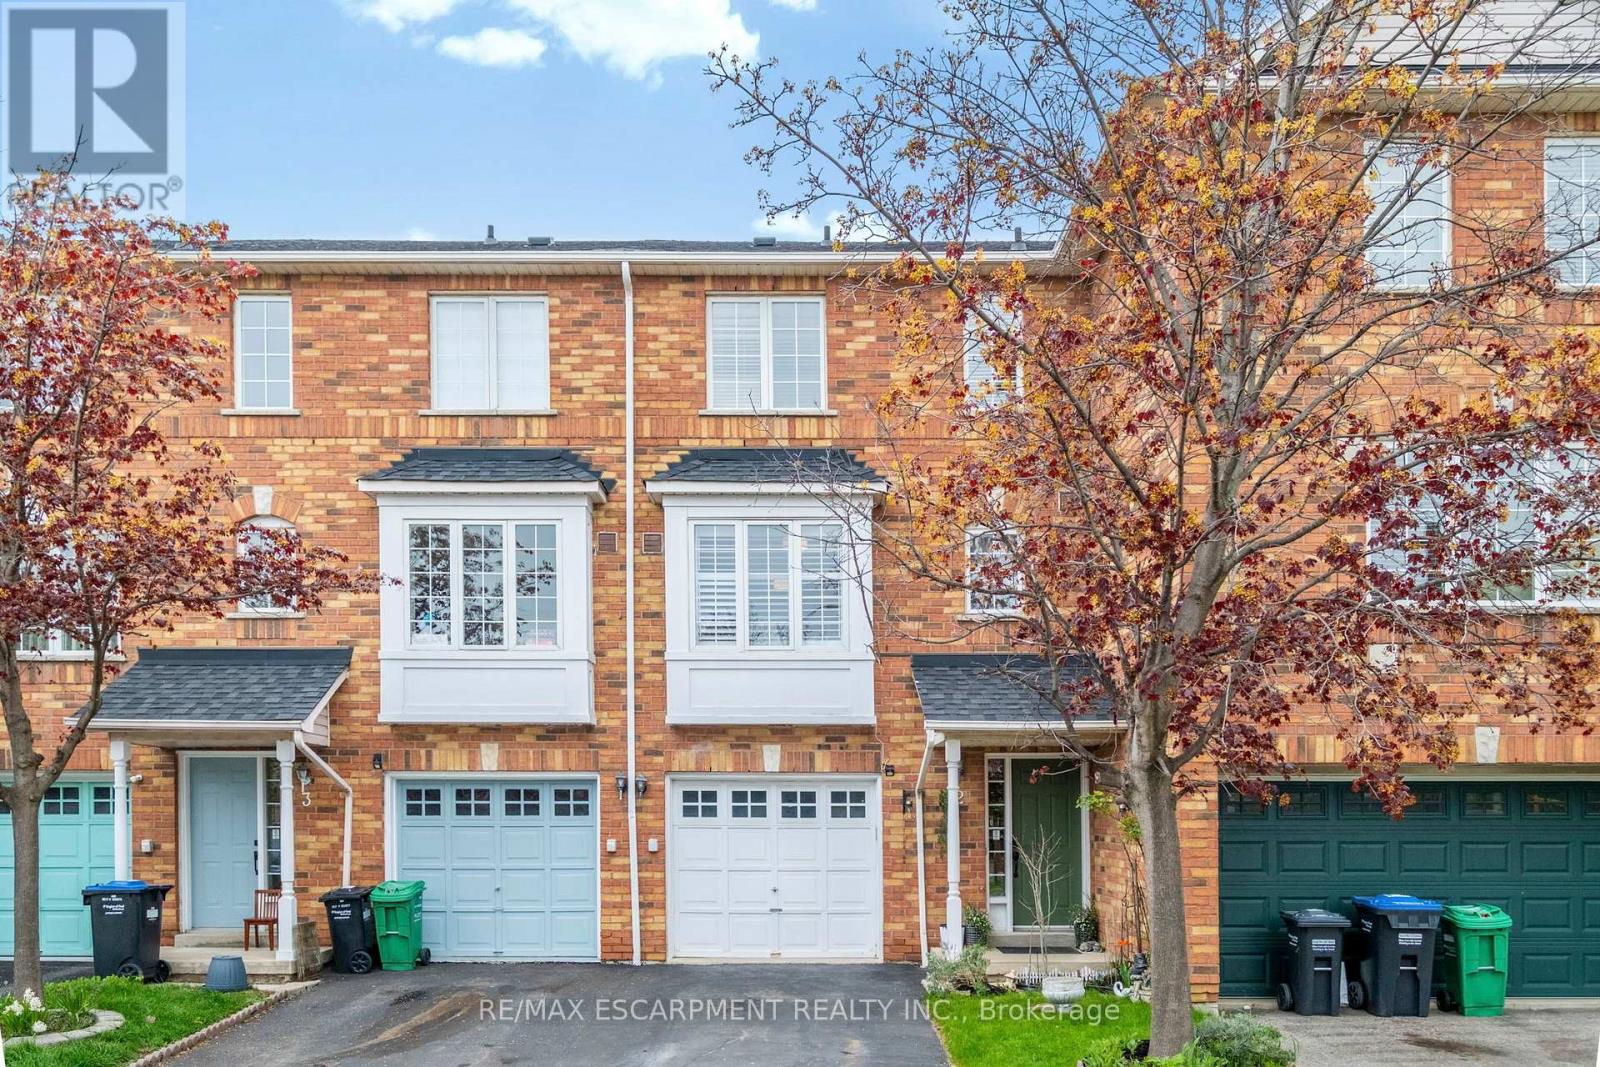
2 - 80 Acorn Place
Mississauga, Ontario
Rarely offered 2-bedroom townhome in the heart of Mississauga City Centre! Hard to find in this location, this 2-bedroom townhome delivers the space and feel of a traditional home - complete with a private backyard, garage, and separate living areas across multiple levels. Freshly painted and updated with laminate floors and modern stairwells throughout. The ground floor features a family/recreation room with a walkout to the backyard, offering flexible space for a home office or additional living area. The main floor includes a bright eat-in kitchen and a spacious combined living and dining area with a gas fireplace. Upstairs, you'll find two generously sized bedrooms and a family washroom. Located in a quiet, family-friendly community with a parkette and plenty of visitor parking. Minutes to Square One, Sheridan College, restaurants, grocery stores, transit, GO access, and major highways including the 403, 401 and QEW. A great opportunity for buyers looking for space, privacy, and convenience in a central location! (id:62616)

100 Walker Road W
Caledon, Ontario
Welcome to this stunning semi-detached home located in the highly desirable community of West Caledon. Offering 1,940 square feet of pristine main living space and a total of 2,500 square feet of finished area, this property perfectly blends modern elegance with ultimate functionality. Nestled on a generous 49.21 by 107.64-foot lot, the exterior features a single-car garage with a driveway that comfortably accommodates three additional vehicles. Step inside to an impressive main floor boasting soaring 9-foot and 10-foot ceilings, complemented by gleaming hardwood floors that run throughout both the first and second levels. The heart of the home is the chef-inspired kitchen, fully equipped with an expansive center island and premium granite countertops. Unwind in the inviting living room next to the sleek electric fireplace, or retreat upstairs to the three spacious bedrooms. This includes a luxurious recently updated primary suite featuring a massive walk-in closet and a spa-like 4-piece ensuite complete with a double sink and a spacious shower. The fully finished basement is an entertainer's paradise designed for modern lifestyles, offering a flexible fourth bedroom/office layout complete with its own separate bathroom. Enjoy cinematic experiences at home with the built-in projector and large movie screen, or host guests in the dedicated bar area with wine fridge. Step outside through the main level to a backyard oasis featuring a massive double-tiered deck, a refreshing above-ground pool, fire pit and a handy garden shed for extra storage. Enjoy absolute peace of mind for years to come with an extensive list of recent mechanical and structural upgrades. New roof (2024), AC (2025), water heater (2018), water softener (2023), water reverse osmosis purifier (2023), attic insulation (2018), humidifier. This turn-key property is completely ready for you to move in and enjoy. OPEN HOUSE SAT 30TH & SUN 31ST FROM 1-3PM!!! See you there. (id:62616)
1542 Gainer Crescent
Milton, Ontario
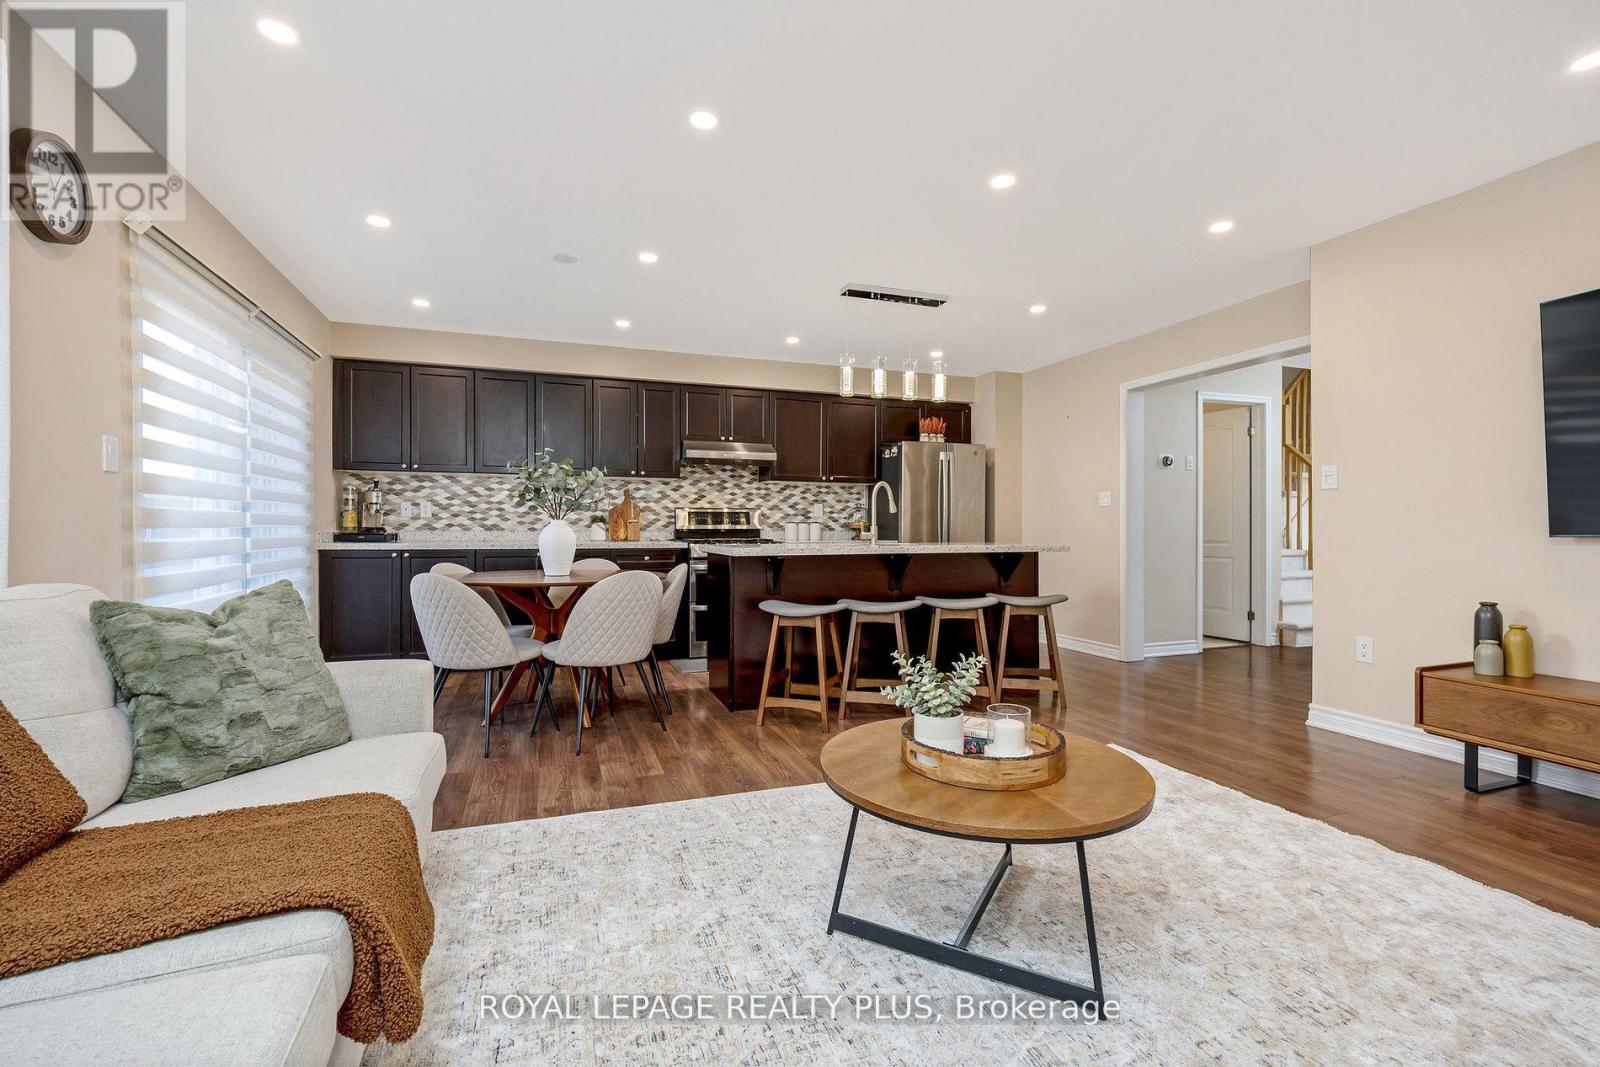
Meticulously Maintained Executive Townhouse In The Family-Friendly Mattamy's Original Hawthorne Village. Over 2500 sqft living space (1733 +800 sqft basement). Extremely Functional Open Concept Layout With Tons Of Upgrades Including Hardwood Floors On Main Floor, Smooth Ceiling On Main Floor, Pot Lights, Upgraded Kitchen With Quartz Countertop, Complementing Backsplash, Stainless Steel Appliances, Gas Stove & Centre Island W/Breakfast Bar. **Bonus Den On Main Floor W/Big Windows Perfect For A Home Office**. 4 Great Size Bedrooms On The 2nd Floor And A Finished Basement Apartment With Large Bedroom, A Huge Rec Room And 3 Piece Washroom Perfect For A Growing Family And/Or Entertaining, Home access from garage. (id:62616)
814 Golden Farmer Way
Mississauga, Ontario
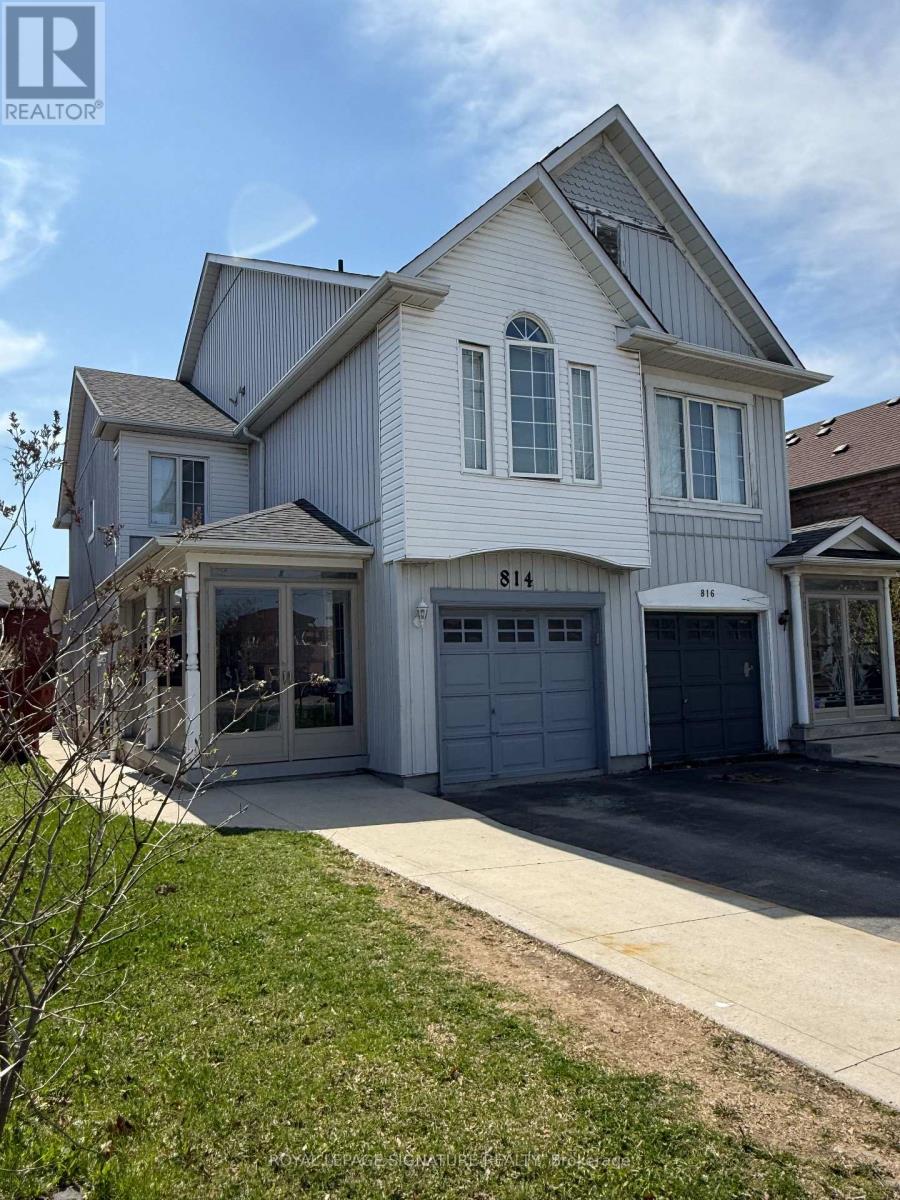
Upgraded Semi Detached House In High Demand Area With 2 Bed Legal Finished Bsmt Legal Sep Entrance, D.Door Entry, Hardwood On Main, Family Rm, Fireplace, Upgraded Kitchen W/S.S Appliances, Laminated Floor In All Bedrooms, Master Ensuite & His/Her Closets, Finished Bsmt With Pot Lights, Double Tier Deck In Back Yard, Garage To House Entrance, 2nd Floor & Bsmt Laundry, No Sidewalk, Close To Schools, Hwy 401, 407, 410 & 403, Park, Plaza, Heartland Shopping Centre, Etc. (id:62616)
65 Interlude Drive
Brampton, Ontario
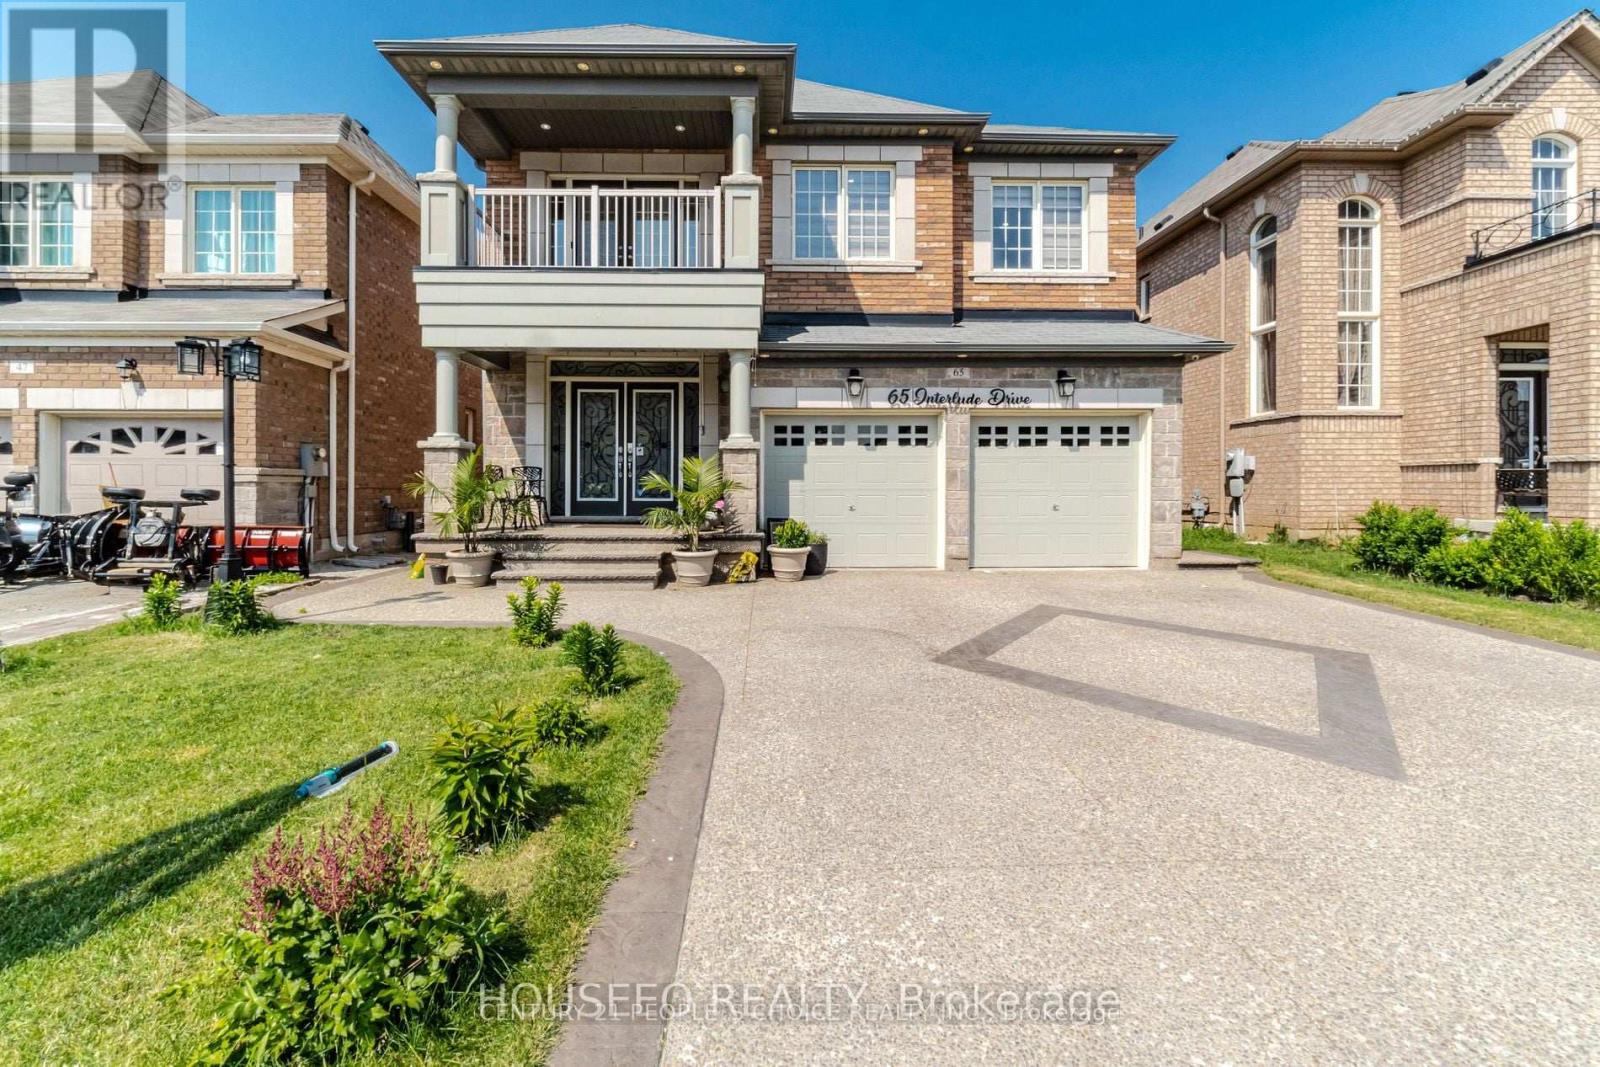
Welcome to this well-maintained and spacious 2-bedroom legal basement apartment located in the highly desirable Credit Valley neighborhood. Featuring a bright open-concept layout with modern flooring throughout, this carpet-free unit offers a sun-filled living area, afunctional kitchen, a stylish full bathroom with a standing shower, and two generously sized bedrooms. Enjoy the convenience of a private separate entrance, separate laundry, pot lights, fresh paint, and 1 included parking space. Ideally situated within walking distance to parks, schools, and shopping plazas, and just minutes from the GO Station, Walmart, Home Depot, major banks, and Highways 407 & 401, making daily commuting and errands effortless. Tenant pays 30%of utilities. Perfect for professionals or small families seeking a clean, comfortable, and well-connected place to call home (id:62616)
16 Cox Crescent
Brampton, Ontario
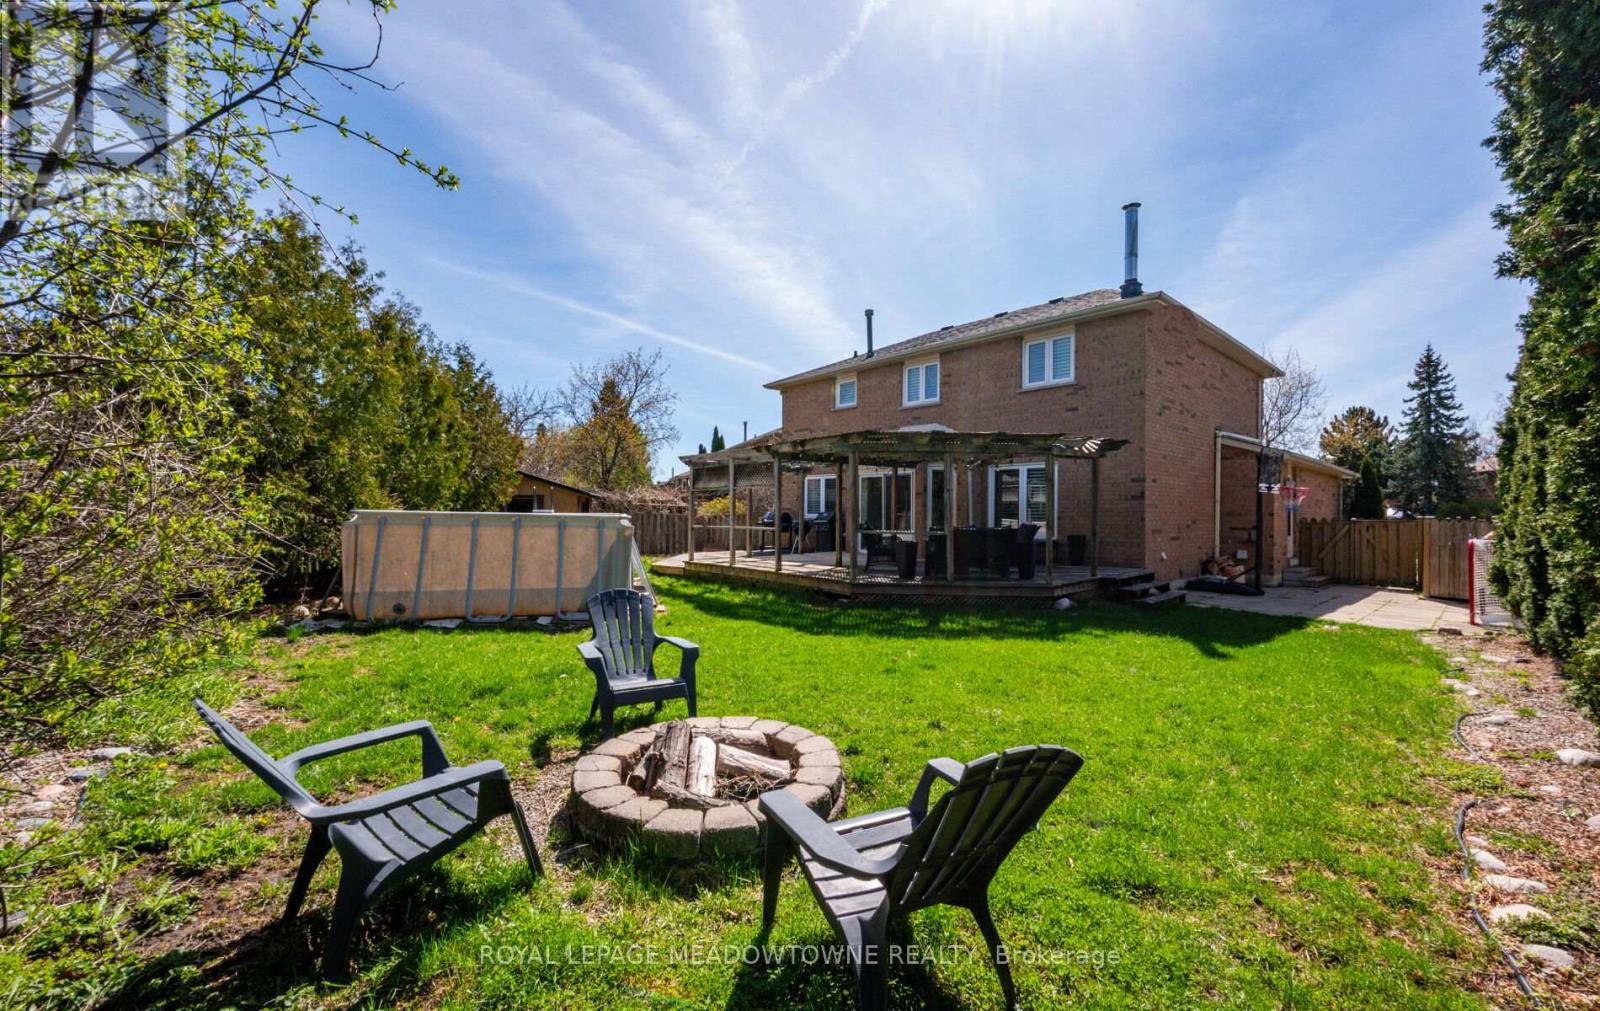
Welcome to a true gardener's paradise set on an exceptional pie-shaped lot in the heart of quiet, family-oriented "Olde Town" Brampton. This beautifully maintained 4-bedroom home exudes warmth, comfort, and pride of ownership. Step inside to a spacious foyer with neutral ceramic flooring and an elegant circular staircase leading to sun-filled principal rooms. The large living and dining areas feature generous windows and a cozy wood-burning fireplace with a classic wood mantel-perfect for creating family memories. The updated kitchen offers plenty of workspace and a seamless walkout to a stunning two-tiered wood deck with pergola, overlooking a massive pool-sized backyard-ideal for gardeners, entertainers, or anyone seeking privacy and outdoor enjoyment. Upstairs, you'll find four bright bedrooms and a well-designed layout suited for growing families. The finished basement includes above-grade windows that pour natural light into the space, along with a large laundry room and versatile recreation area. Located on a quiet street just steps to Northwood Park, walking distance to excellent schools, close to shopping, transit, and everyday conveniences. The oversized driveway offers ample parking for multiple vehicles. This is the kind of home that rarely comes to market-spacious, sun-filled, lovingly cared for, and sitting on one of the most impressive lots in the neighbourhood. (id:62616)
15 Heatherside Court
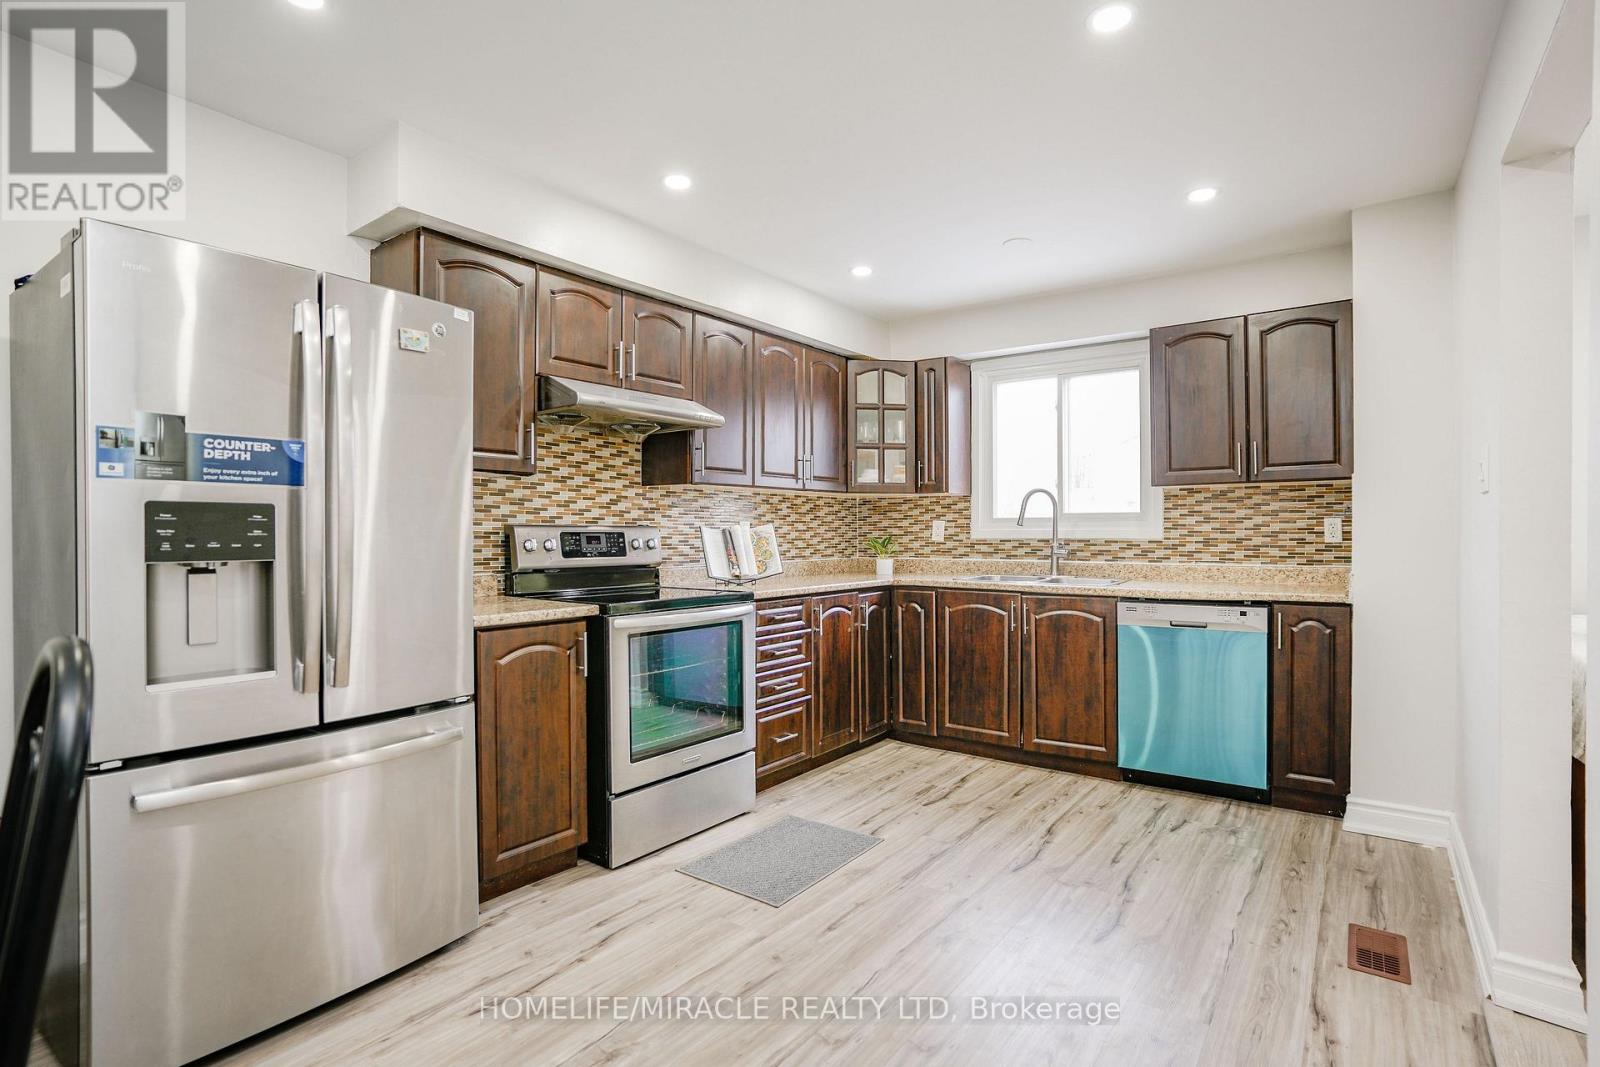
Brampton, Ontario
Welcome To This Beautifully Upgraded, Move-In-Ready 4 Bedroom Detached Home In One Of Brampton's High-Demand, Family-Friendly Neighbourhoods! Extensively Renovated In 2025 With Approx. $70,000 Spent-Featuring New Laminate Flooring On Main & Upper Levels, Two Fully Renovated Bathrooms, Upgraded Staircases, Fresh Designer Paint, And 40+ Pot Lights Creating A Bright And Elegant Living Space Throughout; The Extra-Large Kitchen Is The Heart Of The Home-Showcasing Waterproof Vinyl Flooring, Brand-New Stainless Steel Appliances, Abundant Cabinetry, And A Spacious Dining Area Perfect For Family Living And Entertaining; The Finished Basement Offers Incredible Flexibility With Waterproof Vinyl Flooring, A Full Bathroom, And A Large Recreation Area-Ideal For Extended Family Or Future In-Law Suite/Legal Second Dwelling Potential For Rental Income; Set On A Rare Pie-Shaped Lot With A Large Private Backyard(Potential For Garden Suite) And No Rear Neighbors- Enjoy Peace, Privacy, And Open Views- A True Retreat In The City; Unbeatable Location- Steps To Transit With Multiple Bus Routes Right Behind The House, Steps To Famous Chinguacousy Park And Just A Short Walk To Bramalea City Centre Mall, Bramalea Bus Terminal, GO Bus, Major Banks, Grocery Stores And Library; Only Minutes To The GO TRAIN Station; Quick Access To Hwy 410 With Easy Connectivity To Hwy 401 & 407; Just A Short Walk To The New Toronto Metropolitan University School of Medicine - A Major Game-Changer Set To Drive Demand, Appreciation And Long-Term Investment Value In This Neighborhood; Perfect Opportunity For First-Time Buyers Or Investors Seeking A Turnkey Detached Home With Space, Upgrades, And Long-Term Value. (id:62616)
1603 - 55 Strathaven Drive
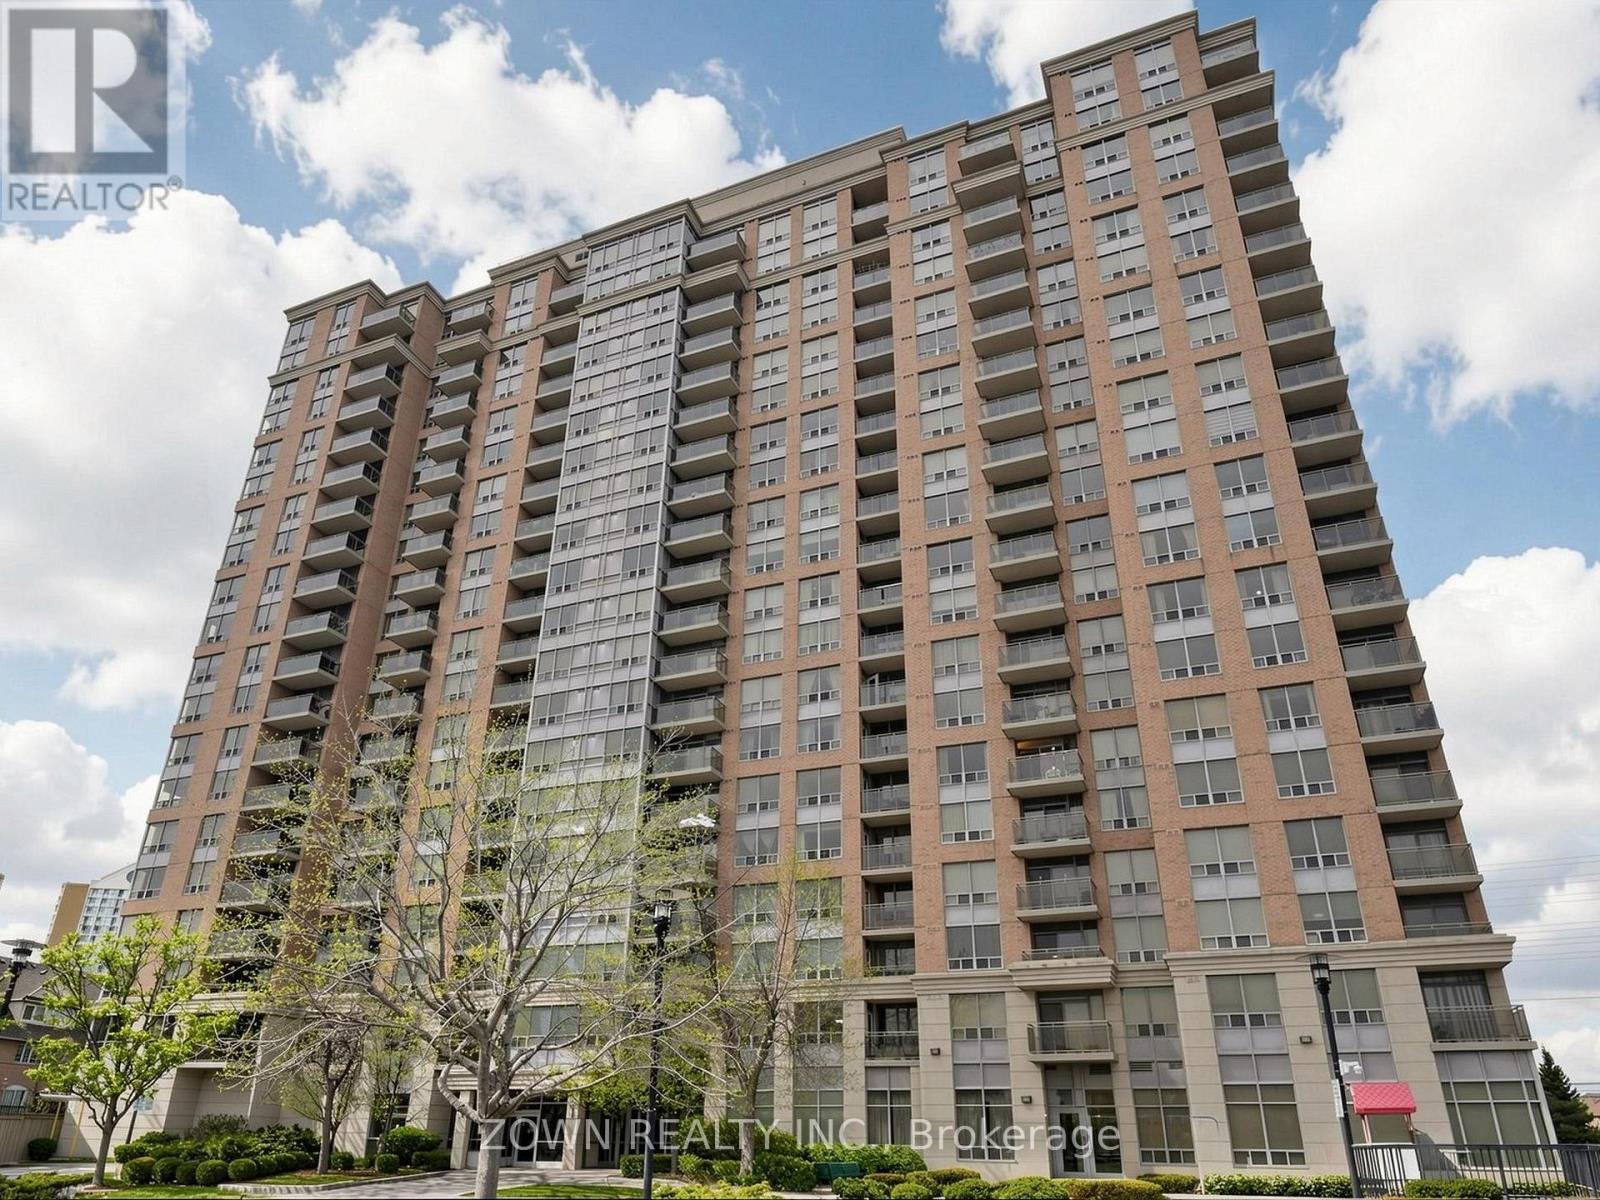
Mississauga, Ontario
Welcome to the prestigious Strathaven residences by Tridel, offering an exceptional opportunity for first time buyers to own a spacious and beautifully maintained 1 bedroom plus den condo in a prime Mississauga location. This bright and open concept suite offers approximately 682 sq ft of functional living space with modern flooring, floor to ceiling windows, and unobstructed SouthEast City views that fill the unit with natural light and create an airy feel throughout. The upgraded kitchen features stainless steel appliances, ample counter space, and a large breakfast island perfect for casual dining, entertaining, or working from home. The generous living area provides plenty of room for a full seating setup, TV area, and office space, while the oversized bedroom easily accommodates additional furniture or a dedicated workspace. A major highlight of this building is that all utilities, including hydro, are included in the maintenance fees, offering excellent value and worry free living. Residents enjoy access to outstanding amenities including an indoor spa pool, fitness centre, theatre room, party room, and convenient visitor parking right at the entrance. Ideally located at Hurontario and Eglinton, just minutes from Square One Shopping Centre, public transit, shopping, restaurants, and major highways, this condo offers the perfect balance of convenience, comfort, and lifestyle in one of the city's most desirable communities. They don't build them like they used to! Excellent Space for 1 Bedroom with a Spacious Den! (id:62616)
70 Hartfield Road
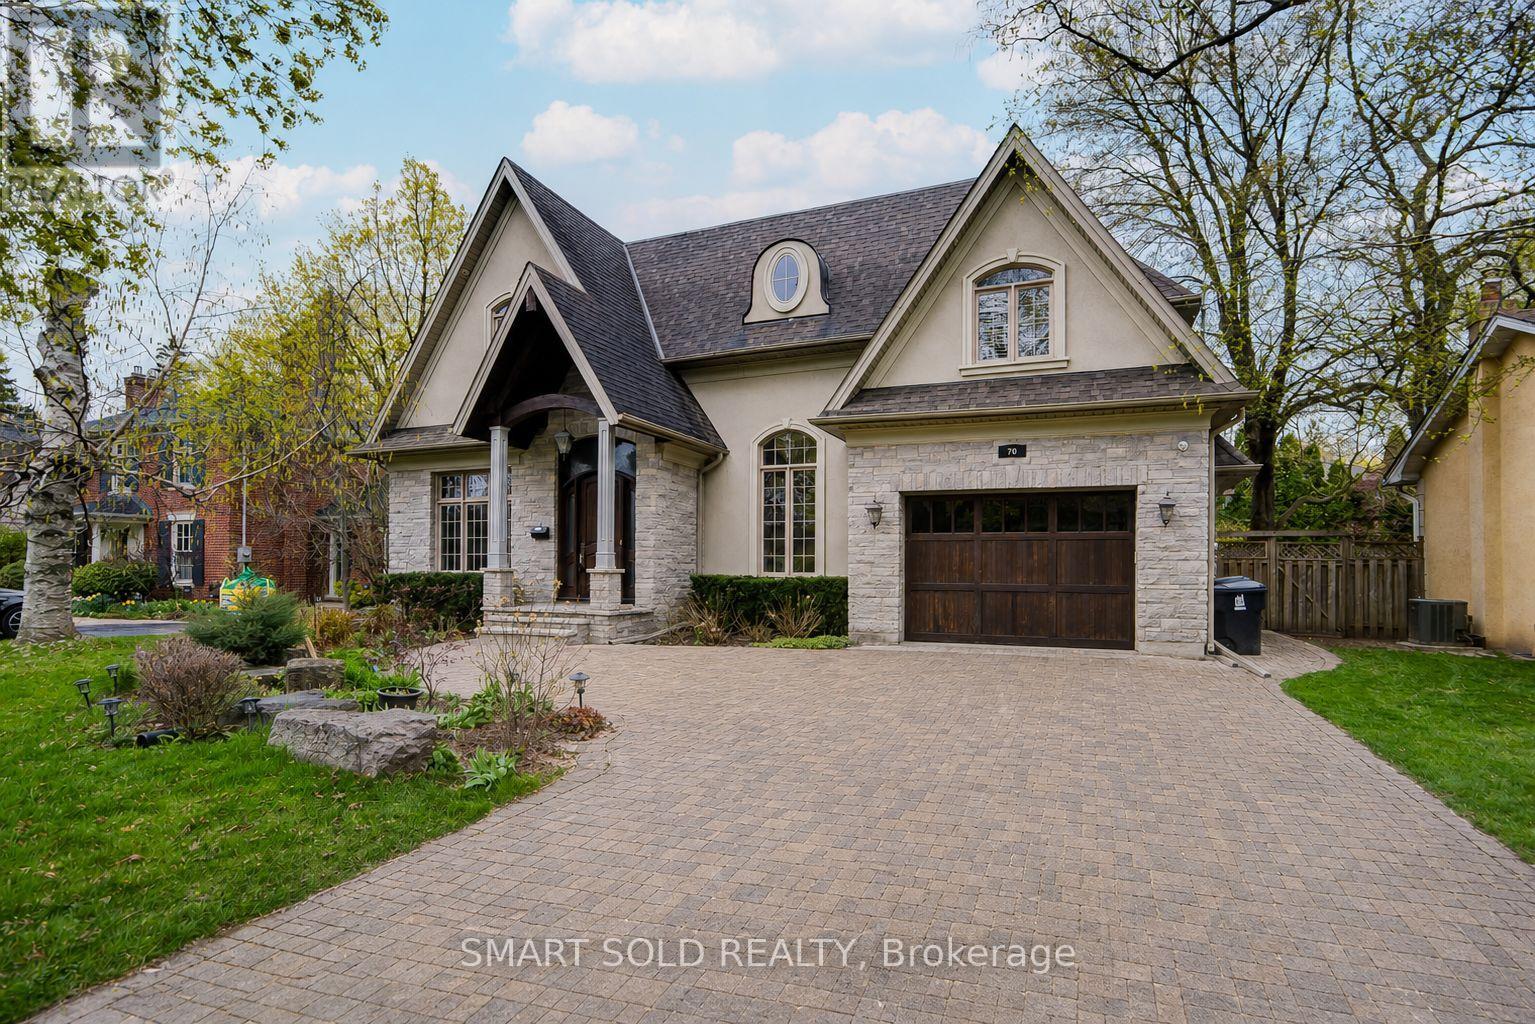
Toronto, Ontario
Welcome to 70 Hartfield Rd, a custom-built home in prestigious Humber Valley Village offering over 5,000 Sqft of refined living space on a beautifully landscaped 63 x 150 ft lot. Steps to St. George's Golf and Country Club, top-rated schools, transit, highways, and future LRT.A grand foyer with an 18-ft ceiling introduces elegant principal rooms with 10-11 ft tray ceilings and hardwood flooring throughout the main and second levels. The formal dining room with butler's pantry is ideal for entertaining, while the open-concept kitchen features Sub-Zero and Wolf appliances, granite counters, and flows seamlessly into the family room with gas fireplace and walkout to the backyard. Enjoy a private, resort-style setting with a fenced, landscaped garden, swimming pool, stone patio, and outdoor bar/cabana. A functional main floor laundry offers direct access to both garage and yard. The upper level features a luxurious primary retreat with a 13-ft vaulted ceiling, private balcony overlooking the pool, spa-inspired 5-pc ensuite, dressing area, and custom walk-in closet. The second bedroom includes its own ensuite and walk-in, while two additional bedrooms share a Jack & Jill bath. The lower level offers high ceilings, a spacious recreation area, gym, additional bedroom with 3-pc bath, office/storage, and a temperature-controlled wine cellar. A perfect blend of luxury, comfort, and functionality in one of Toronto's most desirable family communities. Move-in ready. (id:62616)
11 - 5035 Ninth Line
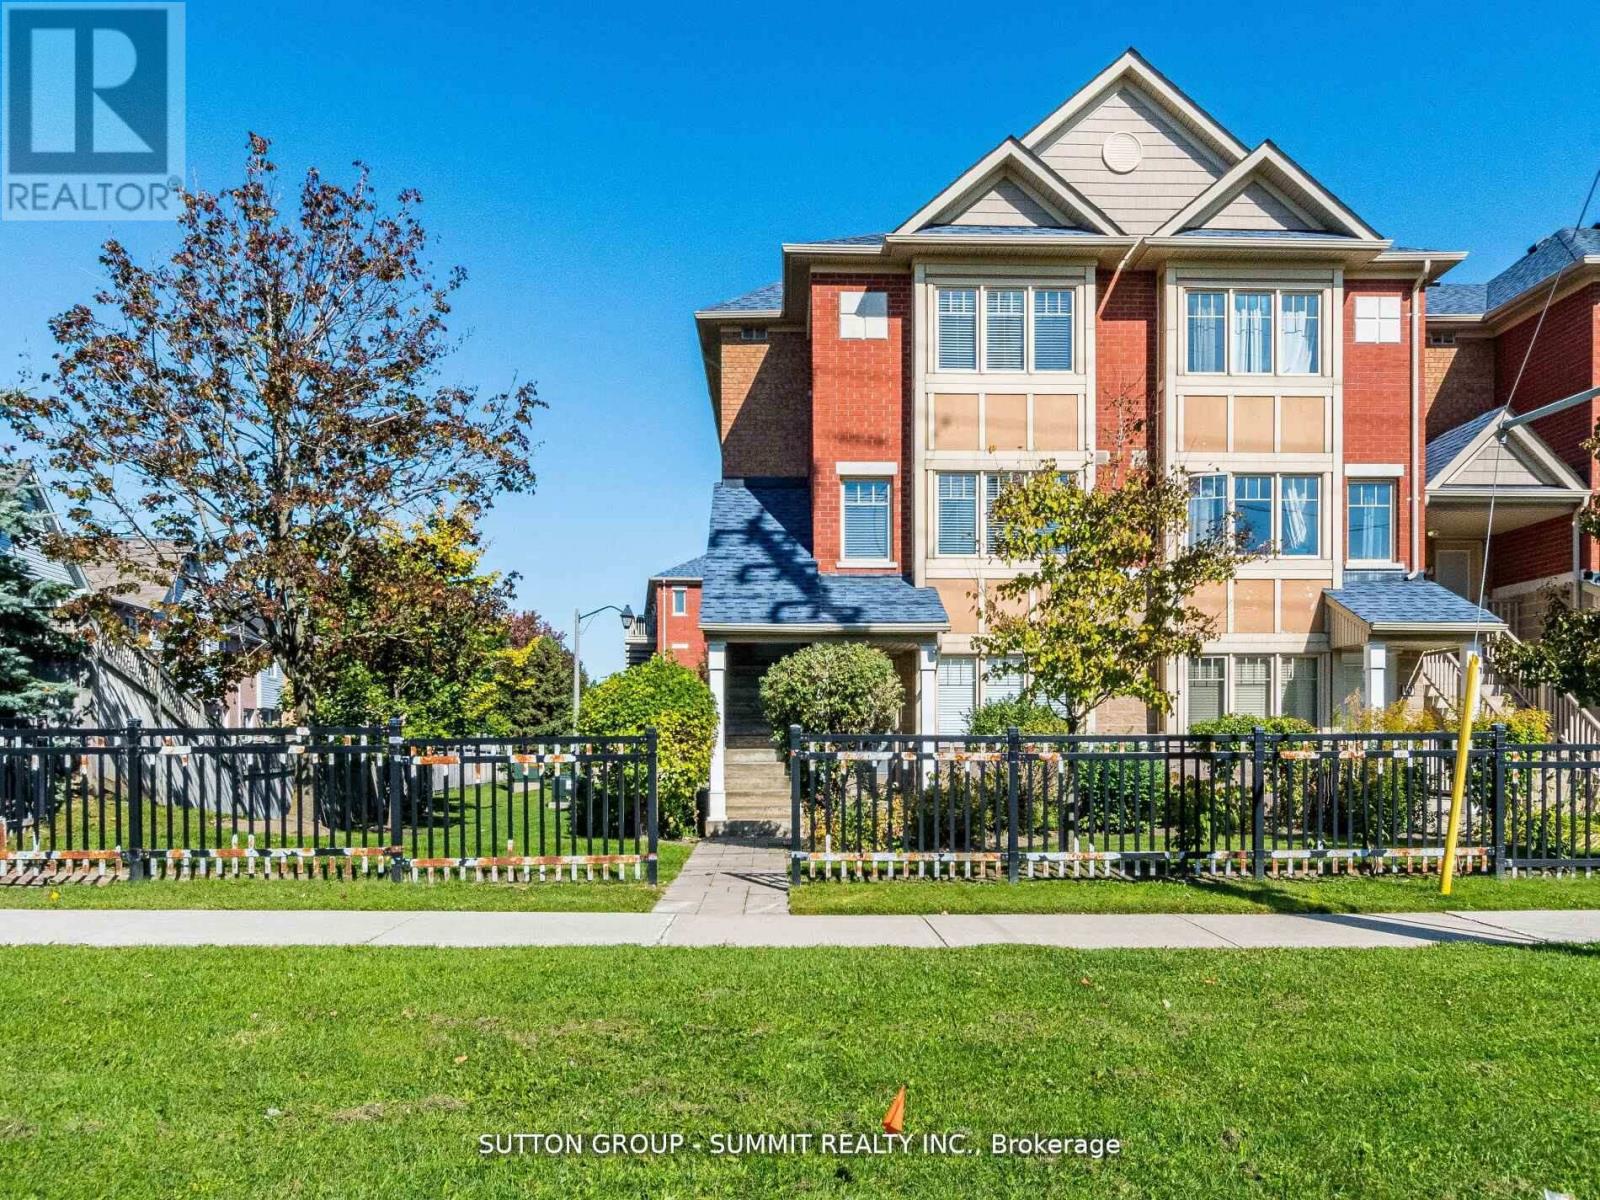
Mississauga, Ontario
BEAUTIFUL END UNIT TOWNHOUSE in the highly sought-after Churchill Meadows community! This rarely available 3+1bedroom 3 WASHROOMS, FRESHLY PAINTED, EXTRA LARGE BERDOOMS ,WALK-IN CLOSET, DEN , ONE LARGE TERRACE AND OTHER BALCONY ON 2ND BEDROOM , OPEN CONCEPT , LARGE PICTURE WINDOWS , HARDWOOD FLOORS , KITCHEN BREAKFAST BAR , PRIVATE GARAGE AND SECOND PARKING , GREAT VIEW AND PRIVACY - END UNIT ... ENTRANCE FROM GARAGE AS WELL..., BBQ ON THE TERRACE , HOUSE IS FILLED WITH SUNLIGHT ...SPOTLESS AND AMAZING HOUSE TO CALL HOME !!! ).All of this in a prime location just minutes from schools, parks, shopping, and highways 403 & 407. Whether you're a first-time buyer, a growing family, or an investor this home offers incredible value. ORIGINAL OWNER , PRIDE OF OWNERSHIP. 88 ***PLEASE MUST SEE VIRTUAL TOUR*** (id:62616)
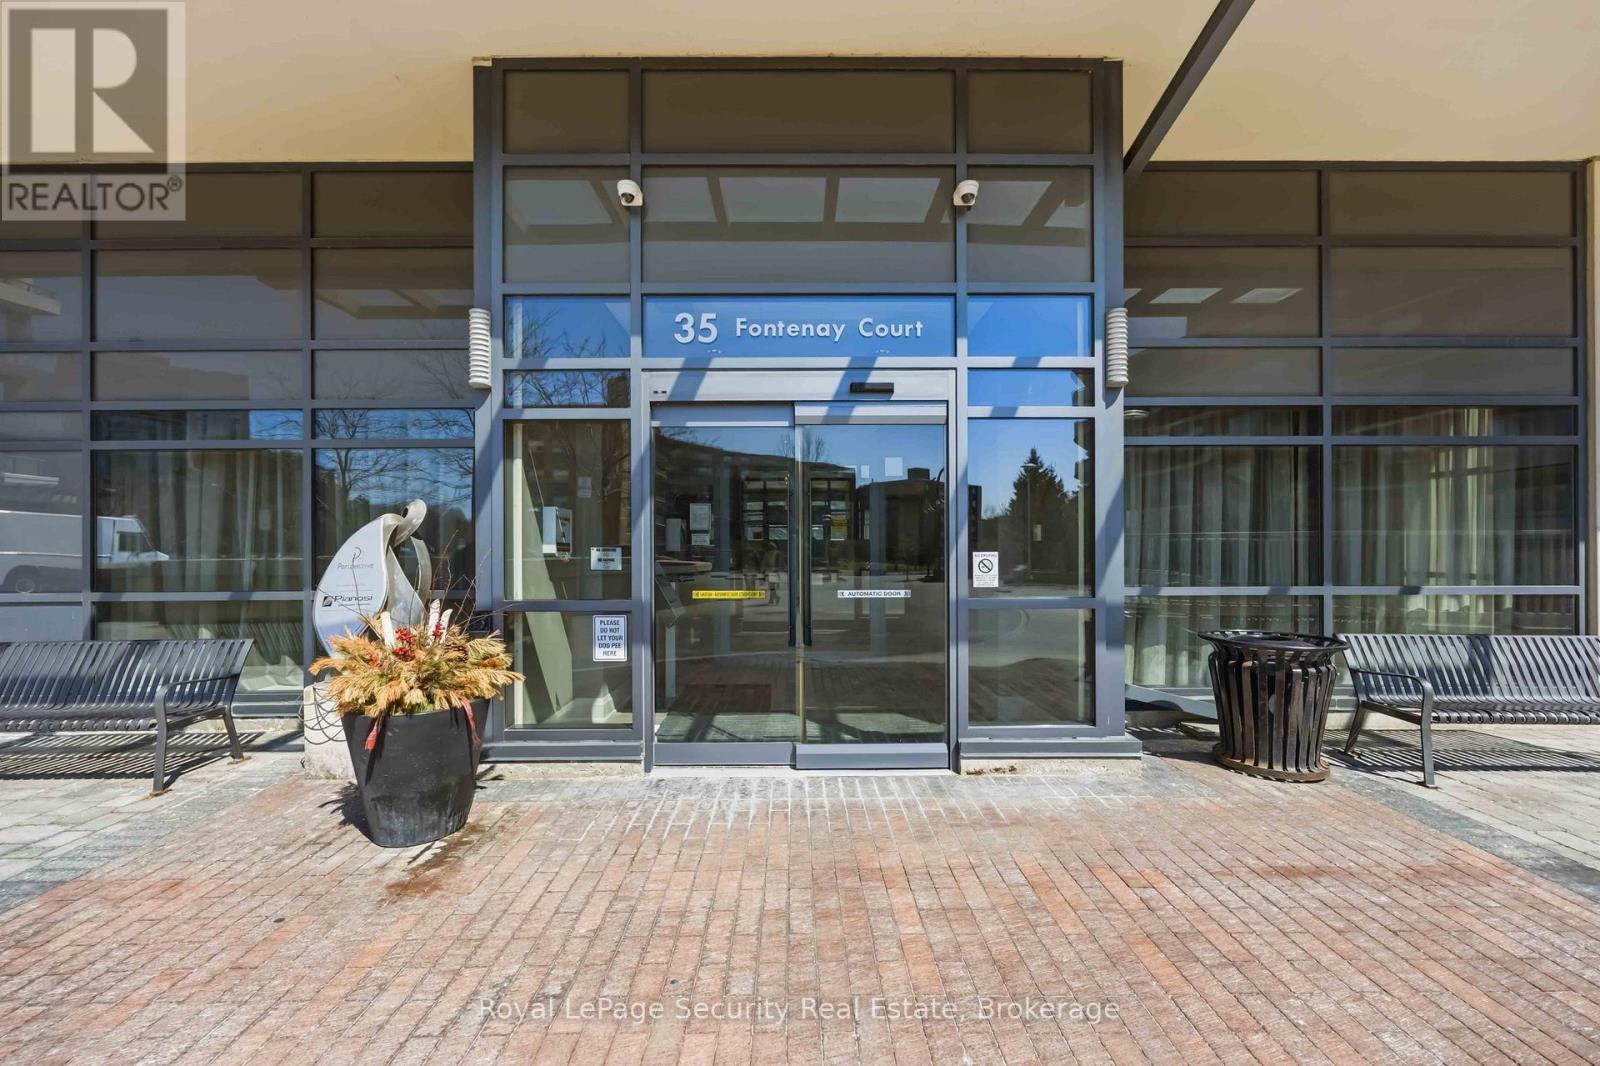
602 - 35 Fontenay Court
Toronto, Ontario
Welcome to this beautifully designed 2+1 bedroom, 2 bathroom residence offering an exceptional blend of comfort, style, and functionality. This thoughtfully laid-out floor plan, with 9 ft. ceilings, features spacious open-concept living and dining area, seamlessly connected to a great-sized kitchen with stainless steel appliances and quartz counters, overlooking the main living space, perfect for entertaining or everyday living. The unit is enhanced with modern pot lights on dimmers, creating a warm and customizable ambiance throughout. The primary bedroom serves as a private retreat, complete with a sleek ensuite bath, featuring a glass-enclosed shower. Outdoor living is truly elevated with a generous 237 sq. ft. wraparound balcony, complemented by an impressive 400 sq. ft. terrace equipped with gas BBQ hookup and water connections-ideal for hosting, relaxing, or enjoying the outdoors. Residents enjoy access to top-tier building amenities, including roof top terrace with cabanas & BBQ areas.Close to TTC, coffee shop, hairdresser, convenience store/postal office/Pharmacy/Optical store all on site. Bike/walking trails, and of course the beauty of James Gardens. (id:62616)
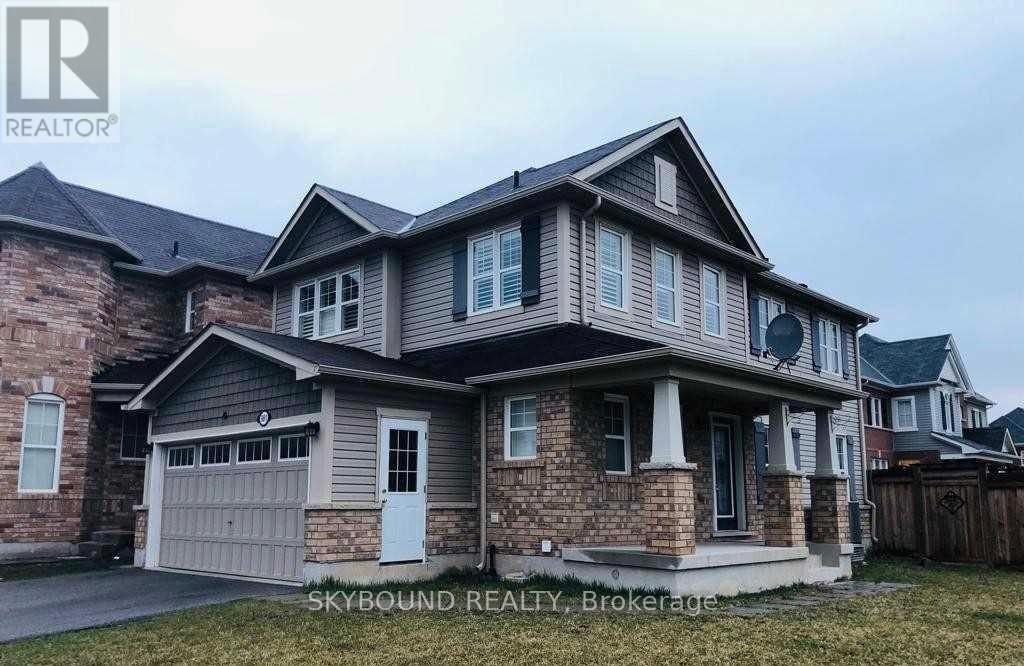
Unknown Address
,
Basement Rental With Separate Entrance From Garage. Mattamy House In Milton In Willmott Area By Louis St Laurent And Bronte. Close To The New Milton Hospital. Tenant Is Responsible To Pay For 20-30% Of The Utilities With Upstairs Tenant (Depending On Occupants In Basement) If Interested You Will Need A CreditJOB LETTER, RENTAL APPLICATION , AND PAY STUBSInclusions:Stainless Steel (Fridge, Gas Stove, And Built-In Microwave) Washer And Dryer Shared. Report WITH SCORE (EQUIFAX OR TRANSUNION) (id:62616)
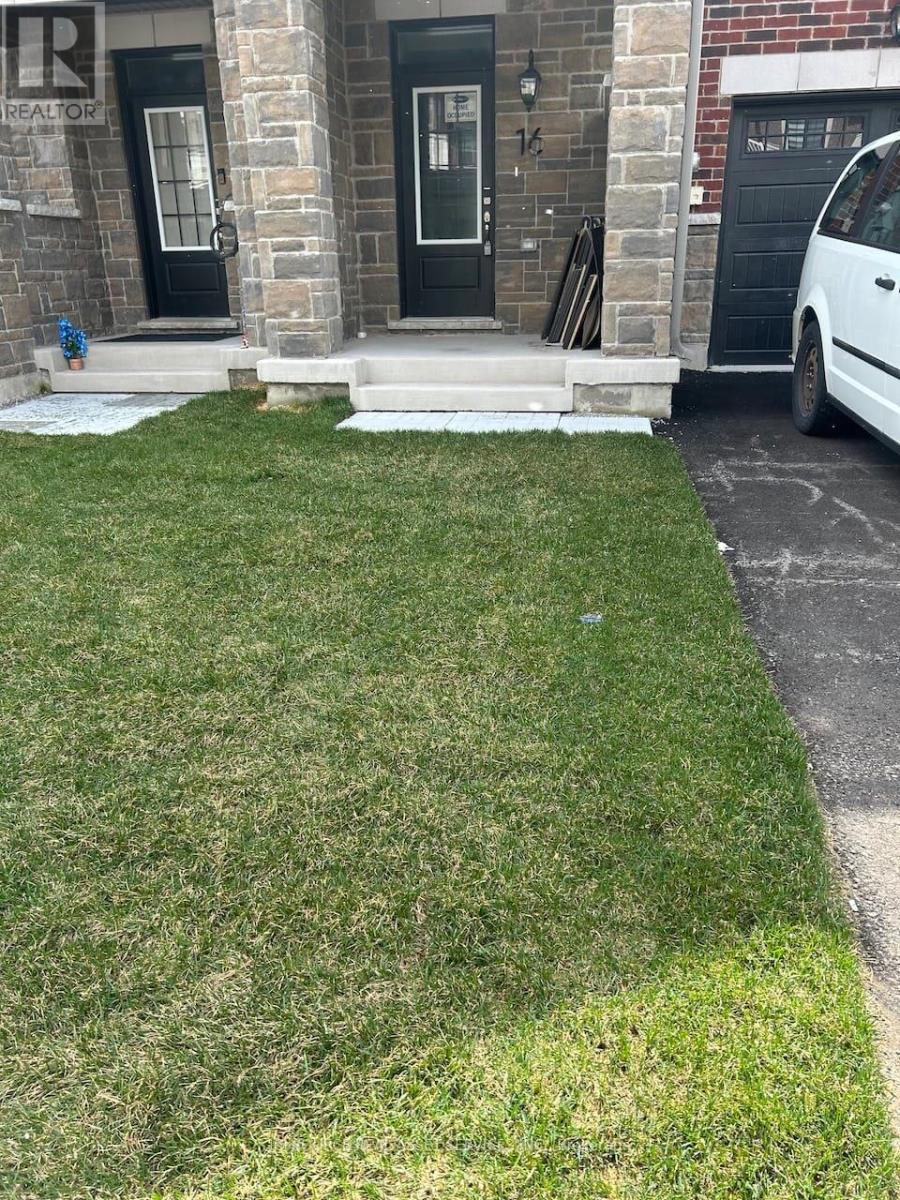
16 Pearen Lane
Barrie, Ontario
Welcome to 16 Pearen Lane-a brand-new, beautifully designed, freehold & spacious townhome in Barrie. With nearly 2,200 sq ft across 3 thoughtfully planned levels, this Energy Star-certified home offers comfort, style, and convenience for modern families. Enjoy quick access to Highway 400 for easy commute to GTA in under 40 minutes. This exceptional property features: 4 bedrooms, 3.5 bathrooms, including two with private ensuites and walk-in closets. Open-concept main level with 9-foot ceilings, oversized windows for abundant natural light, and quality finishes, quartz countertops and stainless steel appliances Chef-inspired kitchen with a large island and breakfast bar, extensive cabinetry, and seamless flow to the great room and formal dining area Covered balcony and private patio for relaxing or entertaining outdoors Dedicated office space on the main level, perfect for remote work-study Convenient second-floor laundry, with three well-appointed bedrooms, including a master's suite with a walk-in closet and a luxurious ensuite Attached garage, owned tankless water heater, efficient heat pump, and a Tarion warranty for peace of mind Located minutes from shopping, dining, parks, and great schools, this home offers the size and feel of a detached home. The ground floor offers a private suite with separate entrance presents excellent potential for a guest or even a separate unit. This is an incredible opportunity to secure a premium home. Property taxes to be assessed. An estimate of the tax amount is listed. Some photos are staged *For Additional Property Details Click The Brochure Icon Below* (id:62616)
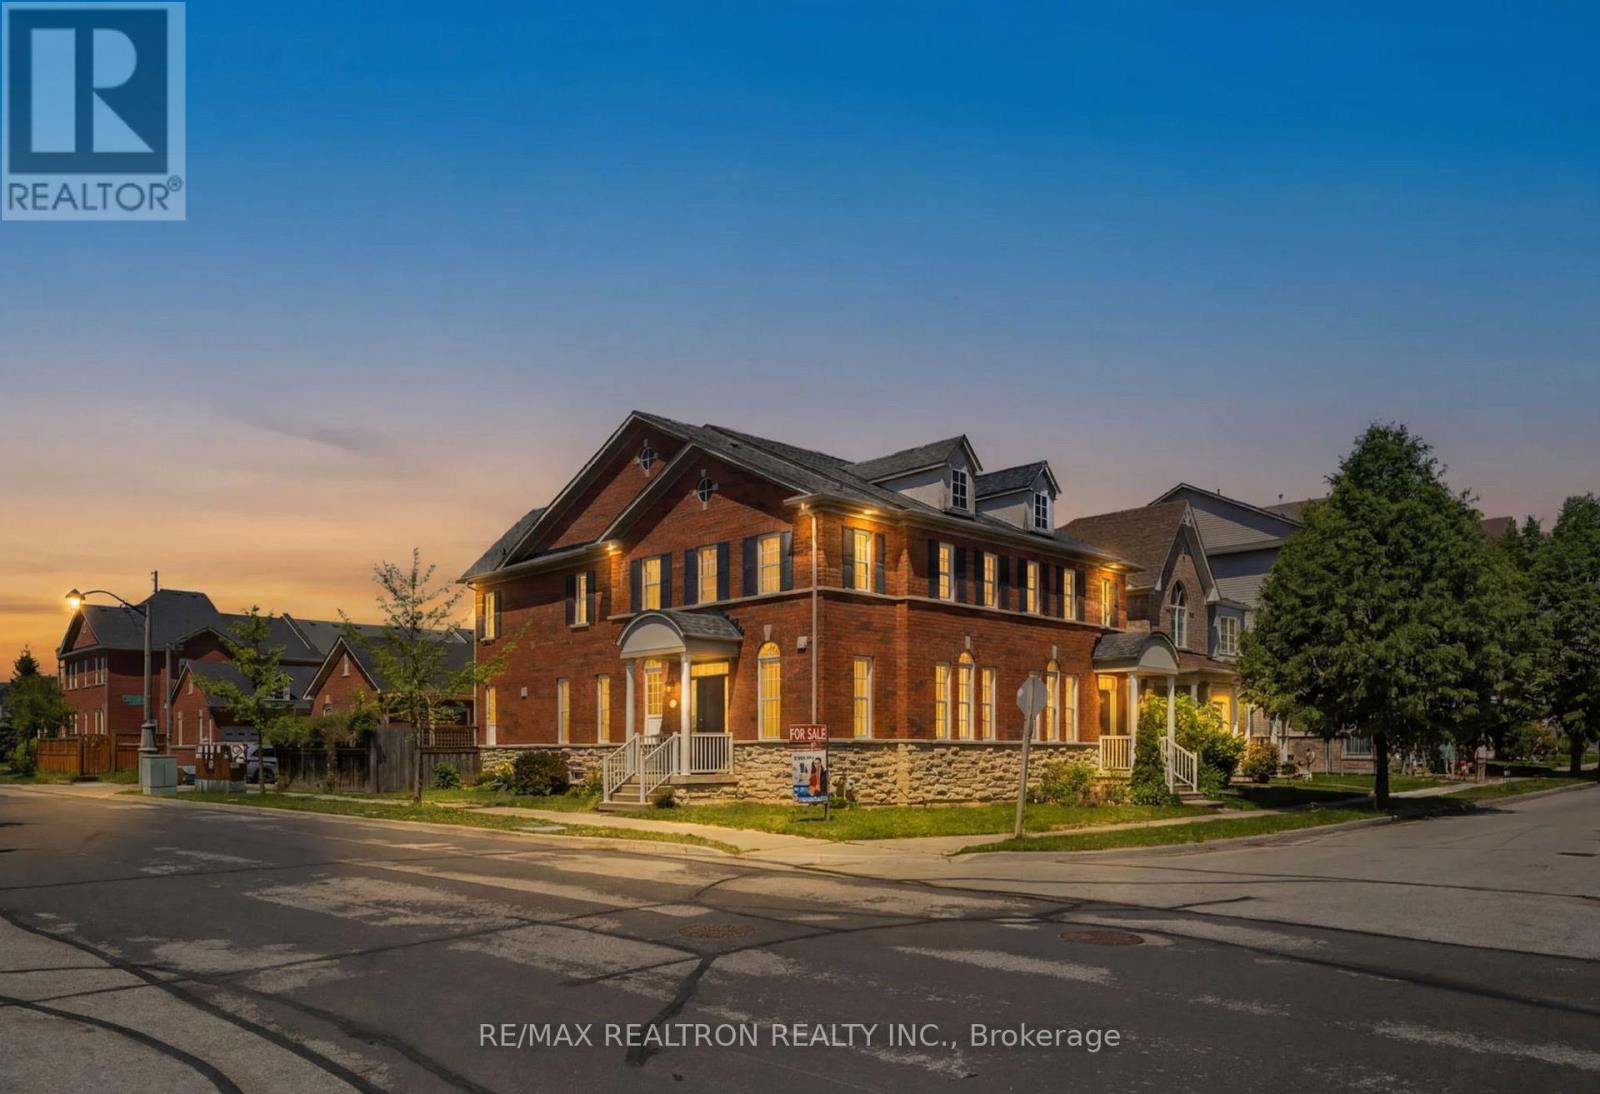
6 Northvale Road
Markham, Ontario
Beautifully Renovated 3-Bedroom Semi-Detached Home Offering The Perfect Blend Of Comfort & Convenience! Features Brand New Kitchen, New Appliances, Stylish Light Fixtures, Updated Bathrooms With Brand-New Toilets, and Quality engineered hardwood flooring Throughout The Main Floor. Bright & Functional Layout Ideal For Families And Entertaining. Enjoy The Professionally Landscaped Backyard Oasis, Perfect For Relaxing Or Hosting Family & Friends. Includes A Private Gazebo, Spacious Driveway Parking, And Extra Storage above the garage space. Located In A Highly Desirable Community Close To Parks, Trails, Community Centre, Markham Stouffville Hospital, Cornell Community Centre, Public Transit, and top-rated schools, including Bill Hogarth Secondary School, and 3 minutes walk from Little Rouge Public School. Easy Access To Highway 407 Makes Commuting Convenient. Close To Shopping, Restaurants, And Everyday Amenities. Perfect For First-Time Buyers, Growing Families, Or Investors! (id:62616)
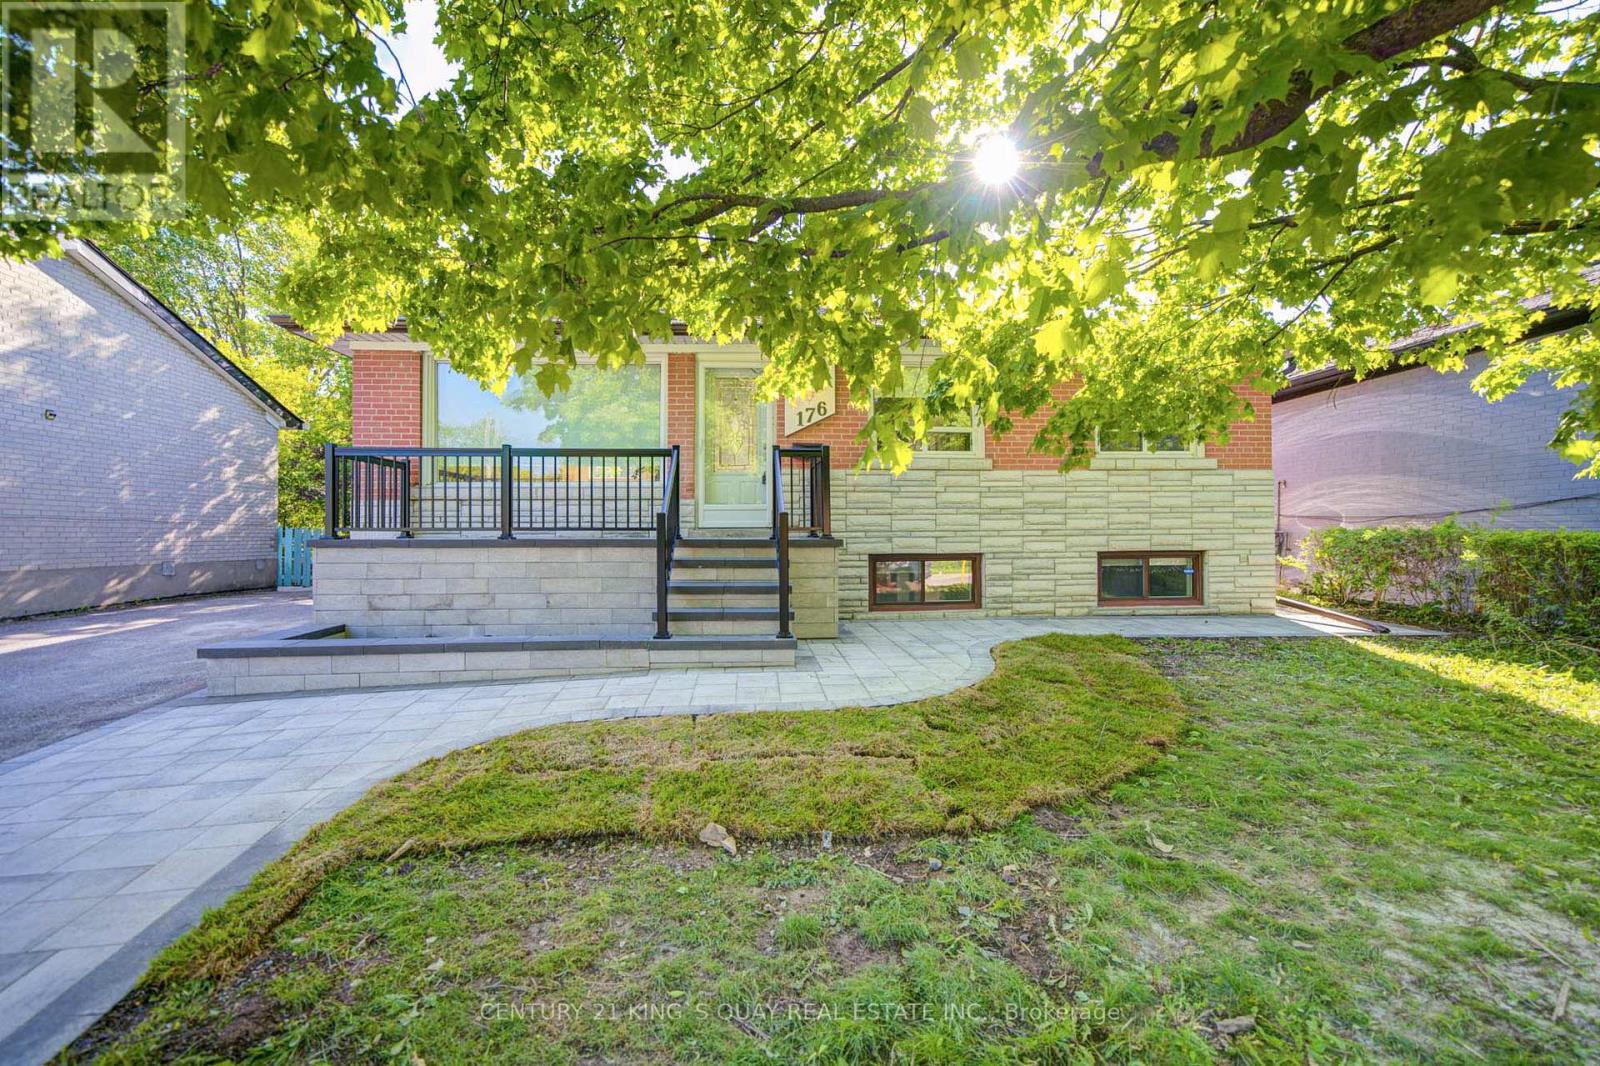
176 Felix Road
Richmond Hill, Ontario
Welcome to this extensively updated home located in a desirable Richmond Hill neighbourhood, offering exceptional versatility for families, investors, or multi-generational living. The main floor features 3 spacious bedrooms, bright and functional living and dining areas, an upgraded kitchen, renovated main bathroom, upgraded flooring, and an enhanced great room layout designed for modern comfort and everyday living. Modern window coverings and pot lights throughout create a bright and stylish atmosphere. The finished basement with separate entrance adds outstanding additional living space and features a newer deluxe kitchen, updated bathroom, two bedrooms, and a spacious living area-ideal for extended family use or potential income opportunities. Recent updates also include a new stone deck and stair railings, new interlocking with sitting area, newer tankless water heater, newer appliances including fridge, dishwasher, washer and dryer, newer gas stove with deluxe range hood, newer front and back doors, and updated water supply and drain lines. Offering parking for up to five vehicles and featuring no rental items, this move-in ready property combines comfort, functionality, and long-term value. Conveniently located close to parks, schools, shopping, transit, and major amenities, this is an exceptional opportunity in one of Richmond Hill's established family-friendly communities. (id:62616)
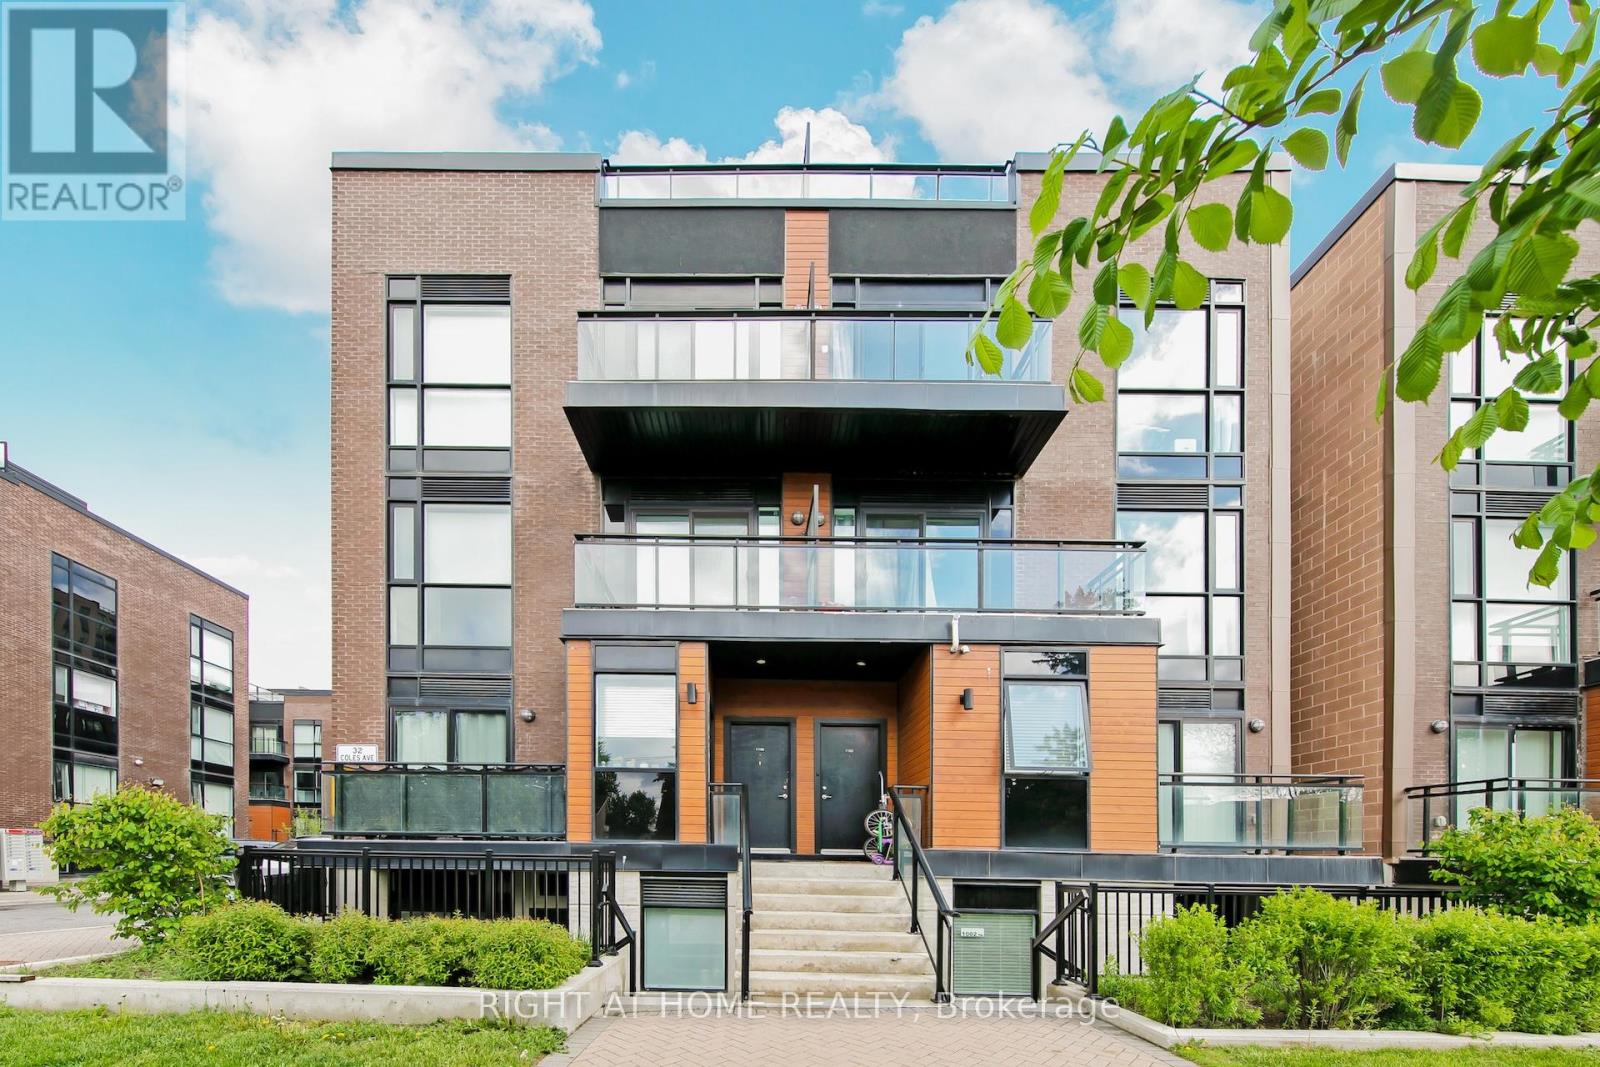
F1103 - 32 Coles Avenue
Vaughan, Ontario
Welcome to this stunning Corner Unit, 2 (Bedroom) + Den stacked townhome offering an abundance of natural light through oversized windows and floor-to-ceiling windows on both the main level and bedrooms. Thoughtfully designed with modern finishes and an open-concept layout, this beautifully upgraded home is perfect for stylish everyday living and entertaining. The spacious kitchen features granite countertops, a new backsplash, and seamlessly overlooks the bright living and dining areas. Enjoy 9ft ceilings, carpet-free flooring throughout, all new light fixtures, updated door handles and hardware, and custom closet organizers in both bedrooms and main floor closet for added functionality. Also updated all floors on the Main floor and Bedrooms. The versatile main floor den provides the ideal space for a home office, guest area, or additional living opportunity. Step outside to not one, but two private outdoor spaces including a walkout balcony and oversized 365 sq.ft rooftop Terrace complete with a gas connection - perfect for BBQ's and entertaining guests. A rare opportunity to own a stylish, move-in-ready corner unit with exceptional outdoor living and premium upgrades throughout. (id:62616)
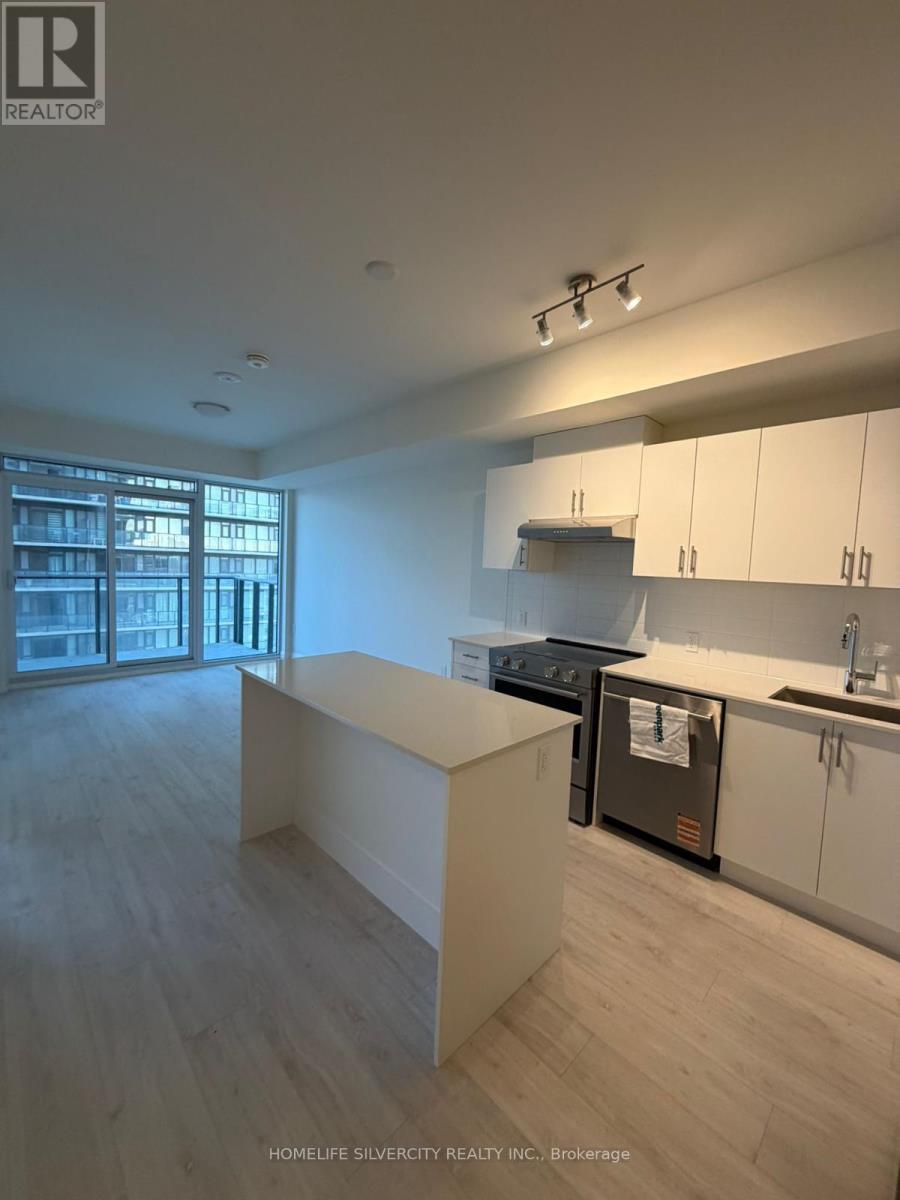
1602 - 27 Korda Gate
Vaughan, Ontario
Welcome To This Beautifully Maintained 1 Bedroom + Den Residence, Featuring One (1) Underground Parking Space And One (1) Owned Locker. Located At 27 Korda Gate In Vaughan, This Bright And Modern Suite Offers A Functional Open-Concept Layout With Quality Finishes Throughout. The Spacious Den Provides An Ideal Space For A Home Office, While The Unit Also Includes Ensuite Laundry And A Private Balcony. The Contemporary Bathroom Is Appointed With A Glass-Enclosed Standing Shower. Conveniently Situated Close To Public Transit, Major Highways, Shopping, Dining, Parks, And Everyday Amenities, This Property Offers A Refined Leasing Opportunity In A Highly Desirable Vaughan Community. (id:62616)
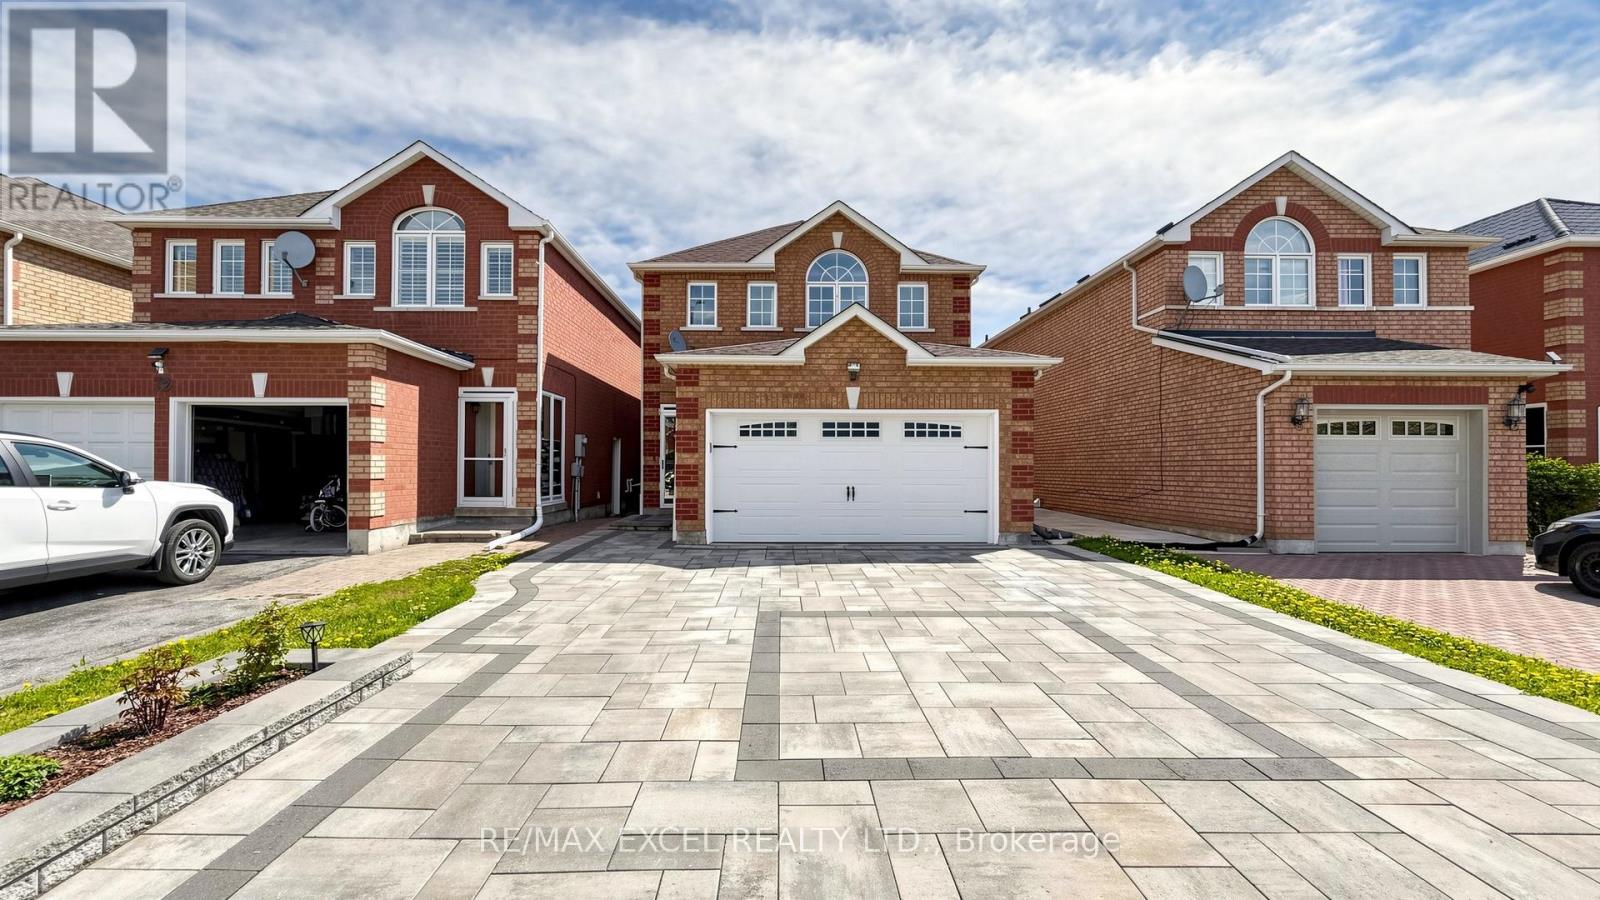
70 Stella Drive
Markham, Ontario
Welcome to this Beautifully Renovated 3 Decent-Size Bedrooms House in a Highly Desirable Neighbourhood. Double Garage can Park 6 Cars. The Spacious Living Room filled with Natural Light idea for relaxing or entertaining. The Cozy family room with Gas-Fireplace offers a warm, inviting space for everyday living. While the Dining Room provides Perfect setting for Hosting Guests. Modern Kitchen features Stainless Steels appliances, Ample cabinetry, Quartz countertops with a Breakfast Area walk out to a Beautifully Landscaped Backyard. Upstairs, the Grand primary bedroom includes a 5-piece Ensuite and Walk-in closet, A Second bedroom with a 4 PCs Semi-ensuite. All bedrooms are generously sized. Hardwood flooring throughout Main and 2nd Floor. Elegant two-tone oak staircase, Professional interlocking in both the front and backyard adds excellent curb appeal. Finished basement with one Bedroom featuring a 3-piece Ensuite, large recreation room and above grade windows. Additional features include storm door and cold room. Good School zone: Middlefield collegiate and Ellen Fairclough PS. Close to Hwy 407, Aaniin Community Centre, Markville Mall, supermarkets, schools, parks, and Costco. This Move-in Ready home offers space, comfort, and amazing potential, truly a rare find! Move in and Enjoy! ** This is a linked property.** (id:62616)
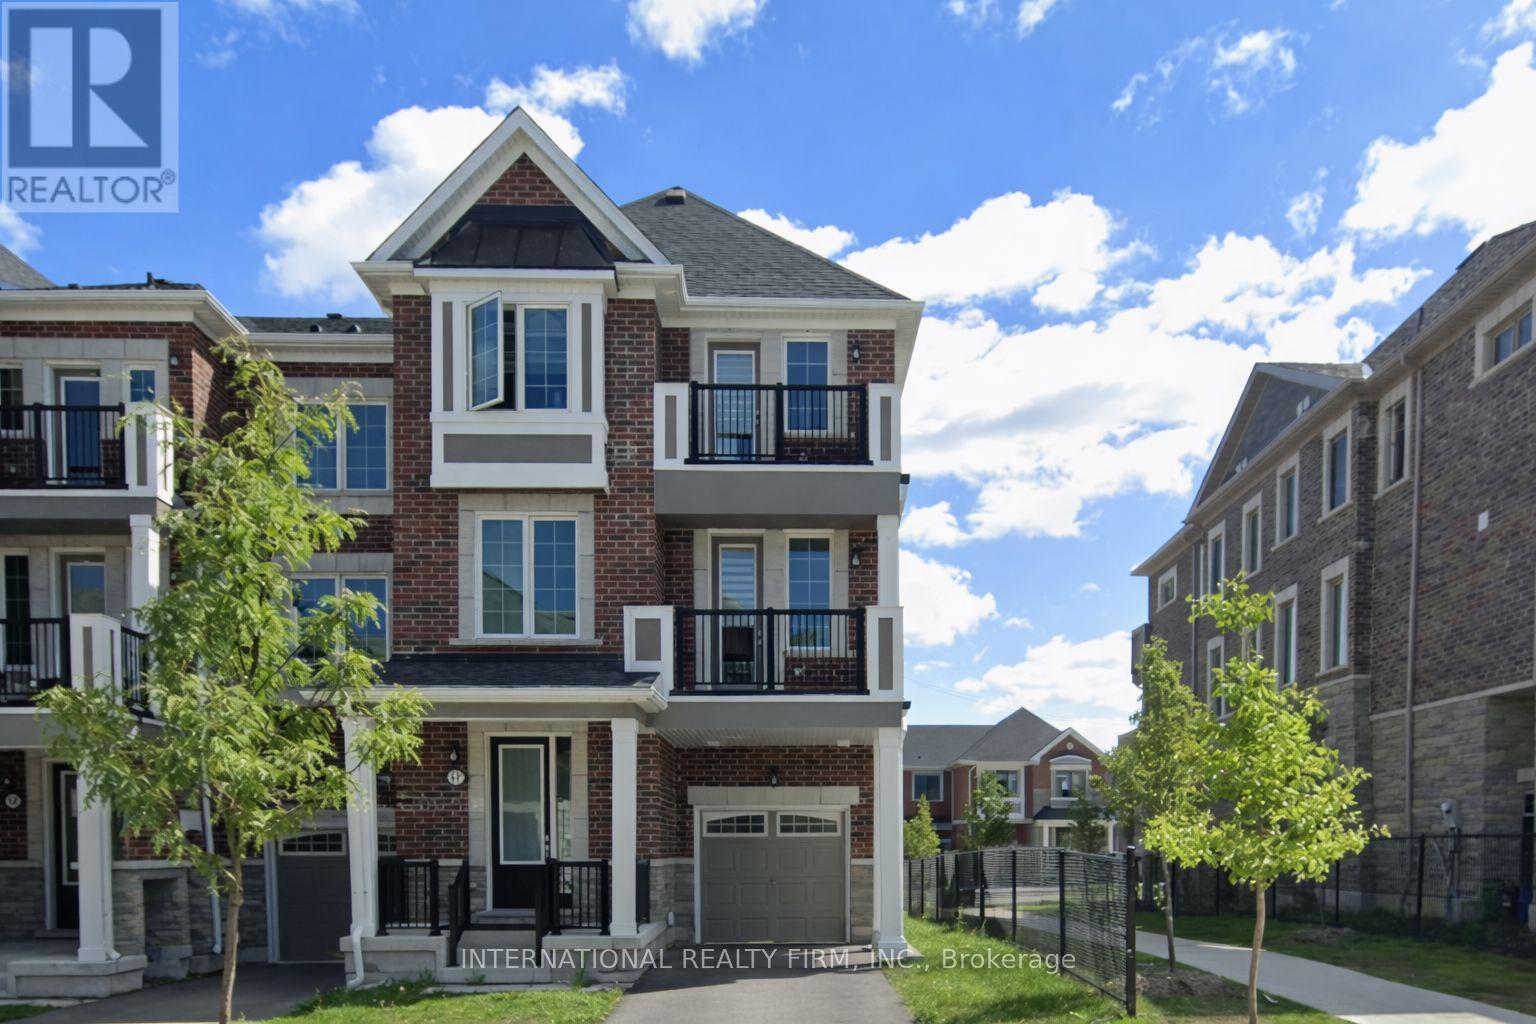
Makham - 17 Thomas Frisby Jr Crescent
Markham, Ontario
Luxury freehold townhome located in the highly desirable Markham neighbourhood of VictoriaSquare. Bright and spacious end-unit featuring a practical 3-bedroom and 3-washroom layoutwith approximately 1,580 sq. ft. of modern living space. Carpet-free interior with stylishfinishes throughout and plenty of natural light.Functional open-concept layout with spacious living and dining areas, perfect for familyliving and entertaining. Modern kitchen with ample cabinetry and storage space. Private built-in garage with additional driveway parking, accommodating up to 3 sedans.Three generously sized bedrooms across three storeys, including a comfortable primary bedroomwith ensuite bathroom. Unfinished basement provides additional storage space and futurepotential. Equipped with central air conditioning and efficient geothermal heat pump system.Conveniently located close to Highway 404, Costco, Home Depot, parks, restaurants, and othereveryday amenities. Excellent family-oriented community with easy access to transit and majorroutes.Tenant responsible for all utilities including Geothermal Heat Pump Rental and Enwave TanklessHot Water Heater Rental. Move-in ready property ideal for professionals and families seeking comfort and convenience in a high-demand Markham location. (id:62616)
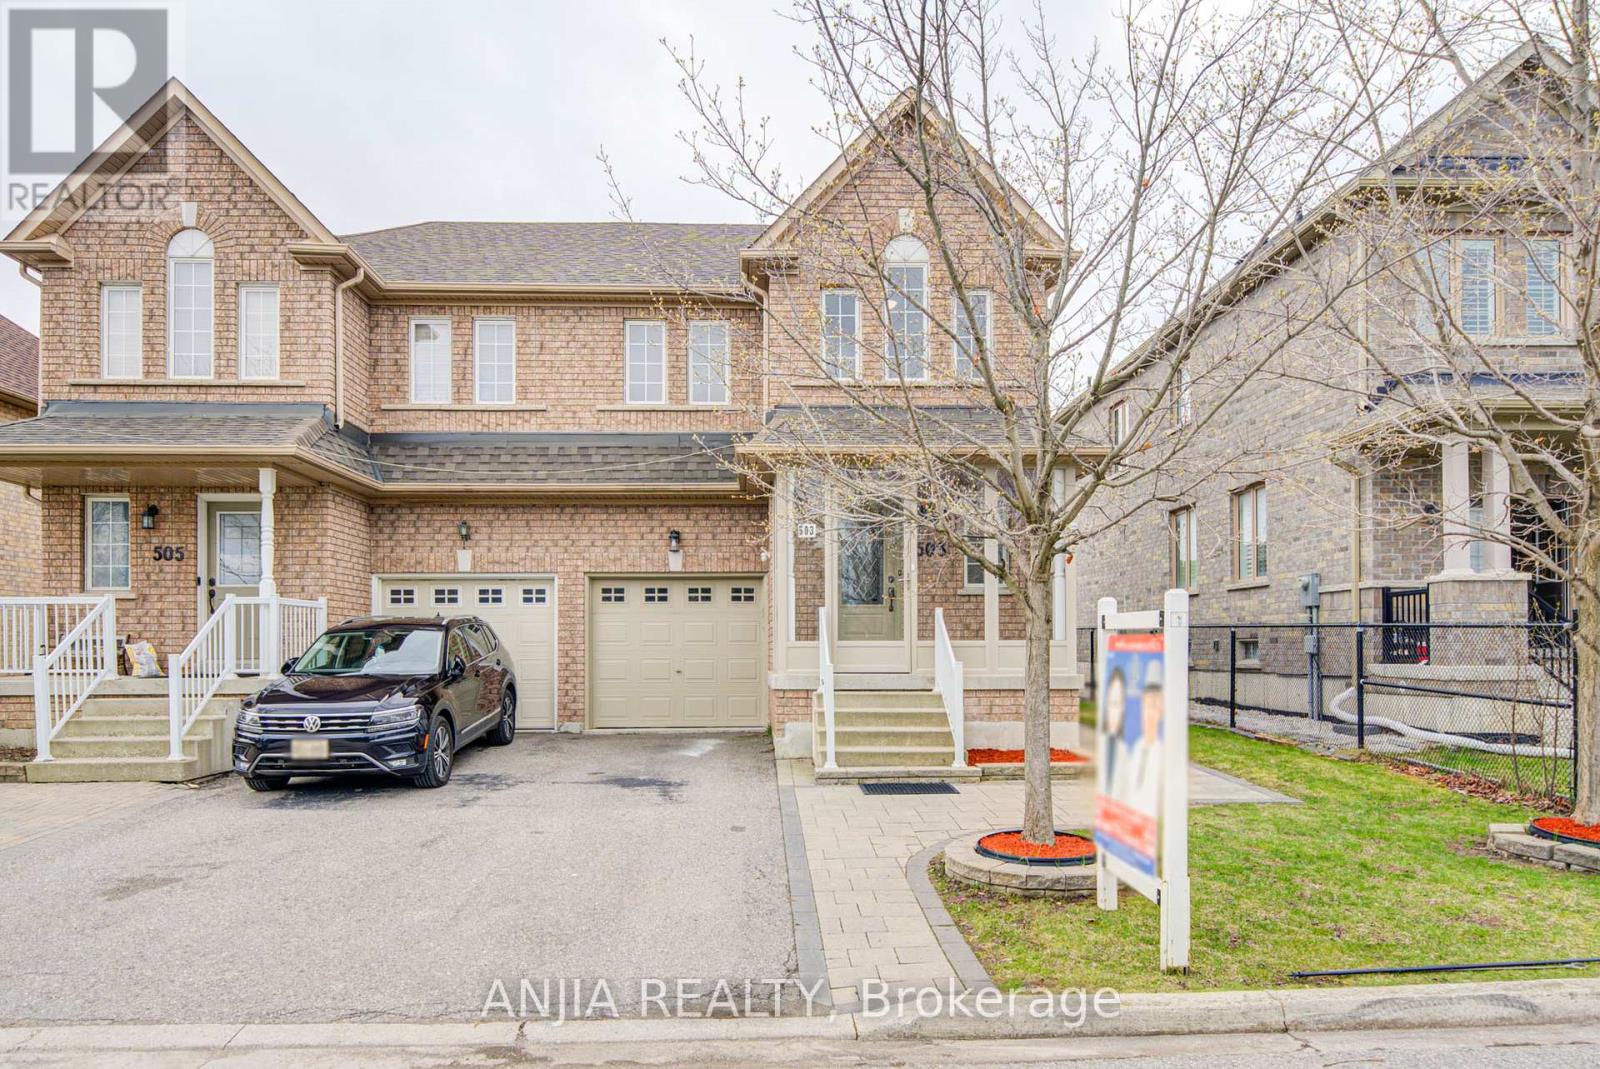
503 Caboto Trail
Markham, Ontario
Welcome to 503 Caboto Trail - A Fully Renovated Semi in Prime Markham! Beautifully upgraded semi-detached home situated on a premium 30 x 115 ft lot facing South Unionville Park in a highly desirable Markham community. 5 min walk to the Unionville Meadows Public School Elementary. Built in 2003 and offering approximately 1,392 sq ft above grade, this home features a functional and modern layout with 3+1 bedrooms and 4 bathrooms, perfect for families or investors. The home has been fully renovated in August 2025, showcasing quality upgrades throughout. The main floor boasts smooth ceilings with pot lights, engineered hardwood flooring, and a modern kitchen with central island, quartz countertops, and stainless steel appliances. The second floor continues with hardwood flooring, enhancing the home's elegance and durability. A major highlight is the legal basement apartment (2025) with separate entrance, featuring its own kitchen, 3-piece bathroom, separate laundry, natural gas fireplace and living space-ideal for rental income or extended family living. (id:62616)