
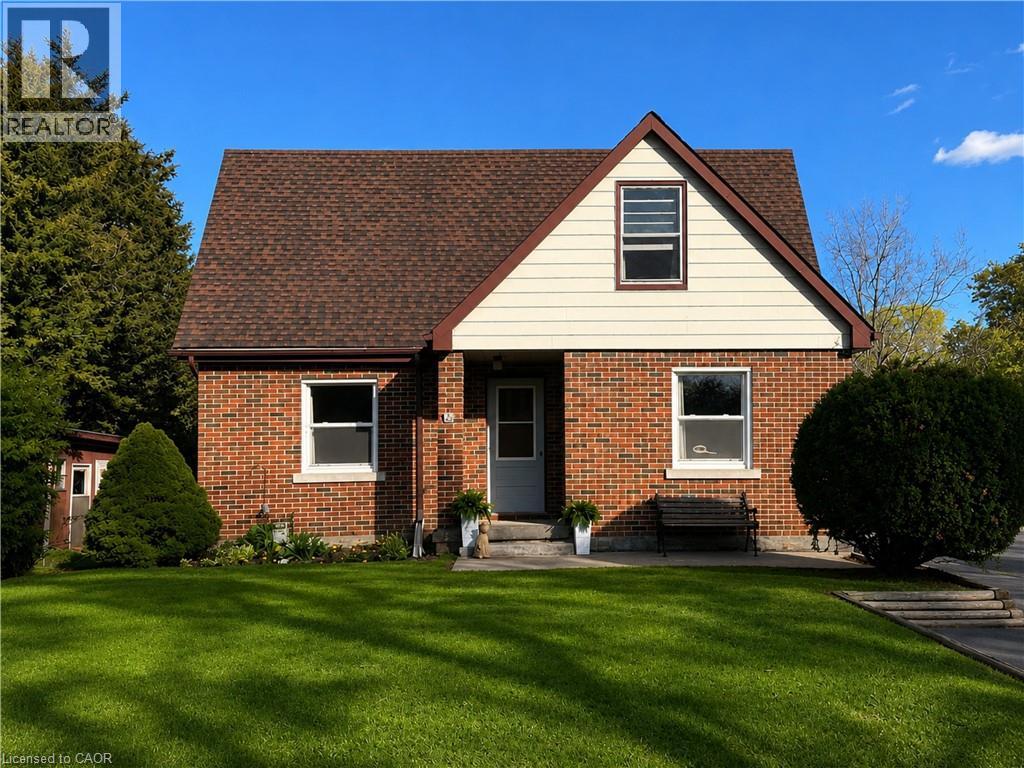
15 Barrett Avenue
Cambridge, Ontario
This versatile duplex-style home in the heart of Cambridge is packed with potential! Beautifully maintained and offering an abundance of living space across three levels, this spacious property features 4 bedrooms total, including 2 bedrooms on the main level and 2 bedrooms on the upper level, along with 2 full kitchens and 2 full bathrooms, making it ideal for extended families, and in-law living. Both levels offer bright and functional layouts with comfortable living spaces. The partially finished full basement provides additional storage and future development potential, including the possibility to convert the property into a triplex . Nestled on a quiet low-traffic, no-through Avenue, this property is perfect for families seeking a peaceful setting with added flexibility and space. Situated on a premium wide lot, the home also features two separate hydro meters, adding excellent appeal and convenience for duplex living or future income potential. Enjoy a large mature treed lot featuring a sunny patio and private rear yard, ideal for a relaxing morning coffee. The long paved driveway offers parking for multiple vehicles. Clean, well cared for, and conveniently located across from Cambridge Memorial Hospital, also just a short drive to downtown Cambridge, minutes from Highway 401, and within close proximity to transit, shopping, restaurants, schools, and parks. Whether you are a homeowner looking to offset your mortgage with rental potential, or a large multigenerational family needing the flexibility of separate living spaces under one roof, this versatile property offers endless possibilities and is truly suitable for everyone. A rare opportunity with space, versatility, and future upside — don’t miss this one! (id:62616)
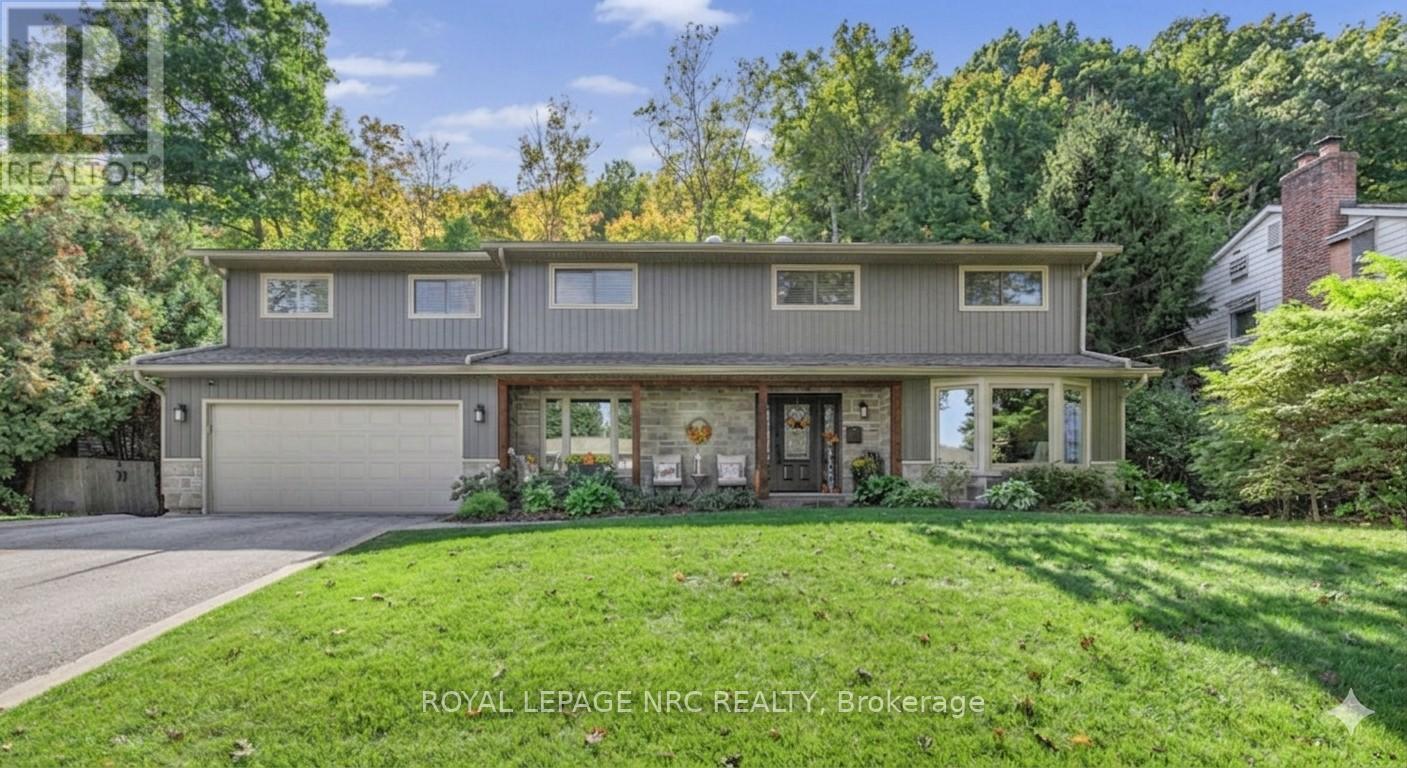
94 Dorchester Drive
Grimsby, Ontario
Welcome to 94 Dorchester Drive, a rare lifestyle opportunity in the heart of Grimsby. This stately home is tucked into "Nelles Estates," one of the area's most sought-after neighbourhoods, situated on an amazing 76x435 ft lot that backs directly onto the Niagara Escarpment. Offering unmatched privacy and lush natural surroundings, this property delivers a lifestyle that is truly hard to find. Extensively updated inside and out, this beautifully maintained 2,750 sq. ft. home features 4 spacious bedrooms, a dedicated home office, and three bathrooms, ideal for growing families or professionals. The main floor boasts inviting principal rooms designed for both everyday comfort and elegant entertaining. The updated kitchen flows seamlessly into the dining and living areas, where large windows frame serene views of the surrounding greenery. Upstairs, the show-stopping primary suite serves as a true sanctuary, featuring a spa-inspired 5-piece ensuite, a walk-in closet with custom organizers, and large sliding glass doors leading to a private balcony with breathtaking escarpment views. Outside, the professionally landscaped backyard oasis offers unparalleled tranquility. Whether you are hosting summer gatherings or enjoying a quiet morning coffee, this space is a seamless extension of the home. Located on a family-friendly street minutes from the QEW, top-tier schools, wineries, and the new West Lincoln Memorial Hospital, this home offers the perfect blend of nature, convenience, and community. (id:62616)
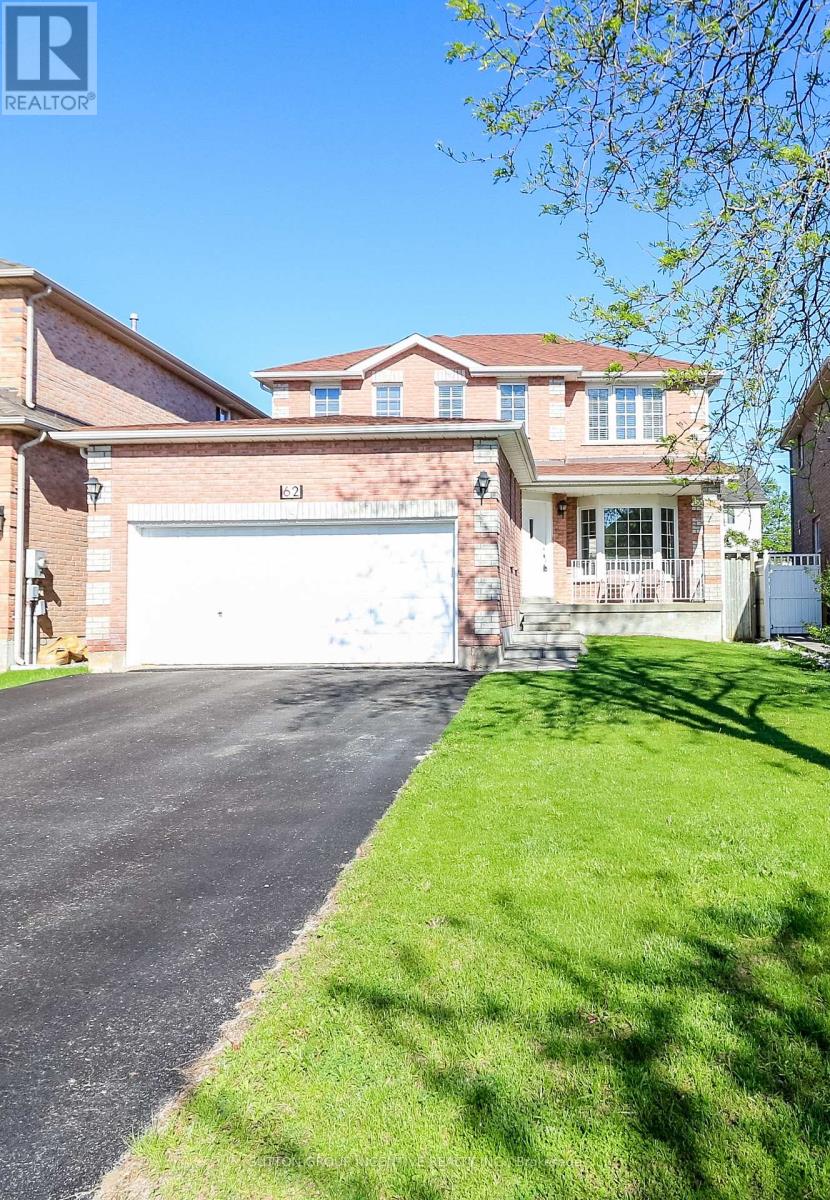
62 Birchwood Drive
Barrie, Ontario
Fantastic family neighbourhood, in sought after north Barrie, close to all amenities including East Bayfield Rec Centre, Georgian Mall and RVH. This 2 storey home offers ample parking with an extended double drive. Enter from a spacious foyer into large principal rooms, separate living/dining area, eat in kitchen with patio entrance to the backyard. Ground level is complete with a cozy family room and gas fireplace, powder room, main floor laundry and a convenient inside garage entry. Juliette staircase to the 2nd level provides you with 3 bedrooms, a large master with 4pc ensuite bath. Brand new flooring recently installed for carpet free living on both levels. Enjoy living close to parks, schools and all conveniences, with easy commuting access north and south. (id:62616)
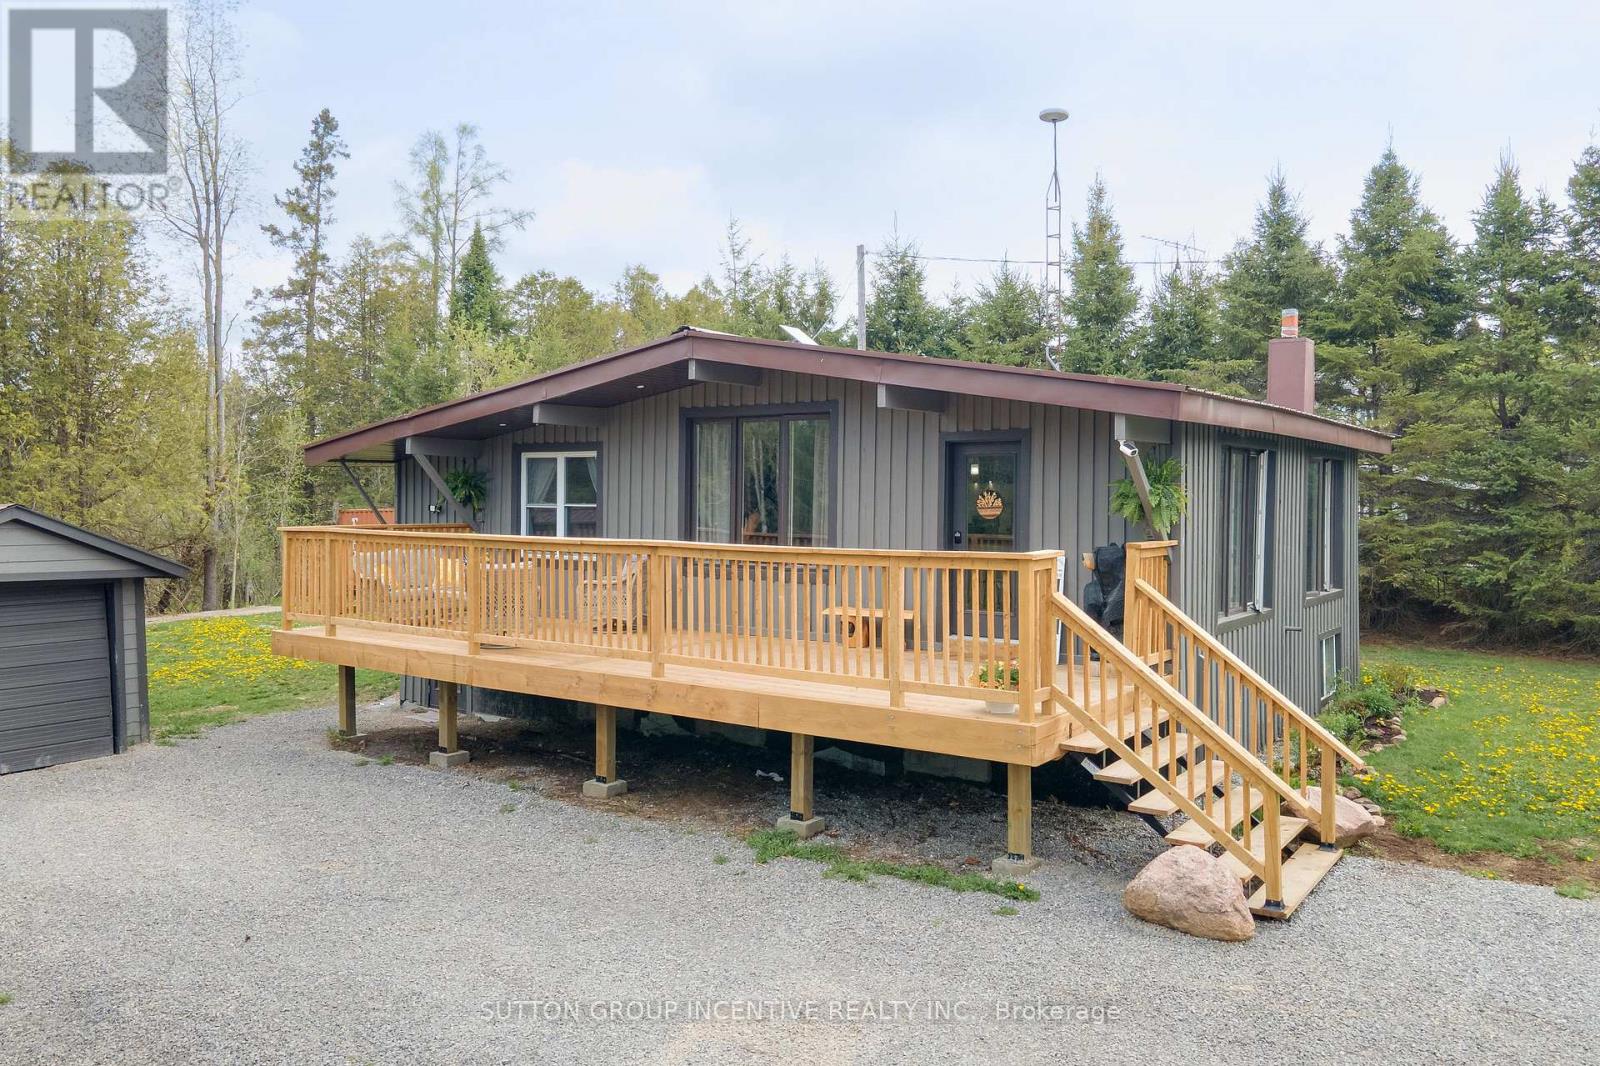
519 Galway Road
Trent Lakes, Ontario
*** OPEN HOUSE: Saturday, May 30th, 1:00-3:00 p.m. *** Welcome to beautiful and historic Galway! This gorgeous, freshly painted, 2+2 bedroom, 2 bathroom bungalow has been professionally and tastefully updated, resulting in a beautiful move-in ready 1609 finished sq. ft. home that you don't have to worry about for years to come. All new in 2025: new furnace, new windows, all plumbing and electrical, spray foam insulation in all walls and attic, new drywall, new light fixtures, pot lights throughout, new kitchen with quartz counters, white subway tile backsplash, and live edge open shelving, stunning white shiplap and beamed ceilings, durable luxury vinyl plank flooring throughout, new bathrooms, all new doors, trim and hardware, and a brand new deck to entertain your family and friends on. Just move in and enjoy the peaceful surroundings, where nature abounds all around you! The durable steel roof also provides additional worry-free living. The lower level is completely finished, and features a family room, two additional bedrooms, a spacious bathroom, which includes the laundry area, and a rear walk-up entrance to the back yard. Also included is a detached garage and weatherproof storage container out back, for all of your storage needs. The storage container in the front will be removed prior to closing. There is public access to nearby Crystal Lake for your swimming, boating and fishing enjoyment. Also has multi-generational/in-law potential, with the separate entrance to the lower level. The many communities close by provide you with lots of local shopping, restaurants, and a multitude of activities to enjoy throughout the four seasons - Kinmount (10 min), Minden (20 min), Bobcaygeon (25 min), Fenelon Falls (25 min), Haliburton (40 min), Lindsay (45 min), Peterborough (60 min), Orillia (60 min), Oshawa (90 min). Don't miss out on this beauty, and book your private showing today! (id:62616)
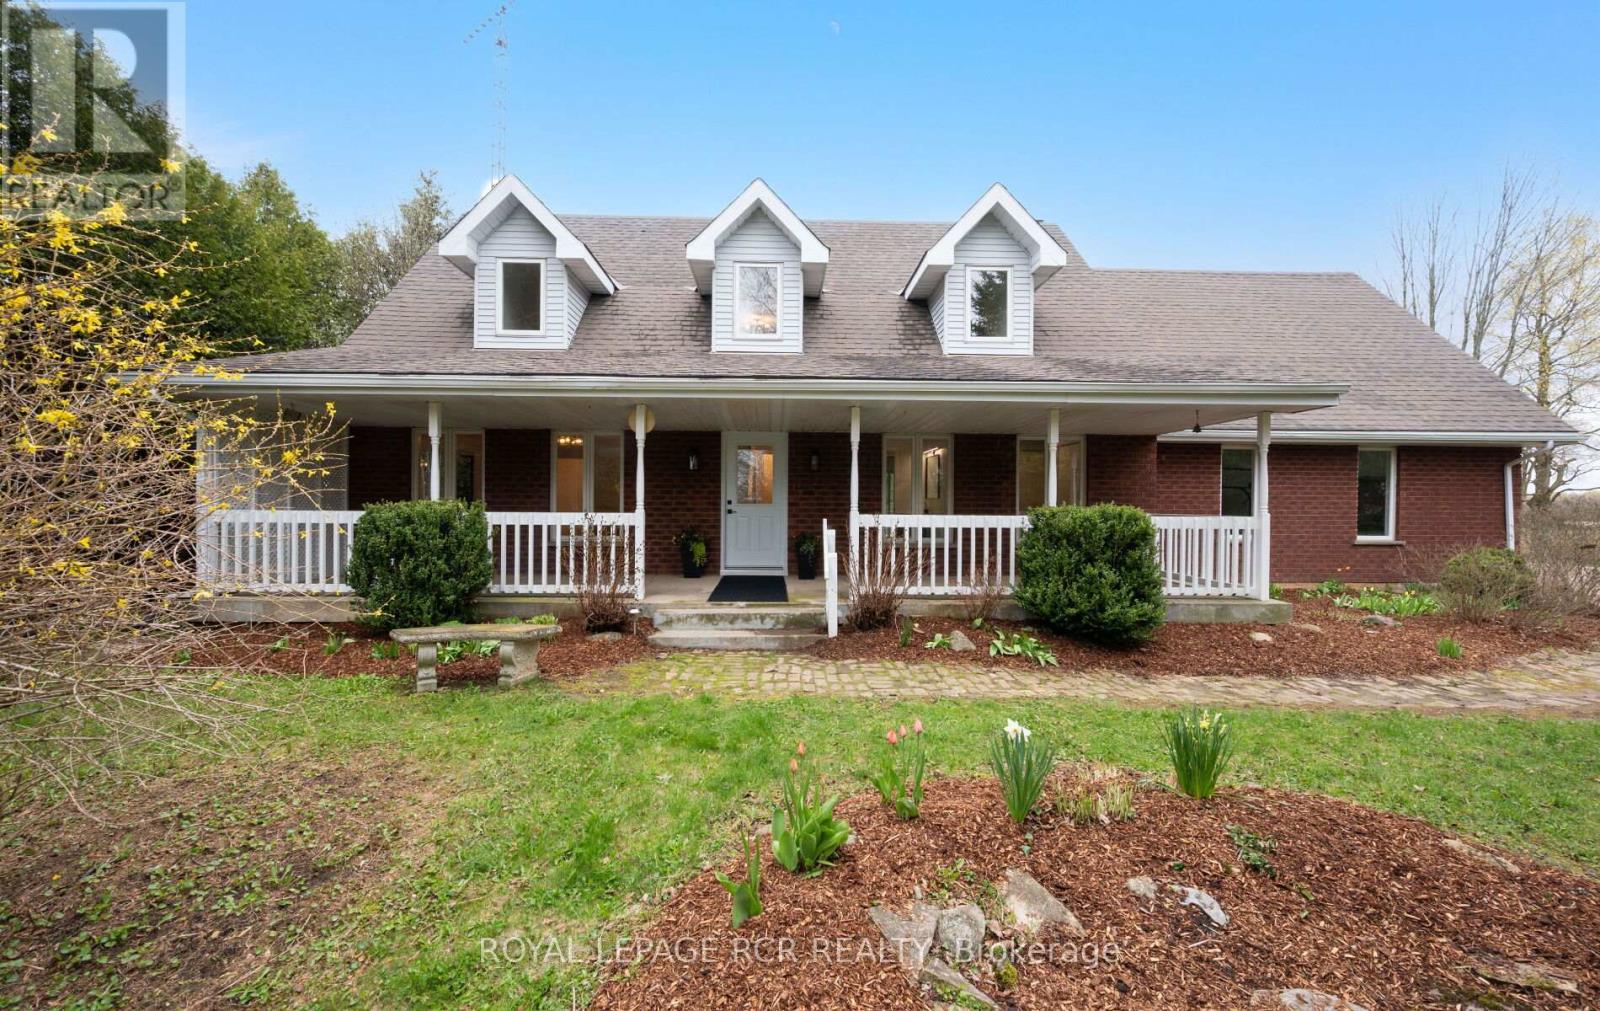
361225 Con 8-9
East Luther Grand Valley, Ontario
Welcome to your private rural sanctuary. Situated on a newly created 1.86 acre lot just moments from the treasured Luther Marsh Conservation Area, this property perfectly balances natural serenity with modern sophistication. The grounds are a nature lover's dream, featuring soaring mature trees, vibrant perennial gardens, and a massive gravel parking area leading to a fantastic multi-use, detached workshop/driveshed (approx. 50'x60') . Equipped with 14' height, sliding doors and hydro, it's the ultimate setup for contractors, hobbyists, or storing your recreational fleet. Inside, the spacious family home has been meticulously refreshed with a modern neutral palette, beautiful matte finish flooring, and updated interior doors and trim. The heart of the home is the updated kitchen, boasting a sleek tile backsplash and a functional breakfast counter. It flows seamlessly into the family room, where a cozy wood-burning fireplace insert creates a warm focal point, and a walkout leads to an expansive 16'x24' deck-perfect for summer entertaining. The upper level offers three generous bedrooms, including a Primary suite complete with a walk-in closet and a private 3-piece ensuite. A huge 2nd-floor bonus room provides a versatile space for a home office, media room, or play area. Practicality is built-in with a main-floor laundry room, direct garage access, and a walk-up from the basement to the oversized, finished double garage. The lower level extends your living space with a bright recreation room, a massive cold cellar, and a tandem room ideal for a quiet secondary office. Every detail of this property, from the updated bathrooms to the heavy-duty utility of the workshop, has been designed for a lifestyle of comfort and capability. Experience the peace of the country without sacrificing a modern lifestyle & close proximity to paved road. New submersible well pump, new water line & pressure tank installed. New underground hydro service completed. (id:62616)
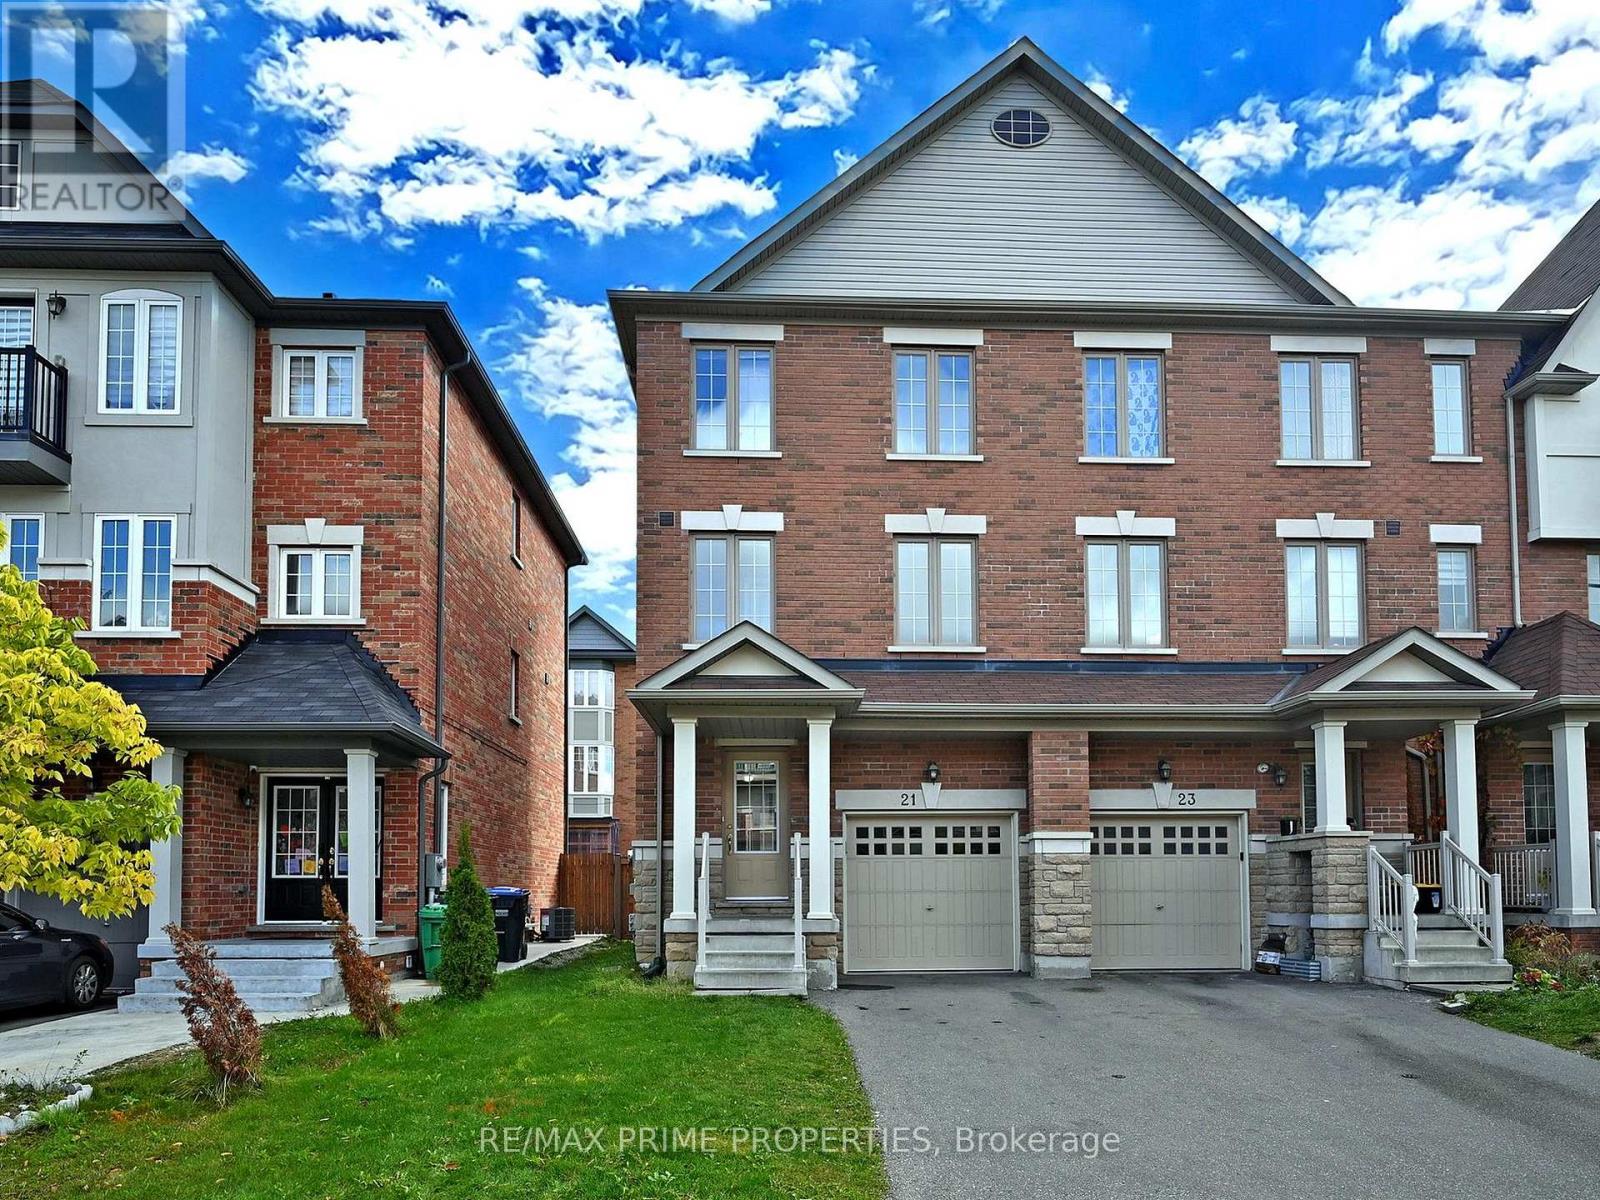
21 Sprucewood Road
Brampton, Ontario
Top 10 Reasons You'll Love This Beautiful Home: 1) FREEHOLD LIVING - With no Extra Fees! Enjoy true ownership with no maintenance or POTL fees, giving you more freedom and lower monthly costs. 2) END-UNIT Advantage (Just Like a Semi!) This executive end-unit offers extra privacy, more natural light, and the spacious feel of a semi-detached home. 3) RARE 3-CAR PARKING (No Sidewalk!!). A highly sought-after feature - no sidewalk means you get a full driveway with parking for up to 3 vehicles, including 1 in the garage with direct home access. 4) Bright & Airy with 9-FOOT CEILINGS. The main living space boasts soaring 9' ceilings and a ton of large windows that fill the home with natural light. 5) CARPET-FREE! Move-In Ready, Freshly painted, and completely carpet-free! 6) MODERN OPEN-CONCEPT LAYOUT. The second floor features a seamless open design, perfect for entertaining or everyday family living. 7) STYLISH UPGRADED KITCHEN! Cook and entertain in a sleek kitchen with granite countertops featuring butterfly accents, stainless steel appliances, tile backsplash, and a spacious breakfast area with huge windows!. 8) 4 BEDROOMS AND 4 BATHROOMS providing Plenty of room for growing families or investors, offering both comfort and flexibility. 9) ELEGANT FEATURES THROUGHOUT. Enjoy oak staircases with iron pickets, tasteful upgrades, and a well-maintained interior that shows pride of ownership. 10) PRIME HEART LAKE EAST LOCATION. Minutes from everything! Parks, trails, shopping, schools, highways, golfing, and the stunningly beautiful Heart Lake Conservation Park-making this an unbeatable location for families and commuters alike. BONUS 10++) DIRECT GARAGE AND EXTERIOR ACCESS!! Enjoy your own private backyard with direct exterior entry, and fantastic curb appeal making this home ideal to live in, rent out, invest OR live in and invest! The possibilities are endless! Welcome Home! *Note, photos taken prior to tenant occupancy. (id:62616)
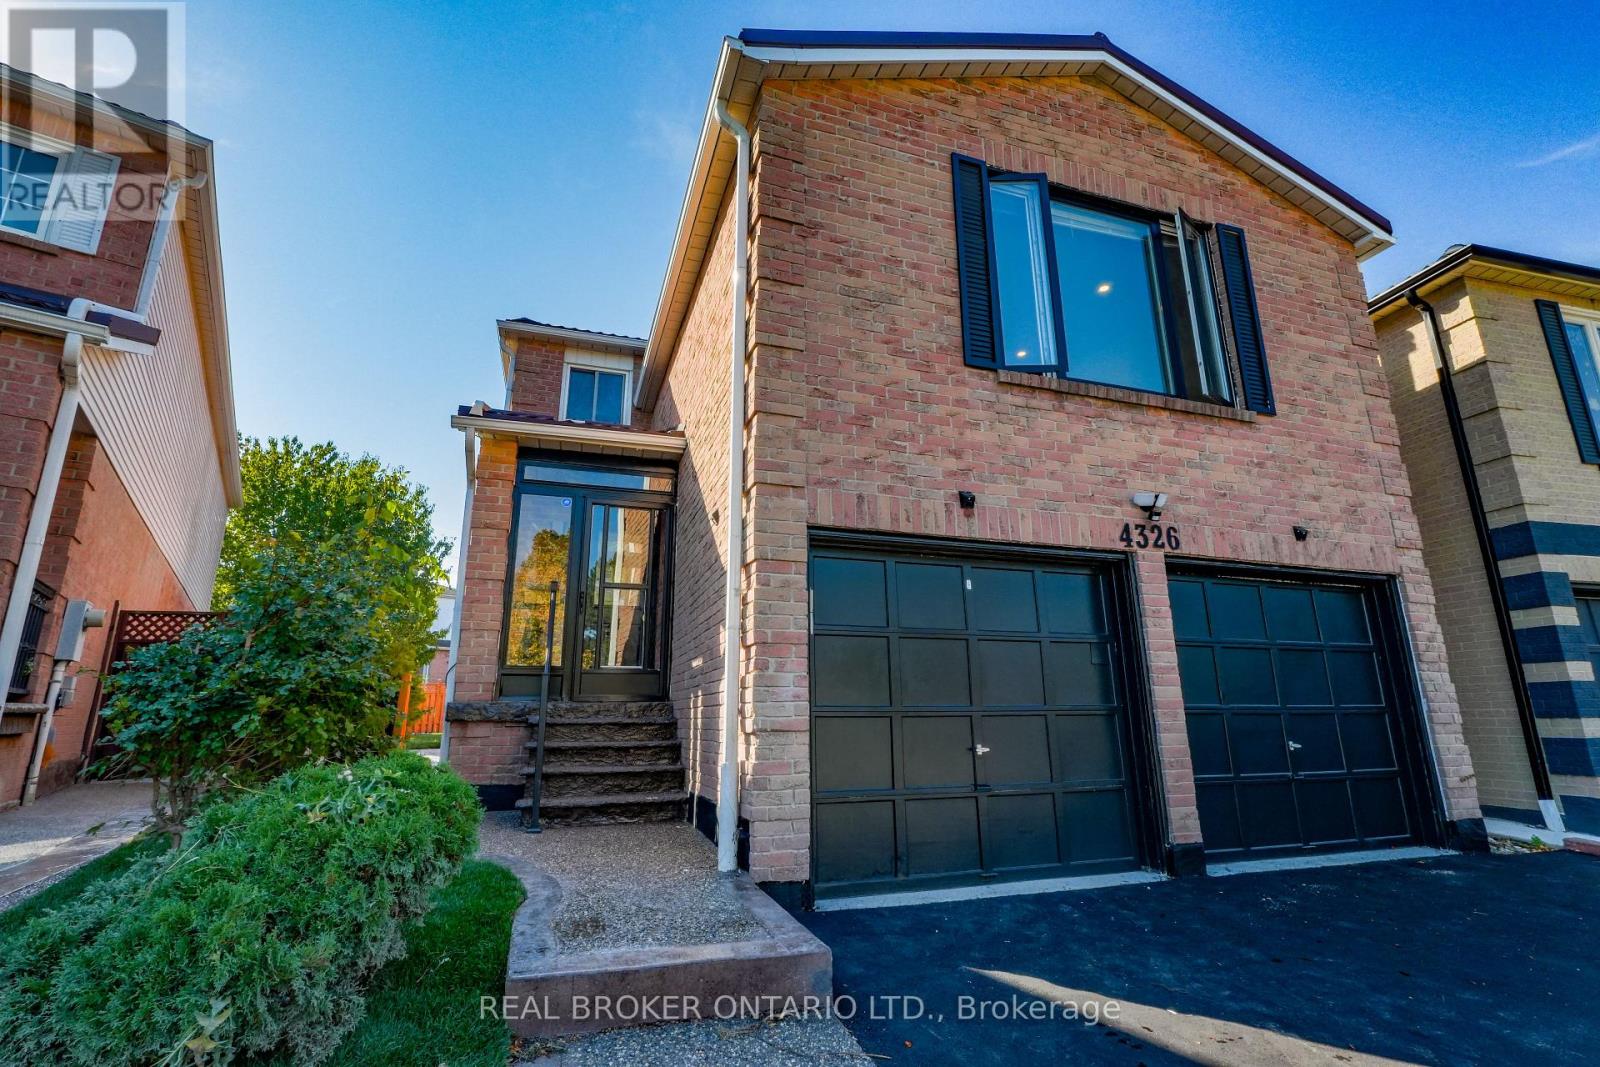
4326 Waterford Crescent
Mississauga, Ontario
Over 2500 sq.ft Upper Level + Sep Entrance Basement With 2 Bedrooms Ready For Large Families Looking For Solid Rental Potential. In The Highly Sought-After Heartland Mississauga Community! This Stunning Property Has Been Completely Renovated From Top To Bottom, Showcasing Luxury Finishes And Thoughtful Design Across All Three Levels. The Main Floor Features A Spacious Living And Dining Room With Beautiful Lighting Fixtures and Pot Lights, A Bright And Modern Eat-In Kitchen With Quartz Counters, New Stainless Steel Appliances, And Ample Storage, As Well As A Cozy Family Room With A Fireplace - Perfect For Relaxing Or Entertaining Guests. A Convenient Main Floor Bedroom/Office/Den Offers Flexibility For Work Or Multi-Generational Living. Upstairs Boasts Four Generously Sized Bedrooms, Including A Primary Suite With A Walk-In Closet And A Spa-Inspired Ensuite. Enjoy Engineered Hardwood Floors On The Main And Second Levels, Fresh Paint, Elegant Tiling, And Stylish Fixtures Throughout. Over 2,500 Sq.Ft. home + Additional 900 sq.ft. Finished Basement Living Space. The Fully Finished Basement Features A 2-Bedroom Apartment With A Separate Entrance - Ideal For Rental Income, In-Laws, Or Guests. This Home Sits on a Pie-Shaped Lot Offer Large Backyard Over 55ft Wide. Outside, You'll Find A Beautifully Landscaped Yard, Brand New Driveway, And New Concrete Walkway Enhancing The Home's Curb Appeal. A True Move-In Ready Gem That Combines Comfort, Style, And Functionality With An Income-Generating Opportunity! Vacant and Move-In Ready. Offers Anytime, Flexible Closing. **Listing Contains Virtually Staged Photos.** (id:62616)
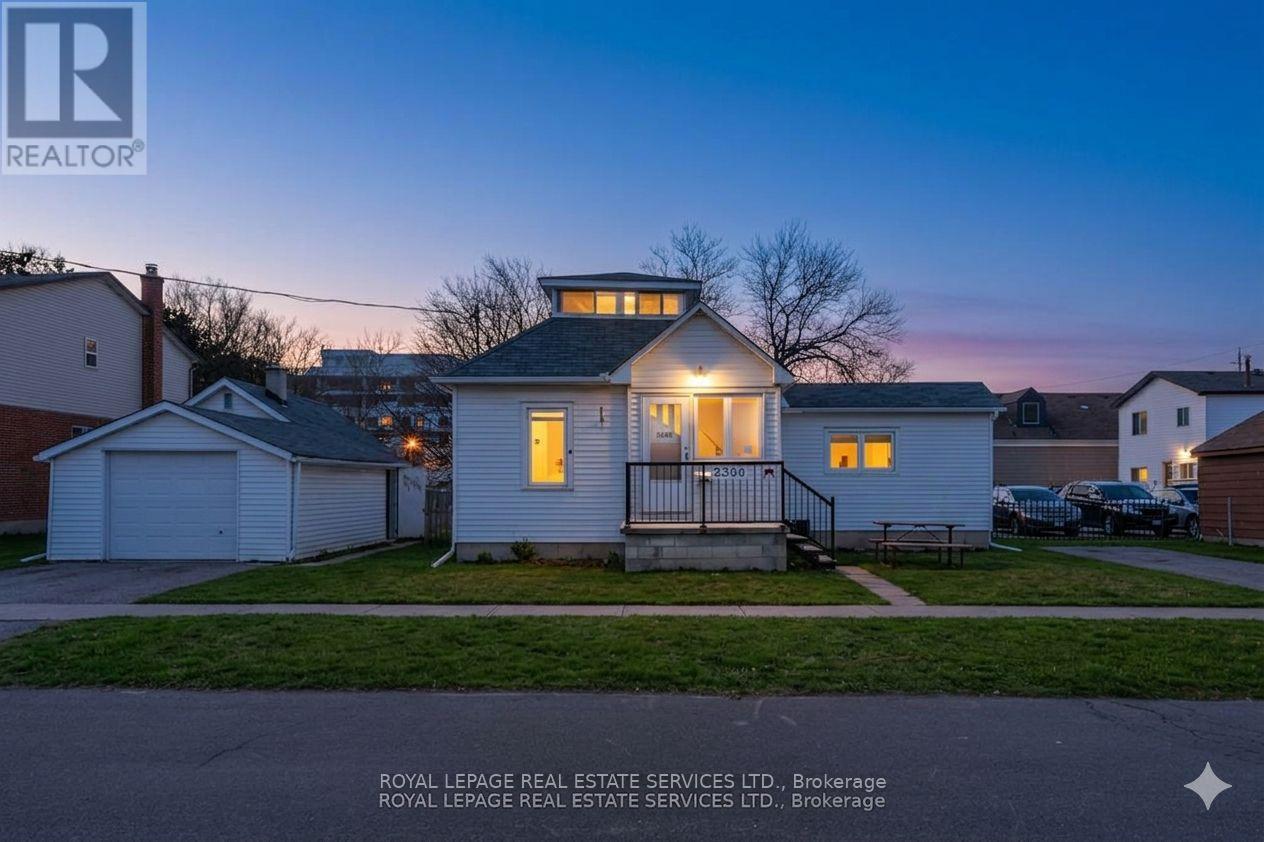
2386 Sovereign Street
Oakville, Ontario
Endless investment opportunity awaits on this 0.22-acre lot in the heart of Bronte Village. Zoned RL8-0 with mixed-use permissions under the Main Street designation of the Bronte Village Planning Report (2009), this property offers exceptional development flexibility. Permitted uses include residential, commercial, retail, office, or a thoughtfully designed mixed-use combination to maximize value in one of Oakville's most sought-after village settings.The well-maintained, quaint family home currently on the property presents an excellent opportunity for rental income while navigating the application and permitting process. Ideally located within walking distance to restaurants, shopping, Lakeshore Road, and the lake. A rare rear road allowance at the back of the property further enhances development potential and accessibility. (id:62616)
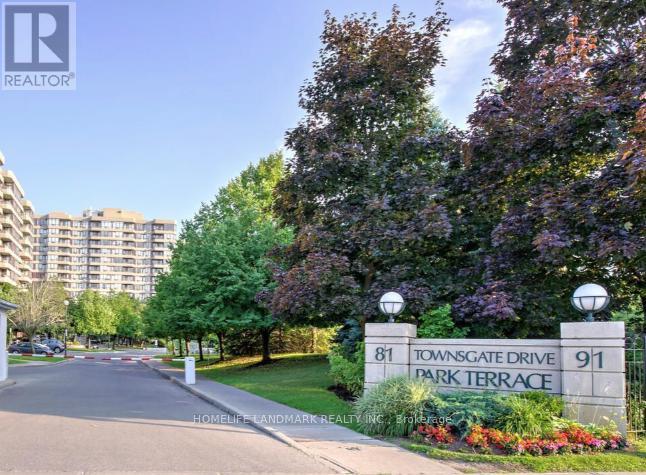
711 - 91 Townsgate Drive
Vaughan, Ontario
Bright and spacious, this freshly painted unit offers a modern, turnkey living experience. The renovated kitchen features quartz countertops and stainless steel appliances, complemented by high-quality laminate flooring throughout. The open-concept living and dining area is filled with natural light. Two sliding doors leading to a private balcony with panoramic green views.Enjoy brand-new modern window coverings on all windows and a new LG washer & dryer. The thoughtfully designed split-bedroom layout provides privacy and functionality.Includes a premium P1 parking spot conveniently located next to the elevator entrance.Ideally situated just steps to TTC transit, shopping, dining, and everyday essentials, this location offers exceptional accessibility and lifestyle convenience. Residents enjoy sought-after amenities including a tennis court, outdoor pool, and fitness centre-enhancing both comfort and livability.An exceptional opportunity for stylish, comfortable living. Don't miss it! - Window glass with blue stickers will be replaced by the condo management. (id:62616)
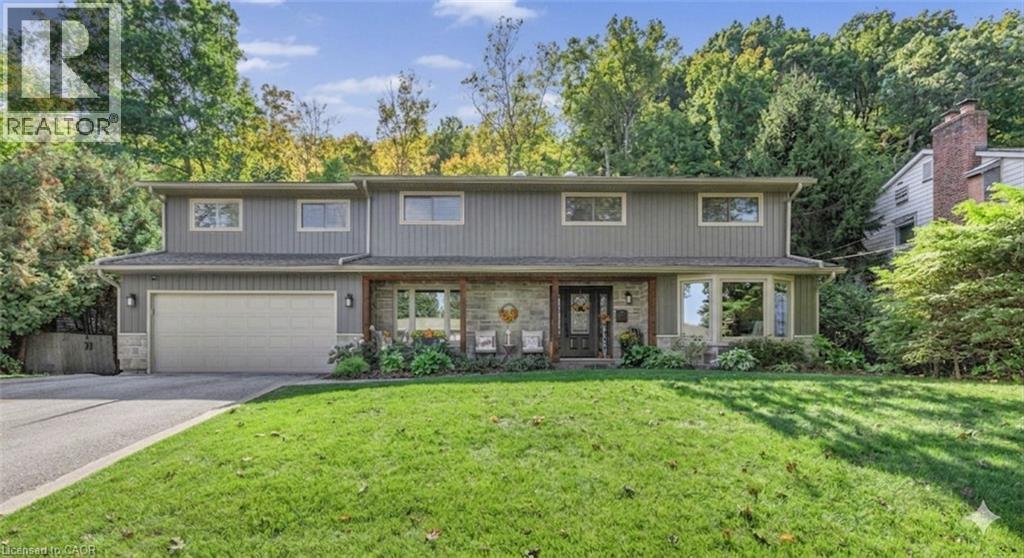
94 Dorchester Drive
Grimsby, Ontario
Welcome to 94 Dorchester Drive, a rare lifestyle opportunity located in Grimsby’s prestigious Nelles Estates community. Situated on an impressive 76 x 435 ft lot backing directly onto the Niagara Escarpment, this beautifully updated home offers exceptional privacy, mature landscaping, and a stunning natural backdrop. Extensively renovated throughout, this stately home features many big ticket items updated such as windows, siding, roof, and a professionally redesigned backyard oasis just to name a few. Inside, consistent engineered hardwood flooring flows throughout the main and upper levels, creating a warm and timeless feel. Large windows flood the home with natural light while showcasing picturesque escarpment views. The updated kitchen is the heart of the home, complete with quality cabinetry, stone countertops, stainless steel appliances, modern finishes, and ample prep space ideal for both everyday living and entertaining. Multiple spacious living areas provide flexibility for families and gatherings, including a cozy family room with fireplace and walk-out access to the backyard. Upstairs, the impressive primary retreat features a gas fireplace, walk-through closet, spa-inspired ensuite, and private balcony overlooking the serene backyard setting. Additional spacious bedrooms and a dedicated office offer room for growing families or work-from-home needs. The backyard is truly exceptional, offering resort-style outdoor living surrounded by mature trees and direct escarpment views. Located close to parks, wineries, schools, shopping, and easy QEW access, this is a rare opportunity to own a beautifully updated escarpment property in one of Grimsby’s most sought-after neighbourhoods. (id:62616)
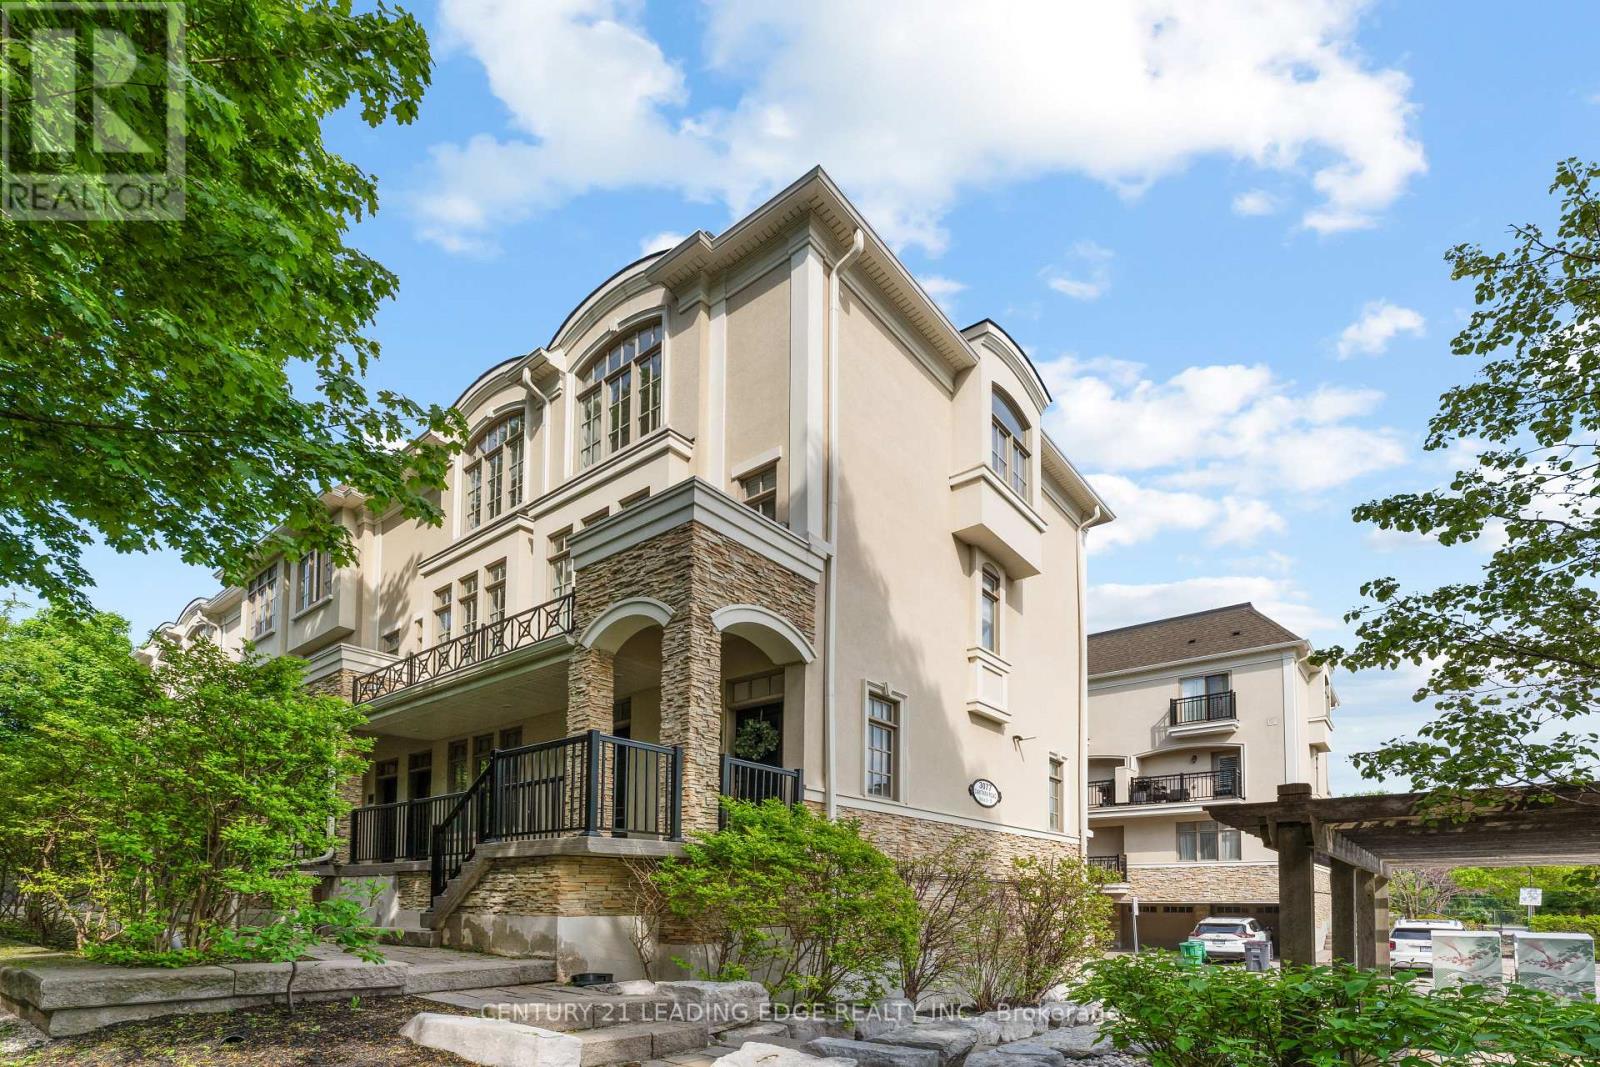
18 - 3077 Cawthra Road
Mississauga, Ontario
Welcome To This Stunning End-Unit Townhouse Nestled Within The Boutique Complex At 3077 Cawthra Road - Where Classic European-Inspired Architecture Meets Modern, Move-In-Ready Living. As An End Unit, This Exceptional Home Is Bathed In Natural Light From Multiple Exposures, Offering A Rare Sense Of Space And Privacy. Once You Step Inside You Will Be Immediately Impressed By The Open-Concept Main Floor, Where Rich Dark Hardwood Flows Seamlessly From The Sun-Filled Living Room ToThe Elegant Dining Area. A Striking Stacked-Stone Feature Wall Adds Warmth And Character, While Crown Moulding And Crisp White Trim Lend A Timeless, Refined Feel Throughout. The Gourmet Kitchen Is Both Beautiful And Functional, Boasting Rich Espresso Cabinetry, Gleaming Granite Countertops, A Glass-Tile Mosaic Backsplash, Stainless Steel Appliances, And Breakfast Bar With Seating For Two - Ideal For Casual Dining. Glass Doors Lead Directly To Your Private Balcony, Perfect For Morning Coffee Or Evening Unwinding. Upstairs, You'll Find Two Well Appointed Bedrooms, Including A Serene Primary Retreat Featuring A Dramatic Arched Window, Hardwood Floors, And A Calm, Neutral Palette. The Second Bedroom Offers Flexibility As A Nursery, Home Office, Or Guest Room. This Exceptional Home Includes Parking For Two Vehicles And Is Ideally Situated Within A Well-Maintained Complex Complete With A Pergola, Playground, And Lush Landscaping. Steps To Transit, Shops, And So Much More - This Is One Will Not Last Long. (id:62616)
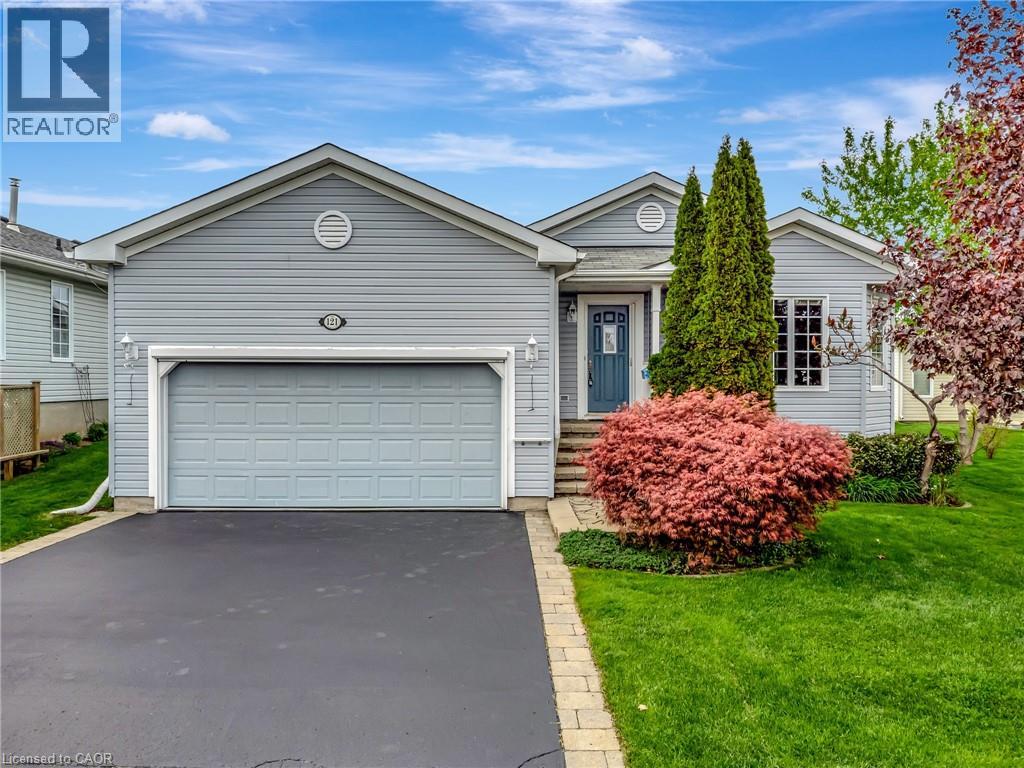
121 Crumlin Lane
Freelton, Ontario
PREMIUM ACCESSIBLE LIVING IN ANTRIM GLEN. Welcome to 121 Crumlin Lane, a comfortable, freshly painted home designed for independence in a premier Parkbridge Adult Lifestyle Community, only 15 minutes to Cambridge or Waterdown. Unlike standard models, this home features a builder-customized floor plan that expanded the original footprint. The layout adds significant square footage, resulting in an expanded living/dining room perfect for entertaining, and a noticeably more spacious second bedroom. In total, enjoy 1,563 sq. ft. of bright, airy main-floor living. Accessibility and reliability are prioritized with extensive investments: an installed wheelchair lift in the double-car garage, a luxurious walk-in tub in the primary ensuite, custom bug screens on the main and garage doors, and a whole-home Generac generator for consistent comfort. The bright interior includes a four-season sunroom that leads to an interlocking stone patio for seamless outdoor enjoyment. The primary suite offers a full walk-in closet and private bath. The unfinished basement with fully insulated walls and a pre-plumbed area for a potential future bathroom also features a raised ceiling height, providing a massive open space ideal for storage or development. The automated irrigation system ensures the gardens and lawn stay healthy throughout the growing seasons. The resealed double wide drive adds room for guests to park. As an added bonus: the house comes with brand new shingles that include a 35 year manufacturer's warranty. Antrim Glen provides a quiet, safe social environment where neighbours become friends. Residents enjoy a lively community centre, heated saltwater pool, and various organized activities. Monthly fees of $1214.82 include property taxes and unlimited access to these exceptional amenities. Don't miss this opportunity to experience the perfect blend of independence and community. Schedule your private tour today! (id:62616)