
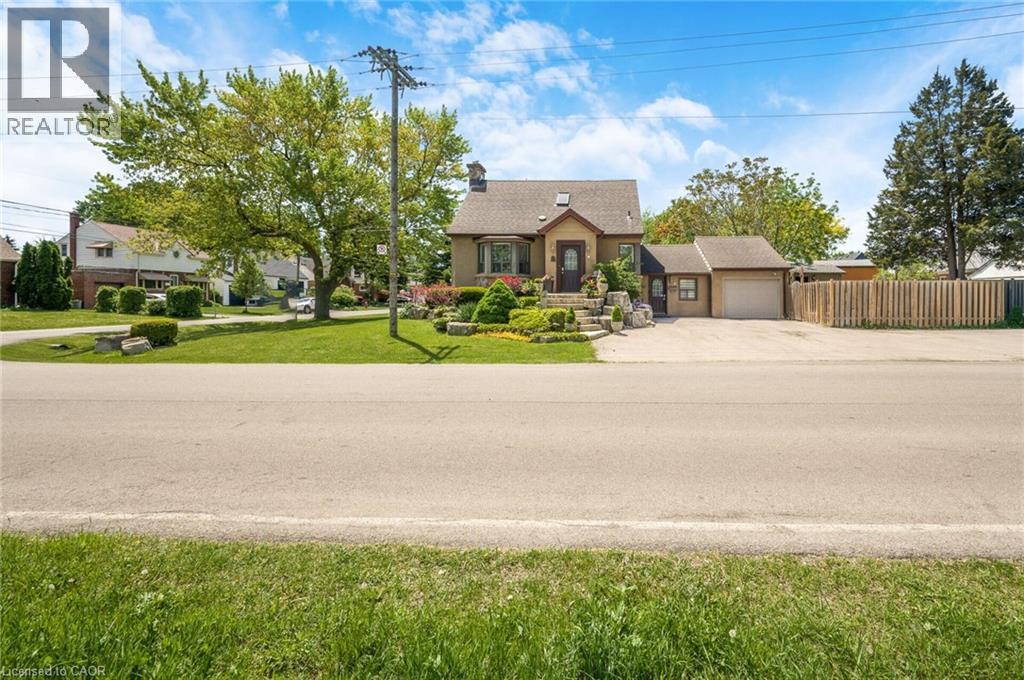
1 Galbraith Drive
Hamilton, Ontario
This unique and charming house is ideally situated among Devil's Punchbowl Conservation trails, offering a perfect blend of nature and convenience. Just minutes from rec center, buses, highways and schools. Close to Eastgate Square Mall. Its perfect for first-time buyers or those looking to downsize with potential rental income. An ideal home business setup with a main floor office and separate entrance .The lovely curb appeal is enhanced by manicured landscape, a stucco exterior, a beautiful front stone walkway, steps and porch. Driveway accommodating 6-8 cars. Spacious basement offers a full in-law/teen retreat. House has 2kitchens, 2 gas fireplaces, two separate laundries, two mudrooms and 3 entrances. Maintenance free yard with beautiful decking, sitting areas, large shed and tones of deck box storage. Inside entry to garage. 3 skylights. New upstairs washroom, new eavestroughs, new furnace. (id:62616)
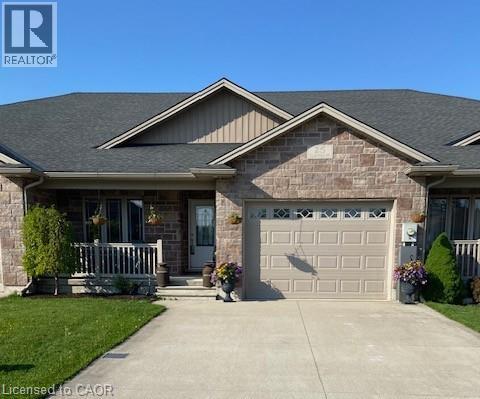
25 Clayton Street
Mitchell, Ontario
Do yourself a favour and check out this 2 Bed, 2 Bath, Bungalow Style Freehold Town/Row. Perfect for those downsizing from the large family home, OR a professional OR the first time buyer looking to get into the market! Built in 2014,it is 1252 sq ft with single vehicle garage but double wide concrete driveway, with parking for 4 vehicles. One floor living for those who prefer to not do stairs. Open concept Kitchen/Dining/Living, engineered tile in front foyer, carpet in bedrooms, laminate in other areas. Spacious Primary Bed complete with Walk-in Closet, En-suite with large shower, guest Bedroom with large window. Exterior door to covered rear deck with propane hookup or utilize the front covered porch to watch the neighbourhood. Retractable screen doors, front and back. Downstairs is a blank canvas waiting for your creative touches if you need the extra space or Rec Room/Man Cave/Hobby Room. When you view the basement you will see that the Lady of the house is a real crafter/quilt maker/seamstress and entrepreneur! 2 Cold Cellars. Backs onto greenspace so a bird watchers paradise. Property is a stones throw to Hwy 23, handy to so many amenities the community has to offer, the town of Mitchell still has that small Ontario town feel. 25 minutes east to Stratford, 45 minutes to Grand Bend, 60 minutes to Goderich, you are central to Ontario's West Coast! (id:62616)
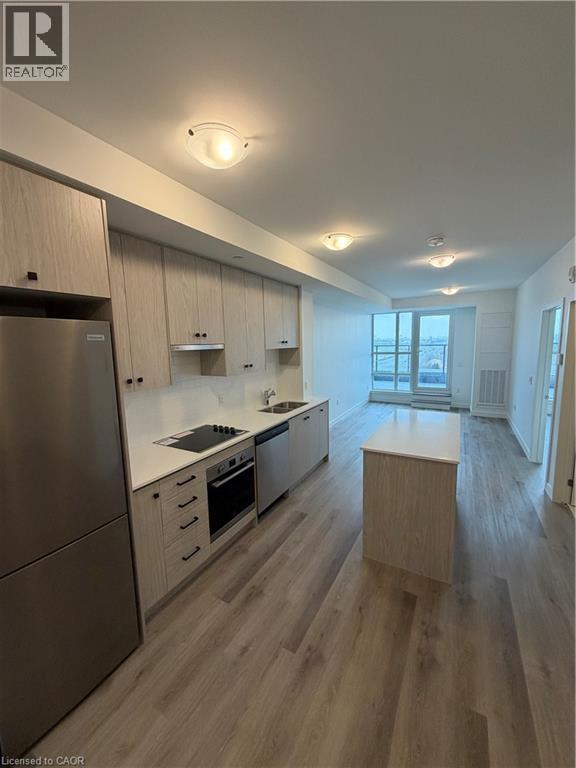
461 Green Road Unit# 1018
Stoney Creek, Ontario
Experience sophisticated urban living in this pristine, 641 sq. ft. suite plus large balcony at the newly completed Muse Condominium, a premier 12-storey residence by Homes by DeSantis. Perfect for young professionals or as a high-end income property, the functional layout features 9' smooth ceilings, luxury vinyl plank flooring, and a versatile den ideal for a dedicated home office or guest space. The gourmet kitchen shines with custom cabinetry with extended upper cabinets, a stainless steel appliance package, and a breakfast island that flows seamlessly into the bright living area and private over-sized balcony. Embrace the future of convenience with the integrated DeSantis Smart Suite™ technology, featuring a 10-inch voice-enabled wall pad for climate and security control, digital door locks, and automated parcel notifications. This unit includes the added value of one parking space and one storage locker and in suite laundry. Residents enjoy an unmatched lifestyle with art-inspired amenities, including a stunning 6th-floor terrace with BBQs, a fitness-focused art studio, media lounge, chef’s kitchen, and a pet spa. Ideally situated for commuters with easy access to transit and the QEW, this Tarion-warranted home offers a perfect balance of modern innovation and connectivity in the heart of Southern Ontario. (id:62616)
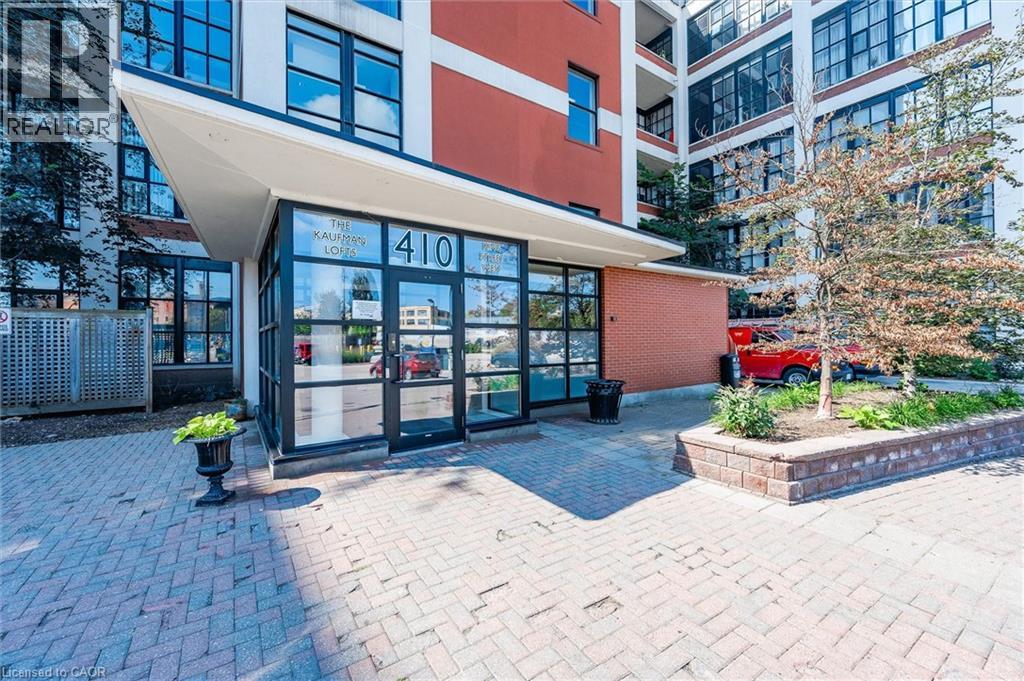
410 King Street W Unit# 218
Kitchener, Ontario
Experience authentic loft living in the heart of Kitchener’s Innovation District at Kaufman Lofts. This 1-bed, 1-bath unit blends historic character with modern convenience. This iconic mid-rise conversion was formerly the historic Kaufman Rubber Company and has preserved the building’s industrial roots while offering an urban lifestyle. You will love the soaring ceiling heights & oversized windows that flood the space with natural light and exposed ductwork that celebrate the building’s rich heritage. Open-concept layout and thoughtfully designed floor plan with polished concrete flooring provides a low-maintenance foundation for everyday living. At the heart of the home is the kitchen with a movable granite- topped island, perfect for casual breakfasts or gathering friends and family while cooking. The kitchen offers ample storage, stainless steel appliances and seamlessly connects to the living space. The bedroom has a corner double door for privacy and spacious closet. The 4 piece bathroom features a tub to relax and unwind. In-suite laundry adds everyday convenience, while the unit comes with owned parking and a private locker for additional storage. Residents of Kaufman Lofts enjoy premium amenities, including a rooftop terrace with herb gardens, gas BBQs, and panoramic views of downtown, a party room for gatherings, and secure bike storage. The location is unparalleled in the heart of DTK walking distance to Google, Communitech, KPMG, D2L, McMaster’s School of Medicine, and the University of Waterloo School of Pharmacy. Just moments from highway access, steps away from LRT stops and the upcoming transit hub connecting GO Train and buses, the perfect location to experience the culture of DTK's restaurants, Kitchener Farmer's Market, cafés, nightlife, and Victoria Park. Whether you’re a first-time buyer, tech professional, downsizer, or investor, this loft provides the perfect combination of history, style, and a vibrant downtown lifestyle. (id:62616)
199 Alderson Court
Fort Erie, Ontario
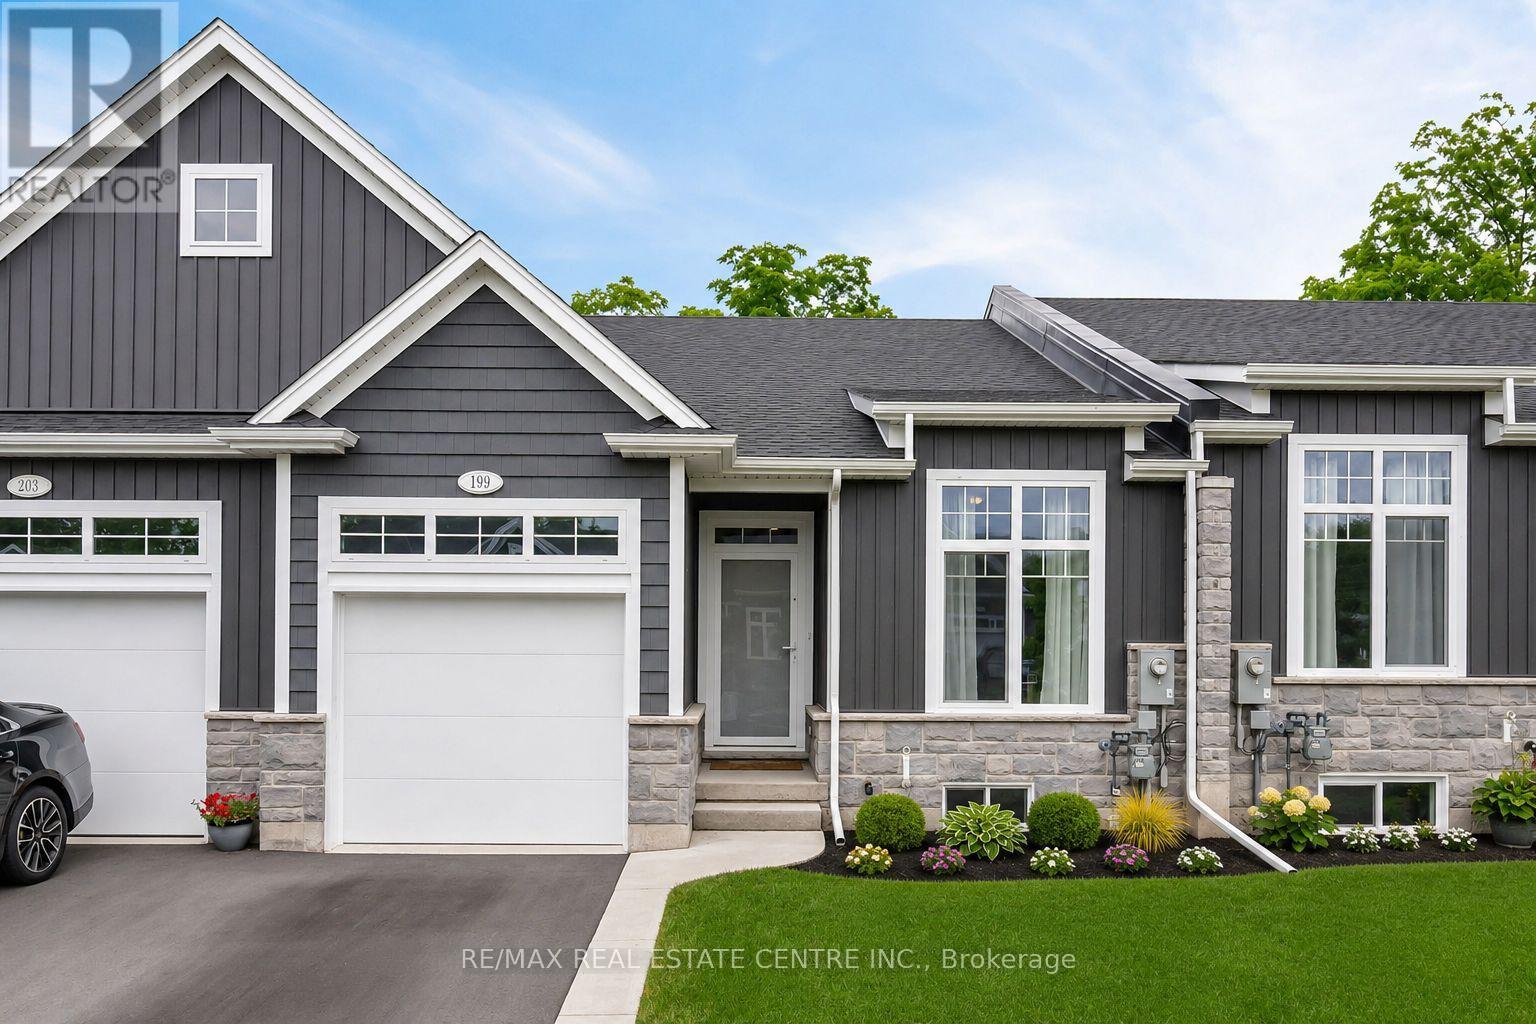
Discover your year-round vacation haven in this stunning new 2+2 bedroom, 3 bathroom bungalow townhome, nestled in the charming community of Ridgeway/Crystal Beach. Built by Park Lane Home Builders, this exquisite home boasts over $100,000 in luxurious upgrades. The "lake-side" inspired exterior features elegant upgraded stone, siding, and Tilt & Turn windows. Step inside to an open concept main space, complete with a cozy gas fireplace, hardwood floors and a tray ceiling in the great room & dining area. The beautiful kitchen is a chef's dream, showcasing quartz countertops, backsplash, an island and a pantry w/SS Appliances. The primary bedroom suite offers a serene treat with a walk-in closet and a spa-like ensuite bath, featuring a double vanity, a tiled shower with a custom glass door, and upgraded tiles. The partially finished basement provides a comfortable space for guests, with a rec room, bedroom, and bathroom. Enjoy outdoor living on the private rear covered balcony, perfect for relaxing or entertaining. (id:62616)
360 Eighth Con Rd., R.r. # 2 Concession
Norfolk, Ontario
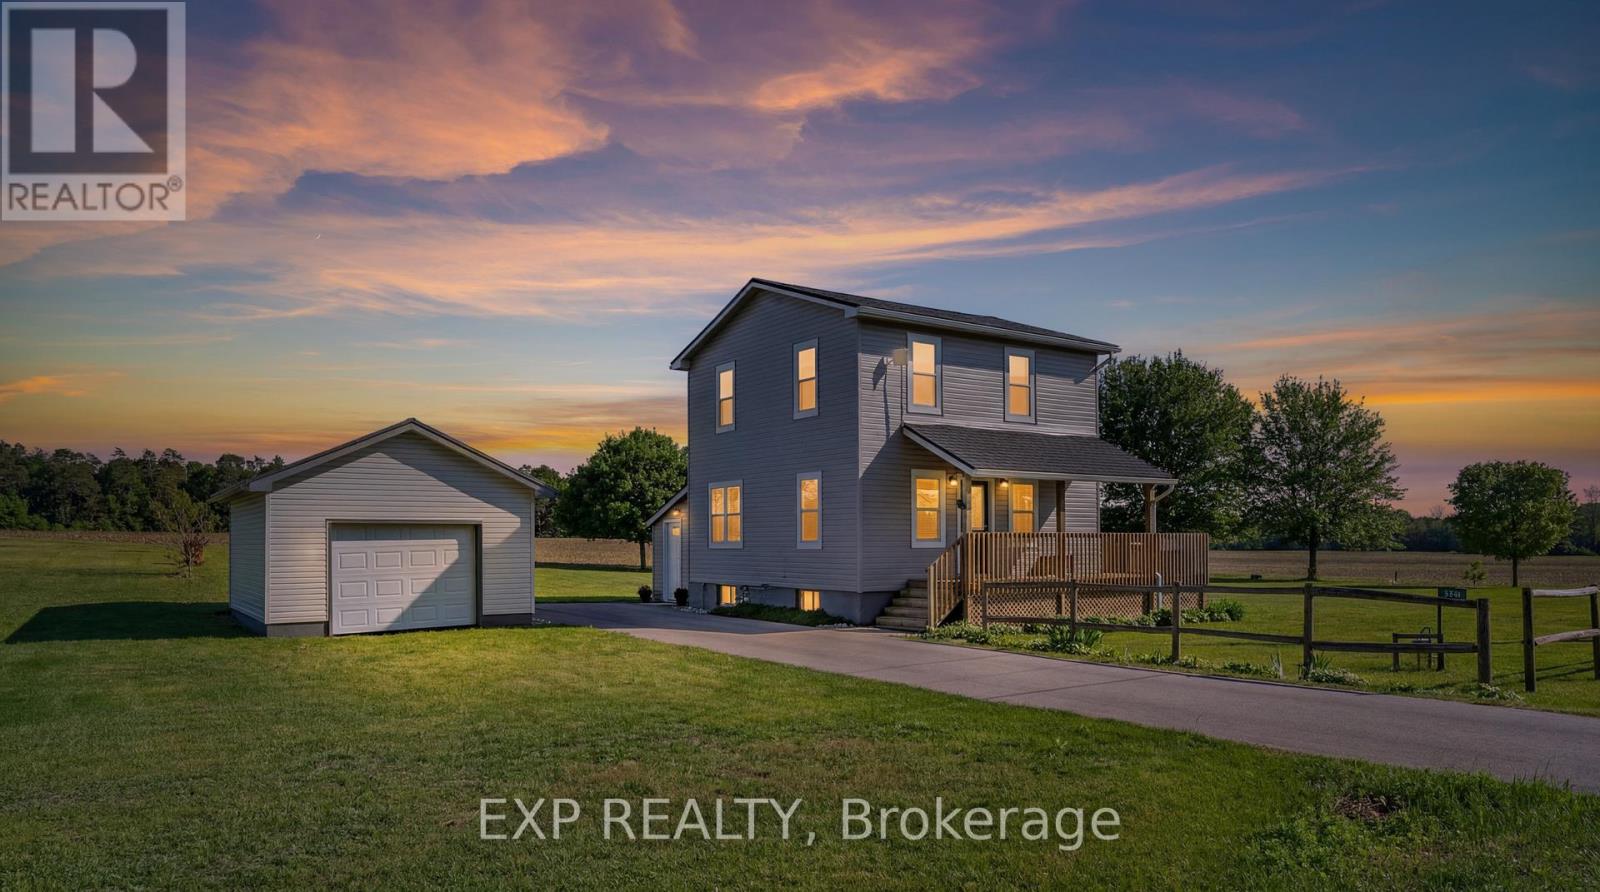
Some places don't just sell a house - they sell a feeling. This is one of them. Tucked away in the peaceful countryside of Norfolk County, this completely transformed property is your invitation to slow down, breathe deep, and live the life you've been dreaming about. Imagine evenings gathered around a crackling campfire, the scent of wood smoke drifting across your nearly one-acre lot while a sky full of stars stretches endlessly overhead - no city glow, no noise, just the sound of nature and the warmth of good company. After the fire dims, slip into your private hot tub and let the jets melt away the week as you soak beneath the constellations. This is country living at its absolute finest. Inside, every detail has been thoughtfully attended to. The finished basement (2024) offers versatile bonus space - a home gym, rec room, or guest retreat - while the two well-appointed bedrooms and 1.5 baths provide comfortable, easy living. Newer appliances (2021/22) mean the kitchen is move-in ready from day one, and a brand new metal roof (2024) gives you the peace of mind of knowing this home is built to weather decades without a worry. Arrive home along your freshly paved asphalt driveway (2024) and feel the transition from the outside world to your own private sanctuary. The nearly one-acre lot gives you room to roam, garden, play, or simply sit and listen to the wind move through the trees. Whether you're seeking a full-time residence or a weekend getaway from the city, this property delivers the rare combination of total privacy, modern comfort, and that irreplaceable feeling of wide open space. Everything has been done - all that's left is for you to arrive, unpack, and light the fire. (id:62616)

801 Ballyduff Road
Kawartha Lakes, Ontario
It's time to sell the generational family farm. For the first time in over 150 years, 801Ballyduff Rd. is ready for new owners.Spanning an immense 109 acres, this property offers a range of potential usages for farmers, naturalists and entrepreneurs alike. Be it cash crop/ livestock/ hobby farming, homesteading, green house cultivation, agro-forestry, solar farming, animal boarding, or an eco & wellness tourism/event venue - the possibilities are as boundless as the property itself. With its densely wooded parcels, sprawling pastures and meandering trails throughout, nature lovers will truly appreciate the vast tranquility this unique environment has to offer.Enjoy the sunrise and serenity of morning birds singing while sipping your coffee on the expansive front deck of the 2 bedroom, 2 bathroom raised bungalow situated at the south-west portion of the property. With contemporary finishes, numerous bay window sand wood-burning fireplace, this home provides a warm, luminous, open and functional lay out with ample storage/additional living potential in the sizeable basement area. In the rear yard, enshrouded within idyllic gardens, lies a rustic, cozy cottage (in "as is" condition) and sheep pen behind the main house. A 100x40 ft. Equipment barn/garage,grain silo and 6,800 square foot livestock barn with hayloft round out the additional structures on the premises. A wind-turbine at the far north-east portion of the property provides serviceable annual income subsidy.Conveniently situated in close proximity to Hwy 7A, 35, 115 and 407 makes accessing the amenities of Pontypool, Port Perry and Peterborough seamless and expedient.Treasured properties like this only come along once in a lifetime...or three.Book your showing today! (id:62616)
242 Balmoral Avenue N
Hamilton, Ontario
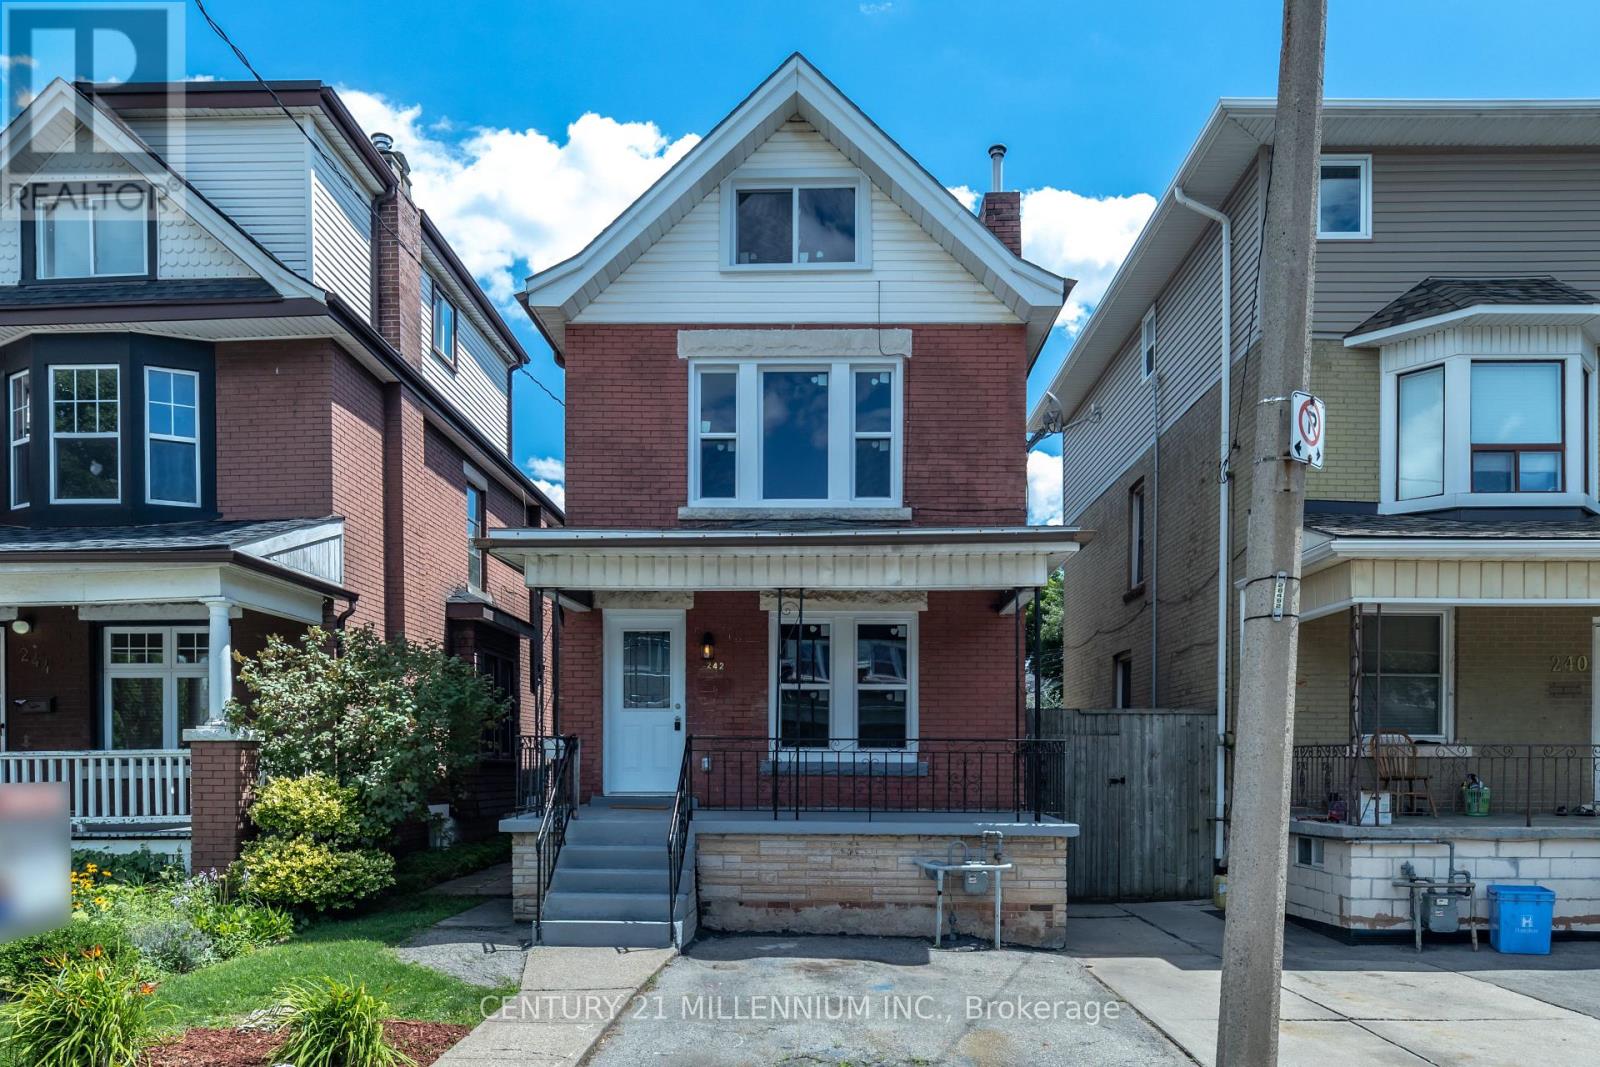
Charming & Fully Renovated Century Home in Prime Crown Point! Welcome to this beautifully restored 2.5-story century home in Hamilton's vibrant Crown Point neighborhood! Thoughtfully updated in 2022-2023 with over $150,000 in upgrades, this move-in ready home blends historic character with modern convenience. Step inside to a stunning brand-new white kitchen featuring stainless steel appliances and updated cabinetry. The home has been completely rewired with a new electrical panel, new plumbing, and a new furnace & central A/C, ensuring efficiency and comfort year-round. The main floor boasts a new 2-piece bath, while every bathroom has been tastefully renovated. Additional upgrades include new flooring, windows, doors, and shingles. A separate side entrance adds flexibility and the fully fenced backyard with a rear deck offers the perfect space for relaxing or entertaining. Just two blocks west of Ottawa Street, this home is within walking distance of boutiques, trendy restaurants, Centre Mall, and Gage Park. Conveniently located just 5 minutes from Red Hill Valley Parkway and QEW, commuting is a breeze. Whether you're a homeowner or investor, this fully upgraded home is a rare find in a sought-after neighborhood. Don't miss out-schedule your private showing today. Home is currently tenanted A+++ tenants! (id:62616)
1 Alexander Street
Brant, Ontario
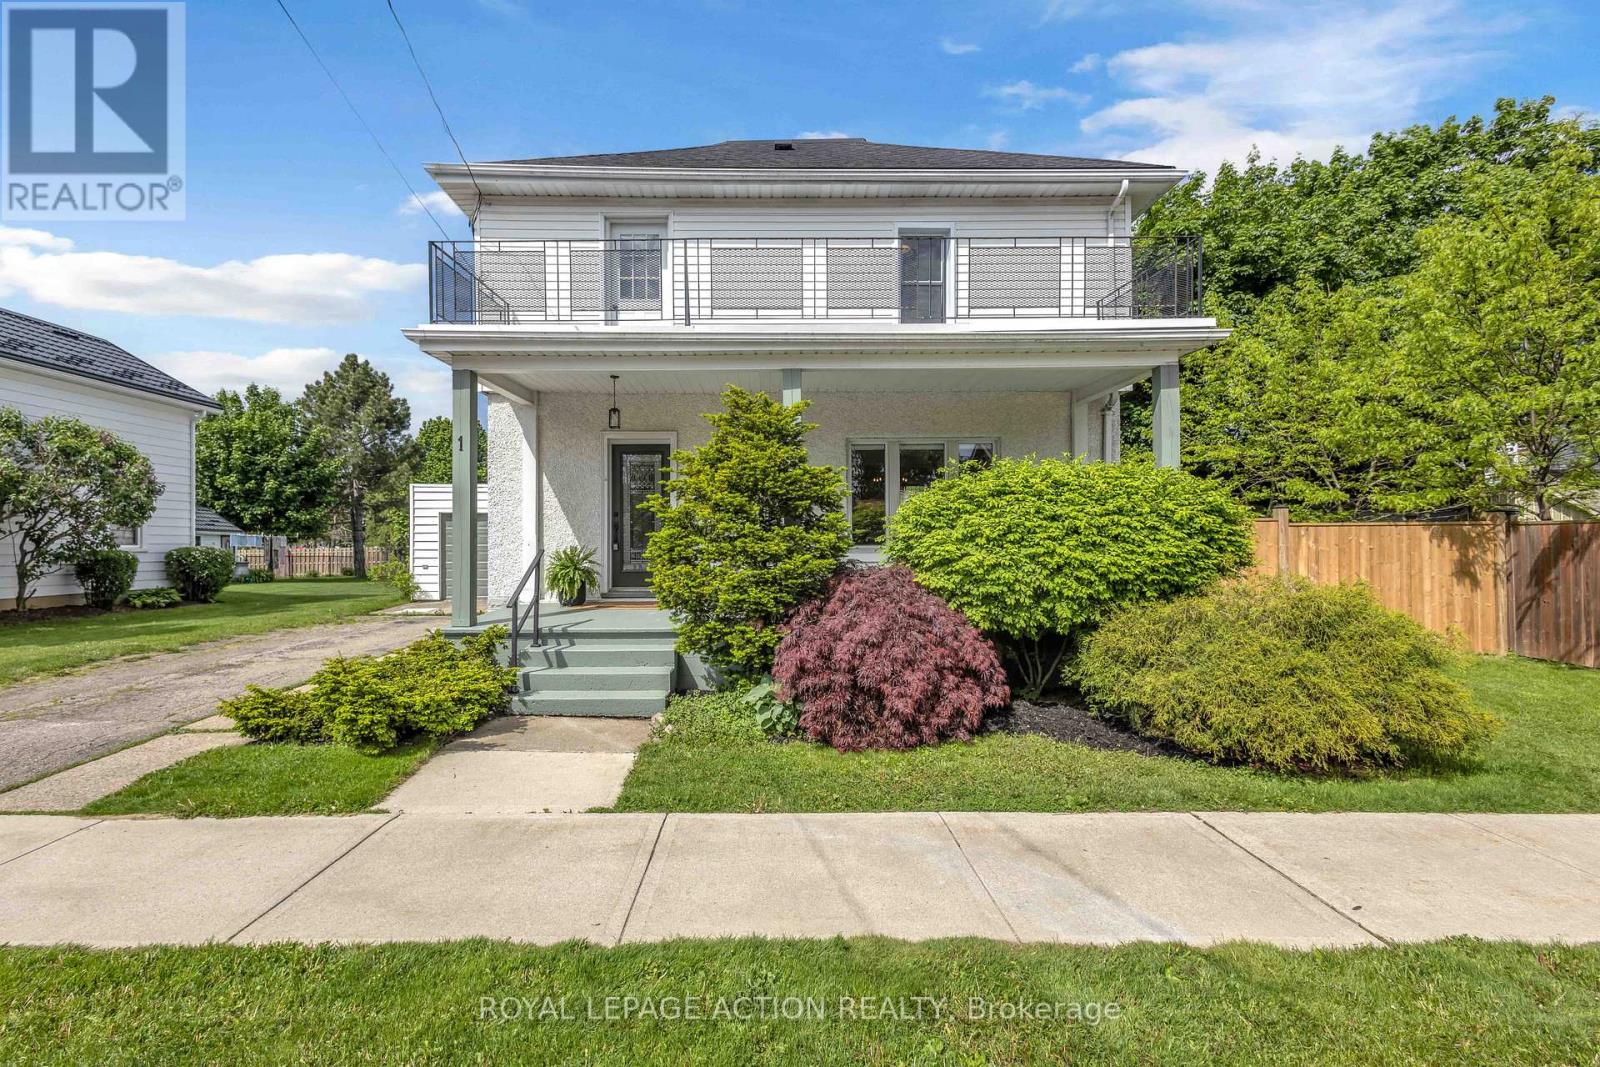
Welcome to 1 Alexander Street, a beautifully updated two-storey home in the heart of Burford. Offering 3 bedrooms, 2 full bathrooms, and multiple living spaces, this home provides the space and flexibility today's families are looking for. The main floor features bright and inviting living spaces, including a spacious living room, separate dining area, and an updated kitchen with stainless steel appliances, ample cabinetry, and generous prep space. At the rear of the home, the family room offers an additional gathering area with direct access to the backyard and deck, creating plenty of room for everyday living and entertaining. Upstairs, you'll find three generously sized bedrooms, a full 4-piece bathroom, and a large open landing that works perfectly as a home office, study space, reading nook, or play area. From here, step out onto the second-floor balcony, an ideal spot to enjoy your morning coffee or unwind at the end of the day. The basement provides additional storage and utility space, while outside you'll appreciate the welcoming covered front porch, mature landscaping, yard space, attached garage, and driveway parking. Recent updates include a high-efficiency gas furnace (2022) and roof shingles (2024). Located within walking distance of parks, schools, and local amenities, this home offers the charm of small-town living with convenient access to Brantford, Paris, and Highway 403. With multiple living areas, unique outdoor spaces, and a location that puts everyday conveniences within easy reach, this is a wonderful opportunity to enjoy all that Burford has to offer. (id:62616)
661 Doon South Drive
Kitchener, Ontario
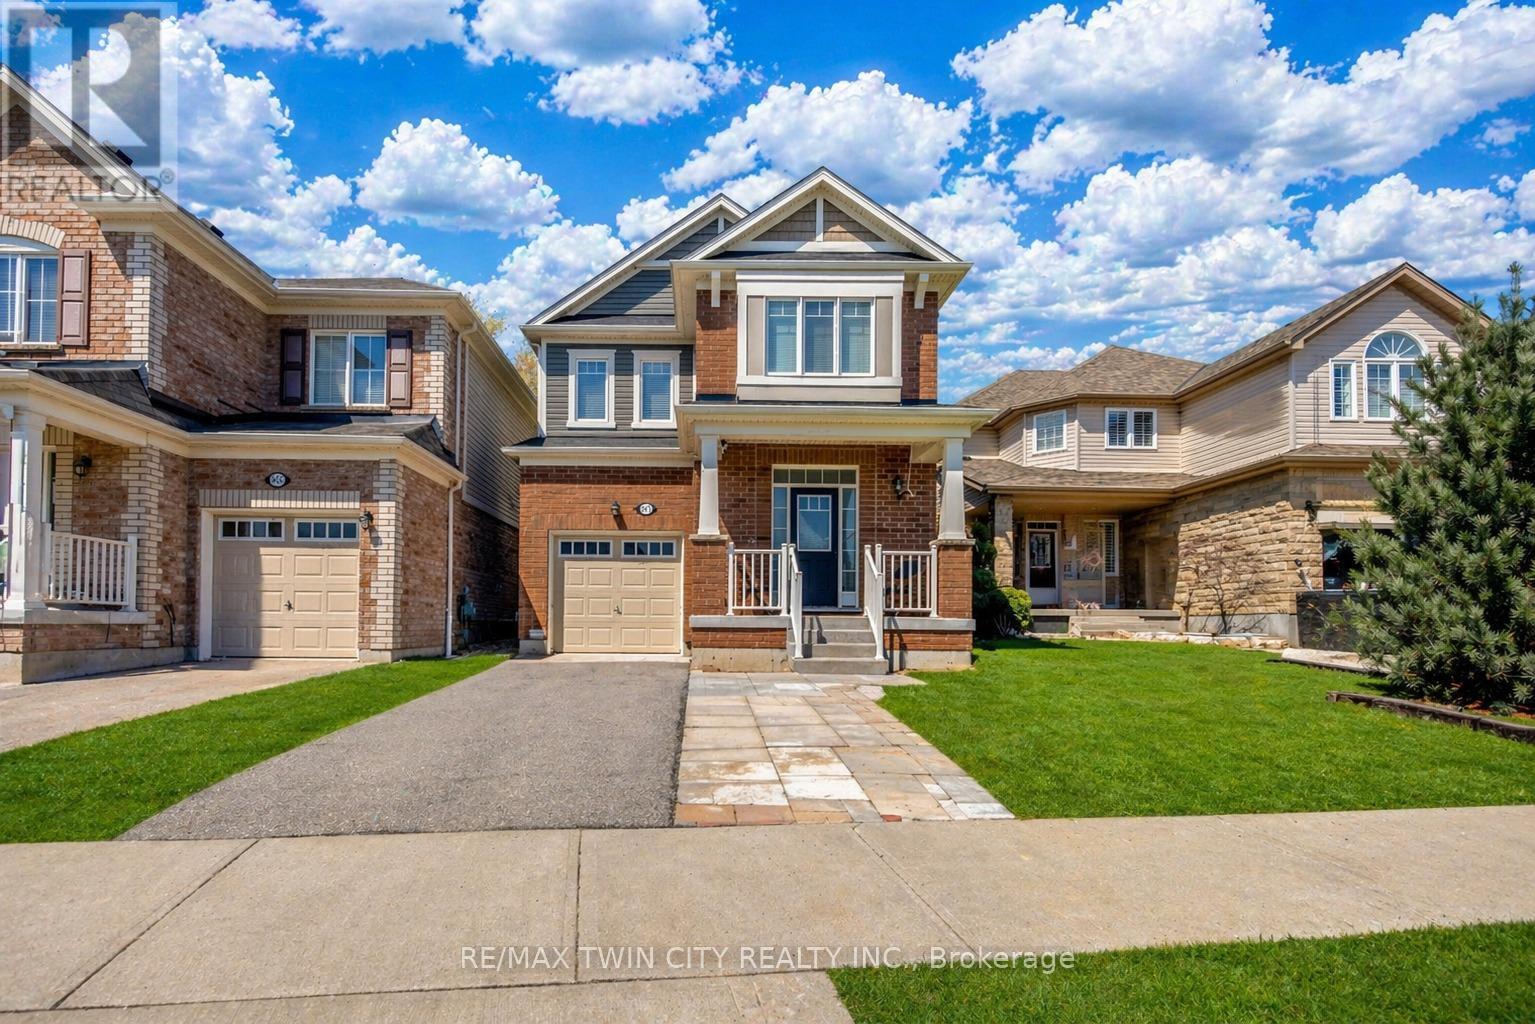
Welcome to 661 Doon South Drive, a beautiful detached home nestled in the highly desirable Doon South community, perfectly situated on a premium ravine lot with no rear neighbors, offering exceptional privacy and serene natural views, ideal for first-time home buyers, growing families or investors seeking a convenient lifestyle; this charming PET-FREE home features 4 parking spaces (1-car garage, 3-car driveway). Step inside to a bright foyer with a convenient 2pc bathroom, leading into a thoughtfully designed main floor with 9-ft ceilings, elegant hardwood flooring and pot lights both in and out. The modern kitchen offers stainless steel appliances, stunning Snowy Ibiza Silestone countertops, a spacious pantry and huge centre island. The dining area creates the perfect setting for family meals and gatherings. The sun-filled living room offers inviting space for relaxing, movie nights or entertaining guests. Moving upstairs there are 3 generously sized bedrooms and two full bathrooms, including a primary bedroom retreat with its own private 3pc ensuite, while the additional bedrooms are bright, spacious and feature ample closet space, sharing a well-appointed 4pc bathroom. This level also offers a versatile family room that can easily function as a home office, playroom or even a potential 4th bedroom, along with the added convenience of upstairs laundry. The unfinished basement provides a blank canvas ready for your personal touch and future expansion, whether you envision a Rec room, home gym or additional living space. The standout feature is sophisticated Water softener and water purifier from Culligan. The backyard is backing onto greenery with no rear neighbors, creating a private outdoor retreat perfect for gardening or hosting gatherings or summer BBq's. Ideally located close to top-rated schools, shopping, parks, walking trails, public transit, Conestoga College and 3 Mins drive to Highway 401, this home check all boxes. Book your private showing today! (id:62616)
318 Catsfoot Walk
Ottawa, Ontario
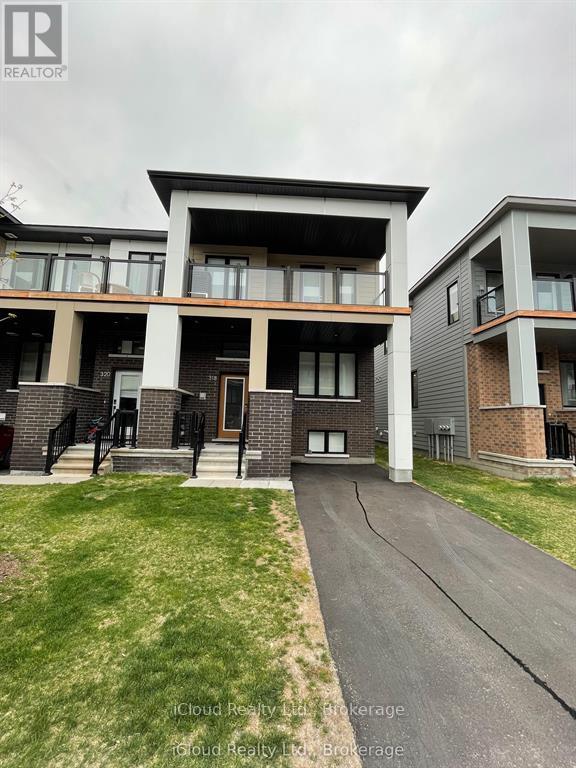
This beautiful 2 story End Unit townhouse has over 1600 sq ft of finished living space and a private 2 car driveway. Stunning 3 Bedrooms, 3 bathrooms, an open concept kitchen, a huge great room and study nook and a finished basement with storage. It features an open plan living room, dining area and kitchen with an island at it centre. The main floor consists of high grade flooring, a beautiful kitchen, back splash, pendant lighting, soft close cabinets, slide in convection stove, counter depth stainless steel fridge, built in dishwasher, & vent hood . The large surface breakfast bar seats 3-4 comfortably. There is a 2 piece powder room off the kitchen. The bright 2nd story includes 3 bedrooms complete with ample sized closets and 2 full bathrooms; a 4 piece en-suite bathroom and a 3 piece bathroom with a large walk in glass shower. The fully finished basement, (with above grade window) can be used as a 4th bedroom or a family/ recreation room with a separate laundry room and 2 storage/utility rooms. Interior features include; abundant large windows, smart door lock, modern flat doors & trim, 9 ft smooth ceilings on the main floor, white tile back splash, soft close cabinets through out (kitchen and bathrooms), metal pickets on all staircases, professionally painted throughout, AC, professionally made and installed window treatments including the basement (Hunter Douglas quality), large windows & transom allowing natural light to cascade through out the townhouse. This south facing townhouse is warm, bright & airy. Enjoy moments of solitude on the huge 2nd floor balcony with glass panels. The driveway can park 2 cars, with a recycle & storage area tucked neatly behind double cedar gates. Located East of Borrisokane Road. Easy access to Highway 416, Downtown Ottawa and Kanata's tech hub. This end unit townhouse is easy maintenance living. (id:62616)
21 Postmaster Drive
Kitchener, Ontario
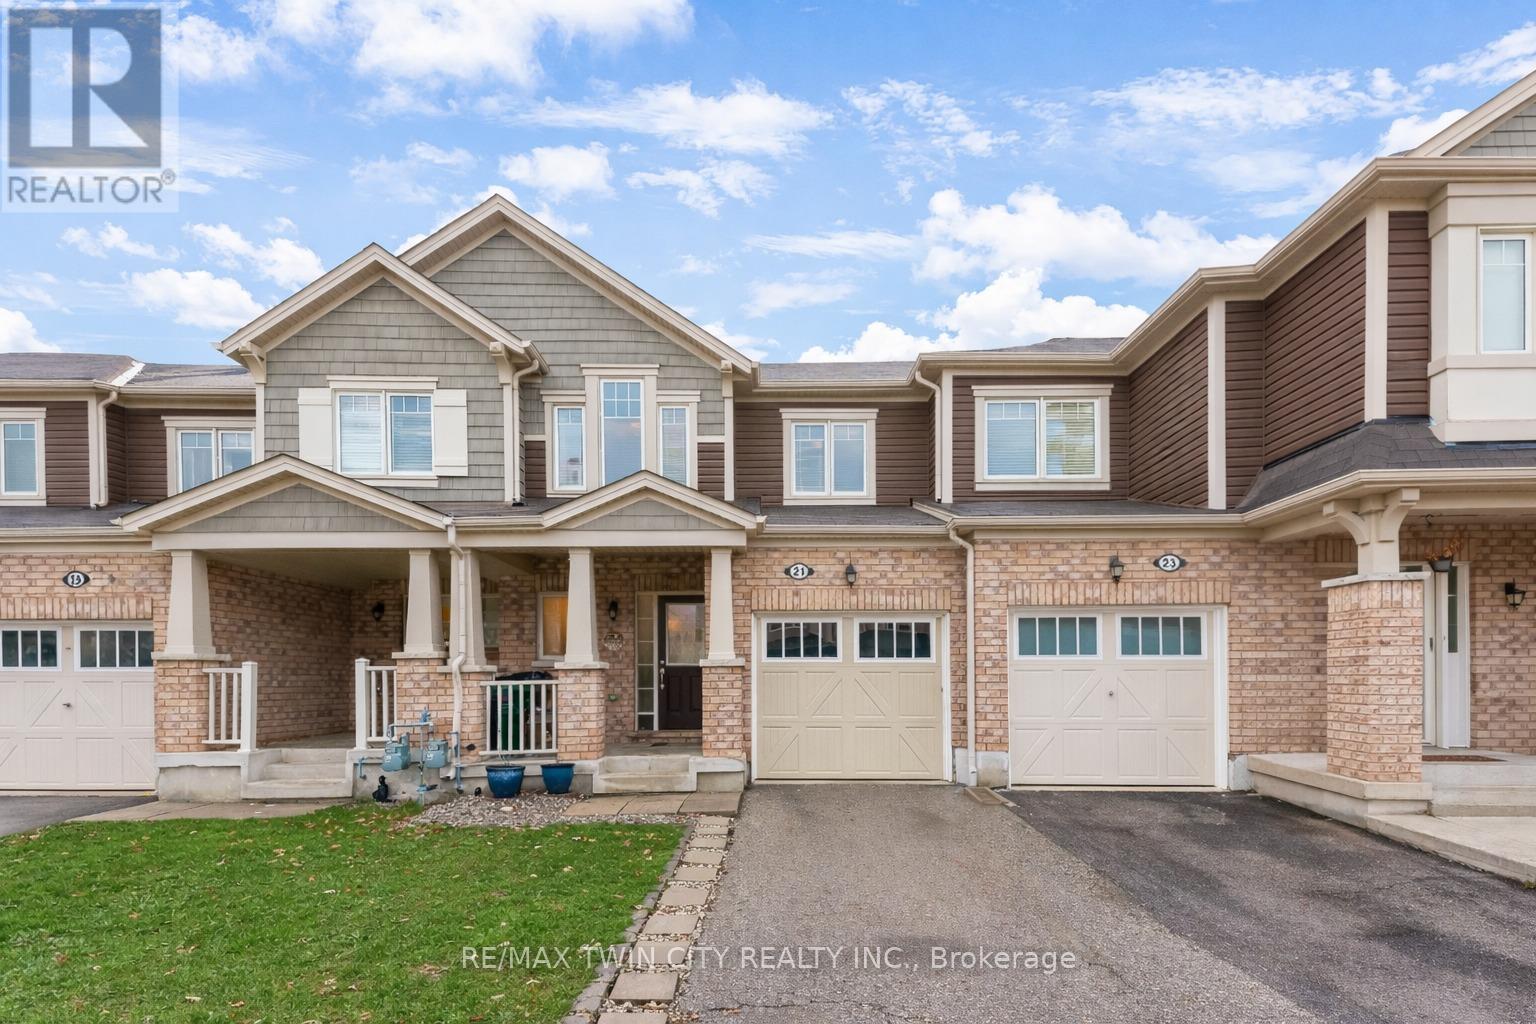
Welcome to 21 Postmaster Drive, Kitchener located in the highly desirable West Wildflowers Subdivision, one of the city's most sought-after family-friendly communities. This beautifully built Mattamy townhouse with NO CONDO FEES featuring freshly renovated with new flooring and freshly painted house offering 3 spacious bedrooms, 2.5 bathrooms and single-car garage, ideal for families, first-time buyers or investors. The charming curb appeal highlighted by an oversized covered front porch is the perfect spot to enjoy your morning coffee or unwind in the evening. Step inside to a welcoming foyer featuring open-concept main floor, complete with impressive interior layout and stylish tile finishes. The spacious living area offers a warm setting for everyday relaxation, while large windows allow natural light to pour in. Adjacent to the living space is the beautifully designed eat-in kitchen, featuring an abundance of cabinetry, generous countertop space and stainless steel appliances. Whether hosting family dinners or casual gatherings, the adjoining dining area provides the perfect setting. A convenient 2p powder room completes the main level. Upstairs, the second floor offers 3 generously sized bedrooms. The expansive primary suite serves as a private retreat, complete with its own ensuite bathroom and large walk-in closets. 2 additional spacious bedrooms are complemented by a well-appointed 4- piece main bathroom. The unfinished basement presents endless possibilities and awaits your personal touch. Outside is the fenced backyard with space for gardening or kids to play, host gatherings, BBQs or simply enjoy the outdoors. Located ideally, this exceptional home is within walking distance to the Janet Metcalfe Public School and just minutes from parks, trails, shopping centres, public transit, everyday amenities and quick access to major highways. Offering one complete package, this is an outstanding opportunity that you don't want to miss. Book Your showing today! (id:62616)