
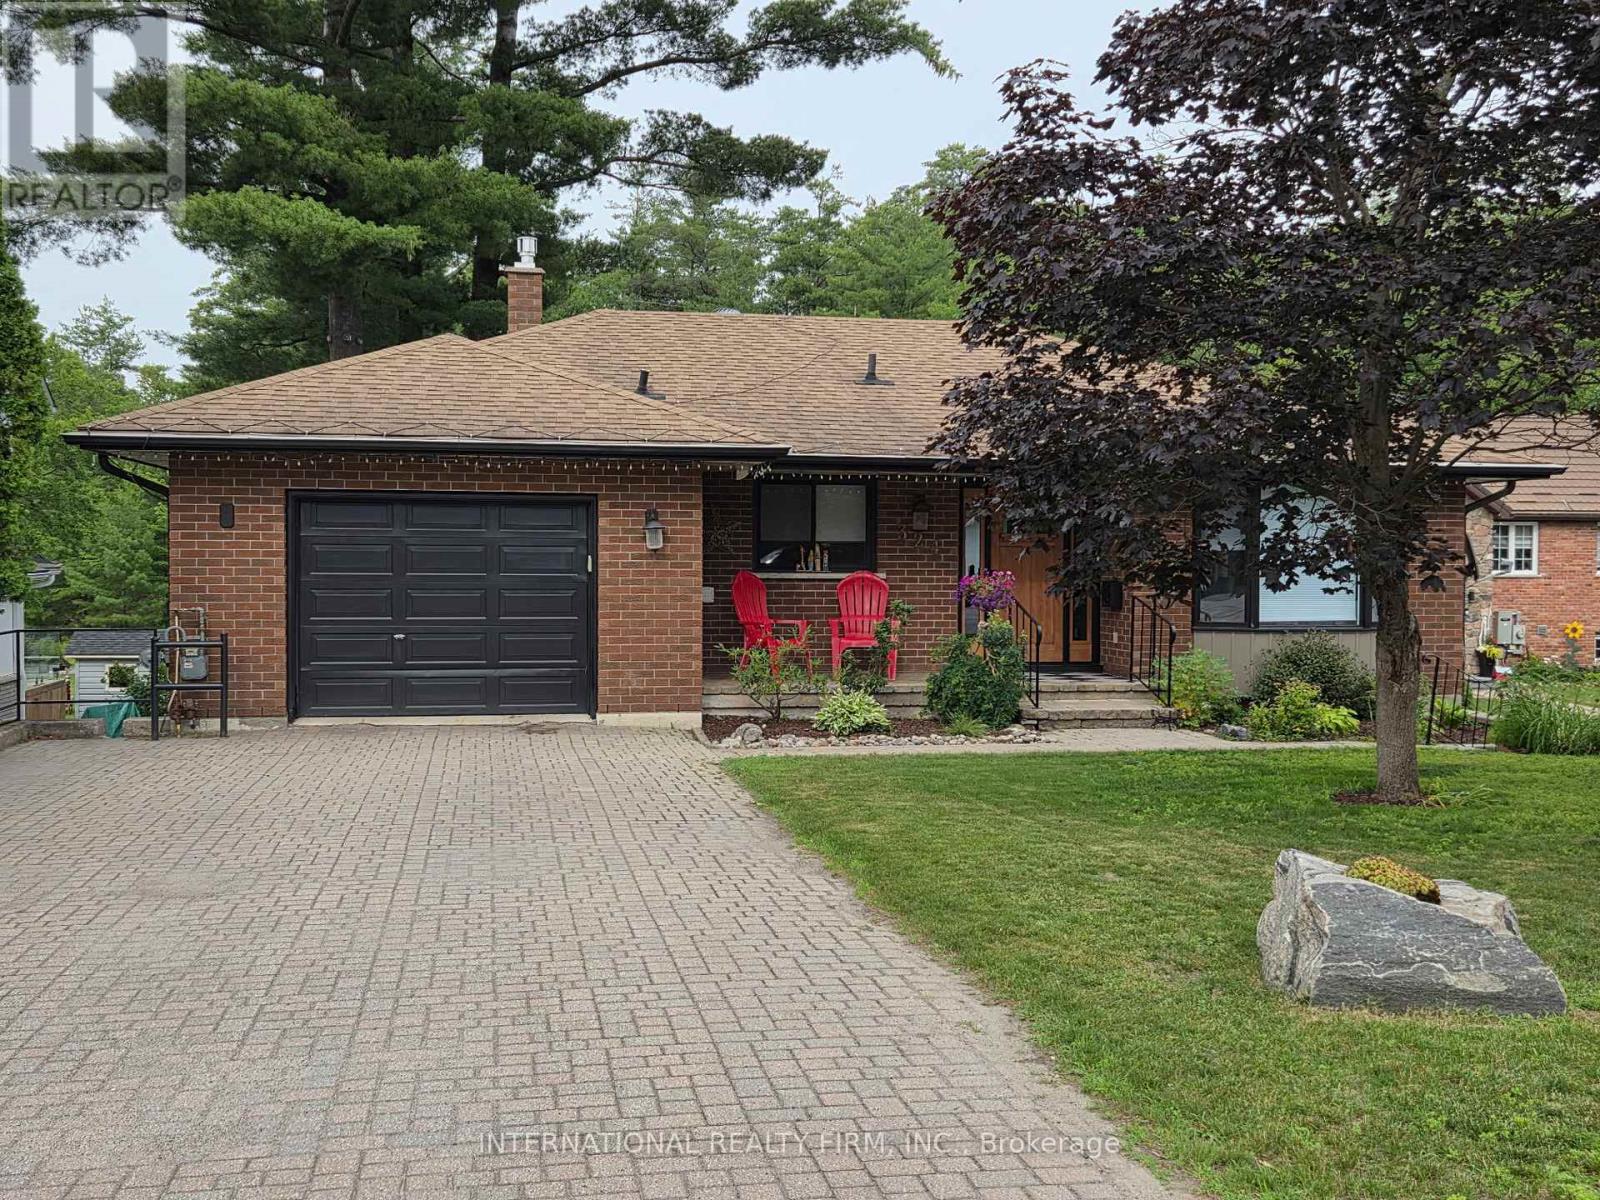
324 Bethune Drive N
Gravenhurst, Ontario
Welcome to this beautifully maintained, custom-built Ernie Taylor brick bungalow offering year-round living with direct canal access to Gull Lake and full municipal services. Set on a beautifully landscaped and fully fenced 0.35-acre lot, this move-in-ready home combines quality construction, thoughtful updates and exceptional versatility. The bright open-concept main floor features a spacious kitchen, dining and living area that flows into a charming three-season Muskoka Room and out to a private deck overlooking the gardens, canal and lake. The main level also includes a generous primary bedroom, updated bathroom with radiant in-floor heating, convenient laundry room and inside entry from the attached garage. The fully finished walkout lower level offers two additional bedrooms, a modern bathroom, large family room with gas fireplace, kitchen, office space, workshop, cold cellar and 2 private entrances. A second paved driveway provides additional parking for guests, RVs or boats. The layout makes an ideal in-law suite, guest accommodation or potential B&B.Numerous upgrades include a 200-amp electrical service, engineered hardwood flooring, many new windows, gas fireplace, high-efficiency natural gas furnace, central air conditioning, storage shed and more. The fenced backyard leads off a covered entertainment area...ideal for entertaining! And it is hot-tub ready too. The wiring is in place. With nearly 2,000 sq. ft. of finished living space, forced-air gas heating, attached garage, private dock, and easy access to all that Gull Lake has to offer-including boating, swimming, fishing and the popular Sunday evening barge concerts-this exceptional property offers the perfect blend of waterfront lifestyle and everyday convenience. (id:62616)
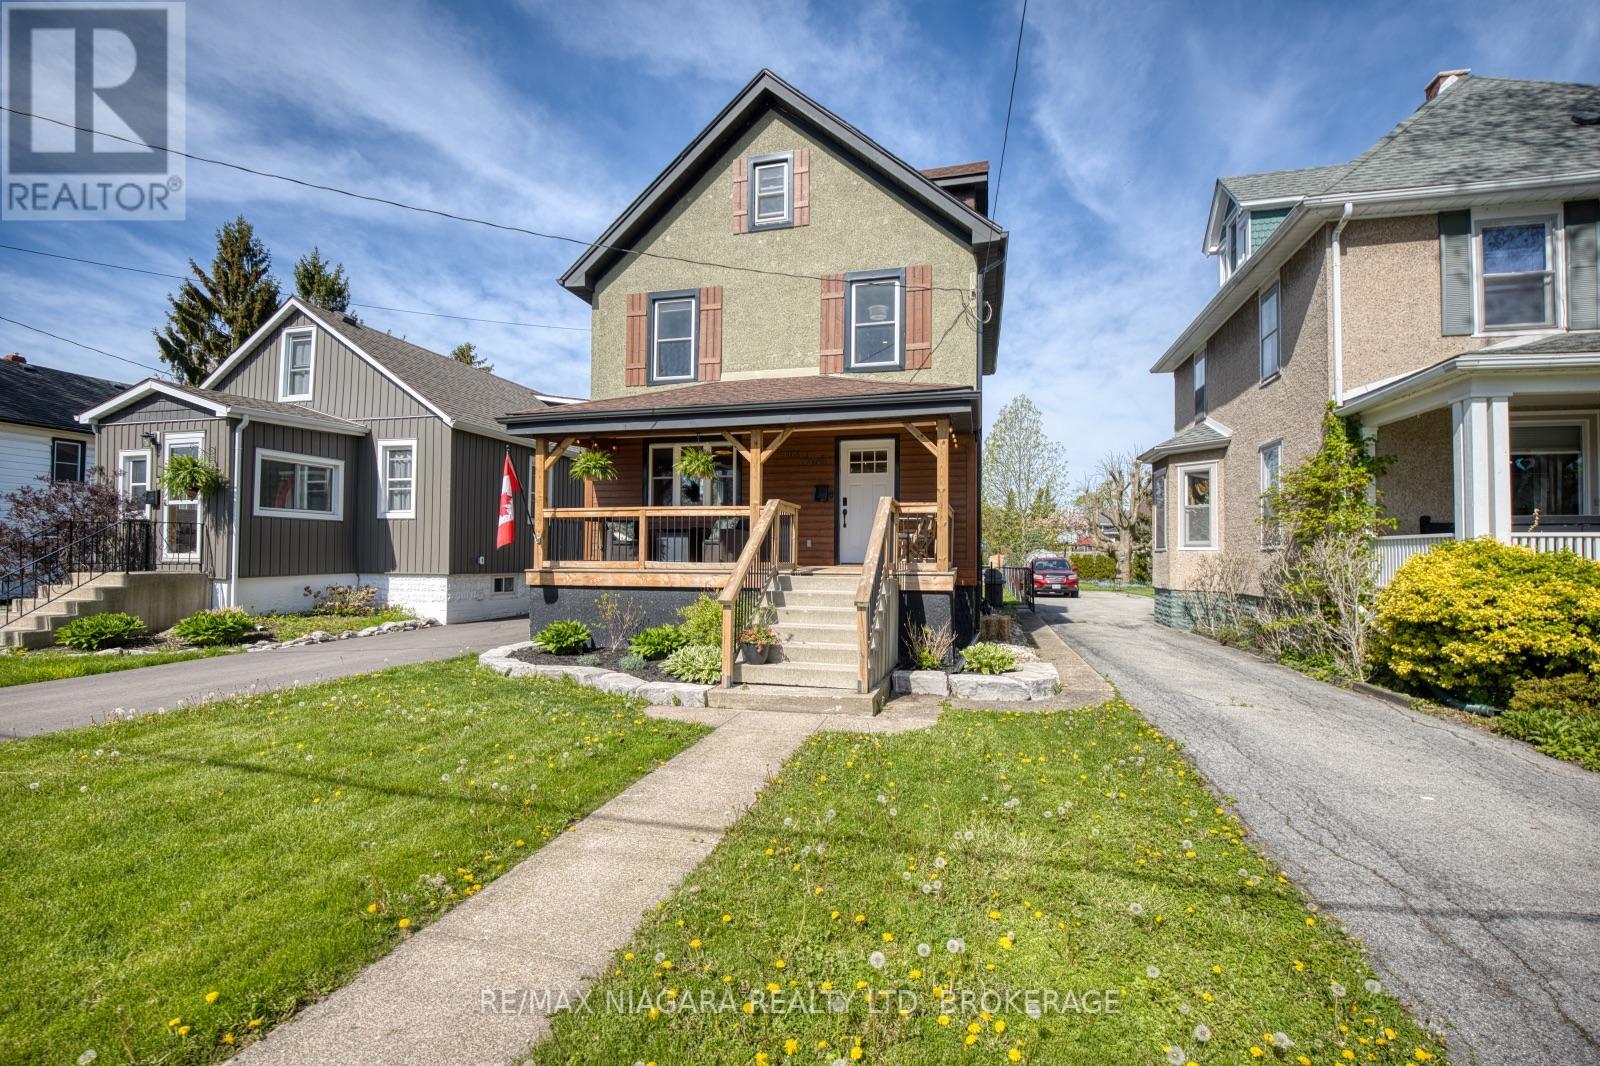
168 Steele Street
Port Colborne, Ontario
Beautifully updated century home full of timeless character and charm! This impressive 3-storey residence offers spacious living for the whole family while blending classic architectural details with tasteful modern updates throughout. From the moment you arrive, the stunning curb appeal, inviting exterior, and mature landscaping make a lasting impression. Enjoy a private backyard oasis perfect for entertaining, complete with a detached garage and plenty of outdoor space to relax. Located just blocks from the lake, this exceptional home offers the perfect combination of historic elegance, modern comfort, and an unbeatable lifestyle location. (id:62616)
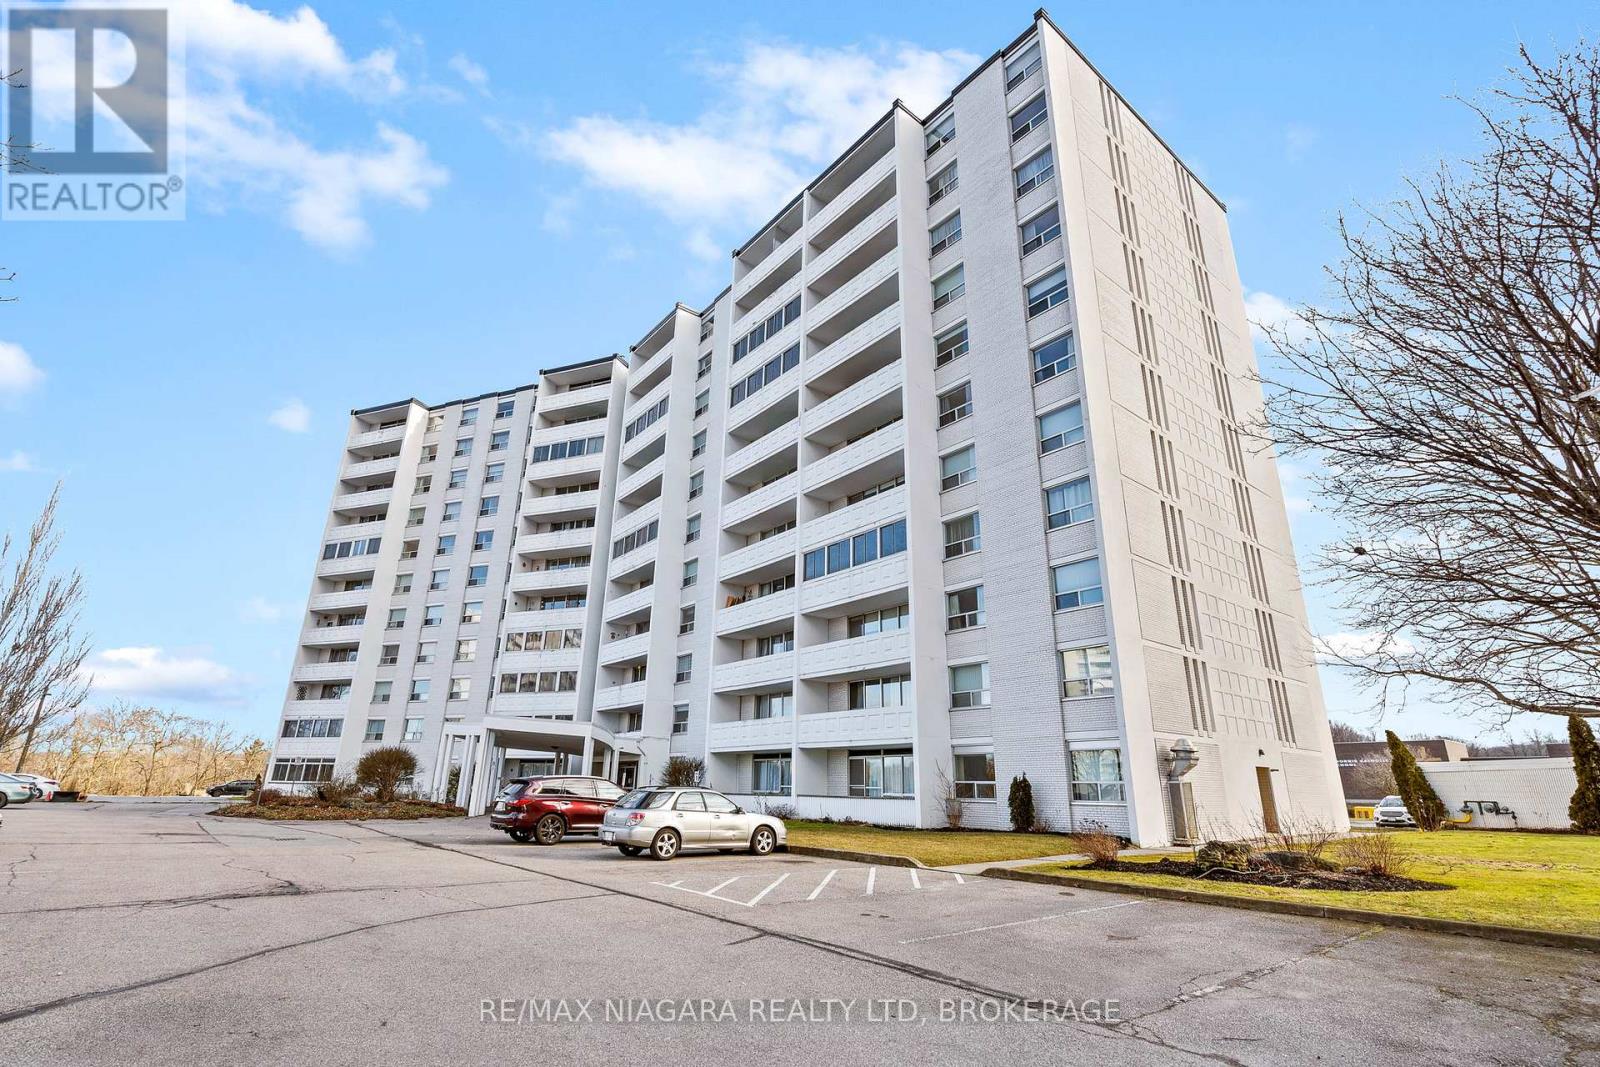
1003 - 35 Towering Heights Boulevard
St. Catharines, Ontario
Rare opportunity!! 10th floor corner unit, with gorgeous views of the escarpment! ALL-INCLUSIVE LEASE (UTILITIES INCLUDED)! Beautiful, updated, south-facing condo with an abundance of natural light. Open concept, spacious living & dining area, modern bright kitchen, 2 large bedrooms, updated 4-pc bathroom and an oversized balcony with great views. Located in the highly desirable Glenridge area, this well-maintained quiet building offers fantastic amenities including heated indoor pool, sauna, gym, library, party/game room, workshop, laundry as well as an outdoor BBQ/picnic area & car wash station. Convenient location, close to shopping (Pen Centre), restaurants, hiking trails, Brock University, public transit, hospital and with quick access to highway. Exclusive storage locker. UTILITIES INCLUDED IN THE RENT: Hydro, Heat & Water. TWO outdoor parking spots available. ($20/month per parking spot) *** Photos taken before tenant moved in *** Photos that have furniture are virtually staged (id:62616)
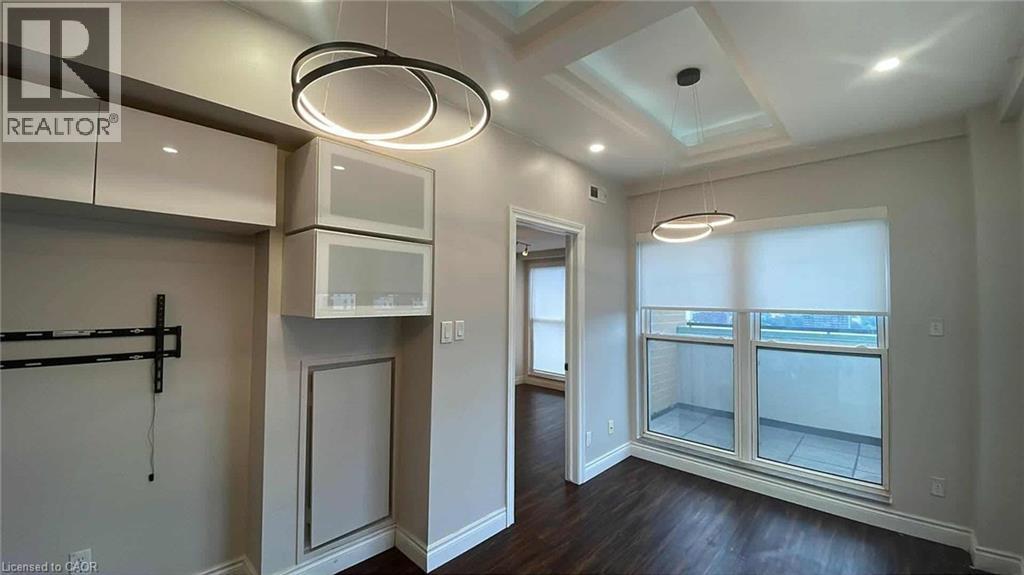
135 James Street S Unit# 1506
Hamilton, Ontario
Welcome to 1506- 135 James Street S, Hamilton! Stunning and cozy one bedroom penthouse style suite with one unique outdoor terrace. Unit features open concept kitchen, spacious living room, pleasant bathroom and a balcony ovelooking downtown Hamilton. Access to building amenities such as 24 hour concierge, gym, sauna, party room, rooftop terrace with BBQs and courtyard. Included 1 owned underground parking space, personal locker. and condo fee includes heat and water. Located in the heart of Hamilton, walkable to restaurants, shops and many more. Book your private showing today! (id:62616)
27 Glen Avon Crescent
Kitchener, Ontario
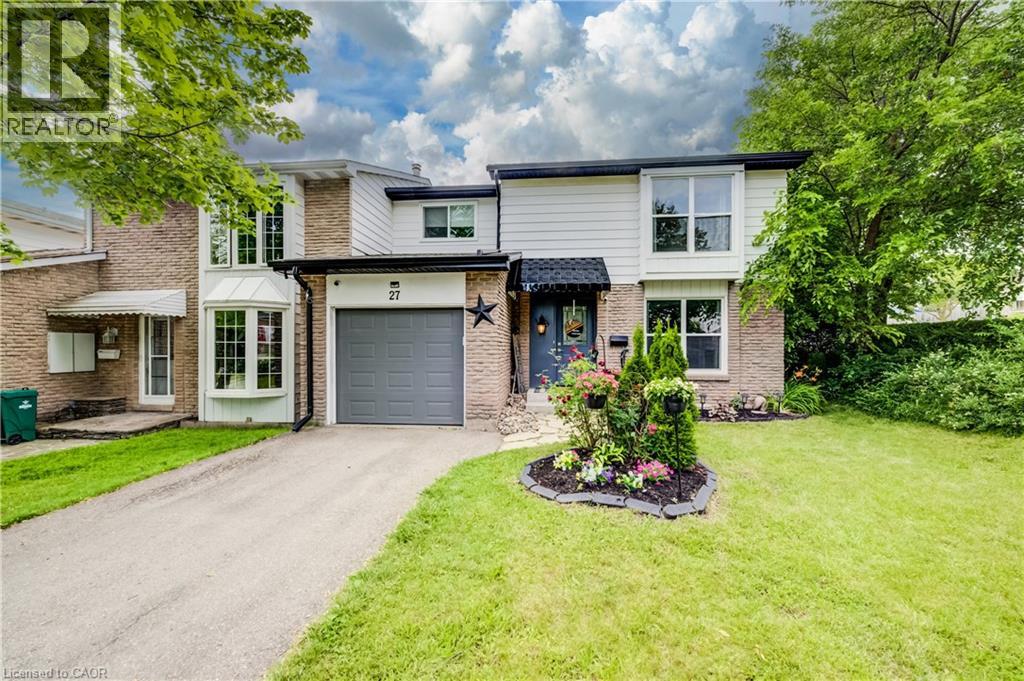
Welcome to 27 Glen Avon Crescent. This beautifully maintained 4-bedroom, 2-bathroom home, perfectly situated in a family-friendly neighborhood with convenient access to Highway 8, shopping, restaurants, parks, and everyday amenities. Updated throughout, the spacious main floor features a bright and inviting living room highlighted by a stylish electric fireplace, creating a warm and welcoming atmosphere. Just beyond, the renovated kitchen showcases updated countertops, cabinetry, and appliances with plenty of workspace and storage, while the designated dining area provides the perfect setting for family meals and special occasions. Upstairs, brand-new carpet leads to four generously sized bedrooms and a beautifully renovated 4 piece bathroom. The finished basement extends the living space with a cozy recreation room, ideal for movie nights, a home office, playroom, or relaxing with family and friends. Step outside to a private backyard designed to be enjoyed year-round, featuring a welcoming fire pit for warm summer evenings and a hot tub, installed in 2021, that's perfect for unwinding during the cooler months. Combining tasteful updates, spacious living areas, and an unbeatable location close to schools, shopping, dining, and Highway 8, this move-in-ready home presents an exceptional opportunity for families and anyone looking to enjoy comfort and convenience. Book your private showing today. (id:62616)
601 - 365 Prince Of Wales Drive
Mississauga, Ontario
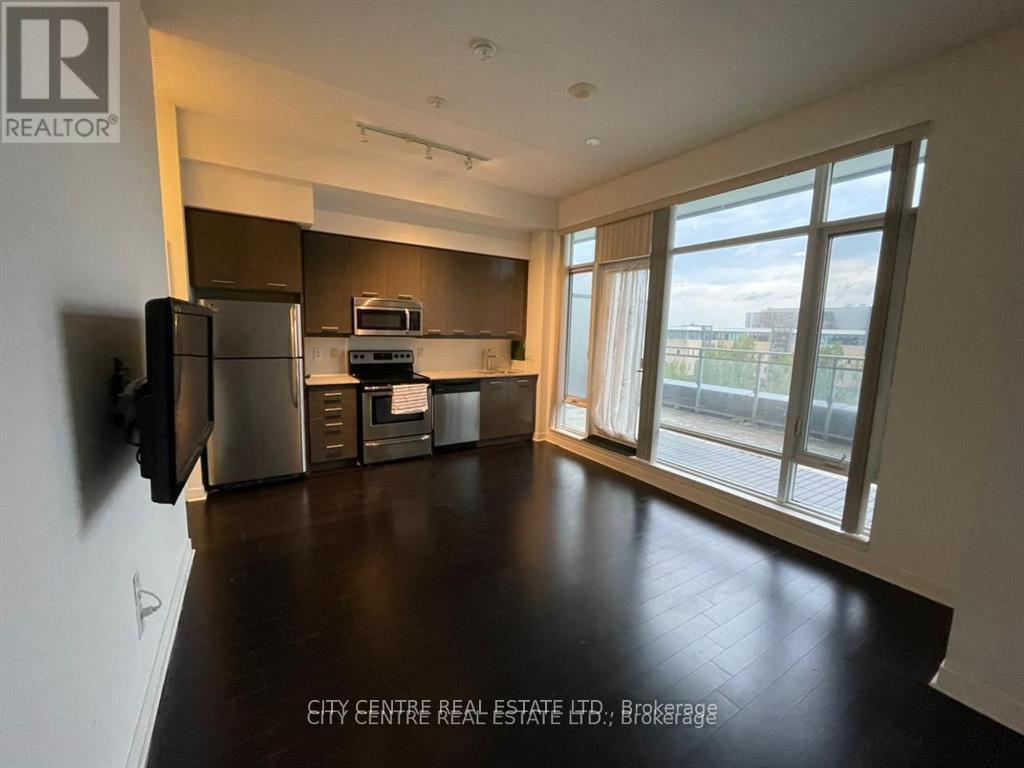
Bachelor/Studio Condominium Unit With Own Outdoor Terrace & Unobstructed East View By Square One, Downtown Mississauga, With One Parking Space, 1 Locker, Vacant, 10-Foot Ceilings, Ensuite Laundry With Closet/Storage Area, Double Door Closet With Closet Organizers, Stainless Steel Appliances, Granite Kitchen Countertop, Walking Distance To Square One Shopping Mall, Celebration Square, Library, Living Arts Centre, Ymca, Bus Terminal, Go Bus, Major Highways, Very Affordable Low Taxes & Low Condo Fee, Pet Friendly. Right Across Sheridan College, Stainless Steel Appliances (Fridge, B/I Dishwasher, Stove, Built-In Microwave), Washer & Dryer, All Electric Light Fixtures, Building Amenities Include: Basket/Volley/Multipurpose Court, Bbq Terrace, Party Room, Theater Room, Visitor Parking, 24-Hrs Concierge (id:62616)
6 Corby Road
Markham, Ontario
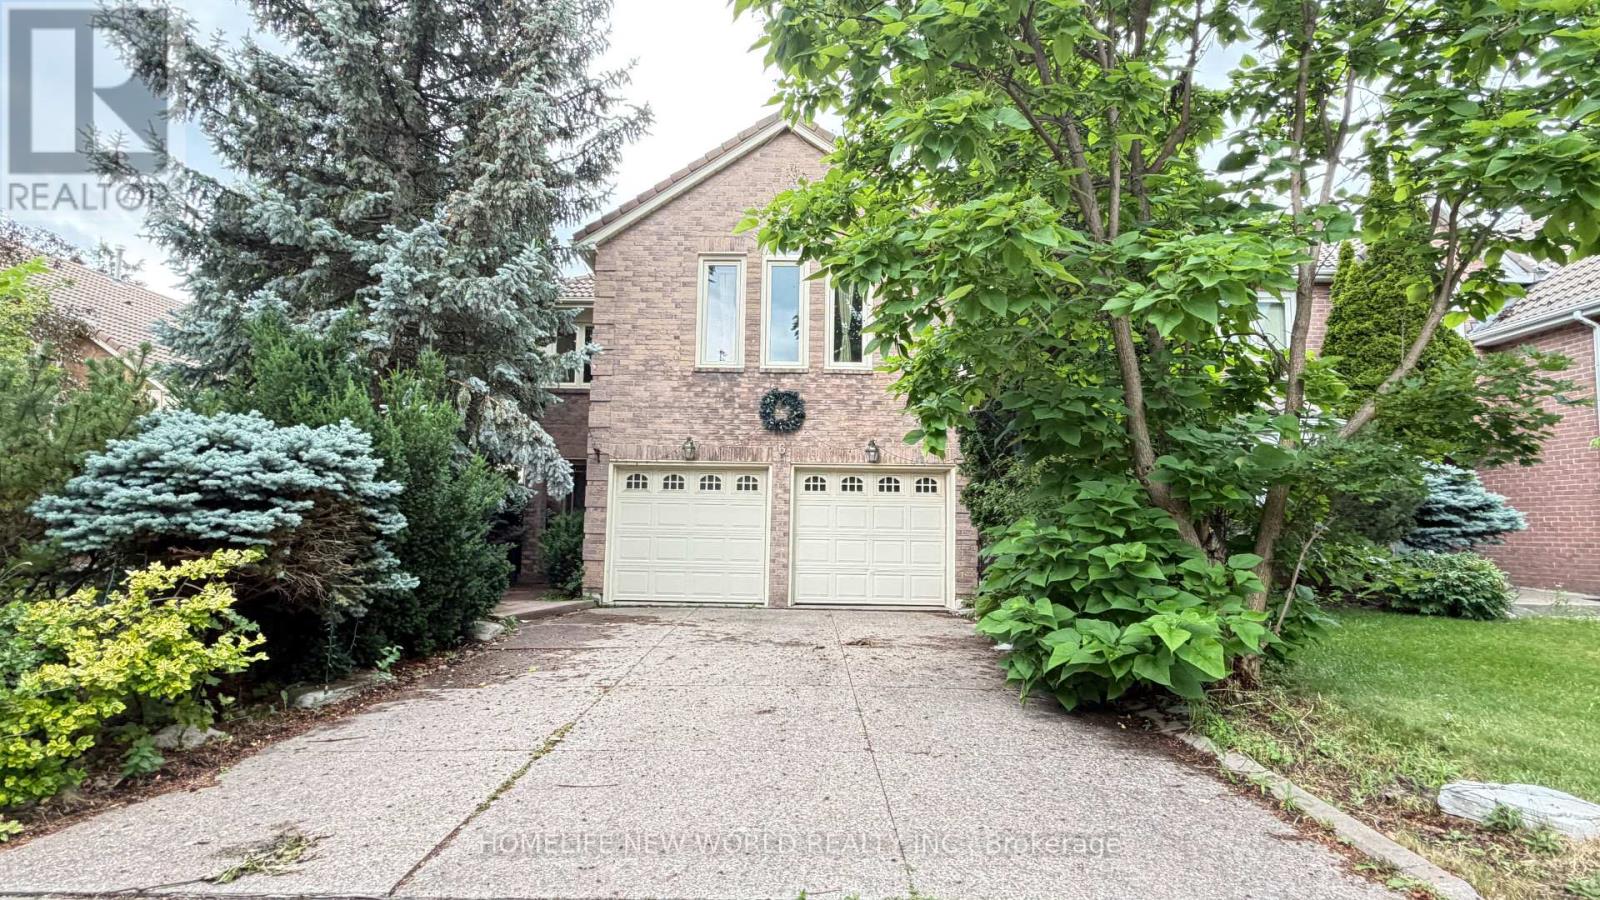
Famous Schools Area! Breathtaking Heron Built Home-Marley Tile Roof! Finest Quality Finishes Thru-Out! Granite Foyer, Stunning Lr W/Cathedral Ceiling, New Maple Kit. With Granite Counters & Stone B/S, Renovated Baths, Circular Oak Stairs, Open Concept Bsmt W/Wet Bar, Kit., Fp & Jacuzzi Bath, Windows(12), Doors(12)! Furnace(09),Cac(09). Private Lot W/Tempered Stone Walkway & Patio, Outside Bbq With Gas Line! (id:62616)
2206 - 10 Queens Quay W
Toronto, Ontario
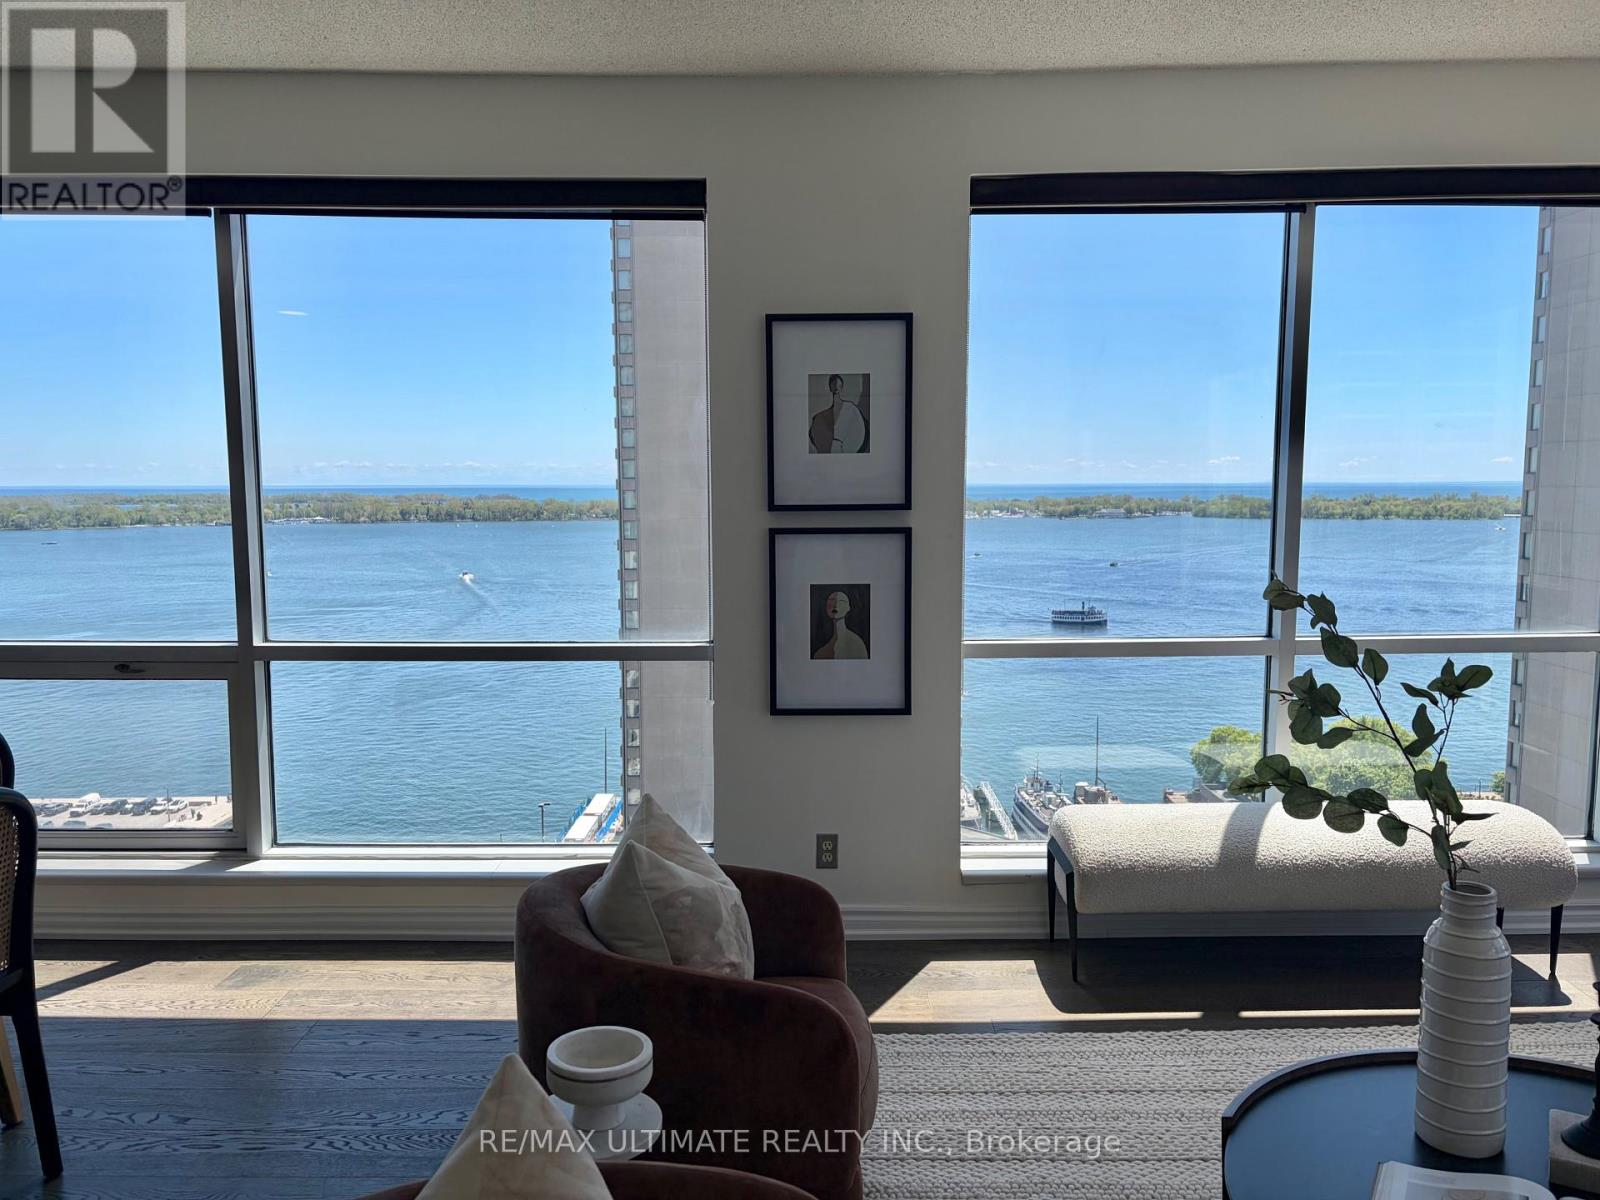
**Rarely Available on Toronto's Waterfront** Panoramic View of the Lake & Harbour**Offering 1700 Glorious sq ft with this Stunning Corner Suite, Soaring 9 ft Ceiling. Spectacular South and West Views See Beyond the Island. High Floor & True Queens Quay Location. Walk to Financial District, PATH, Scotiabank & Rogers Centre, Union Station & Waterfront Boardwalk. Entrance Foyer has Custom Closets. Spacious Principal Rooms. Modern Bedrooms and Chic Renovated Bathrooms. Renovated Eat-in kitchen w/ Fabulous South View complete w/ Top-of-The-Line Appliances & Finishes: Quartz Countertops, Extensive Leicht Designer Kitchen Cabinetry & Nolte Cupboards. Prime Bedroom retreat w/ His & Hers W-I Closets. Ensuite w/ Step-in Shower. 2nd Bdrm also has an Ensuite, 2 Dens/Office. Excellent layout includes a massive living room that's ideal for both entertaining and everyday comfort. Engineered Hardwood Floors & Floor-To-Ceiling Windows, Tons of Natural Light Into The Entire Home. $$$ spent on Upgrades and Renovations. Each Bedroom offers its own Den. Spacious Laundry Room. Designed Cabinetry in Foyer. Enjoy Resort-Style Amenities, Including Indoor & Outdoor Pool, Whirlpool, Visitor Parking, Large Gym, Guest Suites, Golf Simulator, Squash & Basketball Courts, Ping-Pong Room, Games Room, Rooftop Terrace w/BBQ & so much More. Well-managed Building, Excellent Security. The Most Desirable Waterfront Community is At Your Door: Toronto's Harbourfront, Convenient Grocery Store & Restaurant Right Next Door. Near CN Tower, Union Station & Toronto's Vibrant St Lawrence Market & Entertainment District. **2 Lockers, 2 Parking **All Utilities + Wifi, Water, Amenities, Cable & Hydro Included In Maintenance Fees. Visitors Parking. Best of City Living! Steps away from Excellent restaurants, cafes, shopping, TTC, Billy Bishop Island Airport all walking distance. Whether you love relaxed lakeside strolls, urban conveniences, or dynamic city life, this location has it all. Show Your Best Client. (id:62616)
346195 15th Side Road
Mono, Ontario
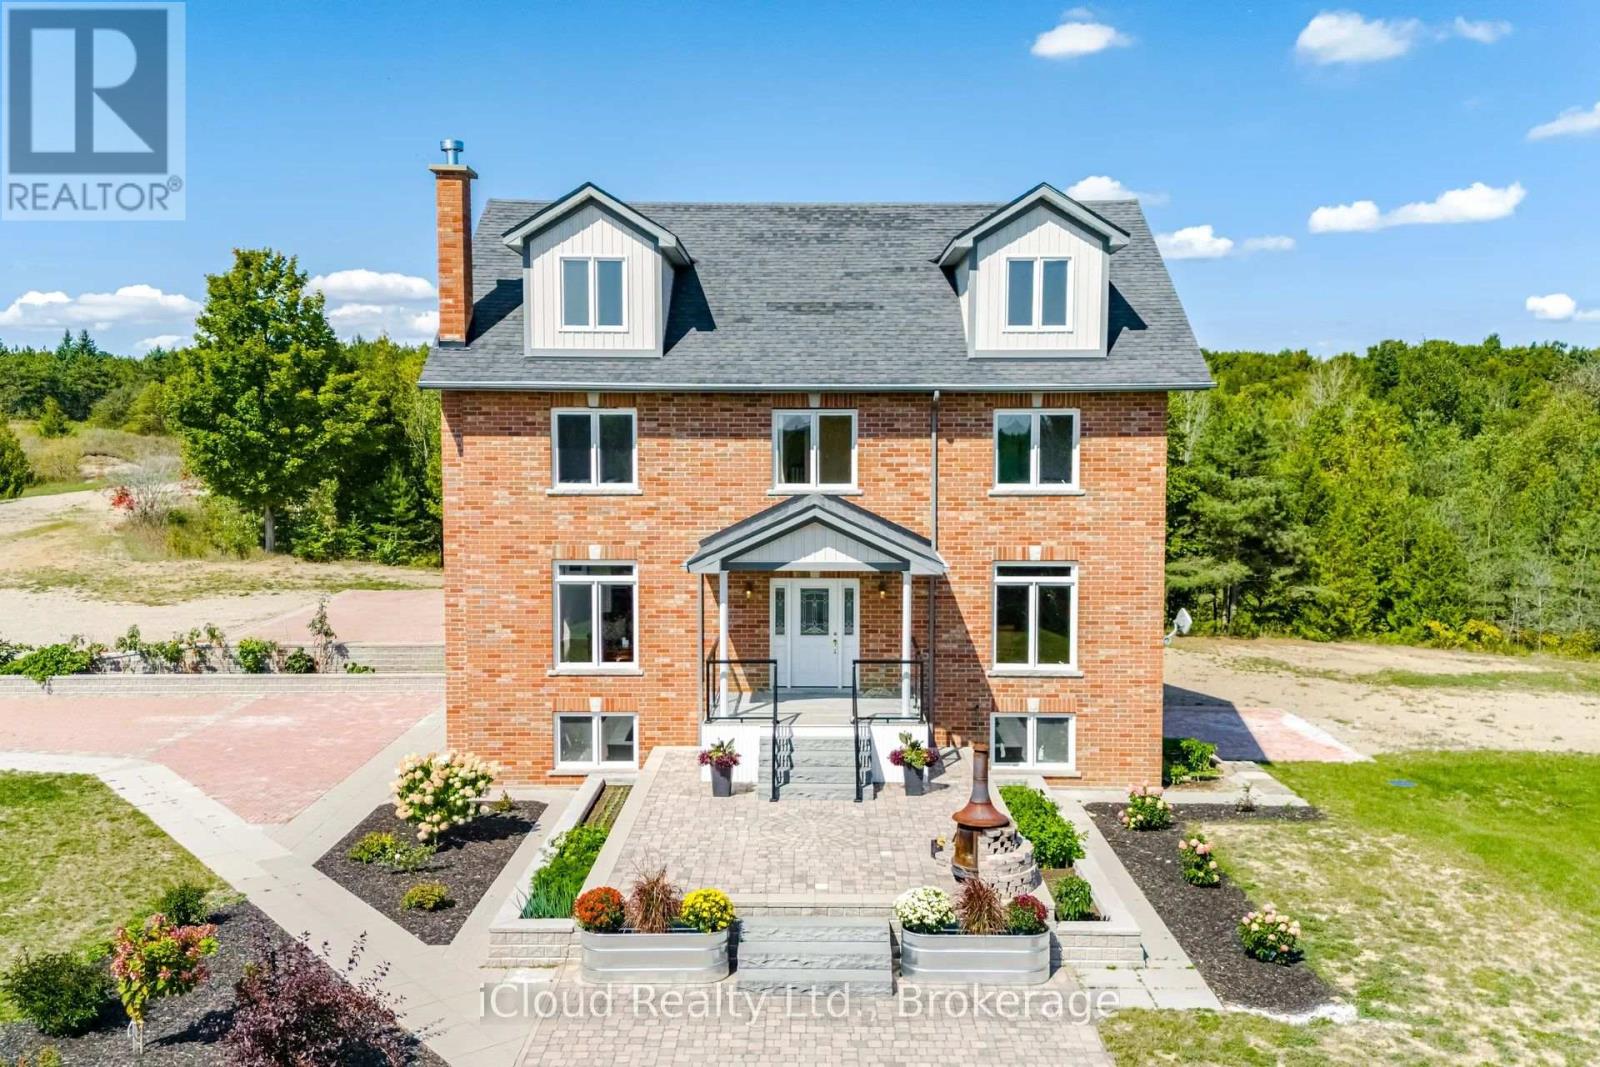
29 acres of paradise! Zoning permits farming and secondary dwelling units with applicable provisions per Town of Mono. Welcome to luxurious living in this expansive, custom-built 3-storey home nestled in the sought-after neighborhood in Mono. Built in 2013, this exceptional property boasts over 3700 square feet of finished living space above grade. Built with energy savings and comfort in mind, this family home has something for everybody. Geothermal heating saves thousands a year in heating cost. Bright, large principal rooms offer a perfect blend of comfort and style. Hardwood flooring throughout the main and second floor. Huge, bright windows bring in natural light. With four spacious bedrooms, this home caters to your large and extended family to live and enjoy what life has to offer. The walkout basement can be easily turned into an apartment: it has finished 3-piece washroom, roughed in laundry plumbing, pot lights and separate entrance with double door. The spacious attic on the third floor is insulated and drywalled awaiting your personal touches. All windows are above grade. Experience the tranquility of country living without sacrificing urban amenities: 15 minutes drive to Headwaters hospital, minutes drive to nearby town for all your shopping and entertainment needs, and a short drive to skiing and snowboarding at Hockley Valley Resort. This home has been lovingly maintained and meticulously kept. (id:62616)
433 Seabourne Drive
Oakville, Ontario
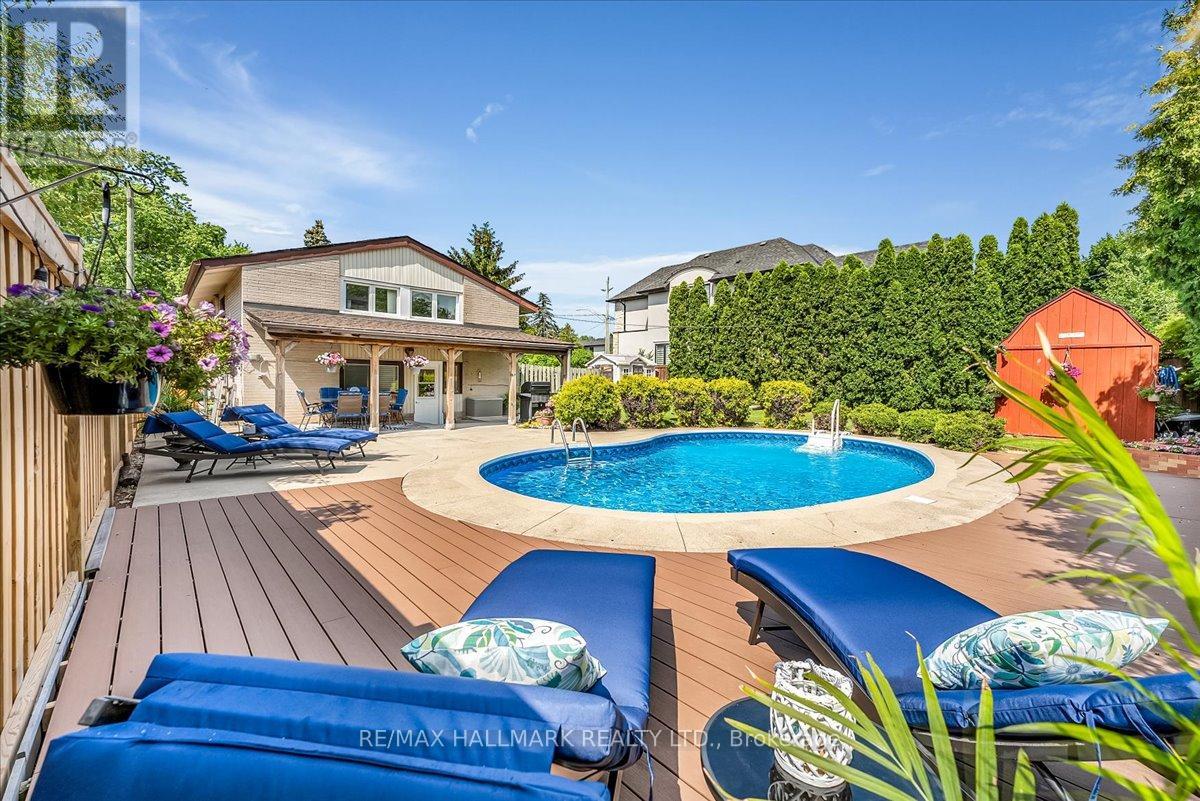
Summer is calling...and so is your dream backyard! Come get your swim on before summer, and this home, are gone! From your private resort-style pool oasis to the sparkling shores of the lake just steps away, every day feels like a vacation. Nestled on a quiet, tree-lined street in one of West Oakville's most coveted family neighbourhoods, this beautifully maintained home offers the perfect blend of lifestyle, privacy & future potential. Escape to your beautifully landscaped backyard sanctuary, surrounded by towering cedar hedges for year-round privacy. A stunning in-ground pool, lush gardens & inviting outdoor living/dining spaces create the perfect setting for relaxing & entertaining. Beyond the pool, a large, fully fenced green space lets kids & pets play freely in complete privacy. Inside, bright living spaces are designed for comfortable family living & effortless entertaining, with large windows filling the home with natural light. Enjoy an unbeatable location just moments from Lake Ontario, Bronte Harbour, waterfront trails, parks, top-rated public & private schools, shopping, GOTransit & major highways. Dreaming of your forever home? The current owners have invested 10s of thousands of $$$ in architectural, engineering & design work for a spectacular custom renovation w/addition. The package includes custom floor plans, concept renderings, survey, grading & servicing plans, arborist report, HVAC engineering & supporting documentation, saving you significant time, money & months of planning. Whether you enjoy the home as is, bring the existing vision to life, or create your own masterpiece, this property offers exceptional flexibility in one of West Oakville's desirable lakeside communities. A rare opportunity to own a home that blends a resort-inspired backyard, an unbeatable location steps to the lake, incredible future potential & the lifestyle you've always imagined. Don't miss your chance to make it yours before summer & this amazing opportunity are gone! (id:62616)

222 Sprucewood Crescent
Clarington, Ontario
Visit the REALTOR website for further information about this listing. Beautiful, well-maintained family home featuring a legal basement apartment with income potential, making this an ideal opportunity for investors, multigenerational families or buyers looking for income support. The home includes a legal secondary suite occupancy permit (2023) confirming compliance of the basement apartment. Offering 2,297 sq ft (MPAC exterior measurement) plus a finished legal basement apartment, this home provides generous living space across all levels. The main floor features a bright and spacious layout with a vaulted front entryway filled with natural light, flowing into a professionally upgraded custom kitchen with granite countertops, custom backsplash, pot lighting, and open-concept design into the family room. Hardwood flooring runs throughout the main living areas, creating a warm and cohesive feel. Additional features include updated major systems and finishes: roof (2017) and furnace (2017), along with thoughtful upgrades throughout the home. The basement apartment is fully self-contained and currently rented, providing immediate income potential. Located in a desirable Bowmanville neighbourhood close to schools, amenities, and commuter routes, this property offers both comfort and long-term value. A rare opportunity to own a turn-key home with a legal income suite in a growing community. (id:62616)

29 Roslo Court
Oakville, Ontario
Stunning Updated 4-Bedroom Detached Home on a Quiet Oakville Court! Nestled on a premium pie-shaped lot in a highly desirable Oakville neighbourhood, this beautifully updated 4-bedroom, double-car garage home combines exceptional space, style, and convenience, just steps from Sheridan College and White Oaks Secondary School. The thoughtfully designed open-concept main floor showcases hardwood flooring throughout and features spacious principal rooms perfect for both everyday living and entertaining. The bright, renovated eat-in kitchen is appointed with quartz countertops, a stylish backsplash, centre island, and quality finishes. Overlooking the inviting family room, it offers a seamless walkout to a newly installed patterned concrete patio and a private, fully fenced backyard-an ideal setting for outdoor entertaining, relaxation, and family enjoyment. The main level also features separate living and dining areas, a convenient 2-piece powder room, and a functional laundry/mudroom with direct access to the double-car garage. A graceful curved hardwood staircase leads to the upper level, where you'll find an oversized primary retreat complete with a walk-in closet and a 3-piece ensuite. Three additional bedrooms and a full bathroom provide plenty of space for family, guests, or work-from-home flexibility, with one bedroom currently configured as a home office. The basement presents excellent future potential and is nearing completion, with flooring, framing, drywall, and electrical already in place, along with a rough-in for a future 4-piece bathroom. An outstanding opportunity to own a move-in-ready family home on a premium lot in one of Oakville's most sought-after communities. (id:62616)
265 Downsview Park Boulevard
Toronto, Ontario
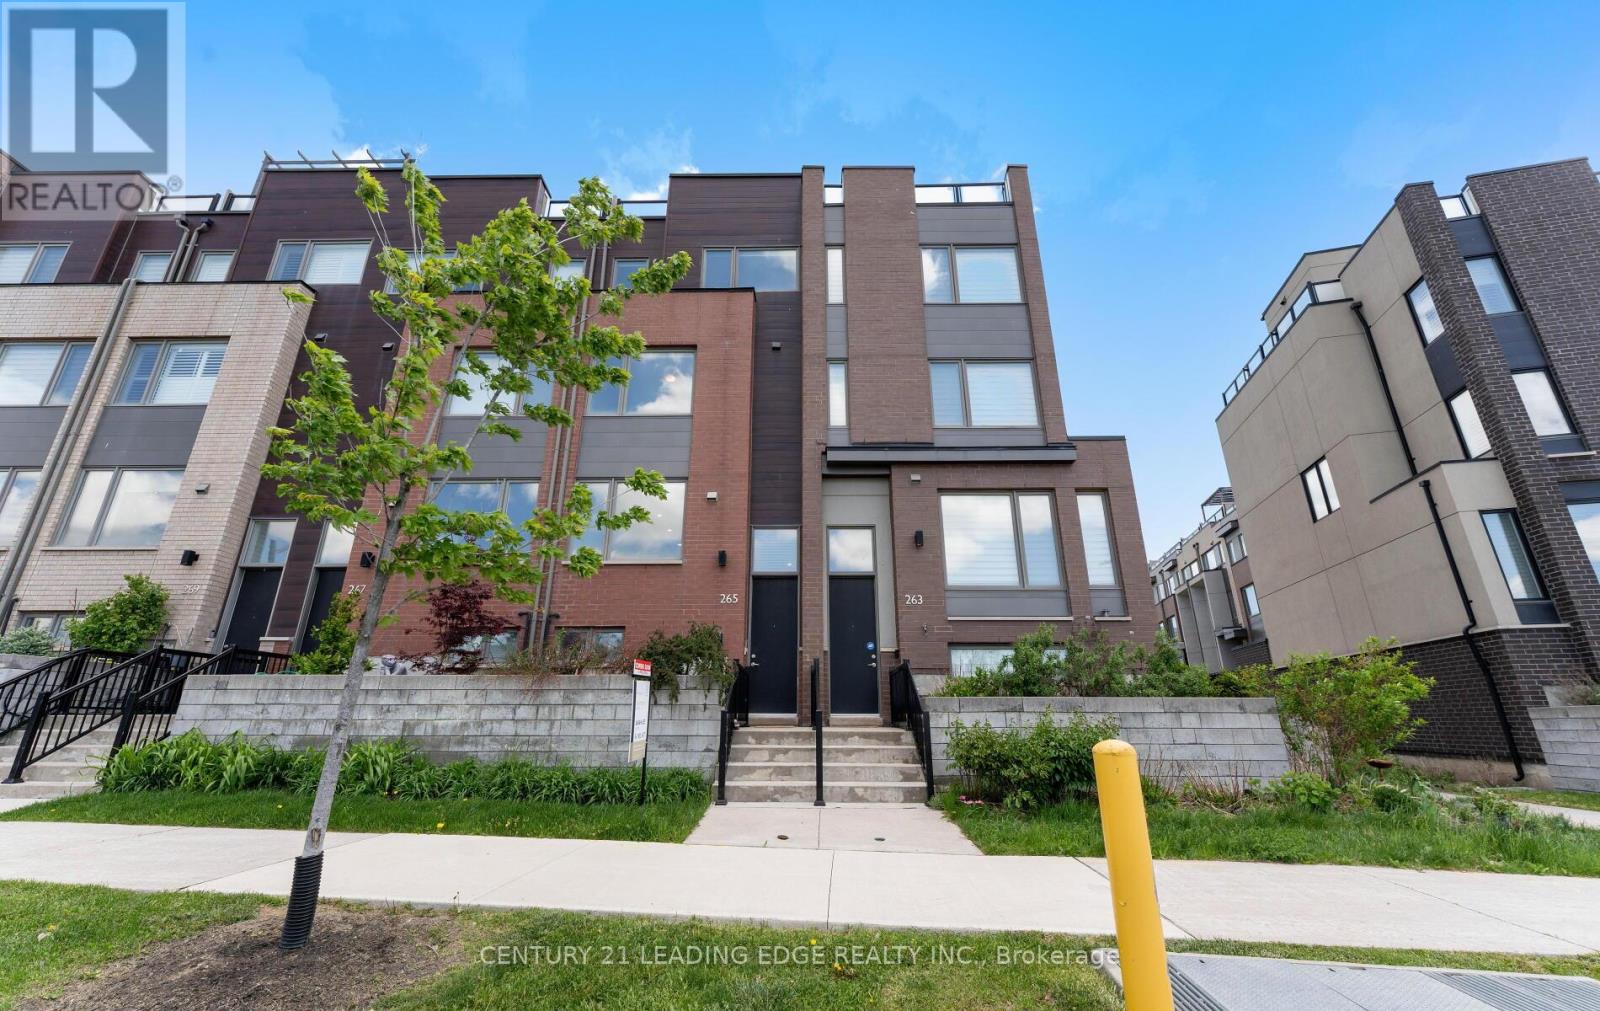
Exceptional Freehold Townhome In The Heart Of Downsview Park! Freshly Painted And Move-In Ready, This Beautiful Home Features A Brand-New Stove, Microwave, And Hood Fan (2026). Offering A Functional And Spacious Layout, The Main Living Area Is Filled With Natural Light And Showcases Beautiful Open Views, Park Views, And Stunning Sunset Views. Spacious Bedrooms Provide Comfortable Living For Families, While The Primary Retreat Features A Luxurious 5-Piece Ensuite Bathroom. The Second Floor Family Room Offers Flexible Space For A Home Office, Media Room, Or Children's Play Area. Enjoy Outdoor Living On The Spectacular Rooftop Terrace Overlooking Downsview Park, Perfect For Entertaining, Relaxing, And Taking In Breathtaking Sunset Views. Located In One Of Toronto's Most Vibrant Master-Planned Communities, Steps To Downsview Park, Trails, Playgrounds, TTC, GO Transit, Shopping, Yorkdale Mall, Major Highways, And Everyday Amenities. A Rare Opportunity To Own A Spacious, Move-In Ready Home In An Exceptional Location. (id:62616)

47 Looker Drive
Barrie, Ontario
Welcome to 47 Looker Drive, Long time owner, 2659 sqft beautifully maintained & upgraded 2-Storey home with Double car garage, unspoiled basement, beautiful Pie Lot, situated in one of Barrie's most desirable west-end neighborhood's. Nestled on a quiet, family-friendly street in the sought-after Ardagh/Holly area, this property offers the perfect blend of comfort, convenience, and lifestyle. Residents enjoy, Quiet streets with mature landscaping, Direct access to nearby walking and cycling trails, Minutes to the scenic Ardagh Bluffs trails, Shopping, restaurants, grocery stores and daily amenities. Easy Highway 400 access for commuters. Short drive to Barrie's waterfront, beaches and downtown. Nearby recreation centres, sports fields and community programs. Close proximity to parks including Holly Community Park, featuring playgrounds, soccer fields, basketball courts and seasonal outdoor skating. Families appreciate being close to several highly regarded schools, including, W.C. Little Elementary School, St. Bernadette Catholic School, Bear Creek Secondary School, St. Joan of Arc Catholic High School. The neighbourhood is well known for being family-oriented with numerous parks, playgrounds and recreational opportunities nearby. Surrounded by mature trees, established homes, and scenic walking trails, this location is ideal for families, professionals, and retirees alike. Inside, you'll find spacious principal rooms filled with natural light, a functional layout designed for everyday living and entertaining, generous bedrooms, and plenty of space for the entire family. Whether you're enjoying quiet evenings at home or hosting friends and family, this home offers exceptional versatility and comfort. Step outside and enjoy a private setting just minutes from parks, schools, shopping, recreation, and commuter routes. With easy access to Highway 400, downtown Barrie, waterfront amenities, & everyday conveniences, this is a location that truly has it all. Check it Out! (id:62616)
Upper - 6 Sweet Cicely Street
Springwater, Ontario
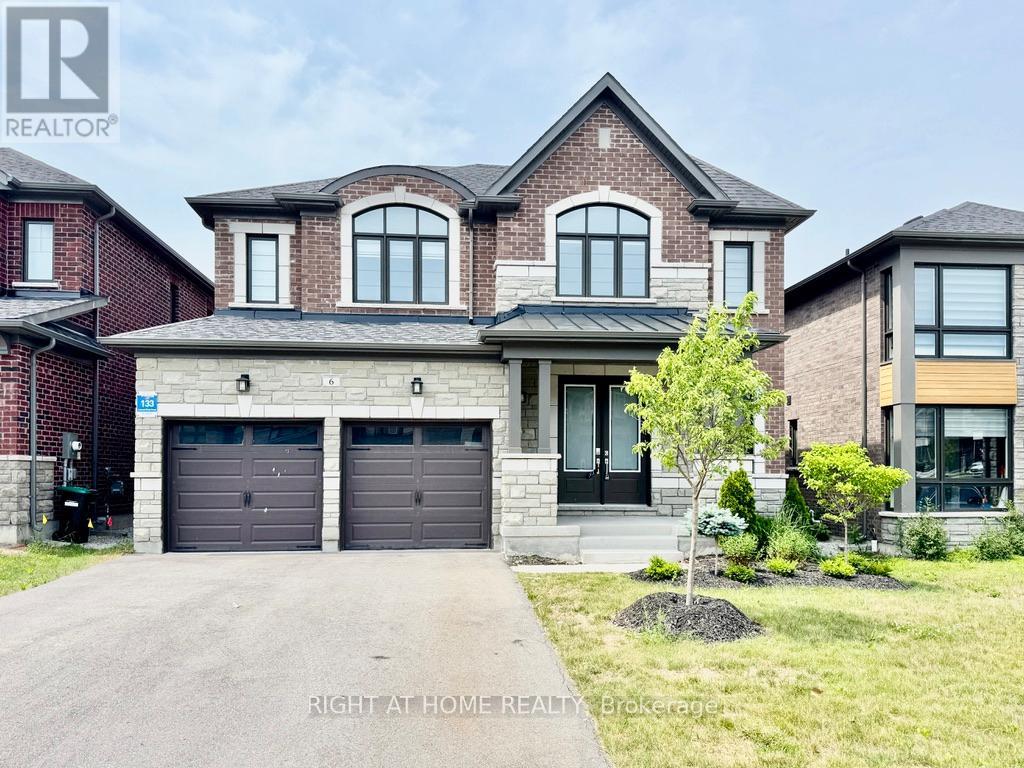
Welcome to 6 Sweet Cicely Street in the prestigious Midhurst Valley community of Springwater, where executive living meets the perfect balance of luxury, space, and convenience. Offering an impressive 3,355 sq. ft. above grade, this exceptional home is ideally located just minutes from Barrie's shopping, restaurants, and commuter routes while being surrounded by ski hills, hiking trails, and beautiful natural landscapes. This home features a double-car garage and a driveway with no sidewalk. Inside, you'll find elegant hardwood flooring on the main level, a private home office, formal dining area, and an expansive open-concept layout anchored by a stunning kitchen featuring a massive centre island, abundant cabinetry, a walk-in pantry, and walkout to a raised deck. The inviting family room is warmed by a gas fireplace, creating the perfect space for relaxing or entertaining. Upstairs offers four oversized bedrooms, including a spectacular primary retreat with a luxurious walk-in closet complete with a centre island and a spa-inspired 5-piece ensuite. Bedrooms two and three share a convenient Jack & Jill bathroom, while the fourth bedroom enjoys its own private ensuite, and an upper-level laundry room adds everyday convenience. Please note: The walkout basement is not included in the lease and will be professionally finished as a separate apartment in the future, with one side of the driveway reserved for the future basement tenant. (id:62616)
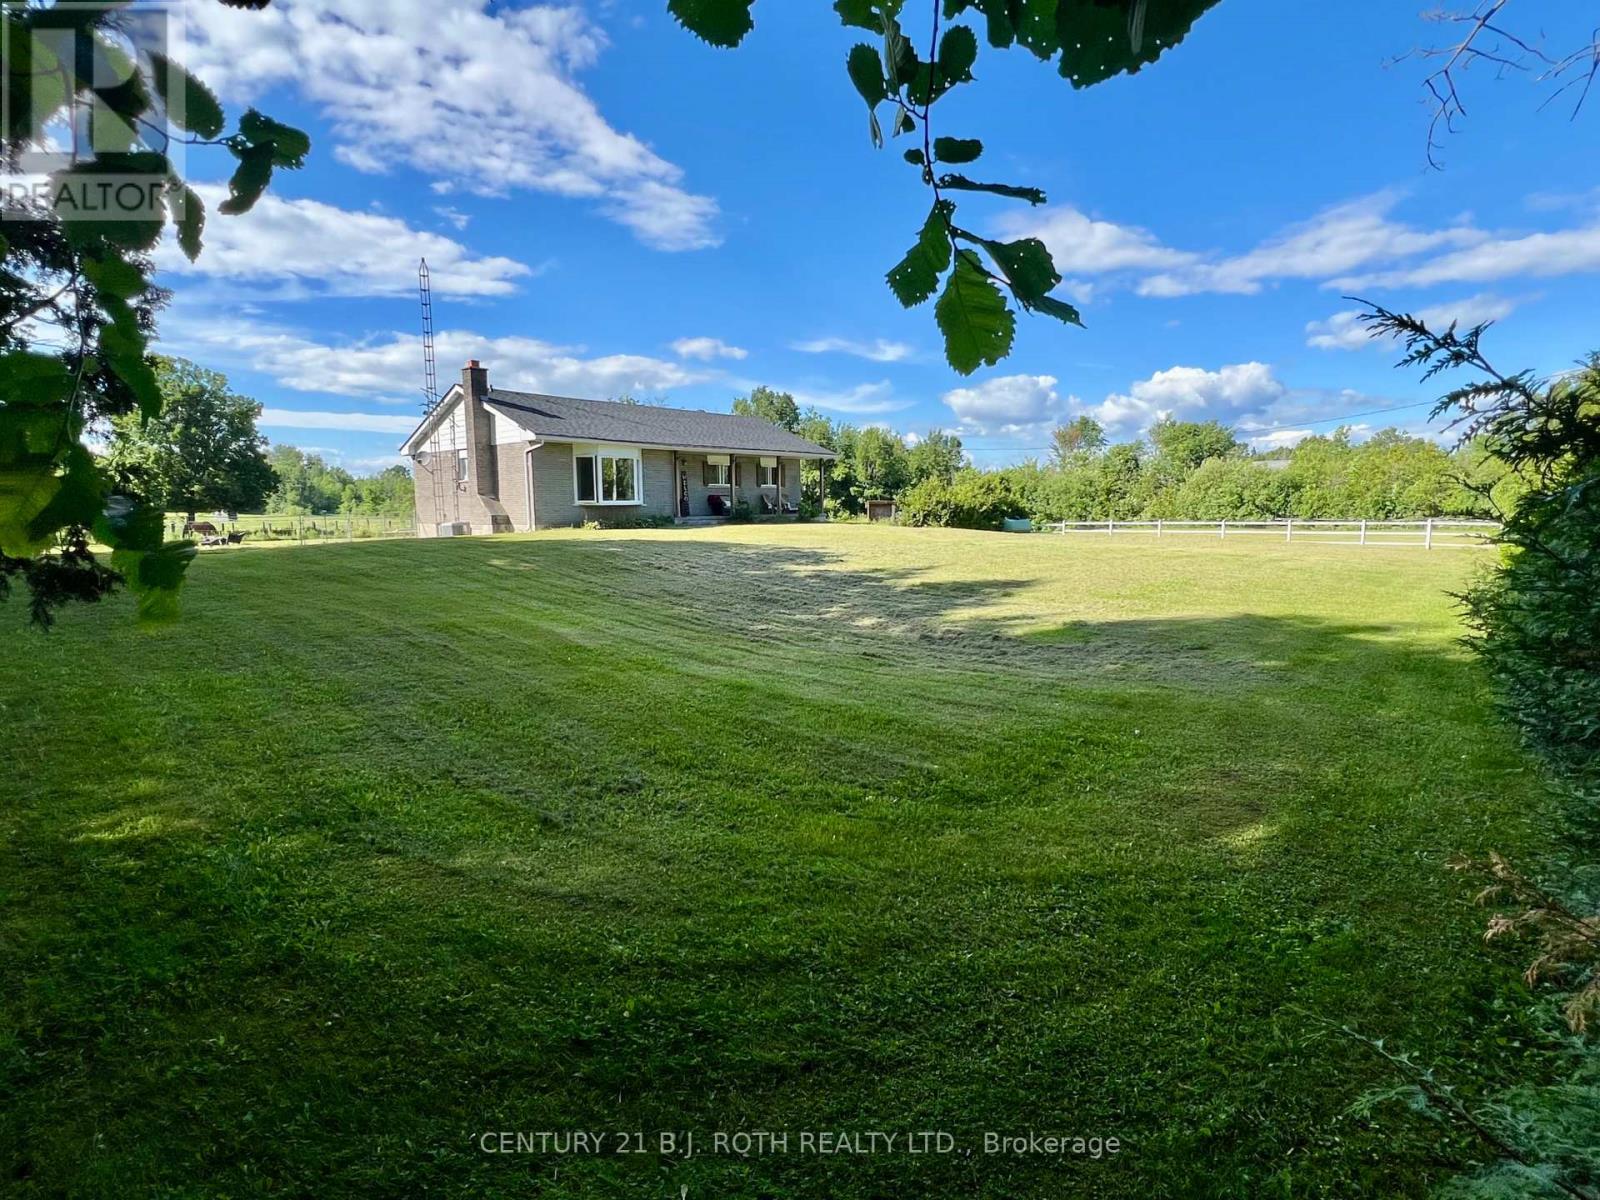
2266 Foxmead Road
Oro-Medonte, Ontario
Country Living at Its Finest - 2266 Foxmead Road, Oro-Medonte. Discover the perfect blend of rural tranquility, rustic charm, recreational opportunity, & modern comfort on this 6.273 Acres of picturesque Property. Ideally set up for hobby farming, equestrian enthusiasts, tradespeople, or anyone seeking space to live, work, and play. The Home itself is 1327 sqft of Main Floor Finished Space with 200 amp Service, Double Door Shop(36'x24') with Man Door off the Side & 60 amp Panel, is 864 sqft, & the Barn has multiple fenced paddocks(48'x32')is 1536 sqft with many options available as described below. The Roof(House & Shop) August 2025, Steel Roof on Barn painted 2025, Furnace & A/C 2016, Propane Cost approx 1,500/year, Hydro approx 200/month, Livingroom Bay Window Glass replaced 2025, Updates & Renovations 2021-2025 Kitchen, Main Floor Bath, Ensuite, Ceilings, Basement spray foamed, Basement Drywalled, Basement Bedroom, Painted entire Home, Waterproof Vinyl Floors & Ceramic Tile, Trim and Crown Moulding on Main Floor, Patio doors added to Primary Bedroom (future deck planned off there to Back Yard), Re-sided the Shop, 2 electric fenced Paddocks added, Barn Painted. Equestrian Details: 2 stall horse barn that has been opened up for 24/7 access for large shelter for the horses. Could easily be turned back into a 4 stall barn if desired. Large hay/feed/tack storage area in other half of barn. 2 3-sided shelters on property. 3 fenced pasture area of wood fencing and electric fencing. Barn has electricity. Located in the heart of recreational paradise, this property offers convenient access to nearby snowmobile & ATV trail networks, making it an ideal four-season retreat for outdoor enthusiasts. Enjoy proximity to the extensive trail systems throughout the Oro-Medonte and Coldwater area, while being just a short drive to skiing, golfing, boating, and countless outdoor adventures. A true country estate where space, freedom, recreation, and modern comfort come together. (id:62616)
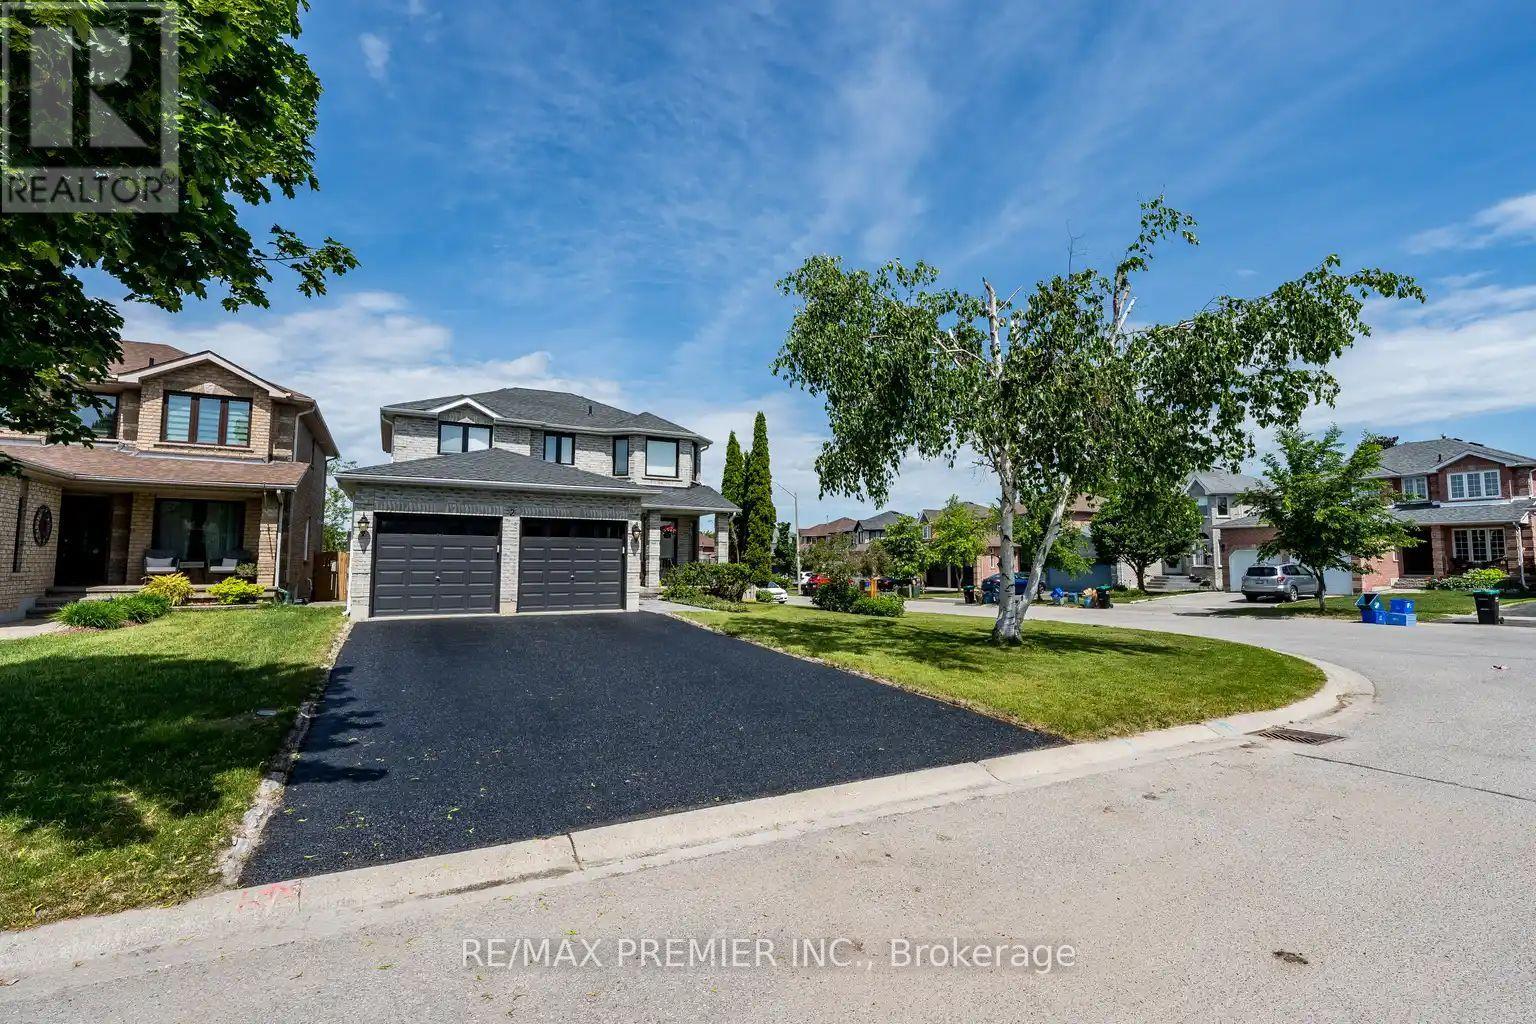
2 Grace Crescent
Barrie, Ontario
Welcome to this stunning two-storey family home located in the highly sought-after Painswick South community of Barrie, a neighbourhood renowned for its family-friendly atmosphere, parks, schools, and convenient access to shopping, Public transit, Go train, and major commuter routes. Situated on a premium corner lot, this beautifully updated residence offers four spacious bedrooms, four fully renovated bathrooms, and exceptional living space designed for modern family living. Every detail has been thoughtfully upgraded with high-end finishes throughout, creating a home that is both elegant and move-in ready. The main level features an inviting open-concept layout highlighted by quality porcelain tile flooring, stylish finishes, and an abundance of natural light. The updated kitchen serves as the heart of the home, offering the perfect setting for everyday living and entertaining alike. Look out your window while you cook and enjoy the view of the inground pool and custom decks. Upstairs, you'll find four generously sized bedrooms, including a spacious primary retreat, while all bathrooms throughout the home have been tastefully redesigned with contemporary fixtures and luxurious finishes. Wide planked hardwood flooring gives a warm feeling to the 2nd flr environment.The newly renovated basement provides additional living space ideal for a recreation room, home theatre, gym, or guest accommodations, offering versatility for growing families and entertainers alike. Step outside to your private backyard oasis featuring an in-ground pool, perfect for enjoying warm summer days and hosting family and friends. The corner lot setting provides added curb appeal, outdoor space, and privacy. Combining premium upgrades, exceptional functionality, and an unbeatable location in one of Barrie's most desirable neighbourhoods, this impressive home offers a rare opportunity to enjoy luxury living in the heart of Painswick South. Clean, fresh, and immaculate. Just move in and enjoy! (id:62616)
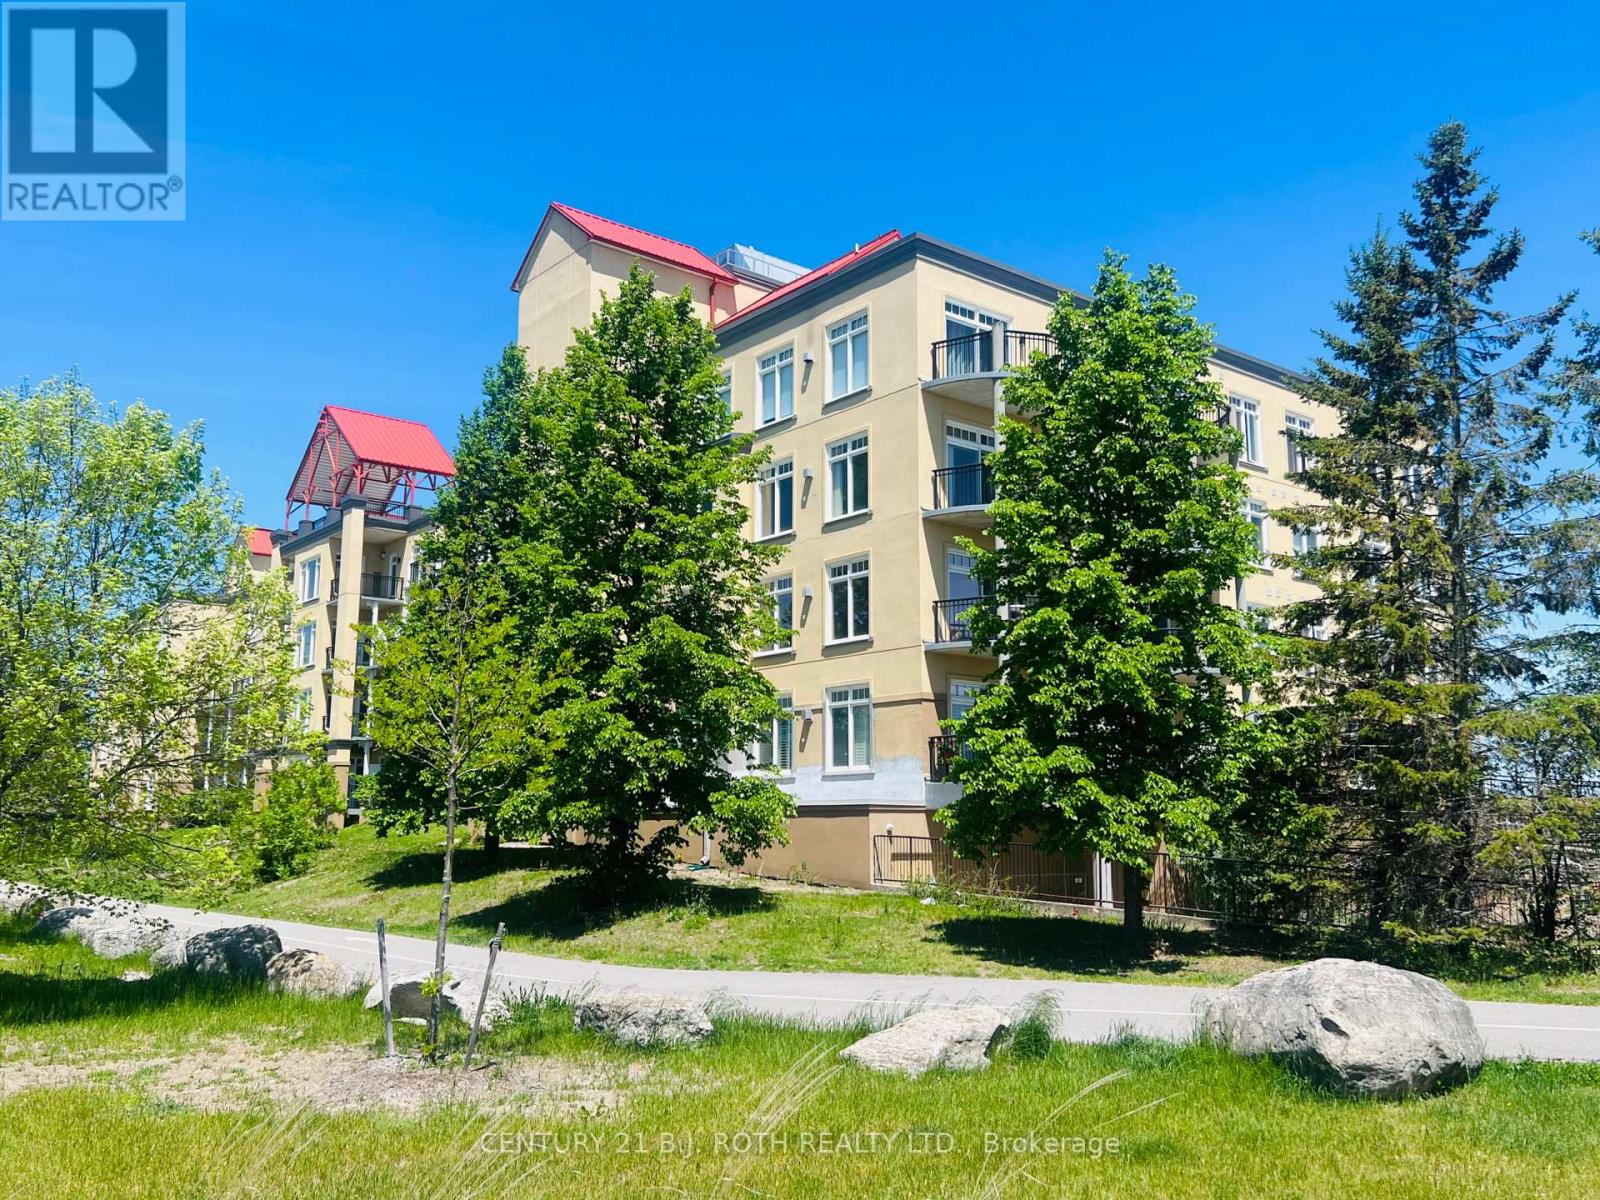
311 - 140 Cedar Island Road
Orillia, Ontario
Welcome to Unit 311 at the prestigious Elgin Bay Club - one of Orillia's most desirable waterfront condominium communities. This spacious and beautifully updated 2-bedroom, 2-bath 1218 sqft, corner suite offers bright open-concept living, a private south-facing balcony, underground parking, elevator access, and serene views just steps from the shores of Lake Couchiching. Perfect for downsizers, professionals, retirees, or anyone seeking carefree waterfront living in the heart of Orillia.Enjoy an unbeatable lifestyle with direct access to waterfront walking and cycling trails, nearby marina access, downtown shops, cafés, restaurants, and year-round entertainment. Spend your mornings walking the trail system along the lake, afternoons relaxing at Couchiching Beach or Tudhope Park., and evenings dining downtown at local favourites like PICNIC cantina or Front Street BBQ.Orillia offers the perfect blend of small-city convenience and cottage-country charm, with easy access to boating, beaches, golf, arts and culture, and live entertainment at Casino Rama Resort. Residents also enjoy local attractions including The Orillia Museum of Art & History and Leacock Museum National Historic Site.This move-in-ready waterfront condo is ideal for buyers looking to simplify without sacrificing lifestyle, comfort, or location. (id:62616)
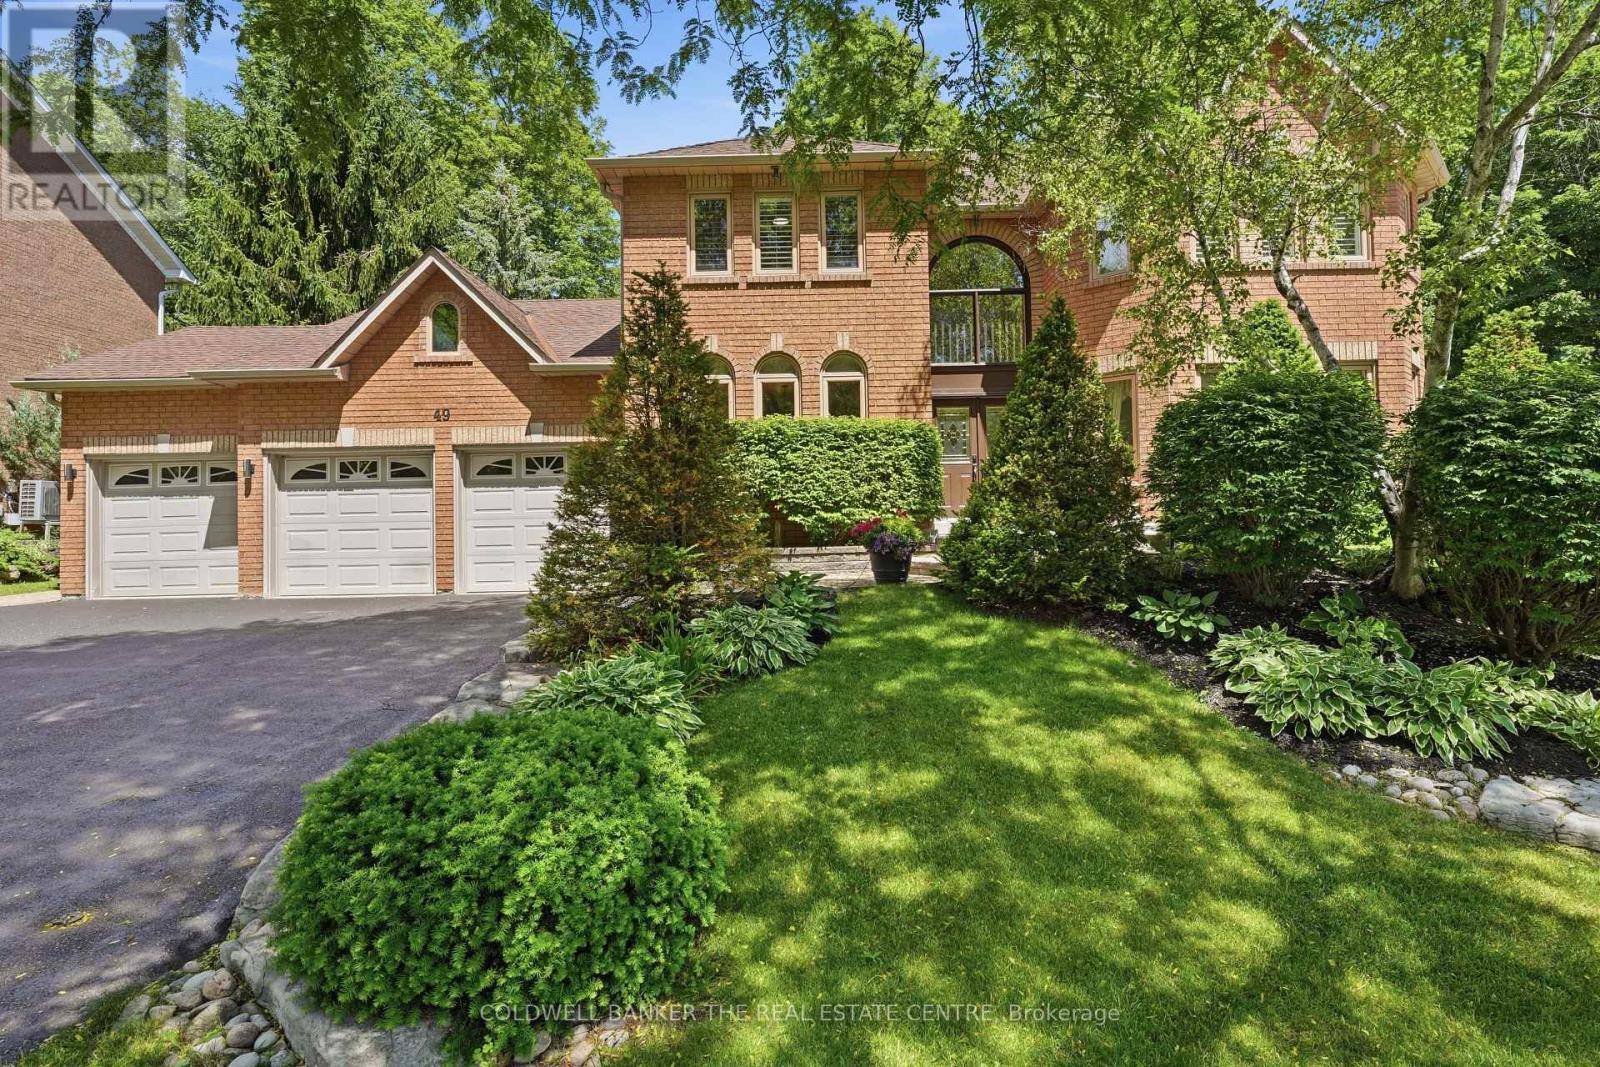
49 Falling Leaf Court
Aurora, Ontario
Welcome to 49 Falling Leaf Court offering you executive living tucked away on a court in the prestigious Hills of St. Andrew. With all three levels finished, you will enjoy 5000 sq ft of living space that includes 4 large bedrooms and 5 bathrooms giving you a splendid combination of elegance and everything your family will need. The large principal rooms include a stunning family room featuring a gas fireplace, custom built-ins and lots of windows that bring the outdoors in. The newly renovated chef's kitchen is designed for family gatherings with the large island seating overlooking the backyard with walkout to the private backyard. The separate formal living and dining areas with a servery is just perfect for both intimate and large-scale entertaining. The main floor study has built-ins to accommodate 2 workspaces for students or working-from-home. Upstairs, you will find four generously sized bedrooms, and 3 updated bathrooms. The primary suite oasis provides an escape from the busy household with a fireplace, built-ins and sitting area with lots of windows overlooking the gardens. The main floor laundry room/mud room has direct access to the three-car garage, entry from backyard and a secondary entrance to the basement which will be appreciated by families to reduce traffic from the backyard through the kitchen. The large finished basement offers lots of possibilities. It has a large recreation room, complete with pool table, shuffle board table and bar area for entertaining. The secondary area has a separate office, workout room, storage area and cold cellar. Living in Hills of St. Andrew means you are close to excellent schools (St. Andrew's College, St. Anne's School), top-notch golf, community centers and can walk the mature tree-lined streets, greenspaces and trails yet have easy access to Aurora GO, Hwy 400 & 404. Come to one of Aurora's most coveted neighbourhoods, call 49 Falling Leaf Court your HOME! (id:62616)
519 College Street
Newmarket, Ontario
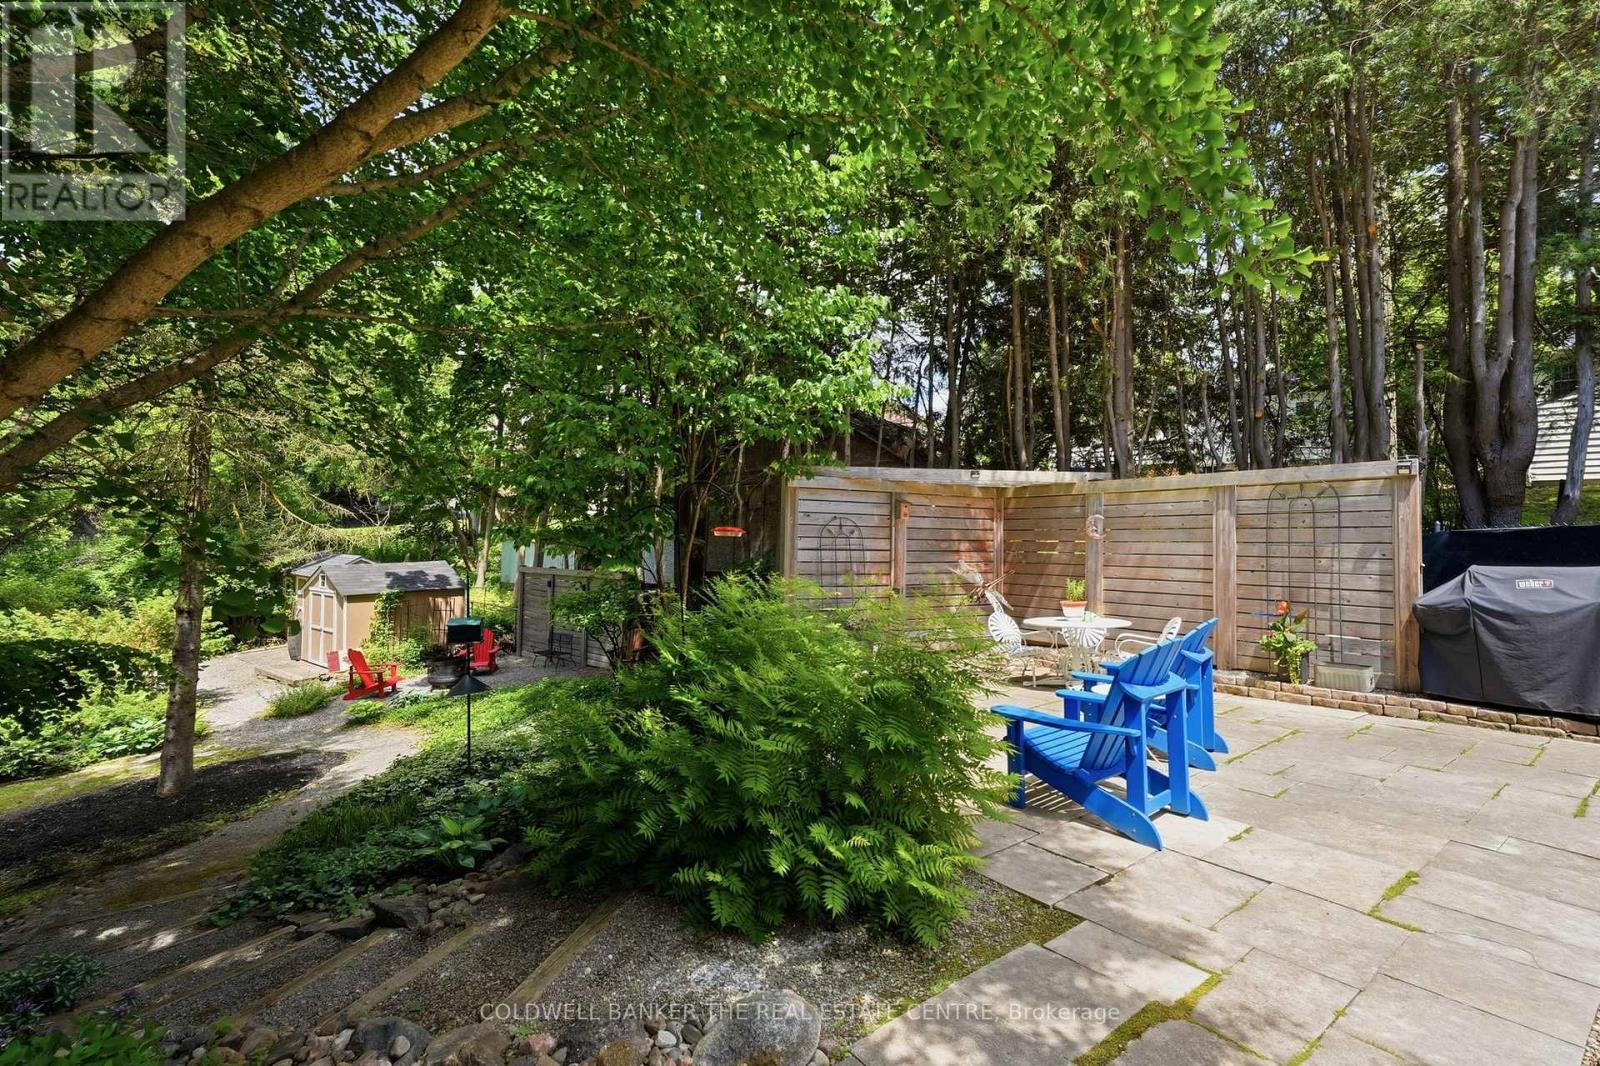
Welcome to 519 College Street in Central Newmarket! This quaint home has been recently updated throughout and is move-in ready! You will feel like you are at the cottage in the private fenced backyard with mature trees and walking paths of perennials where you can sit by the firepit to enjoy the natural setting. Lots of room for an expansion to the living space if you want an addition to this solid home! Location is perfect with a short walk to Main Street Newmarket to take in the many events, restaurants or local shopping. There are two large bedrooms with corner windows overlooking the tree-filled backyard. The updated eat-in kitchen is efficiently designed with lots of cupboards and ample counter space. There is a generously sized living room that is central to the home. The bathrooms have been recently updated to compliment the home. The basement is fully finished with a walk out to the beautiful gardens. The large recreation room is great for gathering with friends and families and is also used as dining space for entertaining complete with a servery. The basement has tons of above grade windows to let the natural light in. This home has to be seen to appreciate it! It is perfect for a young family, downsizers and garden lovers! Come take a look and make this your next oasis! (id:62616)

57 Main Street
Innisfil, Ontario
It's all here Folks, The elegant finishes, functional layout & pride of ownership throughout, make this home truly move-in ready. From the moment you arrive, you'll appreciate the home's inviting curb appeal, thoughtfully designed living spaces. Inside, You Will Be Delighted with This Totally Renovated 2 Bedroom Home, Definitely a 10+, Drywalled, Upgraded Electrical, Plumbing, Furnace/A/C. This Open Concept Kitchen Has Coffered Ceiling, Double Sink, Cabinets With Soft Closing Drawers & Doors, Accent/Pots Lighting Throughout. Bathroom Has Cultured Marble, Full size Front Load Washer/Dryer. The bright and spacious rooms create an ideal setting for both everyday living & entertaining. Beyond the home itself, buyers will fall in love with the lifestyle that Sandycove Acres offers. This sought-after adult community is renowned for its friendly neighbors, and extensive recreational amenities. Residents enjoy access to recreation centers, heated outdoor swimming pools, fitness facilities, hobby and craft rooms, social clubs, organized events, walking paths, & countless opportunities to stay active & connected. Conveniently located just minutes from Lake Simcoe, beaches, golf courses, shopping, restaurants, & every day essentials. Whether you're enjoying a morning walk through the community, meeting friends for a social activity, or exploring the nearby waterfront, there is always something to enjoy. 57 Main Street is more than just a home-it's a lifestyle. Offering elegance, comfort, community, and convenience, this is a wonderful opportunity to enjoy the next chapter in one of Ontario's most desirable adult lifestyle communities. Experience the charm, warmth, and exceptional quality of life that make Sandycove Acres such a special place to call home. (New Monthly Fees $855.00+Taxes 177.23=Total 1,032.23) Current Lease is Assumable, with no financing required on the Unit. Roof/A/C/Furnace(2018)New Insulation/Siding(2019)Bathroom(2022)Hardtop Gazebo(2023)Gas BBQ Line(2024) (id:62616)

1 Nectarine Court
Innisfil, Ontario
A beautifully updated bungalow-style modular home located in the highly sought-after Sandy Cove Acres adult lifestyle community. This move-in-ready home offers approximately 1,279 sq. ft. of thoughtfully designed living space with 3 Large bedrooms and 2 bathrooms. Recent upgrades include a fully renovated kitchen with stainless steel appliances and range hood (2025), new roof (2025), renovated bathroom, broadloom, washer/dryer is electric/gas hook up available (2024), updated furnace and air conditioning (2021), and 10 newer windows (2021) for enhanced efficiency and natural light. The spacious layout features a bright living room with gas fireplace, open-concept dining area with built-in shelving, generous primary bedroom with ensuite and walkout to the yard, multiple storage closets, and a charming sunroom overlooking the front yard. Private double parking and a garden shed complete the package.Situated within the vibrant Sandy Cove Acres lifestyle community, residents enjoy access to exceptional amenities designed for active adult living. The community features recreation centres, pools, fitness facilities, social clubs, organized activities, walking areas, and nearby golf courses, beaches, marinas, and Lake Simcoe access. A quiet cul-de-sac location offers peaceful living while still being close to shopping, dining, and essential services.1 Nectarine Court offers an outstanding opportunity to enjoy affordable, low-maintenance living in one of Innisfil's most desirable adult lifestyle communities. Buyers will appreciate the extensive recent renovations, functional single-level layout, bright and welcoming interior, and strong sense of community. The assumable land lease through 2039 provides added long-term value and stability, while the proximity to Lake, golf, recreation, and nature makes this home ideal for retirees, downsizers, or anyone seeking a relaxed lifestyle without sacrificing comfort or convenience. New Park Fees $855.00+(54.21+142.17 Taxes)=$1051.38 (id:62616)
721 - 25 Water Walk Drive
Markham, Ontario
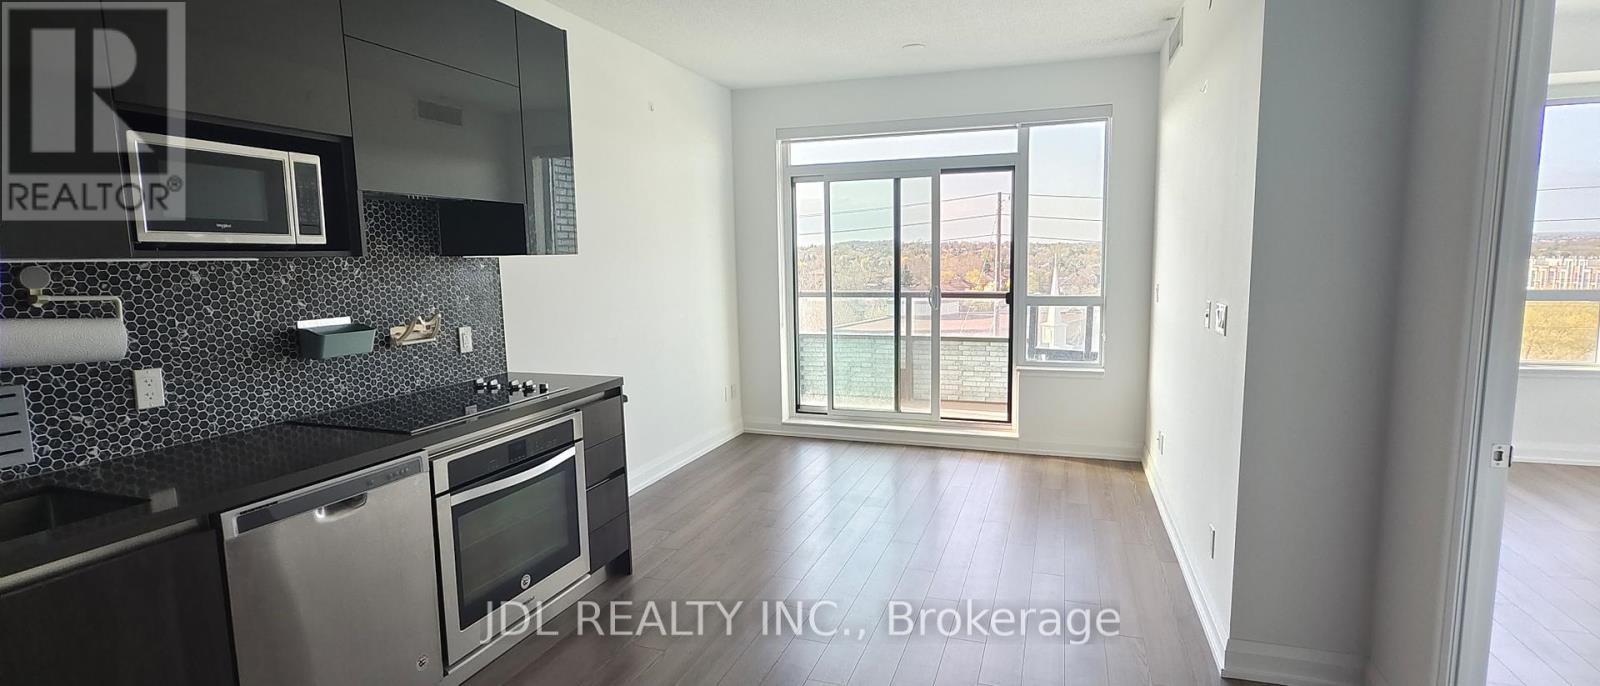
Welcome To Uptown Markham at Riverside. This Bright & Spacious Practical Unit With Walk-In Closet * Laminate Floor Throughout1 room Condo interior 553 Sqft plus Balcony. 9 Feet Ceiling * Open Concept Kitchen With Quartz Counter Top * Stainless Steel Appliances * Full Amenities With 24 Hr Concierge * Outdoor Pool, Close To Schools, Supermarket, Restaurants, Shop & Park. High Speed Internet Included (id:62616)

11 Calamint Lane
Toronto, Ontario
**Opportunity Knocks** This is not the Assignment or Resale**This is the Direct purchase from the Builder**Huntingdale Towns offers a thoughtfully designed "BRAND NEW" 3-bedroom with a Den residence in the highly desirable L'Amoreaux community of Scarborough, where urban convenience meets serene green living. Nestled near Huntsmill Park and minutes from Fairview Mall, Bridlewood Mall, and the L'Amoreaux Sports Complex, residents enjoy a lifestyle rich in recreation, shopping, dining, and everyday amenities. Families benefit from proximity to well-regarded schools such as Seneca Hill Public School, Cherokee PS, Beverly Glen PS and L'Amoreaux Collegiate Institute, along with nearby libraries, community centres, and medical facilities. Commuters appreciate easy access to Highways 401 and 404, as well as TTC transit. The home itself features a bright, open-concept layout with modern laminate flooring, sleek quartz countertops, high-end stainless-steel appliances, and sliding glass doors that fill the space with natural light, leading to a spacious private balcony or terrace. Combining contemporary design, natural surroundings, and a vibrant neighbourhood, this 3-bed, townhome truly delivers refined, comfortable living in a connected and family-friendly community. The "New home HST rebate" already applied and reflected on the List Price, provided Purchaser meets the eligibility criteria. Excellent opportunity for either self occupied or investment. Must see! (id:62616)
66 - 10 Calamint Lane
Toronto, Ontario
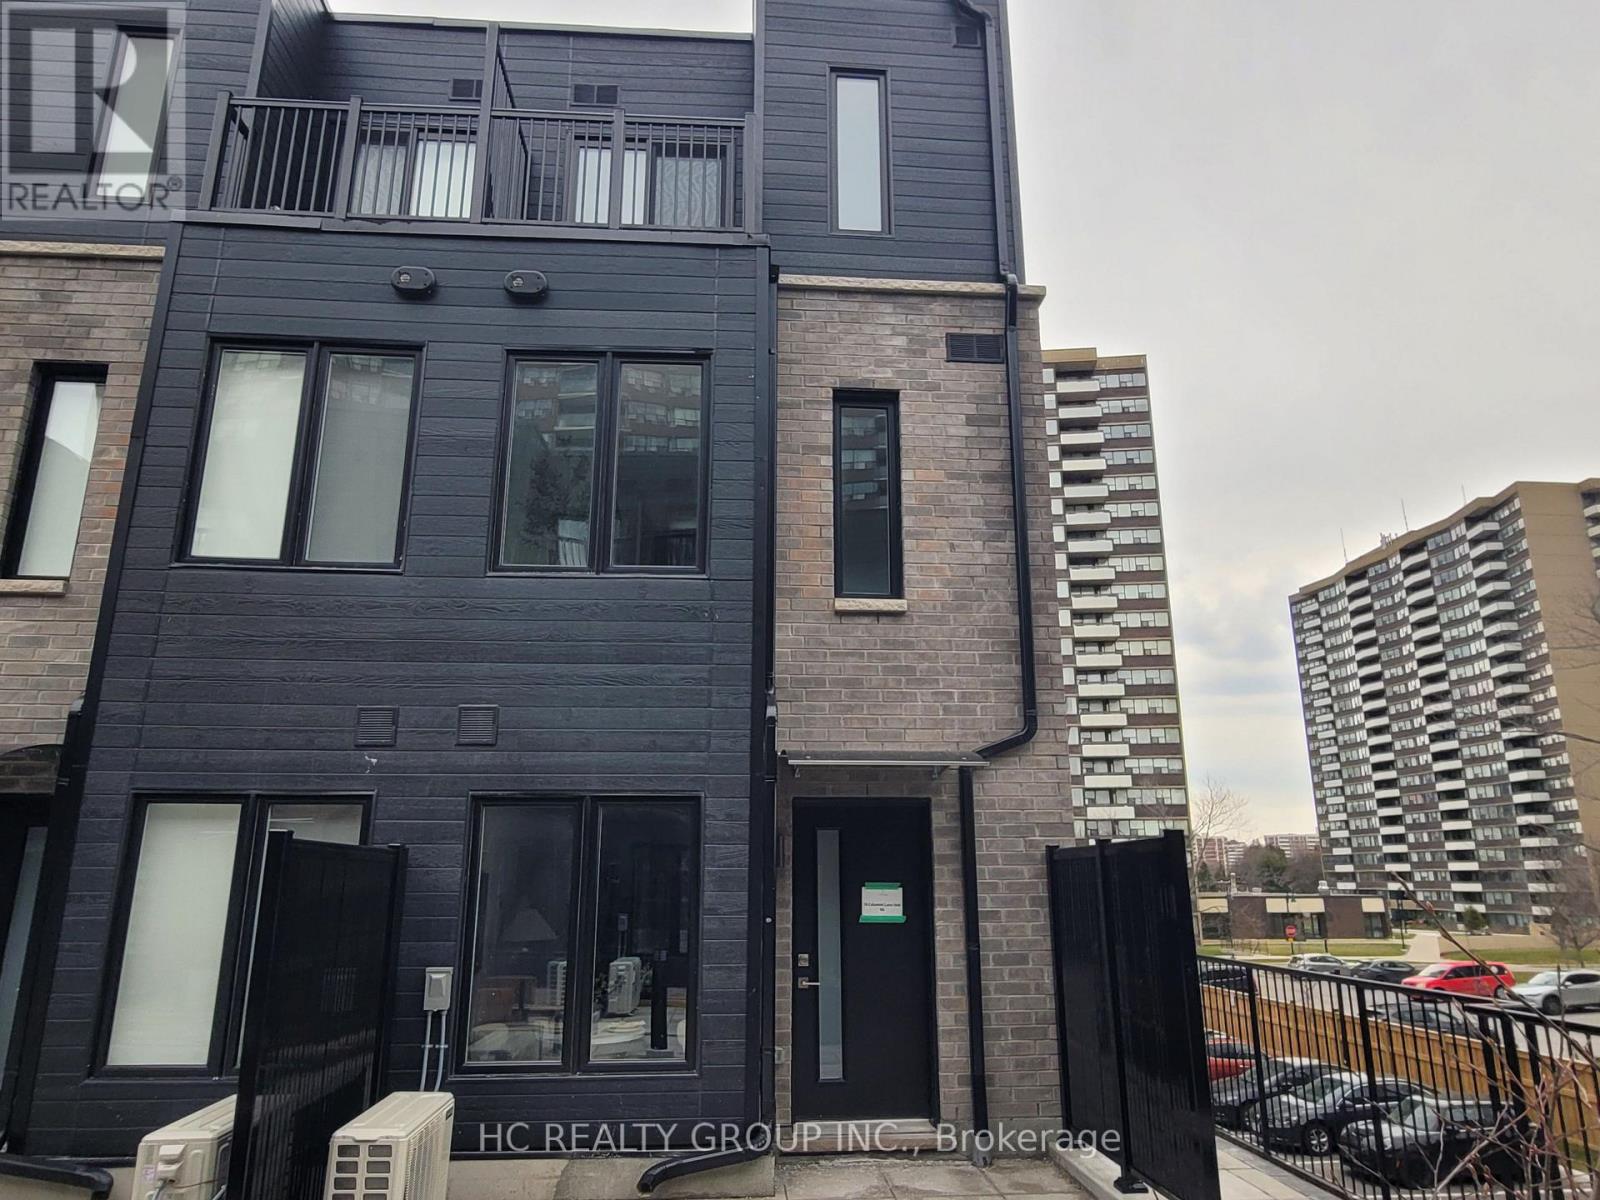
**Opportunity Knocks** This is not the Assignment or Resale**This is the Direct purchase from the Builder**Huntingdale Towns offers a thoughtfully designed "BRAND NEW" 2-bedroom residence (END UNIT)in the highly desirable L'Amoreaux community of Scarborough, where urban convenience meets serene green living. Nestled near Huntsmill Park and minutes from Fairview Mall, Bridlewood Mall, and the L'Amoreaux Sports Complex, residents enjoy a lifestyle rich in recreation, shopping, dining, and everyday amenities. Families benefit from proximity to well-regarded schools such as Seneca Hill Public School, Cherokee PS, Beverly Glen PS and L'Amoreaux Collegiate Institute, along with nearby libraries, community centres, and medical facilities. Commuters appreciate easy access to Highways 401 and 404, as well as TTC transit. The home itself features a bright, open-concept layout with modern laminate flooring, sleek quartz countertops, high-end stainless-steel appliances, and sliding glass doors that fill the space with natural light, leading to a spacious private balcony or terrace. Combining contemporary design, natural surroundings, and a vibrant neighbourhood, this 2-bed, townhome truly delivers refined, comfortable living in a connected and family-friendly community. The "New home HST rebate" already applied and reflected on the List Price, provided Purchaser meets the eligibility criteria. Excellent opportunity for either self occupied or investment. Must see! (id:62616)
805 - 426 University Avenue
Toronto, Ontario
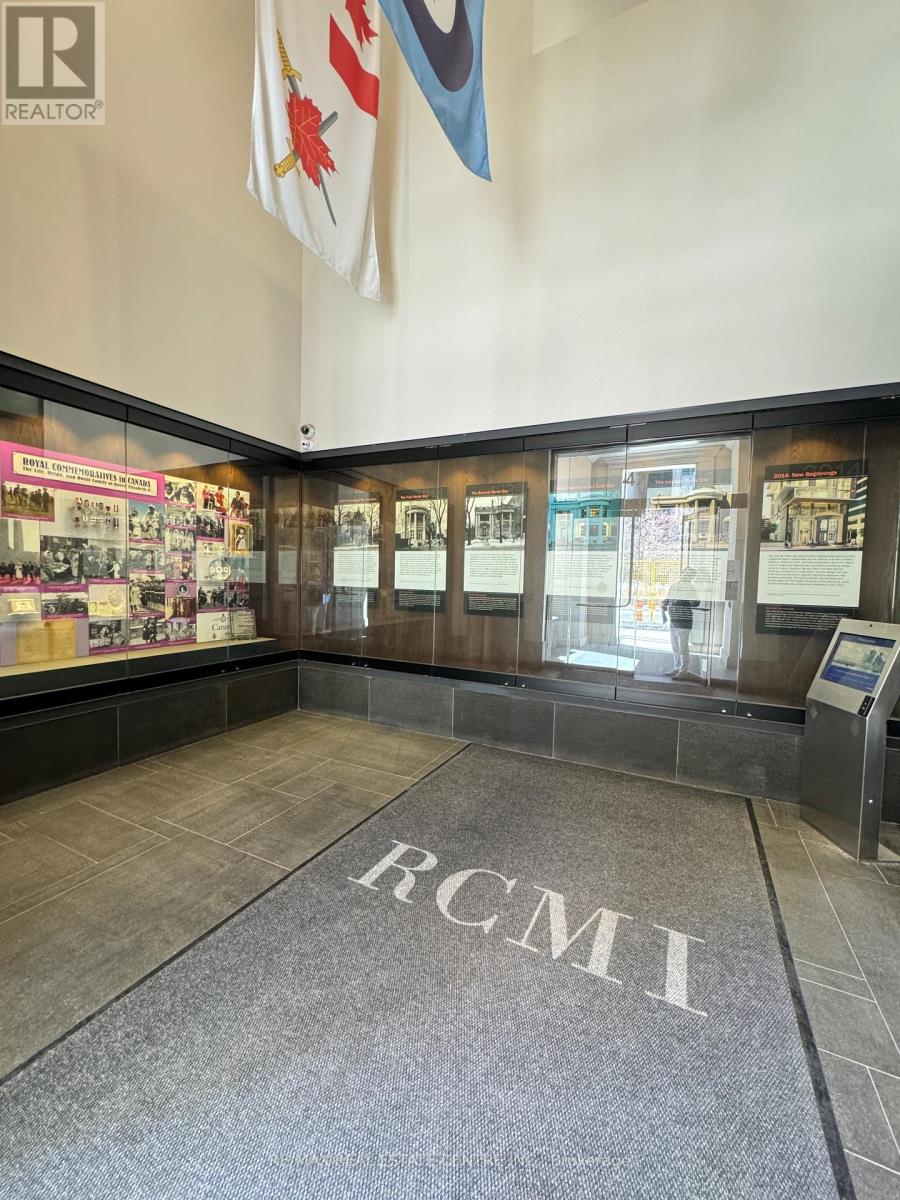
1 bedroom apartment unit in University Ave. (id:62616)
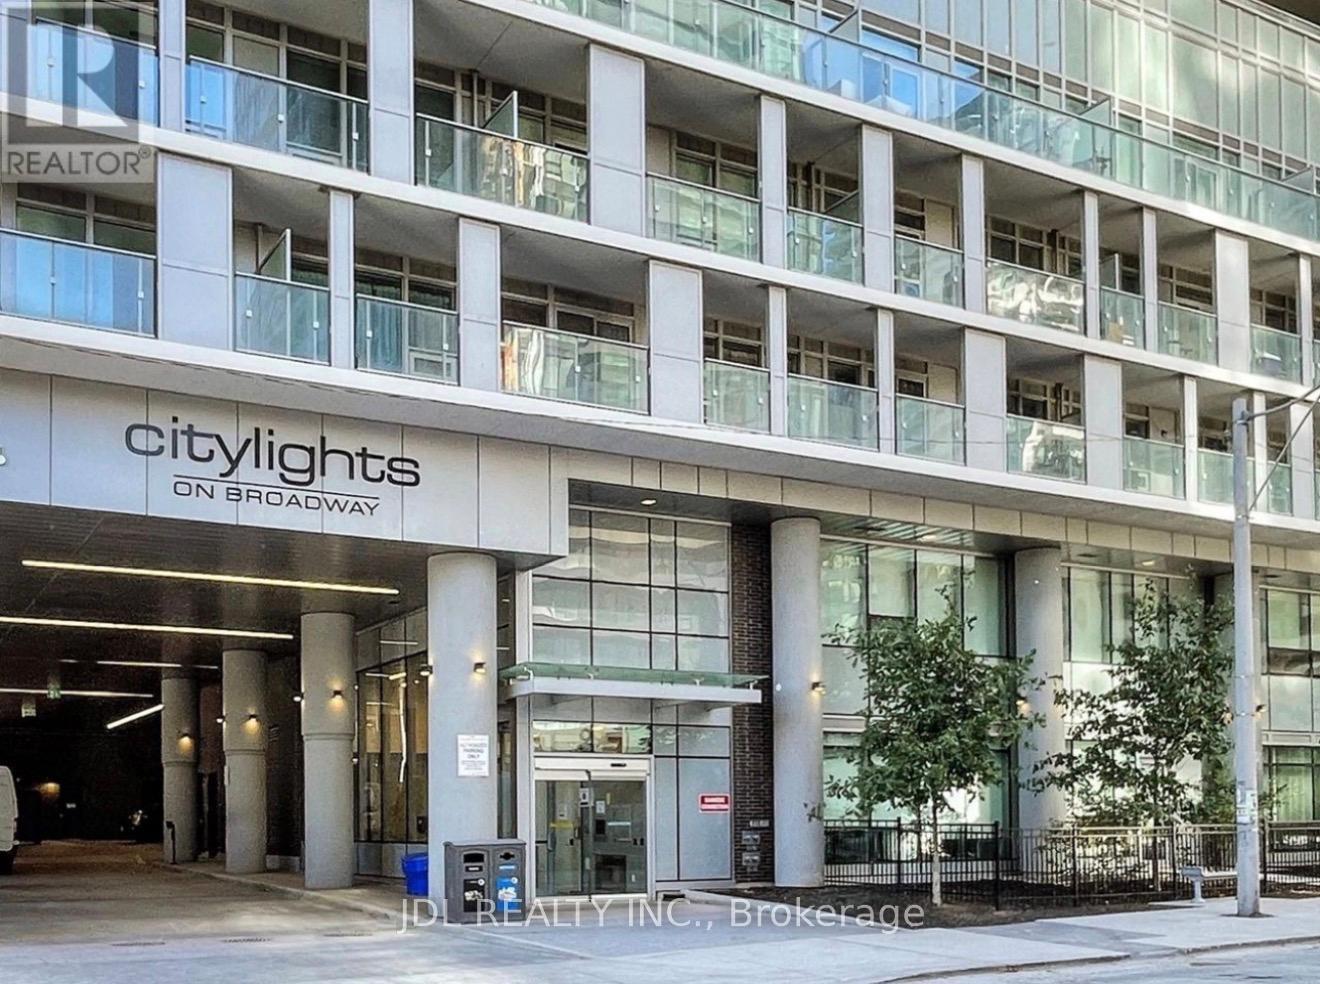
3009 - 99 Broadway Avenue
Toronto, Ontario
Welcome To Citylights On Broadway North Tower. 2-Bed, 2 Bath W/ Balcony. S/W Exposure. Parking & Locker Included.Wide Plank Laminate Floors, B/I S/S Kitchen Appliances Inc Fridge, Wall Oven, Microwave, Range Hood, Cooktop, Stone Counter-Top, Wash/Dryer, Quartz Window Sills. Walking Distance To Subway W/ Endless Restaurants & Shops! The Broadway Club Offers Over 18,000Sf Indoor & Over 10,000Sf Outdoor Amenities Including 2 Pools, Amphitheatre, Party Rm W/ Chef's Kitchen, Fitness Centre +More! (id:62616)
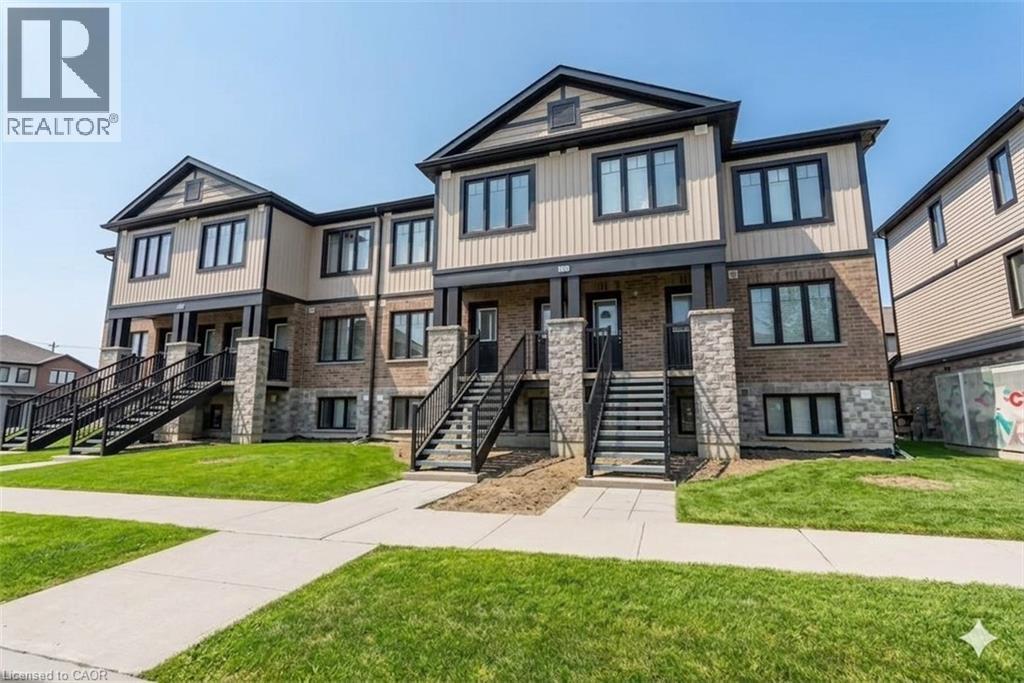
160 Rochefort Street Unit# E5
Kitchener, Ontario
Modern two bedroom, two bath stacked townhouse bungalow for lease in Huron Park at $2,275/month plus utilities. This carpet-free, open-concept condo offers a contemporary living space. A set of exterior stairs takes you to the entrance of this gorgeous one level unit. The kitchen and dining area showcase an oversized island, quartz counters, unique ceramic backsplash and stainless steel appliances (fridge, stove, dishwasher, and over-the-range microwave). The primary bedroom opens to a private balcony perfect for a moment of relaxation. Attentive upgrades include pot lights throughout, quartz vanities in both bathrooms, and an ensuite with a walk-in shower. Situated in a premium Huron Park family neighbourhood! Book your viewing today! IMMEDIATE POSESSION AVAILABLE. (Some photos have been AI enhanced) (id:62616)
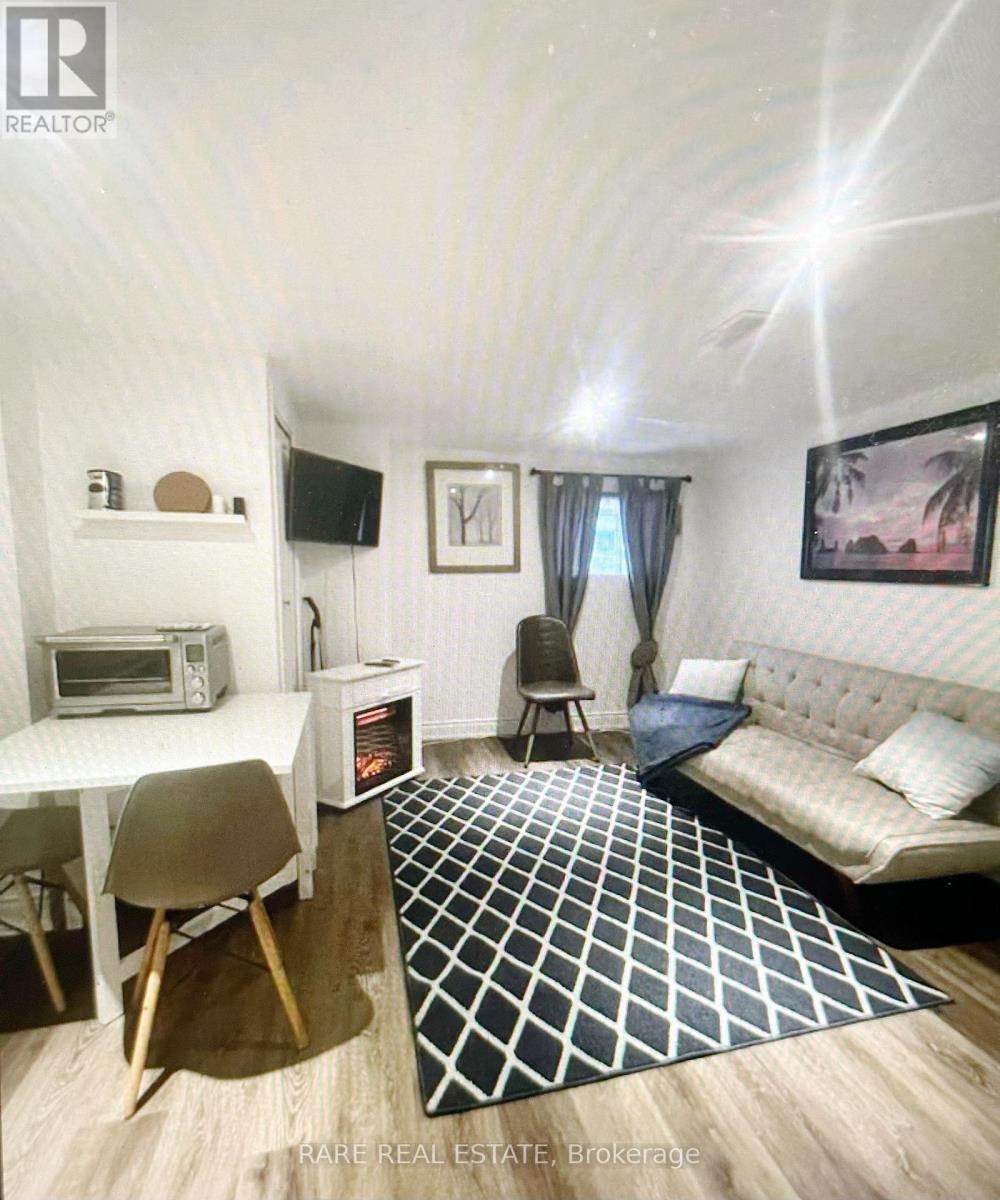
Lower - 17 Leslie Anne Drive
Wasaga Beach, Ontario
Discover a slice of paradise in this picturesque 1 bedroom, 1 bathroom basement apartment with the perfect blend of comfort and convenience. An open concept heaven, with parking space ideally situated near the majestic BLUE MOUNTAIN and the serene SCANDINAVE SPA. The entire living space is thoughtfully renovated providing a warm and welcoming atmosphere. Whether you're relaxing in the cozy living room, preparing meals in the kitchenette, or enjoying a tranquil night sleep in the spacious bedroom, you will find everything for a cozy stylish living experience. Nestled on a ravine lot amidst a lush forest, this private property gives you an immersive nature convenience meets tranquility with grocery stores and bustling plazas within walking distance, while breathtaking beaches are only minutes away. (id:62616)
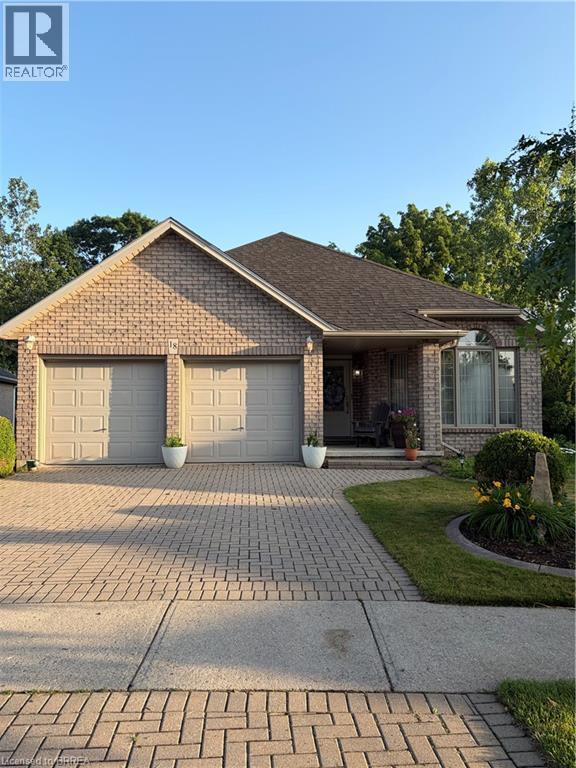
18 Maich Crescent
Brantford, Ontario
Custom-built all-brick 1,393 sq. ft. bungalow with a fully finished walkout basement, backing onto conservation land and greenspace. This well-designed home offers everything you need on the main floor, including a spacious primary bedroom with a walk-in closet, a second bedroom, a 4-piece bath, and convenient main-floor laundry. The bright living and dining rooms feature hardwood floors, while the beautiful eat-in kitchen offers loads of cupboard space, a pantry and patio doors leading to an oversized deck overlooking the private backyard. Gas BBQ hook-up The fully finished walkout lower level features a large recreation room with a gas fireplace, an additional bedroom, a 4-piece bath, and a games room that could easily serve as a fourth bedroom, office, or hobby room. With direct access to a covered deck, this home is ideally suited for in-law capability or multi-generational living. Beautifully landscaped, the property also offers a double-car garage with automatic door openers and the privacy and tranquility of backing onto conservation land and greenspace. A wonderful opportunity to enjoy peaceful living while still being close to all amenities. (id:62616)
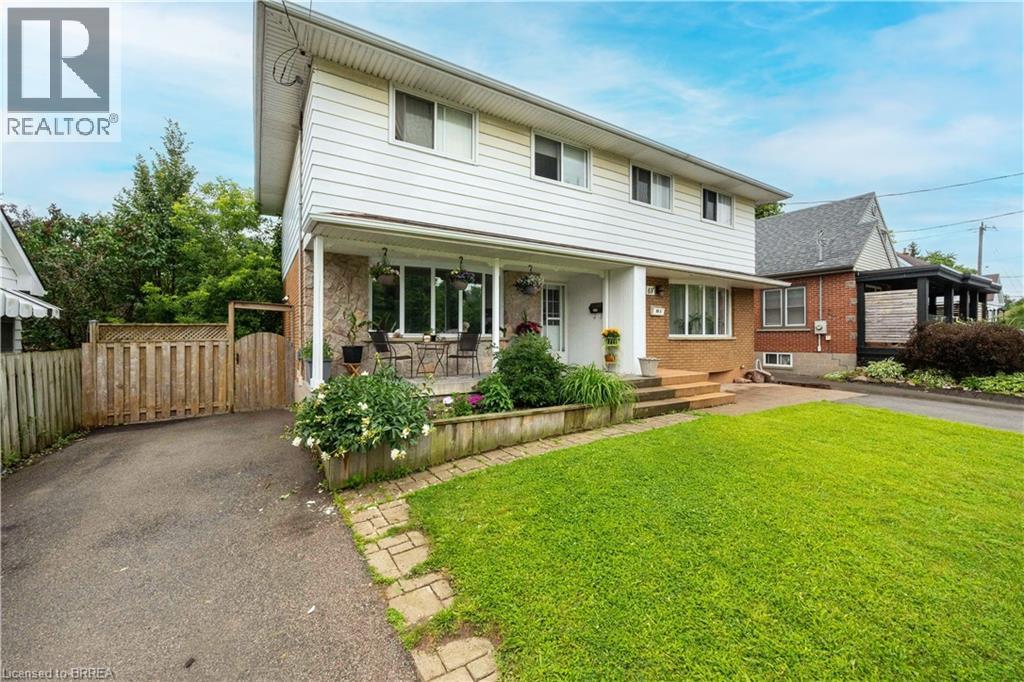
69 Tollgate Road
Brantford, Ontario
Welcome home to this beautifully maintained three-bedroom semi-detached, perfectly situated in Brantford’s highly desirable North End. Step inside to discover a bright and expansive living room that floods the space with natural light. The heart of the home is the spacious eat-in kitchen, boasting ample cabinetry and a convenient pantry. The second level offers generous sized bedrooms with plenty of closet space and a full main bath, while the lower level extends your living space with a recreation room area, laundry area, and extra storage. Outside, you’ll love the deep, completely fenced-in backyard—perfect for entertaining on the deck. Enjoy peace of mind for years to come with high-ticket maintenance updates already taken care of, including maintenance-free vinyl windows (2013), an asphalt driveway (2016), a forced-air gas furnace (2016), and central air (2016). Tastefully decorated and move-in ready, this home is steps away from wonderful schools, shopping, and neighborhood favorites like Dairy Queen and McDonald's, with quick access to Highway 403—making it an absolute dream for Toronto commuters looking for the perfect blend of suburban comfort and city connectivity (id:62616)
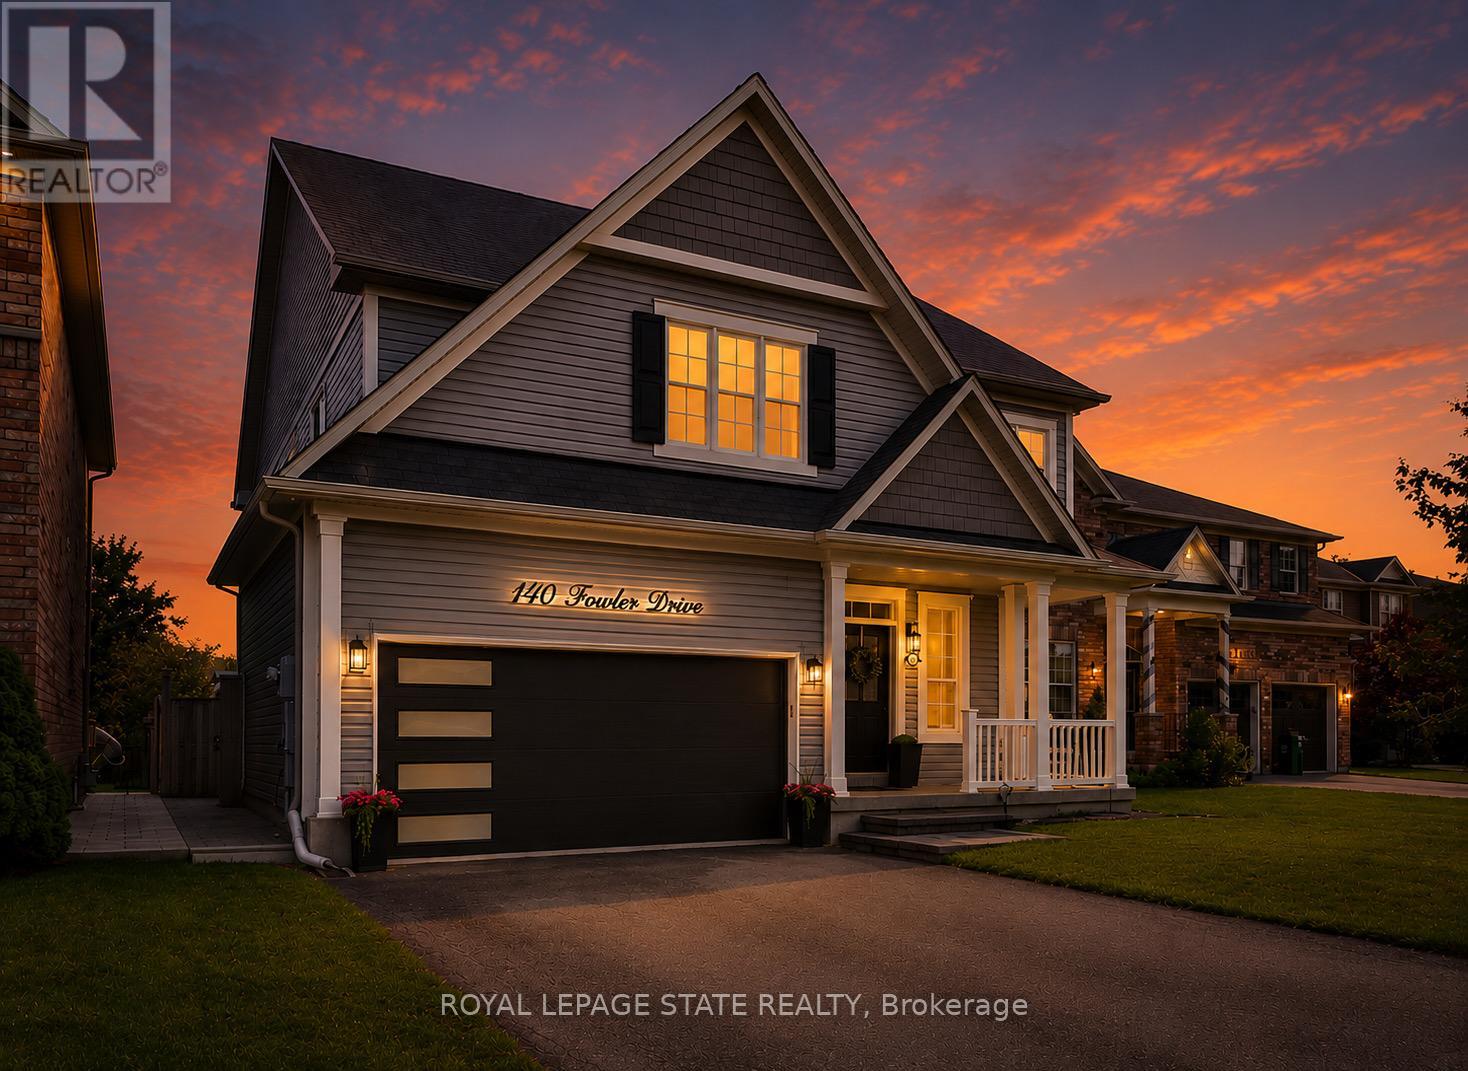
140 Fowler Drive
Hamilton, Ontario
Welcome to this exceptional family home in one of Binbrook's most sought-after neighbourhoods! Boasting over 3,200 sq. ft. of finished living space on an incredible 44 x 159 ft. ravine lot, this beautifully presented 4-bedroom plus loft & den, 3.5-bathroom home is designed for growing families and unforgettable entertaining. Why escape on vacation when your own backyard feels like a private resort? Backing onto a peaceful ravine, the expansive yard features an on-ground pool, hot tub, multiple pergolas, and endless space for family gatherings, summer BBQs, kids to play, or future backyard additions. Inside, the gourmet kitchen is the heart of the home, complete with stainless steel appliances, stone countertops, a butler's pantry, and abundant cabinetry. The elegant dining room features a built-in servery, while the impressive open-to-above family room showcases soaring ceilings, oversized windows, and a cozy gas fireplace. Upstairs offers four generously sized bedrooms, including a luxurious primary retreat with a walk-in closet and spa-inspired 5-piece ensuite, while the remaining three bedrooms share a spacious 5-piece bathroom plus bonus loft. The fully finished basement adds incredible versatility with a large recreation room, office/den, 4-piece bathroom, and ample space for a home theatre, games room, gym, or children's play area, making this an ideal multigenerational home. Located in the heart of ever-growing Binbrook, you'll enjoy parks, trails, four schools, a new Catholic high school coming soon, nearby shopping, restaurants, recreation facilities, and quick access to the Red Hill Valley Parkway. This is the complete family package, combining an exceptional home, an incredible ravine lot, and a lifestyle that's hard to match. (id:62616)
3192 Munson Crescent
Burlington, Ontario
Exceptional 3 bed and 2.5 bath freehold end unit townhome is located in sought after Alton Village Burlington. Open concept floor plan & double garage make this home better than a semi-detached house. Fully finished from top to bottom and California shutters throughout. Ground-level has a gas fireplace and a large family room. The second floor features a gourmet kitchen, a large living room, and a large terrace for summer entertaining. The 3rd floor provides three good size bedrooms and two full bathroom. Master bedroom has a 4 piece ensuite bathroom and walk-in closet. The double garage is equipped with abundant storage spaces. This home is perfect for a family with kids who want greatly ranked schools and enjoys close proximity to all amenities. AAA+ tenant needed! No pets & No smoking, Credit report, employment letter, recent paystubs, references, rental application. Ontario Standard Lease is required to signed! (id:62616)
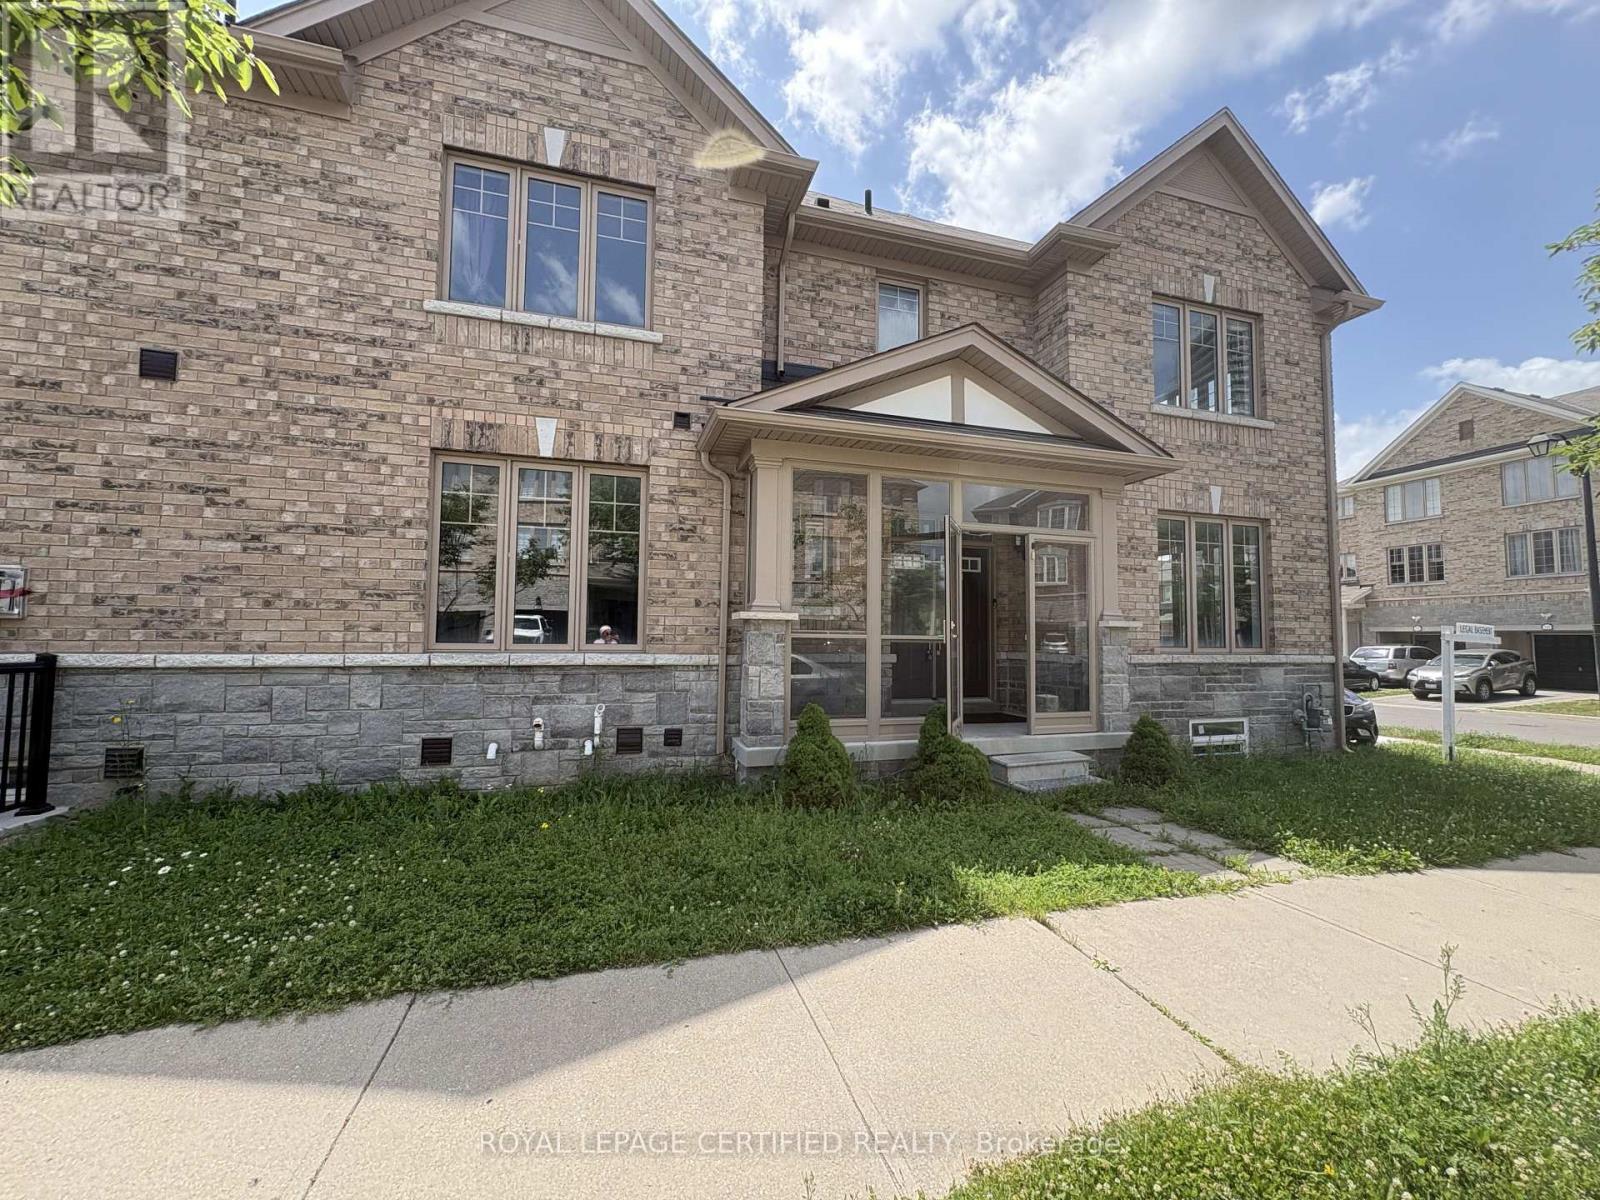
Upper - 271 Andrews Trail
Milton, Ontario
Welcome to this beautifully upgraded 4-bedroom, 4-bathroom semi-detached home situated on a premium corner lot. Offering over 2,000 sq. ft. above grade, this carpet-free home features hardwood flooring throughout the main and second floors, 9-ft ceilings, and a bright, functional layout designed for modern living. Home Highlights: 4 Spacious Bedrooms , 3 Bathrooms, Over 2,000 Sq. Ft. Above Grade, Premium 31-Ft Corner Lot. Separate Living & Family Rooms, Upgraded Kitchen with Centre Island, Extended Cabinets, Pantry & Stainless Steel Appliances, Cozy Family Room with Gas Fireplace, Walkout to a Large Fully Fenced Backyard - Perfect for Entertaining, Luxurious Primary Suite with 6-Piece Ensuite, Double Sinks & Walk-In Closet Three Additional Generous Bedrooms, Convenient Second-Floor Laundry, Hardwood Floors Throughout - No Carpet! Basement is not included and tenants responsible for 70% of utilities. (id:62616)
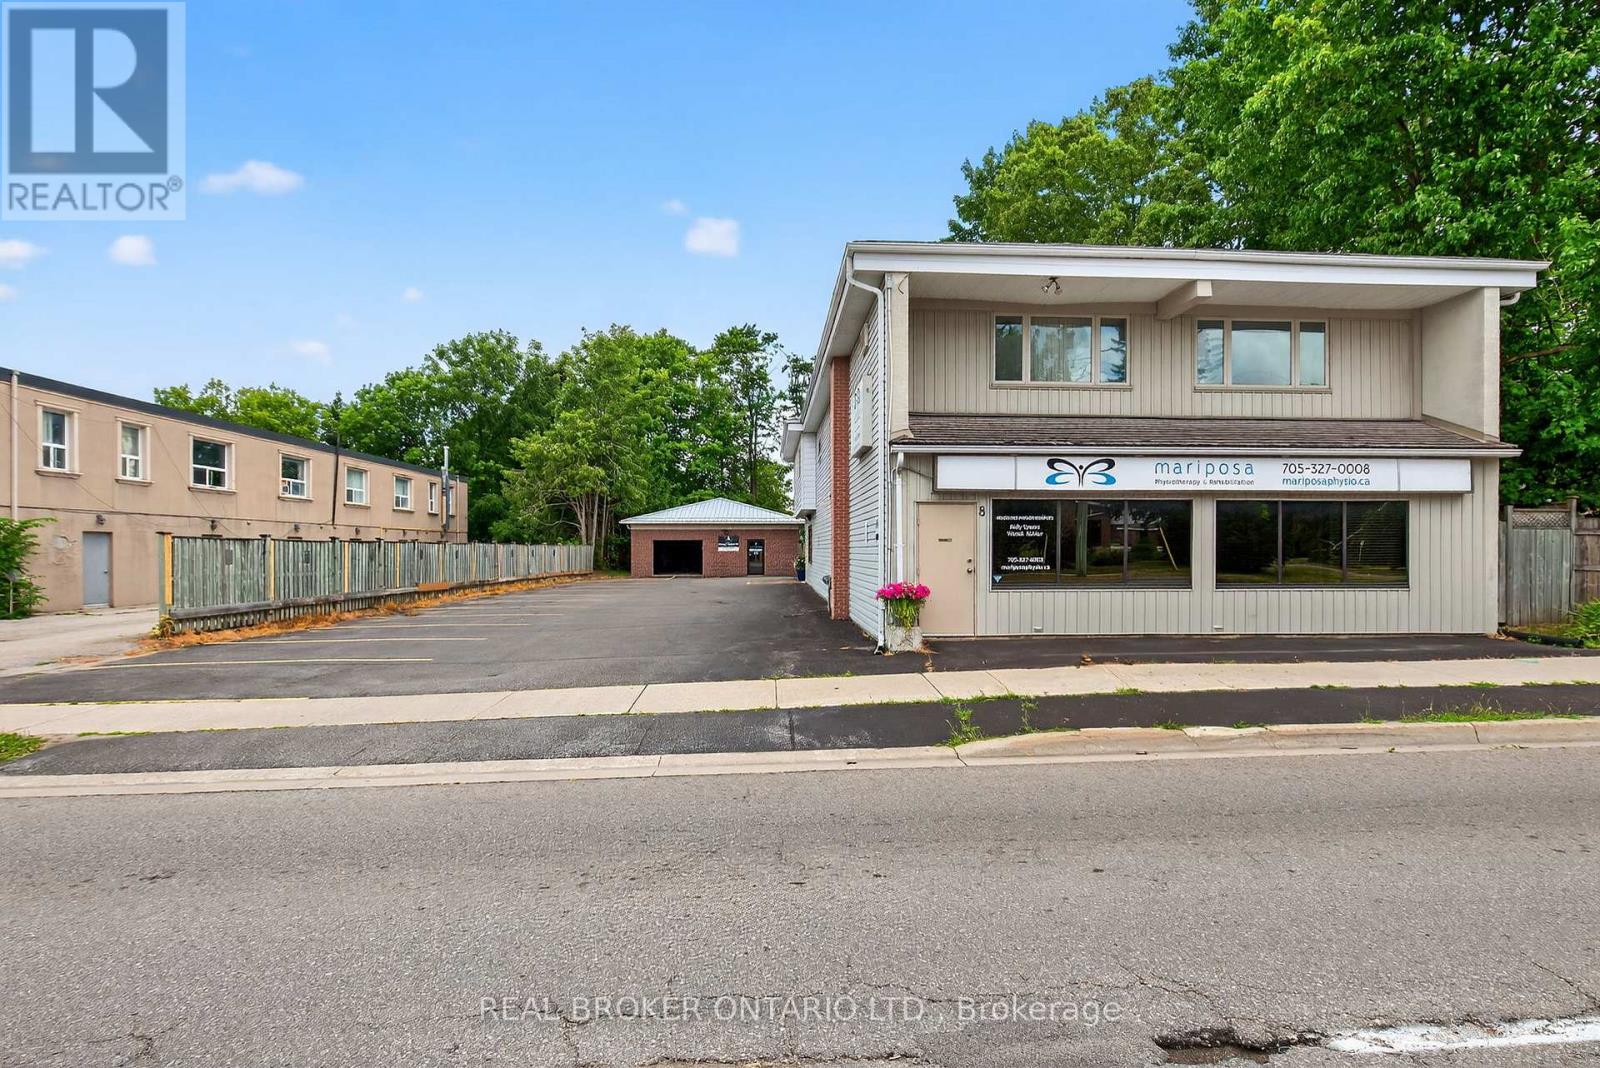
8 Westmount Drive S
Orillia, Ontario
Bright and spacious two-bedroom second-floor apartment available for lease in a well-maintained multiplex. The open living area is filled with natural light from large windows, creating an inviting space to relax or entertain. The kitchen features an eat in dining area and ample cabinetry. Both bedrooms are well-sized, making the unit ideal for small families, couples, or professionals needing extra room. Conveniently located with easy access to transit, shopping, restaurants, schools, and nearby parks, this apartment is the perfect place to call home. (id:62616)
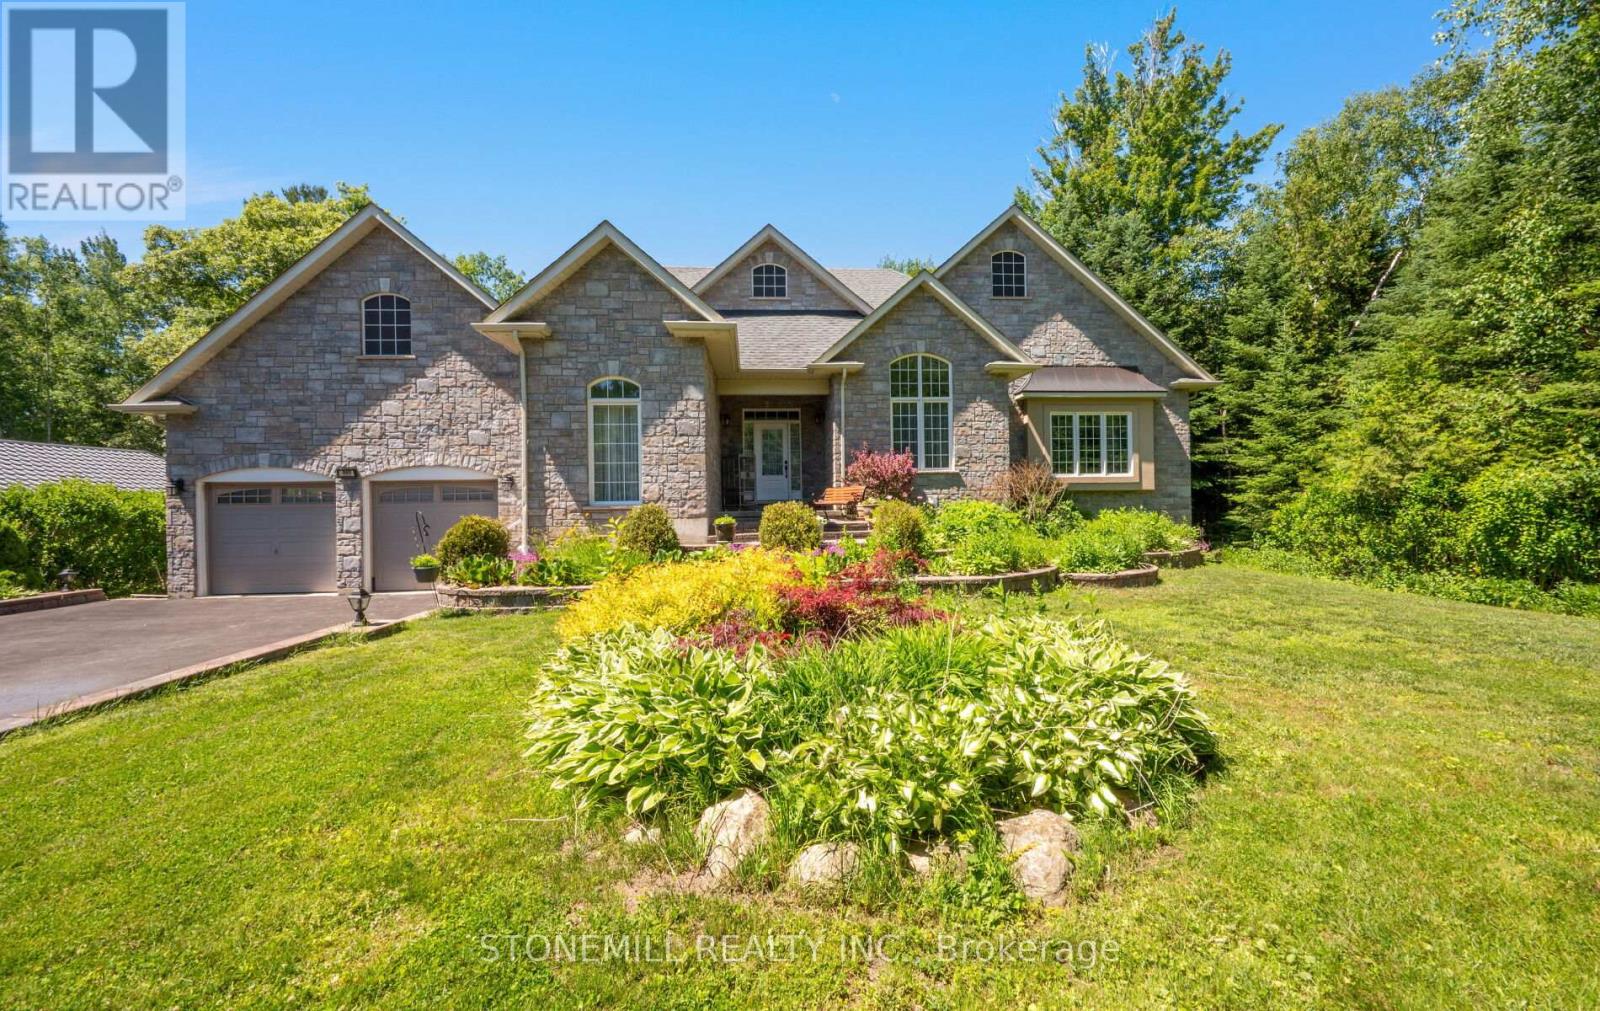
868 Eastdale Drive
Wasaga Beach, Ontario
Welcome to this spacious bungalow offering over 3,000 sq. ft. of living space, just a 5-minute walk to the beach. This bright, open-concept home features large windows, hardwood flooring throughout both the main and lower level, and a beautifully appointed kitchen with granite countertops, stainless steel appliances, double built-in ovens, a built-in cooktop and pantry. The inviting living room features a stunning stone wood-burning fireplace, adding warmth and character to the heart of the home, while a separate den provides the ideal space for a home office, study, or cozy reading room. The generous primary suite includes a walk-in closet and luxurious 5-piece ensuite with a Jacuzzi tub. Connecting doors lead directly to the recreation room, complete with a hot tub, gas fireplace, and walkout to the deck-perfect for year-round enjoyment and entertaining. 2 Additional spacious bedrooms on the main level are serviced by a well-appointed 4-piece bathroom. The fully finished lower level showcases hardwood flooring throughout, stunning exposed wood beam ceilings, a custom-built bar, kitchen, bedroom, and separate walkout entrance, offering excellent in-law suite potential for extended family or multi-generational living. Outside, enjoy the private backyard complete with a spacious deck and two garden sheds, providing ample storage for tools, outdoor equipment, and seasonal items . A rare opportunity to enjoy spacious family living, exceptional entertaining space, and a sought-after beachside location. Don't miss this opportunity to own a truly unique home with endless possibilities. (id:62616)
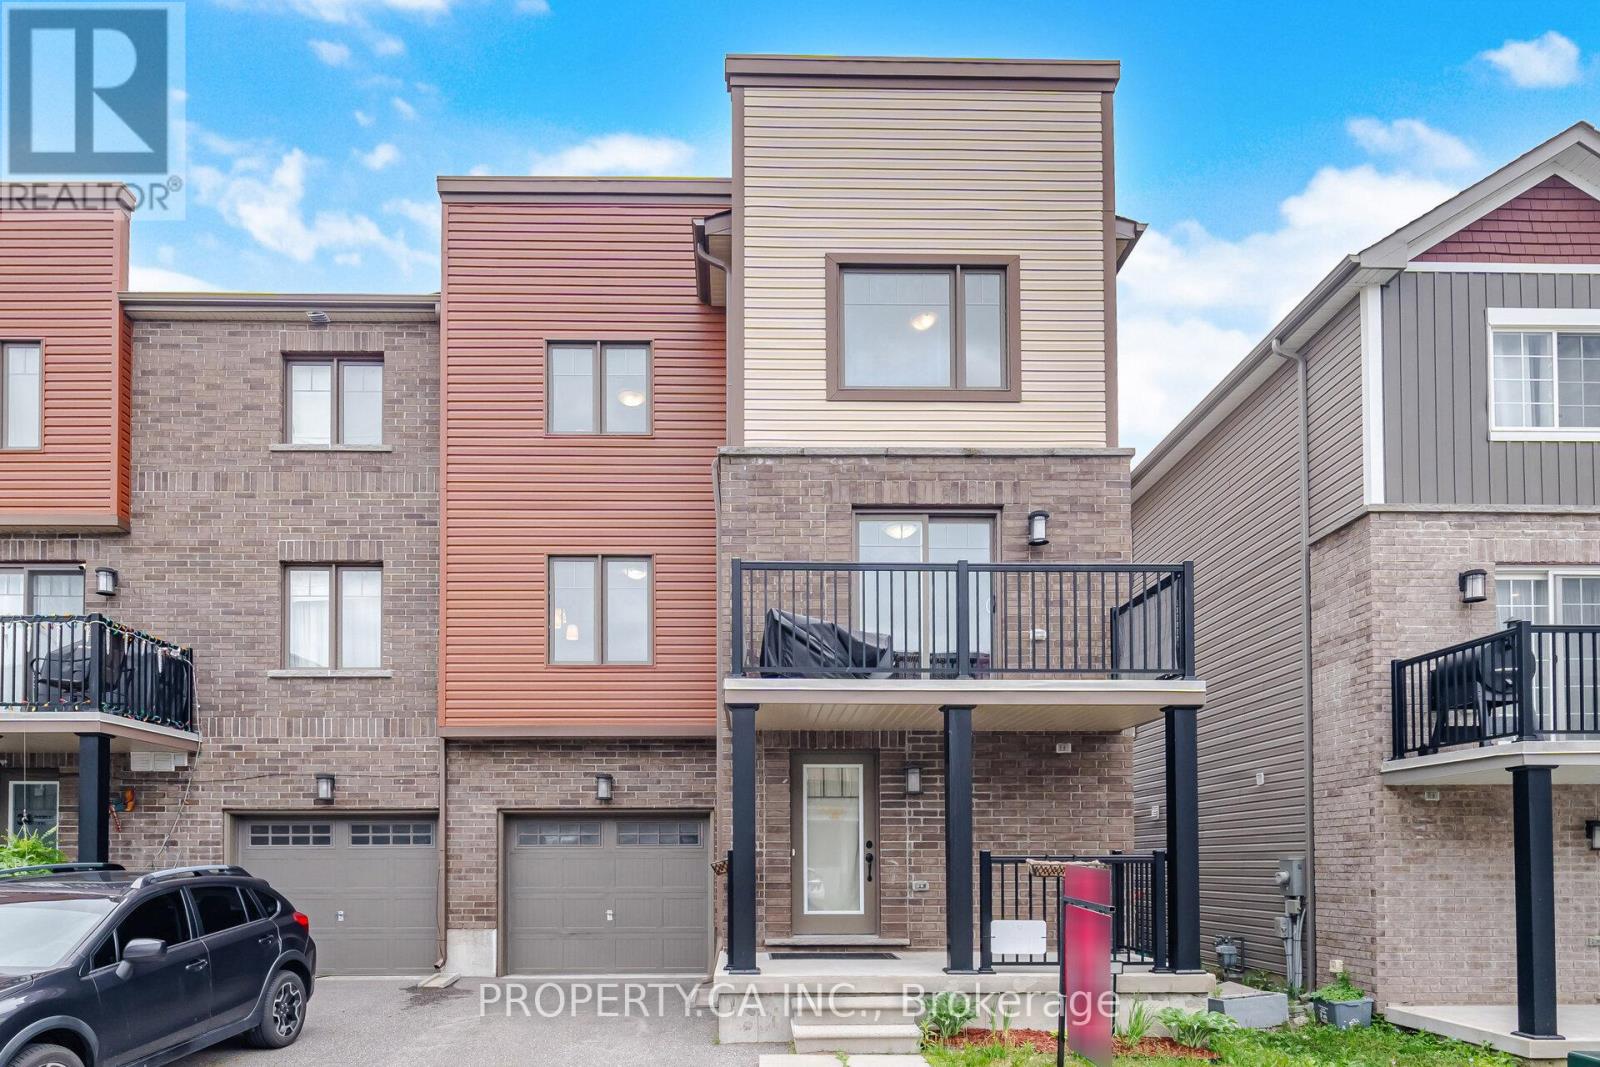
36 Andean Lane
Barrie, Ontario
Welcome to this beautifully maintained freehold townhome by Pratt Homes, ideally located in one of South Barrie's most sought-after family-friendly communities. Built in 2020 and offering three thoughtfully designed levels of living space, this modern 3+1 bedroom, 2.5 bathroom home combines style, functionality, and convenience with no monthly maintenance fees.The bright and open-concept main living area is designed for both everyday living and entertaining, featuring large windows that fill the space with natural light, a spacious living room seamlessly connected to a versatile den, and a walk-out from the den to a private deck, perfect for enjoying your morning coffee or relaxing outdoors on warm summer evenings. The contemporary kitchen is complete with stainless steel appliances, ample cabinetry, and a large centre island that serves as the heart of the home for gathering with family and friends. Upstairs, you'll find three well-appointed bedrooms, including a spacious primary retreat, along with a full bathroom designed for comfortable family living. On the main level, a flexible office space is currently being used as a fourth bedroom, offering excellent versatility for growing families, guests, remote work, or additional living space to suit your needs. The lower level features convenient laundry facilities, additional storage space, and direct access to the garage. Enjoy the benefits of freehold ownership with a private garage, driveway parking, and no condo fees. Perfectly situated in desirable South Barrie, you're just minutes from Highway 400, GO Transit, Park Place Shopping Centre, Costco, restaurants, schools, parks, walking trails, and everyday amenities. Whether you're a first-time home buyer, growing family, investor, or someone looking for a low-maintenance lifestyle without sacrificing space, this move-in-ready home offers exceptional value in a thriving neighbourhood. (id:62616)
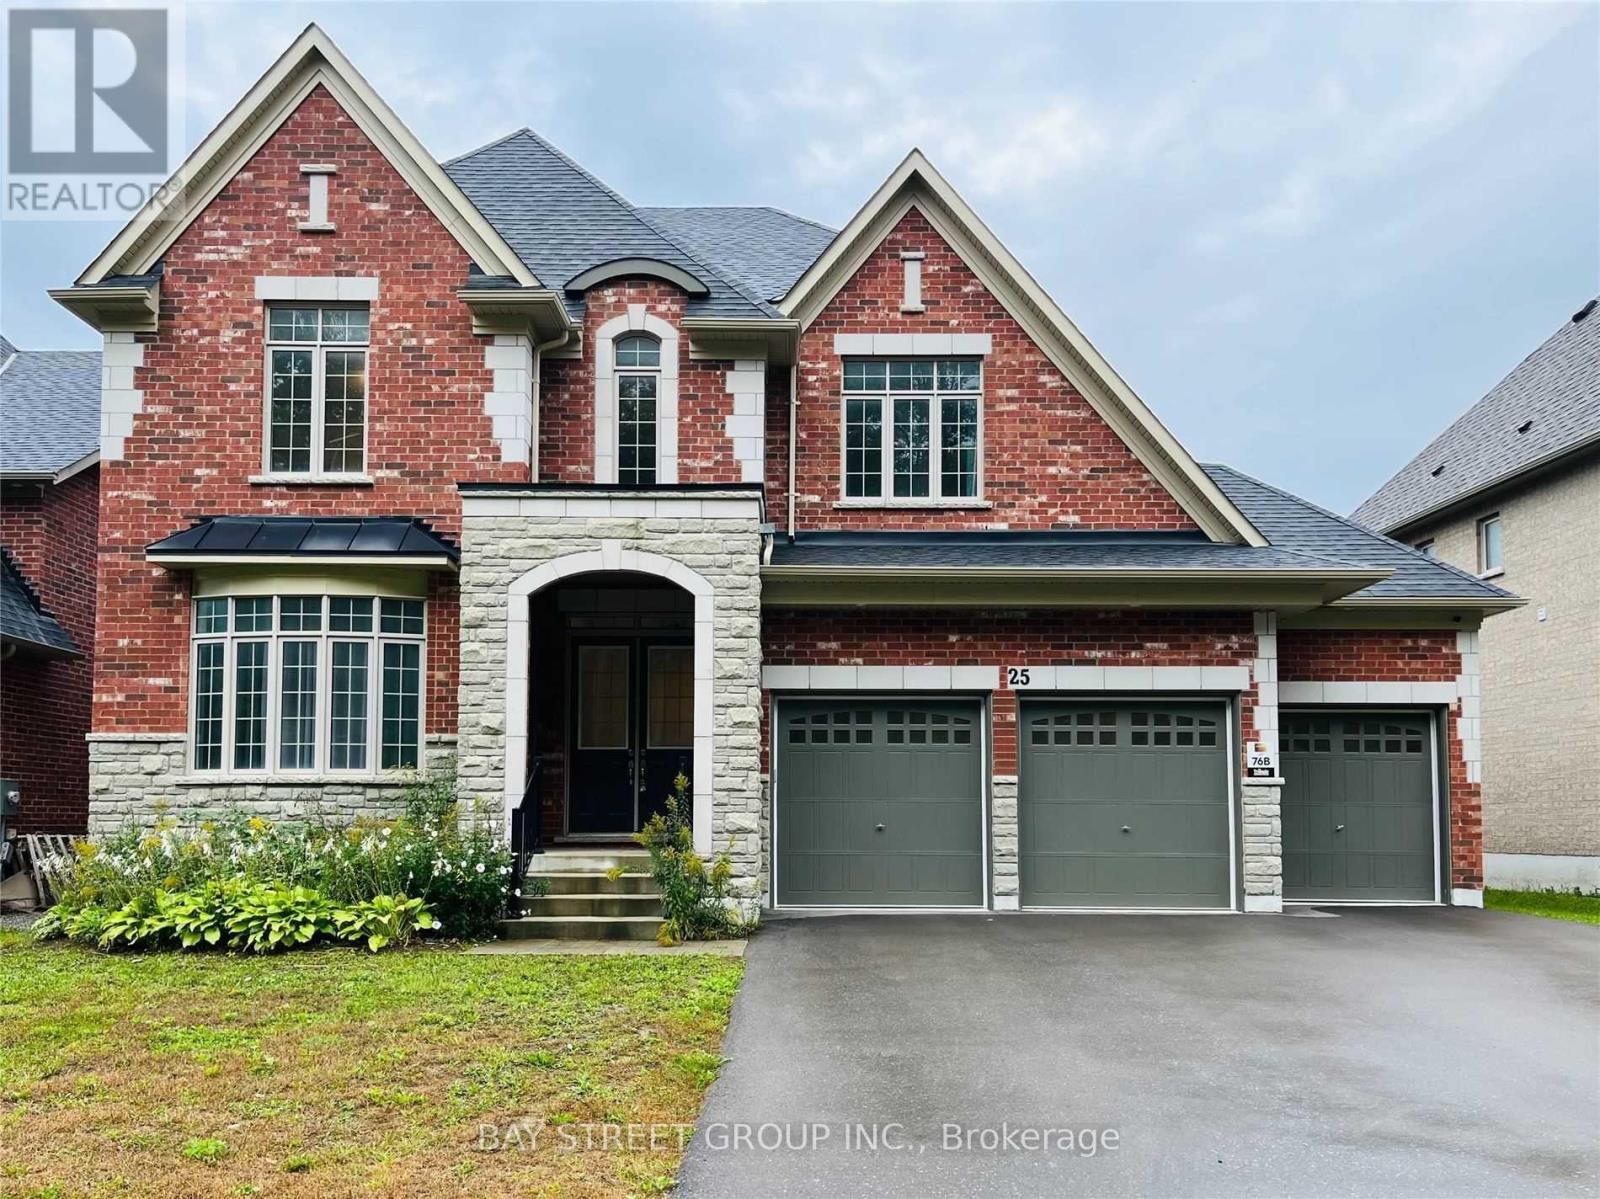
25 Mcisaac Drive
Springwater, Ontario
The Best of the BestWelcome to this newly constructed, executive masterpiece boasting over 3,700 square feet of luxurious living space. Situated in a prestigious million-dollar neighborhood, this exquisite residence features 4 spacious bedrooms, 4 pristine bathrooms, and an array of premium, high-end upgrades throughout.Key Highlights:Grand Architecture: Soaring 10-foot ceilings on the main level and 9-foot ceilings on the second floor create an airy, majestic ambiance.Designed for Entertaining: The bright, open-concept living space includes an expansive family room anchored by a cozy gas fireplace.Chef's Dream Kitchen: A culinary haven equipped with professional-grade finishes, a massive center island perfect for ultimate entertaining, and a generous pantry/servery.Work from Home in Style:This home effortlessly combines sophistication, functionality, and unparalleled craftsmanship. (id:62616)
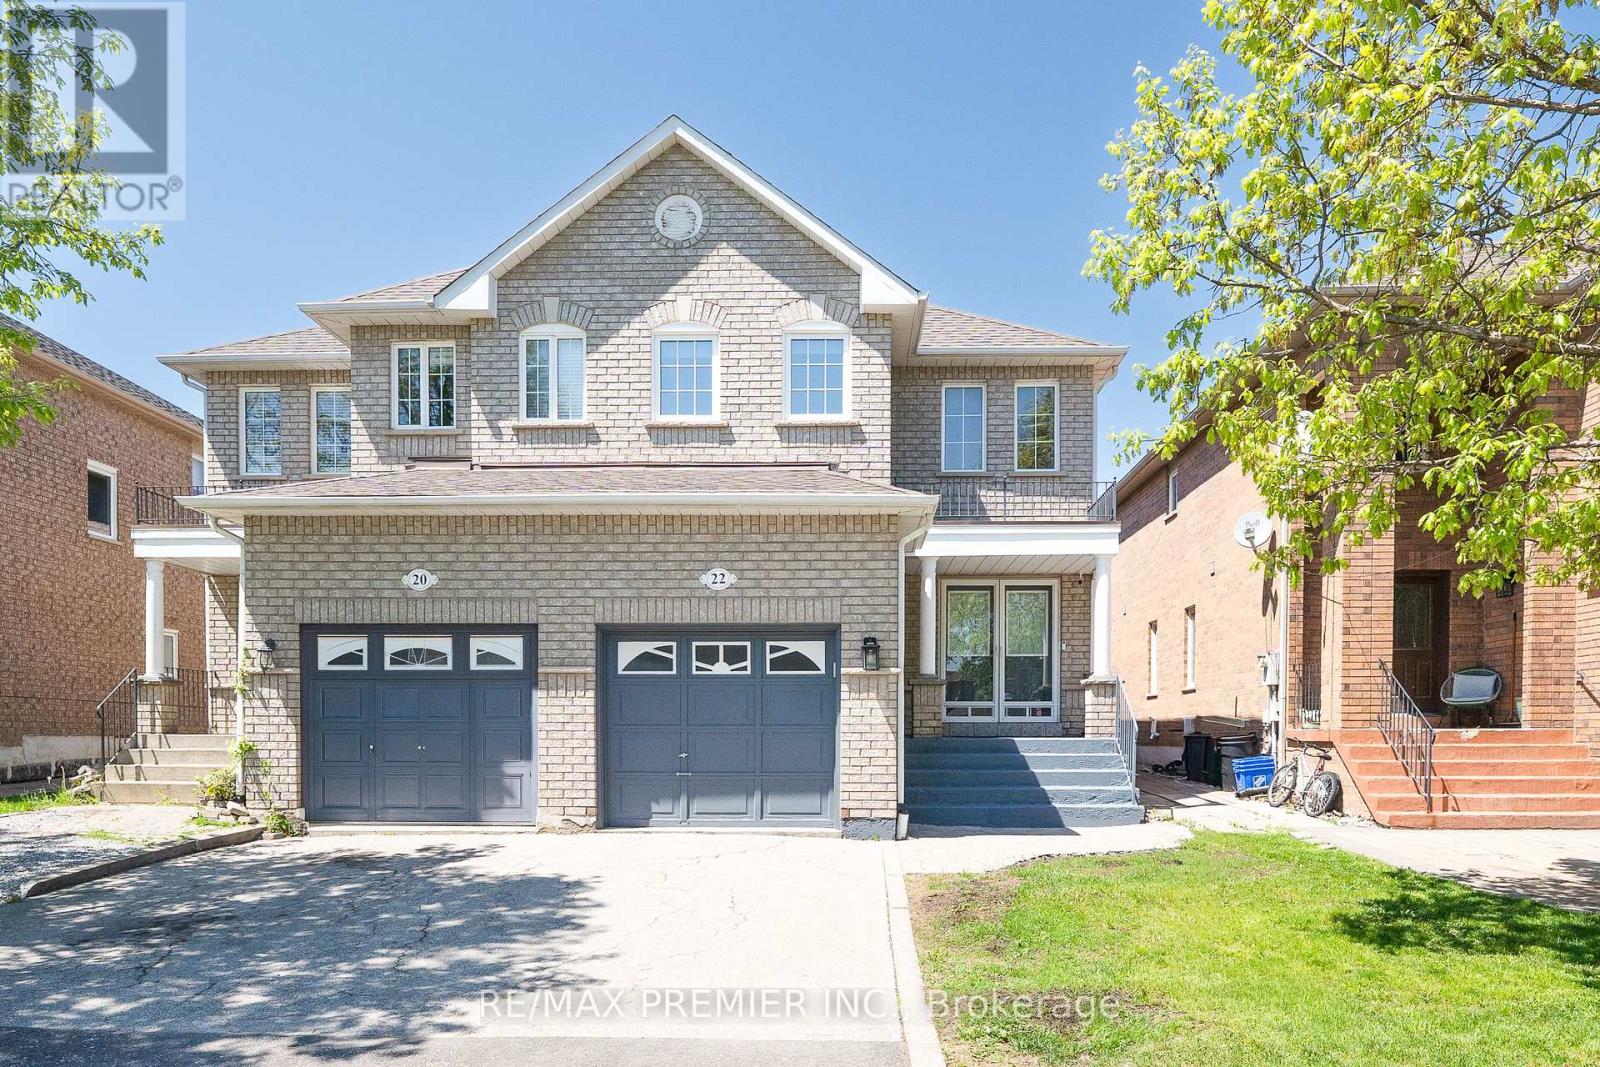
22 Laura Sabrina Drive
Vaughan, Ontario
Welcome to this stunning 3-bedroom, 3-bathroom semi-detached home nestled in the highly sought-after community of Sonoma Heights in Woodbridge. Beautifully maintained and thoughtfully designed, this exceptional home offers the perfect blend of comfort, style, and functionality for today's modern family.Step inside to discover a bright and inviting open-concept layout featuring rich hardwood flooring, elegant pot lights, and spacious living areas ideal for both everyday living and entertaining. The beautifully renovated kitchen is a true centerpiece, showcasing sleek quartz countertops, a sophisticated marble backsplash, and elegant white appliances that combine timeless style with everyday convenience.Upstairs, unwind in the spacious primary retreat complete with a walk-in closet and a beautifully updated ensuite featuring double sinks, creating your own spa-like escape. The finished basement provides valuable additional living space-perfect for a family room, home office, gym, or recreation area.Step outside to your private backyard oasis, ideal for summer BBQs, outdoor dining, and relaxing evenings with family and friends. An attached garage and private driveway offer ample parking and additional storage space.Perfectly located close to excellent schools, parks, shopping, restaurants, and grocery stores, this home also offers convenient access to Highways 427, 400, and 407 for an easy commute.Offering the perfect combination of location, lifestyle, and modern upgrades, this is a place you'll be proud to call home. (id:62616)
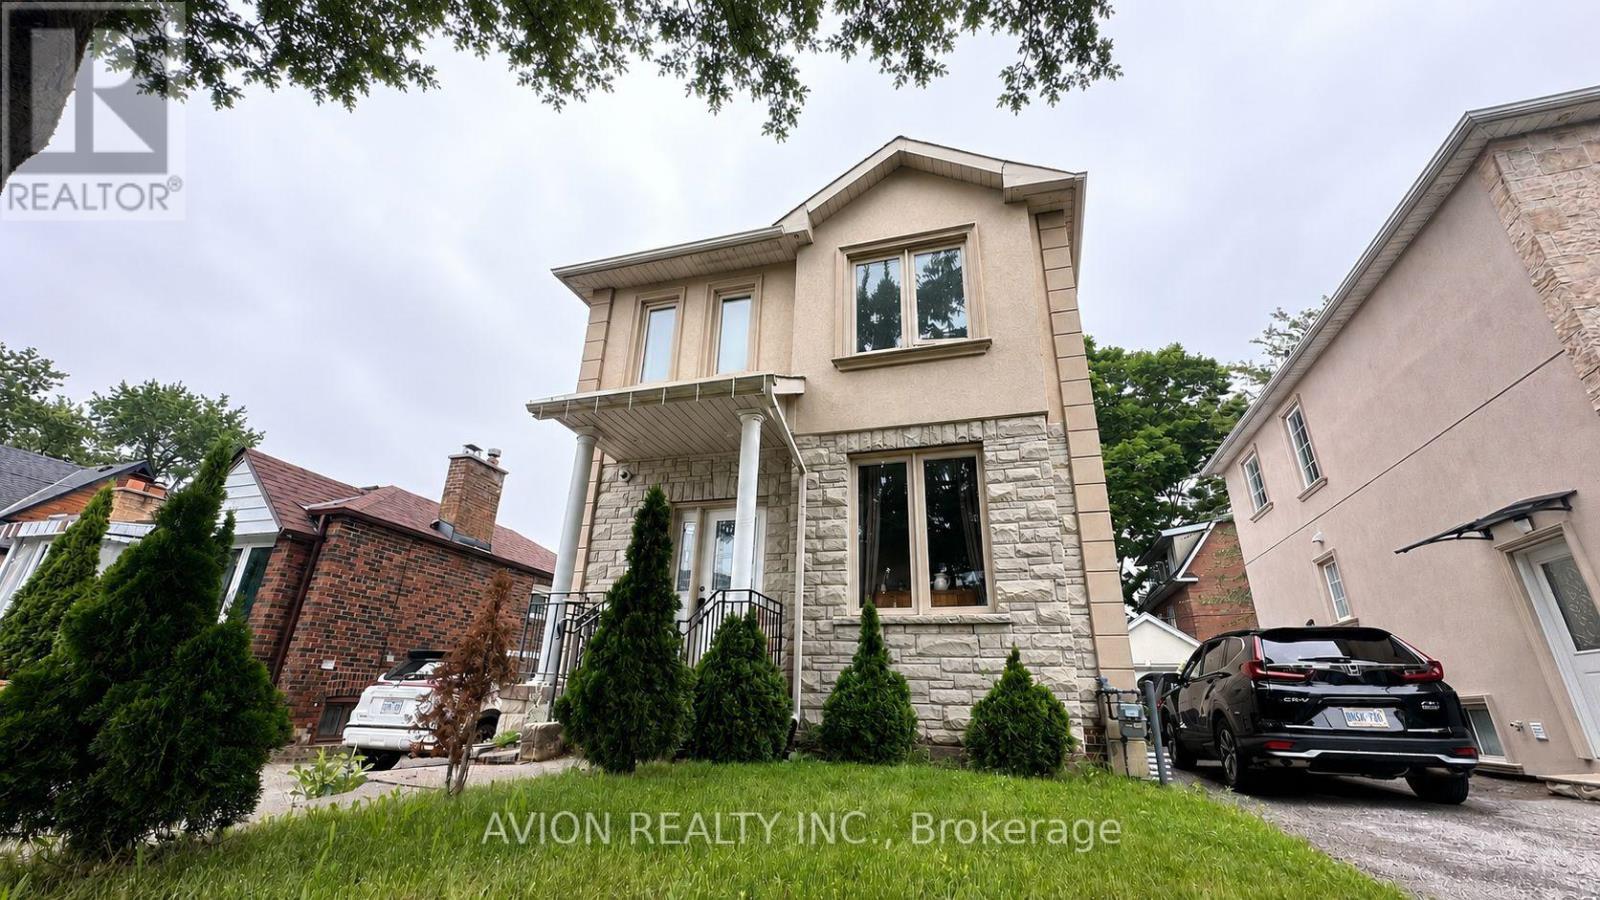
294 Warden Avenue
Toronto, Ontario
Amazing location right on the transit line, just minutes from Birch Cliff Public School and only a 20-minute drive to downtown. This fully upgraded home features stainless steel appliances, an open-concept layout, granite countertops in both the kitchen and bathrooms, central AC, pot lights throughout, a skylight, large windows, and 9-foot ceilings on the main floor. The long driveway with a single-car garage offers plenty of parking. Enjoy outdoor living with a spacious deck and large backyard. Inside, relax by the cozy gas fireplace in the living room. Recently painted and professionally cleaned, this home is move-in ready. (id:62616)
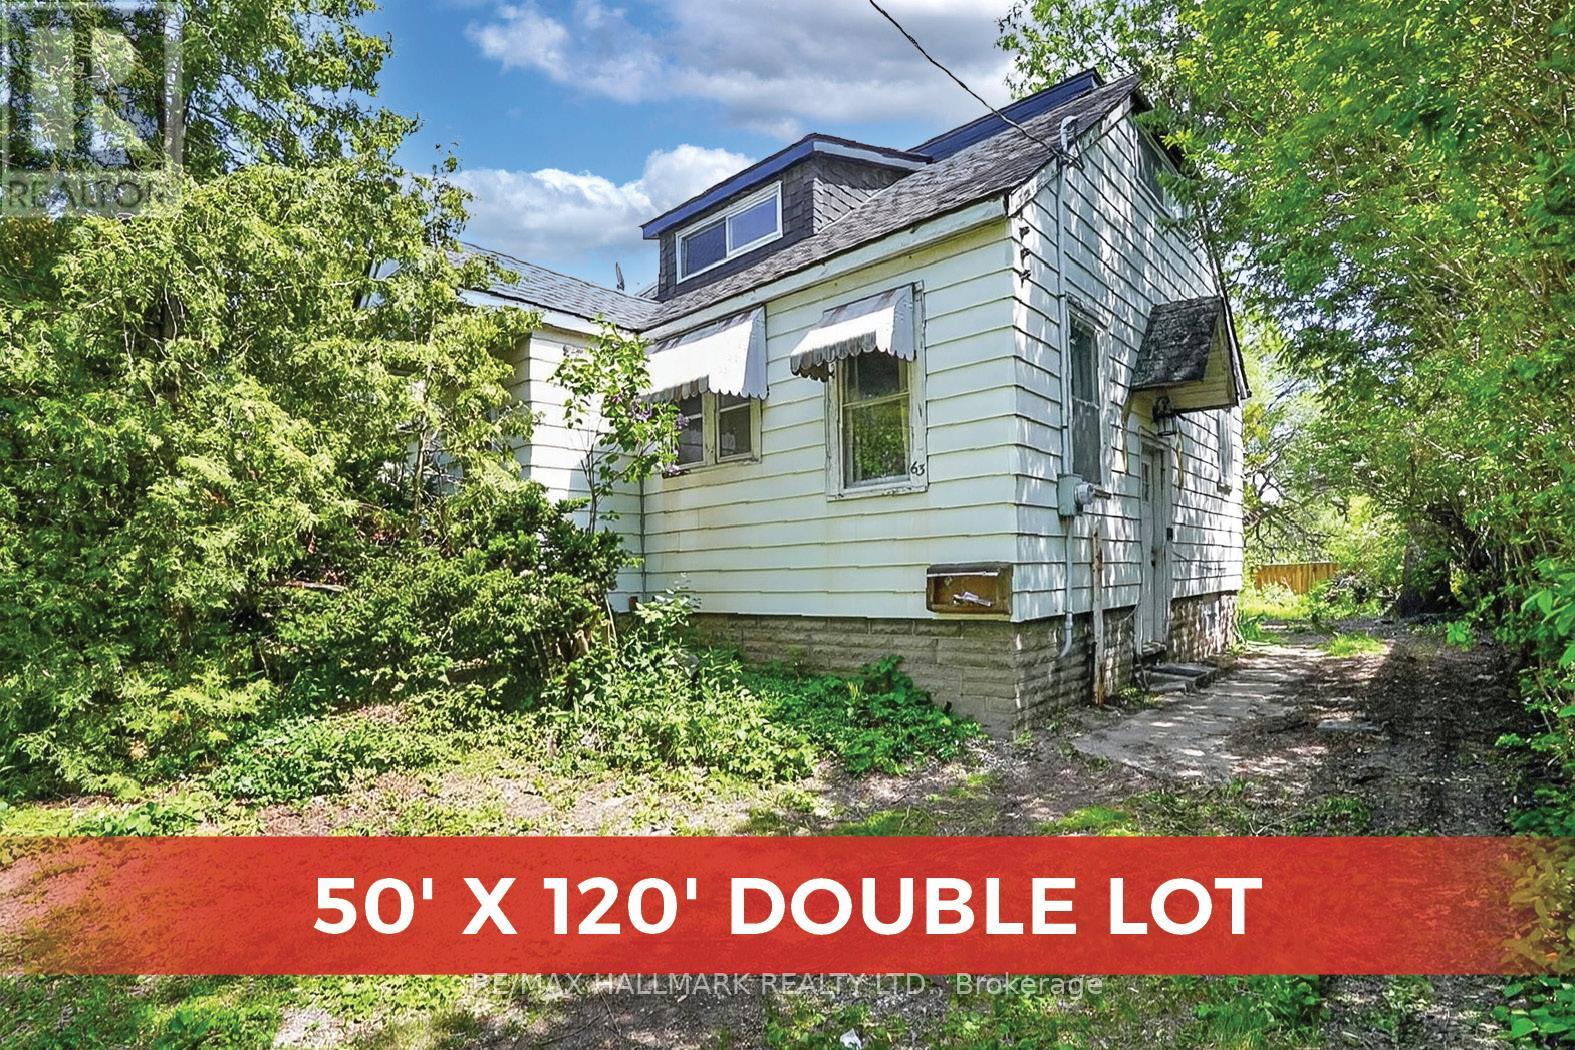
63 Highview Avenue
Toronto, Ontario
Attention Builders, Rare 50 x 120 foot lot * Plan 1964 LOT 282 LOT 283 needs some cosmetic updates but very liveable* Neighbours home to the west also listed Exclusively (we are cooperating) 59 Highview 40 x 112 ft lot **great possibility to build multiple homes in the same great Birchcliff Heights location**Buyer to do their own Due Diligence as to severance**Survey is in photos and as an attachment**Click on Attachments for "Zoning Investigation Report for 59 & 63 Highview Ave for possible severing into 4 Building Lots" (id:62616)
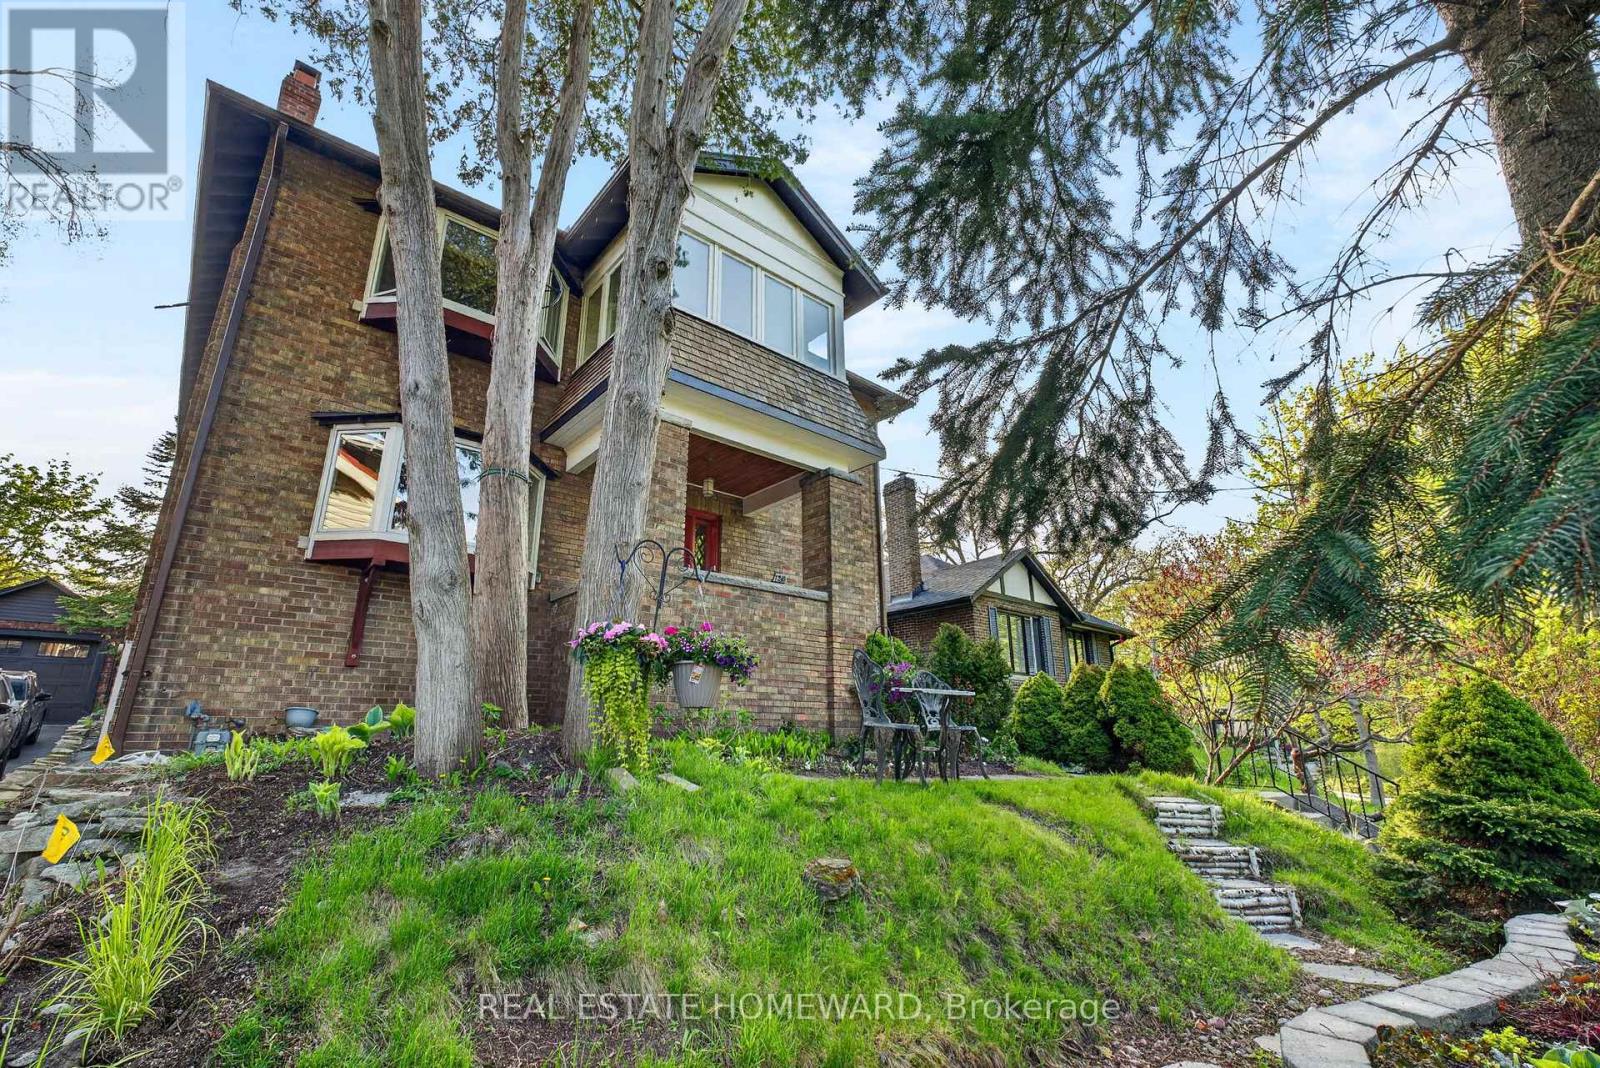
128 Glen Manor Drive
Toronto, Ontario
Not Just a Home, This Is A Lifestyle. Live Or Invest With Confidence. A Glen Manor Gem Perched High Overlooking Ravine While Just Steps To Queen St & The Lake. Grand Character Home Offering Multi Generational Living Or Turnkey Income Potential. Legal Duplex Boasts Updated Kitchens, Gorgeous East Facing Bay Windows, Private Entrances, Large Functional Rooms, Hardwood Flooring With Original Trim & Doors, Stunning 2nd Floor Sunroom, Main Floor Walk Out To Generous Landscaped Patio, Mature Garden Oasis, 3 Car Parking With Laneway Housing Potential. Lower Level Contains One Bedroom, Stylish Living / Kitchen Combination. Double Entrances To All Levels, Tons Of Storage. "Bring Your Vision, Be Prepared To Fall In LOVE, Not Just A Home, This Is A Lifestyle. Beaches Is A Vibrant Community Surrounded By Unique Shops, Restaurants, Top Schools, Abundance Of Greenspace, . THIS HOME IS PERFECT FOR ACTIVE FAMILIES, COUPLES & SAVY INVESTORS. (id:62616)
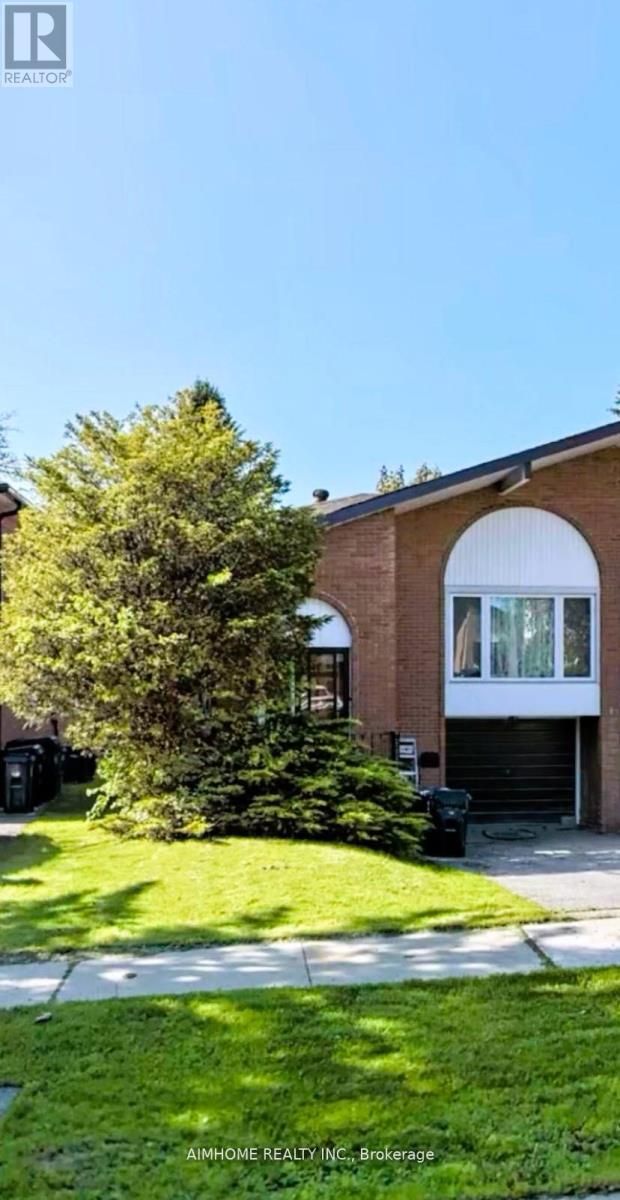
18 Lynch Road
Toronto, Ontario
Nice And Large 5-Level Back-Split Semi Home. Bright, Hardwood Floors Throughout Main And Upper Level. This Majestic Home Is Situated In ASought After Area Mins To Hwy 401/404/Supermarkets/Fairview Mall /Subway Station And Much More.1 Parking Space Included. This Listing IsOnly For Main And Upper Level, Not Include Basement. Landlord Prefer No Smoke And No Pet. Tenant Shared Utilities In The Basement.Separate Laundry.Tenant Must be Responsible for Snow Removal at Tenant's cost. (id:62616)

#2908 - 70 Temperance Street S
Toronto, Ontario
Luxurious INDX Condo Situated In The Hearts Of The Financial District. Bright 1BR+Den(Can be Second BR) in High Floor with Dynamic Views Of The Financial District Towers.Featuring 9' Ceiling, High End Built-In Appliances, Laminate Flooring Thru-Out. Direct to the Path, Steps to Eaton Centres , City Hall, Finest Dinning , Cafe, Grocery, Banks, Good Life ,U Of T, OCAD, Metropolitan U & More.Facilities Include 24-hour Concierge, 3000 Square Foot Fitness Center, Yoga Studio, Party Room, BBQ Facilities, Terrace with Cabanas, Theatre, Golf Simulator, Poker and Billiards Room , Guest suites, and Bike Storage (id:62616)
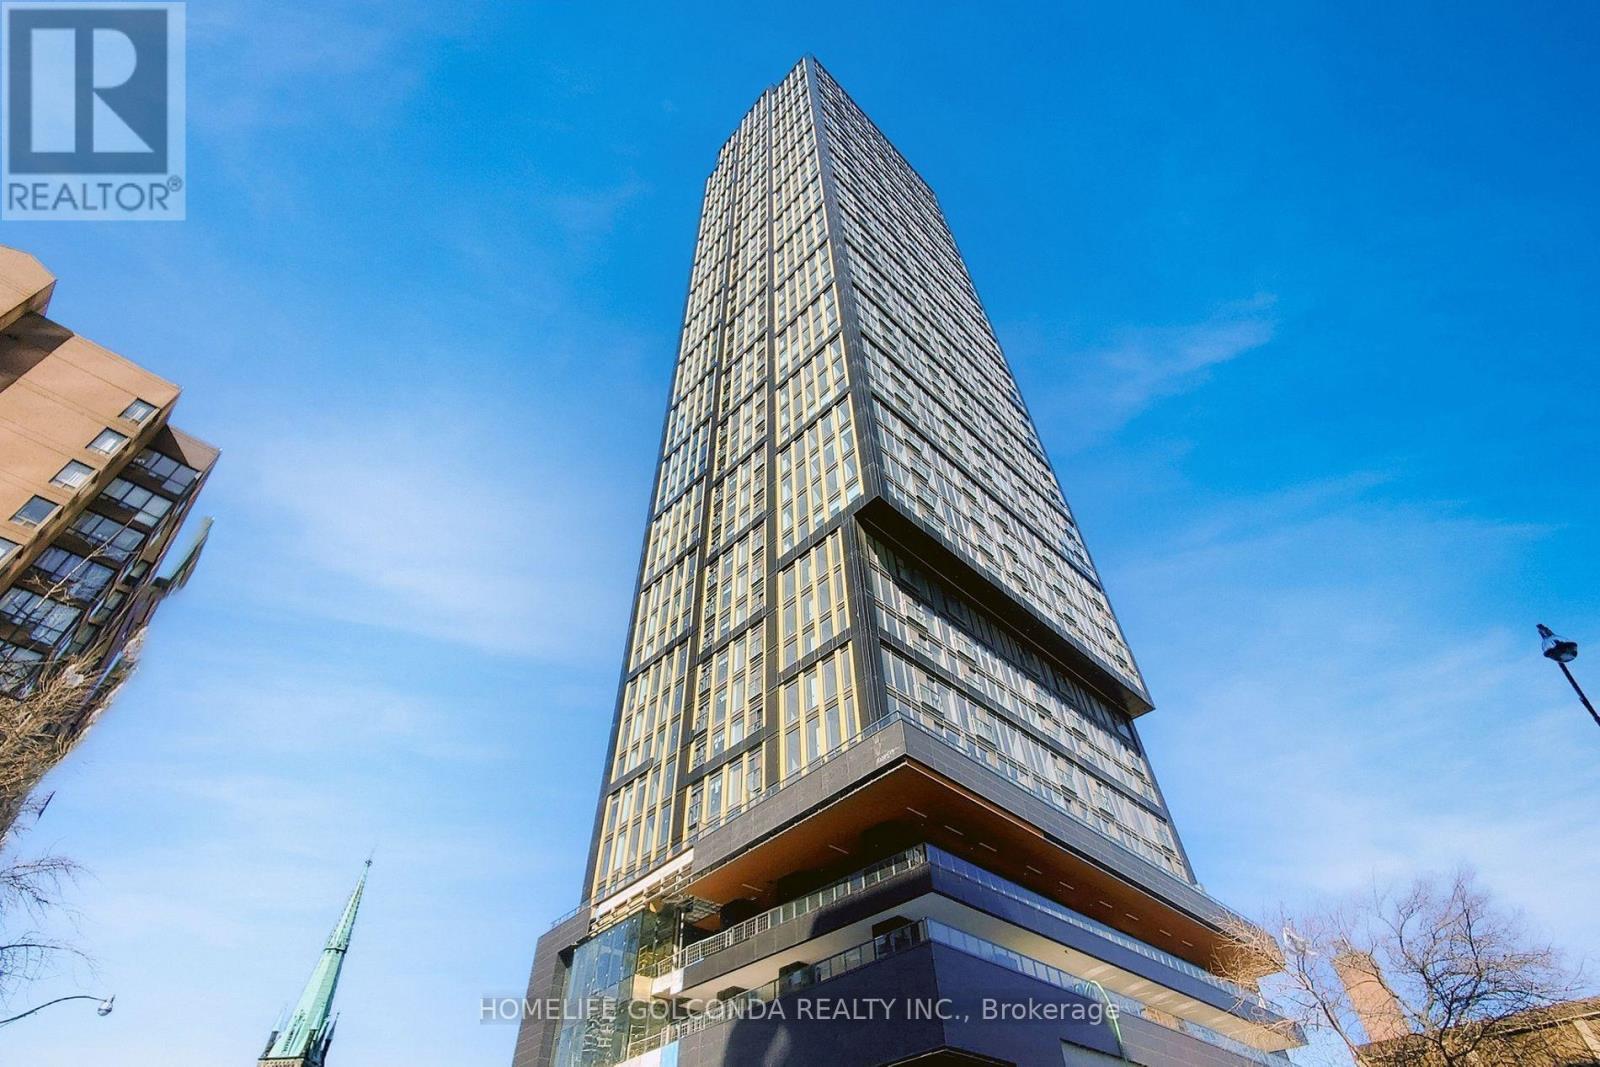
2616 - 319 Jarvis Street
Toronto, Ontario
Welcome to PRIME by CentreCourt, a brand-new 1 Bedroom + Den in the heart of downtown Toronto. This south-facing unit offers breathtaking, unobstructed city and Lake Ontario views through floor-to-ceiling windows, filling the space with natural light.Featuring a functional layout, 9-foot ceilings, a modern kitchen with quartz countertops and built-in stainless steel appliances, plus a versatile den ideal as a second bedroom or office. Enjoy fresh air from the Juliet balcony.Luxury amenities include a Versace-designed lobby, co-working spaces, fitness centre, study pods, and outdoor lounges. Prime location steps to TMU, U of T, Eaton Centre, subway, and the Financial District. High Speed Internet Included (id:62616)
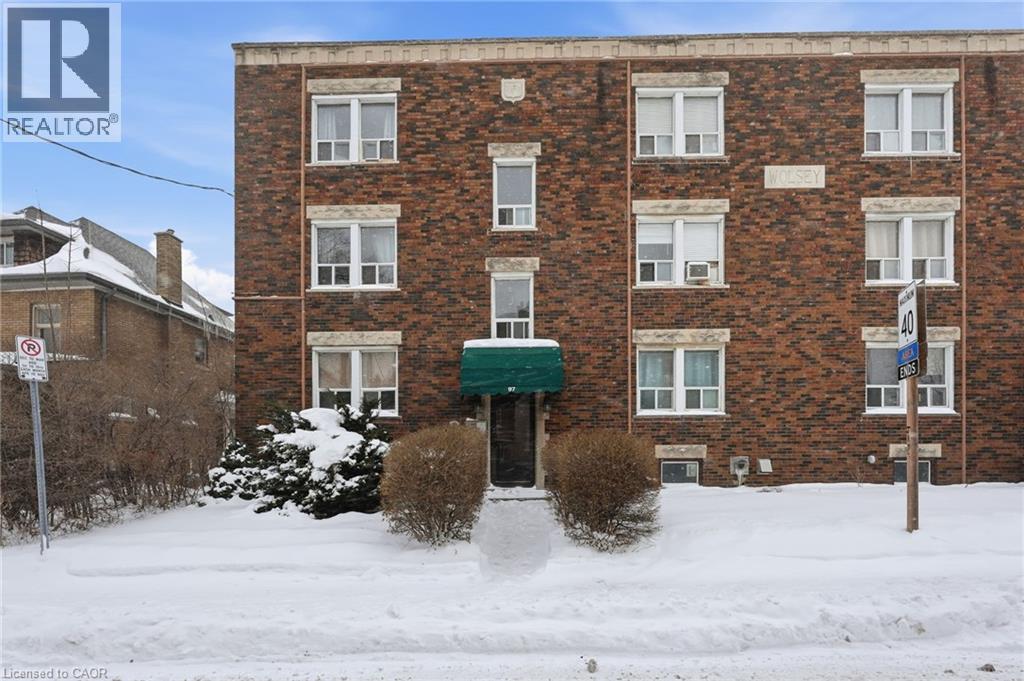
97 Connaught Avenue S Unit# 10
Hamilton, Ontario
Welcome to unit 10 at 97 Connaught Avenue South, a well-maintained 1-bedroom 1-bathroom condo offering 627 square feet of comfortable living space in a convenient Hamilton location. This condo offers excellent value and accessibility in the heart of Hamilton. This thoughtfully laid-out unit is ideal for first-time buyers, downsizers, or investors seeking low-maintenance living. The open and functional floor plan maximizes space and natural light, with a spacious living area that flows seamlessly into the kitchen and dining space. The generously sized bedroom provides a relaxing retreat with ample room for storage and furnishings. Located close to transit, shopping, Gage Park and everyday amenities. A great opportunity to own an affordable and practical condo in a well-established neighborhood. Don’t be TOO LATE*REG TM.RSA. (id:62616)
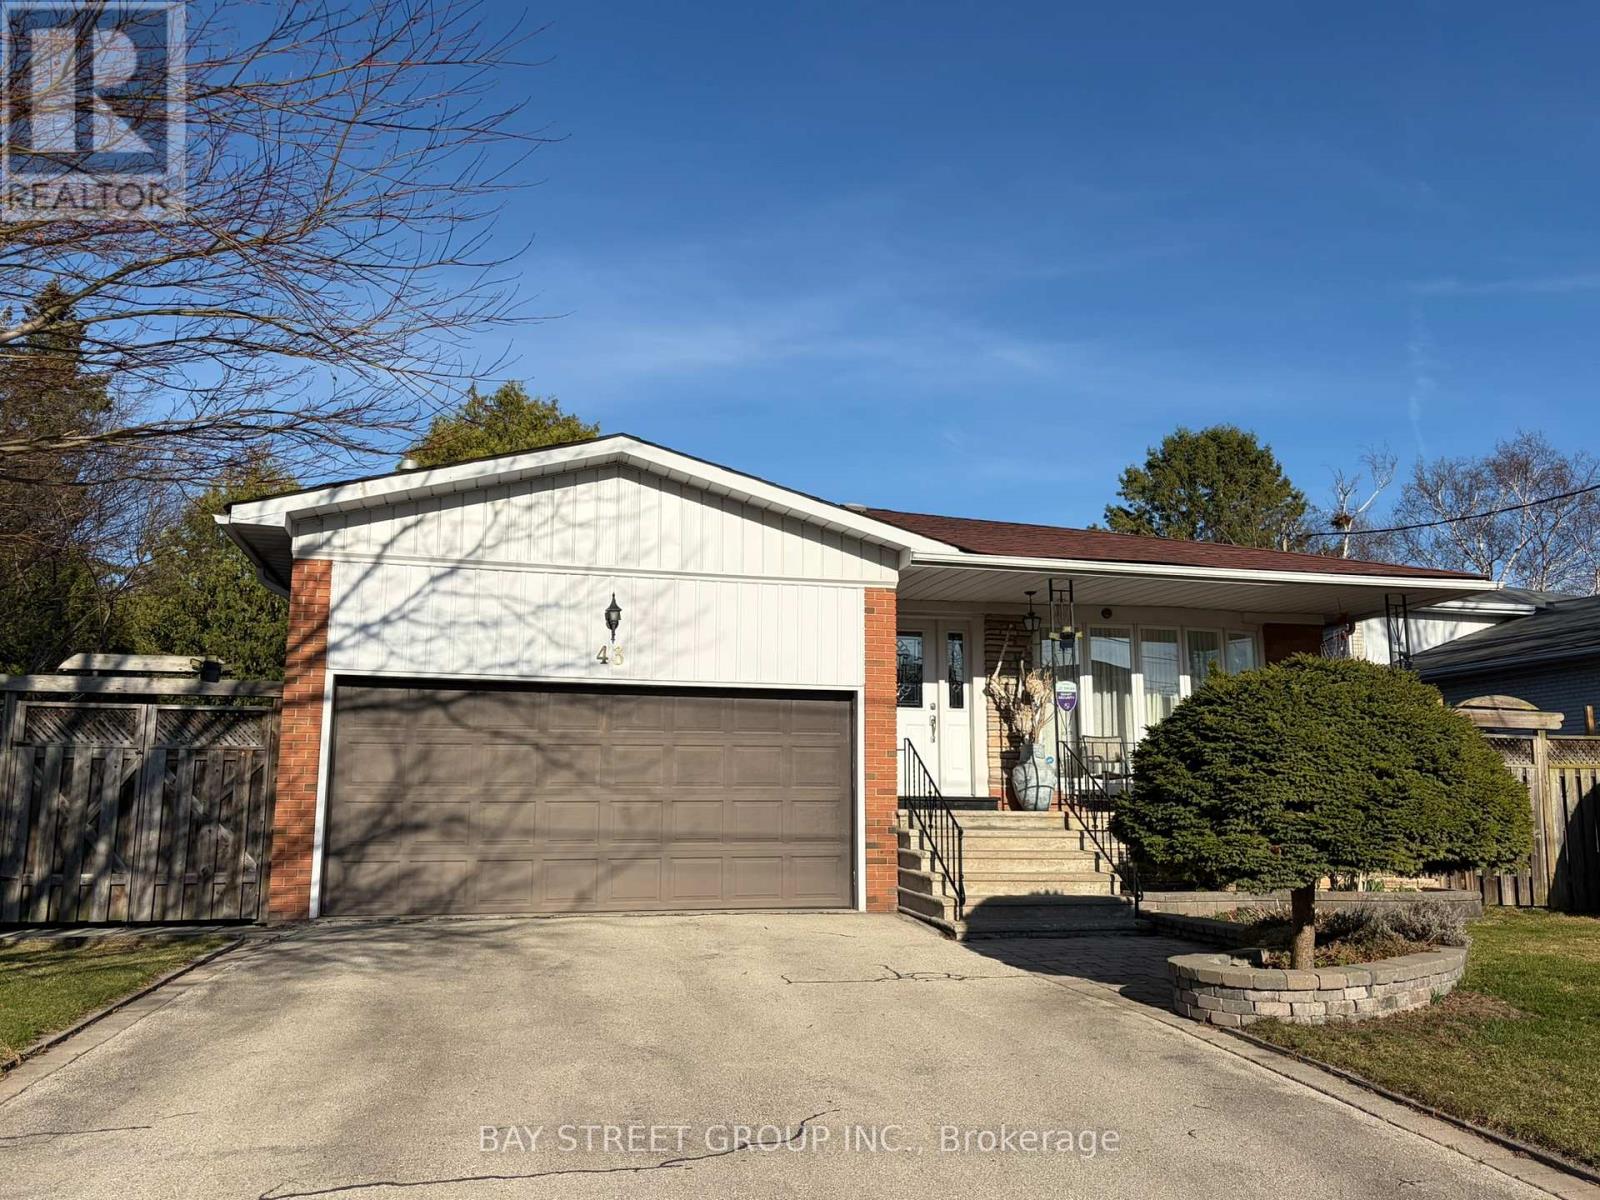
43 Appian Drive
Toronto, Ontario
Welcome to this beautifully maintained and move-in ready family home situated on a premium 60 ft frontage lot in one of North York's most established and desirable neighbourhoods.This bright and functional backsplit layout offers a Sun-filled upper level with skylight; Move-in ready with updated kitchen; Spacious backsplit layout ideal for families Finished basement and lower level for play, work, or entertainment ;Steps to soon-to-open New Paul-Demers French Elementary School ; Top-ranked"Earl Haig High school " School Zone; Short walk to public Transit TTC and Go Train.; Mins to Alamosa park with Kids playground, Don River Ravine hiking trails and Bridle Brook Tennis Club; Bright, airy, and meticulously maintained throughout. (id:62616)
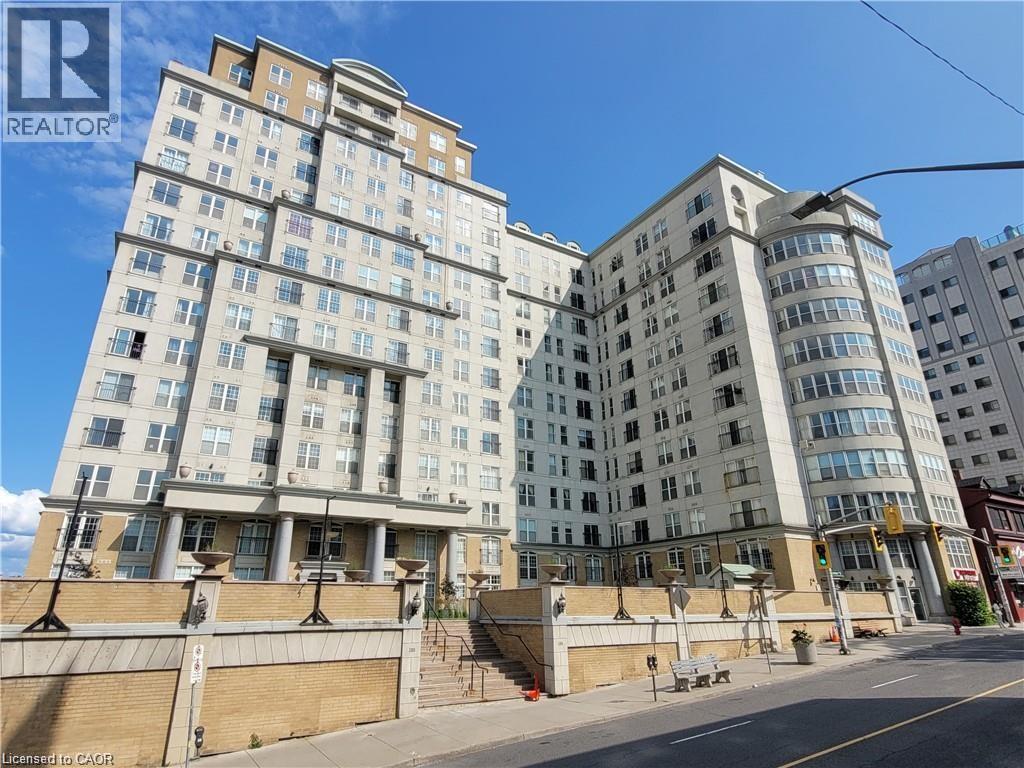
135 James Street S Unit# 111
Hamilton, Ontario
Urban Oasis at Chateau Royale - 2 Bedroom, 1 Bathroom Suite with Private Patio. Welcome home to this freshly painted, beautifully appointed, 810 sq ft Condo, offering the perfect blend of classic elegance & modern downtown convenience. This unit invites you in with a bright, open-concept floor plan that is completely move-in ready. The true crown jewel of this apartment is the seamless indoor-outdoor living experience. Elegant French doors open directly from your living space onto your very own private patio-an incredibly rare find in downtown condo living. This secluded outdoor extension of your home is the perfect spot for sipping your morning coffee, gardening in the city, or entertaining friends on a summer evening. Inside, there is plenty of natural light. They share a pristine, cleanly designed 4-piece bathroom. The suite is rounded out with convenient in-suite laundry and the tall ceilings that give Chateau Royale units their signature airy feel. Building Amenities: Enjoy a premium, hotel-style living experience with access to top-tier amenities: • 24-hour concierge & security • Fully equipped modern fitness center • A 20,000-square-foot outdoor landscaped terrace with BBQ facilities Located at the border of the Historic Durand neighbourhood & Downtown Core, 135 James St South has an unbelievable Walk Score of 99 & Transit Score of 86. Commuting is a Breeze. Located steps from St. Joseph’s Hospital, Hunter St. GO Station, Shopping, Tons of Dining & Cafes, Augusta Pub District & Public Transit. This unit offers urban living convenience at its best. Available immediately. This condo includes heat and water (tenant responsible for hydro) Tenant to provide rental application, credit report, proof of income & references. Parking Space Available to Rent. RSA. (id:62616)