

21 - 3020 Cedarglen Gate
Mississauga, Ontario
Pride Of Ownership Is Evident In Every Detail Of This Beautiful 3 Bedroom, Move-In-Ready Townhome! Located In A Highly Desirable, Commuter-Friendly Community, It Features A Very Spacious Living And Dining Area, Offering Comfortable Living For Families, First-Time Buyers, or Investors Alike. The Finished Lower-Level Recreation Room Provides Additional Versatile Space With A Walk-Out To The Backyard, Ideal For Relaxation, A Home Office, or Entertaining. Updates Include Carpet-Free Flooring Throughout Most Of The Home. Enjoy Direct Access To The Garage And Excellent Convenience With Nearby Public Transit, Schools, Parks, Shopping, And Everyday Amenities, Along With Easy Connections To Square One, GO Transit, And Nearby Universities. An outstanding Opportunity To Own In A Sought-After Neighbourhood - This Immaculately Clean Home Is A Pleasure To Show! (id:62616)
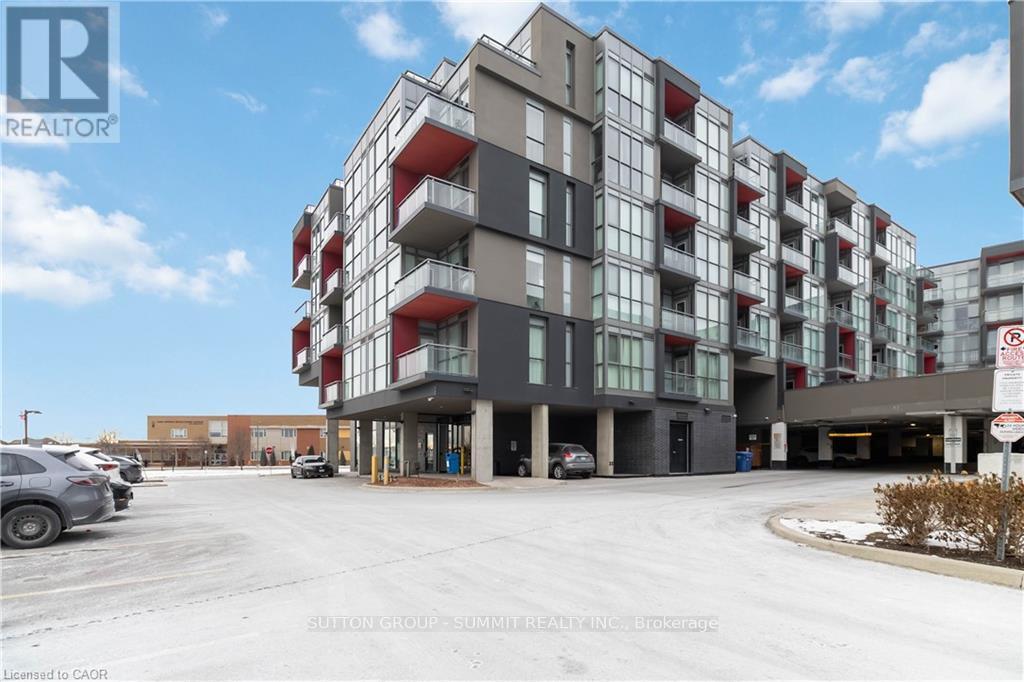
D422 - 5220 Dundas Street
Burlington, Ontario
Welcome to easy condo living in Burlington's Orchard community. This smartly designed 2-bedroom, 2-bath layout offers modern finishes, 9ft ceilings, in-suite laundry, and a balcony with sunset views of the escarpment. Ideal for first-time buyers, young professionals, or investors looking for a low-maintenance lifestyle close to parks, shopping, and transit. Enjoy exceptional building amenities including a gym, sauna, plunge pools, party room, games room, and outdoor courtyard. This unit also comes with underground parking for added convenience. Located near top-rated schools and just minutes from Bronte creek and all amenities, this is the perfect place to call home in one of Burlington's most desirable neighbourhoods. (id:62616)
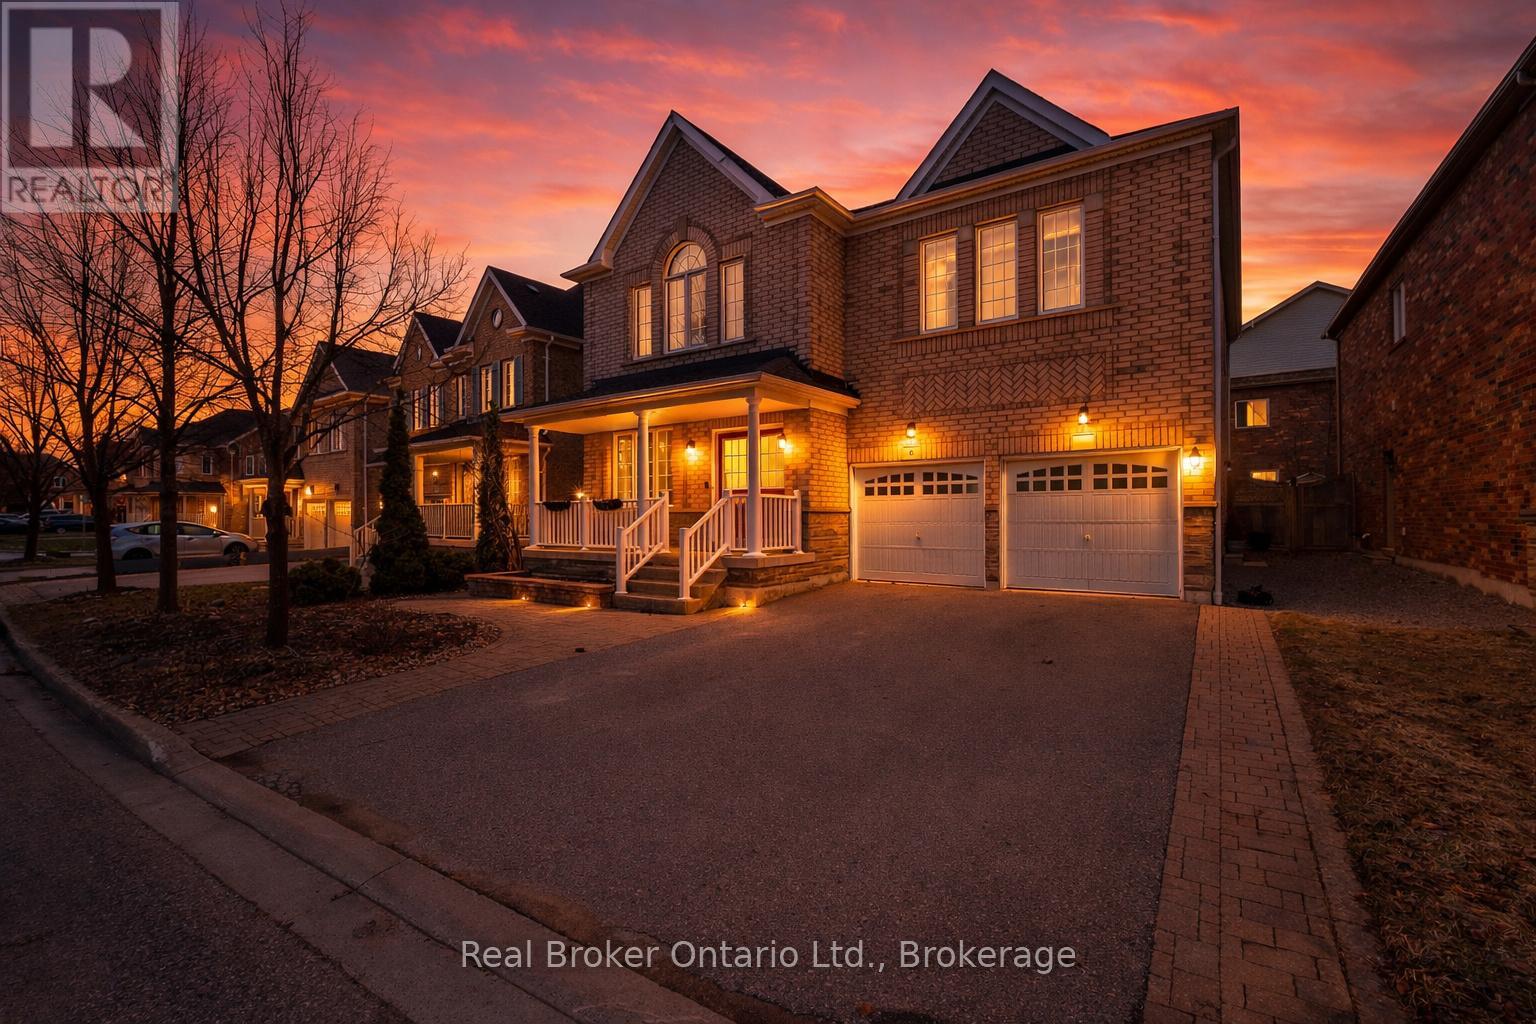
6 Wilsongary Circle
Ajax, Ontario
Don't miss this special opportunity to own a well-loved, meticulously maintained all-brick home offering exceptional space and versatility. Featuring 4 spacious bedrooms plus a main floor office/den, this sun-filled home is ideal for growing or multi-generational families. The primary and second bedrooms each feature private ensuites and walk-in closets, while the remaining bedrooms share a convenient Jack & Jill bath, with one offering its own walk-in closet.Enjoy a spacious family room and bright principal areas throughout. Designed for entertaining, the home features a large kitchen and generous living spaces that seamlessly extend to the deck with pergola. The backyard also offers raised garden beds-perfect for enjoying your own homegrown harvest.A separate side entrance leads to a finished lower level with 2 bedrooms, kitchen, full bath, and ample storage-currently set up as an in-law suite, ideal for extended family. Pride of ownership is evident throughout, with updates including roof (2022) and upgraded 200 amp electrical service-ideal for modern living and future needs.Located close to schools, parks, walking trails, shopping, and transit. (id:62616)
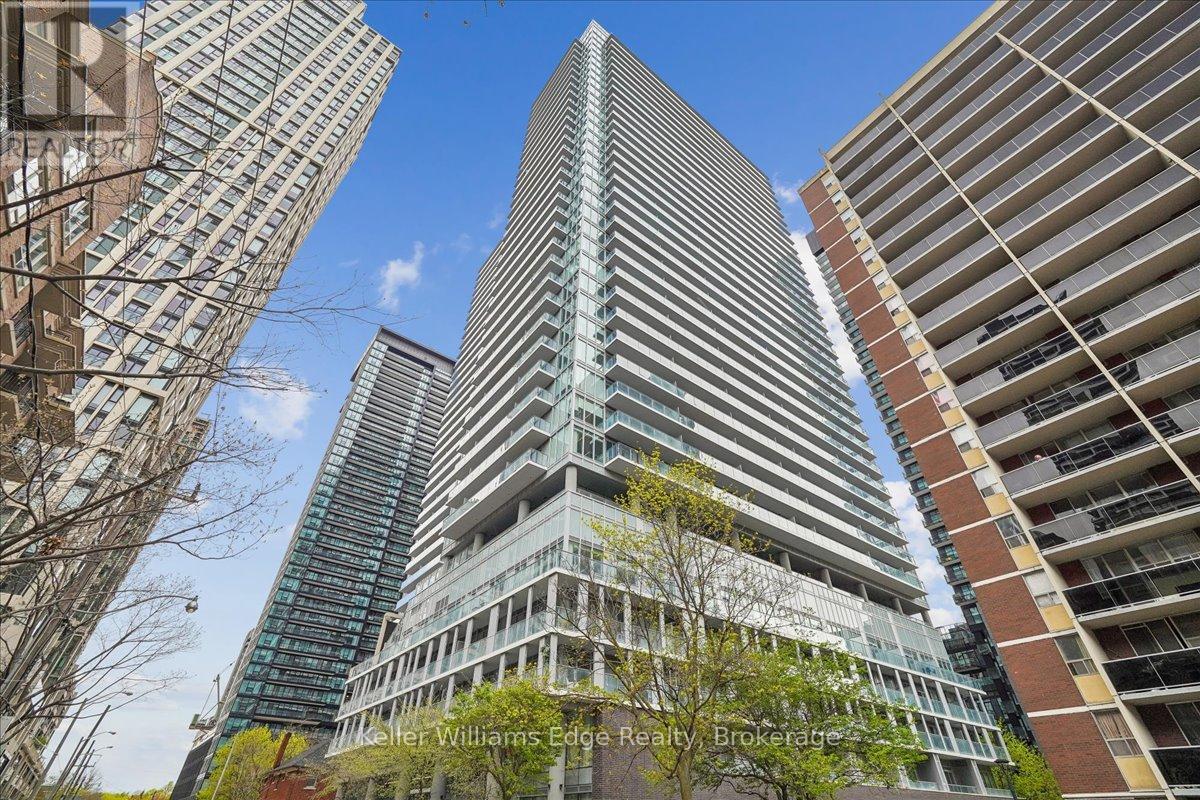
208 Nt - 99 Broadway Avenue
Toronto, Ontario
Welcome to CityLights on Broadway - North Tower | 99 Broadway Ave, Unit 208. Experience elevated urban living in one of Toronto's most architecturally striking residences. This rare 2 bedroom, 2 bathroom suite offers an expansive 960 sq ft of thoughtfully designed living space, featuring soaring 9' ceilings, floor-to-ceiling windows, and high-quality finishes throughout. The open-concept floor plan is flooded with natural light, creating a warm and sophisticated atmosphere that is truly move-in ready. Ideally situated on the 2nd floor - a coveted position for those who prefer accessible, ground-proximate living without sacrificing the ambiance of a premier building. Built in 2021, and located in the vibrant Yonge & Eglinton neighbourhood, you are steps from the LRT (Line 5)/ subway, and surrounded by an unmatched selection of dining, boutique shopping, and cultural experiences that define cosmopolitan Toronto living. Building Amenities are unmatched: Over 18,000 sq ft of indoor and 10,000 sq ft of outdoor amenities - including two pools, an amphitheatre, chef's kitchen, state-of-the-art fitness centre, Broadway Club, rooftop deck & garden, party/meeting room, guest suites, recreation room, 24-hour concierge, and a full security system. High-speed internet is included. Suite includes 1 locker. No parking. This is more than a condo - it's a lifestyle. (id:62616)
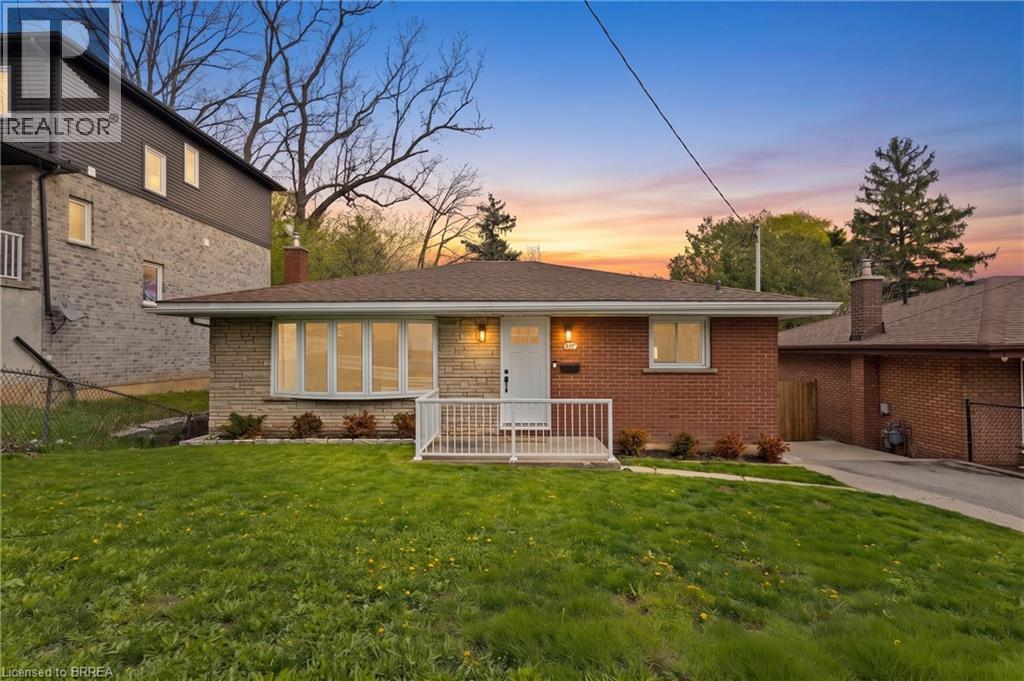
87 St Paul Avenue
Brantford, Ontario
Welcome to 87 St. Paul Avenue in Brantford's desirable Holmedale neighbourhood — a truly turn-key brick bungalow that has been extensively renovated and thoughtfully updated throughout. Offering 4 bedrooms, 2 full bathrooms, and a fully finished lower level, this home is ideal for families, multi-generational living, or those seeking flexible living space. Step inside to discover a bright and inviting interior featuring modern finishes, updated living spaces, and a functional layout designed for everyday comfort. The main floor offers two spacious bedrooms, a full bathroom, and an eat-in kitchen, while the finished basement provides two additional bedrooms, a second full bathroom, a large recreation room, and separate walk-out access—creating excellent in-law or income potential. Set on a fully fenced lot, the property also features a private driveway, patio area, shed, and low-maintenance exterior finishes. Conveniently located close to parks, schools, trails, community amenities, and highway access, this move-in-ready home offers the perfect blend of character, functionality, and modern updates. Simply unpack and enjoy everything this beautifully improved property has to offer. (id:62616)
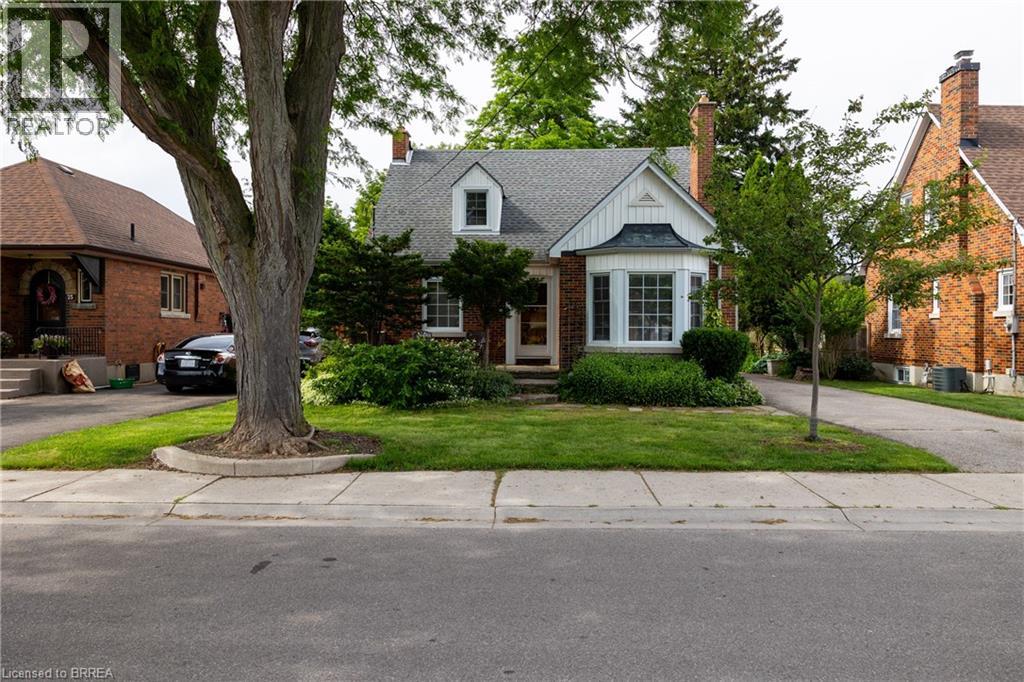
21 Baldwin Avenue
Brantford, Ontario
Lovingly cared for 3-bedroom, 2.5 bath home with full basement and detached single car garage. Boasting a spacious and inviting living room, a good-sized kitchen, formal dining room, a main floor bedroom, main floor powder room, and a fully fenced rear yard. Upstairs are two more generous sized bedrooms and a full bathroom. The basement is mostly finished with a rec room and another full bath and could easily be converted to an in-law or secondary suite with its own private walk-up entrance at the rear of the home. Plenty of deep closets and storage space throughout. The paved private driveway can accommodate numerous vehicles and there is street parking out front. Located on a mature tree lined street within walking distance to the park, schools, churches, and most amenities. Quick closing is possible. Book your private viewing today before this opportunity passes you by. (id:62616)

8571 Dogwood Crescent
Niagara Falls, Ontario
Premium Lot. No Rear Neighbours. Finished Walkout Basement. Welcome to 8571 Dogwood Crescent, a beautifully maintained family home offering over 2,200 square feet of living space in one of Niagara Falls' fastest-growing neighbourhoods. Situated on a premium lot with no rear neighbours, this home offers the privacy that's increasingly difficult to find in newer communities. Inside, the bright open-concept layout is highlighted by an impressive 12-foot great room ceiling, creating an airy, inviting space filled with natural light. The upgraded kitchen features quartz countertops, a striking waterfall island, pot lights throughout, and a walkout to the elevated deck overlooking mature trees rather than neighbouring homes, creating a peaceful outdoor setting rarely found in newer subdivisions. Upstairs, you'll find three generously sized bedrooms, including a spacious primary suite with a private ensuite, along with the convenience of second-floor laundry and a front balcony. The finished walkout basement offers additional living space with direct access to a stamped concrete patio while also providing unfinished storage and a rough-in for a future two-piece bathroom. Complete with a double attached garage and ideally located just minutes from schools, parks, walking trails, Costco, shopping, restaurants, and highway access, this home offers an exceptional combination of space, privacy, and convenience. (id:62616)
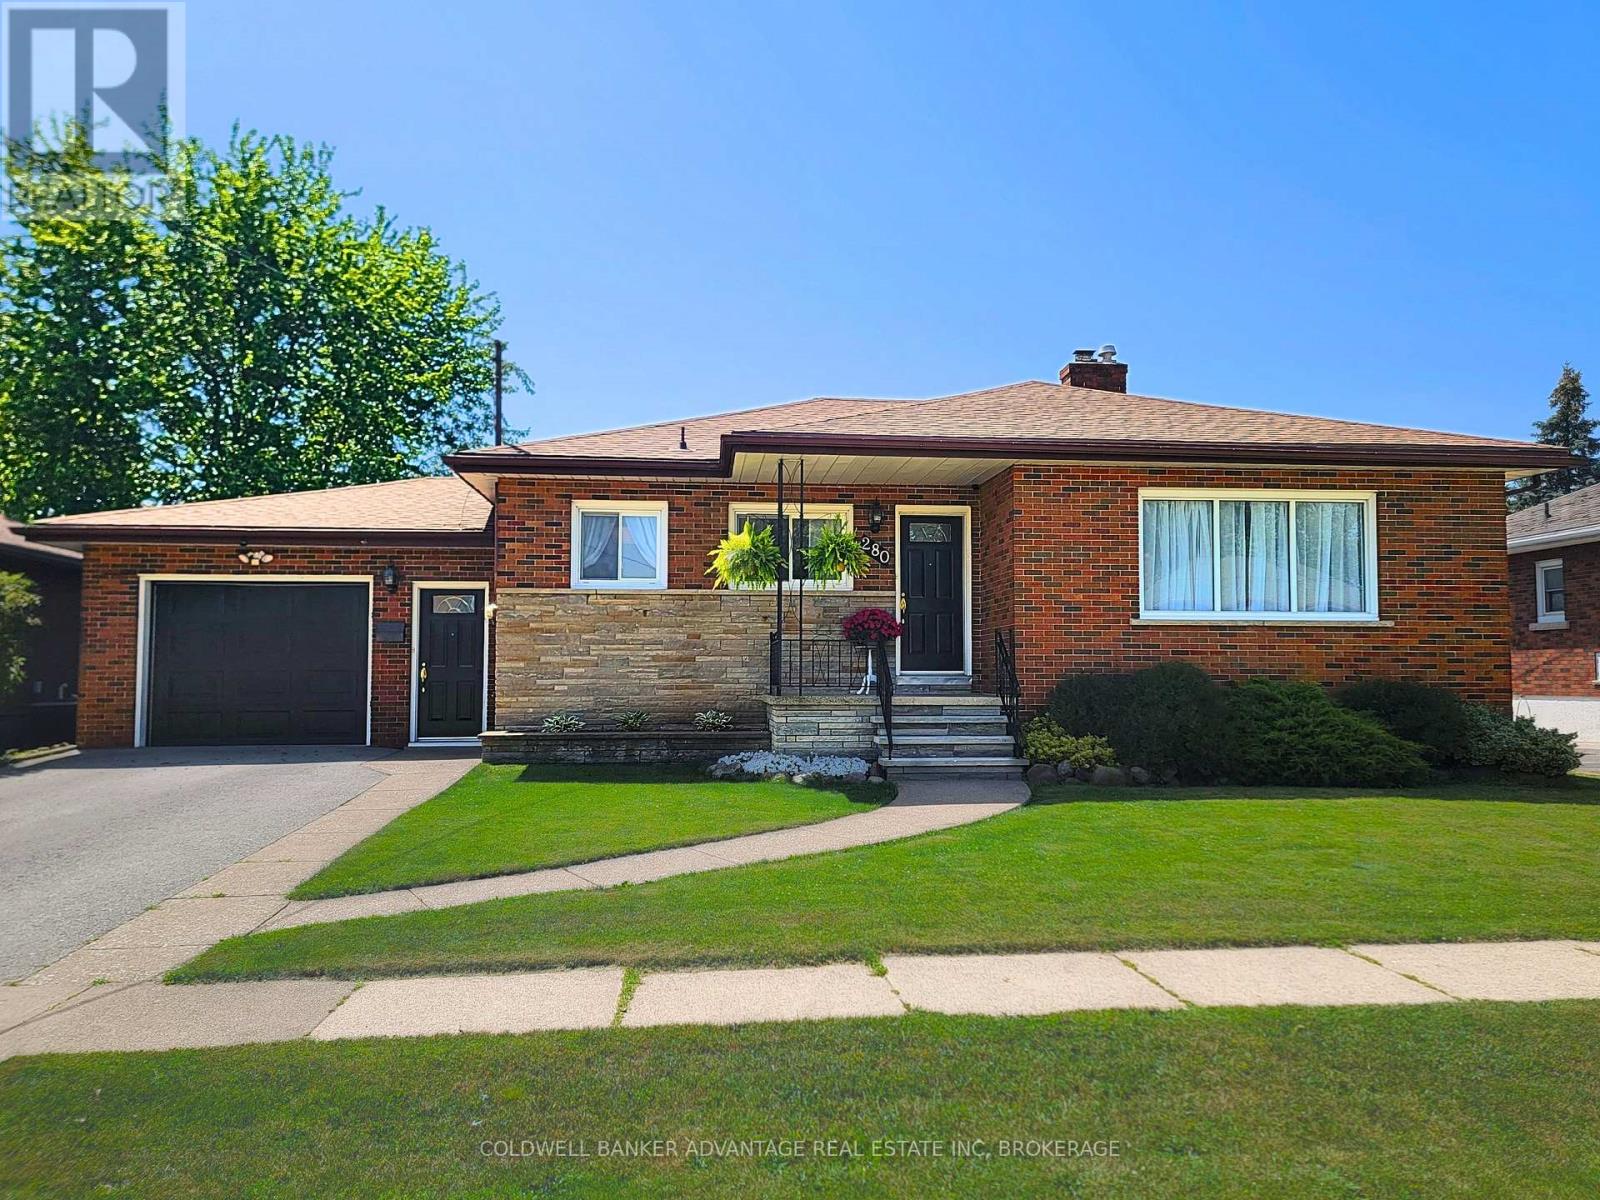
280 Clarke Street
Port Colborne, Ontario
Welcome to this solid brick bungalow in one of Port Colborne's most sought-after, family-friendly neighbourhoods. Situated on approx. 66 x 120 ft lot with no rear neighbours, this home backs onto peaceful green space with views of passing ships right from your own backyard. The bright, east-facing main floor features 3 bedrooms with hardwood flooring, a huge open-concept eat-in kitchen overlooking the spacious living room, where large windows fill the space with beautiful morning sunshine. The finished basement offers a second kitchen, 3-piece bath, rec room, dining area, canning room, and abundant storage, making it ideal for family living, an in-law suite, or future income potential. Enjoy the fully fenced, landscaped backyard with a large covered patio, raised garden beds, privacy trellises, and a powered workshop shed. Just steps to the brand-new Lockview Park, arena, Vale Health & Wellness Centre, walking trails, elementary schools and Lakeshore Catholic High School, with Nickel Beach just a short bike ride away. Attached garage, waterproofed basement, central air (2024), and a quiet location that's hard to beat. Don't miss your chance to enjoy the space, privacy, and lifestyle this home offers. (id:62616)
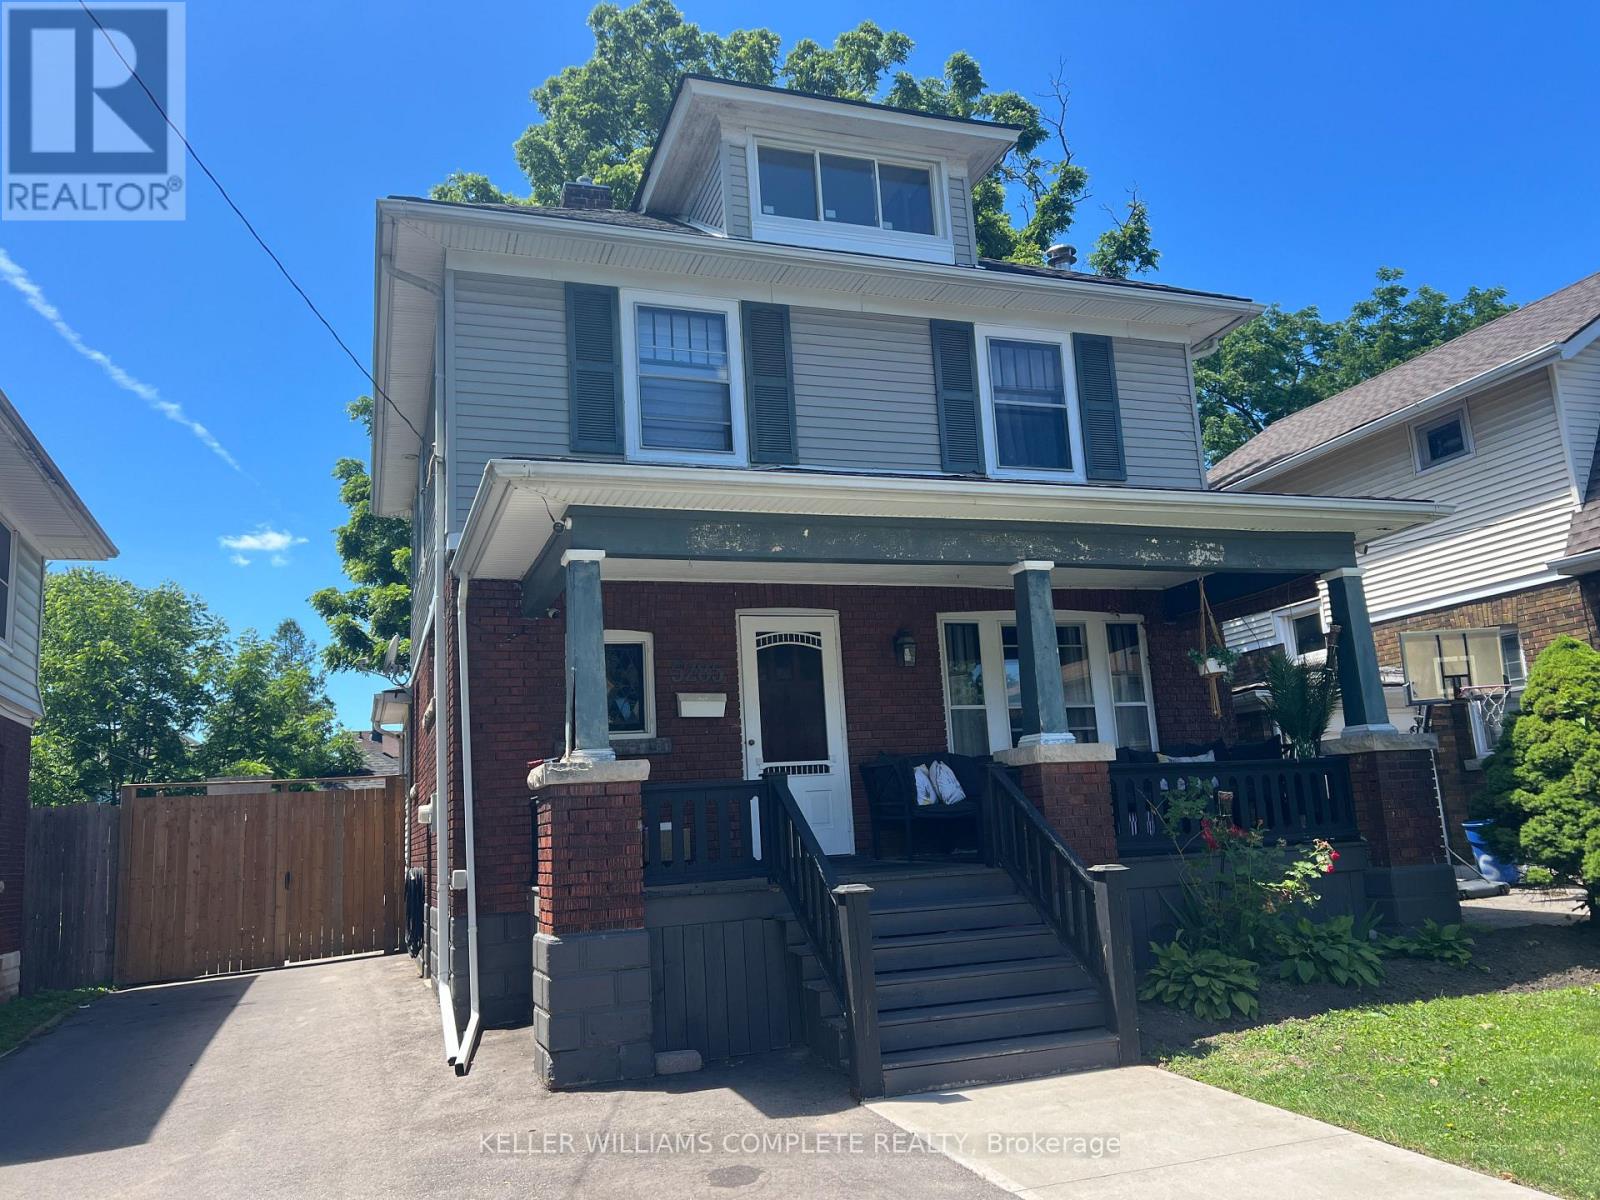
5285 Stuart Avenue
Niagara Falls, Ontario
Welcome to this beautifully updated 2.5-storey home in a well-established Niagara Falls neighbourhood, where modern updates meet timeless character. Featuring stunning stained glass windows, an updated kitchen and bathrooms, convenient second-floor laundry, and a versatile bonus loft, this spacious home is truly move-in ready. Many of the home's mechanical systems have also been recently updated, offering added peace of mind. Enjoy the large covered front porch, fully fenced backyard, double detached garage, and brand-new driveway. Ideal for large families, this home offers generous living space and exceptional value. Conveniently located close to schools, shopping, the GO Bus, parks, and all amenities, with easy access to Highway 420 and the QEW. Simply move in and enjoy! (id:62616)

26 Harvest Drive
Niagara-On-The-Lake, Ontario
TO BE BUILT! An exceptional new custom bungalow design, curated specifically for Virgil by one of Niagara's most respected custom home builder - Blythwood Homes. The Birch B Model offers 1,548 sq. ft. of thoughtfully designed main-floor living space, featuring 2 bedrooms, 2 bathrooms, and an open-concept layout ideal for both everyday living and entertaining. Elegant finishes and quality craftsmanship are showcased throughout, including stunning cathedral ceilings, a spacious primary suite complete with a walk-in closet and private ensuite, and a beautifully appointed kitchen with quartz countertops, pot lights, a centre island, soft closing drawers, & quality milestone Millwork cabinets. Bright living spaces flow seamlessly to the outdoors through garden doors off the great room, creating the perfect setting for relaxing or hosting.The full-height basement with oversized windows provides excellent future development potential & remains unfinished, allowing buyers the opportunity to customize the space to suit their needs. Exterior features include landscaped front planting beds with mulch, fully sodded front & rear yards, poured concrete front walkway, rear covered patio with concrete deck, & a double-wide gravel driveway leading to the attached 2-car garage. Additional features include tankless hot water heater (rental), Energy recovery ventilator - ERV (rental), 200-amp electrical service, & 96% efficient two stage furnace. Located within the desirable Settlers Estates community in Virgil, this picturesque neighbourhood offers a peaceful countryside atmosphere while remaining close to shopping, schools, wineries, amenities, & easy access to QEW. Build your dream home at 26 Harvest! First image is an artist's rendering. Photos of interior are previously built model & may include upgrades, finishes, & features not included in base price. For a list of inclusions/upgrades reach out! Save HST off sticker price subject to eligibility. (id:62616)
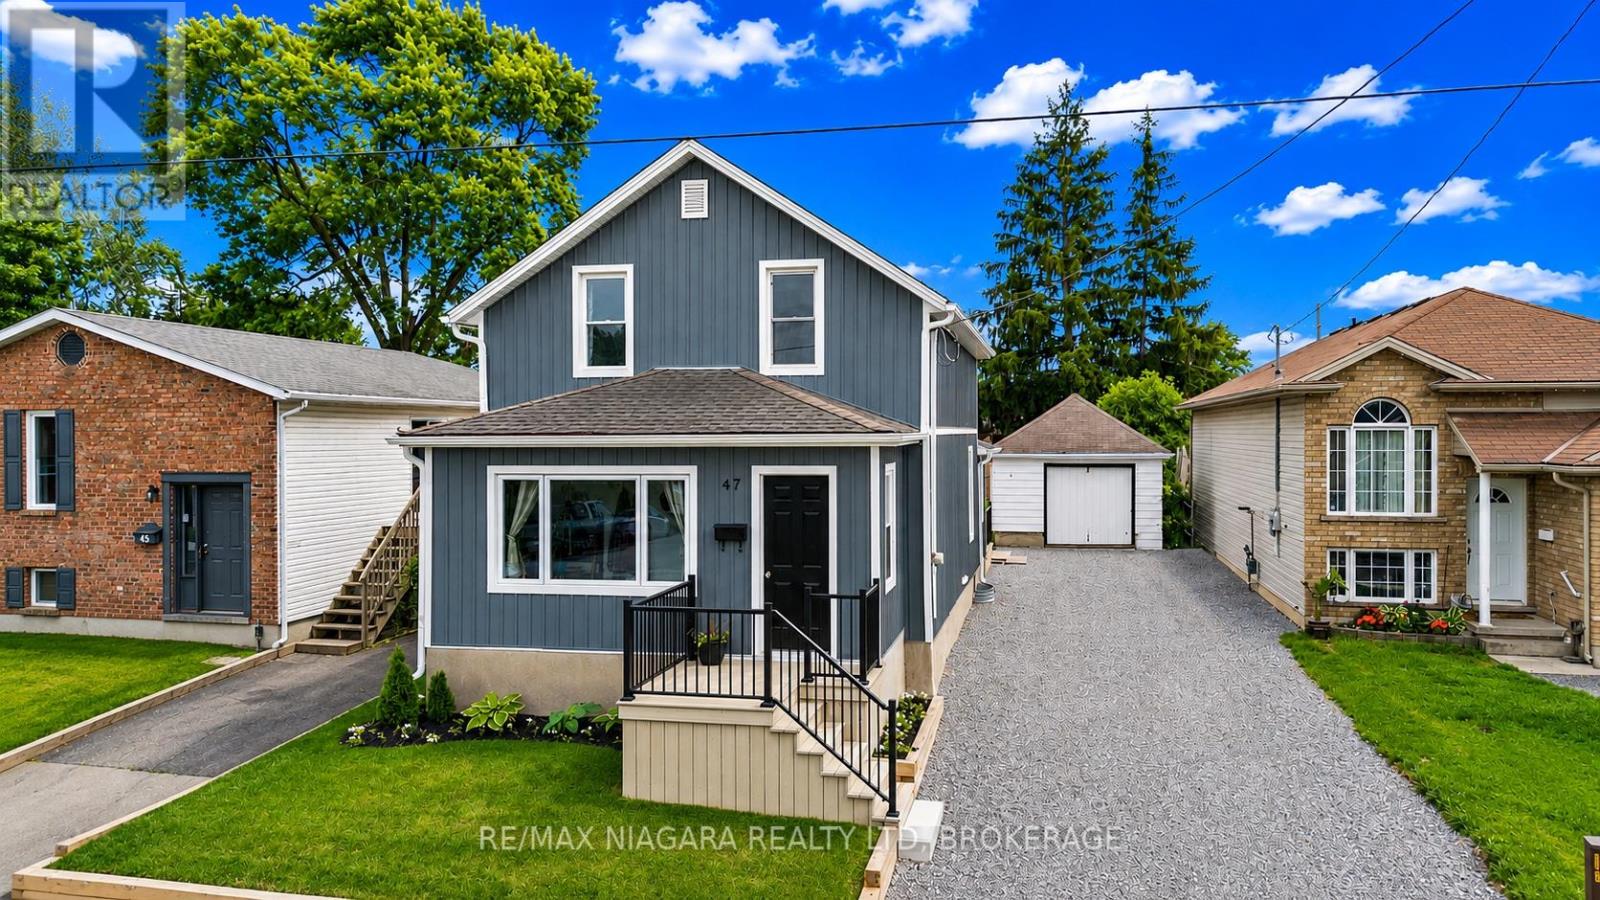
47 Sullivan Avenue
Thorold, Ontario
WELCOME TO THIS BEAUTIFULLY RENOVATED FAMILY HOME, WITH AN AMAZING YARD AND DETACHED GARAGE WAITING FOR YOU! Set on a generous lot in a convenient location close to Brock University, schools, shopping, downtown Thorold and major highway access, this move-in-ready home offers an impressive blend of character, space and thoughtful modern updates.The main floor features spacious principal rooms designed for everyday living and entertaining, including a bright living room, a large dining area, convenient main-floor laundry, an updated kitchen with newer countertops, a practical mudroom, and a charming enclosed sunroom that extends your living space throughout much of the year. Much of the main floor has been updated over the years with new flooring, doors, insulation and additional improvements.Upstairs, you'll find two comfortable bedrooms and a beautifully renovated bathroom featuring an enlarged layout and a tiled shower, creating a functional and stylish space for everyday living.Since purchasing the home, the current owners have invested significantly in both the interior and exterior. Notable updates include new flooring, upgraded insulation in much of the home, select new windows and doors, updated siding, substantial electrical and HVAC improvements, central air conditioning, and extensive landscaping enhancements. Outside, you'll appreciate the newer front and rear decks, updated fencing, detached garage, storage shed, patio area and ample green space for gardening, relaxing or entertaining.With a furnace updated in 2022, attractive curb appeal and flexible closing available, this is an outstanding opportunity to own a well-maintained home that combines value, functionality and style. (id:62616)

29 Harvest Drive
Niagara-On-The-Lake, Ontario
TO BE BUILT - An exceptional new custom bungalow design, curated specifically for Virgil and to be built by one of Niagara's most respected custom home builder - Blythwood Homes. The Birch A Model offers 1,585 sq. ft. of thoughtfully designed main-floor living space, featuring 2 bedrooms, 2 bathrooms, and an open-concept layout ideal for both everyday living and entertaining. Elegant finishes and quality craftsmanship are showcased throughout, including stunning cathedral ceilings, a spacious primary suite complete with a walk-in closet and private ensuite, and a beautifully appointed kitchen with quartz countertops, pot lights, a centre island, soft closing drawers, and quality milestone Millwork cabinets. Bright living spaces flow seamlessly to the outdoors through garden doors off the great room, creating the perfect setting for relaxing or hosting guests.The full-height basement with oversized windows provides excellent future development potential and remains unfinished, allowing buyers the opportunity to customize the space to suit their needs. Exterior features include landscaped front planting beds with mulch, fully sodded front and rear yards, a poured concrete front walkway, rear covered patio with concrete deck, and a double-wide gravel driveway leading to the attached 2-car garage. Additional features include a tankless hot water heater (rental), Energy recovery ventilator - ERV (rental), 200-amp electrical service, and 96% efficient two stage furnace. Located within the desirable Settlers Estates community in Virgil, this picturesque neighbourhood offers a peaceful countryside atmosphere while remaining conveniently close to shopping, schools, wineries, amenities, and easy access to the QEW. Build your dream home at 29 Harvest - reach out for further details! Save HST off sticker price subject to eligibility. (id:62616)