
2 - 159 Locksley Avenue
Toronto, Ontario
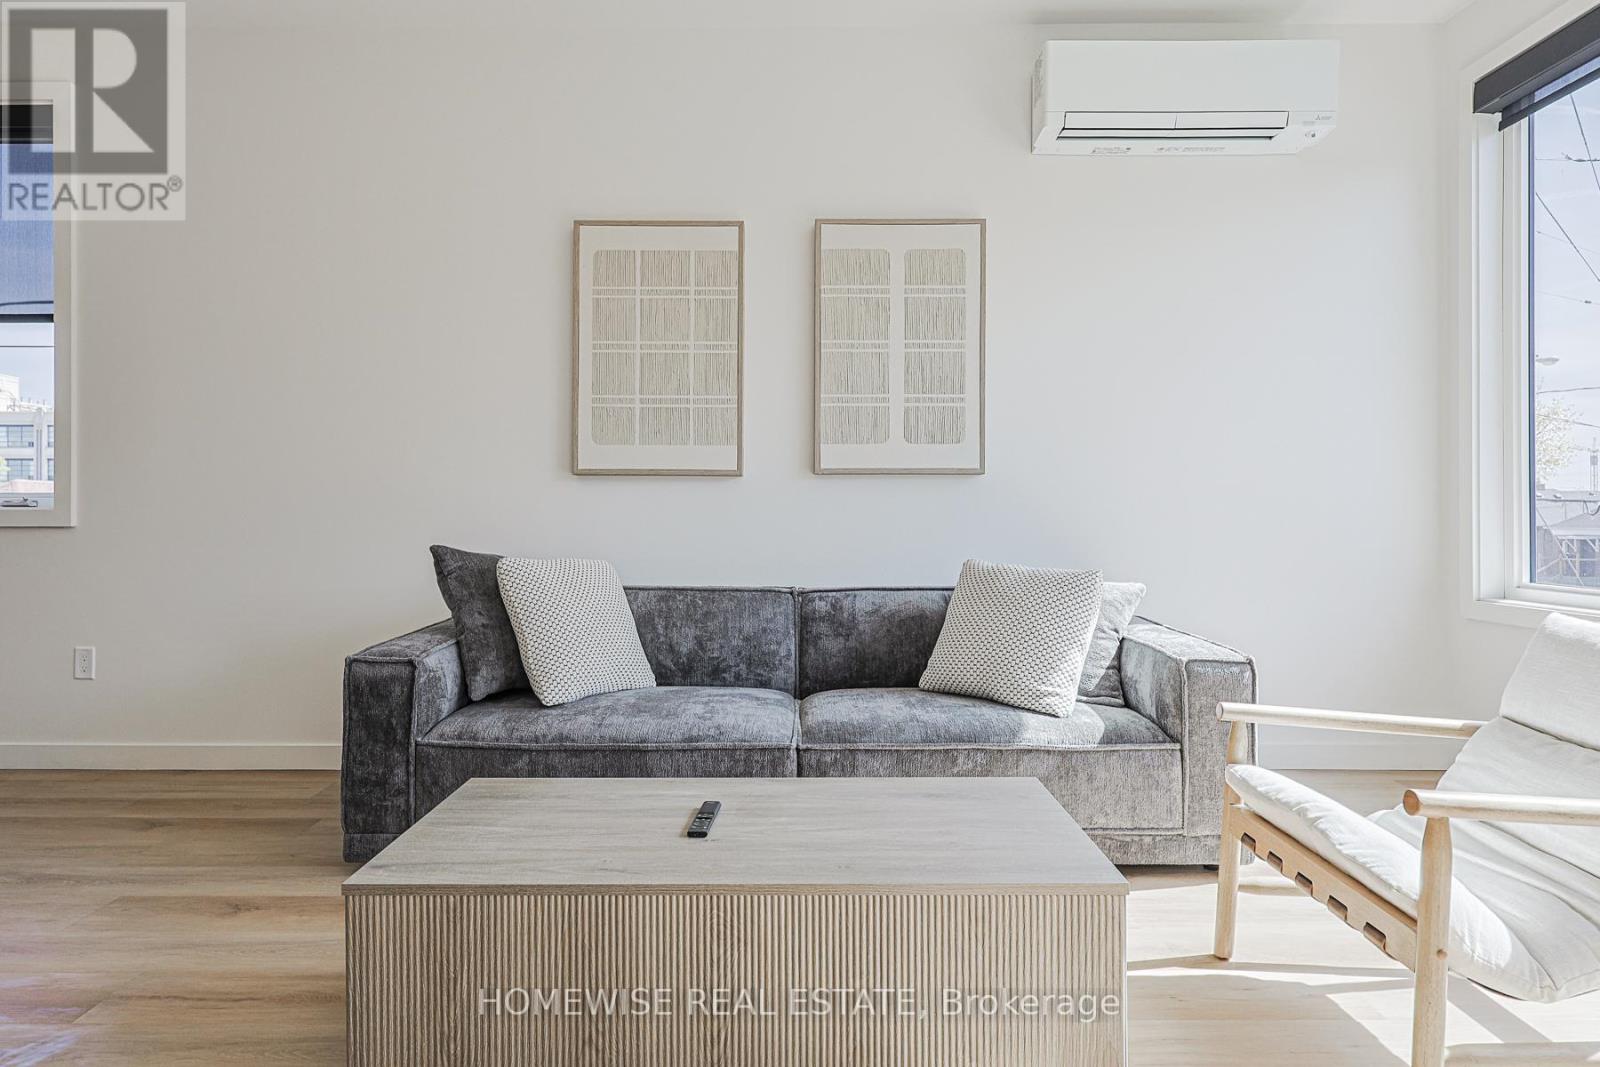
Welcome to 159 Locksley Ave - a stunning brand-new boutique residence offering sophisticated modern living in the heart of Briar Hill-Belgravia. Never before lived in, this beautifully designed unit showcases a refined Scandinavian-inspired aesthetic with expansive windows, soaring natural light, wide-plank flooring, and curated designer finishes throughout. The contemporary kitchen is equipped with quartz countertops, sleek custom cabinetry, stainless steel appliances, and elegant black accents, opening seamlessly into airy living and dining spaces ideal for both everyday living and entertaining. Spacious bedrooms, spa-inspired bathrooms, and thoughtful architectural details create a home that feels elevated well beyond the standard Toronto rental experience. Nestled on a quiet tree-lined street just minutes to Yorkdale, the Eglinton LRT, Allen Road, parks, cafes, and neighbourhood amenities. Luxury, comfort, and convenience come together in this exceptional never-lived-in offering. (id:62616)
5606 - 30 Shore Breeze Drive
Toronto, Ontario
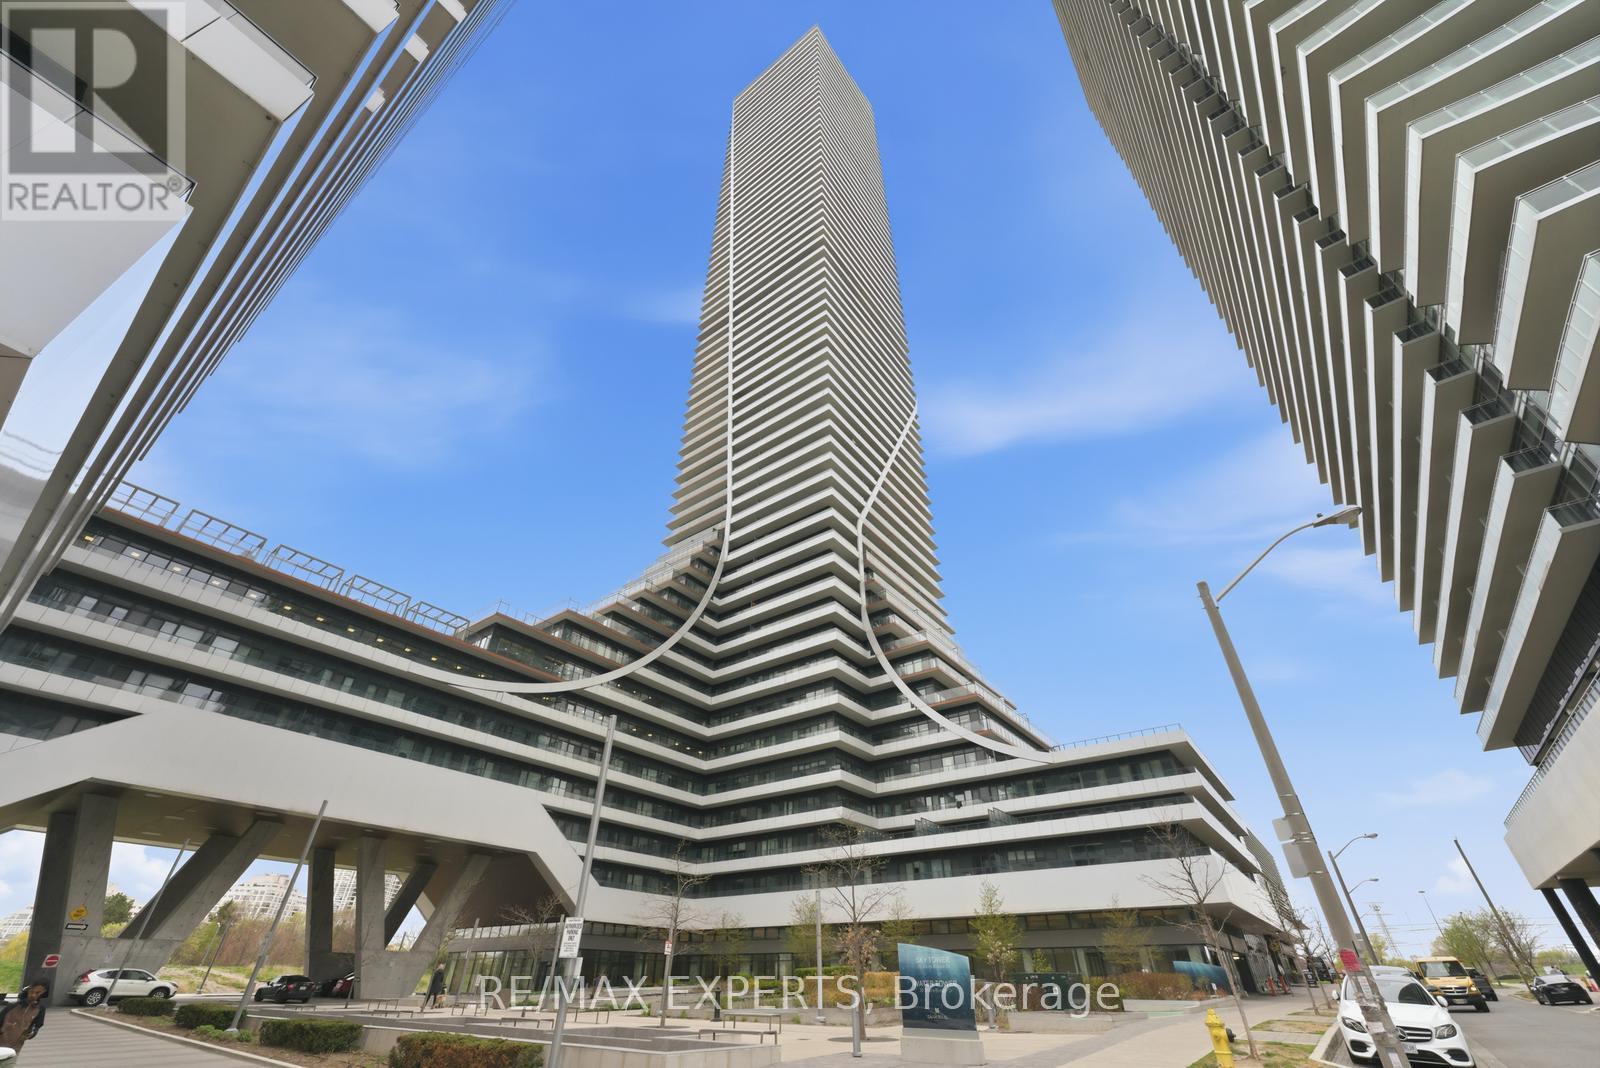
Welcome to the prestigious Eau Du Soleil in the heart of Humber Bay Shores - where upscale waterfront living meets breathtaking city views. This exceptional suite offers a thoughtfully designed layout with panoramic, unobstructed views of Lake Ontario, the marinas, and the Toronto skyline.This beautifully upgraded 1-bedroom plus den residence includes a private balcony, parking, and locker,Inside, soaring smooth ceilings create a bright and sophisticated atmosphere, complemented by upgraded engineered hardwood flooring throughout. The designer kitchen is equipped with premium Miele appliances, extended cabinetry, quartz countertops with a waterfall edge, and an under-mount sink - blending elegance with functionality. An electric fireplace adds warmth and character to the living space, while roller blinds throughout, including blackout blinds in the bedroom, provide both comfort and privacy.The spa-inspired bathroom features quartz finishes, a glass-enclosed shower, and upgraded full-size laundry appliances. Additional luxury touches include a built-in wine storage feature, humidor unit, electric BBQ, private garden plot access, and entry to the exclusive Sky Lounge.Residents of Eau Du Soleil enjoy world-class amenities, including a spectacular indoor saltwater pool and hot tub, state-of-the-art fitness centre with yoga, spinning, and CrossFit studios, elegant party rooms, theatre and games rooms, and an expansive landscaped terrace with BBQ and lounge areas. Family-friendly conveniences such as kids' playrooms, dog washing stations, concierge service, and 24-hour security further elevate the lifestyle experience.Ideally situated just steps from waterfront trails, marinas, sailing clubs, restaurants, grocery stores, banks, and schools, this prime location also offers quick access to downtown Toronto and the airport.A rare opportunity to own a refined waterfront penthouse that perfectly combines luxury, comfort, and everyday convenience. (id:62616)
15 Blaketon Road
Toronto, Ontario
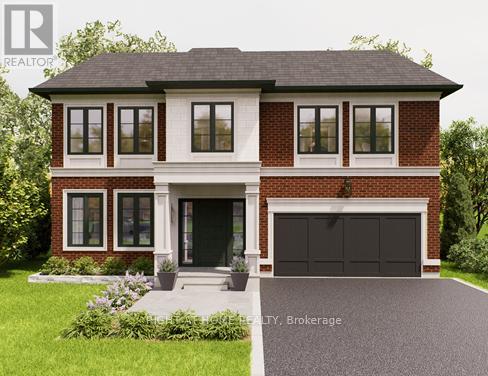
With permits secured and a respected local builder leading the way, this custom-built luxury residence, with nearly 6,000 sq ft of living space, offers a rare blend of timeless architecture and exceptional craftsmanship, all on an oversized lot backing onto peaceful greenspace. The exterior exudes elegance with custom-cut natural limestone, full-bed brick, premium shingles, colour-matched dual-pane windows and a grand 42" x 96" fiberglass entry door. Outdoor living is elevated with a 13' x 18' covered porch with cedar soffit, interlock pathways, fresh sod and a full brick walk-up from the basement, complemented by an insulated garage, limestone porch and paved drive. Inside, soaring 12', 10' and 9' ceilings, smooth finishes, plaster mouldings, wall paneling and wide-plank white oak flooring set a refined tone. The designer kitchen showcases custom cabinetry, a 5' x 9' island, 2" quartz counters, a hidden pantry and seamless accent lighting. The great room features a large statement linear fireplace with innovative accent detailing, while the library is framed by a stunning glass-panel entry. The primary suite offers a raised coffered ceiling, custom walk-in closet and a spa-inspired ensuite with oversized porcelain slabs, curbless steam shower and in-floor heating. Additional highlights include open-riser staircases, custom millwork, luxury baths, rough-in for a 12' basement bar, gym with glass entry and ample integrated storage. Modern systems include dual-stage Trane HVAC, rough-in for hydronic in-floor heating, Control4 automation, security cameras, distributed audio, central vac, WiFi boosters, EV-ready garage and extensive designer lighting. Steps to top-rated schools, transit, Kipling Station, restaurants, shops and all the amenities of Bloor St W and Dundas St W, with quick access to Hwy 427 and the city, this home delivers unmatched convenience and sophistication. (id:62616)
2104 Newton Street
Tay, Ontario
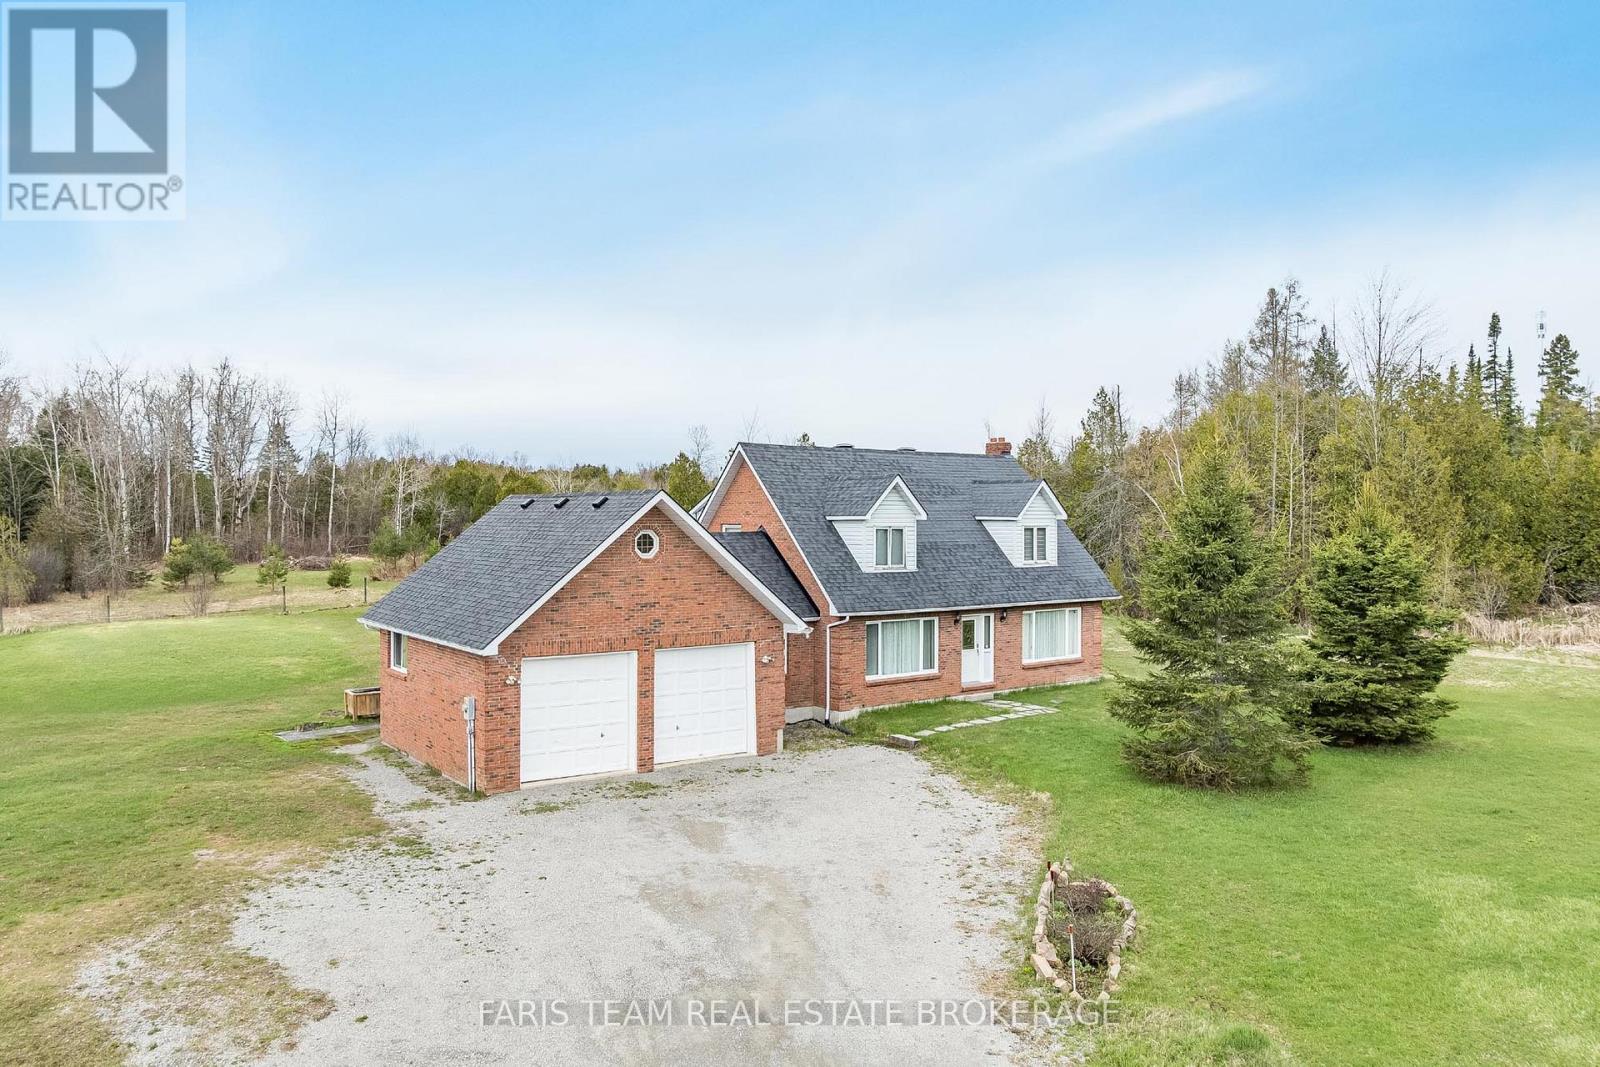
Top 5 Reasons You Will Love This Home: 1) Beautiful two-storey home showcasing a traditional layout with a functional, timeless design perfectly suited for family living 2) Spacious kitchen and living area ideal for gathering and entertaining, highlighted by warm and durable oak hardwood flooring throughout 3) Generous primary bedroom retreat featuring a private ensuite, dual closets, and additional storage for effortless organization 4) Expansive 36-acre property providing a balance of open space and mature forest, complete with private trails and abundant wildlife, perfect for outdoor enthusiasts seeking privacy and natural beauty 5) Attached two-car garage and a partially fenced backyard, all set in a picturesque country setting that presents the best of quiet rural living with convenient access to nearby amenities. 2,048 fin.sq.ft. (id:62616)
121 Dyer Drive
Wasaga Beach, Ontario
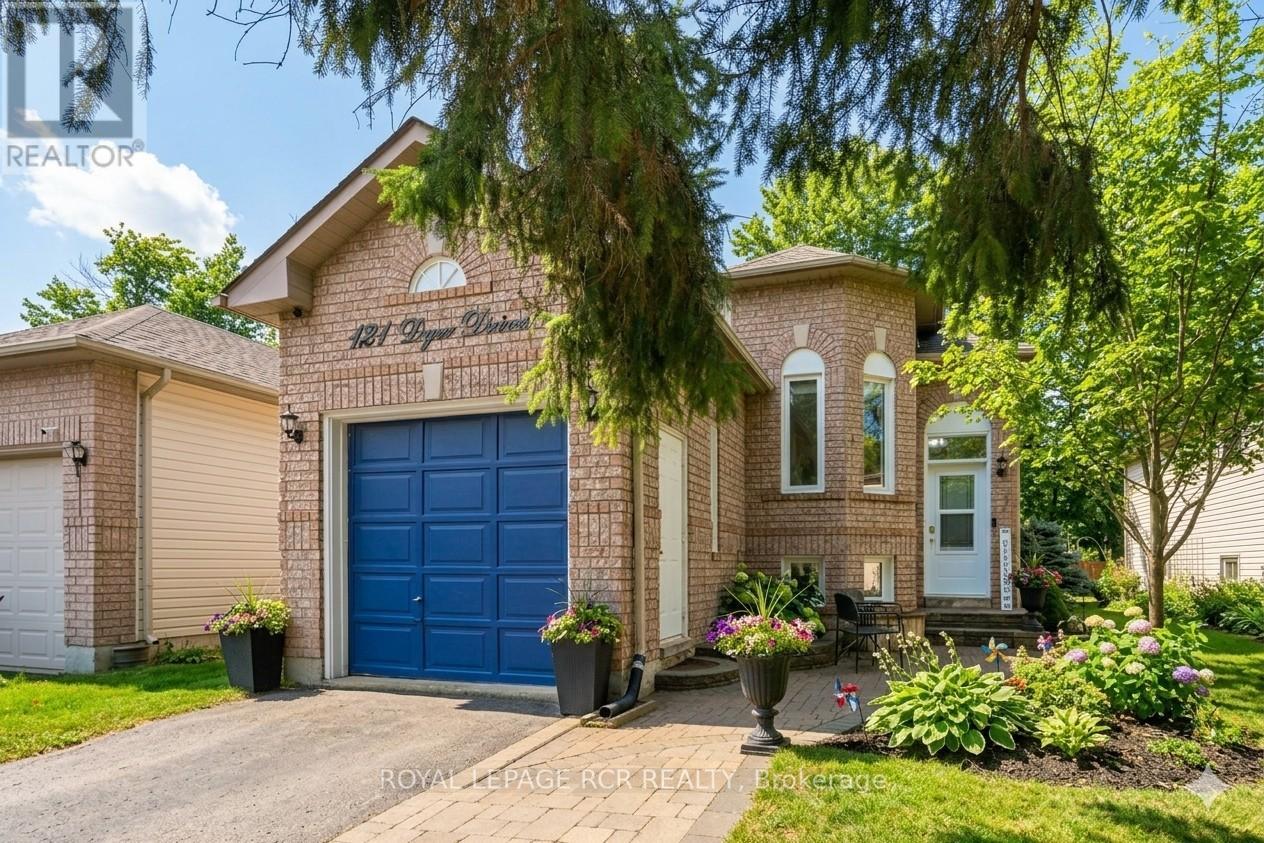
Enjoy the comfort of home in one of Wasaga Beach's most welcoming, family-friendly neighbourhoods, where community living meets everything this vibrant area has to offer. This charming raised bungalow features two bedrooms on the main level and two additional bedrooms below, along with two full bathrooms. Filled with natural light, the bright eat-in kitchen offers ample cabinet space and includes a newer fridge and stove. The cozy living room is perfectly sized for quiet evenings or entertaining guests. This home has been filled with wonderful family memories, but as life grows, so do space needs, making time for a new chapter. The fully finished lower level included a den and a versatile area ideal for a home gym, office, or guest suite. Step outside to a private backyard, perfect for barbeques and outdoor living, surrounded by mature trees that provides great shade on a hot summer day. (id:62616)
10 - 222 Steel Street
Barrie, Ontario
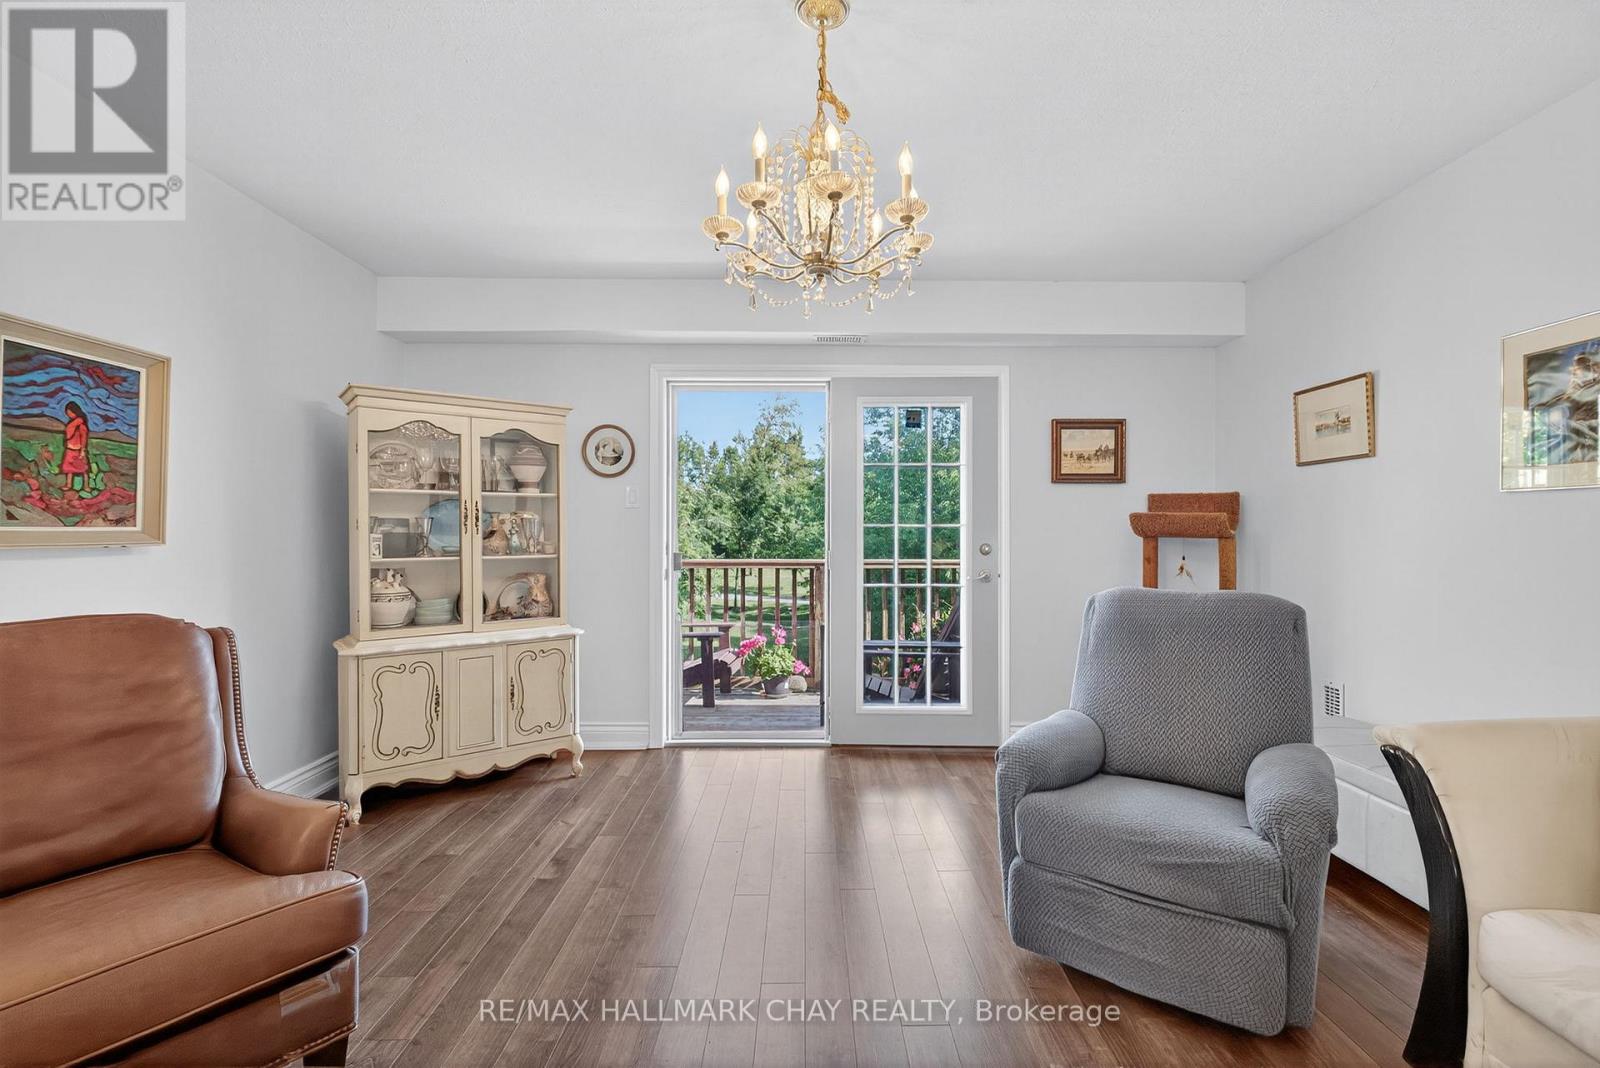
Maintenance-Free Living In A Welcoming 55+ Community! Cozy 2 Bedroom, 1 Bathroom Condo In Barrie's Quiet East-End Backing On To Radenhurst Park & Greenspace! South Exposure Allows Tons Of Natural Sunlight To Pour In. Open Flowing Layout Features Laminate Flooring Throughout. Combined Living & Dining Area Is An Ideal Entertaining Space With Electric Fireplace & French Door Walk-Out To Balcony Overlooking Greenspace, Perfect To Enjoy Your Morning Coffee! Kitchen With Newer Appliances, Double Sink, & Vinyl Flooring. 2 Spacious Bedrooms Each With Large Closets & Large Windows. Overlooking Front Yard & Park! A 4 Piece Bathroom With Extended Vanity. Plus Extra Storage Space In The Utility Room / Pantry! Total Condo Monthly Maintenance Fees Include: Property Taxes, Water, Condo Maintenance & Building Insurance! Ensuite Laundry. 1 Outdoor Parking Space & and Large Storage Locker Included. Well Maintained Complex With Beautiful Gardens, Tasteful Landscaping, Outdoor Seating & Gazebo, & Surrounded By Forests & Parkland. Plus Enjoy Ample Visitor Parking, & A Party Room! Nestled Just Minutes To All Amenities Including Lake Simcoe, Radenhurst Park, Johnson's Beach, Groceries, Shopping, RVH Hospital, & More! Perfect Home To Retire Or Downsize. (id:62616)
24 - 24 Starboard Road
Collingwood, Ontario
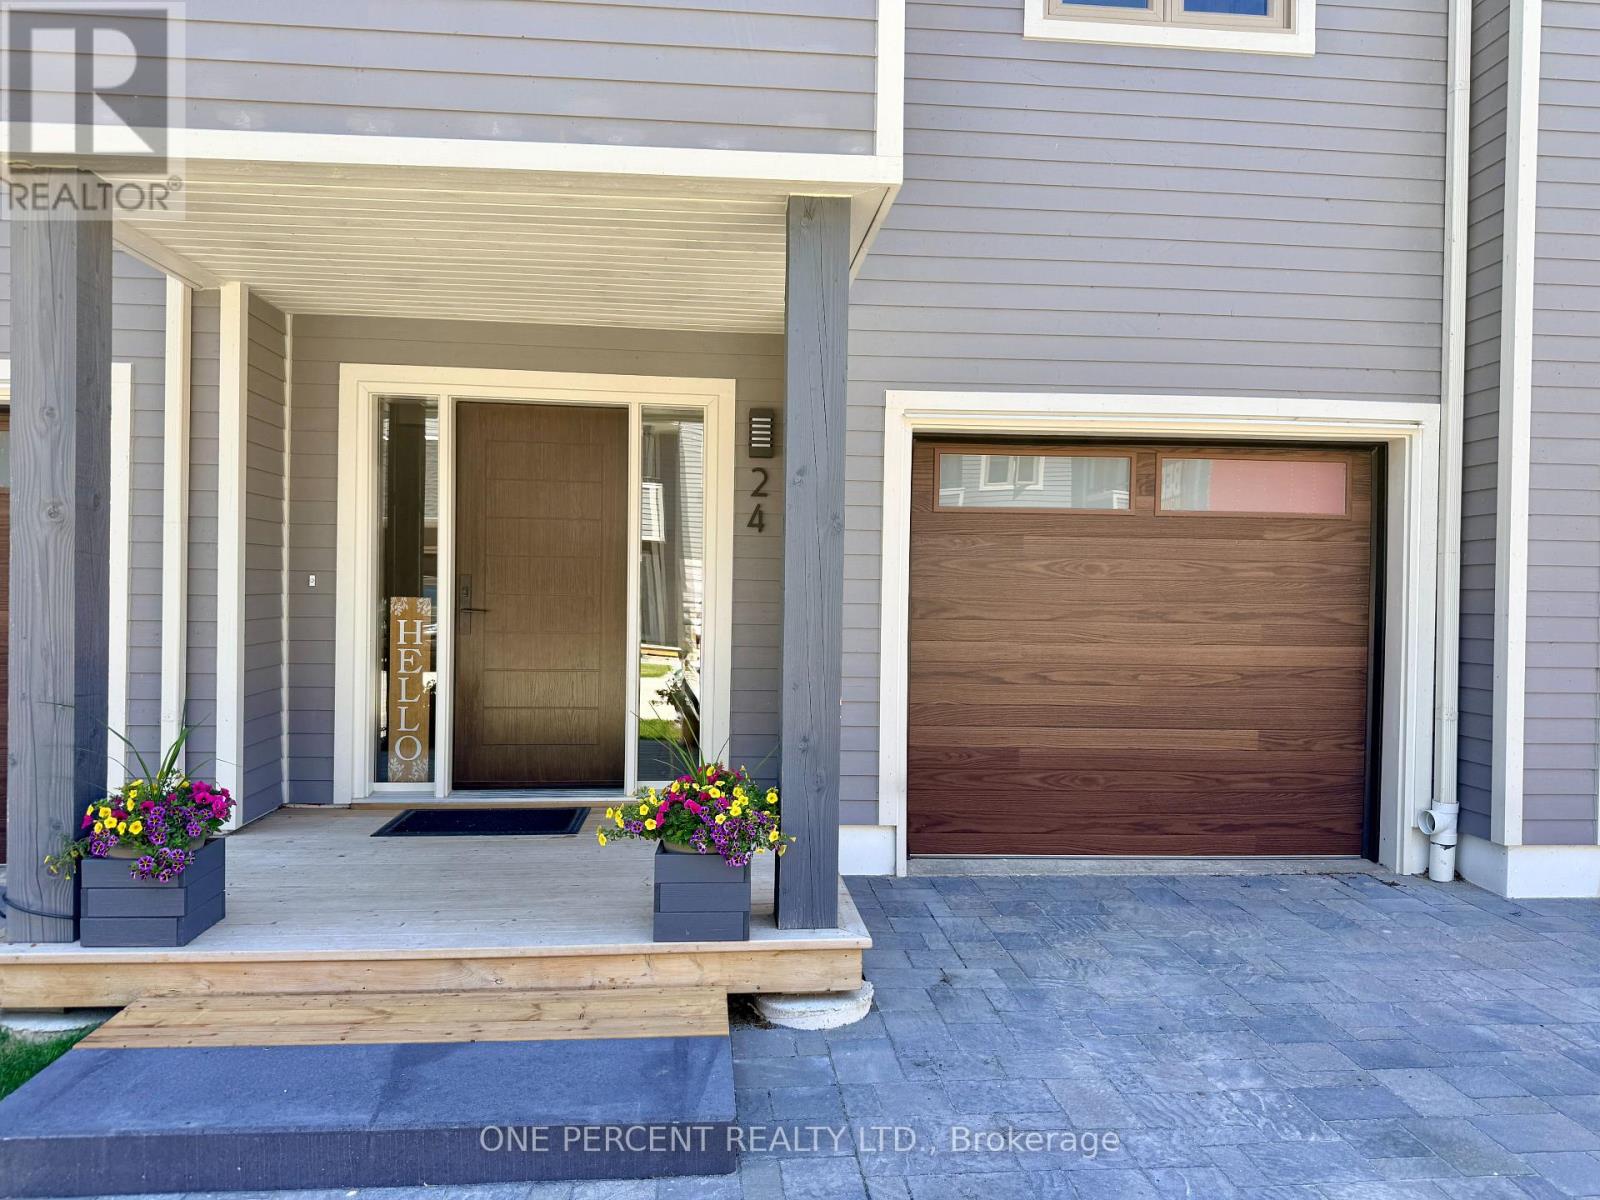
Welcome to 24 Starboard, nestled in The Dockside Waterfront Village. This executive 3-storey townhome, with finished lower level, boasts 4 bedrooms, 3 bathrooms and extensive upgrades. From the comprehensively updated exterior to the renovated kitchen, the in-floor heating in the foyer, bathrooms and kitchen, and the impressive wood burning fireplace, this home is a must see. On the ground level you will be greeted by the foyer with heated flooring, coat closet, direct access to the attached garage, lower level and main floor. The main floor features the living room with a stunning wood burning fireplace and a walkout to the large deck overlooking the tennis courts and swimming pool, providing privacy with no rear neighbours directly behind. The living room is open to the large dining area and renovated kitchen with stainless steel appliances, quartz countertops and breakfast area, with its own walkout to a covered balcony. Upstairs, on the 3rd level, you will find 3 bedrooms, including the large primary bedroom with 4-piece ensuite and a 3-piece guest bathroom. The finished lower level has the 4th bedroom, also perfect for a home gym, family room or office, along with its own 2-piece powder room. Come and enjoy everything Dockside Village has to offer including the clubhouse, waterfront beach, salt water pool, tennis/pickleball courts and large waterfront deck overlooking stunning Georgian Bay. Blue Mountain Village, award-winning golf courses, private ski clubs, marinas, extensive trail system, fine dining and all other amenities of Collingwood are close by. With its spacious layout, resort-style amenities and close proximity to skiing, golf, trails and the waterfront, this property also offers excellent flexibility for buyers who may wish to enjoy it personally while having the option to rent to skiers and seasonal visitors. (id:62616)
Upper - 93 Southdale Drive
Markham, Ontario
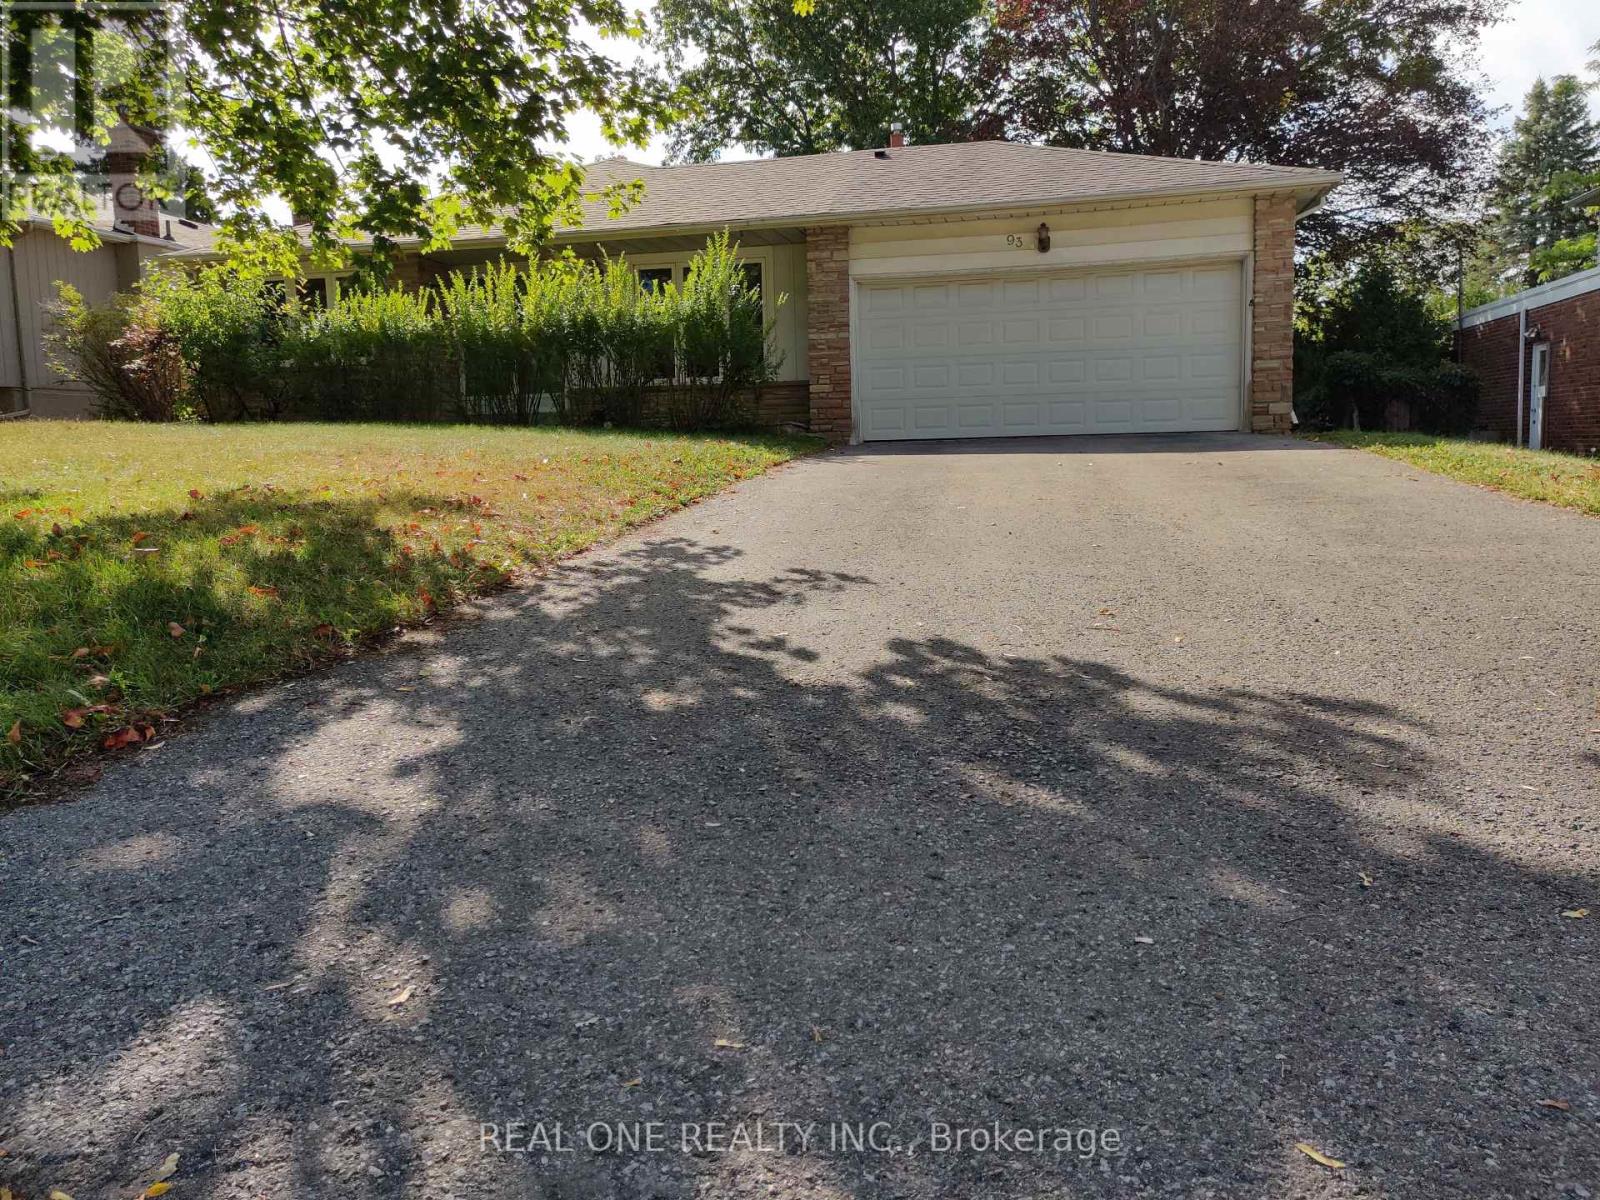
Wonderful Location!! Steps to Top school, shopping mall, supermarket !Lovely Family Home, Hardwood Flrs, updated washroom, Beautiful quiet area but super convenient, highway and bus station, Restaurants, Parks , everything nearby . (id:62616)
20 Elston Court
Richmond Hill, Ontario
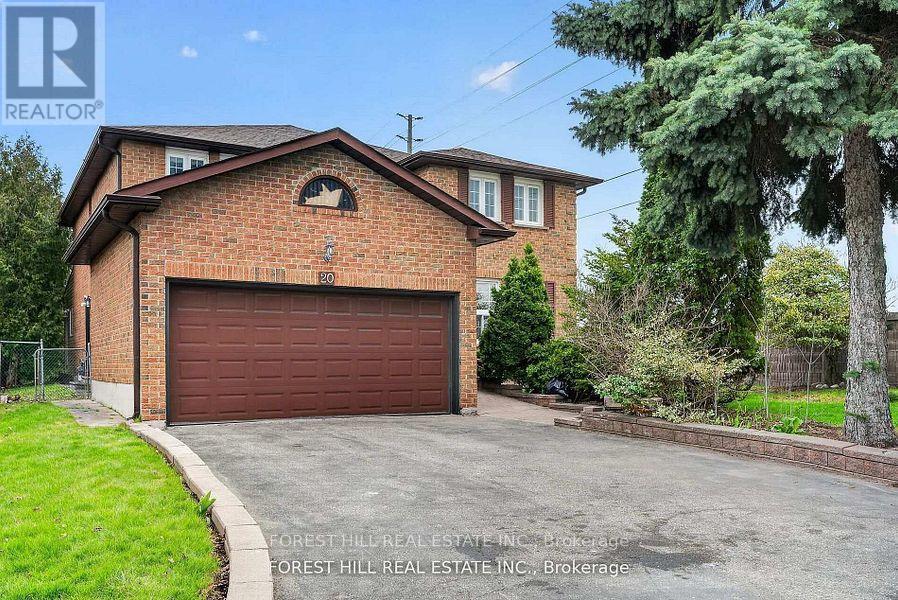
Welcome to 20 Elston Court. Tucked away on a quiet dead-end street in the heart of Mill Pond. This home features nearly 3,000 sq ft above ground as well as a finished basement and sits on a rare, oversized lot that widens to an impressive 75 x 236 ft and backs directly onto greenspace with no backyard neighbours. Privacy like this doesn't come up often - and when it does, it doesn't last. The home itself is solid, spacious, and full of potential. With 4 large bedrooms, 5 bathrooms, and a finished basement, the layout is there. A small surface-level refresh would unlock serious value and would make this house a showstopper. Whether you're an end user looking to customize your forever home or an investor eyeing your next project, this is the kind of canvas that pays off. The location checks every box: top-rated schools, close to hospitals, parks, and all the amenities. This isn't just a house - it's a lot, a location, and a long-term win. (id:62616)
5485 Victoria Avenue
Niagara Falls, Ontario
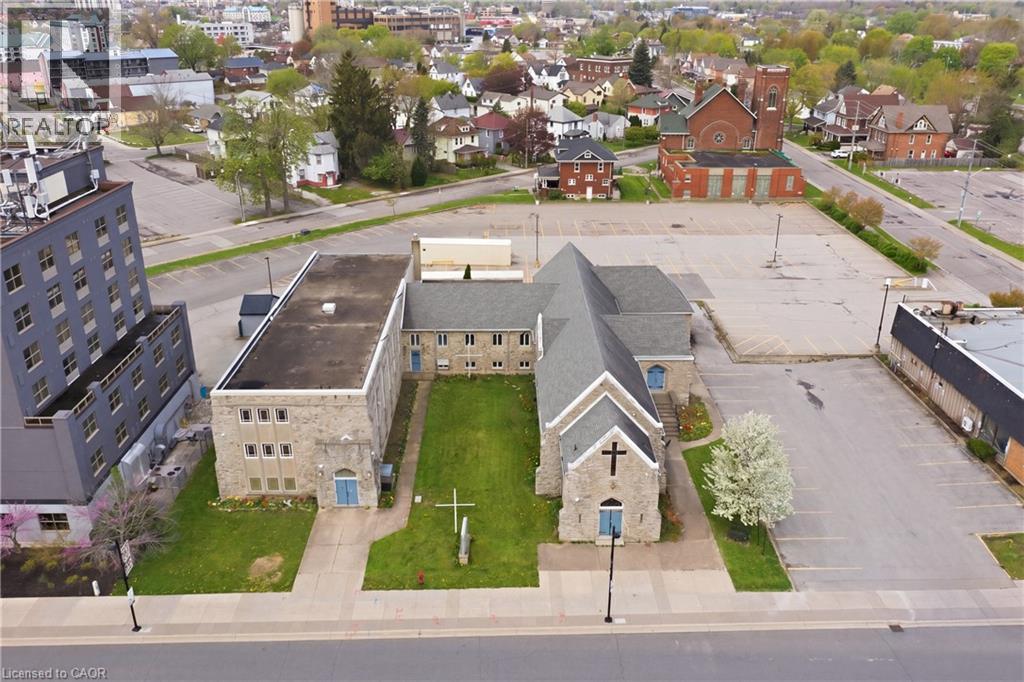
Rare redevelopment opportunity in the heart of Niagara Falls’s rapidly evolving tourist district. Situated on a prominent 0.536-acre corner parcel with exceptional frontage on Victoria Avenue, this high-exposure property is among the closest privately available development sites to Clifton Hill, the Falls, major casinos, hotels, nightlife, and the U.S. border. Zoned Tourist Commercial (TC), the site offers outstanding potential for a boutique hotel, entertainment venue, brewery, mixed-use concept, or future redevelopment project in one of Canada’s most visited destinations. The existing ±19,030 sq ft structure spans multiple levels and showcases a striking stone exterior, soaring cathedral ceilings, exposed wood construction, stained-glass windows, expansive hall with stage, full commercial kitchen, balcony, and a fully finished lower level with multiple rooms and amenities. The scale, architectural character, and visibility create a rare opportunity for adaptive reus! e or repositioning. Niagara Falls continues to experience major public and private investment focused on tourism, entertainment, and year-round destination growth, further strengthening the long-term potential of this location. With direct QEW access and unmatched proximity to major attractions, properties of this size, exposure, zoning, and character rarely become available in Niagara Falls’ core tourist area. (id:62616)
6 Russel Wice Avenue
Richmond Hill, Ontario
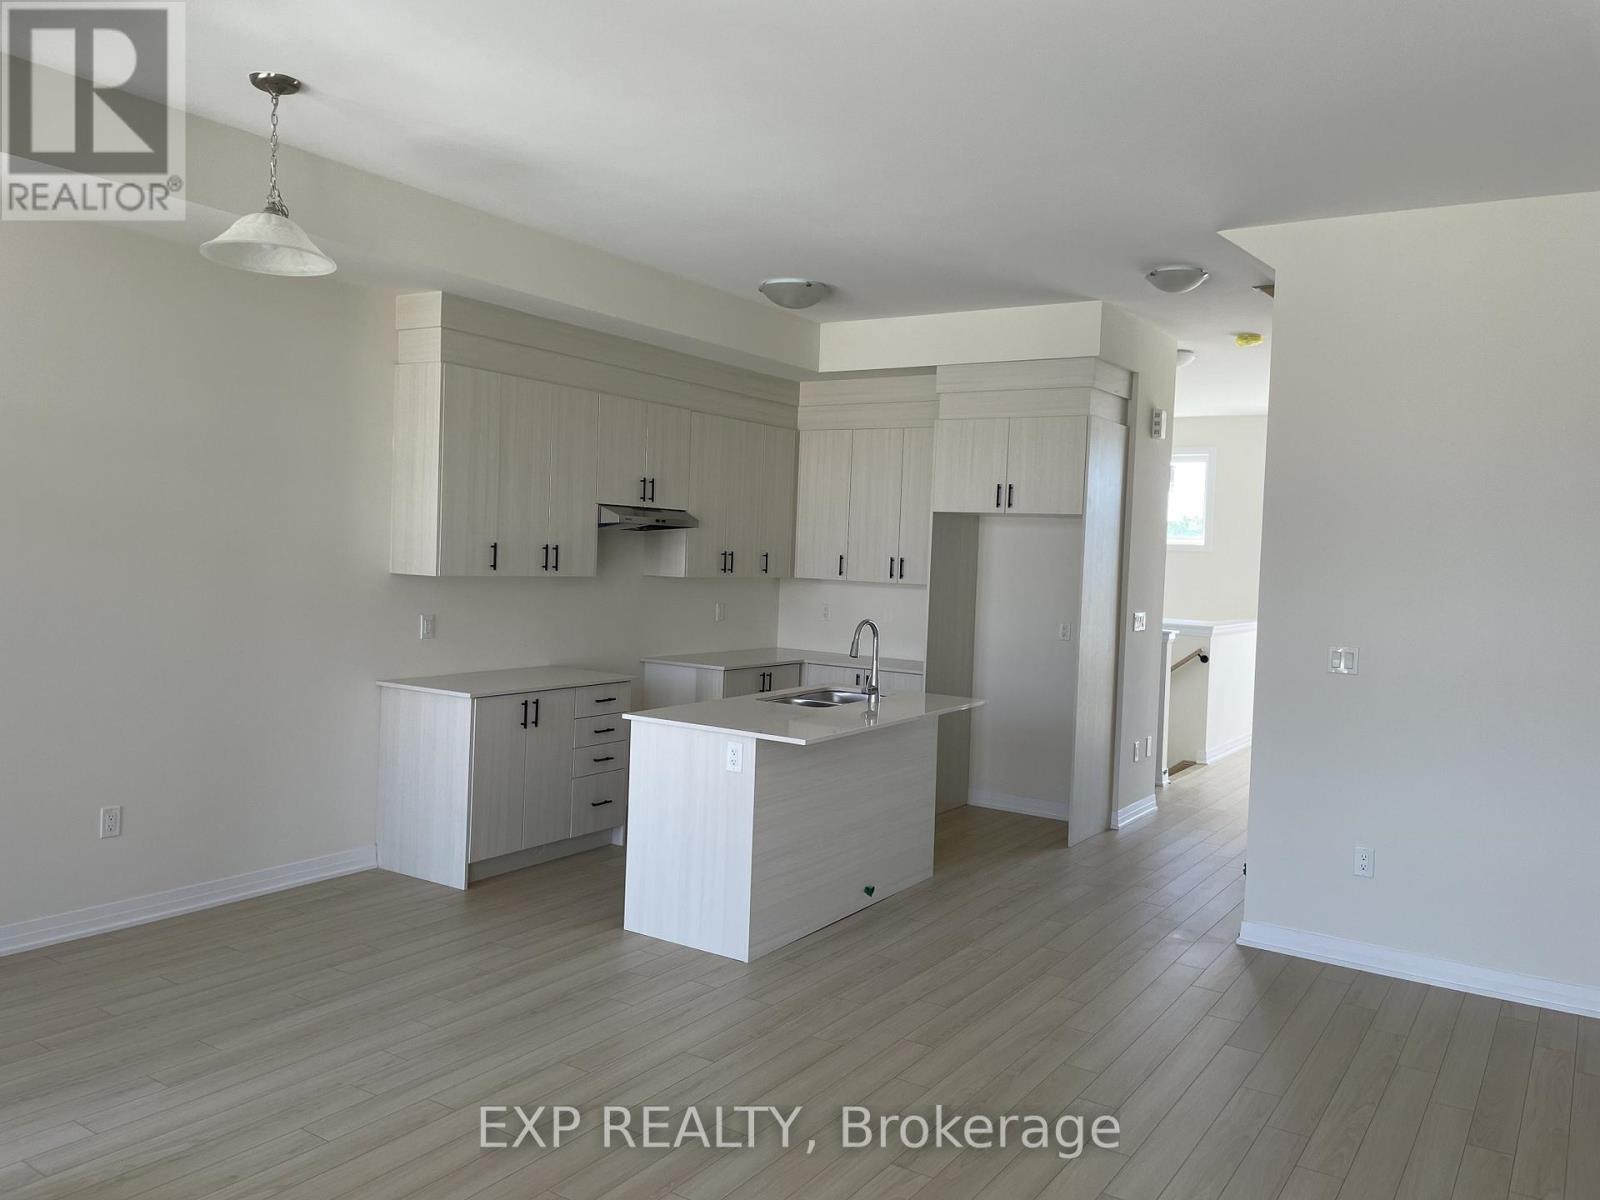
Modern Freehold 4 Bedroom Townhome In A Highly Sought-After Richmond Hill Community. Offering 2,056 Sq.Ft. Above Grade Plus An Unfinished Basement Ready For Your Personal Touch. Bright And Spacious Open Concept Layout With Large Windows Throughout, 10' Ceilings On The Main Floor And 9' Ceilings On The Upper Level. Contemporary Kitchen Featuring Quartz Countertops, Stainless Steel Appliances, Large Centre Island And Breakfast Bar, Perfect For Everyday Living And Entertaining. Spacious Primary Retreat With Walk-In Closet And 4 Piece Ensuite. Convenient Ground Floor Bedroom With 3 Piece Bath, Ideal For Guests, In-Laws Or A Home Office. Oak Staircase, Functional Family-Friendly Layout And Direct Access To Double Car Garage. Excellent Location Close To Parks, Schools, Shopping, Transit And Major Highways. (id:62616)
333 Neal Drive
Richmond Hill, Ontario
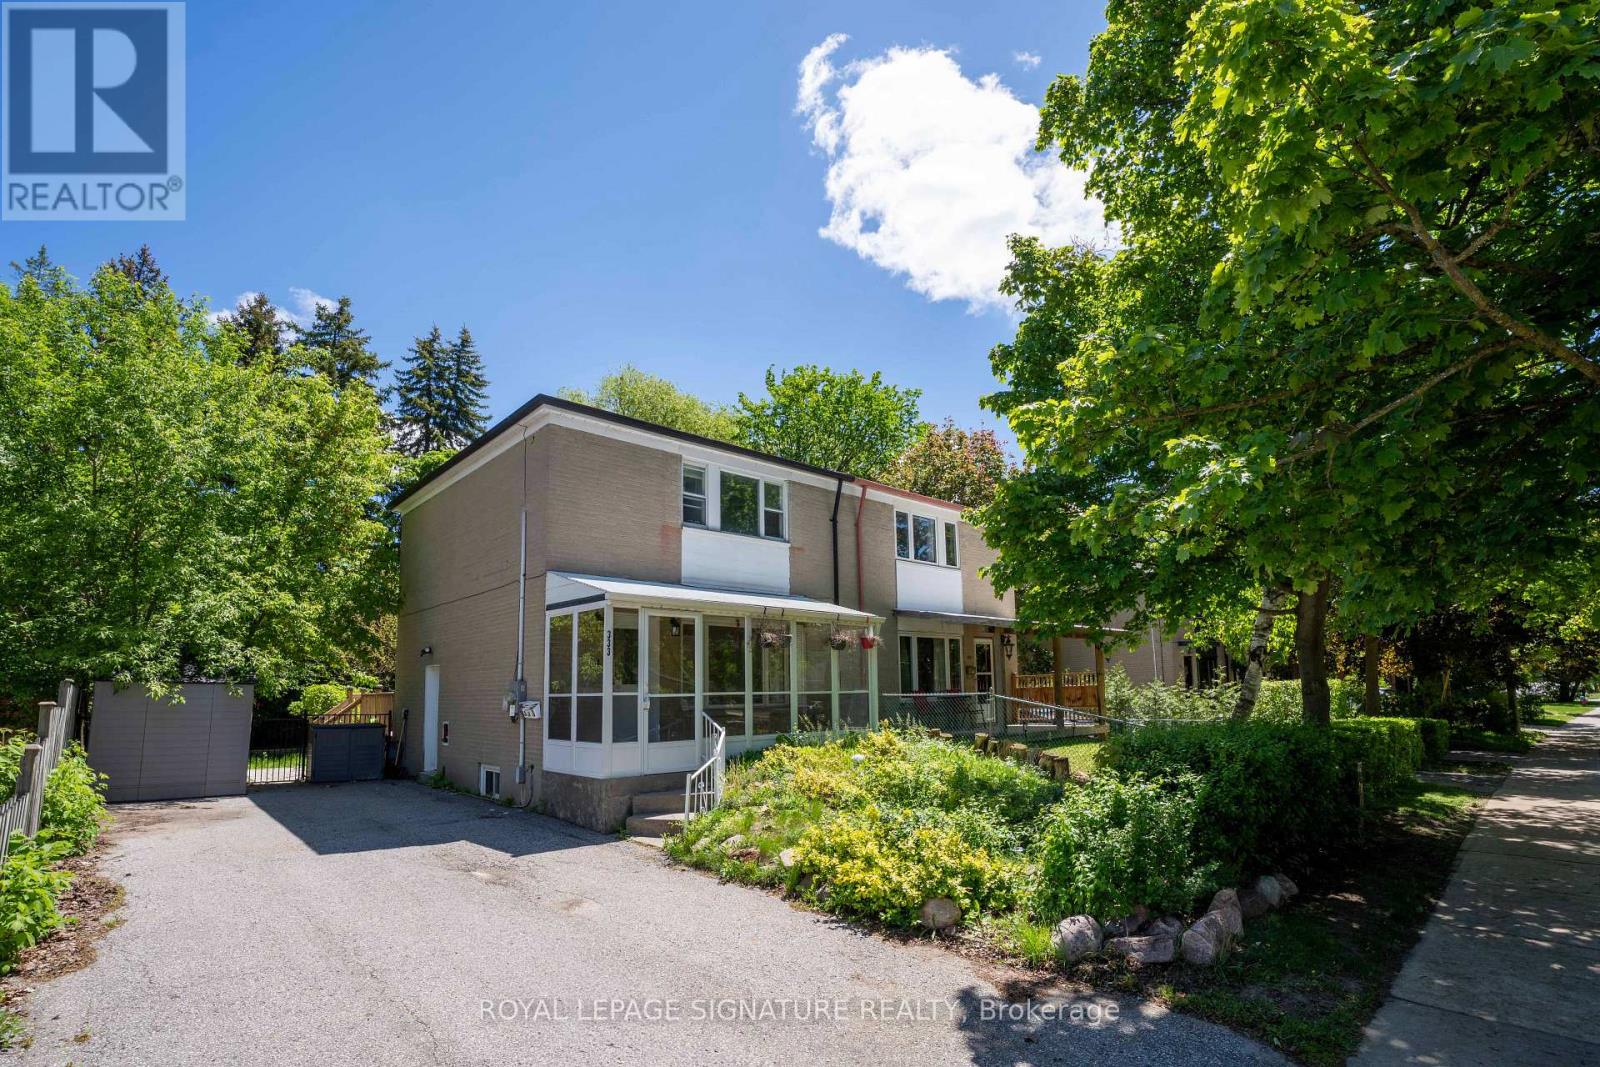
Location! Location! Location! Power of Sale. Well-appointed 3+1 bedroom semi-detached home with a finished basement and separate entrance, situated in the highly sought-after Crosbycommunity. Steps to parks, schools, transit, shopping, and everyday conveniences. Located within the catchment area for top-ranked schools, including Crosby Heights and Bayview Secondary School. Functional layout with spacious principal rooms and a private backyard.Property sold in "as is, where is" condition without any representations or warranties by the Seller (id:62616)