
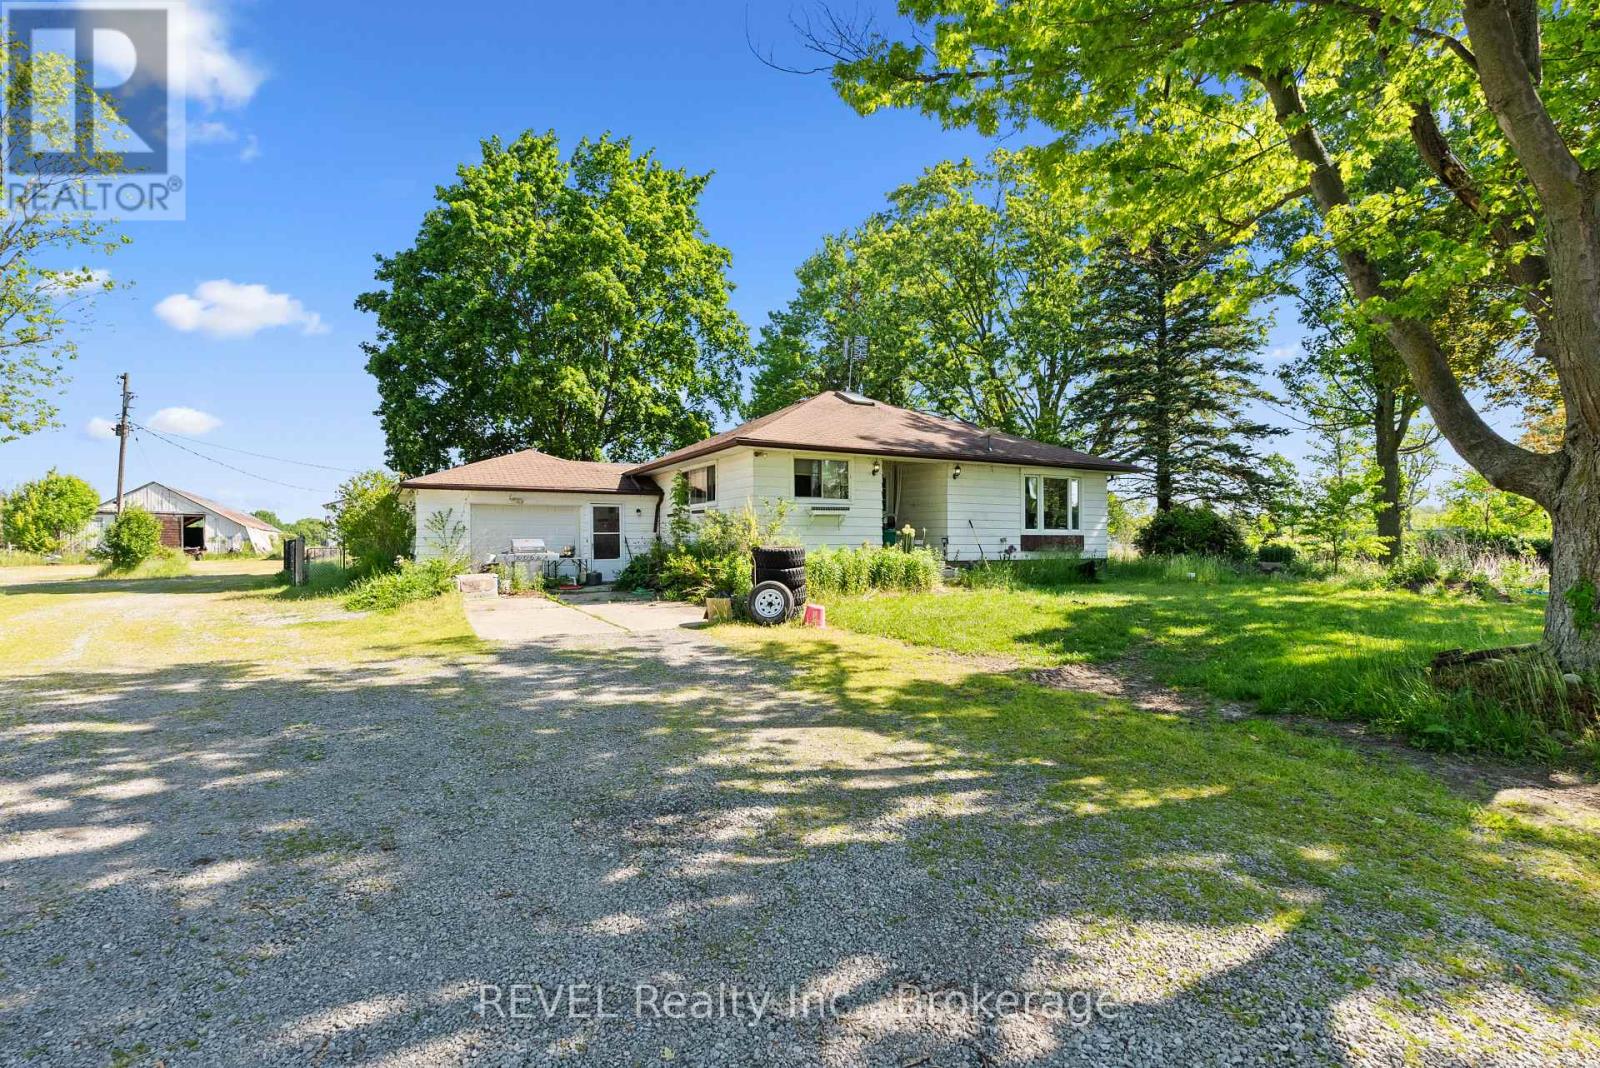
43758 Highway 3 (Forks Rd) Highway
Wainfleet, Ontario
Welcome to a rare opportunity to own 27 acres of Niagara countryside. Surrounded by sweeping farmland land picturesque country landscapes, this versatile property provides the tranquility of country living while remaining conveniently close to Niagara's communities, amenities, wineries, and major transportation corridors. The property offers a fully spray-foamed 40'x140' barn that provides year-round functionality and features 17 stalls along with a spacious hay loft capable of storing 600 to 800 square bales. Complementing the barn is a 40'x112' Quonset building, which offers abundant space for equipment storage, workshop use, agricultural operations, or recreational purposes. Property boasts 7 fenced acres including eight fenced paddocks, 2 established pasture areas, and extensive operational space. Situated on fertile sandy loam soil, the property offers approximately 20 workable acres, creating excellent potential for a wide range of agricultural pursuits. Whether you're seeking a private rural estate, a multi-generational family property, or a productive agricultural holding with room to grow, this acreage offers the space and infrastructure to support a variety of visions and lifestyles. Beyond the land and buildings, the property offers a peaceful and private setting with panoramic countryside views and open skies. There is ample room for families to gather, children to explore, outdoor recreation, and the enjoyment of a true country lifestyle complete with your own private pond. Combining productive acreage, established infrastructure, natural beauty, and future potential, this property offers significant storage, workshop, and operational space, along with flexibility for agricultural operations, other pursuits, multi-generational living, and potential income-generating ventures. Opportunities to acquire a Niagara property with this level of versatility, functionality, and rural appeal are rare. (id:62616)
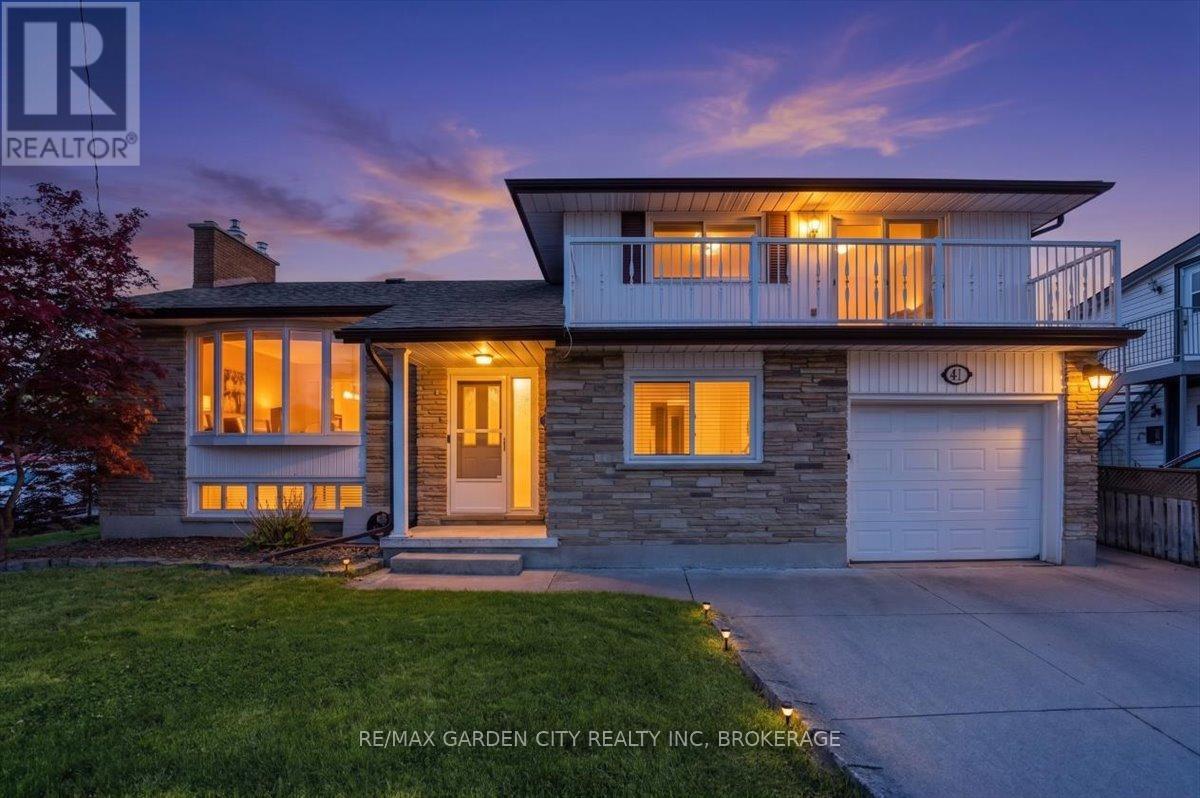
41 Albert Street W
Thorold, Ontario
Prime Location. Endless Possibilities. Exceptional Investment. Welcome to 41 Albert Street West-a rare opportunity to own a well-built, solid property in a highly visible, high-traffic location with outstanding investment potential. Situated on a prominent corner surrounded by established commercial businesses and a busy plaza, this versatile property offers over 2,000 sq. ft. of finished living space and endless possibilities for investors, multi-generational living, or those seeking a property with future redevelopment potential (subject to municipal approvals).Built with quality craftsmanship and timeless design, this spacious home has been thoughtfully maintained over the years while preserving its character and functionality. Major updates provide added peace of mind, including a new furnace (2020), roof (2018), and hot water tank (2018).Whether you're looking to expand your real estate portfolio, generate rental income, or secure a prime piece of real estate in a thriving location, 41 Albert Street West delivers exceptional value and long-term potential. Opportunities like this are becoming increasingly rare-don't miss your chance to invest in location, quality, and future possibilities. (id:62616)
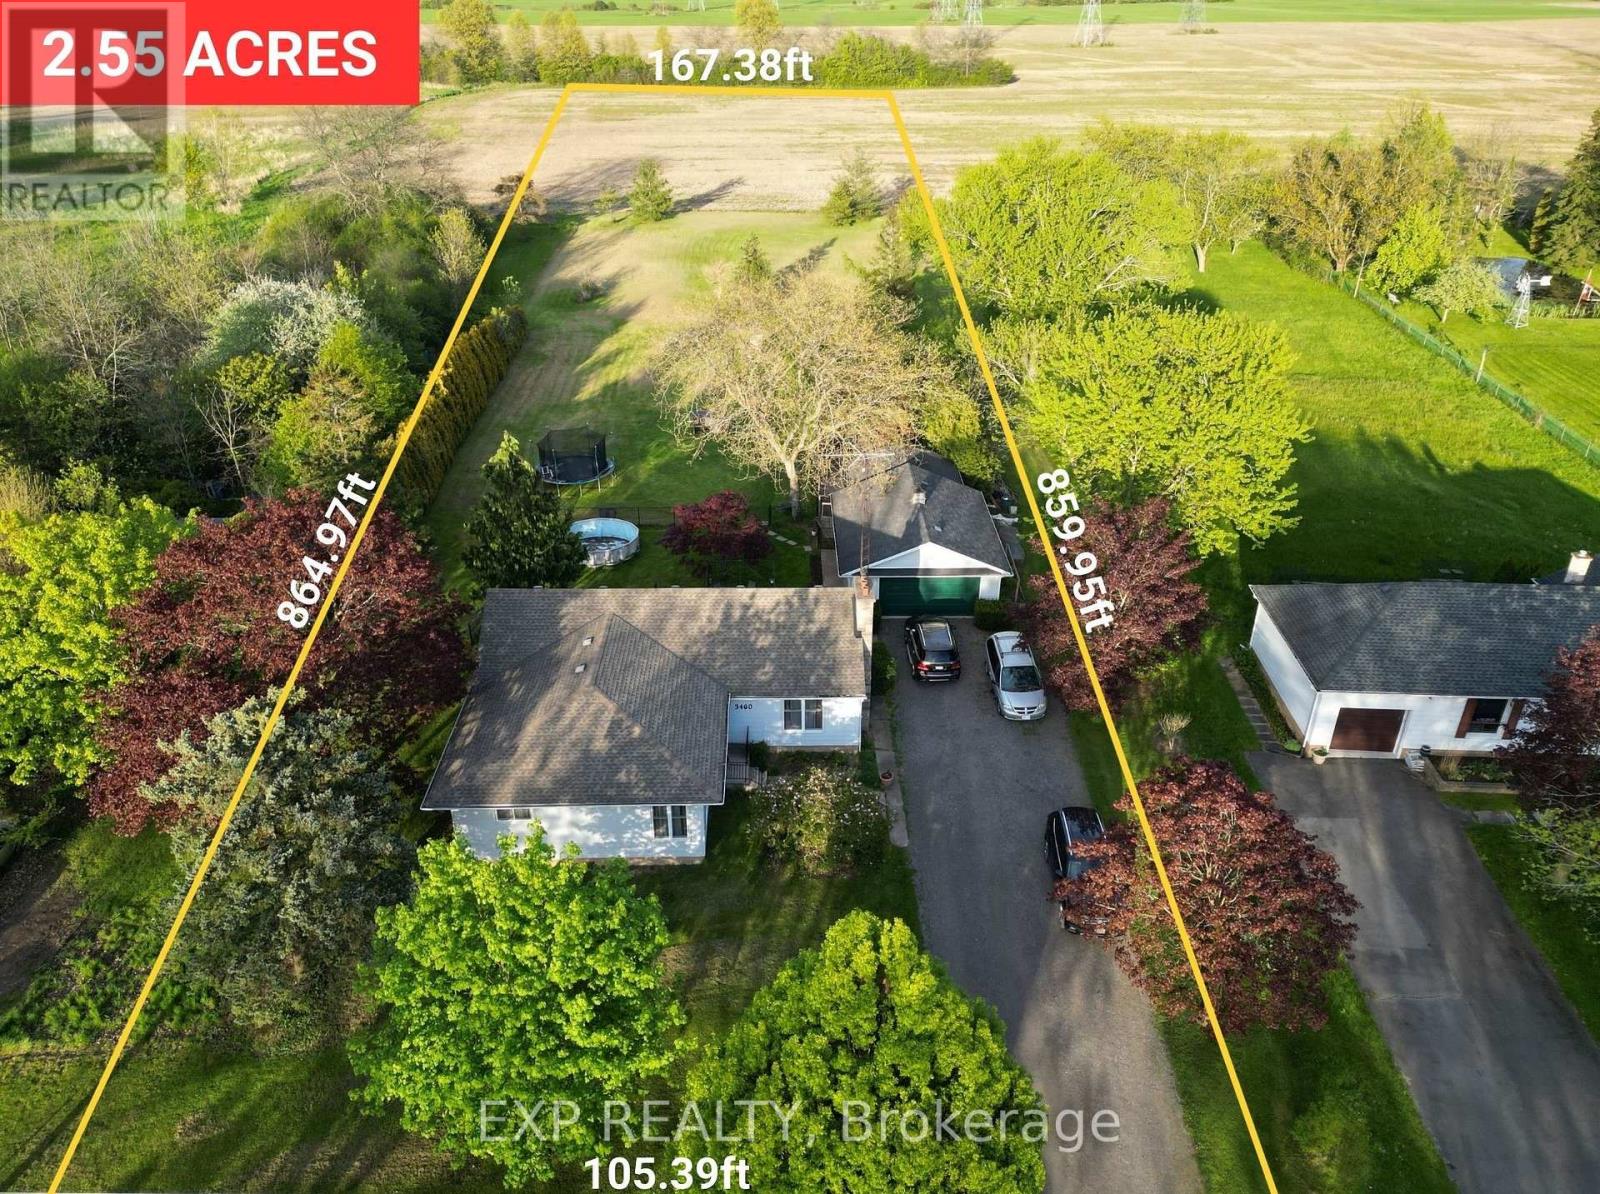
3460 Garner Road
Niagara Falls, Ontario
Own a truly remarkable piece of land in the Heart of Niagara Falls! Discover this unique property offering 2.55 acres within city limits, combining space, sustainability, and incredible future potential as the city continues to grow. The rear portion of the lot is zoned Agricultural, presenting a wide range of possibilities including hobby farm potential, urban gardening, greenhouse operation, dog training, small-scale farming, or other home-based agricultural uses. The size and zoning also offer exciting opportunities for future severance, land banking, renting out the rear portion, or potential separate sale (buyer to complete due diligence). The property features a beautifully renovated 1,584 sqft bungalow with 4 bedrooms and 2 bathrooms, including a spacious 5-piece bathroom with double vanity and bathtub. The kitchen showcases modern finishes, stainless steel appliances, and views of the beautifully landscaped backyard. Additional highlights include a 21x28 insulated detached double-car garage with a separate electrical panel, a 16x14 workshop with a roll-up door, and a double-wide private driveway providing parking for up to 8 vehicles. The home also features an unfinished basement of over 1,500 sqft with approximately 7.5 ft ceilings and a separate entrance, offering excellent potential for a growing family. This gorgeous updated bungalow is perfectly situated close to schools, major highways, shopping, parks, and city amenities, offering both convenience and lifestyle benefits. Properties of this size with agricultural zoning, municipal water, natural gas, and city conveniences are extremely rare in Niagara Falls, offering exceptional flexibility for investors, developers, or those seeking space and sustainable living. Don't miss your opportunity to own this exceptional property and bring its incredible potential to life. (id:62616)
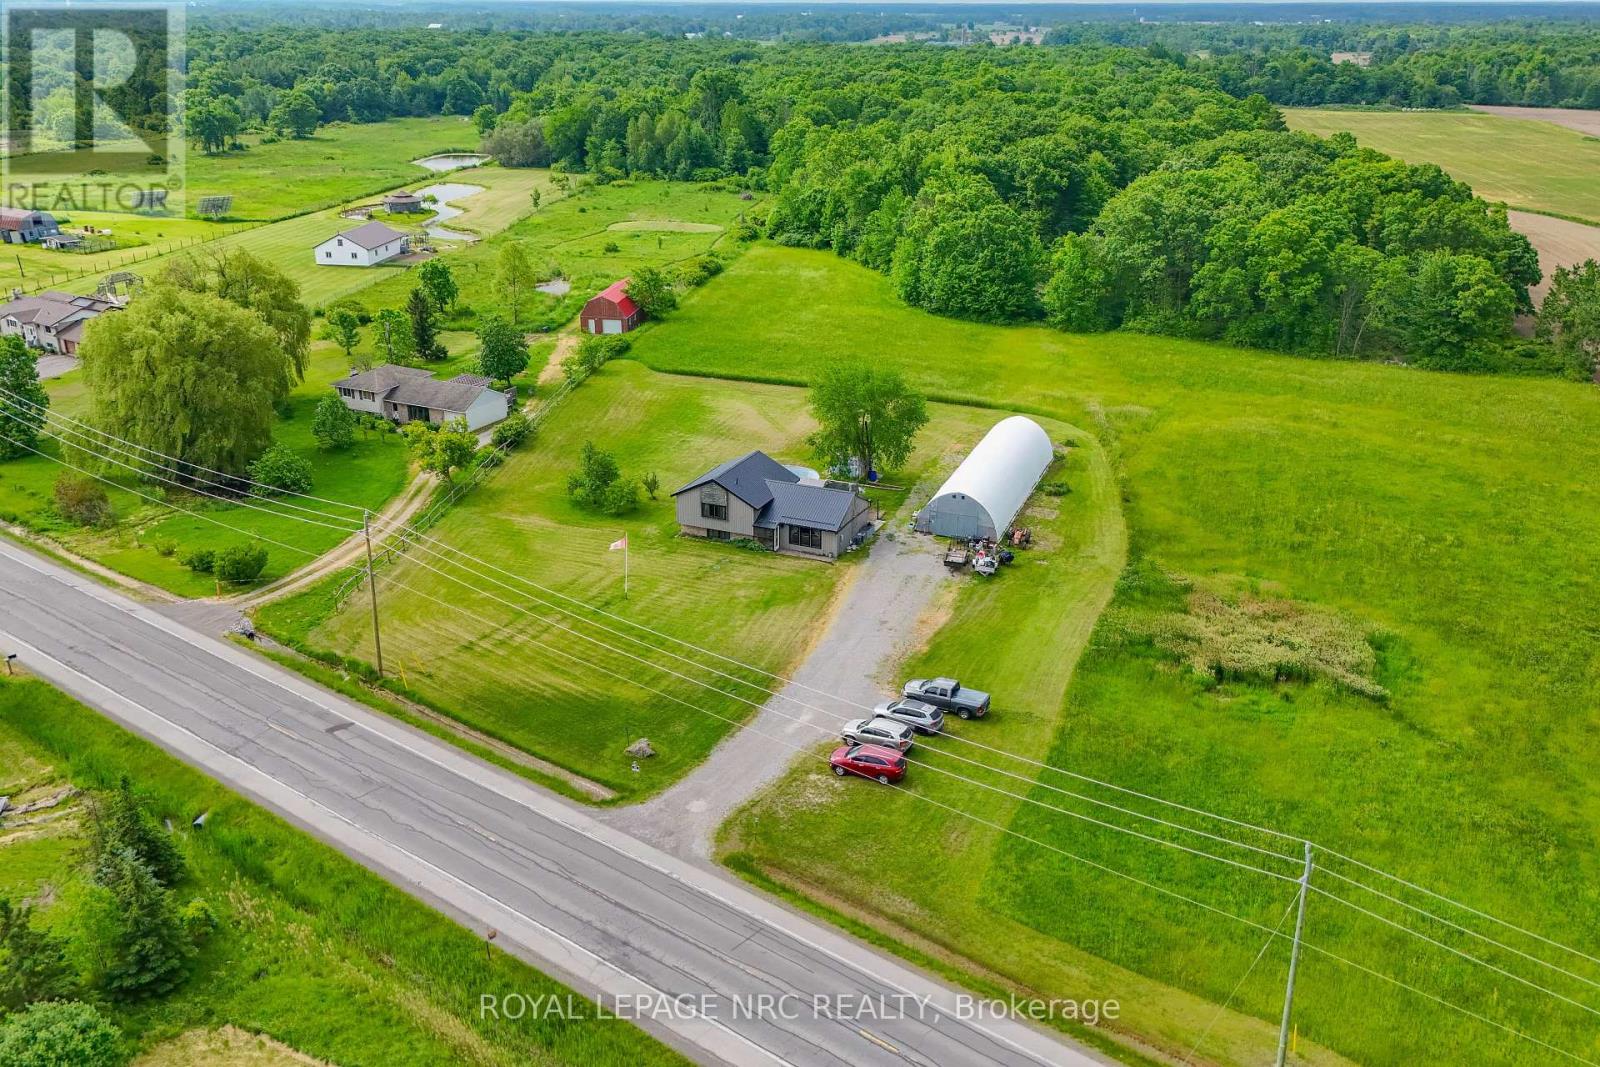
8010 Silver Street
West Lincoln, Ontario
Craving more space, more privacy, and more freedom? Welcome to 8010 Silver Street. Nestled on approximately 8.74 scenic acres in beautiful West Lincoln, this country property offers the opportunity to embrace the lifestyle you've been dreaming of. The 3+1 bedroom, 2 full bathroom split-level home features large windows that capture stunning views of the surrounding property while filling the home with natural light. Recent improvements include a renovated bathroom, updated granite countertops, newer windows, and a steel roof. Step outside and imagine the possibilities. Whether you're looking for room for a hobby farm, gardens, outdoor recreation, animals, or simply a quieter pace of life, this property provides the space to make it happen. The quonset hut offers excellent storage for equipment, vehicles, tools, or all the toys that come with country living. Offering the perfect balance of privacy and convenience, this rural retreat is located within easy reach of Niagara, Hamilton, and the GTA. Properties with this much land, potential, and lifestyle appeal are becoming increasingly difficult to find. Here's your chance to make it yours! (id:62616)
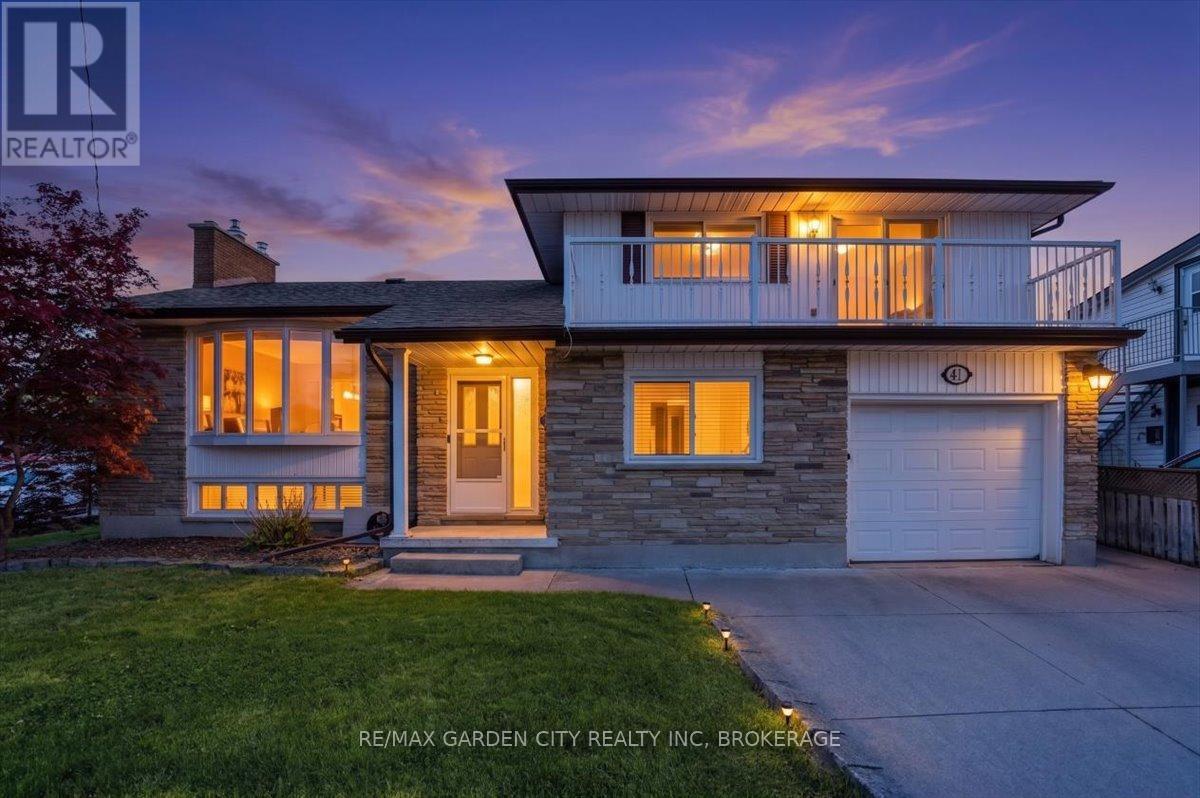
41 Albert Street W
Thorold, Ontario
Welcome Home to 41 Albert Street West! This well-built, solid family home offers over 2000 sq. ft. of finished living space, timeless design, and endless potential for growing families. Ideally located just minutes from schools, shopping, restaurants, parks, and everyday conveniences, this is a home designed for comfortable family living. Step inside to find a bright and spacious living room, formal dining room, and a sunny three-season sunroom overlooking the backyard-perfect for relaxing year-round. The eat-in kitchen flows into the main-floor family room, creating the ideal gathering space for busy family life. Upstairs, you'll find 3 generously sized bedrooms with plenty of room for everyone. The finished lower level expands your living space with a large recreation room with gas fireplace, second kitchen, 2-piece bathroom, cantina, and abundant storage. A separate walk-up entrance to the backyard offers excellent potential for an in-law suite or multi-generational living arrangement. Thoughtfully maintained with key updates including a furnace (2020), roof (2018), and hot water tank (2018), this is a home you can move into with confidence. Offering space, flexibility, and a fantastic location, 41 Albert Street West is ready to welcome your family home. (id:62616)
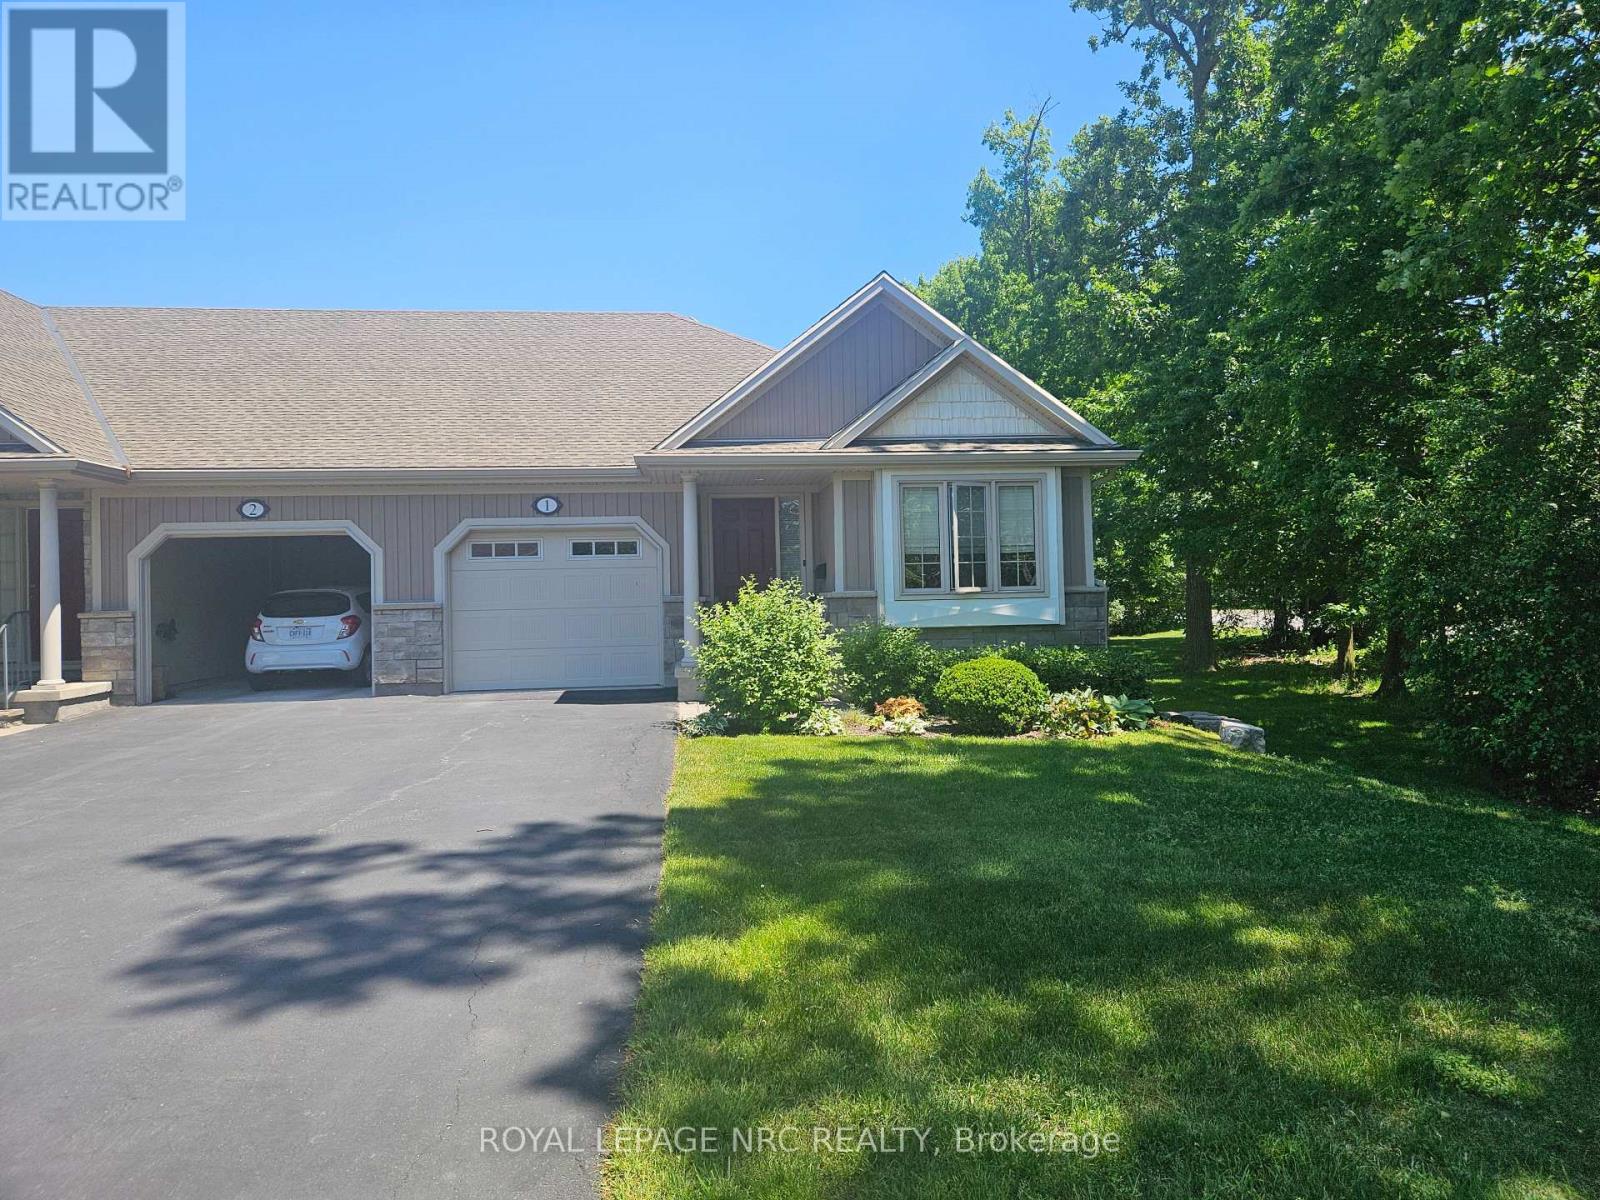
1 - 603 Welland Avenue
St. Catharines, Ontario
"WELL CARED FOR END UNIT VACANT LAND CONDO BUNGALOW TOWNHOME IN QUIET BROCKWOOD TERRACE 16 UNIT COMPLEX. THIS WELL CARED FOR 2 BEDROOM AND 2 BATH END UNIT VACANT LAND CONDO TOWNHOME WITH SINGLE ATTACHED GARAGE WITH INSIDE ACCESS IS A GREAT OPPORTUNITY FOR SOMEONE LOOKING TO DOWNSIZE"", As you enter into the large foyer, you are greeted with a spacious area with tray ceiling & tile floors & inside access to the garage. Continue on, you will notice a good sized guest bedroom/ seating area with large closet and off the bedroom you have main floor laundry and separate 4pc main bath. At the end of the foyer, you head into the stunning Open Concept Elmwood Kitchen and Great Room area with vaulted ceiling & hardwood flooring & gas fireplace. In the Updated kitchen you have plenty of counter & cabinet space (pull out drawers & spice drawer) with island & pot lighting and built-in appliances. In the great room you have dining area and living room combo w/ plenty of natural light, gas fireplace and separate door leading to a large deck area with gazebo. Off the kitchen you head into a generous sized master bedroom with tray ceiling, walk-in closet and large 3pc ensuite. Upstairs also offers an abundance of closet space. Once you have completed the main level you can head Downstairs you notice a full height unfinished basement with full height and easy to finish offer. Close to Amenities, Welland Canal, Outlet Mall & approx 10 Mins to Niagara on the Lake (id:62616)
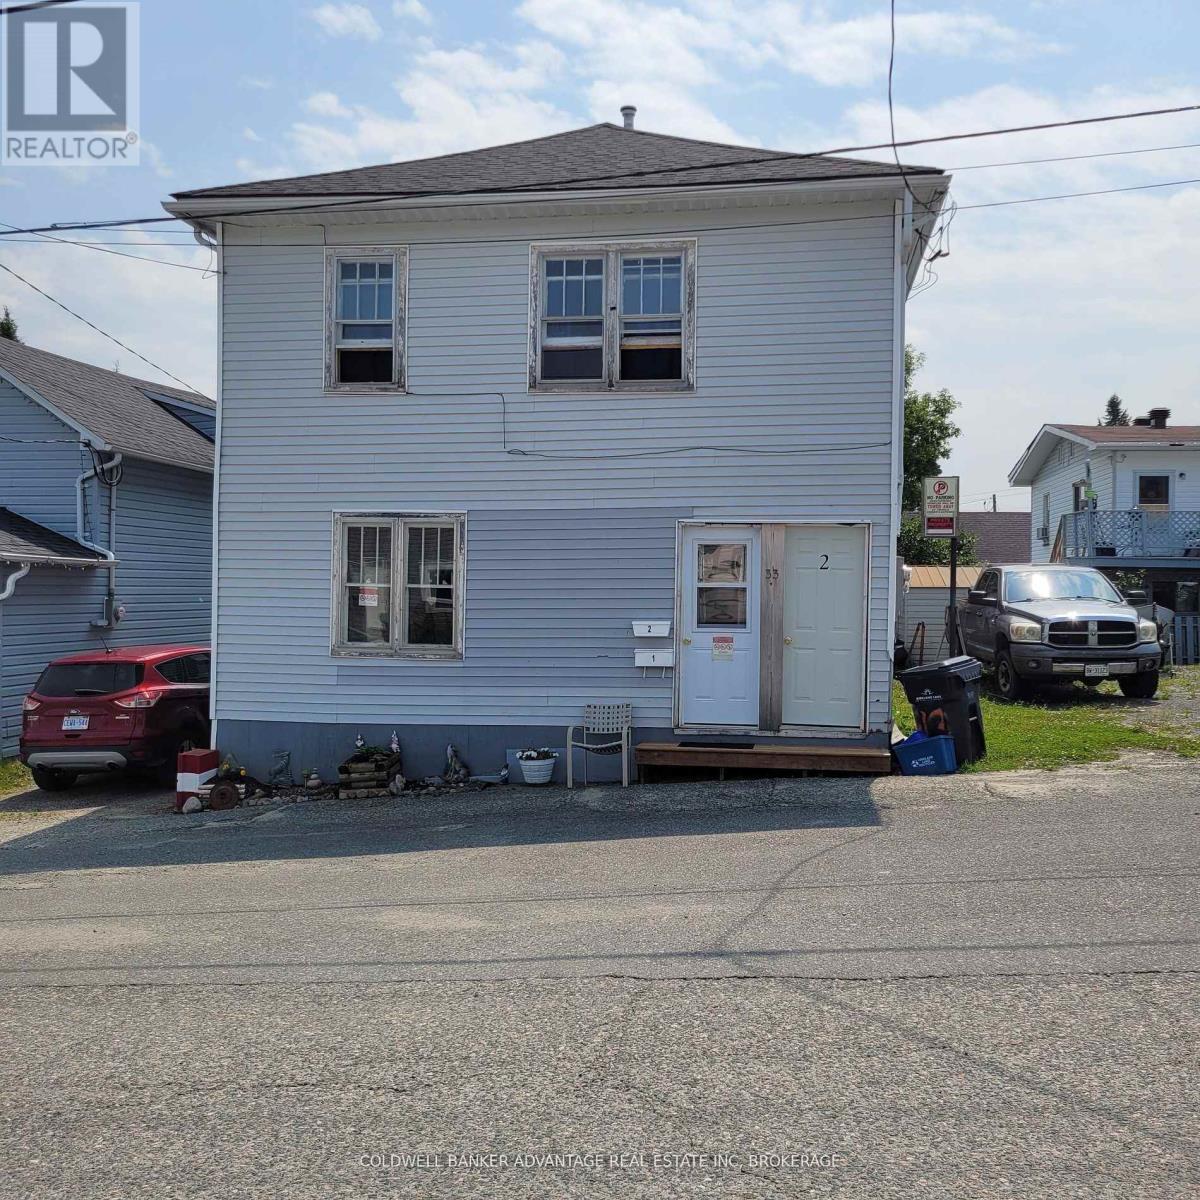
33 Kirkpatrick Street
Kirkland Lake, Ontario
CALLING ALL INVESTORS! Check out this great investment opportunity. The property has two buildings. The main is a fully renovated triplex which consists of 2 generous sized 2 bedroom apartments, and 1 quaint 1 bedroom apartment. At the back of the property you'll find a second building: a 600 sq/ft two bedroom house - this building is not currently rented and in need of repair. The triplex is fully rented with great tenants. (id:62616)
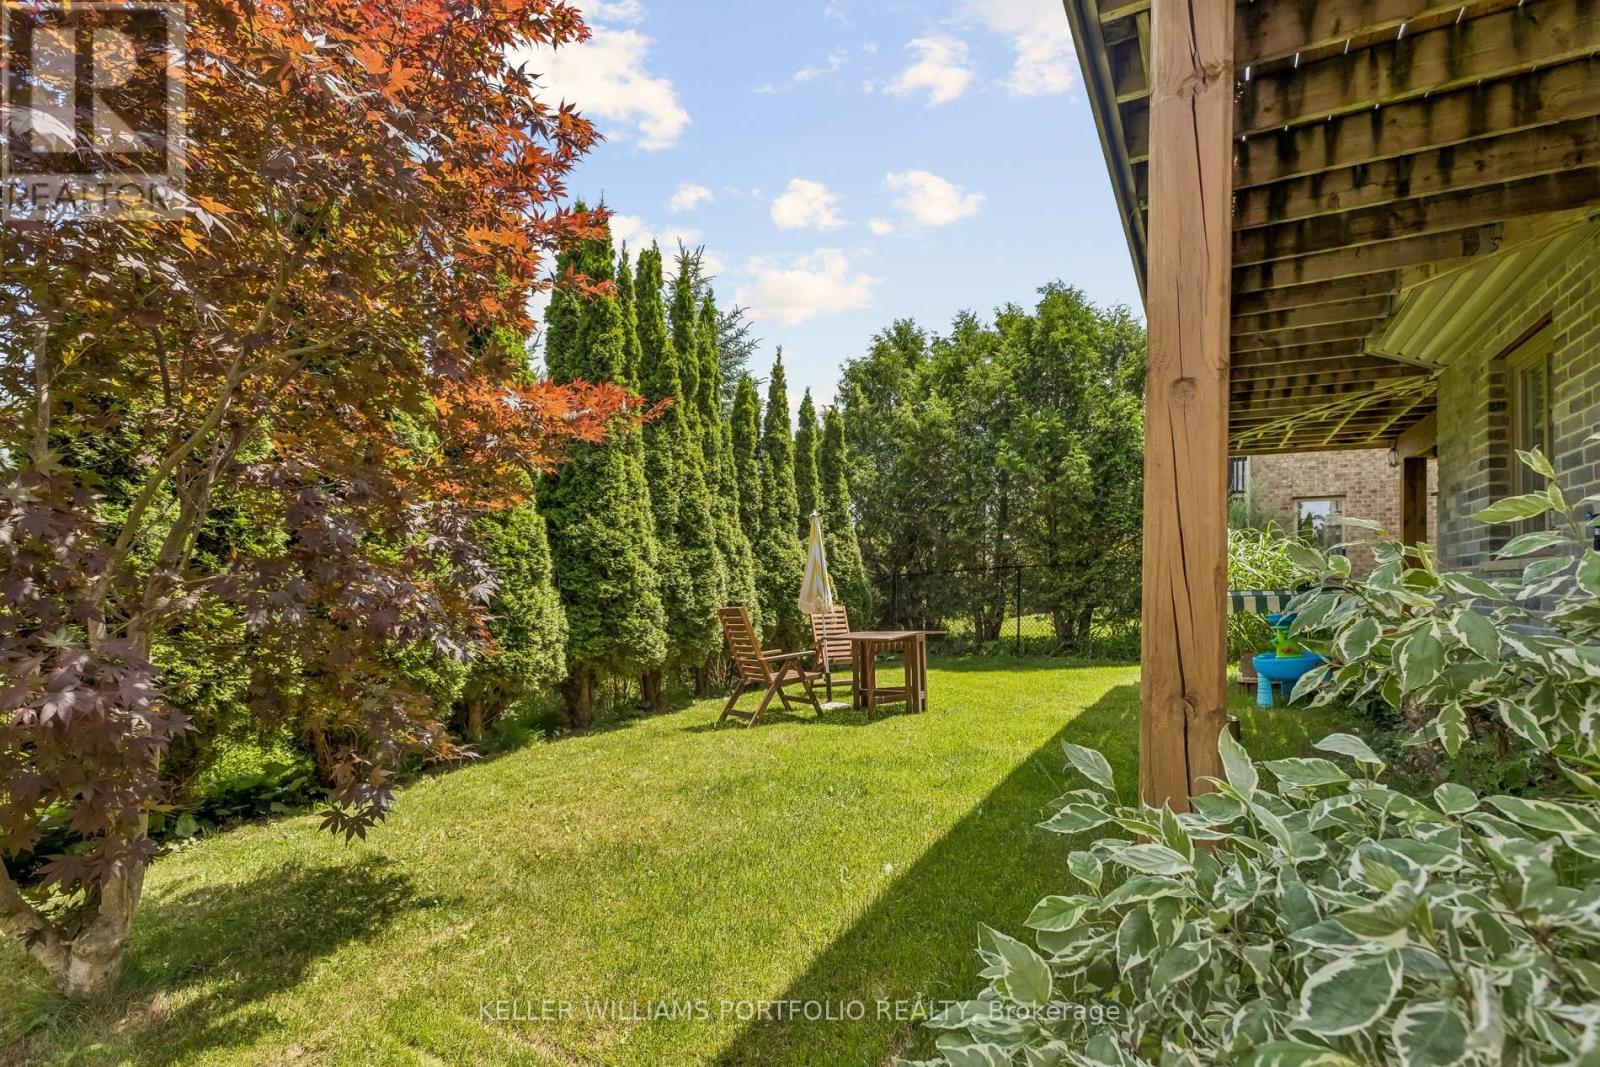
775 Klosters Drive
Waterloo, Ontario
Some homes are simply lived in. This one has been loved. Nestled in Clair Hills, one of Waterloo's most coveted, family-oriented, quiet, and safe neighbourhoods, 775 Klosters Drive sits within walking distance of some of the region's top-rated schools: Vista Hills PS, St. Nicholas Catholic Elementary, and Laurel Heights Secondary. This 3+1-bedroom, 4-bathroom home has been completely renovated, with brand-new flooring throughout and a bright, open-concept kitchen at the heart of the main floor. A powder room on the main level with a window adds everyday convenience, and the finished walkout basement extends your living space with direct access to a private backyard. A dedicated laundry room comes fully equipped with a washroom, sink, cabinetry, and a new washer & dryer tower, while the double garage offers generous parking and storage. Outside, the raised deck (fully replaced) is ready for summer entertaining. Columbia Forest's trails are moments away for after-dinner walks and weekend adventures, with Costco and The Boardwalk a short drive from your door. You're also close to the famous St. Jacobs Farmers' Market and nearby farms, meaning fresh fruits, vegetables, and easy living are always within reach. Highlights: roof (2021), newly replaced sump pump and water softener system, brand-new flooring throughout, including the exterior deck floorboards, all-new major appliances, plus a laundry center. This isn't just a house in a great school district. It's the backdrop for the next chapter of your family's story. (id:62616)
0915 - 101 Erskine Avenue
Toronto, Ontario
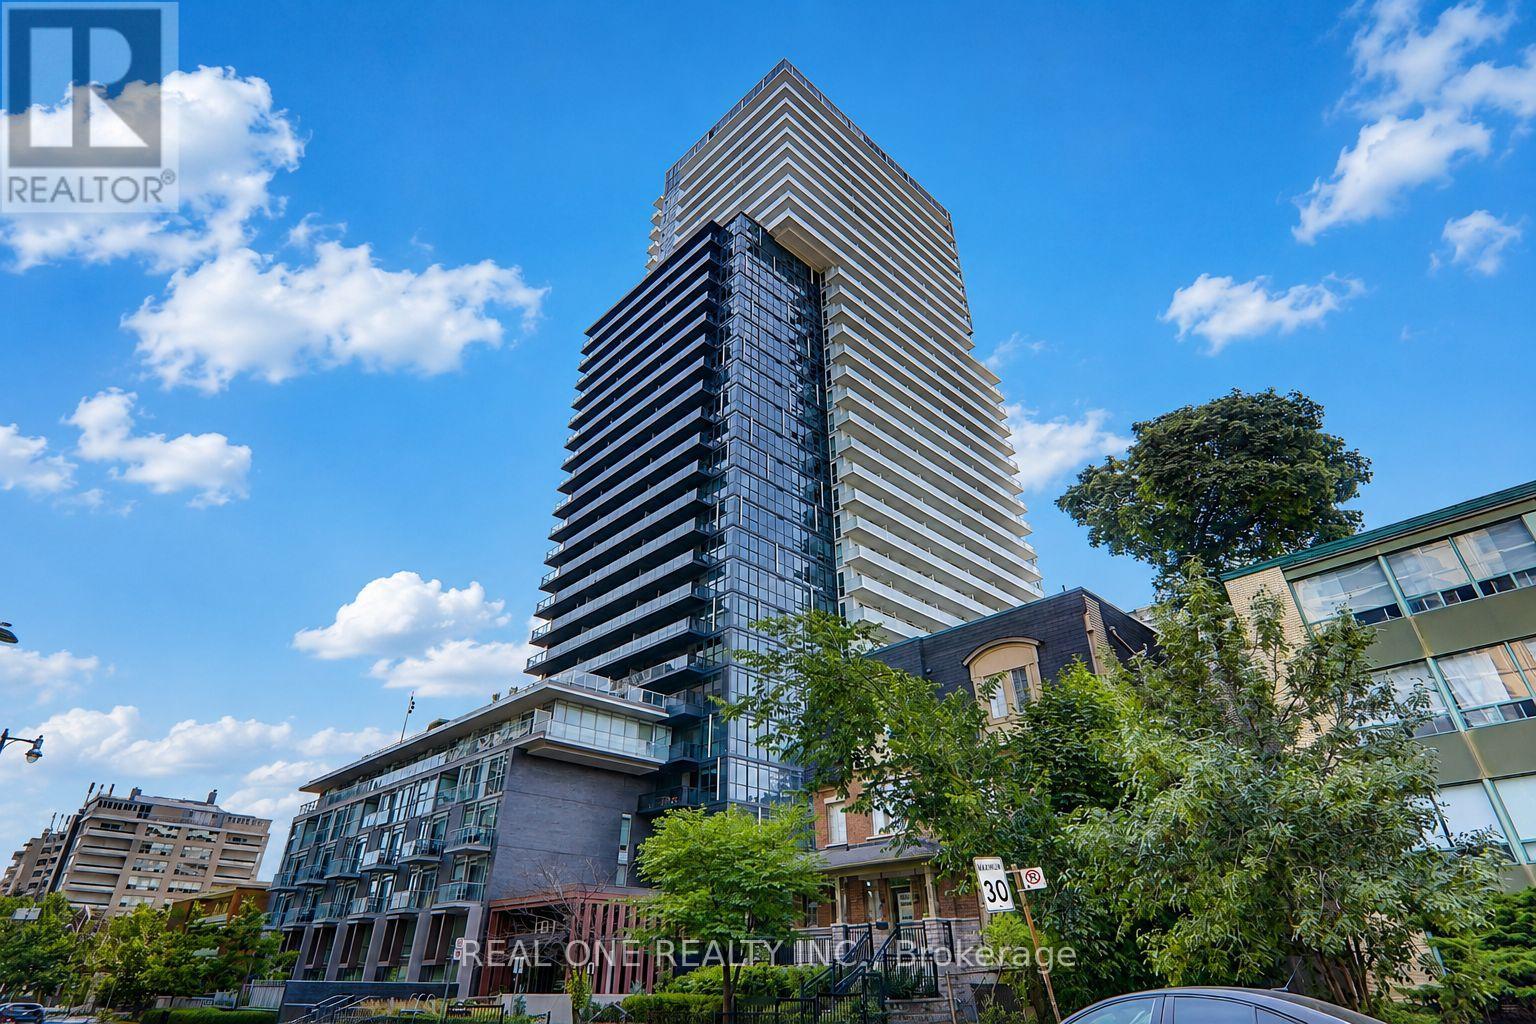
Experience sophisticated urban living at Tridel's prestigious 101 Erskine,where thoughtful design, premium craftsmanship,exceptional amenities come together in the heart of vibrant Yonge& Eglinton.This premium corner suite offers 839 sq.ft. of beautifully designed living space featuring 2 spacious bedrooms,2 full bath,soaring 9-ft ceilings,expansive floor-to-ceiling windows,and a generous private balcony showcasing spectacular sunset views.The highly sought-after split-bedroom layout offers outstanding privacy and functionality,while the bright open-concept living and dining area is perfect for both everyday living and entertaining.The contemporary kitchen features integrated built-in appliances, quartz countertops, and sleek cabinetry.The spacious primary retreat includes a walk-in closet and a private 4 piece ensuite,while the second bedroom offers generous proportions and ample closet space.Includes one underground parking and one locker.Residents enjoy resort-inspired amenities including a 24-hour concierge,outdoor swimming pool,fitness centre,sauna and steam room, outdoor terrace with BBQs,theatre room,billiards room,elegant party and dining room,guest suites, visitor parking,and beautifully landscaped outdoor spaces.Perfectly positioned in one of Toronto's most sought-after Midtown neighbourhoods,just steps from Yonge & Eglinton yet tucked away on a quiet residential street,you'll enjoy the perfect balance of vibrant city living and everyday tranquility.Walk to the TTC subway,the upcoming Eglinton Crosstown LRT,Yonge Eglinton Centre, parks, cafés, acclaimed restaurants, shopping,entertainment,and every urban convenience.Currently occupied by meticulous AAA tenants who have maintained the suite beautifully and are willing to vacate for owner-occupiers, offering exceptional flexibility for both end users and investors.A premium location, a premium Tridel building,a premium corner suite with spectacular sunset views!this is Midtown Toronto living at its finest. (id:62616)

24 Mill Street N
Brampton, Ontario
Charming Circa 1890 Home In The Heart Of Downtown Brampton! This Beautifully Maintained Residence Offers Timeless Character Blended With Thoughtful Modern Updates, Creating A Warm And Inviting Place To Call Home. Featuring 1,704 Sqft Above Grade, This Property Boasts 3 Cozy Bedrooms And A Functional Layout Ideal For Comfortable Family Living Or Investment Potential. The Bright Kitchen Is Designed For Both Style And Function, Showcasing Heated Floors, Granite Countertops, A Modern Tile Backsplash, Custom Cabinetry & A Garden Window Overlooking The Private Backyard. A Skylight Fills The Interior With Natural Light While The Gas Fireplace Adds Warmth And Ambiance To The Living Space, Perfect For Relaxing Evenings. Step Outside To A Serene, Fully Fenced Backyard Offering Privacy And A Peaceful Setting For Entertaining, Gardening Or Unwinding After A Long Day. The Welcoming Front Porch Provides The Perfect Spot To Enjoy Morning Coffee Or Summer Nights In This Charming, Established Neighbourhood. Includes Rare 4-Car Parking, A Valuable Feature In The Downtown Core. Ideally Located Just Steps To Gage Park, The Rose Theatre, Local Shops, Dining, Transit & Minutes To Brampton GO Station, Offering Seamless Commuting Options. Perfect For First-Time Buyers, Investors Or Those Seeking A Vibrant, Walkable Urban Lifestyle. A Rare Opportunity To Own A Piece Of Brampton's Historic Charm In One Of Its Most Desirable And Connected Locations! (id:62616)
89 Lynden Road
Lynden, Ontario
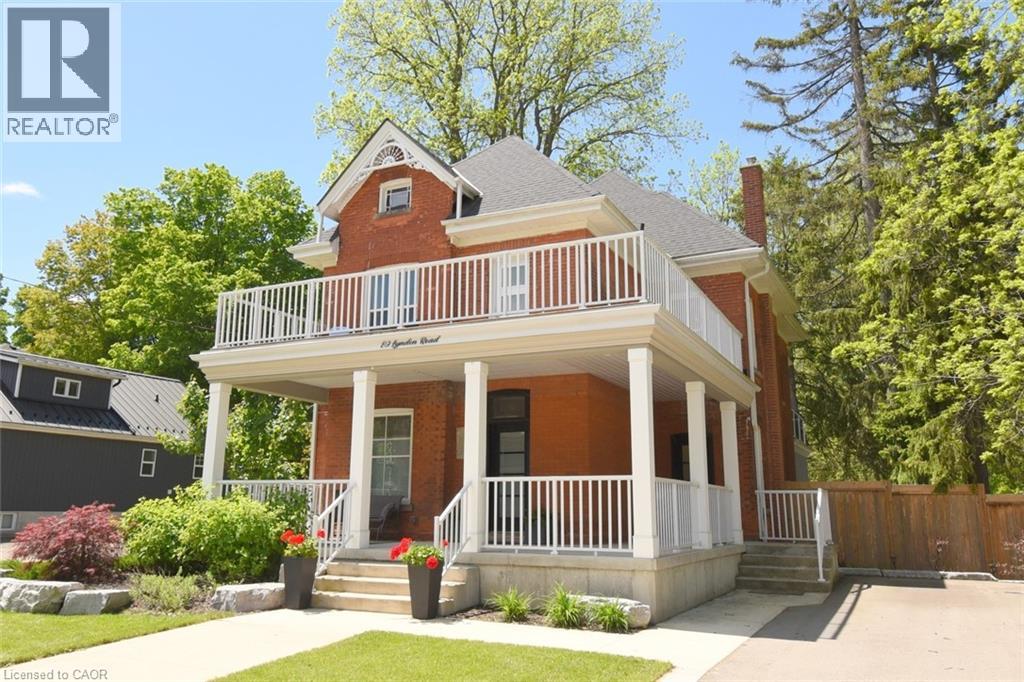
Step into timeless charm, where character and modern comfort blend seamlessly. Nestled in a rural setting 89 Lynden Road showcases stunning original details, and not one, but three inviting balconies perfect for morning coffee or evening unwinding. A large porch welcomes you home. Inside, you're greeted by the elegant charm of stained glass windows, winding staircases and 9-foot ceilings. The main foyer runs seamlessly along the living and dining room, with a discreet under-the-stairs powder room for guests. A separate mud room entrance allows more space for guests to come in and make themselves at home. Relax by the fireplace in the bright living room and enjoy get-togethers in the large dining room. Designed with both everyday living and entertaining in mind, the heart of the home is a custom, well-appointed kitchen featuring stainless steel appliances, generous prep space and heated floors. From here, flow into the large family room, and on out to the backyard. The impressive family room offers 12-foot ceilings, smart home capabilities (including controlled window blinds and lights, thermostats, switches, and locks), which adds a warm yet elevated atmosphere. With a large 6-car driveway and landscaped gardens, relax into hosting summer gatherings, family celebrations, or quiet nights under the stars. Upstairs, you'll find 2 bedrooms, an office which can be converted back to a bedroom, a large 4-piece bathroom and a sleek, thoughtfully designed laundry room, for modern convenience. Enjoy the large front-facing balcony from this level. The top-floor primary retreat is truly exceptional. Here you'll find a private sanctuary complete with a modern 7-piece ensuite, kitchenette, and private balcony overlooking the backyard. A brand new septic system was installed May 2026. 89 Lynden Road offers a rare opportunity to own a home filled with warmth, sophistication, and unforgettable character. (id:62616)
8 Snap Dragon Trail
East Gwillimbury, Ontario
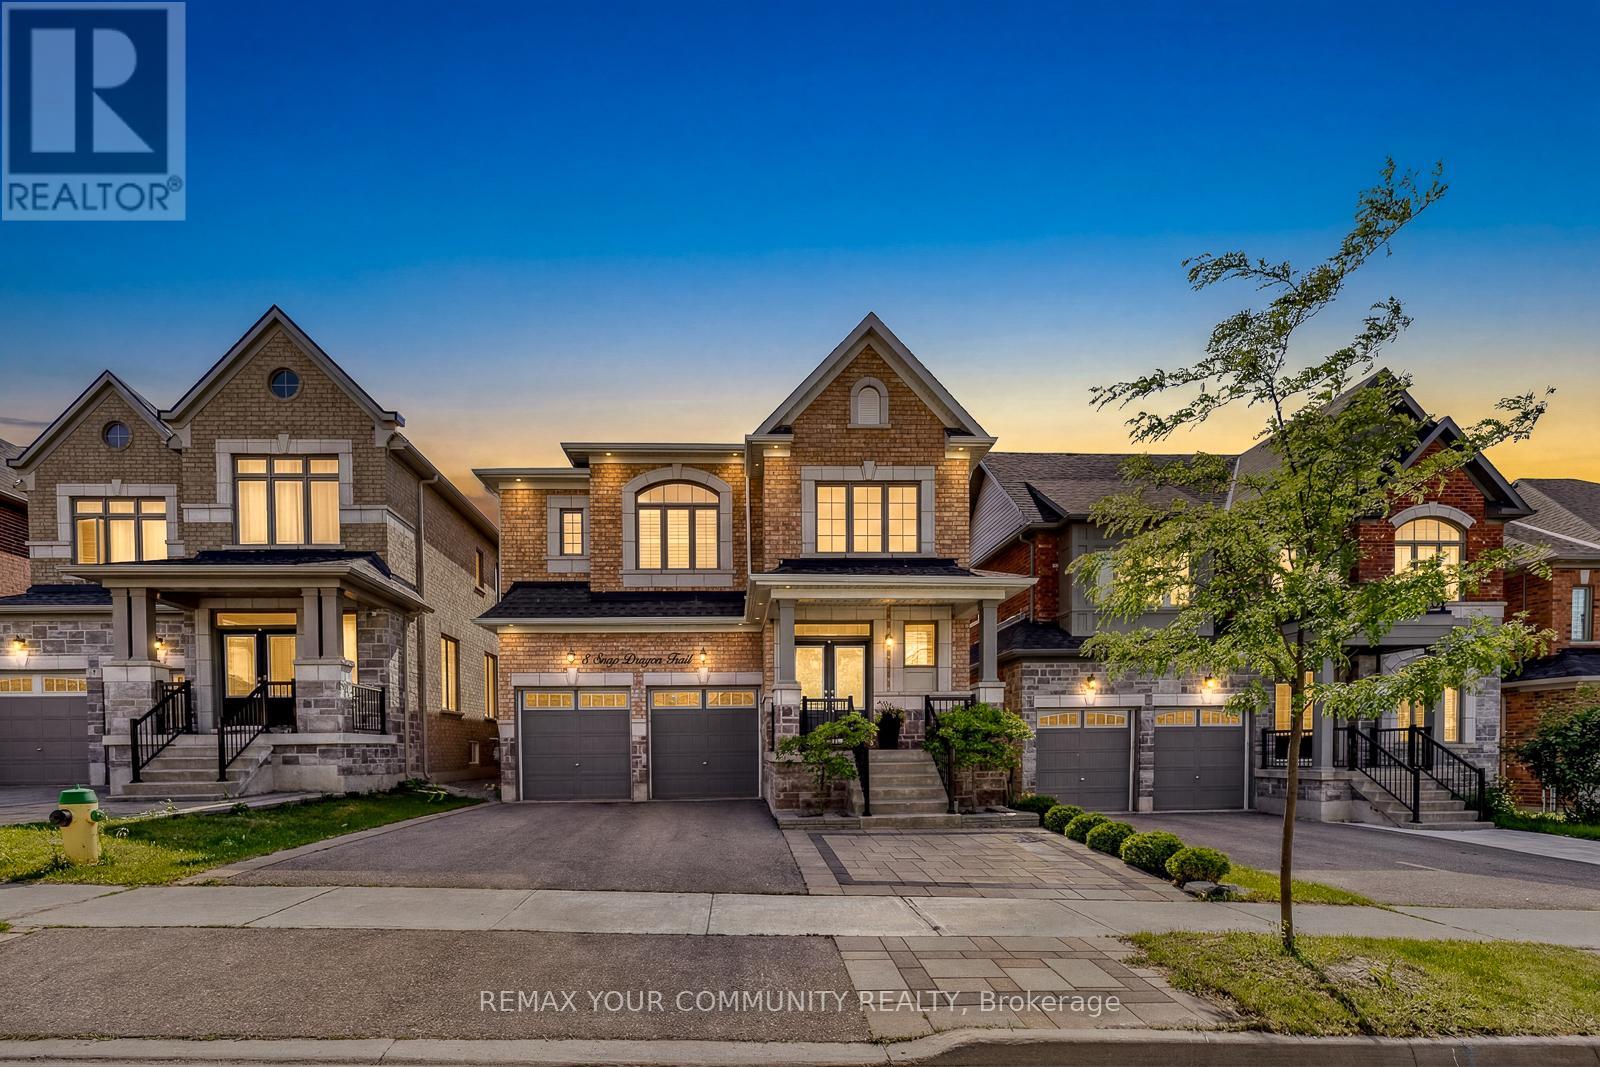
July 4, 2026 from 2-4PM! Open House Family Fun Day - Colouring Contest & Prizes! *Modern Elegance Meets Small-Town Charm in Holland Landing's most desirable family communities* Thoughtfully designed for today's lifestyle, this beautifully upgraded detached home offers the perfect balance of style, comfort and functionality. A grand double-door entrance opens to an impressive 17' foyer, setting the tone for the bright and sophisticated interior. Carpet free home with upgraded flooring throughout, California shutters, smooth and waffle ceilings, a striking barn wood feature fireplace, a dedicated home office, and an abundance of natural light - every detail has been thoughtfully considered. The chef-inspired kitchen is the heart of the home, complete with stainless steel appliances, generous cabinetry, a large island, and a charming built-in window seat overlooking the backyard oasis. Upstairs, retreat to the spacious primary suite featuring a walk-in closet and a luxurious spa-inspired ensuite with a freestanding soaker tub, oversized glass shower, and a private water closet for added comfort and privacy. Designed as an extension of the home's living space, the backyard offers a rare combination of beauty, privacy, and functionality - creating the perfect setting for children's laughter, family celebrations, outdoor dining, and peaceful evenings surrounded by blooming gardens. Located just minutes from Highway 404 and 400, GO Transit, schools, parks, trails, restaurants, Costco, Upper Canada Mall, and everyday conveniences, this home offers the perfect blend of peaceful suburban living and exceptional accessibility. Enjoy nearby nature trails, playgrounds, golf courses, community centres, and the welcoming atmosphere that has made Holland Landing one of York Region's fastest-growing communities. Whether you're upgrading to a detached home for your growing families, or right-sizing to simplify your lifestyle, you'll be proud to call this your home sweet home. (id:62616)