
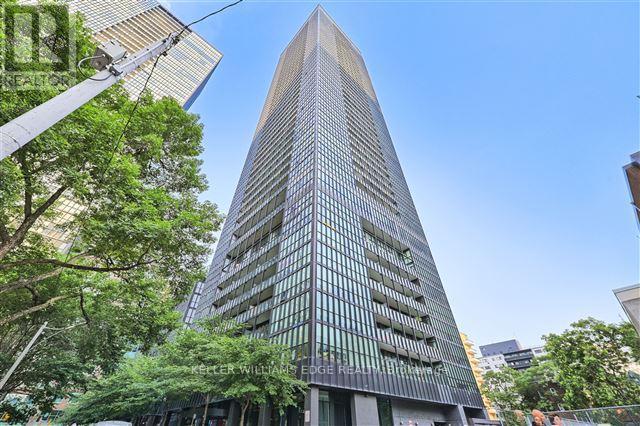
408 - 101 Charles Street E
Toronto, Ontario
Modern 2-bedroom suite at the highly sought-after X2 Condos, ideally located at 101 Charles Street East in the heart of downtown Toronto. This stylish unit features 9 ft ceilings, floor-to-ceiling windows, contemporary finishes, and a sleek kitchen with stainless steel appliances.Enjoy a vibrant lifestyle just steps from Yonge & Bloor, with immediate access to both Line 1 and Line 2 subway lines, making commuting effortless . Surrounded by everything you need-grocery stores, cafés, restaurants, shopping, and nightlife-plus close proximity to the University of Toronto, Toronto Metropolitan University, and major hospitals. (id:62616)
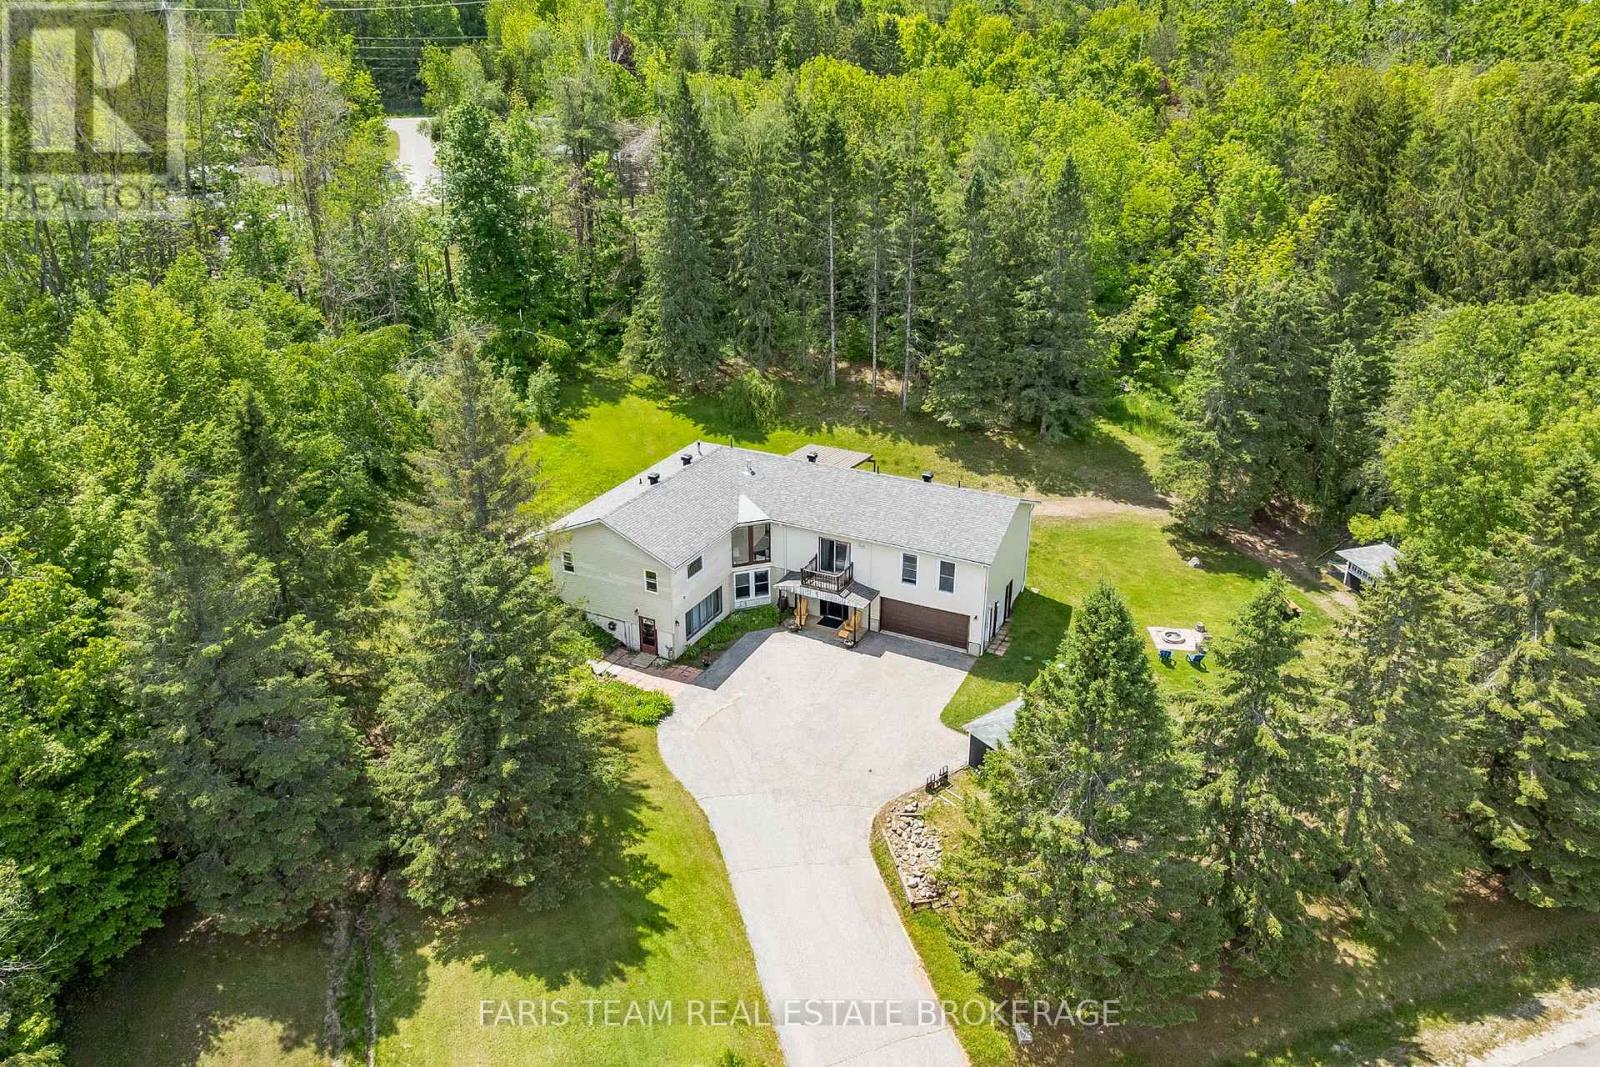
52 Old Scotia Place
Oro-Medonte, Ontario
Top 5 Reasons You Will Love This Home: 1) Situated on a quiet cul-de-sac just minutes from Orillia, this home features a massive private driveway with an attached double garage, set well back on a beautiful lot backing onto serene woods and just a short walk to Bass Lake, with the added future value of an upcoming new elementary school and hospital nearby 2) Newly renovated large master suite offers private retreat featuring a beautifully renovated layout with a solid wood door for added quietness, a large soothing soaker tub, and a sleek glass-enclosed walk-in shower 3) Ideal for multi-generational living or rental potential, the lower level suite has been completely updated from top to bottom with modern finishes, updated wiring and plumbing, and premium water damage and moisture barrier protection 4) Versatile layout offering five bedrooms on the upper level and two on the lower level, highlighted by a massive open-concept kitchen with a large island and seamless walkout access for effortless entertaining 5) Benefit from impressive energy savings and year-round comfort with a newly installed heat pump system providing efficient heating and cooling. 3,997 above grade sq.ft. (id:62616)
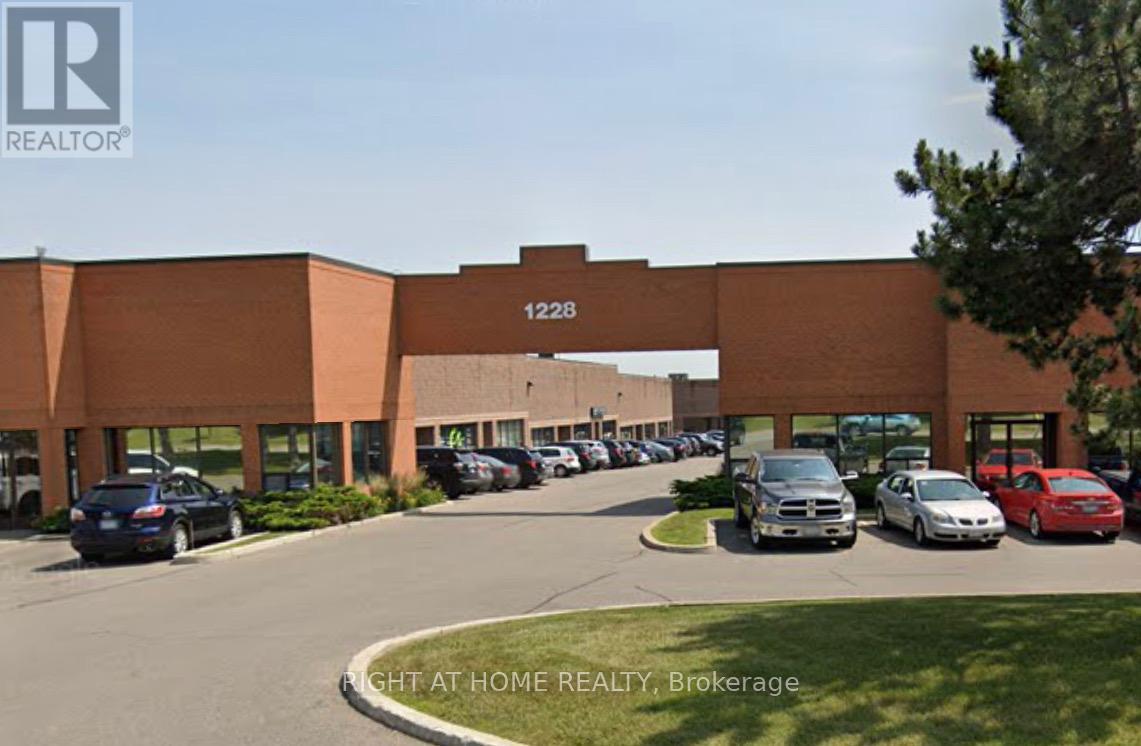
4 - 1228 Gorham Street
Newmarket, Ontario
Golden Opportunity To Position Your Business for Success in the Highly Sought After Newmarket Industrial Park, Featuring a Dynamic & Growing Business Community with Convenient Access to 404 & High Exposure Location With Nearby New Costco Plaza. 1376 SqFt Main Floor Includes Flexible Warehouse Space. 1024 SqFt Renovated Second Floor With Separate Entrance Offers Rental Income Flexibility. Perfect For End User Or Investor. Total of 5 Office Rooms, Warehouse Space, Foyer Lobby, 2 Kitchens and 3 Bathrooms. (id:62616)
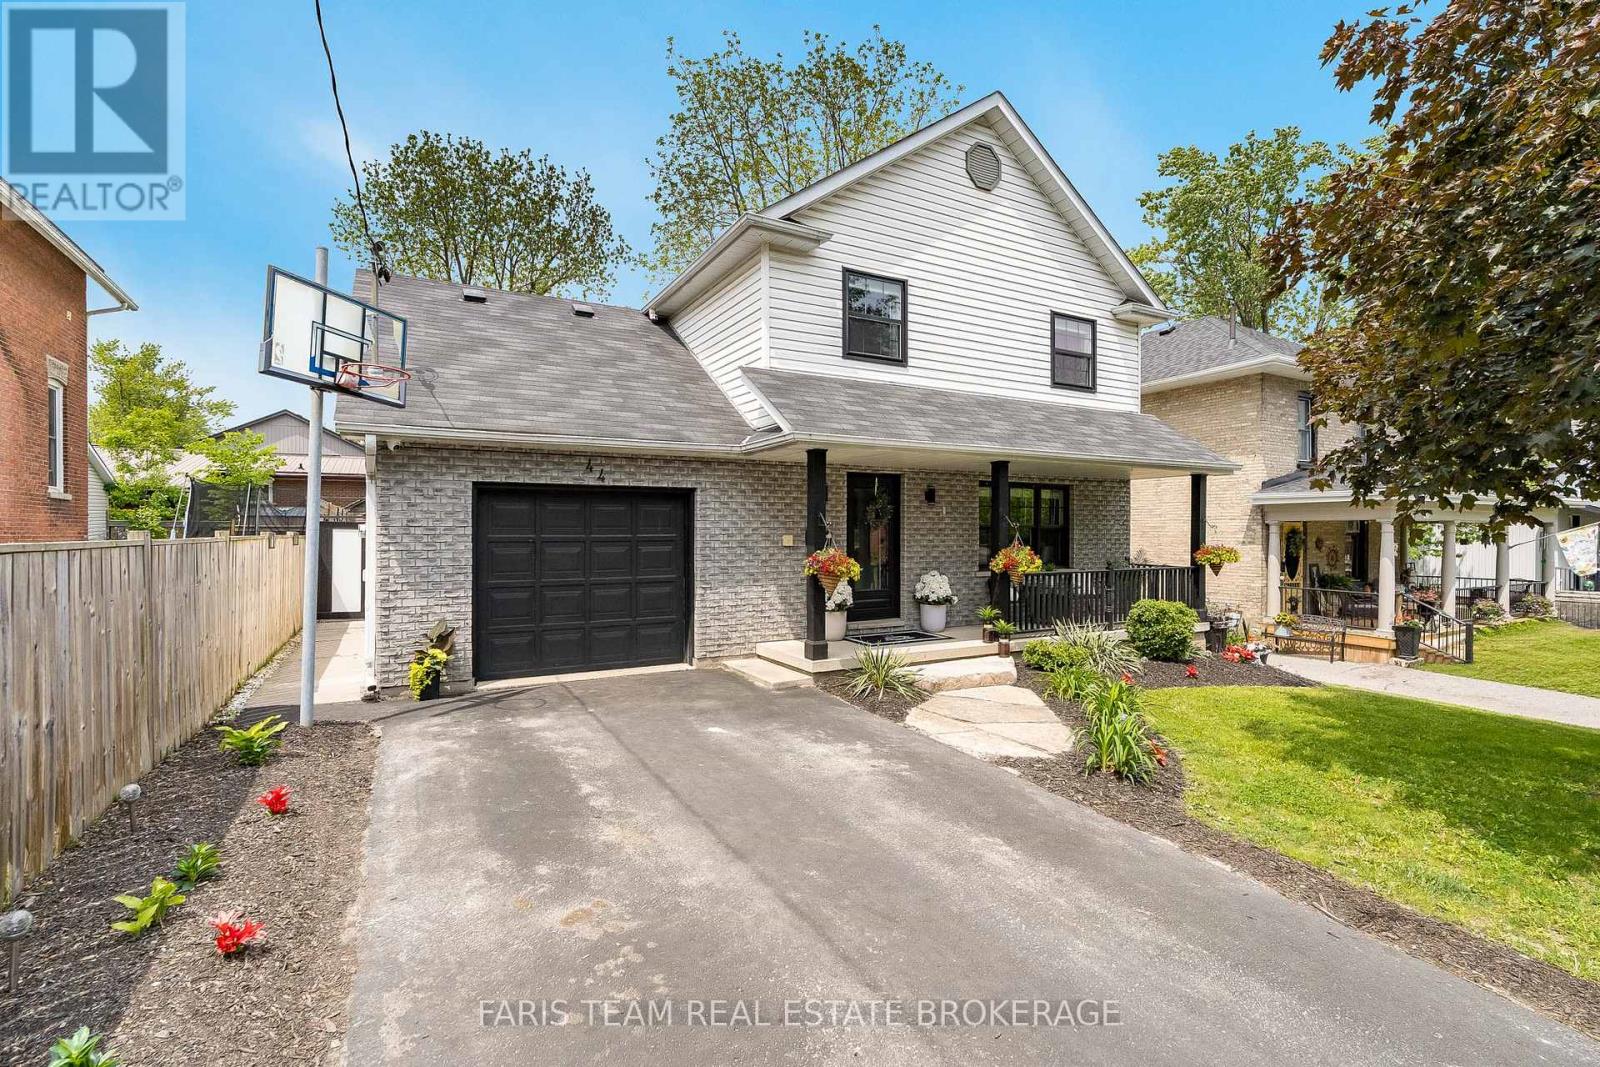
44 Regent Street
Kawartha Lakes, Ontario
Top 5 Reasons You Will Love This Home: 1) Step into your own private backyard retreat where every detail is designed for enjoyment, from the deck with ample seating space to the relaxing hot tub, a charming gazebo for shaded gatherings, and a sparkling inground pool that creates the perfect setting for unforgettable summer days and evenings, plus additional updates include new pool liner, pool cover, and brand new hot tub cover 2) Designed with entertaining in mind, the home delivers a seamless flow from the open-concept eat-in kitchen into the warm and inviting family room with a walkout to the backyard, creating a natural connection between indoor and outdoor living that's perfect for hosting everything from lively gatherings to quiet nights at home 3) Filled with natural light from overhead skylights, the main level showcases a stunning family room anchored by a cozy gas fireplace, with generously sized principal rooms that bring together comfort and charm in a way that feels both elevated and welcoming 4) With four spacious bedrooms, three well-appointed bathrooms, and a versatile lower level recreation room, the home hosts plenty of room for growing families, visiting guests, or the flexibility to create a dedicated home office, adapting effortlessly to today's lifestyle needs 5) Ideally located in Lindsay's desirable North Ward, this home is nestled in a quiet, family-friendly neighbourhood with convenient access to nearby parks, schools, and everyday amenities. 1,481 above grade sq.ft. plus a finished lower level. (id:62616)
953 Grandview Road
Fort Erie, Ontario
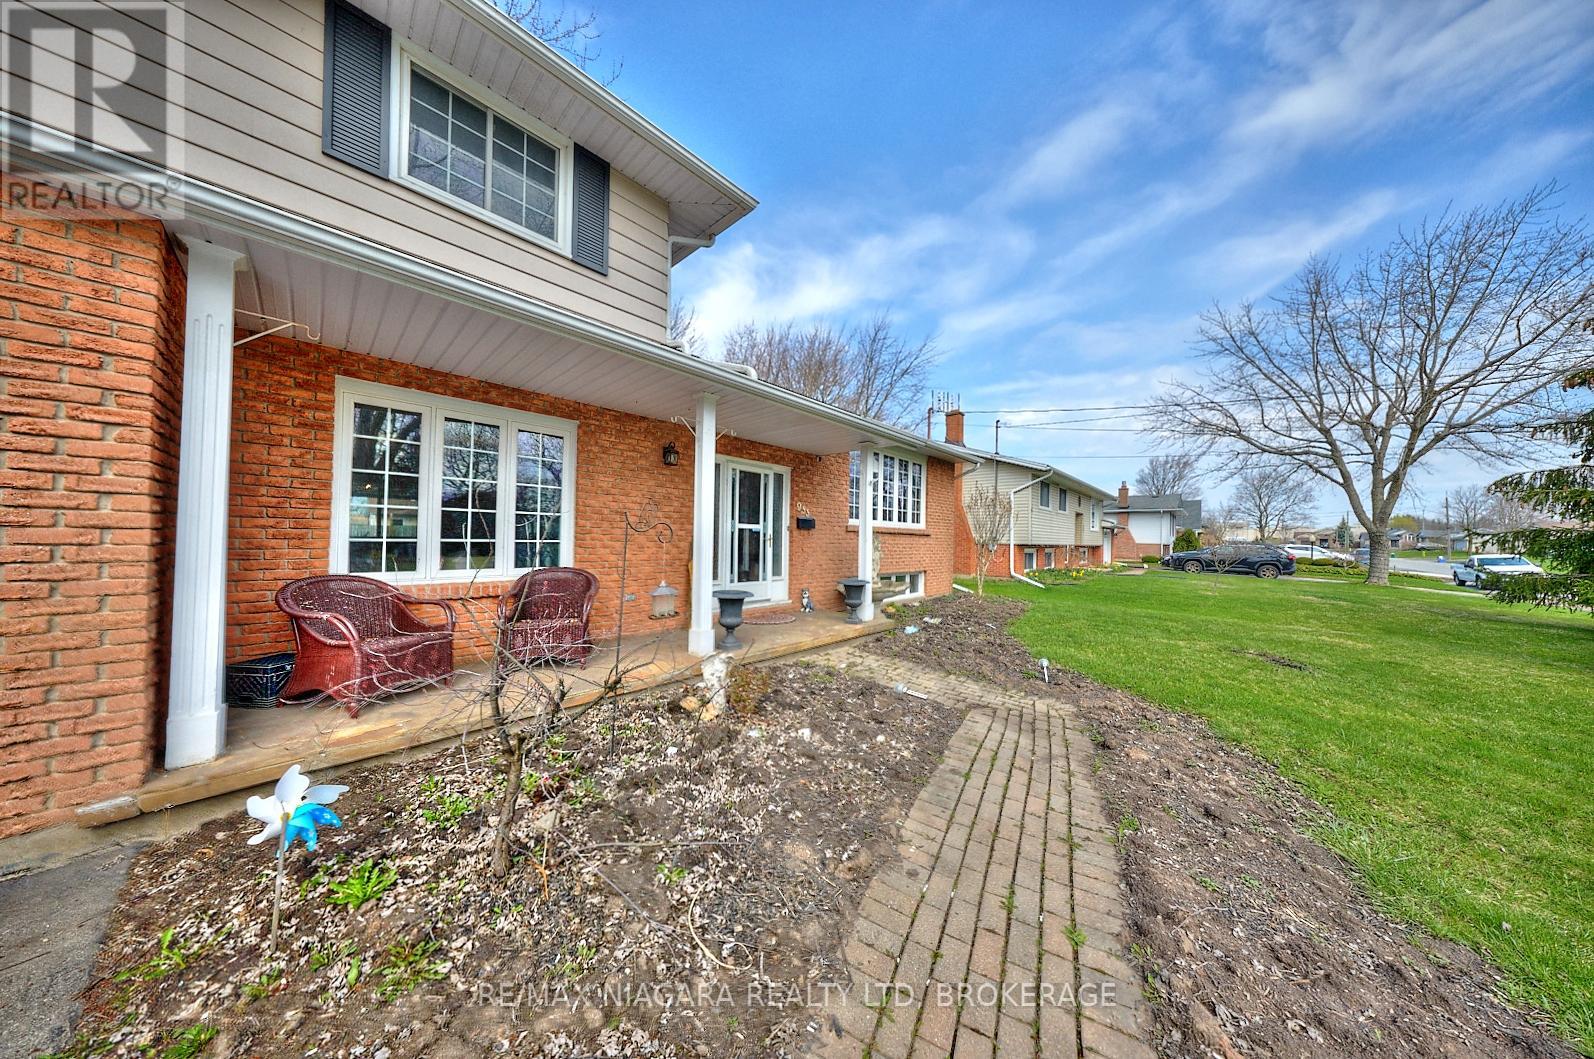
Welcome to 953 Grandview Rd, a well-maintained 3+1 bedroom, 2-bathroom home ideally set on a generous 80' x 120' lot in the highly desirable Crescent Park neighborhood of Fort Erie. Blending comfort, functionality, and lifestyle, this property is perfect for families, first-time buyers, or those looking for a little more space both inside and out. Step inside to discover a bright and airy layout, where the renovated kitchen is both spacious and stylish - perfect for daily living or entertaining guests. The adjacent dining area and comfortable living room with brick fireplace surround provide a welcoming environment, while three upper level bedrooms offer flexibility for sleeping, working, or hobbies. The lower level includes an additional bedroom and second bathroom, ideal for guests or growing families. Outside, the fully fenced backyard offers privacy and endless possibilities. Enjoy quiet evenings or weekend gatherings under the gazebo on the deck, around the firepit, or tending to your own garden near the storage shed. A double-wide driveway provides ample parking, and the front porch offers a cozy place to unwind. Located within walking distance to elementary and high schools, the Leisureplex arena and community center, and Ferndale Park with its splash pad, playground, and soccer fields - this home keeps you connected to everything. And while Crescent Beach on Lake Erie's shoreline is a slightly longer walk, the stunning lake views make it more than worthwhile. With quick access to local amenities and outdoor recreation, 953 Grandview Rd offers the best of Crescent Park living. (id:62616)
239 Colbeck Drive
Welland, Ontario
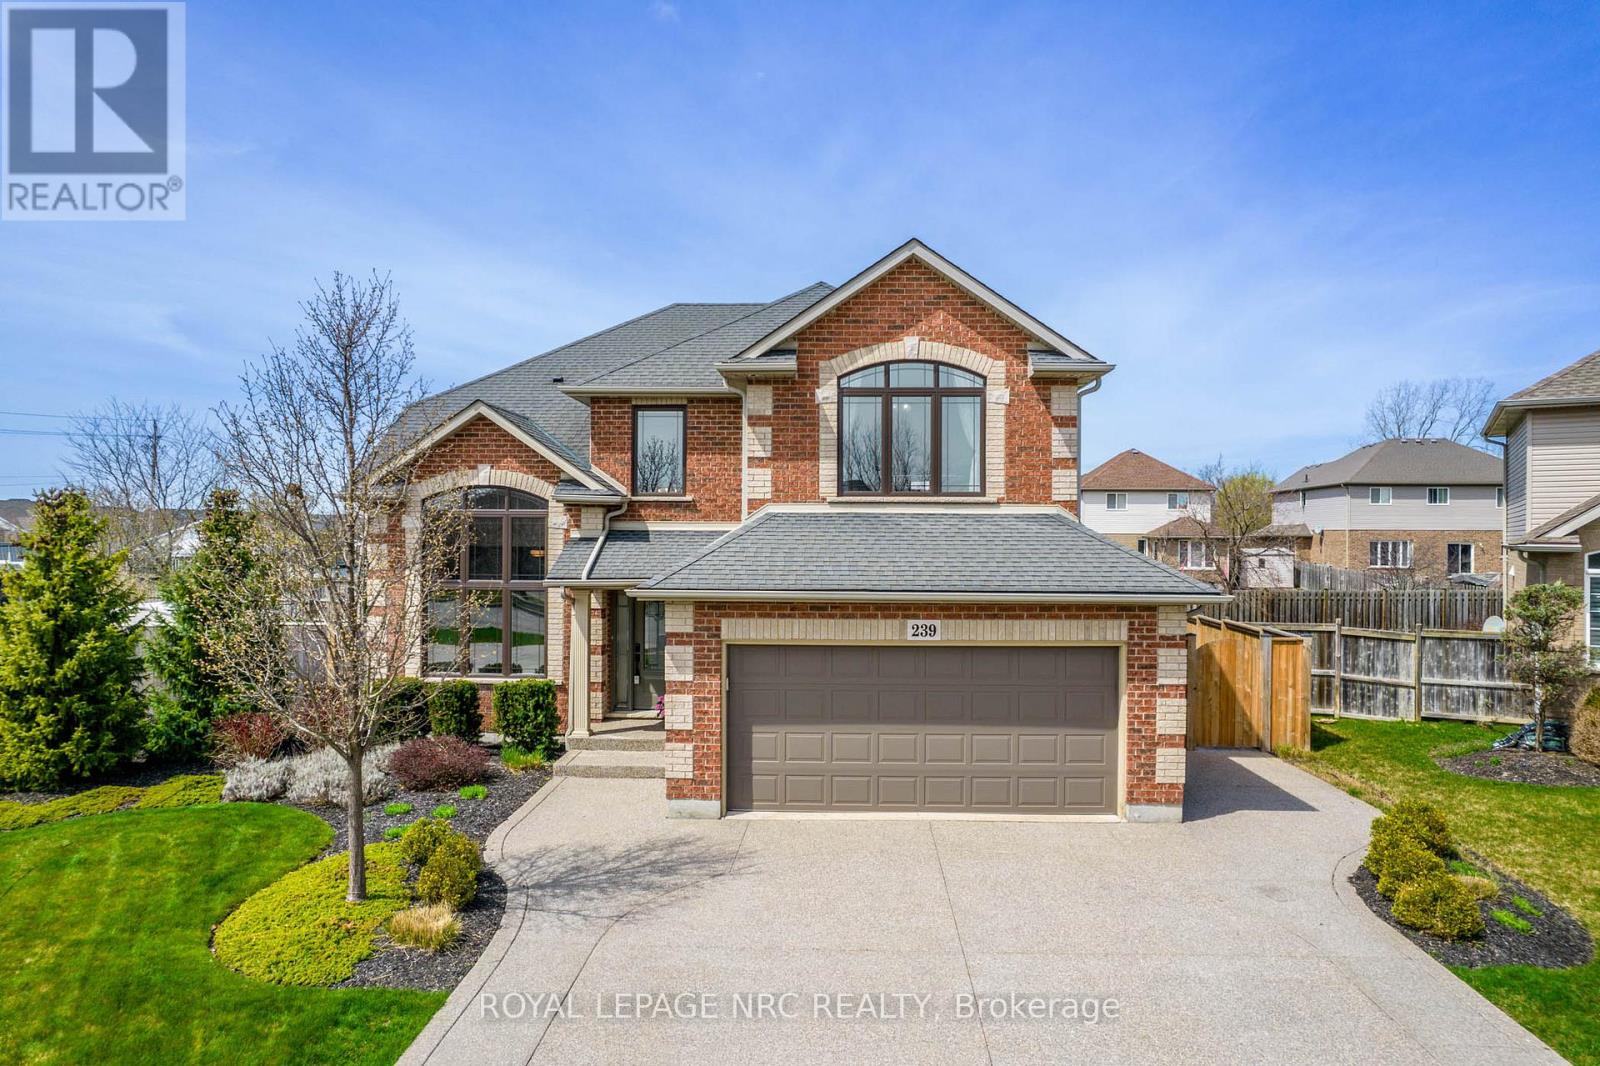
Welcome to a lifestyle of unparalleled elegance on one of Welland's most prestigious cul-de-sacs. This stunning Mountainview residence has been breathtakingly transformed, having undergone a masterful top-to-bottom renovation in 2025. The result is a home that radiates sophisticated modern design while maintaining a warm, soul-soothing comfort. From the moment you cross the threshold, you are swept away by a sun-drenched floor plan that feels both grand and inviting. At the heart of the home lies a gourmet chef's kitchen, a true culinary work of art featuring sleek quartz counters and an abundance of storage. This space flows effortlessly into a secondary eating area, where French doors invite you out to the sprawling outdoor covered deck. Whether hosting a formal dinner in the dining room or unwinding in the family room by the glow of the gas fireplace, every corner of this level whispers luxury. Ascend to the upper-level sanctuary to find four generous bedrooms and a contemporary four-piece bath. The primary suite is a masterclass in relaxation, offering a massive walk-in closet and a spa-inspired ensuite where heated floors provide a daily touch of indulgence. The lower level offers a dedicated home office, an expansive recreation room, and an exercise area. Stepping outside, you'll discover a backyard oasis designed for the ultimate escape. Fully fenced and professionally landscaped, this private backyard invites you to spend summer afternoons lounging by the salt-heated pool, which has a brand new 2025 liner, or hosting gatherings on the covered composite deck. From the stamped concrete and the ambient fire-pit area to the lush lawn kept pristine by underground sprinklers, no detail has been overlooked. With every inch updated in 2025, including new windows, doors, and AC, this turn-key masterpiece offers the effortless peace of mind of a brand-new build within the charm of an established neighborhood. This is more than just a home; it is a Welland gem. (id:62616)
Lt11-17 260 Side Road
Melancthon, Ontario
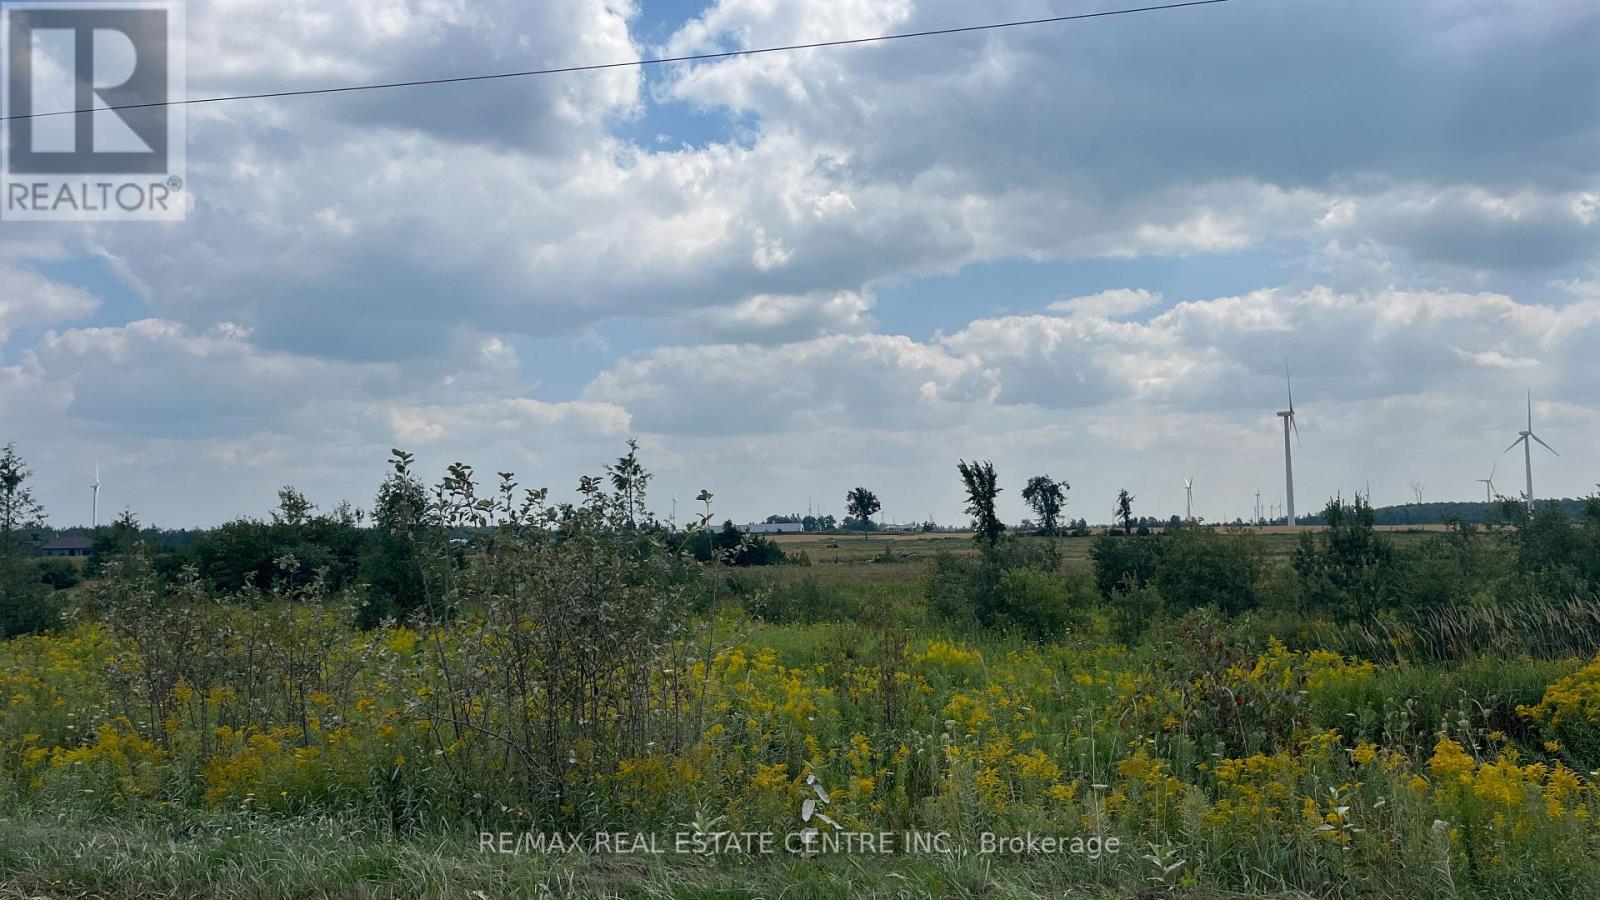
3.84-acre lot just outside the Hamlet of Riverview with sweeping farmland and Grand River views. Mostly flat and open-perfect for a weekend escape, future investment, or peaceful retreat. Only 15 mins to Shelburne and 35 mins to Orangeville, offering rural tranquility with easy access to nearby amenities. (id:62616)
931 Queenston Road
Hamilton, Ontario
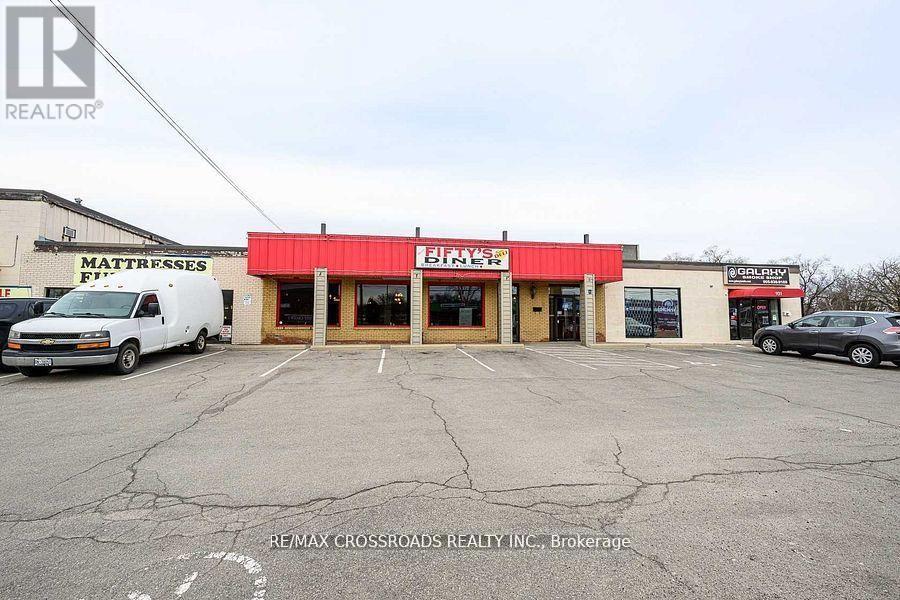
This is a well-known restaurant located on a busy street, enjoying high visibility and a steady flow of customers, Maria's Fifty's Diner Is Awaiting A Motivated Restauranteur To Take Over And Fulfill Their Dream of owning A Restaurant. With 4500 Sqft, with LLBO License. The Potential Is Endless. Fully Equipped Kitchen. Seating For 148 Customers At Full Capacity. A Comfortable And Relaxed Atmosphere Serving Delicious Breakfast And Lunch From 8:30Am-4:00Pm. The Perfect Work Life Balance. The restaurant comes with a liquor license already in place. Presently serving only breakfast and lunch, the business offers tremendous growth potential if dinner service is introduced, as evening dining and alcohol sales can substantially increase revenue. Most Chattels and Equipment included in the Sale Price. Affordable Lease. With extended lease term. Do Not Go Direct and Speak With Employees Regarding Listing Details. (id:62616)
1 - 1 Victoria Street S
Kitchener, Ontario
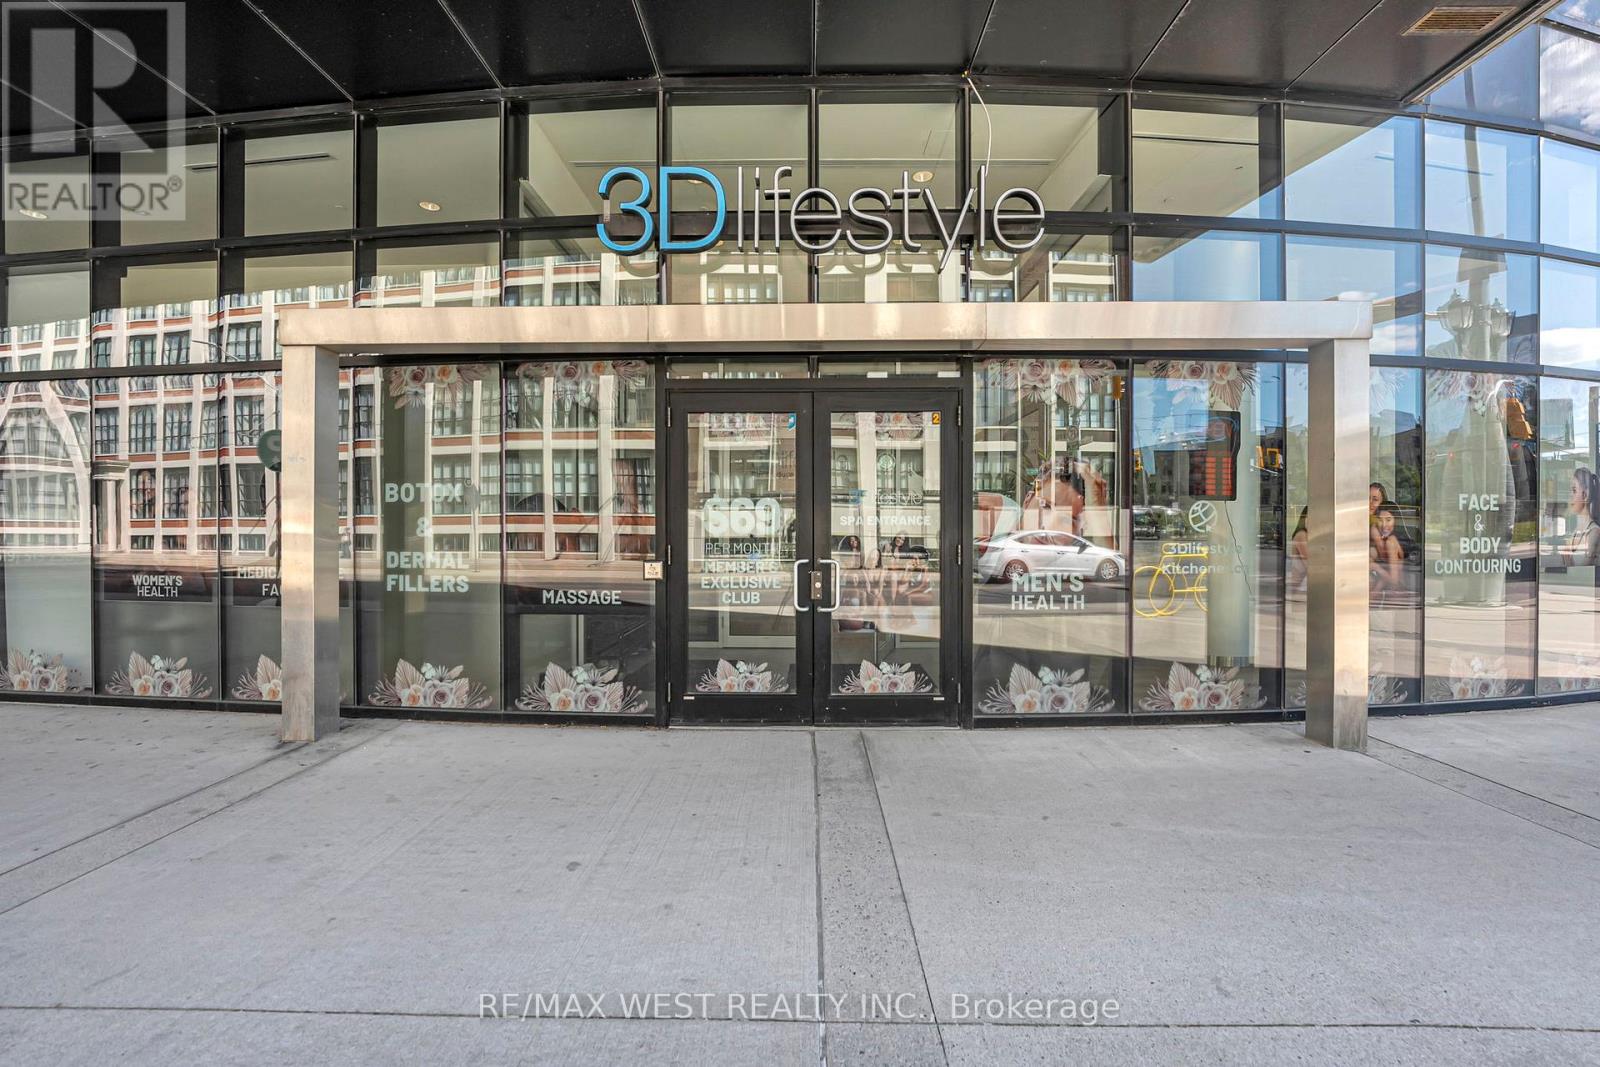
At the base of One Victoria in Downtown Kitchener, steps from Google, Oracle, and the future GO/VIA transit hub, this fully operational turnkey medical aesthetics spa and physiotherapy business is up for grabs. Surrounded by tech companies, professionals, and thousands of residents moving through the Innovation District daily, the foot traffic and clientele are already here. The 2,270 sqft space features a striking curved glass frontage facing one of Downtown Kitchener's busiest intersections at King and Victoria, a welcoming reception and waiting lounge, foyer, 6 private treatment rooms, staff room, dedicated storage, utility room, and an accessible washroom, purpose-built for a premium medical spa experience. The space is fully built out, operational, and ready for immediate occupancy. Currently operating as a 3D Lifestyle franchise, one of Canada's fastest-growing medical aesthetics brands, the business can be acquired with the franchise model intact or transitioned to an independent brand. Whether you're an injector, aesthetician, nurse practitioner, or investor looking to break into the med spa space, the location is set, the equipment is here, and the only thing missing is the next operator. (id:62616)
404 Nelson Street Unit# Garage
Brantford, Ontario
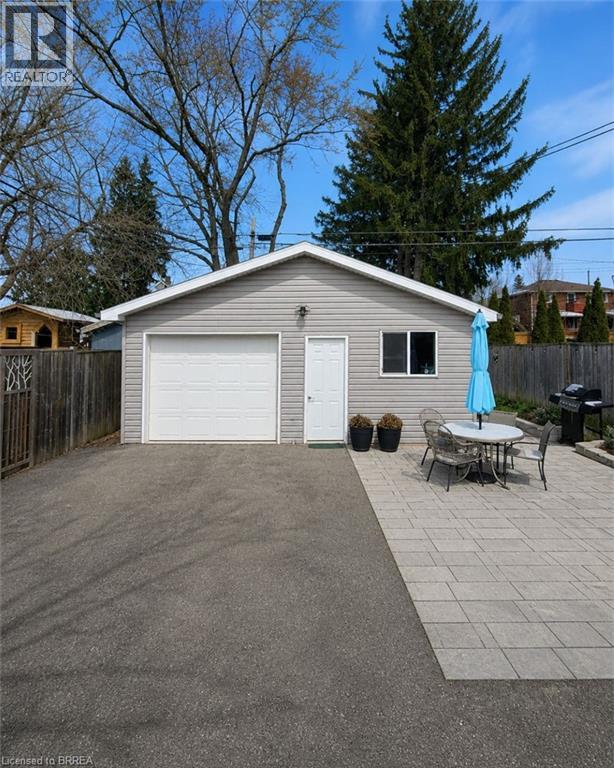
Secure and conveniently located garage available for lease at 404 Nelson Street in Brantford. This standalone garage is ideal for the storage of vehicles or personal belongings, offering a safe and accessible solution for your storage needs. 19 X 23 (437 sq ft) with a clean and spacious interior, this garage provides peace of mind and ease of use. Perfect for anyone needing extra storage space in a central location. (id:62616)
2263 Machar Strong Boundry Road
Strong, Ontario
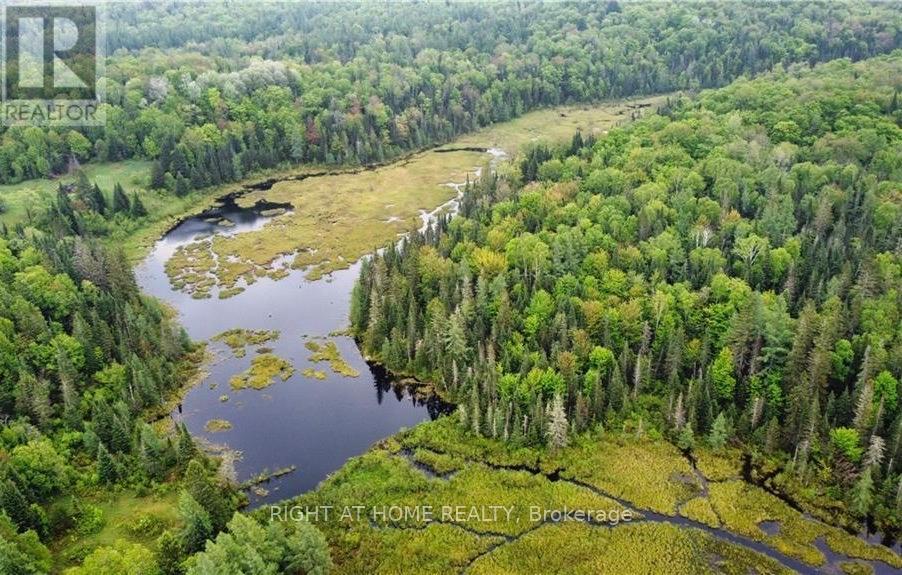
This is your chance to own a remarkable 98.18-acre property that embodies the ideal blend of comfort and outdoor adventure. Nestled upon this expansive landscape that offers endless possibilities for ecotourism and building your dream home with no easements on this property. This stunning wooded land teeming with wildlife and bordering a serene beaver pond. Comes with a year round municipal road access frontage on Machar Strong Boundary Road which creates easy quick access to Hwy 11. Property features a hydropower line at the road and offers a space to bring any idea to life including building your dream home, cabin (600 sq/ft), playground, or wherever your imagination takes you. This natural land is perfect for hiking, hunting, trail-making, birdwatching, observing wildlife (moose, deer, wild turkey, and a beaver pond), or can serve as a great chance to design your personal playground for kids and adults. Approximately 10- acres are environmentally protected (EP) which houses a beaver pond and some wetland while still leaving plenty of room for your building projects. The property mostly features Poplar, with a mix of White Birch, Spruce, Tamarack, and Hardwood. Property lies closely to Mikisew Provincial Park as it is also a quick 5-10min walk to Eagle Lake. There are endless opportunities to create your own adventure at Mikisew Provincial Park & Eagle Lake including biking trails, bird watching, camping (and an RV campground), boating (also has a boat launch), canoeing, exploring Disc Golf, fishing, hiking (with 5 beautiful trails to choose from), kayaking, stand-up paddle-boarding, and swimming! For dog owners, there are also many activities for you and your furry friend to enjoy like the Mikisew Provincial Park Dog Beach that features a leash-free area and a beach for your beloved pet to enjoy. This property lies closely to many activities in the surrounding area including a Hockey Opportunity Camp and Stewart Coughlin Riding Ranch for horse-riding enthusiasts! (id:62616)
103 Player Drive
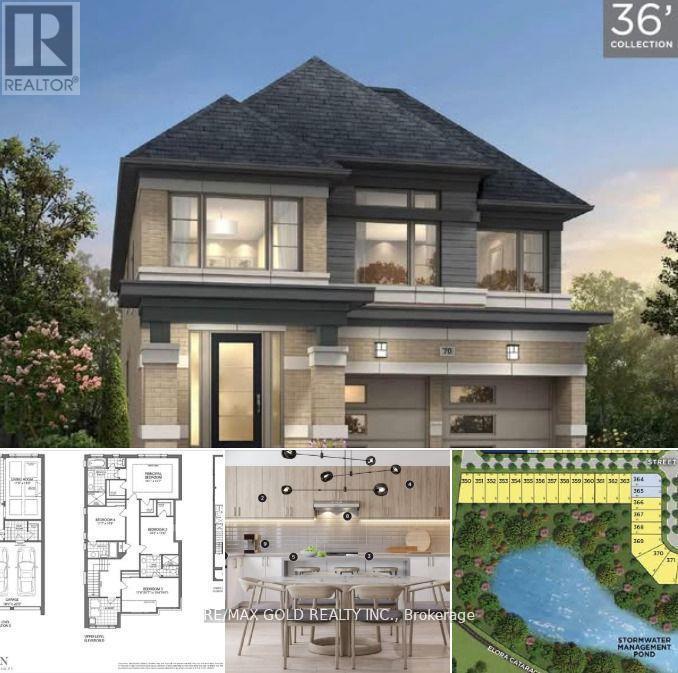
Erin, Ontario
Best of the Best! FREEHOLD Detached Home Fully Upgraded | Walkout Basement | Ravine Lot | Ready to Move In - This 4-bedroom, 3.5-bath detached home sits on a premium 36' x 91' ravine lot with complete privacy, no neighbours behind! Offering 2,570 sq ft above grade, a walkout basement, double car garage, and 4-car driveway parking a rare combination of luxury and practicality. Enjoy mesmerizing views year-round from all three levels: basement, backyard, main floor, and second floor whether it's summer or winter, nature is always on display! Located in Erin, within easy driving distance to Brampton via Mississauga Road.Featuring a Modern D Elevation with large windows and stunning curb appeal. Inside: elegant upgrades, an open-concept layout, and a perfect floor plan with every bedroom connected to a bathroom. The spacious primary bedroom includes a soaker tub, a standing shower, and his & her closets. The walkout basement features a 3-piece rough-in and offers potential for a 2-bedroom, 2-bath income suite, ideal for generating future rental income. Includes BUILDER HOME COMFORT PACKAGE: Smart Thermostat, Garage Door Opener, and Video Doorbell.Covered under Tarion 1, 2 & 7-Year Warranty.Truly move-in ready and a rare opportunity! Detached Home READY TO MOVE IN BRAND NEW NEVER LIVED IN FOR Sale in ERIN, driving distance from BRAMPTON on Mississauga Road!! Brand New Home Comes with 1,2 and 7-Year Warranty!! Modern Elevation With Large Windows And Impressive Interior!! Best Floor Plan As Each Room is Connected to a Private Bathroom!! Primary Bed Has a Standing Shower, Bath Tub, His & Her Closets!! Basement 3 Pc Rough-in for Washroom!! This 2,570 Sq Ft home features a walkout basement, 4 spacious bedrooms, 3.5 baths, a double-car garage, and 4 car parkings on the driveway, located in the growing community of Erin, just a short drive from Brampton via Mississauga Road. High Quality Branded Stainless Steel Appliances in Kitchen and Laundry, High Quality Blinds installed!!! (id:62616)