
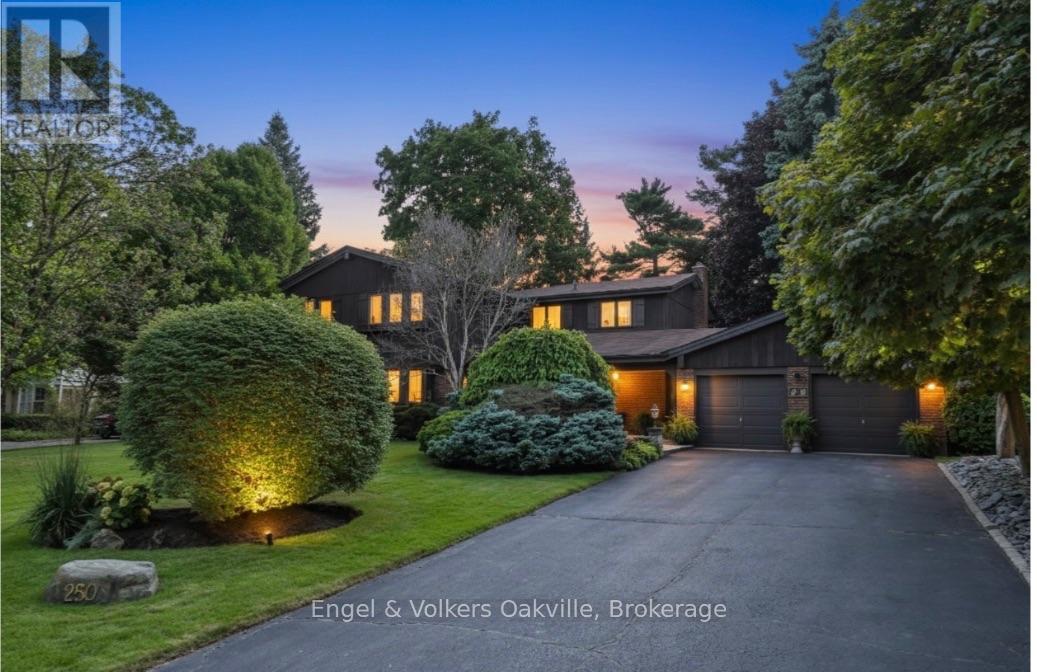
250 Gatestone Avenue
Oakville, Ontario
Tucked away on a picturesque tree - lined street, this pride of ownership home is situated in a sought after neighborhood of East Oakville. Sprawling property of 100 x 150 ft lot size is surrounded by mature trees , professionally landscaped complete w/irrigation and shed (2020). This 5 bedroom home has elegant curb appeal and the driveway conveniently accommodates 6 vehicles with an additional double car garage. Step inside the covered veranda to an oversized foyer featuring a solid wood staircase and lots of natural light from the bay windows showcasing the front gardens. Elegant living room/dining room open concept, carpet free w/custom wood wainscoting. The eat-in kitchen is complete with island, desk area and walk out to a private deck, ideal for entertaining around the outdoor fireplace perfect for your own personal escape. The family room has a cozy wood fireplace w/ walk-out to the backyard deck. The home boasts over 3500 square ft of total liveable space, all five bedrooms on the second level are generous in size and offer comfort and connection for the family . The spacious primary has double door entry , ensuite privileges (renovated 2019) walk in closet and a balcony accommodating lounge chairs and table. The lower level is timeless w/solid wood wet bar and bar fridge and oversized recreation room w/custom wood built-in shelves and custom solid oak wood walls. An additional bathroom , work shop, cedar closet and tons of storage! Excellent schools in the area such as St. Vincents, Oakville Trafalgar Highschool, Maple Grove Public School, St. Mildreds Lightbourne Schools and close proximity to QEW. Follow your Dream, Home. (id:62616)
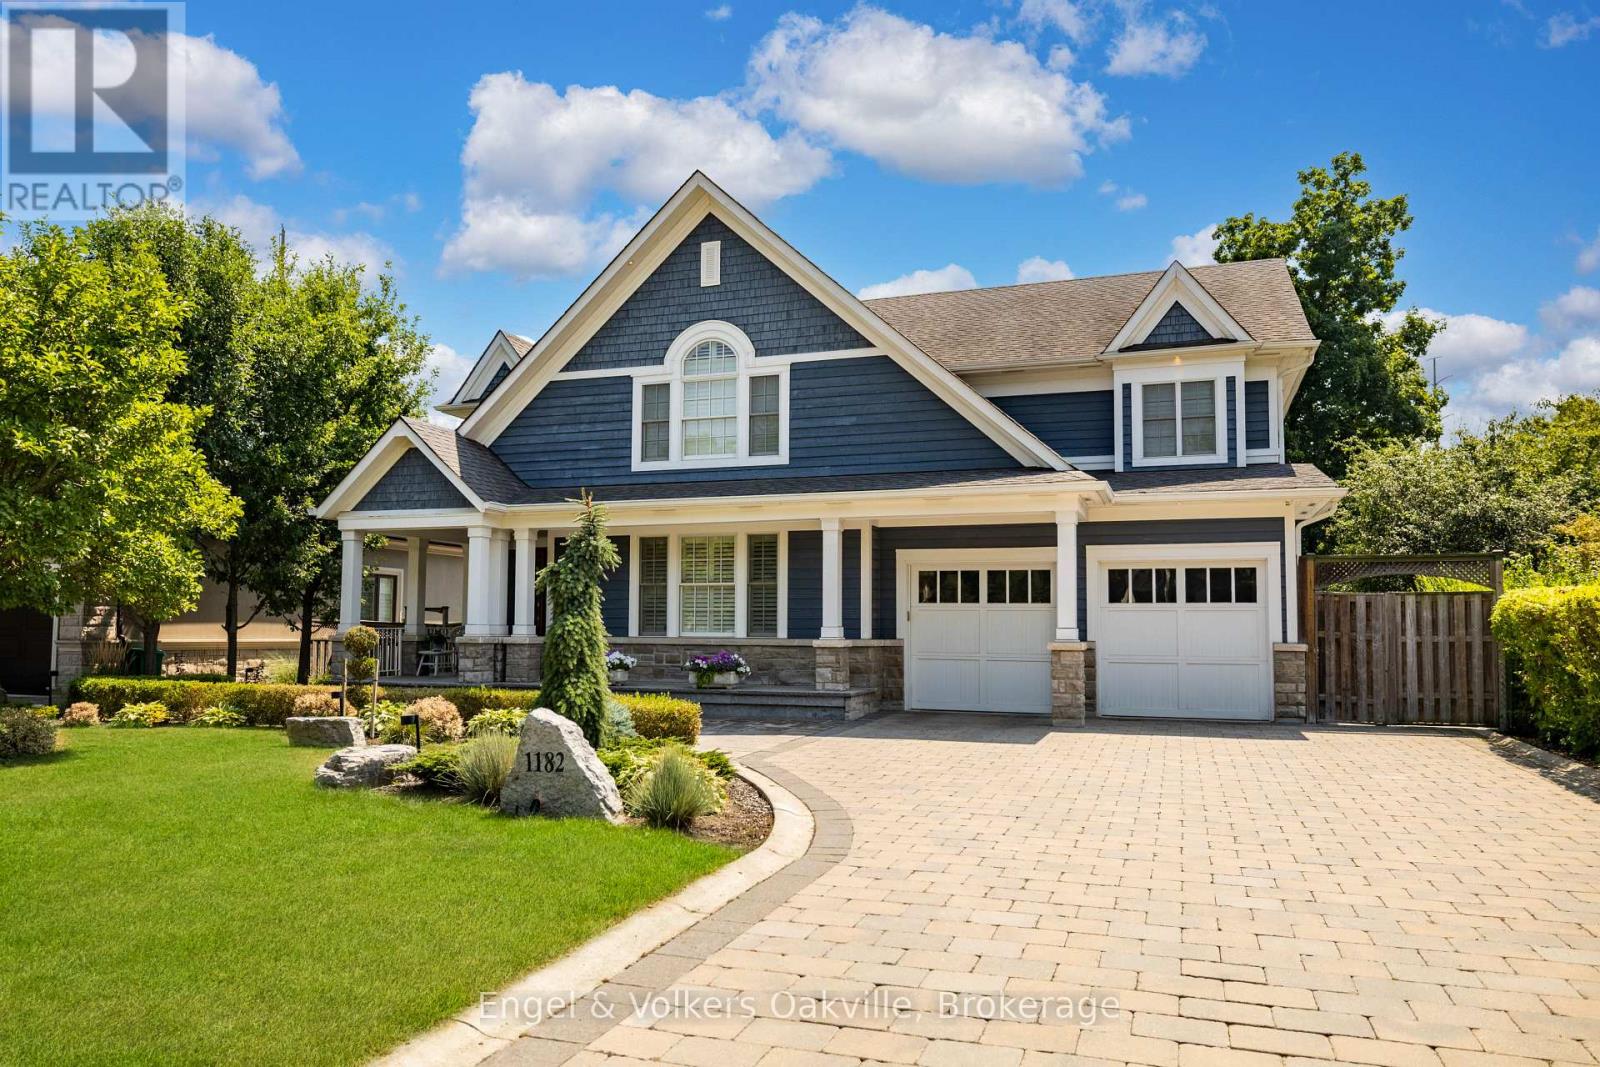
1182 Streambank Drive
Mississauga, Ontario
Nestled in the highly prestigious Lorne Park neighbourhood of Mississauga, this extraordinary custom-built masterpiece, brilliantly designed by renowned architect Bill Hicks, offers an unparalleled blend of timeless elegance and modern luxury across over 5,000 square feet of meticulously crafted living space. Featuring six spacious bedrooms and five beautifully appointed bathrooms, the striking exterior showcases rich blue siding, elegant stone accents, and a welcoming covered porch. The tranquil backyard oasis includes a large rear deck and a spacious stone patio perfectly surrounded by mature trees. Stepping inside, the open-concept main floor reveals gleaming hardwood floors and breathtaking coffered ceilings that flow seamlessly. Crestron system controls music and lighting and enjoy the music from built-in speakers in the main living areas and primary bedroom. This expansive living area features a sophisticated fireplace with a classic white mantel that elegantly anchors the inviting room. At the heart of the home, the gourmet kitchen boasts pristine white perimeter cabinetry, a contrasting dark island, luxurious granite countertops. Premium appliances; Wolf gas stove & warming tray, Sub-Zero panelled Fridge/Freezer & Bev Fridge, Miele tower containing convention/microwave, steamer and coffee machine, Miele dishwasher . Opulent primary suite offers a spa-like ensuite bathroom complete with a deep soaking tub encased in beautiful granite, a seamless glass walk-in shower, and a romantic fireplace. The impressive lower level is an entertainer's dream, featuring a massive projector screen and rich hardwood floors. This walk-out basement also highlights a fully equipped wet bar, a cozy fireplace flanked by a rustic stone accent wall, and double French doors that open to the patio. Finally, wine enthusiasts will absolutely adore the magnificent custom Rosehill wine cellar, which is meticulously outfitted with extensive cedar racking to display a great collection. (id:62616)
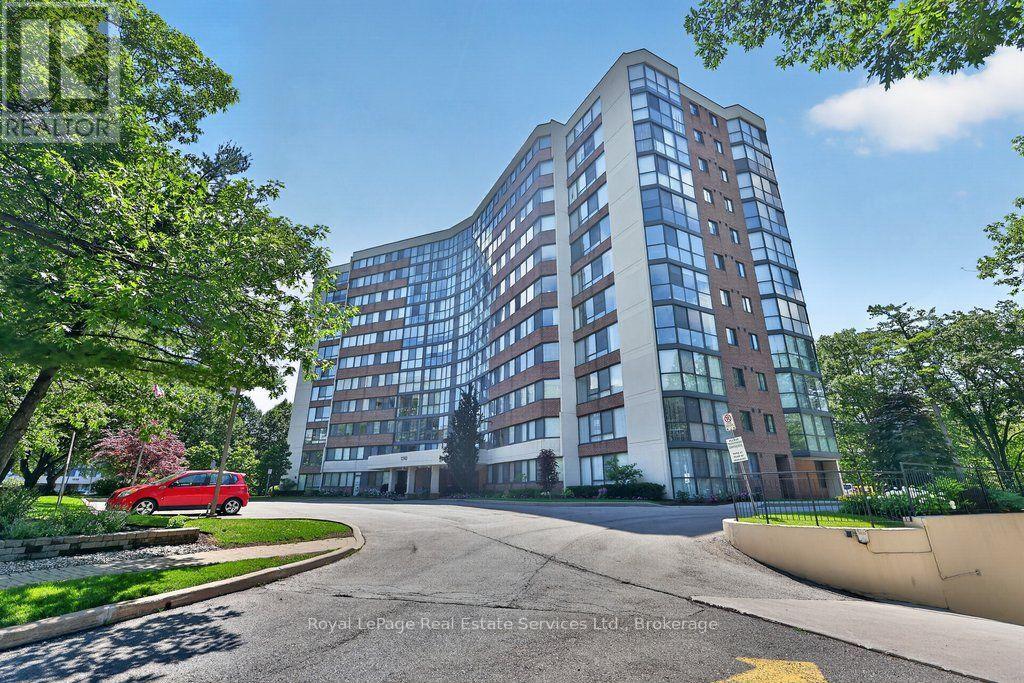
1105 - 1240 Marlborough Court
Oakville, Ontario
This bright and well-kept 2-bedroom, 2-bathroom unit offers over 1,200 sq. ft. of comfortable living space in an exceptional ravine-side setting. Flooded with natural light, this functional and well-appointed floor plan features expansive windows that fill the home with natural light throughout the day, creating a warm and inviting open-concept living and dining space while framing beautiful forest views. Backing onto the scenic McCraney Valley Trail, this home offers a peaceful setting surrounded by nature. The spacious eat-in kitchen provides a welcoming space for everyday meals and entertaining. The sunroom, conveniently accessible from both the living room and second bedroom, features an expansive window overlooking the treetops, creating a peaceful space to relax, work, or enjoy the surrounding natural beauty. The spacious, sun-filled primary bedroom features a large walk-in closet and a private ensuite bathroom, while the second bedroom is conveniently located near a full bathroom, providing comfort and privacy for family or guests. Enjoy premium building amenities, including a fitness centre, party room, library, Bell Fibe TV, high-speed internet, and water, all included in the maintenance fees. Located just steps from scenic trails and minutes from major highways, shopping, and downtown Oakville, this exceptional ravine-side residence offers the perfect blend of nature and convenience. (id:62616)
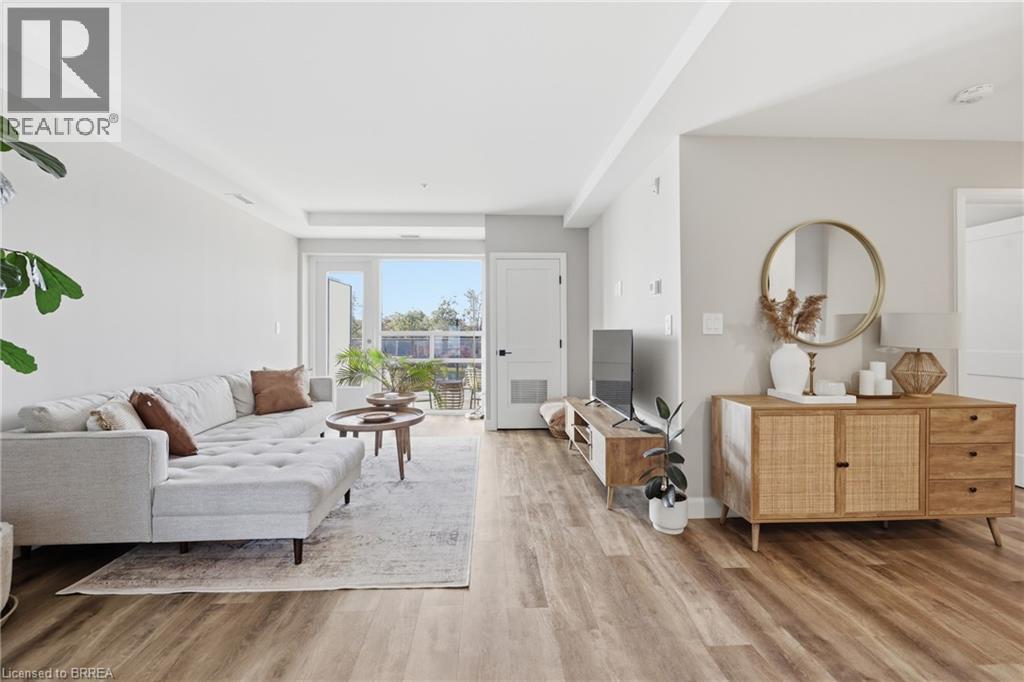
34 Norman Street Unit# 313
Brantford, Ontario
Experience elevated condo living at The Landing Condominiums in this stunning 2-bedroom, 2-bathroom suite offering a perfect blend of style, comfort, and convenience. One of the largest units in the building, this beautifully designed 977 sq ft condo features a bright, open-concept layout with spacious bedrooms, two full bathrooms, and a private balcony ideal for morning coffee or evening relaxation. Thoughtfully designed as an accessible unit, it includes wider doorways and enhanced functionality for ease of living without compromising on style. Rarely offered, this unit also comes with two parking spaces. Residents enjoy access to upscale amenities including a rooftop social terrace with breathtaking city views, a fully equipped fitness centre, elegant library with fireplace, stylish party room, and convenient bike storage room. Perfectly located within a quiet, well-established residential neighbourhood, you’re just steps from restaurants, shops, and everyday essentials, with the added benefit of quick and easy highway access for commuters. Whether you’re a first-time buyer, downsizer, or investor, this sophisticated condo offers the ideal low-maintenance lifestyle in a highly desirable location. (id:62616)
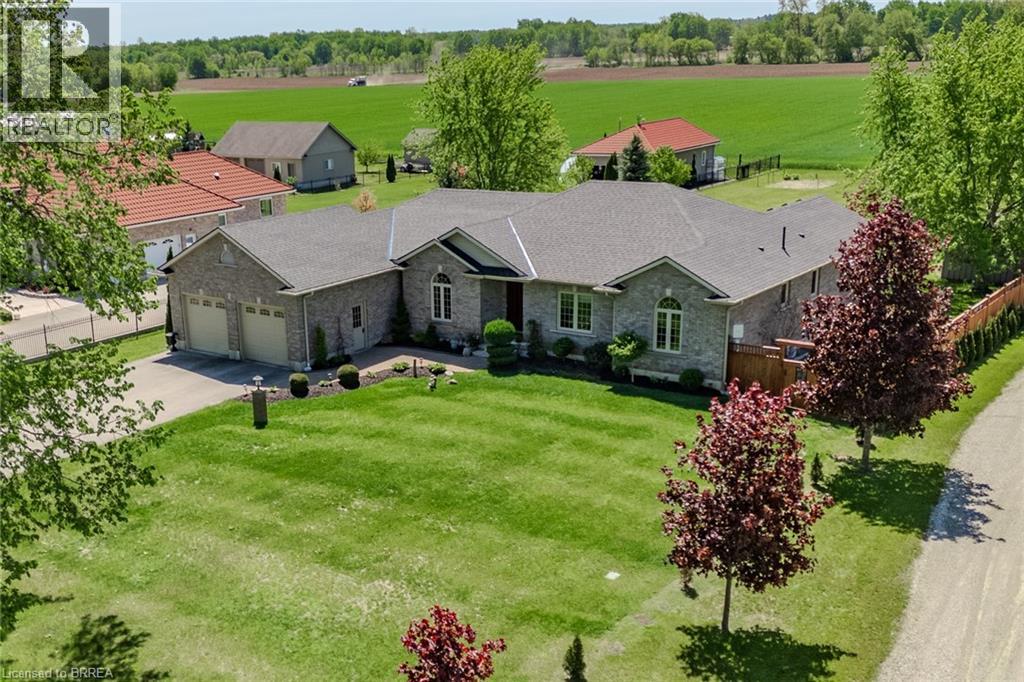
177 Highway 53
Cathcart, Ontario
Welcome to this stunning 3+1-bedroom bungalow nestled on an almost 1-acre lot in one of Cathcart's most desirable neighbourhoods. Offered for sale for the very first time, this exceptional home reflects true pride of ownership and has been lovingly maintained throughout the years. Step through the front door and be greeted by a spacious, welcoming foyer that sets the tone for the rest of the home. A formal dining room provides the perfect setting for hosting family dinners and special occasions. The heart of the home features a bright, open-concept living, dining, and kitchen area designed for both everyday living and entertaining. Large windows fill the space with natural light and offer seamless access to the beautiful backyard, where you can relax and enjoy peaceful views backing onto serene farm fields. The finished basement adds incredible value and versatility, featuring a large recreation room, an additional bedroom, a bathroom rough-in, and plenty of storage space. The property also includes a 2-car attached garage as well as a large shop, perfect for hobbyists, extra vehicles, or workshop needs. Backing directly onto open farm fields, this amazing property offers a peaceful retreat with nature peeking through every window. Conveniently located within close distance to Brantford, Woodstock, and Highway 403 access, you can enjoy country living without sacrificing convenience. Don't miss out on this gem - book your private showing today! (id:62616)
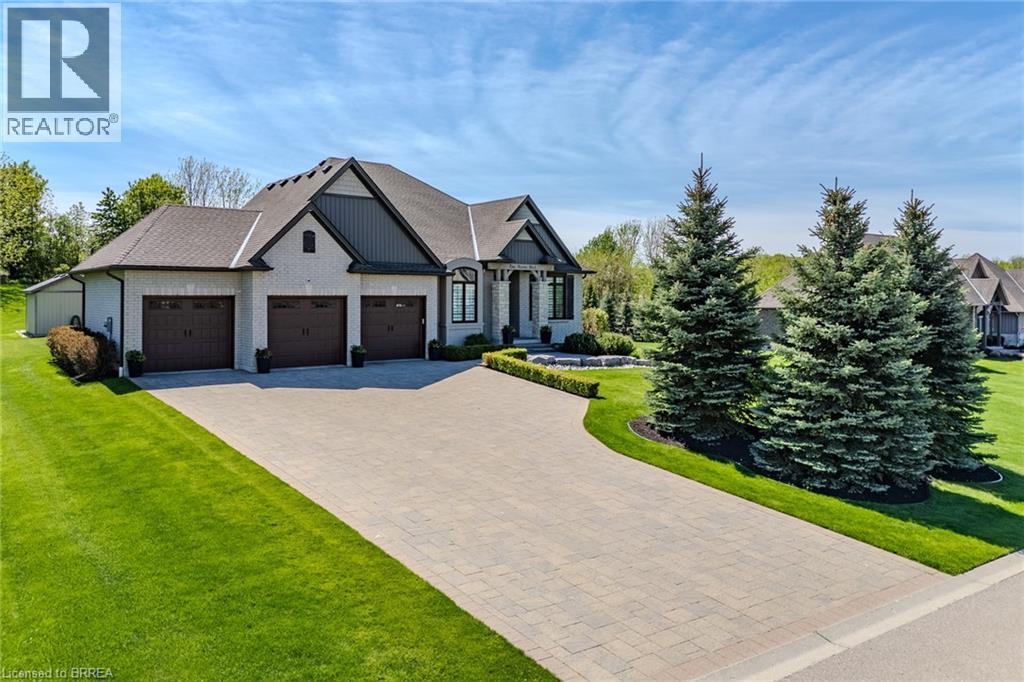
5 Moore Boulevard
Brantford, Ontario
Discover this immaculate property on the outskirts of Brantford — a stunning 3+1 bedroom, 3-bathroom home perfectly suited for a growing family who values both nature and city convenience. Step inside to a spacious foyer, flanked by a formal dining room and a private office. As you move further in, the home opens into a bright, open-concept kitchen and great room featuring a cozy natural gas fireplace and direct access to the backyard. The main level also offers a convenient 2-piece powder room and a laundry room with access to the attached garage. The primary bedroom is located on the main floor and features a luxurious 5-piece ensuite with a whirlpool tub, along with two additional generously sized bedrooms and a 4-piece bathroom. The fully finished basement is an entertainer’s dream, complete with an impressive bar setup, a large recreation area, a spacious bedroom that could easily be converted into two, an additional bathroom, and abundant storage space. Car enthusiasts will love the rare 3-car attached garage. Outside, the private backyard offers a peaceful retreat with no rear neighbours and beautiful natural views. This exceptional home is a rare find — book your private showing today! (id:62616)
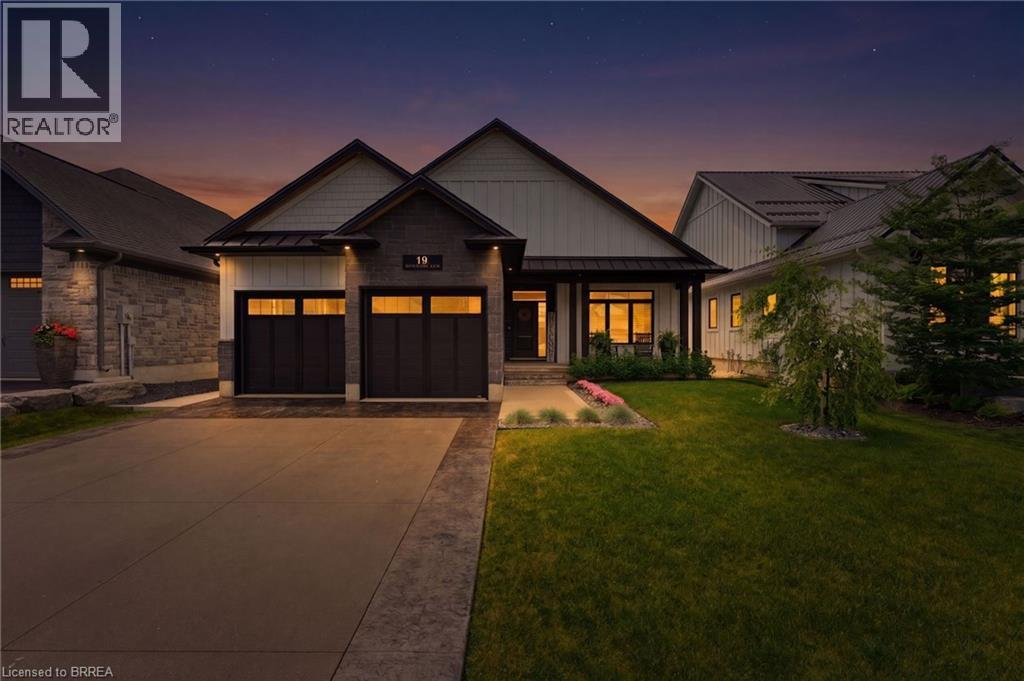
19 Windywood Lane
Norwich, Ontario
Welcome to 19 Windywood Ln., Norwich. An elegant bungalow built in 2021, offering a walkout basement with a fully finished in-law suite, tucked away on a quiet dead-end street with no rear neighbours. Step through the foyer and discover a bright open-concept living area showcasing stylish modern finishes throughout, highlighted by a gas fireplace set against a shiplap feature wall with a built-in entertainment center, creating a warm and inviting gathering space for family and friends. The tour continues into the beautifully designed kitchen where custom cabinetry, gold accents, a matte sued-blue island, and crisp white quartz countertops blend together for a striking look, while thoughtful additions such as a walk-in pantry, built-in appliances, and a convenient pot filler make this space a true dream for home chefs. Down the hall you’ll find two bedrooms and a full bathroom, while the primary suite serves as a relaxing retreat complete with a walk-in closet and a luxurious ensuite featuring a soaker tub, spacious walk-in shower, and double vanity. The fully renovated basement (2021) has been transformed into a bright and upscale in-law suite with its own full kitchen, full bathroom, and two generously sized bedrooms. Additional recent upgrades include a sprinkler system, concrete driveway, concrete walkway leading to the backyard, and a new shed on a poured pad (2021)—simply move in and enjoy. (id:62616)
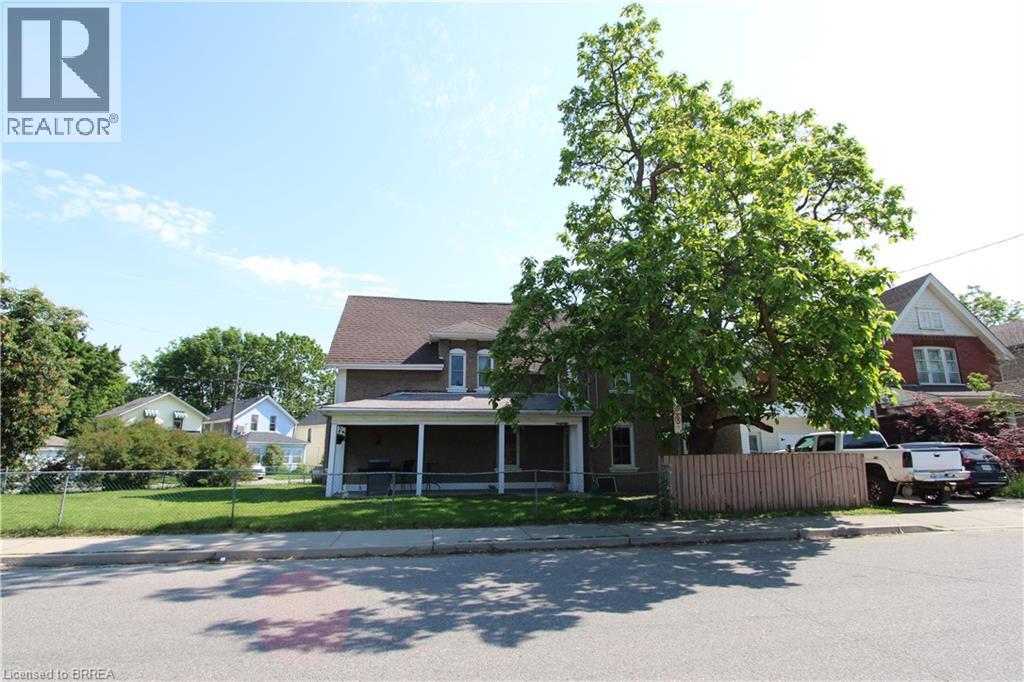
97 Park Avenue
Brantford, Ontario
Welcome to this large 2-storey family home nestled on a spacious corner lot in a mature neighbourhood of Brantford. Offering plenty of room for a growing family, this home combines character, functionality, and convenience in a desirable location. The main level features a spacious and comfortable kitchen, a convenient dining room with a staircase leading to the second floor, and a bright, expansive living room—perfect for everyday living and entertaining. You’ll also find a main-floor bedroom and a 3-piece bathroom, all complemented by high ceilings and an abundance of natural light throughout. Upstairs, the second floor boasts five well-sized bedrooms, a 3-piece bathroom, and the added convenience of a second-floor laundry room—ideal for busy households. Additional highlights include an attached single-car garage, two driveway parking spaces, and a large, fully fenced corner yard offering plenty of outdoor space for children, pets, and gatherings. Located close to schools, trails, shopping, and many other amenities that Brantford has to offer, this home presents an excellent opportunity to settle into a well-established community. (id:62616)
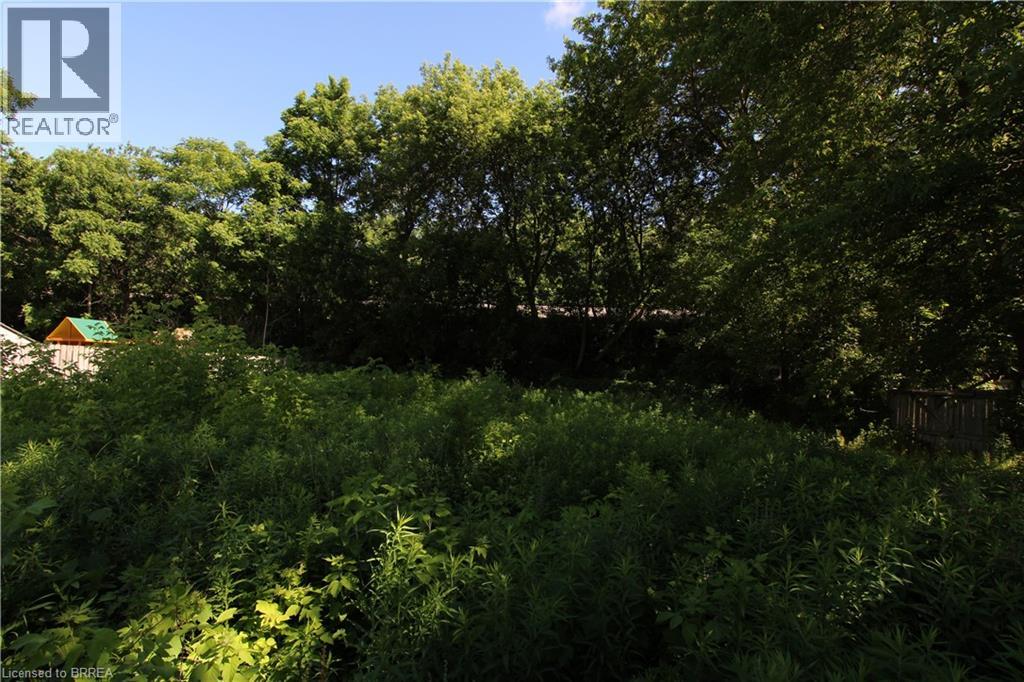
38 Brock Lane
Brantford, Ontario
Unbeatable Value & Incredible Investment Opportunity in Brantford! Tucked away at 38 Brock Lane, this property represents one of the most affordable entry points into the thriving Brantford market! Priced at just $59,900, it offers a completely blank canvas for savvy investors, builders, or buyers looking to create something entirely custom from the ground up. Whether you are looking to flip, build, or add a high-potential asset to your real estate portfolio, this is the rare find you’ve been waiting for. Don't miss out on this incredible value—opportunities at this price point do not last long! (id:62616)
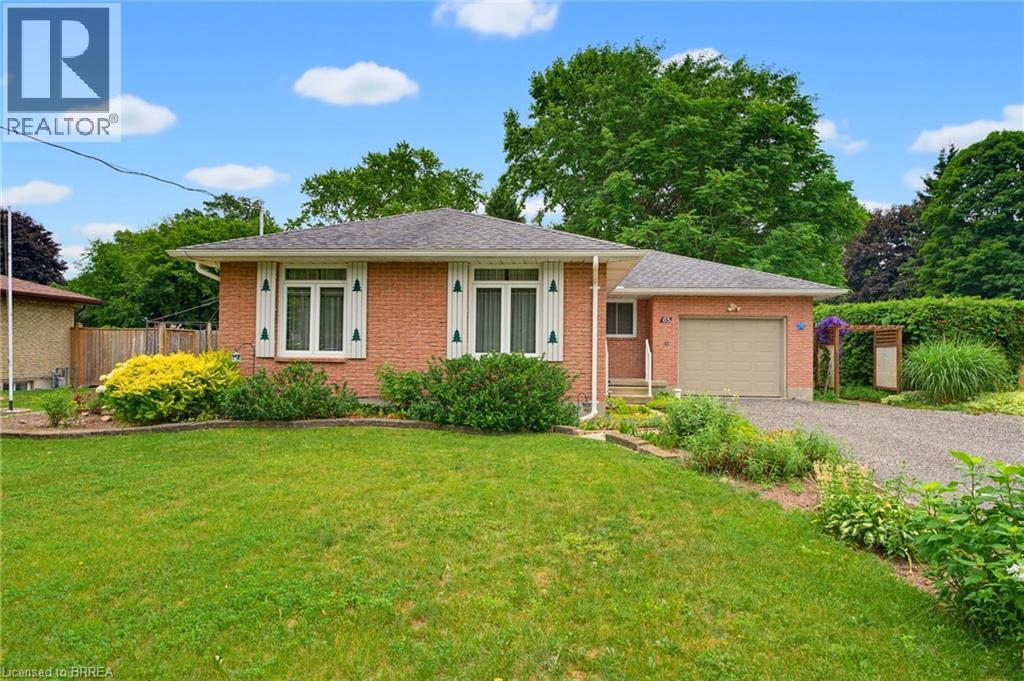
65 Lyndhurst Avenue
Pine Grove, Ontario
Welcome home to 65 Lyndhurst Ave. in the desirable Pine Grove neighbourhood—where peaceful country charm meets the convenience of town living on the edge of Simcoe. Nestled on a beautifully private and mature 0.36-acre lot, this impeccably maintained 3-bedroom, 1-bath brick bungalow offers comfort, space, and endless potential. Step inside to a bright and spacious main level featuring a functional kitchen and an inviting layout, with a separate hallway leading to three well-sized bedrooms and a full bath for added privacy. The fully finished basement expands your living space with a generous recreation room complete with a cozy gas fireplace, along with versatile areas perfect for storage, a playroom, home office, or creative studio. Tucked away in a quiet, off-the-beaten-path subdivision, this home is ideal for those seeking tranquility without sacrificing proximity to amenities—all it needs is your personal touch to make it truly your own. Some photos have been virtually staged. (id:62616)
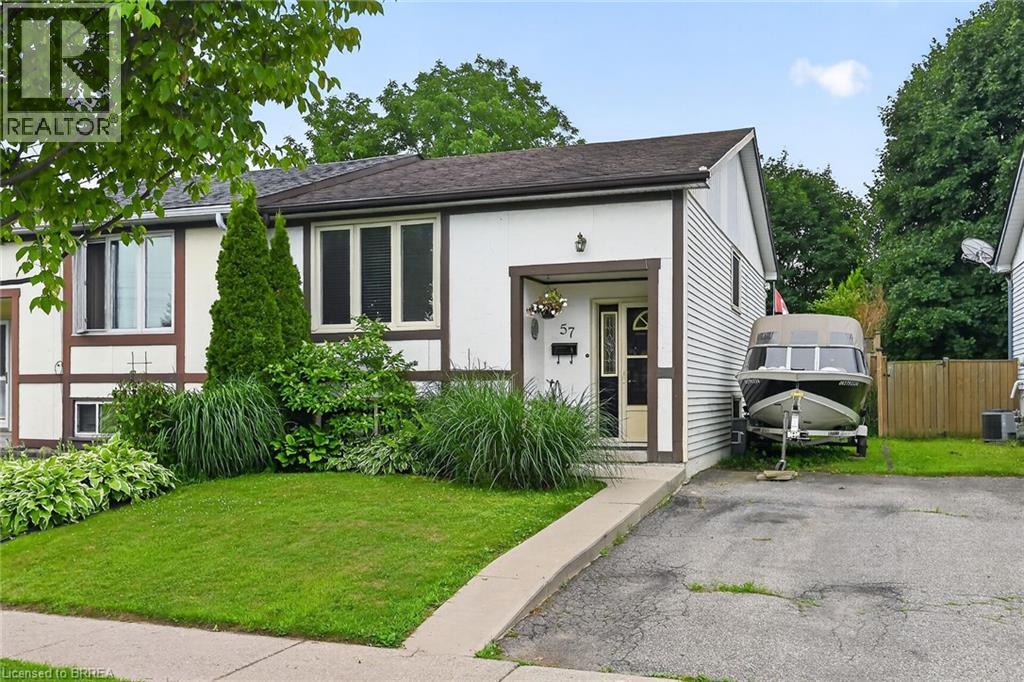
57 Westchester Way
Brantford, Ontario
Welcome to 57 Westchester Way, ideally located close to schools, shopping, community centres, parks, and walking trails, with convenient access to major highways. This lovingly maintained home offers two bedrooms on the main floor and an additional bedroom on the lower level, providing flexible living space for families, guests, or a home office. The newly renovated eat-in kitchen features modern finishes and offers easy access to the deck and fully fenced backyard, creating the perfect setting for everyday living and outdoor entertaining. The spacious deck provides ample room for dining and relaxing, while the private backyard offers plenty of space for children, pets, gardening, or enjoying the outdoors. Whether you're a first-time buyer, downsizer, or investor, this move-in-ready home offers comfort, convenience, and a desirable location. (id:62616)
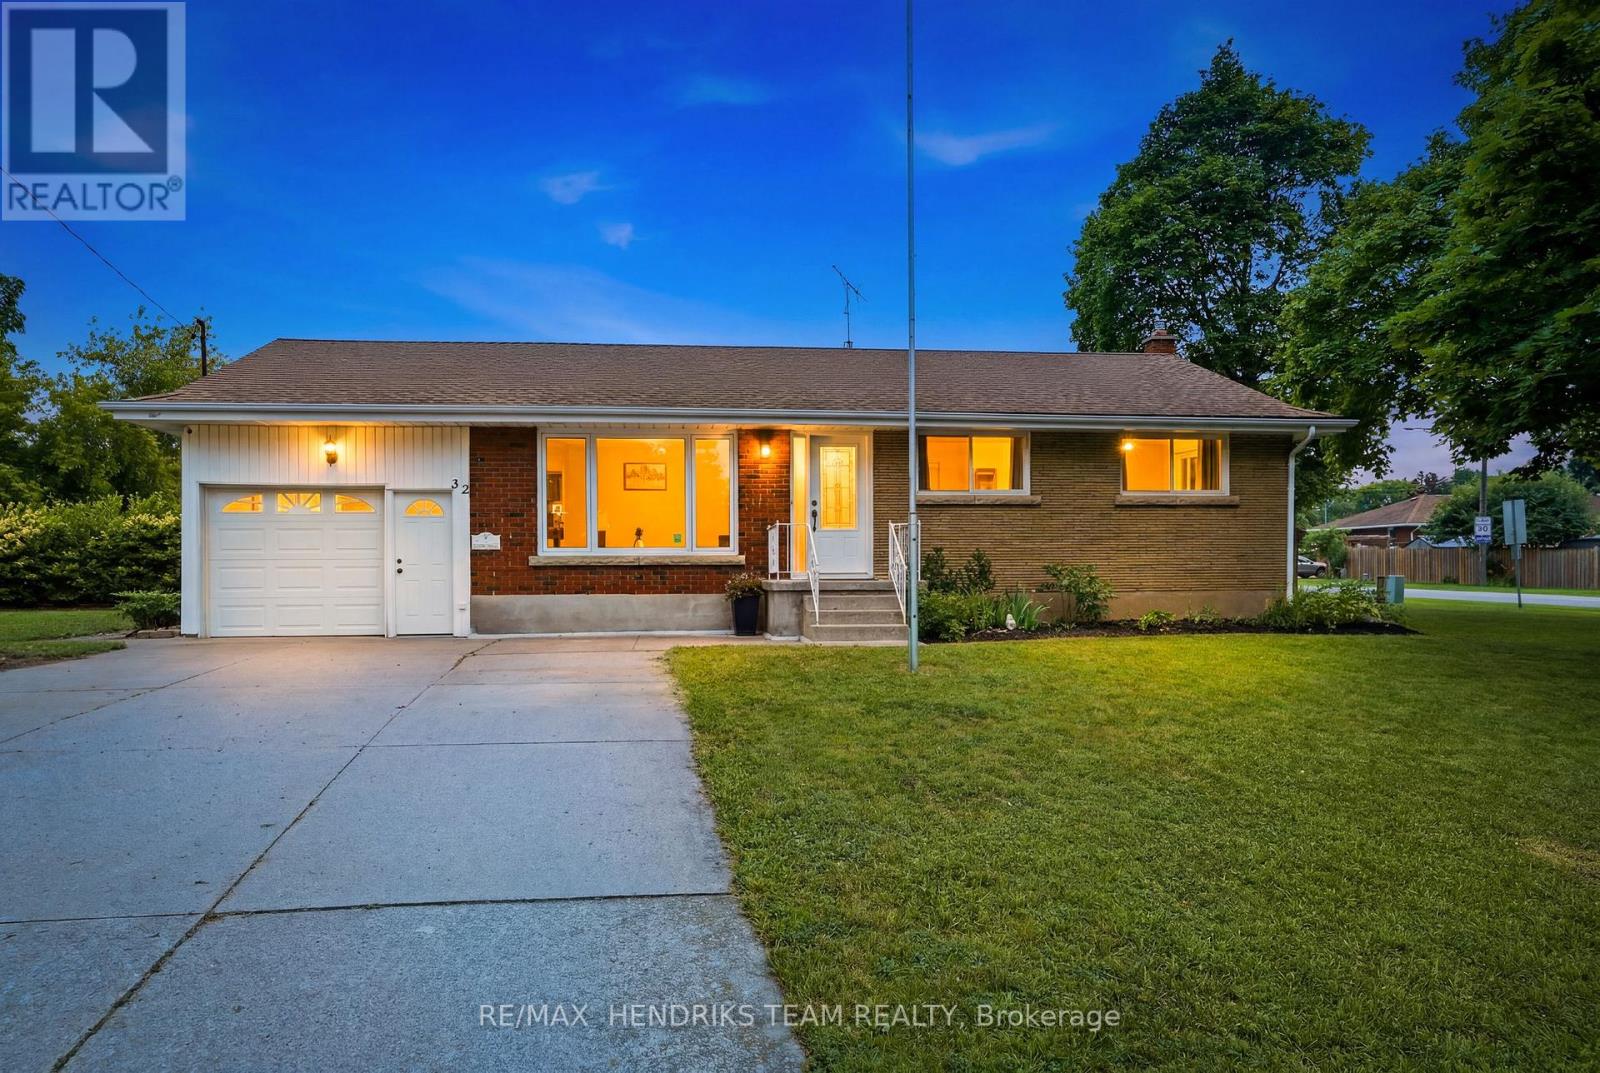
32 Hanson Drive
St. Catharines, Ontario
Welcome to 32 Hanson Drive, a beautifully maintained 3+1 bedroom, 2 bathroom bungalow situated on a massive corner lot in a desirable St. Catharines neighbourhood. This move-in ready home offers a functional layout, thoughtful updates, and plenty of space for families, first-time buyers, or those looking to downsize.Step inside to a bright and inviting living room filled with natural light, creating a warm and welcoming first impression. The updated eat-in kitchen features stainless steel appliances, ample cabinetry, generous counter space, and room for a dining table, making it the perfect space for everyday meals and family gatherings. Three well-sized bedrooms and a full bathroom complete the main level.The finished lower level expands your living space with a fourth bedroom, a second full bathroom, and a spacious recreation room that offers endless possibilities for entertaining, a home office, a gym, or a play area.Outside, enjoy the oversized corner lot with plenty of room for kids, pets, gardening, or future outdoor projects. A backyard shed provides convenient additional storage, while the attached single-car garage and concrete driveway offer ample parking and great curb appeal.Ideally located close to schools, parks, shopping, restaurants, public transit, and major highway access, this well-maintained bungalow is ready for its next owners to move in and enjoy. (id:62616)
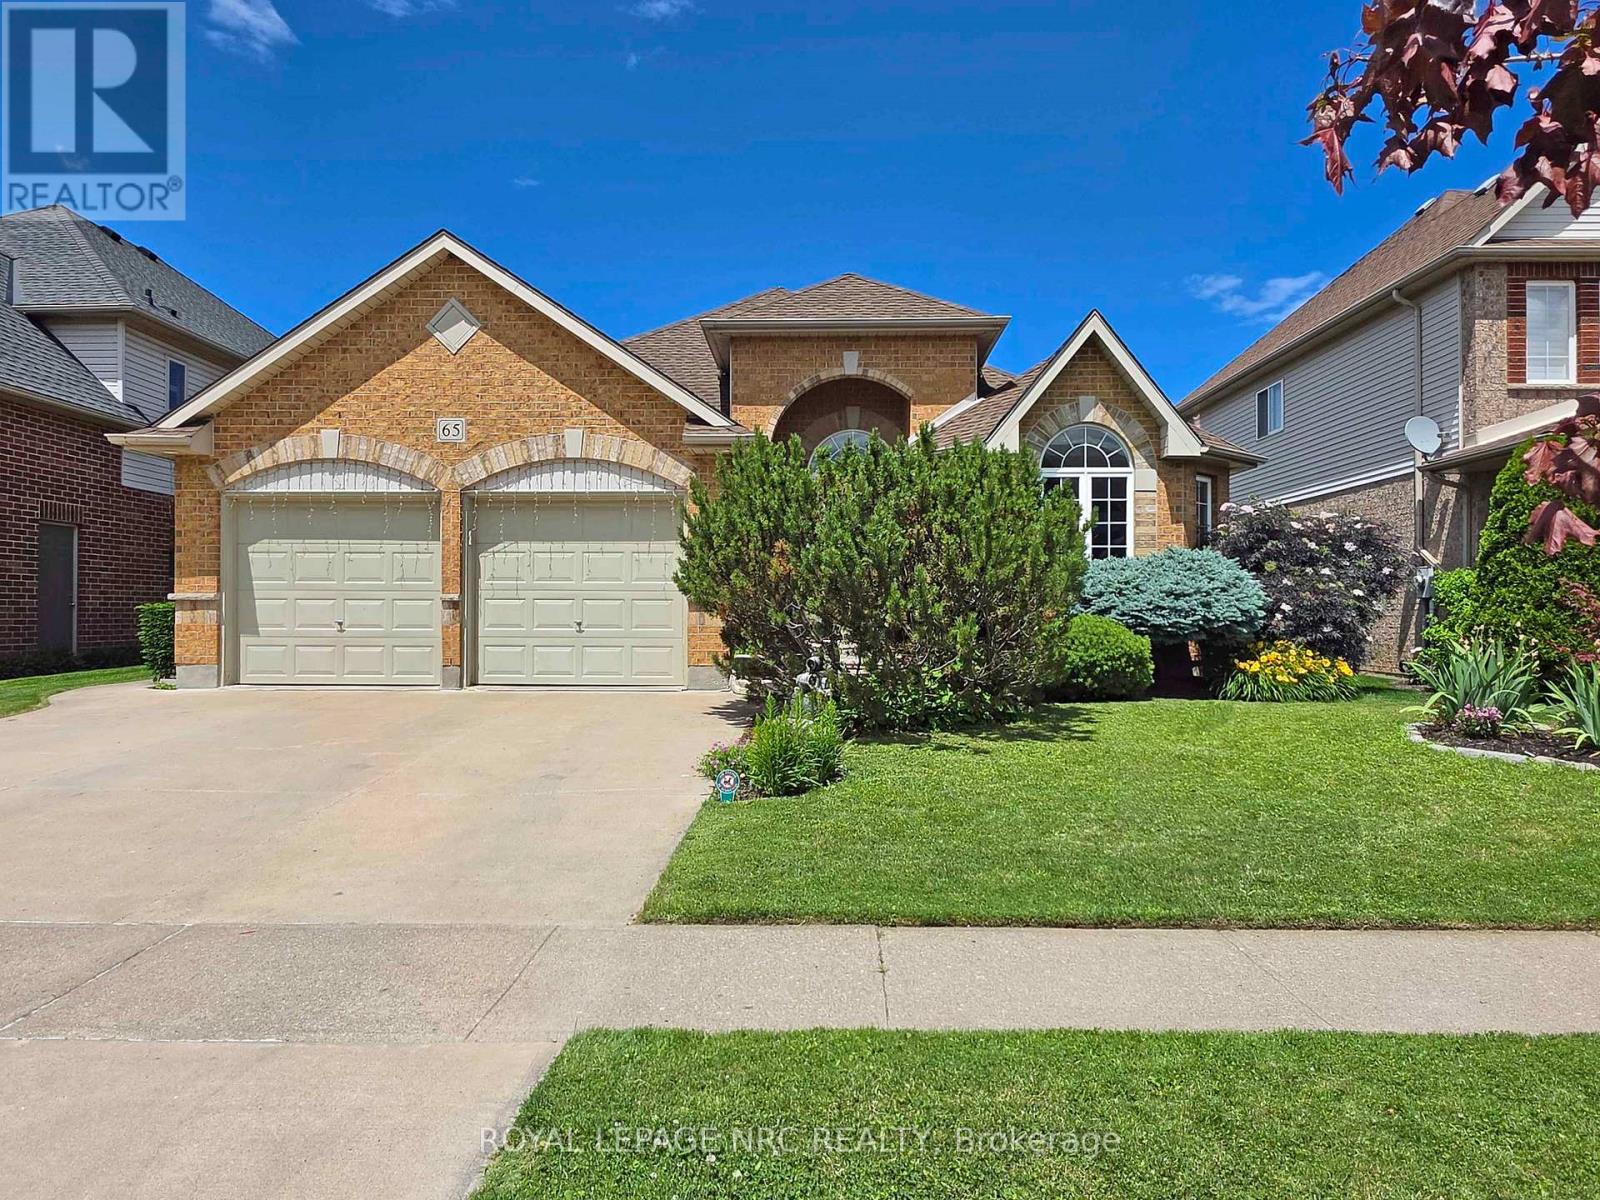
65 Mccaffery Crescent
St. Catharines, Ontario
Stunning all-brick bungalow with double garage offering over 3,000 sq ft of finished living space in the sought-after Vansickle area. This executive home features 5 bedrooms plus a gym/office and 3 full bathrooms, and impresses from the moment you arrive with its beautiful curb appeal and grand entrance.Inside, you'll find a bright, open layout with a welcoming foyer, hardwood flooring, cathedral ceilings, and decorative pillars throughout the main floor. The formal dining room connects to the well-appointed kitchen through a convenient butler door, while the kitchen itself offers granite countertops, a skylight, and overlooks the dinette with garden doors leading to a large tiered deck, perfect for entertaining. The spacious Great Room features a gas fireplace and California shutters, and the main-level laundry offers direct garage access.The primary bedroom retreat includes a walk-in closet and 5-piece ensuite, while another main-floor bedroom enjoys ensuite privilege. The finished lower level provides two additional bedrooms, a full bathroom, a large rec/games area, storage, and a bonus gym or office space.Additional features include a sprinkler system, BBQ gas line, and (per previous listing) sound-insulated interior walls and RG6 wiring. Located on a quiet street in a fantastic family neighbourhood close to parks, schools, and everyday amenities, and just a short drive to SmartCentres St. Catharines (Fourth Ave) and The Pen Centre.Move-in ready in one of the West End's most desirable pockets. Freestanding home gym/power rack system is negotiable separately from the sale of the home (weights excluded). (id:62616)
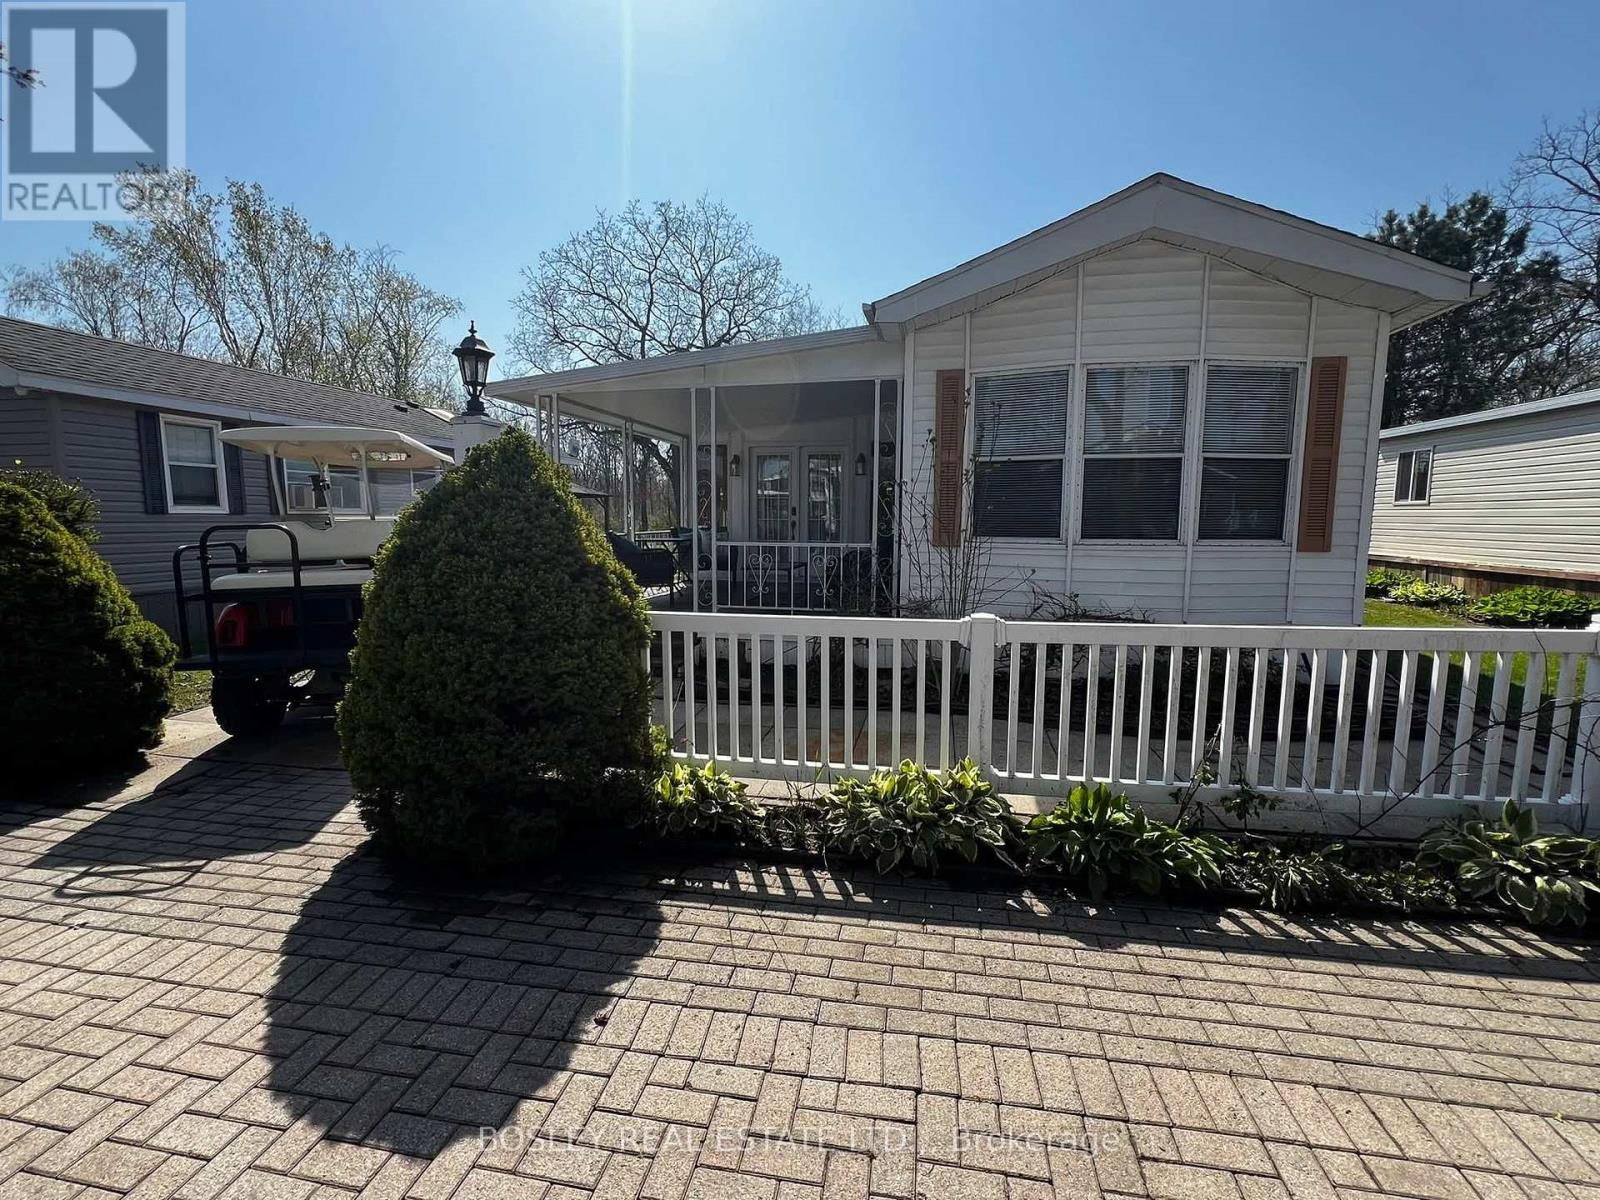
188 Forest Grove
Port Colborne, Ontario
Escape to your own summer retreat in the heart of Sun Retreats at Sherkston Shores Resort! This beautifully updated 3-bedroom, 1-bathroom vacation home offers the perfect blend of comfort, convenience, and endless family fun. Inside, you'll find new flooring throughout, a spacious sunroom/add-a-room for extra living space, propane forced air heating, air conditioning, all appliances, beds, and linens included-making it truly move-in ready. Step outside and enjoy your covered deck out front, or stone patio, gazebo and fire pit out back, ideal for relaxing after a day at the beach or entertaining family and friends. One of the property's standout features is its unique location backing onto open green space, providing added privacy, room for children to play, and convenient overflow parking for guests AND close to all the amenities the resort has to offer. Located within the sought-after Sun Retreat at Sherkston Shores Resort, you'll have access to an incredible lineup of amenities including multiple sandy beaches along Lake Erie, several swimming pools, several playgrounds, a waterpark with thrilling slides, splash pad, mini-putt, arcade, Splash N' Go Water Adventure Park, grocery store, LCBO, café, restaurant, poolside bar, sport courts, skate park, dog park, laundromat, and many more. Enjoy live entertainment throughout the season, including bands, comedy nights, magicians, bingo, family activities, and special events hosted at The Alcove and Family FunPlex. Open from May 1st through October 31st, this affordable seasonal getaway offers the perfect opportunity to create lasting family memories year after year. For those looking to offset ownership costs, short-term rentals are permitted (subject to resort regulations and permits), providing excellent income potential. Whether you're searching for a family cottage alternative, a vacation property, or a seasonal investment opportunity, this retreat delivers the ultimate summer lifestyle. (id:62616)

378 Thorold Road
Welland, Ontario
Incredible property in the heart of Welland. All newly renovated 2025. This stunning property has been completely updated inside and out, featuring a brand new modern stucco exterior, new asphalt shingle roof, new windows, doors, and contemporary exterior lighting. The massive covered front porch spans the entire width of the home - perfect for relaxing outdoors. Step inside to an open-concept main floor, entirely reimagined with new plumbing, updated wiring, luxury vinyl plank flooring, fresh paint, new trim, and high-efficiency LED lighting throughout. The stylish new kitchen flows through a central dining area to oversized living room flooded with natural light. A bonus rear room on the main floor makes an ideal office or family room space. Two main floor bedrooms provide flexible living options. Upstairs offers two generous bedrooms and a sleek 4-piece bathroom. The basement is partially finished with an additional bedroom and a spacious recreation room ready for your personal touch. Set on a 0.3-acre lot, mostly fenced for privacy, this home is located near excellent schools, shopping plazas, and restaurants. Everything has been done, all you have to do is pack the boxes and move right in. Quick closing available to move in before the school year starts! (id:62616)
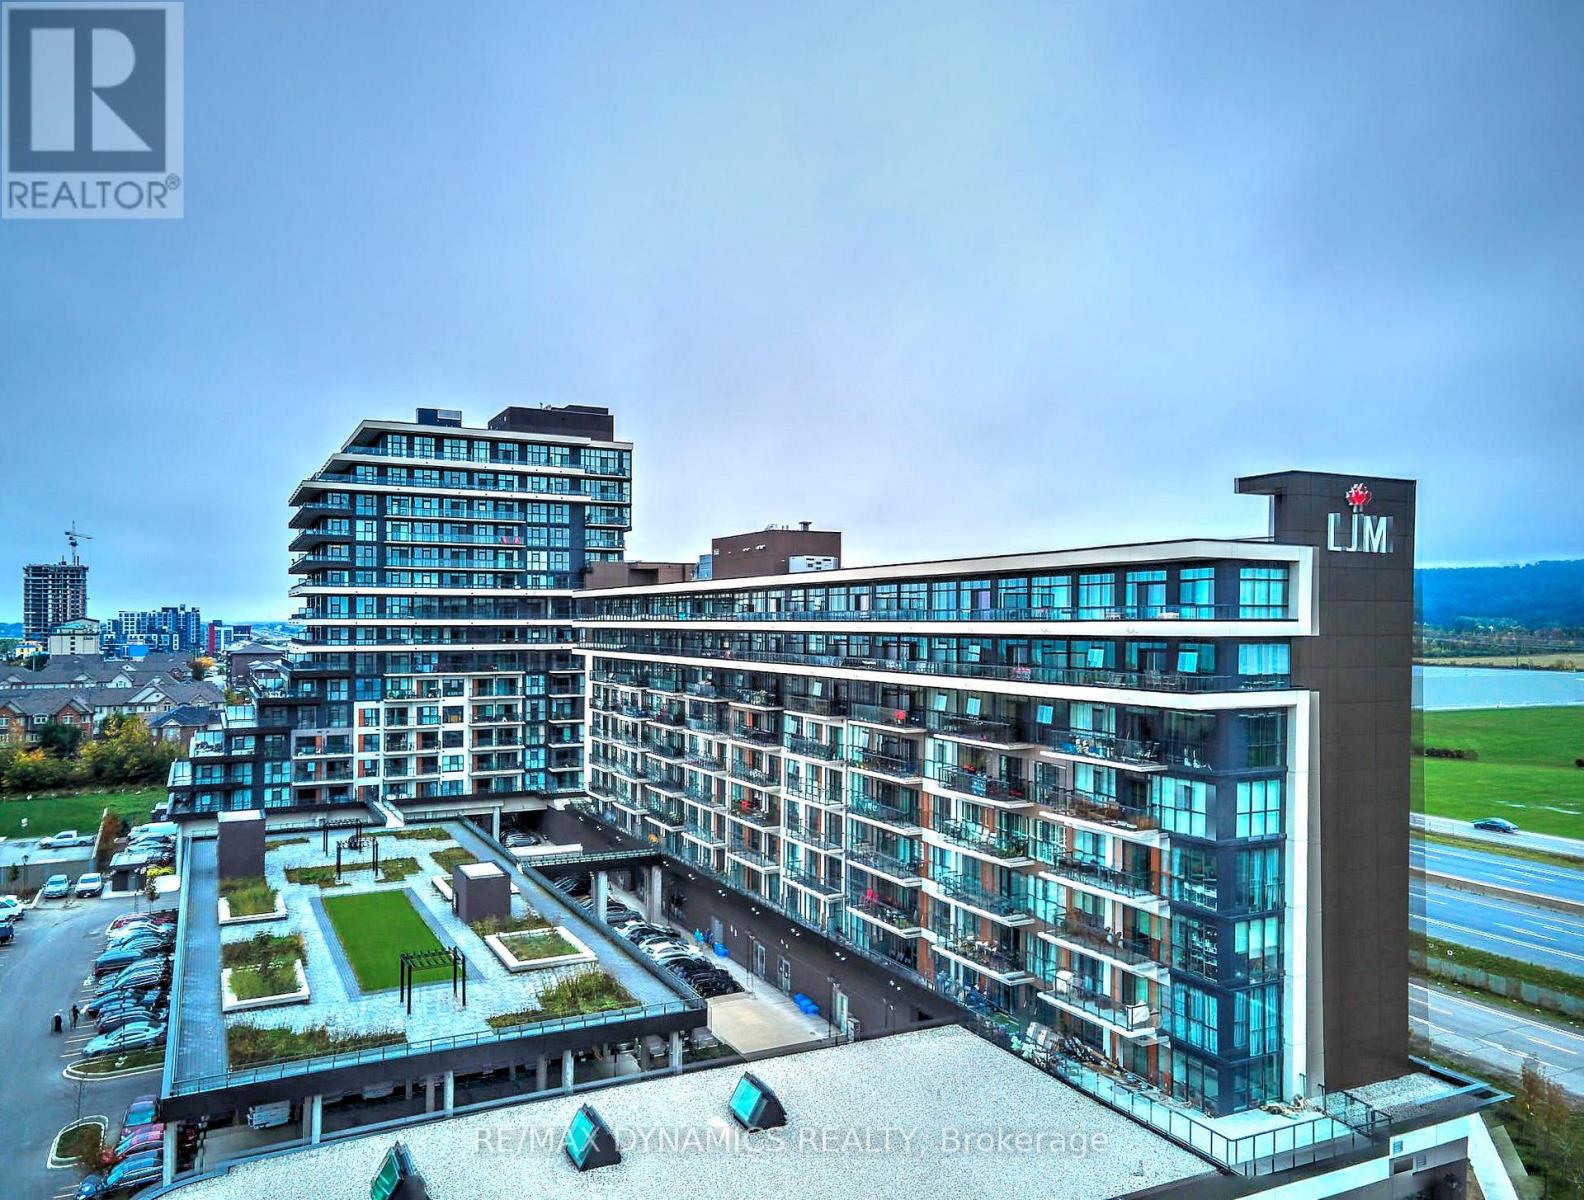
407 - 550 North Service Road
Grimsby, Ontario
Wake up every day to breathtaking lake and city skyline views-including Toronto-in this stunning modern corner suite designed to impress and inspire. An expansive private terrace sets the stage for unforgettable summer gatherings, morning coffees, and sunset evenings overlooking the water. Inside, the bright open-concept layout is wrapped in floor-to-ceiling windows, filling the space with natural light and a constant connection to the outdoors.The two spacious bedrooms offer comfort and retreat, complete with walk-in closets, contemporary flooring, and beautifully finished bathrooms. The kitchen is the heart of the home-sleek, stylish, and made for entertaining-with stone countertops, an oversized island, and panoramic views that never gets old. The primary suite delivers peaceful mornings with unobstructed lake views, while the second bedroom opens to its own private balcony for quiet moments outside. Enjoy effortless, low-maintenance luxury in a full-service building with exceptional amenities, 24-hour concierge, and security. Set in Grimsby by the Lake, a vibrant waterfront community moments from highways, Niagara wine country, shopping, dining, and everyday conveniences. A rare opportunity to live where every day feels like a getaway. (id:62616)

5784 Ironwood Street
Niagara Falls, Ontario
Step into sophistication with this fully finished, carpet-free home in the prestigious Fernwood Estates. Set on a rare, premium 60 foot wide lot, this elegant 4 bedroom, 4 bath home exudes curb appeal from the moment you see the striking stone and stucco facade and stamped concrete porch. The main level offers a seamless open-concept flow, anchored by a gourmet kitchen with granite surfaces, a central island and ample cabinetry. The space transitions beautifully into a cozy living room, accented by elegant crown moulding, recessed pot lighting, and a floor-to-ceiling stone gas fireplace. Retreat upstairs via the oak staircase to find a king-sized primary suite boasting a walk-in closet and a spa-like ensuite with a corner Jacuzzi and separate tiled shower. The upper level also features two additional bedrooms, a large 5-piece main bath, and a bright, oversized laundry room with cabinetry. The lower level, accessible by a second oak staircase, offers a fully finished basement with a versatile fourth bedroom- or ideal for a home office or playroom-plus a 3-piece bath and a sprawling rec room perfect for movie nights. The living space extends outdoors to a large, partially covered deck, providing the perfect setting for seamless entertaining and summer relaxation. Don't miss your chance to own this stunning home in one of the area's most sought-after communities. (id:62616)

1275 Four Mile Creek Road
Niagara-On-The-Lake, Ontario
Boasting over 3,400 square feet of beautifully designed living space, this exceptional 3+2 bedroom, 3+1 bathroom estate is set on a serene 1.6-acre lot in the heart of Niagara-on-the-Lake, surrounded by picturesque vineyard views. Thoughtfully renovated in 2022 by Wendy Edwards Design Inc., the home seamlessly blends contemporary elegance with elevated functionality.The main living space impresses with soaring 16-foot ceilings in the great room, anchored by a striking floor-to-ceiling stone wood-burning fireplace. The chef's kitchen is a true showpiece, featuring double quartz islands and a 48" dual-fuel Thermador range with steam oven, six-burner gas cooktop with electric griddle, electric oven, and oversized double exhaust fan-perfectly designed for entertaining and everyday luxury.Two bedrooms offer private balconies, creating tranquil retreats with stunning views. A dedicated home office with custom built-ins and a 9-foot coffered ceiling provides an inspiring workspace.The fully finished lower level offers a complete in-law suite with its own kitchen, bathroom, laundry, gas fireplace, and additional bedrooms-ideal for extended family or guests.Outdoor living is equally impressive, highlighted by a 42" Weber natural gas BBQ equipped with rotisserie, griddle, sear station, and smoker-perfect for hosting in true Wine Country style.With Bell Fibre internet, natural gas, and city water services, this home combines modern convenience with the peaceful beauty of its surroundings. A rare opportunity to experience refined country living in one of Niagara-on-the-Lake's most sought-after settings-truly an exceptional place to call home. (id:62616)
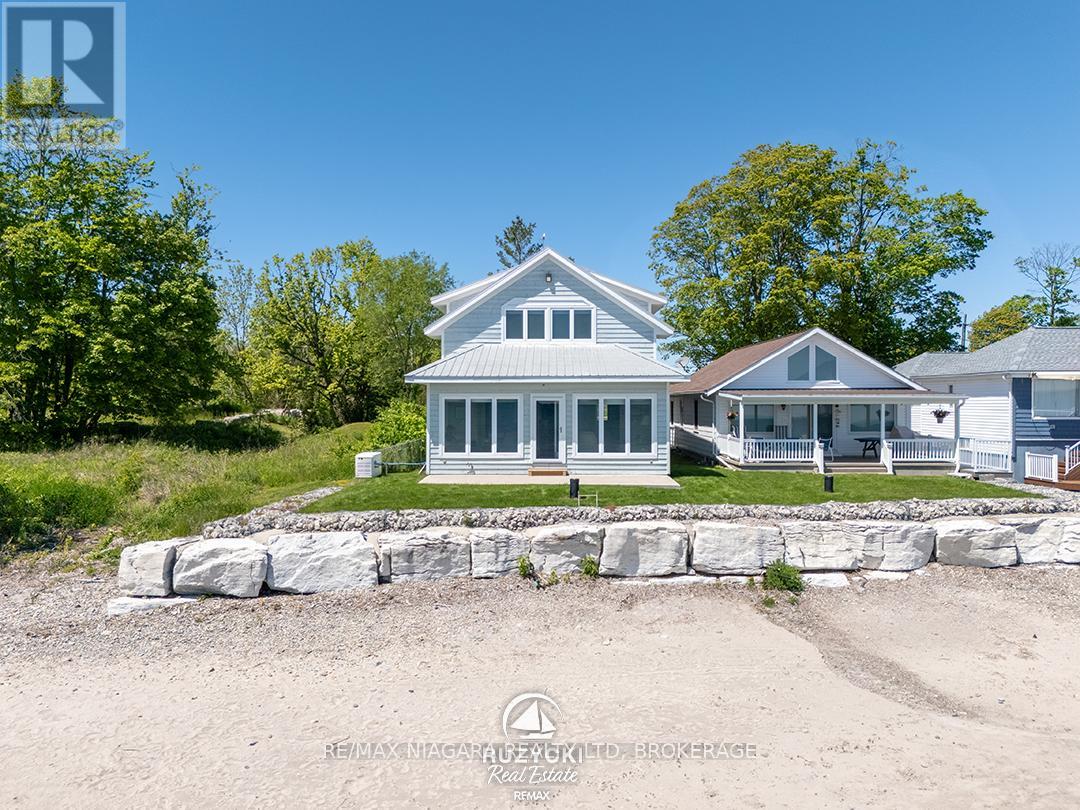
12895 Old Lakeshore Road W
Wainfleet, Ontario
A year-round waterfront home where the beach is part of everyday life.At the very end of municipally maintained Old Lakeshore Road in Long Beach, this 2,264 sq. ft. home is the last property on a quiet dead-end road. The 300-foot deep lot extends into Lake Erie, with its own sandy beach and sweeping views across the water. Long Beach's restaurant, golf courses, and the conveniences of Wainfleet and Port Colborne are all just a short drive away. Built in 2009 and designed for year-round living, the home features Maibec siding, a metal roof, high-quality windows and a whole-home natural gas generator..The main floor offers an open-concept layout with two bedrooms, a full bathroom, and a custom kitchen overlooking the living and dining areas. Wall-to-wall lakefront windows fill the home with natural light, while a gas fireplace adds warmth on cooler days. Step outside to the patio and lawn before continuing to the seawall and your own sandy shoreline.The entire second floor is dedicated to the primary suite with vaulted ceilings, lake-facing windows, a walk-in closet and a private 4-piece ensuite. Natural wood accents throughout the home complement the lakeside setting, with views of Lake Erie from most principal rooms.An outdoor shower makes rinsing off after a day at the beach easy, while the full insulated basement provides excellent storage or the opportunity to create additional living space. A detached single garage and a comprehensive water system with reverse osmosis, whole-home UV treatment and additional filtration complete the property. Immediate possession is available, allowing you to enjoy Lake Erie without the wait. (id:62616)
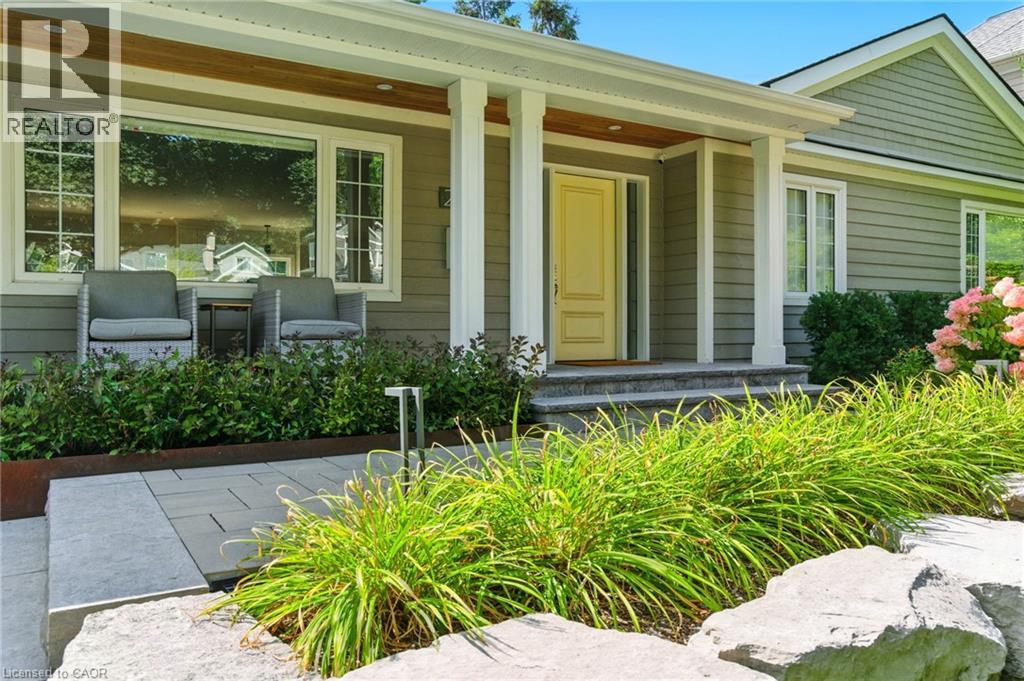
270 Poplar Drive
Burlington, Ontario
Some houses are renovated. This one was reimagined. Situated on one of Shoreacres’ most desirable streets, this is more than a beautifully renovated house, it’s a thoughtfully crafted home where every room, every finish, and the outdoors were designed with intention. Offering over 3,400 square feet, nine-foot ceilings, six bedrooms, and three fully renovated bathrooms, the home blends timeless design with exceptional functionality. At its heart is a chef’s kitchen anchored by a Bertazzoni gas range, opening effortlessly into inviting living and dining areas centred around an open-face gas fireplace. Designed to blur the line between indoors and out, the home flows naturally to multiple outdoor living spaces overlooking one of the area’s most exceptional lots. Mature and rare redwoods, curated gardens, extensive stonework, and intentional landscaping create a private setting that is as beautiful as it is peaceful. The private primary retreat occupies its own level, offering a true escape from the rest of the home. The lower level continues the home’s versatility with a wine cellar, dedicated fitness studio, spacious recreation room, and a double-wide walk-out that extends the home’s seamless connection to the outdoors. Behind the walls, every major system has been updated, including the electrical, plumbing, mechanical, roof, windows, and doors. A heated garage, detached custom built out-space with hydro, and abundant parking complete the package. Located just moments from the lake, parks, and some of Burlington’s top-rated schools, this is a rare opportunity to own a home where craftsmanship, quality, and intention are evident in every detail, inside and out. Don’t be TOO LATE*! *REG TM. RSA. (id:62616)
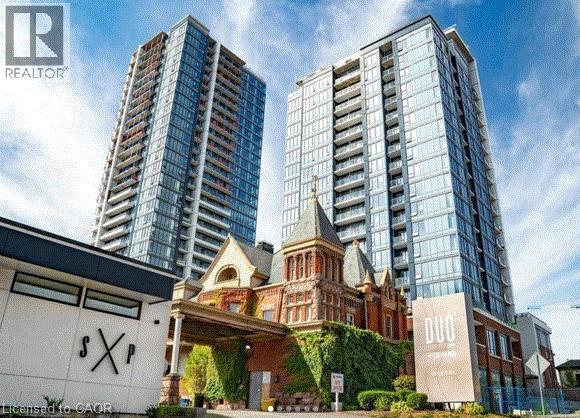
15 Wellington Street S Unit# 1014
Kitchener, Ontario
Welcome to Union Towers! This 540 SQ FT One Bedroom Podium unit comes along with one storage unit but no Parking as the LRT is right outside the front door! It is tastefully designed with functional space, dining area and a 50 sqft balcony. New Stainless Appliances and Stackable Washer/Dryer in suite. This unit is tied together seamlessly with plank vinyl flooring and is carpet free! Internet is included in lease! Centrally located in the Innovation District, Station Park is home to some of the most unique amenities known to a local development. Union Towers at Station Park offers residents a variety of luxury amenity spaces for all to enjoy. Amenities include: Two-lane Bowling Alley with lounge, Premier Lounge Area with Bar, Pool Table and Foosball, Private Hydropool Swim Spa & Hot Tub, Fitness Area with Gym Equipment, Yoga/Pilates Studio & Peloton Studio , Dog Washing Station / Pet Spa, Landscaped Outdoor Terrace with Cabana Seating and BBQ’s, Concierge Desk for Resident Support, Private bookable Dining Room with Kitchen Appliances, Dining Table and Lounge Chairs, Snaile Mail:A Smart Parcel Locker System for secure parcel and food delivery service. Many other indoor/outdoor amenities planned for the future such as an outdoor skating rink and ground floor restaurants!!!! Shopping and dining needs are just steps outside your door. Steps to the new transit hub, across from Google, close access to highway and bus routes. LRT is just outside the front door on King Street. 15 minutes to both Universities and 5 min. walk to the School of Pharmacy and McMaster's School of Medicine. Available August 1st! (id:62616)
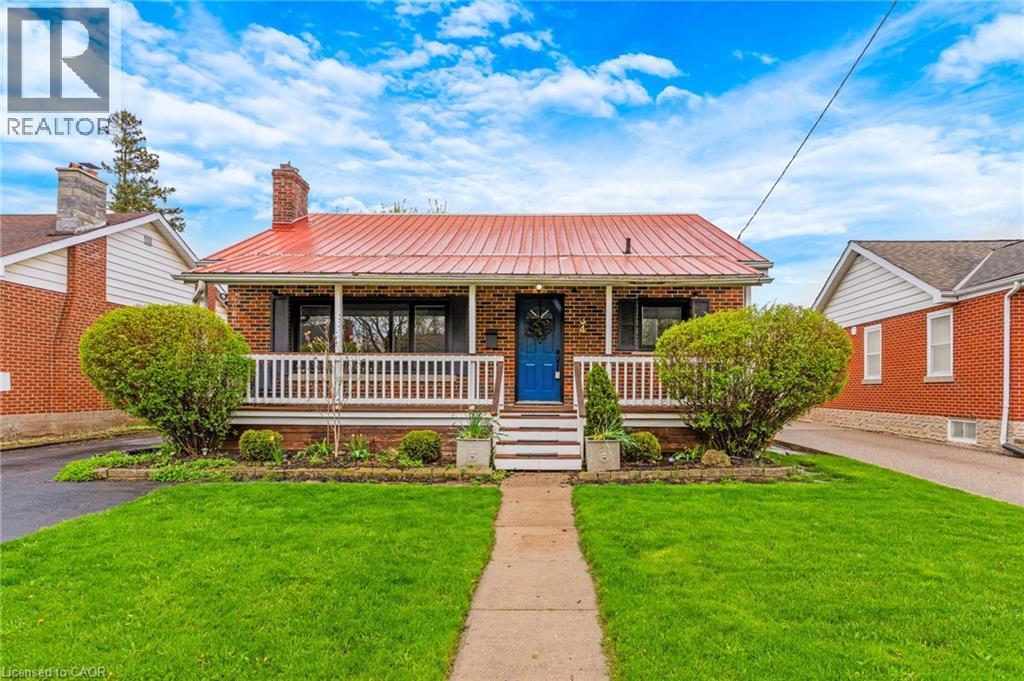
34 Christopher Drive
Cambridge, Ontario
Updated brick bungalow in a central Cambridge location with flexible living potential. Features include a finished lower level with separate side entrance, second kitchen, full bath and additional rooms — ideal for extended family, guests, work-from-home space or potential income use. Major updates include windows, furnace, A/C, hot water tank and steel roof. Enjoy a private backyard with mature gardens, fruit trees, patio area, shed and no rear neighbours. Parking for four vehicles. Close to Downtown Galt, the Grand River, Churchill Park, schools, shopping, transit and amenities. A great opportunity for first-time buyers, downsizers, multigenerational families or investors. (id:62616)
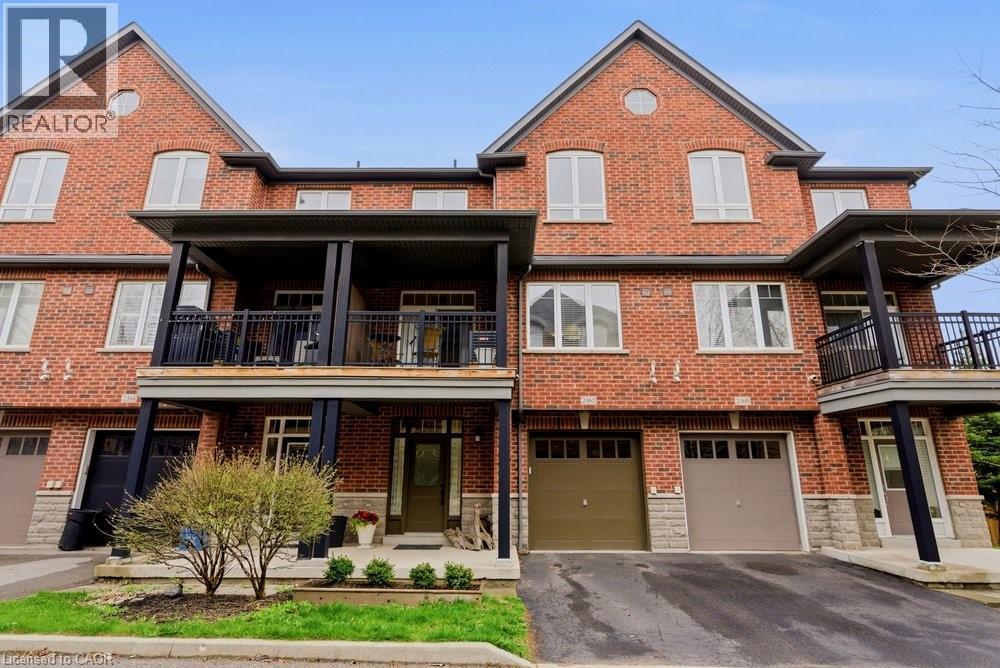
2362 Peppiatt Common
Burlington, Ontario
Welcome to 2362 Peppiatt Common, a stylish and well-maintained 3-storey freehold townhome offering the perfect blend of modern living and everyday convenience. Ideally located just minutes from major highways and Burlington GO, this bright 2-bedroom home features 1,175 sq ft of thoughtfully designed living space-perfect for first-time buyers, young professionals, or savvy investors. The main level features 9-foot ceilings and a functional open-concept layout, seamlessly connecting the living, dining, and kitchen areas, perfect for entertaining or relaxing at home. The kitchen is equipped with granite countertops, ample cabinetry, and a practical layout for everyday living. Step out from the living space onto your private balcony, ideal for morning coffee or unwinding after a long day. Upstairs, you'll find two generously sized bedrooms filled with natural light, along with a well-appointed 4-piece bathroom and a convenient laundry closet for added ease, creating a comfortable and functional retreat. Complete with a 1-car garage and additional storage, this home offers both convenience and practicality. Situated in a highly desirable Burlington community, you're just minutes from shopping, parks, schools, and recreational amenities. With quick access to public transit, Burlington GO, the QEW, and Hwy 403, commuting is effortless. An exceptional opportunity to enjoy low-maintenance freehold living in a prime location. (id:62616)
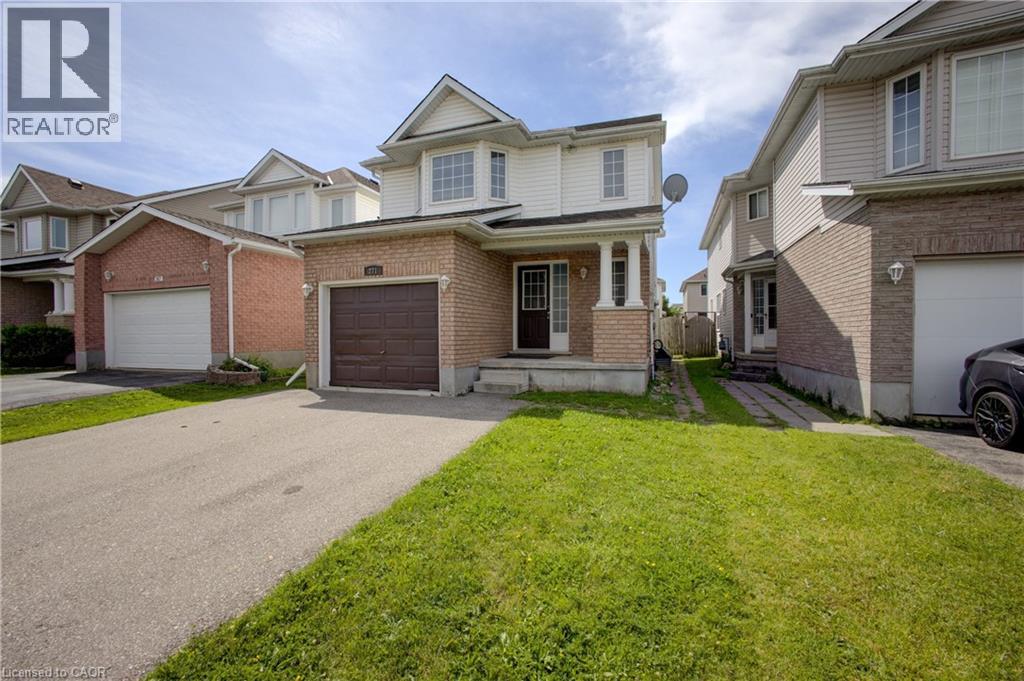
271 Highbrook Crescent
Kitchener, Ontario
Welcome to this spacious and versatile detached home offering a fantastic opportunity for growing families, or multi-generational living. Featuring 3+1 bedrooms, 2 kitchens, 3 full bathrooms, and a convenient powder room, this property includes a fully set-up in-law suite, providing excellent flexibility and potential. The home offers great bones and plenty of living space, while still allowing room to add your own personal updates and finishes. A single car garage and double driveway provide ample parking, and the attractive curb appeal makes a wonderful first impression. Step outside to enjoy the backyard — perfect for kids, pets, gardening, or entertaining. Located in a quiet, family-friendly neighbourhood close to schools, parks, trails, and shopping, this home combines comfort, convenience, and long-term value in an ideal setting. A rare opportunity with endless potential — don’t miss your chance to make it your own! (id:62616)