
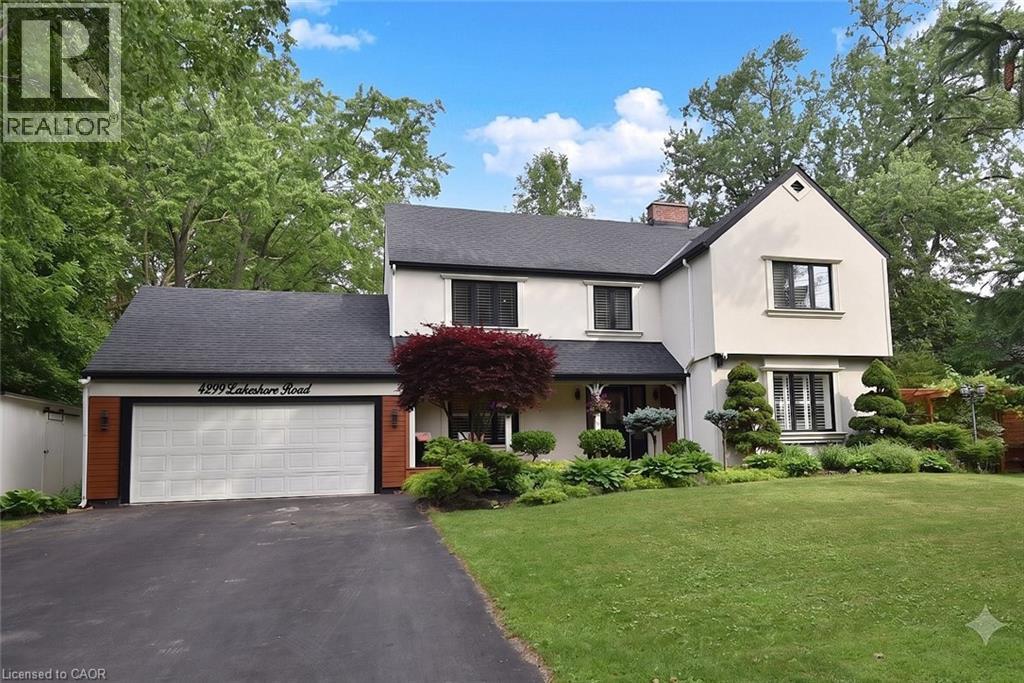
4299 Lakeshore Road
Burlington, Ontario
Welcome to this exceptional two-storey residence on prestigious Lakeshore Road with Water Access, where timeless elegance meets modern luxury. This stunning family home offers 4 bedrooms, 3 full bathrooms, 1 powder room, and a thoughtfully designed open-concept layout that is flooded with natural light throughout. Step inside to discover a custom-designed gourmet kitchen featuring built-in appliances, premium finishes, a beautiful peninsula ideal for entertaining and stunning designer light fixtures. A striking double-sided fireplace serves as the focal point of the main floor, creating warmth and ambiance while seamlessly connecting the kitchen and living areas. The spacious principal rooms offer the perfect blend of comfort and sophistication for everyday living & entertaining. The upper level welcomes you with impressive designer light fixtures, a linen closet, and four generously sized bedrooms. The luxurious primary suite is a private retreat, complete with a beautifully appointed ensuite bathroom and an expansive dressing room, thoughtfully converted from a separate bedroom to create the ultimate walk-in wardrobe experience. Three additional bedrooms and a second full bathroom complete the upper level. The fully renovated basement with separate entrance offers exceptional versatility with a spacious open-concept kitchen/living area, bedroom, full bath and a den (can easily serve as a home office or additional bedroom), a cold room, a large storage room, and a dedicated laundry room with ample storage space. Step outside to your beautifully landscaped backyard oasis, perfect for entertaining, family gatherings, or enjoy complete privacy. Located in one of Burlington's most desirable neighborhoods, just moments from the waterfront, parks, top-rated schools, shopping, dining, and all amenities, this remarkable move-in-ready home offers the perfect combination of luxury, functionality, and location. A rare opportunity to own a truly exceptional property. (id:62616)
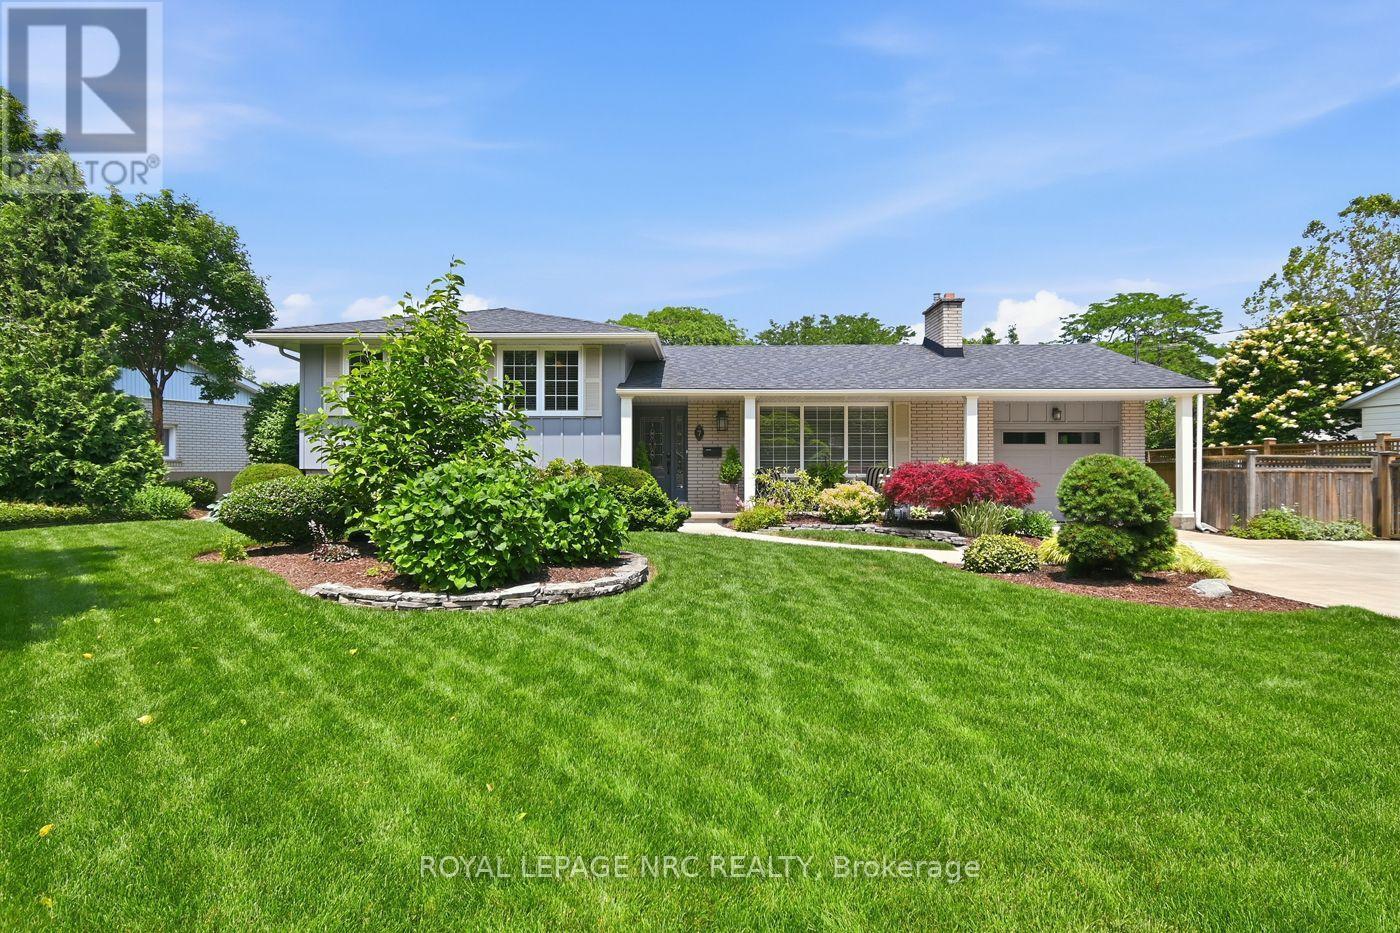
7 King's Grant Court W
St. Catharines, Ontario
Located in revered neighbourhood of Upper Canada Estates on a cul-de sac. 15 minute walk to Lake Ontario walking trails, which takes you to Sunset Beach, fantastic Port Dalhousie Lakeside Park & Beach. Resort-like, stunning gardens, well manicured & sprinkler system. Heated inground salt water pool 18x40 3'-9' with diving board. Concrete surround with both summer solar blanket & winter safety cover.. Covered gazebo with shingled roof & eaves troughs. Hookup for BBQ.Storage Shed & Pool House. Adjacent is a separate lounge area. Custom Millbrook maple kitchen with high- end built-in Miele appliances. The fridge is Kitchen Aid. Built-in designer showcase cabinets, undermount lighting, pots lights, crown mouldings & cork flooring, granite countertops & Silgranite sink, overlooking the lush rear gardens/pool. Dining room walks out to the covered patio/gazebo. Picture-windowed living room has gas Fireplace with granite surround & hardwood floors. On upper level are 3 spacious bedrooms, the primary having built-in closets & 2 windows overlooking the lush gardens, 2nd/3rd bedrooms having California shutters. On 3rd level is the cozy family room with vinyl floors (wood look) complete with another gas fireplace & walk-up to rear yard. Fitness room has quality vinyl floors (with wood look) & a built-in wet bar with granite counters & bar fridge. 4th level boasts quality vinyl flooring, large laundry room space with stainless steel sink, storage closets ,countertops & window .Space for a home office or craft room with even more built-in cabinets & counters. Just off this room is the storage room/utility room also with built-in shelving , workbench % doorway to fruit cellar, which is vented. 2345sf/living space. This quiet neighbourhood offers options for elementary & high schools, along with many options for places of worship and plazas for shopping & lovely restaurants. Short drive to highway access & trendy Niagara-on-the -lake, many cottage wineries, & USA border. (id:62616)
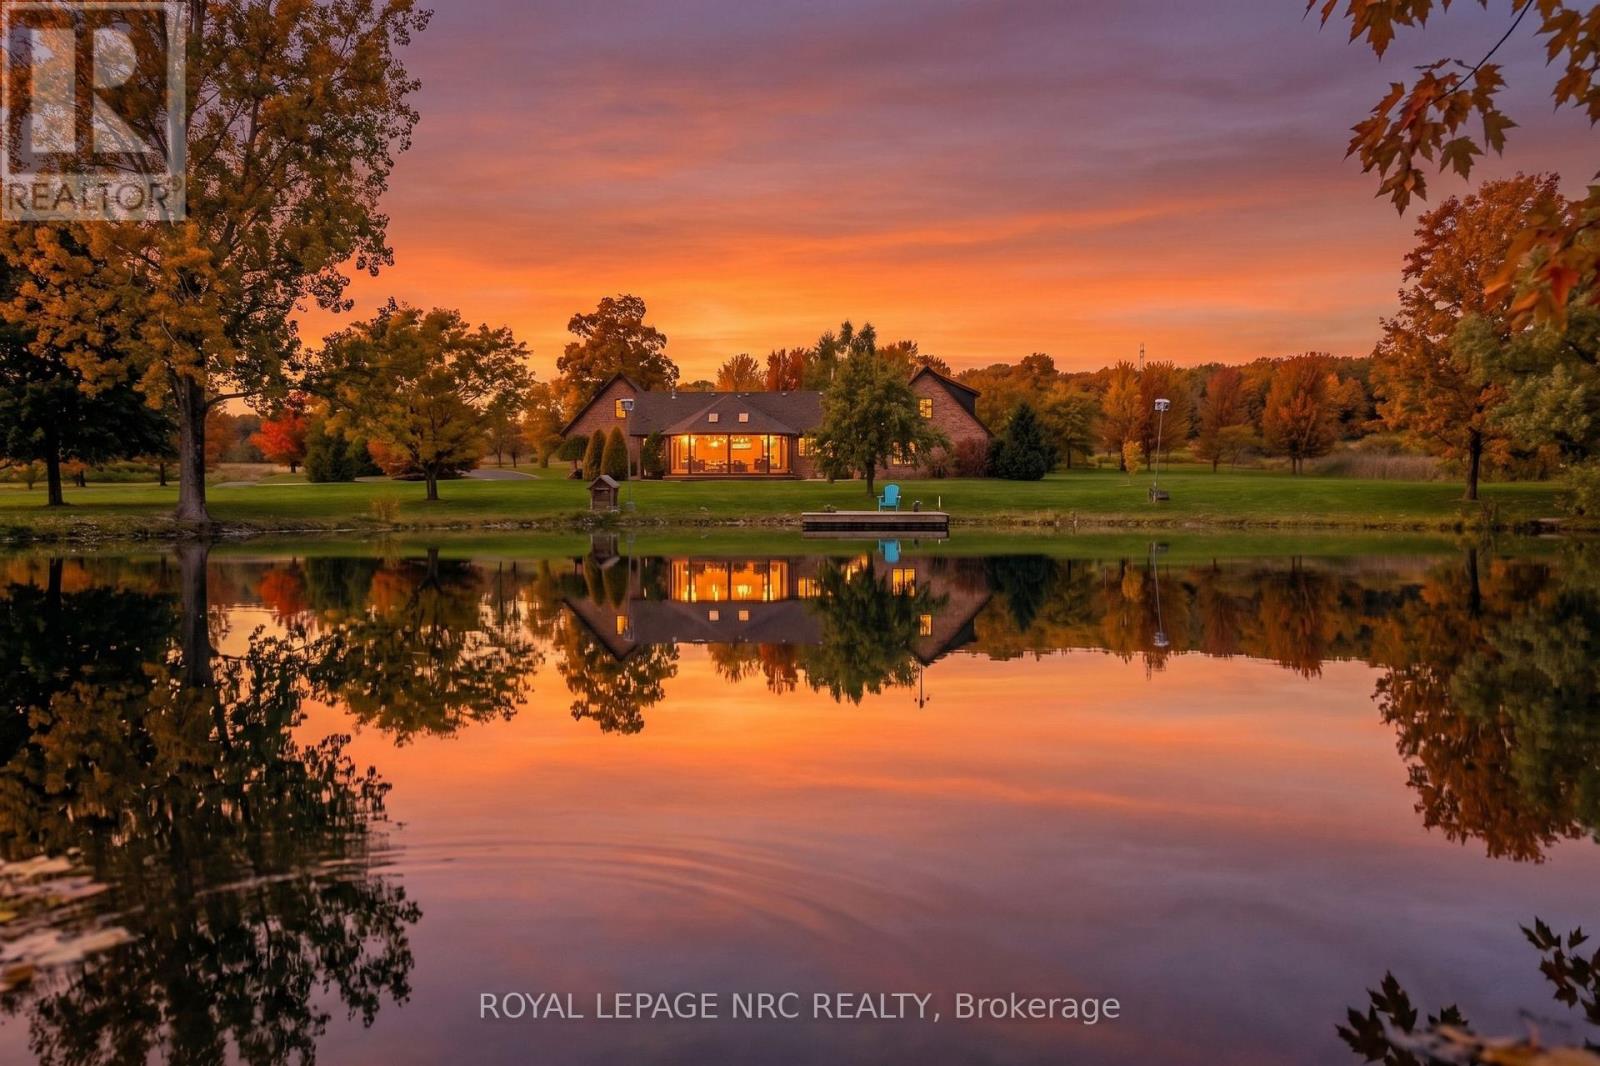
2021 Victoria Avenue
Pelham, Ontario
Welcome to 2021 Victoria Avenue, a breathtaking bungalow loft-style estate set on over 30 acres of pristine countryside in the heart of Fenwick. This extraordinary residence masterfully blends classic, luxurious country living with modern elegance and premium finishes throughout. Just over 4,000 square feet of beautifully finished living space, the home features 5 spacious bedrooms and 5 exquisitely appointed bathrooms, thoughtfully designed to provide both comfort and timeless style. Every inch of this estate has been completely renovated from top to bottom, showcasing custom cabinetry, high-end finishes, and meticulous craftsmanship. An inviting Loft games room above the garage adds a fun, versatile space for family gatherings, entertaining, or relaxing with friends the perfect complement to the homes thoughtful layout. The finished basement extends your living area, ideal for recreation, home gym, or a cozy retreat. A true highlight of this estate is the private 2.5 acre pond, fully stocked with fish, creating the perfect setting for peaceful afternoons, outdoor entertaining, and sunset reflections. The property also includes usable farmland, previously cultivated for cash crops, offering versatility for hobby farming, equestrian use, or future development. Enjoy the benefits of geothermal heating for year-round, eco-friendly comfort, while the immaculately maintained grounds provide endless opportunities to connect with nature whether its morning walks through the trees, fishing by the water, or simply relaxing in complete privacy. All of this is located just minutes from local amenities with quick, convenient access to the highway, offering the perfect balance of country seclusion and modern convenience. 2021 Victoria Avenue is more than a home it's an estate that captures the spirit of classic, luxurious country living. (id:62616)
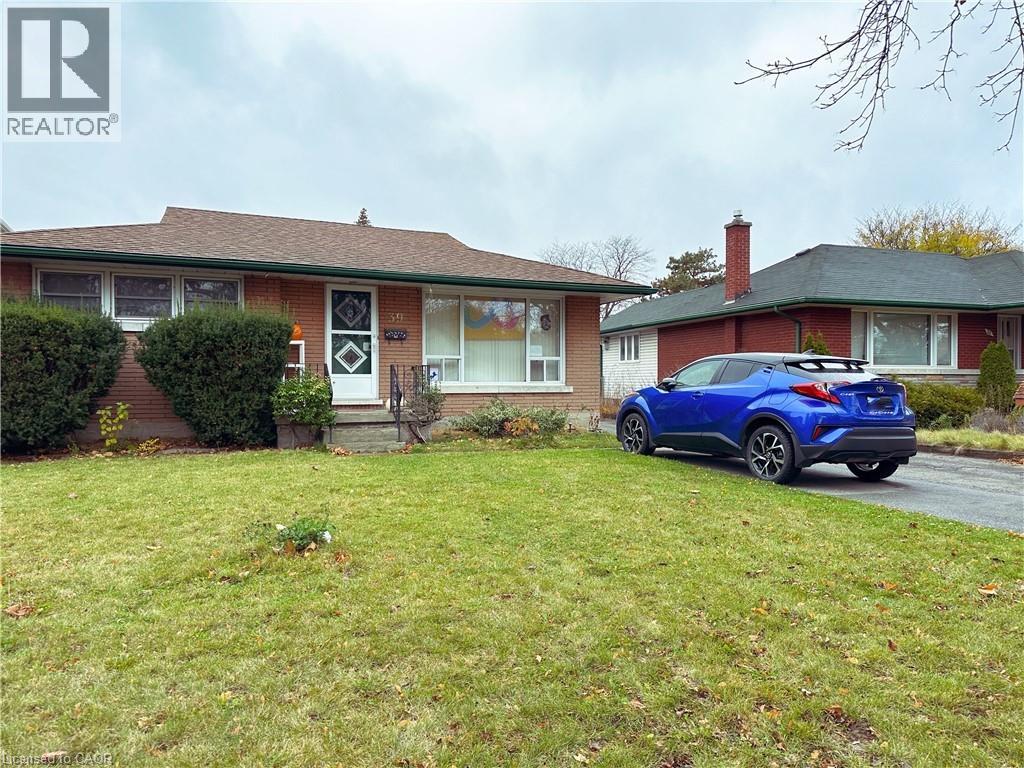
39 Maywood Road Unit# Lower
Kitchener, Ontario
This cozy 2 Bedroom, 1 Bath Lower Duplex is available August 1, 2026. Long living space versatile for living room or dining area right off the Kitchen as you enter the home. This bright kitchen features all stainless steel appliances (Fridge, Stove, Microwave) There is a second living space in between the two fair sized bedrooms which could be used as an additional Livingroom, or a playroom, office space, etc. 3 Piece Bathroom with a stand up shower off of the Kitchen. Private washer & dryer off the kitchen as well. Parking for 1 in the driveway. No Smoking Permitted due to shared ventilation with upper tenant. There is a 2% prompt payment discount which is the rent the tenant would pay each month if they pay on the first of the month each month. Discounted: $ 1,600.00 plus $200.00 for utilities. Non-Discounted: $1,632.65 plus $204.08 for utilities. Owner is also offering a further discount of $50.00 per month for the first 6 months of the lease. (id:62616)
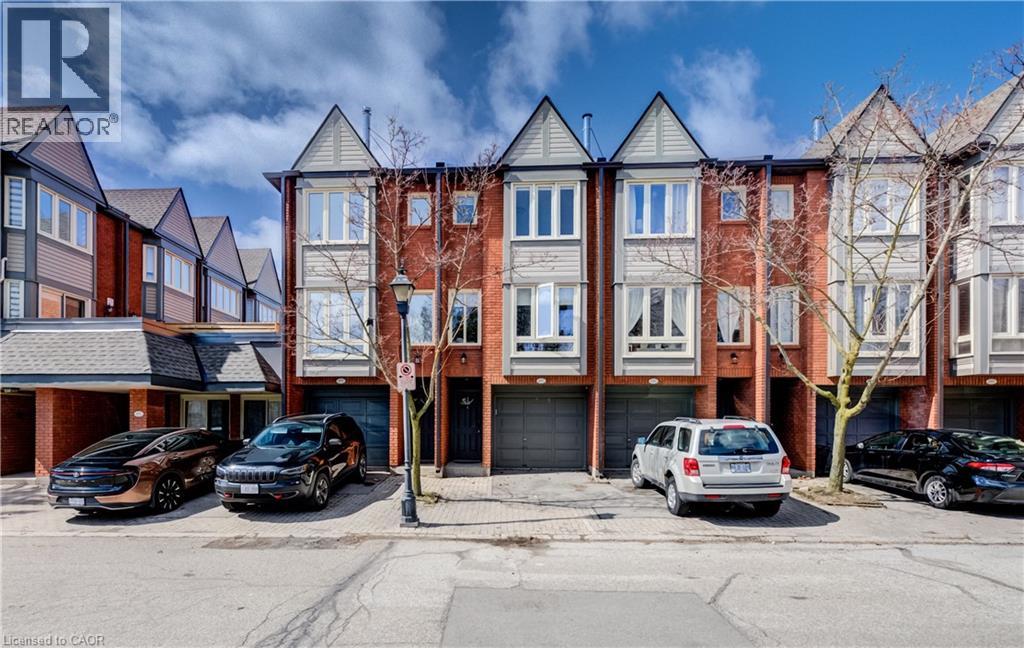
895 Maple Avenue Unit# 617
Burlington, Ontario
Tucked quietly at the back of The Brownstones, this executive townhome offers the perfect blend of privacy, function, and location. Step insidefrom your own private driveway and garage into a thoughtfully designed entry level featuring a powder room, laundry, and a versatile flex space- ideal as a home office, guest room, or third bedroom. Upstairs, the main living area is warm and inviting with an open-concept layout,anchored by a cozy gas fireplace and feature wall - the kind of space that just feels good to be in. The updated kitchen is both functional andstylish, with easy access to a bright rear patio for morning coffee or relaxed evenings. The upper level offers two generous bedrooms and abeautifully renovated 5-piece bathroom with double sinks. All of this in one of Burlington’s most convenient locations - just steps to shopping,groceries, and everyday essentials, with easy access to downtown Burlington, the GO Train, and major highways. A home that truly fits your life- whether you’re starting out, simplifying, or somewhere in between. (id:62616)
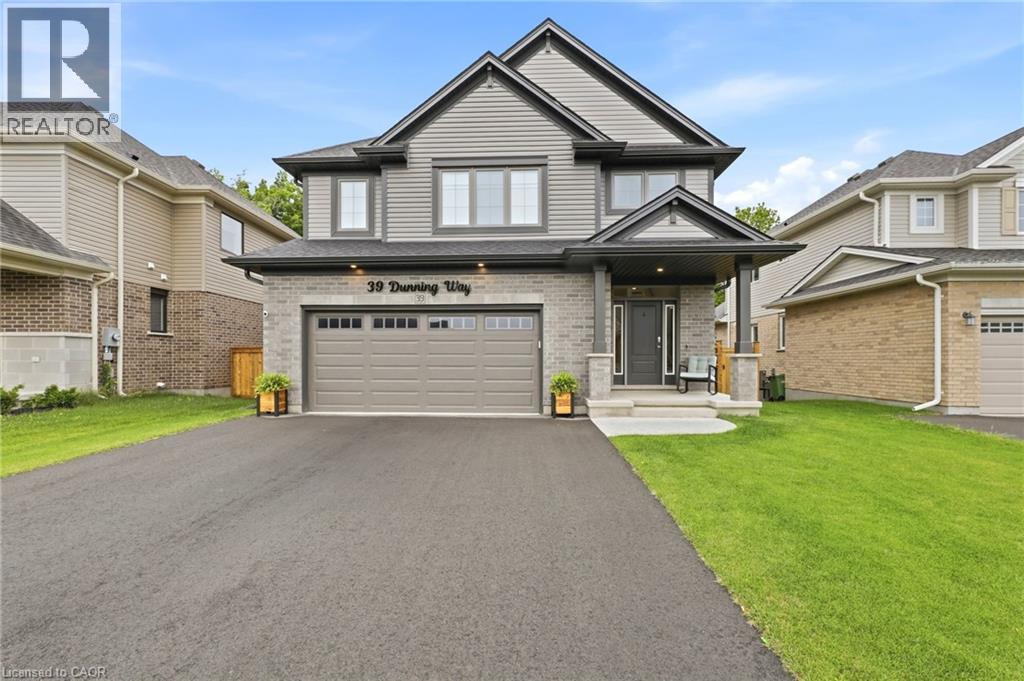
39 Dunning Way
St. Thomas, Ontario
BASEMENT IN-LAW SUITE with SEPARATE KITCHEN AND LAUNDRY HOOKUP. Trees rustling, birds chirping and you enjoying your morning coffee with a view at 39 Dunning Way. This Hayhoe Built Model features 5 Bedrooms (4+1), 3.5 Bathrooms and 2841 sqft of Finished Living Space. The main floor is a show stopping open concept design with the focal point being the lush forest behind the house. The kitchen welcomes you with a large island, floor to ceiling cabinets, white marble quartz countertops, stainless steel appliances (2025), tile backsplash, double sinks (with a view) and striking range hood. Off of the kitchen is the main floor laundry room with garage access. The kitchen flows to the dining area and into the great room with large windows featuring an electric fireplace. Step out onto the newly upgraded deck (June 2026) with privacy shutters where you can entertain friends and family. Walk down to the concrete patio, with 5 person hot tub (2025) and storage or play space under the deck. Sprinkler system installed (August 2025) in front and back of property, controlled by app and programable. The upstairs features 3 near identical rooms with double closets, as well as a 4 piece bathroom and large linen closet. The primary suite is the perfect space to unwind with a spacious bedroom with ample natural light, his and hers walk-in closets and 5 piece ensuite bathroom. The finished basement presents an excellent family In law suite with separate garage entrance. The suite includes living room, eat in kitchen with built in microwave, washer/dryer hookup (stackable), 4 piece bathroom, bedroom with double closet and storage room. Perfect for extended family or caregivers. This home has everything you need. Call your realtor to book your showing today! (id:62616)
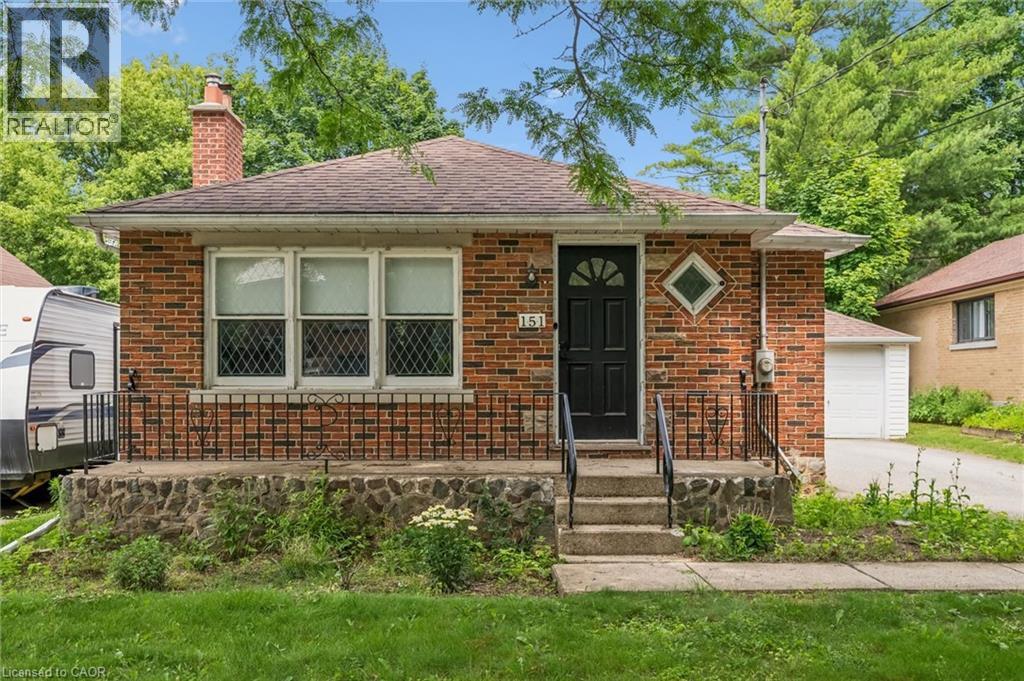
151 Hungerford Road
Cambridge, Ontario
Hespeler bungalow with detached garage on a large 50 x 125 ft lot! Most of the main level has been updated – newer kitchen with gleaming white cabinetry, stone counters, pot lights and island with breakfast bar that opens to the large living room/dining room with laminate flooring. There are two bedrooms and a 4-piece bath also on this level (extra flooring on-site ready to be laid in the bedrooms for next owner). There is a separate side entrance to the basement with recently updated 3-piece bath, large family room and plenty of storage in the unfinished section. Just a stroll away from picturesque downtown Hespeler, with easy access to the 401, central to Cambridge, Guelph and Kitchener. (id:62616)
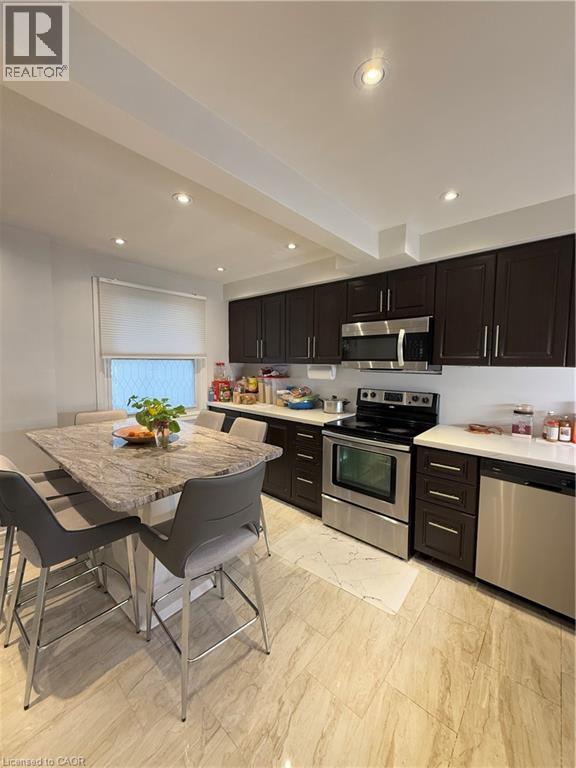
181 Thaler Avenue
Kitchener, Ontario
Welcome to 181 Thaler Avenue, a move-in-ready 3+1 bedroom, 2 full bath townhouse in a highly convenient Kitchener location just minutes from Highway 8, the expressway, Fairview Park Mall, Chicopee, trails, parks, schools and transit. This bright and well-kept home features a functional layout, modern kitchen with stainless-steel appliances, spacious bedrooms, a finished basement with rec room, laundry and a full bathroom, plus 2 reserved parking spaces right in front of the entrance. Perfect for first-time buyers, down-sizers or investors looking for comfort, value and everyday convenience in one of Kitchener’s most connected east-end pockets. (id:62616)
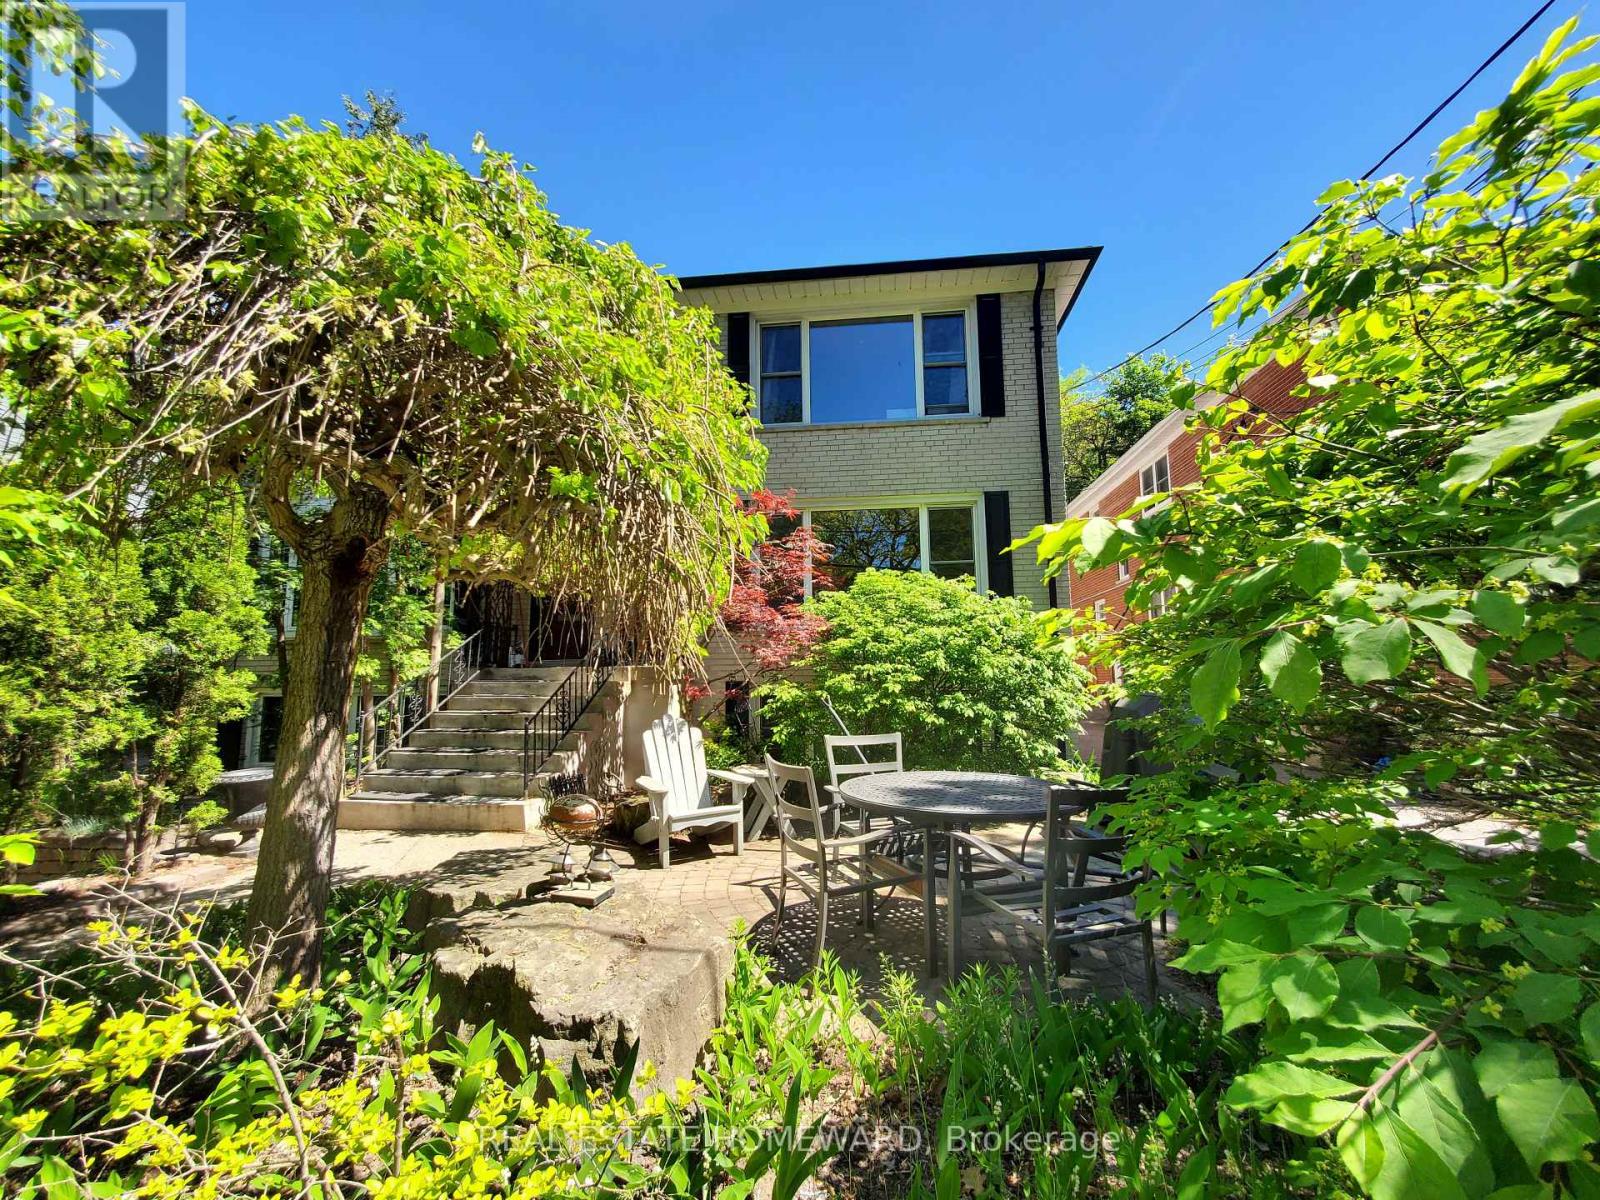
Main Floor - 21 Love Crescent
Toronto, Ontario
*A rare nature setting, this unit faces a Park, garden and A Hill Of Trees leading to a Dead End Street. Located in A Quiet Enclave this is an Executive rental of the Main Floor Of a Triplex. 1,100 Square Feet (larger than most triplexes or semis). Gutted And Renovated. Bright Huge Living Rm With Massive Window view of garden and park across the street. Real Oak Flooring, new 7" Baseboards, new Plaster Mouldings, smooth ceilings (no stucco). Windows Facing South, West And North. Gourmet Kitchen, Enormous Honed Granite Countertops W/ Leather Finish (Top-Of-Line) with 8 1/2 ft long Breakfast Bar. Italian glass backsplash, over-sized Kindred undermount stainless sink, goose neck faucet, Huge Window facing West. Sliding Pots & Pans Drawers, Lazy Susan Slide in range with warming drawer. Two Large Bedrooms facing South with Tons Of Custom Closet Space, Newer Beautiful Bathroom With Window, Tiled Ceiling In Shower (Shower Head 7 Feet Tall). Central Air Conditioner, Main floor has Exclusive use of Backyard patio. Brand new 2025 LG Large size Washer & Dryer (shared with single bsmt tenant only). Walk to shops on Queen St, stroll the Boardwalk, by the Lake. 24 hour TTC along Woodbine to subway. Danforth GO 5 minute drive. Parking on street In Front Of House. Floor Plan Attached. Sorry NO Pets, owner lives in Upper Unit and is acutely allergic & asthmatic, thank you for your understanding. 2 year Lease preferred. (id:62616)

5 Pine Point
Oro-Medonte, Ontario
Nestled on a quiet cul-de-sac in the sought-after Cathedral Pines community of Horseshoe Valley, this custom-built chalet-style bungalow is a rare offering. Lovingly maintained by its original owner, the home backs onto a ravine-like setting and is surrounded by mature trees and nature, creating a private retreat just minutes from year-round recreation. The sun-filled main floor features soaring cathedral ceilings and a stunning picture window that frames picturesque views of the natural landscape beyond. A true bird lover's paradise, enjoy regular visits from hummingbirds, blue jays, cardinals and other local wildlife from the comfort of your living room. The spacious primary bedroom offers a private 4-piece ensuite, while the bright walkout lower level includes two additional bedrooms, a full bathroom, and direct access to the patio and backyard. After a day outdoors, unwind and relax in your own sauna. An attached single-car garage and ample driveway parking provide plenty of space for family and guests. Located in the vibrant Horseshoe Valley community, you'll enjoy easy access to the scenic Copeland Forest, skiing and golf at Horseshoe Resort, rejuvenating spa experiences at Vettä Nordic Spa, and an extensive network of walking and biking trails. A new community centre and elementary school are also nearby, making this an ideal location for families and outdoor enthusiasts alike. Experience the perfect blend of comfort, privacy, and four-season living in one of Horseshoe Valley's most desirable neighbourhoods. (id:62616)
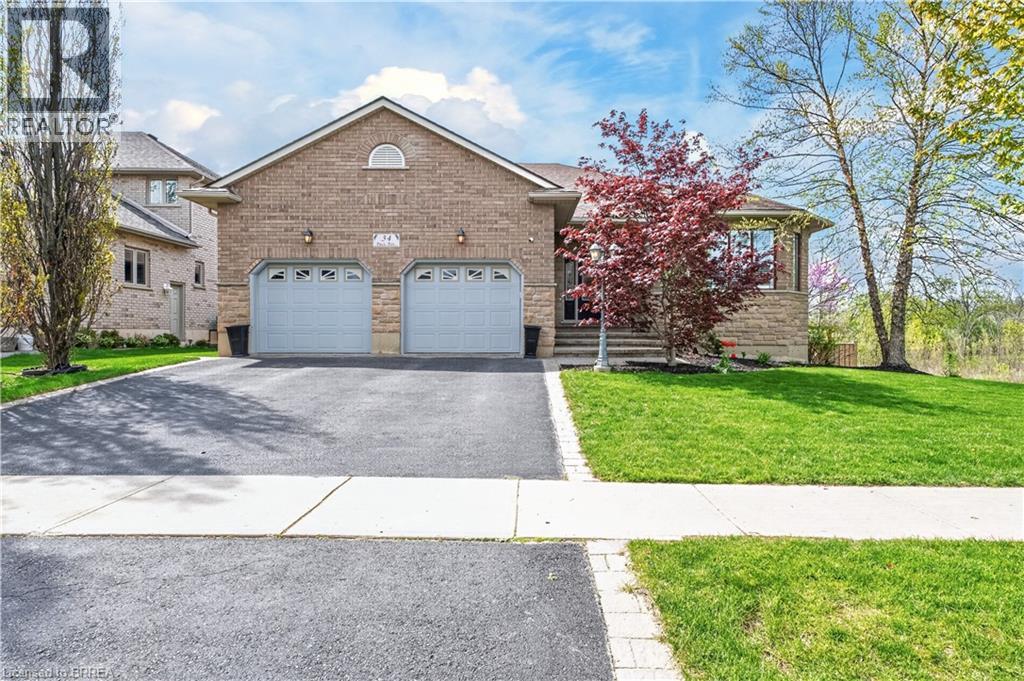
34 Pace Avenue
Brantford, Ontario
Welcome to this truly one-of-a-kind luxury bungalow in Brantford. This extraordinary property sits on an expansive lot backing onto a forest — offering unmatched privacy, serenity, and the peace of mind that no homes are behind you. Surrounded by mature trees, the backyard is a private resort-style oasis with an in-ground pool and concrete side walk finish. The living areas features several large windows with California shutters. Two secluded patios provide privacy. This custom-built bungalow has been tastefully updated. The main level offers an extremely large foyer, open concept living and dining room with a gas fireplace, and a separate family sitting area. The primary bedroom is spacious, with private ensuite. The showpiece kitchen includes quartz countertop and large eating area. The finished basement invites you to a walk out that leads you to the pool and features a kitchen and a open concept family with glass sliding doors access to the pool — ideal for multigenerational living. Updates include: Pool heater 2025, wooden fence 2025, Pool pump 2024, Pool heater 2025, AC and Furnace 2019. A rare offering combining privacy, prestige, and resort-style living in a location that simply cannot be replicated. (id:62616)
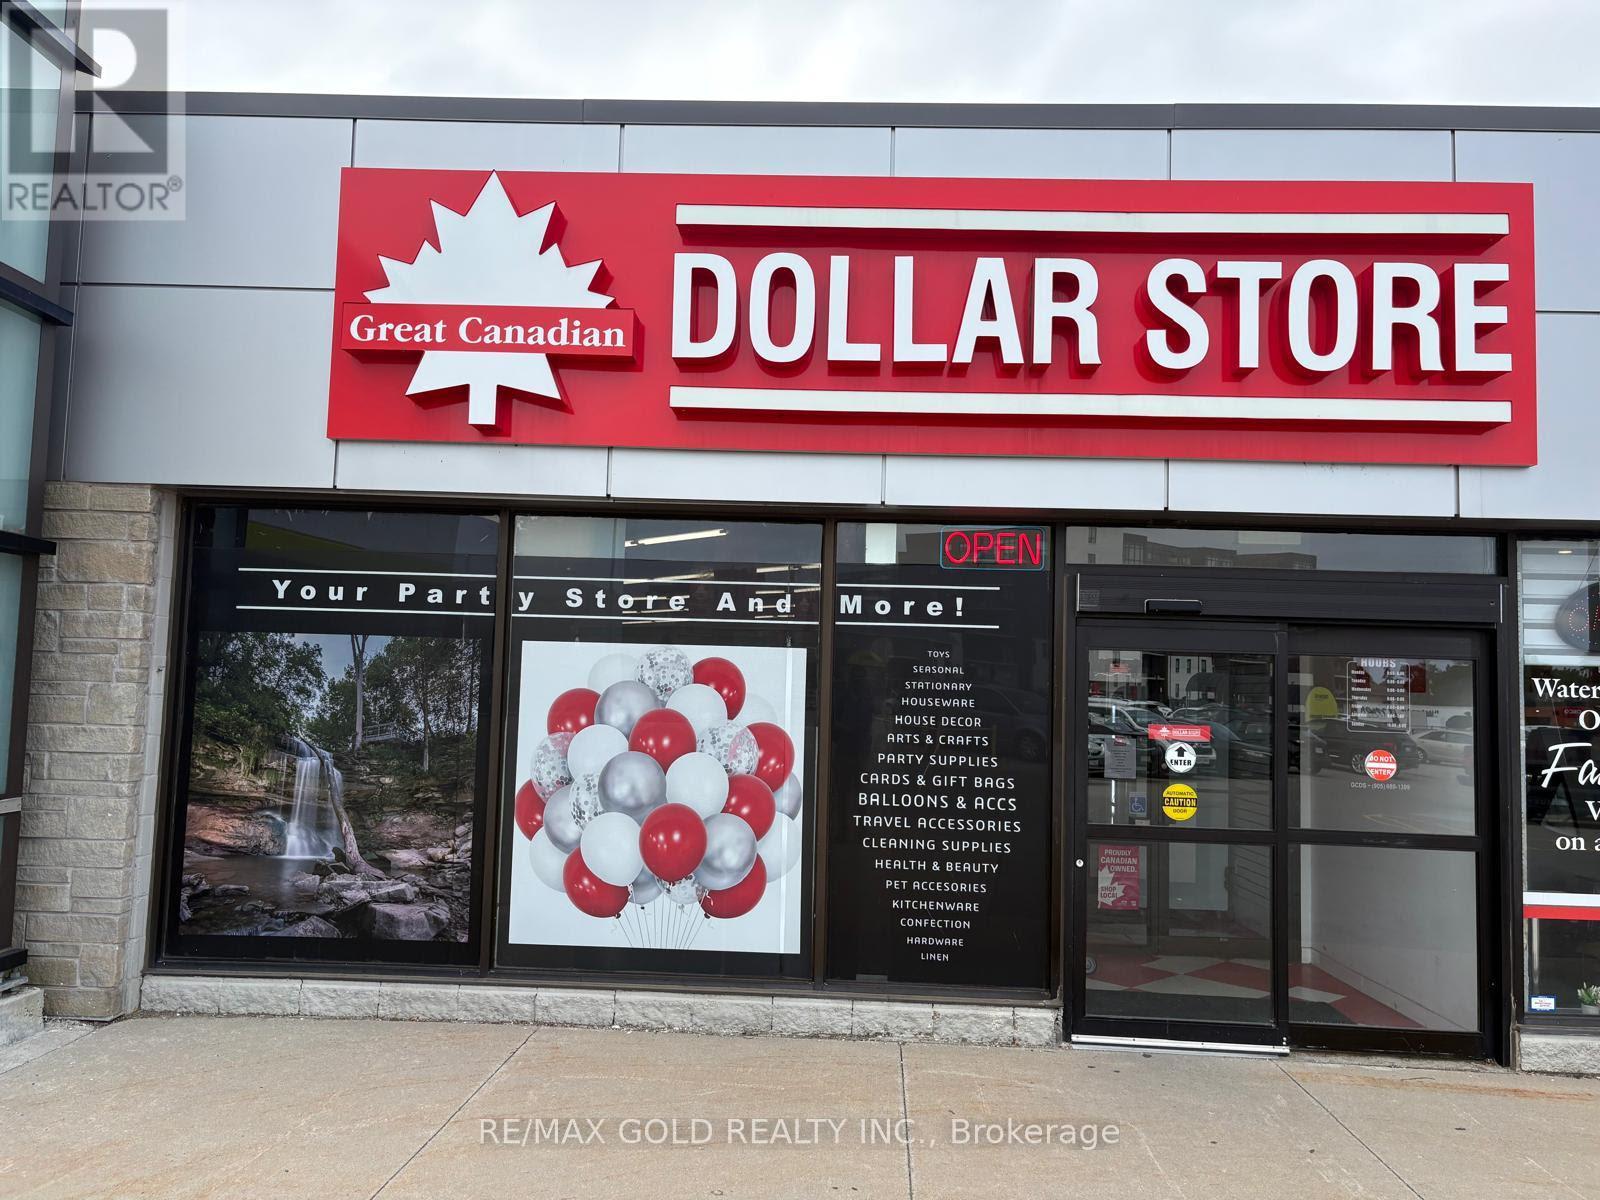
2c - 255 Dundas Street E
Hamilton, Ontario
Excellent Opportunity to Own a Turn Key Franchise Canadian Dollar Store! Turnkey Franchise Great Canadian Dollar Store with over 10 years of successful operation in a busy mixed residential and commercial neighbourhood. This well-established Great Canadian Dollar Store offers strong revenue, low operating expenses, and excellent income potential, making it an ideal opportunity for an owner-operator or family-run business. The store is fully stocked with everyday essentials, household items, snacks, party supplies, balloons, seasonal merchandise, and other high-demand products. Located in a high-traffic plaza anchored by Tim Hortons, Freshco, banks, and other popular retailers, it benefits from excellent visibility, steady customer traffic, and ample parking. Don't miss this rare opportunity to acquire a profitable ,well-established, and easy-to-manage retail business with a loyal customer base, low overhead, and excellent potential for future growth. (id:62616)