
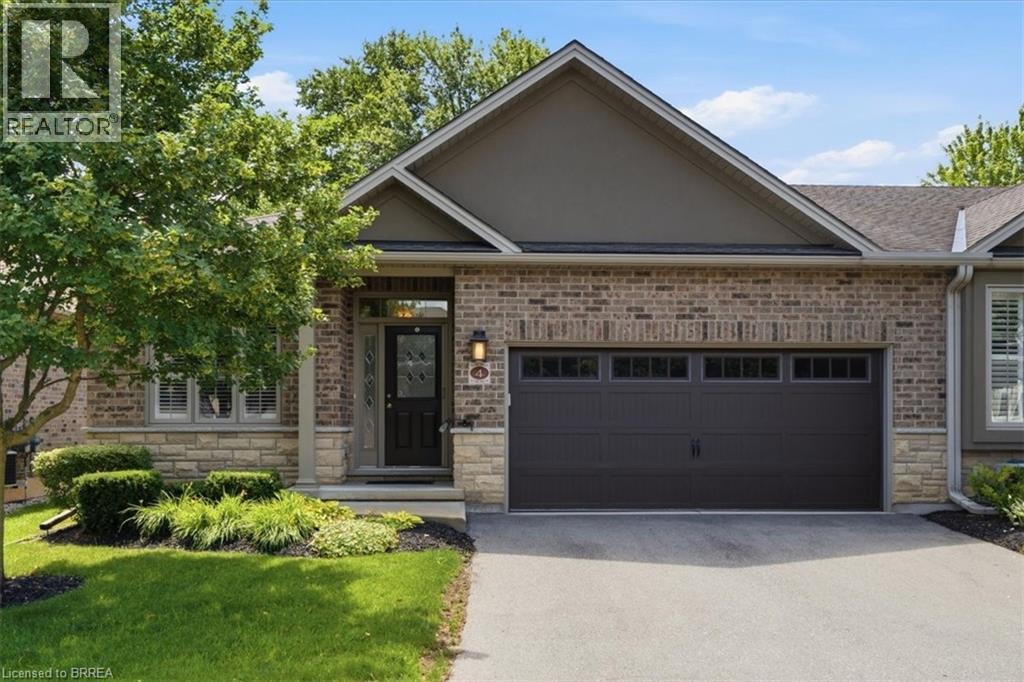
30 Cedar Street Unit# 4
Paris, Ontario
Welcome to this stunning end unit, executive bungalow condo in the charming town of Paris, offering stylish, low-maintenance living with quality finishes throughout. This beautifully maintained home features 2+1 bedrooms, 3 full bathrooms, a spacious den, and a fully finished lower level. Move right in and enjoy! The main floor has been refreshed with upgraded flooring and offers an open-concept design with soaring 9-foot ceilings, complemented by an impressive 10-foot ceiling in the living and dining areas. The inviting living room is centred around a cozy gas fireplace, while the chef-inspired kitchen boasts granite countertops, a ceramic tile backsplash with under-cabinet lighting, and ample prep space. The primary suite serves as a private retreat, complete with a luxurious ensuite featuring a glass walk-in shower. The finished lower level expands your living space with a generous recreation room highlighted by a second gas fireplace, a full bathroom, plenty of storage, and a spacious third bedroom featuring a large egress window that fills the room with natural light while providing added safety and functionality. Step outside to enjoy the covered front porch, beautifully landscaped grounds with underground sprinklers, and a private rear deck complete with a natural gas BBQ hookup and a retractable awning—an ideal space for relaxing or entertaining. This exceptional home combines elegance, comfort, and convenience in one of Paris' most desirable communities. A rare opportunity you won't want to miss! (id:62616)
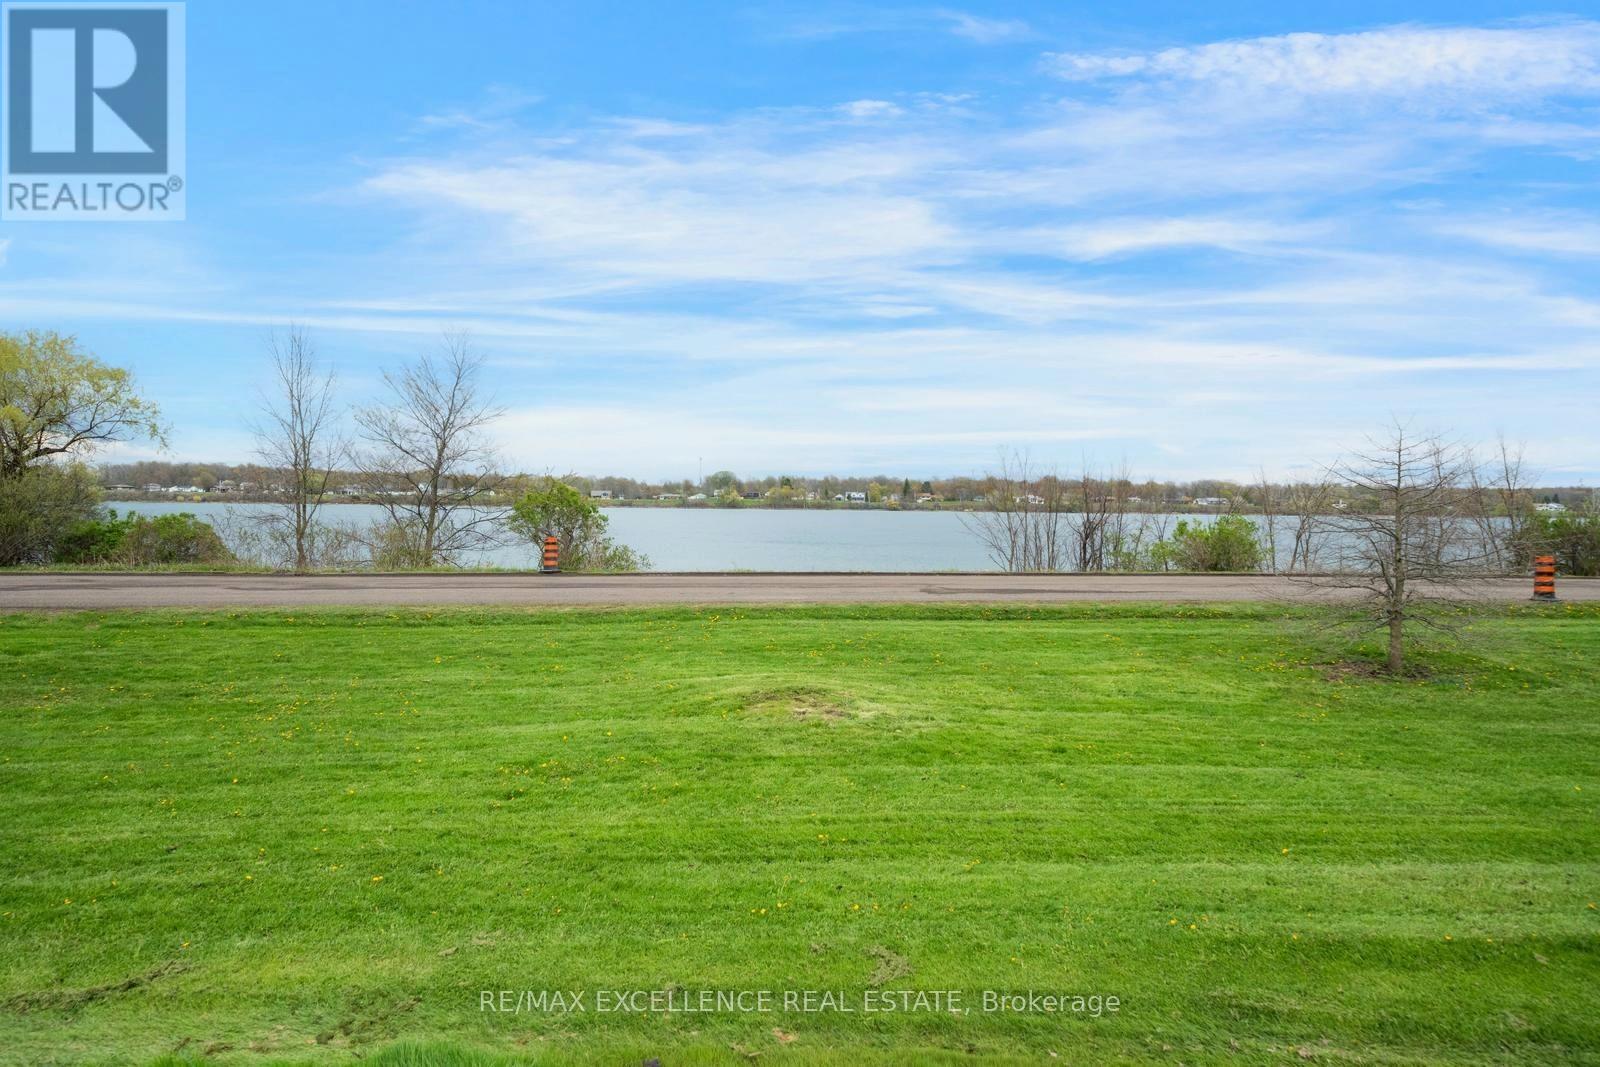
12575 Niagara River Parkway
Niagara Falls, Ontario
Available Immediately!Rare opportunity to lease the entire property and enjoy waterfront living in this 4-bedroom + den, 3-bathroom river-view bungalow situated on an expansive 98 ft x 319 ft private lot along the iconic Niagara River Parkway. Offering exceptional space, privacy, and flexibility, this carpet-free home features a unique layout with an additional rear living area and separate entrance, providing extra versatility for extended family, guests, or a variety of lifestyle needs.The home offers a spacious and functional layout featuring a bright open-concept living room, dining area, and kitchen with stunning views of the Niagara River and the front-yard swimming pool. The primary bedroom features a private 3-piece ensuite and backyard views, while the additional two bedrooms enjoy beautiful river and pool views. The den provides additional flexible space for a home office or study, complemented by an additional full bathroom and convenient main-floor laundry. The layout continues into the rear living area, which also offers a second entrance through the side yard, a kitchenette, family room,fourth bedroom, and full bathroom, creating a comfortable and flexible space for guests, family members, or additional living arrangements.The front living area is furnished, offering a convenient move-in option.Enjoy exclusive use of the front-yard swimming pool and the expansive 319-foot-deep private lot, offering exceptional outdoor space and privacy.Located directly on the Niagara River Parkway, you'll enjoy immediate access to scenic walking and cycling trailswhile being just minutes from the QEW, Niagara Falls, and the village of Chippawa.Tenantresponsible for 100% of all utilities. (id:62616)
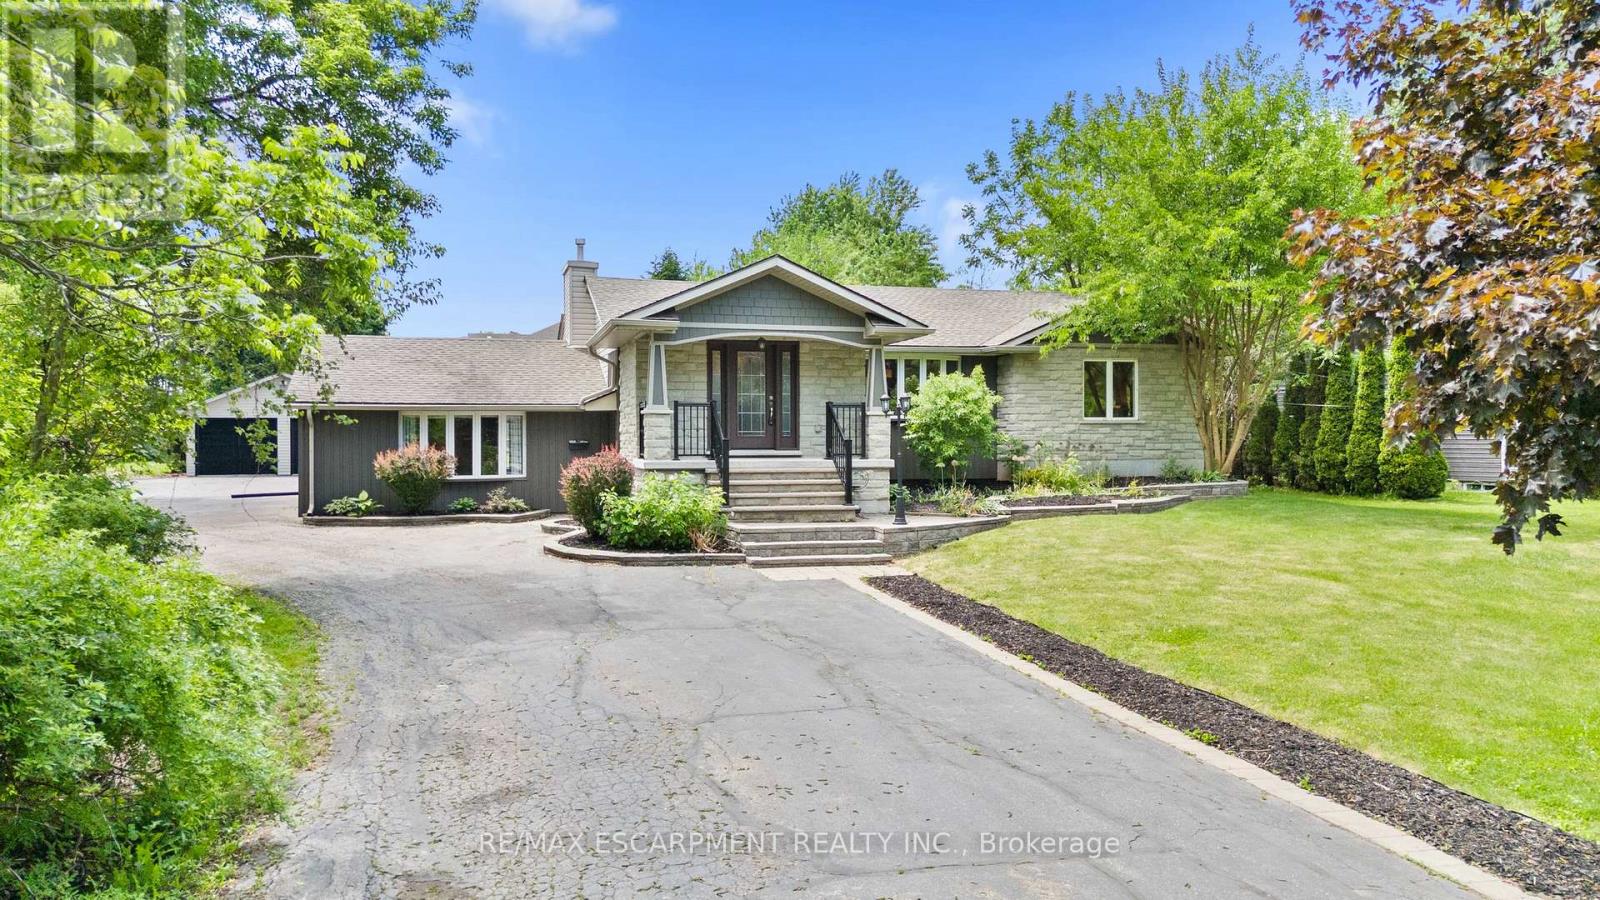
404 Hamilton Drive
Hamilton, Ontario
RARE opportunity to own a .85 acre property right in the heart of the highly sought after Ancaster area! This beautifully re-done 2100 sq. ft. raised bungalow is only minutes away from shopping, schools and highway 403.Fully open concept living room, dining room and beautiful custom eat-in kitchen with massive island.The extraordinary Master Bedroom retreat is tucked away on the south side of the home with gorgeous stone wall gas fireplace, massive walk-in closet and a spectacular 5 pc master ensuite with Jacuzzi tub.In-Law Suite potential. large office with separate entrance to the back patio.Soak in the south-facing sun on the large backyard patio deck and enjoy cool autumn nights around the fire pit.Fully fenced in area to let the dog run wild!! This massive property has plenty of space to create your dream backyard oasis.The fully finished basement features a massive cold room/cellar, rec-room with wet-bar, massive games room, basement bedroom 3 pc bathroom and laundry room. Oversized detached double car garage at the rear of the property and driveway parking for many vehicles.Home is set up with 2 furnaces (2016,2025),2 AC units (2016,2022).Features and Upgrades Include: Distributed Audio, Hardwood Flooring, In-Law Set Up, Gas Fireplace and much much more...a definite MUST SEE!! (id:62616)
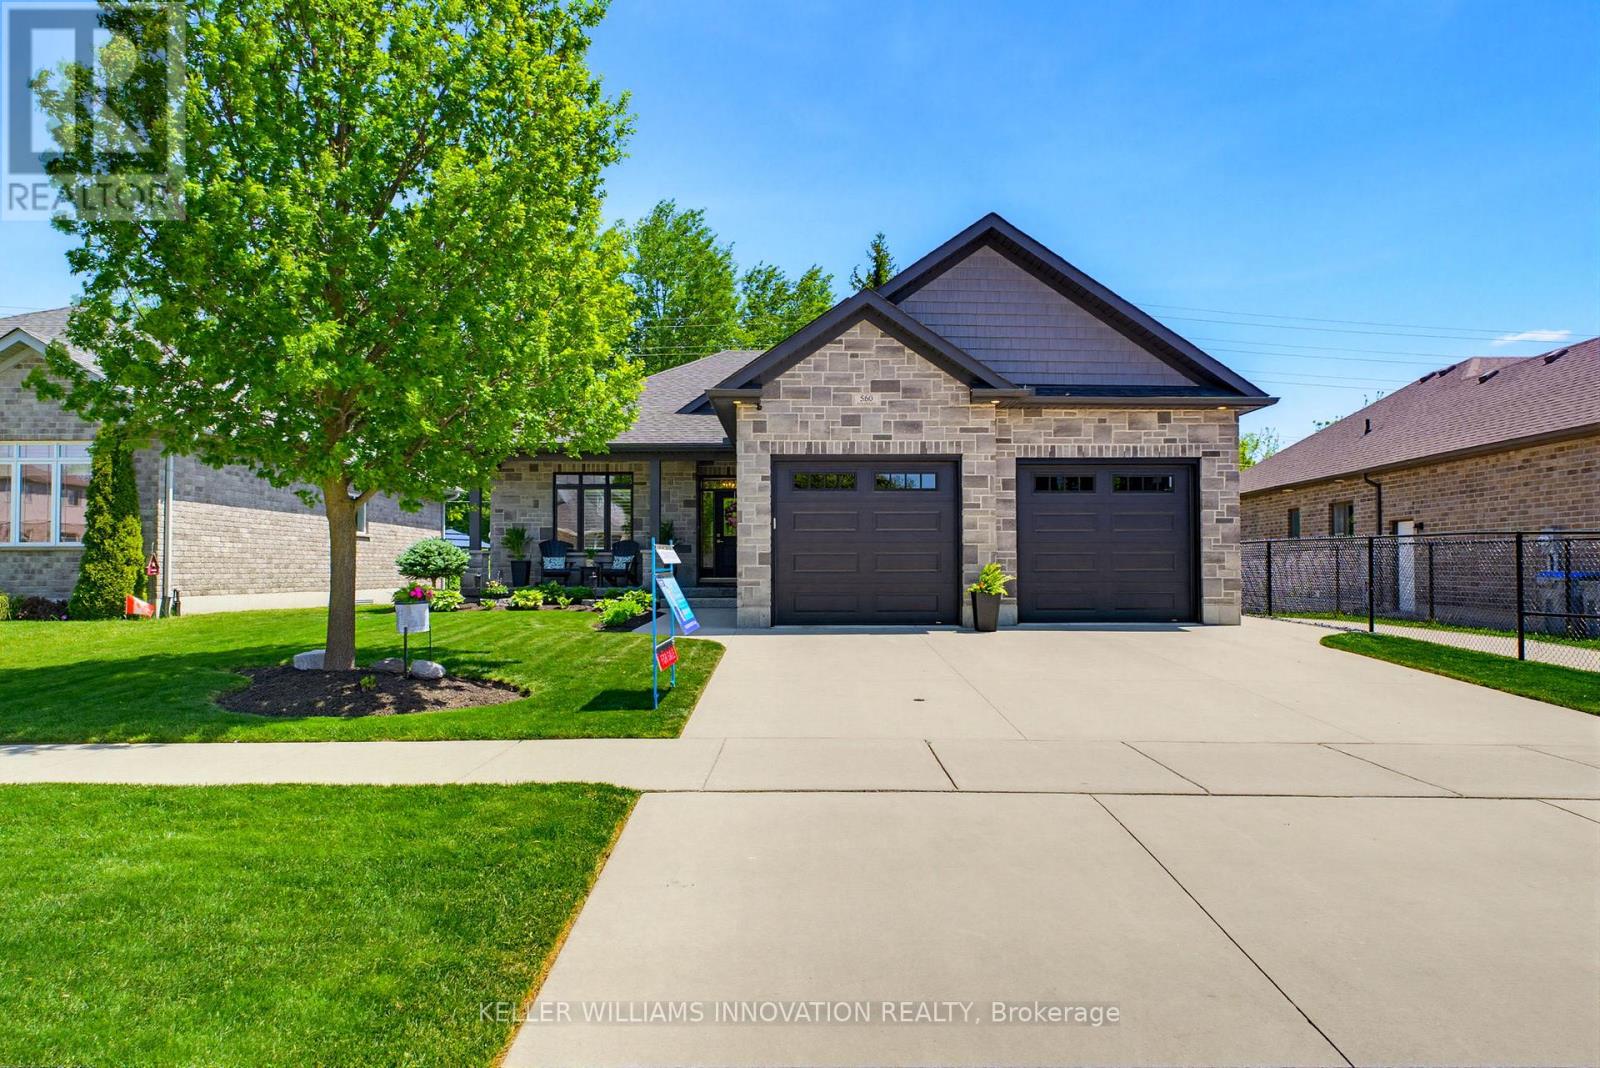
560 Rogers Road
North Perth, Ontario
TWO-TIERED TREX DECK, 5 BEDROOMS, BACKING ONTO TRAIL. TWO-TIERED TREX DECK, 5 BEDROOMS, BACKING ONTO TRAIL. Situated in the sought-after Emerald Green subdivision, this well-maintained home offers one of Listowel's most convenient locations with easy access to golf, arena, school, trails, and amenities. This exceptional O'Malley home showcases quality craftsmanship, premium finishes, and thoughtful upgrades throughout. The main level features engineered hardwood flooring, upgraded lighting, and custom shutters on all windows. The living room is enhanced by an elegant tray ceiling, and a beautiful gas fireplace creating a warm and inviting space for everyday living and entertaining. At the heart of the home is the Barzotti kitchen, featuring ceiling-height cabinetry, quartz countertops, a striking leathered granite island, and upgraded tilework. Quartz countertops continue in the ensuite and main bathroom, while upgraded tiling adds a touch of luxury to all main-level bathrooms and the laundry room. The fully finished lower level offers outstanding additional living space with luxury vinyl plank flooring, two bedrooms, a 4-piece bathroom, an electric fireplace, and custom cabinetry complete with a sink and fridge. A convenient walk-up from the basement to the garage provides added functionality and ease of access. The exterior is equally impressive, showcasing a timeless stone and brick façade, extensive front and rear landscaping, stamped concrete on the front porch and a multi-level Trex composite deck with glass-panel railings. The private, treed lot backs directly onto the North Perth walking trail, offering a picturesque wooded backdrop, and exceptional privacy. A natural gas hookup near the rear deck makes outdoor entertaining easy, while the 12' x 8' garden shed with electricity provides excellent storage and workspace options. This home combines l (id:62616)
17 Barnett Street W
North Perth, Ontario
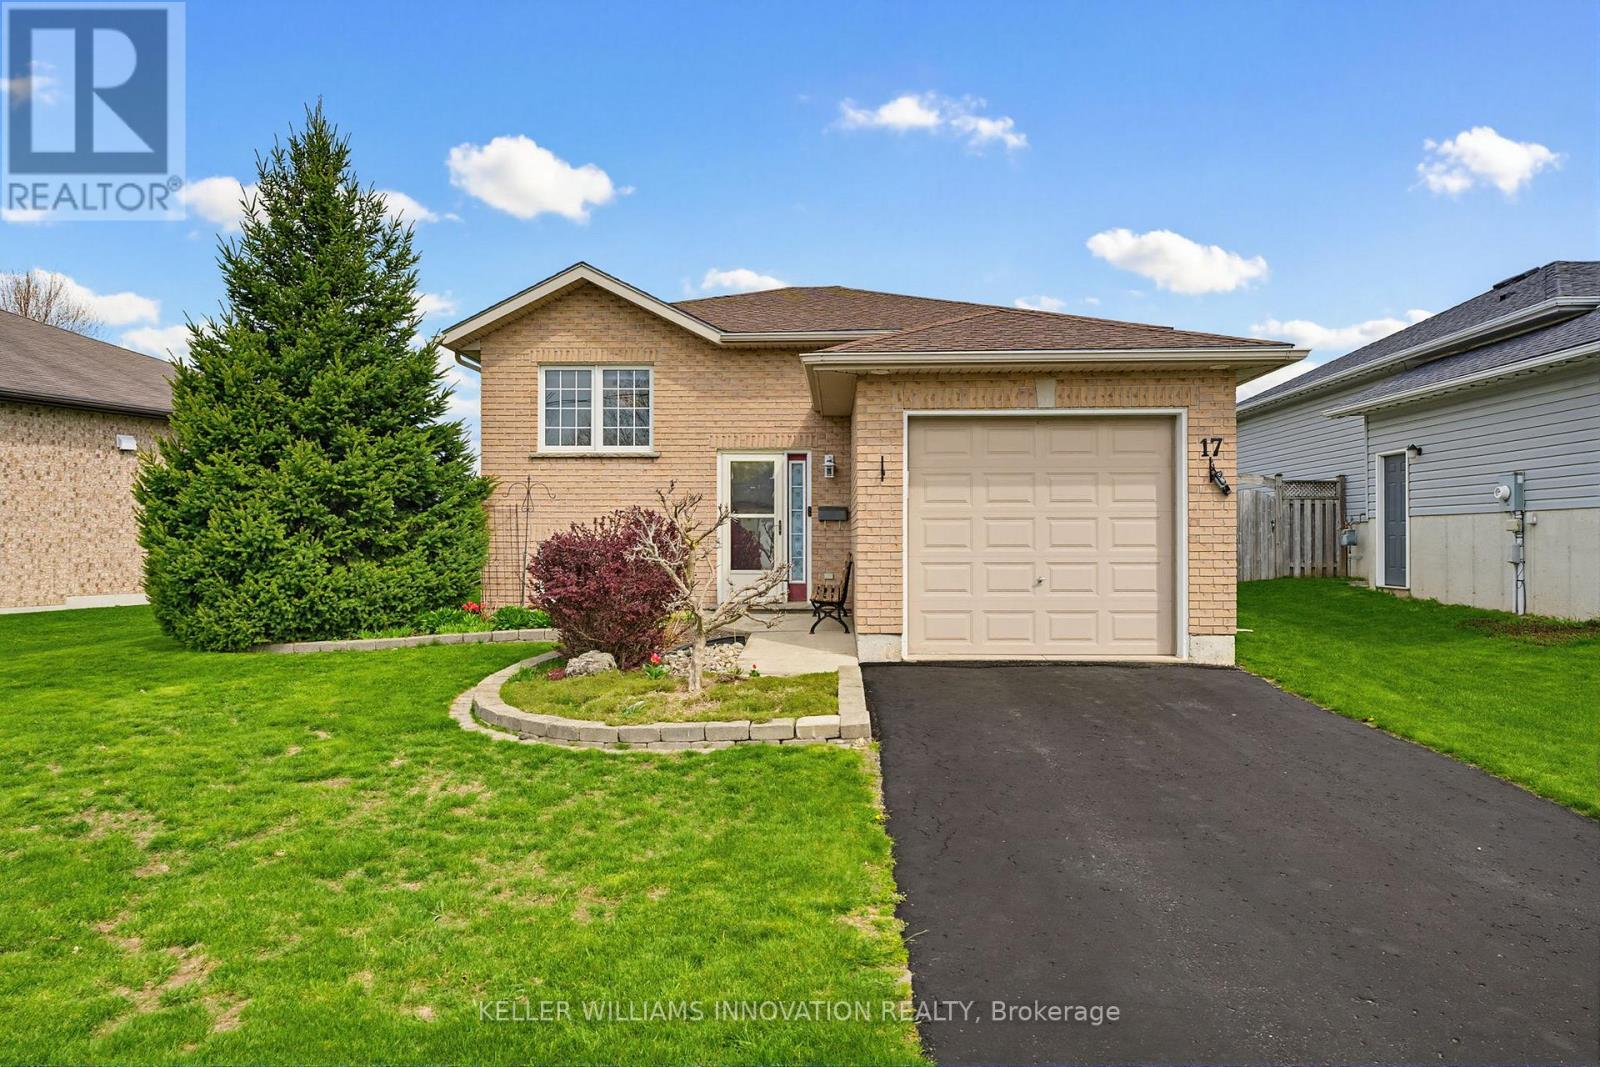
4 BEDROOMS, AMPLE LIVING SPACE, QUIET CUL DE SAC. Welcome to 17 Barnett Street - the perfect family home offering space, comfort, and a warm neighbourhood atmosphere. Situated on a quiet cul-de-sac close to a playground, shopping, highway access, and scenic local trails, this property combines everyday convenience with a peaceful setting families will appreciate. Inside, you'll find bright, inviting living spaces with a natural flow between the kitchen, dining, and living areas. Large windows throughout the home fill the space with an abundance of natural light. The home features 4 bedrooms and 2 full bathrooms, with 2 bedrooms located on the main level and 2 additional bedrooms downstairs. The finished basement provides valuable additional living space, ideal for a rec room, play area, or cozy movie nights. Step outside to the spacious deck designed for entertaining, overlooking a landscaped backyard with plenty of room to relax and enjoy the outdoors. Full of potential and ready for your personal touch, this is an incredible opportunity to create a home perfectly suited to your family's lifestyle for years to come. (id:62616)
205 Acton Boulevard
Halton Hills, Ontario
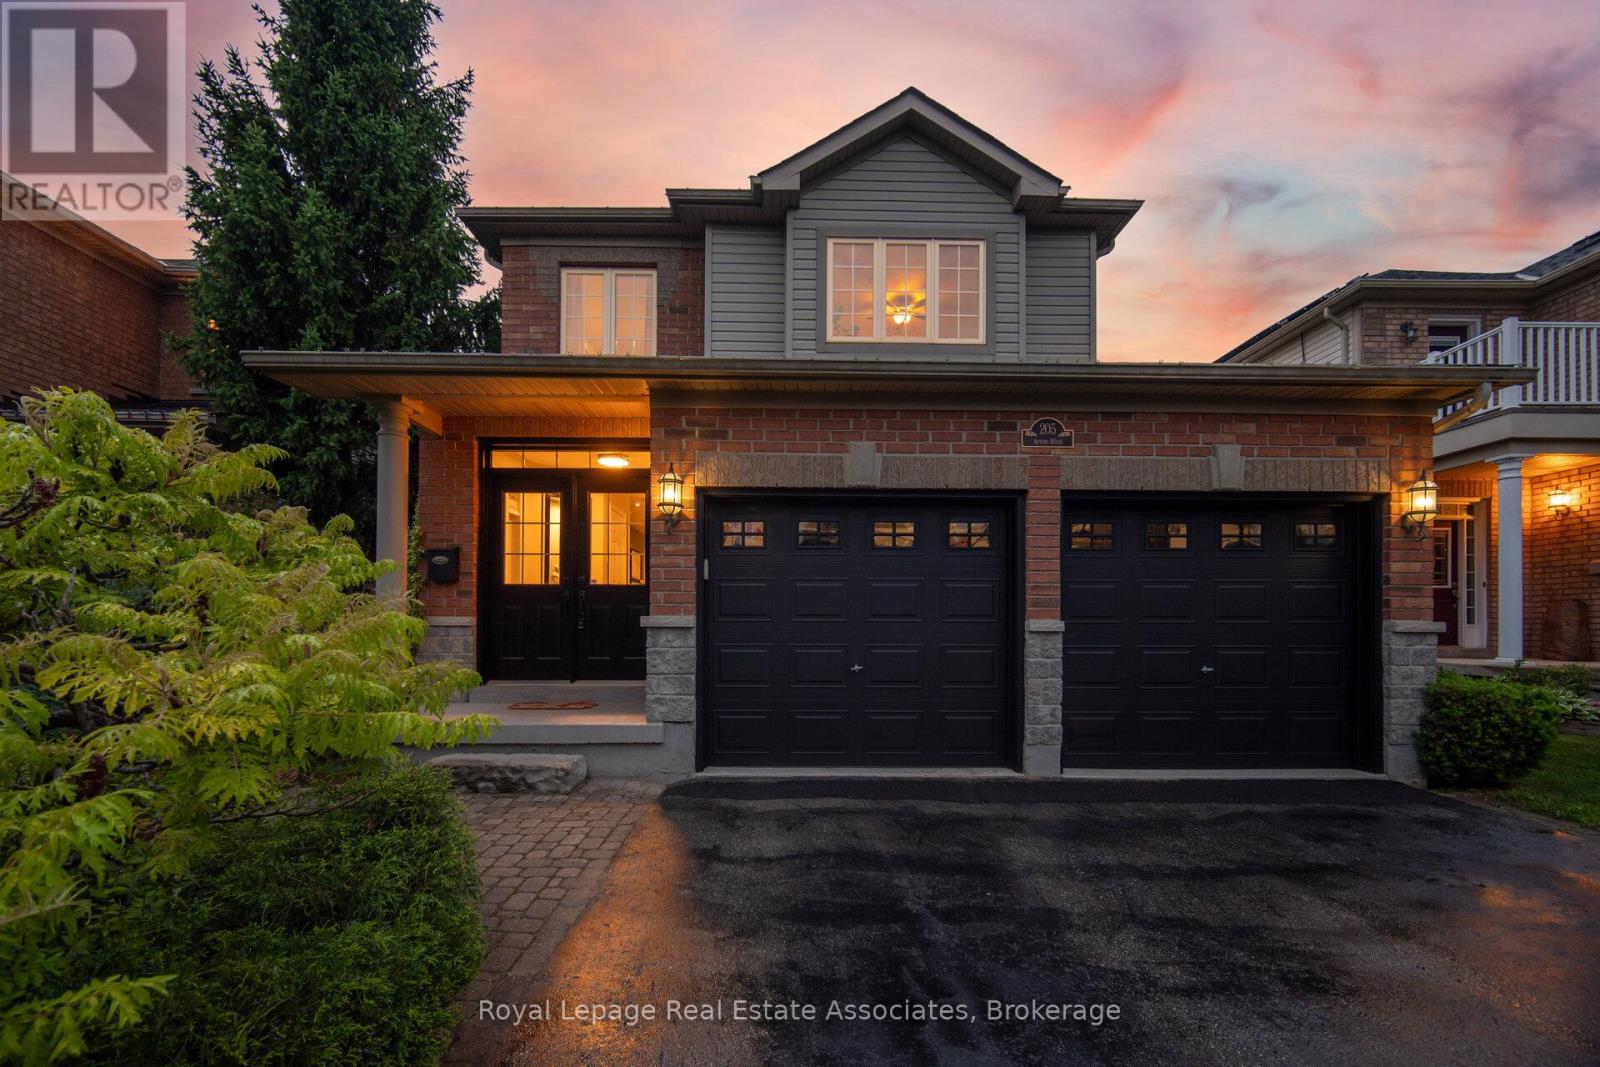
This is the kind of backyard people move for. Backing directly onto open green space with peaceful pasture views and no rear neighbours, this Bayfield-built detached home offers that rare mix of privacy, breathing room, and everyday convenience. Set in a welcoming, family-friendly Acton neighbourhood, this 4-bedroom, 4-bathroom home delivers the space to grow, gather, work, unwind, and actually enjoy where you live. The main floor features generous principal rooms, including a formal dining area, a bright kitchen with quartz countertops, updated sink and backsplash (2021), and a breakfast area with walkout to the patio overlooking the green space beyond. The living room brings a cozy, comfortable feel with a natural gas fireplace, large window, and updated flooring (2025), creating an easy everyday hub for family life. Main floor laundry with garage access adds the kind of function families love. Upstairs, the spacious primary bedroom offers a walk-in closet and 5-piece ensuite, while three additional bedrooms and a full 4-piece bath make the second level ideal for families, guests, or anyone needing extra space. The partially finished basement adds even more flexibility with a large rec room, office with built-in desk and French doors, 2-piece bath, and additional unfinished storage space. Major updates offer peace of mind, including IKO roof (2015), Daikin A/C (2021), Trane furnace (2023), refreshed kitchen finishes (2021), family room flooring (2025), and recently redone backyard steps. Complete with an attached double garage, 4 total parking spaces, fenced yard, patio, and landscaped exterior, this home checks the boxes without losing its warmth. Minutes to grocery stores, restaurants, schools, parks, the library, rec centre, and everyday essentials, with easy GO Train access for GTA commuters and Georgetown just 15 minutes away. Acton brings the small-town charm, community feel, and extra elbow room, without cutting you off from where life needs to take you. (id:62616)
812 - 30 Tretti Way
Toronto, Ontario
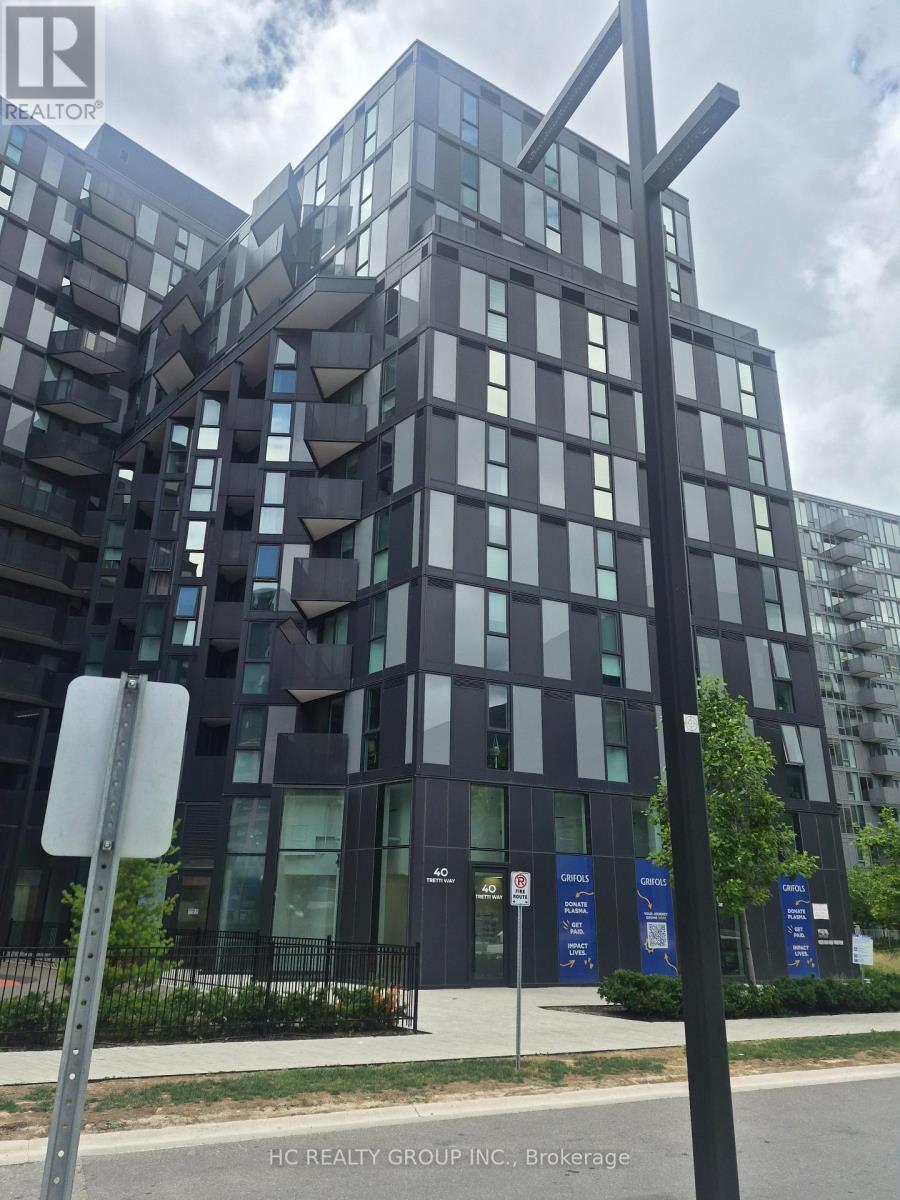
Welcome to Prime good location near Allen & Wilson , Minutes Away from Hwy 401, Steps Away from Wilson Subway Station, & Luxury Yorkdale Shopping Centre, good Restaurants, Shops Near by, Bright unit,World -Class Amenities, Fully equipped Gym, Party Rooms, Outdoor B.B.Q., Patio, Work & Study Rooms , Meeting Spaces,Indoor Children's Play room, Near By Costco, Home Depot, Best Buy, Starbucks, Parks near by, New Roger Stadium just one subway stop north, 24 hrs Concierge (id:62616)
729 Keats Way
Waterloo, Ontario
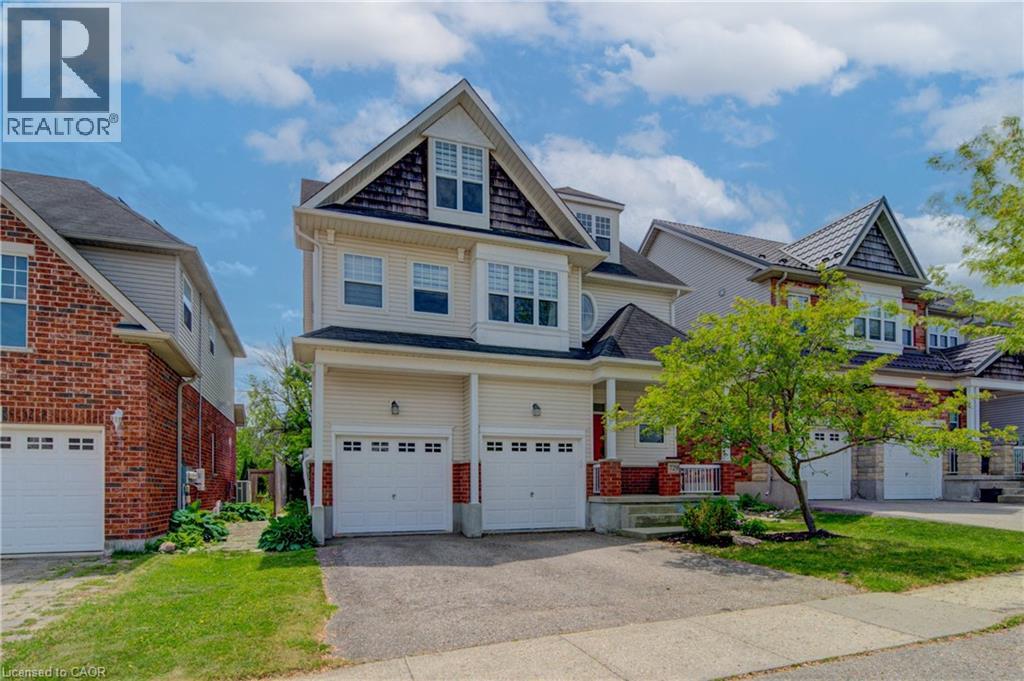
Welcome to desirable Clair Hills, one of Waterloo's most sought-after family neighborhoods! Ideally located near The Boardwalk, top-rated schools, parks, and the trails of Columbia Forest Pride of ownership is evident throughout this well-maintained home; A standout feature is the rare 700+ sq. ft. finished third-floor loft, offering incredible flexibility as a home office, studio, gym, media room, playroom, or additional living space. The updated kitchen features two-tone cabinetry, quartz countertops, stylish backsplash, under-cabinet lighting, and a modern induction stove, with the existing gas hookup retained for future flexibility. Recent UPDATES INLCUDE : upper-level hardwood flooring, updated bathroom vanities, upgraded lighting, built-in second-floor cabinetry, fresh paint throughout, and a new heat pump installed in 2025 for efficient cooling and comfort. In the backyard, enjoy a private deck and mature setting perfect for summer barbecues or relaxing evenings. With generous room sizes, a double garage, and a unique bonus loft rarely found in today's homes, this is an exceptional opportunity in a highly desirable Waterloo community. (id:62616)
1906 - 4968 Yonge Street
Toronto, Ontario
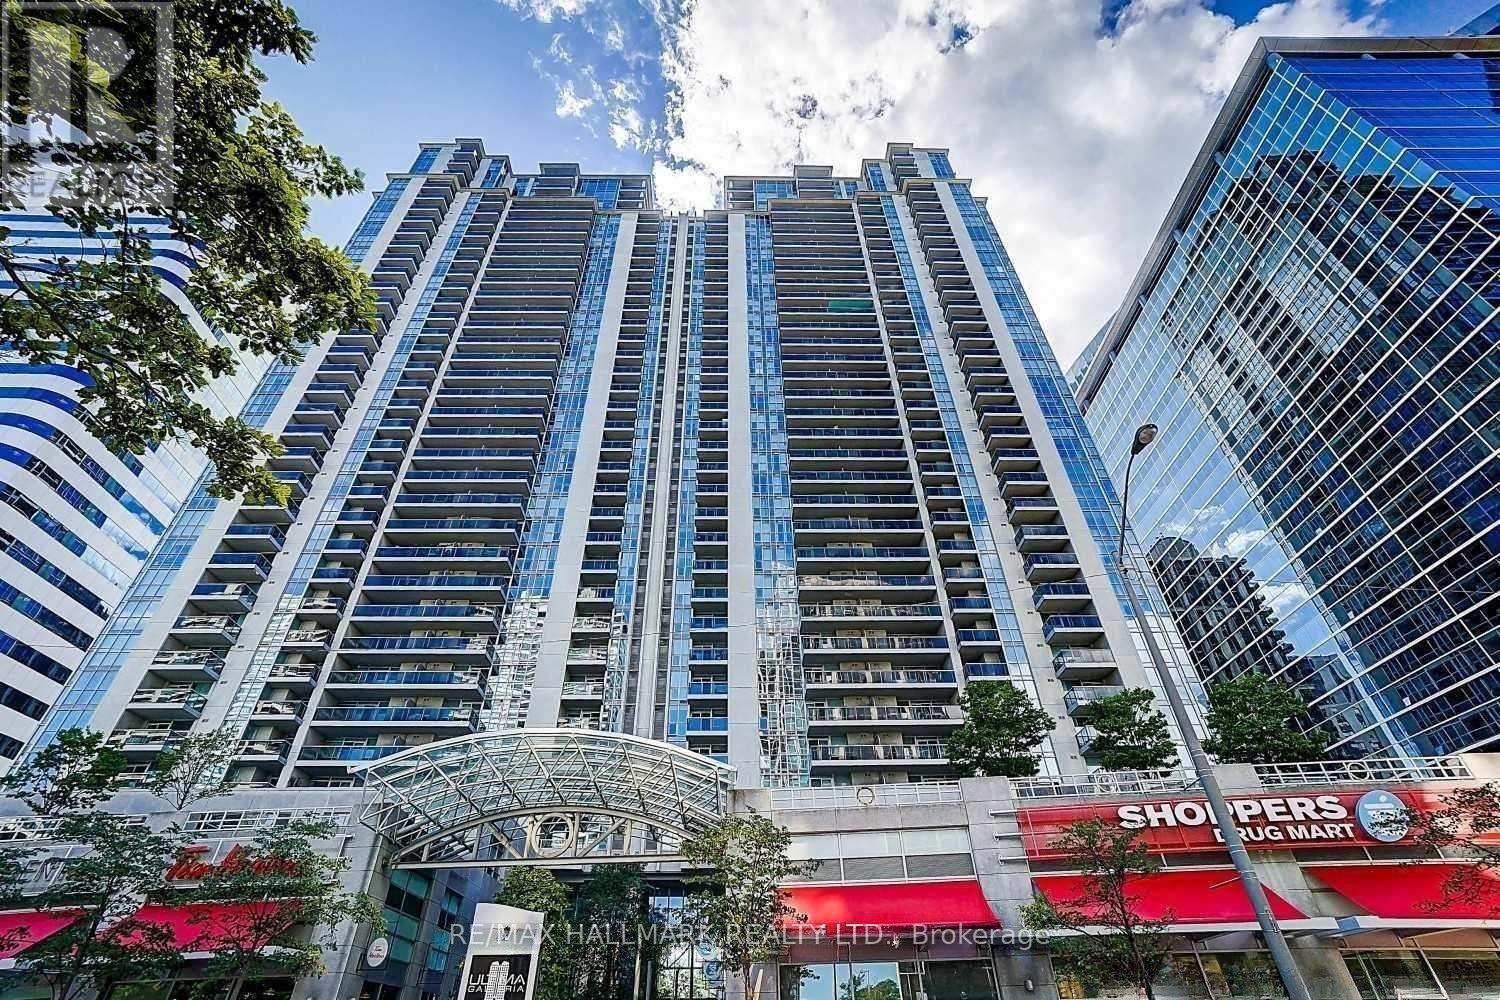
**Can be used as a 3 BR.** Prime location in the heart of North York with direct underground access to the subway! With almost 1000 sqft + balcony, this bright, spacious and clean 2 + 1 br unit has a functional floor plan which includes a large den with door and closet that can be used as a comfortable 3rd bedroom. Enjoy laminate floors throughout, quartz countertops and floor to ceiling windows. Excellent building amenities include indoor pool, gym, party room, golf/media/billiard room, guest suites, visitor parking. Convenient location, just steps to shops, supermarket, restaurants, banks, parks, city hall, theatre, Mel Lastman Sq, and a short drive to Hwy 401. **parking & locker included in price of rent.** (id:62616)
42 Pacific Place
Guelph, Ontario
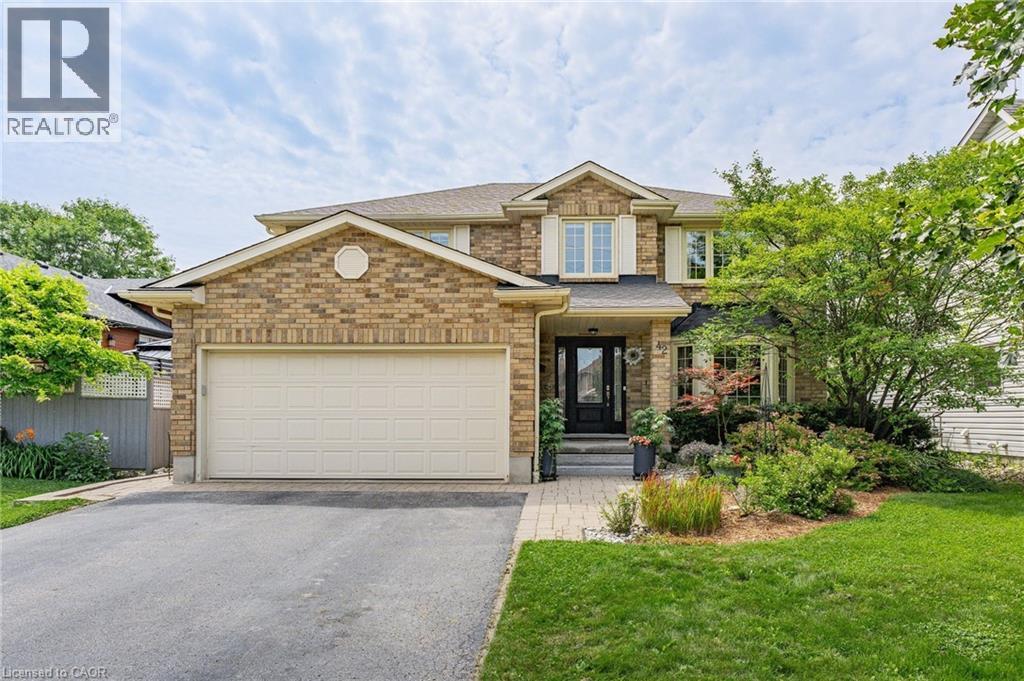
Welcome to 42 Pacific Place. This beautiful all-brick, 4-bedroom, 4-bathroom home is nestled in the highly sought-after University neighbourhood. Situated on a quiet street, this property offers exceptional privacy, creating the perfect backyard retreat for relaxing or entertaining. Enjoy everything summer has to offer with the stunning L-shaped in-ground salt water pool, ideal for hosting family and friends or simply soaking up the sunshine. When the party moves indoors, the built-in bar provides the perfect space to continue the fun year-round. Conveniently located close to excellent schools, shopping, restaurants, parks, and countless amenities, this home combines comfort, convenience, and an unbeatable location. Don't miss your opportunity to enjoy the remainder of summer in a home designed for making lasting memories. (id:62616)
19 Bosnich Avenue
Welland, Ontario
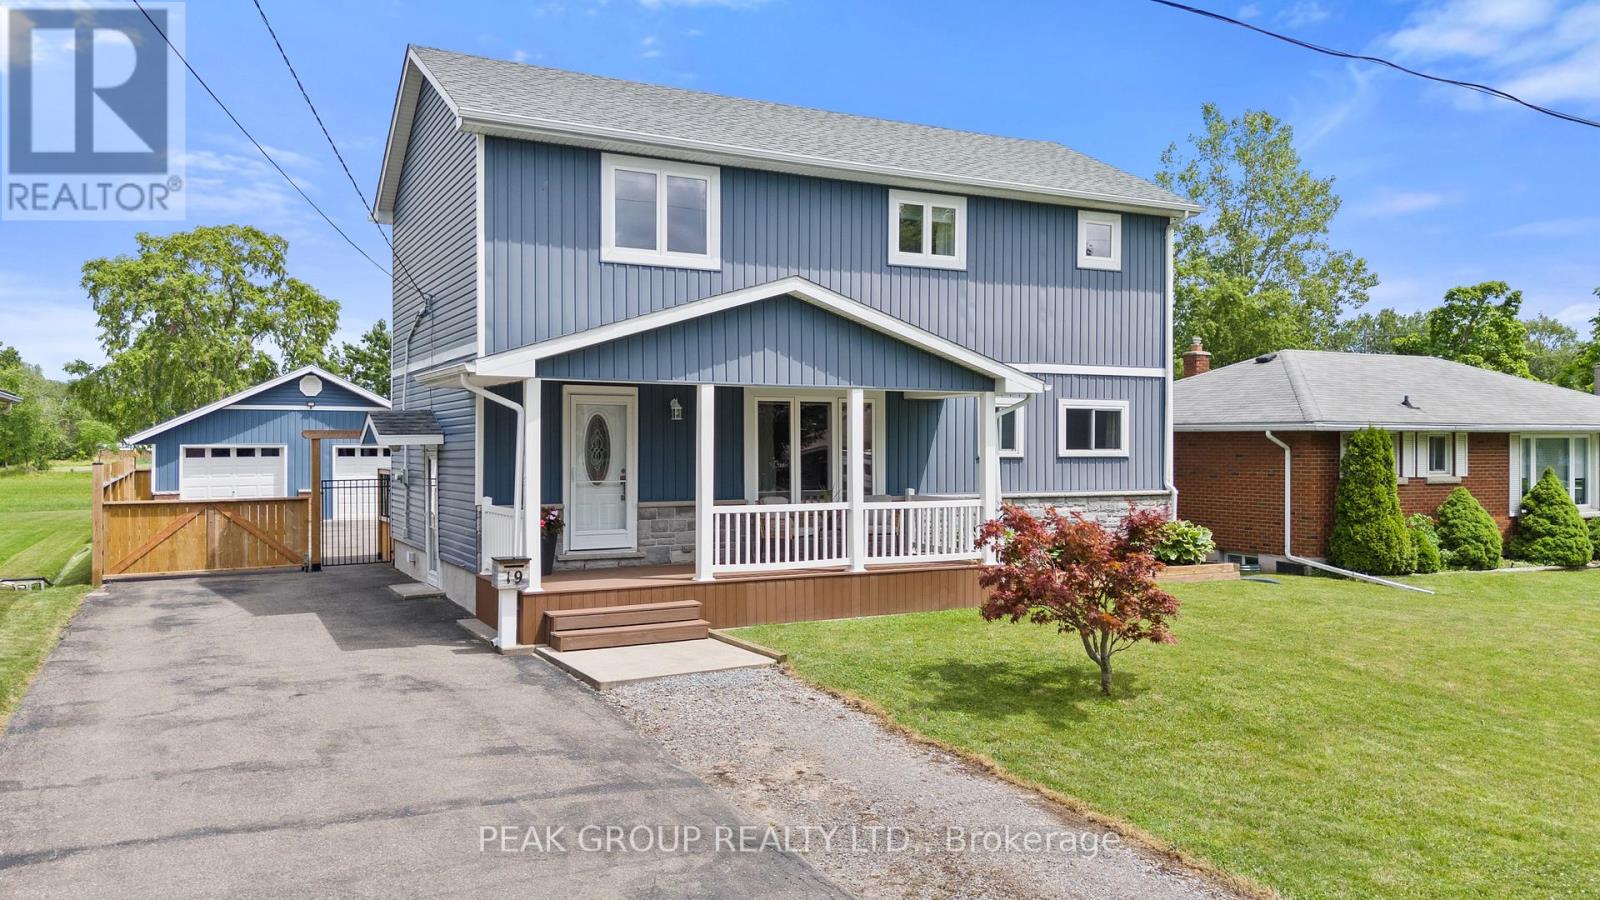
This home has it all! Originally a bungalow, 19 Bosnich has been thoughtfully transformed into a beautifully finished two storey home featuring a fully permitted second-storey addition, a self-contained in-law suite, a heated double car garage, and no rear neighbours. With endless possibilities for families, multi-generational living, or potential rental income, this exceptional property offers the perfect blend of style, flexibility, and functionality. The bright open-concept main floor showcases a stunning kitchen with a large quartz island, shaker cabinetry, a timeless herringbone backsplash, gas range, and seamlessly flows into the dining and living areas with a walkout to the backyard. A main floor bedroom and full bathroom provide convenience and flexibility while upstairs, you'll find a versatile loft, a 2 piece bath/laundry, plus 2 bedrooms which includes an impressive primary featuring vaulted ceilings, walk-in closet, and luxurious 5 piece ensuite. The fully finished lower level features a vacant one-bedroom in-law suite complete with its own private entrance, kitchen, living area, and laundry, ideal for extended family, guests, or potential rental income.The heated double car garage is the perfect space for vehicles, hobbies, or a workshop, while the attached shed provides additional storage. A large driveway offers ample parking for multiple vehicles, trailers, or recreational toys. Outside, enjoy a covered back porch perfect for relaxing or entertaining family and friends and a new fence provides privacy. Offering 3+1 bedrooms and 3.5 bathrooms, this exceptional home is ideally located on the outskirts of town, providing a peaceful setting while remaining just minutes from schools, parks, restaurants, shopping, and everyday amenities. (id:62616)

19 Charleston Court
Belleville, Ontario
Executive bungalow offering over 4,000 sq. ft. of total interior space, tucked away on a quiet cul-de-sac in one of Belleville's most sought-after family neighbourhoods. Thoughtfully designed for everyday living and entertaining, this exceptional home features soaring ceilings, Mirage hardwood flooring throughout the main level, a stunning floor-to-ceiling stone fireplace, and a bright open-concept layout. The chef-inspired kitchen is the heart of the home, featuring quartz countertops, a premium quartz backsplash, porcelain plank flooring, stainless steel appliances, a large centre island, abundant cabinetry, and an elegant coffee/bar servery that adds both style and function. Whether serving as your morning coffee station, wine bar, or entertaining hub, this thoughtfully designed space is sure to become a favourite gathering place. A sun-filled breakfast area overlooking the private backyard completes the space. The main level offers two spacious bedrooms, including a private primary retreat featuring a walk-in closet and an upgraded ensuite with a modern vanity, pot lights, and upgraded mirrors. The finished lower level offers a massive recreation room, two additional bedrooms, a full bathroom, and a versatile bonus room currently configured as a home gym with durable vinyl plank flooring, offering flexibility as a home office, playroom, media room, guest suite, or potential fifth bedroom, while the unfinished utility/storage area provides excellent additional storage. Step outside to your private, fully fenced backyard featuring a spacious 16' x 24' deck complete with a natural gas BBQ line, beautifully landscaped grounds, a gazebo, and an expansive backyard perfect for entertaining, children, pets, or relaxing with family and friends. Ideally located just minutes from golf courses, parks, scenic walking trails, schools, shopping, restaurants, and Highway 401, this exceptional home offers the perfect blend of luxury, space, and convenience. (id:62616)
162 Grand River Avenue
Brantford, Ontario
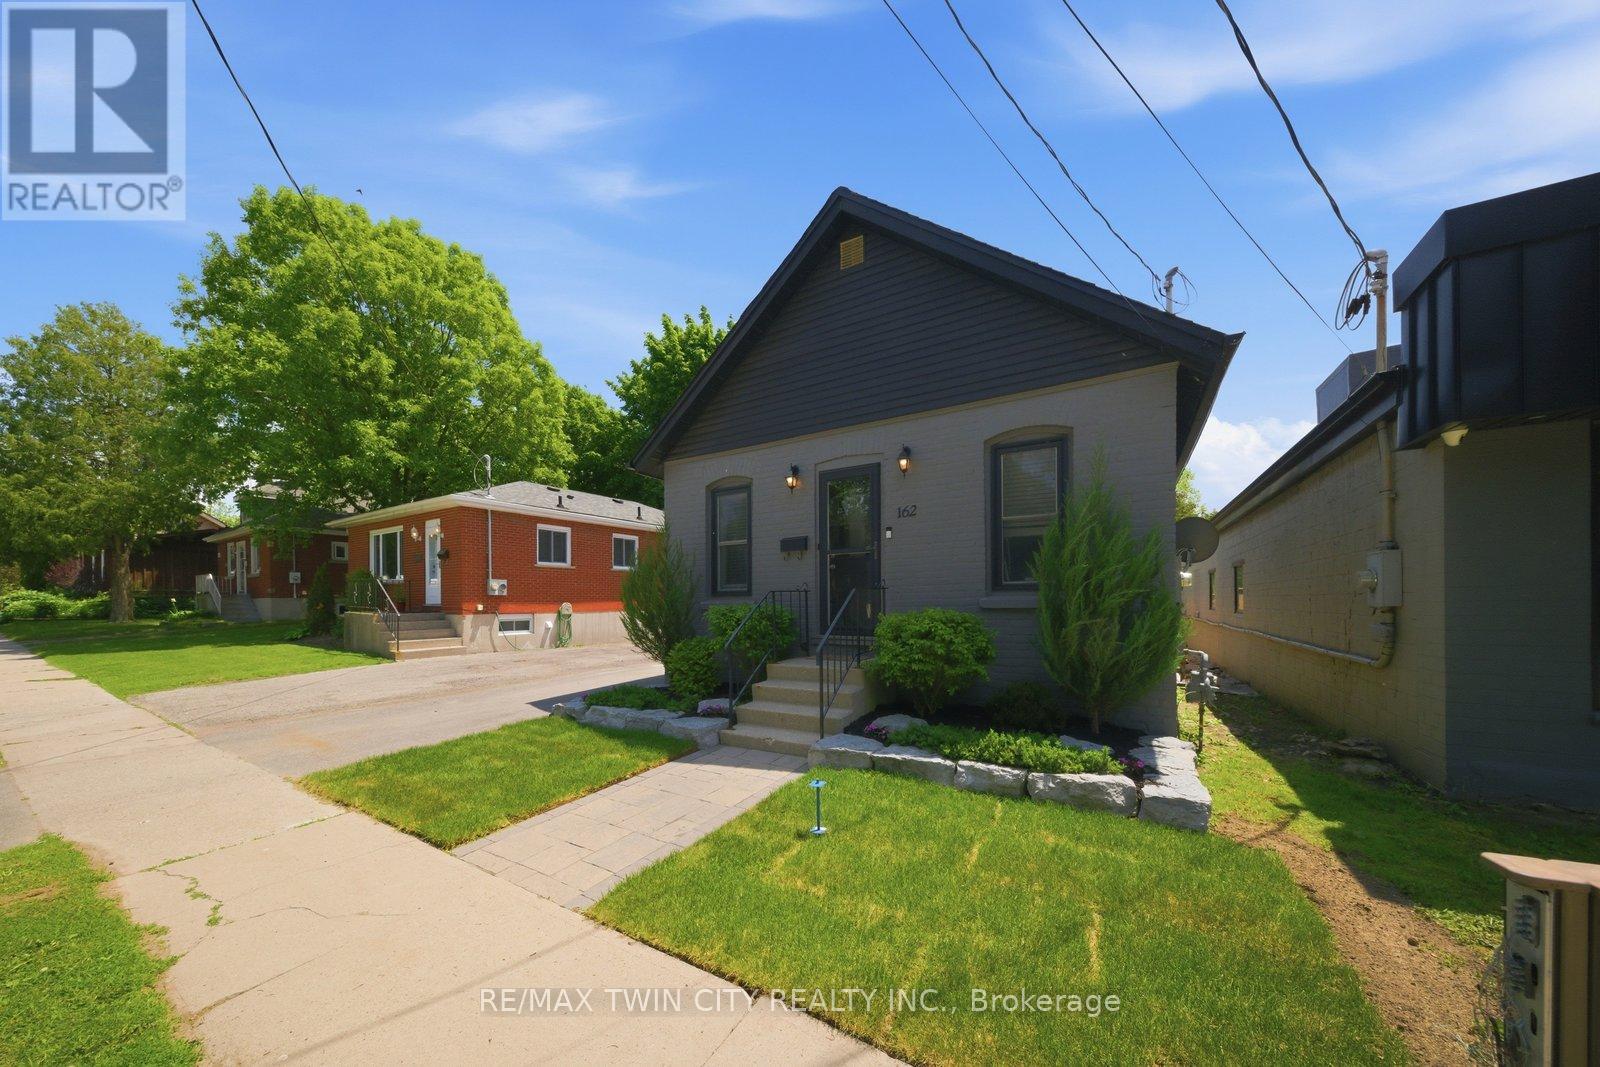
Welcome to 162 Grand River Avenue, a charming detached home in Brantford's desirable Holmedale neighbourhood. This cozy 2-bedroom, 1-bath property is a fantastic opportunity for first-time buyers, downsizers, investors, or anyone looking for a detached home with outdoor space, parking, and extra utility. Set on a fully fenced lot, this home offers a private backyard ideal for pets, kids, gardening, or relaxing outdoors. A newer workshop adds excellent value and flexibility, giving you space for storage, tools, hobbies, or future projects. With parking for up to 4 vehicles, this property offers a level of convenience that is hard to find in this price range. Located close to trails, parks, the Grand River, and everyday amenities, this home delivers a quiet neighbourhood feel while keeping you connected to the outdoor lifestyle Holmedale is known for. Detached homes with this combination of parking, yard space, workshop, and location do not come up often. Book your private showing and see the potential at 162 Grand River Avenue. (id:62616)
24 Speedwell Street
Brampton, Ontario
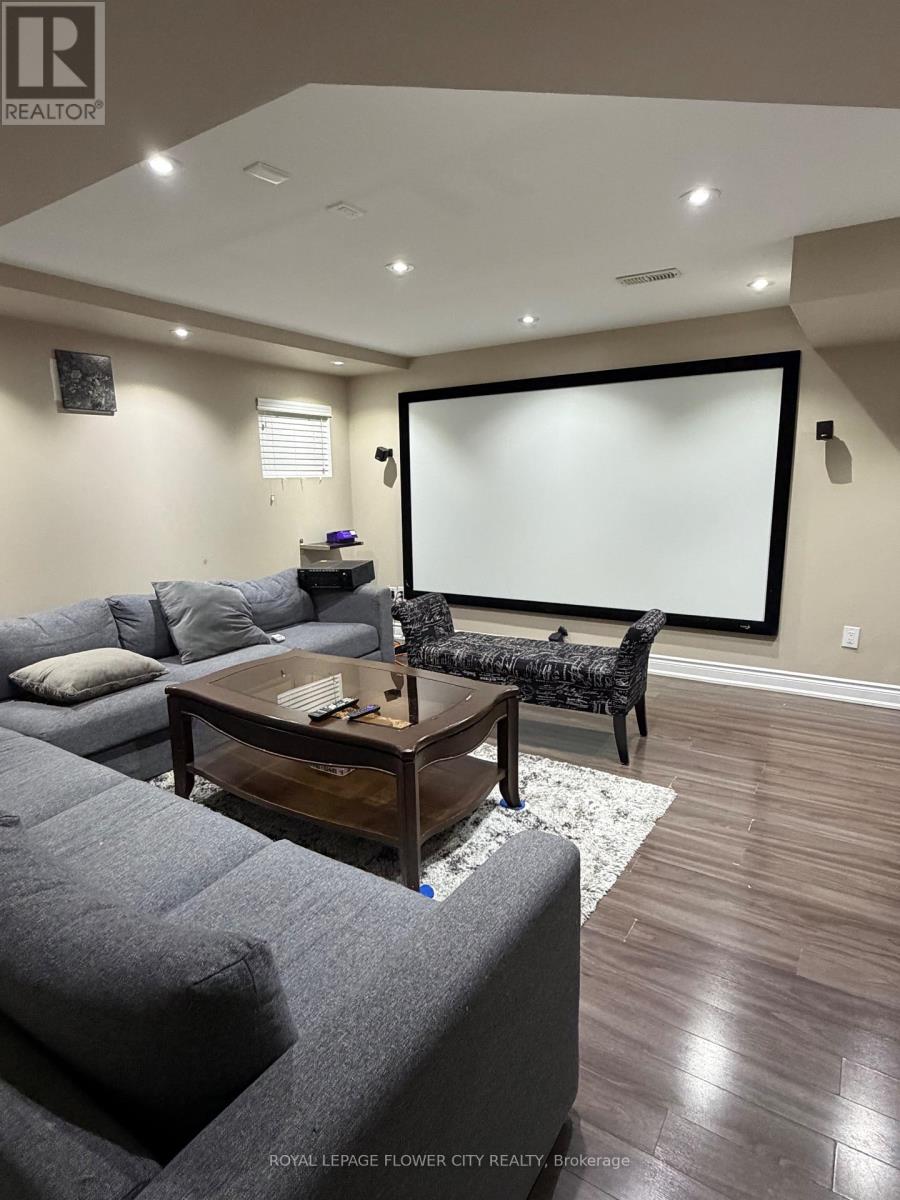
Beautiful and spacious 2-bedroom, 2-washroom open-concept basement apartment. The modern kitchen features stainless steel appliances and a gas stove, making daily cooking easy. Enjoy excellent privacy with two full washrooms, including a master ensuite, along with your own separate laundry and tons of storage space. Located in a prime, highly convenient neighborhood just minutes from Triveni Mandir. Daily errands are a breeze with Chalo FreshCo, Shoppers Drug Mart, major banks, and local grocery stores nearby. Excellent school zone, just steps from David Suzuki High School, McClure, and Springbrook schools. Move-in ready! (id:62616)
2363 Holyhead Drive
Burlington, Ontario
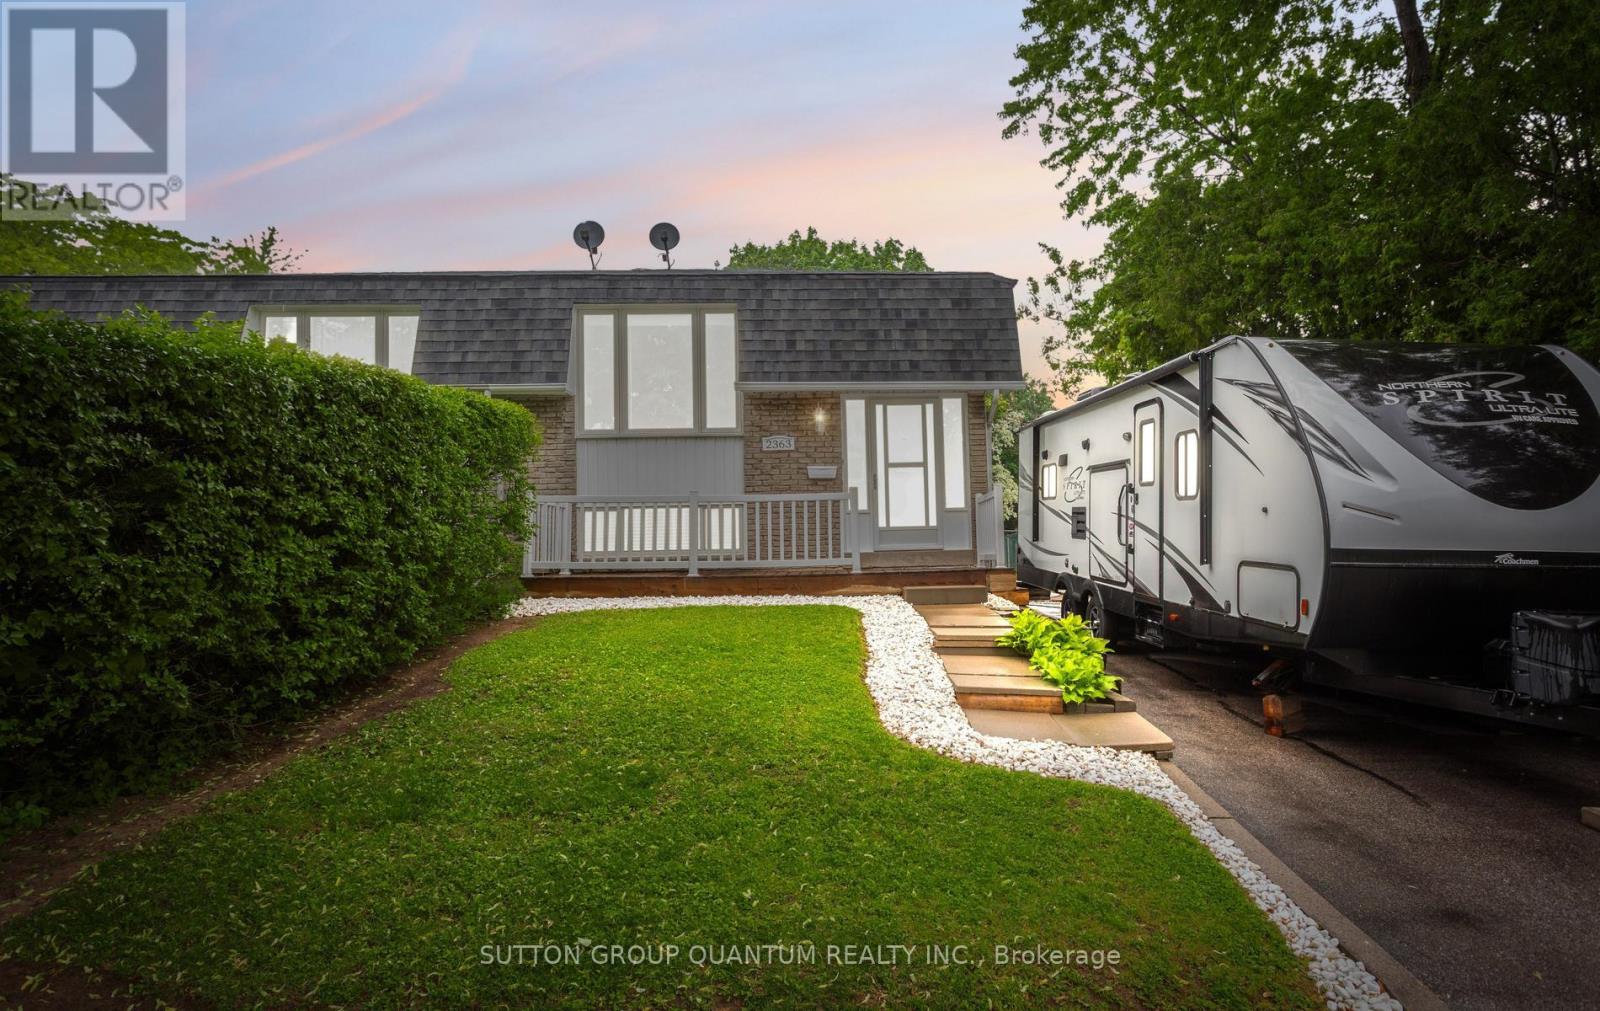
Rarely offered on a 170-ft corner lot with no neighbour on the one side, this beautifully maintained semi-detached raised bungalow in Burlington's sought-after Brant Hills community combines privacy, flexibility, and outdoor living opportunities that are difficult to find. Step inside to a bright and inviting main floor, freshly painted throughout in timeless White Dove by Benjamin Moore. The main level features premium Mohawk SmartStrand carpeting that is Asthma & Allergy Friendly Certified, creating a comfortable, allergy-conscious living environment. The kitchen is equipped with stainless-steel appliances and flows seamlessly into the home's functional living spaces. The finished basement provides valuable additional living space and is complemented by a separate side entrance, offering flexibility for growing families, multi-generational living, home office needs, or a potential in-law suite opportunity. New basement windows enhance both comfort and natural light. Outside, the oversized 170-ft corner lot presents endless possibilities for entertaining, recreation, and future backyard enjoyment. A pool permit is already in place, helping turn your dream backyard into a reality. For RV owners and outdoor enthusiasts, this property also features a dedicated RV electrical hookup and waste dump connection, a rare and highly sought-after convenience. Located just minutes from parks, playgrounds, sports fields, schools, shopping, restaurants, transit, and everyday amenities, this home offers the perfect balance of convenience and lifestyle. Enjoy nearby golf, walking and hiking trails, community recreation facilities, and quick access to the QEW, 403, and 407 for effortless commuting throughout the GTA and beyond. With its oversized lot, separate entrance, finished basement, thoughtful updates, and exceptional location, 2363 Holyhead Drive is a property that truly stands out. Come see everything this unique home has to offer, you'll want to experience it in person. (id:62616)
29 Oakley Park Square
Barrie, Ontario
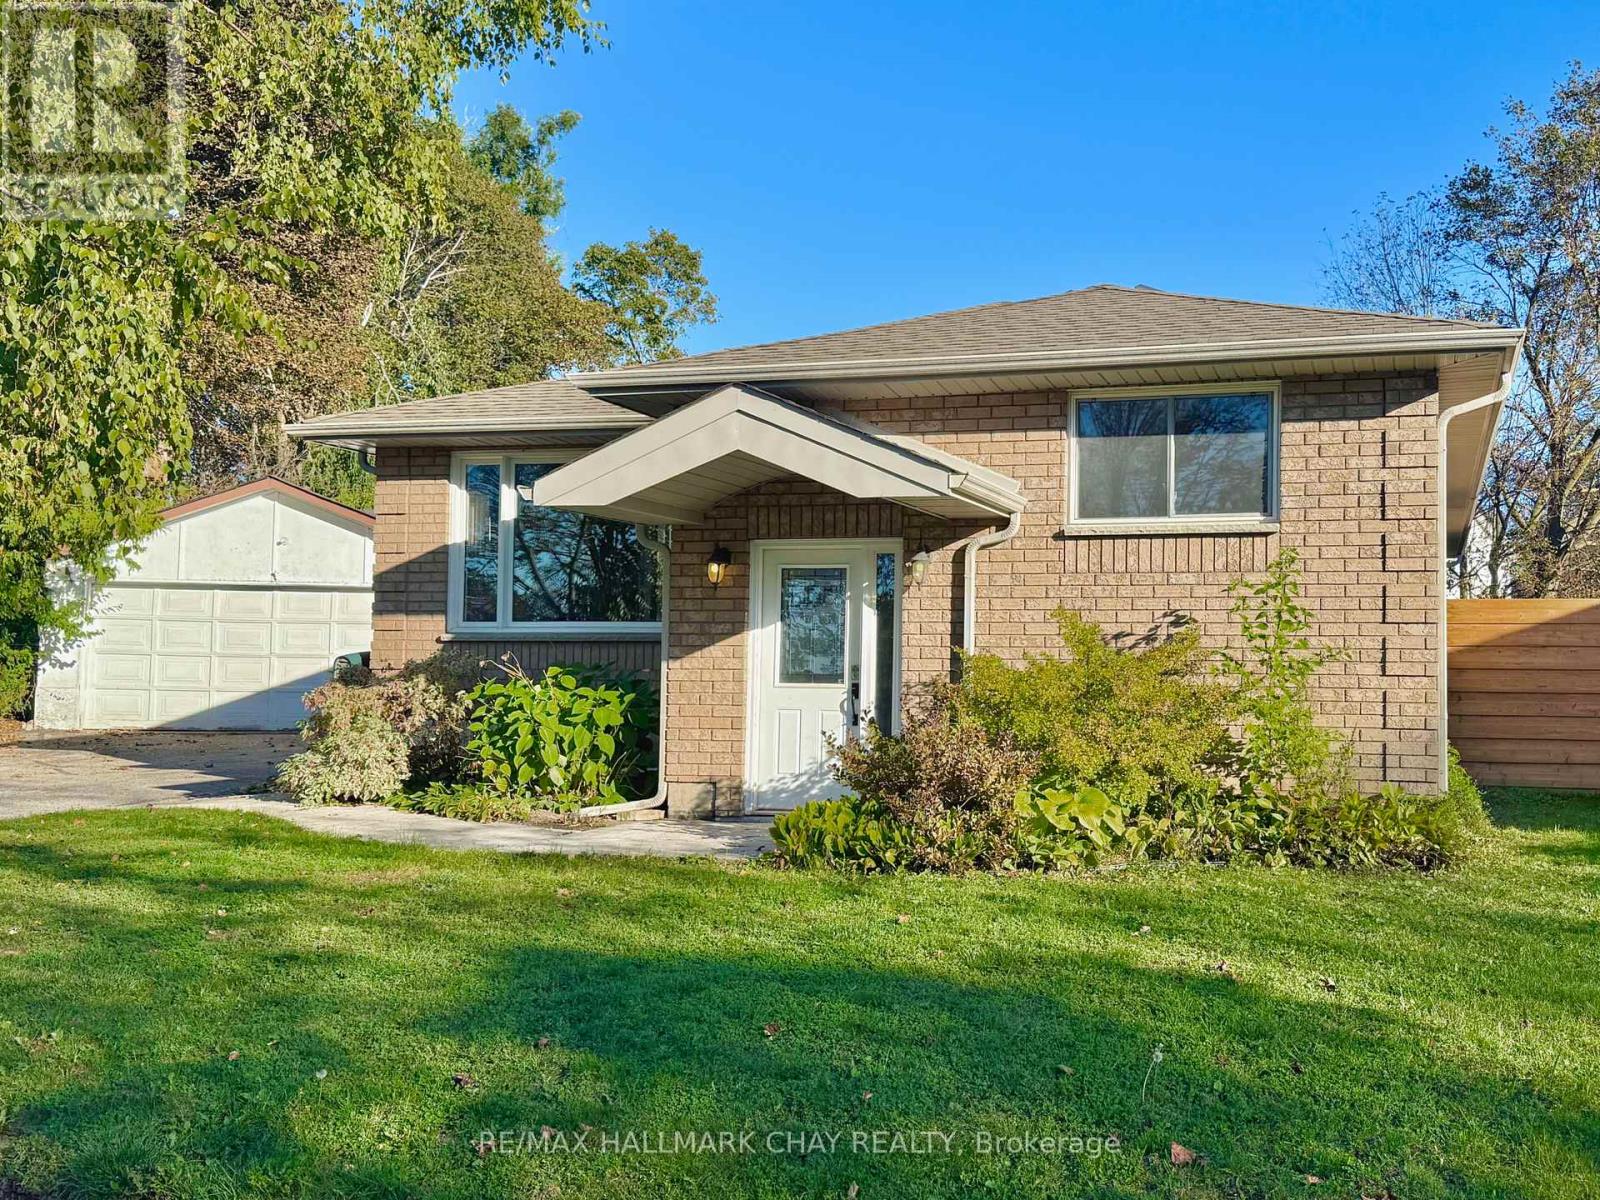
Welcome to this move-in-ready 3-bedroom, 2-bathroom bungalow, ideally situated in Barrie on an oversized pie-shaped lot offering exceptional outdoor space and endless possibilities. Whether you're a car enthusiast, hobbyist, investor, or growing family, the impressive detached double garage and expansive yard provide the flexibility to suit a variety of lifestyles.Freshly painted in modern neutral tones, the home features hardwood flooring throughout and a bright, inviting layout. Extensive renovations completed approximately 14 years ago included the kitchen, bathrooms, wiring, windows, doors, and shingles, offering stylish updates and lasting peace of mind.Designed with accessibility in mind, this wheelchair-friendly home provides comfortable, functional living for all stages of life. The spacious primary bedroom features double closets, a private 4-piece ensuite, and garden doors leading to a large deck, recently treated with GoNano wood sealant, creating the perfect space to relax or entertain.The full unfinished basement presents an excellent opportunity to expand your living space, with potential for a future in-law suite thanks to the possibility of creating a separate entrance. Outside, the generous lot also offers the potential for a future garden suite (subject to City of Barrie approvals), making this property an outstanding opportunity for multigenerational living, additional income potential, or increased long-term value.Conveniently located close to schools, parks, shopping, transit, and major commuter routes, this versatile property is ready for you to move in and make it your own. (id:62616)
11 Christephen Crescent
Richmond Hill, Ontario
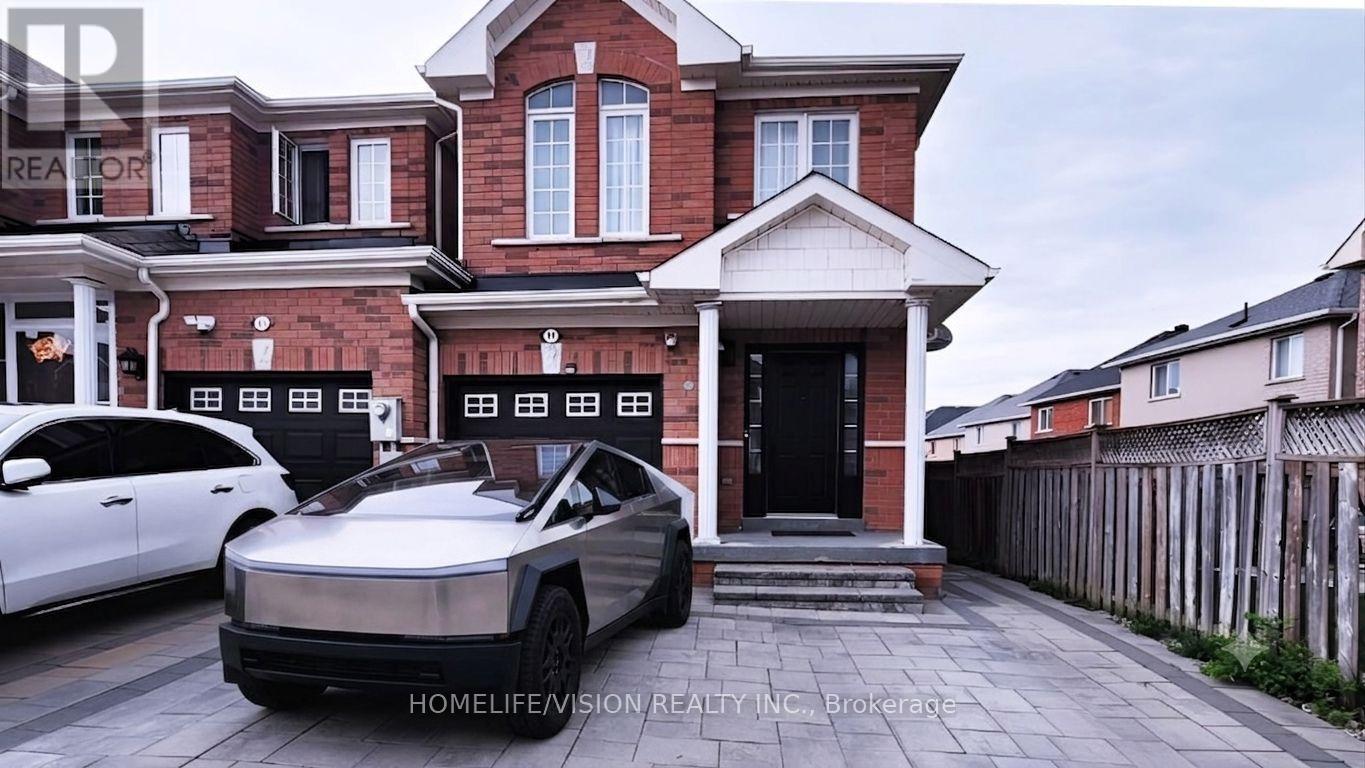
Modern, Stylish & Renovated End-Unit Freehold Townhome In Prestigious Rouge Woods! Linked Only At The Garage, This Turn-Key Home Showcases Extensive Upgrades Including New Flooring Throughout Main & Upper Levels, Renovated Staircase, Designer Bathrooms, Modern Lighting, Pot Lights & Elegant Finishes Throughout.Beautiful Updated Kitchen Featuring Professionally Painted Cabinets, New Countertops, New Sink, Stainless Steel Appliances & Spacious Breakfast Area Overlooking The Open Concept Living Space Perfect For Family Living & Entertaining. Upstairs Offers 3 Spacious Bedrooms Including A Large Primary Retreat With Walk-In Closet & Renovated Ensuite.Professionally Finished Basement Includes A Large Recreation Room, Pot Lights, Bathroom, Cold Room & Additional Room With Excellent Potential For Future In-Law Suite Or Rental Conversion. Ideal Opportunity For Extended Family Use Or Additional Income Potential. Main Floor Laundry With Direct Garage Access. Fully Fenced Private Backyard.Located In One Of Richmond Hill's Most Desirable Communities, Steps To Top-Ranked Schools, Richmond Green Sports Centre, Parks & Trails. Conveniently Close To Shopping, Grocery Stores, Costco, Restaurants, Transit & Easy Access To Hwy 404. Truly Move-In Ready! (id:62616)
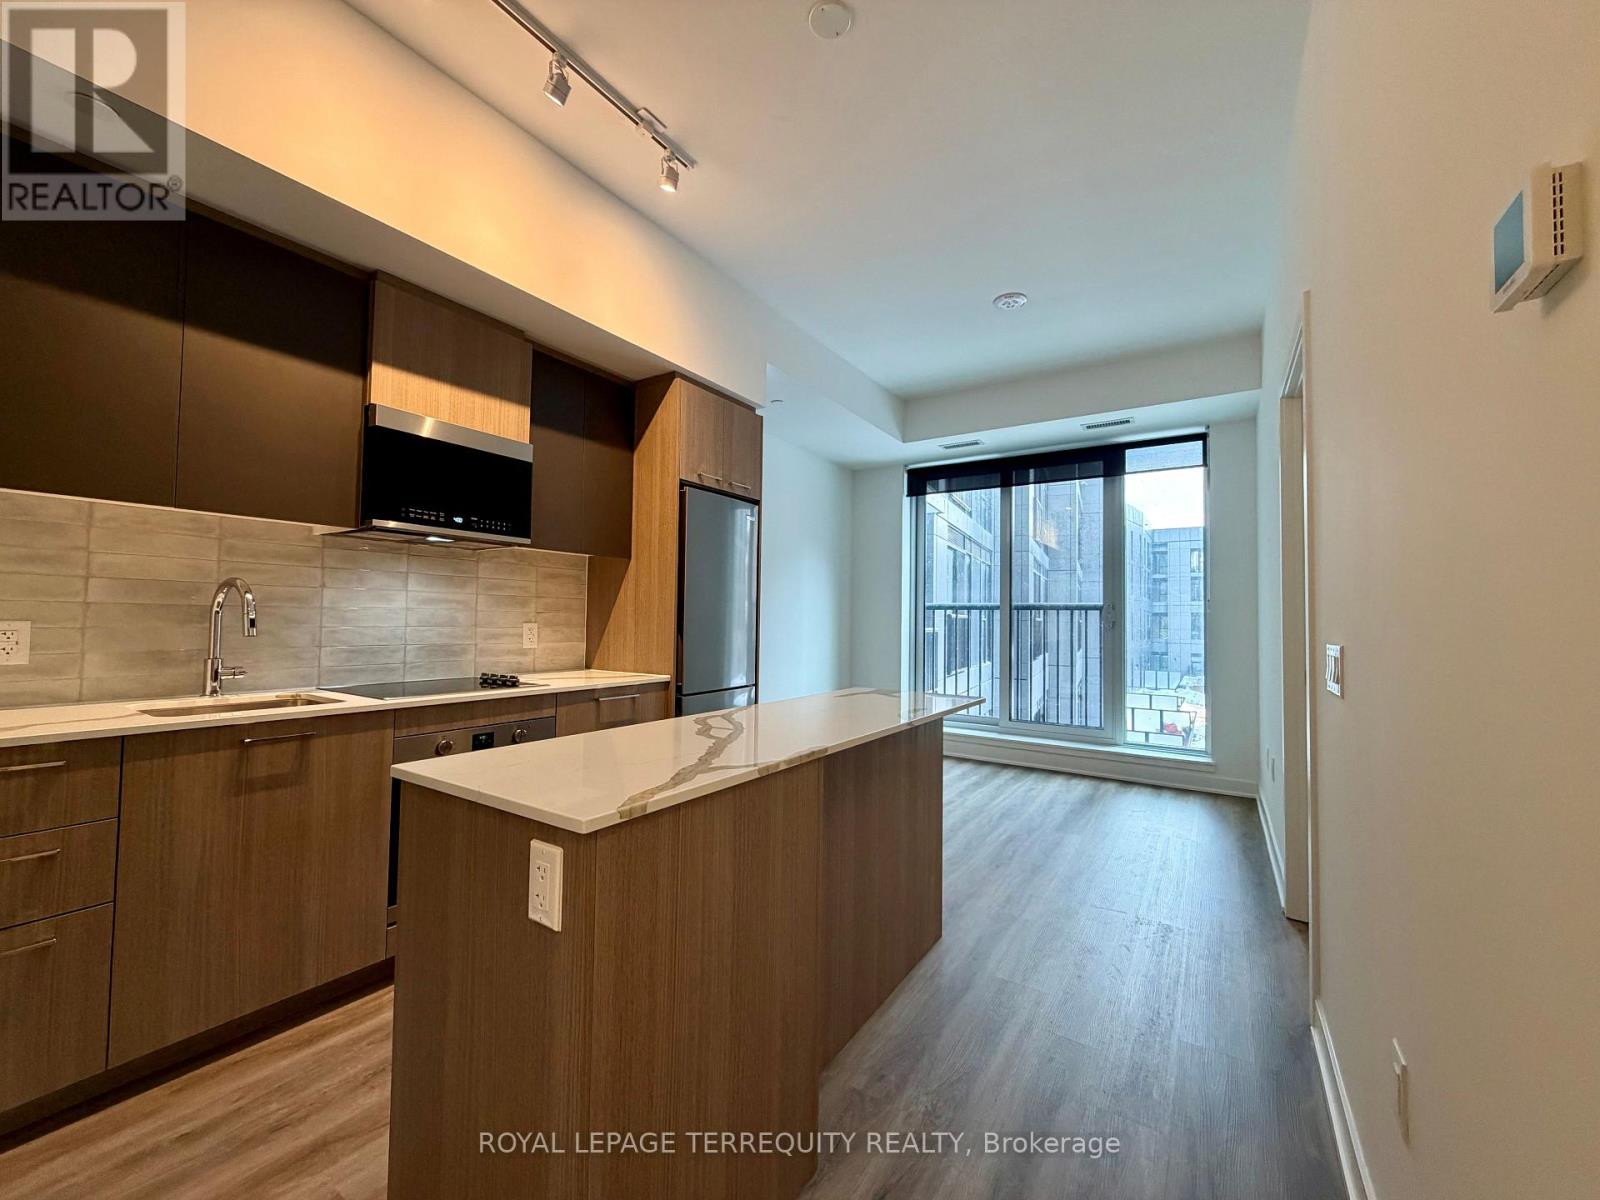
324 - 30 Dreamers Way
Toronto, Ontario
A bright and stylish 2-bedroom, 2-washroom condo offering a functional layout and desirable south exposure. This modern suite features an open-concept living, dining, and kitchen area with sleek cabinetry, integrated appliances, a contemporary backsplash, and a centre island with a waterfall-style countertop.The south-facing windows bring in plenty of natural light, creating a warm and comfortable living space. Both bedrooms are well sized, with the second bedroom perfect for a home office, guest room, or additional living space. The unit also includes two modern washrooms, laminate flooring throughout, ensuite laundry, and neutral finishes that make the space easy to personalize. Brand new unit, this suite is ideal for tenants looking for a clean, modern, move-in-ready home with convenient city living. Countless building amenities: Yoga room, Community garden, Kids club, Gym, Co working lounge, Maker space, Theatre room, Wifi room, Outdoor terrace. Additional unit upgrade features include upgraded fixtures and upgraded countertops in both the kitchen and bathrooms. (id:62616)
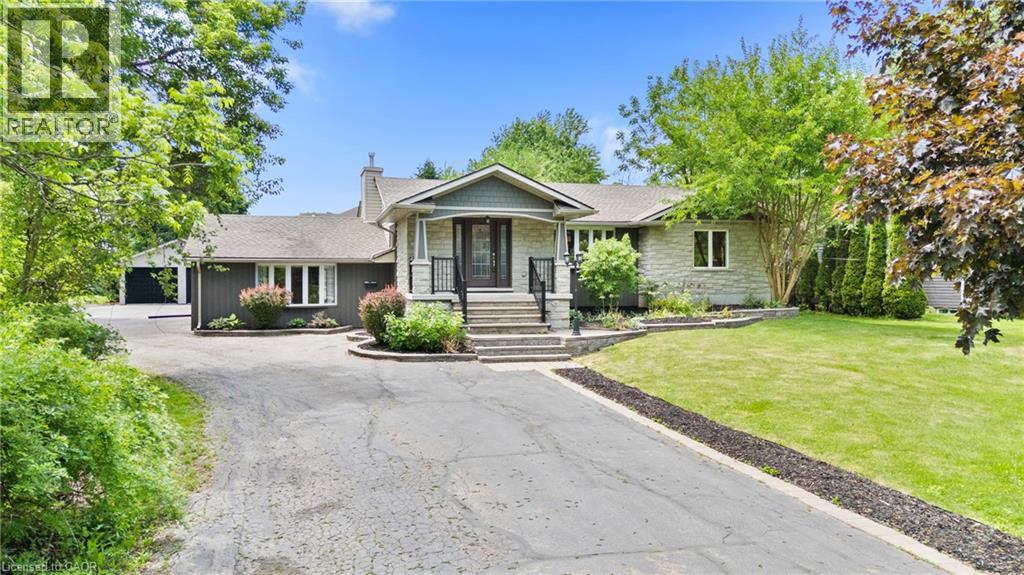
404 Hamilton Drive
Ancaster, Ontario
RARE opportunity to own a .85 acre property right in the heart of the highly sought after Ancaster area! This beautifully re-done 2100 sq. ft. raised bungalow is only minutes away from shopping, schools and highway 403.Fully open concept living room, dining room and beautiful custom eat-in kitchen with massive island.The extraordinary Master Bedroom retreat is tucked away on the south side of the home with gorgeous stone wall gas fireplace, massive walk-in closet and a spectacular 5 pc master ensuite with Jacuzzi tub.In-Law Suite potential. large office with separate entrance to the back patio.Soak in the south-facing sun on the large backyard patio deck and enjoy cool autumn nights around the fire pit.Fully fenced in area to let the dog run wild!! This massive property has plenty of space to create your dream backyard oasis.The fully finished basement features a massive cold room/cellar, rec-room with wet-bar, massive games room, basement bedroom 3 pc bathroom and laundry room. Oversized detached double car garage at the rear of the property and driveway parking for many vehicles.Home is set up with 2 furnaces (2016,2025),2 AC units (2016,2022).Features and Upgrades Include: Distributed Audio, Hardwood Flooring, In-Law Set Up, Gas Fireplace and much much more...a definite MUST SEE!! (id:62616)
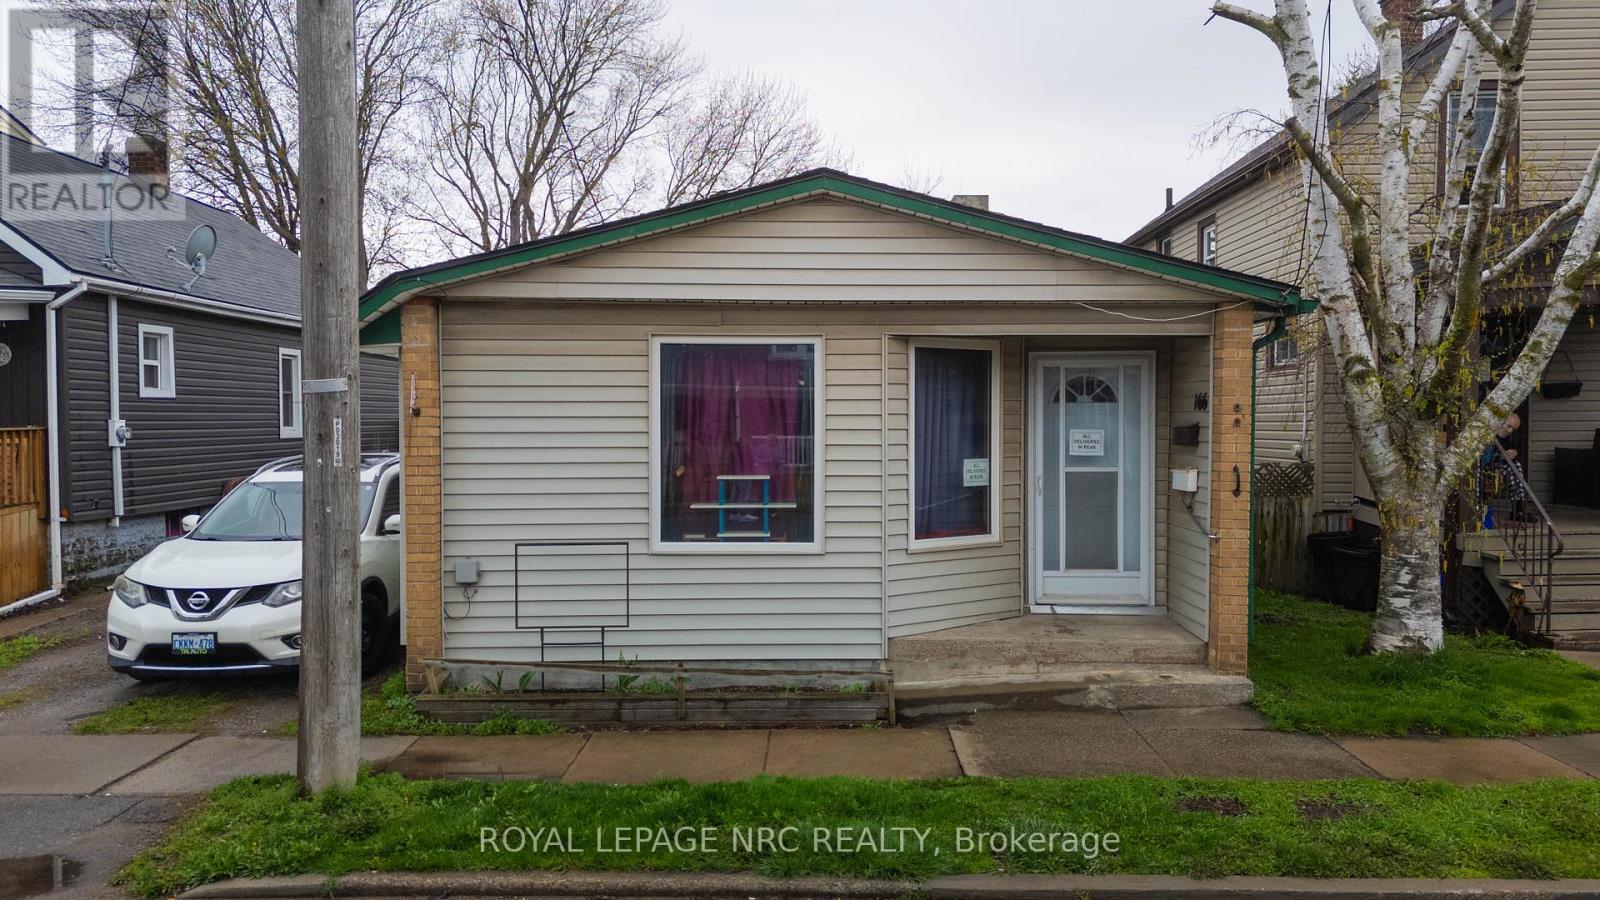
166 Mitchell Street
Port Colborne, Ontario
Welcome to this spacious and versatile single-family home in Port Colborne's East Village that offers more than meets the eye. Ideal for multi-generational living or buyers seeking income potential. This home is currently set up with a self-contained in-law/accessory suite, complete with its own entrance, a nice sized living area with a fireplace, dining space, kitchen, bedroom, 3-piece bath, and utility room.The main living space also features a private entrance and includes a dining room with a fireplace, kitchen, and a generous living room with an additional fireplace. The main unit has four bedrooms, a home office, and a combined laundry/utility room. This home has incredible potential and a flexible layout to make it your own. Outside, enjoy a side yard and a low-maintenance backyard.Conveniently located close to Nickel Beach, Historic West Street, and local schools, this property is a fantastic opportunity to invest in space, versatility, and location. (id:62616)
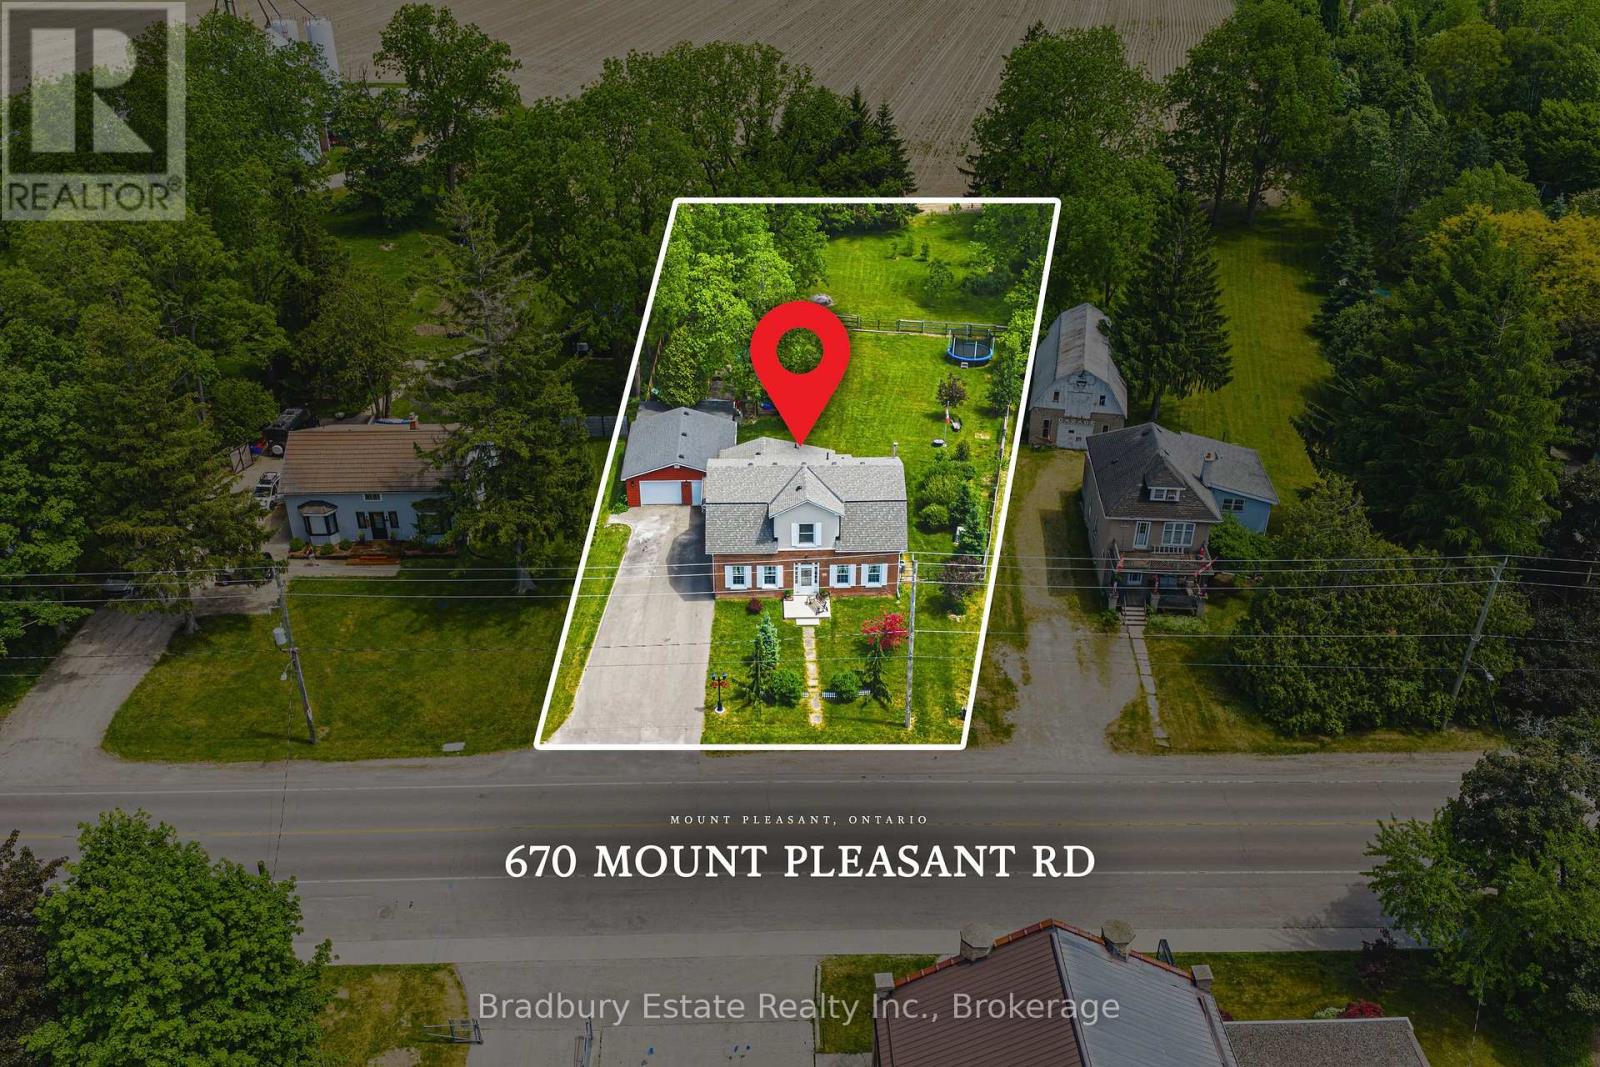
670 Mount Pleasant Road
Brant, Ontario
OH WEEKEND SAT AND SUN 1pm to 4pm. Welcome to a Home, Lot and Lifestyle Like No Other! Sitting on more than 8/10ths of an Acre and backing onto a Farmer's Field, 670 Mount Pleasant Road offers an unbeatable mix of charm, character and modern updates. Featuring the original Triple Brick portion of the House built in 1853, you have the chance to become just the sixth Owner(!) in the 173 year history of this spectacular home. Stepping inside, you're greeted with 10 1/2 Ft. Ceilings in the Foyer, Library, Dining and Great Rooms. A new Kitchen with Skylight and off-shoot Pantry, Bathroom, NEW FURNACE AND A/C, and All-Year Sunroom leading to the Rear Deck are just some of the approximate $250,000 worth of renovations, upgrades and additions in the past six years - all completed by the Professional Contractor Owner. On the Upper Level, 3 Large BR are augmented by a Sitting Room/Nursery with Cedar Closet and updated Full Bathroom. The Exterior of the home features Large Garage with Man Door, 90 Foot Double-Wide Driveway and Access Door to Rear Yard, along with an expansive Corral Fence for Kids and Pets, sitting within the larger footprint of the property. Municipal Water, recent Septic upgrades, 200 AMP Service with Back-Up Generator, two clean and dry Basement areas for Storage and incredibly low Property Taxes deliver long term peace of mind and make this an even bigger value and opportunity for your family. Truly, it's a home you have to see *in person* to believe, understand and appreciate. Book your Showing today. (id:62616)

1508 Oakhill Drive
Oakville, Ontario
Nestled in the heart of highly sought-after Morrison, this exceptional custom-built executive home offers 4,464sf above grade or nearly 6,000 sf of refined luxury living space, set on a rare 100 x 150 ft south-facing premium lot. Thoughtfully designed with a contemporary aesthetic and impeccable craftsmanship, this residence seamlessly blends elegance with modern functionality.Featuring a versatile layout with 2 bedrooms on the main level and 2 on the upper level, all spacious and boasts its own private ensuites and spacious walk-in closets, offering ultimate comfort and privacy. The home showcases rich hardwood flooring throughout, complemented by custom slatted wood accent walls, extensive millwork, crown mouldings, and soaring ceilings that elevate the sense of space and sophistication.The heart of the home is the breathtaking double-height family room, highlighted by floor-to-ceiling windows, and a dramatic walnut slatted feature wall-creating a true architectural statement. Walk out to a 650 sq.ft. oversized deck, perfect for seamless indoor-outdoor entertaining.The designer kitchen is a chef's dream, featuring premium cabinetry, granite countertops, and top-of-the-line appliances, flowing effortlessly into the principal living spaces. A dedicated main floor office adds convenience for modern living.The professionally finished lower level offers expansive recreation and entertainment areas, ideal for family gatherings or hosting guests.Outdoors, enjoy beautifully landscaped front and rear gardens with a full sprinkler system, interlocking stonework, and a private backyard retreat bathed in southern sunlight.Located just steps to top-ranked schools (Oakville Trafalgar High School, Maple Grove Public School) and the lake, parks, and downtown Oakville, this home represents a rare opportunity in one of Oakville's most prestigious enclaves. (id:62616)
277 Main Street
Delhi, Ontario
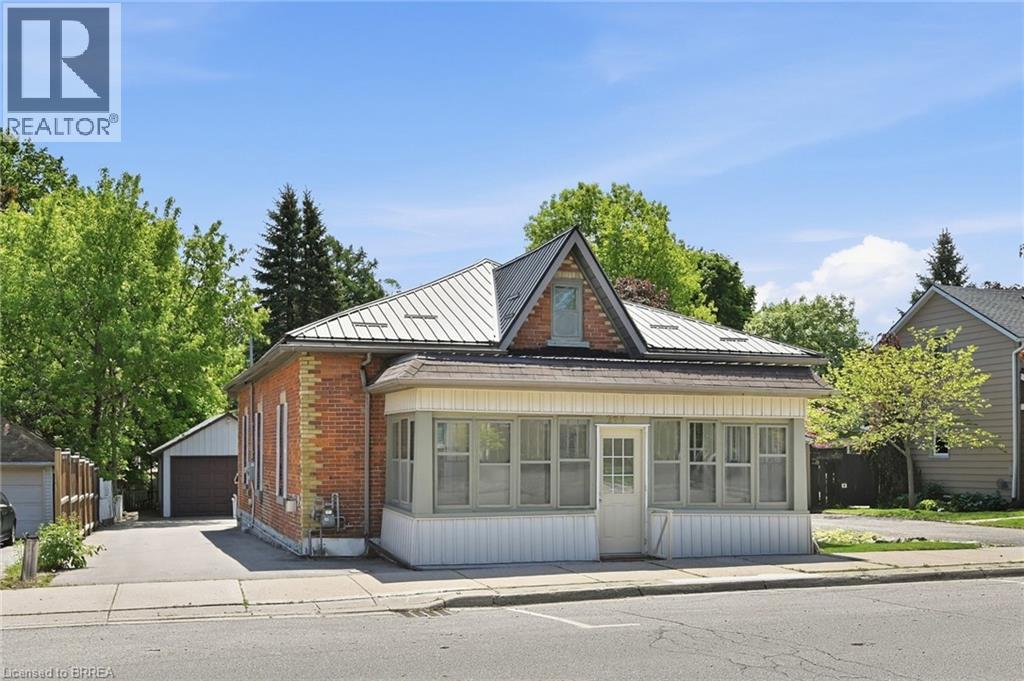
Welcome to 277 Main Street in Delhi — a fantastic opportunity for first-time buyers, downsizers, investors, or anyone seeking the ease and convenience of main-floor living. This well-maintained home offers an abundance of space throughout, featuring 3 generously sized bedrooms, 1 bathroom, a large eat-in kitchen, separate living and dining rooms, and a spacious rear family room perfect for relaxing or entertaining. Main-floor laundry and a bright 3-season sunroom add to the home’s comfort and functionality. Recent updates, including a durable metal roof, furnace, and air conditioning, provide added peace of mind. Outside, you’ll find a large detached garage with hydro, a mostly fenced backyard ideal for children or pets, and a recently paved driveway with ample parking for multiple vehicles. Conveniently located within walking distance to schools, parks, shopping, and everyday amenities, this property combines comfort, efficiency, and value in a desirable location. Offering immediate possession — this is a wonderful opportunity to make your move with ease. (id:62616)
33 Richmond Street
Brantford, Ontario
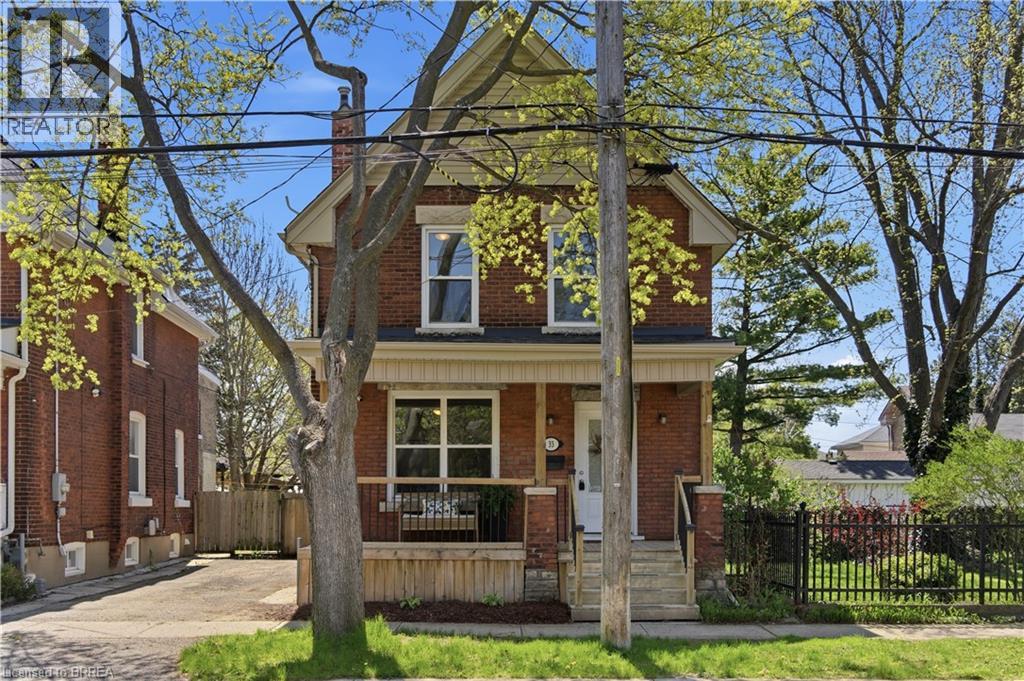
Welcome to 33 Richmond Street in Brantford—a charming, move-in ready century home that blends character with thoughtful updates. This 3-bedroom, 1.5-bath home is perfect for buyers who appreciate classic details without sacrificing modern convenience. Step inside to a bright, carpet-free interior featuring timeless touches like the original-style wood staircase, built-in shelving, and elegant glass French doors. The main floor offers a functional, inviting layout with a convenient laundry area that doubles as a powder room—ideal for busy households. The spacious kitchen includes ample cabinetry and stainless steel appliances, combining style and practicality. Upstairs, you’ll find three comfortable bedrooms and a well-appointed 4 pc bathroom, providing plenty of space for family or guests. Enjoy year-round comfort with a gas furnace and central air conditioning—features not always found in century homes. The unfinished basement offers excellent storage and potential to be finished for additional living space. Outside, relax on the covered front porch or enjoy the fenced backyard, complete with a newer back deck and updated front porch and steps. Key updates include: Front porch fully updated in 2025 which included the ceiling, roof (of porch not house), soffits, fascia, eaves, and downspouts.; lead water service replacement (2025); sewer line (2021); furnace, A/C and duct cleaning (2026); freshly painted (2026); washing machine 2023 , plus updated windows, doors, kitchen cabinetry, soffits, facia, eaves on home and exterior aluminum work over the past 10–15 years. Start packing—this move-in ready home comes fully equipped with kitchen appliances (fridge, stove, microwave), plus a washer & dryer, and an additional fridge and chest freezer in the basement Located close to amenities, this solid, character-filled home offers excellent value with major updates already complete. (id:62616)