
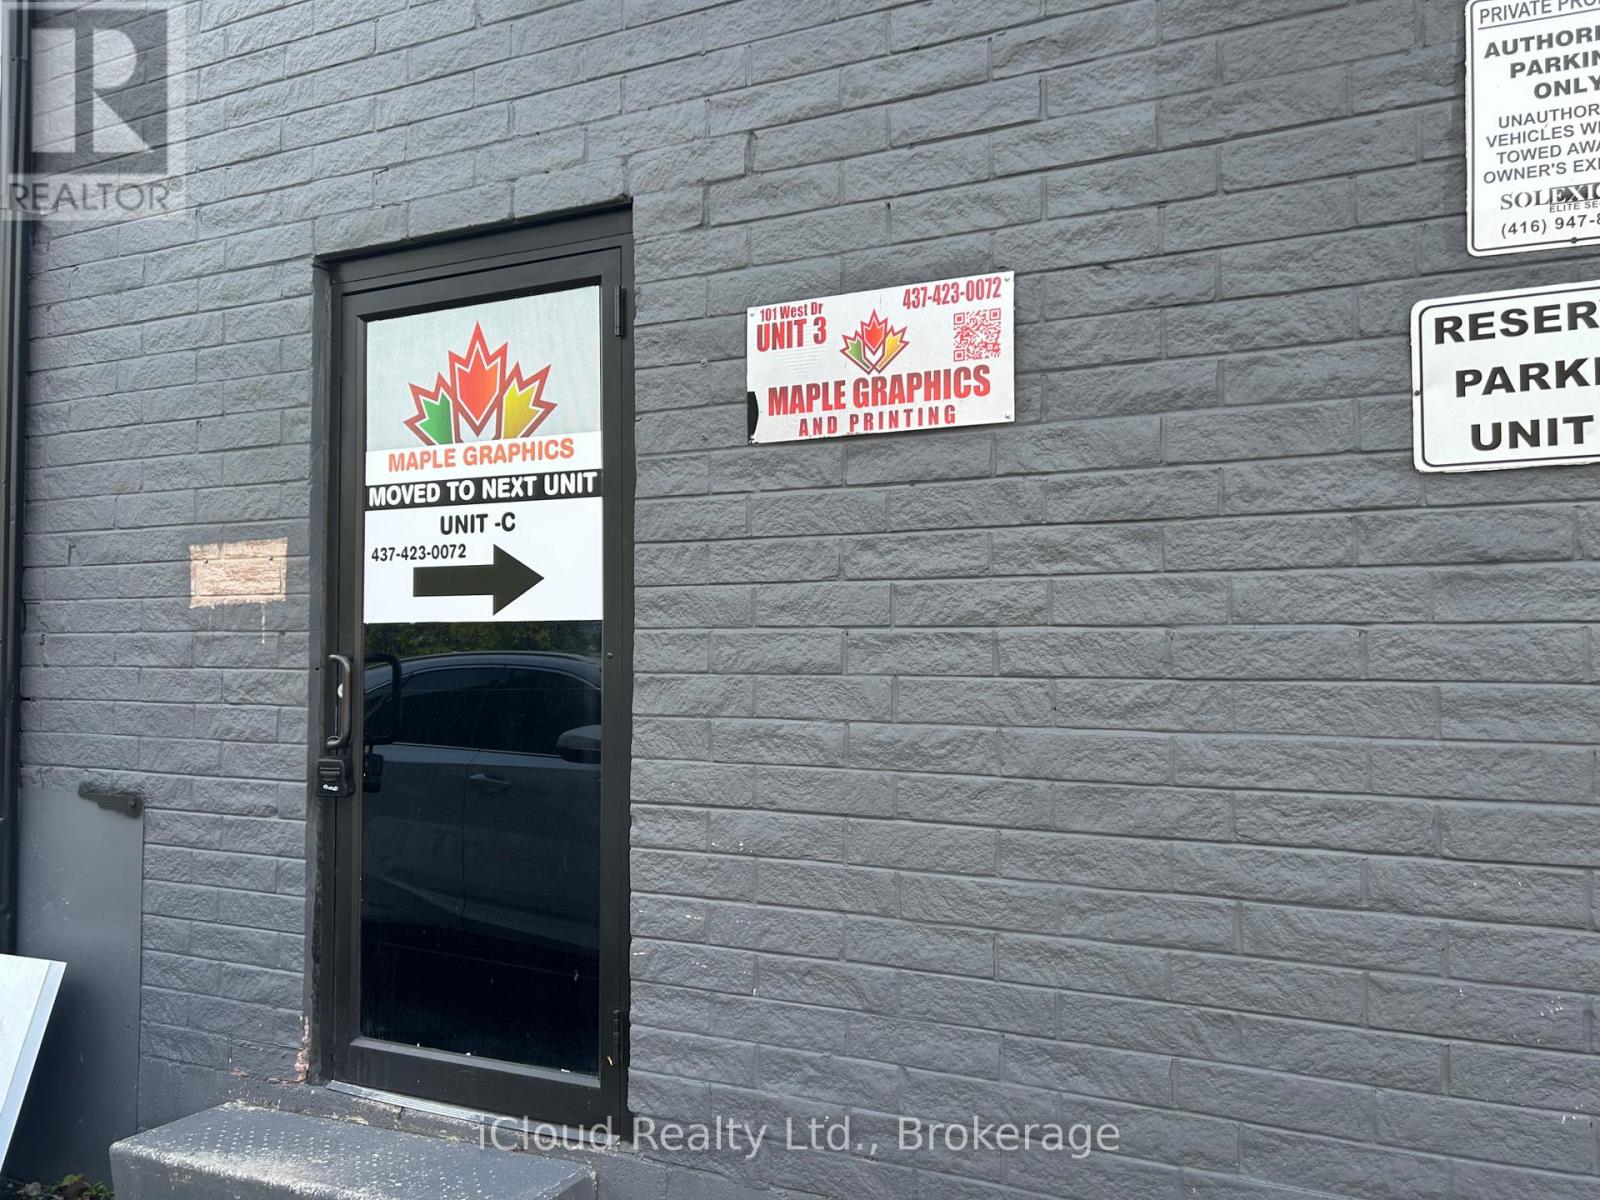
3 - 101 West Drive
Brampton, Ontario
Industrial space in commercial/industrial building located in busy industrial area of Brampton. *Warehouse* & *Office* - prime location in Brampton industrial hub. M2 zoning permitting. Minutes away from Hwy 410. Lots of usage including warehousing, storage or manufacturing. Do not miss out! Public transportation at your door. ONE drive in level door. No auto related business. (id:62616)
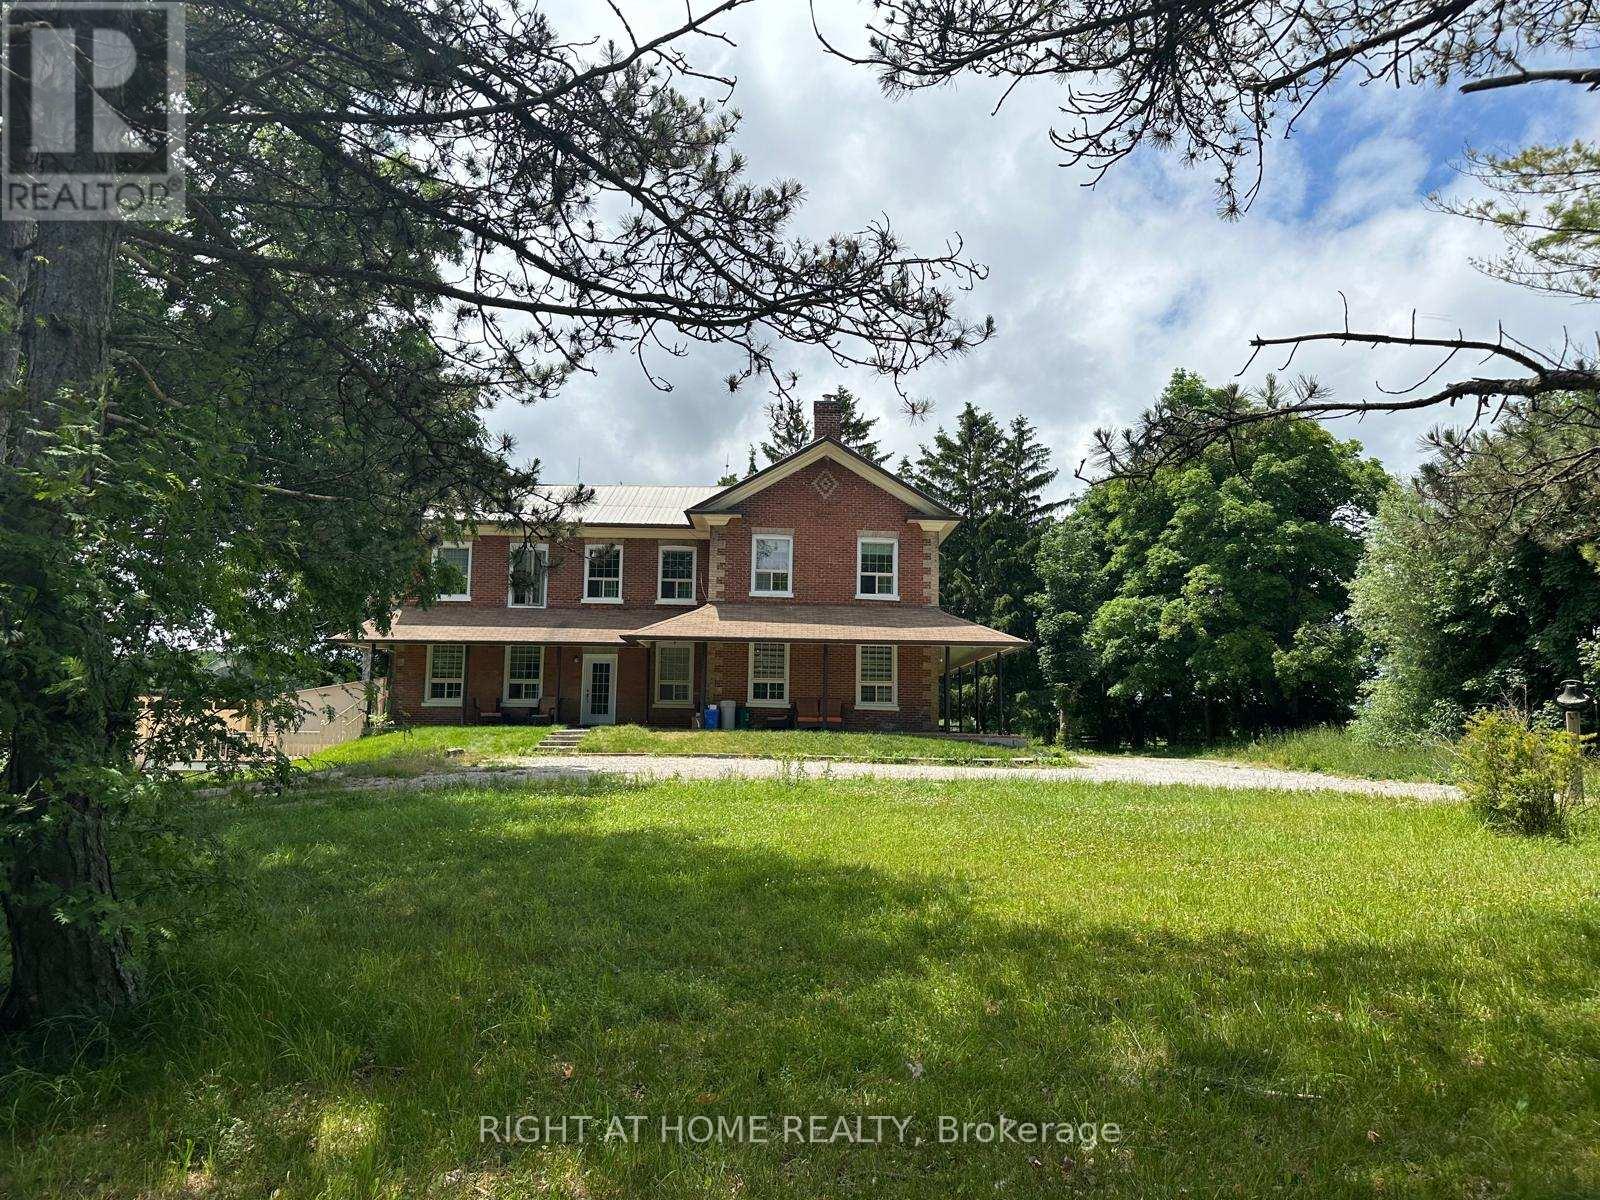
17400 10th Concession N
King, Ontario
LIVE WHERE YOU WORK- RARE KING TOWNSHIP COMMERCIAL- STYLE COUNTRY LEASE Attention Trucking Operators,Landscapers,Contractors,Renovation Companies,Equipment owners,Storage Businesses.Tired of paying separately for a house ,yard, storage facility, and vehicle parking? This unique 11+acres king Township property offers the opportunity to live on site while operating your business from home.RENOVATED FARM HOUSE with six bedrooms and five bathrooms, ideal for owner operator families.BUSINESS ADVANTAGES,Large storage building/barn, equipment and material storage, trailer, truck and commercial vehicle parking, space for landscaping equipment, construction material and tools, yard area for business operations, excellent access to Highway 9,Highway 27 and Highway 400, minutes from Bradford, Schomberg, Aurora and Vaughan. FERFECT FOR, Trucking and Transportation Companies,Landscaping Businesses, Renovation and Construction Contractors, Equipment Rental and Storage Operations,Warehousing and Storage Businesses, Home Service Companies(Roofing, Plumbing, Electrical, HVAC), General Contractors seeking Yard + Residence. Why rent separate facilities while you can combine your residence ,office, storage and equipment yard into one property. (id:62616)
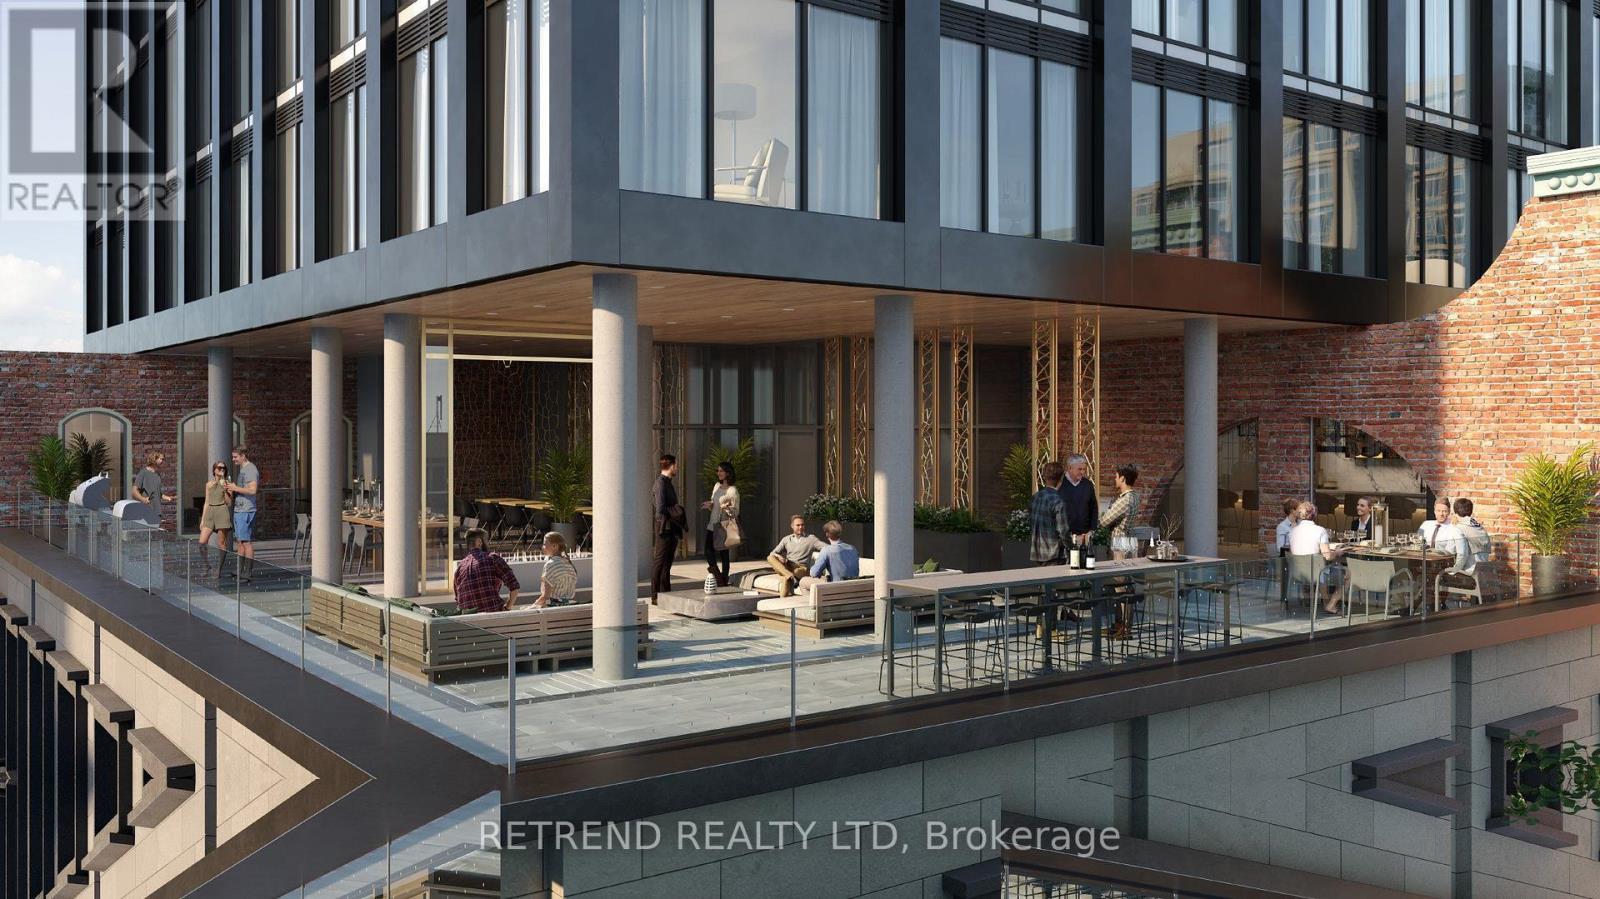
3506 - 100 Queen Street E
Toronto, Ontario
Welcome to Urban luxury at its finest! this band new, 3 bedrooms, 2 bathrooms condo ! It is perfectly situated in vibrant heart of downtown Toronto. Just 5 minute walk to Queen subway station.Steps away from the historic St. Lawrence Market. Top-tier restaurants. Eaton Center, TMU, and endless entertainment options.A RARE FIND! ALL 3 bedrooms feature bright, southfacing exposures, boasting breathtaking and unobstructed clear views of the city. Looking for the perfect downtown lifestyle? Don't miss out this oppotunity! (id:62616)
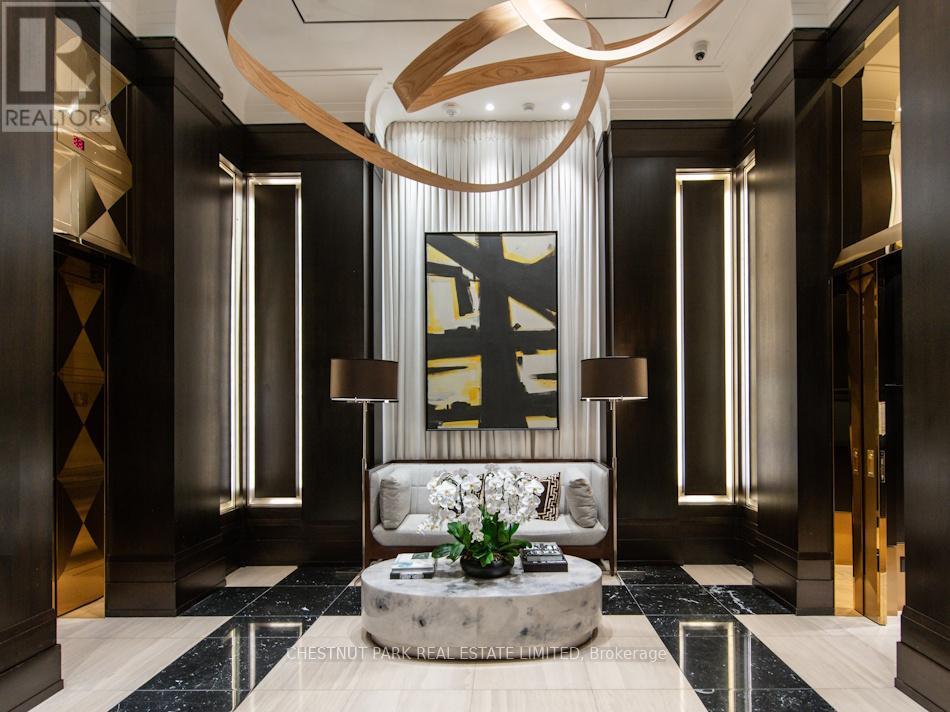
2703 - 200 Cumberland Street
Toronto, Ontario
Prime Yorkville pied-a-terre in luxury boutique building of only 48 suites. Bright south facing one bedroom of 1000 sq ft plus balcony with CN Tower views. Well designed layout with generous room sizes features wood flooring throughout, floor-to-ceiling windows, a powder room off dining room, spa ensuite bath with in-floor heating. Expansive balcony with gas line and barbecue. Parking next to elevator, protected on both sides by pillars. Available with the option to be sold fully furnished, including all household essentials for a turnkey lifestyle. Ideal as a convenient in-city base or a comfortable residence to keep an aging parent close by, with attentive building staff and proximity to major hospitals. Perfect for those seeking refined living in a discreet, well-managed building. Yorkville Private Estates luxury condo building provides exceptional, full-service 24/7 concierge, porter services, and valet parking for you and your guests. Featuring extensive amenities including guest suites, 2 gyms, large indoor pool, sun terrace, party/meeting room & more. Steps to Yorkville's top boutiques and restaurants, Whole Foods, the ROM, University of Toronto, and the subway. (id:62616)
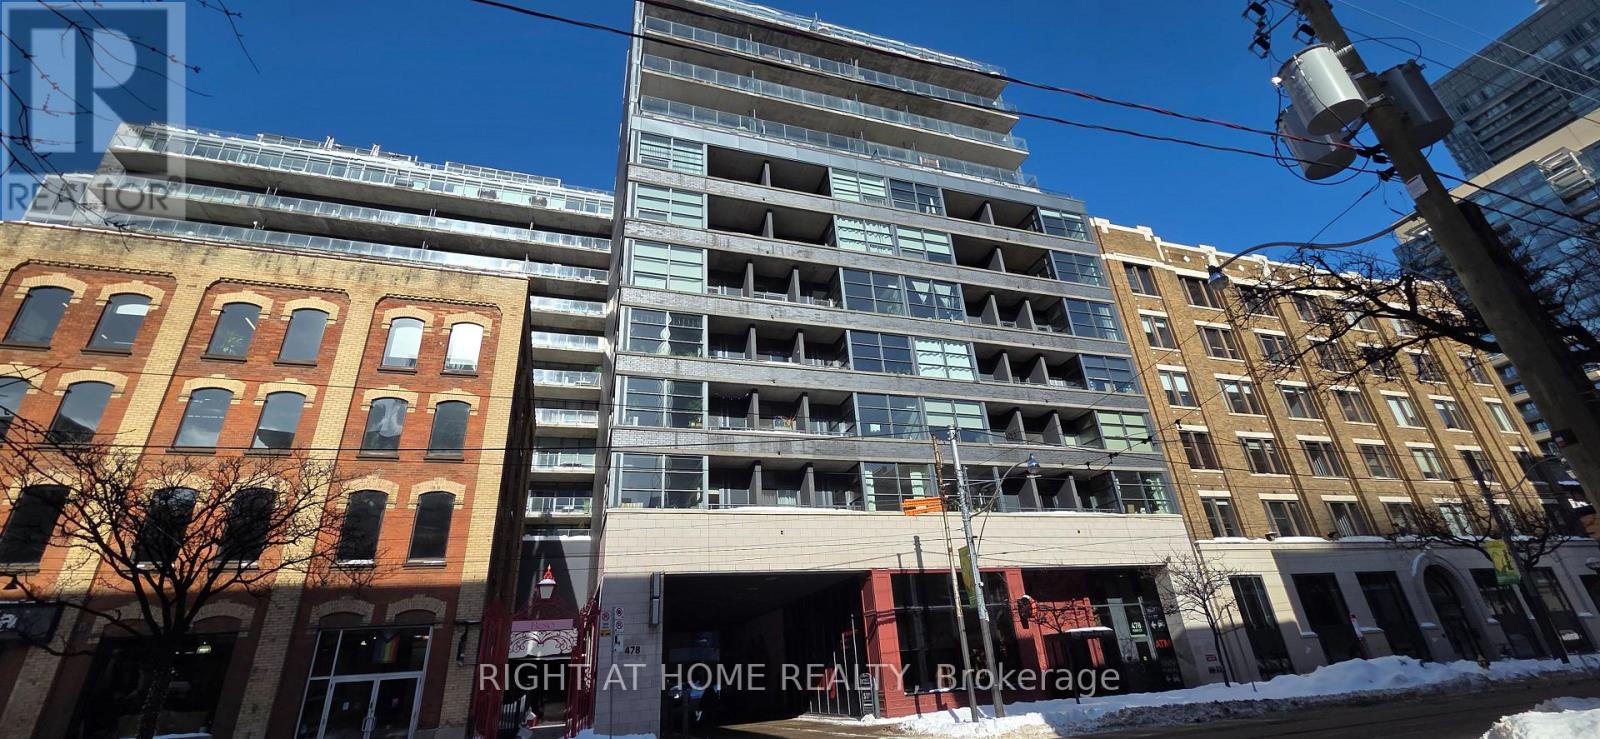
911 - 478 King Street W
Toronto, Ontario
Welcome to Beautiful 1 bedroom 1 washroom condo apartment located in the heart of one of Toronto's most vibrant neighbourhoods. Located on a premium south-facing side, the unit boasts a large balcony with plenty of natural light. In-unit laundry ensures convenience and a private lower-level locker provides the perfect bonus space for storage. Just steps to TTC, shops, restaurants, cafes, as well as the Financial and Entertainment Districts. (id:62616)
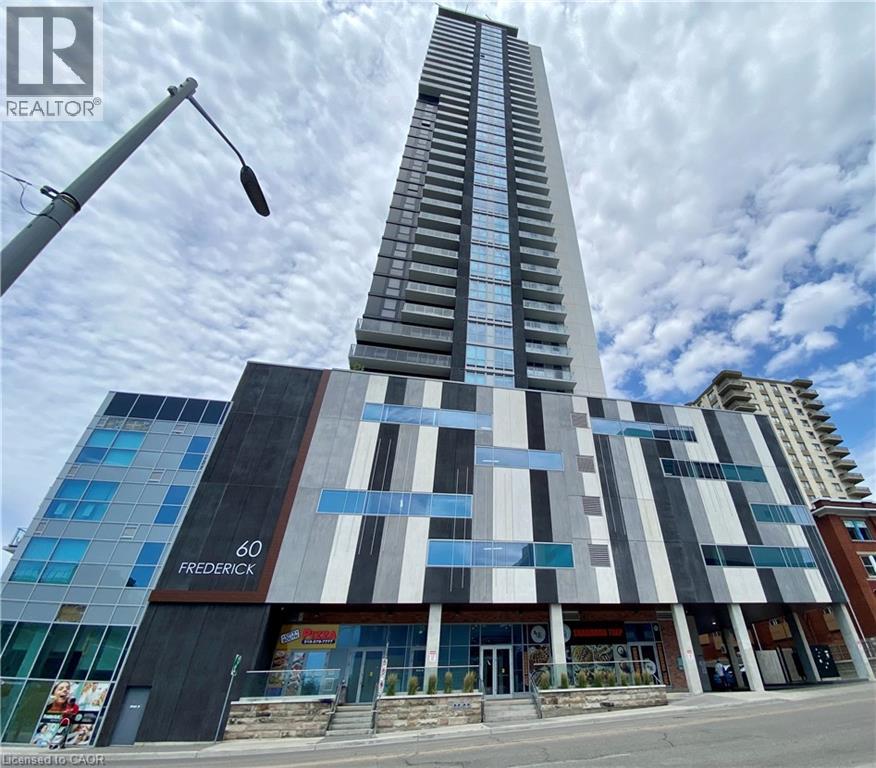
60 Frederick Street Unit# 3114
Kitchener, Ontario
A bright south and east facing corner suite featuring 2 bedrooms and 2 full bathrooms, situated on the 31st floor of the tallest tower in downtown Kitchener. Featuring 9-foot ceilings and expansive windows in both bedrooms and the living room, this bright and airy suite is filled with natural light throughout the year. The kitchen and dining area offer direct access to a spacious balcony with stunning city views, creating the perfect all-season space for relaxing and entertaining. The interior showcases exquisite upgrades throughout, including luxurious wood-look composite flooring, granite tile finishes in both bathrooms, quartz countertops, and a convenient stacked laundry area. The modern kitchen is equipped with premium stainless steel appliances. One dedicated underground parking space with EV charging capability, plus a spacious storage locker. Smart access control, keyless entry. Residents enjoy an impressive selection of premium amenities, including a fully equipped fitness center, yoga studio, party room, meeting room and a rooftop terrace with BBQ areas. The lounge terrace on the 6th floor overlooks the city and is the perfect place to relax. Located in the heart of downtown, this residence offers exceptional convenience with easy access to shopping, dining, transit, and everyday amenities, making it an ideal opportunity for both homeowners and investors. Boasting one of the highest Walk Scores in the city, the location provides direct access to the ION LRT transit system and is just minutes from Highway 401. Competitively priced for discerning buyers, this stunning unit is not expected to stay on the market for long. Welcome to book your private showing today. (id:62616)
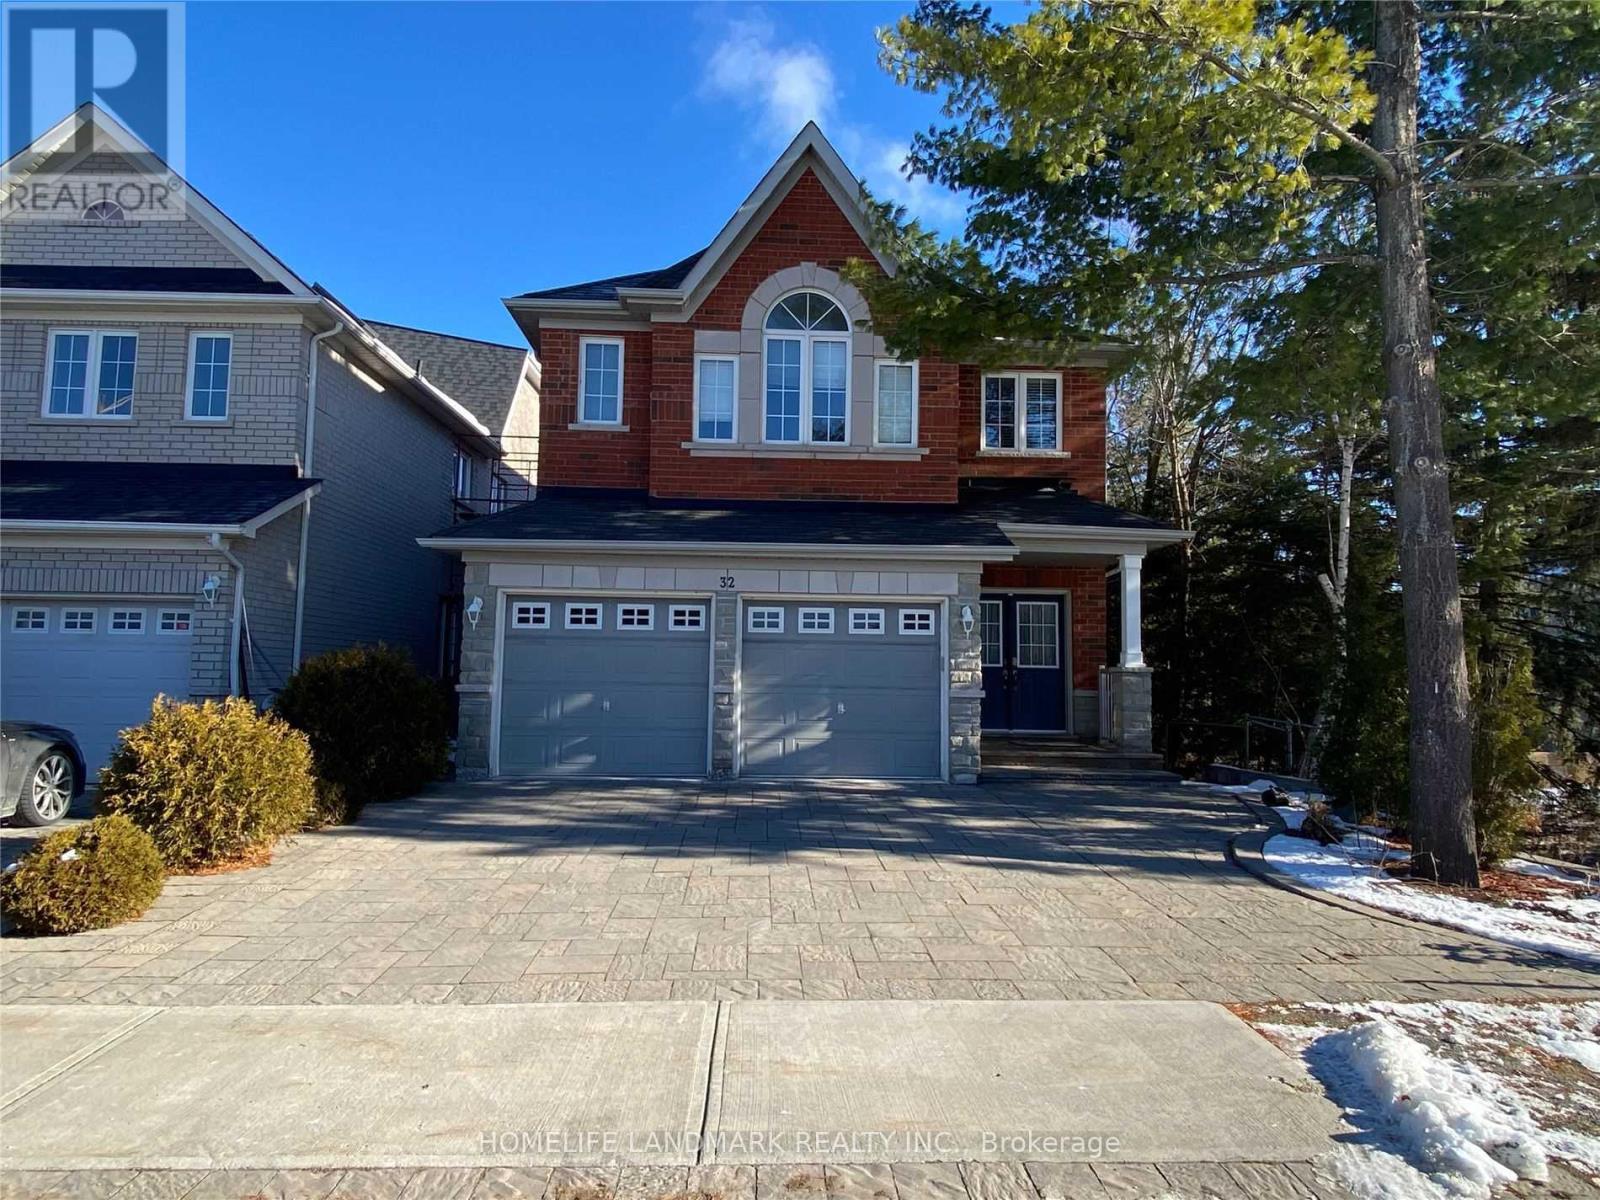
Lower - 32 Escapade Drive
Richmond Hill, Ontario
Bright and Spacious Walk-Out Basement Apartment Located In A Quiet Enclave Of Executive Homes In A High-Demand Area. Separate Entrance With Access To A Private Backyard. Situated Within The Top-Ranking Richmond Hill High School District. Features One Bedroom Plus An Oversized Living Room, Private Laundry, And A Separate Storage Room. One Driveway Parking Spot Included. Tenant Pays 30% Of Utilities When Main Floor Is Occupied. Close To Parks, Transit, Shopping, And Amenities. Rental Application, Credit Check, Employment Letter, Proof Of Income, First & Last Month Rent Required (id:62616)
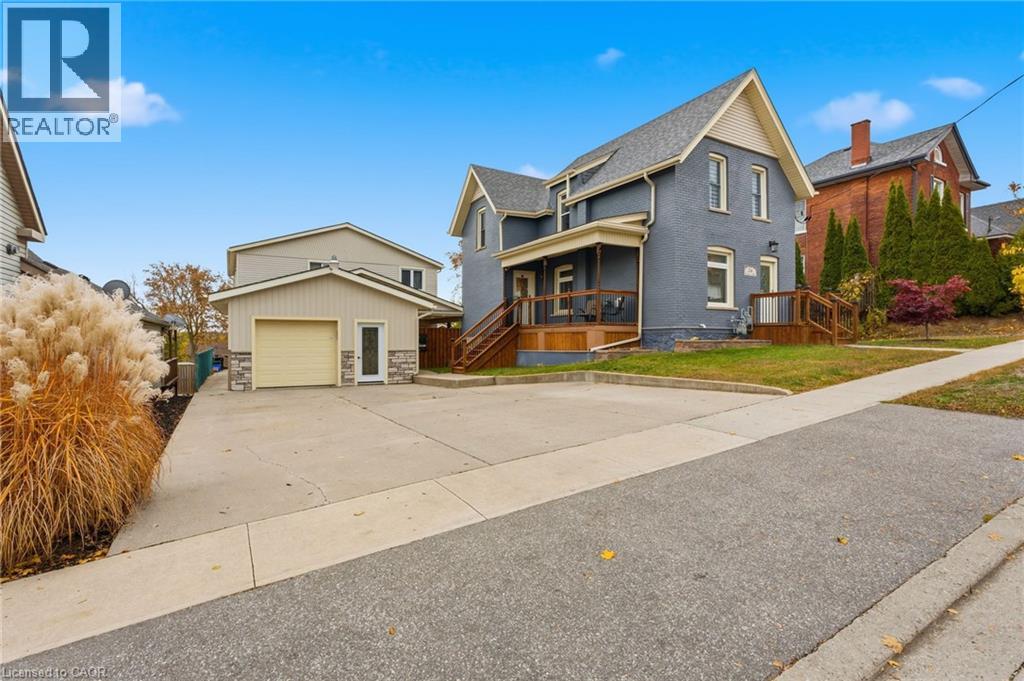
26 Terrace Hill Street
Brantford, Ontario
Welcome to 26 Terrace Hill Street! This property boasts 3 separate units, presenting an incredible opportunity for homeowners or investors alike. The main house features 3 bedrooms, 2 full baths, and over 2,000 sq ft of livable space, blending charm with modern conveniences. The property has been extremely well cared for and is ready for its new family. Parking is available for up to 6 vehicles depending on size of vehicle, providing ample space for residents and guests. Additionally, there are 2 bonus rental units detached from the main house. Each unit offers 2 bedrooms, 1 bathroom, separate entrances, separate laundry facilities, separate heating and cooling systems, and separate hydro meters. With a total of 3 rental units, this property is ideal for city investment or could serve as a primary residence with two mortgage helpers built-in. What an incredible opportunity for buyers looking to maximize their investment! Located minutes away from all amenities, schools, parks, and highway access, this property truly offers convenience and potential. (id:62616)
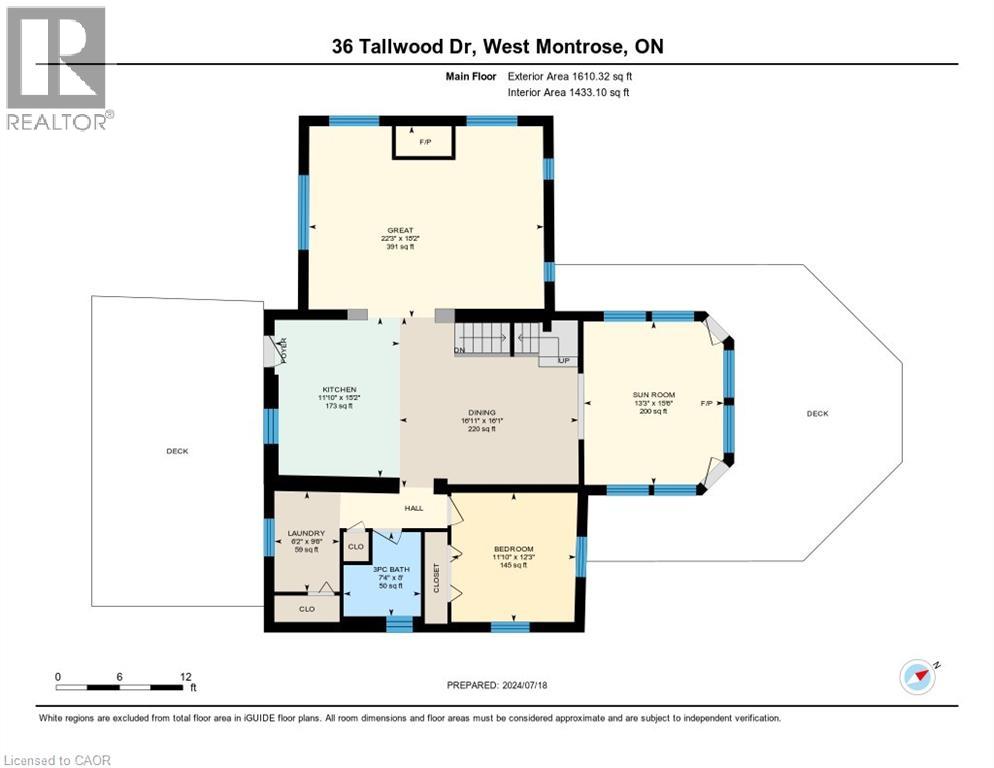
36 Tallwood Drive
West Montrose, Ontario
2491 square foot two storey 4 bedroom log home with attached 4 season sunroom (heated floor) with permanent lifetime ornamental steel roof located in secluded cottage like setting in the exclusive West Montrose subdivision. 6.13 acre manicured site includes approximately 2 acres of professionally landscaped areas , gardens , with landscape lighting with 2 acres of woodlot and 2 acres of sodded lawn areas adjacent to the banks of the Grand River (320 feet of riverbank frontage). Scenic views of (atesian well fed) 1/2 acre cold water private pond, private woodlot with 200+ year old oak trees,professionally landscaped lawns and gardens. Private cul de sac location. Stocked (rainbow trout) cold water (atesian well) pond with water fall and stream. Newly contructed steel roof covered gazebo with composite decking dock. Newly renovated freestanding 1000 sq.ft four season building (gas furnace) with 40 feet of glass sliding doors facing pond with finished kitchen and dining area available for entertaining. Solar array with MicroFit contract in place generates annual income. Emergency back up generator (Generac). Elmira stove retro red appliances (fridge,stove(gas) with range hood, dishwasher and microwave. oversized front and rear outdoor (composite surface) decks with natural gas outdoor fireplace . Inground sprinkler system. 2 acres of manicured lawns adjacent to the banks of the Grand River with views of the covered bridge. (id:62616)
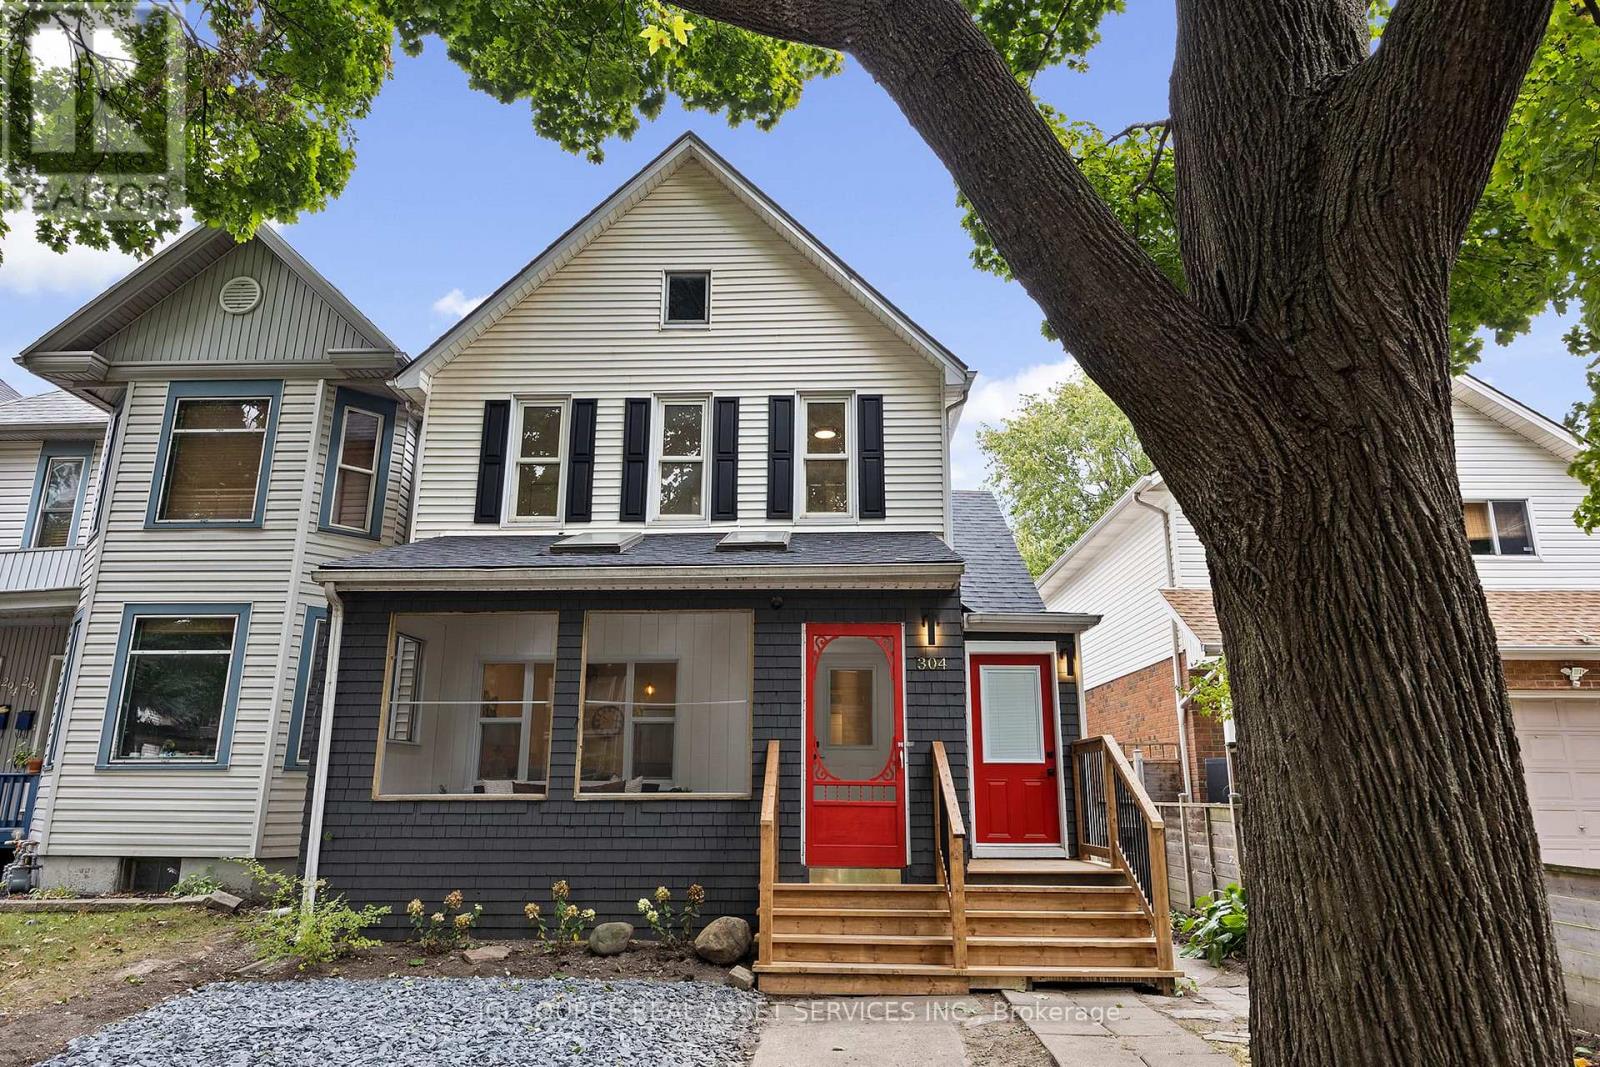
Unit 1 - 304 Lincoln Road
Windsor, Ontario
Welcome to this spacious, beautifully renovated 1-bedroom, 1-bathroom home featuring a bright open-concept living space designed for comfort and style. The large bedroom offers plenty of room to relax, while the modern finishes throughout create a clean, contemporary feel. Enjoy your morning coffee or unwind in the evening on the charming sun porch with stunning river views. Located within walking distance to the trendy shops, cafés, and restaurants of Walkerville, you'll love the convenience and vibrant neighborhood atmosphere. Additional features include: In-suite laundry, Rear parking, Open, airy layout, Prime walkable location. This is the perfect place to call home for anyone looking to enjoy comfort, style, and convenience all in one. *For Additional Property Details Click The Brochure Icon Below* (id:62616)
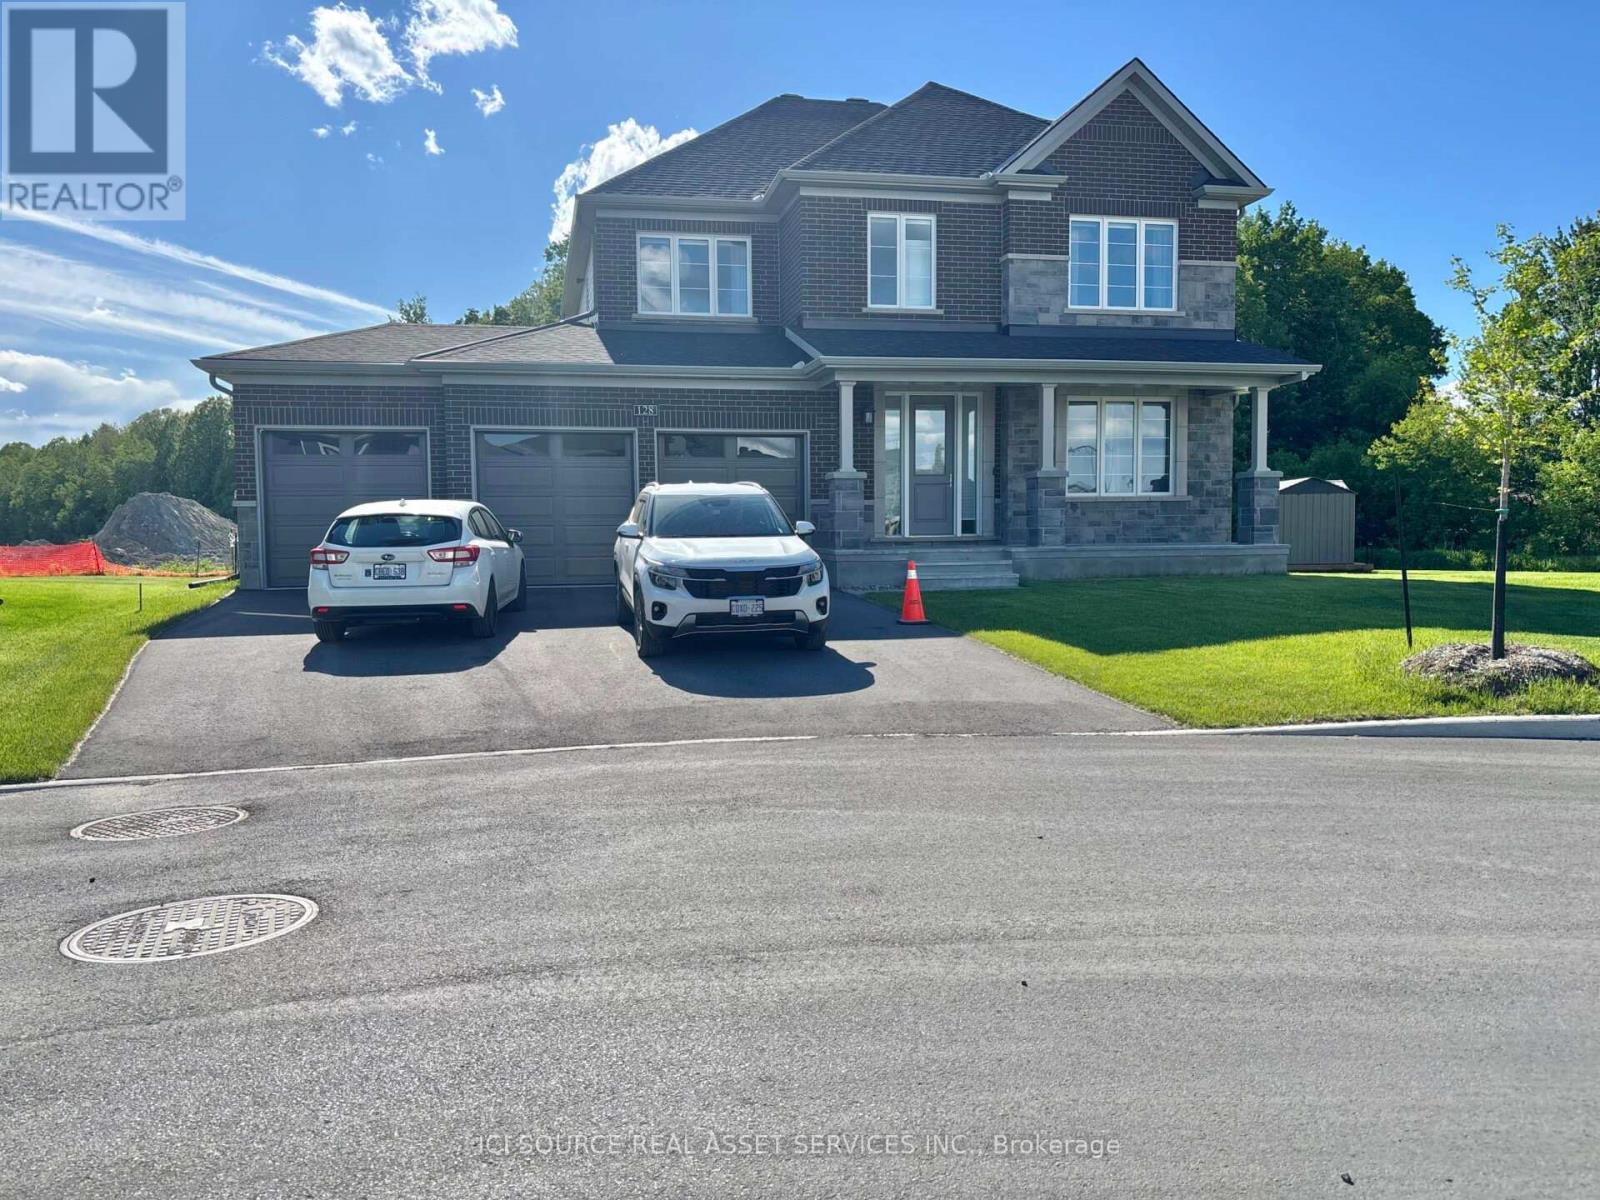
128 D'arleux Place
Ottawa, Ontario
Built in 2025, this beautiful home located on a corner lot with mature trees along the back will provide tranquillity, privacy and peace. With a south-west facing backyard and large windows, it's oriented perfectly for sunsets and amazing evening lighting entering the living space and kitchen. This rare premium estate lot with a three-car garage provides huge potential for backyard projects and is tucked away on a quietstreet with easy access to the main road in the desirable Minto Mahagony neighborhood. The home comes equipped with automated shades installed on all windows and controlled with an app. One press and you can open/close the house to the outside world. It features built-in pax wardrobes, as well as advanced bidet and automated features around the house. The main floor features 9ft ceilings, hardwood flooring, and a bright open-concept layout with a spacious great room and fireplace. It includes a dedicated main floor office with large windows. The chef-inspired kitchen boasts a large waterfall island, quartz countertops, premium Bosch appliances, and modern finishes. A sizable mudroom with direct garage entry and a large pantry adds convenience. On the second level, you will find 9ft ceilings, the primary bedroom with two large walk-in closets and a luxurious ensuite as well as three additional bedrooms, a full bathroom, and a large laundry room. With over 100k in upgrades, 250k lot size premium, stunning location and its perfect condition, this home is a rare find! *For Additional Property Details Click The Brochure Icon Below* (id:62616)
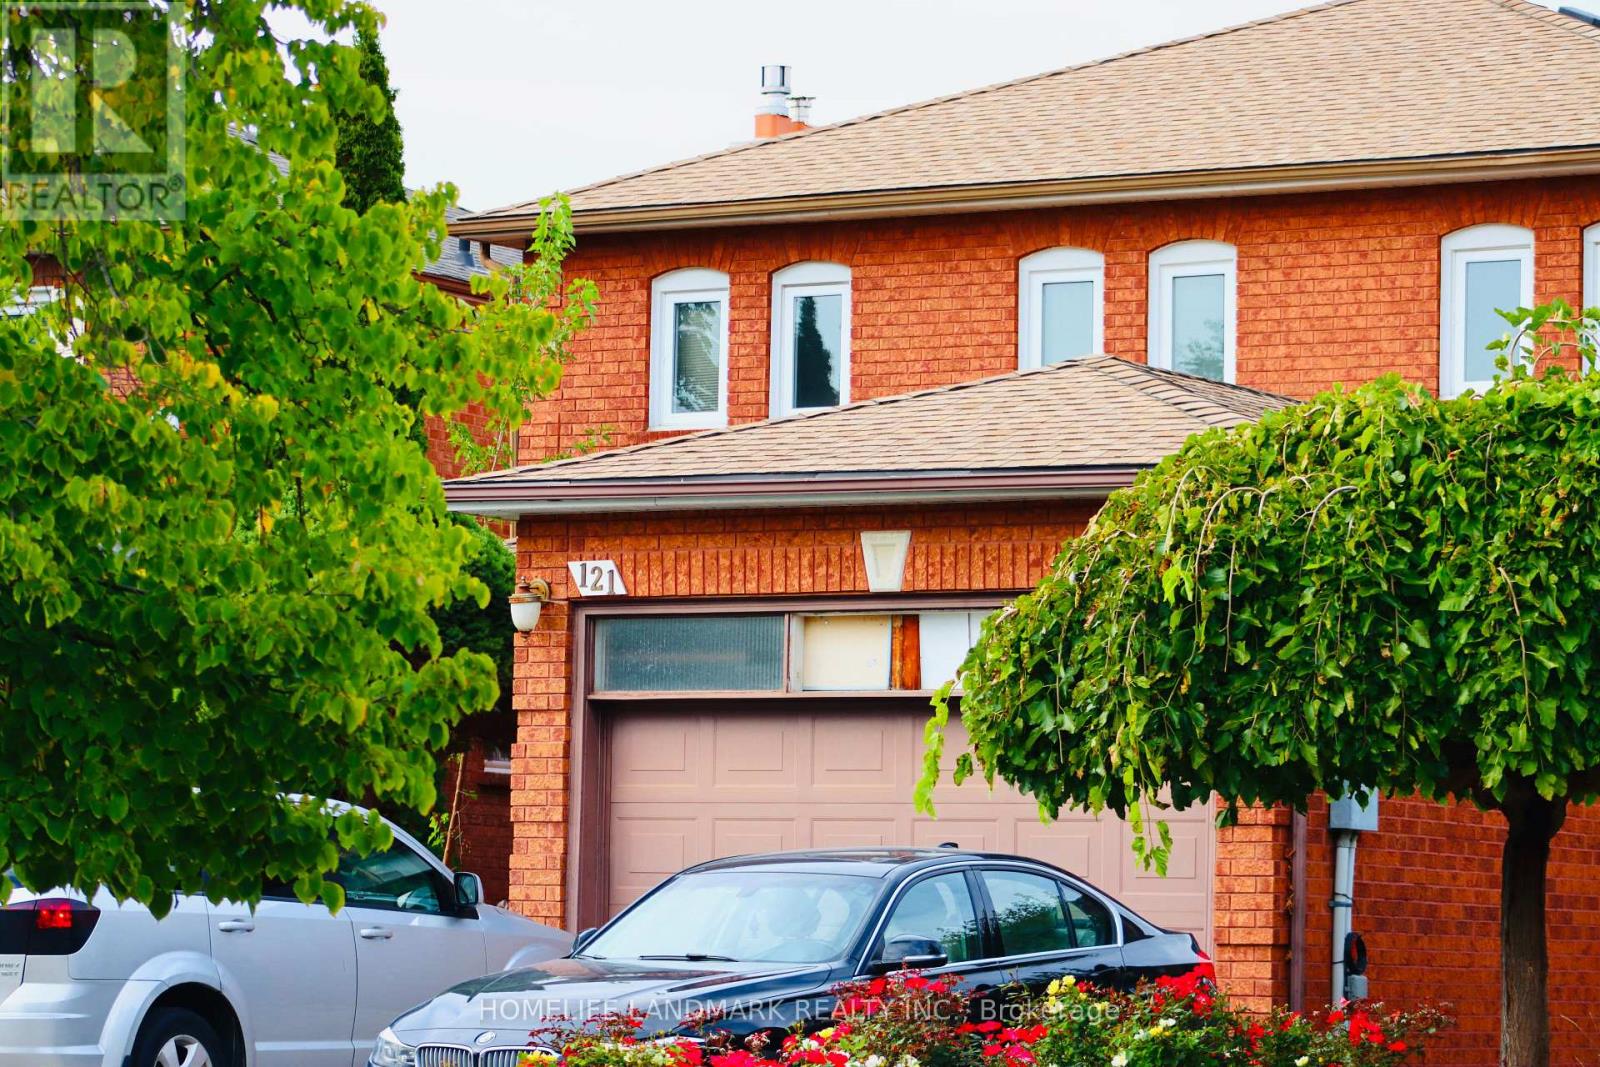
121 Harmonia Crescent
Vaughan, Ontario
Spacious 4-Bedroom Detached Home for Rent (Main Floor Only)Backing onto beautiful greenspace, this well-maintained detached family home offers 4 spacious bedrooms in a highly sought-after Woodbridge neighbourhood. Enjoy a large entertainer's deck, walk-out to a covered patio, and an expansive backyard providing privacy and outdoor enjoyment. Situated on a quiet, desirable street, the home is conveniently located close to parks, shopping, transit, and top-rated schools.Features:4 spacious bedroomsMain floor onlyBacks onto greenspaceLarge deck and covered patioExpansive backyardQuiet family-friendly neighbourhoodClose to amenities and excellent schoolsAdditional Information:Tenant responsible for 70% of utility costsTenant responsible for front and backyard maintenance, including lawn care and general upkeep (id:62616)