
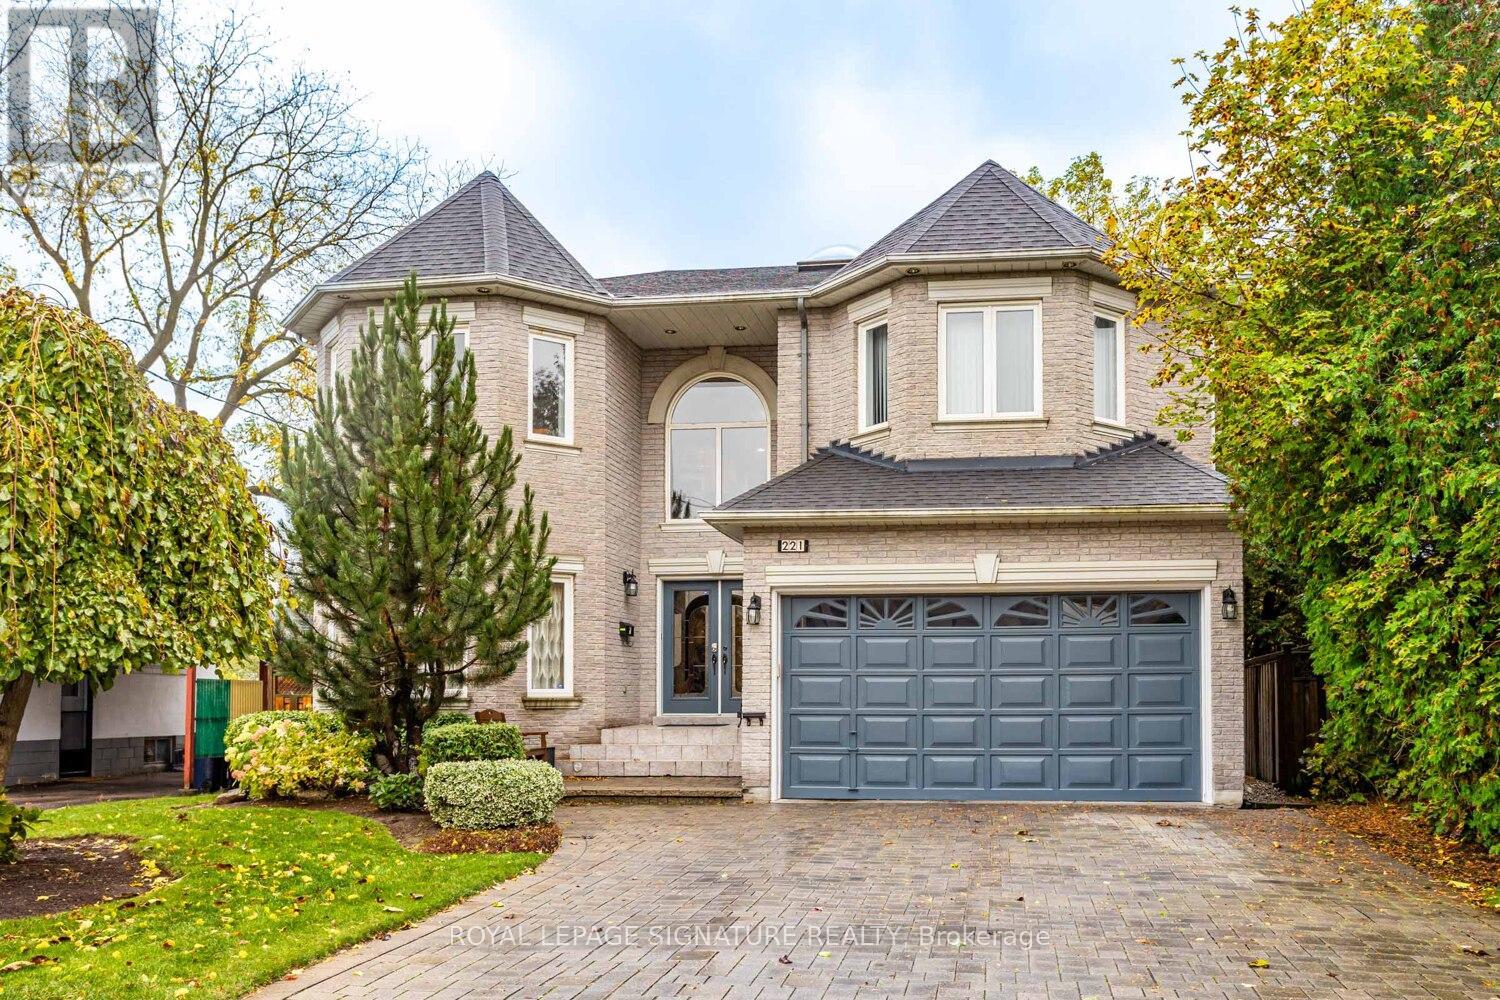
221 Pleasant Avenue
Toronto, Ontario
Custom Built Original Owner Home Featuring Over 5500 sq. ft. Of Total Living Space. Grand Foyer With Skylight; Kitchen Walkout To Oversized Trex Deck (2023) And Fenced Yard. Large Primary Bedroom With 6-Piece Ensuite, 3 Walk-In Closets And A Makeup Vanity Desk. Loads Of Built-In Shelving And Closet Space; Five Above Grade Windows in Lower Level; Walk-out From Laundry Room To Garage. Built-in Sprinkler System. Steps To Parks, Schools, TTC, Yonge-Steeles-Bathurst St. Shops and Restaurants. Seller will consider Vendor Take Back Mortgage (id:62616)
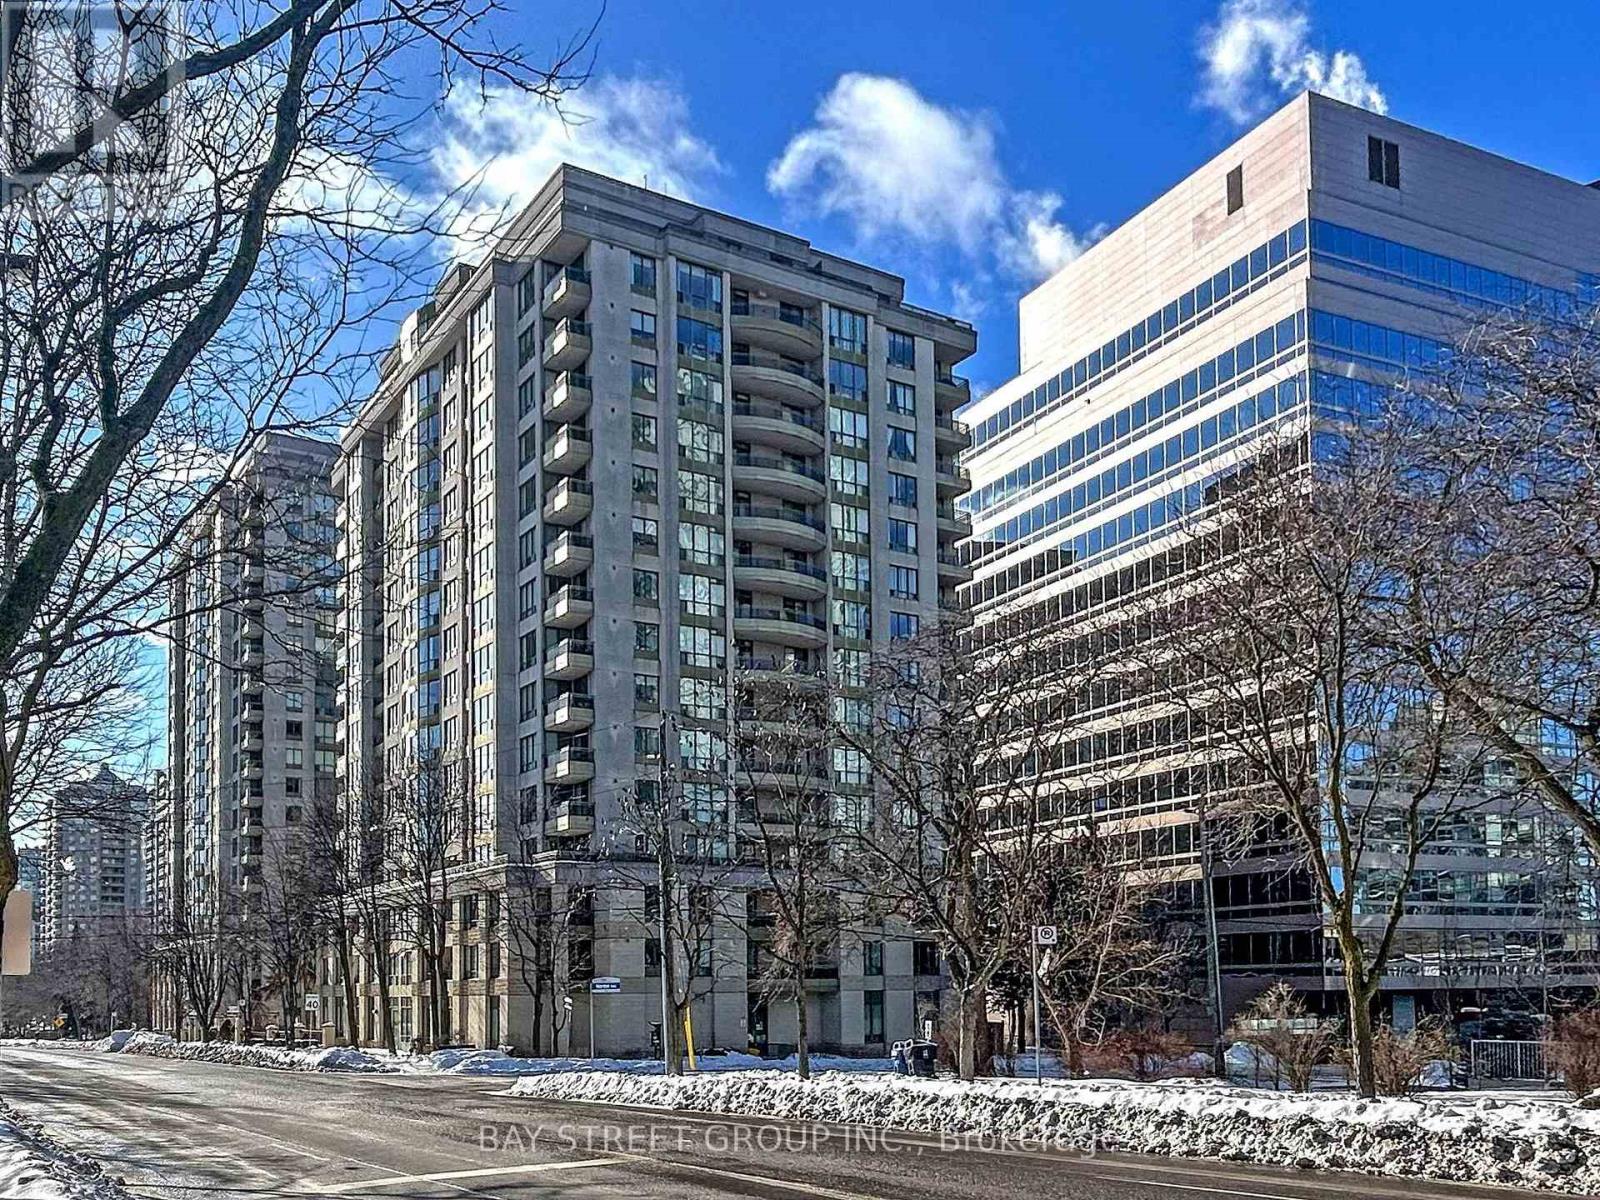
906 - 260 Doris Avenue
Toronto, Ontario
Experience the perfect blend of style, comfort, and convenience in this spacious split 2-bedroom, 2-bathroom condo with an open-concept layout. Quietly situated on Doris Ave, this sun-filled unit offers lush tree-lined east views, bathing the space in natural light and creating a warm, inviting ambiance. Modern kitchen upgraded with a newer quartz countertop, double sink, and ample storage. Two walk-outs to a large wrap-around balcony- perfect for entertaining & al fresco dining. All-inclusive maintenance fees covering water, heat, and hydro. Steps from top-rated schools- Earl Haig SS, Claude Watson & McKee PS. Short walk to subway stations, Yonge St, Mel Lastman Square, Empress Walk, shops, restaurants & cafes. Close to parks & community center. A peaceful retreat in the heart of city. Premium building amenities include 24-hour concierge, gym, sauna, guest suites, party room & more! Easy access to Hwy 401 for effortless commuting. (id:62616)
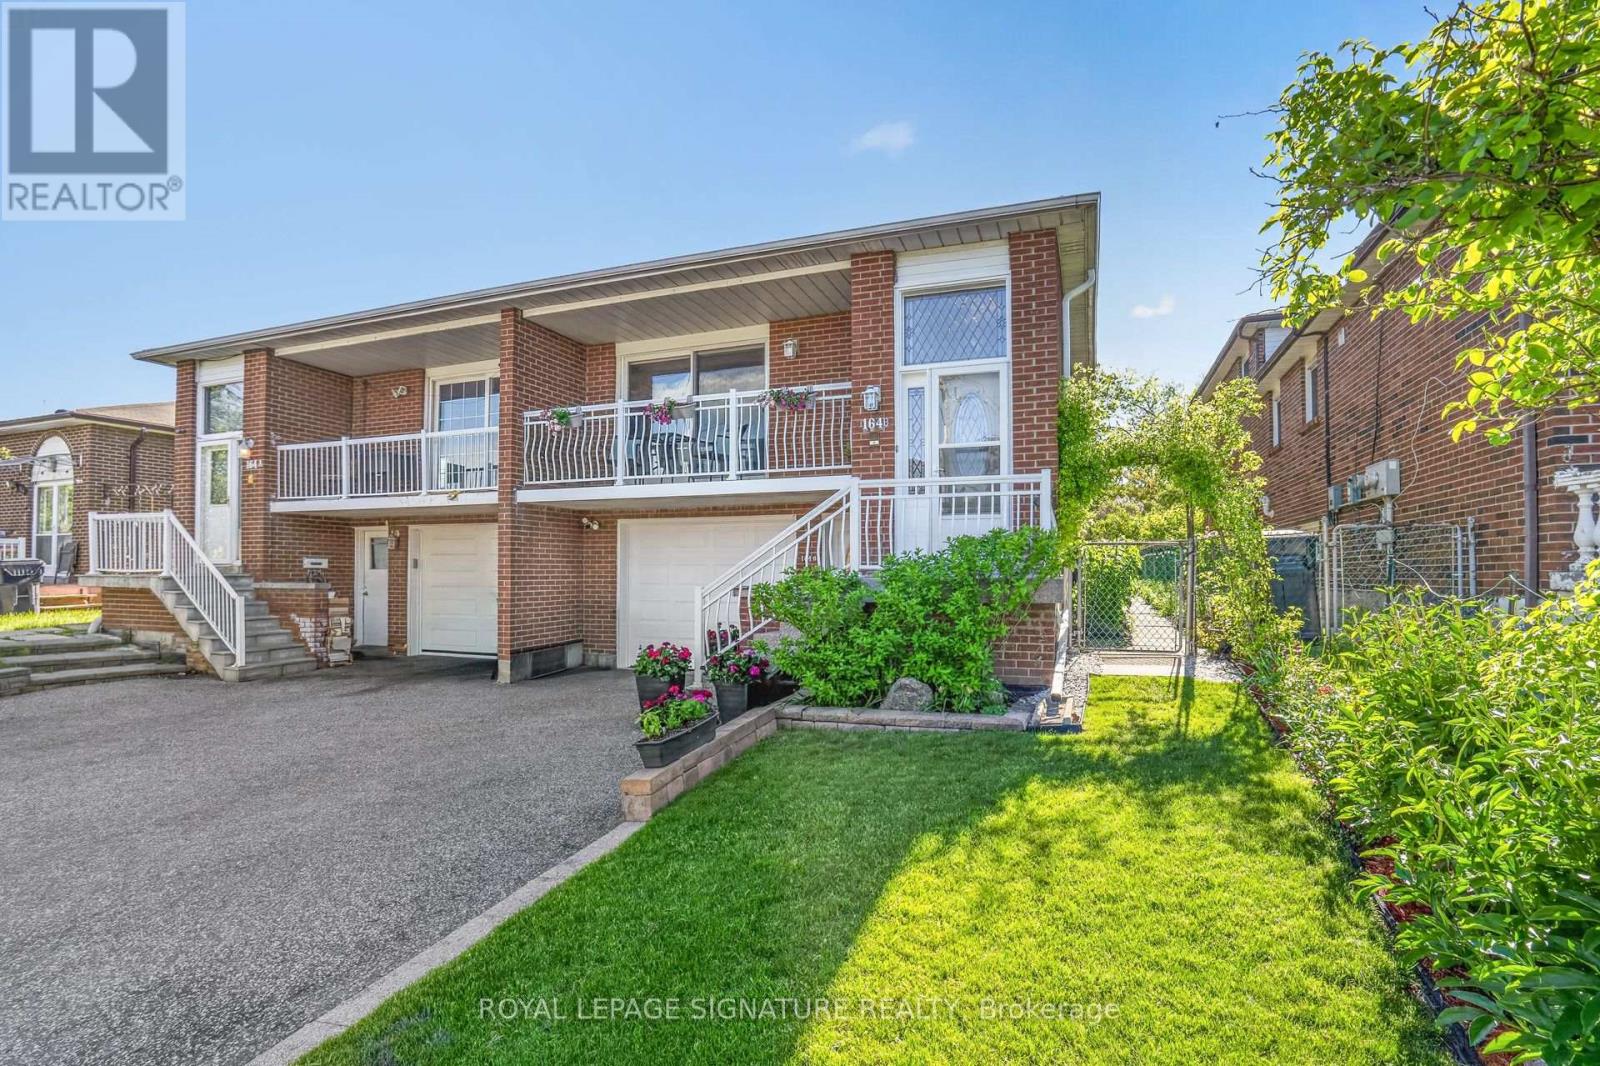
164b Edmonton Drive
Toronto, Ontario
164B Edmonton Drive checks boxes that are hard to find in one property. From the moment you arrive, this home delivers, beautifully landscaped front and back, a private driveway, garage with direct entry into the main level, and gardens that are perfectly kept from front to back. Out back, a manicured yard with a lovely eat-in and lounge area and extra storage makes the outdoor space as functional as it is impressive. Inside, the updates are real. New kitchen, pot lights throughout, renovated ground washroom, a new gas line for the fireplace and BBQ (2025), and a brand new roof (2026), and exterior waterproofing completed. Furnace, AC, and hot water tank all replaced in 2016. No rental items. And then there's the upside. Designed with flexibility in mind, this 5-level backsplit offers multiple distinct living areas that work beautifully for extended family or can be configured into three separate units for investment purposes. The lower level is already fully self-contained with its own kitchen, two bedrooms, and a separate walkout. Exceptional versatility, income potential, and beautifully renovated living spaces, this is a rare opportunity for families, multigenerational living, or savvy investors alike. Pleasant View at its best, Muirhead PS, Brian PS French Immersion, Fairview Mall, and Don Mills station all within easy reach. Quick access to the 401 and LRT makes the commute simple no matter where you're headed. (id:62616)
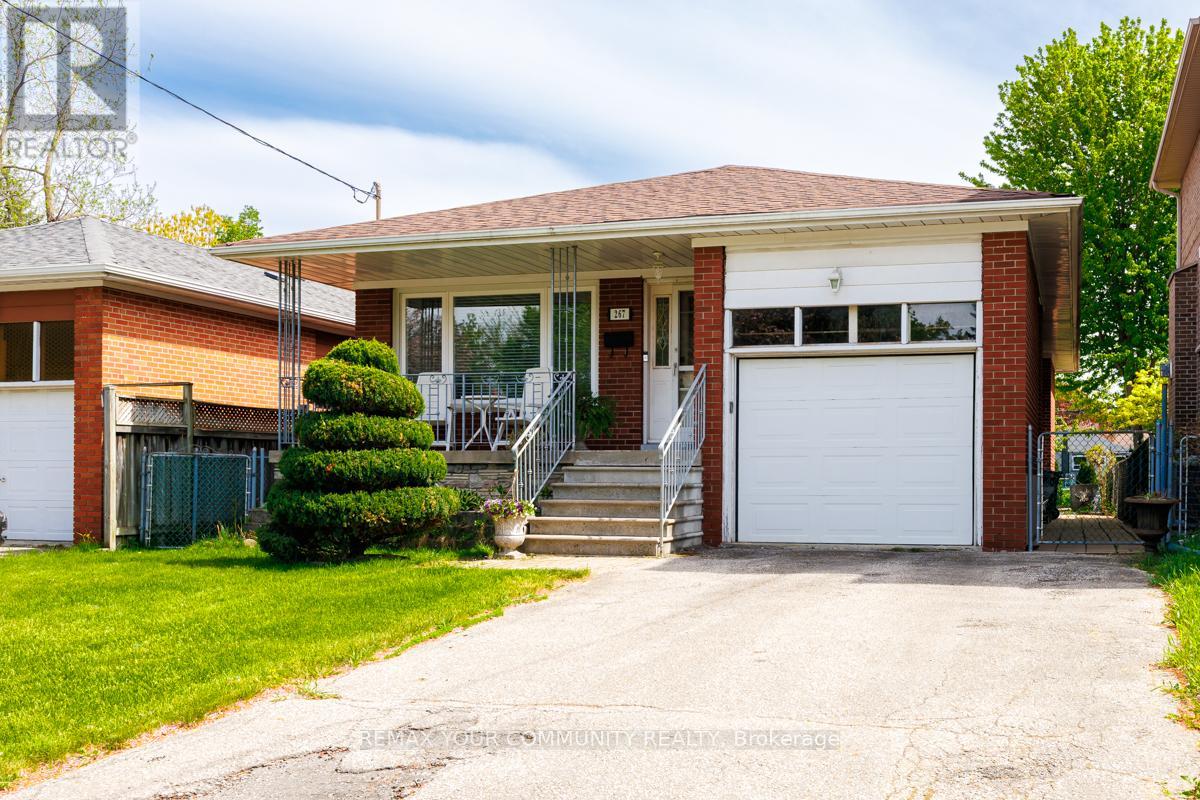
267 Horsham Avenue
Toronto, Ontario
Welcome to this well-maintained bungalow in the heart of Willowdale West, situated on a quiet tree-lined street just minutes from Yonge Street, parks, schools, transit, and shopping. Rarely offered and highly sought after, bungalow living offers the perfect blend of comfort, convenience, and long-term flexibility - ideal for families, downsizers, or investors alike.The bright main floor features hardwood flooring, large windows, and an inviting living and dining area filled with natural light. The functional layout offers the ease of main-floor living with three generously sized bedrooms, including a spacious primary bedroom overlooking the backyard.The spacious eat-in kitchen features ample cabinetry, generous counter space, and views of the immaculate, oversized backyard with lush green space and endless possibilities. Whether you envision a vibrant garden, a private outdoor oasis, or the perfect setting for entertaining family and friends, this backyard offers exceptional space to relax, unwind, and enjoy outdoor living in complete privacy.The finished lower level provides exceptional additional living space with a large recreation room, extra bedroom, full bathroom, and excellent layout. Offering endless possibilities for multi-generational living, a home office, gym, or future customization, the basement adds incredible flexibility and value to this wonderful home. (id:62616)
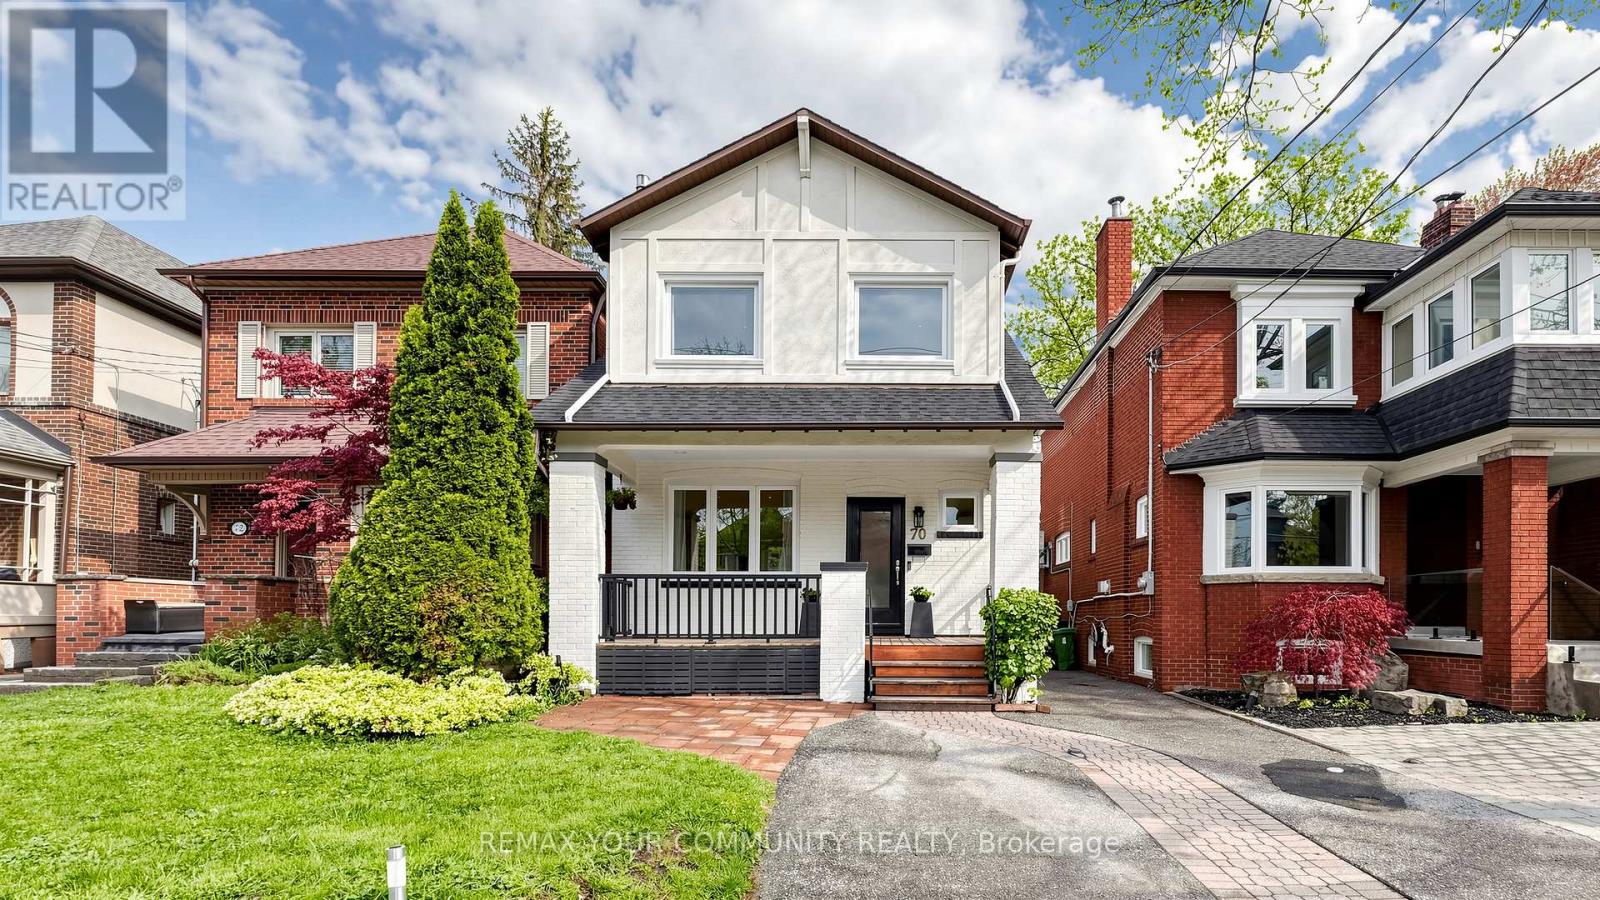
70 Cranbrooke Avenue
Toronto, Ontario
Beautifully renovated detached home in the highly sought-after Lawrence Park North neighbourhood, just steps from Yonge & Lawrence. Located on a street surrounded by custom-built homes and ongoing redevelopment, this property offers a prime opportunity in a prestigious, evolving community.This charming home features three spacious bedrooms and a perfect blend of modern upgrades and timeless appeal. The main floor offers 9-foot ceilings, hardwood flooring throughout, pot lights, and a bright family room with a cozy fireplace. The dining area overlooks a private backyard, ideal for entertaining and everyday living.The updated kitchen includes newer cabinetry and appliances, along with newer window coverings throughout. The home has been freshly painted and meticulously maintained, showcasing pride of ownership.Extensively renovated within the past five years, updates include windows (2024), furnace (2024) , A/C (2021), roof, soffits, gutters, insulation (2021), upgraded electrical panel, and new front and back fencing and deck (2024). Additional features include pot lights (2024), BBQ gas line (2021), and an upgraded fireplace mantle and casing.The fully finished basement with separate entrance offers excellent additional living space, complete with pot lights, a renovated 4-piece bathroom, laundry, and a second kitchen setup with electrical stove connection, sink, and cabinetry. A second washer and dryer on the upper level adds convenience.Walking distance to subway, top-rated schools, parks, shops, and restaurants along Yonge Street. Driveway fits up to two small vehicles. (id:62616)
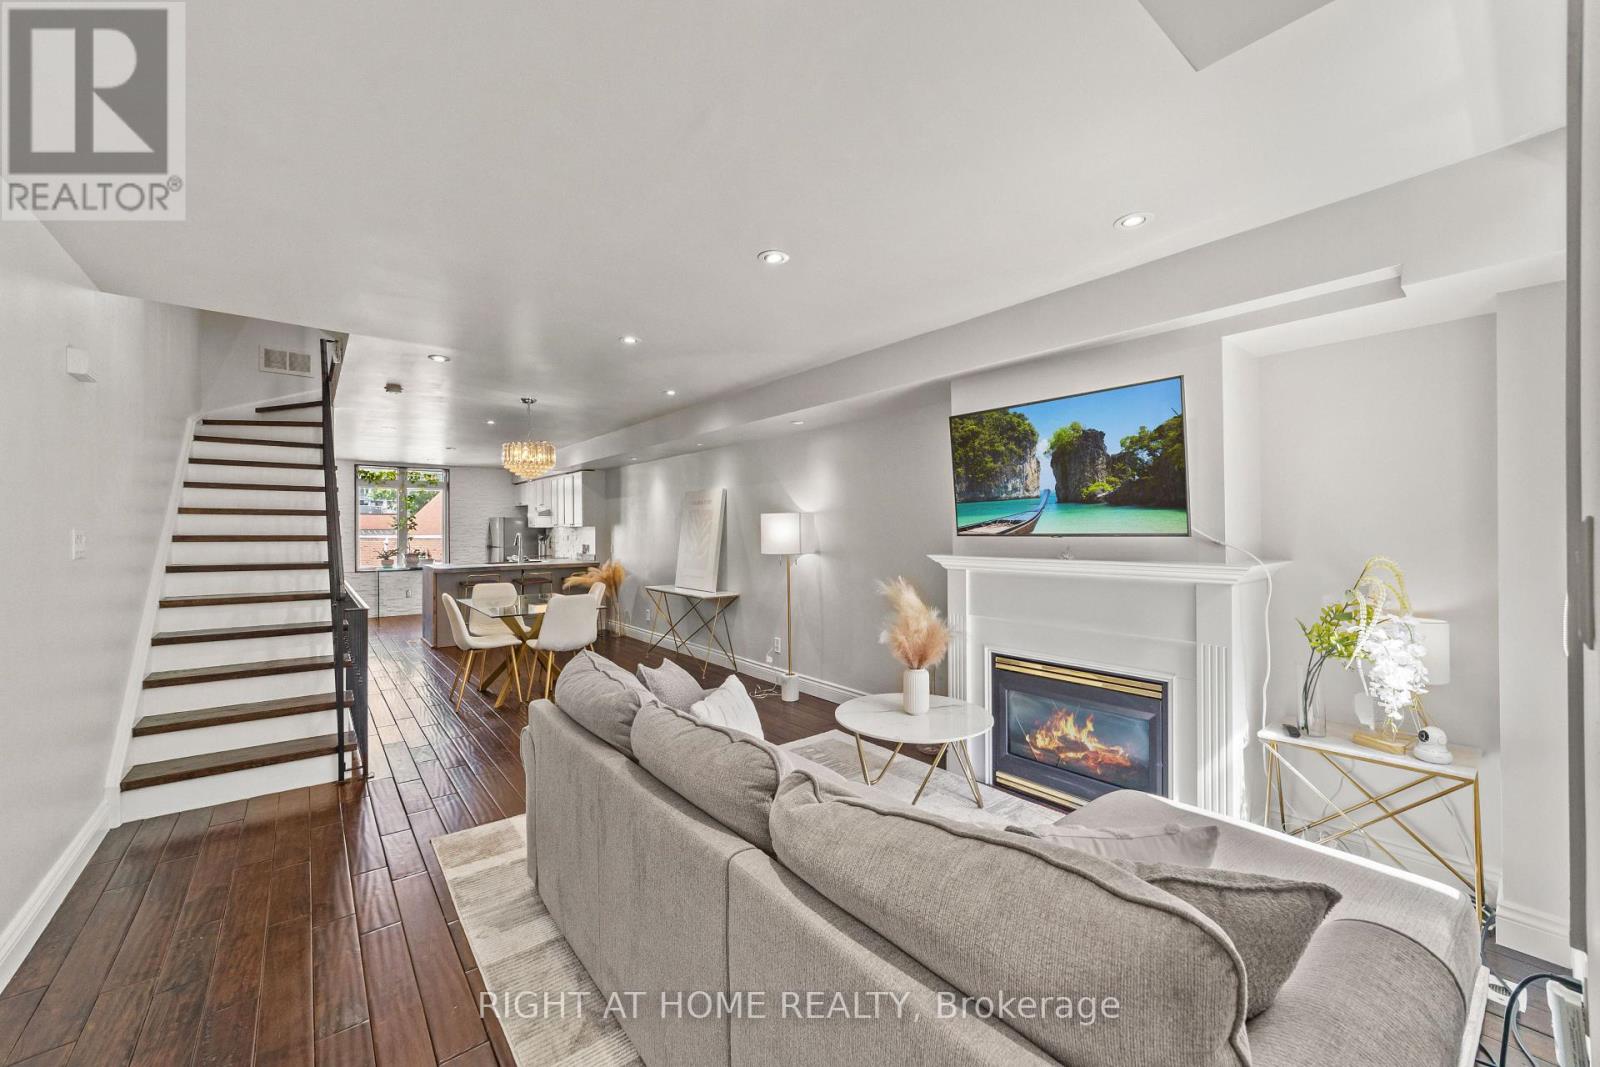
2608 - 12 Sudbury Street
Toronto, Ontario
The Townhouse That Gets It Right. Tucked into one of the west end's most dynamic pockets, positioned between King West, Queen West, and Liberty Village, this four-level townhouse offers something increasingly rare in the city: the scale and privacy of a house, with the simplicity of condominium living. No neighbours above or below. Just 1,720 square feet above grade of thoughtfully arranged space that unfolds with purpose from top to bottom. Step inside and the main floor opens effortlessly. Warm walnut floors, pot lights, a cozy fireplace, and an inviting open-concept layout create a space that feels both connected and comfortable. The kitchen anchors the home with generous workspace that makes both everyday living and entertaining feel effortless, while a powder room adds convenience. It is a floor designed for real life-easy to cook in, a pleasure to entertain in, and a dream to come home to. One level up, two well-sized bedrooms offer welcome flexibility. Guest rooms, children's rooms, a home office, or a media space-the layout adapts to the way you live. The entire fourth level is devoted to the primary suite. Complete with a walk-in closet, a spacious ensuite, and a private terrace where the city feels just a little farther away. Below, the soundproofed lower level used as a media room, gym, studio, or play space, it offers exceptional versatility and direct access to the attached garage. Step outside and the best of the west end unfolds around you. Trinity Bellwoods. Ossington. King West. Liberty Village. Queen West. The Exhibition. Some of Toronto's most sought-after neighbourhoods and destinations are all within walking distance, along with parks, cafés, boutiques, and restaurants. King, Queen streetcars are moments away, with convenient connections to the subway. And when it is time to venture farther, Exhibition GO Station, quick access to the Gardiner Expressway, and nearby Toronto Island Airport place the rest of the city-and beyond-within easy reach. (id:62616)
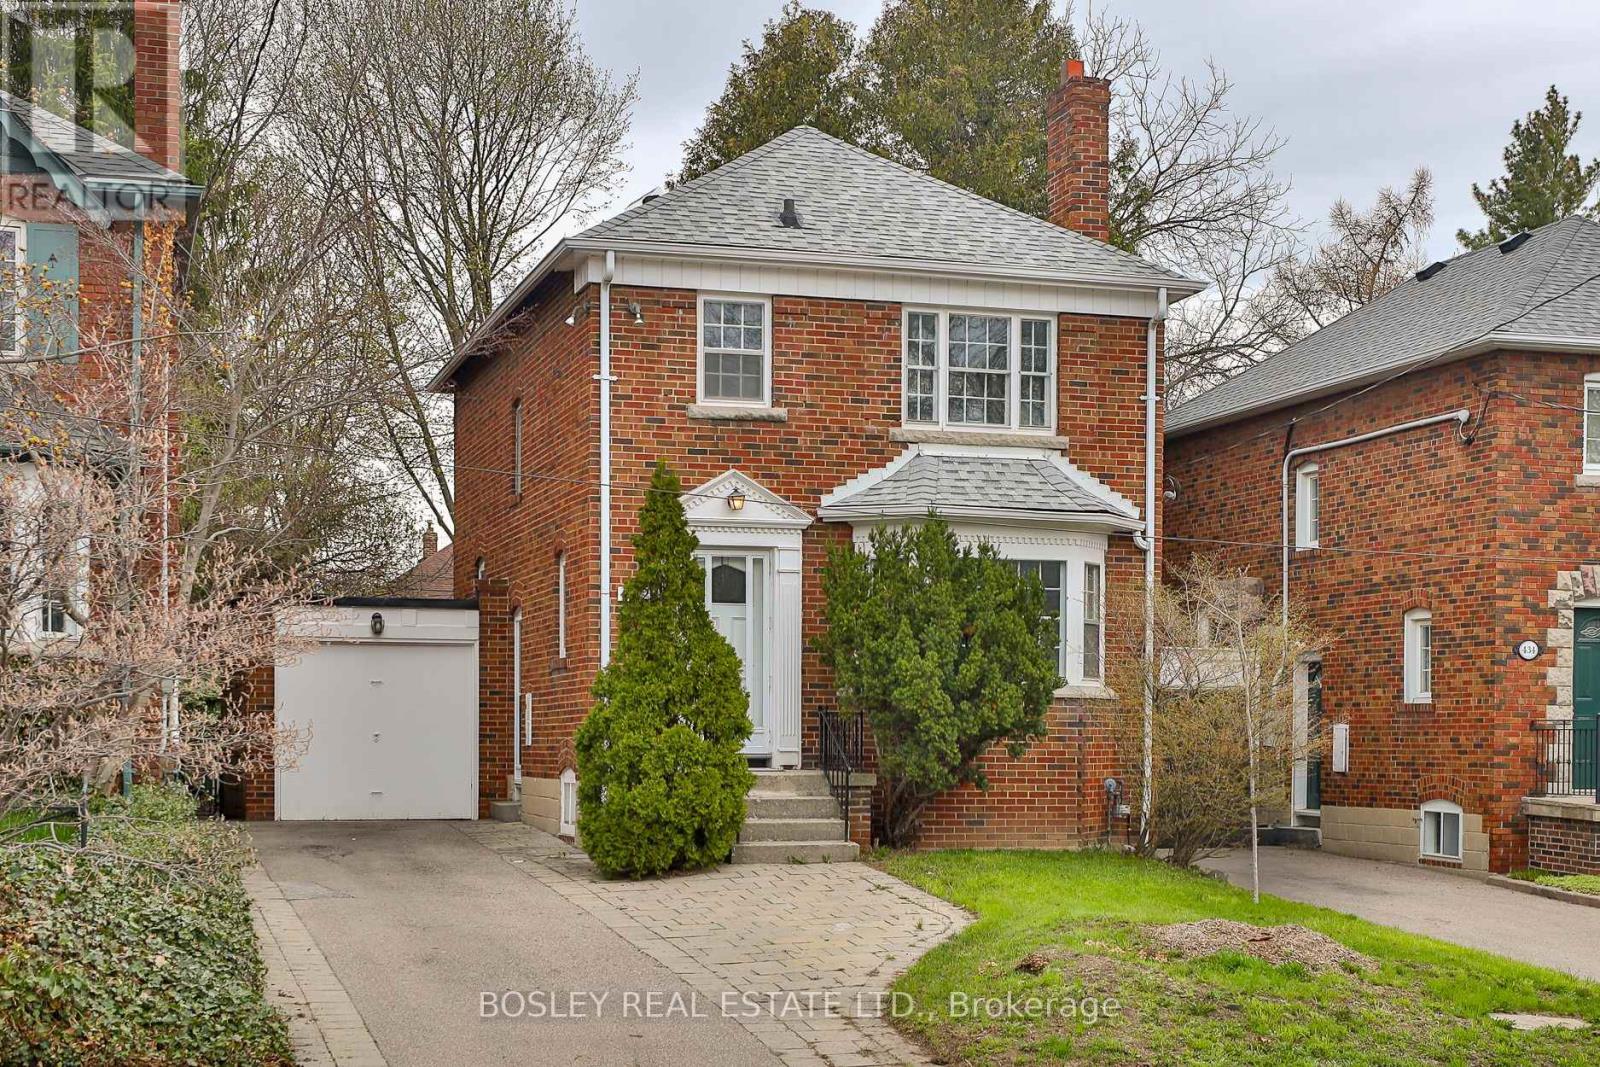
432 Broadway Avenue
Toronto, Ontario
Charming North Leaside detached on an oversized lot with a private drive and attached garage! This sun-filled home offers warmth, character and thoughtful updates thruout. The inviting main floor features a lovely bay window & vintage glass door creating a bright and welcoming living space that flows seamlessly. The dining room is enhanced with classic wainscotting, built-in cabinetry, and a large window overlooking the large backyard. The updated galley kitchen was updated w/stainless steel appliances-including a dishwasher. The convenient walk-out to the oversized deck and huge backyard is perfect for summer BBQs, outdoor entertaining and with the fenced-in yard kids & dogs will enjoy. Upstairs, spacious primary bdrm with large window includes a larger-than-expected closet. Two additional bedrooms are well-sized, each with a window and closet. The 4-piece bathroom has been refreshed with a new vanity and toilet, while the basement 2-piece bathroom also features an updated vanity. The bright lower-level rec room includes an above-grade window and a double-door closet, making it ideal for conversion into a fourth bedroom-just add a sofa bed for dual usage! With separate side access, it's perfectly suited for extended family or guests. A separate workshop space adds versatility and could easily be transformed into an additional bedroom or office. Additional highlights include a new roof (2020), new furnace (Feb 2025), new broadloom throughout (2025), and fresh paint (2025). A ductless unit can be easily added at the top of the stairs for comfortable summer cooling. Truly a move-in ready family home in a highly sought-after neighbourhood-don't miss this opportunity! This home is located in much sought after Northlea Elementary & Middle School (don't forget Northlea offers French Immersion) and Leaside High School. This home is a 7 min walk to the LRT at Bayview/Eglinton Station and enjoy all the restos & shops on Bayview. NOTE: Attached Report to build a Garden Suite! (id:62616)
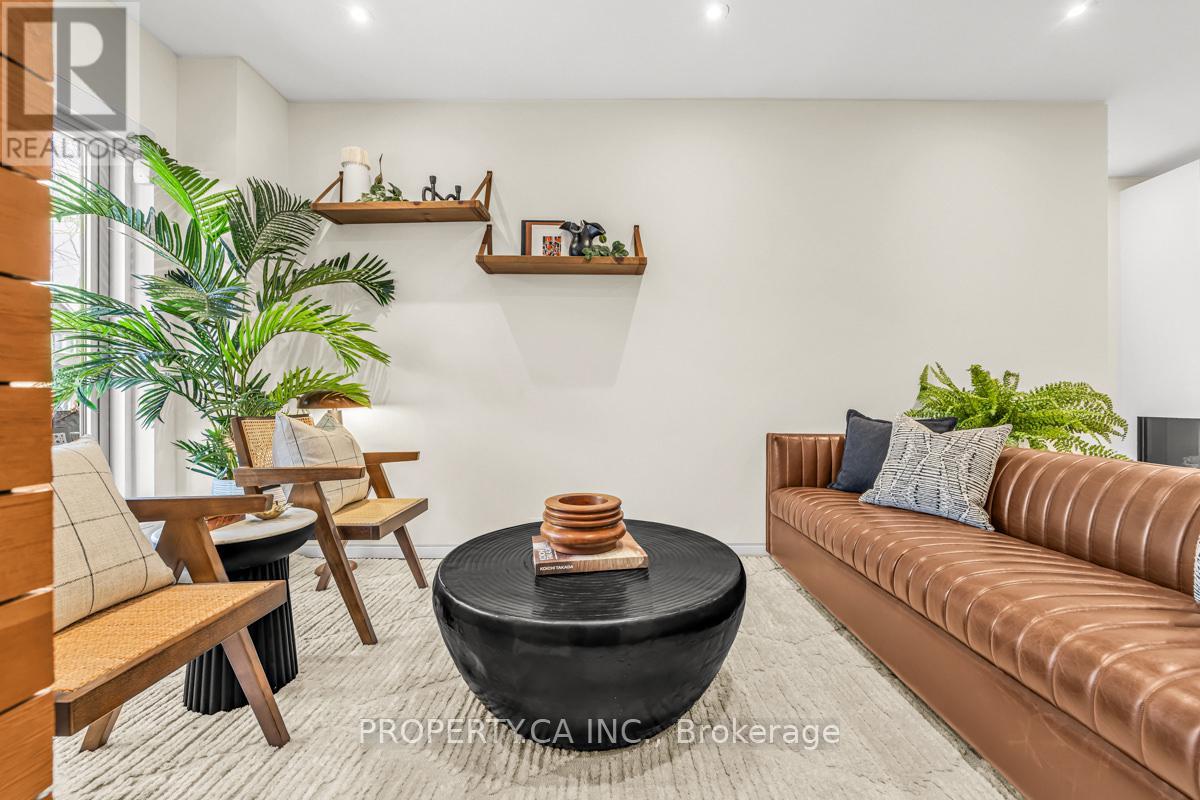
270 Euclid Avenue
Toronto, Ontario
Bright And Beautiful Detached Gem On Coveted Euclid Ave. This Home Has It All - Open-Concept Main Floor Built For Entertaining With A Stunning Scavolini Kitchen, Gas Fireplace And Powder Room. Walk Out To A Private Backyard Oasis Featuring A Brazilian Teak Deck, Built-In Cedar Hot Tub And Gas BBQ Line. 3 Bedrooms Above Grade Including A Beautiful Primary Suite With Spa-Like Ensuite And Steam Shower. Fully Finished Basement An Additional Bedroom, Full Bath And Cinema Room. Vaulted Ceilings, Shadow Moldings, Heated Bathroom And Kitchen Floor And Rare 2 Car Garage. Steps To The Best Of Little Italy & Dundas West. (id:62616)
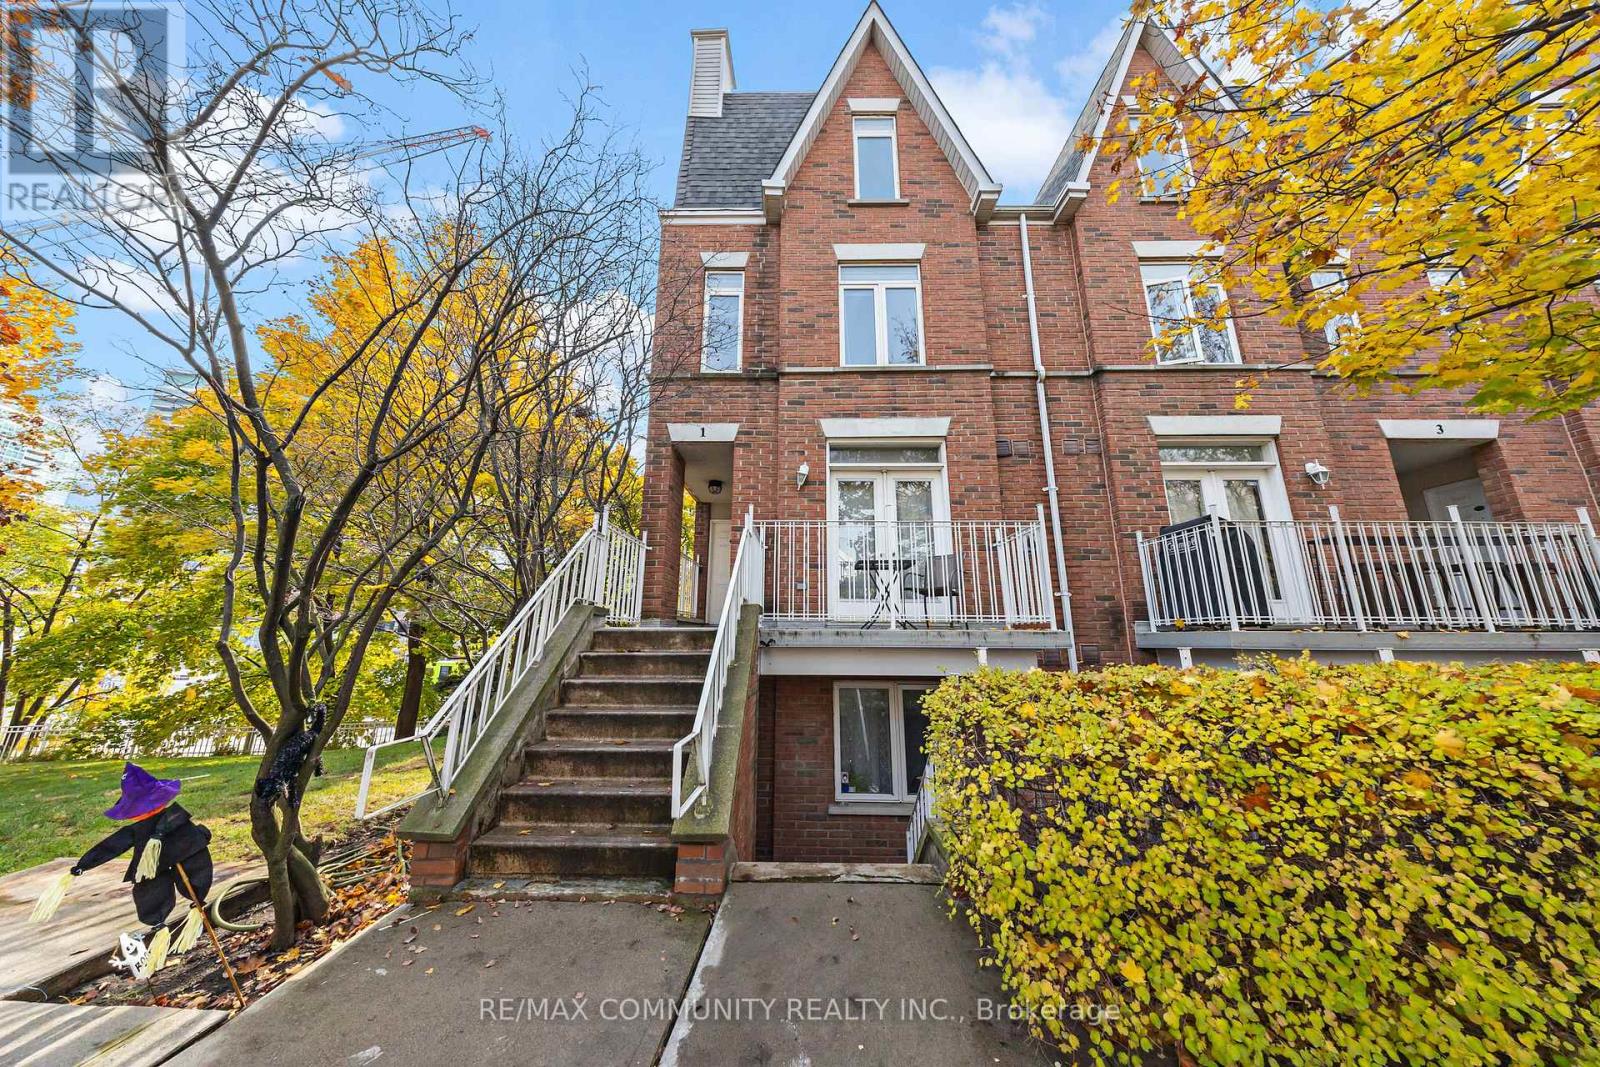
101 - 1 Sudbury Street
Toronto, Ontario
WANT TO LIVE DOWNTOWN BUT DON'T WANT A HIGH RISE??? YOU'VE CAME TO THE PERFECT PROPERTY. Welcome to101-1 Sudbury St with Low Maintenance Fees including All Utilities. This beautiful two-bedroom condo town offers the perfect blend of and modern living in the heart of downtown. Located in a vibrant neighborhood, this unit features a spacious open-concept living area with large windows providing natural light. Two large room with large closets. Upgraded kitchen with stainless steel appliances. Parking Spot Available for Rent. Walk to Restaurants, Pubs, Shopping, Entertainment, Financial District, Waterfront & Public Transit. Easy Highway Access and nearby GO station. Parking available. (id:62616)

205 - 185 Alberta Avenue
Toronto, Ontario
Rare Opportunity To Own The Only Unit In The Building Featuring A Massive 442 Sq. Ft. Private Terrace With Gas BBQ Line And Sweeping City Views. Includes Premium Parking With A Private Storage Room Directly Behind The Spot-An Exceptional And Rare Convenience. Bright And Functional 2-Bedroom, 2-Bath Layout With Upgraded Kitchen, Built-In Appliances, And A Spacious Primary Suite With Ensuite. Boutique Low-Rise Living Just Steps To Wychwood Barns, Cafés, Restaurants, Shops, And TTC. Well-Appointed Amenities Include Party Room, Gym, Wine Lounge, Rooftop Terrace, And Visitor Parking. Wi-Fi Included In Maintenance Fees. Impressive 1,228 Sq. Ft. Of Total Indoor And Outdoor Living Space. (id:62616)
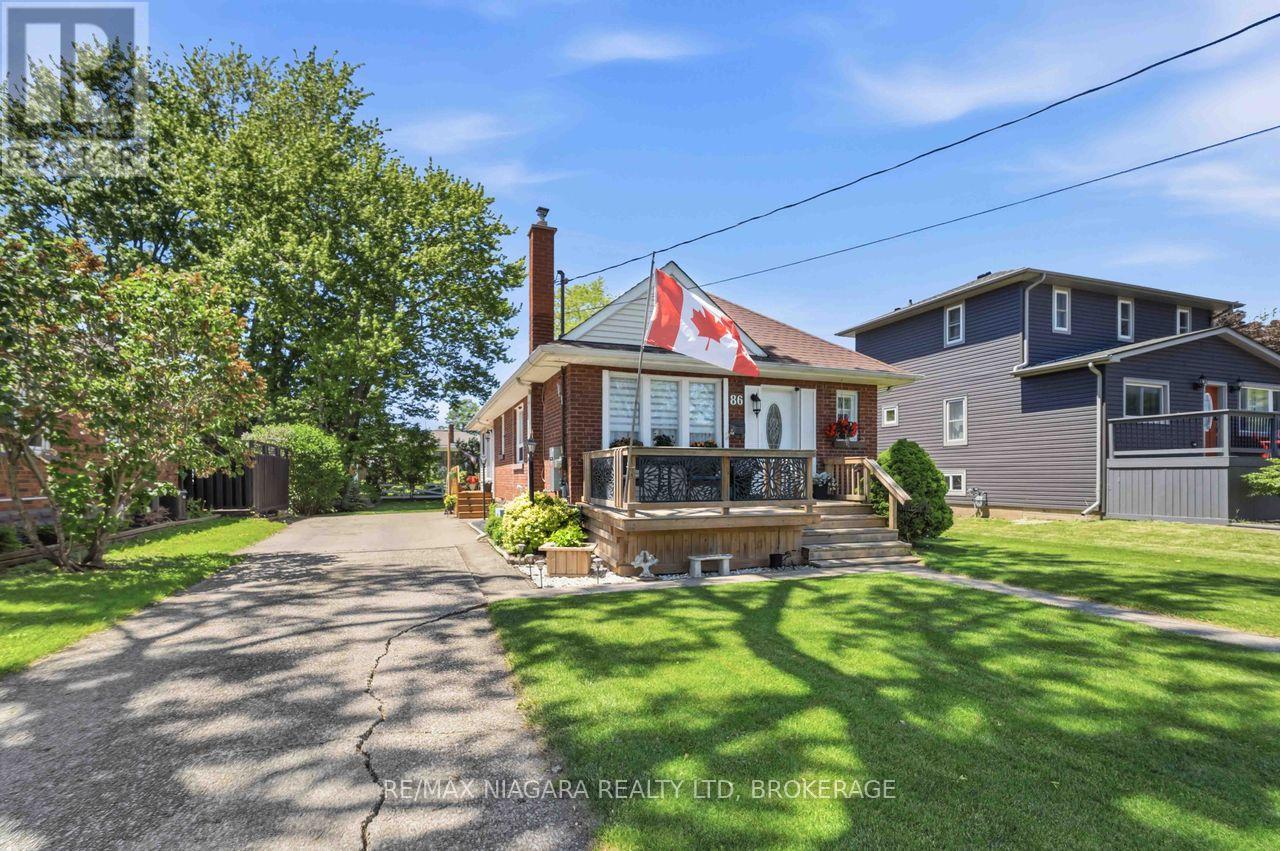
86 Clare Avenue
Port Colborne, Ontario
Meticulously maintained solid brick bungalow in the highly sought-after Sugarloaf neighbourhood, just a short walk to Port Colborne High School, H.H. Knoll Park, and Sugarloaf Marina. This charming two-bedroom home offers excellent curb appeal with a long driveway accommodating up to four vehicles and is situated on a beautiful, mature tree-lined lot.The home has been thoughtfully updated over the years, including a new roof with 50-year shingles (approximately 5 years old), gutter guards, a high-efficiency furnace, renovated kitchen featuring quartz countertops, updated bathroom, updated windows, modern flooring, a new Generac generator (2025), refreshed front porch and rear deck.Inside, you'll find a bright open-concept layout connecting the living room, dining area, and kitchen, along with a spacious main-floor family room surrounded by windows that fill the space with natural light.The partially finished basement offers a recreation area, laundry space, and abundant storage. An oversized Amish-built shed with 220-volt service provides additional functionality for hobbyists or extra storage.Located in one of Port Colborne's most desirable neighbourhoods, this move-in-ready home combines comfort, quality updates, and an exceptional location. Quick closing available. (id:62616)
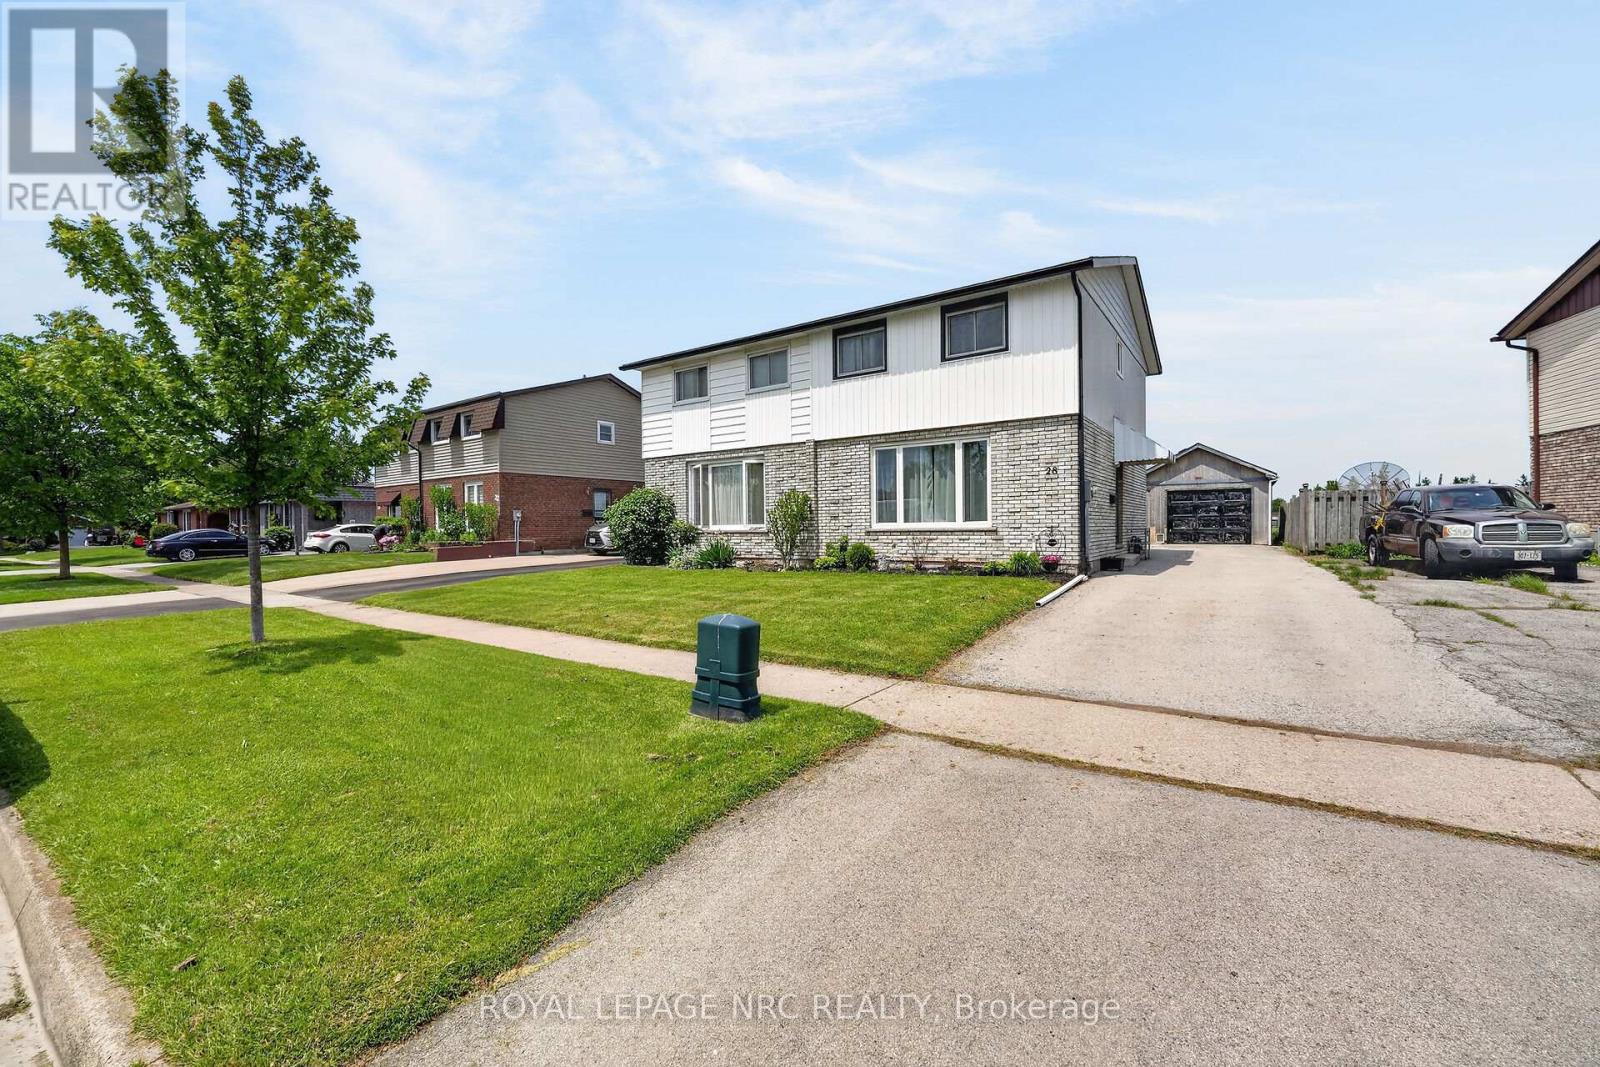
28 Chantal Court
Welland, Ontario
Welcome to 28 Chantal Court, a tastefully updated 3-bedroom semi-detached home tucked away on a quiet dead-end street and backing onto permanent green space for added privacy and peace.This move-in-ready home has seen extensive recent updates, including a new furnace, central air, front siding, almost all new windows, and a large living room window, all completed in 2023. Inside, you'll find updated flooring, a refreshed 4-piece bathroom, and a complete fresh paint job, creating a clean and welcoming feel throughout. A detached garage offers excellent storage, parking, or workspace potential, while the high-ceilinged, dry basement provides a great opportunity to finish additional living space in the future. With many of the major big-ticket items already taken care of, this home is a fantastic option for buyers looking for comfort, value, and future potential in a peaceful setting. Book your private tour today. (id:62616)