
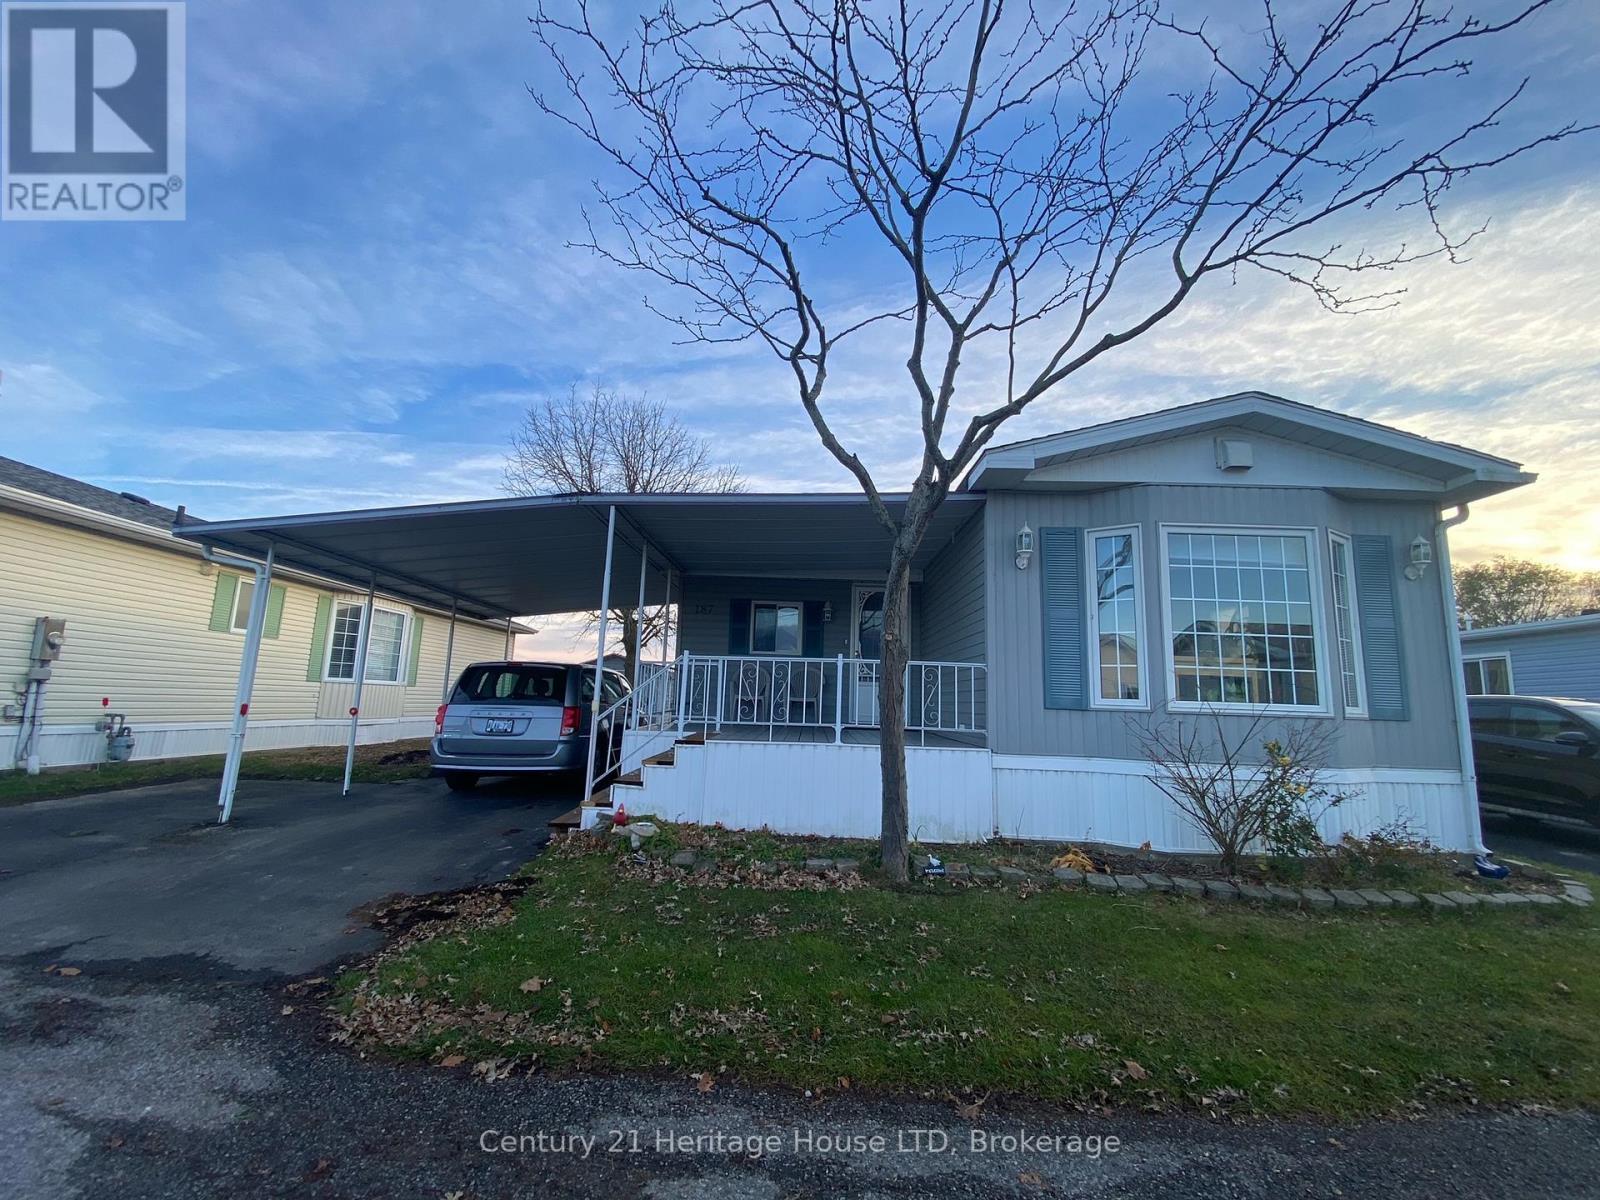
187 - 3033 Townline Road
Fort Erie, Ontario
Live the lifestyle that Black Creek Community has to offer. So many activities and social gatherings, indoor and outdoor pools, hot tub, cards, sauna, shuffle board, yoga, pool tables, darts, horse shoes, tennis, a game room, library, dances and much more. This unit has new flooring, new paint, new back deck, 5 new windows, new soaker tub, new light fixtures, new under unit heating. This unit is at the back of the community with no rear neighbours. Nice and private back yard with a large shed. Land lease fee plus taxes is $985.46 per month for the new purchaser. Water is billed quarterly. (id:62616)
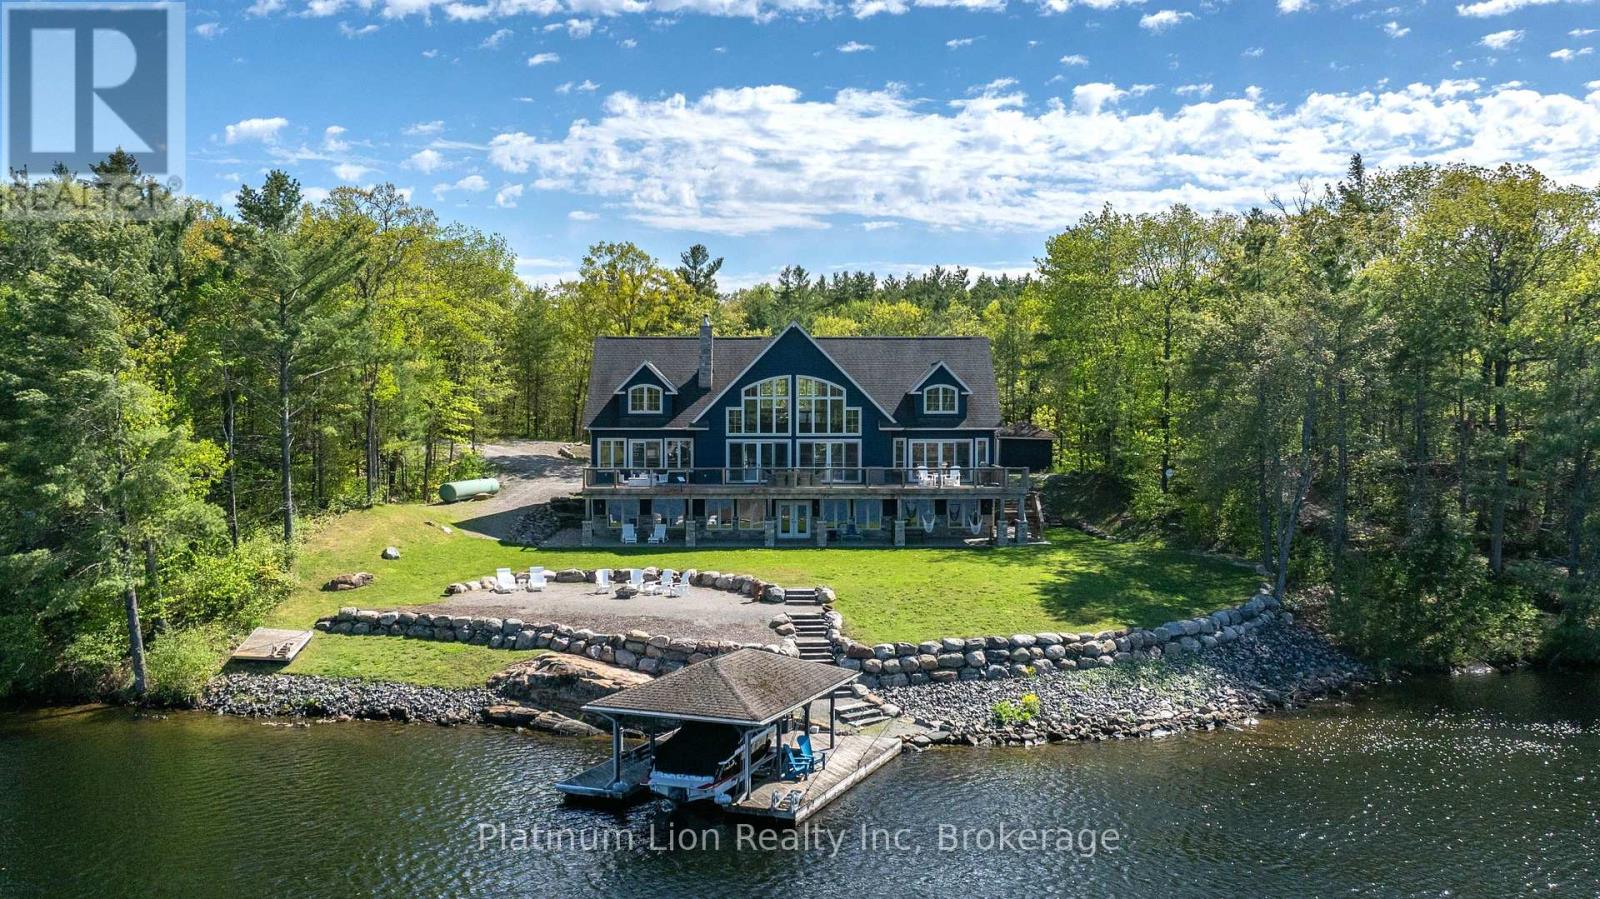
1521 Emily Lane
Severn, Ontario
Escape to your own private waterfront sanctuary where breathtaking, unobstructed lake views take center stage. This stunning open-concept retreat features soaring ceilings and walls of windows that showcase spectacular two-storey vistas from nearly every room. The main-floor primary suite offers a peaceful escape with walkout access to the water and panoramic views to greet you each morning. Designed for both relaxation and entertaining, the home boasts high-end finishes, a stylish wet bar, abundant storage inside and out, and inviting spaces that seamlessly blend comfort with sophistication. Spend sun-soaked days boating, swimming, and dock jumping, then gather with family and friends around the fire making lasting memories. Perfectly secluded yet conveniently located just 15 minutes from Highway 400, this rare offering delivers the best of both worlds-privacy, tranquility, and effortless accessibility. A cozy waterfront haven where every day feels like a getaway. (id:62616)
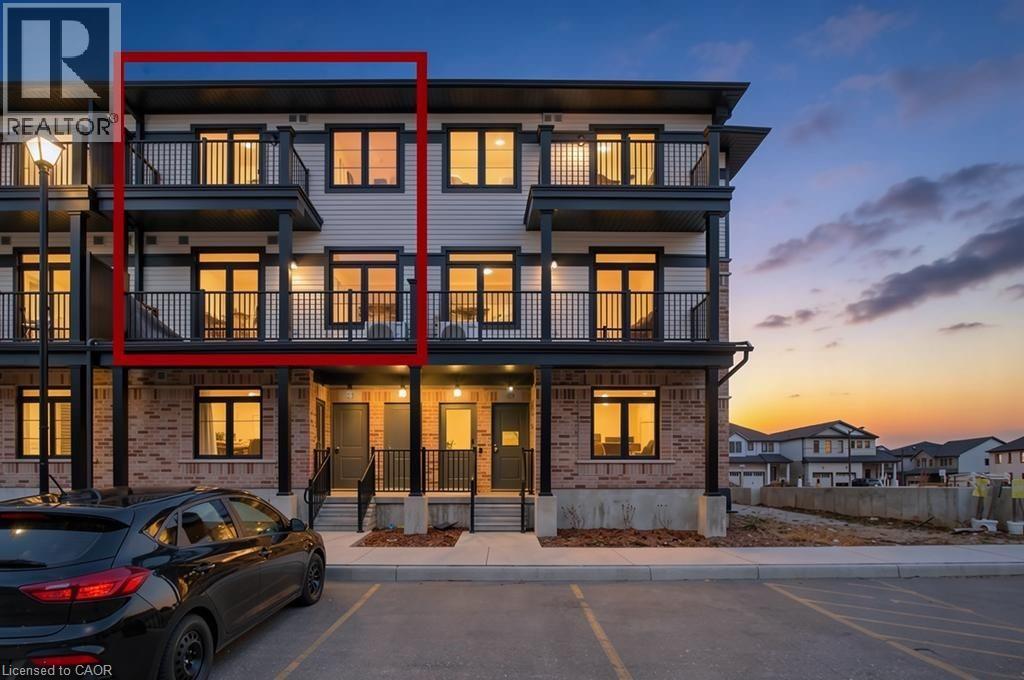
53 Lomond Lane
Kitchener, Ontario
Welcome to Wallaceton, where modern living meets community charm. This stylish urban townhome offers over 1,060 sq. ft. of thoughtfully designed space. With open-concept flow and upgraded finishes, it’s the perfect blend of comfort and contemporary design. On the main level, sunlight fills the spacious great room with upgraded laminate flooring—ideal for relaxing or entertaining. The sleek kitchen features stainless steel appliances and an oversized breakfast island with upgraded quartz countertops that brings people together. A convenient 2-piece bath and in-suite laundry complete this level. Step outside to a large balcony and enjoy fresh air at any time of day. Upstairs, retreat to the primary bedroom with its own 3-piece ensuite and a private balcony, the perfect spot for morning coffee or evening wine. A second bedroom and a 4 piece bath provide flexibility for family, guests, or a home office. Set in the heart of Wallaceton, you’ll love being steps from RBJ Schlegel Park one of Kitchener’s premier recreation destinations with sports fields, walking trails, and year-round activities. The neighbourhood blends treelined streets, playgrounds, and community greenspace with the everyday convenience of nearby shops, restaurants, and top-rated schools. With two balconies, a modern design, and a location that offers both lifestyle and convenience, this home is move-in ready for its next chapter. Bedroom images virtually staged. Don’t miss this opportunity to own in one of Kitchener’s most sought-after communities—book your showing today (id:62616)
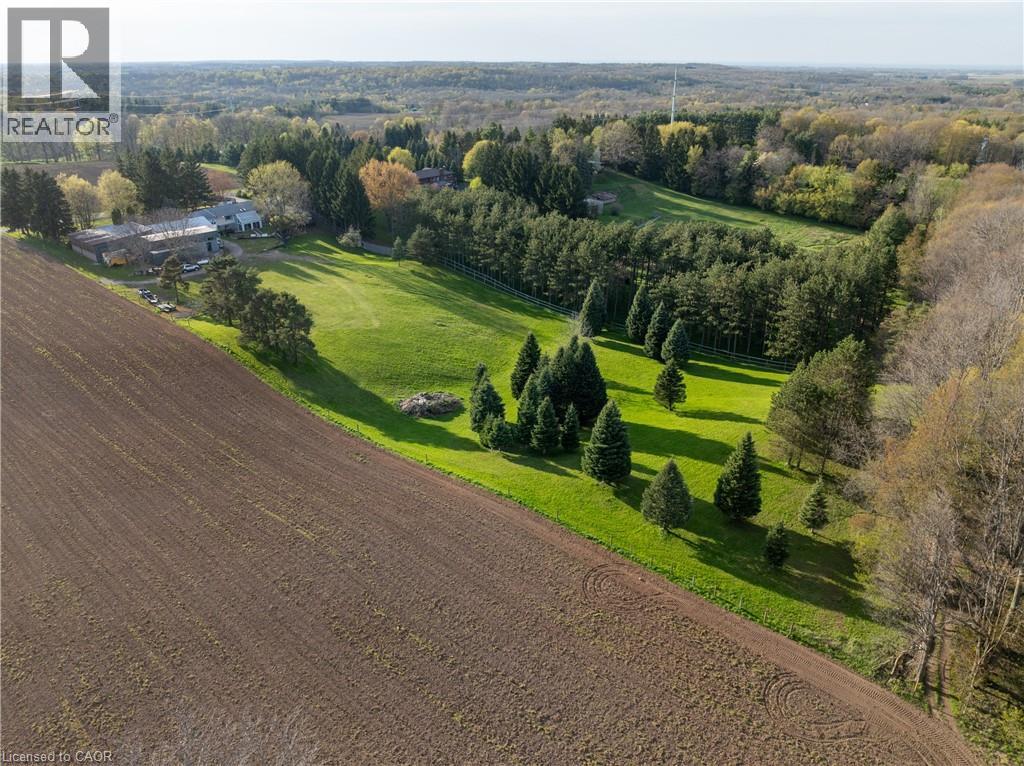
2010 Hansler Street
Pelham, Ontario
Welcome to 2010 Hansler Street - a truly distinctive estate offering an exceptional blend of space, privacy, and versatility. Nestled on more than four scenic acres and backing onto Saint Johns Conservation, this remarkable property stands in a class of its own. The expansive brick bungalow features three generously sized bedrooms and three well-designed bathrooms on the main level. A warm and inviting living room is anchored by a stunning wood-burning fireplace, with a second fireplace echoing the same charm in the fully finished lower level. The eat-in kitchen is both practical and inviting, with easy access to a mudroom that connects to the double-car garage and backyard.For more formal gatherings, the dining room opens to a unique second-level addition - a large enclosed balcony showcasing sweeping views of the property and overlooking a bright, sun-filled sunroom below.The lower level is perfectly suited for entertaining, offering a spacious great room with multiple areas for relaxing or hosting guests. This level also includes a second dining space, several lounge areas, and three additional sinks located in the bar, a flexible office or bedroom, and near the bonus addition. This bonus room, complete with a wood-burning stove and glass doors leading outside, has long served as a welcoming space for holidays and family events. Two additional bathrooms and a games room complete this level. A true highlight of the property is the impressive 7,600 sq ft heated workshop. Thoughtfully designed with multiple sections, varying levels, secure access points, extensive storage, and two office areas, it offers endless possibilities for business, hobbies, or recreational use. Two separate driveways provide convenient access - one leading to the main residence and the other to the rear workshop - ensuring ease of movement throughout the property. With ample parking available, accommodating guests or equipment is never an issue. (id:62616)
2601 - 115 Omni Drive
Toronto, Ontario
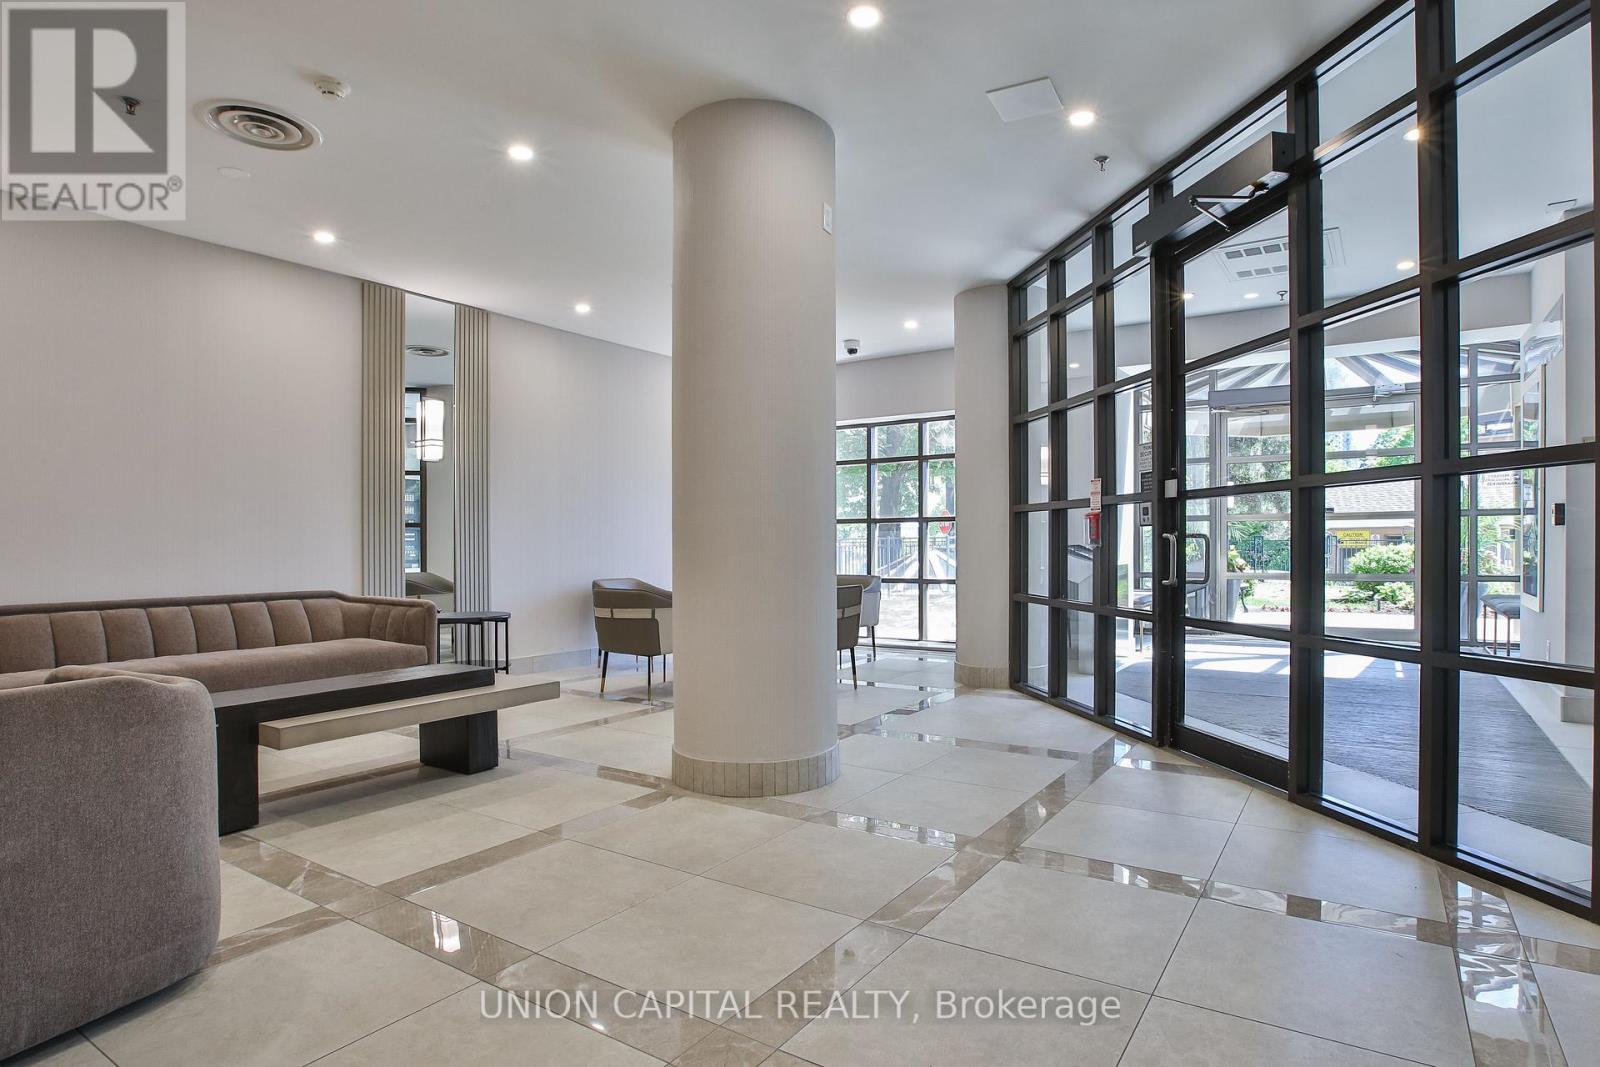
Welcome to Suite 2601 at 115 Omni Drive - a rarely offered 3-bedroom residence showcasing breathtaking, unobstructed southwest views, including a clear sightline to the iconic CN Tower. Perched high above the city, this bright and spacious suite offers a functional, family-sized layout with grand entrance foyer, generous principal rooms, crown moulding and large windows that flood the home with natural light and stunning sunset views. Located in "The Omni," a well-established Tridel-built residence known for its solid construction and spacious layouts, residents enjoy 24-hour gated security along with a full suite of amenities including an indoor pool, sauna, fitness centre, party room, and ample visitor parking. The building offers exceptional value with large suite sizes rarely found in newer developments. Ideally situated in the heart of Scarborough's Bendale community, you are just steps to Scarborough Town Centre, TTC and Scarborough Centre Station, restaurants, shopping, parks, and the Civic Centre, with quick access to Highway 401 for seamless commuting across the city. A perfect opportunity for families, investors, or end-users seeking space, convenience, and panoramic city views in a highly connected neighbourhood. (id:62616)
2280 Sovereign Street
Oakville, Ontario
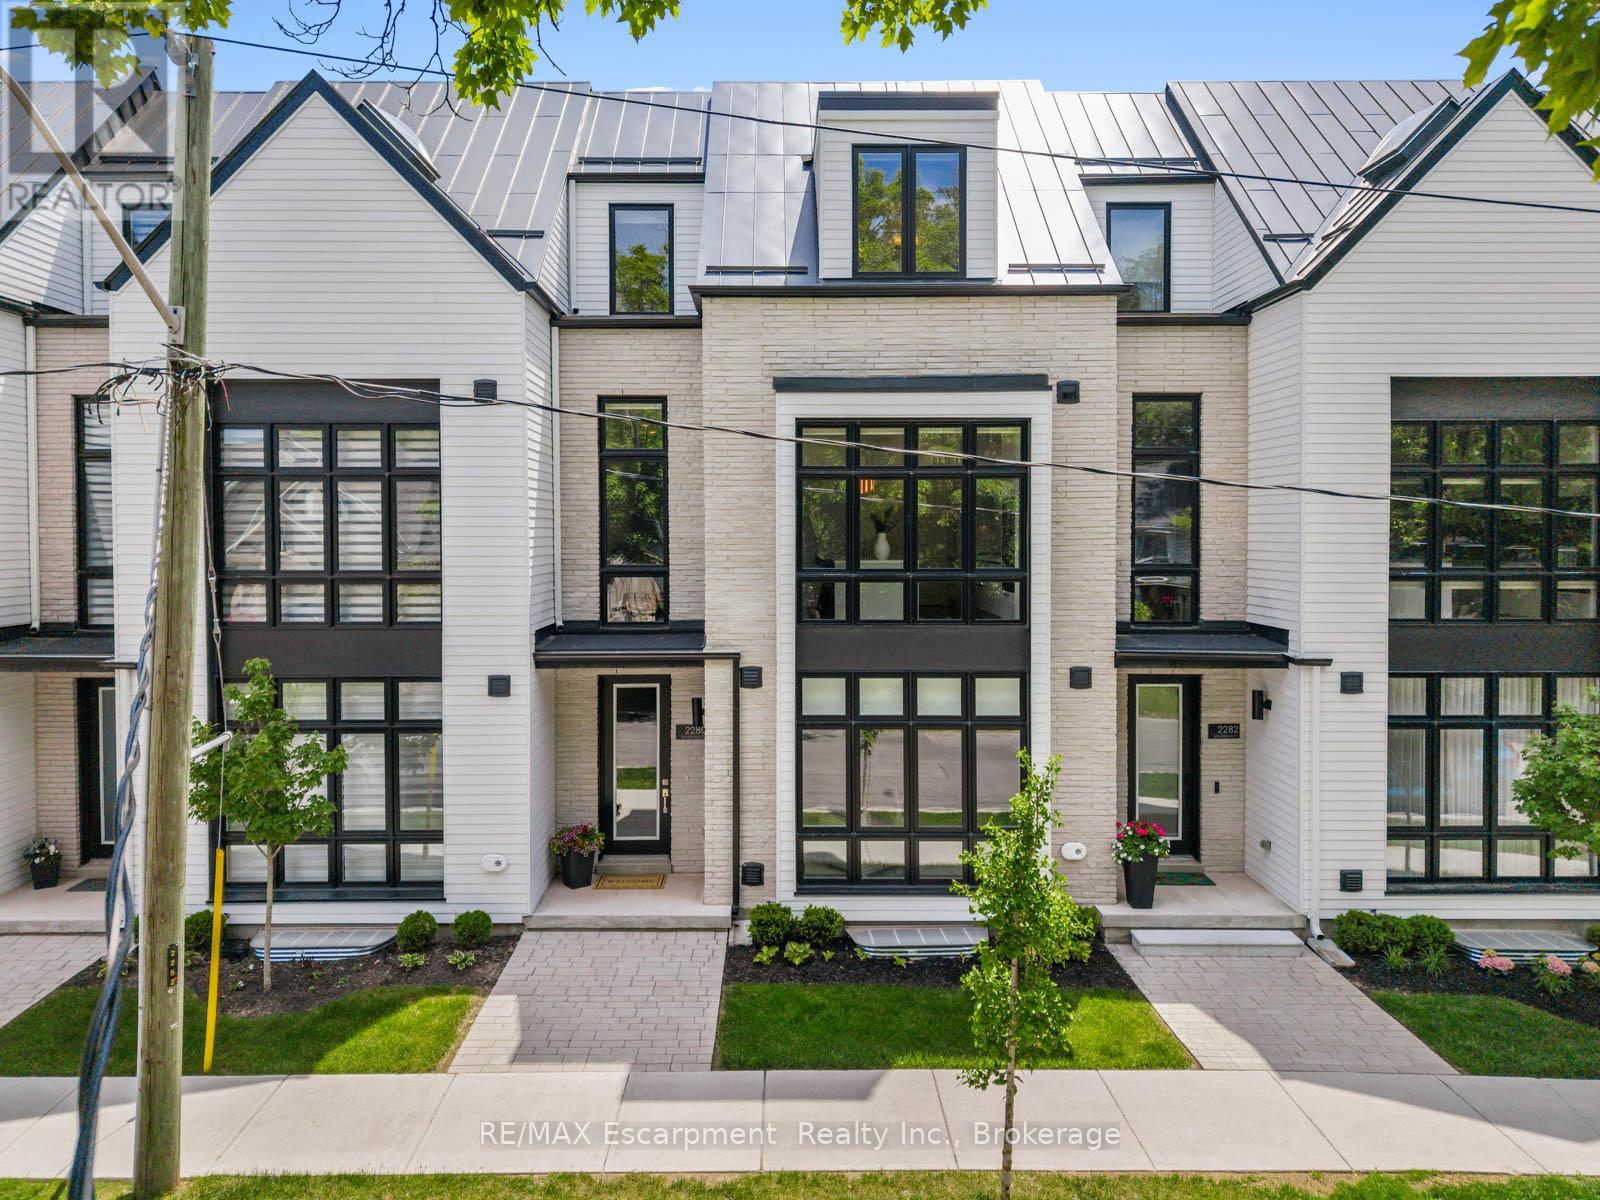
Welcome to Shore Club an exclusive enclave of luxury townhomes nestled in the heart of Bronte Village in prestigious Oakville. This stunning 4-bedroom, 3-bathroom townhome has over $165K in upgrades and offers over 3,500 sq. ft. of beautifully finished living space across four levels, complete with a private in-home elevator, 2-car garage and covered terrace. And the location matches the home, waterfront parks, trails, boutiques and cafes steps from your door, with Bronte Harbour and the marina just beyond. The Cape Cod-inspired architecture delivers genuine curb appeal, while the private elevator servicing all four levels makes this truly low-maintenance, lock-and-leave living done properly. The ground floor offers a large foyer, spacious den and sitting room, a 4th bedroom or private office, a 3-piece bath, and direct garage access. The main living level opens up to 10-foot ceilings, a gas fireplace, and patio doors to a covered 312 sq. ft. terrace with gas BBQ rough-in - no backyard to maintain. The Downsview kitchen features an extended centre island, Sub-Zero 36" integrated fridge, full Wolf appliance package, Miele integrated dishwasher, Calacatta Gold quartz counters and a walk-in pantry, all on hardwood floors. Upstairs, the primary suite has a walk-in closet and 5-piece ensuite with heated floors, soaker tub and frameless glass shower. Two more bedrooms, a 3-piece bath and a well-appointed laundry room complete the level. The finished basement adds over 700 sq. ft. with 9-foot ceilings and elevator access. If a sophisticated, turnkey lifestyle in the heart of Bronte Village is what you've been looking for, look no further. Homes like this at Shore Club don't come around often. (id:62616)
36 - 2171 Fiddlers Way
Oakville, Ontario
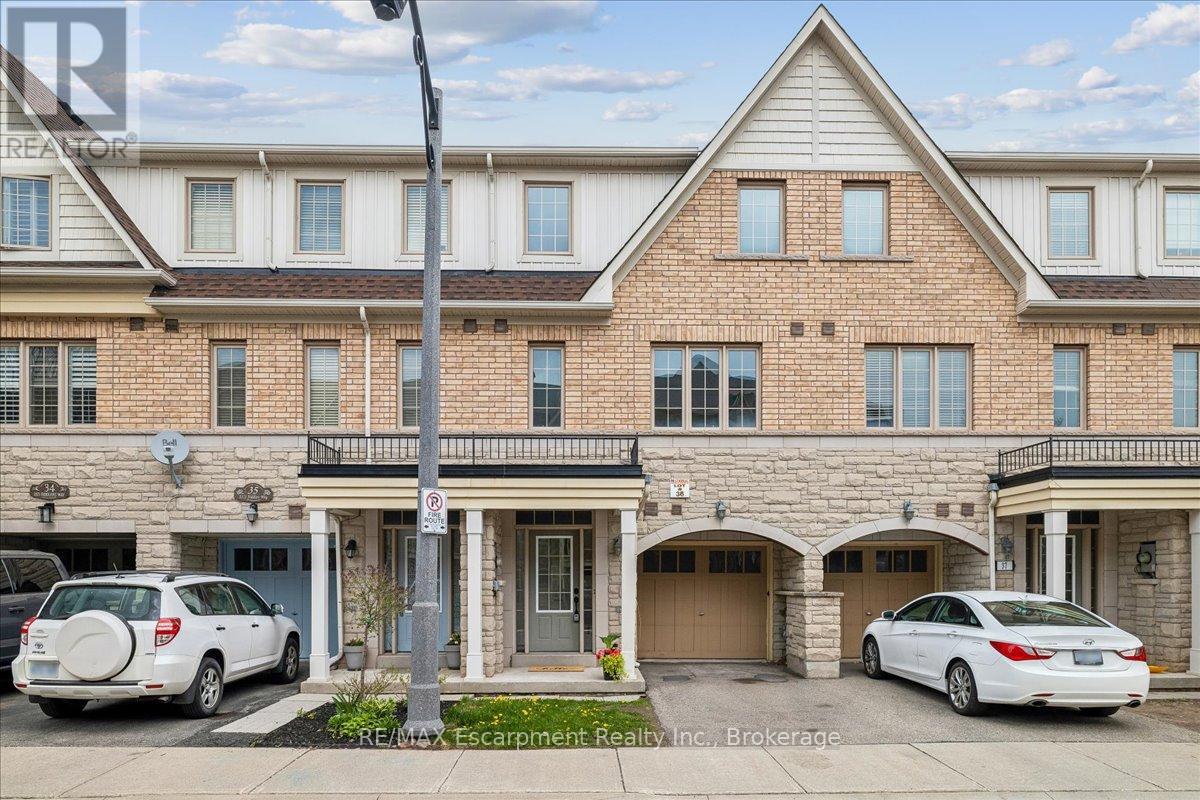
Beautiful extensively renovated three bedroom townhome backing onto green space in the desired community of Westmount. Situated in a family friendly neighbourhood near schools, parks and Oakville Hospital. Dream kitchen with stainless steel appliances, quartz counter tops, centre island, and a breakfast area. Carpet free home. Oak staircase with wrought iron pickets. Primary bedroom comes with a spa like ensuite. Walkout to your fully fenced backyard from the recreation room. Close to excellent schools, highways, hospital, Bronte GO, shopping, trails. An excellent family friendly location! (id:62616)
18 St Amant Road
Penetanguishene, Ontario
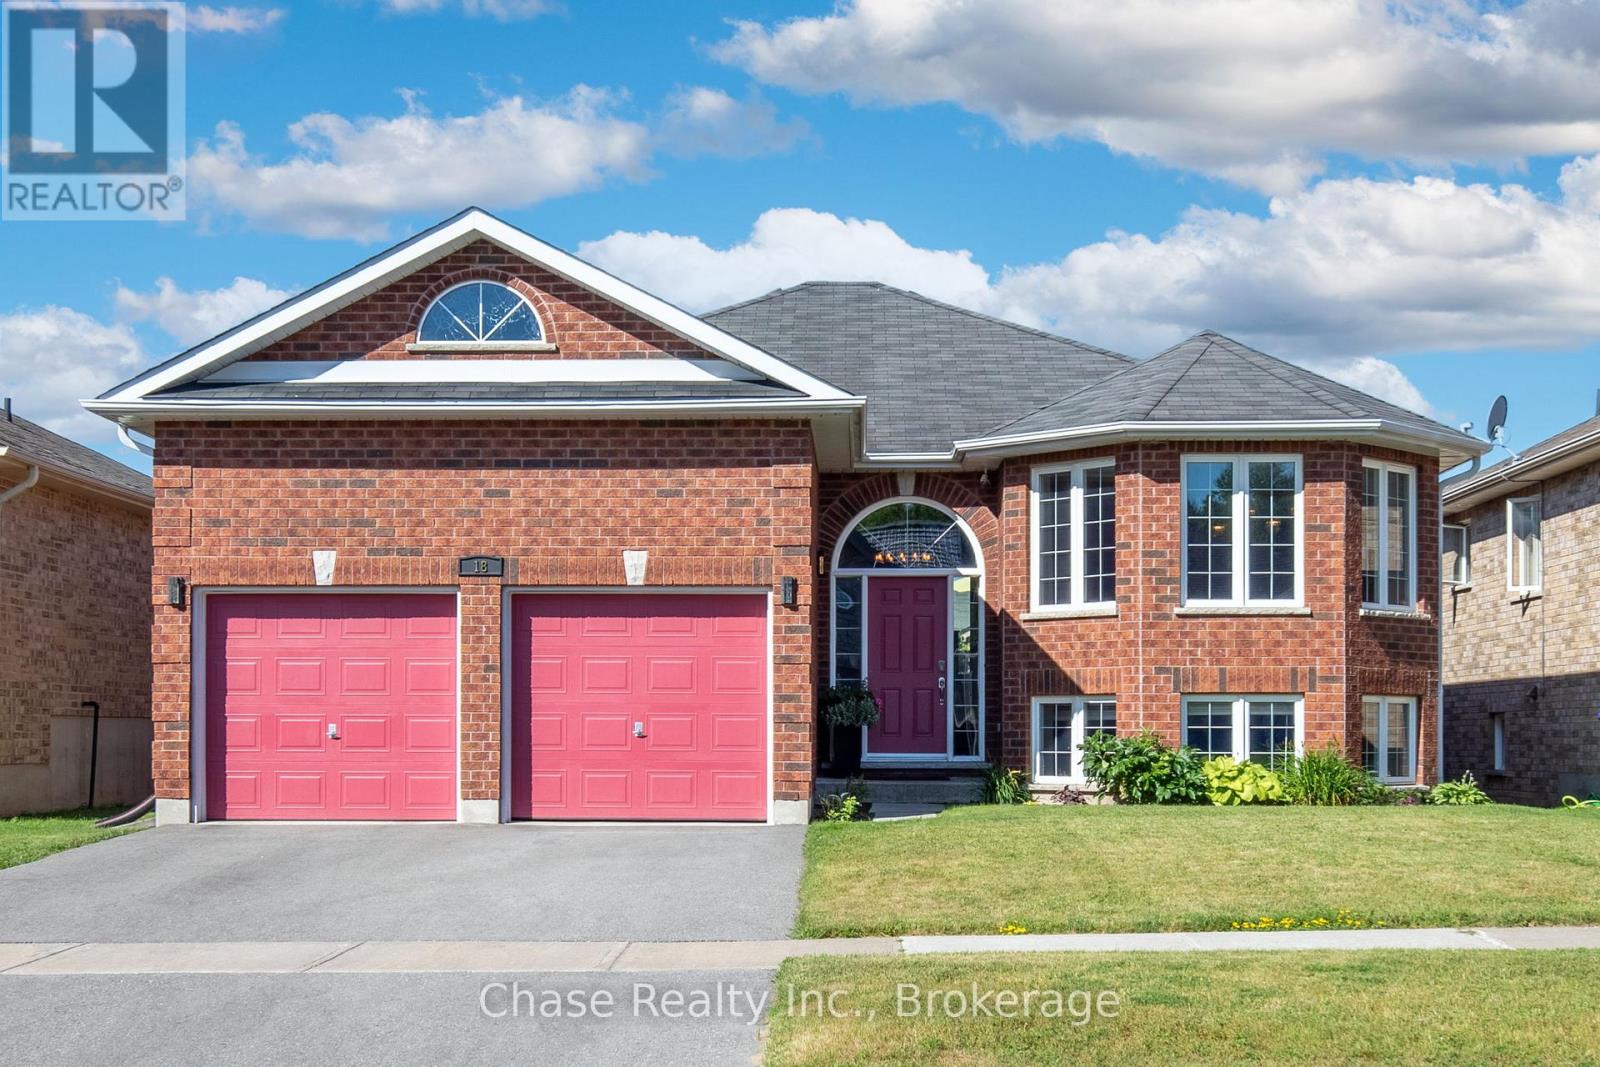
Welcome to Your Dream Bungalow in Penetanguishene. Nestled in a quiet, sought-after neighbourhood, this beautifully maintained bungalow offers the perfect blend of comfort, functionality, and convenience. Featuring 4 spacious bedrooms and 3 well-appointed bathrooms, this home boasts an open-concept layout enhanced by high ceilings and an abundance of natural light throughout. The main living area flows seamlessly into the kitchen and dining spaces, perfect for both everyday living and entertaining. Step outside to a fully fenced backyard with a generous deck, ideal for outdoor dining, relaxing, or hosting summer gatherings. The fully finished basement offers even more living space, featuring high ceilings, a spacious family room, and a built-in theatre system with projector screen perfect for movie nights or game-day experiences. Additional highlights include a two-car garage, ample driveway parking, and a prime location close to schools, scenic trails, parks, and essential amenities. A rare opportunity to own a thoughtfully designed home in the heart of Penetanguishene. Don't miss out on this opportunity! (id:62616)
1127 Adjala Tecumseth Townline
New Tecumseth, Ontario
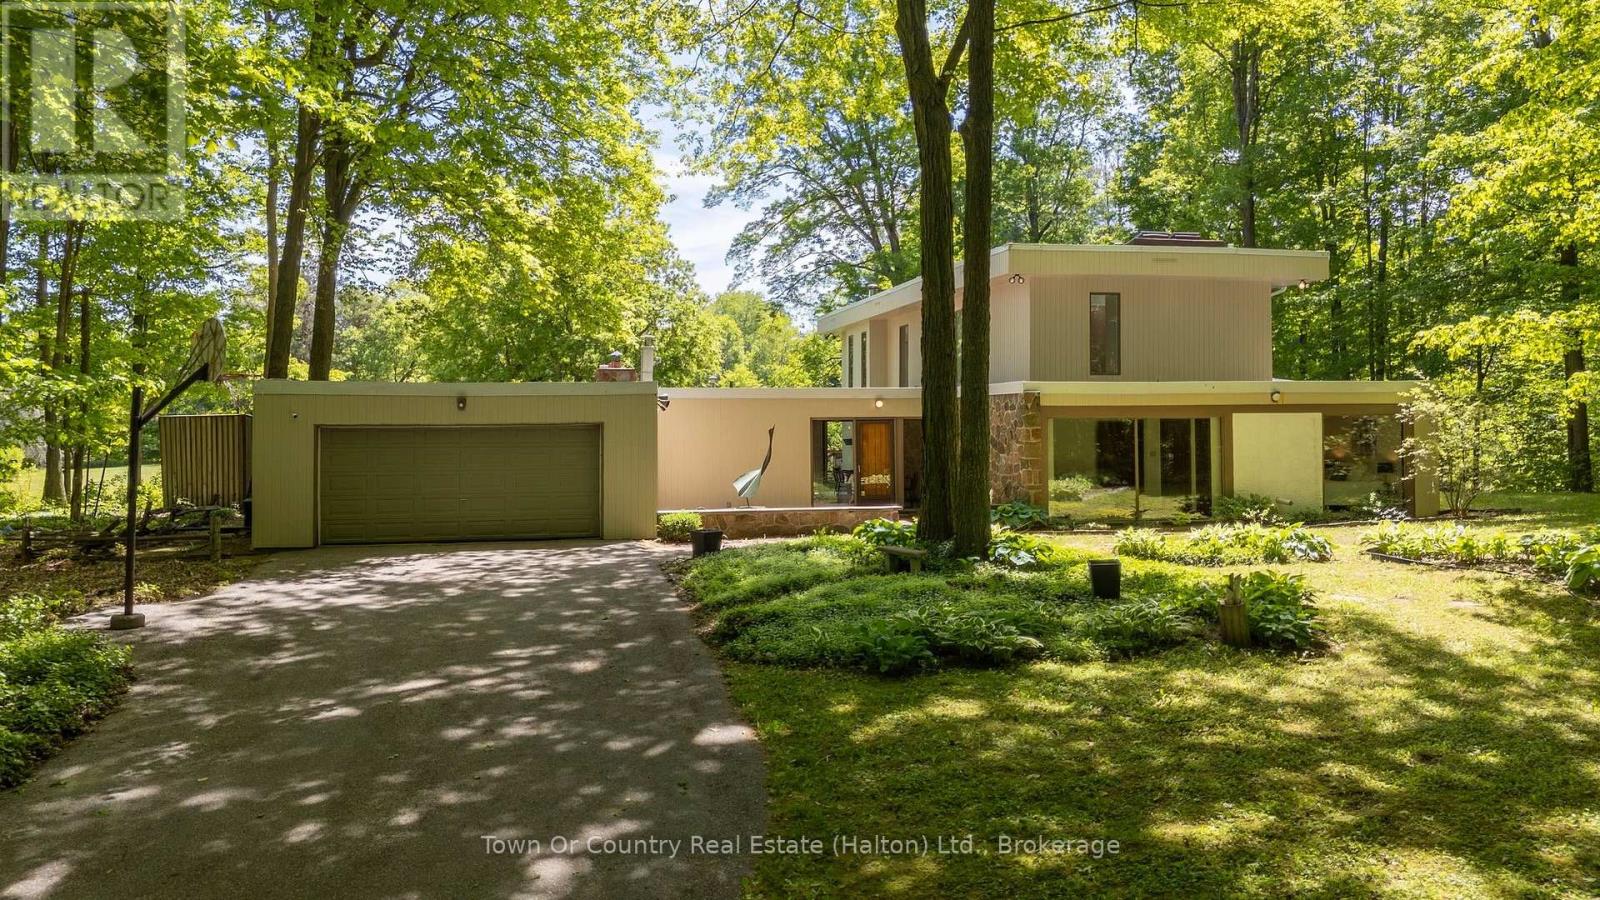
Architecturally distinctive 4-bedroom home set on a breathtaking 10-acre property featuring a balance of open usable land and acres of wooded natural beauty, offering privacy and space just 7 minutes from Tottenham. This one-of-a-kind home showcases soaring 18-foot ceilings in the Great Room, expansive windows that bring the outdoors in, and timeless natural materials throughout. A slate-tiled entrance welcomes you into an interior featuring rich teak ceilings in the living and dining rooms, custom teak kitchen cabinetry, granite countertops, and a striking mahogany staircase. The Great Room is filled with natural light and dramatic volume, while multiple living and entertaining spaces provide flexibility for everyday living. Large windows frame serene views of the surrounding forest and open green space, creating a peaceful retreat in every season. The thoughtfully designed layout includes 4 bedrooms, highlighted by a private second-floor primary suite featuring a large walk-in closet, ensuite bathroom, and elevated views of the property. The upper level is finished with beautiful mahogany flooring, complementing the home's warm architectural character and craftsmanship. Extensively refreshed in 2026, the home features new carpet and vinyl flooring, along with fresh paint throughout most of the interior and exterior. Recent updates also include a newer furnace. The roof was replaced in 2021. Fiber internet provides high-speed connectivity while preserving the tranquility of country living. Outside, enjoy mature trees, abundant wildlife, and expansive grounds. A detached outbuilding (28x48) with a concrete slab floor offers excellent space for a workshop, hobby area, storage, equipment, or future projects. This picturesque property combines open space and mature forest to create a private country retreat just minutes from town. (id:62616)
125 Hollybrook Trail
Kitchener, Ontario
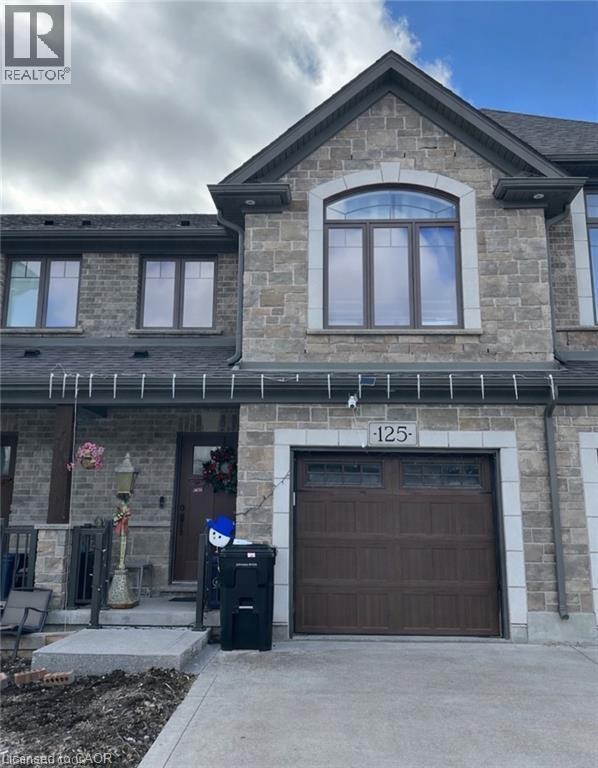
Beautifully maintained 3-bedroom, 2.5-bathroom townhouse offering approximately 1,350 sq ft of comfortable living space. This well-cared-for home features a functional layout ideal for families, with bright and spacious living areas throughout. Pride of ownership is evident, making it truly move-in ready. Enjoy the added convenience of a reverse osmosis system and water softener, providing high-quality water throughout the home. The unfinished basement offers great potential for customization—perfect for additional living space, a home gym, or storage. Ideally located close to schools, parks, and public transit, this home is perfect for growing families or first-time buyers seeking comfort and convenience in a desirable neighbourhood. This property features a walk-out basement, offering seamless access to the backyard and added living potential. All appliances are in great condition, and the seller is open to negotiating the purchase price. *Professional pictures coming soon*. (id:62616)
7623 Chorozy Street
Niagara Falls, Ontario
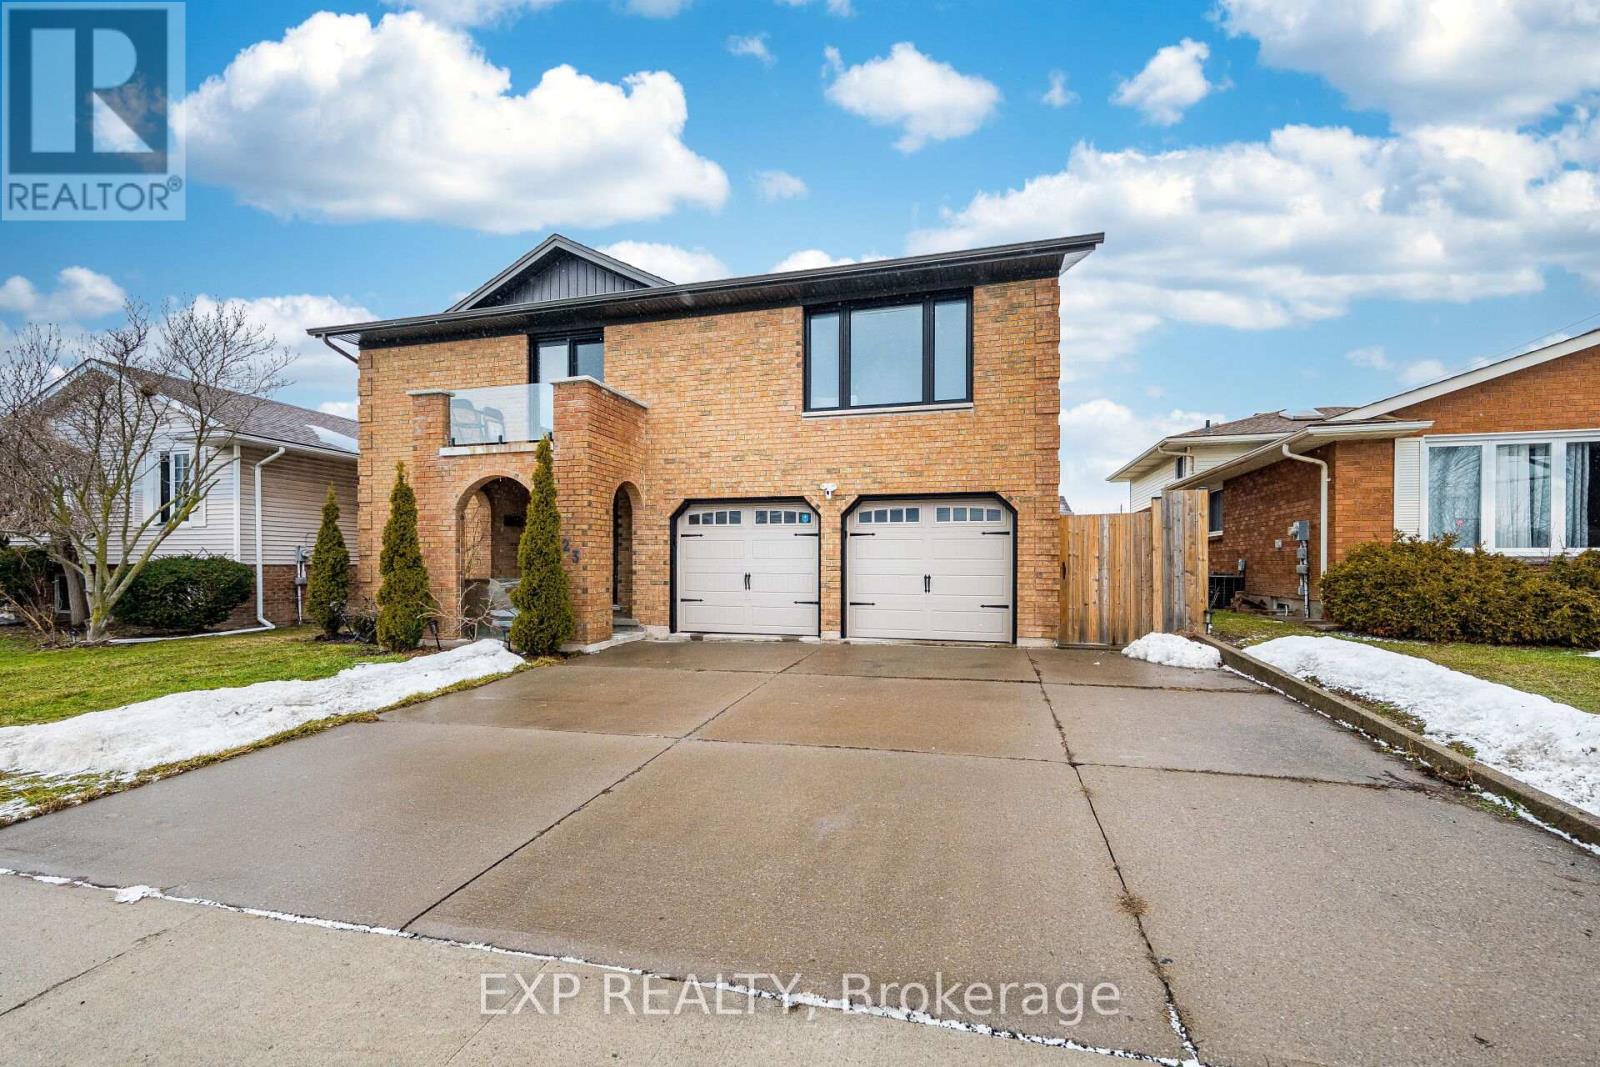
Looking for a spacious, modern, and private living space? This extensively renovated designer home offers a beautifully furnished second-floor unit with exceptional comfort and privacy. The second floor features a bright and spacious living room with patio doors leading to a balcony, a beautifully upgraded kitchen with quartz countertops, and three generous bedrooms. Renovated top to bottom with premium modern finishes, this unit is ideal for a family or professionals looking for a clean, stylish, and comfortable home. Utilities will be shared, with the second-floor tenant responsible for 70% of utilities and the main-floor tenant responsible for 30%.A great opportunity to lease a modern, move-in-ready unit in a well-maintained home. (id:62616)
436 - 555 William Graham Drive
Aurora, Ontario
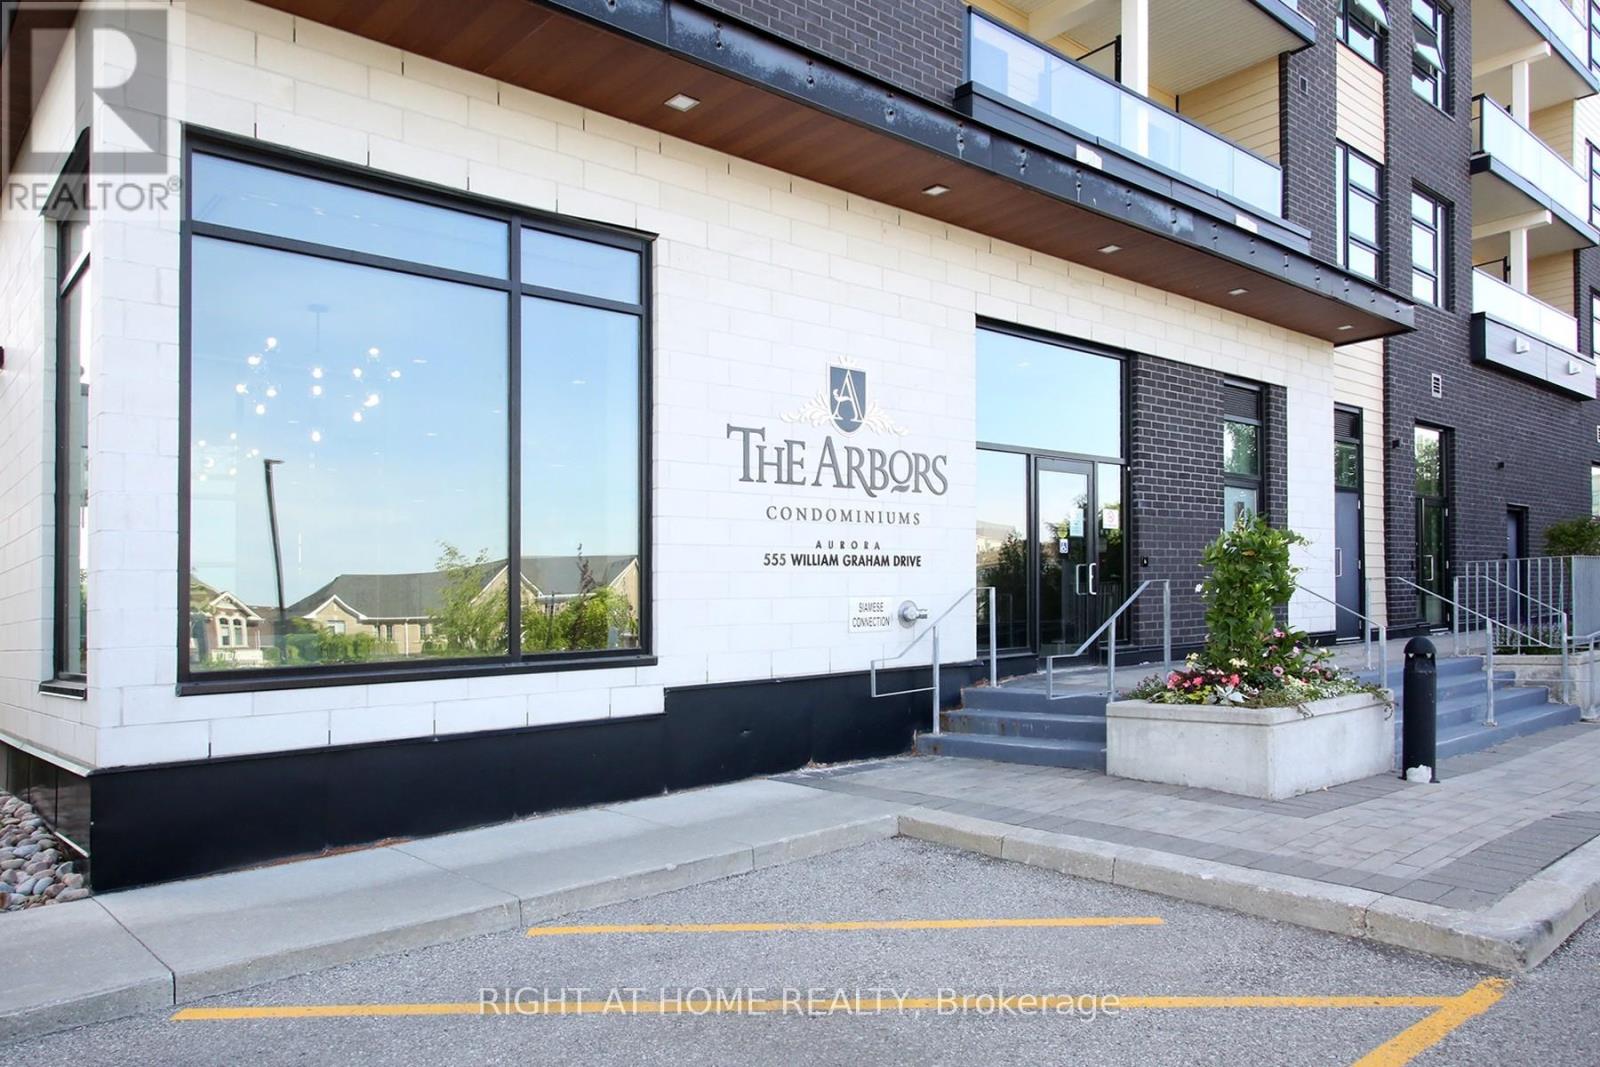
Moving On UP ! Lovely Penthouse Suite with 10 FT Ceilings at The Sought After Arbors Condos by Brookfield . Shows Like New. This Suite Features a Very Functional and Well-Layout Floor Plan. Upgrades include, Ceramics In Kitchen Upgraded Granite Countertops, Backsplash, Pendant Lighting and a Breakfast Bar. Perfect for Everyday Living and Entertaining. Open-concept Living /Dining area with Walk-out to Balcony on Top Floor. The Spacious Primary Bedroom includes a 4-Piece Ensuite. Perfect Den for a 2nd Bedroom/Guest or Home Office. Conveniently Located, Just Minutes to Hwy 404, GO Train, Transit, Schools, and Shopping Centers. A Must See ! (id:62616)