
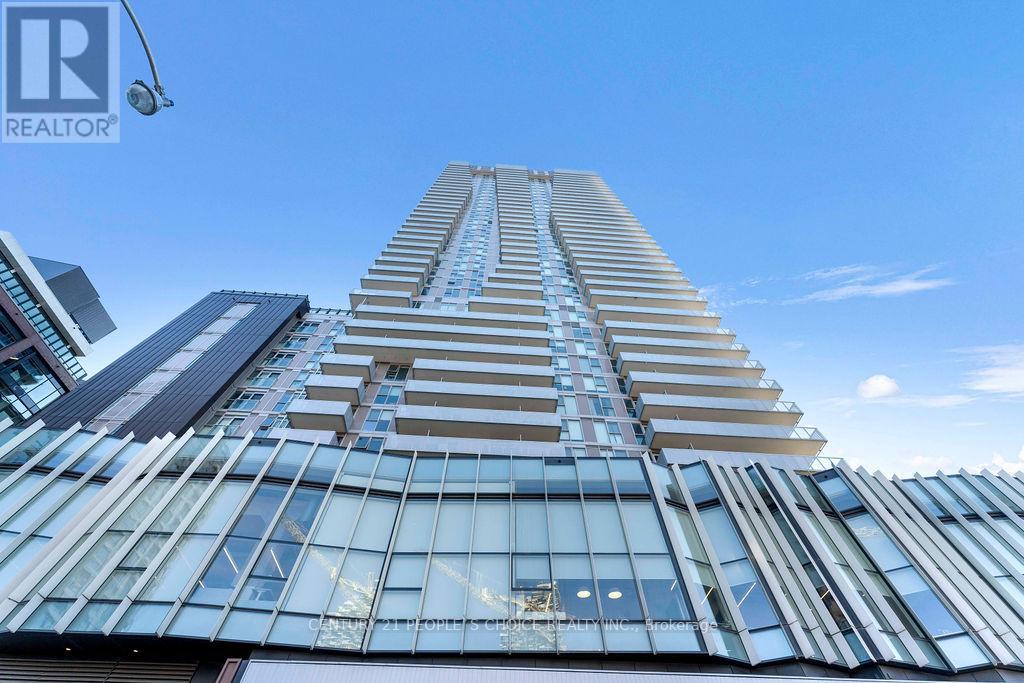
3406 - 20 Richardson Street S
Toronto, Ontario
Beautiful Waterfront Studio Offering 399 Sq Ft Of Efficient Living Space + Open Balcony. With Locker Included. Features A Functional Layout With Designated Sleeping Area And Walk-In Closet With Built-In Shelving. Bright Unit With Huge Windows And Excellent Natural Light. Prime Lower Jarvis & Queens Quay Location Steps To Loblaws, Sugar Beach, St. Lawrence Market, Distillery District, Gardiner Expressway & TTC At Your Doorstep. Exceptional Building Amenities Include Fitness Centre, Theatre Room, Art/Craft Studio, Garden Prep Studio, Outdoor Zen Garden, Shared Tennis & Basketball Court, Concierge Service & Ground Floor Retail. Transit Score 96 & Bike Score 94. (id:62616)
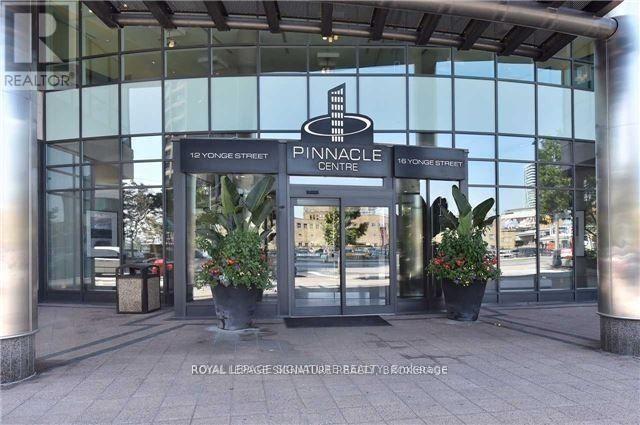
3005 - 16 Yonge Street
Toronto, Ontario
Luxurious 2 Bedrooms, 2 Washrooms Plus DEN Condo in Pinnacle Centre. Panoramic view of the Lake and City. Corner Suite with Lots of Floor to Ceiling Windows. Close to all amenities, steps to ACC, Union Station, Go Buses Path, Harbourfront, Financial & Entertainment Districts. CN Tower, Rogers Centre, St. Lawrence Market & MORE. Five Stars Amenities of Pinnacle Centre. Exercise room, guest suits and indoor pool. (id:62616)
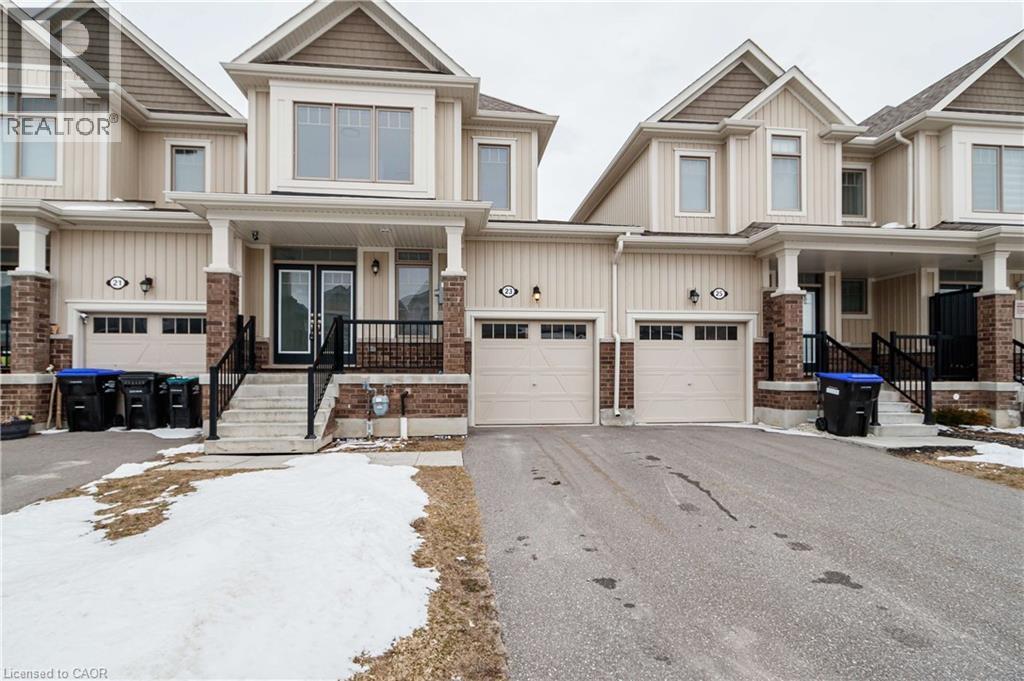
23 Albany Street
Collingwood, Ontario
Welcome to this impressive 3-year-old townhouse in the heart of Collingwood. This newly fresh painted open-concept home offers 3 generously sized bedrooms and 2.5 bathrooms, making it an ideal abode for families, professionals, and executives alike. The open-concept layout seamlessly integrates the living and dining areas with the kitchen, creating the perfect space for entertaining guests. The home showcases lofty 9-foot ceilings and a well-appointed kitchen featuring stainless steel appliances. The spacious primary bedroom includes a large walk-in closet and a private ensuite bathroom. The backyard provides plenty of room for outdoor living and entertaining, effectively expanding your living space to the great outdoors. A single-car garage with convenient entry to the backyard adds additional functionality. This home also includes an unfinished basement, offering great potential for customization or additional living space. Conveniently located just minutes from Blue Mountains, Sunset Point Beach, and Downtown Collingwood, this property provides easy access to parks, trails, schools, golf courses, shopping centres, and a wide range of amenities. With its prime location and freshly painted interior, this home is perfectly suited for those looking to settle down in the Collingwood area. (id:62616)
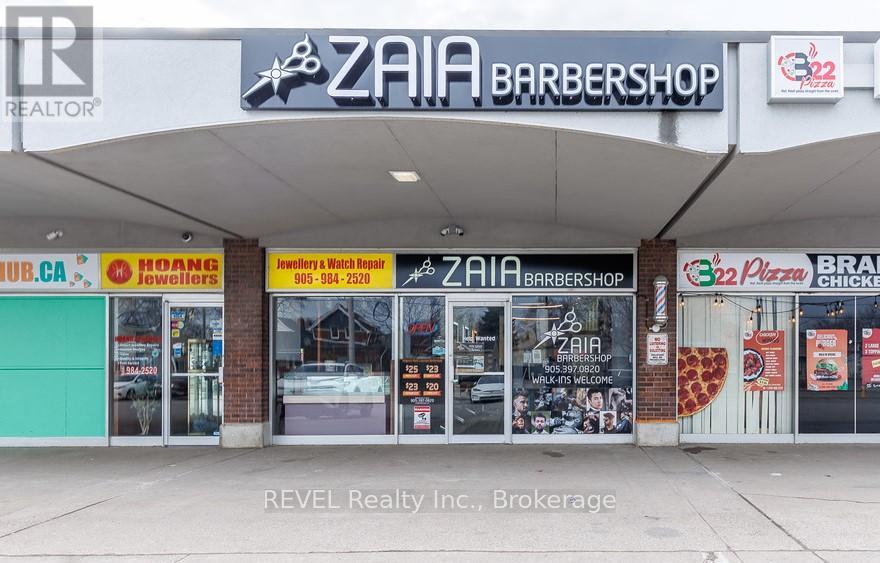
120 Welland Avenue
St. Catharines, Ontario
Turn-key barber shop business for sale in a prime St. Catharines location. This modern, newly renovated space is only 3 years old and offers a clean, stylish interior ready for a new owner to step in and operate. Currently operating with one chair, the space is designed to accommodate up to six barber/stylist chairs, providing excellent potential to increase revenue by renting out the additional stations or expanding services. Ideal opportunity for an experienced barber, stylist, or entrepreneur looking to expand their business or start their own shop. Located in a high-traffic area with great exposure. Business only - no real estate included. (id:62616)
14 Wisteria Lane
Haldimand, Ontario
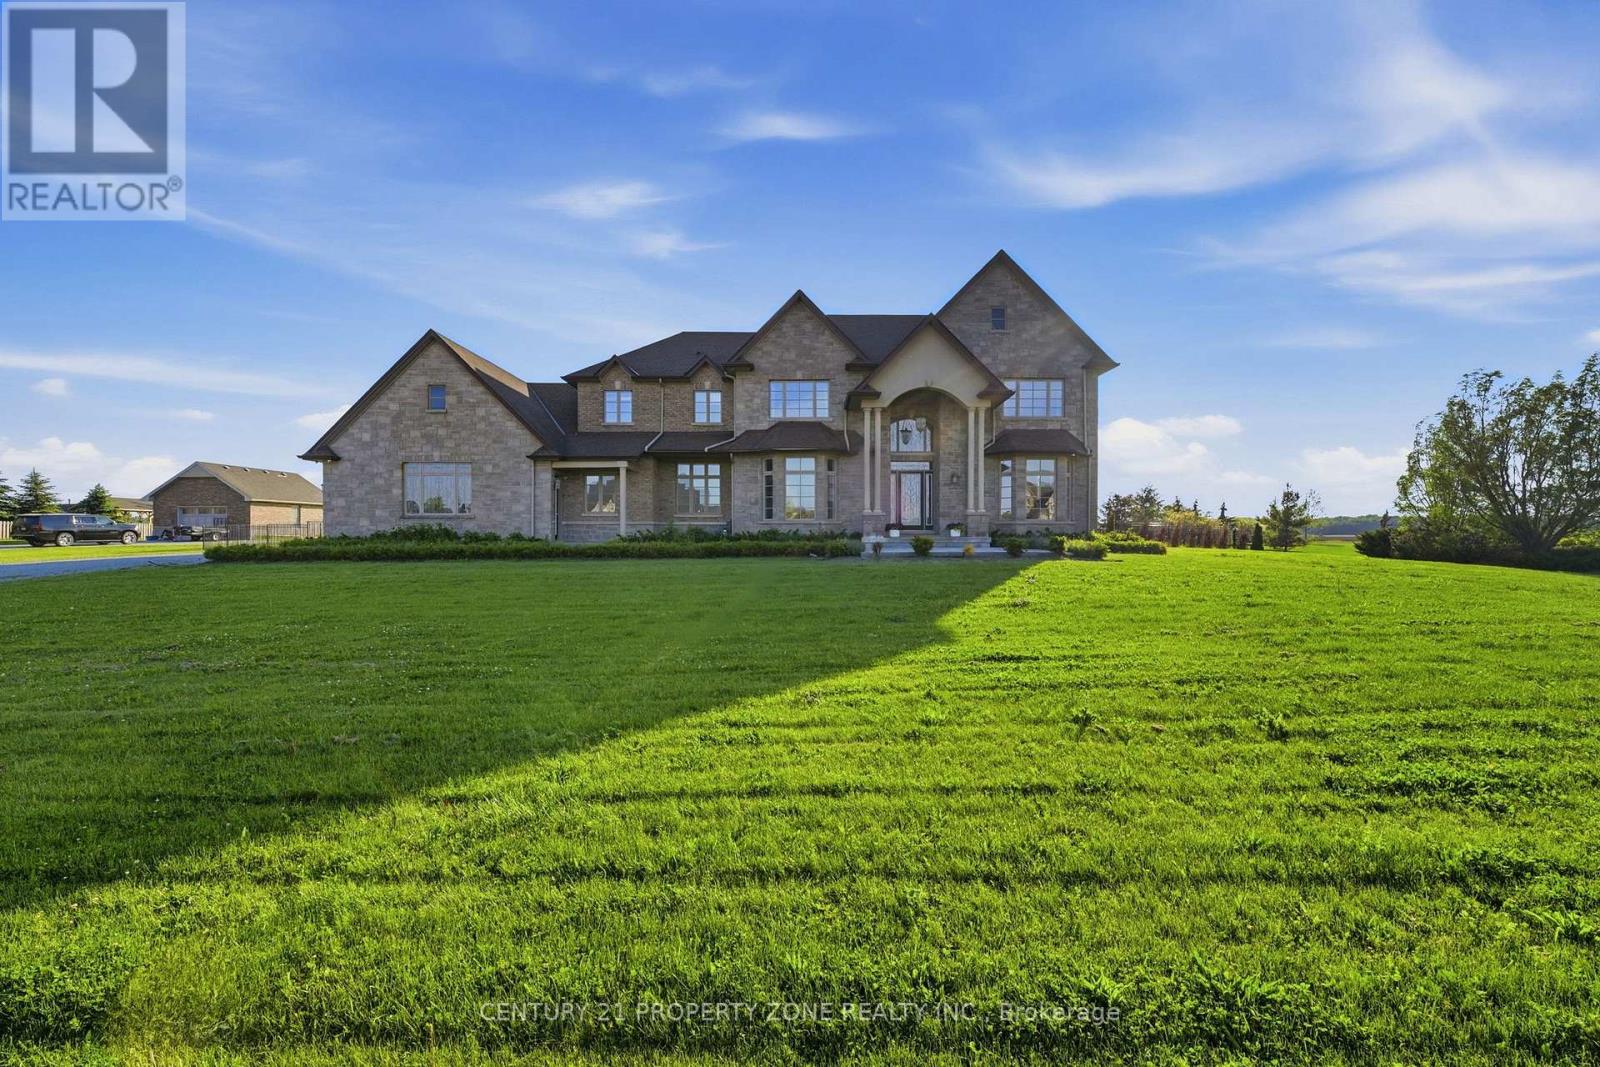
Welcome to 14 Wisteria Lane, an exceptional custom-built estate in the prestigious Empire Estates of Haldimand County, situated on over an acre of beautifully landscaped grounds and offering nearly 6,800 sq. ft. of luxurious living space with 6 bedrooms and 6 bathrooms. A grand foyer featuring marble flooring, a retractable chandelier, and an elegant central staircase sets the stage for this remarkable home. Thoughtfully designed with 10-foot ceilings, Brazilian cherry hardwood floors, custom wainscoting, and crown moulding throughout, the residence show cases outstanding craftsmanship and timeless sophistication. The inviting living room is anchored by a gas fireplace, while the formal dining room flows seamlessly into a servery and dedicated wine room, creating the perfect setting for entertaining. The gourmet kitchen is a chef's dream, featuring bespoke cabinetry, granite countertops, a stunning 9-foot island, and premium appliances to be installed prior to closing, including a Wolf gas range, Sub-Zero refrigerator, and Cove dishwasher. The luxurious primary retreat offers a fireplace, dressing room, spa-inspired ensuite, and Jacuzzi tub, while the expansive lower level provides endless possibilities for a two-bedroom in-law suite, home theatre, recreation room, and fitness space. Completing this extraordinary property is a private backyard oasis with a covered porch, saltwater pool, and ample space to create your dream outdoor retreat, making this a truly rare offering that blends elegance, comfort, and resort-style living. (id:62616)
159 Henhoeffer Crescent
Kitchener, Ontario
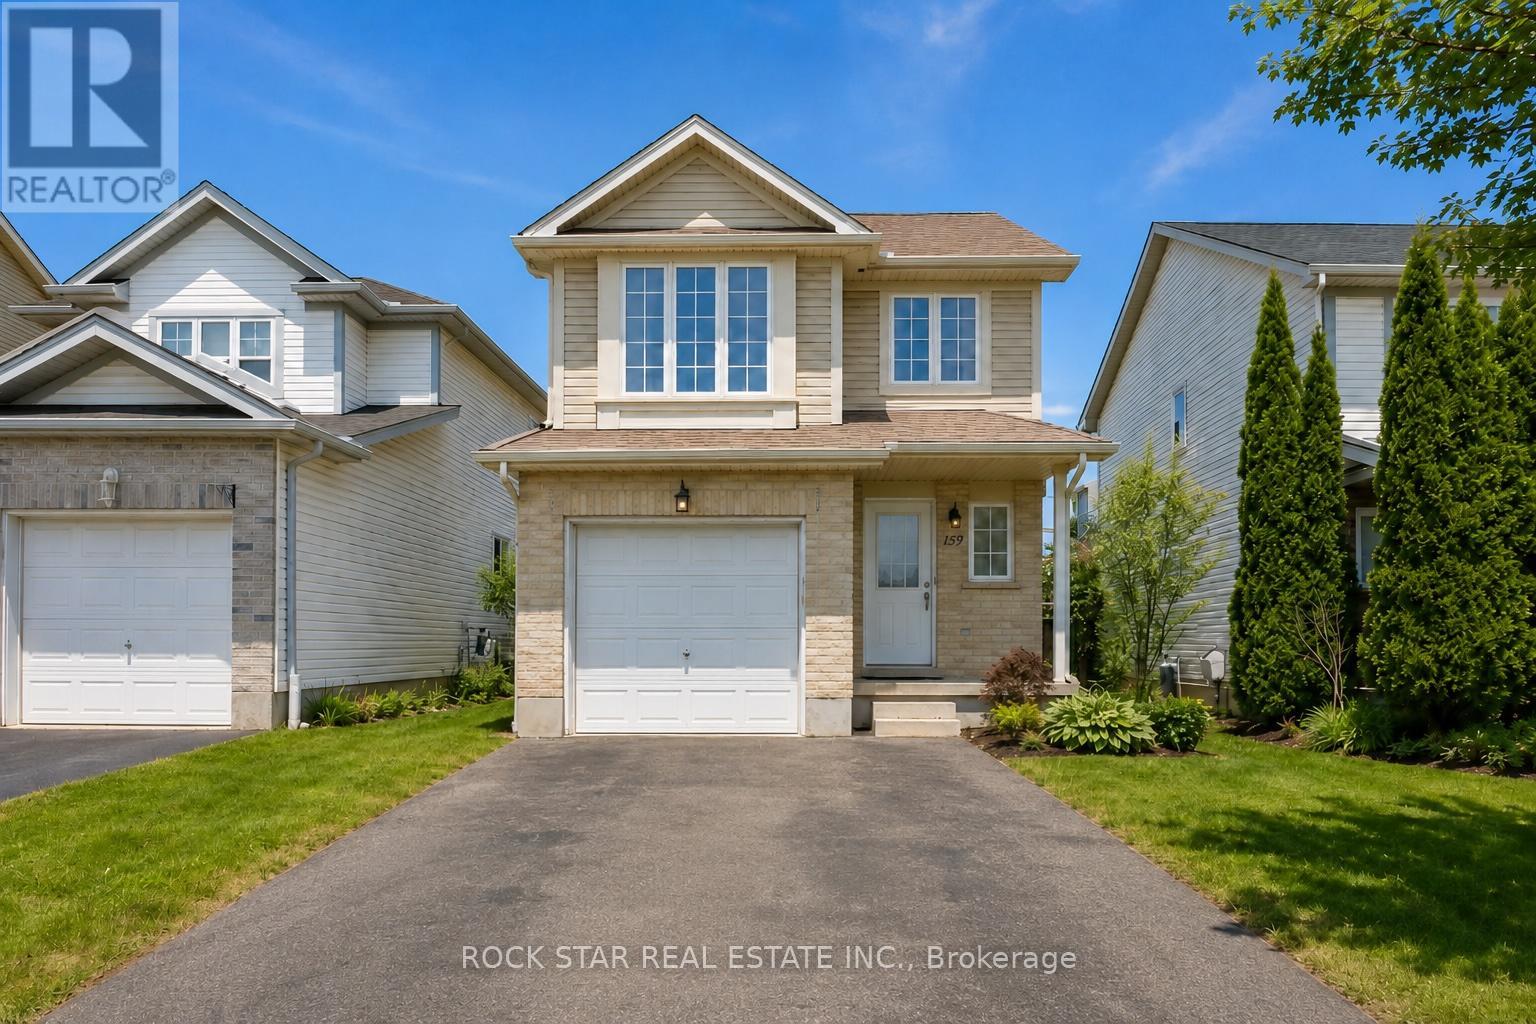
This Beautifully Updated Detached Home Offers A Spacious Open-Concept Layout, Perfect For Modern Living And Entertaining. The Main Floor Features A Light-Filled Kitchen That Flows Seamlessly Into The Living And Dining Area, With Direct Access To A Large DeckIdeal For Outdoor Relaxation. A Convenient Powder Room And Garage Access Complete The Main Level. Upstairs, Youll Find Four Generously Sized Bedrooms, Freshly Painted In Neutral Tones, Providing A Serene And Inviting Atmosphere. Professionally Fully Finished Recreation Room In The Basement Adds Additional Living Space And Play Area. This Home Has Been Recently Upgraded With New Laminate Flooring Throughout, New Paint Throughout, All New Lighting And Updated Pot Lights, New Trim, And New Blinds. Located Just Minutes From HWY 8 And Close To Schools, Grocery Stores, Shopping Centers, And Restaurants, This Home Combines Convenience With Modern Elegance. (id:62616)
Basement - 7160 Parkdale Street
Niagara Falls, Ontario
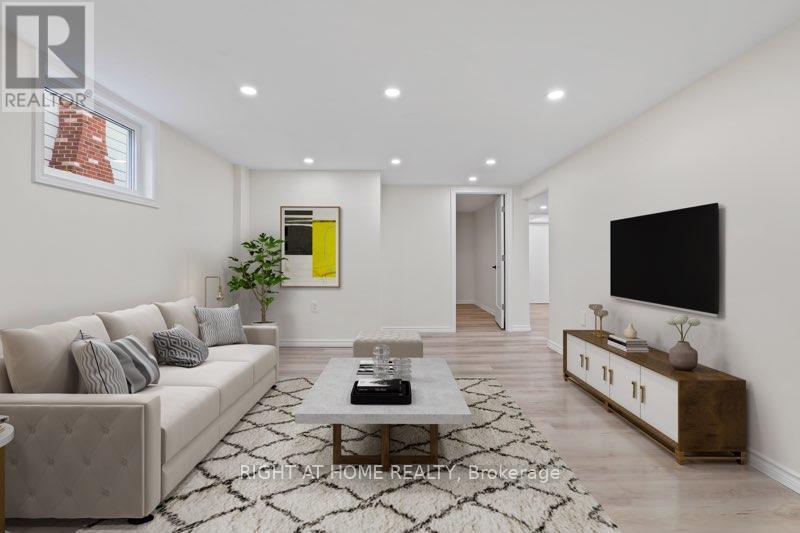
Beautiful & spacious 2 bedroom lower unit with private entrance available for rent starting August 1 in the desirable North End of Niagara Falls! This bright, newly renovated space can be rented furnished or unfurnished and includes parking and access to a laundry room. This neighbourhood is quiet, peaceful, and very safe with easy access to public transit and 5min to QEW while still being close to all attractions - 6 km from the Falls! There are nearby parks, bike paths, schools, 4 grocery stores (Zehrs, Commissos, Sobeys and Food Basics) and Canadian Tire, Home Depot, BMO, Royal Bank, Scotia and CIBC. Gas, water, hydro, grass cutting, and shared snow removal included. Non-smoking and no pets. (id:62616)
61 Ashley Crescent
London South, Ontario
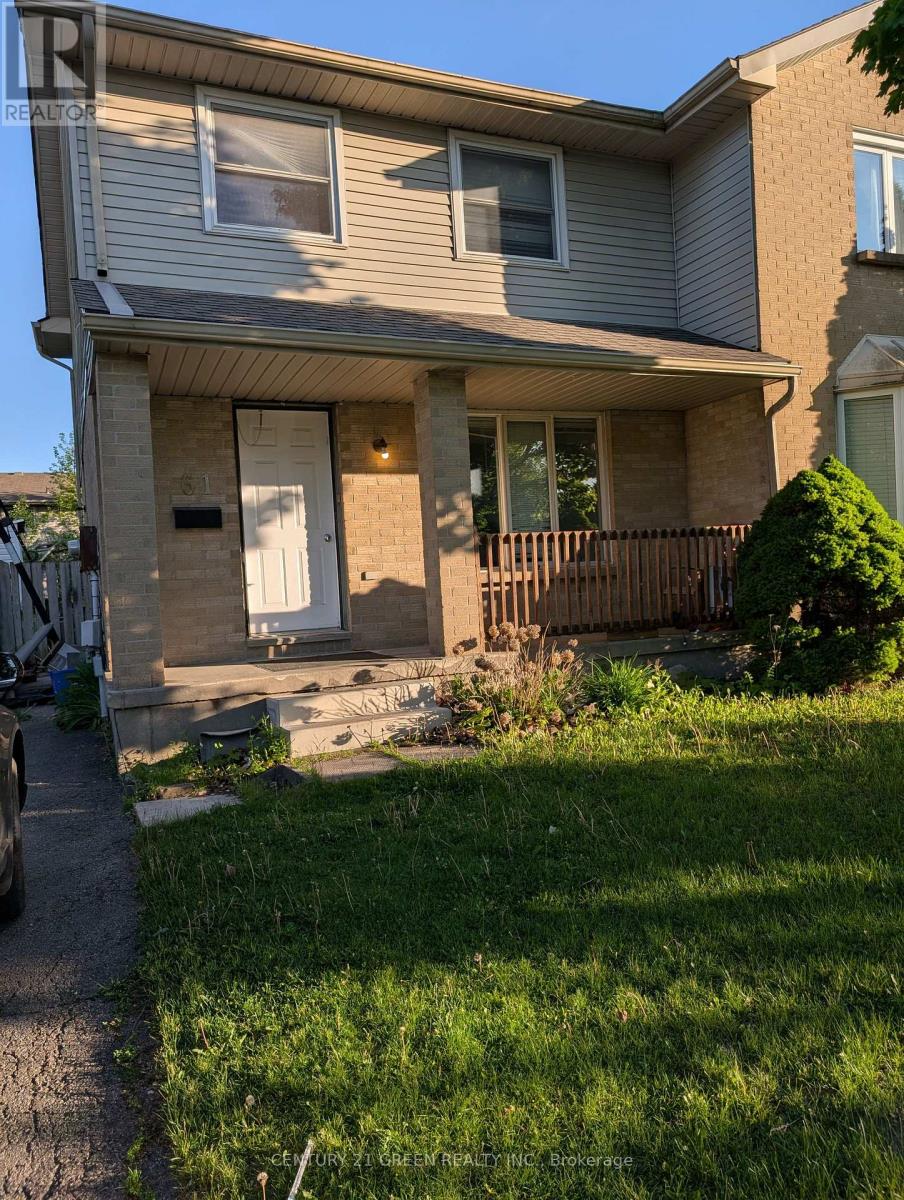
Well Kept Semi-Detached Home, ready to move in. Three bedrooms, two bathrooms with good size Rec-room in Basement, Spacious fully fenced backyard for kids & family or great times. Long driveway that fits plenty of cars and a beautiful porch for morning/evening relaxing moments. Walking distance to good schools, bus stops, parks, and shopping. Easy access to Highway 401. Please see virtual tour. Tenant to pay all utilities. (id:62616)
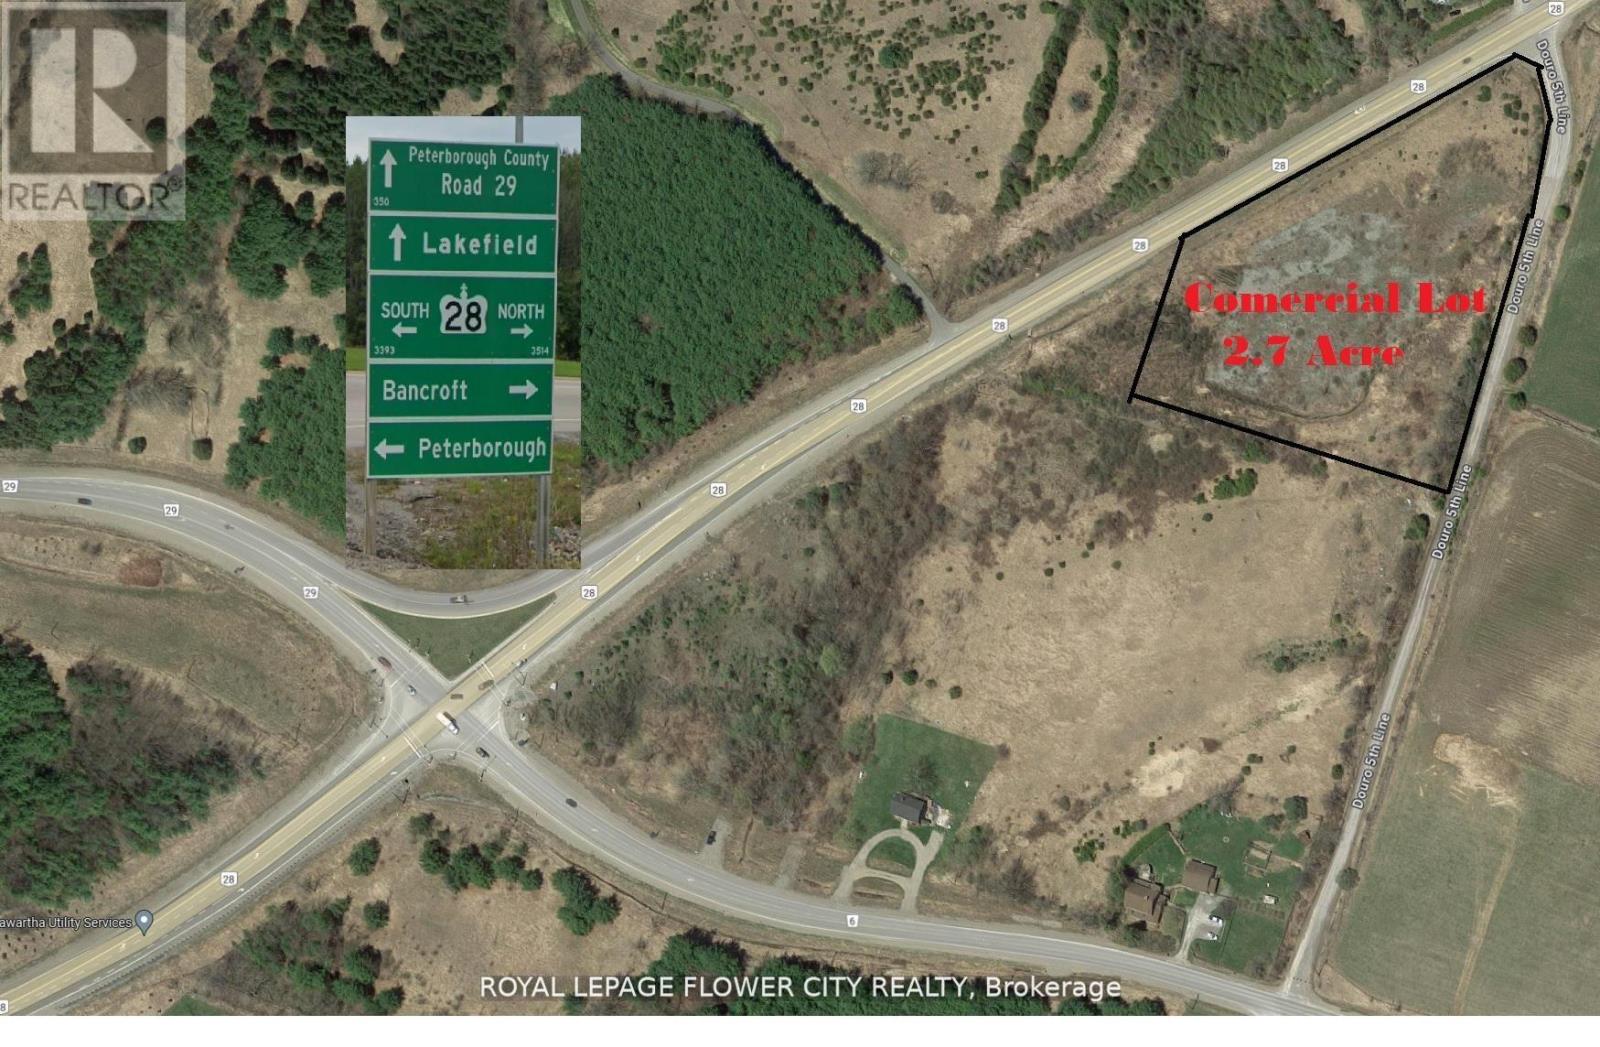
00000 Highway 28
Douro-Dummer, Ontario
2.74 Acre Highway Commercial zoned Land(C2-H) At the Entrance of Lakefield Town. Zoning AllowedNumerous of Business Ventures. Great Highway Exposure & Great Site to Build. (id:62616)
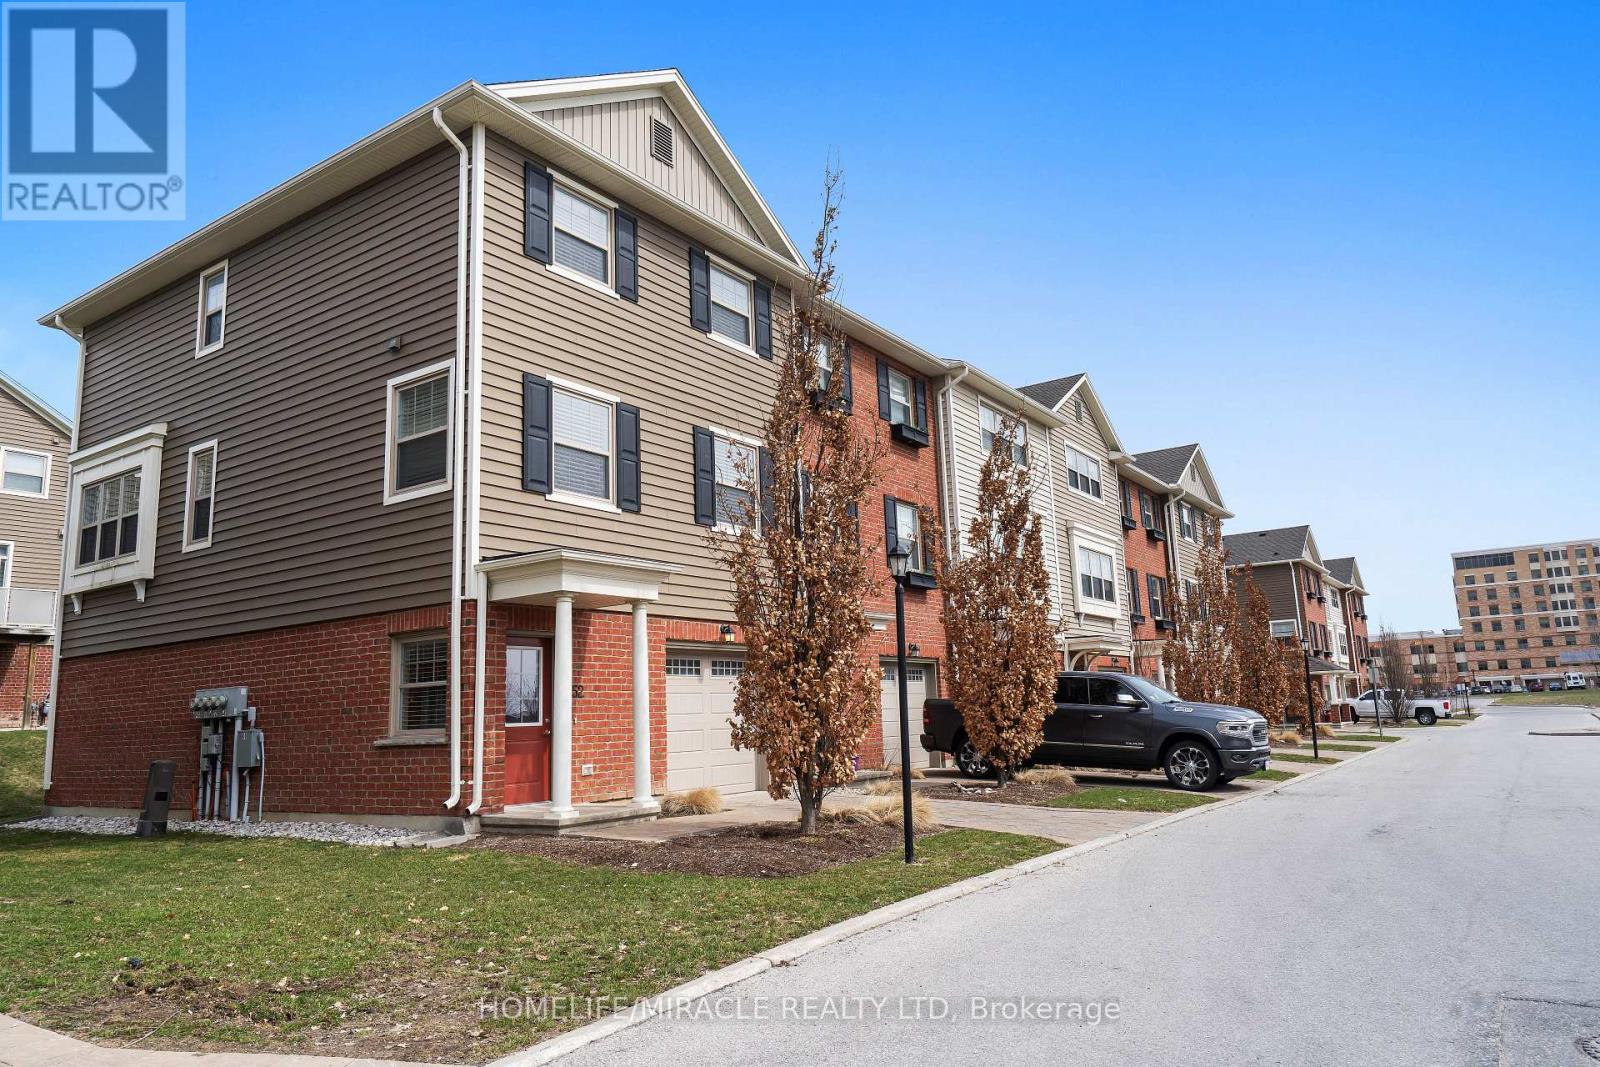
52 - 3025 Singleton Avenue
London South, Ontario
Close to Southdale and Wonderland, gorgeous 3 bedroom condo in immaculate condition for sale! This fabulous 3 storey luxury condo boasts 1587 sq ft of beautifully finished living space. Open concept with high-end finishes. Move in ready, with perfect amount of space. Second level with 9 ceilings, big bright windows with triple patio door to balcony, big living room, dining room, gourmet kitchen with large island, backsplash, upgraded appliances with access to your private balcony. Third level boasts a primary bedroom retreat with 3pc ensuite with glass shower, and walk-in closet. Two additional bedrooms, separate bathroom and laundry. Deep tandem garage can hold 2 vehicles, inside access. Lots of storage on walk in level. Walking distance to a vibrant shopping district offering restaurants, coffee shops, fitness gym, YMCA etc. Easy access to 401 & 402. An absolute pleasure to show! (id:62616)
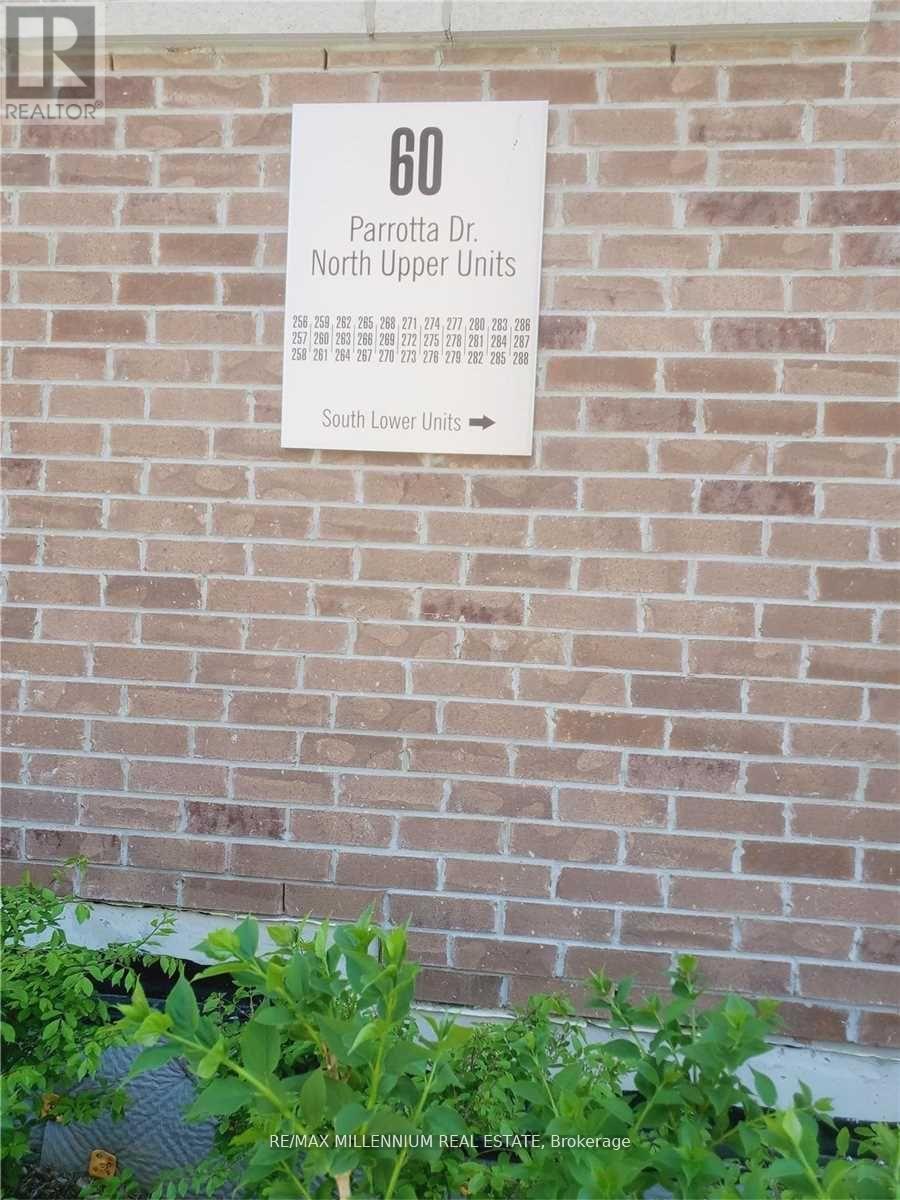
279 - 60 Parrotta Drive
Toronto, Ontario
A Must See! Sleek And Modern 2 Bedroom, 2 Bath At The Brownstones At Weston. Open-ConceptUpgraded Unit Overlooking The Quiet Courtyard W/No Stairs To Worry About. Kitchen W/BreakfastBar, Appliances. And Double Undermount Sink. Bright Main Floor With Southern Exposure InBedrooms, Good Size Bedrooms. Incl. 1 Parking & Locker. Close To All Amenities Including GolfCourse, New Retail Plaza W/ Shops, Schools, Parks & Easy Access To Hwy 400 & 401. (id:62616)

314 Strathcona Drive
Burlington, Ontario
Welcome to 314 Strathcona Drive, South Burlington Location. Closer to Lake. Charming all-brick 3-bedroom bungalow nestled in one of South Burlington's most desirable and family-friendly neighbourhoods. Situated on a premium mature lot surrounded by tree-lined streets, this home offers exceptional potential for families, downsizers, and renovators alike.The bright and inviting main level features beautiful hardwood floors, updated windows, and a spacious living room highlighted by a large bay window overlooking the front gardens. The functional layout offers comfortable living spaces and endless opportunities to personalize and update to your own taste.Enjoy morning coffee or evening relaxation in the sun-filled 3-season sunroom, featuring greenhouse-style windows and views of the private backyard. The finished lower level provides additional living space with a cozy recreation room centered around a classic Angel Stone fireplace, a large bar area ideal for entertaining, a 3-piece bathroom, and generous storage and laundry facilities.The oversized driveway accommodates 3+ vehicles, providing ample parking for family and guests.Ideally located within the highly sought-after John T. Tuck Public School and Nelson High School catchment area, this property is just minutes from Burlington's waterfront, parks, trails, shopping, restaurants, transit, GO Station, and major highways. Enjoy the perfect balance of suburban tranquility and urban convenience in one of Burlington's most established neighbourhoods.A rare opportunity to own in prestigious South Burlington, close to Lake Ontario, excellent schools, and all the amenities that make this community one of the city's most desirable places to call home. (id:62616)